Fir Close, Scunthorpe, DN16
£170,000
Fir Close, Scunthorpe, DN16
Property Features
- NO CHAIN
- QUIET CUL-DE-SAC POSITION
- HIGHLY REGARDED RESIDENTIAL LOCATION
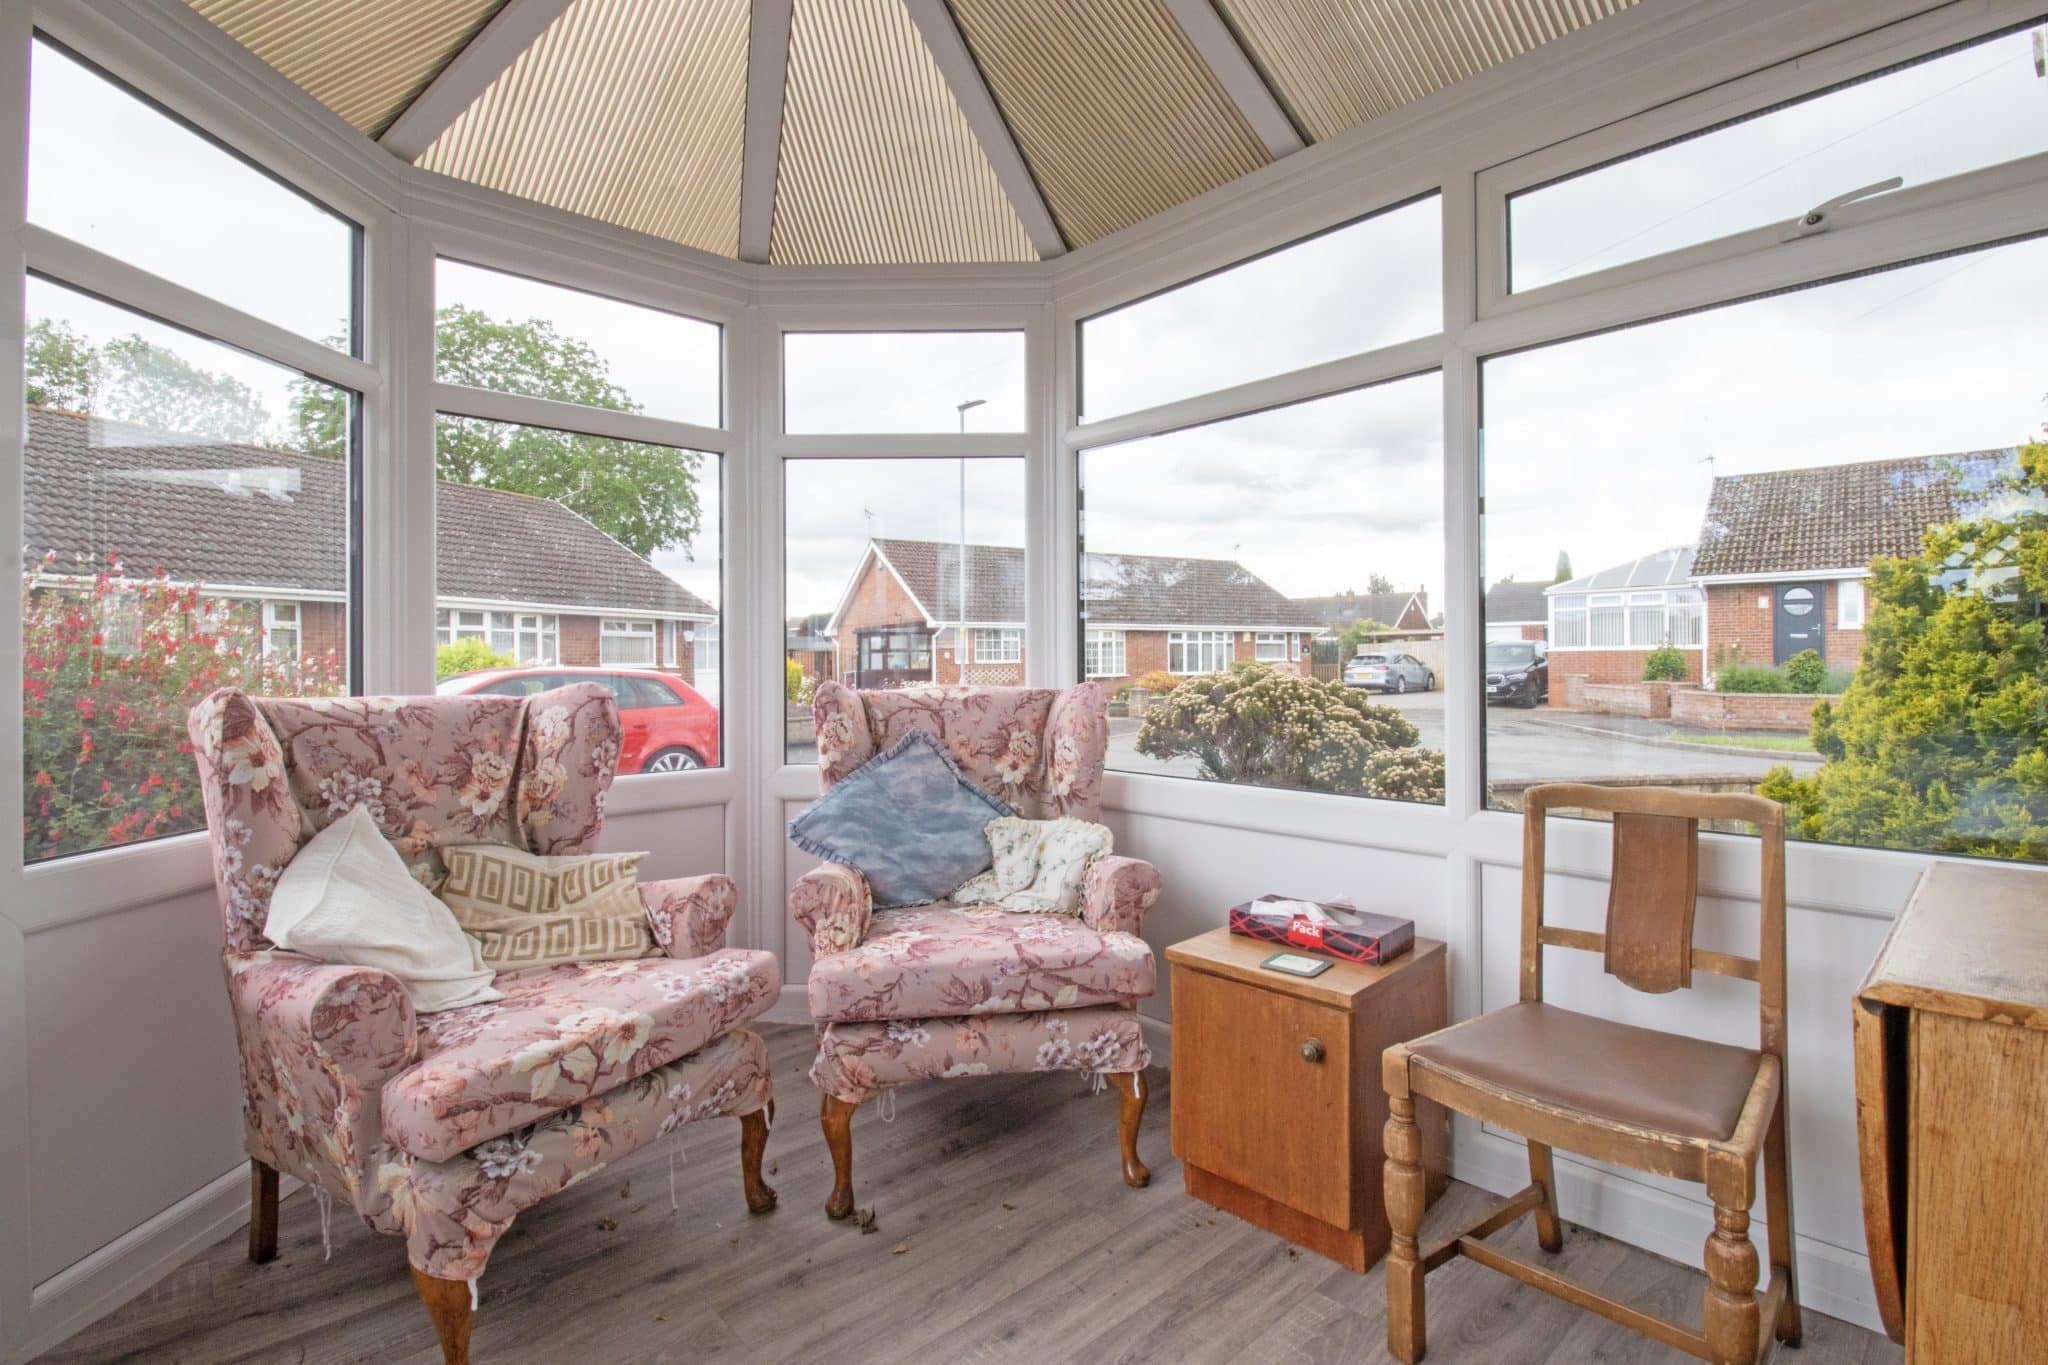
- SPACIOUS LOUNGE & CONSERVATORY
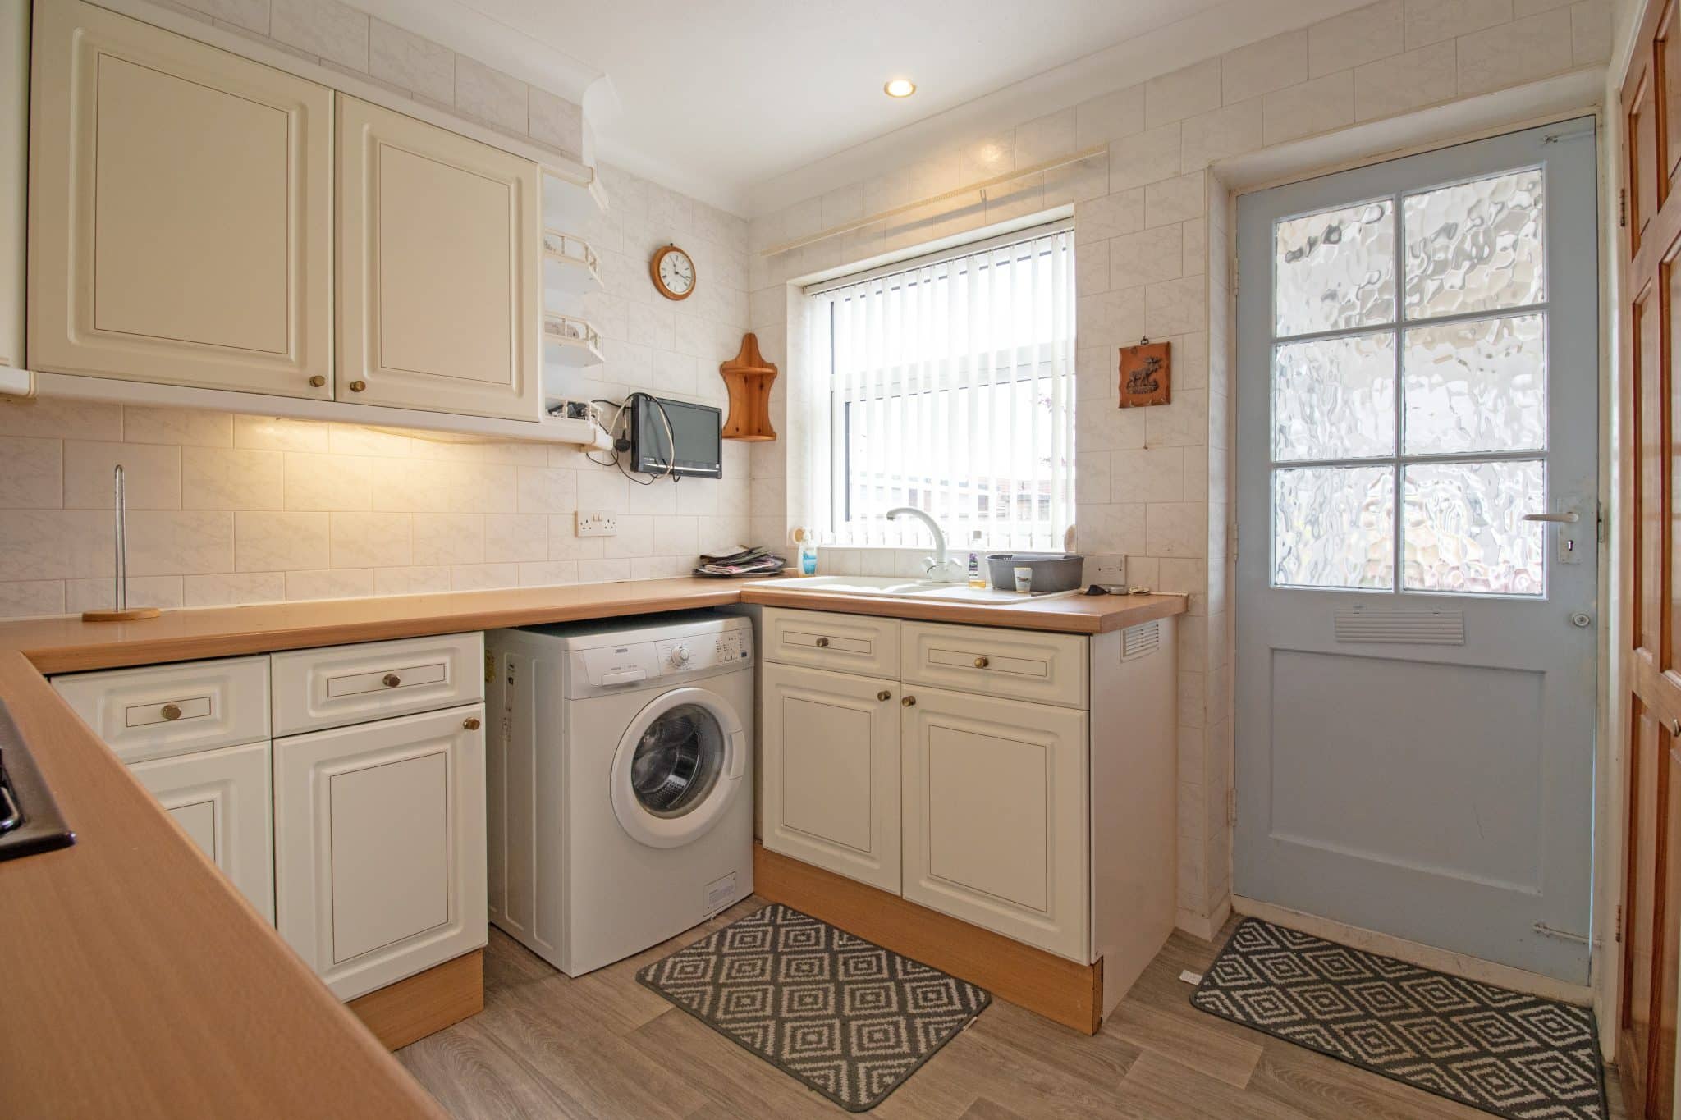
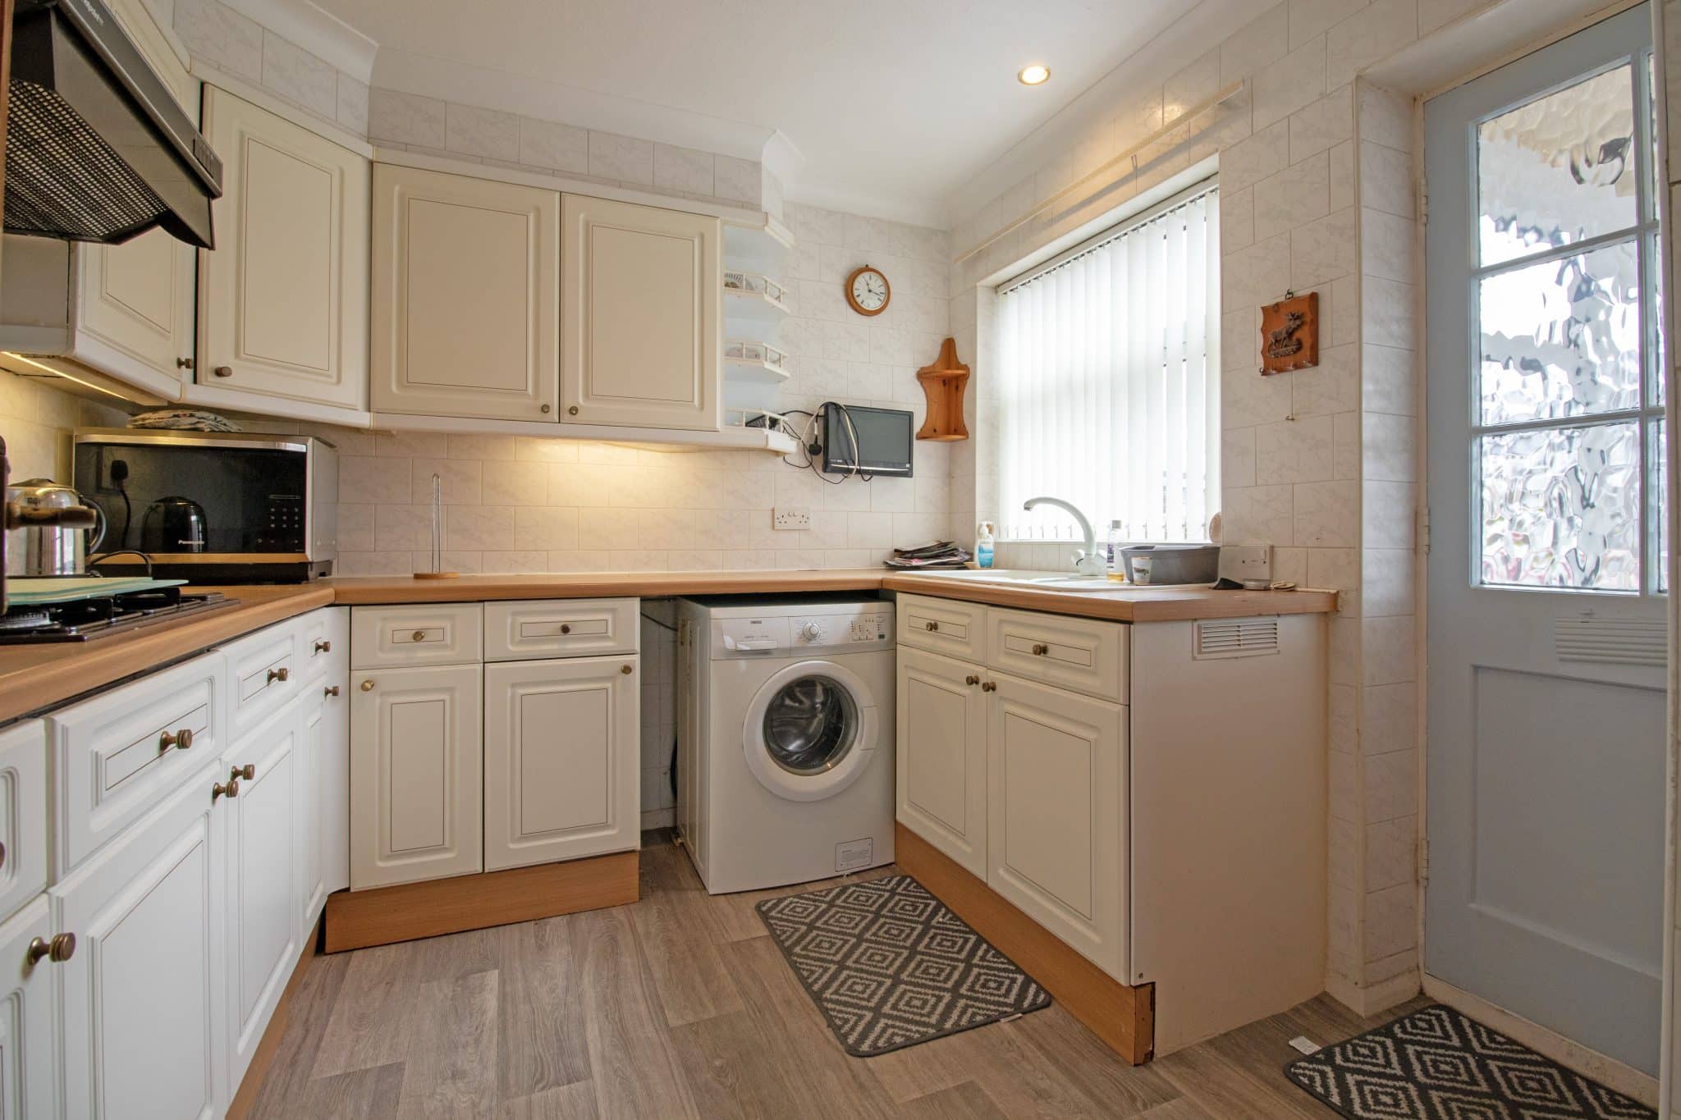
- FITTED KITCHEN
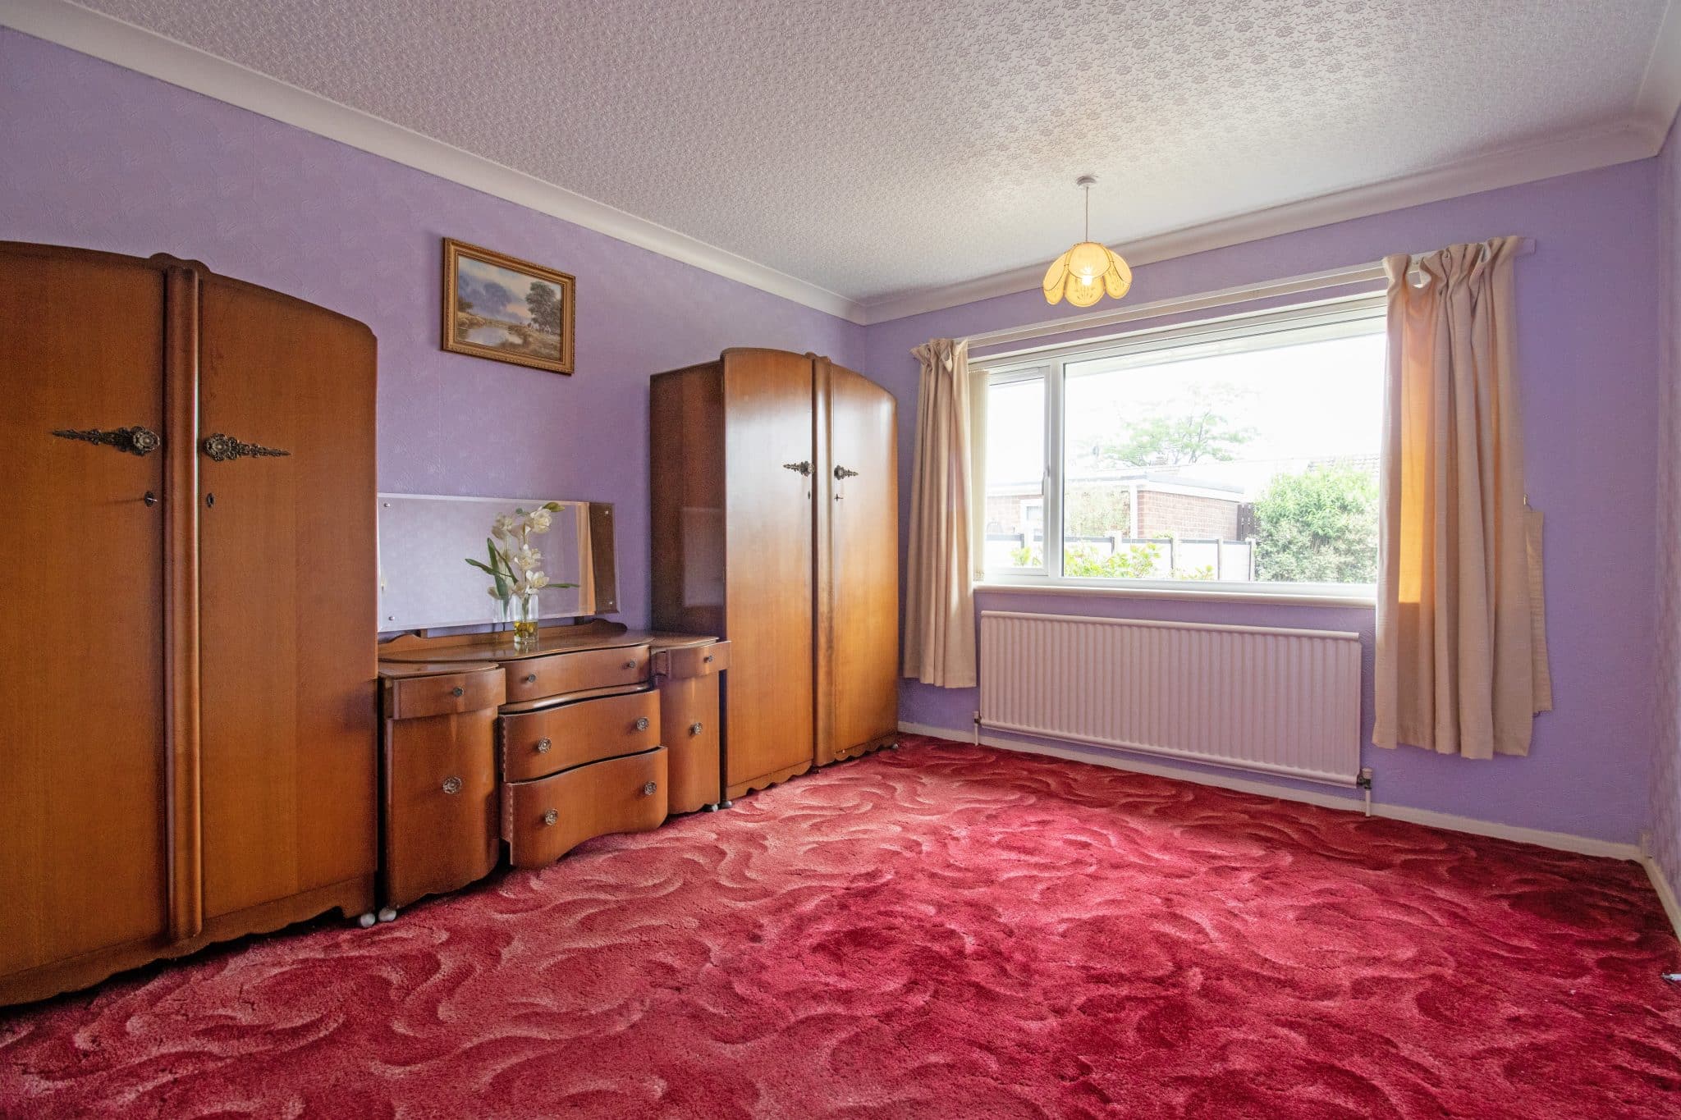
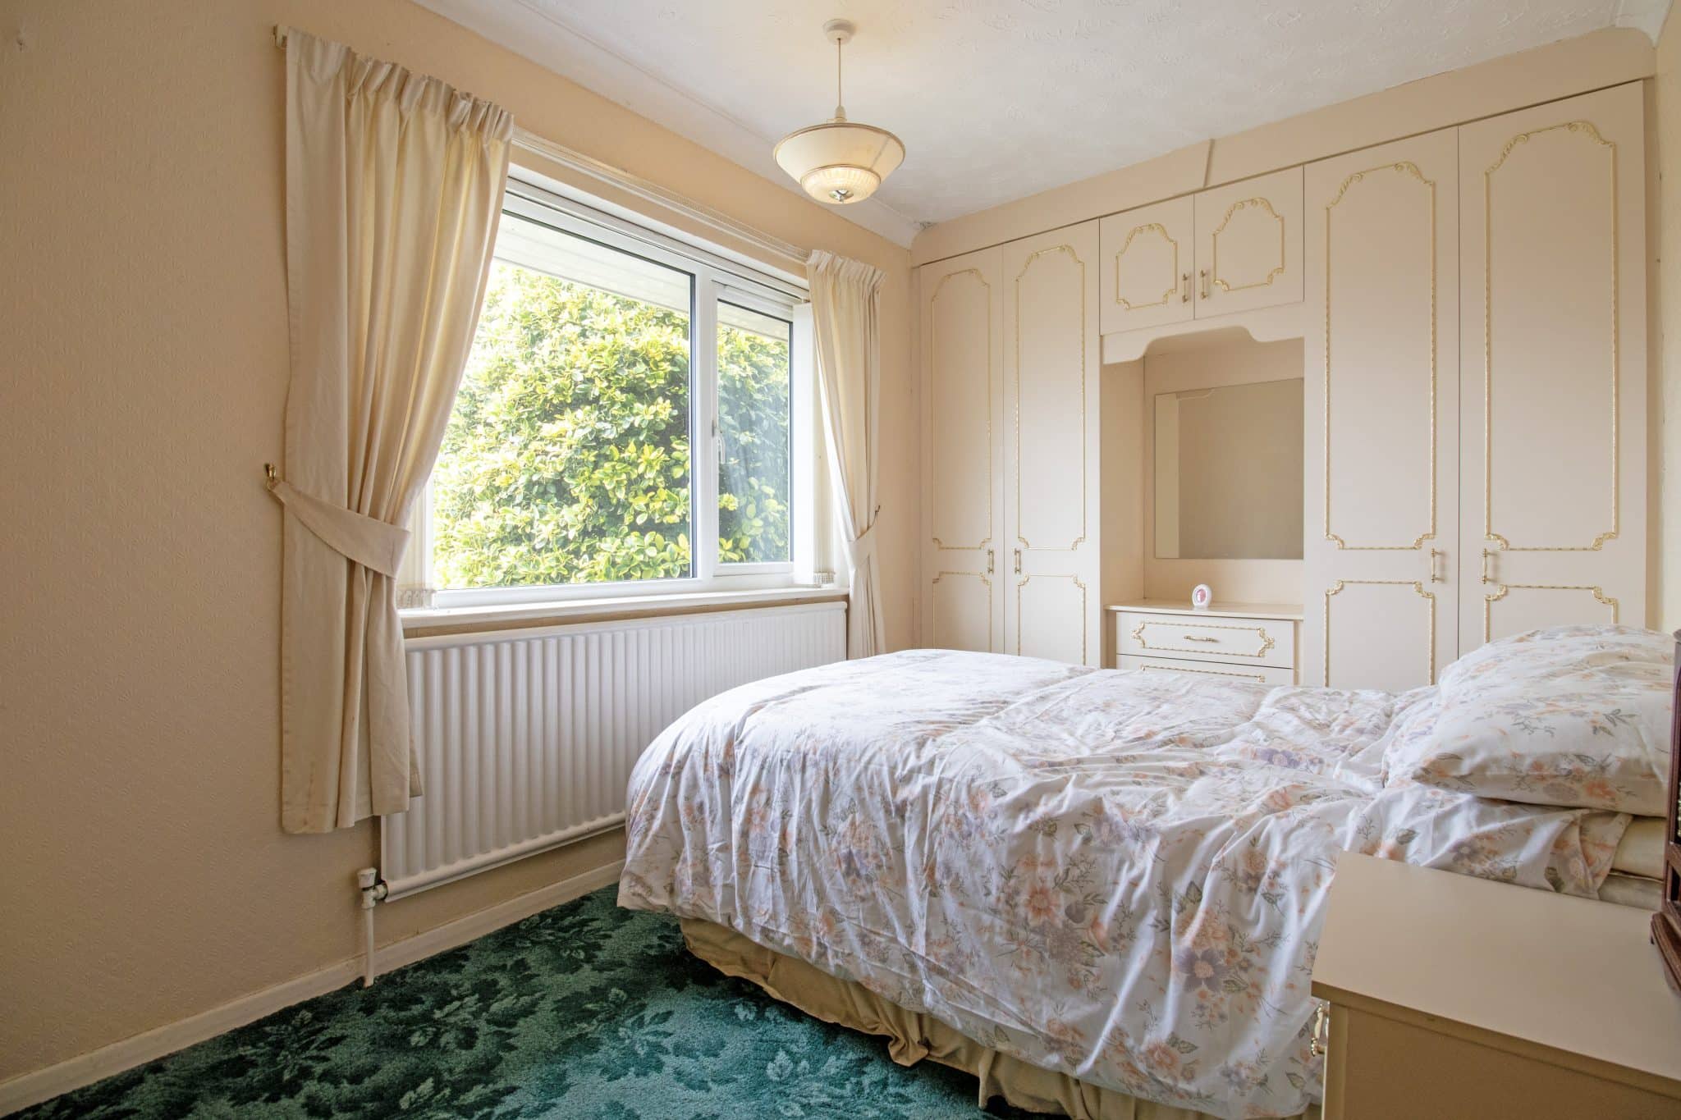
- TWO DOUBLE BEDROOMS
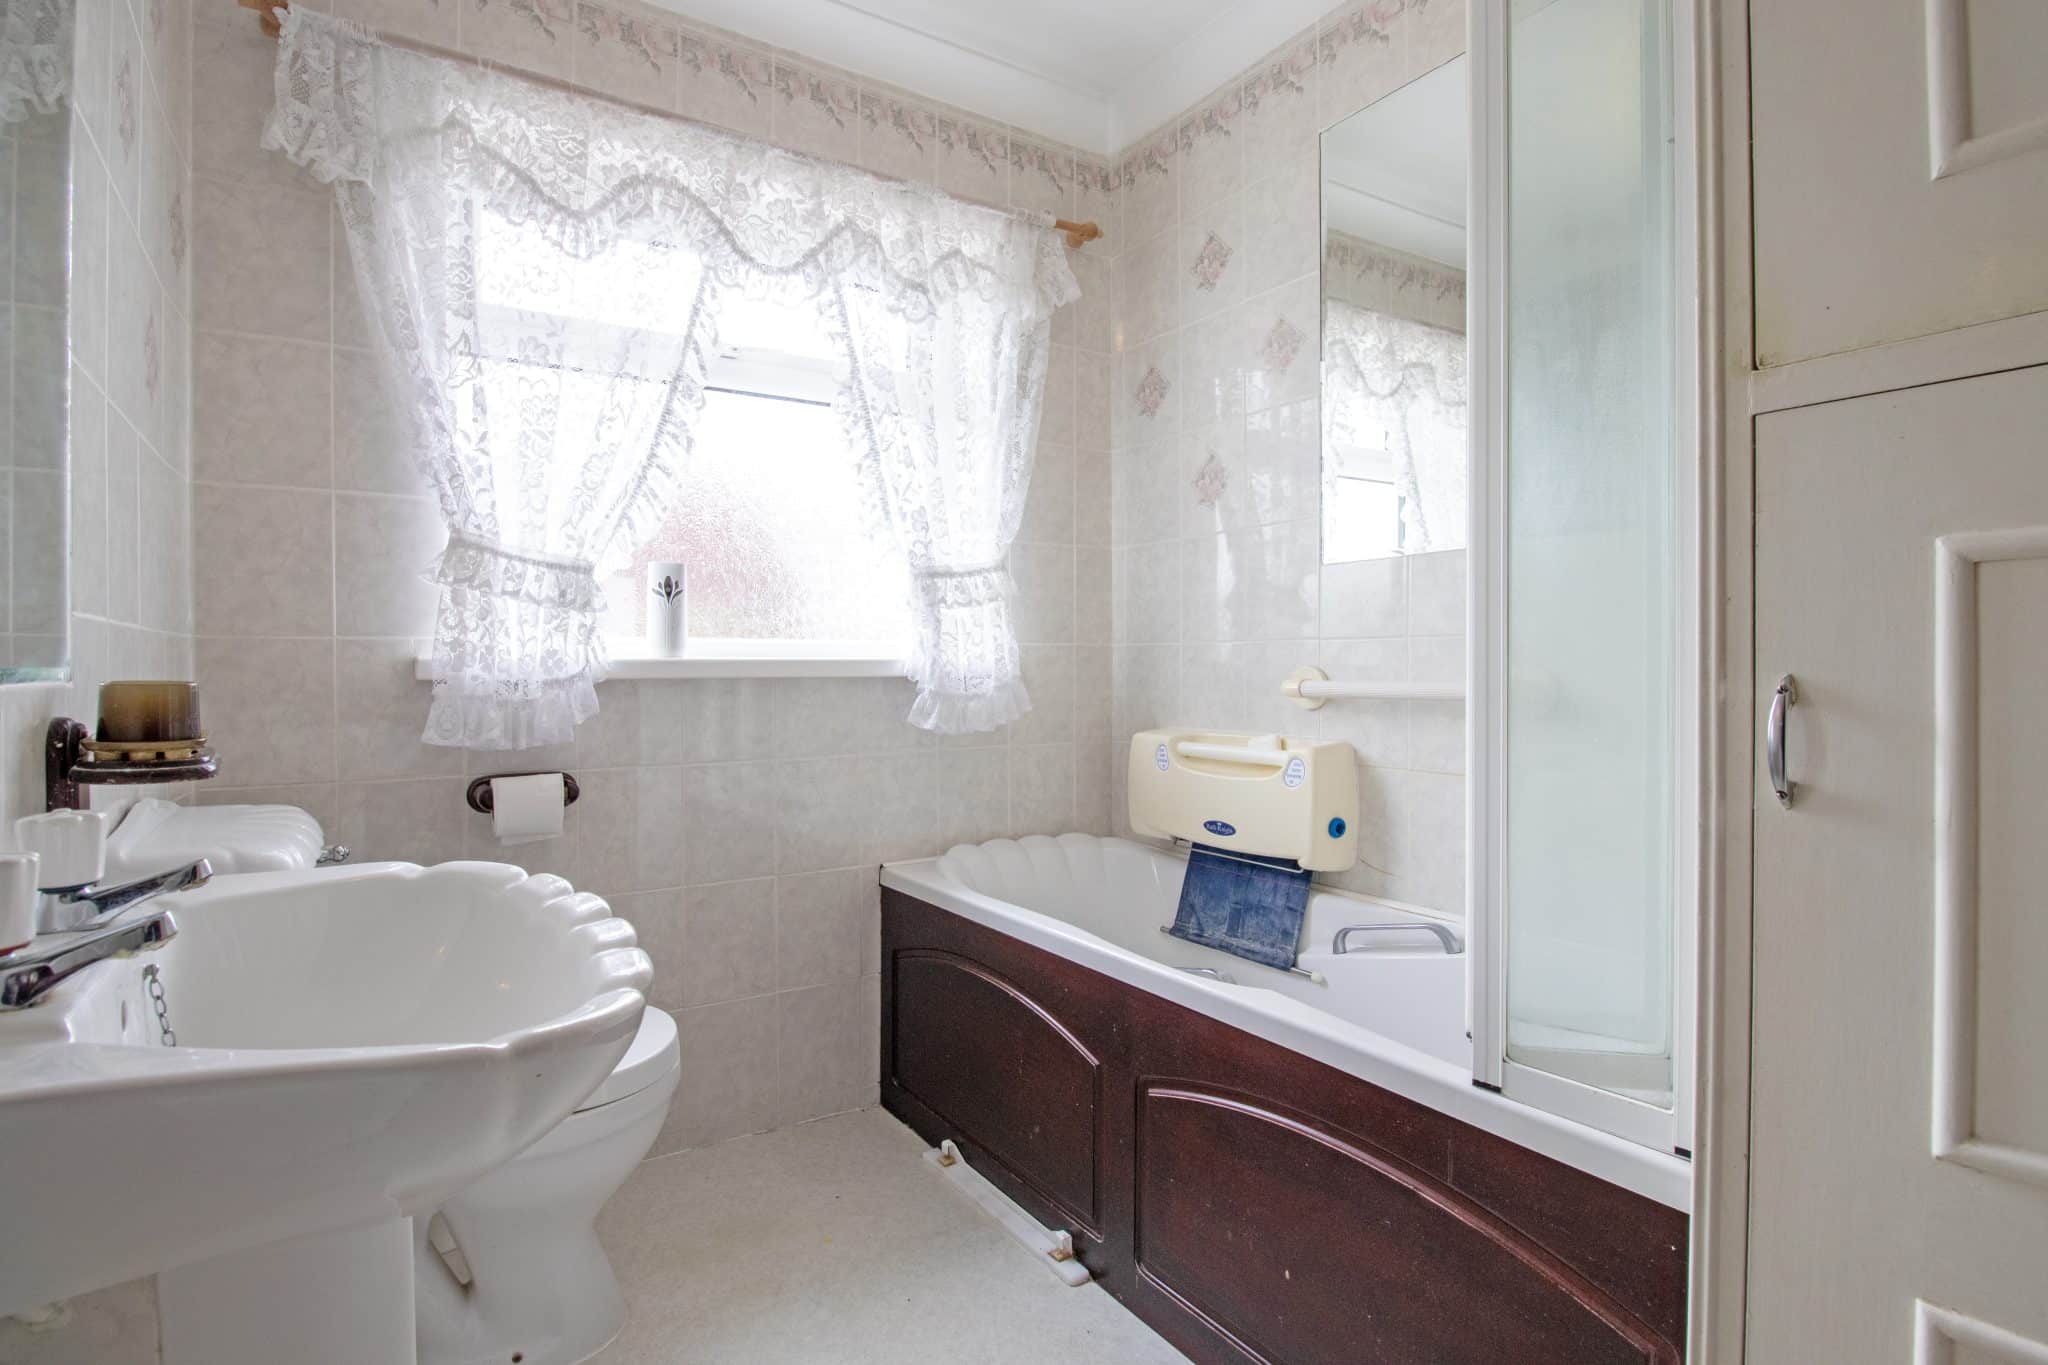
- BATHROOM SUITE
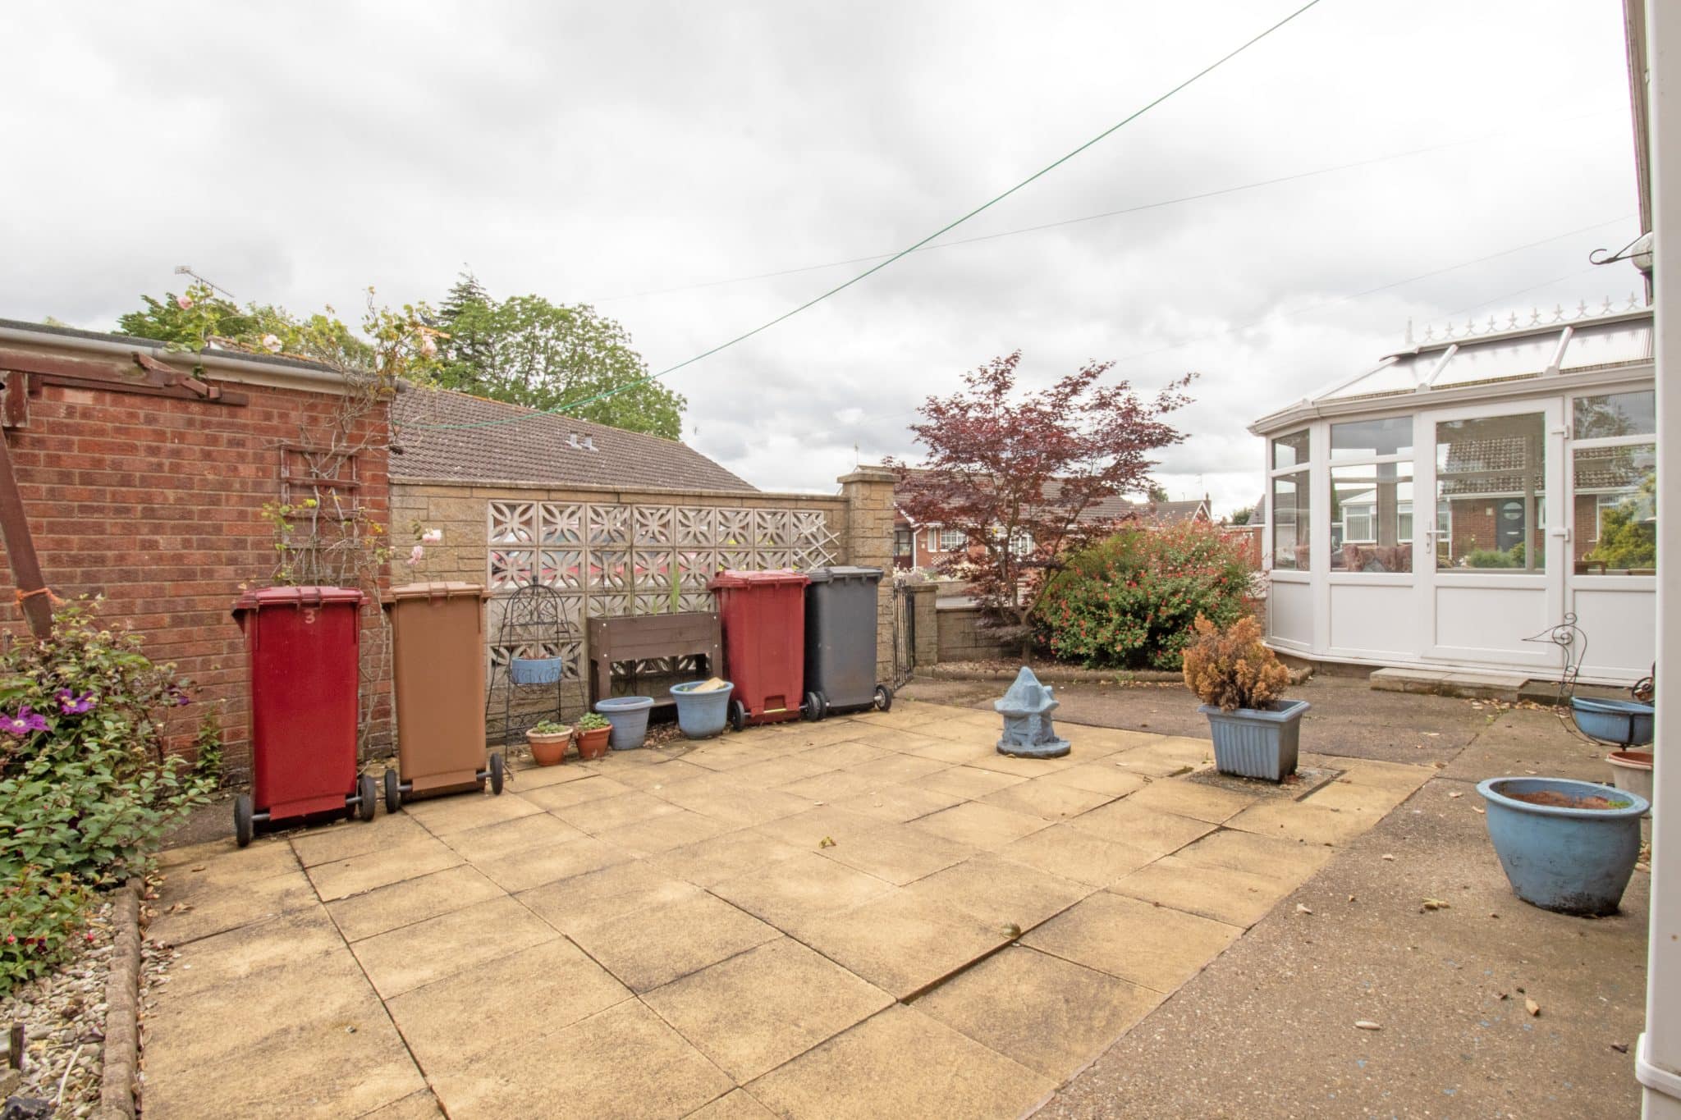
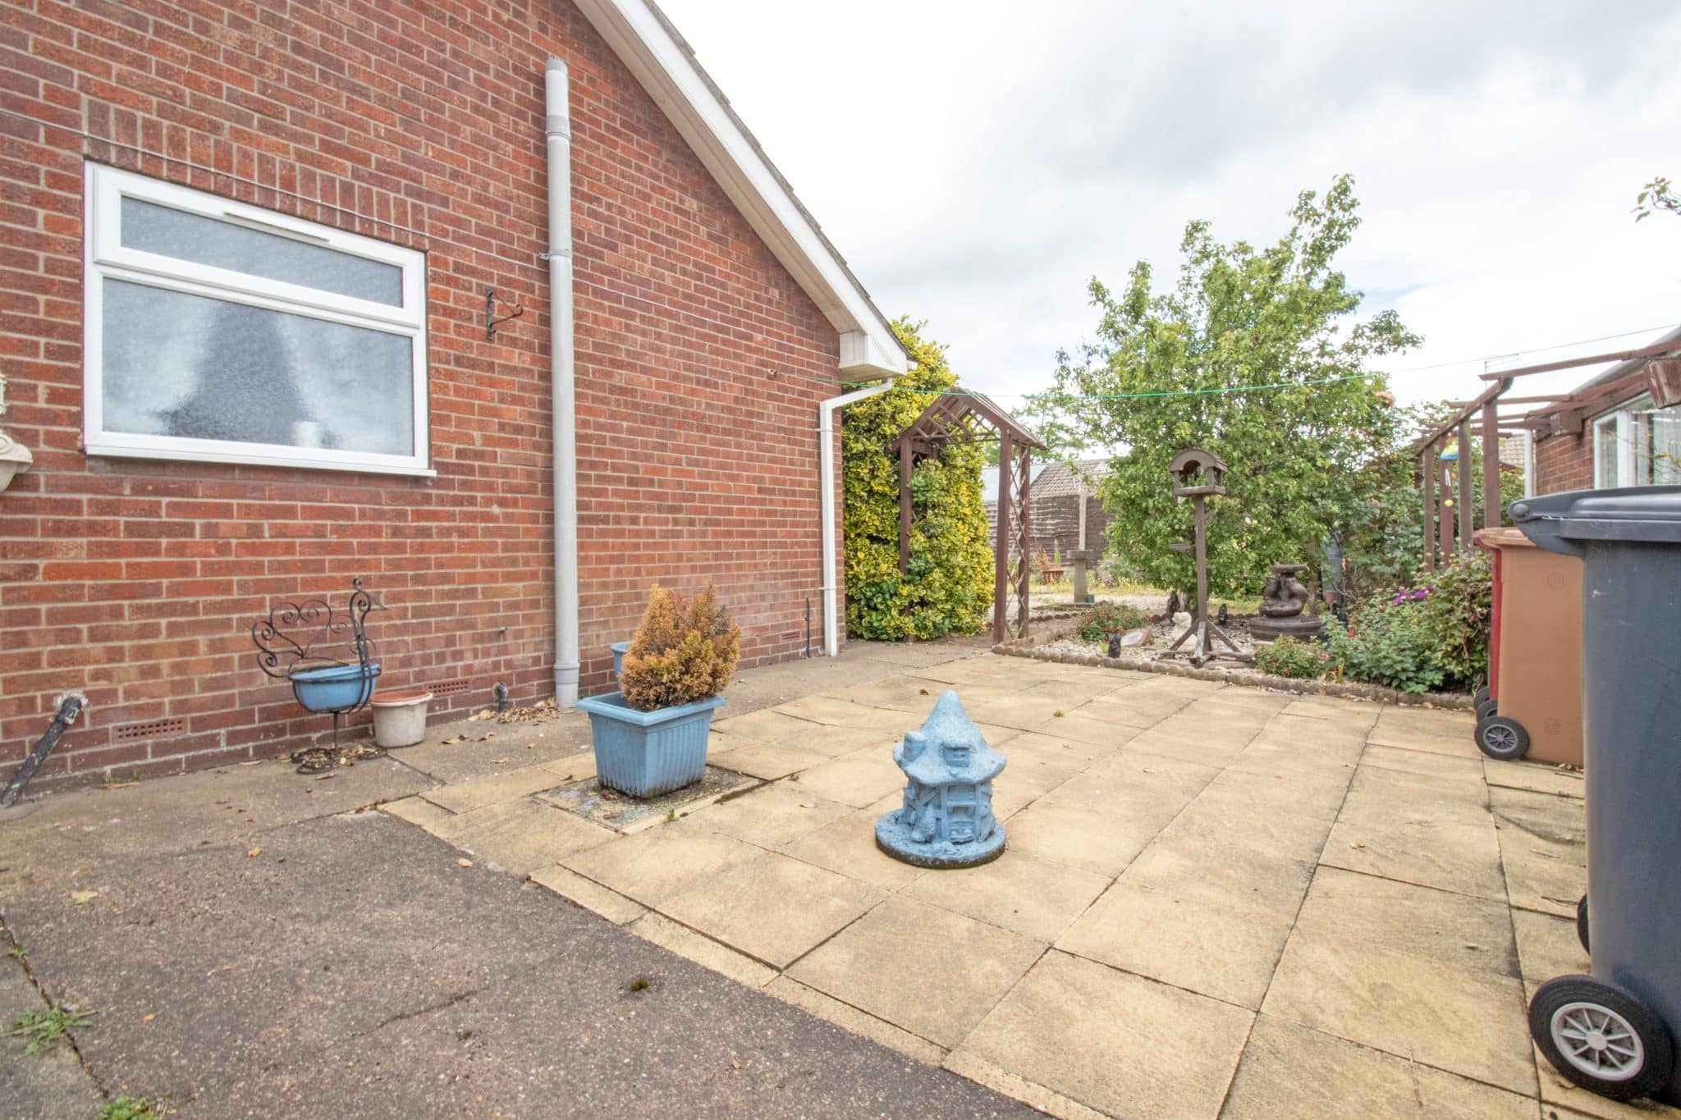
- PRIVATE SIDE & REAR GARDEN
- AMPLE OFF ROAD PARKING & DETACHED GARAGE
Property Summary
Full Details
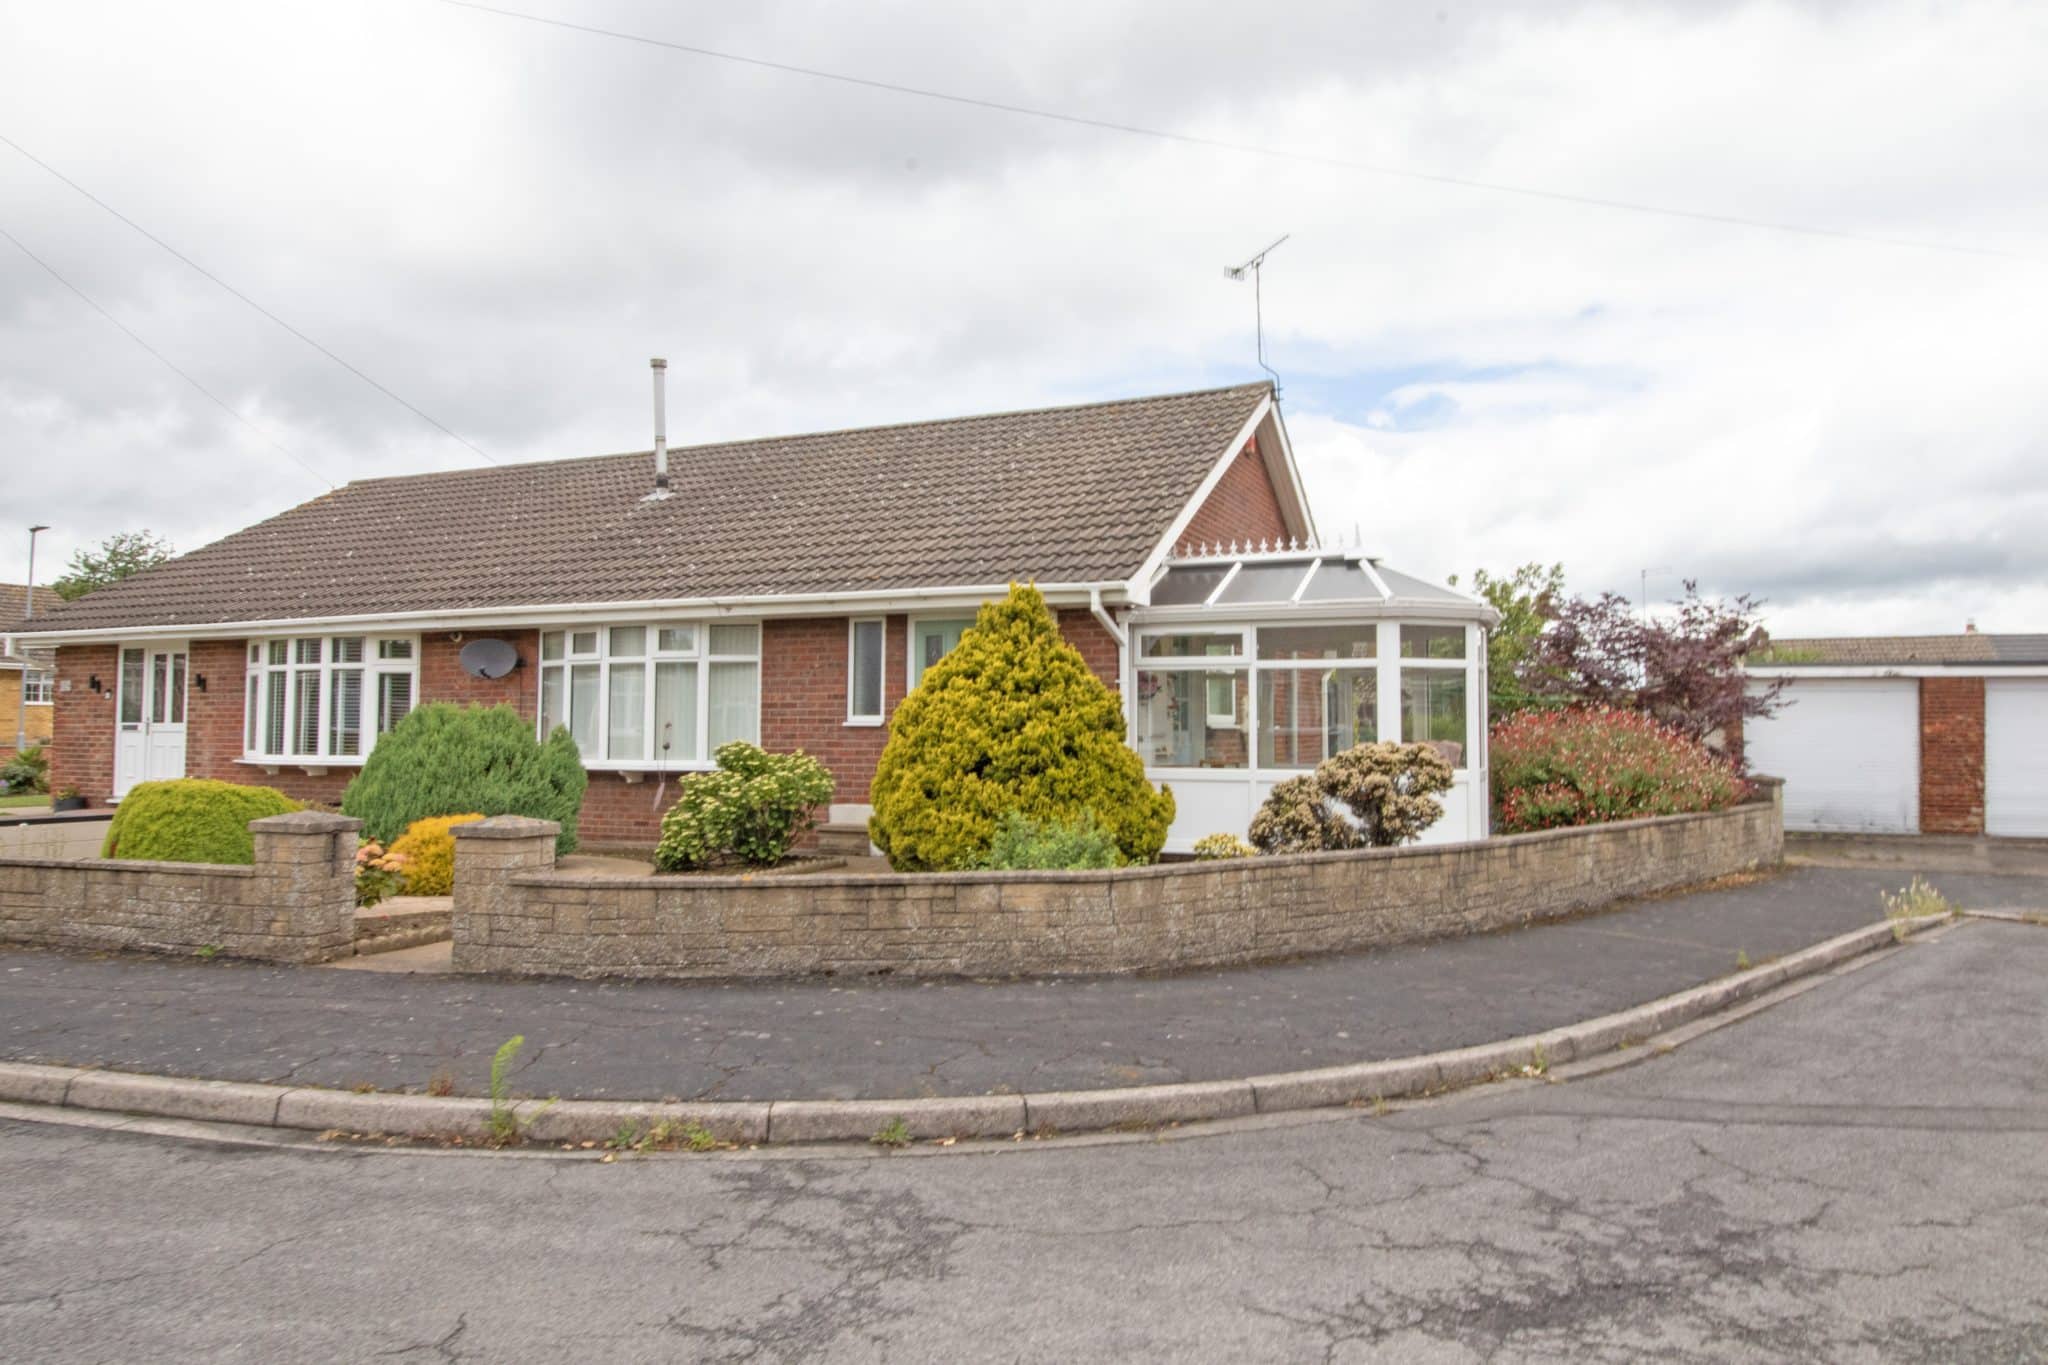
Sold with no onward chain, this impressive and spacious two-bedroom bungalow offers a fantastic opportunity for a variety of buyers, including those looking to downsize, retire, or simply enjoy the benefits of comfortable single-level living. Ready for its new owners to move straight into, the property combines generous accommodation, a desirable location, and a wonderful private plot.
Beautifully positioned towards the end of a quiet cul-de-sac in the highly regarded area of Bottesford, Scunthorpe, this attractive home enjoys a peaceful setting whilst remaining conveniently placed for a wide range of local amenities, schools, shops, and transport links. Bottesford is a popular residential area, offering a great balance of convenience and community, with easy access into Scunthorpe and surrounding areas.
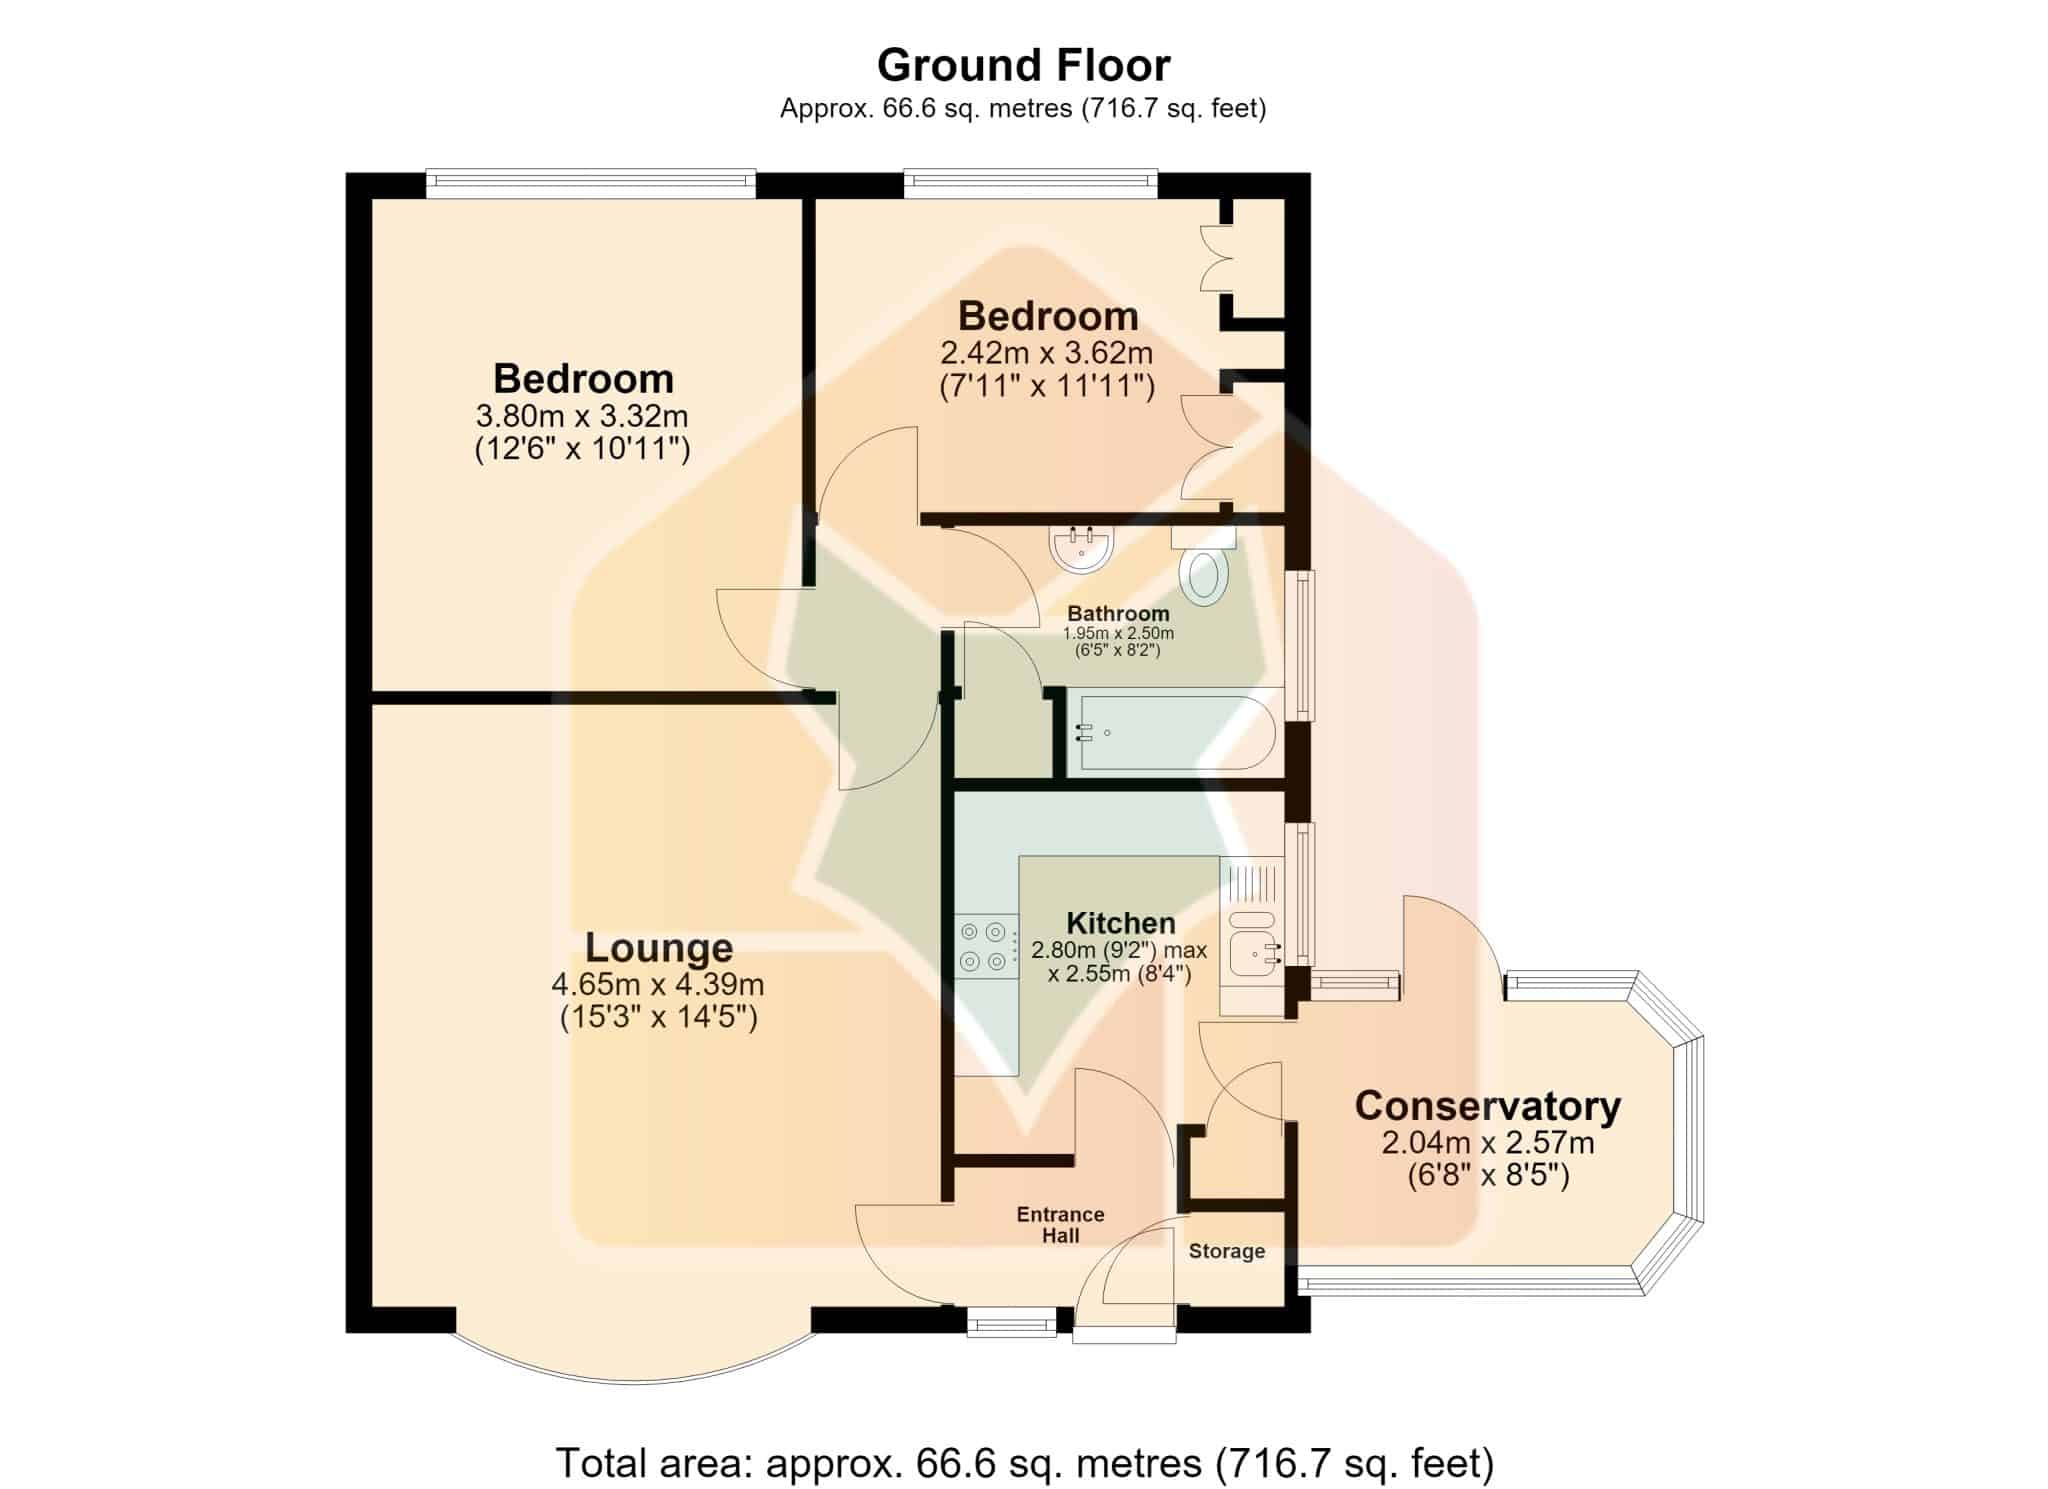
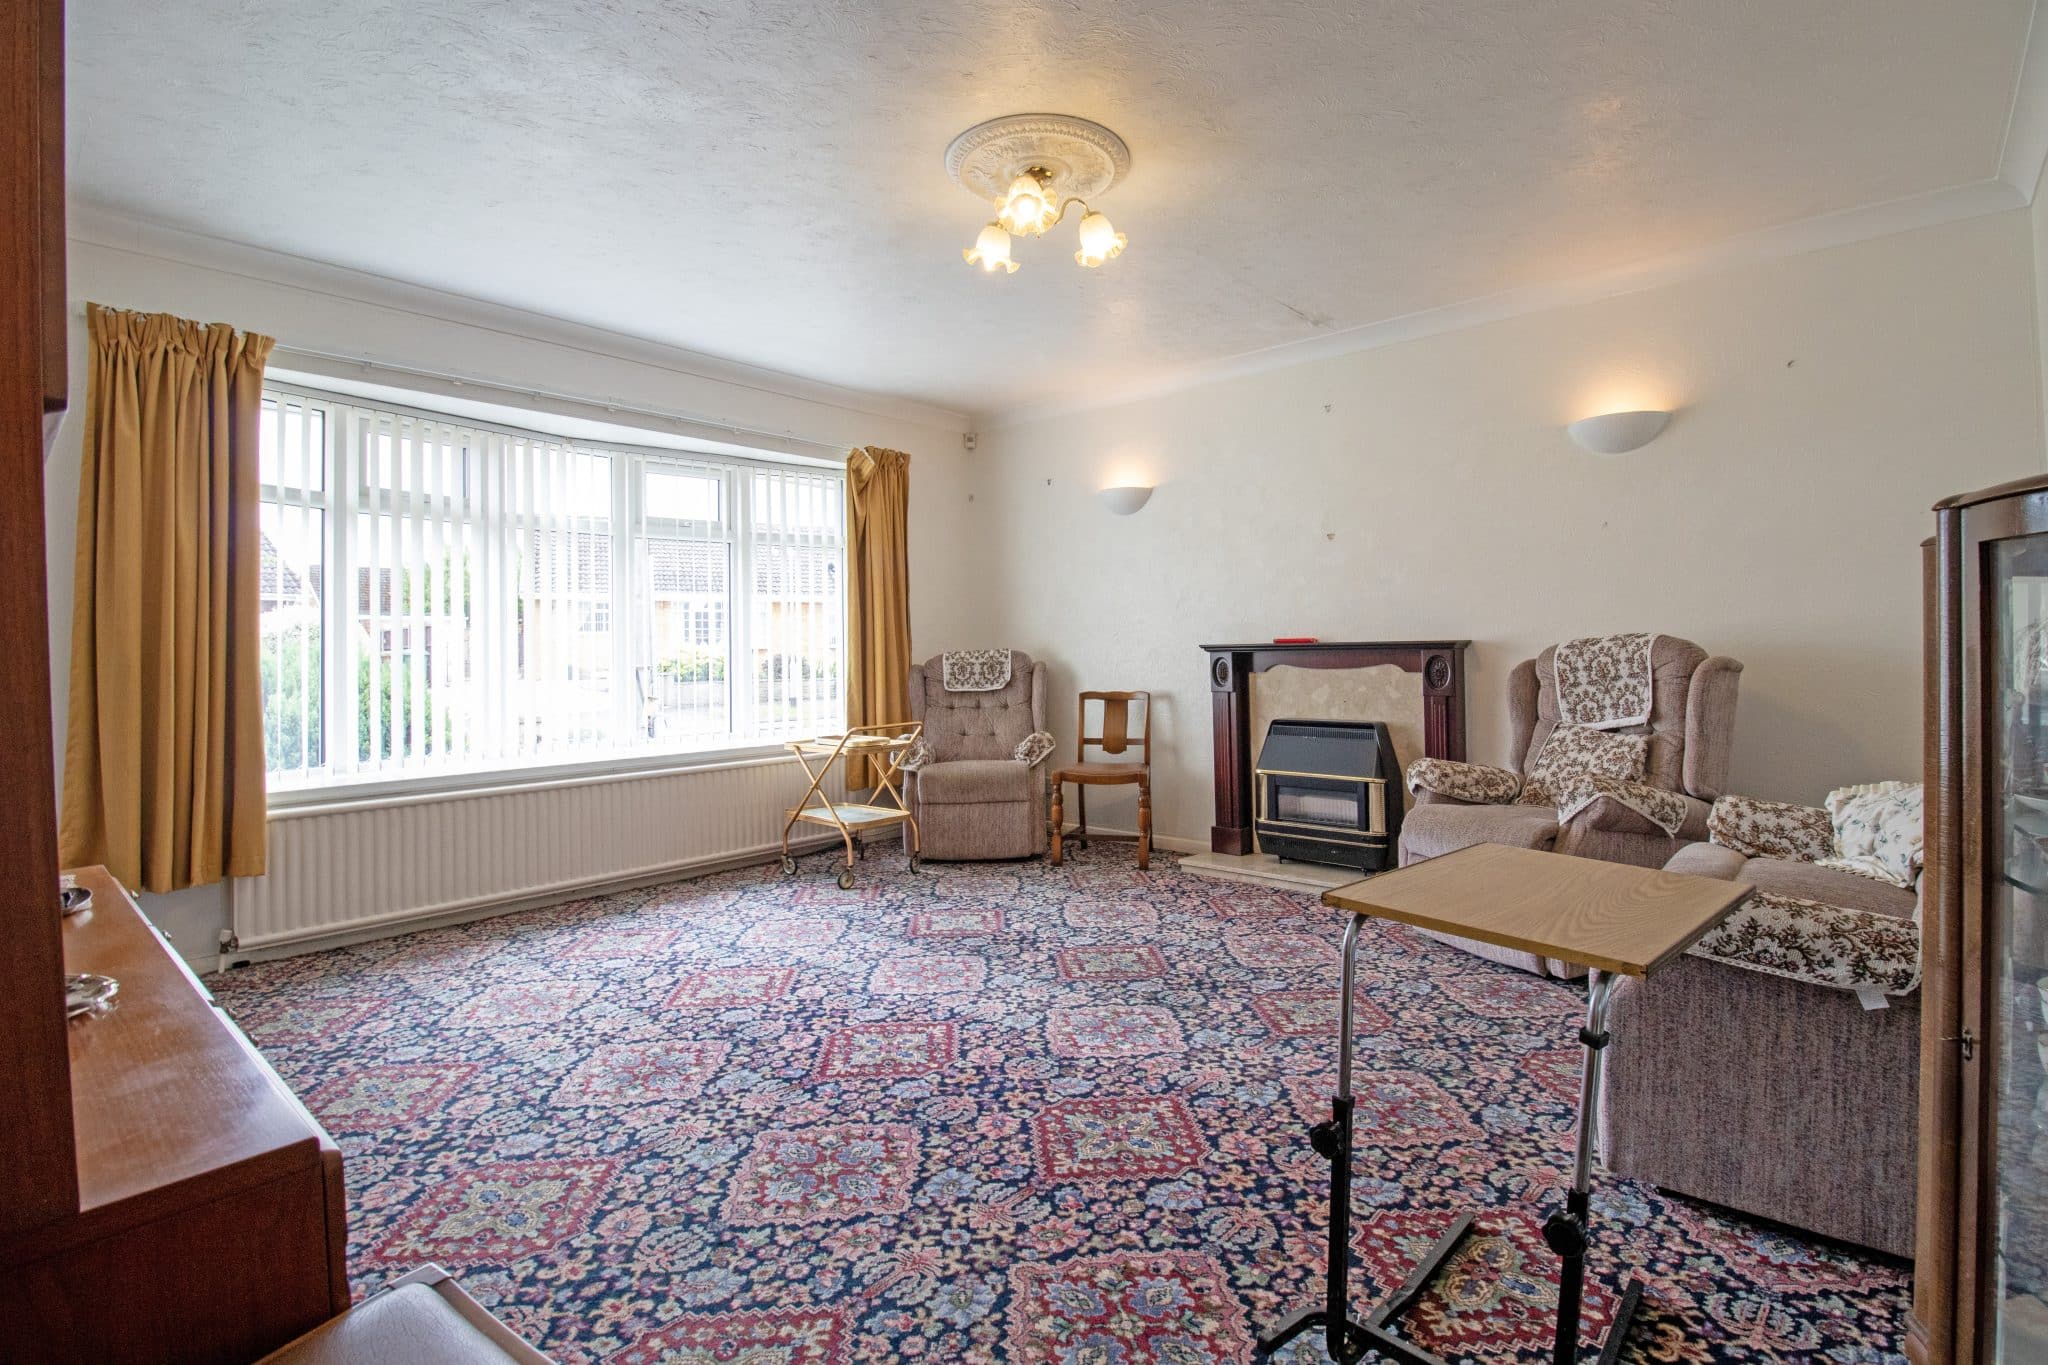
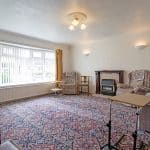
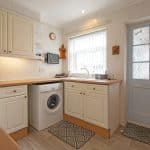
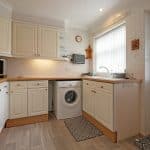
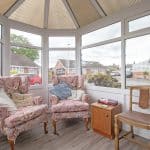
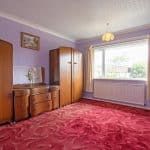
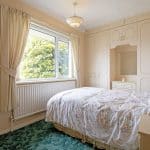
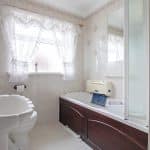
Internally, the property offers a welcoming entrance hall leading to a well-appointed fitted kitchen, a spacious lounge providing a comfortable main living area, and a fantastic garden room/conservatory which creates an excellent additional reception space, perfect for relaxing or enjoying views over the gardens. The accommodation continues with two well-proportioned double bedrooms and a family bathroom suite, providing practical and versatile living throughout.
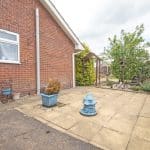
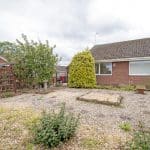
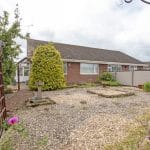
Externally, the property occupies a generous corner plot with a beautifully landscaped frontage, creating an attractive first impression. A small wall boundary adds to the character of the front garden, whilst the side of the property provides a driveway offering off-road parking and access to the garage, ideal for additional storage or secure parking.
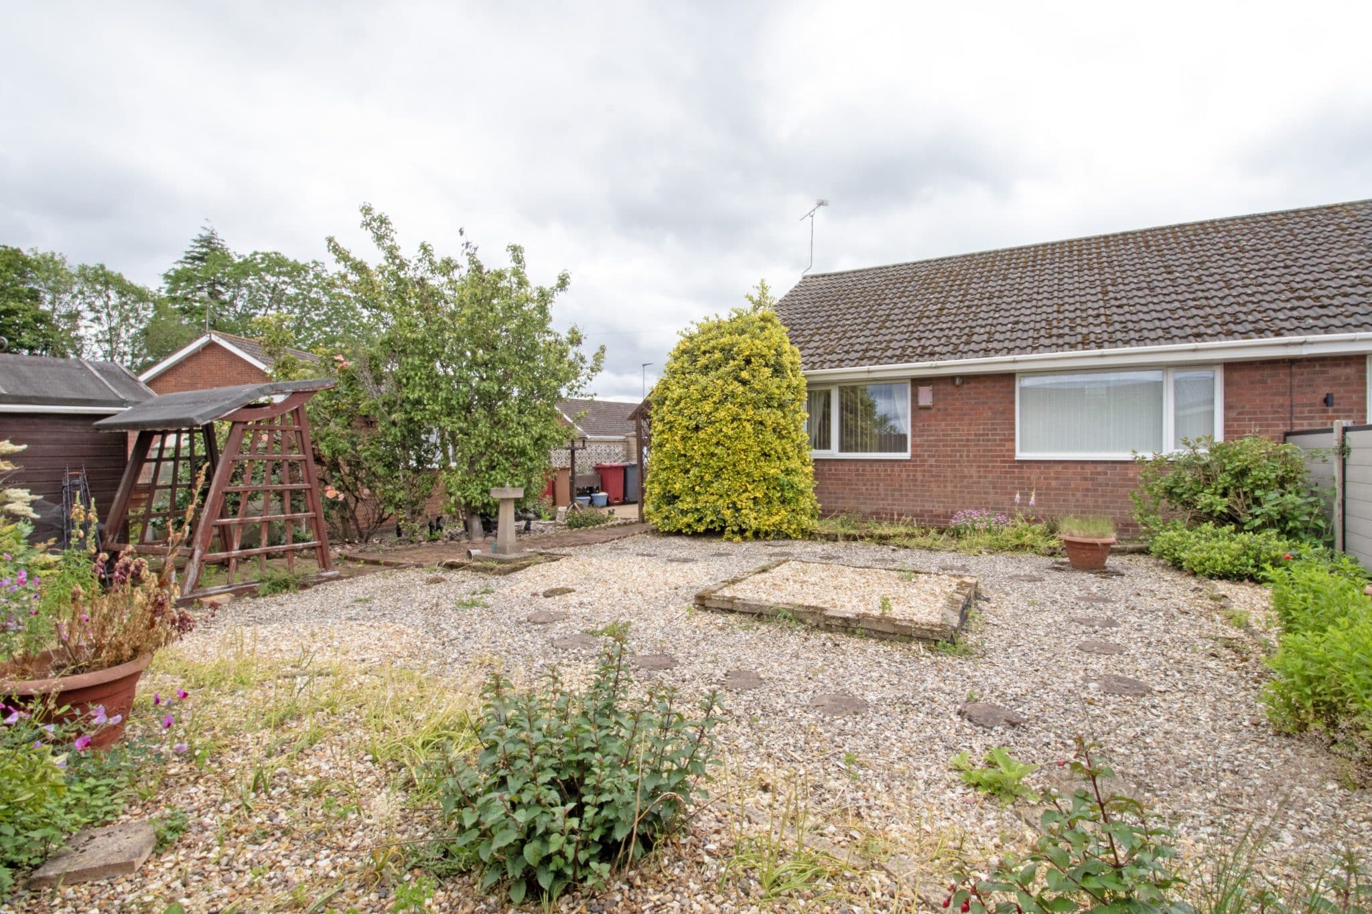
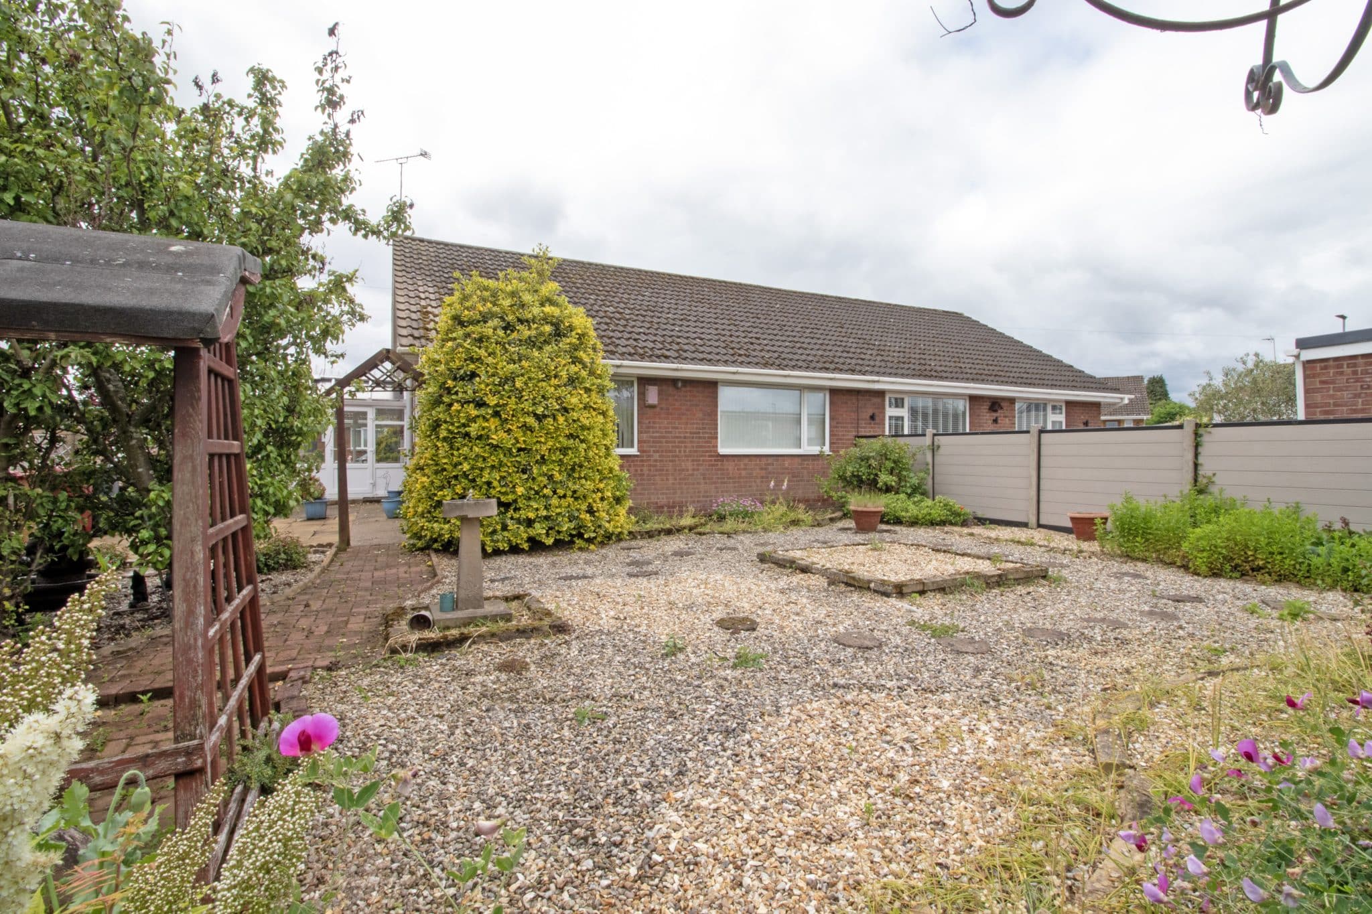
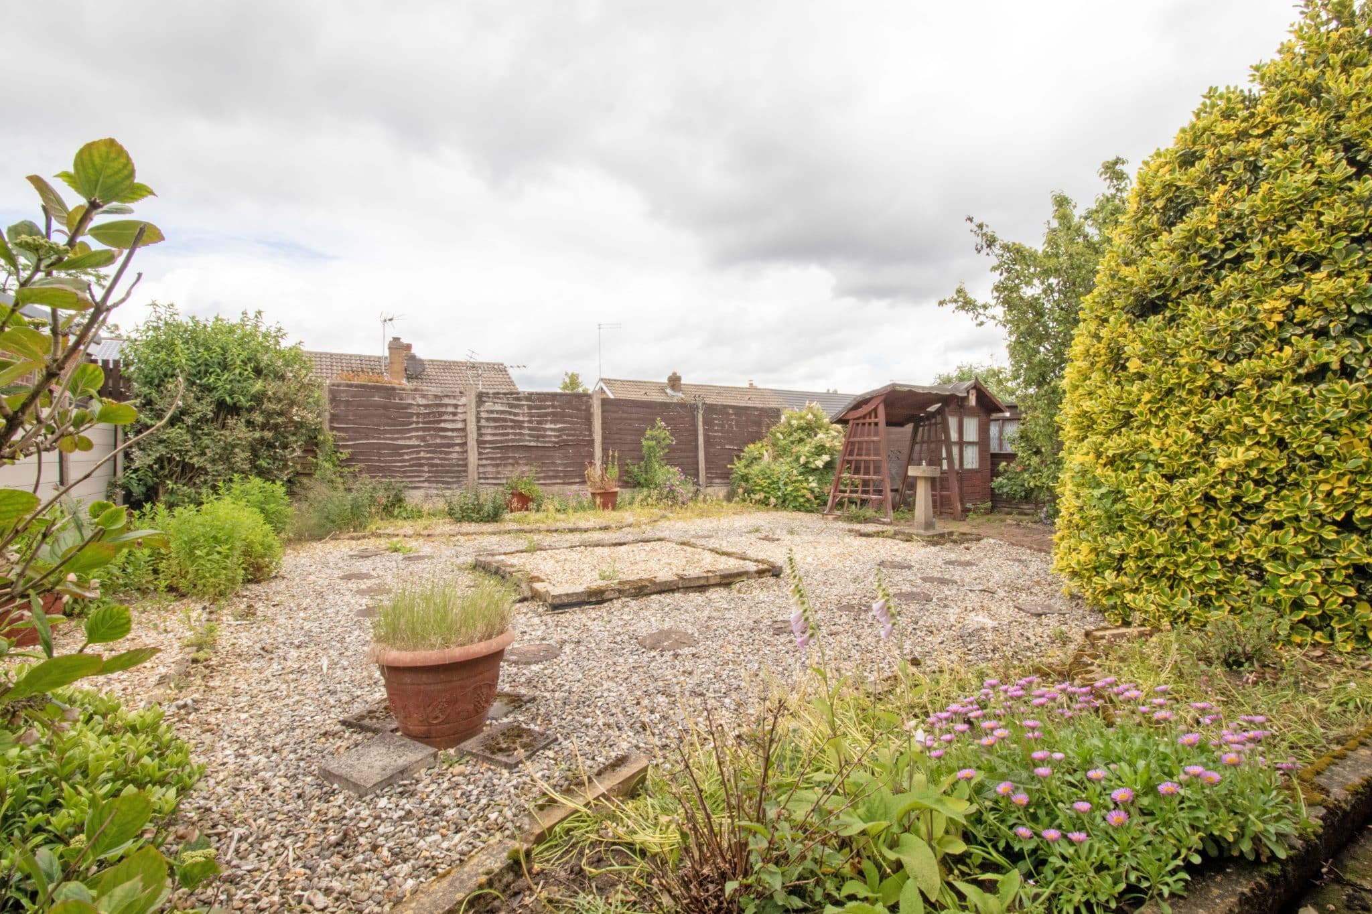
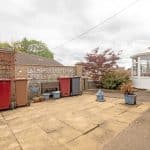
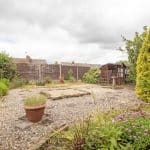
The rear and side gardens are fully enclosed, low maintenance, and mainly pebbled, featuring a variety of mature trees, established plants, and greenery which create a private and peaceful outdoor space. The gardens provide the perfect setting for enjoying the outdoors without the upkeep often associated with larger gardens.
This fantastic bungalow offers spacious accommodation, a desirable position, and a wonderful plot in a sought-after part of Bottesford. Viewings are highly recommended to fully appreciate the size, setting, and quality this lovely home has to offer.
Bedroom 1 12' 6" x 10' 11" (3.80m x 3.32m)
Bedroom 2 11' 11" x 7' 11" (3.62m x 2.42m)
Bathroom 8' 2" x 6' 5" (2.50m x 1.95m)
Kitchen 9' 2" x 8' 4" (2.80m x 2.55m)
Lounge 15' 3" x 14' 5" (4.65m x 4.39m)
Conservatory 8' 5" x 6' 8" (2.57m x 2.04m)
Entrance Hall
Bedroom 1 12' 6" x 10' 11" (3.80m x 3.32m)
Bedroom 2 11' 11" x 7' 11" (3.62m x 2.42m)
Bathroom 8' 2" x 6' 5" (2.50m x 1.95m)
Kitchen 9' 2" x 8' 4" (2.80m x 2.55m)
Lounge 15' 3" x 14' 5" (4.65m x 4.39m)
Conservatory 8' 5" x 6' 8" (2.57m x 2.04m)
Entrance Hall