Whitton, Scunthorpe, DN15
£395,000
Whitton, Scunthorpe, DN15
Property Features
- A CHARMING STONE BUILT SEMI-DETACHED COTTAGE
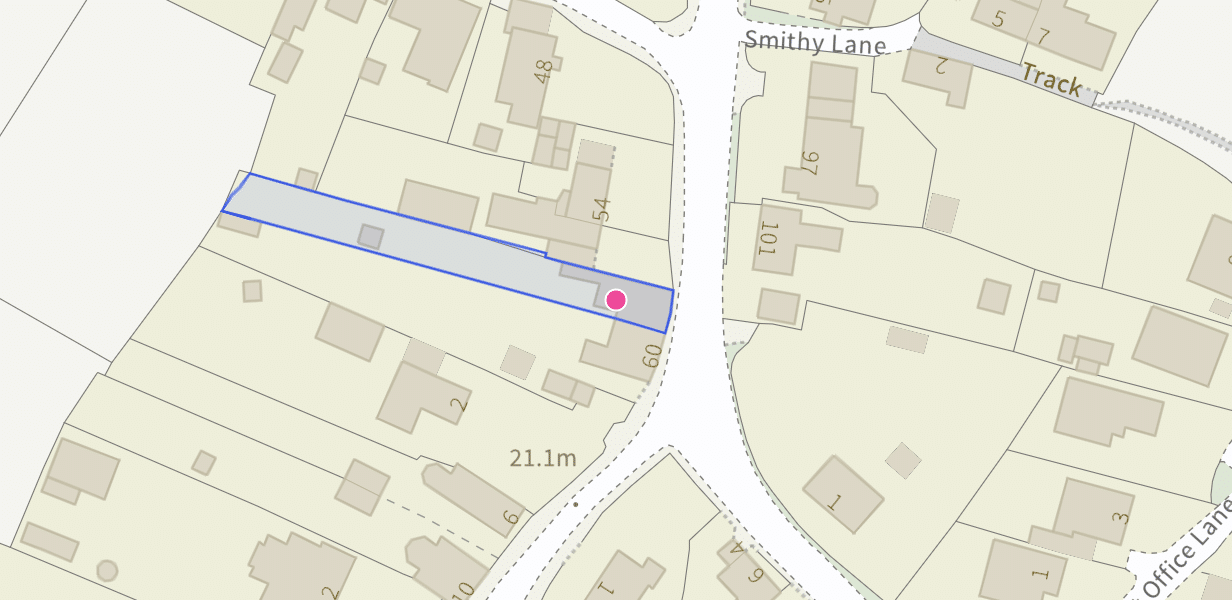
- CIRCA 2 ACRE PLOT
- FENCED GRASS PADDOCKS
- 2 STABLES - DETACHED BARN/3rd STABLE - LARGE DETACHED DOUBLE GARAGE
- PEACEFUL VILLAGE LOCATION
- 2 RECEPTION ROOMS
- 3 BEDROOMS
- MANY ORIGINAL FEATURES
- VIEWING IS ESSENTIAL TO FULLY APPRECIATE
Property Summary
Full Details
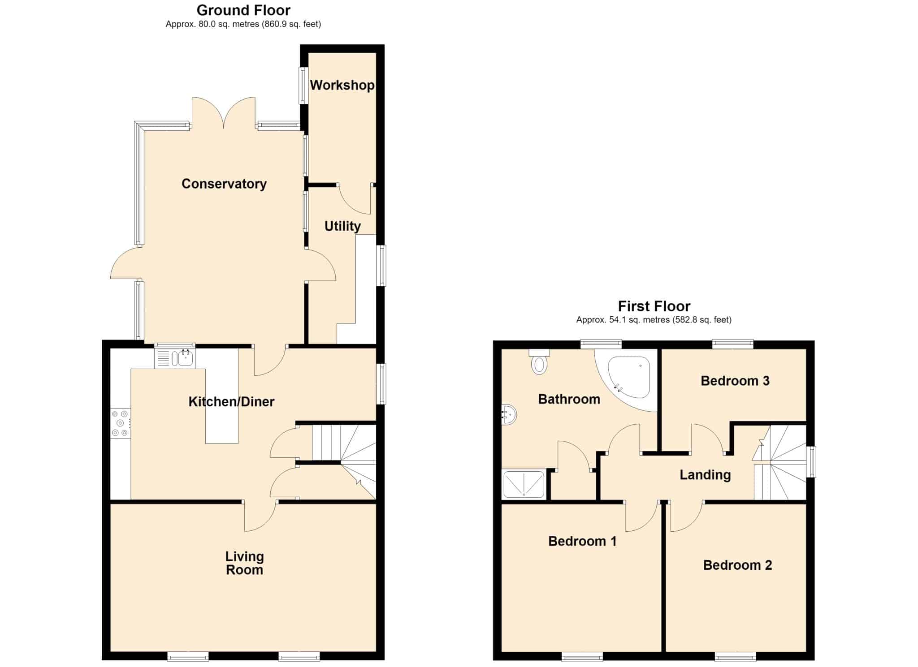
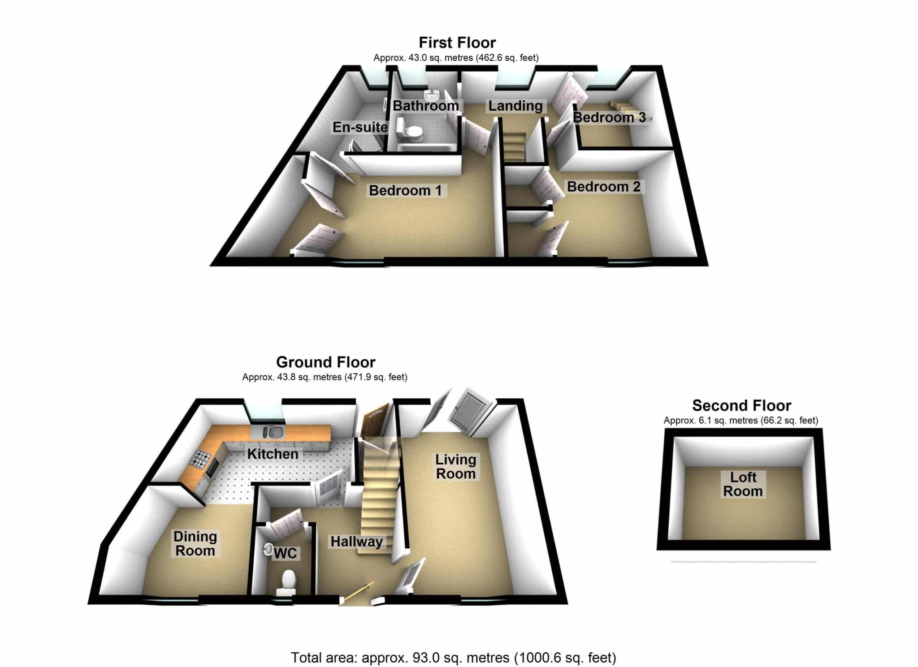
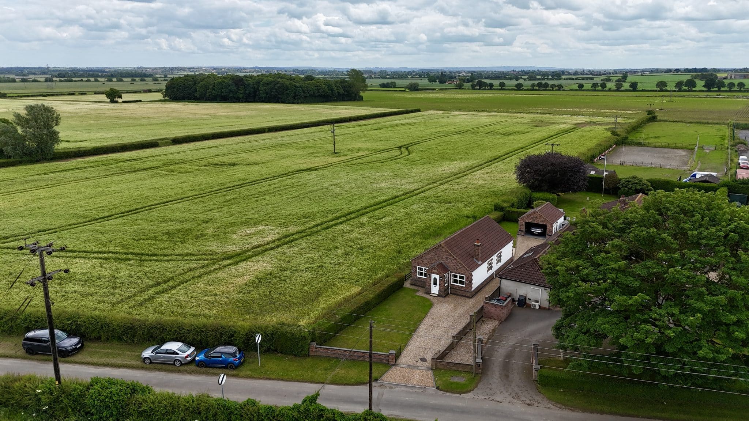
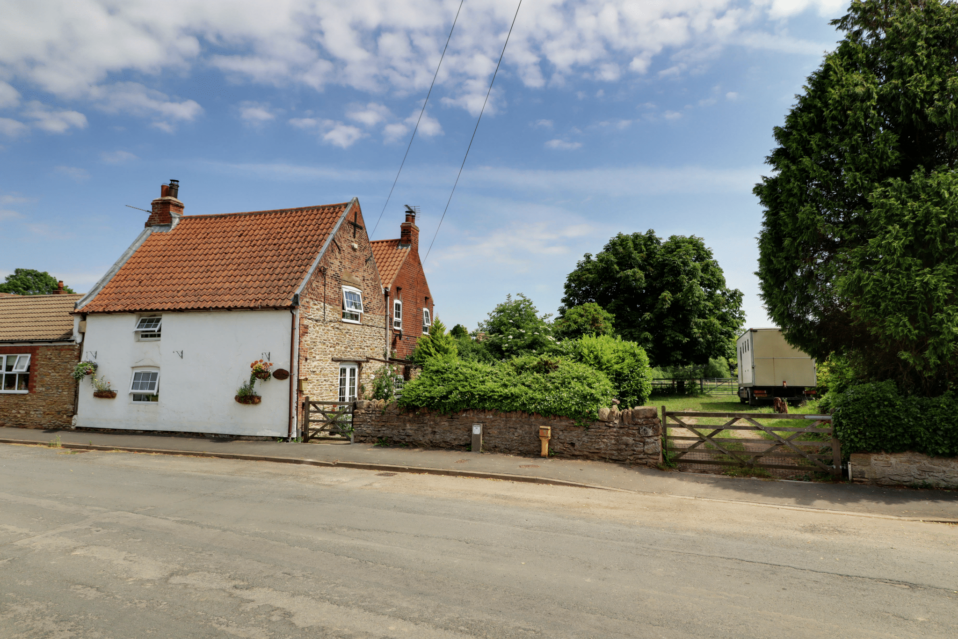
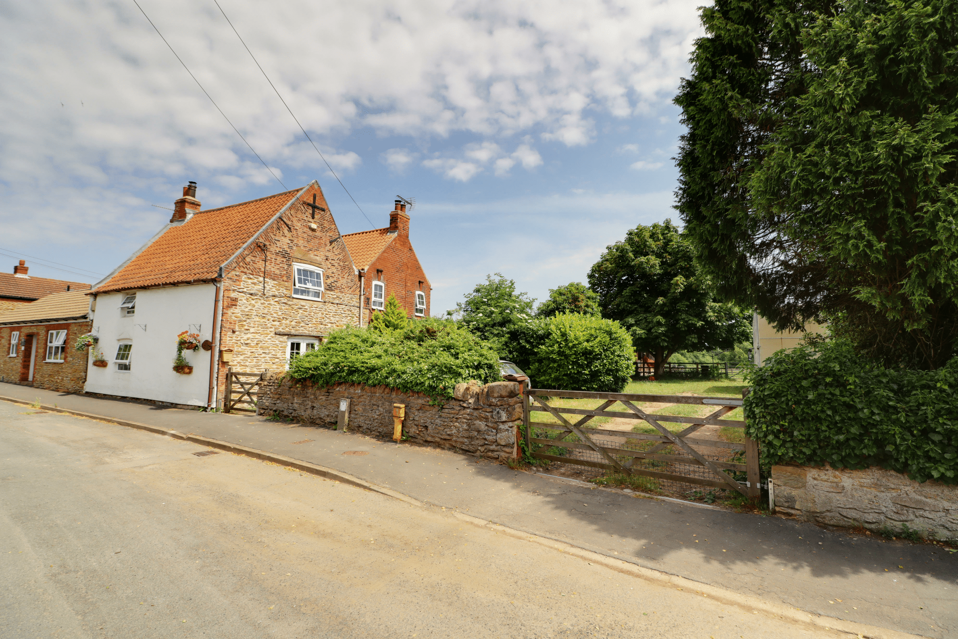
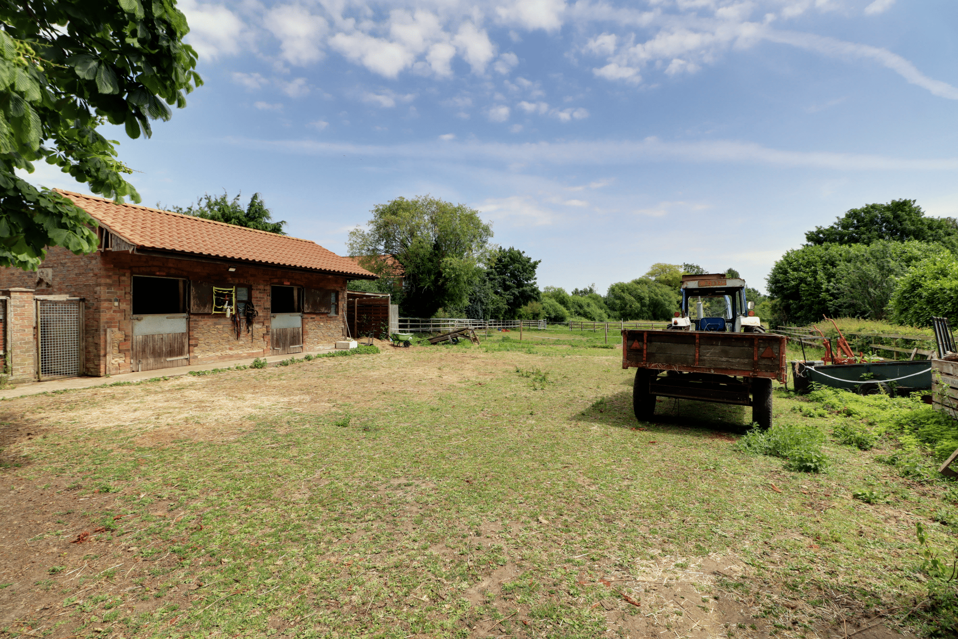
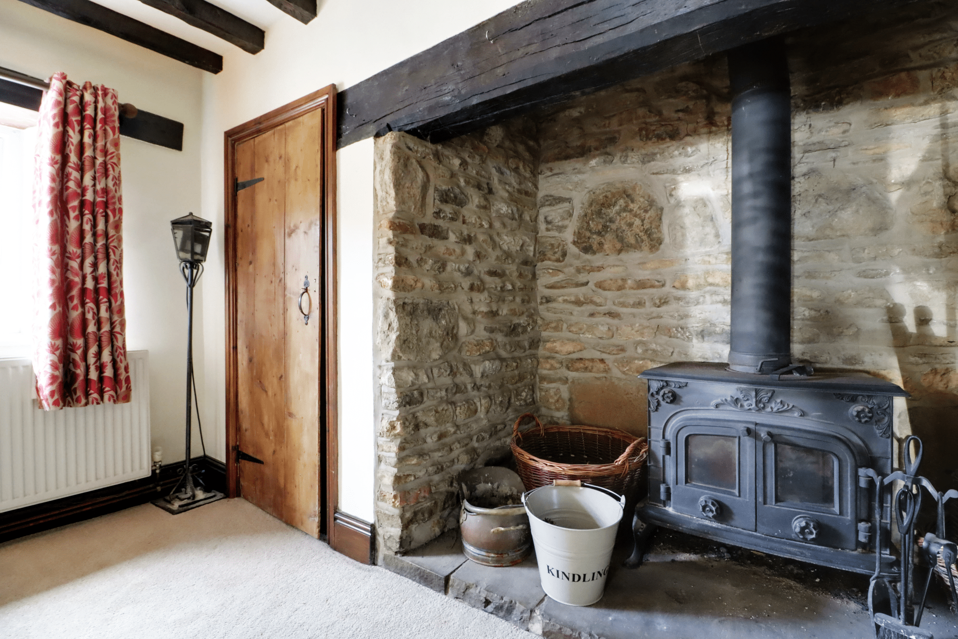
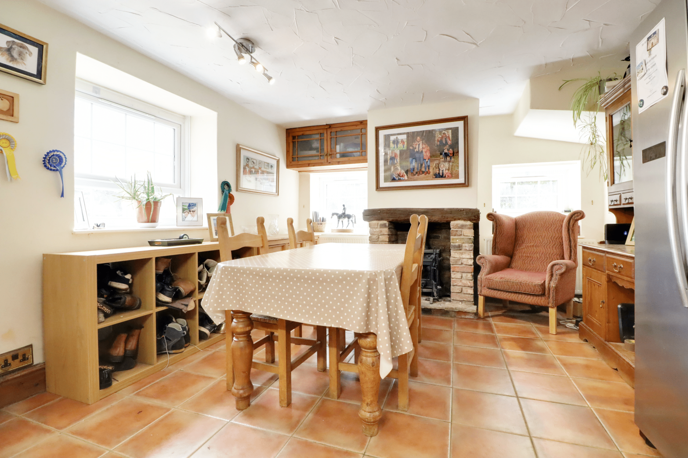
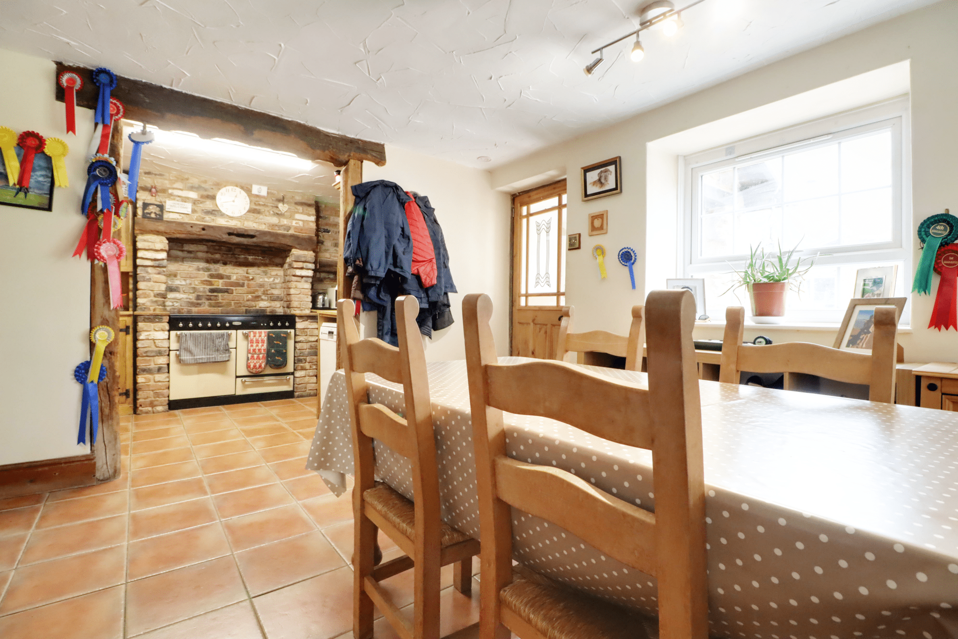
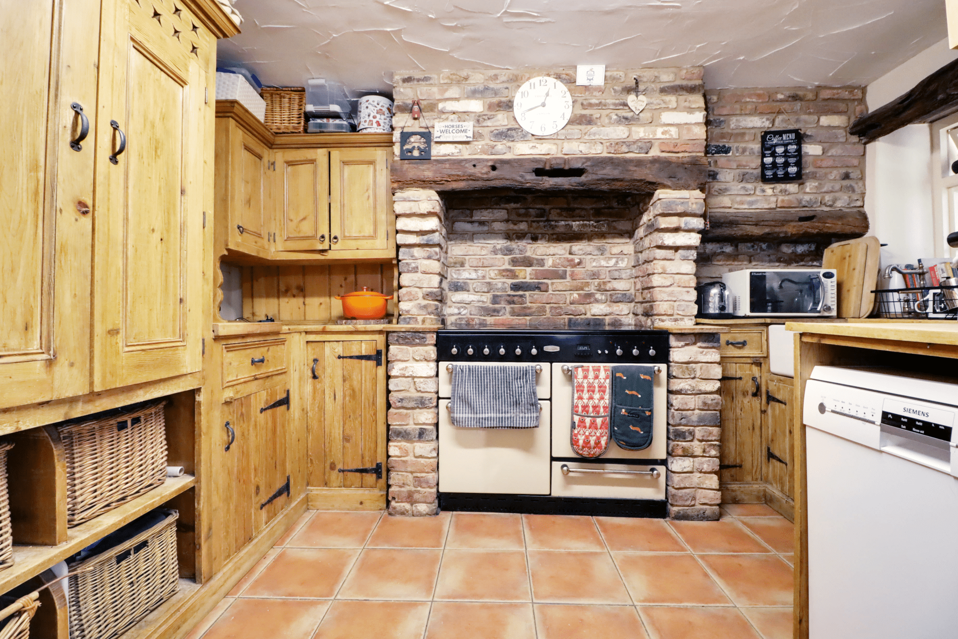
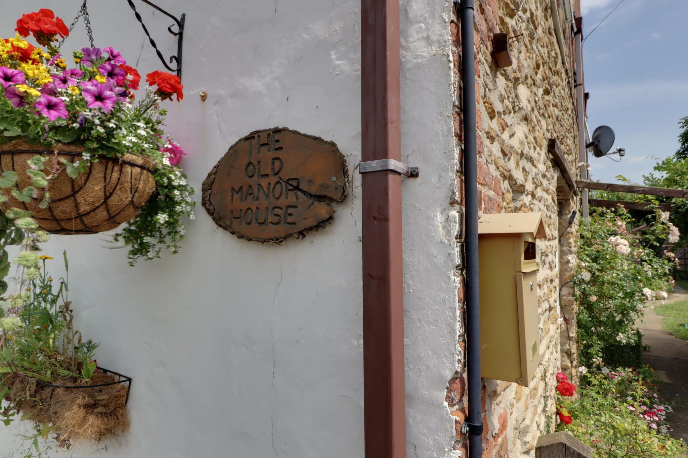
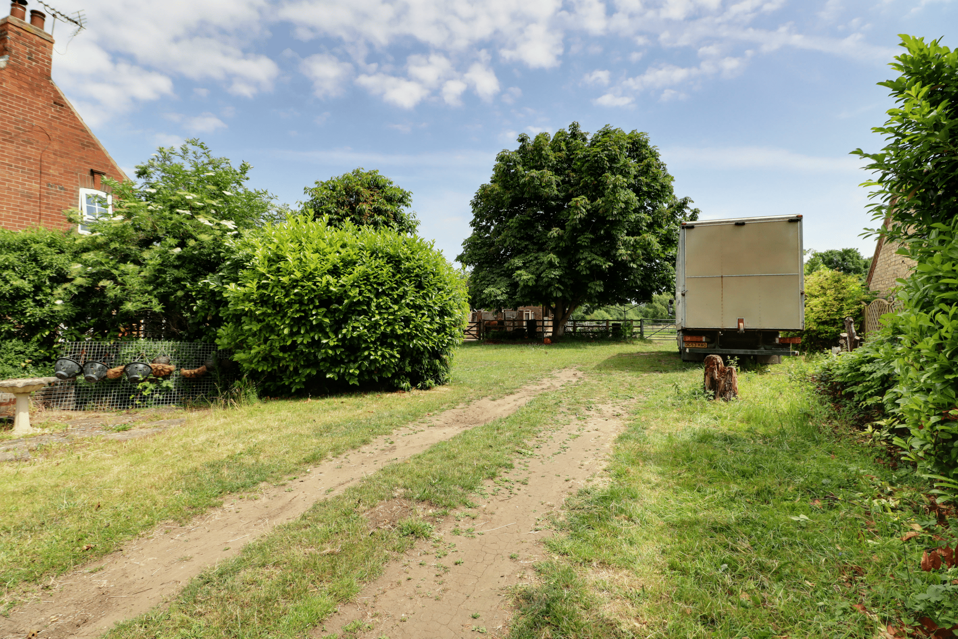
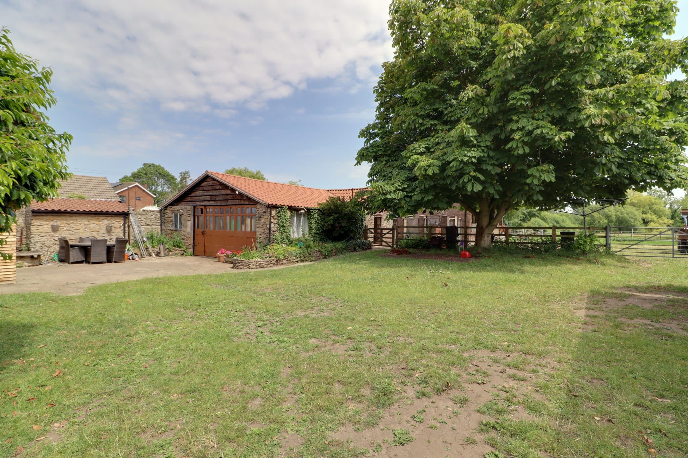
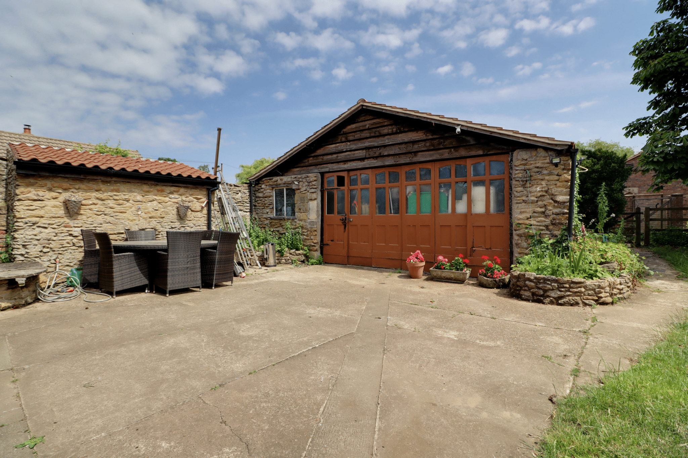
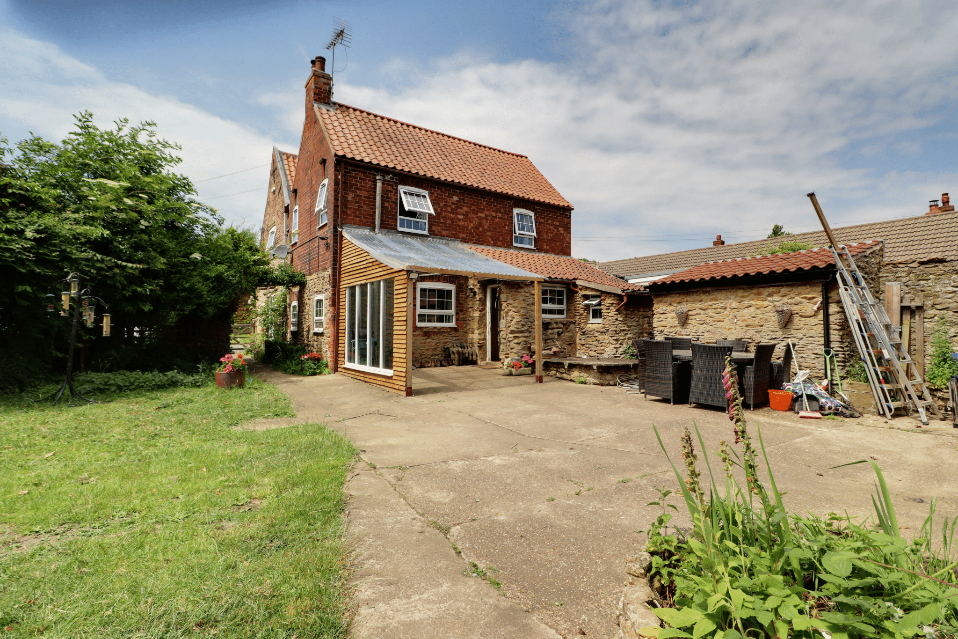
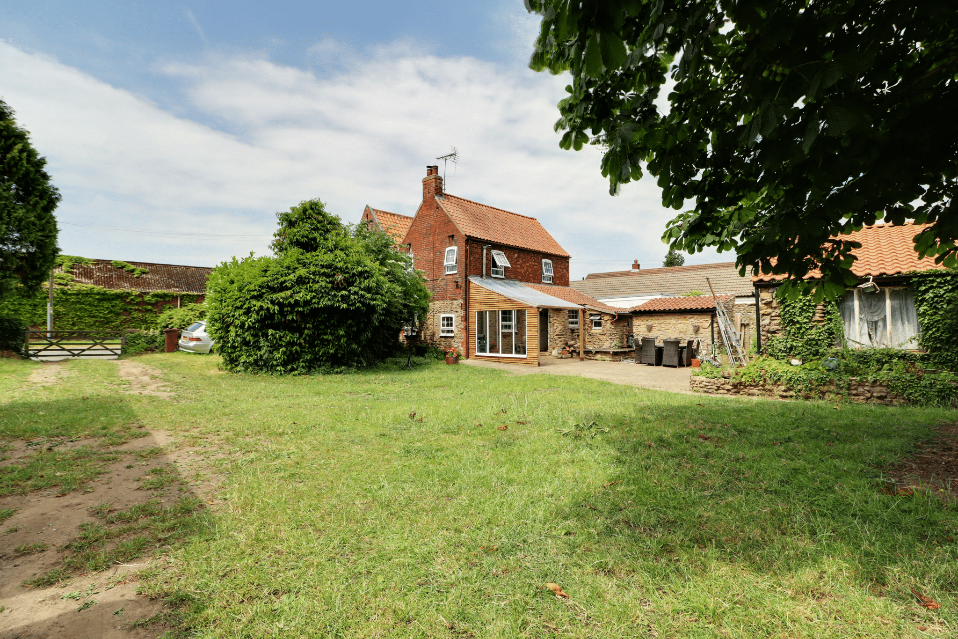
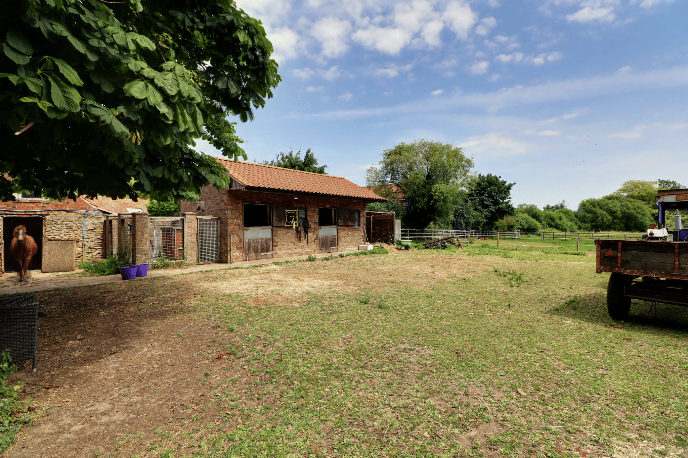
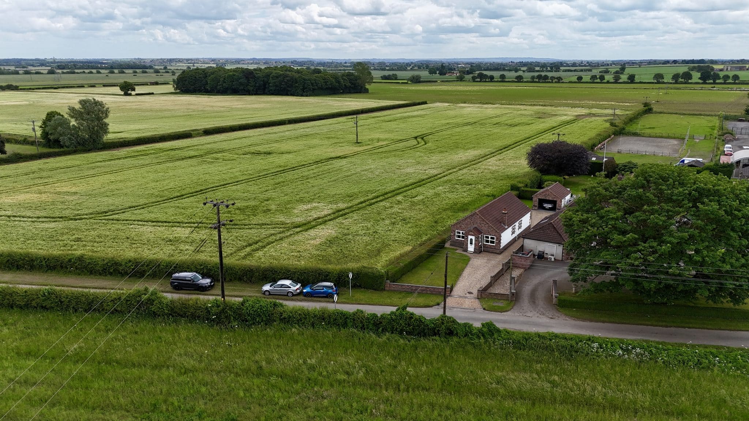
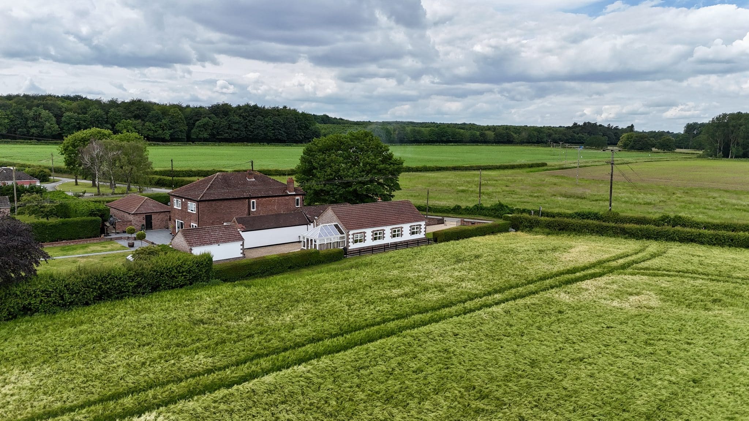
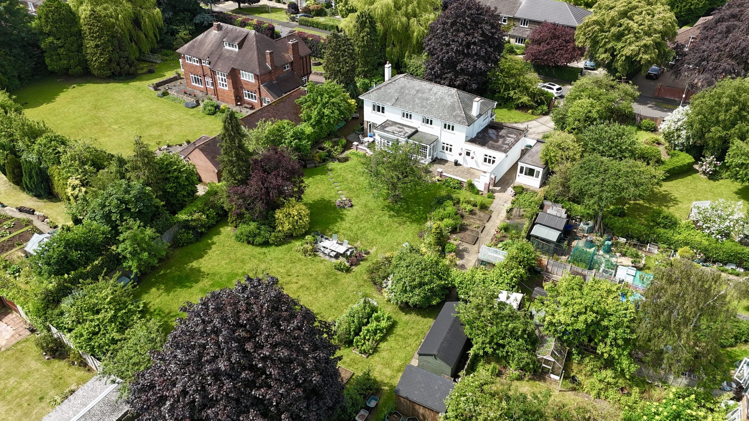
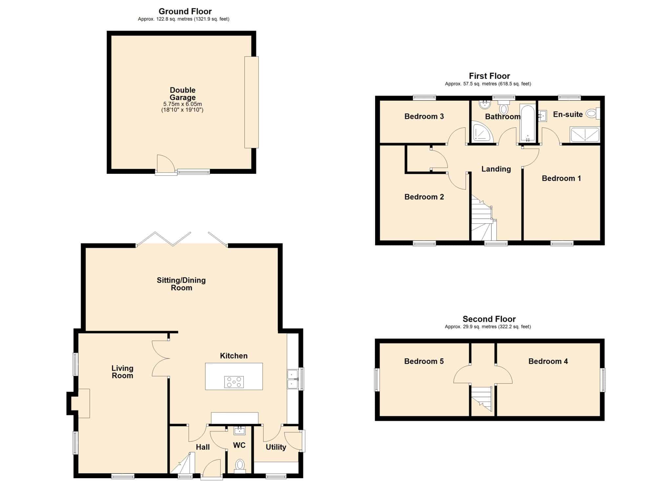
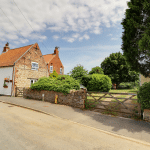
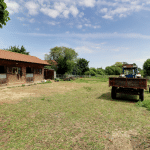
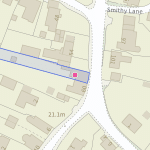
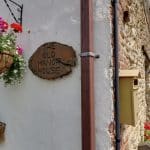
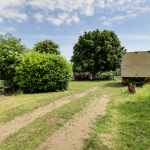
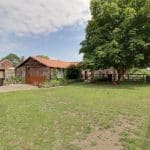
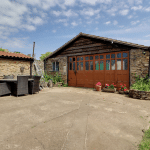
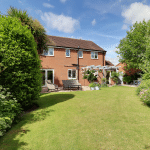
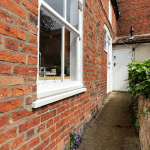
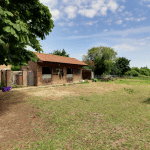
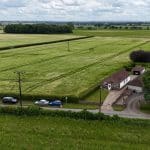
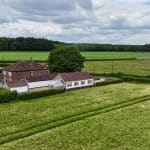
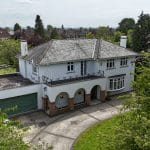
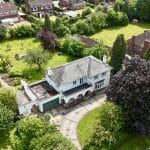
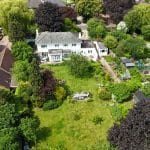
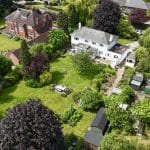
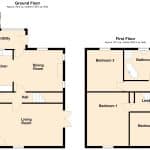
CIRCA 2 ACRE PLOT - 3 STABLES - LARGE DETACHED GARAGE. ‘The Old Manor House’ is a charming stone built cottage peacefully located within the semi-rural village of Whitton enjoying excellent equestrian facilities. The cottage provides accommodation that is packed with many original features yet blending modern comforts. The accommodation comprises, front living room with a stunning fireplace, inner hallway, formal dining room being open to a bespoke fitted kitchen, rear entrance/utility and cloakroom. The first floor provides 3 generous bedrooms and a family bathroom. Vehicular access comes via a traditional 5-bar timber gate and into the initial formal garden being principally lawned with a hard standing seating area being part sheltered. The paddocks come grass laid with fence divides. The outbuildings are a key feature with a large stone built double garage that could easily be linked to the house to create further accommodation if required. A detached barn provides a third stable with internal partitions that allows for a tack room and store. Within the paddock is a newly built brick and block built twin stable. Finished with uPvc double glazing and an oil fired central heating system. Viewing comes with the agents highest of recommendations. For further information or to arrange a viewing please contact our Scunthorpe office.
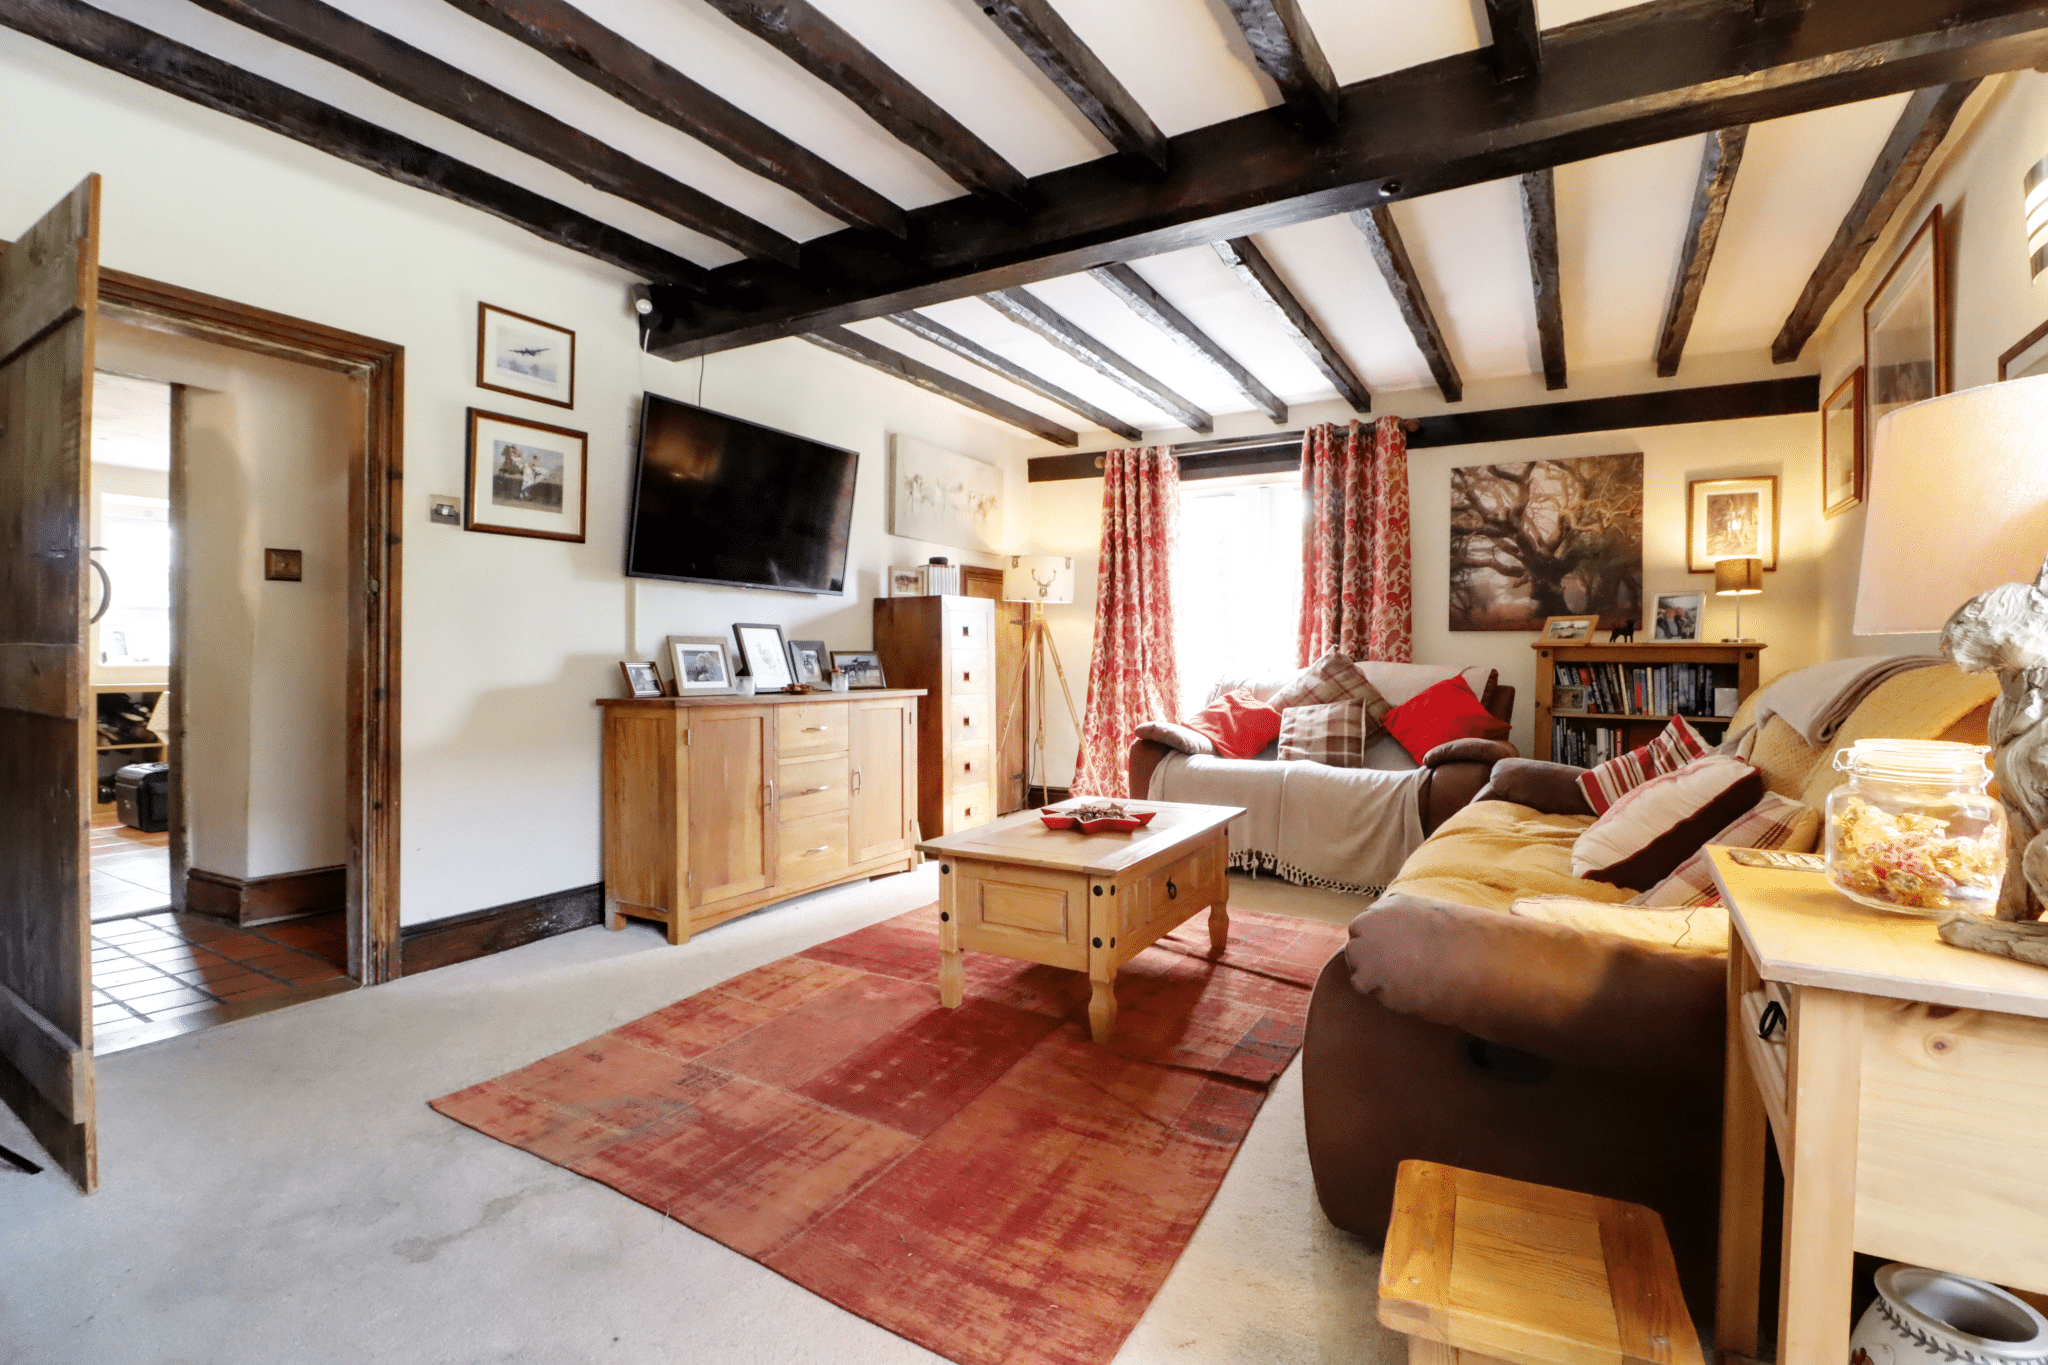
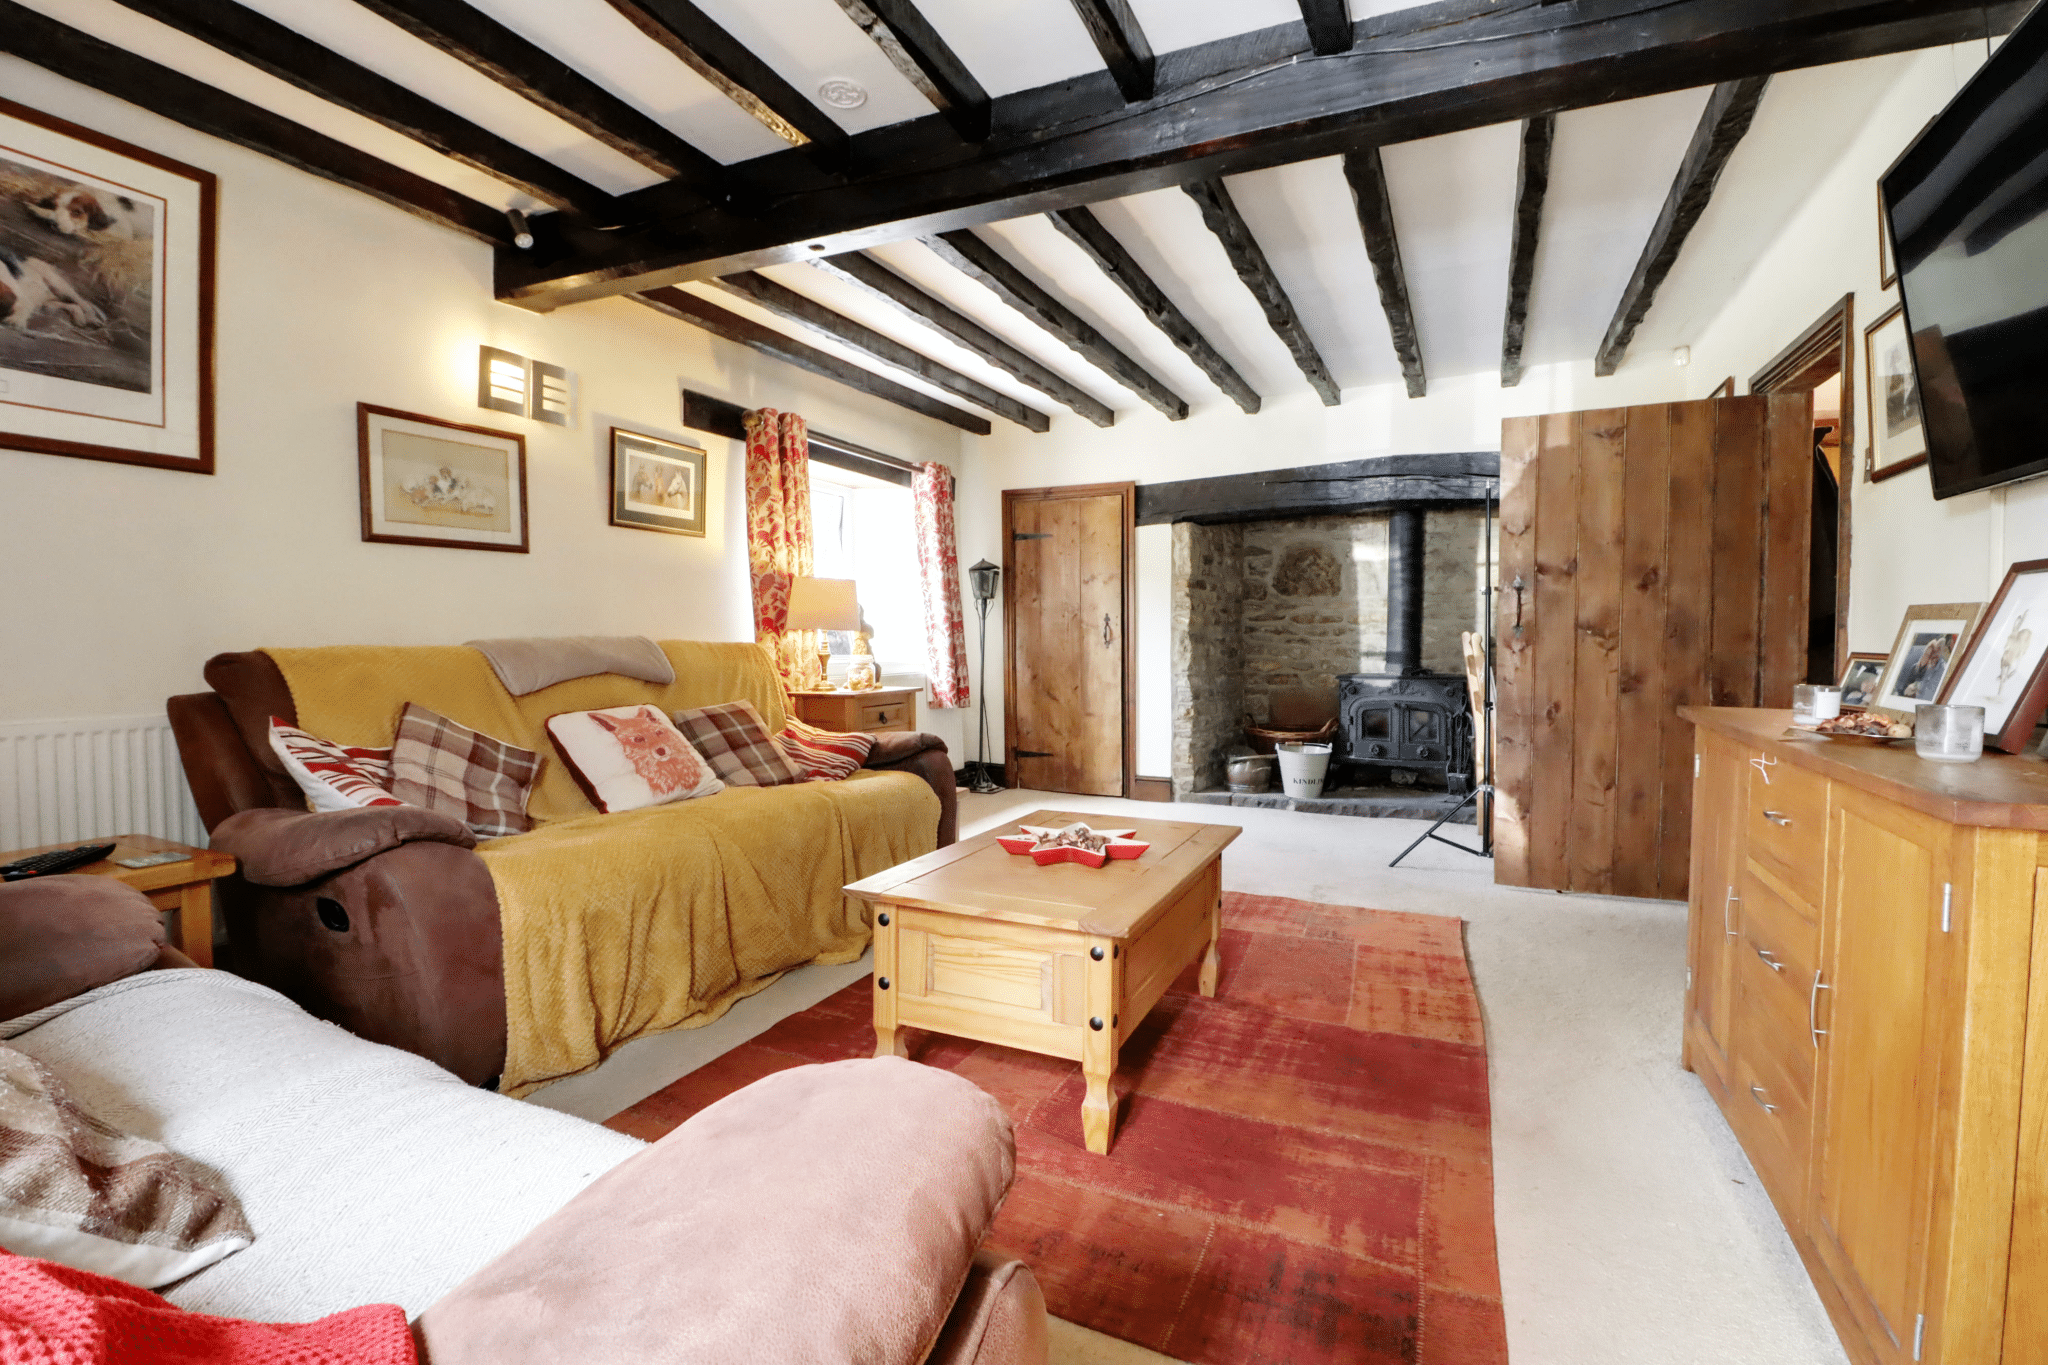
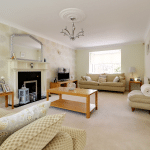
Front Living Room 12' 6" x 22' 2" (3.82m x 6.75m)
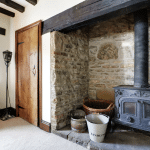
Front uPVC double glazed window, matching side French doors, handsome stone built Inglenook fireplace with stone flagged hearth and wooden mantel and a central multi fuel cast iron stove, adjoining storage cupboard, beamed ceiling, under the stairs storage and door leads through to;
Inner Hallway
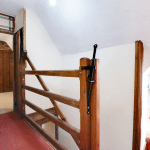
Built-in storage cupboard, staircase leading to the first floor accommodation and internal panelled and glazed doors leads through to;
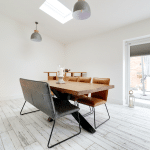
Dining Room 12' 4" x 14' 8" (3.75m x 4.47m)
Enjoys a dual aspect with side and rear uPVC double glazed window, tiled flooring, handsome bricked fireplace with stone flagged hearth with beamed mantel and inset multi fuel cast iron stove and a squared opening leads through to;
Kitchen 12' 2" x 7' 9" (3.72m x 2.35m)
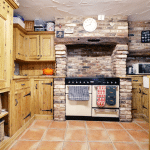
With internal single glazed window. The kitchen enjoys a bespoke fitted range of wooden furniture with a matching worktop that incorporates a Belfast ceramic sink unit, space for a Range cooker within a brick surround, continuation of tiled flooring from the dining room and plumbing for appliances.
Utility Room 5' 2" x 10' 1" (1.58m x 3.08m)
Rear uPVC double glazed windows, side stable style glazed door, floor mounted boiler, plumbing for an automatic washing machine, cushioned flooring and doors to;
Cloakroom 4' 7" x 3' 4" (1.40m x 1.02m)
Side uPVC double glazed window with patterned glazing, low flush WC, matching corner fitted wash hand basin and tiled flooring.
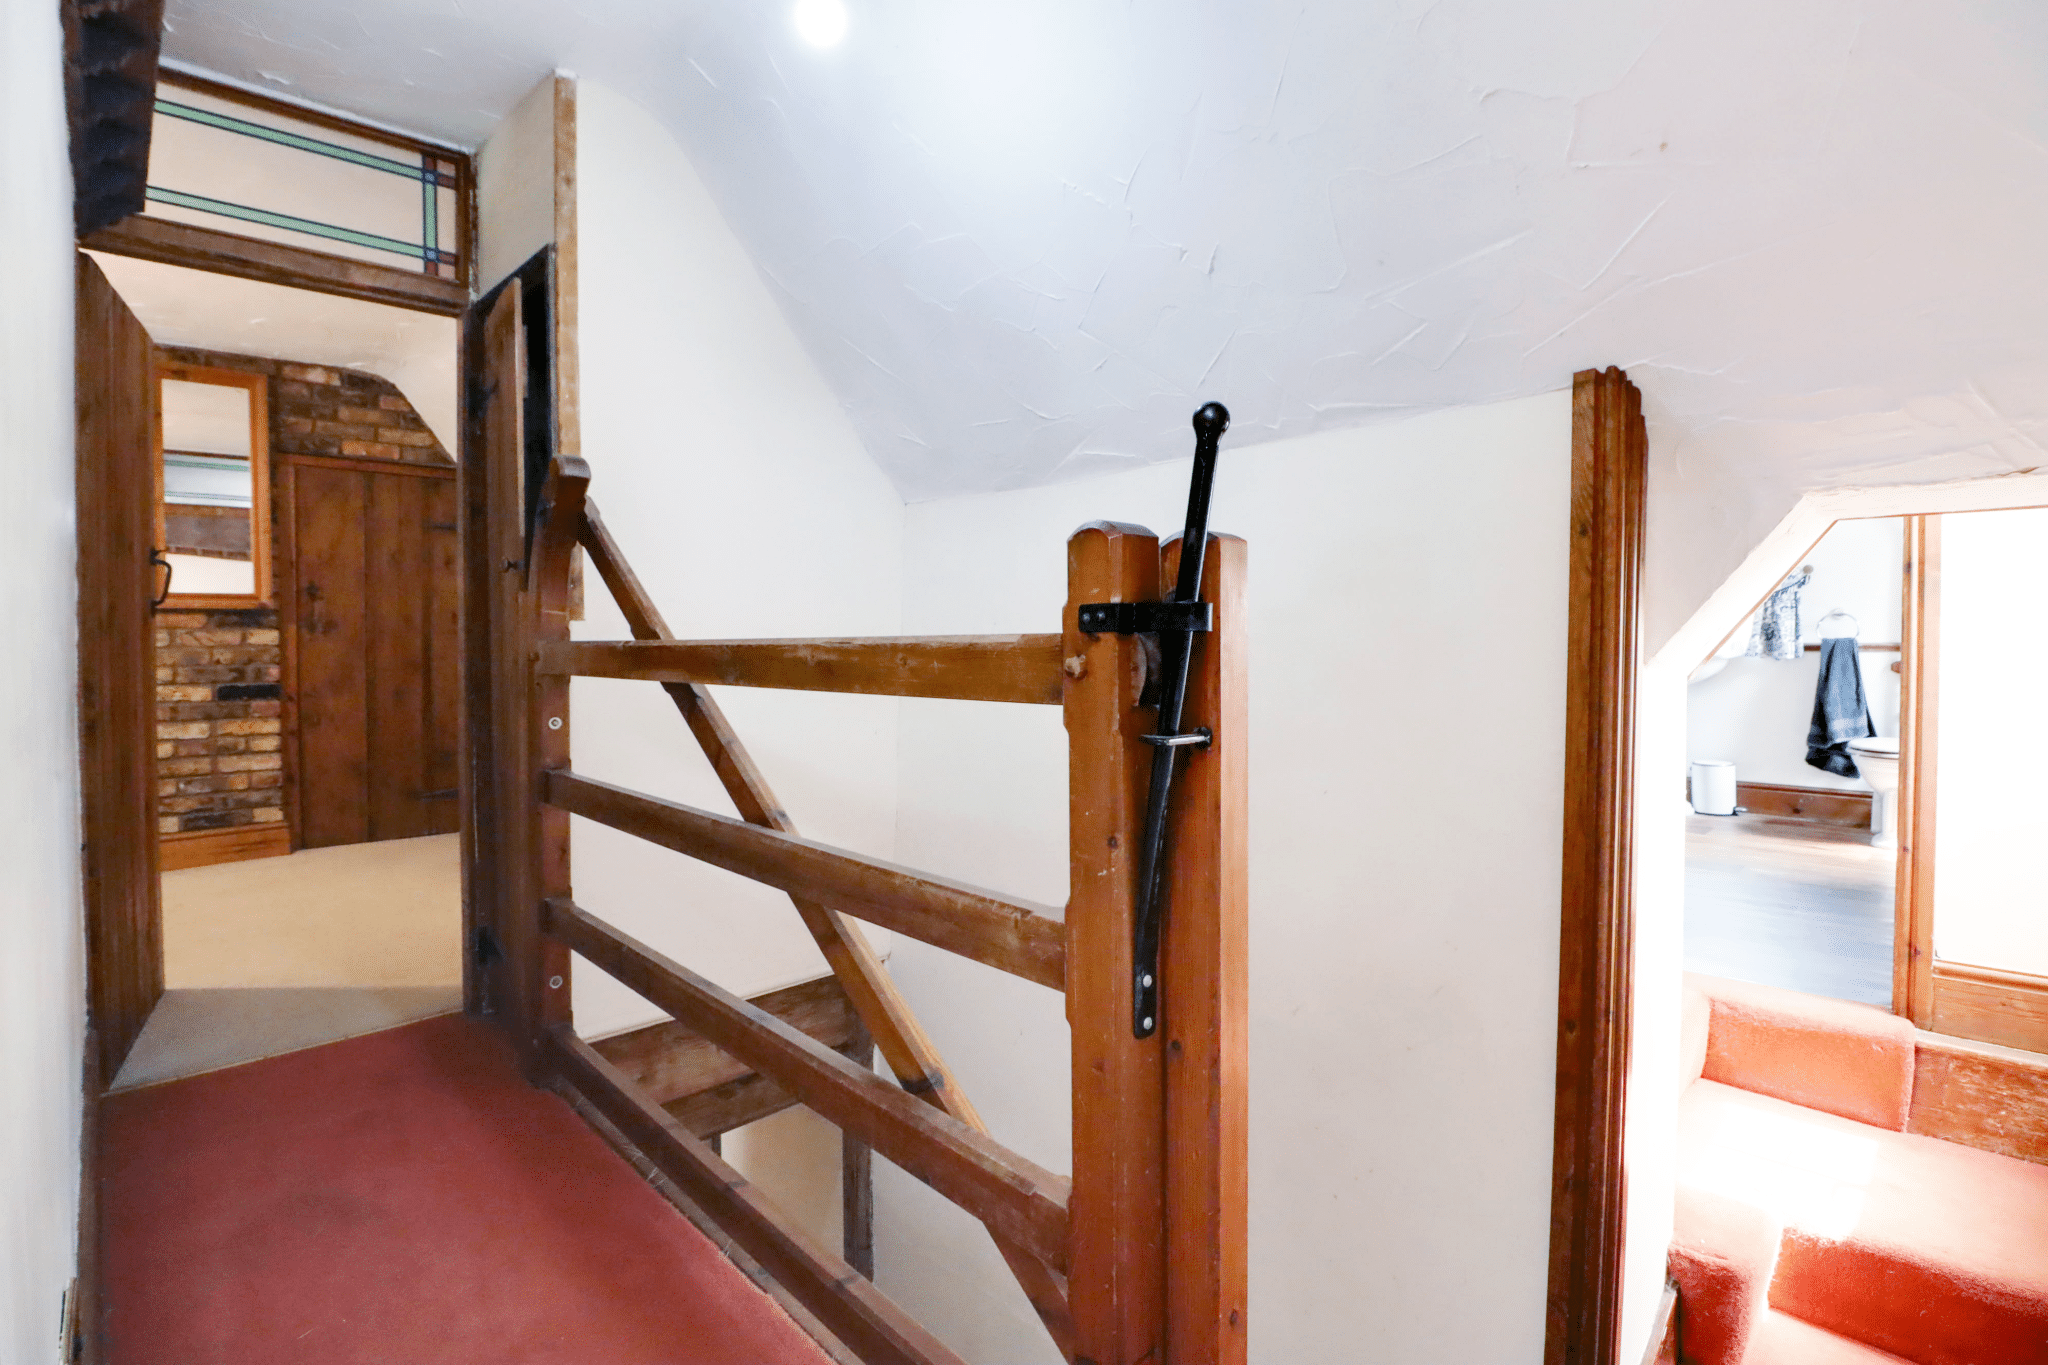
First Floor Landing 5' 8" x 8' 6" (1.72m x 2.60m)
Side uPVC double glazed window, loft access, built-in storage cupboard and doors to;
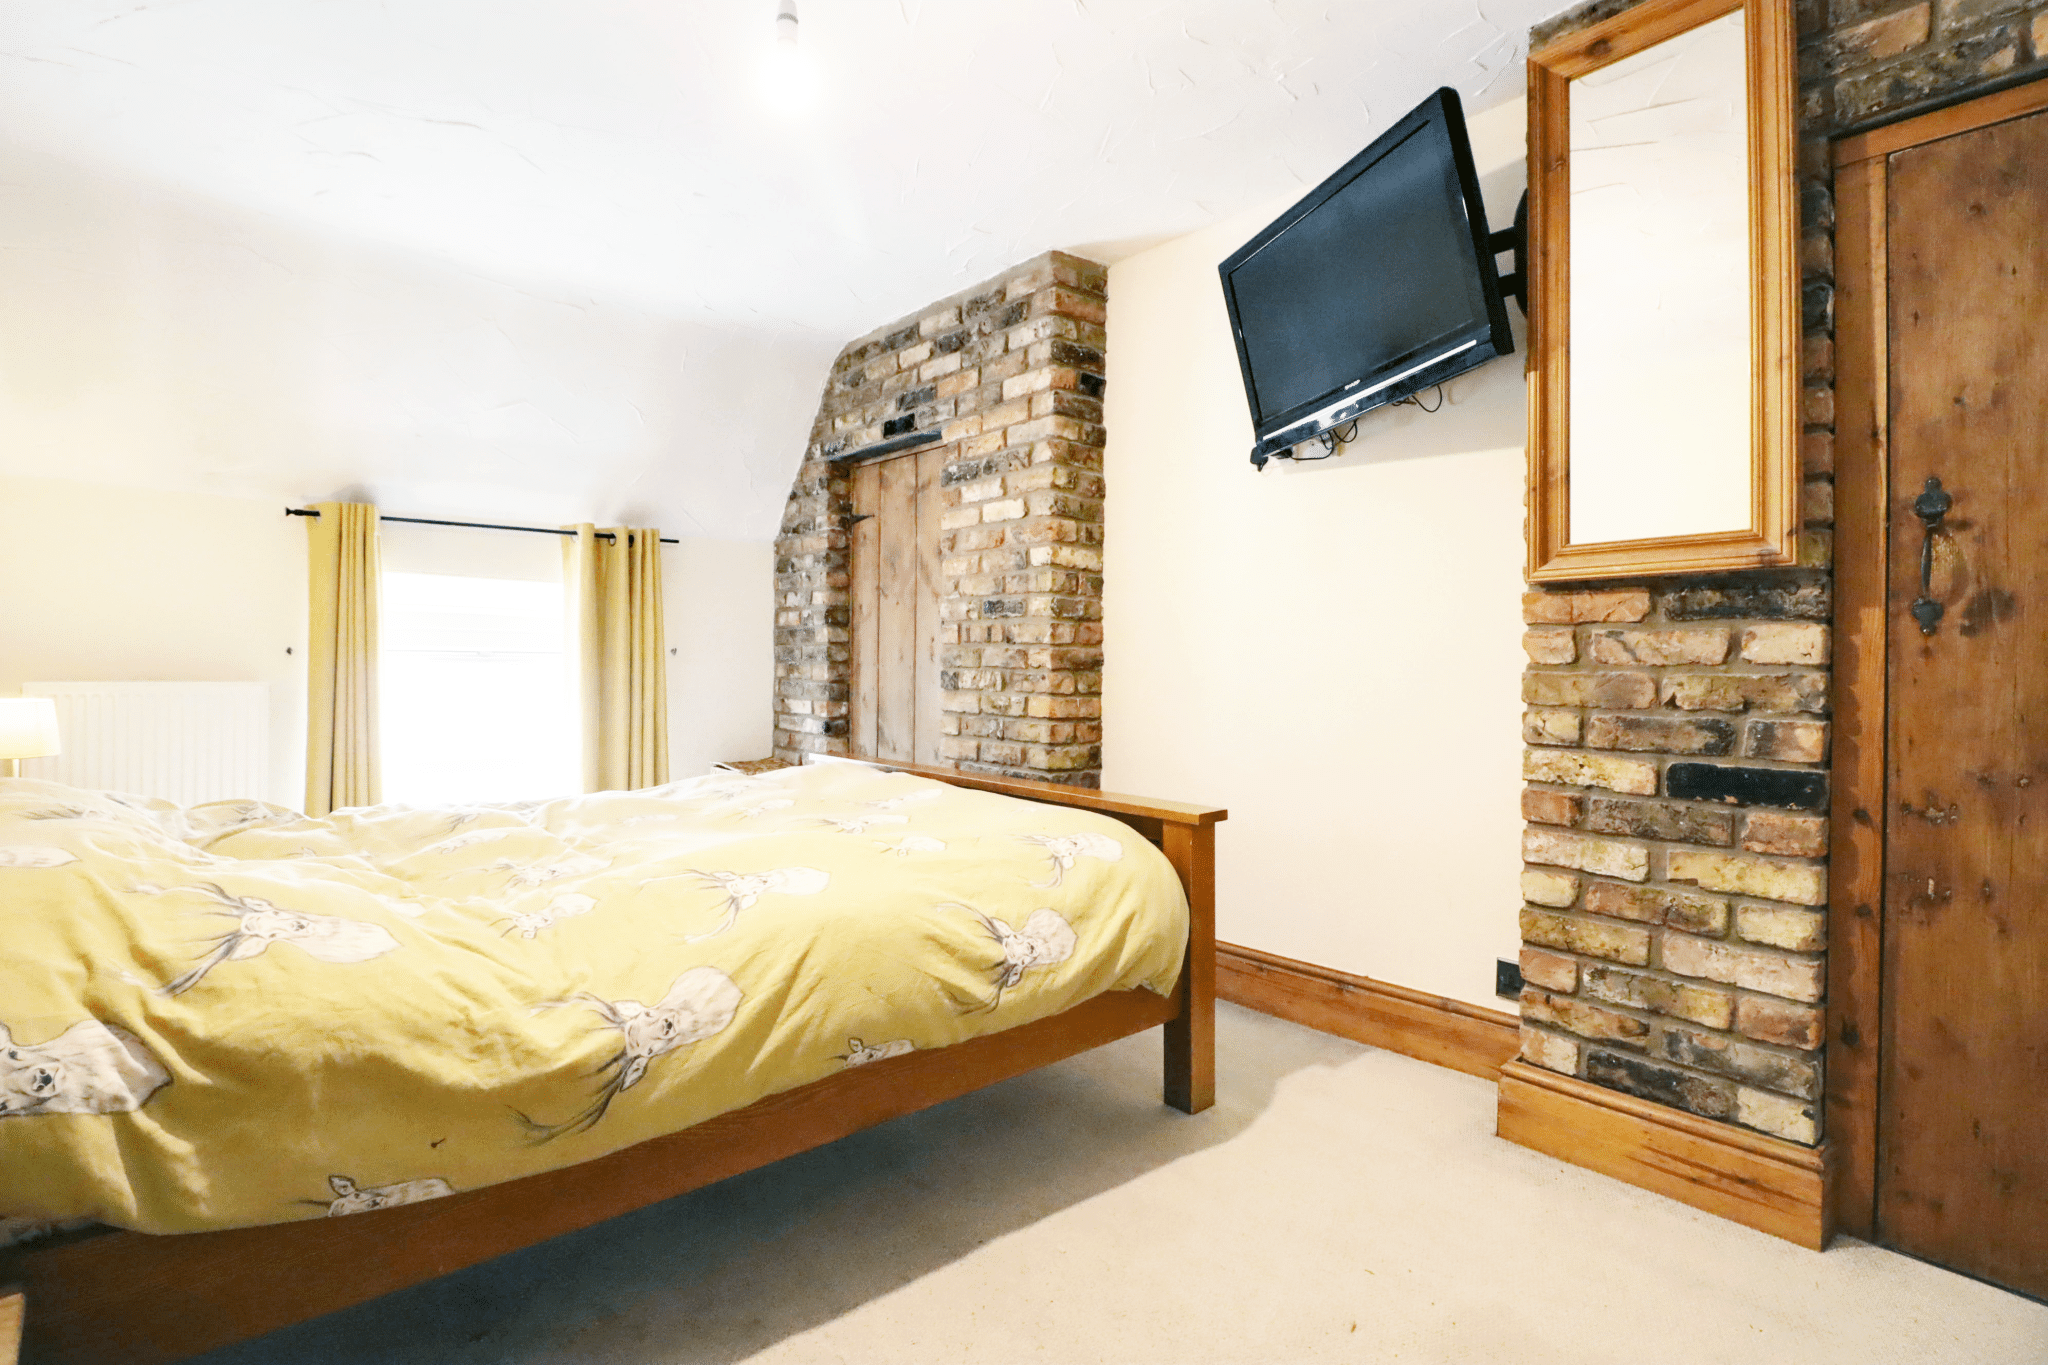
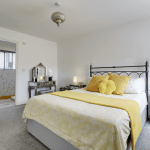
Master Bedroom 1 16' 3" x 9' 3" (4.96m x 2.82m)
Front uPVC double glazed window, double built-in wardrobe and TV point.
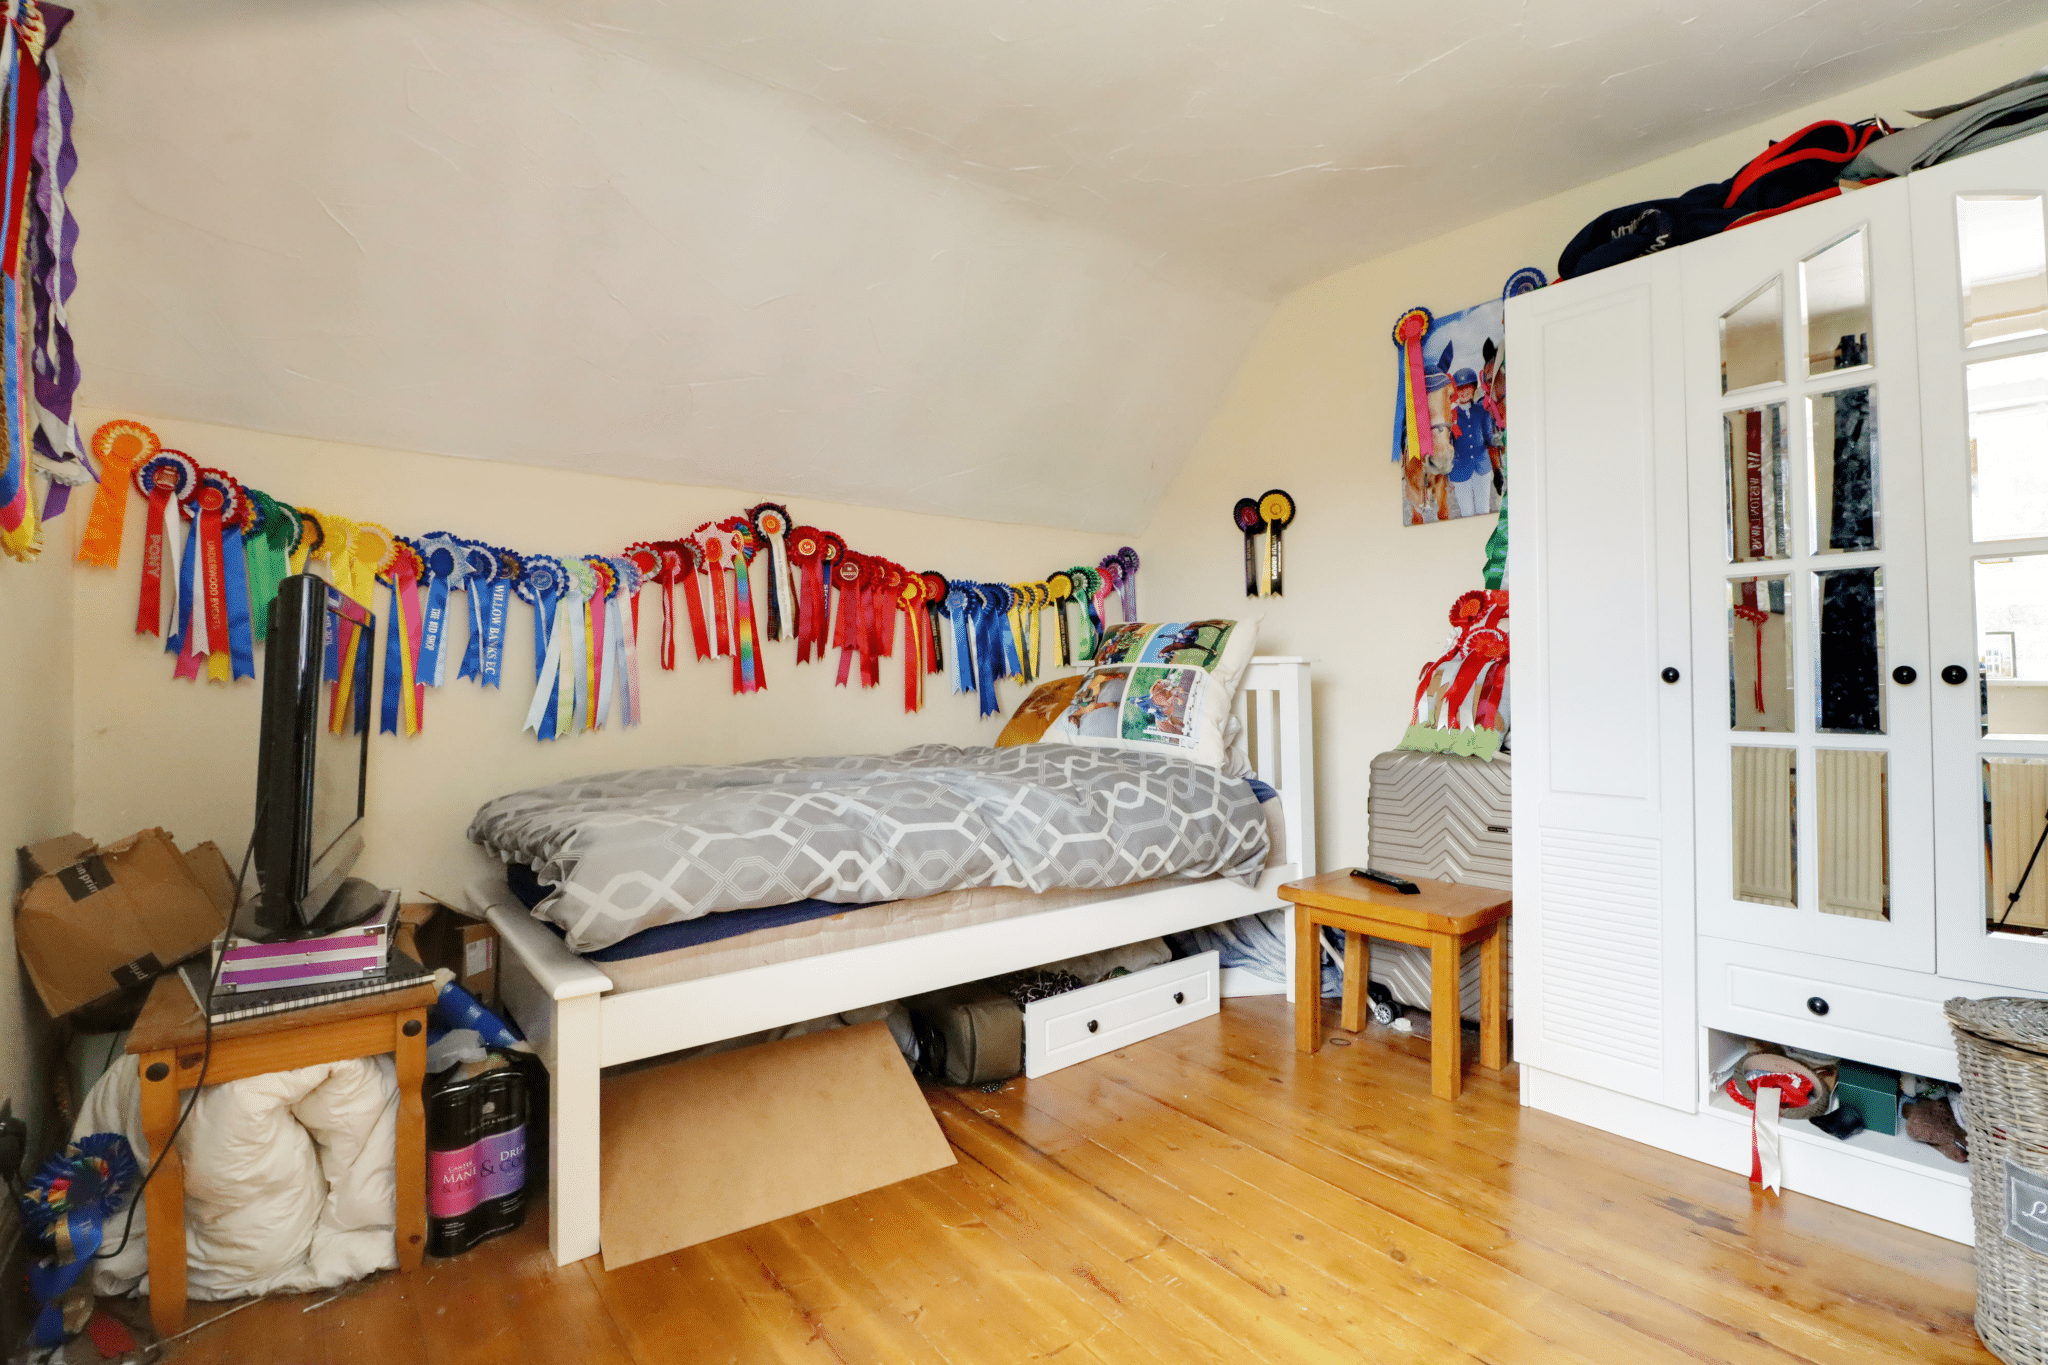
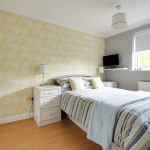
Front Double Bedroom 2 10' 6" x 10' 1" (3.19m x 3.08m)
Side uPVC double glazed window and exposed floorboards.
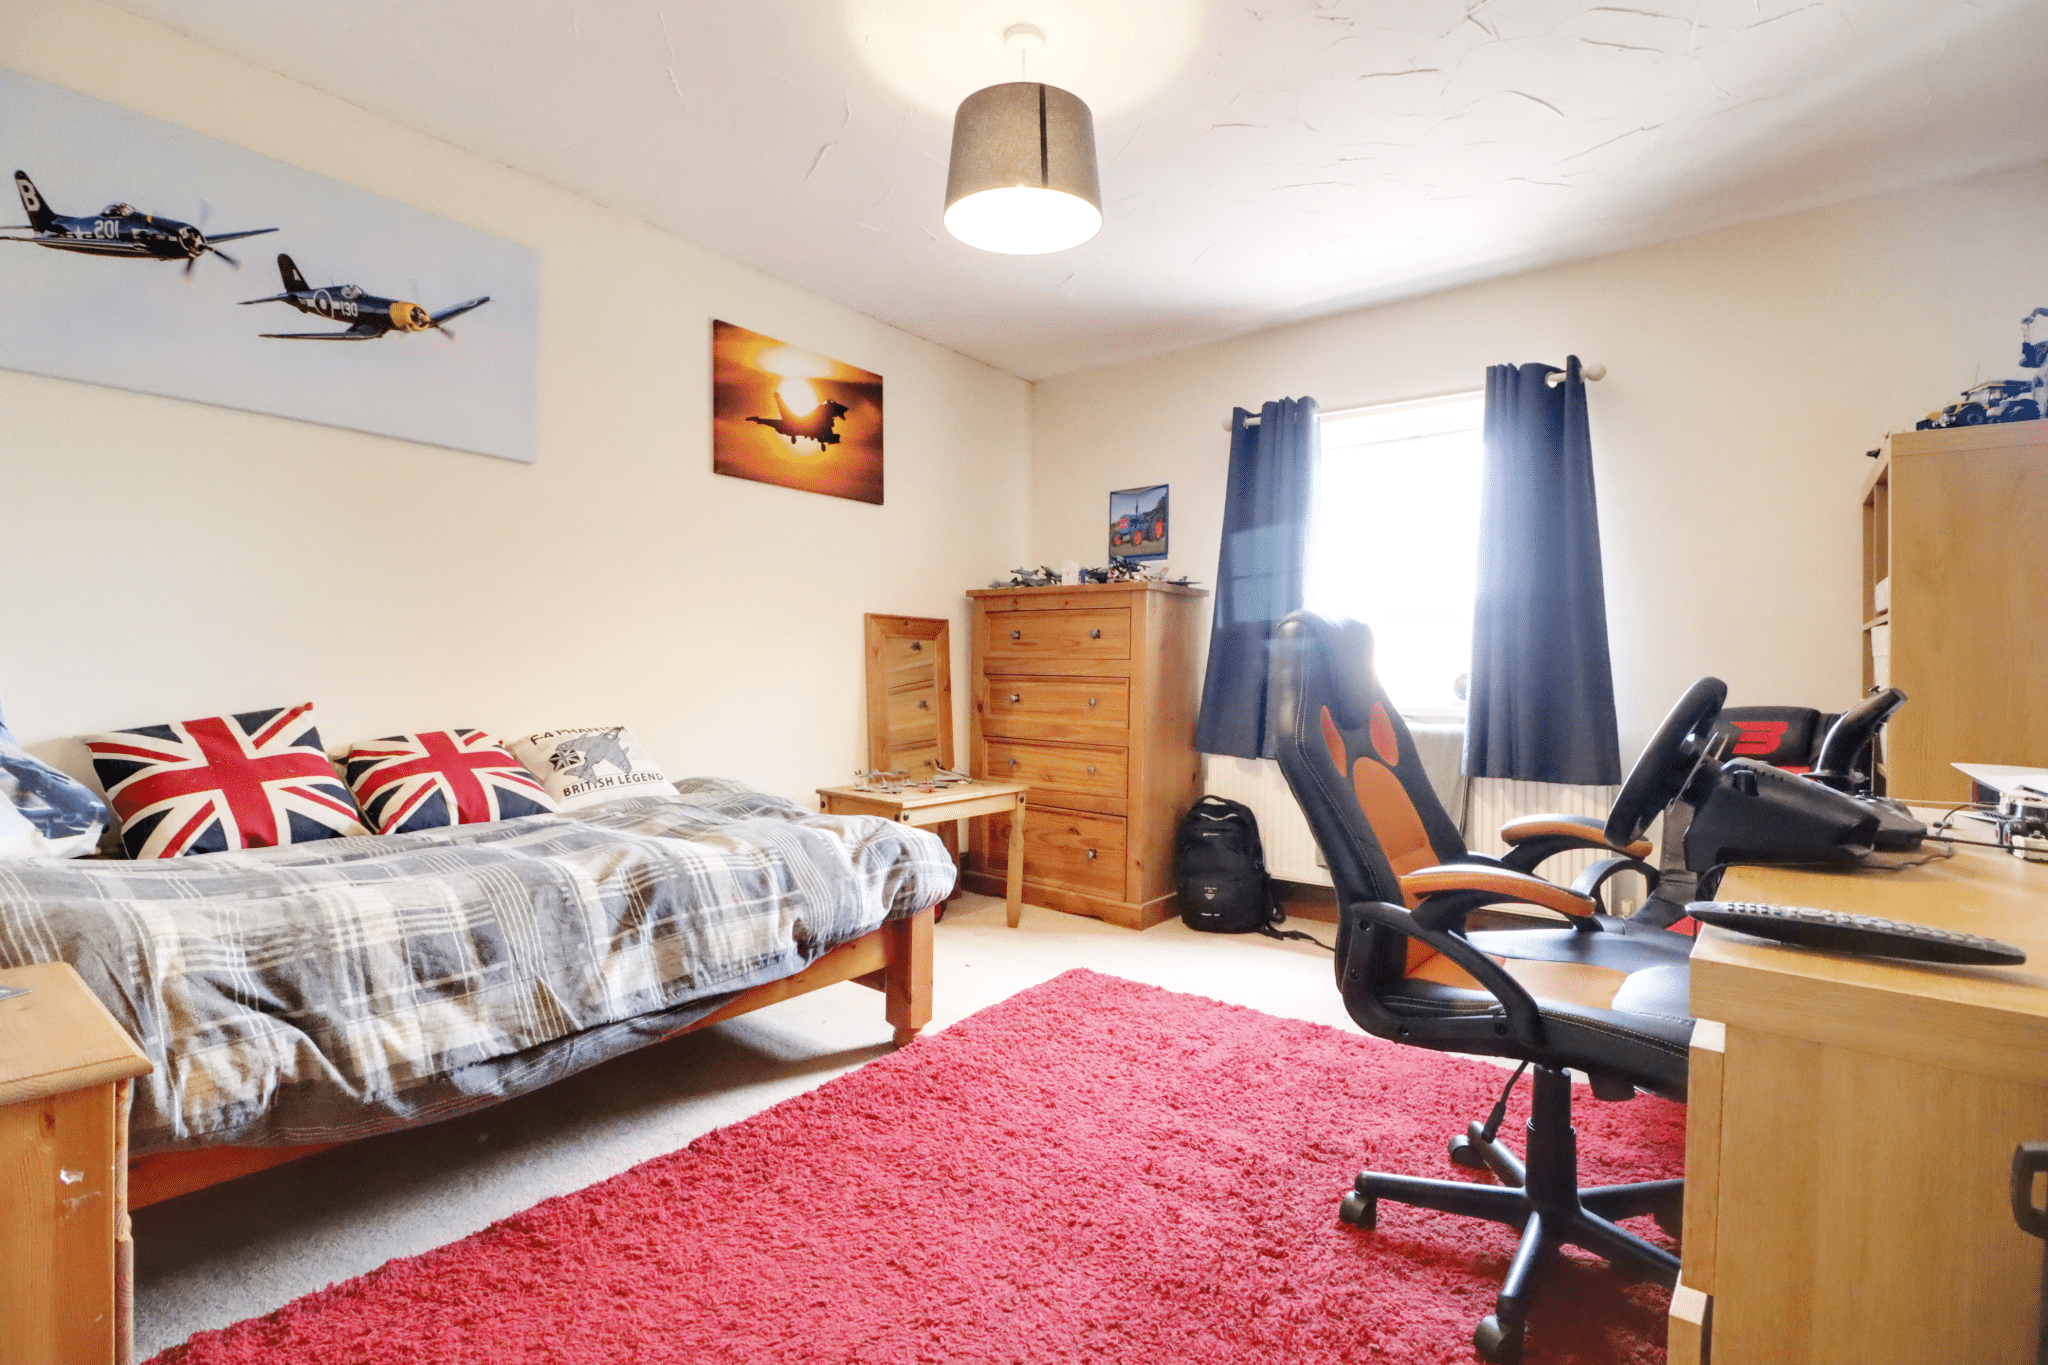
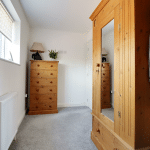
Rear Double Bedroom 3 13' 1" x 11' 3" (4.00m x 3.44m)
Rear uPVC double glazed window.
Family Bathroom 9' 8" x 11' 10" (2.95m x 3.60m)
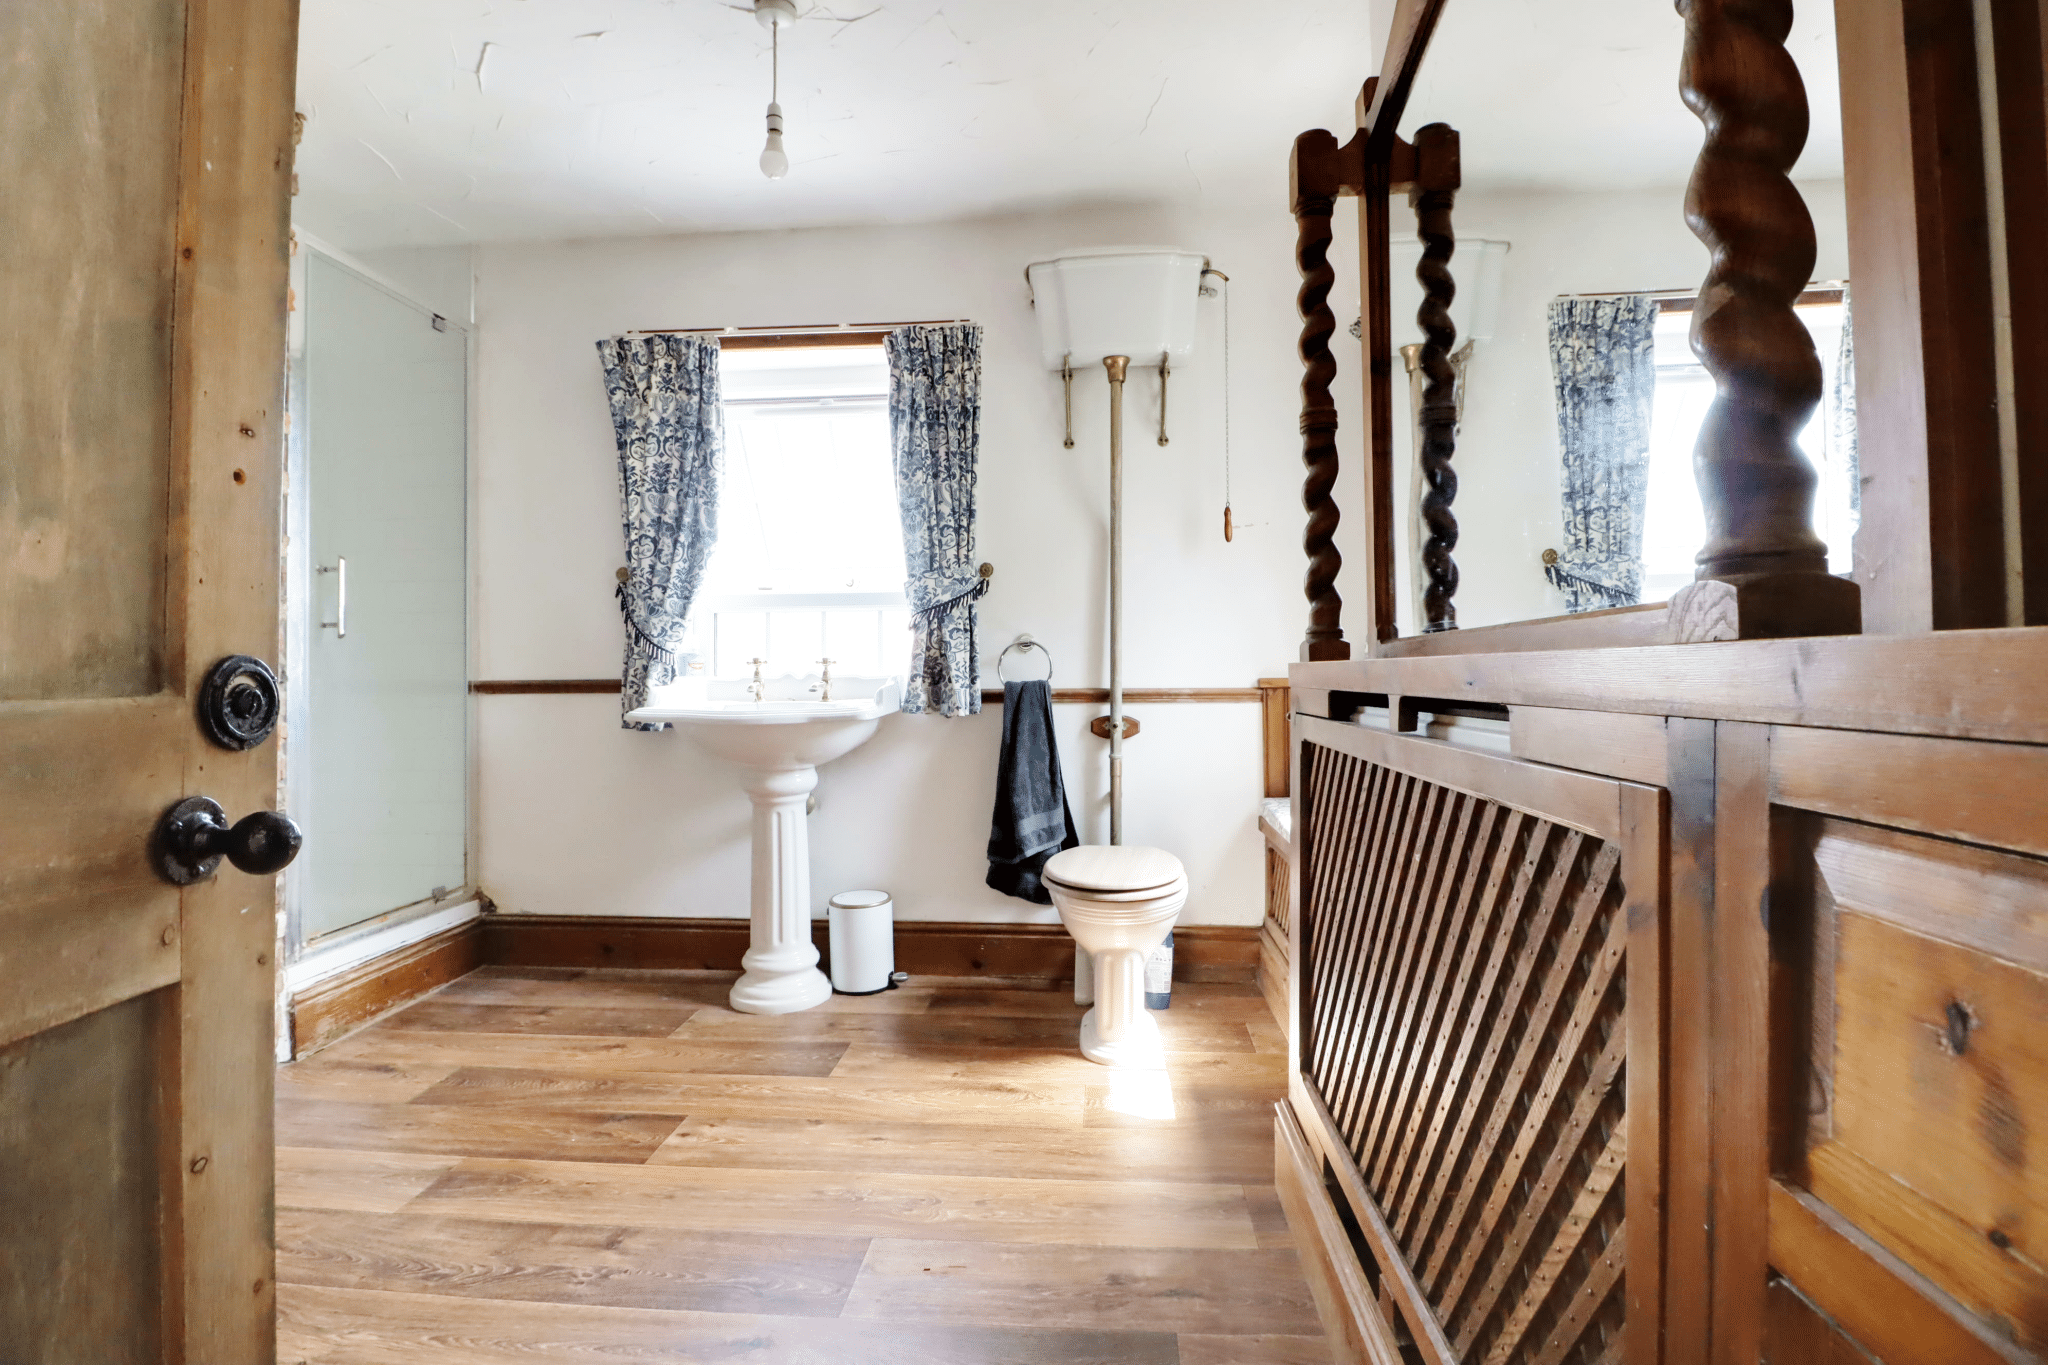
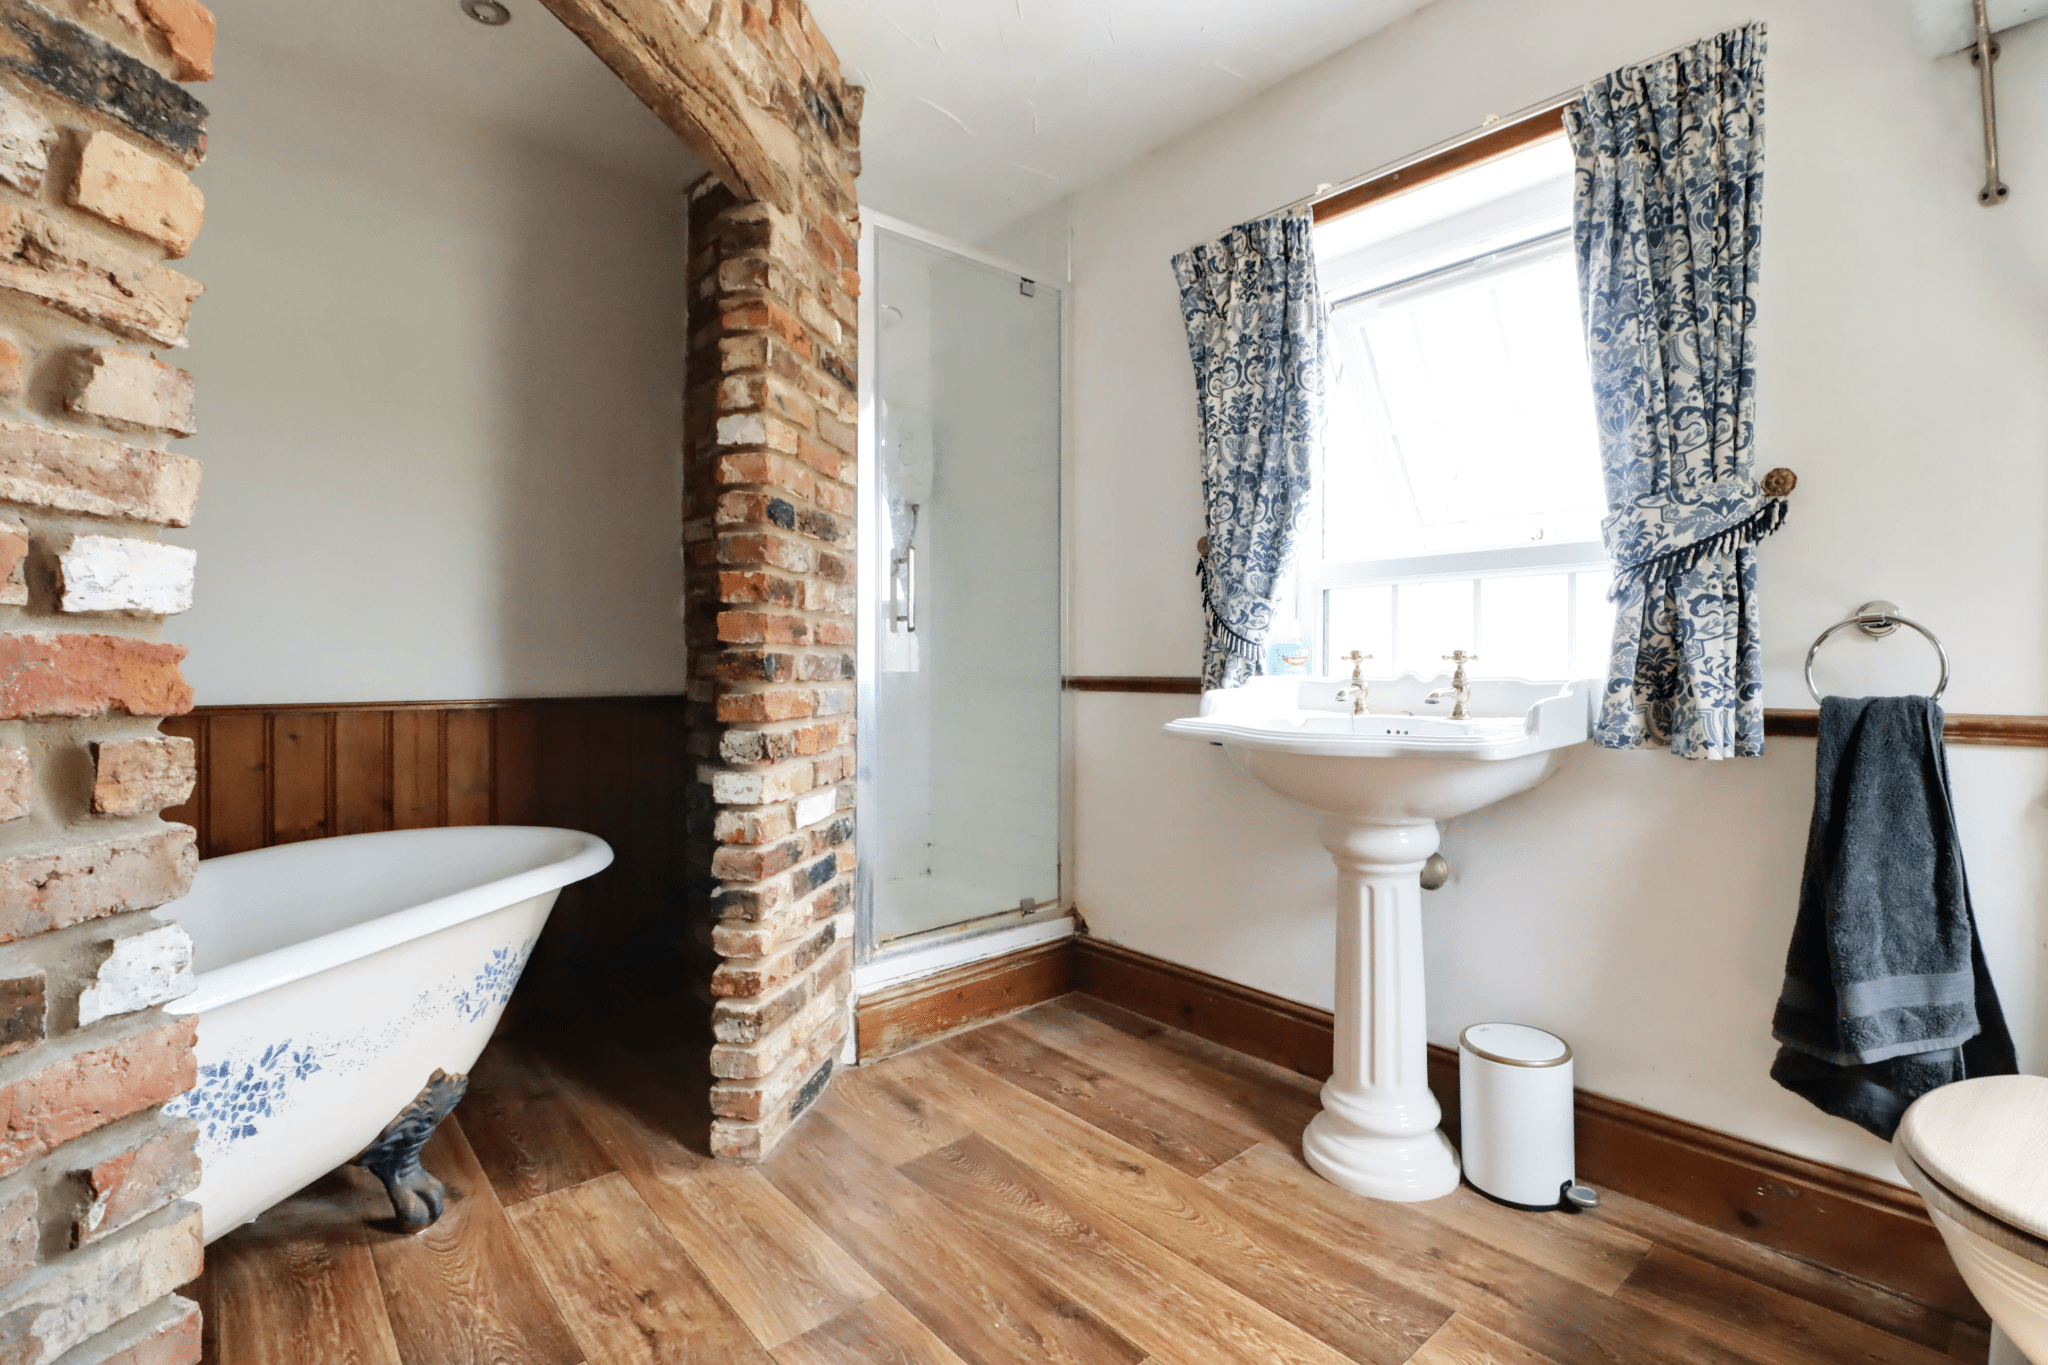
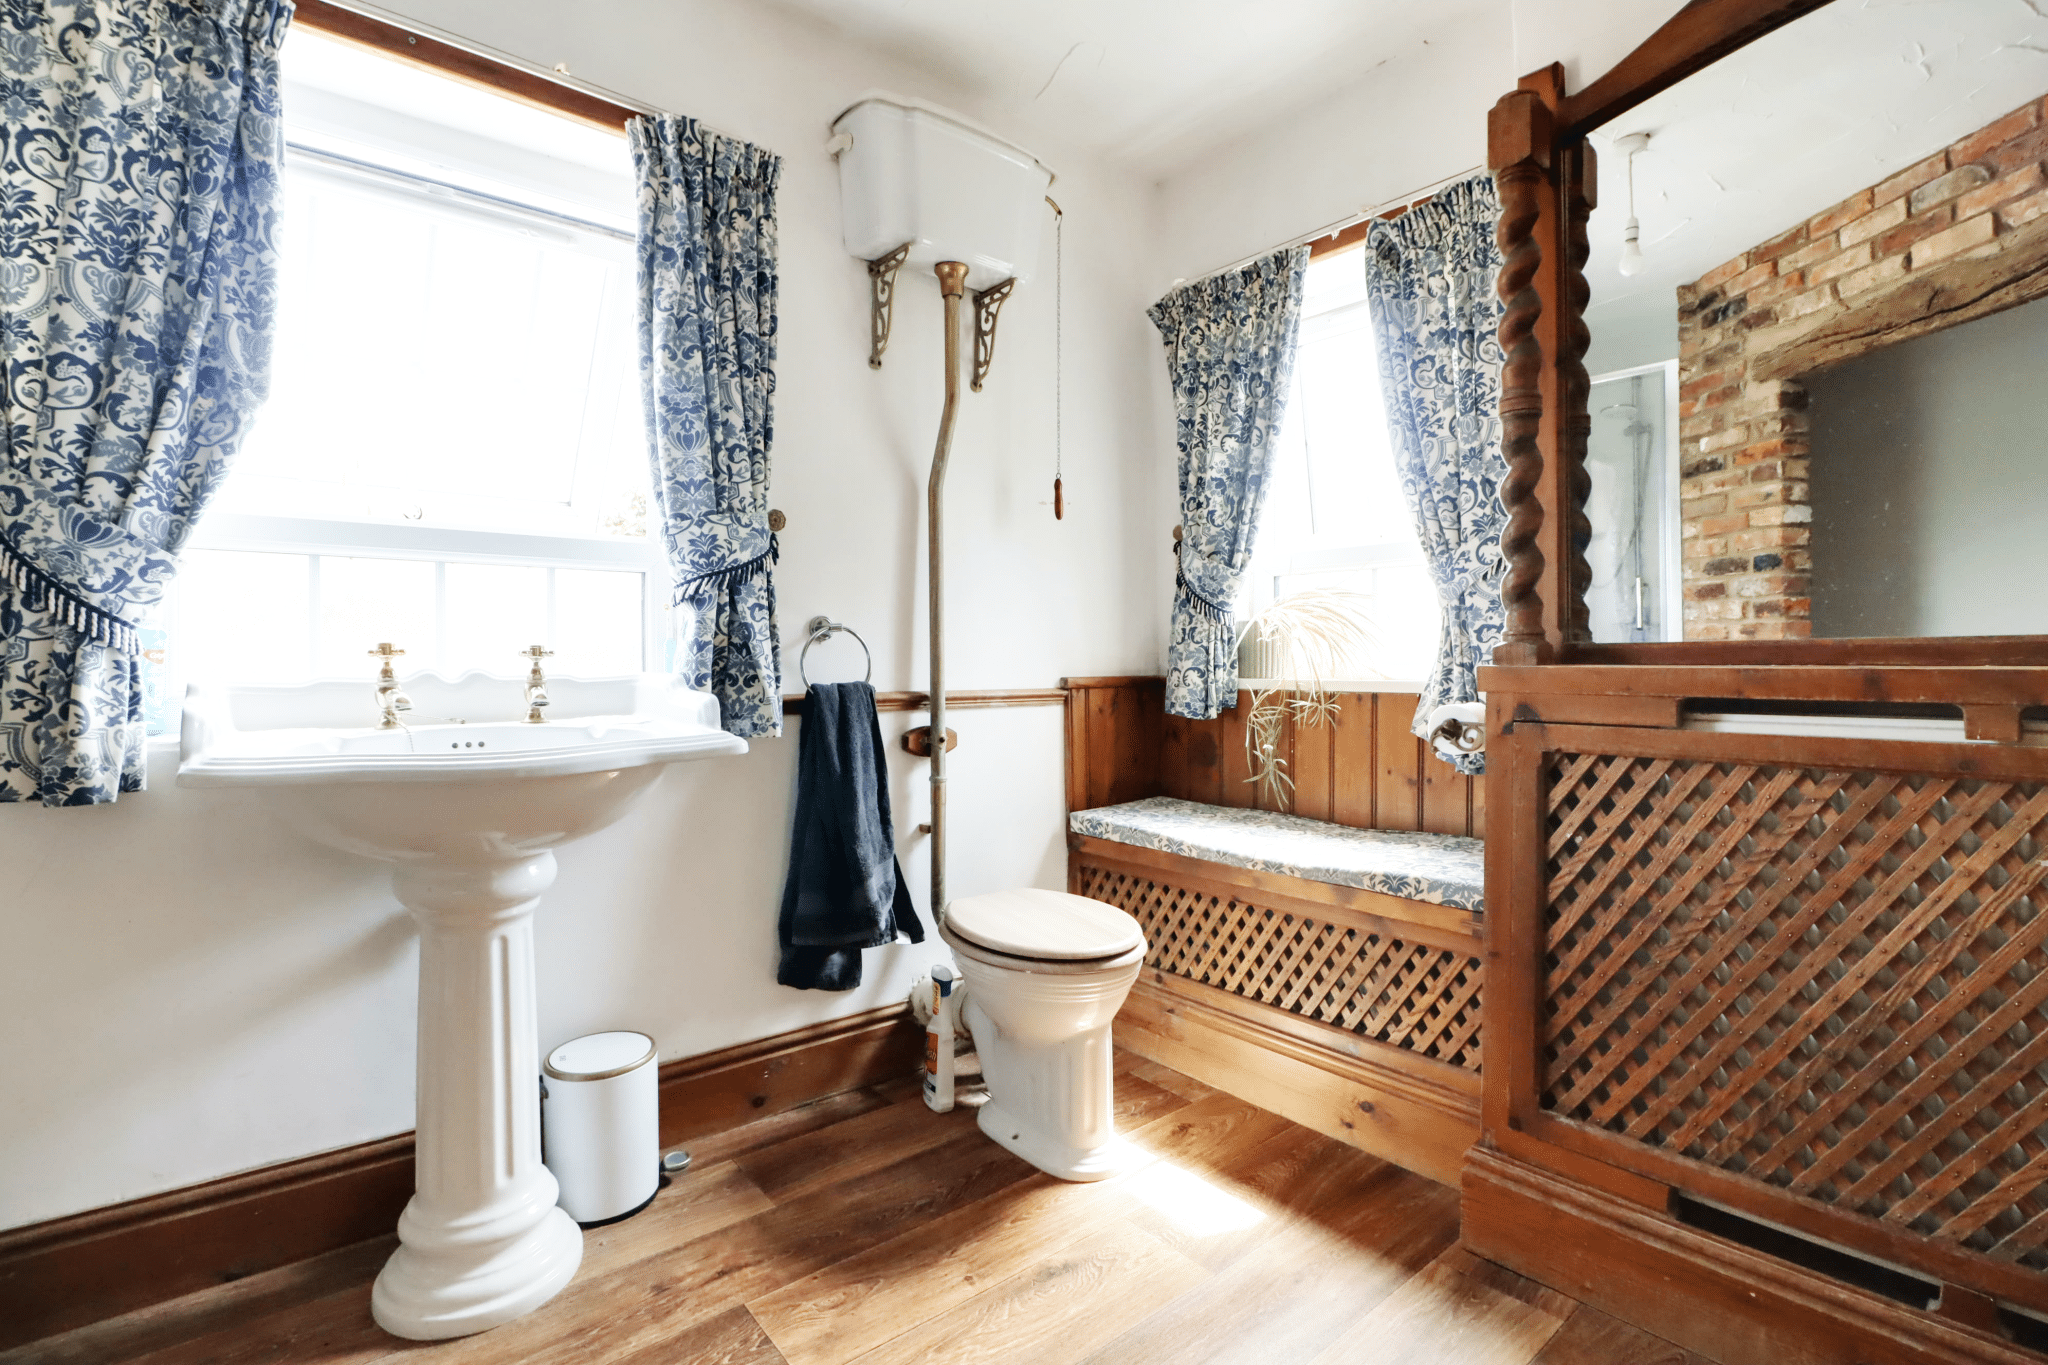
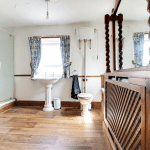
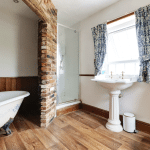
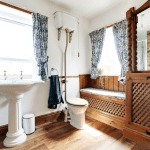
Enjoys a dual aspect with rear and side uPVC double glazed windows, enjoying a quality traditional style suite in white comprising a high flush WC, pedestal wash hand basin, free standing rolled top bath, corner shower cubicle with an electric shower and glazed screen, wooden style cushioned flooring, bespoke fitted storage cabinet with adjoining window seat and feature bricked wall with squared arch separating the bath.
Outbuildings
The property enjoys an excellent range of versatile outbuildings including an initial stone built store with tiled roof houses the oil tank.
Stone Built Detached Garage 22' 6" x 26' 3" (6.85m x 8.00m)
With internal power and lighting and front entry doors and front and side windows.
Barn/Stable 3 25' 9" x 10' 10" (7.85m x 3.30m)
With internal temporary partitions creating a tack room.
Stable 1 11' 11" x 12' 2" (3.64m x 3.70m)
With front door, pitched roof and internal power and lighting.
Stable 2 11' 11" x 12' 2" (3.64m x 3.70m)
With front door, pitched roof and internal power and lighting.
Double Glazing
The property has uPVC double glazed windows.
Central Heating
There is an oil fired central heating system to radiators.