Wharf Road, Crowle, DN17
£330,000
Wharf Road, Crowle, DN17
Property Features
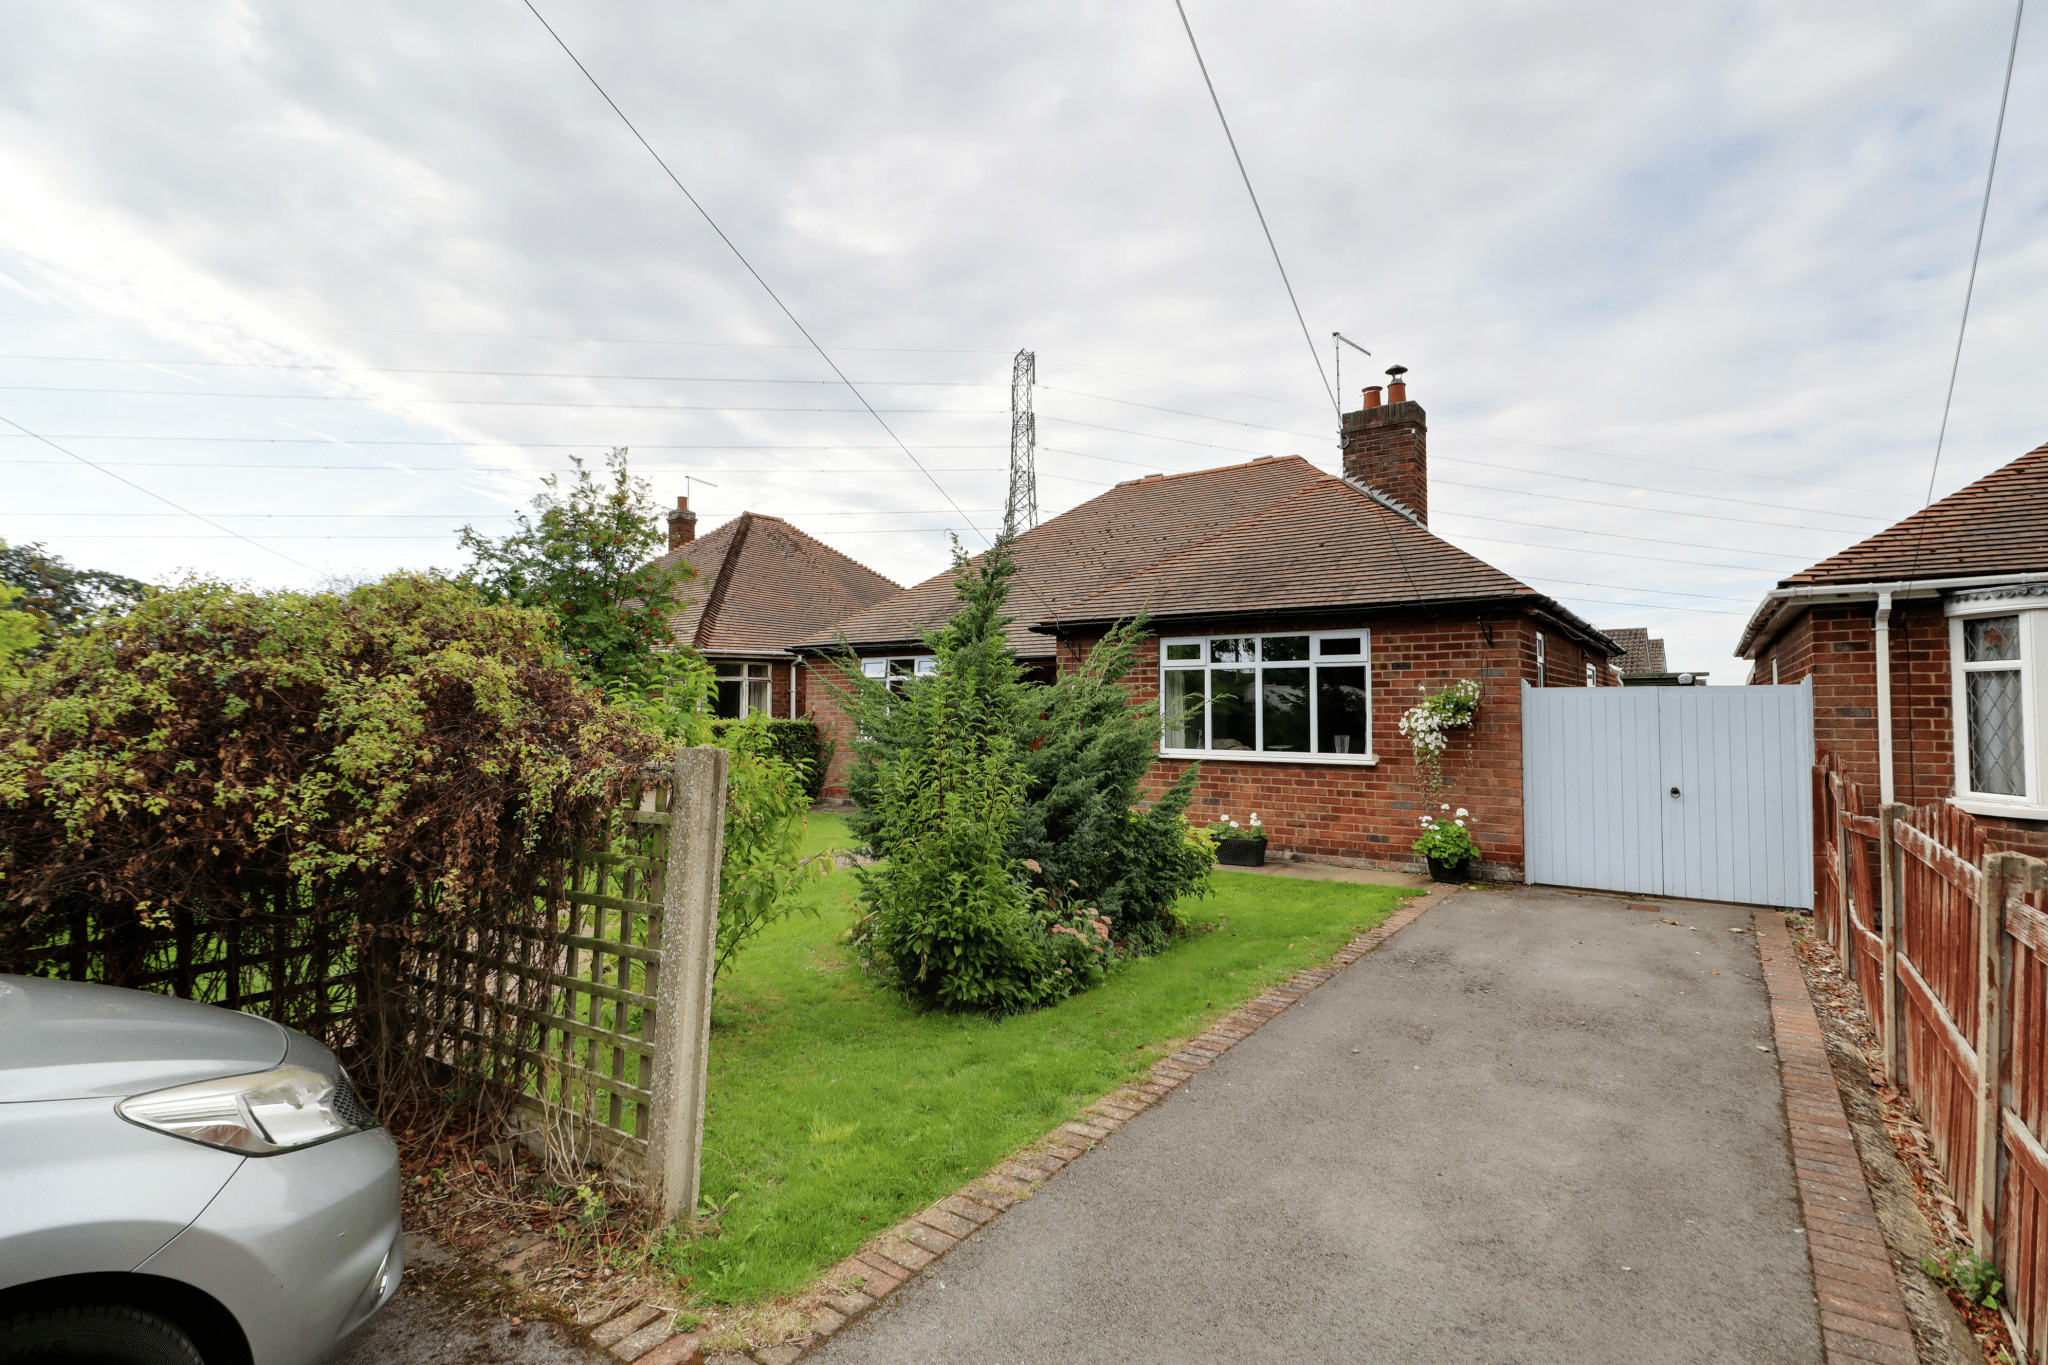
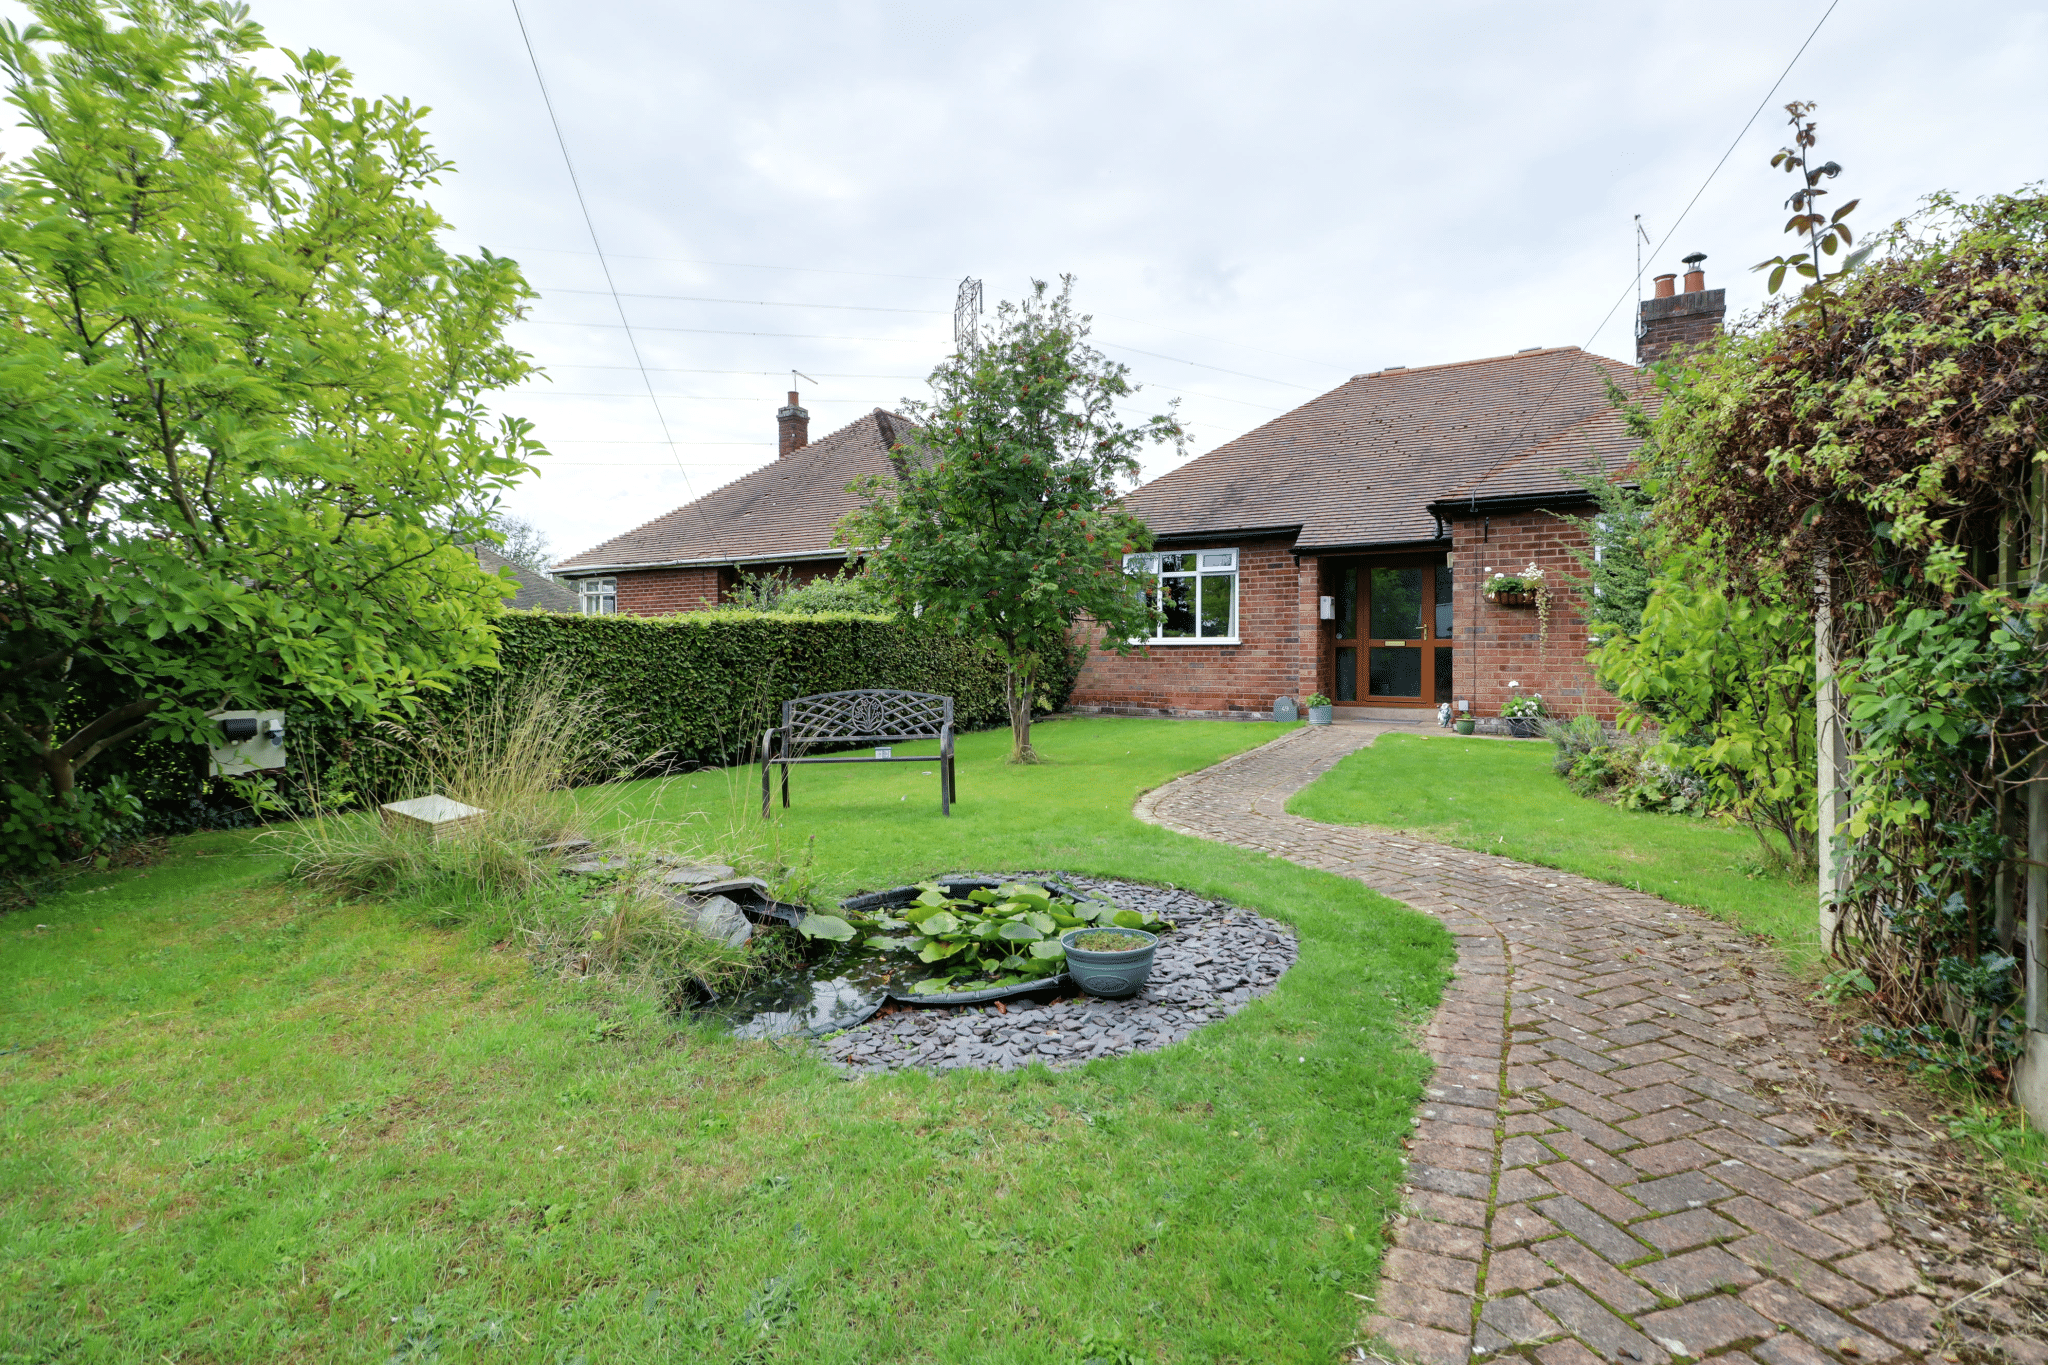
- A FINE TRADITIONAL DETACHED BUNGALOW
- DECEPTIVELY SPACIOUS & VERSATILE ACCOMMODATION
- 3 RECEPTION ROOMS
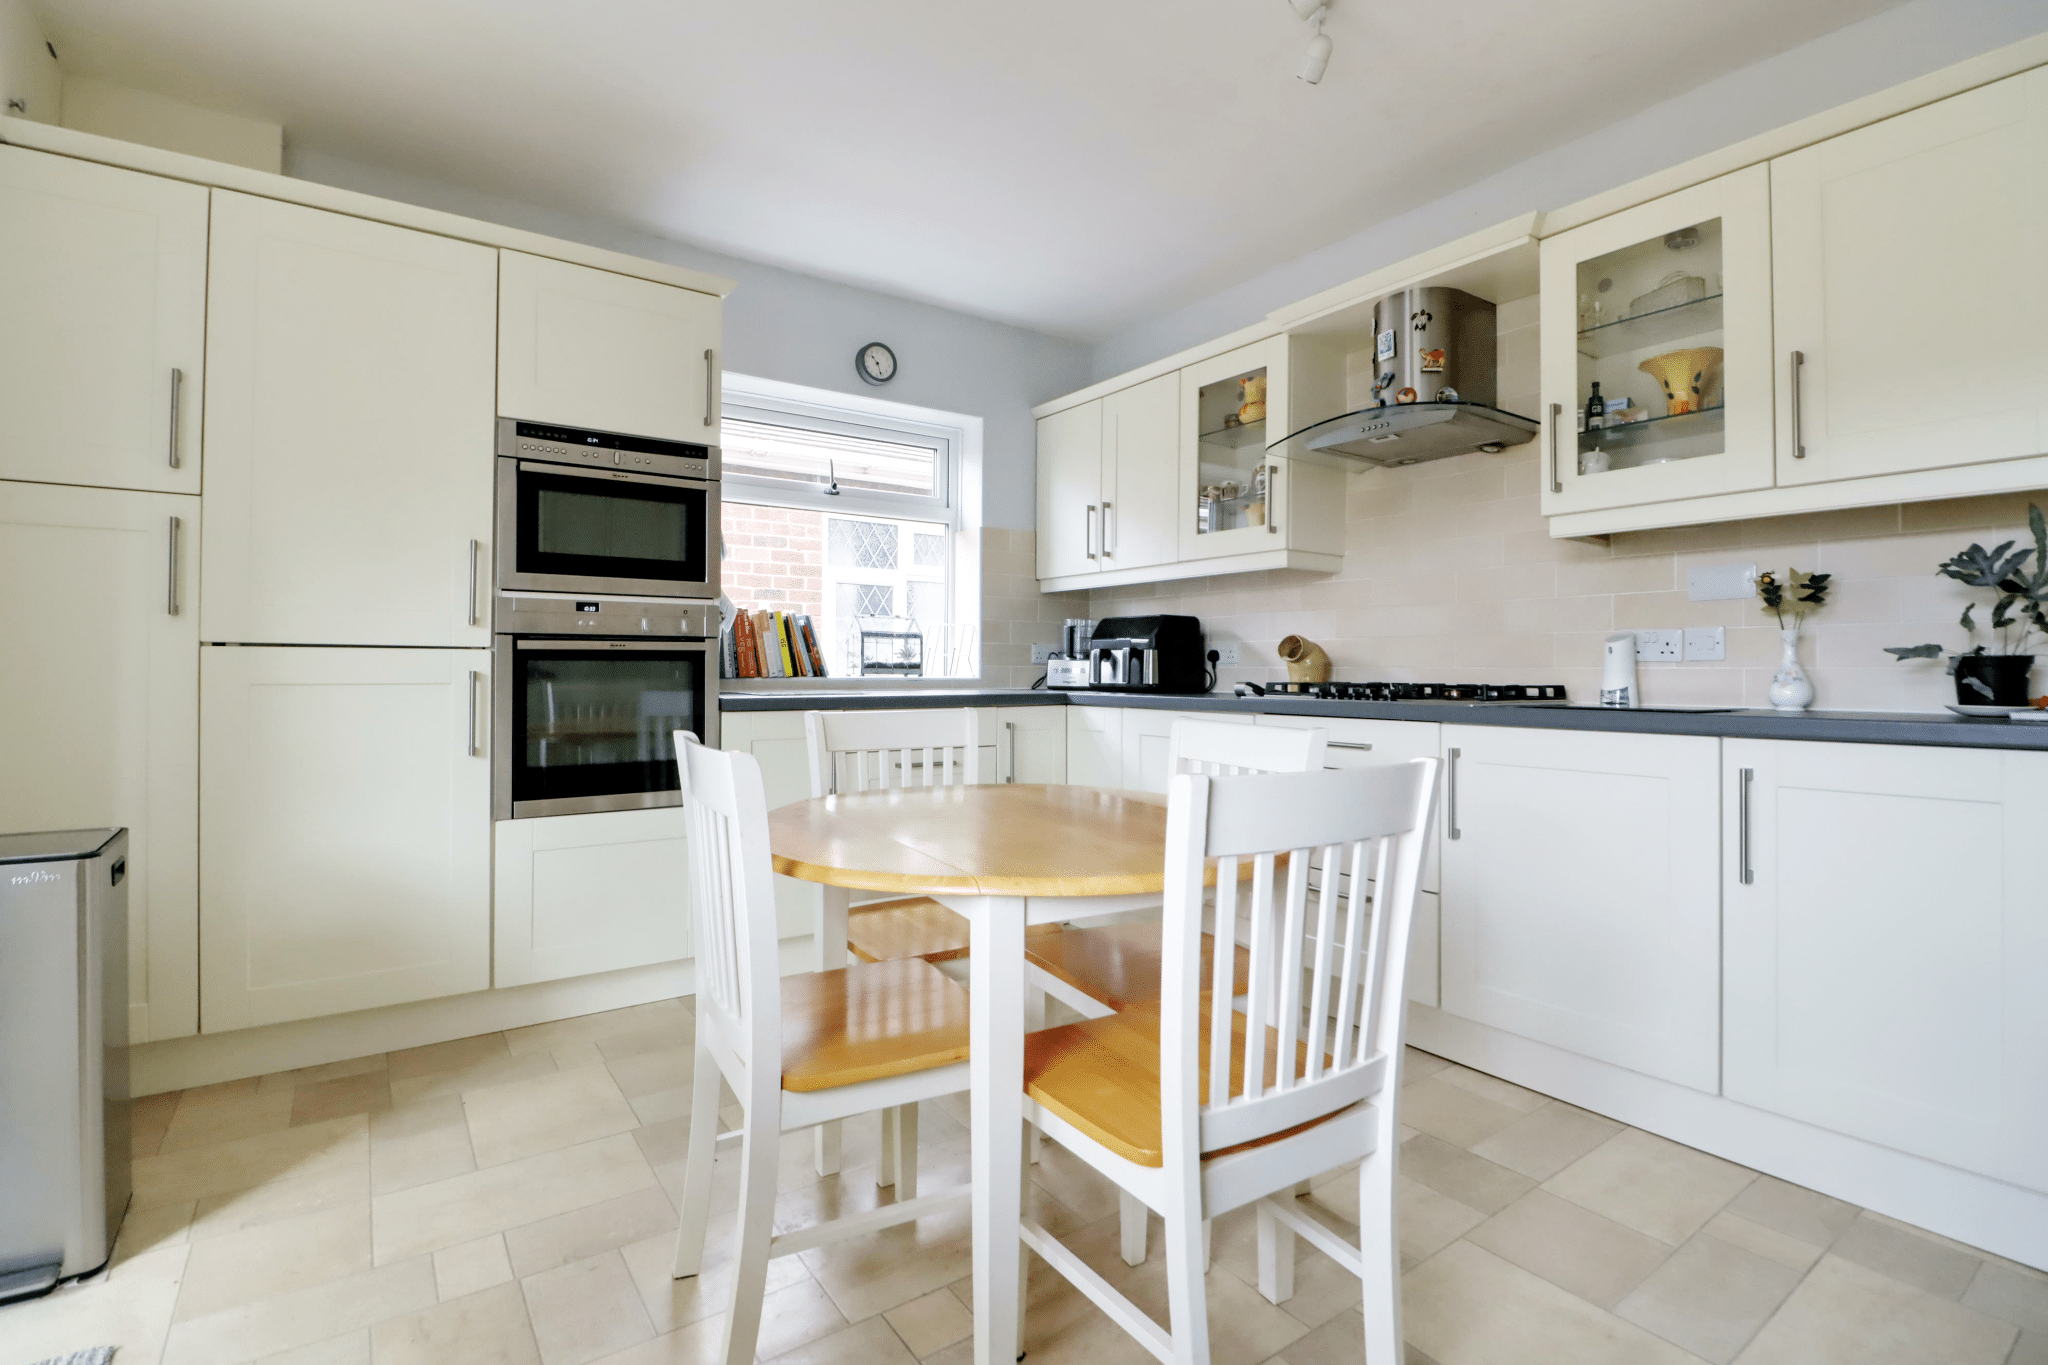
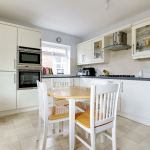
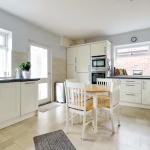
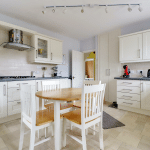
- ATTRACTIVE FITTED DINING KITCHEN
- 3 BEDROOMS
- STYLISH BATHROOM
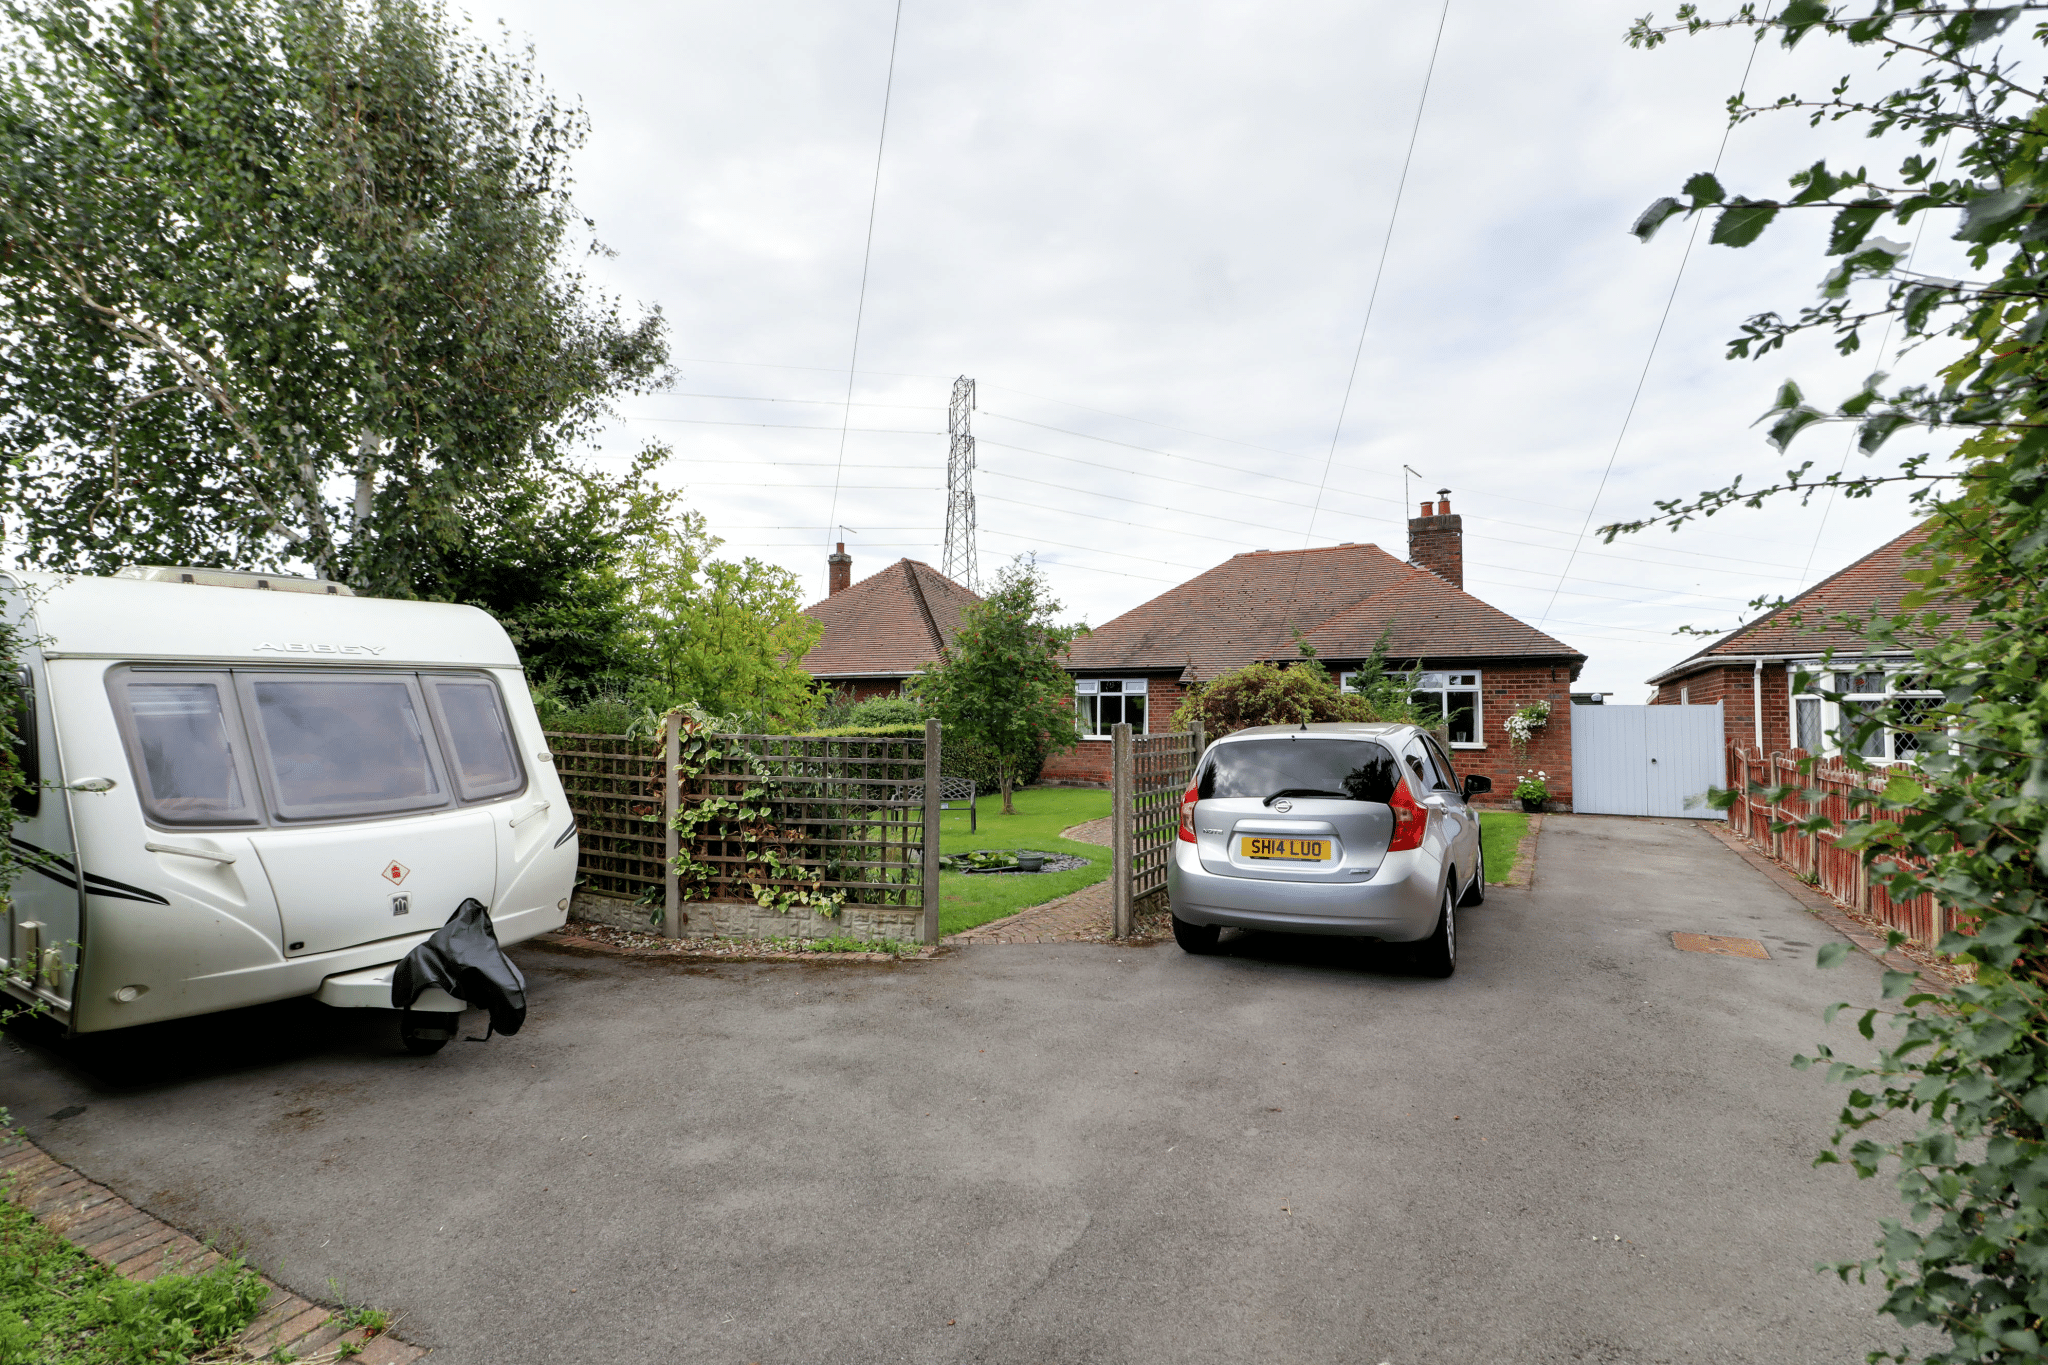
- AMPLE FRONT PARKING WITH ROOM FOR A CARAVAN/MOTORHOME
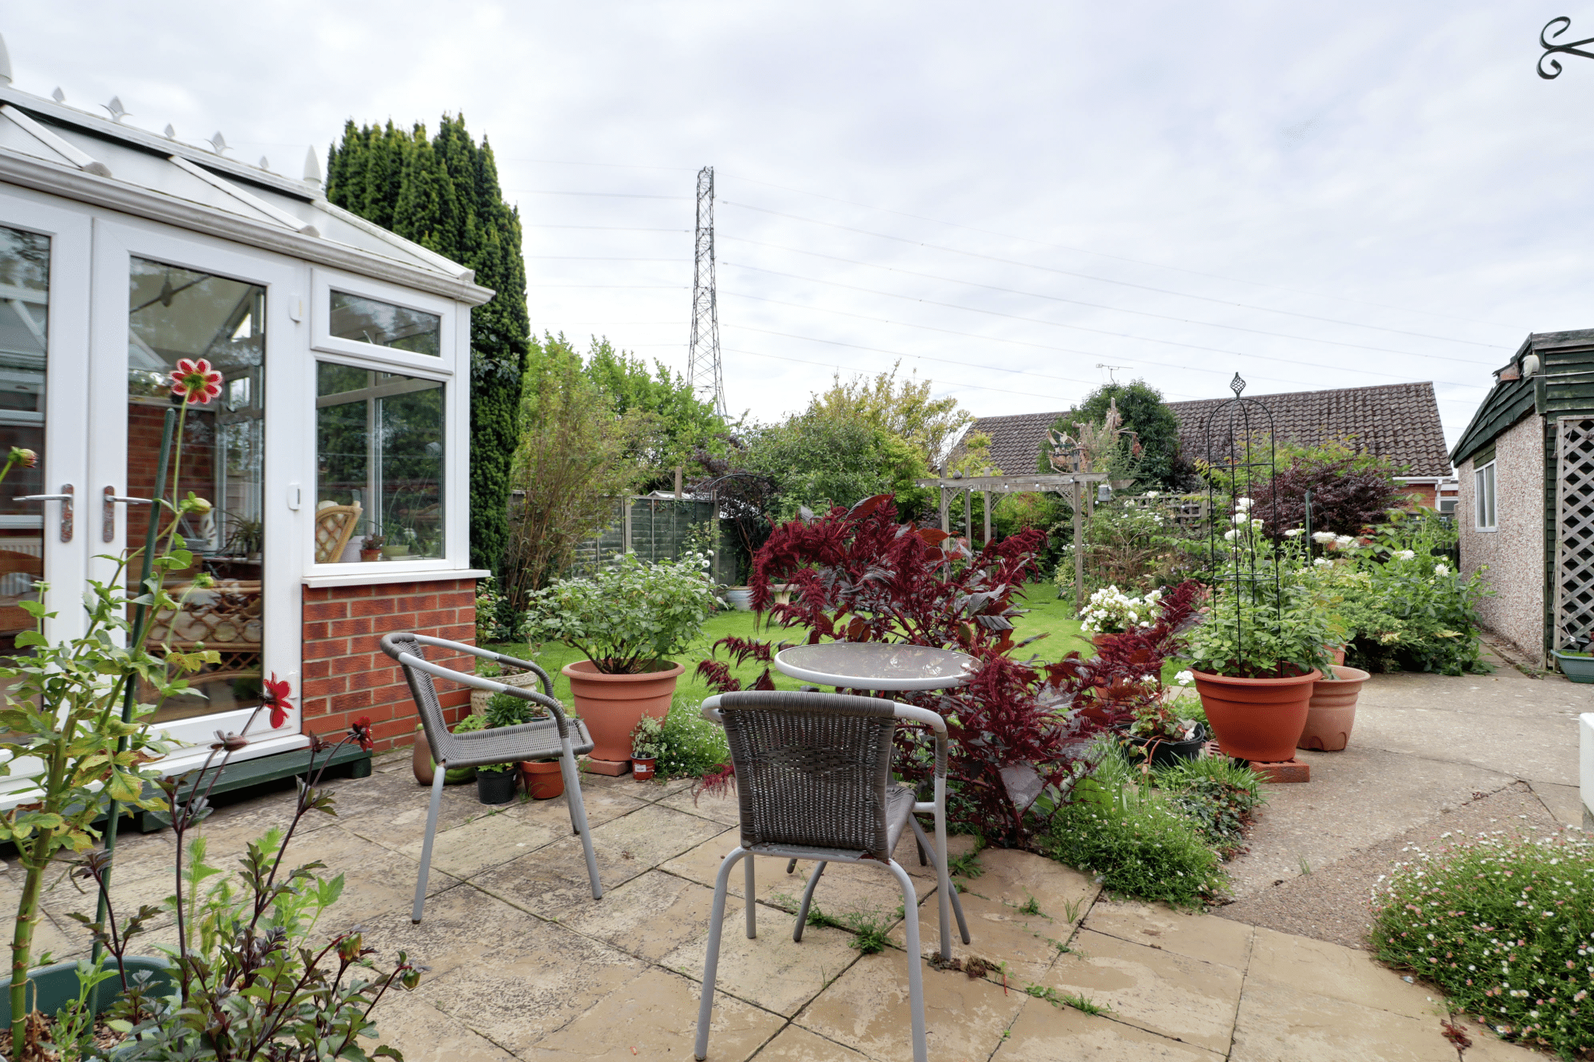
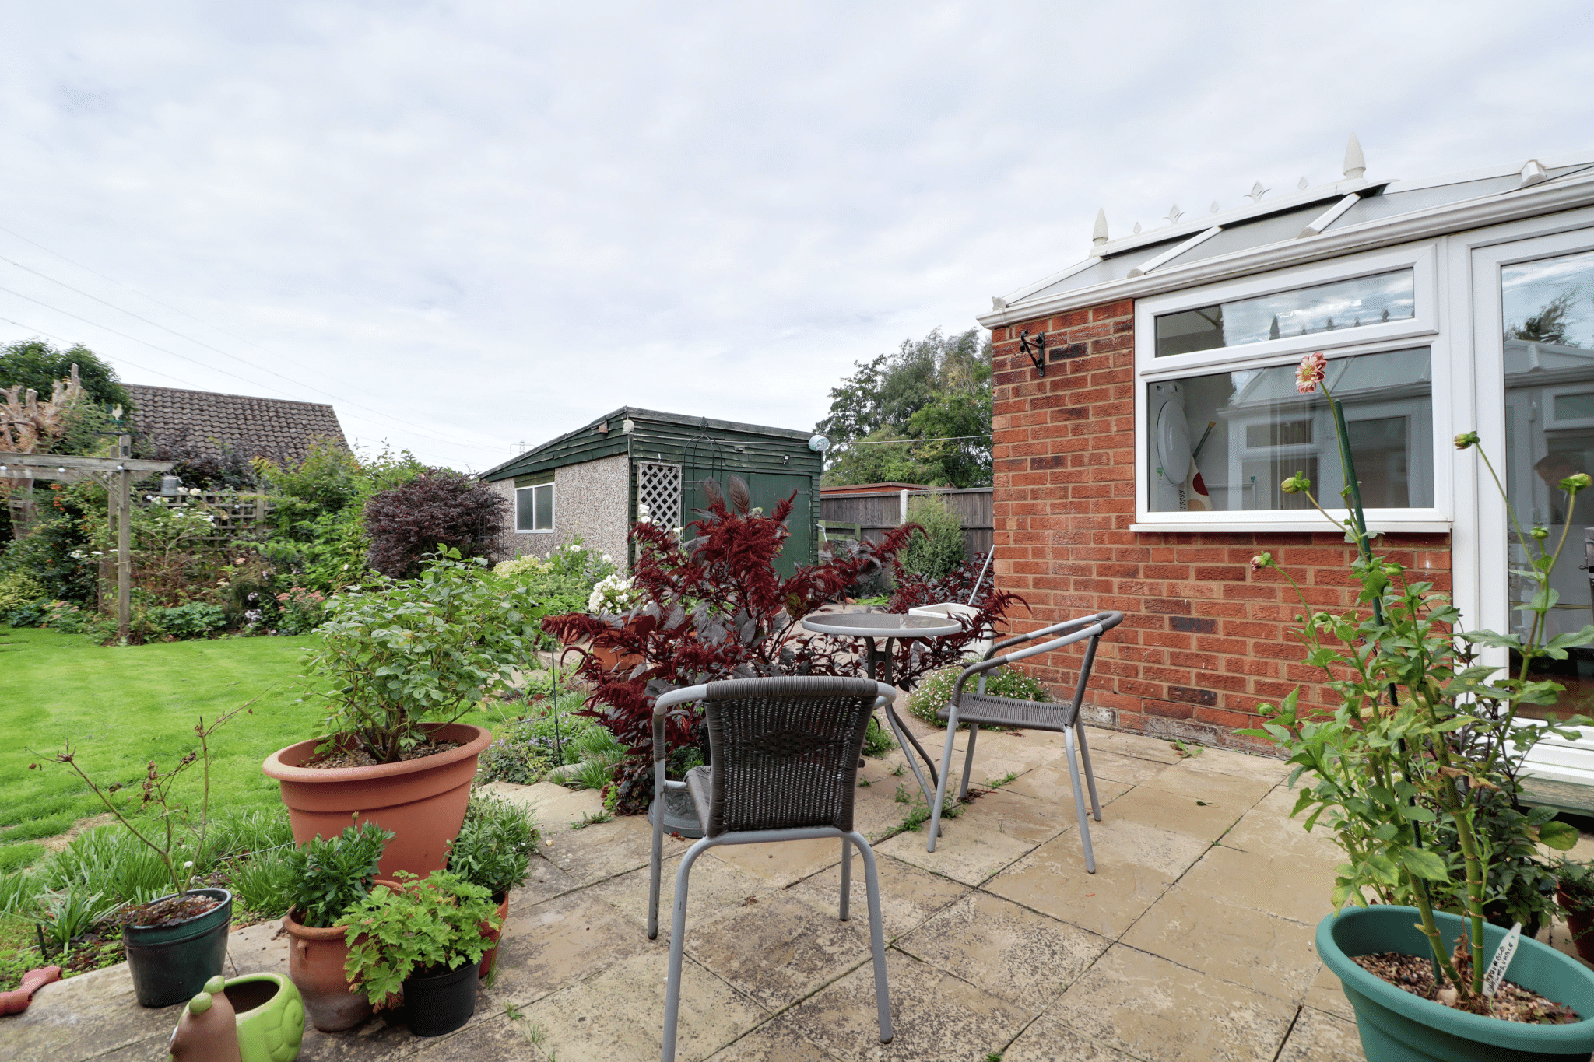
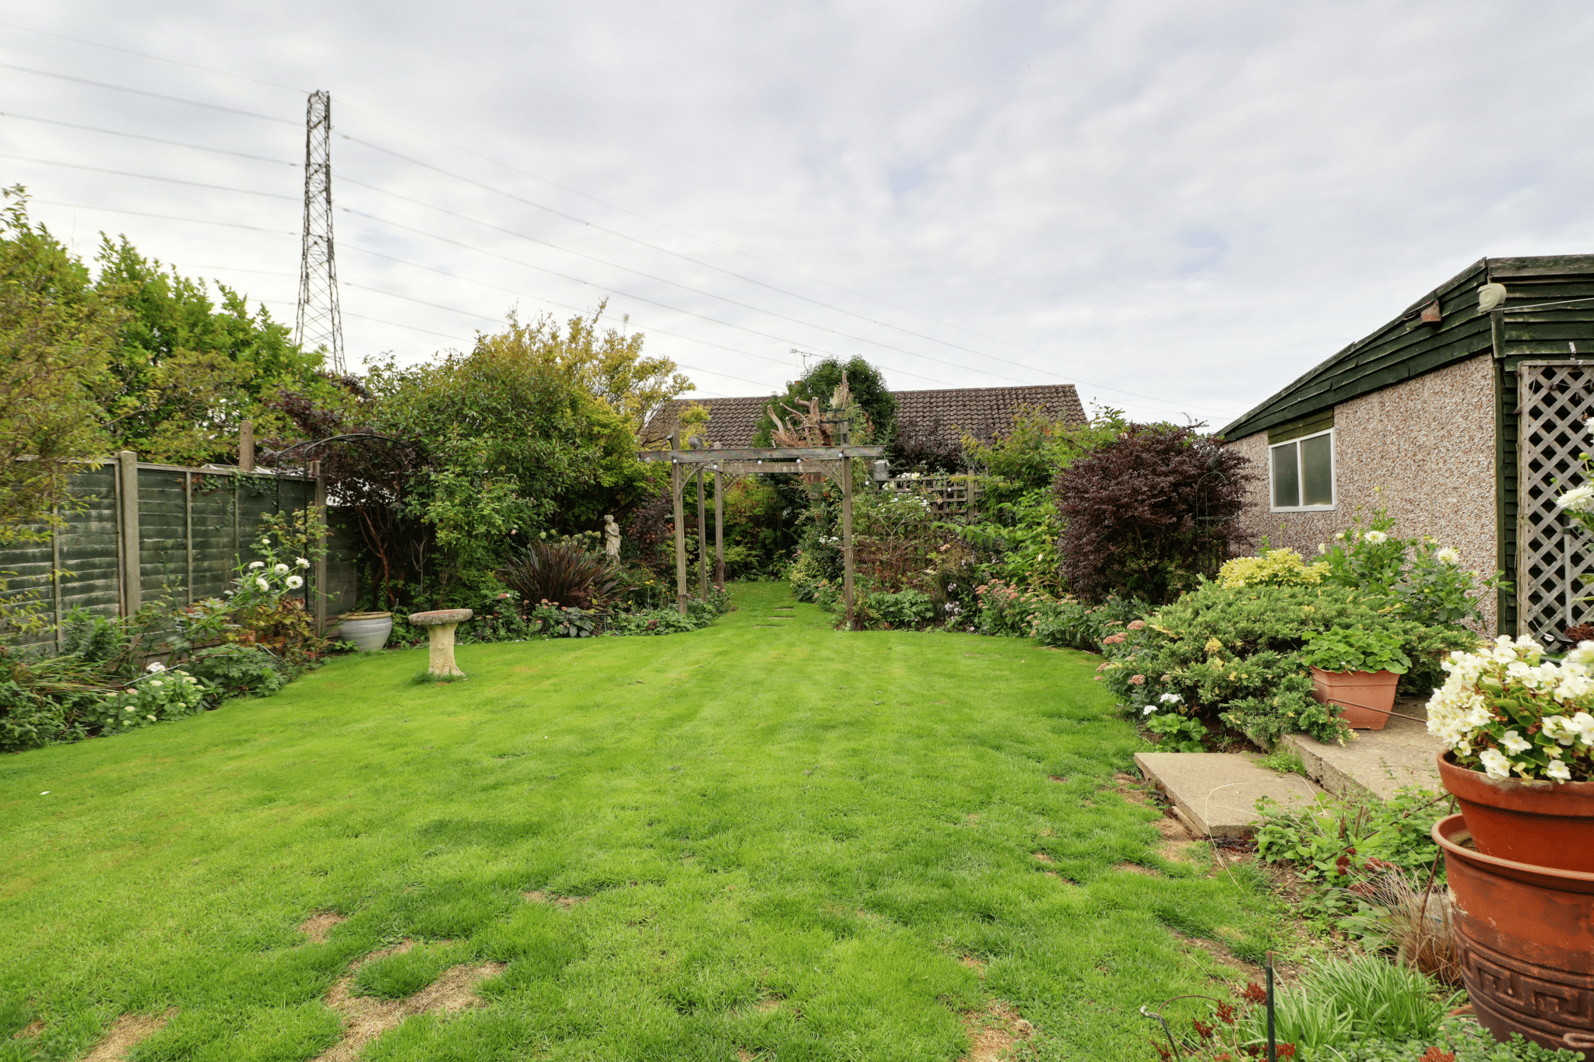
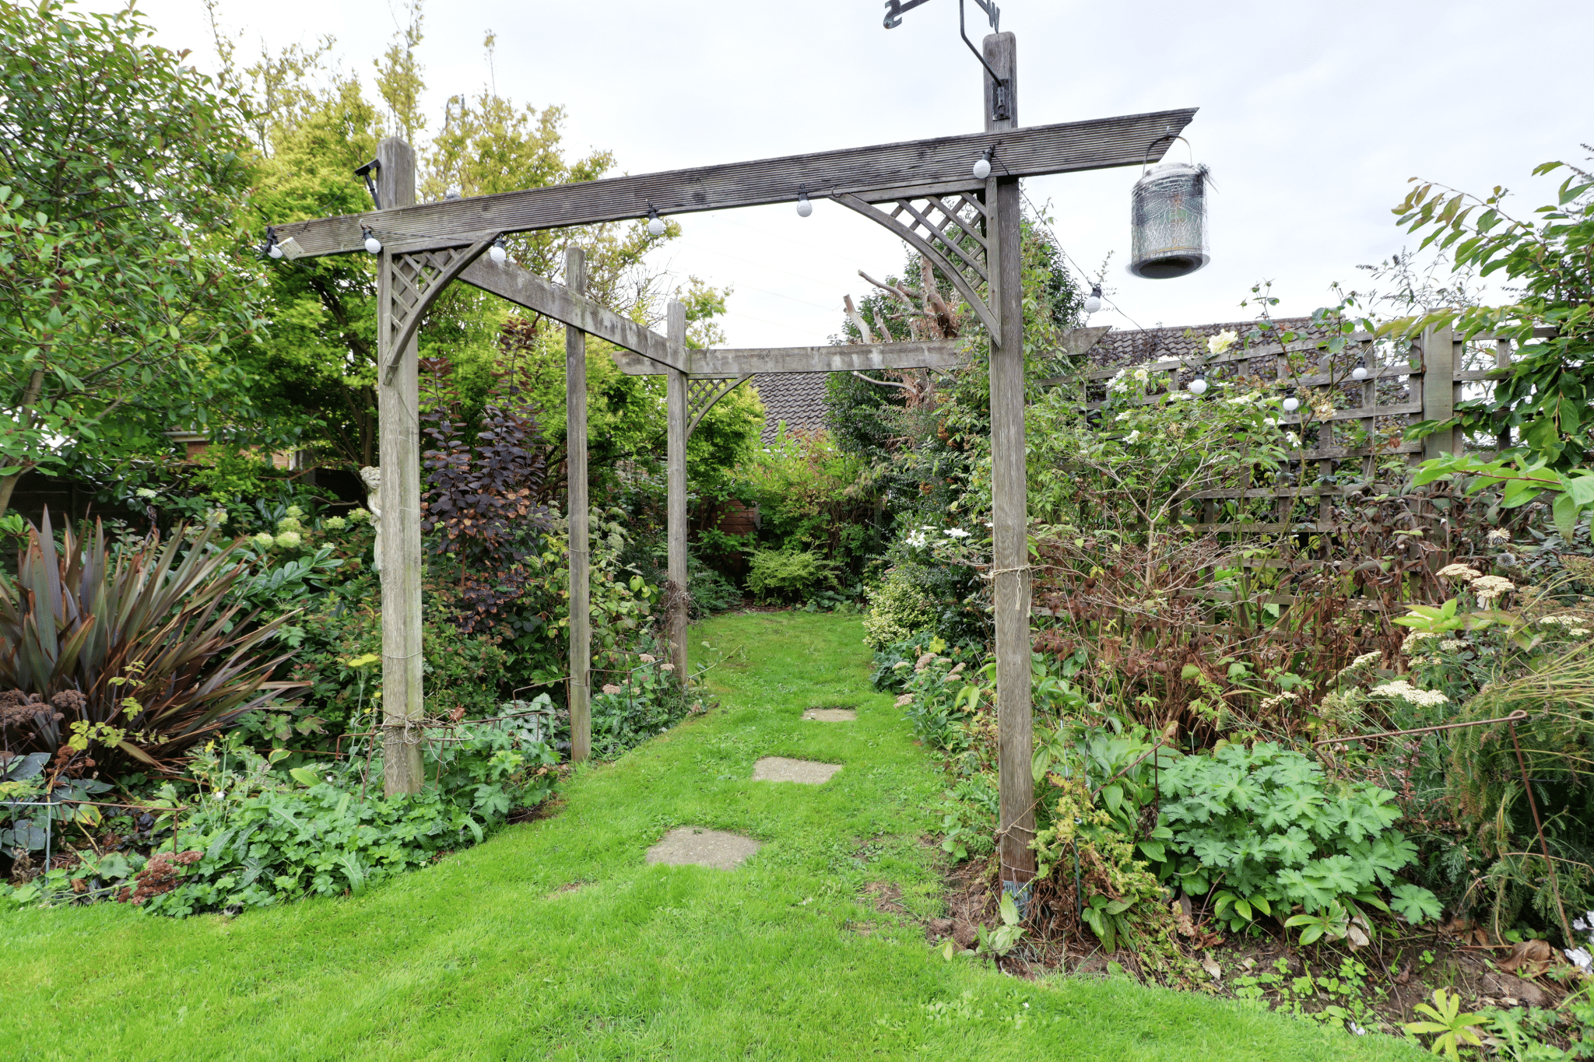
- PRIVATE SOUTH FACING REAR GARDEN
- VIEWING IS ESSENTIAL TO FULLY APPRECIATE
Property Summary
Full Details
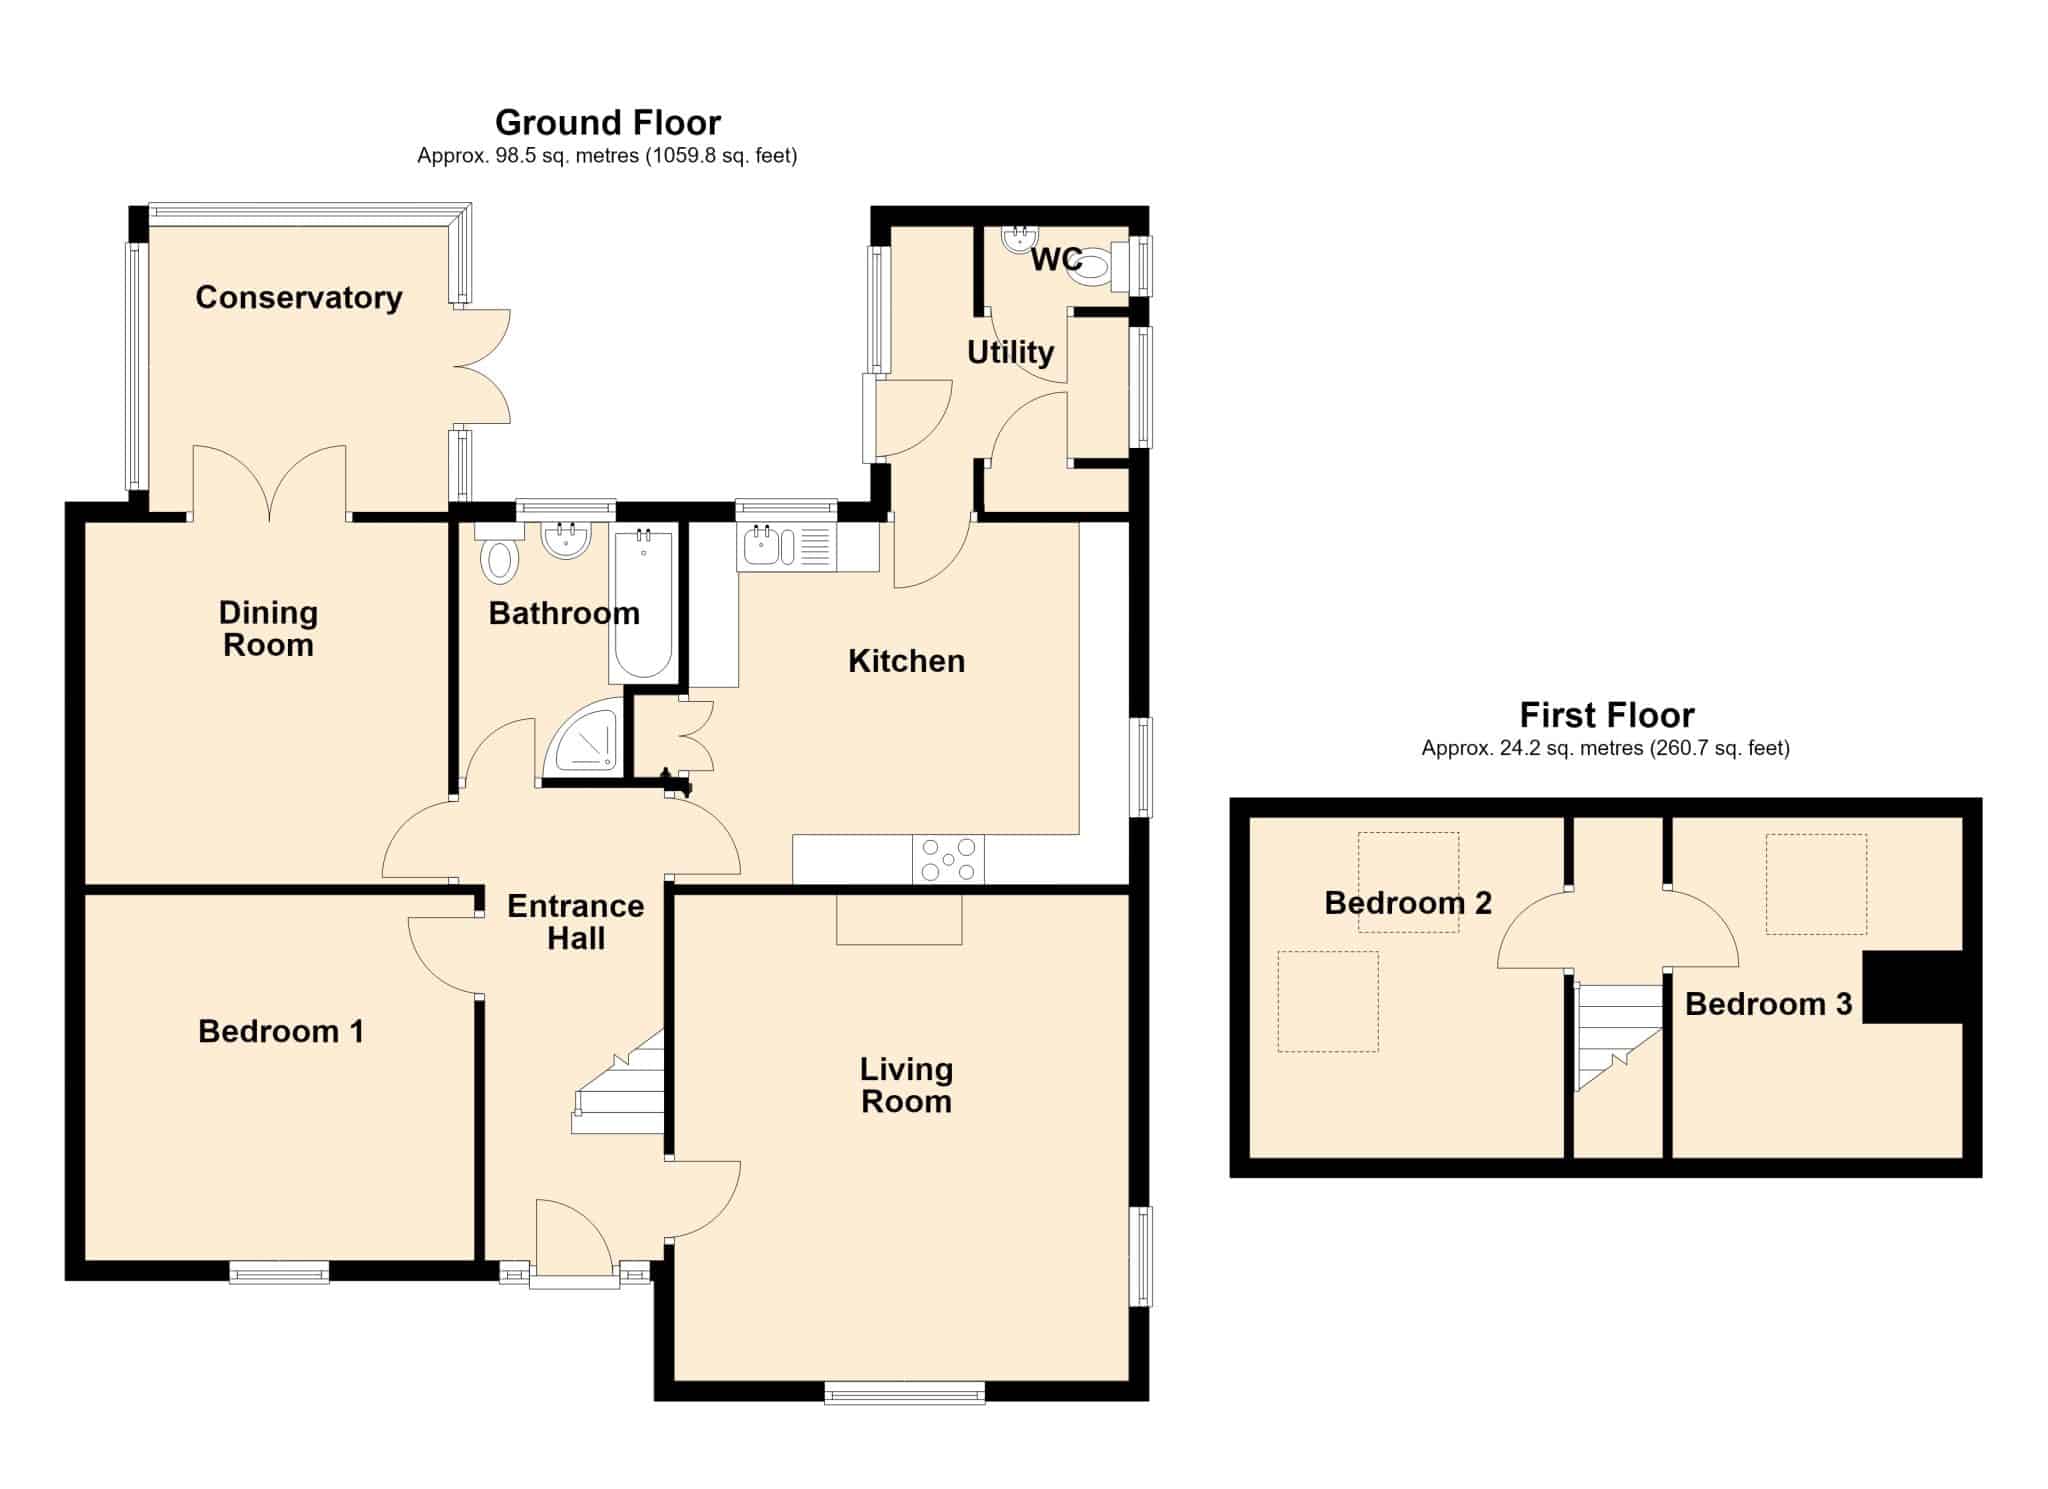
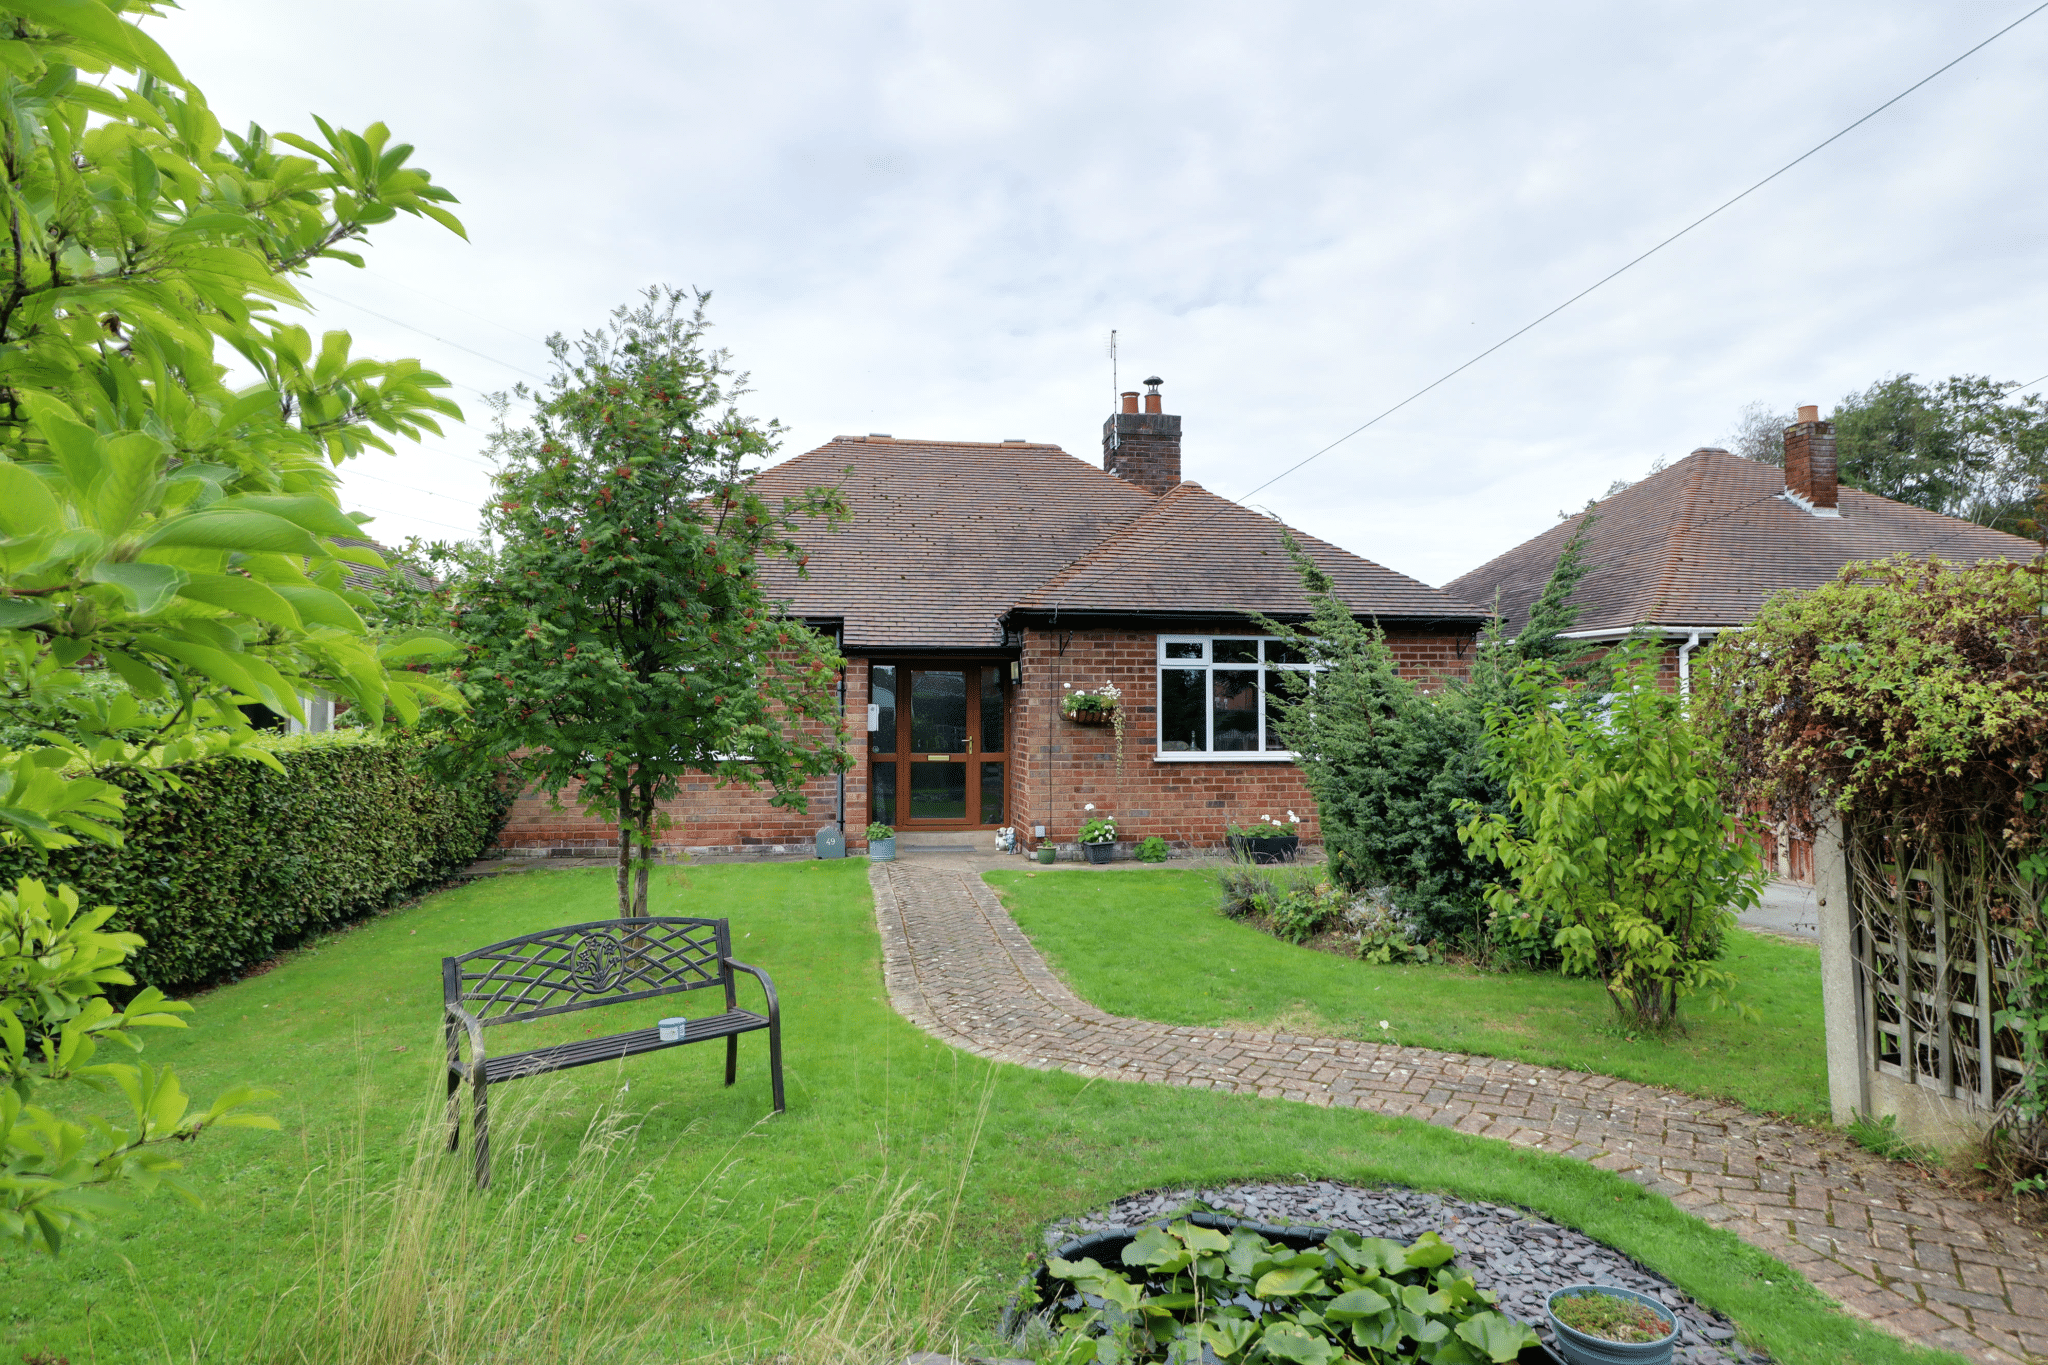
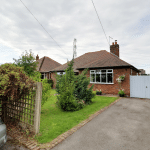
A fine traditional detached bungalow offering deceptively spacious and versatile accommodation, presented to a good standard throughout and currently arranged as a three-bedroom home, although with the flexibility to easily provide a fourth bedroom if required.
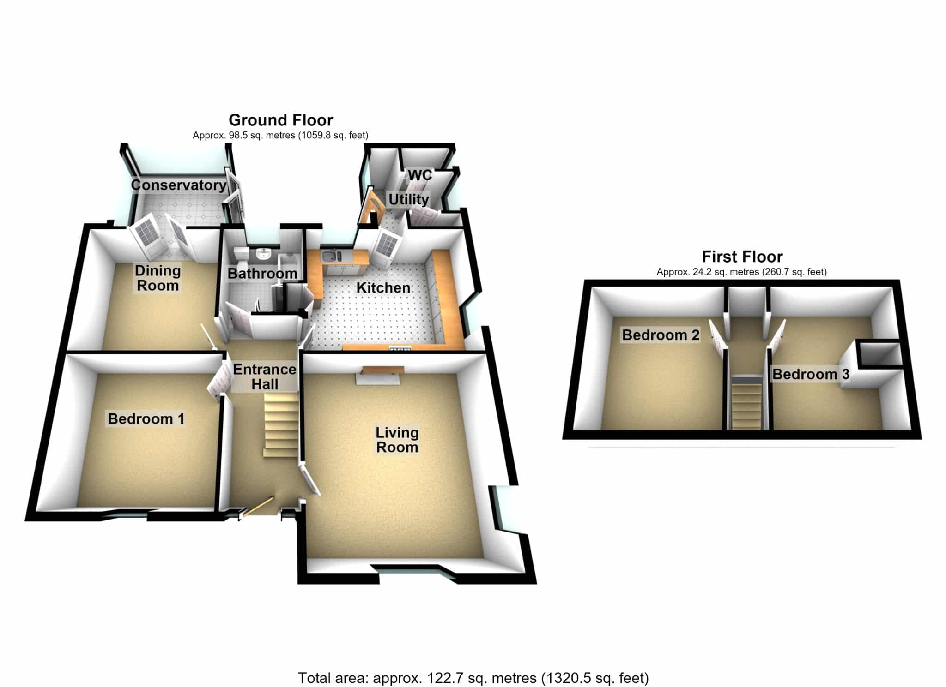
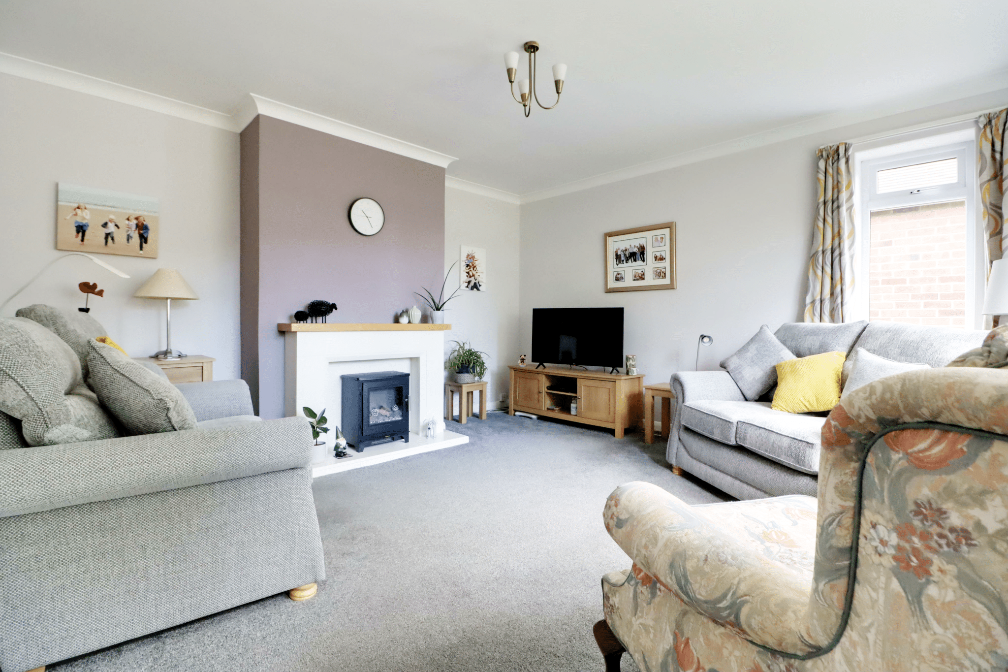
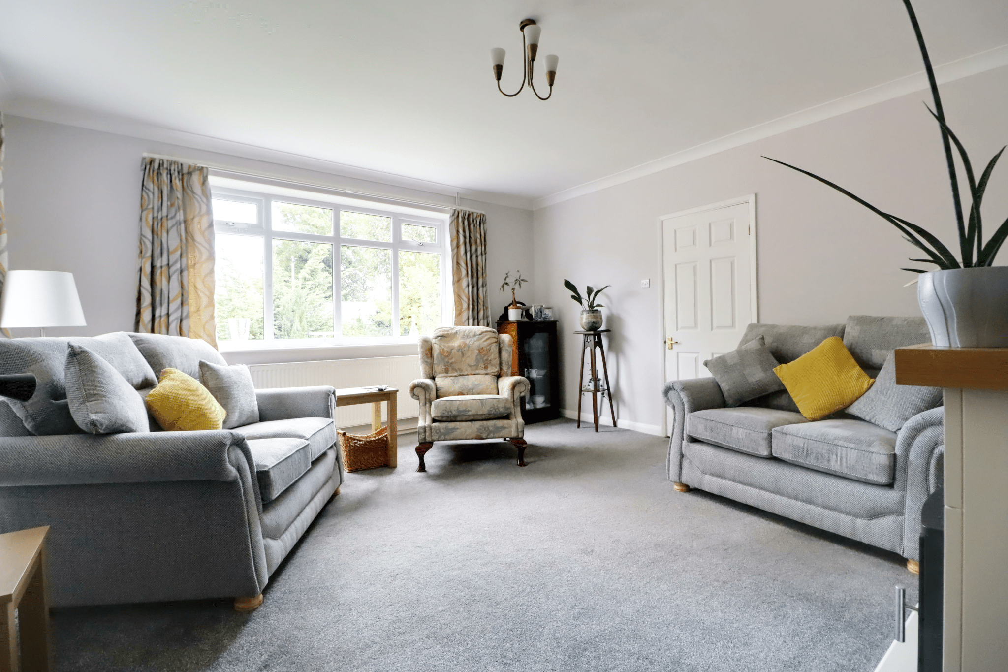
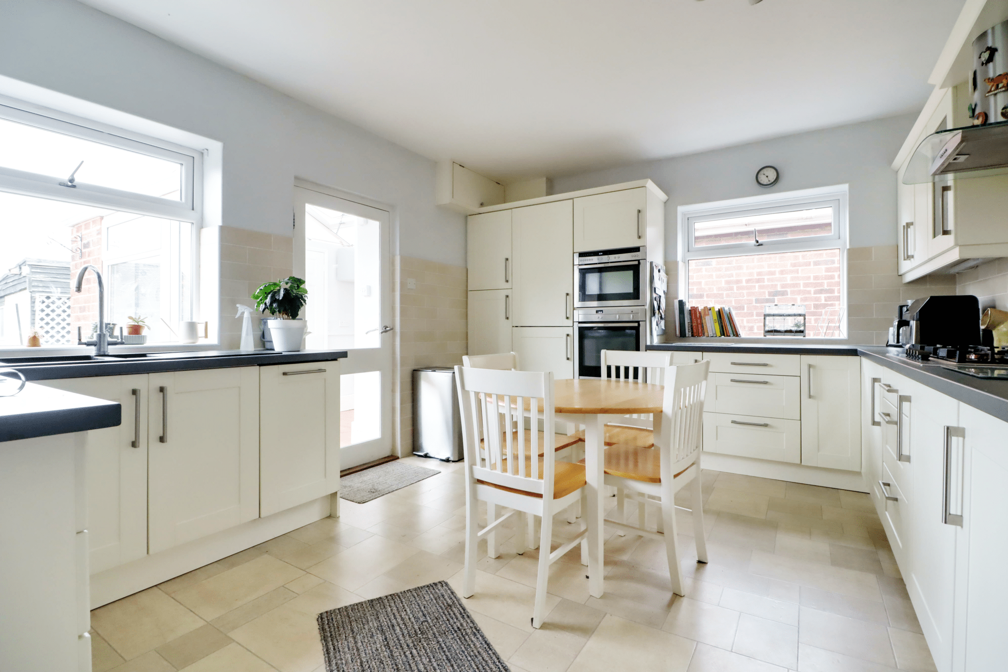
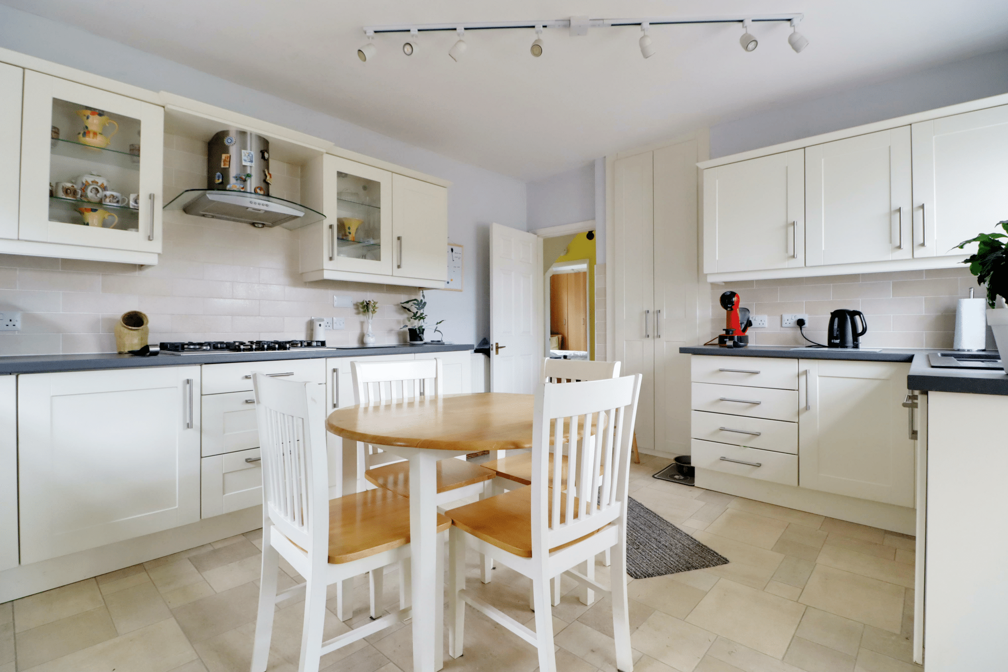
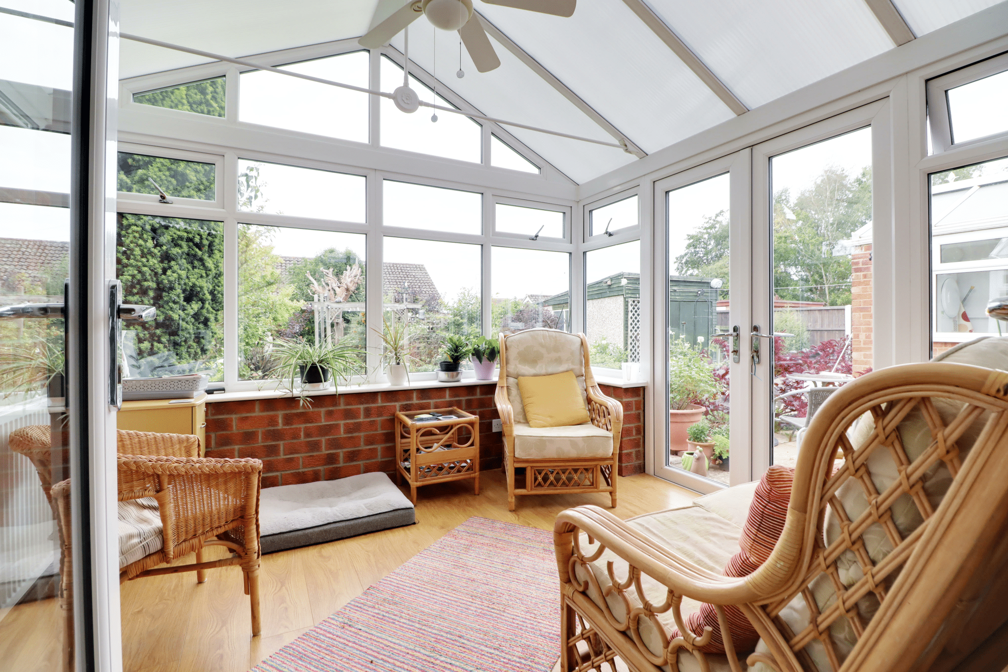
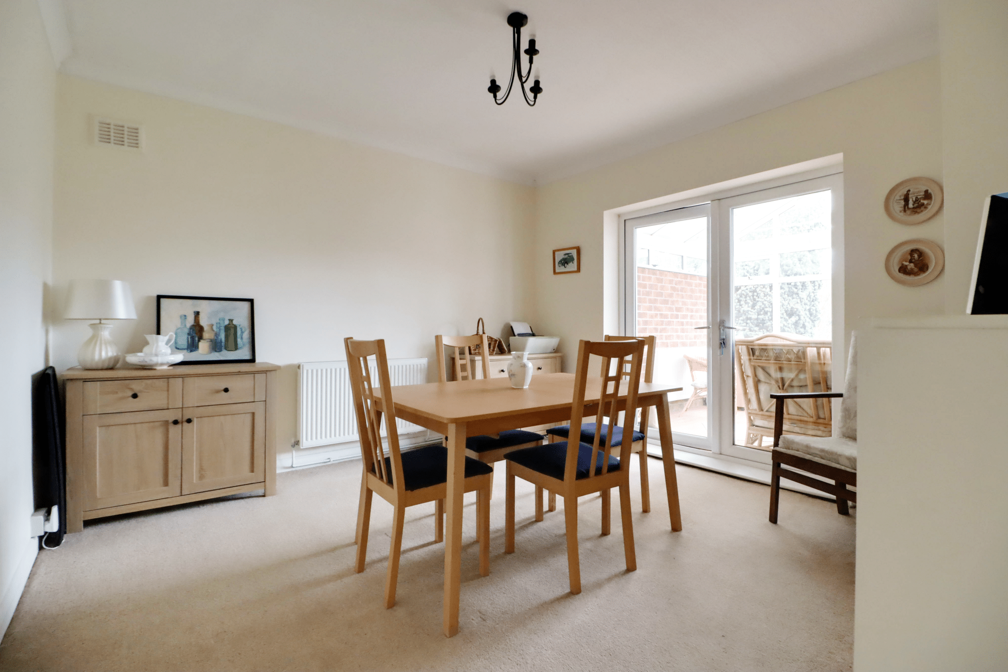
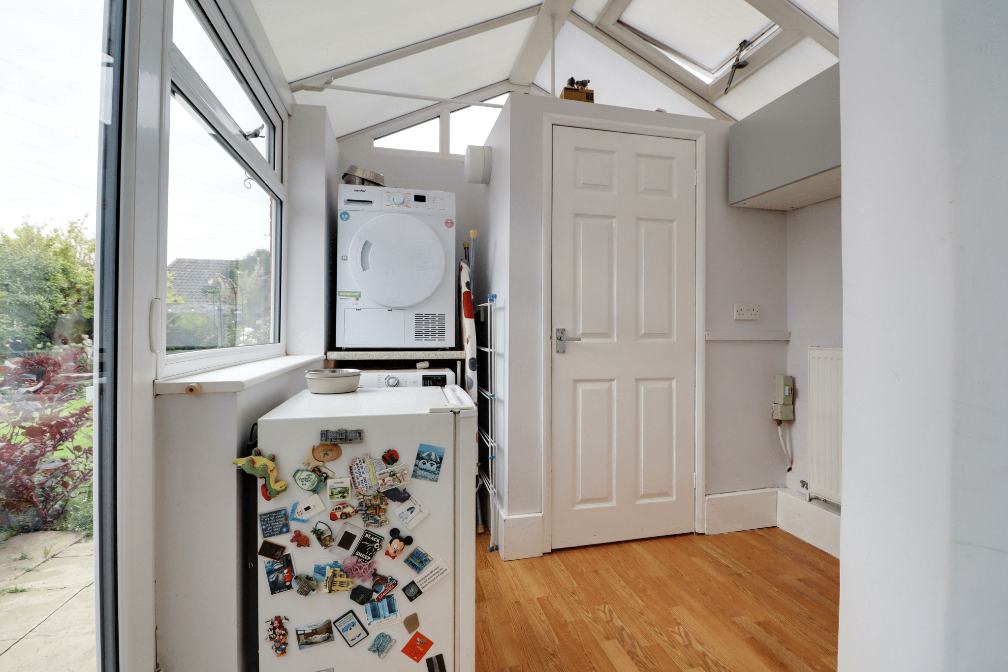
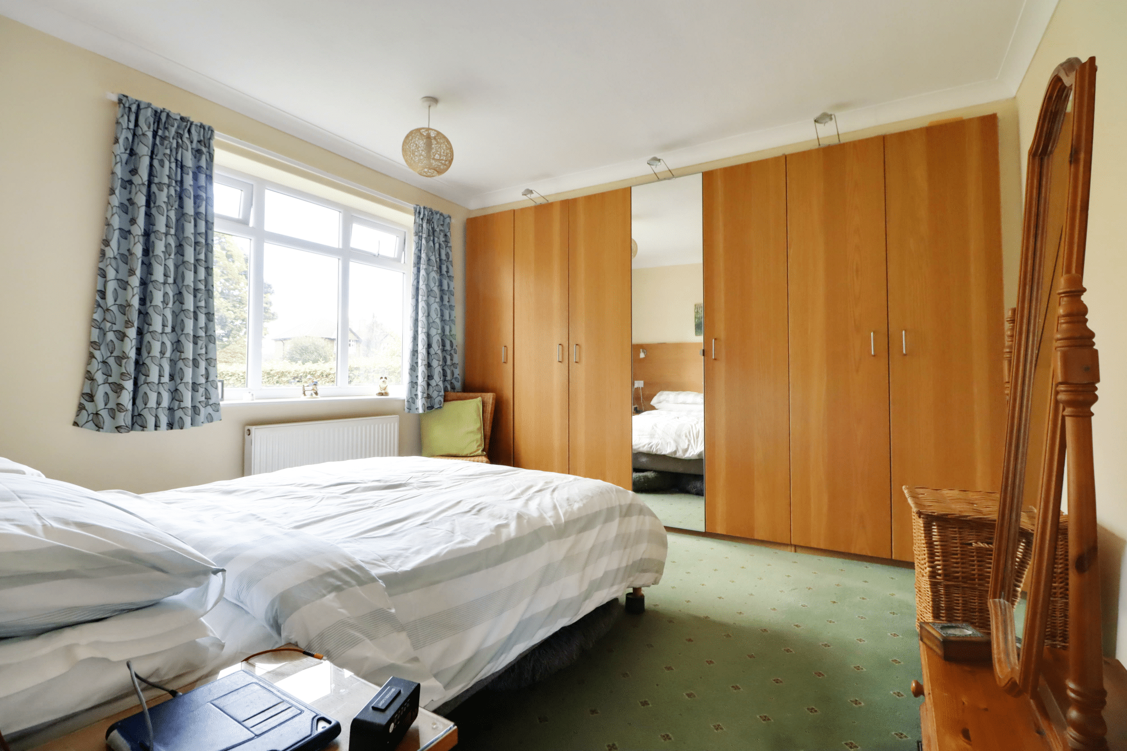
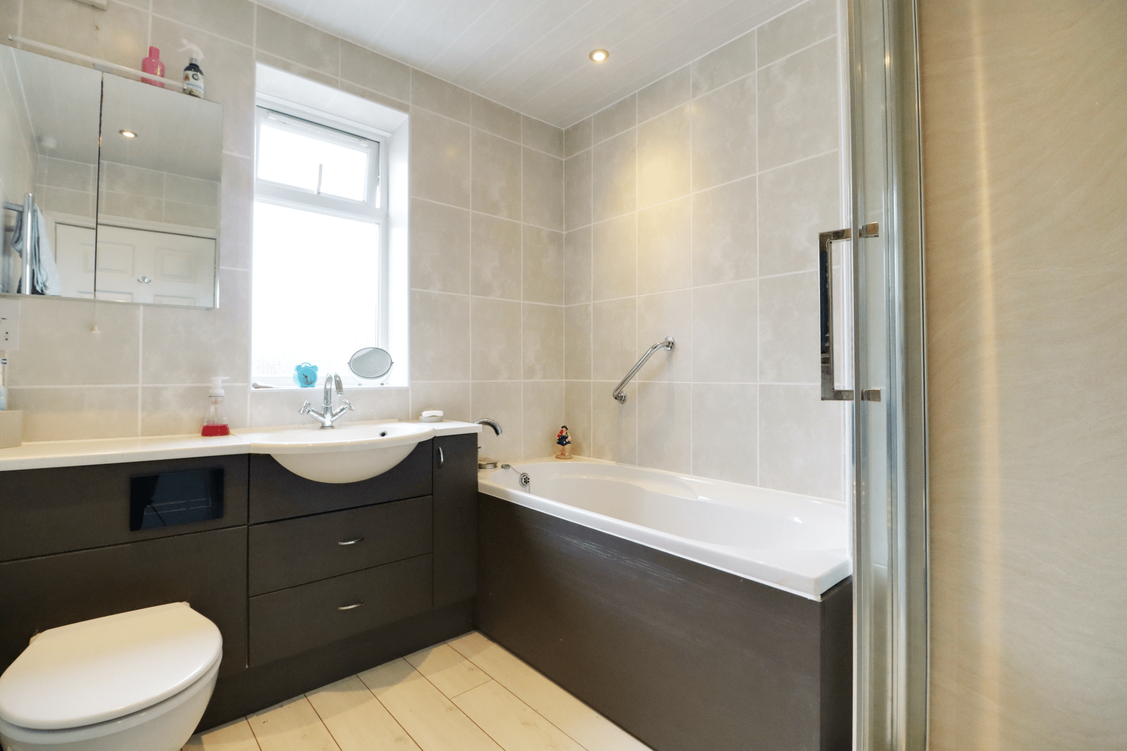
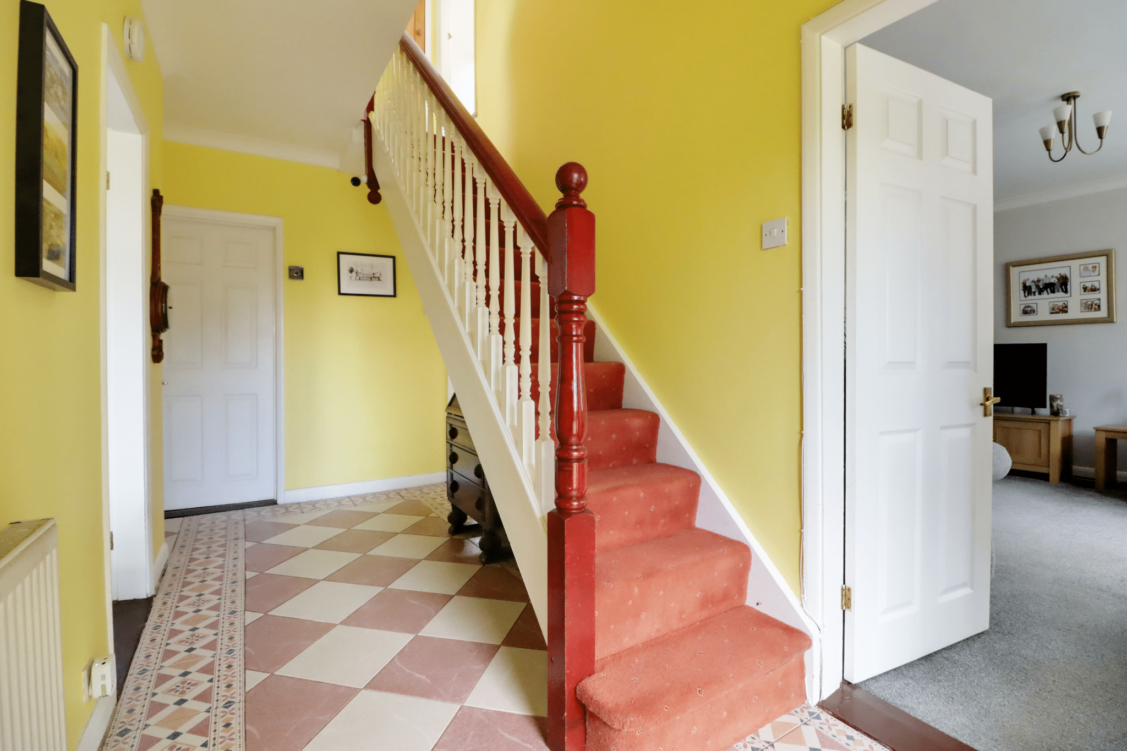
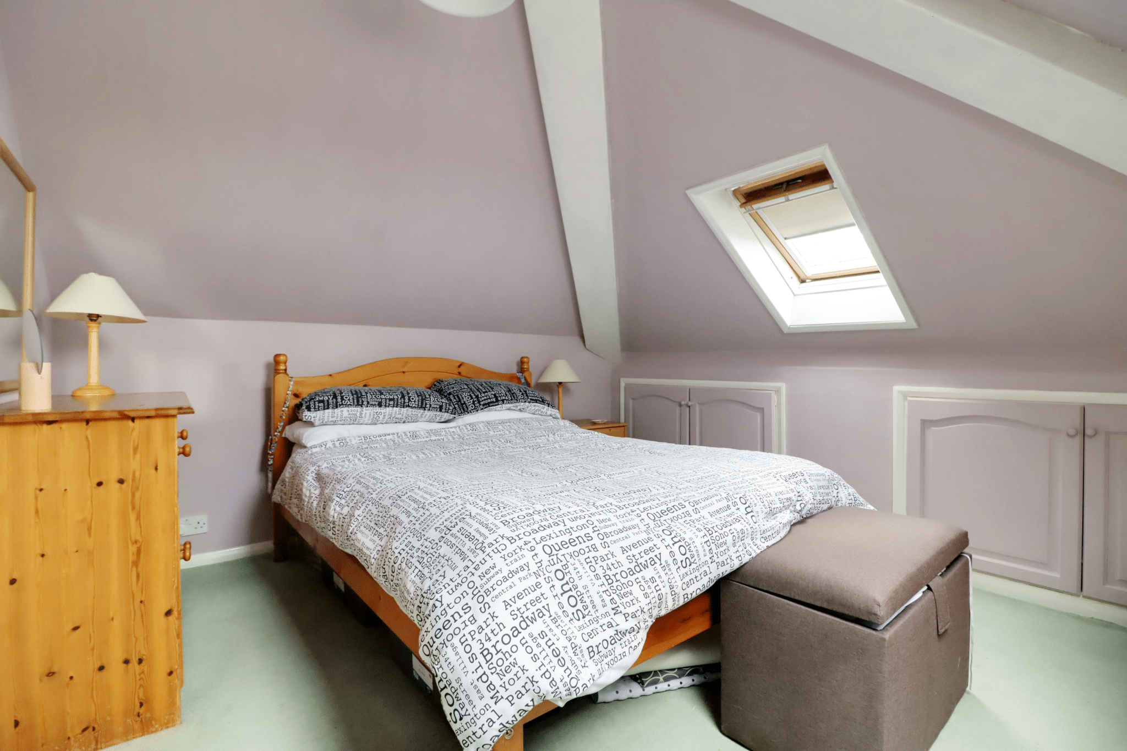
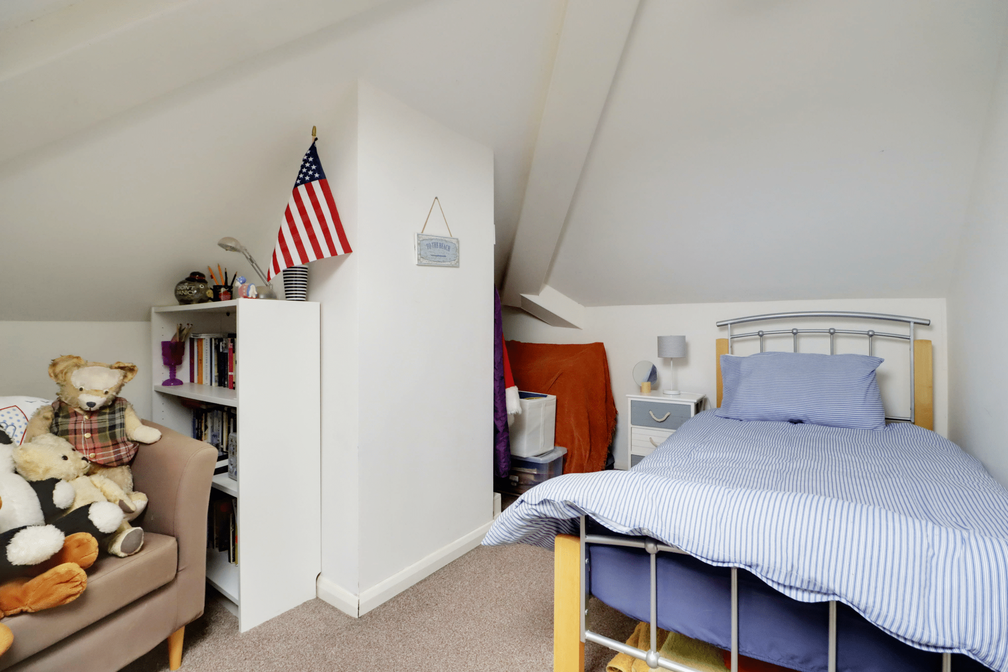
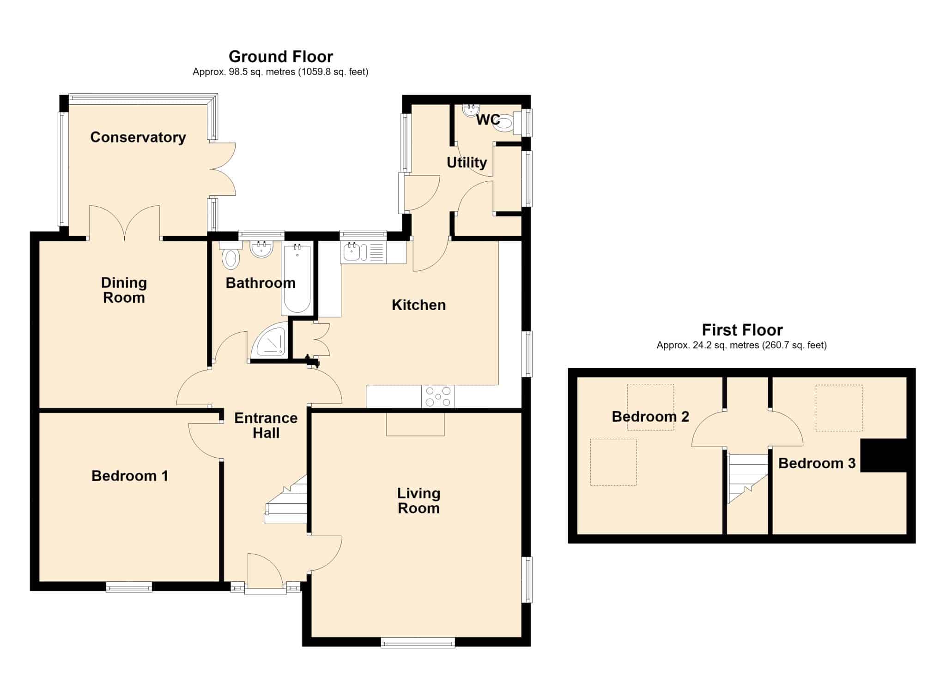
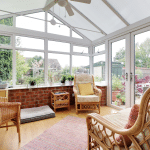
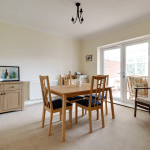
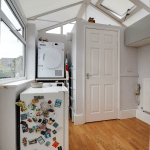
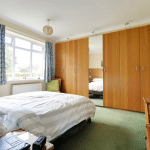
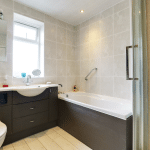
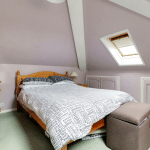
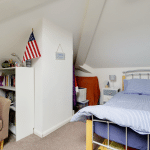
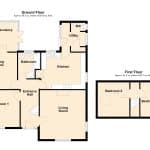
The accommodation briefly comprises a central entrance hallway, a fine front-facing living room, attractive fitted dining kitchen and a useful rear entrance/utility room with cloakroom. There is also a formal dining room, which could readily serve as a fourth bedroom, leading through to a pleasant rear conservatory. A ground floor bedroom and stylishly refitted bathroom complete the main level, whilst the first floor provides two further bedrooms.
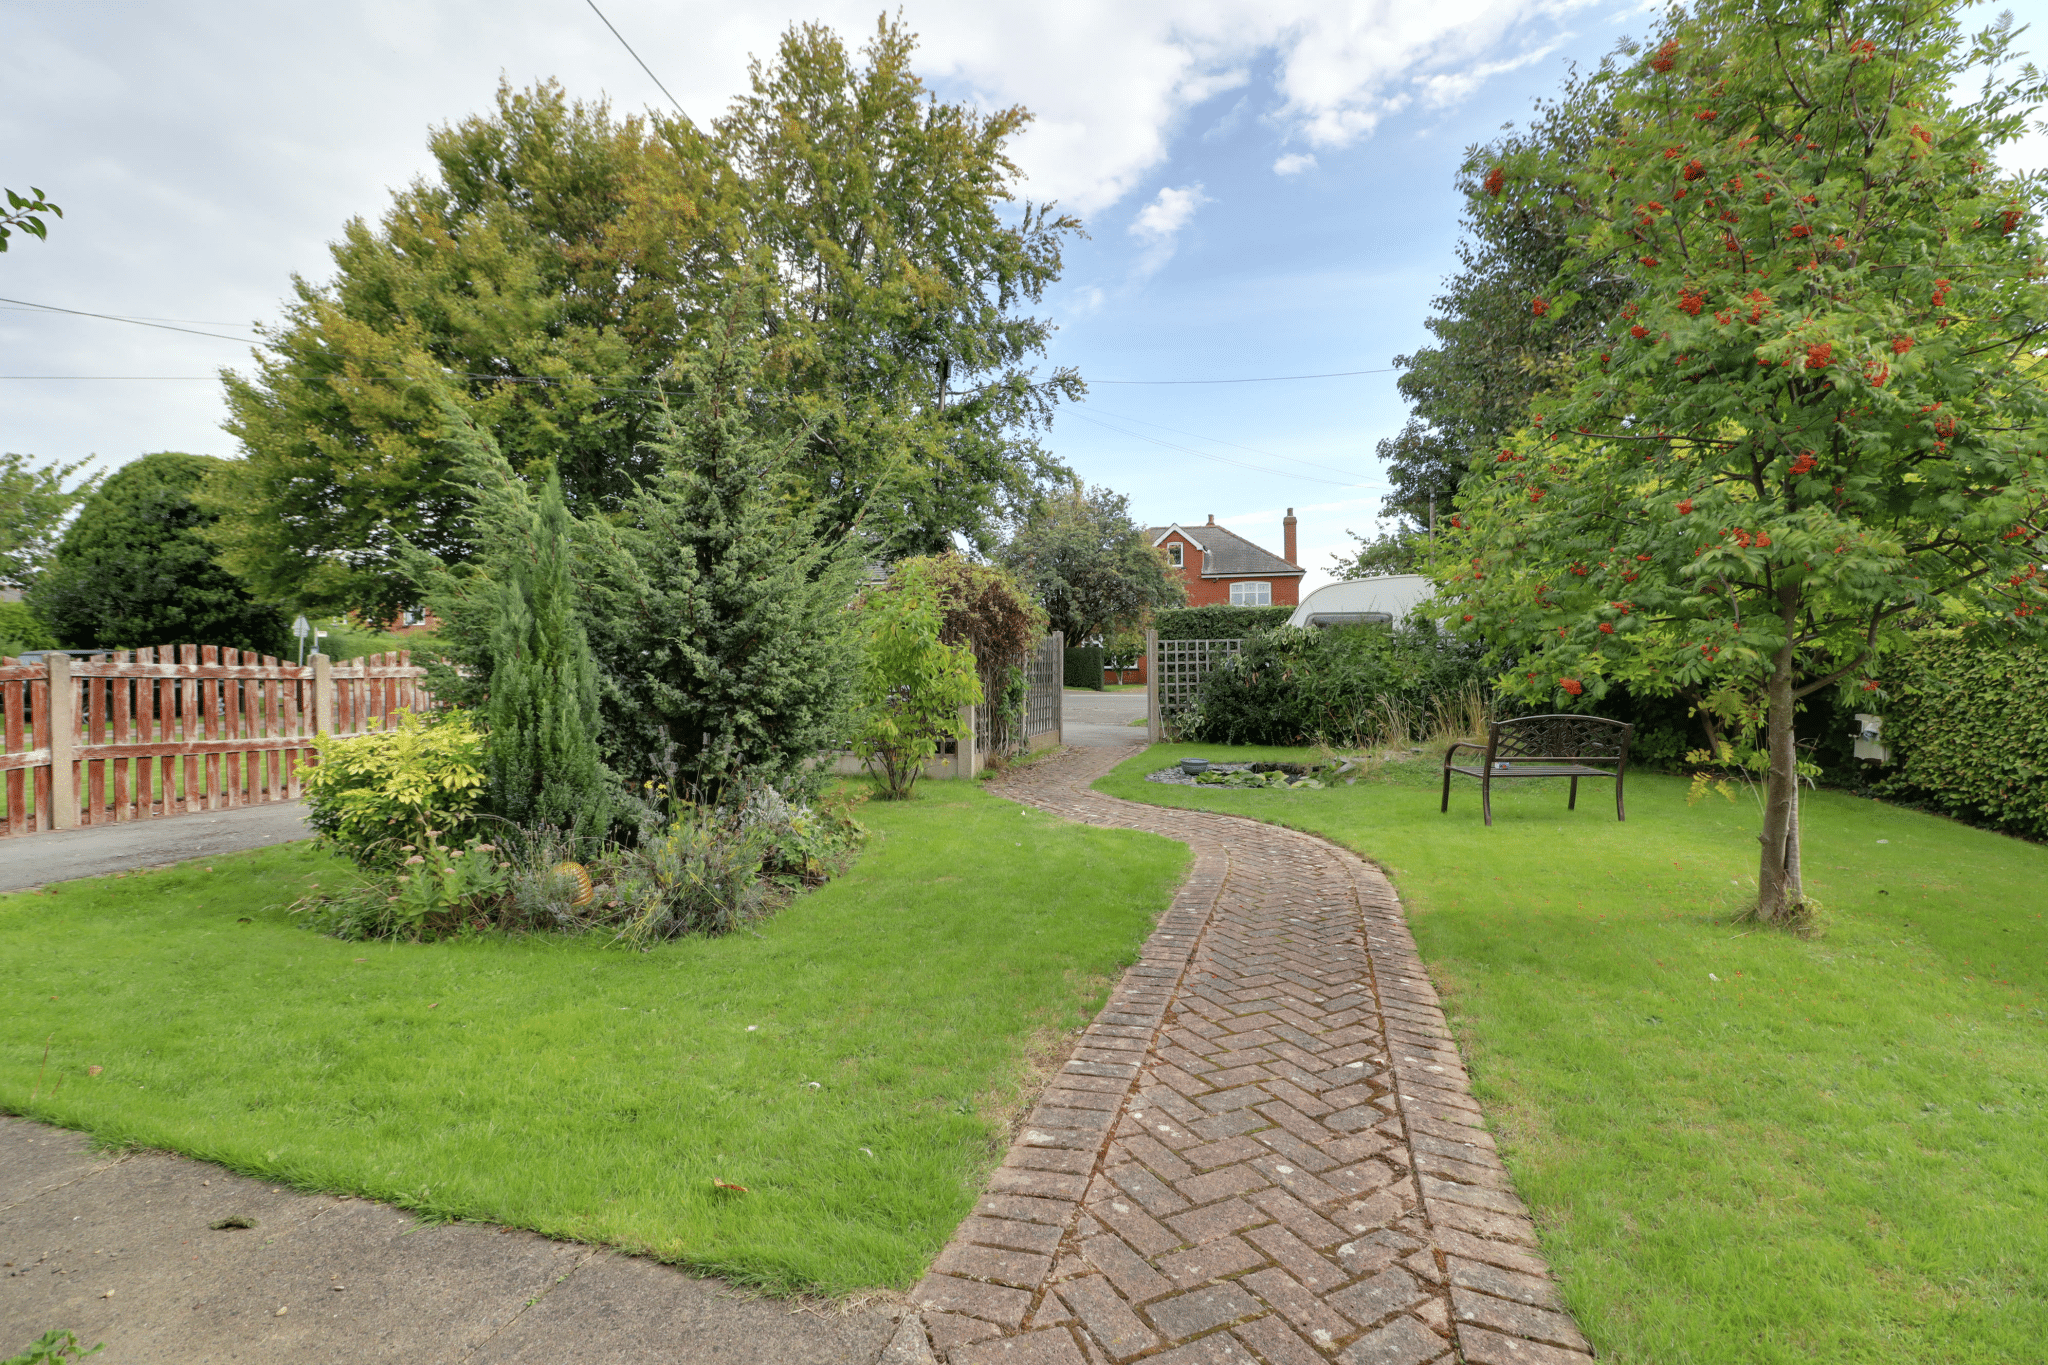
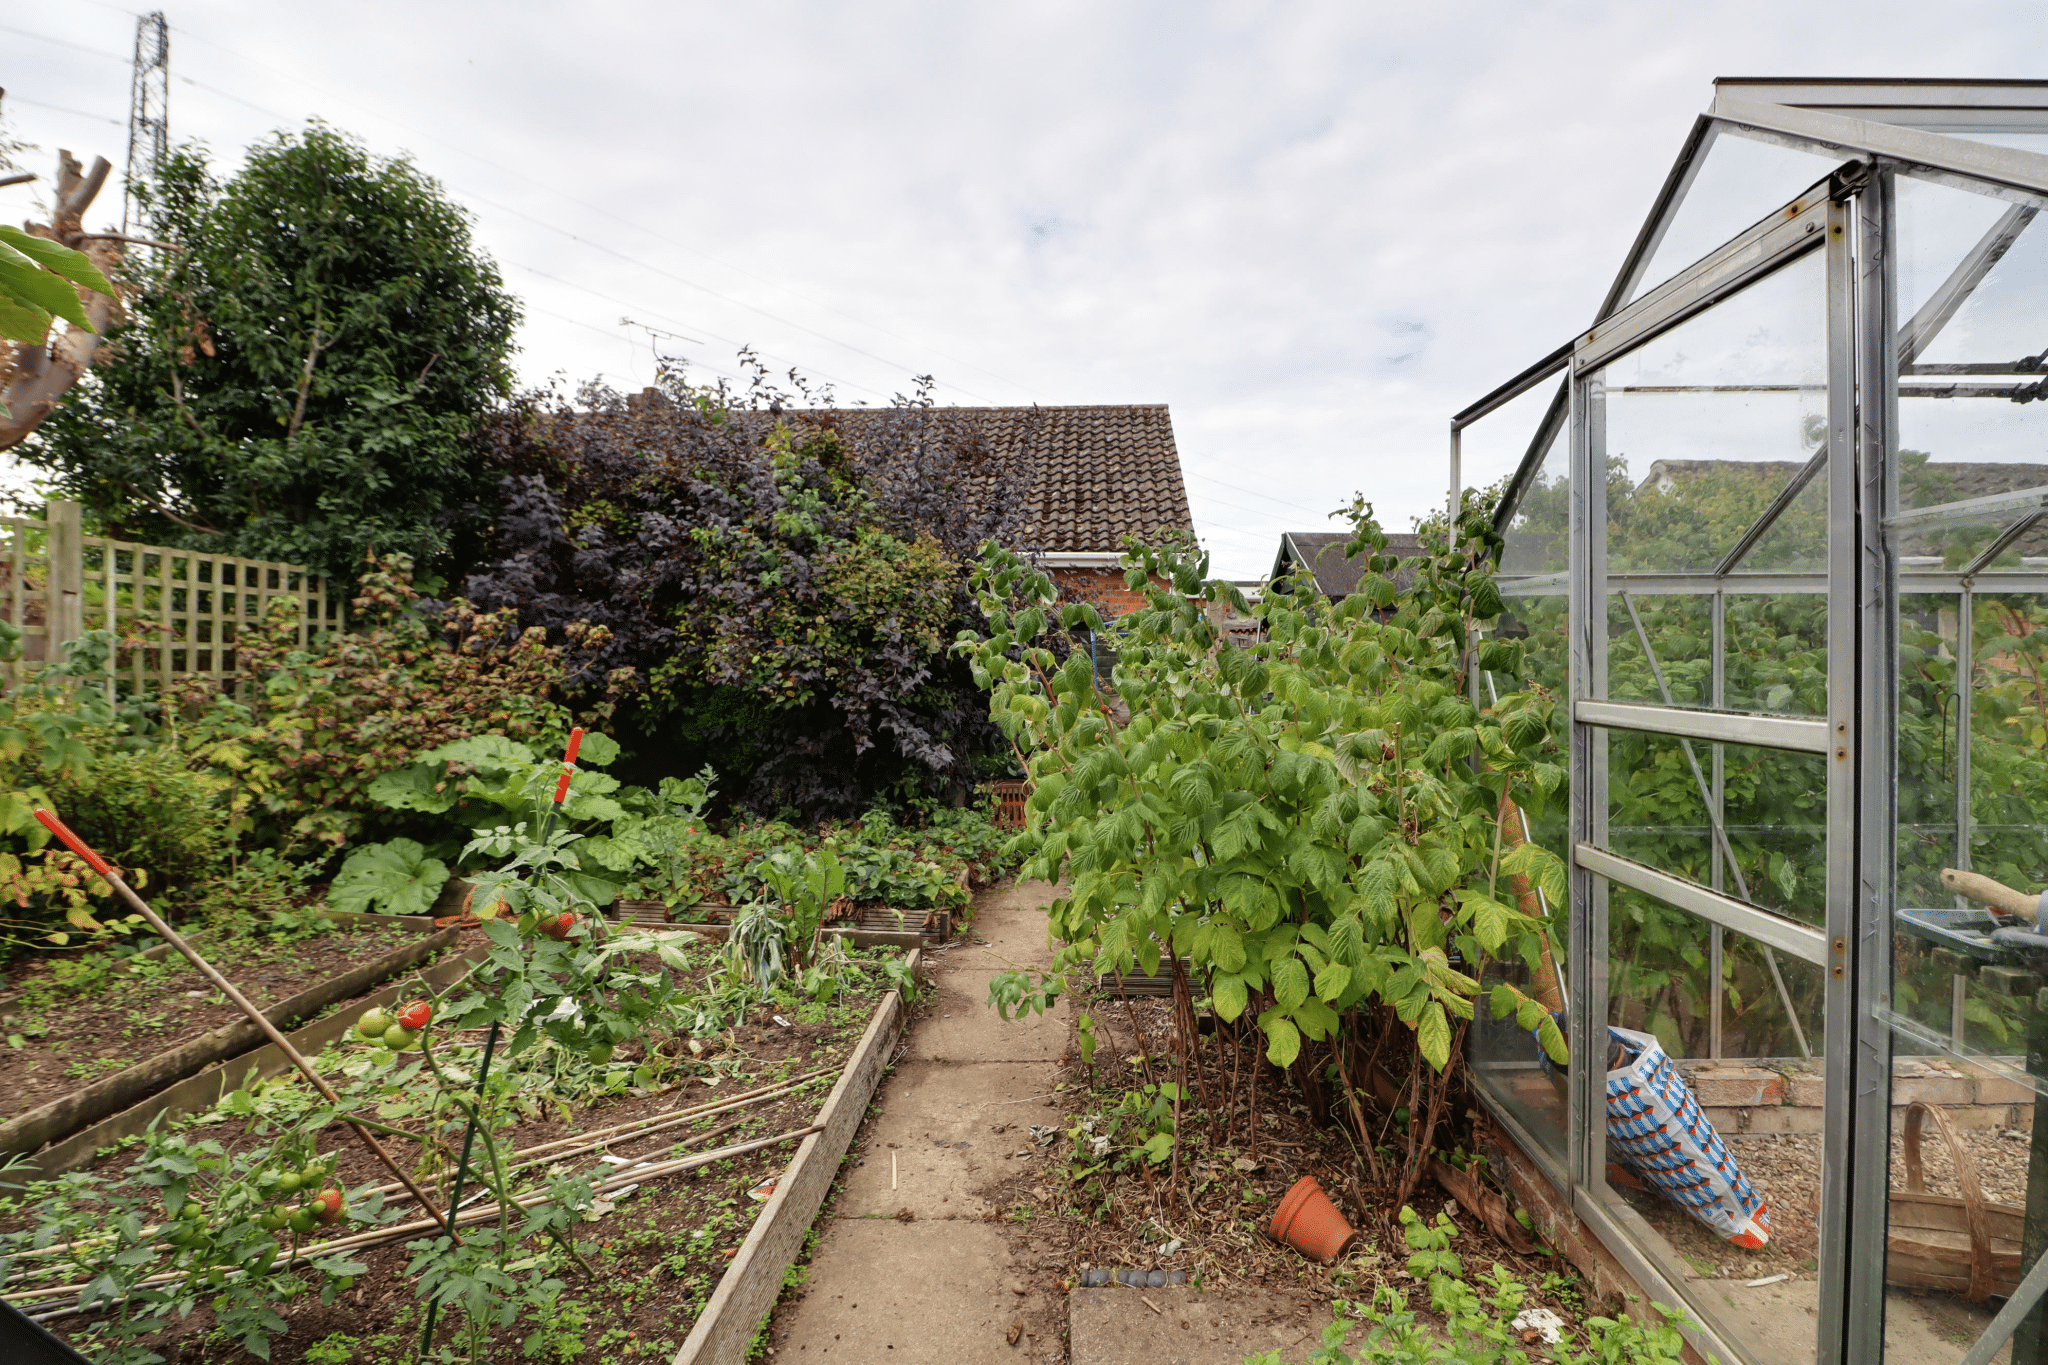
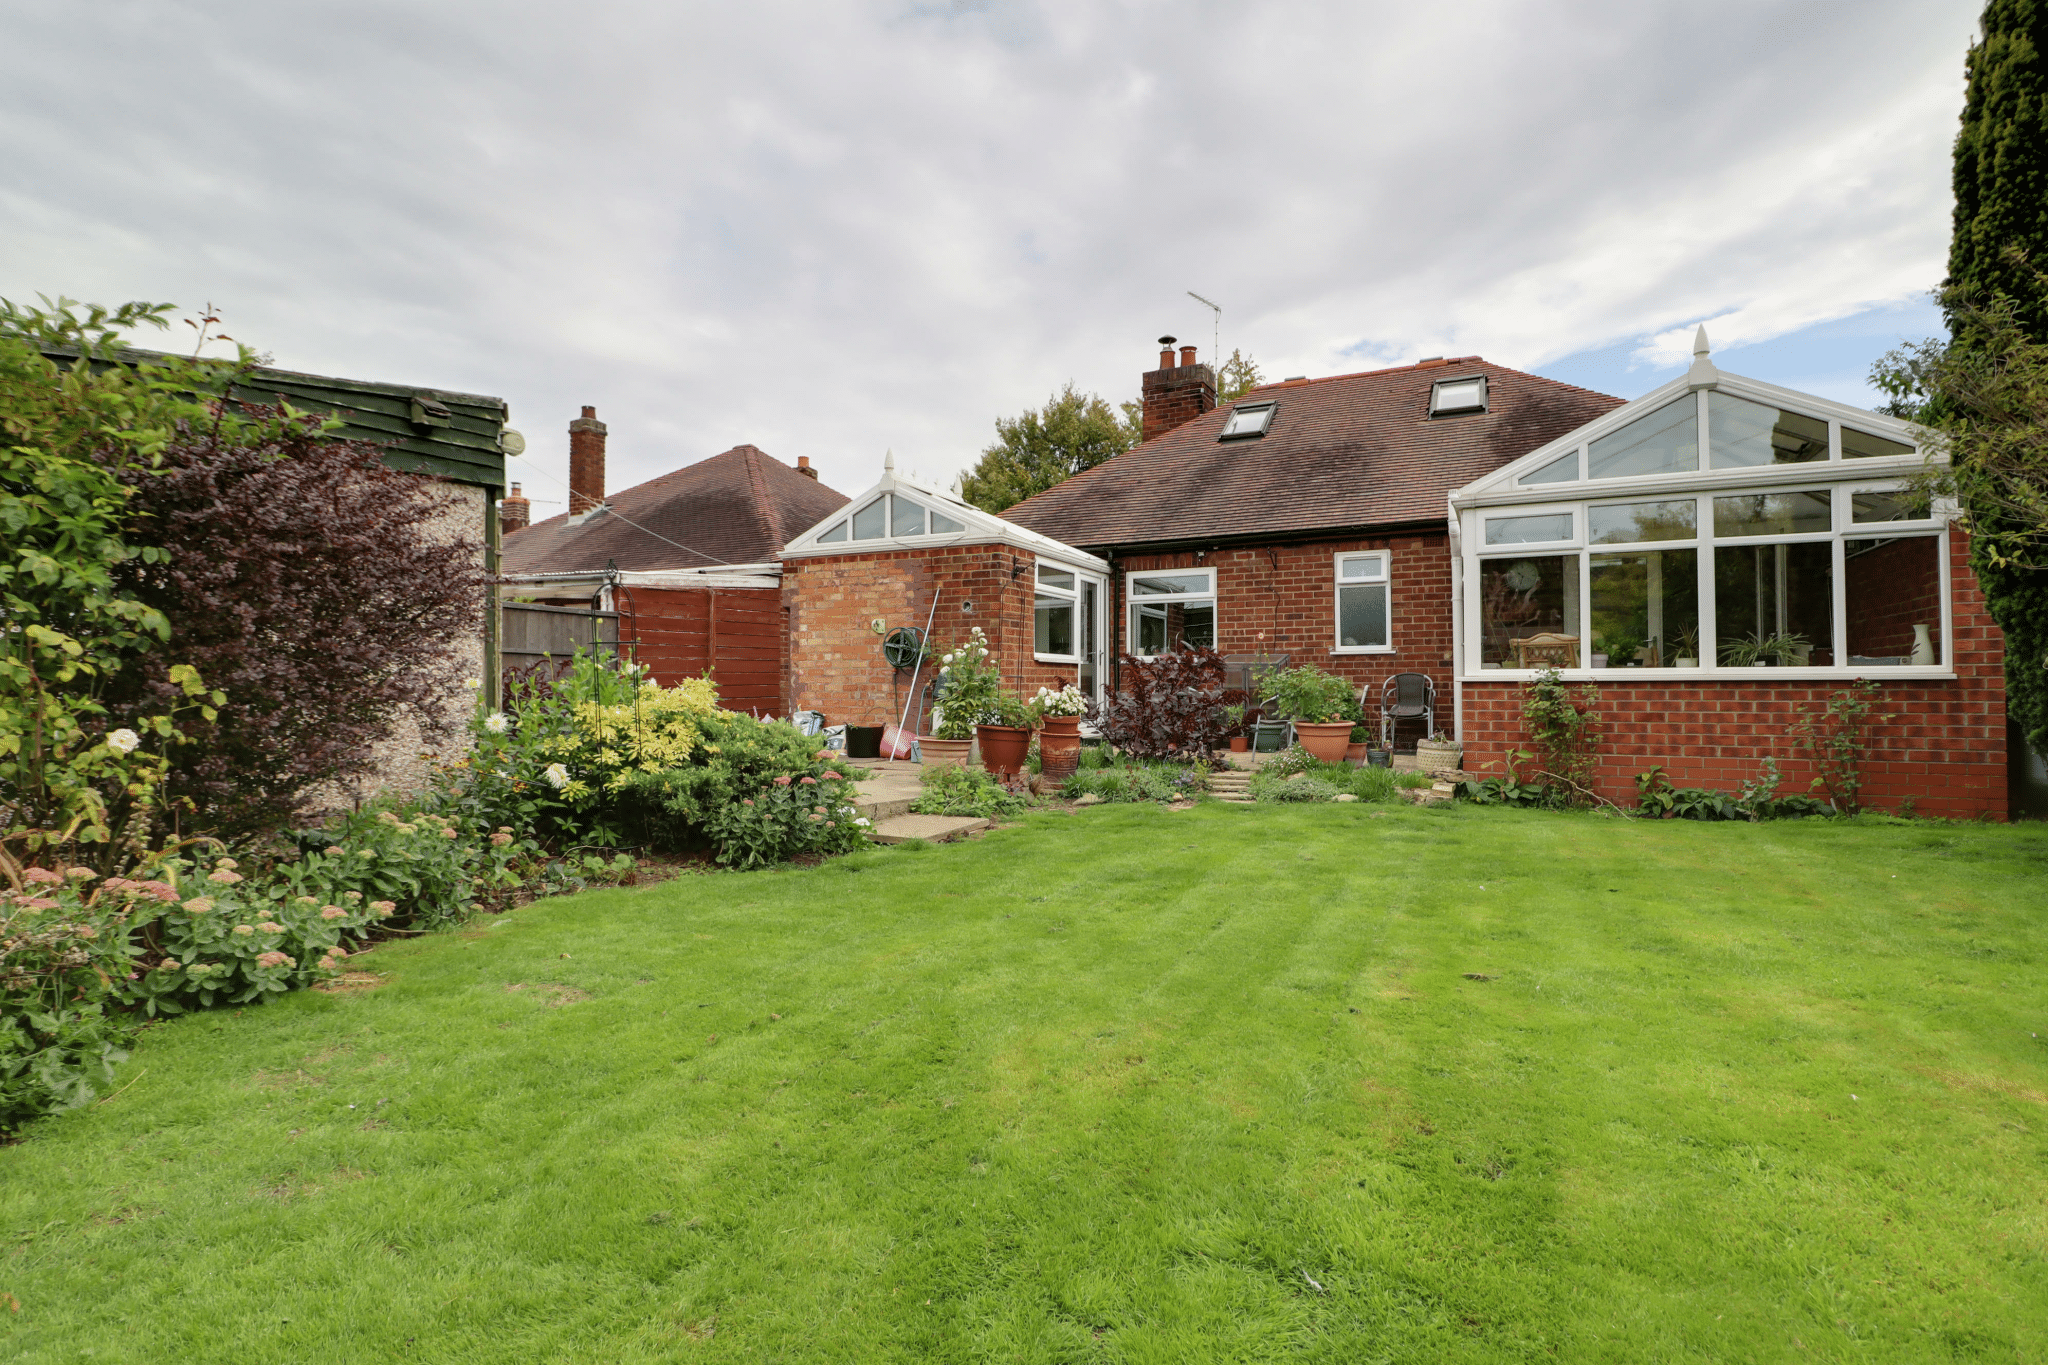
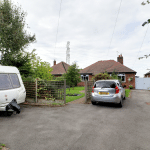
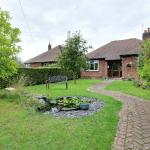
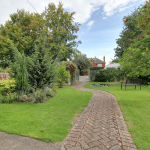
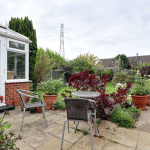
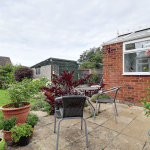
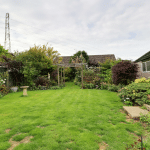
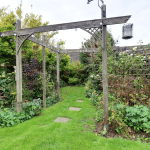
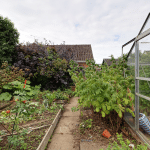
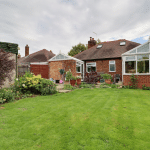
The property occupies a generous plot being centrally positioned, with the front providing ample off-road parking together with useful space for storing a caravan or motorhome. The gardens are principally laid to lawn, with the private south-facing rear garden offering several seating areas and a productive vegetable garden, together with a single garage.
The property is further complemented by uPVC double glazing and a modern gas-fired central heating system.
The flexibility of the accommodation, generous plot and excellent potential to create a fourth bedroom make this an appealing home that would suit a variety of buyers. Viewing comes with the agents’ highest recommendation.
For further information or to arrange a viewing, please contact our Epworth office.
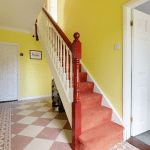
Entrance Hall 15' 5" x 5' 11" (4.70m x 1.80m)
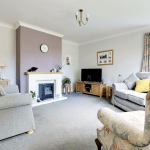
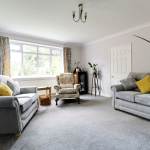
Living Room 16' 0" x 15' 0" (4.88m x 4.56m)
Dining Room 11' 11" x 11' 11" (3.63m x 3.63m)
Conservatory 9' 4" x 9' 8" (2.85m x 2.95m)
Kitchen/Dining Area 12' 0" x 14' 8" (3.65m x 4.46m)
Utility 9' 2" x 7' 9" (2.80m x 2.37m)
Cloakroom 2' 7" x 4' 7" (0.80m x 1.40m)
Bedroom 1 12' 0" x 12' 9" (3.65m x 3.88m)
Bathroom 8' 5" x 7' 3" (2.57m x 2.20m)
Bedroom 2 11' 2" x 10' 2" (3.40m x 3.11m)
Bedroom 3 11' 2" x 9' 6" (3.40m x 2.90m)