Westgate Road, Belton, DN9
£485,000

Westgate Road, Belton, DN9
Property Features
- SOUGHT AFTER VILLAGE LOCATION
- BEAUTIFULLY PRESENTED DETACHED BUNGALOW
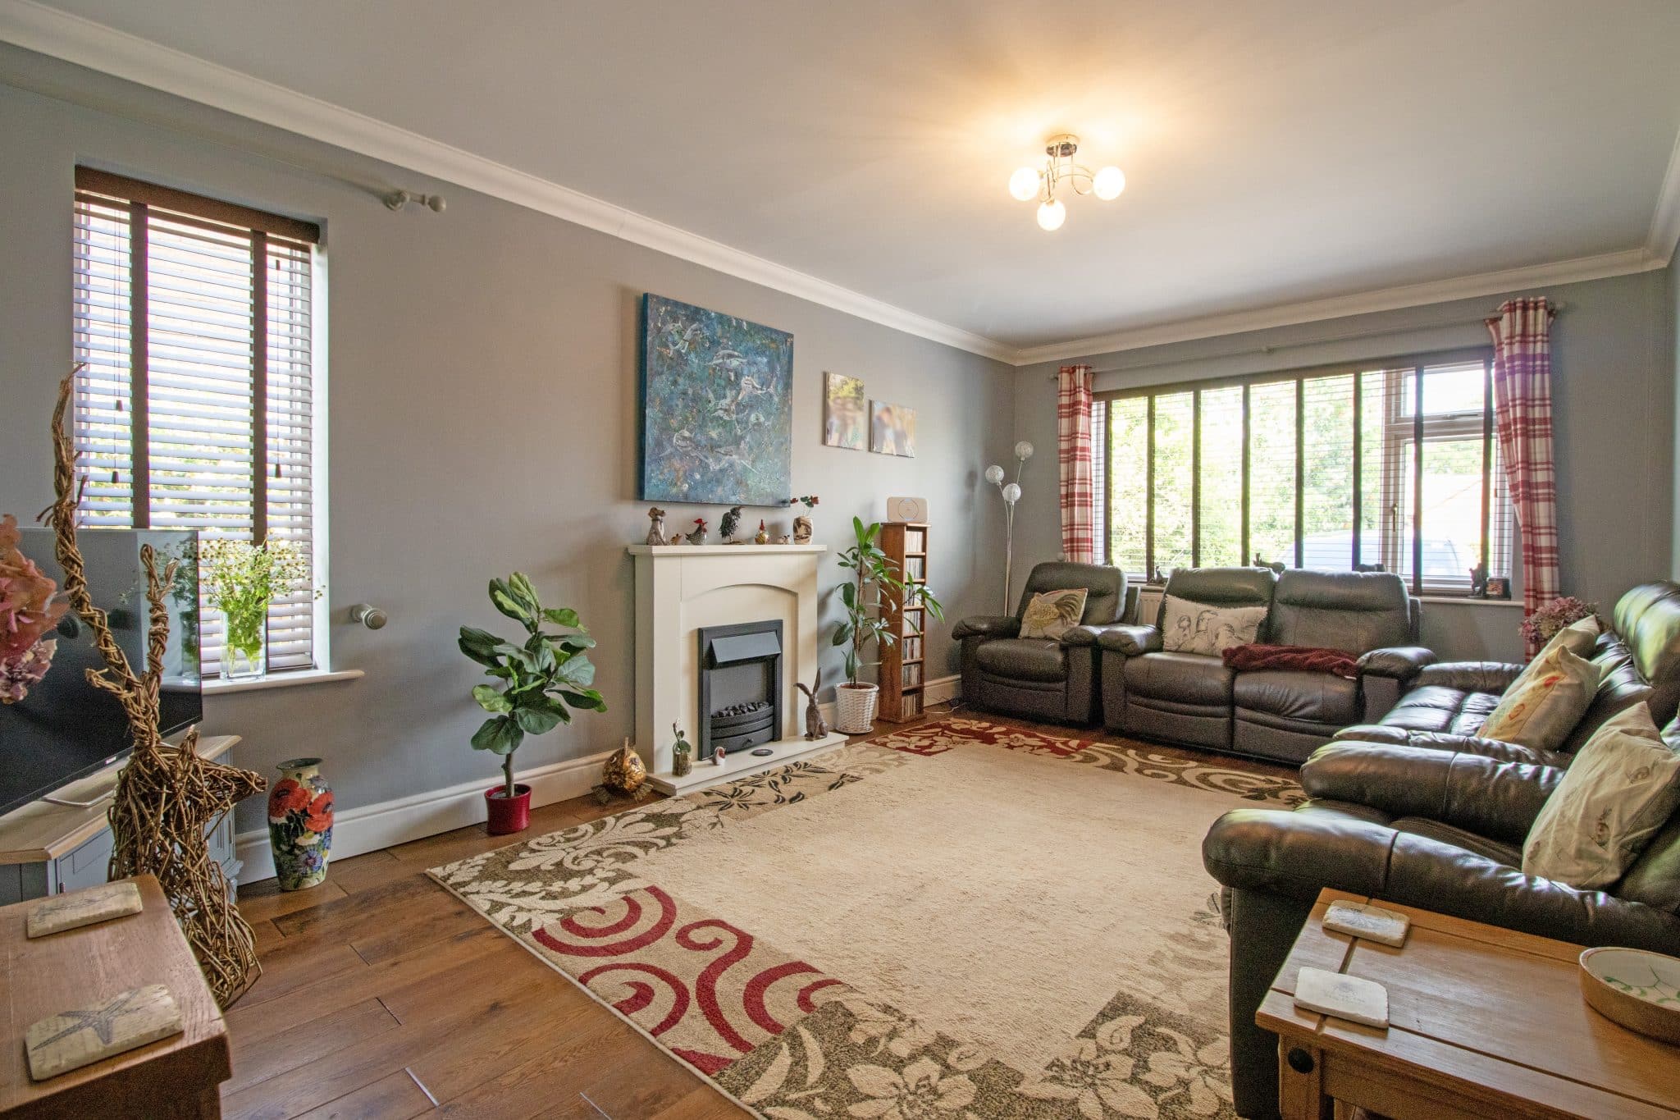
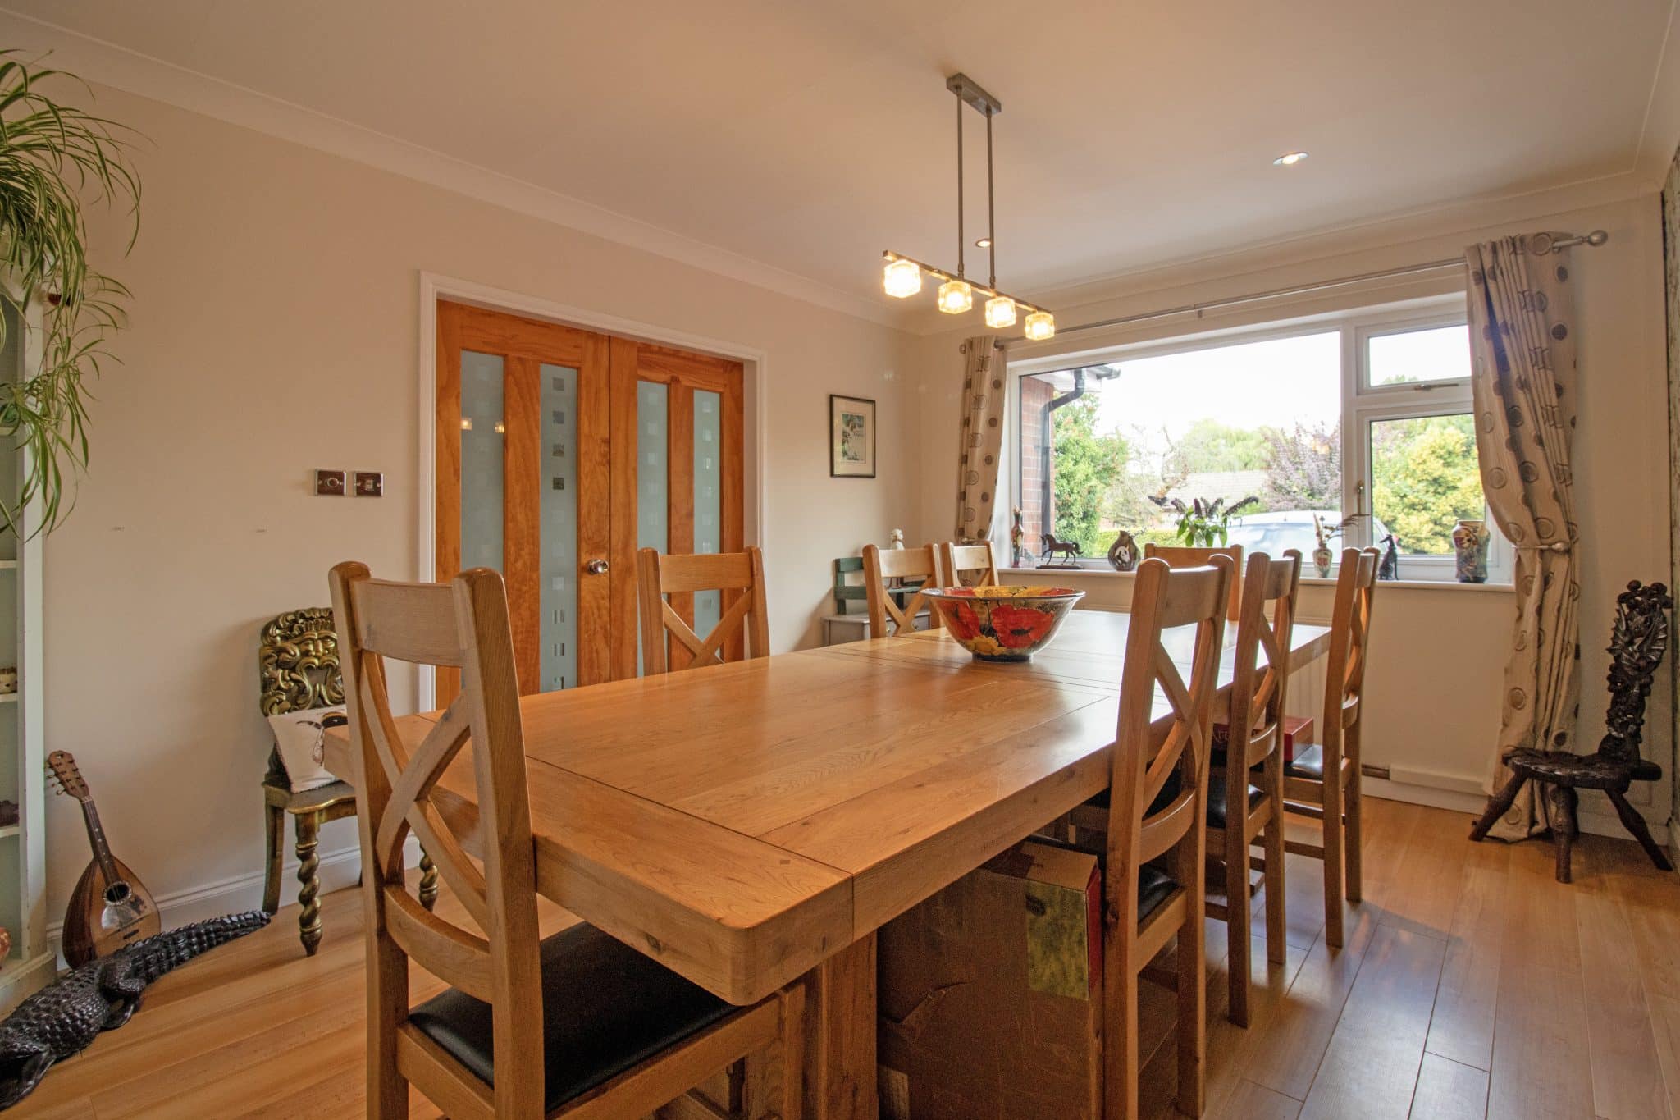
- SPACIOUS LOUNGE & DINING ROOM
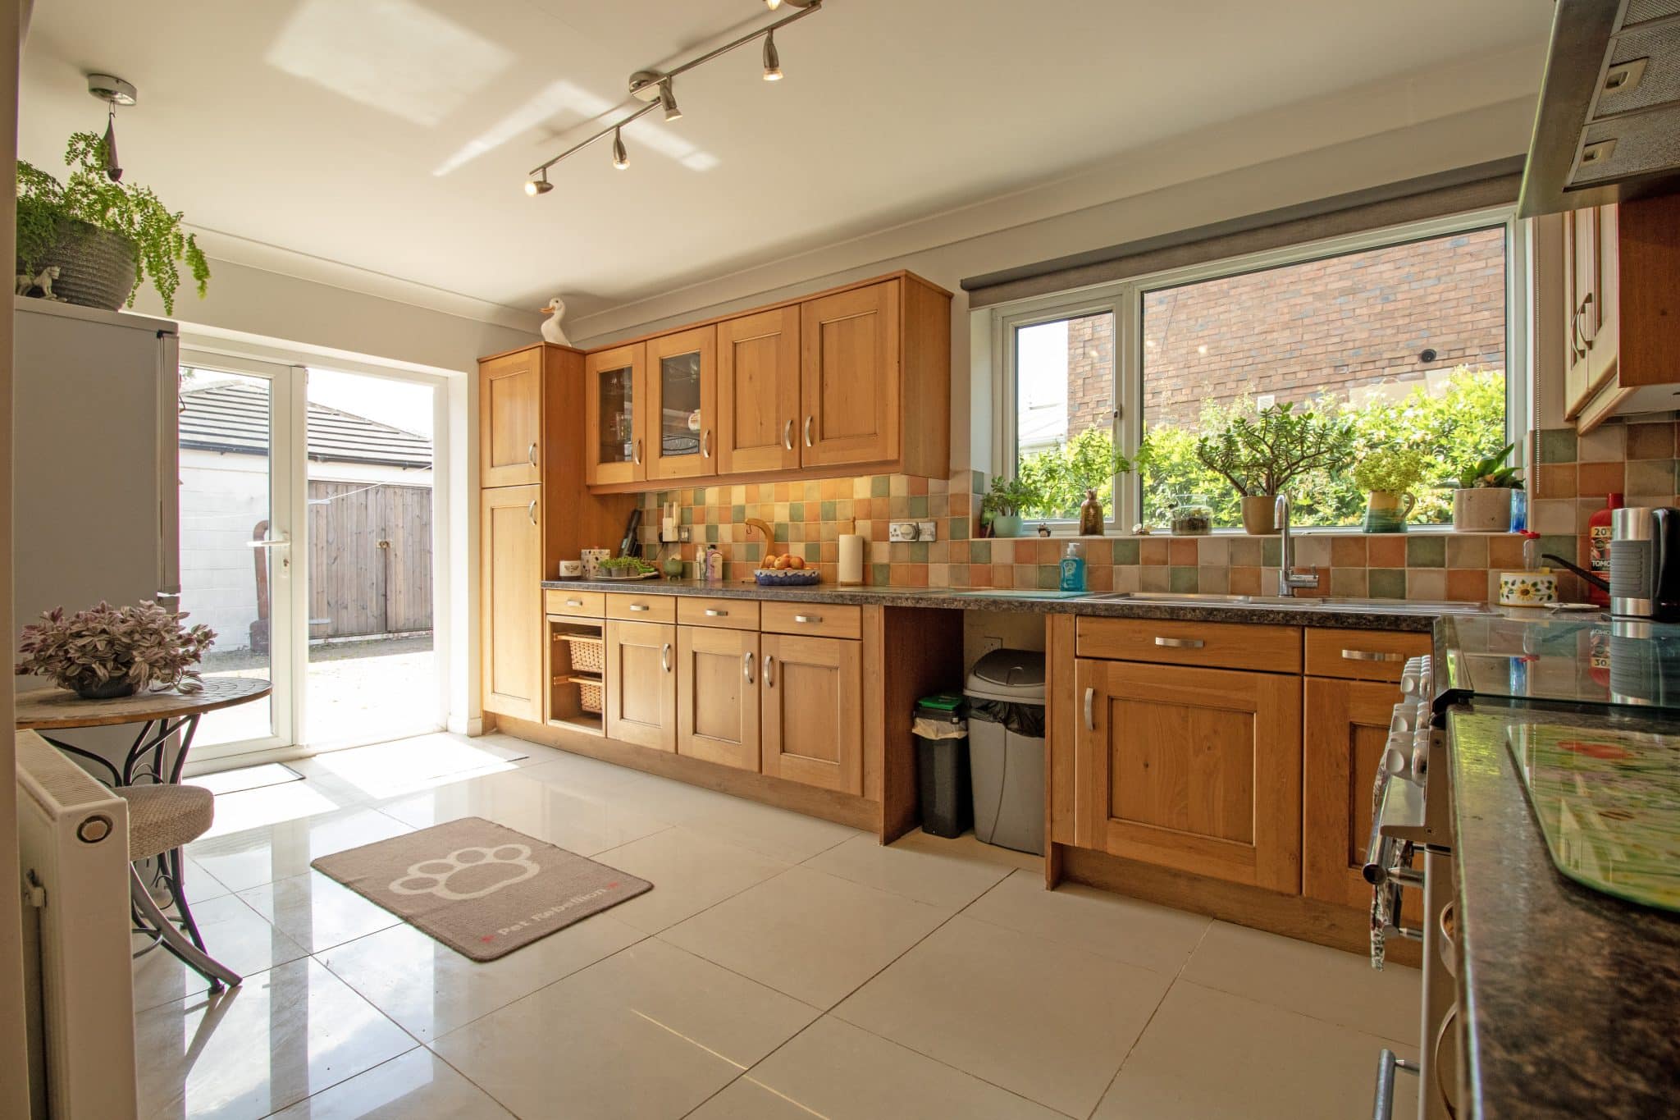
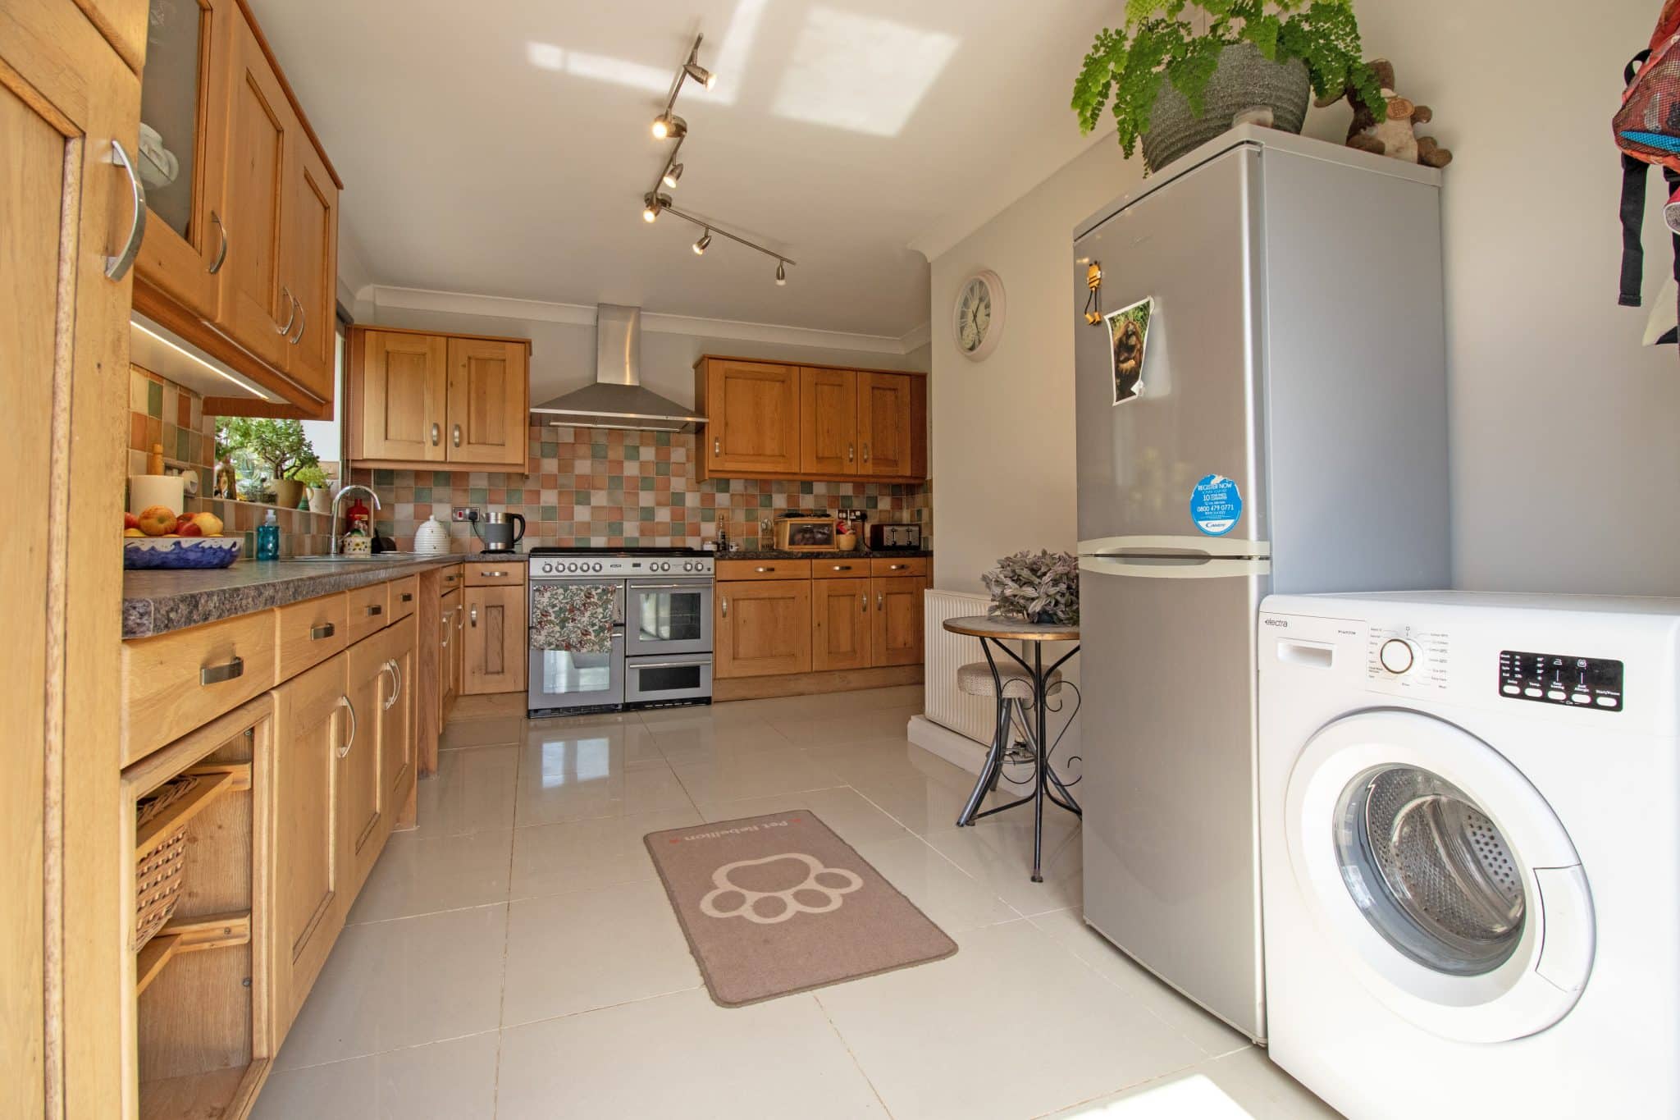
- FITTED BREAKFASTING KITCHEN
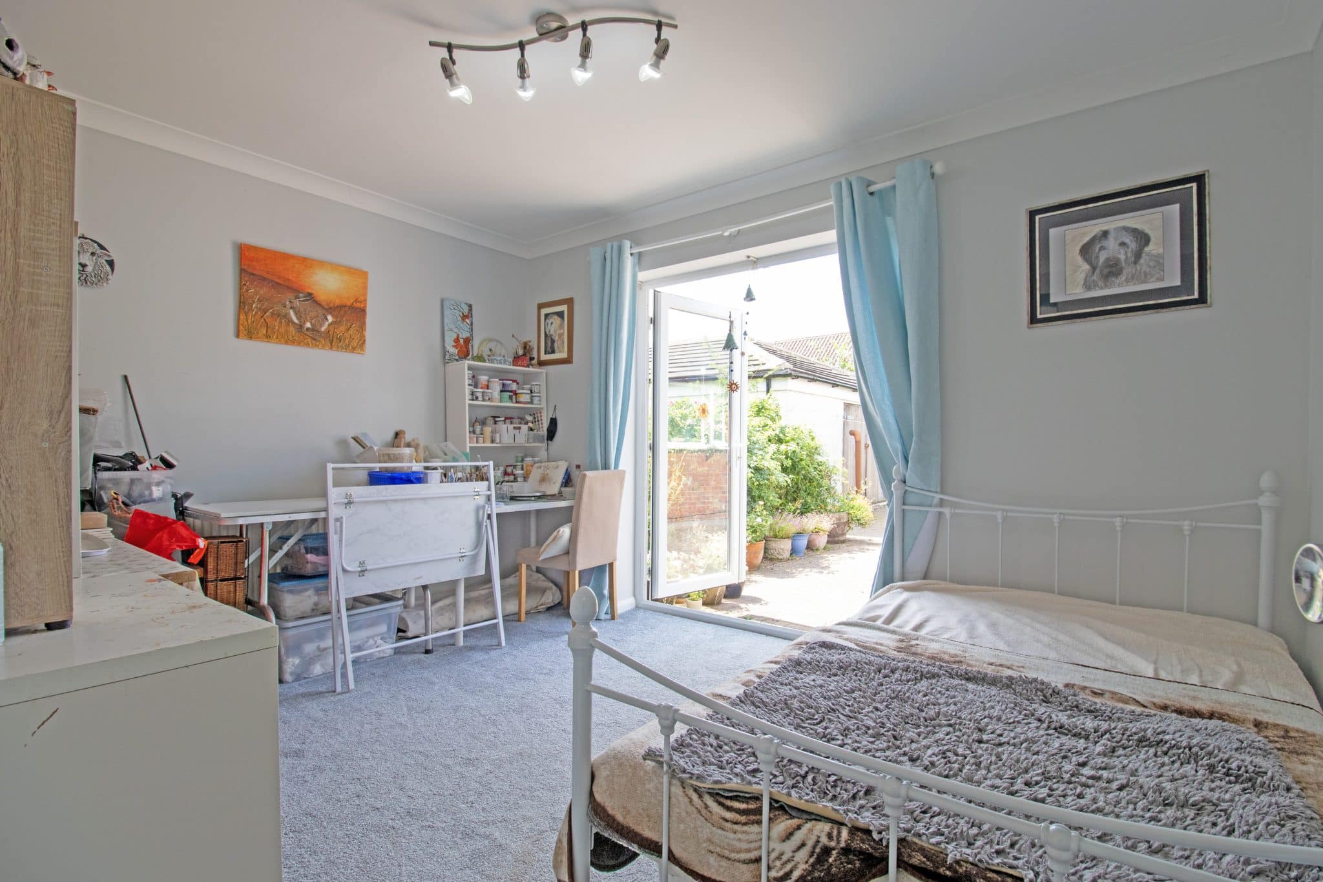
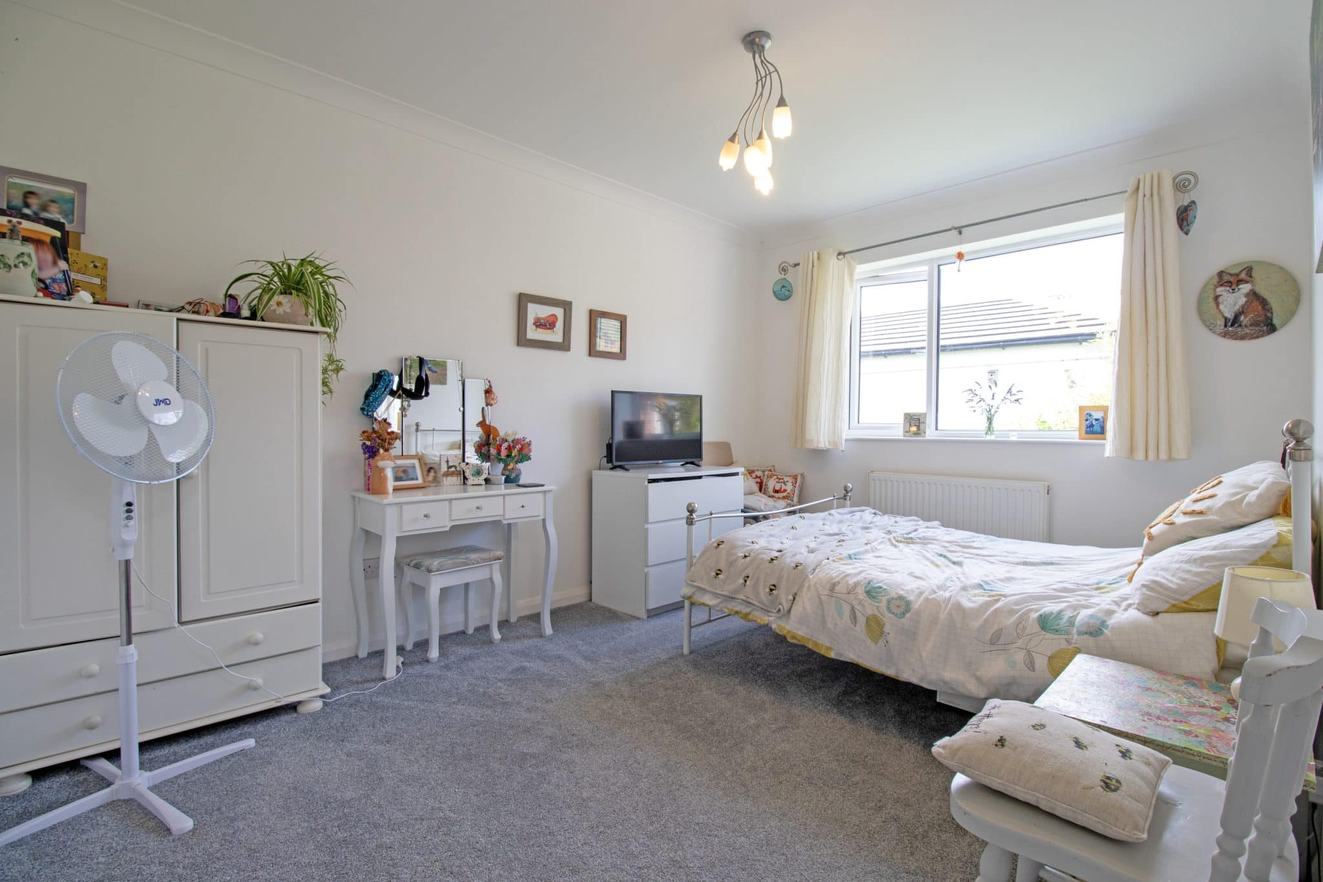
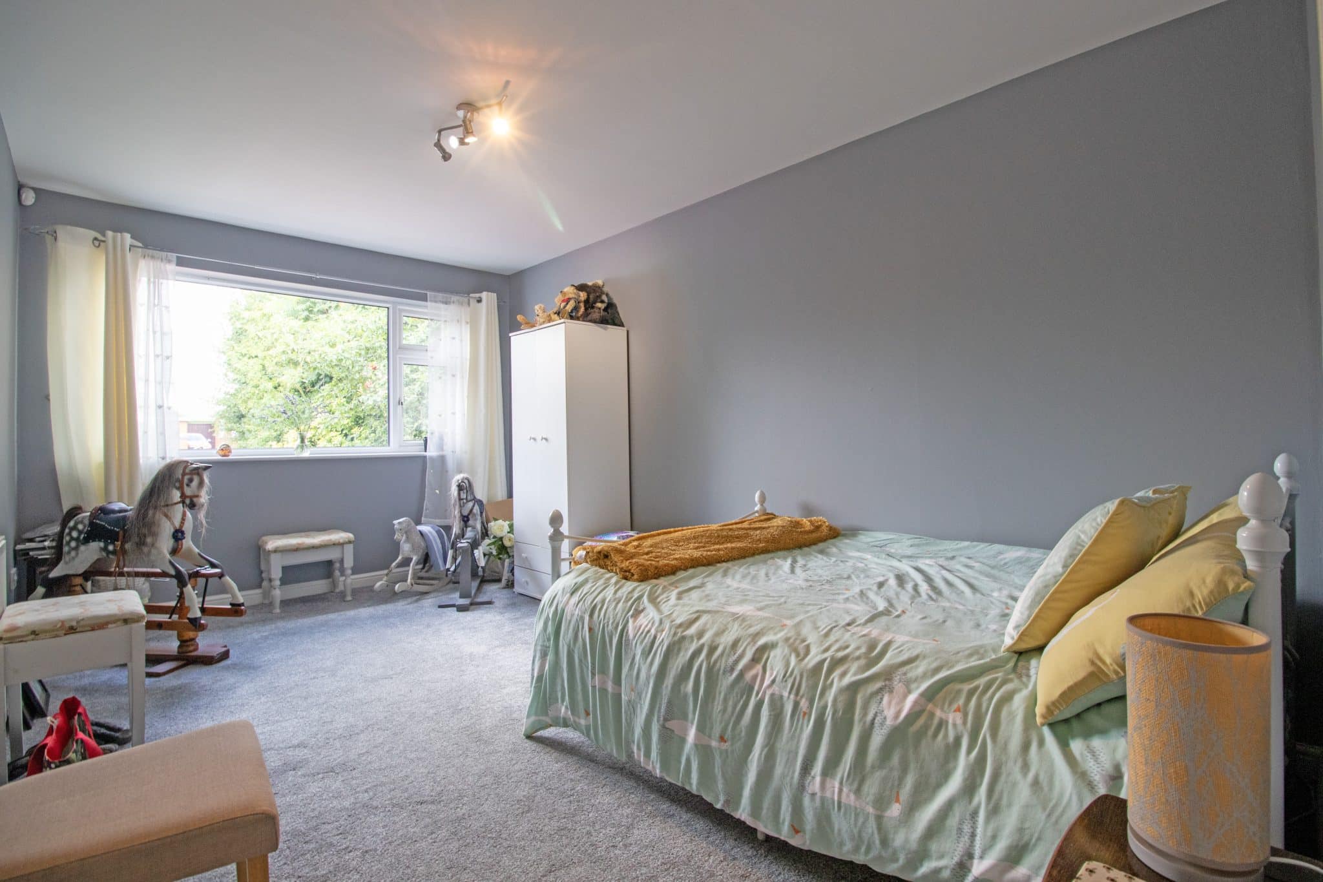
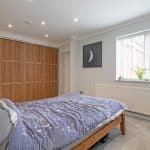
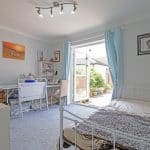
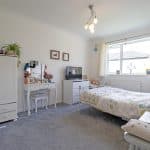
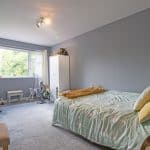
- FOUR GENEROUS DOUBLE BEDROOMS
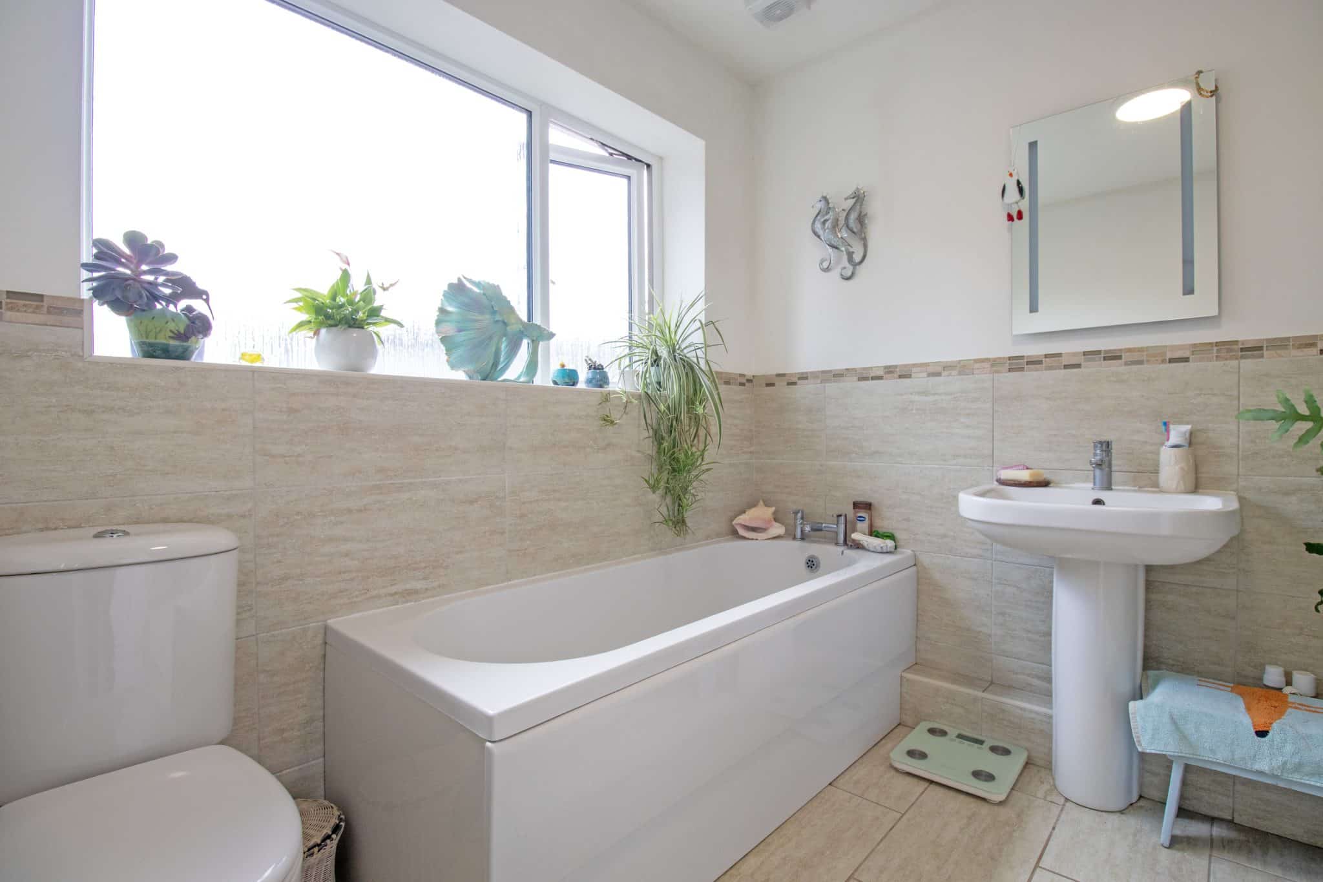
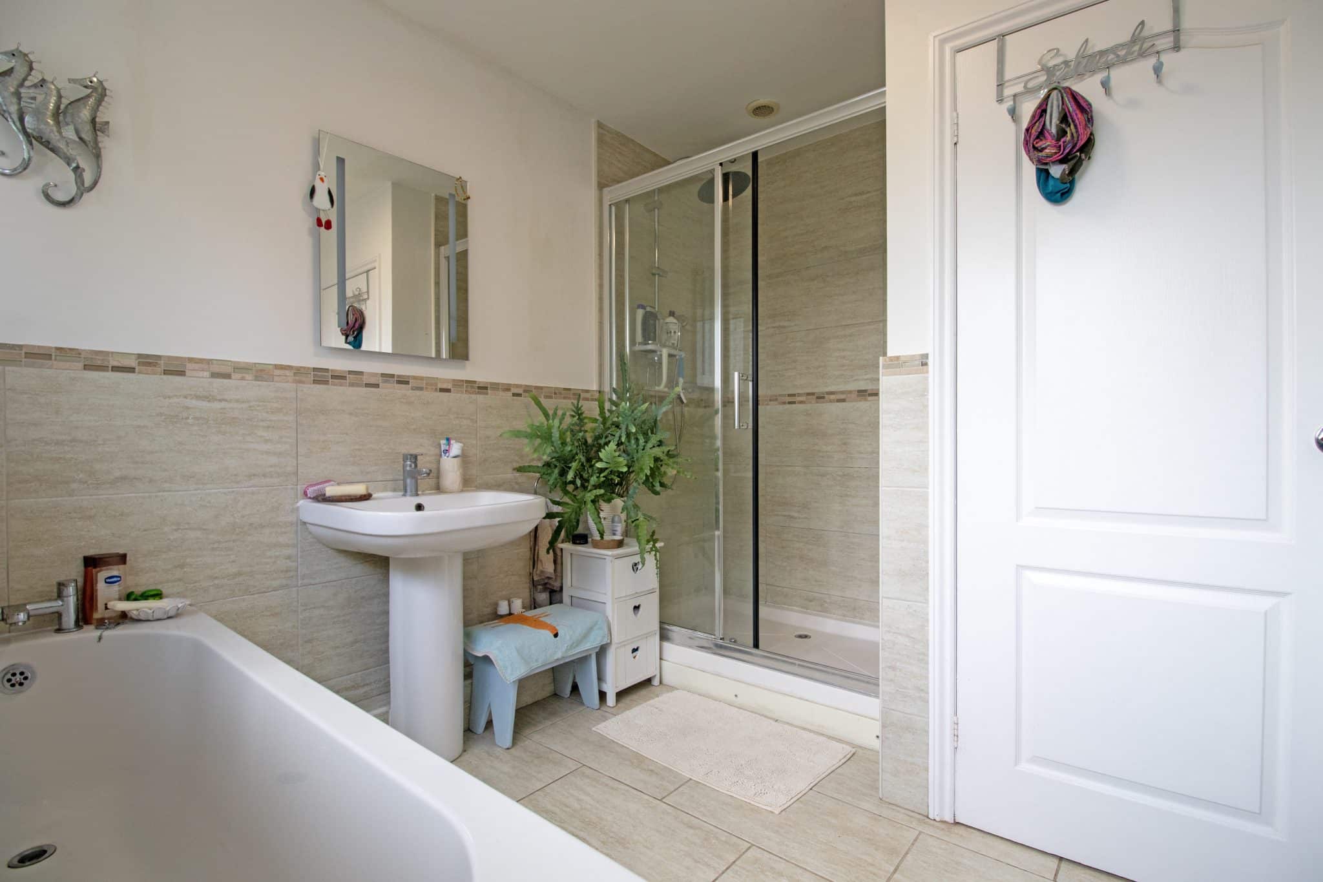
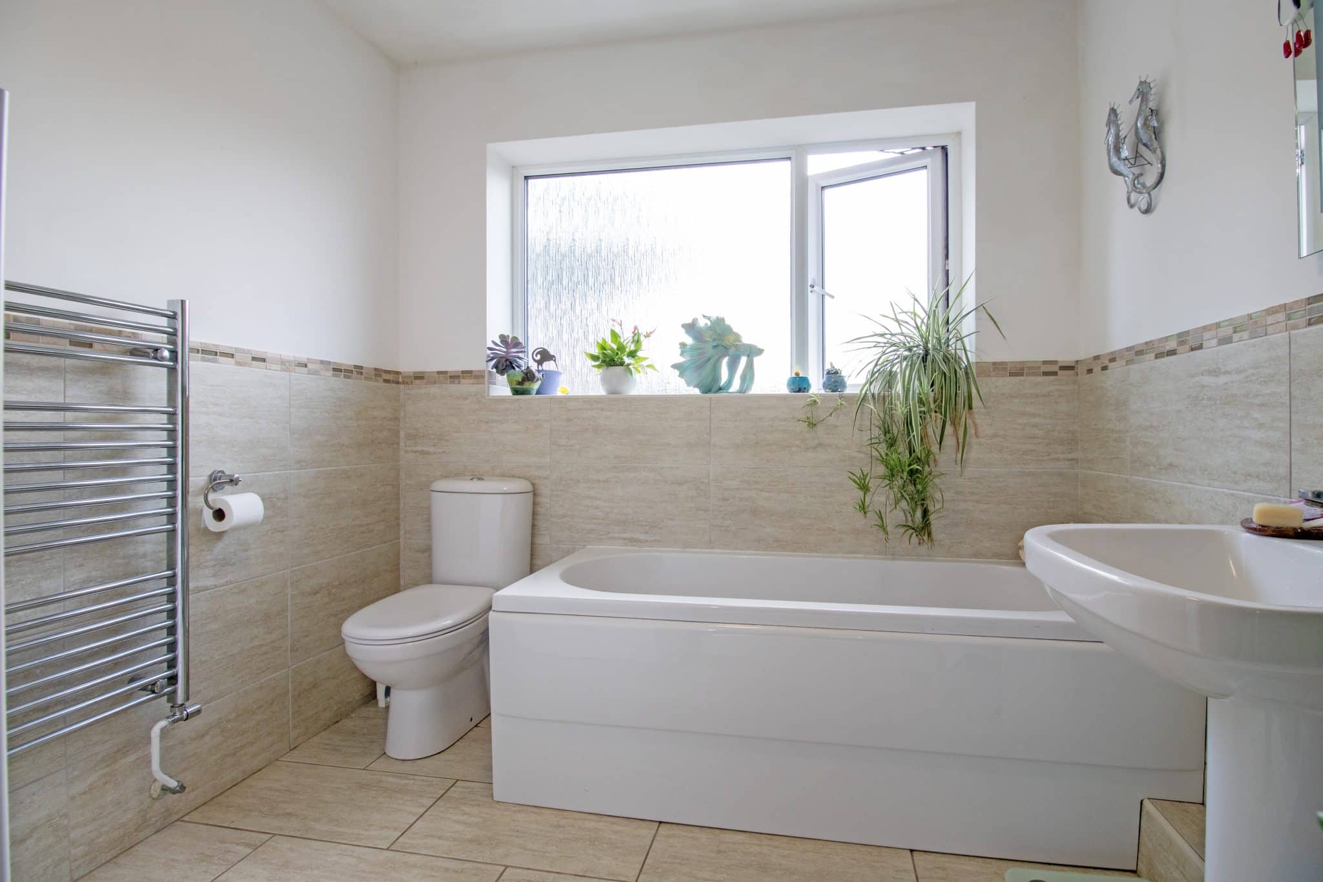
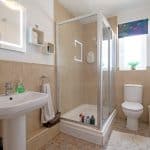
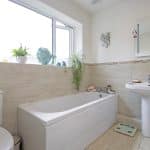
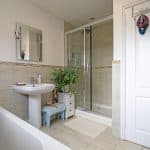
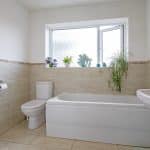
- MODERN FOUR PIECE BATHROOM SUITE & EN-SUITE TO MASTER BEDROOM
- SUBSTANTIAL PRIVATE REAR GARDEN WITH ADDITIONAL ONE ACRE PLOT
- AMPLE OFF ROAD PARKING & DETACHED DOUBLE GARAGE/WORKSHOP
- VIEWINGS ARE HIGHLY RECOMMENDED!
Property Summary
Full Details
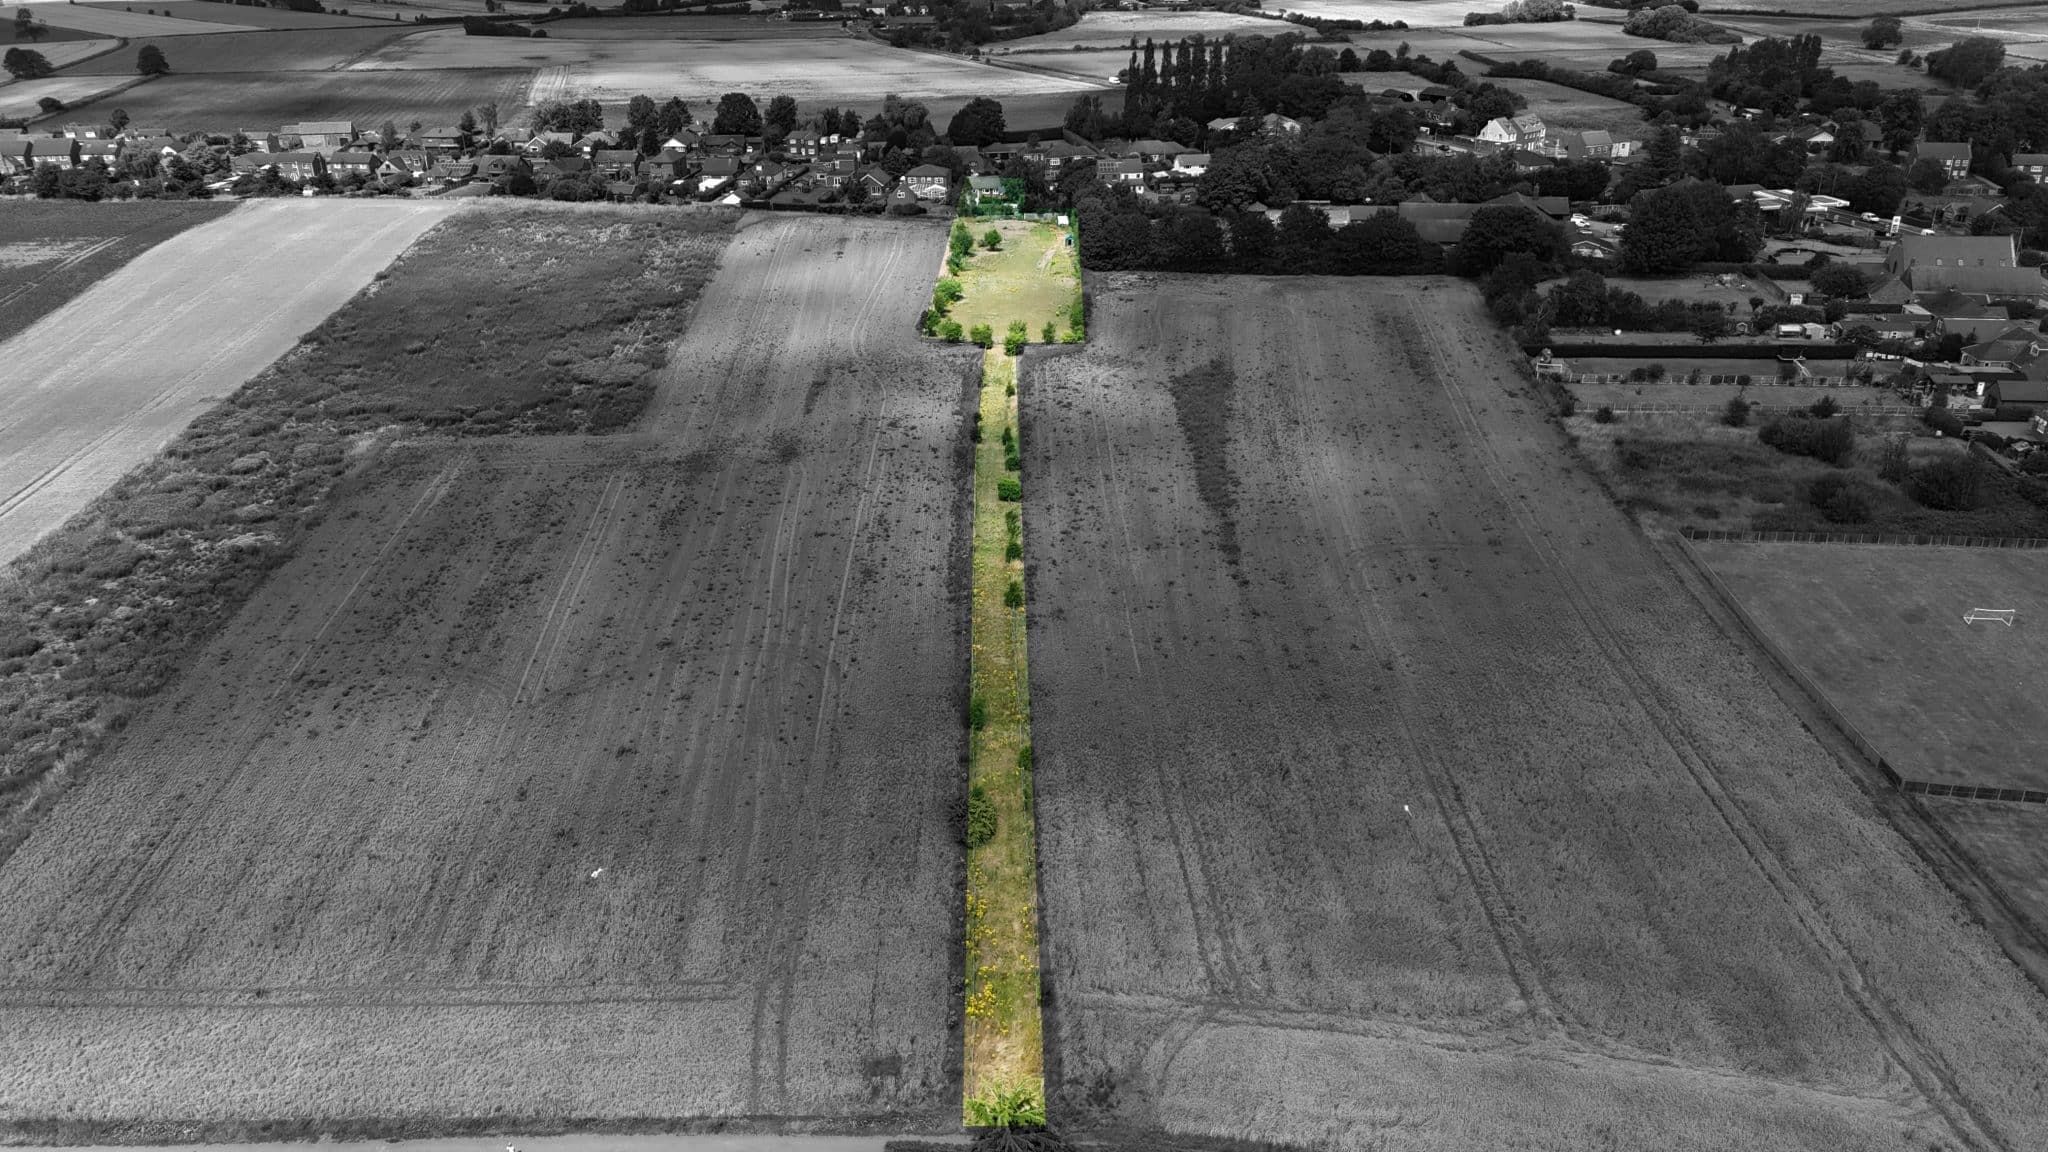
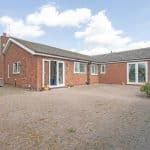
An outstanding detached bungalow occupying magnificent grounds extending to approximately 1.5 acres in the heart of the highly sought-after village of Belton, offering beautifully presented and incredibly versatile accommodation alongside exceptional gardens, a one-acre paddock and breathtaking countryside views.
Finished to an exceptional standard throughout, this superb home presents a rare opportunity for those seeking spacious single-storey living without compromise. Offering generous reception space, four double bedrooms and grounds extending to approximately 1.5 acres, the property perfectly combines village living with the tranquillity of the surrounding countryside.
Belton remains one of North Lincolnshire's most desirable villages, offering an excellent range of everyday amenities including shops, cafés, public houses, a highly regarded primary school, doctor's surgery and excellent transport links, whilst retaining its charming village feel and being surrounded by beautiful open countryside.
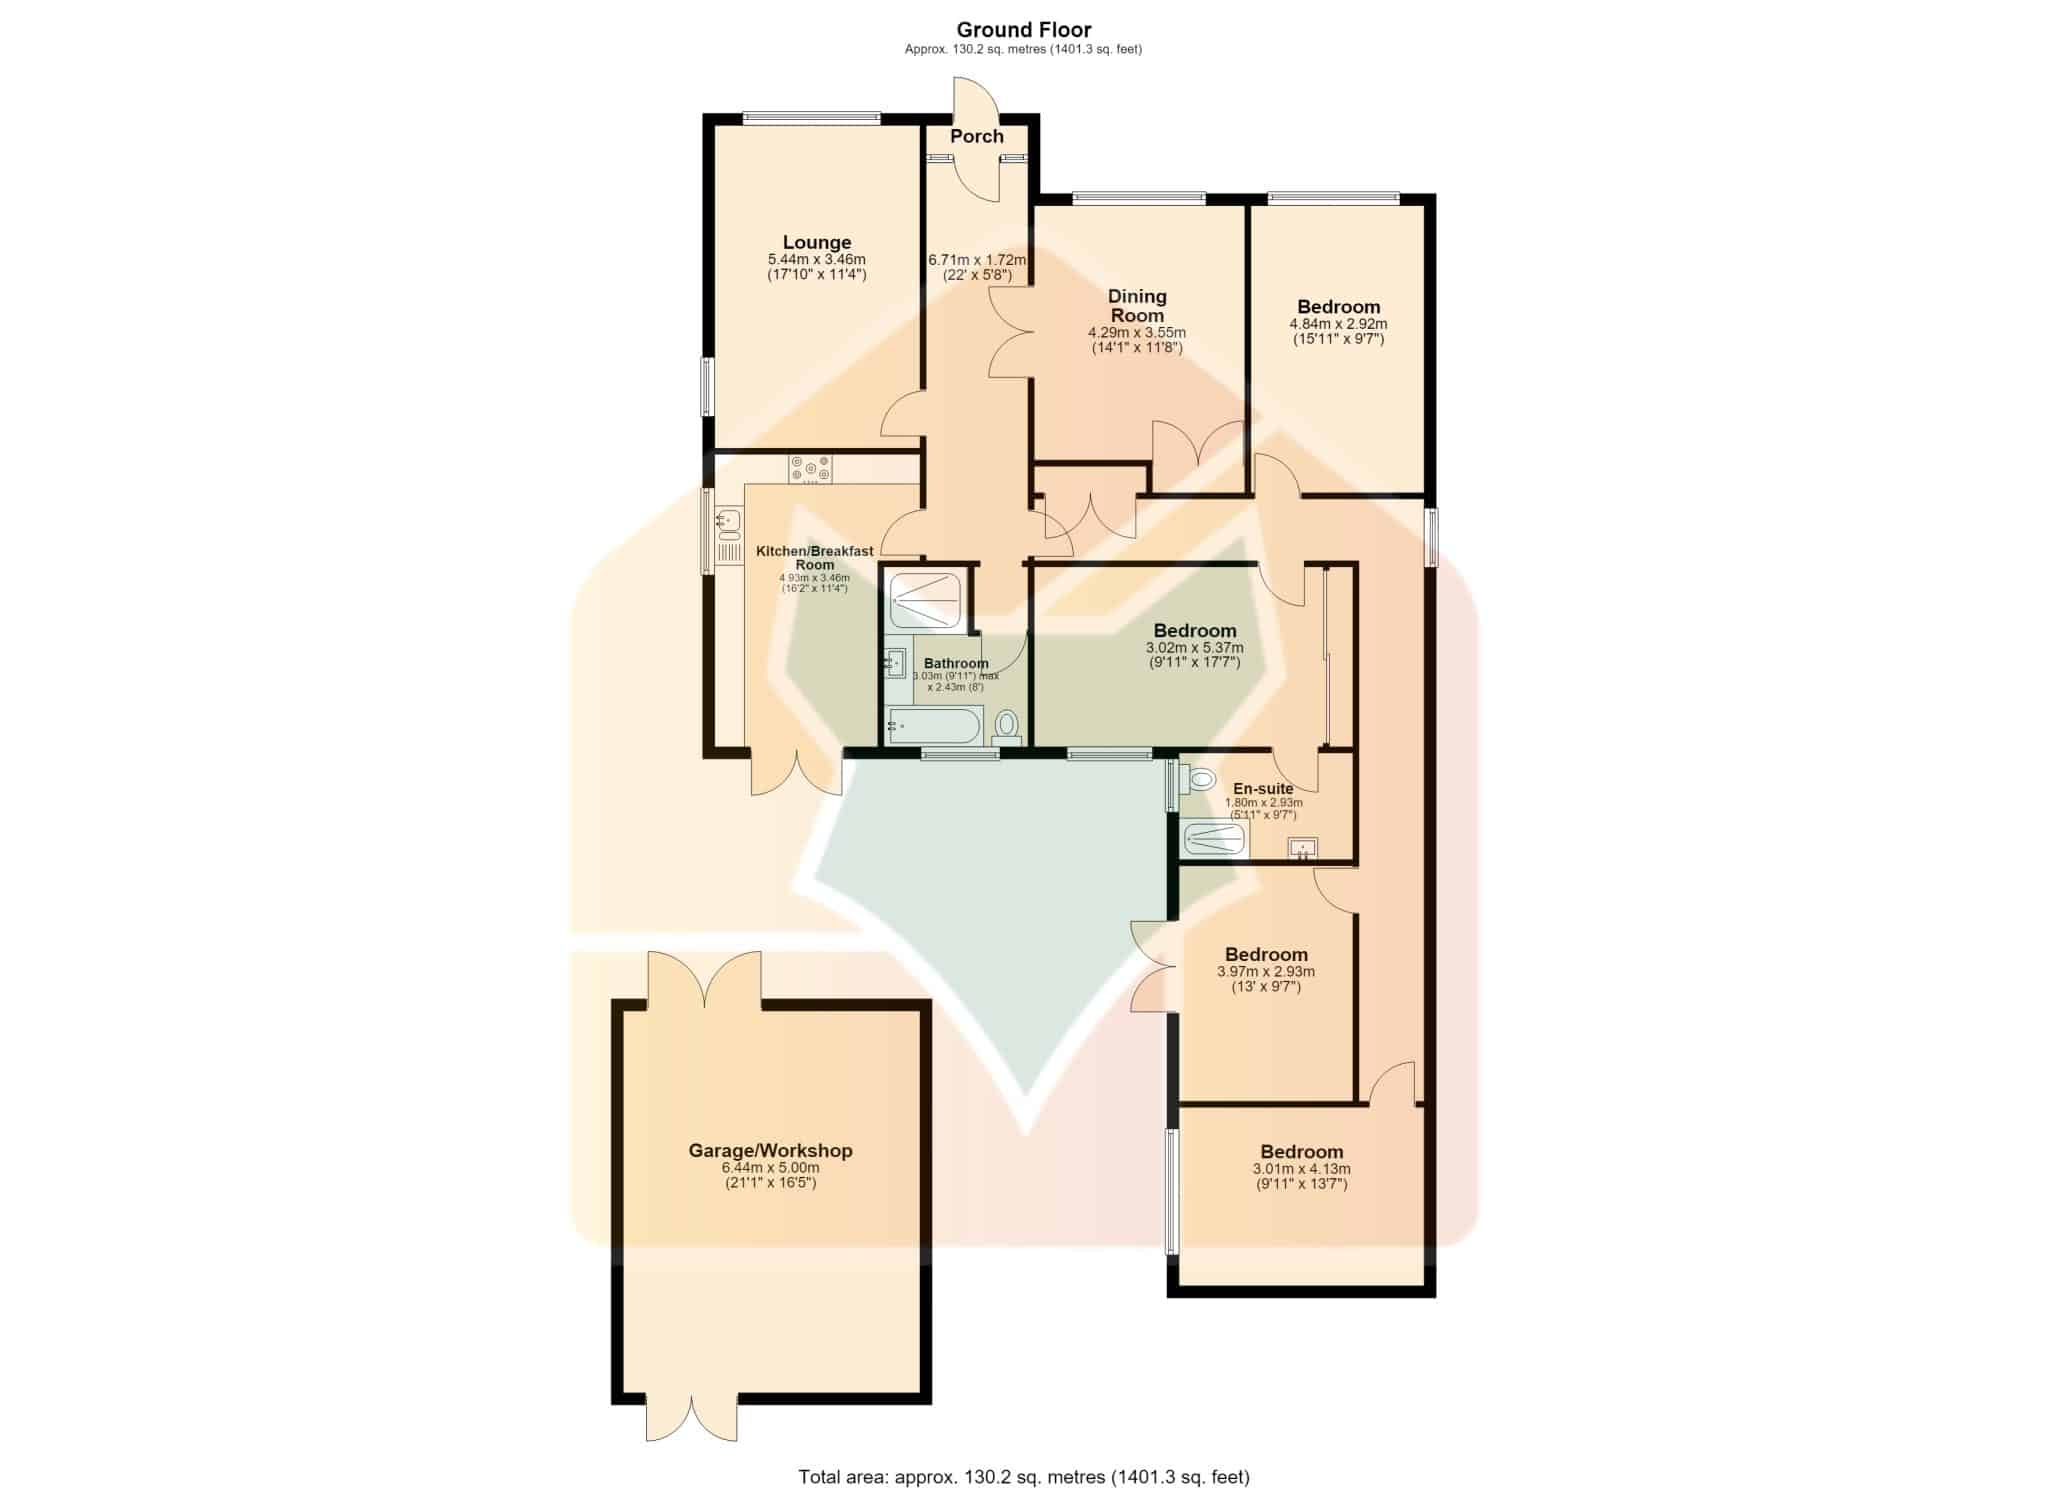
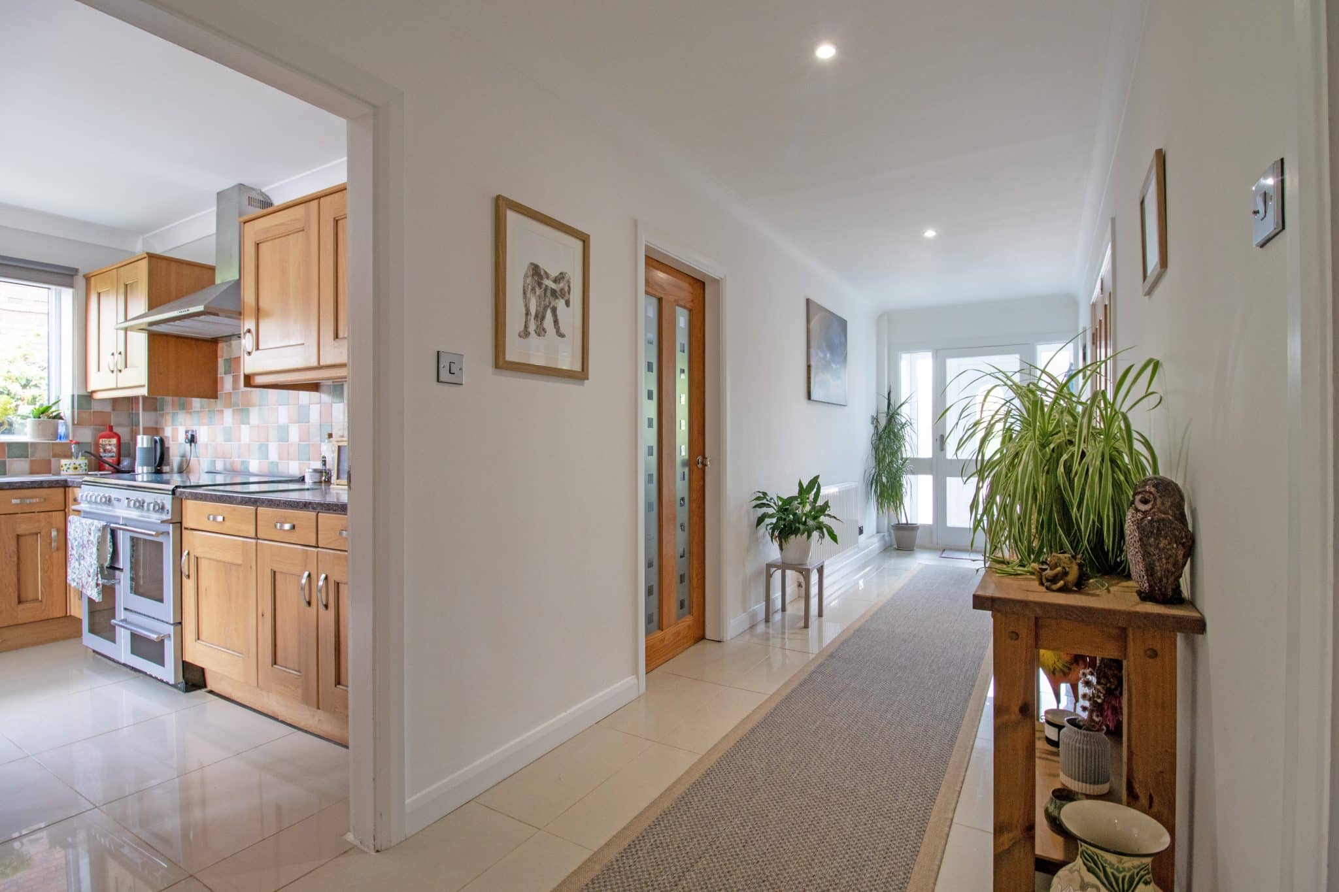

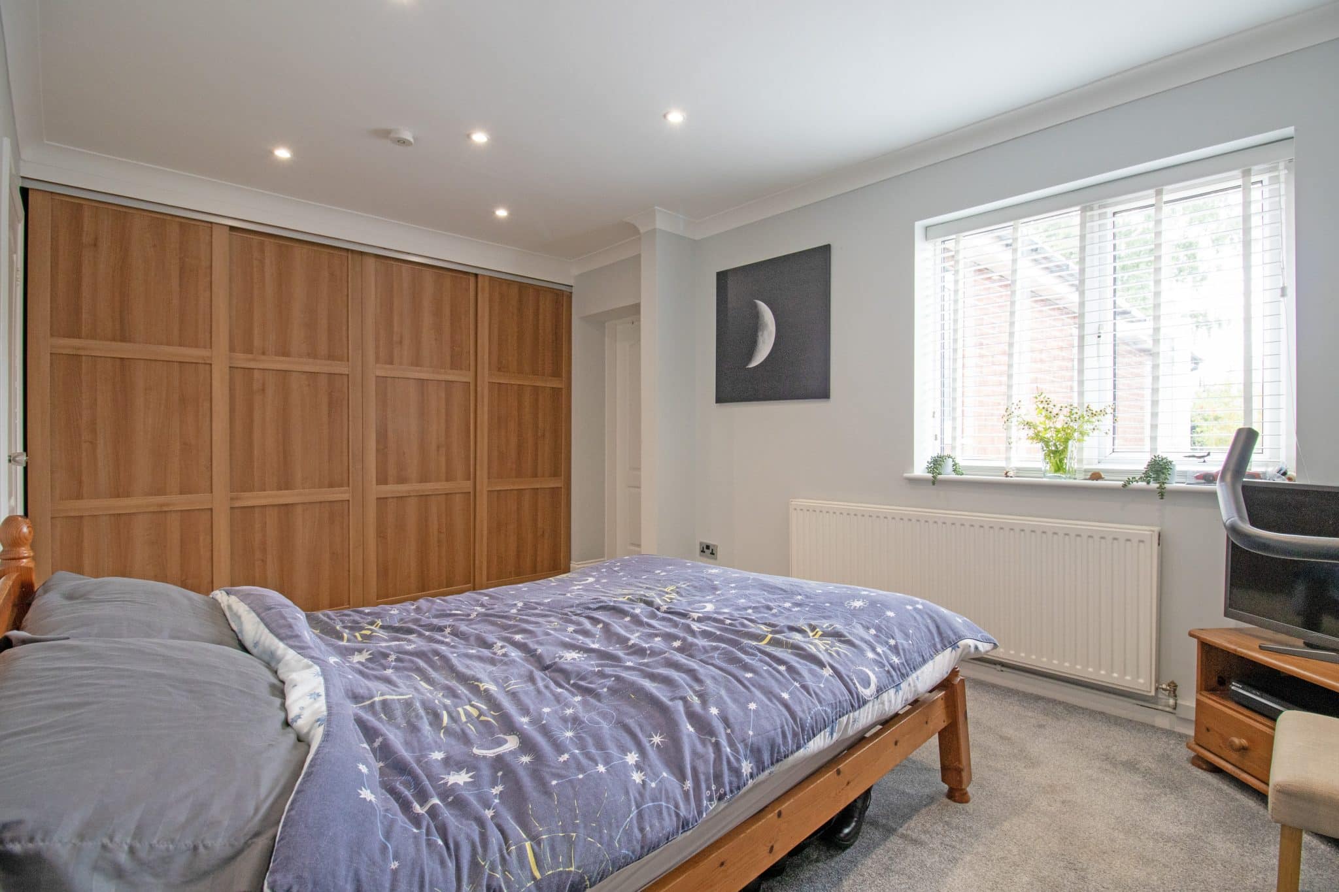
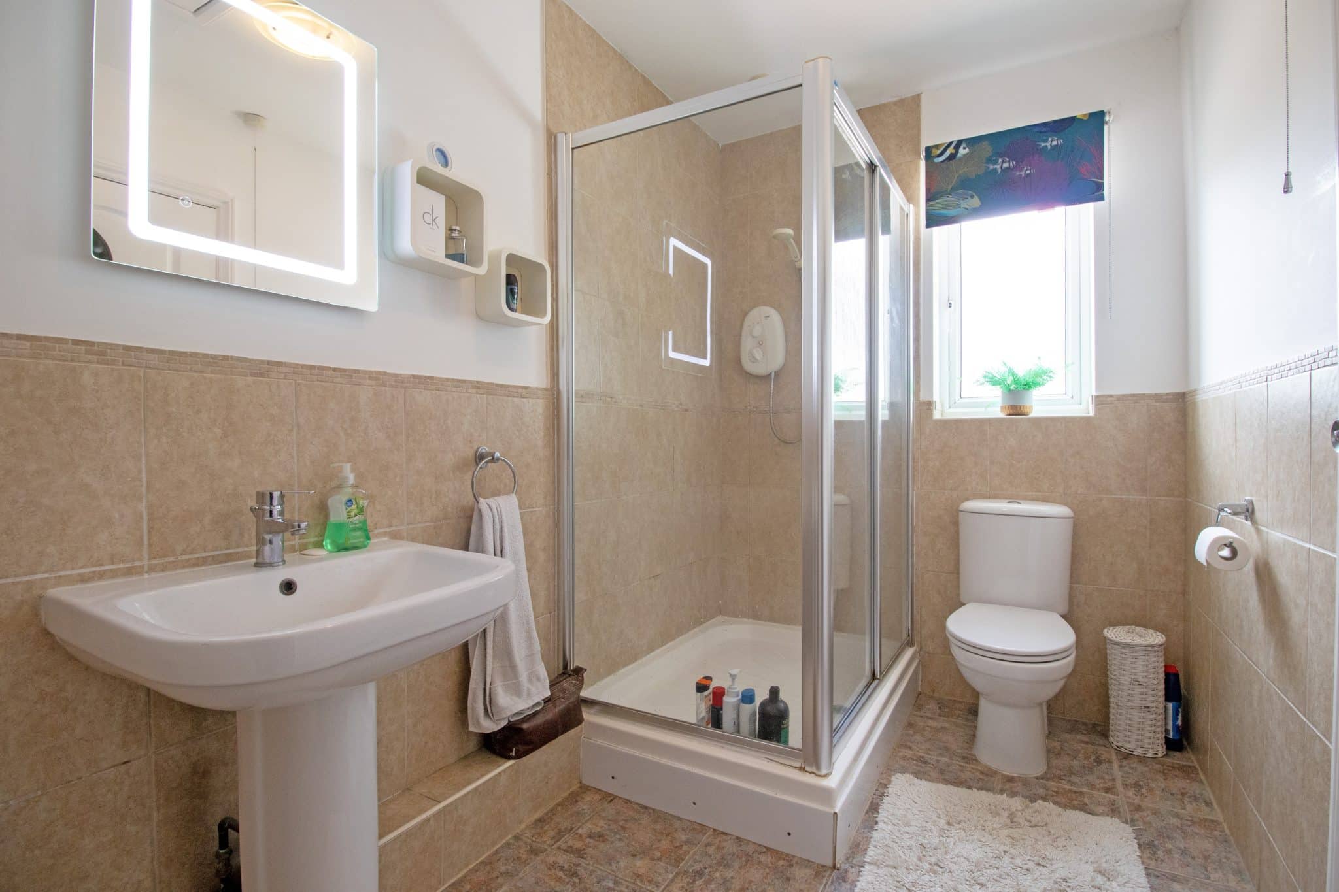
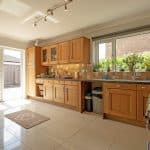
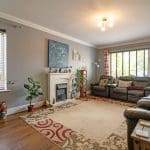
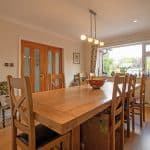
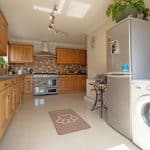
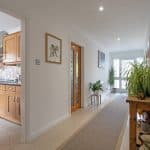
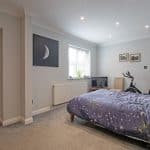
The accommodation briefly comprises a welcoming entrance porch opening into a spacious central hallway, an impressive dual-aspect lounge, a generous dining room with built-in storage, a well-appointed breakfast kitchen, four excellent double bedrooms and a luxurious four-piece family bathroom. The superb principal bedroom benefits from an attractive range of fitted wardrobes together with a stylish en-suite shower room.
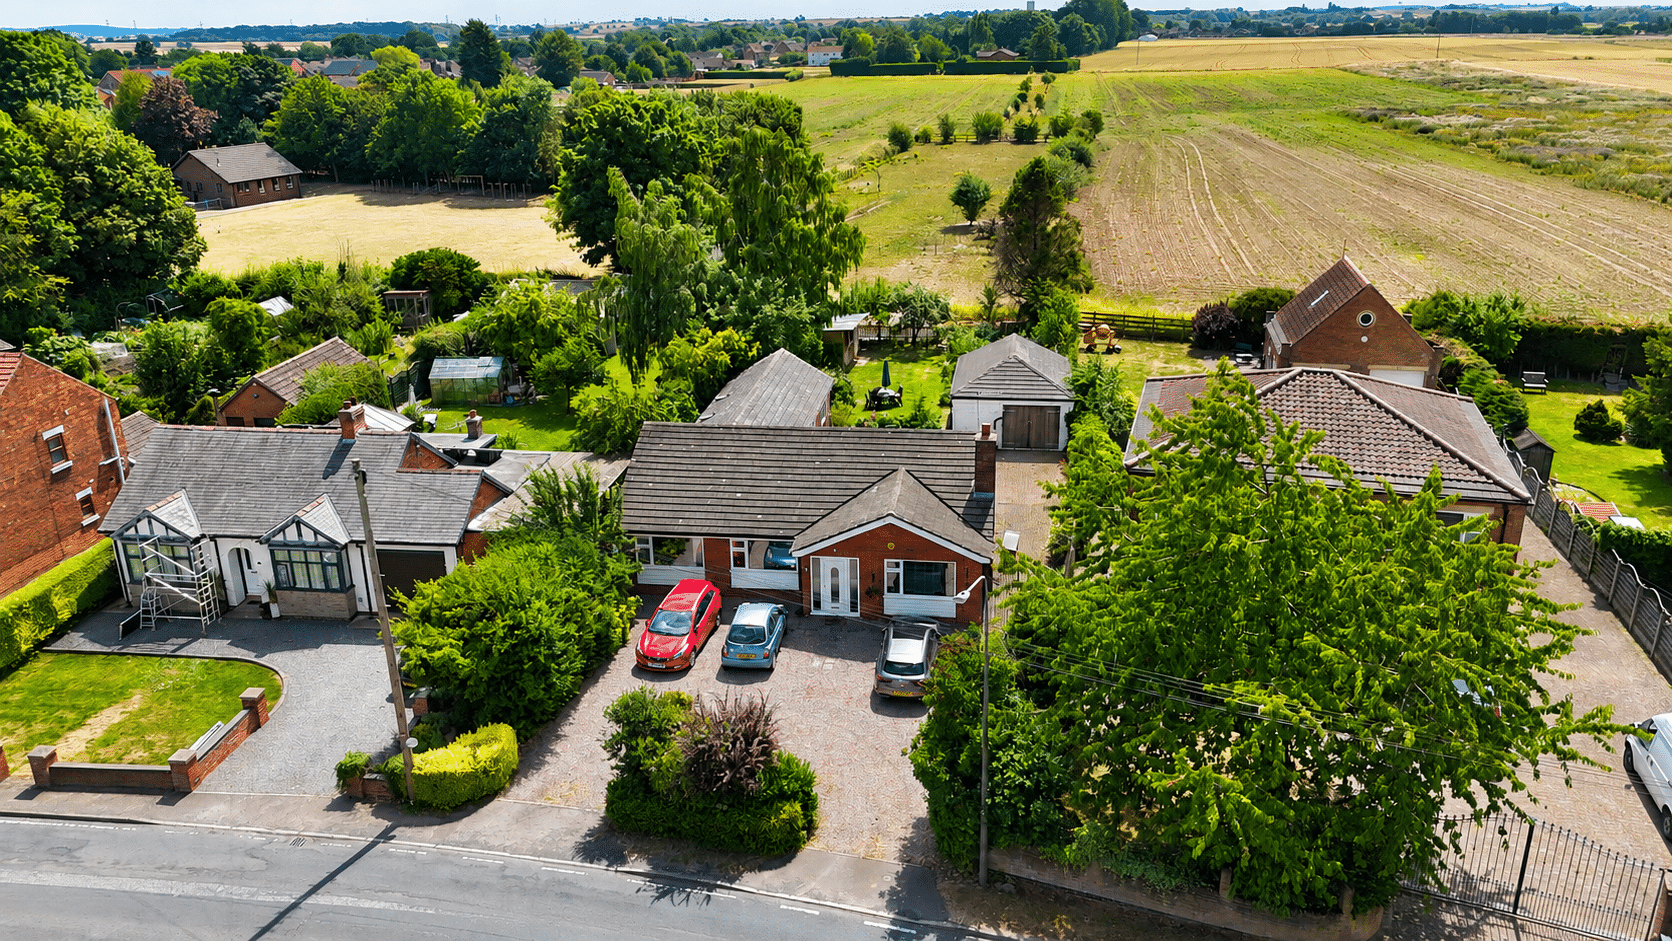
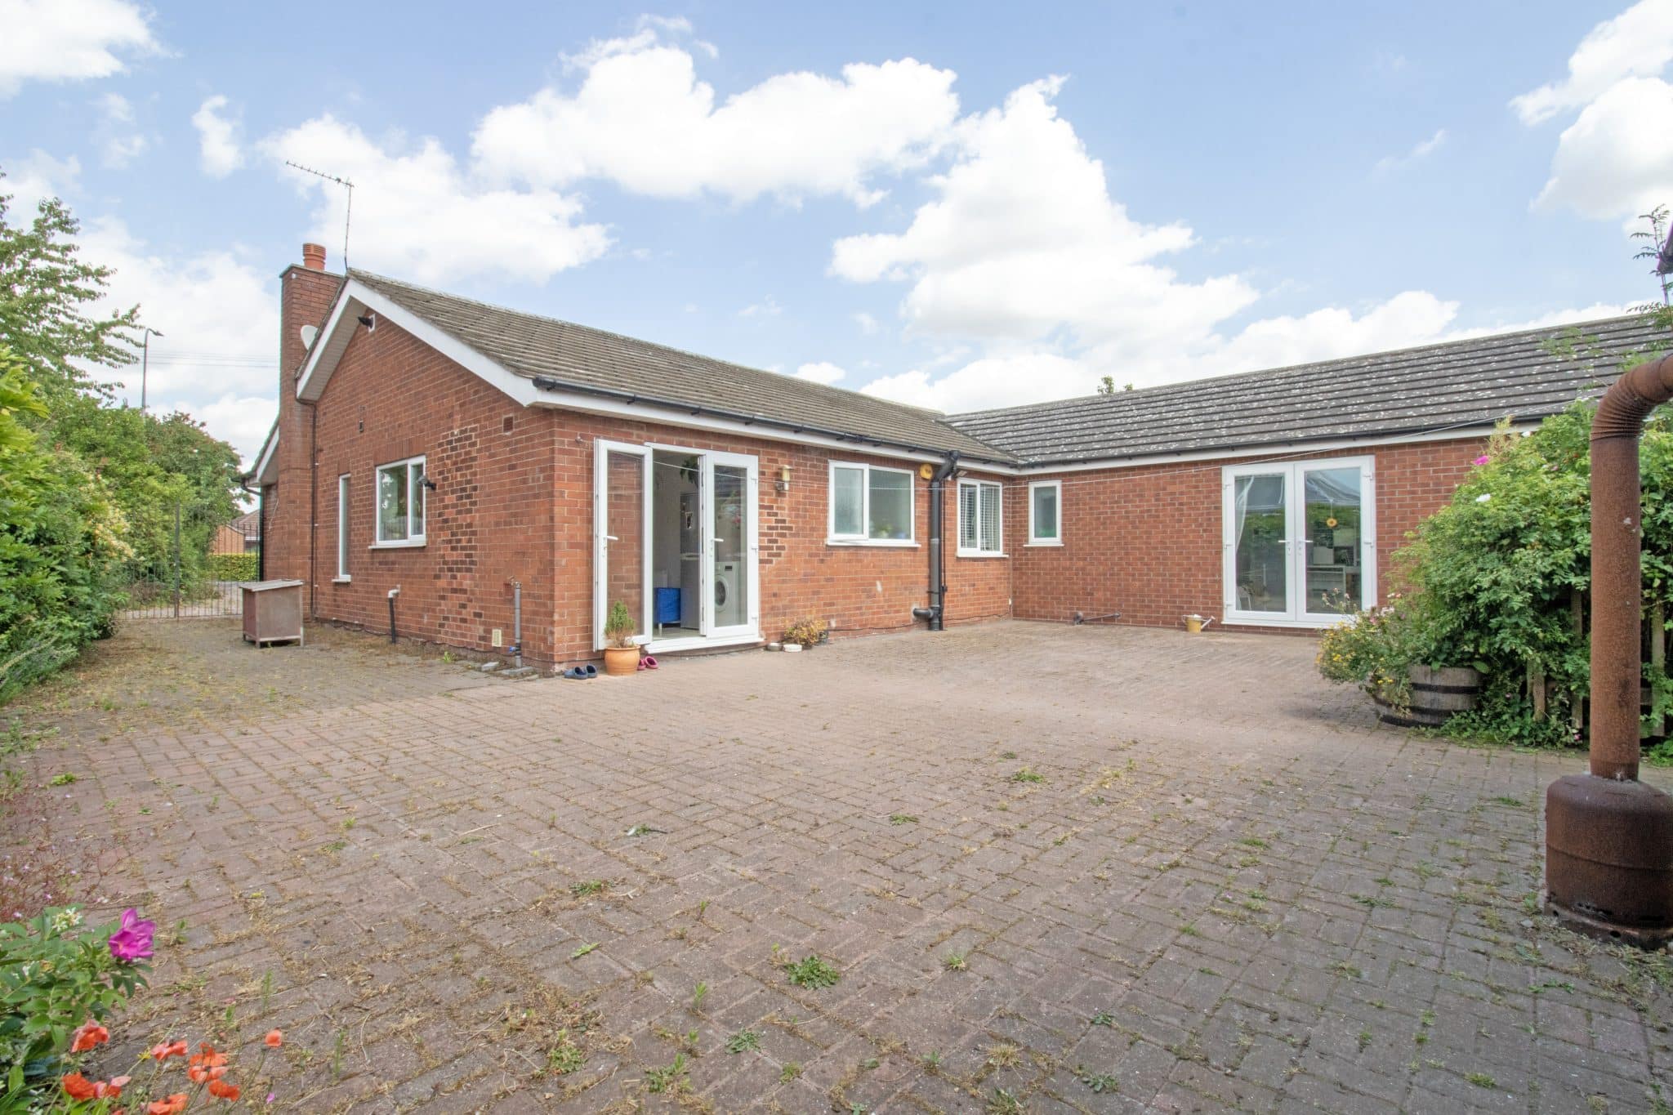
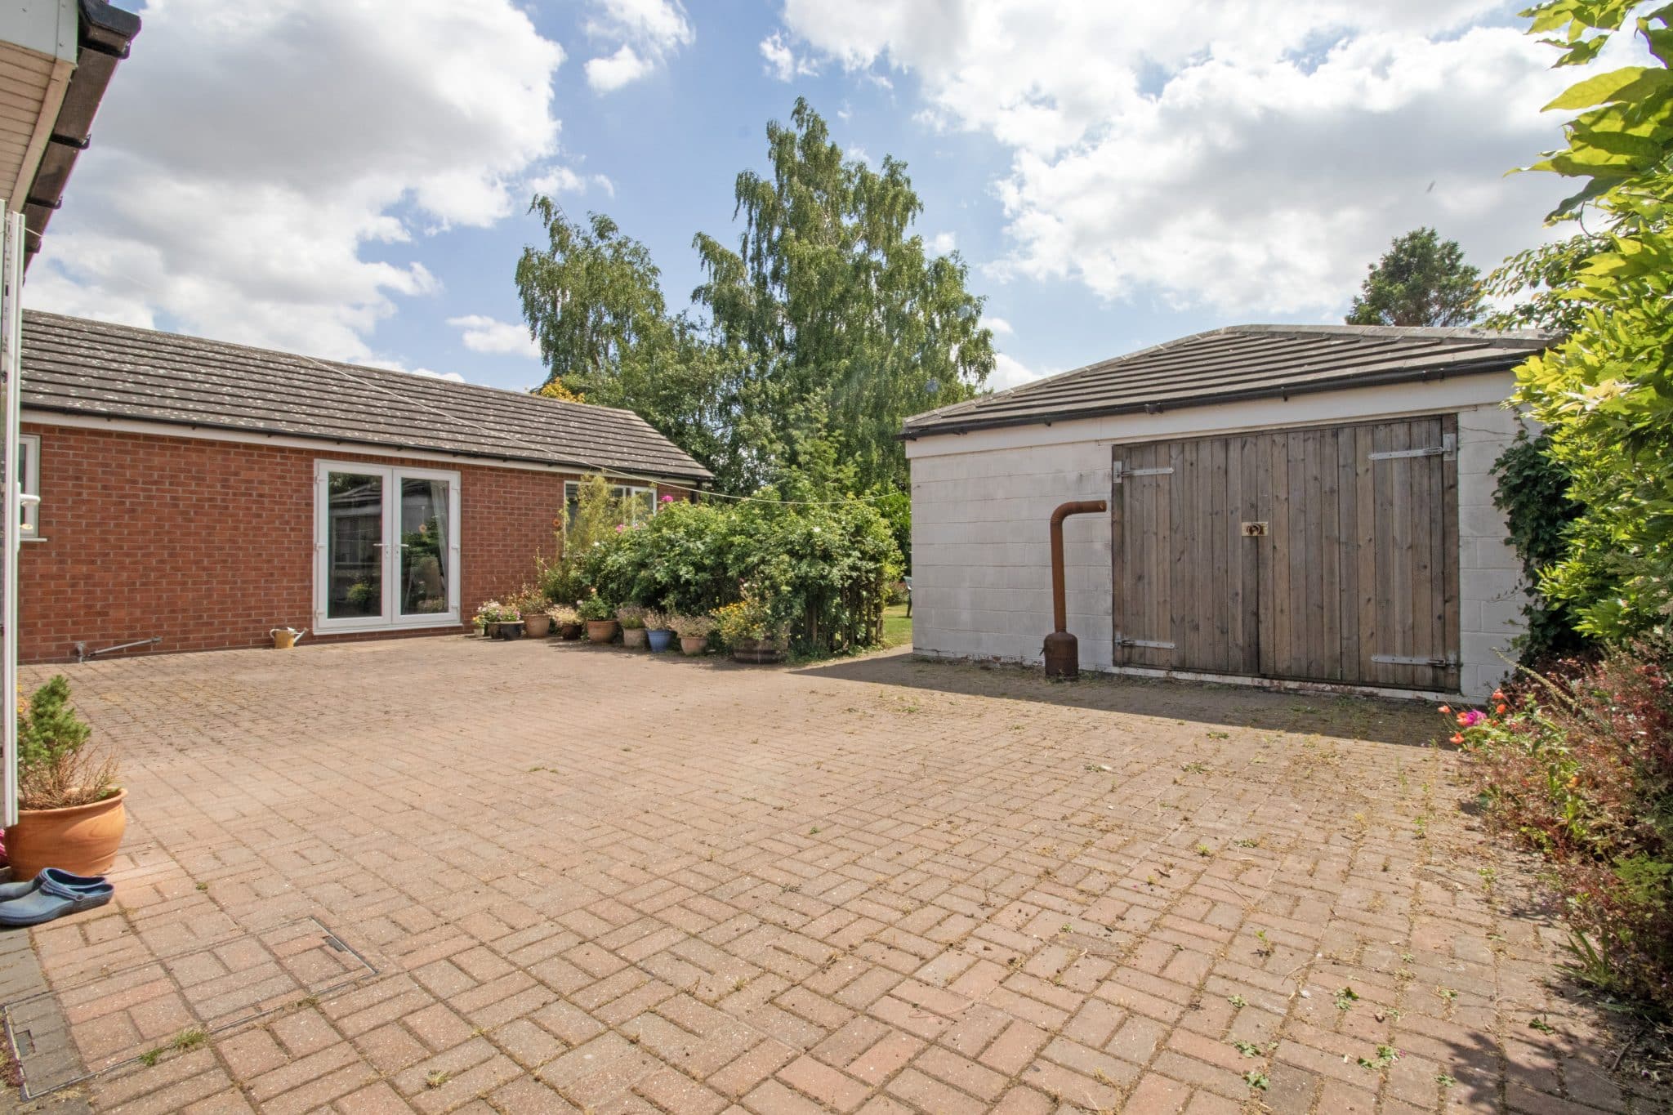
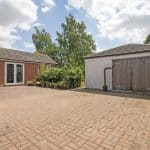
Occupying an impressive frontage, the property is approached via a pebbled horseshoe driveway providing extensive off-road parking for numerous vehicles and leading to a substantial detached garage. Benefitting from power and lighting, the garage offers excellent potential for a workshop, hobby room, home gym or, subject to the necessary permissions, conversion into a self-contained annex.
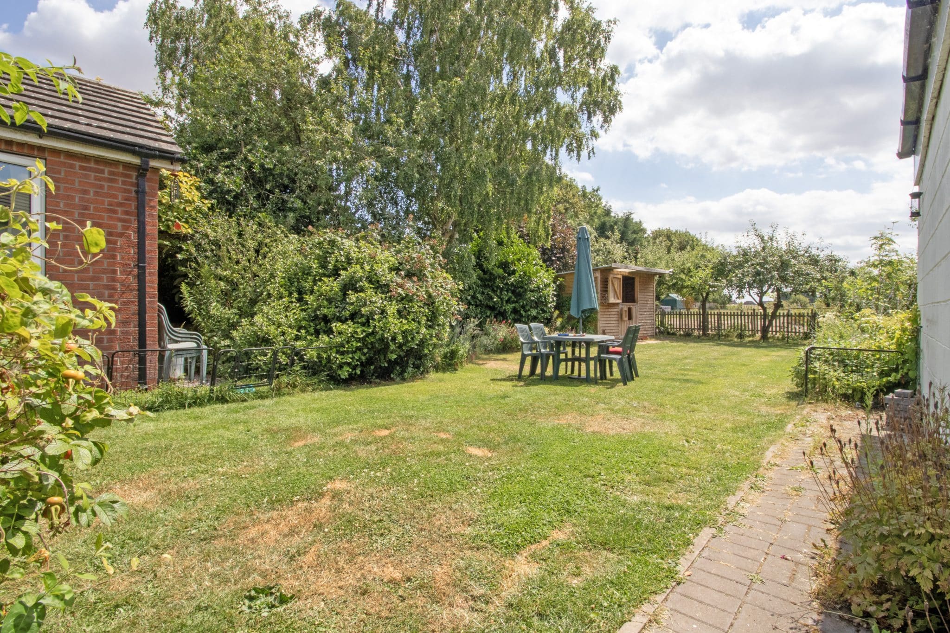
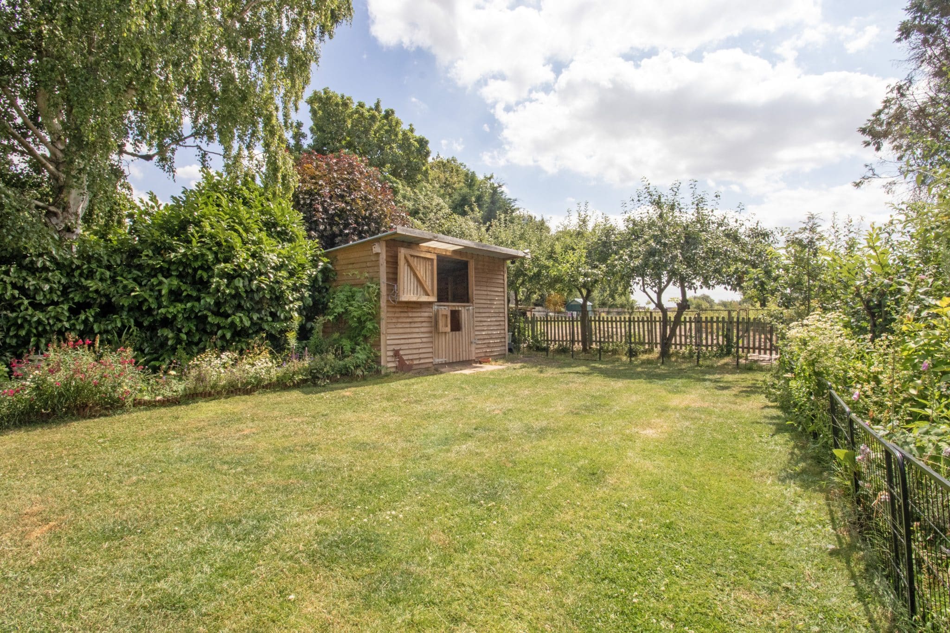
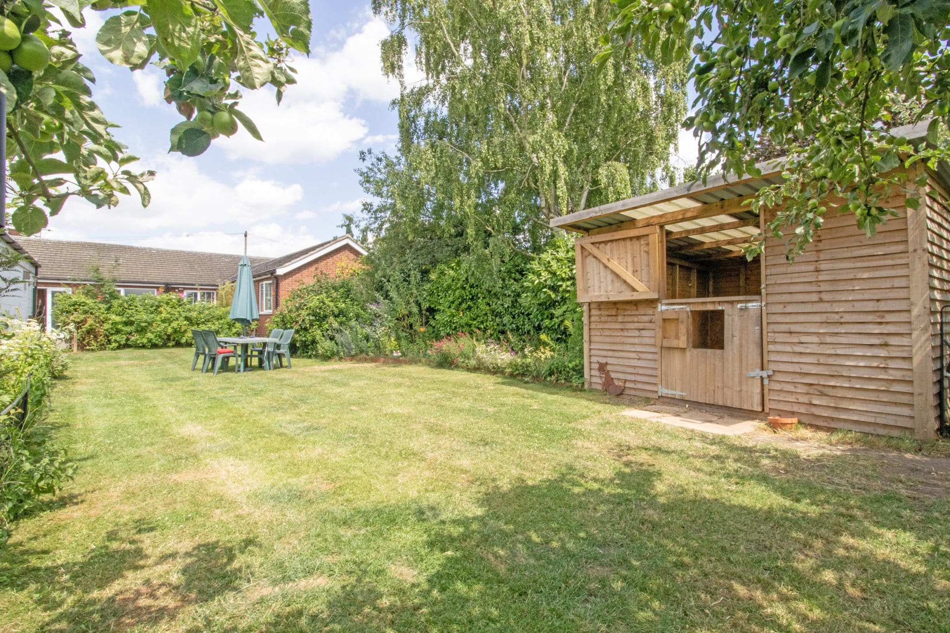
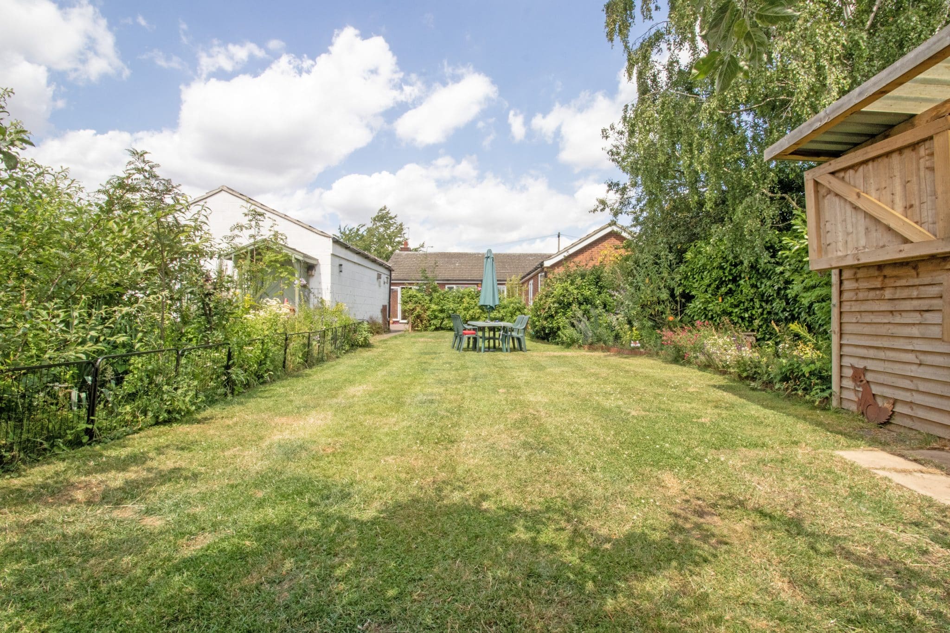
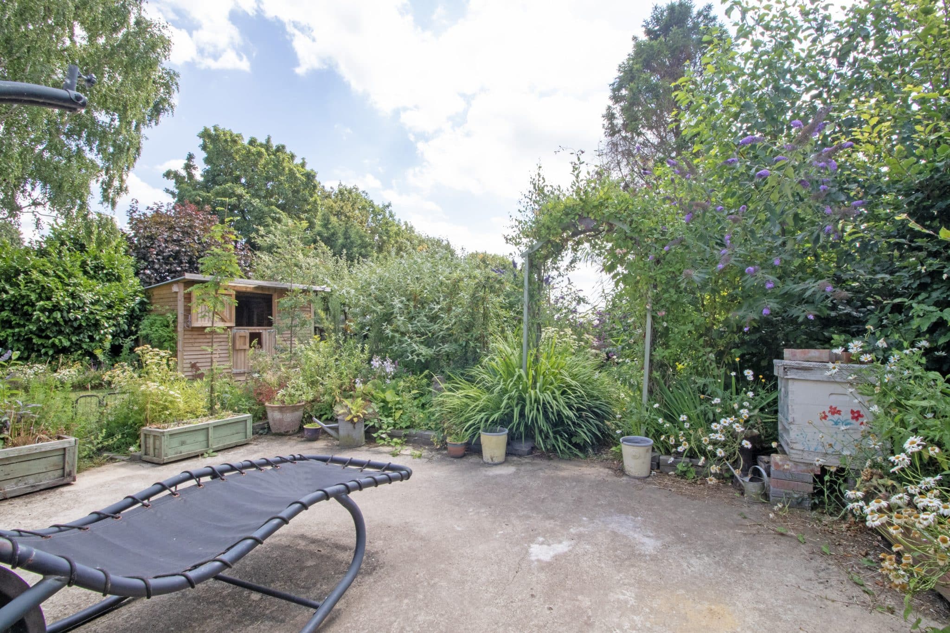
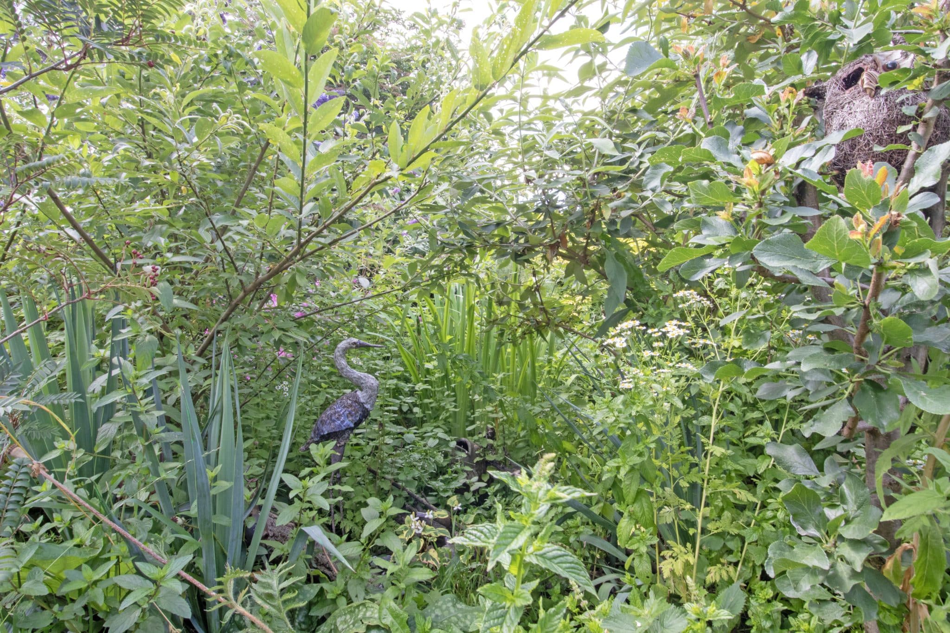
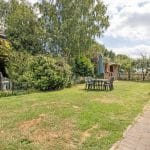
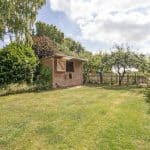
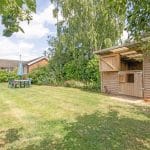
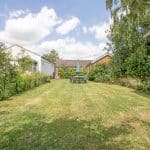
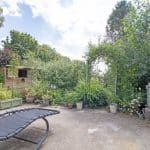
The beautifully landscaped grounds are undoubtedly one of the property's defining features. Immediately to the rear of the bungalow is a generous block-paved entertaining terrace, ideal for relaxing or hosting family and friends, before leading onto immaculately maintained lawned gardens framed by mature trees, established shrubs and colourful planting, creating an exceptional degree of privacy. A stable and dedicated wildlife garden further enhance the versatility and charm of this remarkable outdoor space.
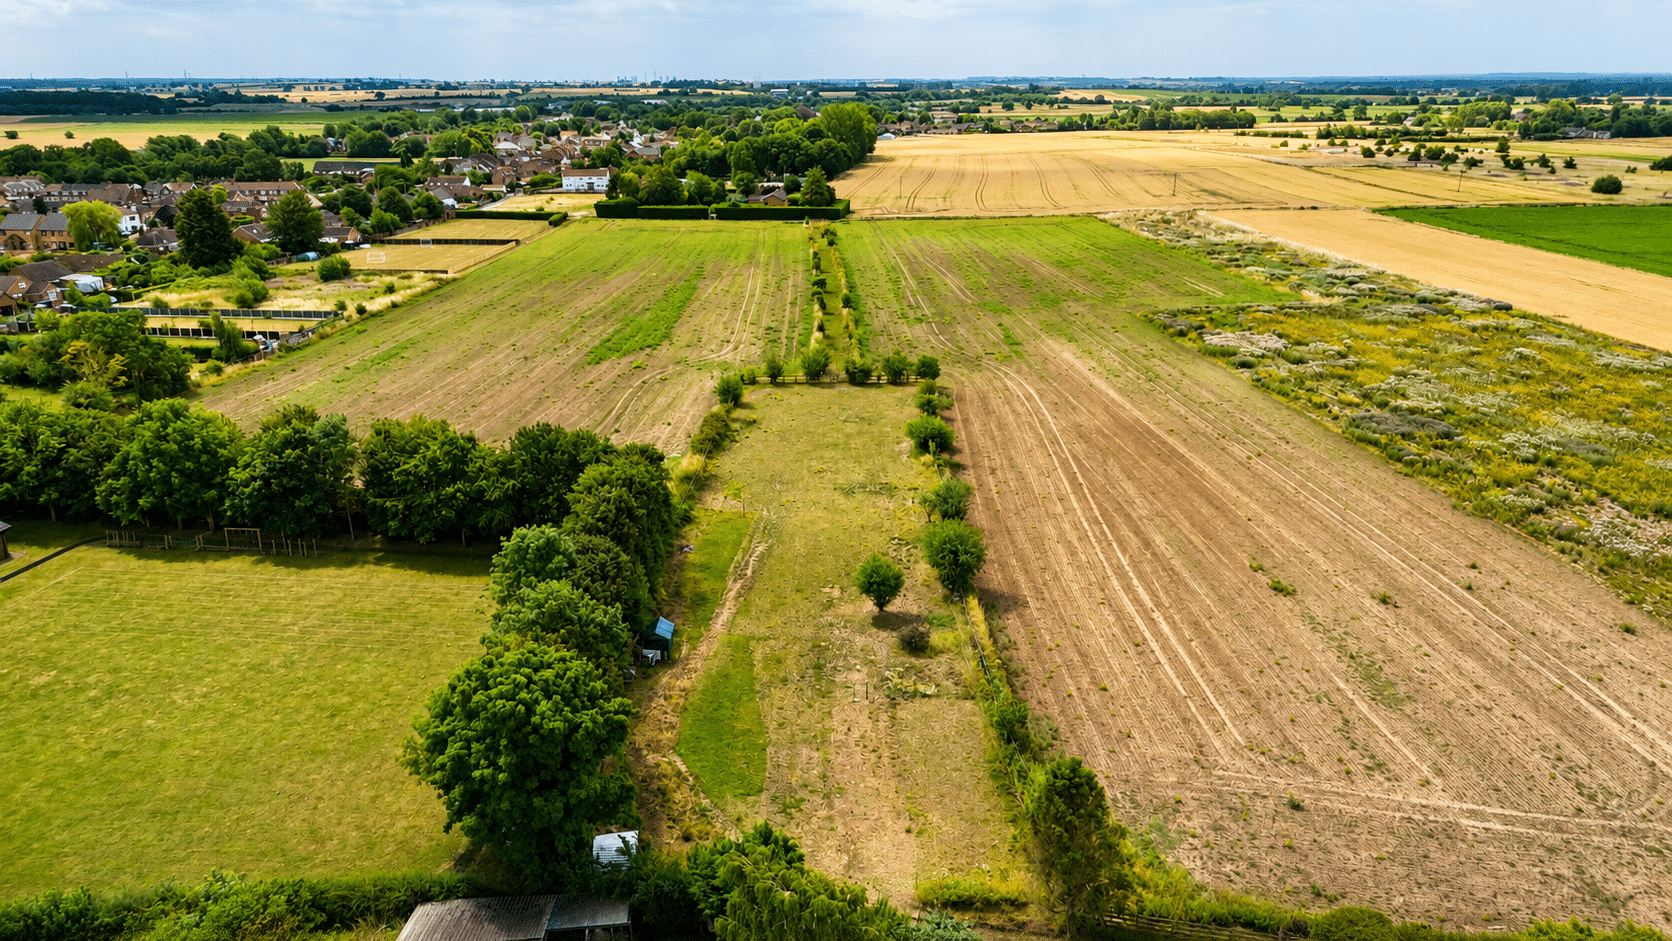
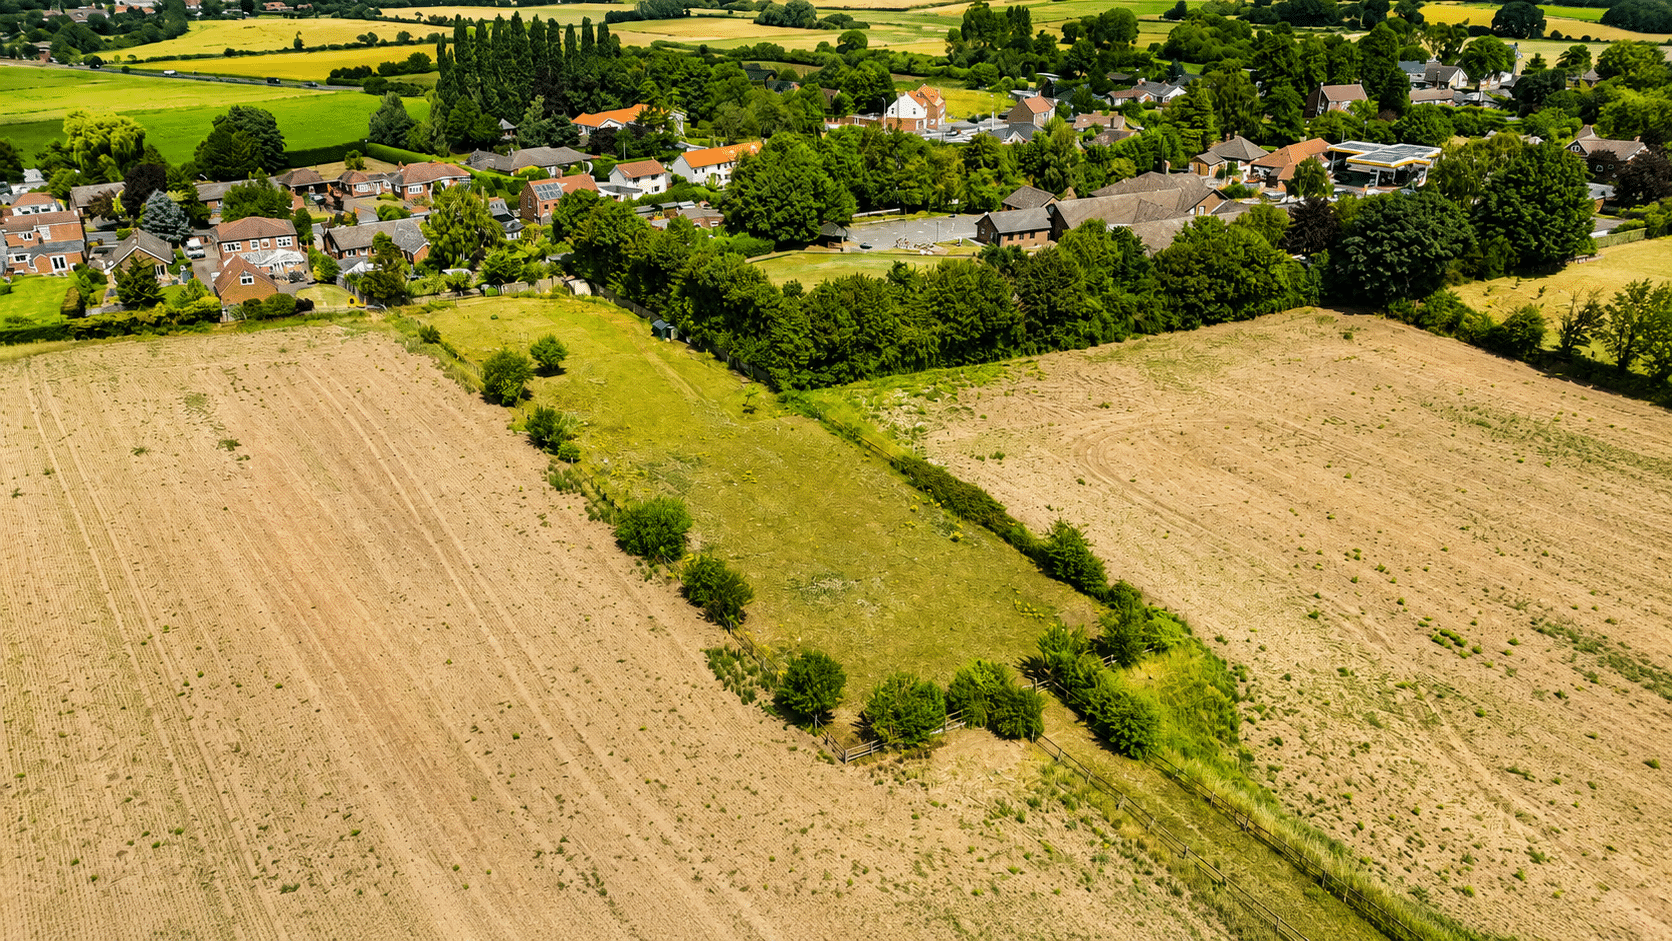
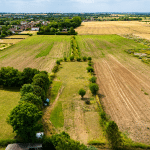
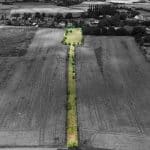
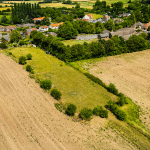
Beyond the beautifully landscaped gardens, the grounds continue into an impressive paddock extending to approximately one acre, providing a wonderful continuation of the garden itself. Framed by open countryside and enjoying far-reaching rural views, this remarkable space offers an increasingly rare opportunity to own a home with grounds approaching 1.5 acres in total. Whether retained as grazing land or simply enjoyed as part of the garden, it creates an enviable lifestyle setting seldom found within such a well-served village.
Occupying grounds of approximately 1.5 acres, homes of this calibre rarely become available within the village. Combining spacious and beautifully appointed accommodation with exceptional outdoor space and an idyllic semi-rural setting, this outstanding bungalow simply must be viewed to be fully appreciated.
Lounge 17' 10" x 11' 4" (5.44m x 3.46m)
Dining Room 14' 1" x 12' 0" (4.29m x 3.65m)
Bedroom 1 15' 11" x 9' 7" (4.86m x 2.92m)
Kitchen/Breakfast Room 13' 8" x 10' 0" (4.16m x 3.04m)
Bedroom 2 11' 9" x 10' 6" (3.57m x 3.20m)
Bathroom 7' 3" x 5' 9" (2.20m x 1.75m)
Bedroom 3 12' 5" x 9' 7" (3.79m x 2.93m)
En-suite 5' 3" x 5' 2" (1.60m x 1.57m)
Bedroom 4 13' 7" x 9' 11" (4.13m x 3.01m)
Garage/Workshop 21' 2" x 16' 7" (6.44m x 5.05m)