West Street, West Butterwick, DN17
£300,000
West Street, West Butterwick, DN17
Property Features
- A FINE TRADITIONAL DETACHED HOUSE
- EXTENDED TO THE SIDE
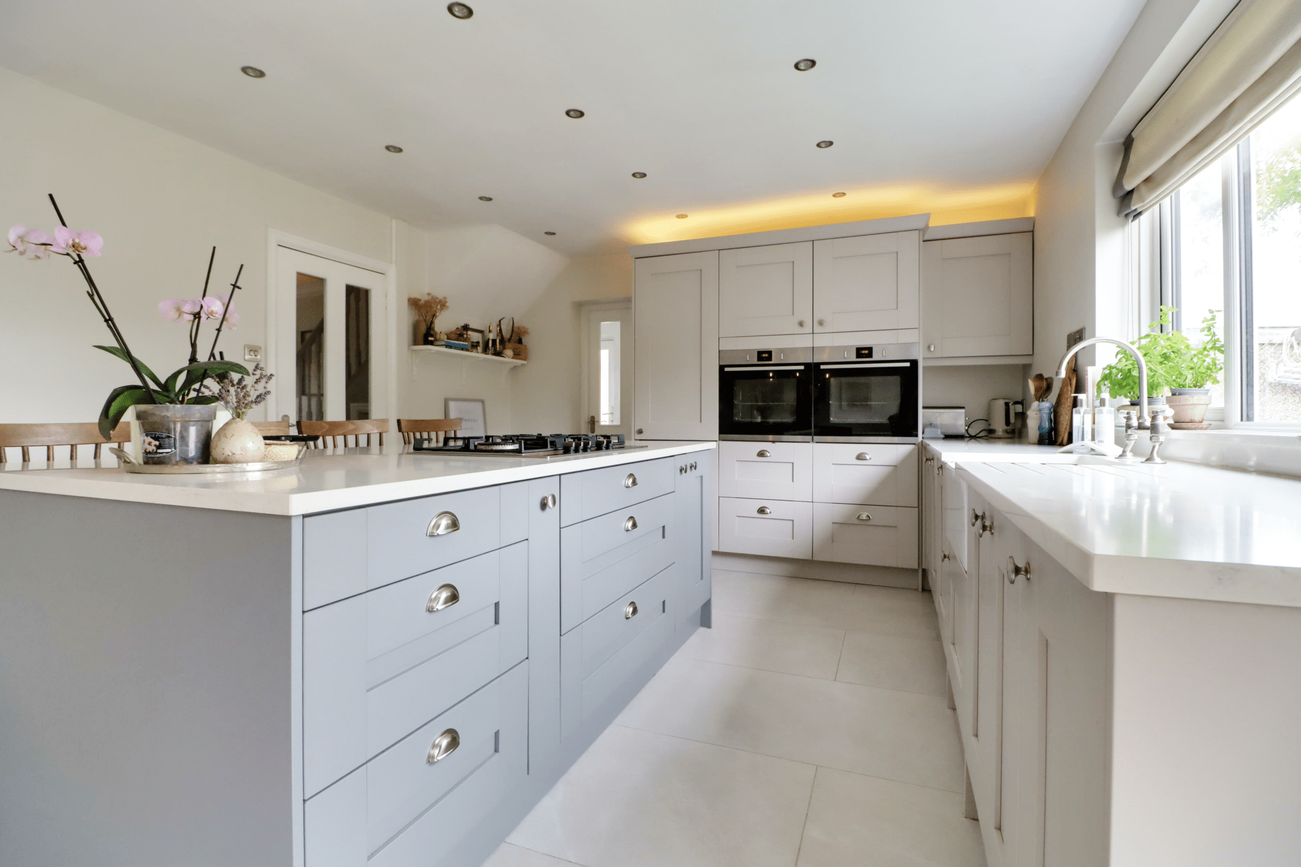
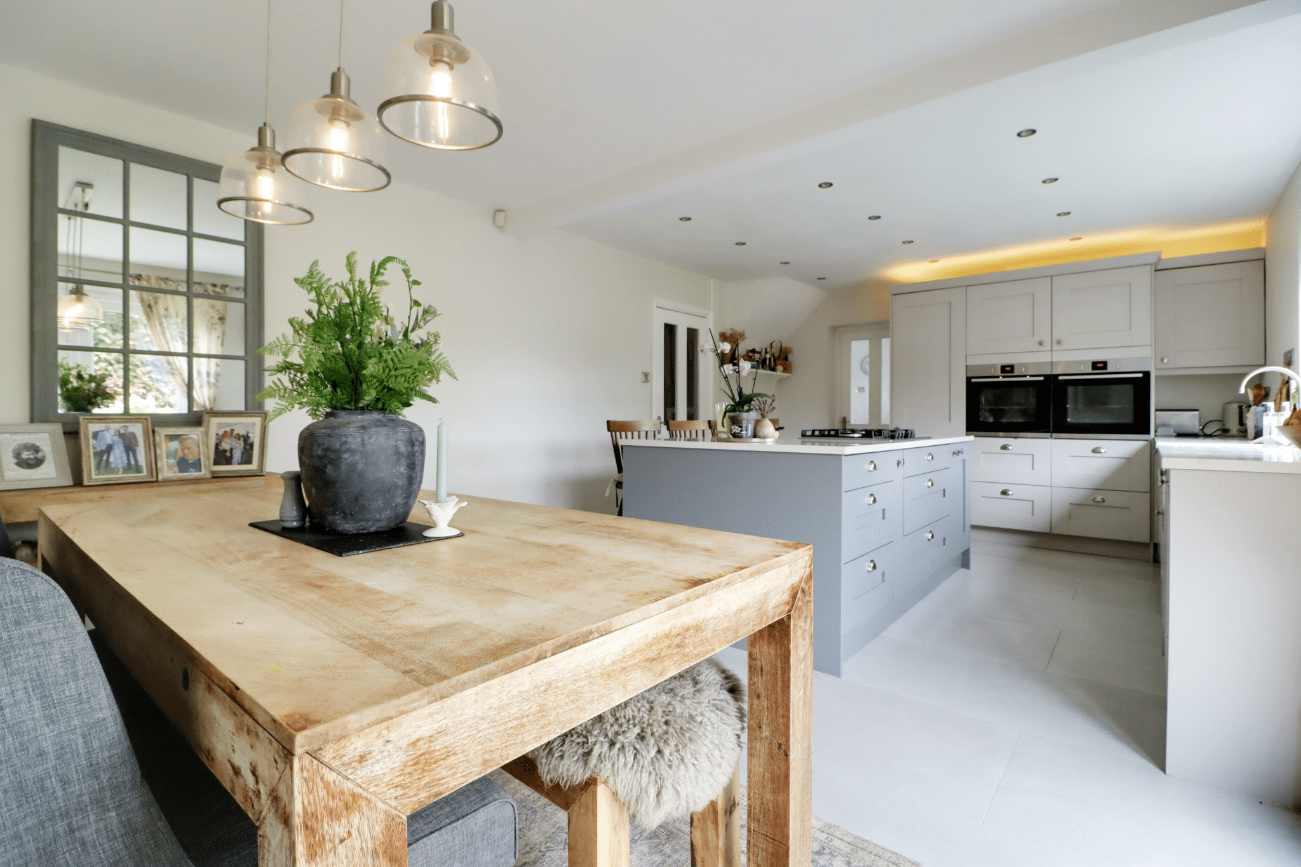
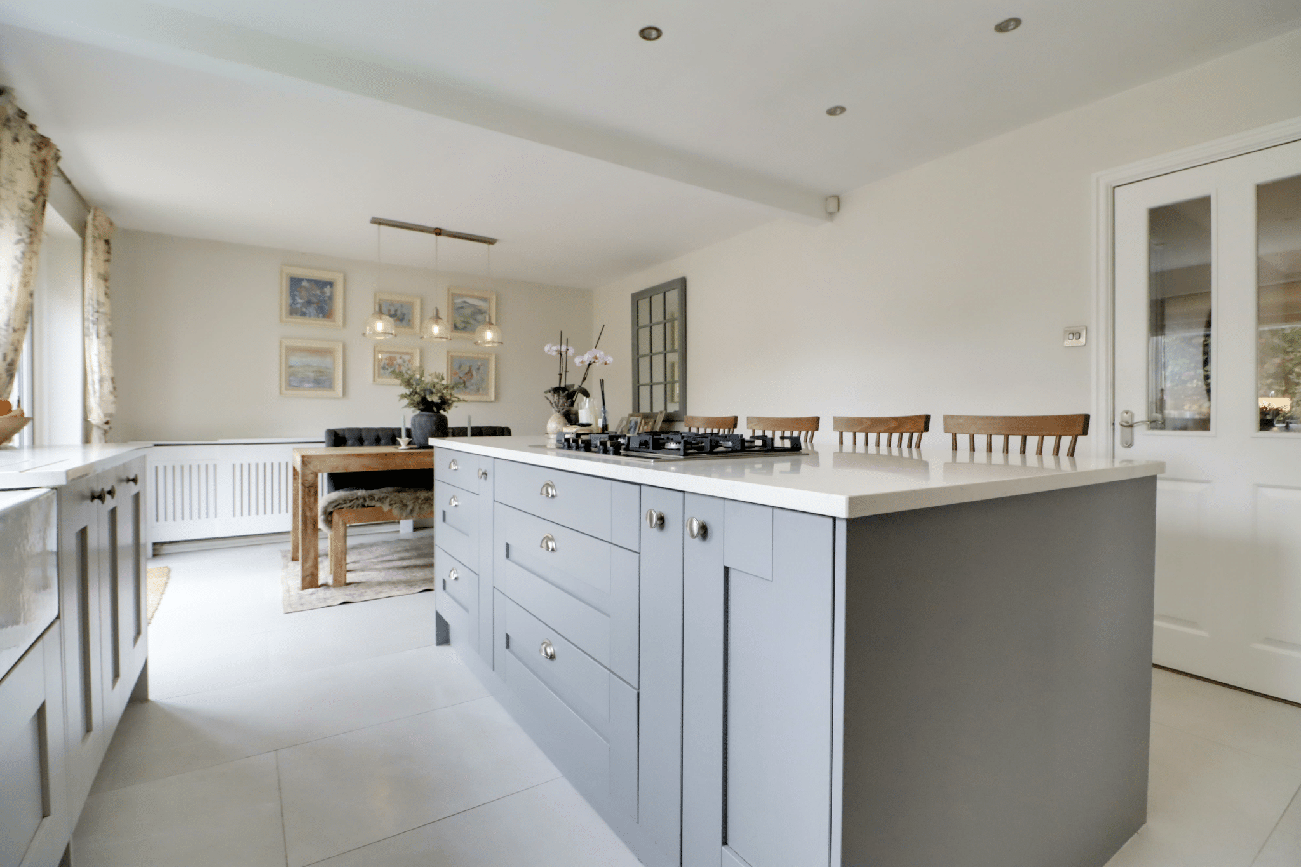
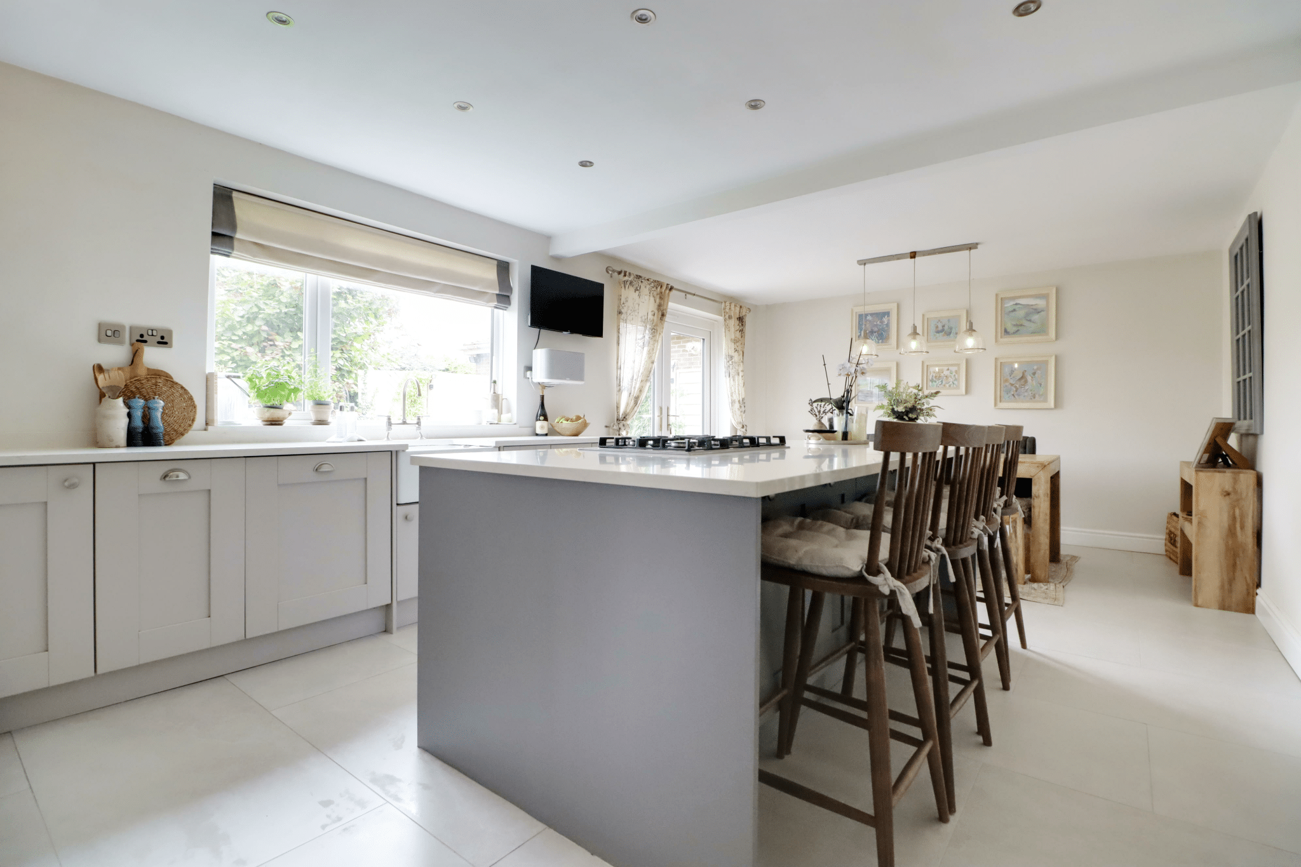
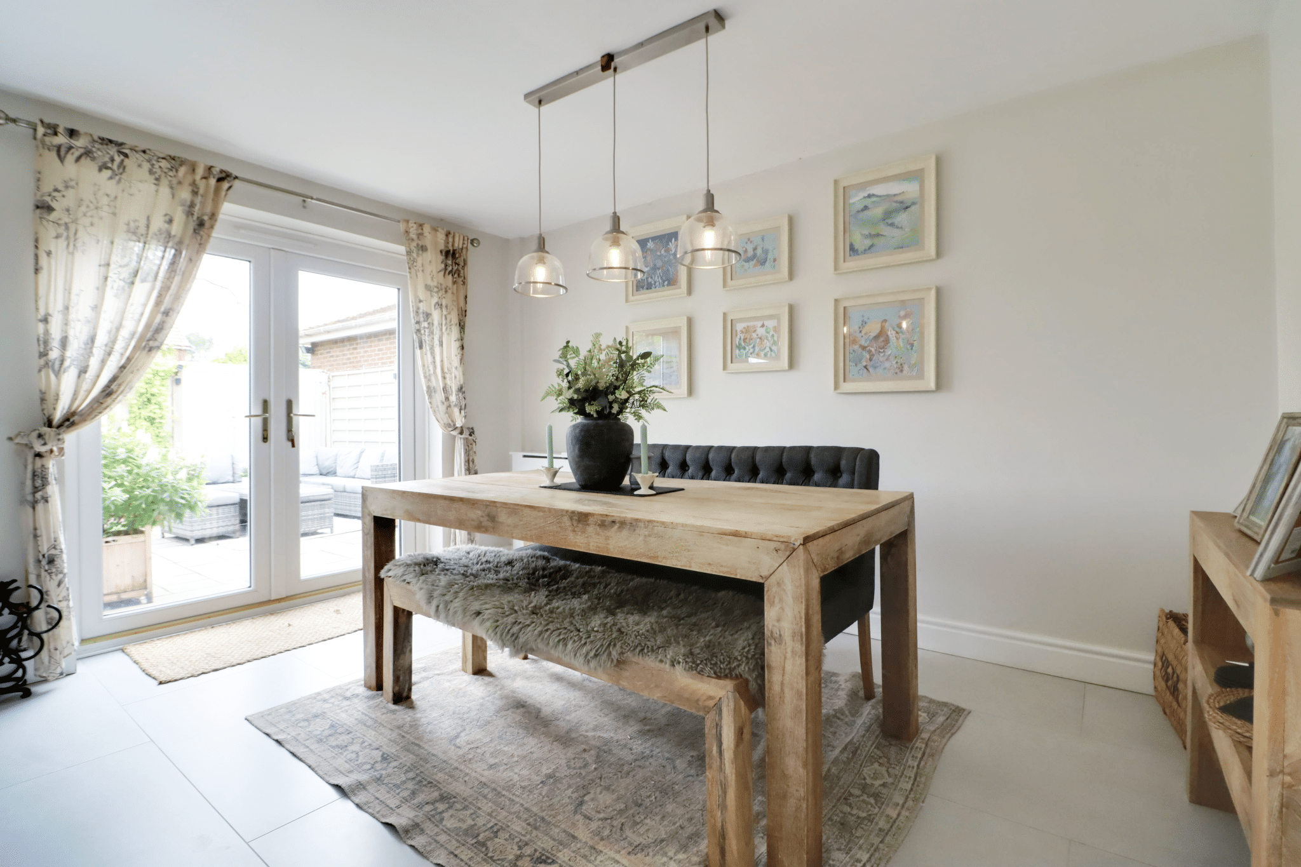
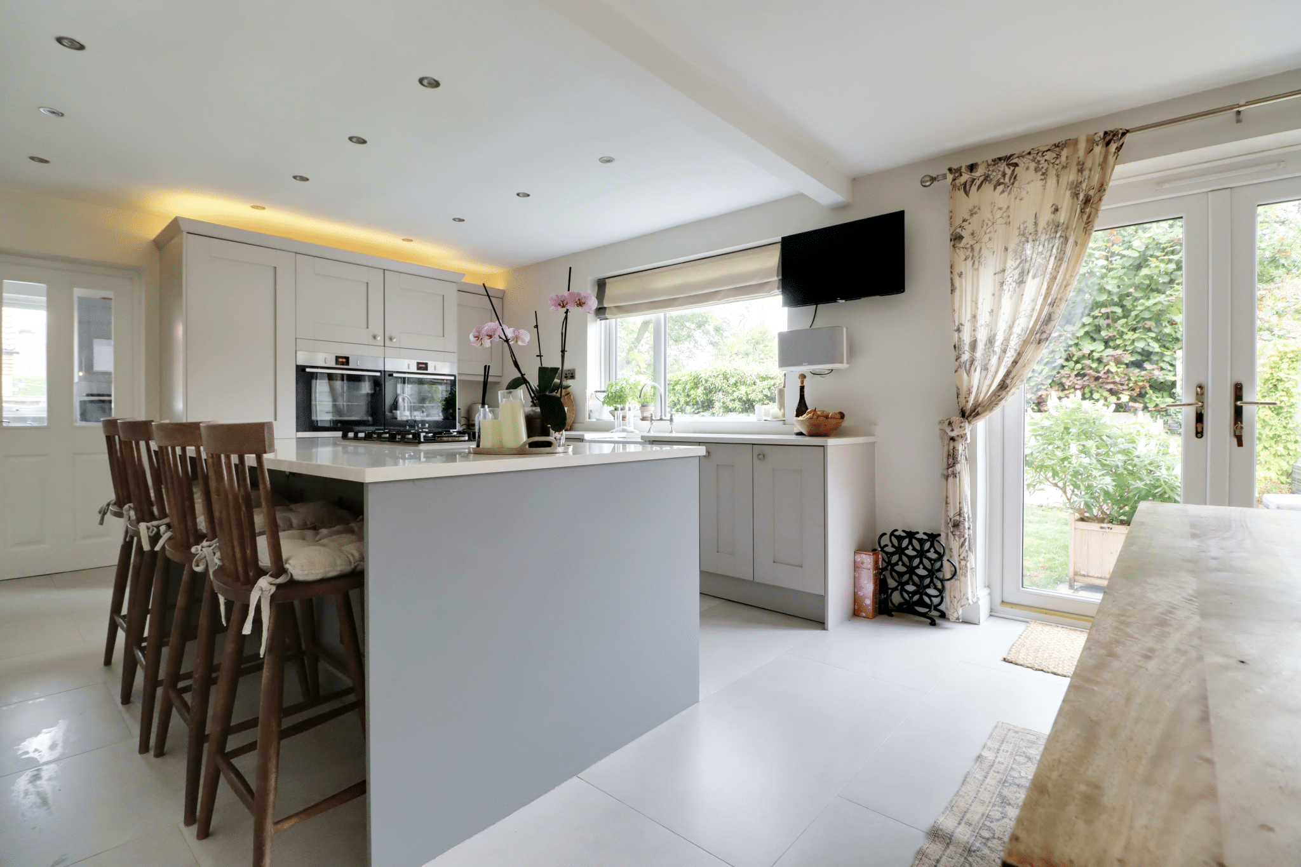
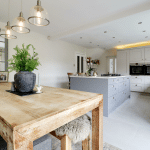
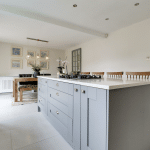
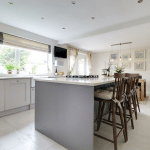
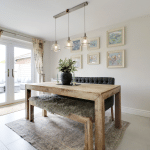
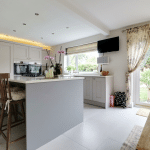
- STUNNING OPEN PLAN DINING KITCHEN
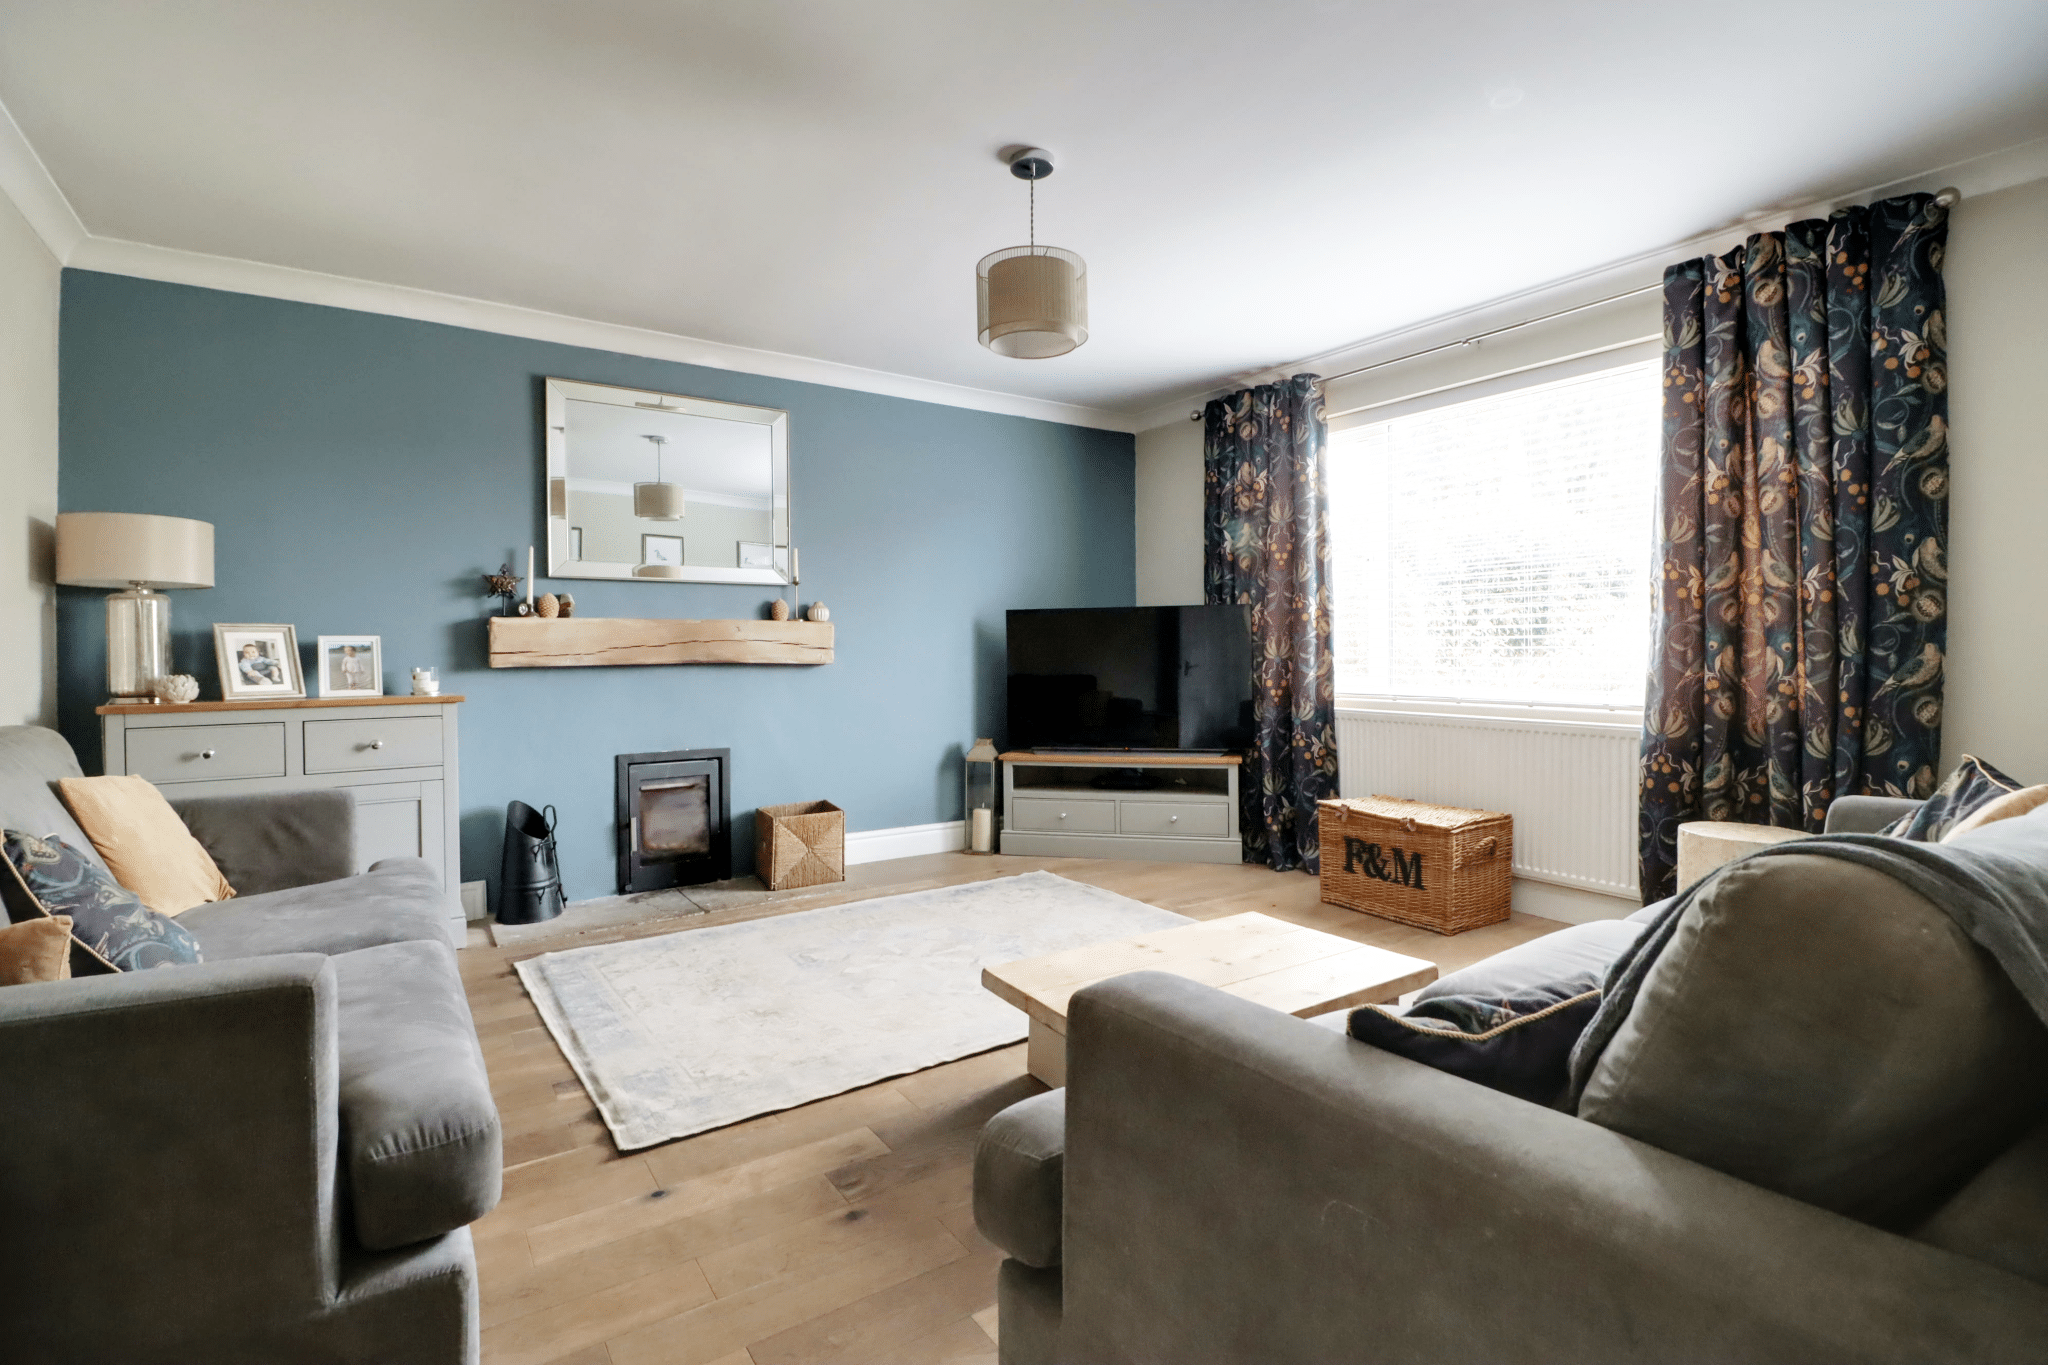
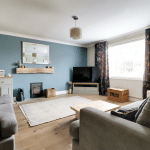
- FINE MAIN LOUNGE & USEFUL STUDY
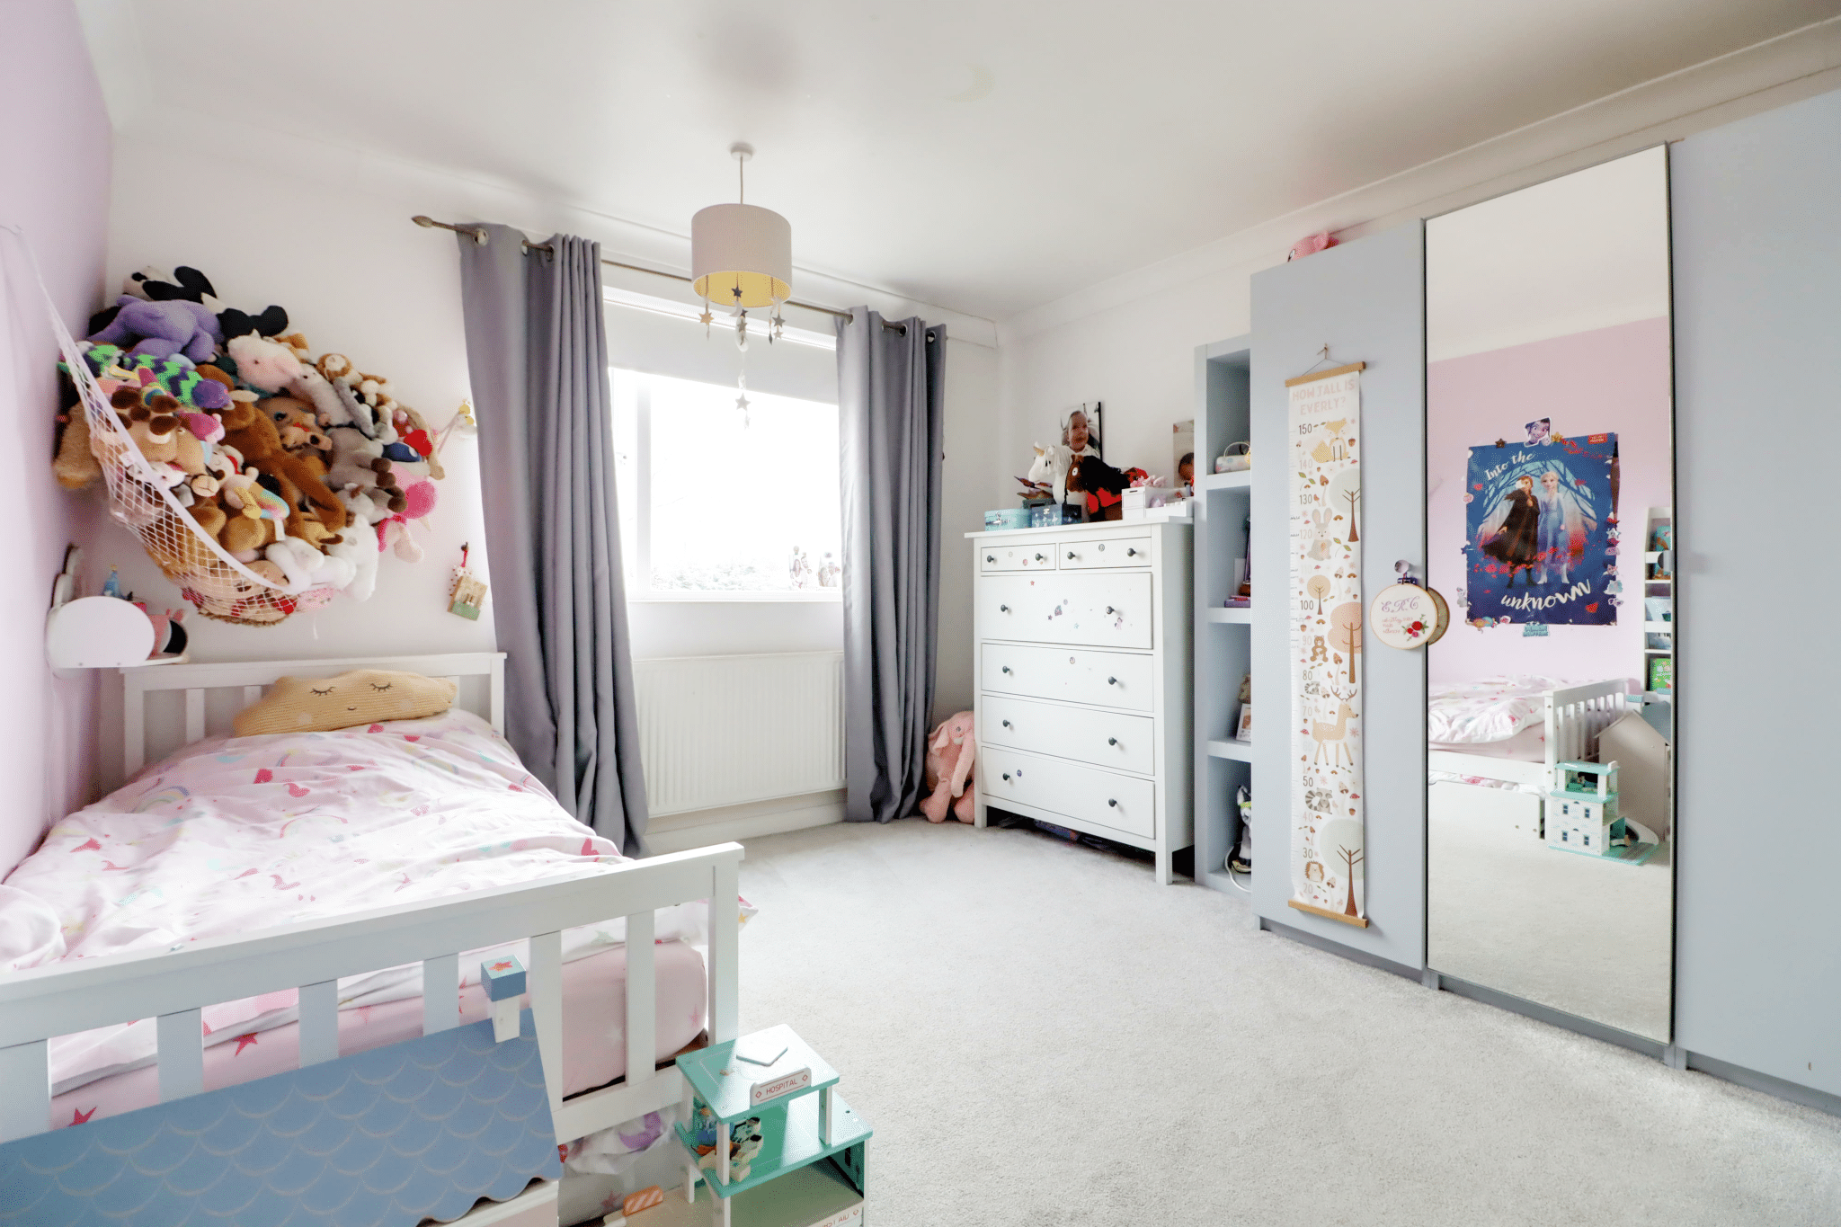
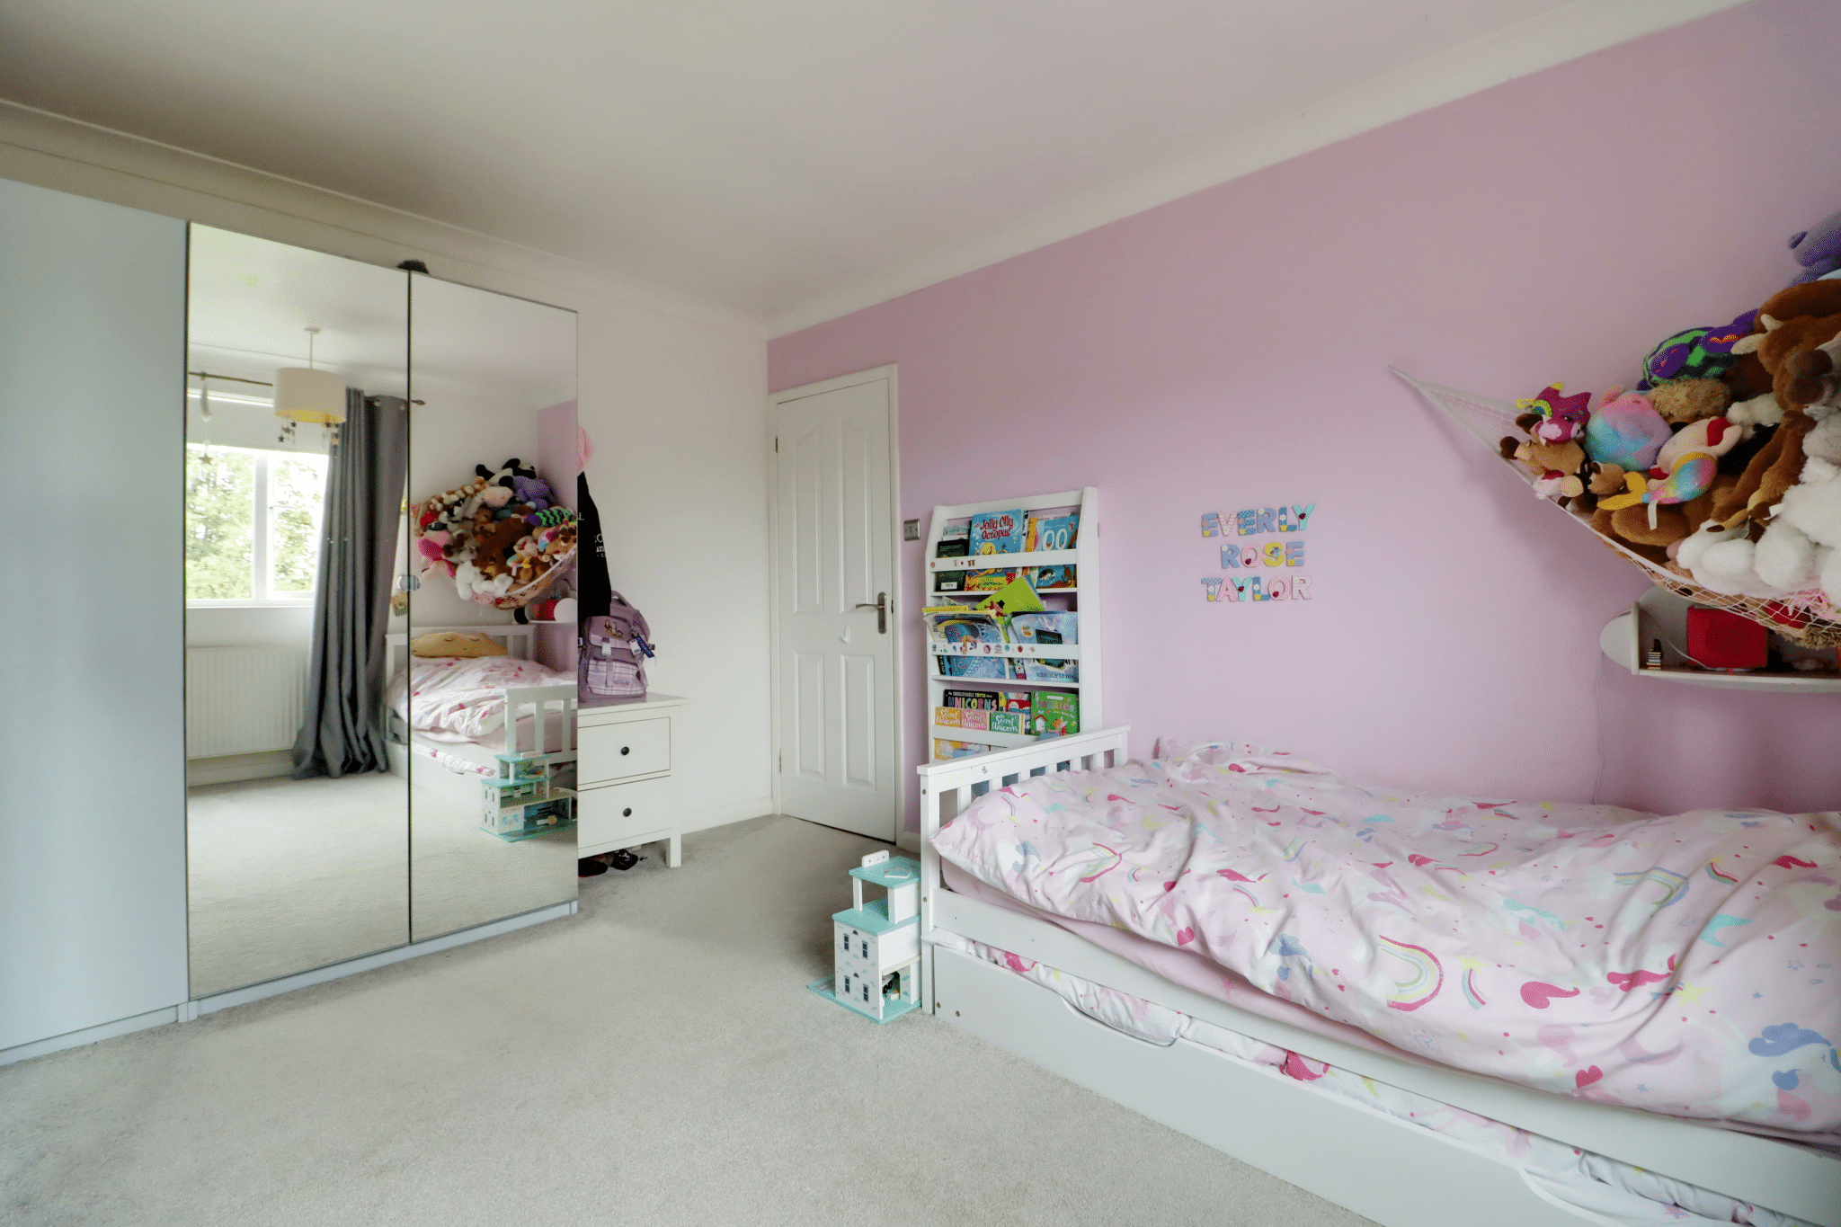
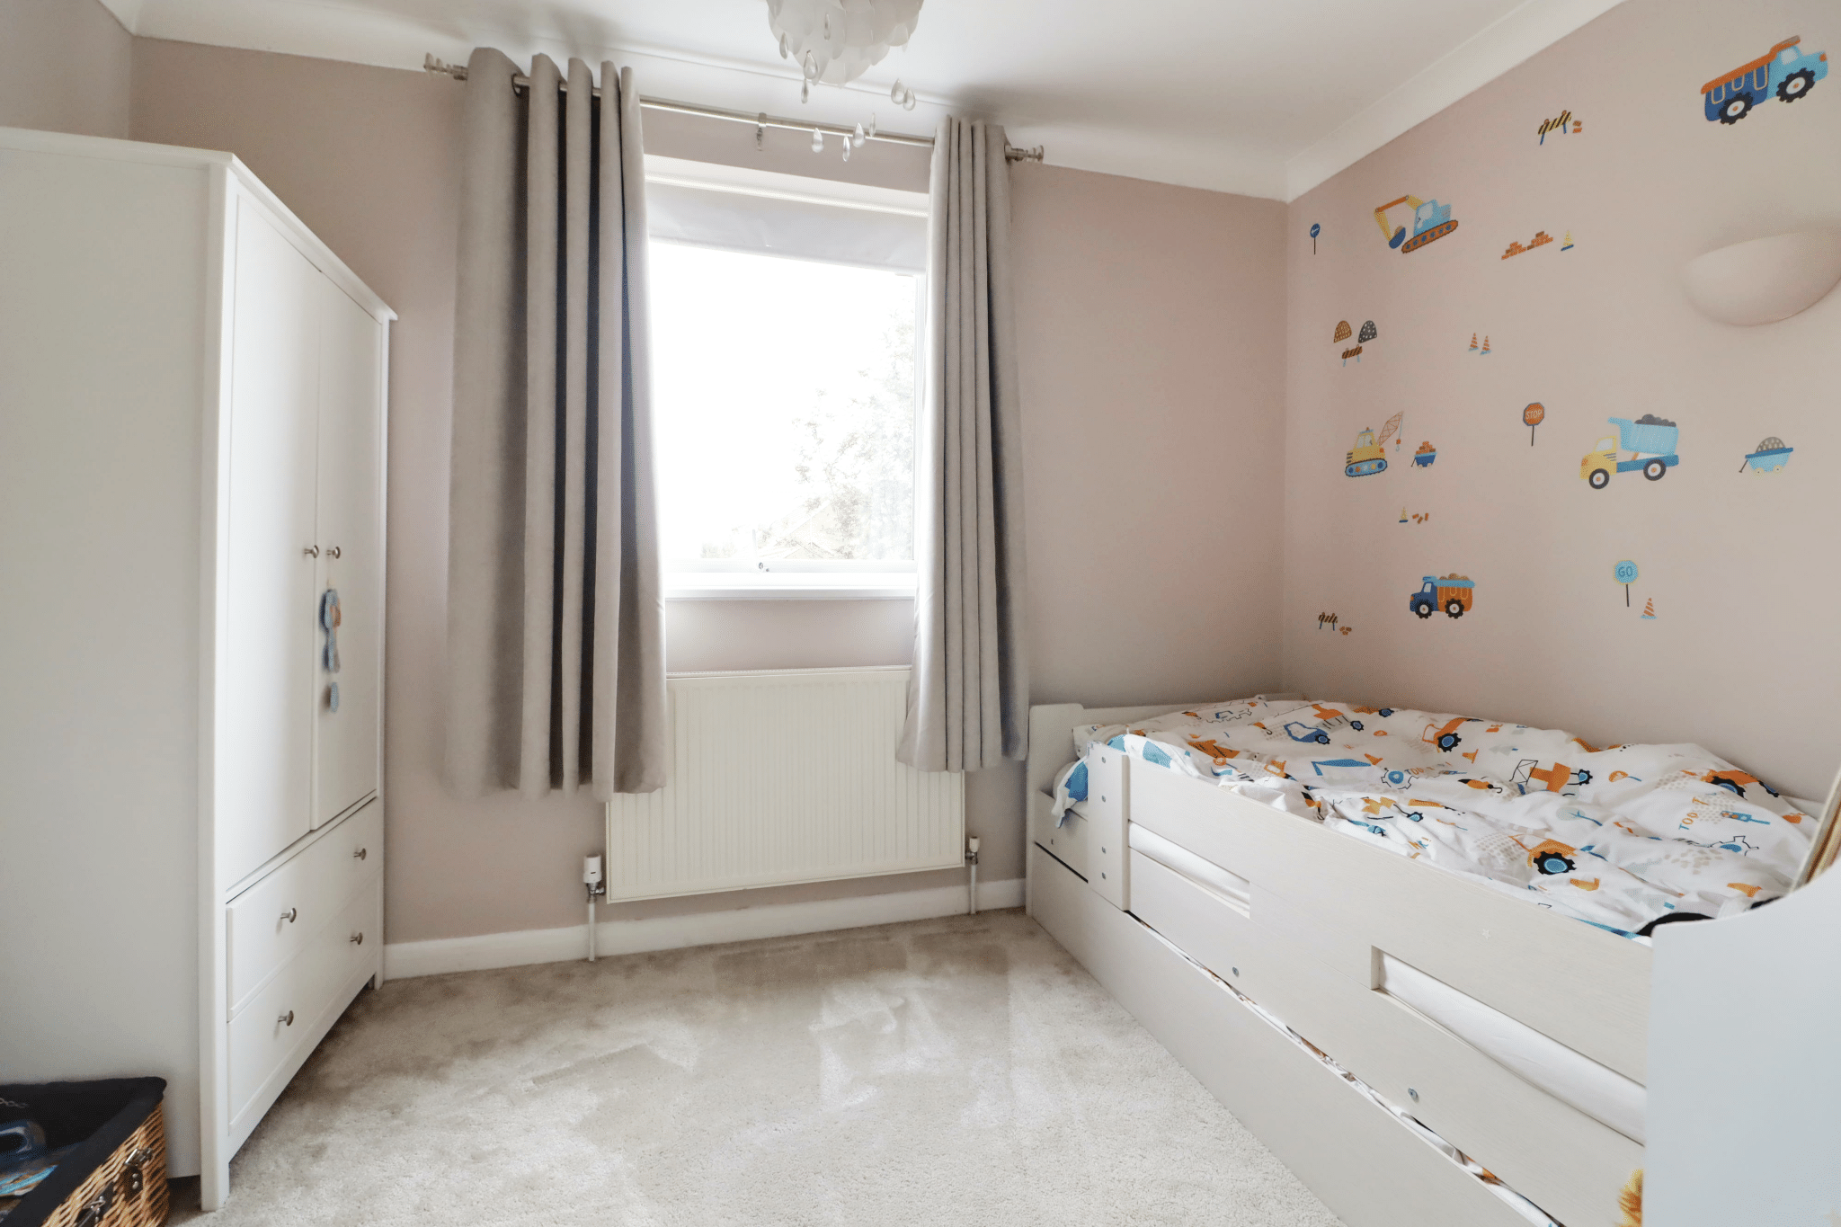
- 3 EXCELLENT SIZED BEDROOMS
- DEEP SIDE DRIVEWAY & GARAGING
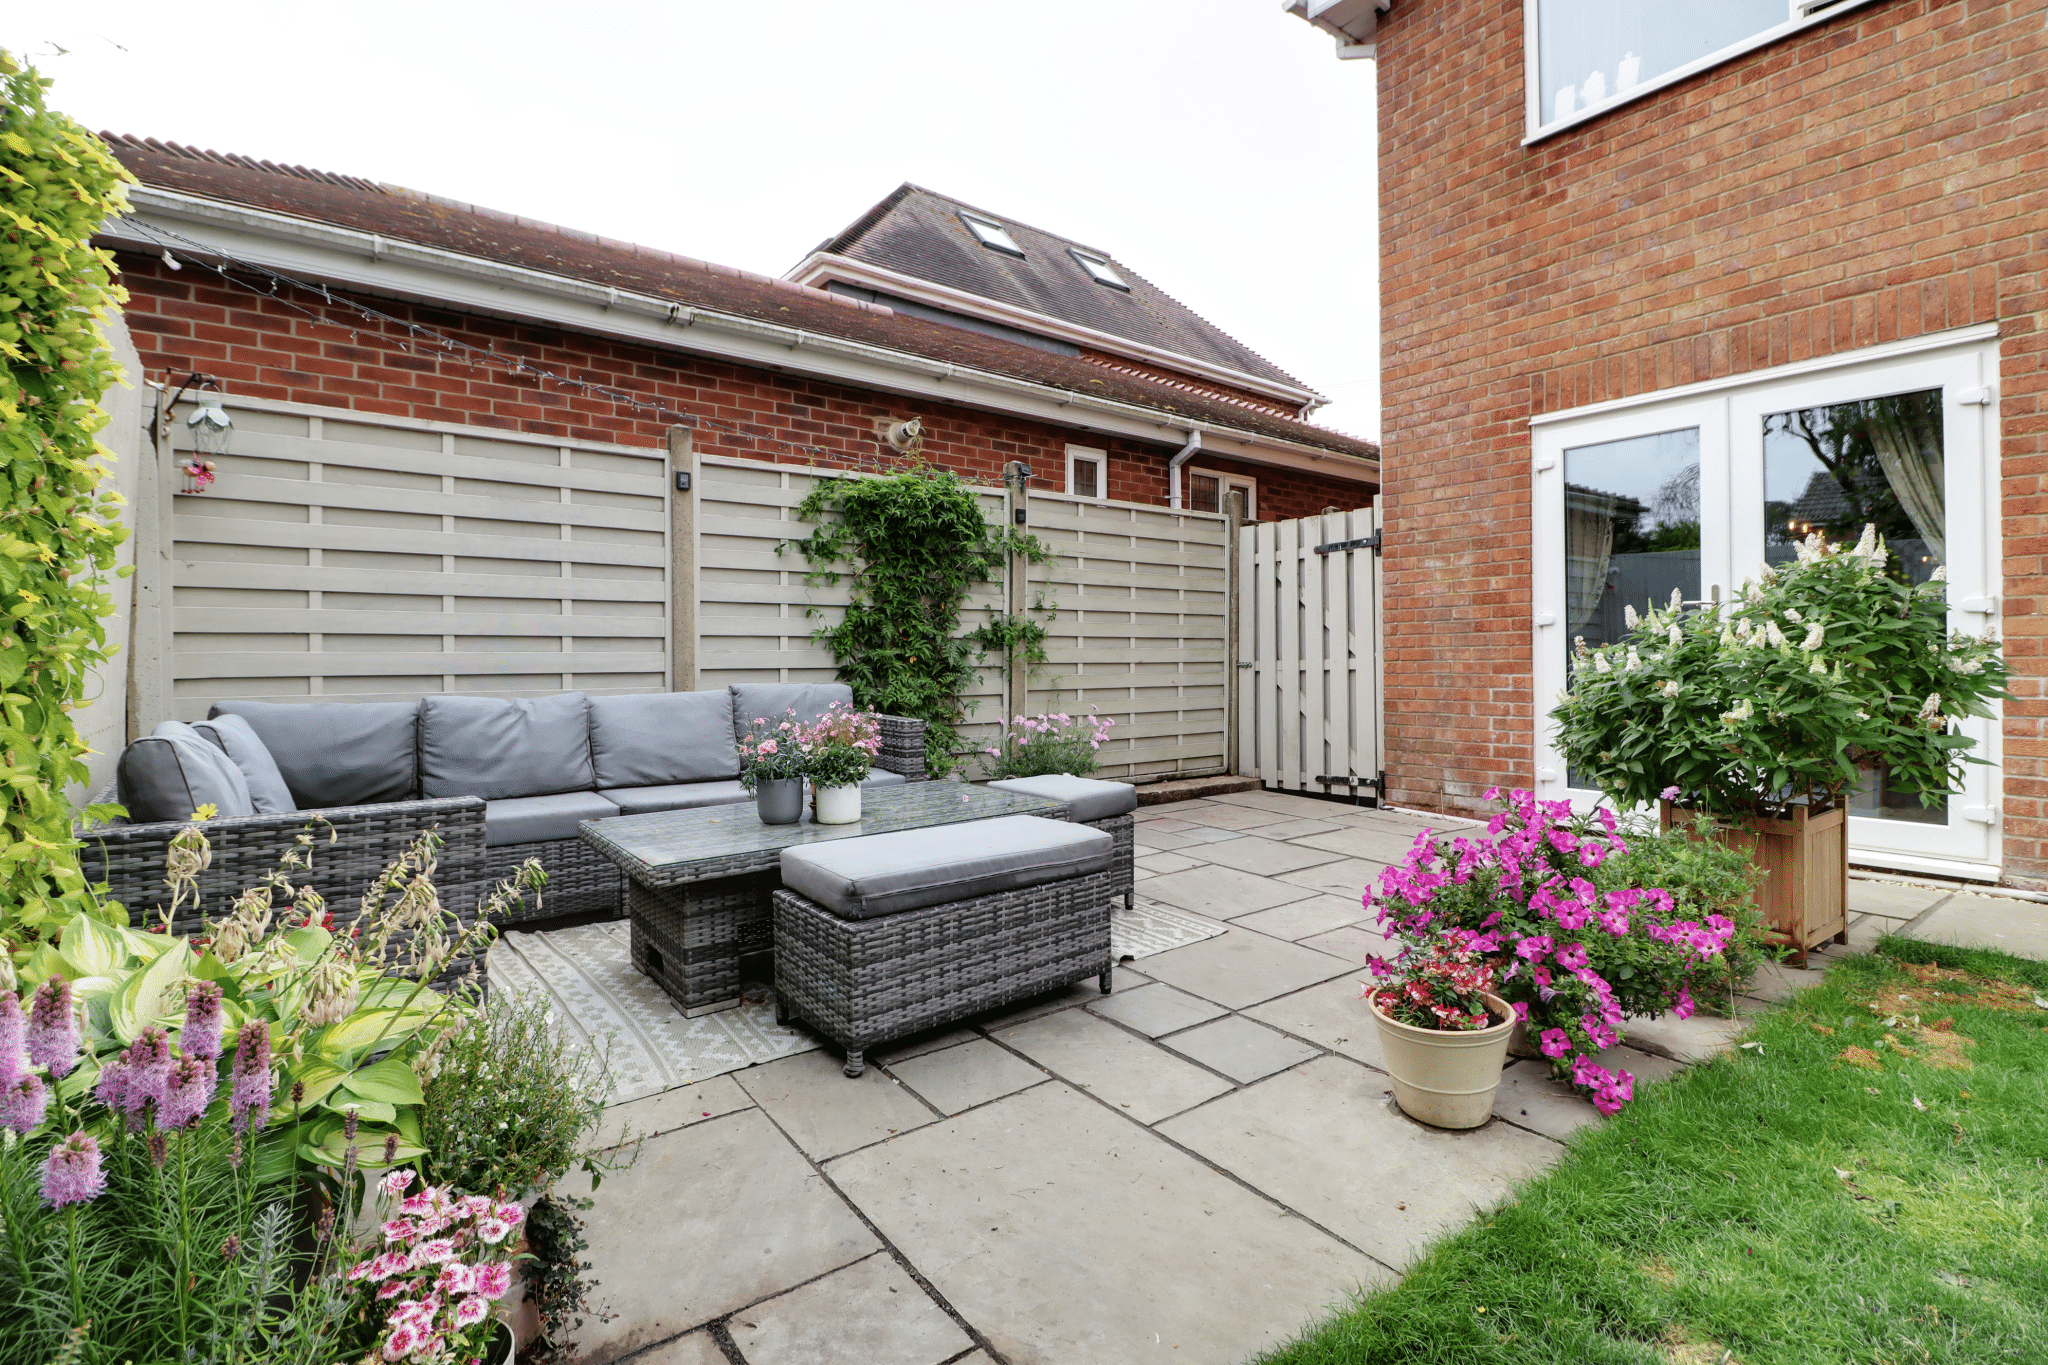
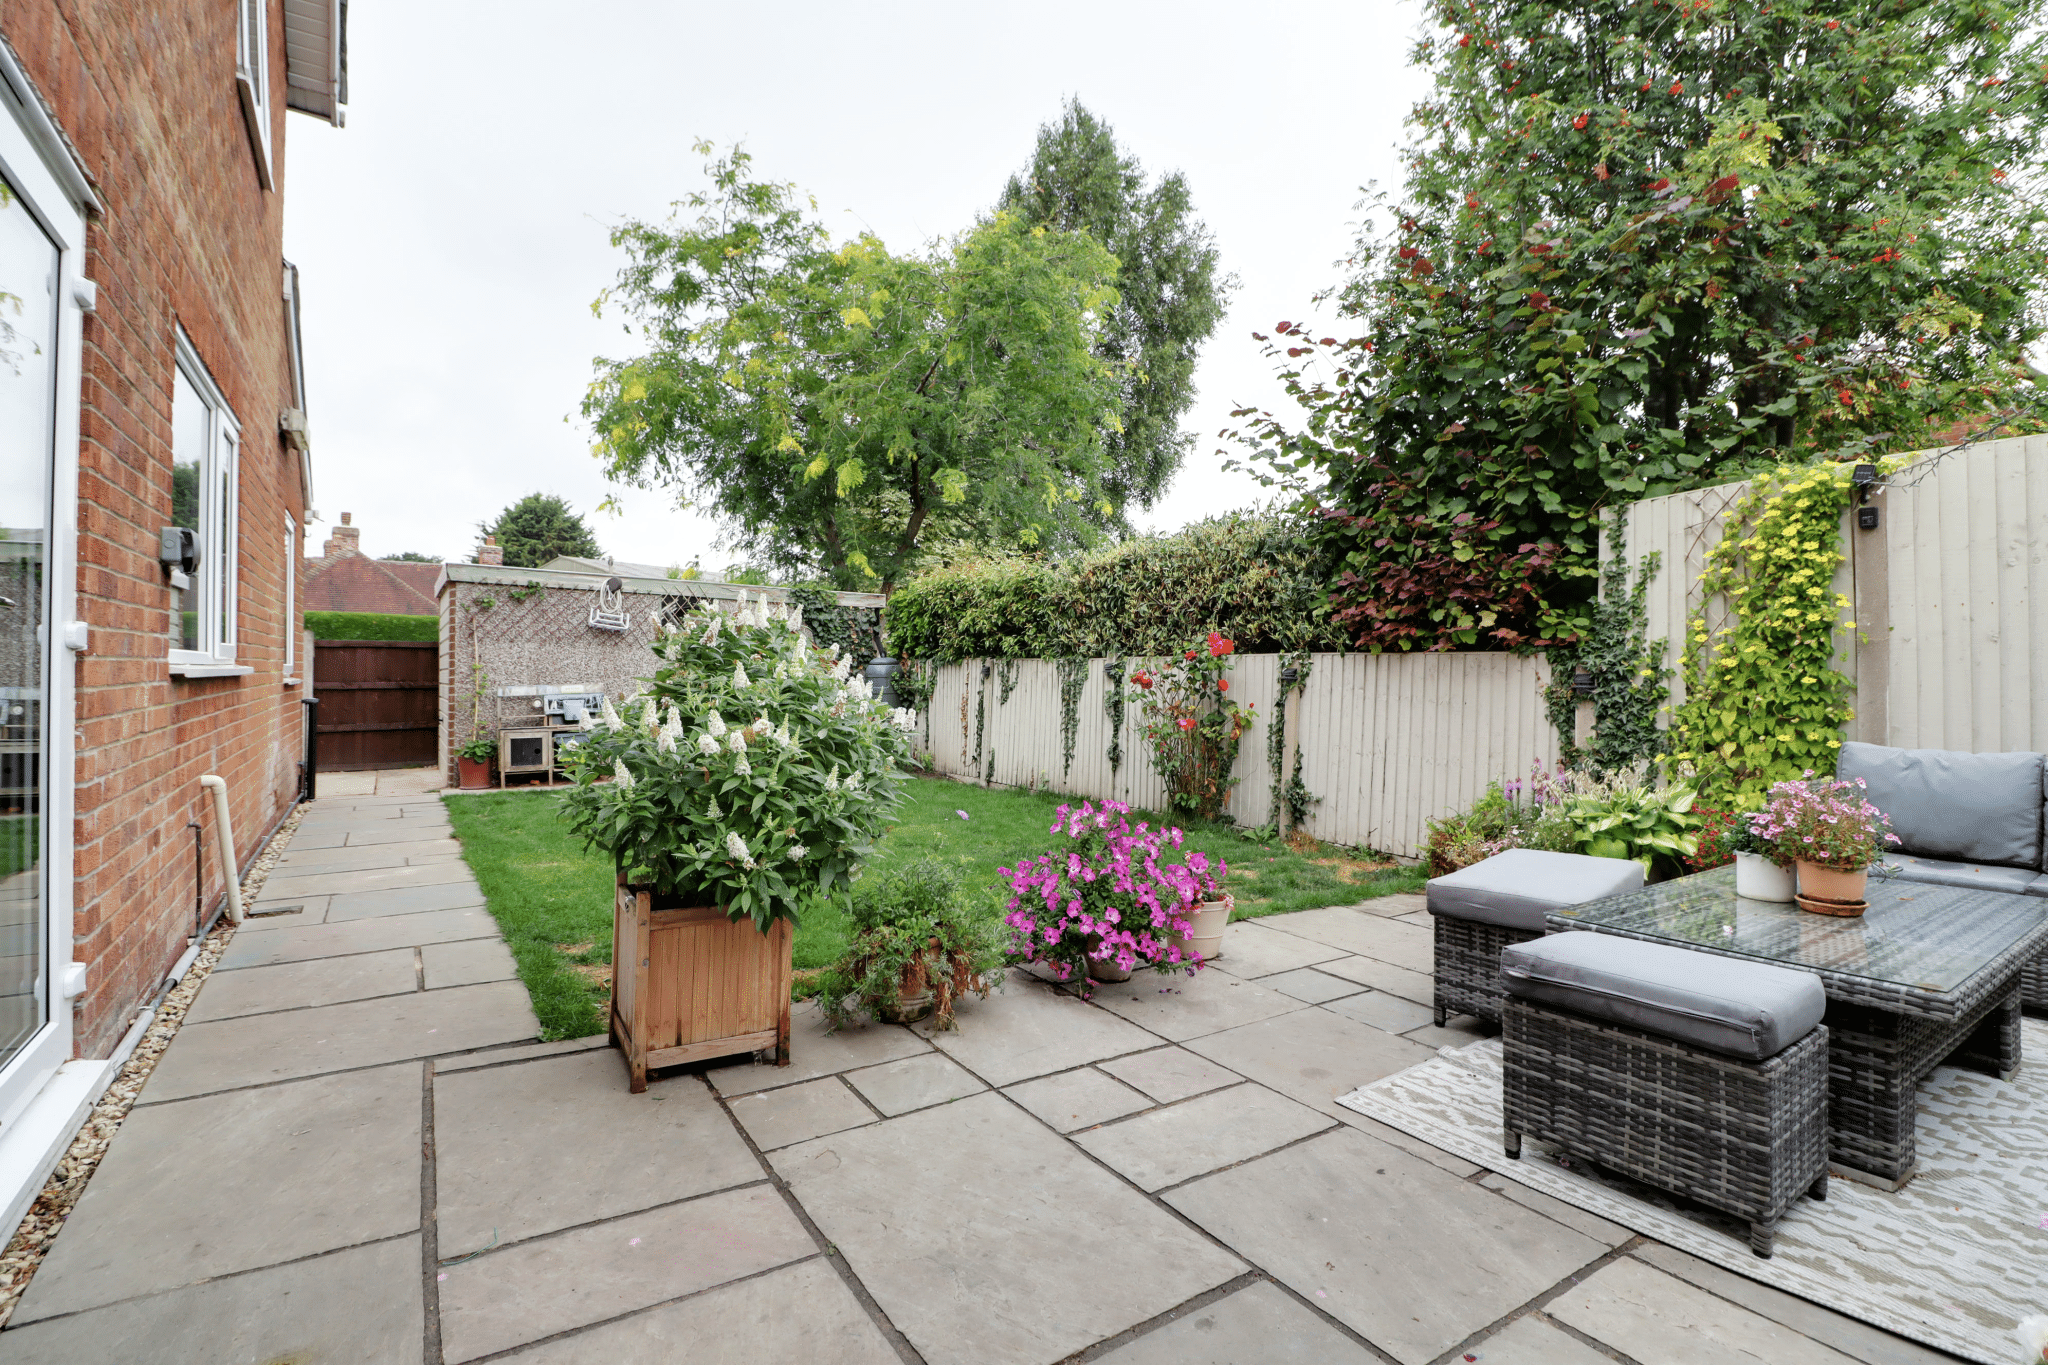
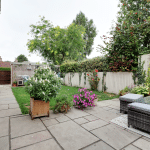
- PRIVATE REAR GARDEN
- HIGHLY SOUGHT AFTER VILLAGE LOCATION
- VIEWING IS ESSENTIAL TO FULLY APPRECIATE
Property Summary
Full Details
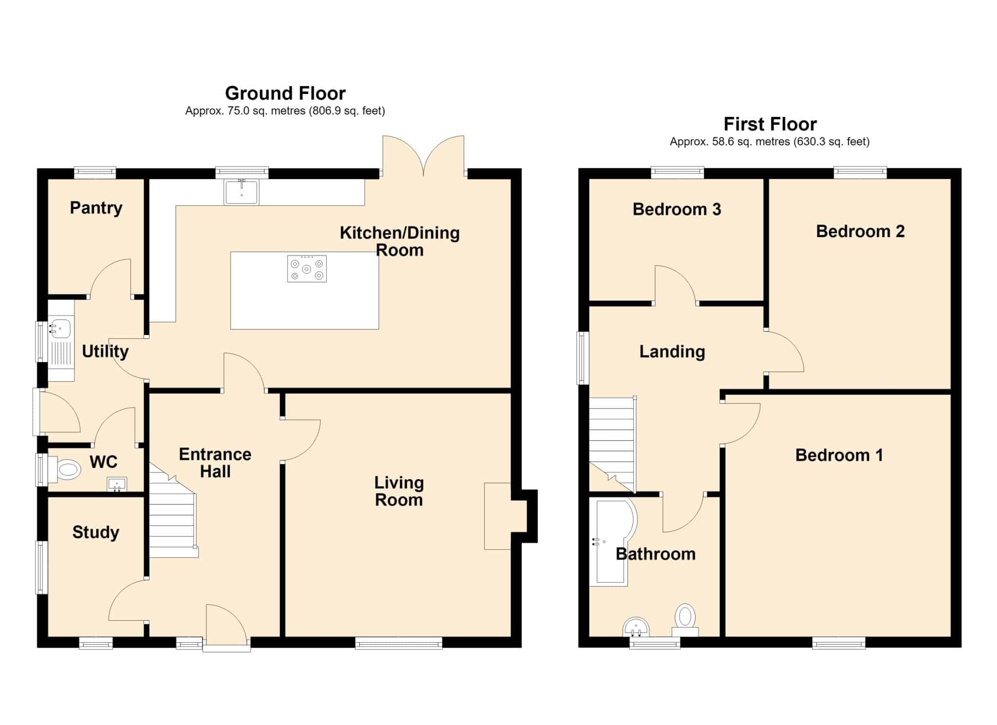
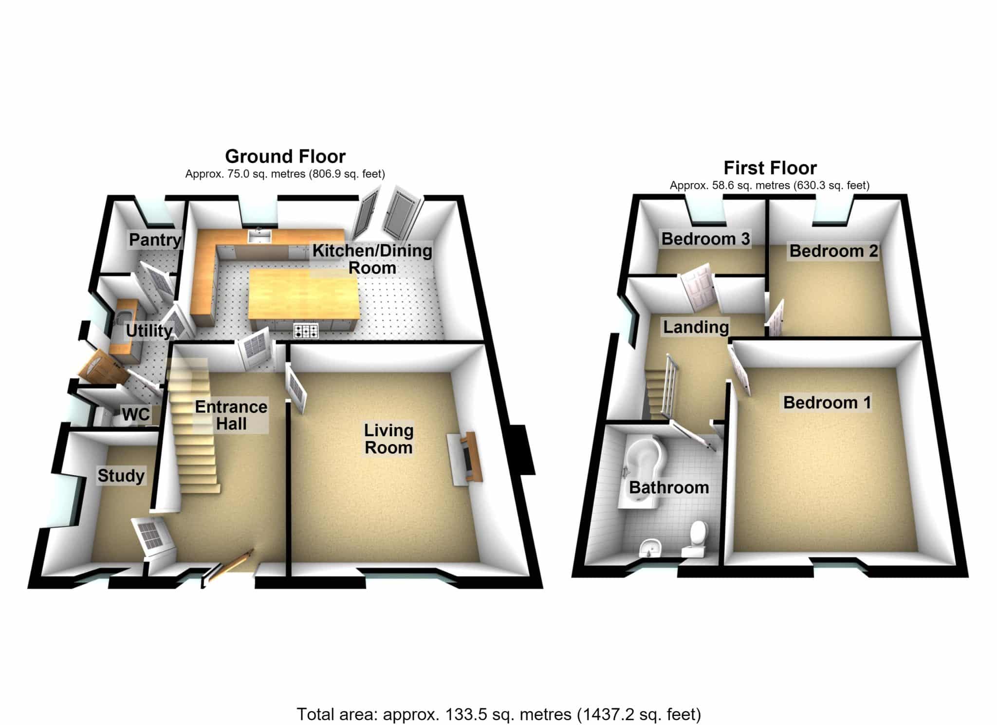
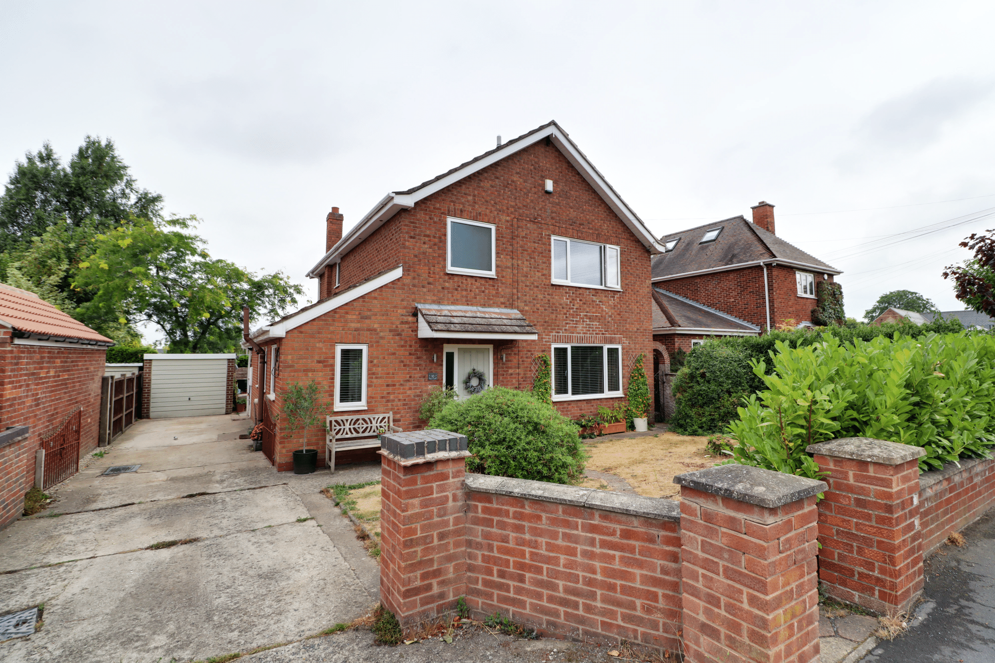
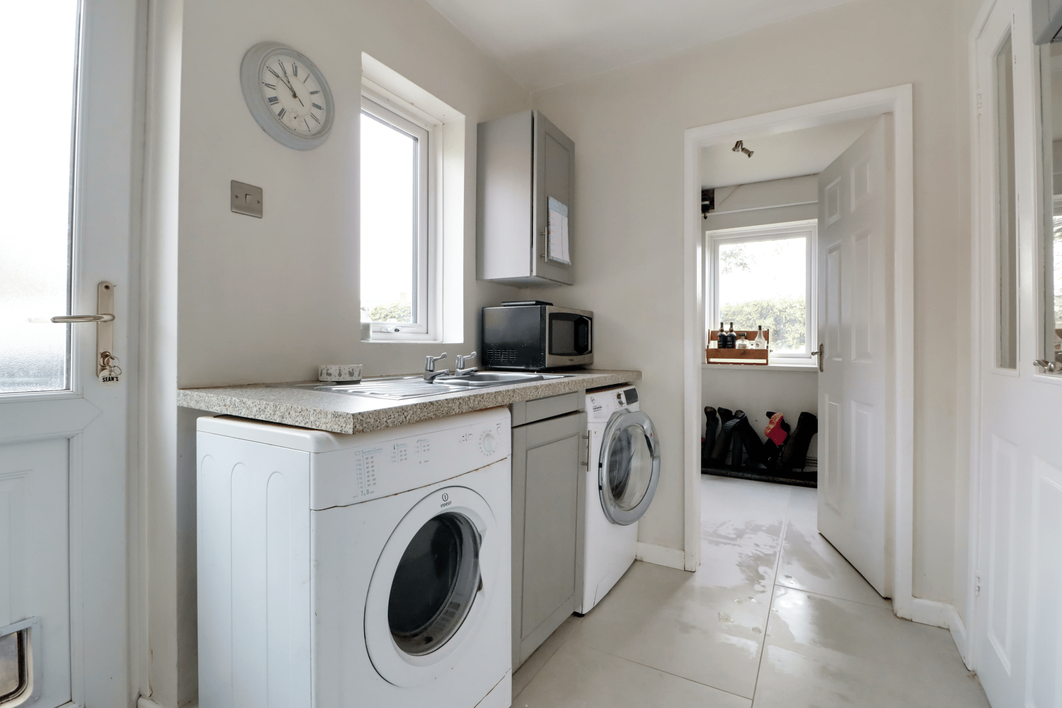
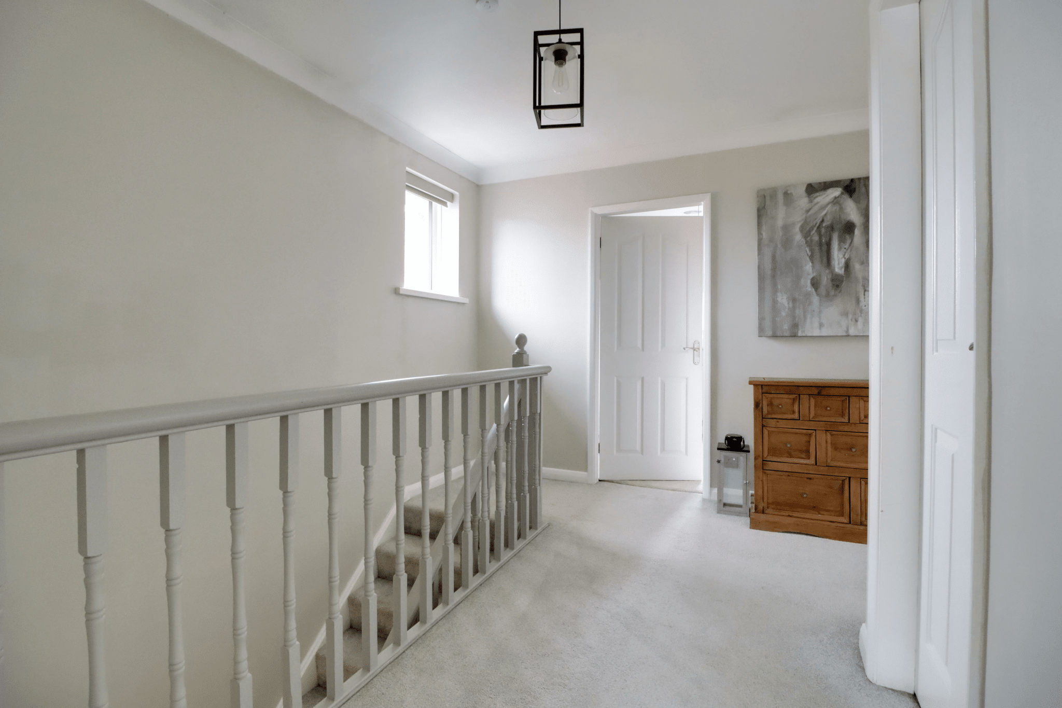
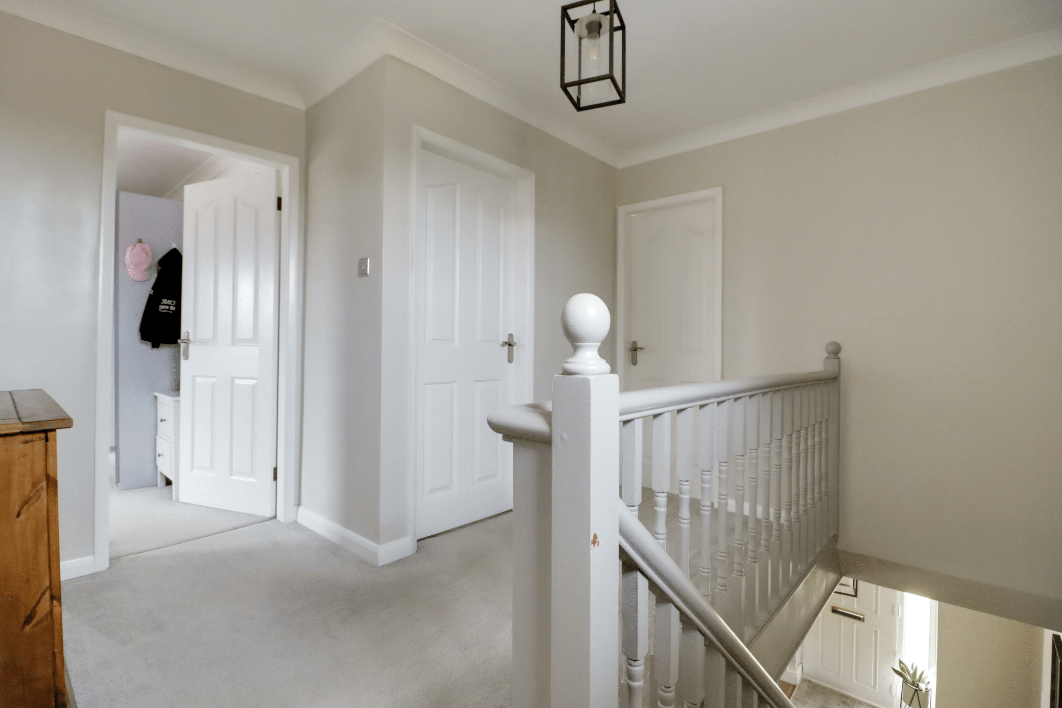
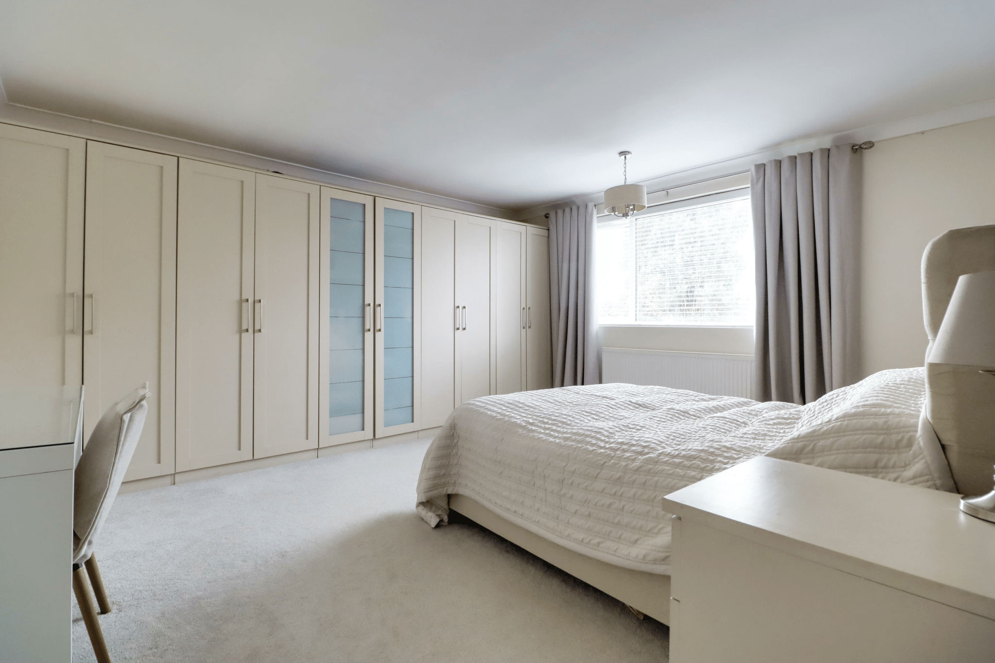
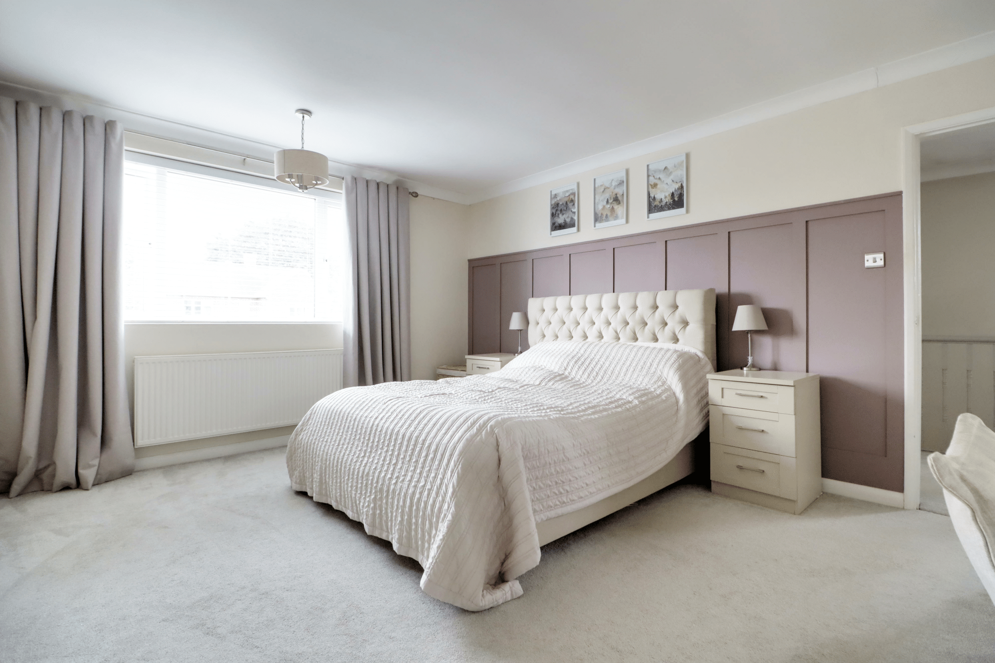
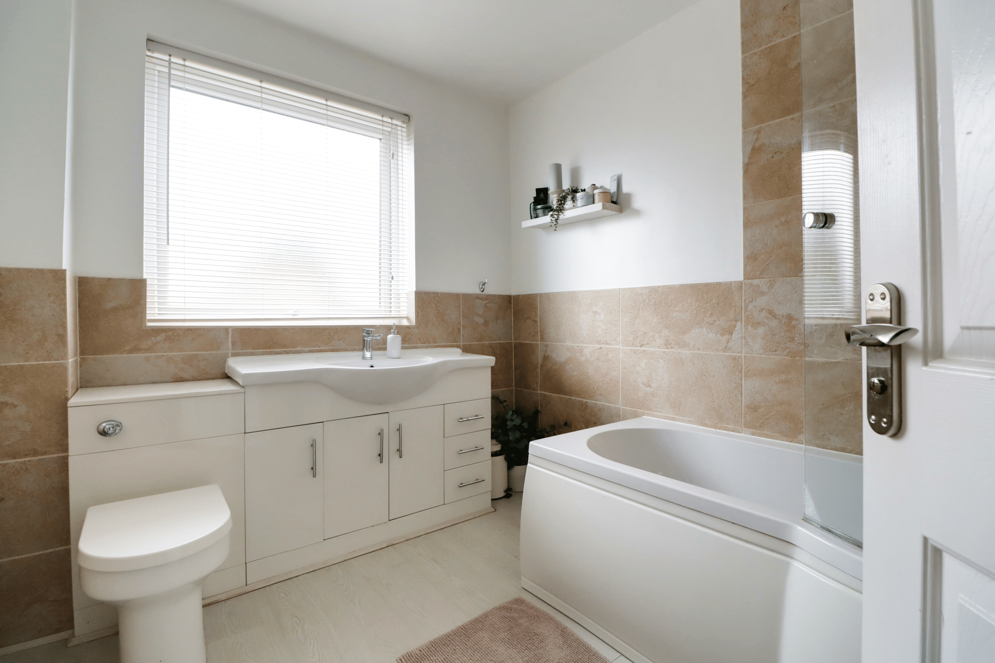
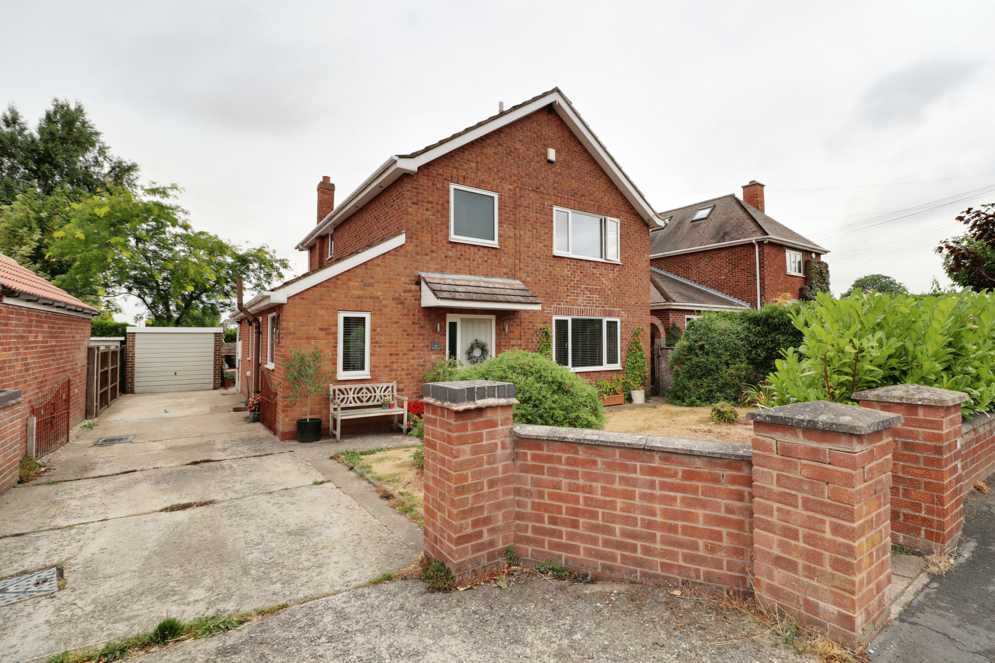
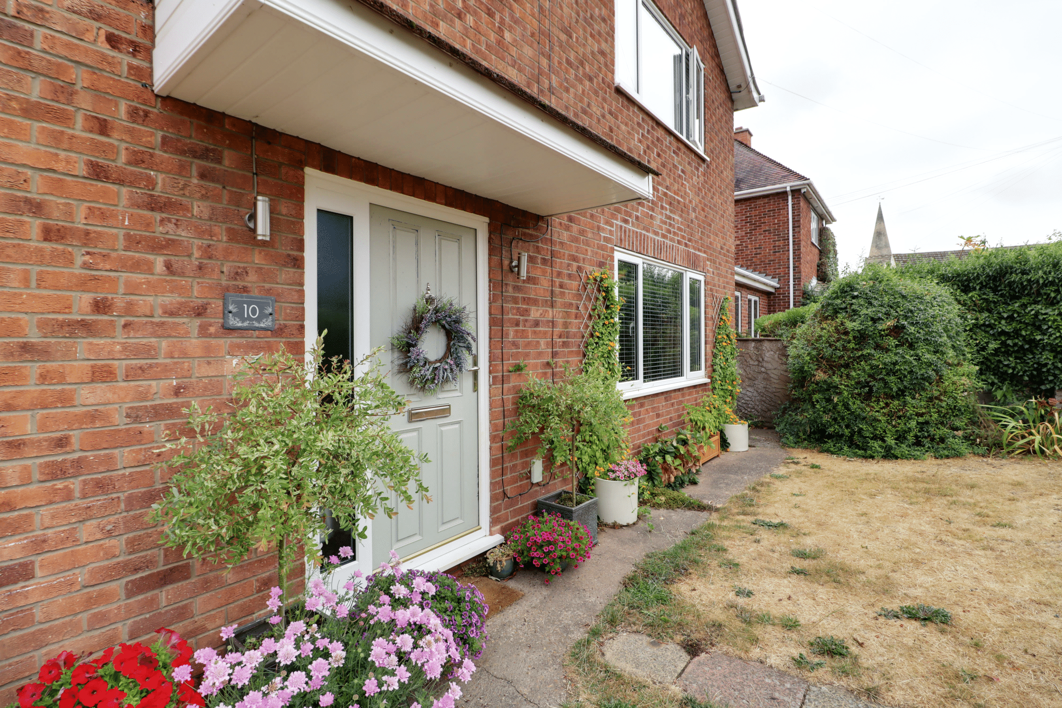
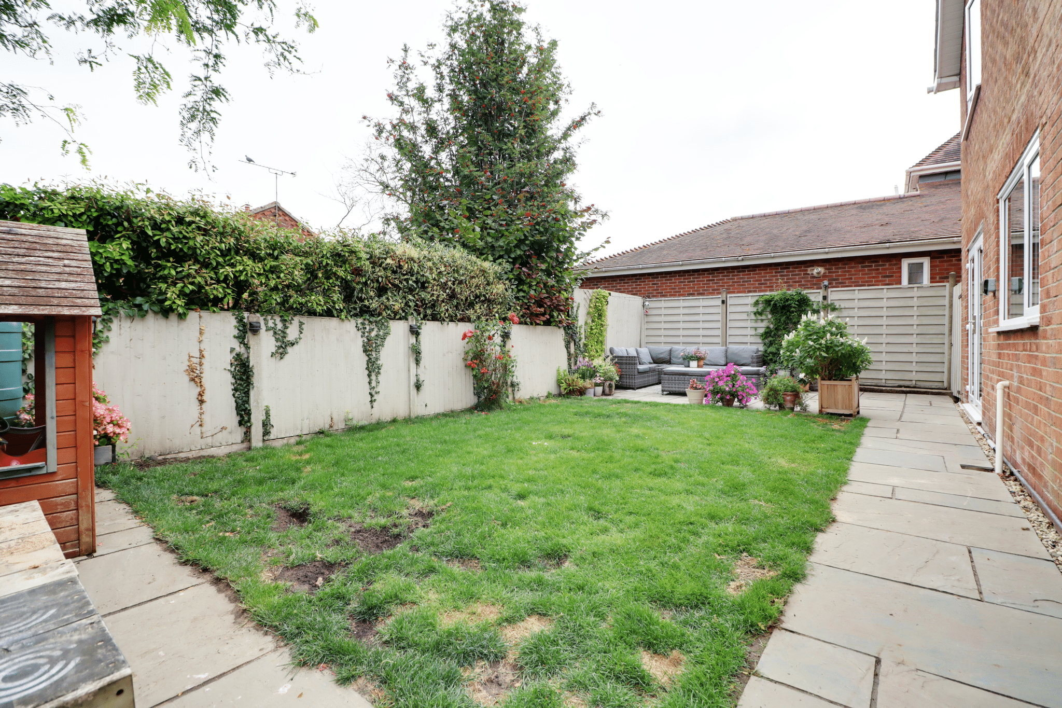
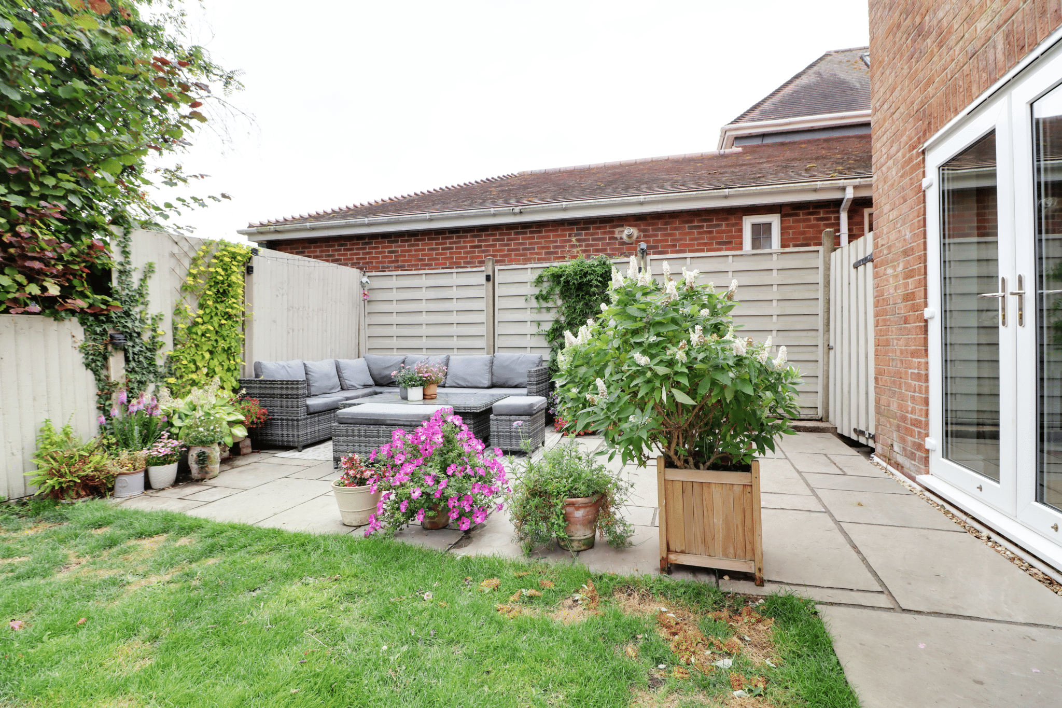
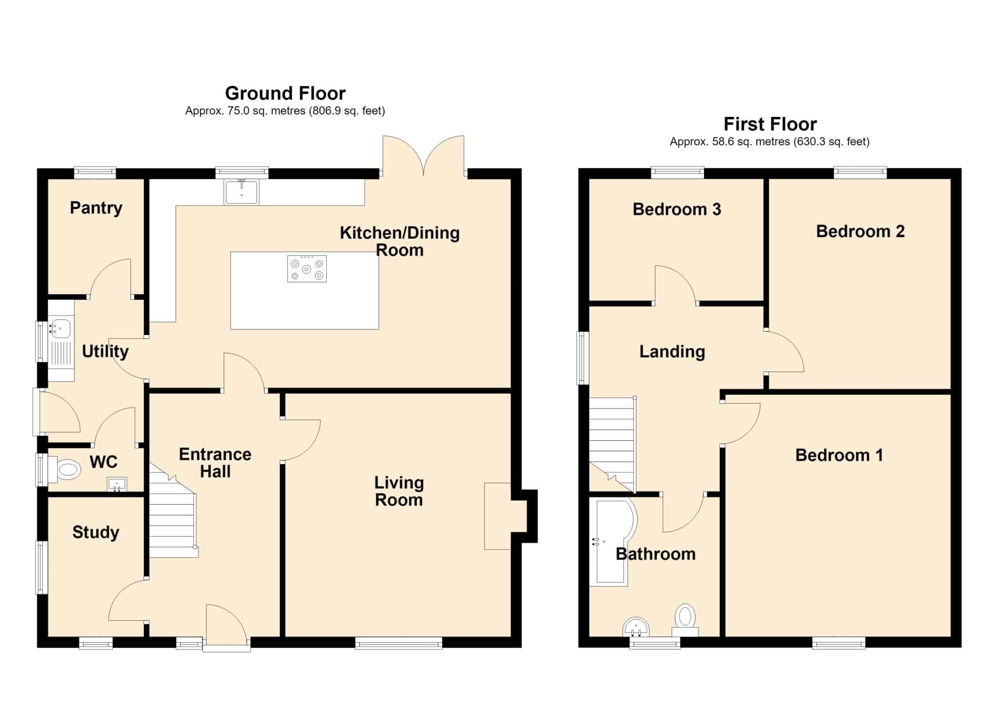
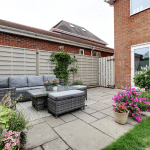
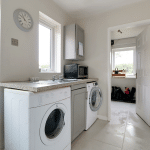
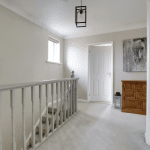
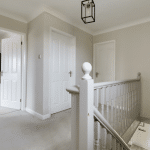
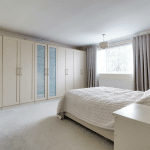
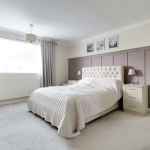
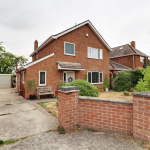
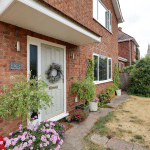
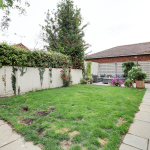
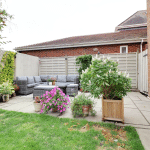
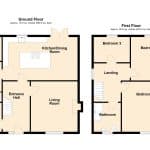
A charming traditional detached house having been extended to the side offering deceptively spacious accommodation that has been beautifully updated creating a charming home that must be viewed internally to fully appreciate. The versatile accommodation that approaches 1450 square foot comprises, central reception hallway, study, fine front living room, impressive open plan dining kitchen being generously fitted and enjoying patio doors to the garden, side entrance/utility room with a large pantry and cloakroom. The first floor provides a spacious landing leading to 3 excellent bedrooms and a modern family bathroom. The front enjoys a manageable lawned garden with an adjoining driveway allowing ample parking that leads directly to a single garage. The private rear garden comes principally lawned with a flagged seating area. Finished with uPvc double glazing and a modern gas fired central heating system. Viewing comes with the agents highest of recommendations. View via our Epworth office.
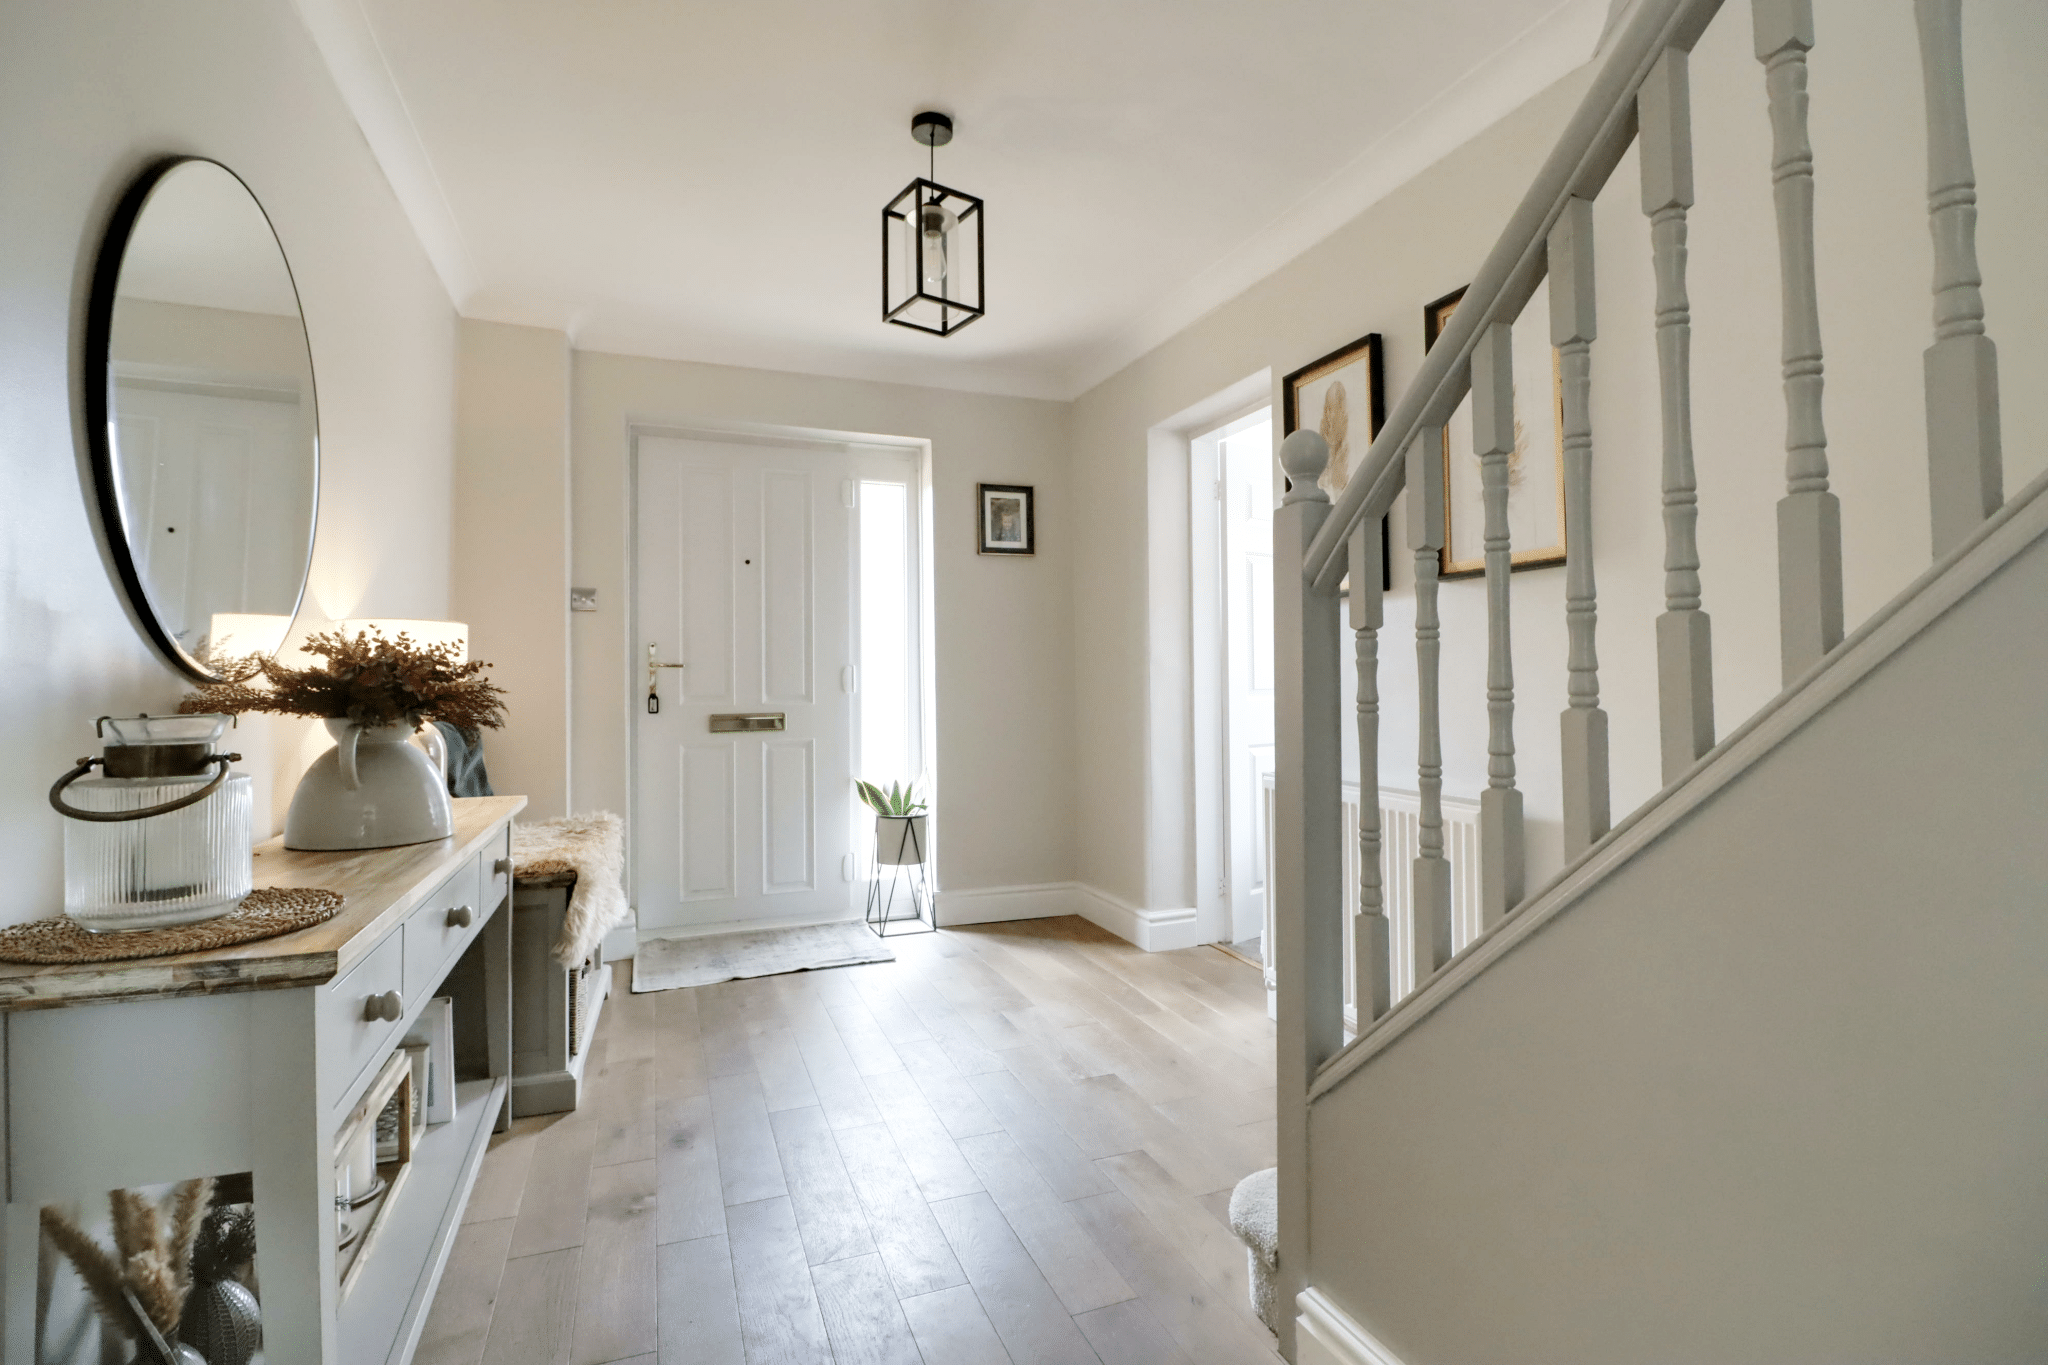
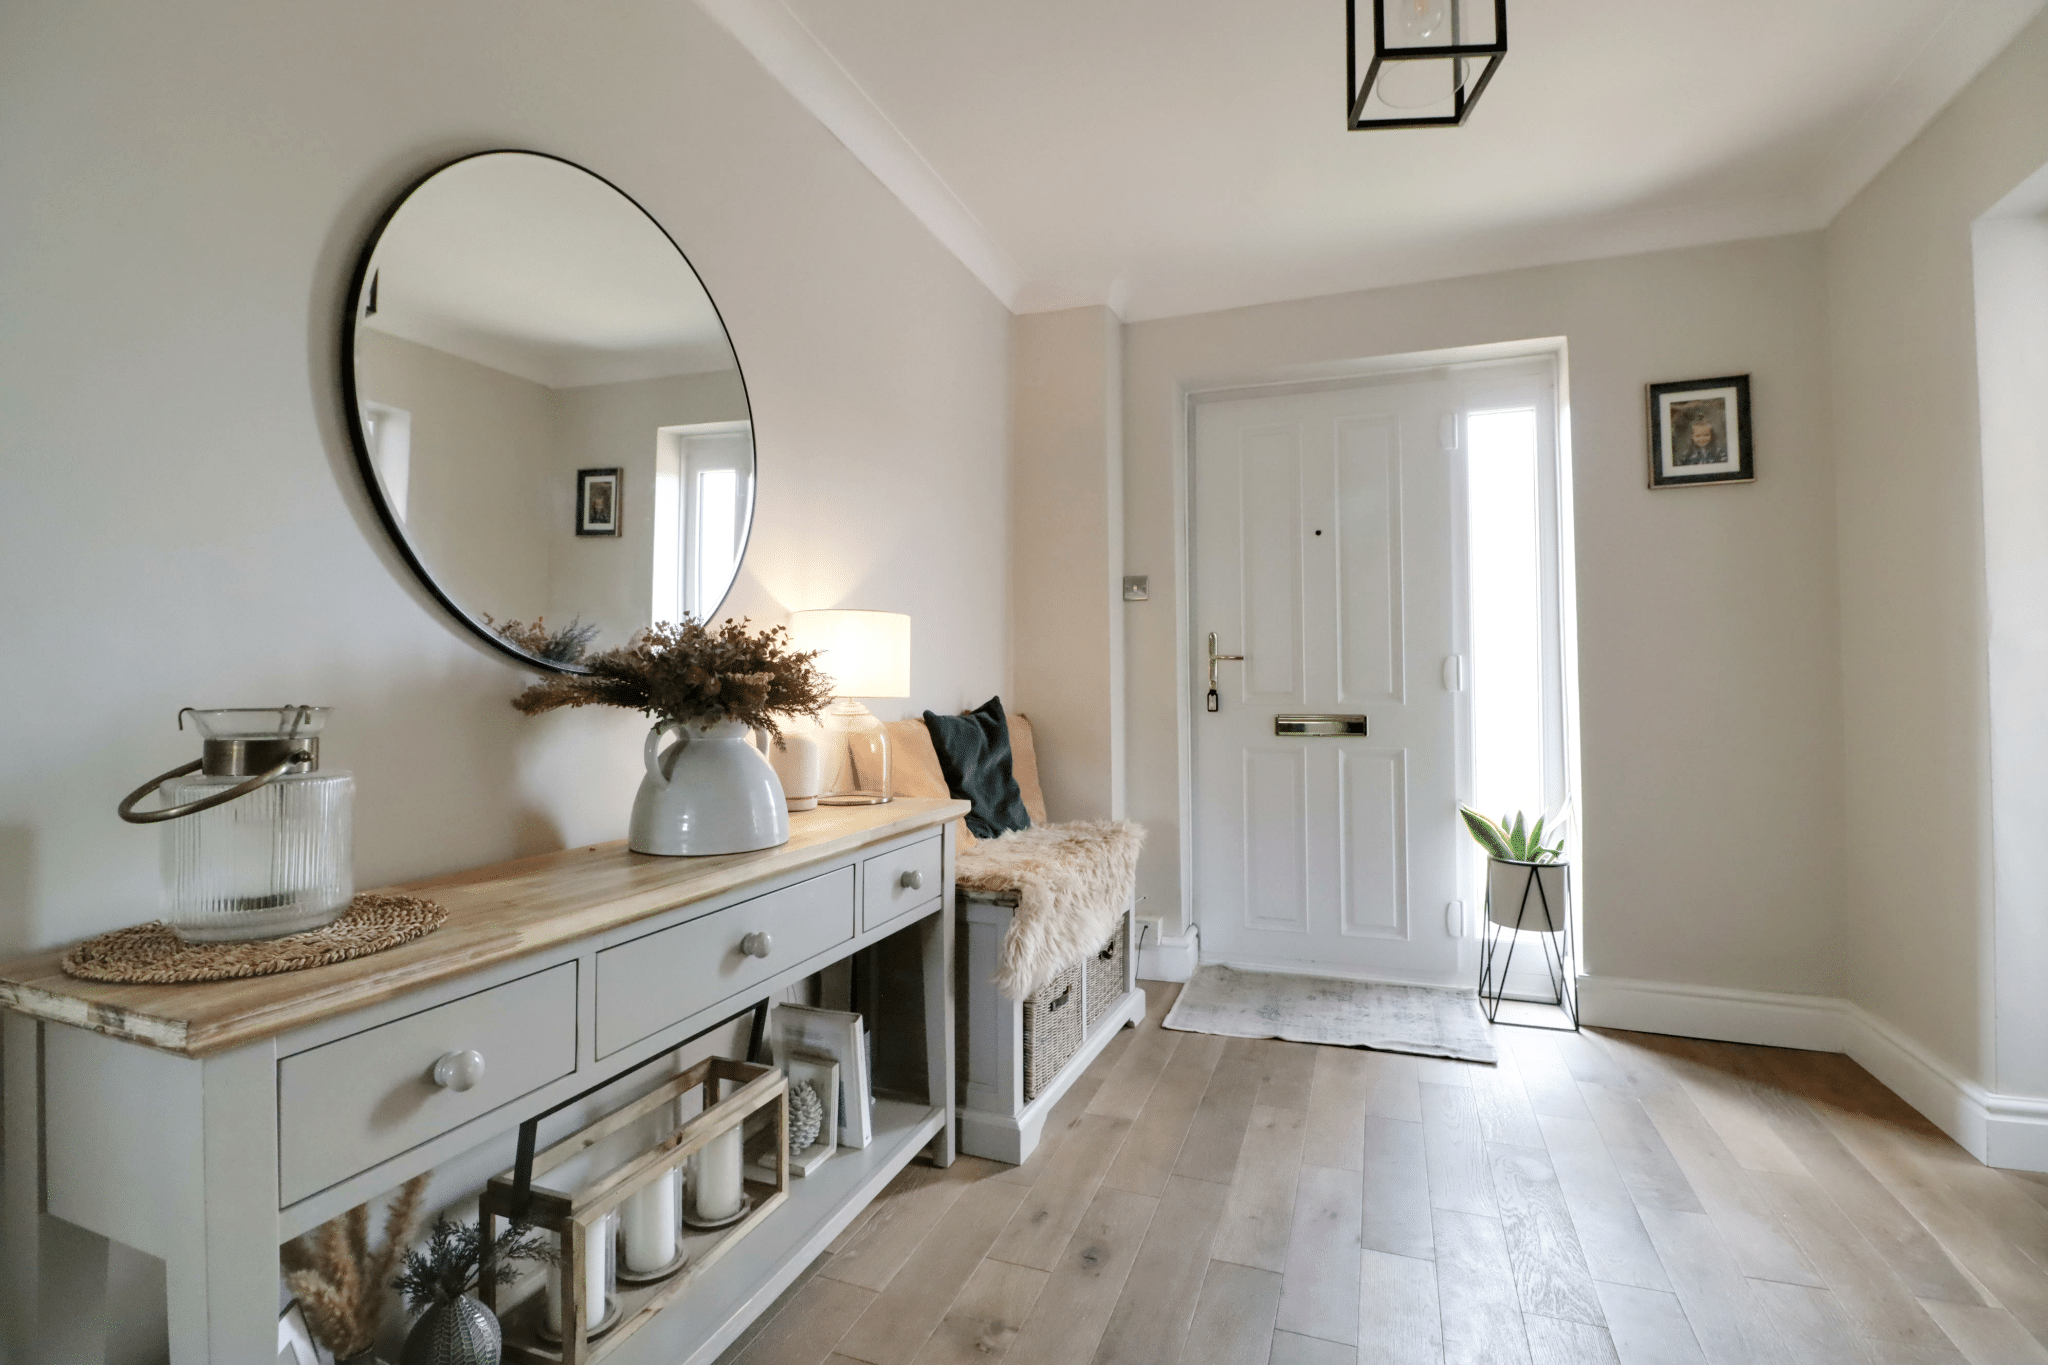
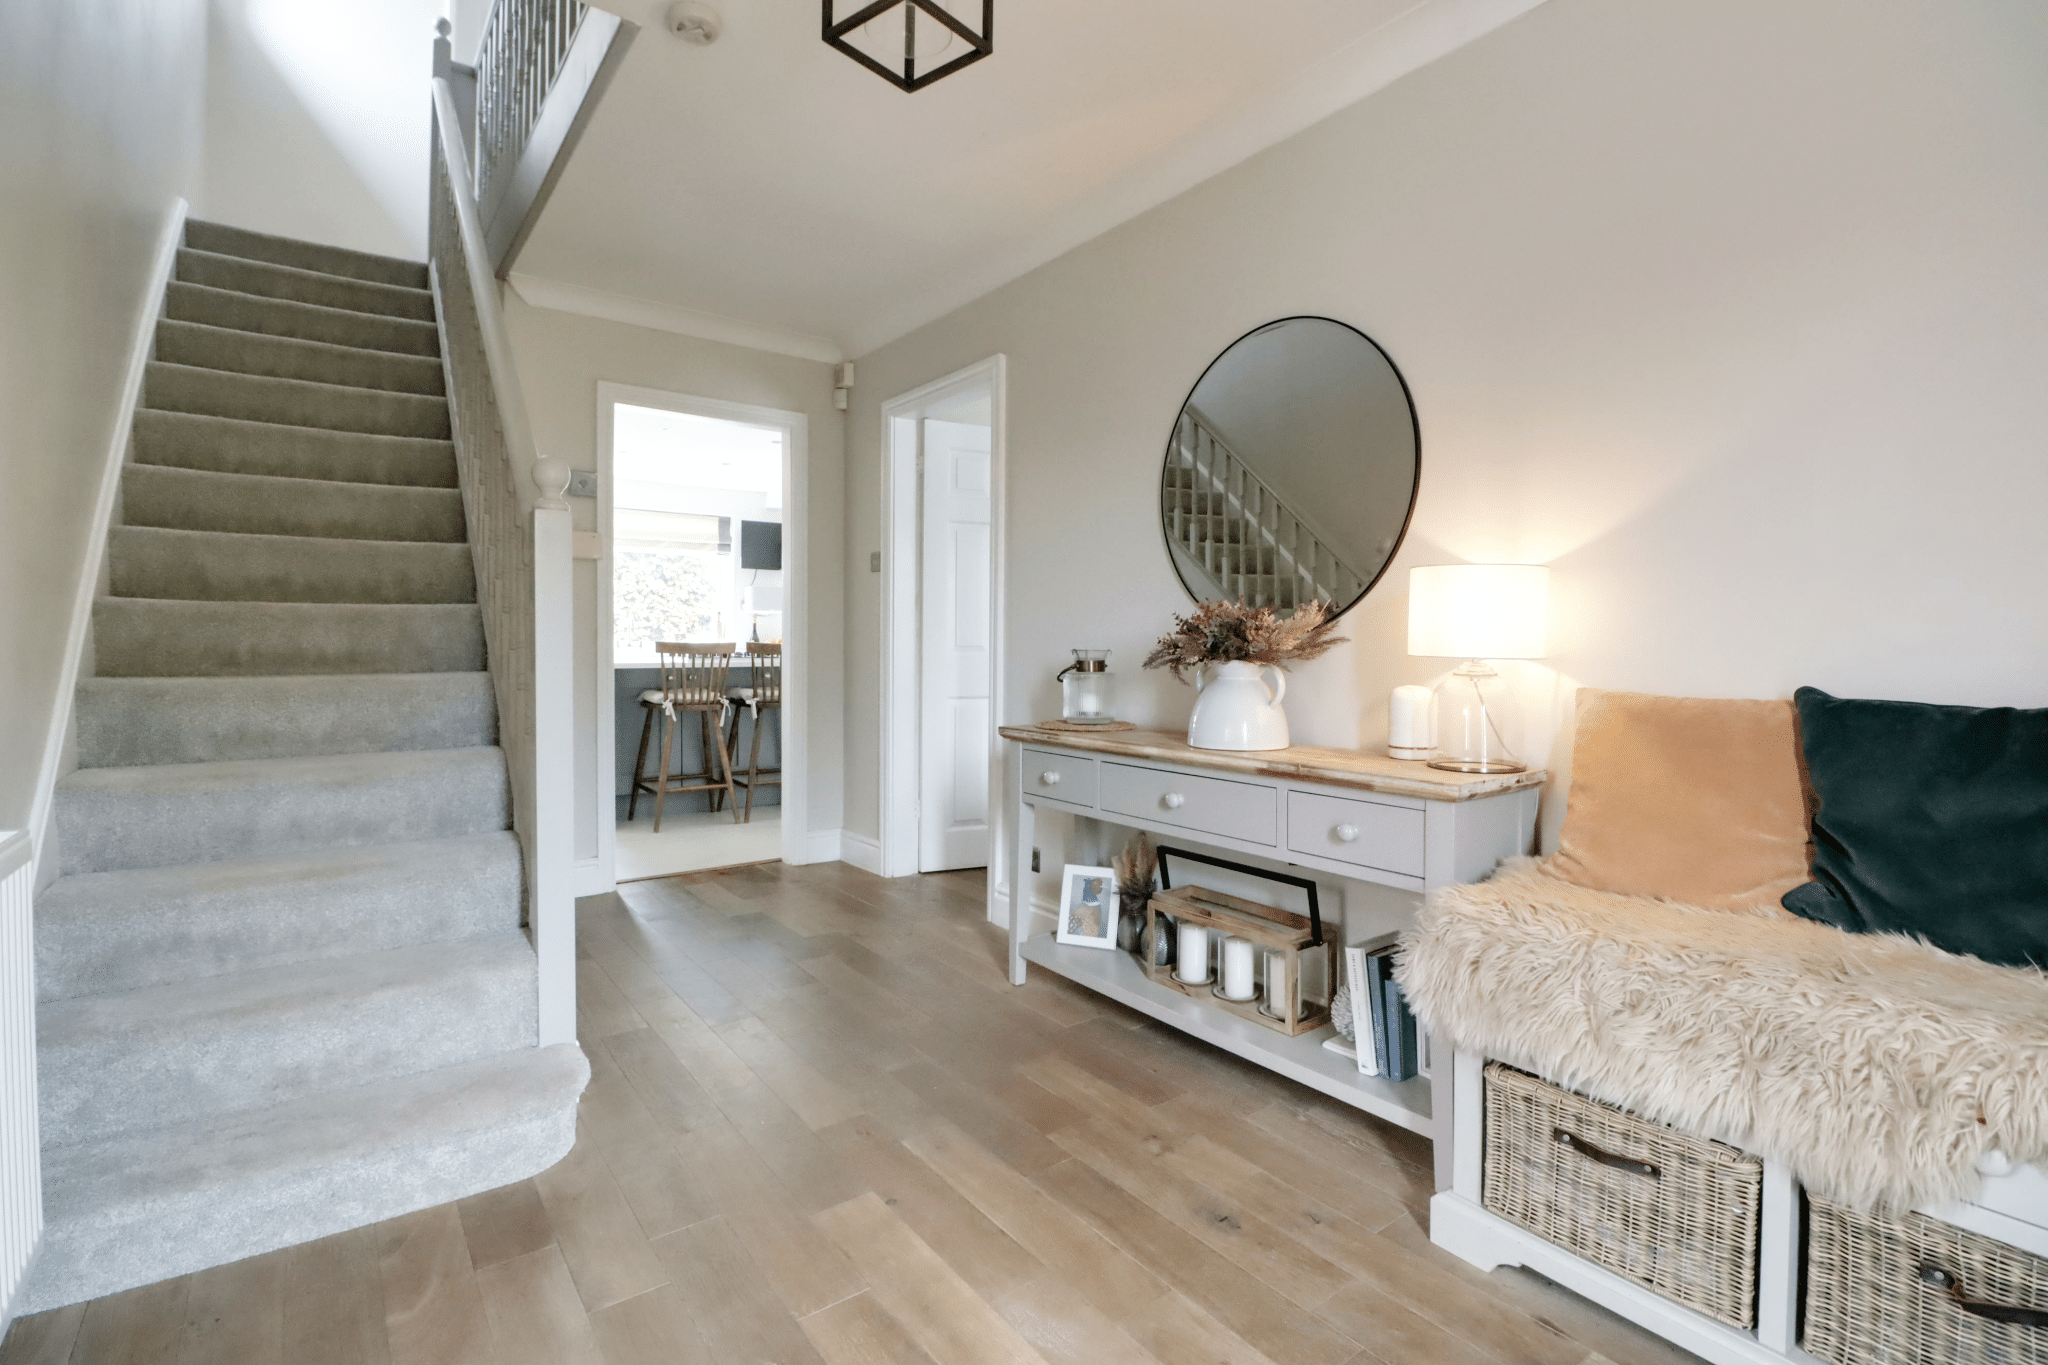
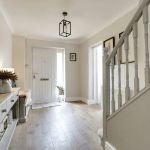
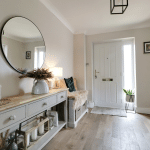
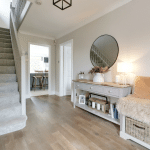
Entrance Hall 15' 0" x 7' 11" (4.58m x 2.42m)
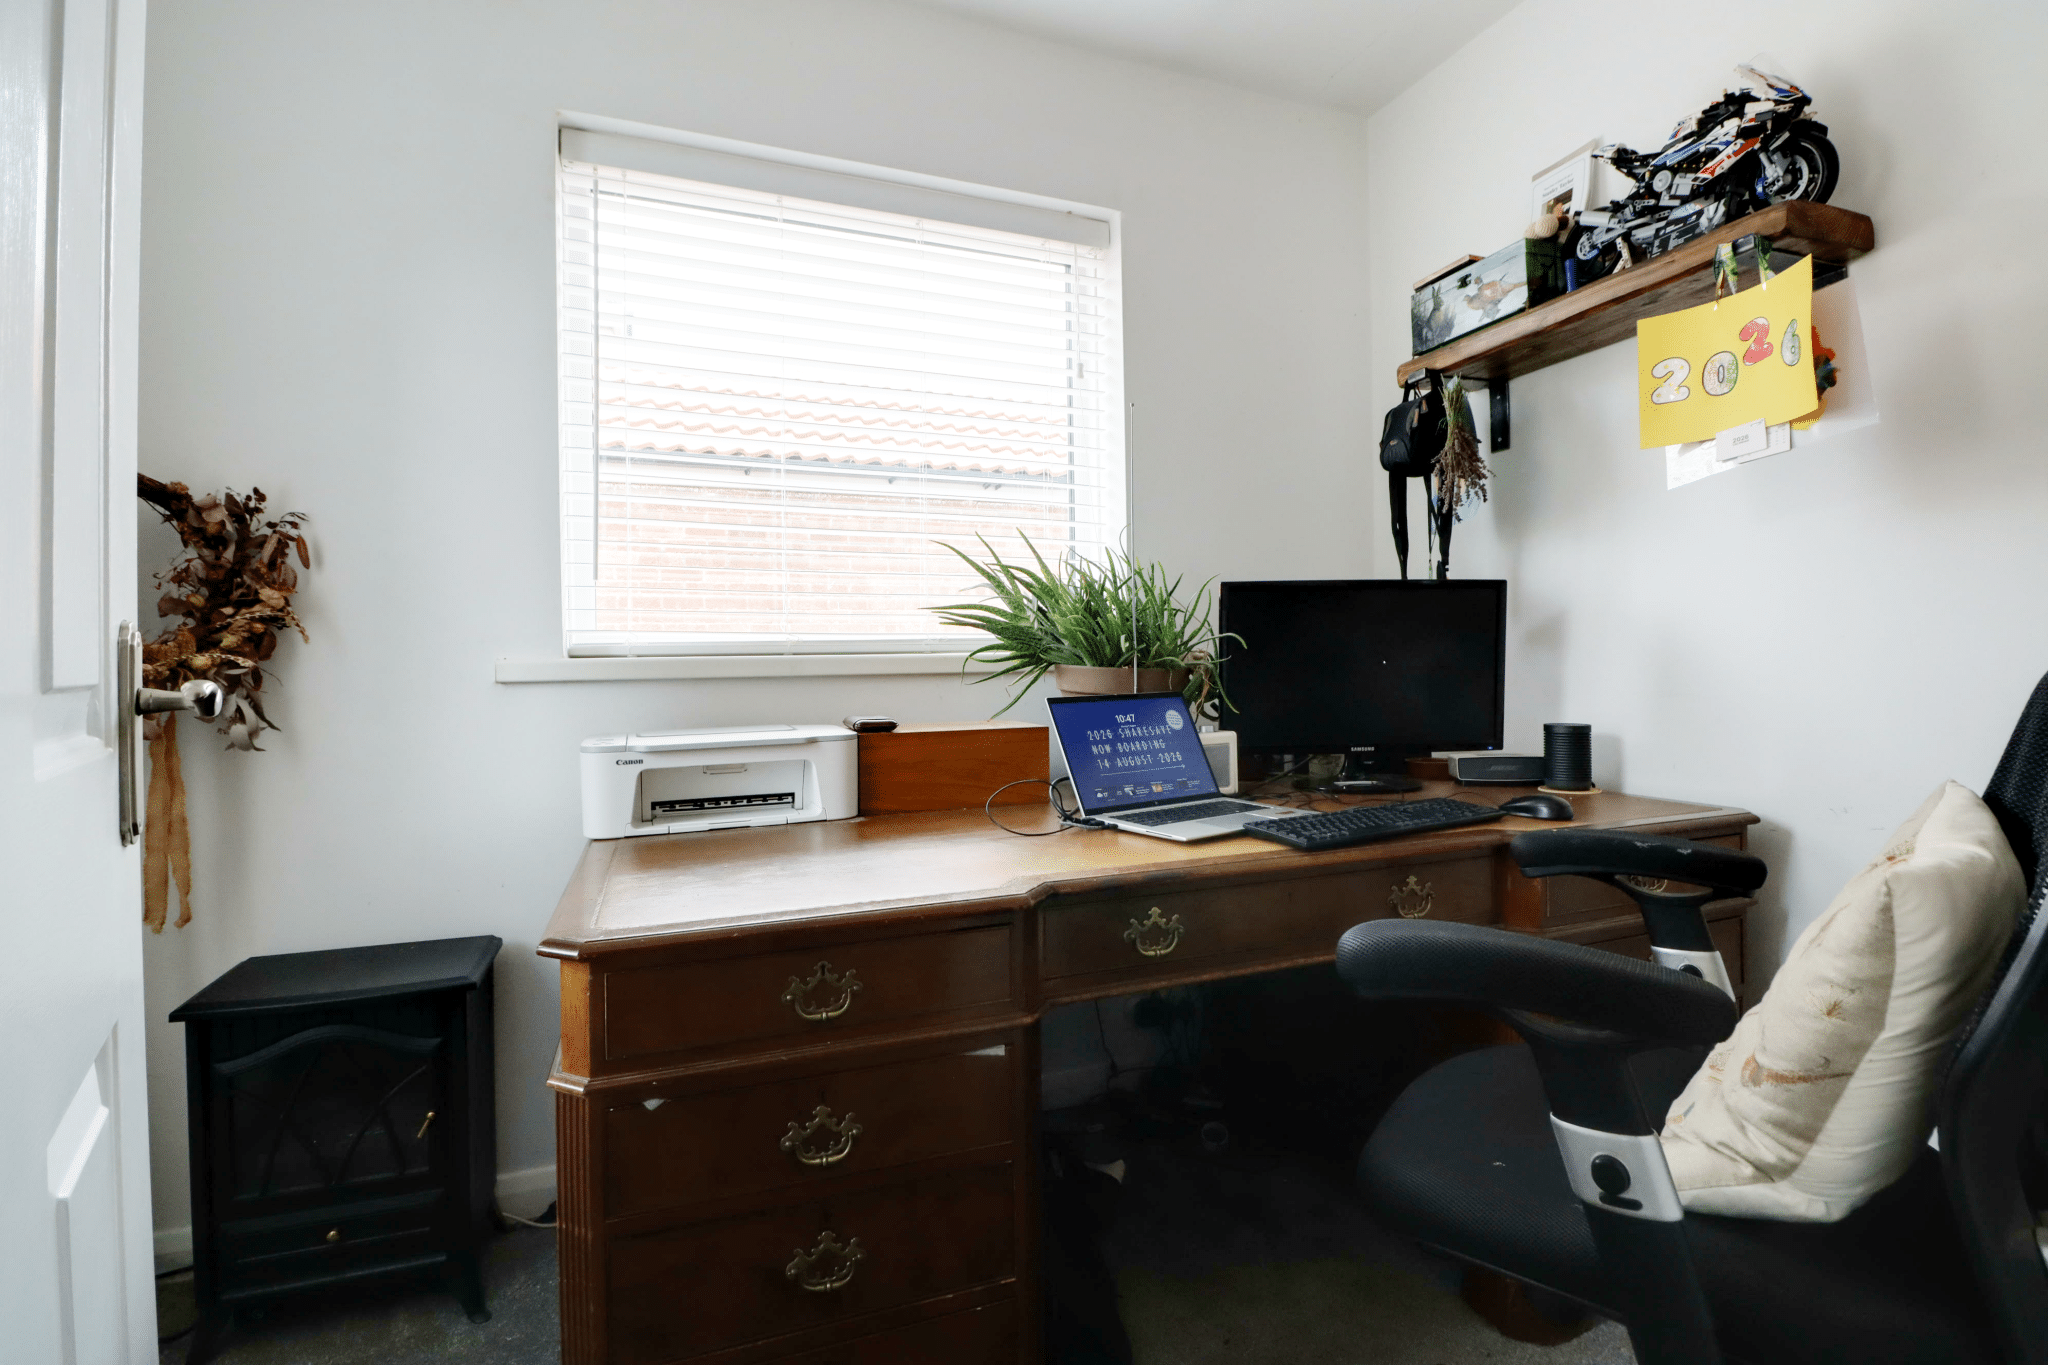
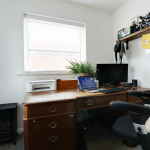
Study 8' 8" x 5' 11" (2.63m x 1.80m)
Living Room 15' 0" x 13' 11" (4.58m x 4.23m)
Kitchen 12' 11" x 22' 4" (3.93m x 6.80m)
Utility Room 8' 10" x 5' 11" (2.70m x 1.80m)
Pantry 6' 11" x 5' 11" (2.11m x 1.80m)
Cloakroom 2' 7" x 5' 11" (0.80m x 1.80m)
Landing 11' 3" x 7' 10" (3.43m x 2.40m)
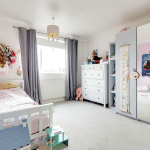
Bedroom 1 15' 0" x 13' 11" (4.56m x 4.24m)
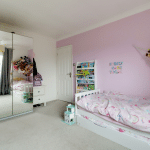
Bedroom 2 12' 11" x 11' 1" (3.93m x 3.39m)
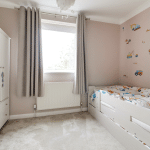
Bedroom 3 7' 5" x 10' 9" (2.27m x 3.28m)
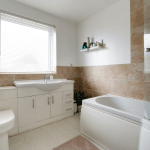
Bathroom 8' 9" x 7' 10" (2.67m x 2.40m)