West End Road, Ulceby, DN39
£615,000
West End Road, Ulceby, DN39
Property Features
- Elegant Individually Designed Detached Family Residence
- Approaching 2,900 Sq Ft of Versatile Accommodation
- Beautifully Blended Period Cottage Character & Modern Comfort
- Five Excellent-Sized Bedrooms
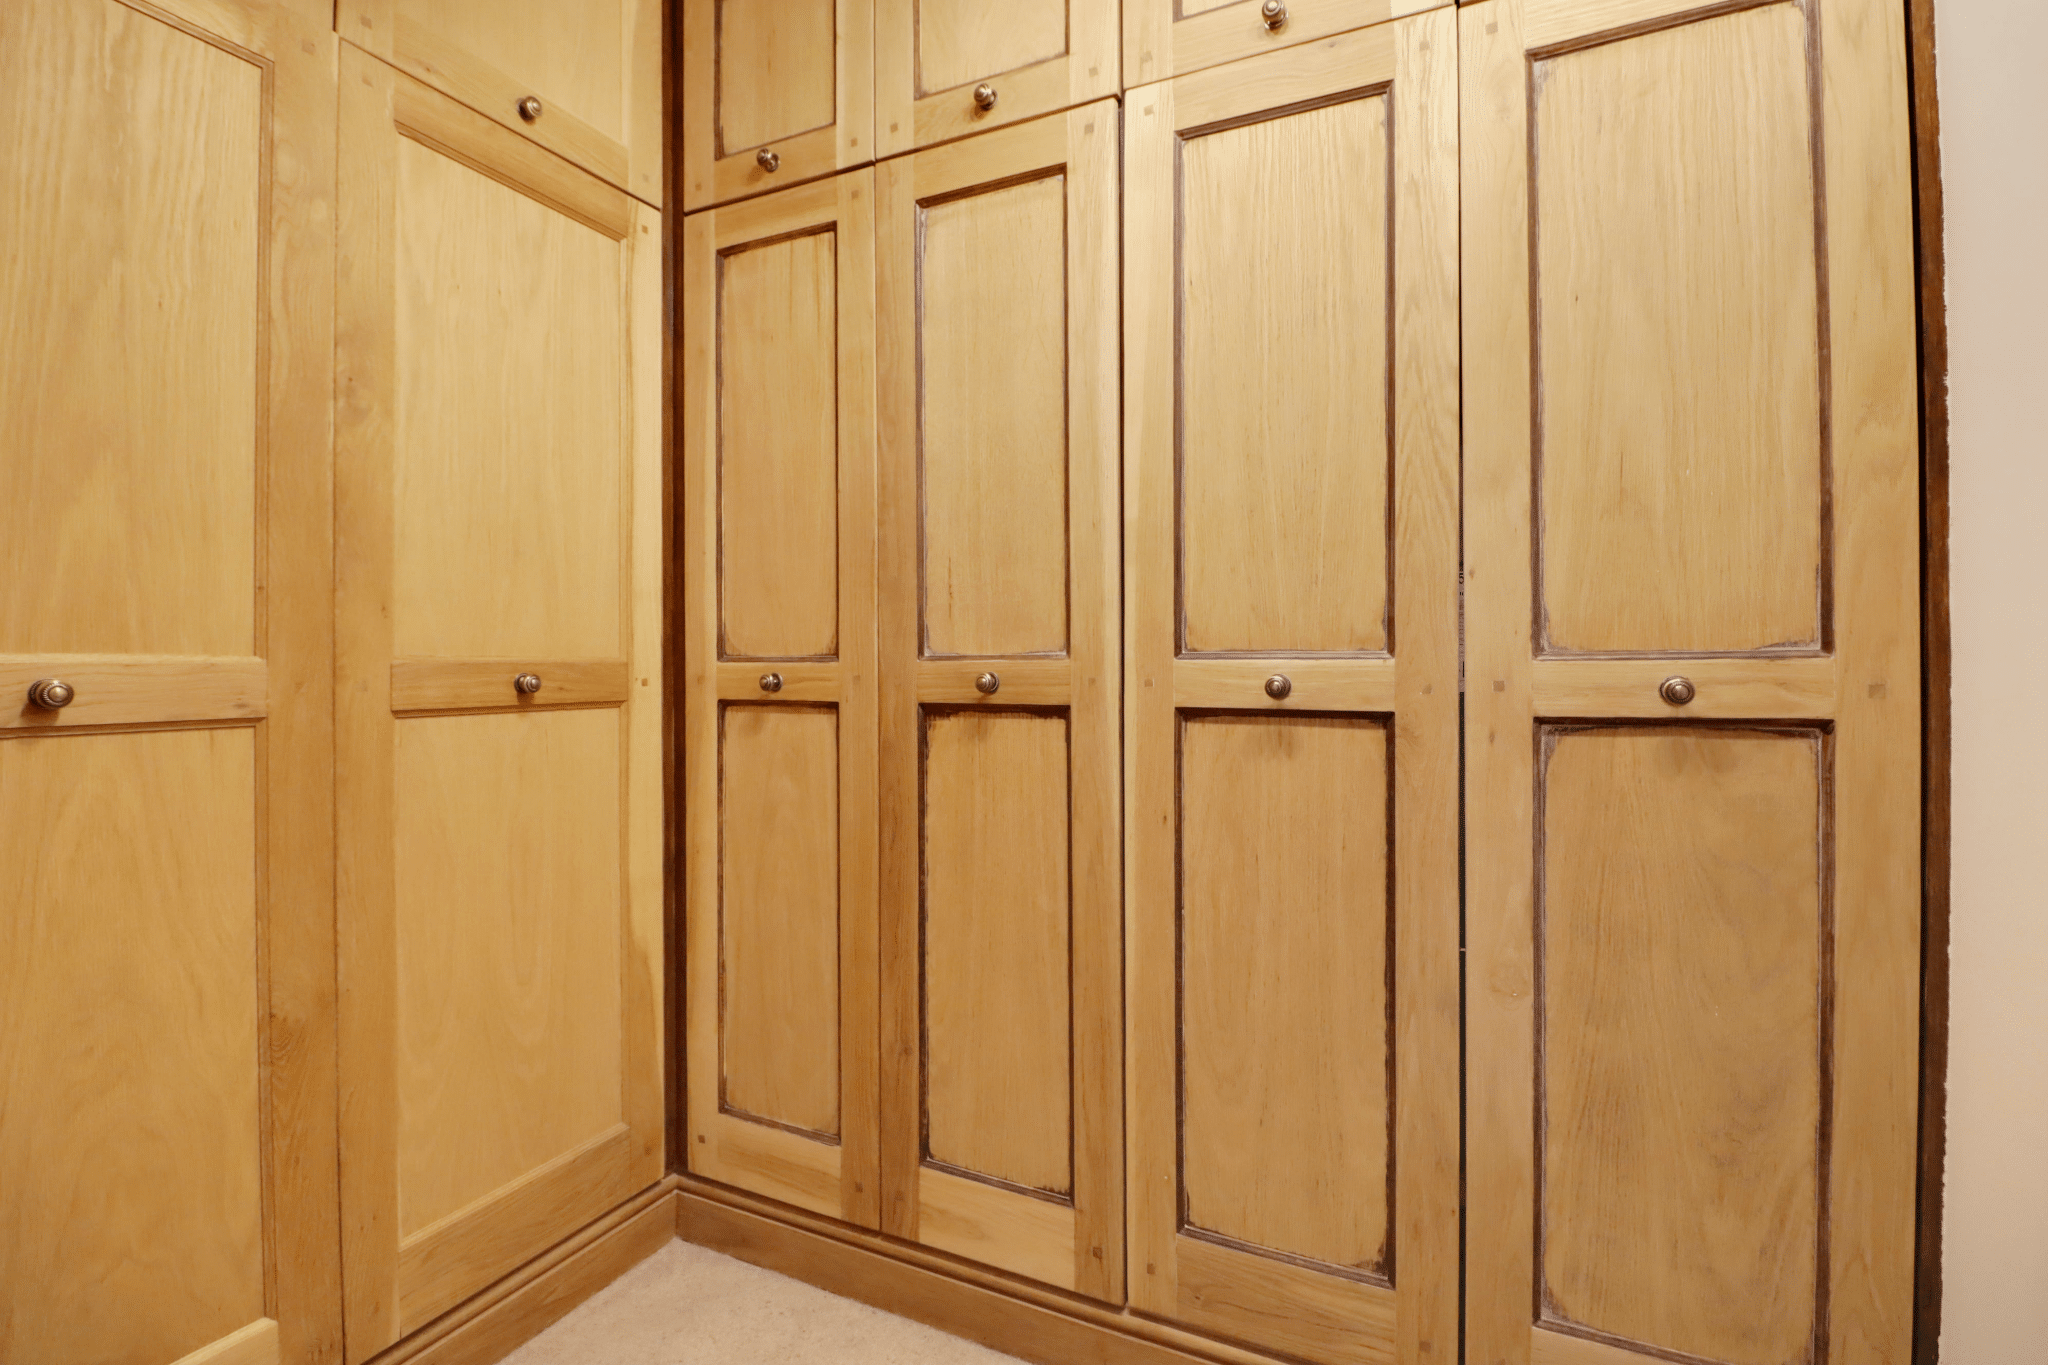
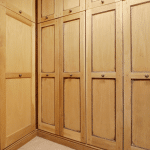
- Impressive Principal Suite with En-Suite & Walk-In Wardrobe
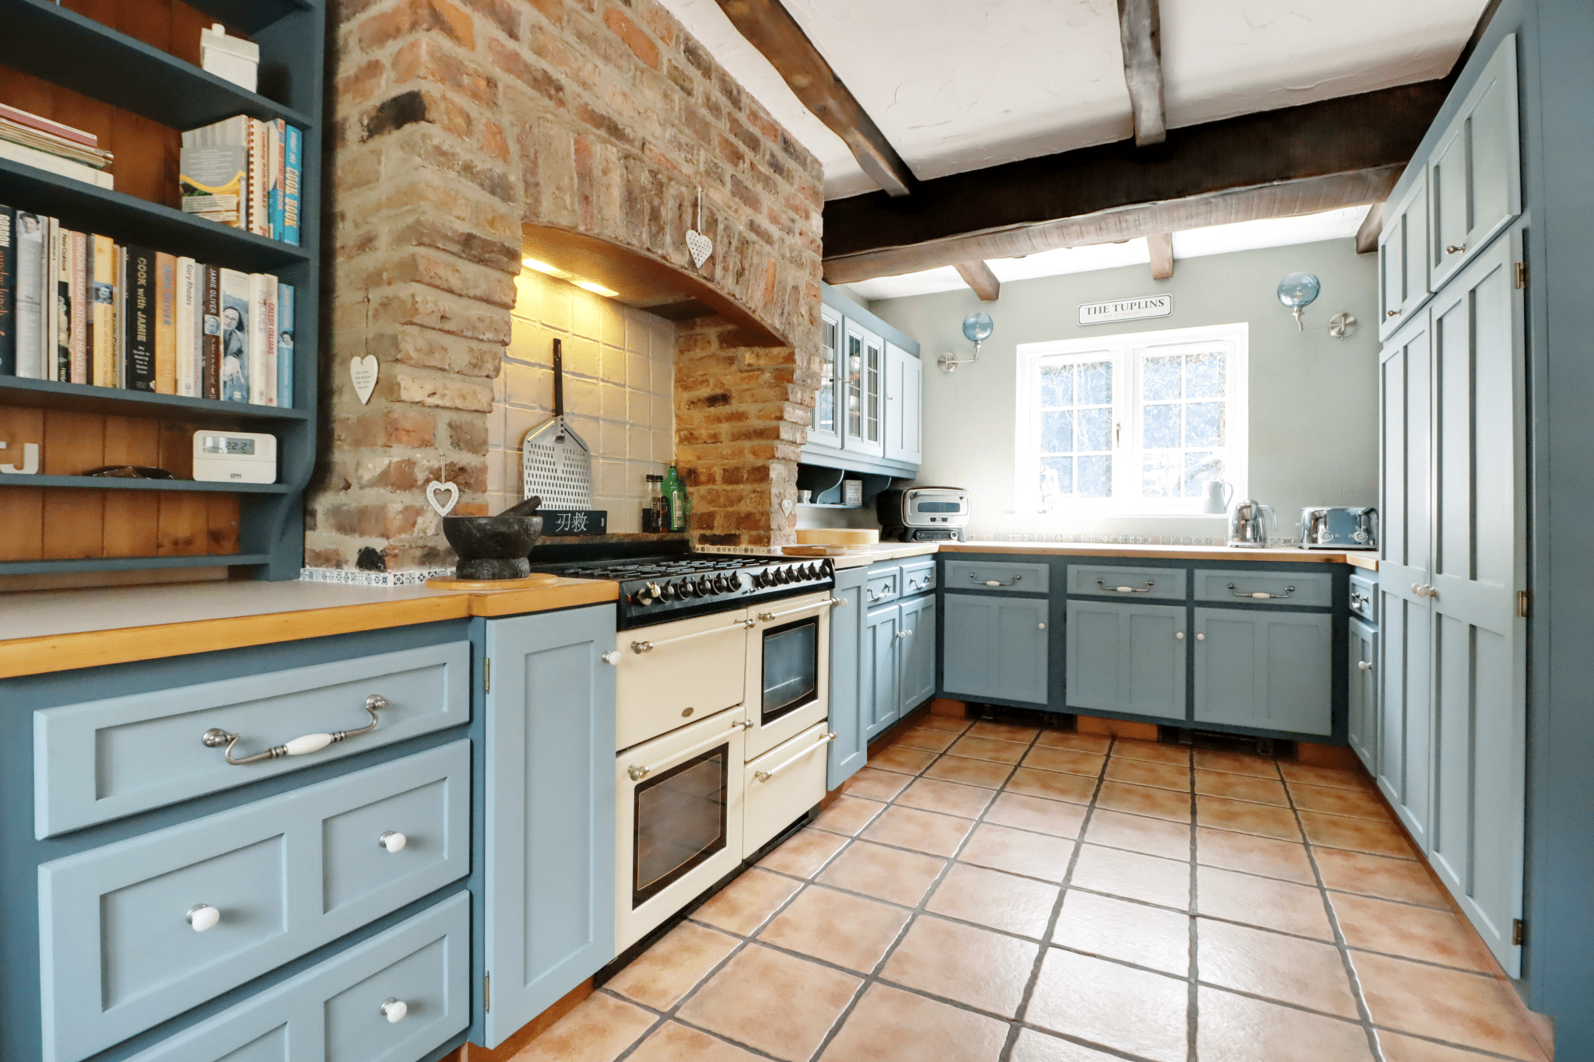
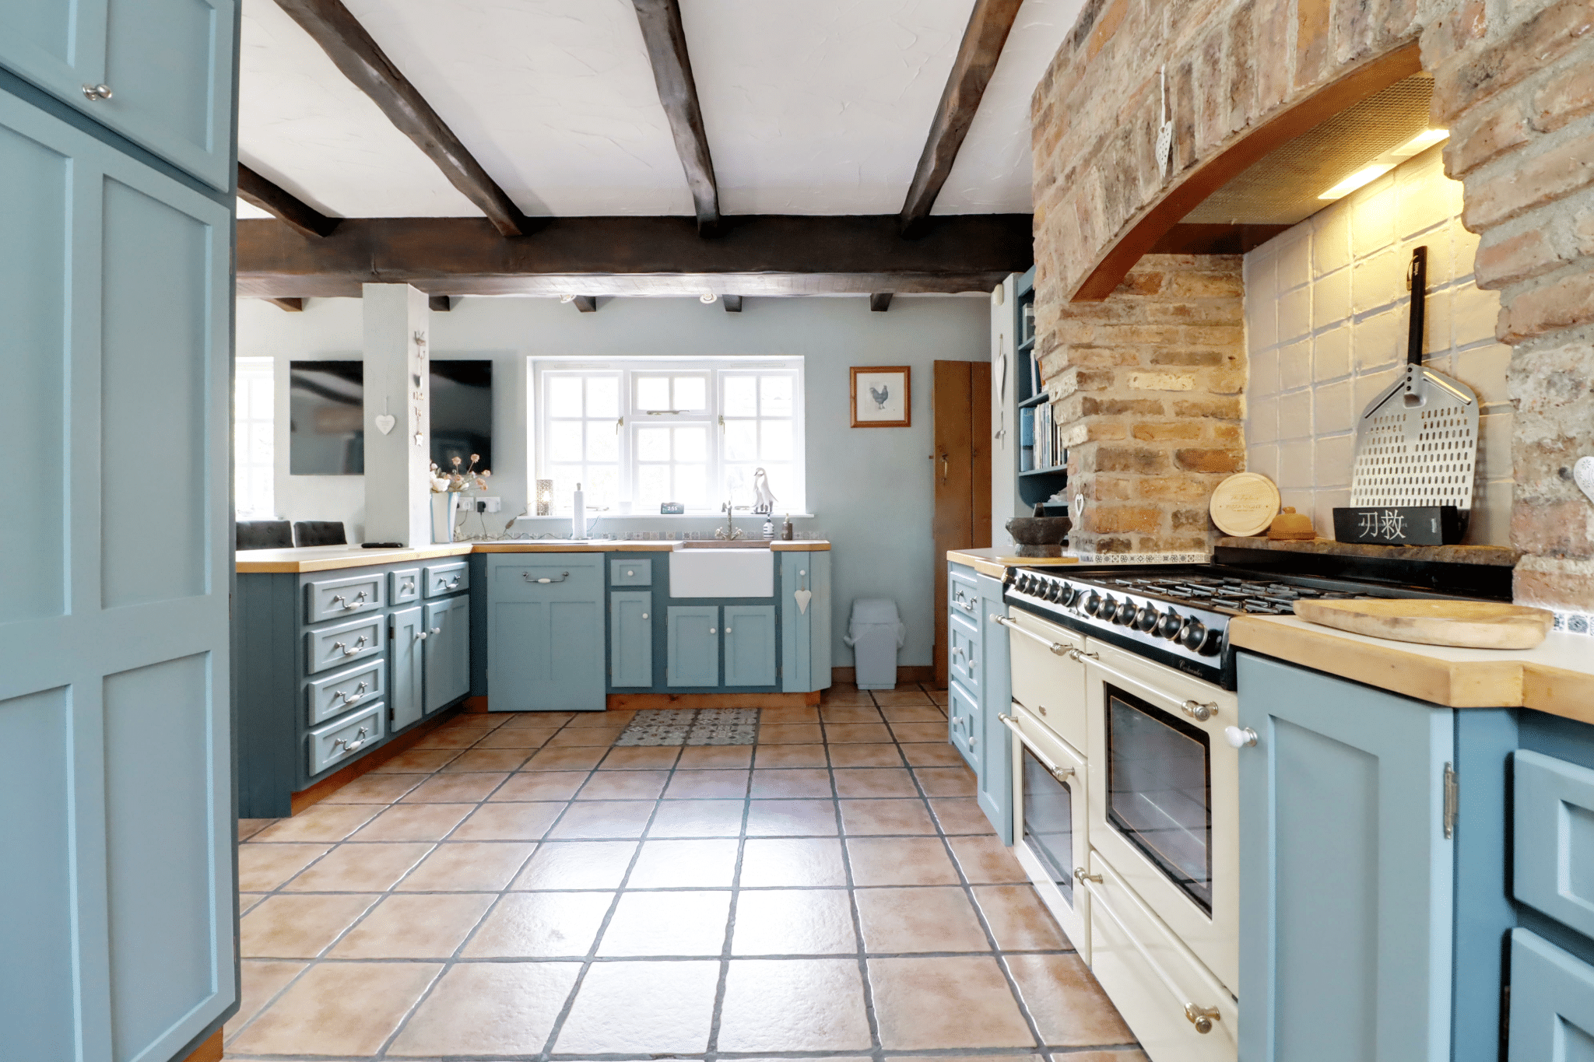
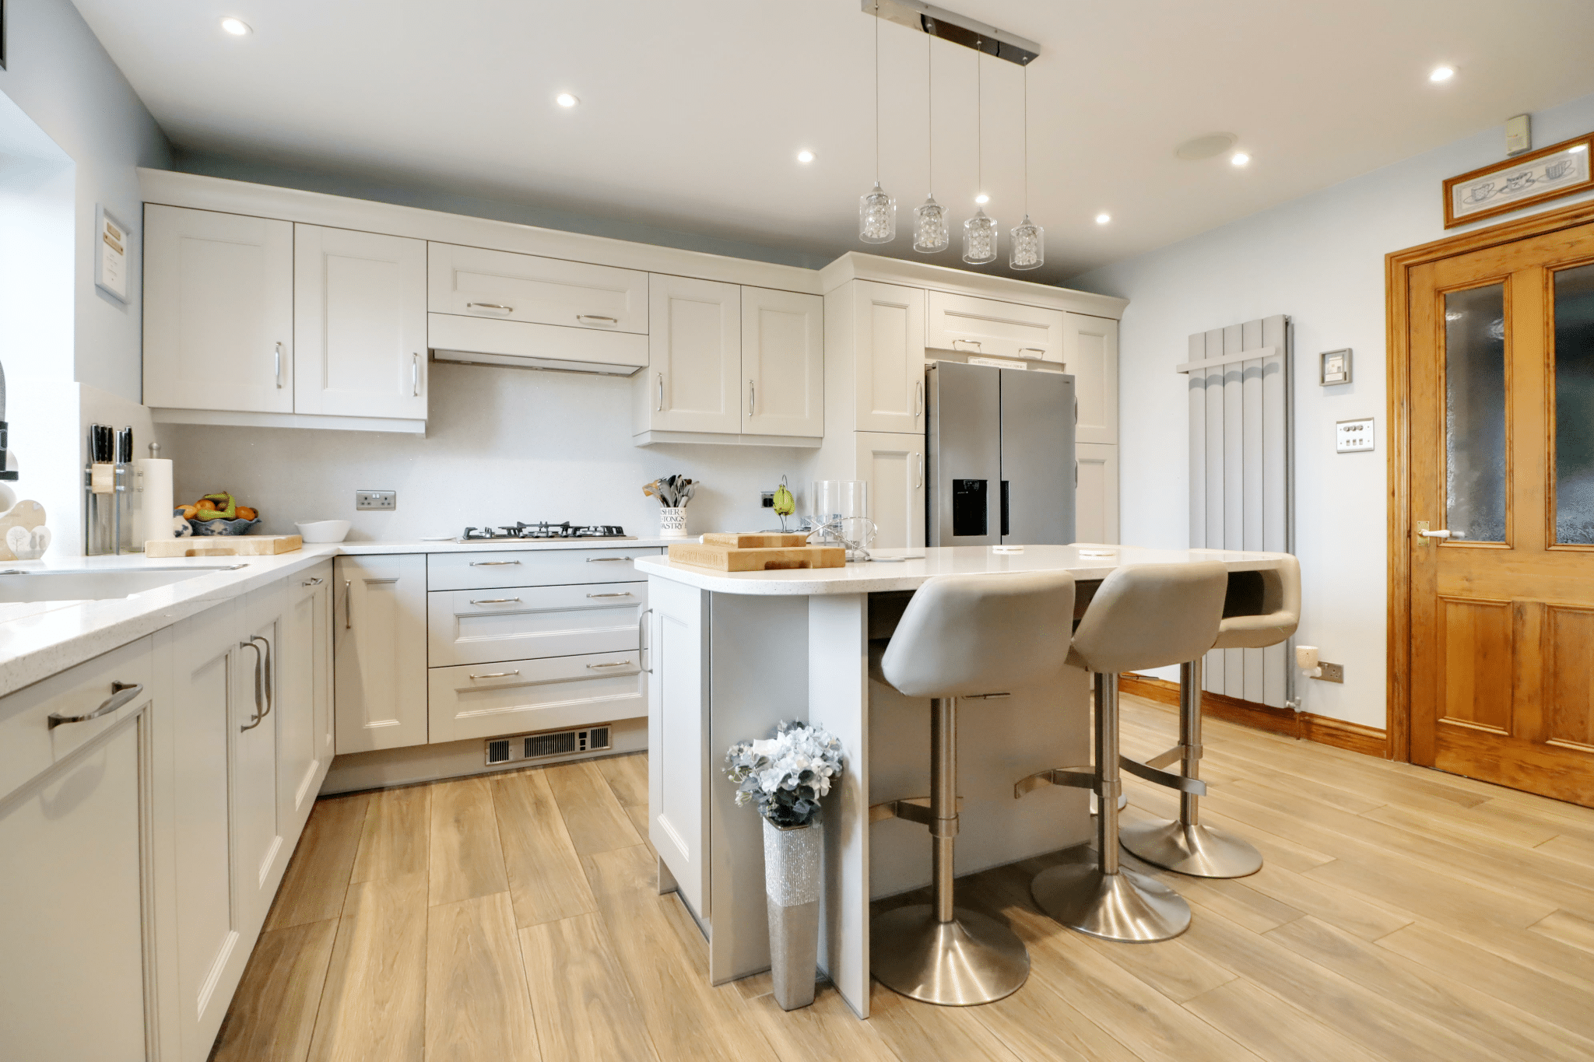
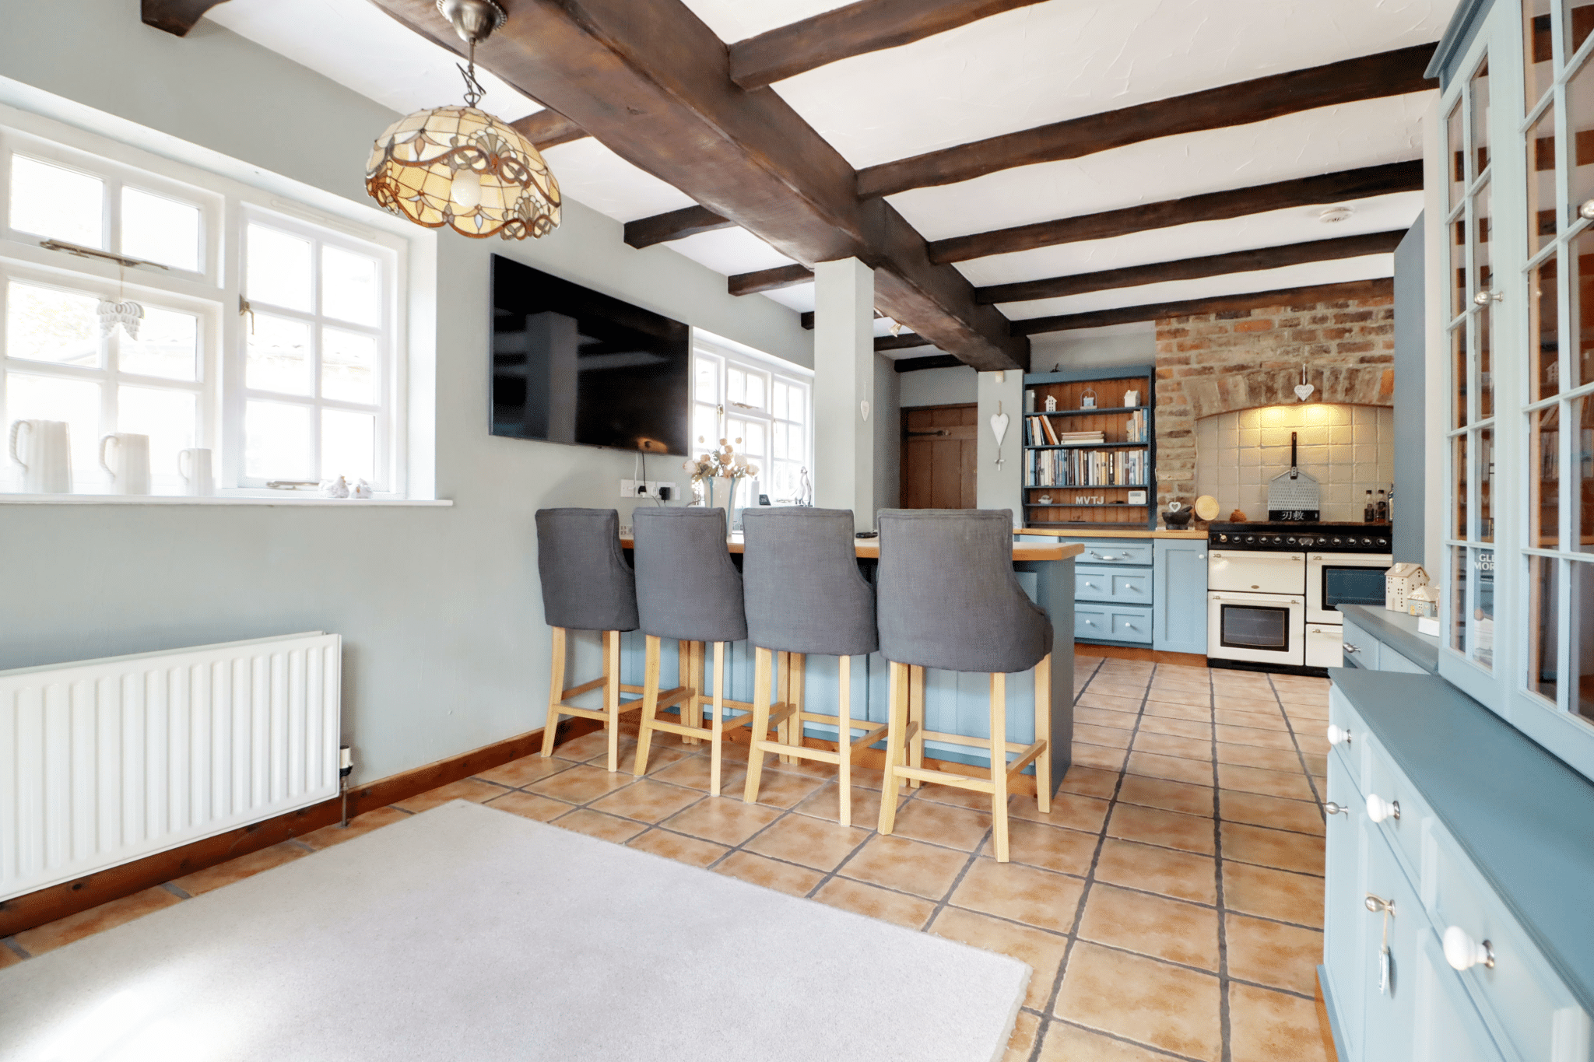
- Exceptional Living Kitchen – The True Heart of the Home
- Superb Selection of Versatile Reception & Family Spaces
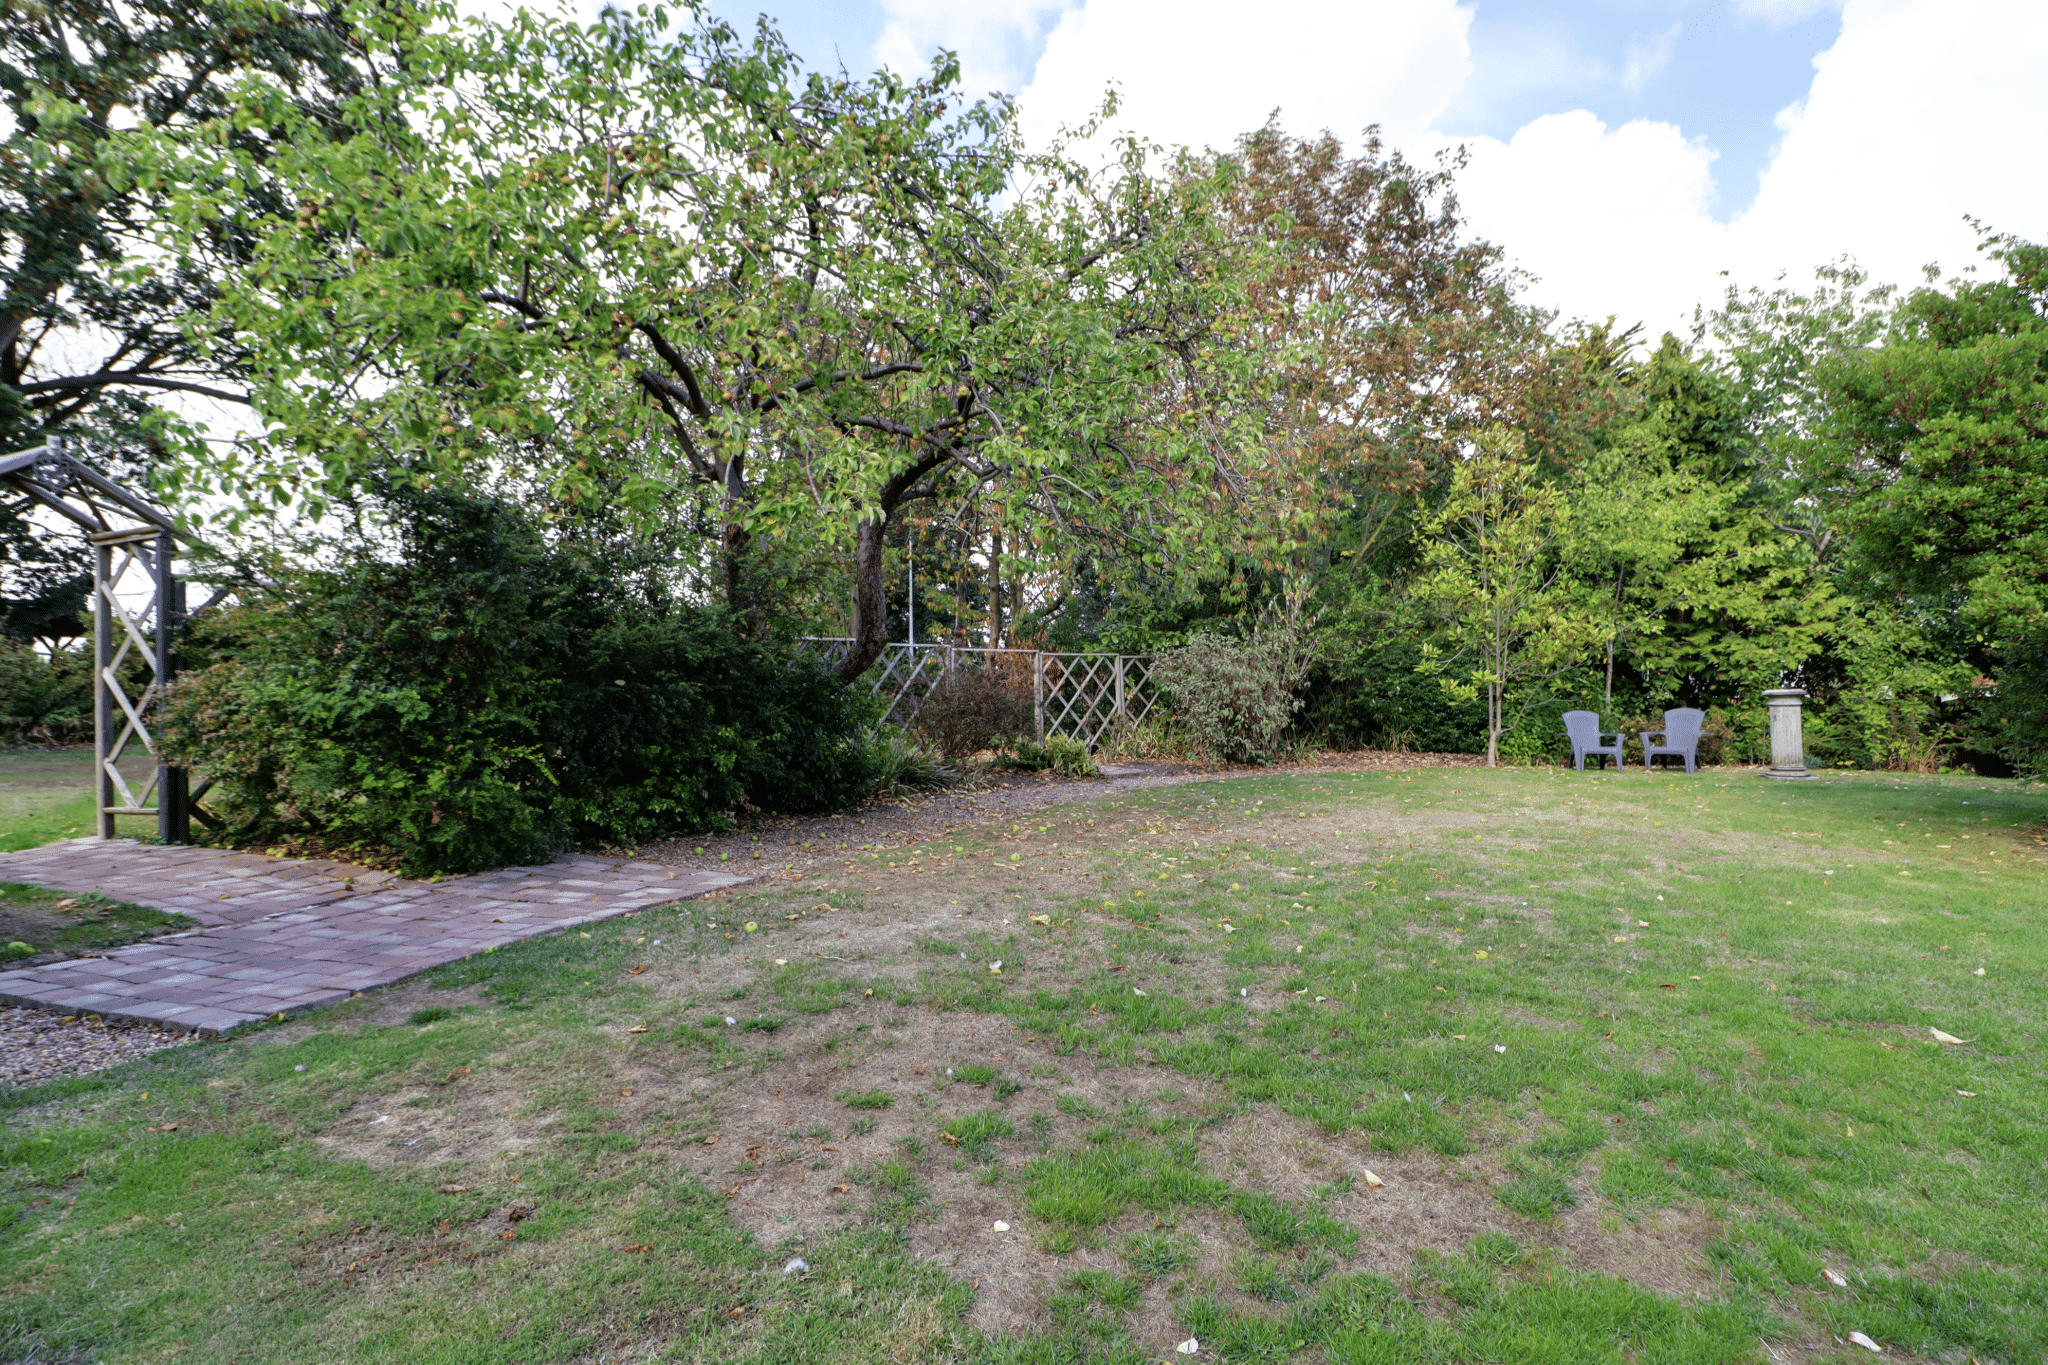
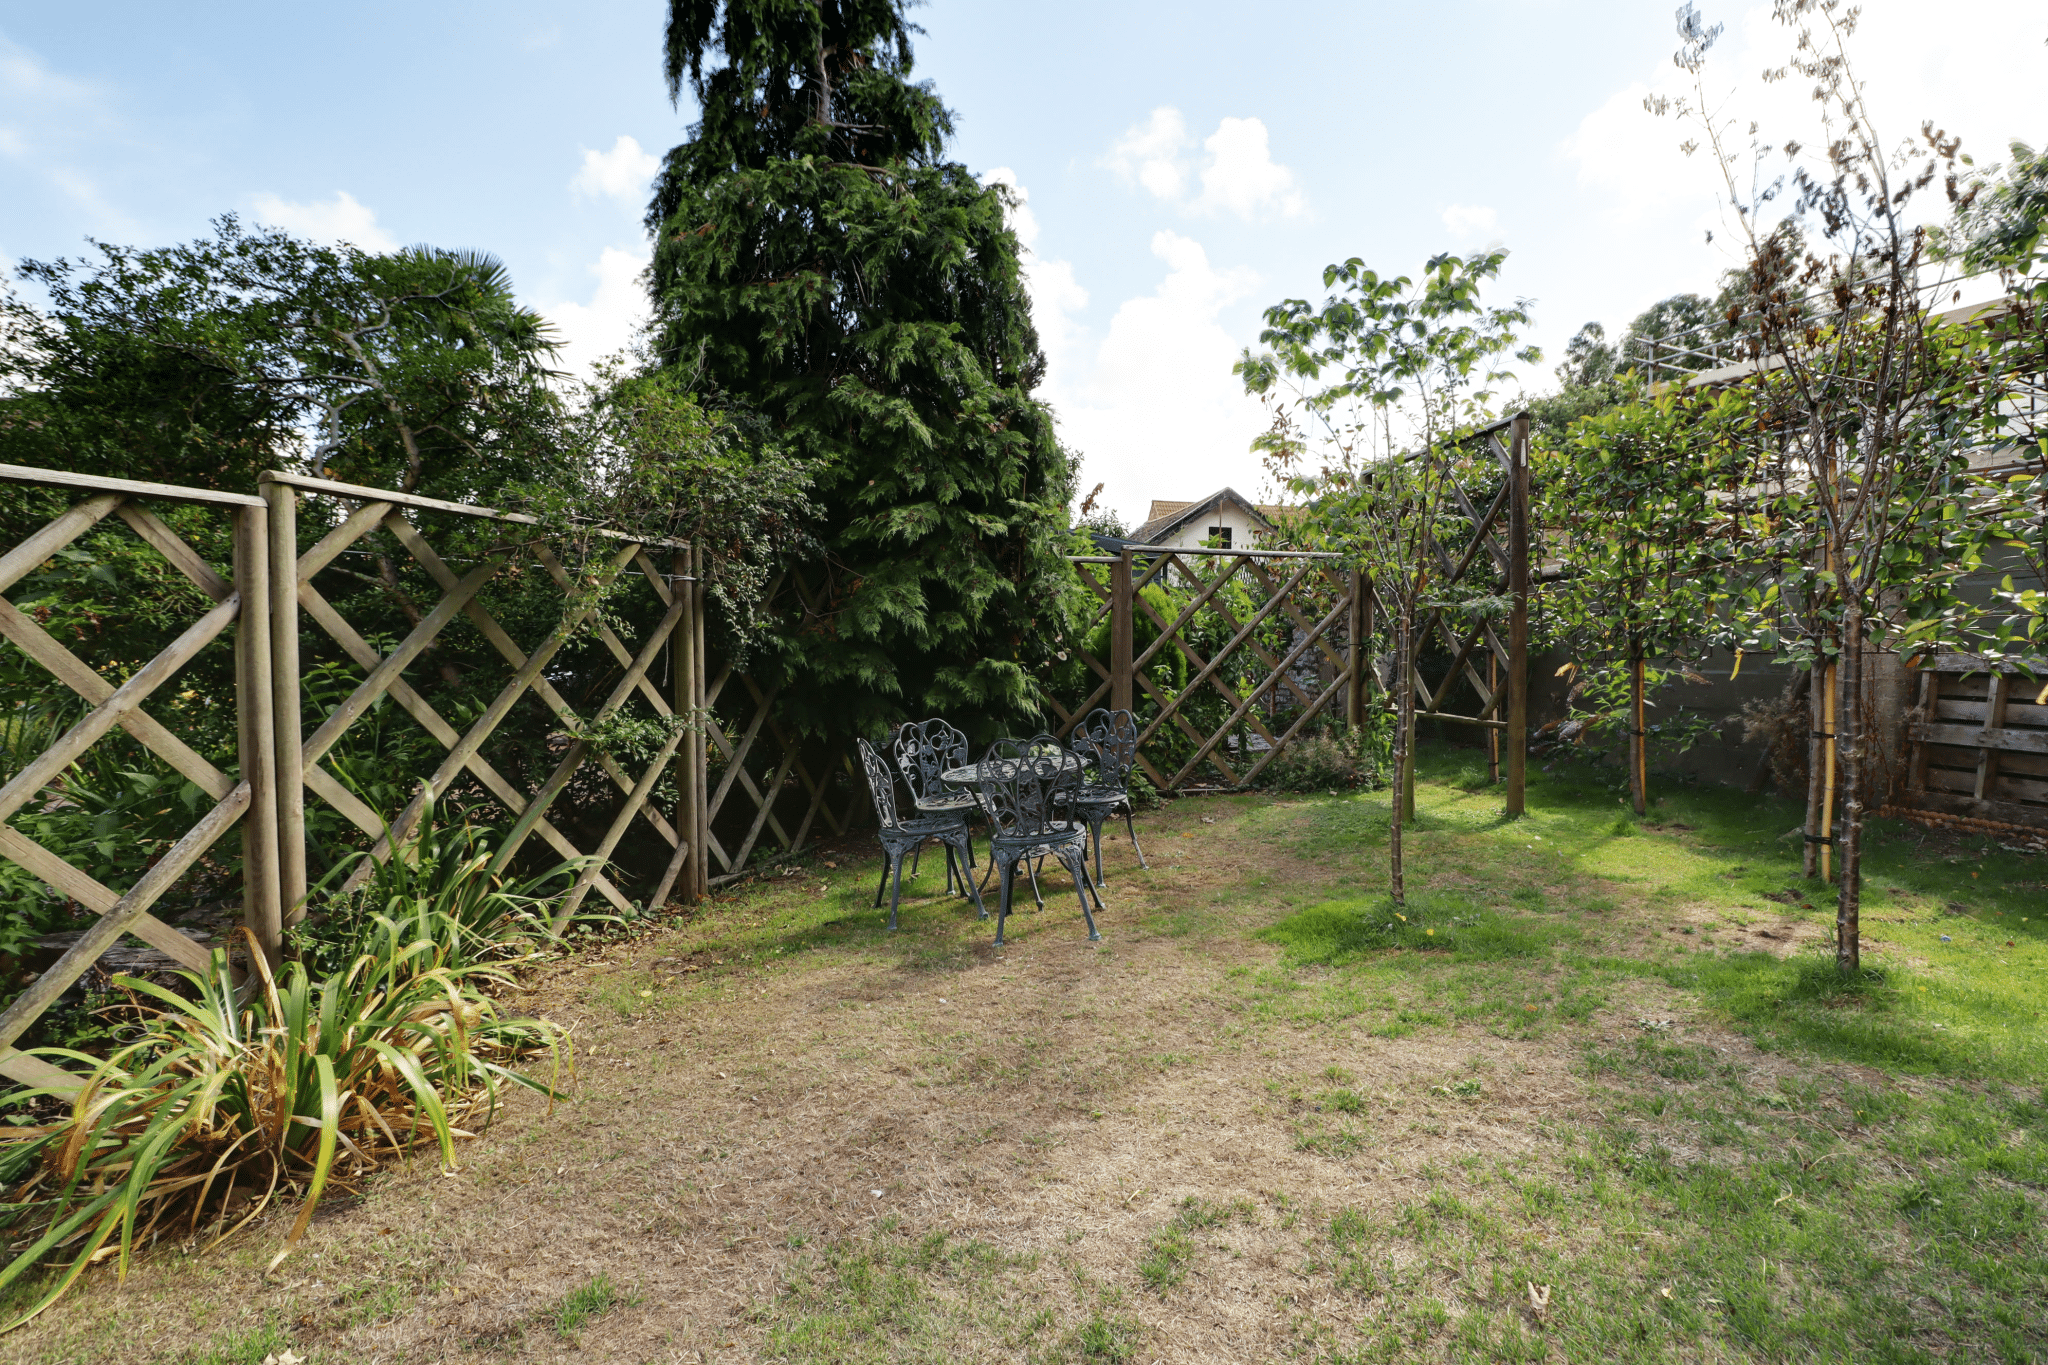
- Private South-Westerly Facing Mature Gardens
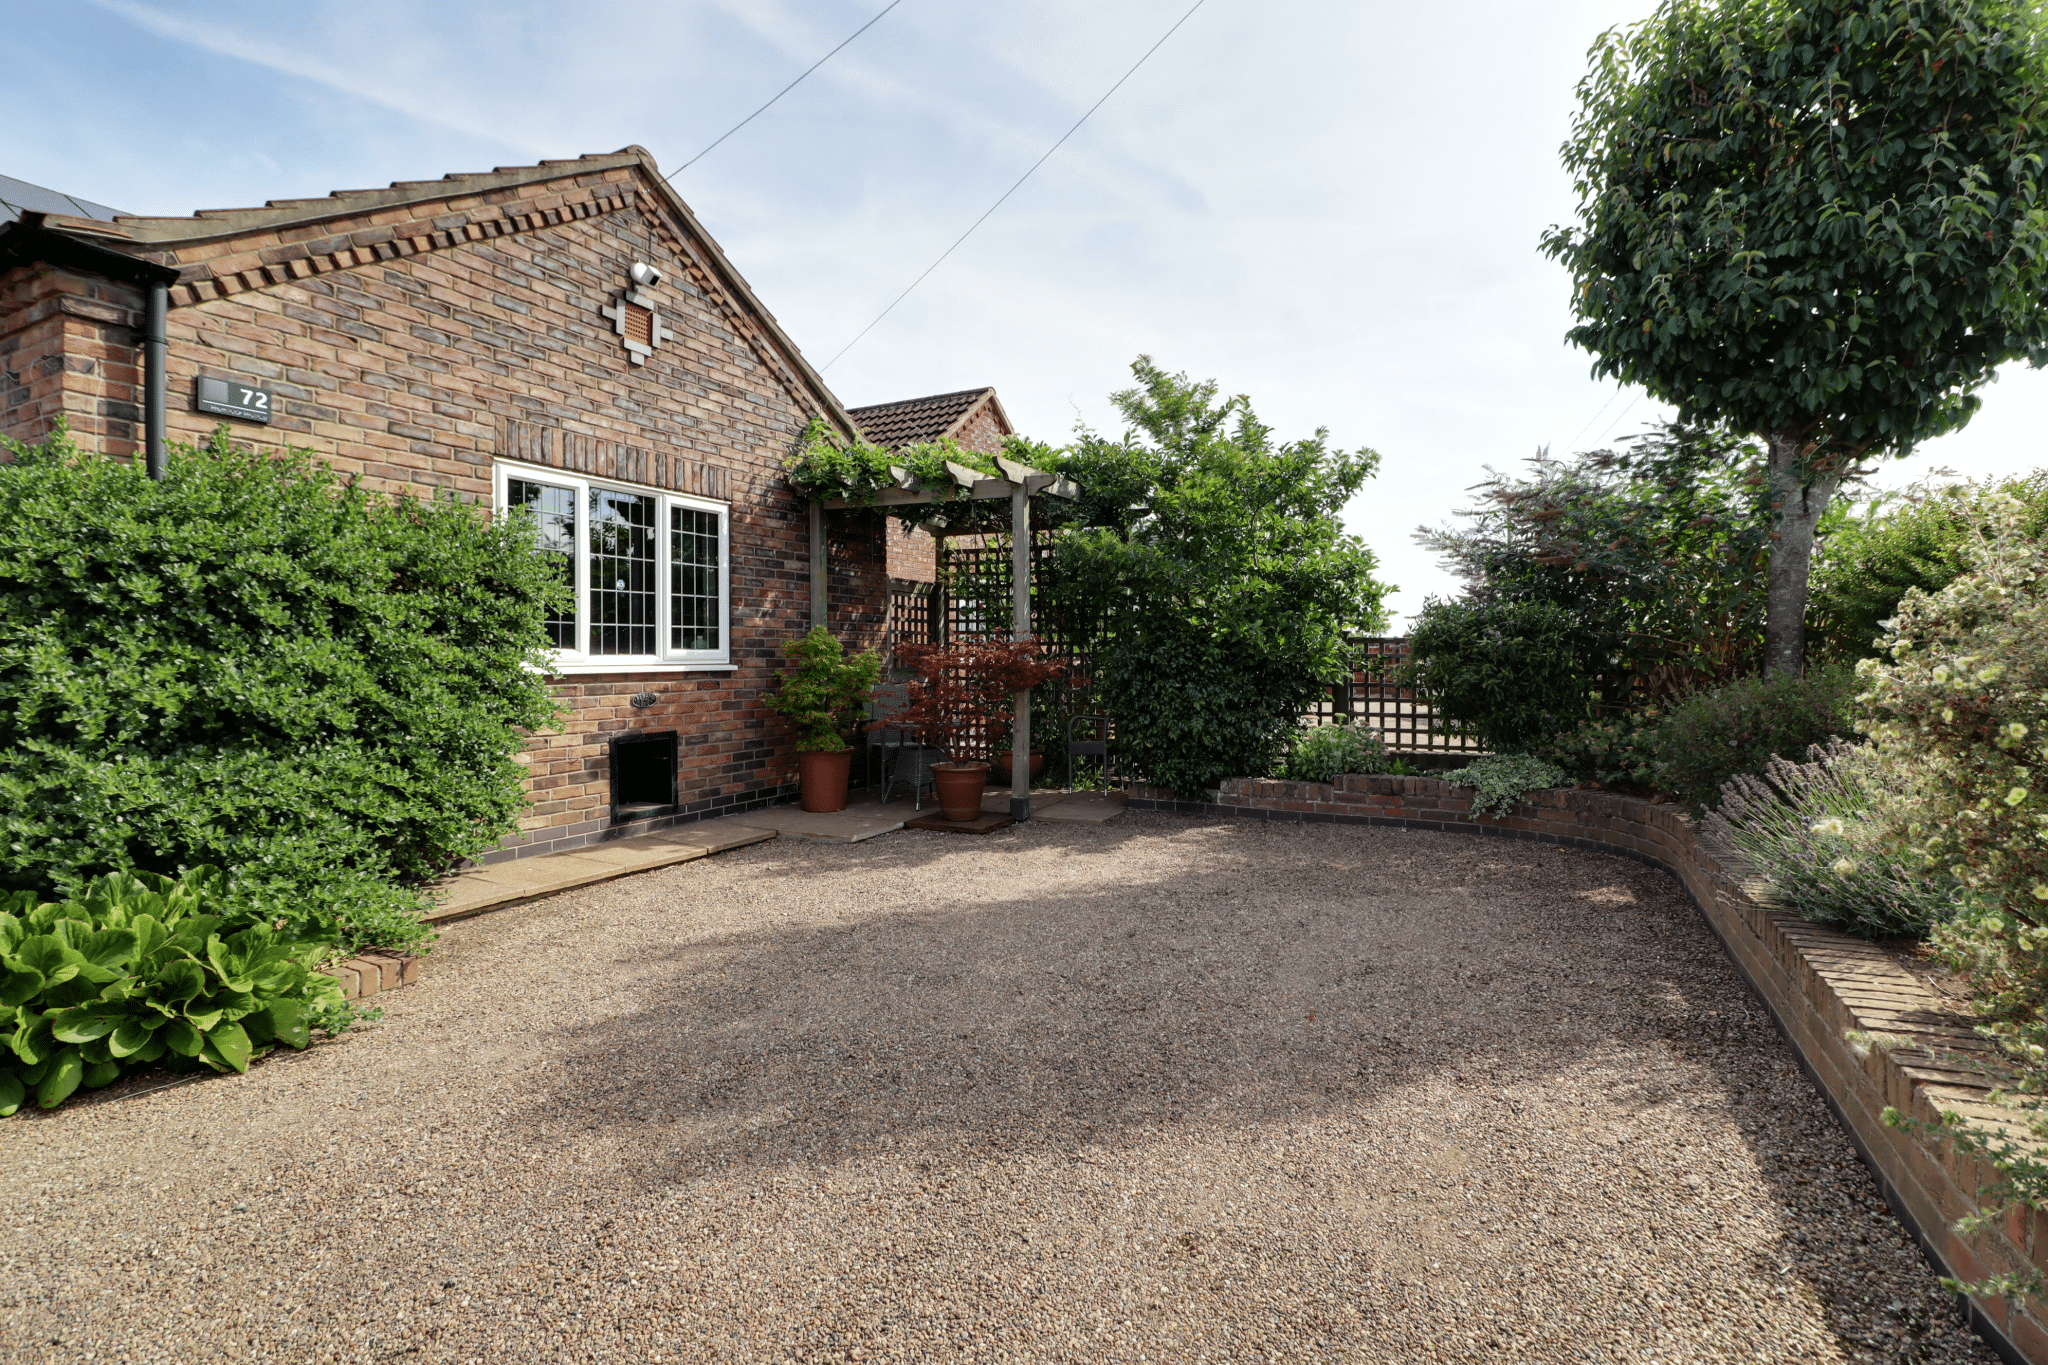
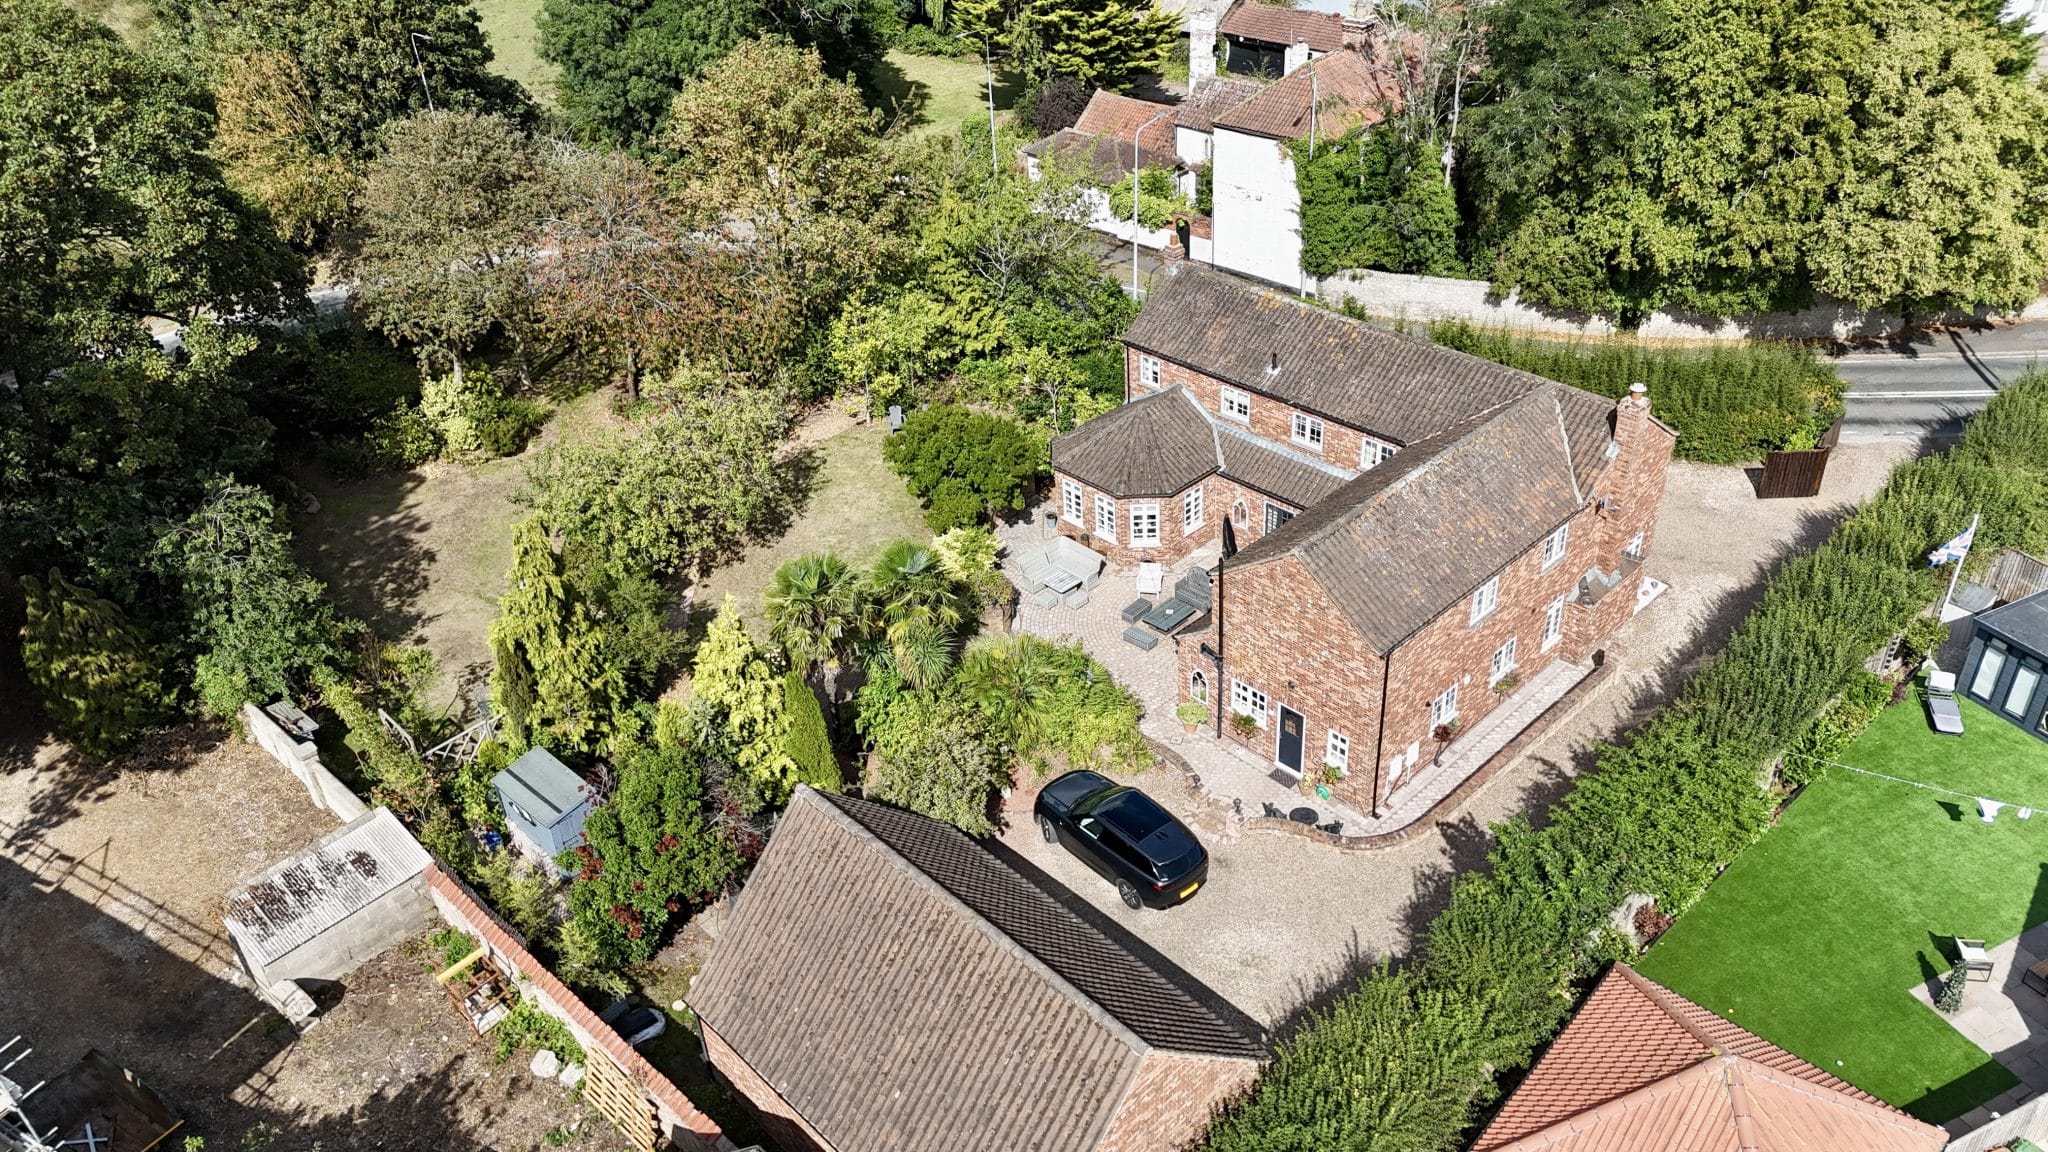
- Extensive Pebbled Parking with Space for Caravan/Motorhome & Detached Garage
- Viewing is essential to fully appreciate
Property Summary
Full Details
‘The Old Cottages’
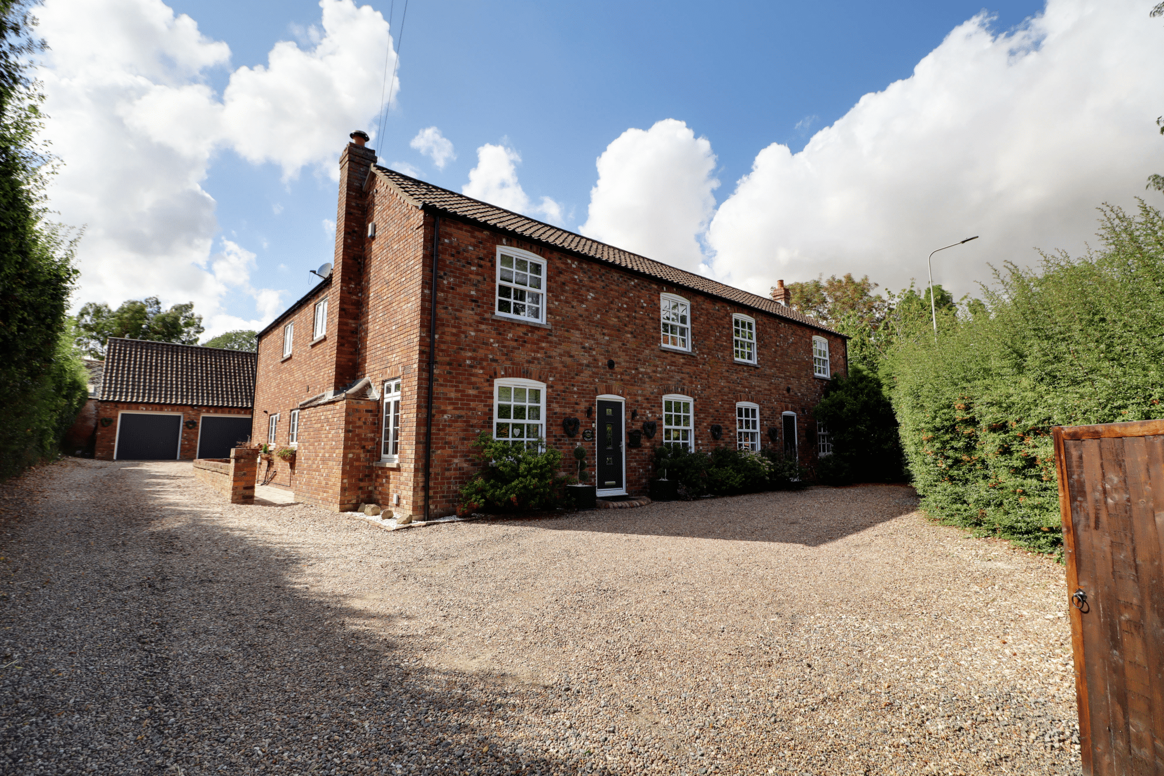
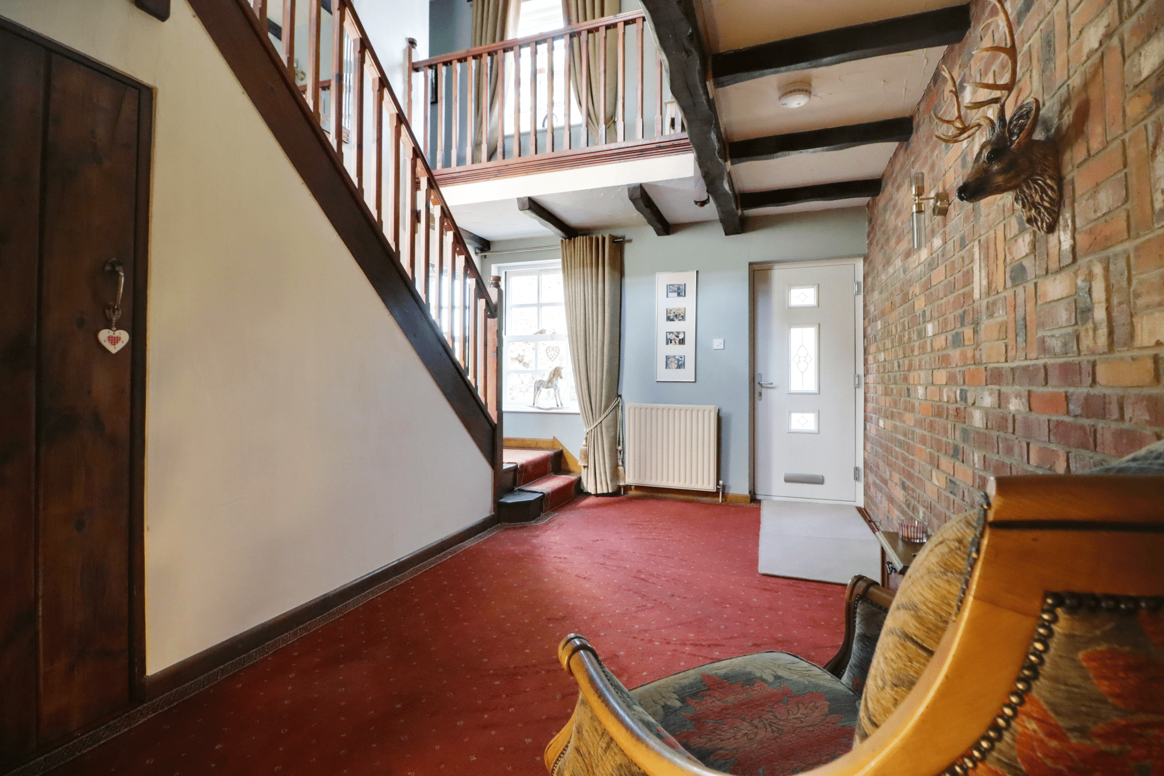
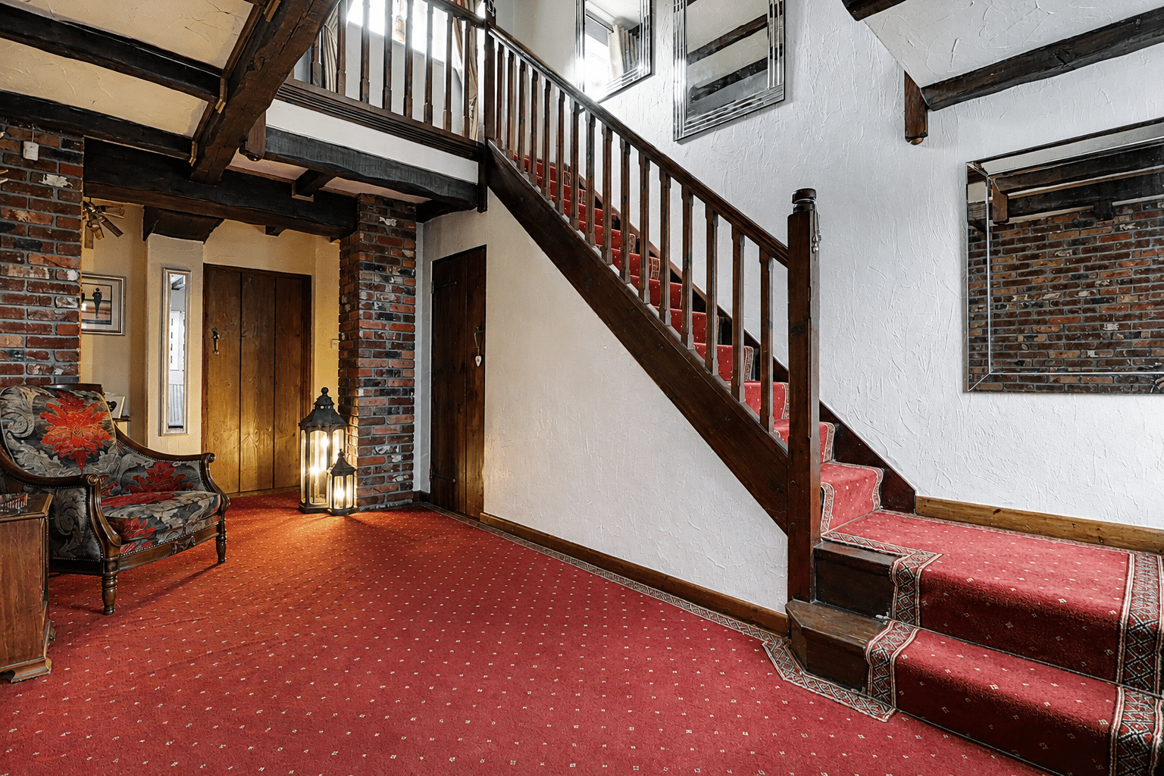
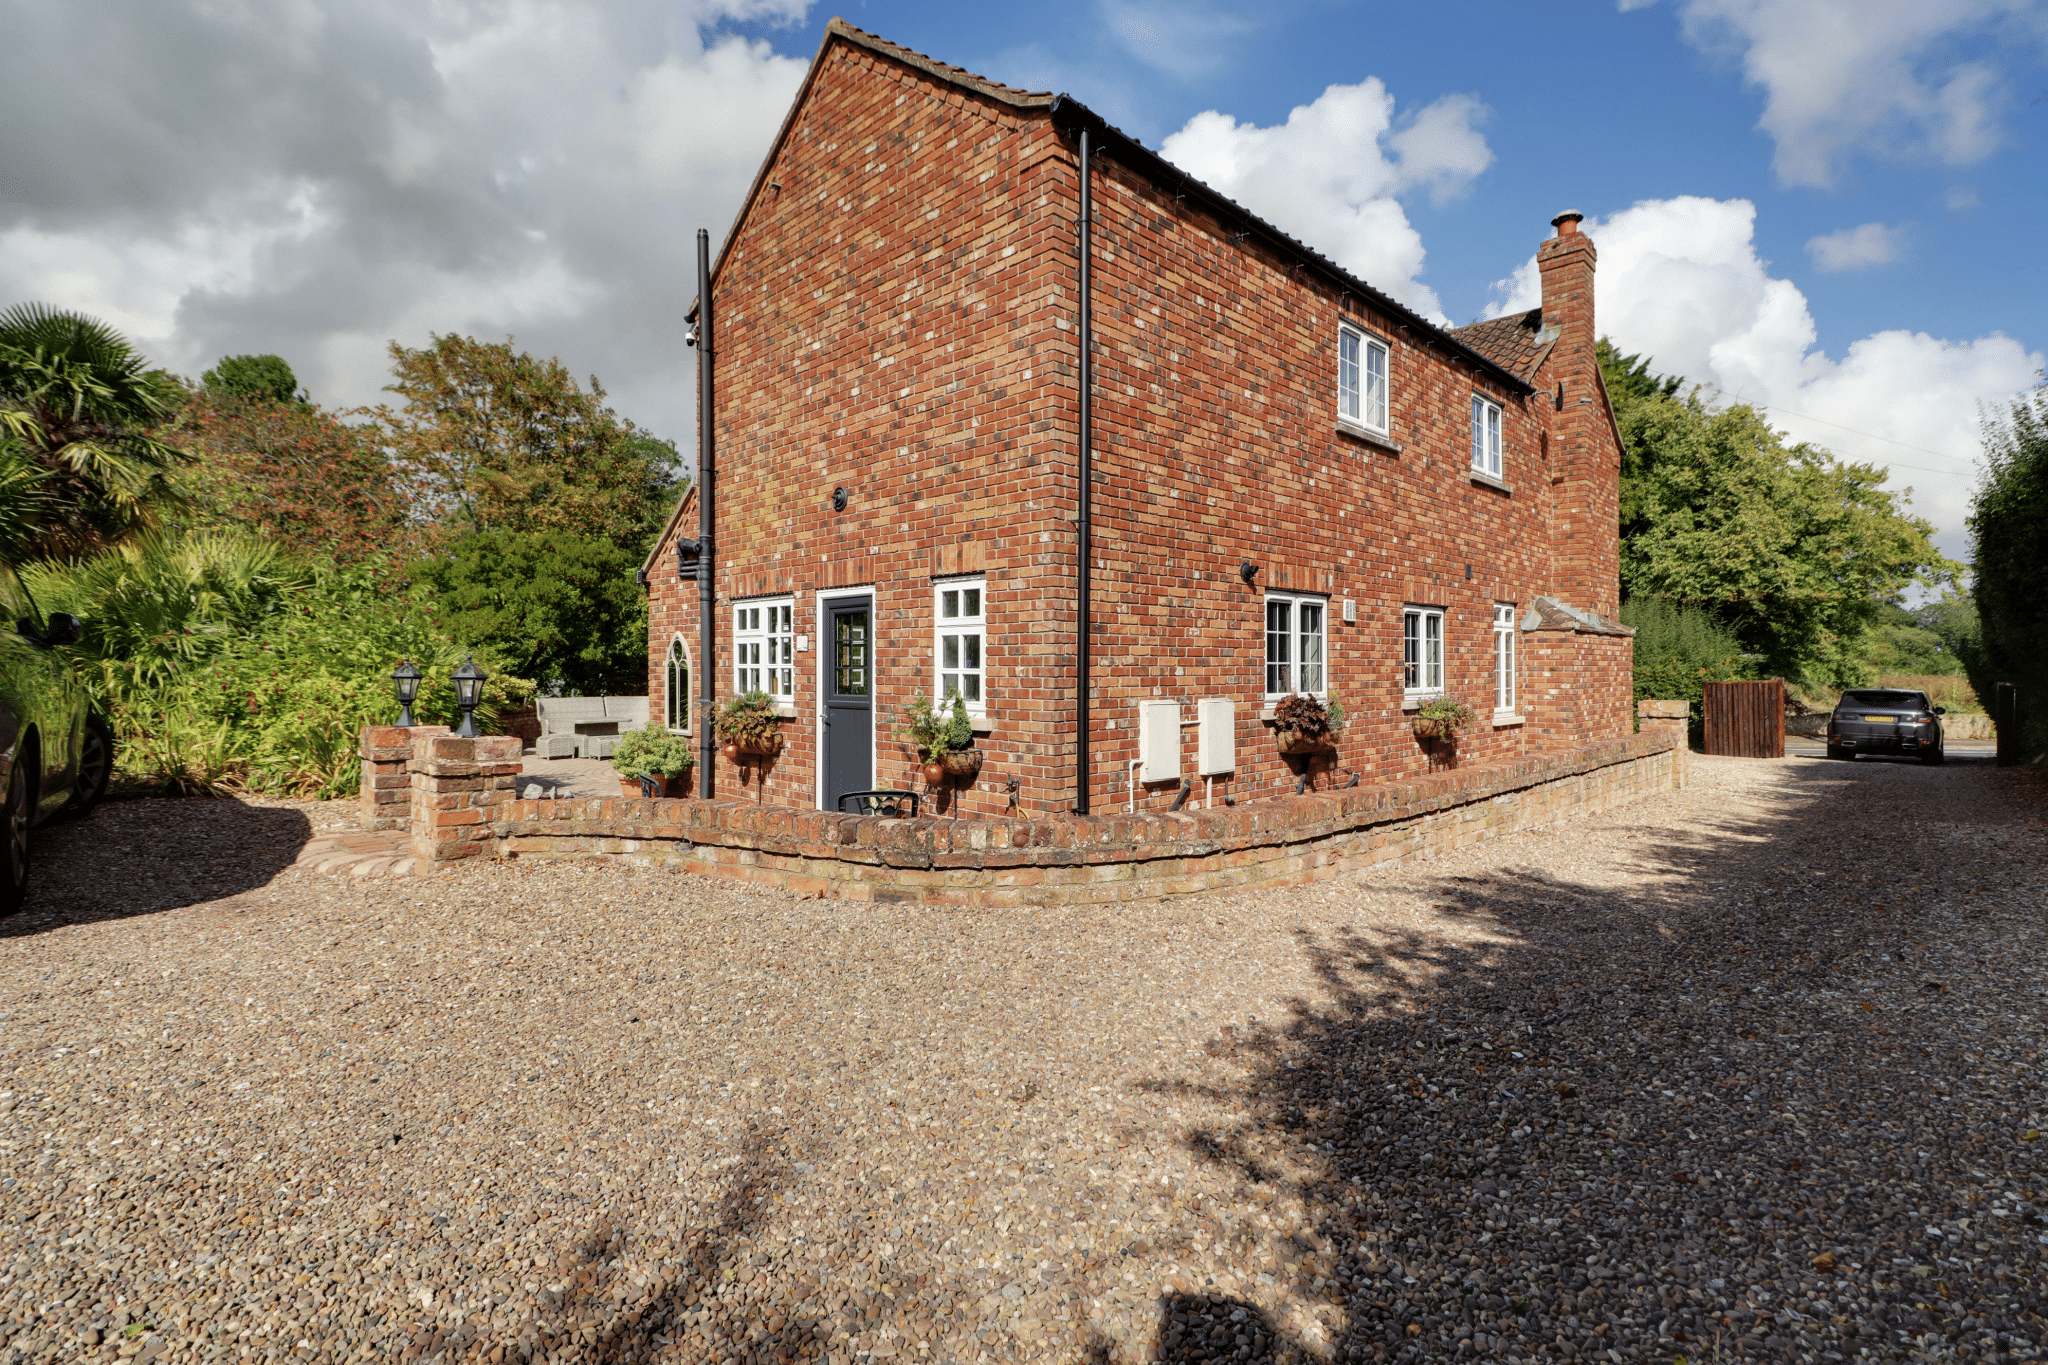
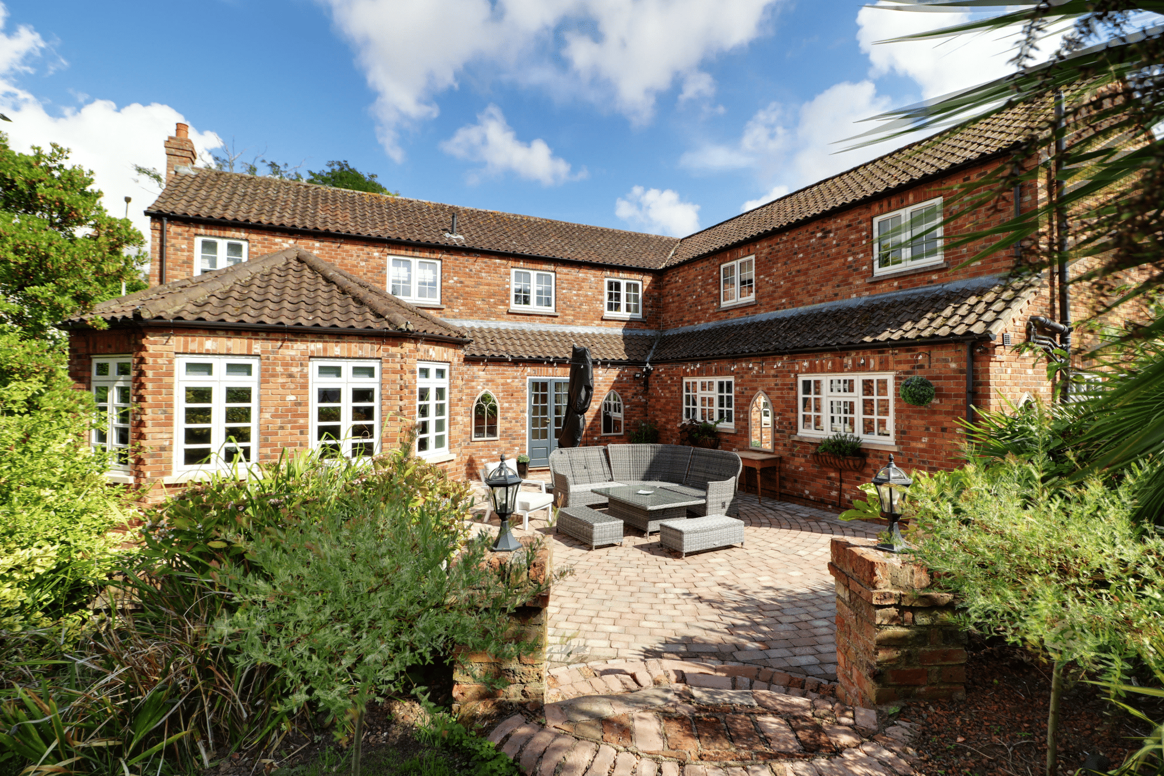
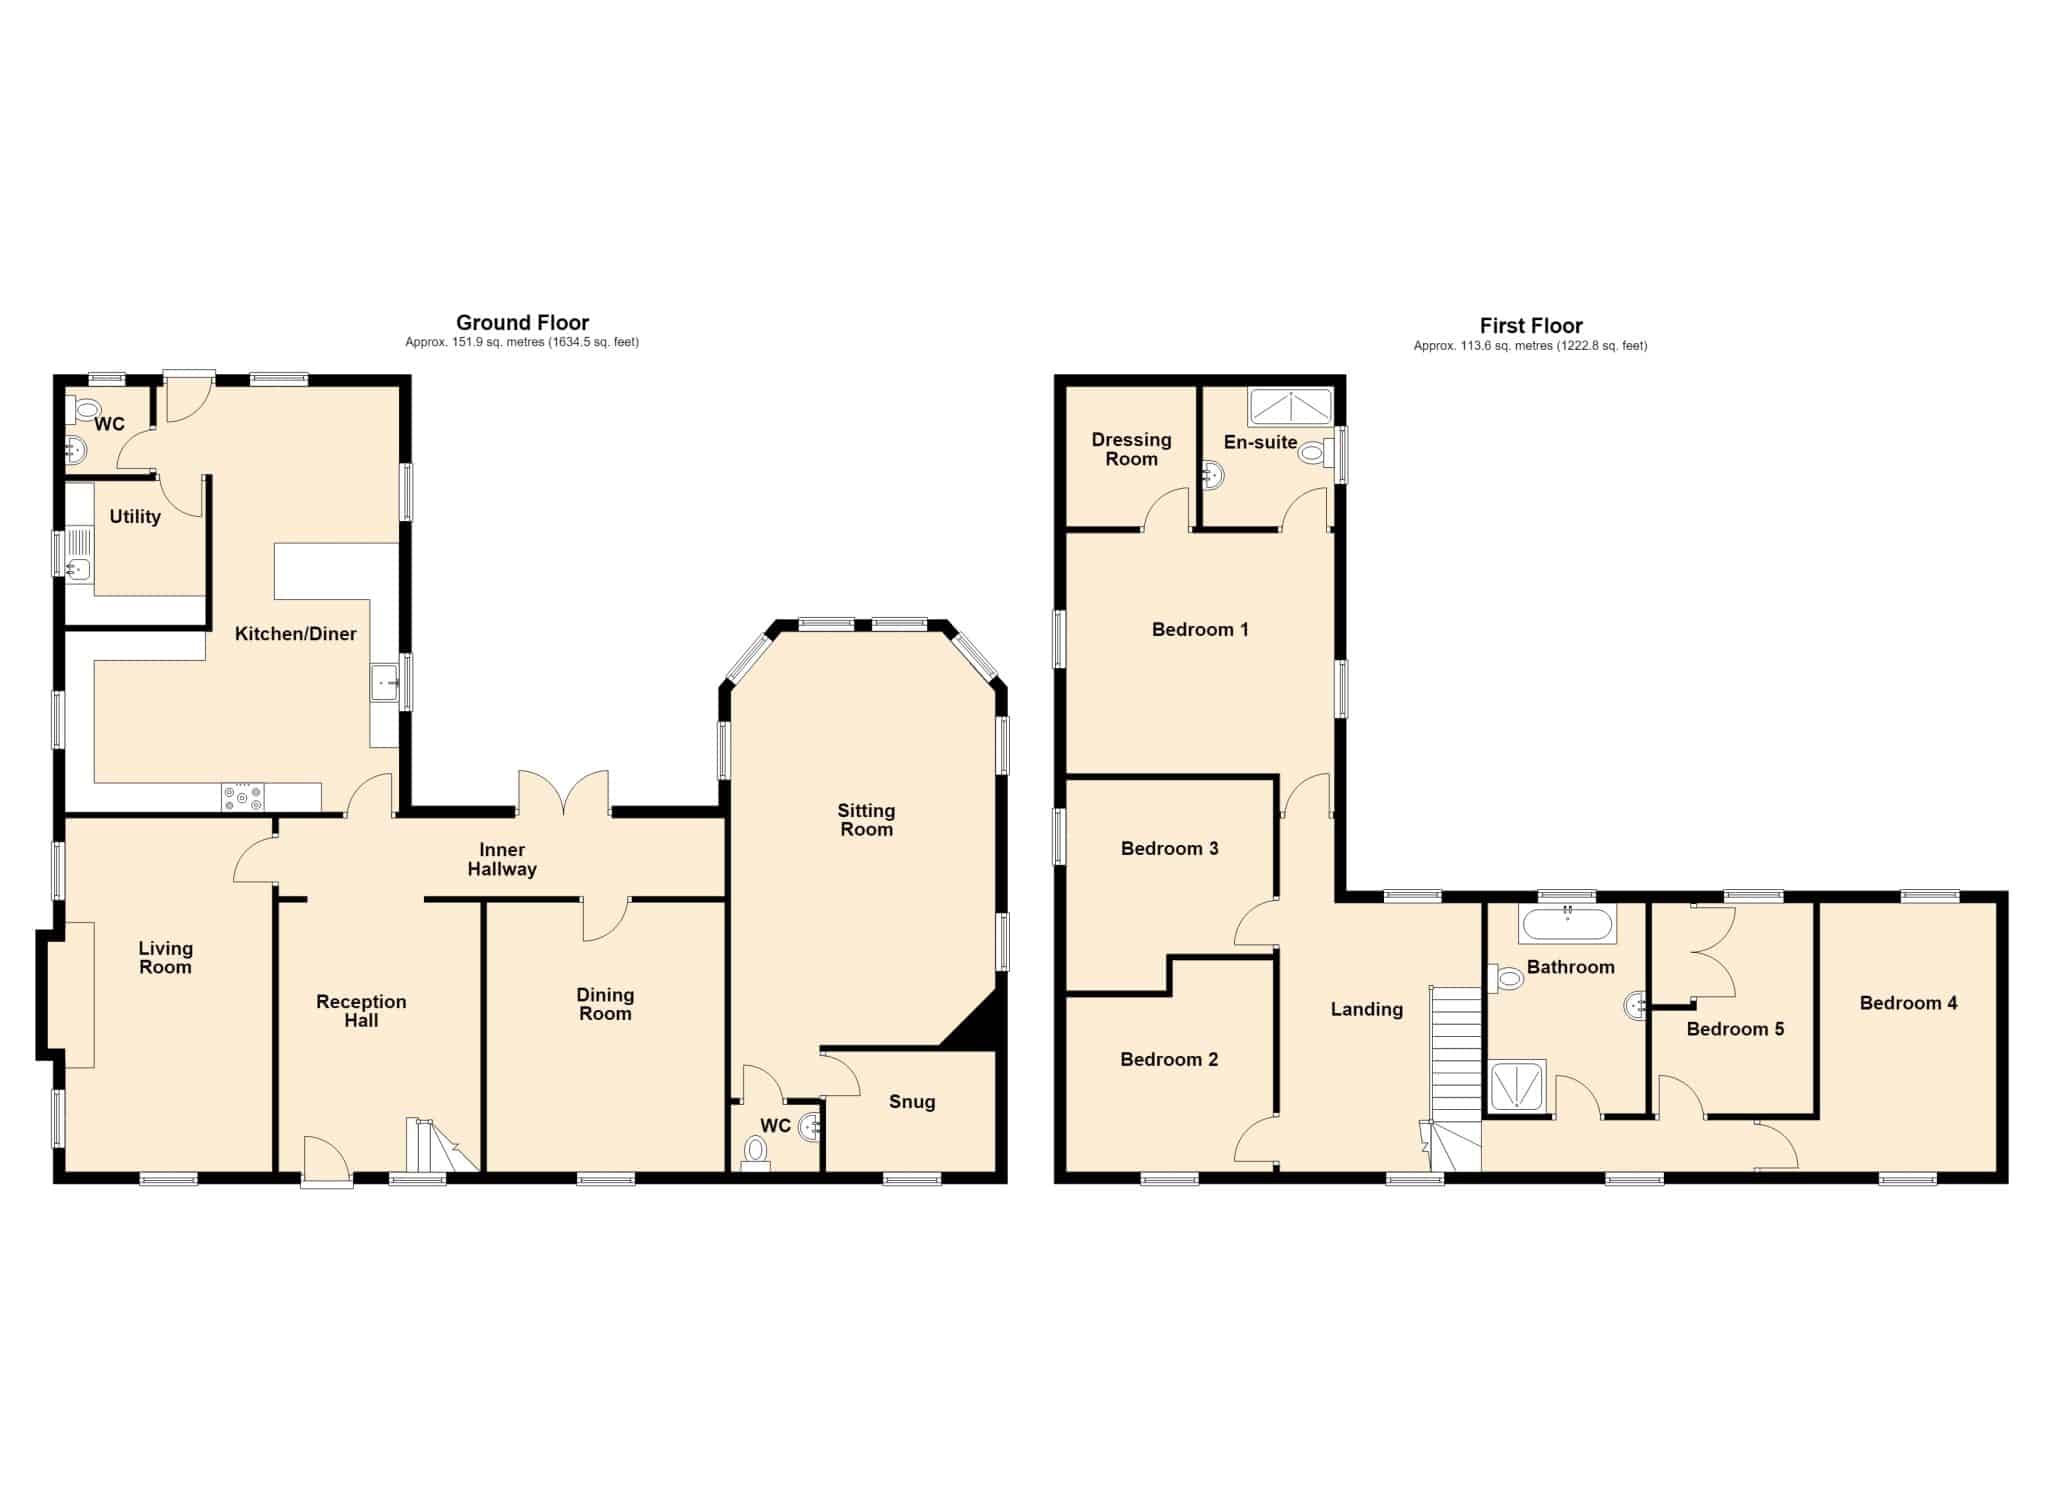
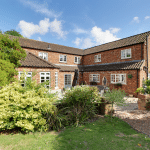
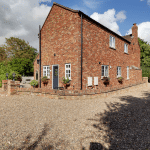
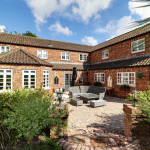
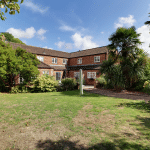
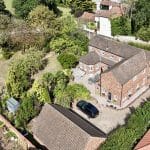
‘The Old Cottages’ is an elegant and individually designed modern detached family residence, constructed in 1999 yet thoughtfully conceived to capture the timeless charm and character of a traditional period cottage. Combining an appealing architectural style with the comfort, efficiency and versatility of a modern home, this exceptional property provides approaching 2,900 square feet of beautifully proportioned accommodation arranged over two floors, making it an ideal home for a growing or established family.
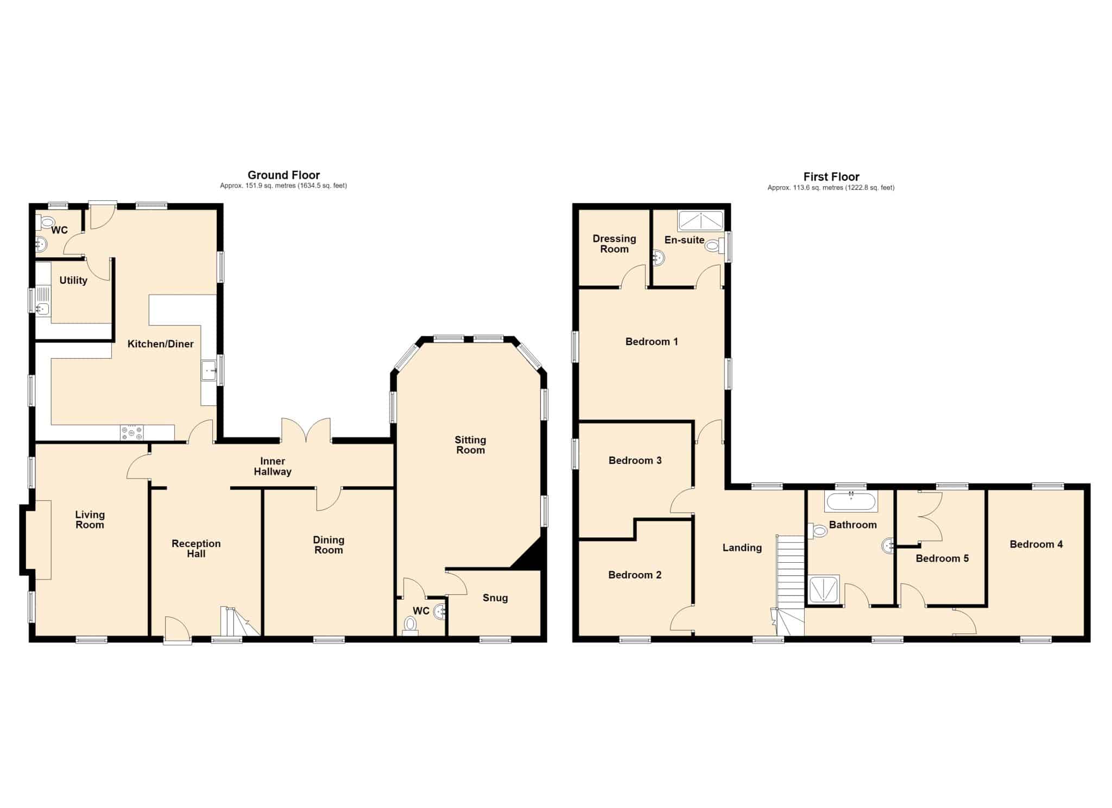
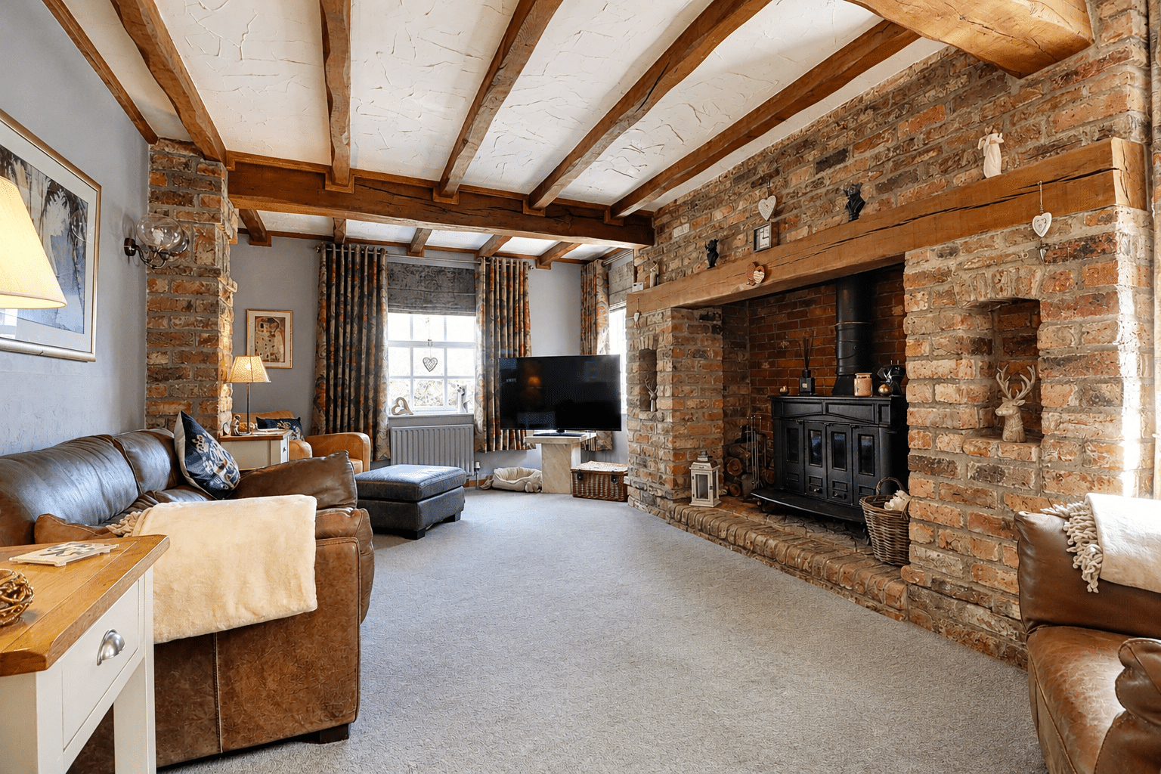
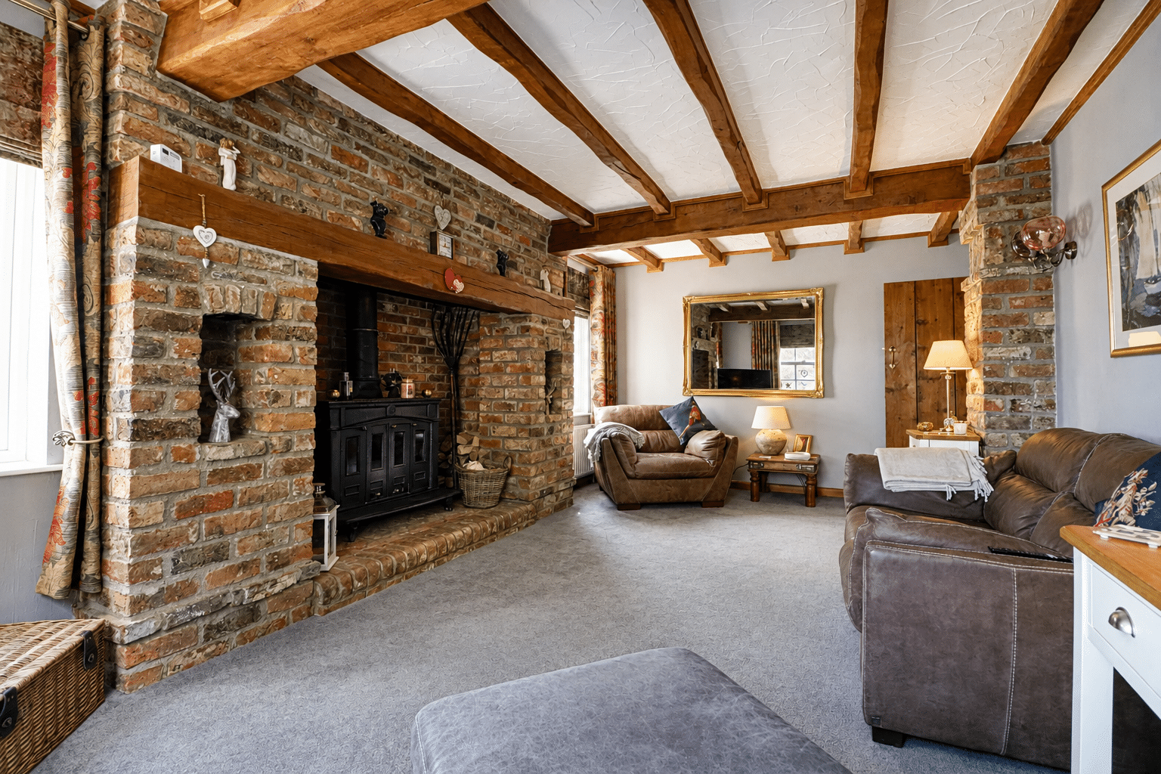
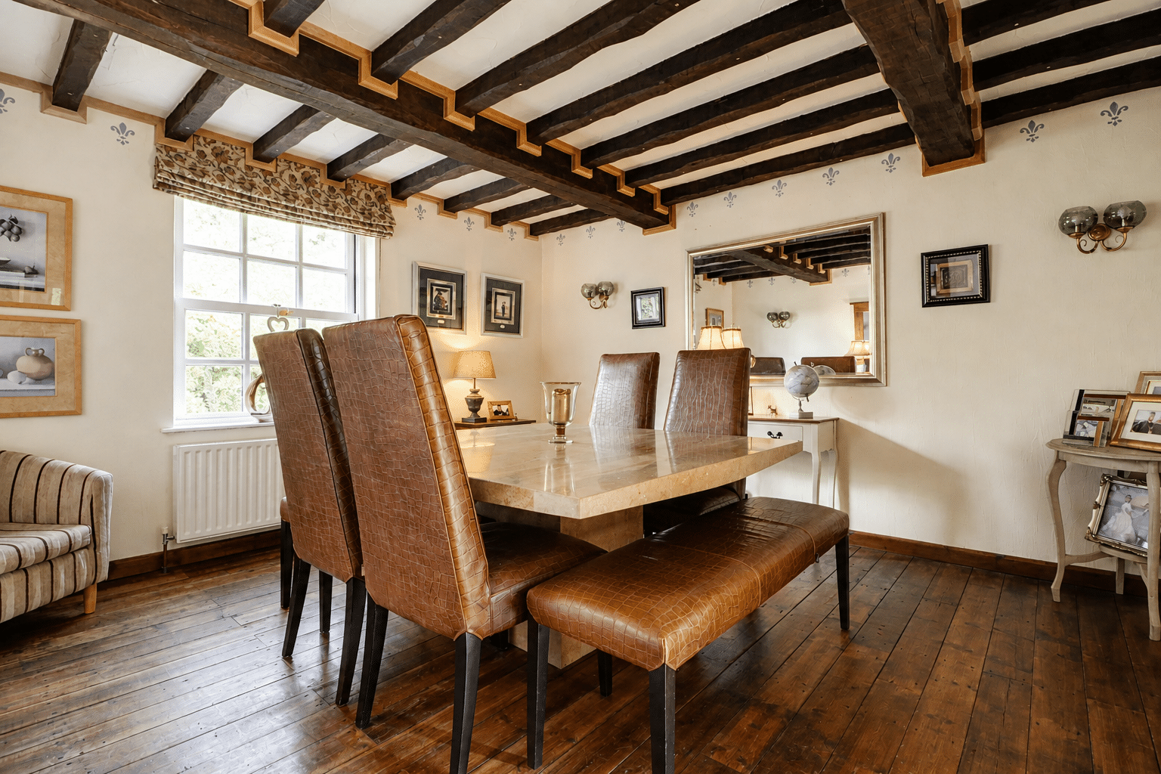
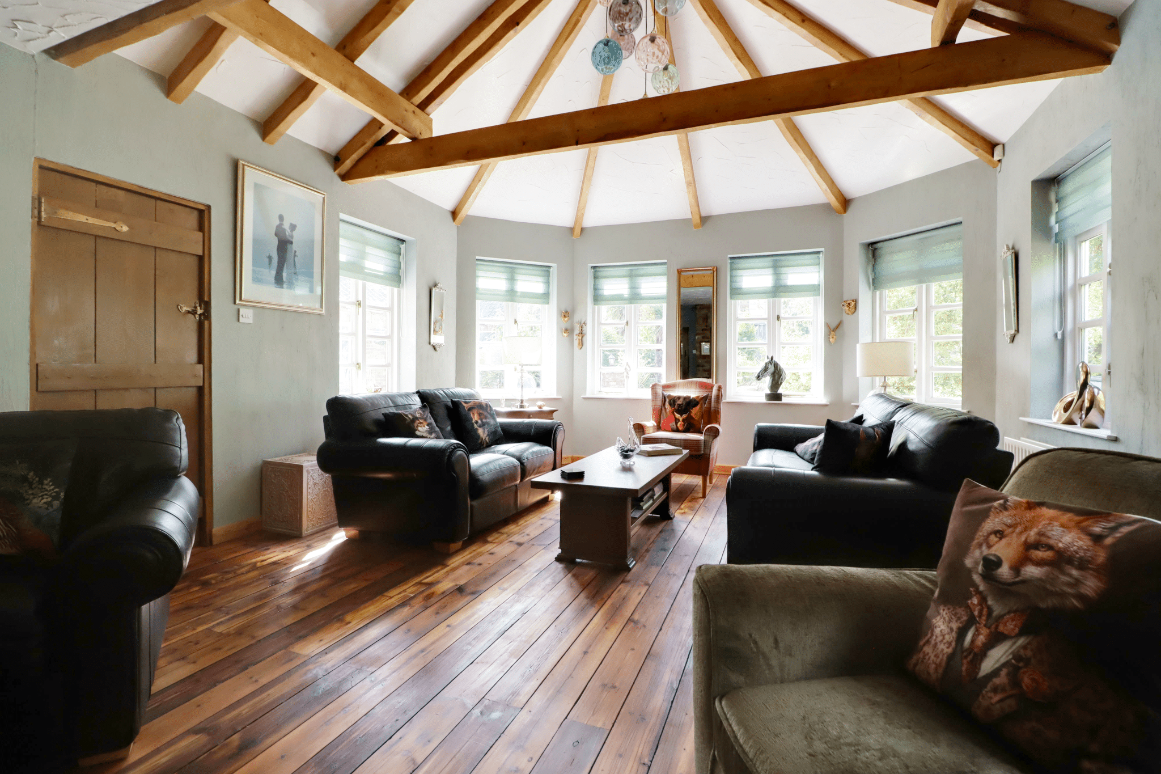
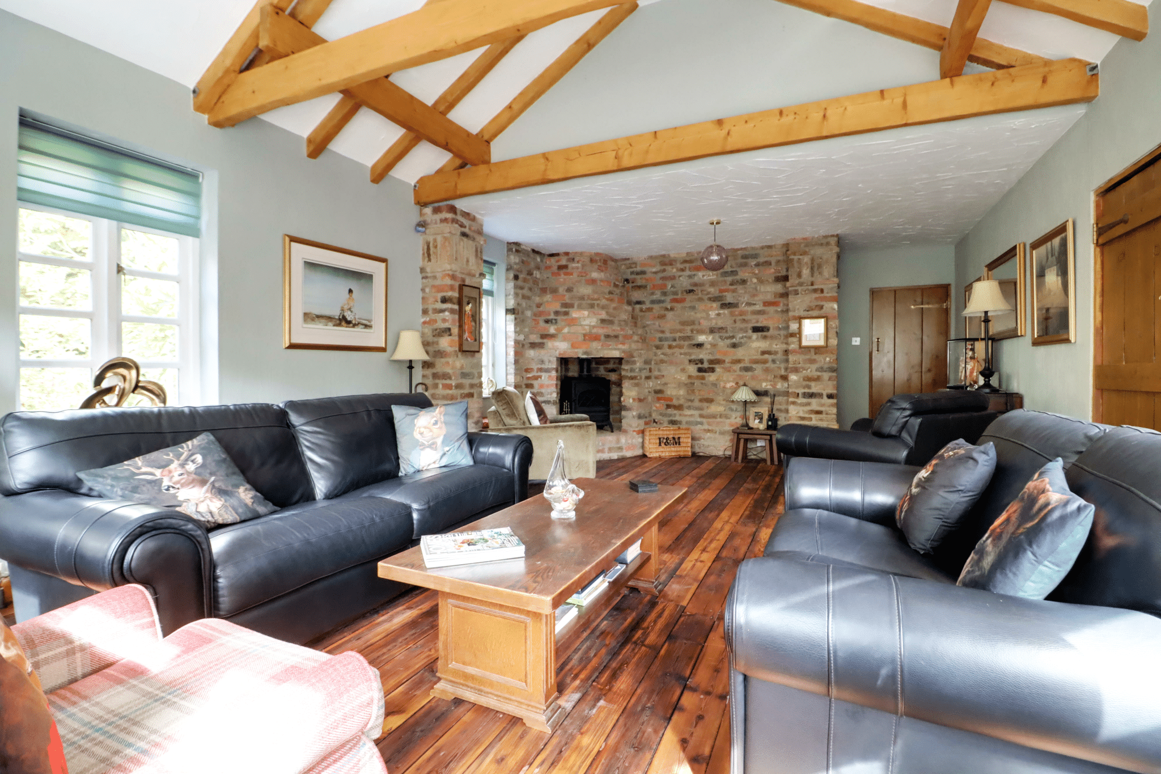
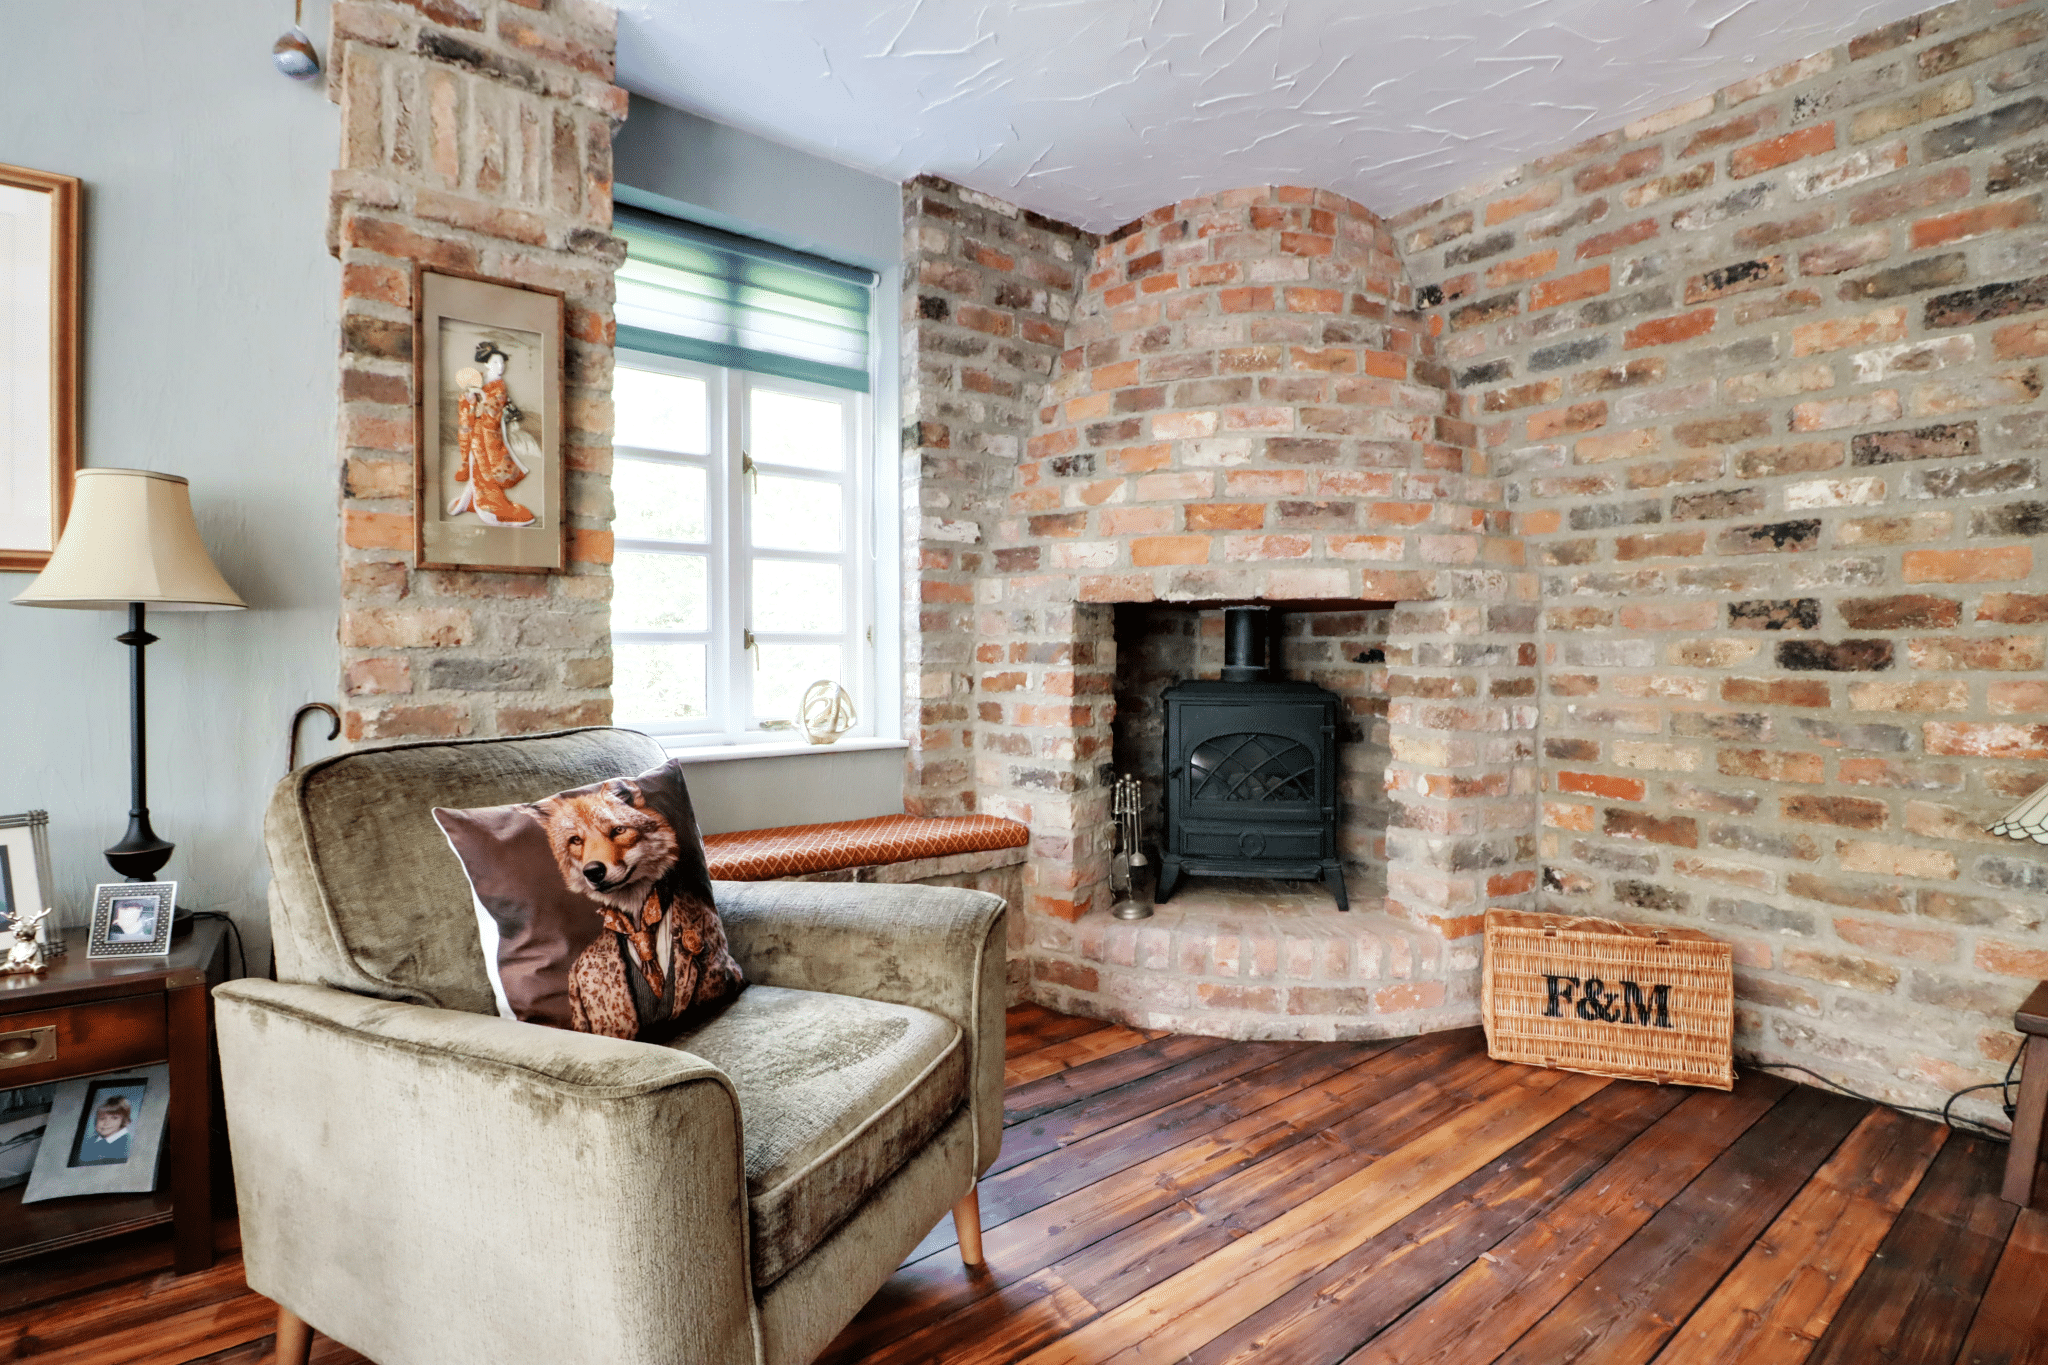
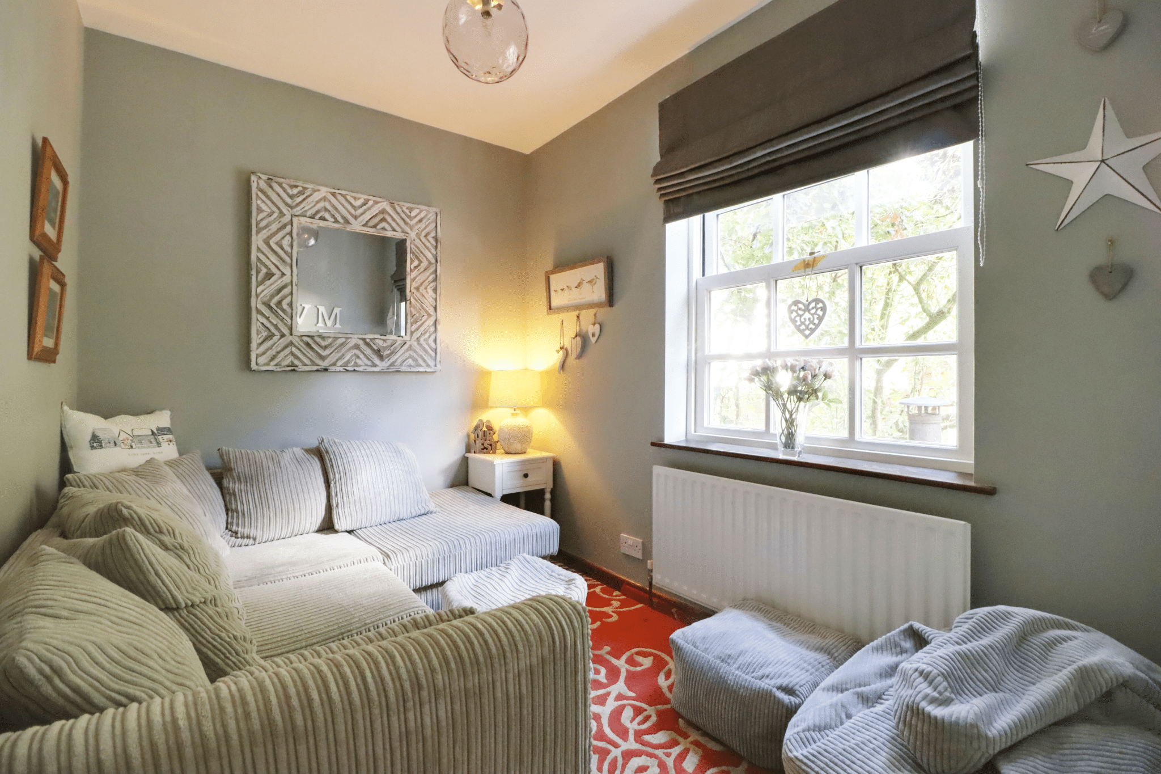
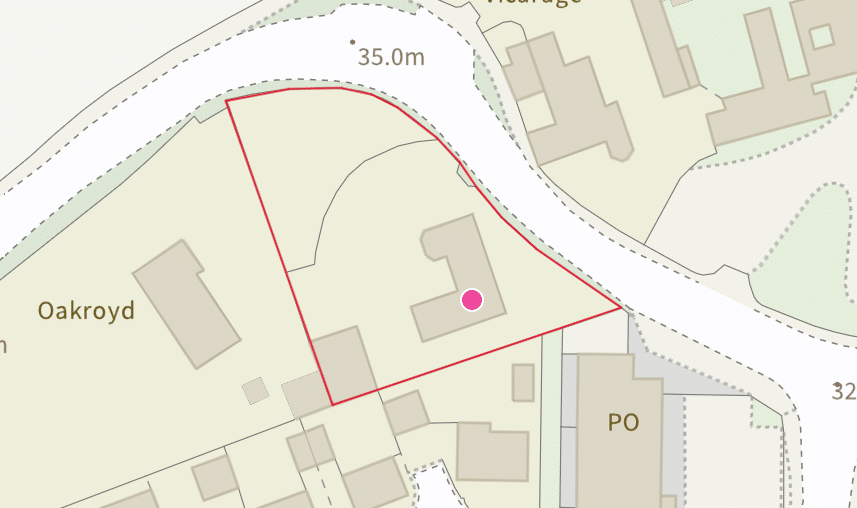
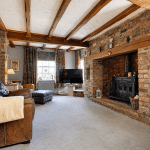
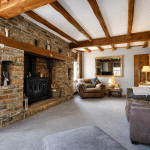
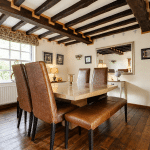
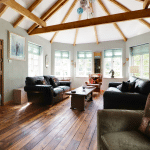
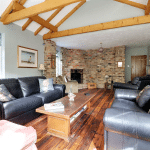
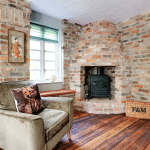
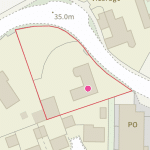
Discreetly positioned towards the fringe of the village, the property is wonderfully private, being surrounded by mature planting which creates an attractive and secluded setting. The accommodation is particularly versatile and is introduced by an inviting reception hallway leading to a fine principal living room, complete with an impressive inglenook fireplace creating a natural focal point. There is a formal dining room, together with a superb sitting room incorporating a versatile snug/study and cloakroom.
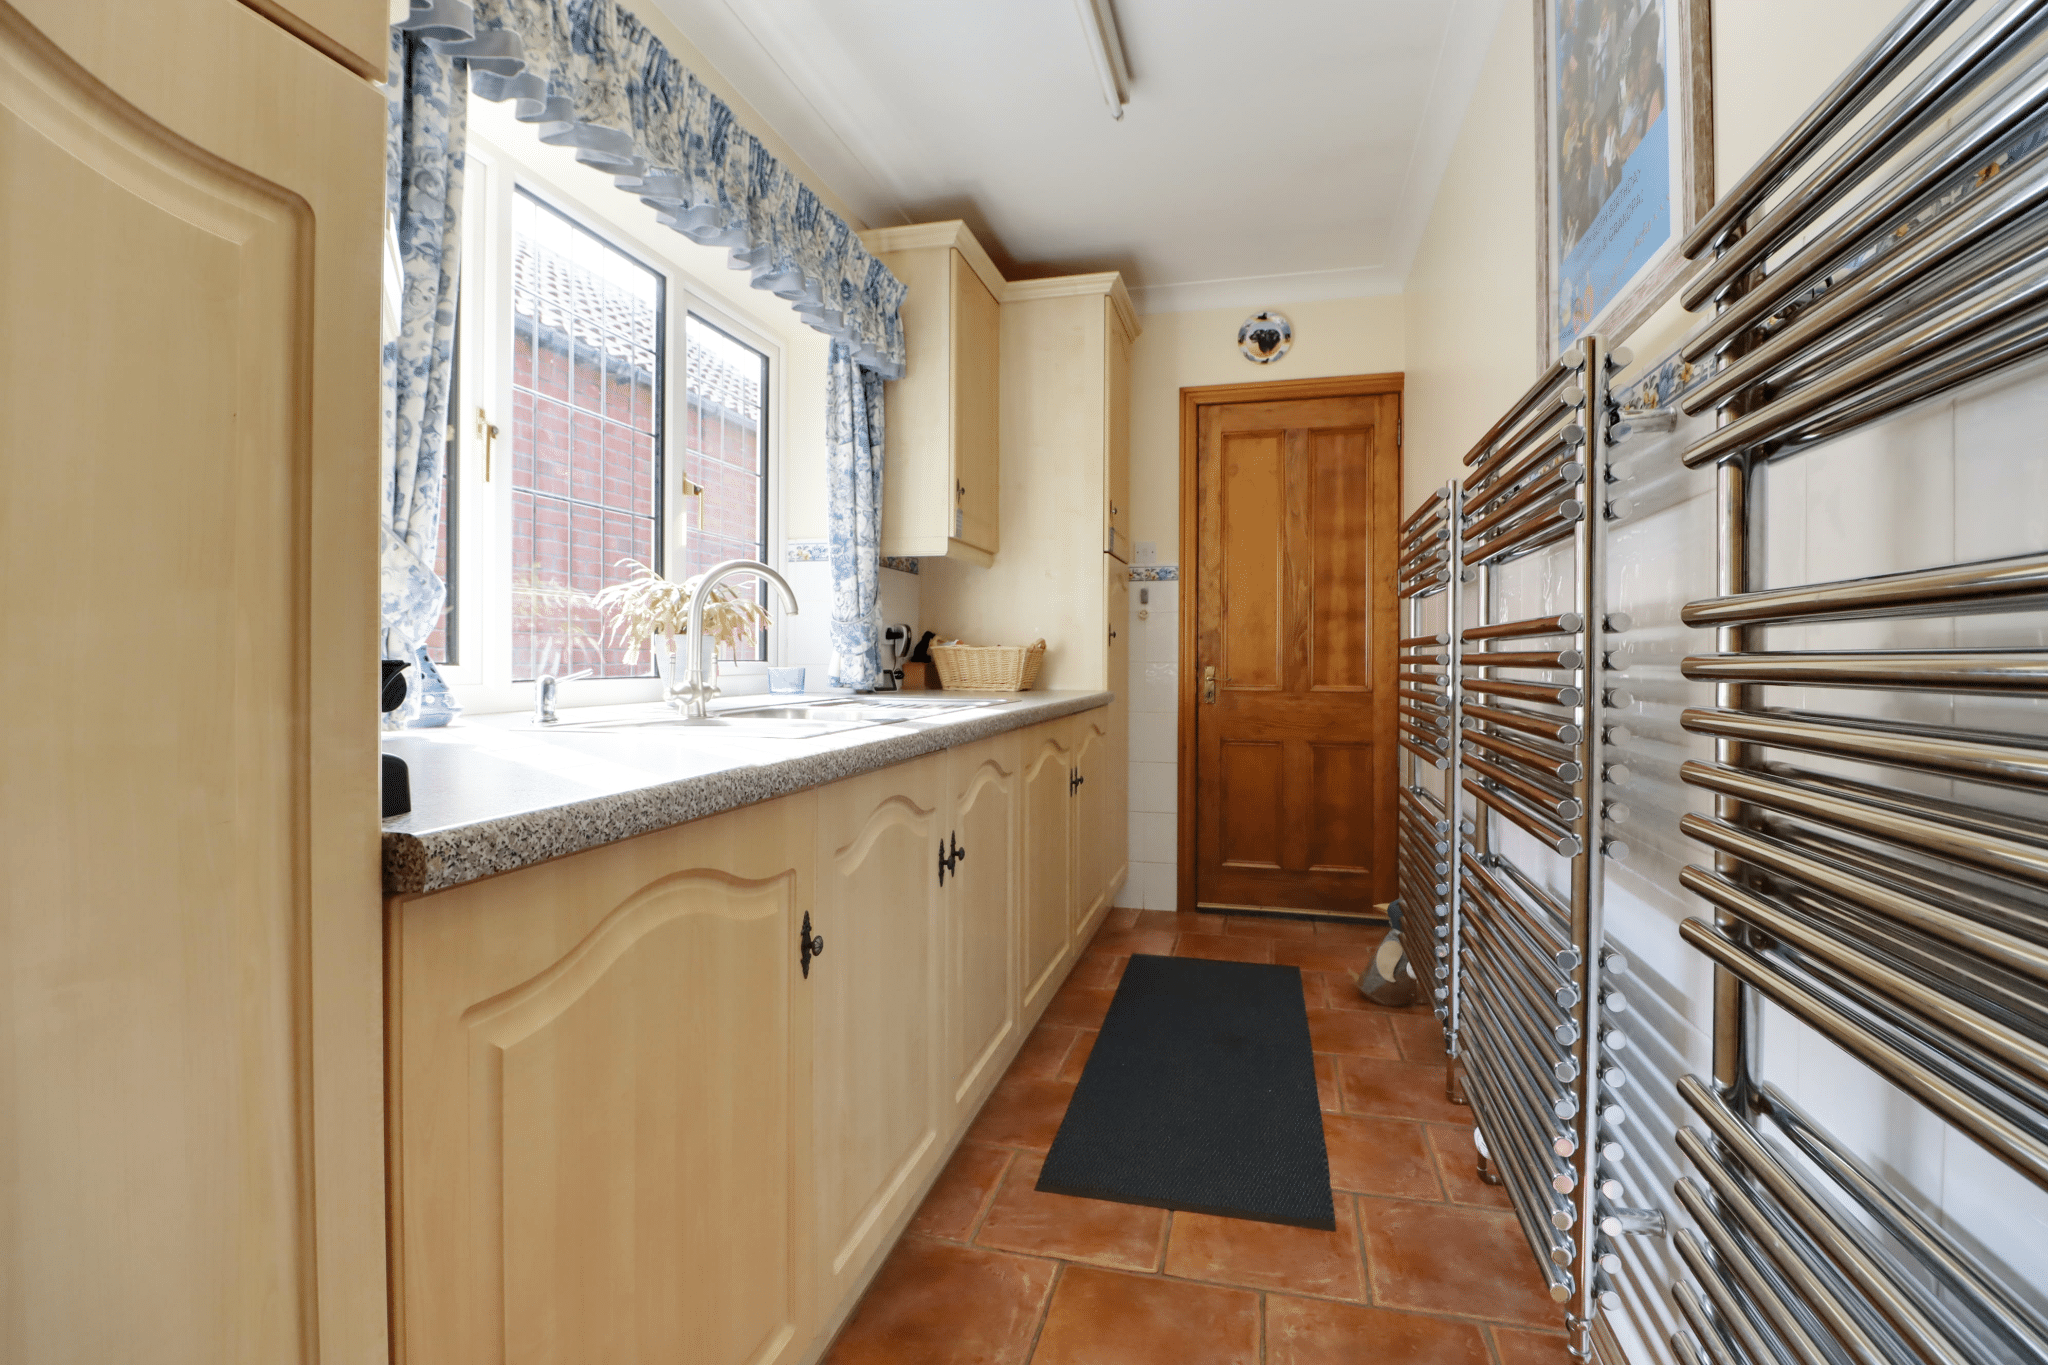
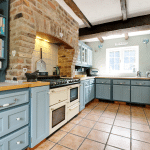
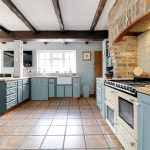
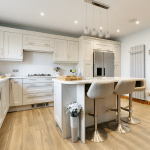
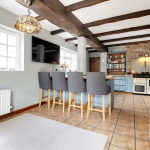
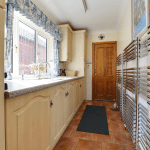
At the heart of the home is the impressive living kitchen, providing a wonderful sociable space perfectly suited to modern family life and entertaining. This excellent room is complemented by a useful utility room and second cloakroom.
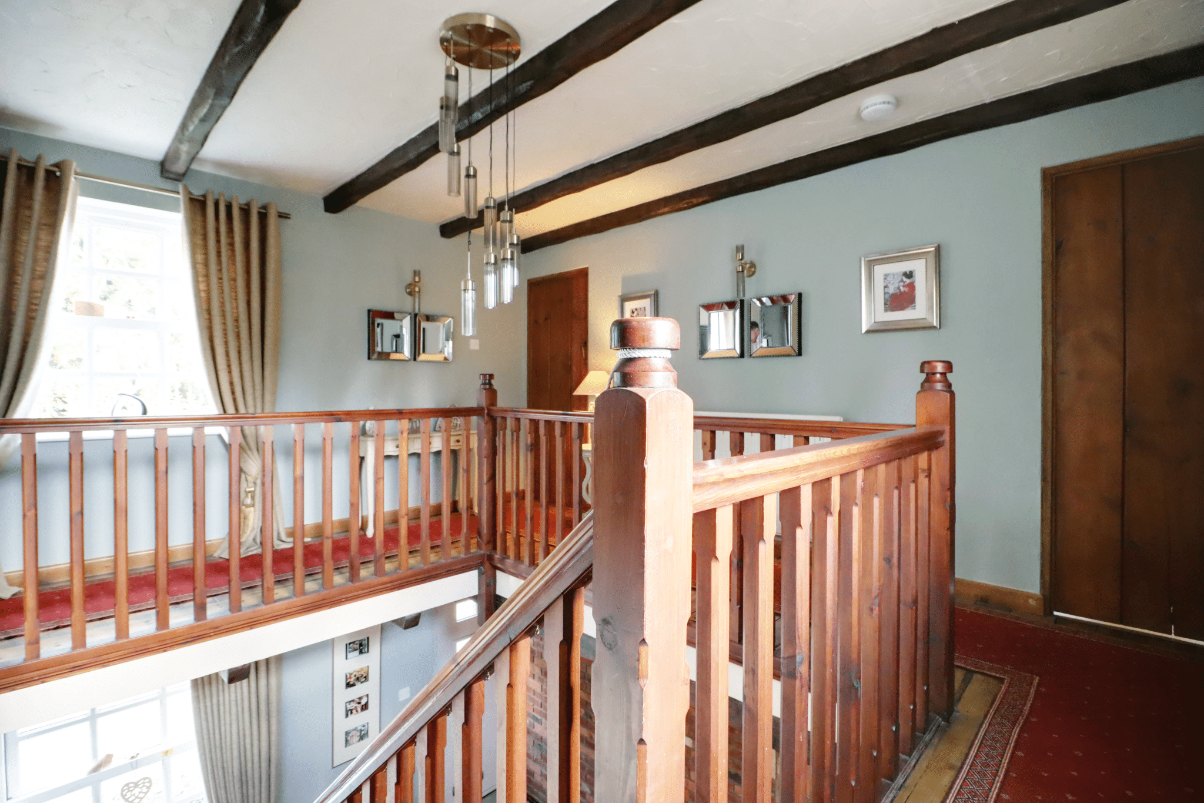
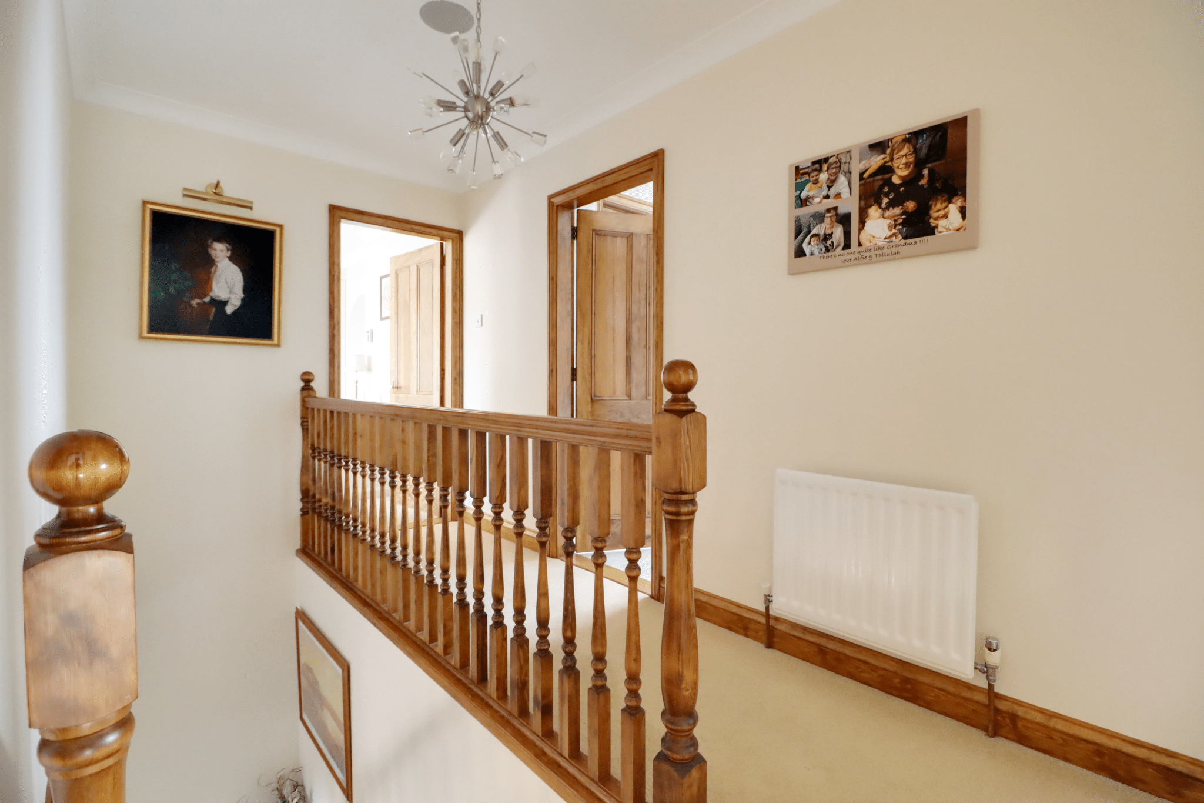
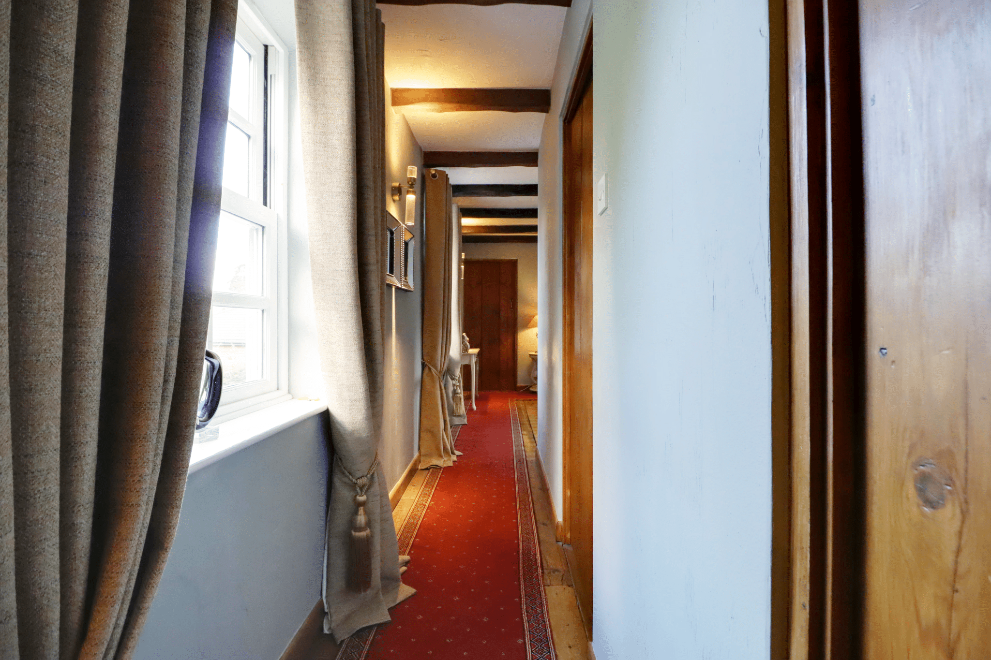
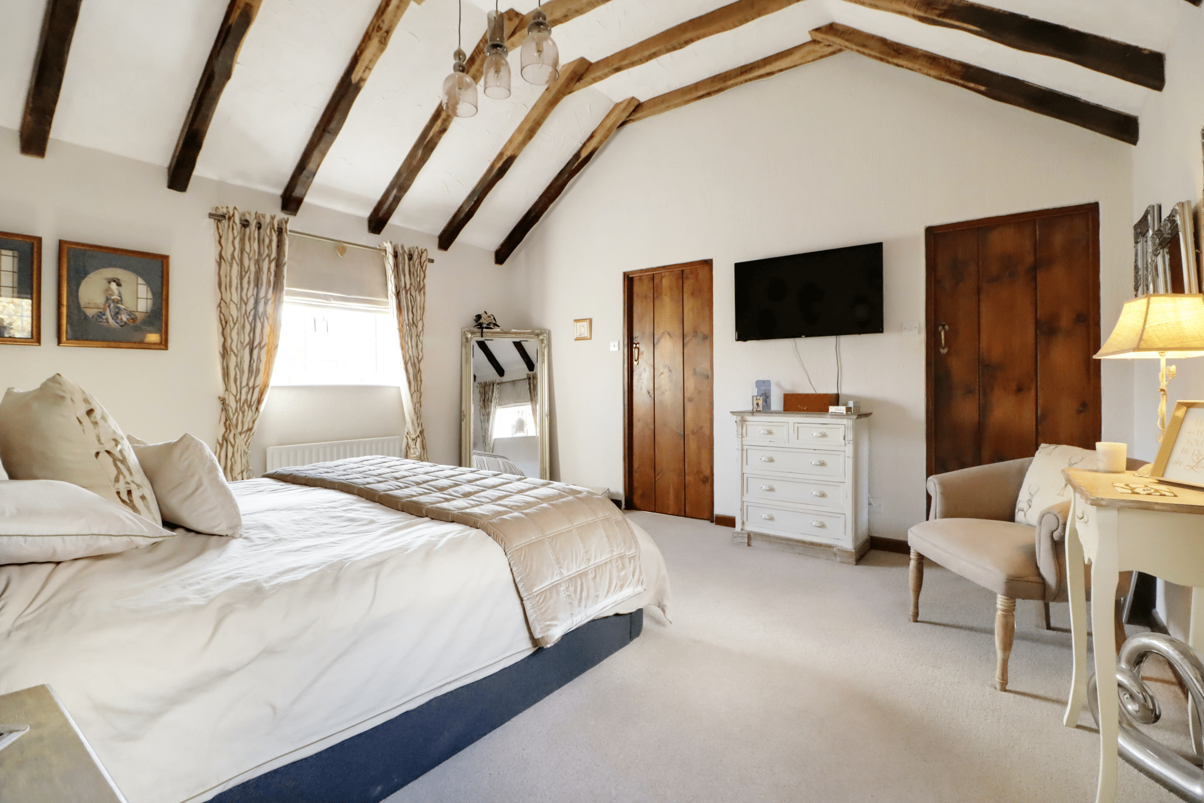
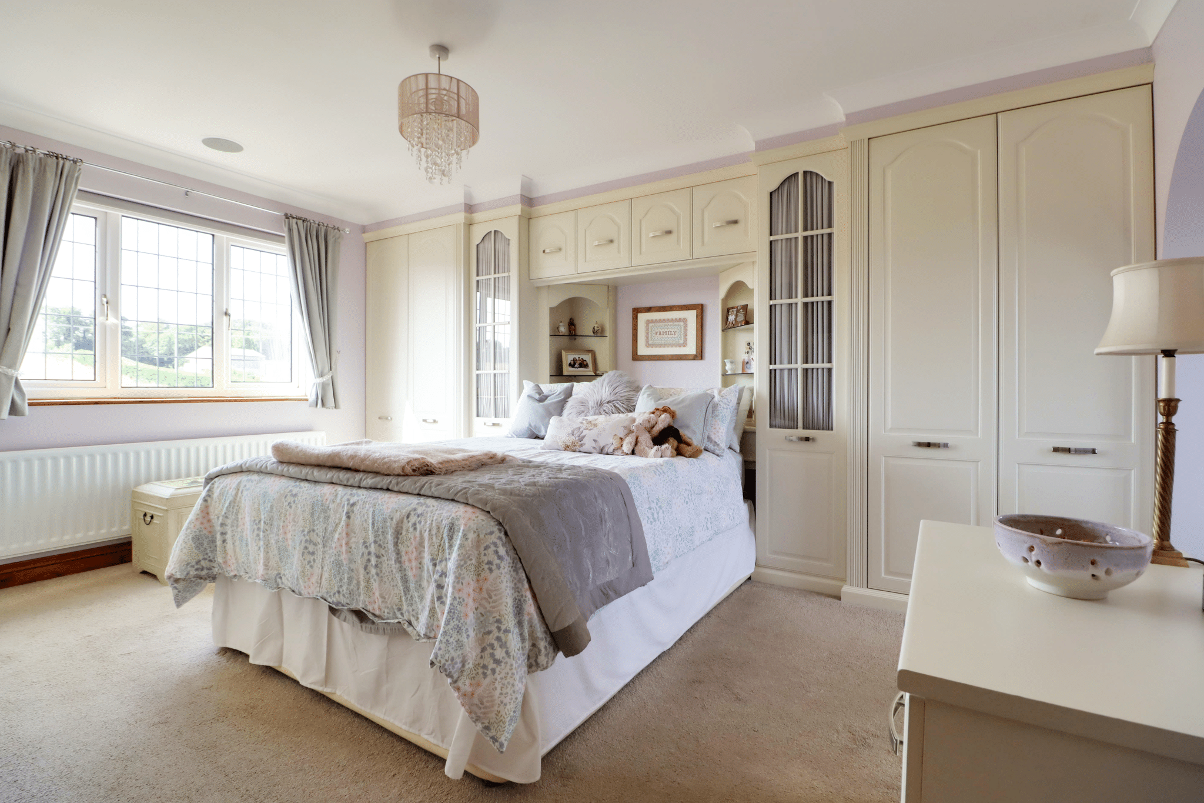
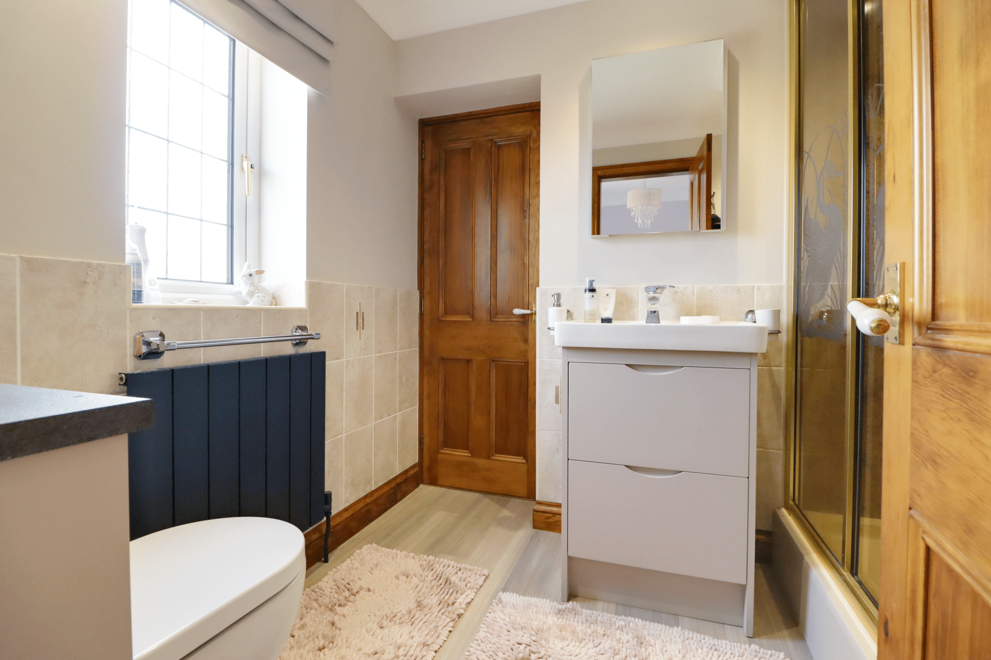
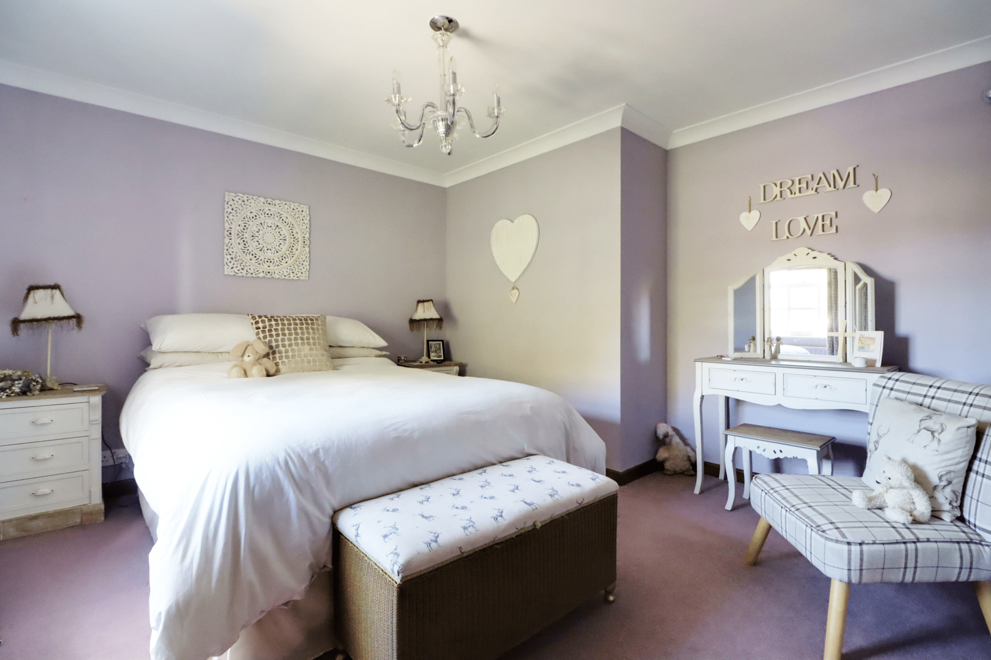
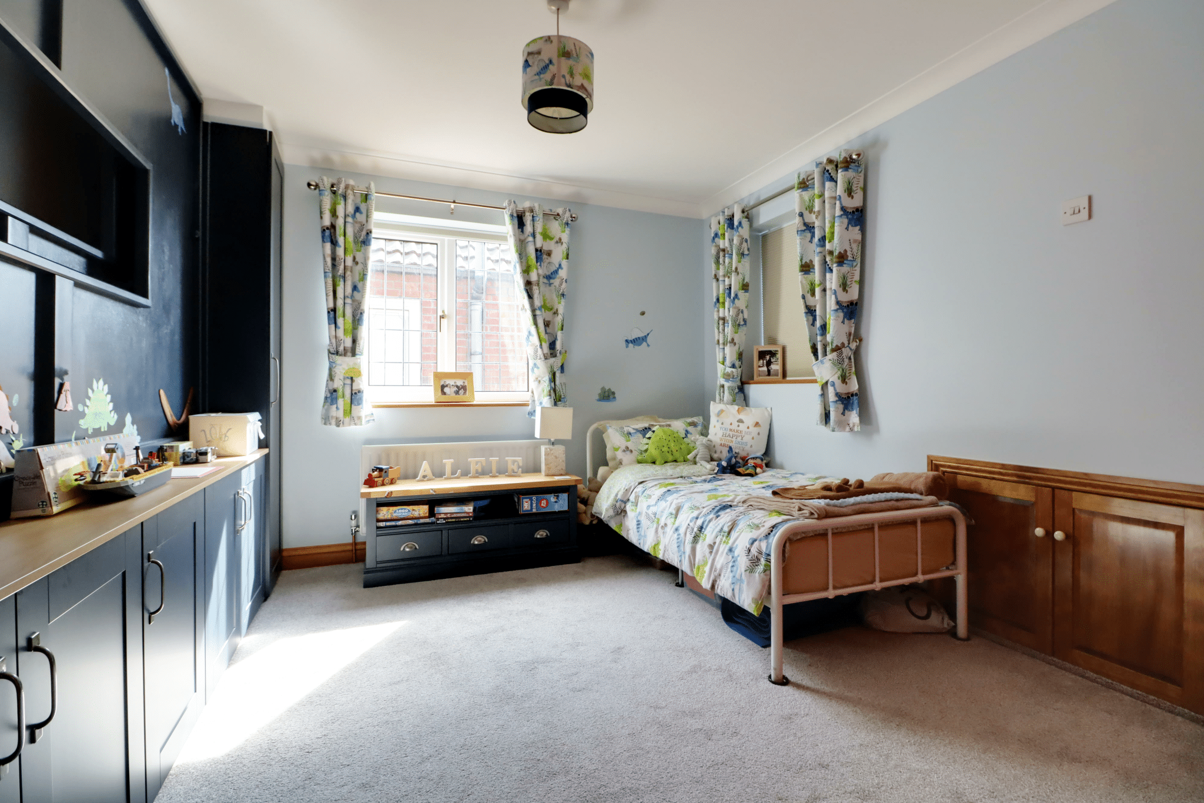
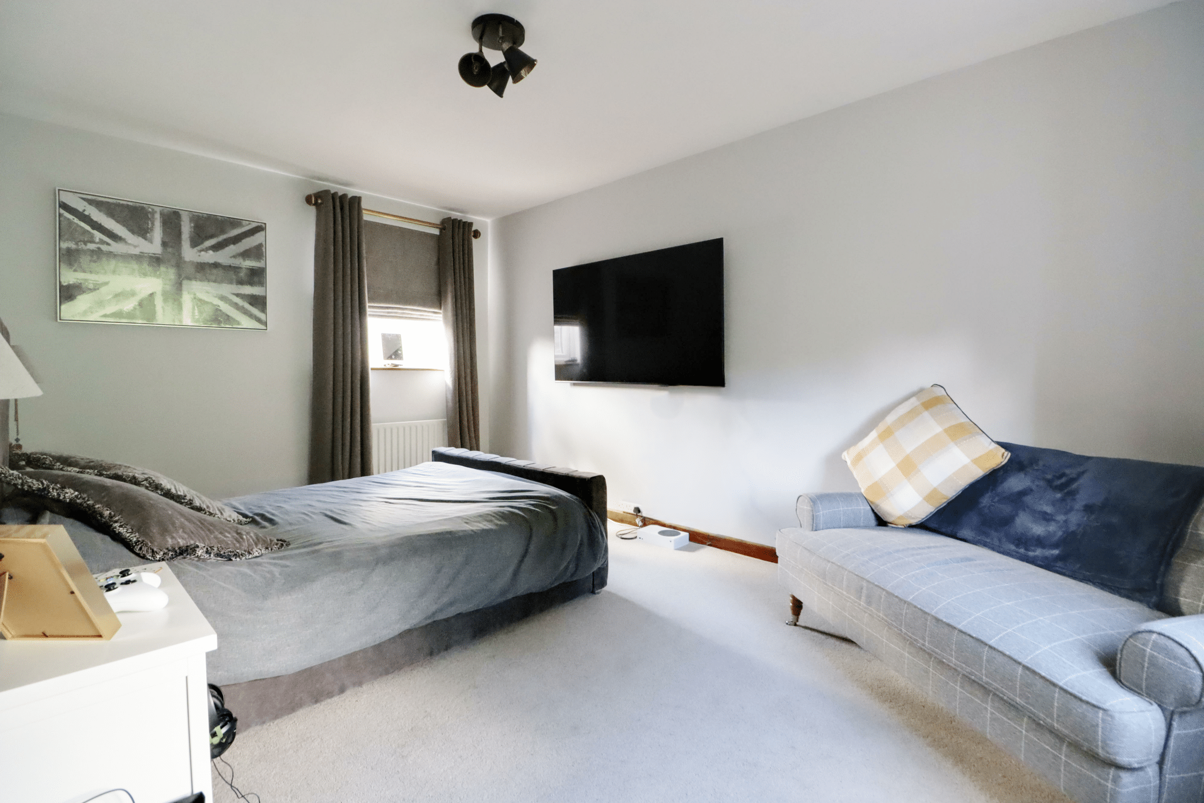
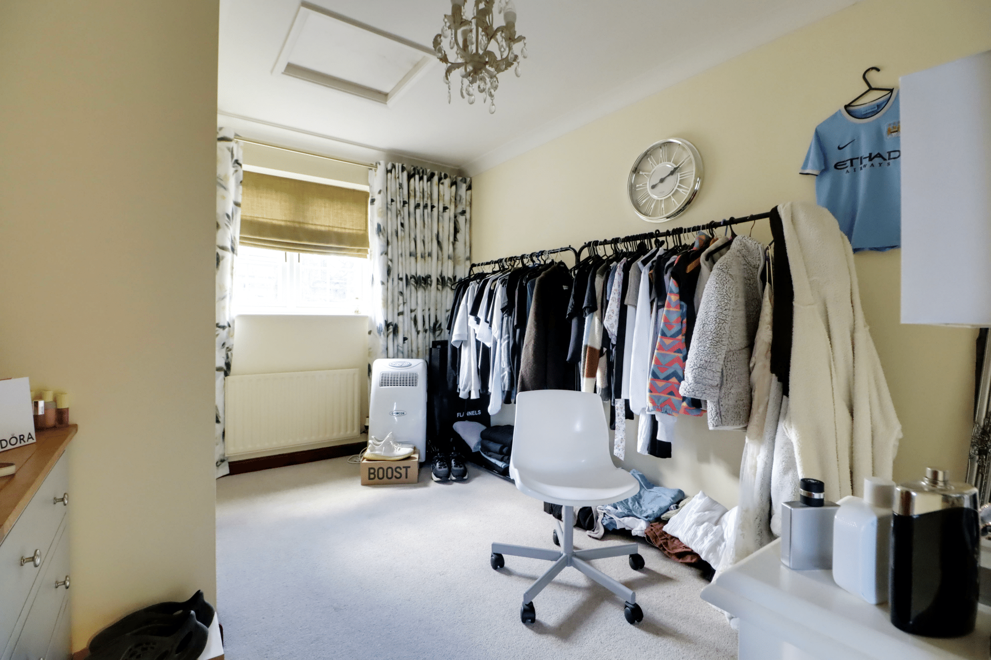
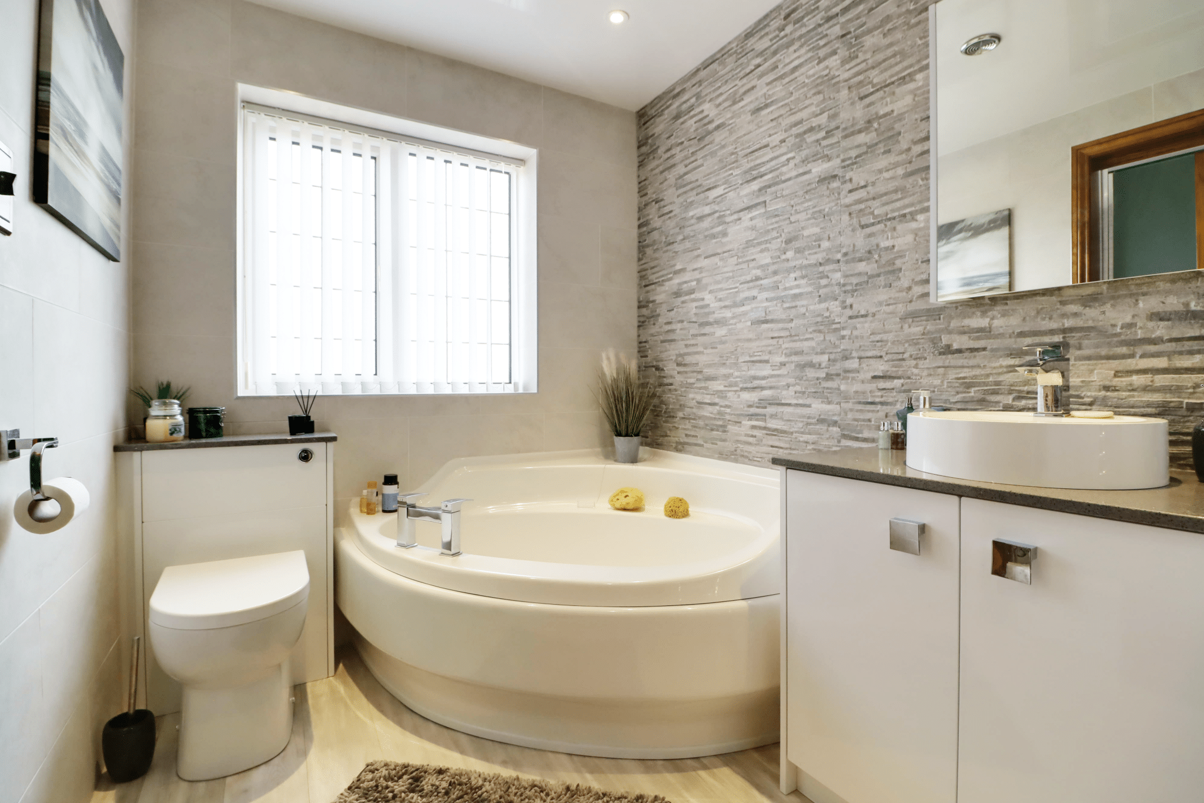
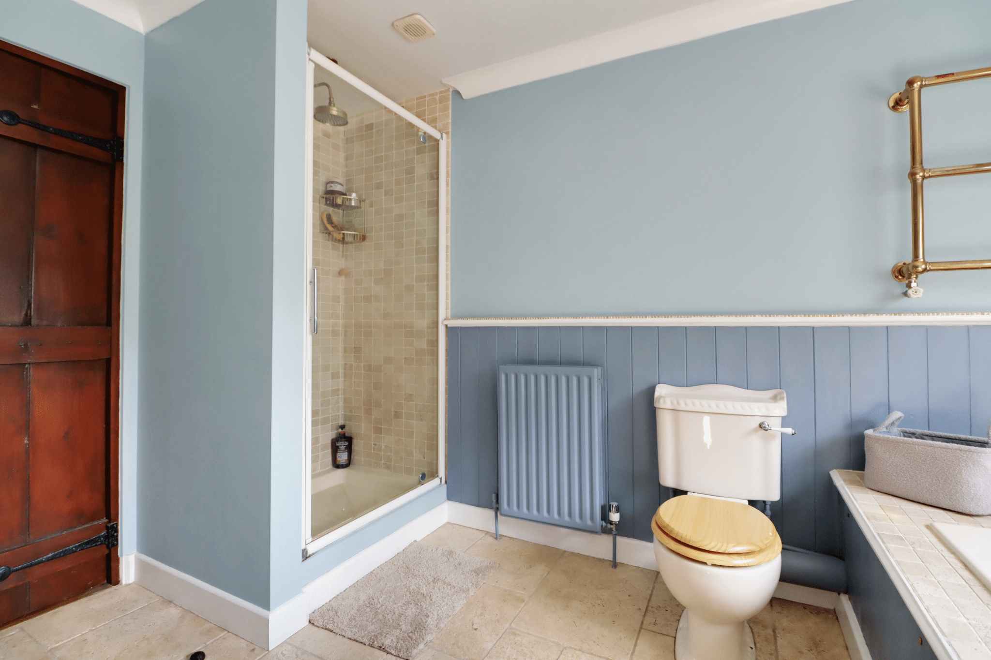
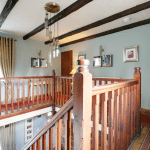
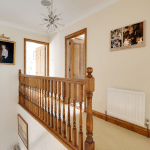
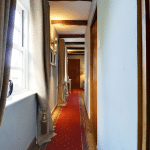
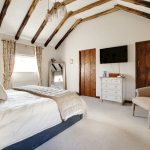
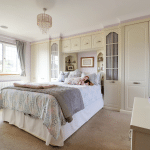
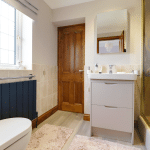
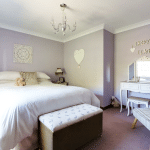
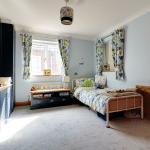
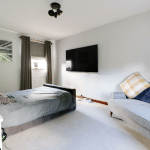
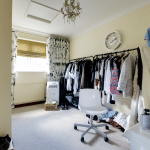
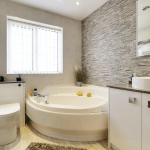
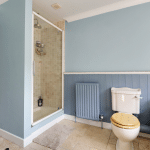
The first floor is approached via a feature galleried landing, which provides access to the family bathroom and five excellent-sized bedrooms. The principal bedroom enjoys the benefit of a private en-suite shower room together with a walk-in wardrobe, creating a superb principal suite.
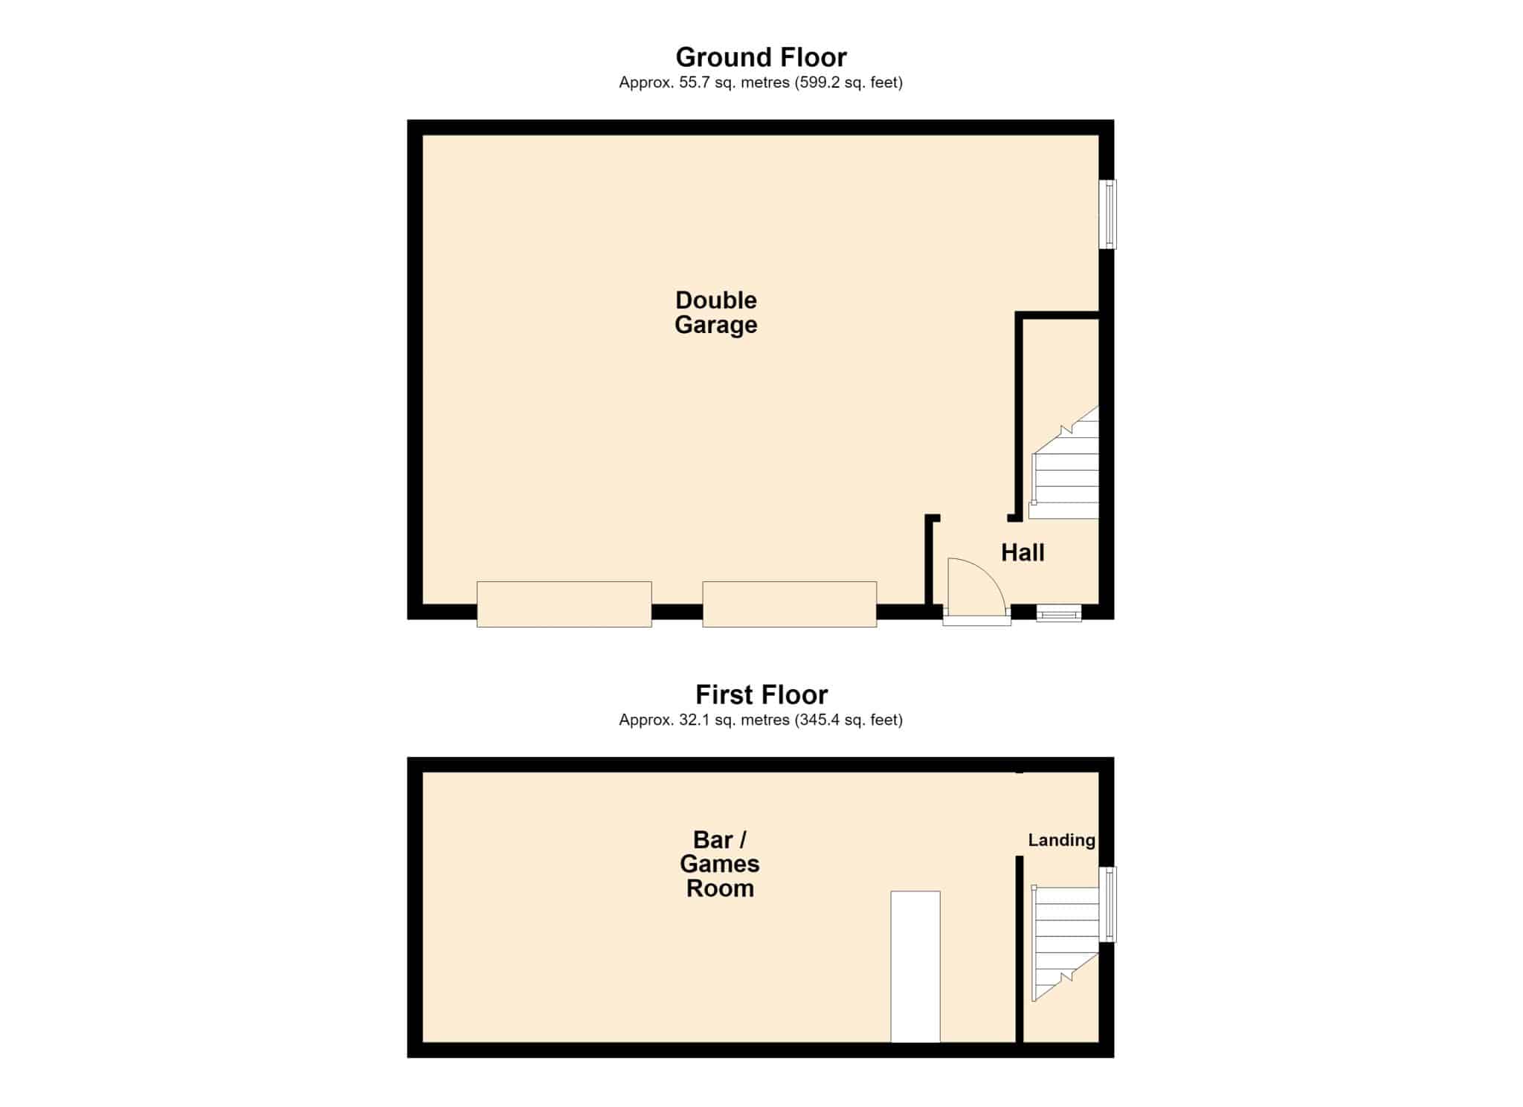
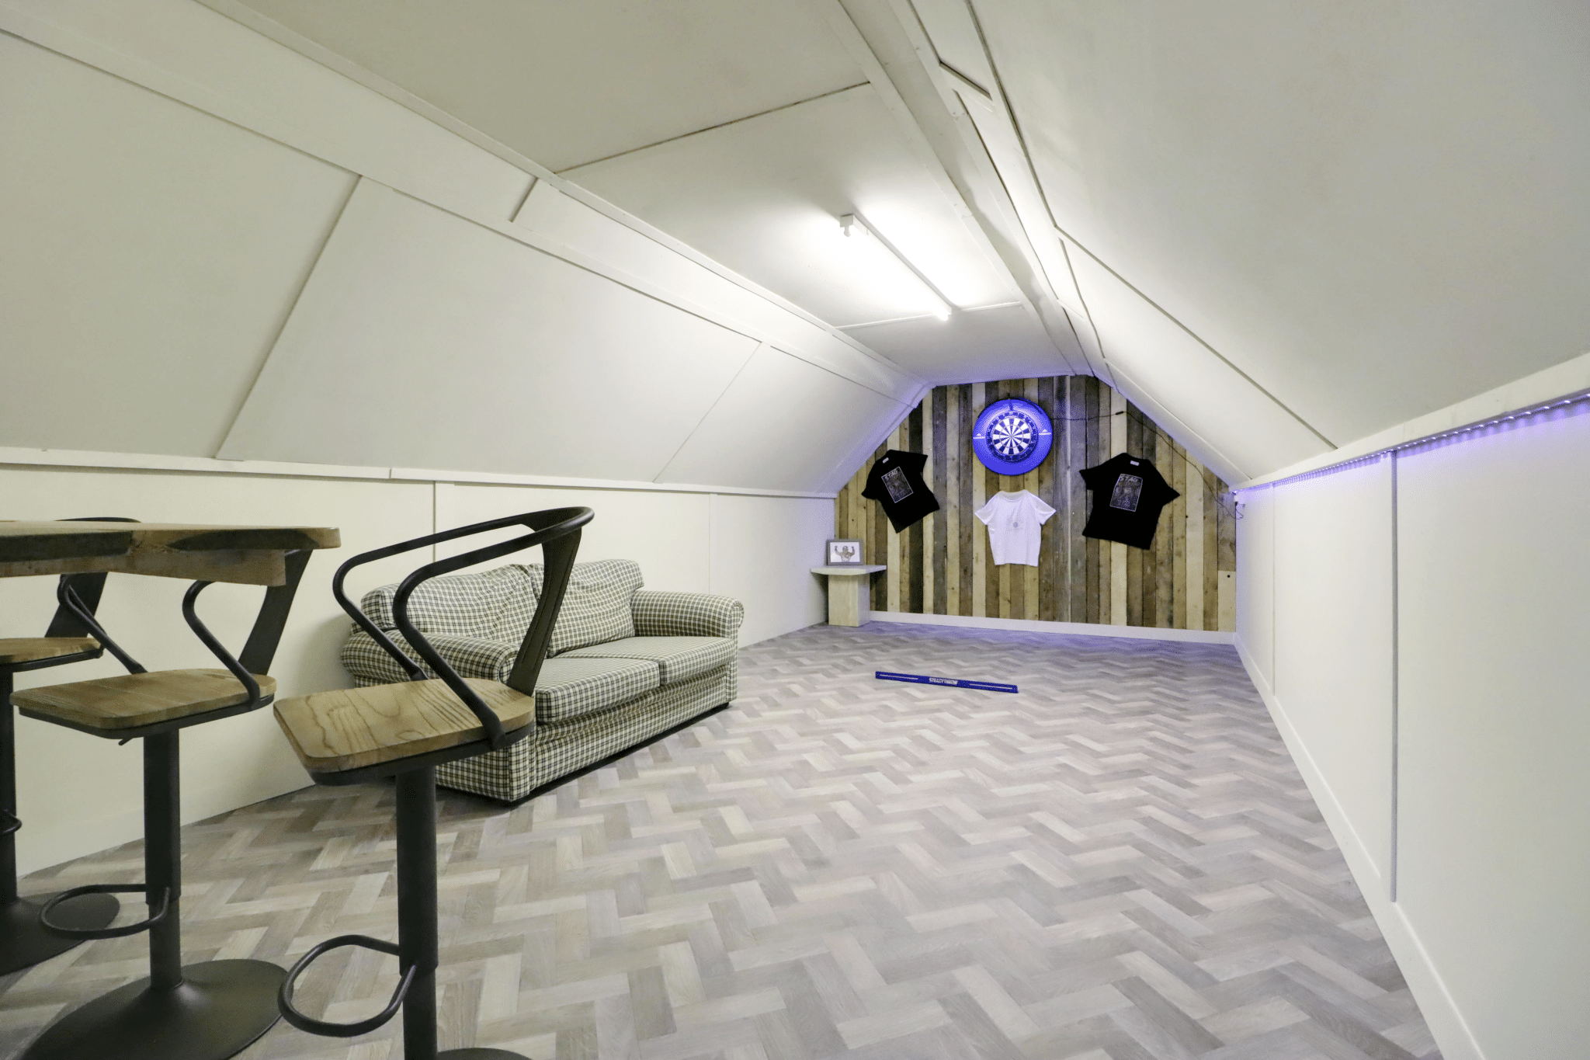
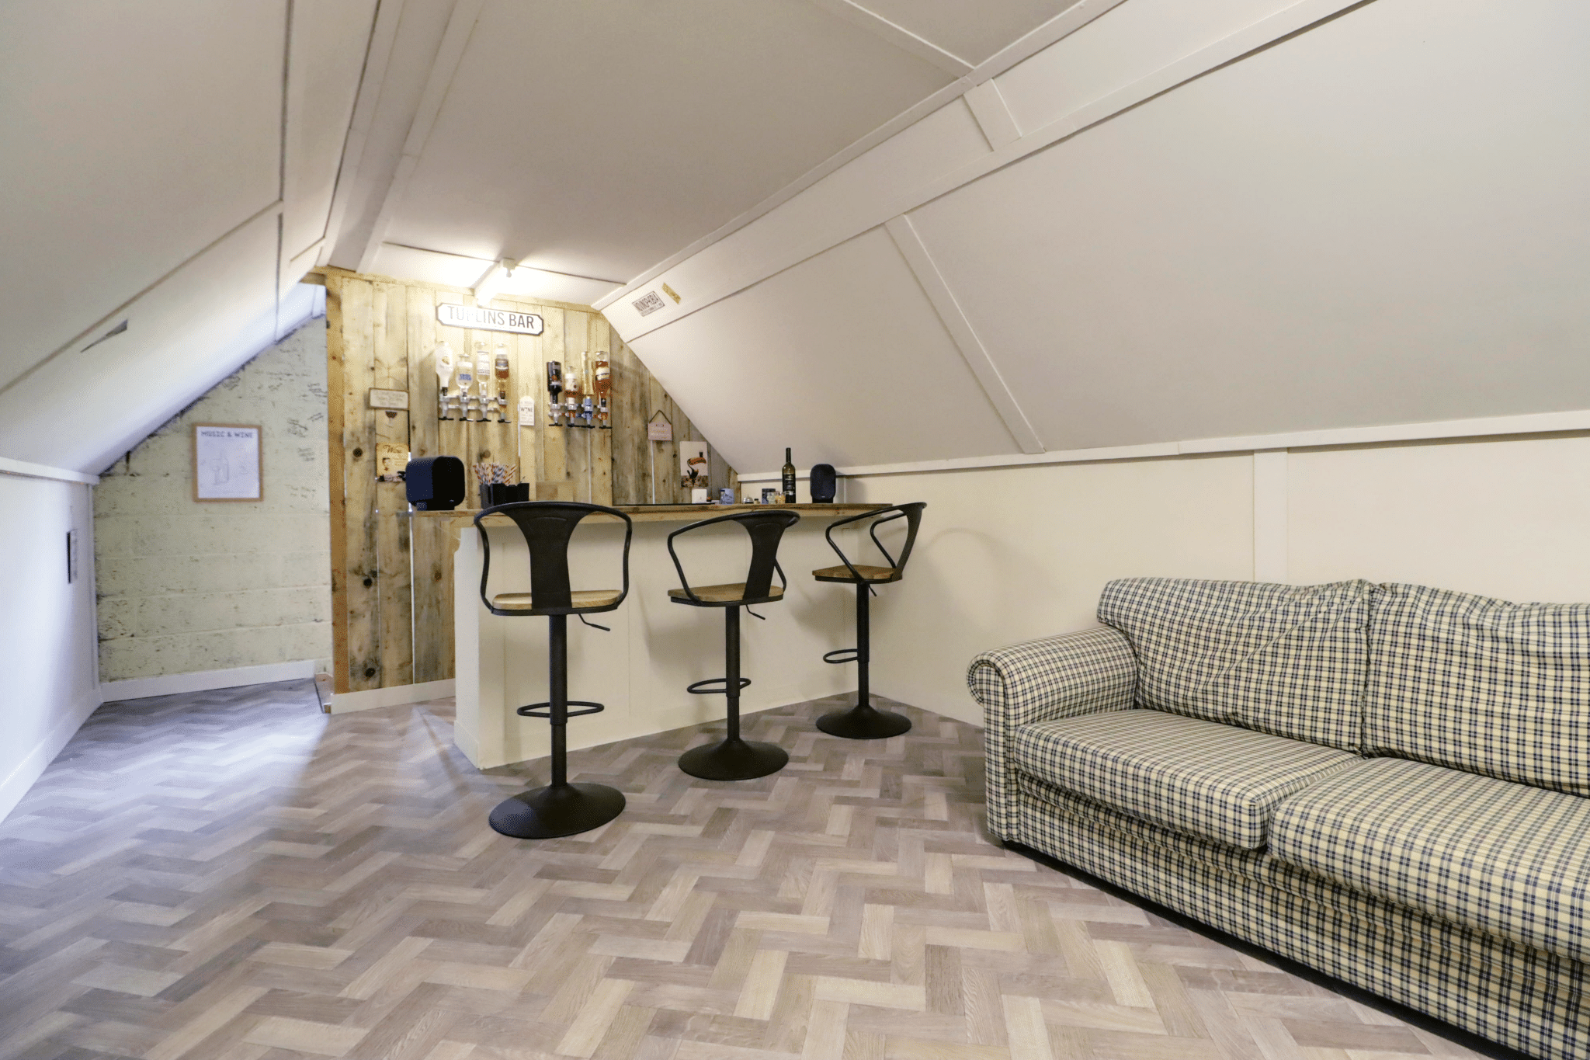
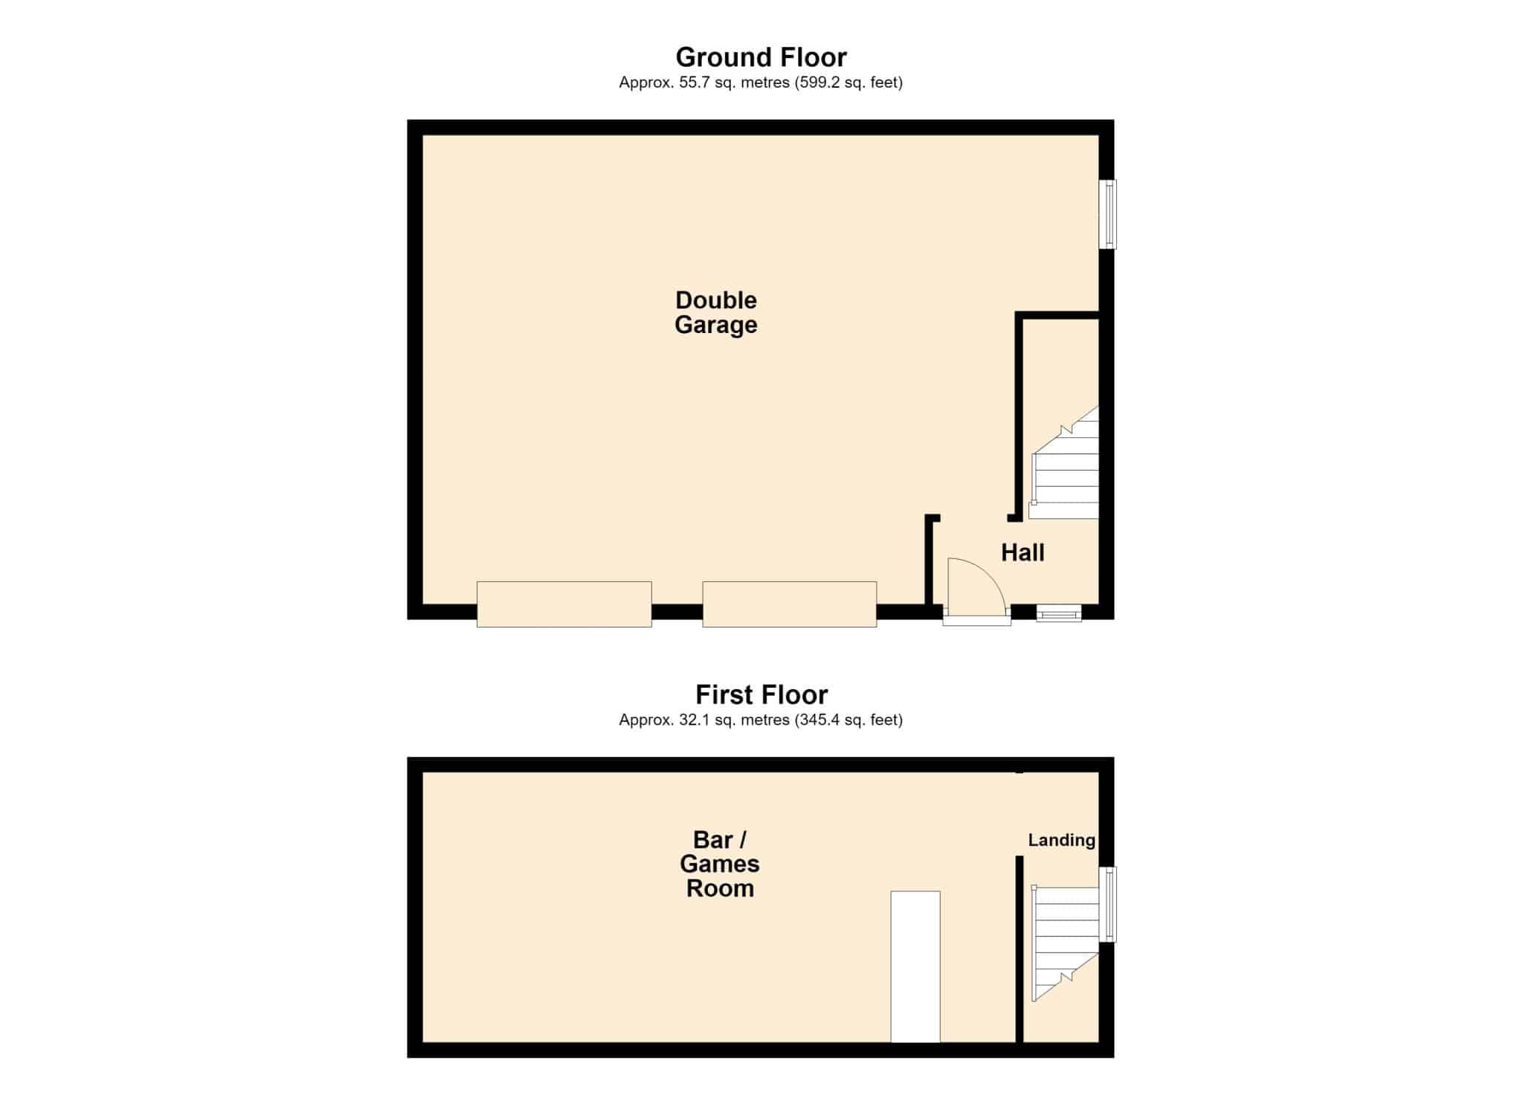
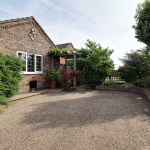
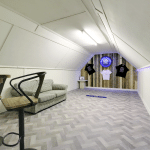
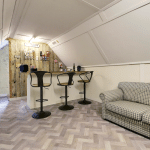
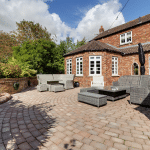
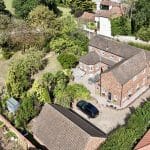
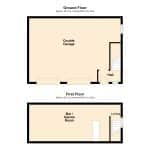
Externally, the property continues to impress. A substantial pebbled driveway extends to the front, side and rear, providing extensive off-road parking with ample space for a caravan or motorhome, together with direct access to the detached garage. The double garage is excellent in size and provides a first floor games room/bar.
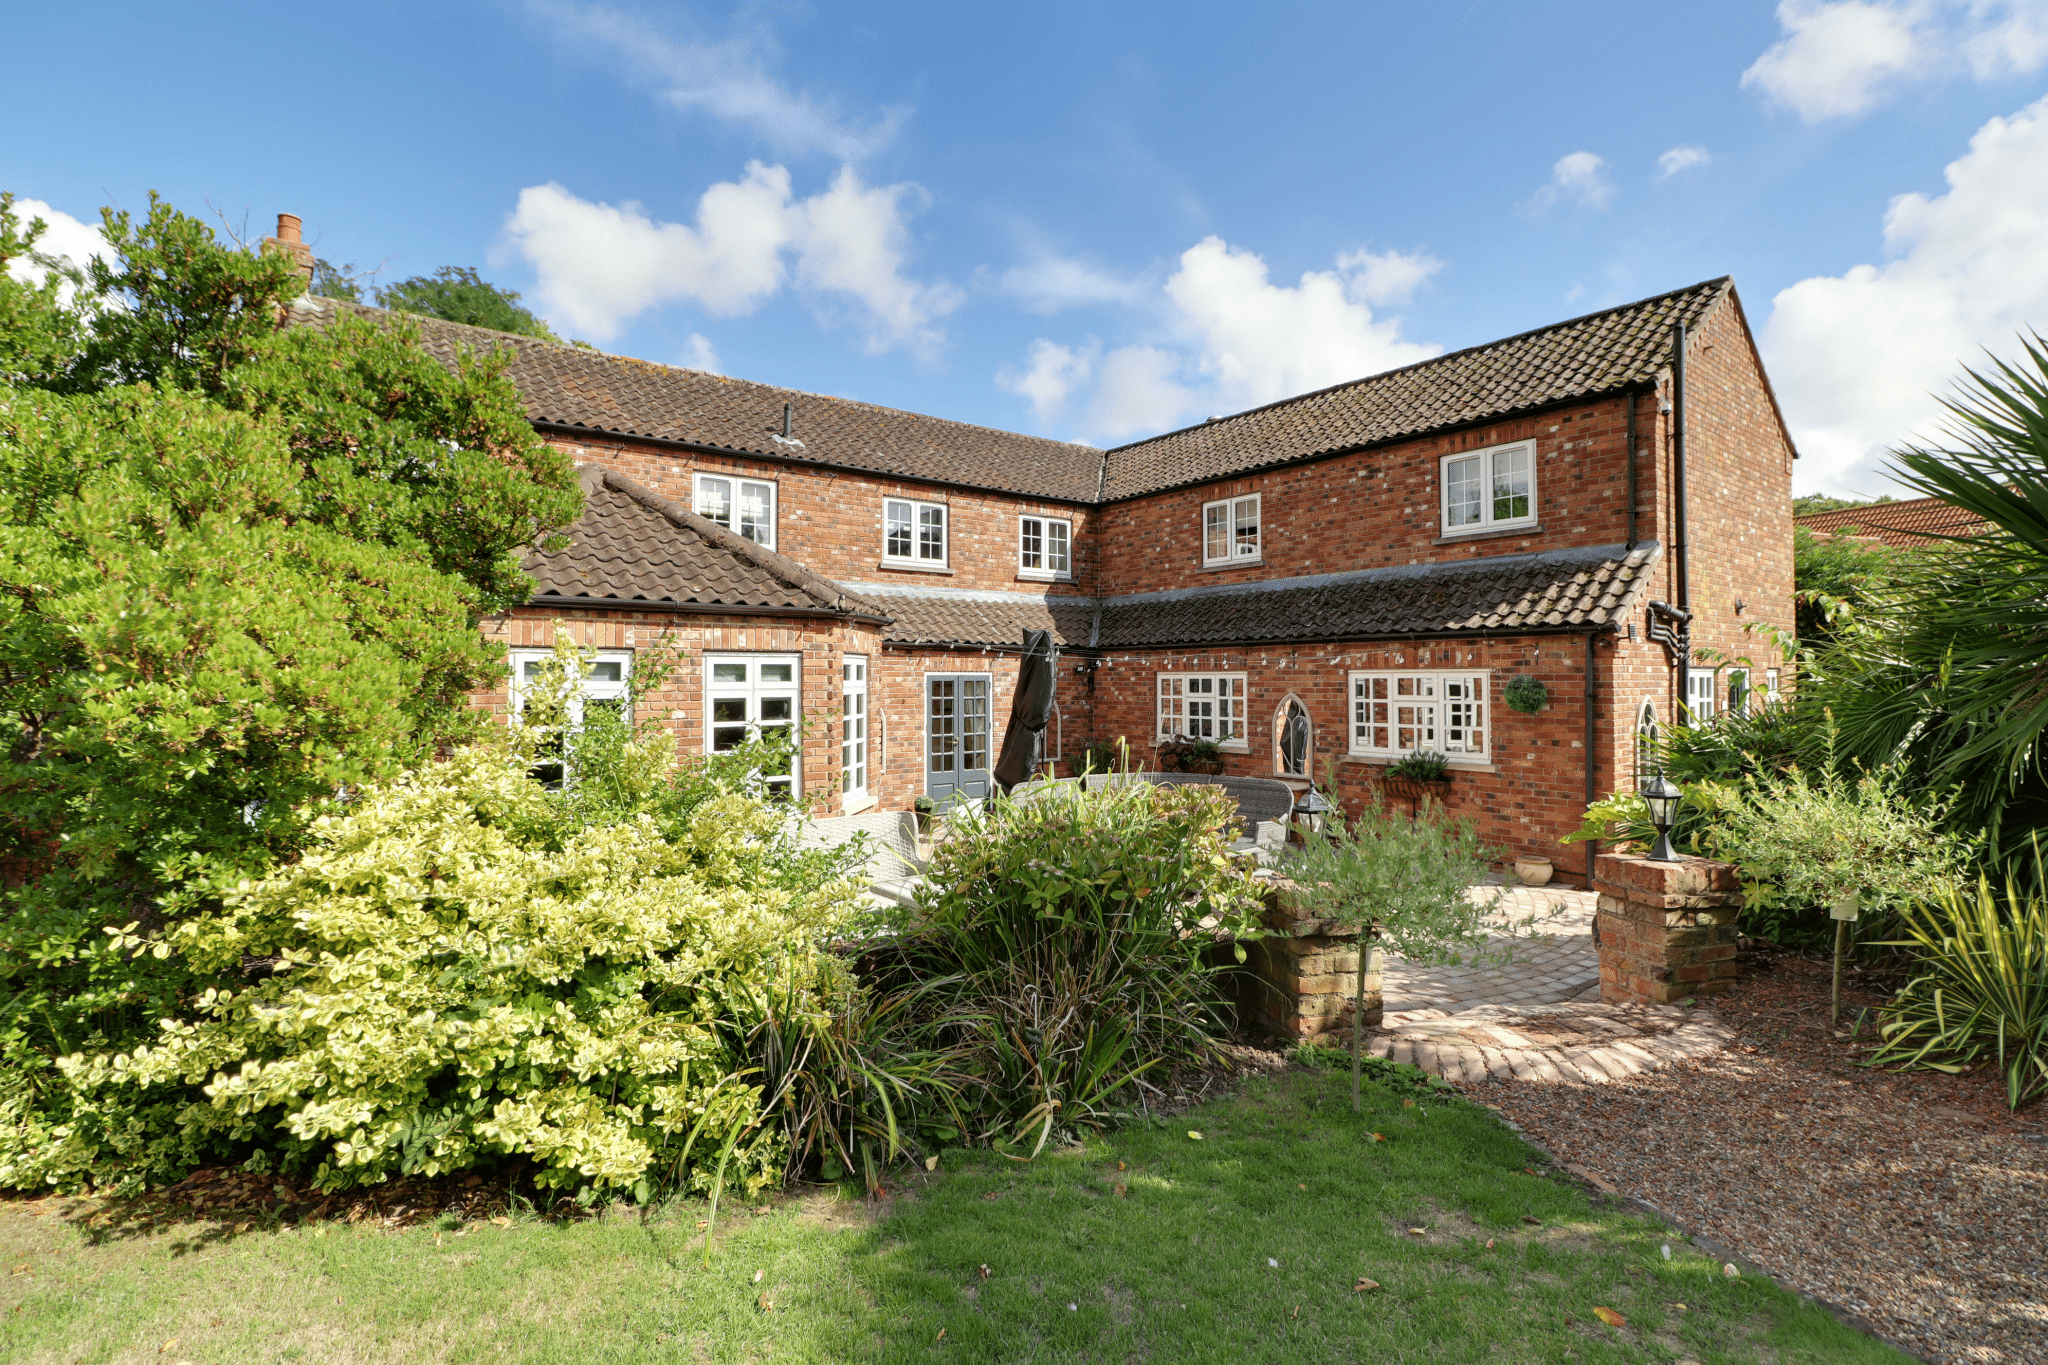
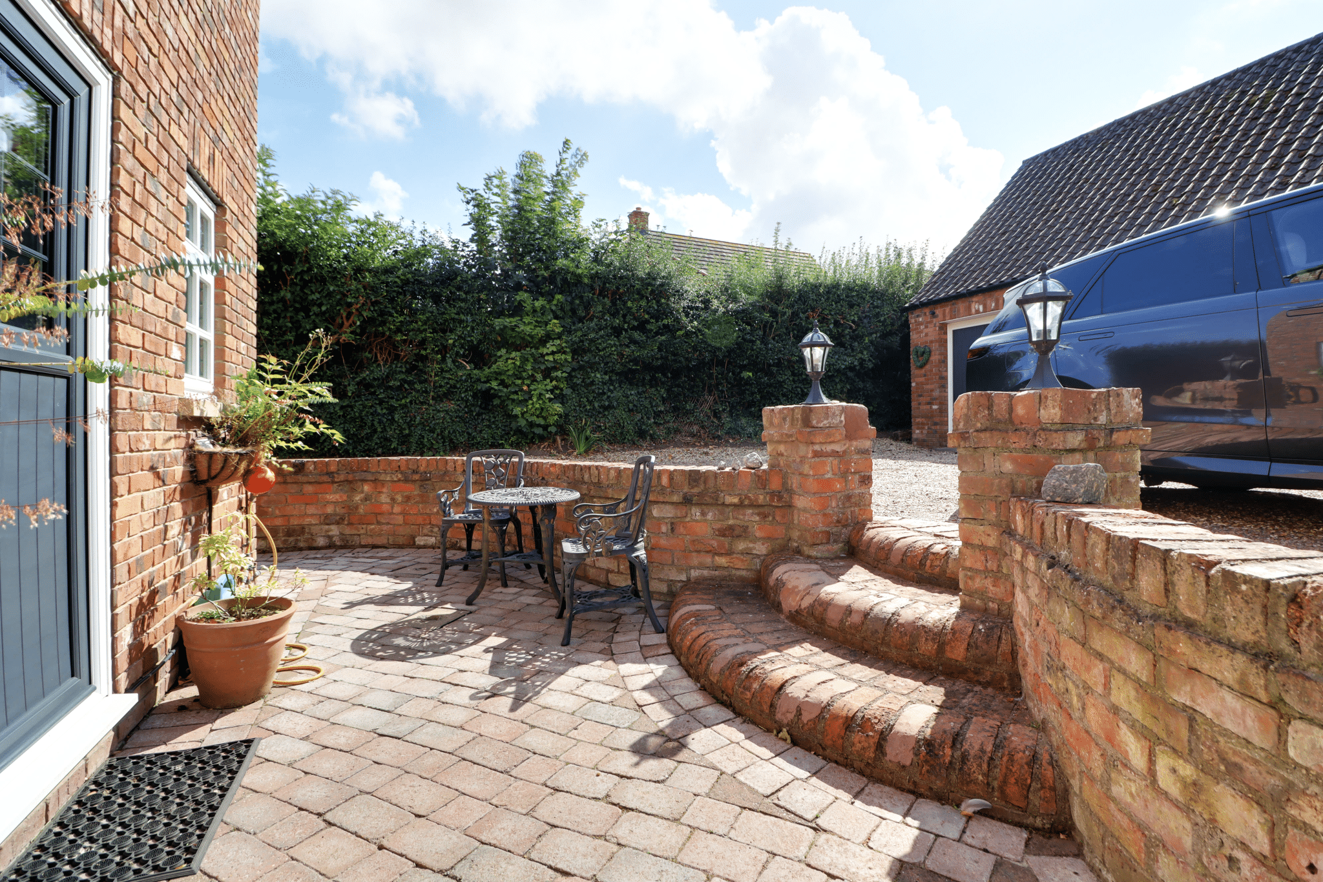
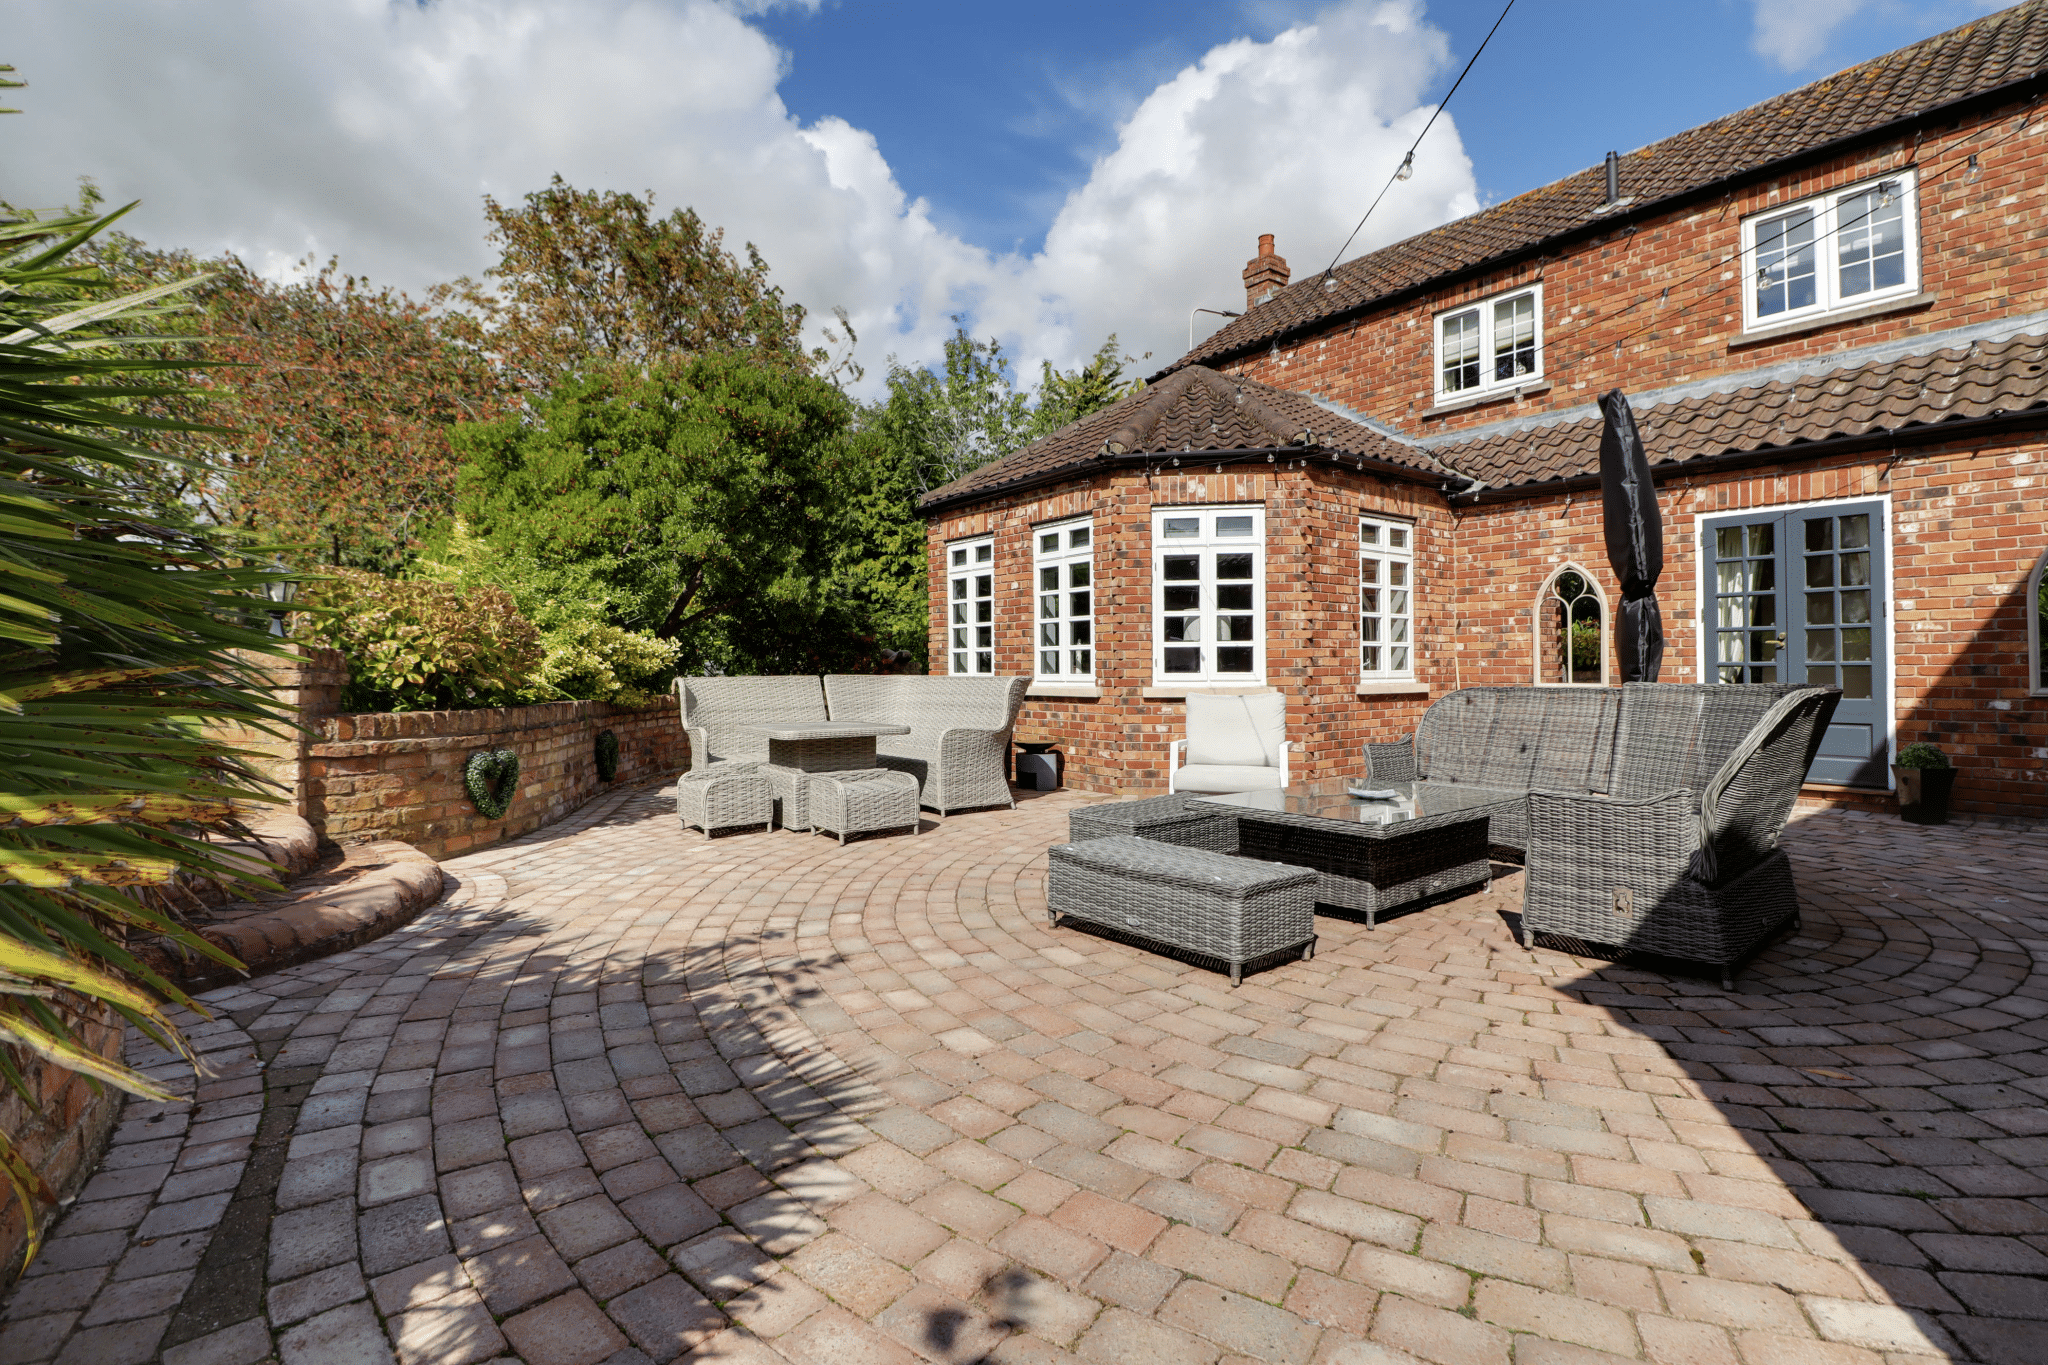
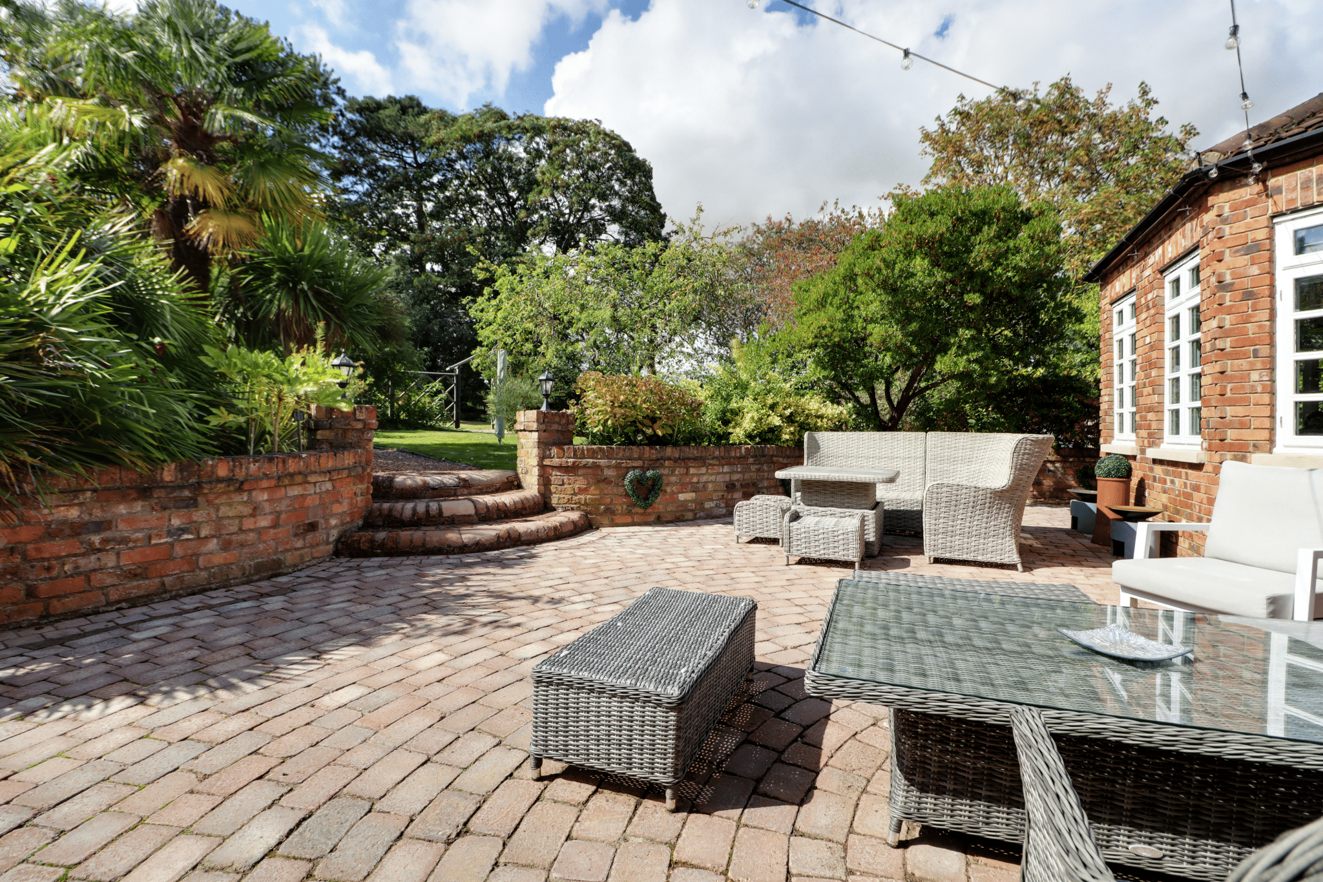
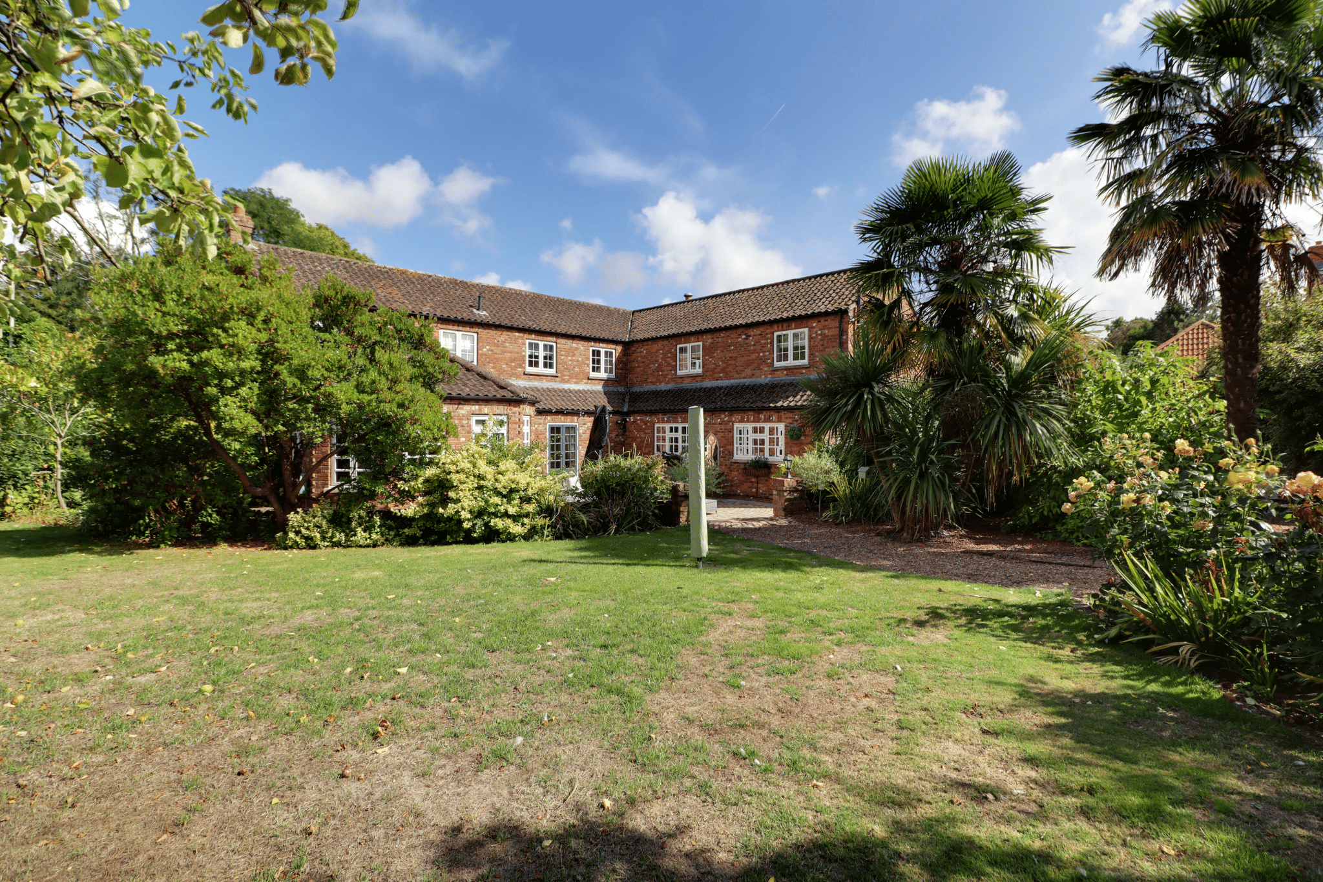
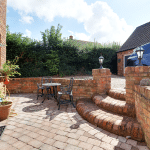
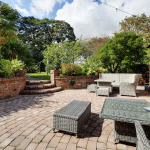
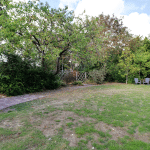
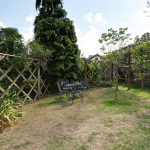
To the rear of the property is a delightful seating terrace, enclosed by attractive dwarf walling with steps leading down to the principal garden. The south westerly facing gardens are a particular feature, being beautifully established with sectional lawns, mature borders, fruit trees and a number of further seating areas, providing a wonderful environment in which to relax and entertain.
The property is finished with double glazing and a modern gas-fired central heating system.
Viewing is essential to fully appreciate the excellent accommodation, versatility, privacy and exceptional setting this impressive family home has to offer. For further information or to arrange a viewing, please contact our Finest Department within our Brigg office.
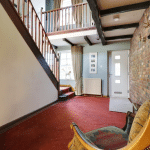
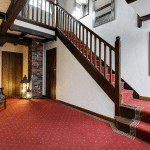
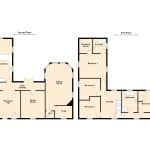
Reception Hall 15' 1" x 11' 5" (4.60m x 3.47m)
Living Room 19' 10" x 11' 8" (6.05m x 3.55m)
Dining Room 15' 0" x 13' 3" (4.56m x 4.05m)
Sitting Room 22' 8" x 14' 11" (6.92m x 4.55m)
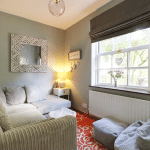
Snug/Study 6' 9" x 9' 6" (2.06m x 2.90m)
Kitchen 23' 11" x 18' 10" (7.28m x 5.74m)
Utility Room 8' 0" x 7' 10" (2.43m x 2.40m)
Landing 14' 11" x 11' 5" (4.55m x 3.47m)
Bedroom 1 13' 6" x 15' 0" (4.12m x 4.57m)
En-Suite 7' 8" x 7' 4" (2.33m x 2.23m)
Walk-in Wardrobe 7' 8" x 7' 7" (2.33m x 2.30m)
Bedroom 2 11' 10" x 11' 9" (3.60m x 3.58m)
Bedroom 3 11' 10" x 11' 8" (3.60m x 3.56m)
Bedroom 4 15' 0" x 9' 10" (4.58m x 3.00m)
Bedroom 5 11' 8" x 9' 1" (3.56m x 2.77m)
Bathroom 11' 8" x 8' 11" (3.55m x 2.72m)
Double Garage 21' 10" x 20' 3" (6.65m x 6.17m)
Games Room/Bar 11' 5" x 25' 8" (3.48m x 7.82m)