Wesley Close, Epworth, DN9
£395,000
Wesley Close, Epworth, DN9
Property Features
- A SUPERB MODERN DETACHED BUNGALOW
- RARELY AVAILABLE LOCATION
- WALKING DISTANCE TO THE TOWN CENTRE
- LARGE OPEN PLAN LOUNGE/DINING ROOM
- ATTRACTIVE CUL-DE-SAC POSITON
- FITTED KITCHEN WITH MATCHING UTILITY ROOM
- 3 DOUBLE BEDROOMS WITH A MASTER EN-SUITE
- GENEROUS PRIVATE GARDEN WITH EXCELLENT OPEN VIEWS
- VIEWING COMES HIGHLY RECOMMENDED
Property Summary
Full Details
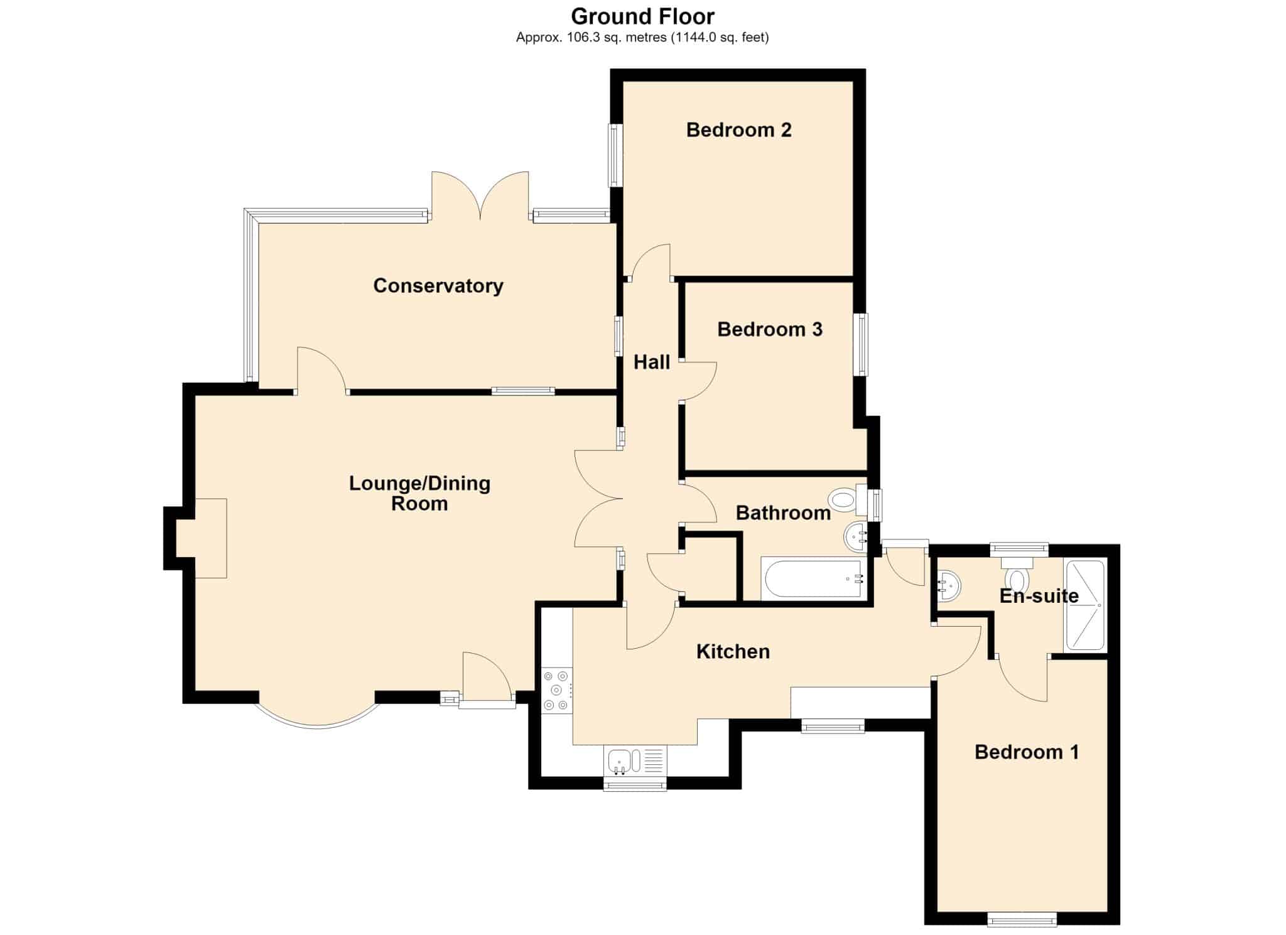
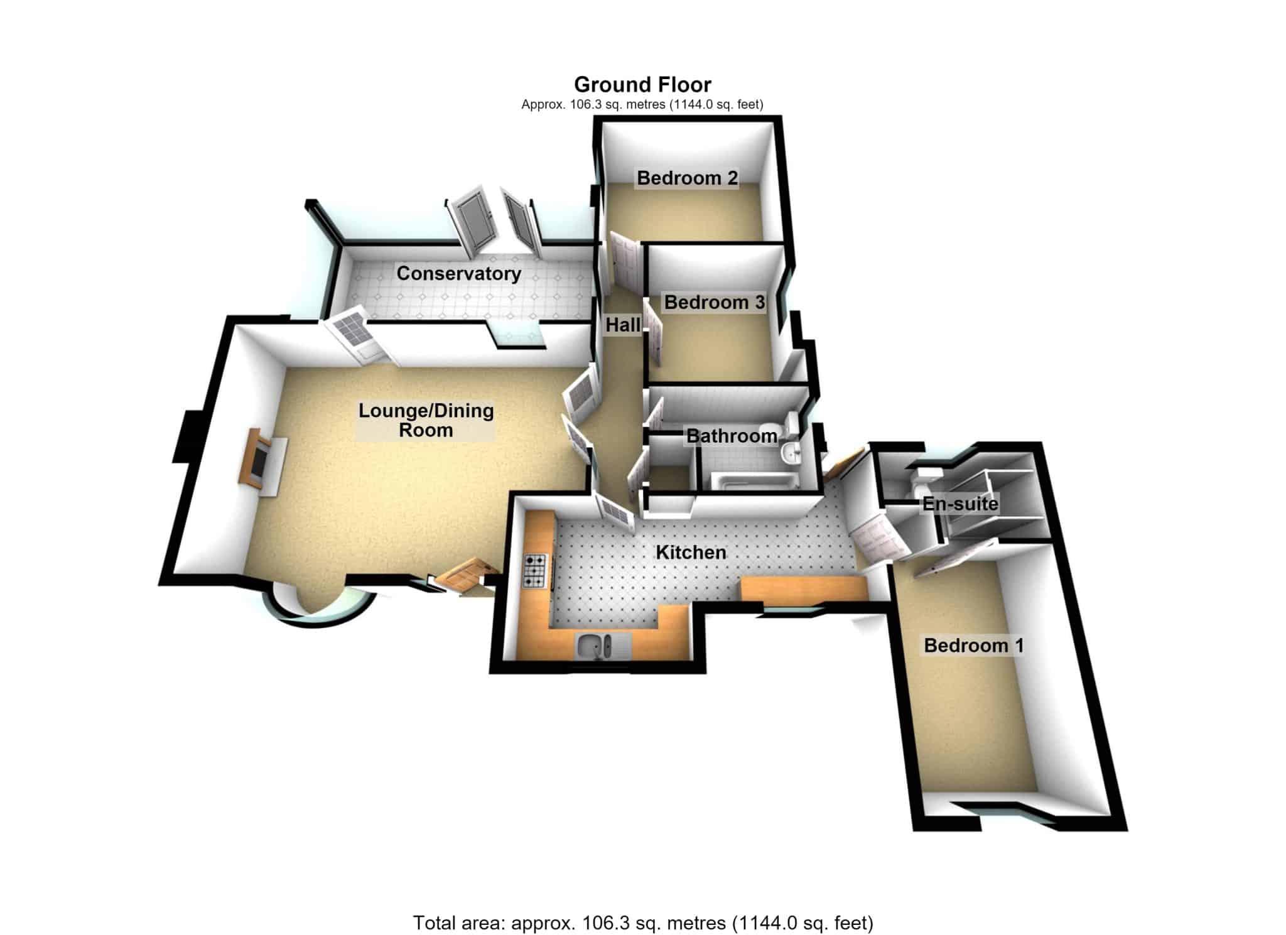
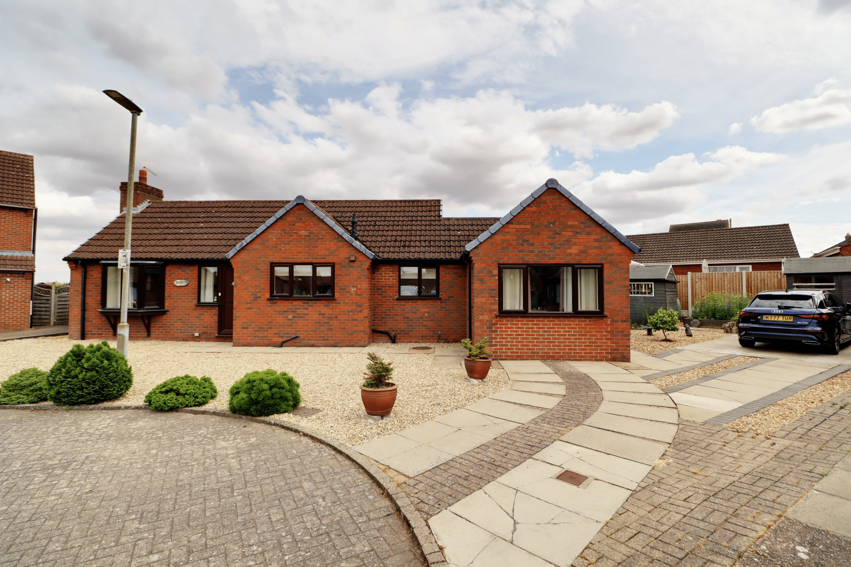
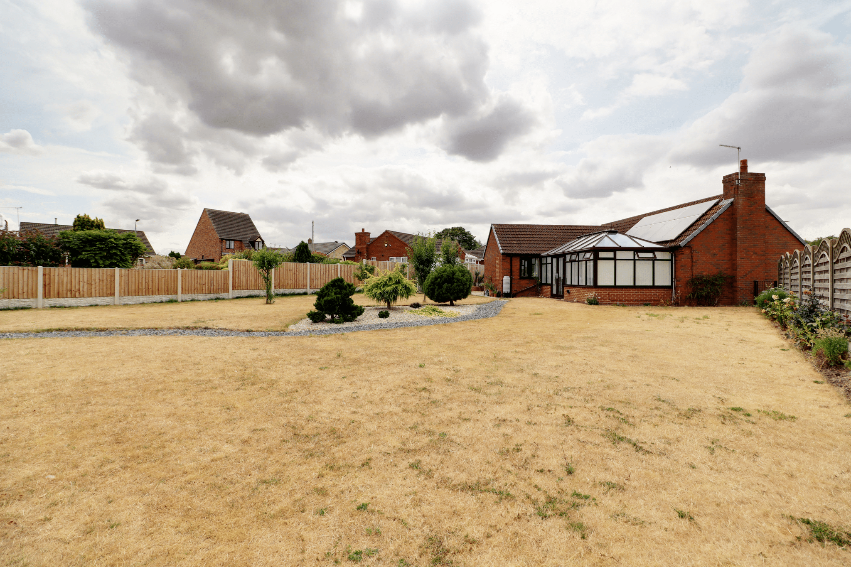
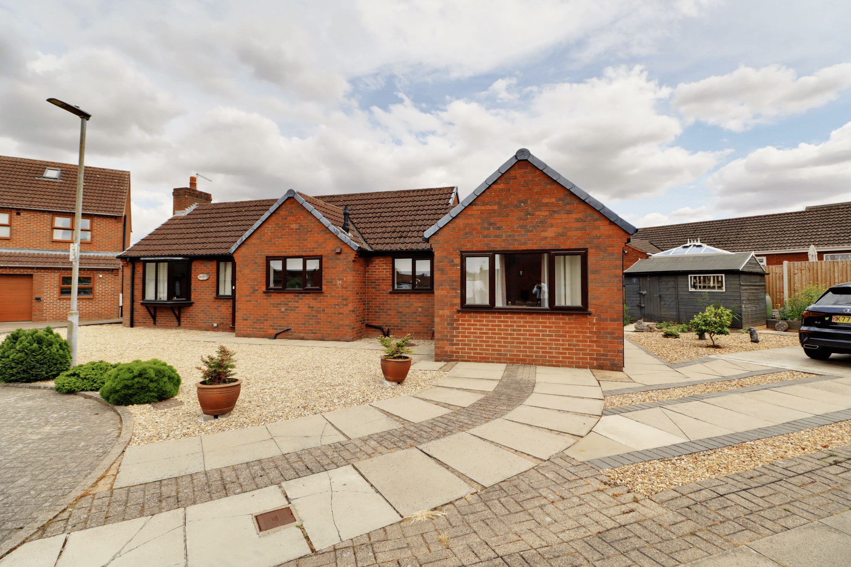
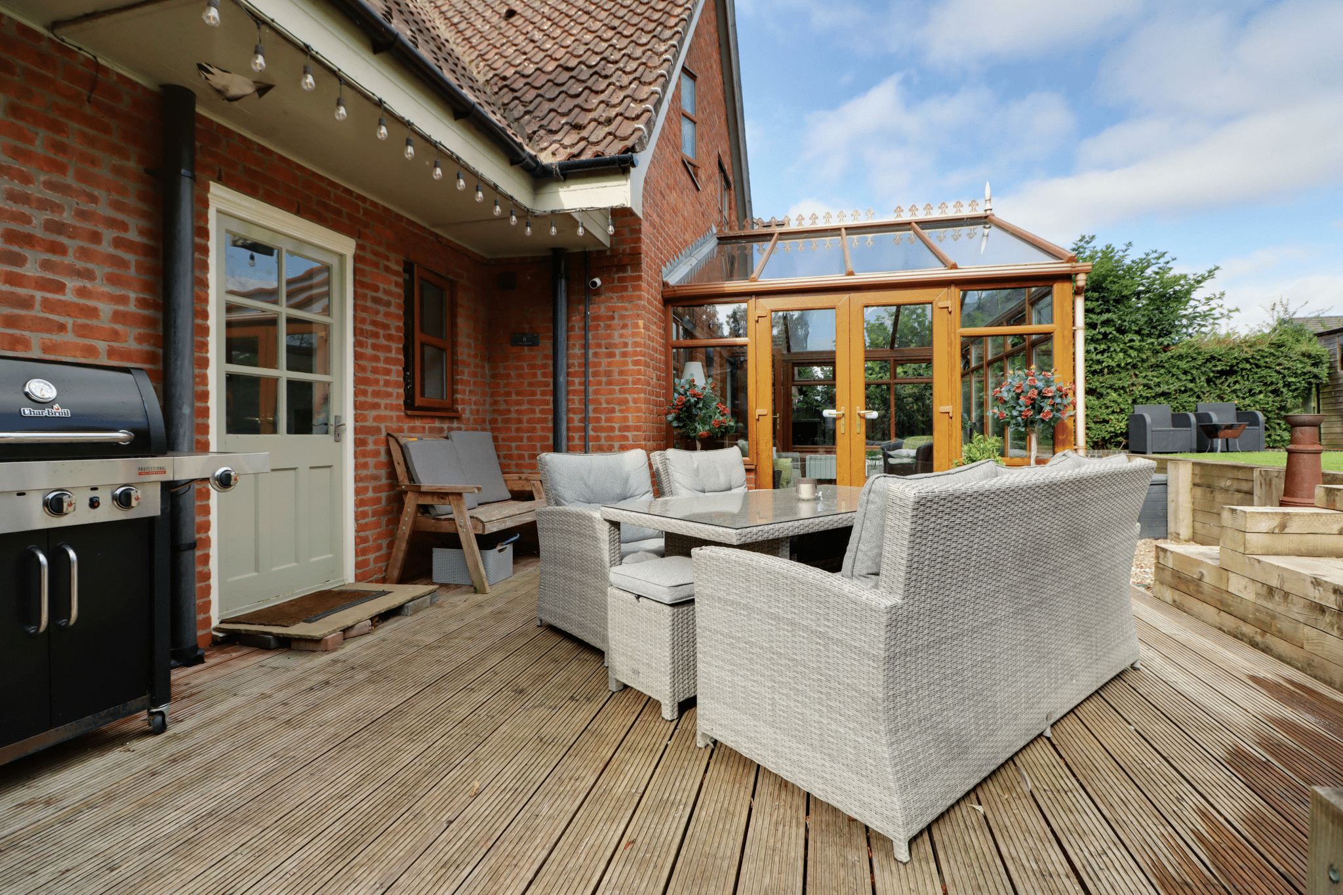
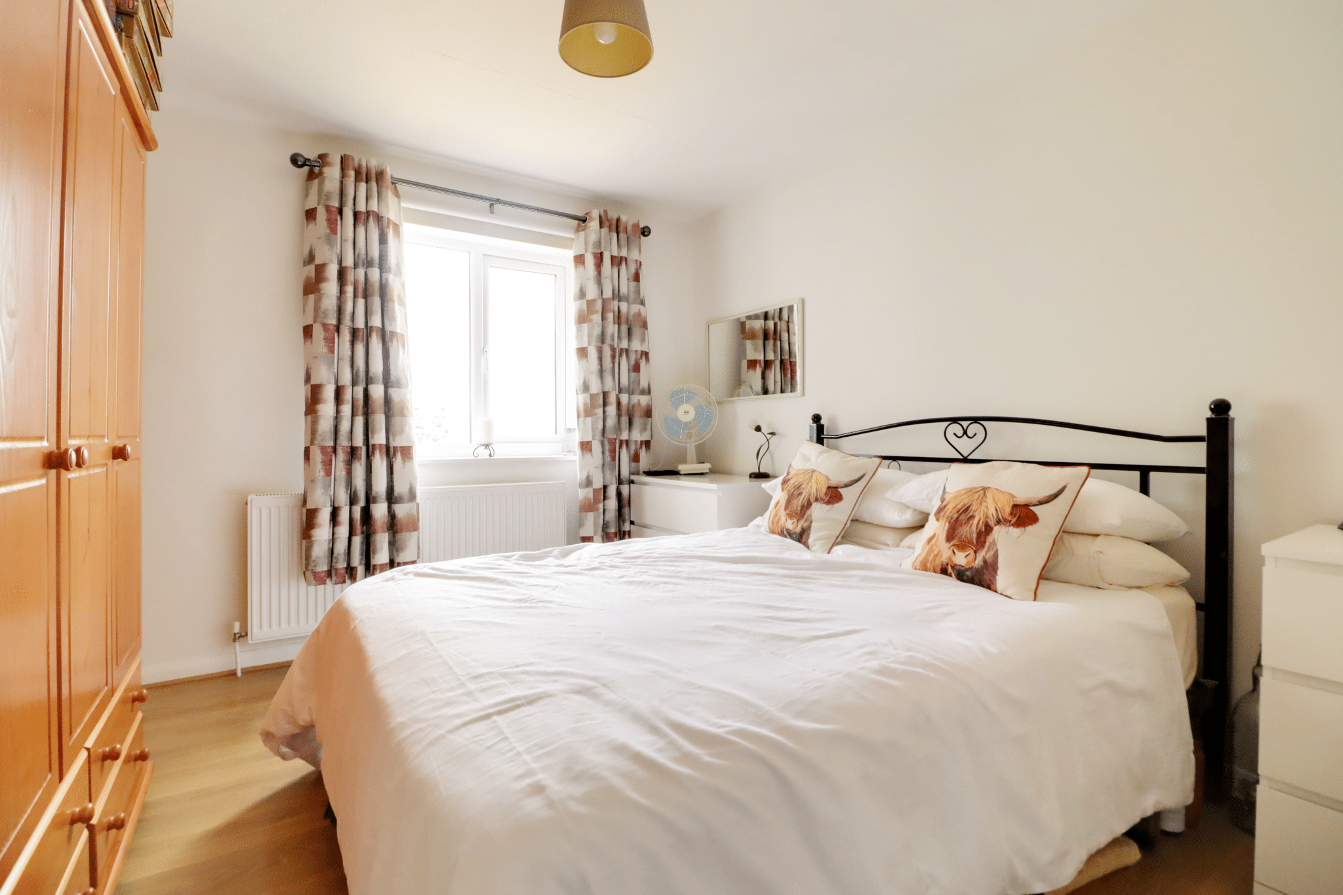
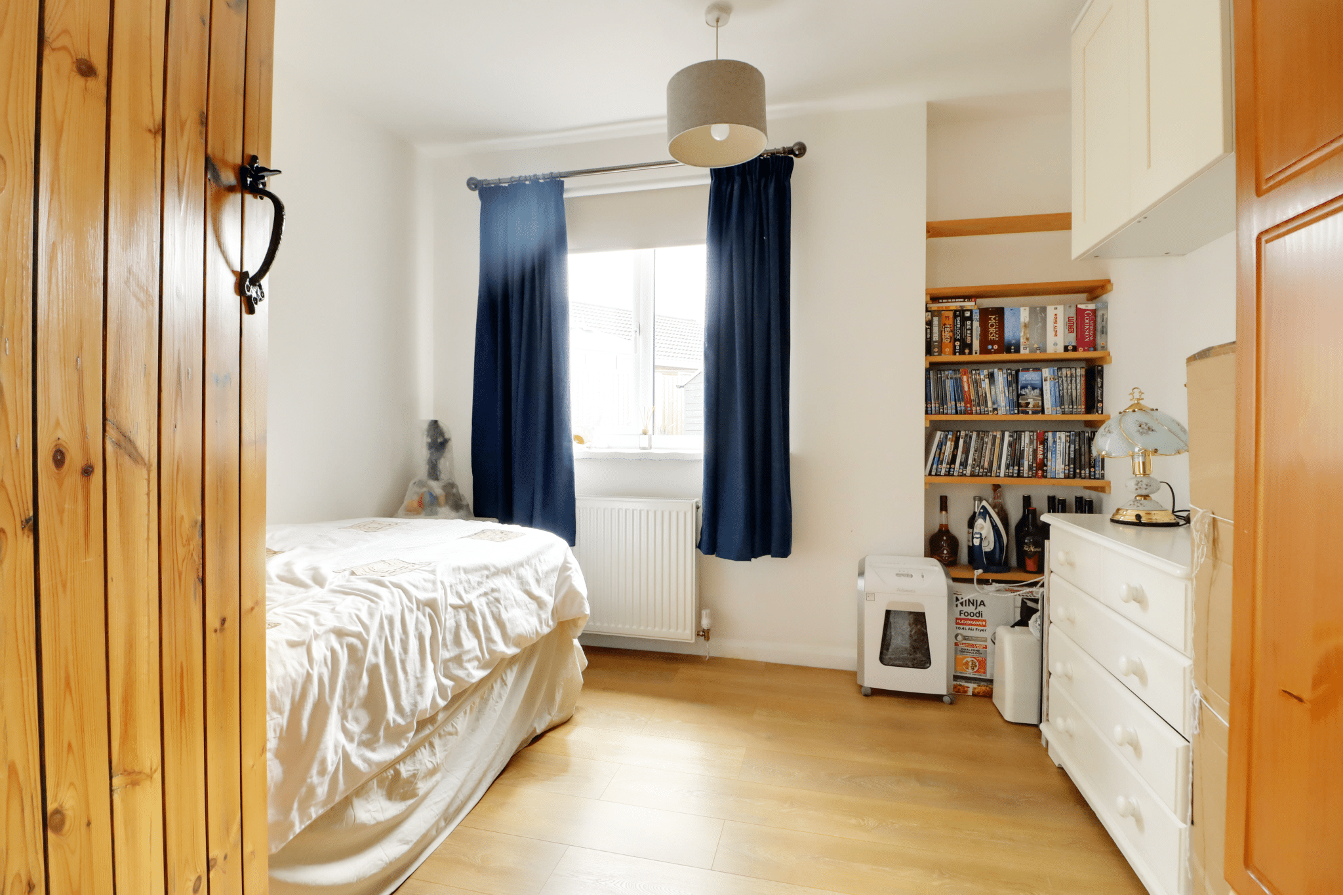
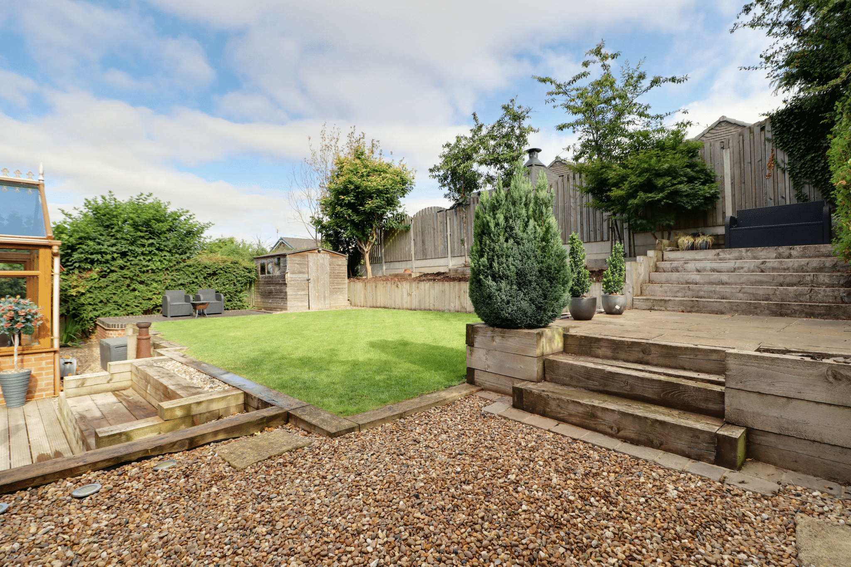
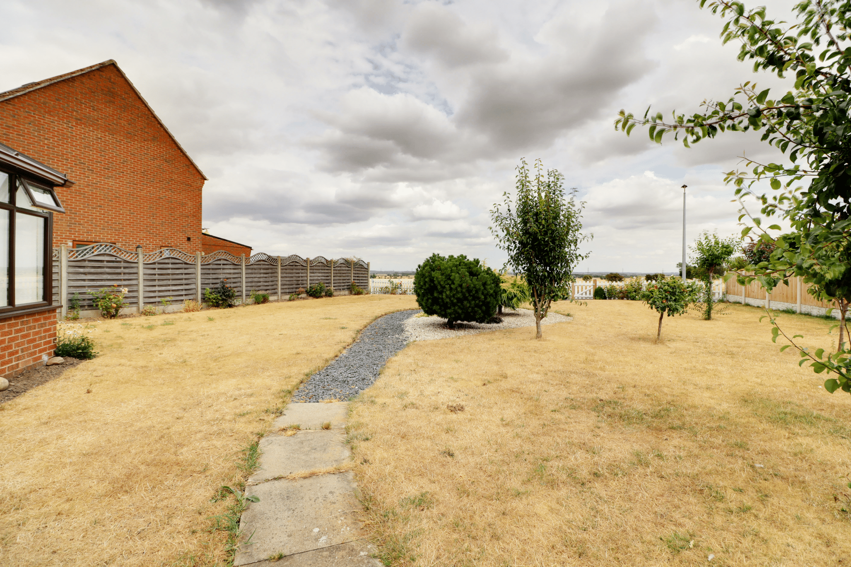
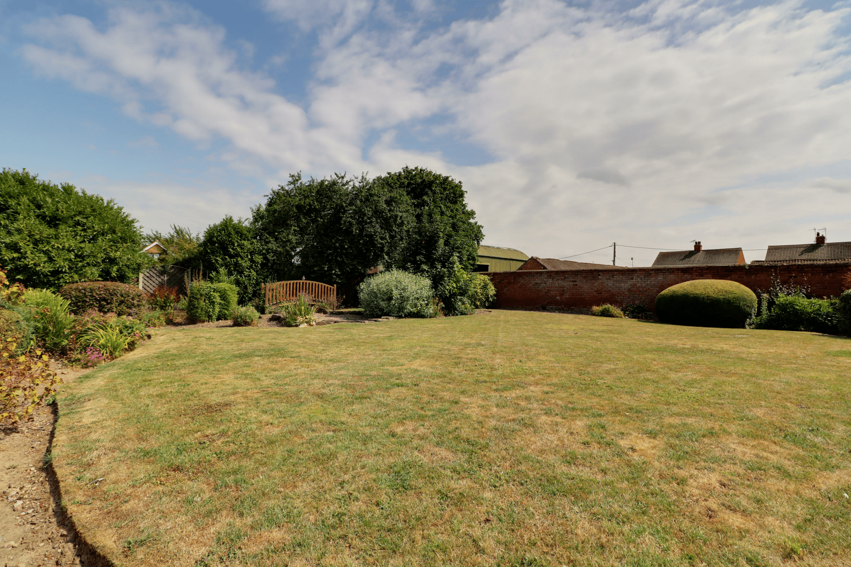
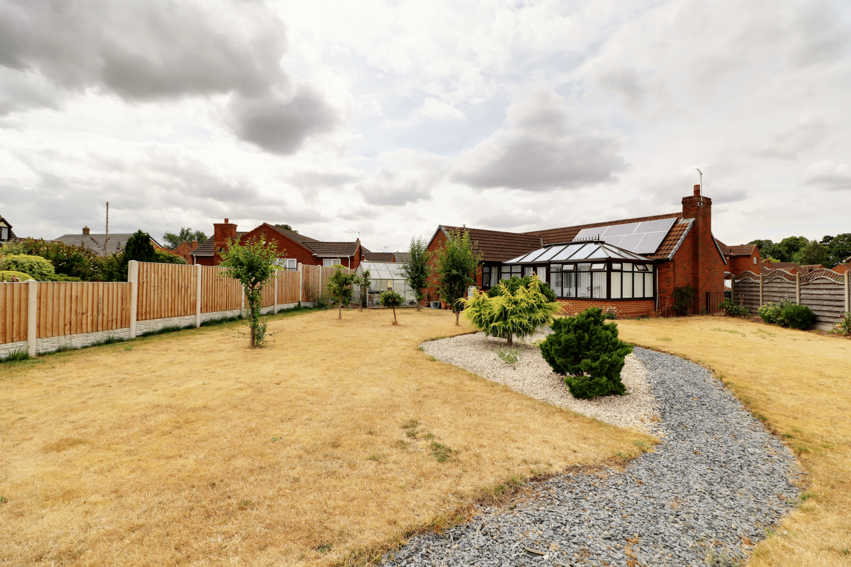
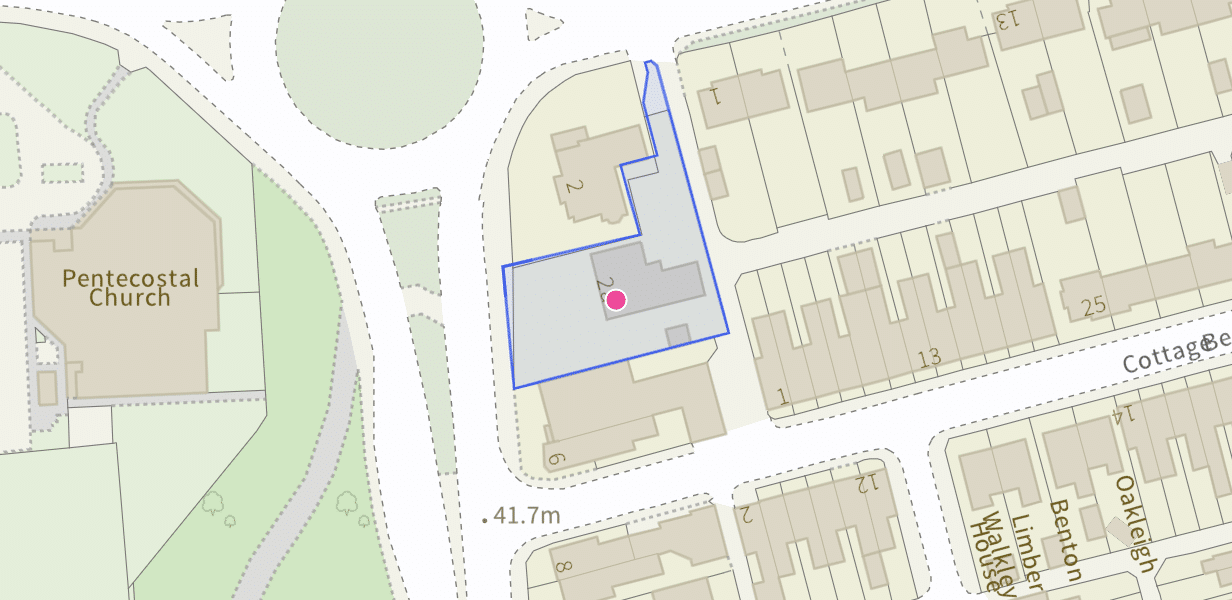
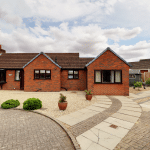
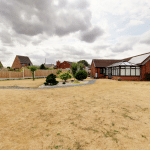
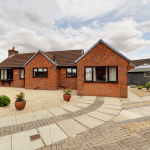
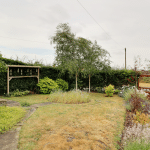
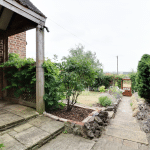
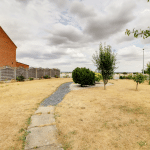
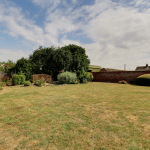
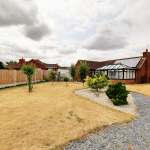
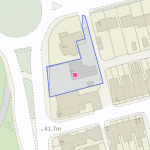
A superb opportunity to purchase a rarely available modern detached bungalow, located within a well regarded area positioned towards the eastern fringe of the town yet within walking distance to all its excellent facilities. The beautifully presented and improved accommodation comprises, attractive fitted kitchen with a utility area, inner hallway, large main living room, rear conservatory, 3 excellent double bedrooms with an en-suite shower room to the master, quality family bathroom. The property occupies a generous plot being pebble laid to the front for ease of maintenance with ample parking to the side. The rear garden comes principally lawned with a number of seating areas and mature planting. Finished with uPvc double glazing, modern gas fired central heating and solar panels. Viewing comes with the agents highest of recommendations. View via our Epworth office.
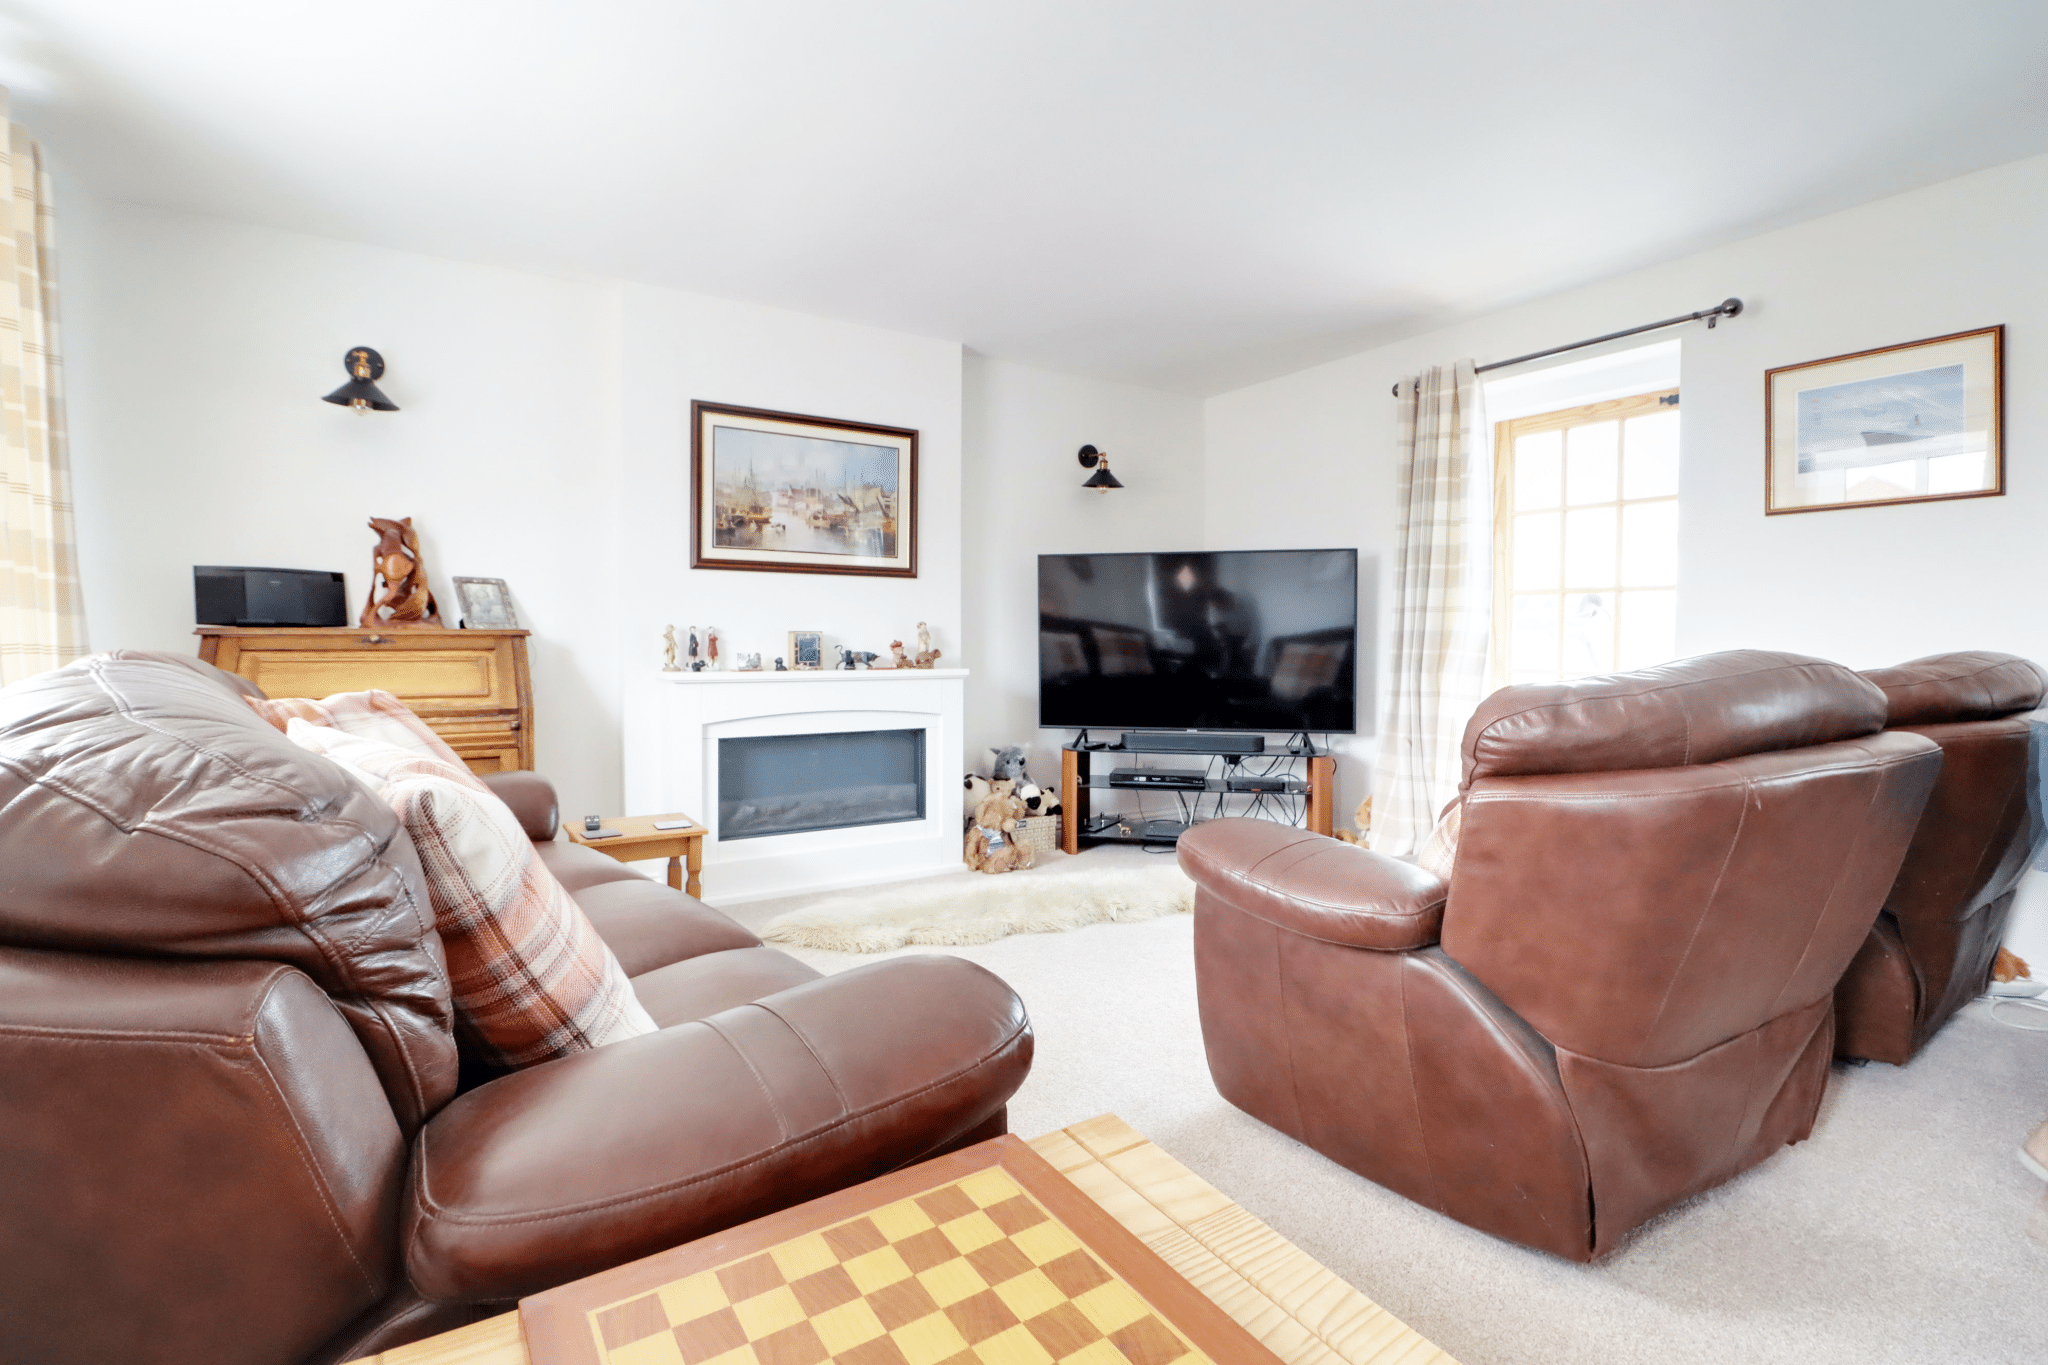
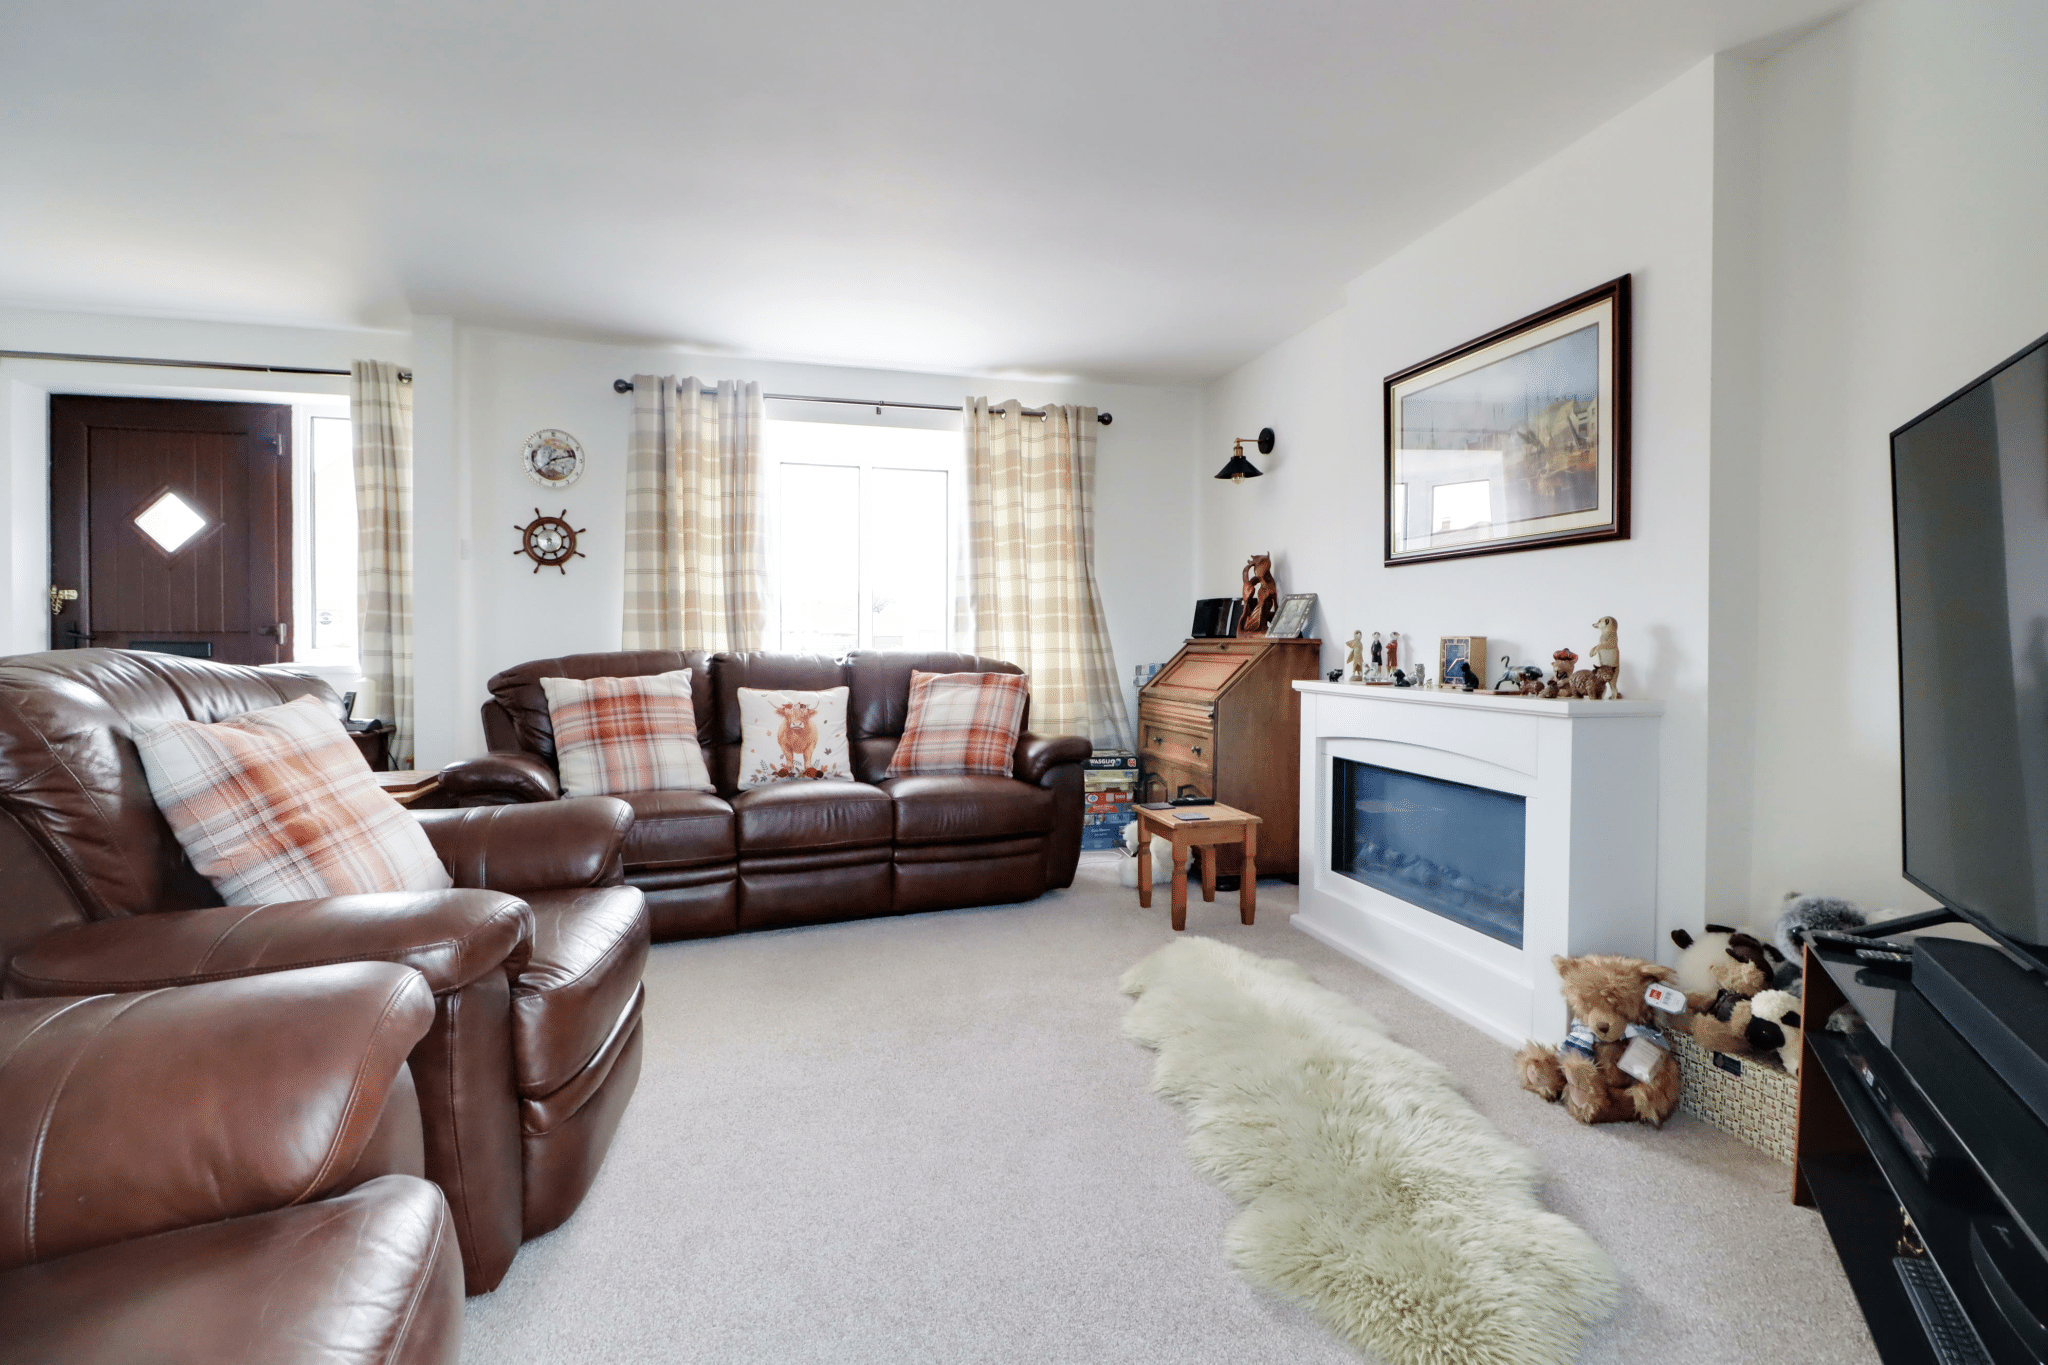
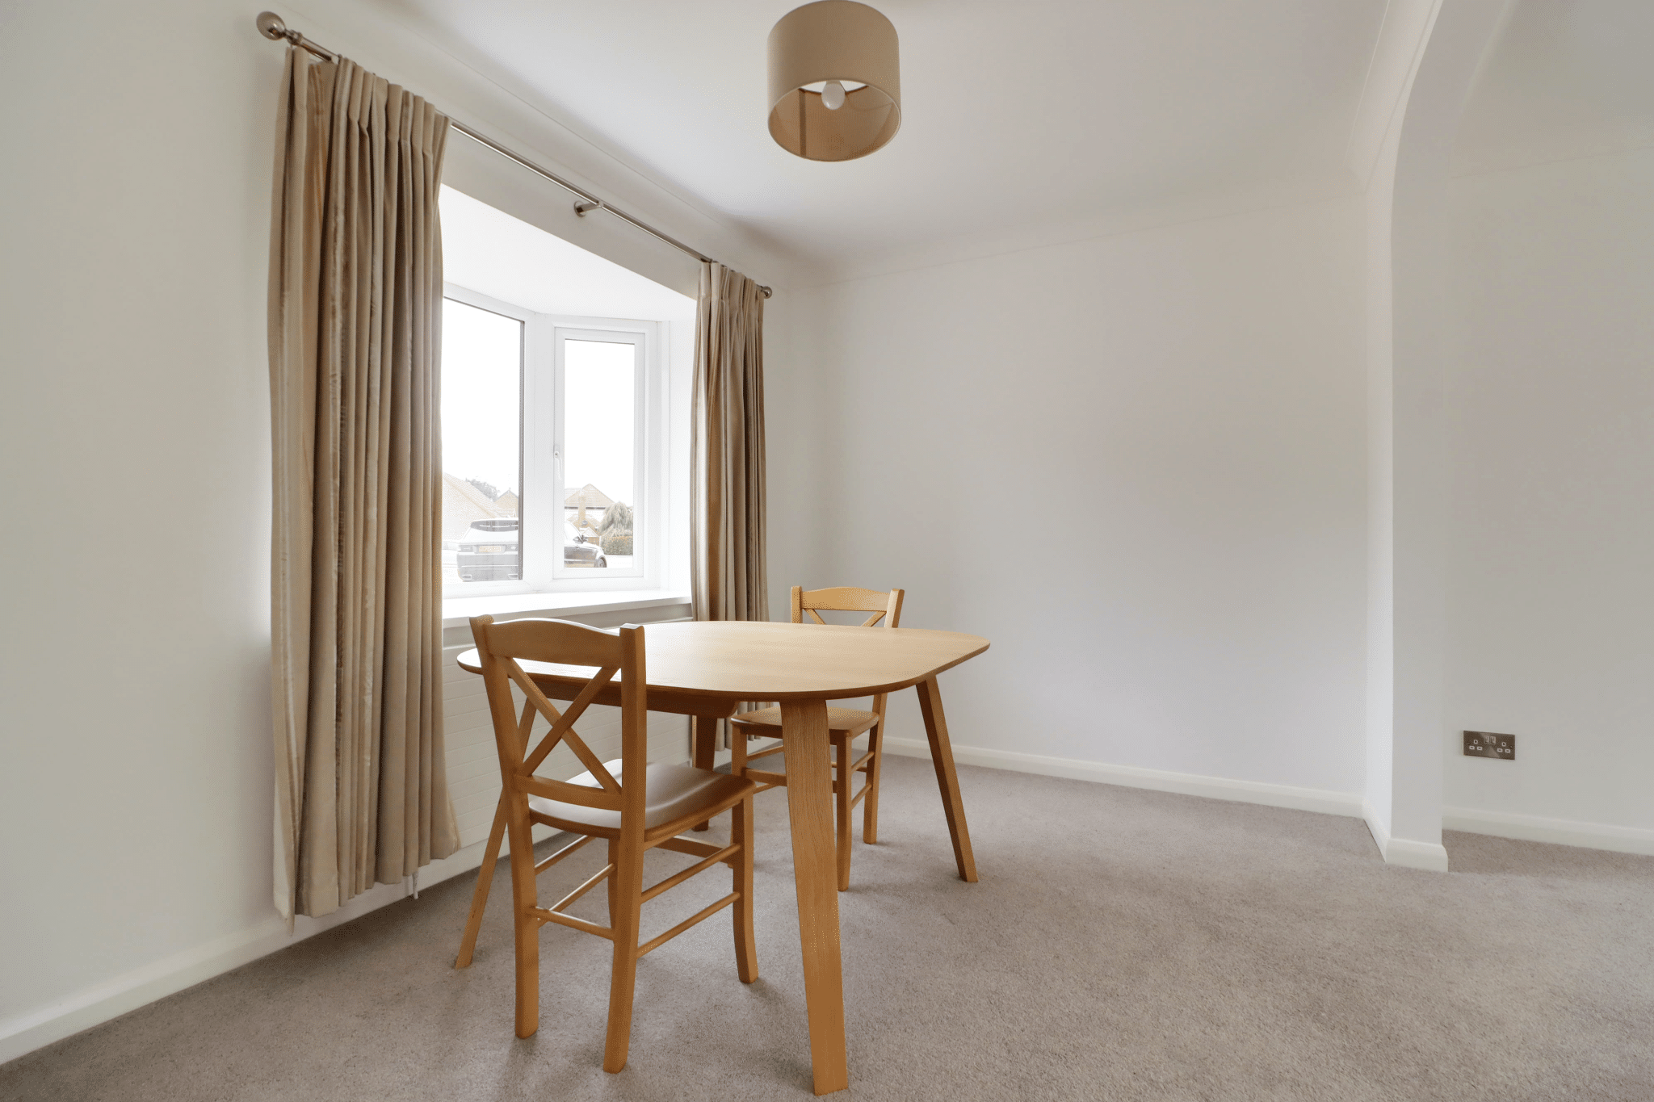
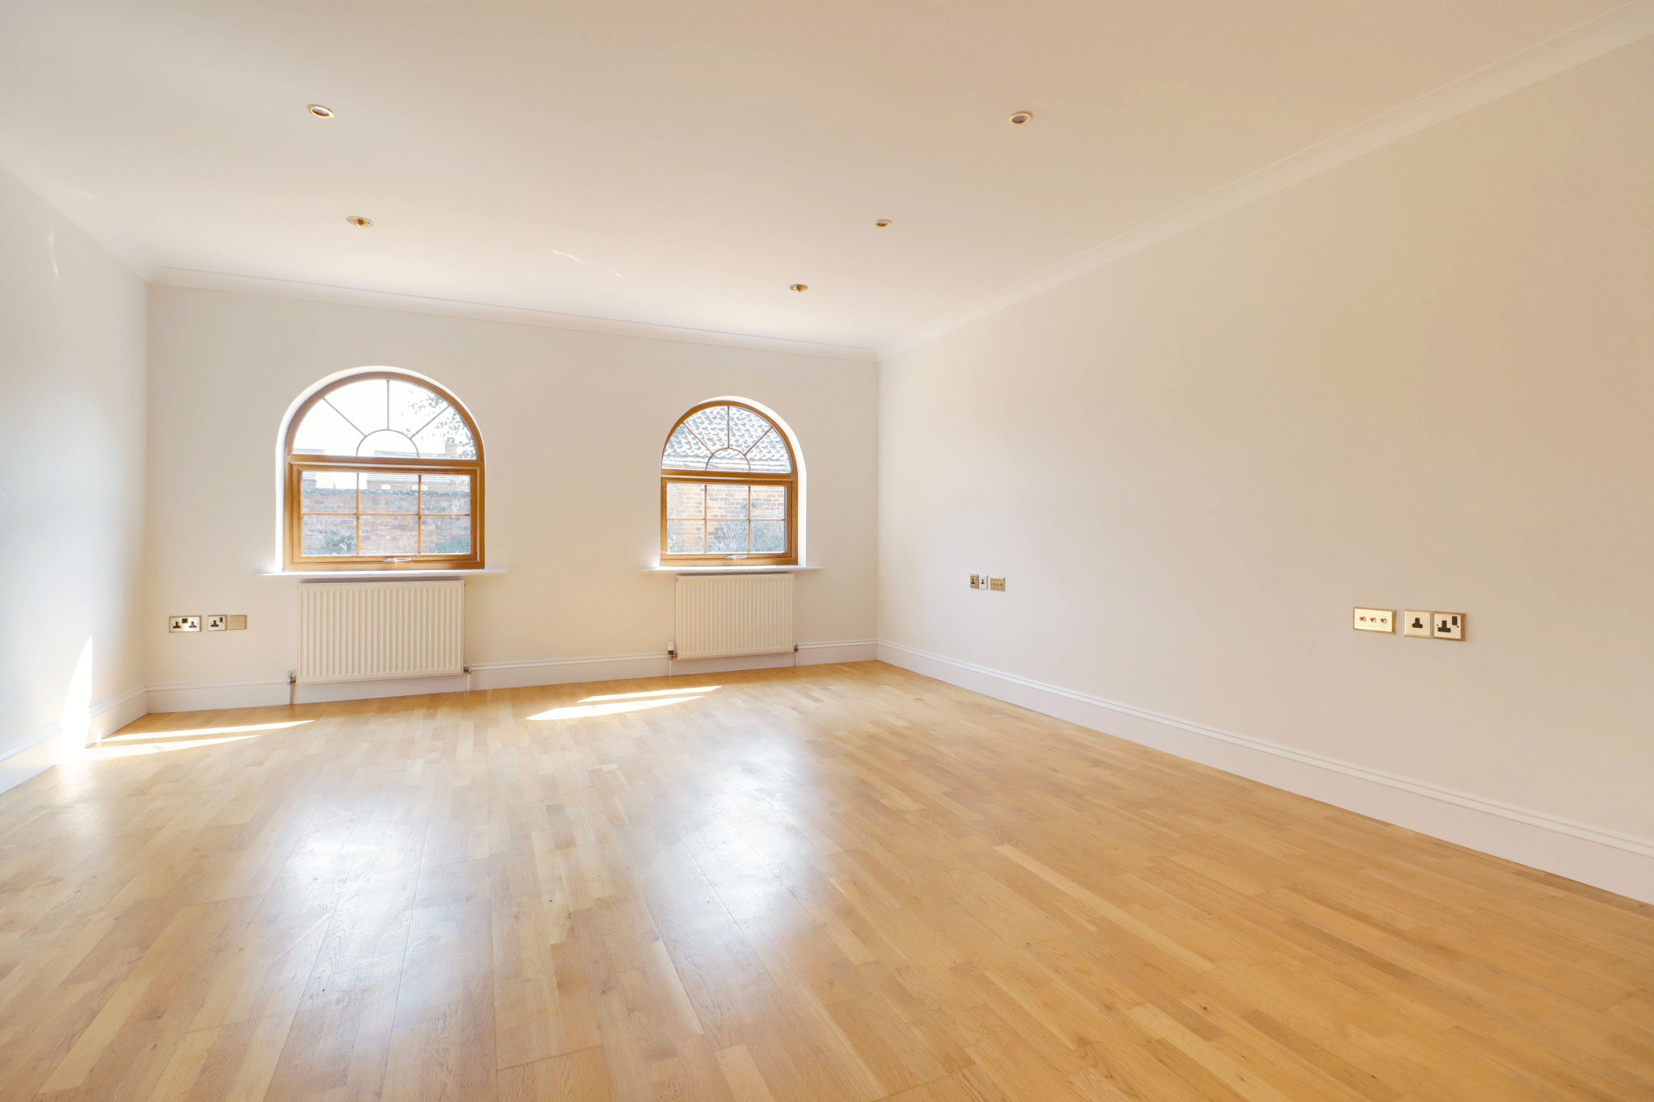
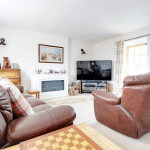
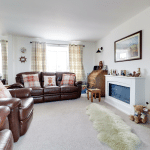
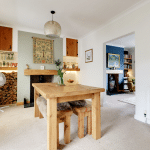
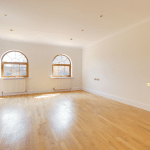
Spacious Lounge/Dining Room 15' 4" x 21' 3" (4.67m x 6.47m)
Enjoys a front wood grain effect uPVC double glazed entrance door with patterned leaded glazing and adjoining window, front uPVC double glazed bay window, modern electric fireplace, internal French glazed doors leads through to an inner hallway.
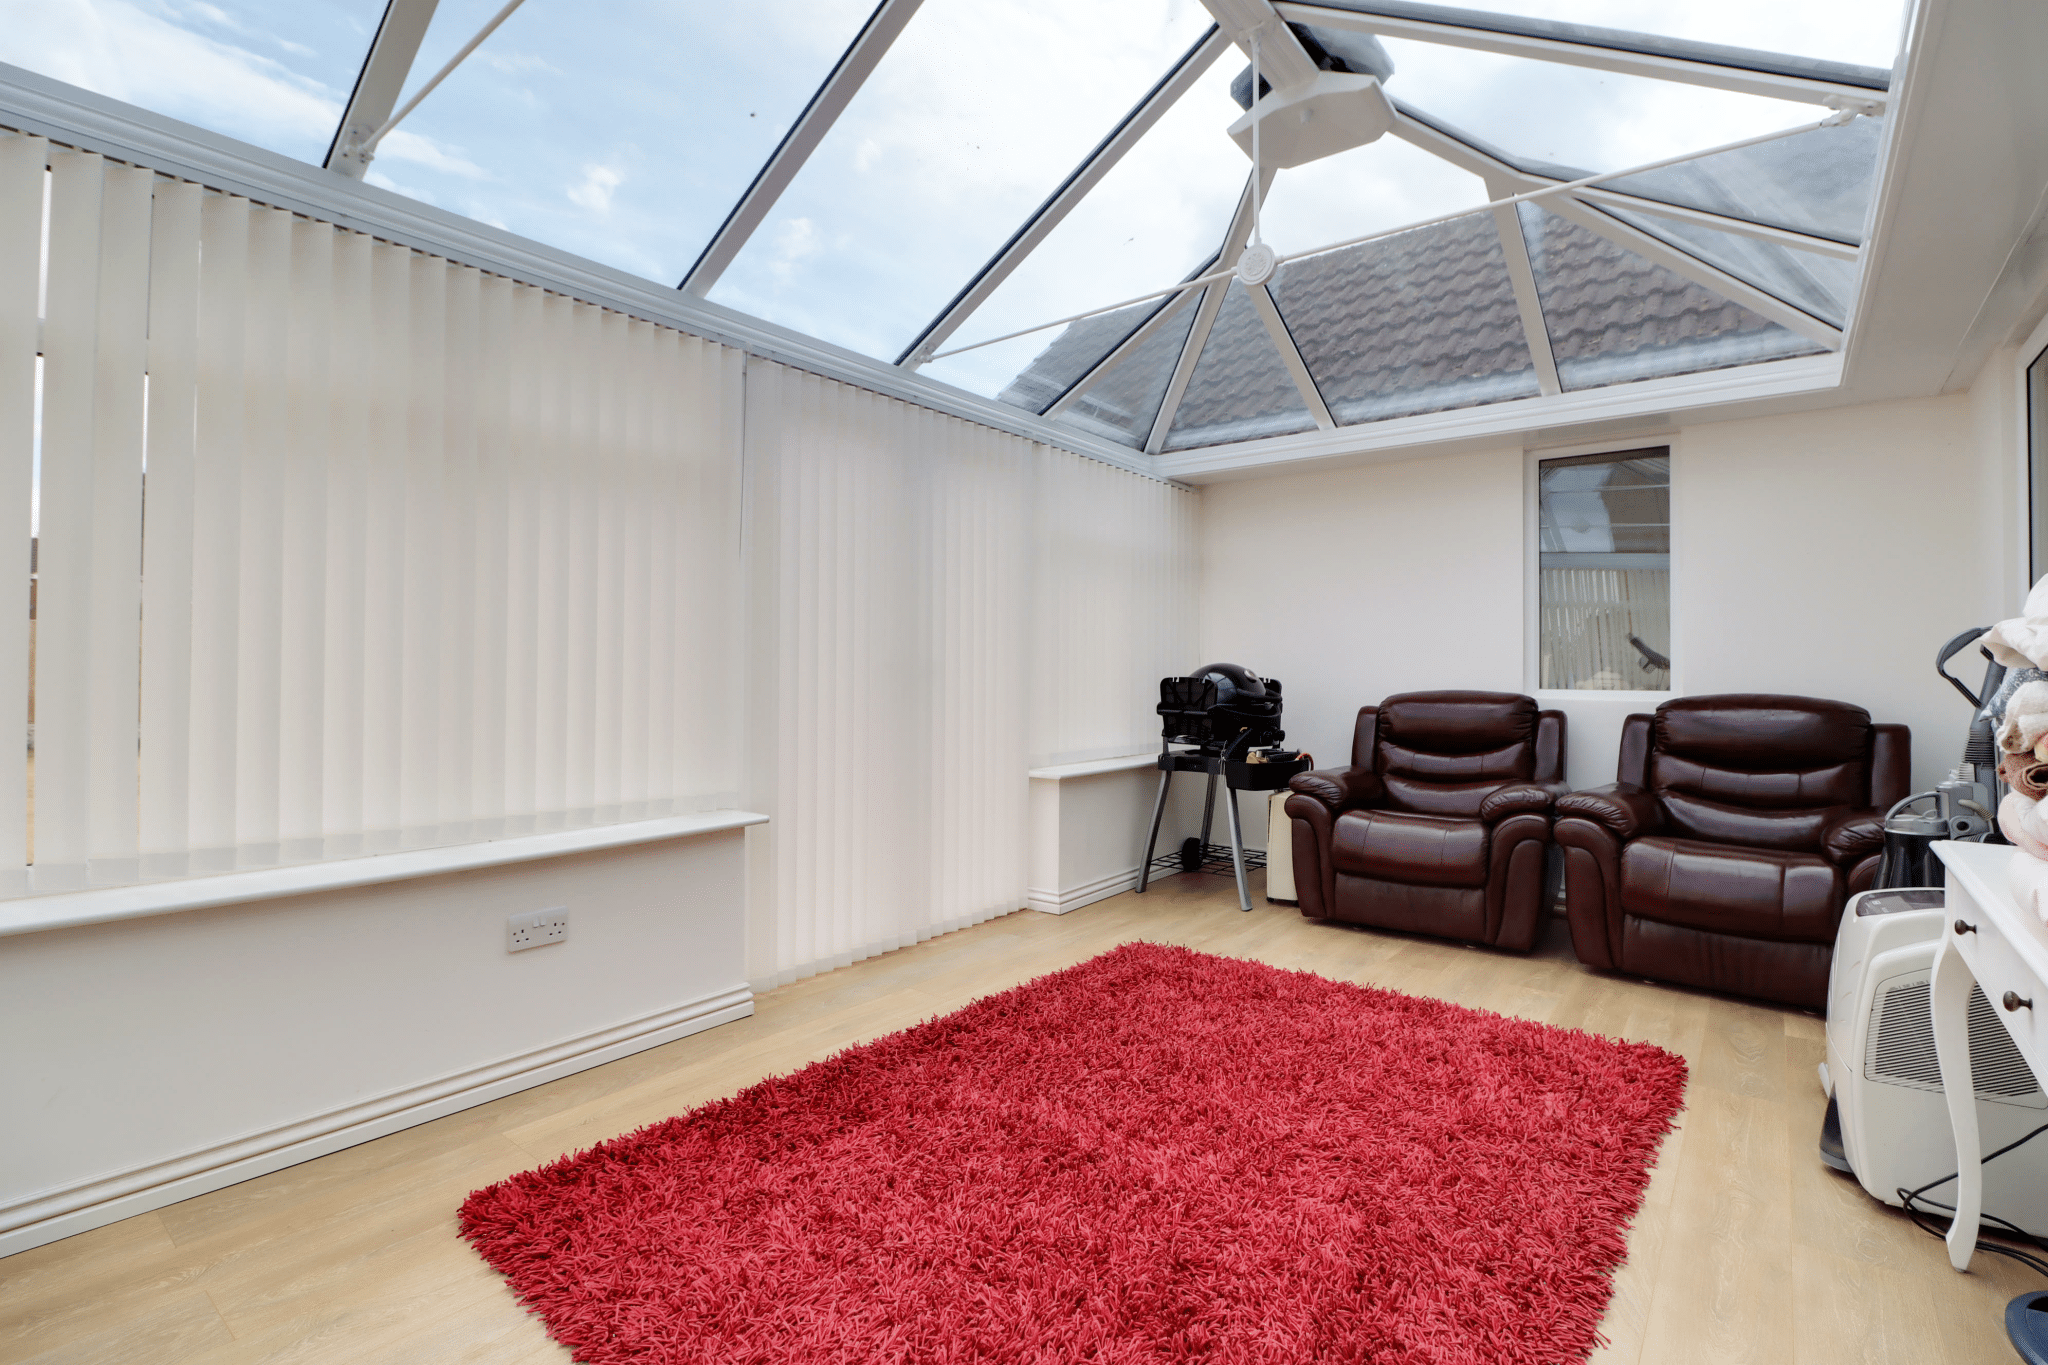
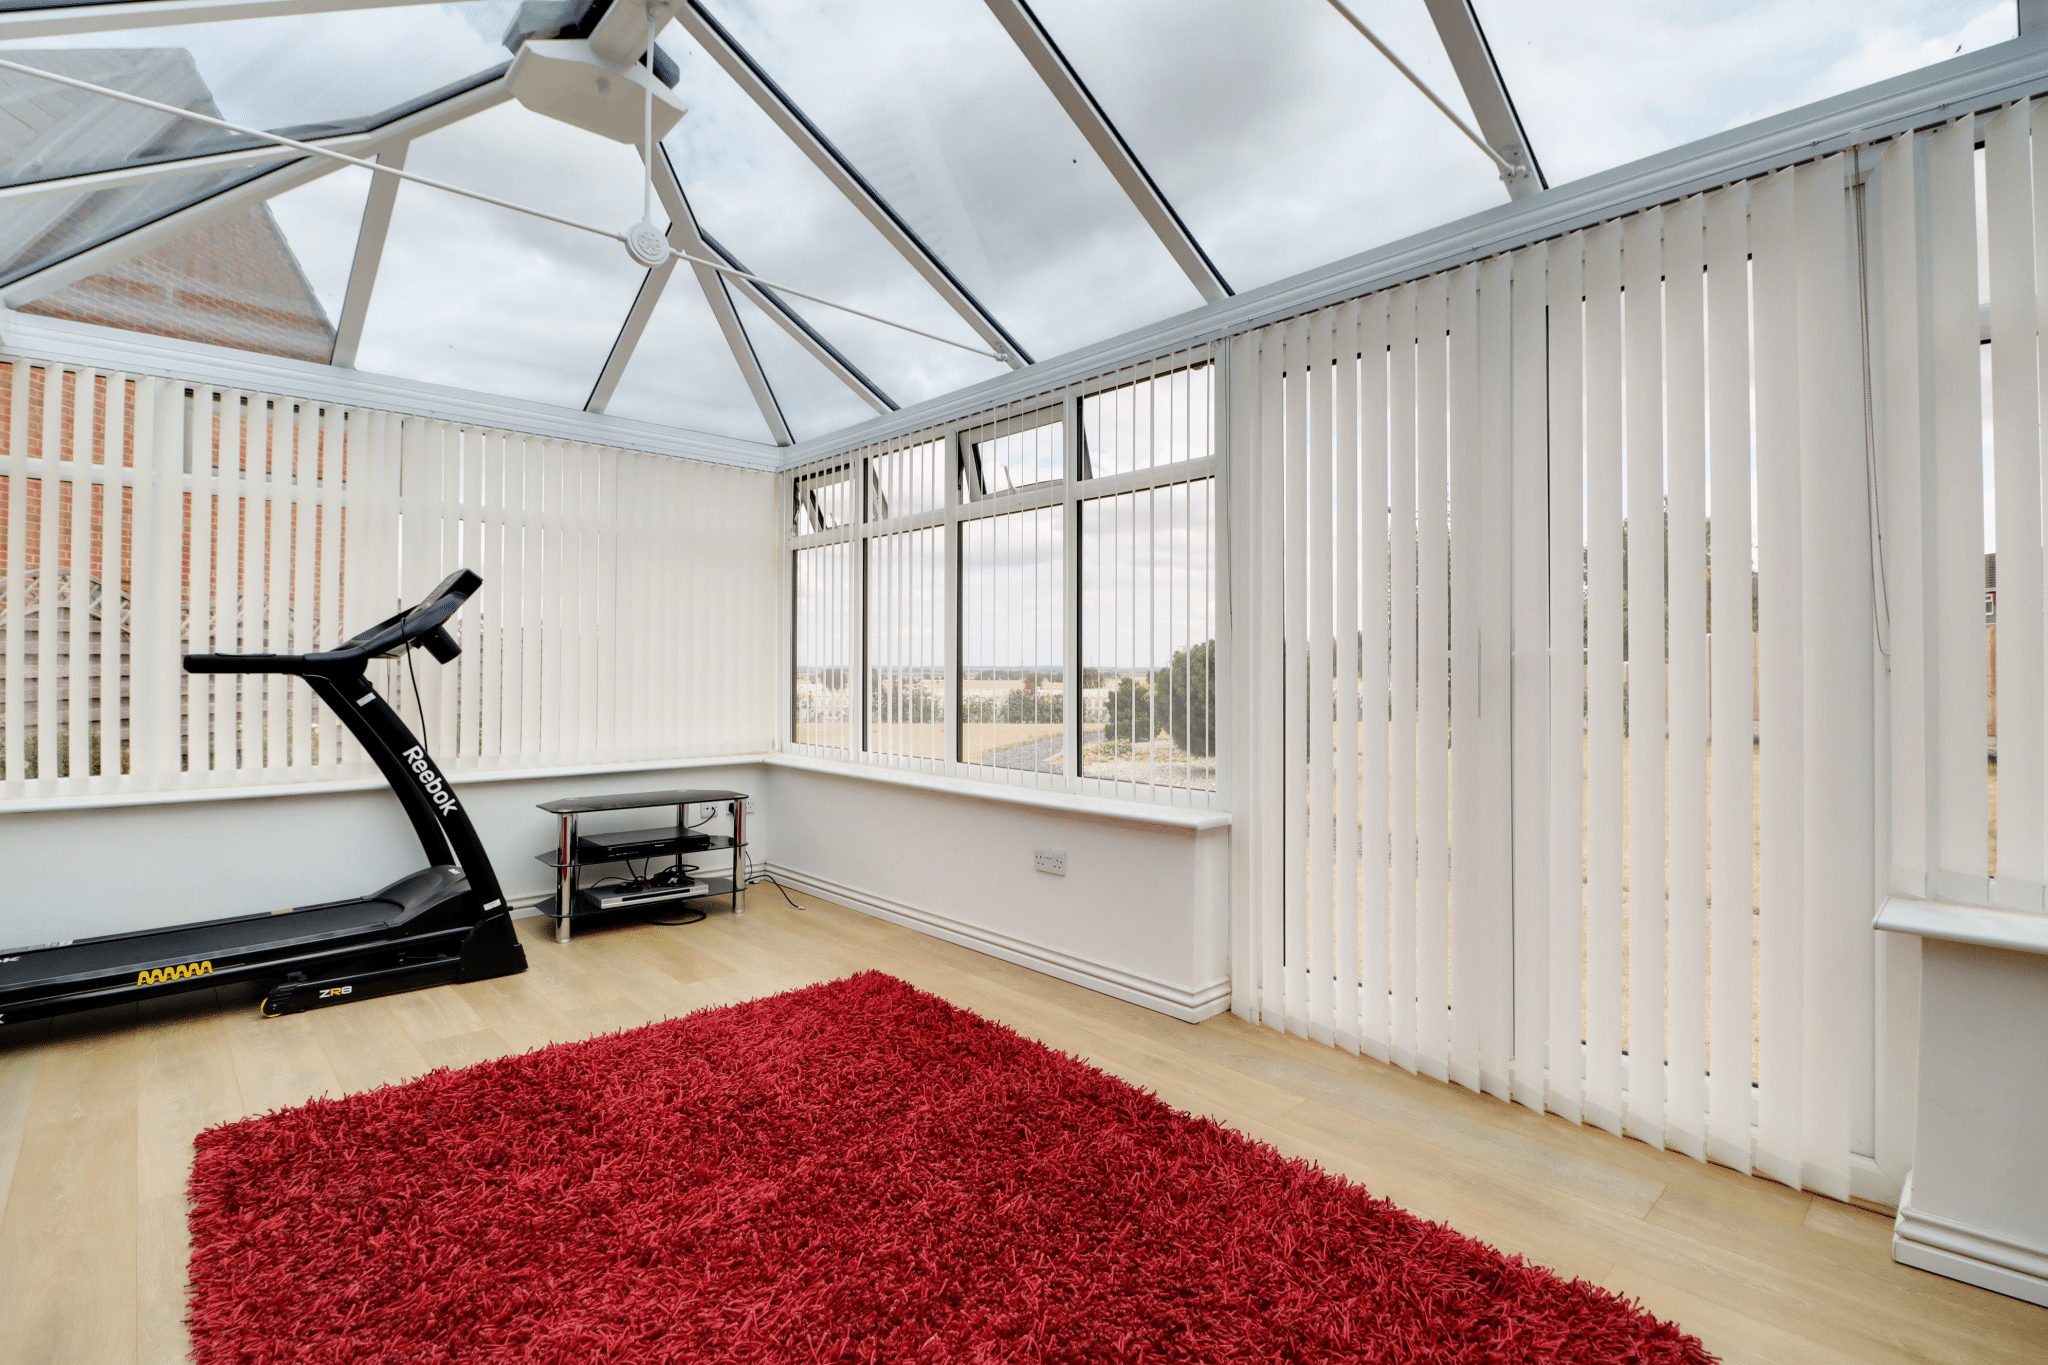
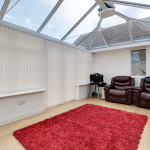
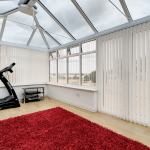
Large Rear Conservatory 10' 0" x 18' 6" (3.06m x 5.65m)
With dwarf walling, surrounding uPVC double glazed windows enjoying excellent open views, rear French doors leads to the rear garden, hipped and pitched glazed roof and laminate flooring.
Inner Hallway
Side uPVC double glazed window, attractive laminate flooring, inset modern ceiling spotlights and built-in airing cupboard with shelving.
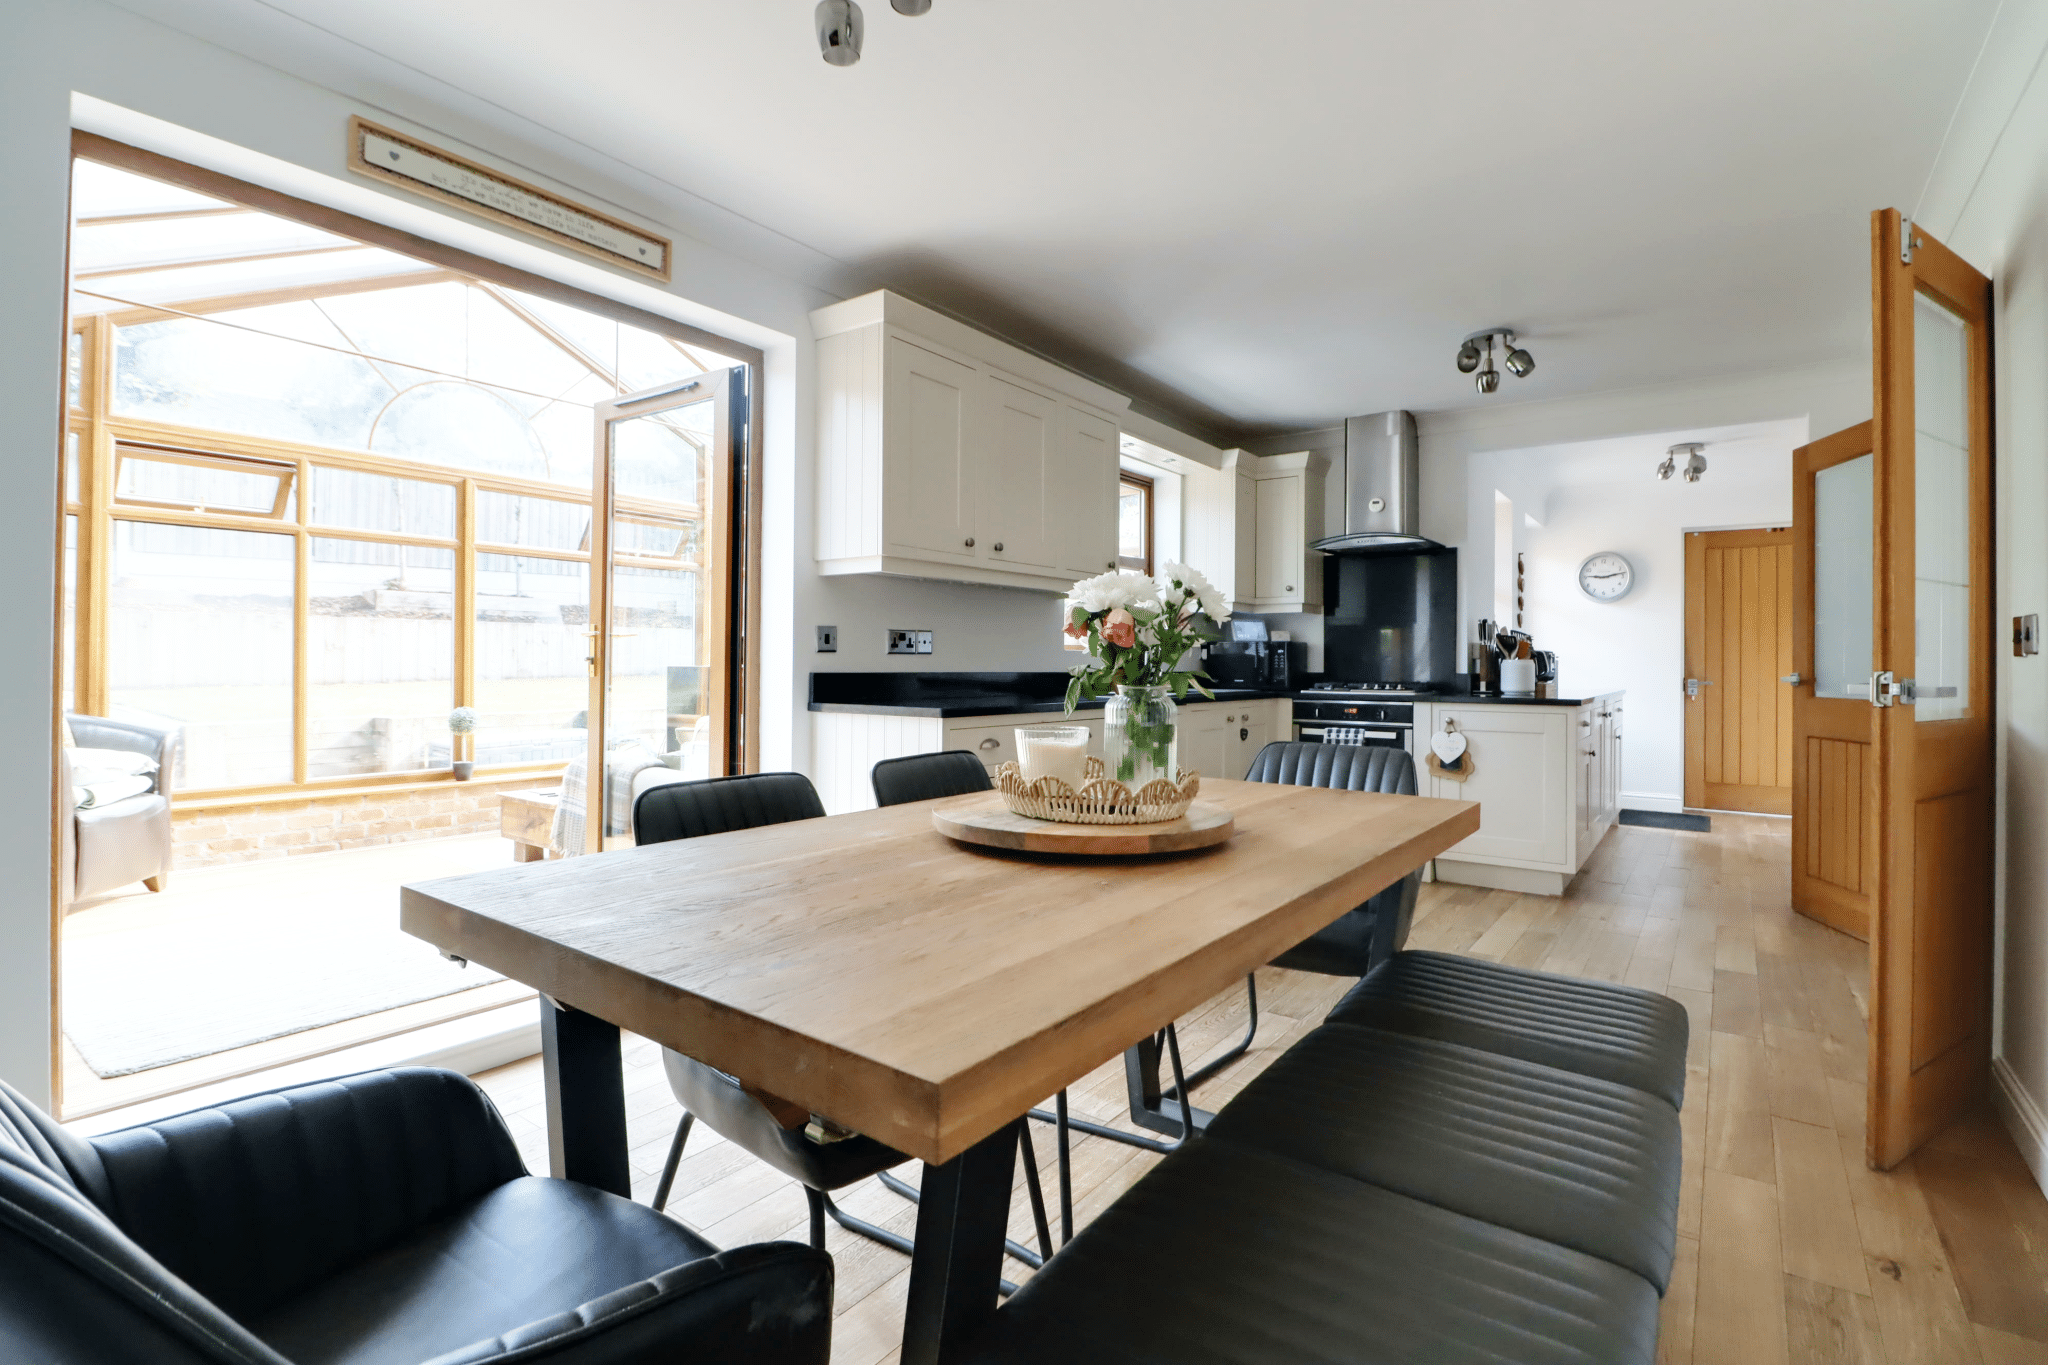
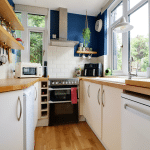
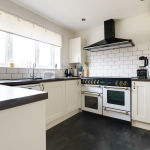
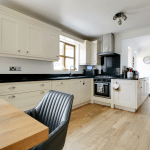
Kitchen 8' 8" x 20' 4" (2.63m x 6.20m)
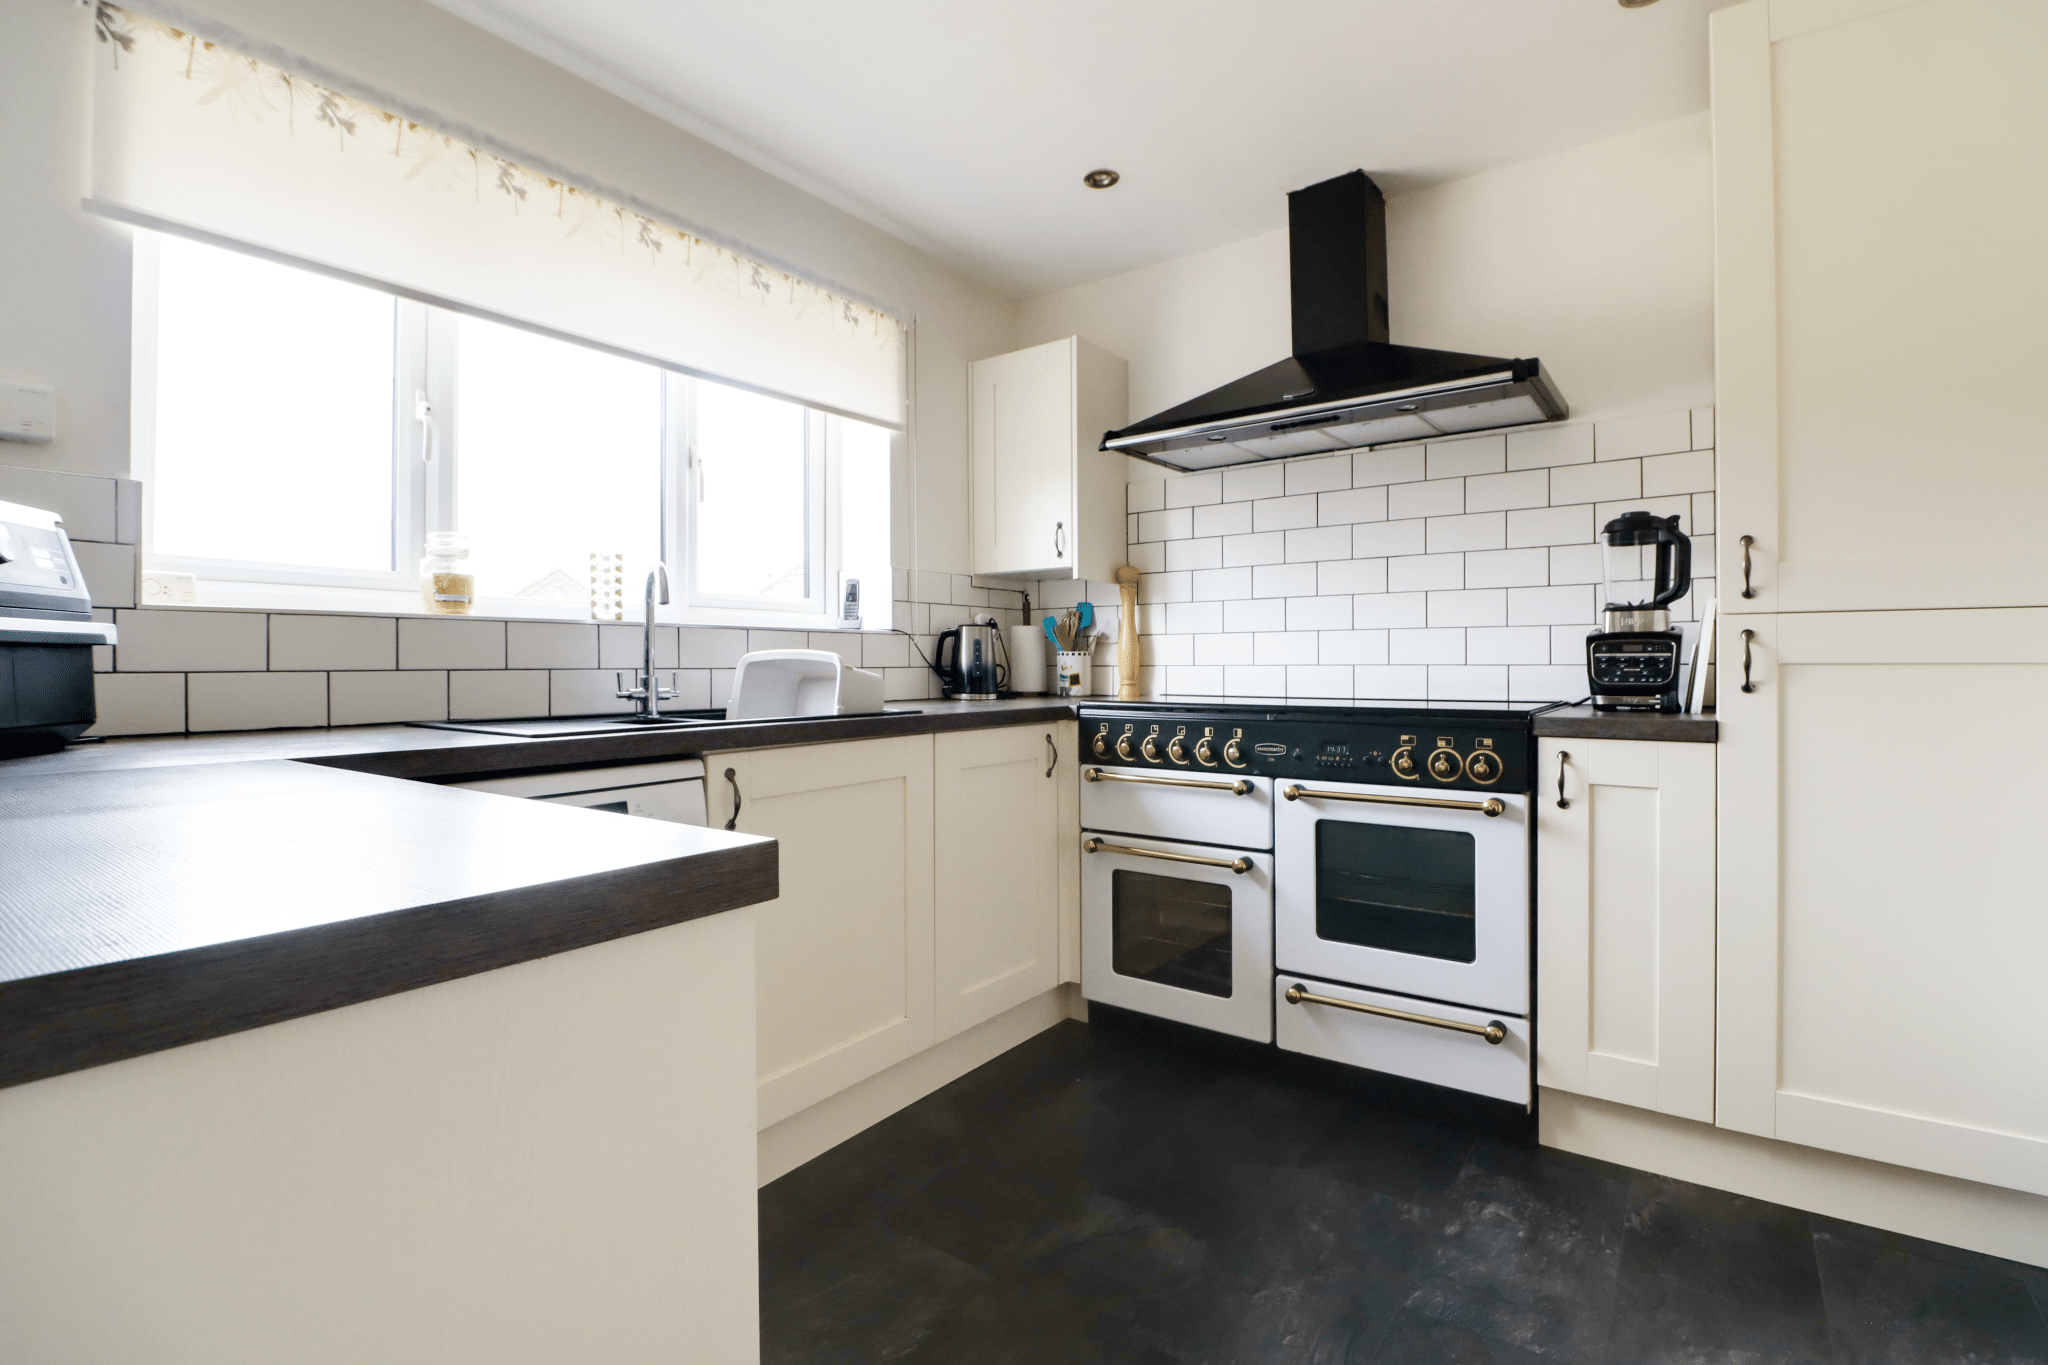
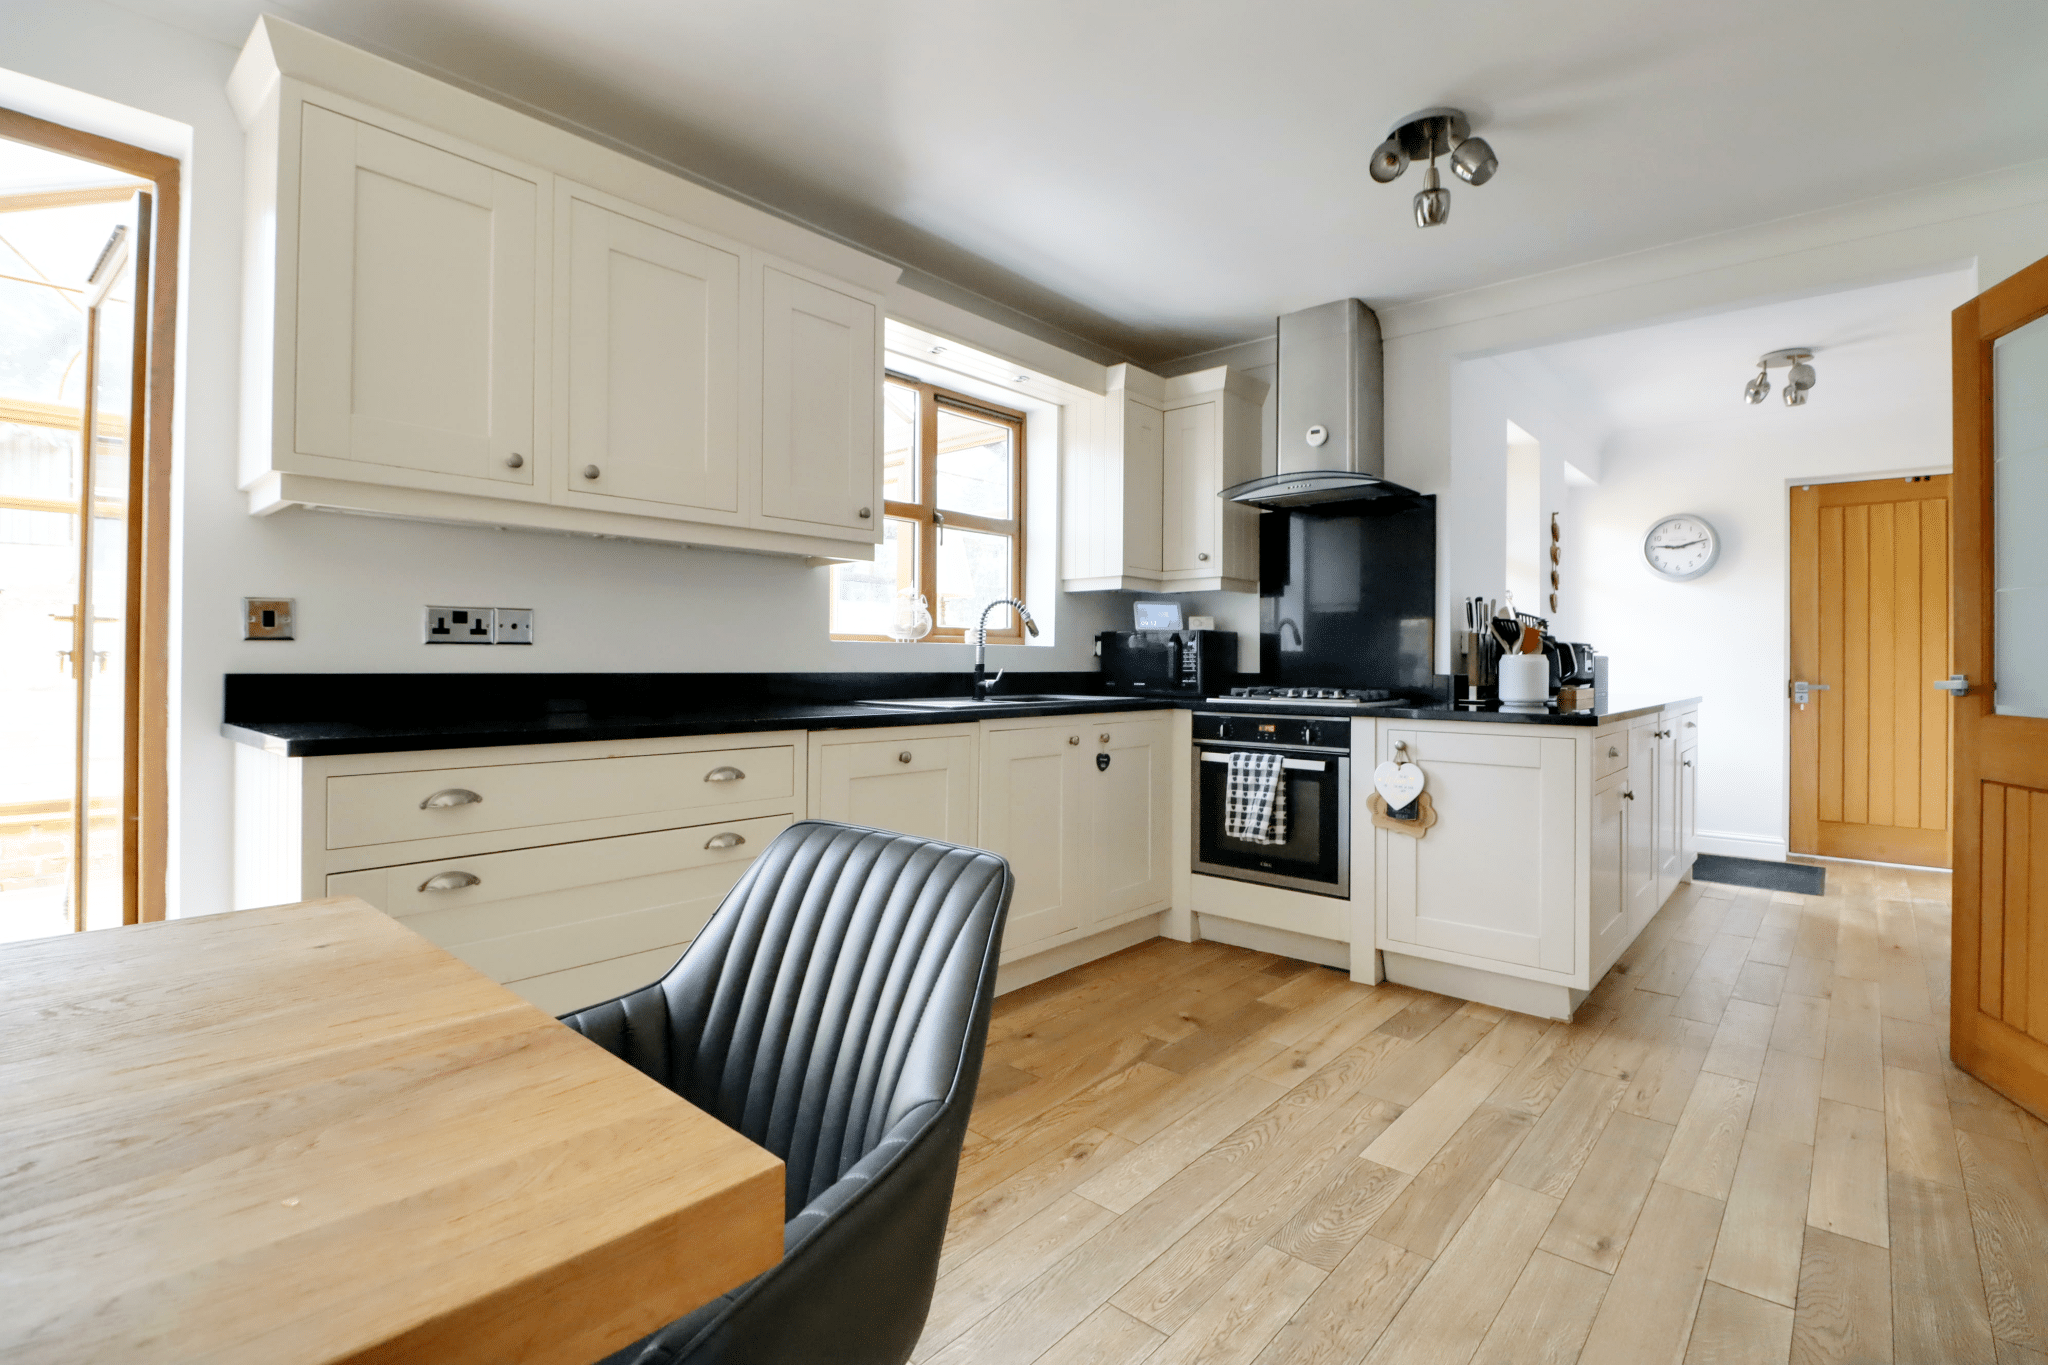
Enjoys two front uPVC double glazed windows. The kitchen enjoys an extensive range of shaker style furniture finished in an Old English White with a complementary wooden style worktop with tiled splash backs which incorporates a one and a half bowl sink unit with drainer to the side and block mixer tap, space for a Range cooker with broad overhead canopied extractor and plumbing and space for a washing machine and plumbing and space for further appliances, slate effect flooring, modern radiator, inset ceiling spotlights and rear wood grain effect uPVC double glazed entrance door.
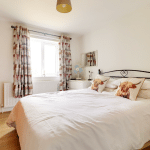
Master Bedroom 1 13' 1" x 8' 8" (4.00m x 2.65m)
Front uPVC double glazed window, inset ceiling spotlights, TV point and doors through to;
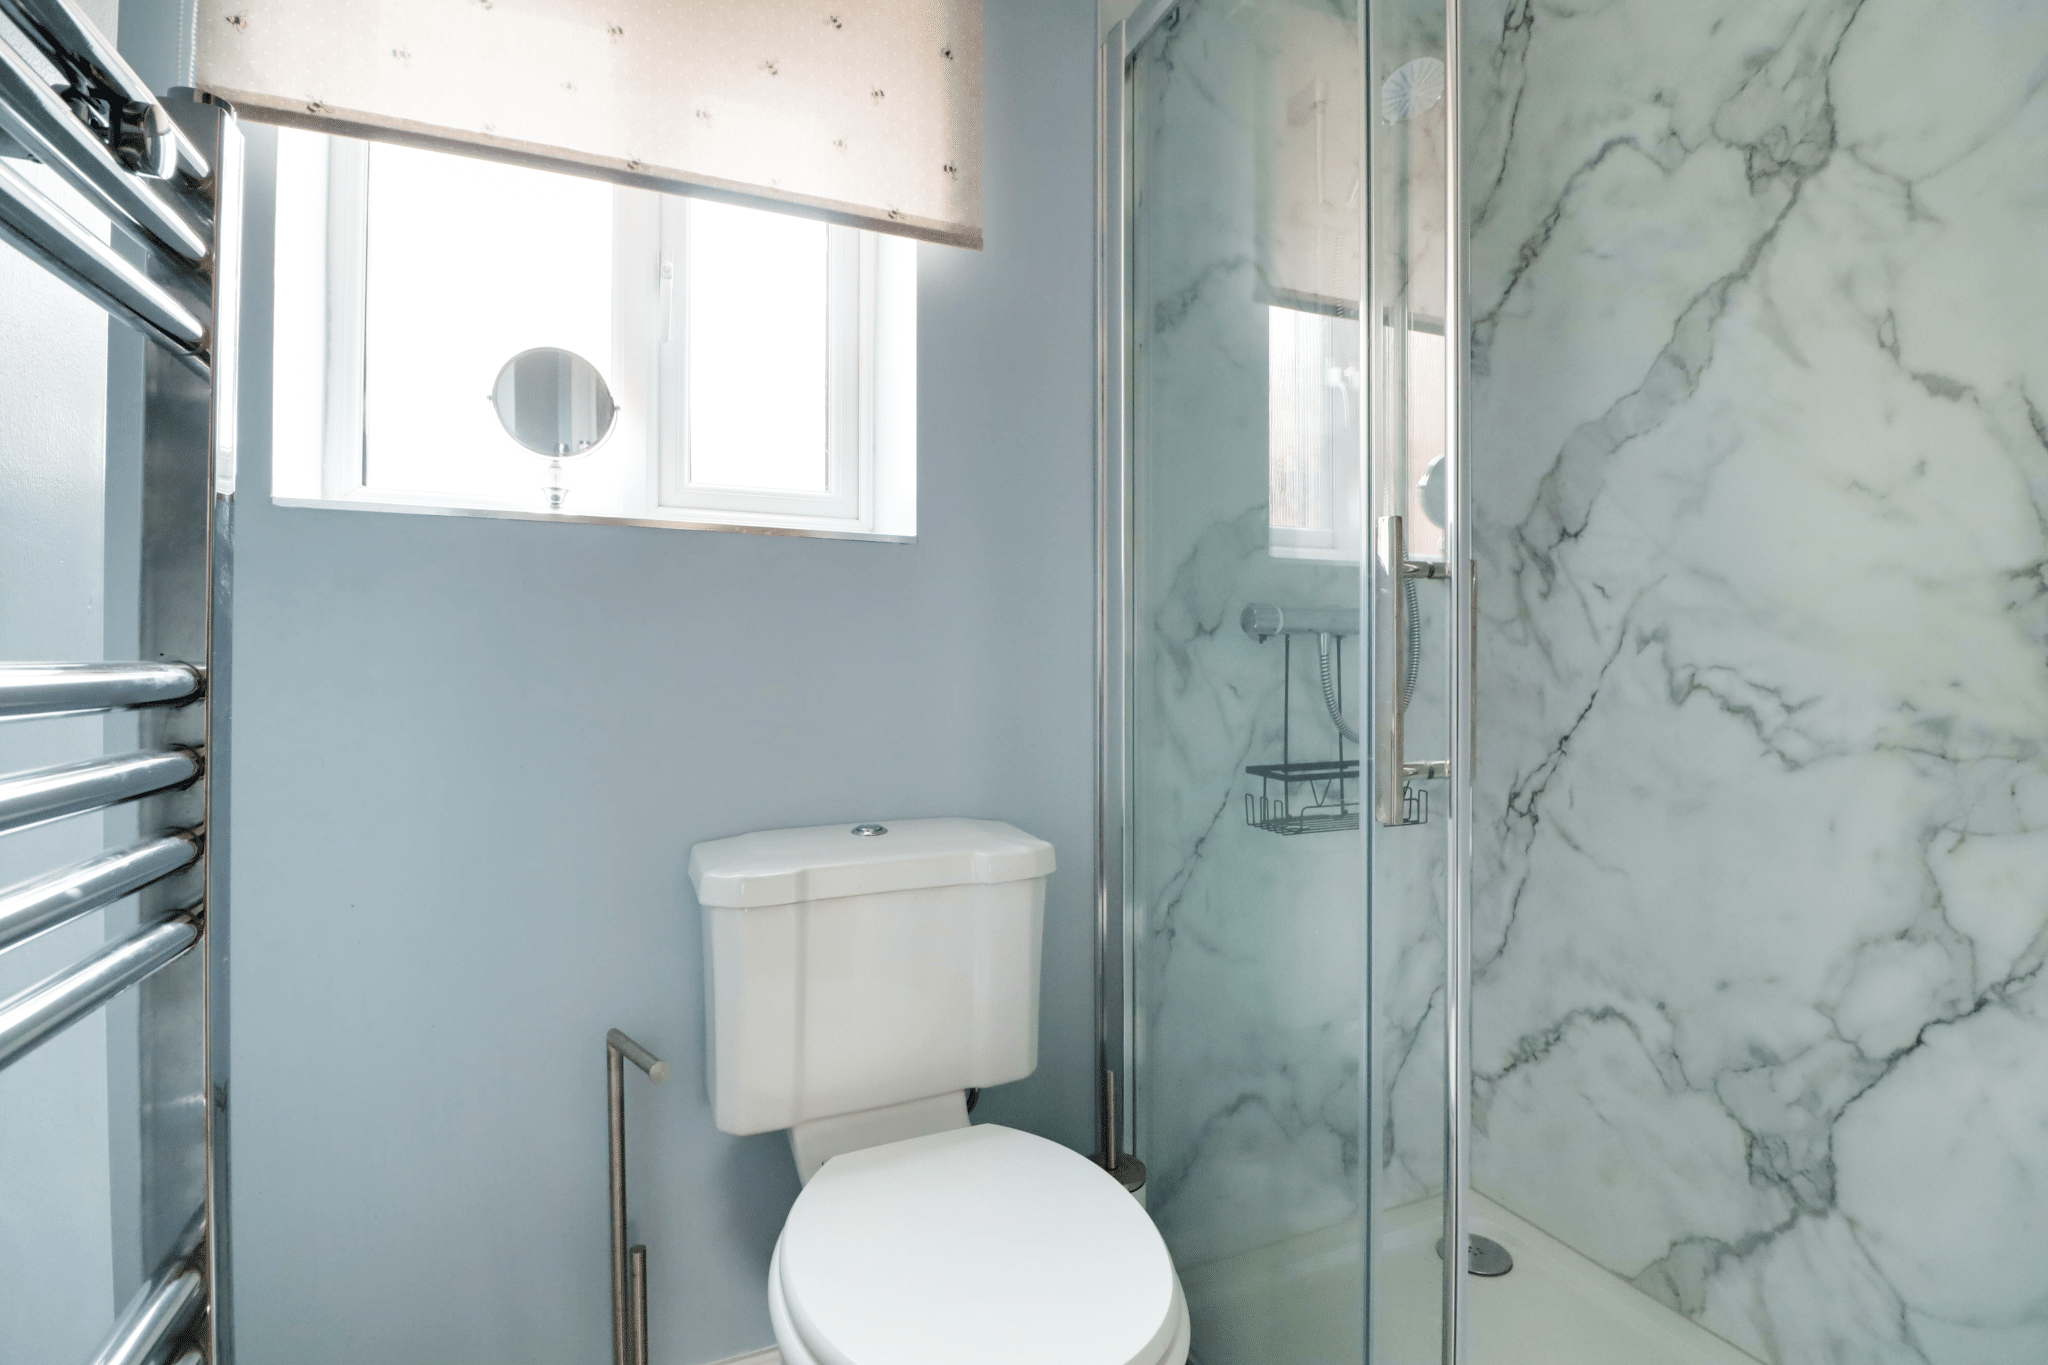
Quality En-Suite Shower Room 4' 0" x 8' 6" (1.22m x 2.60m)
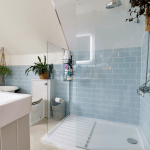
Rear uPVC double glazed window with inset patterned glazing, traditional suite in white comprising a low flush WC, vanity wash hand basin with marble style splash back, double shower cubicle with overhead mains shower, glazed screen and marble effect mermaid boarding to walls, French tiled flooring and fitted chrome towel rail.
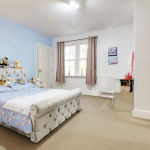
Rear Double Bedroom 2 10' 1" x 12' 0" (3.08m x 3.67m)
Side uPVC double glazed window with excellent garden and countryside views, attractive laminate flooring and TV point.
Double Bedroom 3 9' 9" x 8' 8" (2.97m x 2.64m)
Side uPVC double glazed window and attractive laminate flooring.
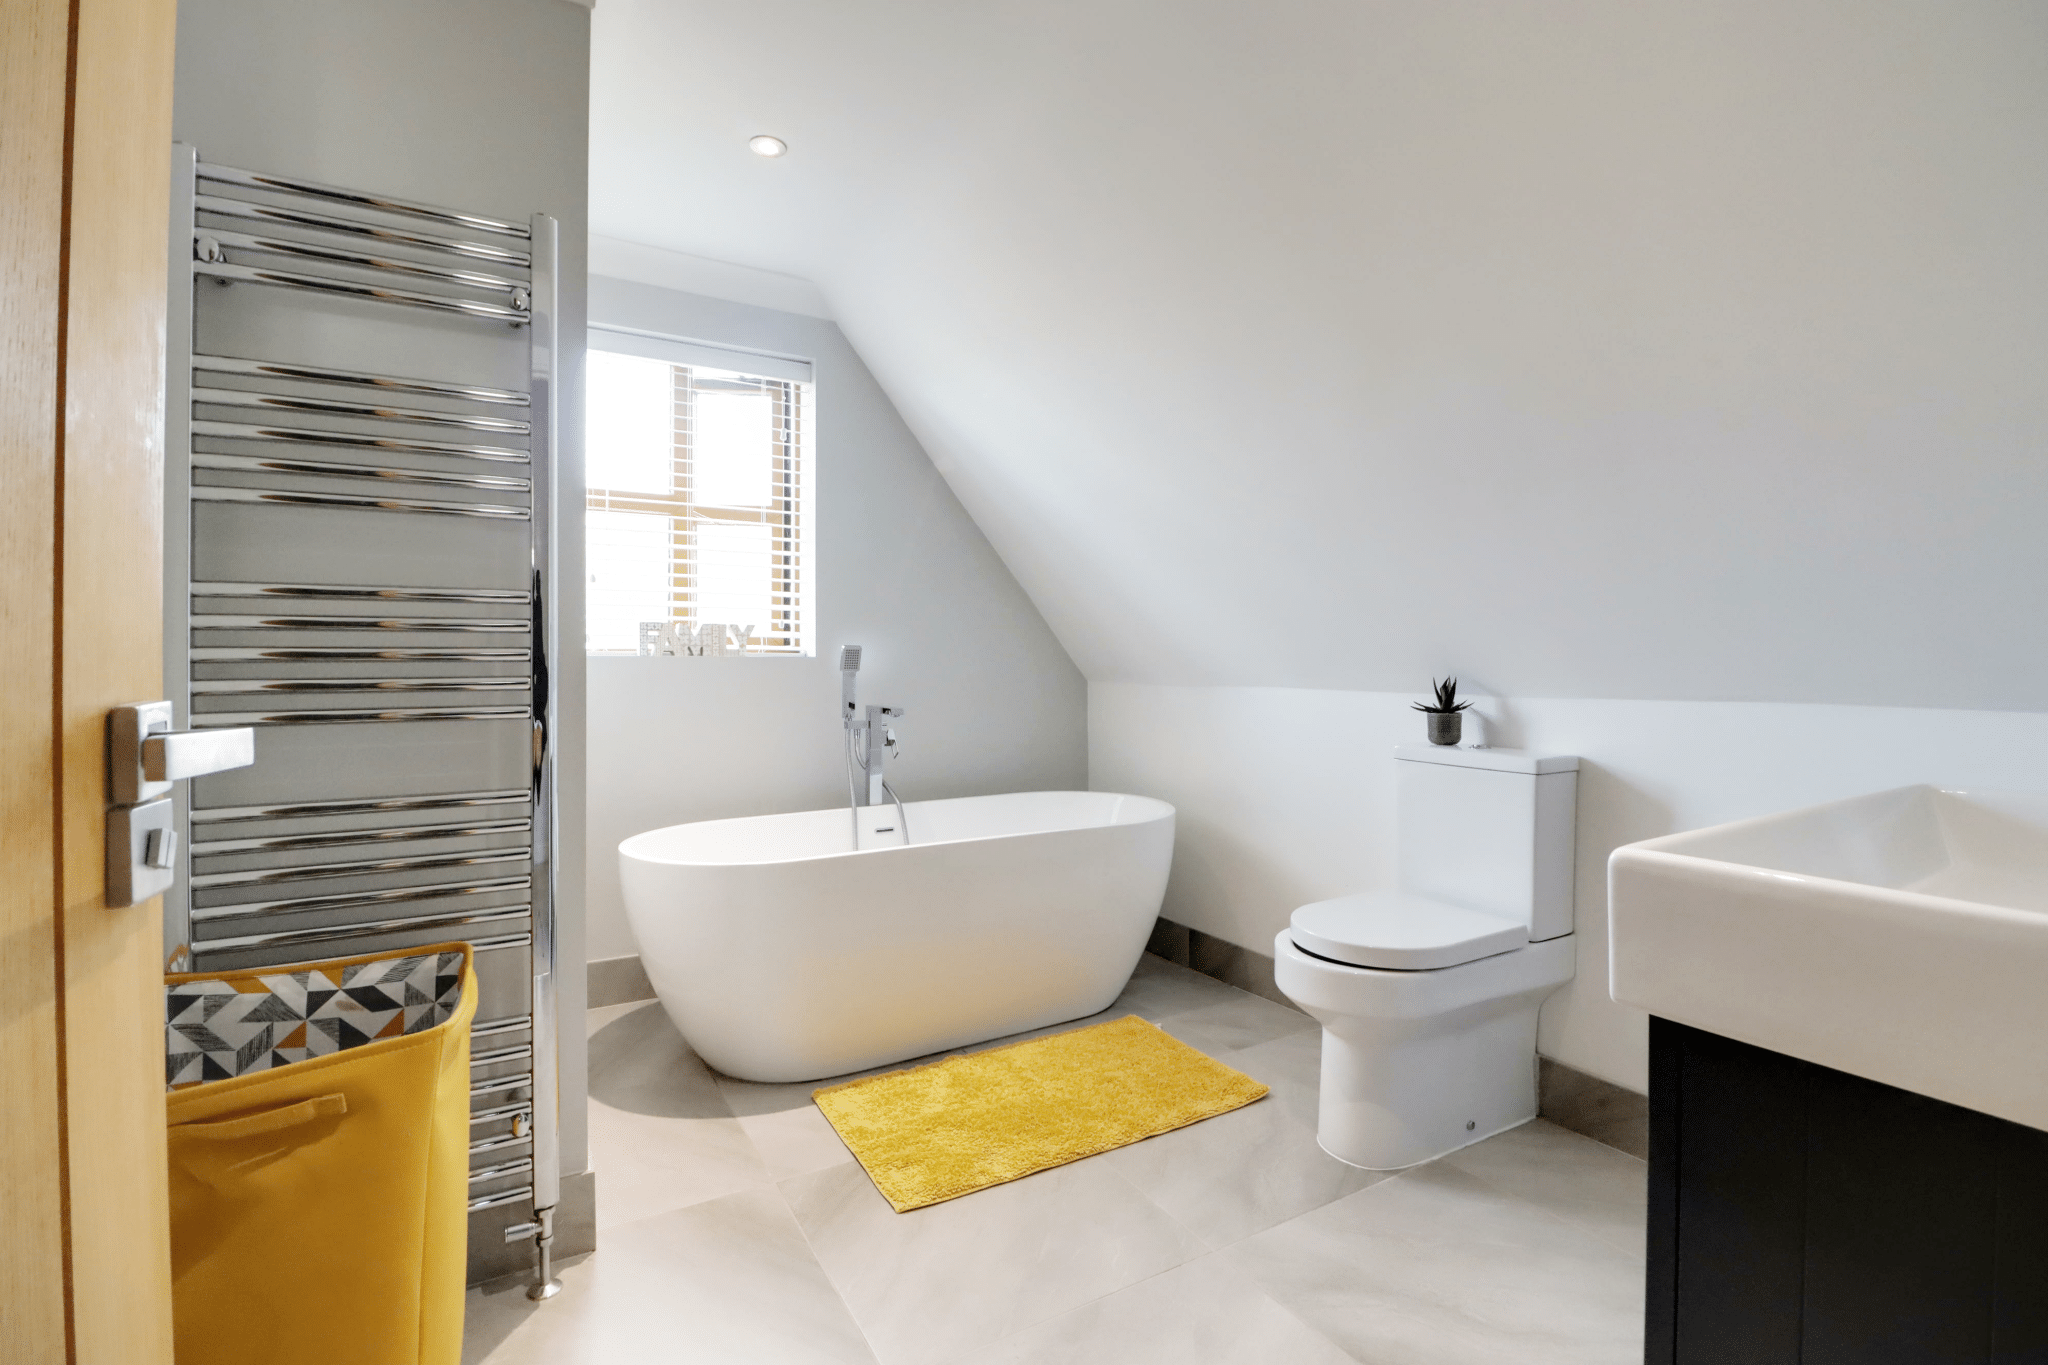
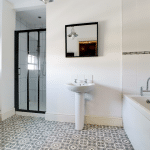
Bathroom 9' 4" x 6' 5" (2.85m x 1.96m)
Side uPVC double glazed window with inset patterned glazing, period style quality suite in white comprising a low flush WC, pedestal wash hand basin, panelled bath with electric shower over, tiled flooring, fully tiled walls, large chrome towel rail and inset ceiling spotlights.
Double Glazing
Full uPVC double glazed windows and doors.
Central Heating
Modern gas fired central heating system to radiators.
Solar Panels
The property benefits from a solar panel system.