
Wellington Street, Gainsborough, DN21
£69,950
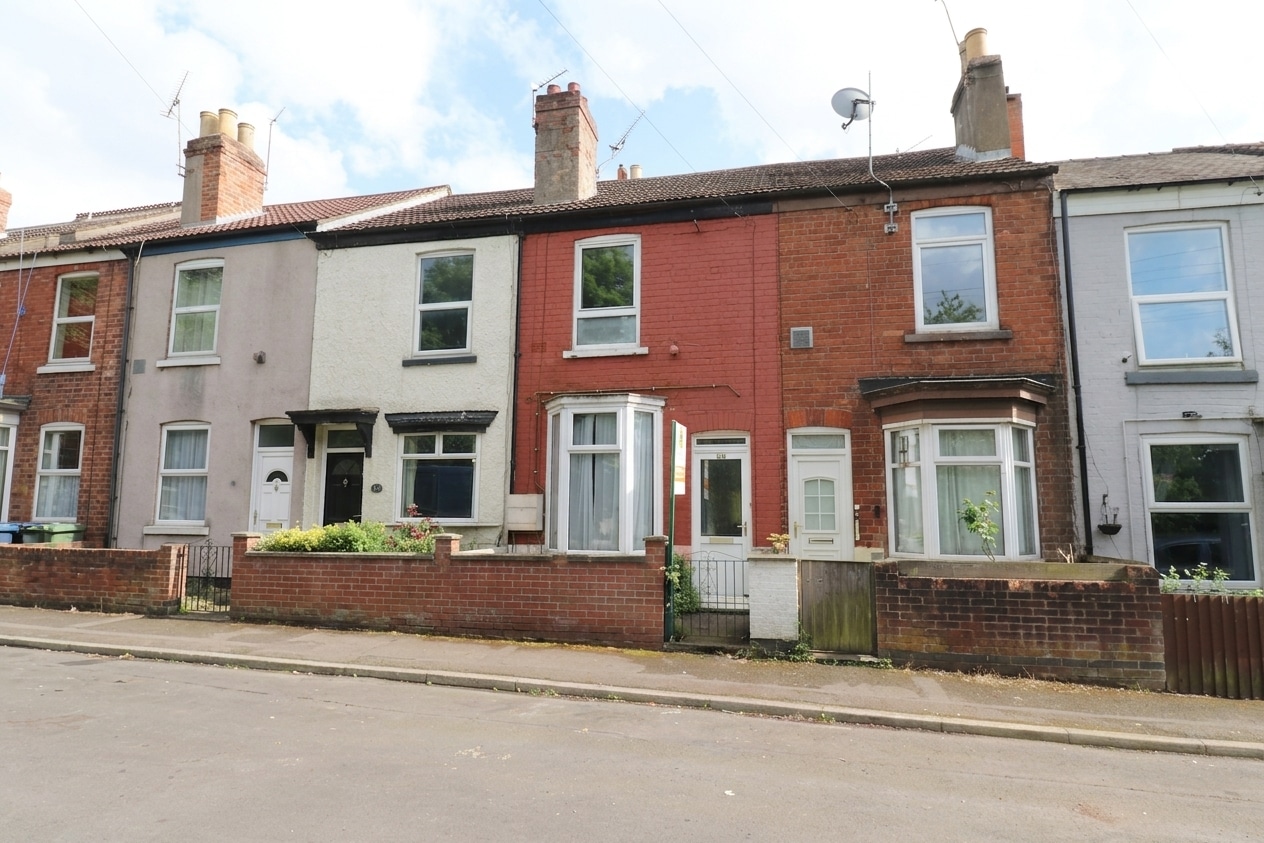
Wellington Street, Gainsborough, DN21
Property Features
- NO CHAIN
- CLOSE TO LOCAL AMENITIES & TOWN CENTRE
- CUL-DE-SAC POSITION
- IDEAL FIRST TIME BUY OR INVESTMENT OPPORTUNITY
- SPACIOUS LOUNGE & DINING ROOM
- STYLISH FITTED KITCHEN
- GROUND FLOOR BATHROOM
- TWO DOUBLE BEDROOMS
- COURTYARD REAR GARDEN
Property Summary
Full Details
Situated in a convenient residential location close to a wide range of local amenities, including shops, schools and excellent transport links, this spacious terraced home is offered for sale with no forwarding chain, making it an ideal purchase for first-time buyers or investors alike. Well presented throughout, the property is ready for its new owners to move straight into.
The accommodation briefly comprises a spacious lounge, a separate dining room, a stylish fitted kitchen and a modern ground floor bathroom. To the first floor are two generous double bedrooms.
Externally, the property enjoys an enclosed and relatively private rear courtyard garden, designed for low-maintenance living, with gated rear access.
Early viewing is highly recommended to fully appreciate the space and excellent opportunity this home has to offer.
LOUNGE
Dimensions: 3.32m x 3.47m.
INNER HALLWAY
DINING ROOM
Dimensions: 3.24m x 3.47m.
KITCHEN
Dimensions: 1.95m x 1.89m.
BOOT ROOM
GROUND FLOOR BATHROOM
Dimensions: 1.75m x 1.89m.
FIRST FLOOR LANDING
MASTER BEDROOM 1
Dimensions: 3.35m x 3.47m.
REAR DOUBLE BEDROOM 2
Dimensions: 3.28m x 3.47m.
