Vicarage Lane, Scawby, DN20
£725,000
Vicarage Lane, Scawby, DN20
Property Features
- AN OUTSTANDING PERIOD DETACHED FAMILY RESIDENCE OF DISTICTION
- HIGHLY DESRIBALE VILLAGE SETTING
- NO UPWARD CHAIN
- VERSATILE ACCOMMODATION EXTENDING TO APPROX. 4650 SQ FT
- CURRENTLY RUN AS A SUCCESSFUL BED & BREAKFAST
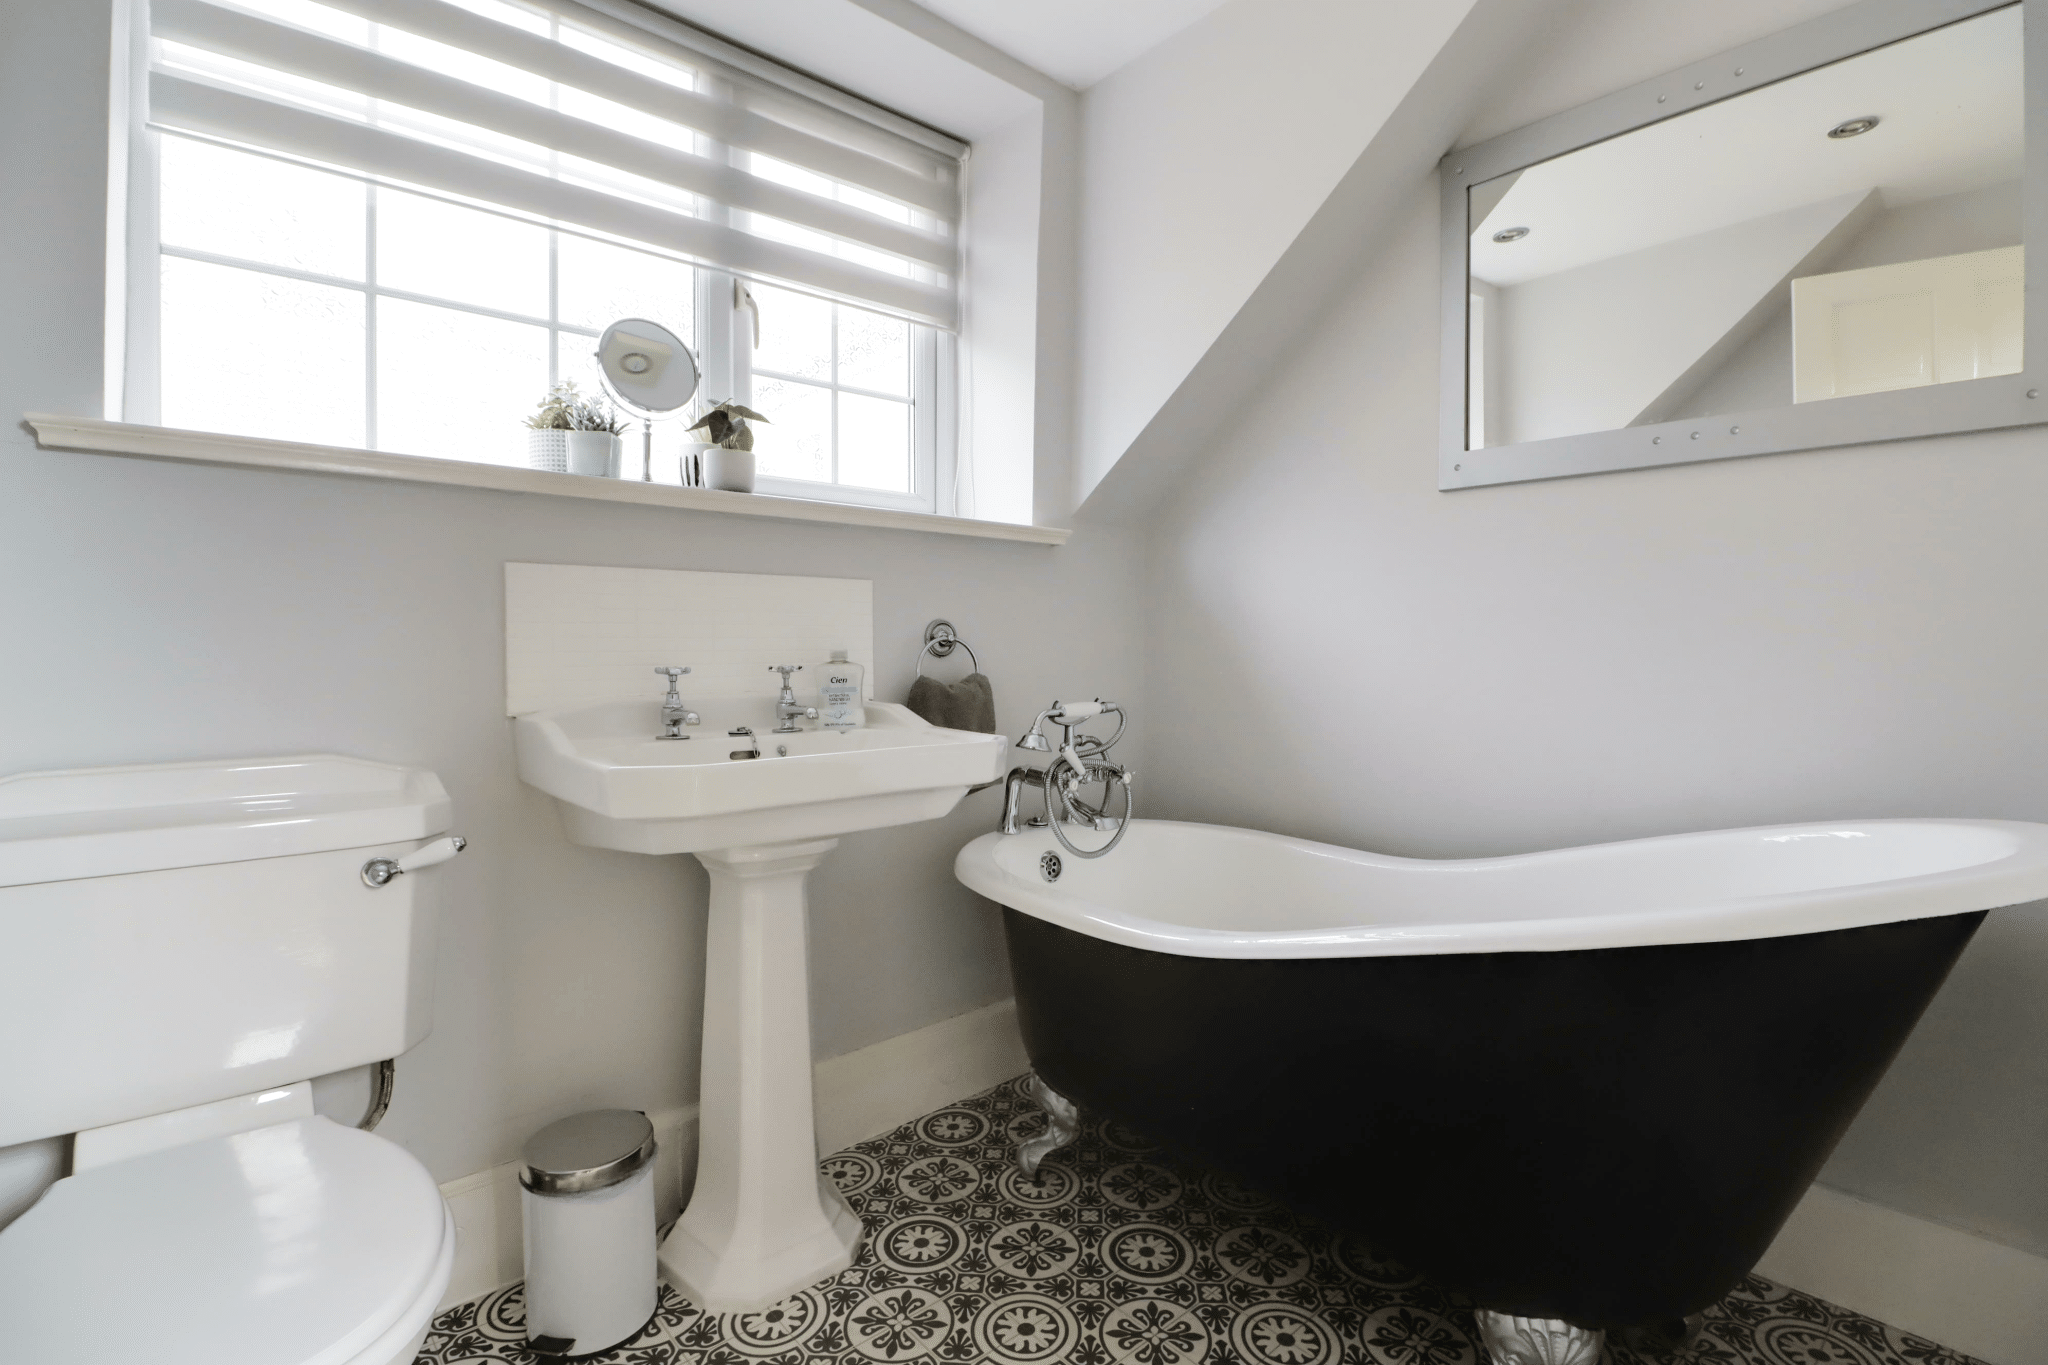
- 6 DOUBLE BEROOMS WITH 5 BATHROOMS
- BEAUTIFUL LIVING AREAS
- PRIVATE FORMAL GARDENS
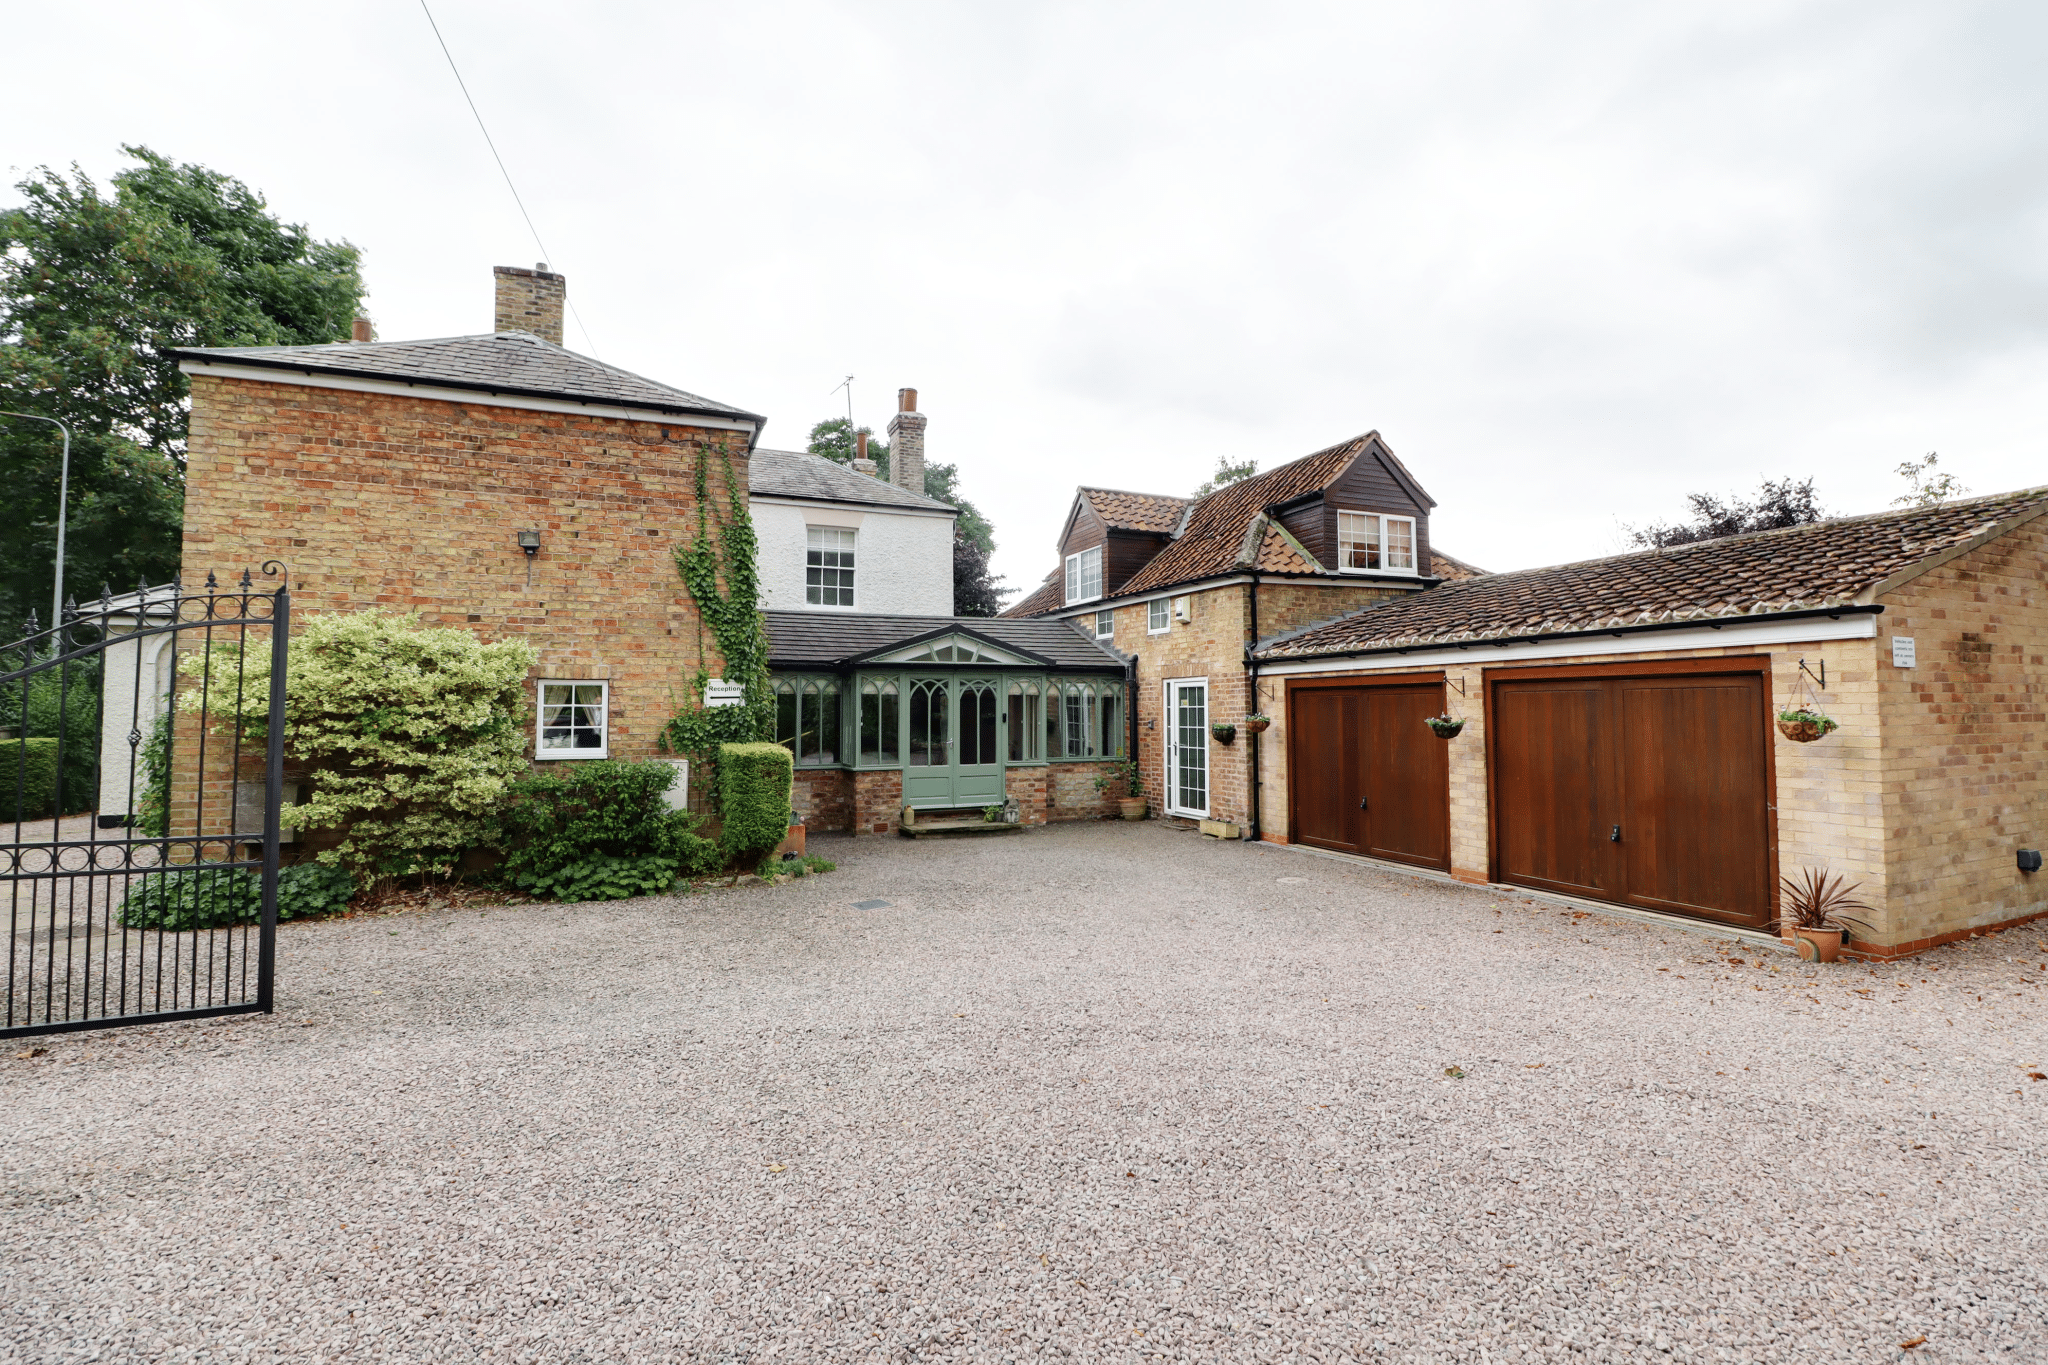
- LARGE DRIVEWAY & DOUBLE GARAGE (6m x 6.75m)
- VIEWING IS ESSENTIAL TO FULLY APPRECIATE
Property Summary
Full Details
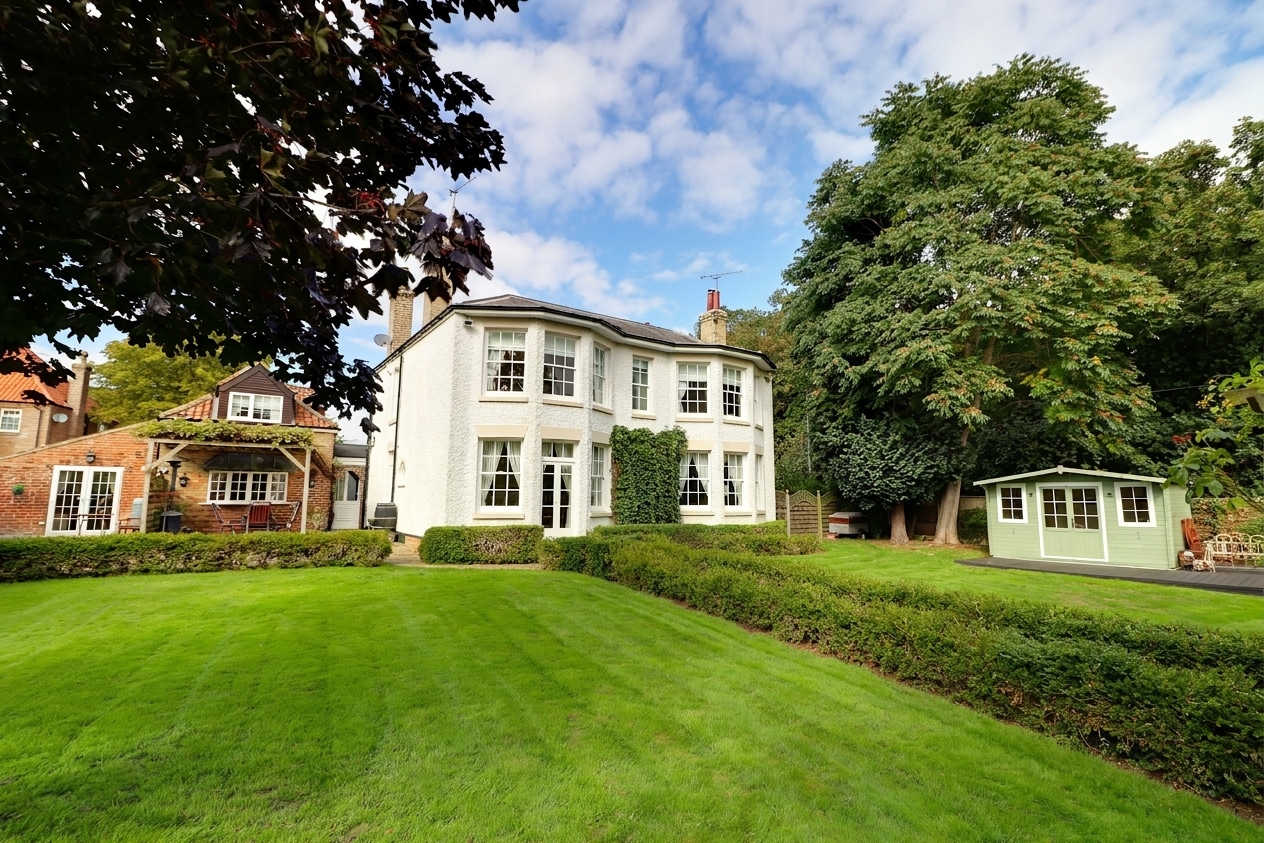
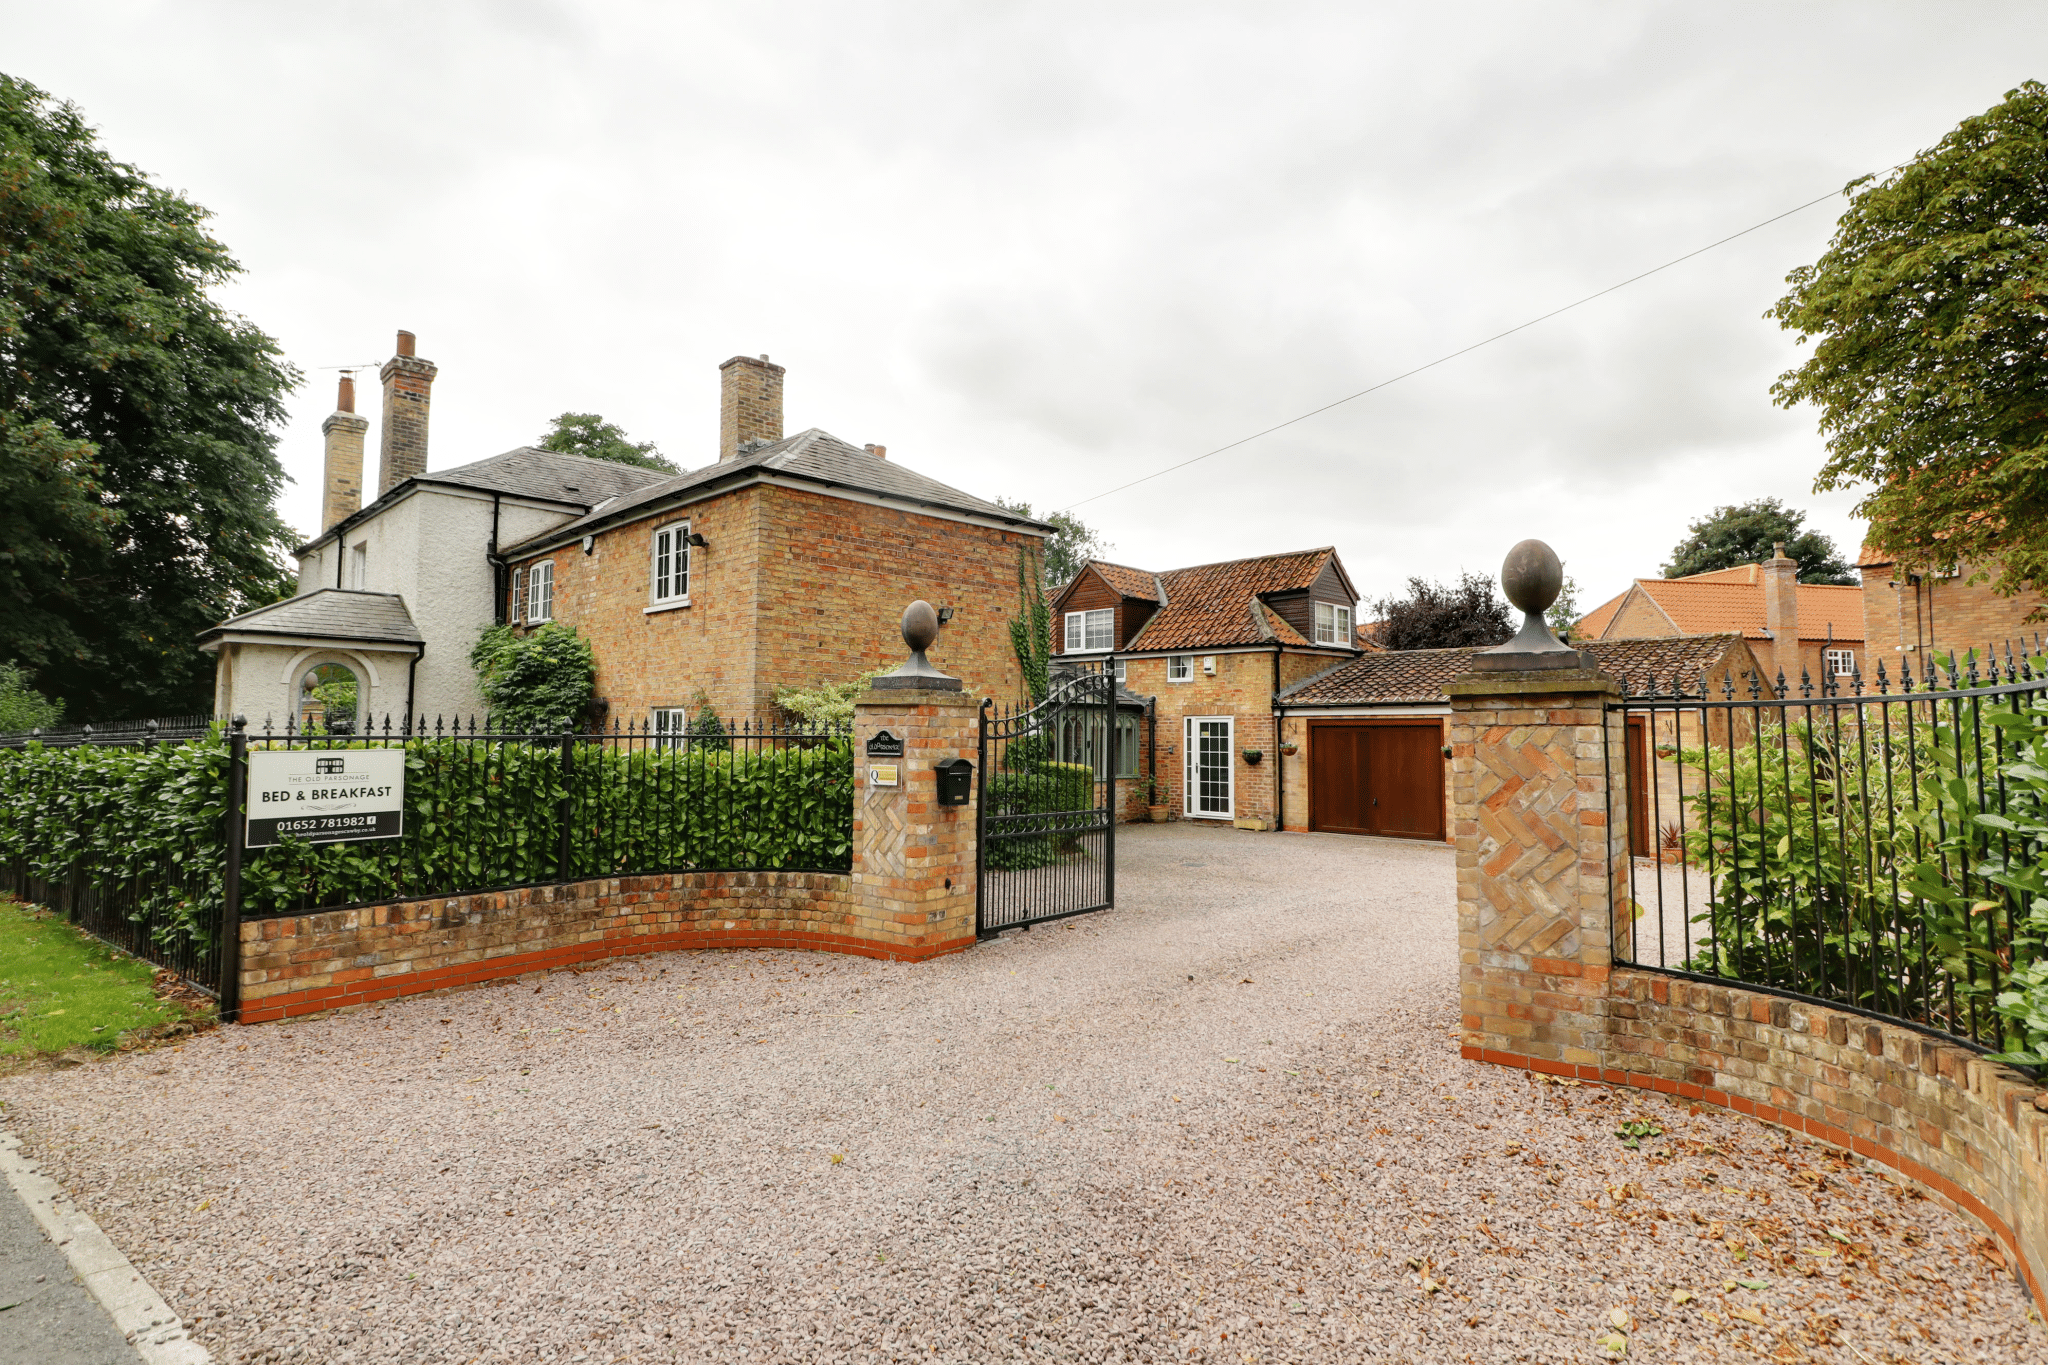
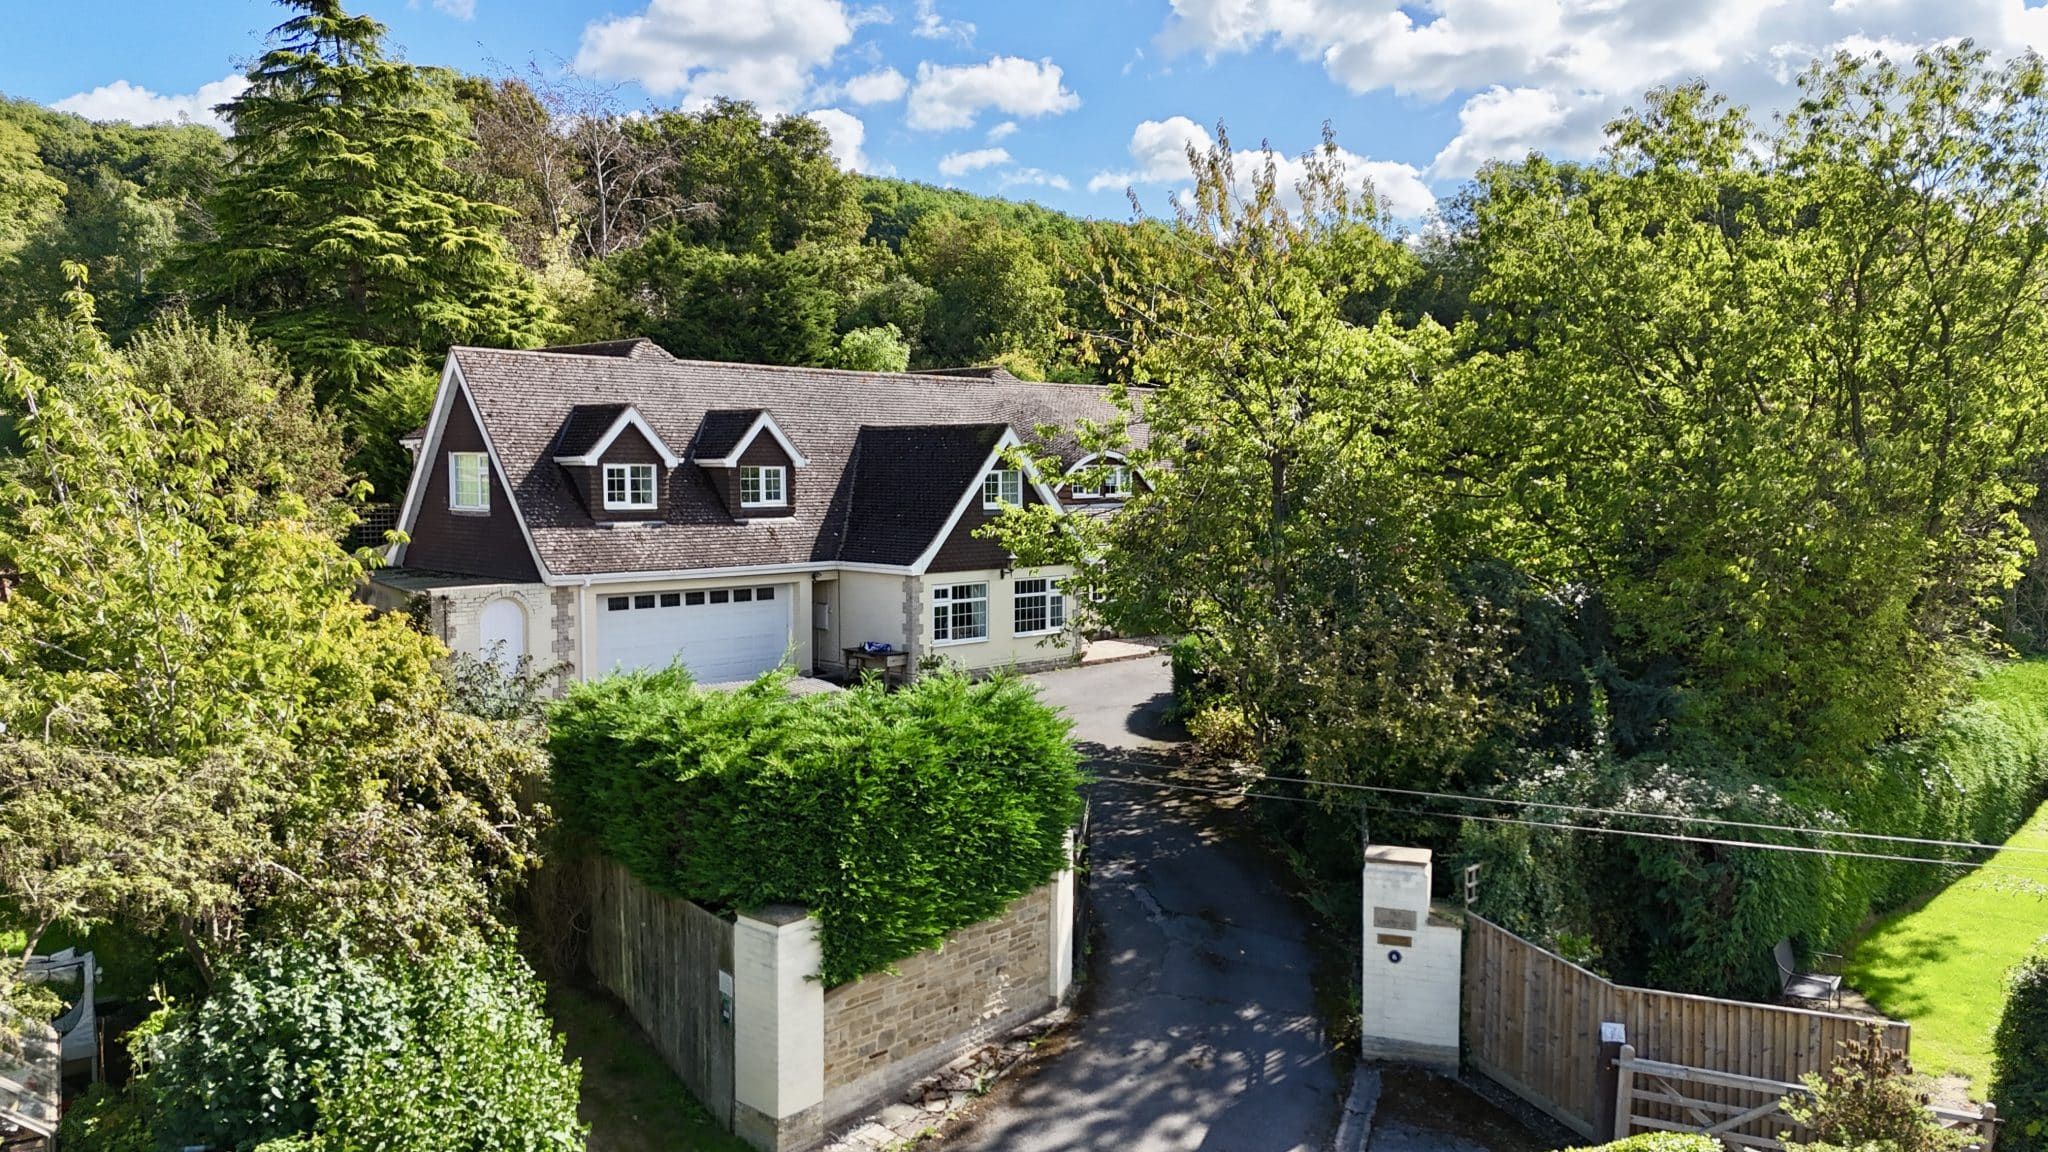
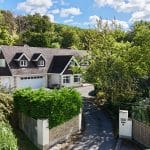
‘The Old Parsonage’ represents a truly exceptional and rare opportunity to acquire a substantial detached residence of considerable character, occupying a highly regarded position within the sought-after village of Scawby, widely regarded as one of the finest villages within the area. Lovingly restored and renovated by the current owners, this impressive property has been transformed to an exacting standard throughout, successfully retaining a wealth of original features whilst seamlessly incorporating the comforts and conveniences expected of a modern family home.
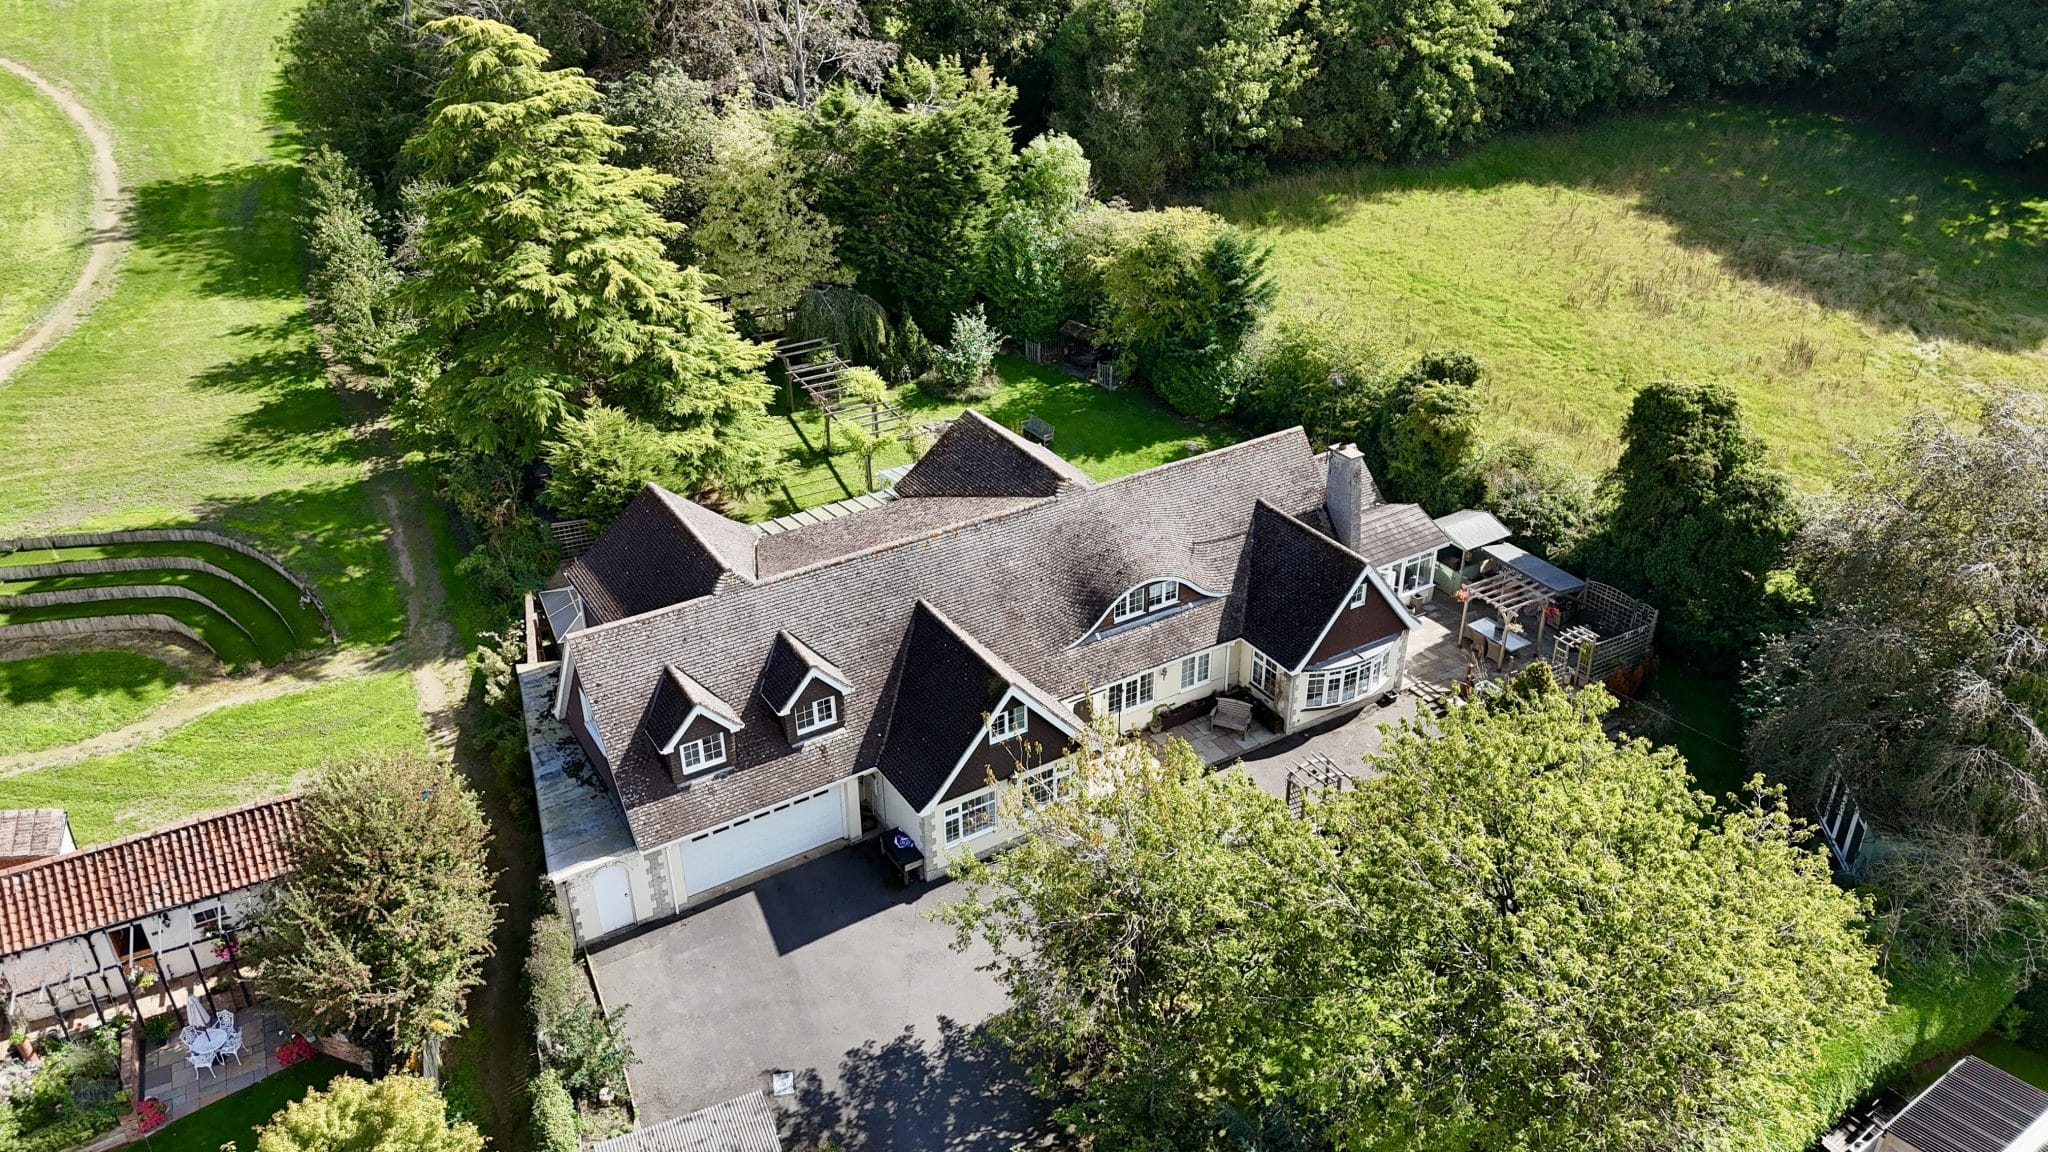
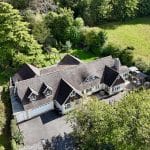
Currently utilised as a successful bed and breakfast, the property offers considerable versatility for the prospective purchaser, whether continuing its established use or creating an outstanding private family residence. A particularly significant feature is the superb two-bedroom Coach House, which enjoys its own independent access whilst also benefiting from an internal connection to the main house, providing exceptional flexibility for those seeking a self-contained annex, multi-generational accommodation or additional living space.
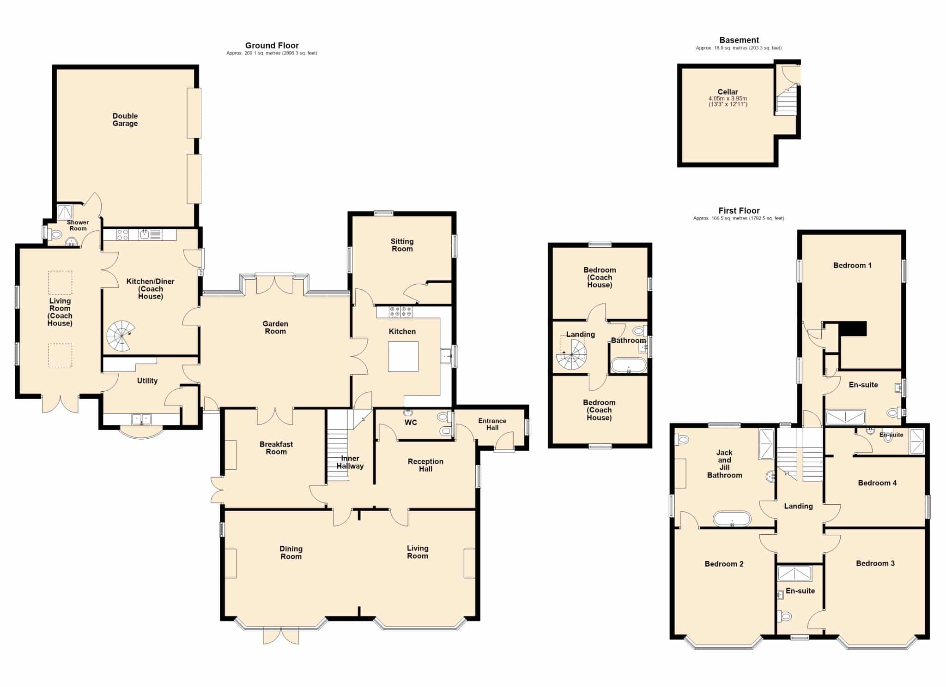
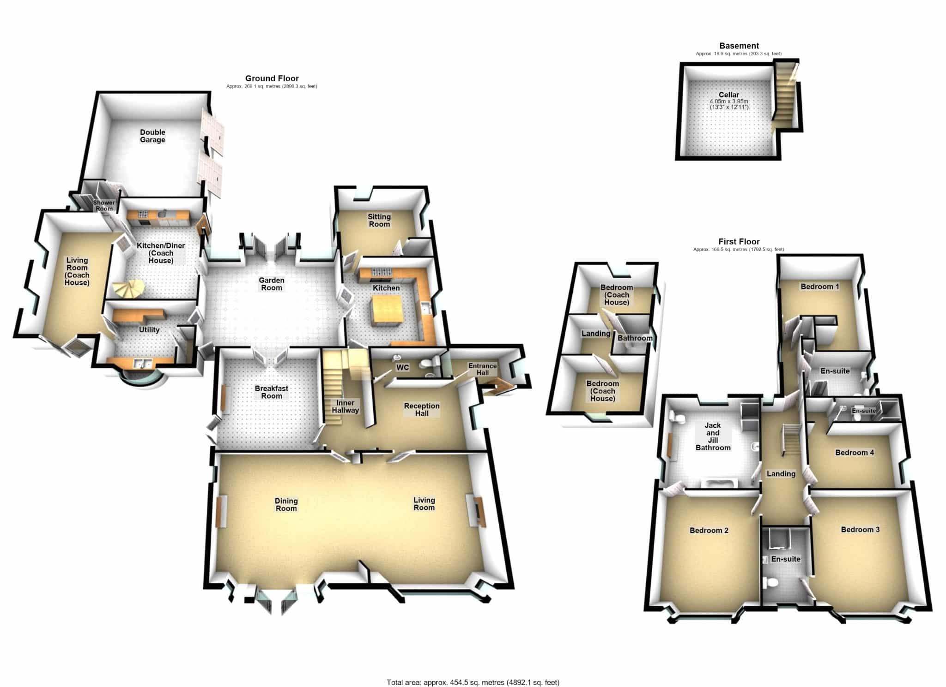
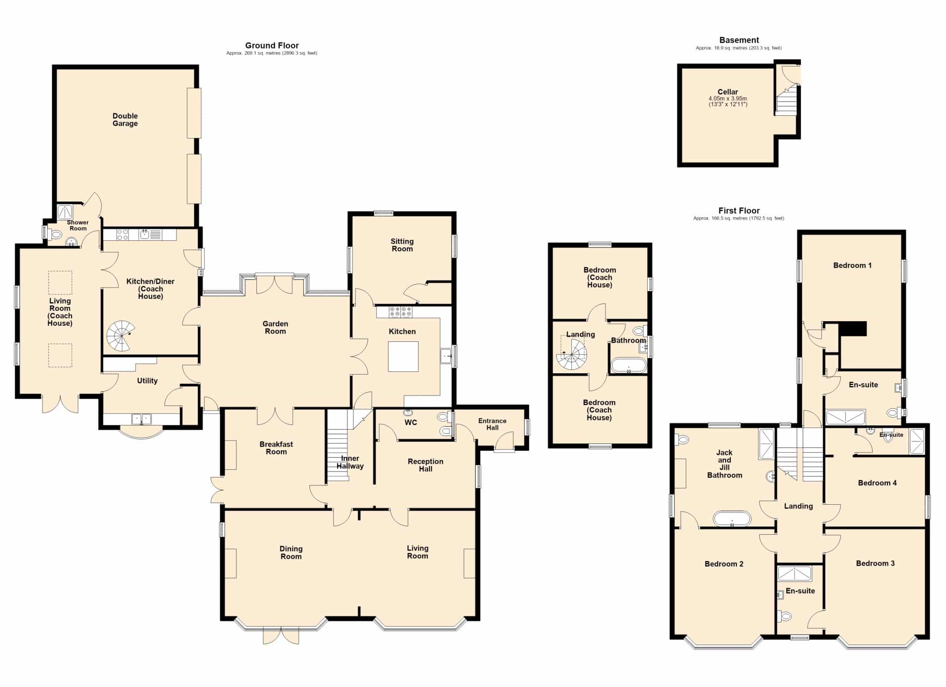
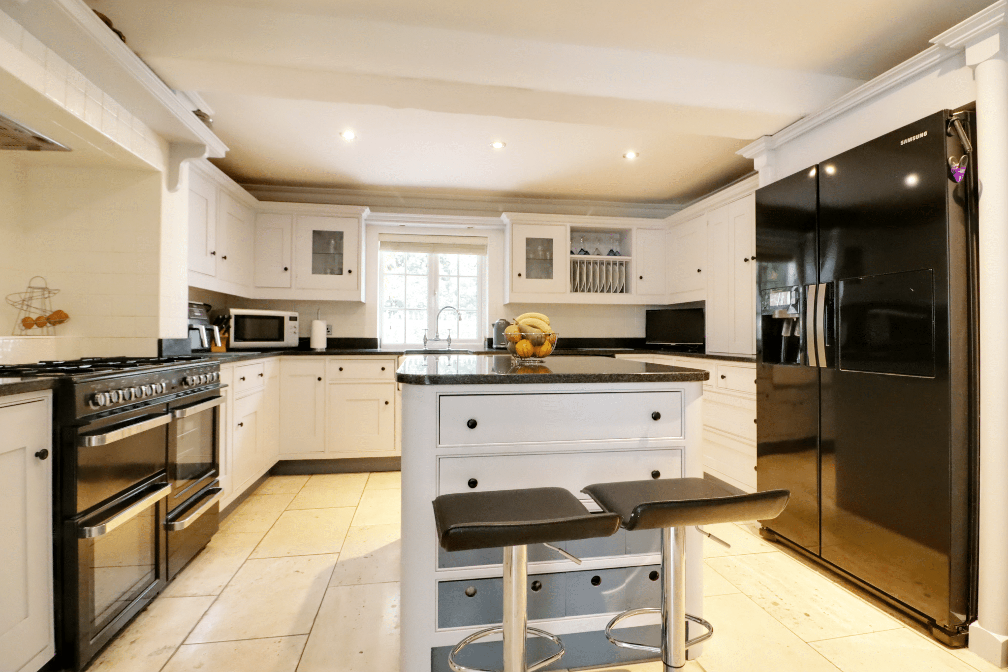
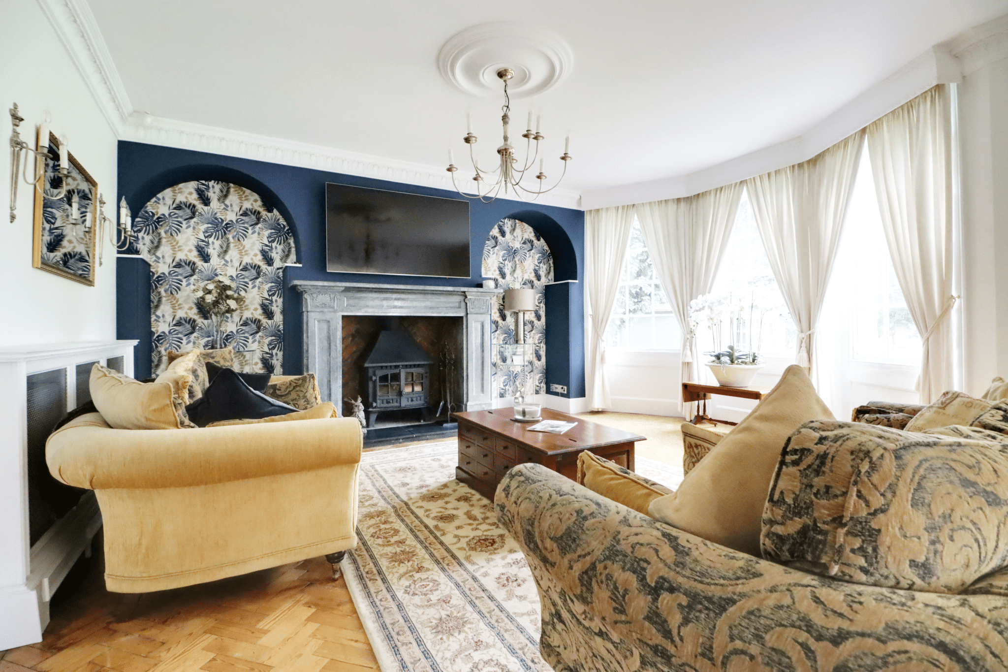
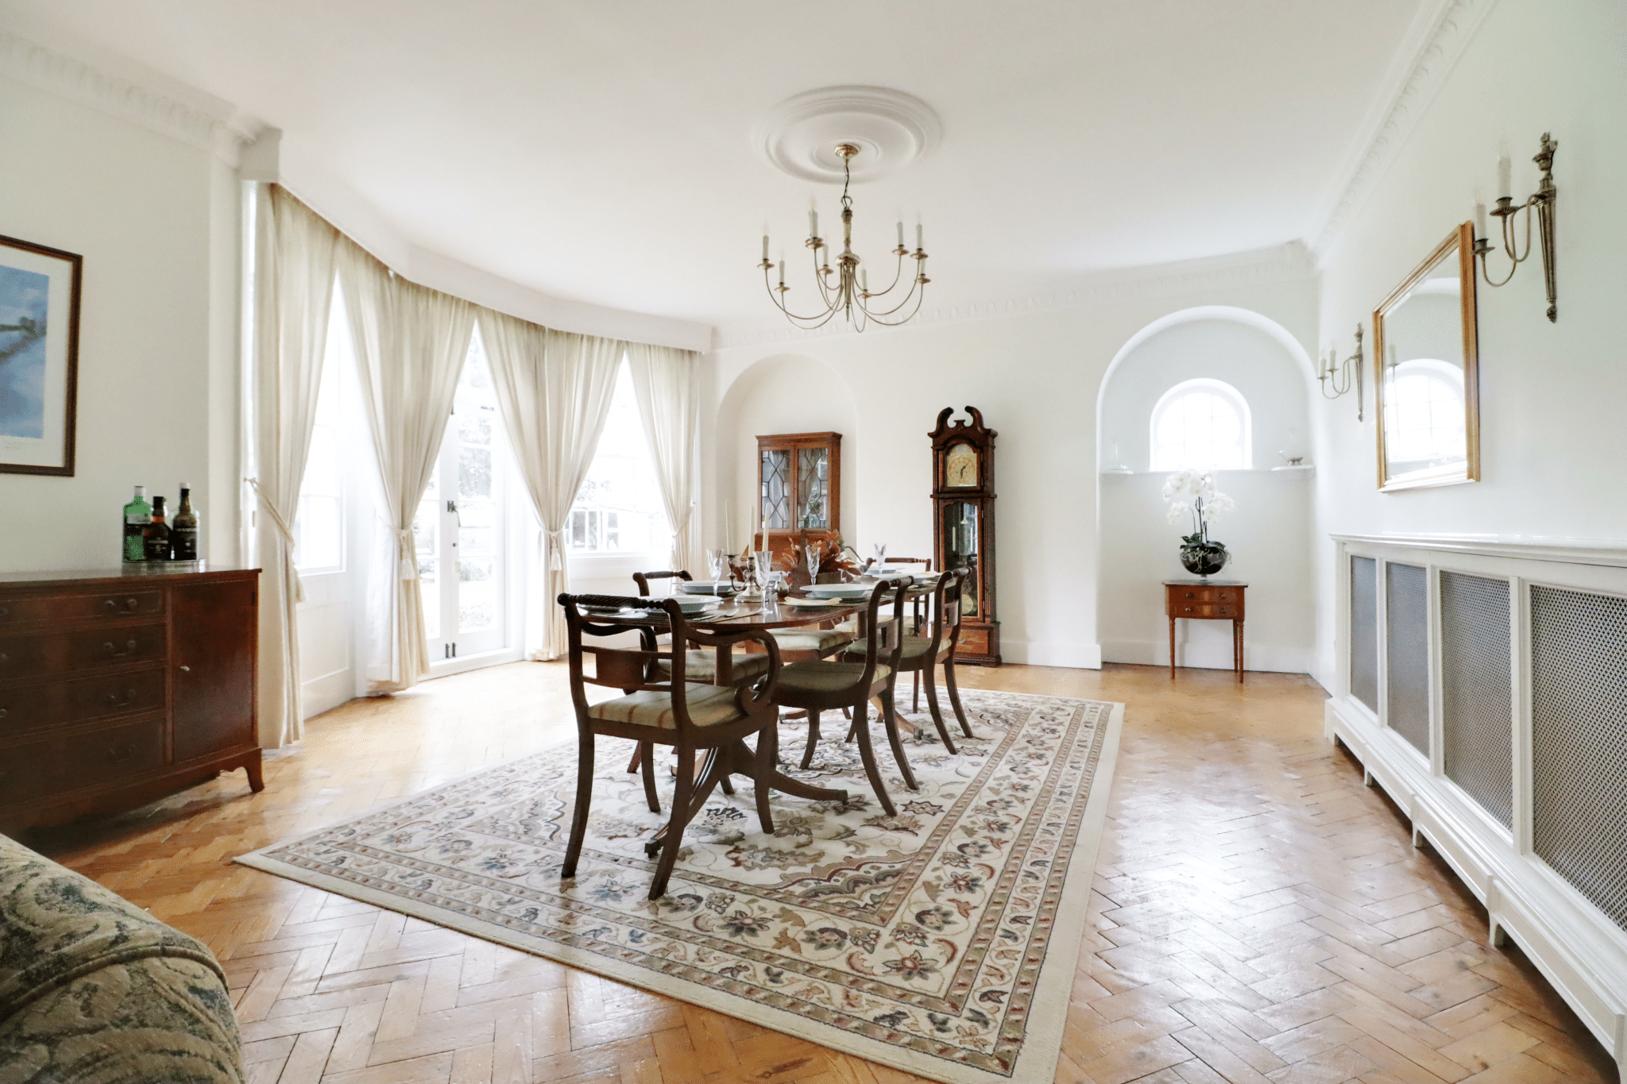
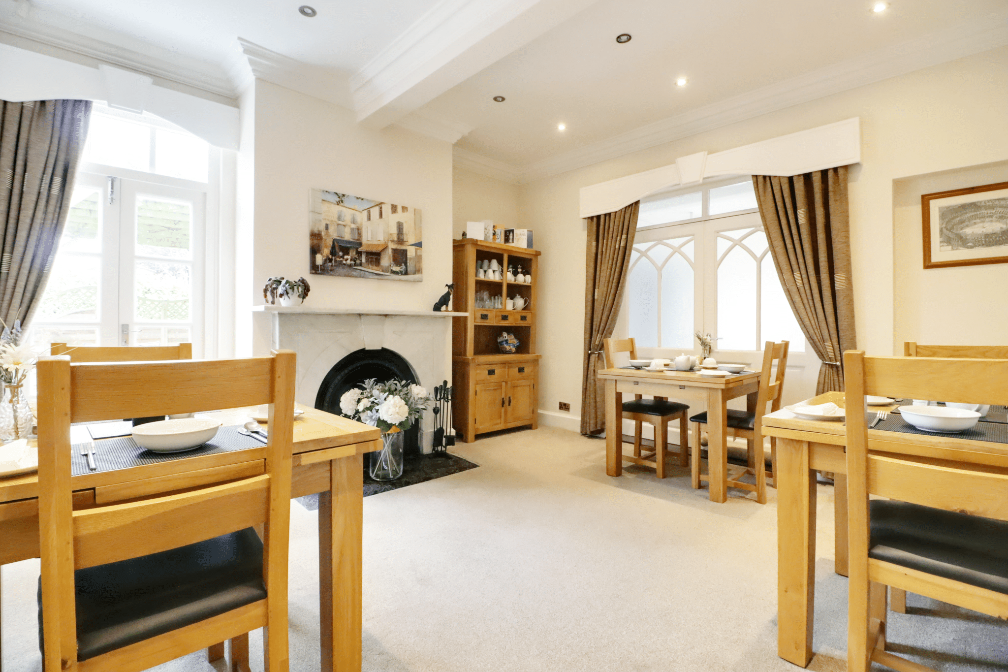
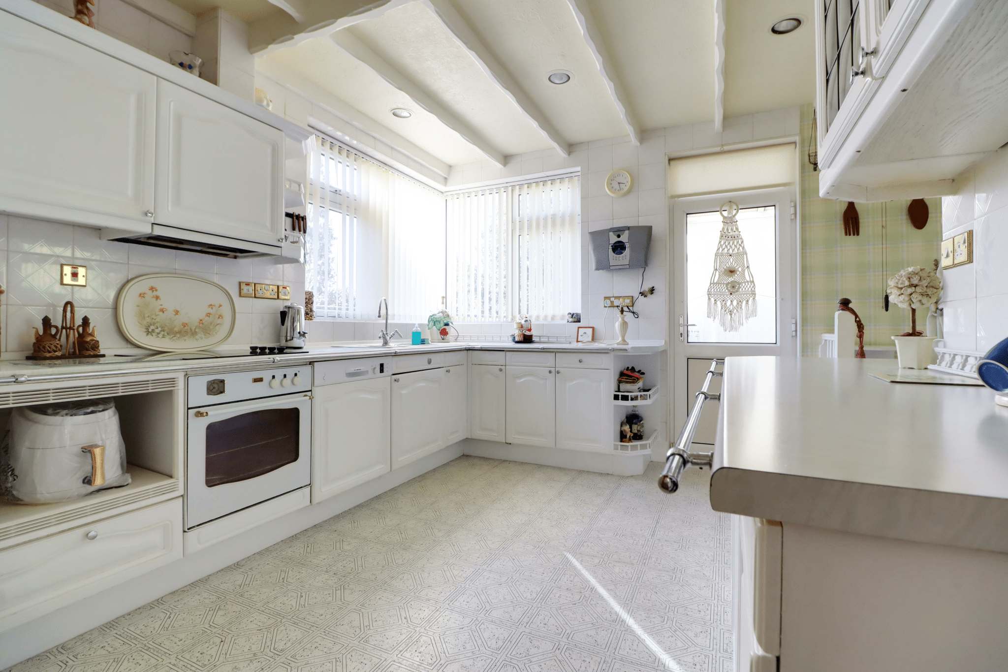
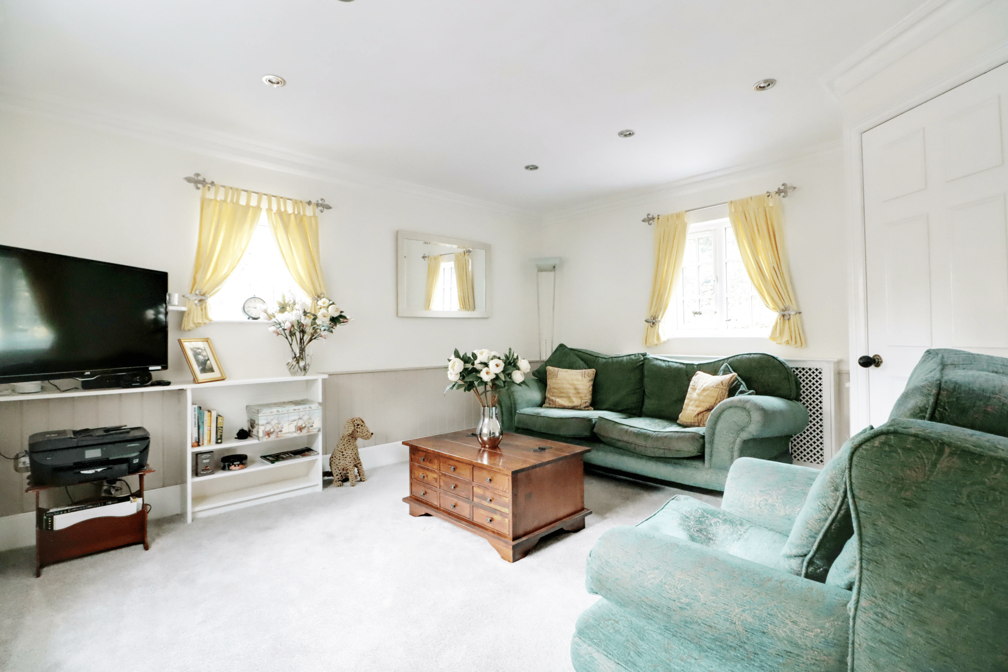
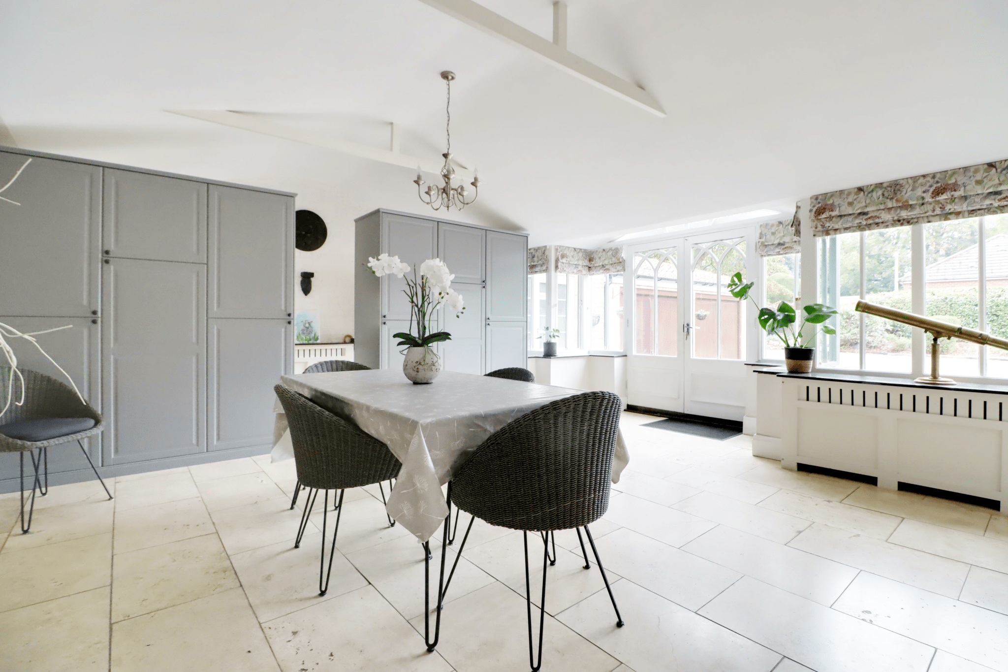
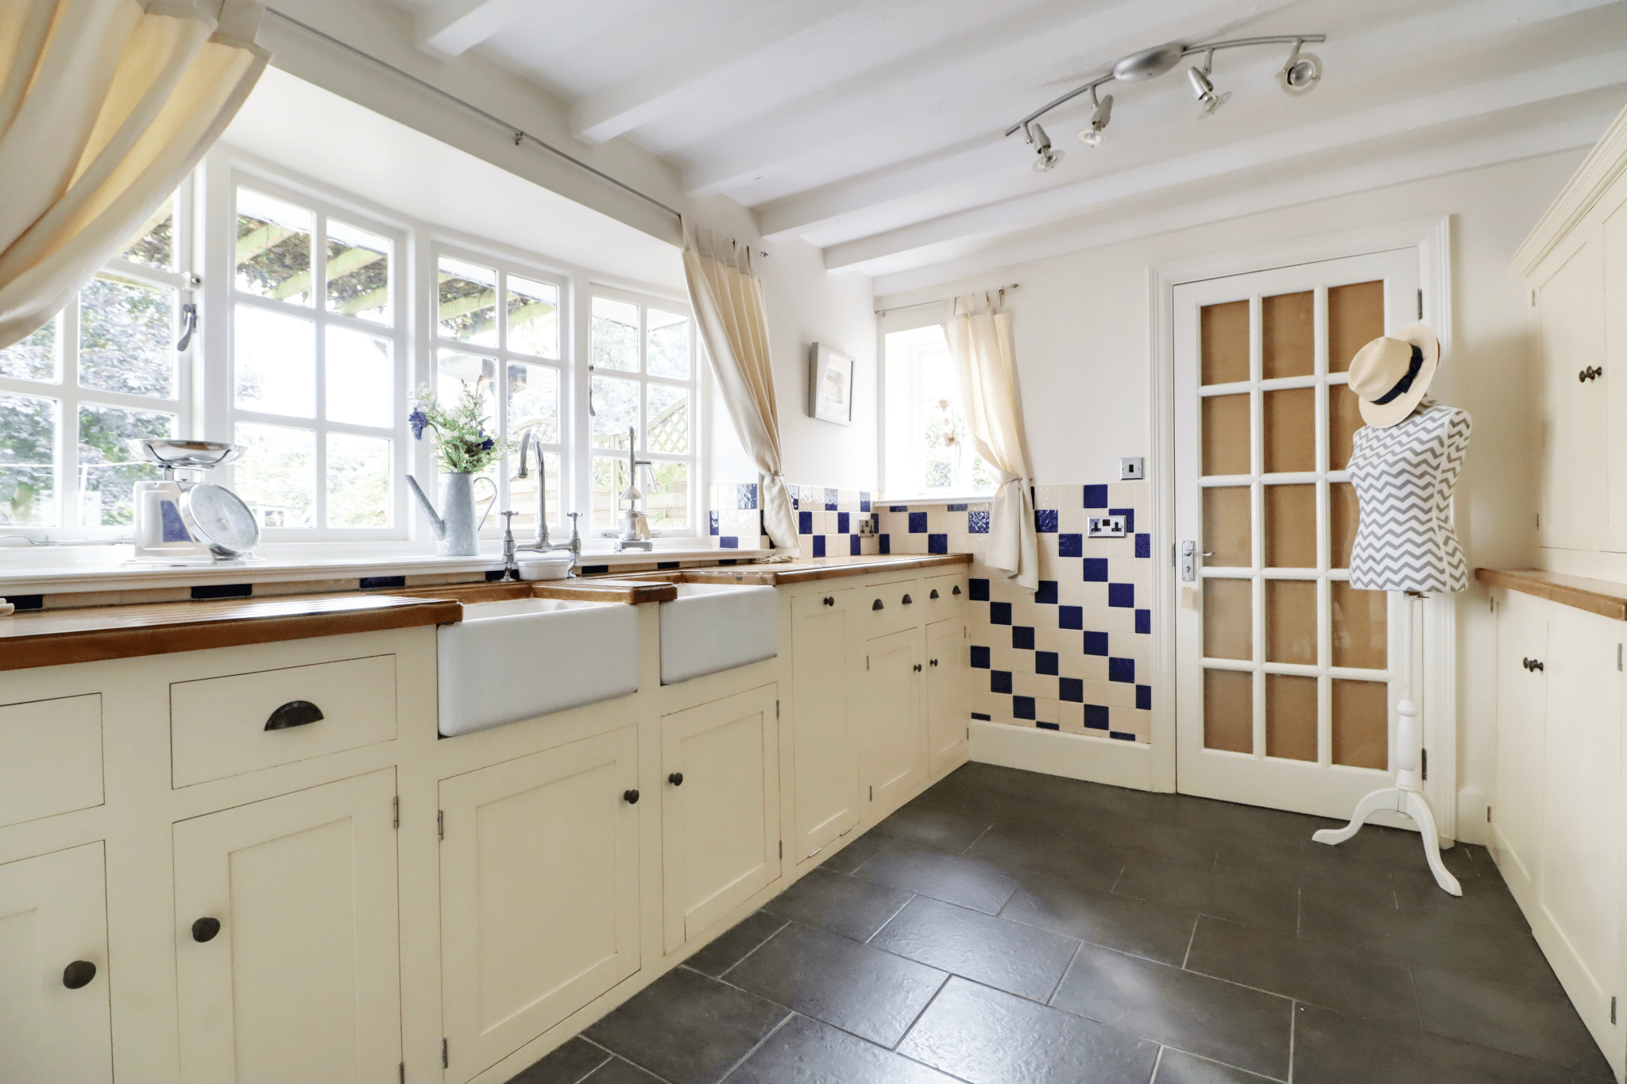
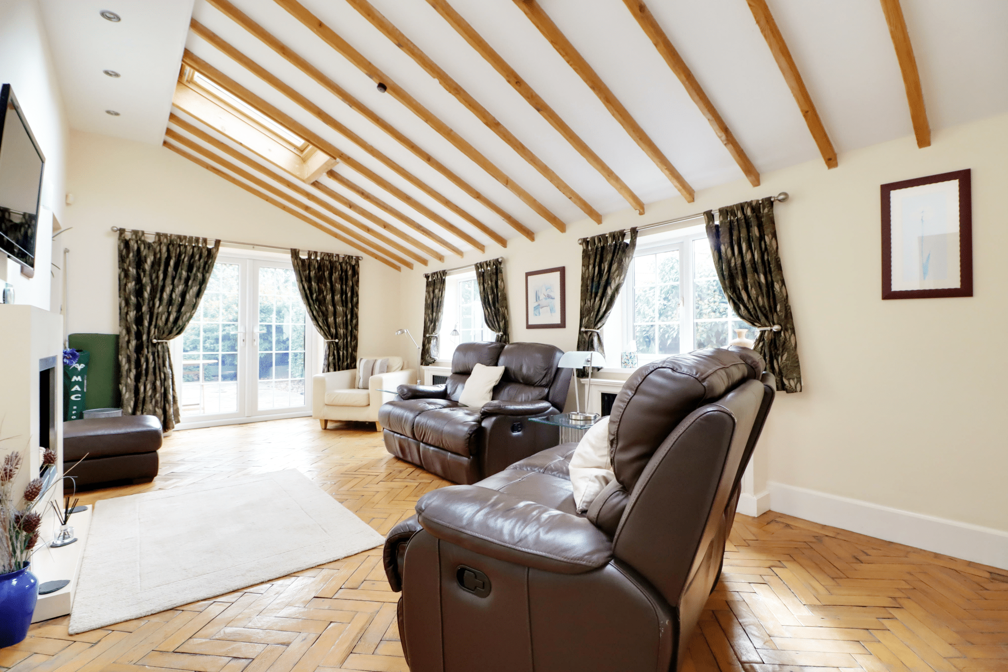
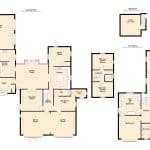
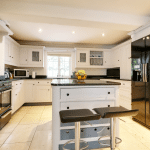
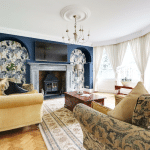
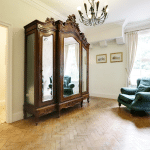
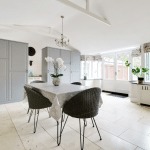
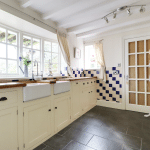
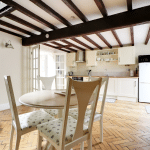
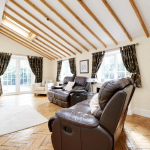
The principal residence provides beautifully appointed accommodation arranged over two floors, beginning with a side entrance hallway leading into an impressive central reception hallway with a large cloakroom. There is a fine front living room, centred around a stunning feature fireplace and opening through to a generous formal dining room with patio doors overlooking the gardens. A pleasant central breakfast room leads into the quality fitted kitchen, whilst a rear sitting room and particularly impressive garden room provide further versatile areas in which to relax and entertain. A useful utility room also provides direct access to the Coach House.
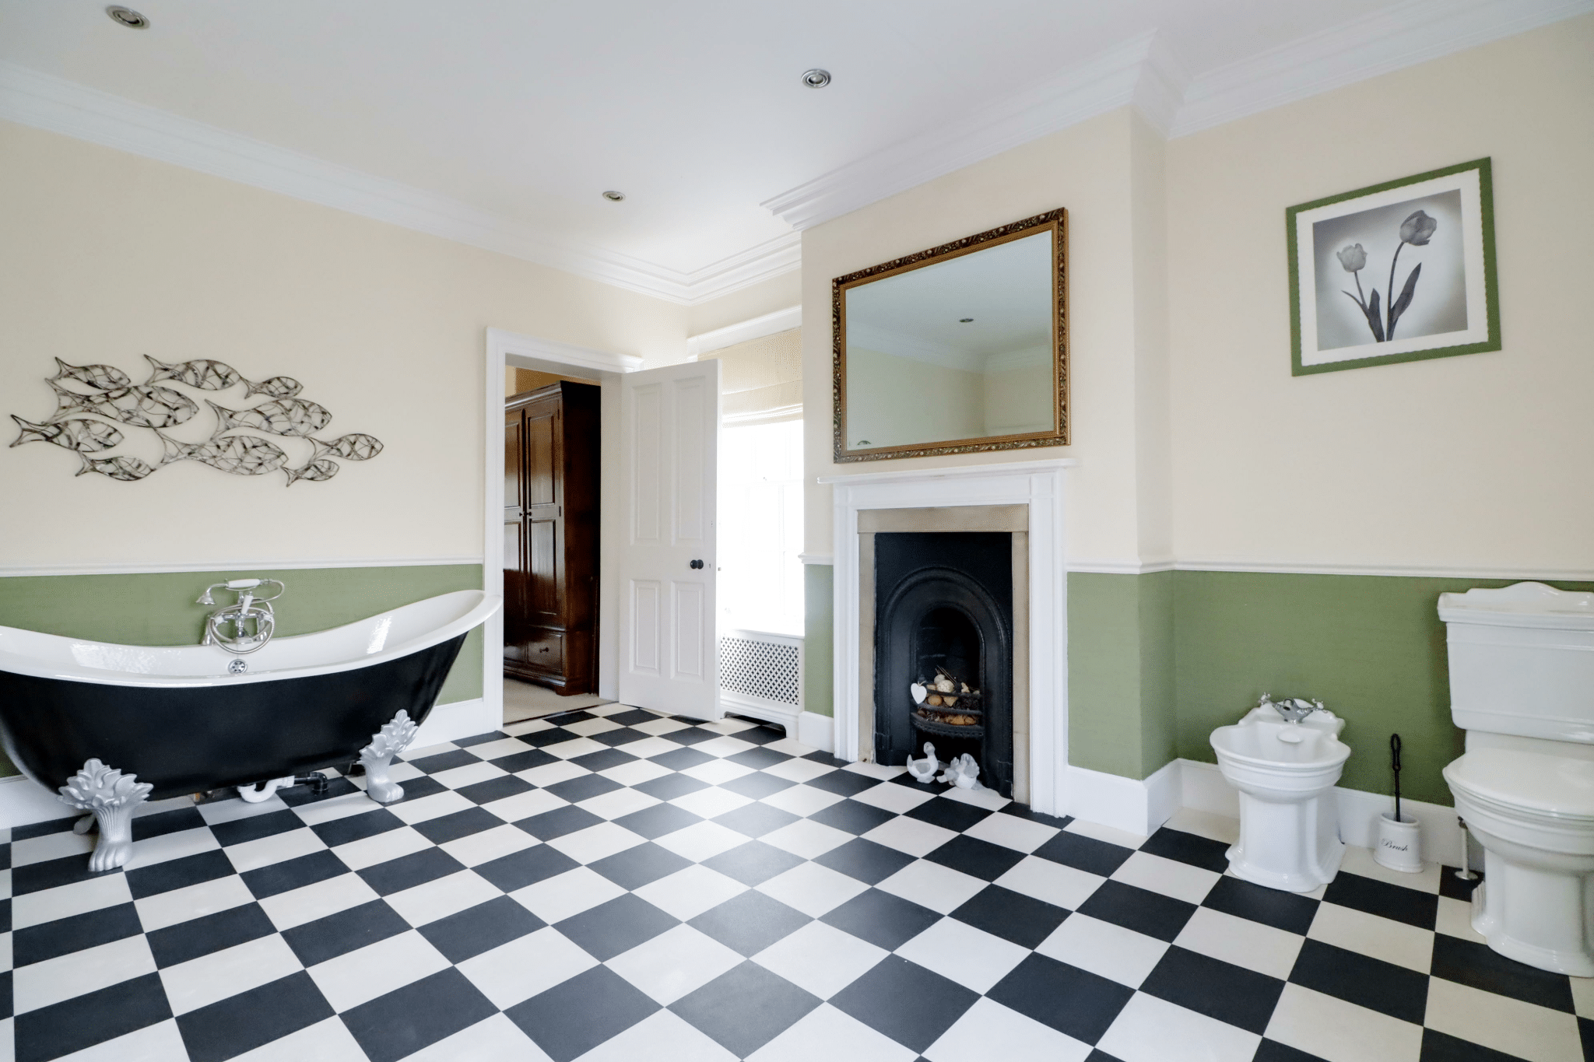
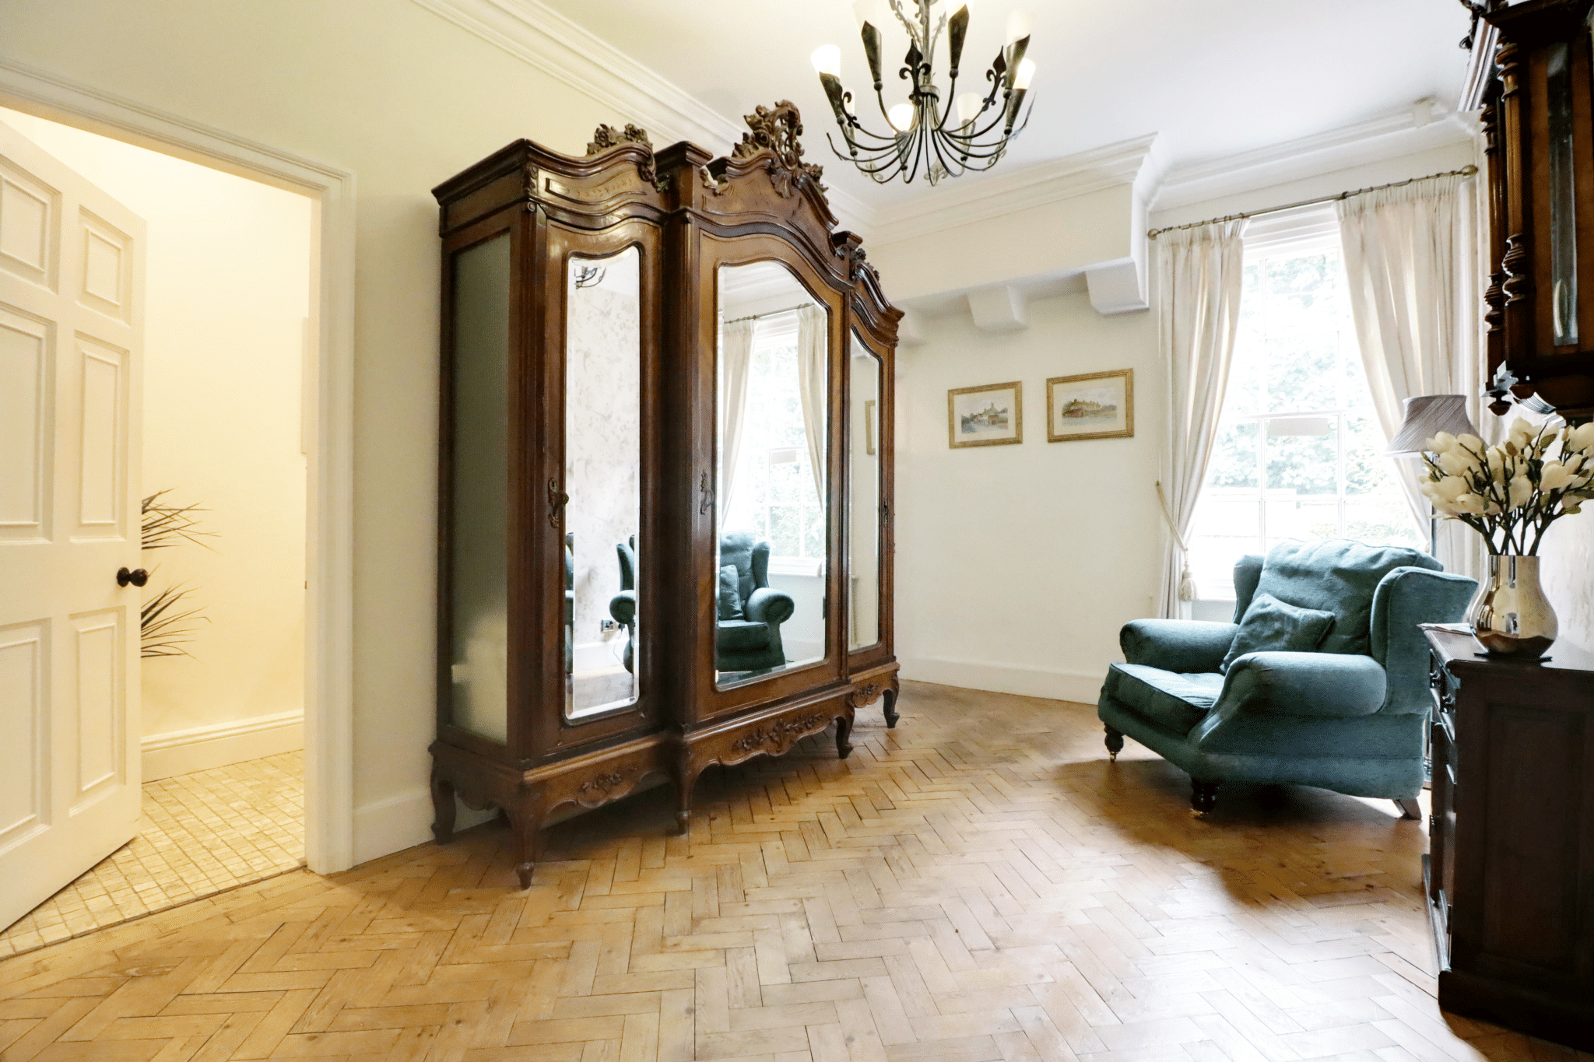
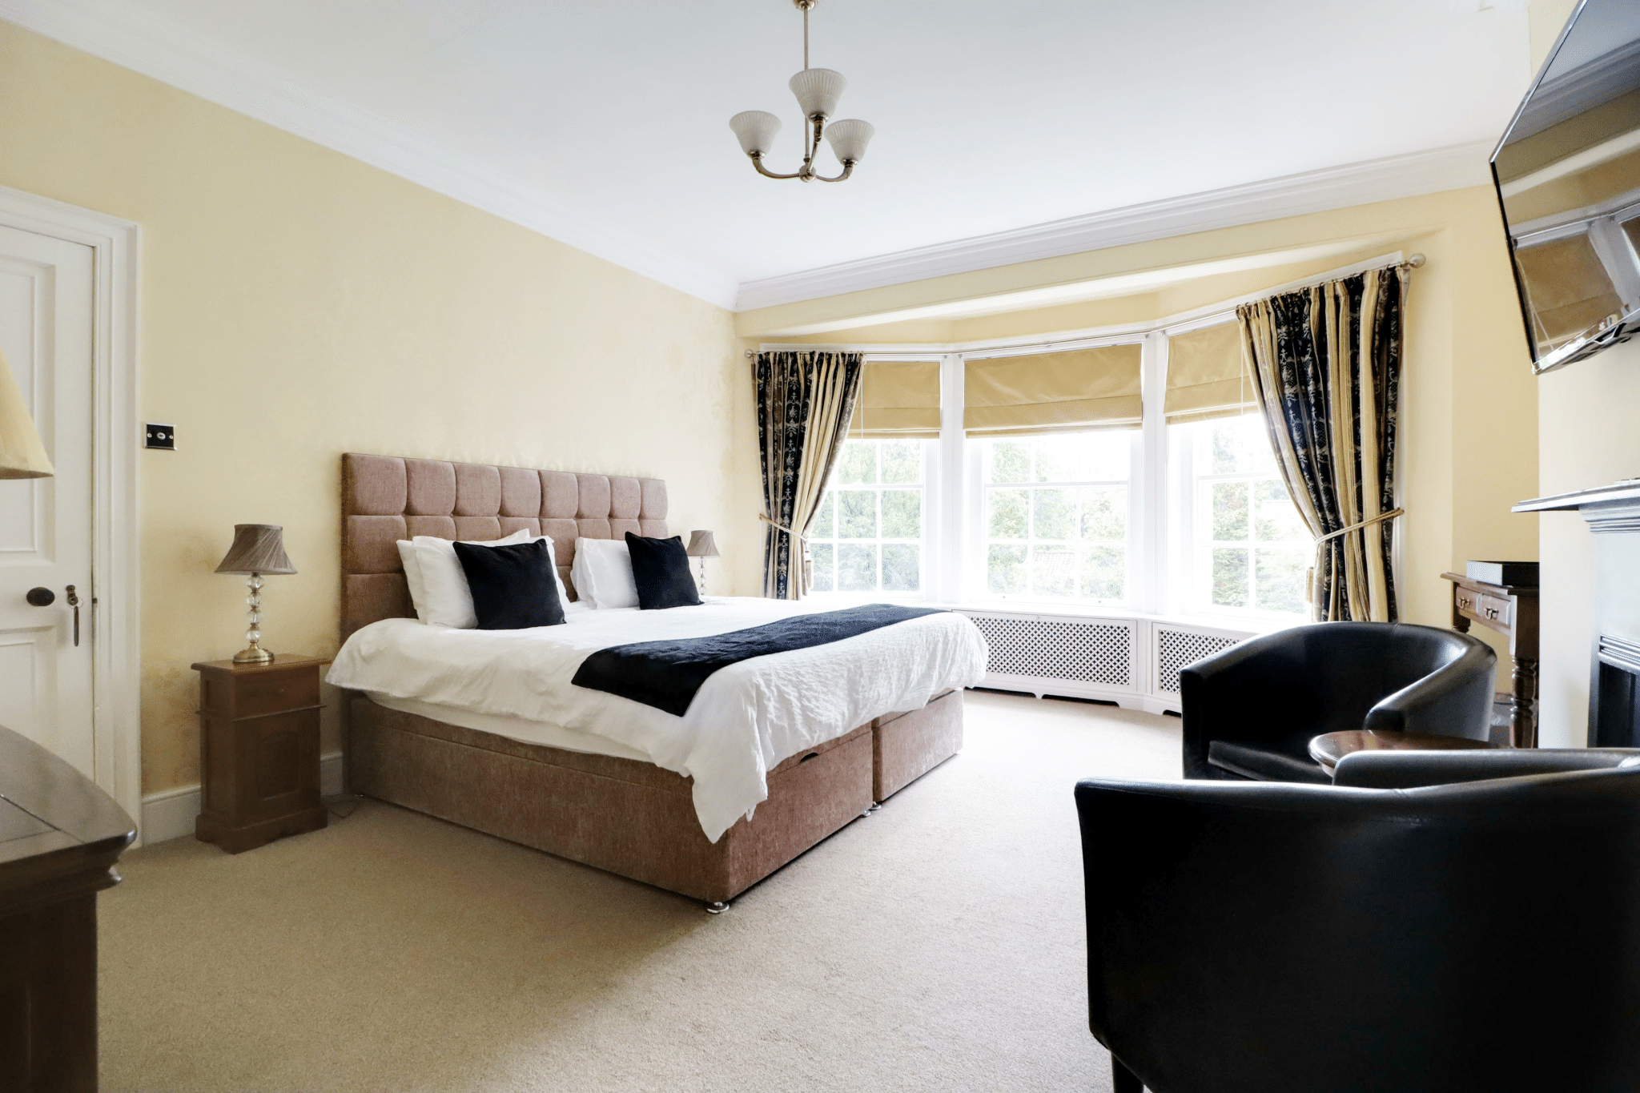
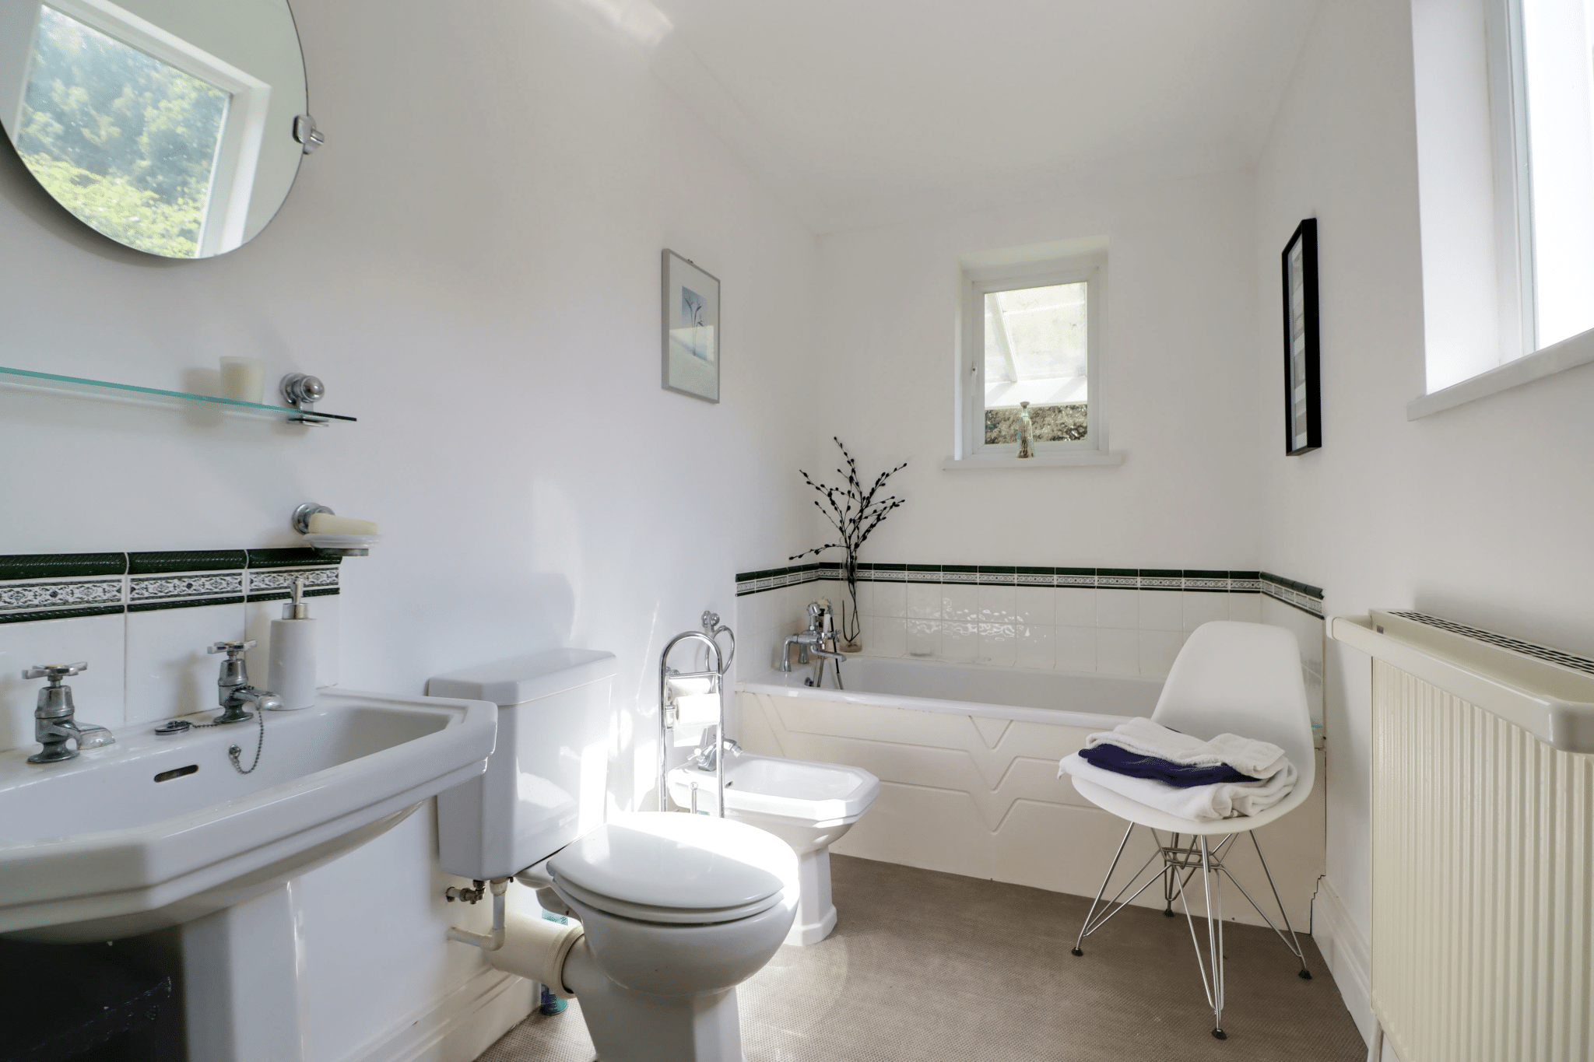
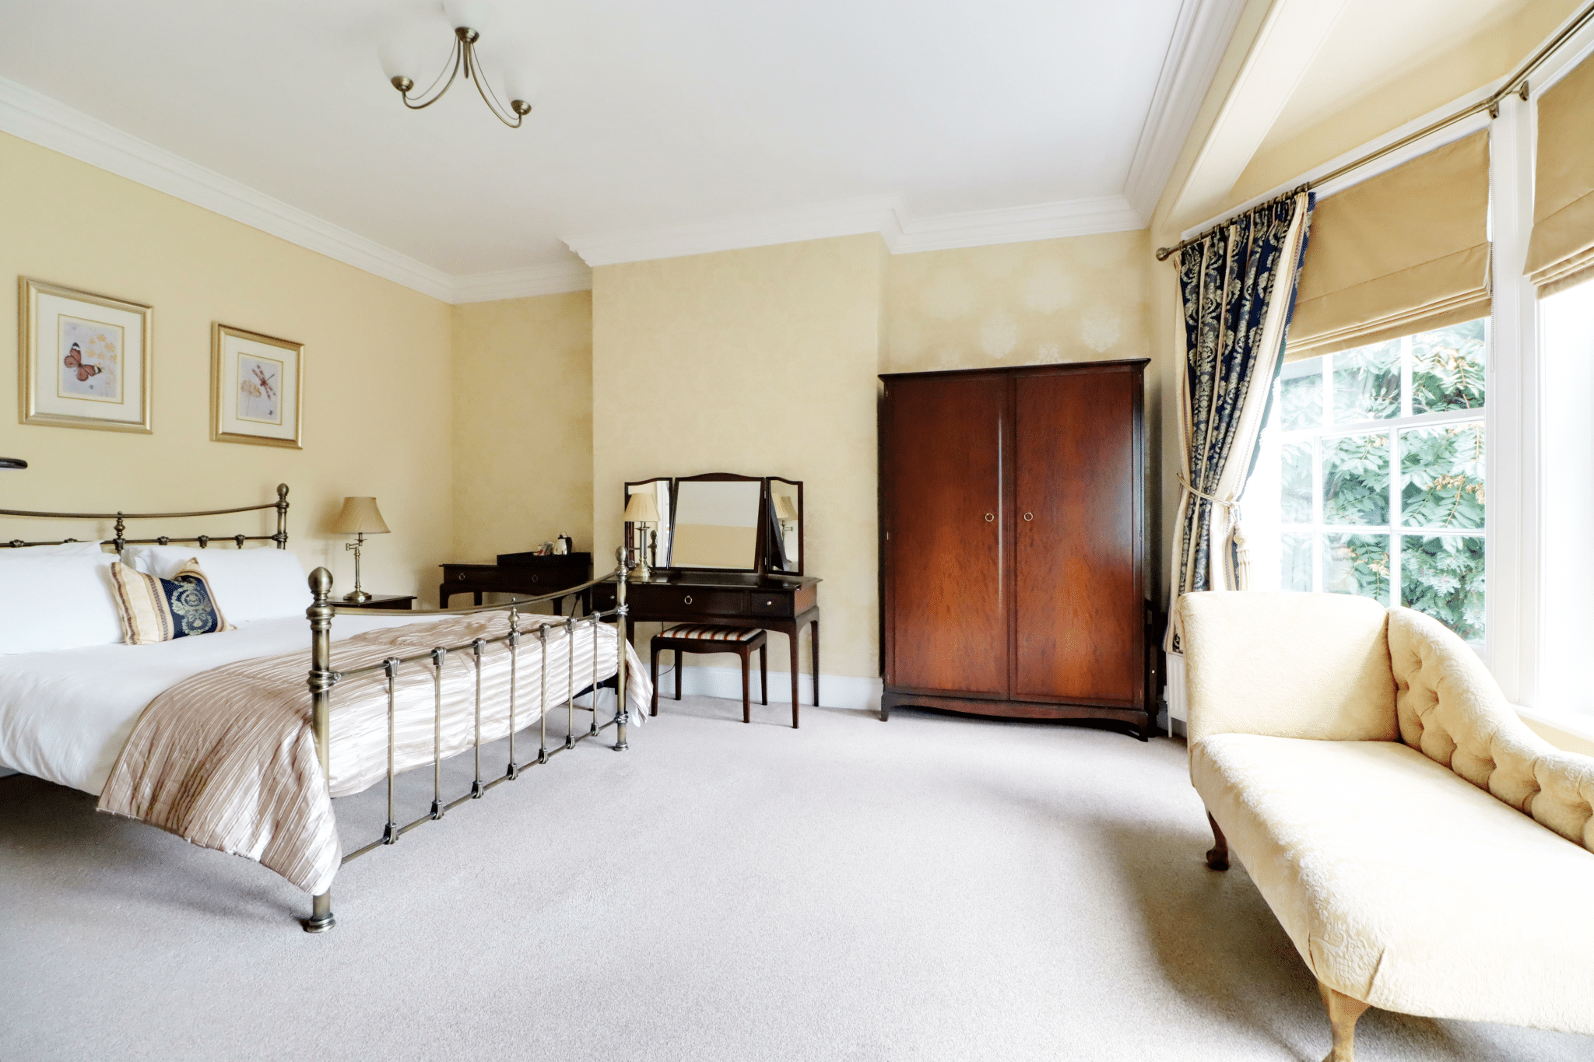
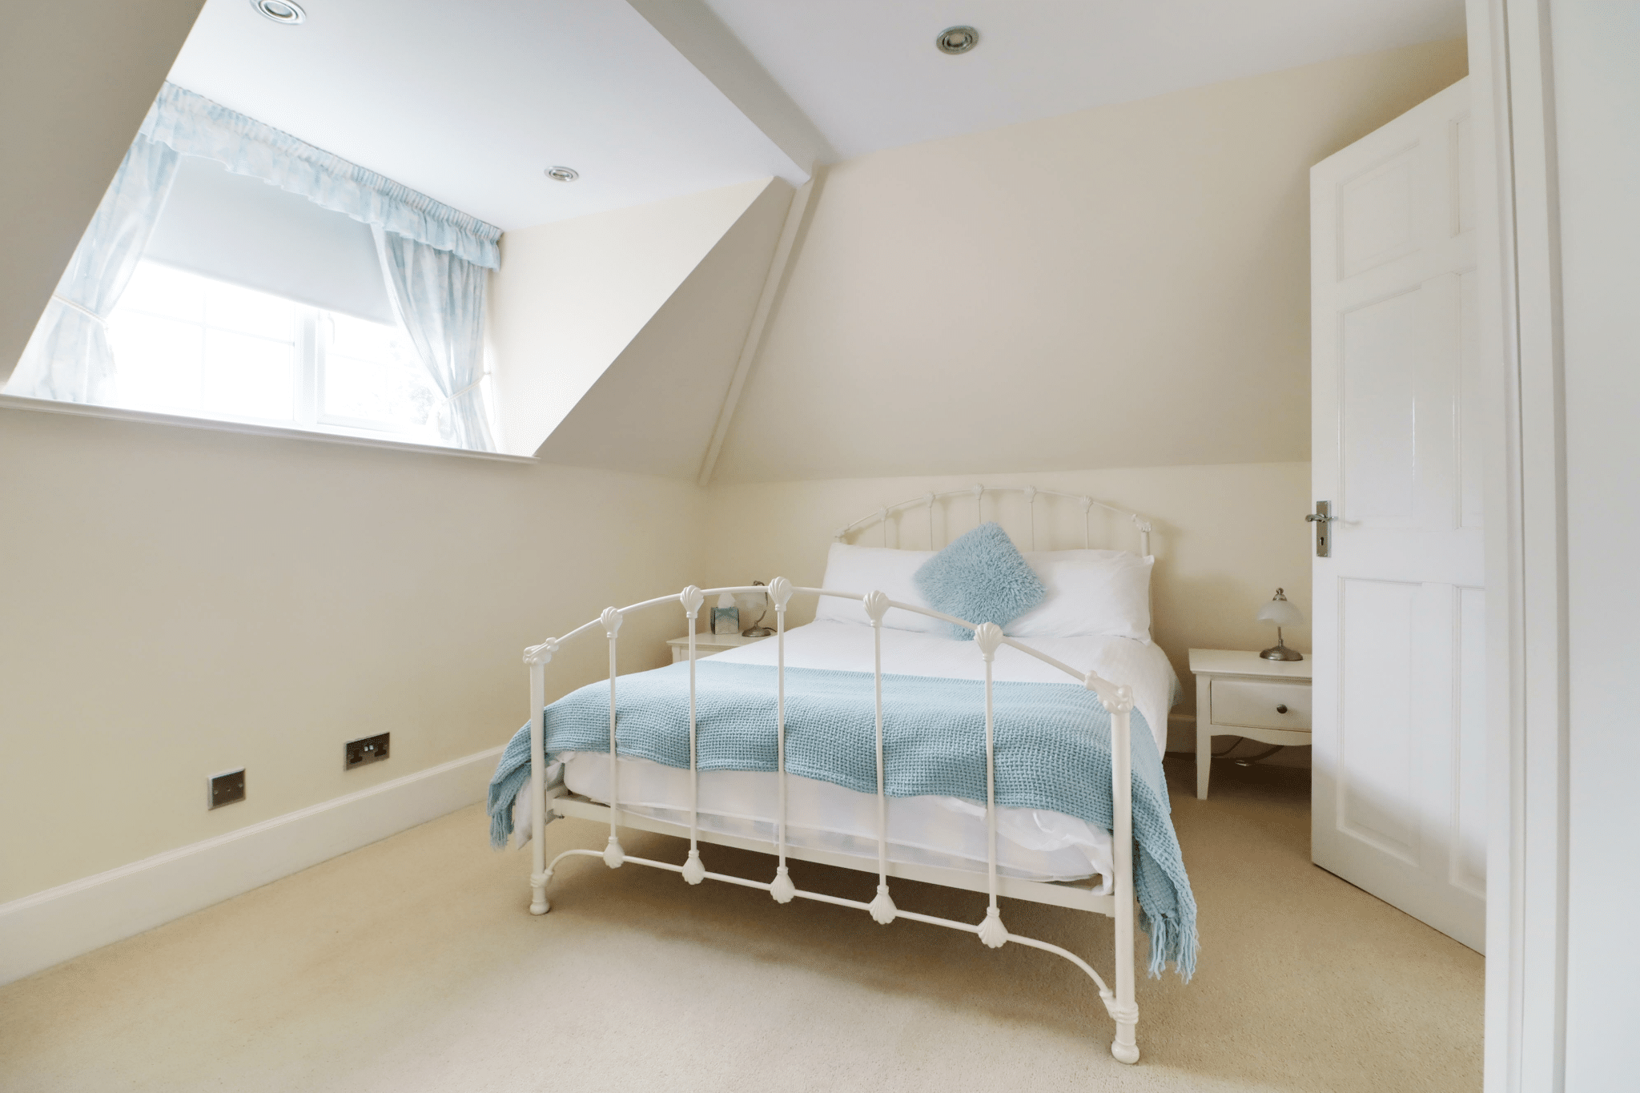
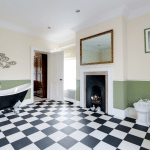
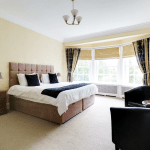
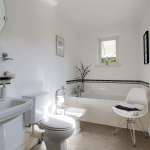
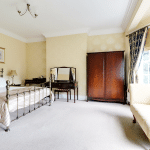
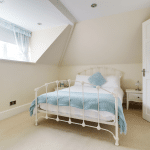
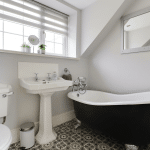
The first floor continues to impress, with a central landing leading to four individually appealing bedrooms, all benefiting from their own bathroom facilities. The principal bedroom is further enhanced by a fitted dressing area, creating a particularly impressive private suite.
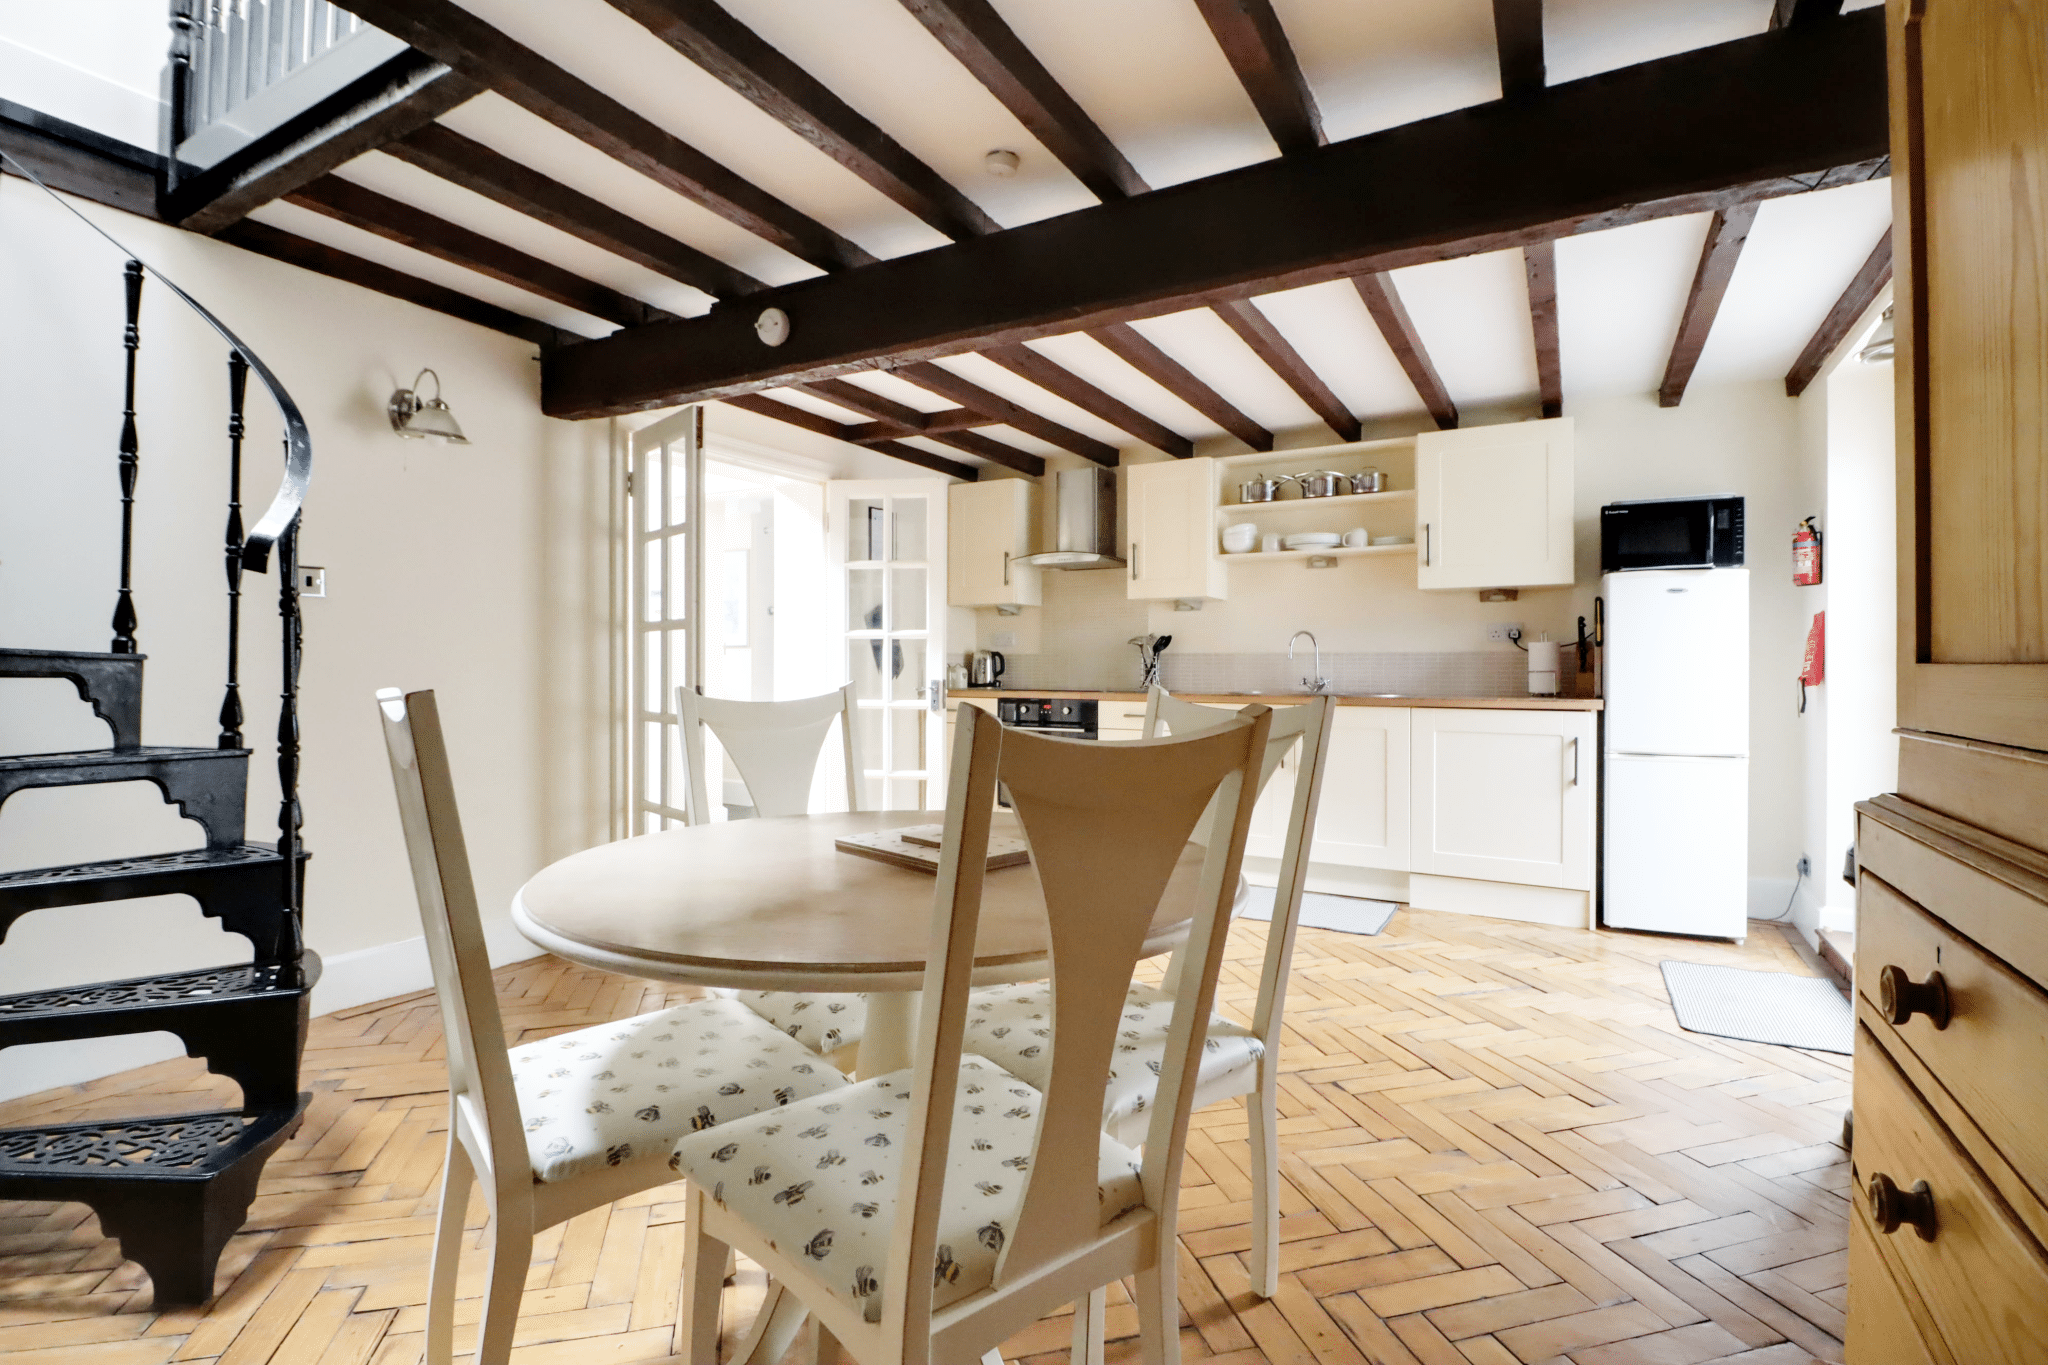
The Coach House is accessed independently from the driveway and provides an exceptional addition to the main residence, comprising an open-plan dining kitchen, spacious living room and ground floor shower room. The first floor continues with two generous double bedrooms and a central bathroom, creating a genuinely self-contained two-bedroom residence with an impressive degree of flexibility.
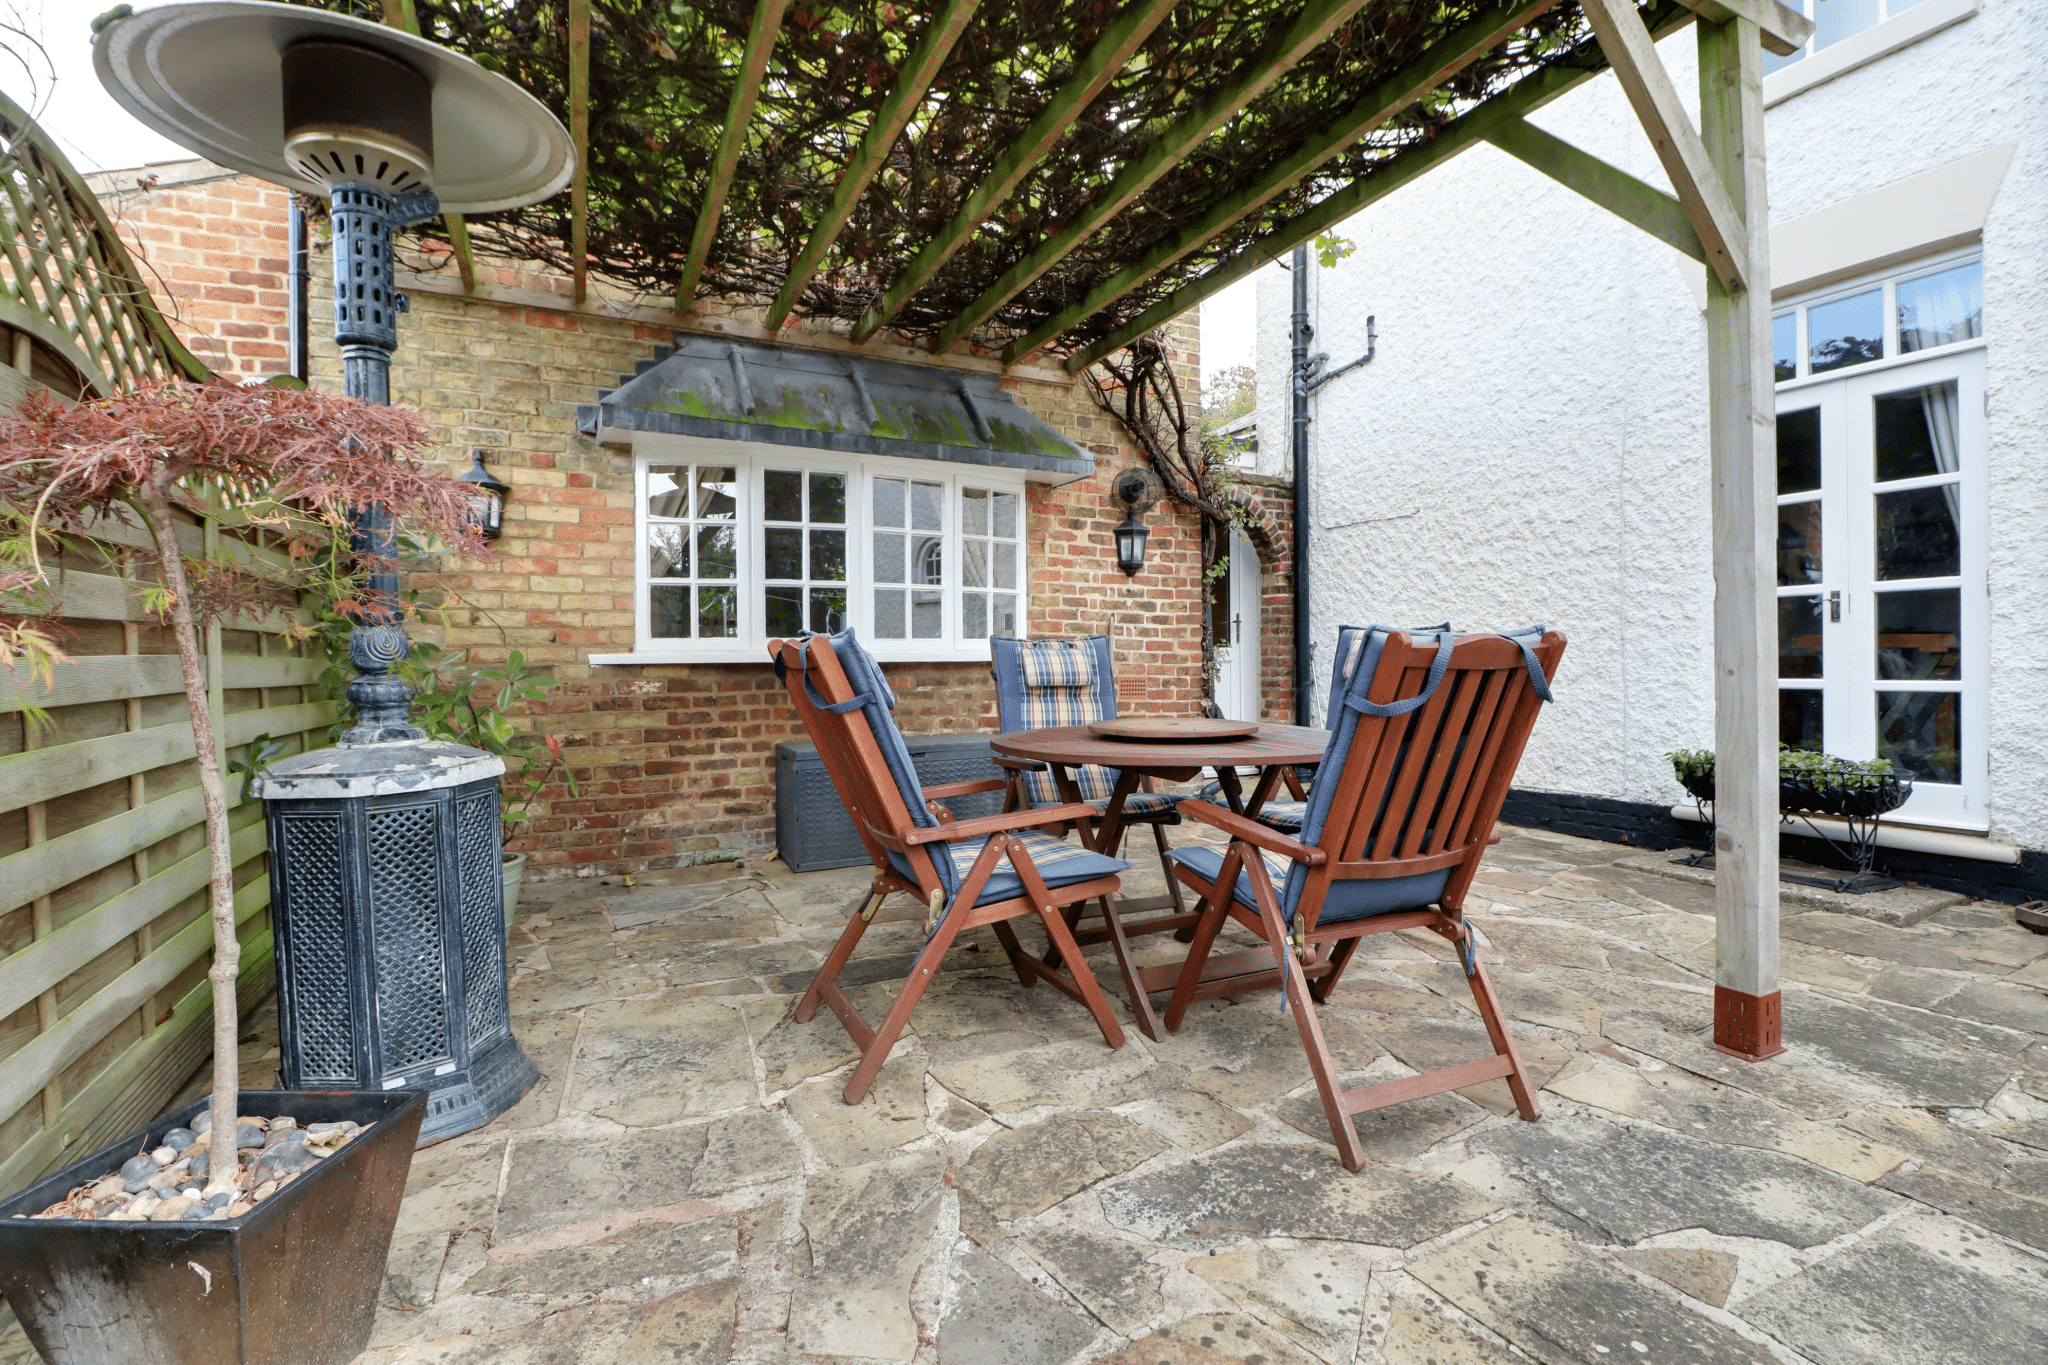
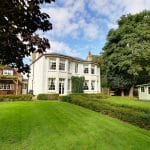
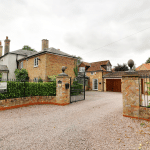
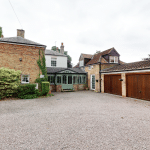
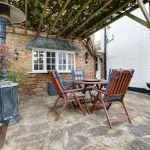
The main gardens are principally positioned to the front of the property and have been beautifully landscaped, combining generous areas of lawn with mature established planting and a number of carefully positioned seating areas. The result is an attractive and private setting that provides an ideal environment for both family enjoyment and outdoor entertaining. To the rear, a generous gravelled driveway provides parking for several vehicles and leads to a larger-than-average detached double garage.
Properties of this calibre, offering such a successful combination of period character, exceptional accommodation, quality restoration and an outstanding Coach House, rarely become available. Viewing of this fine home comes with the agents’ highest of recommendations. For further information or to arrange a viewing, please contact our Finest Department within our Brigg office.
Entrance Hall 5' 3" x 9' 10" (1.60m x 3.00m)
Reception Hallway 9' 5" x 14' 0" (2.86m x 4.26m)
Cloakroom 4' 3" x 10' 8" (1.29m x 3.25m)
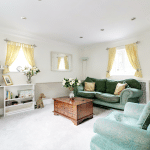
Living Room 14' 10" x 16' 3" (4.53m x 4.96m)
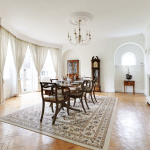
Dining Room 14' 10" x 18' 10" (4.53m x 5.73m)
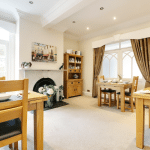
Breakfast Room 13' 11" x 14' 0" (4.25m x 4.27m)
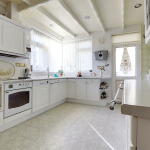
Kitchen 14' 2" x 14' 1" (4.31m x 4.28m)
Sitting Room 12' 6" x 14' 2" (3.80m x 4.32m)
Garden Room 15' 8" x 21' 3" (4.78m x 6.47m)
Utility Room 9' 7" x 13' 4" (2.93m x 4.07m)
Landing 19' 4" x 6' 7" (5.90m x 2.00m)
Bedroom 1 12' 2" x 14' 2" (3.70m x 4.31m)
En-Suite 7' 8" x 10' 1" (2.33m x 3.07m)
Bedroom 2 14' 11" x 14' 1" (4.54m x 4.28m)
En-Suite 13' 11" x 14' 1" (4.25m x 4.28m)
Bedroom 3 14' 11" x 14' 1" (4.54m x 4.28m)
En-Suite 9' 10" x 6' 7" (3.00m x 2.00m)
Bedroom 4 9' 10" x 14' 1" (3.00m x 4.28m)
En-Suite 3' 7" x 8' 2" (1.10m x 2.50m)
Coach House Kitchen 17' 11" x 13' 5" (5.46m x 4.09m)
Coach House Living Room 20' 7" x 11' 6" (6.27m x 3.50m)
Coach House Shower Room 6' 7" x 7' 7" (2.00m x 2.30m)
Coach House Bedroom 10' 1" x 13' 8" (3.07m x 4.17m)
Coach House Bedroom 10' 1" x 13' 8" (3.08m x 4.17m)
Coach House Bathroom 7' 4" x 5' 5" (2.23m x 1.65m)
Garage 22' 2" x 19' 8" (6.75m x 6.00m)