Townside, East Halton, DN40
£380,000
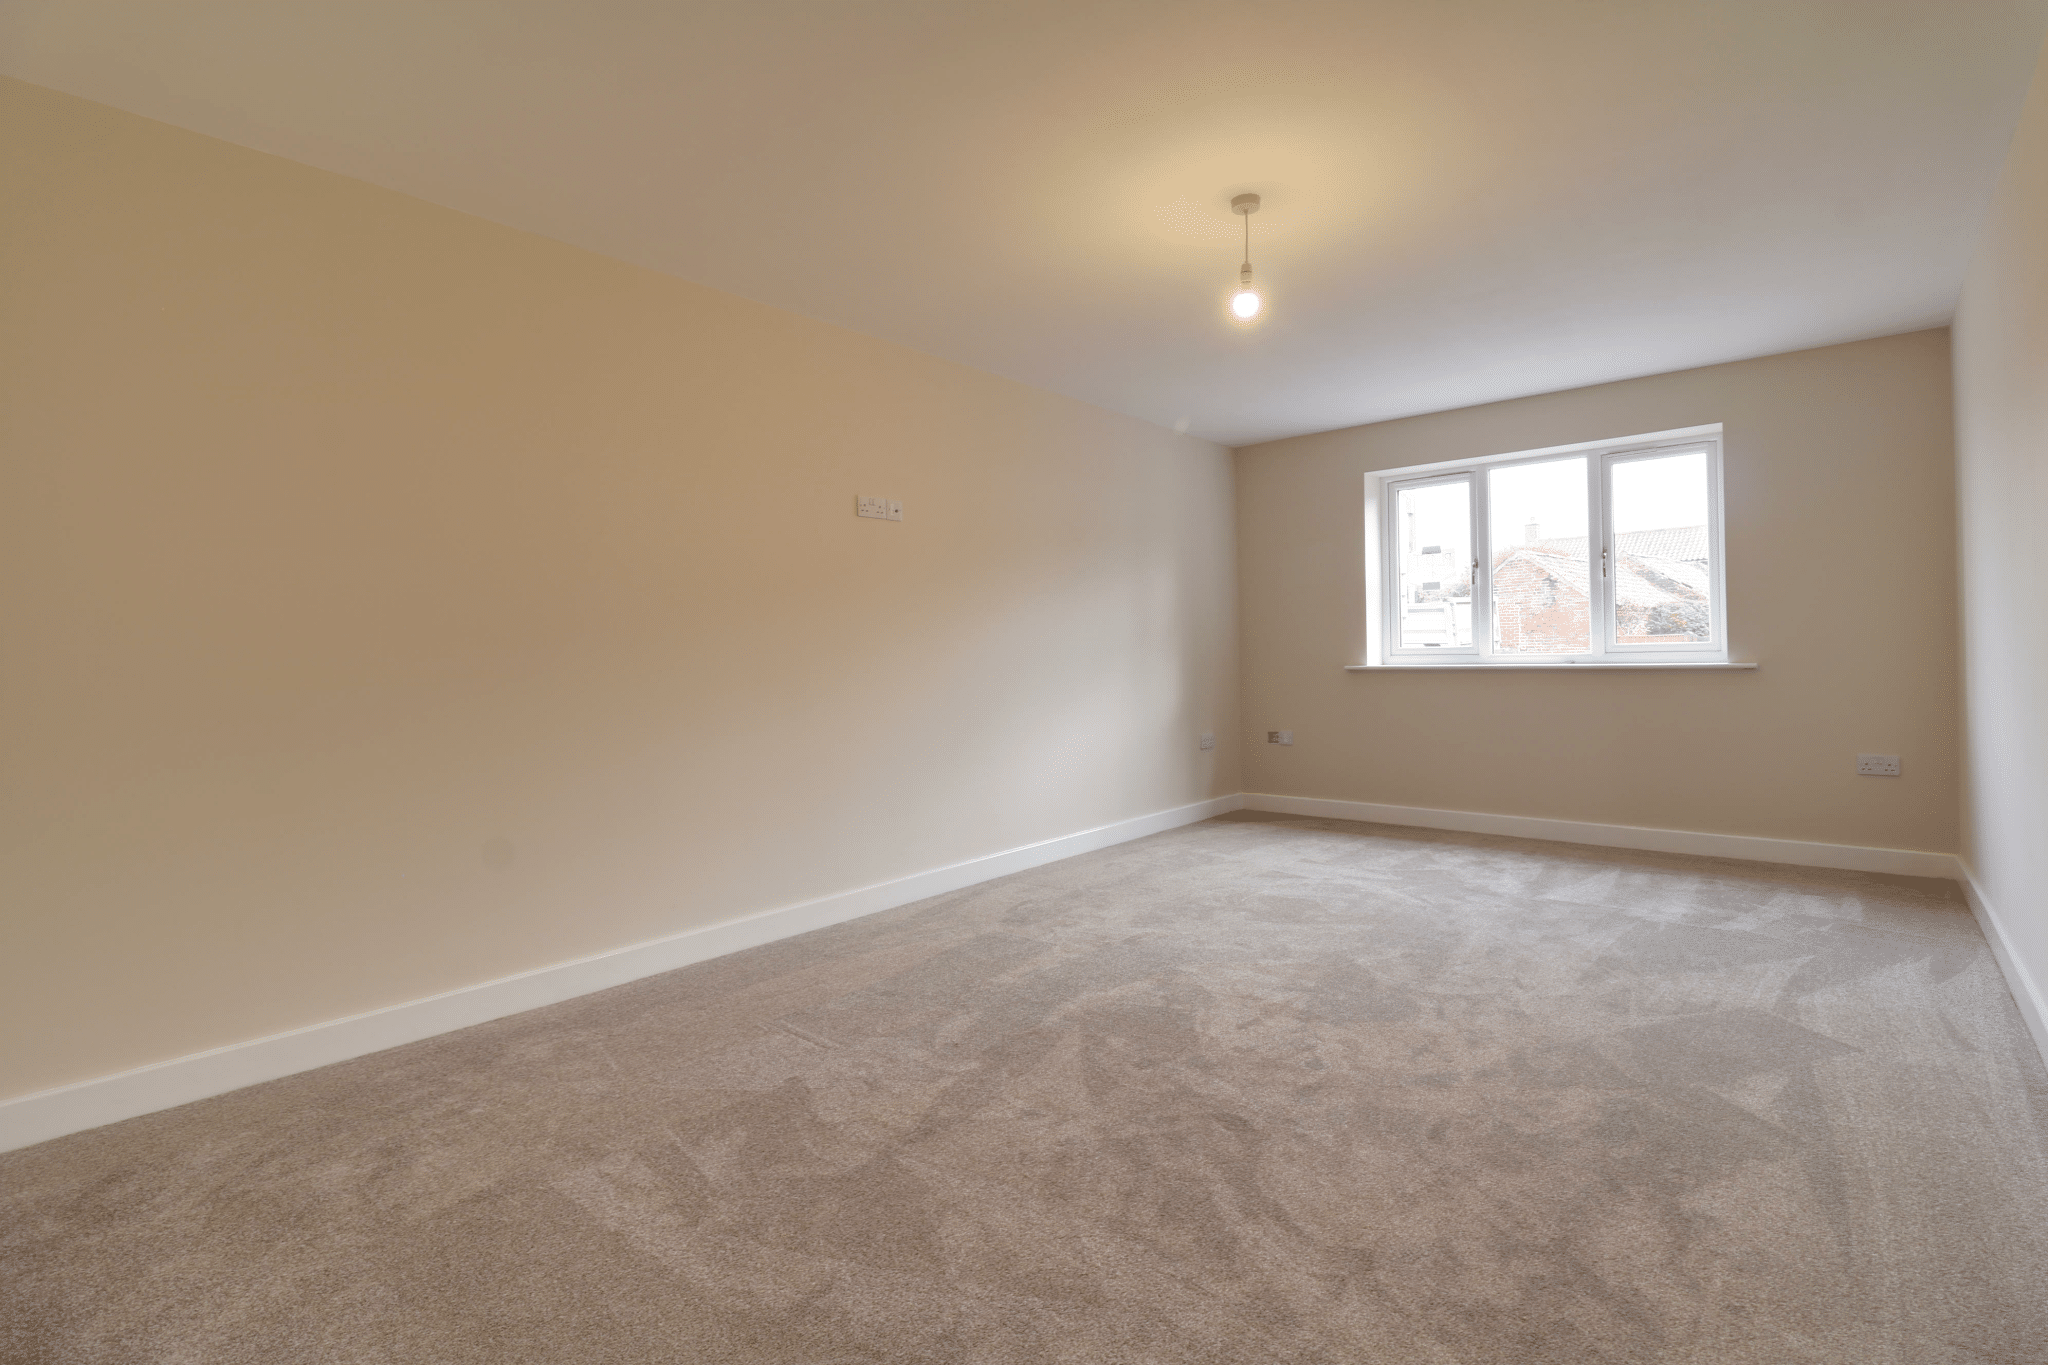
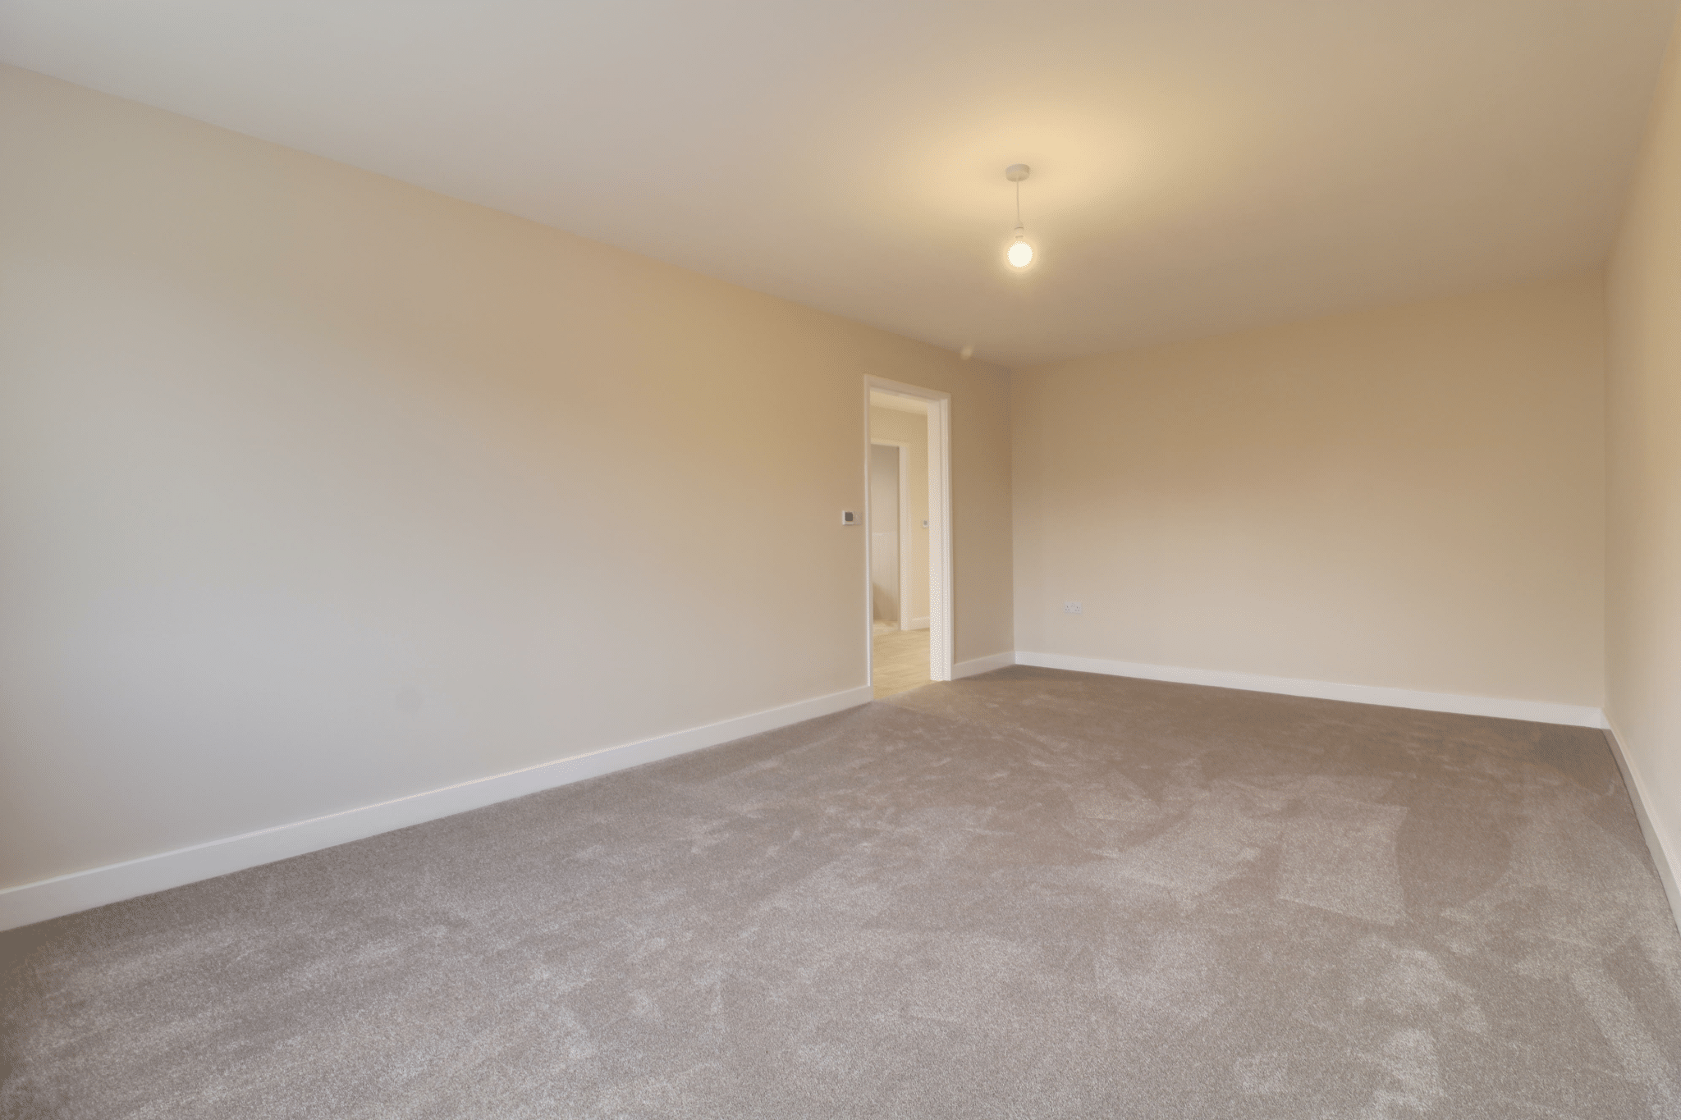
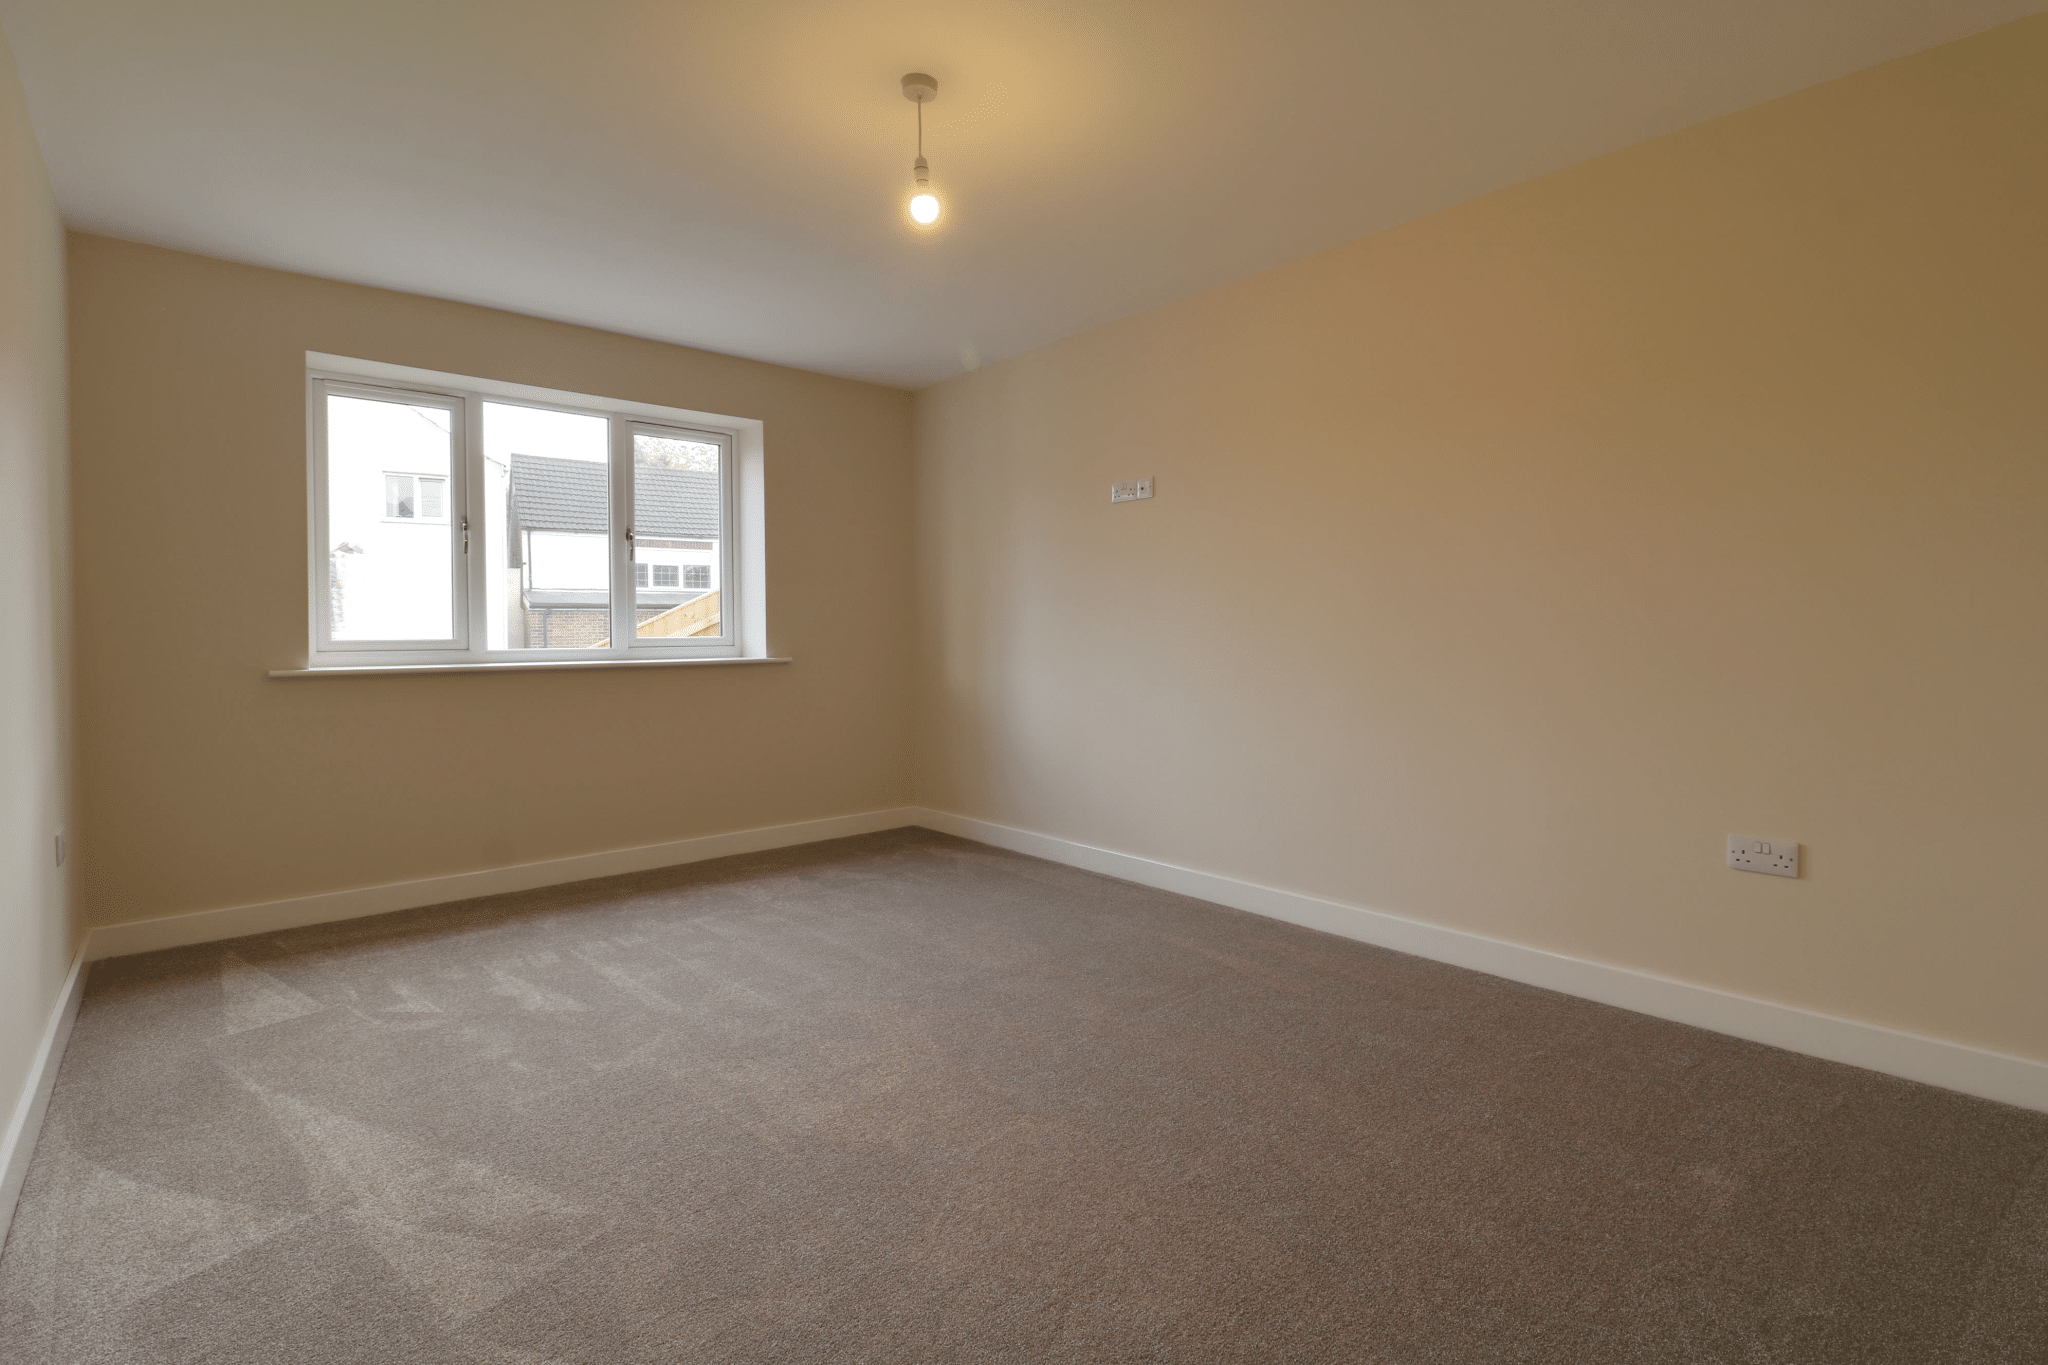
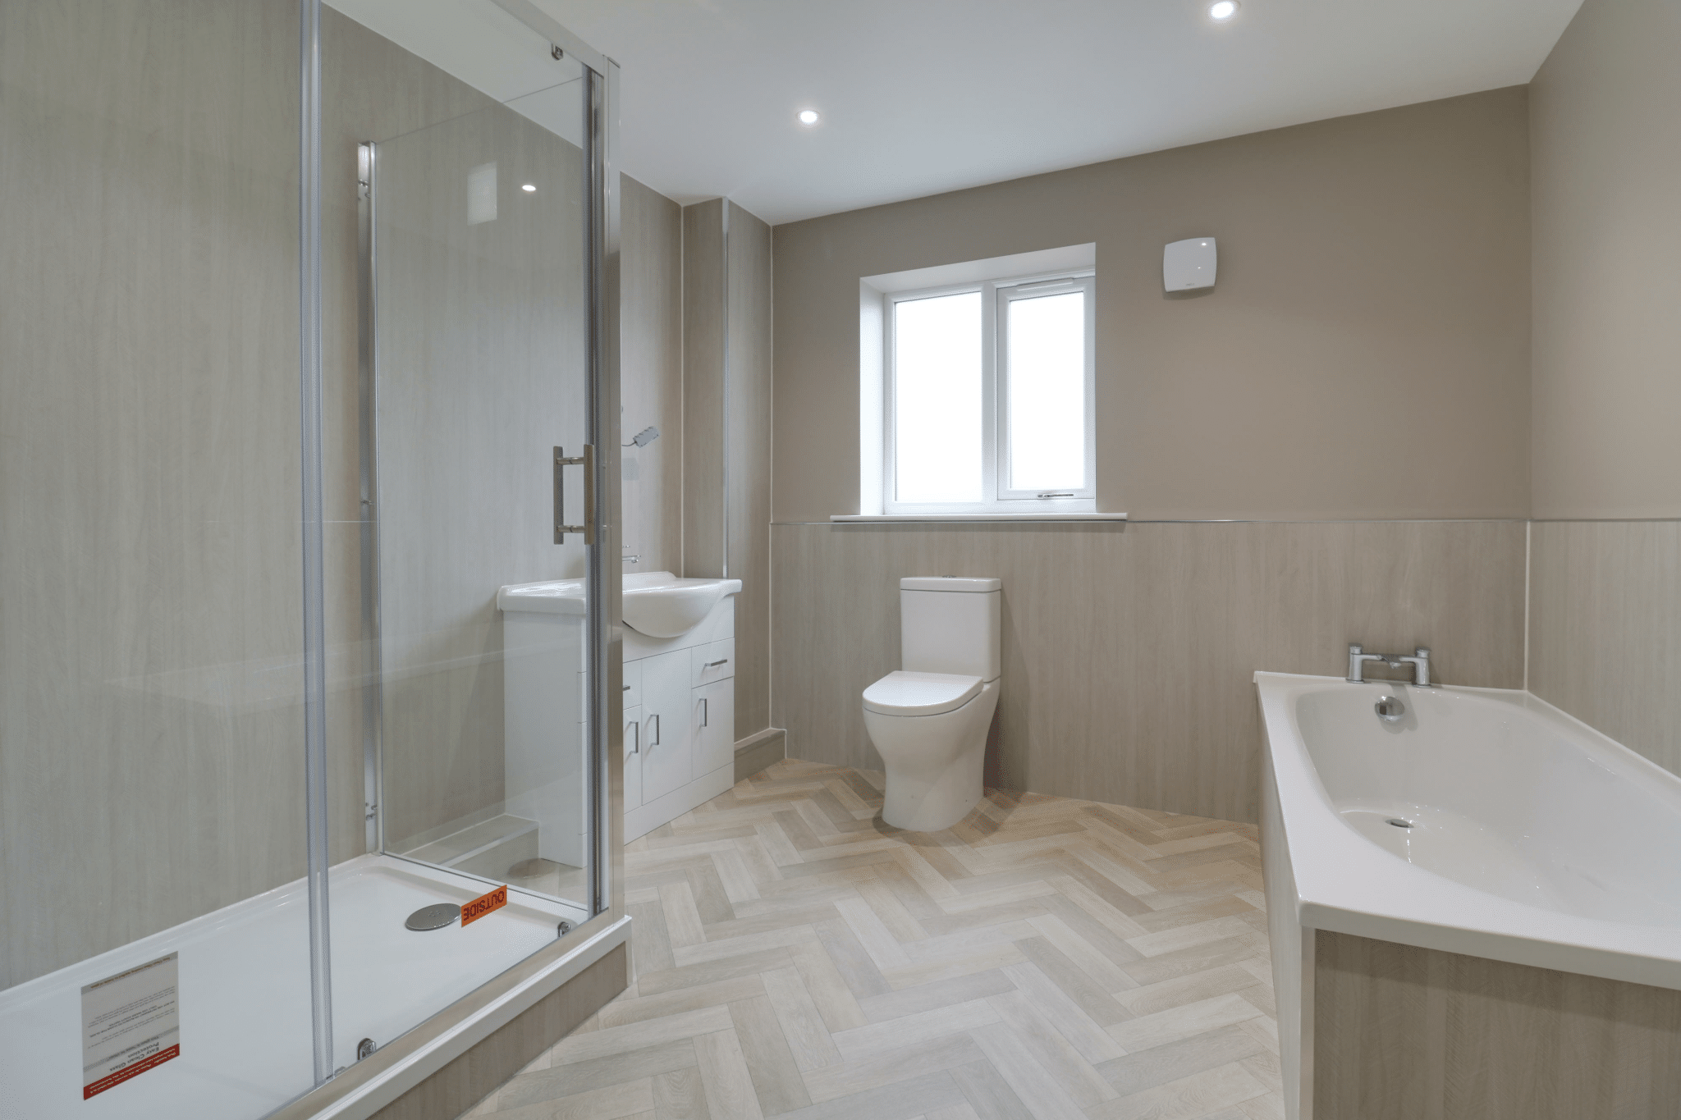

Townside, East Halton, DN40
Property Features
- Superb individually built new home with a 10 year structural warranty
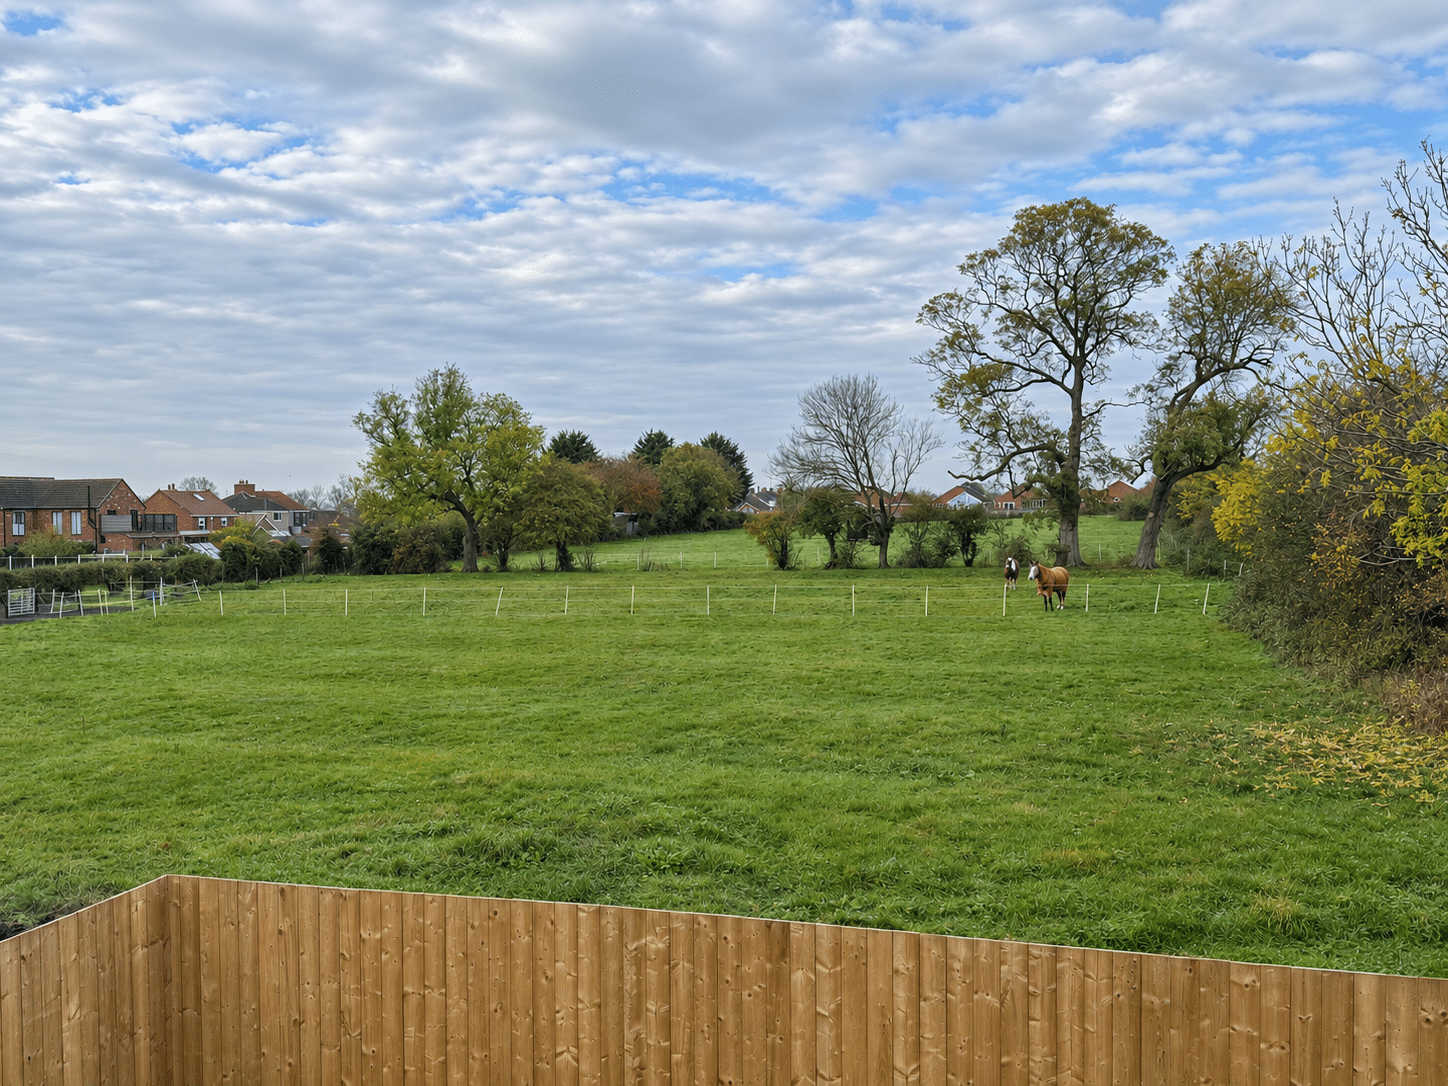
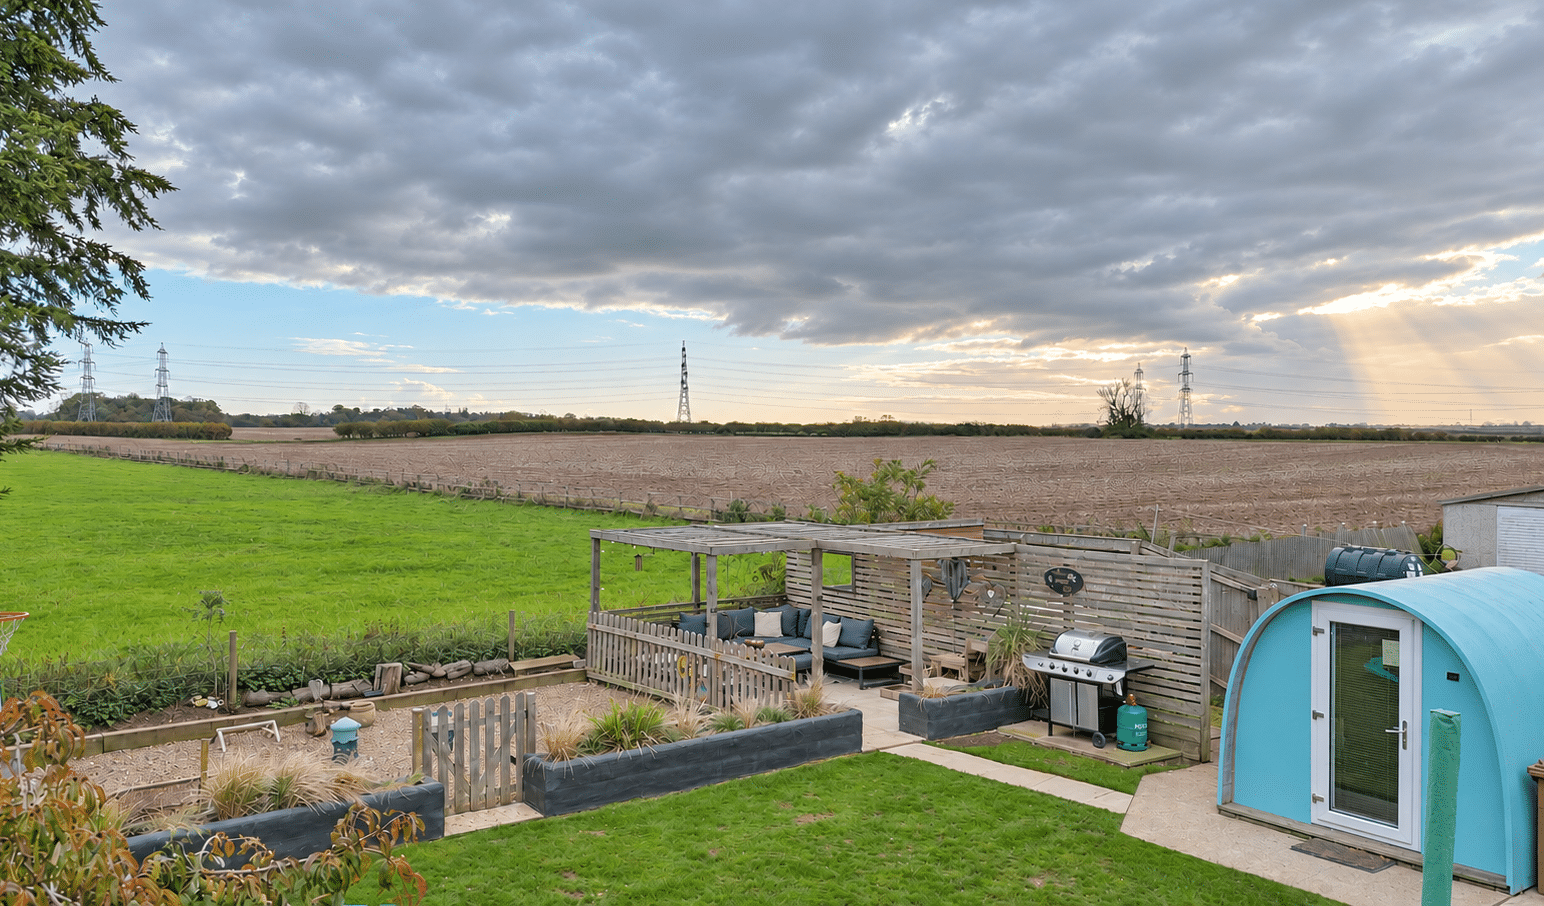
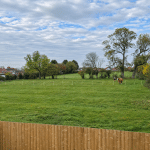
- Peaceful village setting with beautiful open paddock views
- Exceptional energy efficiency
- Three first-floor bedrooms
- Two versatile reception rooms offering ground-floor bedroom potential
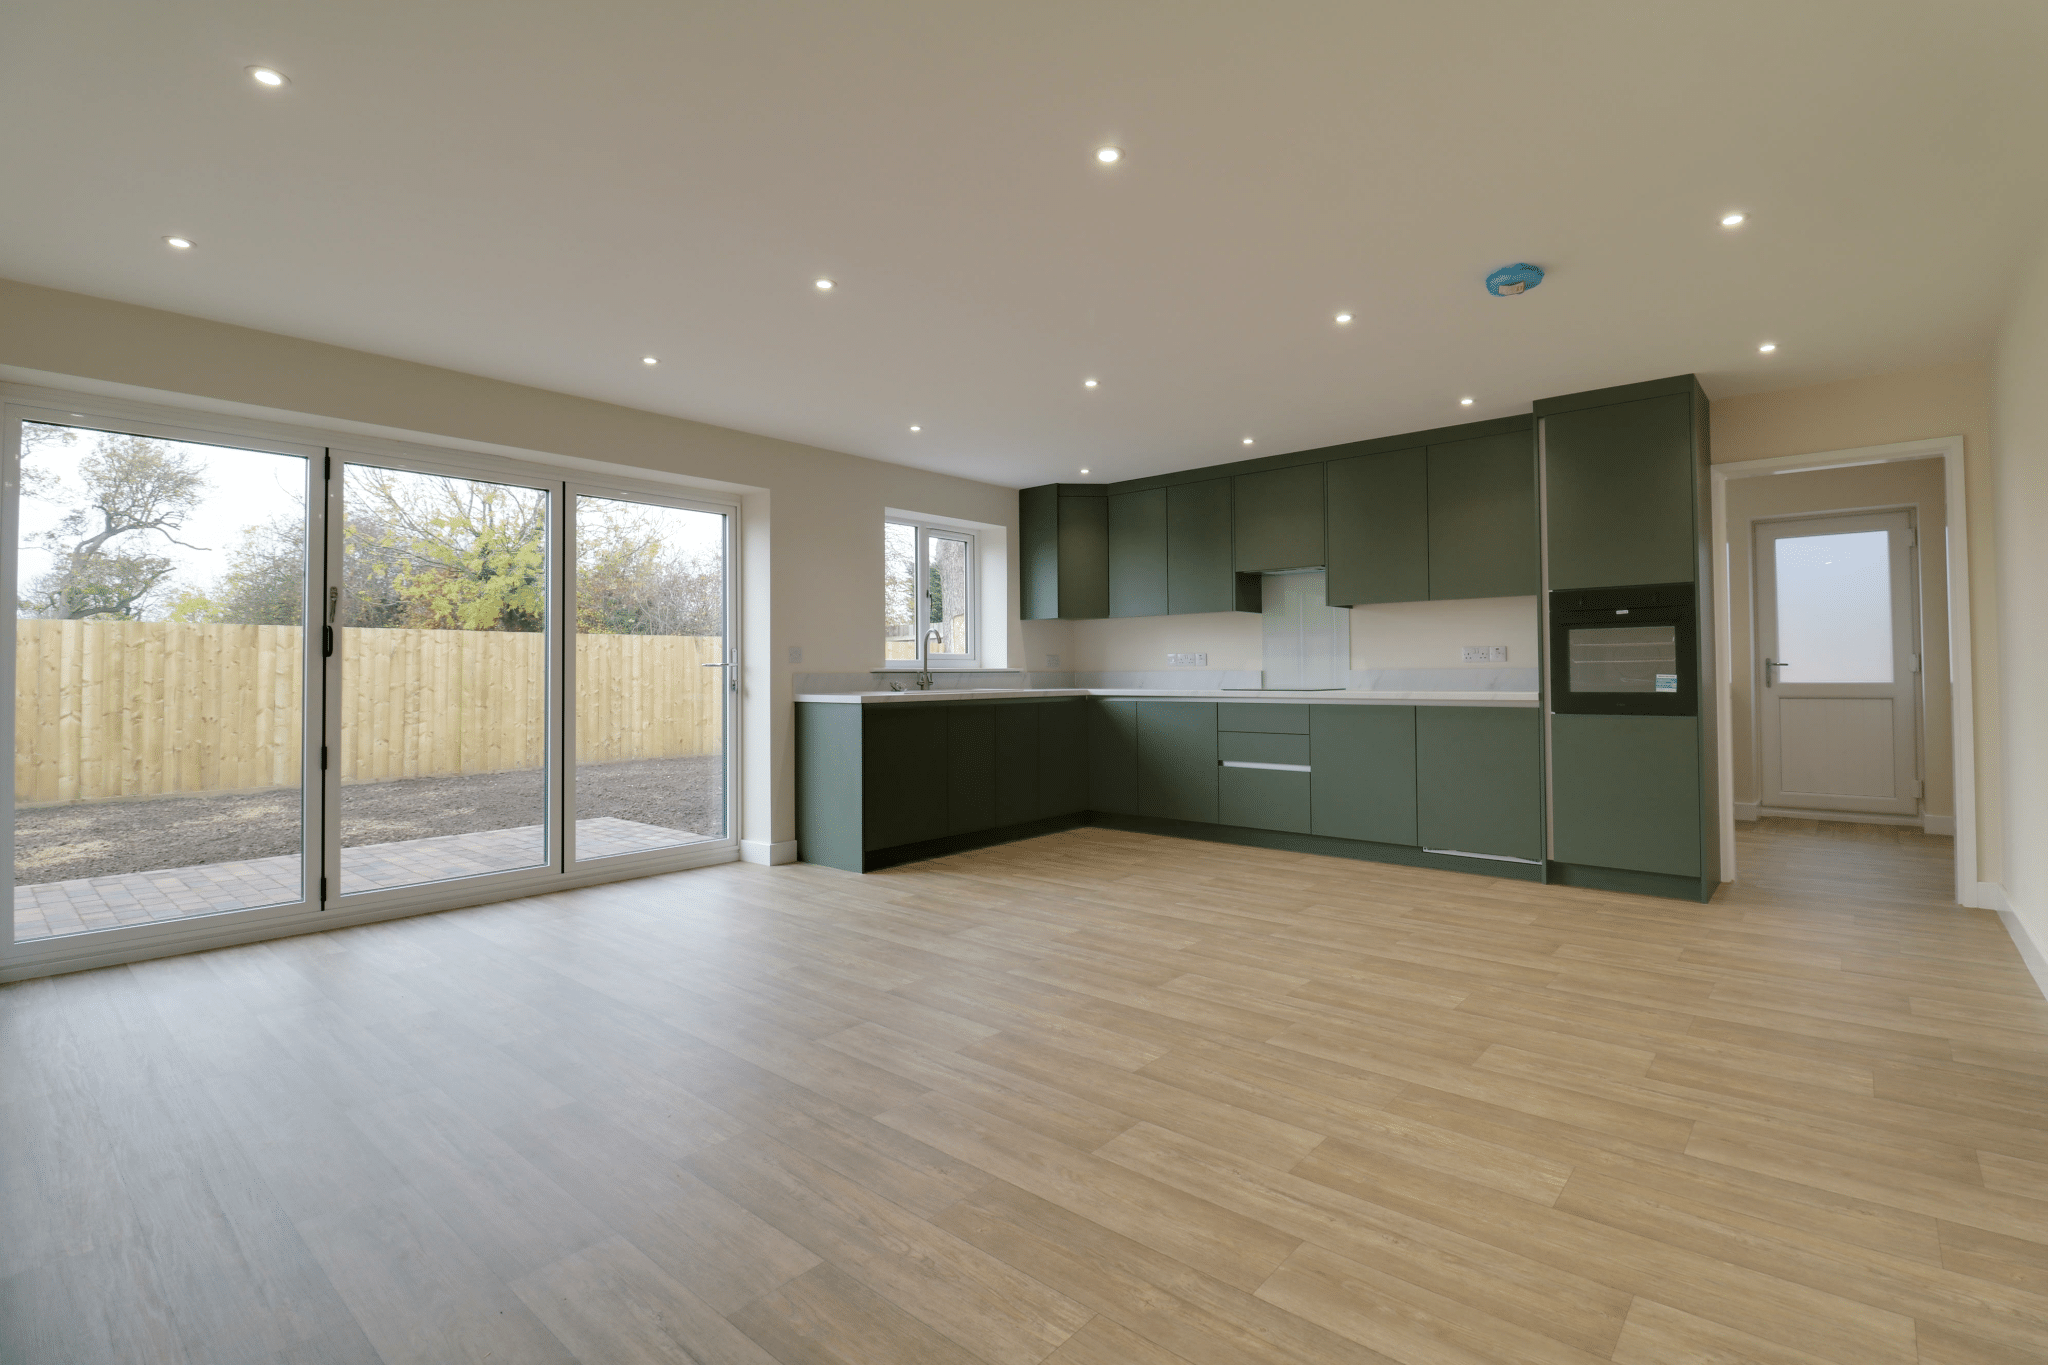
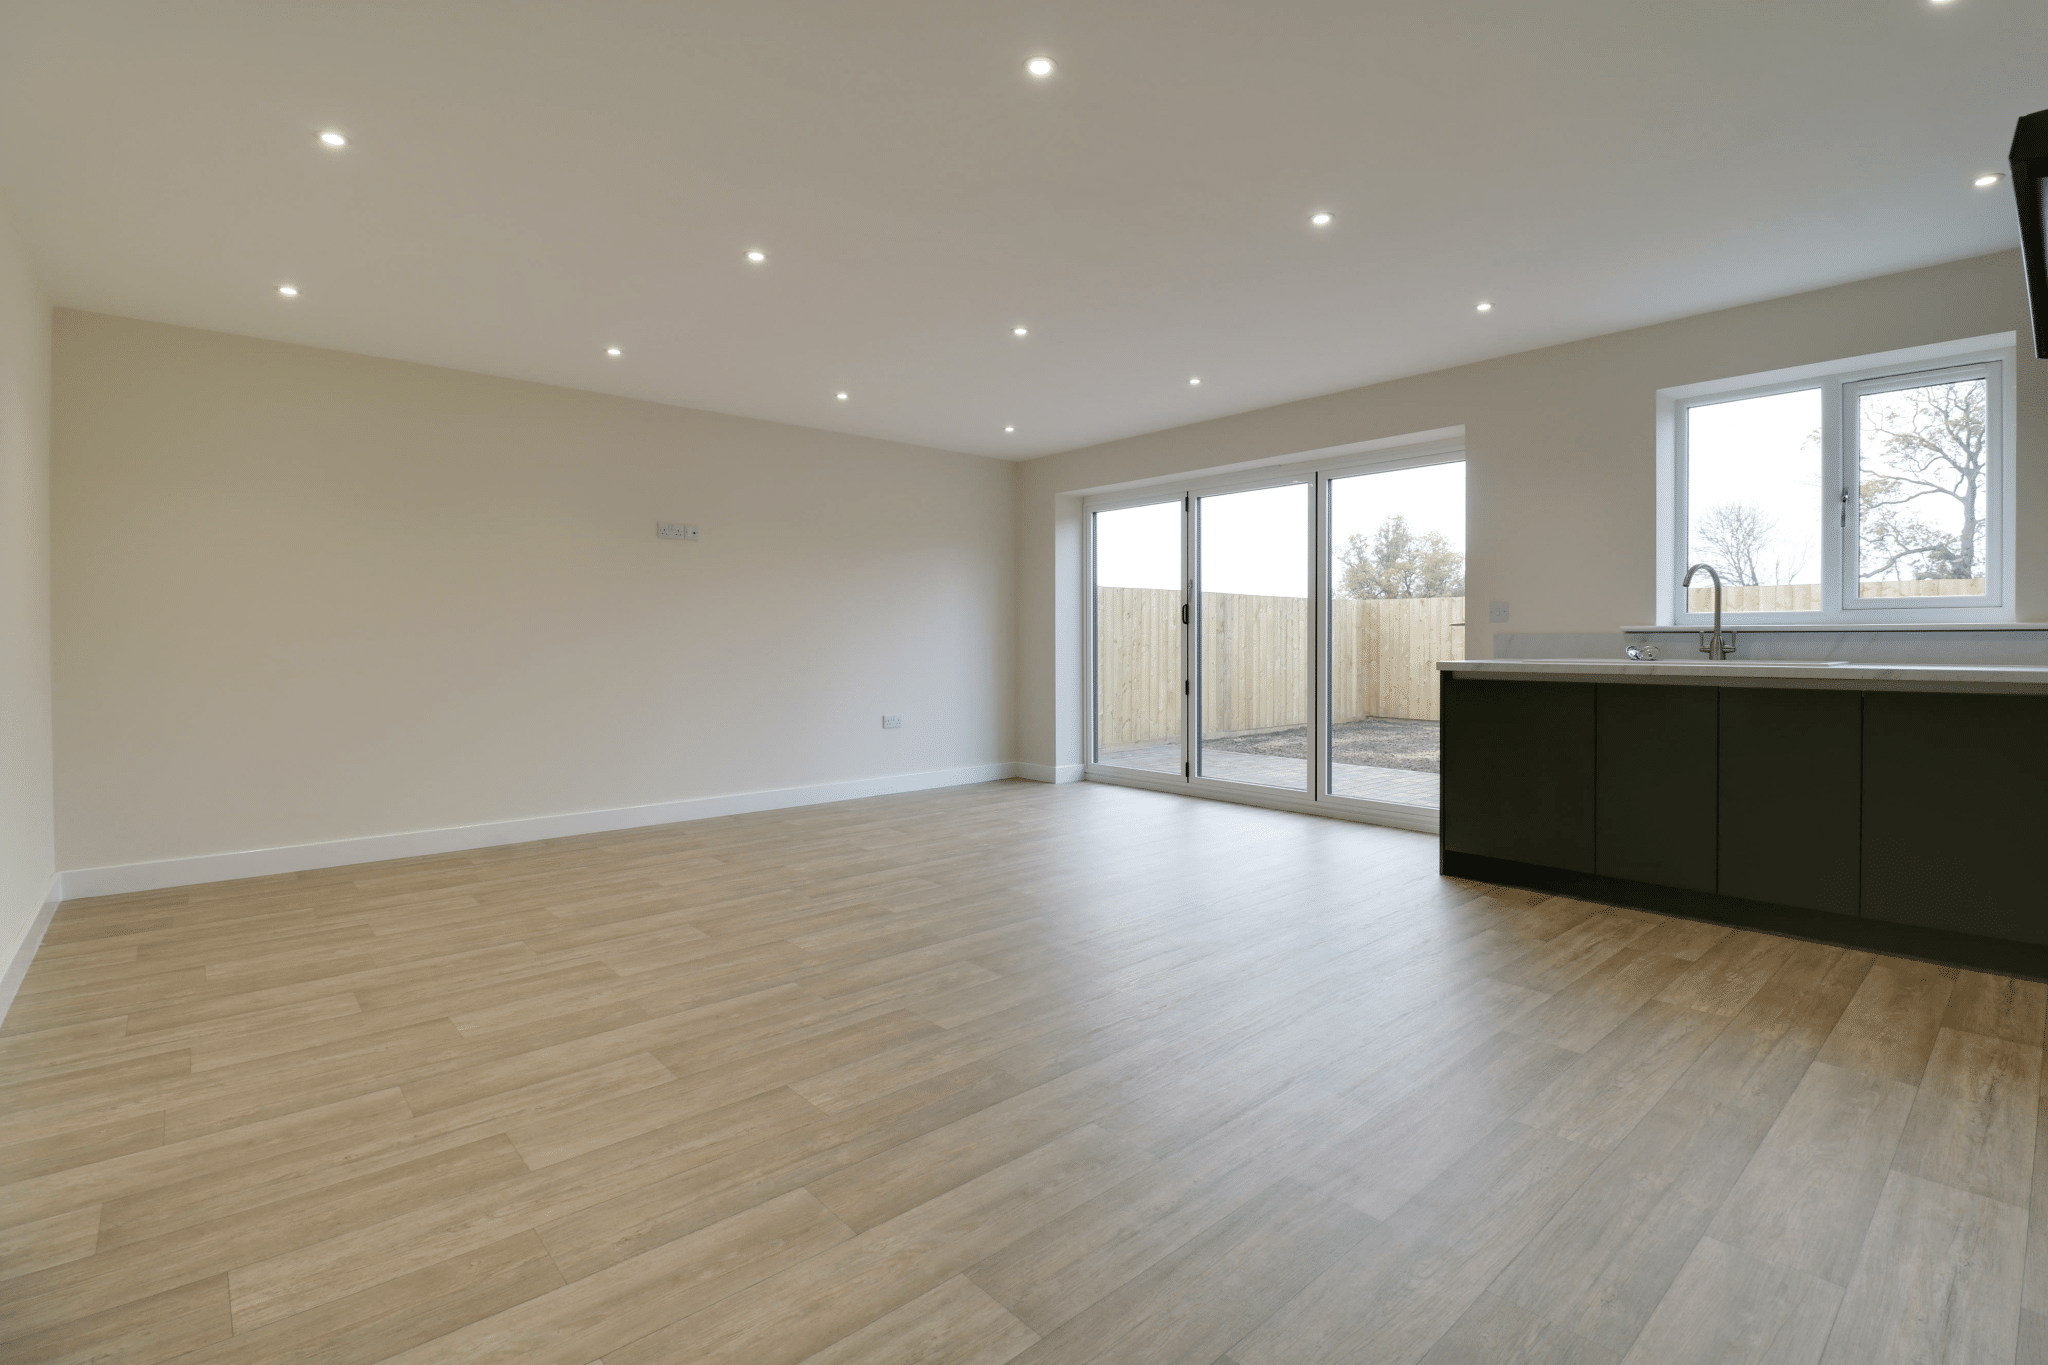
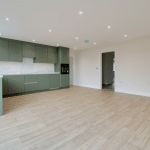
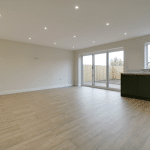
- Impressive open-plan kitchen, dining and living area with bi-folding doors
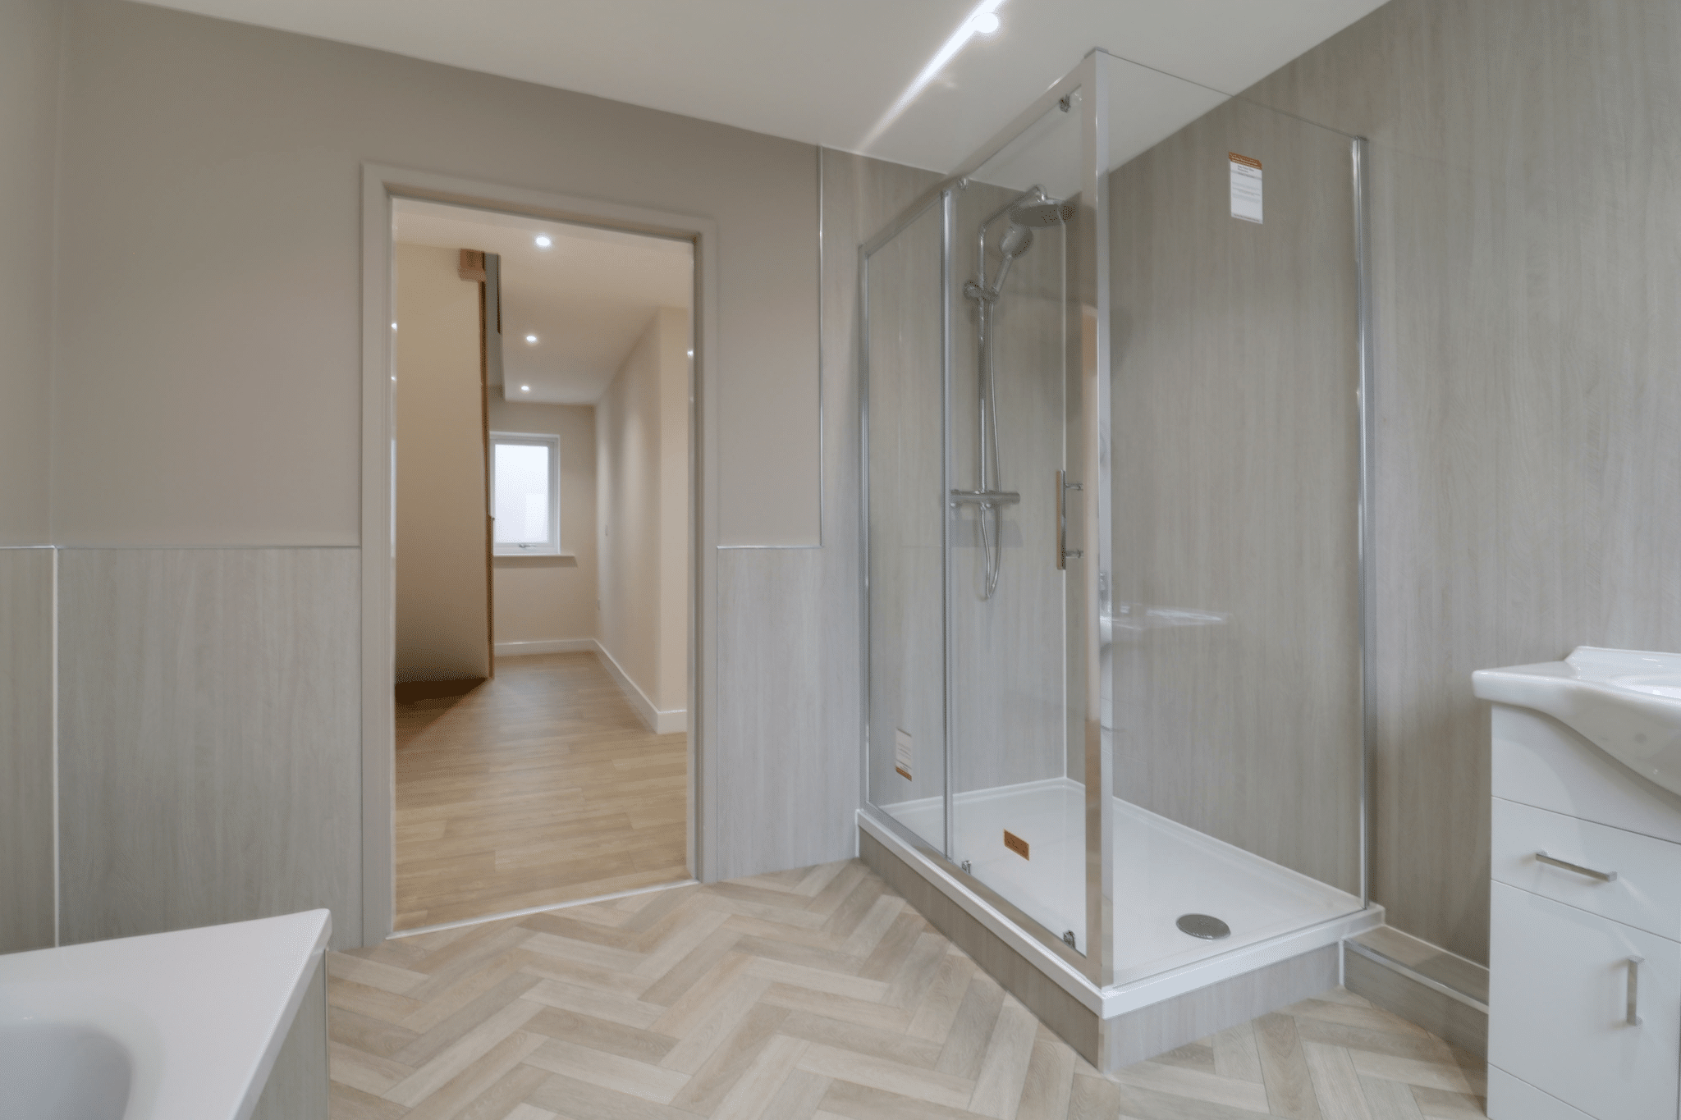
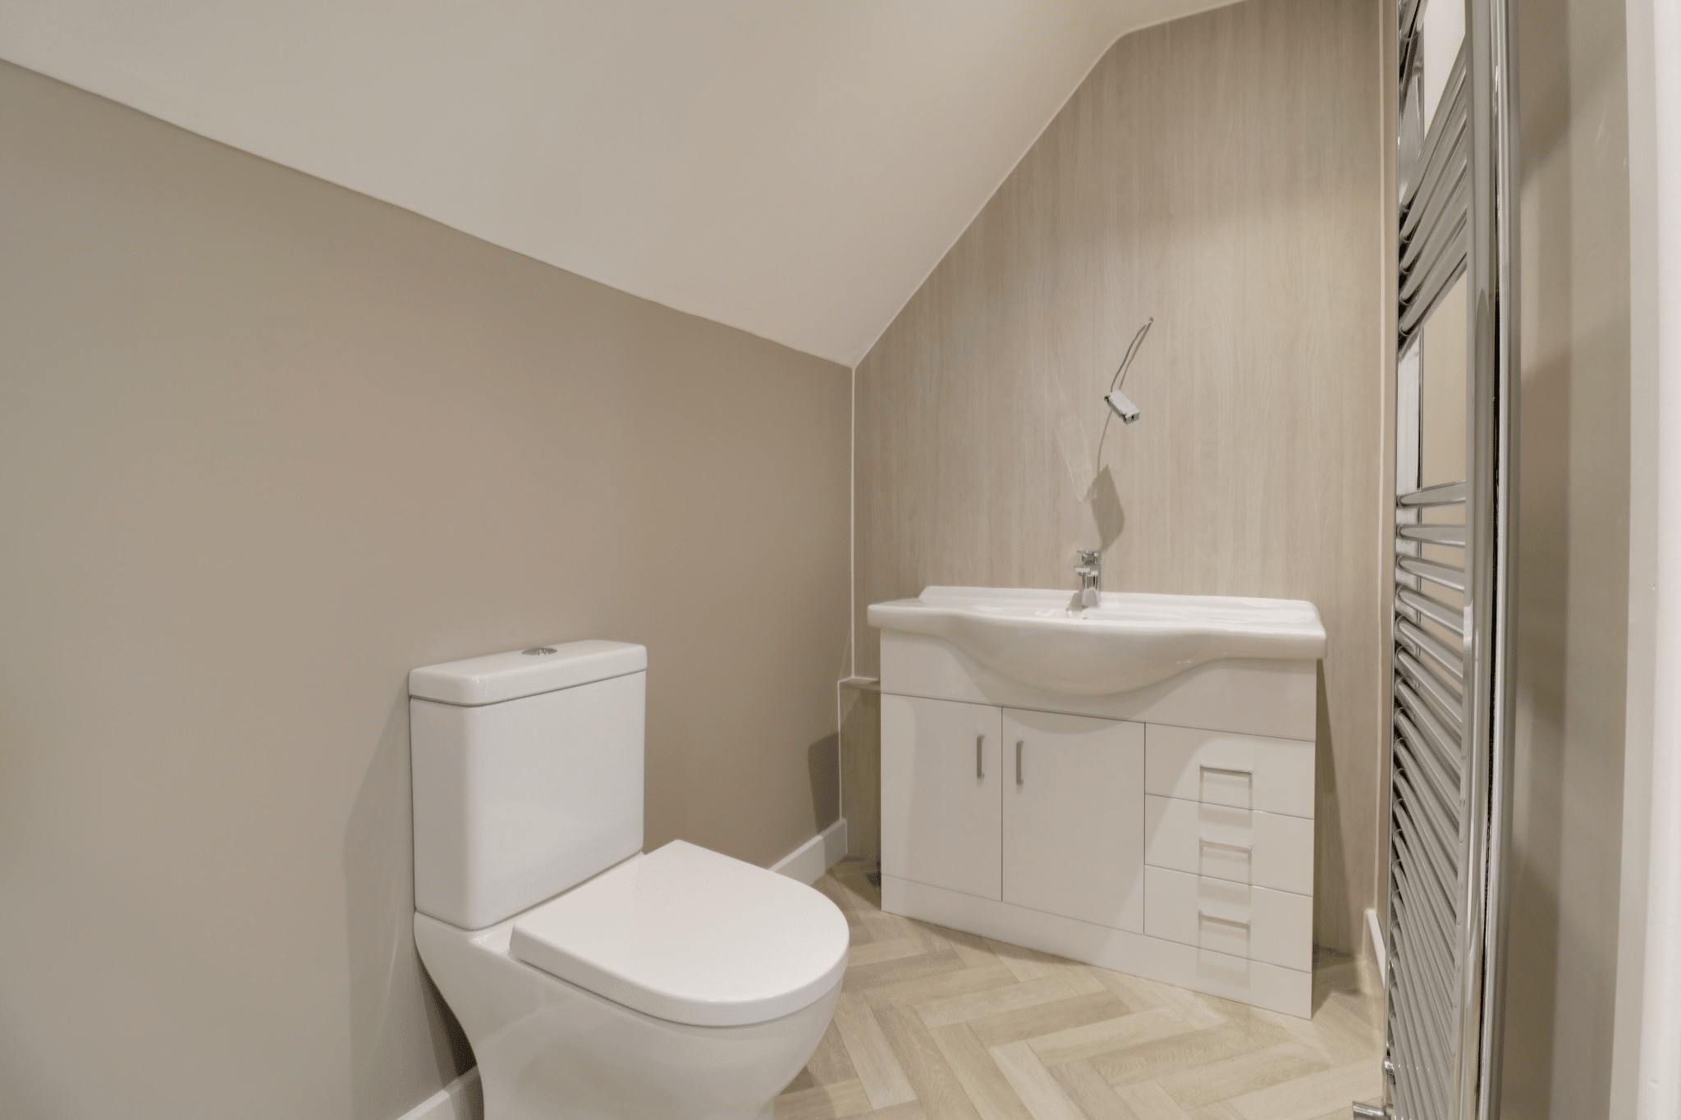
- Stylish four-piece ground-floor bathroom and first-floor shower room
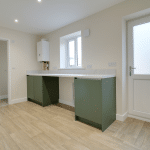
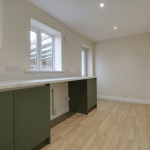
- Matching utility room and separate ground-floor WC
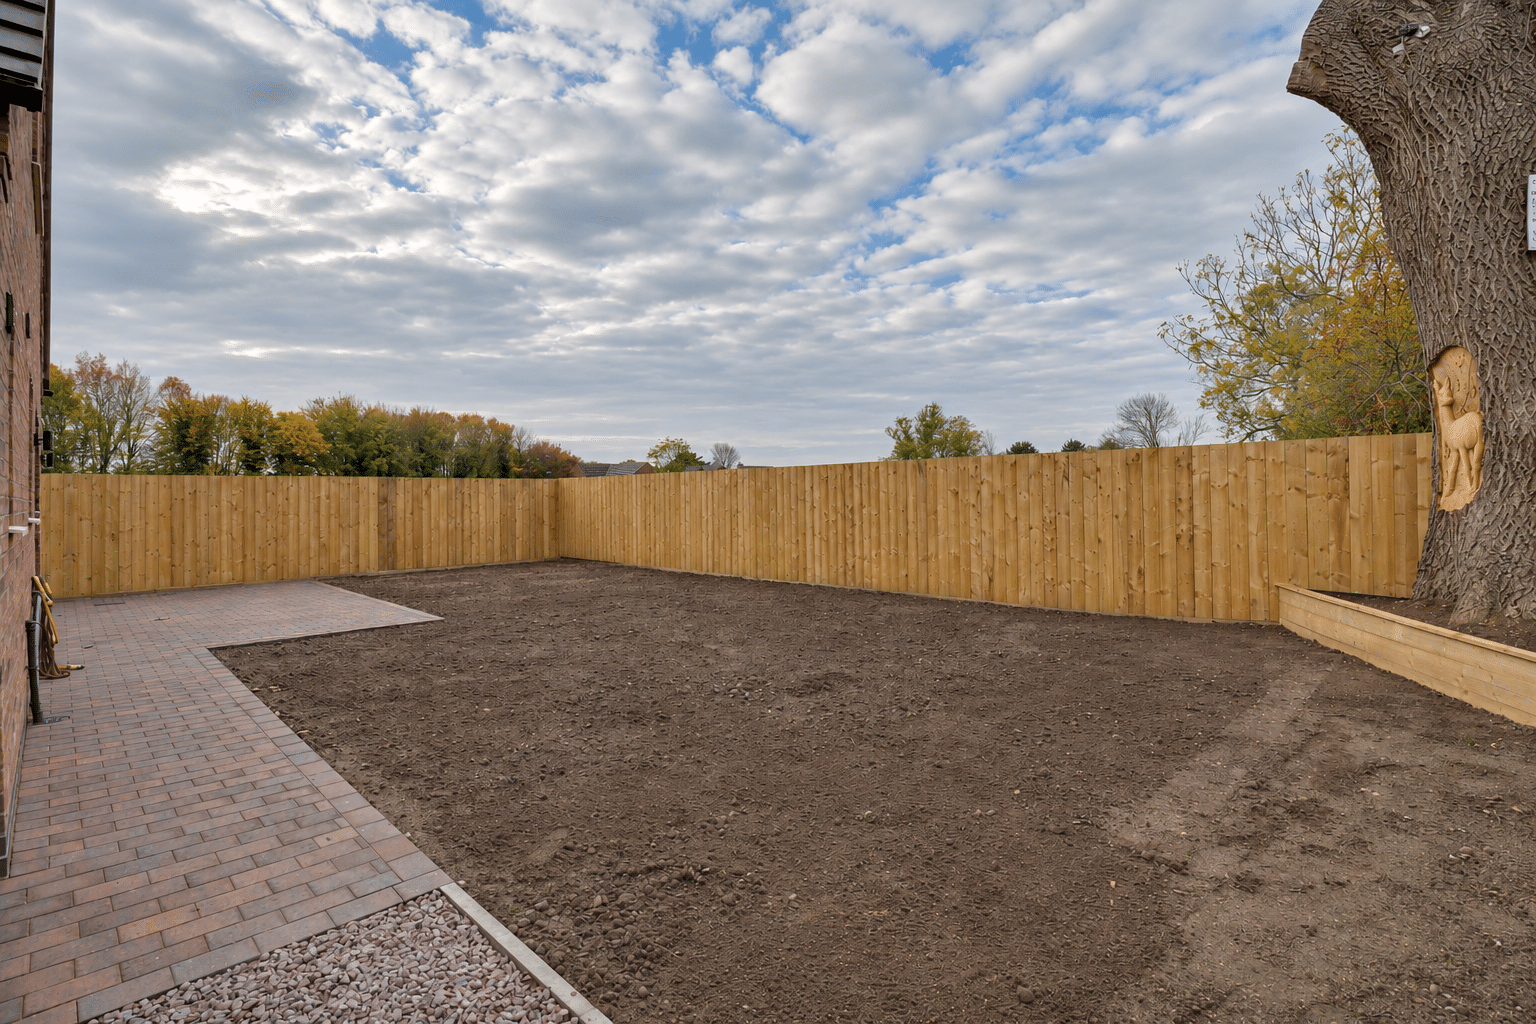
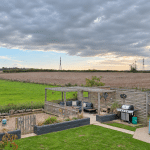
- Landscaped private rear garden with lawn and block-paved patio
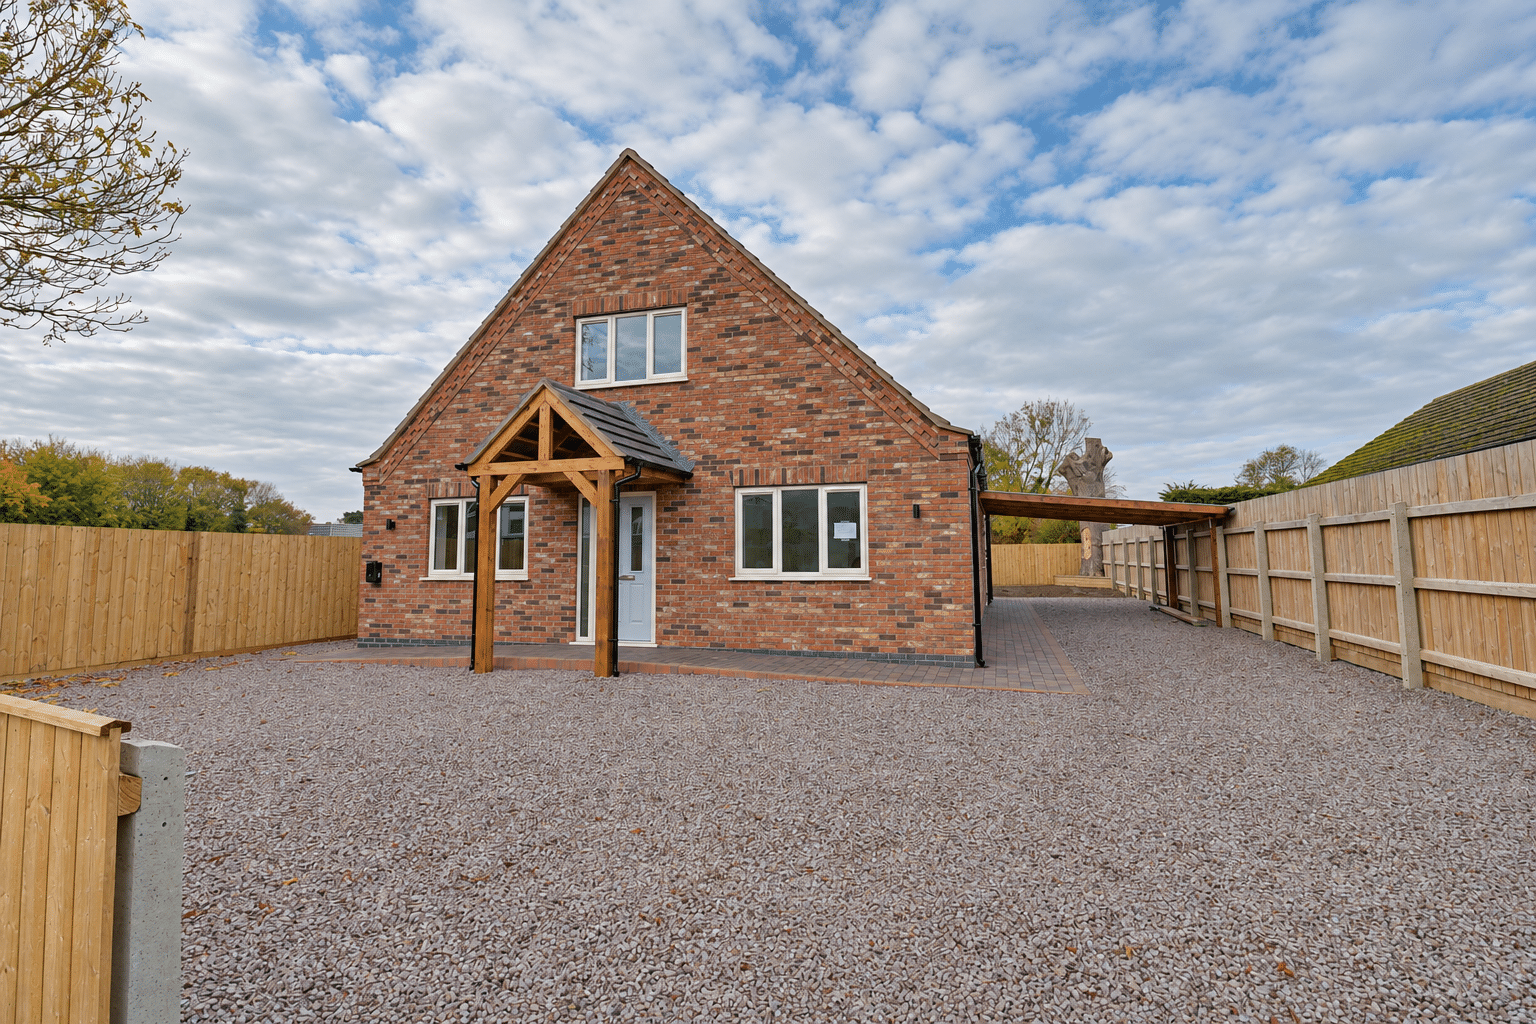
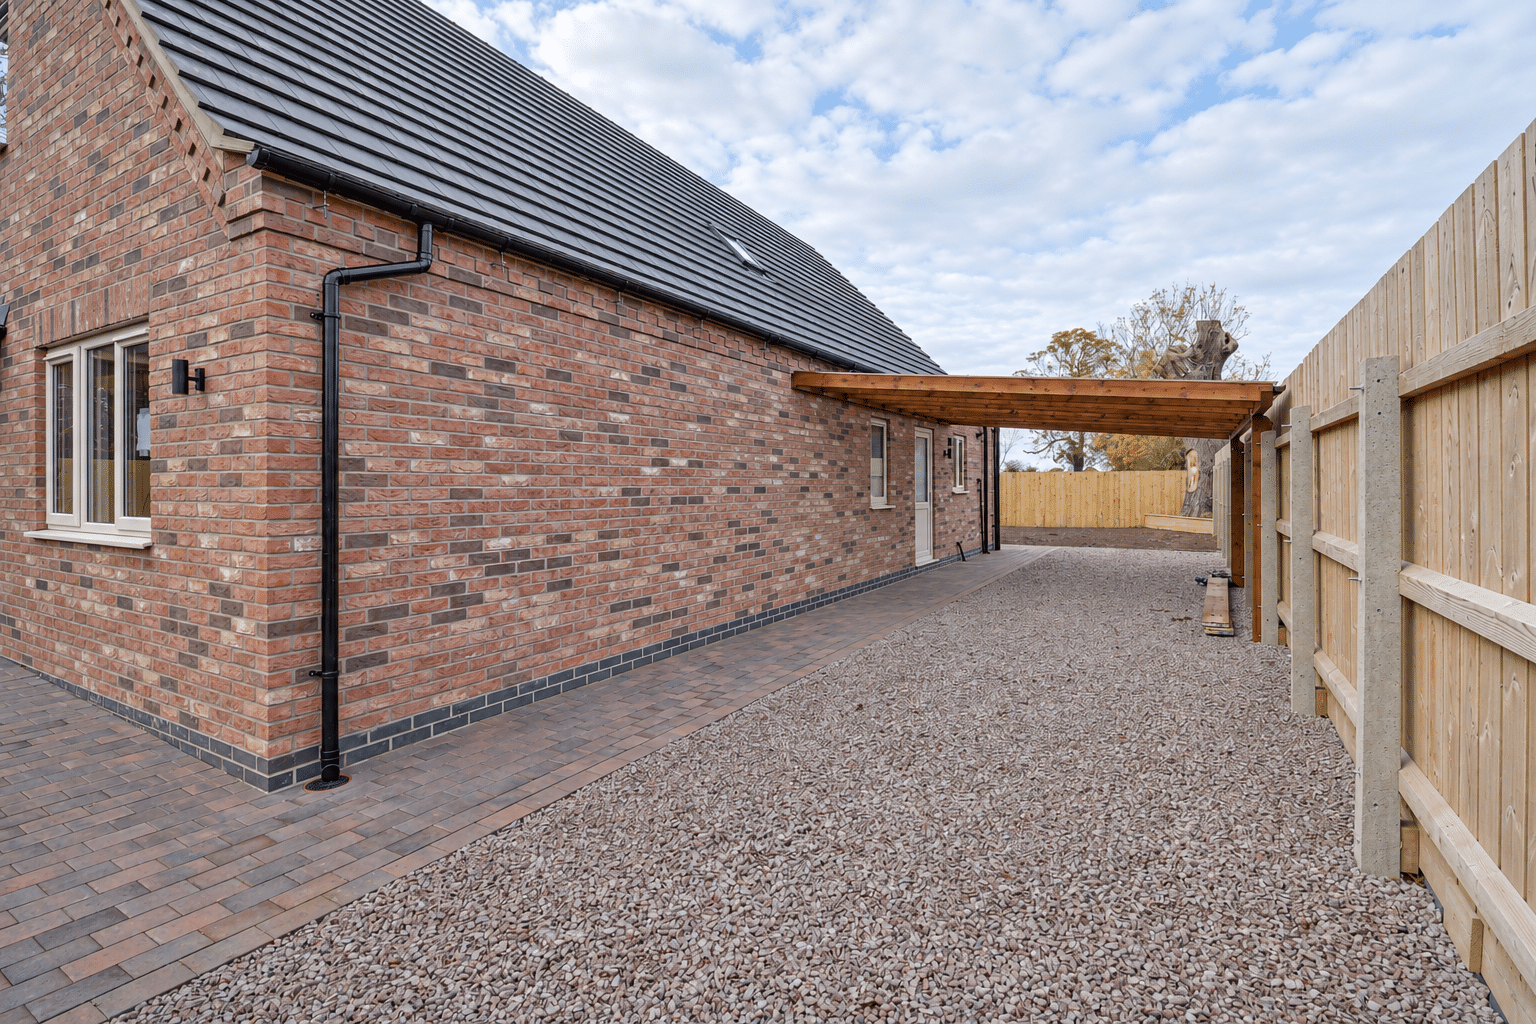
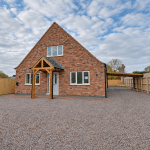
- Extensive gravelled driveway providing ample parking and a quality carport
Property Summary
Full Details
SUPERB INDIVIDUALLY BUILT NEW HOME | BEAUTIFUL OPEN PADDOCK VIEWS | EXCEPTIONAL ENERGY EFFICIENCY – EPC RATING A | GENEROUS & VERSATILE ACCOMMODATION | 10 YEAR STRUCTURAL WARRANTY
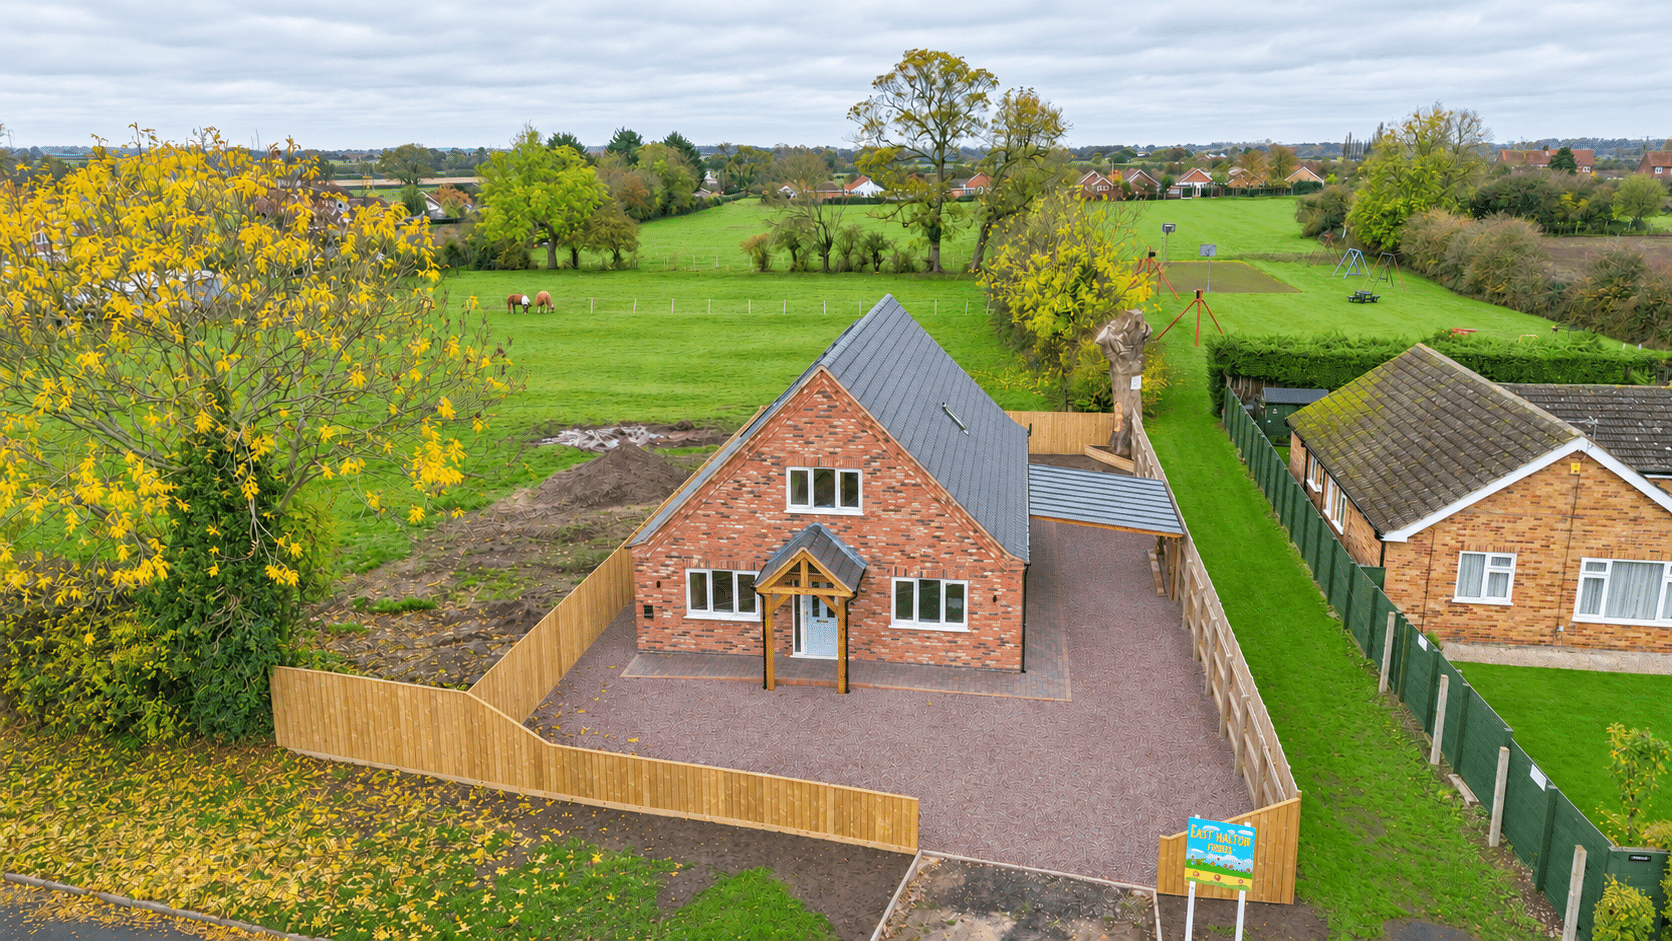
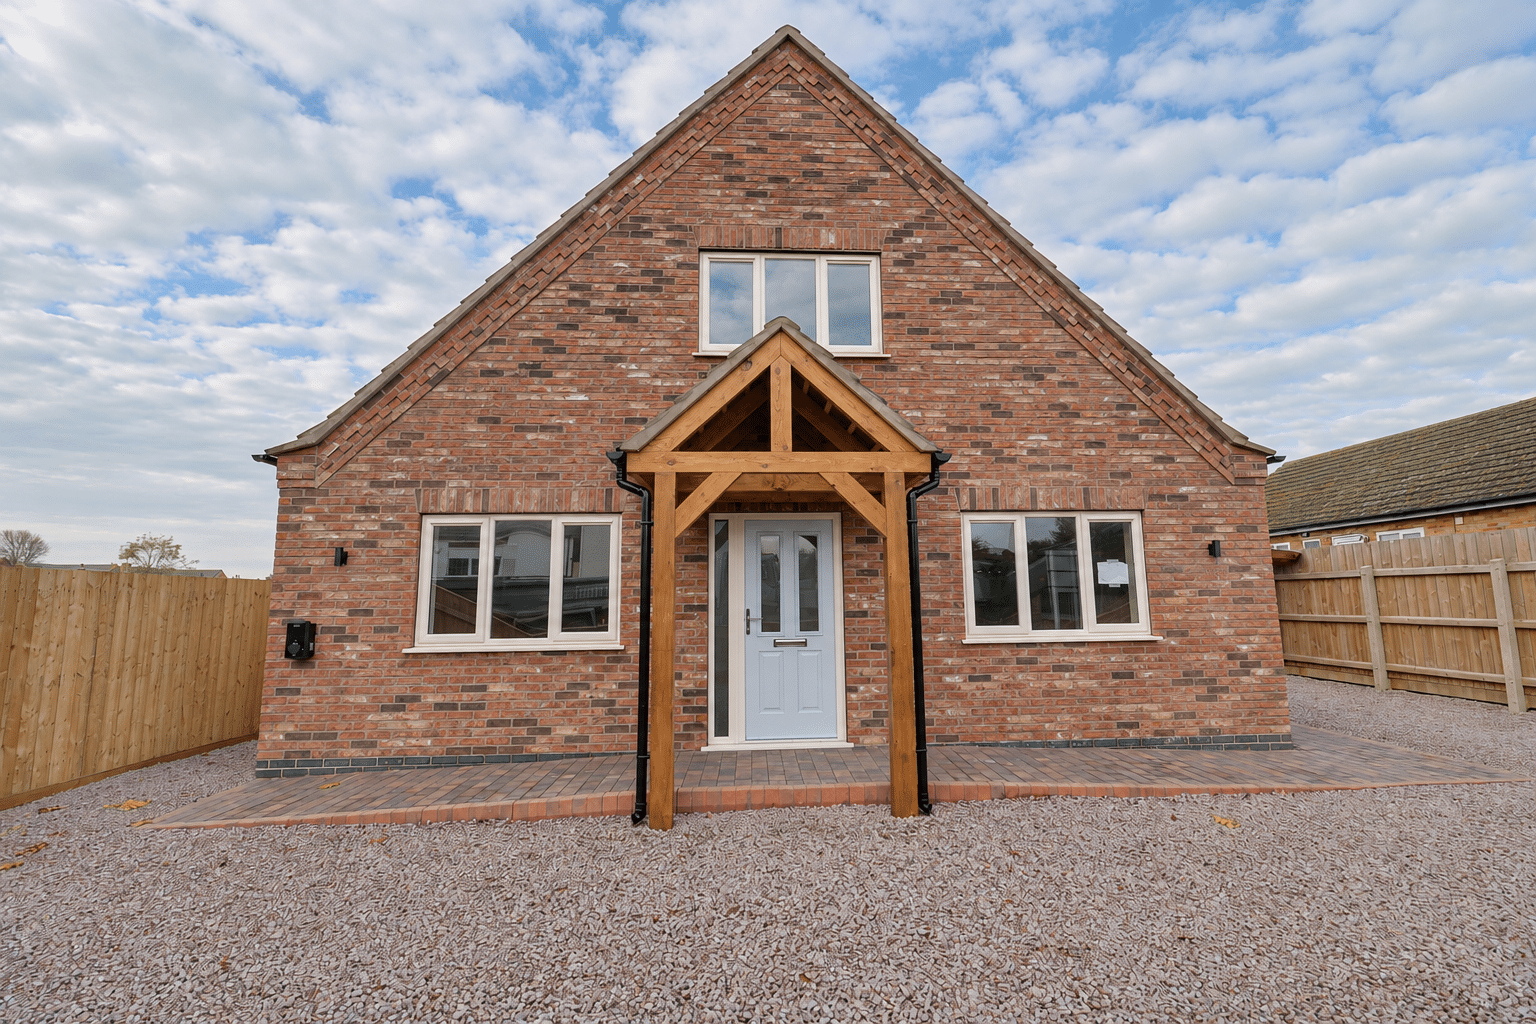
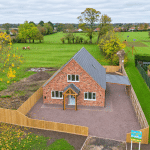
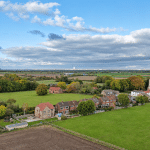
Paul Fox Estate Agents are delighted to offer for sale this impressive individually built new home, enjoying a peaceful position within the charming village of East Halton. Overlooking open paddocks, the property combines generous proportions, stylish contemporary interiors and a thoughtfully arranged layout, offering excellent flexibility for families, visiting guests and those seeking the option of ground-floor living.
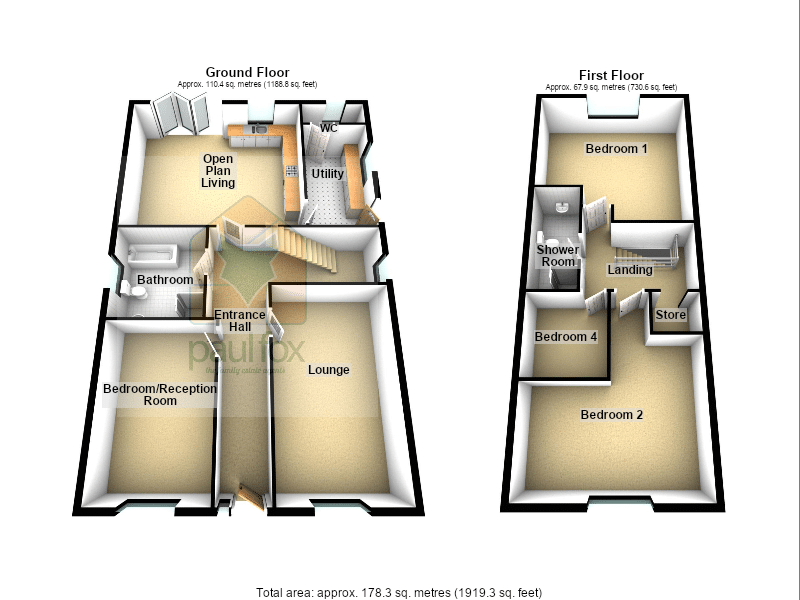
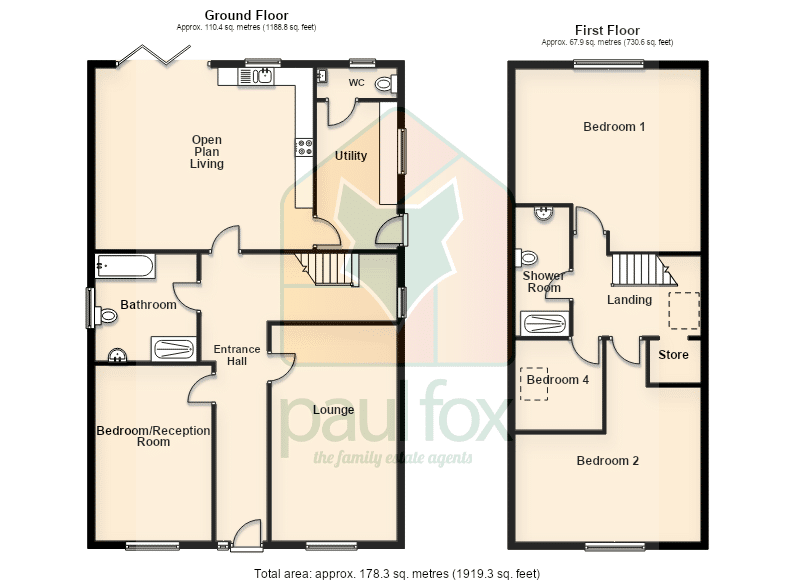
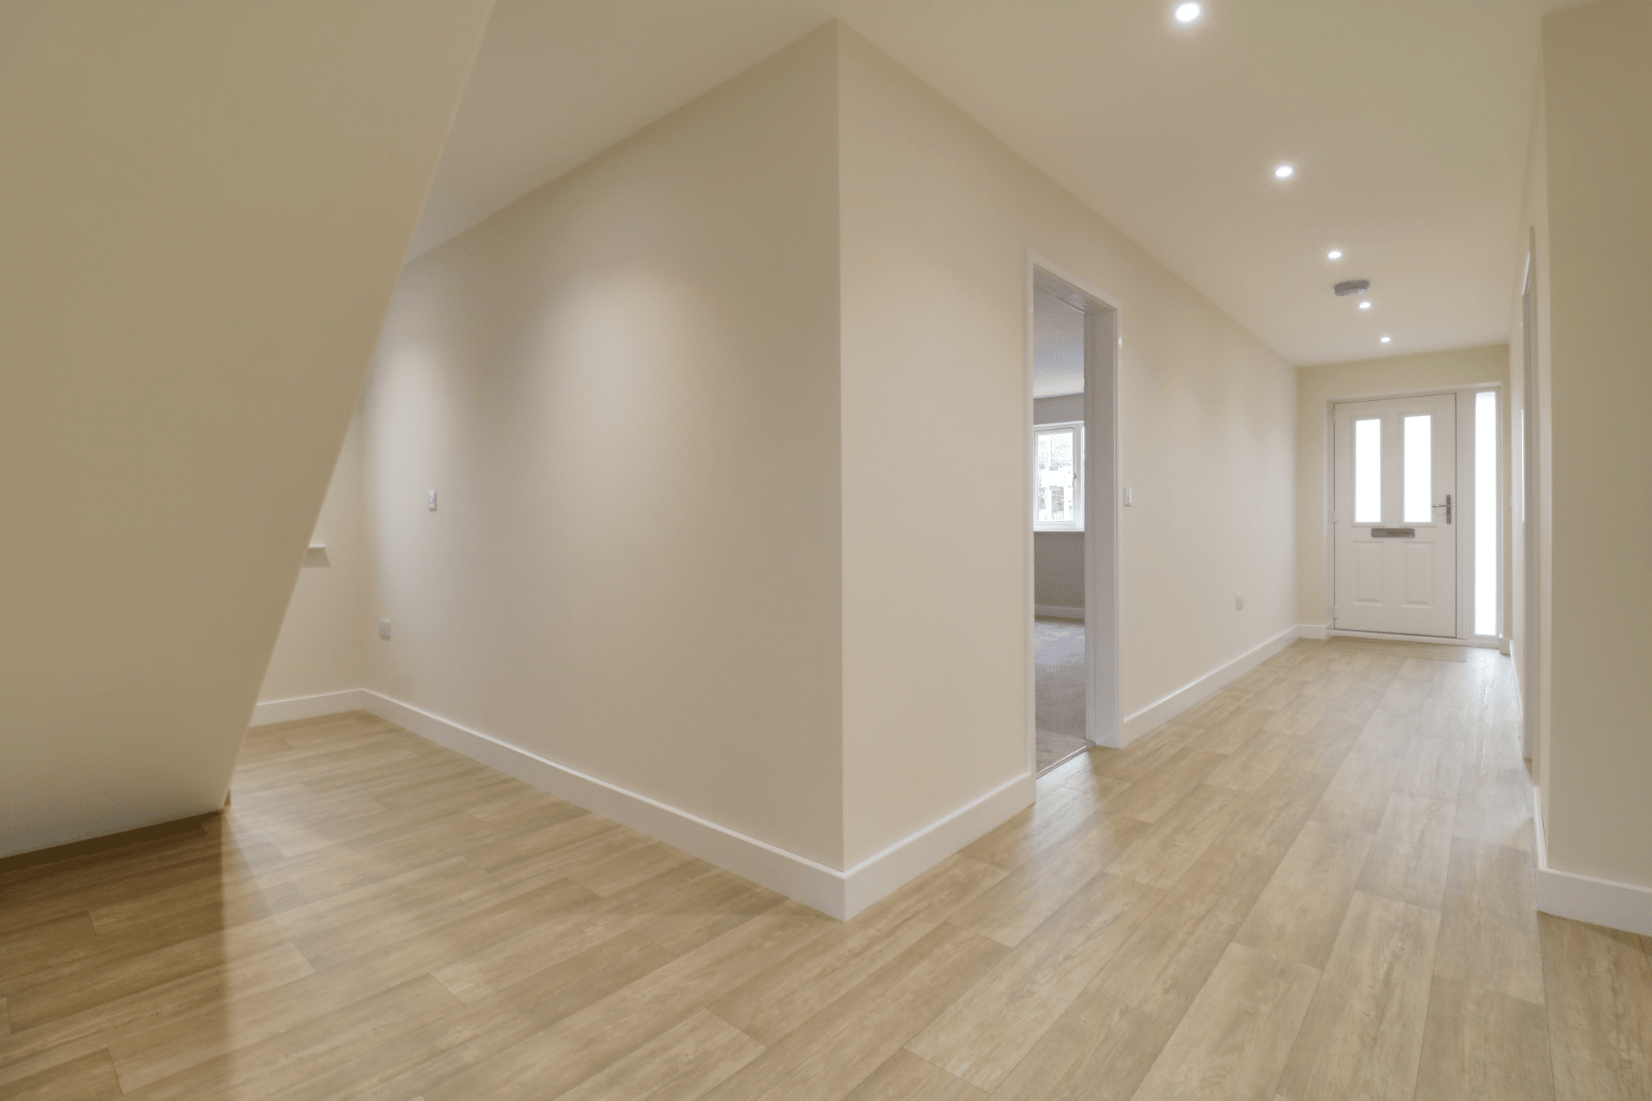
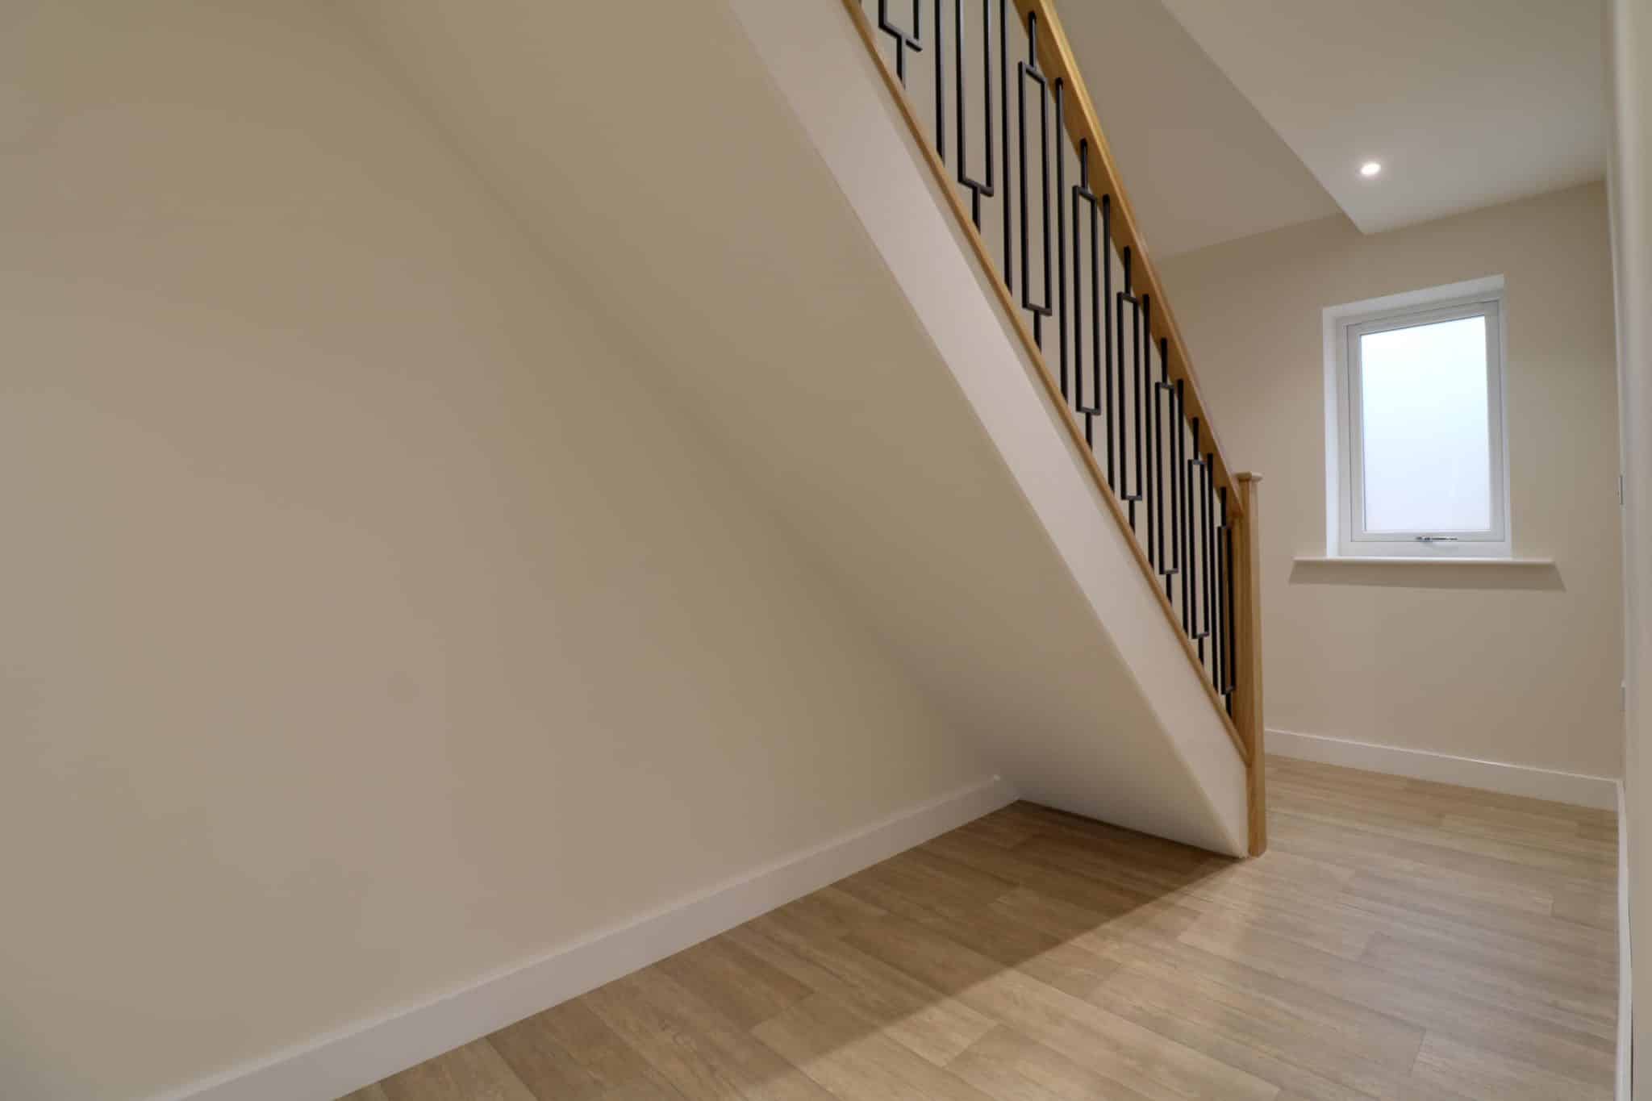
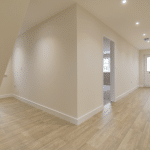
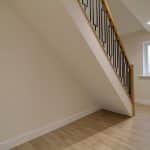
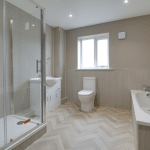
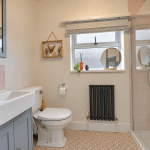
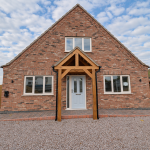
An attractive oak canopy porch creates a welcoming entrance, opening into a spacious central reception hallway with a staircase rising to the first floor. Two well-proportioned reception rooms overlook the front of the property, providing scope for a separate lounge and sitting room, with either offering flexibility as a ground-floor bedroom or home office. A beautifully appointed ground-floor bathroom features a contemporary four-piece suite, further enhancing the versatility of the accommodation.
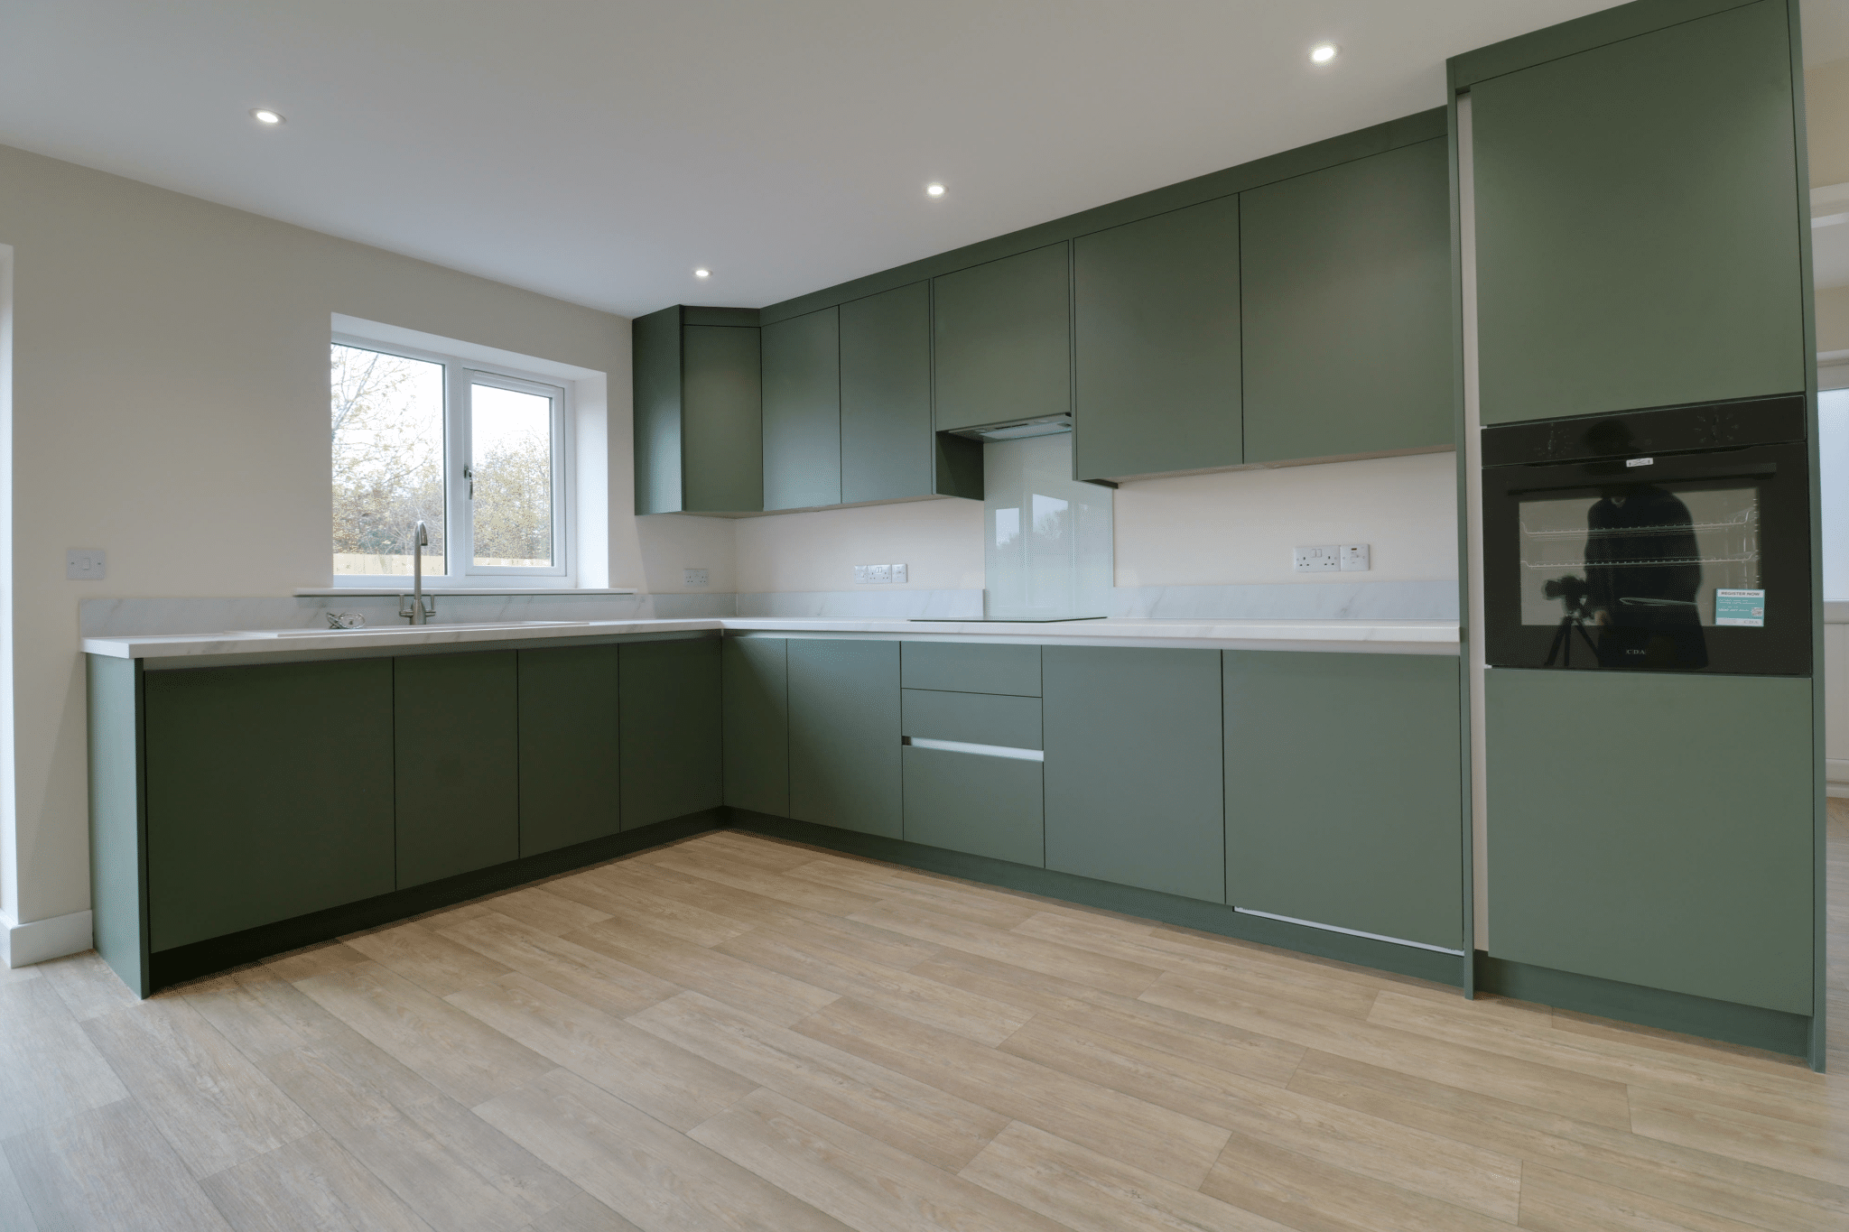
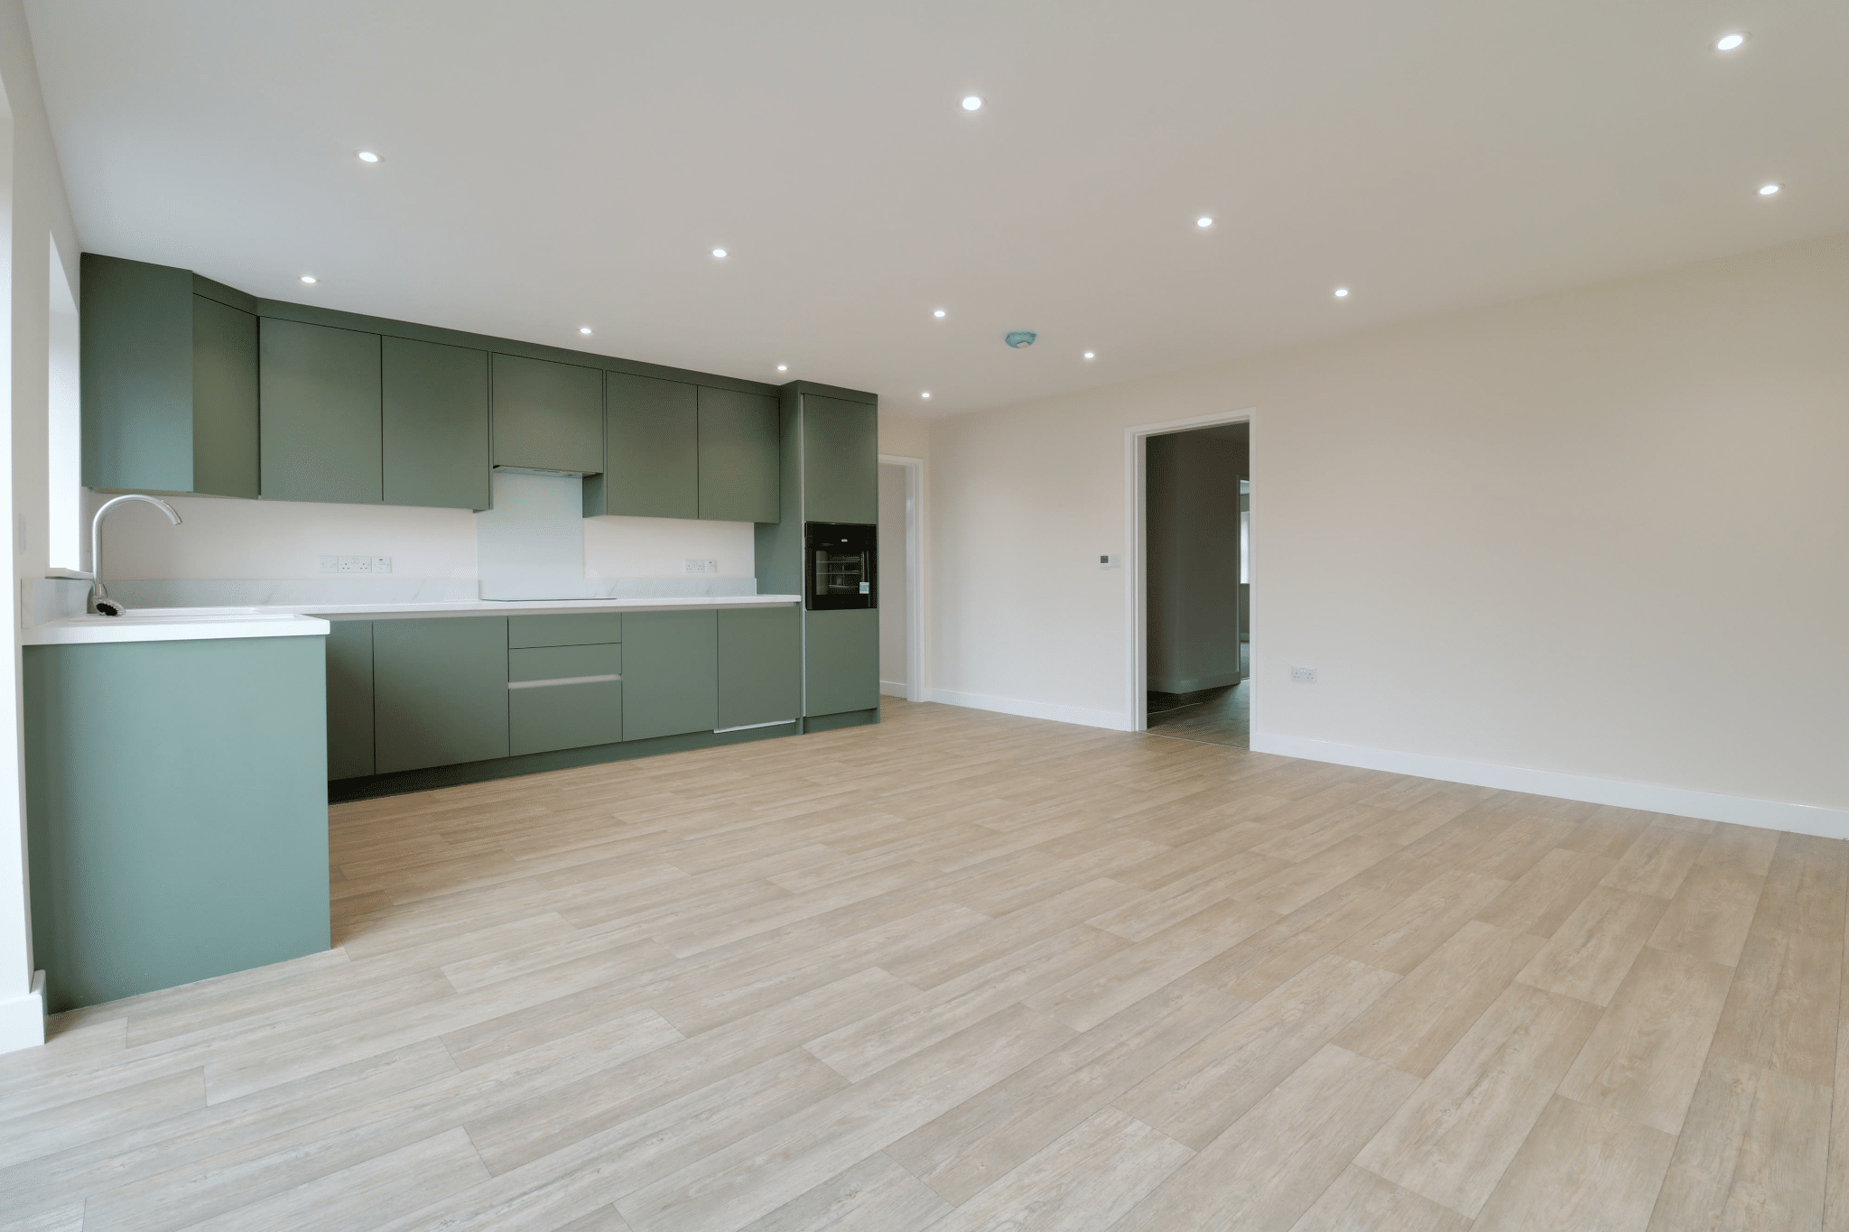
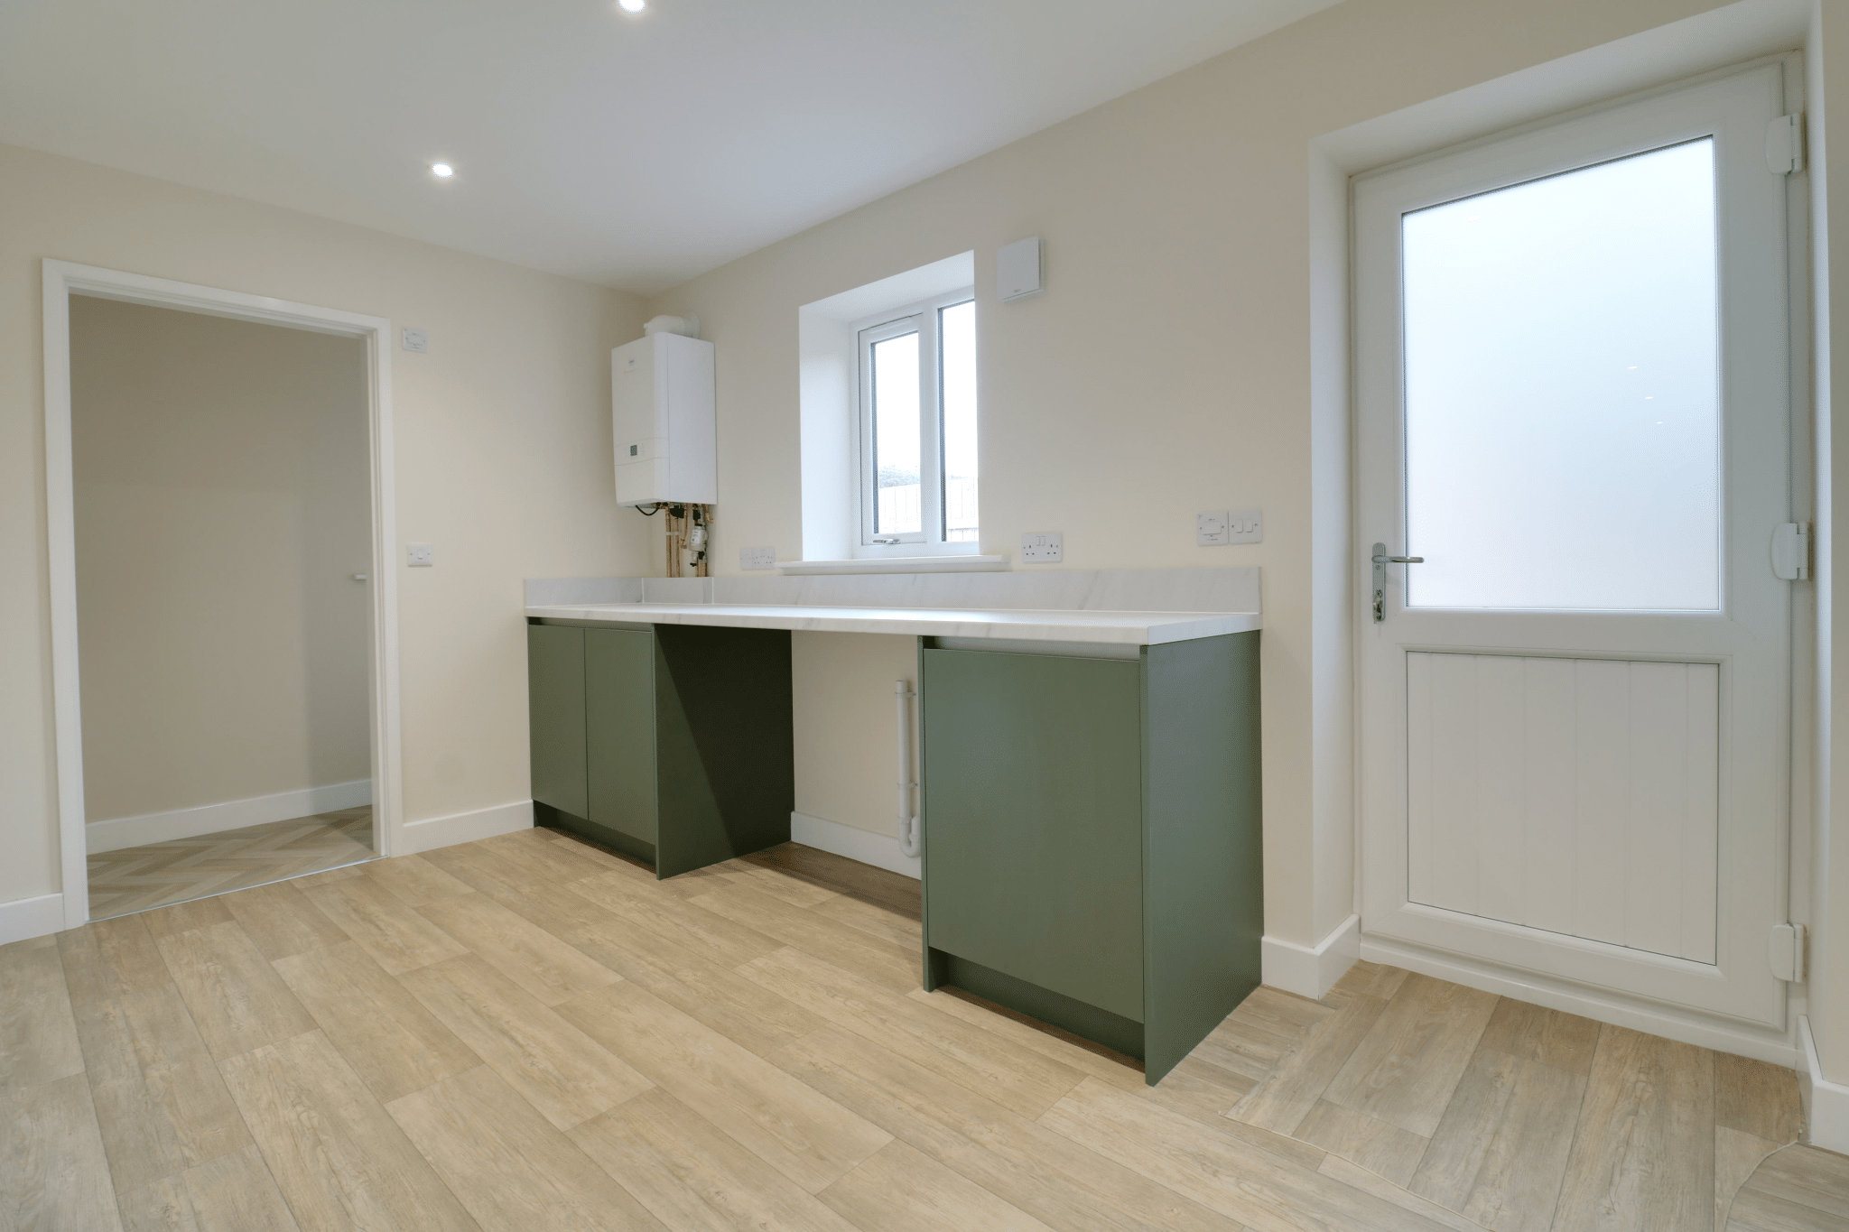
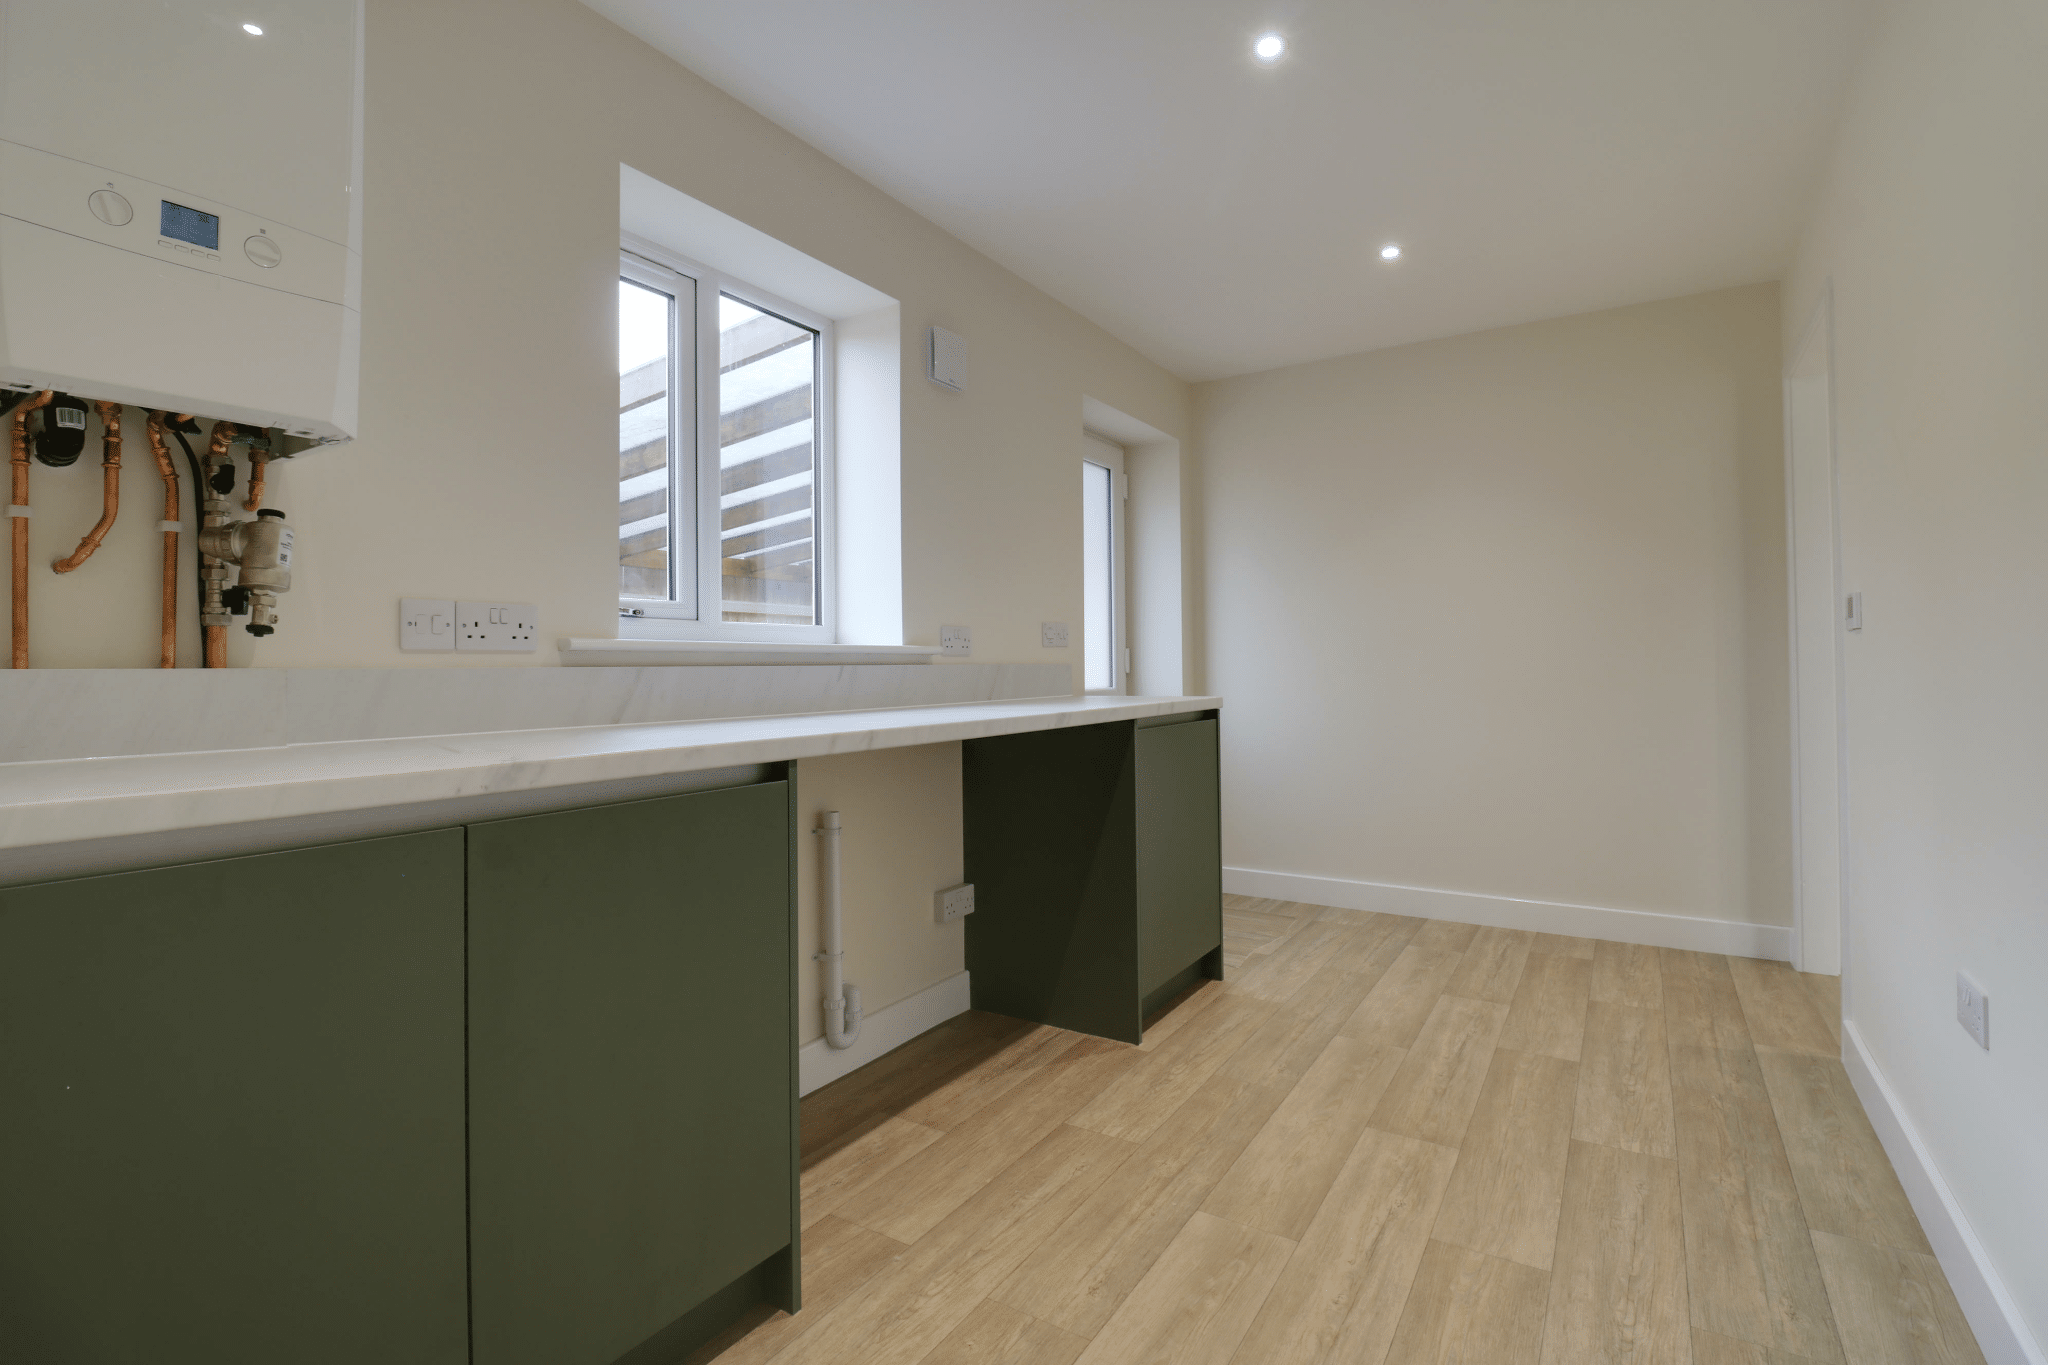
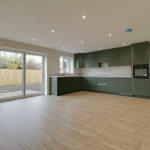
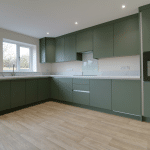
Positioned to the rear, the impressive open-plan kitchen, dining and living space forms the heart of the home. Designed for both relaxed everyday living and entertaining, this generous room features a stylish fitted kitchen and bi-folding doors opening directly onto the private rear garden. A matching utility room provides practical additional space, complemented by a separate WC.
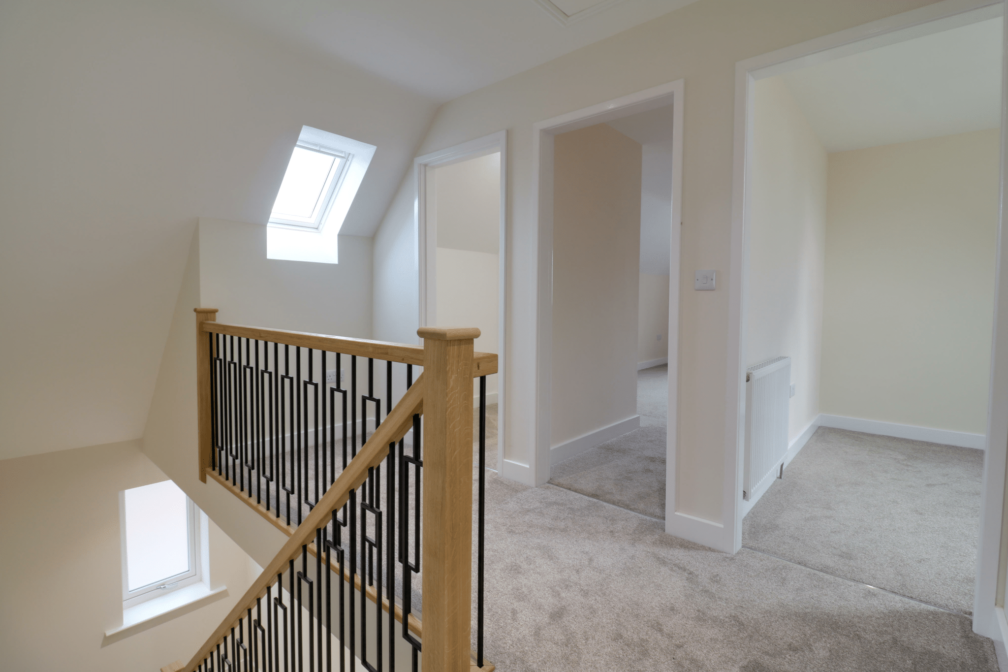
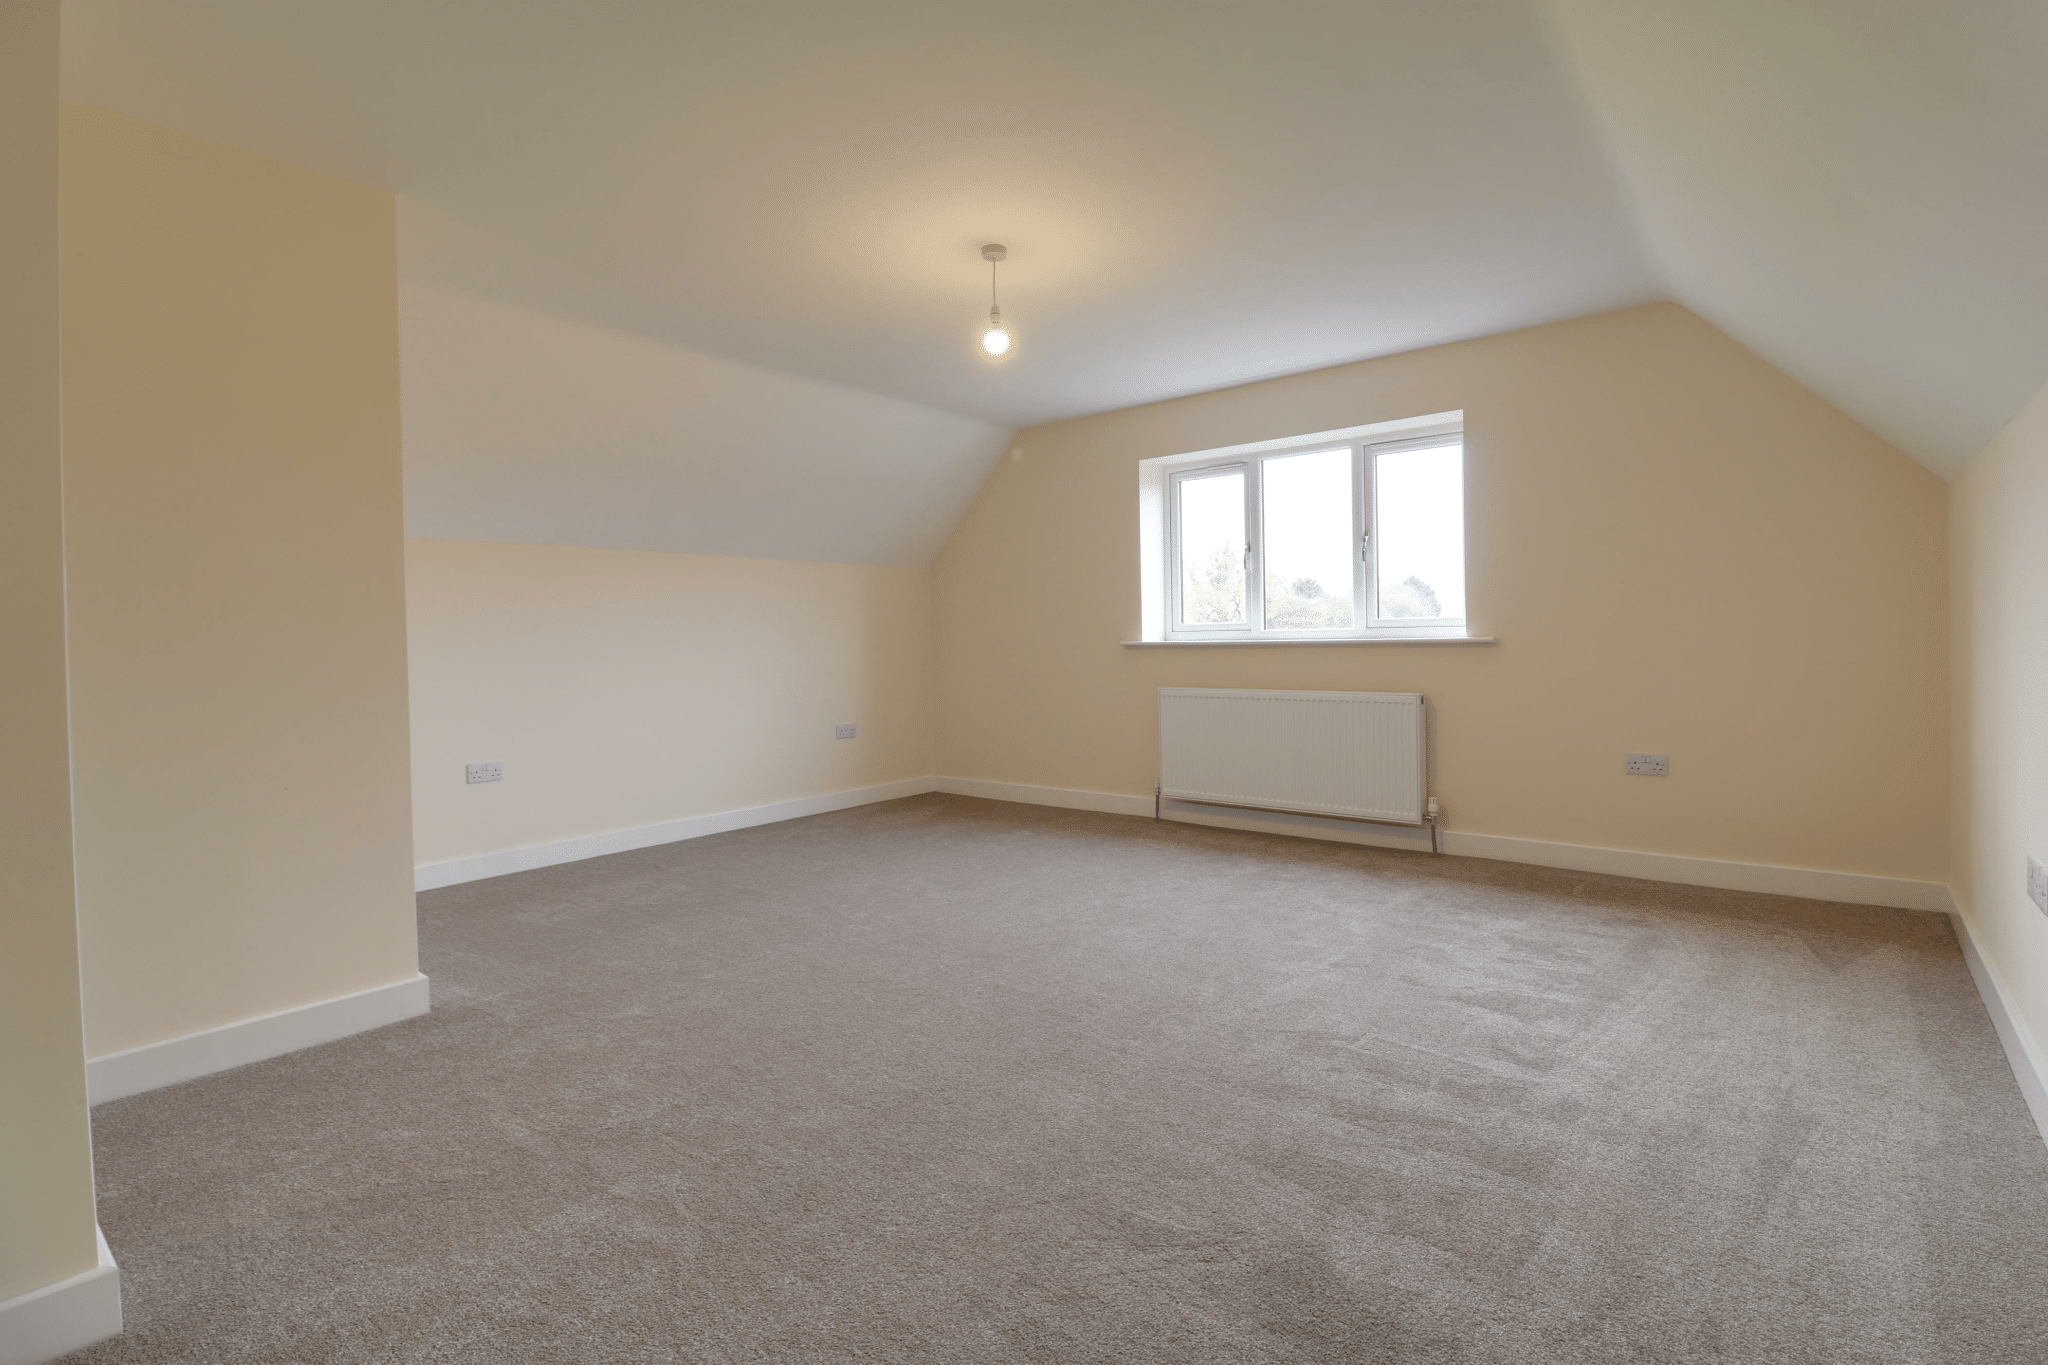
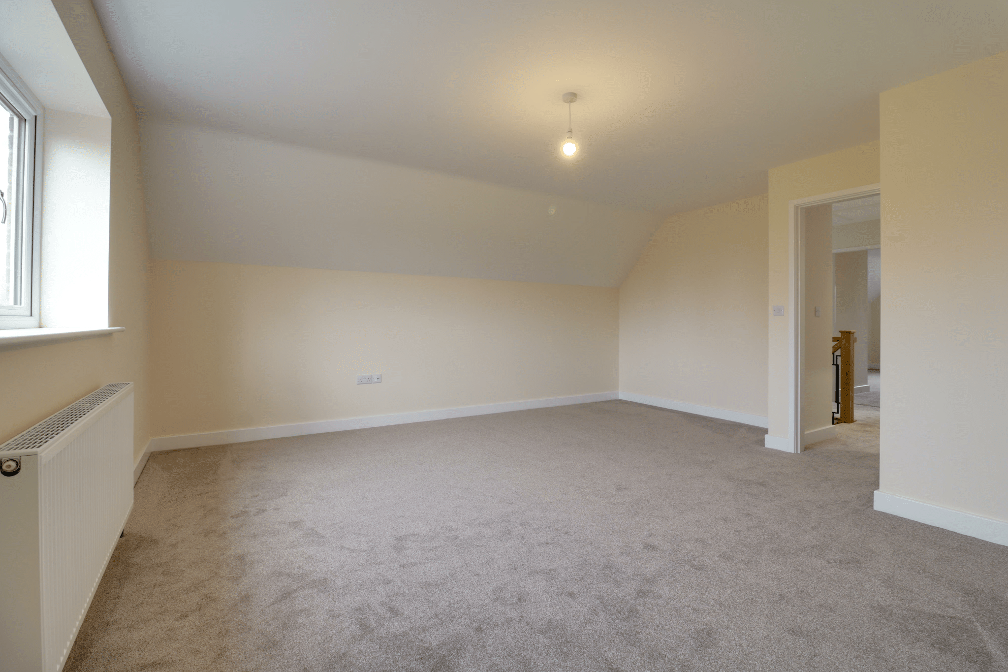
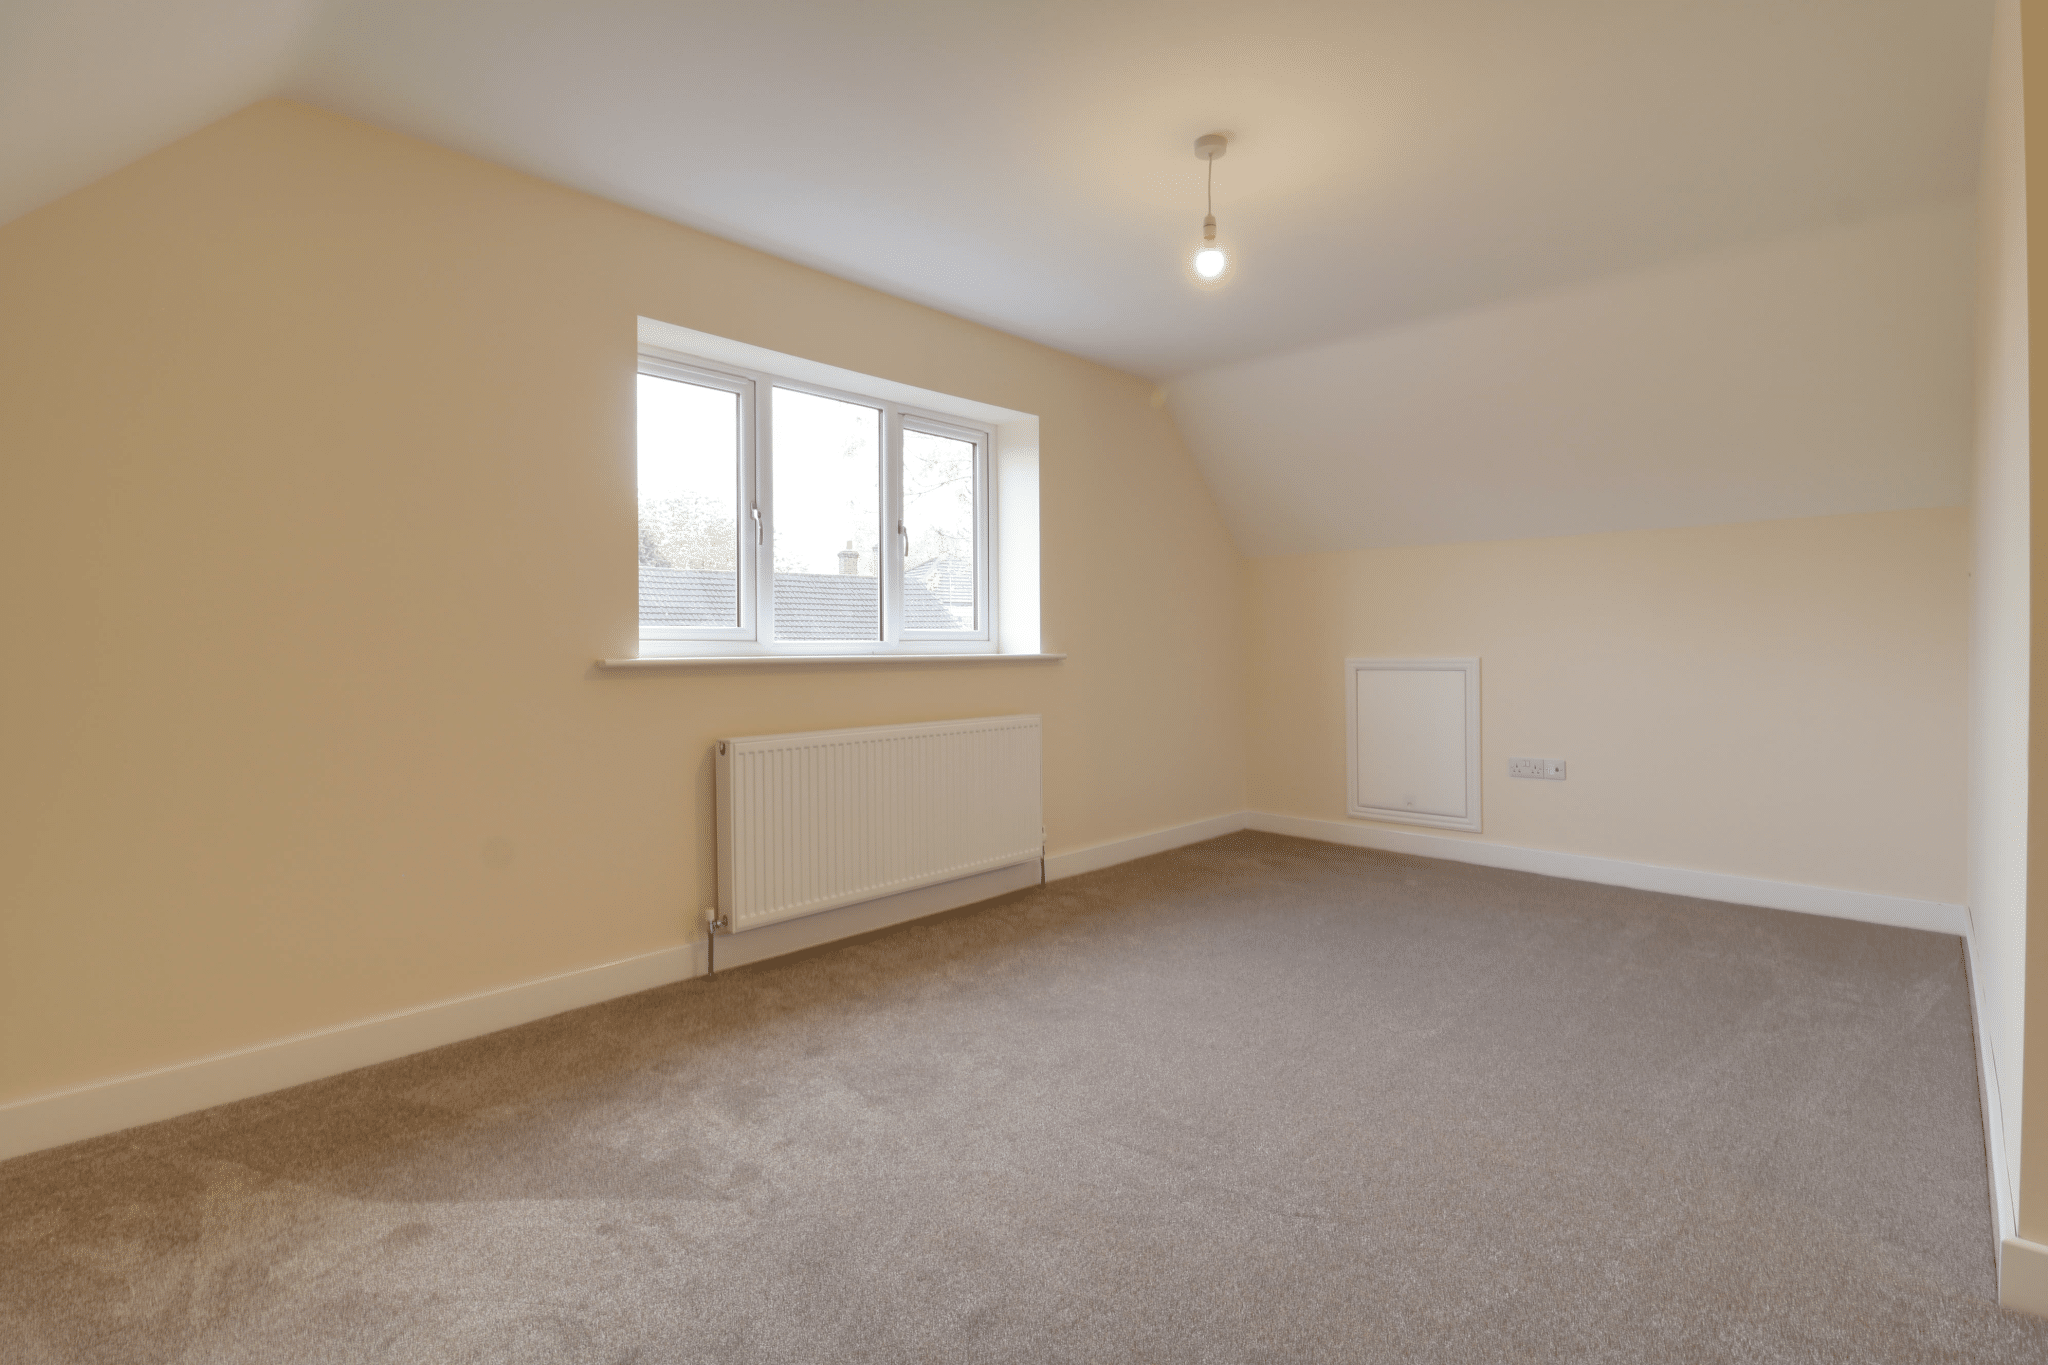
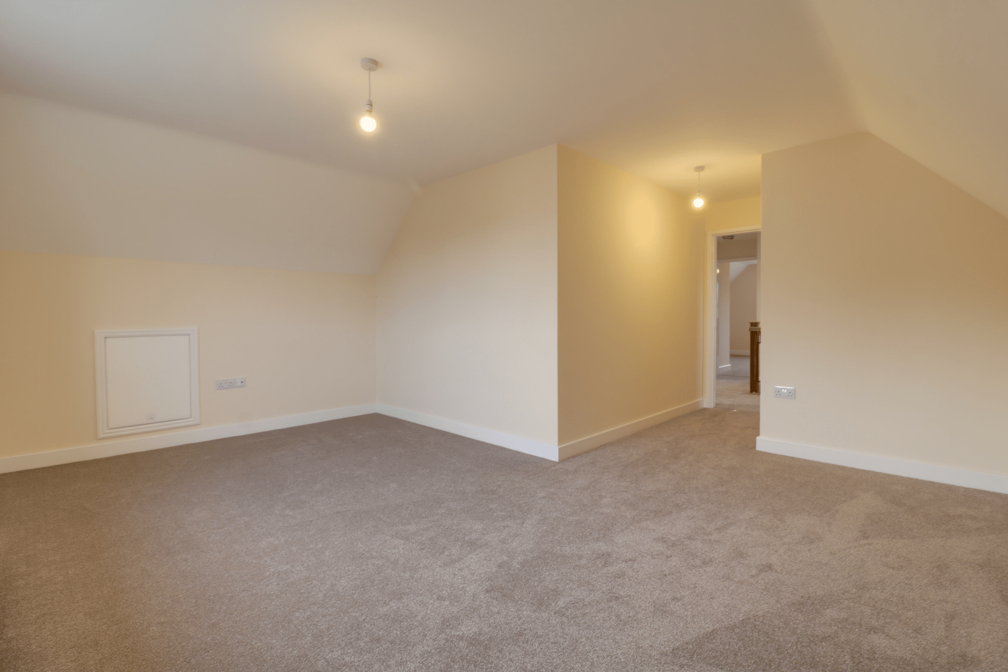
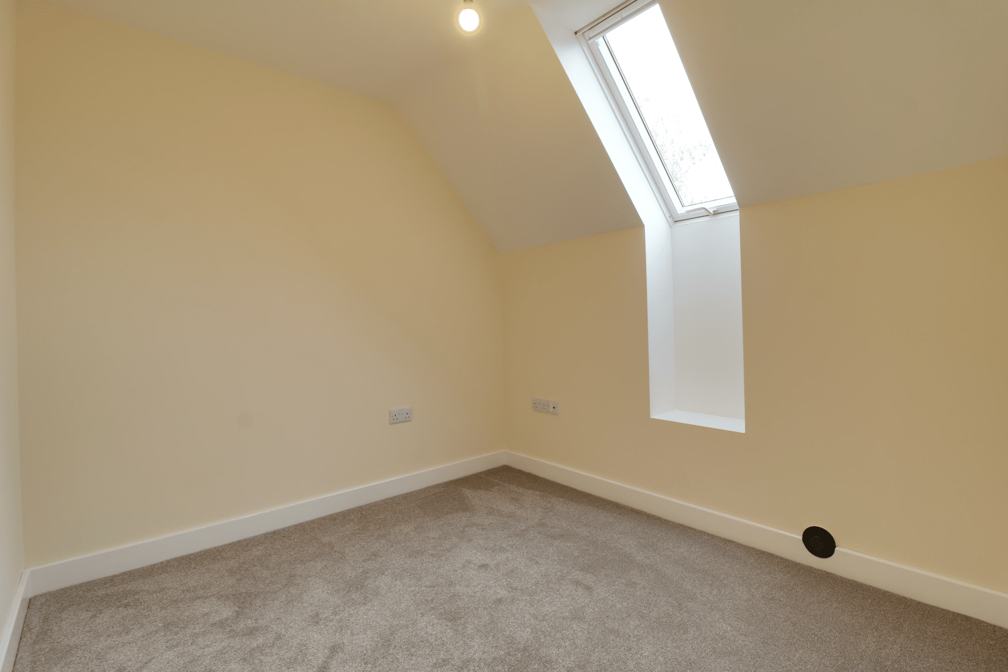
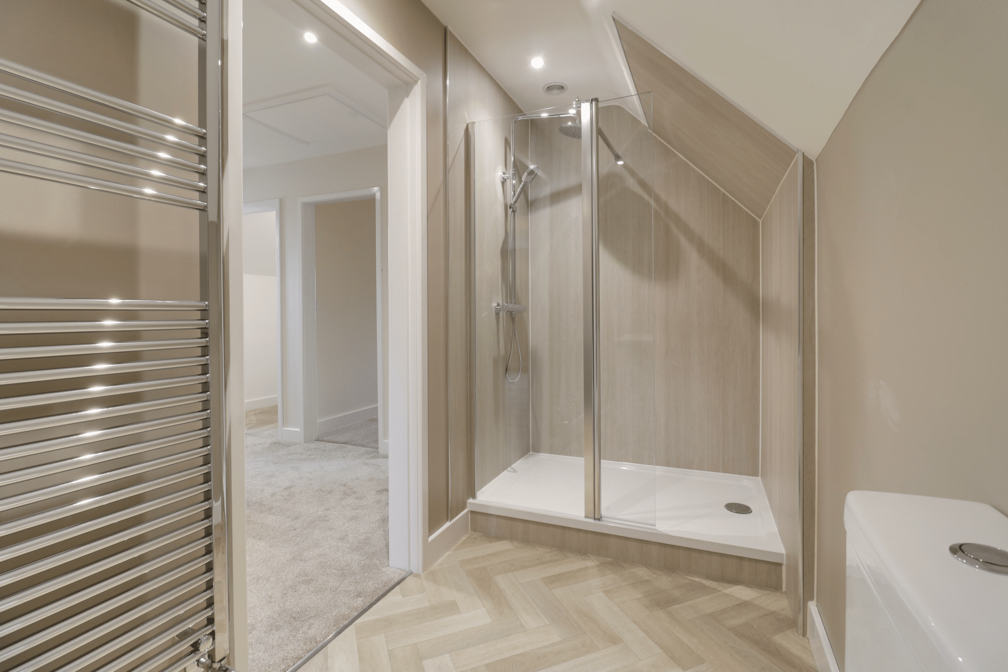
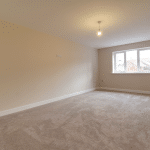
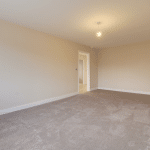
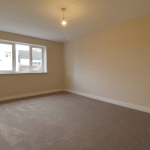
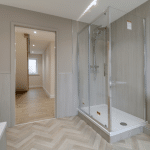
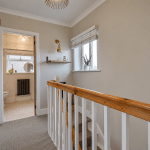
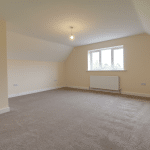
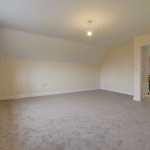
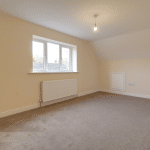
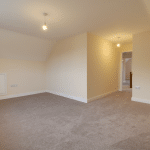
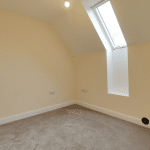
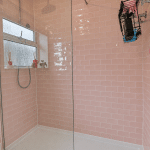
To the first floor, a generous landing benefits from a Velux roof window and useful storage, with doors leading to three well-proportioned double bedrooms. A stylish contemporary shower room serves this floor, completing a layout equally suited to family life or accommodating guests.
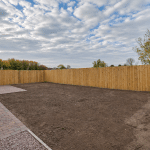
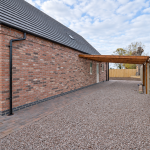
Externally, a broad gravelled driveway provides extensive off-road parking, with access along the side of the property to a substantial carport. The landscaped rear garden enjoys excellent privacy, with a lawn and block-paved patio creating an attractive setting for outdoor dining, entertaining and relaxation.
With an impressive EPC rating of A, uPVC double glazing, gas-fired central heating and a 10 year structural warranty, this distinctive new home combines modern comfort with exceptional energy efficiency.
Viewing is highly recommended to appreciate the space, flexibility and delightful outlook available.
View via our Barton office
EPC Rating: A
Council Tax Band: TBC
Location
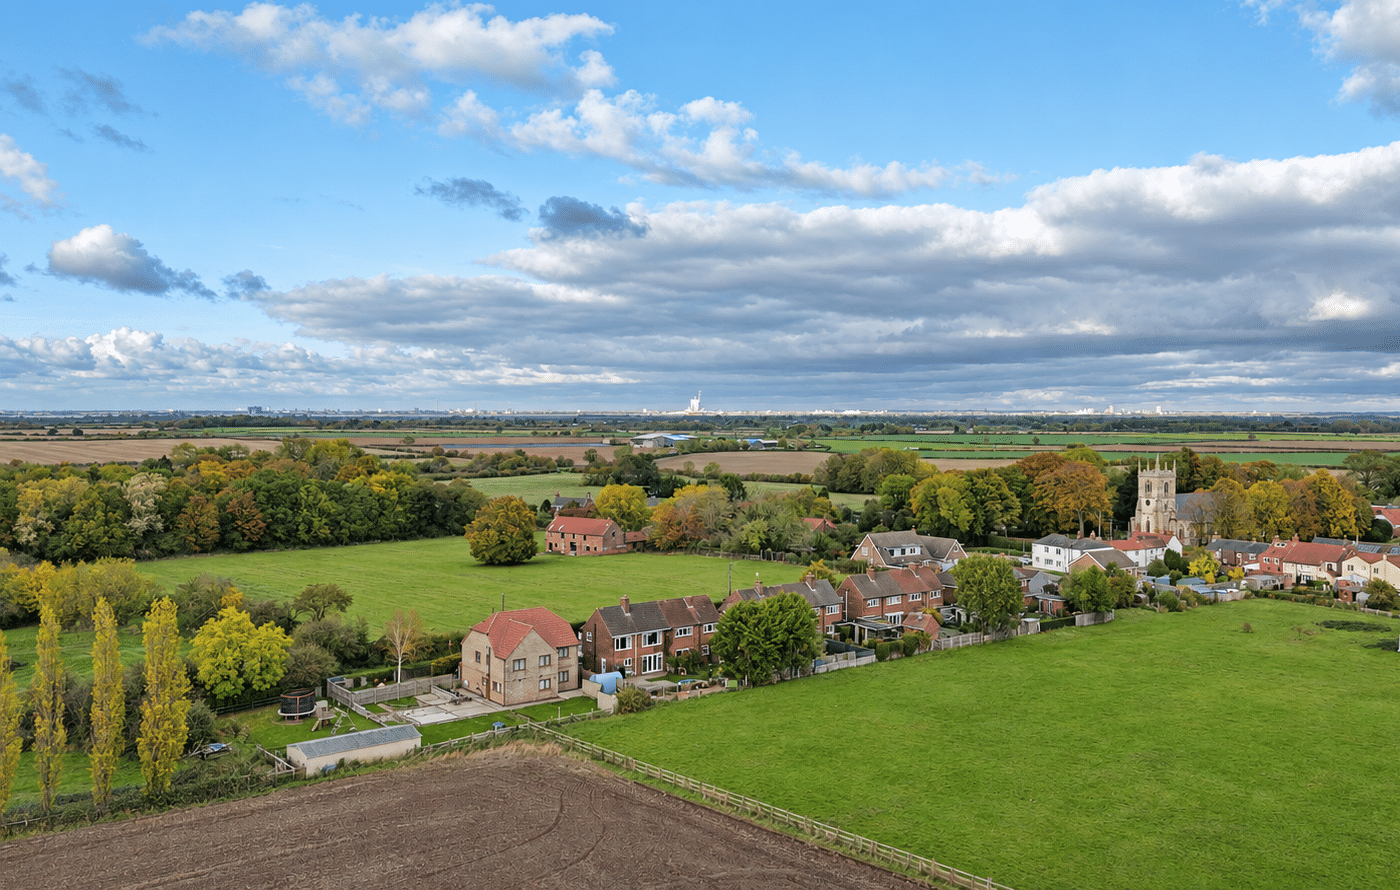
East Halton offers a peaceful village setting within easy reach of the surrounding towns and countryside. Nearby Immingham provides a range of shopping, healthcare and leisure facilities, while road connections offer access to Grimsby, the M180 motorway network, Humberside Airport and Hull via the Humber Bridge.
Open Plan Kitchen Diner 19' 11" x 16' 9" (6.06m x 5.10m)
Utility 13' 6" x 7' 4" (4.11m x 2.24m)
WC 2' 9" x 7' 5" (0.85m x 2.25m)
Lounge 19' 8" x 11' 6" (6.00m x 3.50m)
Bedroom/Reception Room 10' 8" x 15' 11" (3.25m x 4.84m)
Bathroom 9' 10" x 9' 5" (3.00m x 2.86m)
Bedroom 1 16' 9" x 16' 9" (5.10m x 5.10m)
Bedroom 2 14' 1" x 16' 9" (4.30m x 5.10m)
Bedroom 4 8' 6" x 8' 2" (2.60m x 2.50m)
Shower Room 12' 0" x 4' 11" (3.65m x 1.50m)
Store 4' 7" x 4' 4" (1.40m x 1.32m)