Tottermire Lane, Epworth, DN9
£200,000
Tottermire Lane, Epworth, DN9
Property Features
- A CHARMING TRADITIONAL SEMI-DETACHED LINK HOUSE
- EXTENDED TO THE REAR & SIDE
- BEAUTIFULLY PRESENTED THROUGHOUT
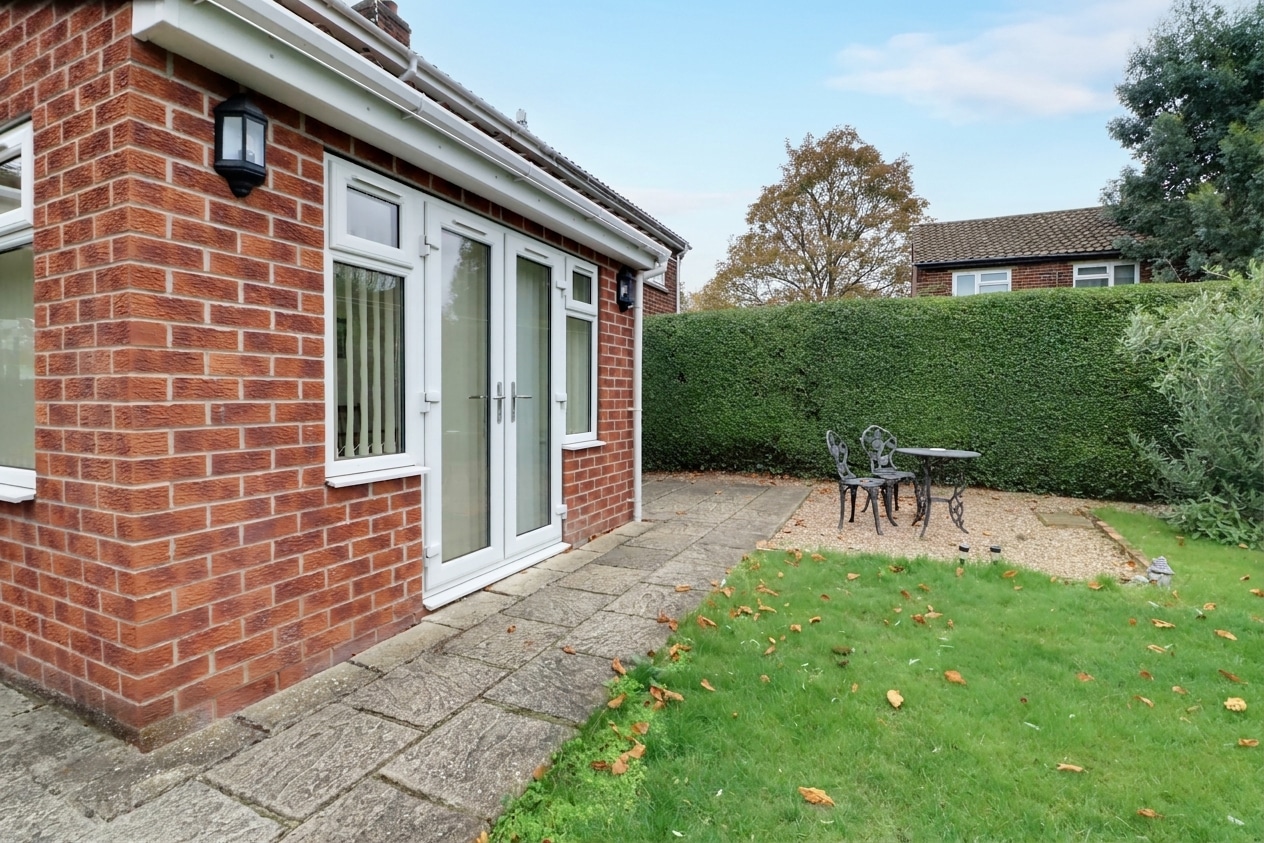
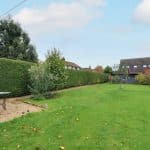
- PRIVATE ENCLOSED REAR GARDEN
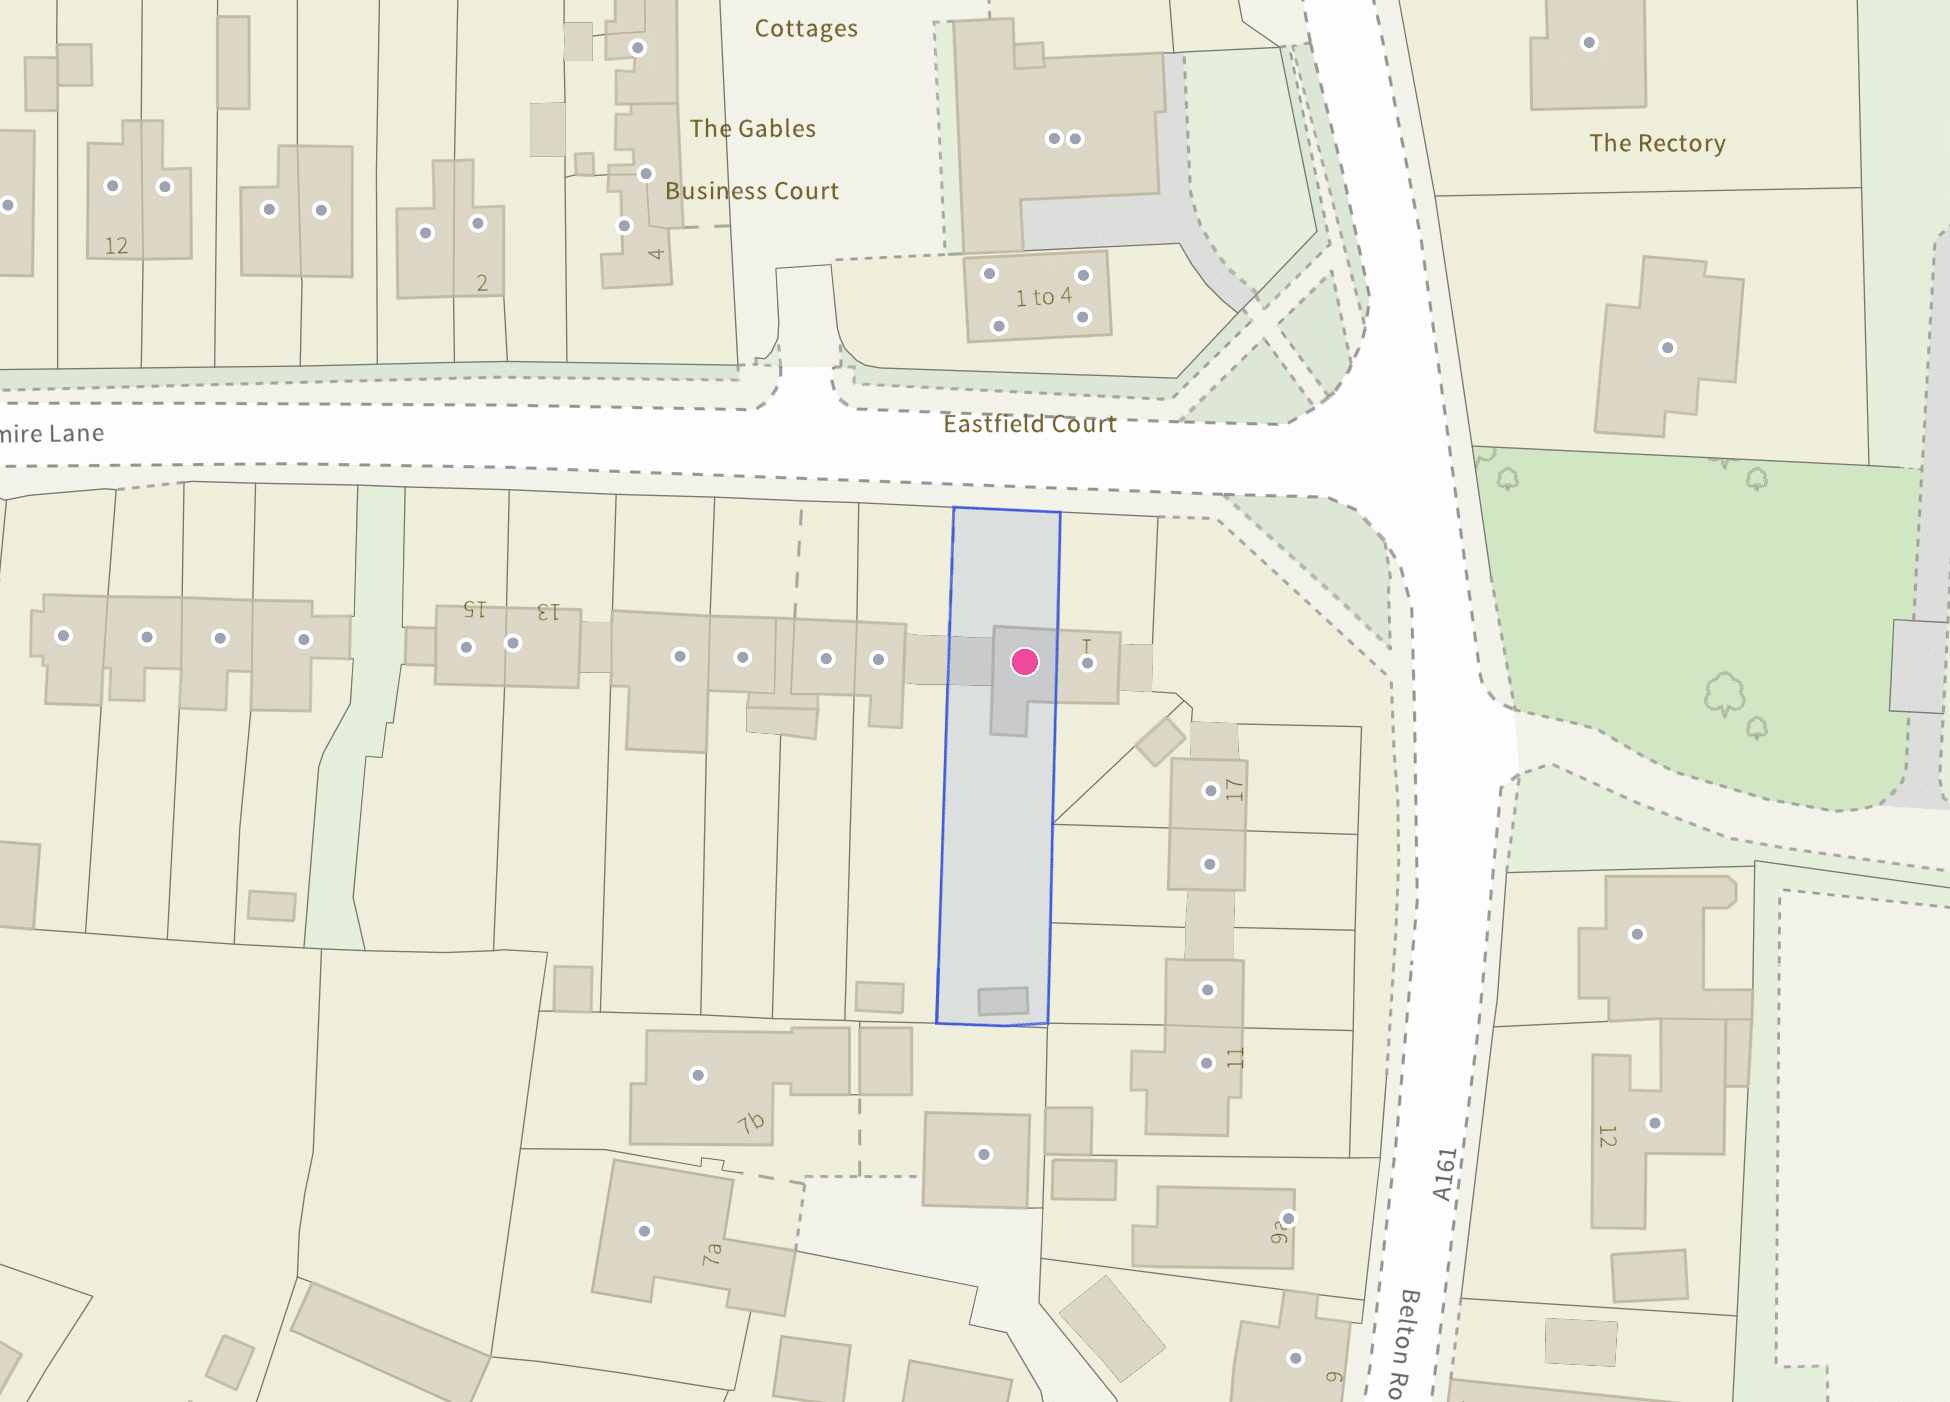
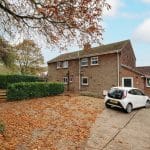
- LARGE PEBBLED DRIVEWAY
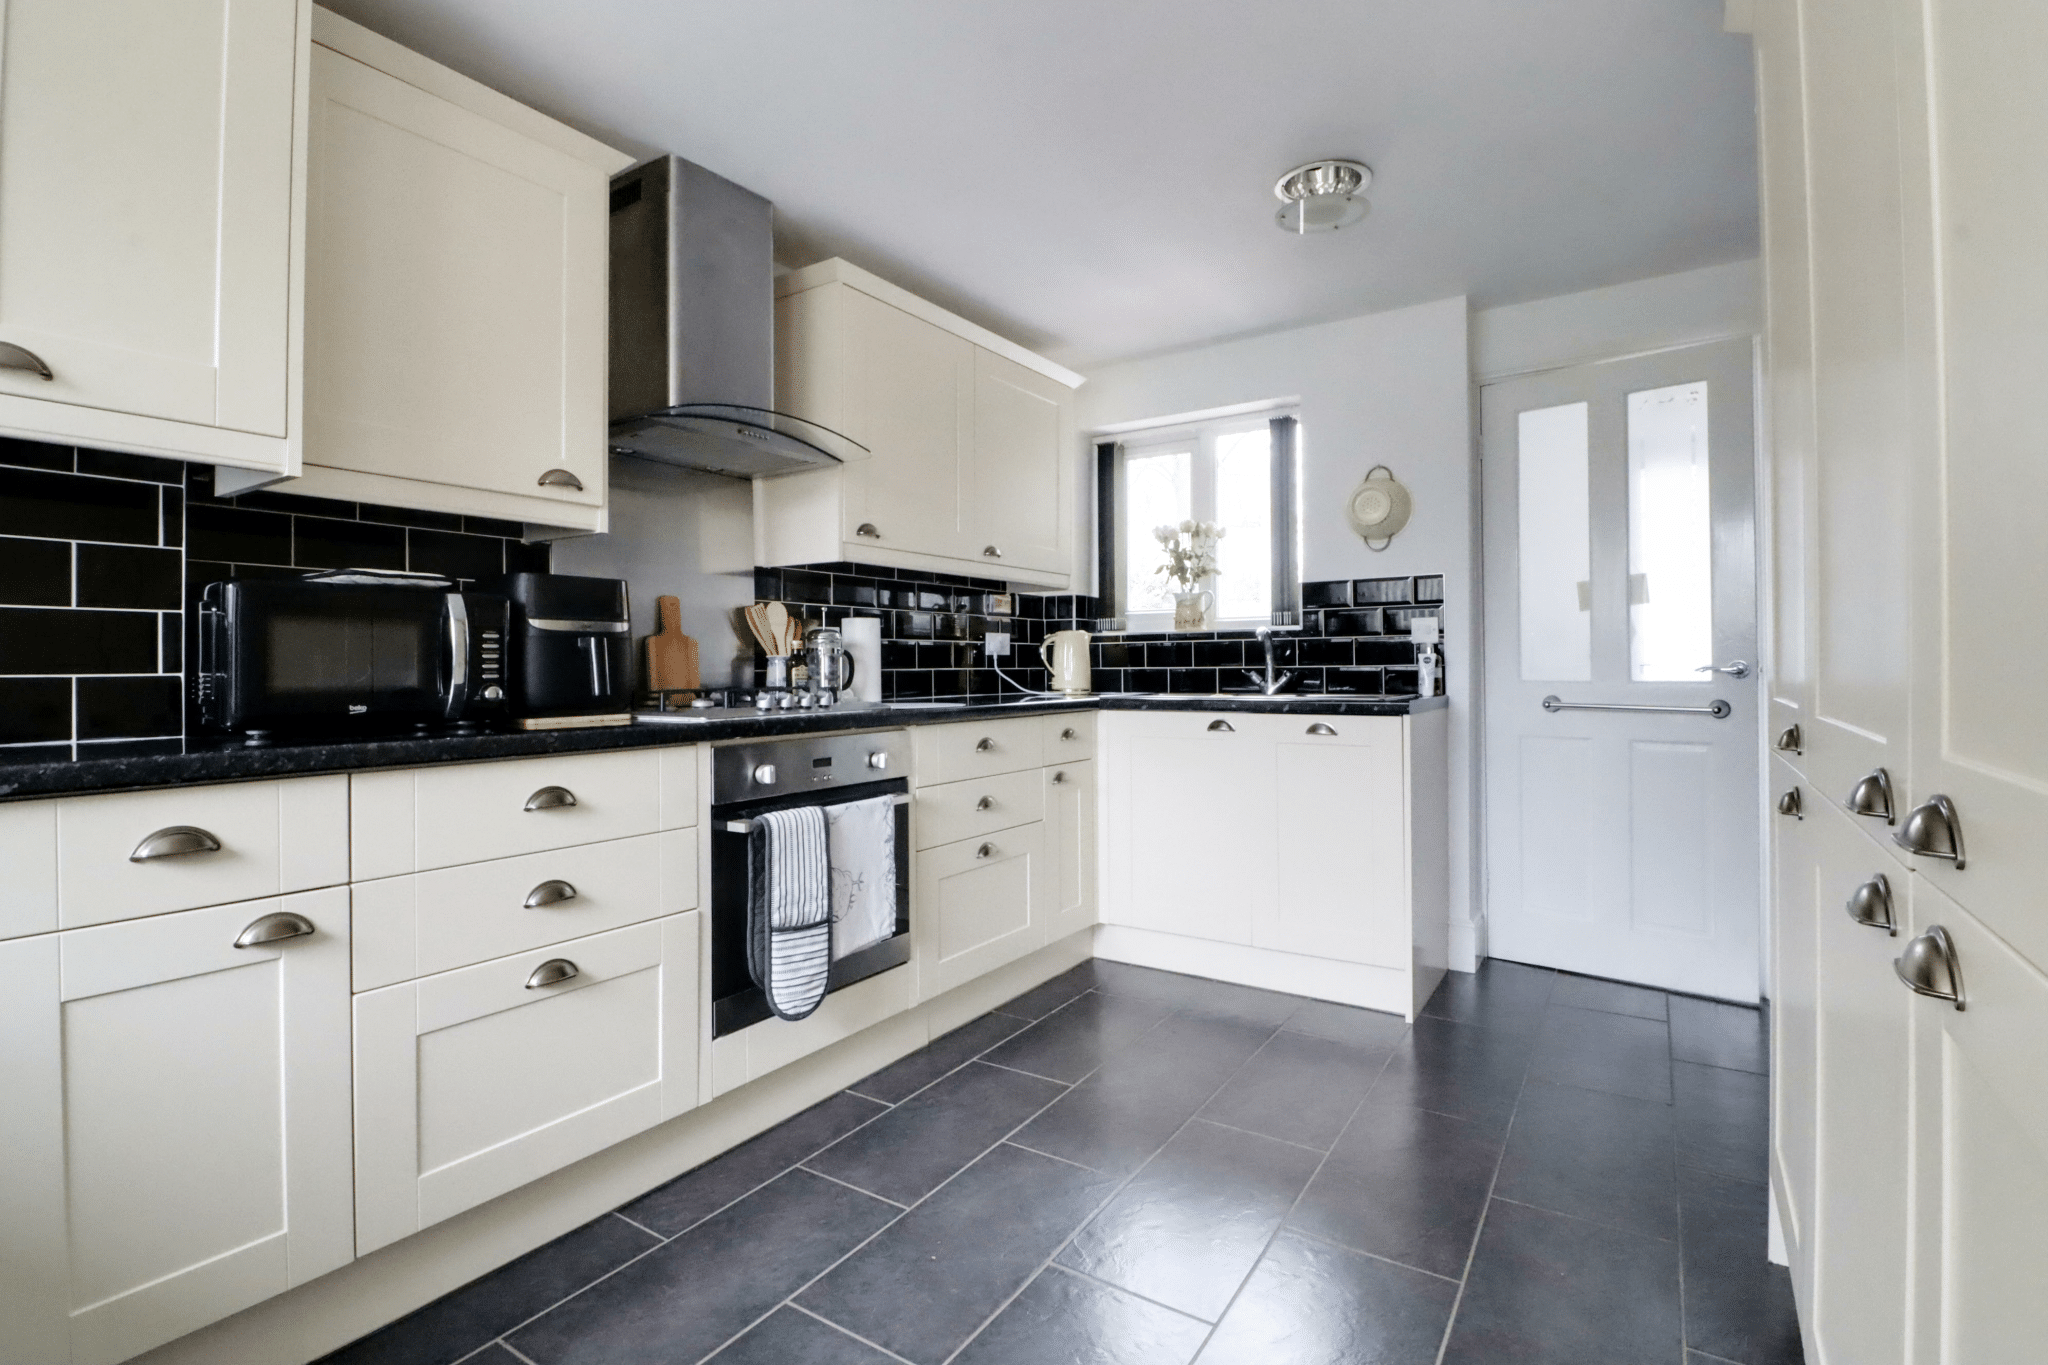
- ATTRACTIVE FITTED KITCHEN & BATHROOM
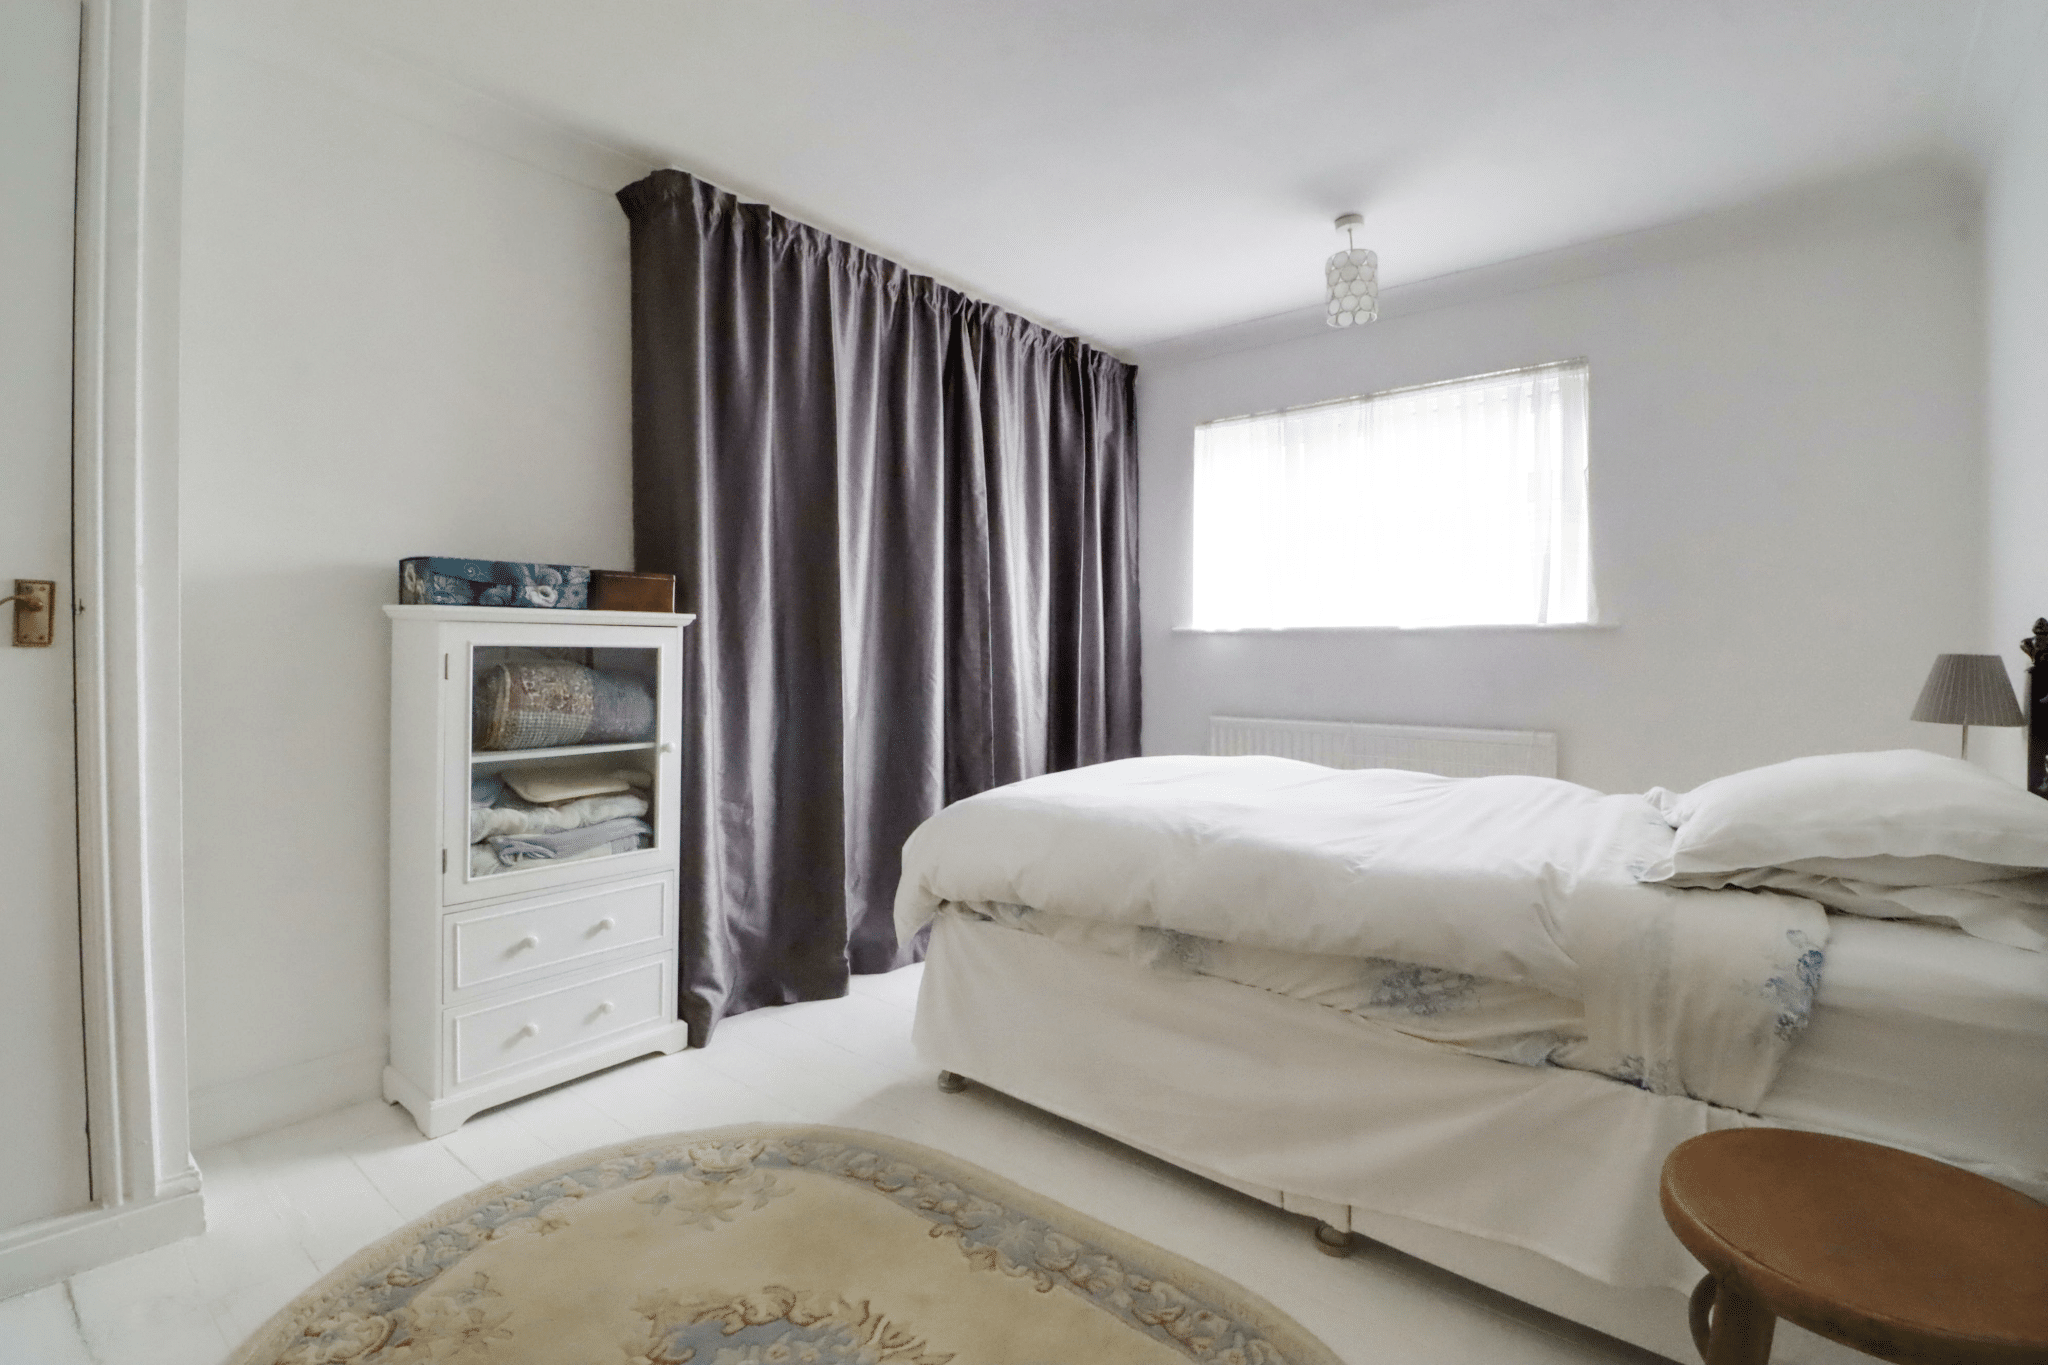
- 2 DOUBLE BEDROOMS
- 3 RECEPTION ROOMS
- WALKING DISTANCE TO THE TOWN CENTRE
Property Summary
Full Details
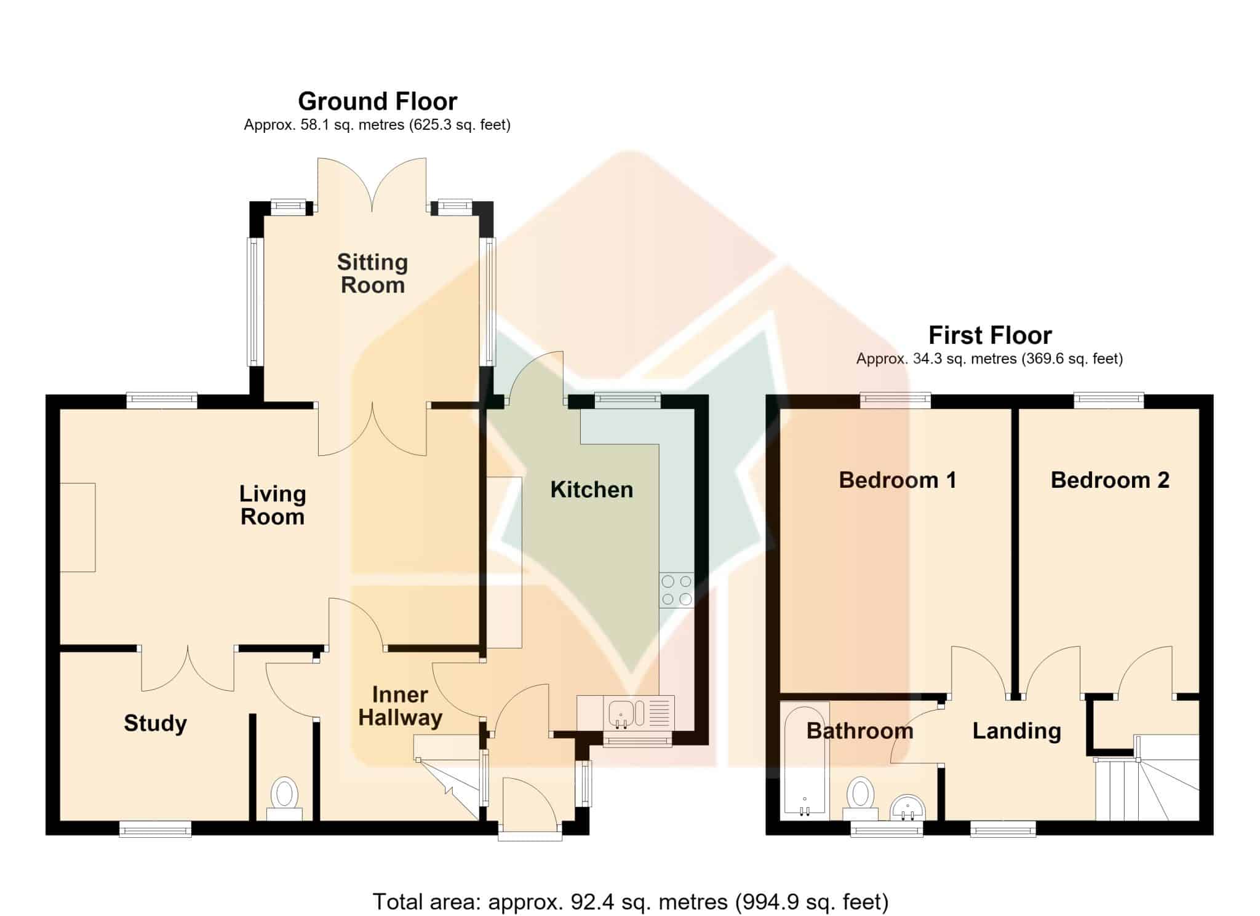
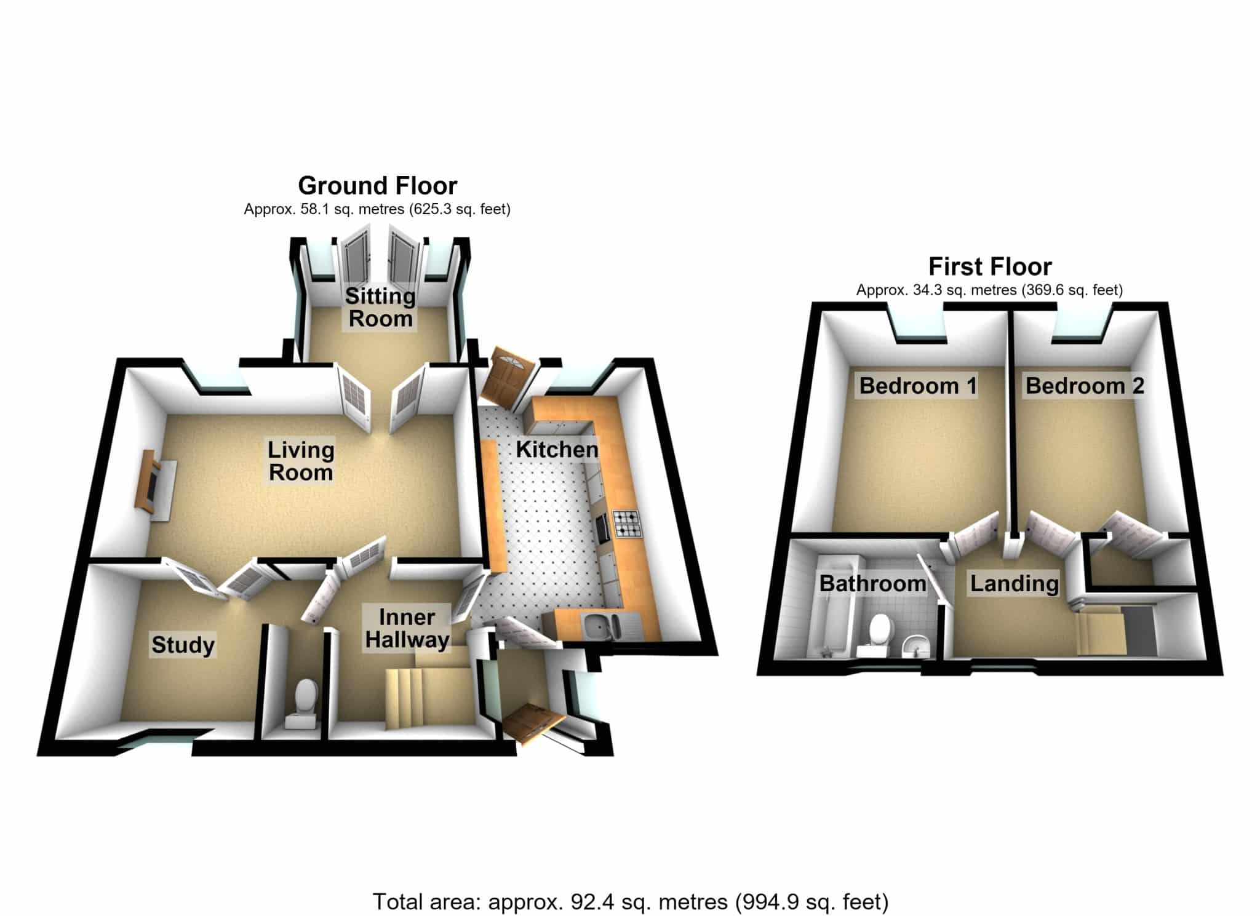
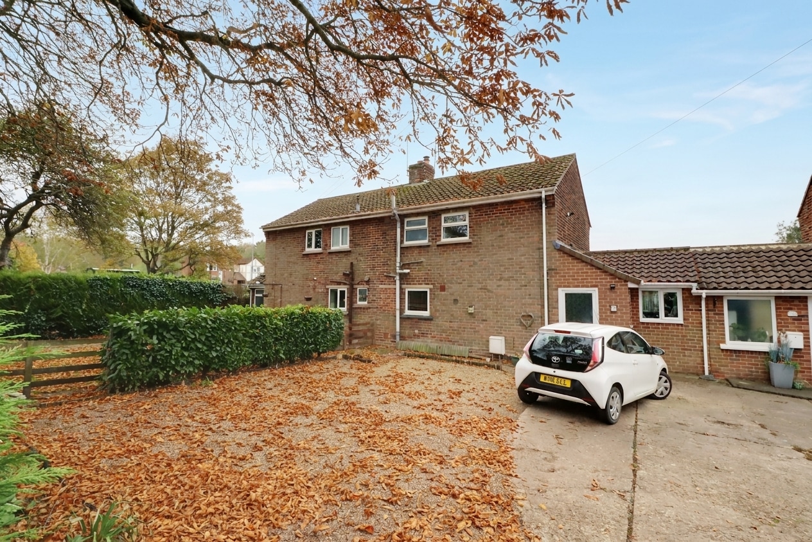
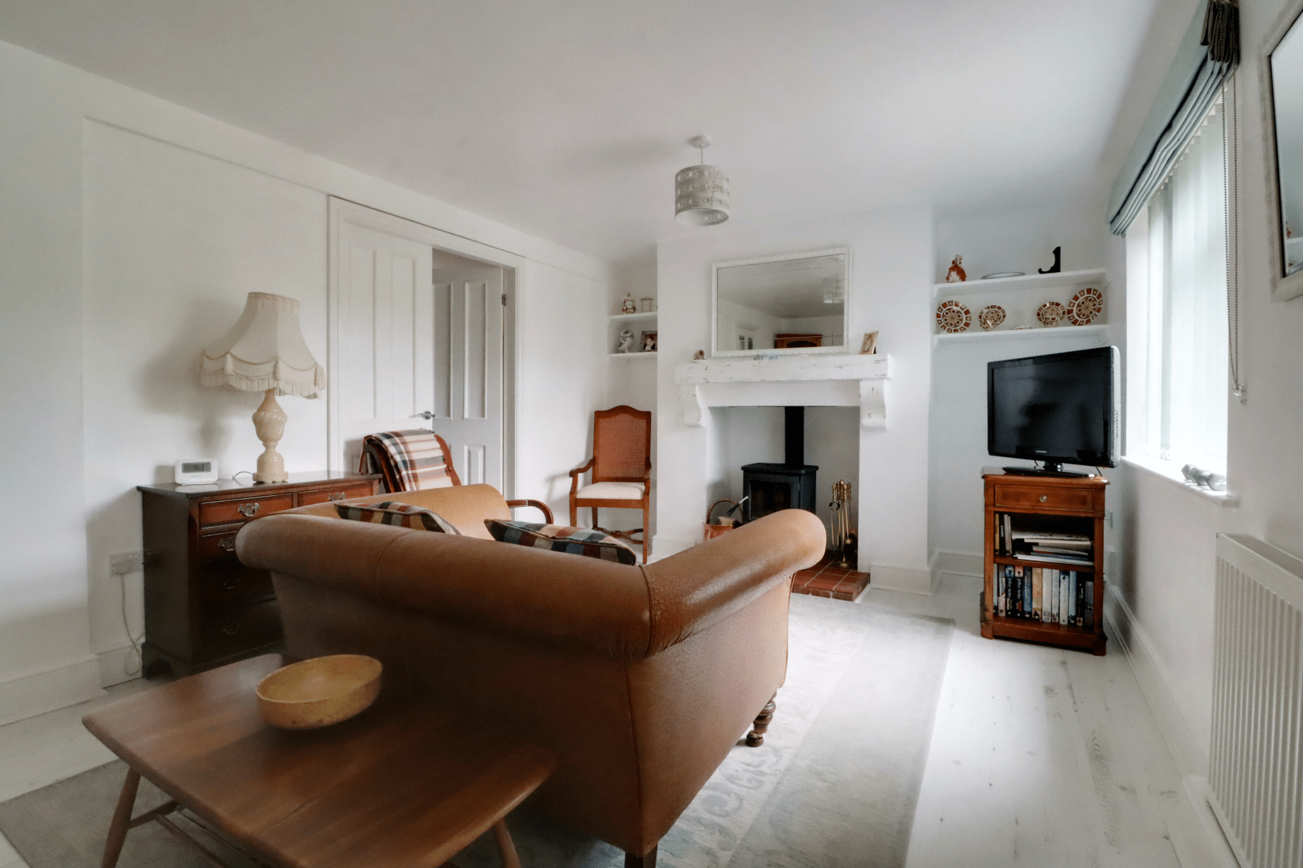
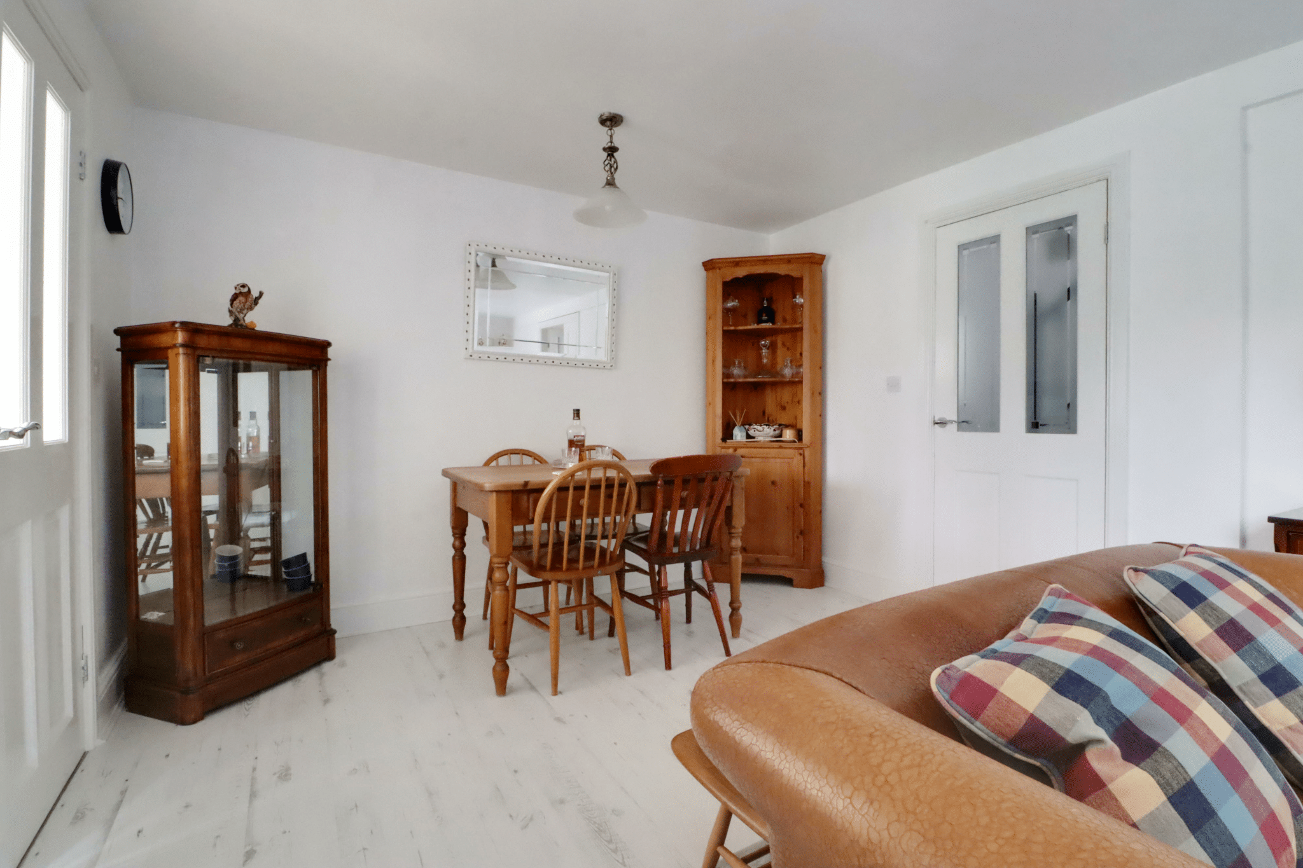
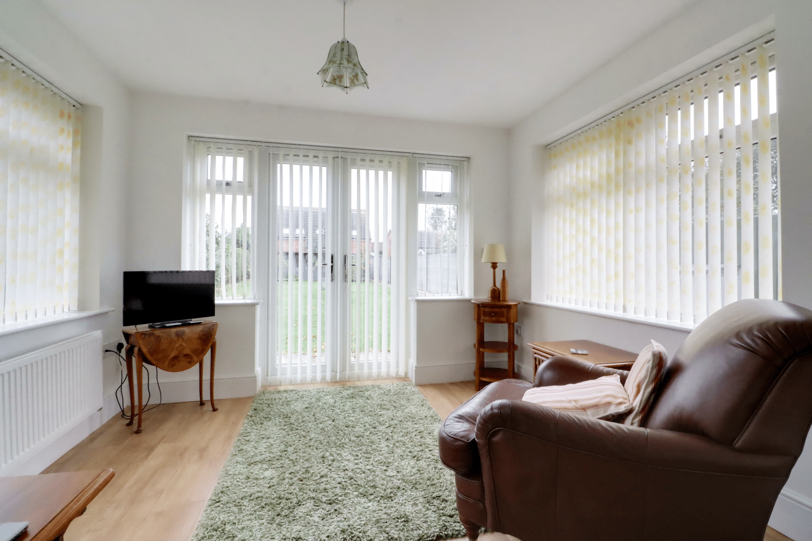
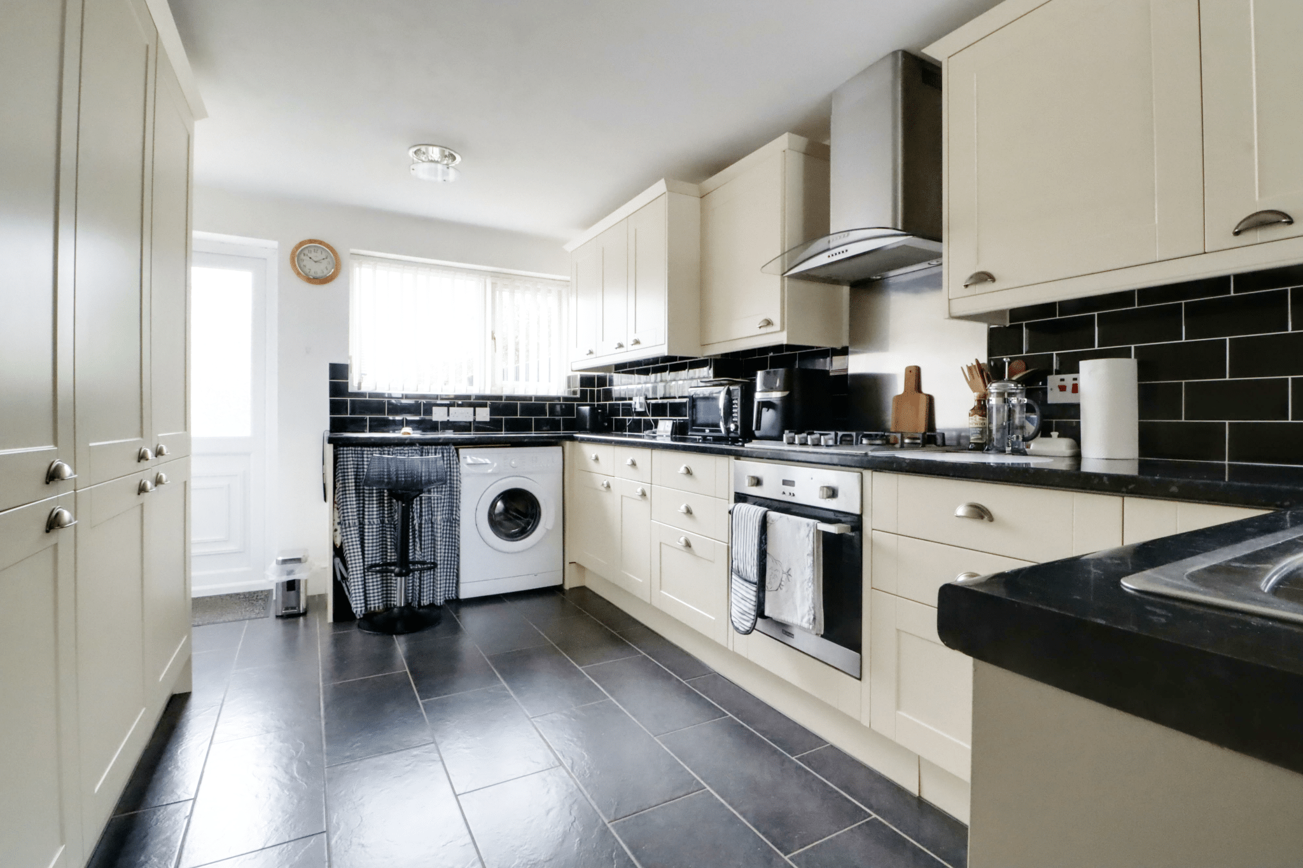
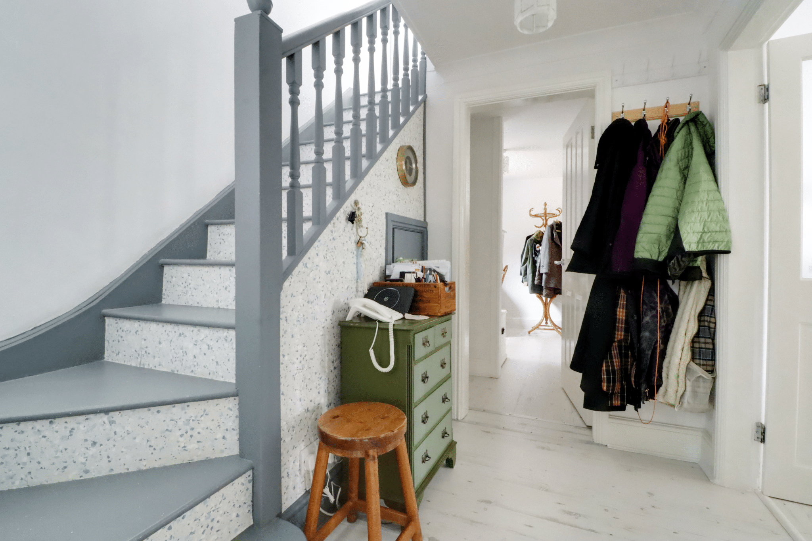
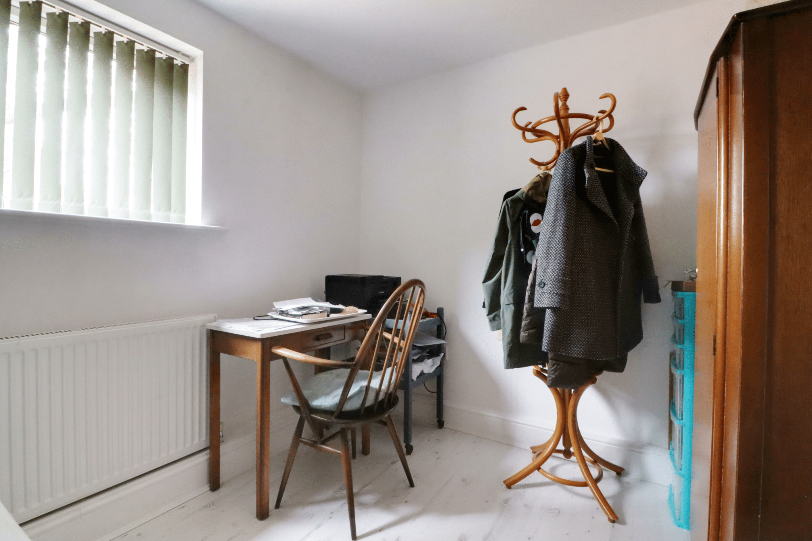
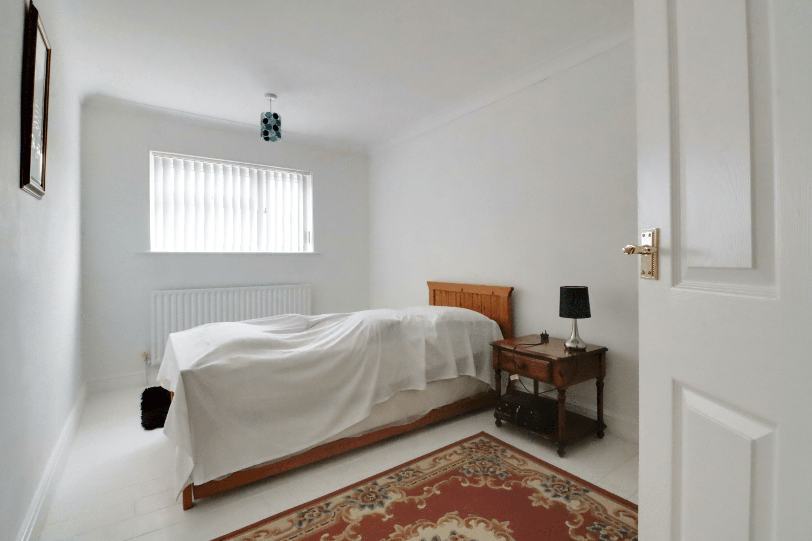
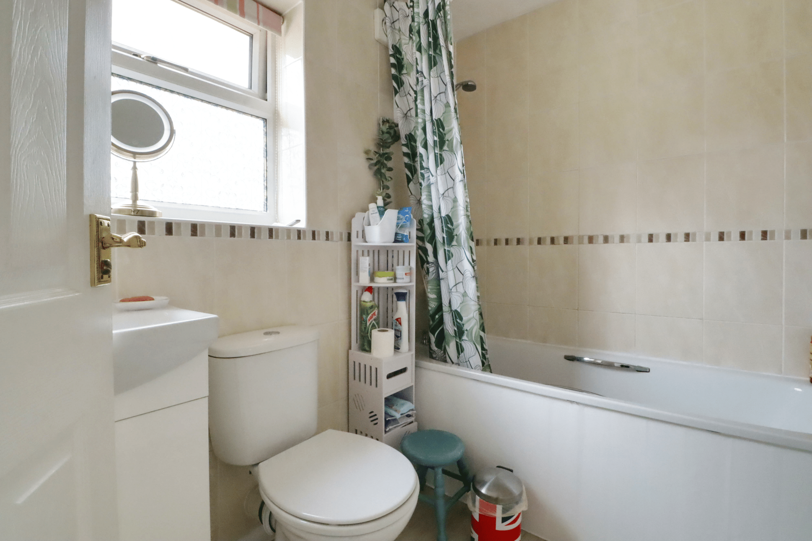
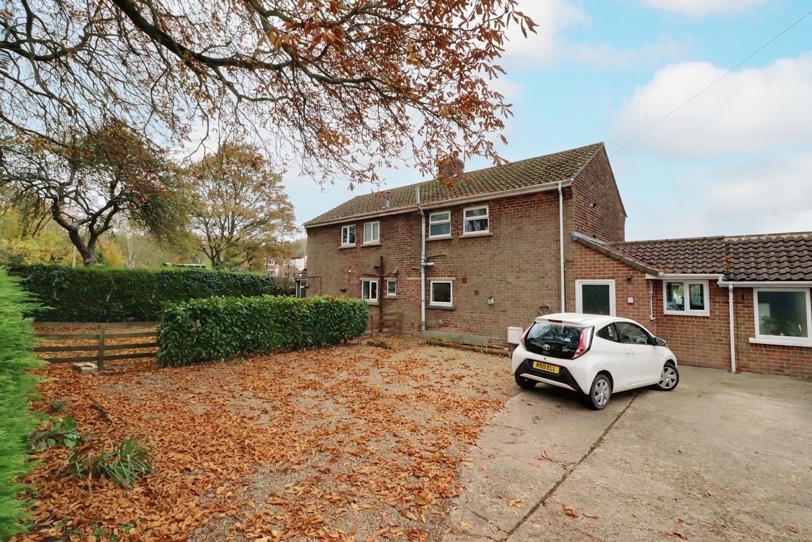
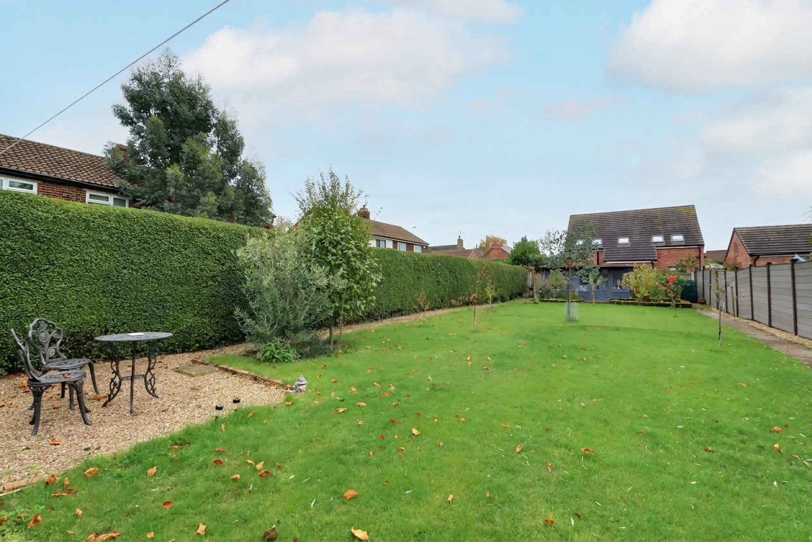
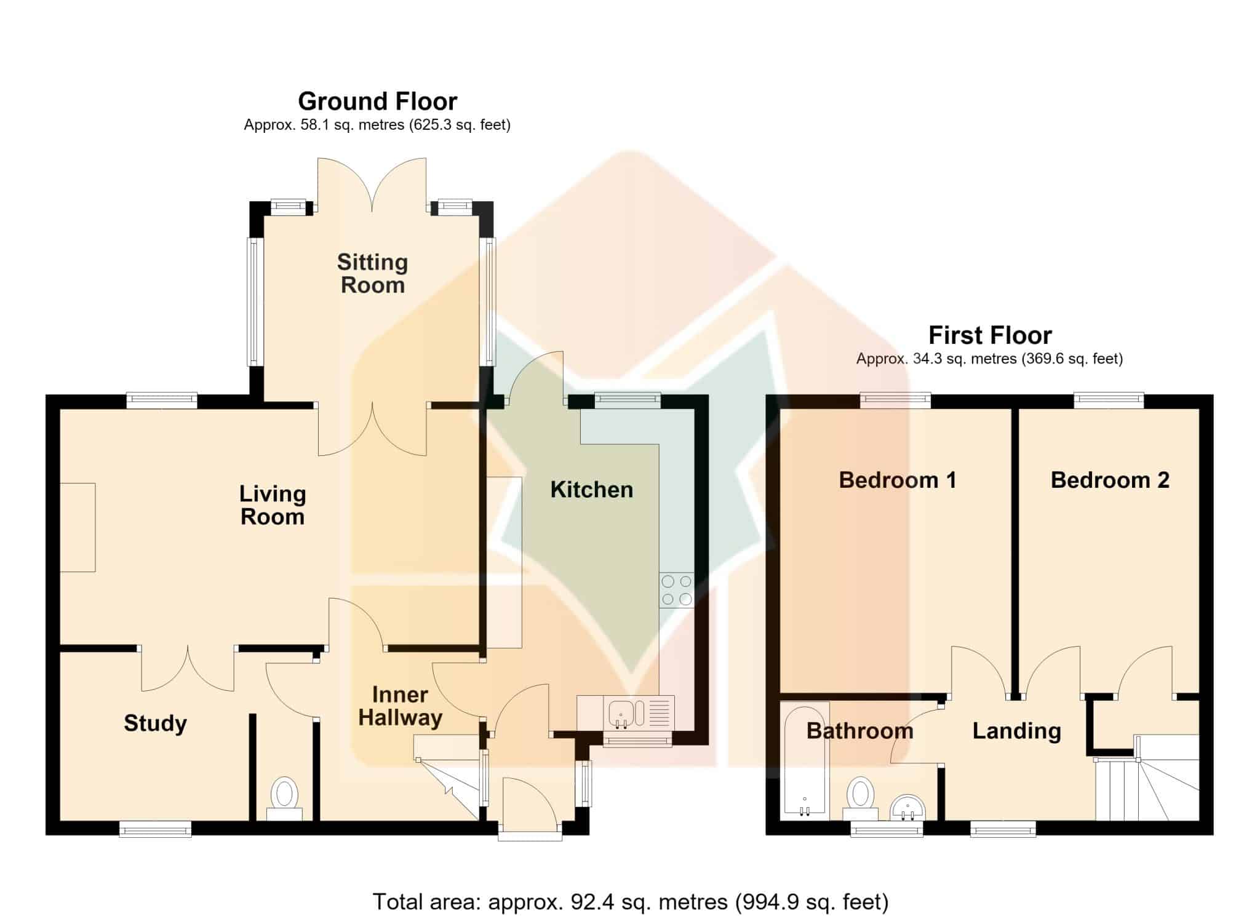
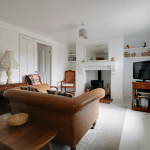
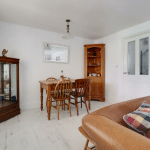
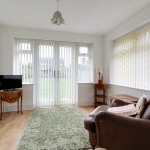
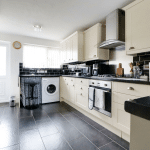
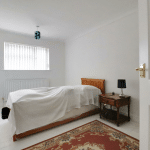
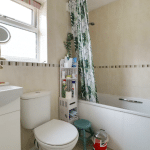
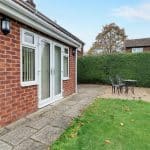
A charming traditional semi-detached link house offering beautifully presented and extended accommodation, quietly positioned yet within walking distance to the town centre. The accommodation comprises, front entrance porch, quality fitted kitchen with integral appliances, inner hallway with a useful cloakroom, study, spacious open plan lounge/dining room with a feature fireplace and internal doors to a rear sitting room. The first floor provides 2 double bedrooms and a modern bathroom. The front allows ample parking via a pebbled driveway. The private rear garden is of an excellent size benefitting from a southerly aspect being principally lawned with mature borders and pleasant seating areas. Finished with uPvc double glazing and a modern gas fired central heating system. Viewing comes with the agents highest of recommendations. View via our Epworth office.
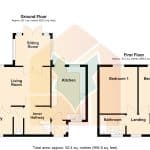
Porch 3' 7" x 4' 2" (1.08m x 1.28m)
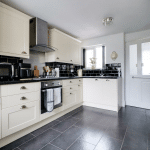
Kitchen 14' 11" x 9' 8" (4.54m x 2.94m)
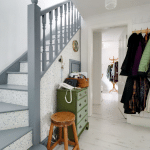
Inner Hallway 7' 10" x 7' 5" (2.38m x 2.25m)
Cloakroom 7' 10" x 2' 7" (2.38m x 0.80m)
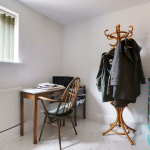
Study 7' 10" x 8' 6" (2.38m x 2.58m)
Living Room 10' 11" x 19' 5" (3.33m x 5.91m)
Sitting room 8' 7" x 10' 0" (2.62m x 3.04m)
Landing 5' 7" x 6' 3" (1.70m x 1.90m)
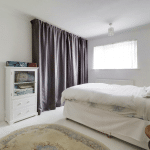
Bedroom 1 13' 5" x 10' 8" (4.09m x 3.26m)
Bedroom 2 13' 5" x 8' 4" (4.08m x 2.55m)
Bathroom 5' 7" x 7' 4" (1.70m x 2.23m)