Top Road, Worlaby, DN20
£480,000
Top Road, Worlaby, DN20
Property Features
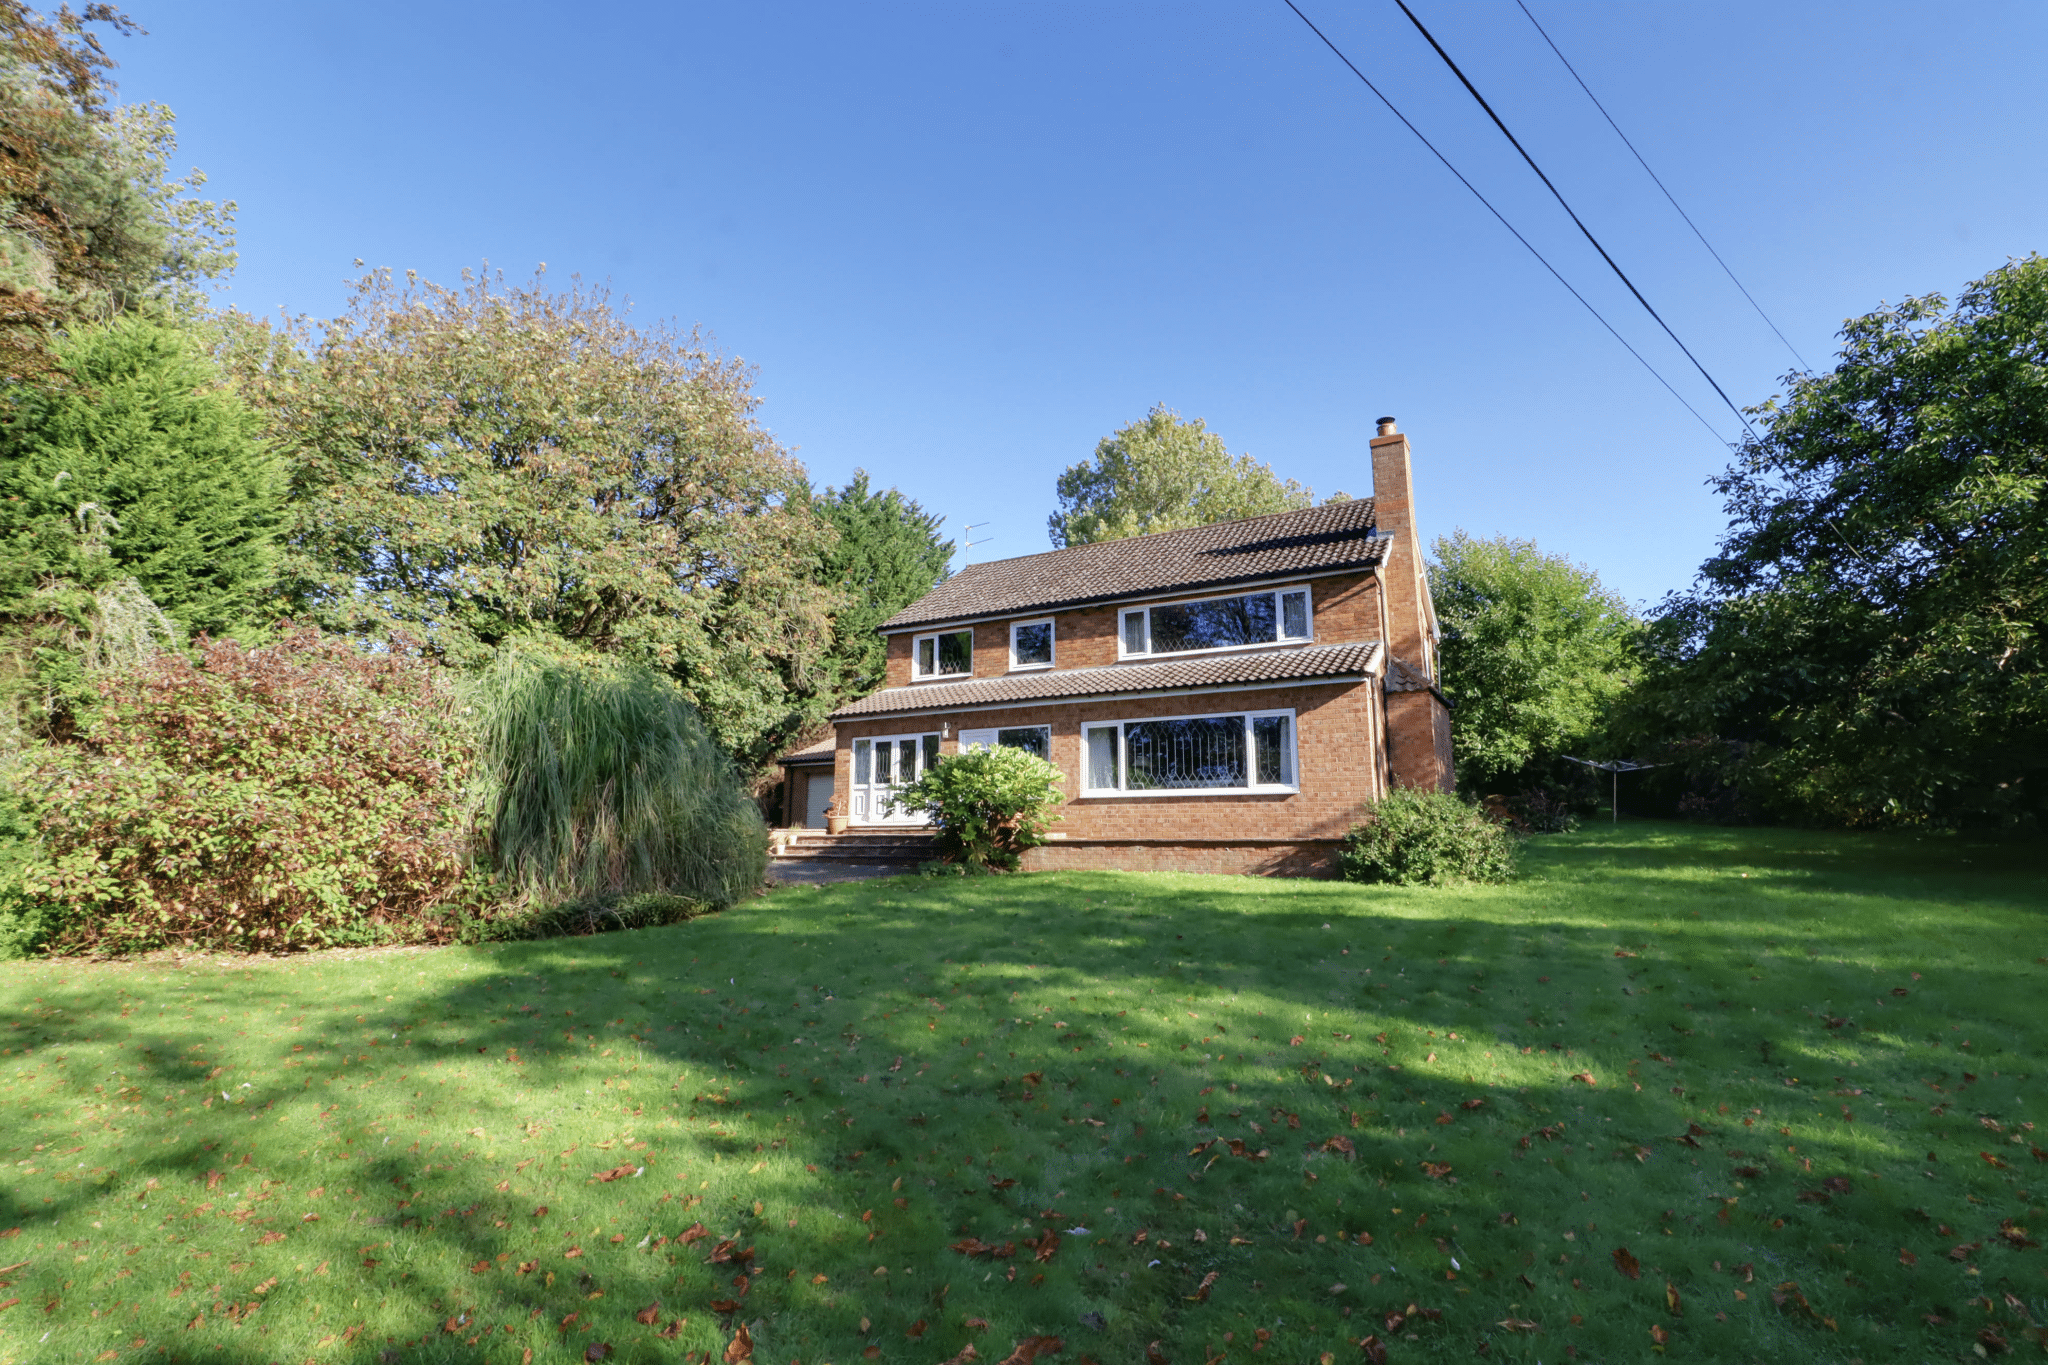
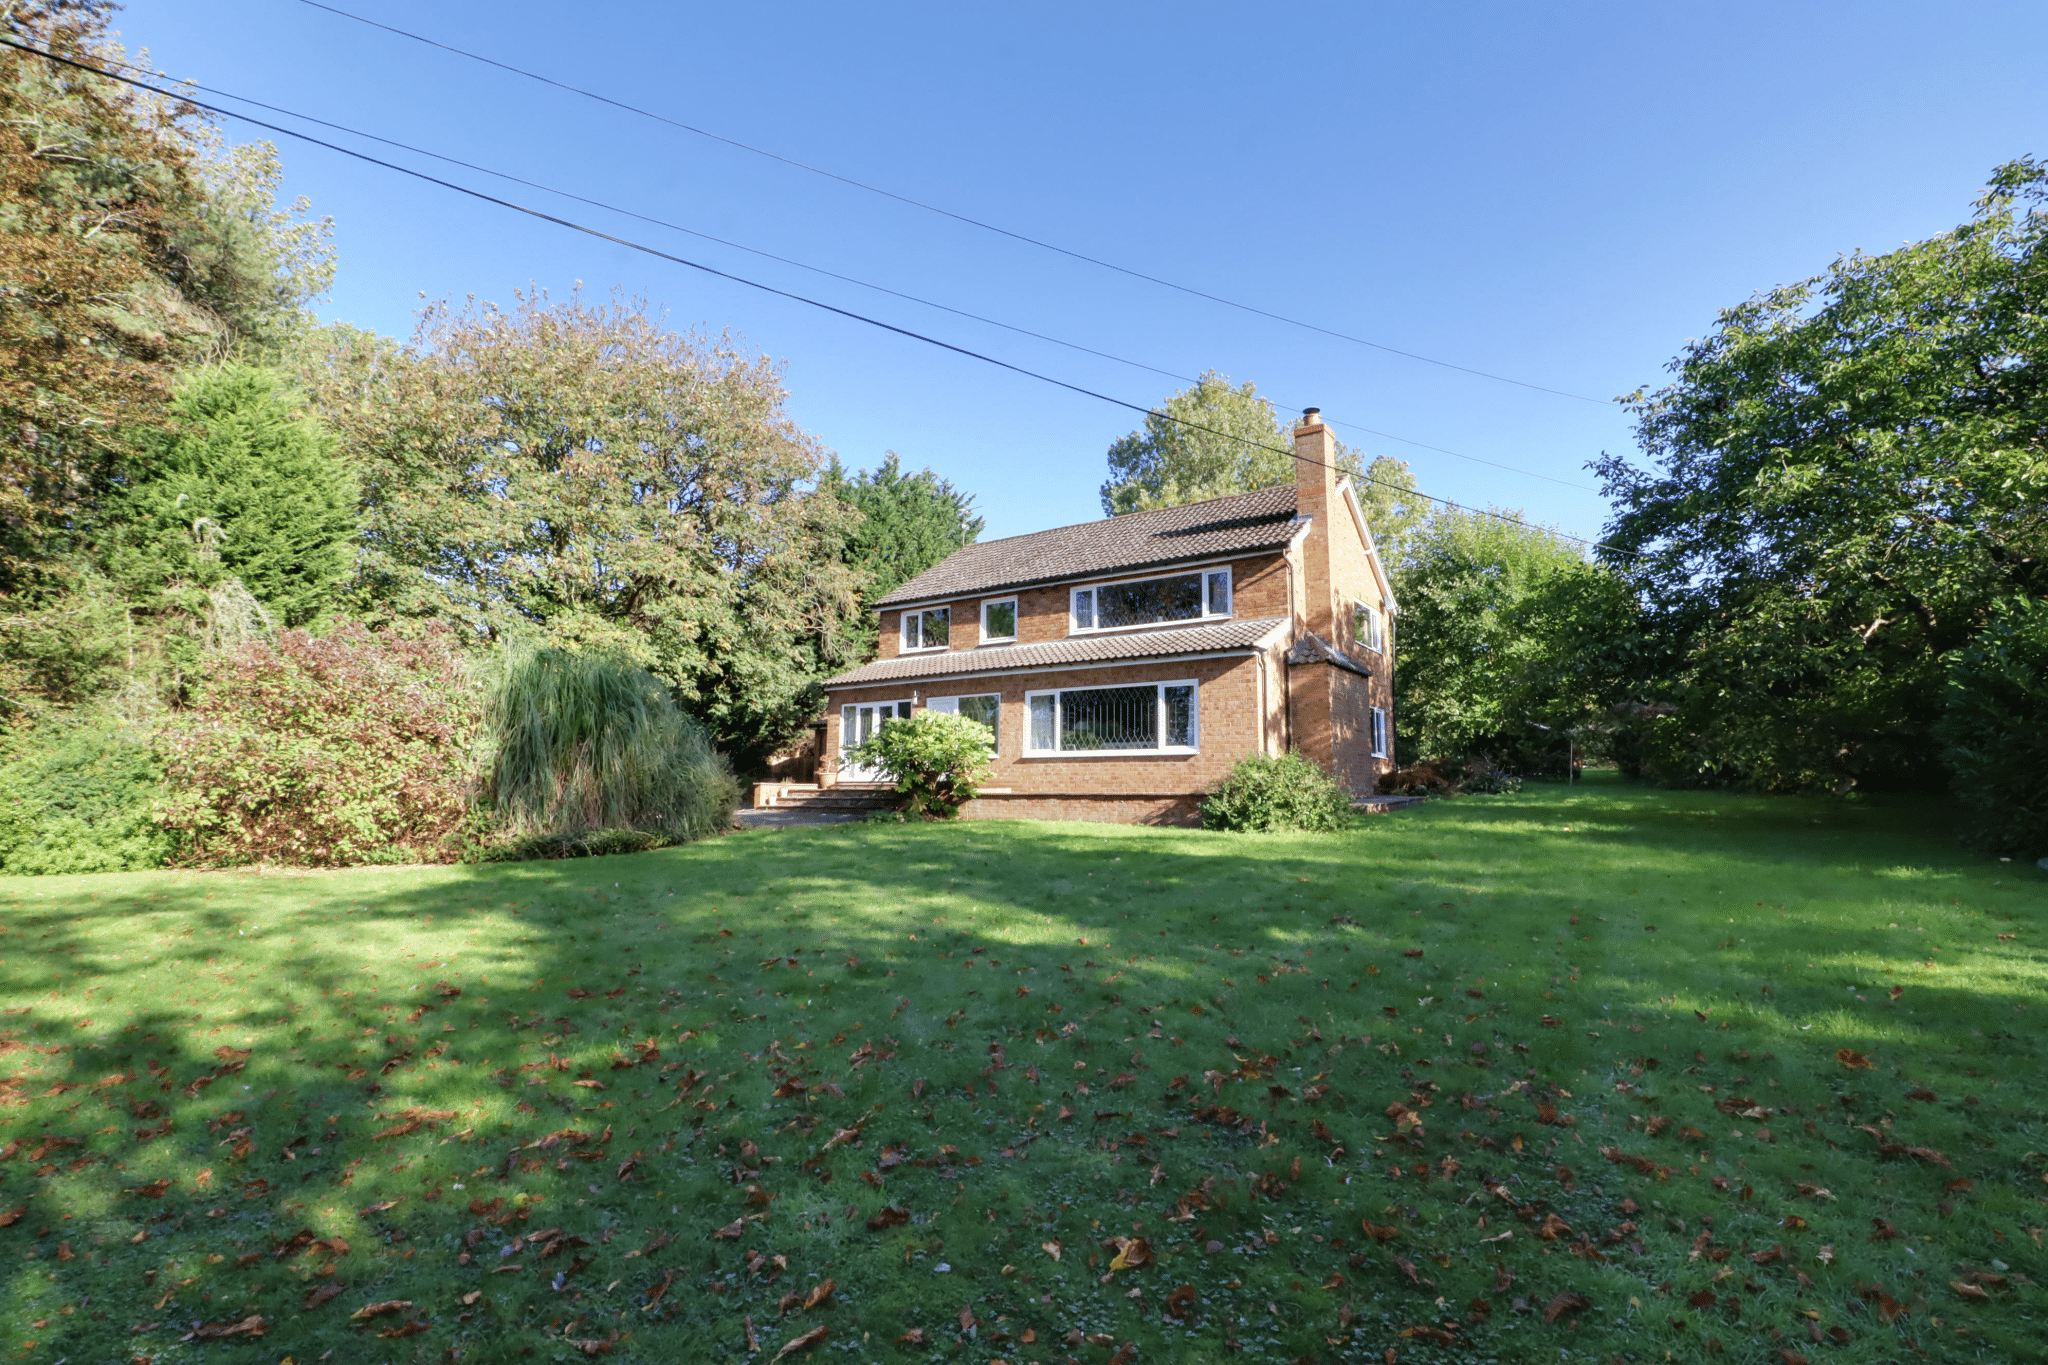
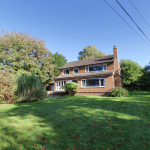
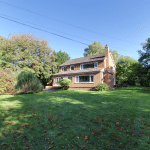
- A FINE EXECUTIVE DETACHED FAMILY HOME
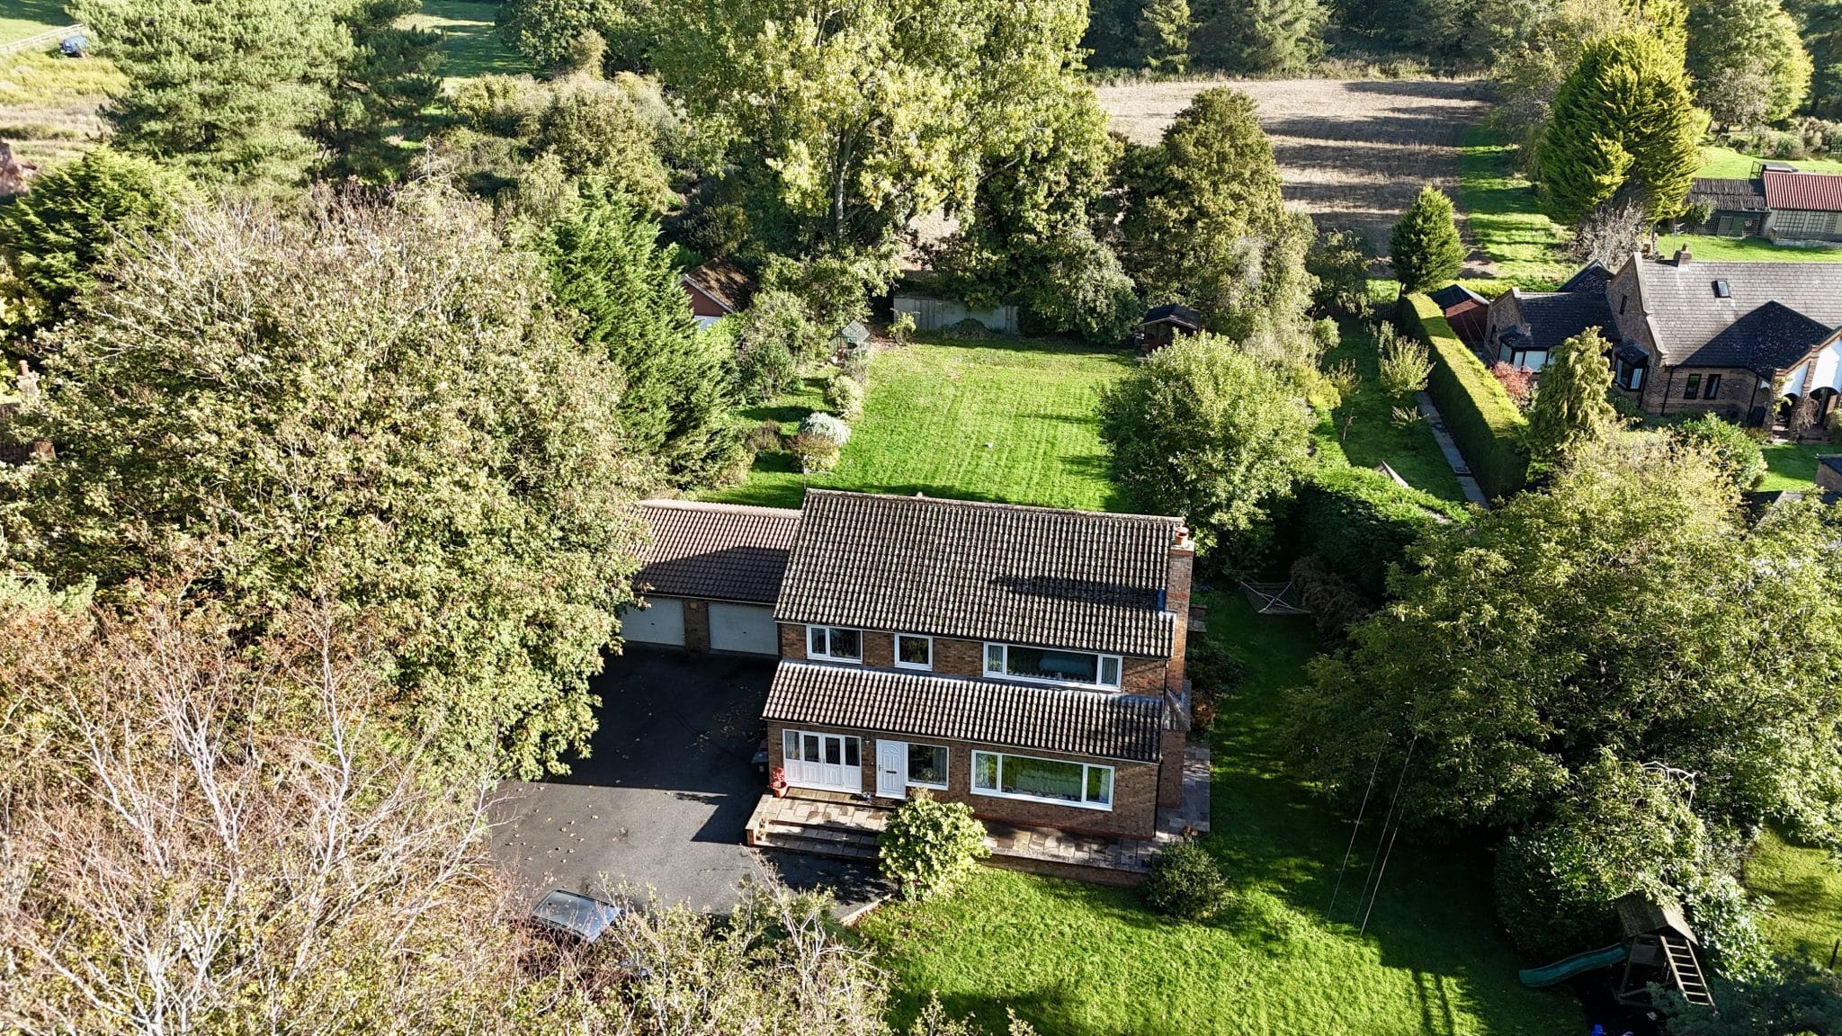
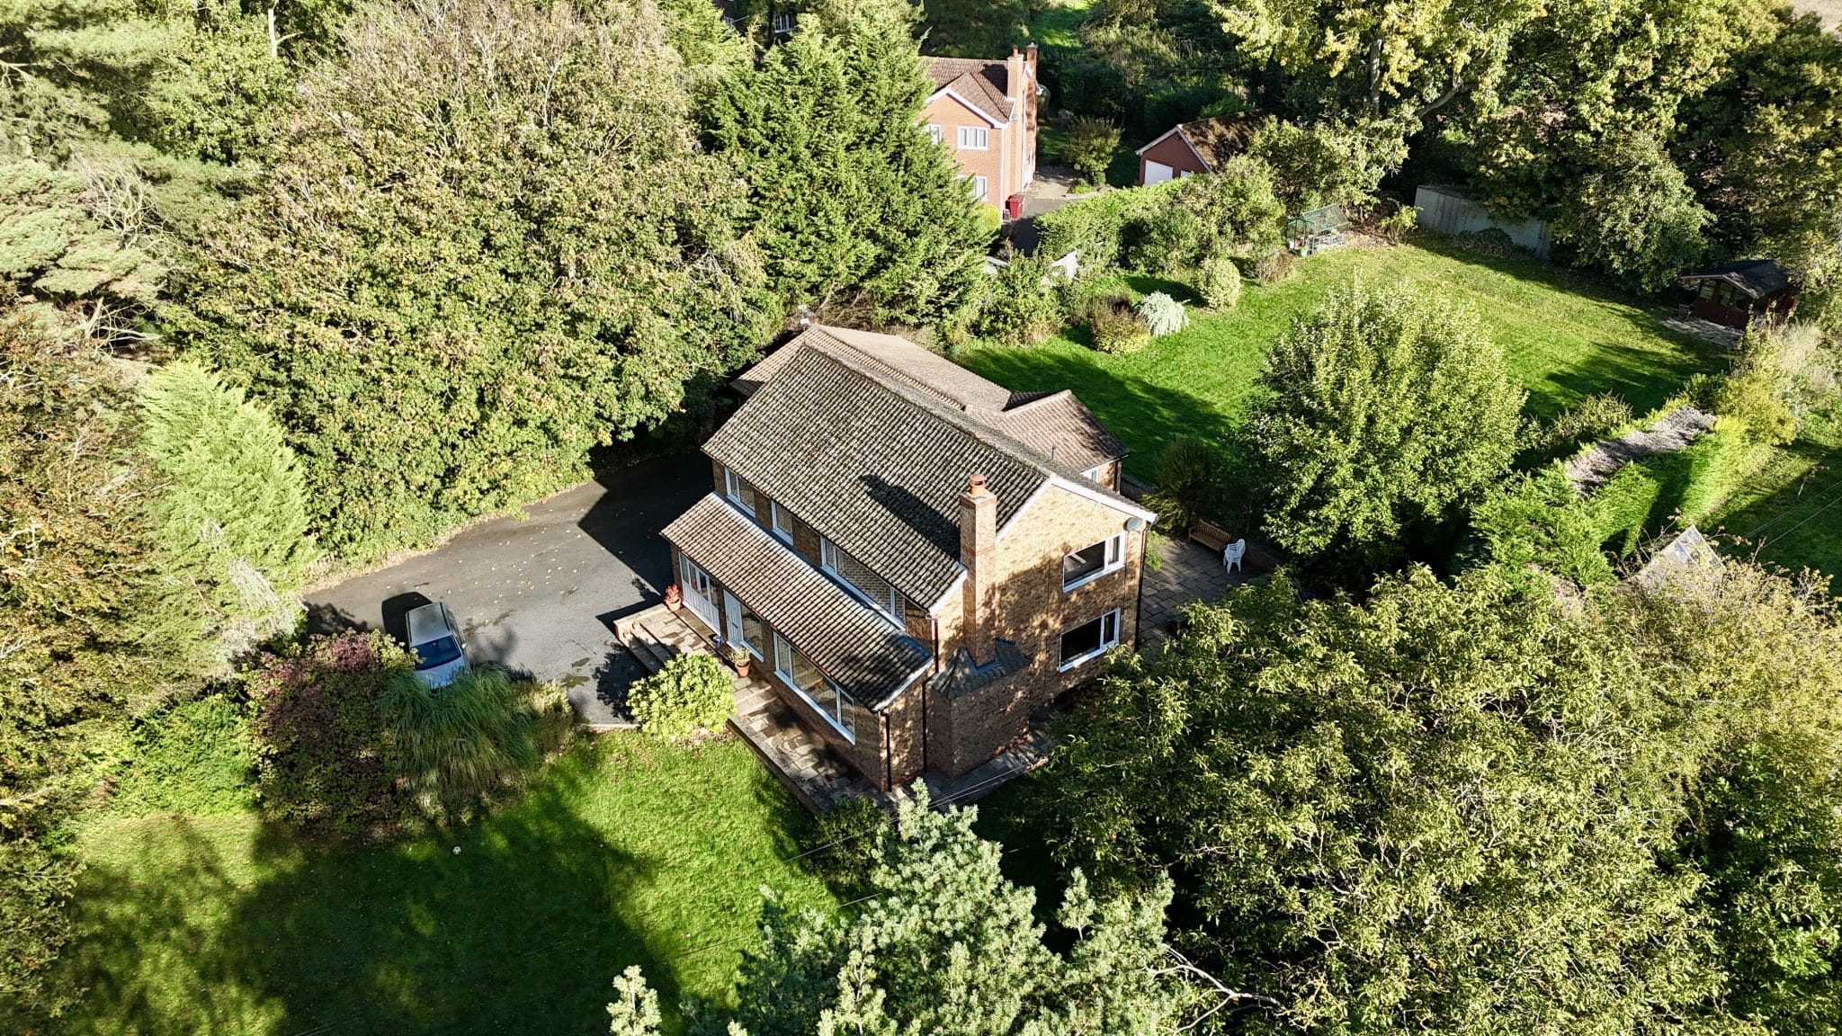
- EXTREMELY PRIVATE, EDGE OF VILLAGE LOCATION
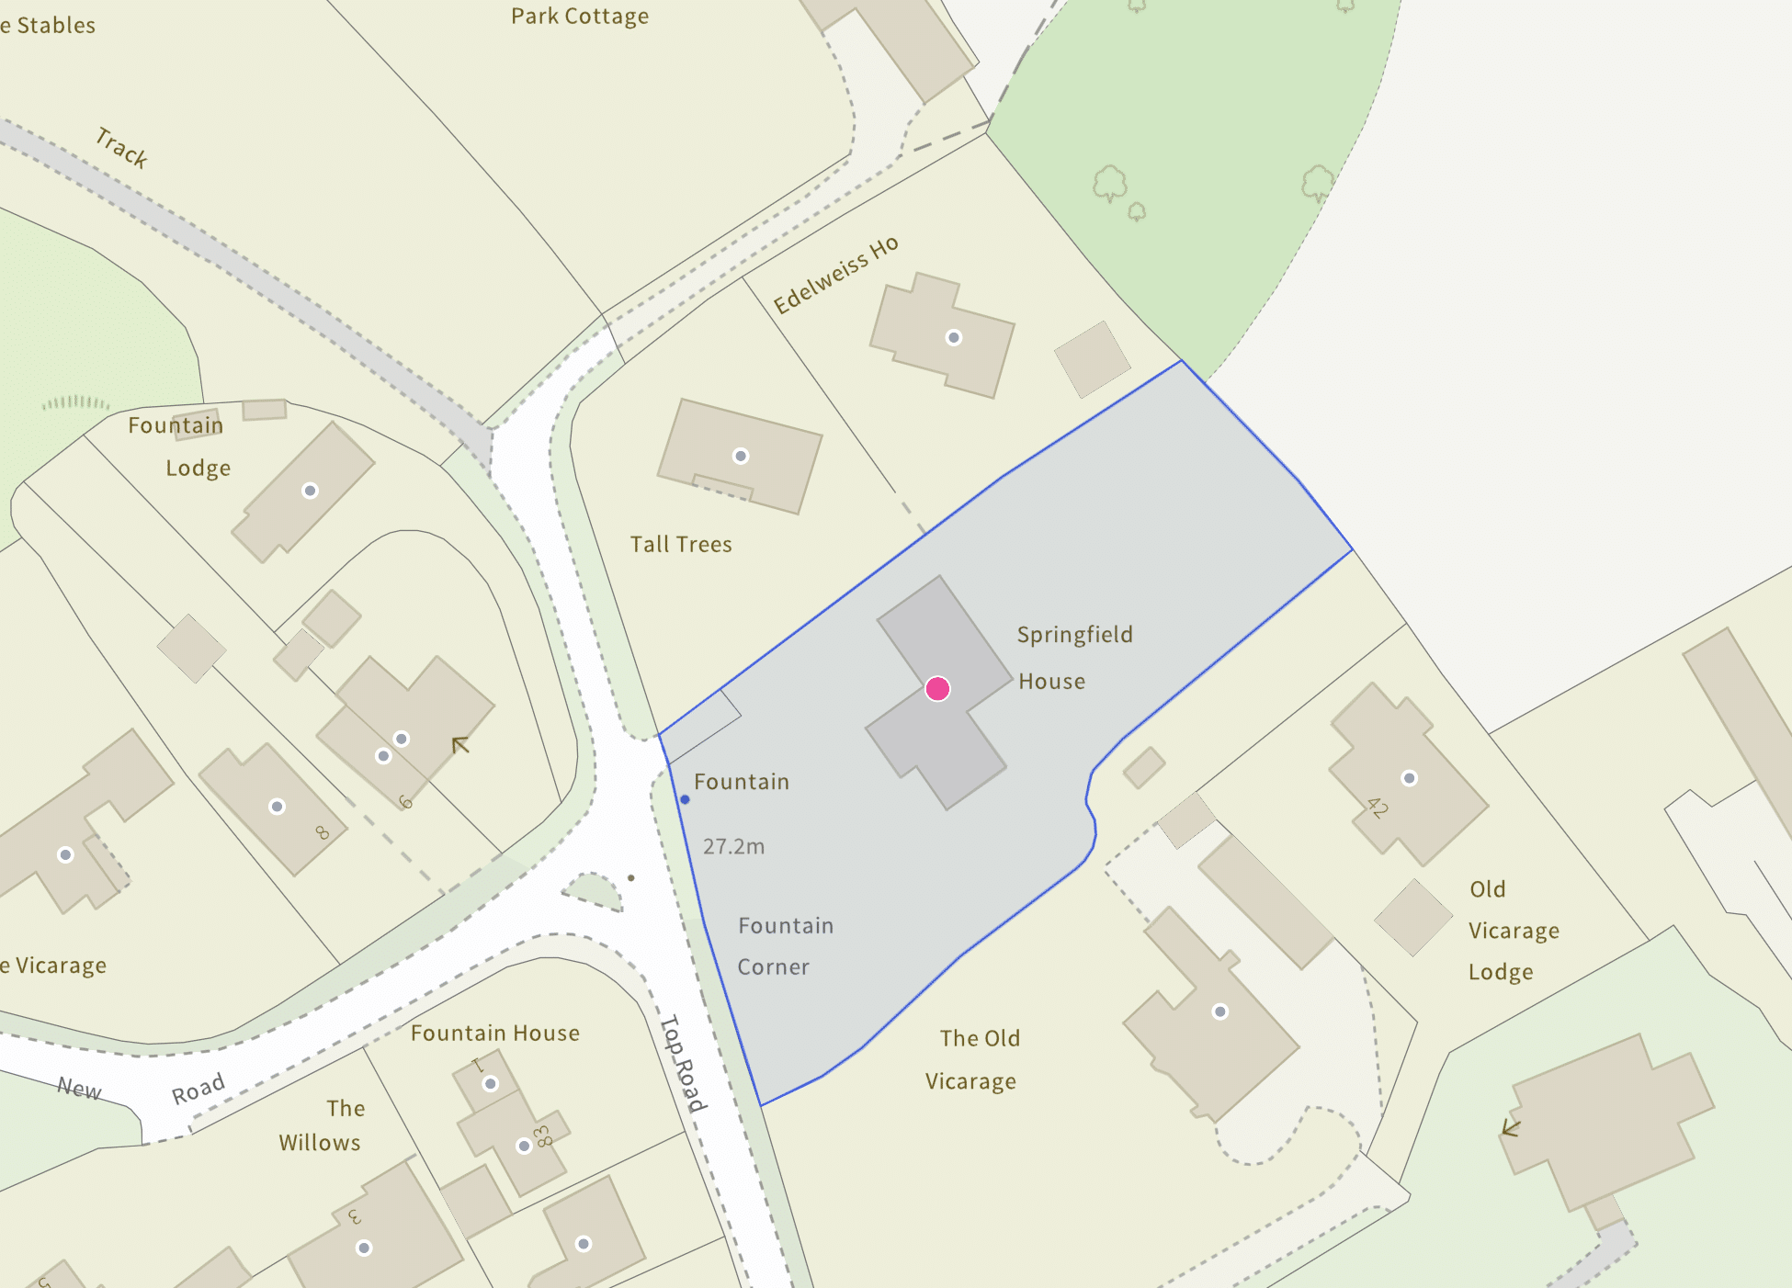
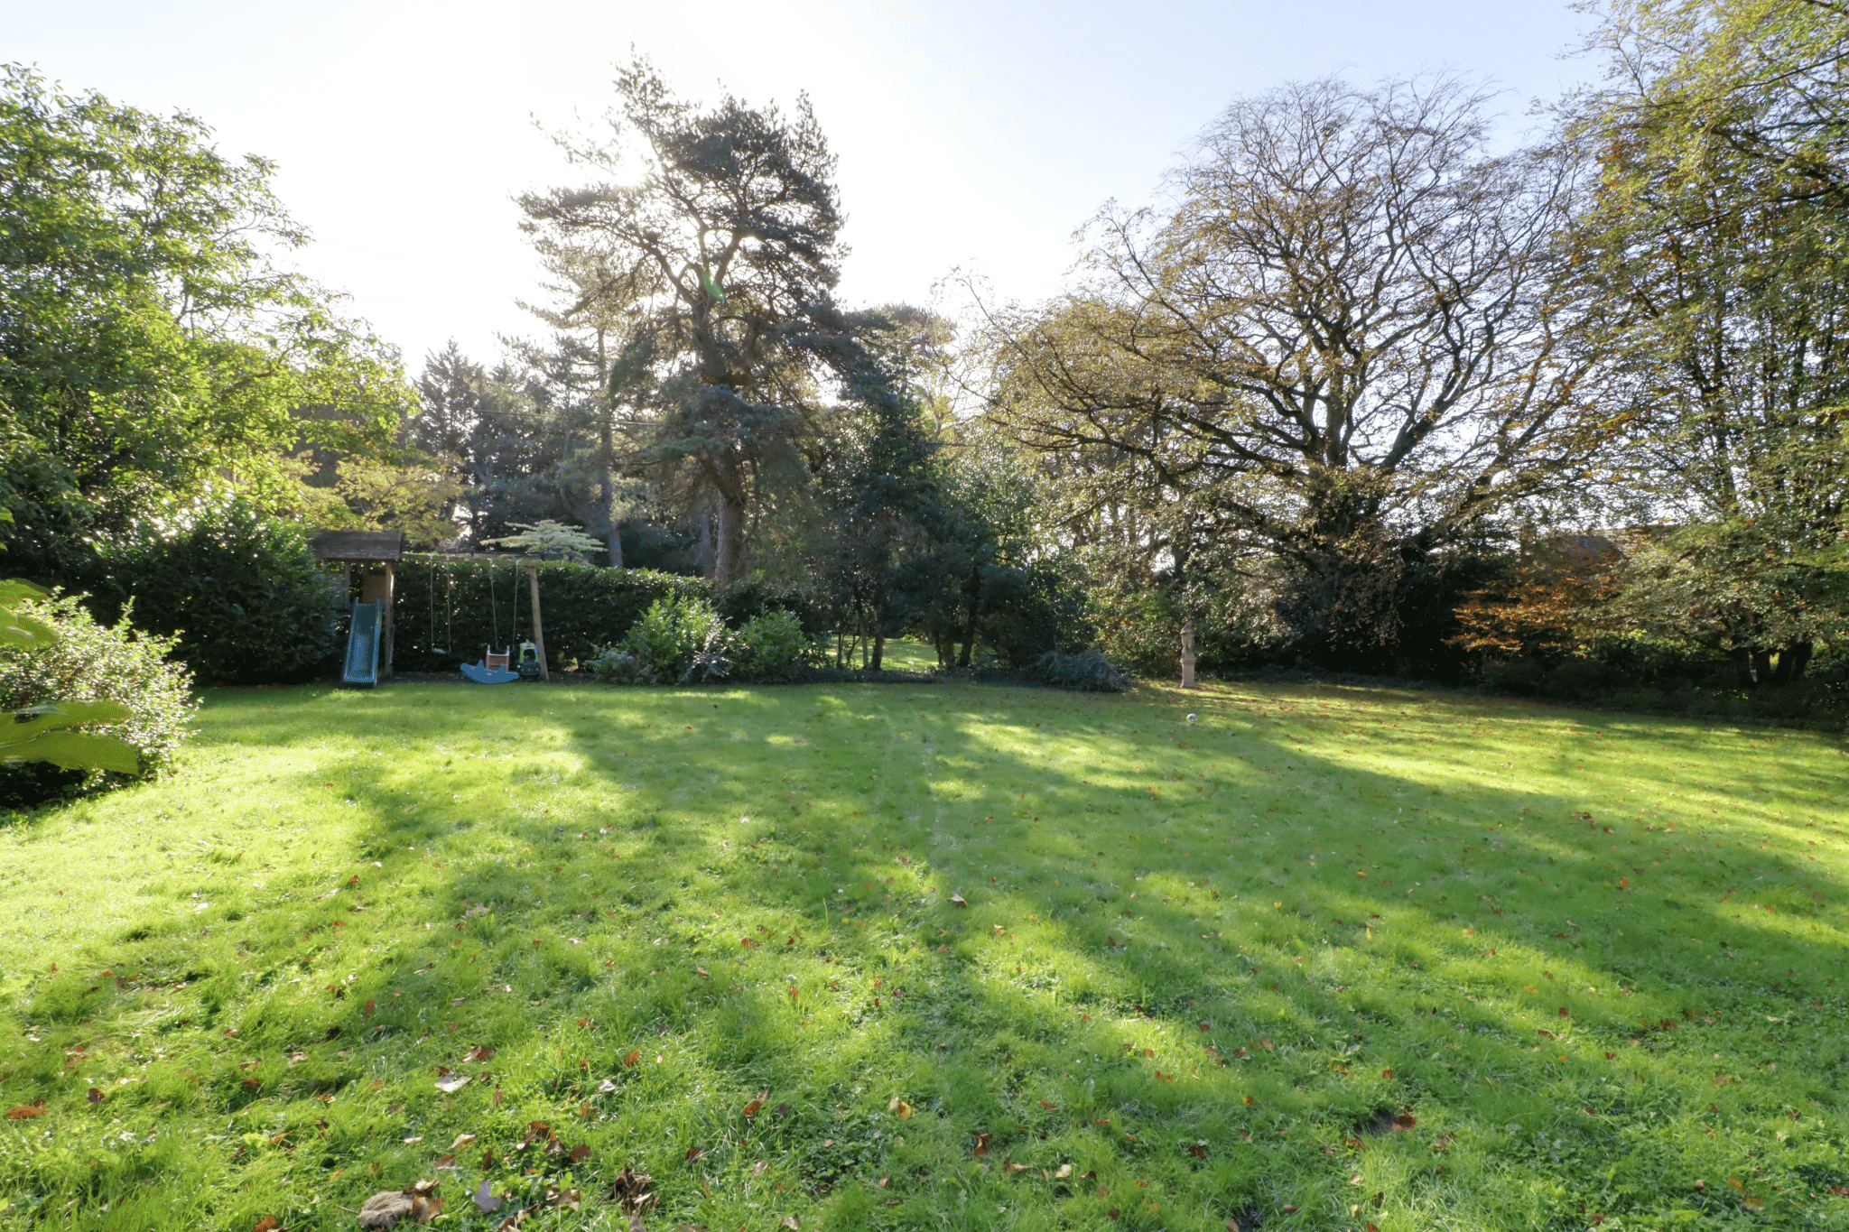
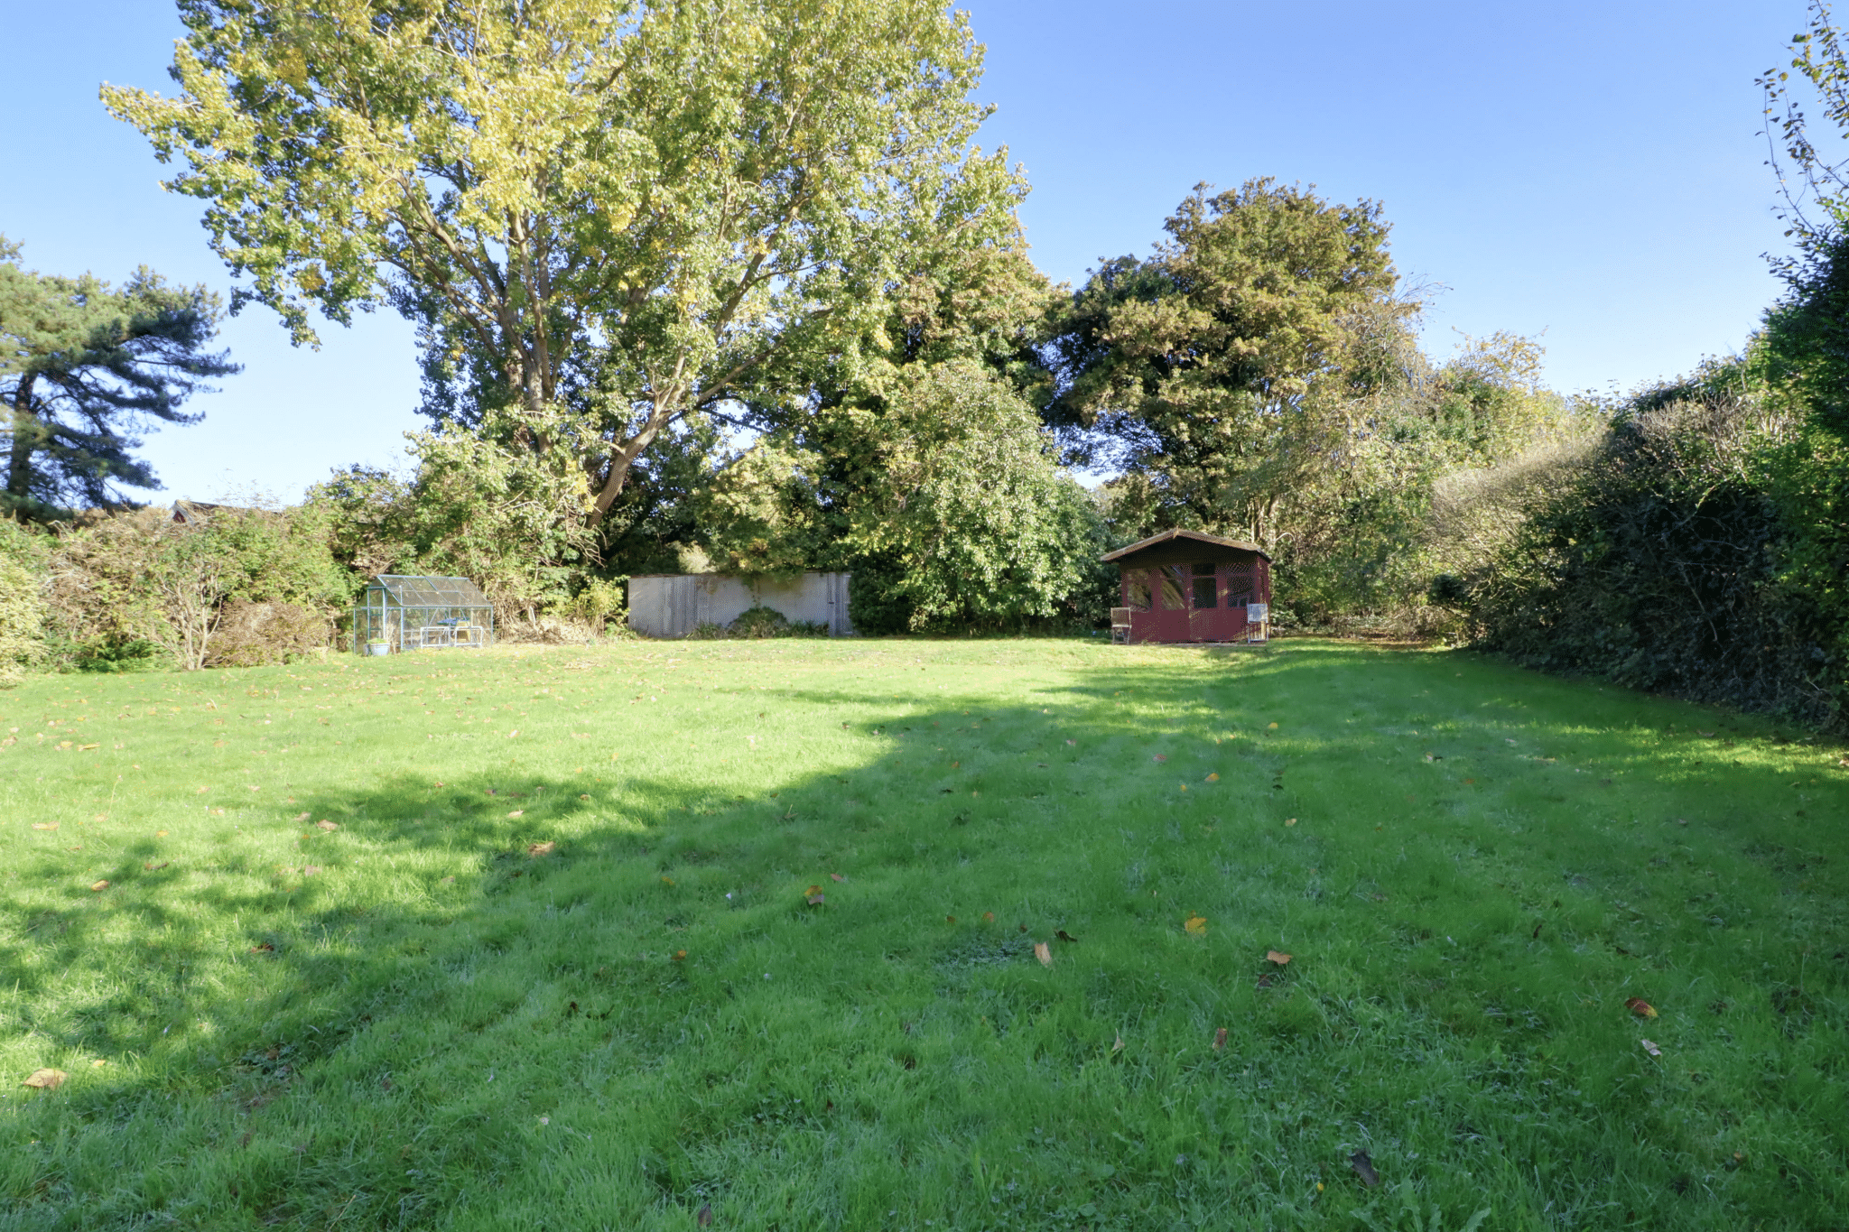
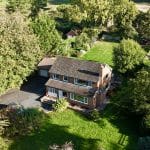
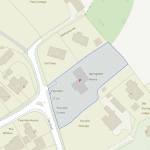
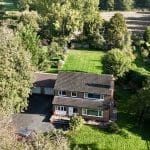
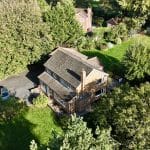
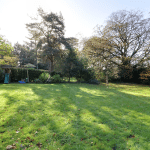
- EXTENSIVE GROUNDS EXTENDING TO APPROXIMATELY 0.75 ACRE
- 4 EXCELLENT RECEPTION ROOMS
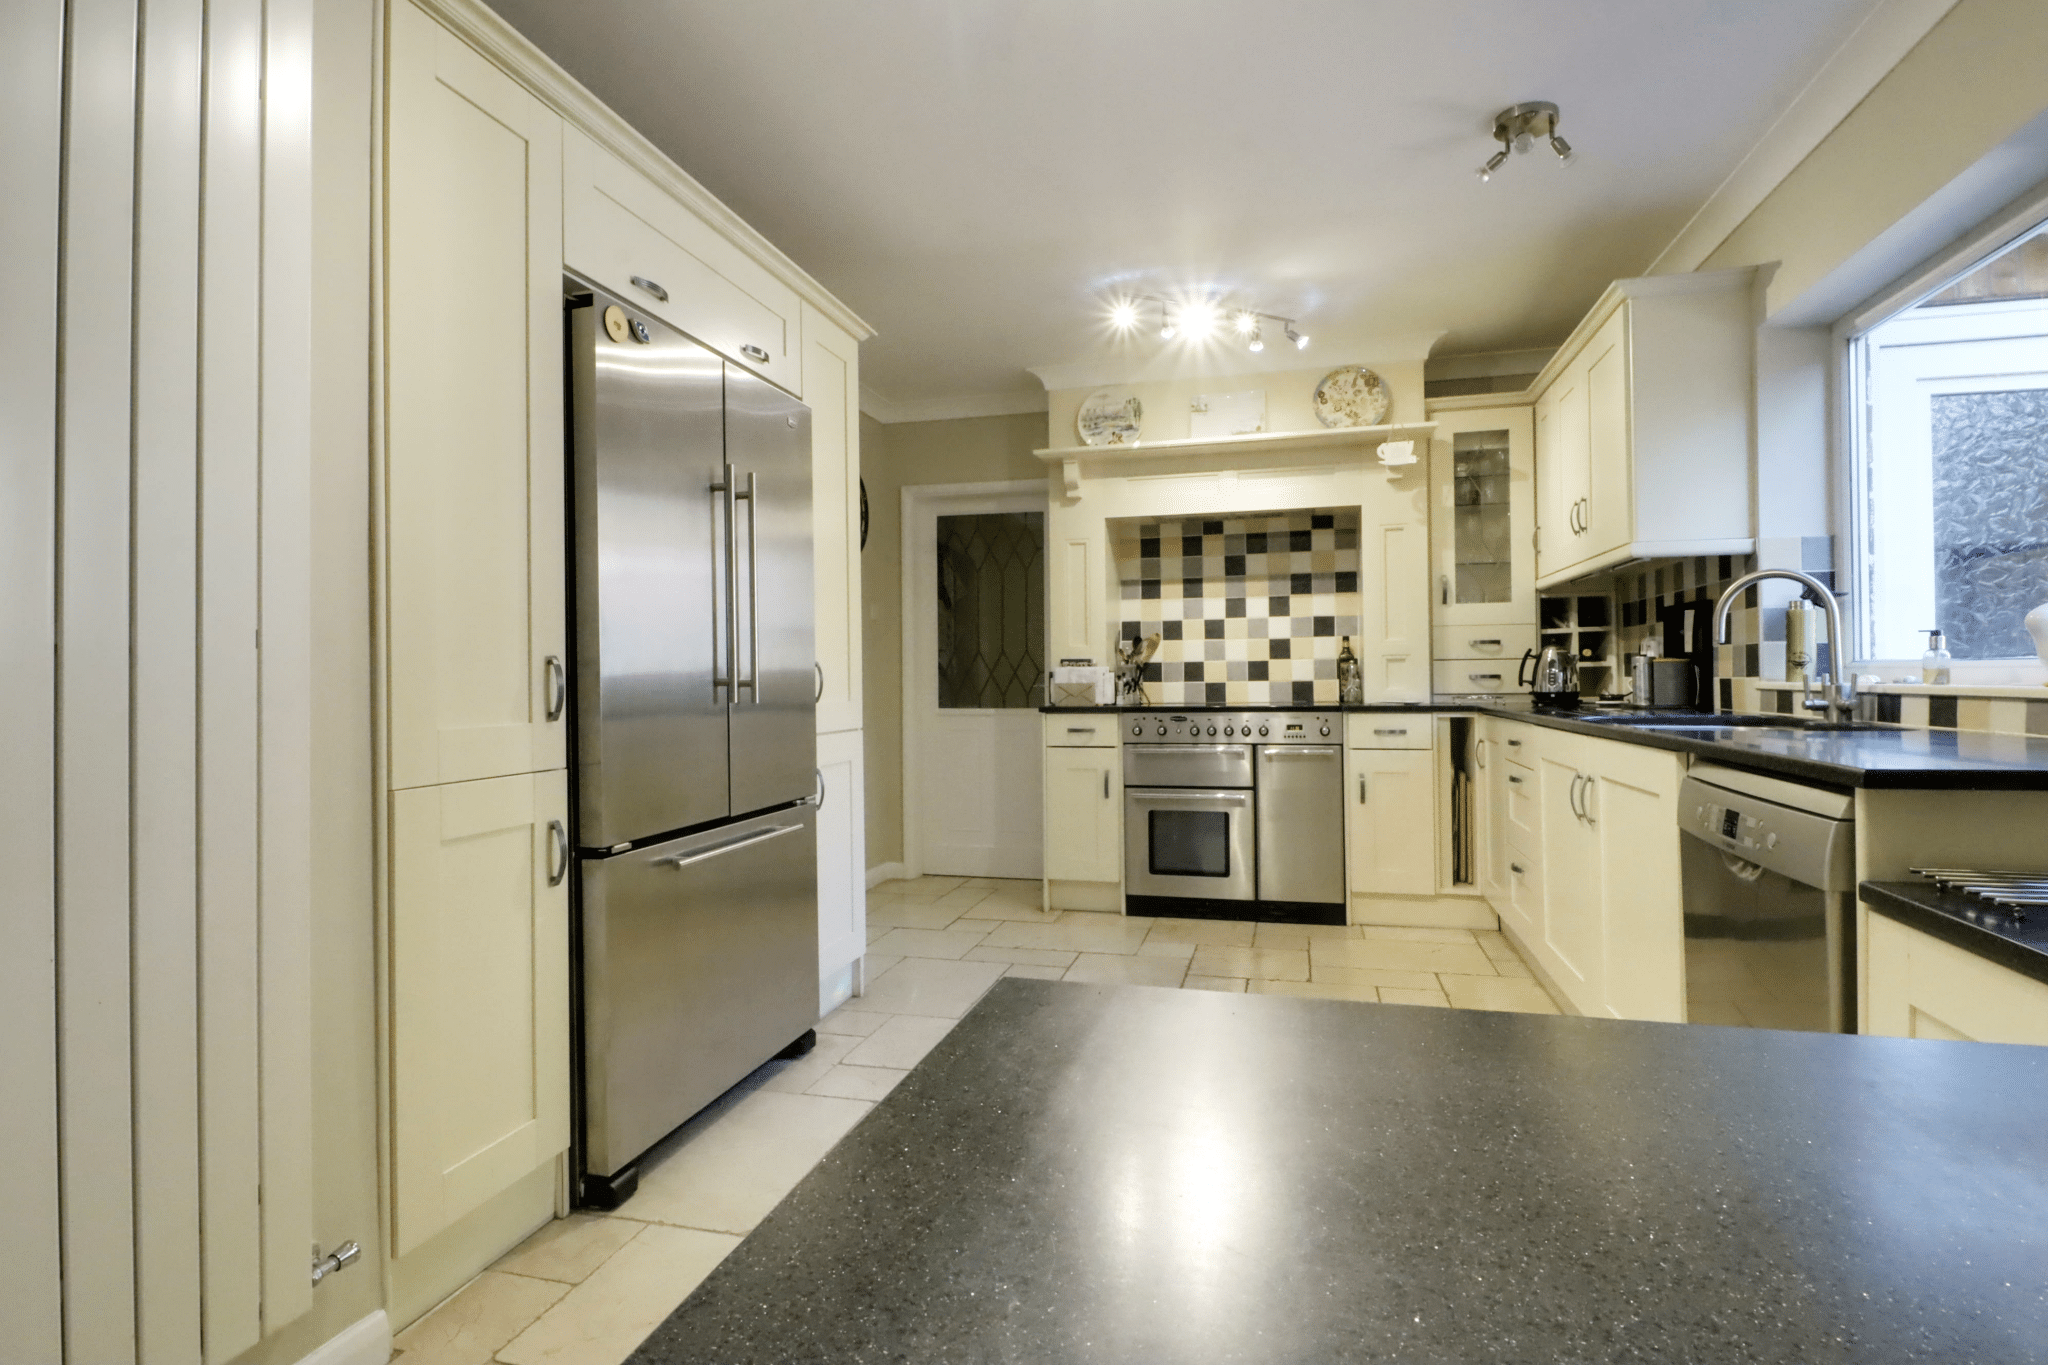
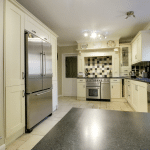
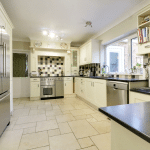
- QUALITY FITTED KITCHEN & UTILITY ROOM
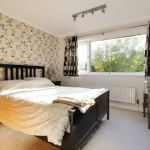
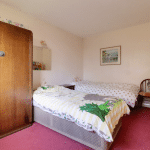
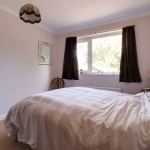
- 4 DOUBLE BEDROOMS WITH A MASTER EN-SUITE
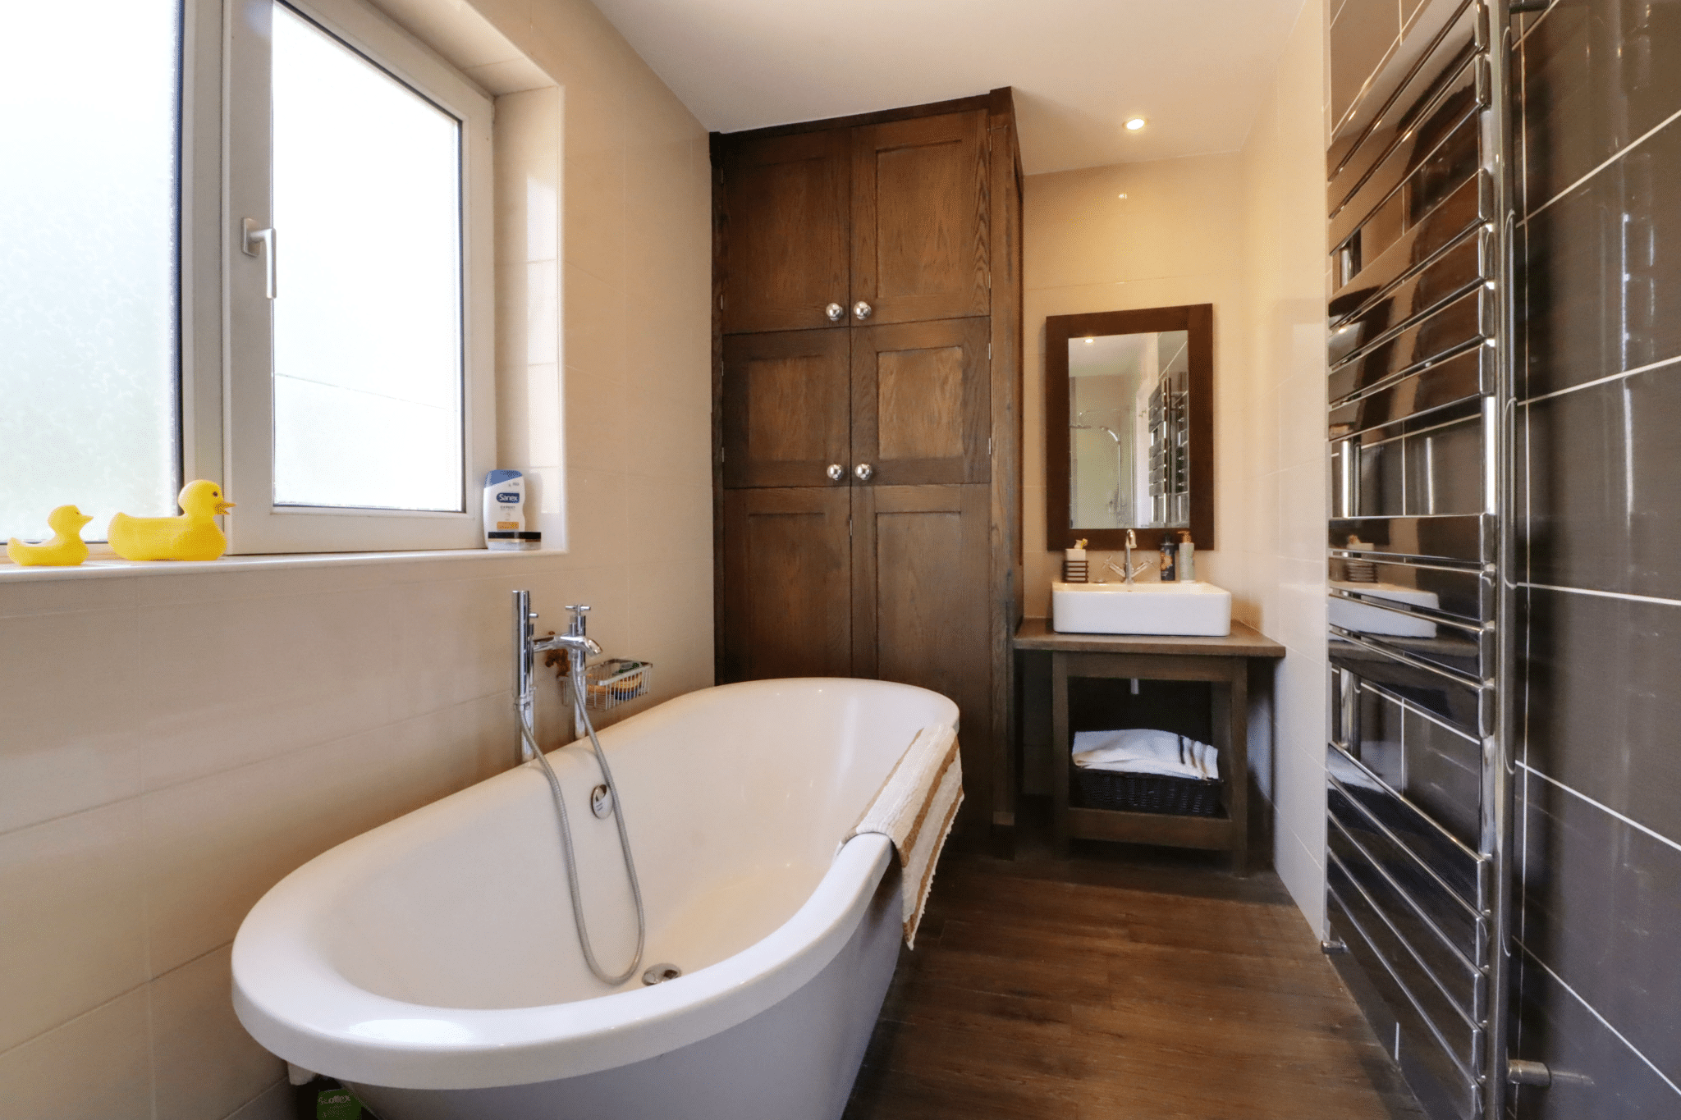
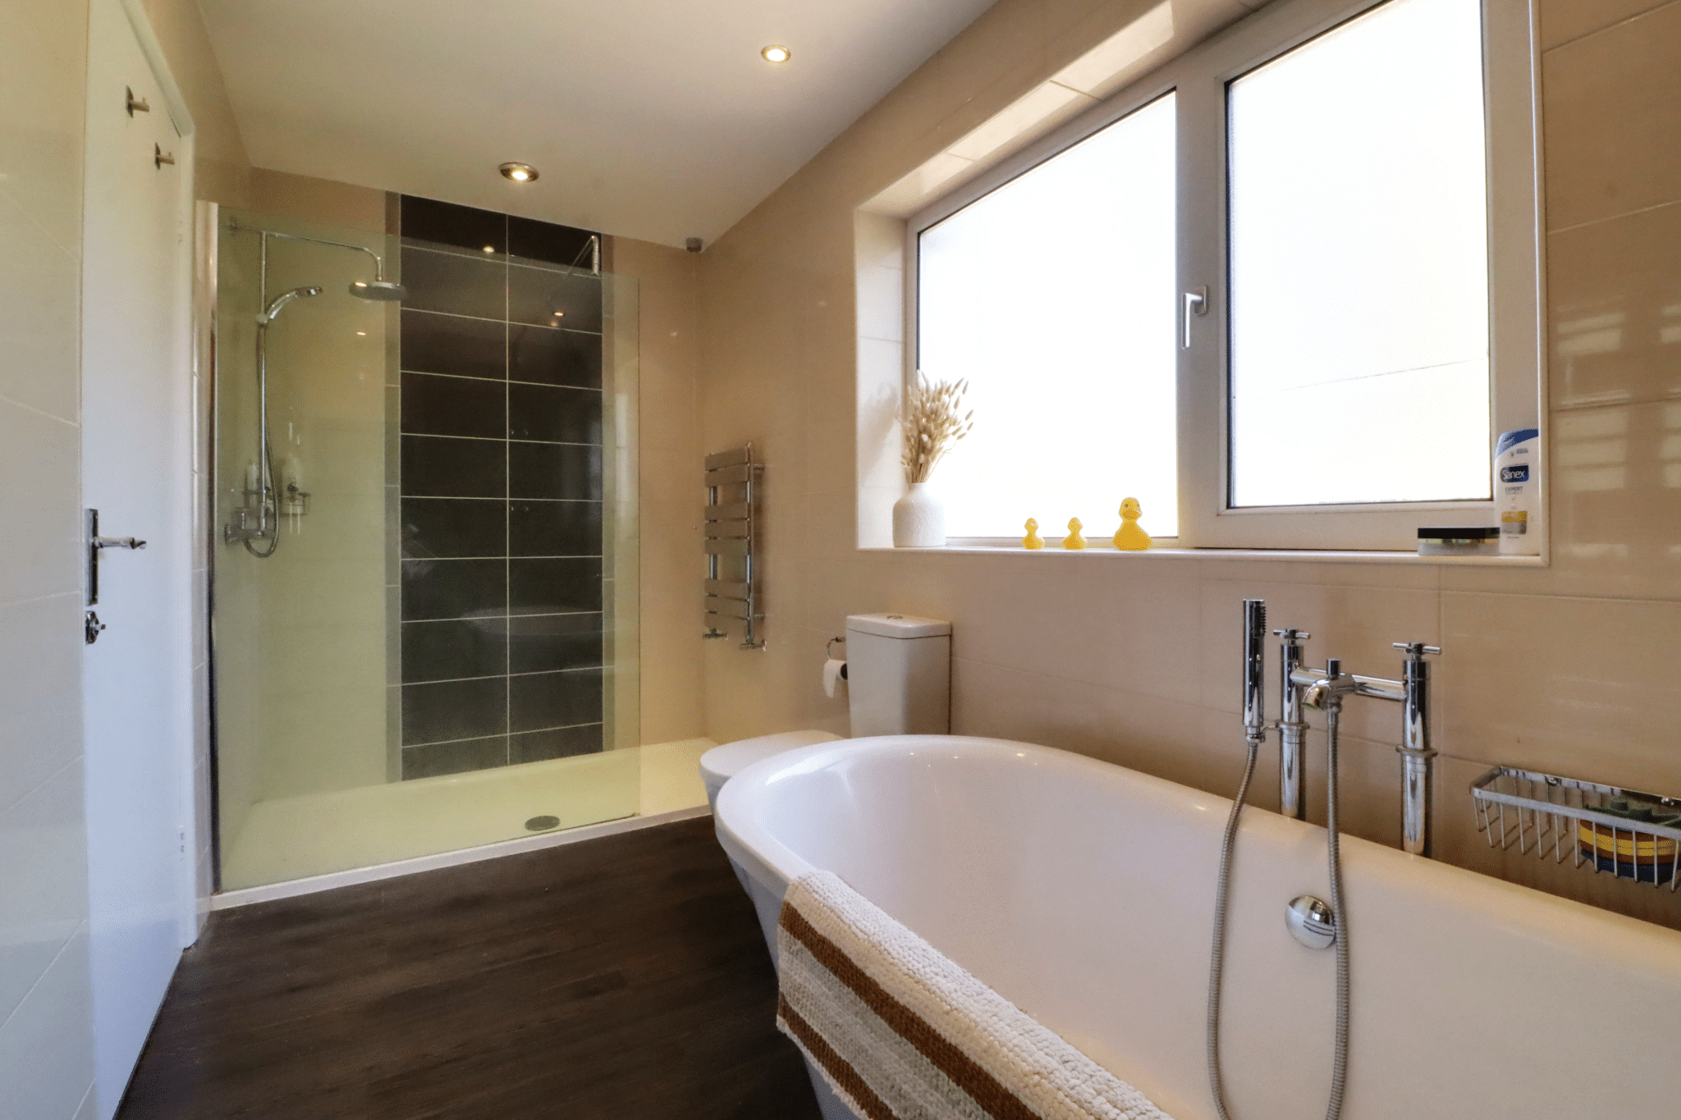
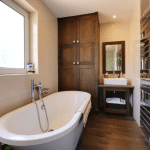
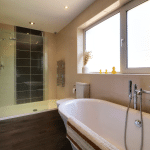
- IMPRESSIVE FAMILY BATHROOM
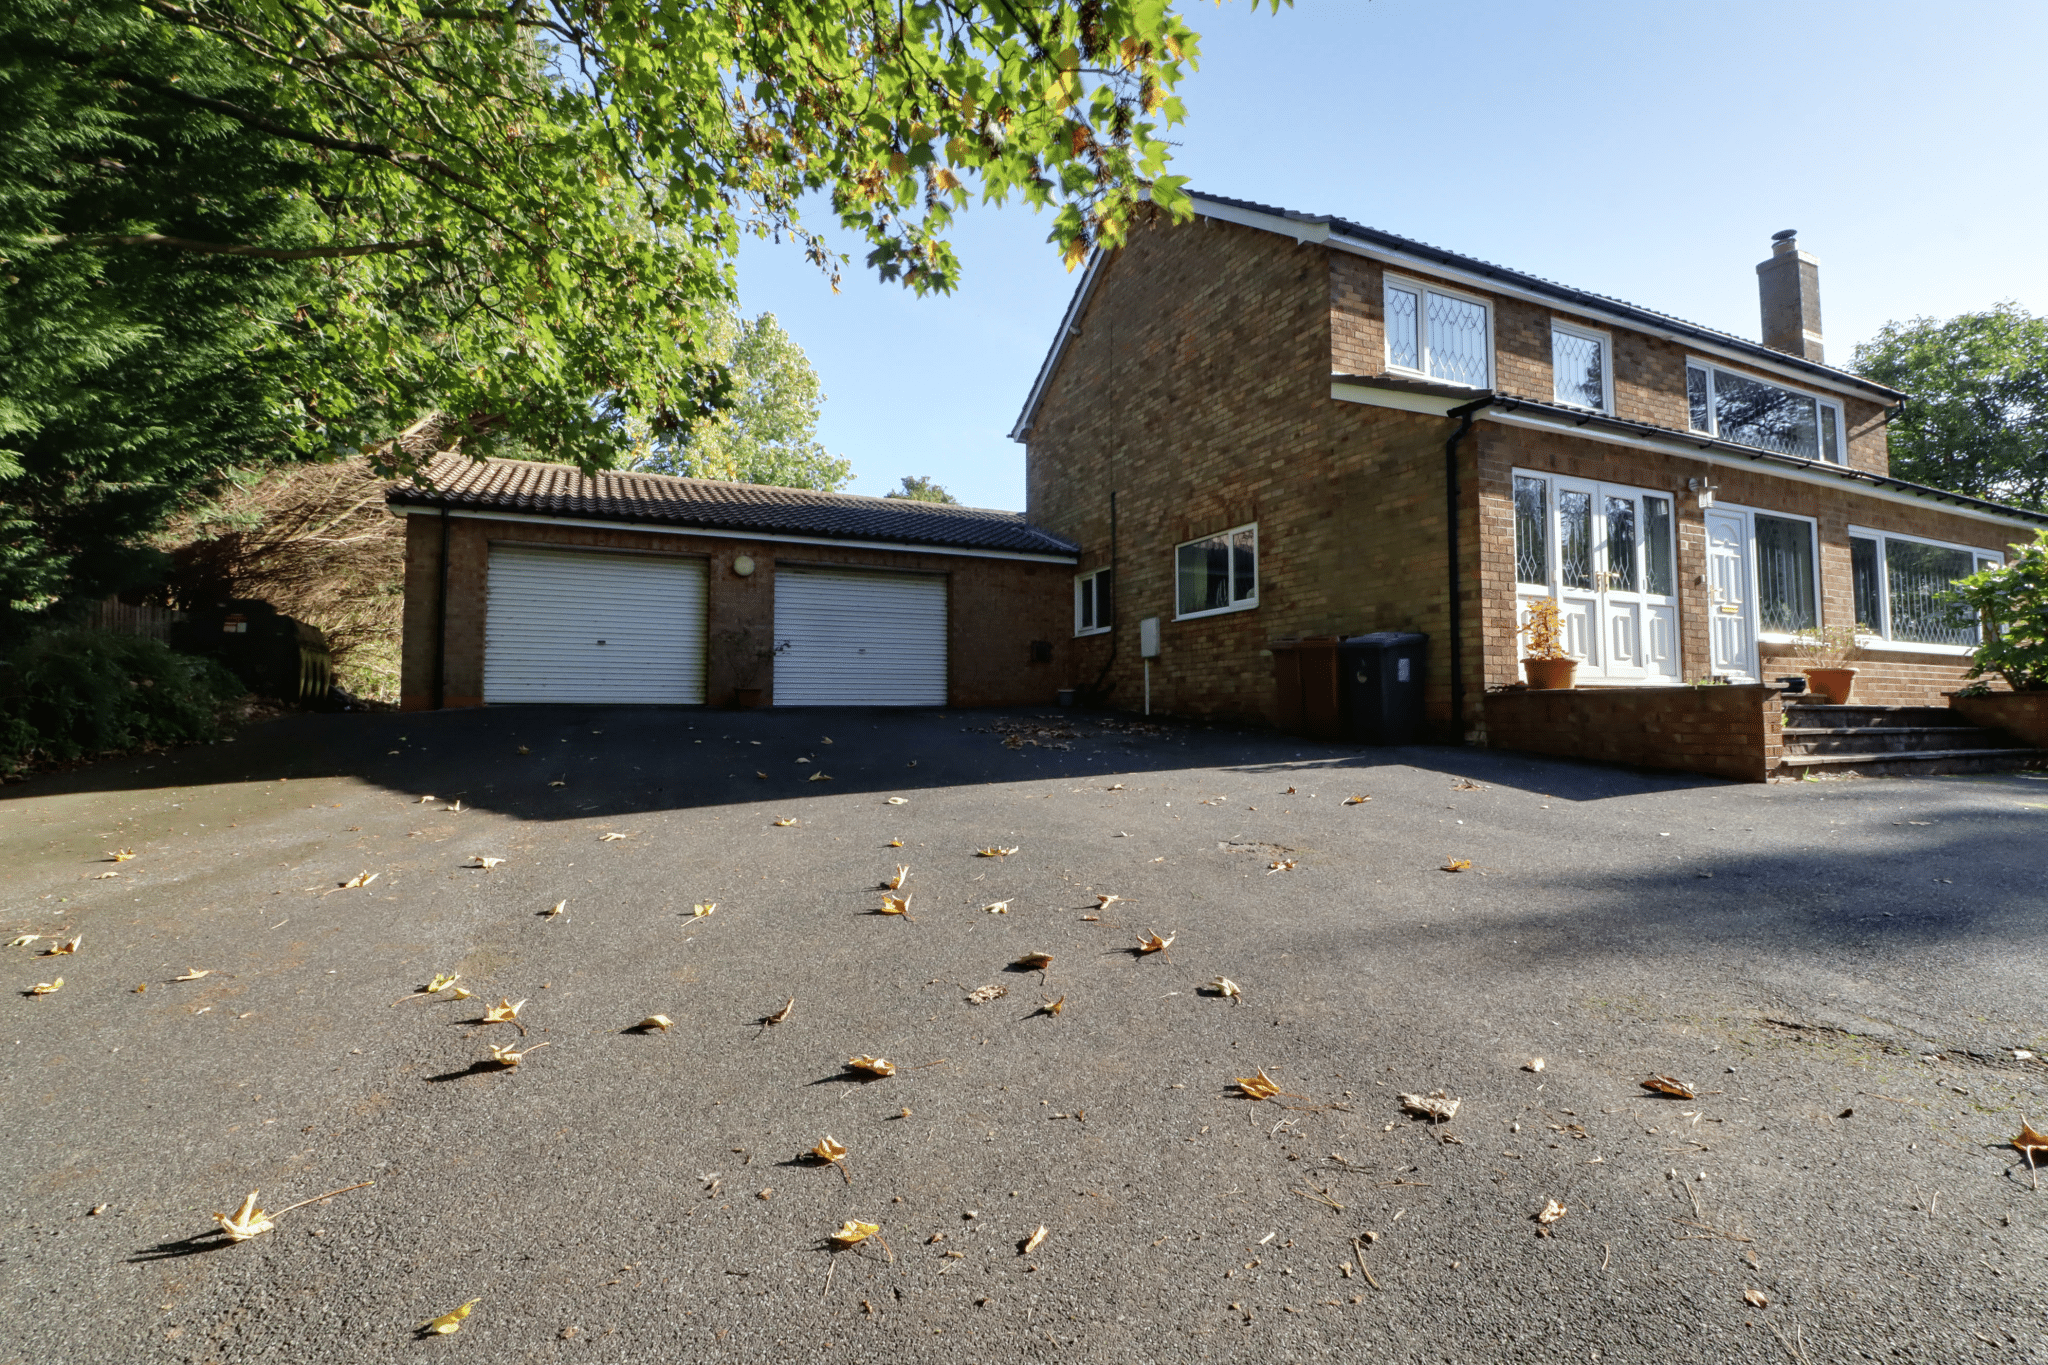
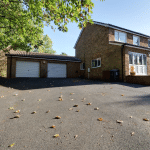
- SUBSTANTIAL ATTACHED GARAGE (5.55m x 7.6m)
- NO UPWARD CHAIN
Property Summary
Full Details
An Exceptional Traditional Residence Set Within Approximately 0.75 of an Acre of Mature Grounds.
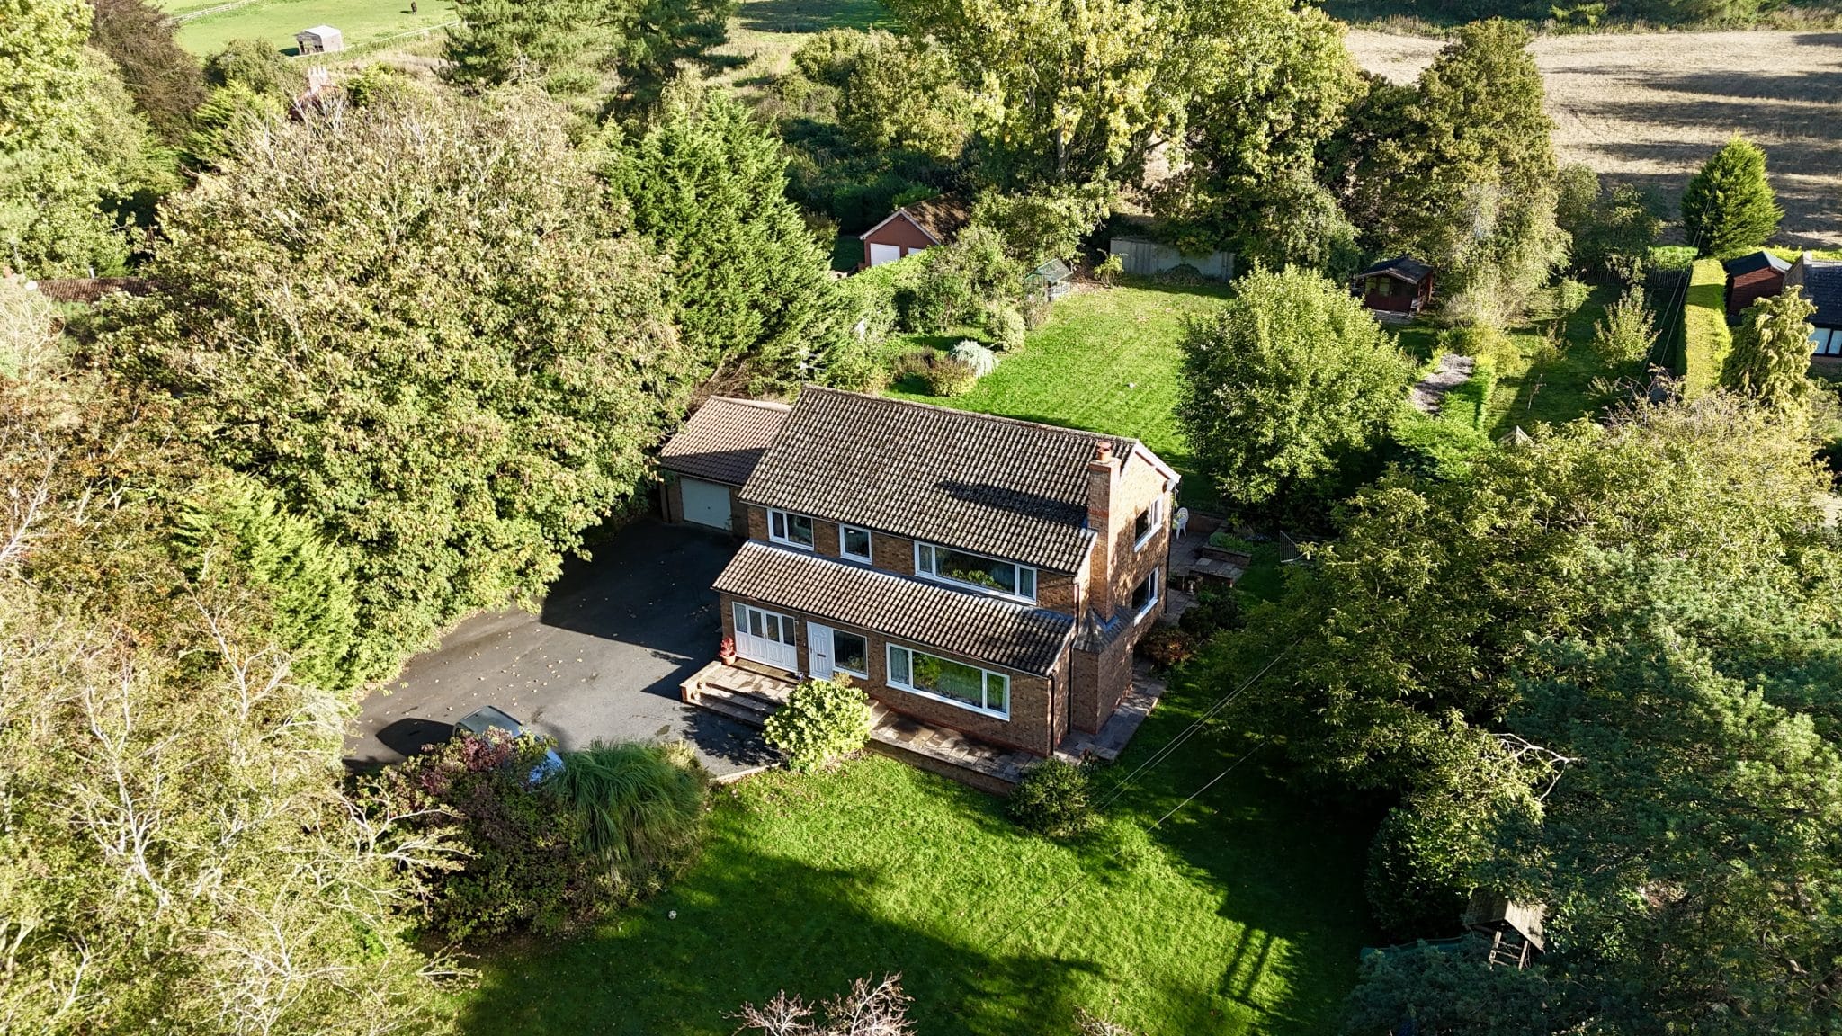
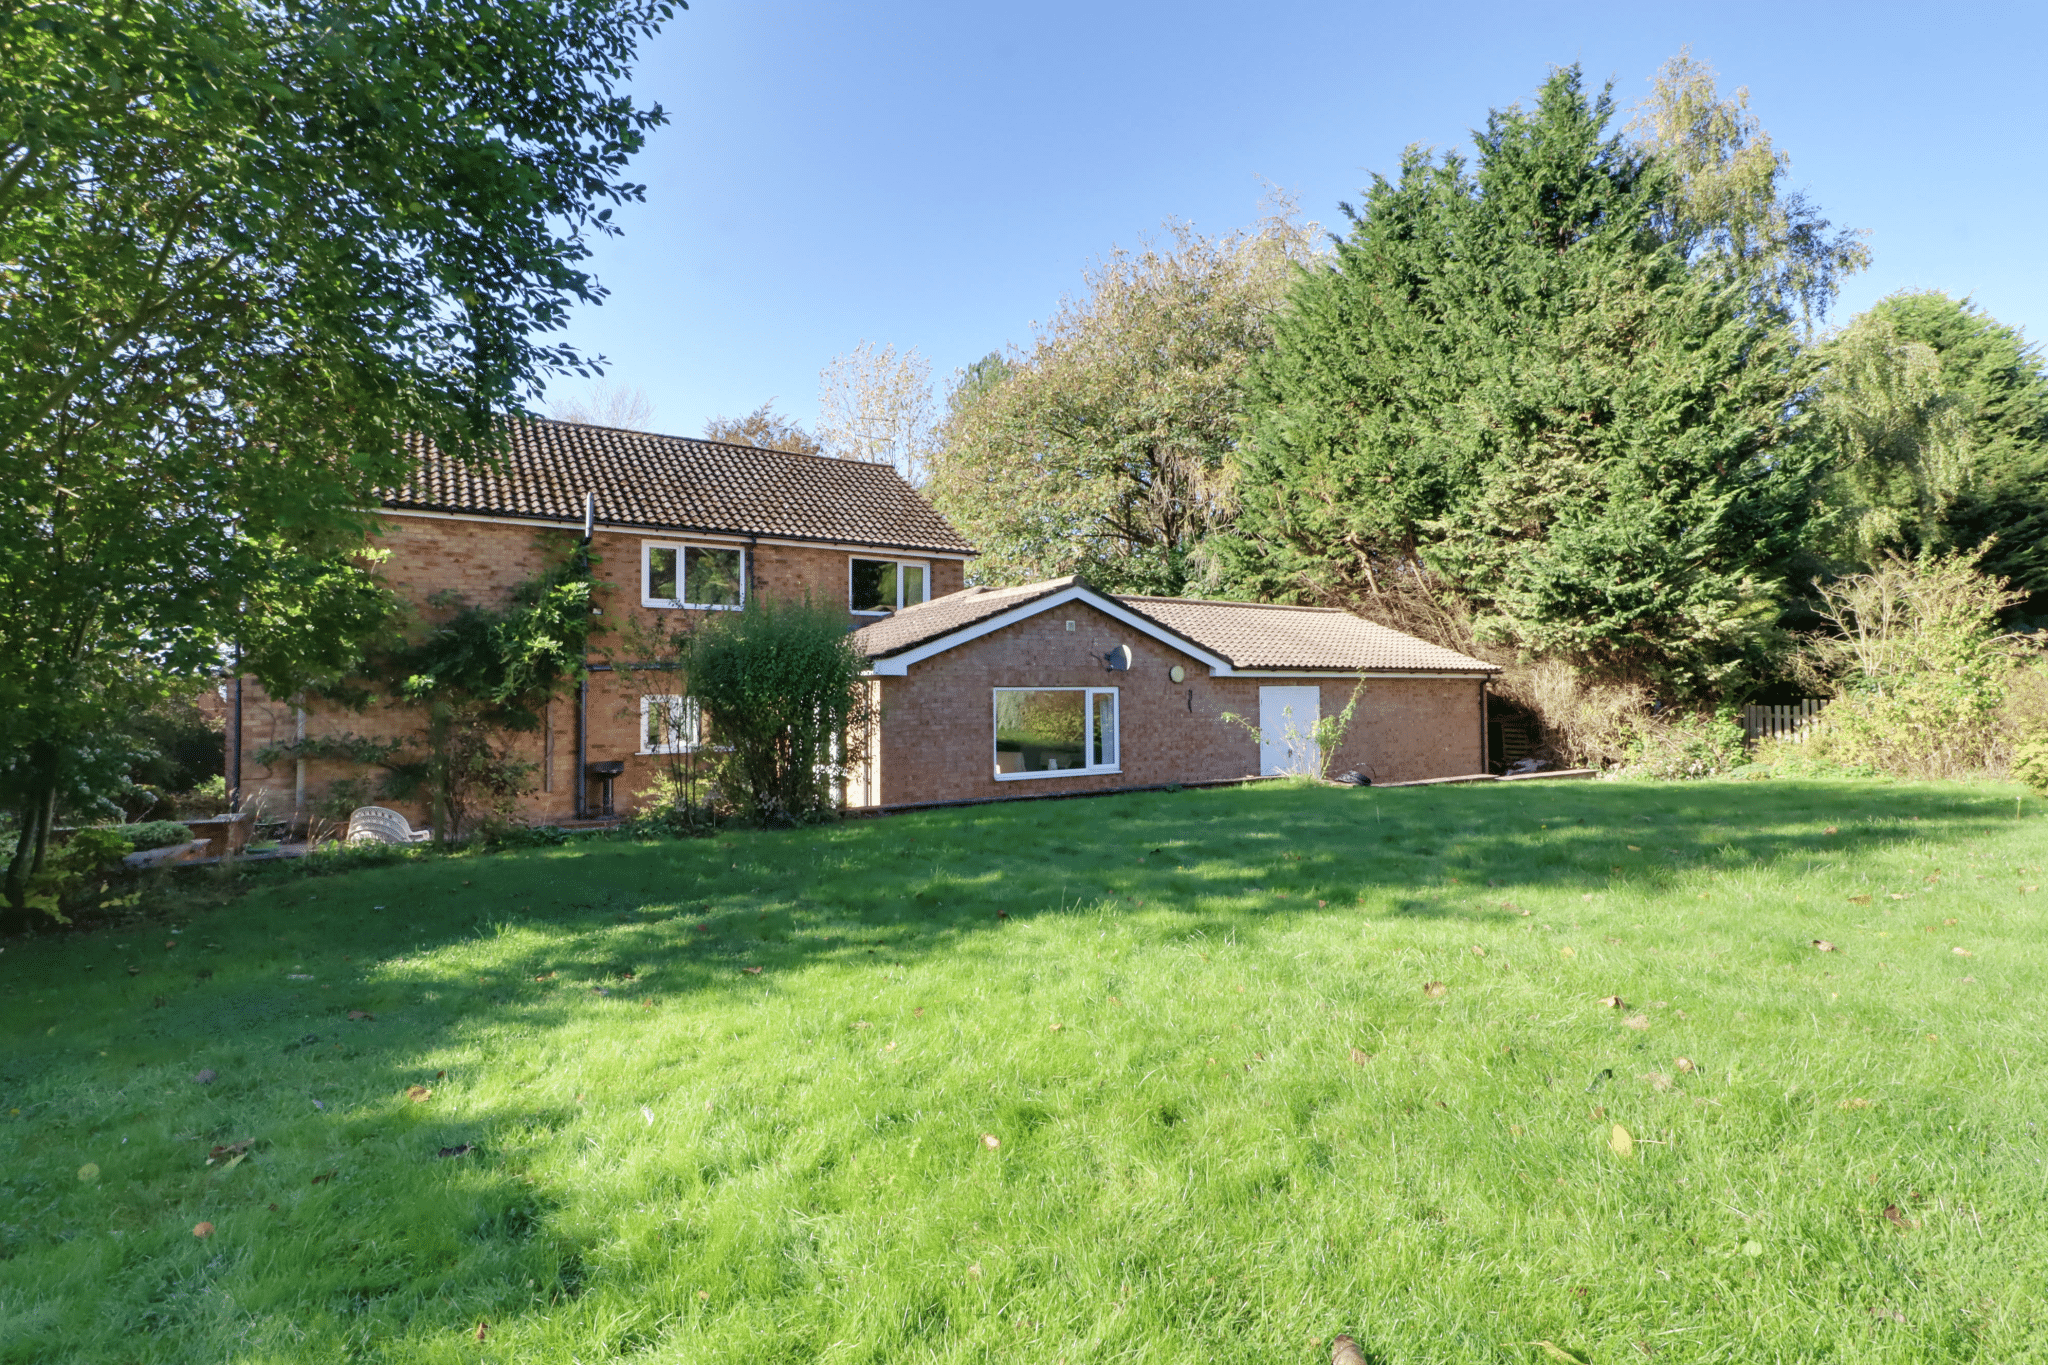
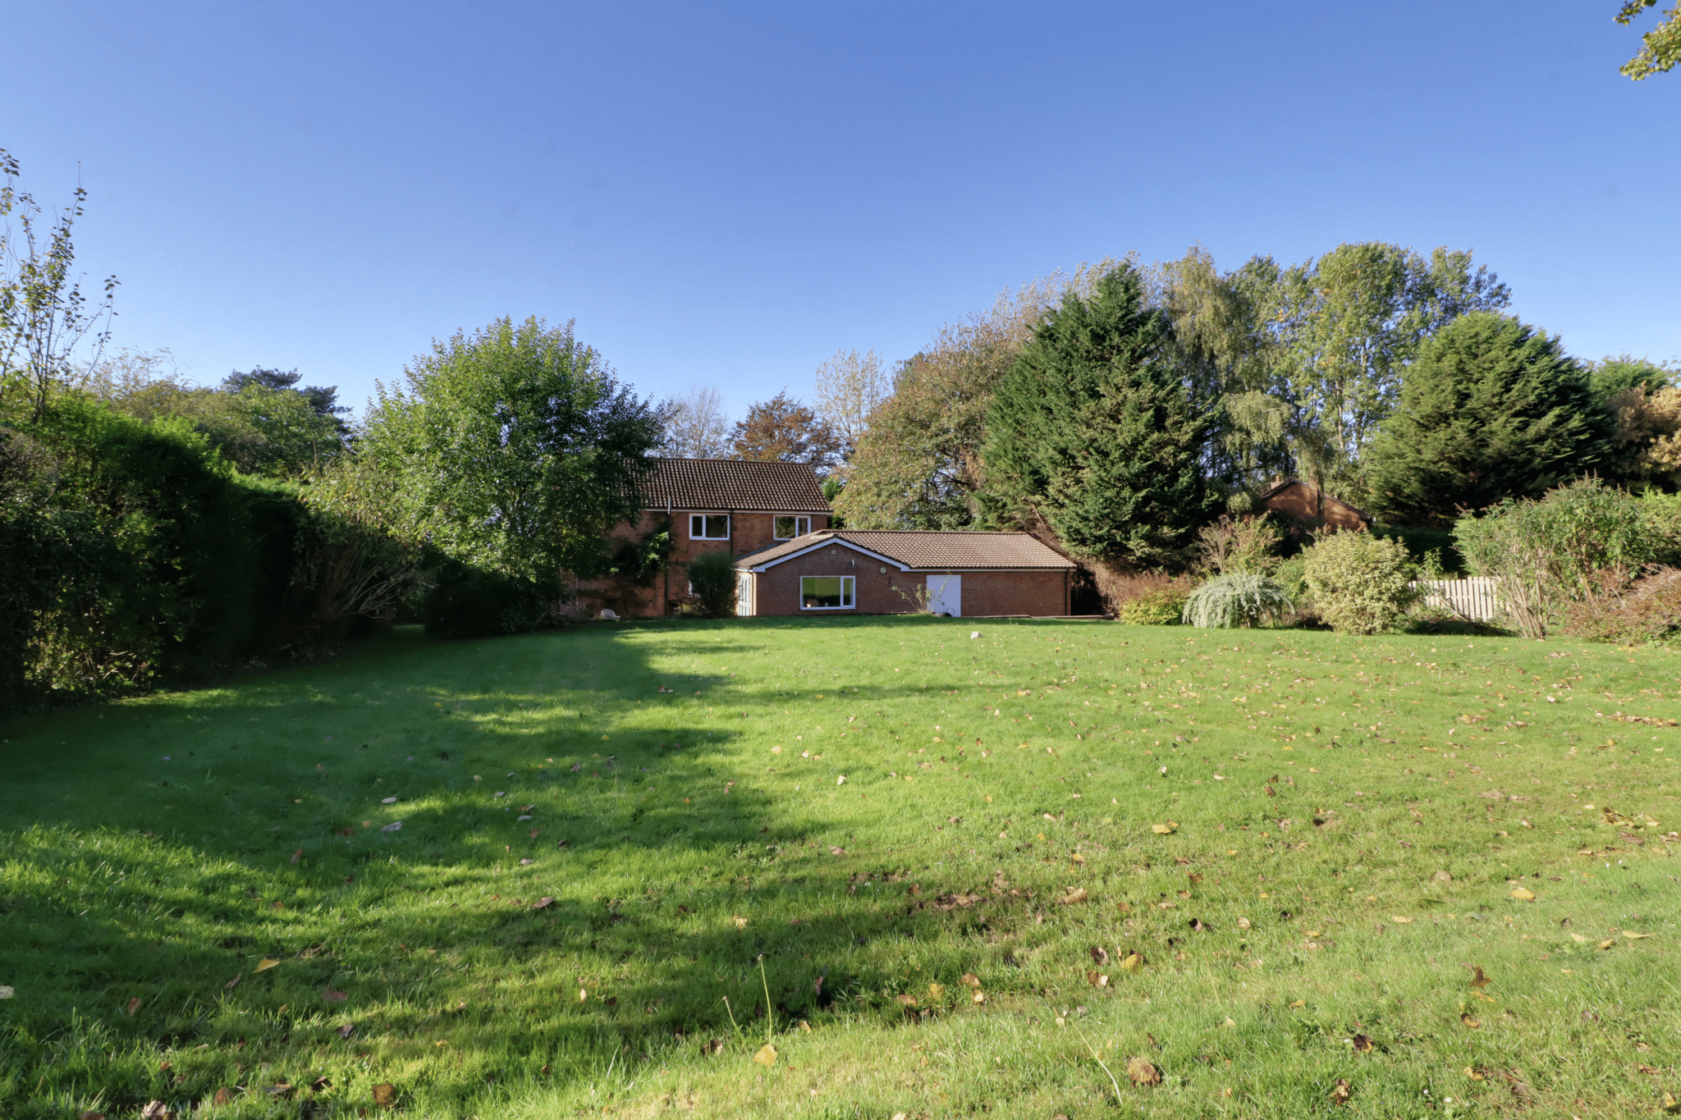
Occupying an enviable and wonderfully private position towards the outskirts of the highly regarded Wold village of Worlaby, Springfield House is an impressive traditional detached residence offering generously proportioned and thoughtfully extended accommodation, complemented by mature grounds extending to approximately three-quarters of an acre.
Combining timeless appeal with an abundance of versatile living space, this distinguished home would be ideally suited to family life or those seeking a more spacious and refined setting in which to enjoy village living.
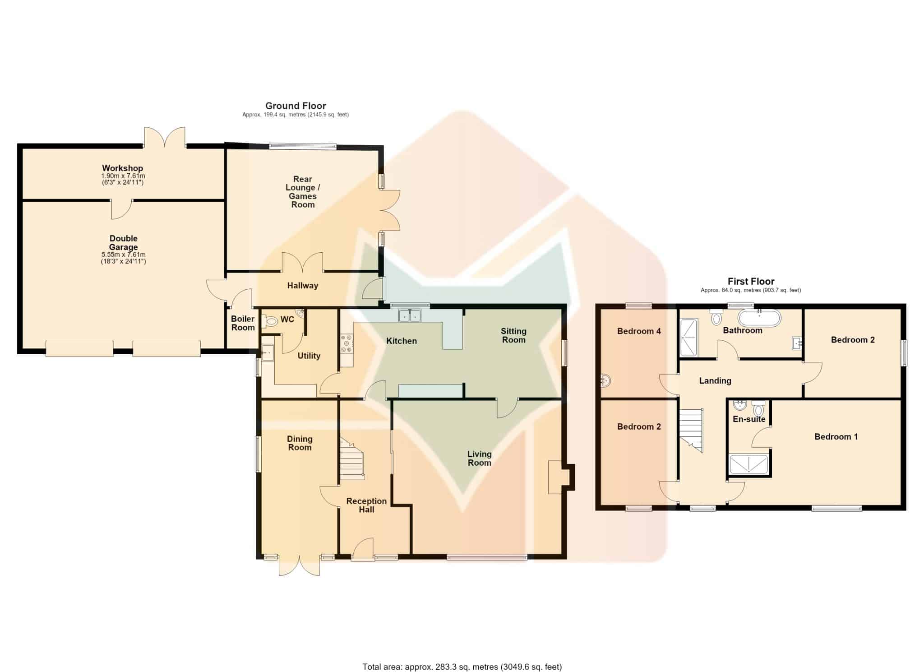
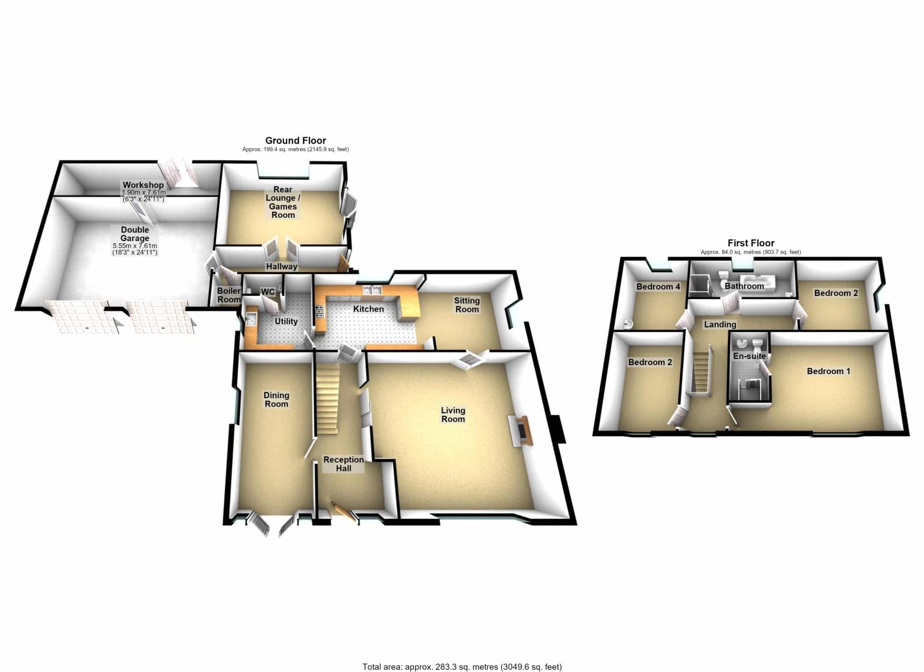
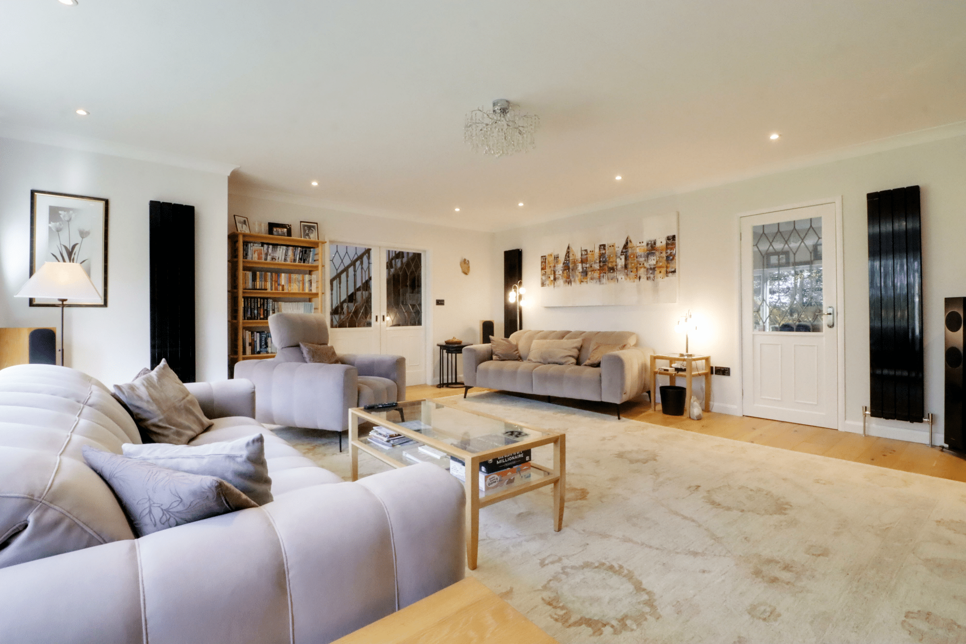
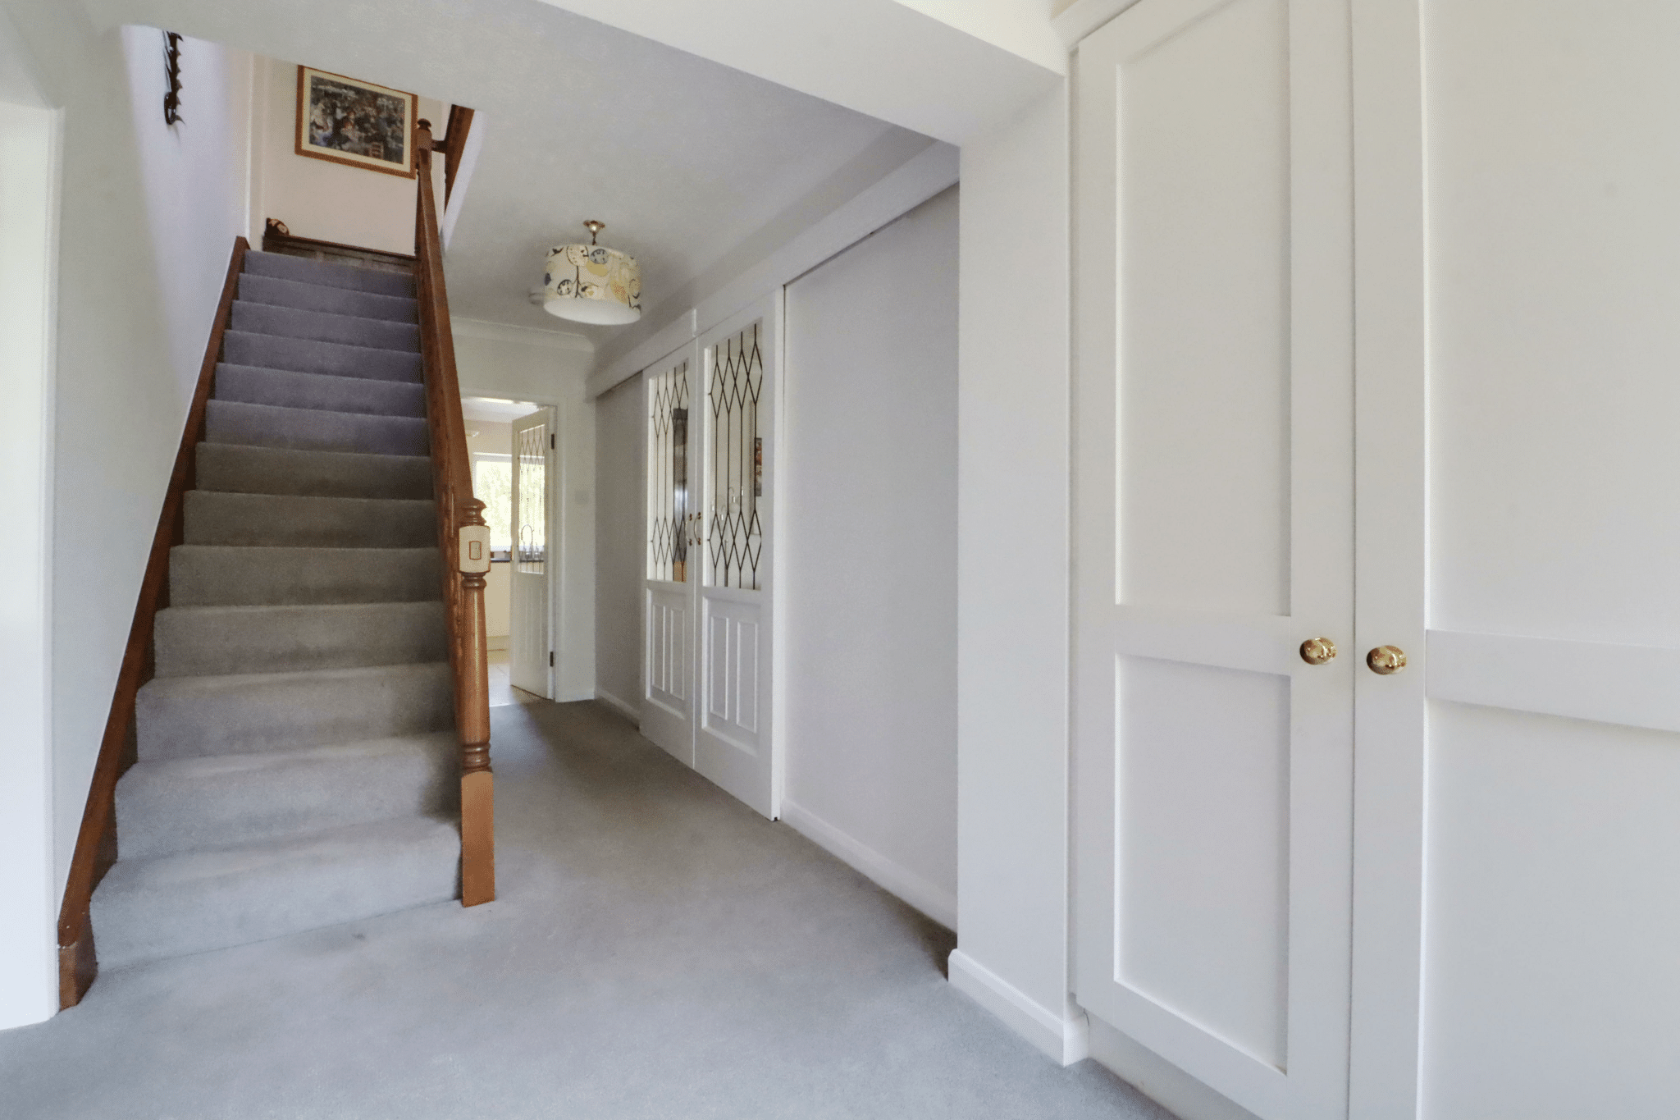
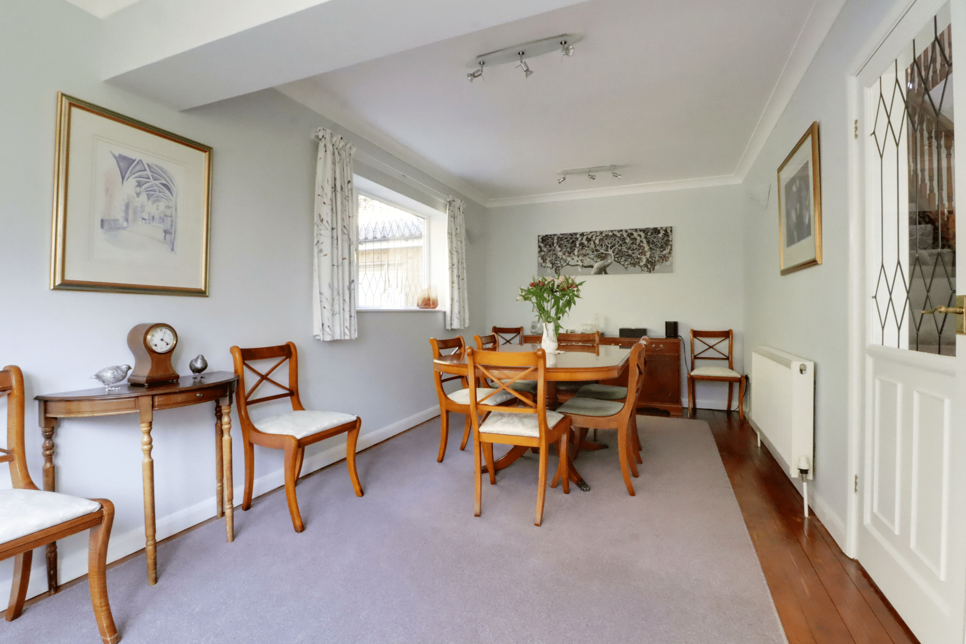
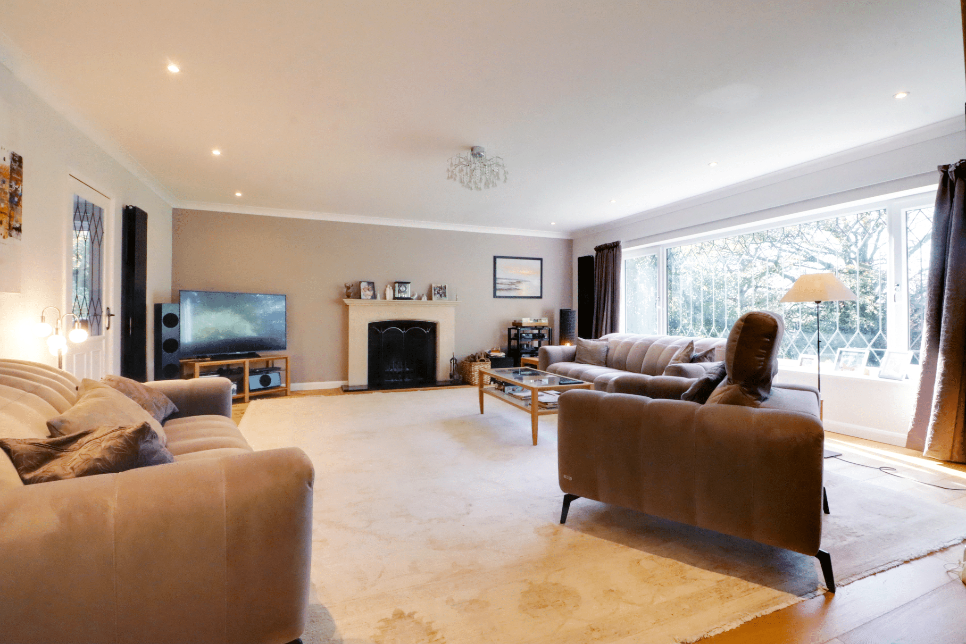
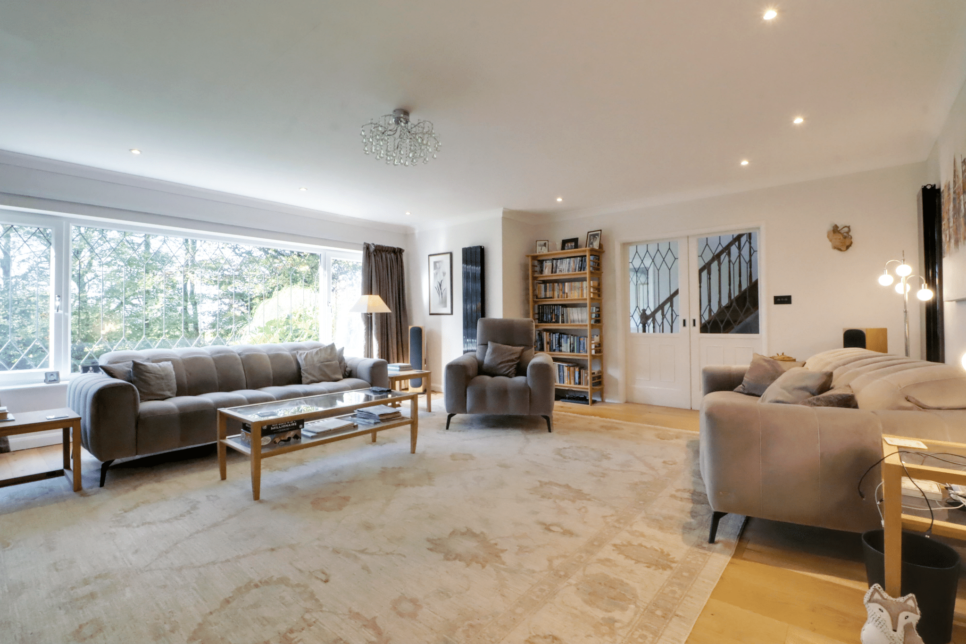
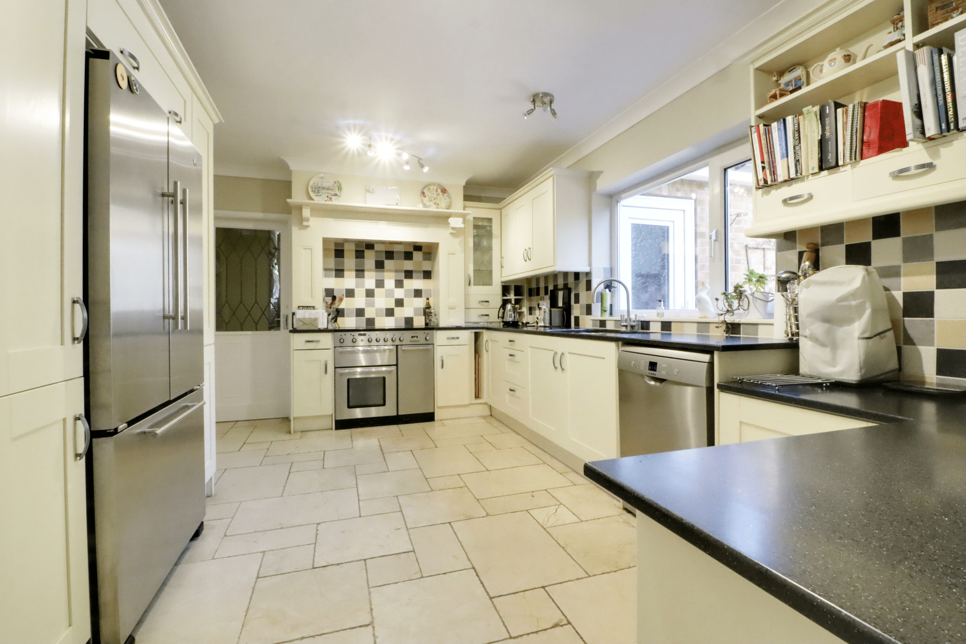
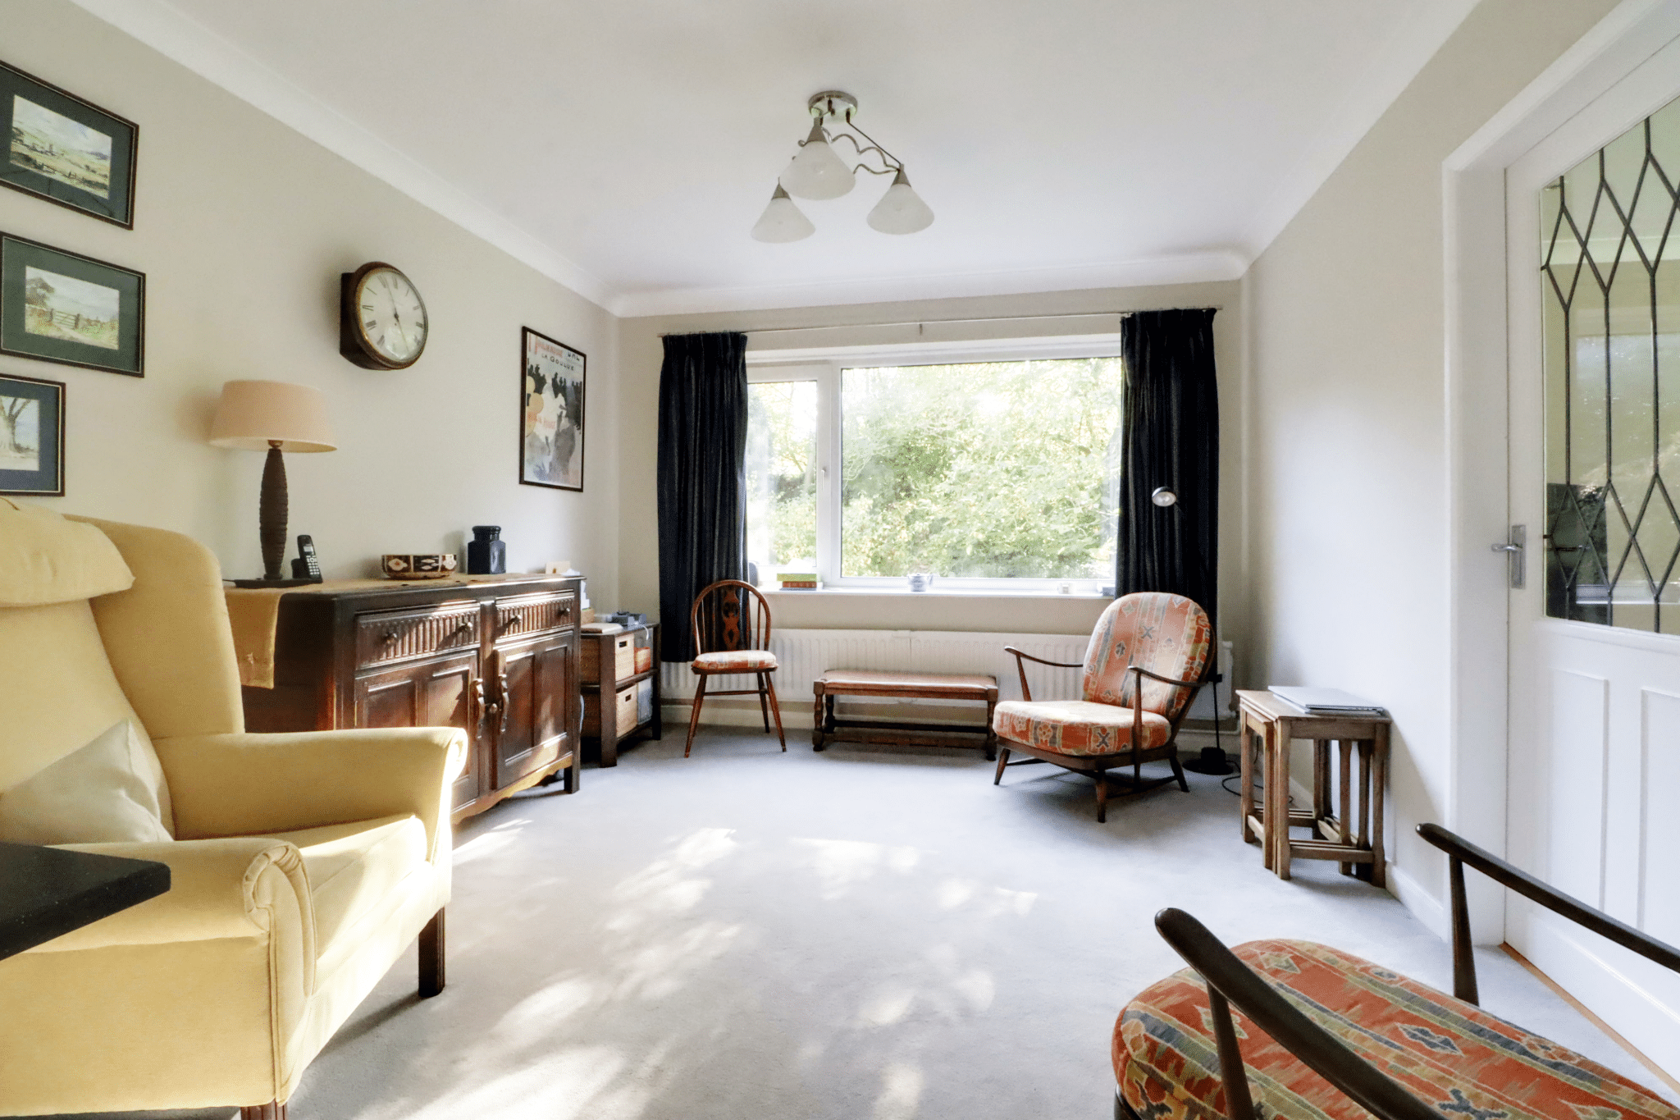
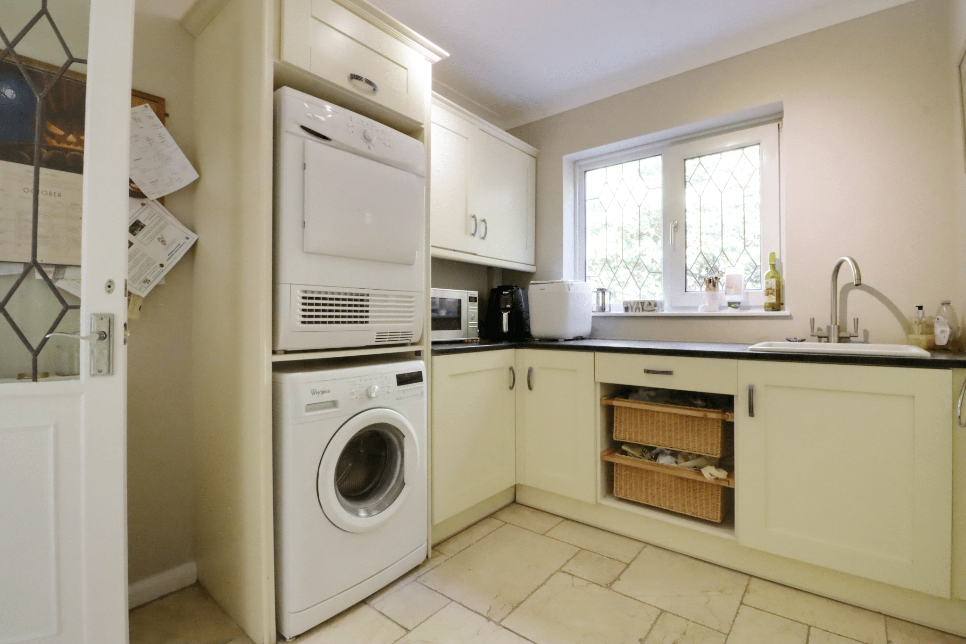
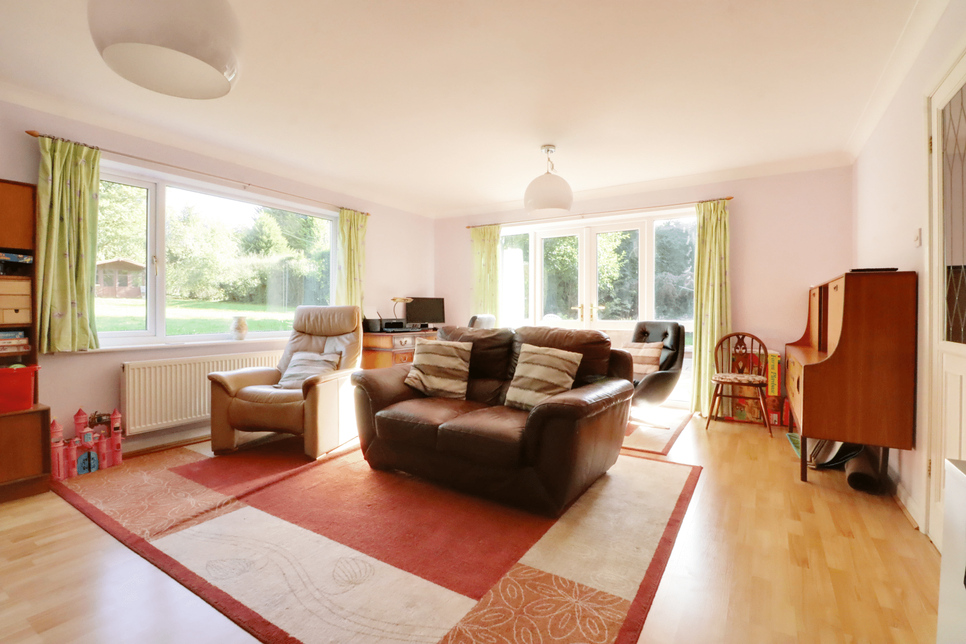
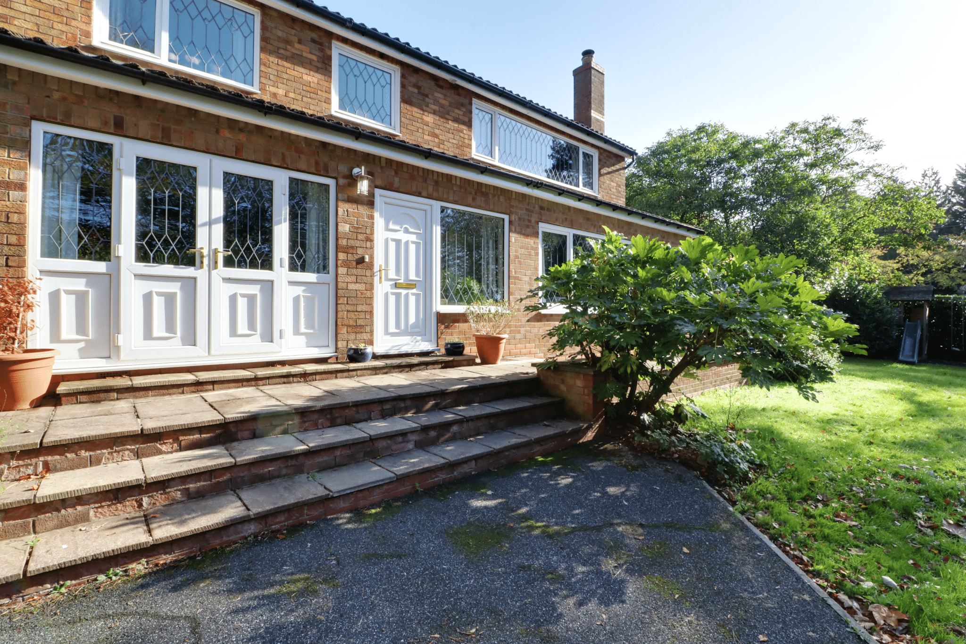
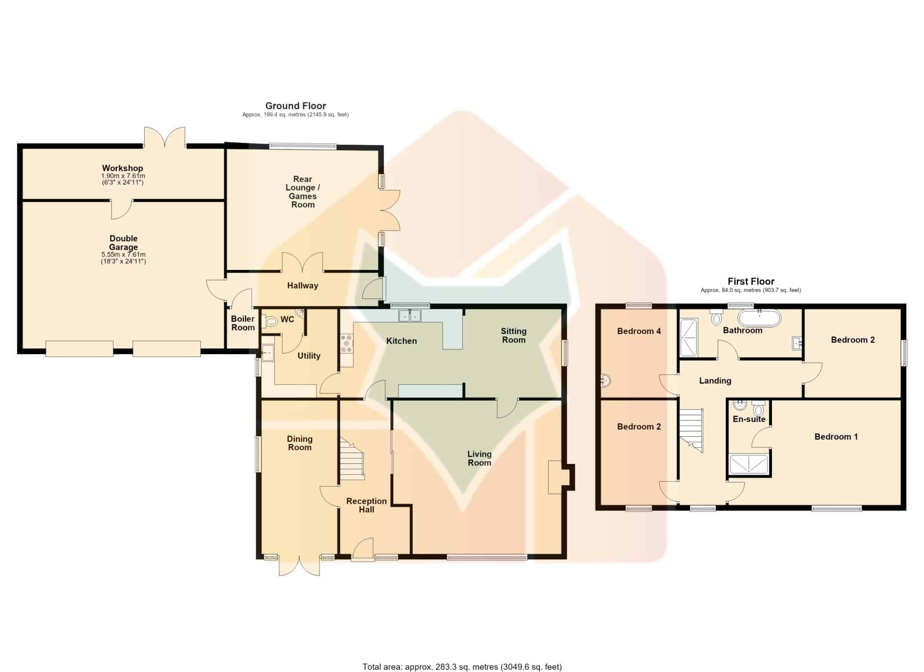
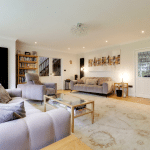
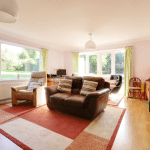
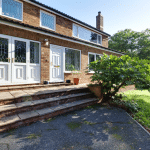
The accommodation is presented to an excellent standard throughout, beginning with an inviting central reception hallway which provides access to the principal ground floor rooms. A formal dining room, featuring patio doors to the front, offers an elegant setting for entertaining, whilst the generously proportioned principal living room provides a welcoming space in which to relax. A further sitting room/day room opens into the quality fitted kitchen, creating a sociable arrangement ideally suited to modern living, with the added convenience of a separate utility room. To the rear, a further reception room offers excellent flexibility and could readily serve as a games room, hobby room or additional family living space.
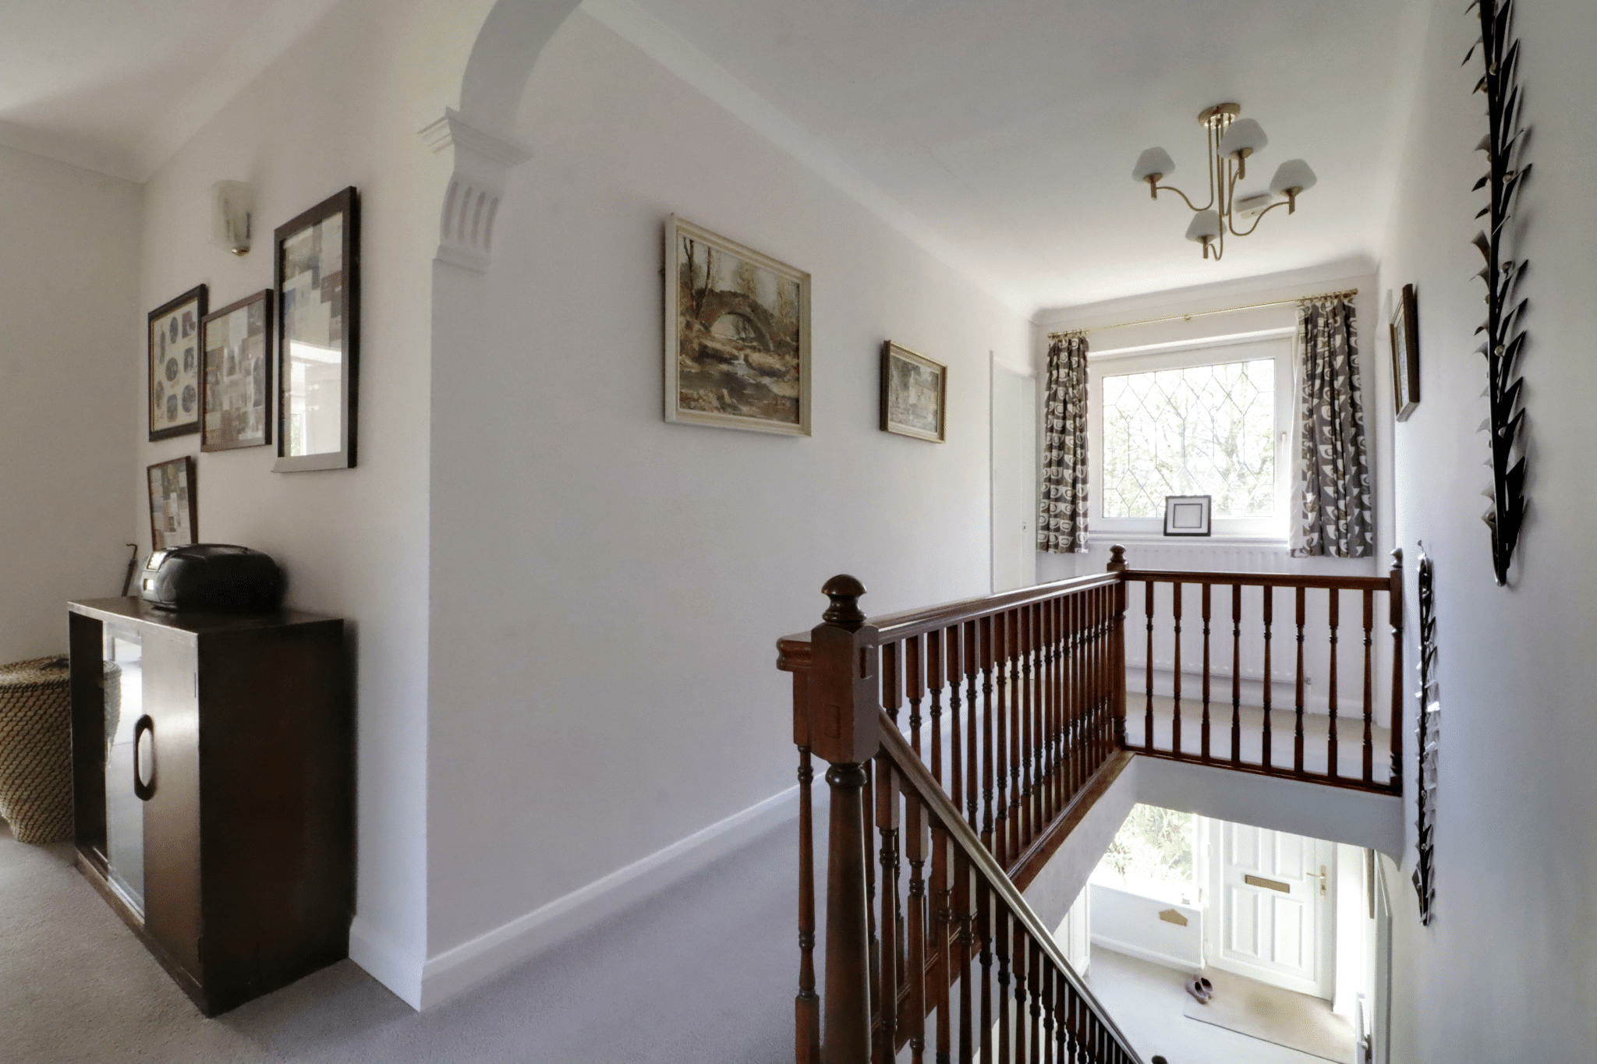
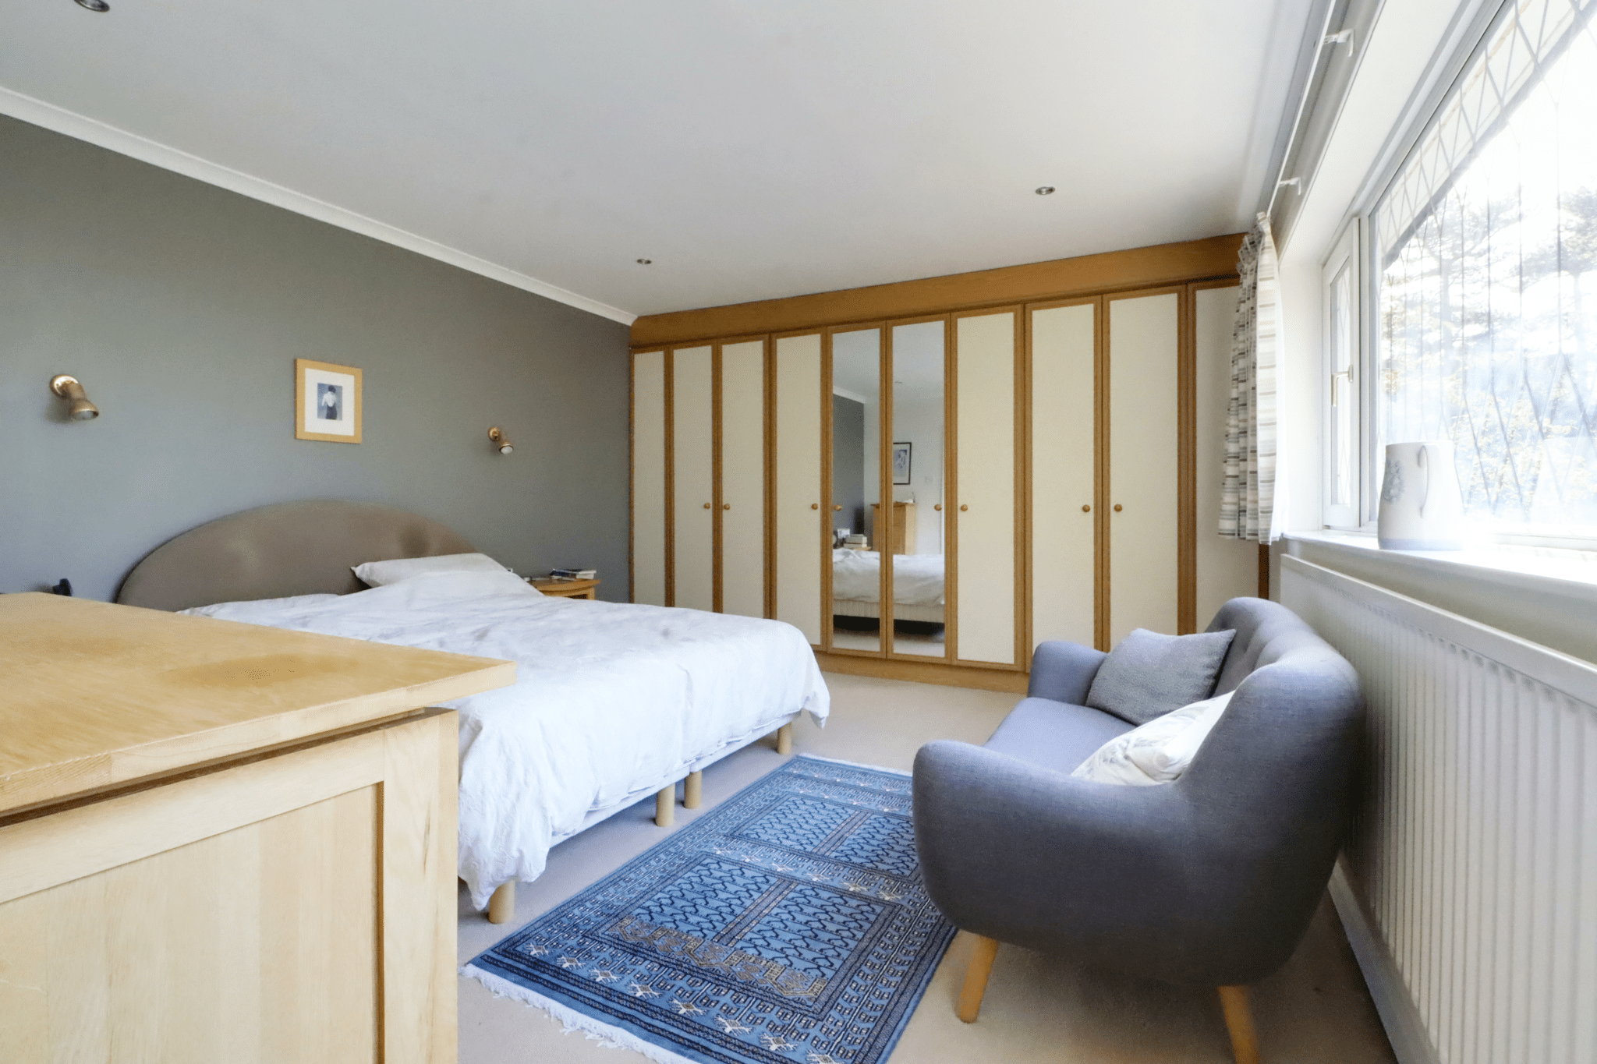
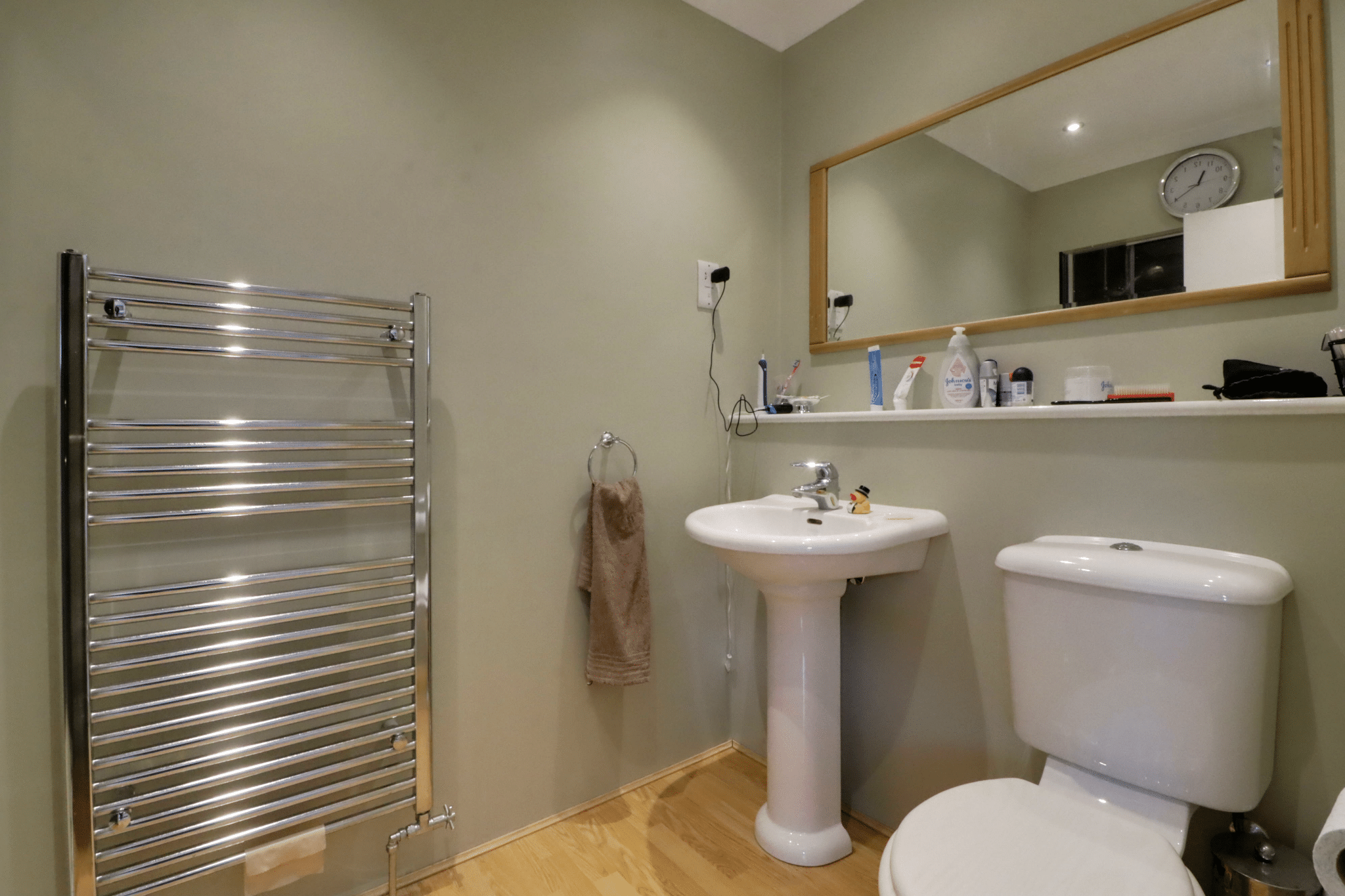
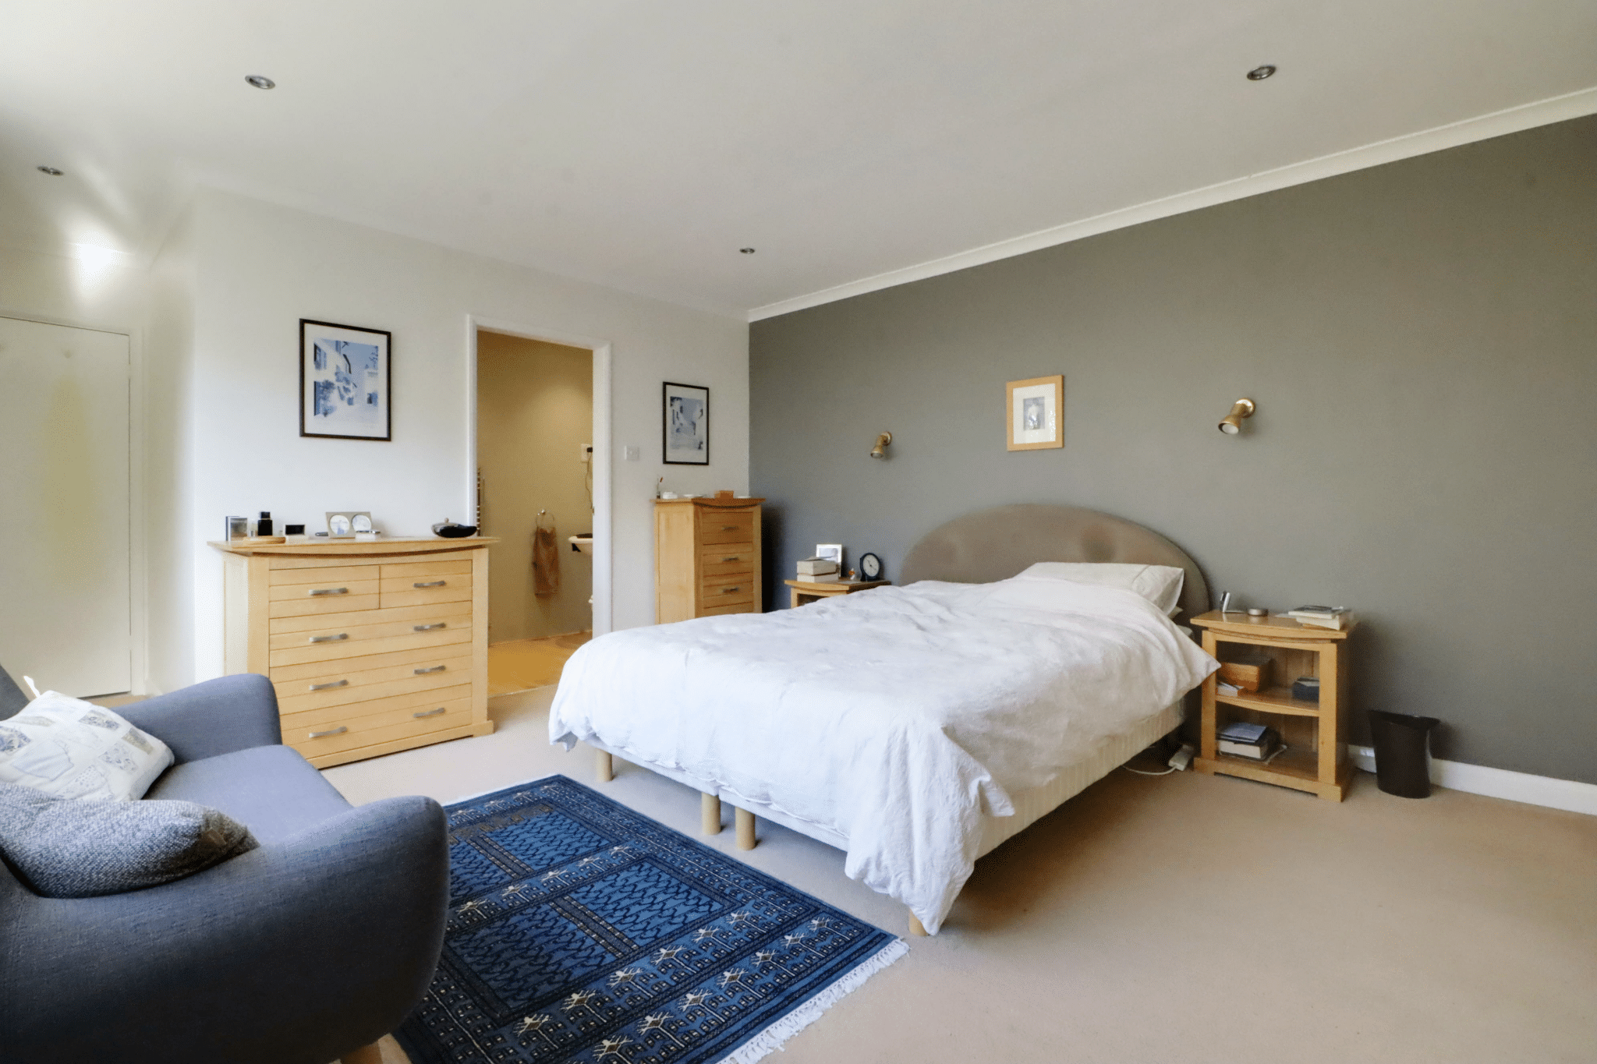
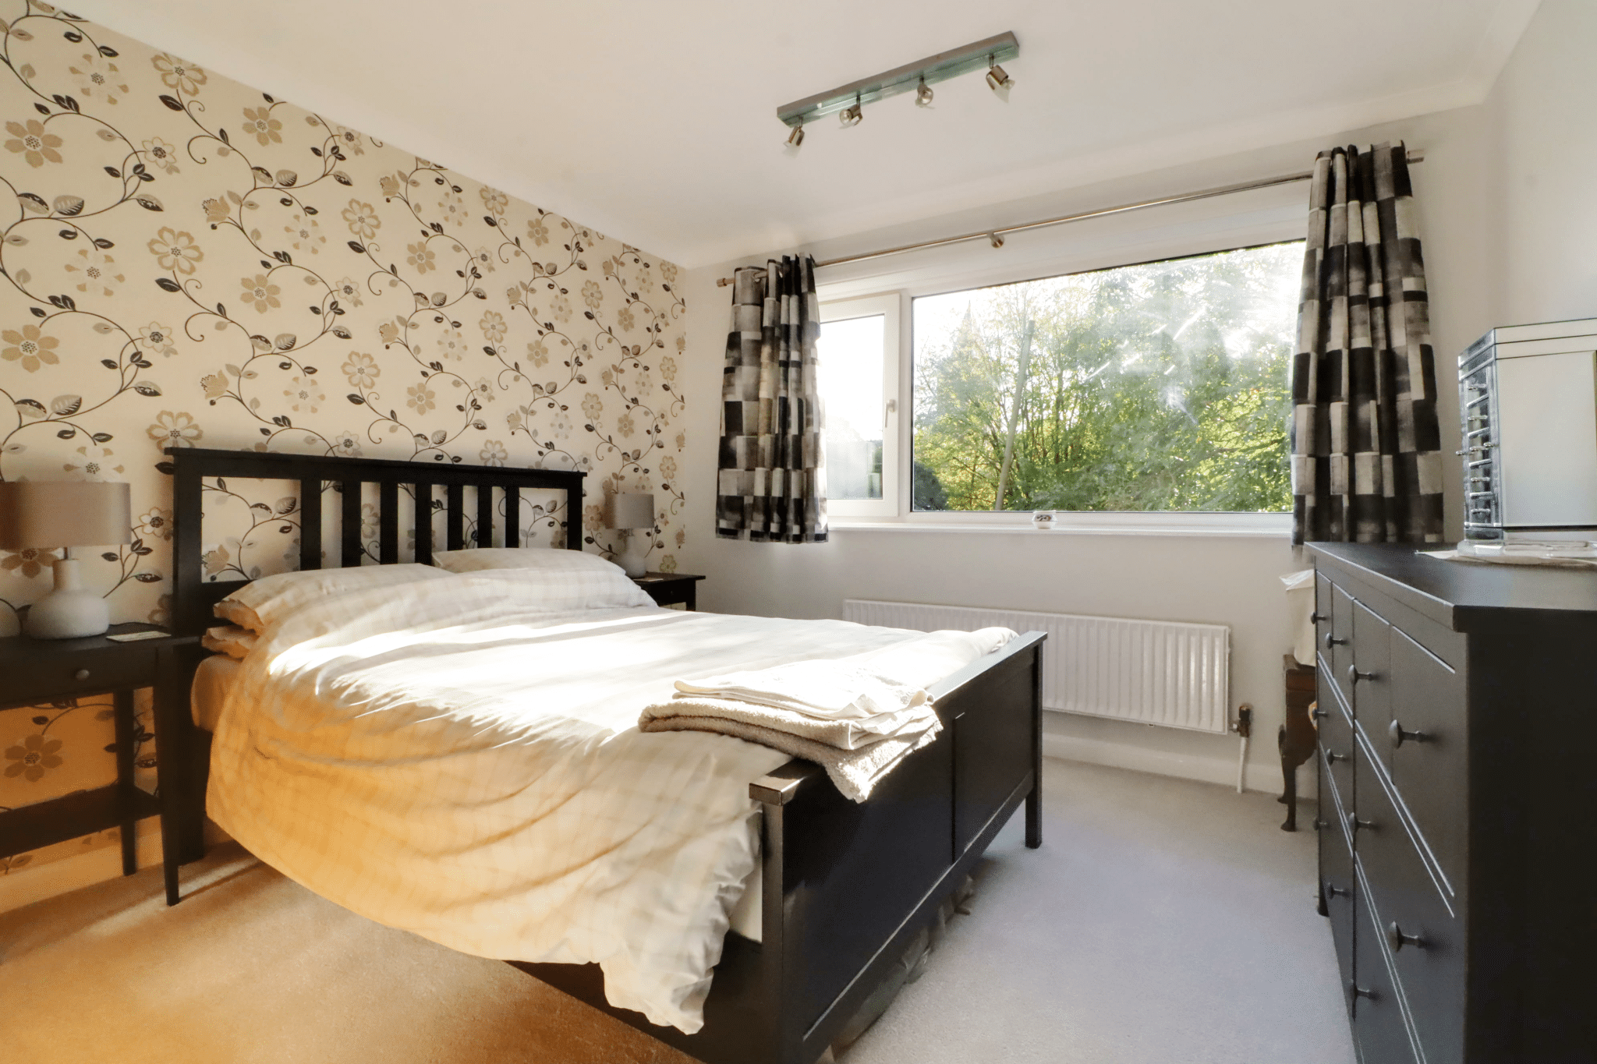
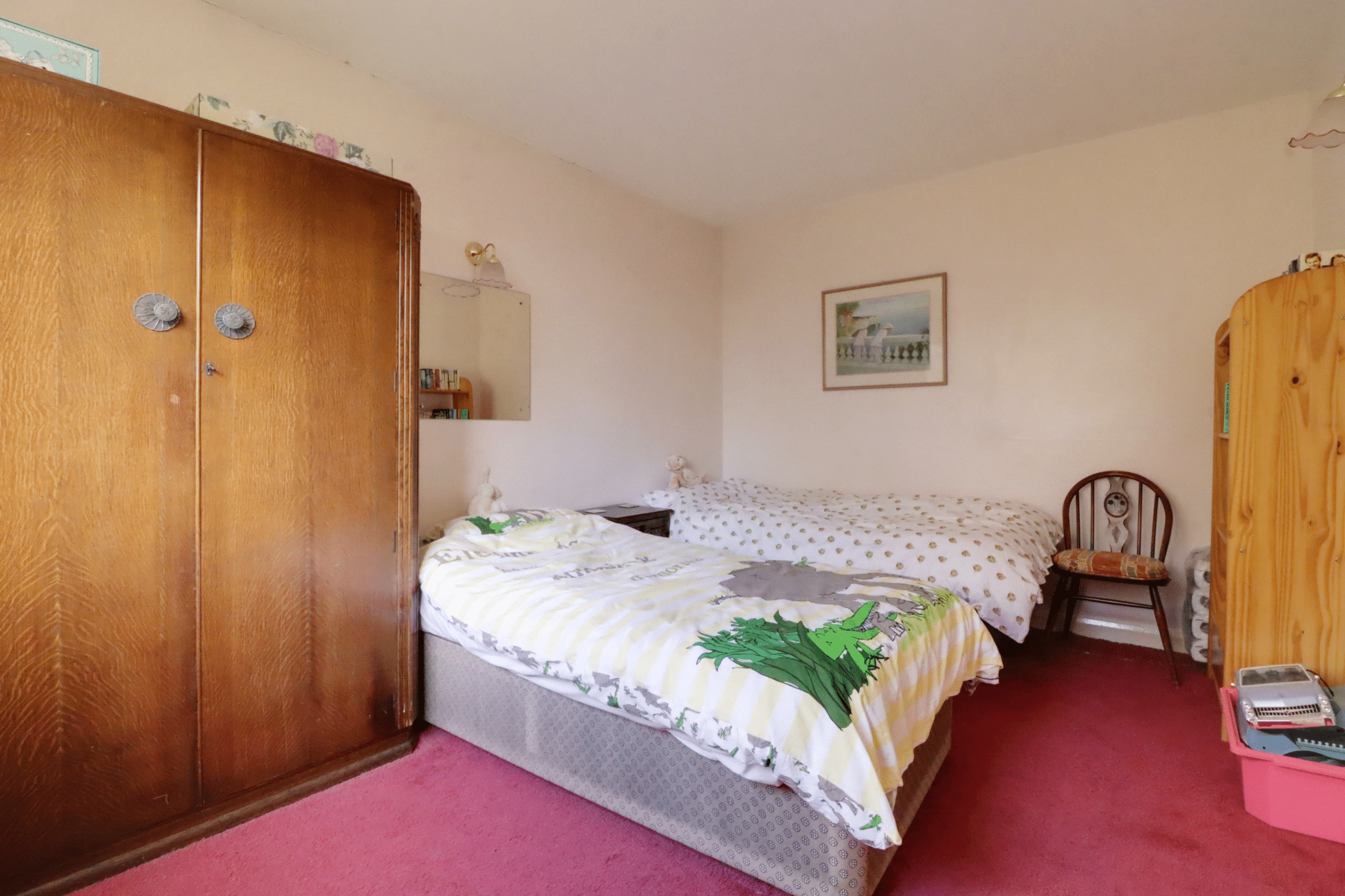
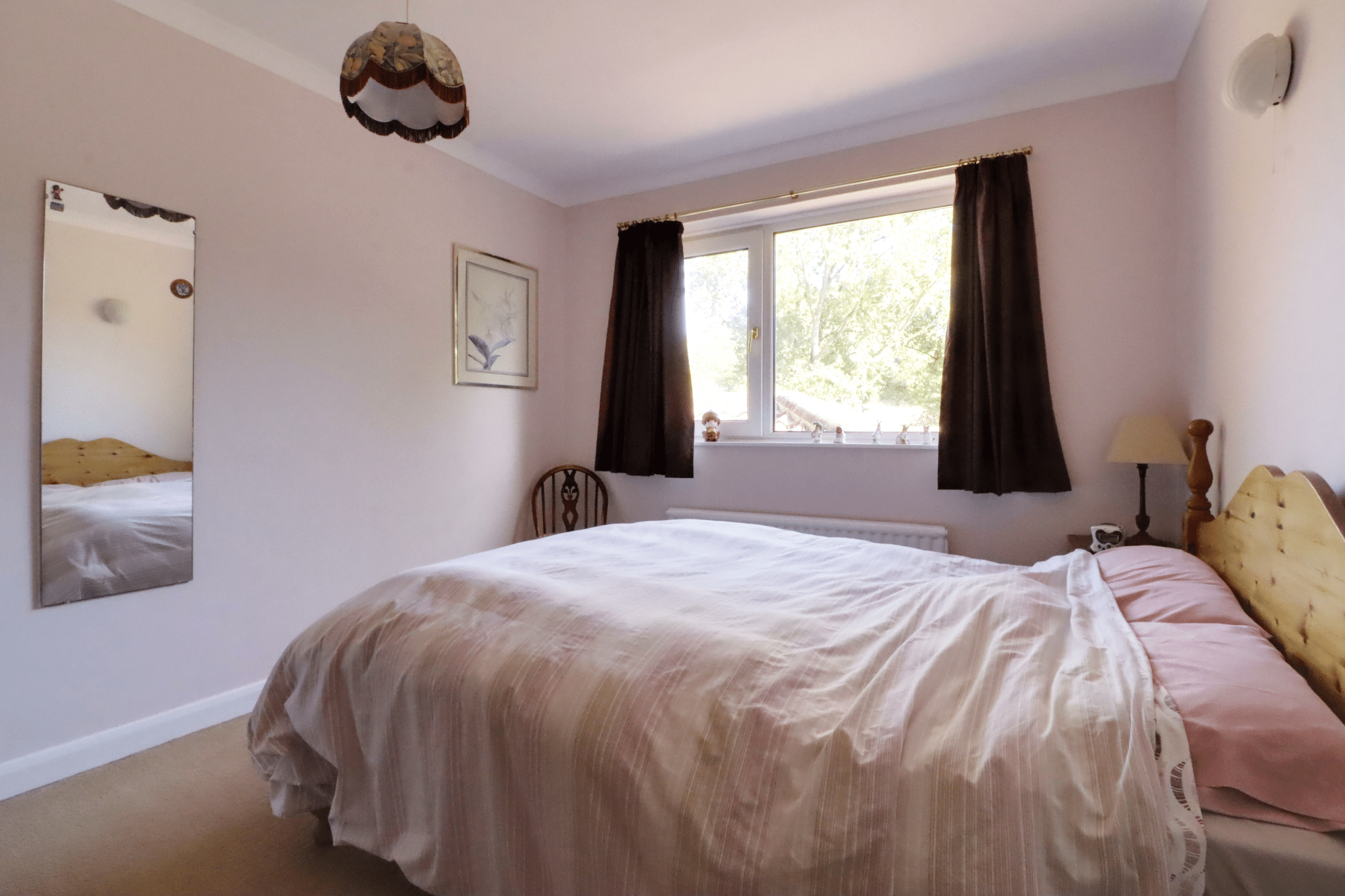
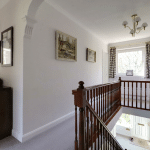
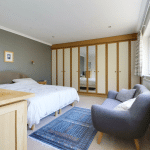
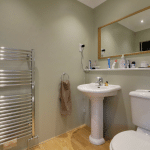
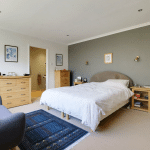
To the first floor, a central landing leads to four well-appointed double bedrooms and the family bathroom. The principal bedroom benefits from its own en-suite shower room, providing a welcome touch of privacy and convenience.
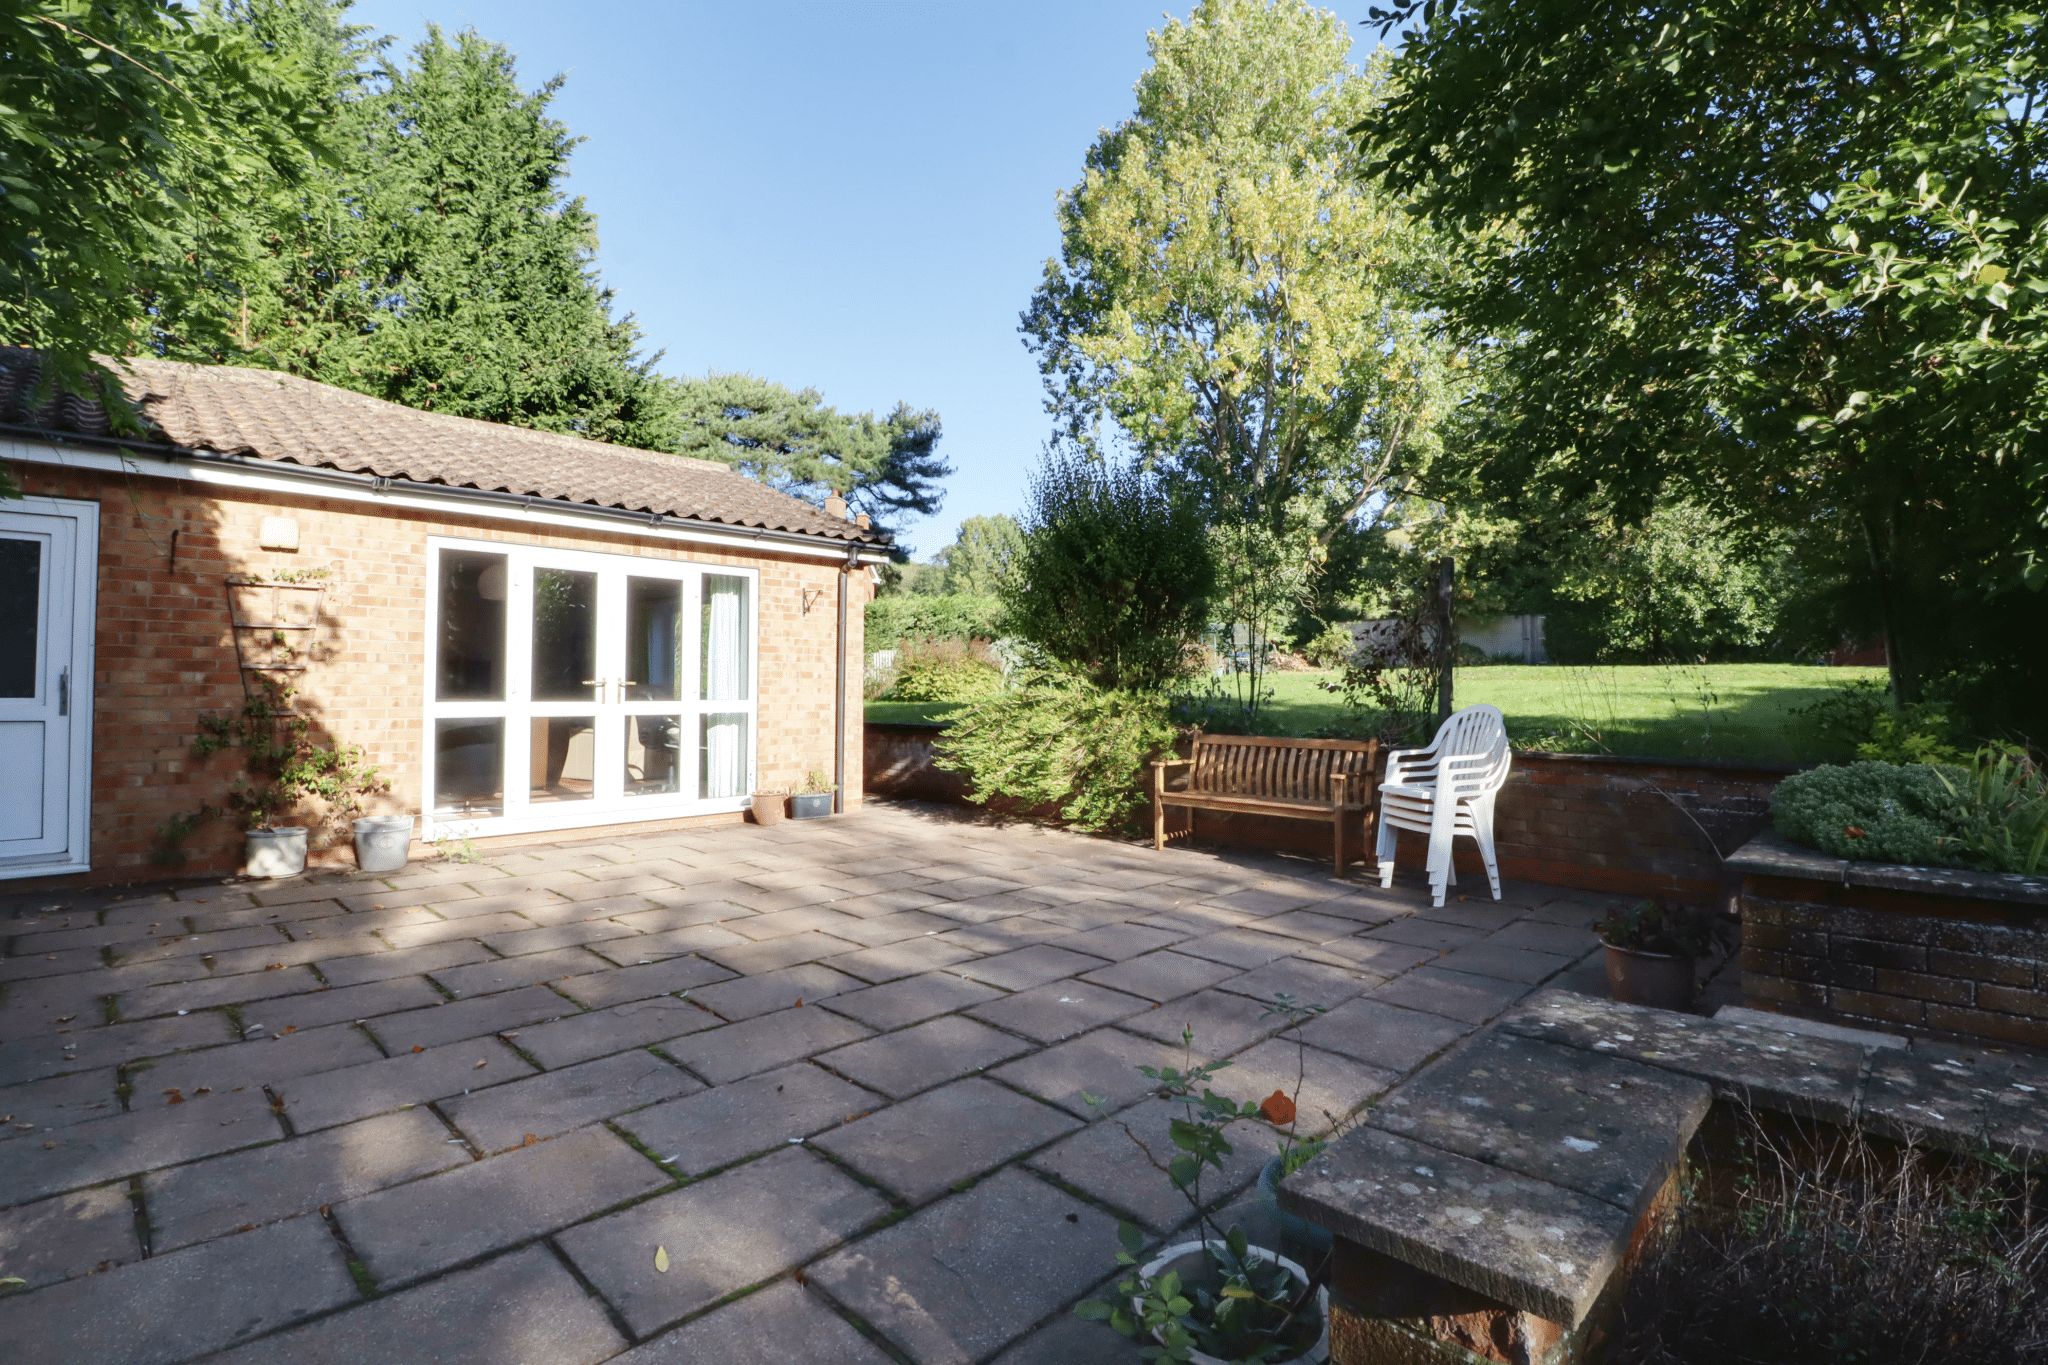
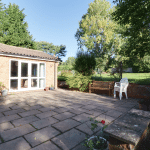
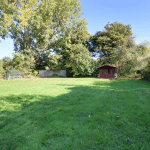
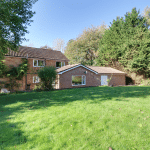
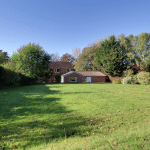
Externally, the property continues to impress. A generous driveway provides ample parking for numerous vehicles, with additional space for a caravan or motorhome if required, together with direct access to the attached double garage. The established gardens extend principally to the front, side and rear, featuring expansive lawned areas, mature borders and a flagged seating area, offering a delightful setting in which to enjoy the privacy and tranquillity of the grounds.
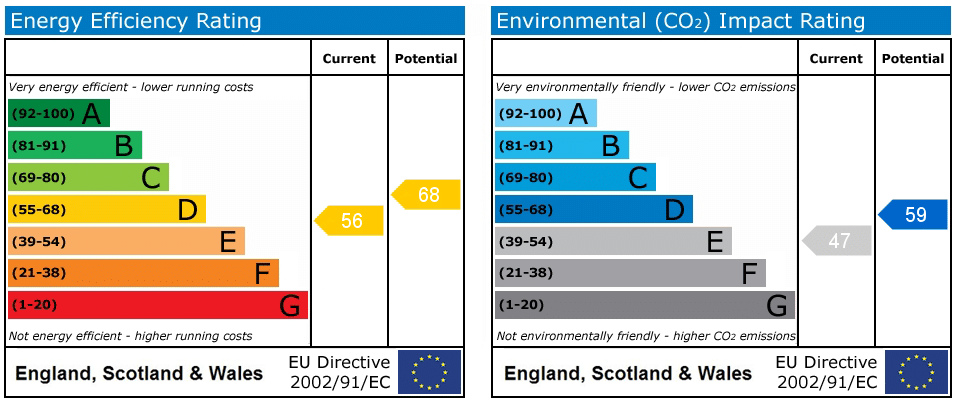
Further benefits include double glazing and a modern oil-fired central heating system.
Springfield House represents a rare opportunity to acquire a substantial and versatile traditional home, enjoying a private setting, generous grounds and an enviable position within this sought-after Wold village. The property comes with our highest recommendation for an internal viewing to fully appreciate the accommodation and setting on offer.
For further information or to arrange a viewing, please contact our Finest department at our Brigg office.
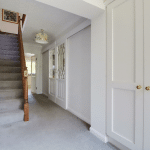
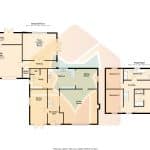
Reception Hall 19' 0" x 6' 5" (5.80m x 1.95m)
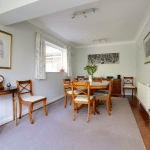
Dining Room 19' 0" x 9' 5" (5.80m x 2.86m)
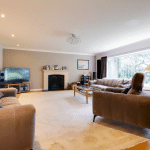
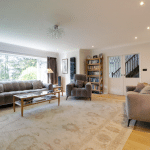
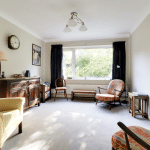
Living Room 18' 10" x 20' 10" (5.73m x 6.35m)
Sitting Room 11' 0" x 11' 11" (3.35m x 3.64m)
Kitchen 11' 0" x 15' 2" (3.35m x 4.62m)
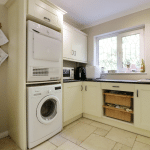
Utility Room 7' 7" x 9' 7" (2.32m x 2.93m)
Rear Lounge 14' 9" x 18' 10" (4.50m x 5.73m)
Landing 18' 1" x 5' 11" (5.50m x 1.80m)
Bedroom 1 13' 0" x 16' 1" (3.96m x 4.90m)
En-Suite 6' 9" x 4' 11" (2.05m x 1.50m)
Bedroom 2 11' 0" x 11' 11" (3.35m x 3.63m)
Bedroom 3 13' 0" x 9' 7" (3.97m x 2.92m)
Bedroom 4 11' 0" x 9' 7" (3.36m x 2.92m)
Bathroom 5' 11" x 15' 3" (1.80m x 4.65m)
Double Garage 18' 3" x 24' 11" (5.55m x 7.60m)
Adjoining Workshop 5' 11" x 24' 11" (1.80m x 7.60m)