Timberland, Scunthorpe, DN16
£189,000
Timberland, Scunthorpe, DN16
Property Features
- NO CHAIN
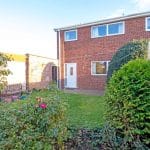
- TRADITIONAL SEMI-DETACHED FAMILY HOME
- FANTASTIC POTENTIAL
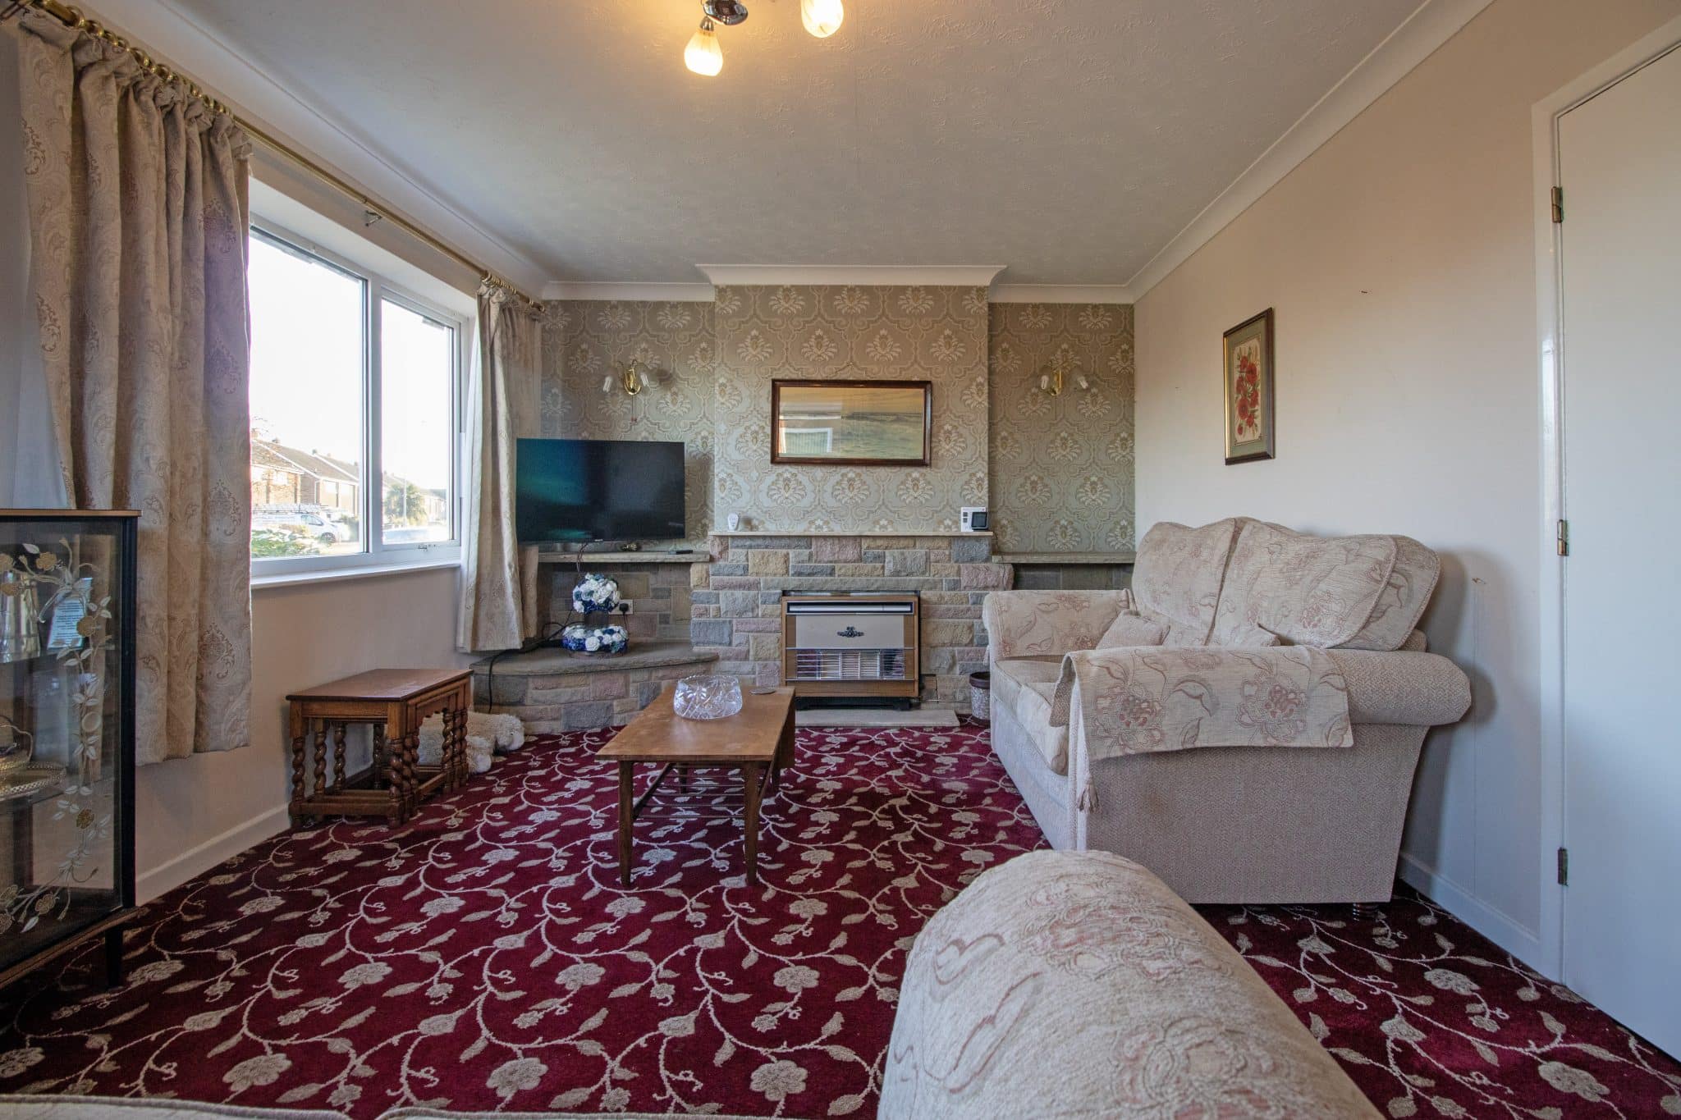
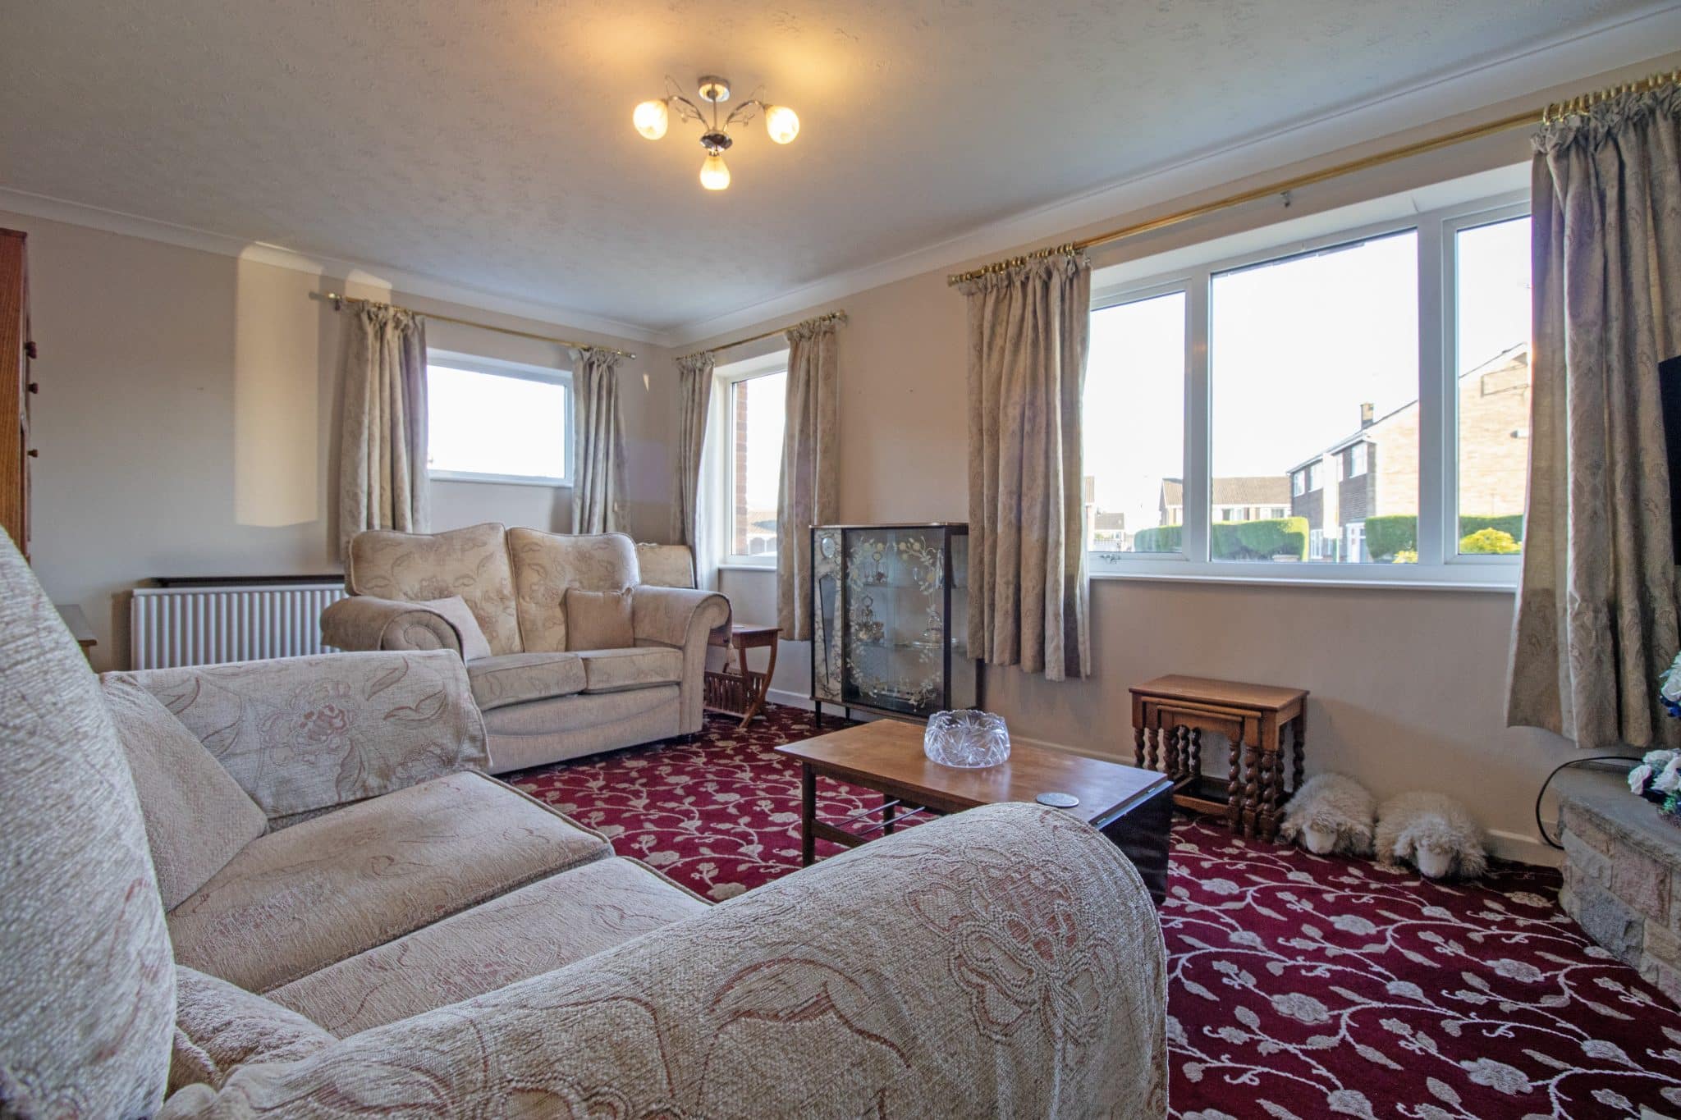
- SPACIOUS LOUNGE DINER
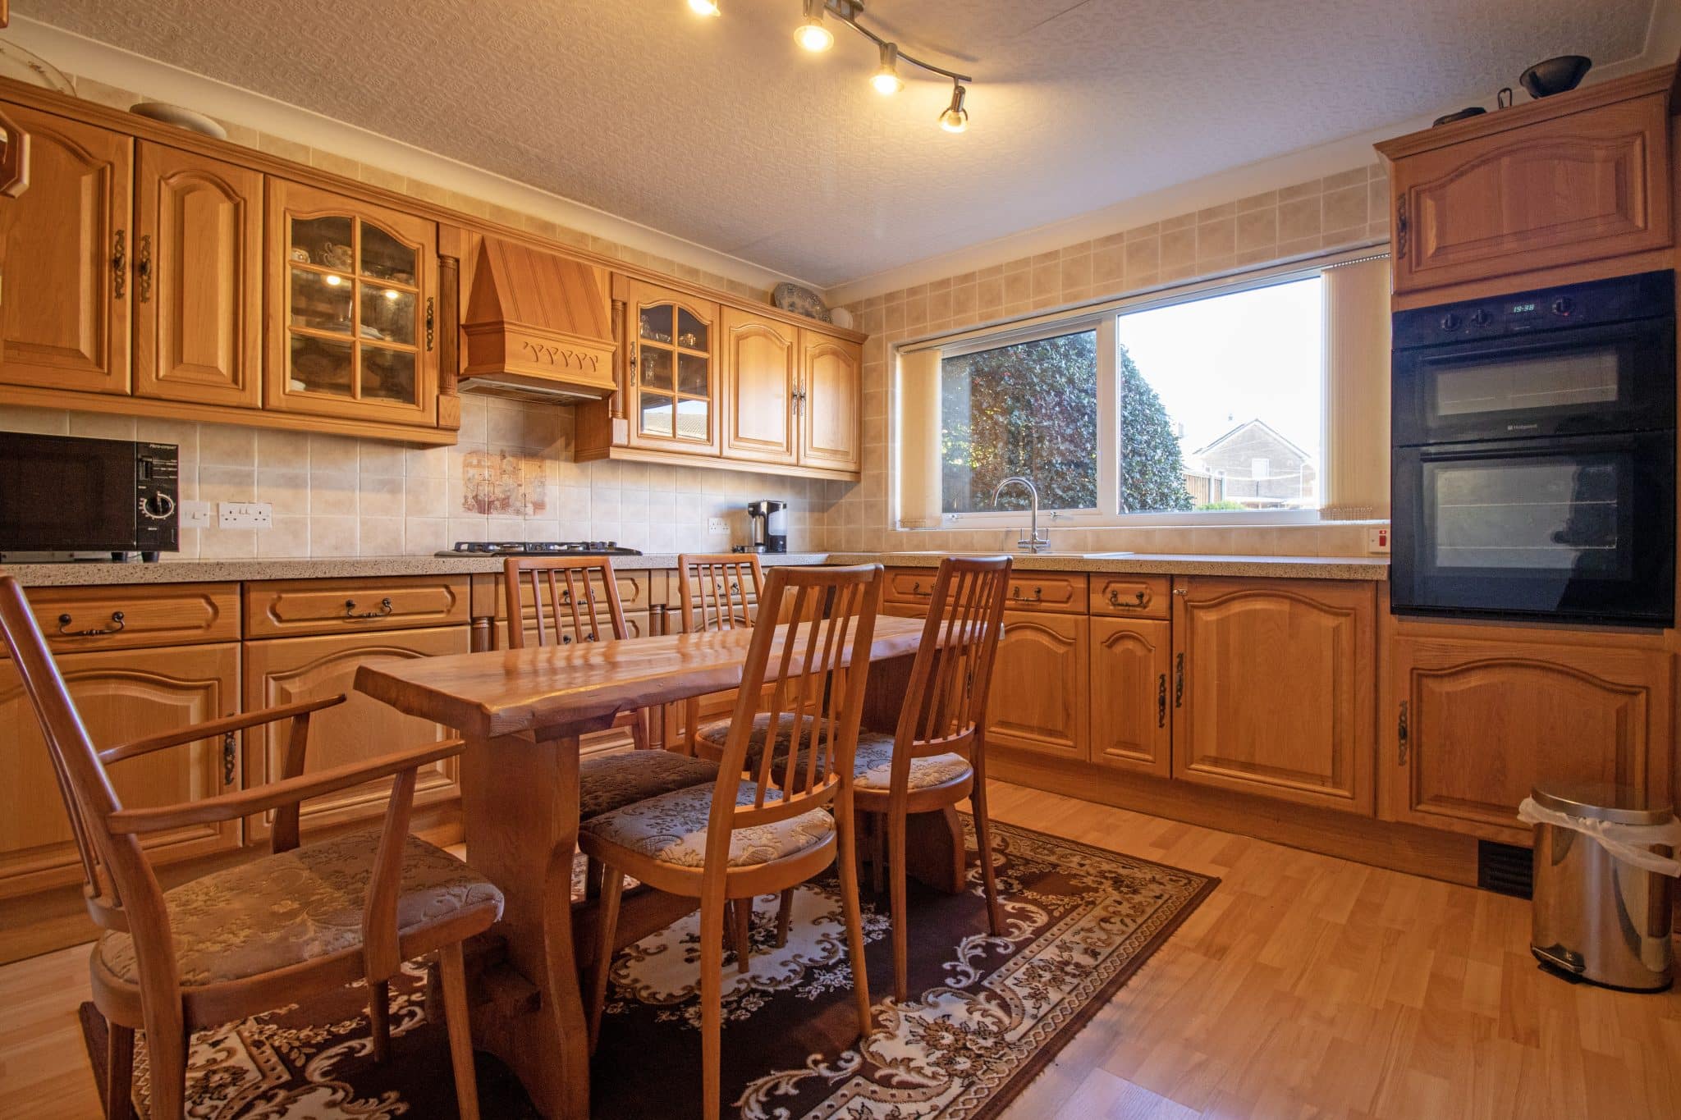
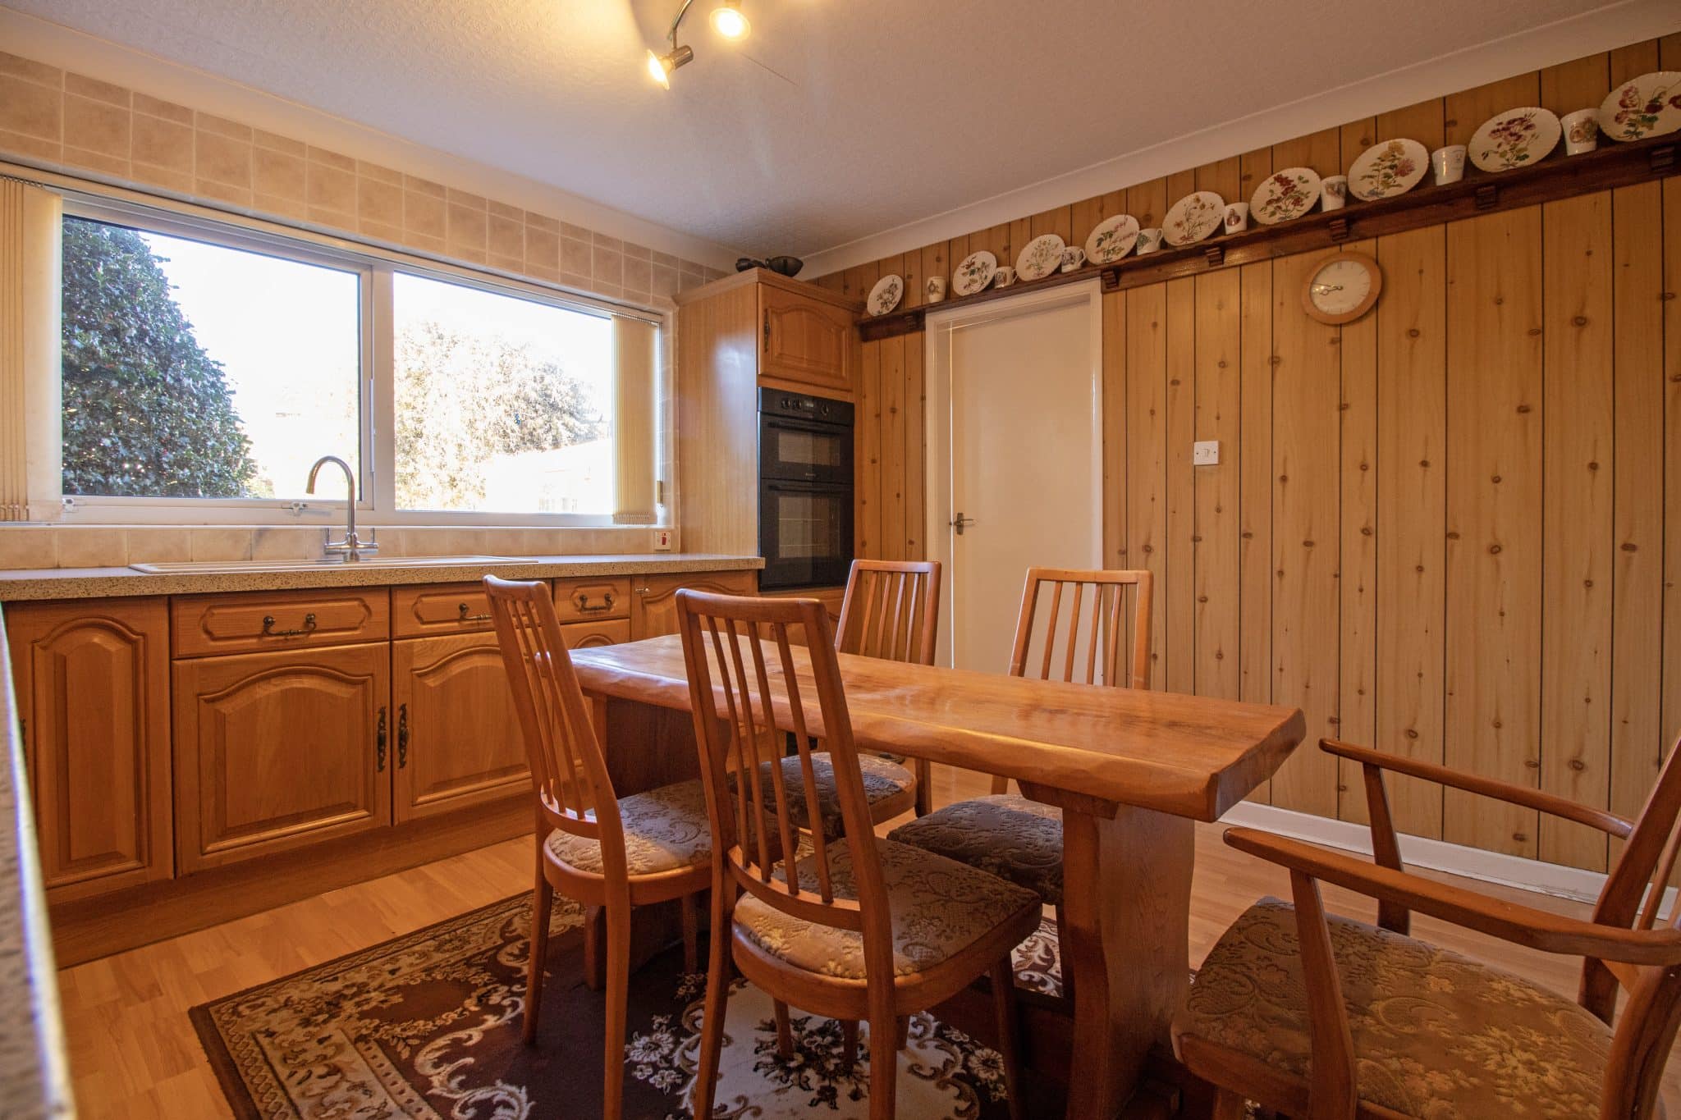
- FITTED KITCHEN DINER & UTILITY ROOM
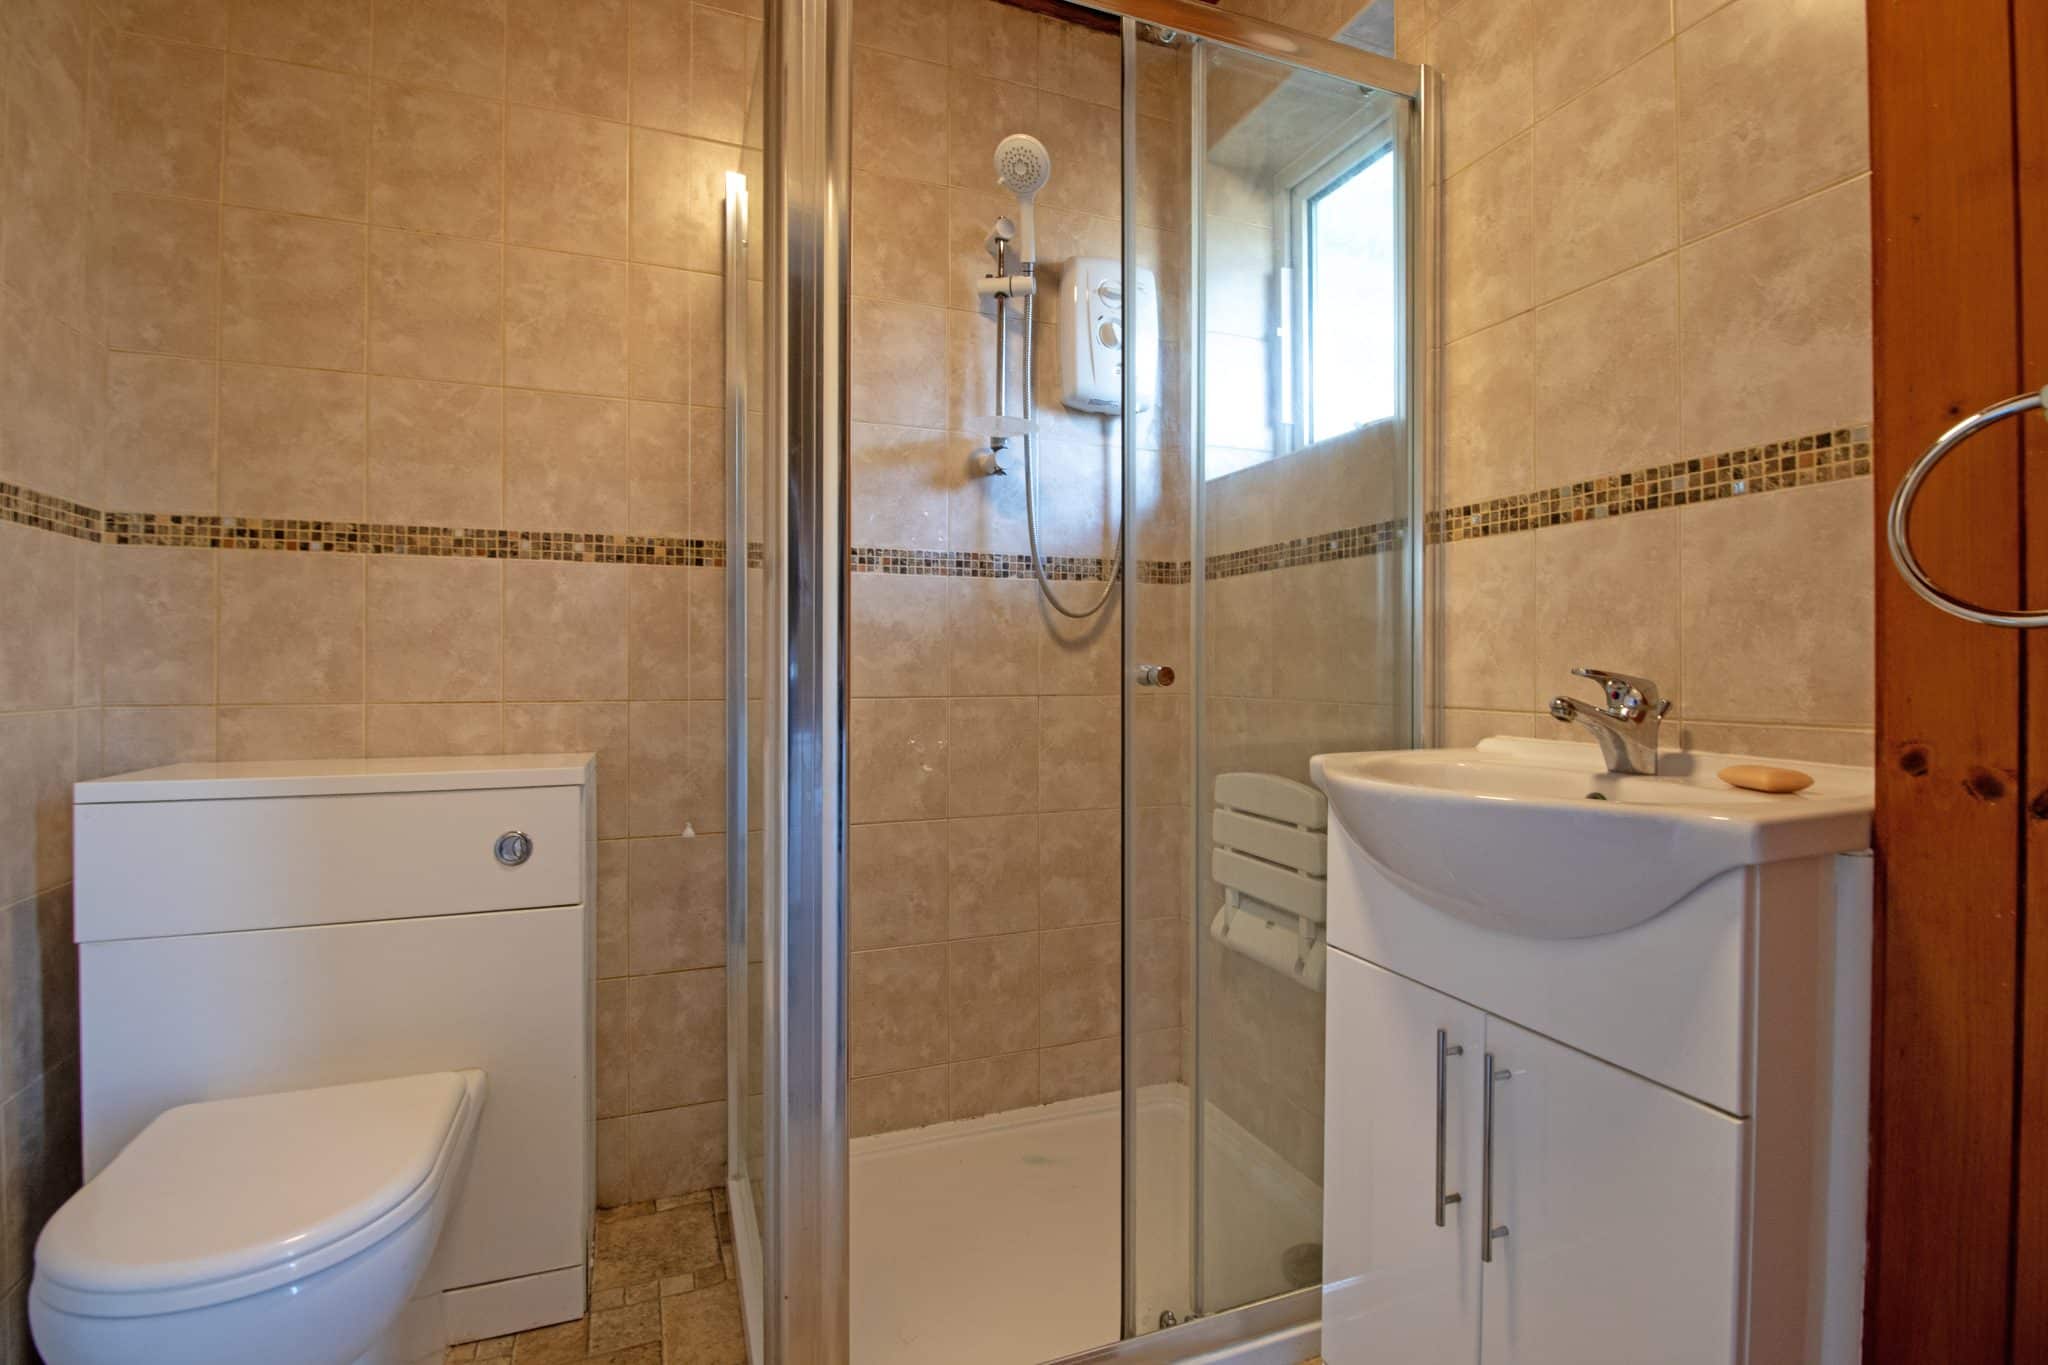
- GROUND FLOOR SHOWER ROOM
- THREE SIZABLE BEDROOMS & VERSATILE OFFICE ROOM
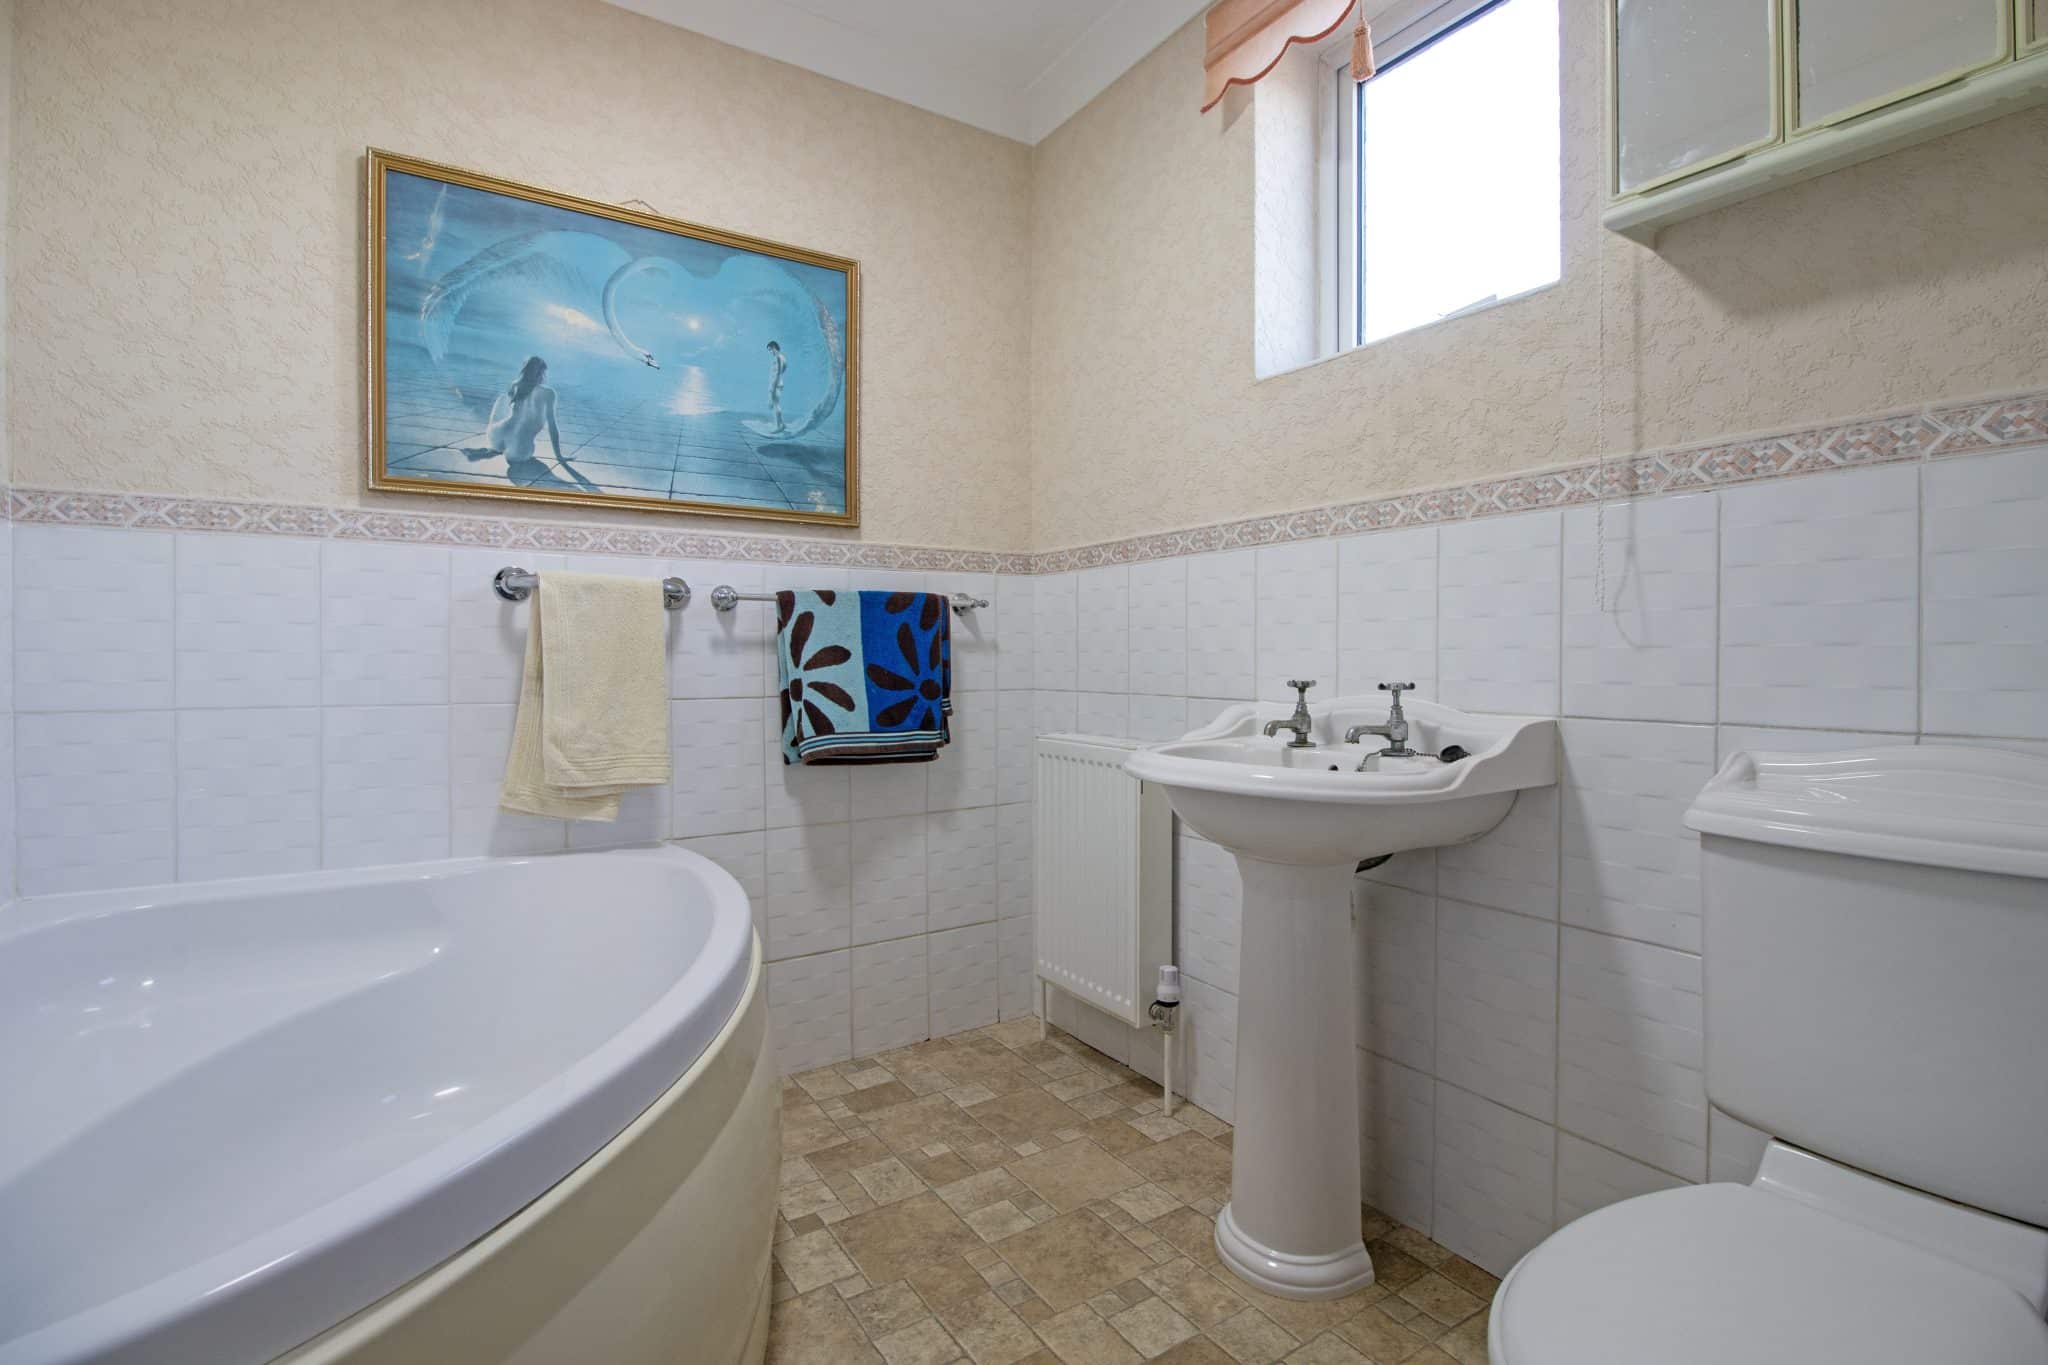
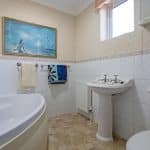
- FAMILY BATHROOM SUITE
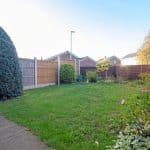
- ENCLOSED REAR GARDEN
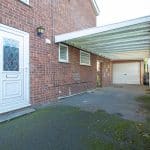
- AMPLE OFF ROAD PARKING & GARAGE
Property Summary
Full Details
Sold with no forwarding chain, this spacious traditional semi-detached family home offers a fantastic opportunity for someone to create a truly special home, boasting generous and versatile accommodation throughout, a fantastic sized rear garden and plenty of potential for a new owner to modernise and personalise to their own taste. Situated in the highly regarded and ever-popular residential area of Bottesford, the home is ideally positioned close to a wide range of local amenities, including well-regarded primary and secondary schools, popular shops, supermarkets, public houses, restaurants and excellent transport links. Bottesford continues to prove a popular choice amongst families, offering a wonderful balance of convenience and community, whilst also being within easy reach of Scunthorpe town centre, Ashby High Street and the surrounding countryside. The area also benefits from convenient access to the M180 motorway network, making it an ideal location for those needing to commute further afield.
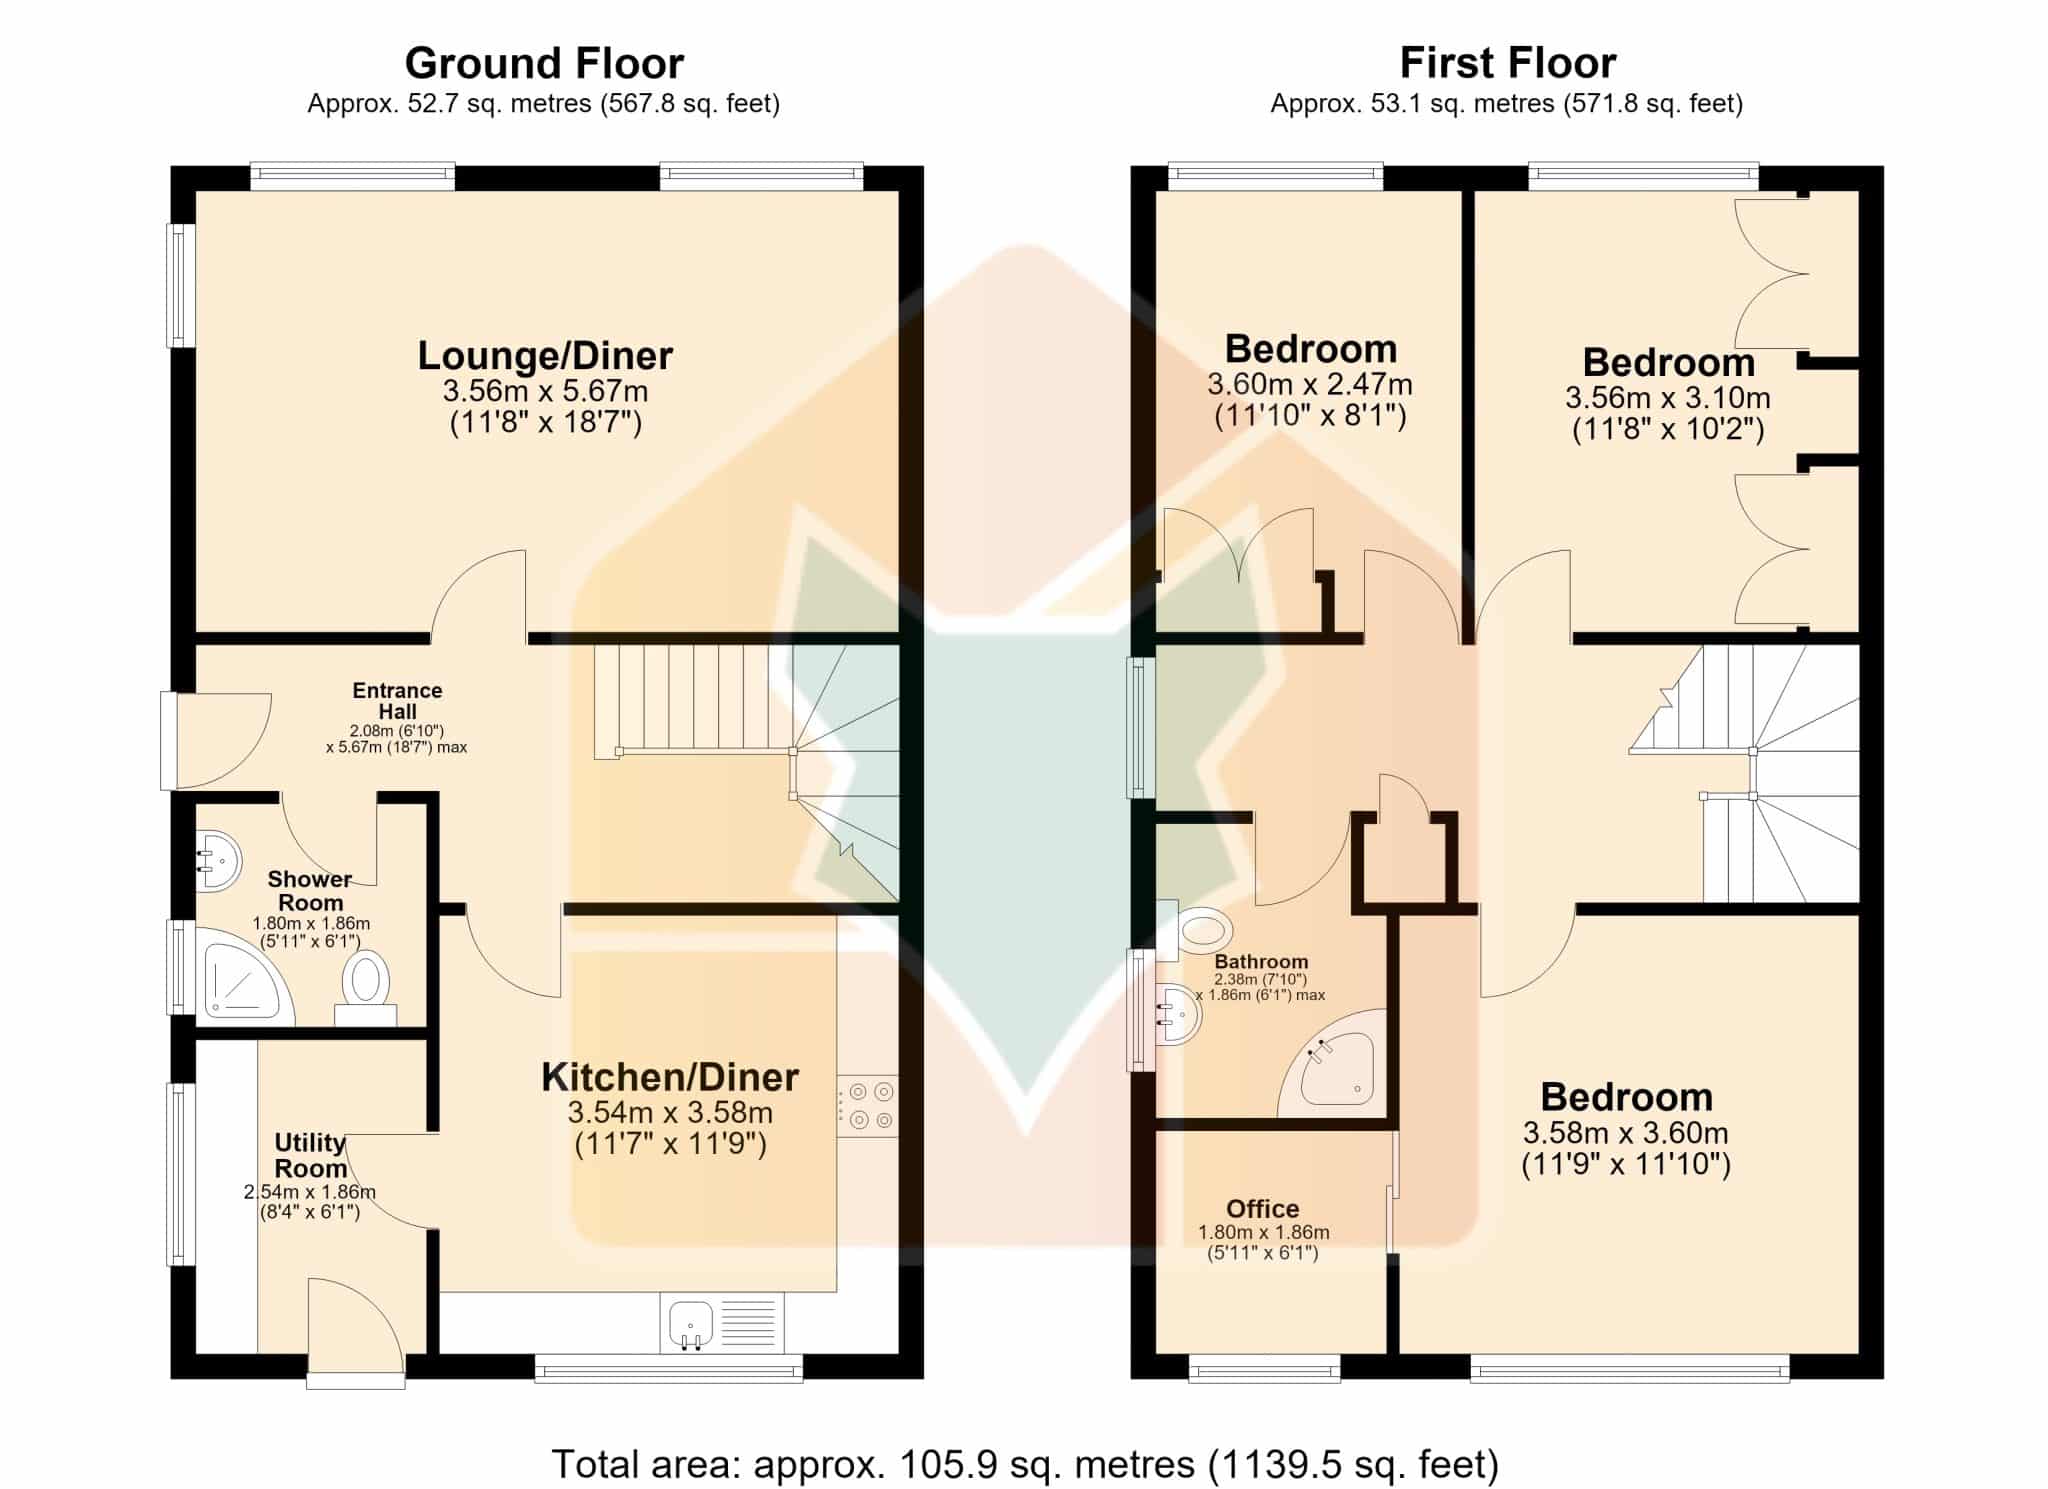
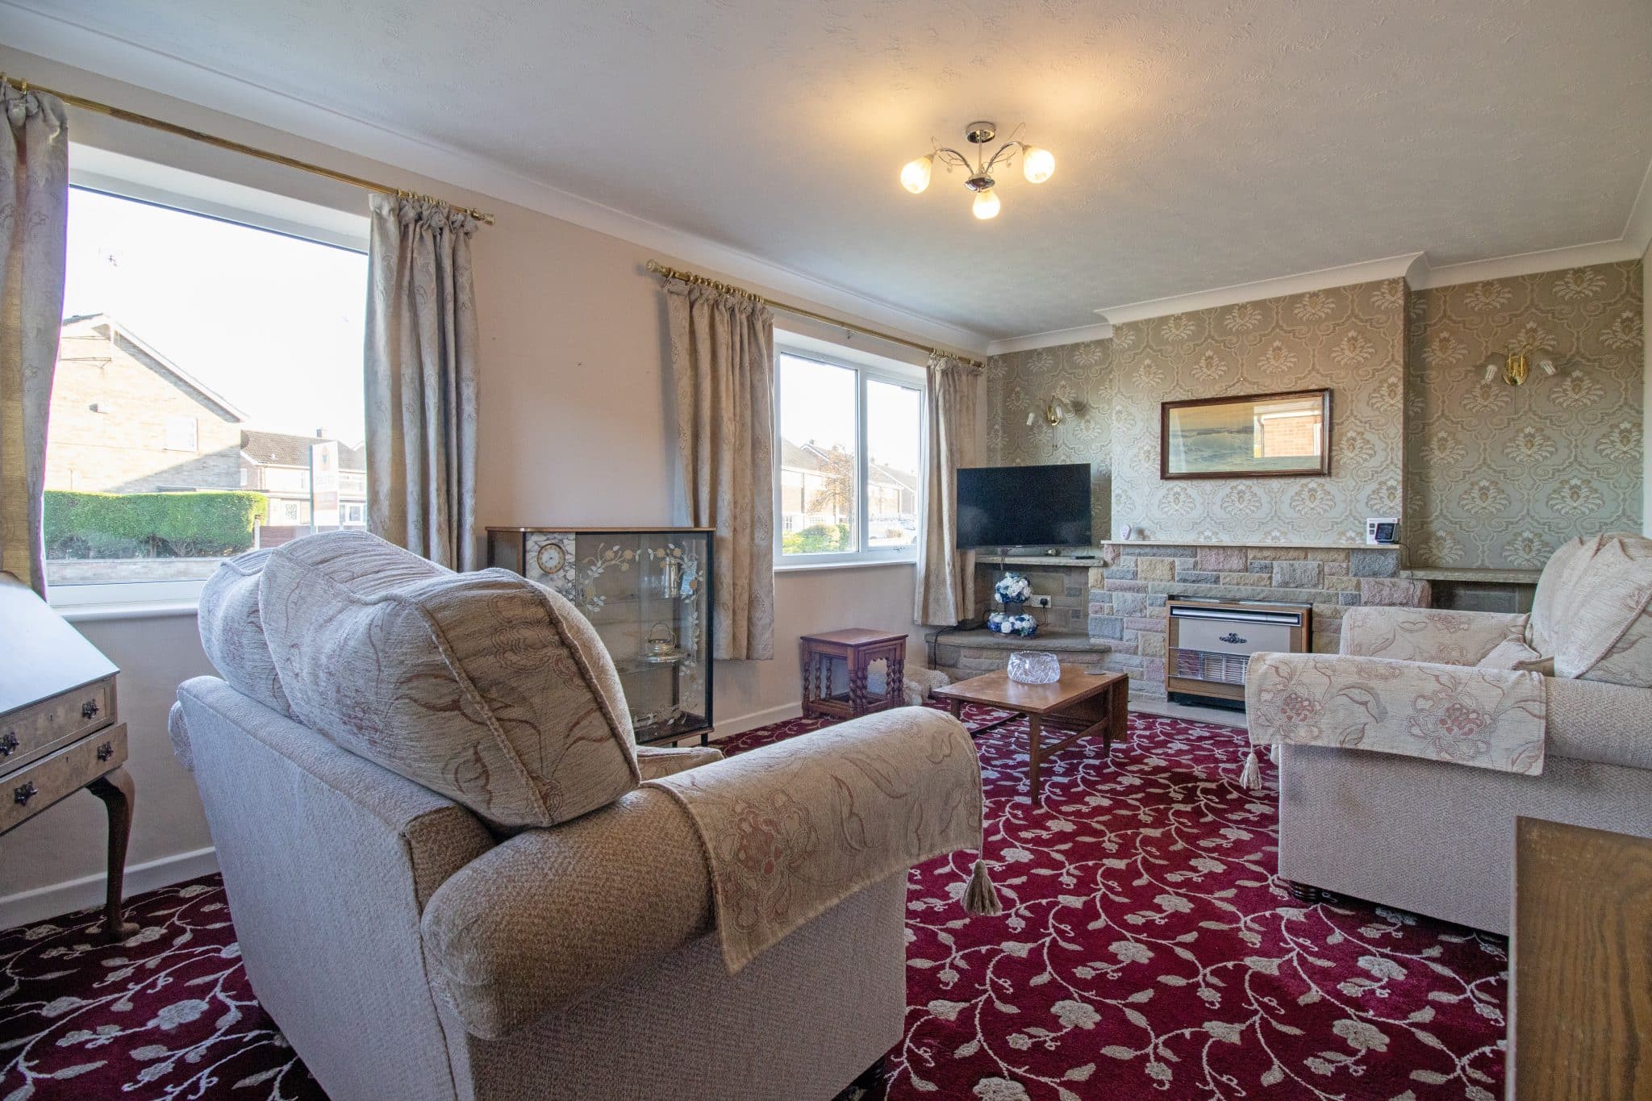
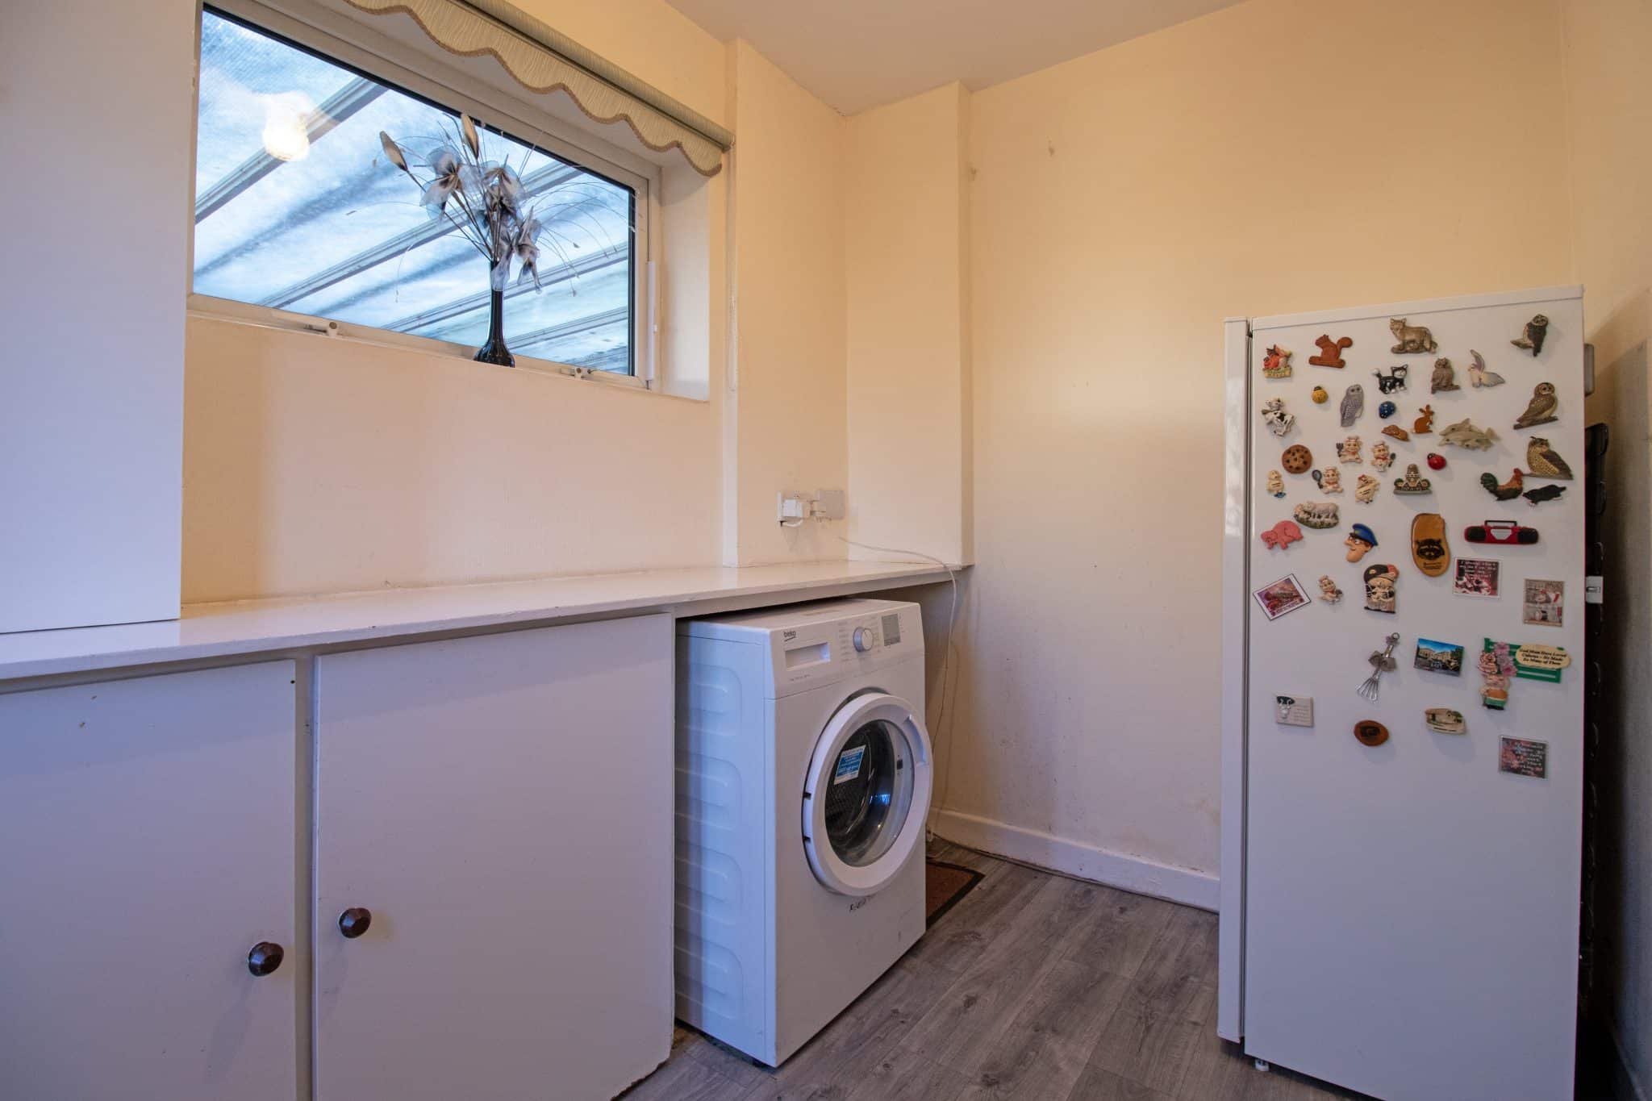
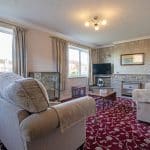
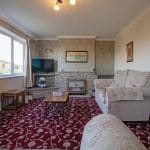
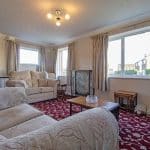
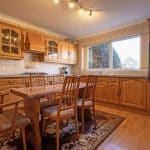
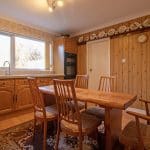
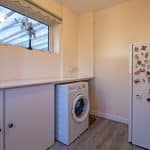
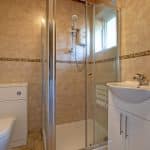
The accommodation briefly comprises a welcoming entrance hall, leading through to a spacious and inviting lounge which enjoys multi-aspect views, allowing an abundance of natural light to flow through and creating a pleasant space for both relaxing and entertaining. The fitted dining kitchen offers a fantastic amount of space for everyday family living, with ample room for a dining table and plenty of potential to create a beautiful modern kitchen diner. Completing the ground floor accommodation is a useful utility room, providing additional storage and practicality, alongside a convenient ground floor shower room.
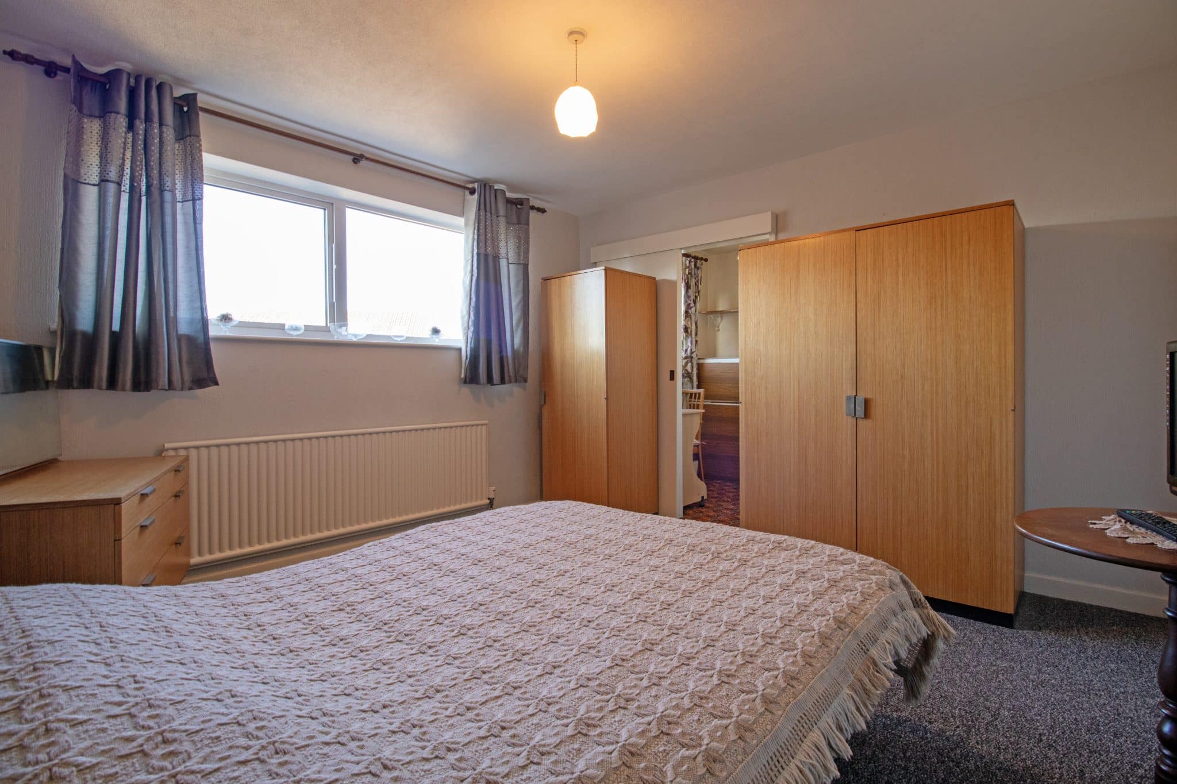
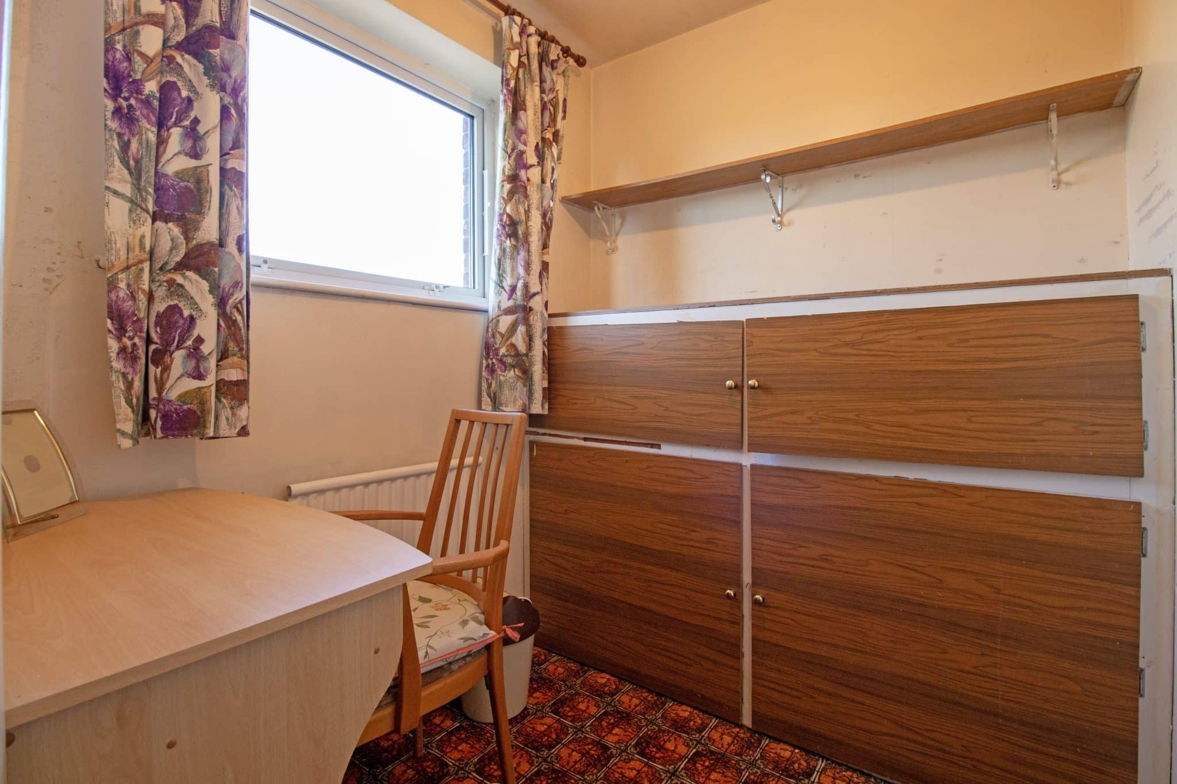
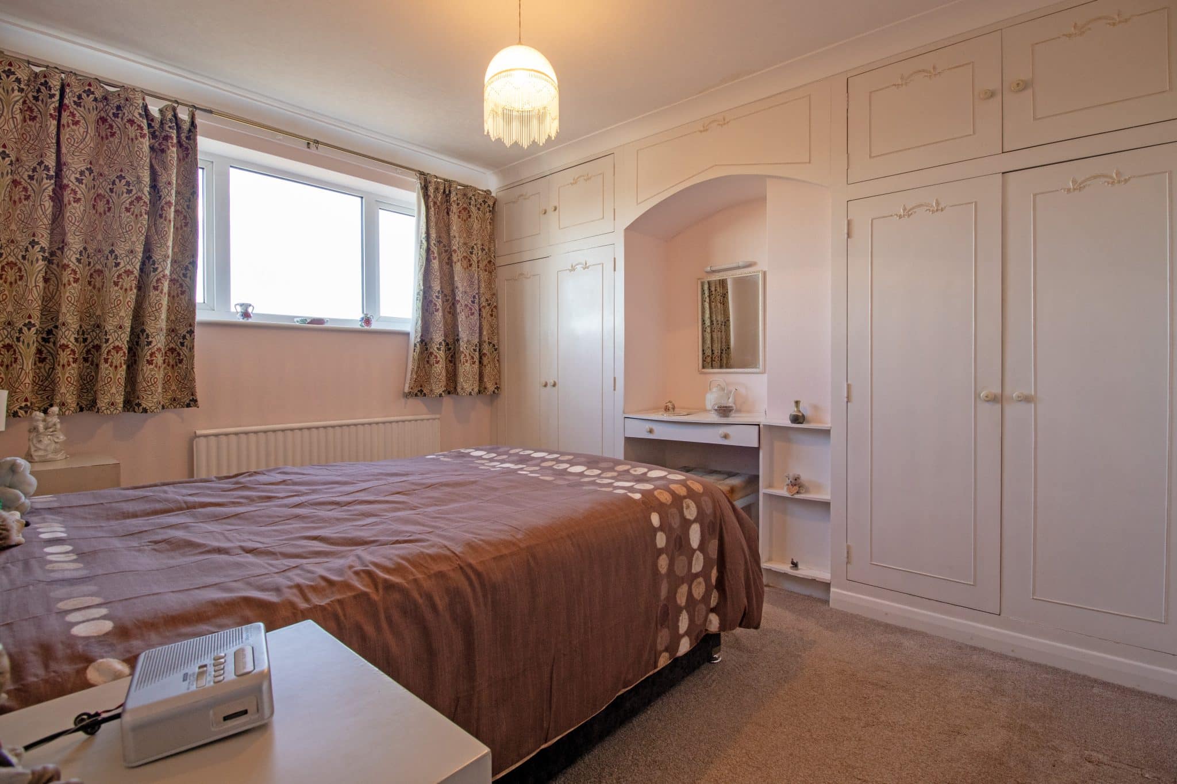
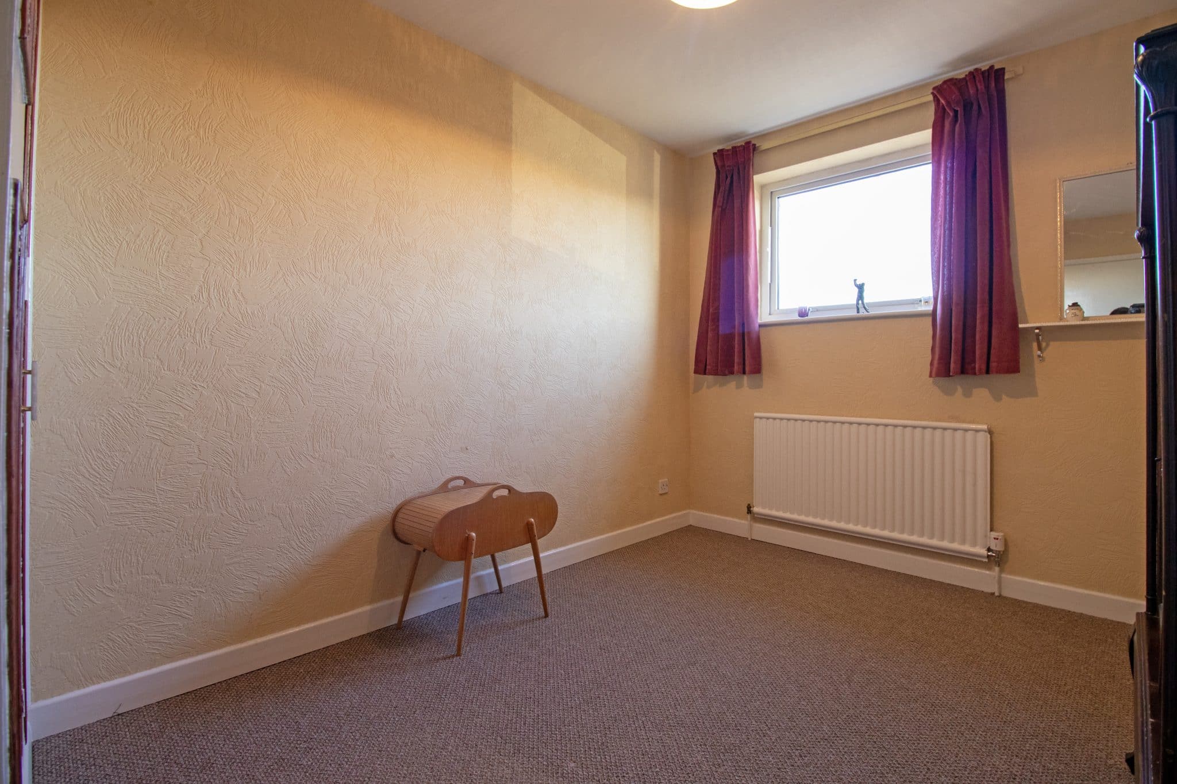
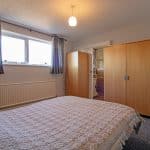
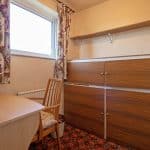
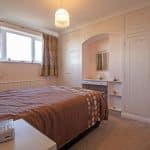
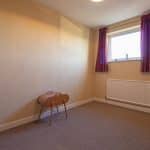
The first floor continues to impress with three sizeable bedrooms, offering comfortable accommodation for growing families, all serviced by a family bathroom suite. A particularly interesting feature of the home is the versatile adjoining office space accessed from the master bedroom, which provides fantastic flexibility and could lend itself perfectly to a home office, dressing room, nursery, playroom or even the creation of a en-suite, subject to any necessary consents. This additional space further enhances the potential of the property and allows a prospective purchaser to adapt the accommodation to suit their own individual needs.
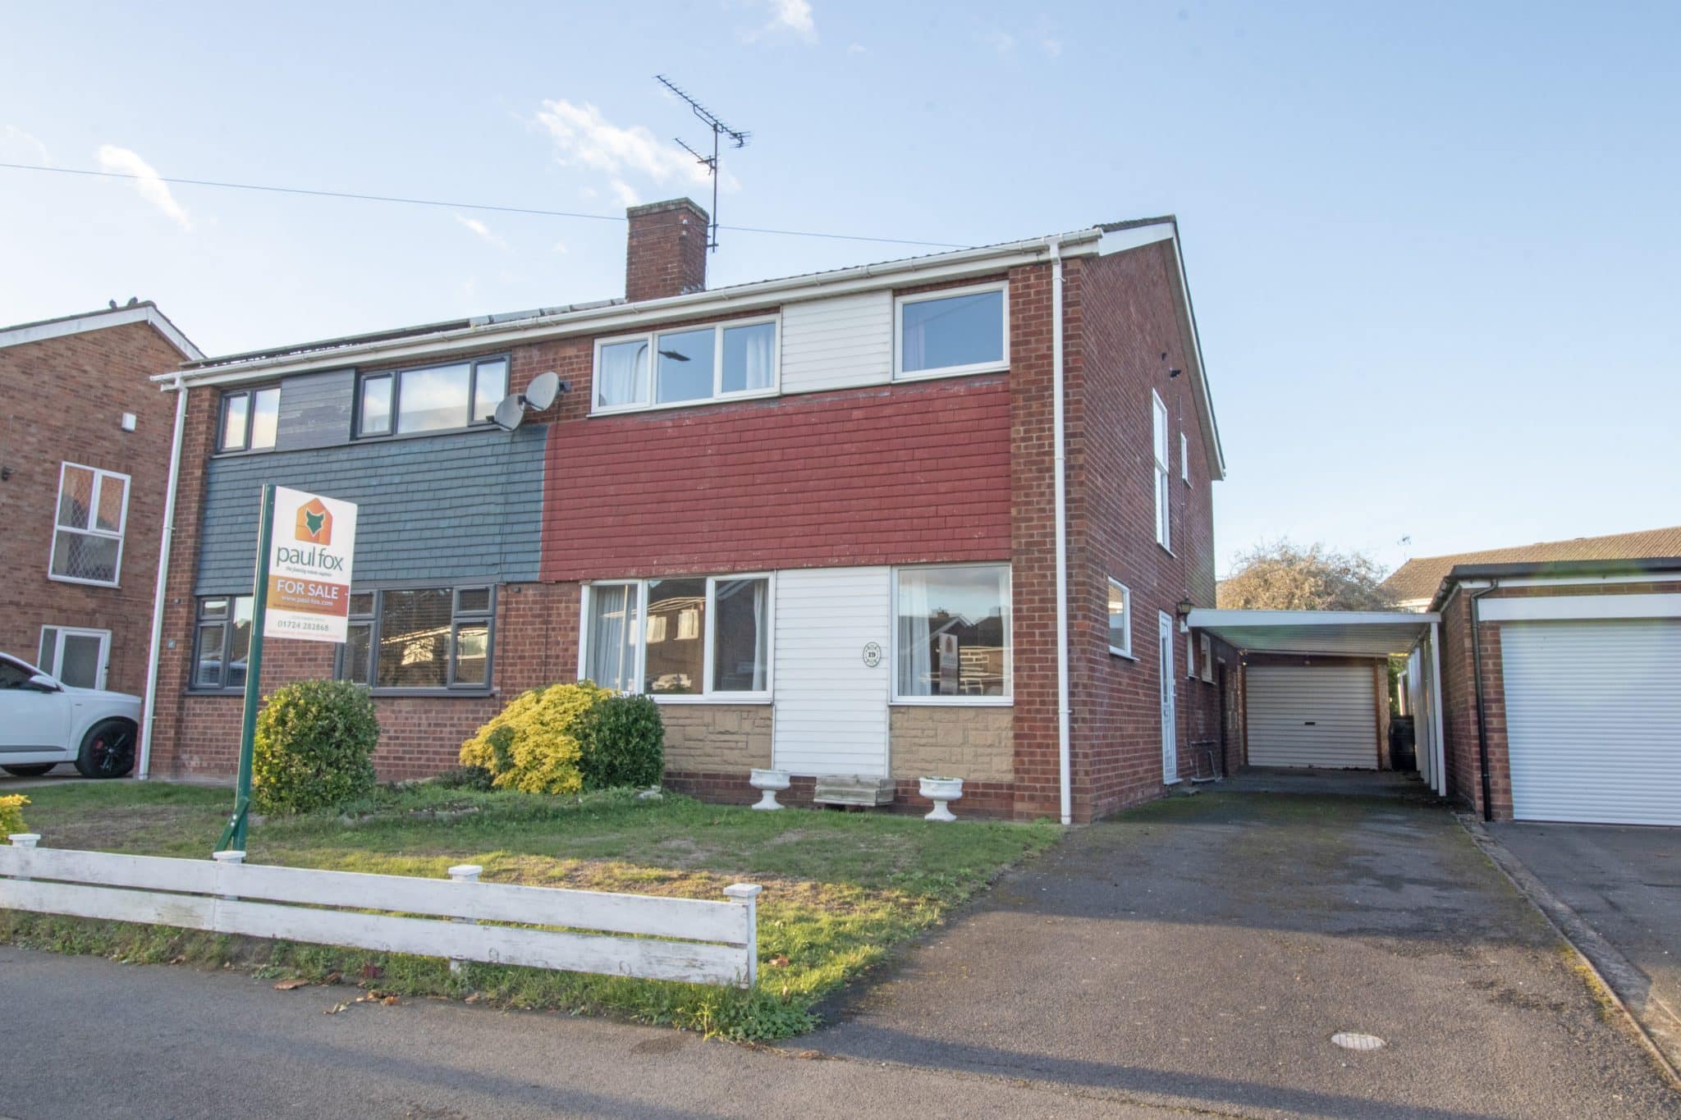
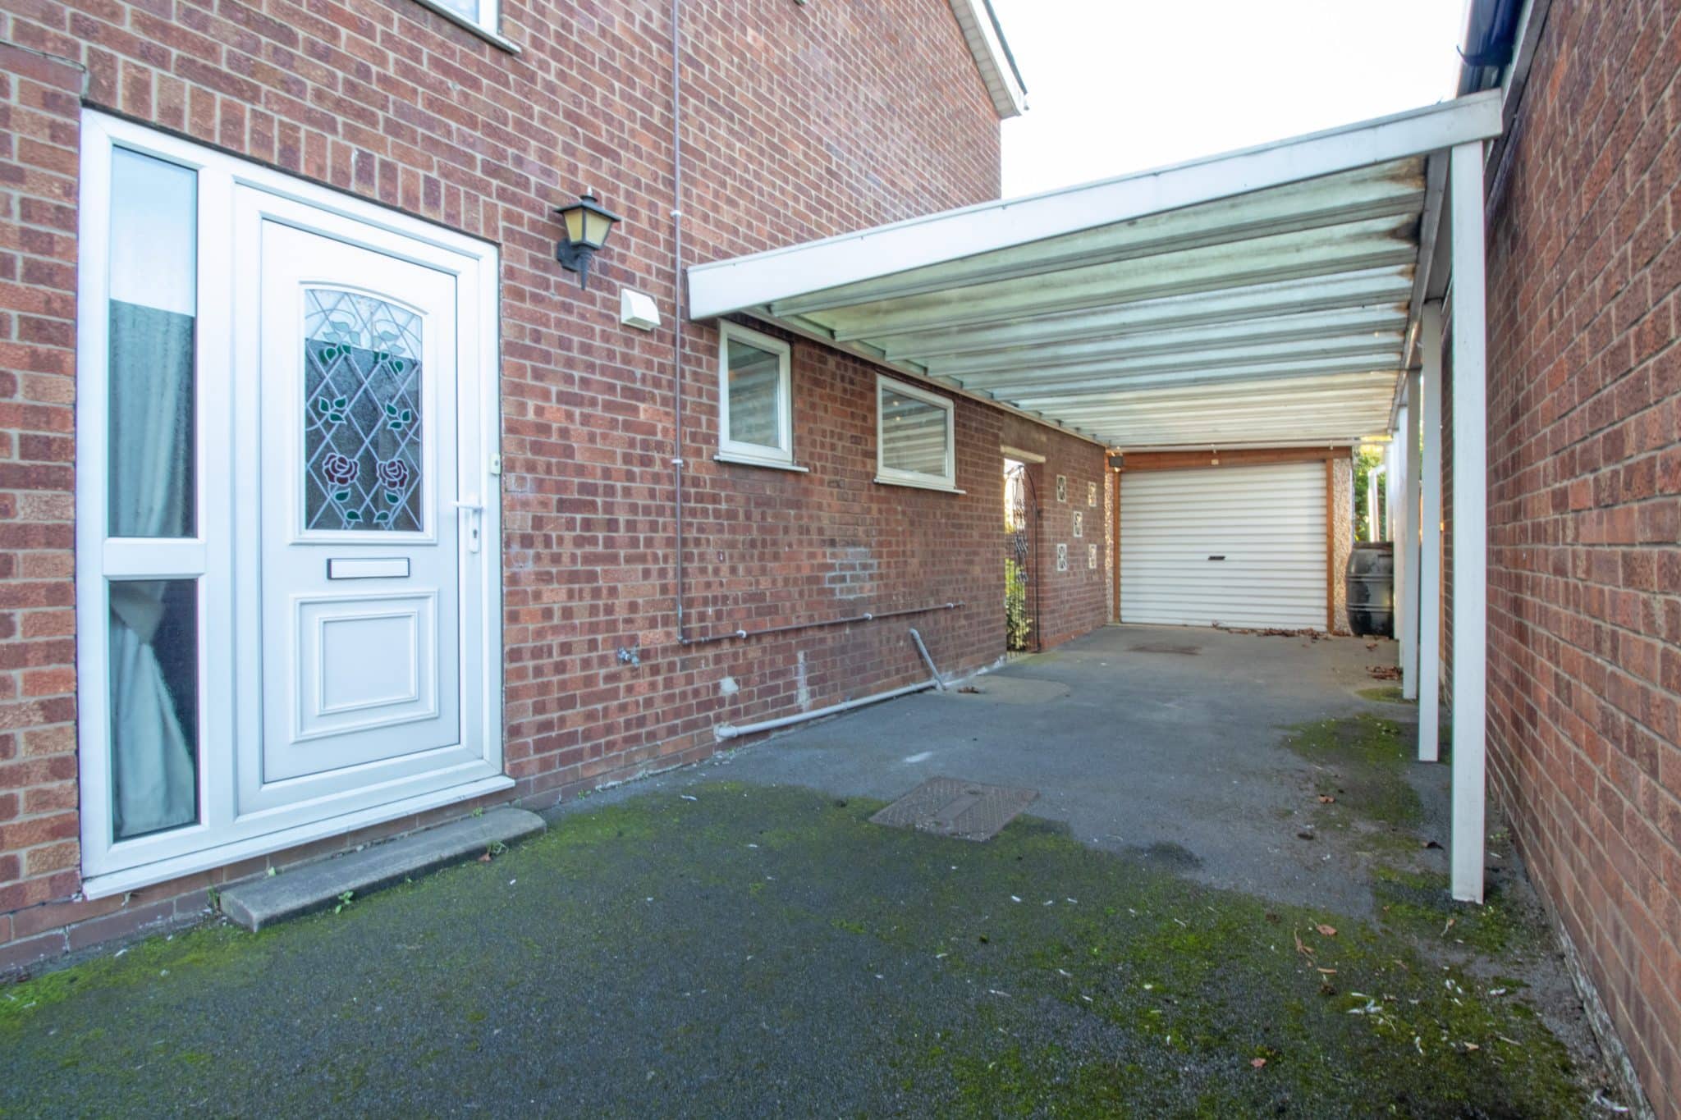
Externally, the home occupies a generous plot with a pleasant frontage enclosed by a low-level fenced boundary, opening onto a mainly lawned front garden which offers excellent scope for further landscaping. A driveway runs alongside the property, providing ample off-road parking whilst giving access to the carport and garage, ideal for additional parking, storage or workshop purposes.
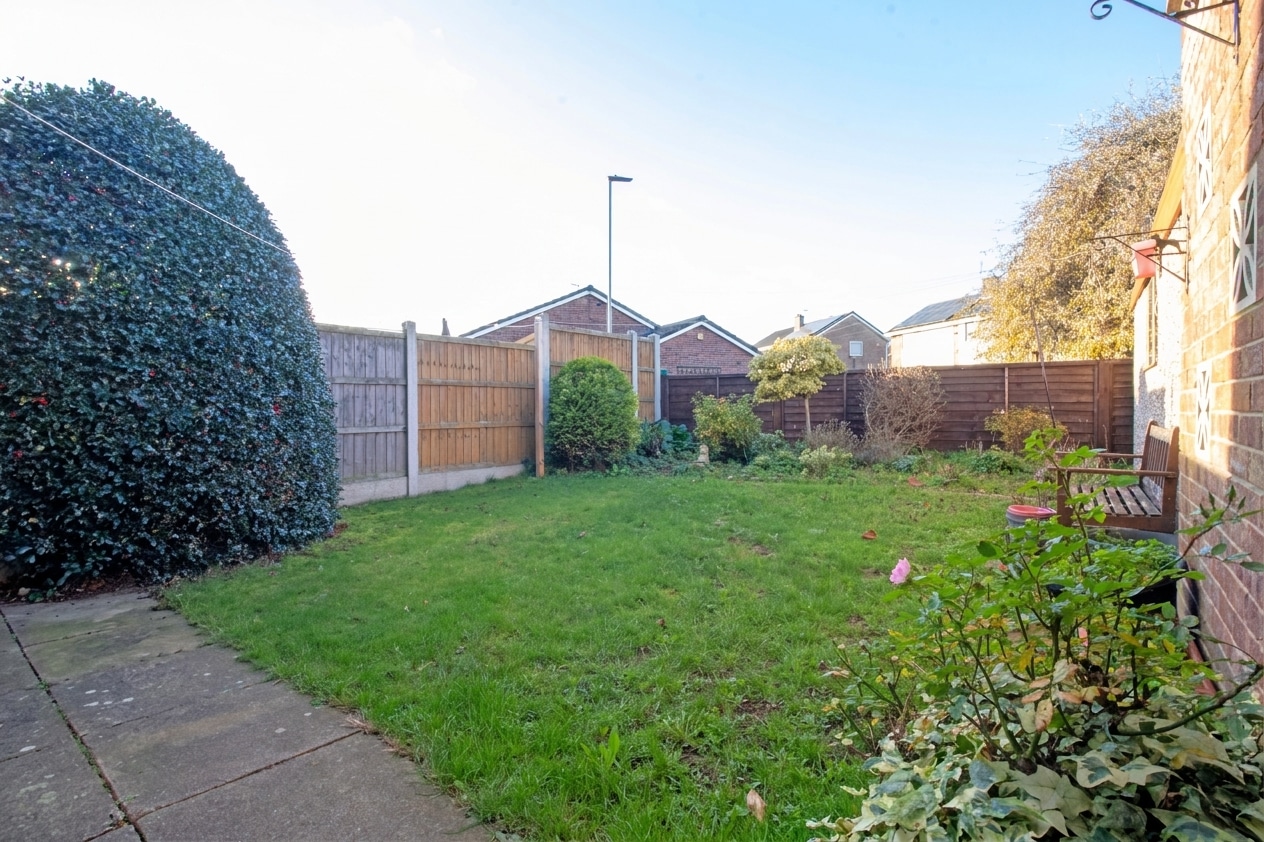
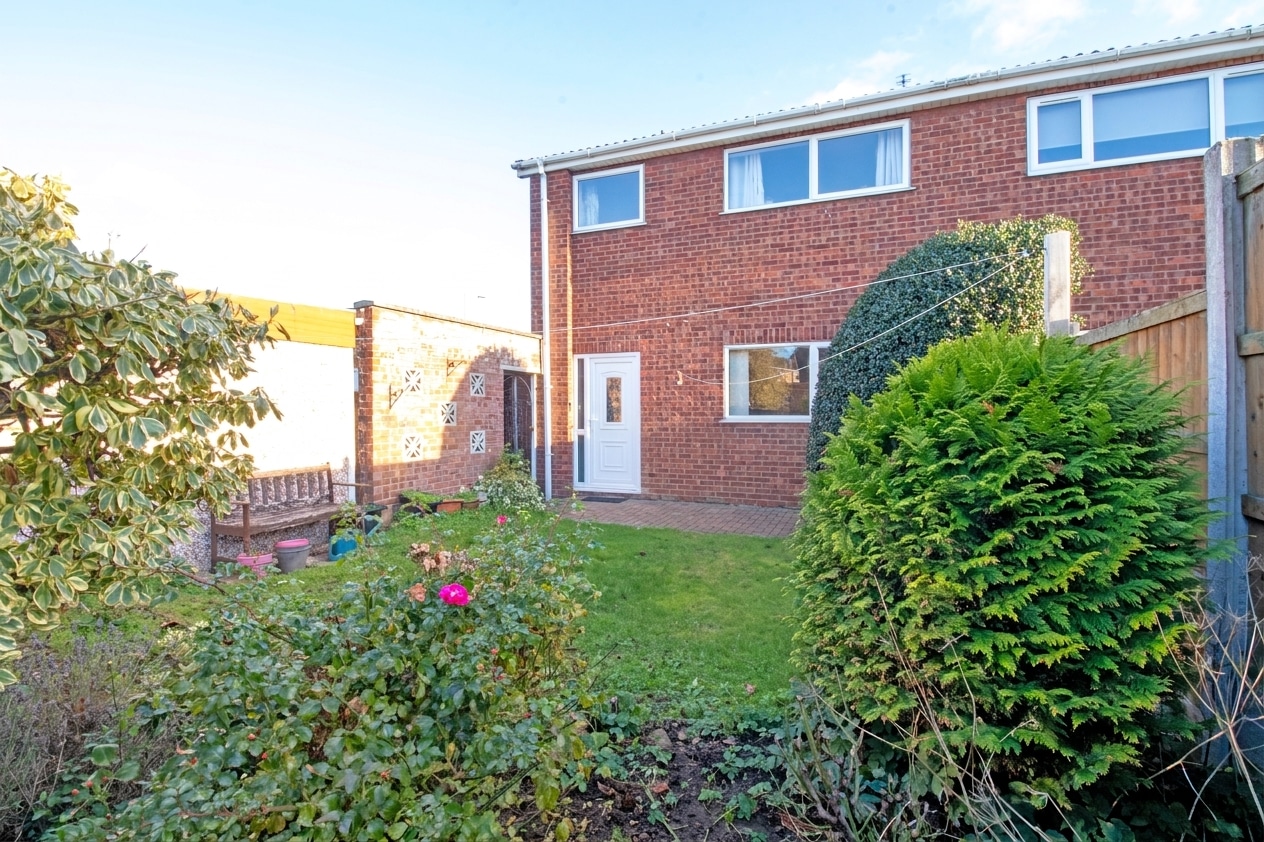
The enclosed rear garden is undoubtedly another fantastic feature of this home, enjoying a generous amount of outdoor space which is predominantly laid to lawn, making it ideal for families with children, pets or those who simply enjoy spending time outdoors. A paved patio entertaining area provides the perfect setting for outdoor dining, summer barbecues and relaxing during the warmer months. The size of the garden also presents an excellent opportunity for a new owner to introduce further landscaping, additional seating areas or create their very own garden retreat.
Offering a wonderful combination of traditional character, generous living accommodation, excellent outdoor space and exciting potential, this property represents a fantastic opportunity for someone looking to create their forever family home in one of Scunthorpe's most established residential areas. With the added benefit of no forwarding chain, viewings are highly recommended to fully appreciate the size, versatility and potential this home has to offer.
Lounge / diner 18' 7" x 11' 8" (5.67m x 3.56m)
Hallway 18' 7" x 6' 10" (5.67m x 2.08m)
Shower room 6' 1" x 5' 11" (1.86m x 1.80m)
Utility Room 8' 4" x 6' 1" (2.54m x 1.86m)
Kitchen / diner 11' 9" x 11' 7" (3.58m x 3.54m)
Bedroom 1 11' 10" x 8' 1" (3.60m x 2.47m)
Bedroom 2 11' 8" x 10' 2" (3.56m x 3.10m)
Bedroom 3 11' 10" x 11' 9" (3.60m x 3.58m)
Bathroom 7' 10" x 6' 1" (2.38m x 1.86m)
Reception 6' 1" x 5' 11" (1.86m x 1.80m)
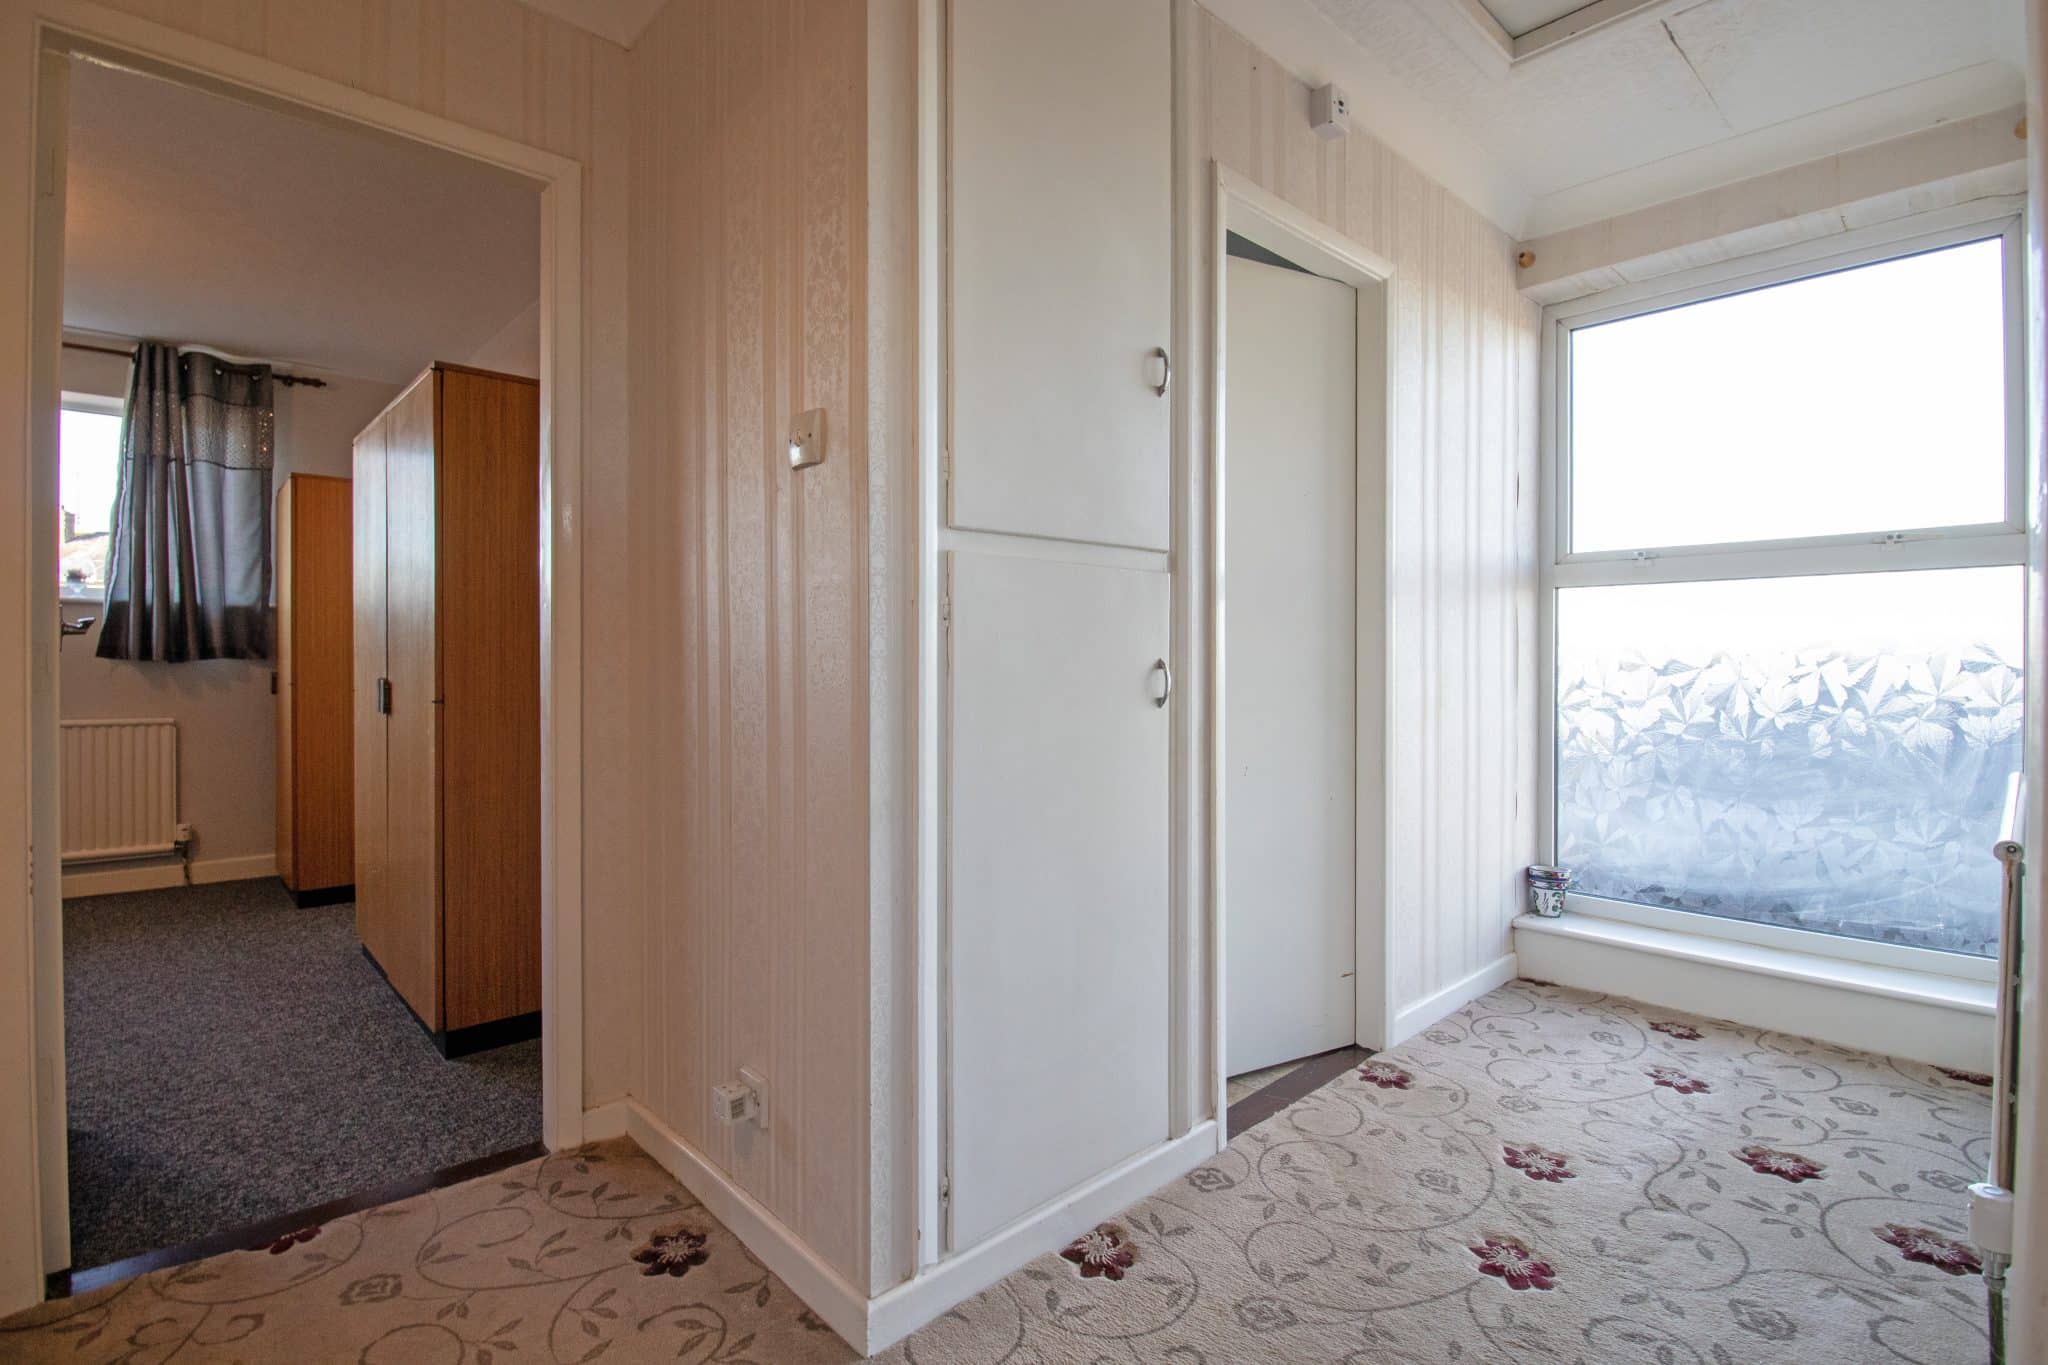
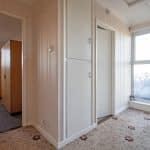
Landing