The Maltings, Kirton Lindsey, DN21
£205,000
The Maltings, Kirton Lindsey, DN21
Property Features
- AN EXCELLENT MODERN END OF TERRACE HOME
- SOUGHT AFTER DEVELOPMENT IN POPULAR TOWNSHIP
- WELL PRESENTED THROUGHOUT WITH TOTAL FLOOR SPACE: 86 SQUARE METERS
- 3 BEDROOMS
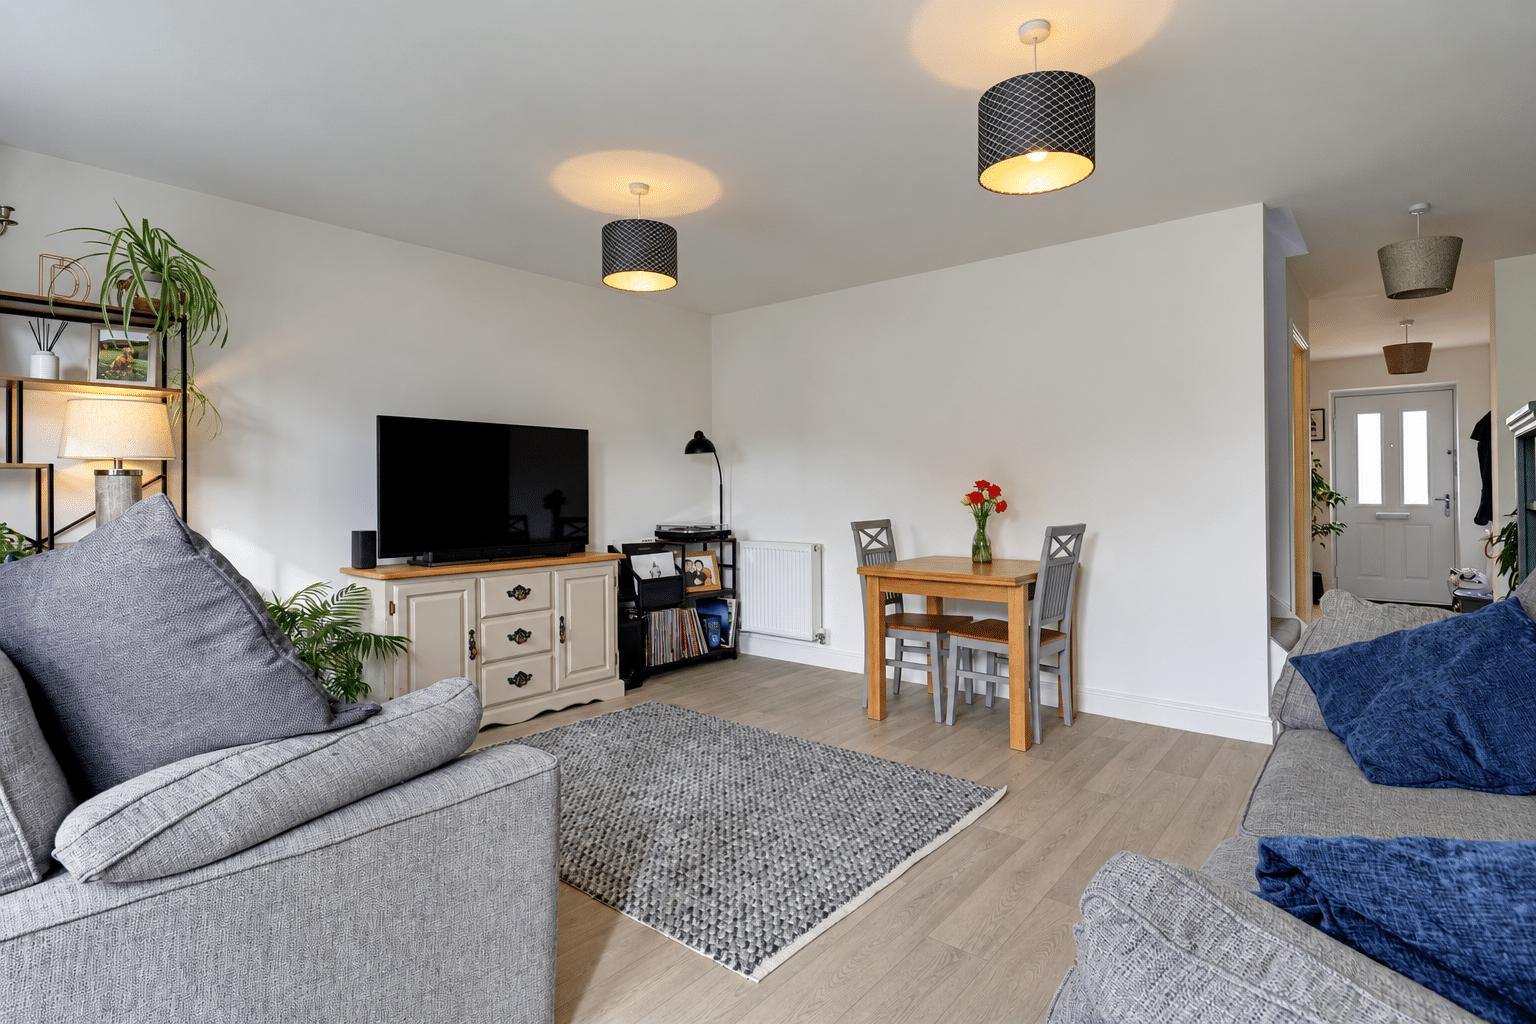
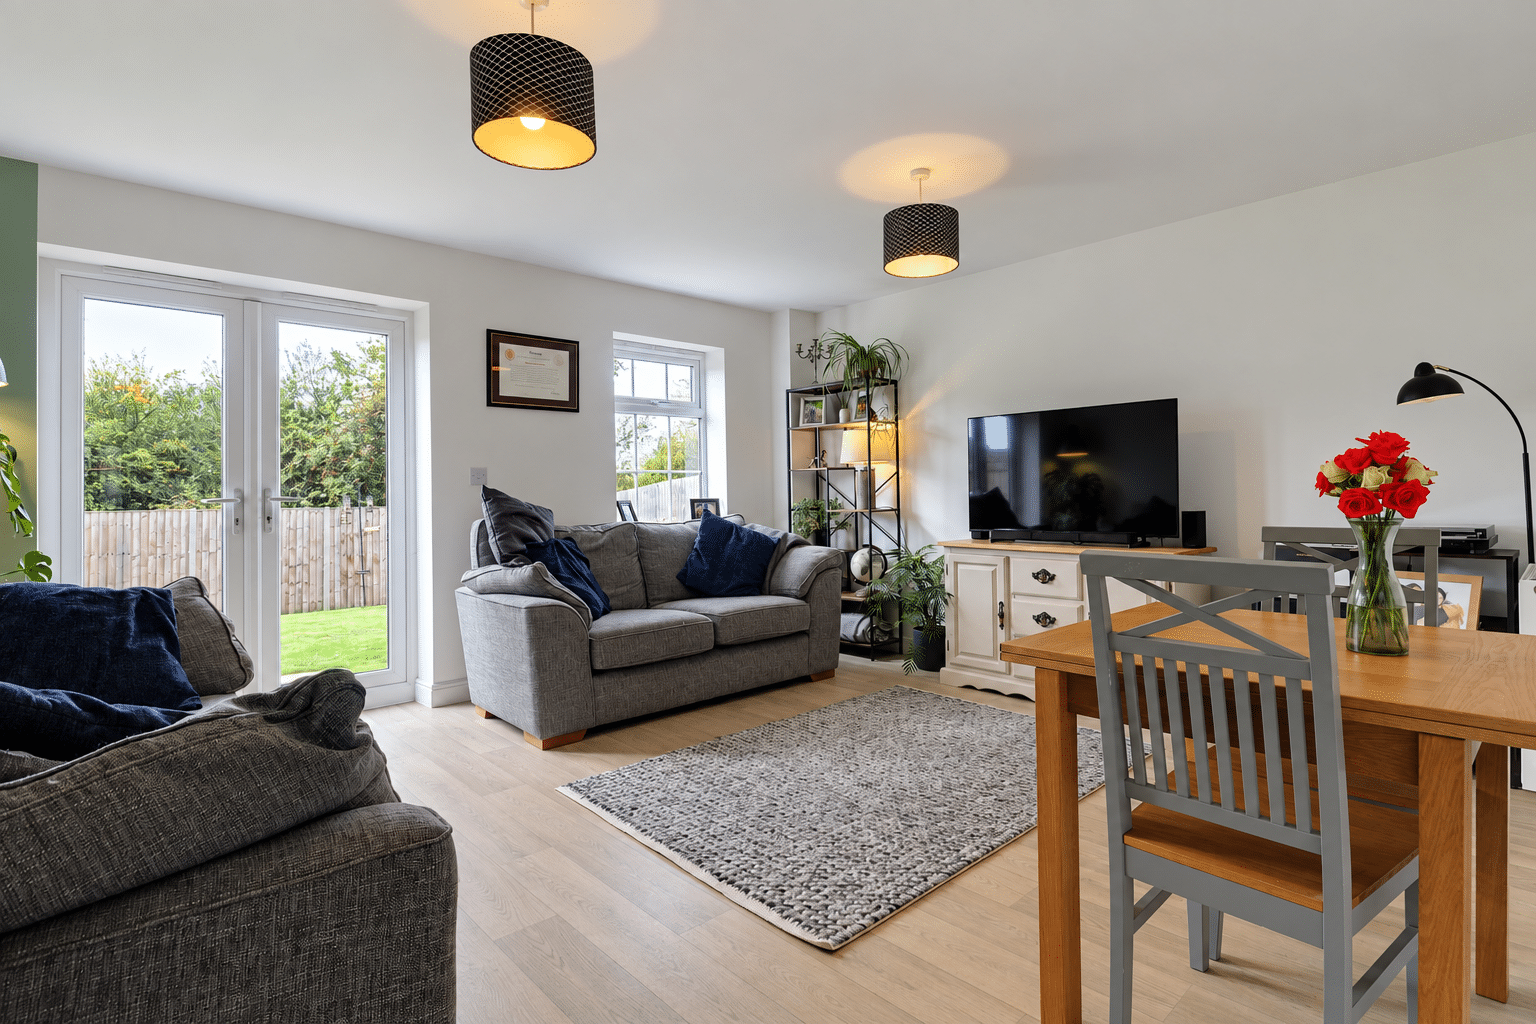
- OPEN PLAN GROUND FLOOR LIVING
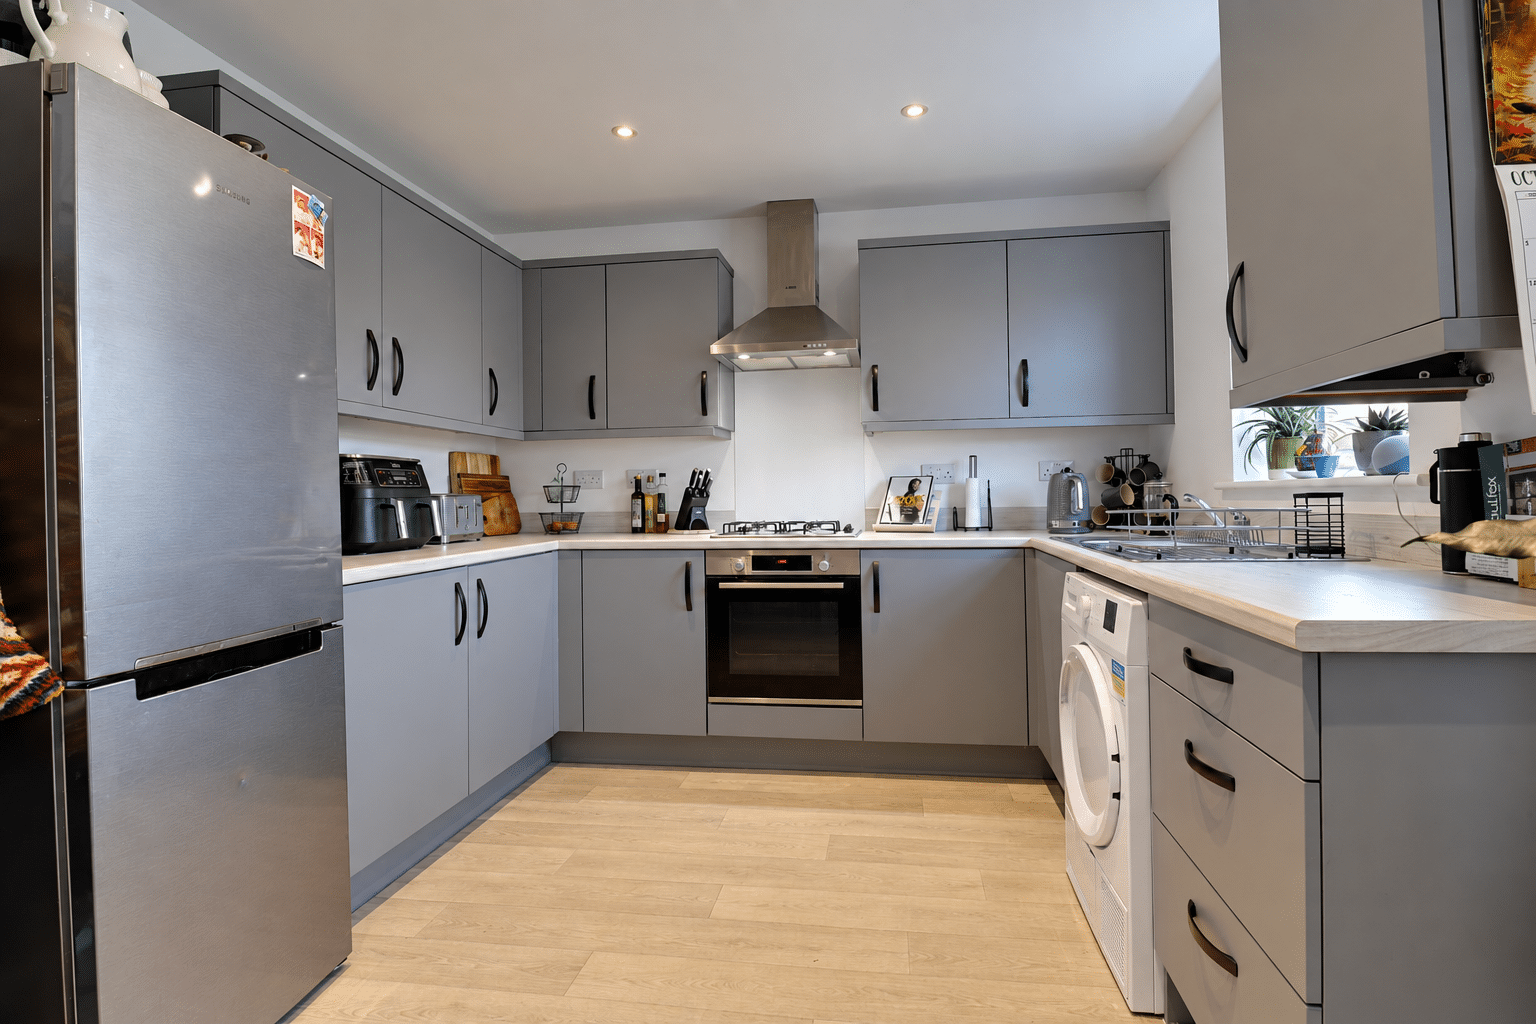
- MODERN FITTED KITCHEN, UTILITY AREA & WC
- MASTER EN-SUITE & MAIN FAMILY BATHROOM
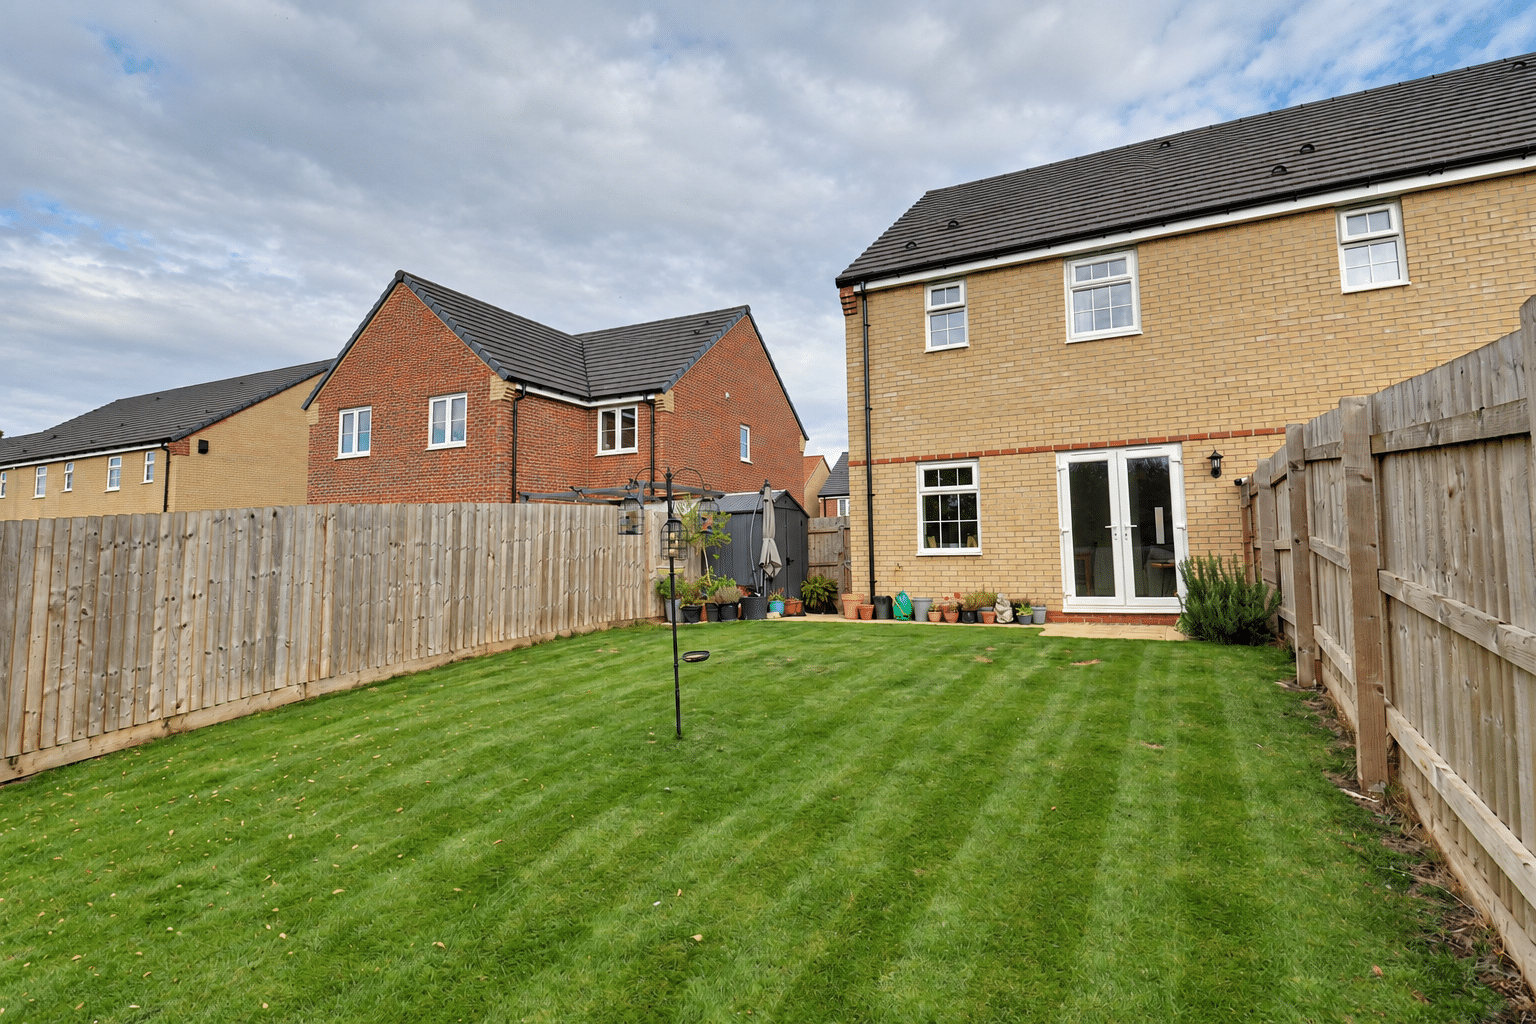
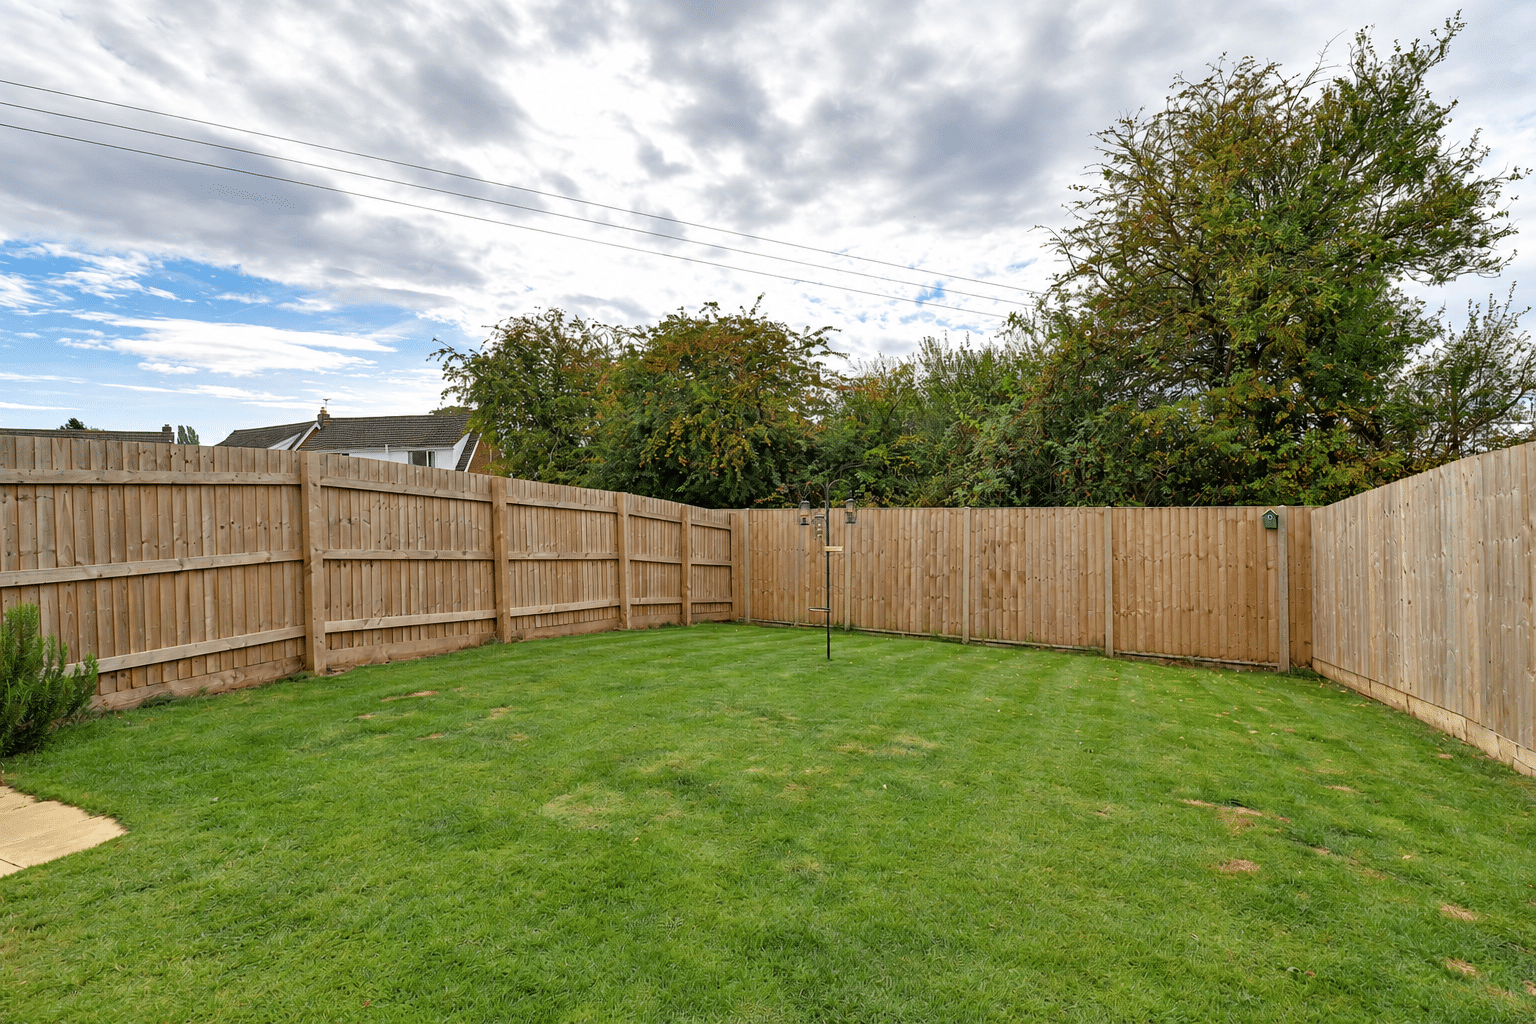
- PRIVATE ENCLOSED SOUTH FACING GARDEN
- OFF STREET PARKING FOR TWO VEHICLES
- VIEW VIA OUR BRIGG OFFICE
Property Summary
Full Details
STYLISH THREE-BEDROOM HOME | MODERN OPEN-PLAN LIVING | PRIVATE SOUTH-FACING GARDEN
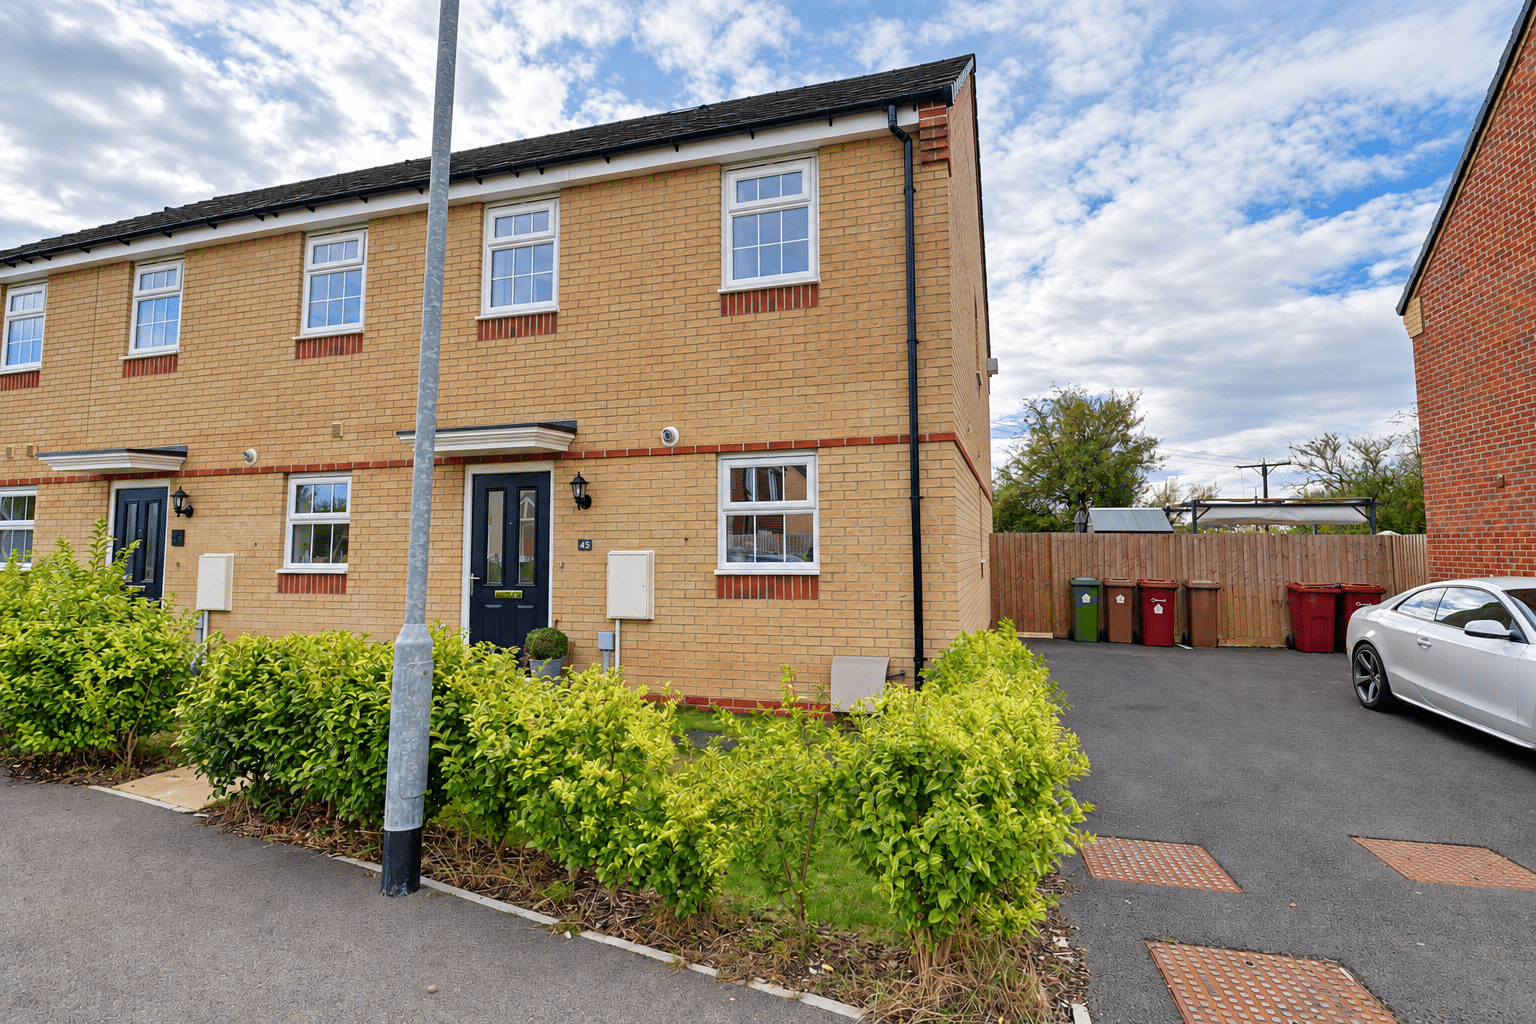
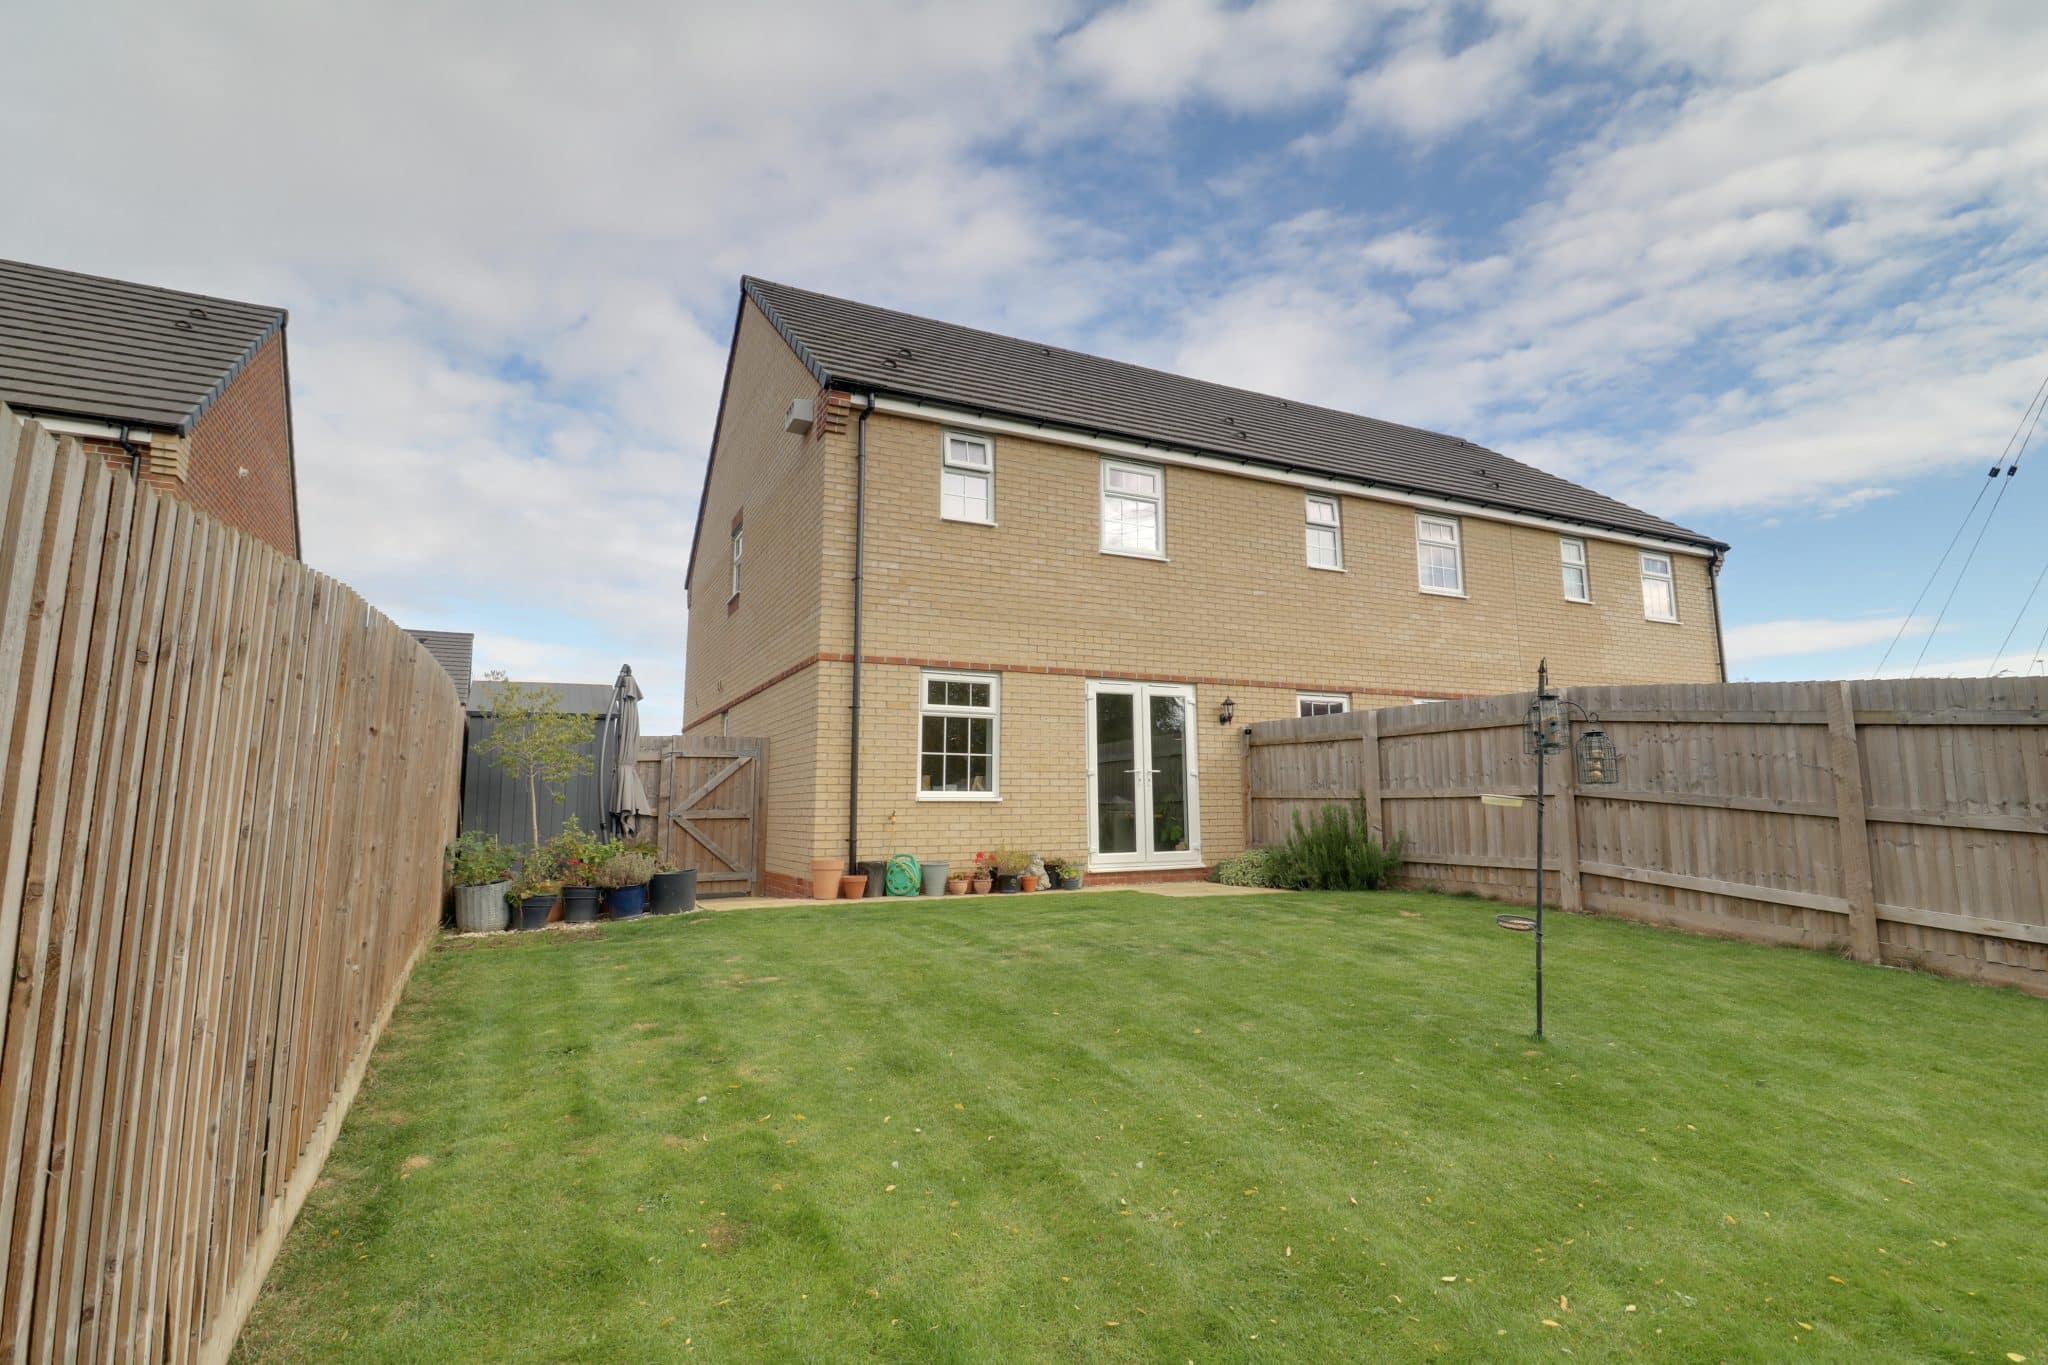
Situated within the highly regarded Tudor Reach development on the edge of the historic market town of Kirton Lindsey, this stylish three-bedroom end-terrace home offers well-presented, generously proportioned accommodation, ideal for first-time buyers, professional couples and young families.
Conveniently positioned for access to Scunthorpe and Lincoln, the property also enjoys a wide range of local amenities, including shops, schools, healthcare facilities, restaurants and public houses.
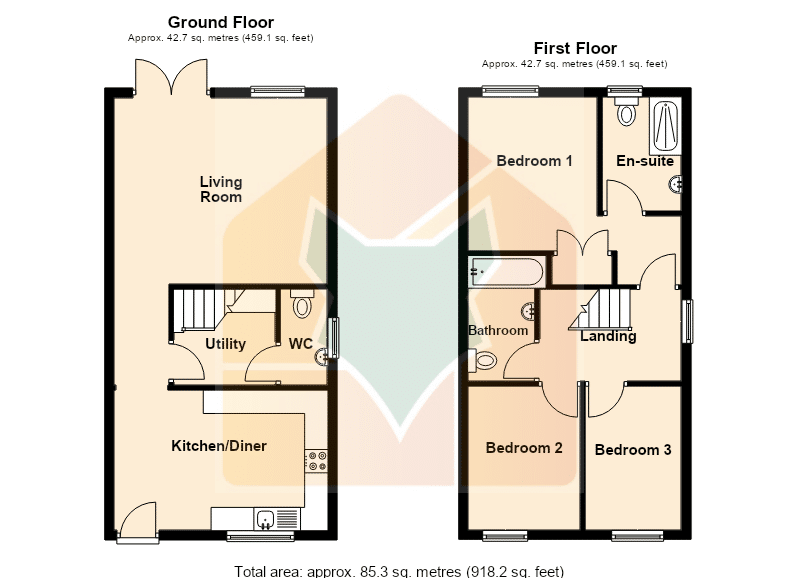
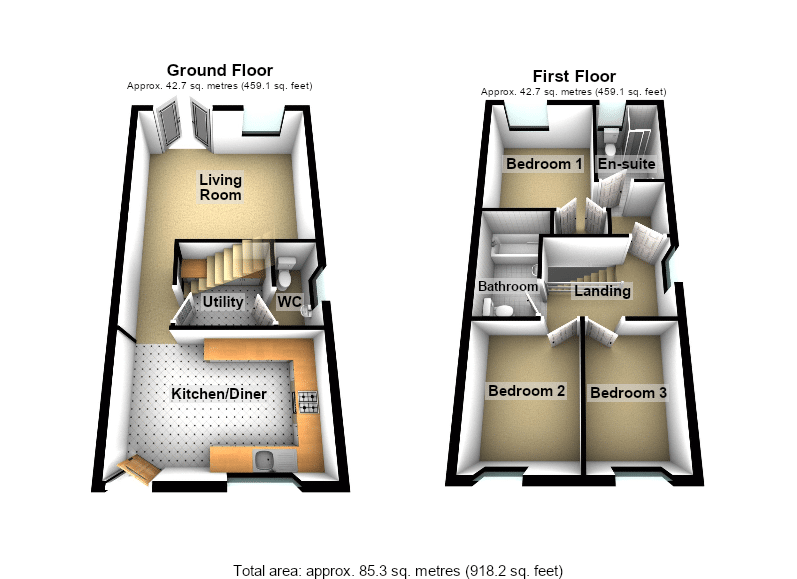
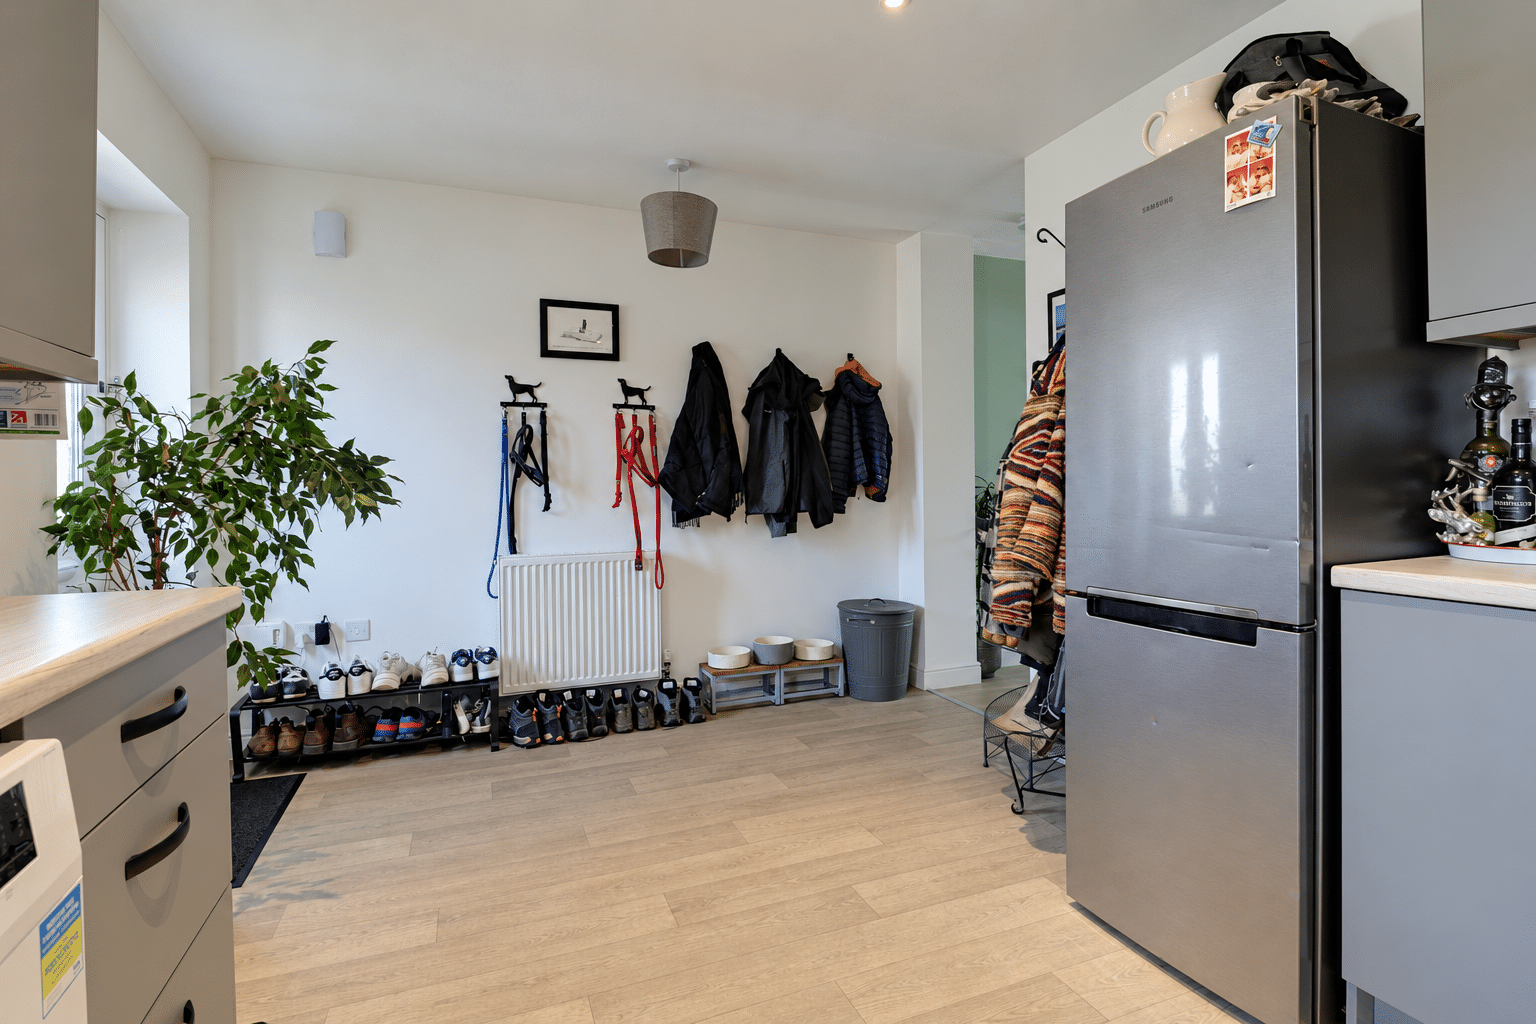
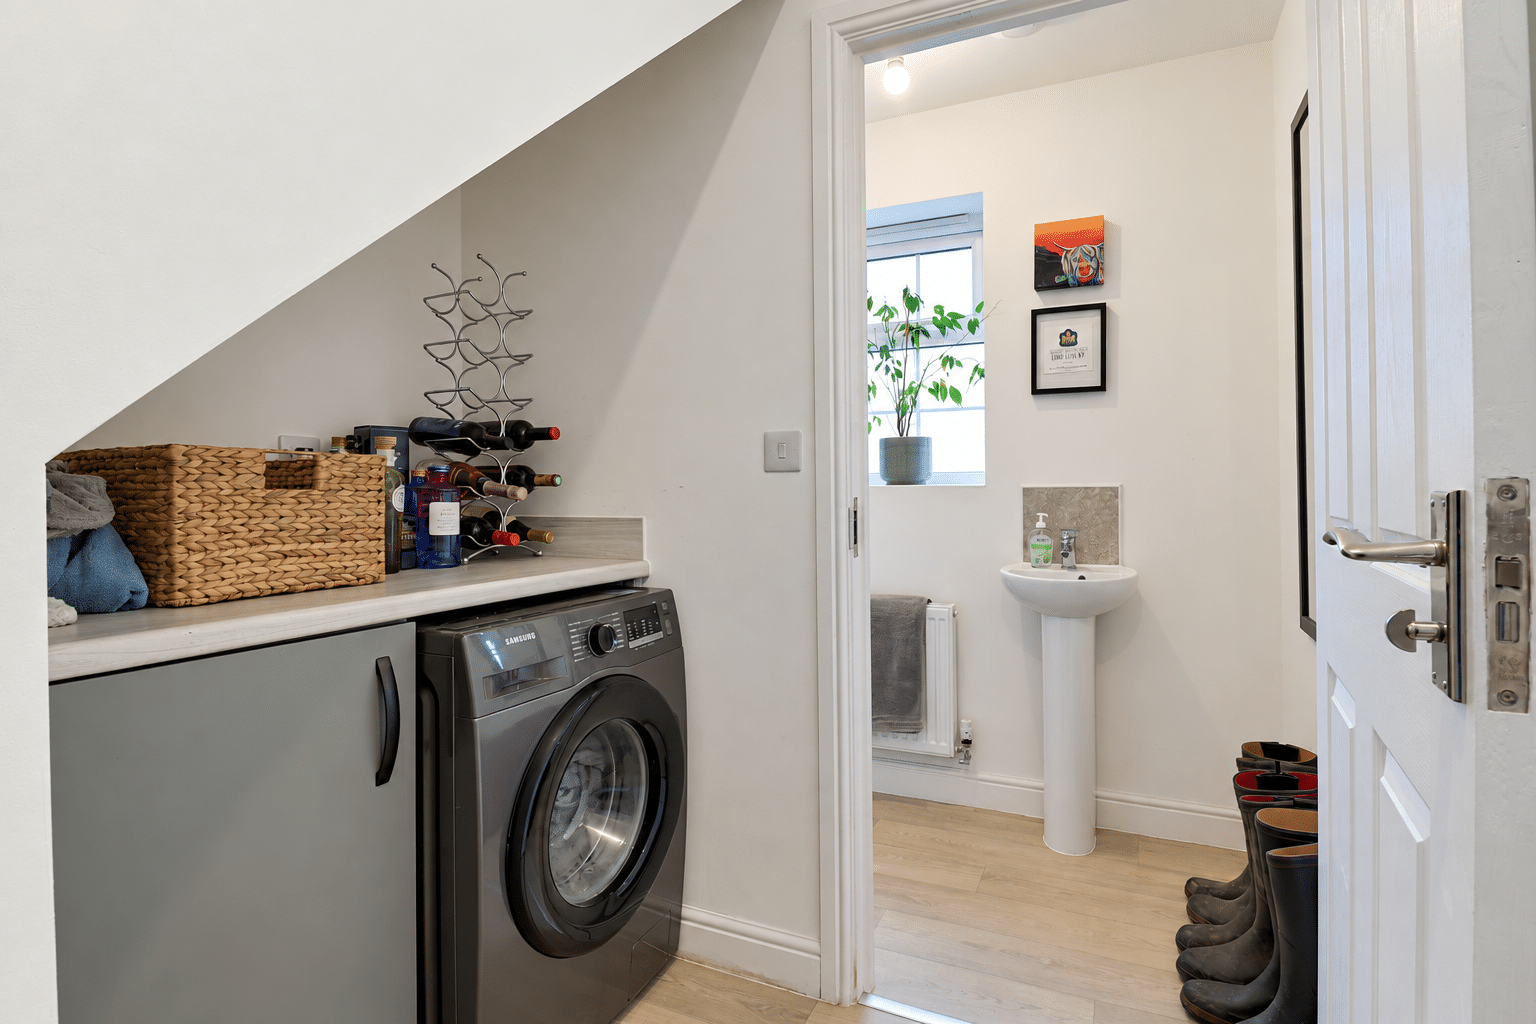
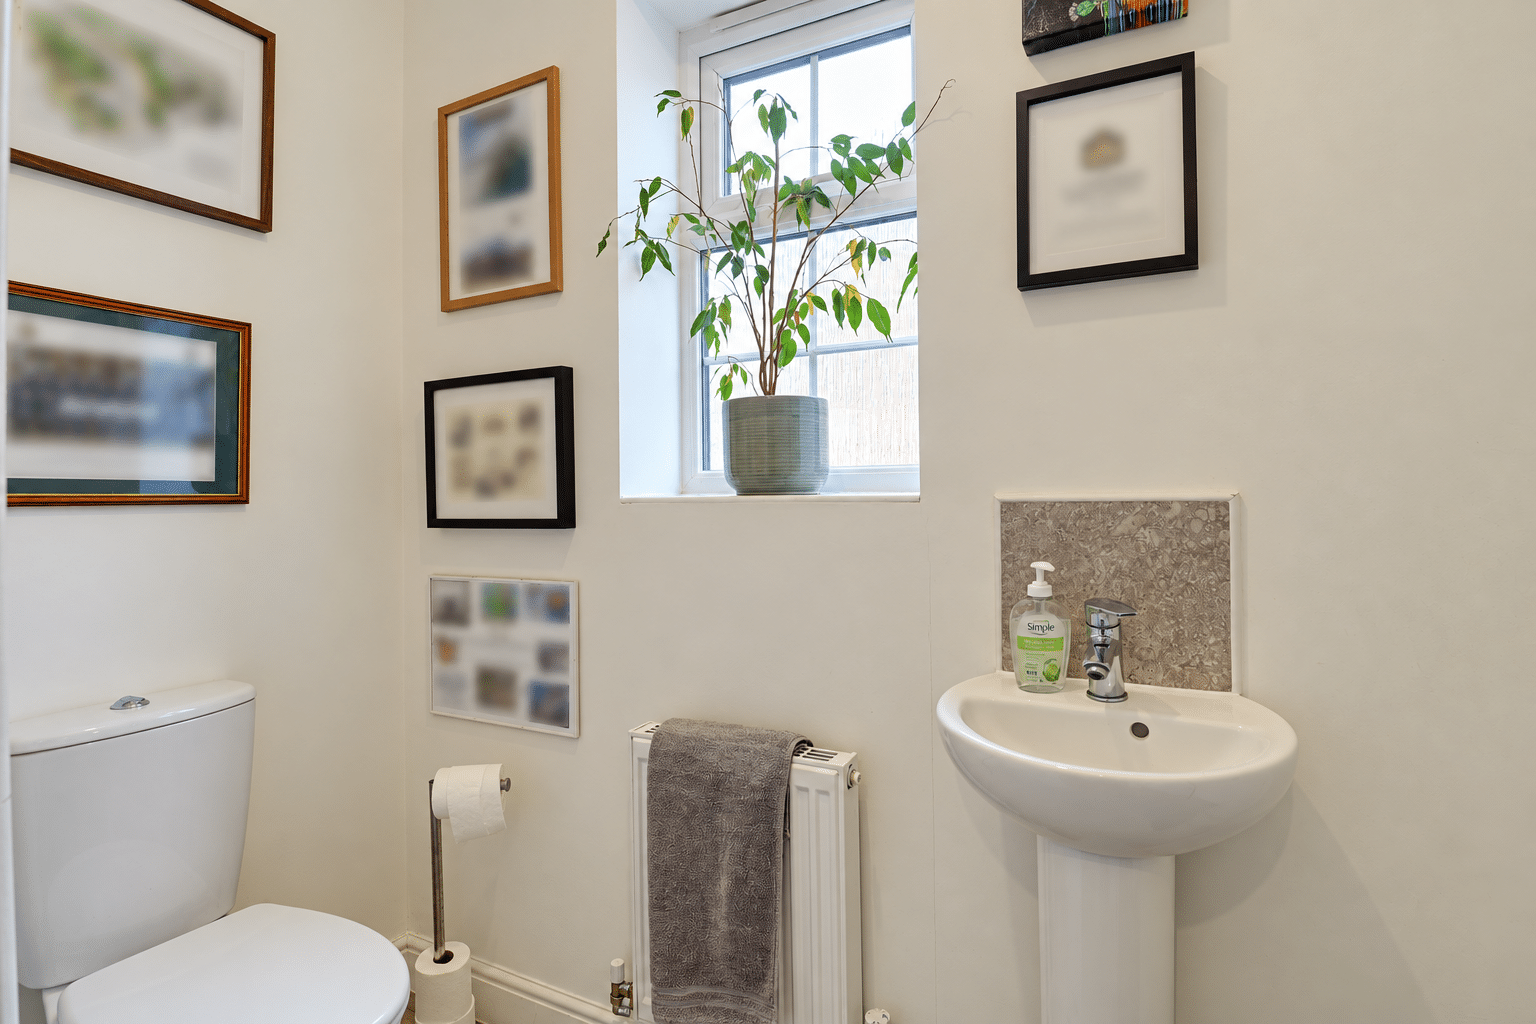
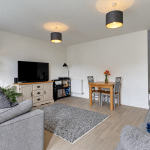
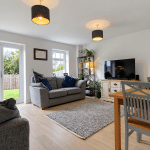
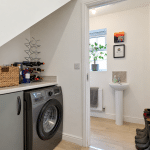
The ground floor features a modern fitted kitchen diner leading through to a spacious open-plan lounge and dining area. French doors open onto the private rear garden, providing an inviting setting for everyday living and entertaining. A useful utility area leads to a cloakroom/WC.
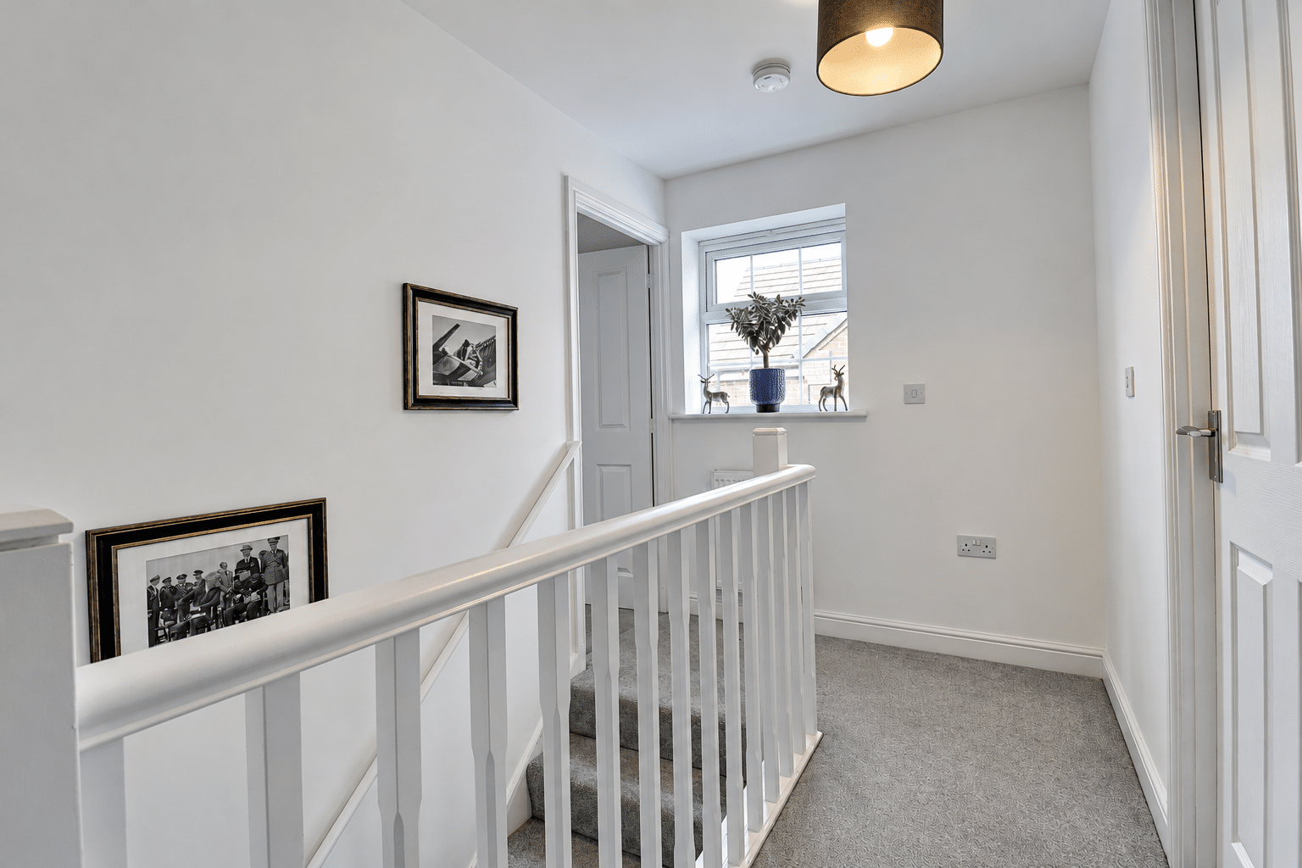
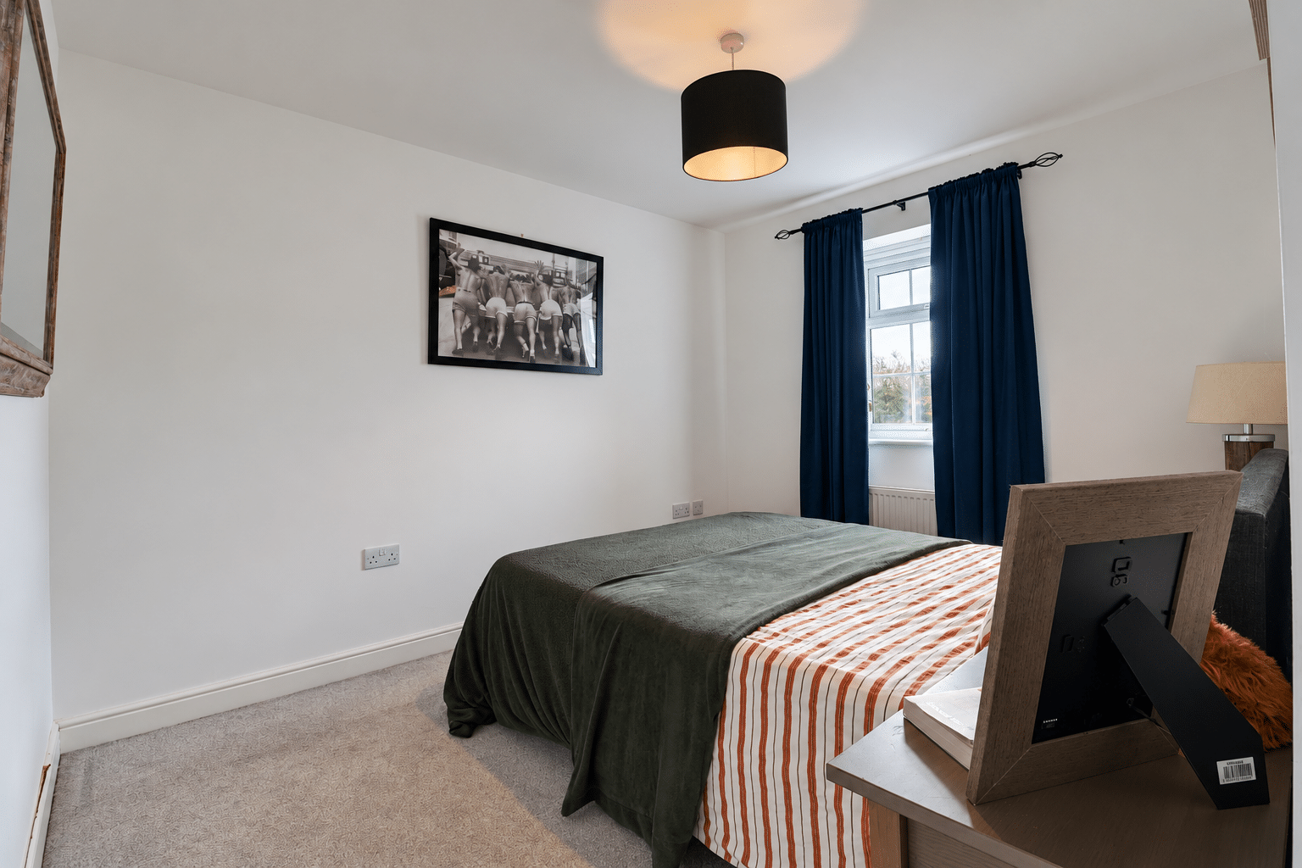
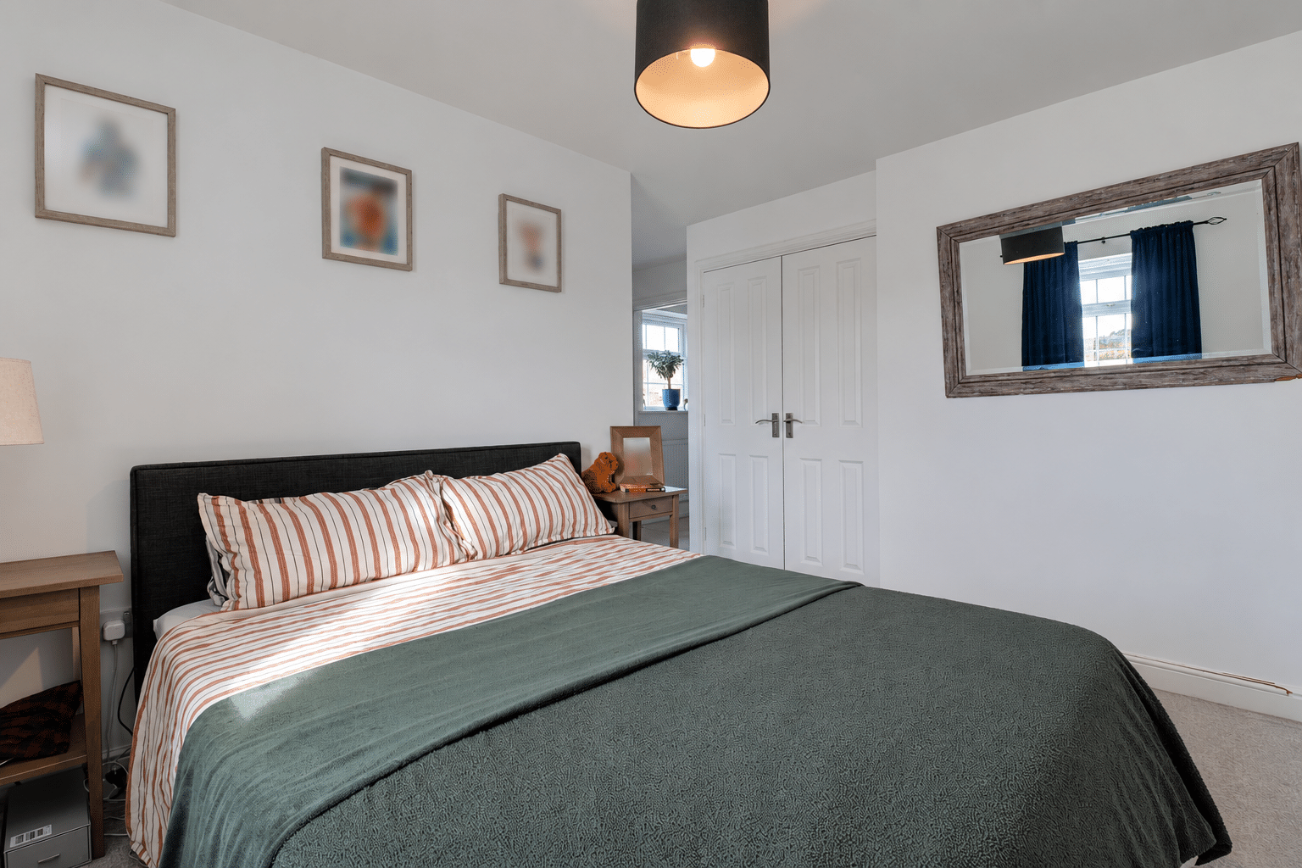
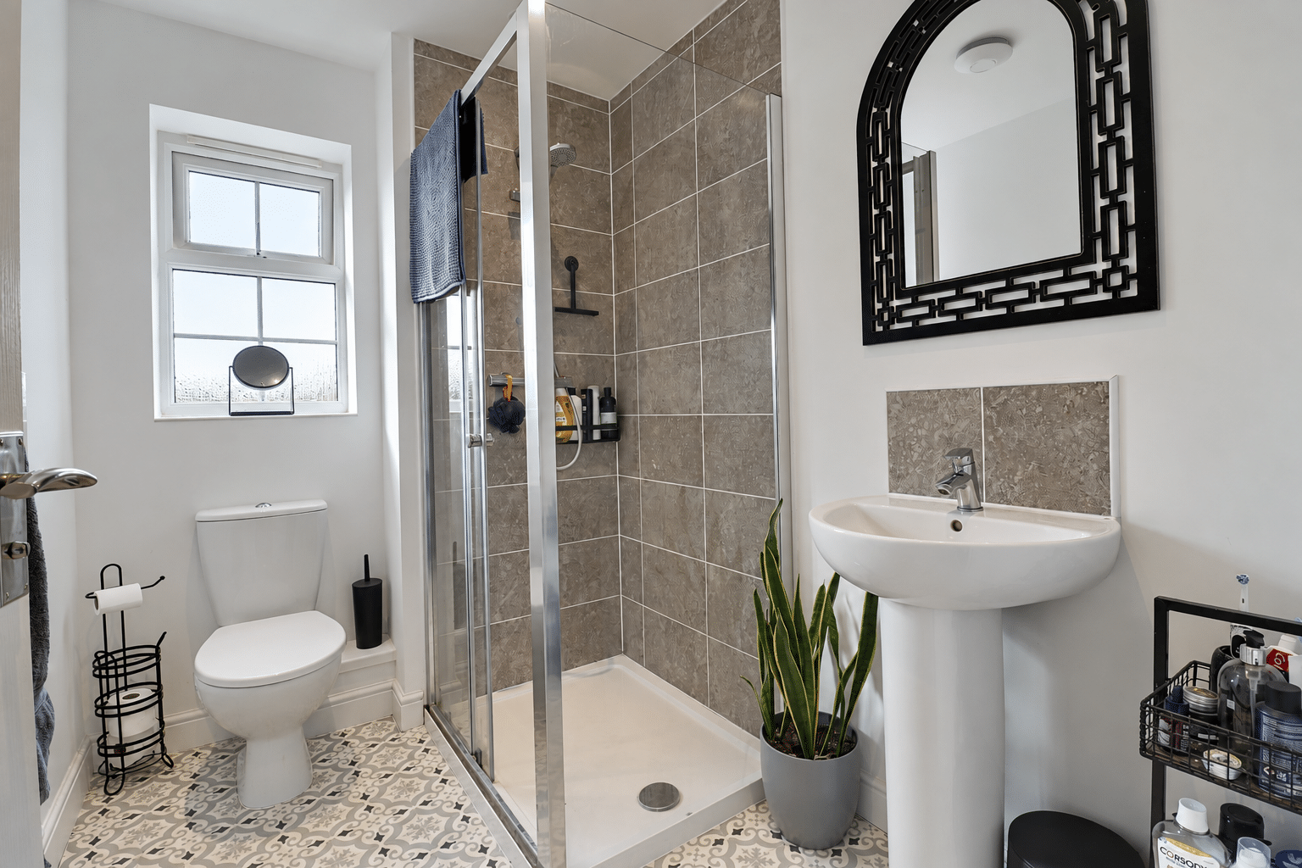
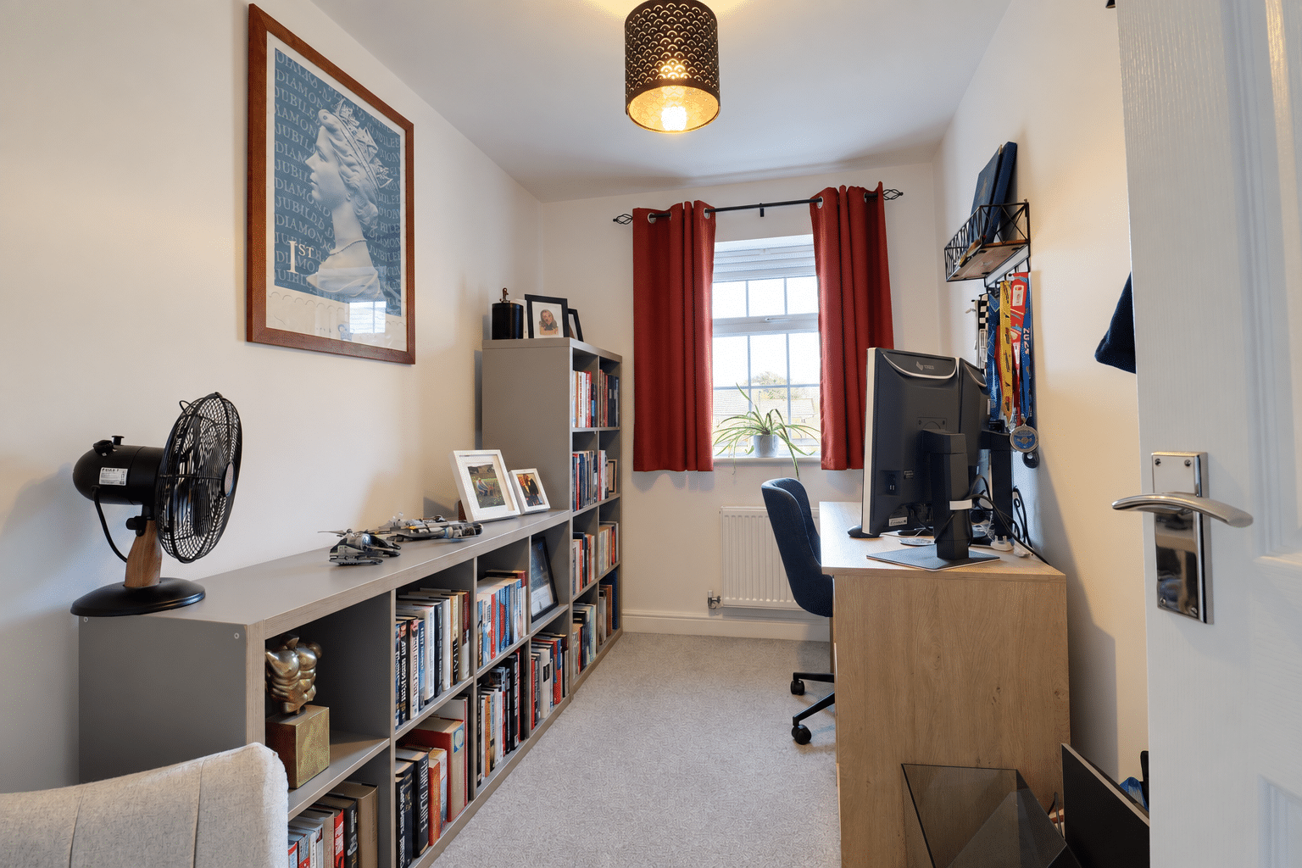
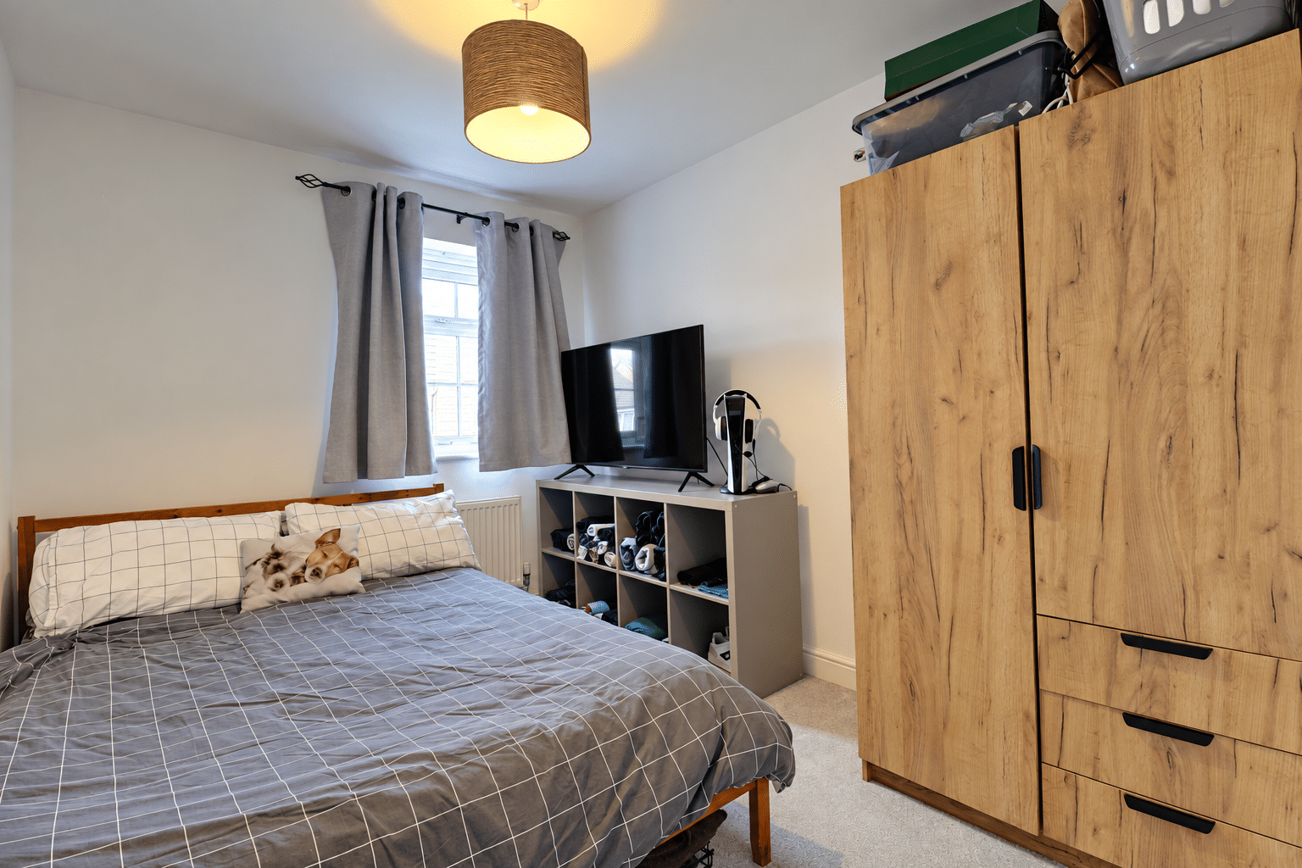
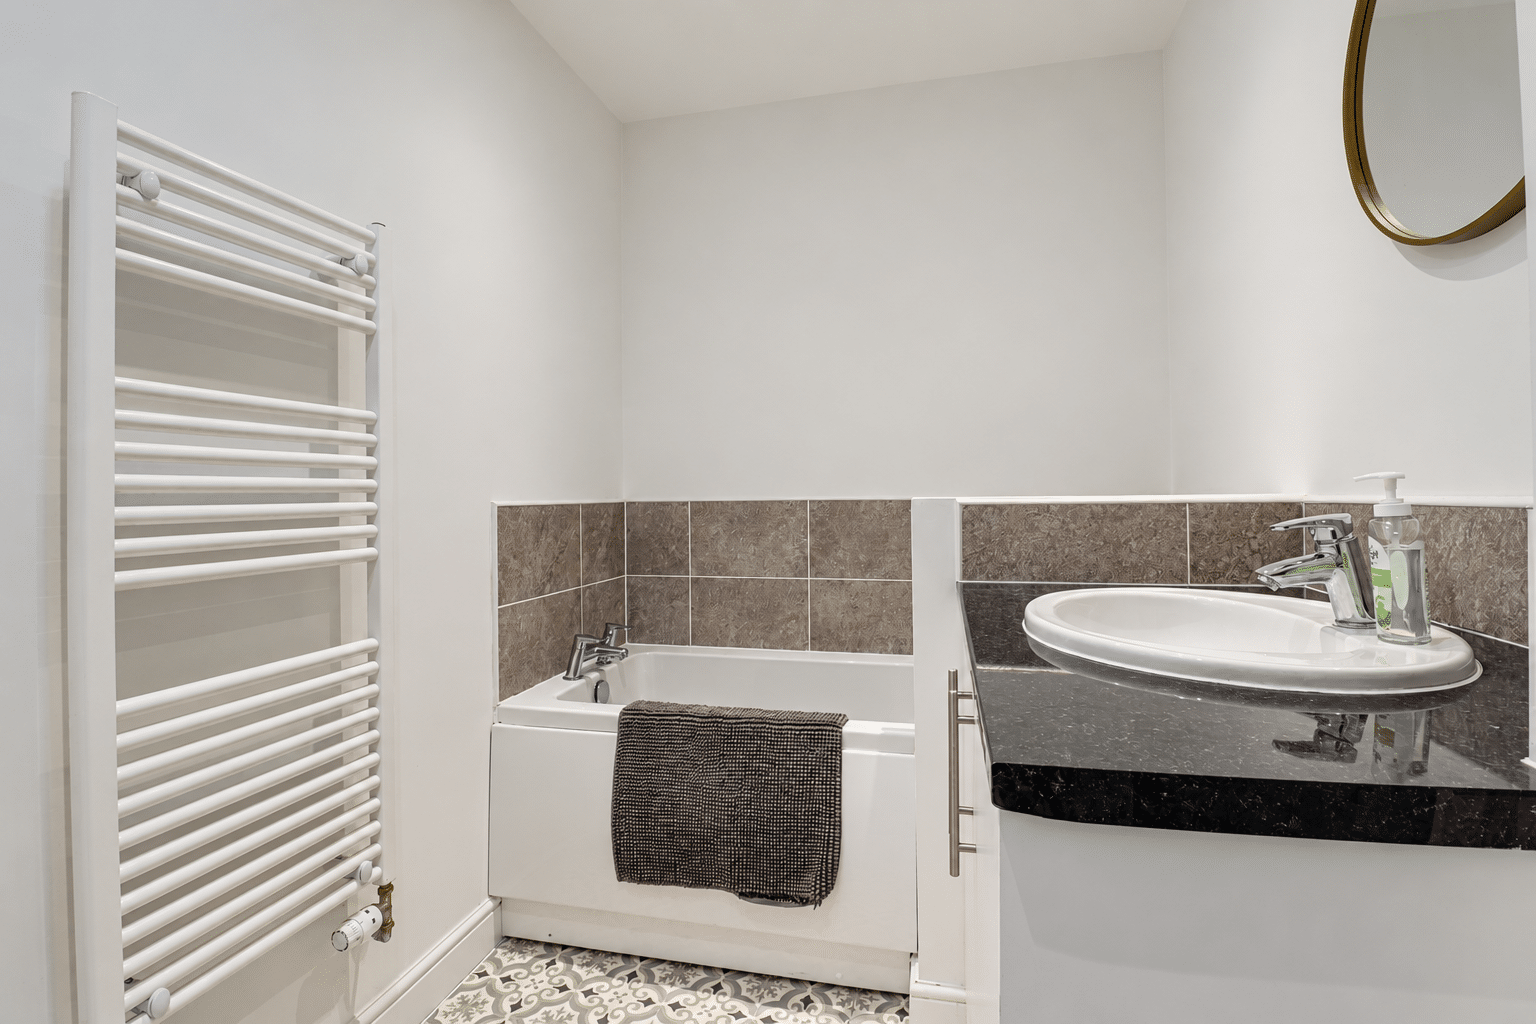
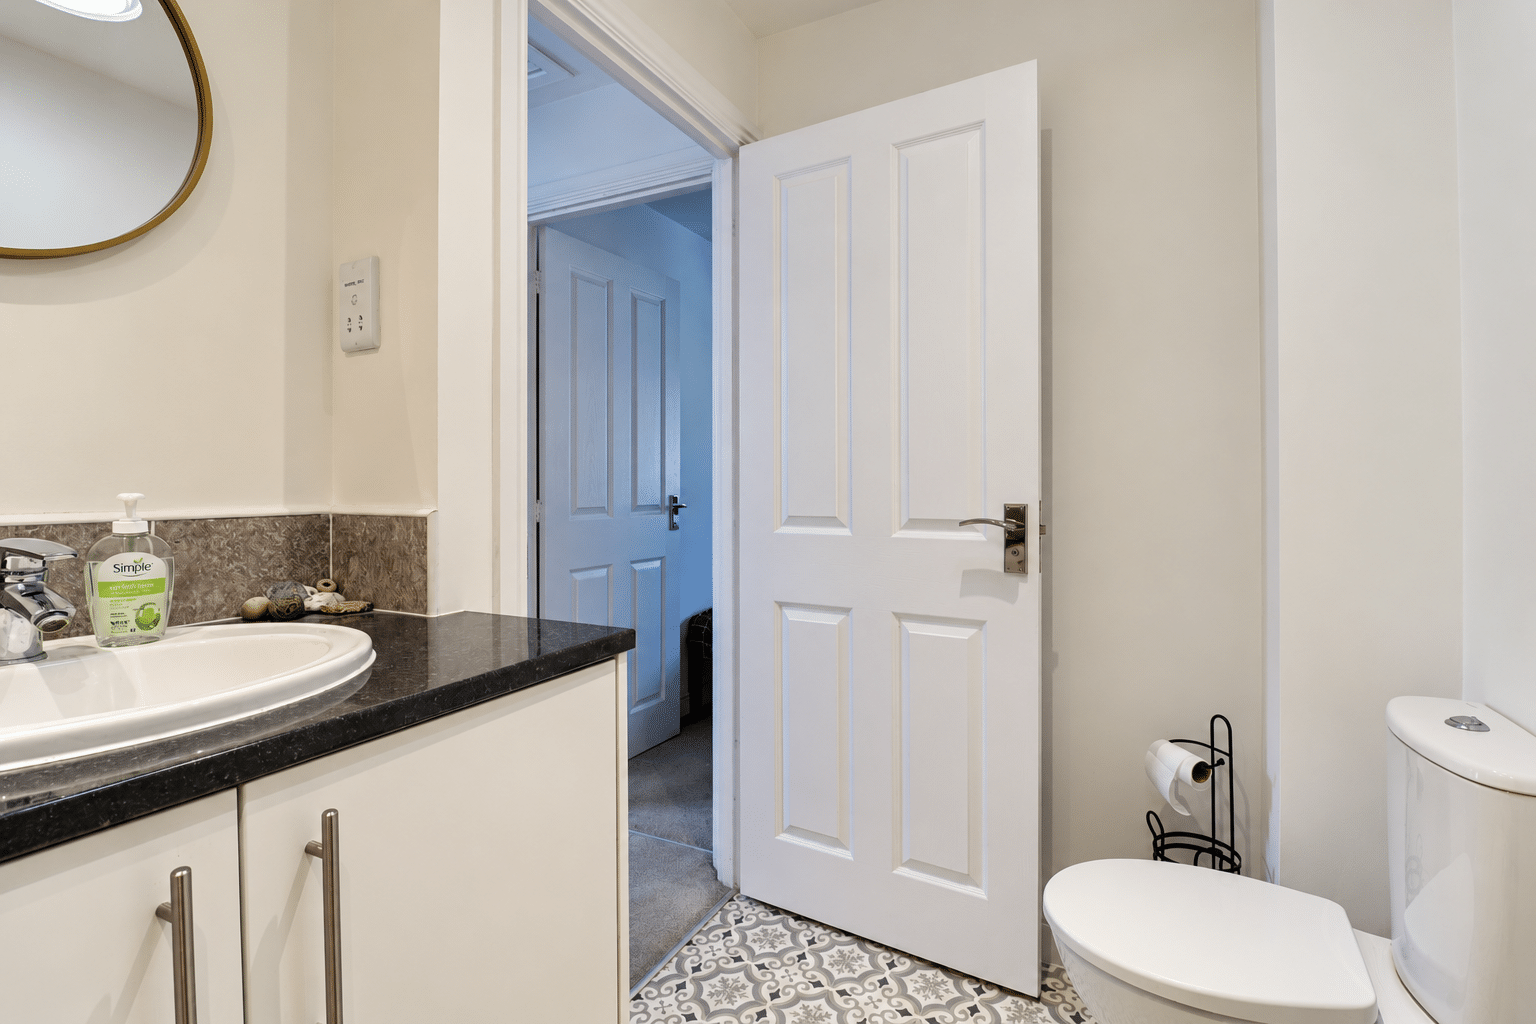
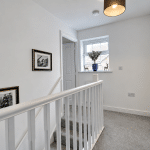
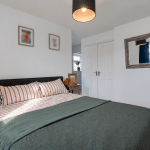
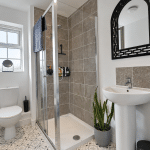
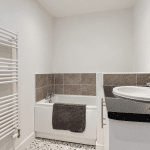
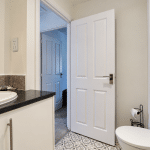
To the first floor, a central landing serves three well-proportioned bedrooms. The principal bedroom benefits from a modern en-suite shower room and built-in storage cupboard, while a contemporary family bathroom serves the remaining two bedrooms.
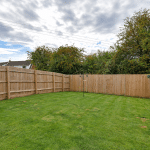
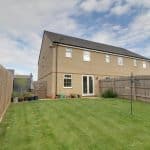
Externally, a tarmac driveway to the side provides off-street parking for multiple vehicles, with secure gated access to the rear. The enclosed, south-facing garden is not overlooked and is predominantly laid to lawn, complemented by a paved patio seating area, ideal for summer entertaining.
Further benefits include uPVC double glazing and gas-fired central heating.
A superb opportunity to acquire a move-in-ready home within this popular development. Early viewing is highly recommended.
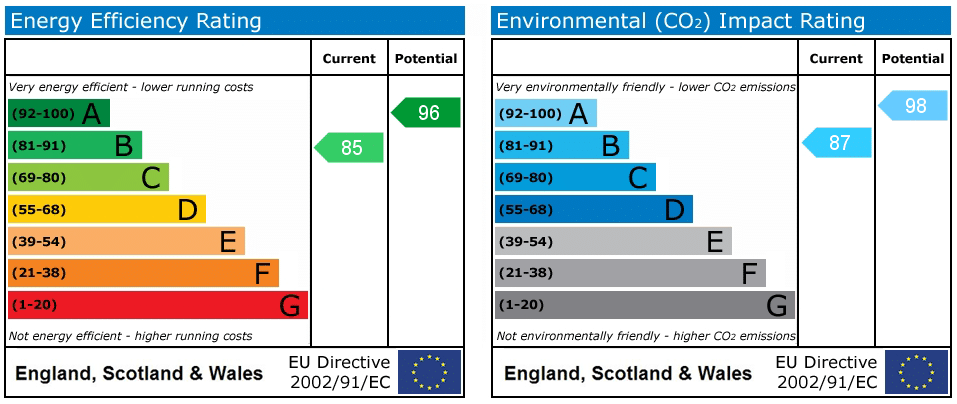
EPC Rating: B | Council Tax Band: B
Viewings strictly via Paul Fox Estate Agents, Brigg Office.
Lounge 13' 5" x 15' 1" (4.10m x 4.60m)
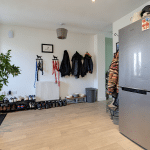
Kitchen Diner 14' 11" x 9' 10" (4.55m x 3.00m)
Utility 6' 9" x 7' 3" (2.05m x 2.20m)
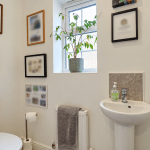
WC 3' 3" x 6' 9" (1.00m x 2.05m)
Landing 6' 4" x 9' 10" (1.94m x 3.00m)
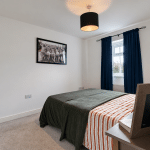
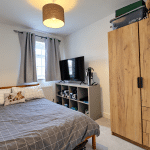
Bedroom 1 10' 10" x 9' 2" (3.30m x 2.80m)
En-Suite 5' 7" x 7' 10" (1.70m x 2.40m)
Bedroom 2 10' 5" x 8' 0" (3.17m x 2.44m)
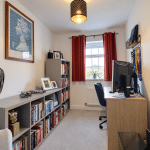
Bedroom3 10' 5" x 6' 9" (3.17m x 2.06m)
Bathroom 8' 10" x 5' 7" (2.70m x 1.70m)