The Hill, Worlaby, DN20
£210,000


The Hill, Worlaby, DN20
Property Features
- A HIGHLY DESIRABLE TRADITIONAL SEMI-DETACHED HOUSE
- NO UPWARD CHAIN
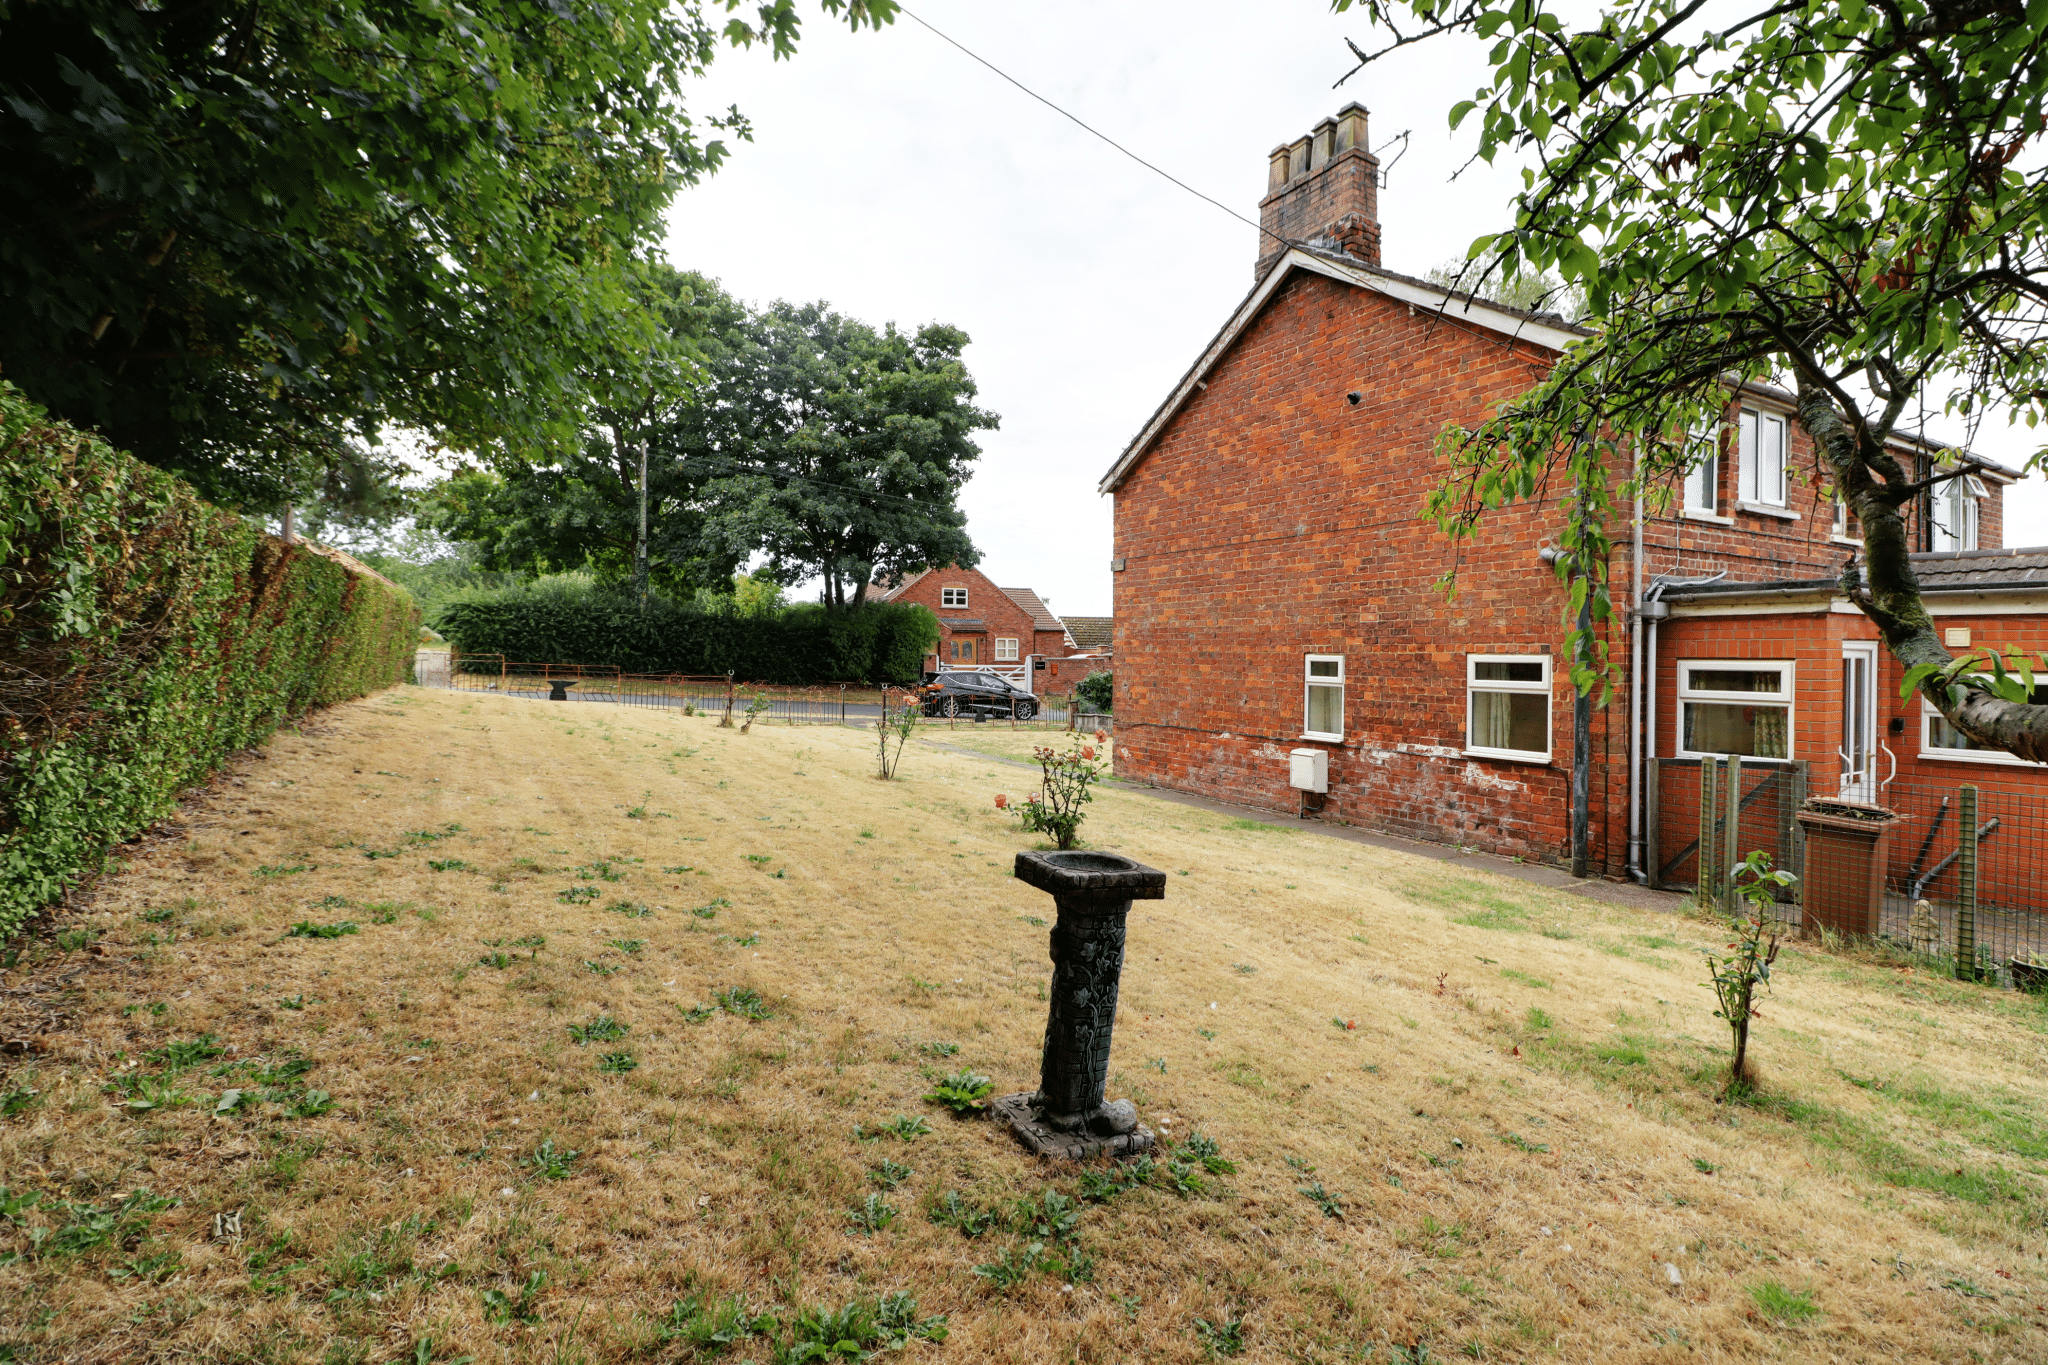
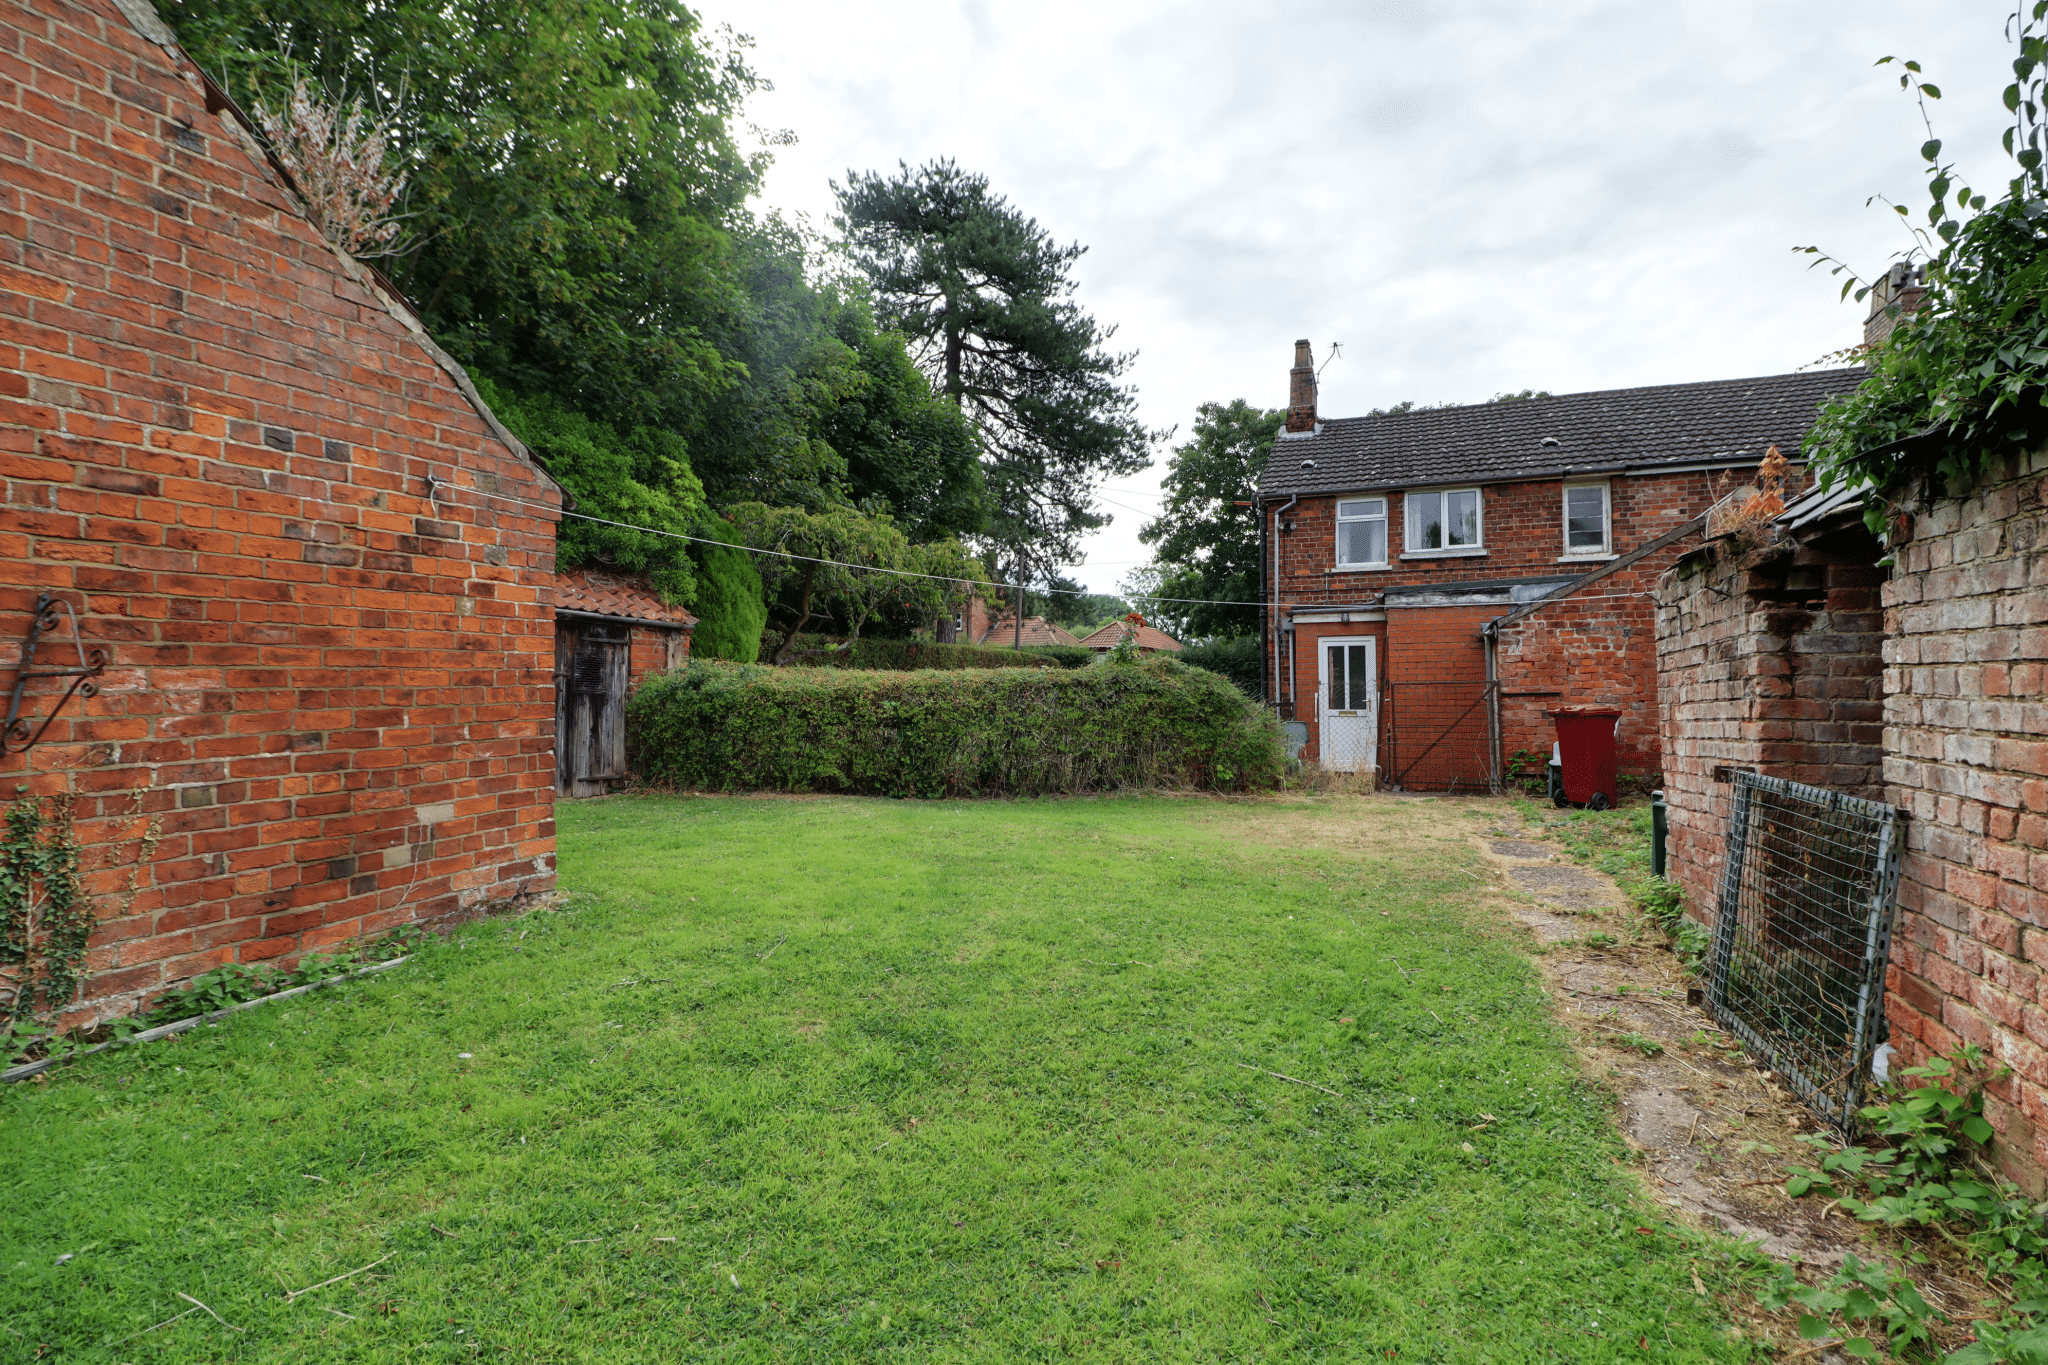
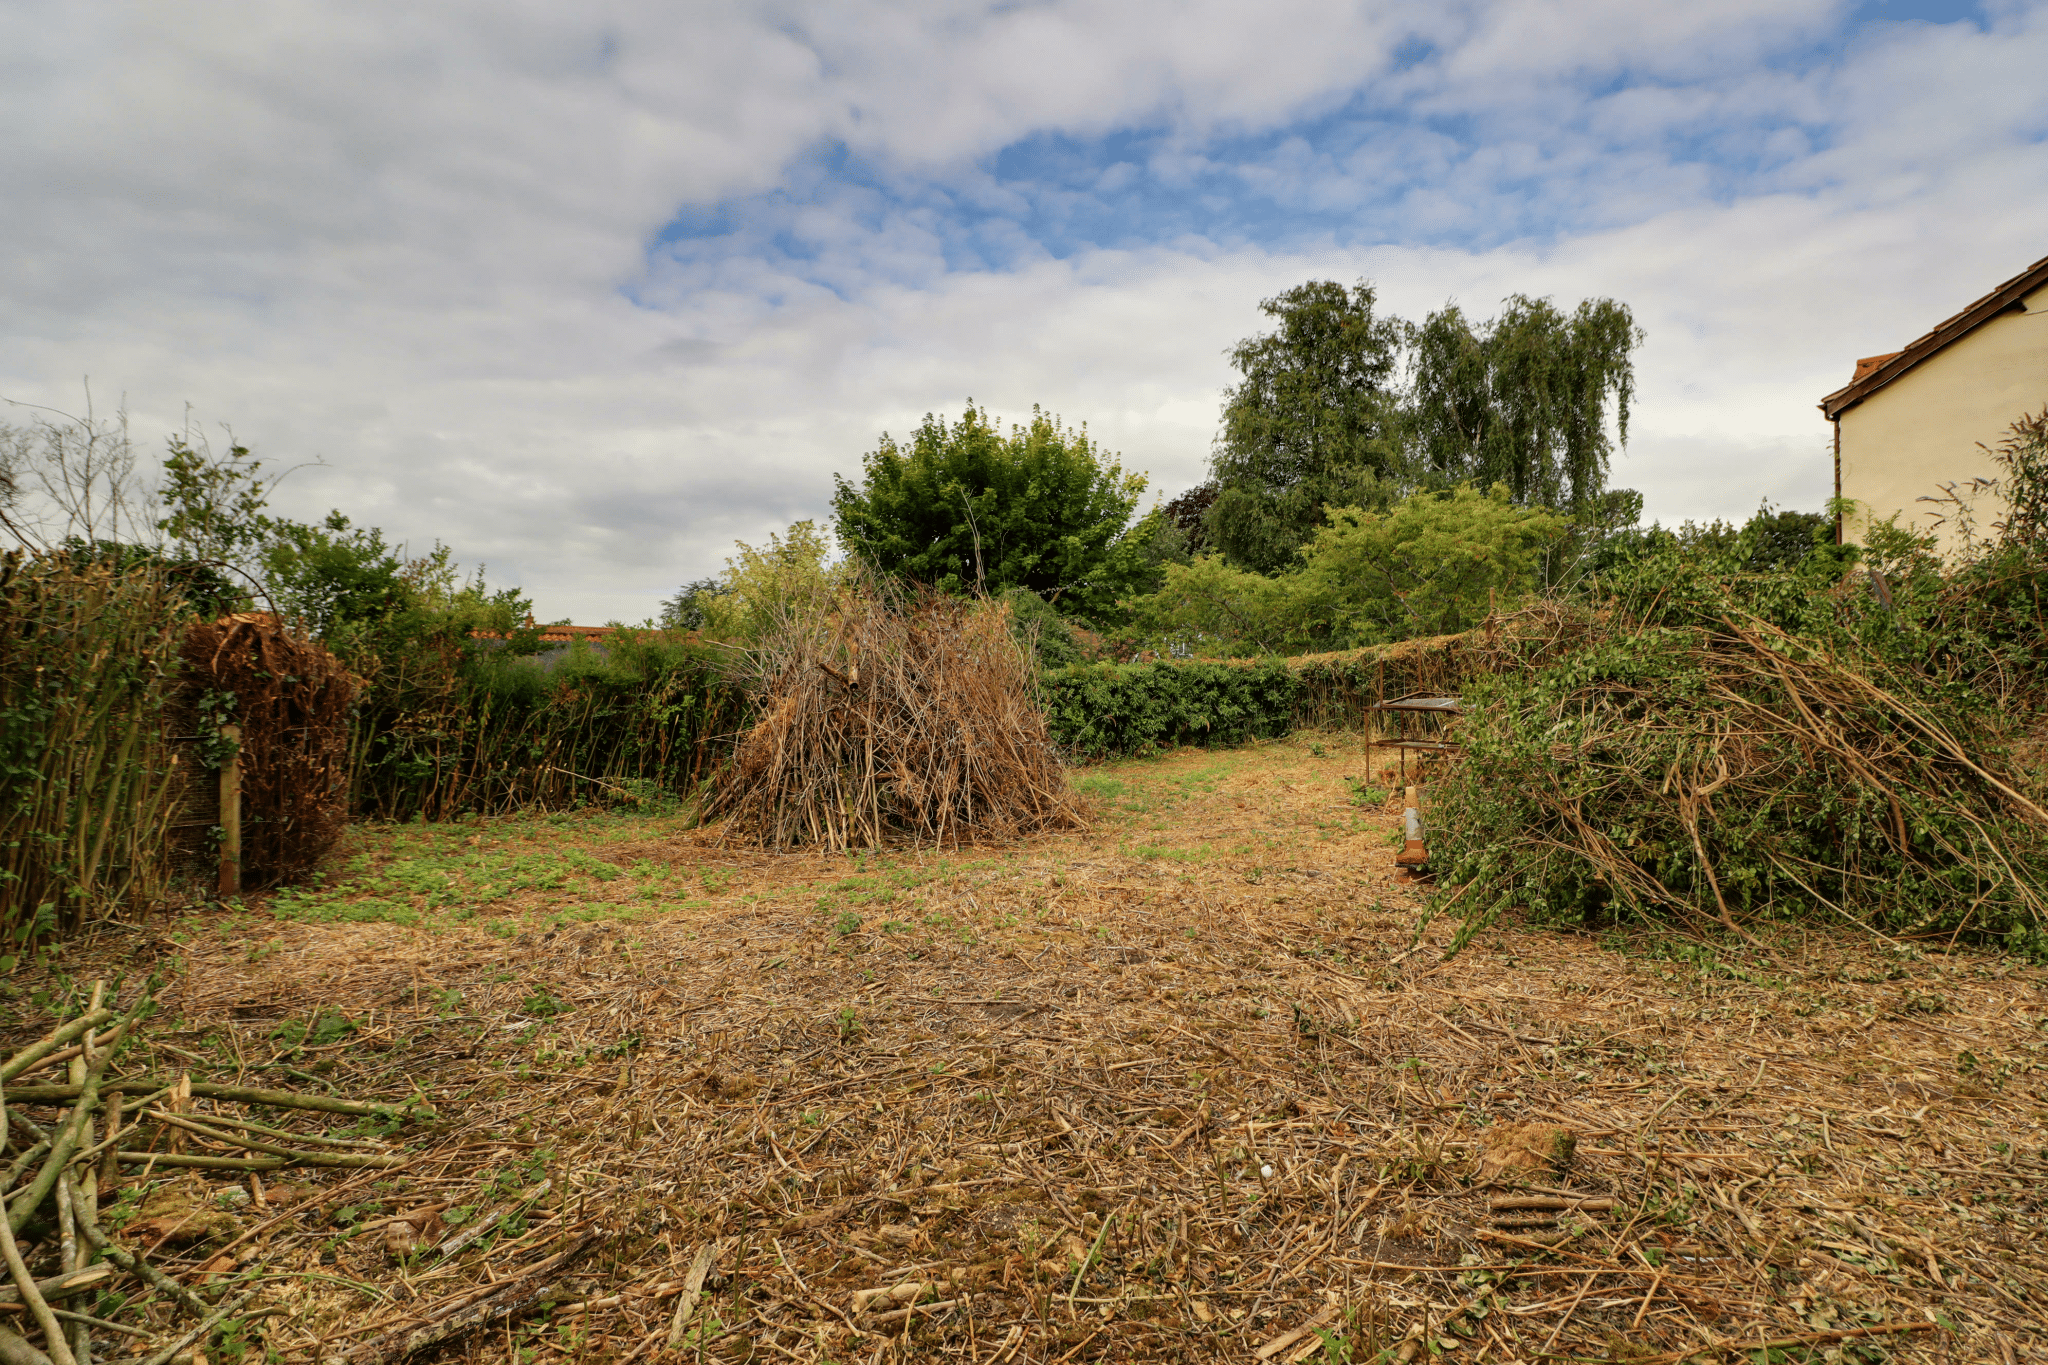
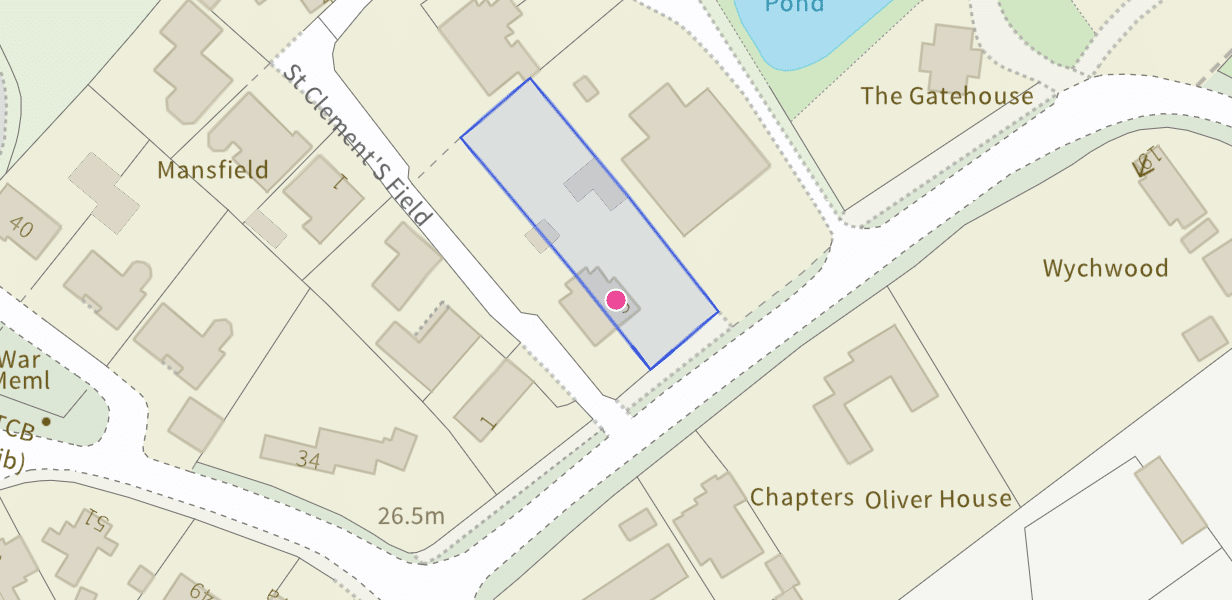
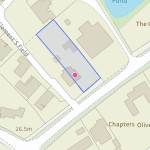
- FANTASTIC PLOT OFFERING SCOPE FOR EXTENSION OR BUILDING (subject to consent)
- IN NEED OF UPDATING
- 2 RECEPTIONS ROOMS
- 3 BEDROOMS
- EXTREMELY SOUGHT AFTER VILLAGE LOCATION
- NOT TO BE MISSED
Property Summary
Full Details
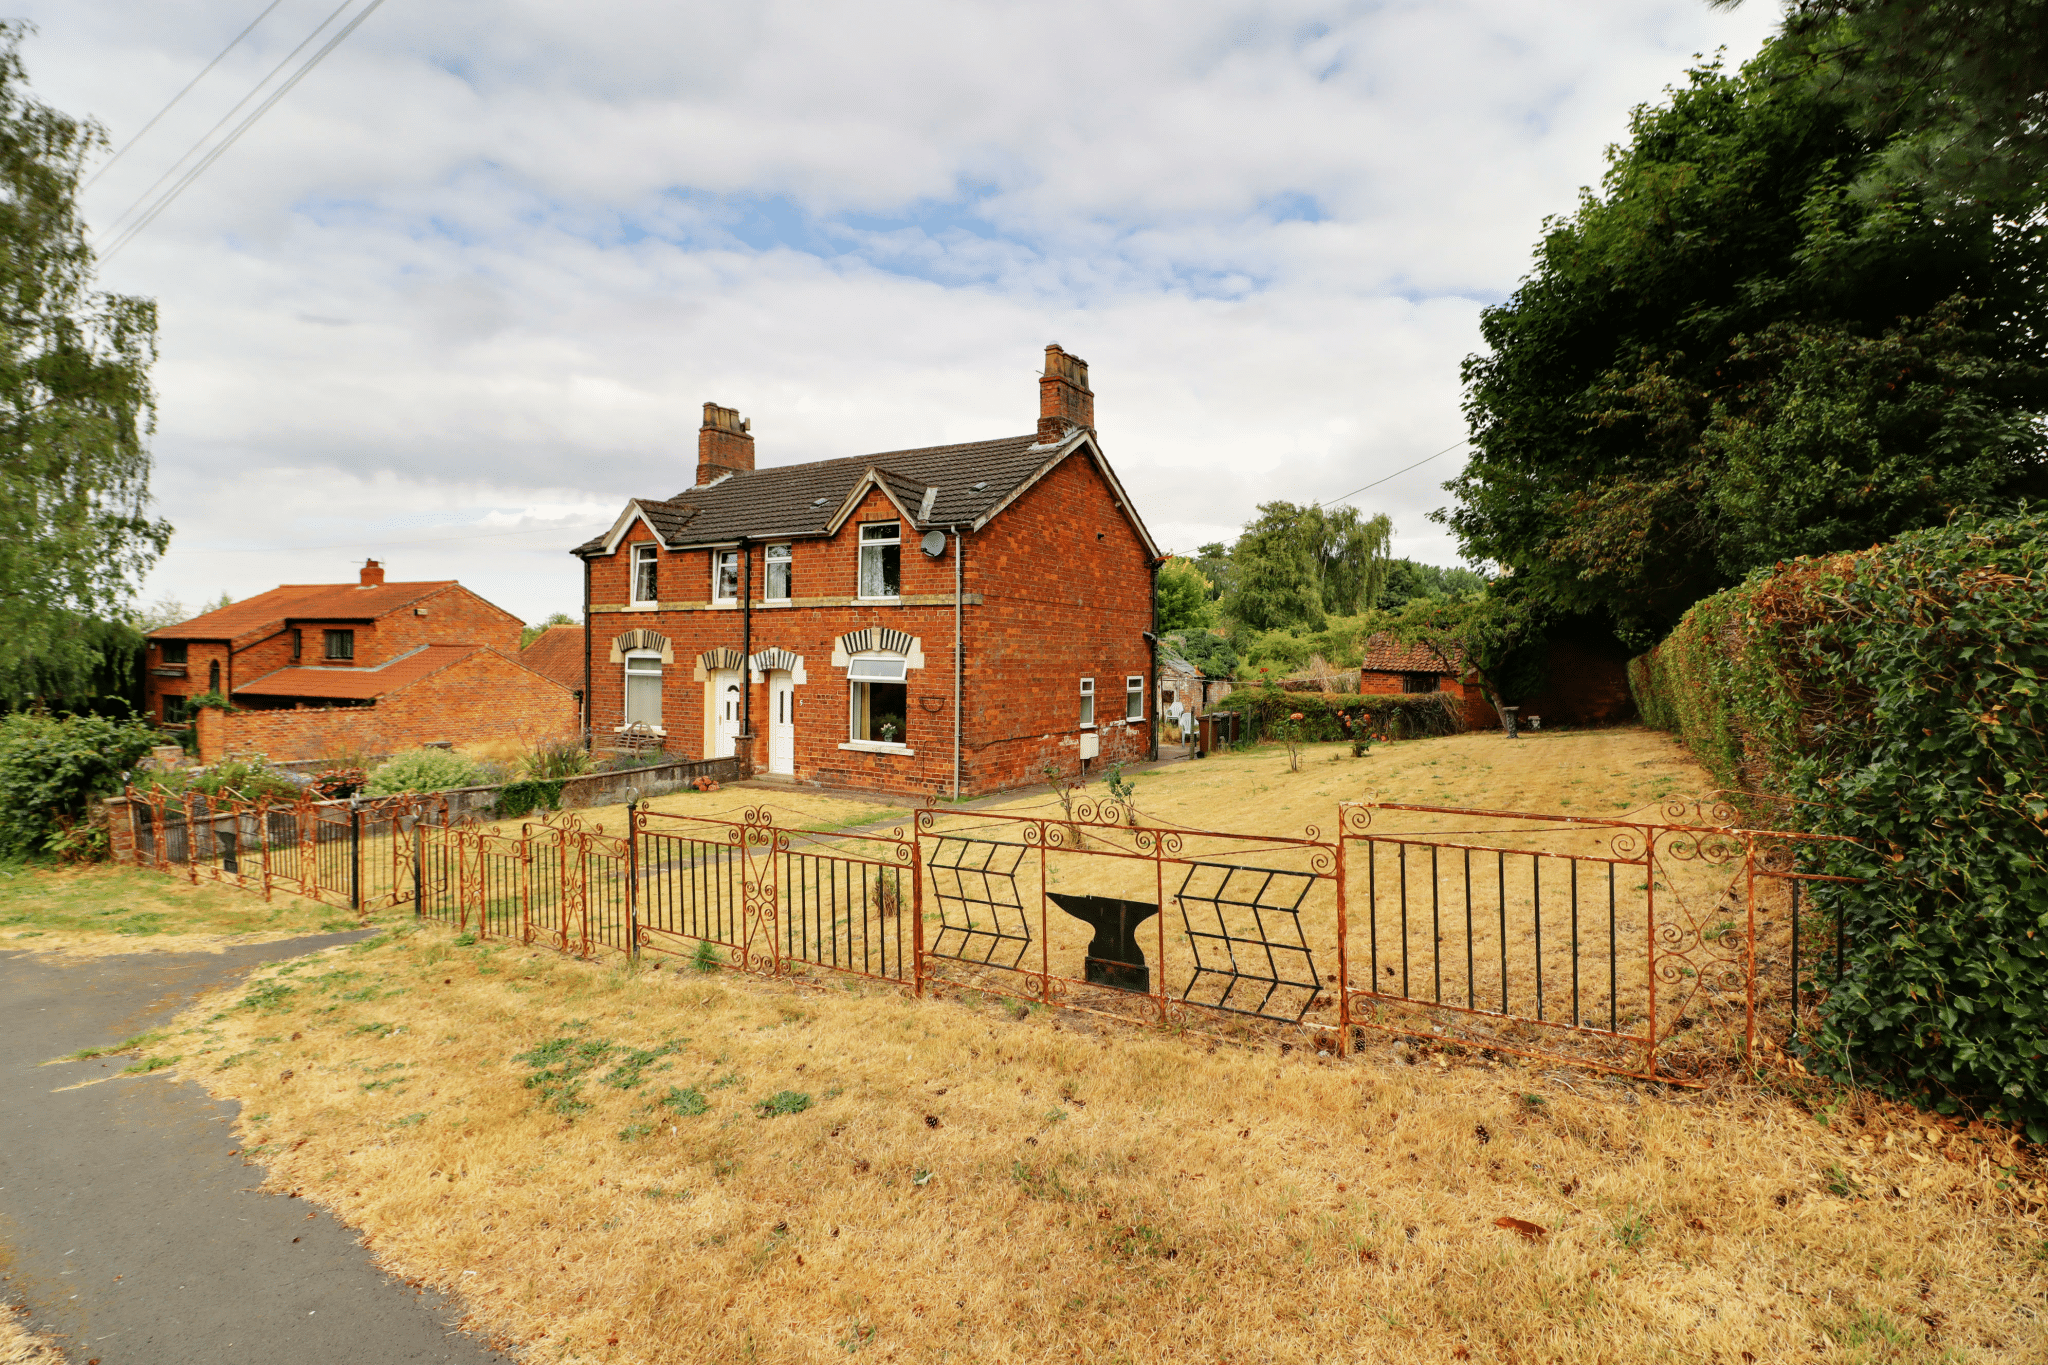
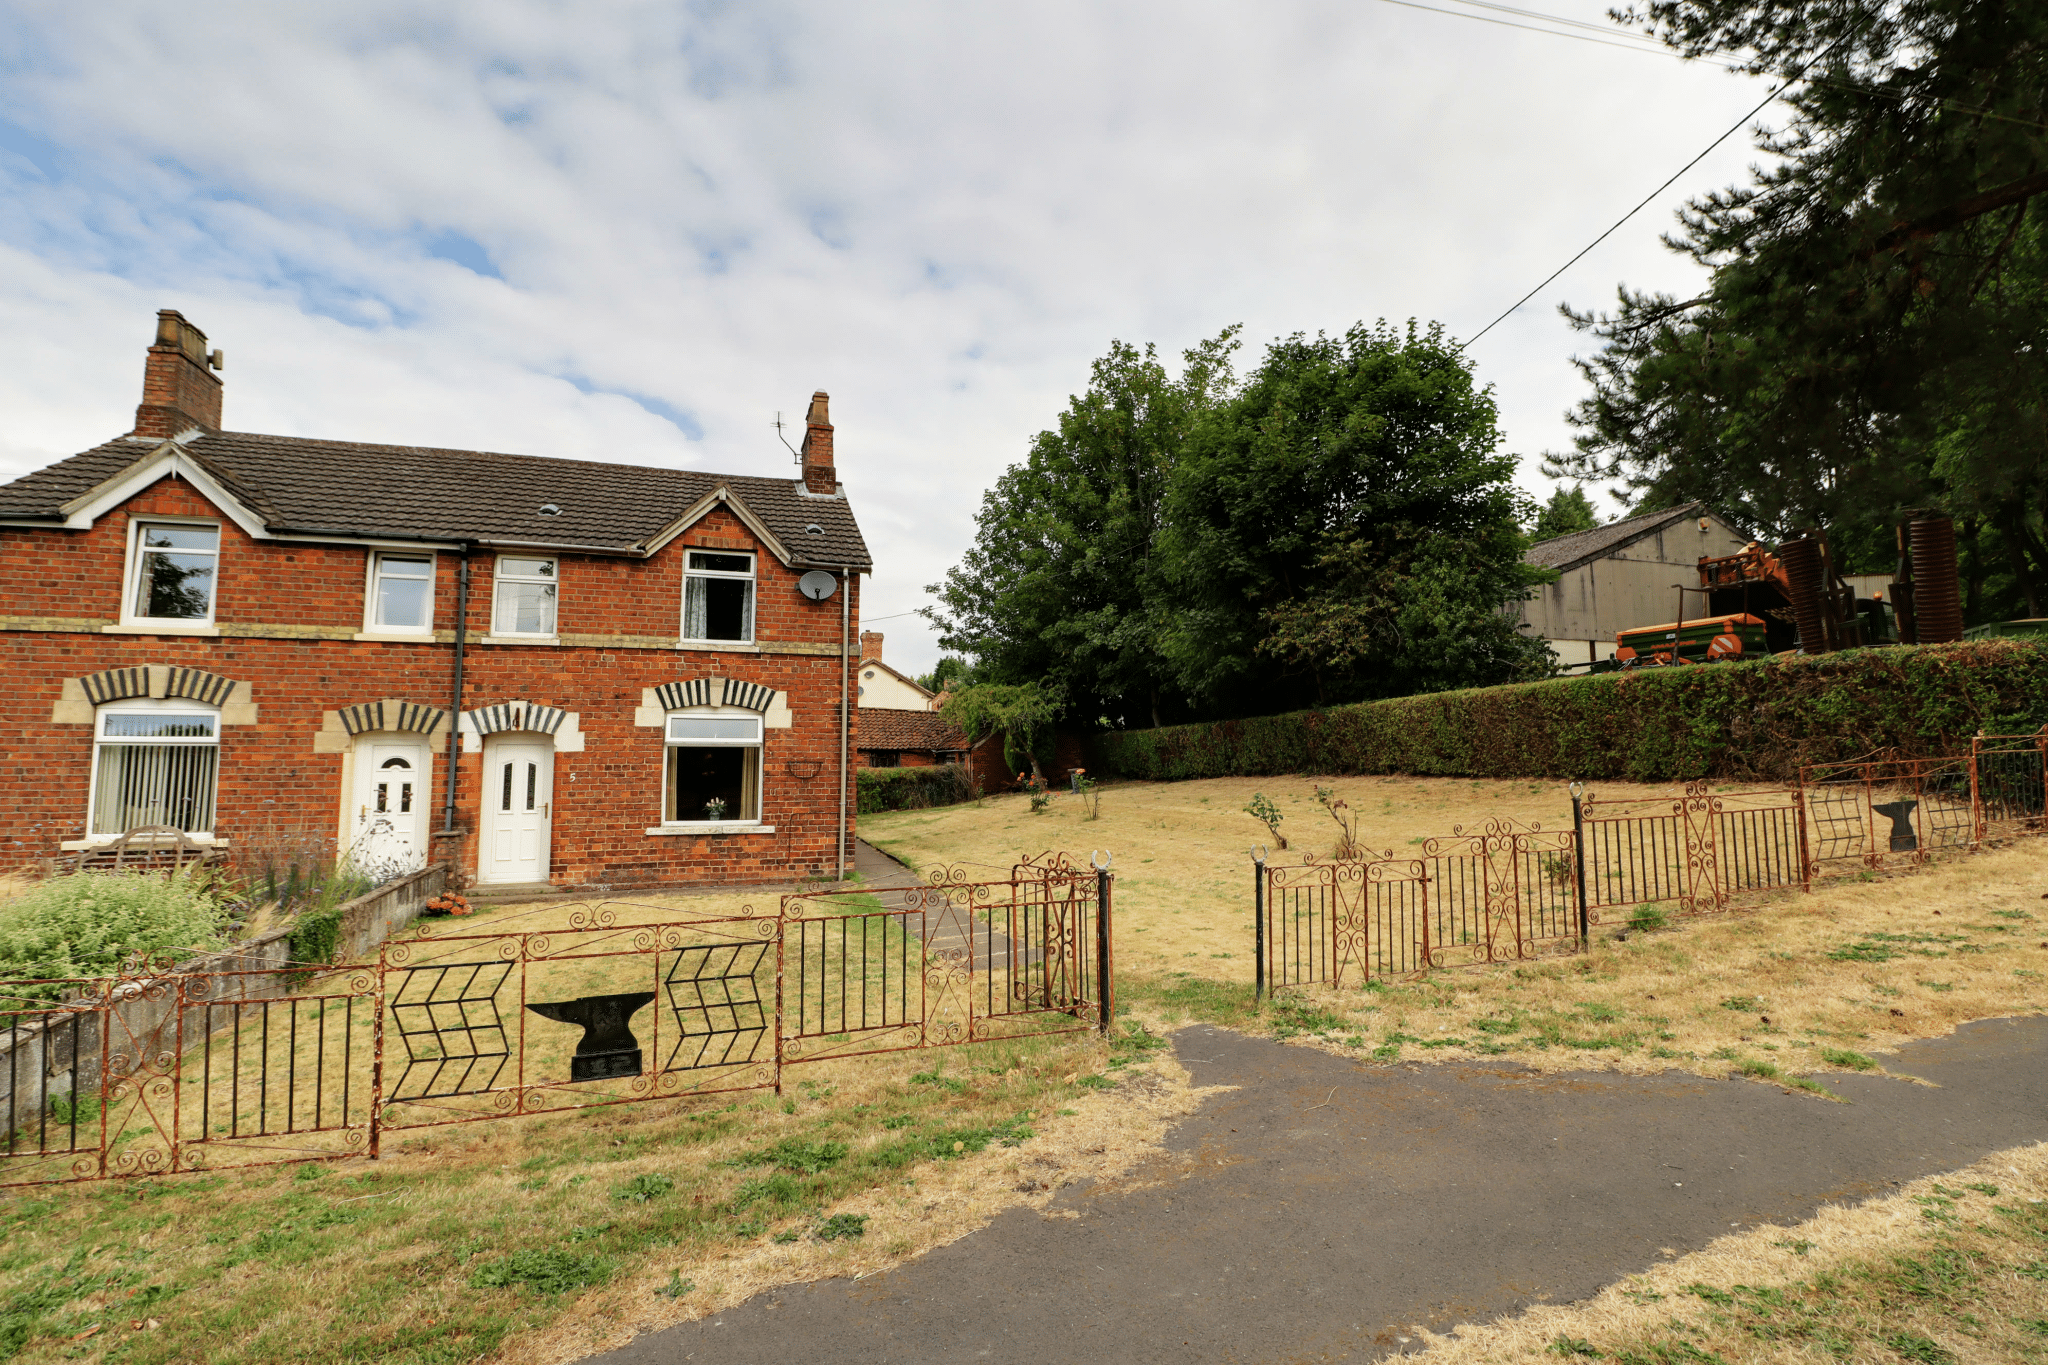
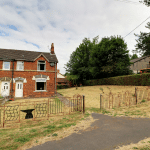
**TRADITIONAL SEMI DETACHED COTTAGE, WITH EXCELLENT POTENTIAL**
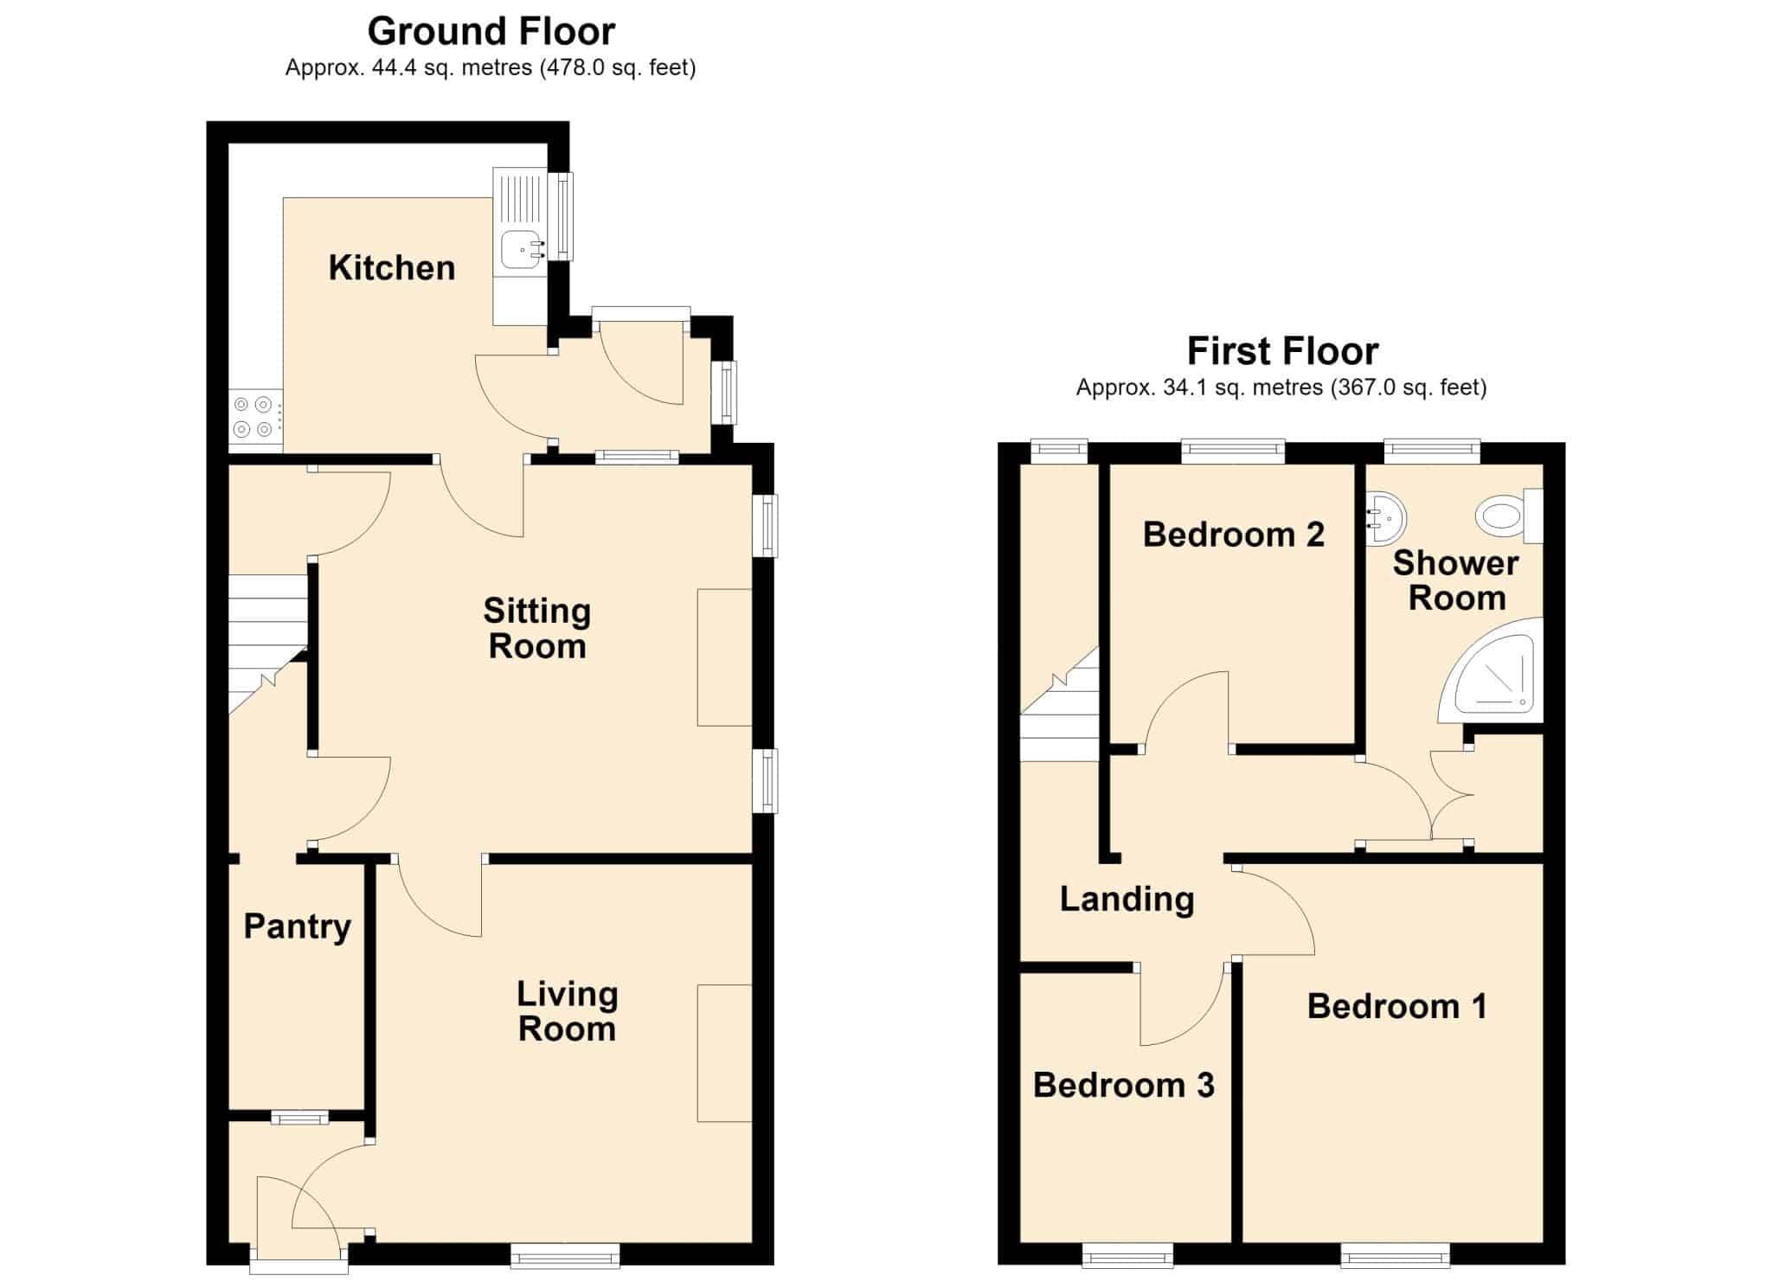
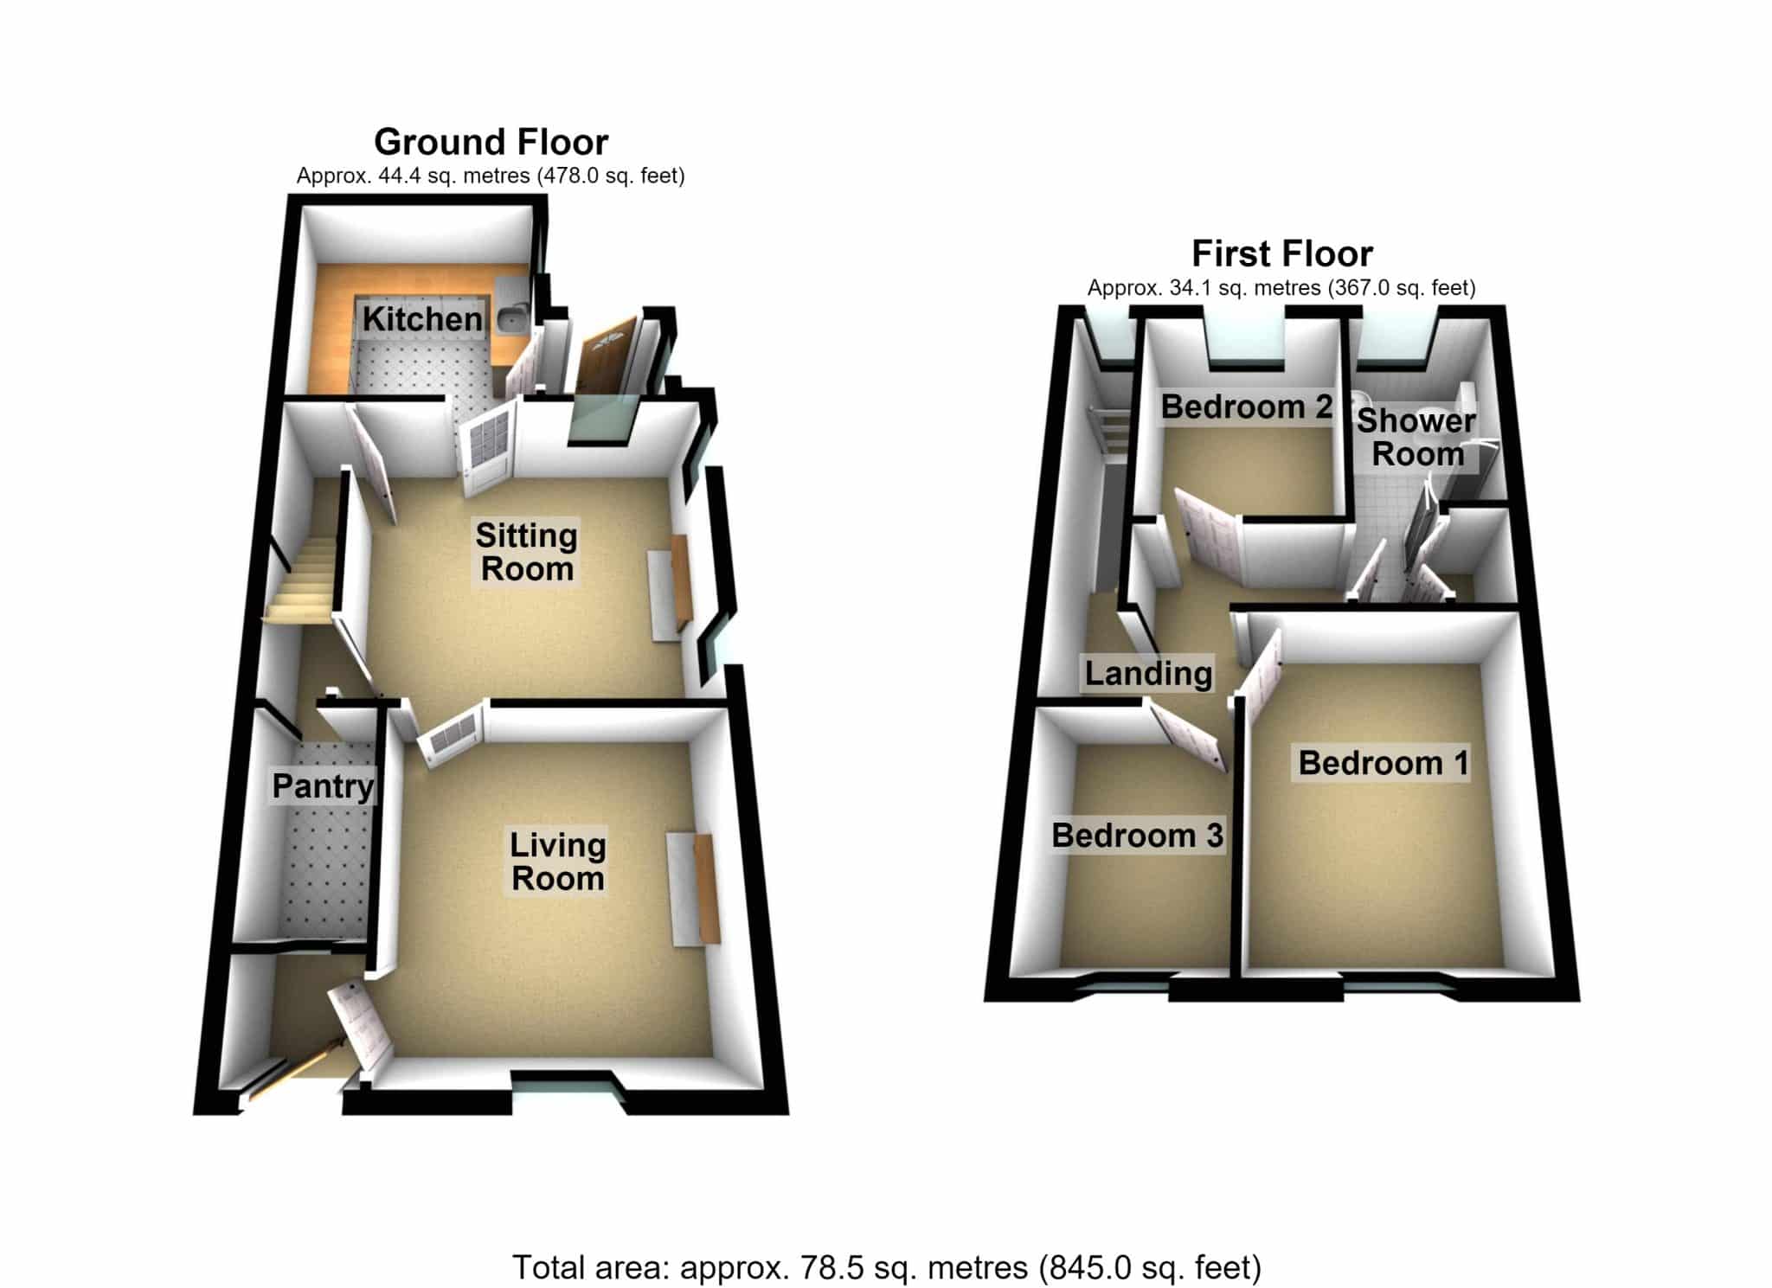
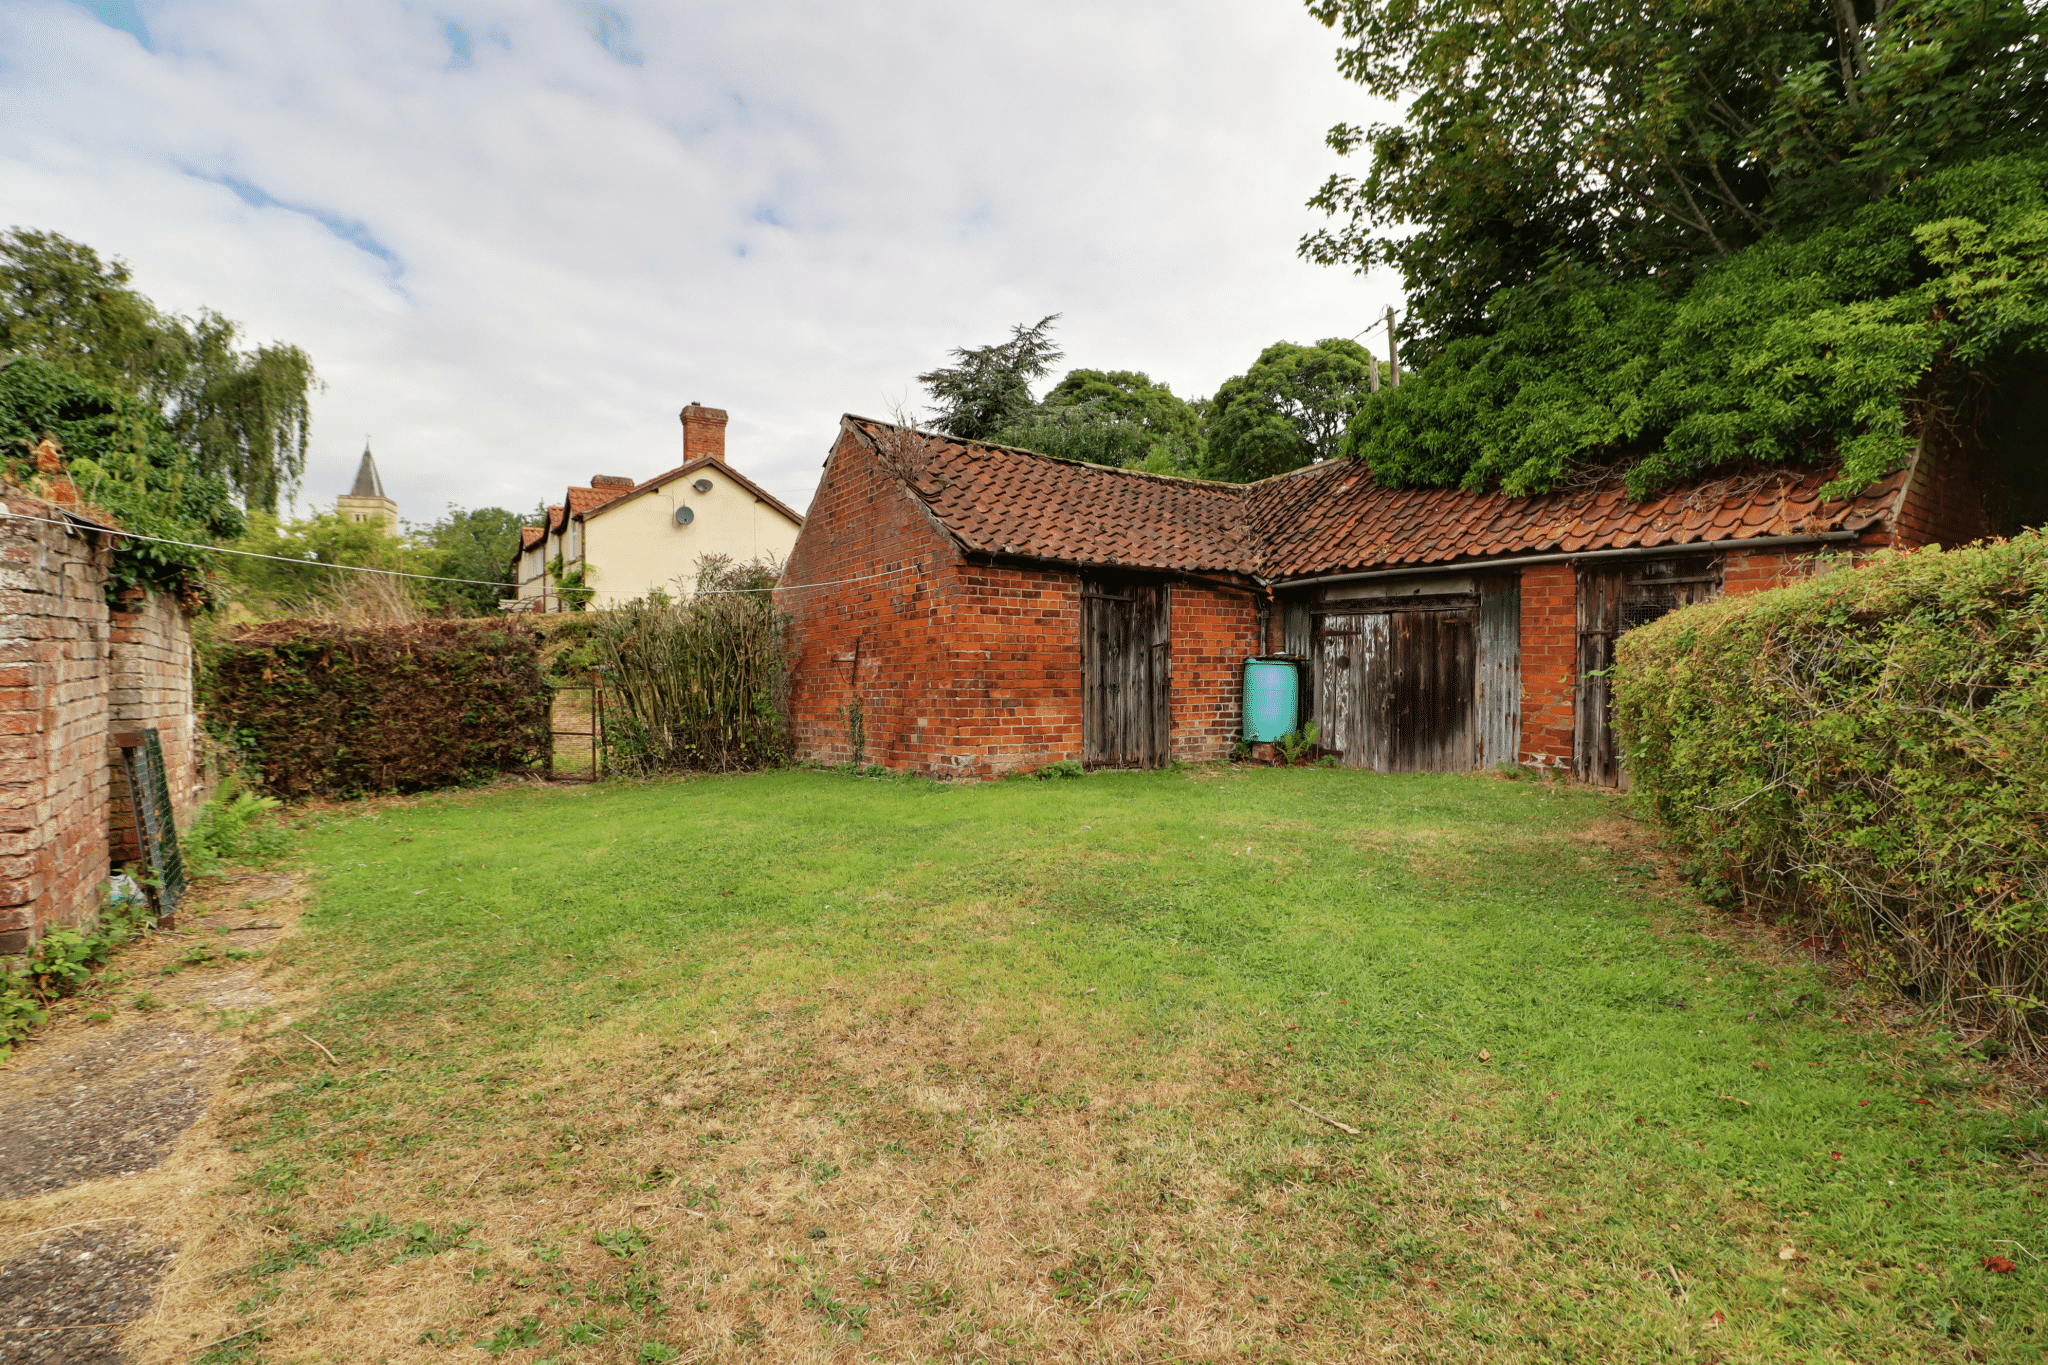
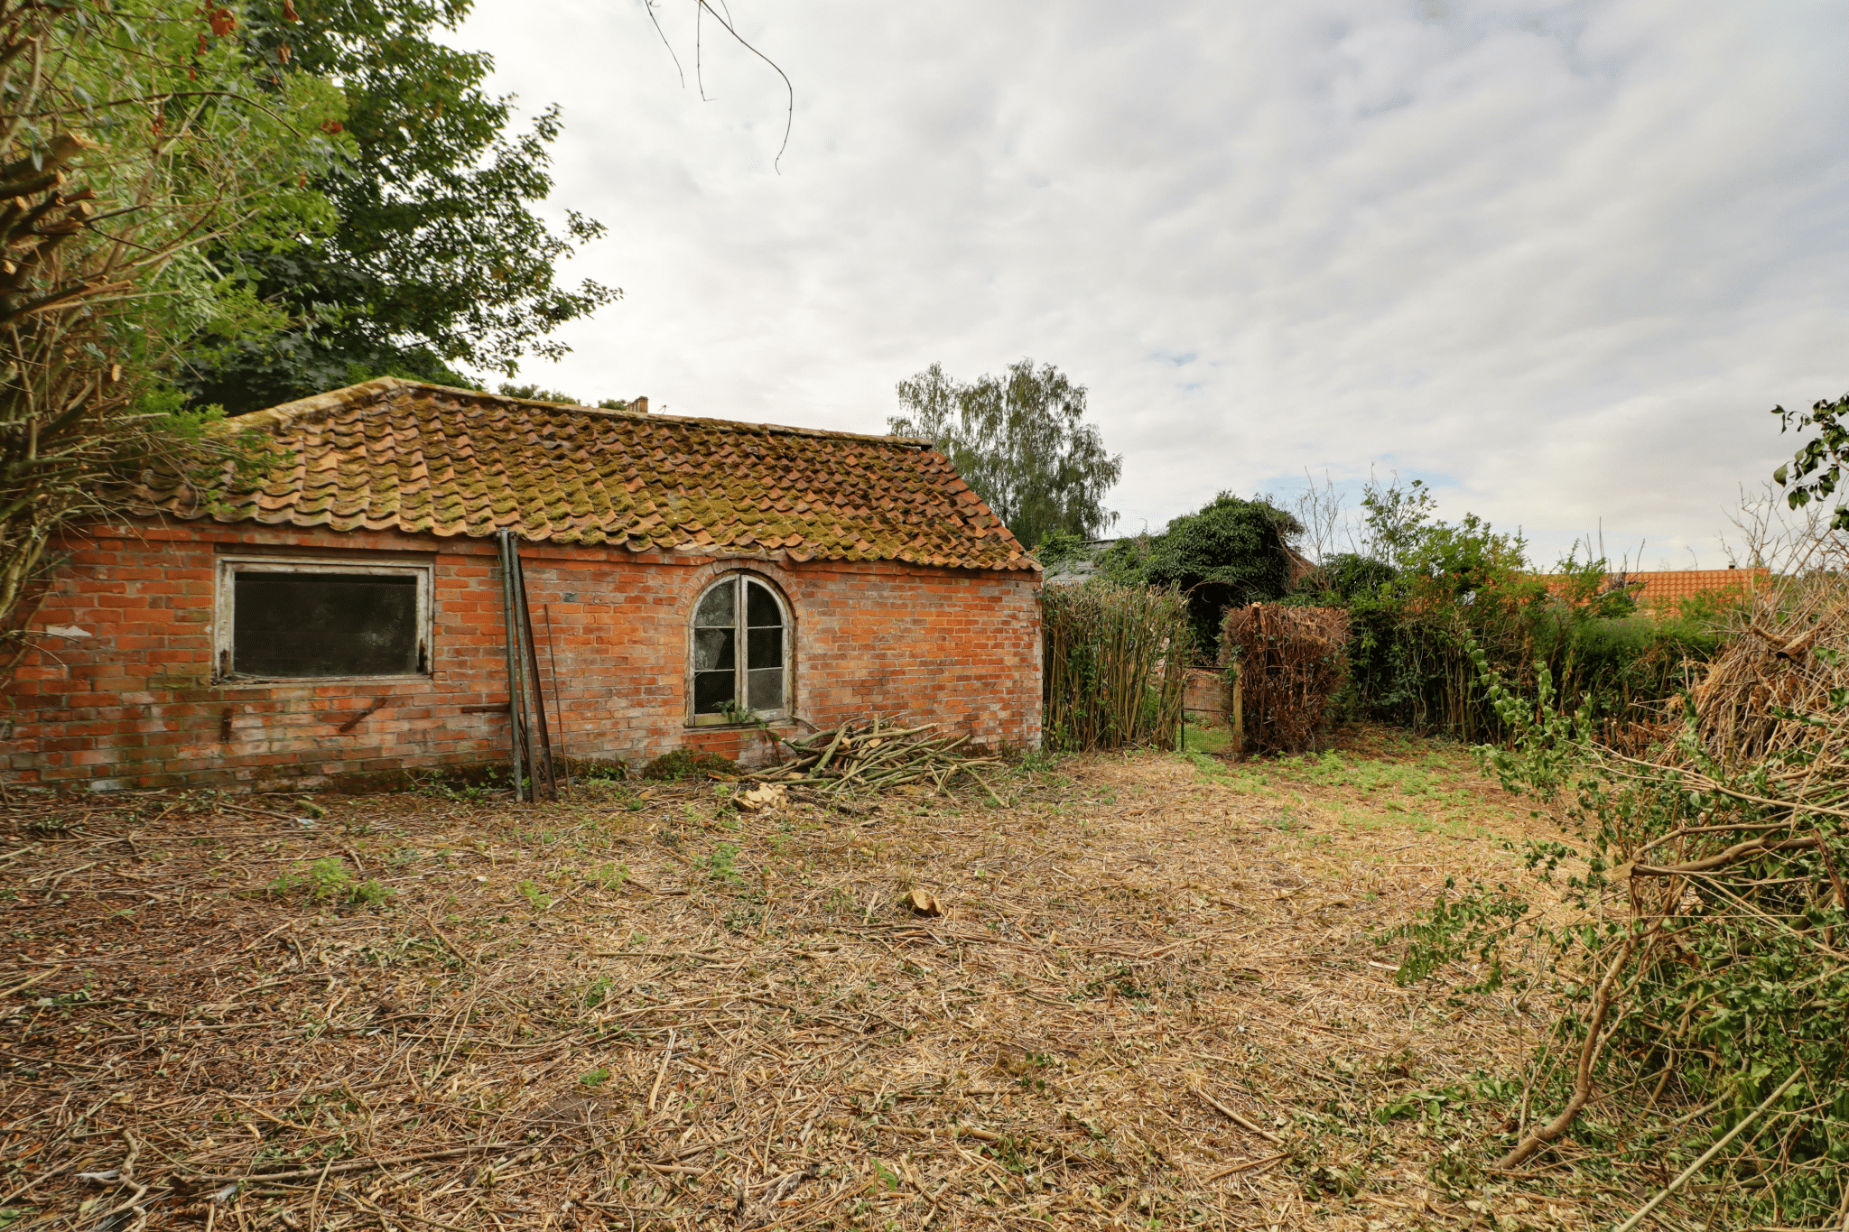
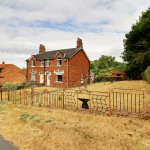
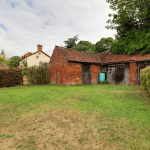
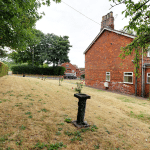
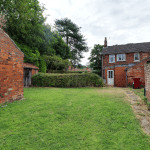
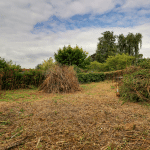
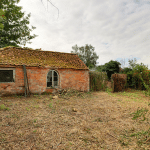
A rare opportunity to purchase a charming semi-detached house located within one of the villages finest positions with excellent potential to extend or make enquires to create a building plot. The accommodation requires a scheme of updates. Comprising, front entrance porch, main living room, central sitting/dining room with understairs storage and a pantry, fitted kitchen and a rear entrance porch. The first floor provides 3 bedrooms and a shower room. The property benefits from upvc double glazing and a newly fitted gas central heating boiler. The property occupies a generous plot being principally lawned having a substantial brick outbuilding. Viewing comes highly recommended.
.
Front Entrance Hall
Front uPVC double glazed entrance door with patterned glazing, internal uPVC double glazed door leads through to;
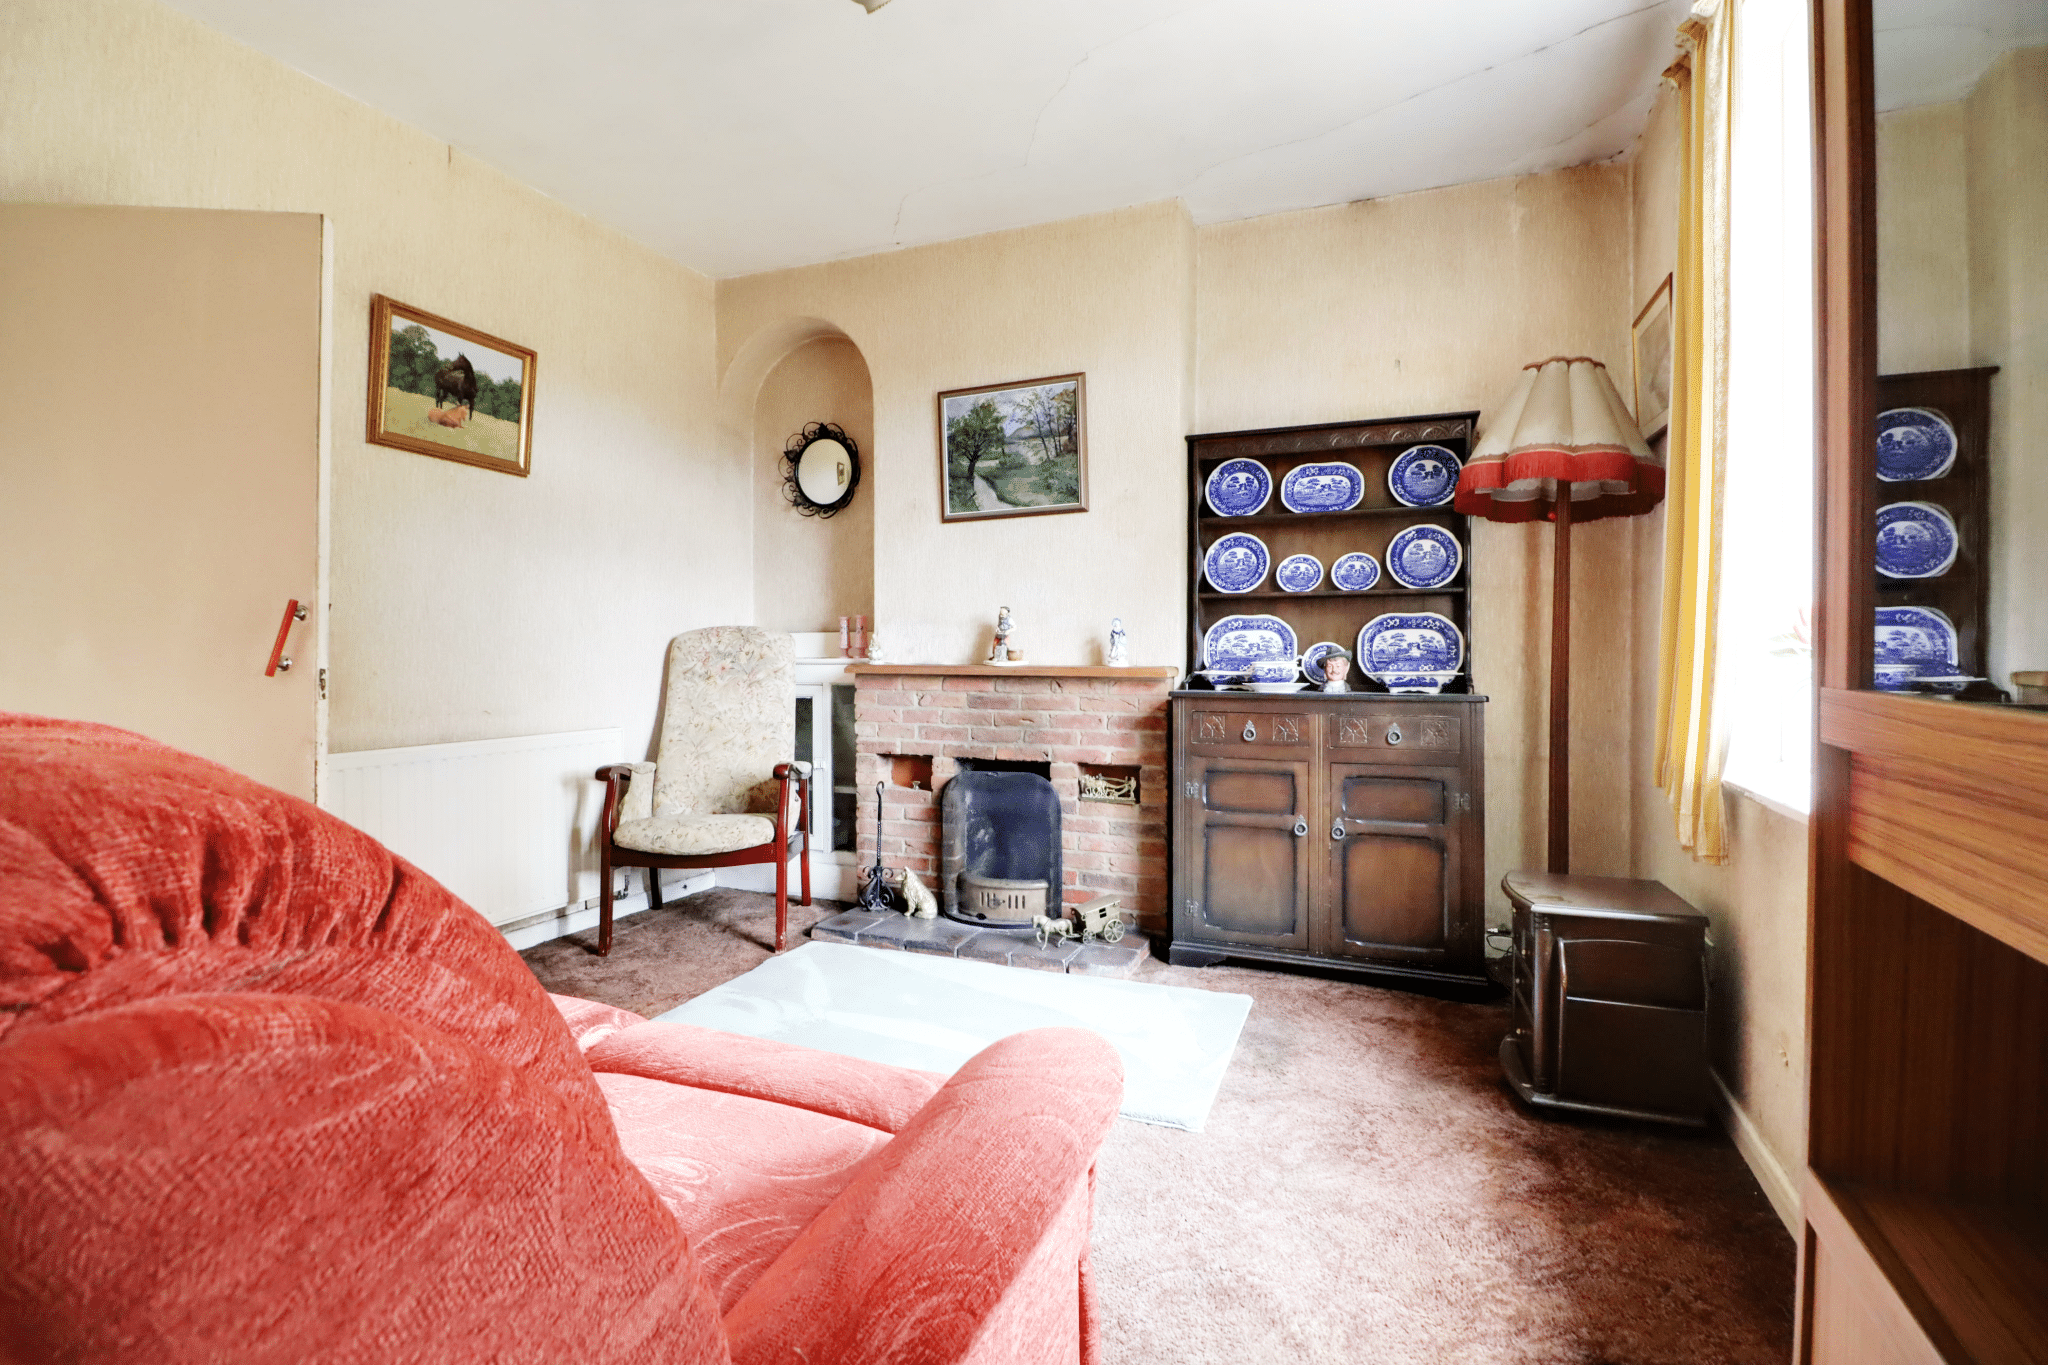
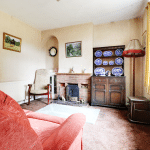
Front Lounge 11' 4" x 11' 3" (3.46m x 3.44m)
Front uPVC double glazed window, bricked fireplace with central open grate and doors through to;
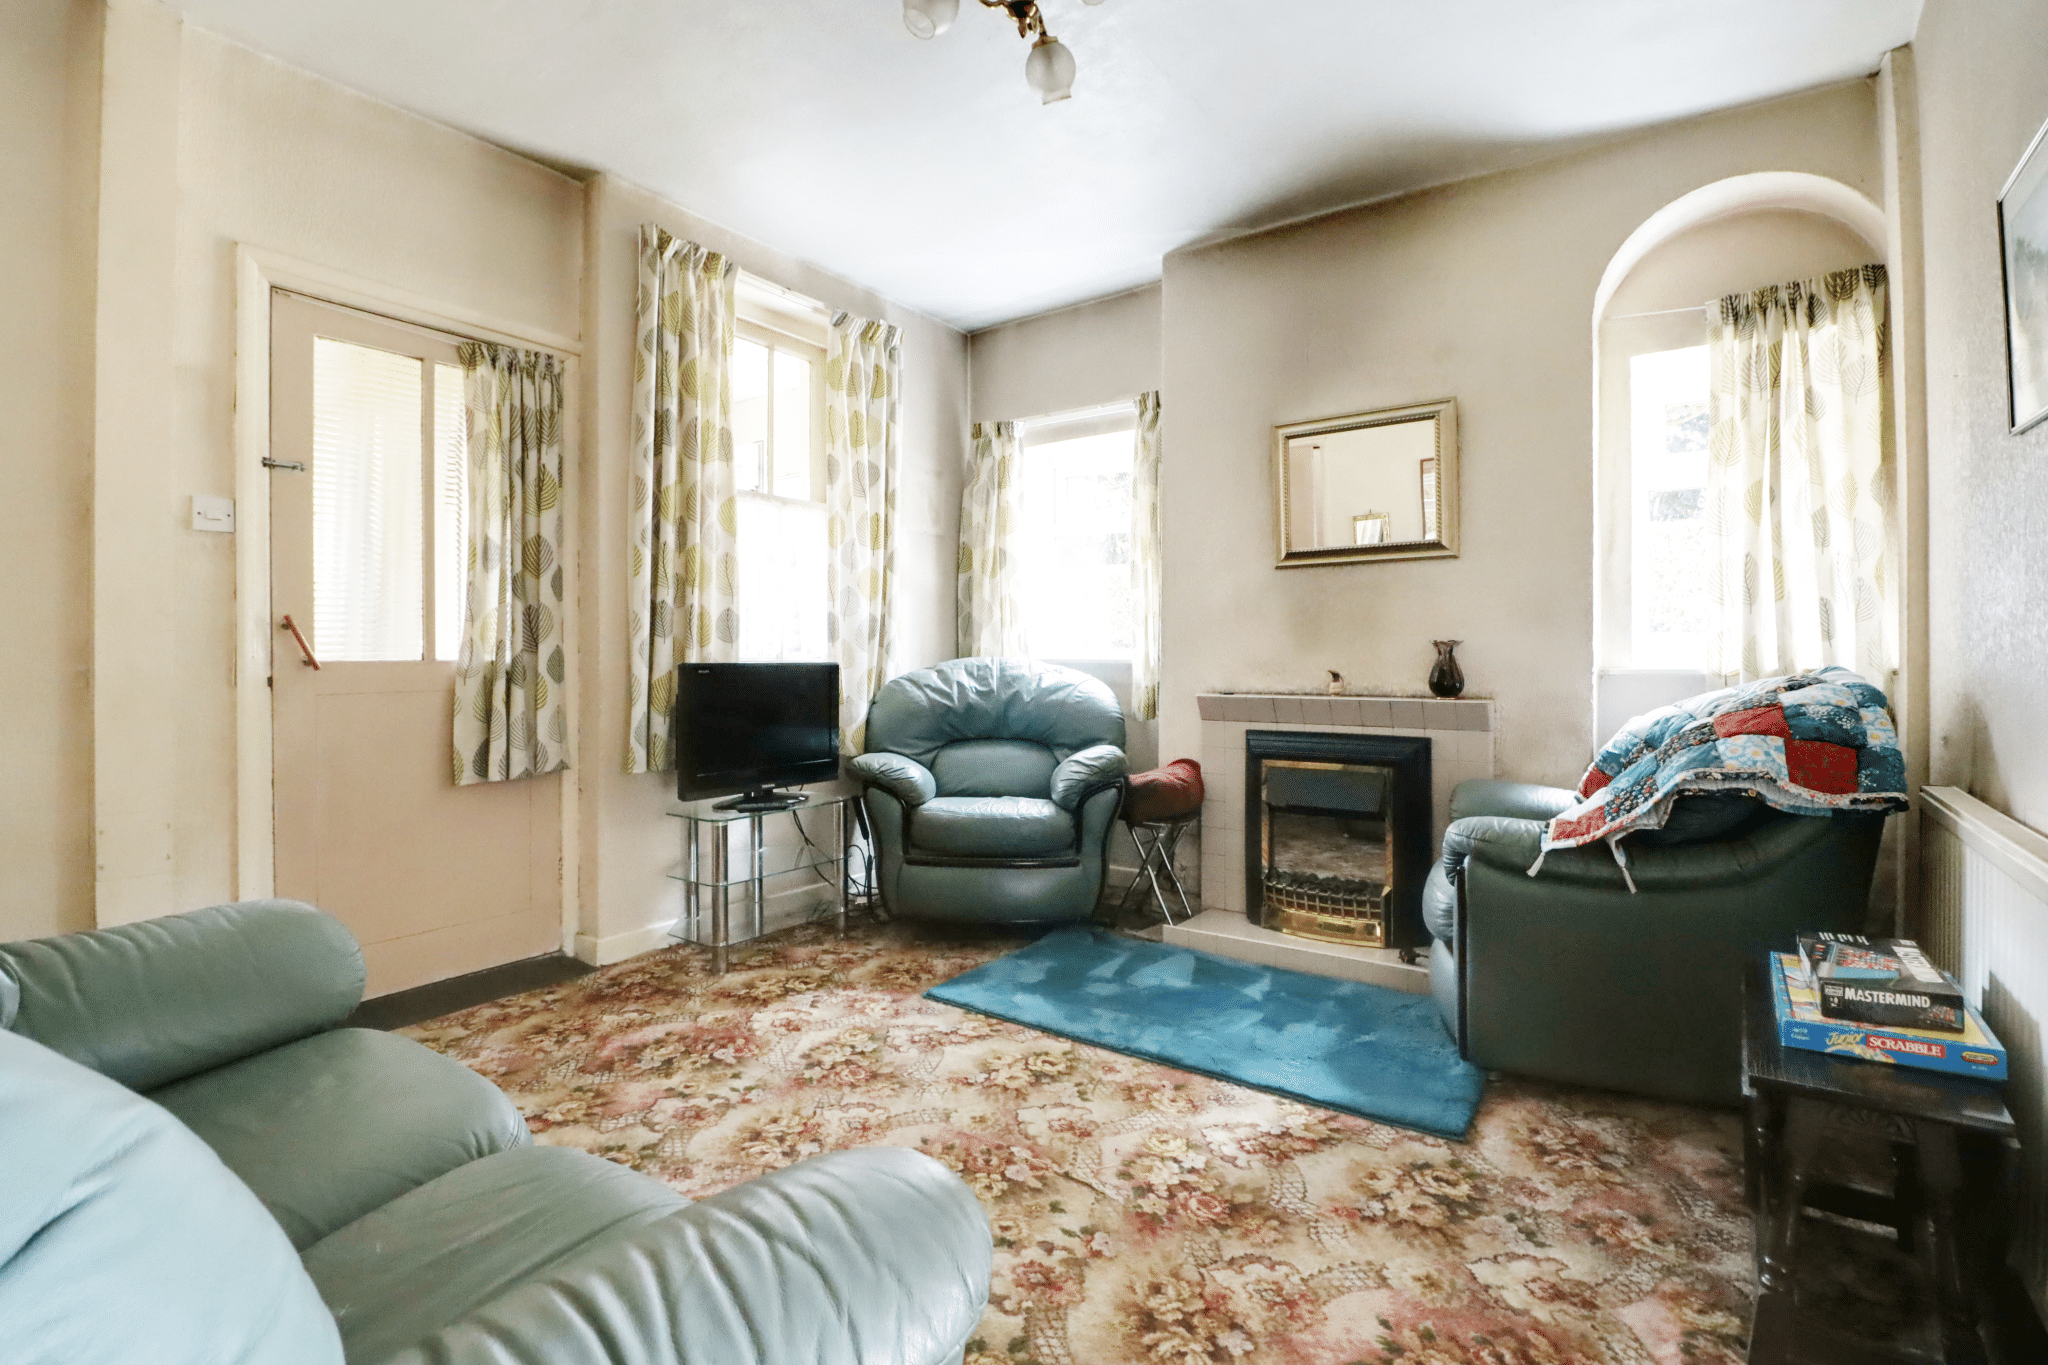
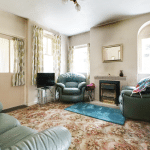
Central Sitting Room 11' 8" x 13' 0" (3.55m x 3.97m)
With two side uPVC double glazed windows with a central tiled fireplace with electric fireplace, under the stairs storage leading to a spacious pantry with original meat hooks, staircase to the first floor accommodation and internal glazed door leads through to;
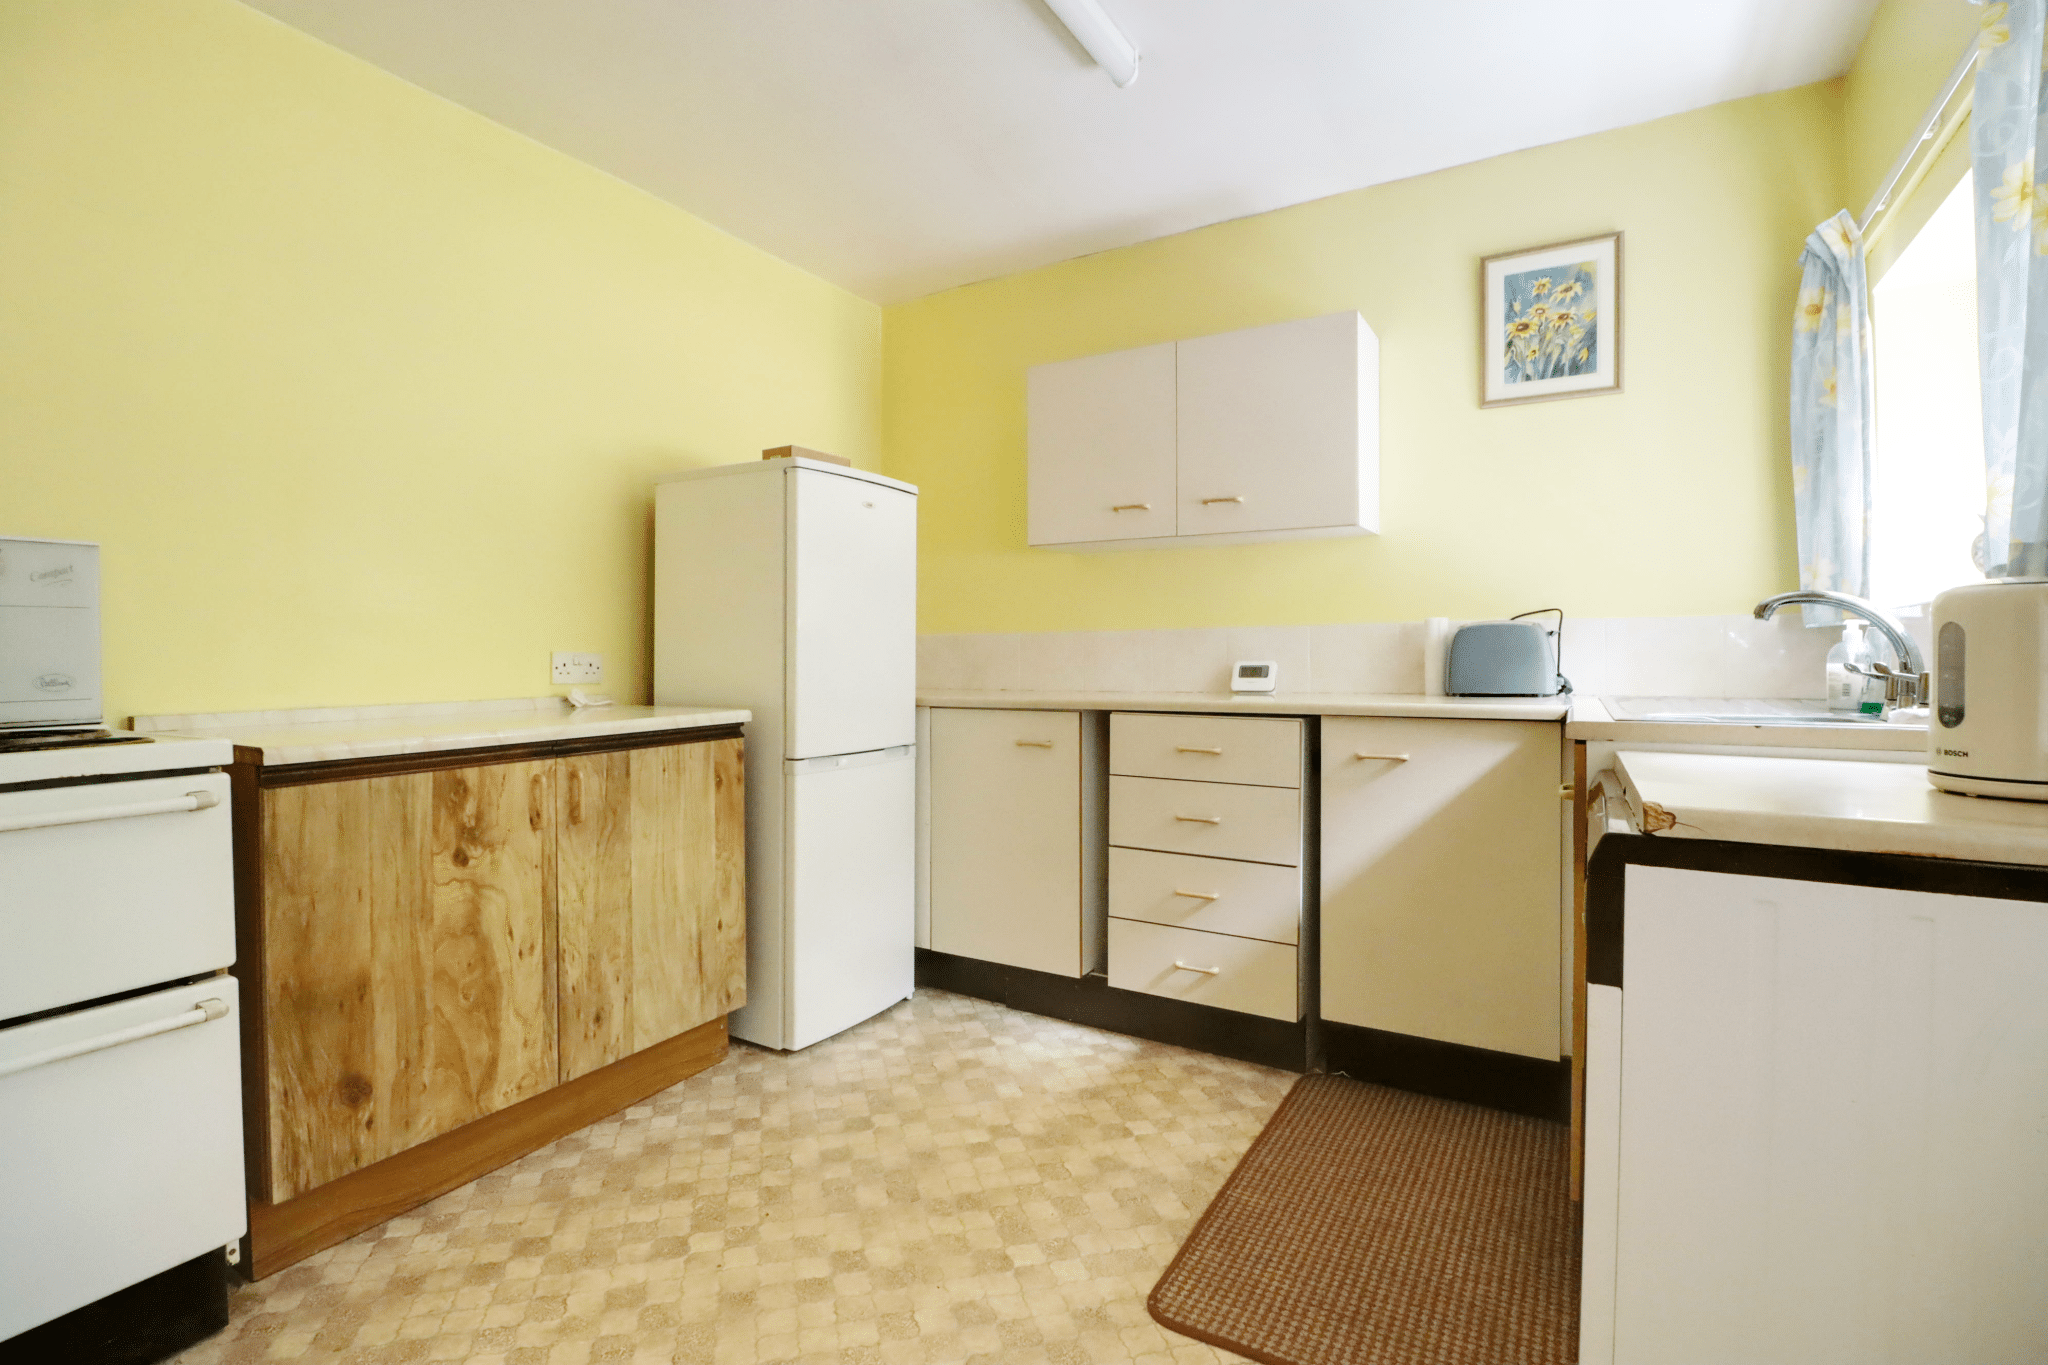
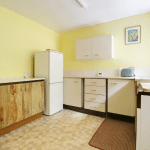
Kitchen 9' 4" x 9' 8" (2.85m x 2.94m)
Side uPVC double glazed window, range of fitted kitchen furniture within a patterned worktop which incorporates a stainless steel sink unit with drainer to the side and block mixer tap and space and plumbing for appliances.
Rear Entrance Hall 3' 7" x 4' 8" (1.08m x 1.42m)
Has a rear uPVC double glazed entrance door and side window.
First Floor Landing
Provides access to three bedrooms and shower room.
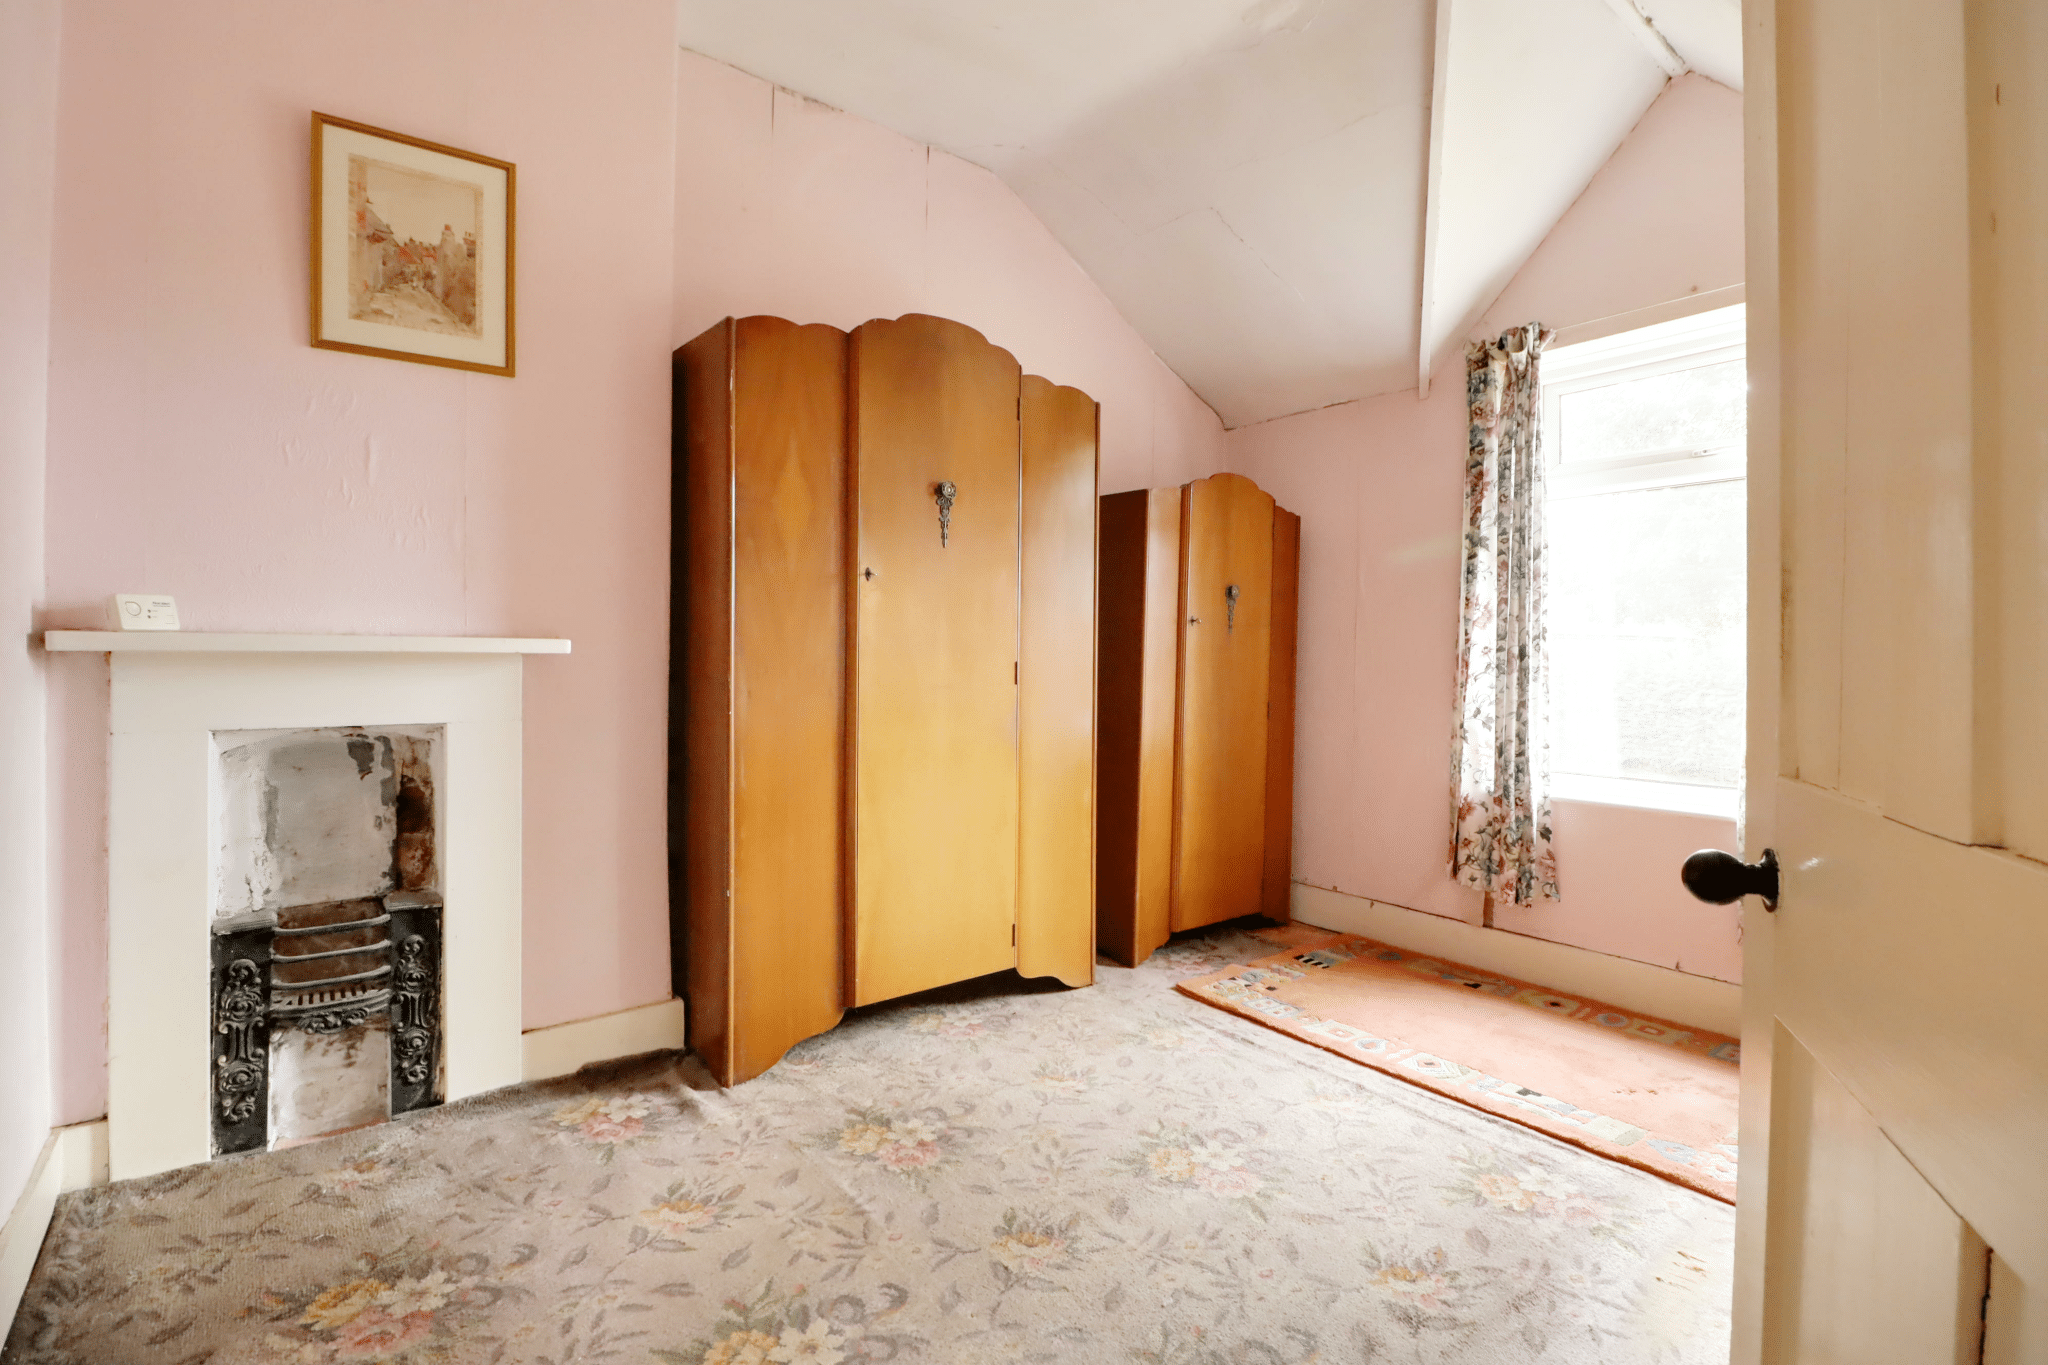
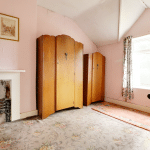
Master Bedroom 1 11' 4" x 9' 0" (3.45m x 2.75m)
Front uPVC double glazed window and original fireplace.
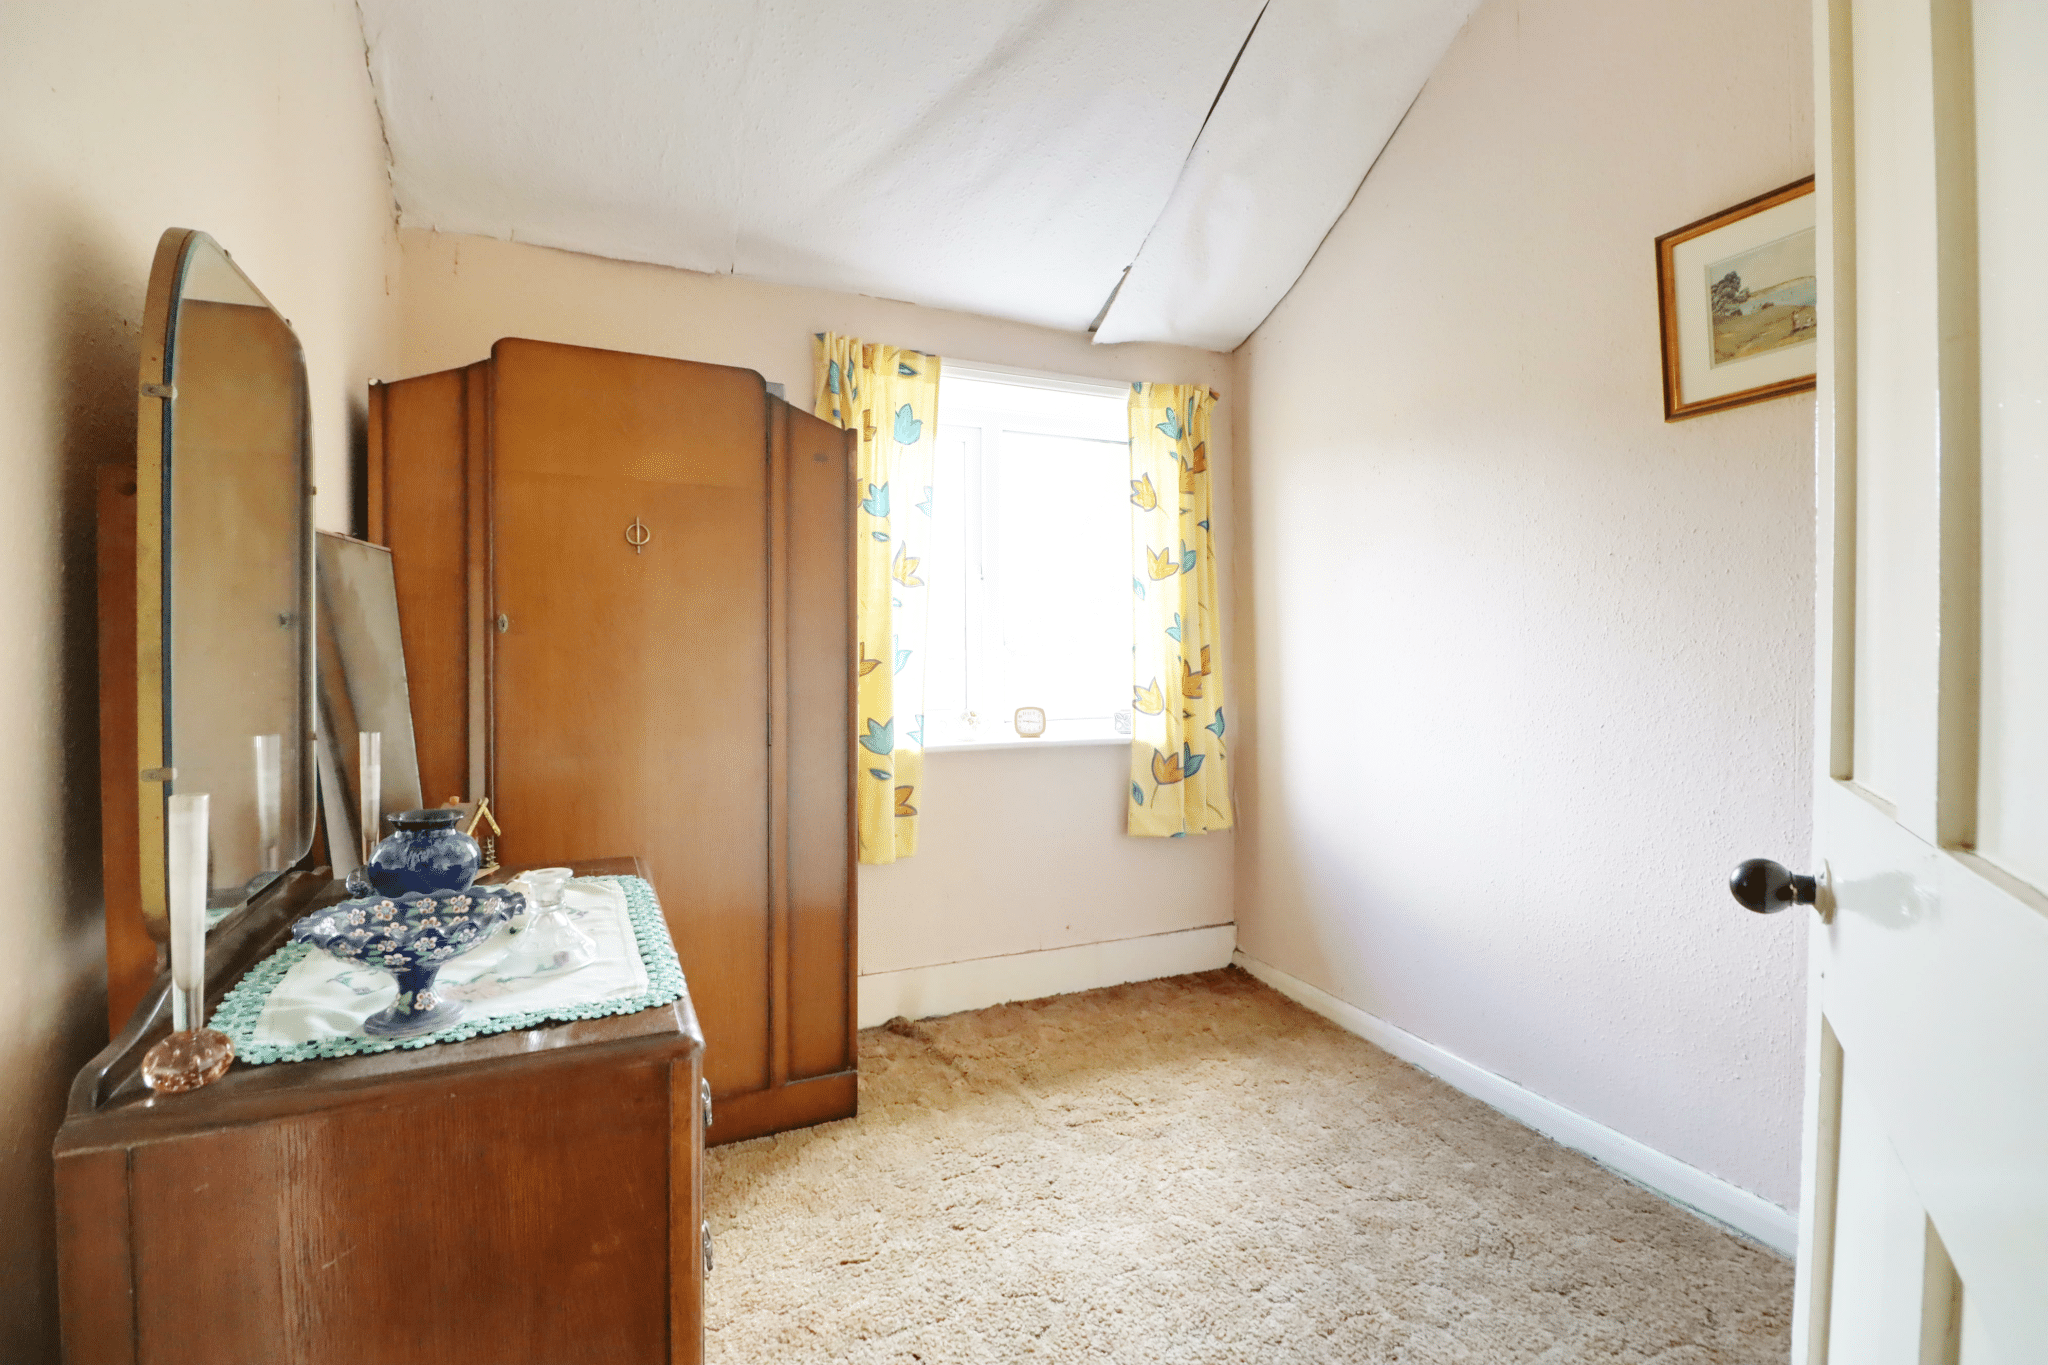
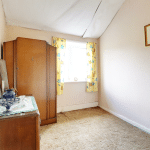
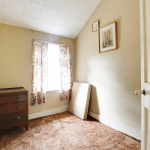
Rear Bedroom 2 8' 1" x 7' 5" (2.46m x 2.26m)
Rear uPVC double glazed window.
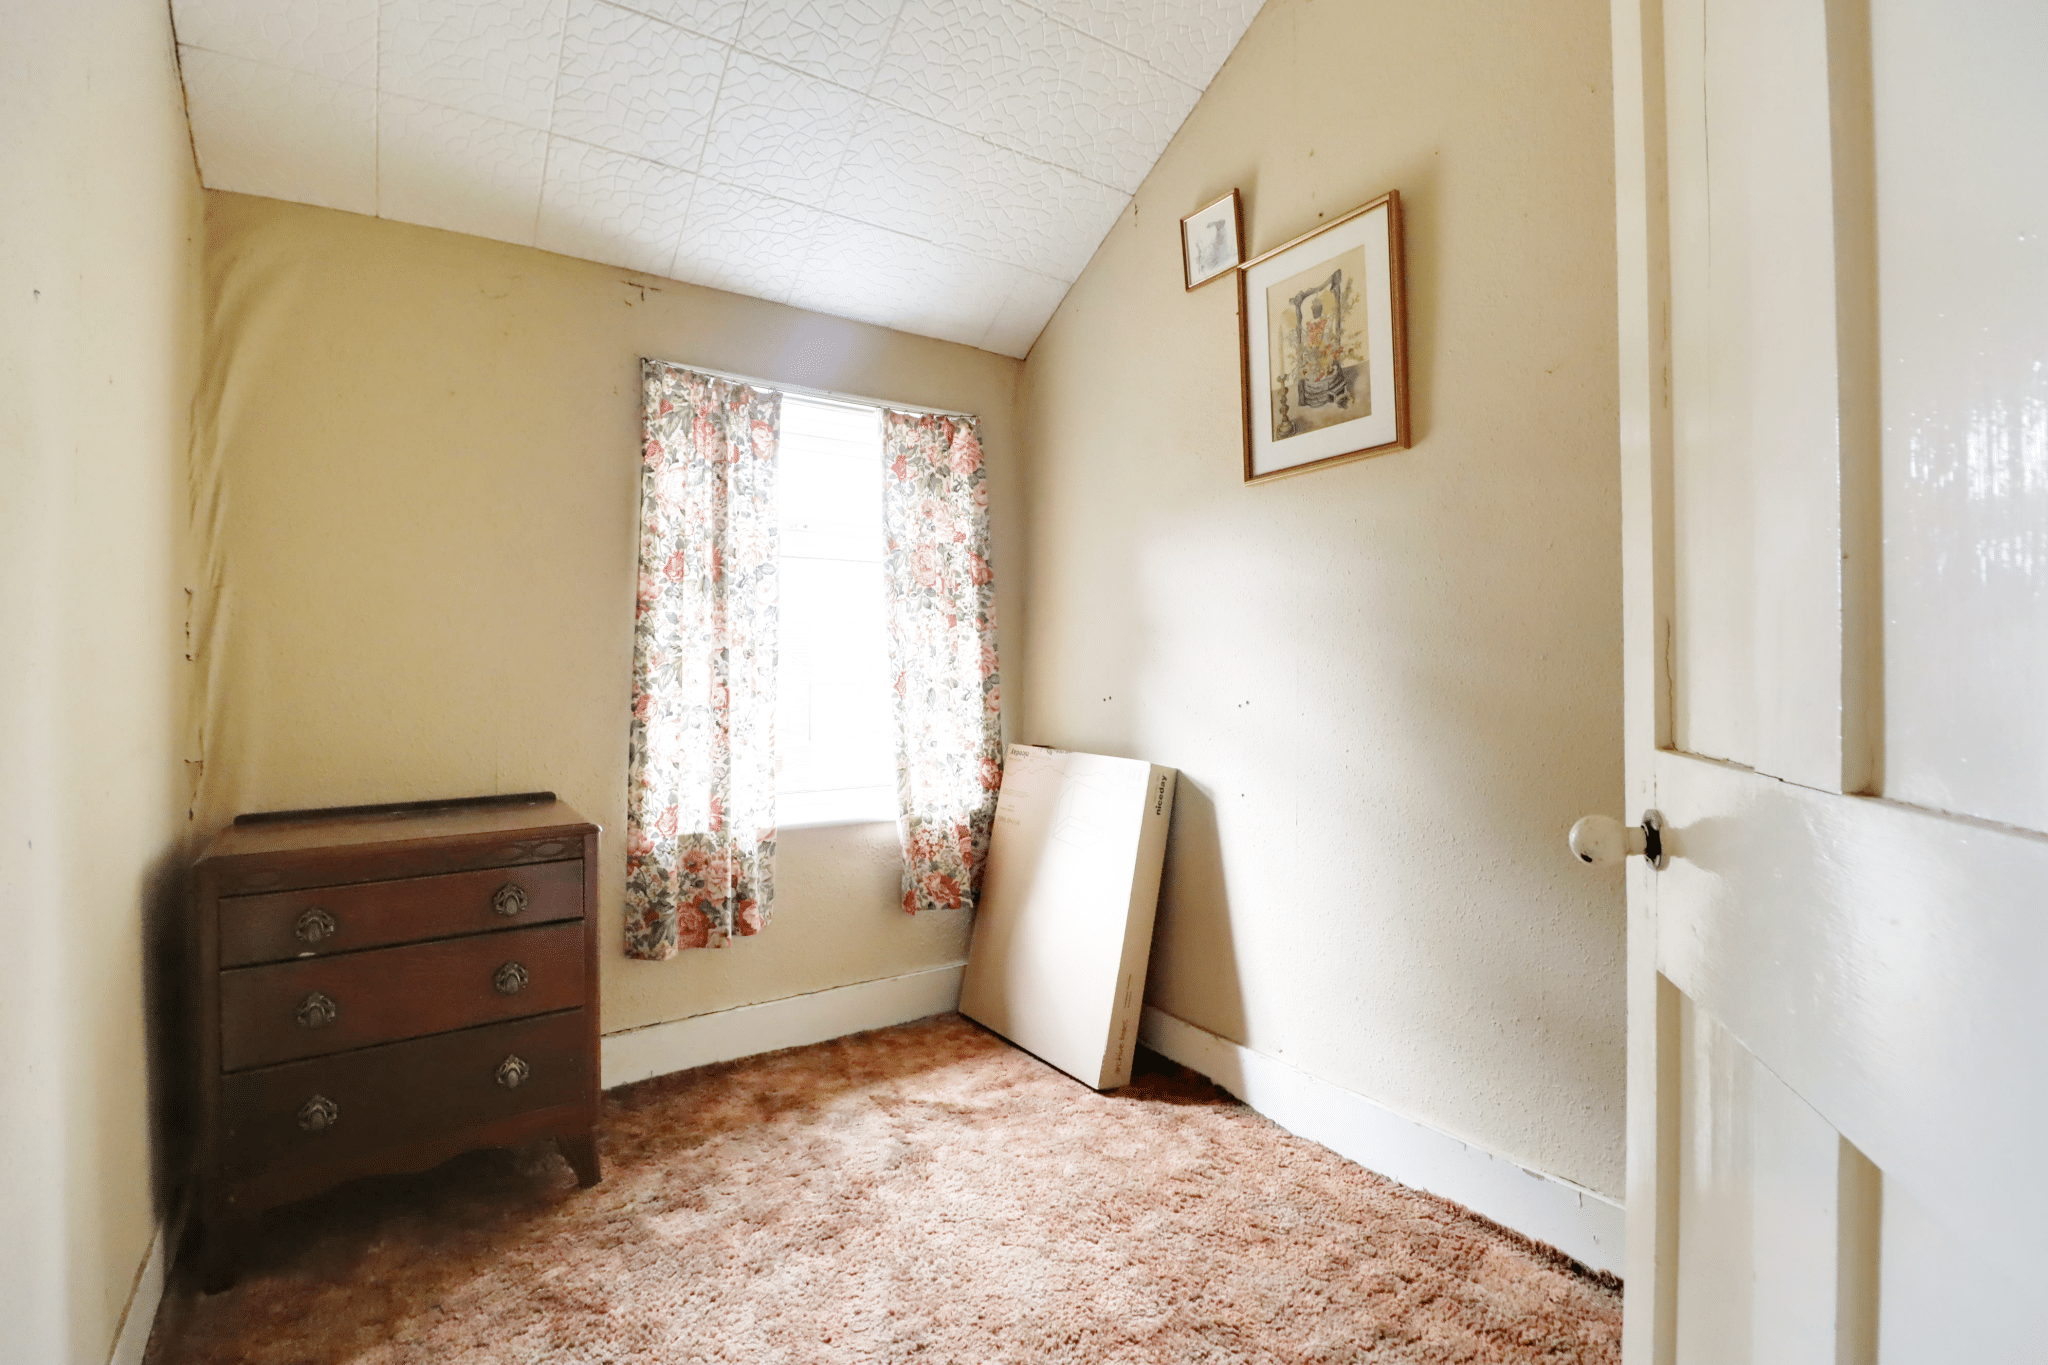
Front Bedroom 3 8' 1" x 6' 6" (2.47m x 1.97m)
Front uPVC double glazed window.
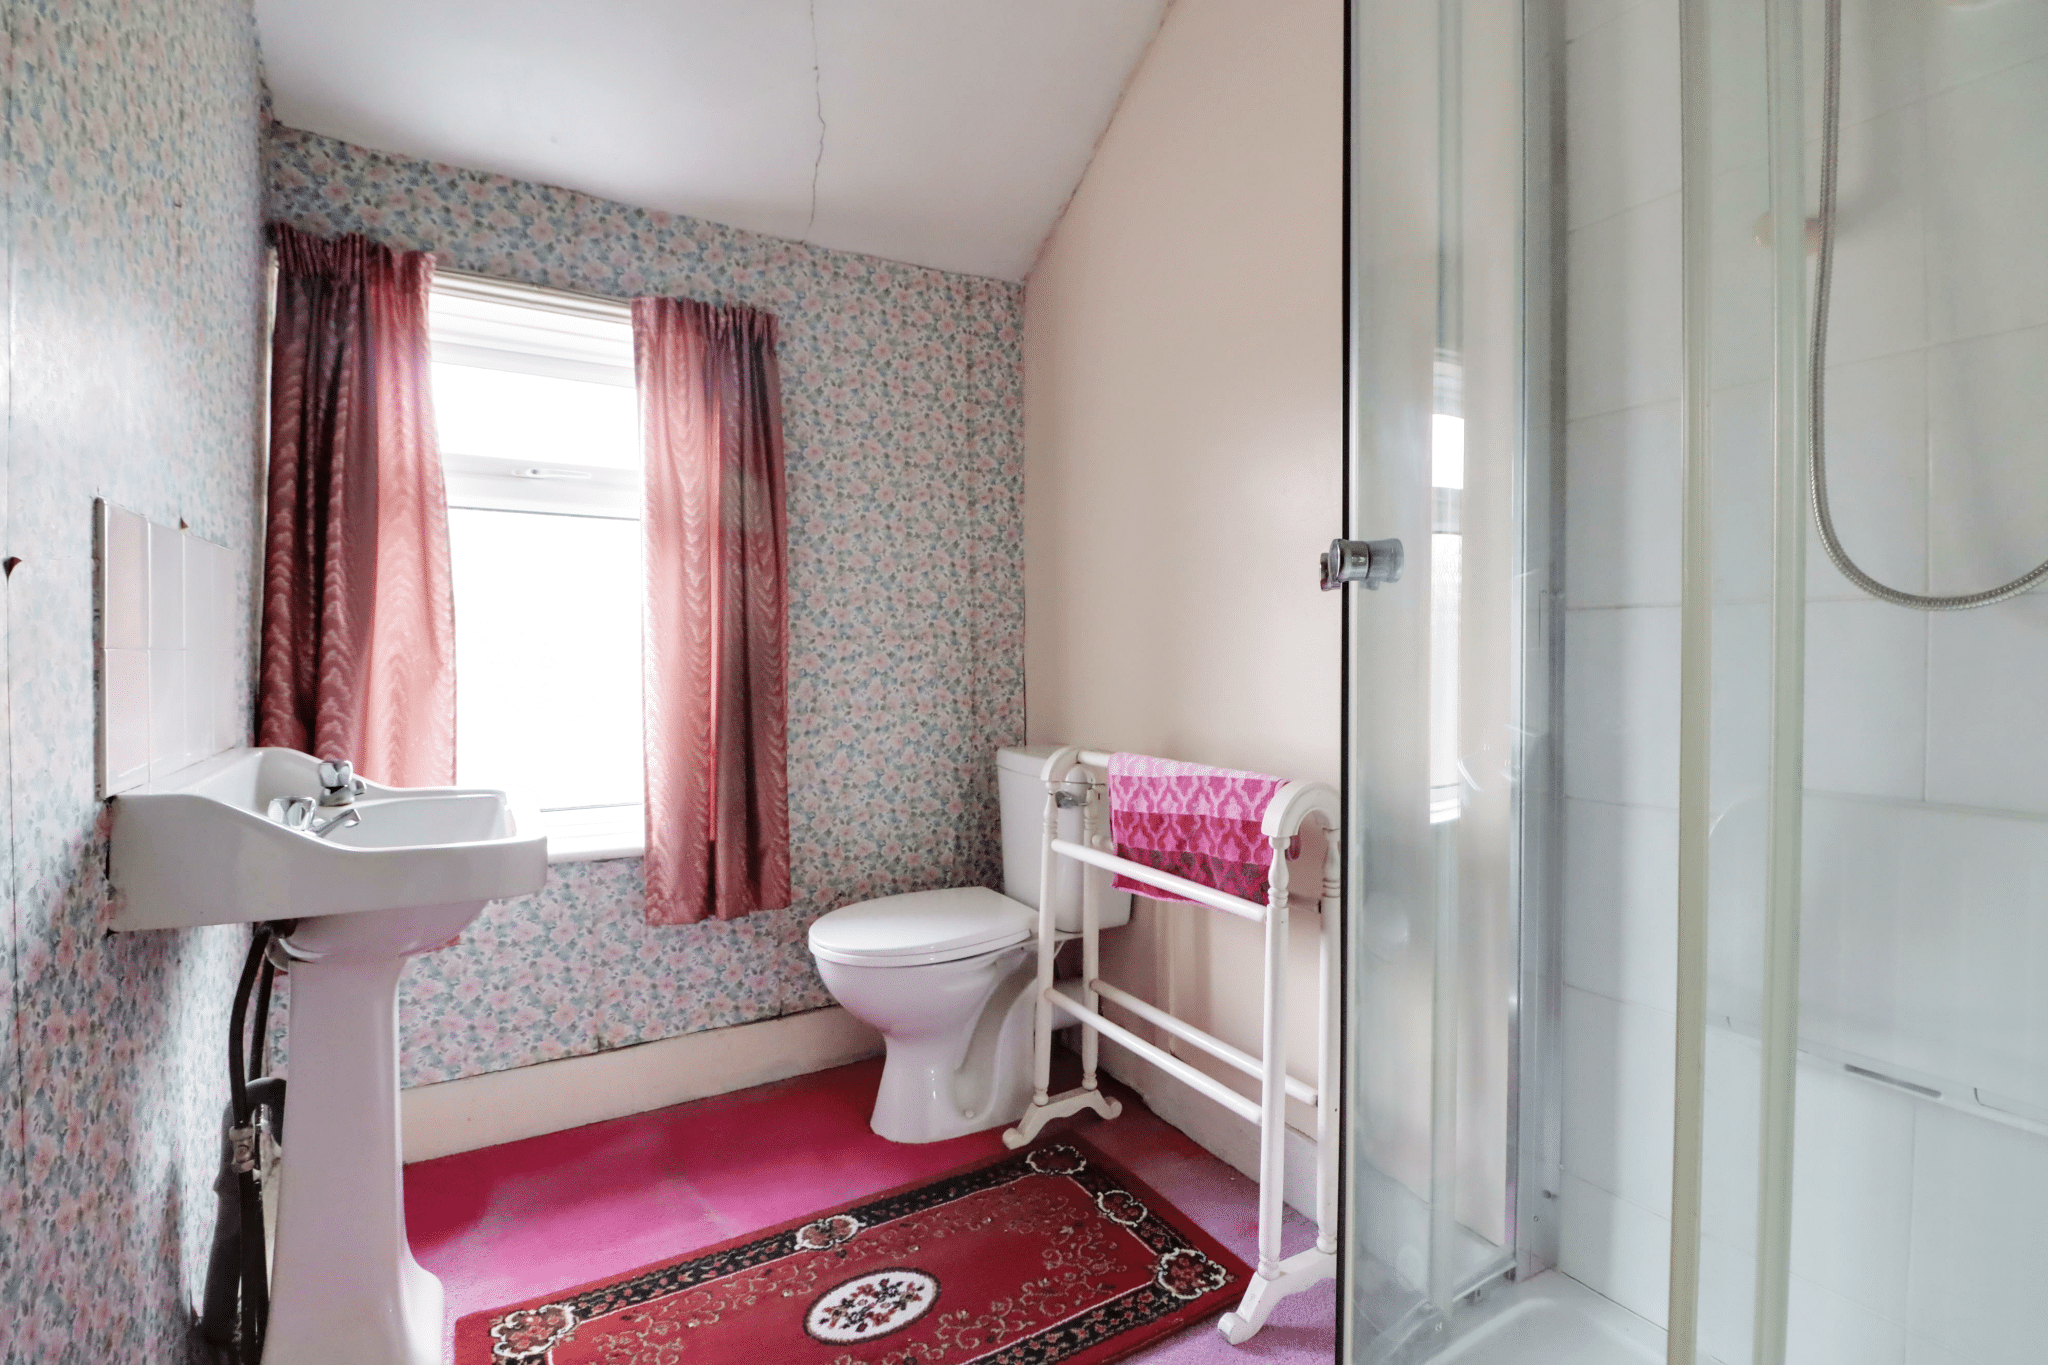
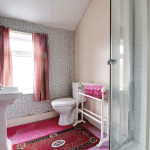
Shower Room 11' 3" x 5' 3" (3.42m x 1.60m)
Rear uPVC double glazed window with patterned glazing, suite in white comprising a low flush WC, pedestal wash hand basin, corner wash hand basin with electric shower and a built-in airing cupboard housing a modern gas fired central heating boiler.
Double Glazing
The property enjoys uPVC double glazed windows and doors with the exception of the rear landing window.
Central Heating
There is a modern Worcester gas fired condensing combination central heating boiler.