The Elms, Torksey, LN1
£145,000
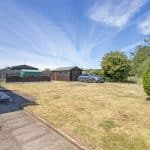
The Elms, Torksey, LN1
Property Features
- NO CHAIN
- HIGHLY REGARDED PARKHOME SITE
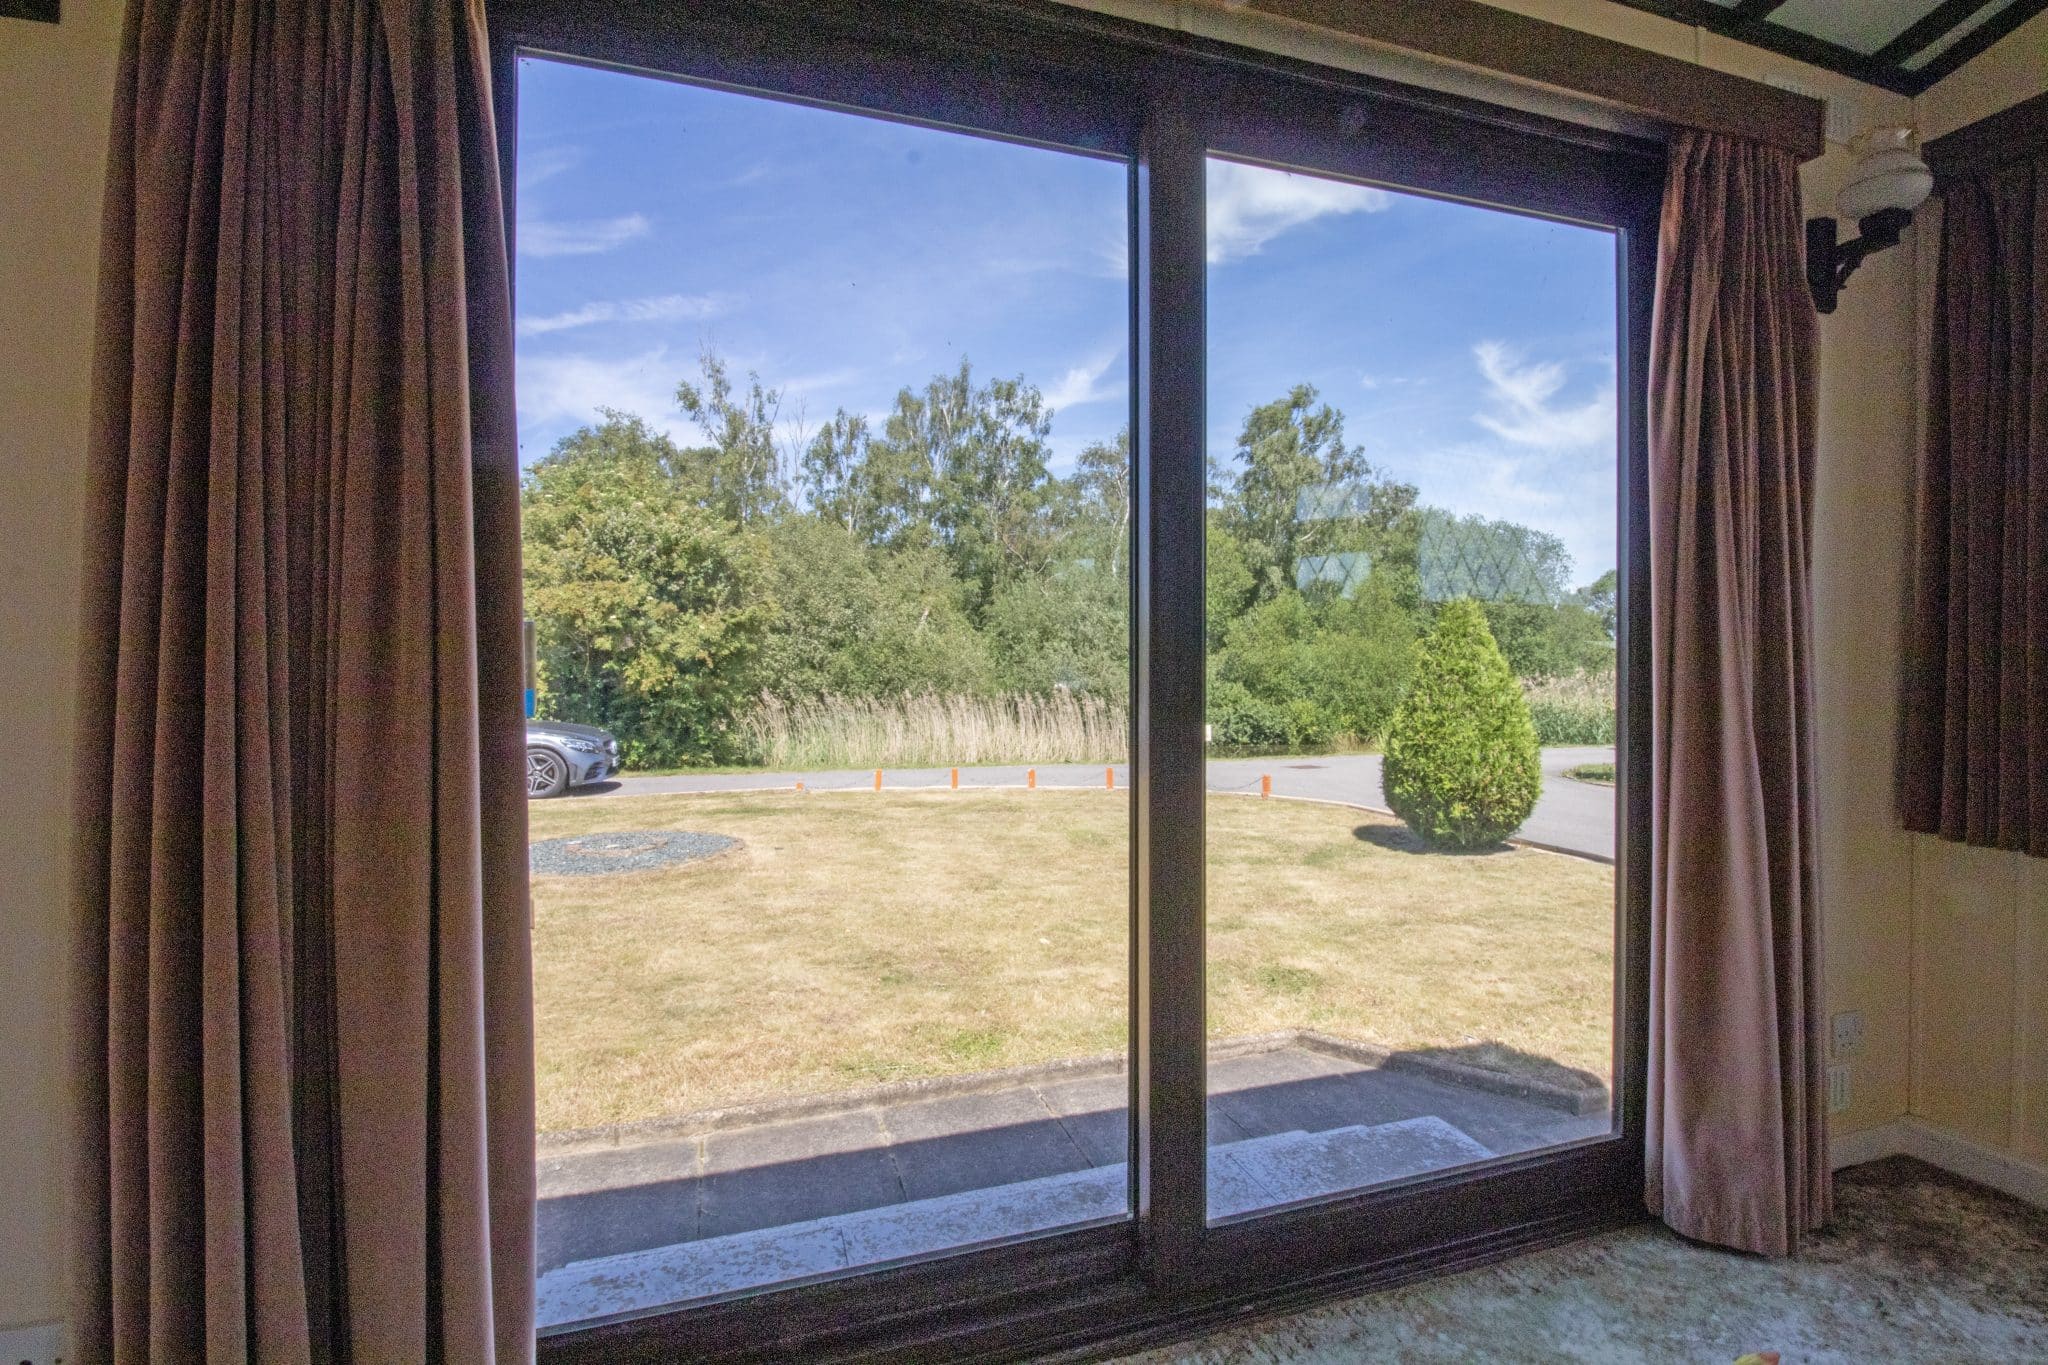
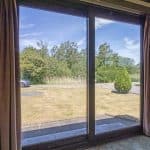
- BEAUTIFUL LAKE VIEWS
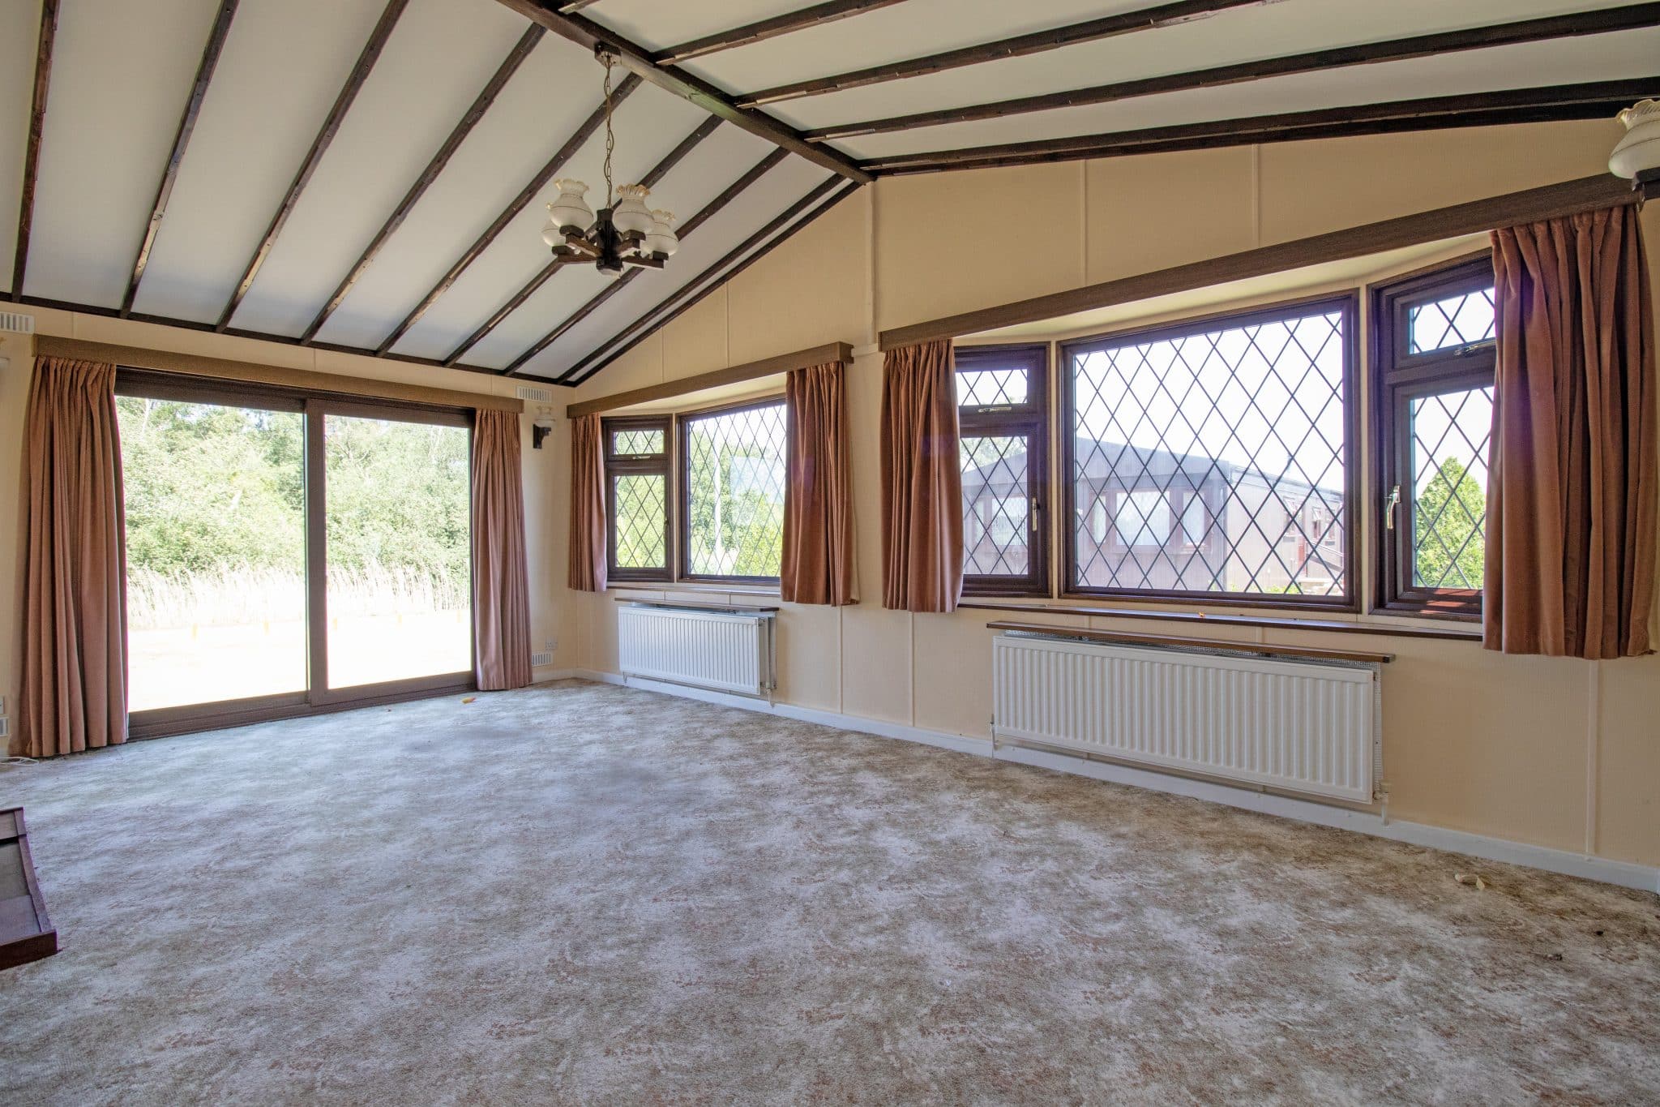
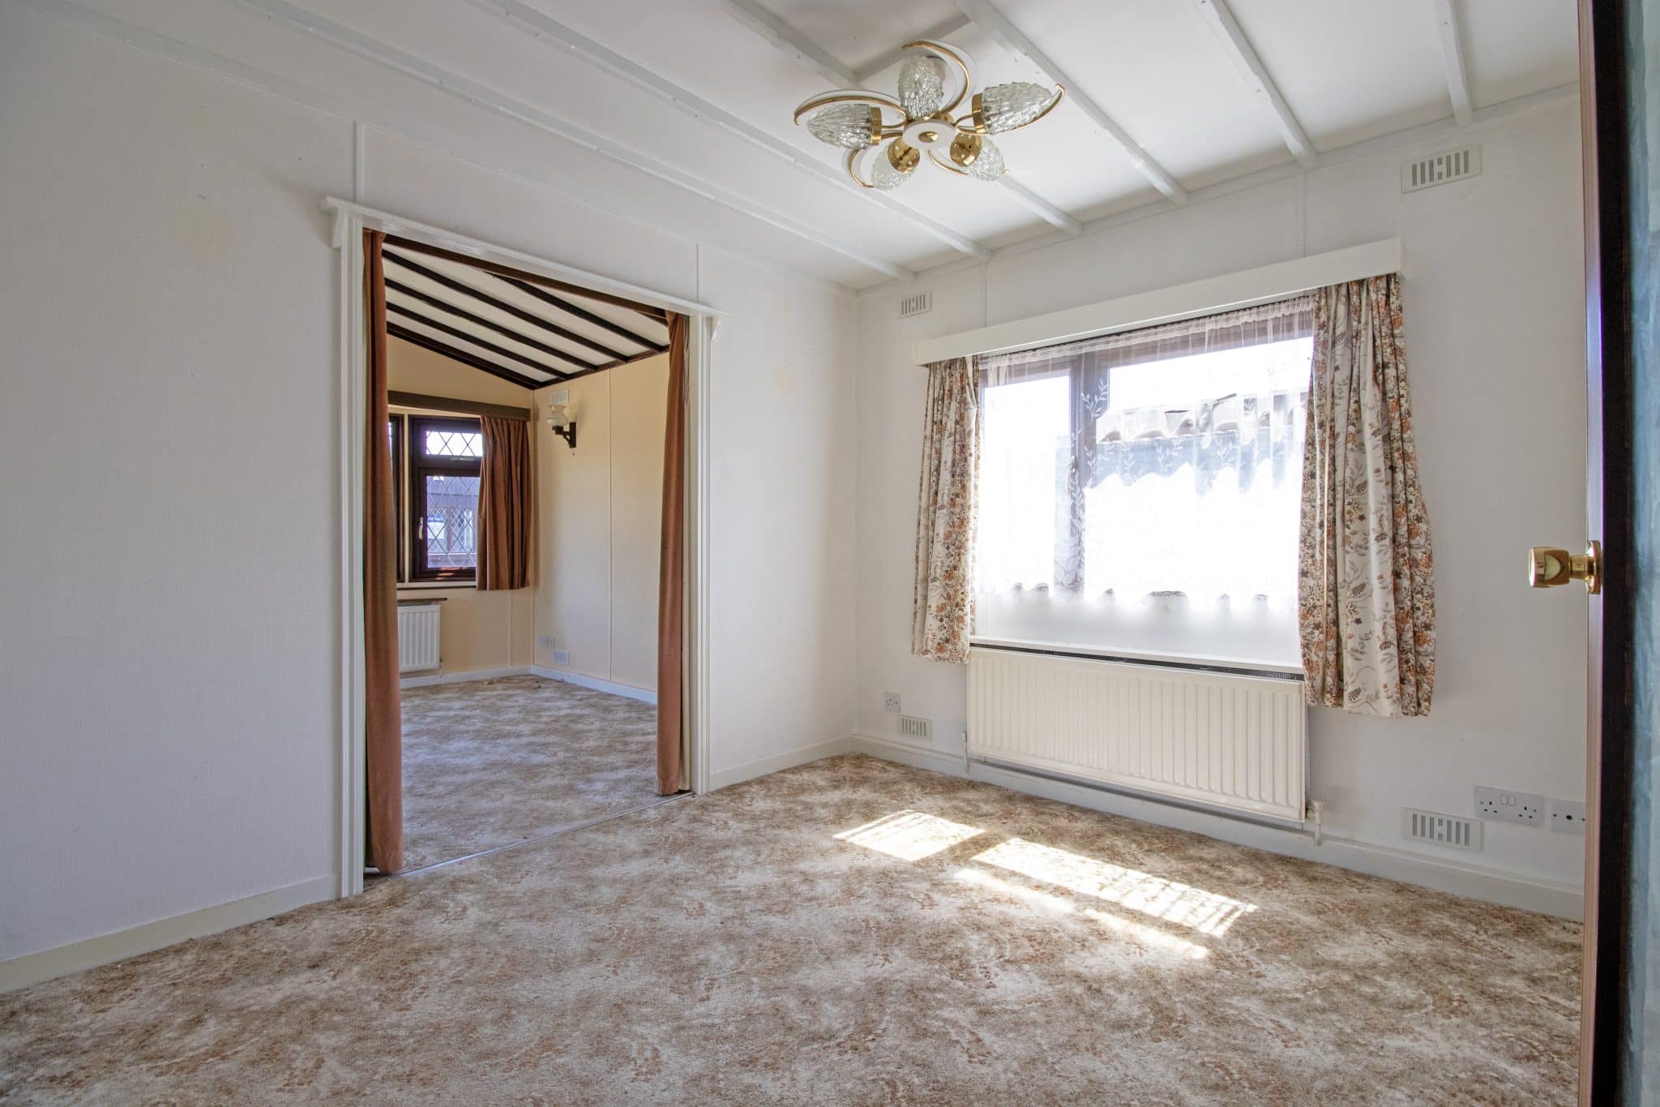
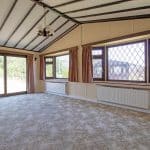
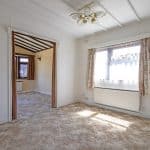
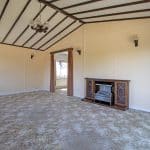
- SPACIOUS LOUNGE & DINING ROOM
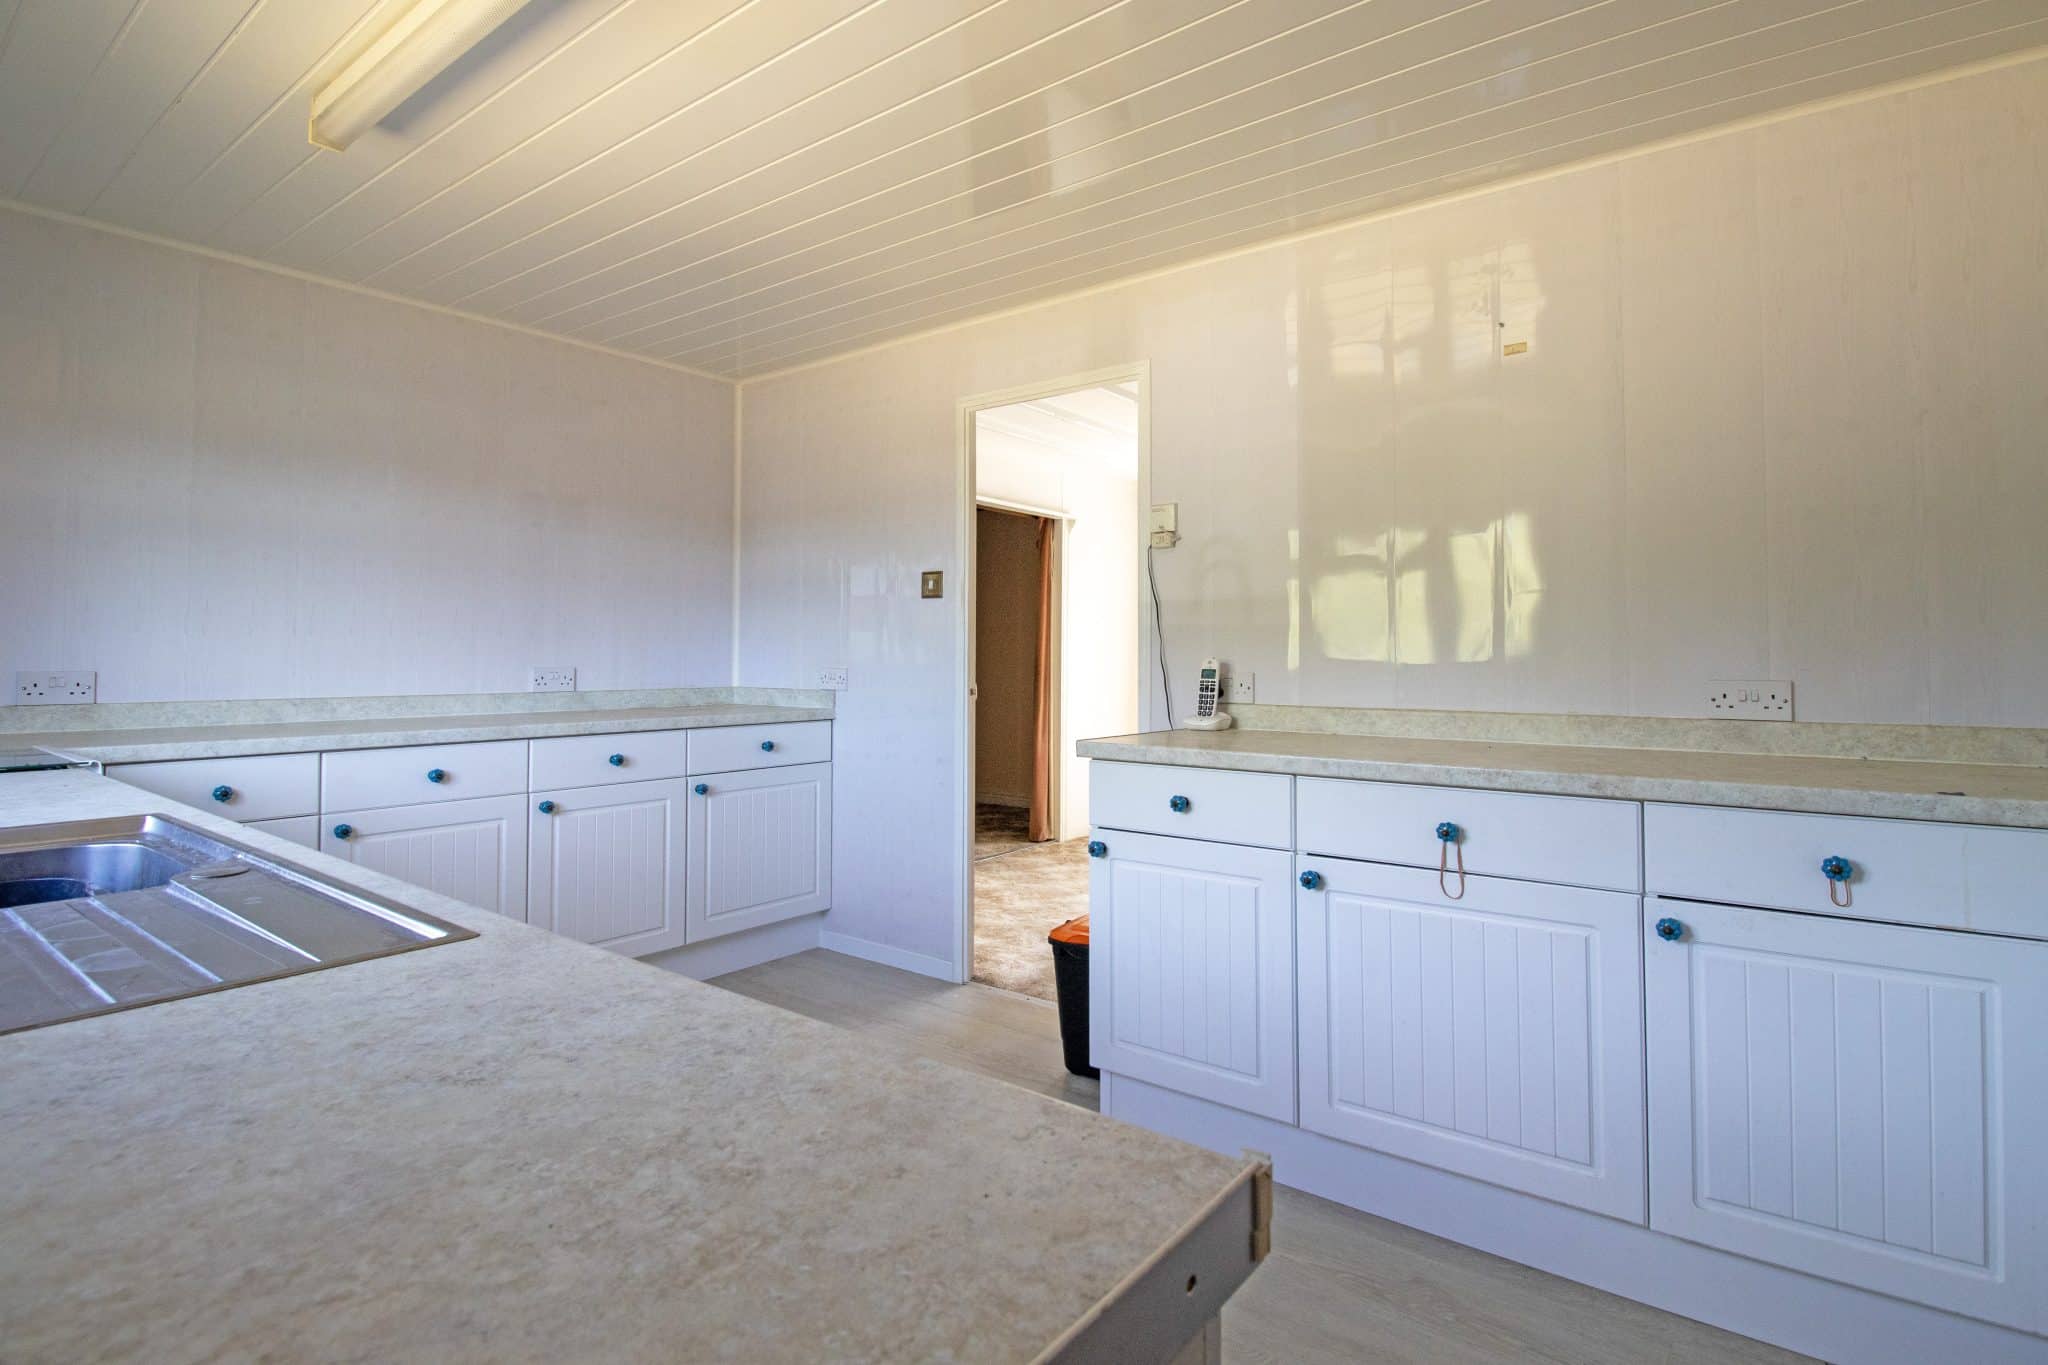
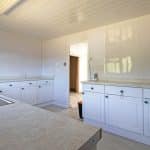
- FITTED KITCHEN
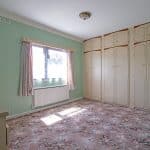
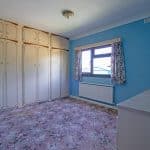
- TWO DOUBLE BEDROOMS WITH FITTED WARDROBES
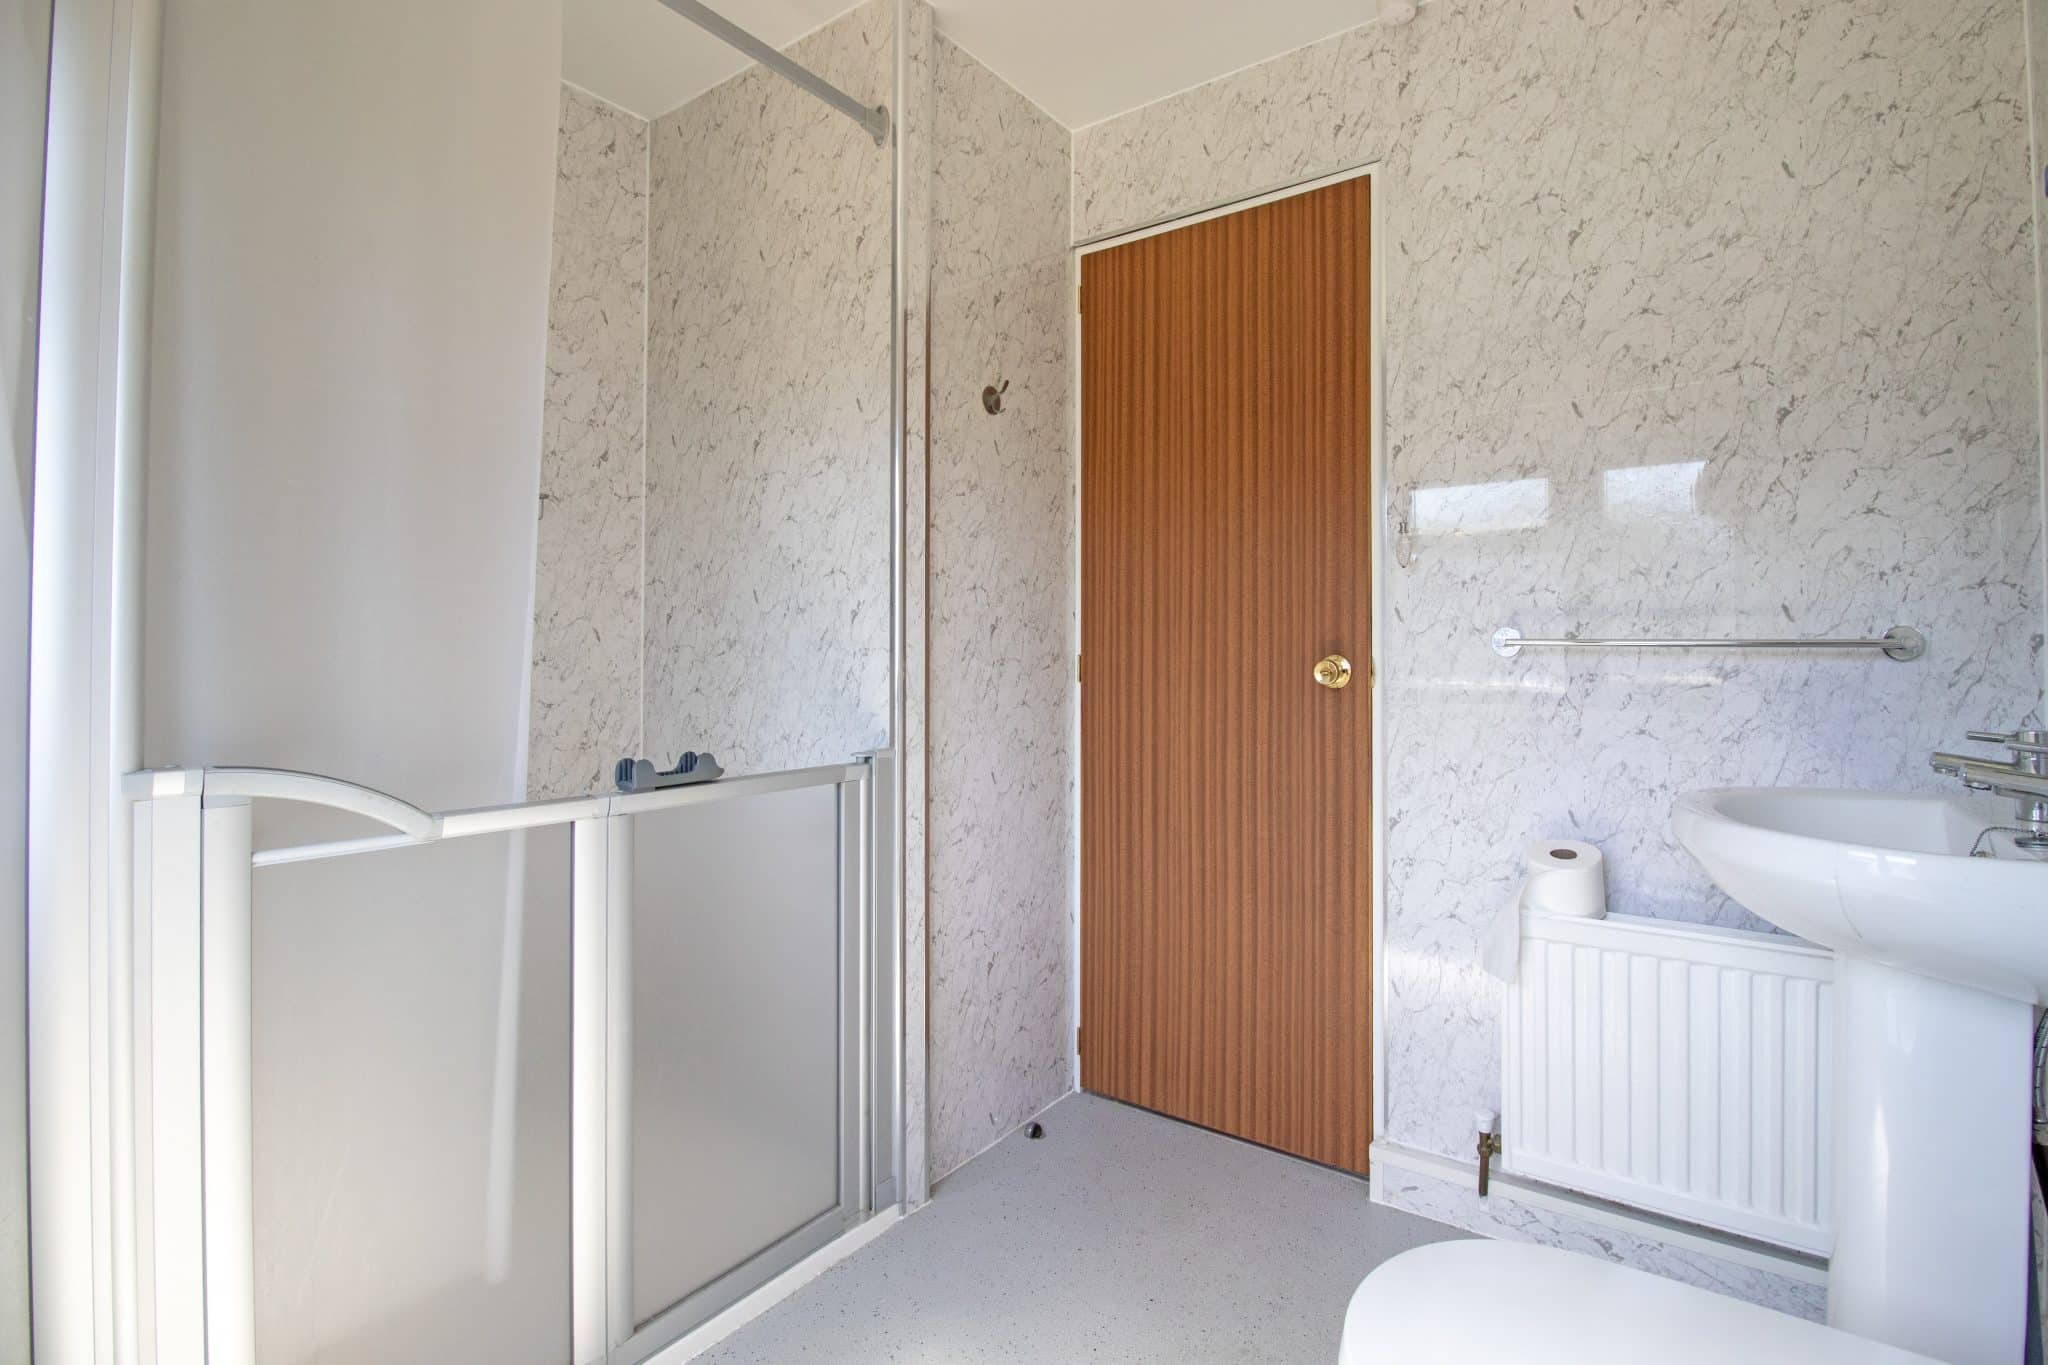
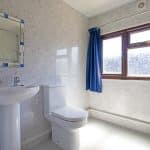
- MODERN SHOWER ROOM
- VERSATILE STORAGE ROOM, UTILITY ROOM & WORKSHOP
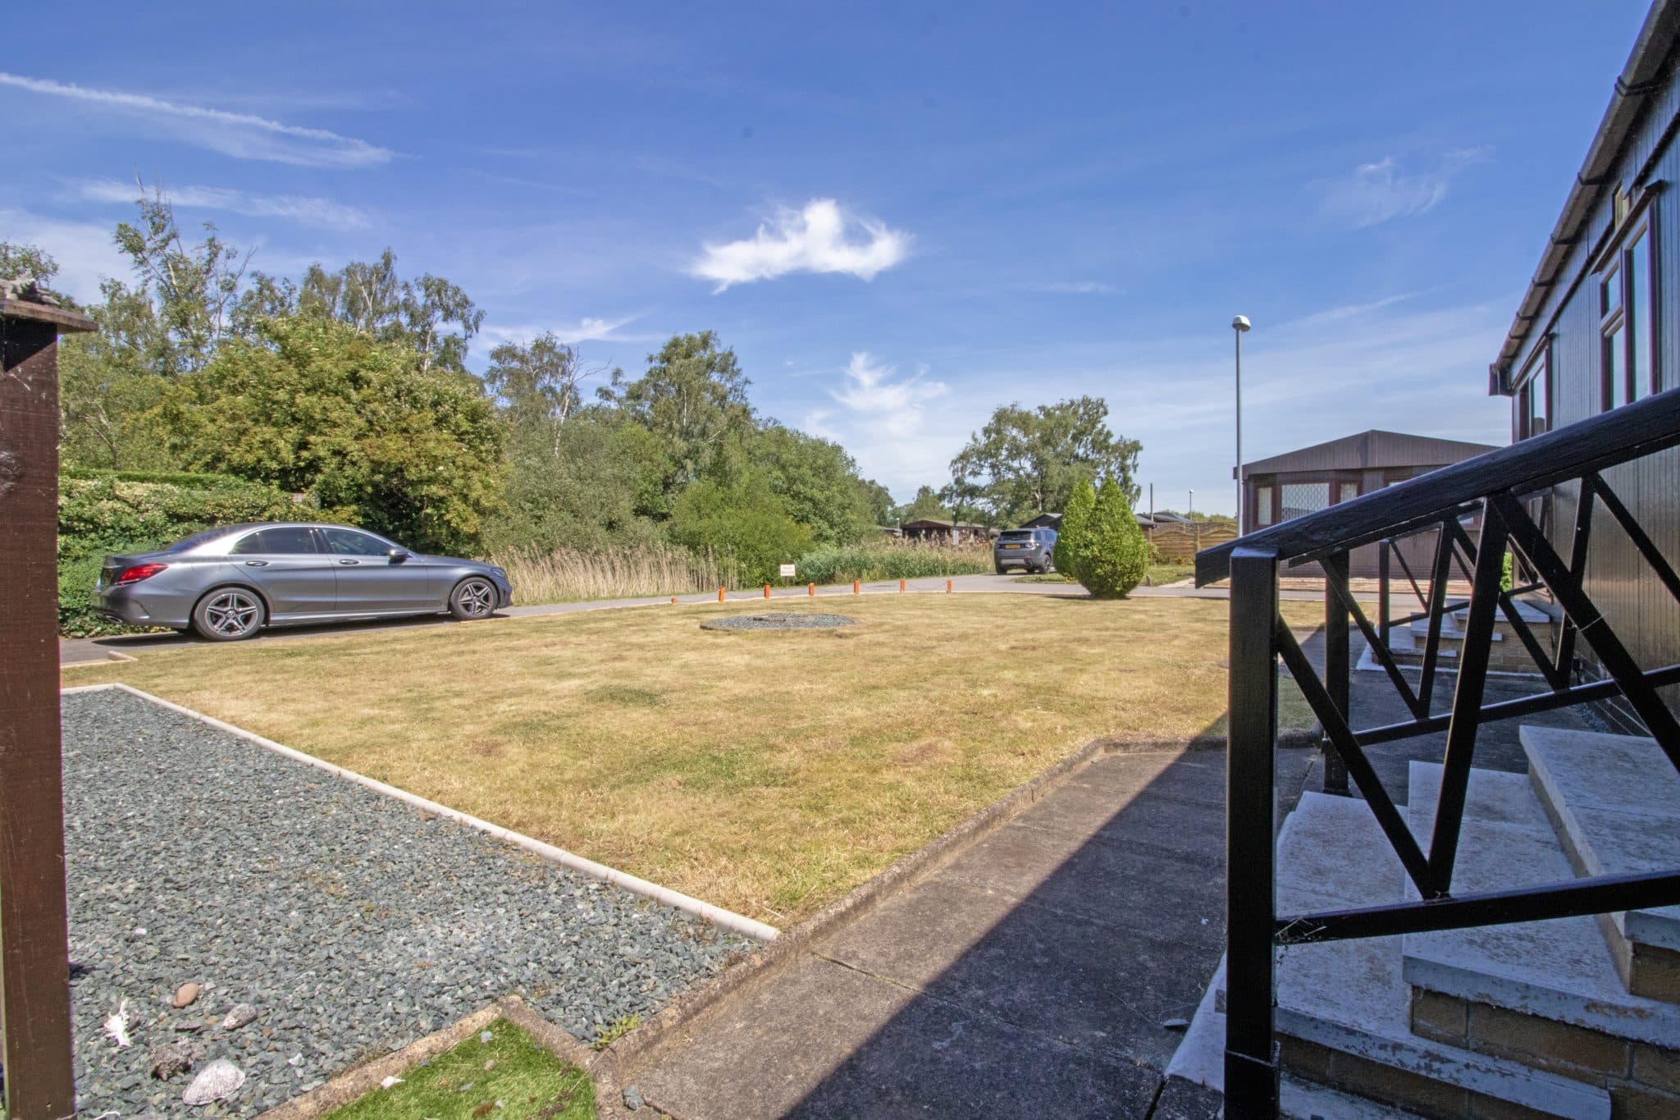
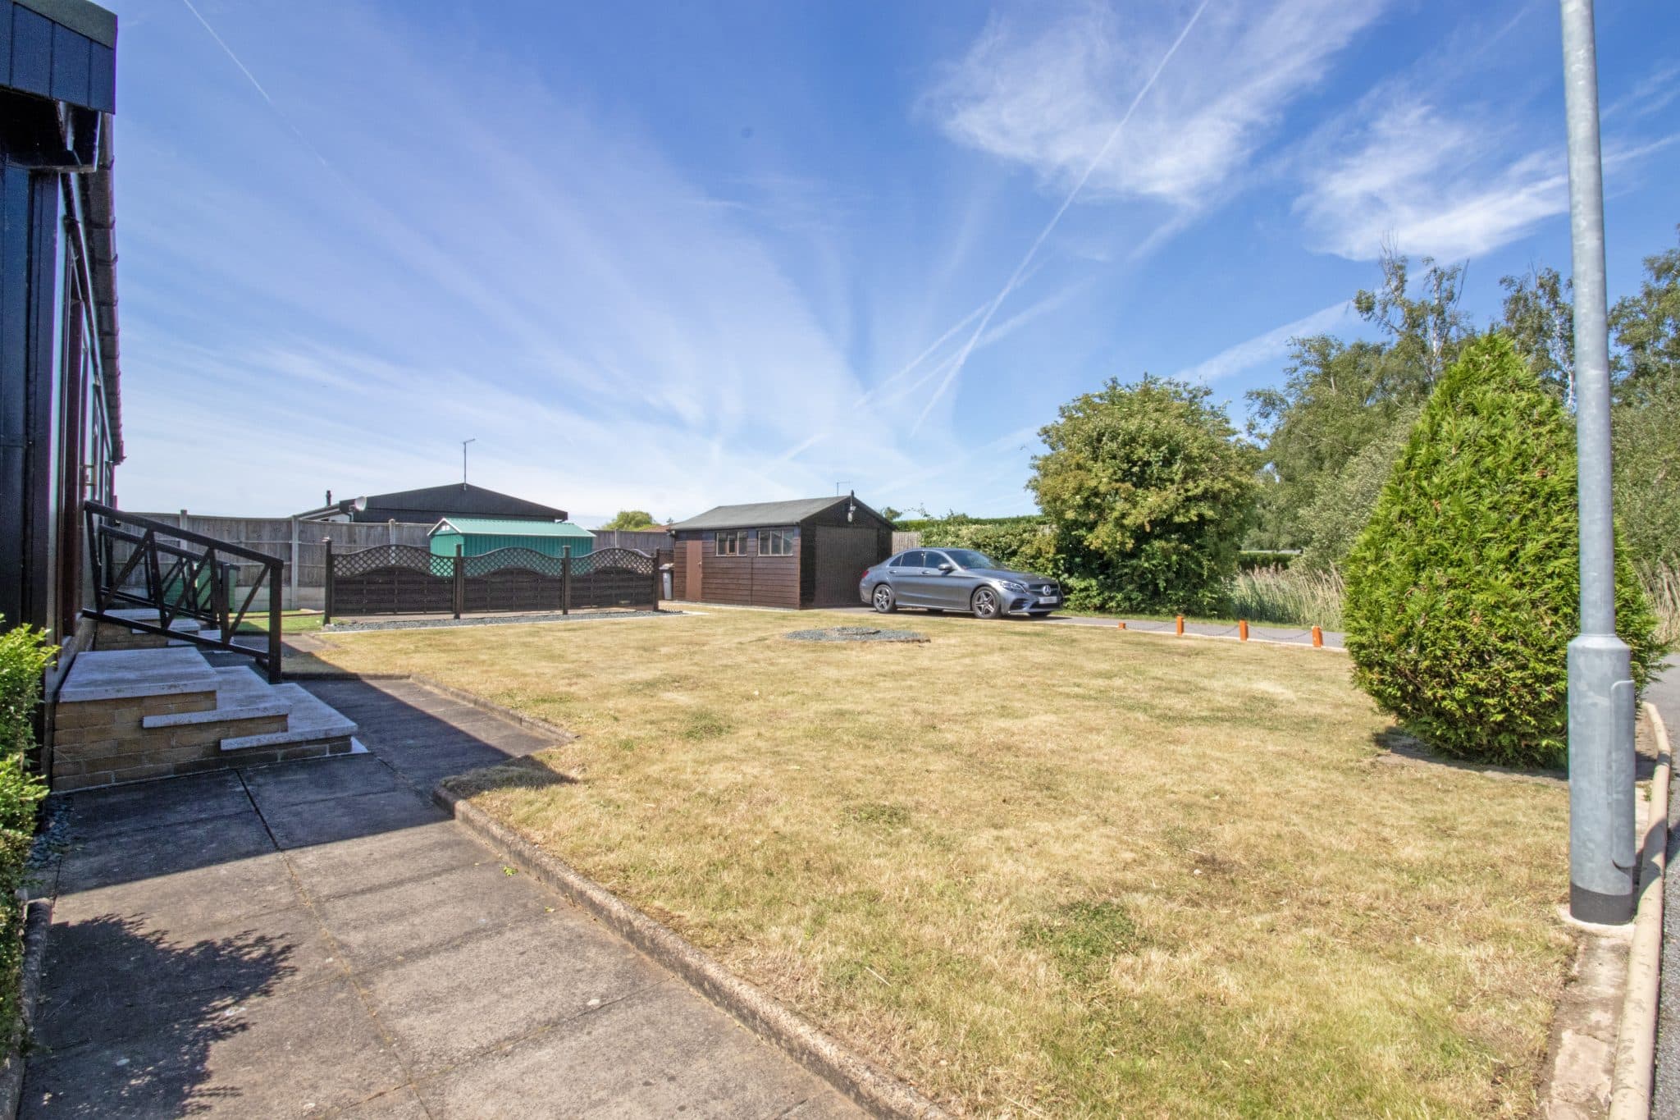
- AMPLE OFF ROAD PARKING & GARAGE
Property Summary
Full Details
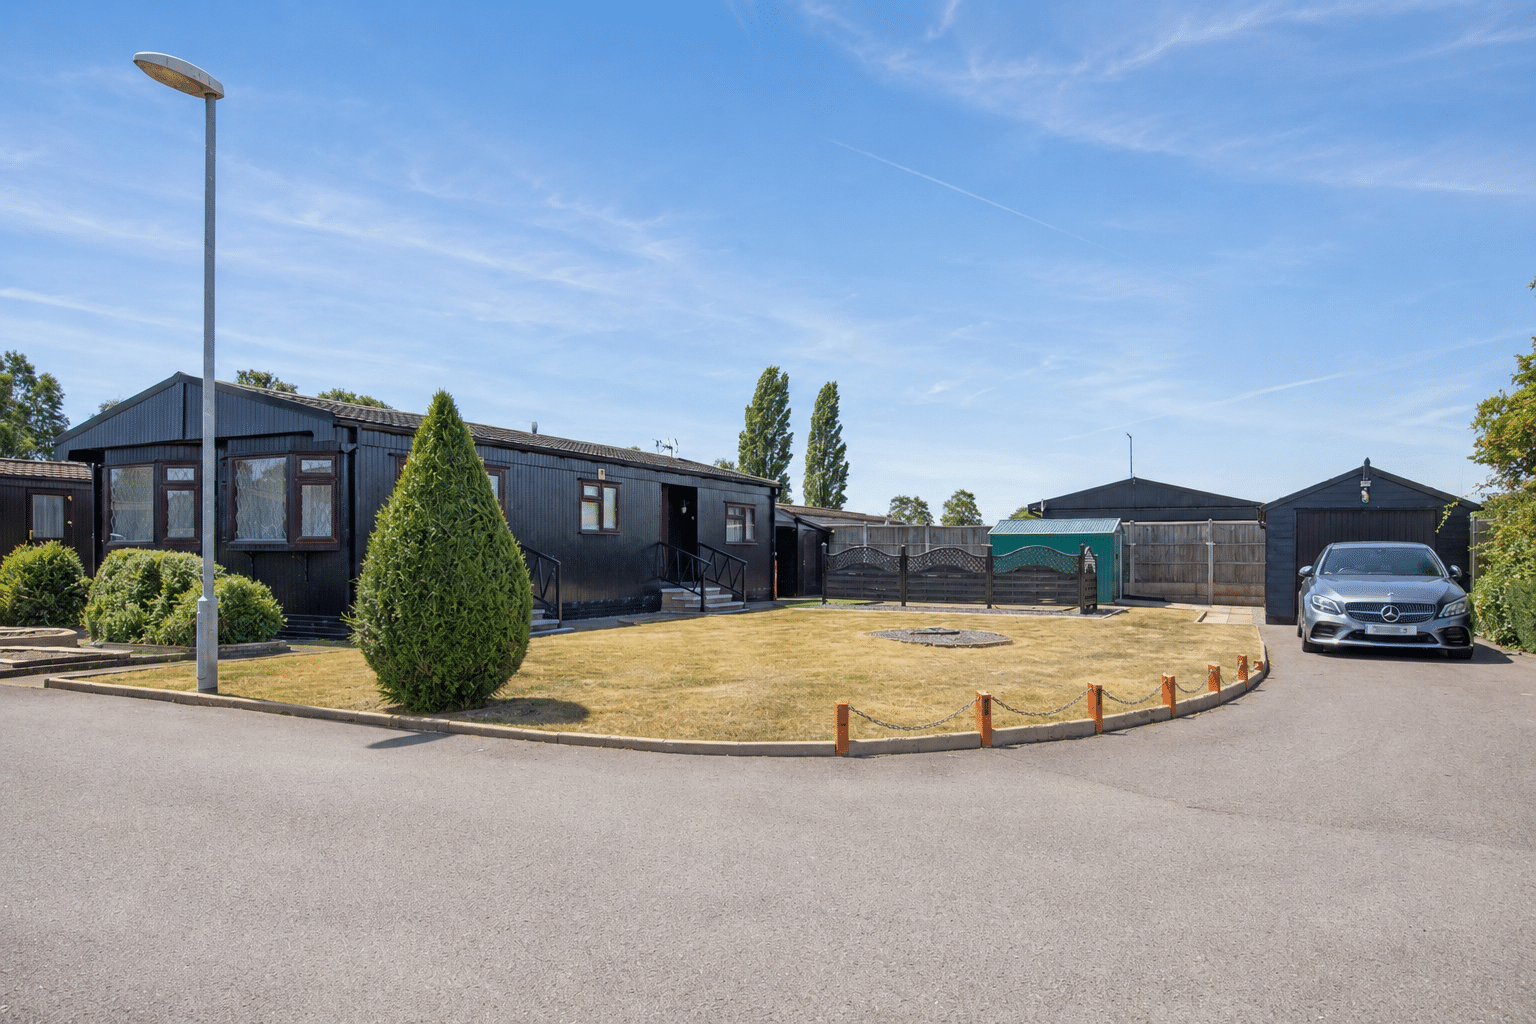
Situated on the highly regarded Elms Park Home Estate in the popular village of Torksey, this spacious detached park home presents an excellent opportunity for buyers seeking a property that is ready to move straight into. The Elms is a well-established and sought-after residential park, renowned for its peaceful surroundings, attractive setting, and welcoming community atmosphere.
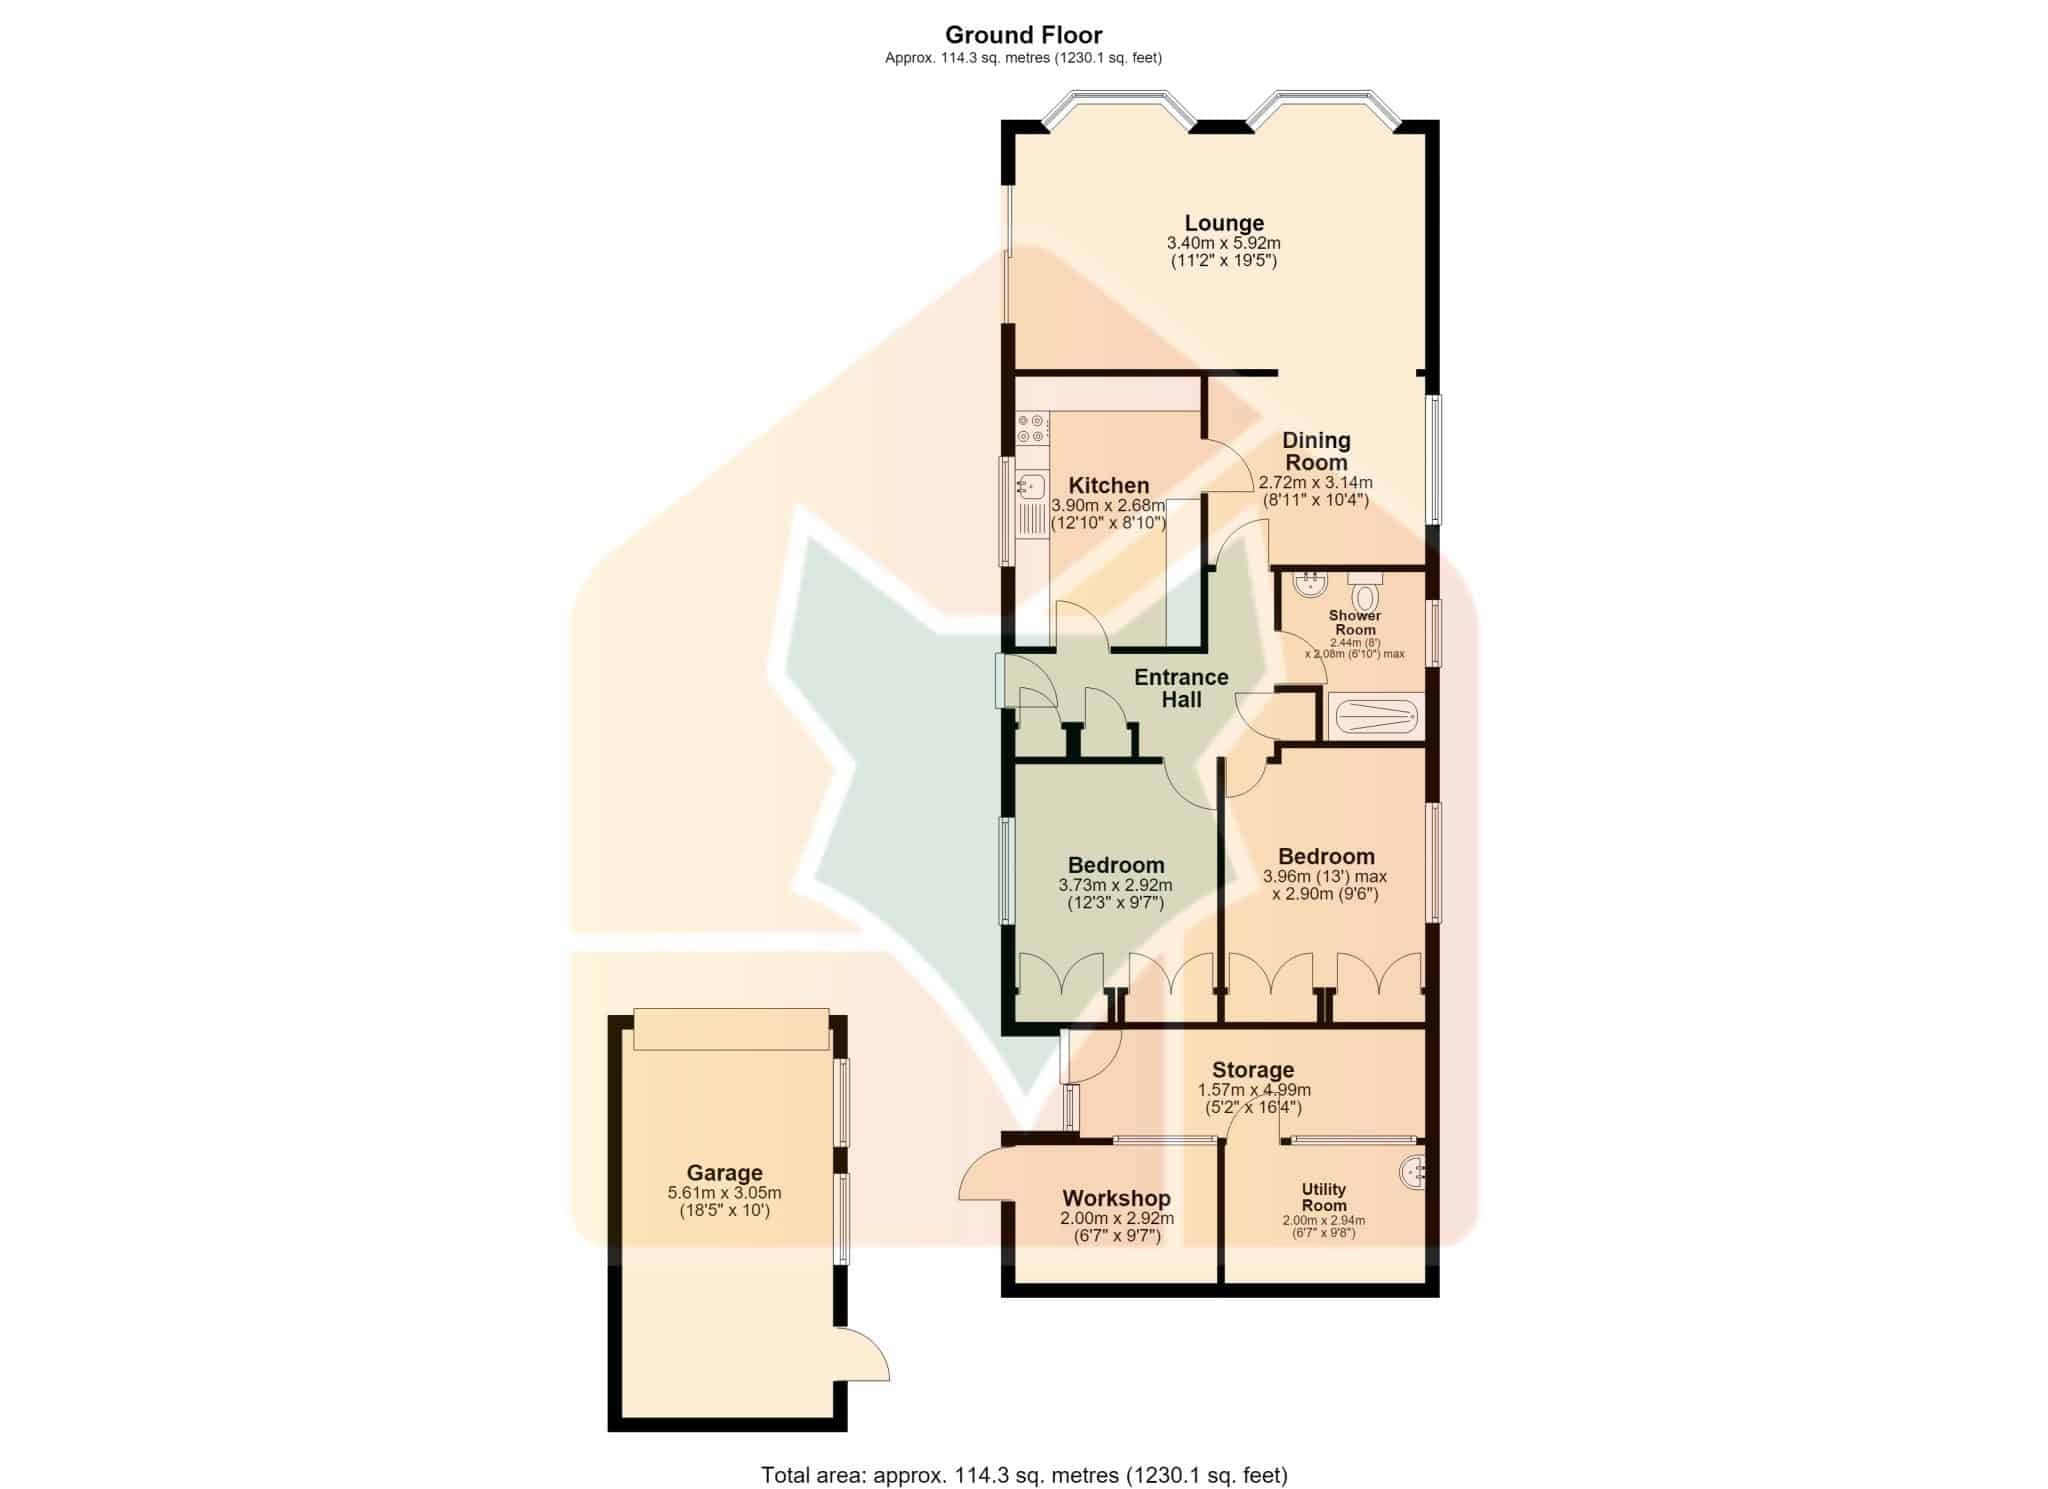
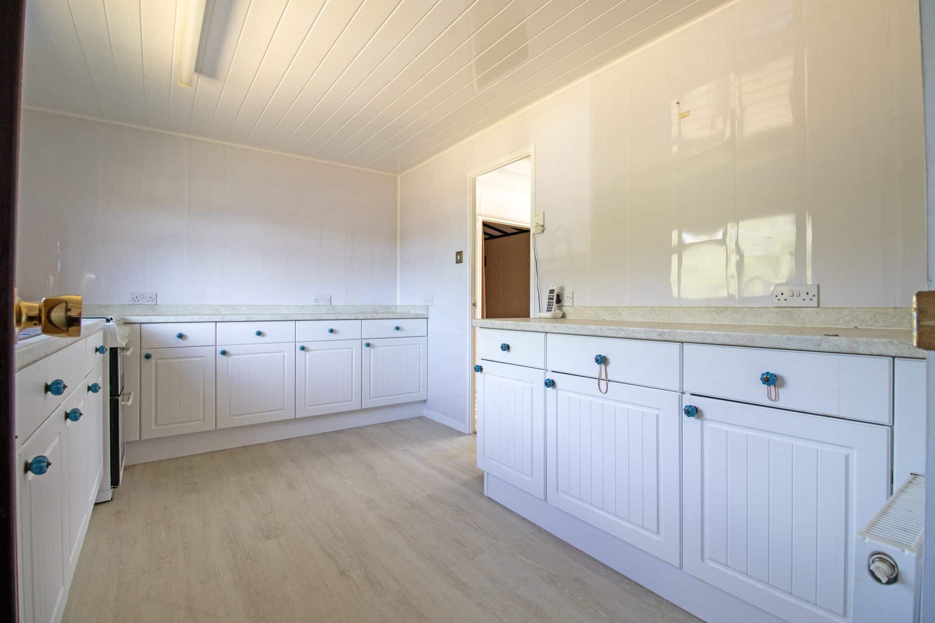
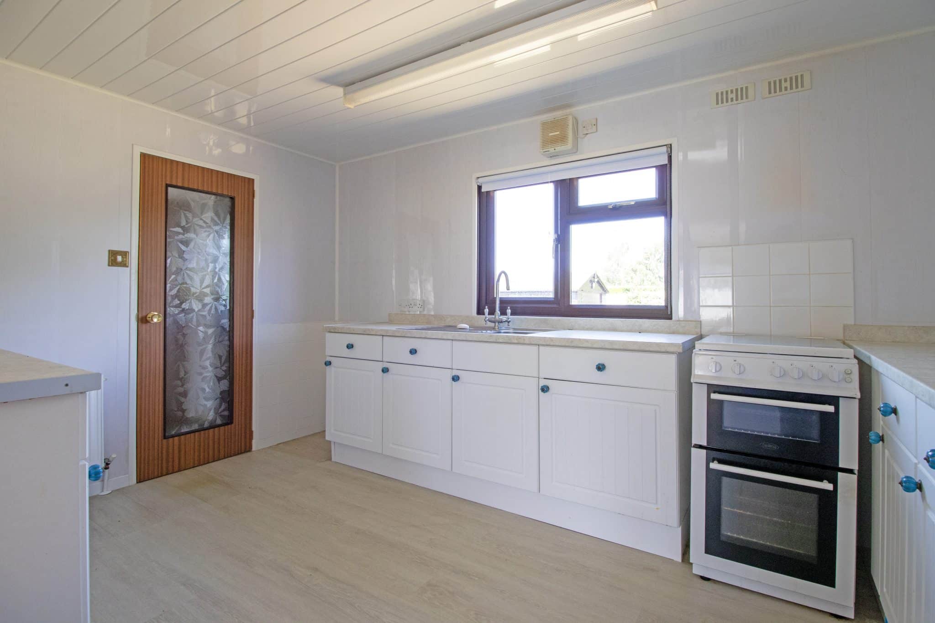
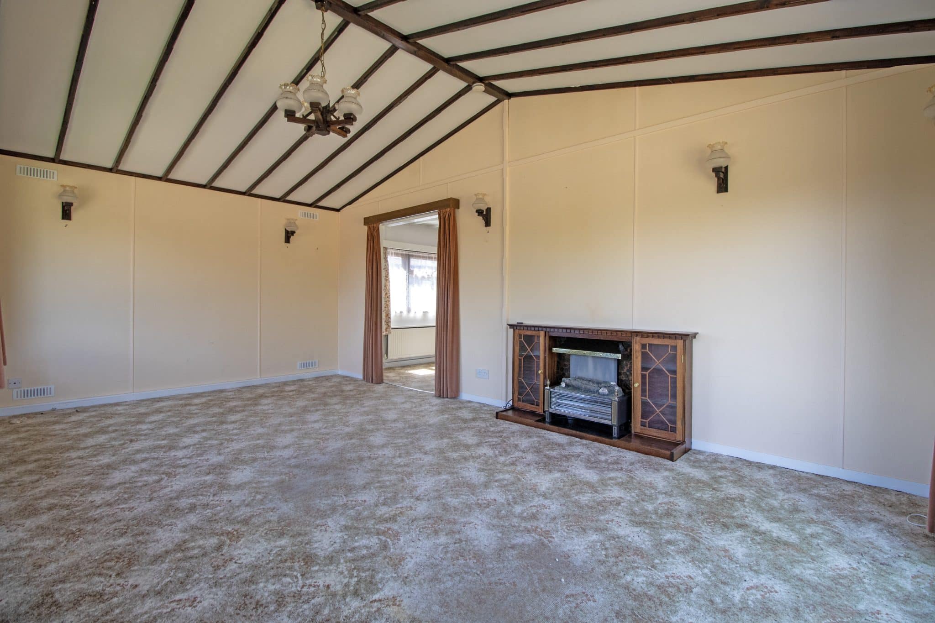
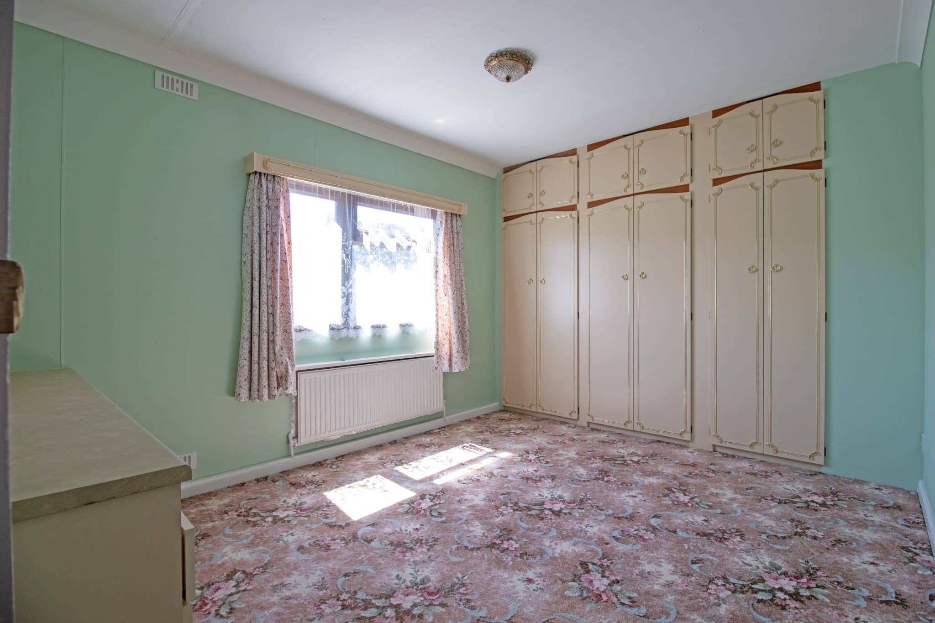
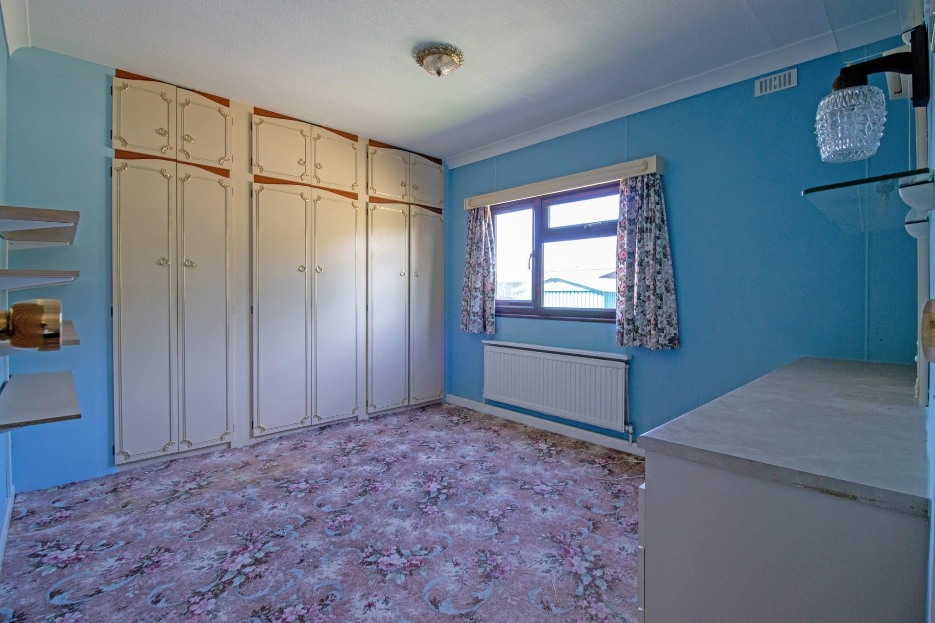
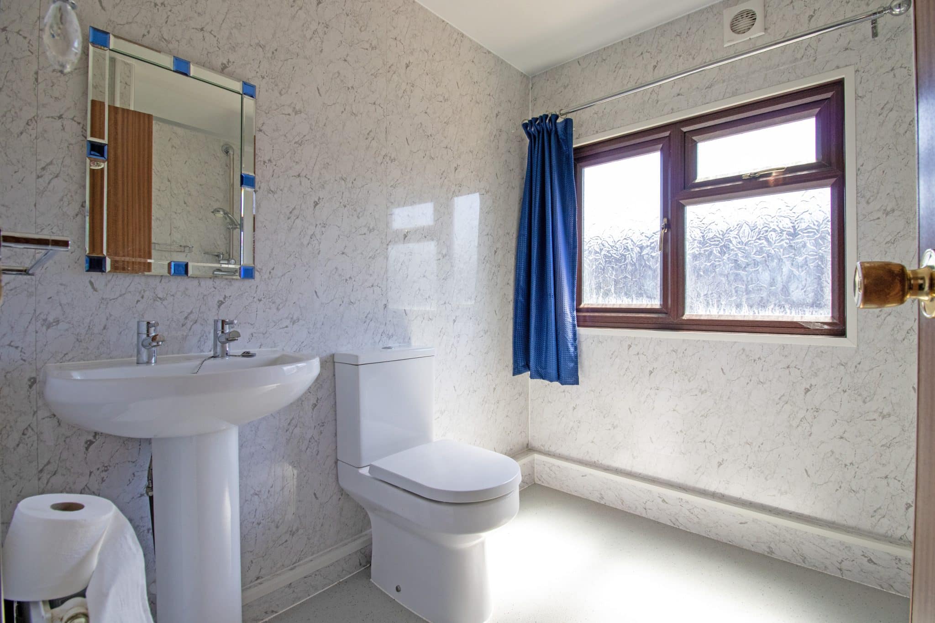
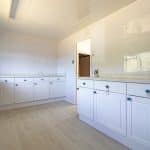
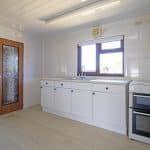
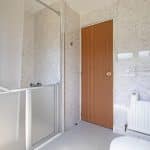
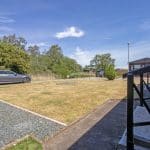
Occupying a superb position within the development, the property enjoys generous gardens and delightful views overlooking a tranquil lake. The well-appointed accommodation briefly comprises an entrance hall, a spacious lounge with dual-aspect views and sliding doors opening onto the rear garden, a separate dining room, a stylish fitted kitchen, two generous double bedrooms, both benefiting from fitted wardrobes, and a modern shower room.
To the rear of the park home is a versatile storage room incorporating a utility area and workshop, providing excellent additional space for hobbies, storage, or practical day-to-day use.
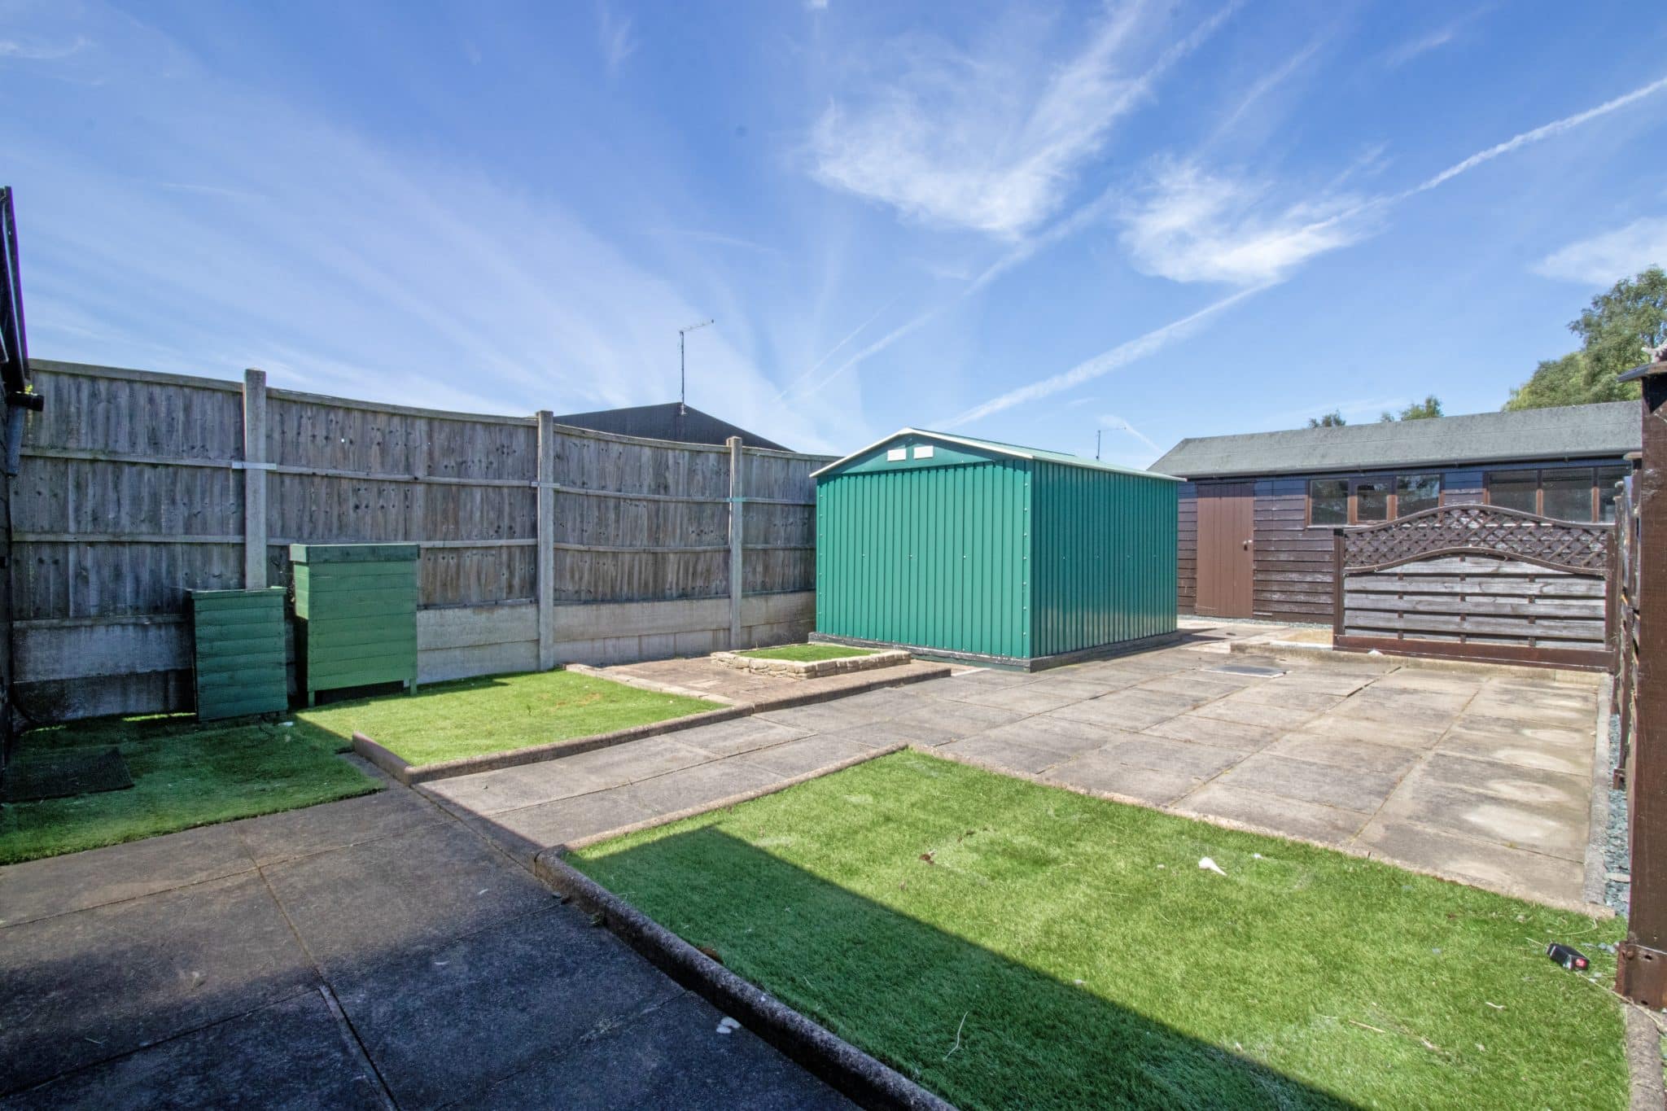
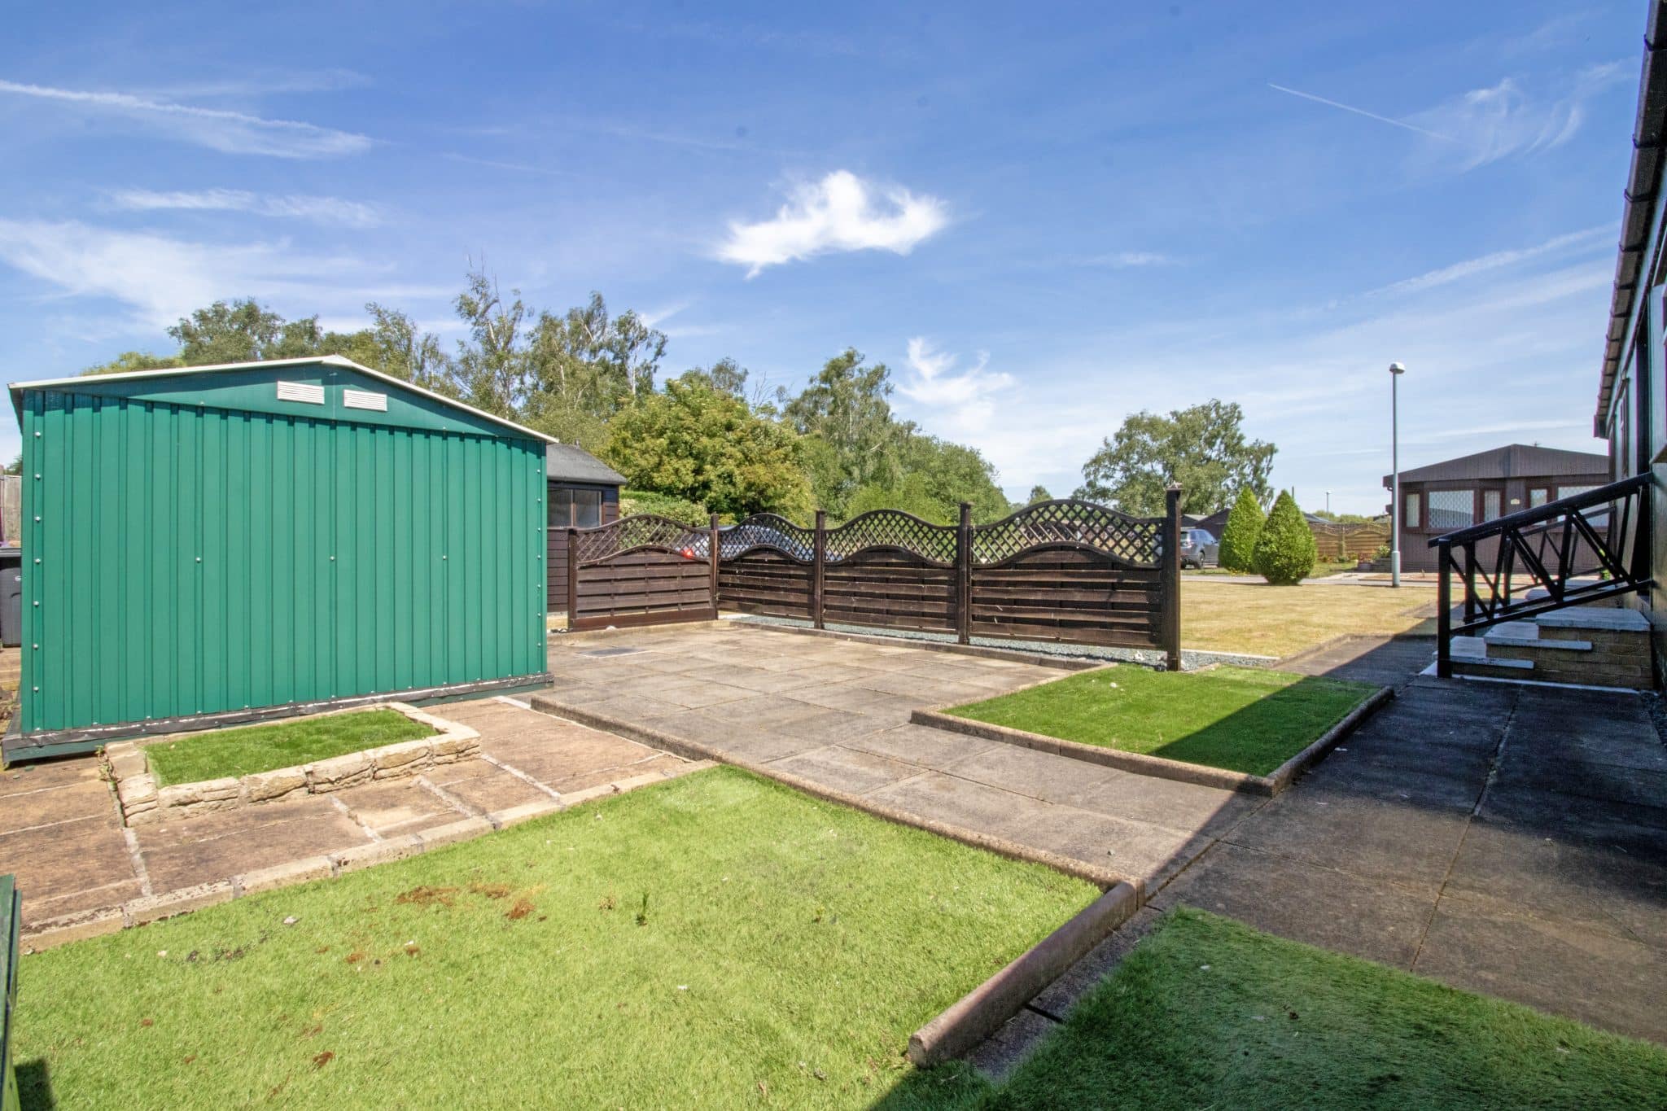
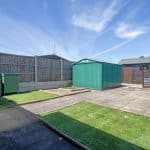
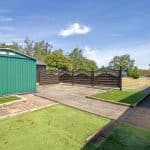
Externally, the property benefits from a driveway providing ample off-road parking and access to a detached garage, which is equipped with power and lighting. The attractive gardens feature a combination of well-maintained lawns, artificial grass, and patio seating areas, creating ideal spaces for outdoor relaxation and entertaining. The gardens also enjoy a high degree of privacy and are complemented by a useful storage shed.
This superb park home offers comfortable, low-maintenance living in a picturesque setting, and an early viewing is highly recommended to fully appreciate all that is on offer.
Lounge 19' 5" x 11' 2" (5.92m x 3.40m)
Dining Room 10' 4" x 8' 11" (3.14m x 2.72m)
Kitchen 12' 10" x 8' 10" (3.90m x 2.68m)
Entrance Hall
Bedroom 1 12' 3" x 9' 7" (3.73m x 2.92m)
Bedroom 2 13' 0" x 9' 6" (3.96m x 2.90m)
Shower Room
Storage 16' 4" x 5' 2" (4.99m x 1.57m)
Workshop 9' 7" x 6' 7" (2.92m x 2.00m)
Garage 18' 5" x 10' 0" (5.61m x 3.05m)