Sunnybank, Barton-Upon-Humber, DN18
£235,000
Sunnybank, Barton-Upon-Humber, DN18
Property Features
- TRADITIONAL DETACHED BUNGALOW
- SOUGHT AFTER CUL-DE-SAC LOCATION
- NO UPWARD CHAIN
Property Summary
Full Details
NO UPWARD CHAIN | SOUGHT-AFTER CUL-DE-SAC | GENEROUS SOUTH-EAST FACING GARDEN | TWO DOUBLE BEDROOMS | ATTACHED GARAGE
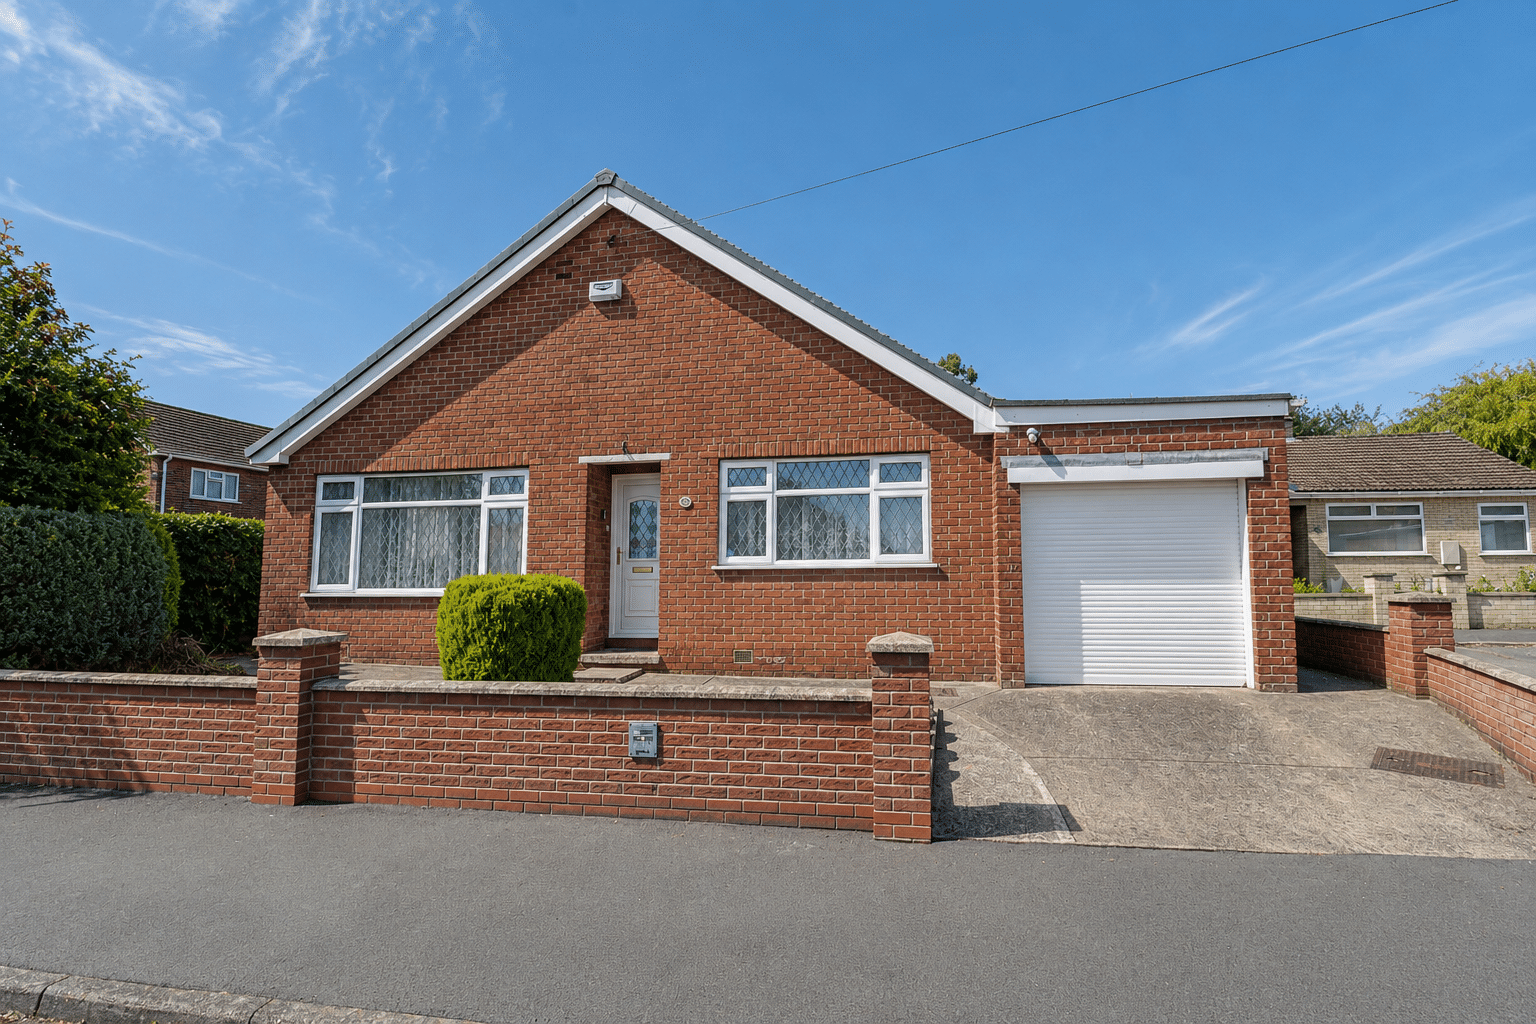
An excellent opportunity to acquire a well-proportioned traditional detached bungalow, quietly positioned within an established and highly regarded cul-de-sac in the popular market town of Barton-upon-Humber.
Offered for sale with the benefit of no upward chain, the property occupies a generous mature plot and provides comfortable, well-maintained accommodation with excellent scope for a purchaser to personalise and improve to their own requirements. Ideally suited to a retired couple, professional couple or families the bungalow combines spacious living accommodation with a private garden, off road parking and an attached garage.
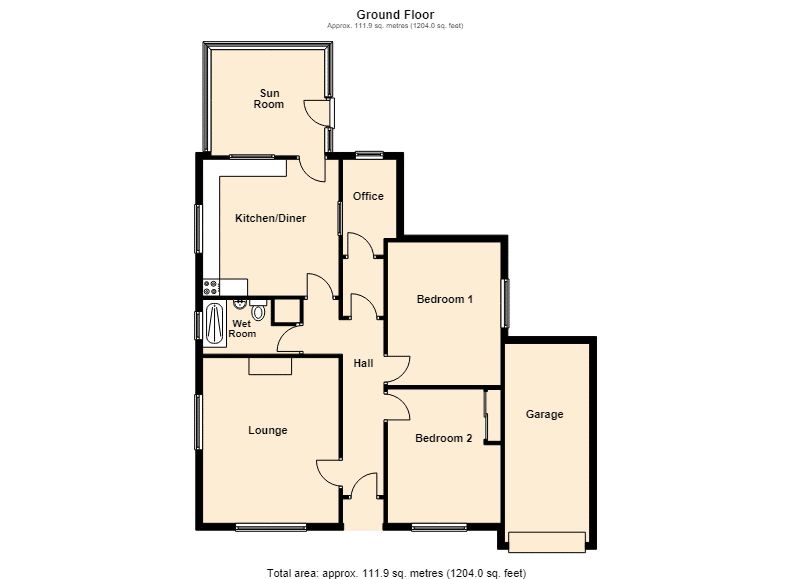
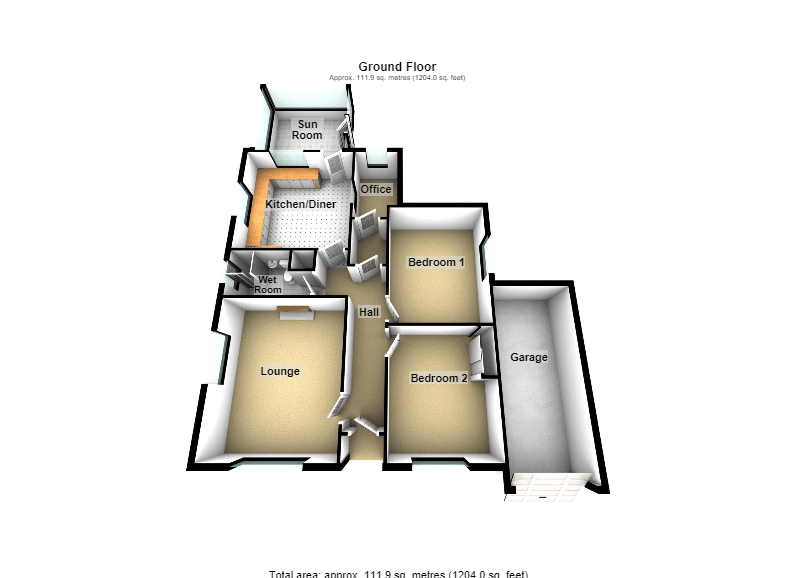
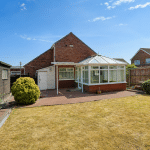
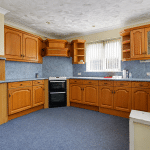
The accommodation opens through a welcoming central entrance hall and leads to a pleasant dual-aspect living room, providing a bright and comfortable principal reception space. A generous kitchen diner is fitted with a range of oak-style units and provides access to a delightful rear sun room, which enjoys an attractive outlook across the garden.
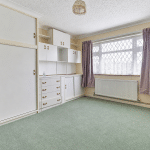
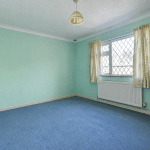
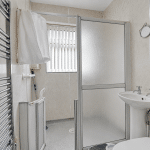
There are two generous double bedrooms, both benefiting from fitted furniture, together with a versatile additional office/study, ideal for home working or occasional use. The accommodation is completed by a wet room incorporating a shower, WC and wash hand basin.
Accessed from the inner hallway is a substantial loft area with power and lighting, providing excellent storage and offering potential for conversion to create additional accommodation, subject to all necessary building regulations and consents.
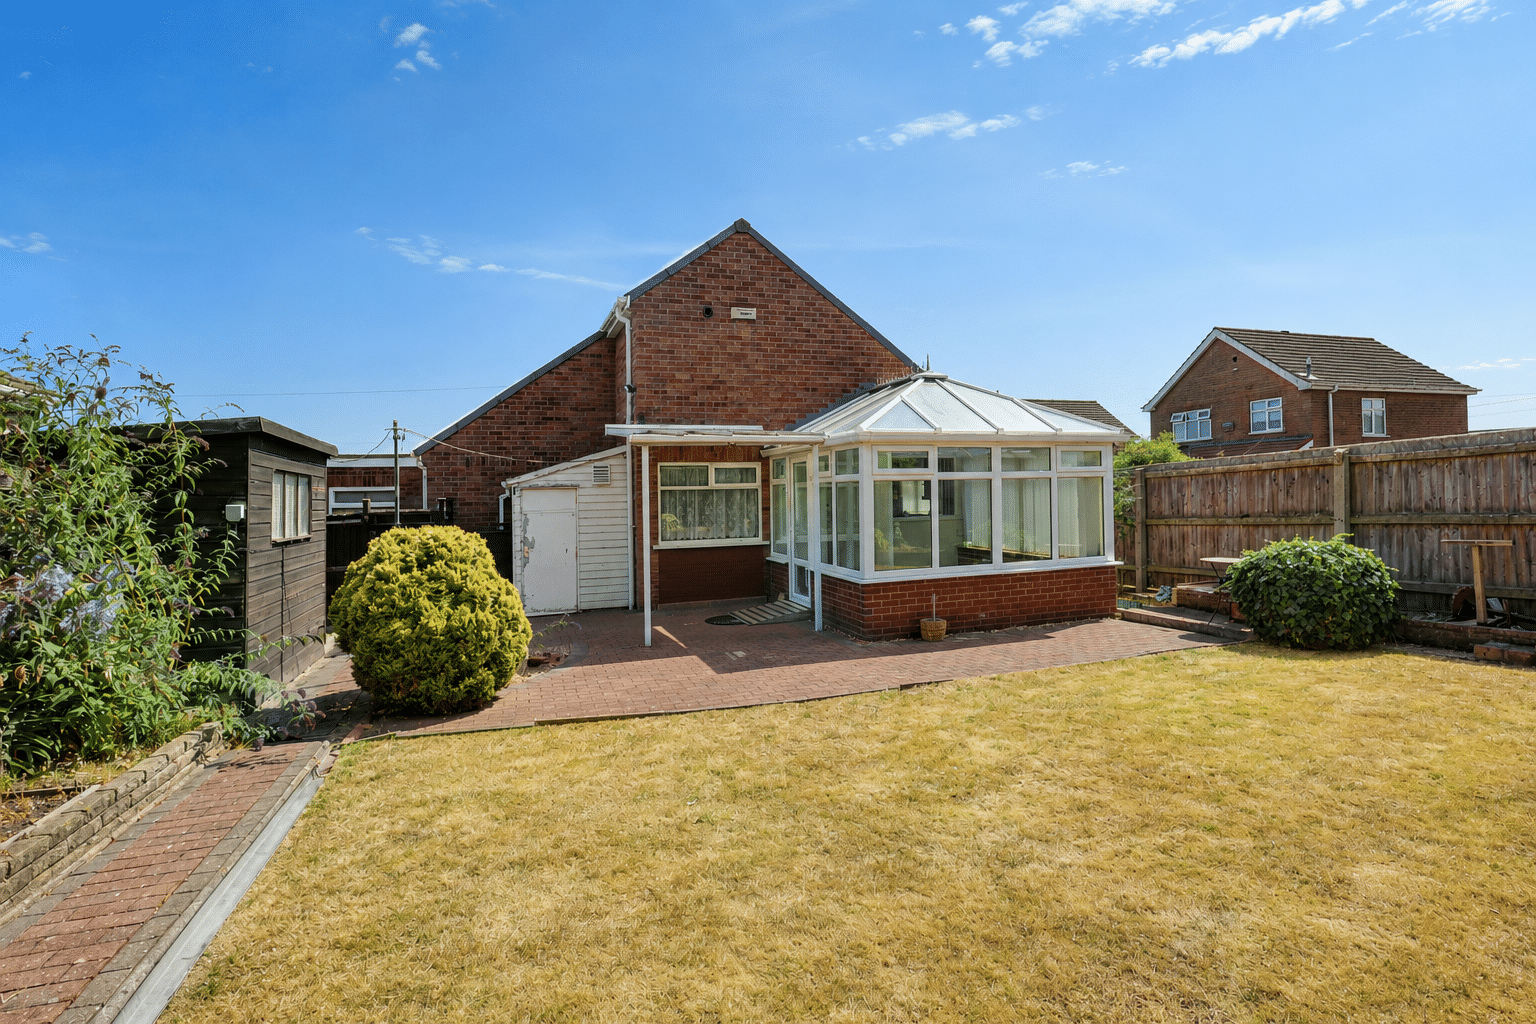
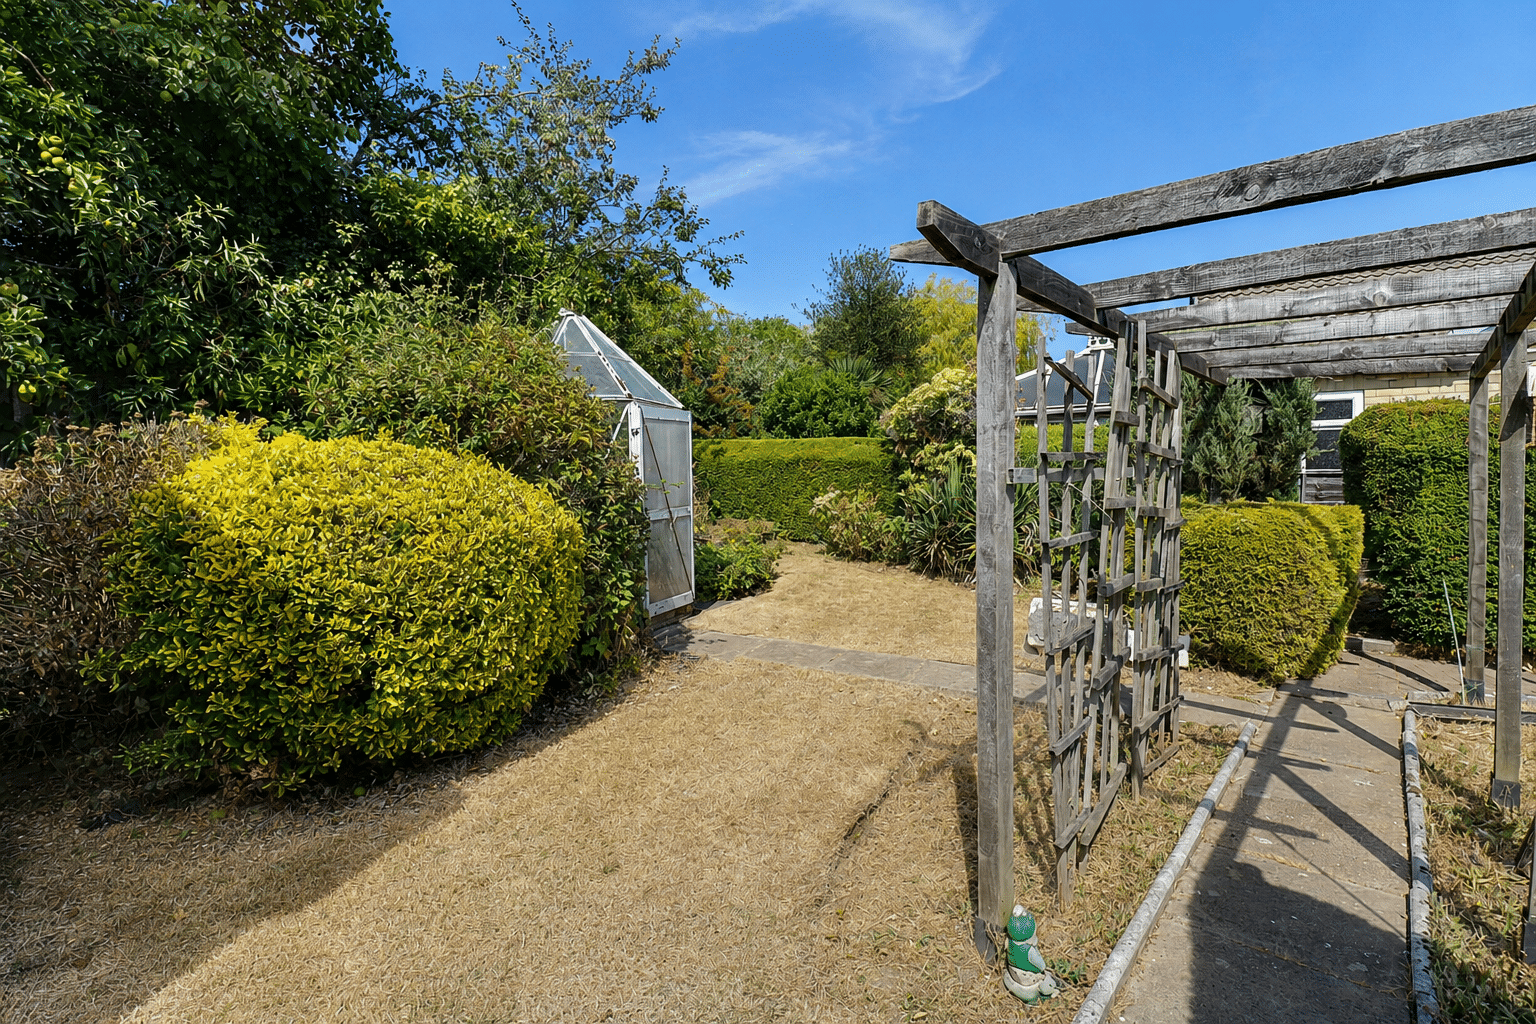
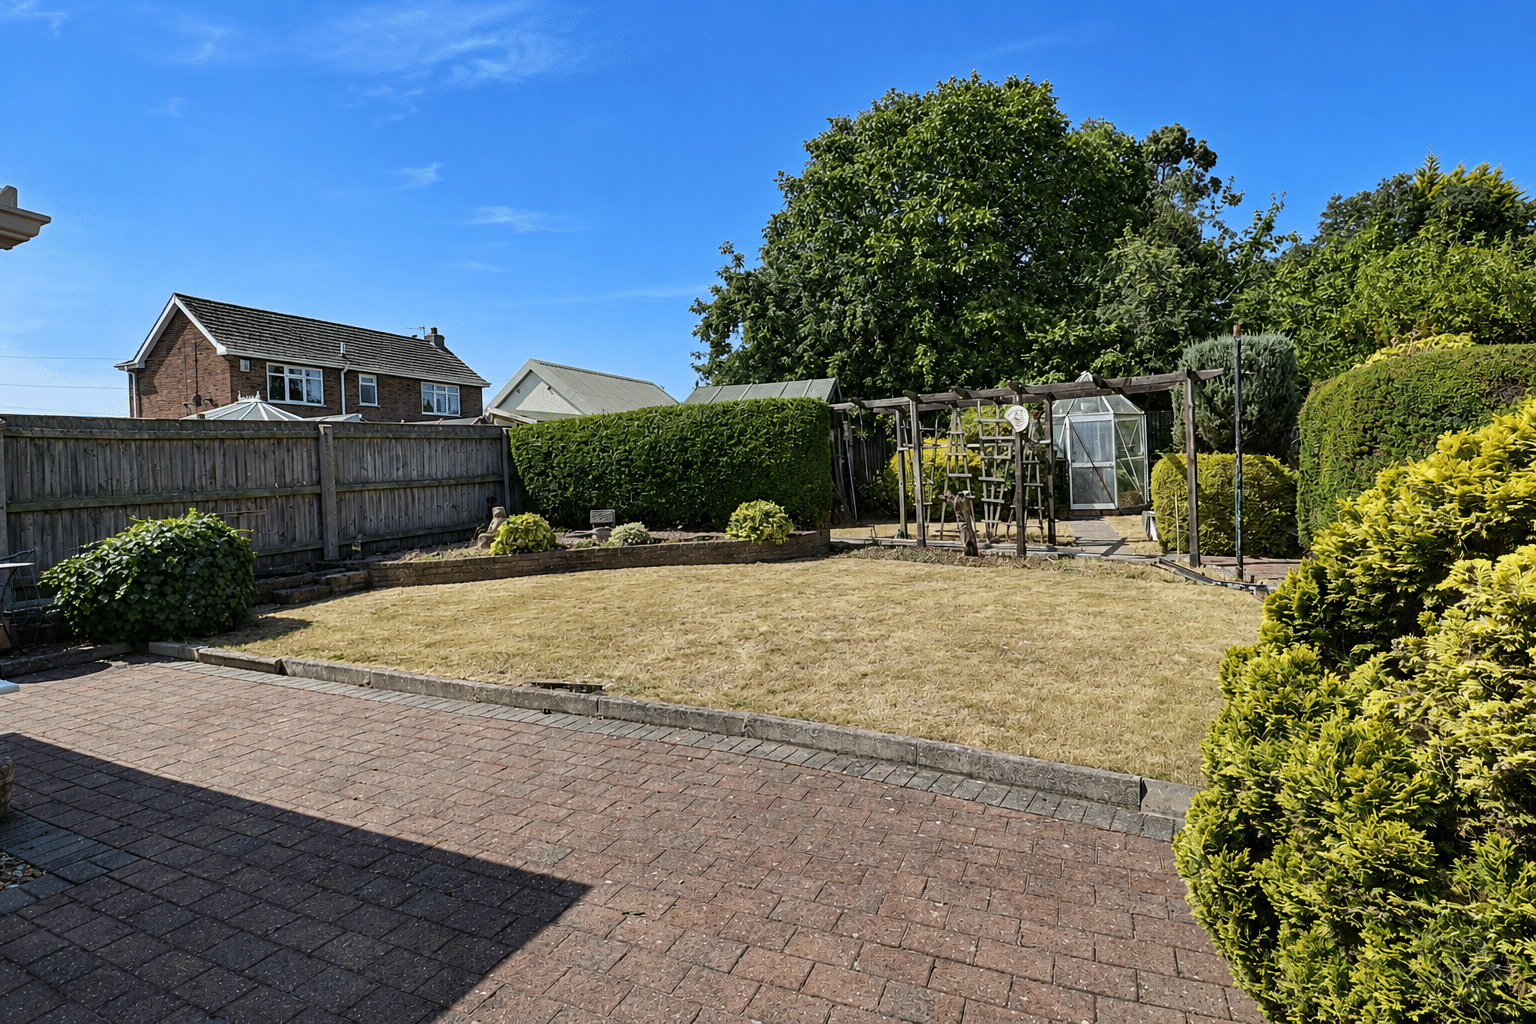
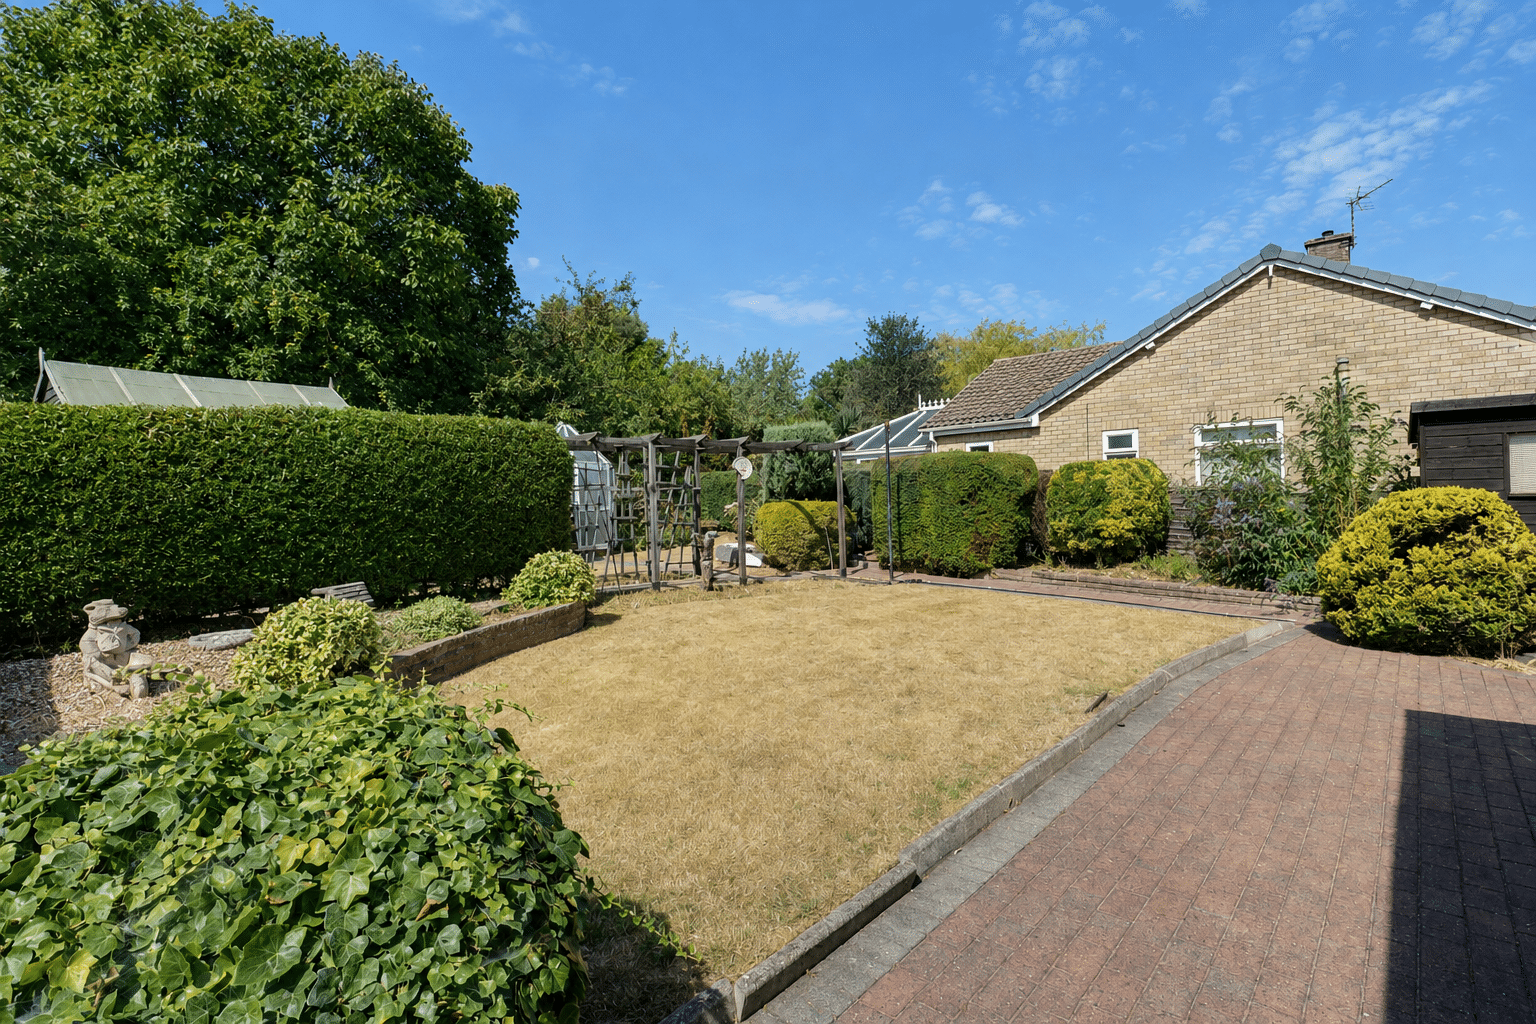
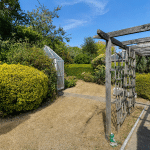
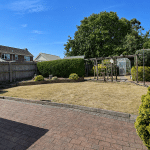
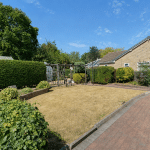
A particular feature of the property is the private south-east facing rear garden. Generously proportioned and well established, it is principally laid to lawn with mature planting and shrubbery, complemented by a block-paved patio providing an ideal space for outdoor dining and entertaining. A glazed greenhouse and a selection of timber storage sheds provide useful additional facilities.
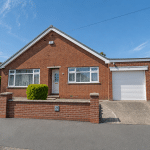
To the front is a low-maintenance gravelled garden with dwarf walled boundary, alongside a hardstanding driveway providing off-road parking and direct access to the attached single garage. The garage benefits from an automatic door, power and lighting.
Conveniently situated within Barton-upon-Humber, the property is well placed for the town's comprehensive range of shops, amenities, healthcare facilities and transport links, while enjoying the benefits of a peaceful and established residential setting.
Finished with uPVC double glazing and modern gas-fired central heating, this is a rare opportunity to purchase a spacious detached bungalow with an excellent garden and considerable further potential.
Early viewing is highly recommended via our Barton Office.
EPC Rating: TBC | Council Tax Band: C
Central Entrance Hallway
Includes a front uPVC double glazed entrance door with inset pattered glazing, wall to ceiling coving, a wall mounted alarmed keypad, a further wall mounted thermostatic electronic control for the heating, built-in storage cupboard, loft access to a sizeable loft which has potential to be converted with fully power and a Worcester Bosch combi boiler and doors lead off to;
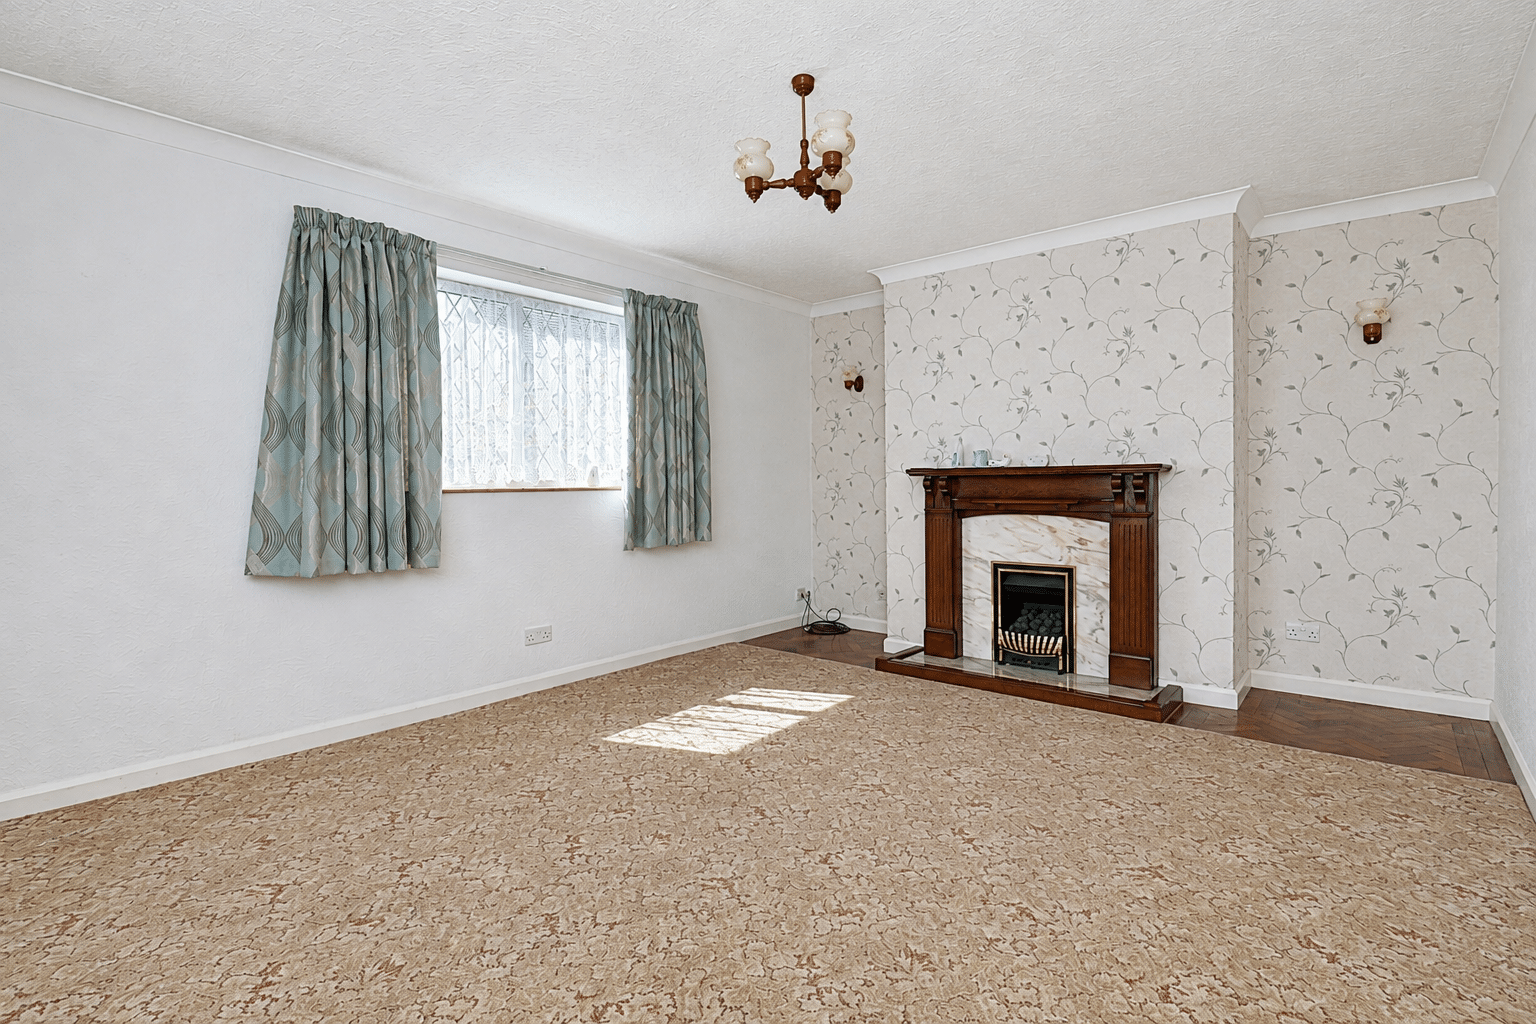
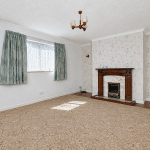
Lounge 15' 11" x 13' 1" (4.85m x 4.00m)
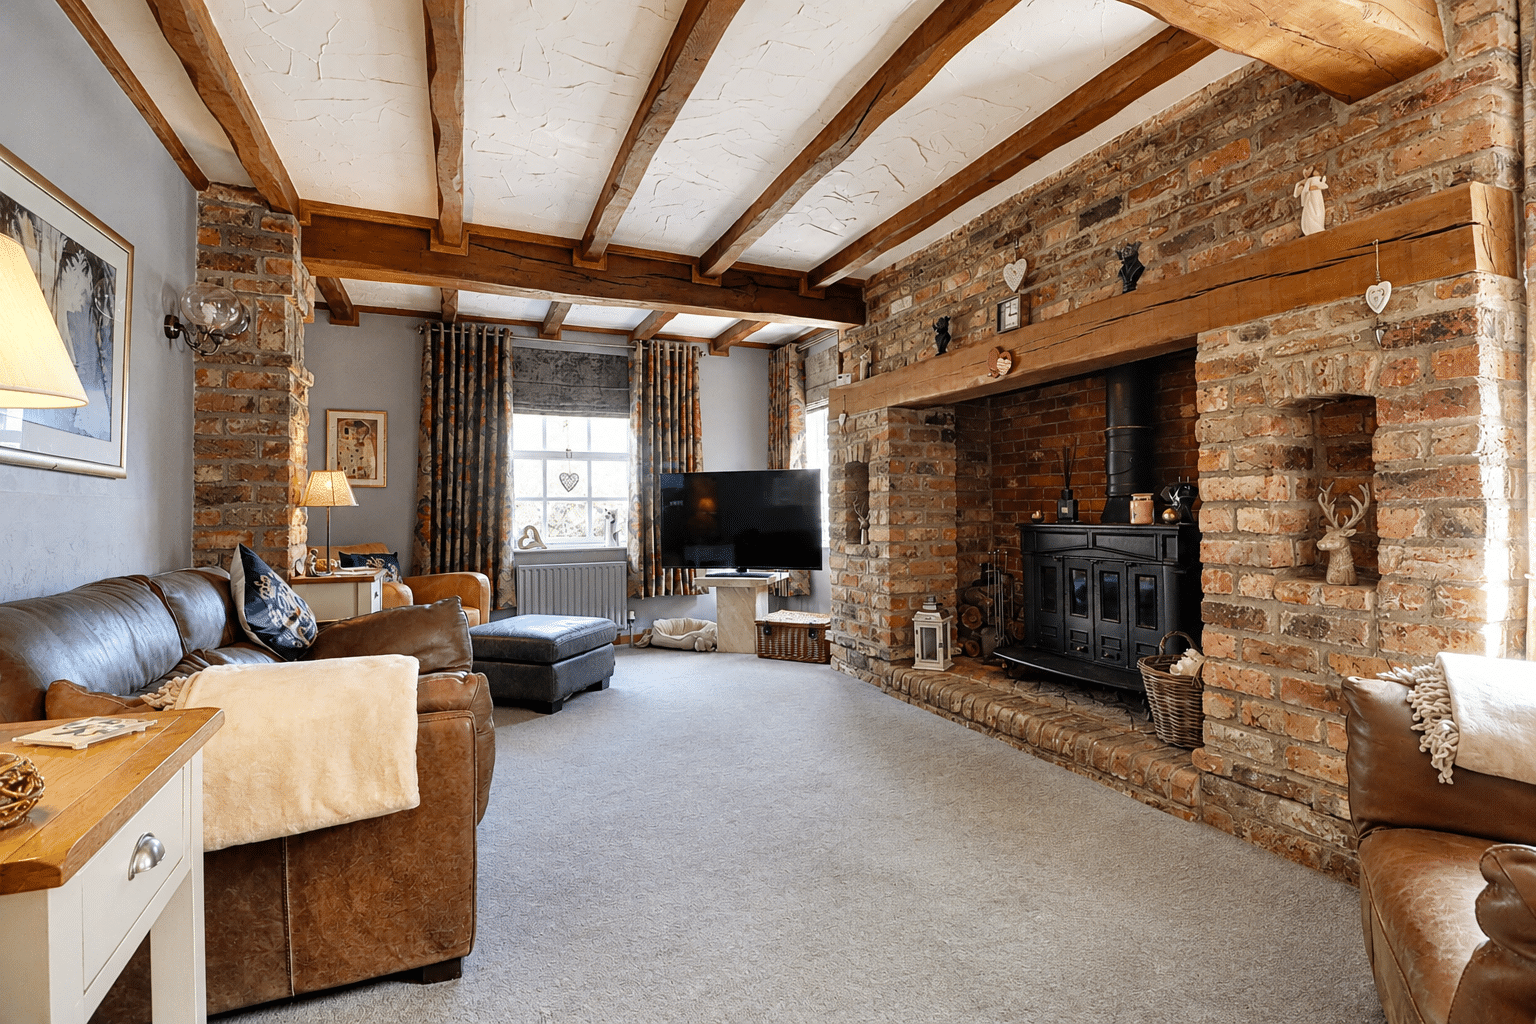
Including a dual aspect with front and side uPVC double glazed windows, wall to ceiling coving, parquet style flooring and a feature gas coal effect fireplace with marble style hearth and backing and decorative oak surround and mantel and two single wall lights.
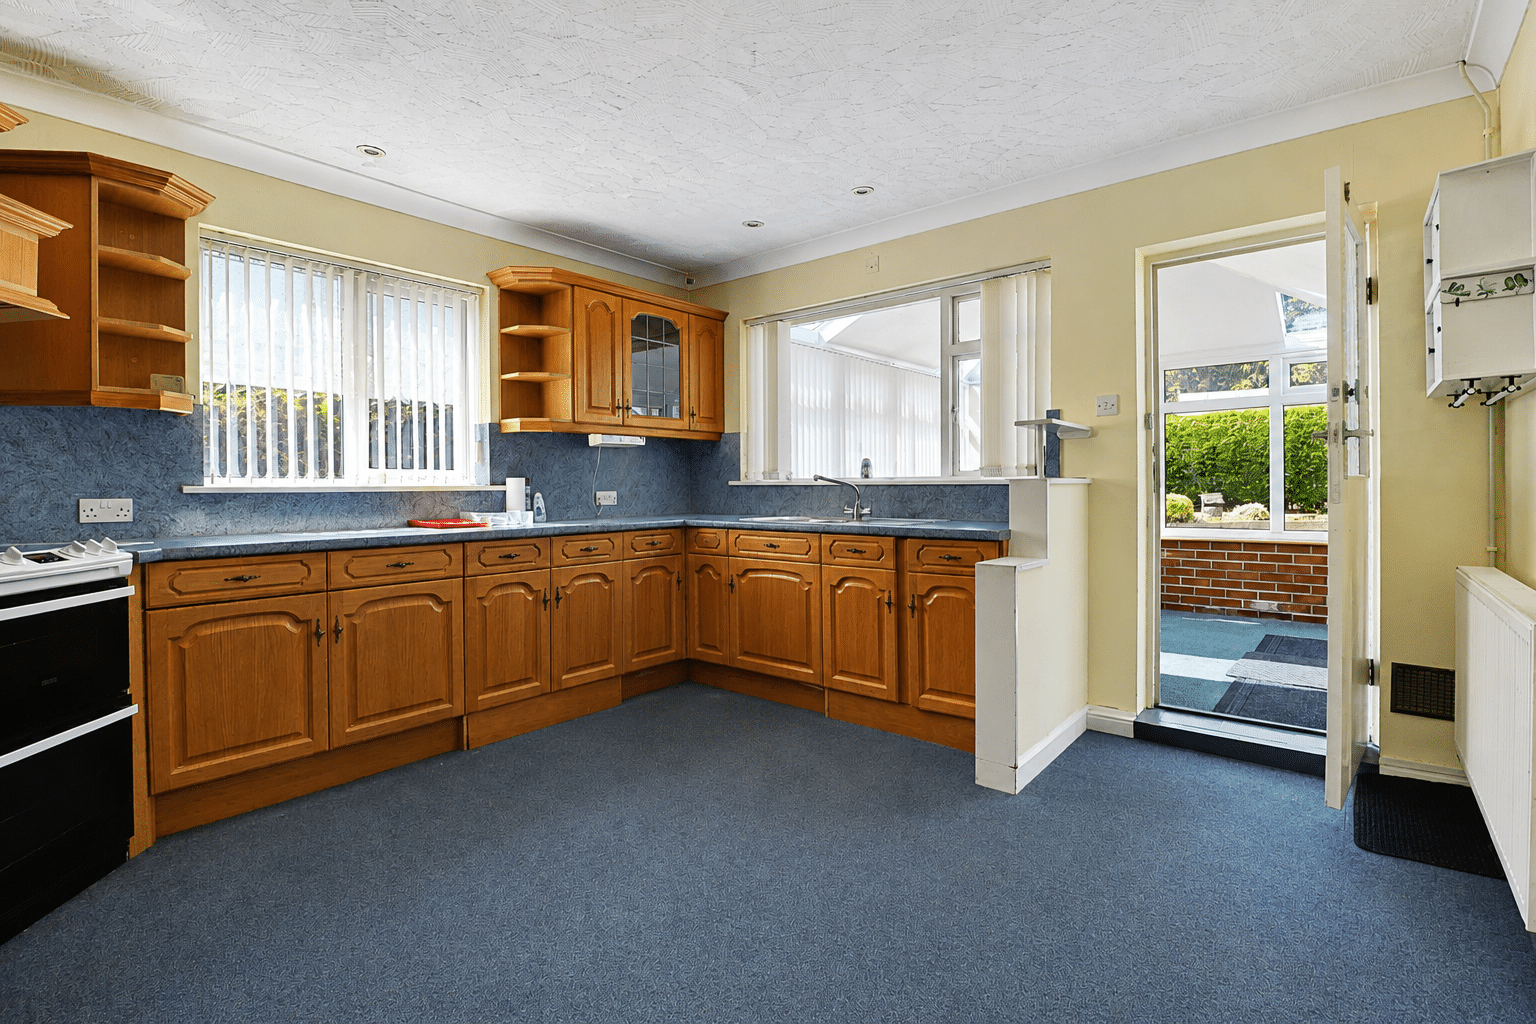
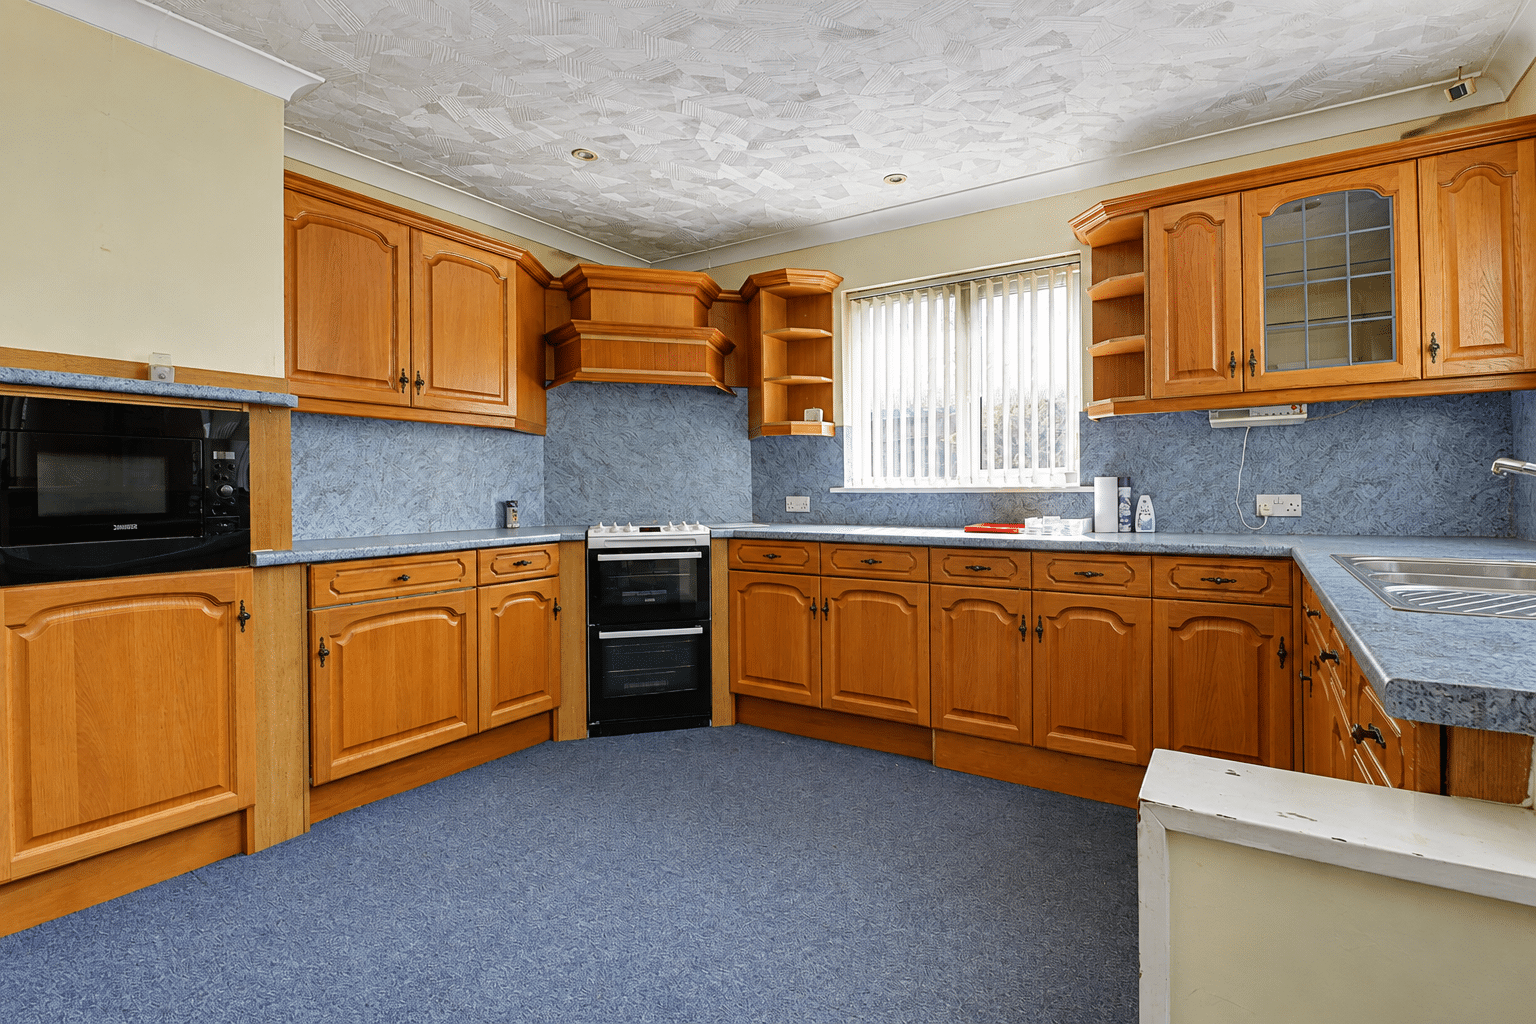
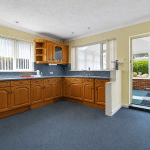
Kitchen Diner 13' 1" x 13' 1" (4.00m x 4.00m)
With surrounding windows uPVC double glazed to the side aspect and hardwood to the rear. The kitchen includes a range of pine low level units, drawer units and wall units with rounded decorative pull handles and glazed fronts to the wall unit with a patterned working top surface, space for a free standing gas cooker, integrated fridge and Zanussi microwave, ceiling spotlights, space and plumbing for an automatic washing machine, space for an under counter tumble dryer, a period arched glazed window to the side and a door leads through to;
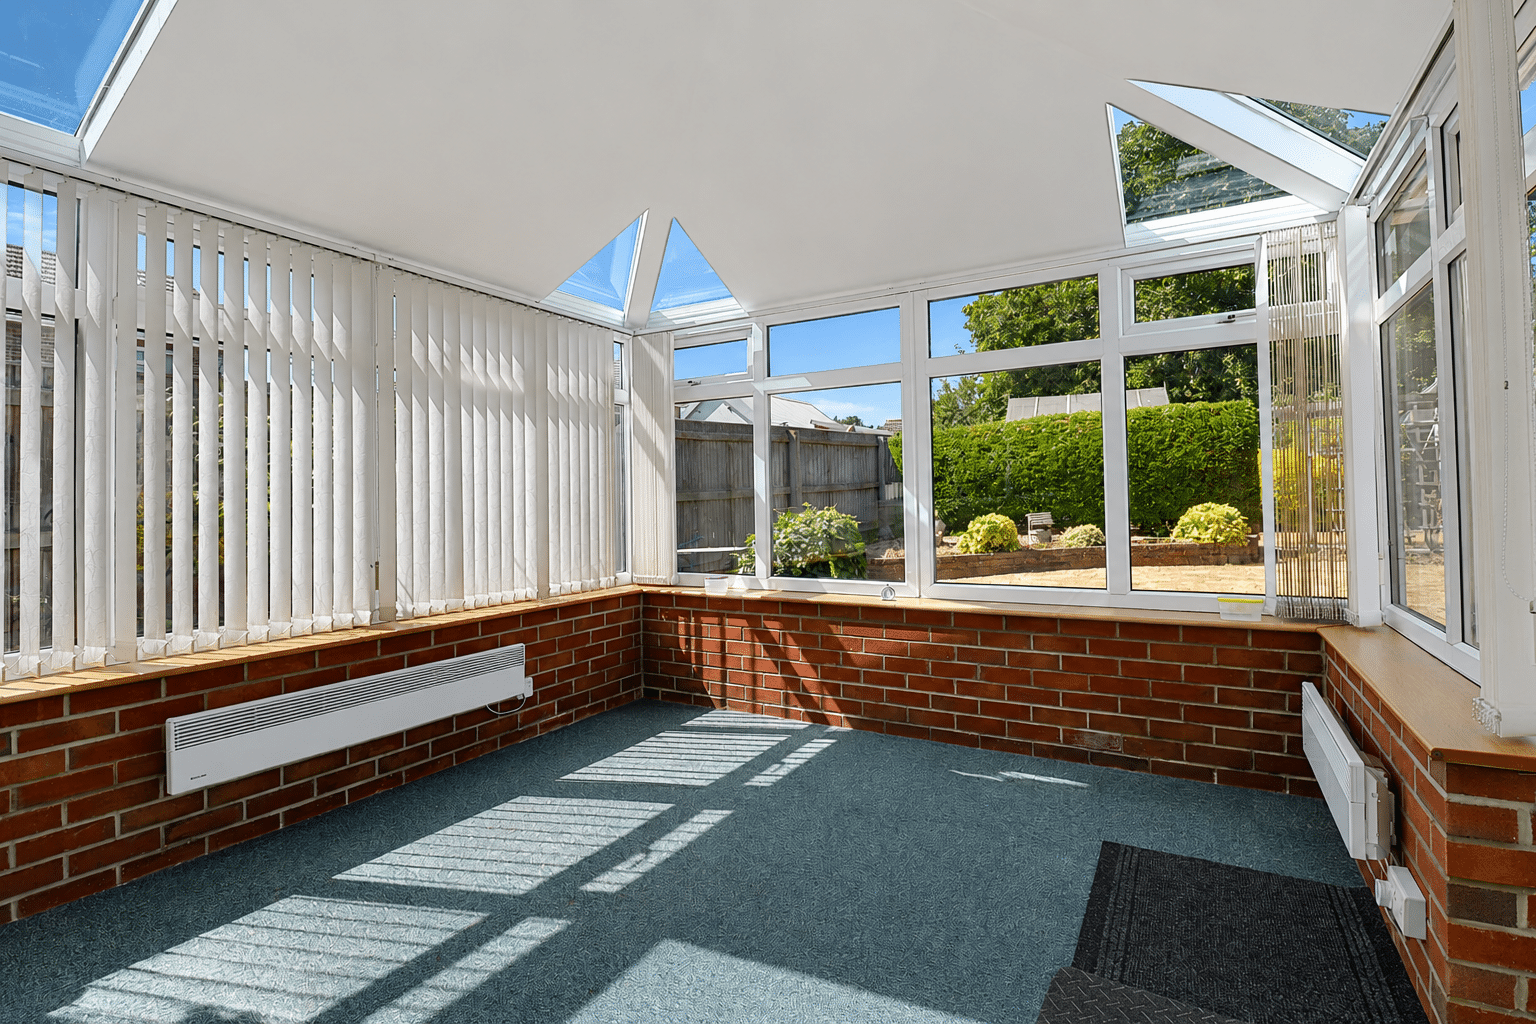
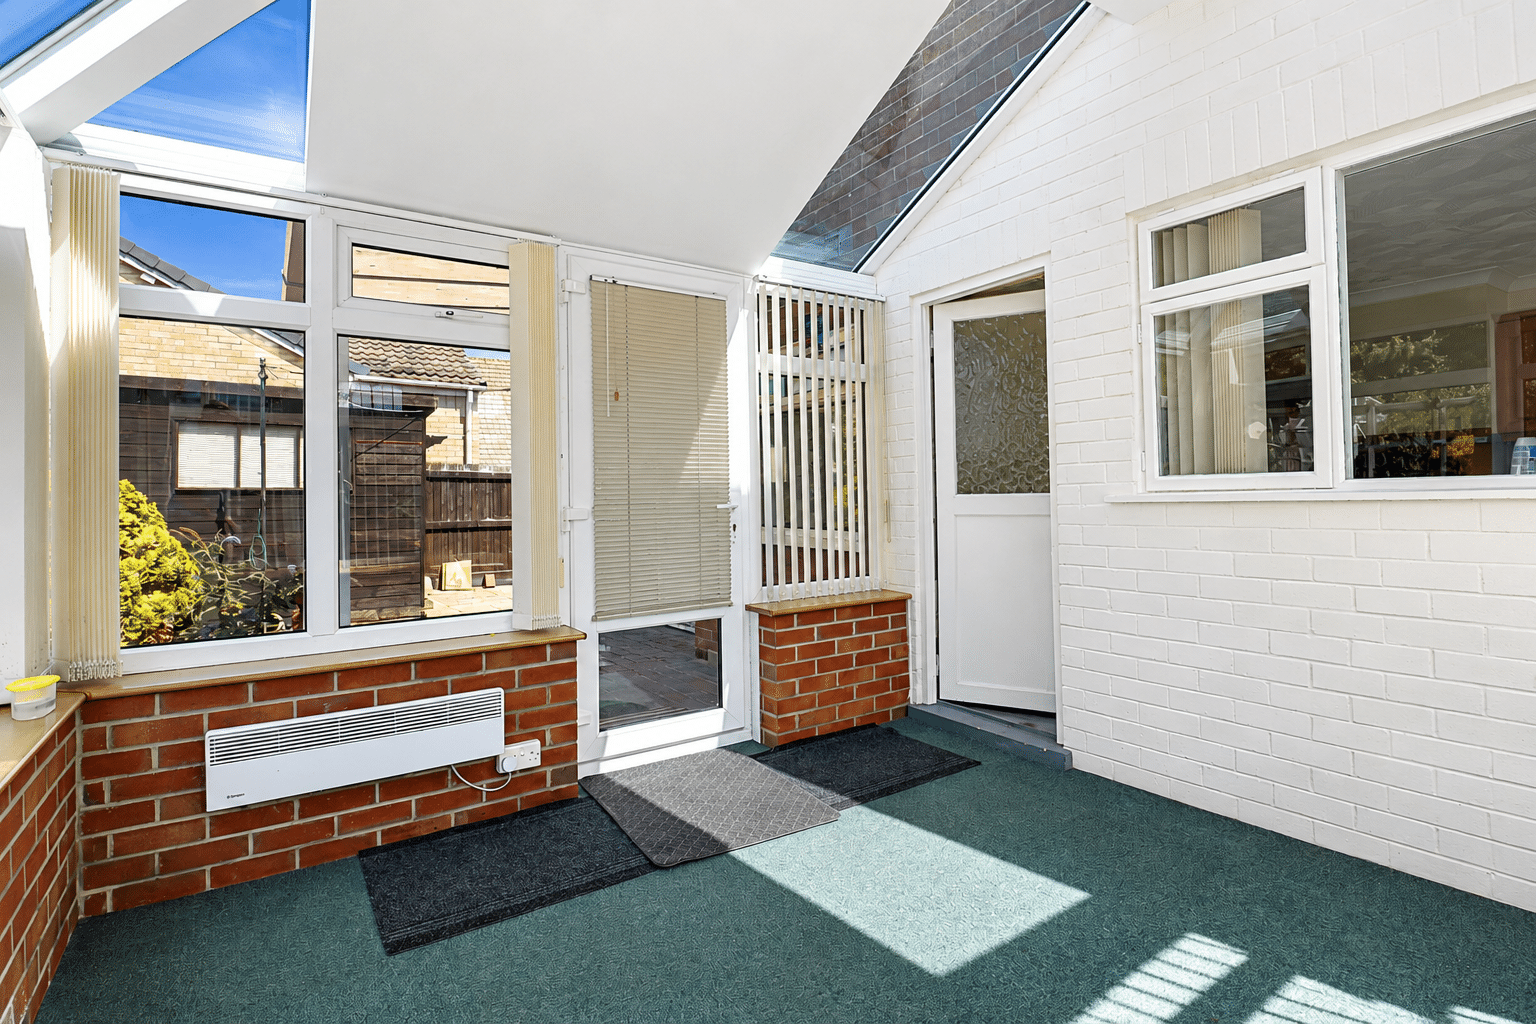
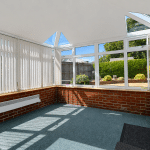
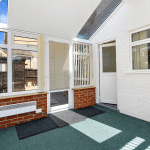
Rear Sun Room 10' 2" x 10' 4" (3.11m x 3.16m)
With surrounding uPVC double glazed windows, dwarf bricked walling, two electric storage heaters, a side uPVC double glazed door allows access to the garden and the roof is hipped and pitched with glazed windows.
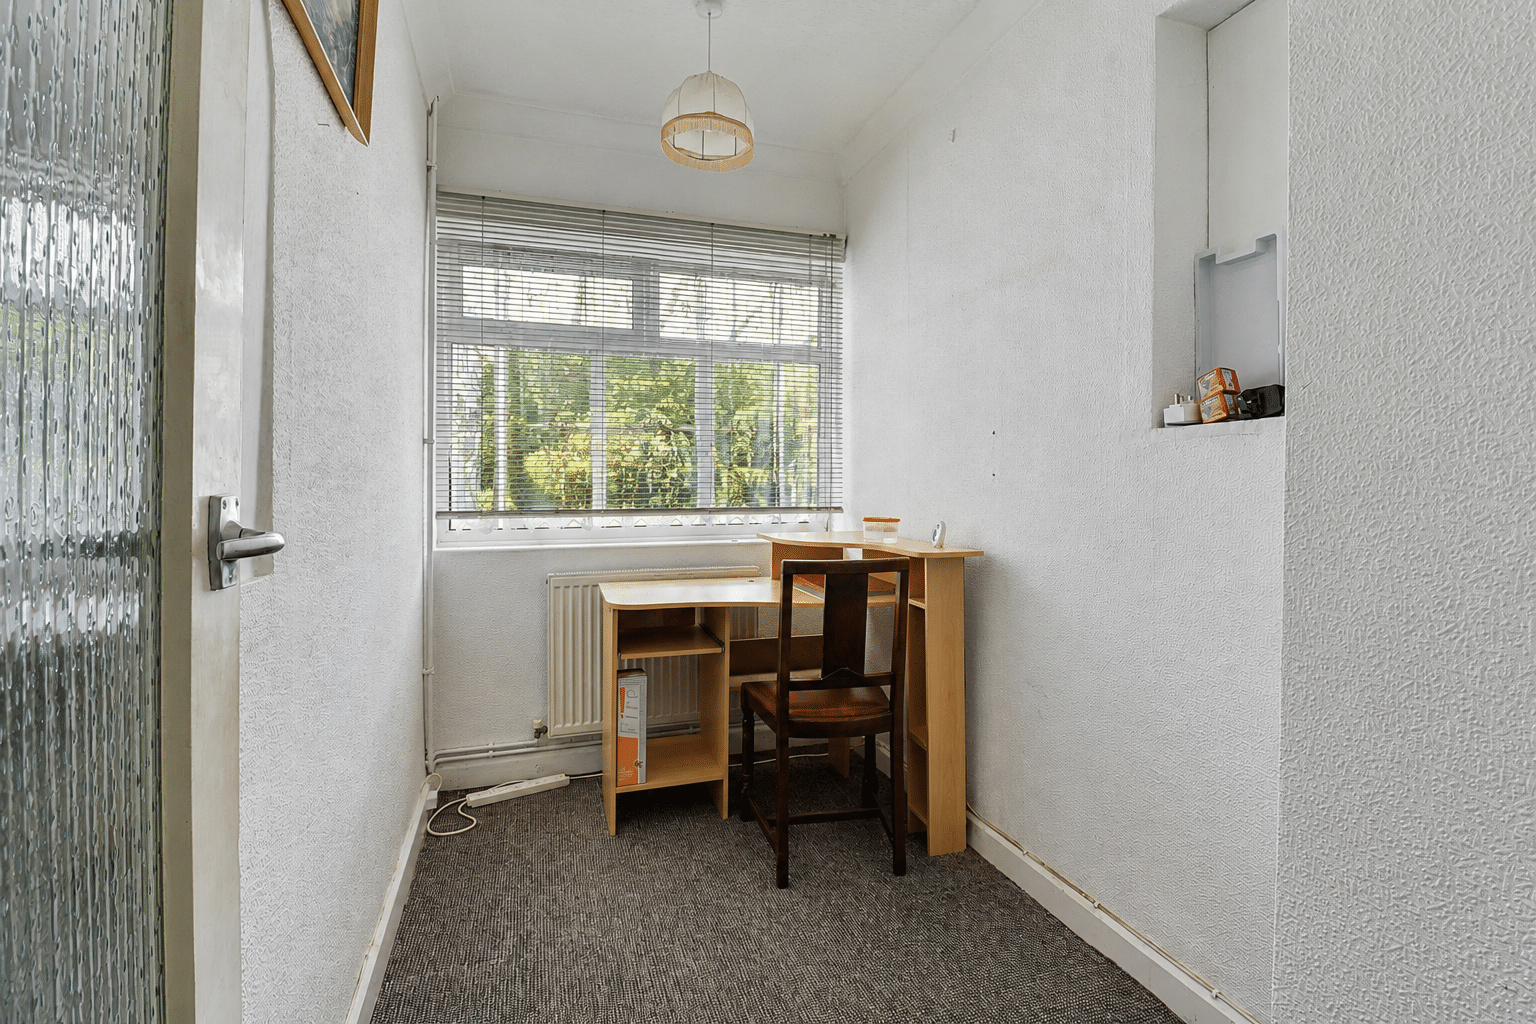
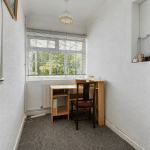
Office 5' 4" x 9' 5" (1.62m x 2.87m)
With a rear uPVC double glazed window.
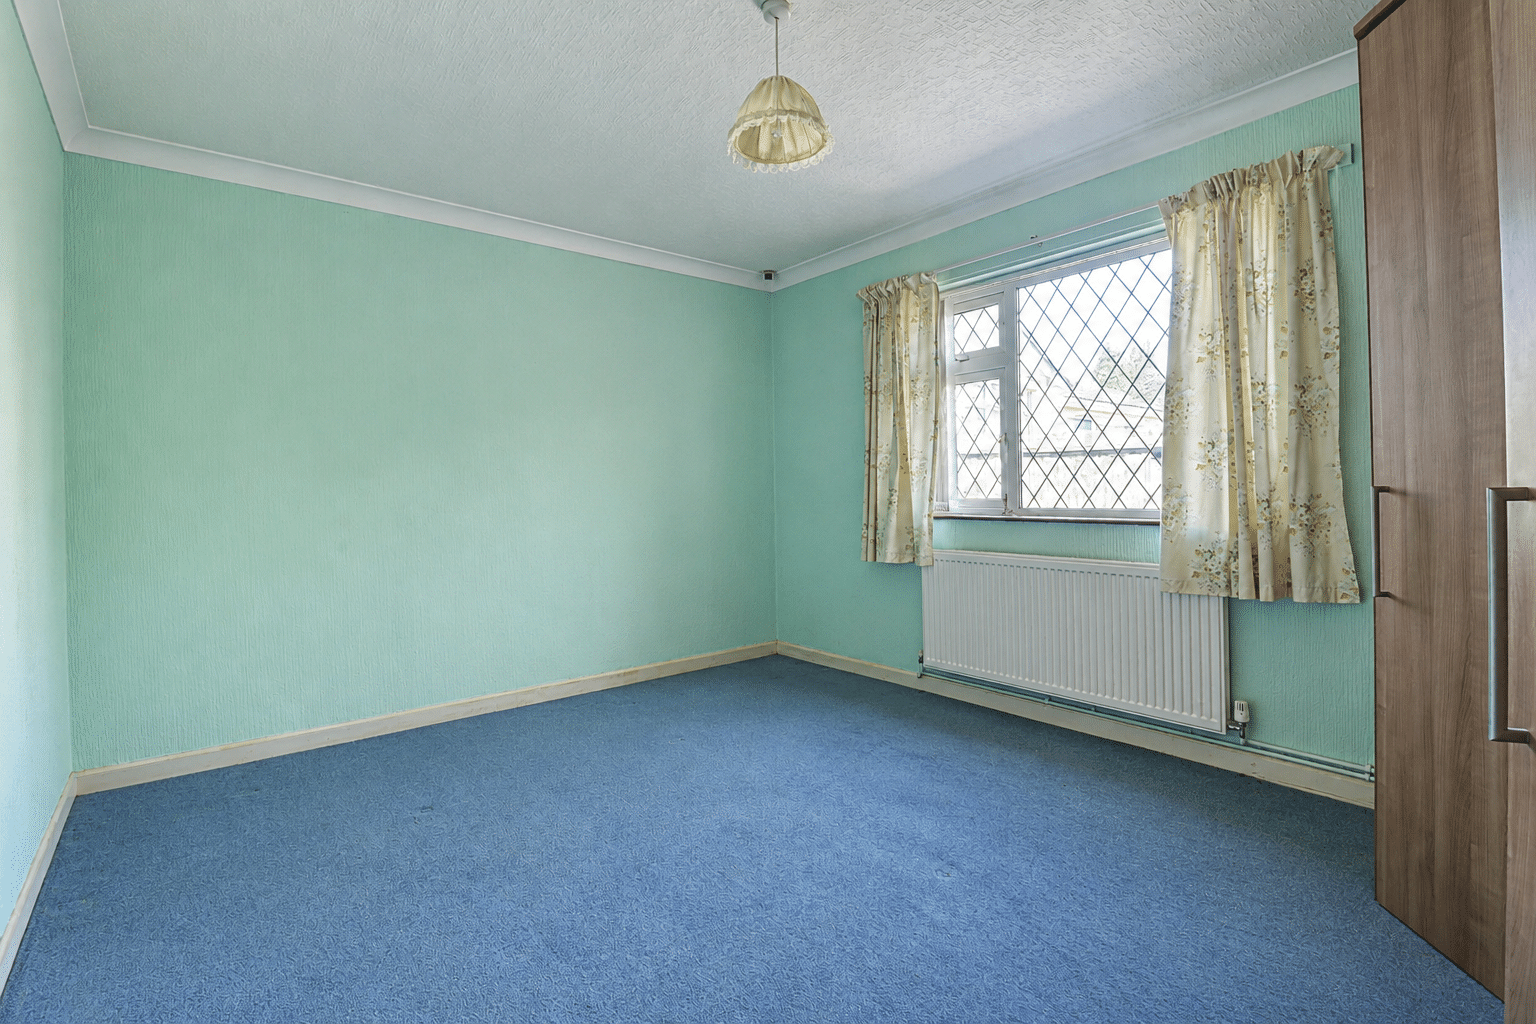
Rear Double Bedroom 1 13' 11" x 11' 0" (4.25m x 3.35m)
With a side uPVC double glazed window, wall to ceiling coving.
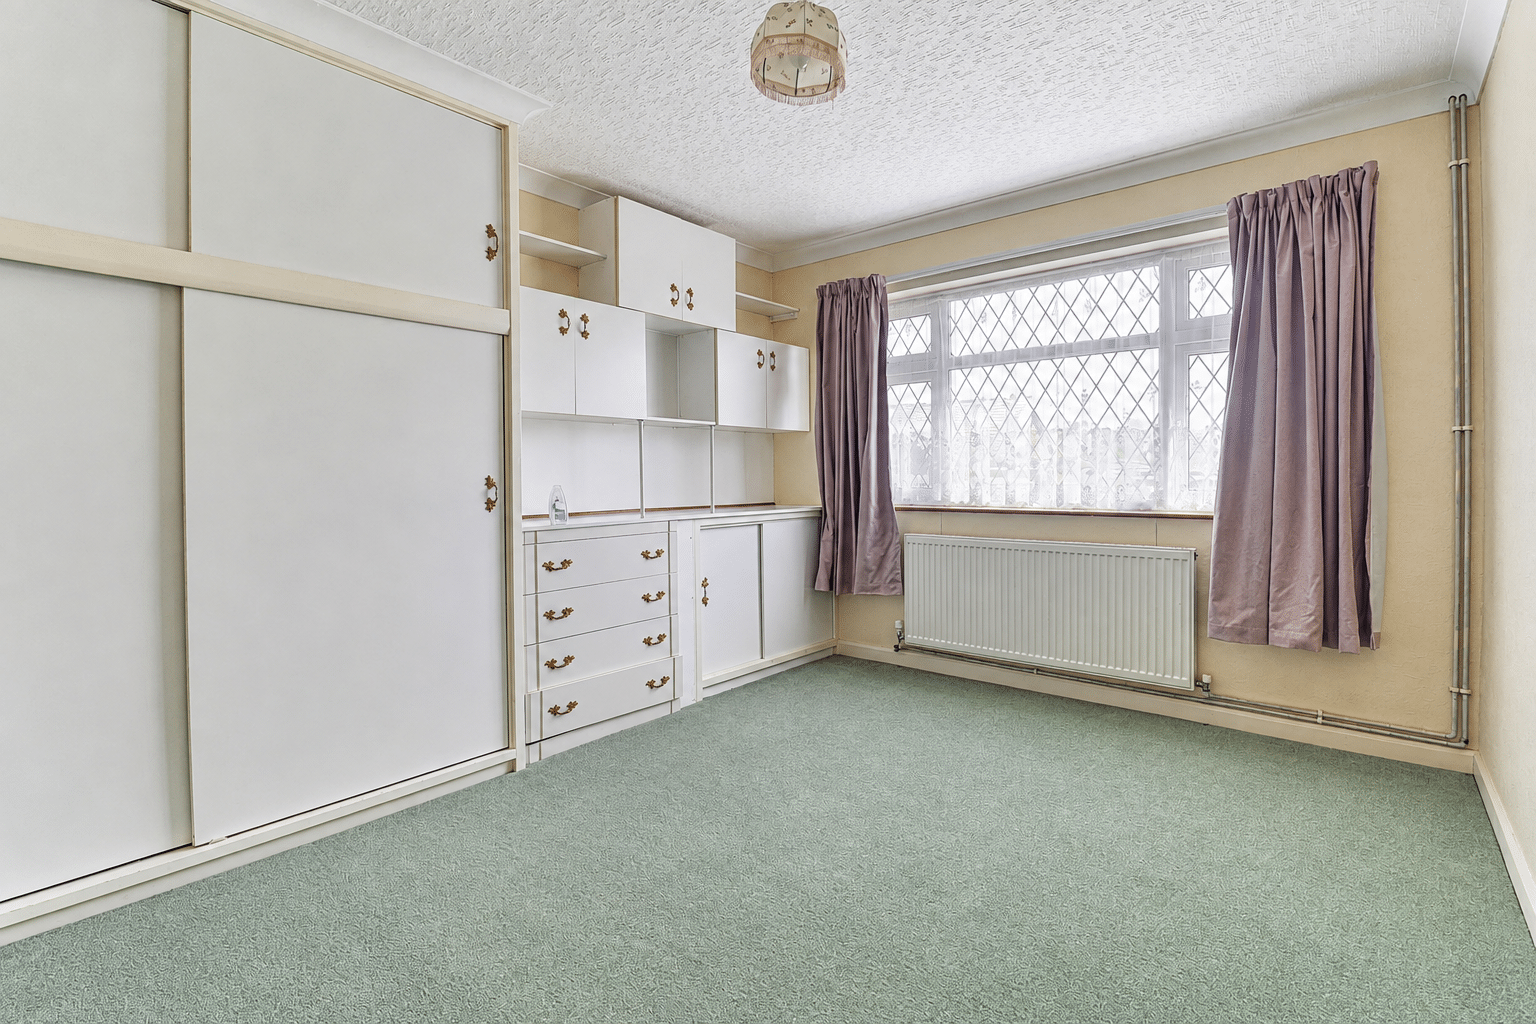
Front Double Bedroom 2 12' 11" x 10' 11" (3.94m x 3.33m)
With a front uPVC double glazed window and a bank of fitted wardrobes with matching drawers.
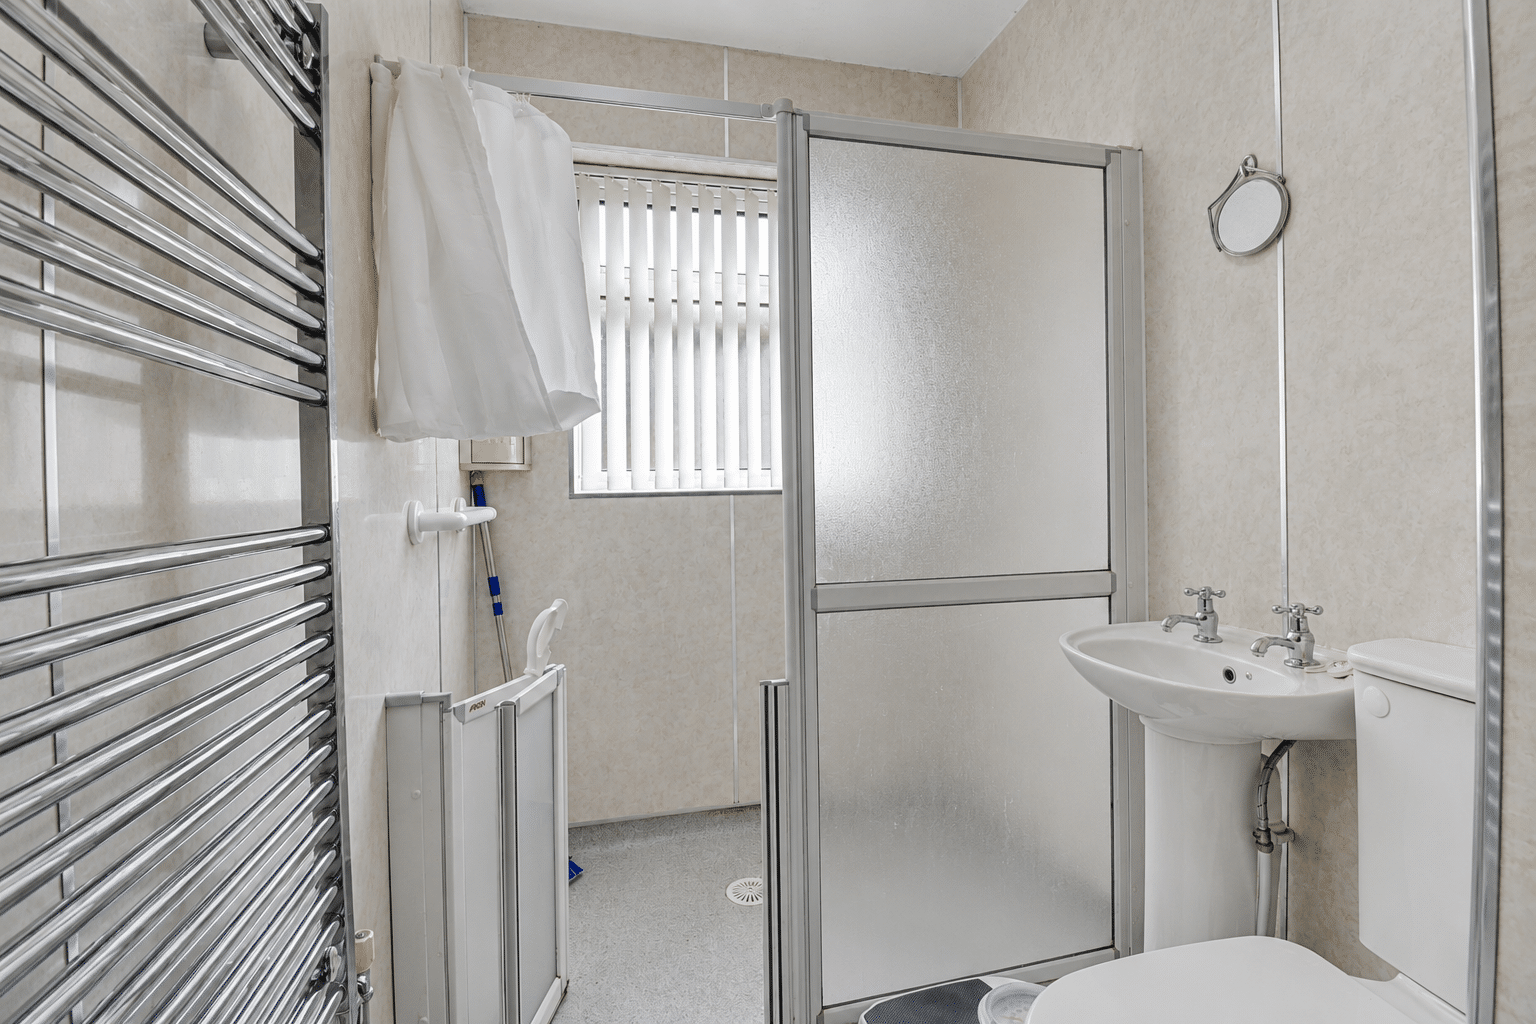
Wet Room 5' 3" x 9' 4" (1.60m x 2.84m)
With a side uPVC double glazed window with frosted glazing with a wet area enclosure with overhead electric Mira shower with mermaid boarding splash back, pedestal wash hand, a low flush WC, cushioned flooring and a wall mounted chrome towel heater and extractor fan.
Garage 8' 3" x 19' 3" (2.51m x 5.87m)