Station Road, Habrough, DN40
£435,000
Station Road, Habrough, DN40
Property Features
- A SUPERB TRADITIONAL DETACHED FAMILY HOME
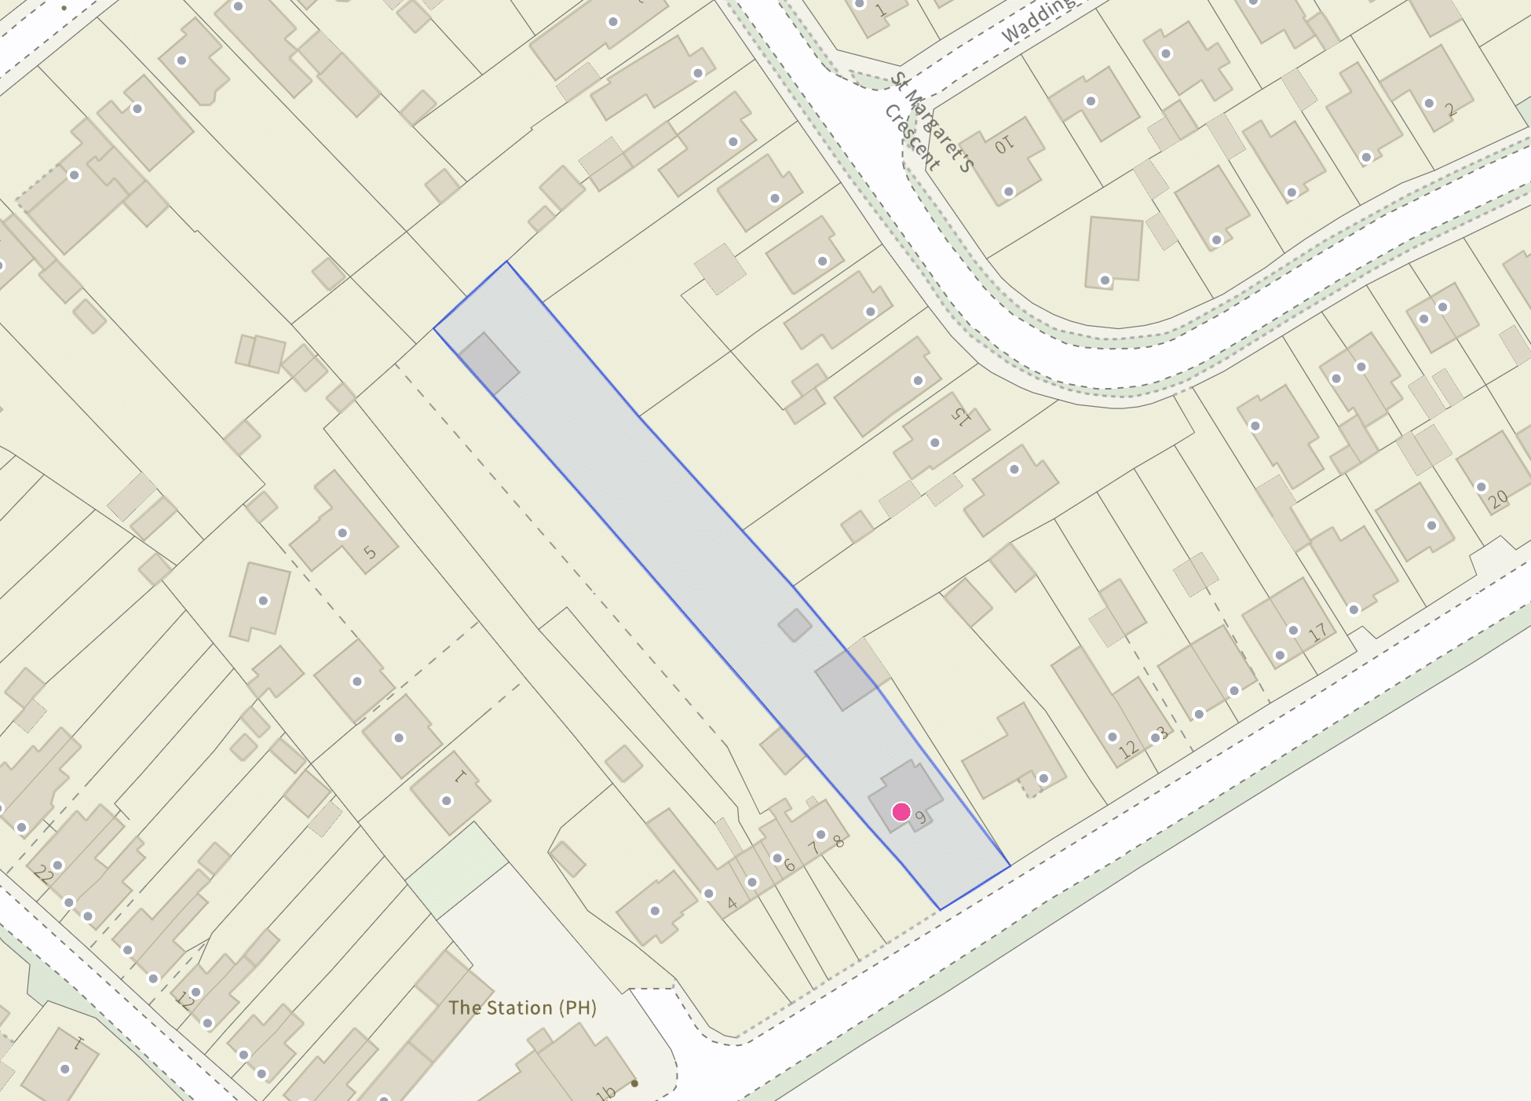
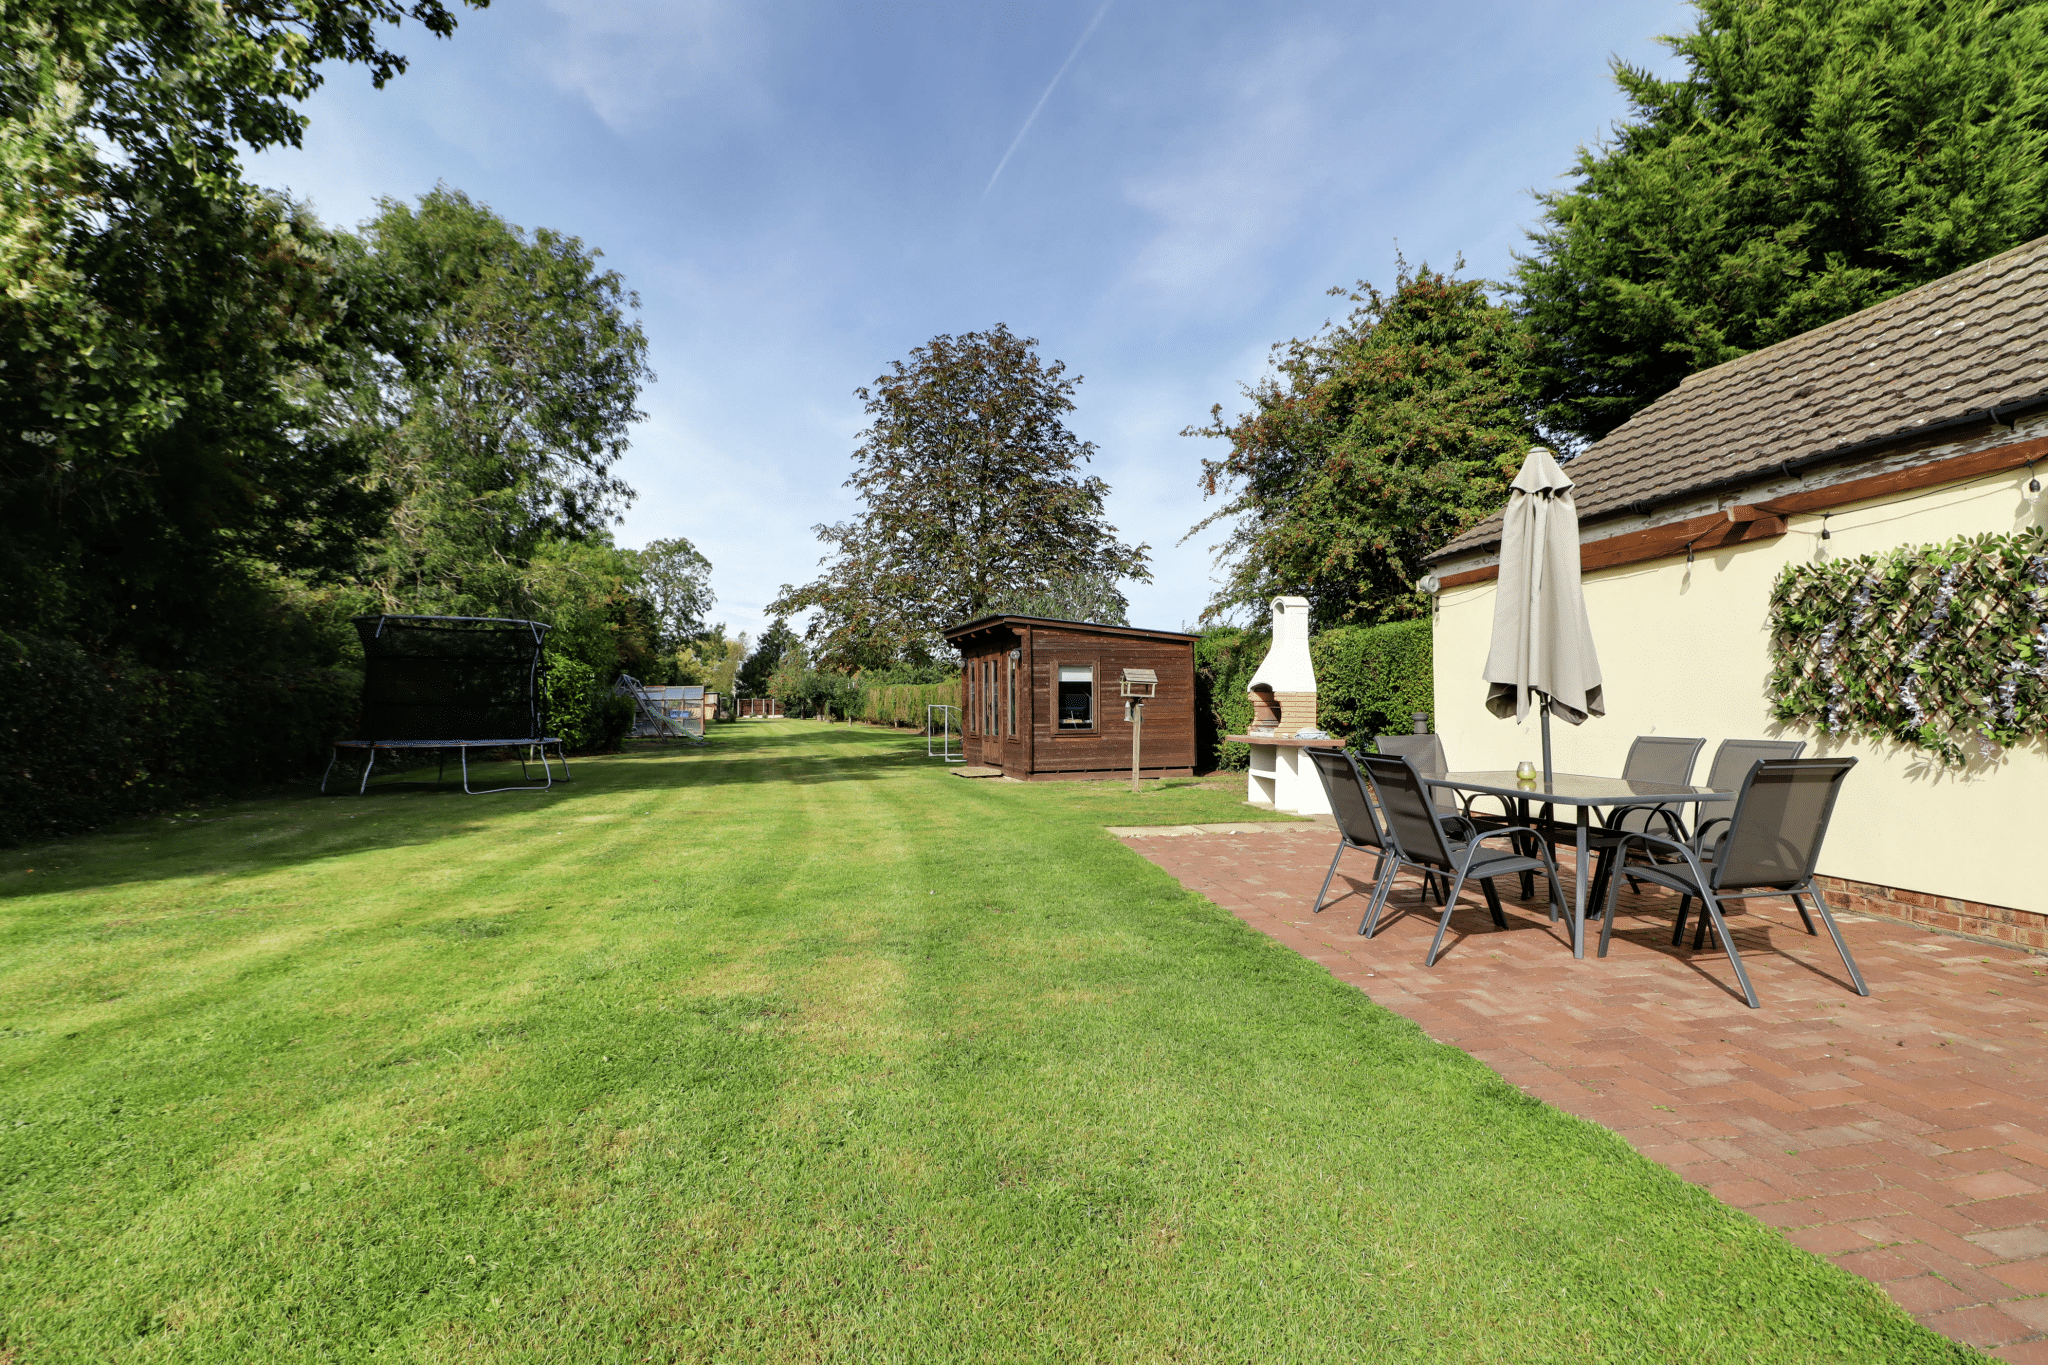
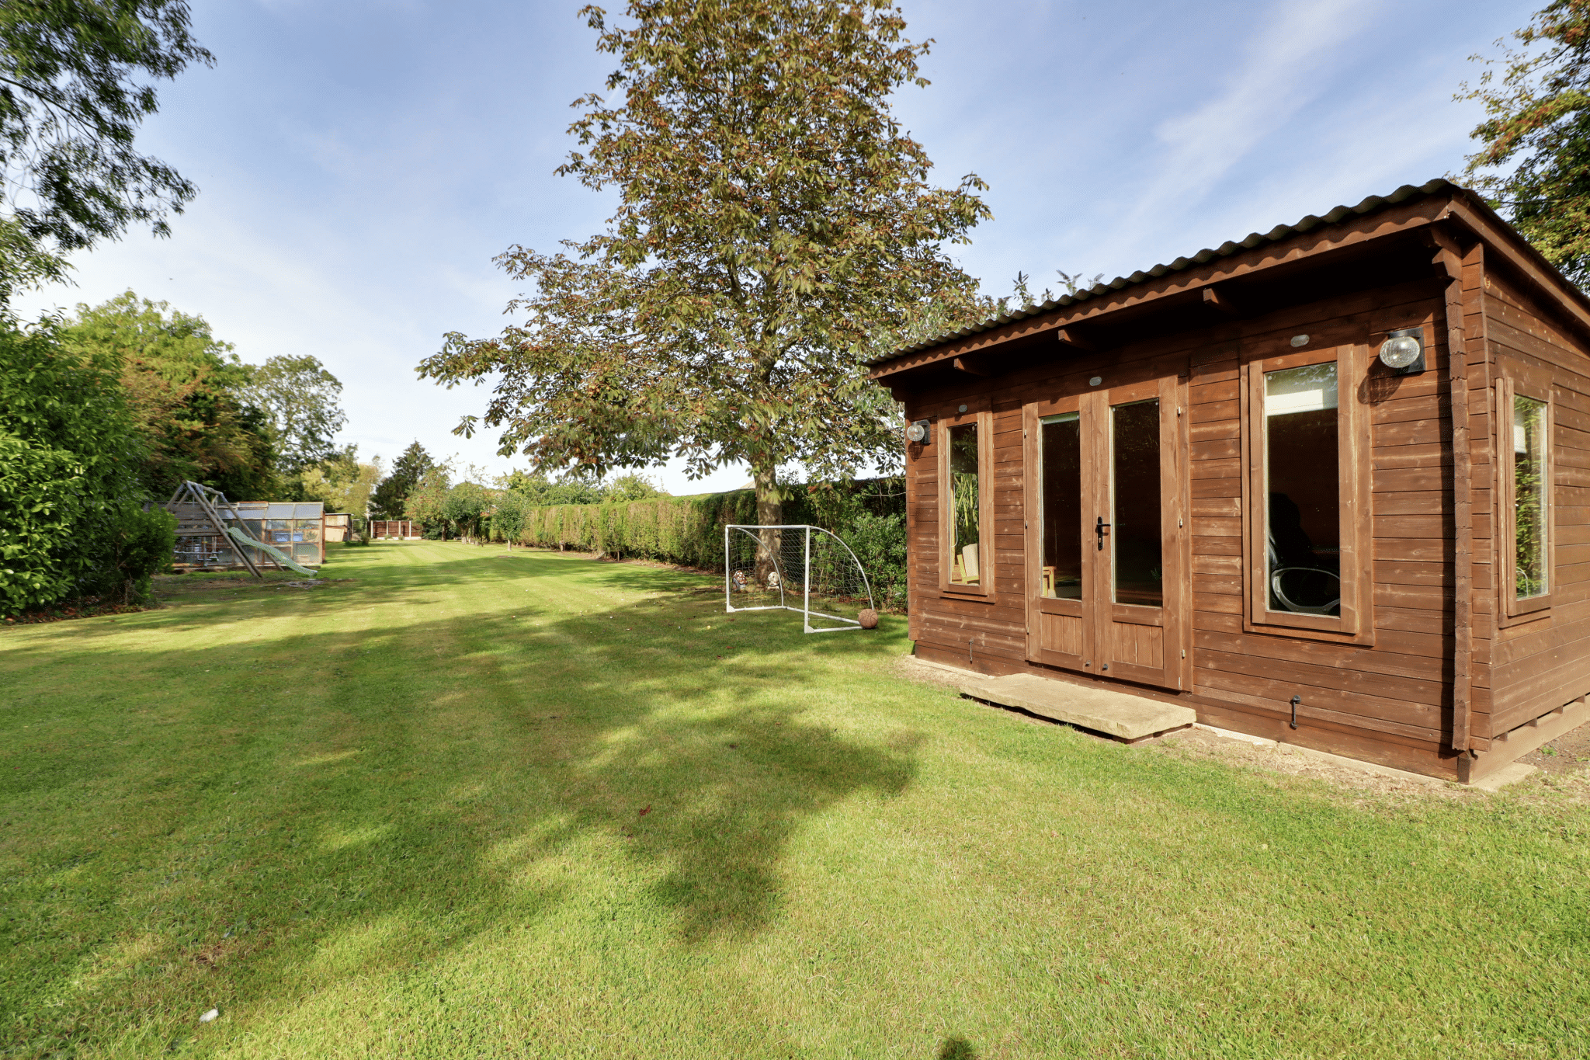
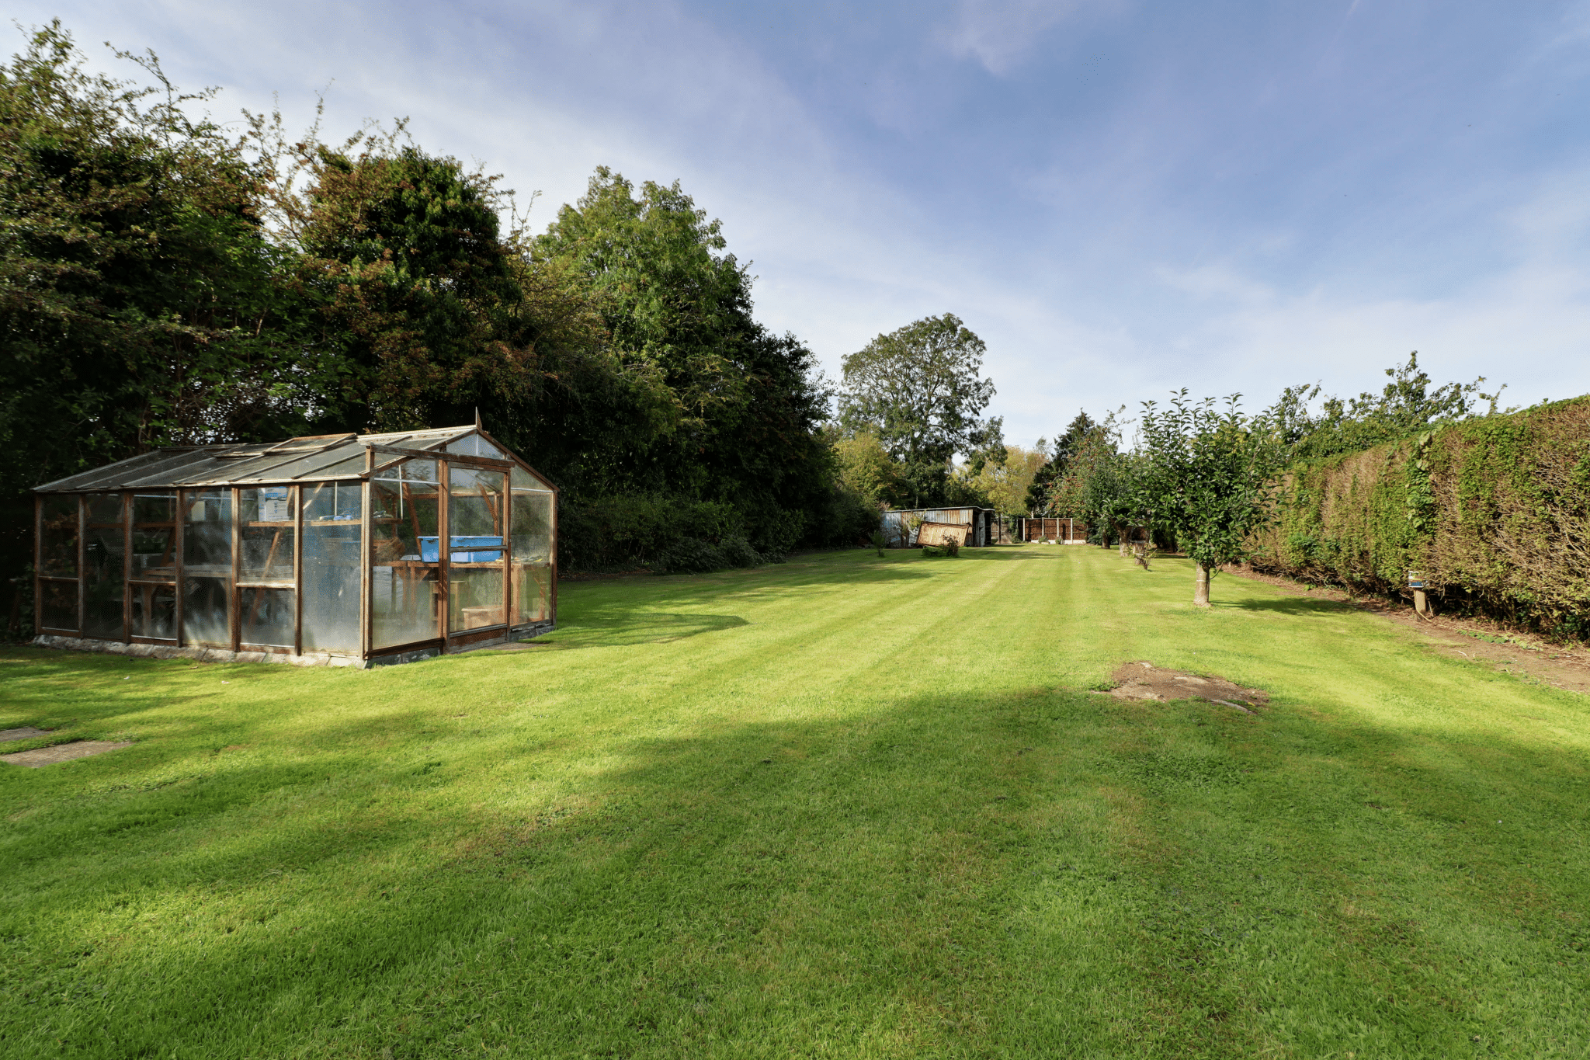
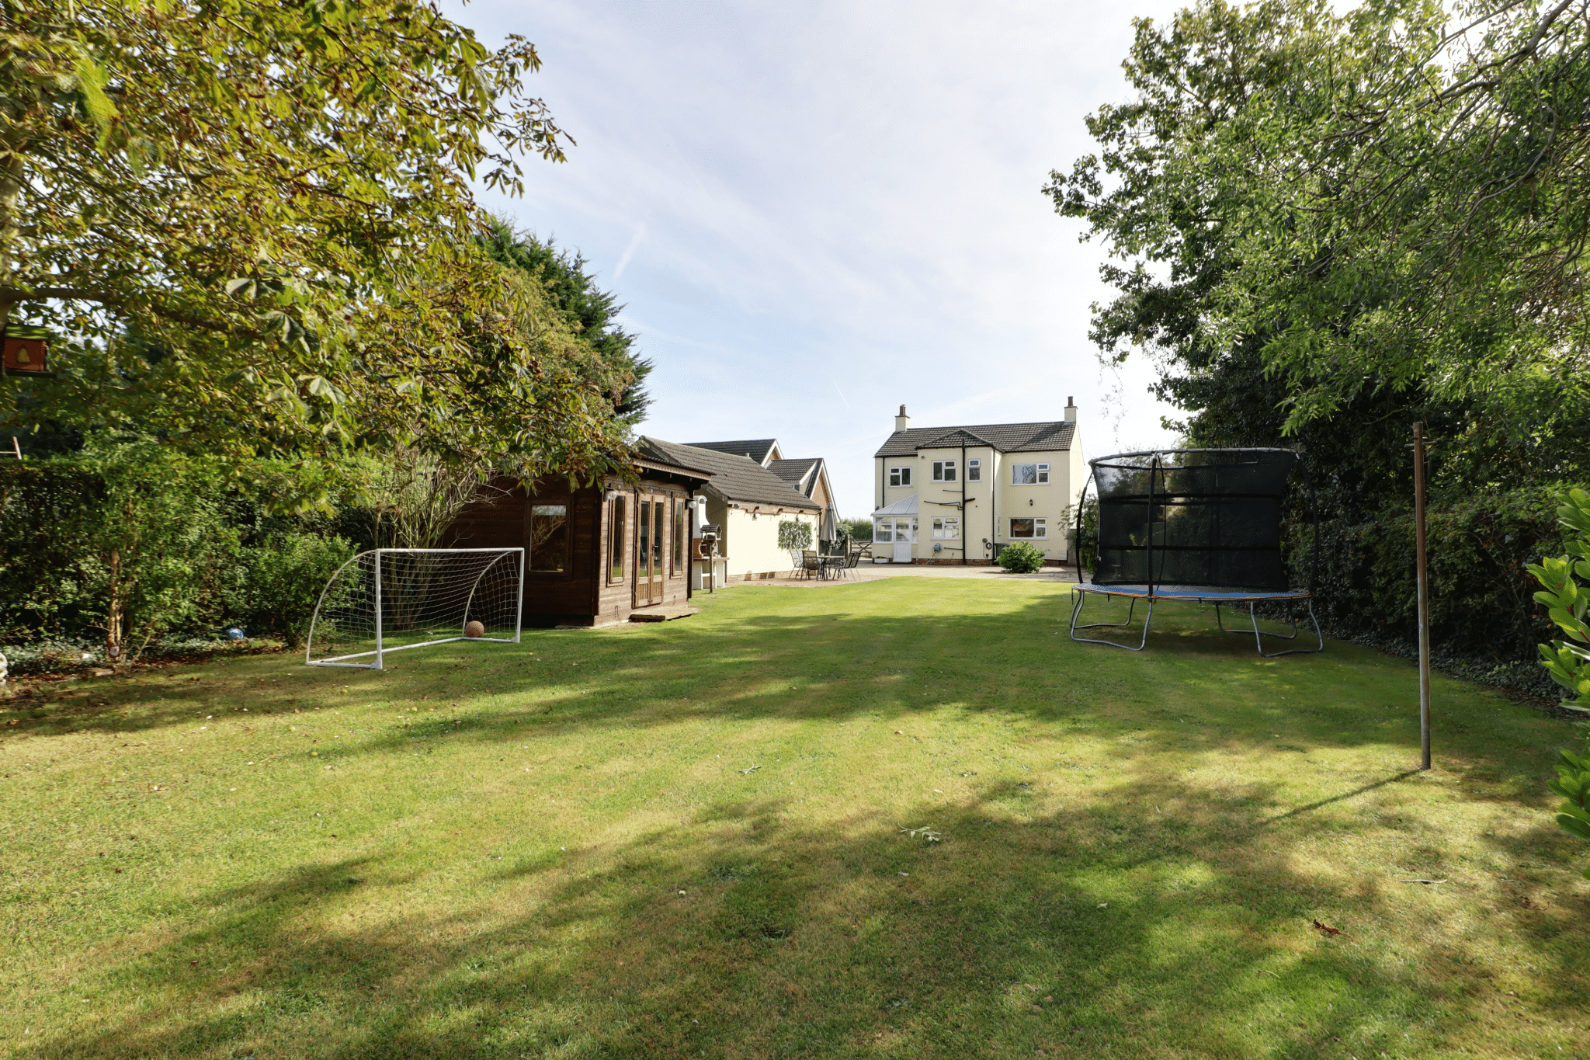
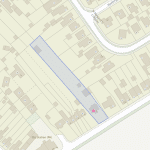
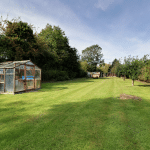
- LARGE PRIVATE GROUNDS - CIRCA 0.5 ACRE
- BEAUTIFULLY RENOVATED THROUGHTOUT
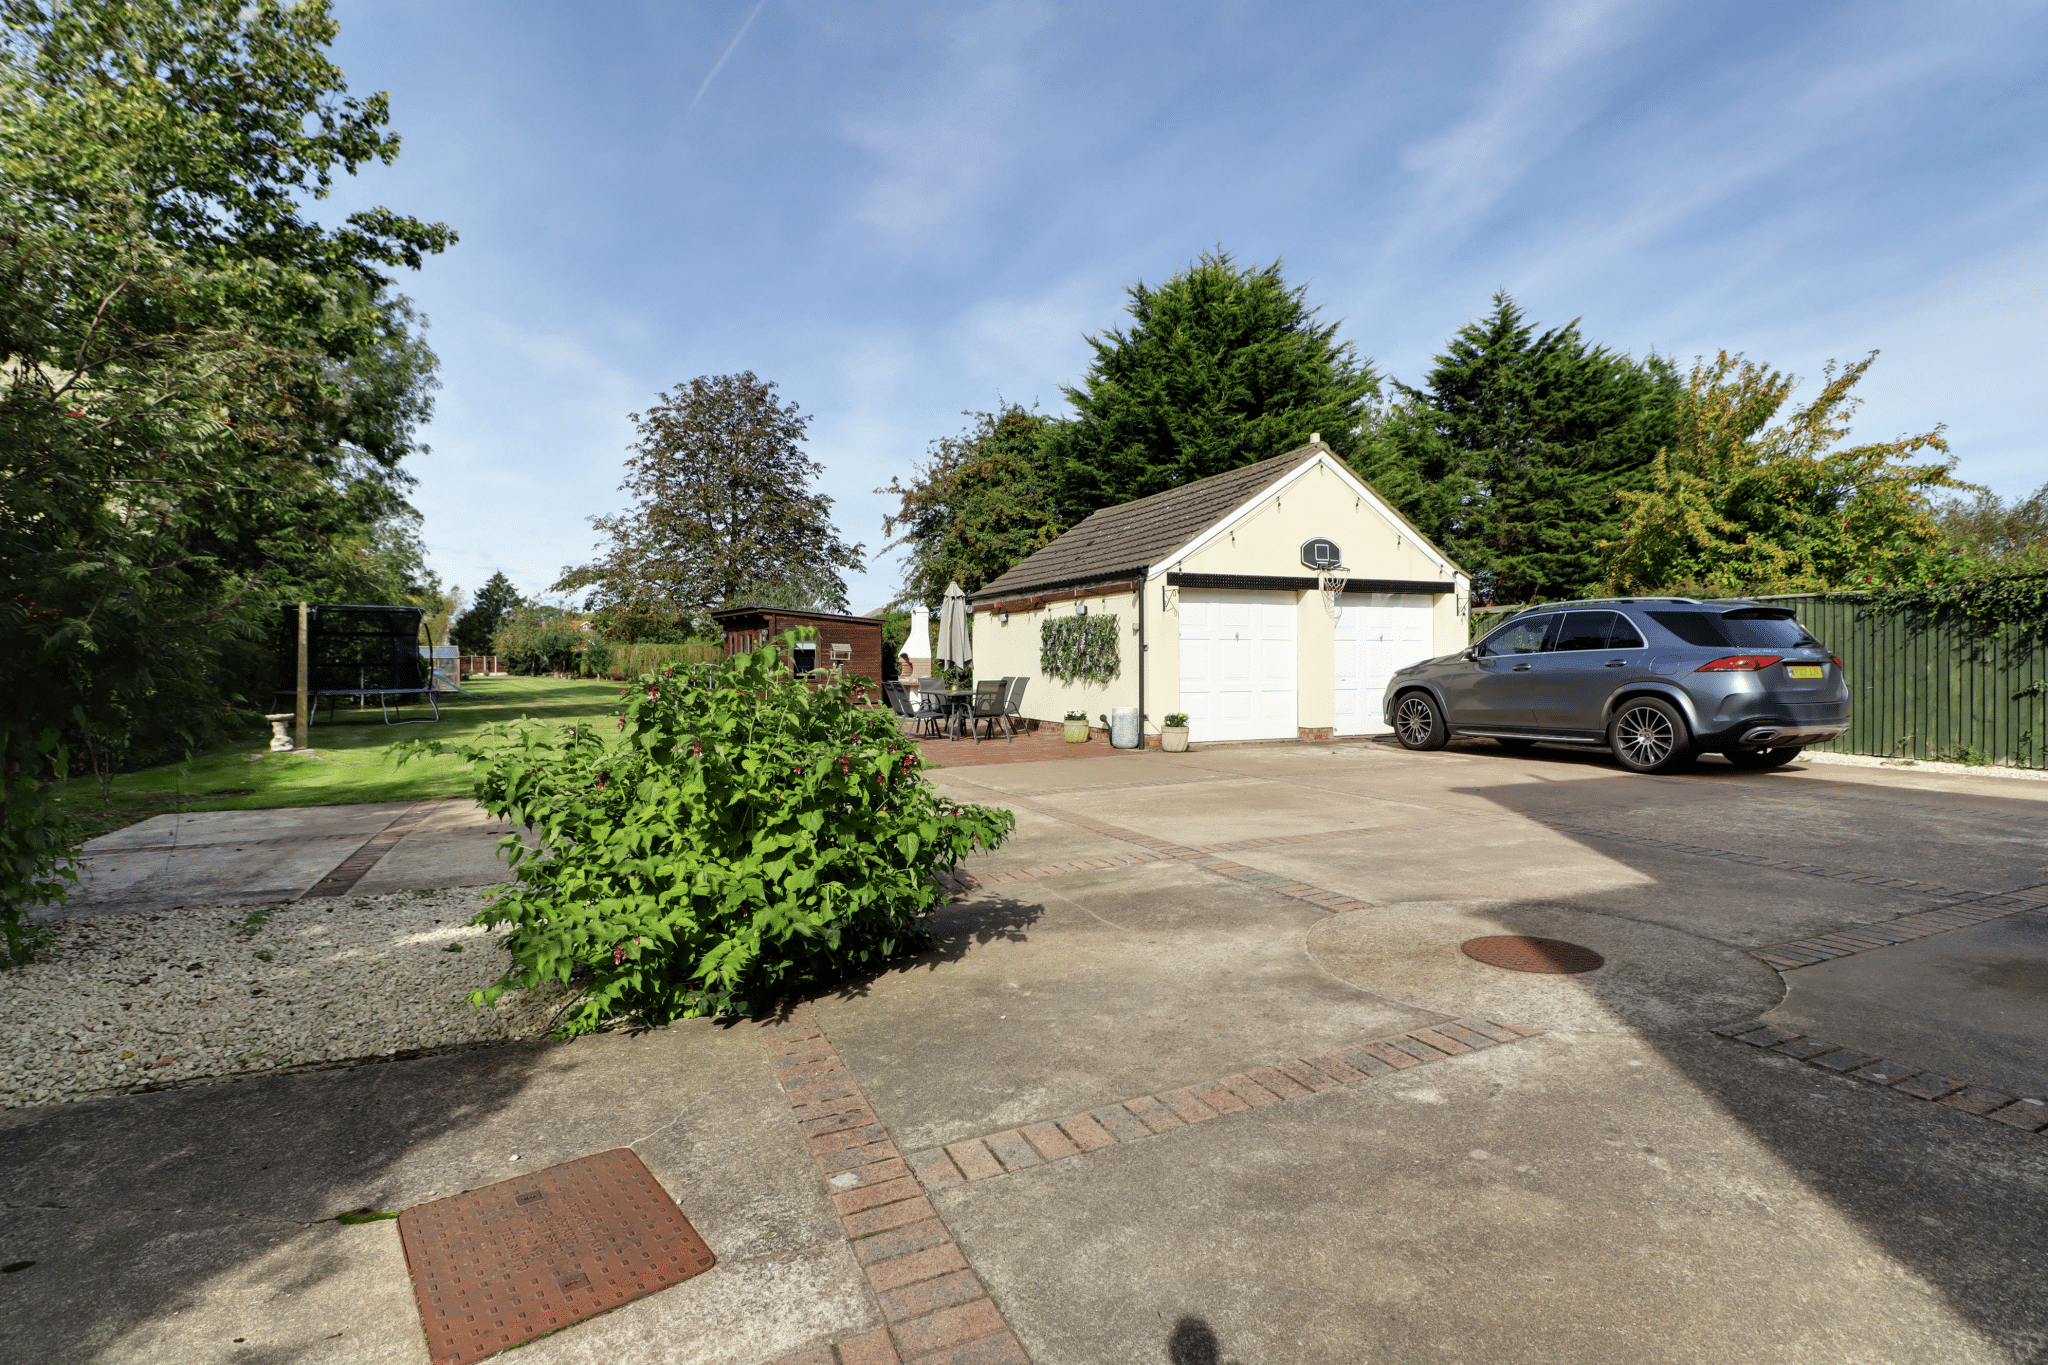
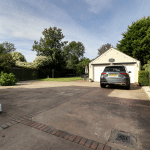
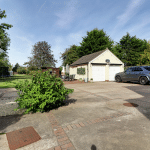
- DETACHED DOUBLE GARAGE (5.45m x 6.42m)
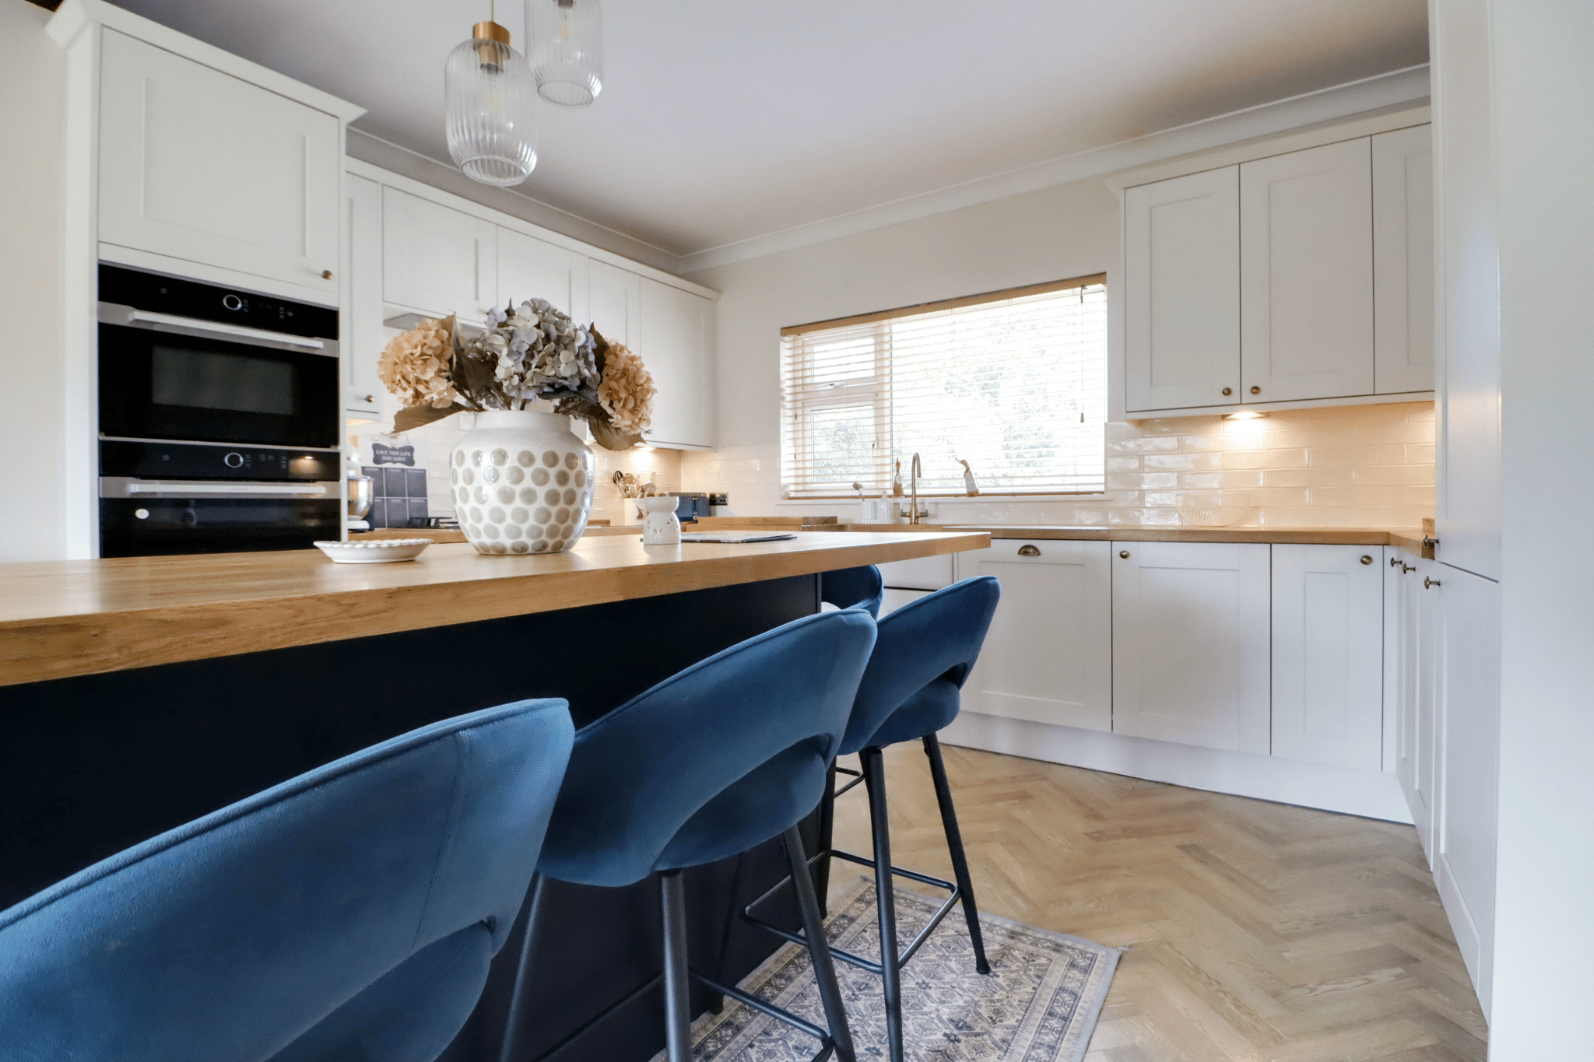
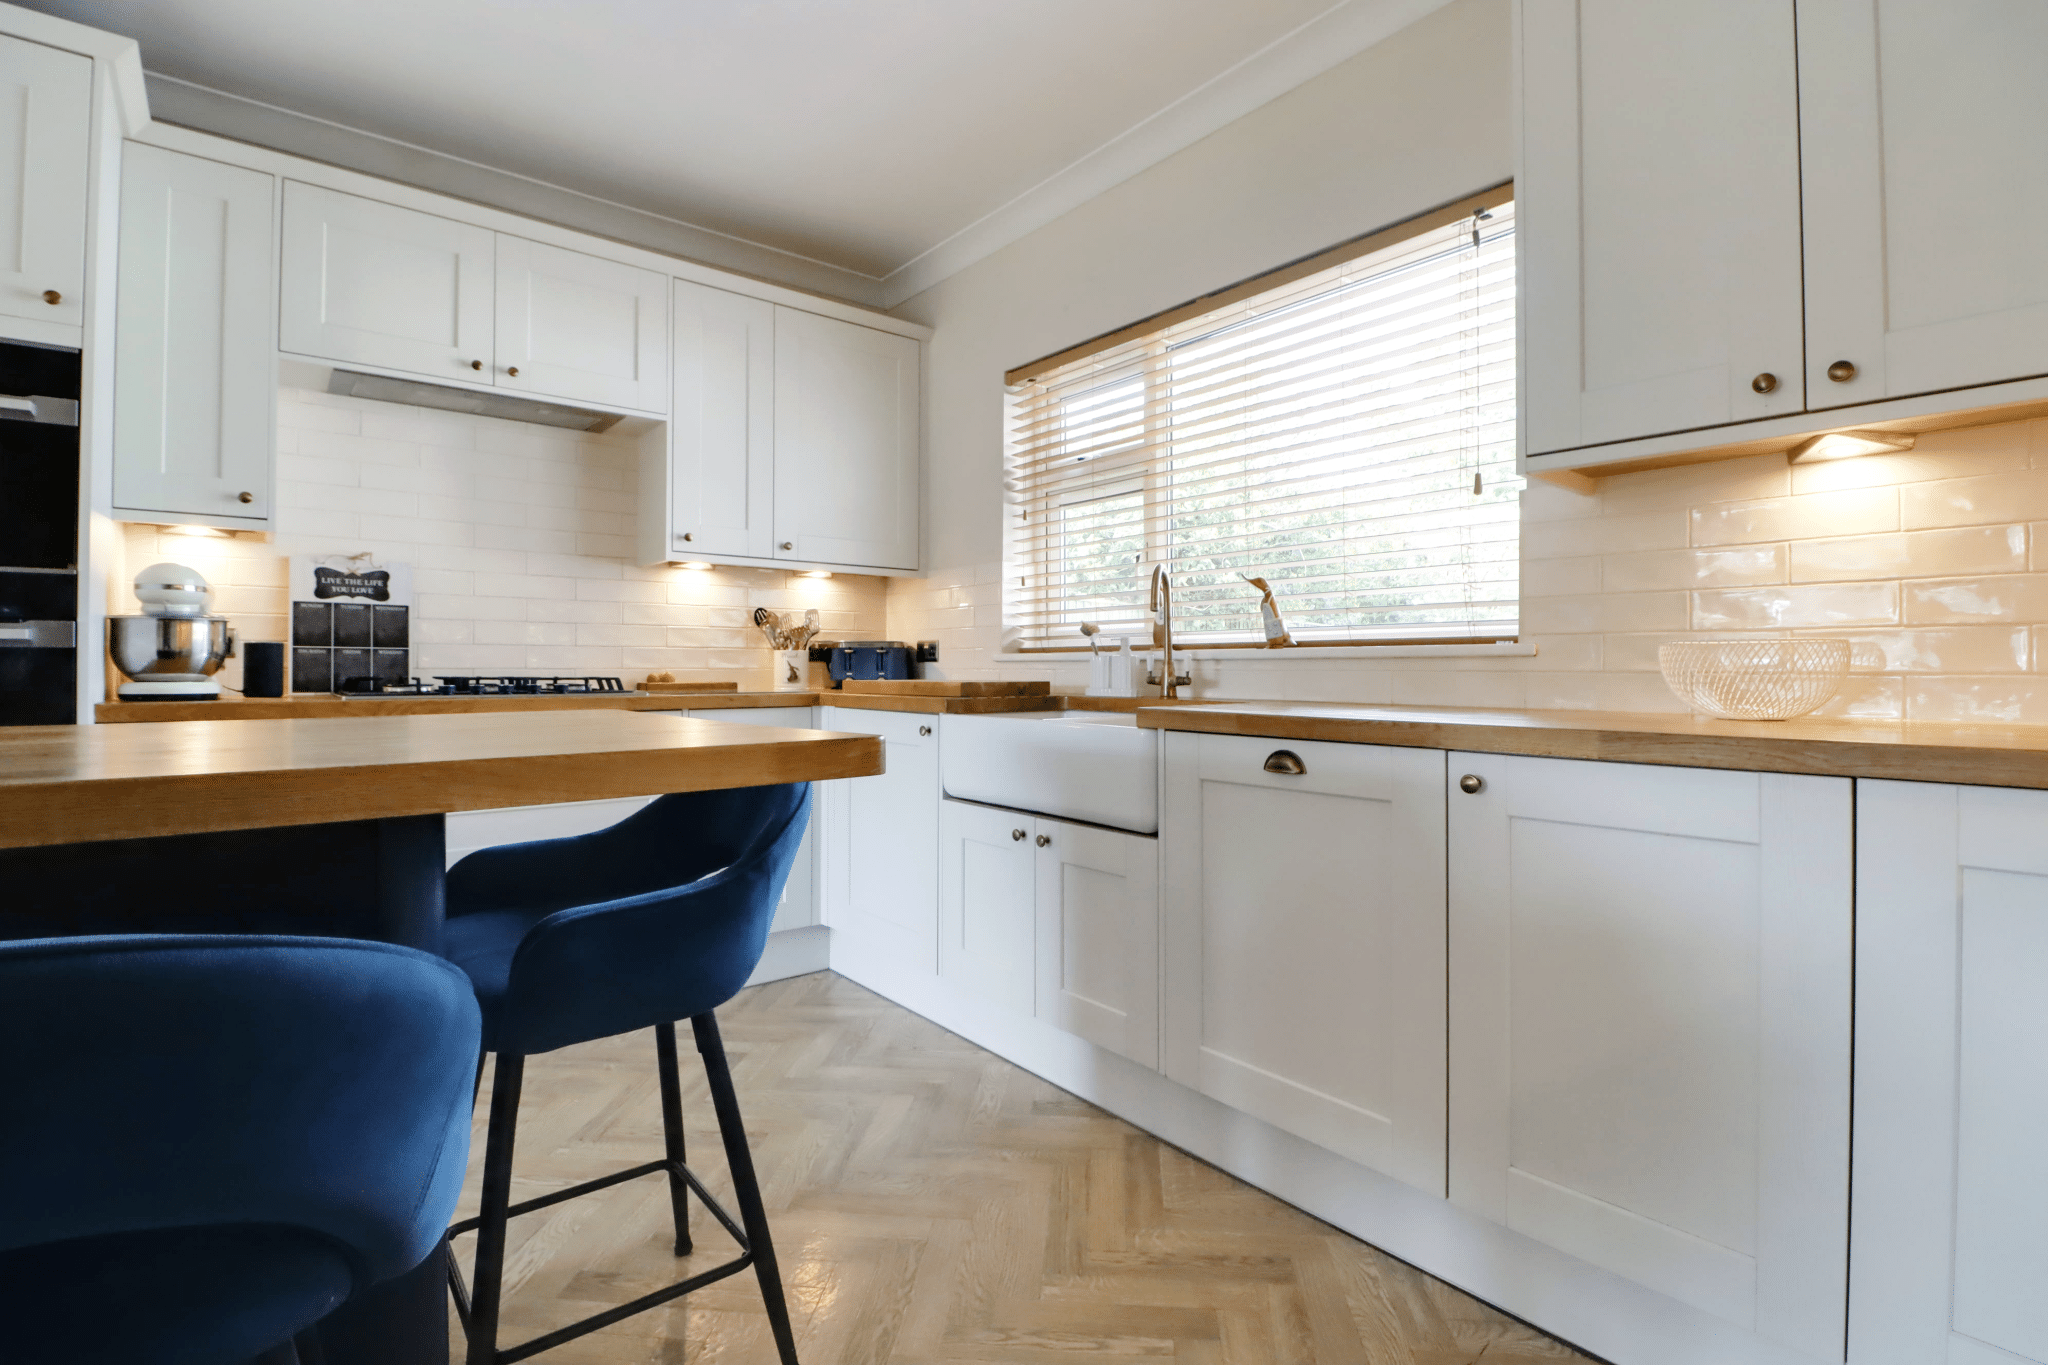
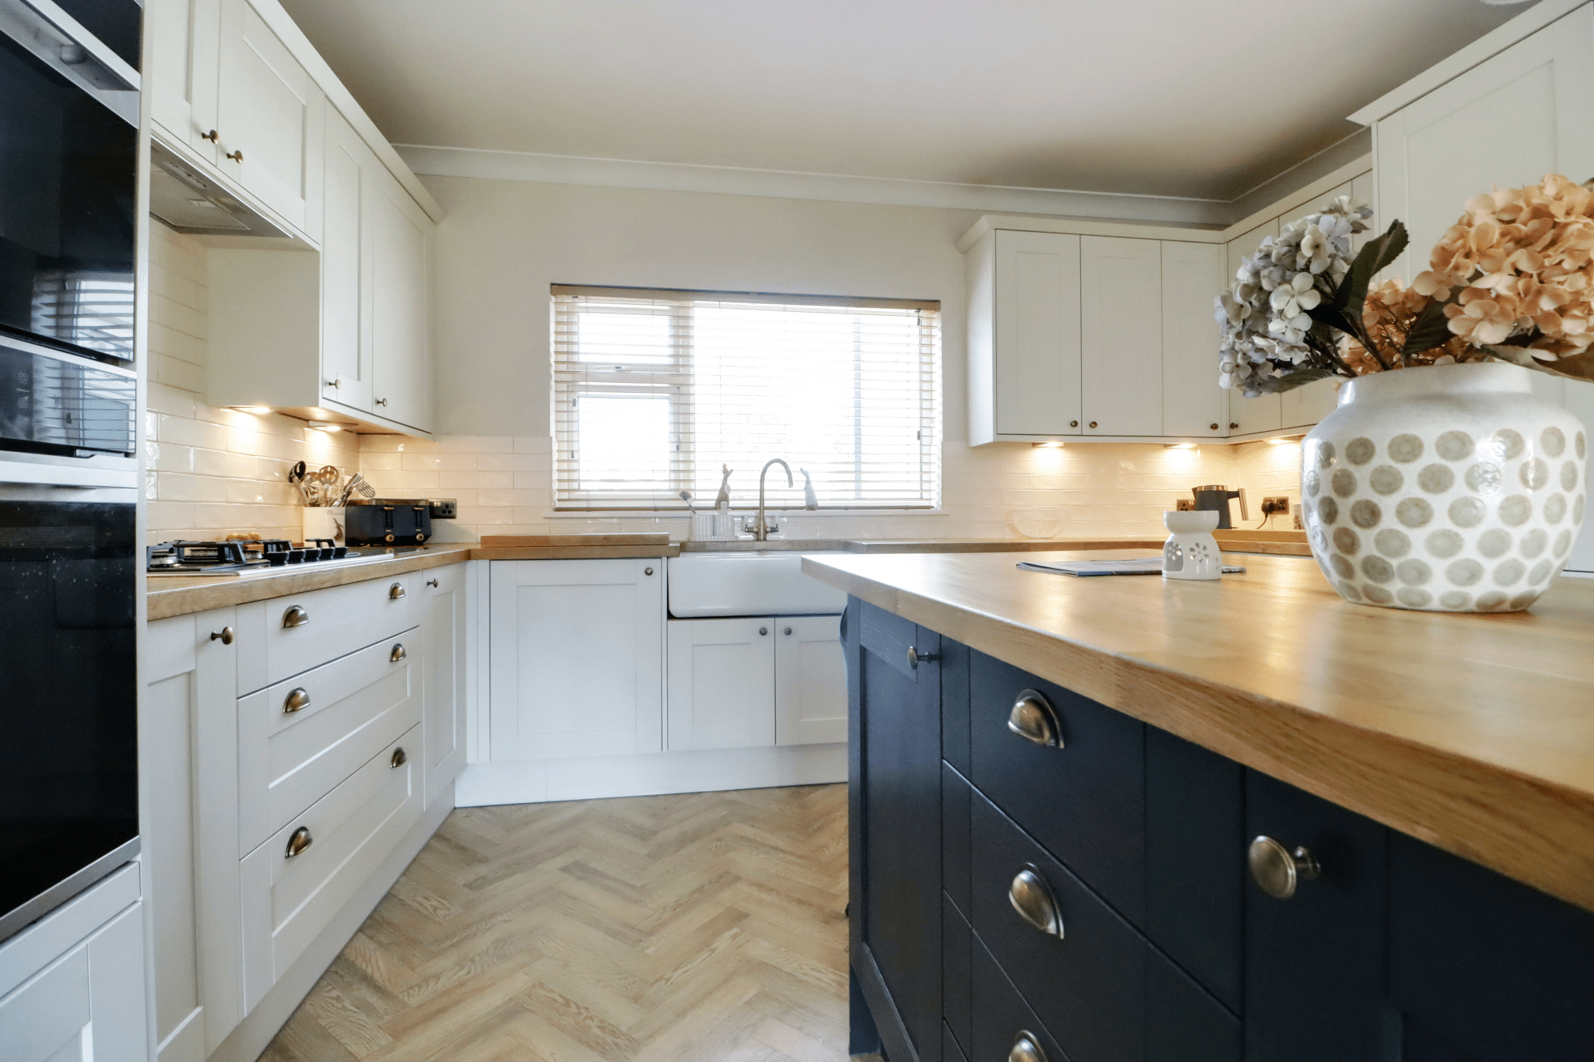
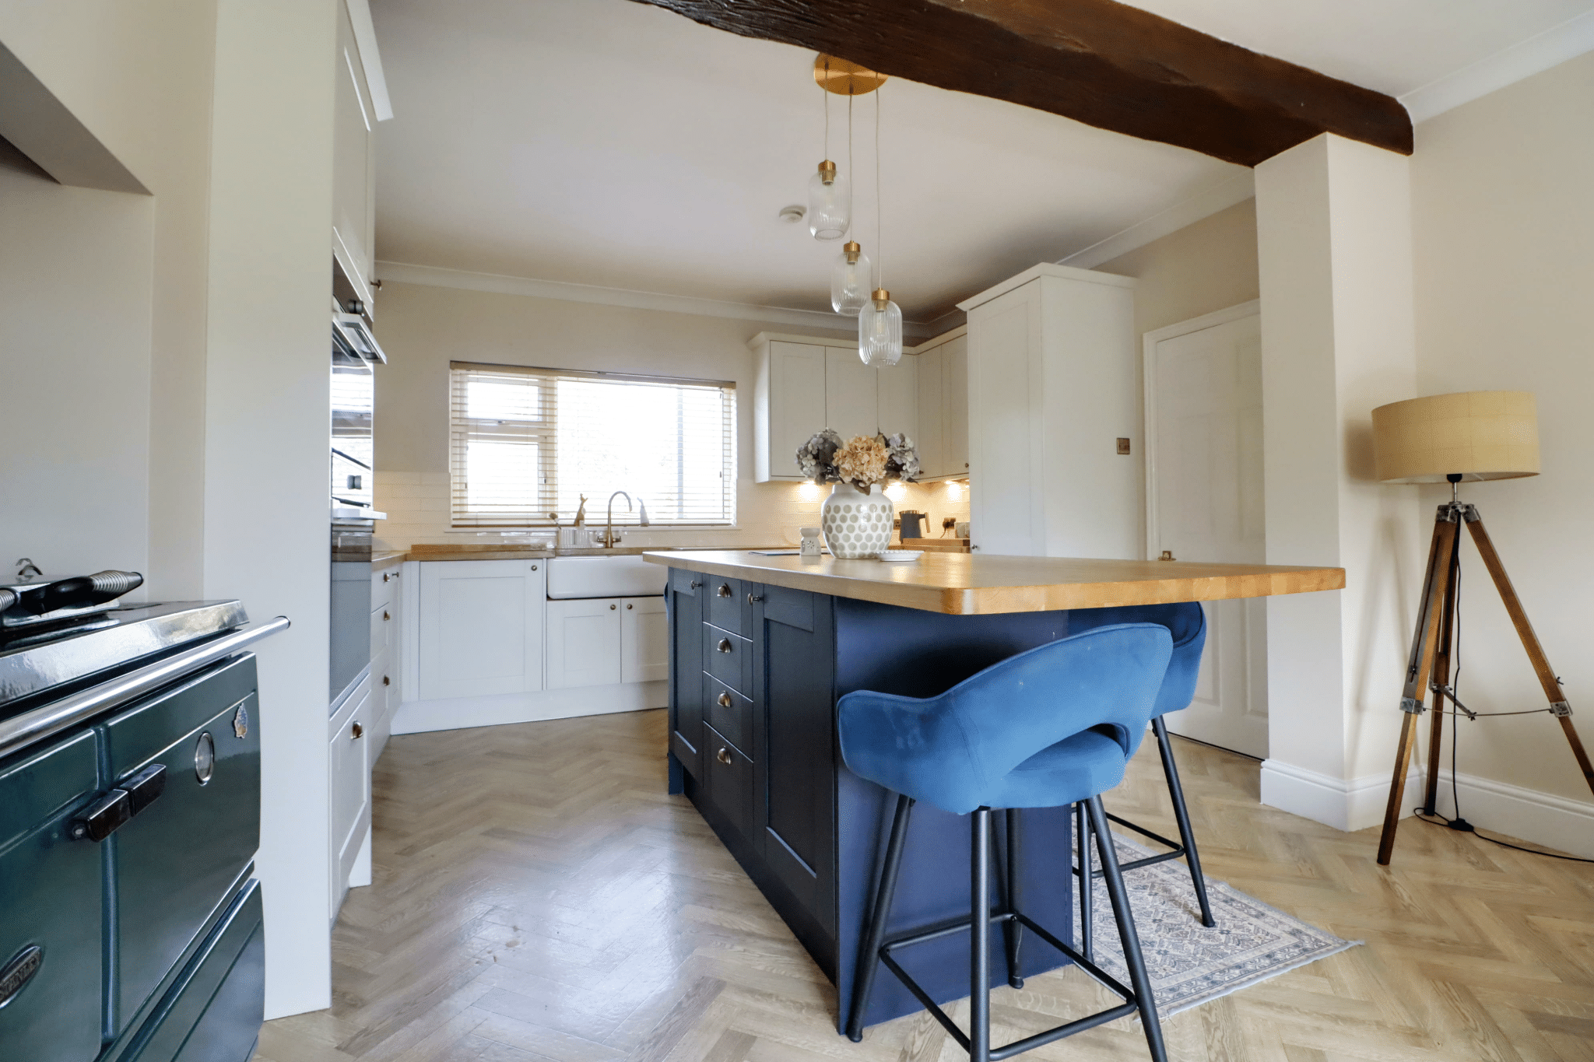
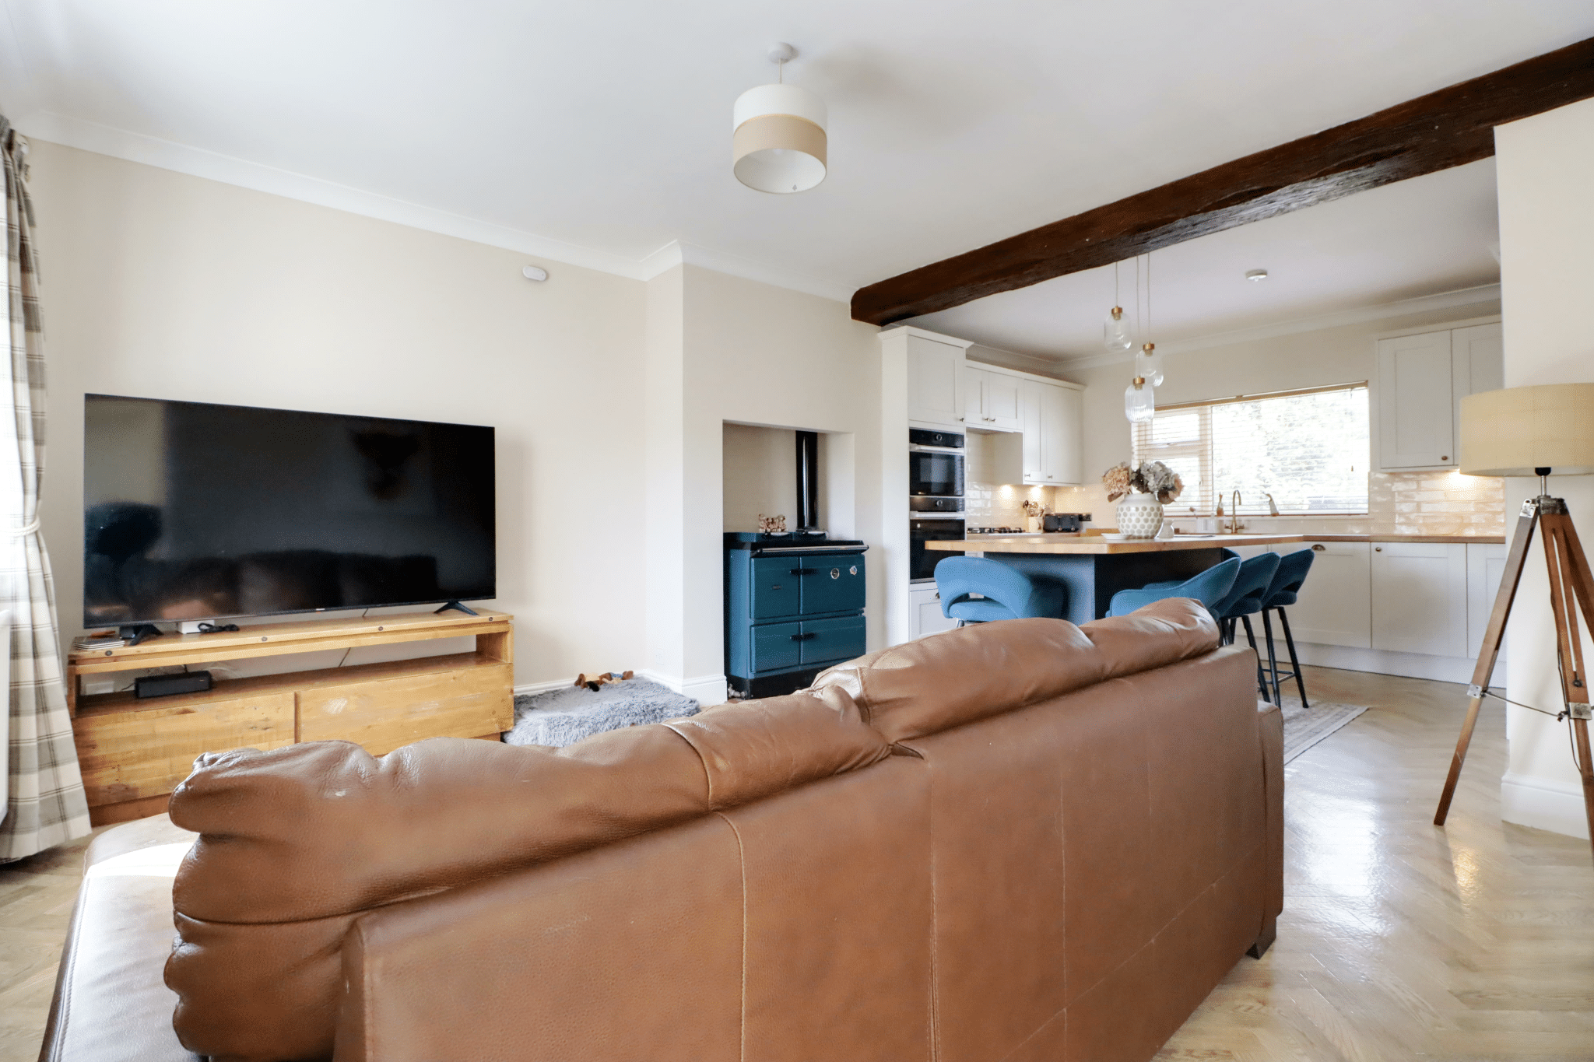
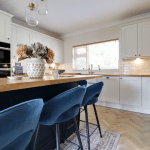
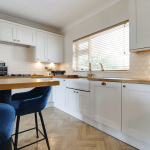
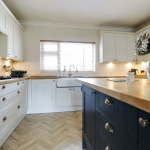
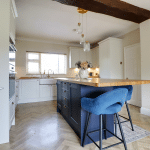
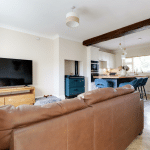
- IMPRESSIVE LIVING/DINING KITCHEN
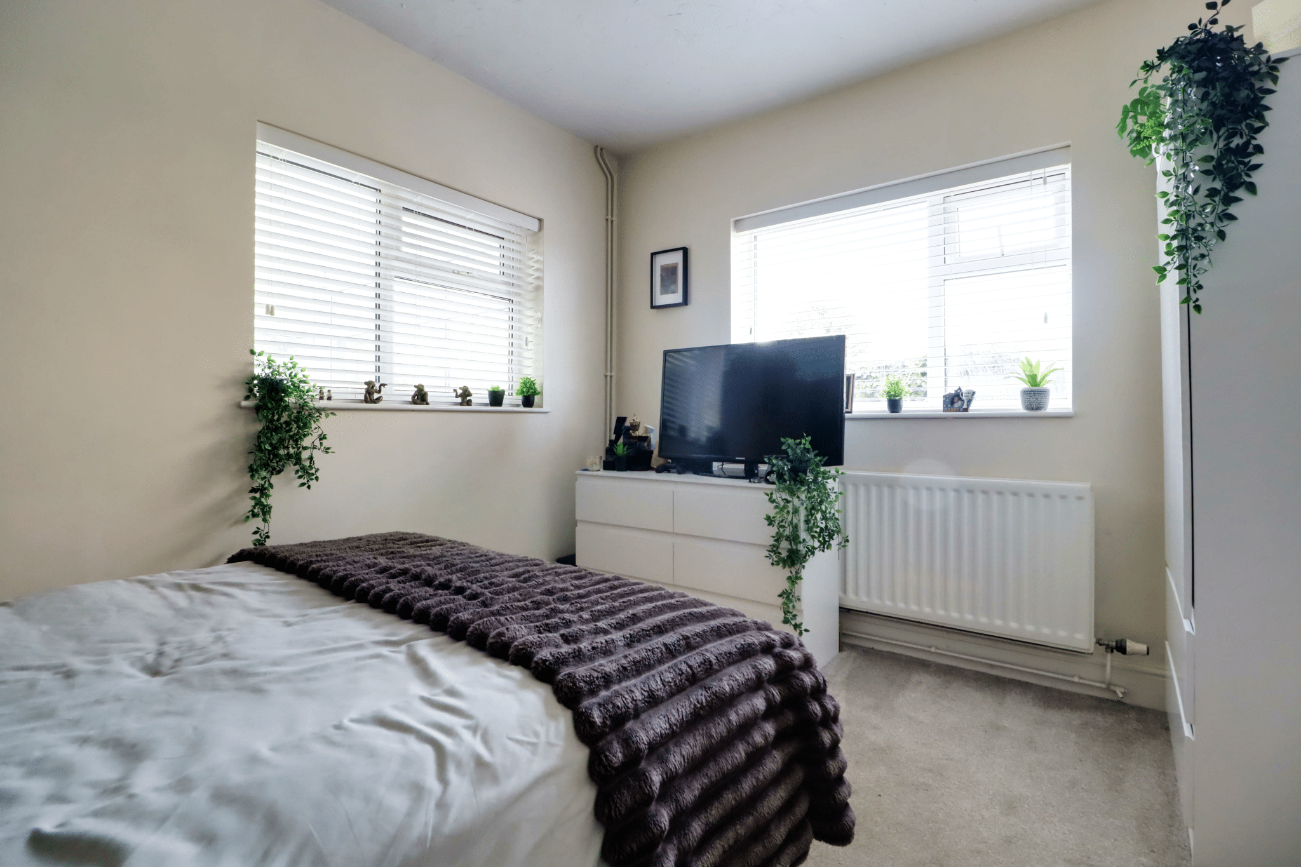
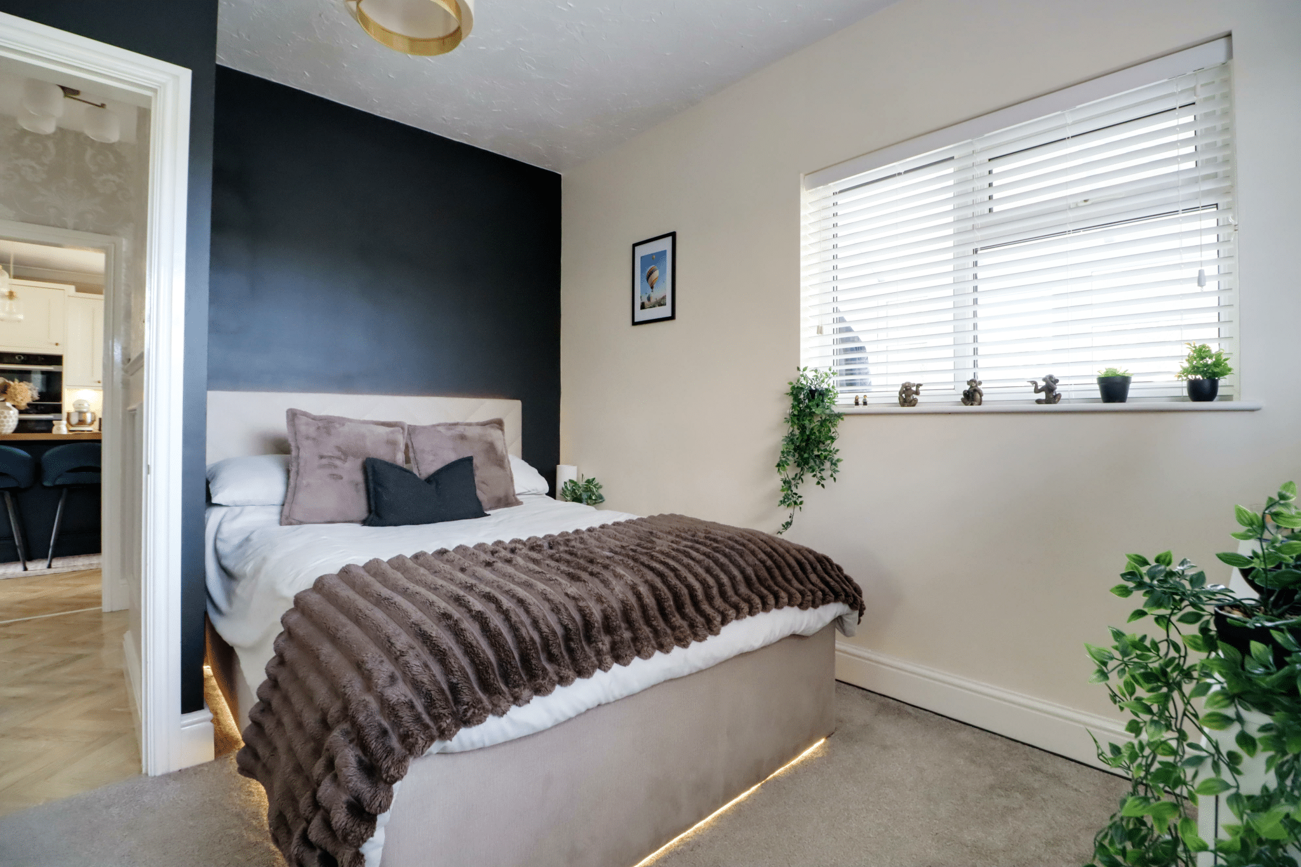
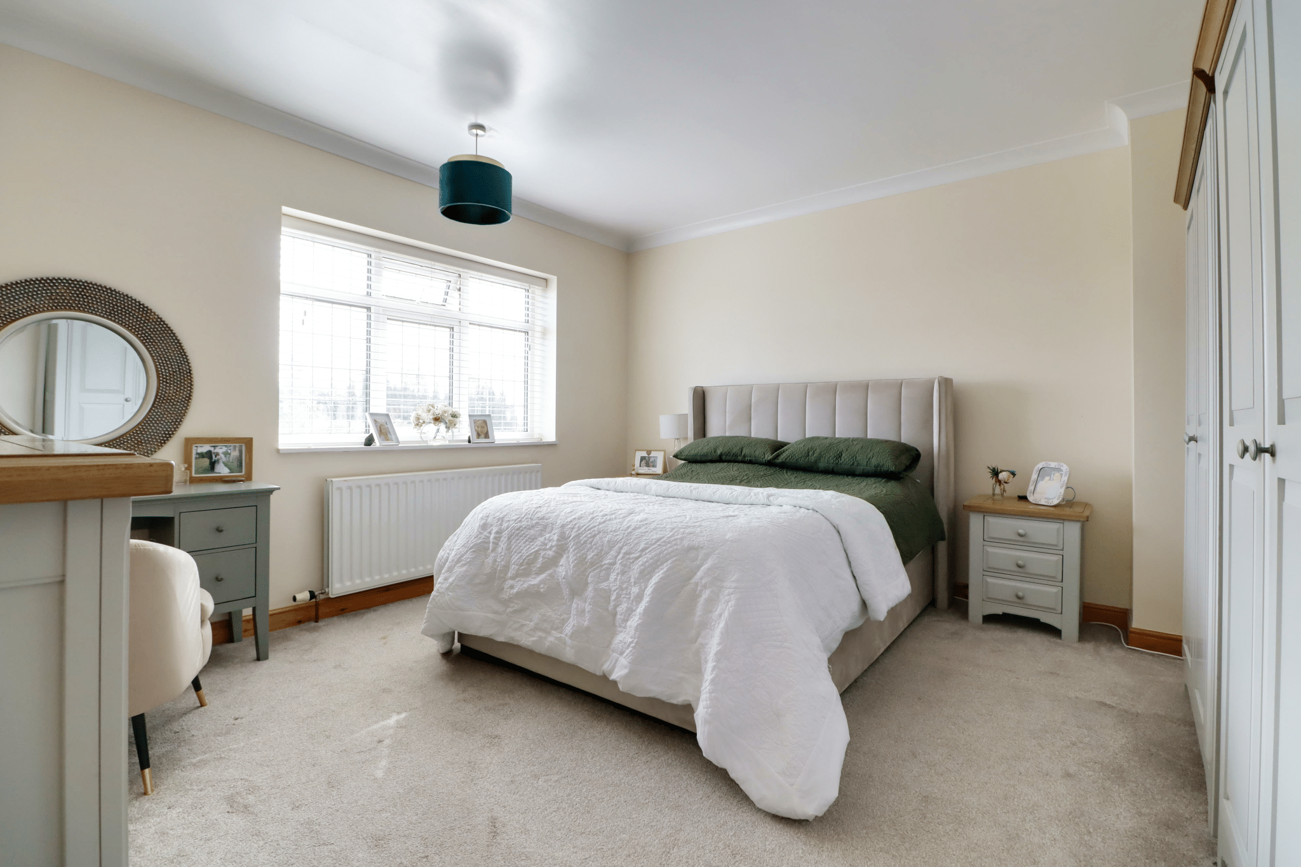
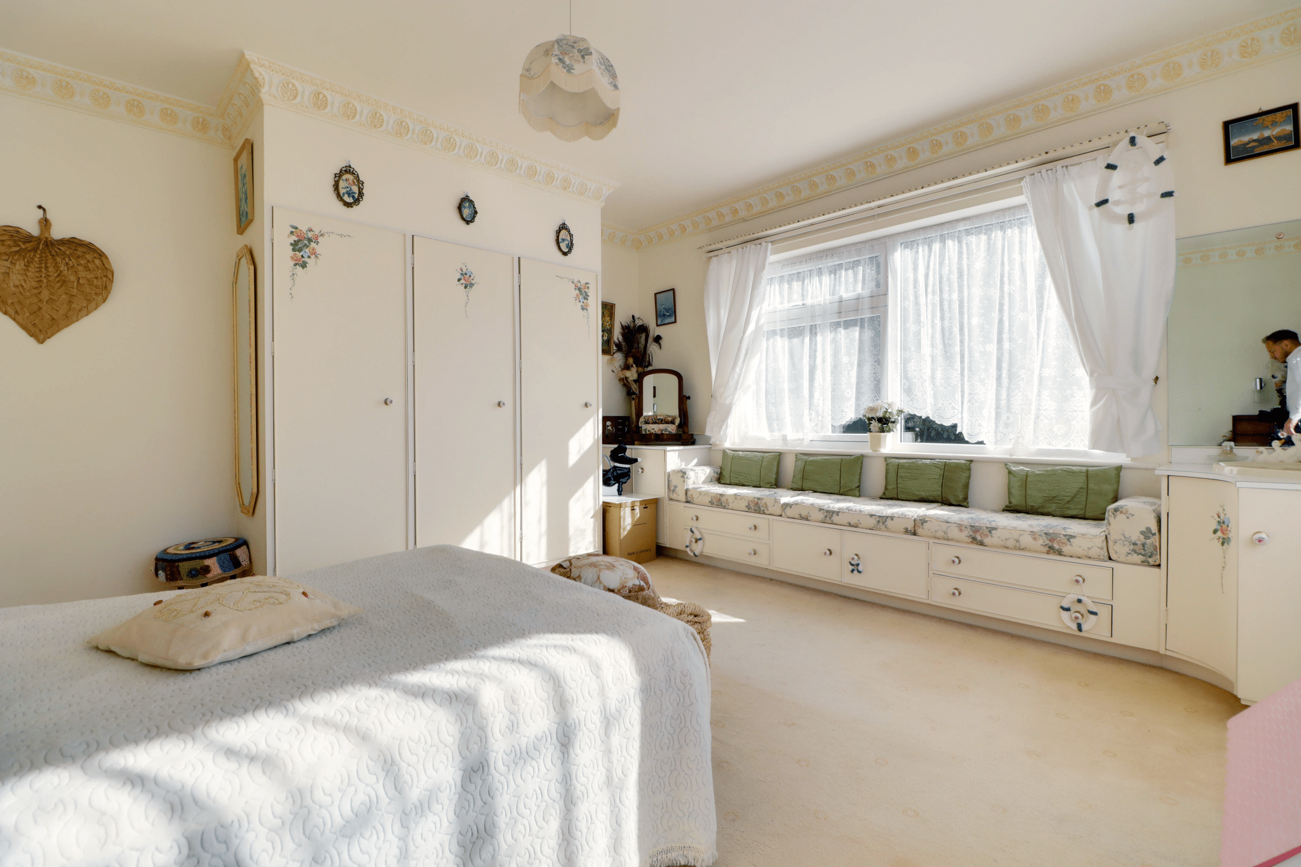
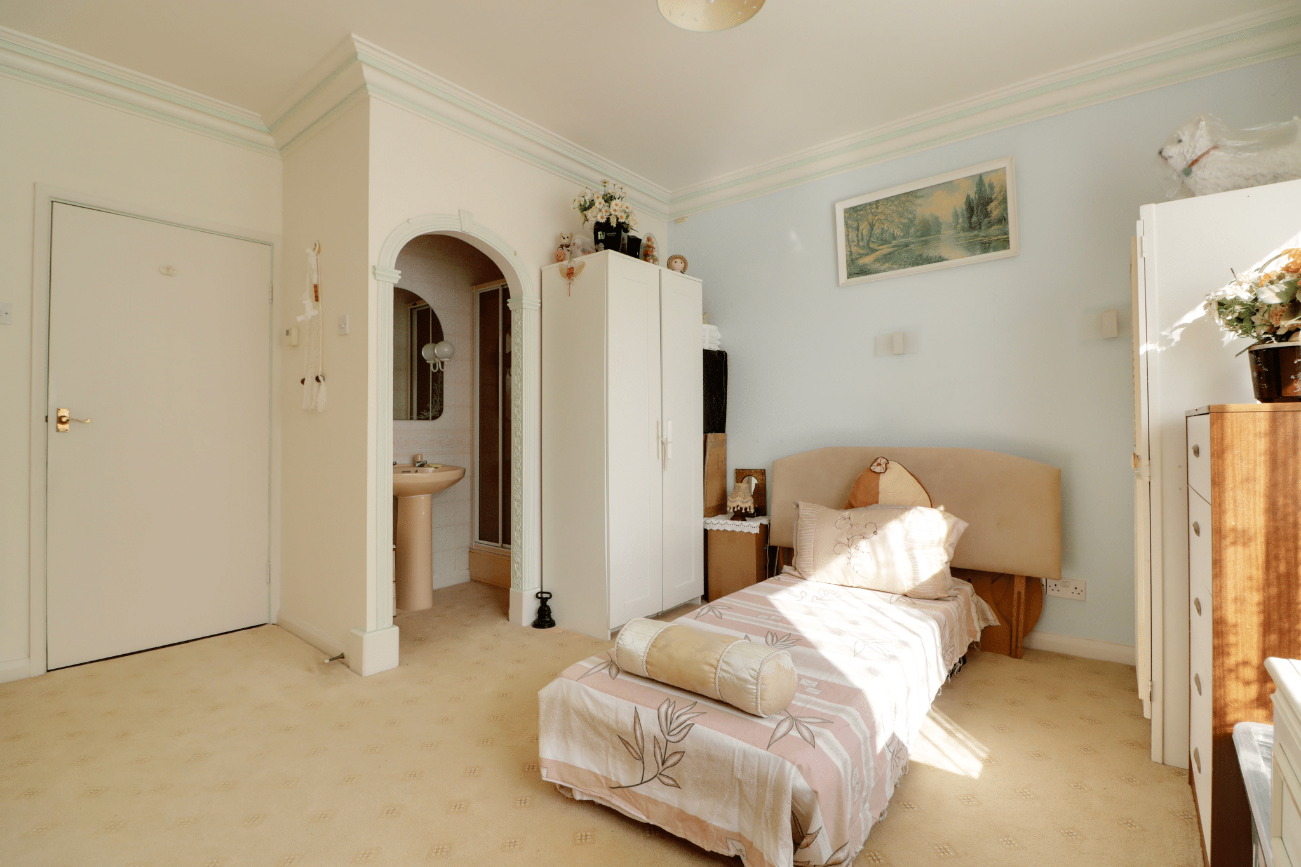
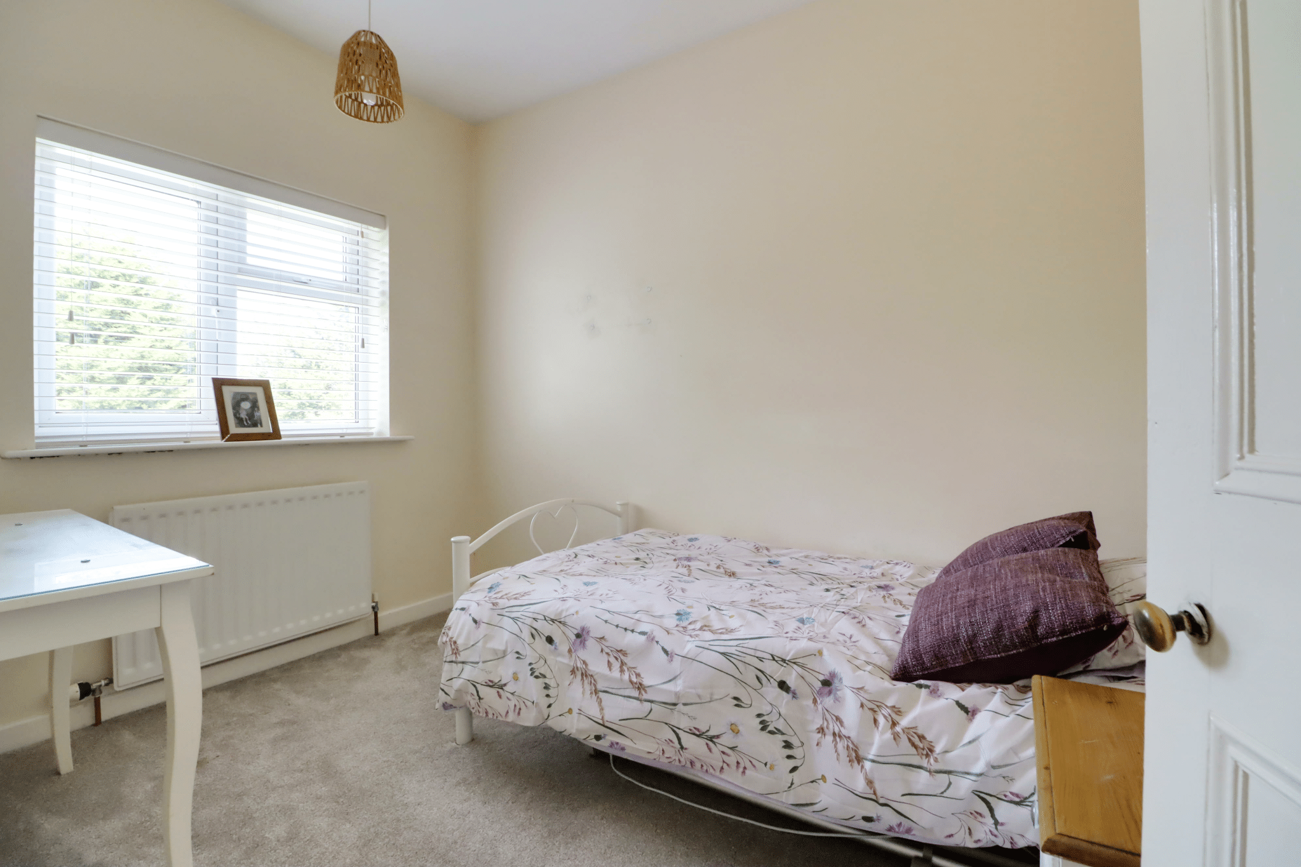
- 4/5 BEDROOMS
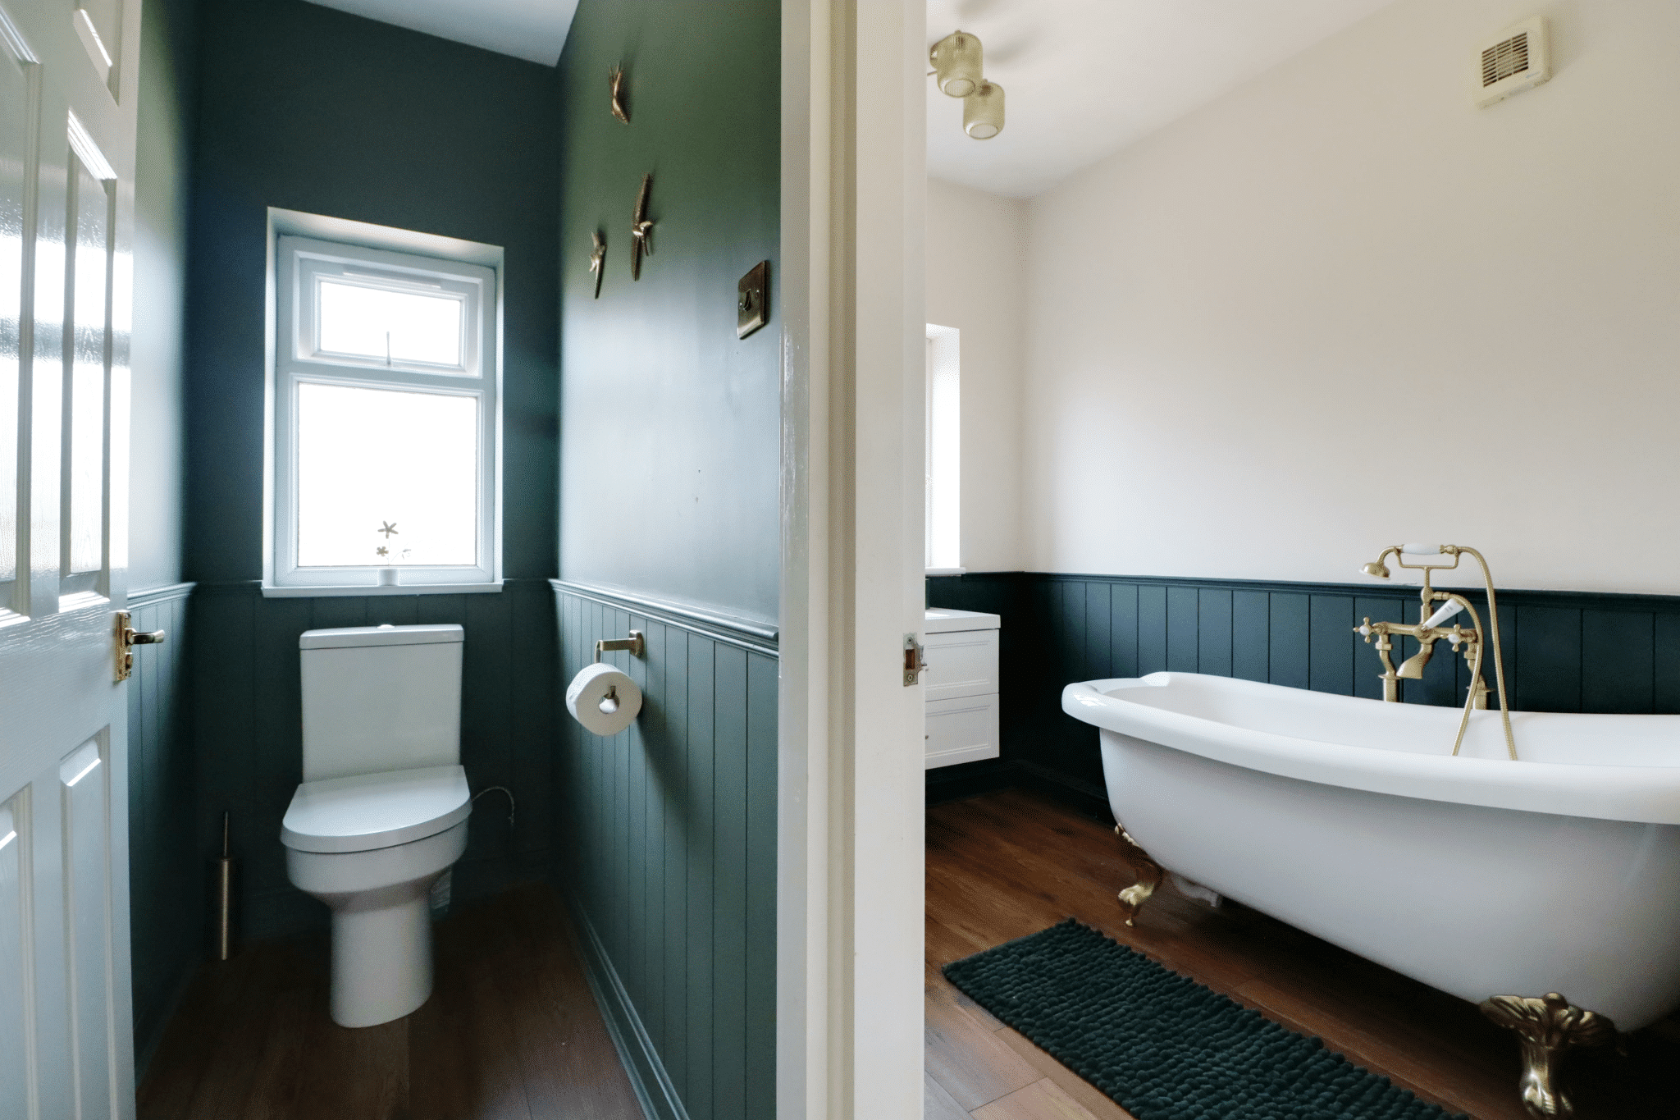
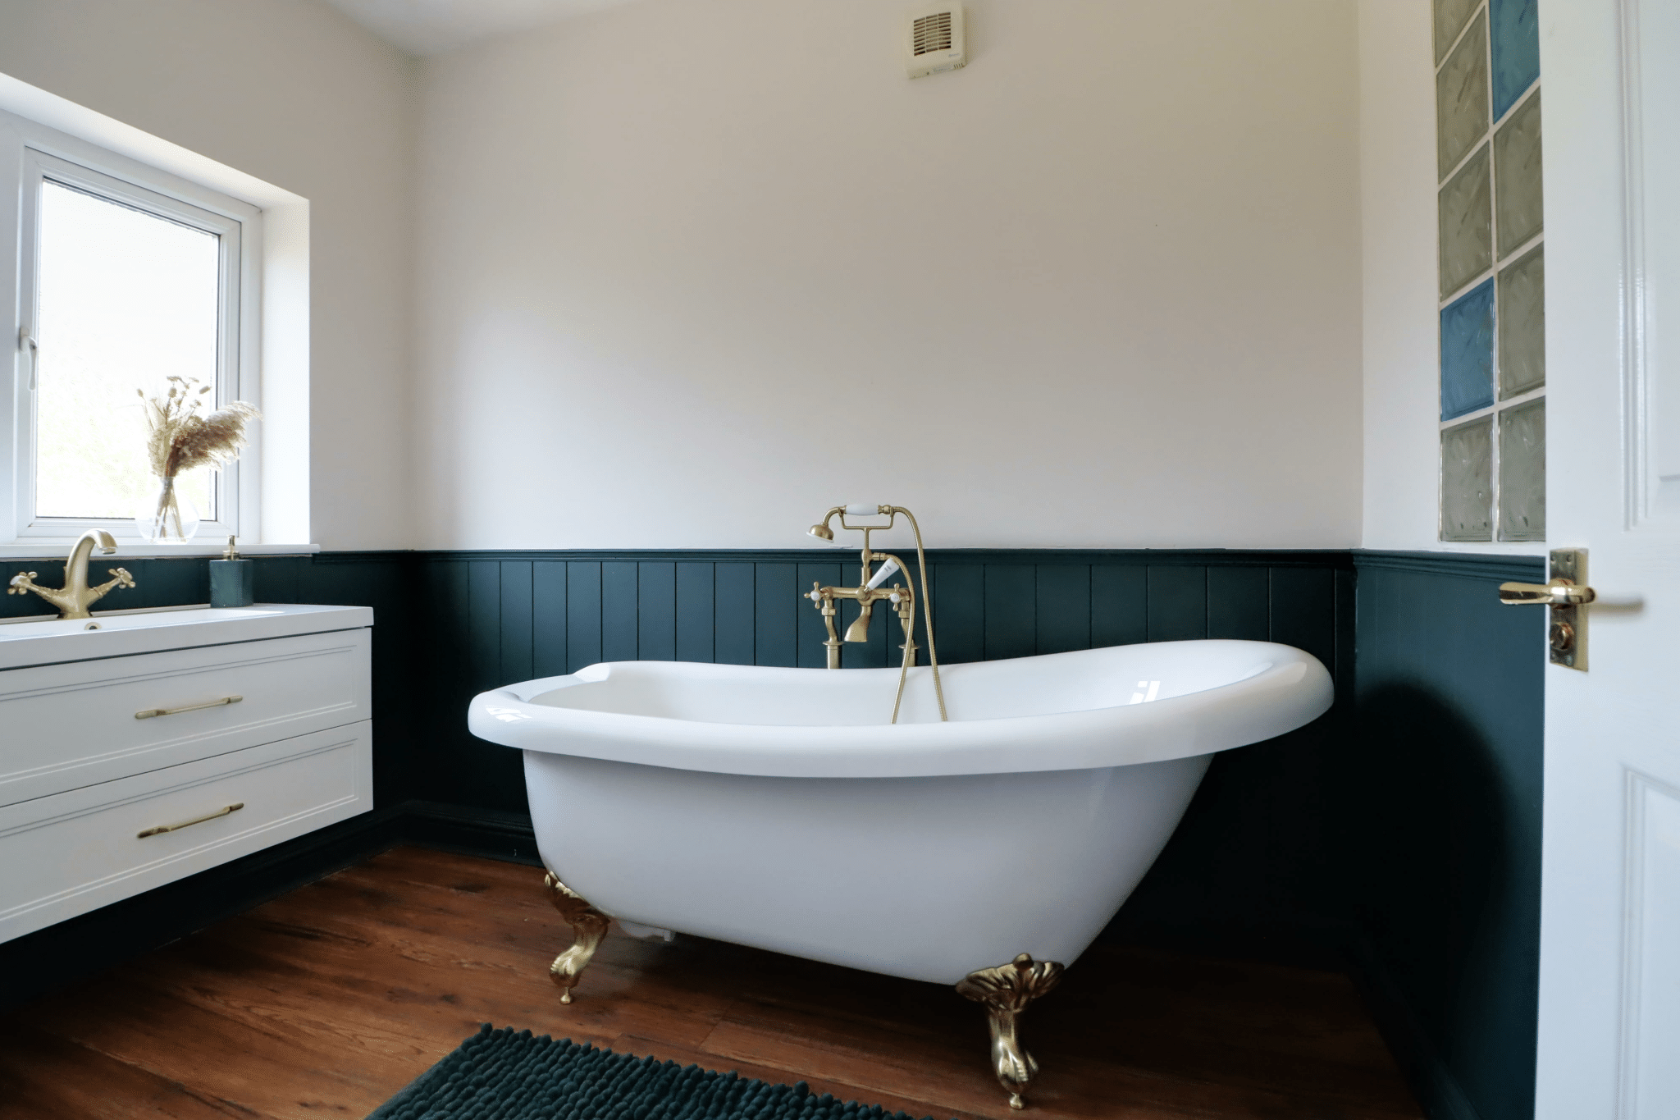
- 2 BATHROOMS
- VIEWING IS ESSENTIAL TO FULLY APPRECIATE
Property Summary
Full Details
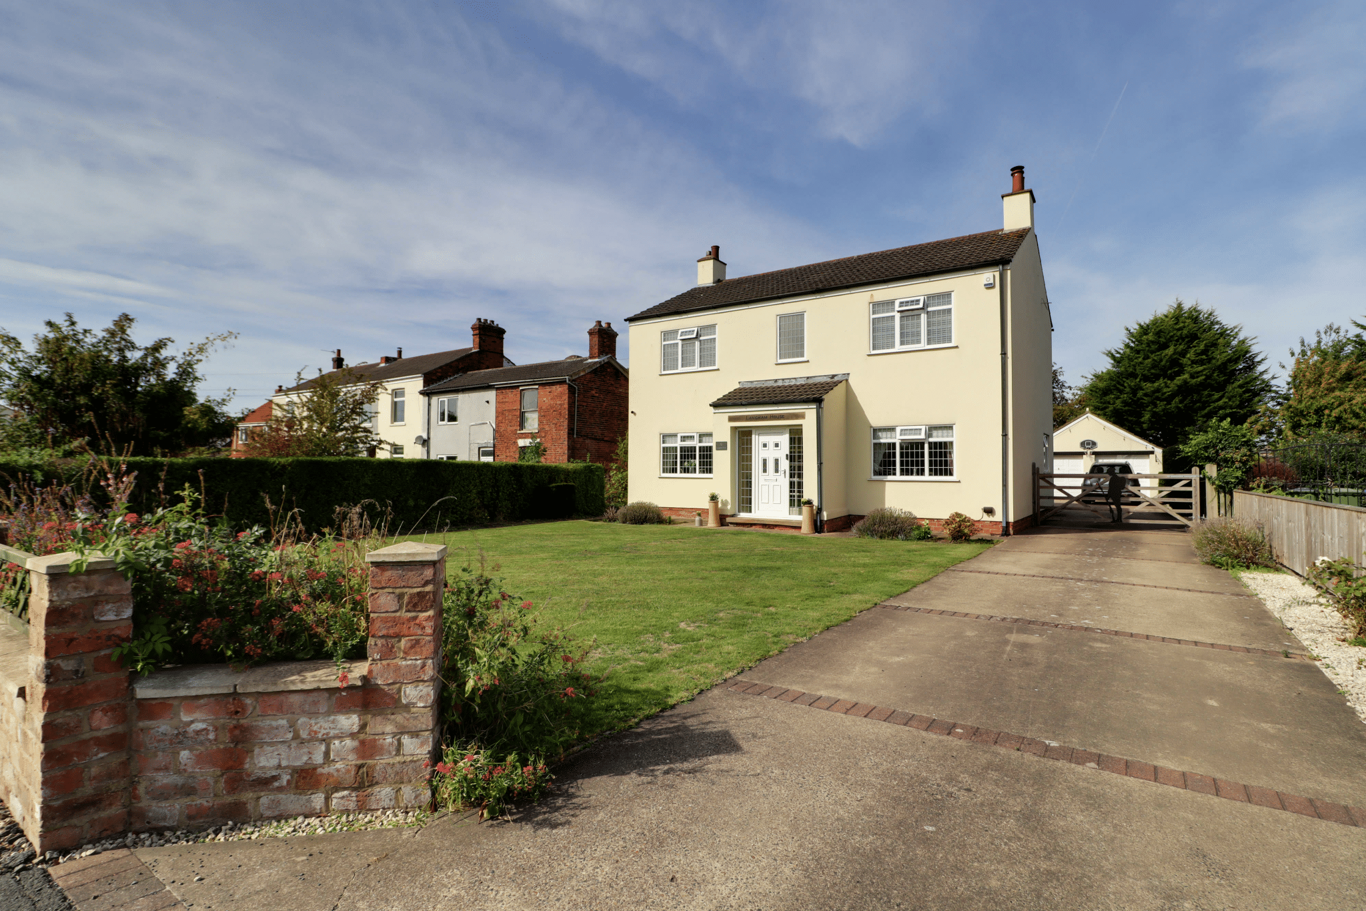
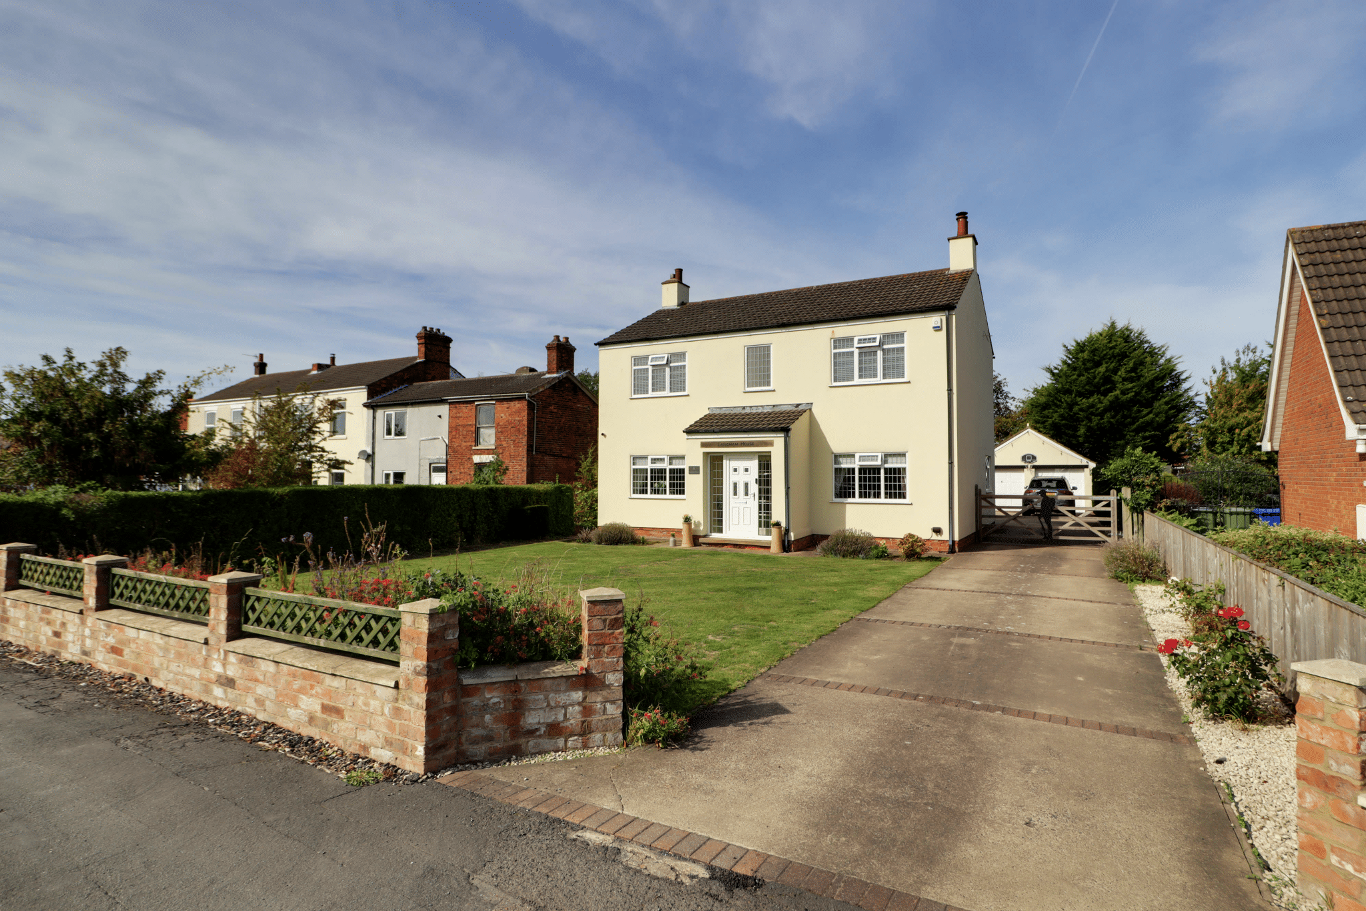
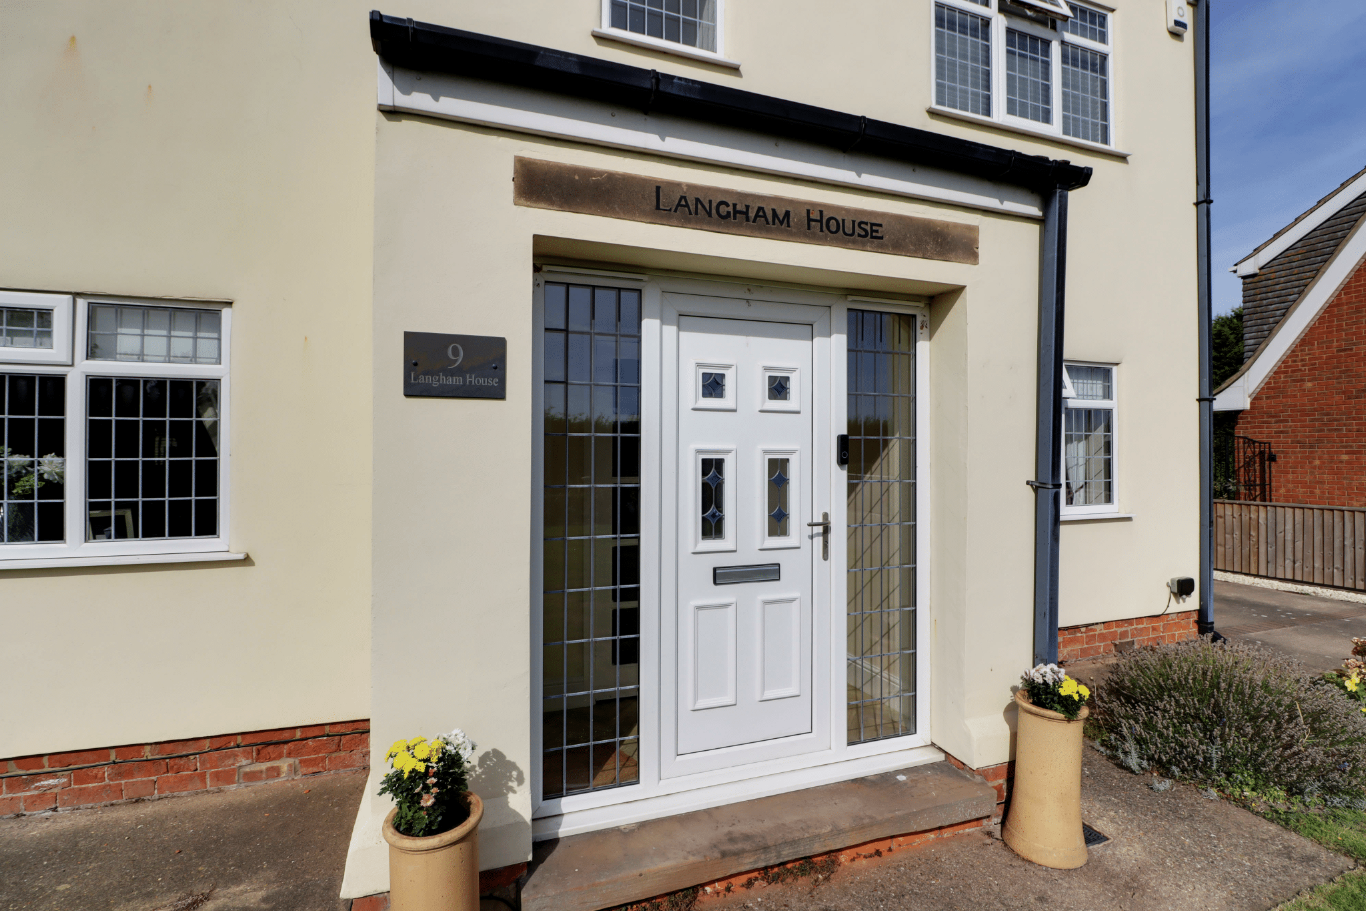
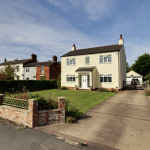
‘Langham House’ is a substantial, detached family home occupying a large and particularly private plot, having been beautifully and sympathetically updated throughout to create an impressive and highly versatile home that is likely to appeal to a wide range of buyers.
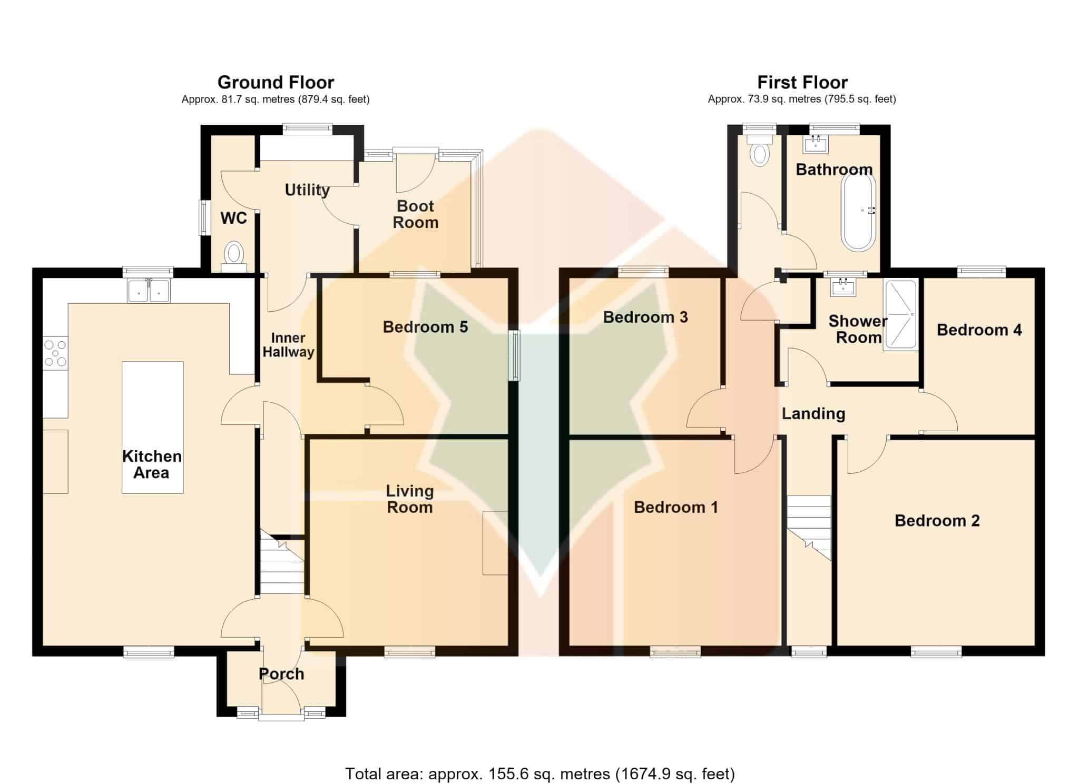
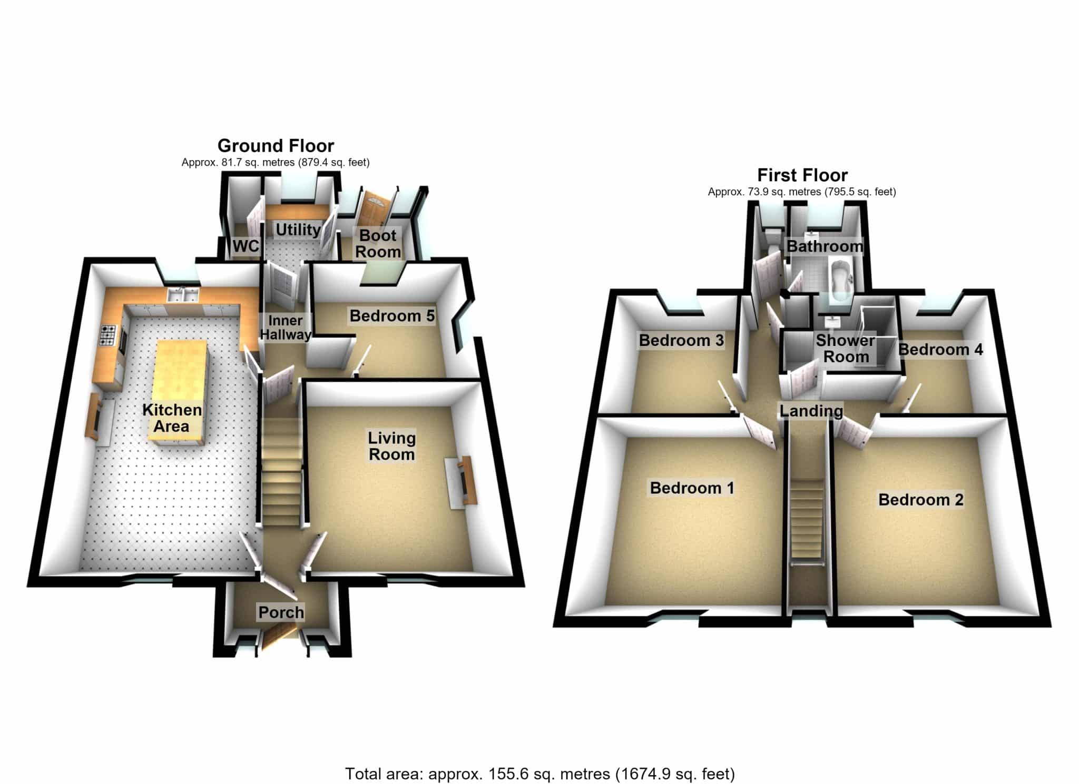
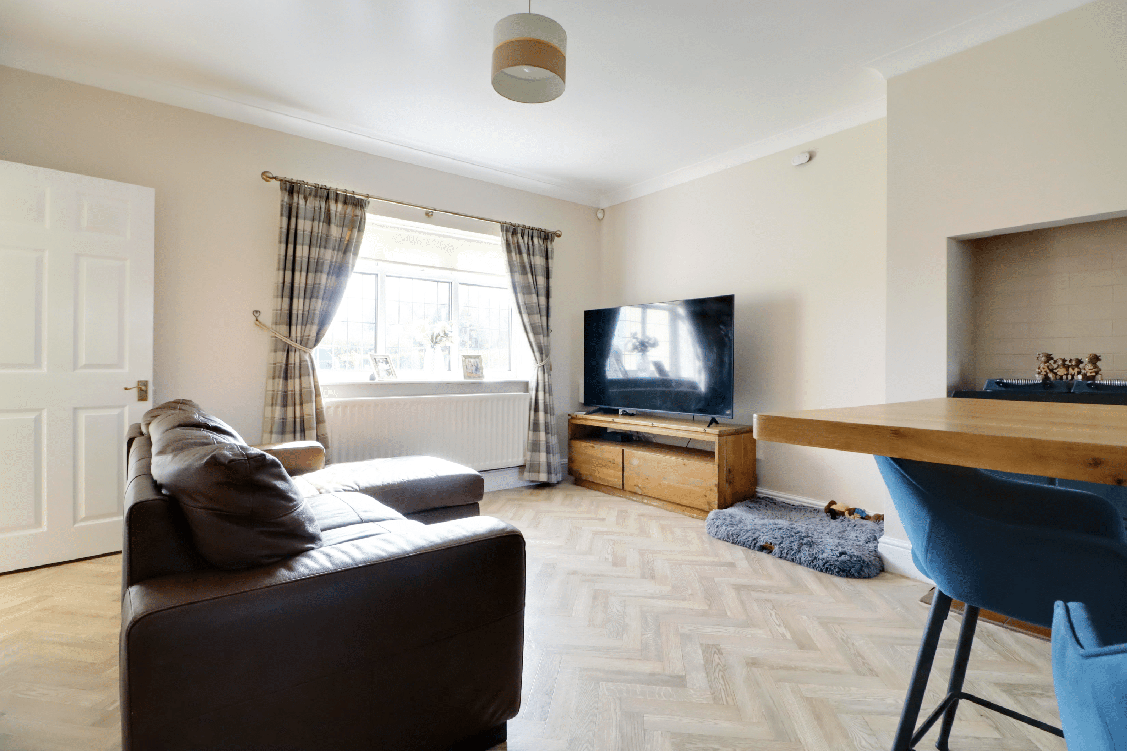
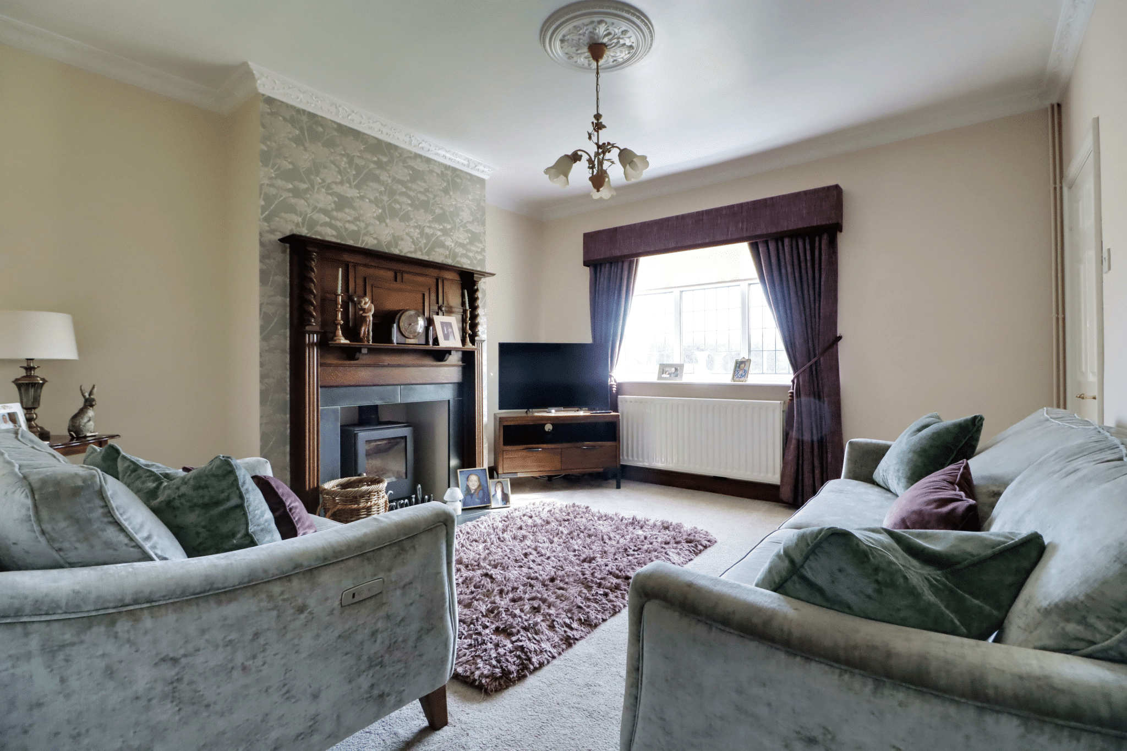
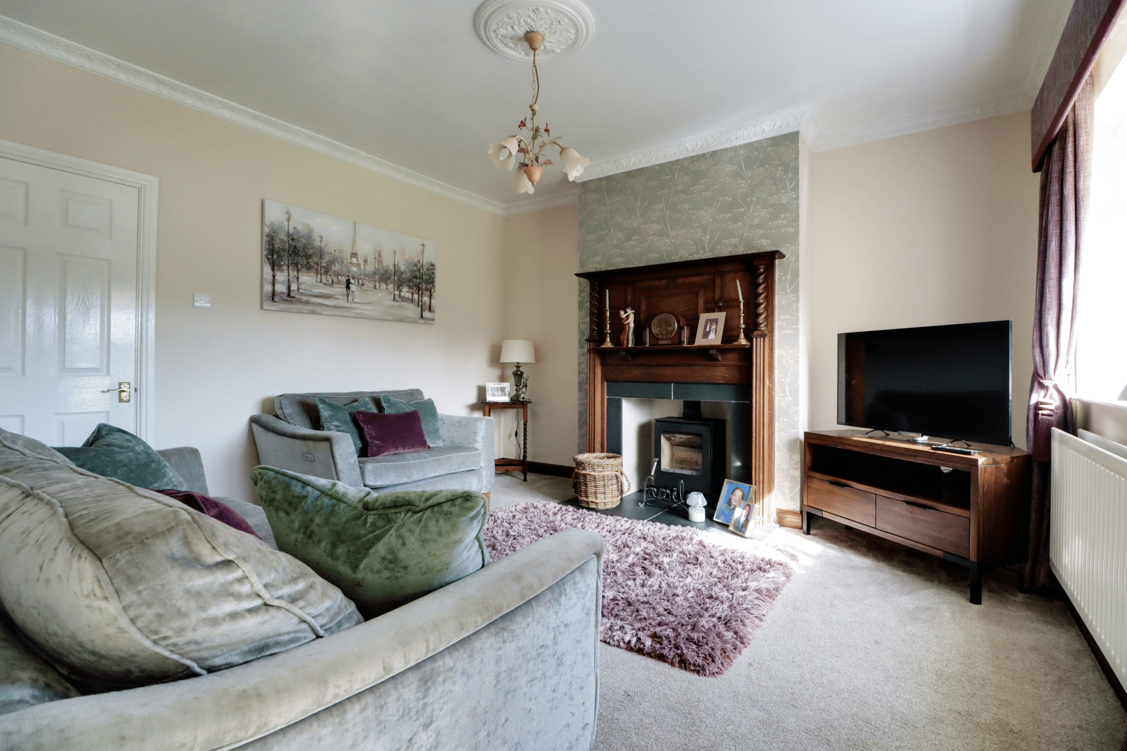
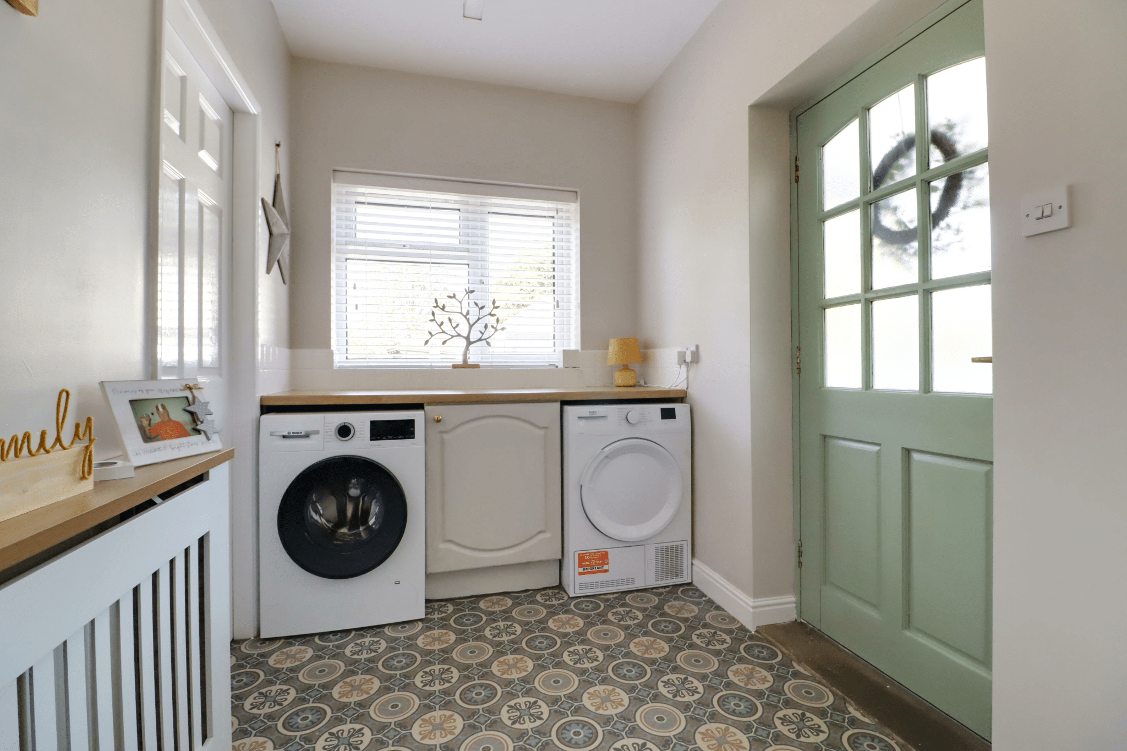
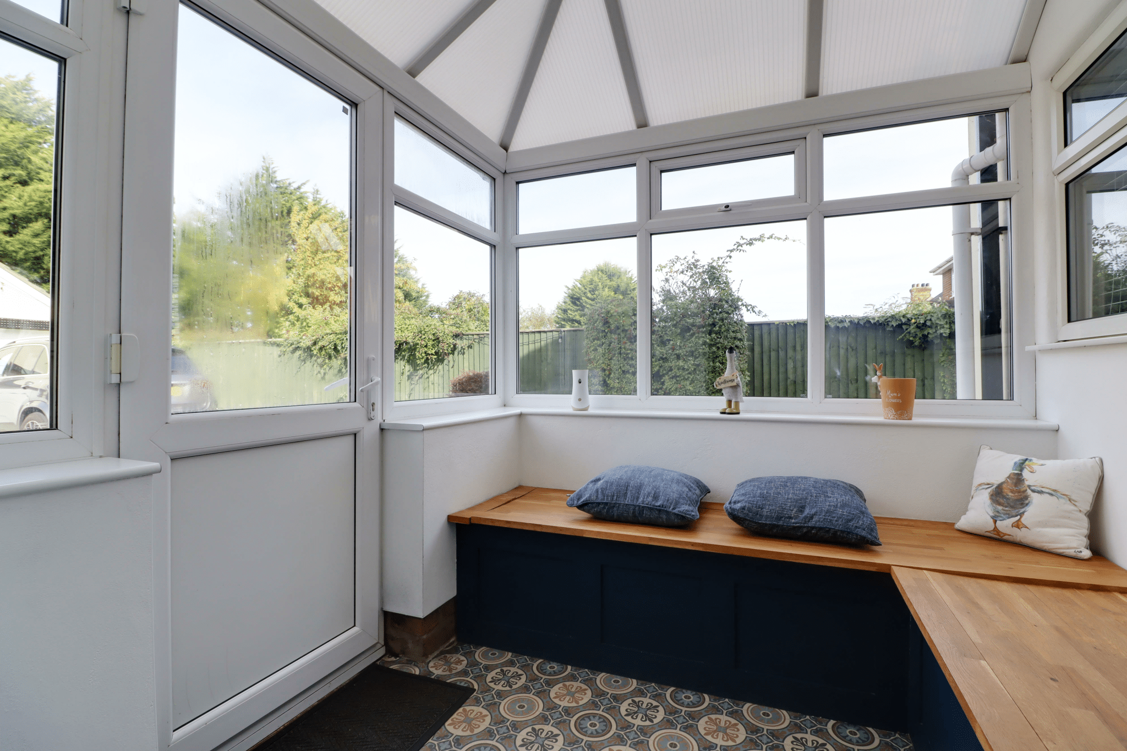
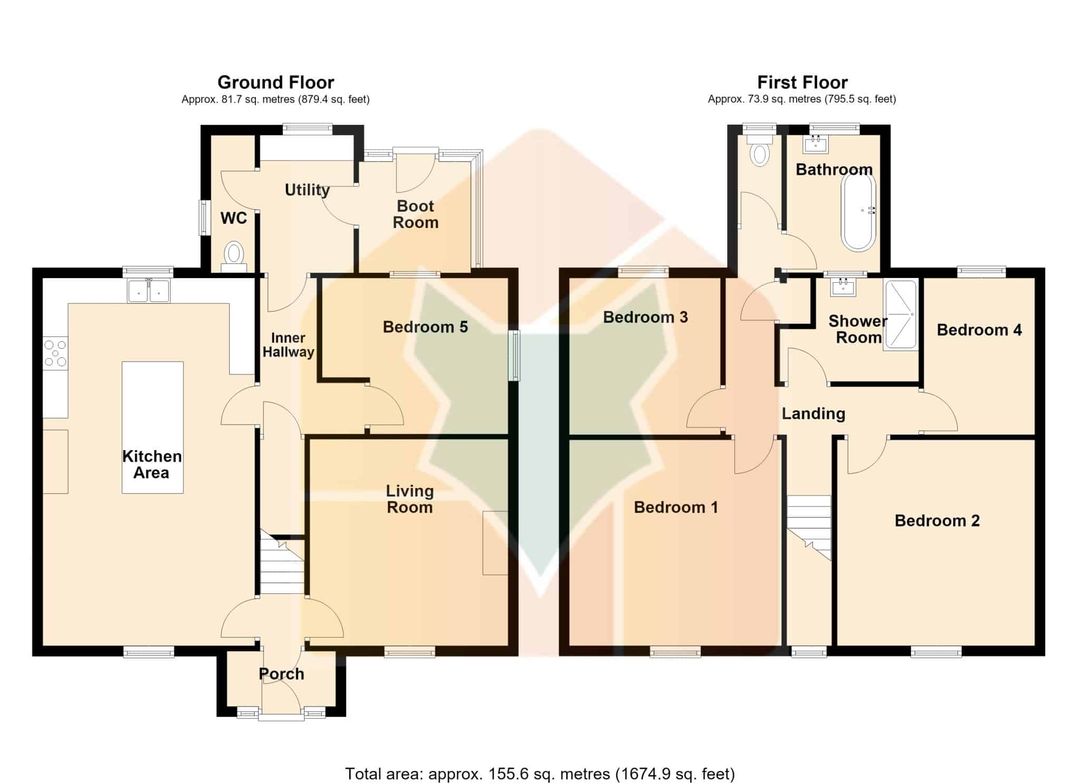
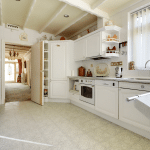
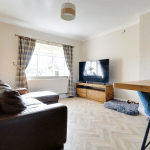
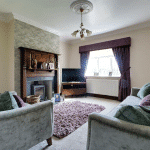
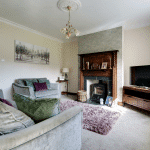
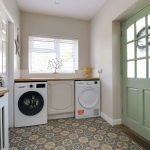
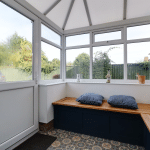
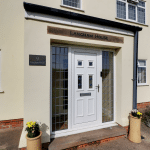
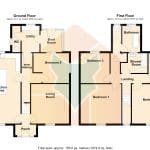
The accommodation is thoughtfully arranged and provides excellent flexibility, comprising a welcoming front entrance porch leading into the central reception hallway, a fine main living room featuring an attractive fireplace and an impressive open-plan living/dining kitchen, fitted with an excellent range of quality furniture and appliances. An inner hallway provides access to a versatile ground floor bedroom or home office, together with a useful utility room, cloakroom and rear boot room.
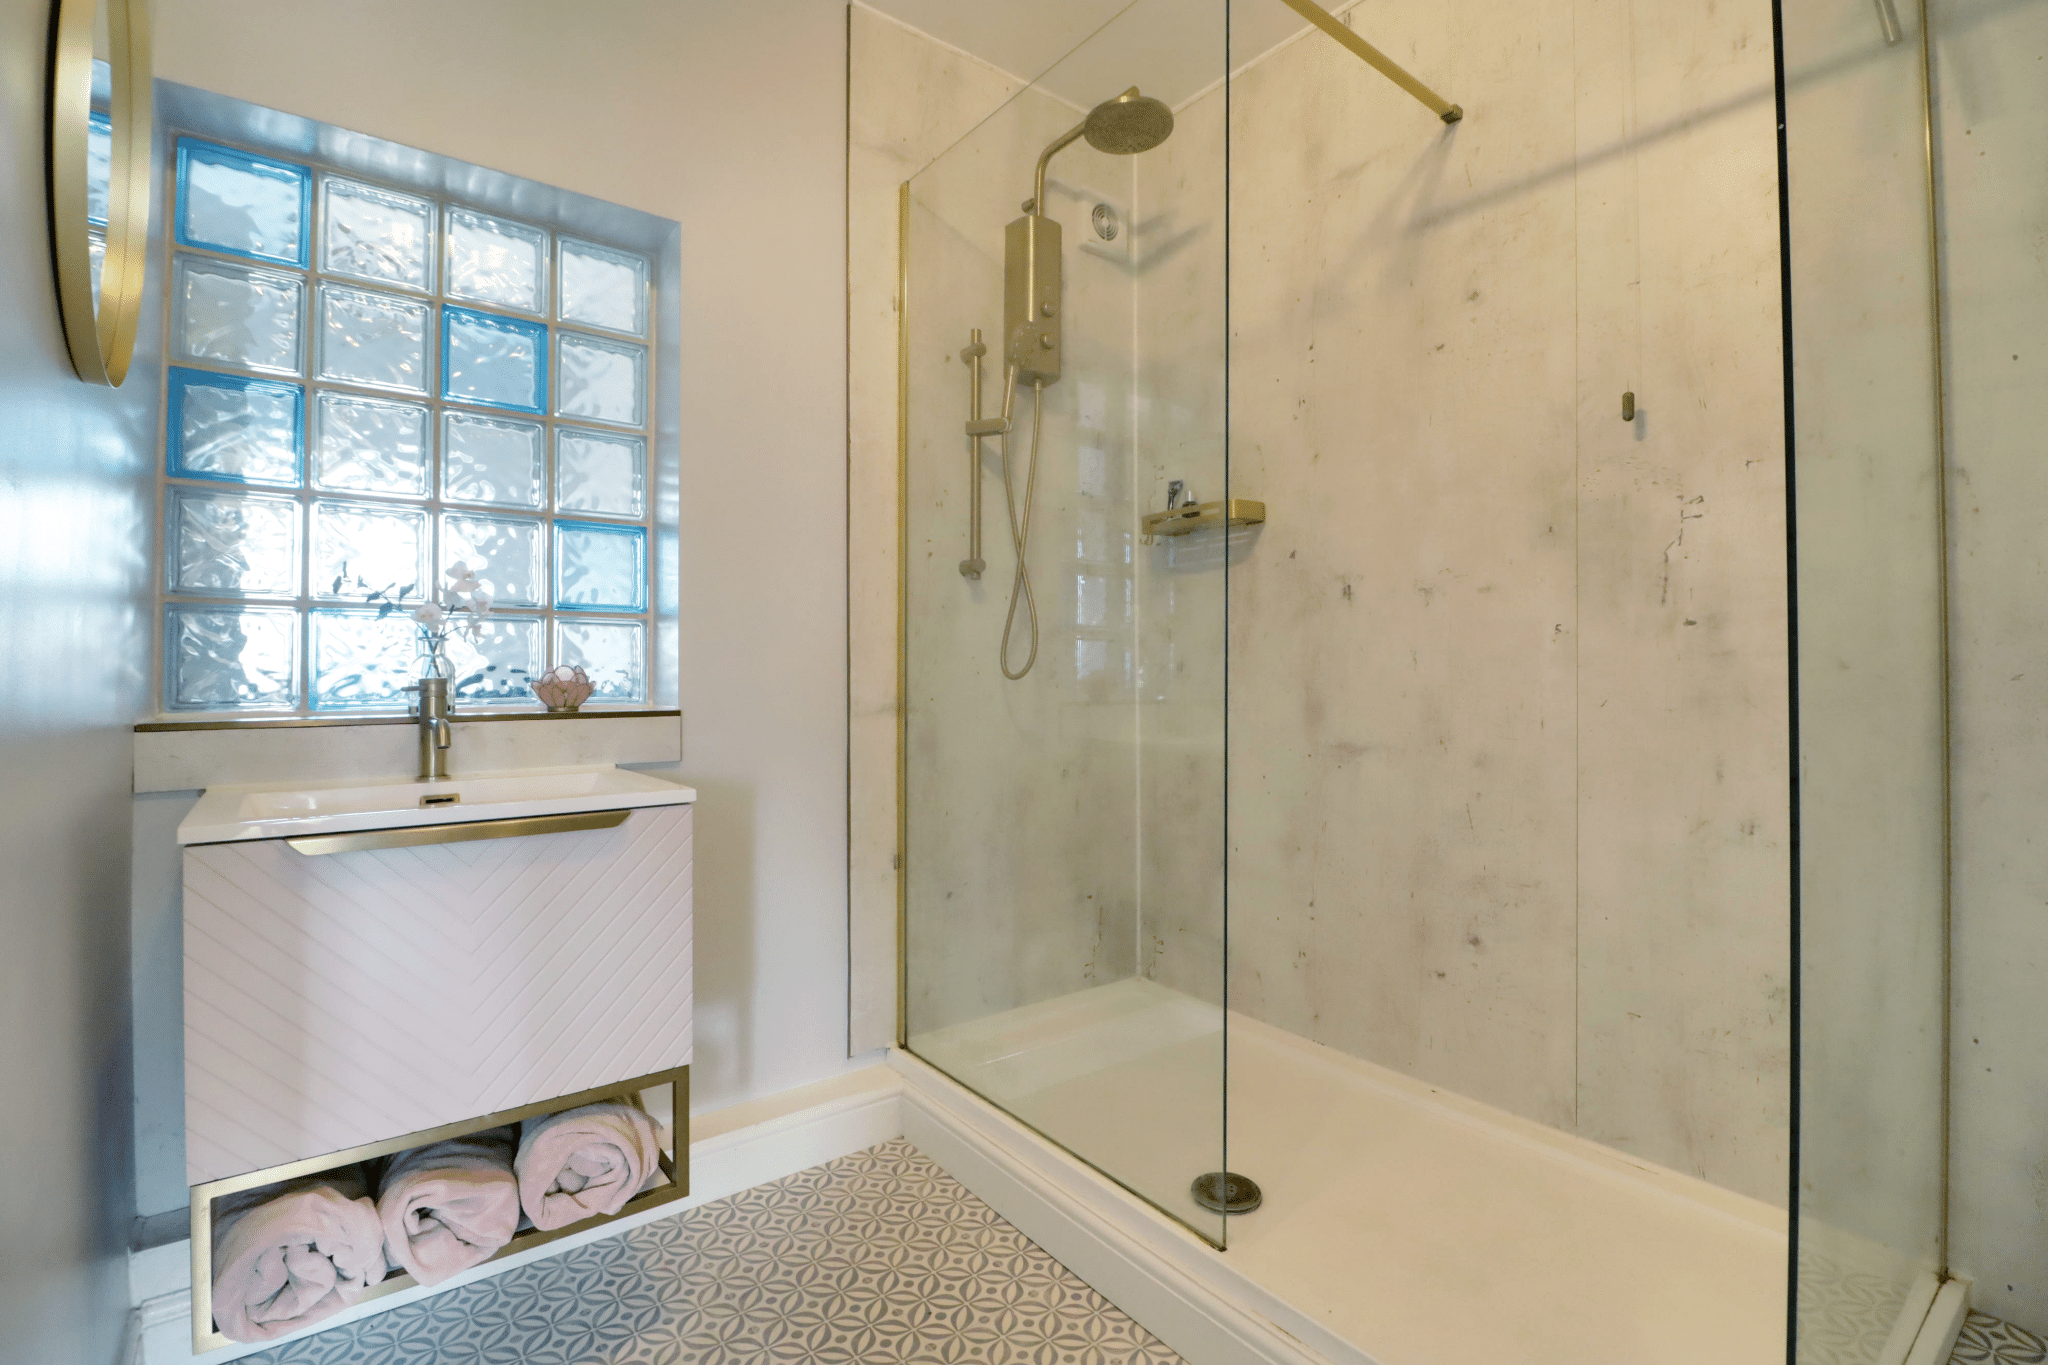
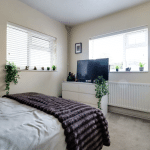
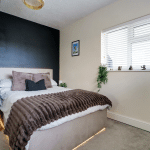
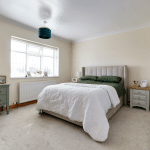
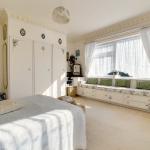
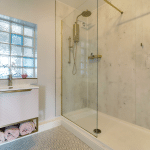
To the first floor, the accommodation continues with a central landing providing access to four generous bedrooms, a family shower room, separate main bathroom and additional landing WC, offering excellent facilities for modern family living.
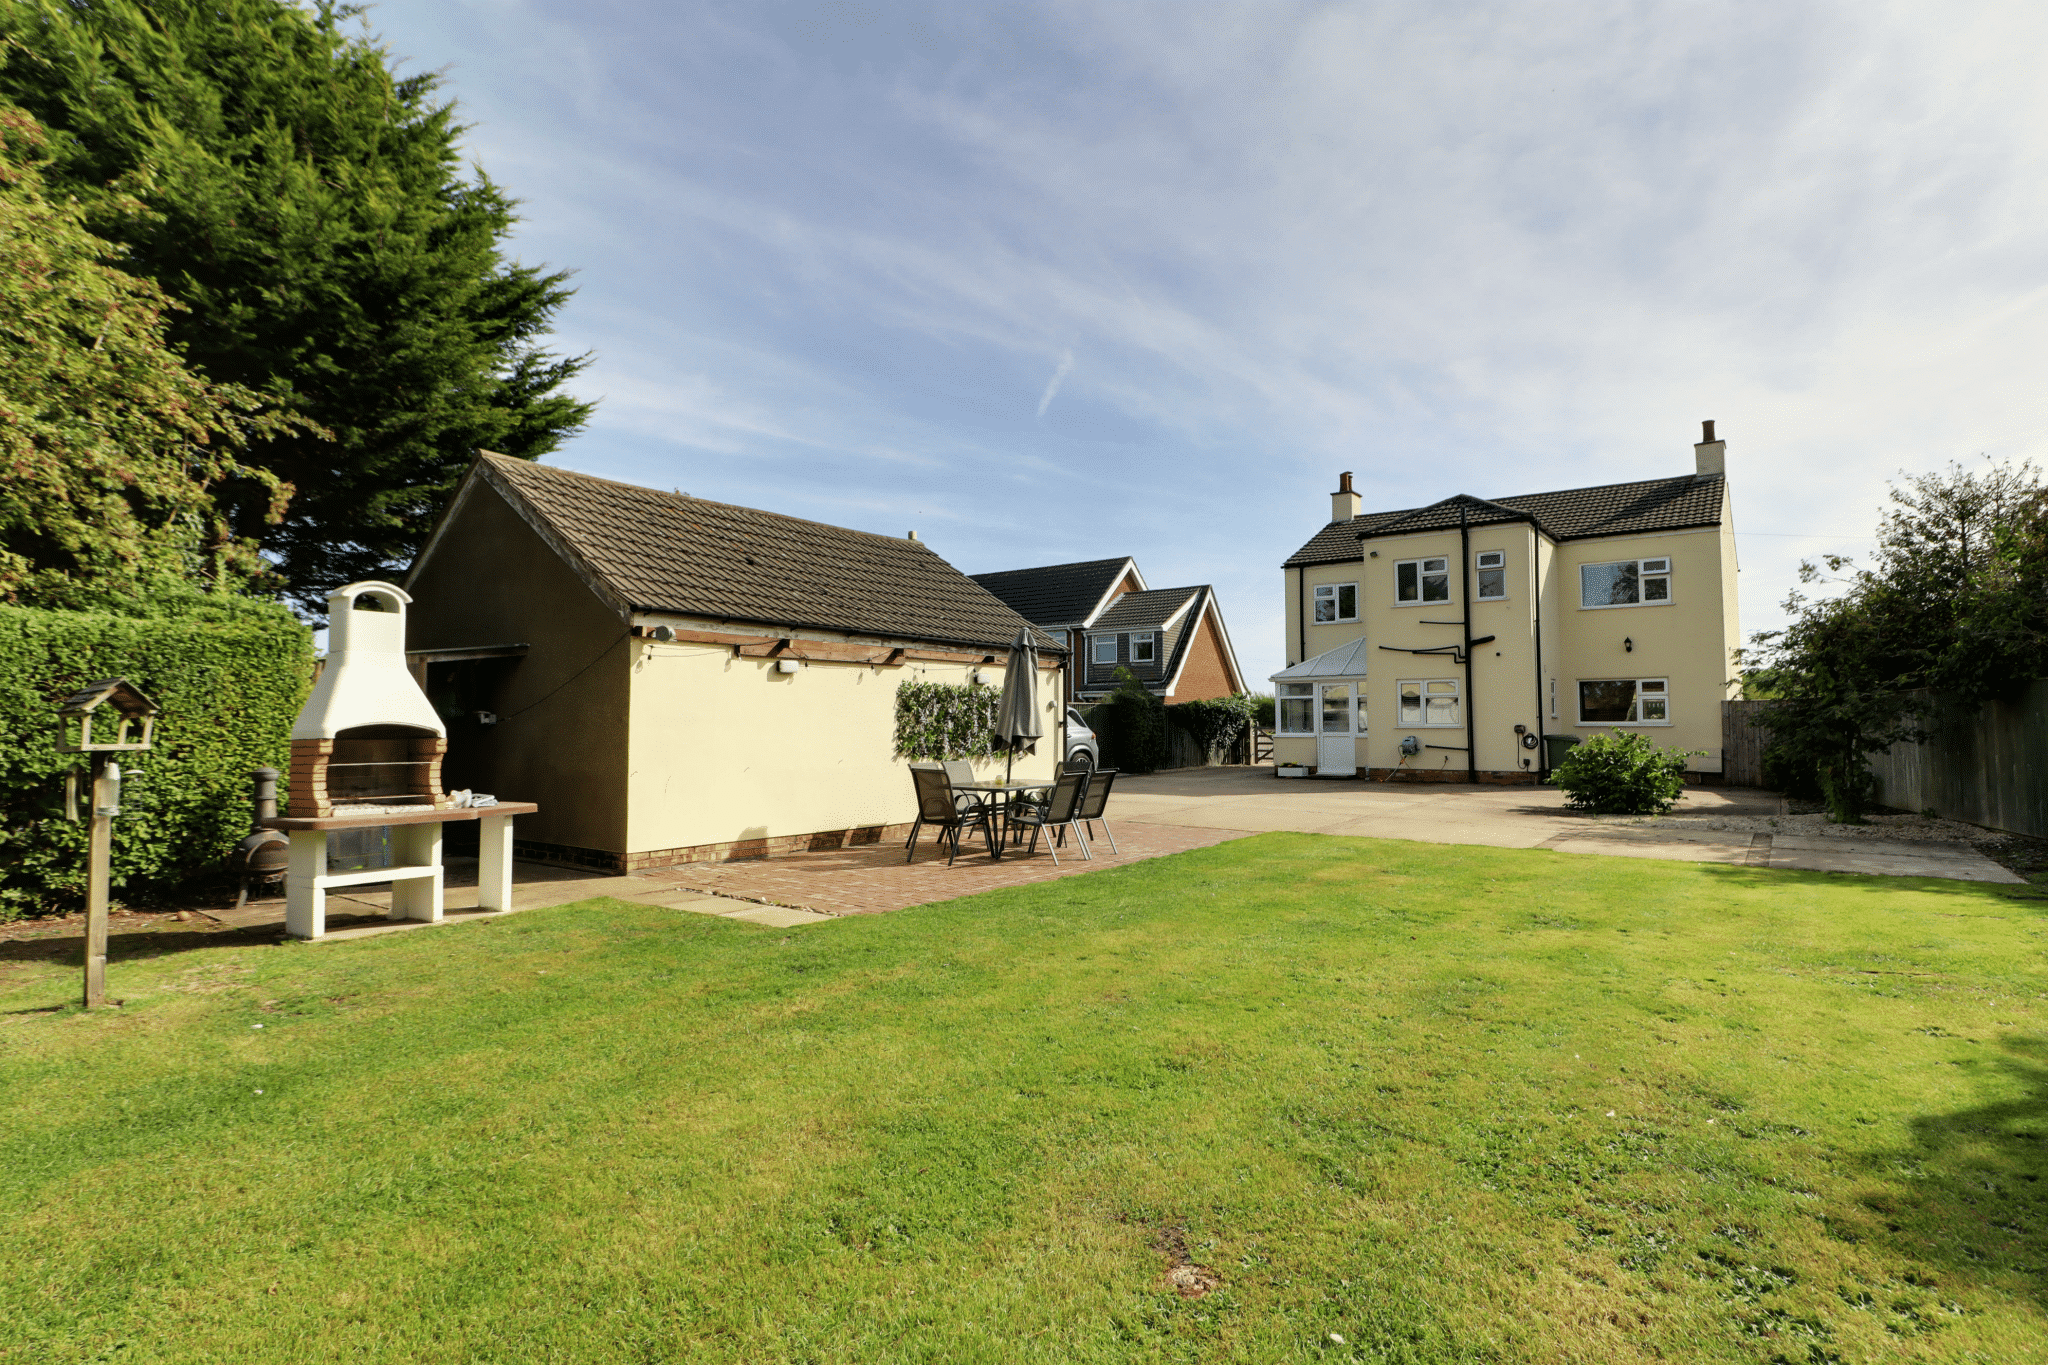
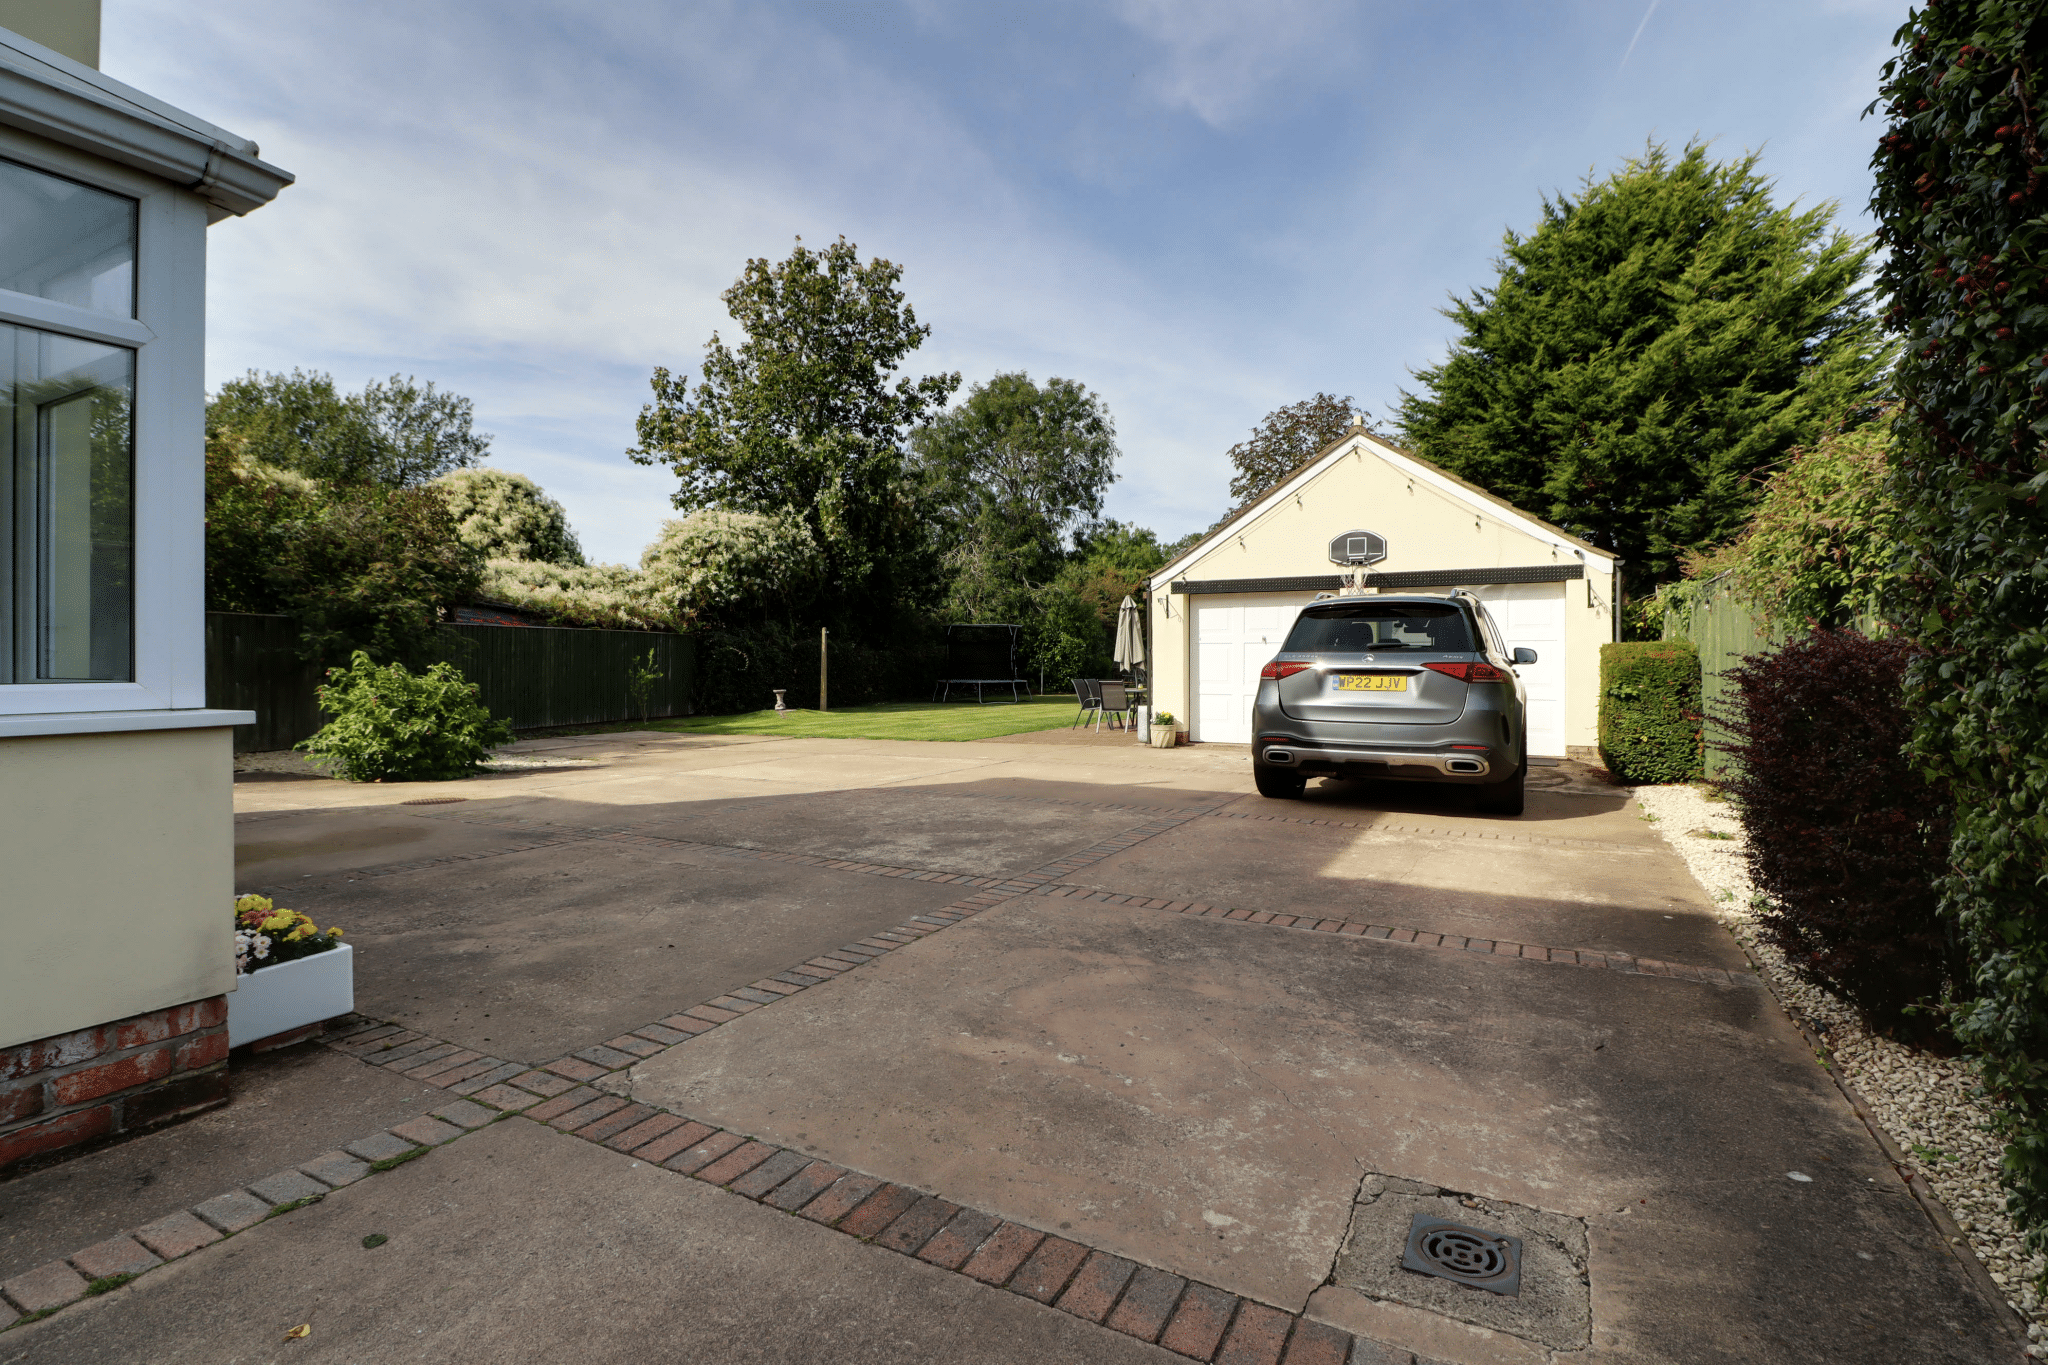
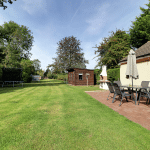
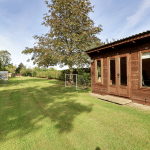
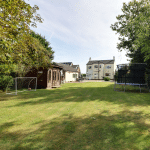
Externally, ‘Langham House’ occupies a sizeable and private plot with ample parking to the front, side and rear, together with direct access to a detached double garage measuring approximately 5.45m x 6.42m. The gardens are principally laid to lawn and feature a variety of mature planting, together with a number of private seating areas providing attractive spaces in which to relax and enjoy the surroundings.
The property is further complemented by uPVC double glazing and gas-fired central heating.
Viewing comes with the Agents’ highest recommendation to fully appreciate the space, versatility and quality this impressive home has to offer. For further information or to arrange a viewing, please contact our Brigg office.
Porch 3' 5" x 7' 1" (1.05m x 2.15m)
Living Room 13' 4" x 12' 9" (4.06m x 3.89m)
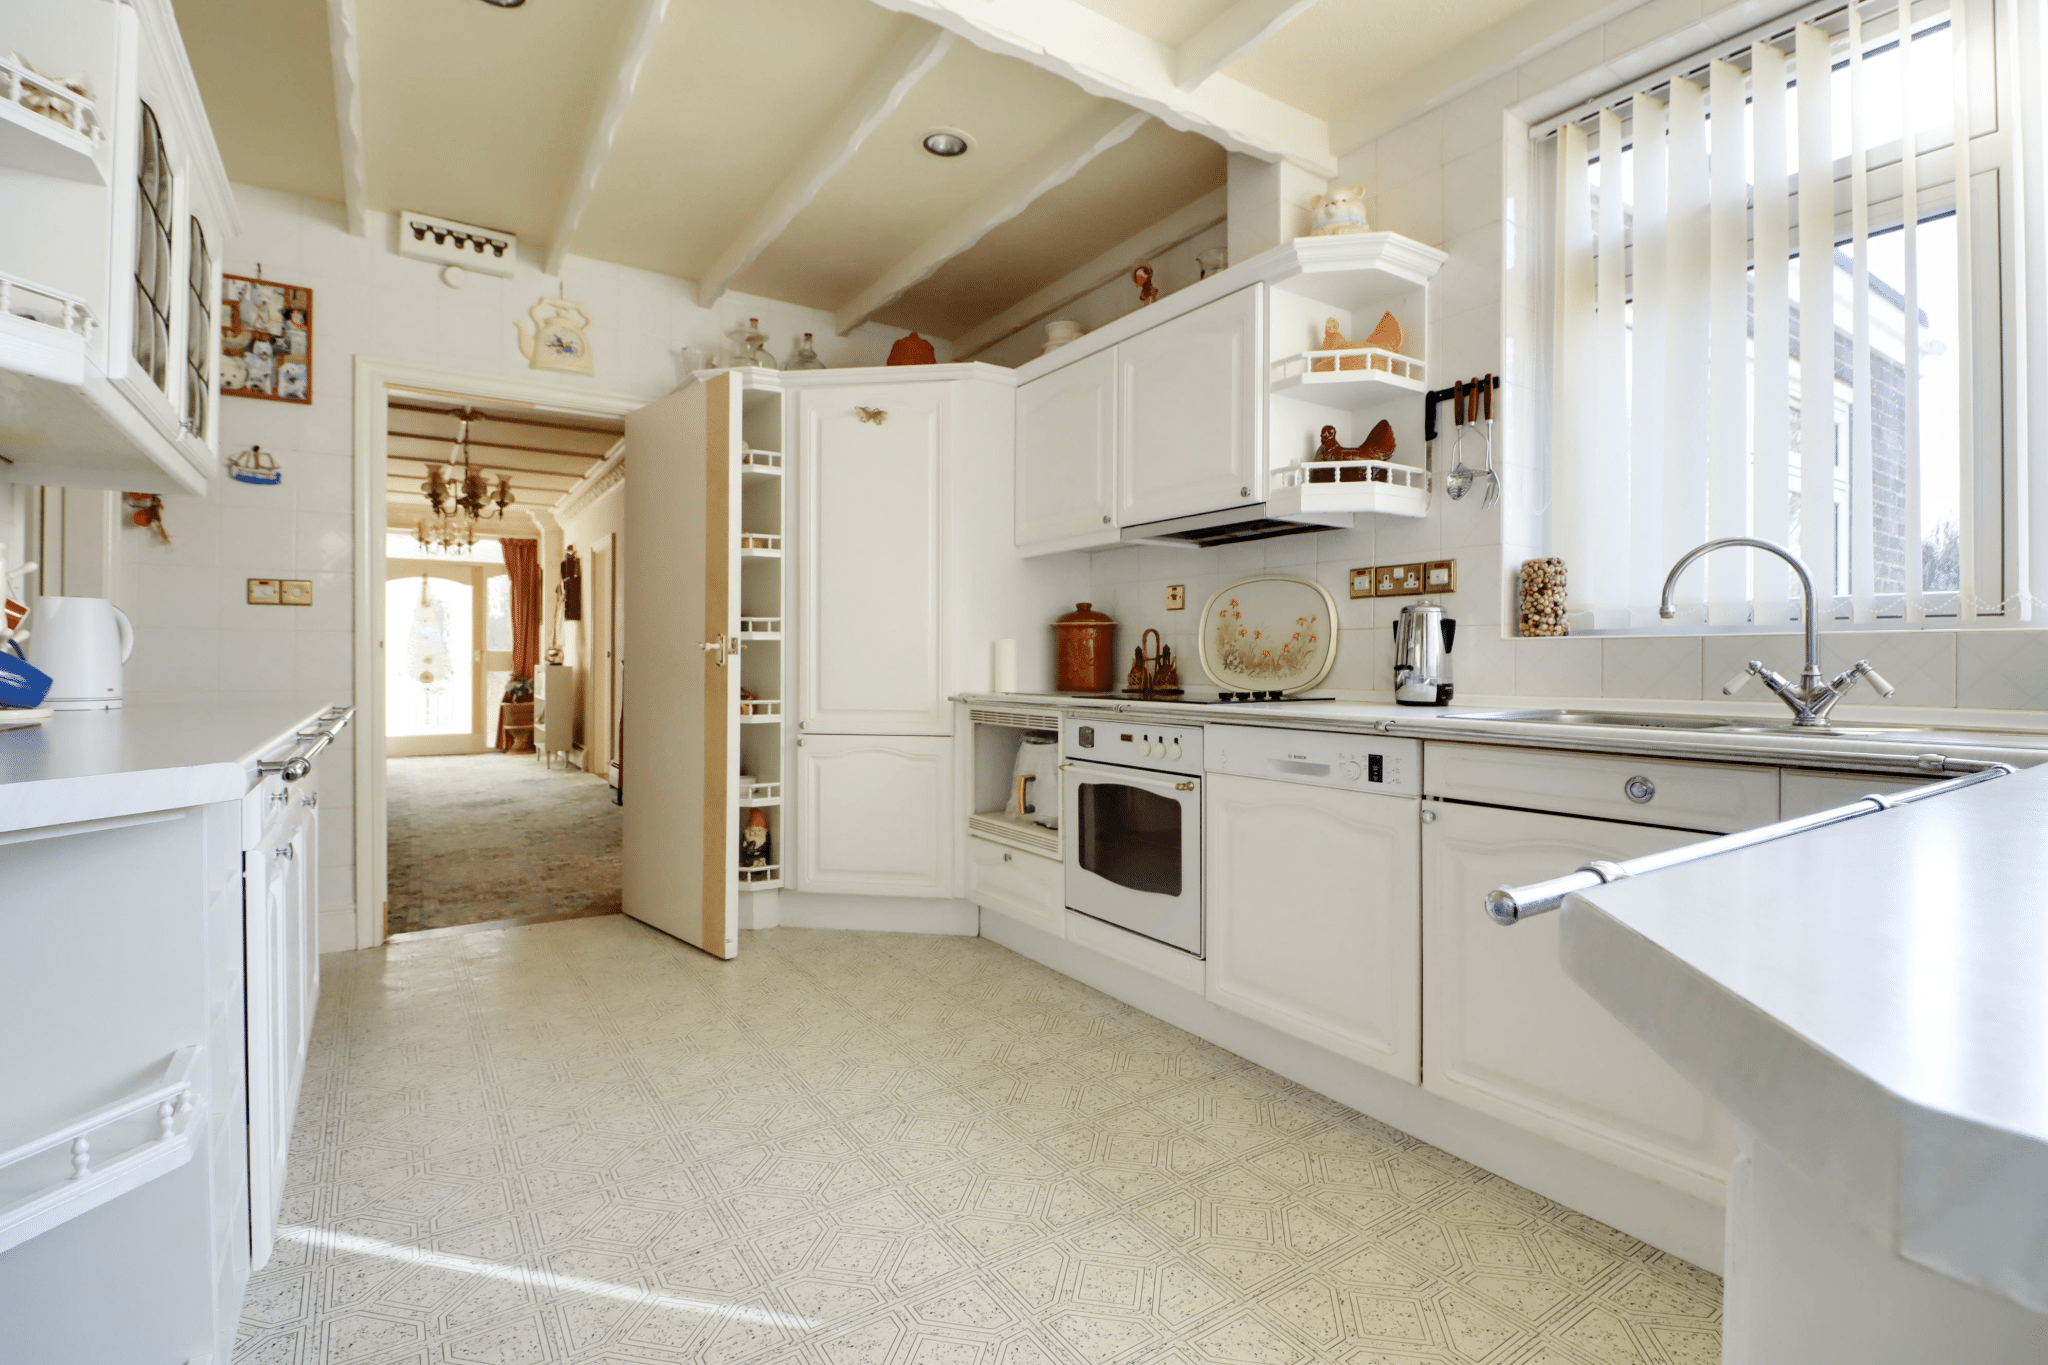
Kitchen 23' 10" x 13' 7" (7.27m x 4.15m)
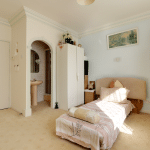
Ground Floor Bedroom 5/Home Office 10' 0" x 12' 2" (3.05m x 3.70m)
Utility Room 8' 10" x 6' 1" (2.70m x 1.85m)
Cloakroom
Boot Room 7' 2" x 7' 3" (2.18m x 2.20m)
Bedroom 1 13' 3" x 13' 7" (4.05m x 4.13m)
Bedroom 2 13' 4" x 12' 10" (4.06m x 3.91m)
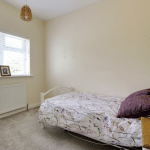
Bedroom 3 10' 0" x 9' 9" (3.06m x 2.97m)
Bedroom 4 10' 0" x 7' 2" (3.05m x 2.19m)
Shower Room 6' 8" x 6' 10" (2.04m x 2.09m)
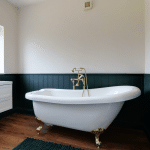
Bathroom 8' 10" x 6' 0" (2.70m x 1.83m)
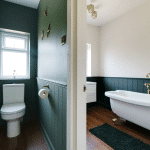
Landing Toilet
Double Garage 21' 1" x 17' 11" (6.42m x 5.45m)