Stather Road, Burton-Upon-Stather, DN15
£625,000


Stather Road, Burton-Upon-Stather, DN15
Property Features
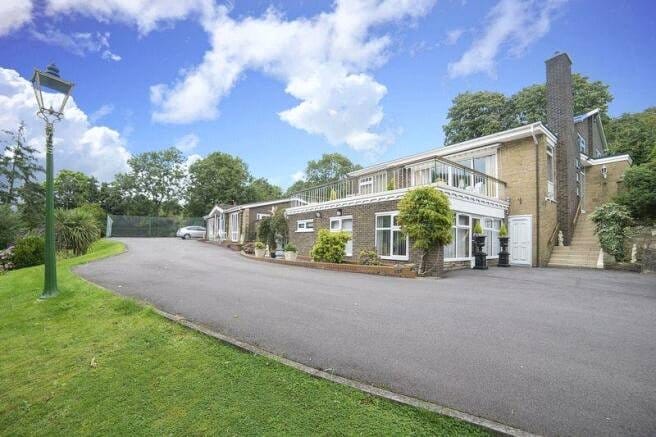
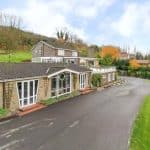
- An outstanding individual detached family residence
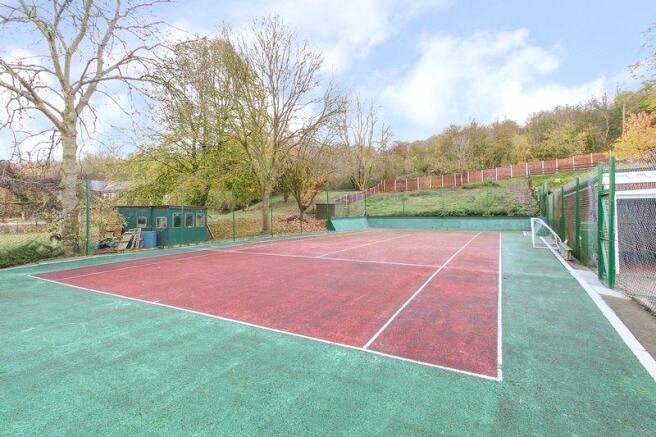
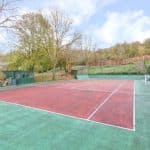
- Impressive Games Room & Tennis Court
- Approx 3000 sqft of Accommodation
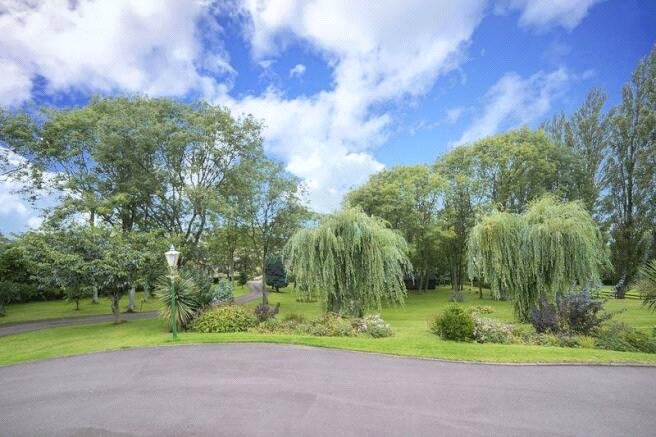
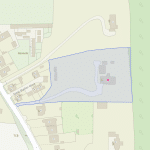
- Standing On Approx 2.5 Acre Grounds
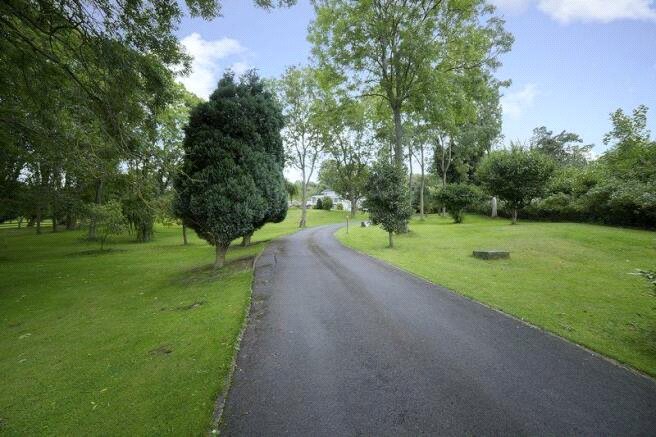
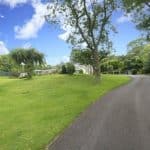
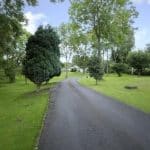
- Private Drive Leading Up to The Property
- Located On The Outskirts Of The Viillage
- Outbuildings With Large Garage
- Suitable For Extended Families
- 3 Good Sized Bedrooms
- Stunning Views Over the River Trent
Property Summary
Full Details
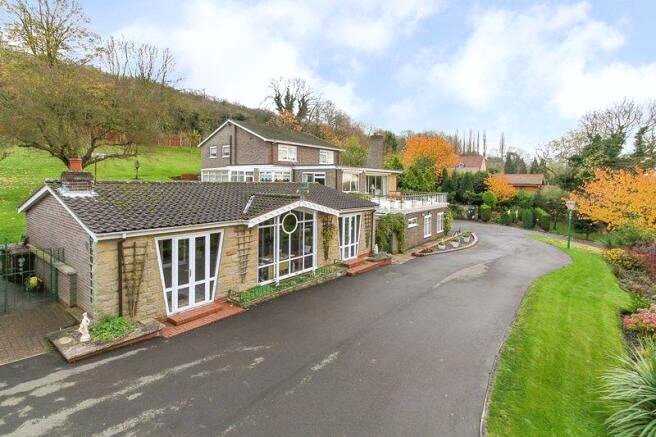
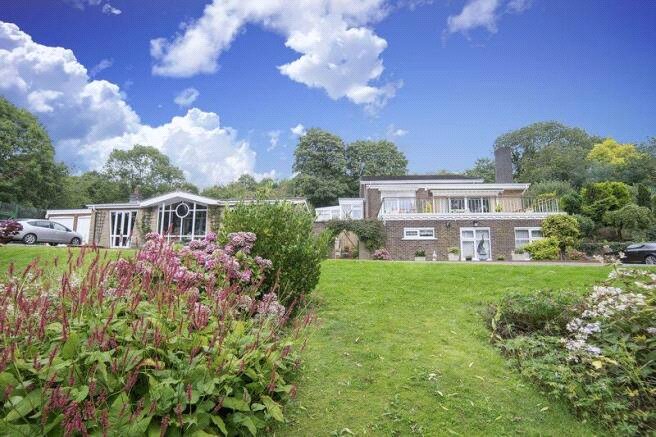
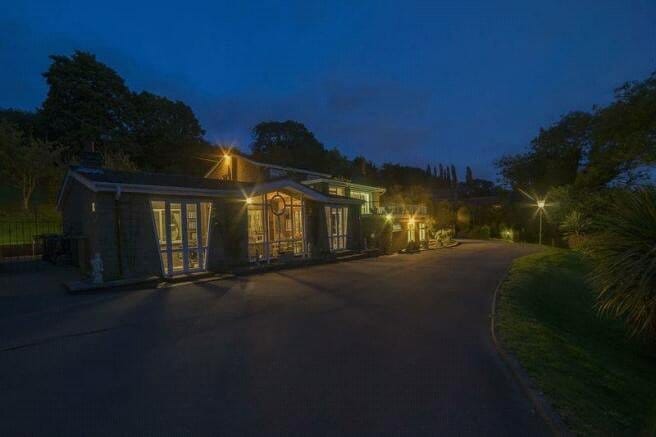
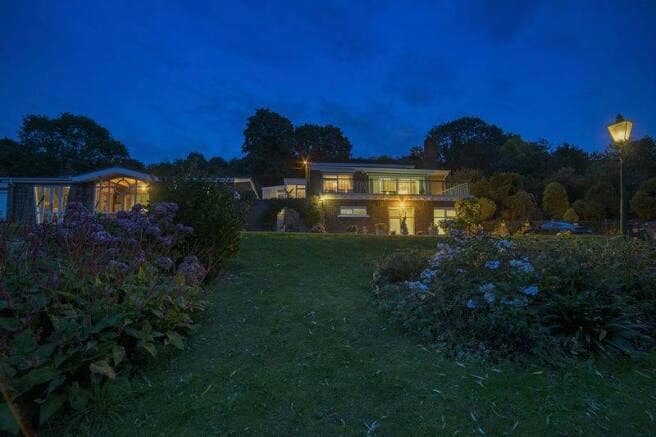
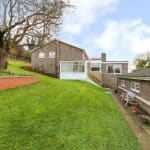
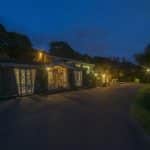
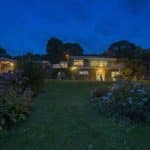
An exceptionally individual architect-designed residence occupying approximately 2½ acres of beautifully landscaped grounds and enjoying a truly remarkable elevated position overlooking the River Trent and Trent Valley. Constructed circa 1964, this distinctive home represents a rare opportunity to acquire a property of considerable character, space and versatility, with the split-level accommodation thoughtfully designed to make the very most of its exceptional setting and far-reaching views.
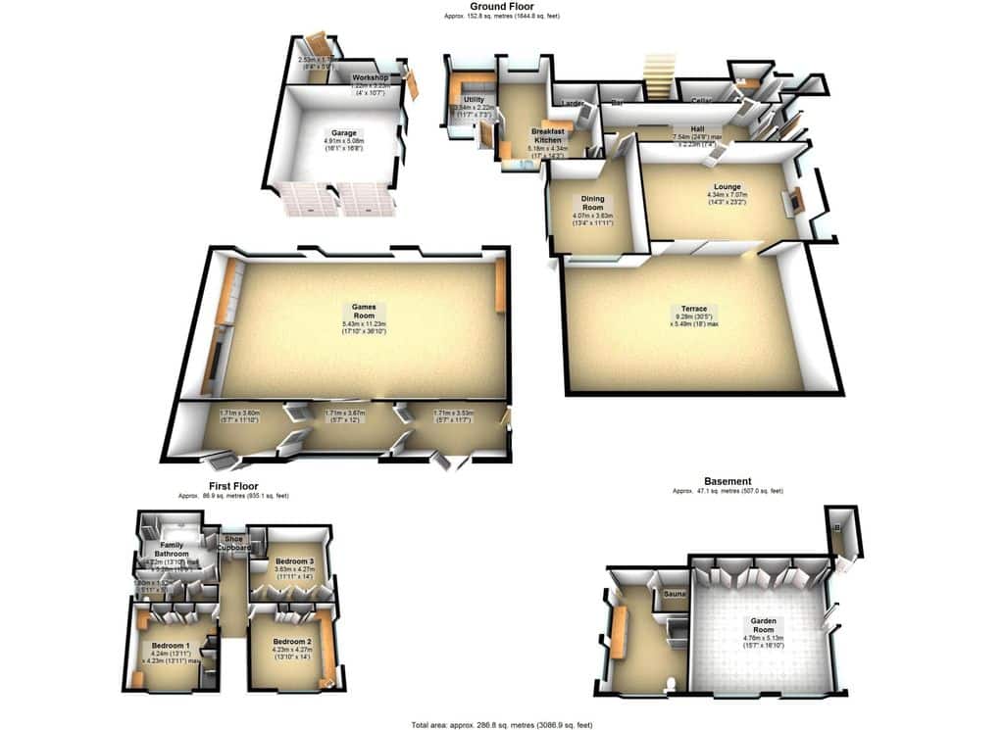
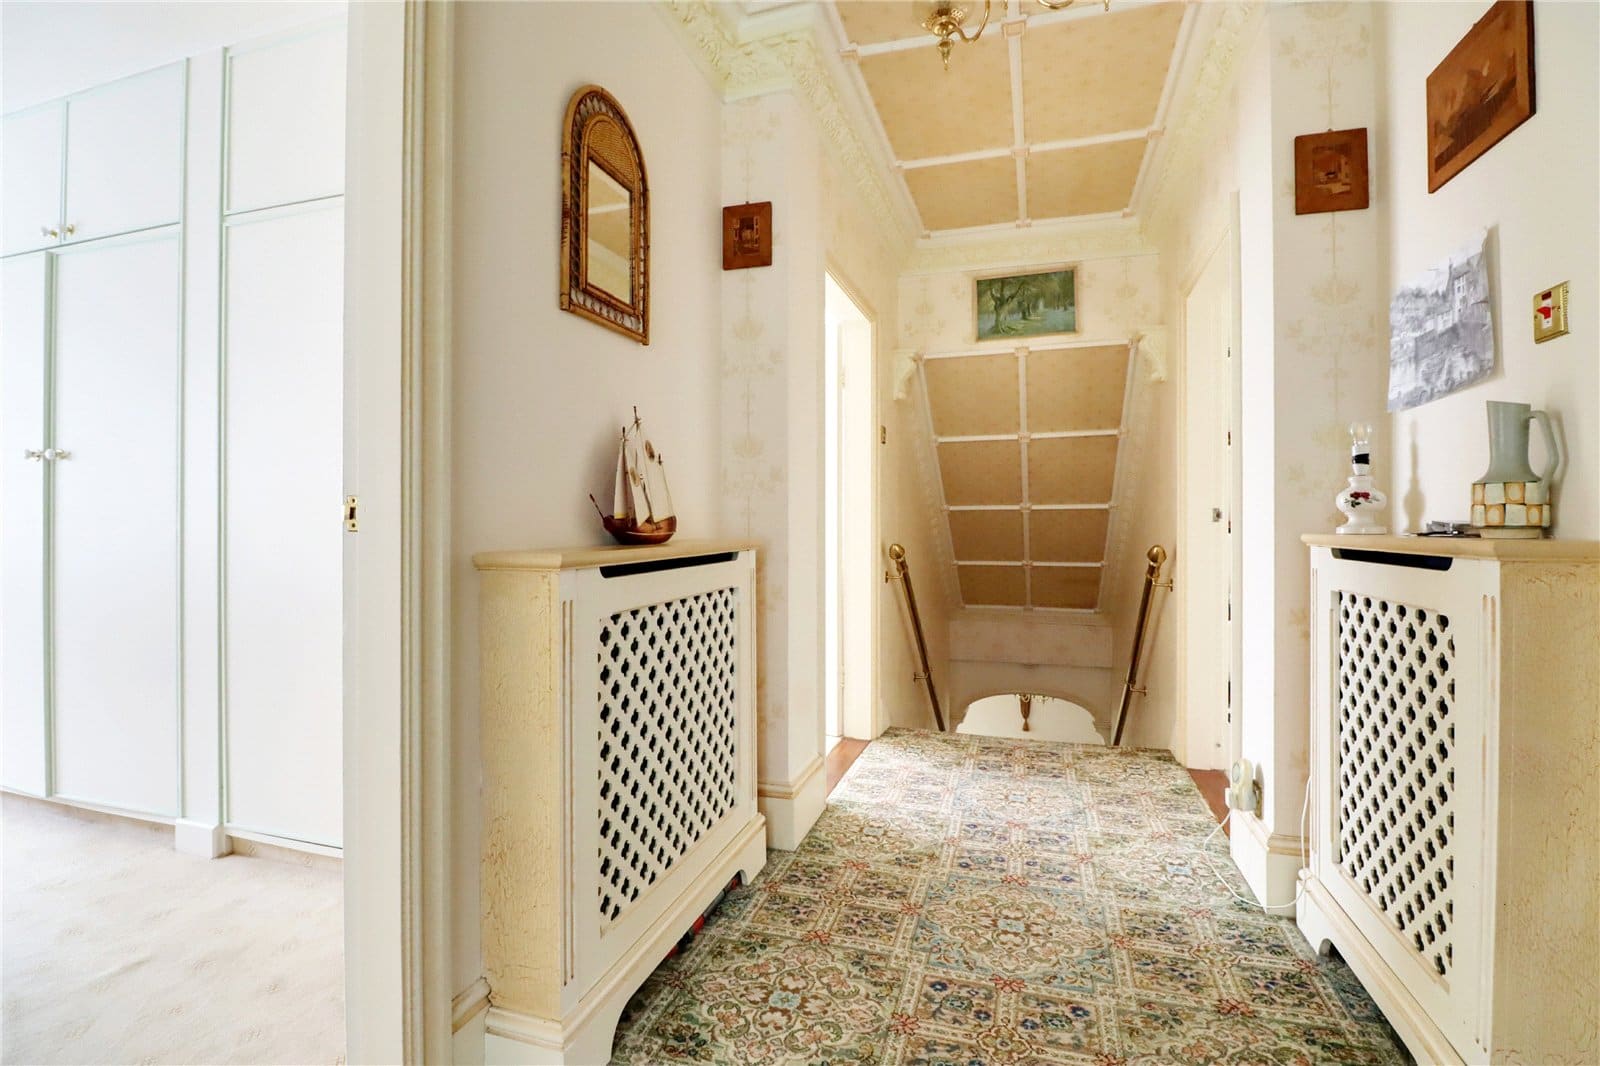
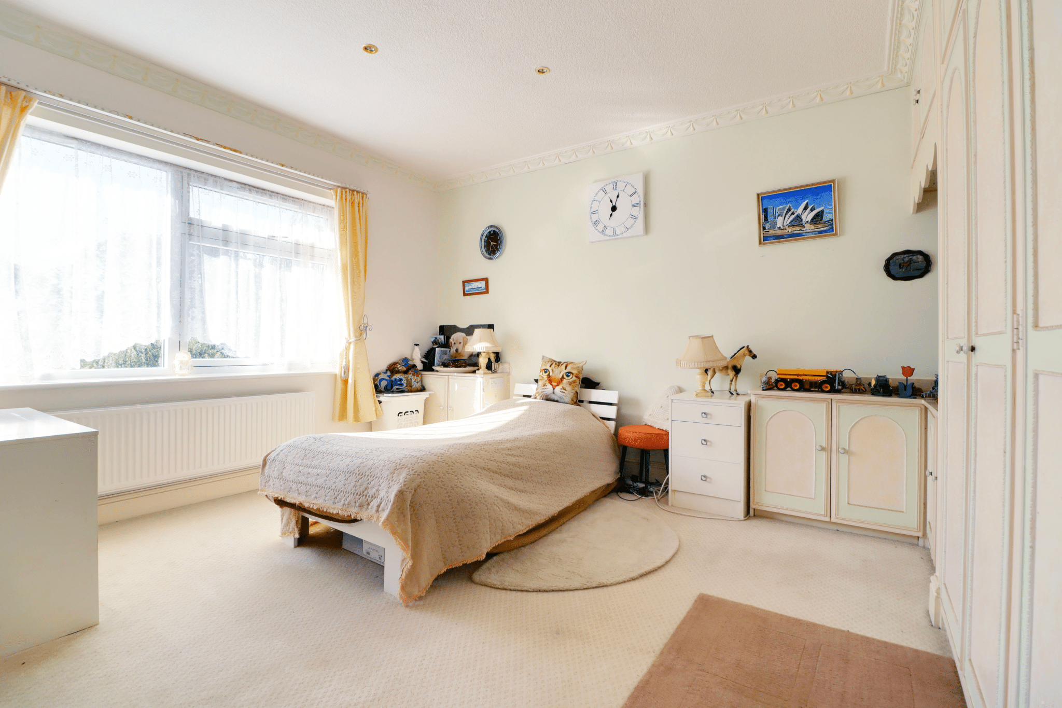
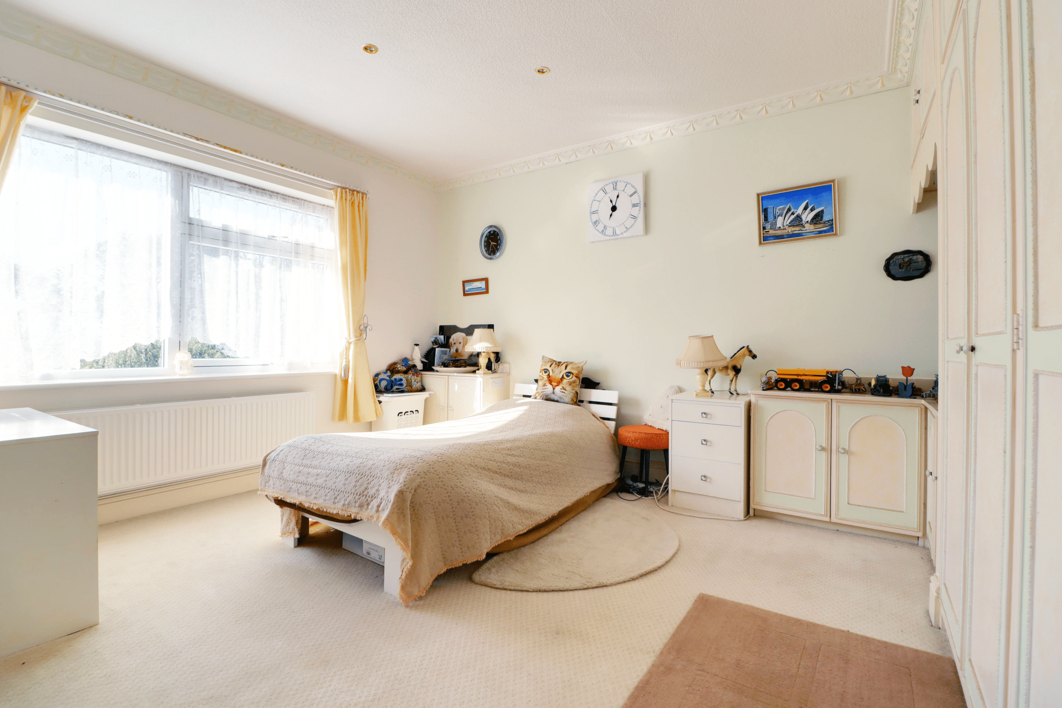
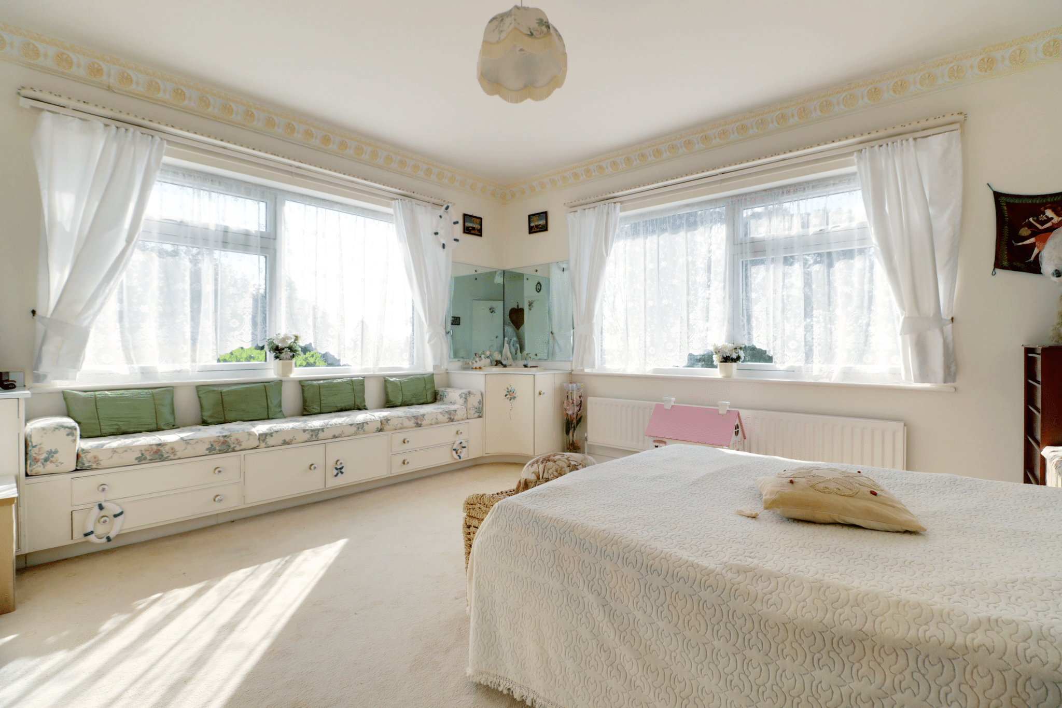
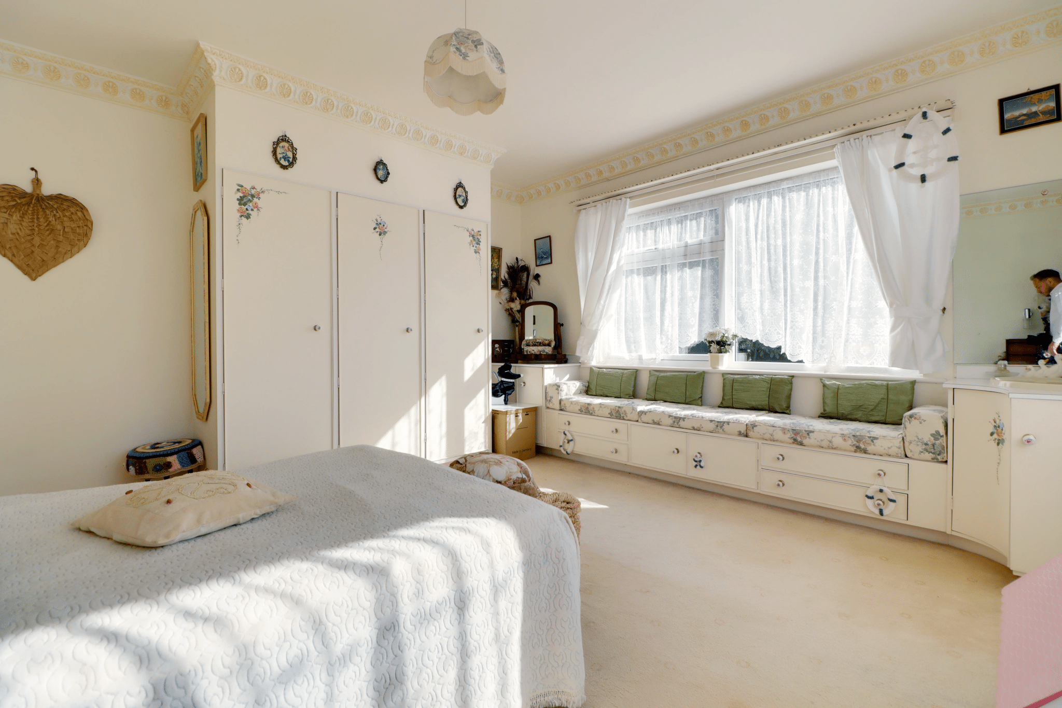
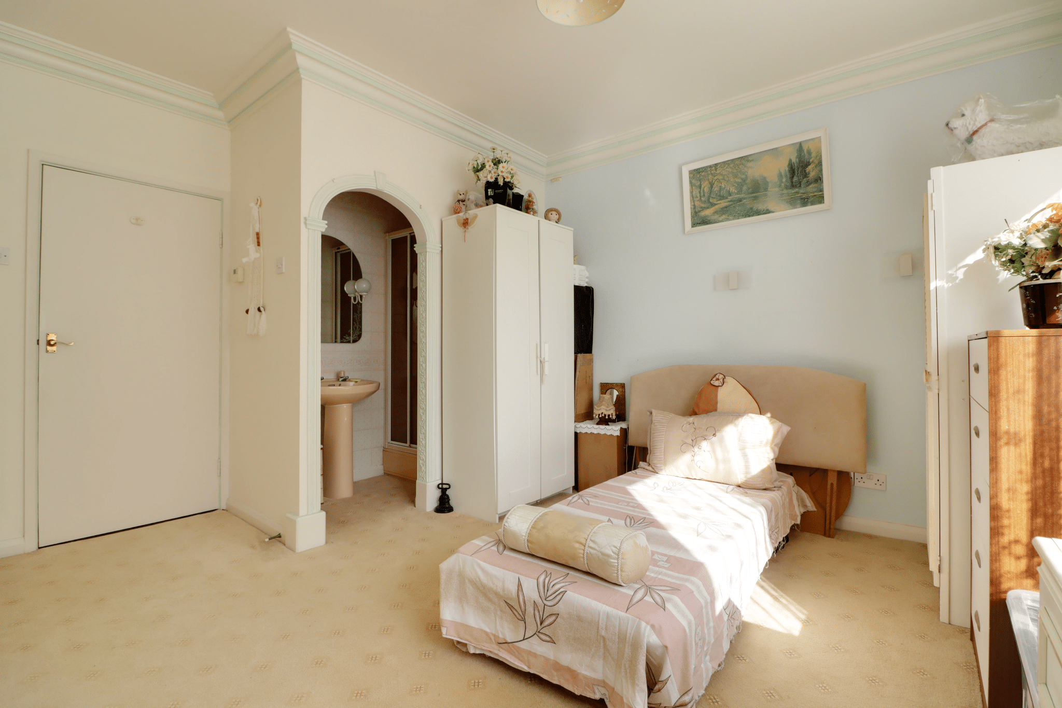
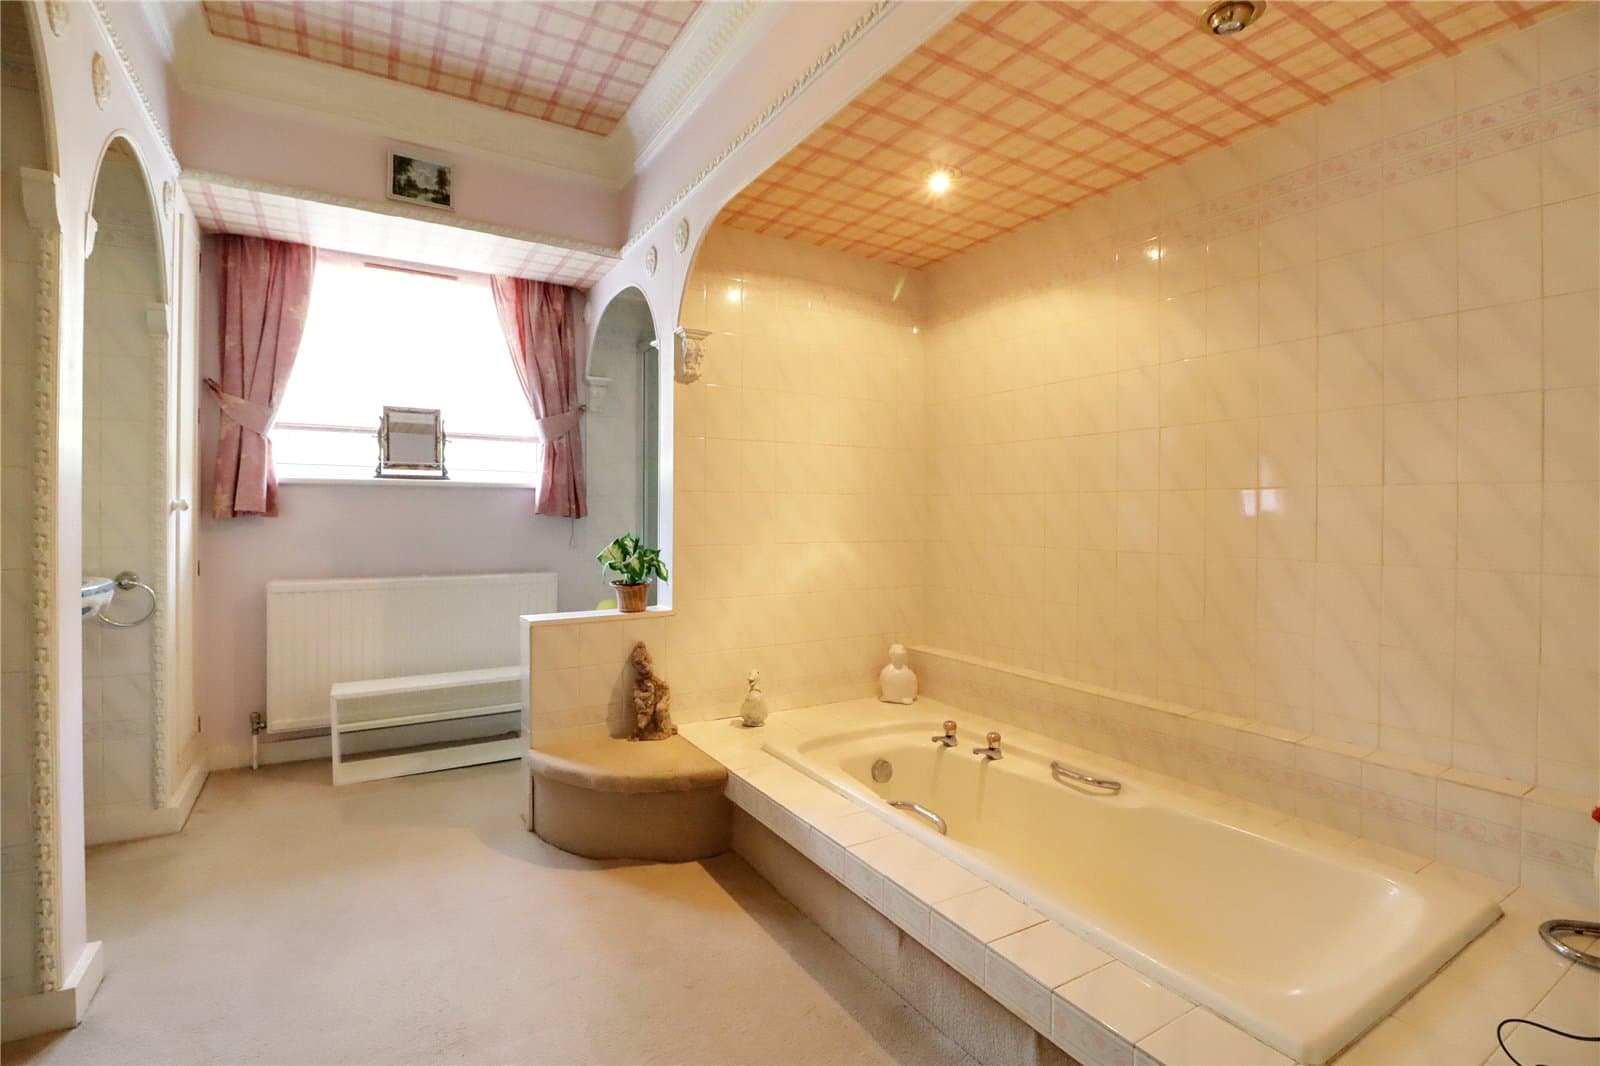
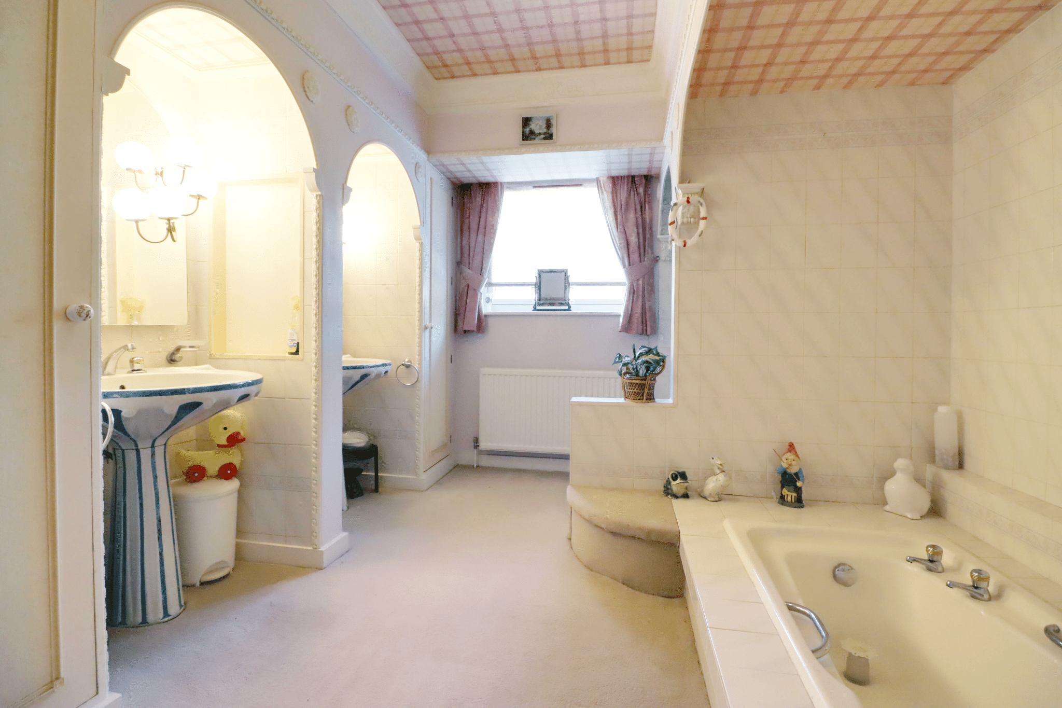
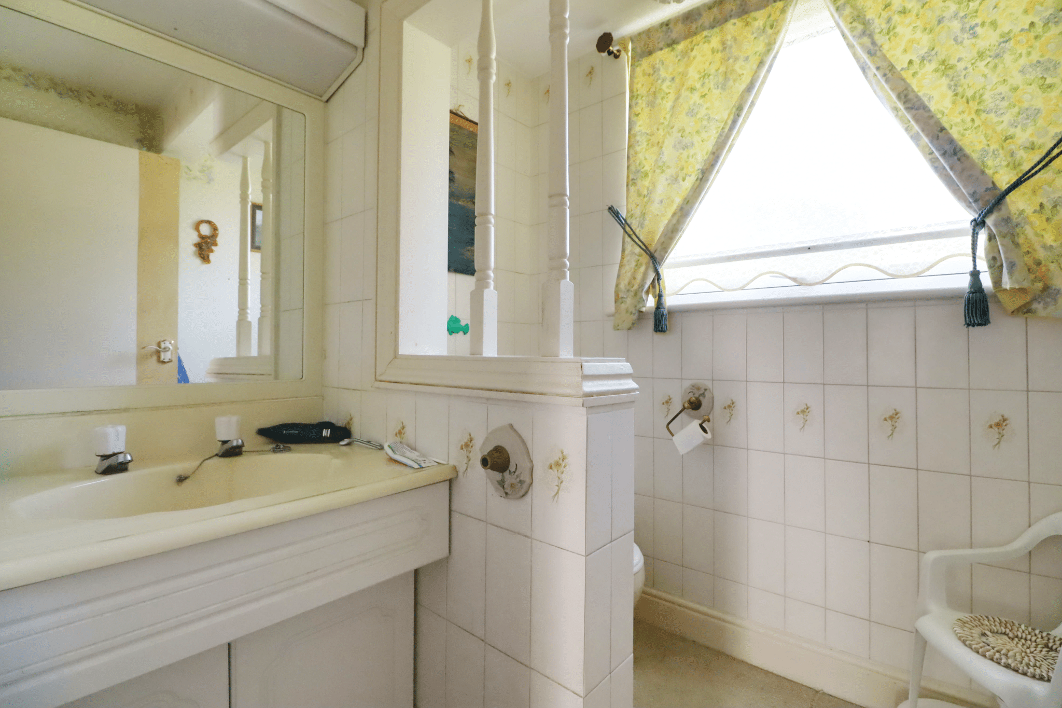
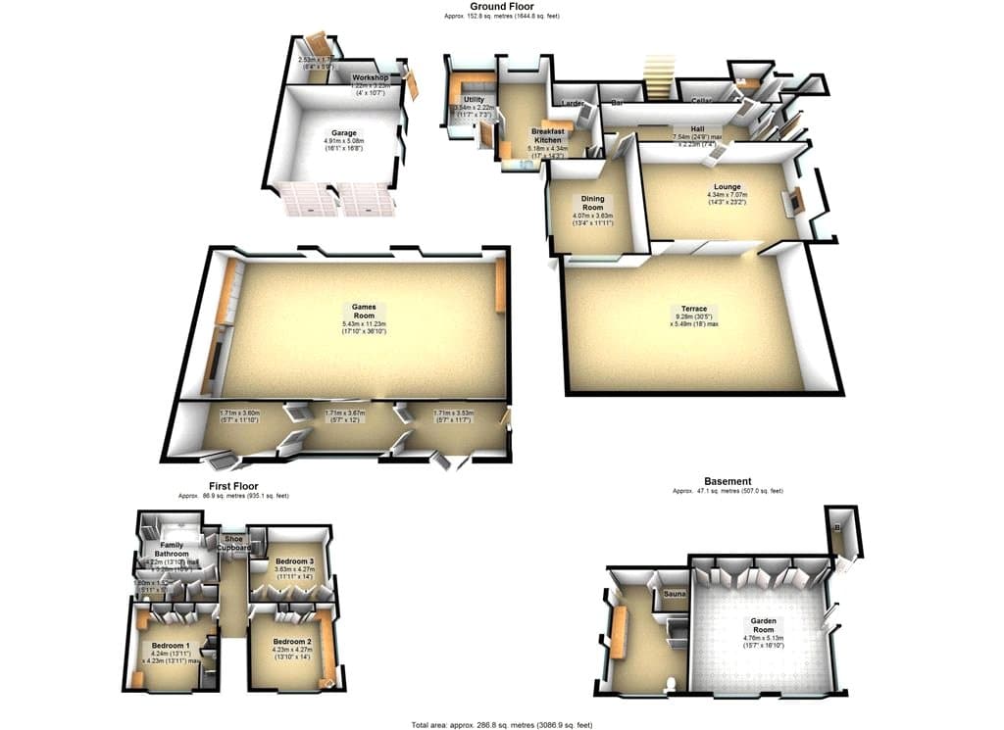
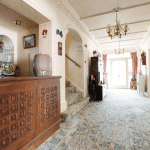
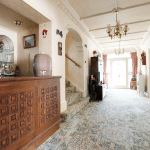
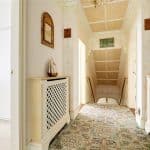
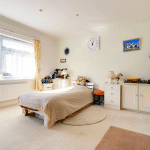
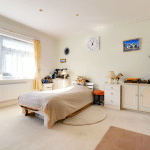
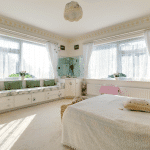
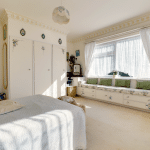
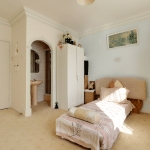
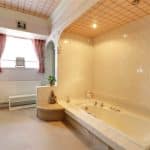
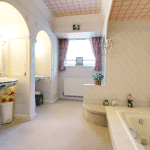
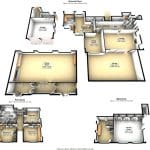
The principal residence extends to approximately 3,000 square feet and offers an unusually spacious and versatile layout which, in the Agents’ opinion, would prove particularly appealing to a family seeking generous living accommodation with excellent potential for multi-generational living. The accommodation is arranged around a spacious main Reception Hall, with staircase rising to the bedroom accommodation comprising three well-proportioned bedrooms and the principal Family Bathroom. The Guest Bedroom benefits from its own en-suite facilities, incorporating a shower and wash hand basin.
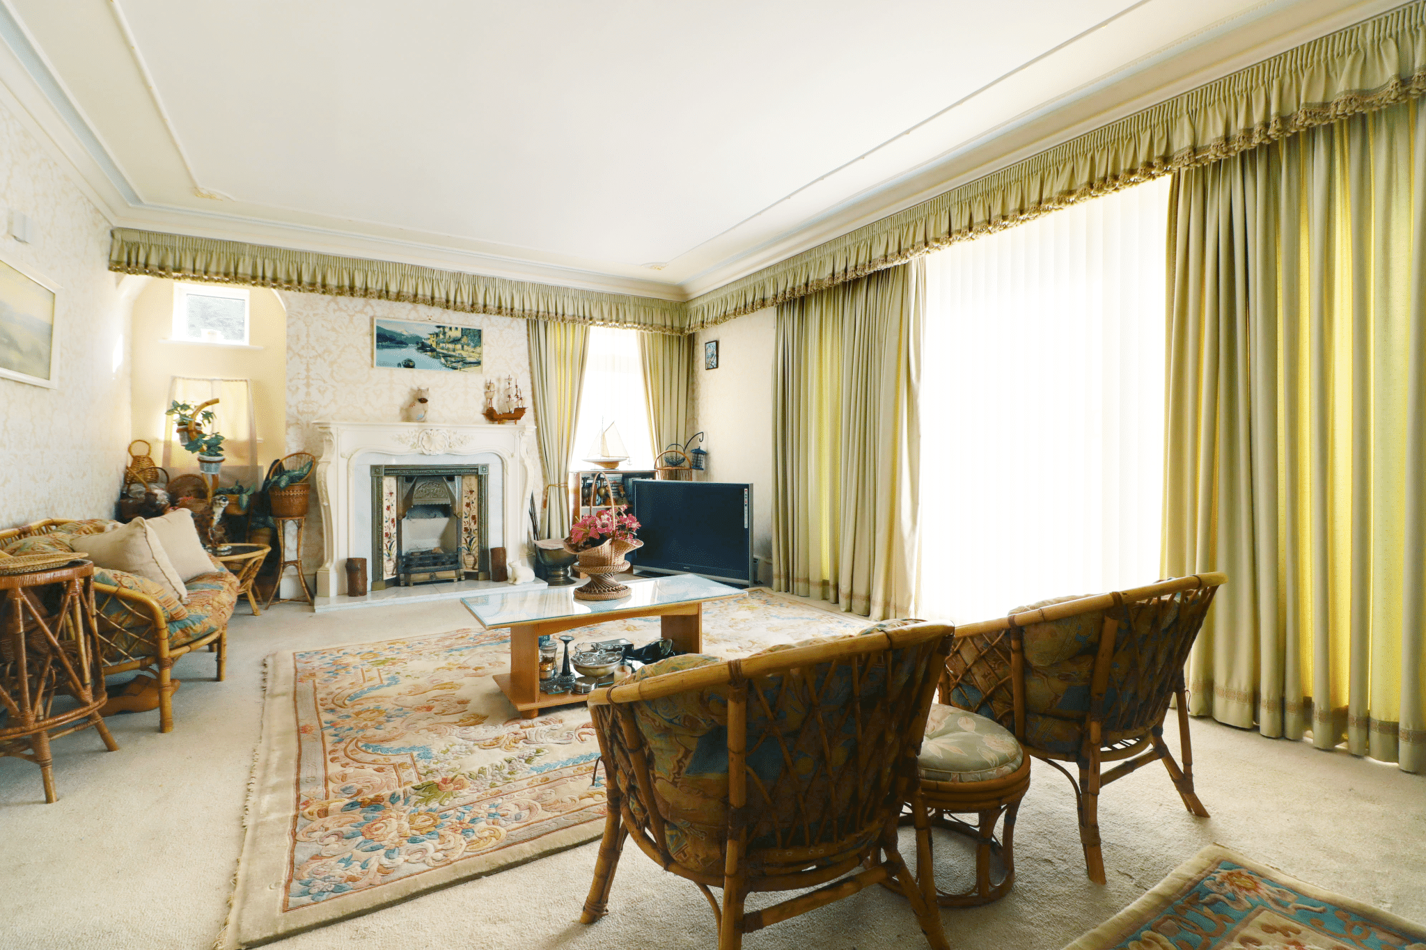
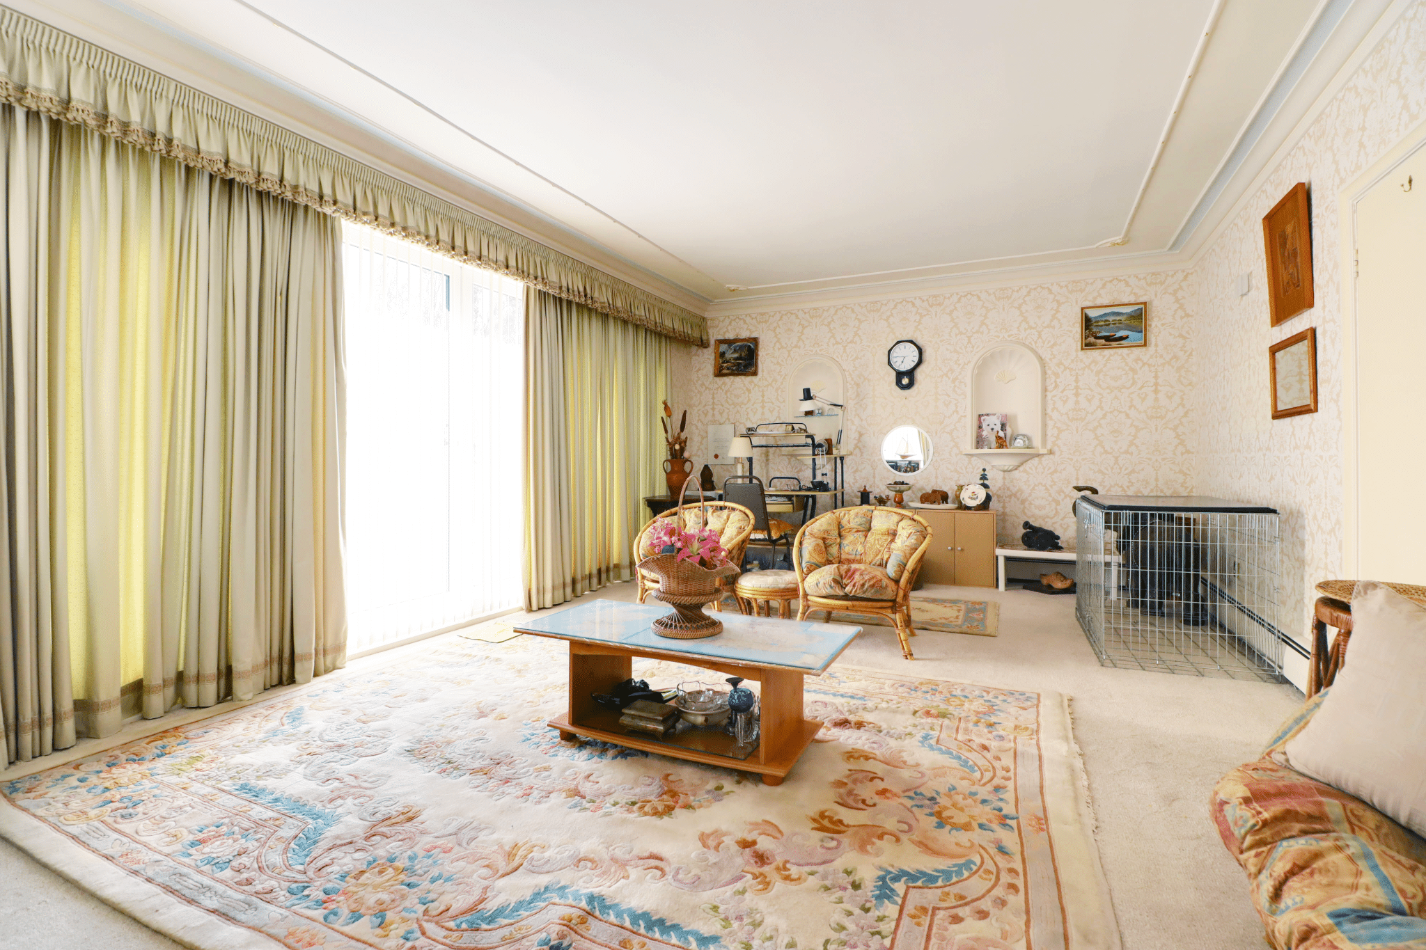
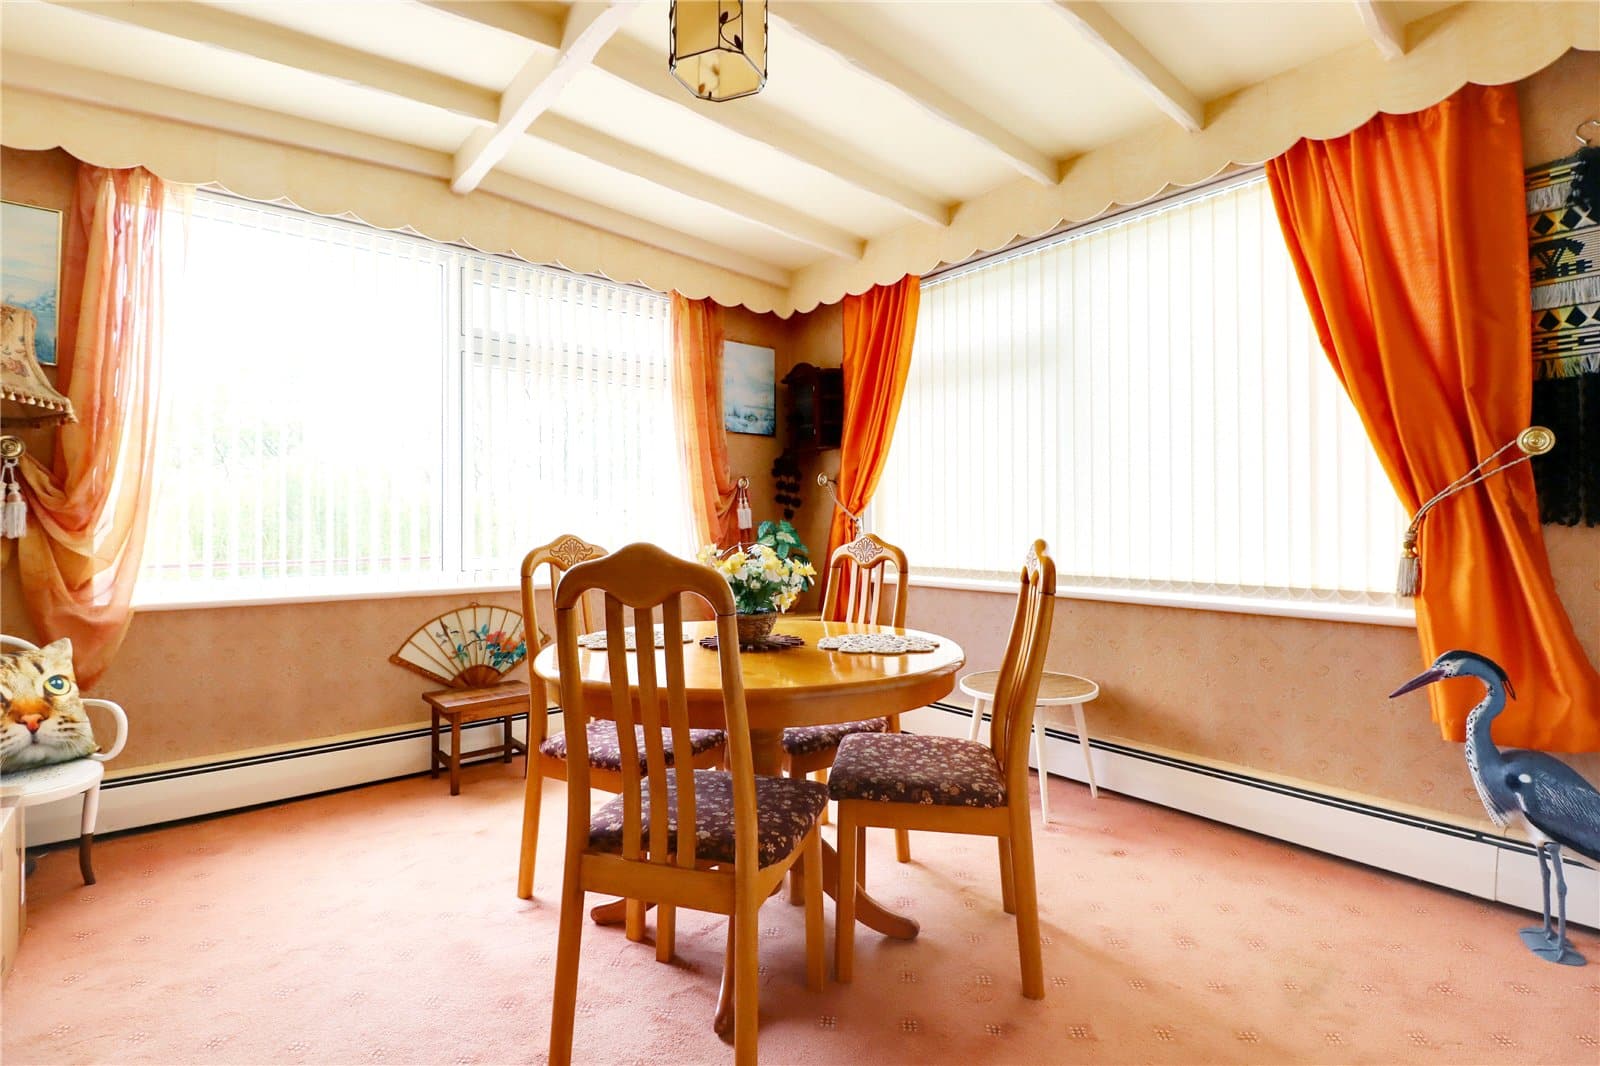
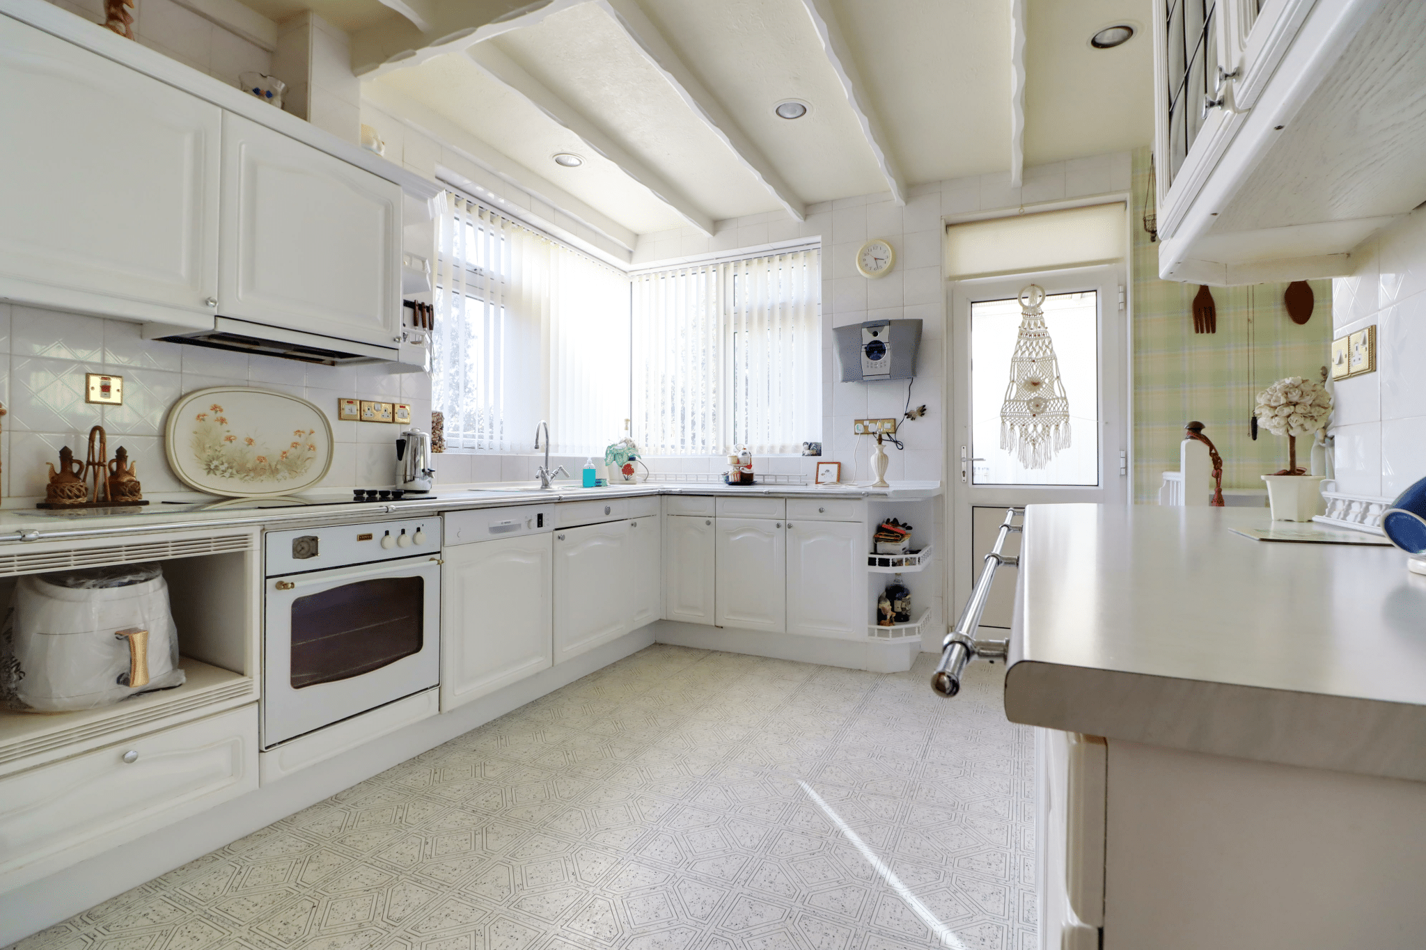
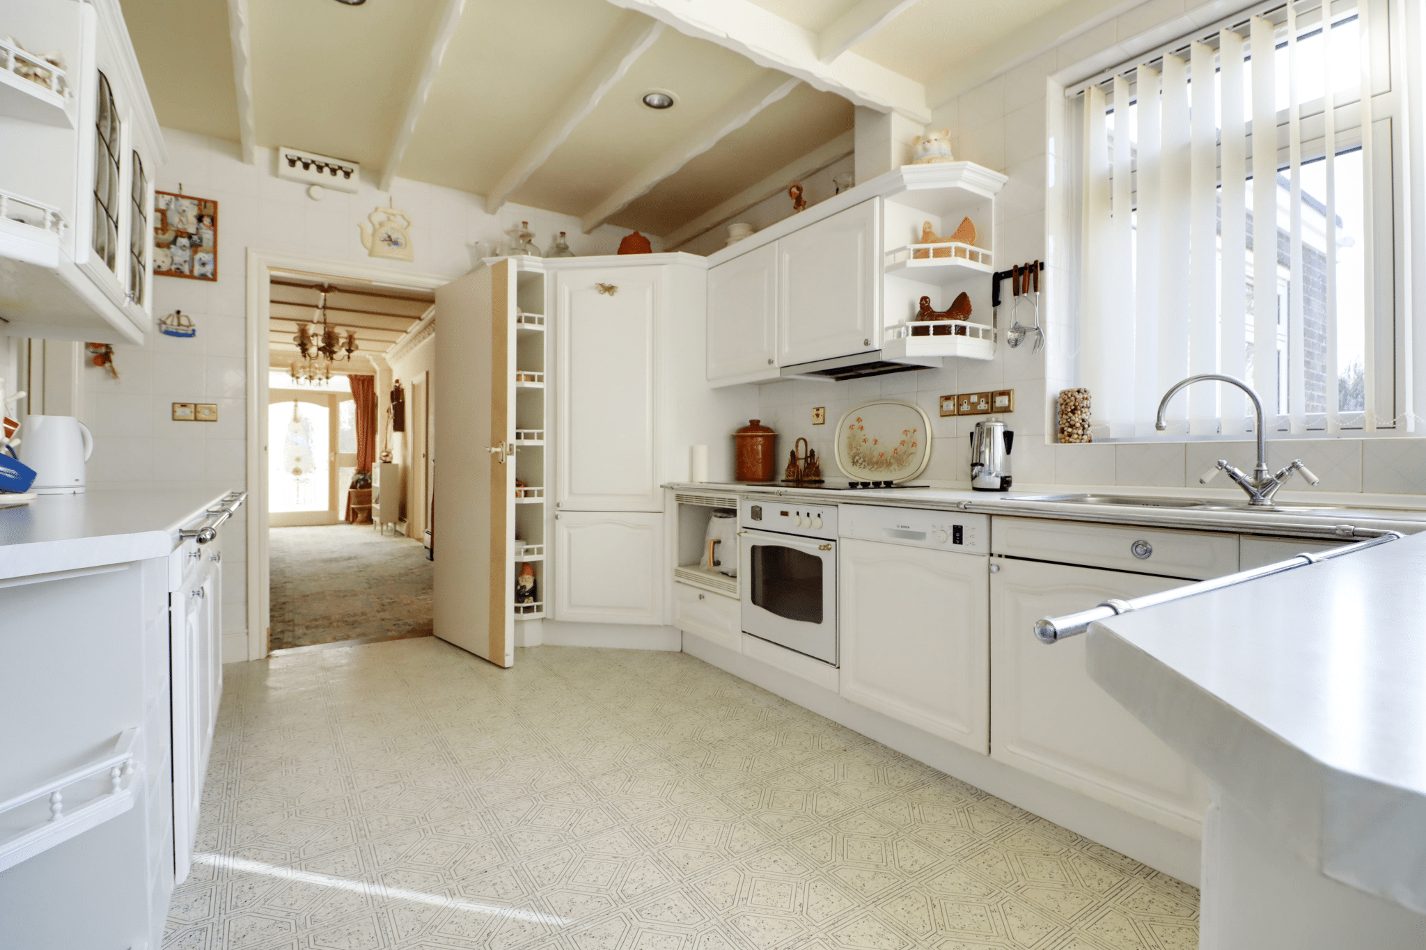
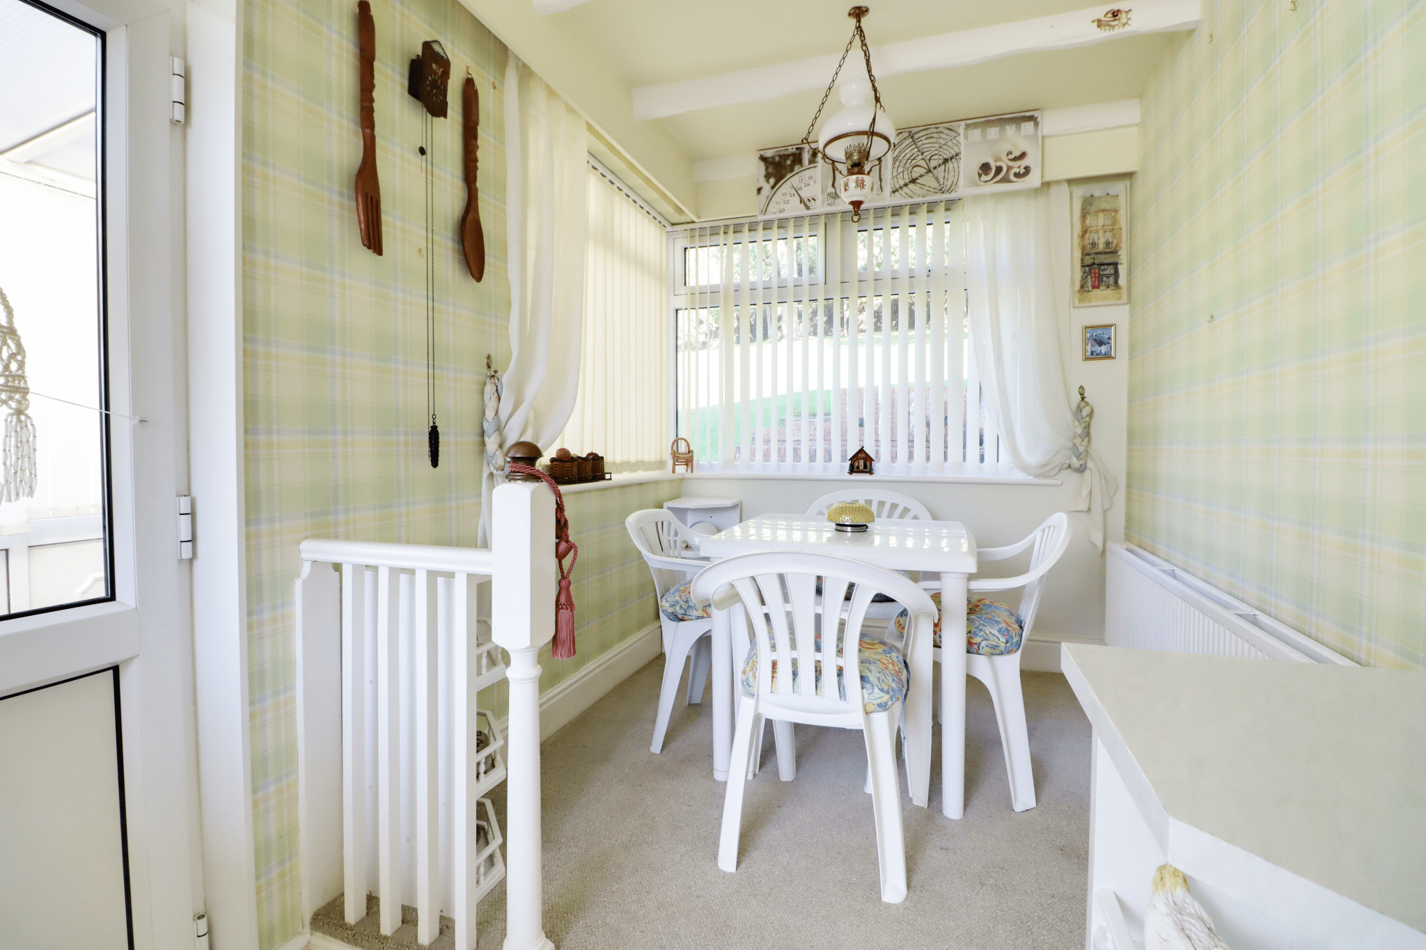
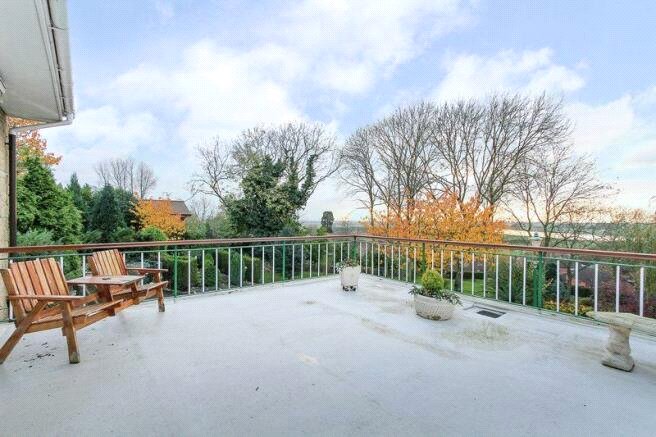
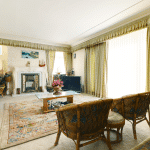
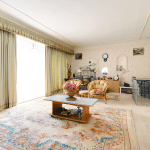
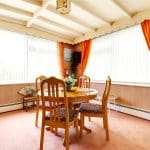
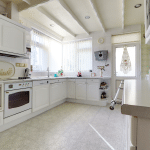
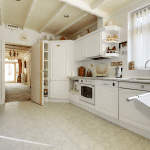
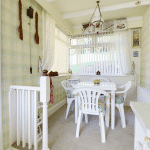
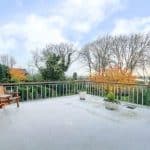
The main entertaining accommodation occupies the favored frontal position of the house, where the elevated setting allows the stunning views from Burton Hills across the Trent Valley to be enjoyed to maximum effect. The impressive main Living Room features a fireplace and direct access onto a superb terraced balcony, laid with colour-washed paving and enclosed by an attractive wrought iron balustrade with hardwood rail, creating an exceptional vantage point from which to enjoy the surrounding landscape. There is also a well-proportioned separate Dining Room together with a pleasant Kitchen incorporating a useful breakfasting area.
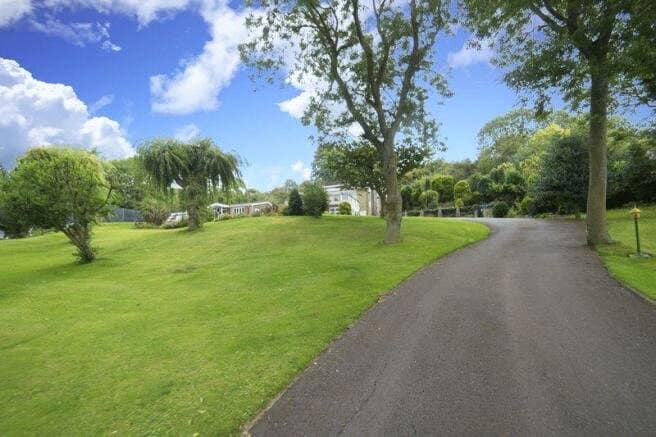
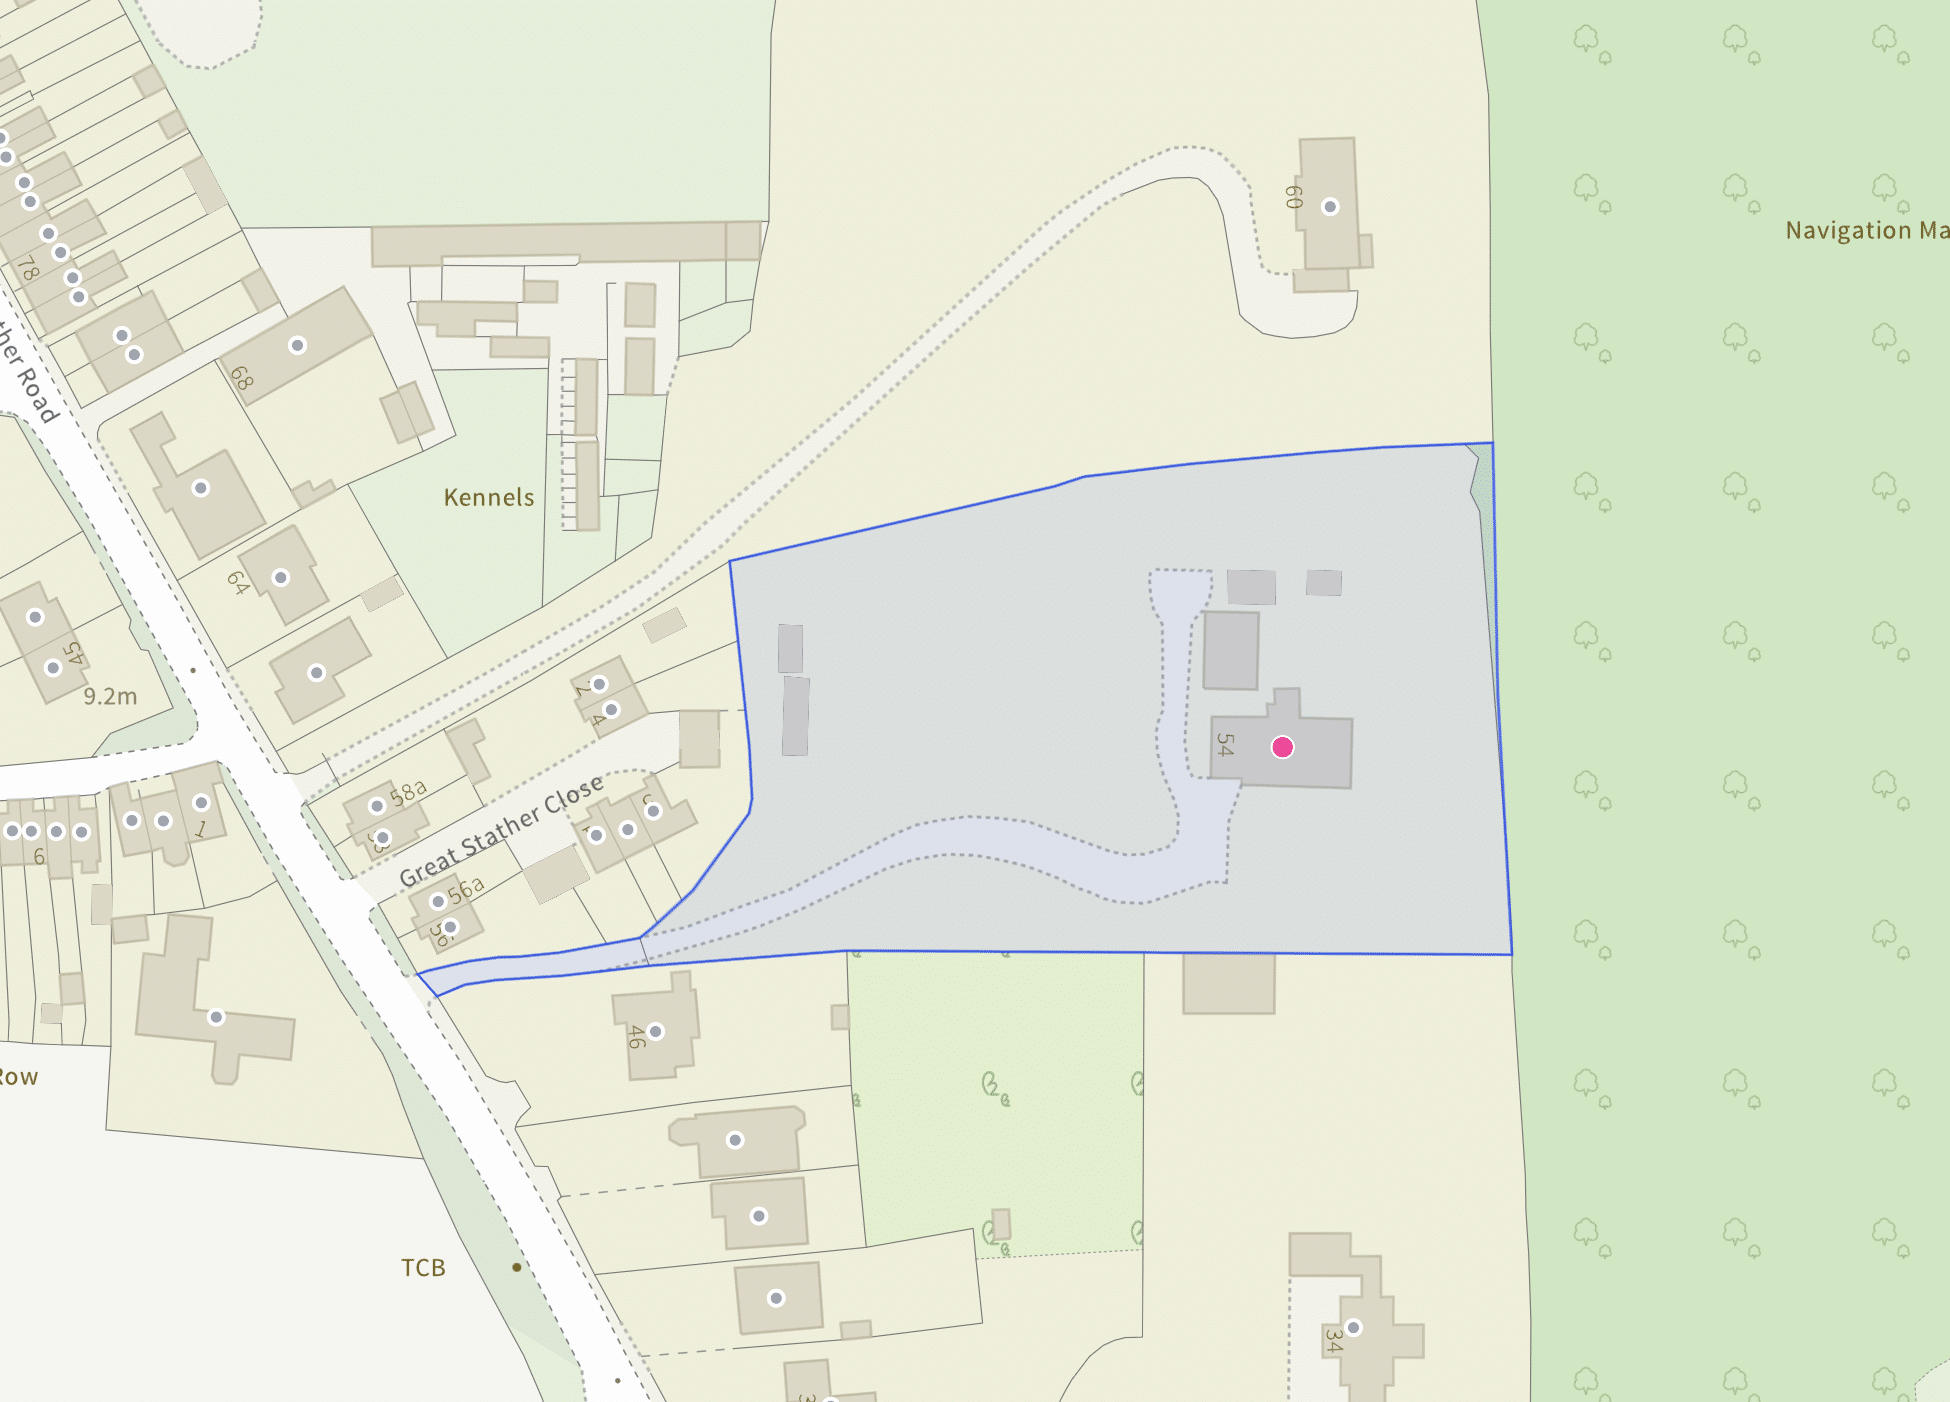
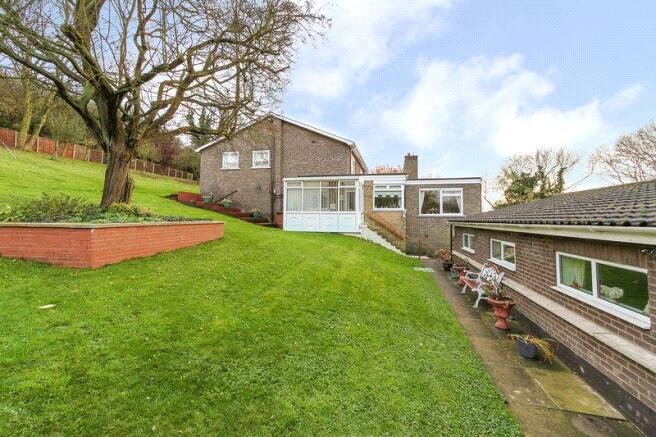
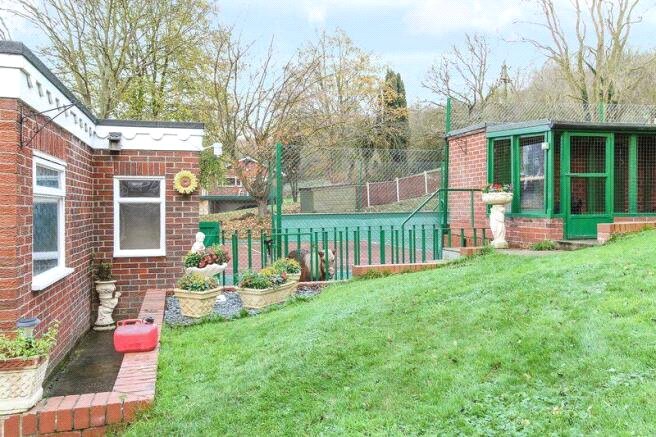
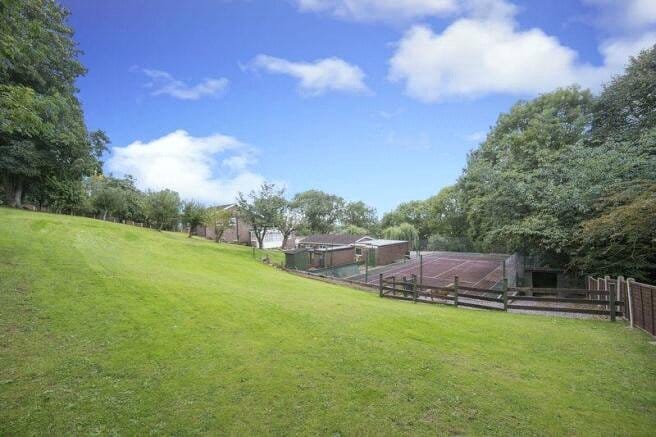
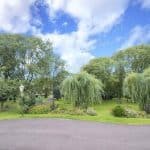
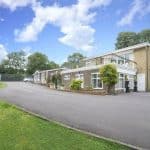
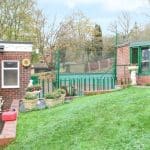
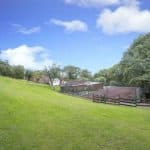
Externally, the property continues to offer considerable appeal, standing within approximately 2 ½ acres of beautifully landscaped grounds and approached via a sweeping driveway providing an abundance of parking. A detached Games Room provides excellent additional recreational space and, subject to any necessary consents, could offer potential for conversion to an annex or independent ancillary accommodation. Further leisure facilities are provided by the private tennis court.
The property occupies a truly enviable position, sitting proudly within its extensive grounds and enjoying an exceptional outlook across the surrounding countryside and River Trent. Properties offering such a combination of architectural individuality, generous accommodation, extensive grounds and an outstanding setting are rarely available to the market, and an internal inspection is essential to fully appreciate the scale, versatility and position this fine home has to offer.
Viewing of this exceptional residence comes with the Agents’ highest recommendation. For further information or to arrange a viewing, please contact our Finest Department within our Brigg Branch.
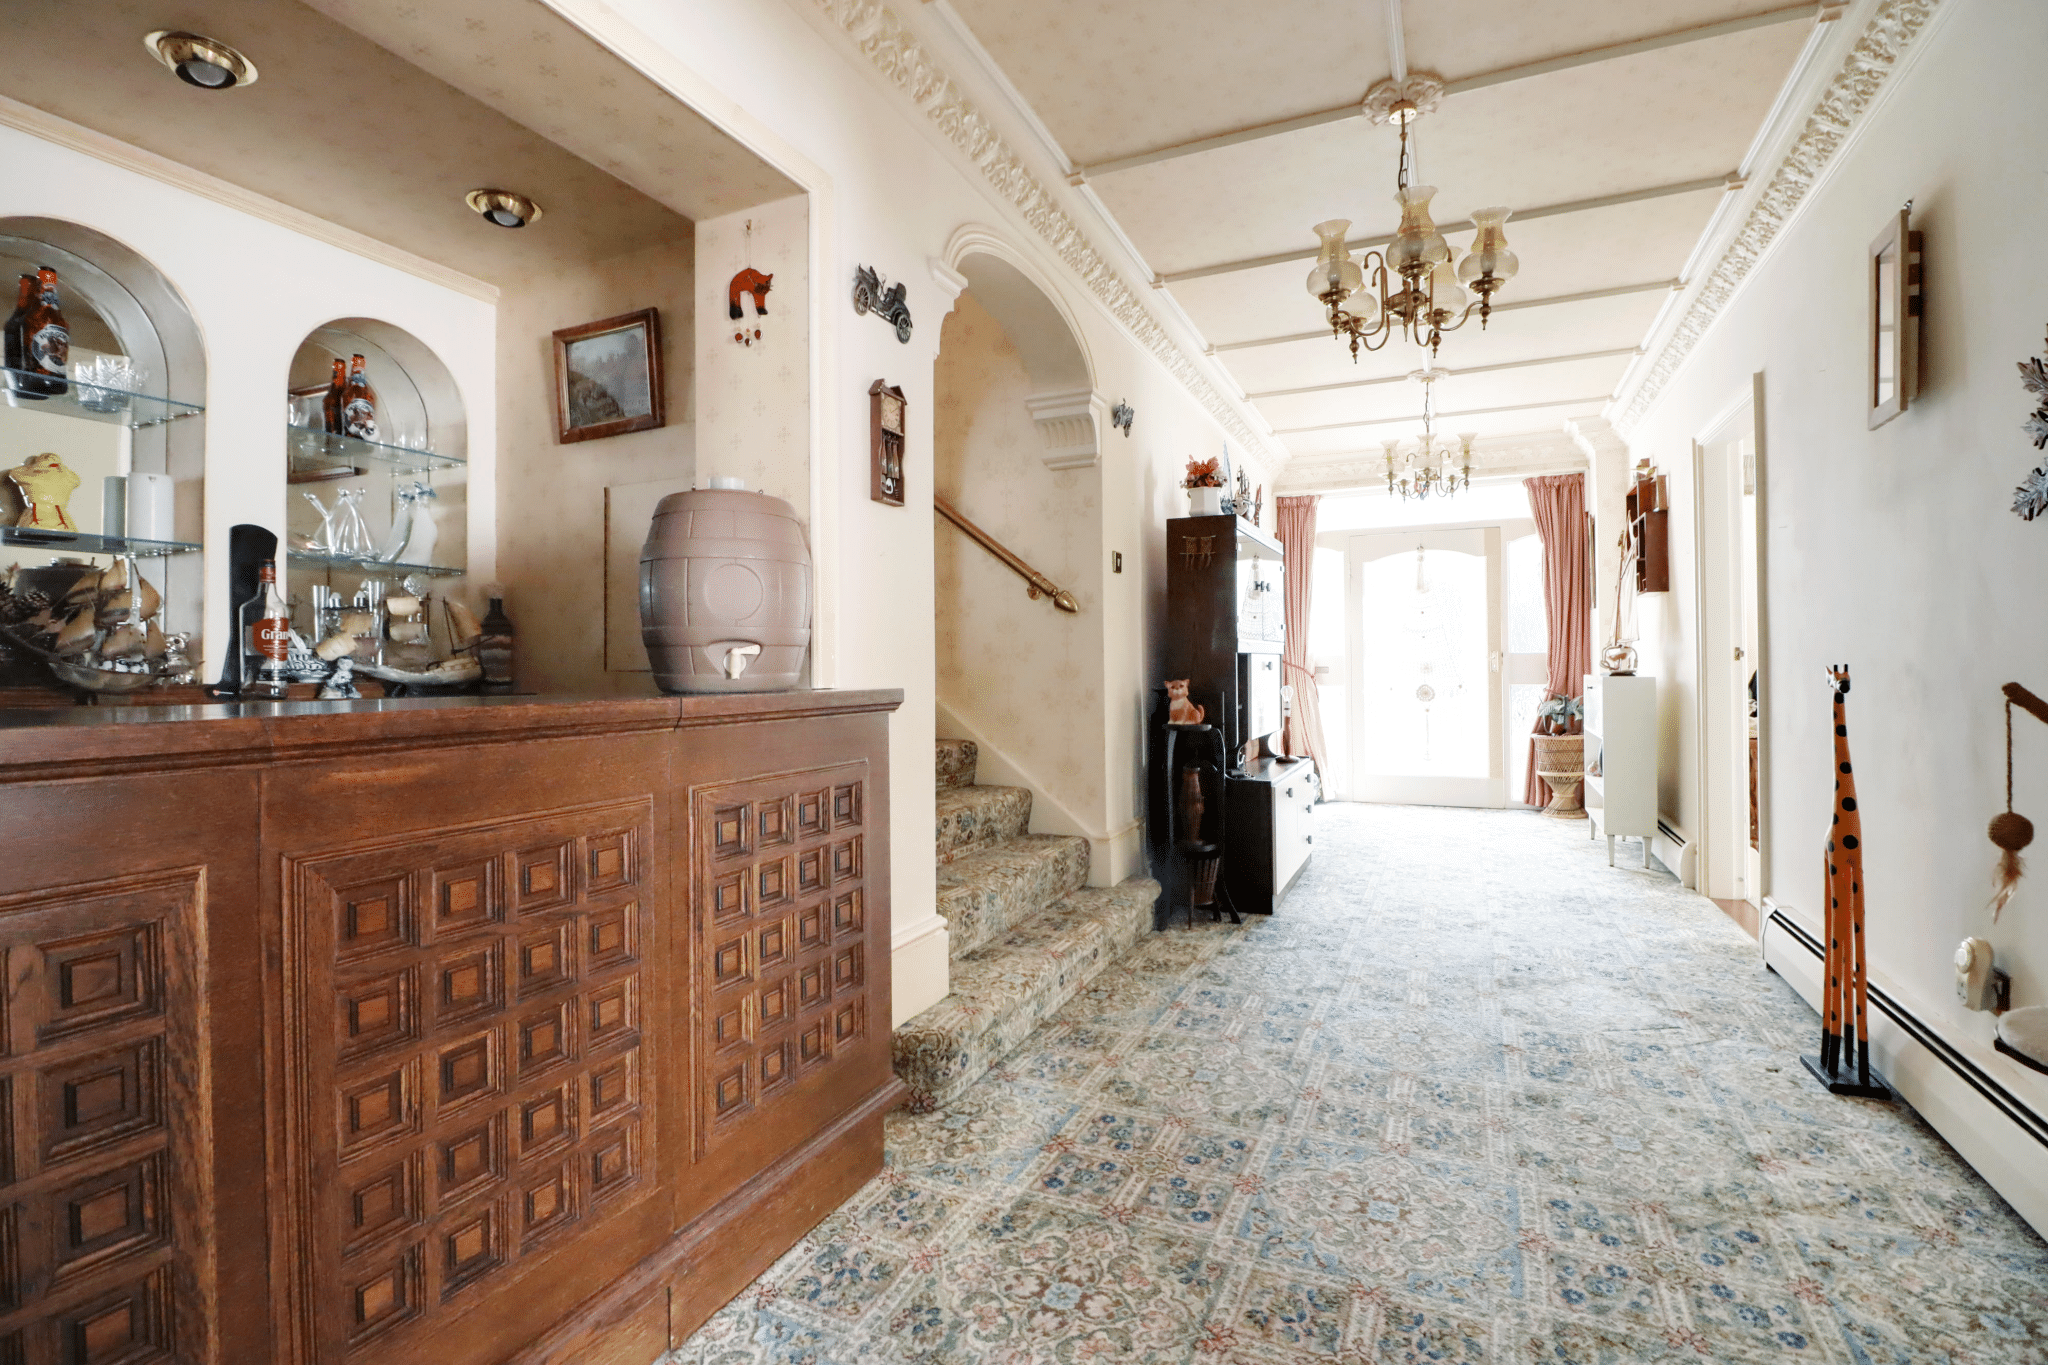
Reception Hall 24' 9" x 7' 4" (7.54m x 2.23m)
Living Room 22' 0" x 14' 5" (6.70m x 4.39m)
Terrace Balcony 30' 2" x 18' 1" (9.20m x 5.50m)
Dining Room 17' 0" x 11' 10" (5.18m x 3.60m)
Kitchen 17' 10" x 14' 0" (5.43m x 4.26m)
Bedroom 1 14' 0" x 14' 0" (4.26m x 4.26m)
Bedroom 2 14' 0" x 13' 10" (4.26m x 4.21m)
En-Suite 6' 4" x 2' 4" (1.93m x 0.71m)
Bedroom 3 13' 10" x 12' 0" (4.21m x 3.65m)
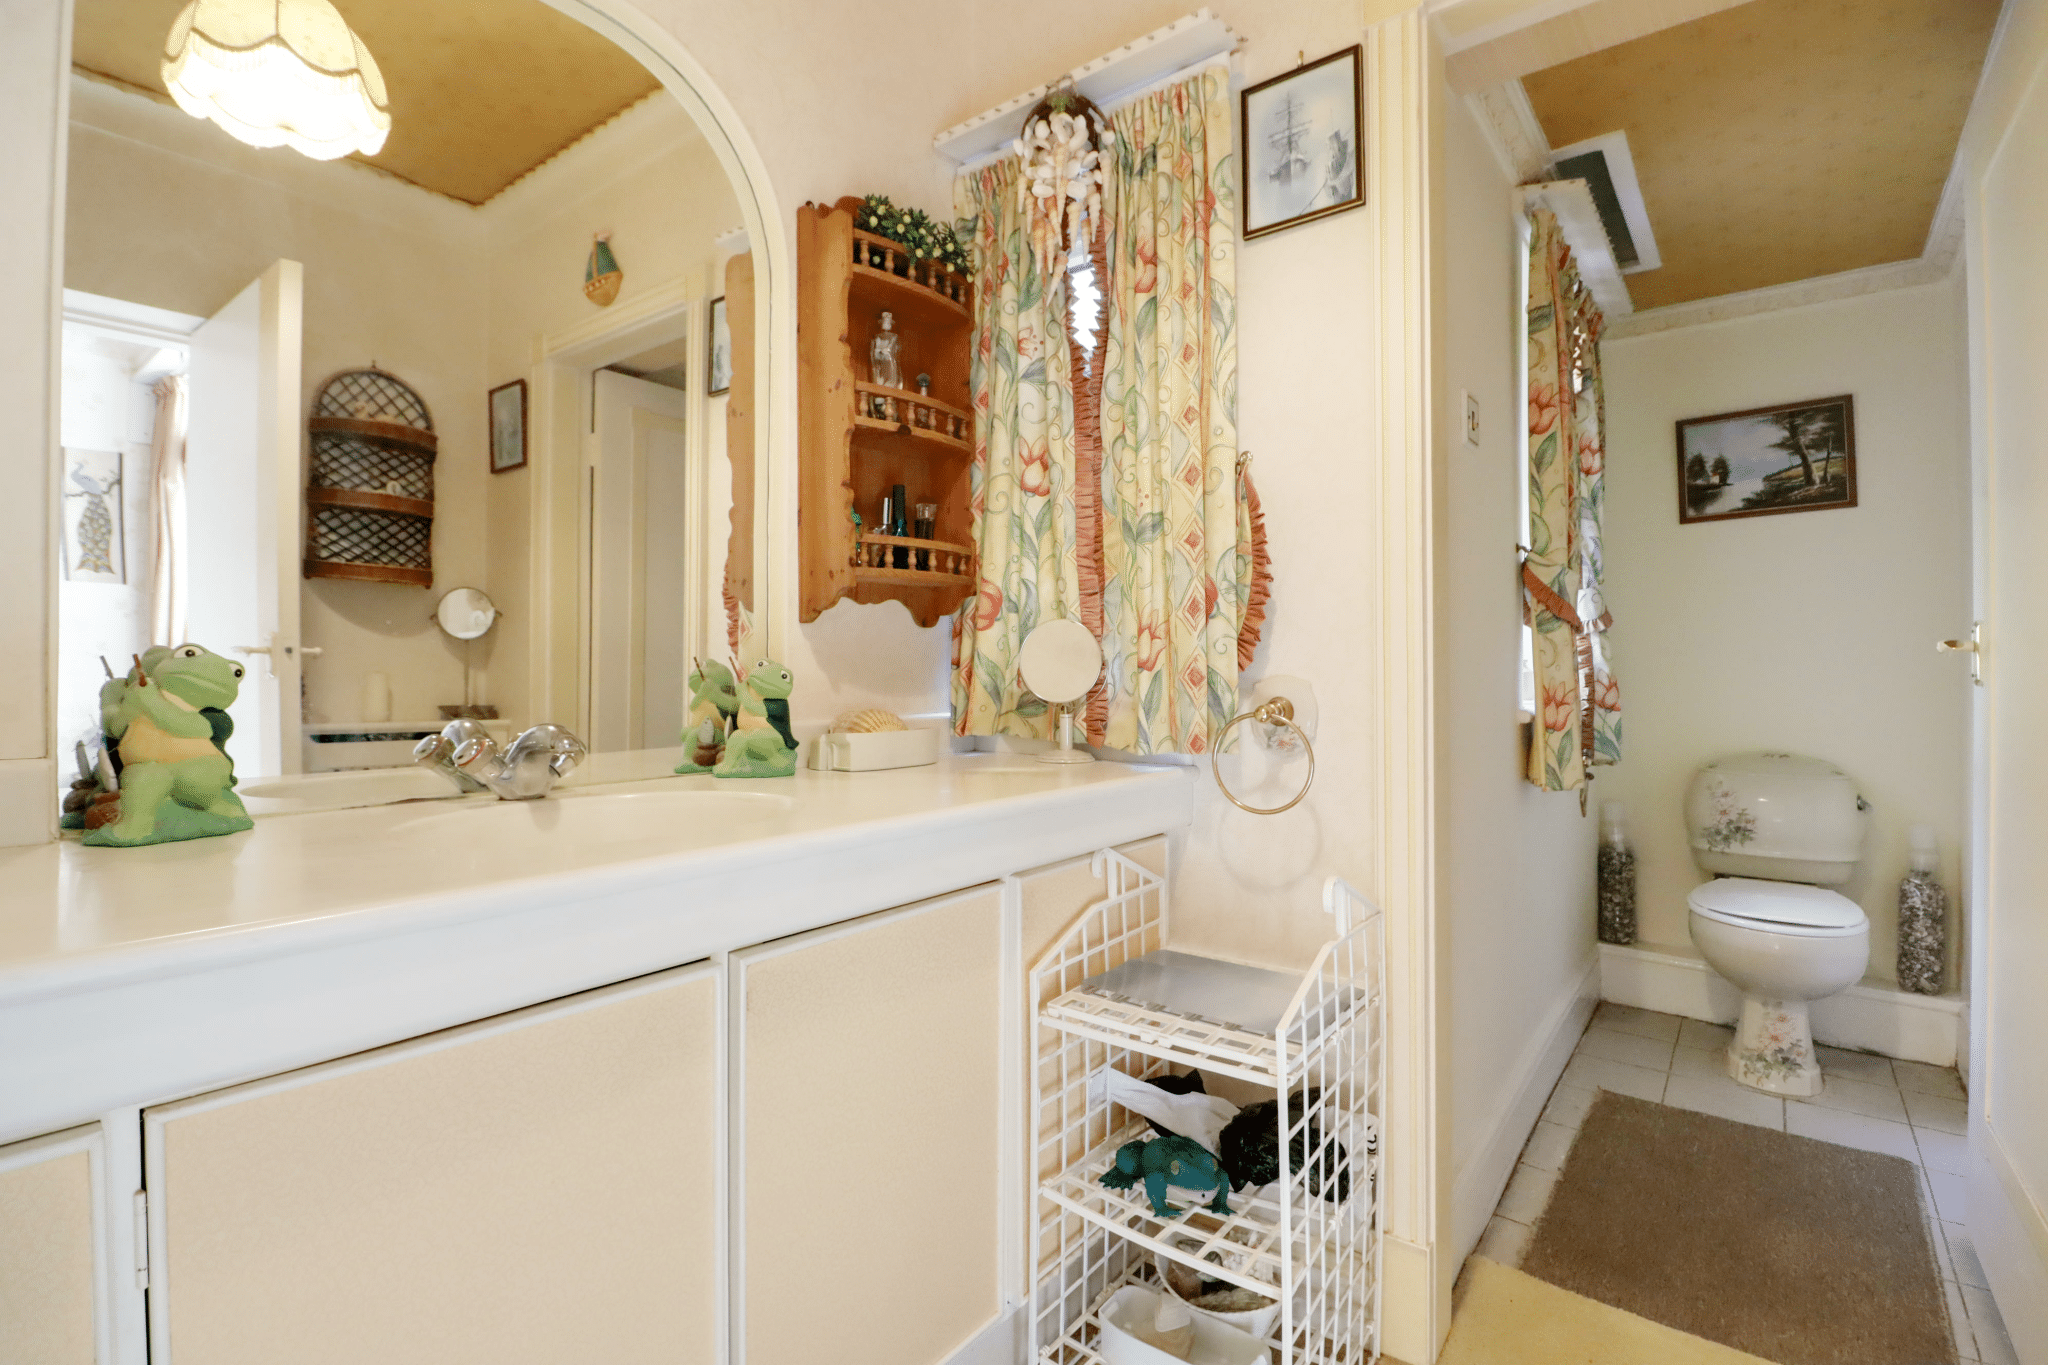
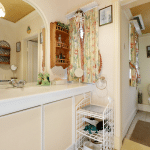
Family Bathroom 13' 10" x 10' 7" (4.21m x 3.22m)
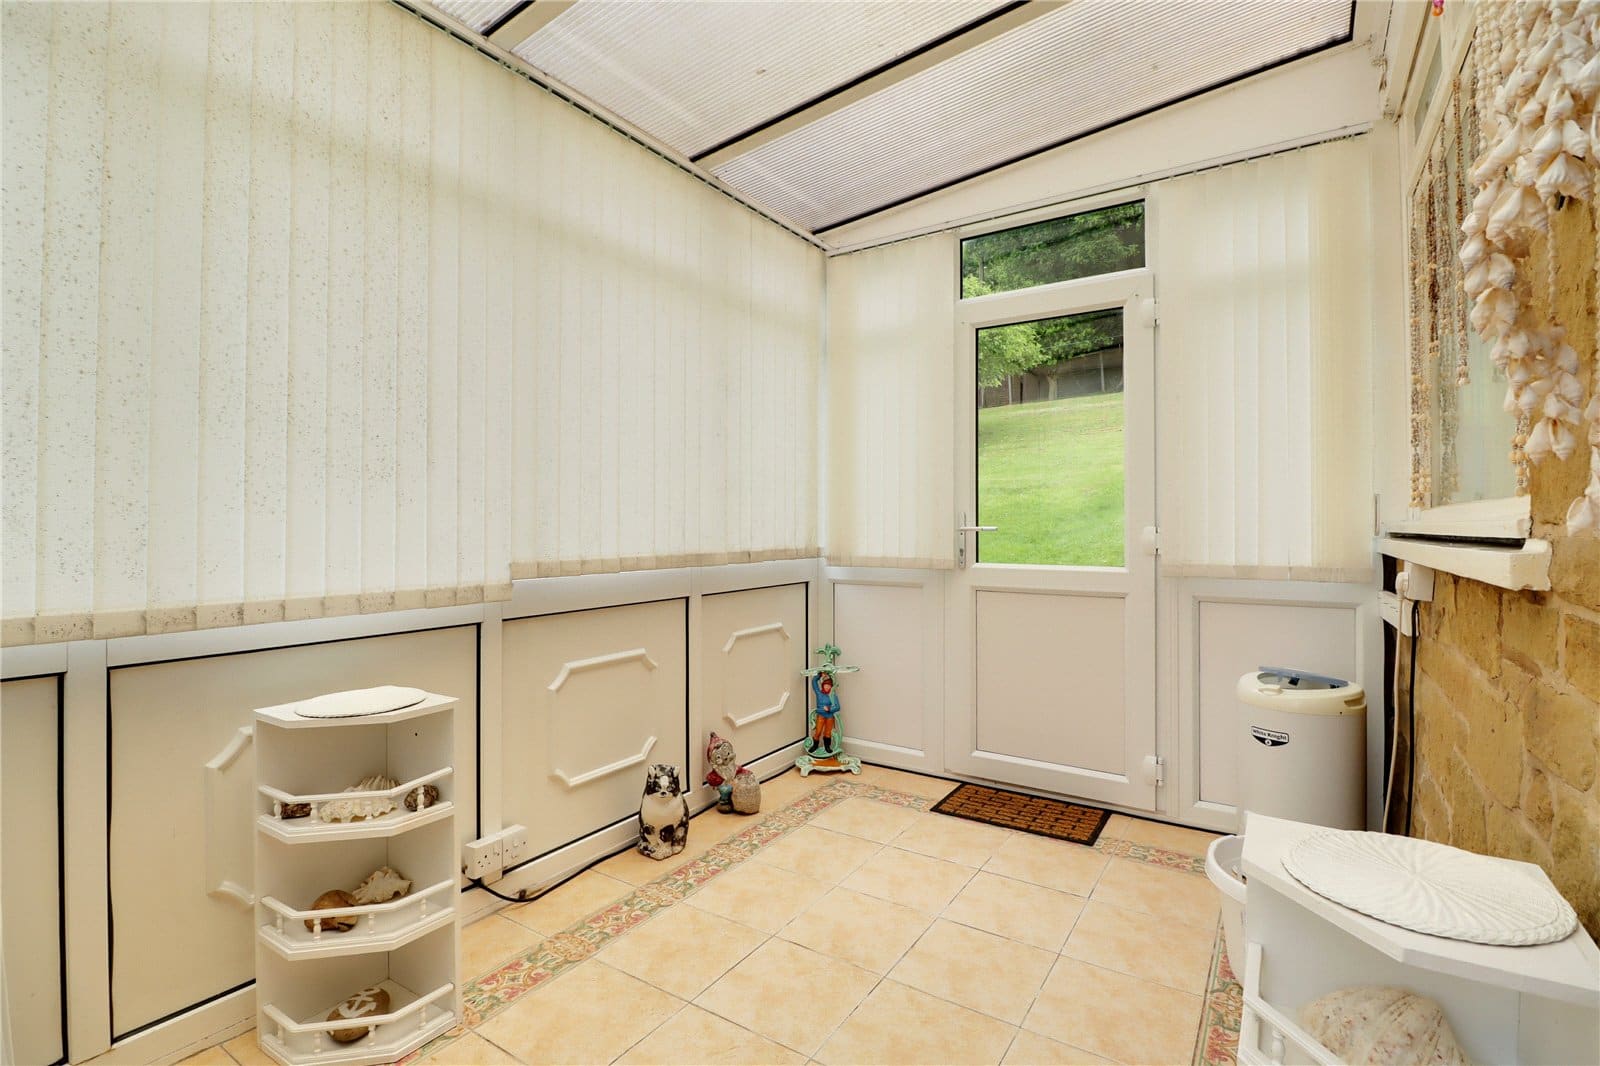
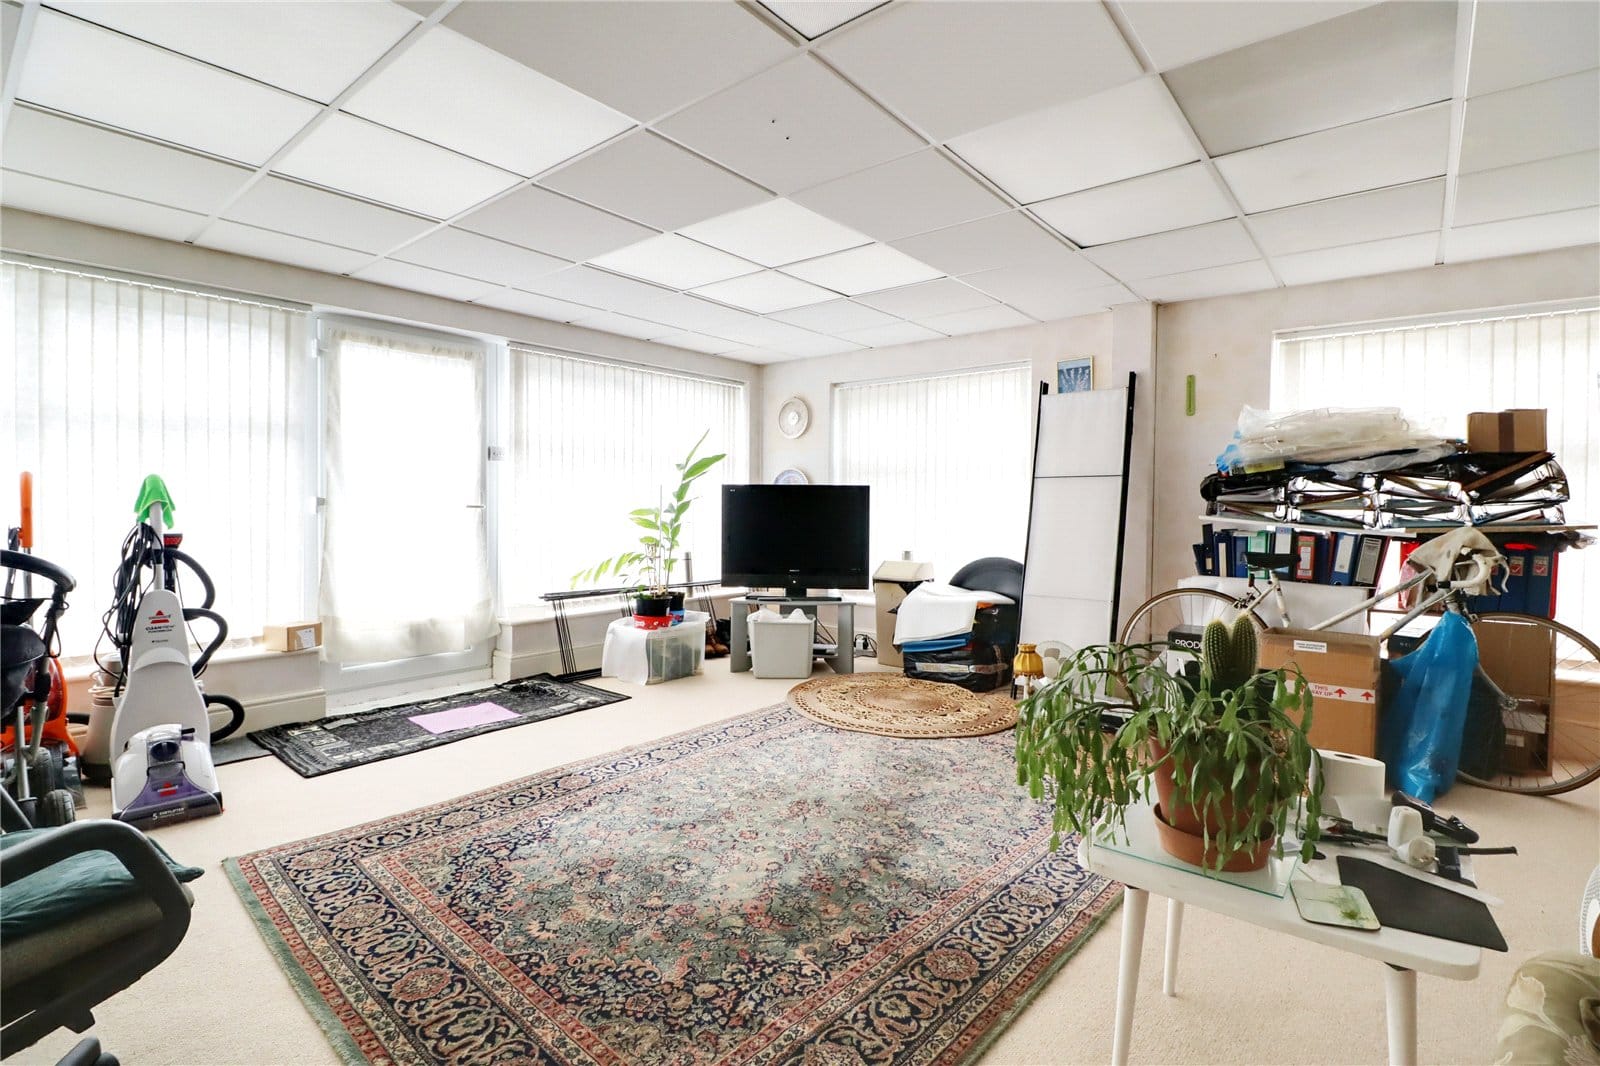
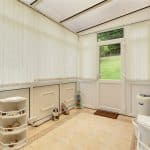
Garden Room 15' 7" x 16' 10" (4.75m x 5.13m)
Detached Games Room 36' 9" x 25' 0" (11.19m x 7.62m)
Double Garage 16' 9" x 16' 0" (5.10m x 4.87m)