
St. Johns Road, Scunthorpe, DN16
£125,000
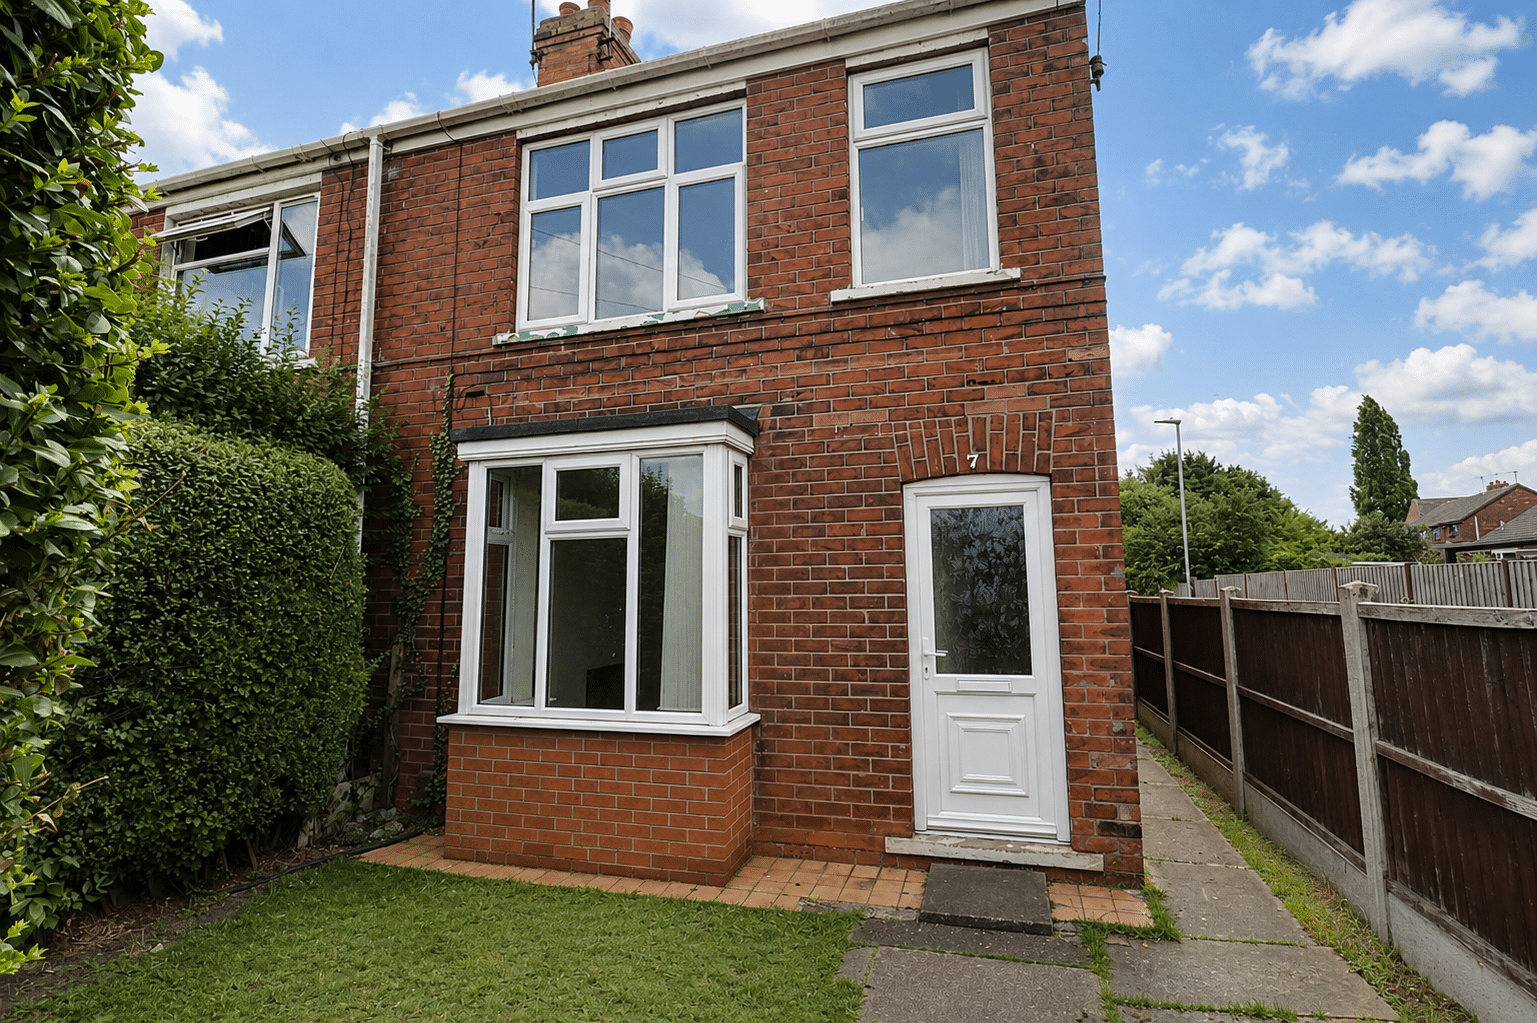
St. Johns Road, Scunthorpe, DN16
Property Features
- NO CHAIN
- GREAT LOCATION CLOSE TO AMENITIES
- SPACIOUS LOUNGE & DINING ROOM
- MODERN FITTED KITCHEN
- TWO DOUBLE BEDROOMS
- STYLISH BATHROOM SUITE
- ENCLOSED REAR GARDEN
Property Summary
Full Details
Offered for sale with no onward chain, this spacious and beautifully presented semi-detached home provides a superb turn-key opportunity, ready for its next owners to simply move straight in and enjoy.
Ideally positioned close to the ever-popular Ashby High Street, the property benefits from excellent access to a wide range of local amenities, including independent shops, supermarkets, cafés, restaurants, public houses, well-regarded schools and excellent transport links.
The well-planned accommodation briefly comprises an inviting entrance hall, a generous lounge/dining room and a modern fitted kitchen, with the ground floor further complemented by a convenient WC. To the first floor are two well-proportioned bedrooms, both served by a stylish contemporary family bathroom suite.
Externally, the property enjoys a mature hedge-lined frontage with a lawned garden and a pathway leading to the side entrance and rear garden. The enclosed rear garden is of a generous size, being predominantly laid to lawn with a hardstanding seating area and further hardstanding to the rear providing access to a selection of useful storage sheds.
An excellent opportunity for first-time buyers, downsizers or investors alike. Early viewing is highly recommended.
Kitchen 13' 5" x 6' 9" (4.08m x 2.05m)
Dining Room 11' 11" x 7' 0" (3.64m x 2.13m)
Living Room 12' 0" x 12' 0" (3.67m x 3.66m)
Wc
Bedroom 1 8' 0" x 7' 7" (2.44m x 2.32m)
Bedroom 2 15' 0" x 11' 0" (4.58m x 3.36m)
Bathroom 6' 8" x 4' 8" (2.03m x 1.42m)
