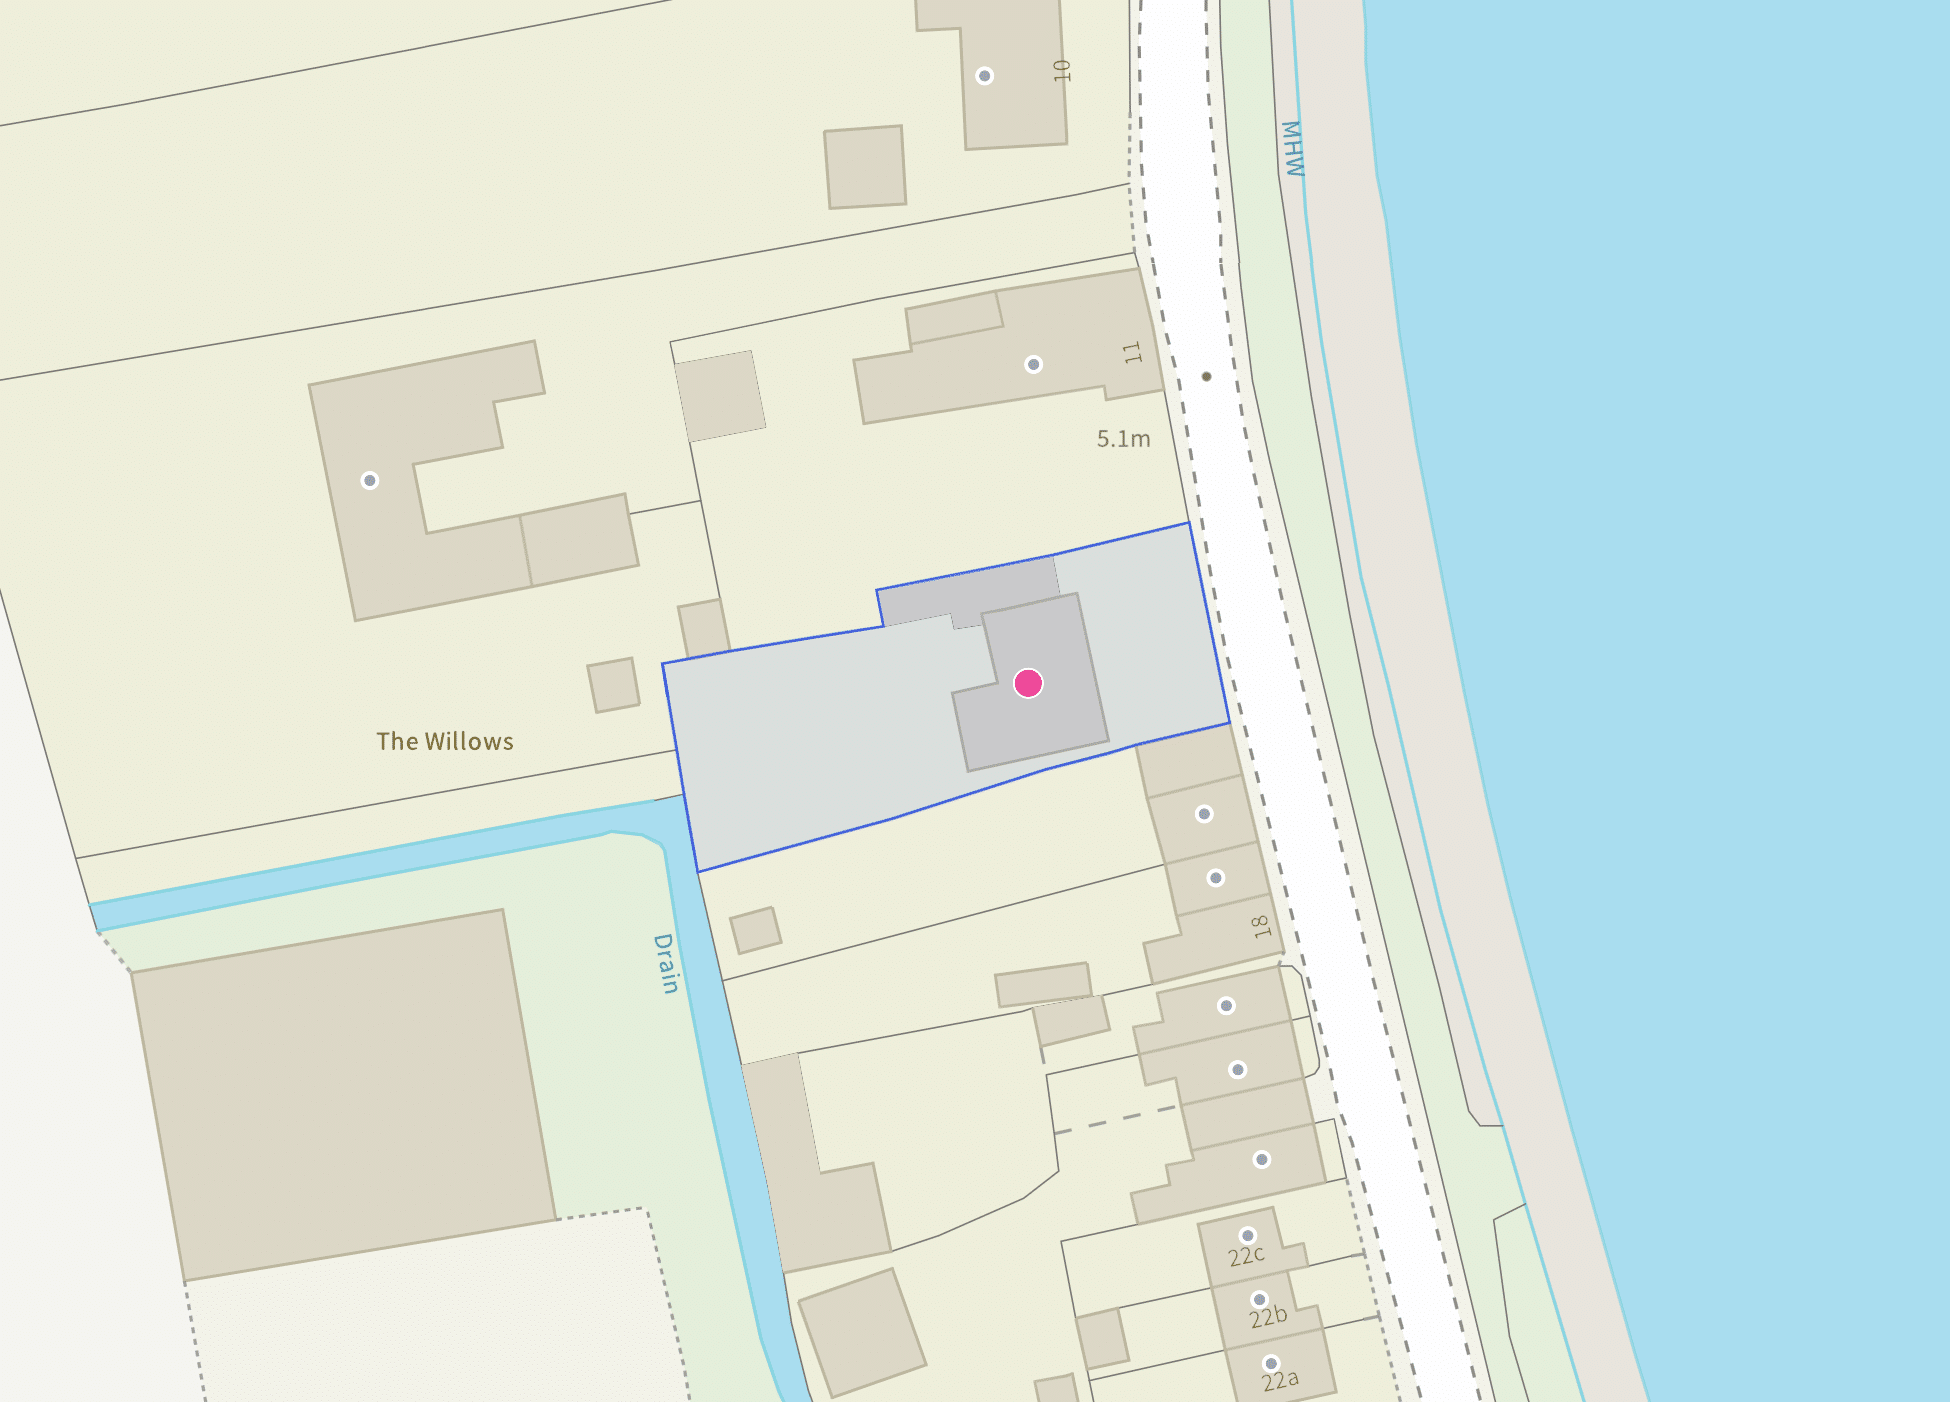
South Street, Owston Ferry, DN9
£315,000





South Street, Owston Ferry, DN9
Property Features
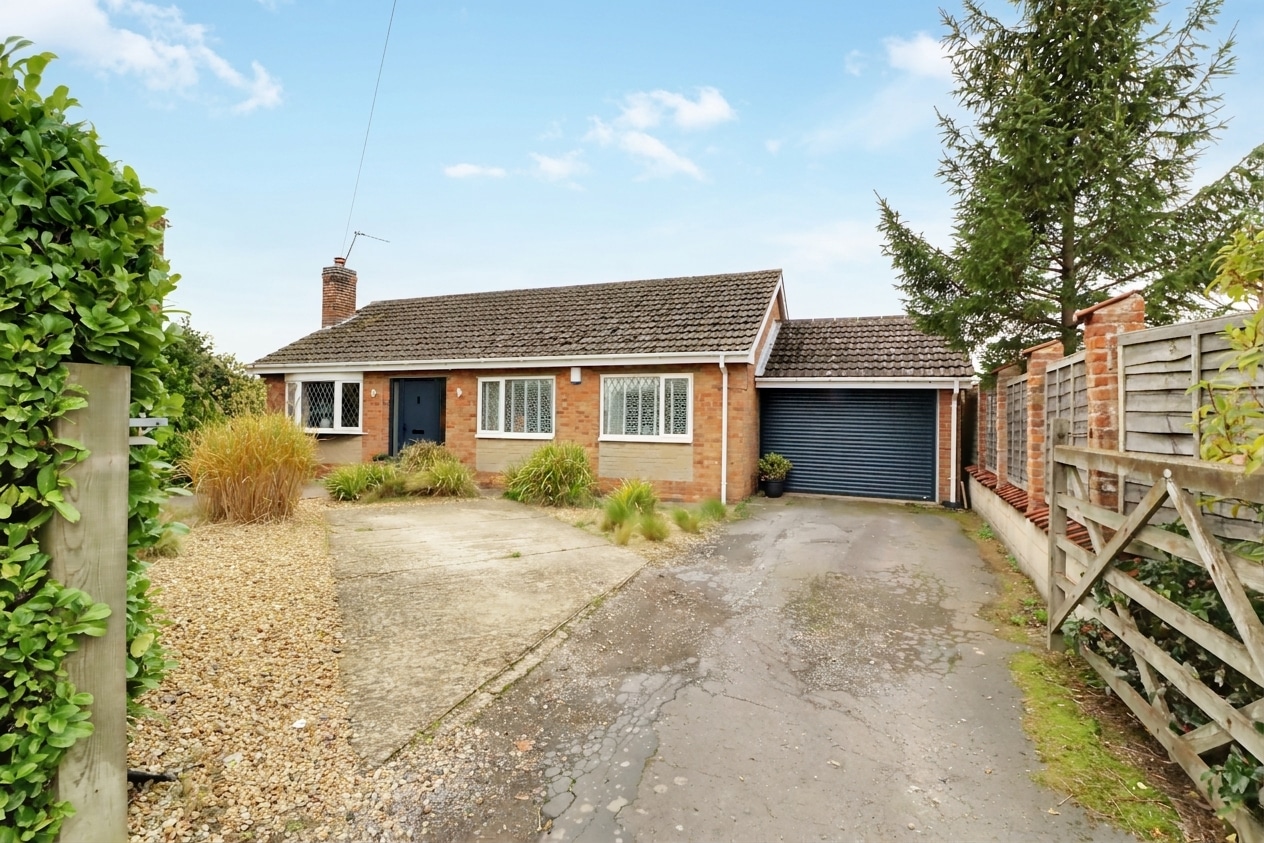
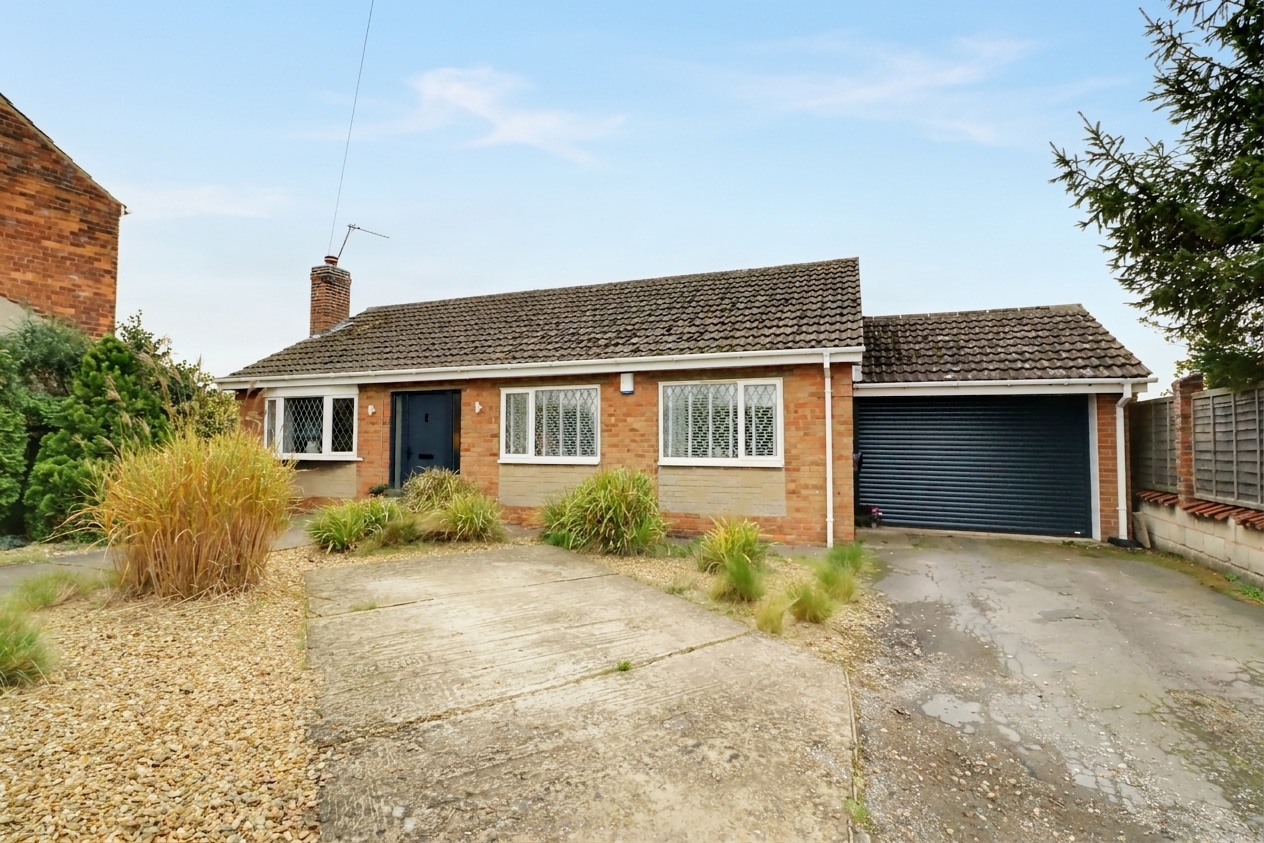
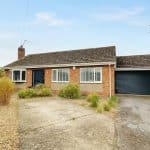
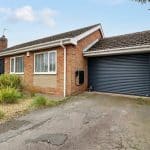
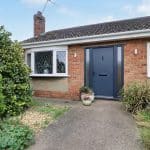
- A SUPERB TRADITIONAL DETACHED BUNGALOW
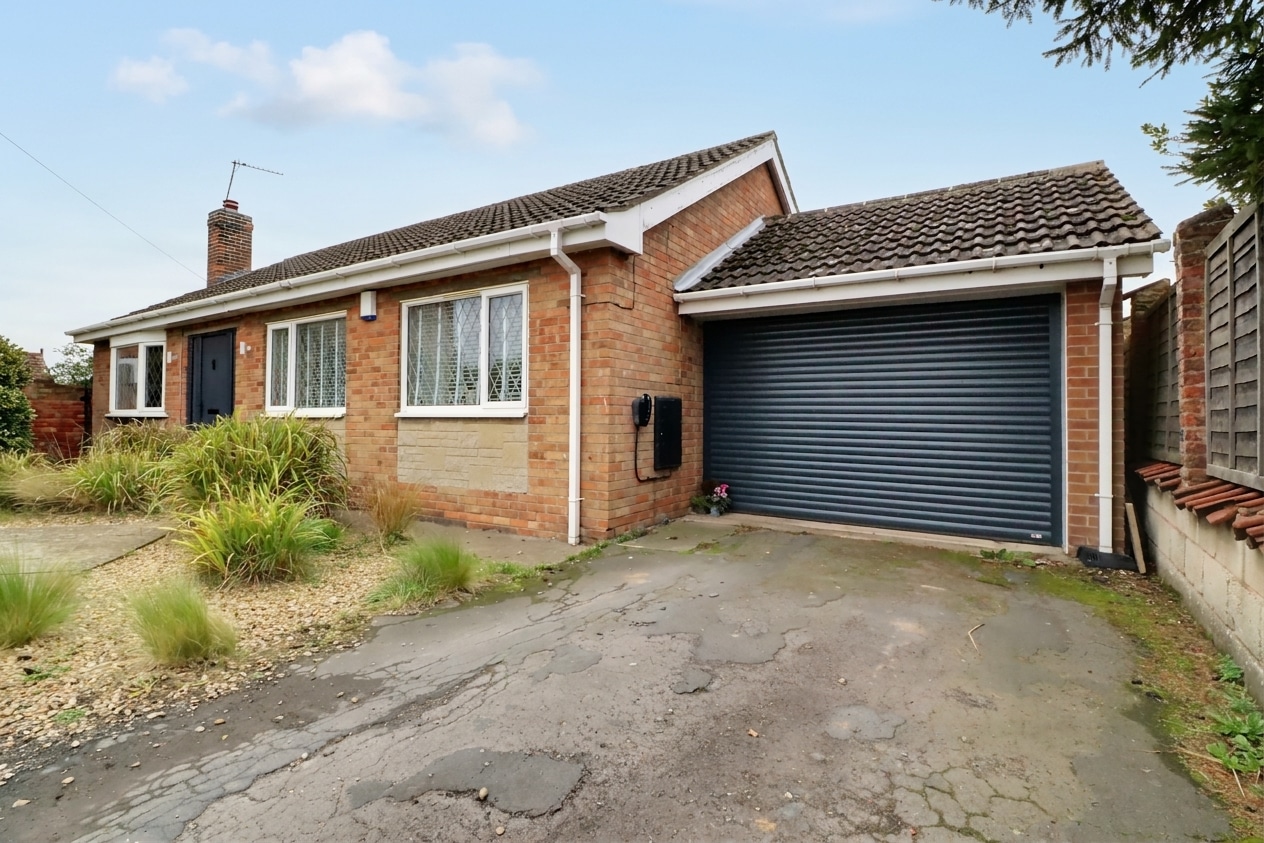
- LARGE ATTACHED GARAGE (3.4m x 8m)
- BEAUTIFULLY PRESENTED THROUGHOUT
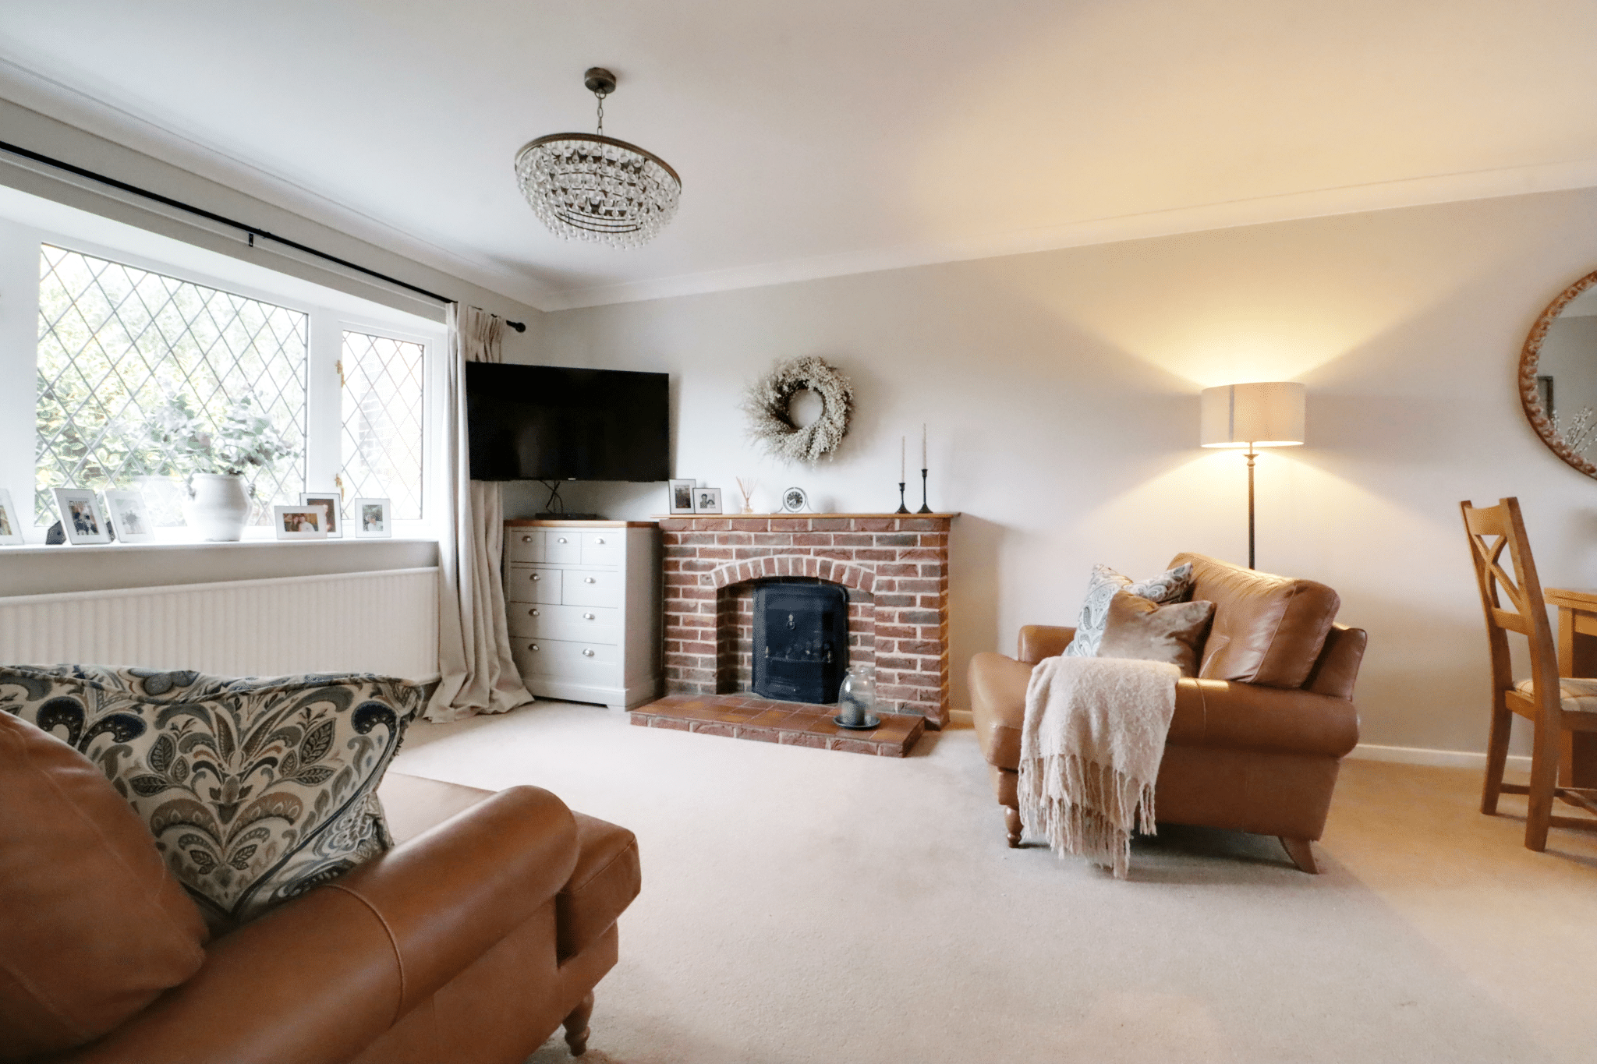
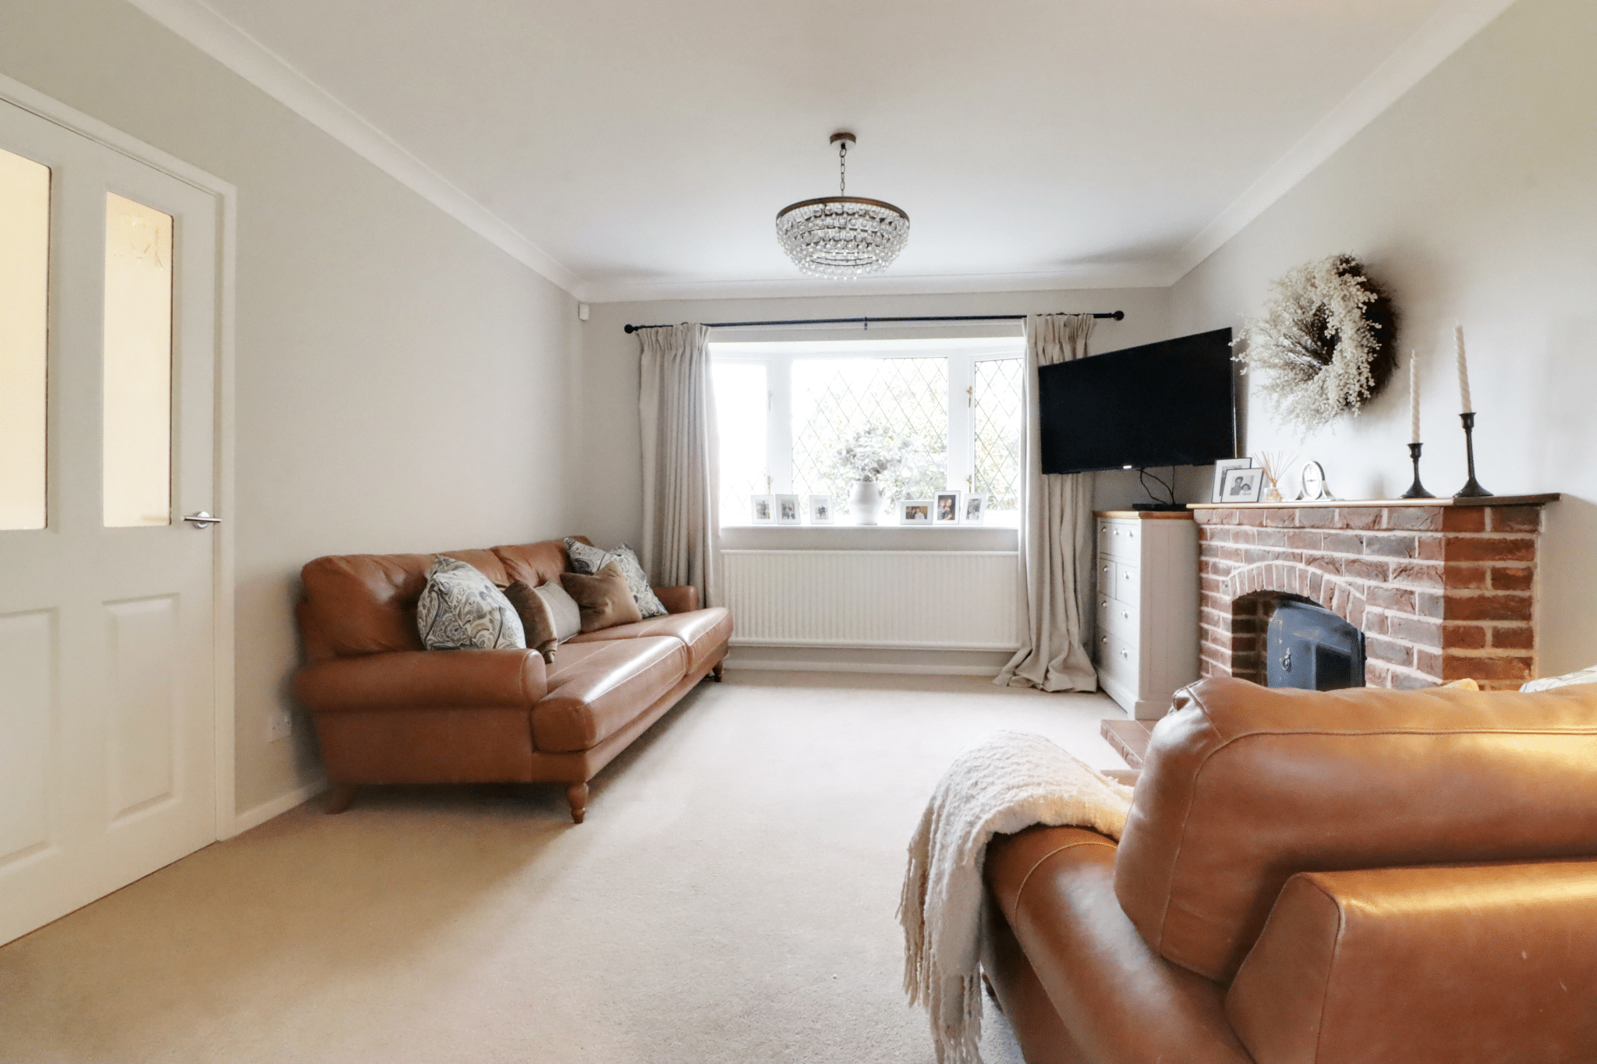
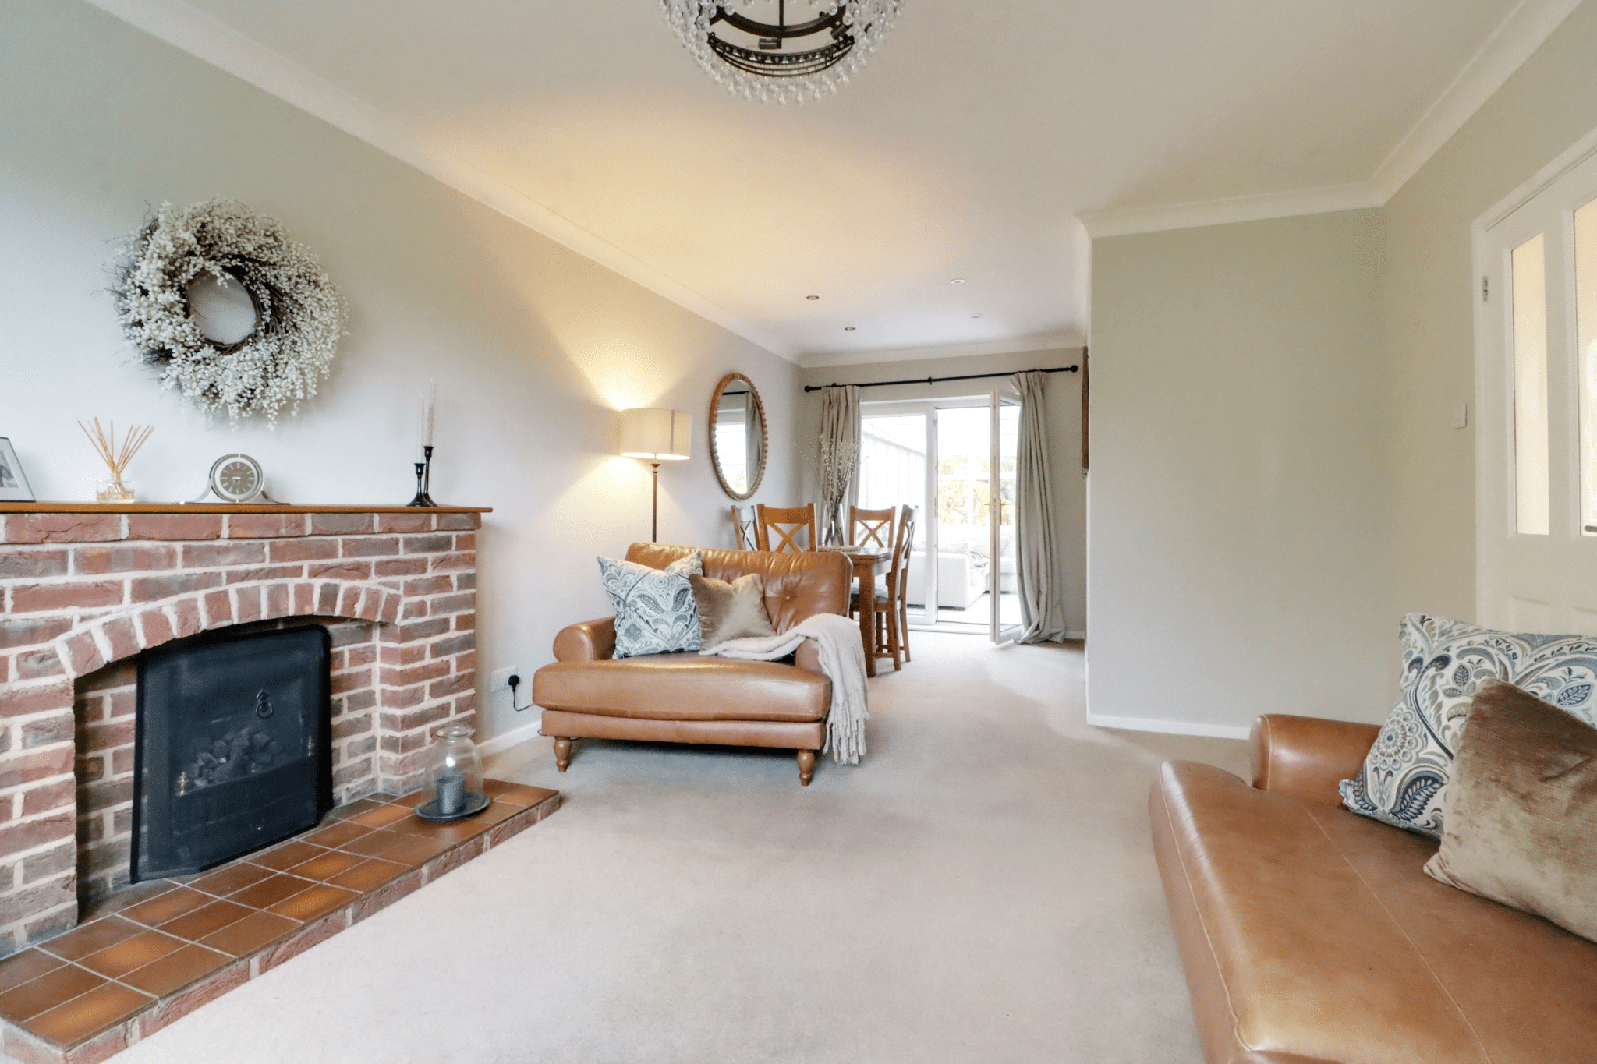
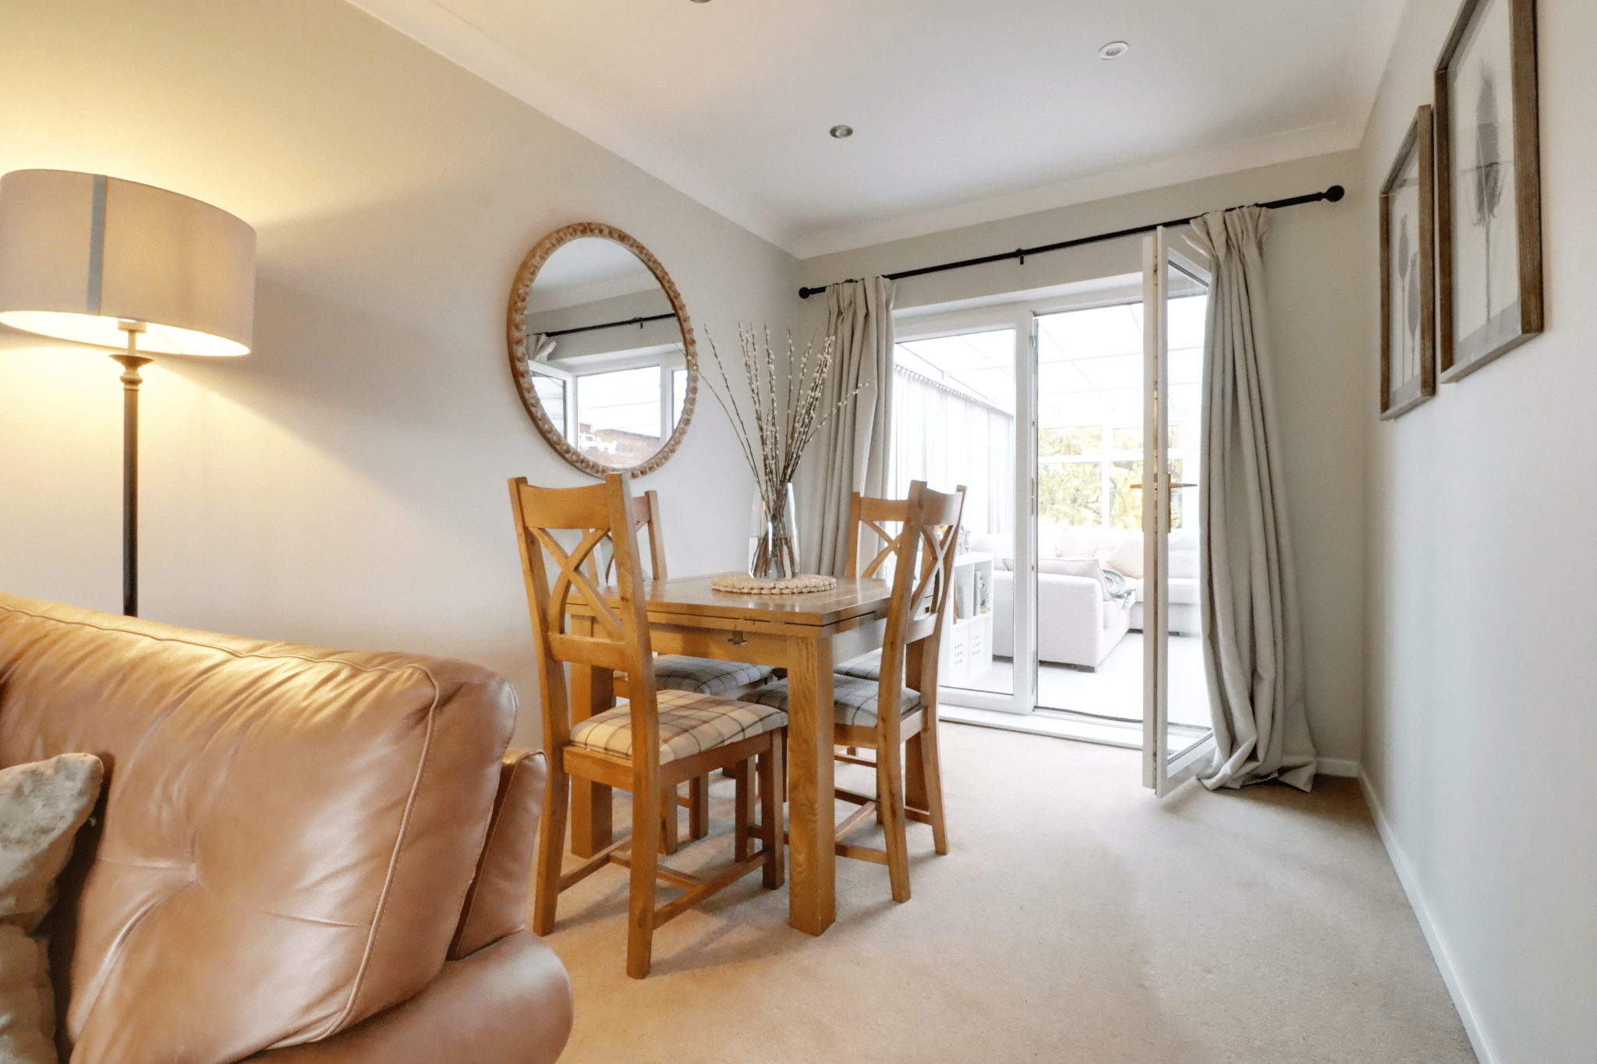
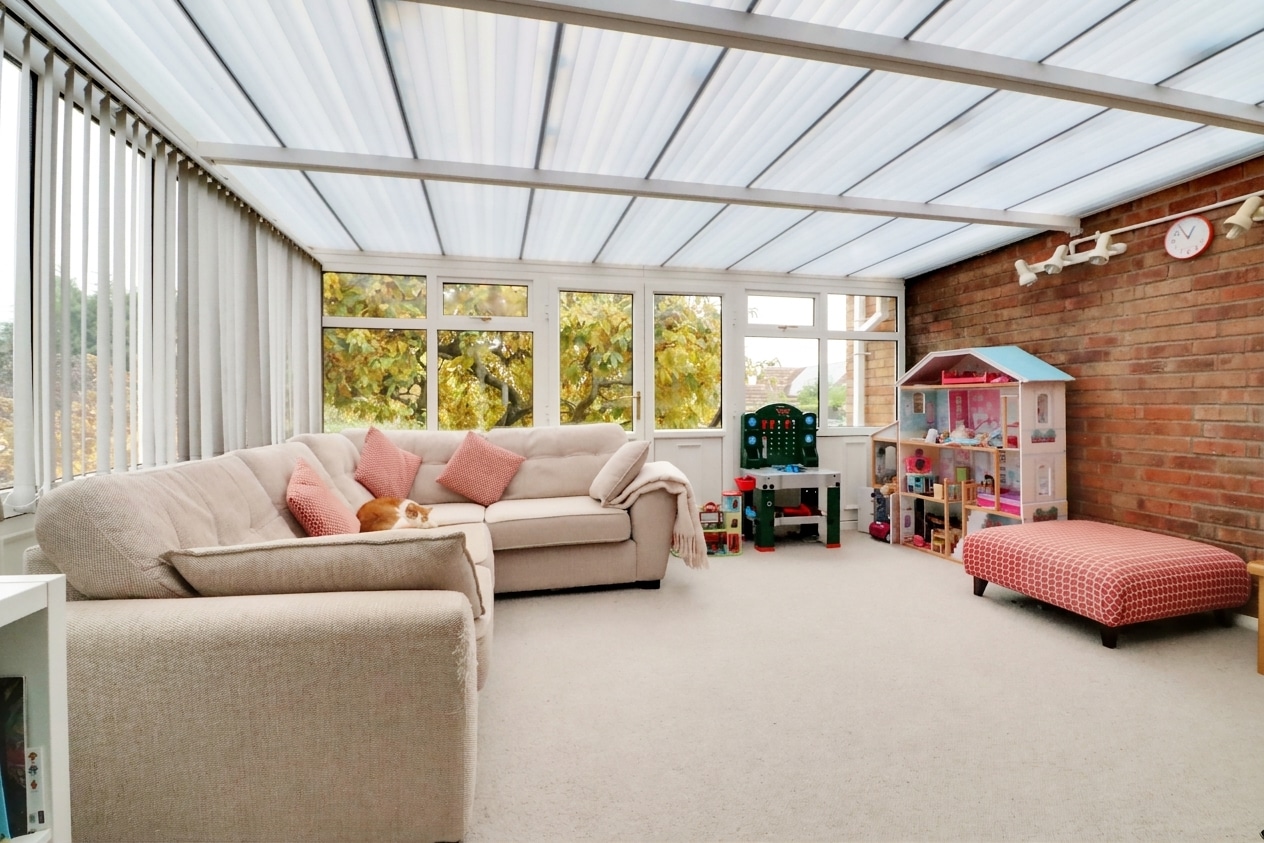
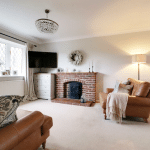
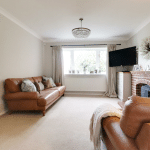
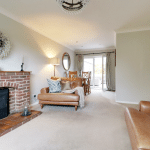
- OPEN PLAN LOUNGE/DINING ROOM & SPACIOUS REAR CONSERVATORY
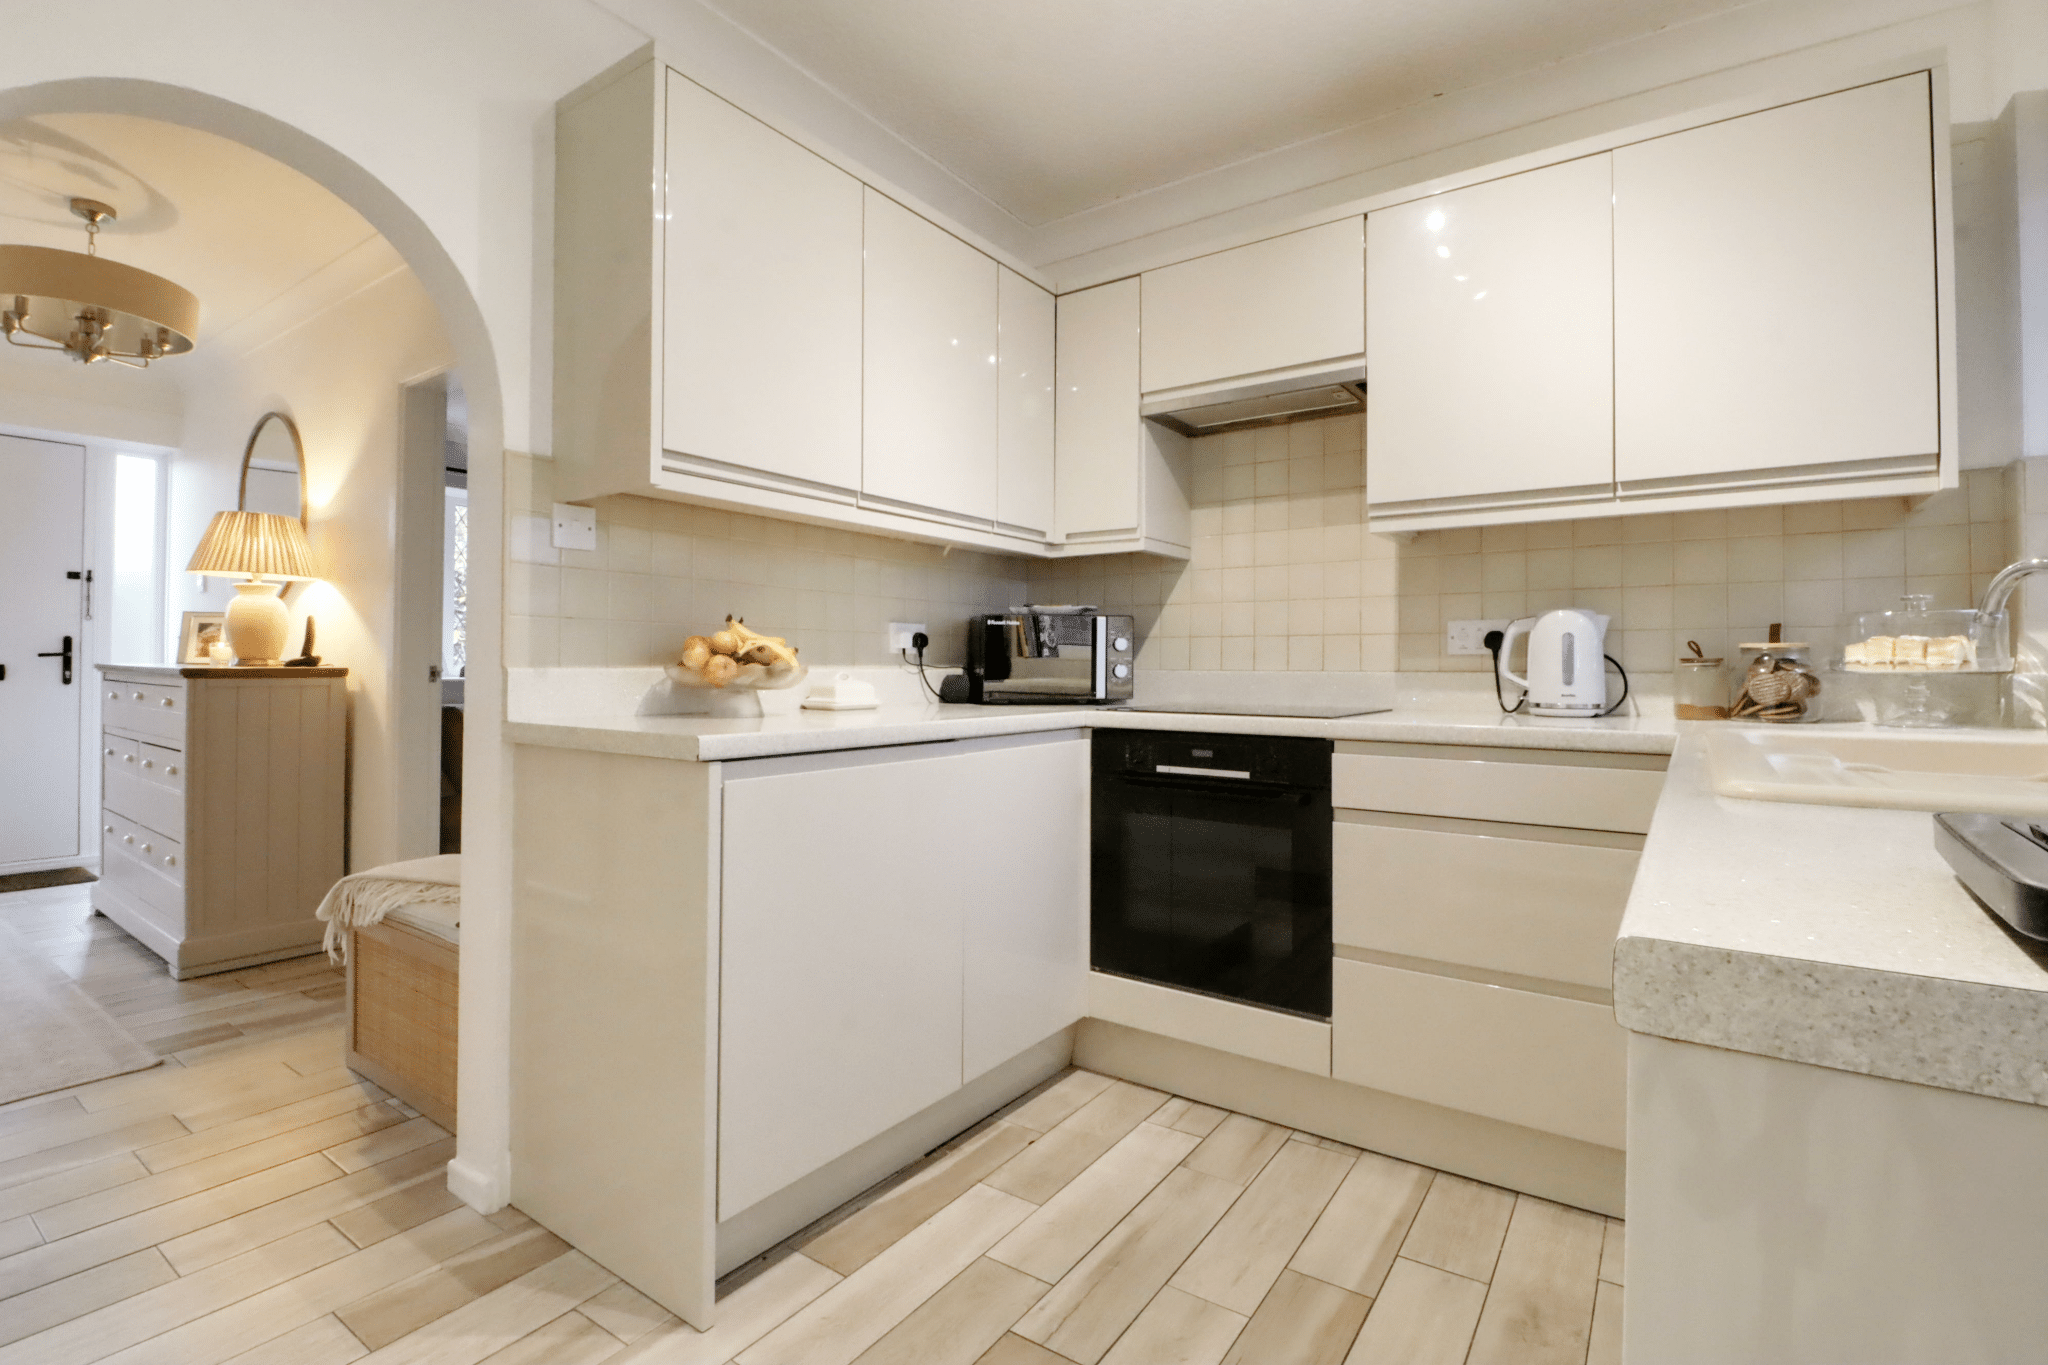
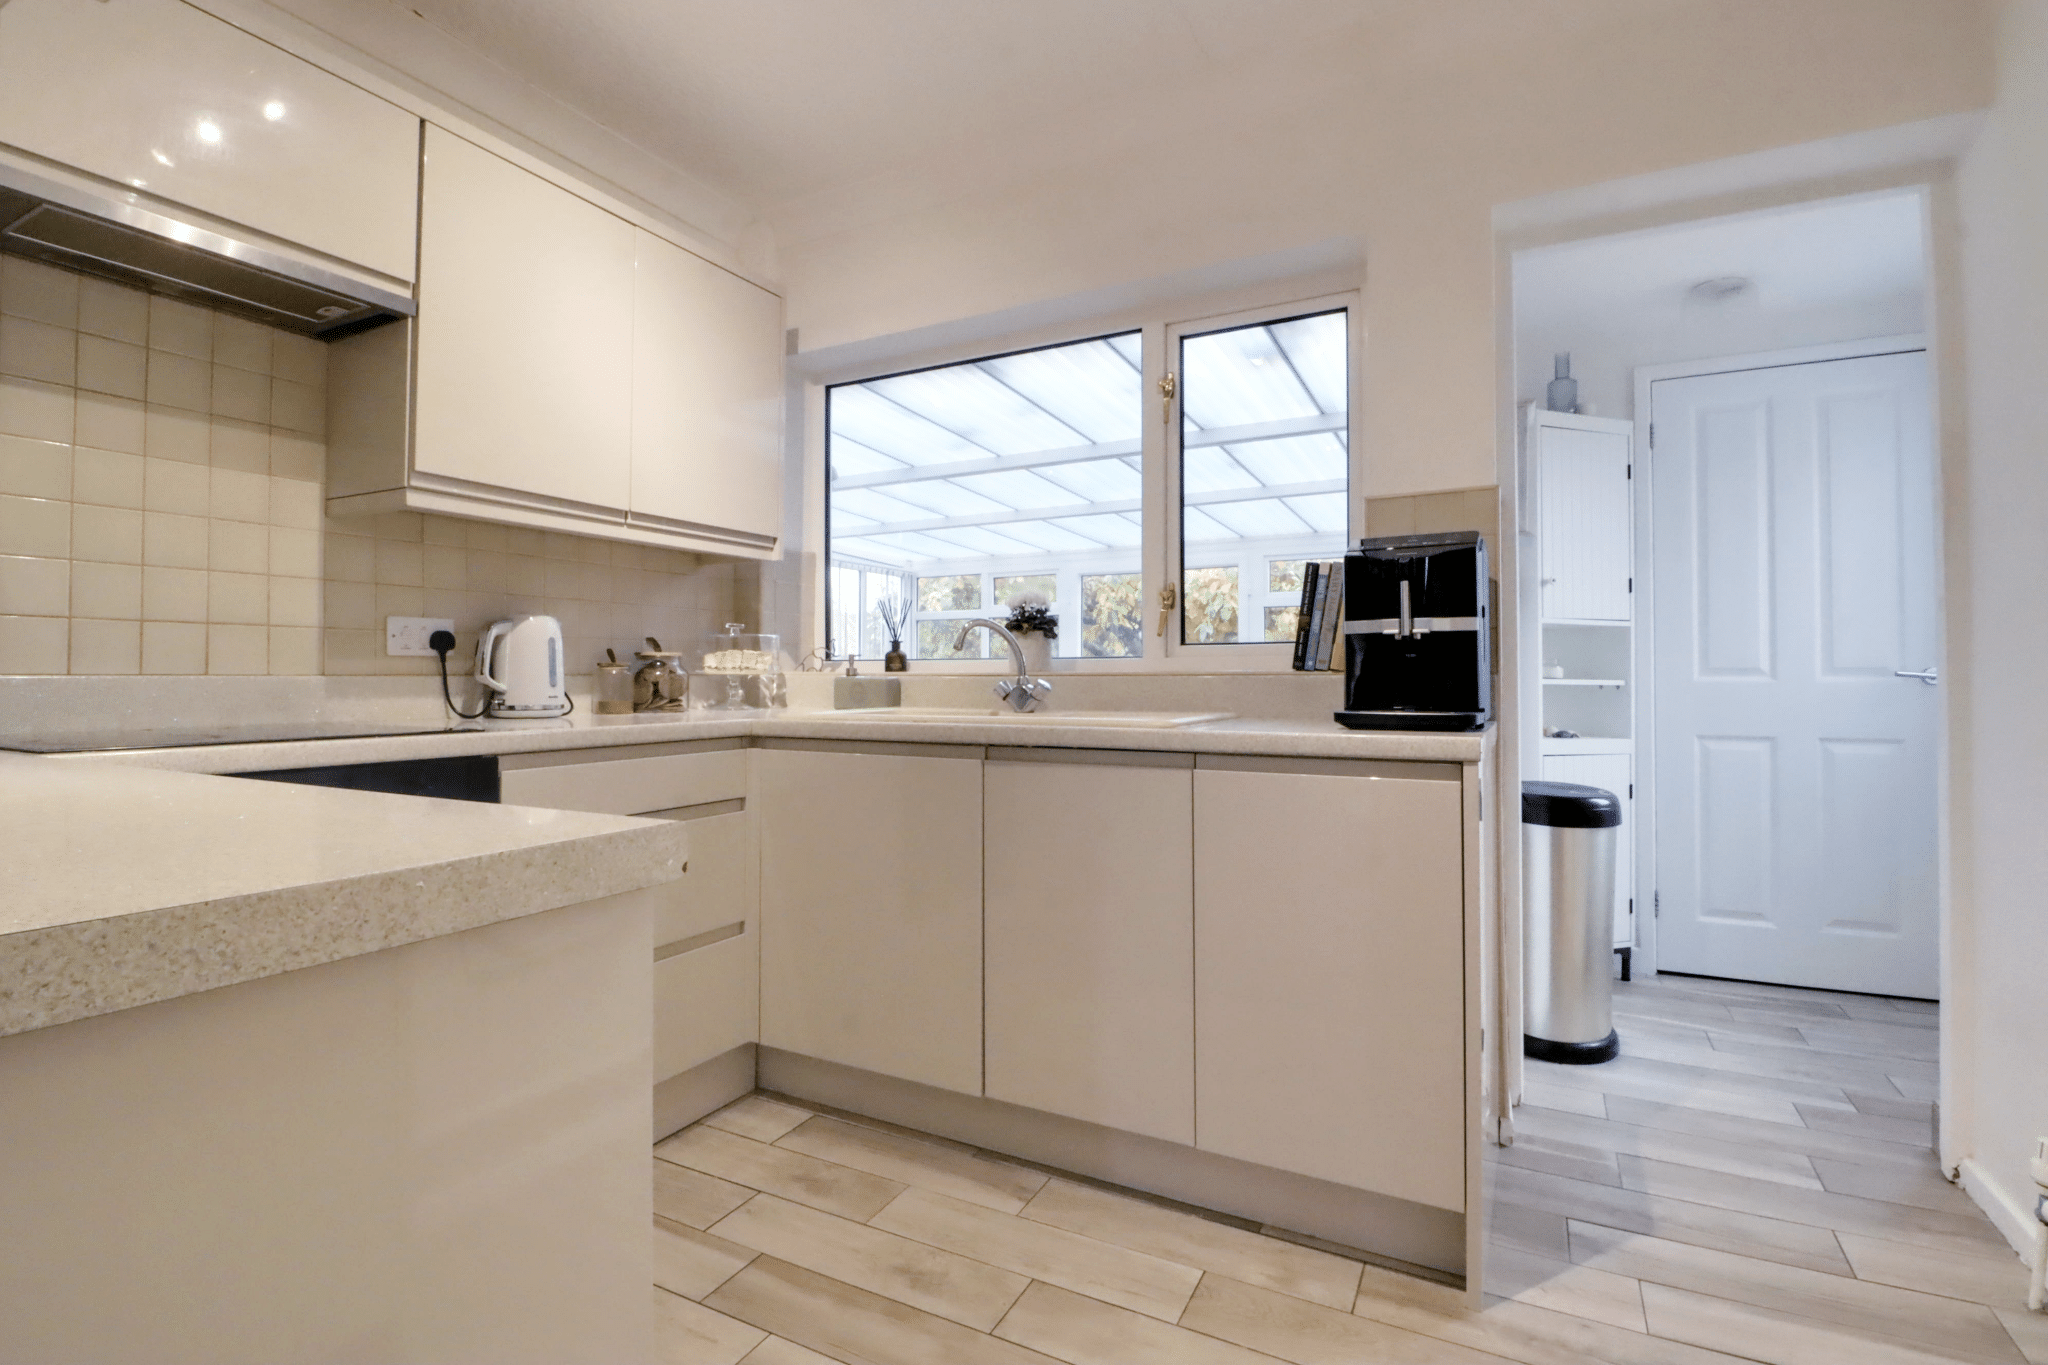
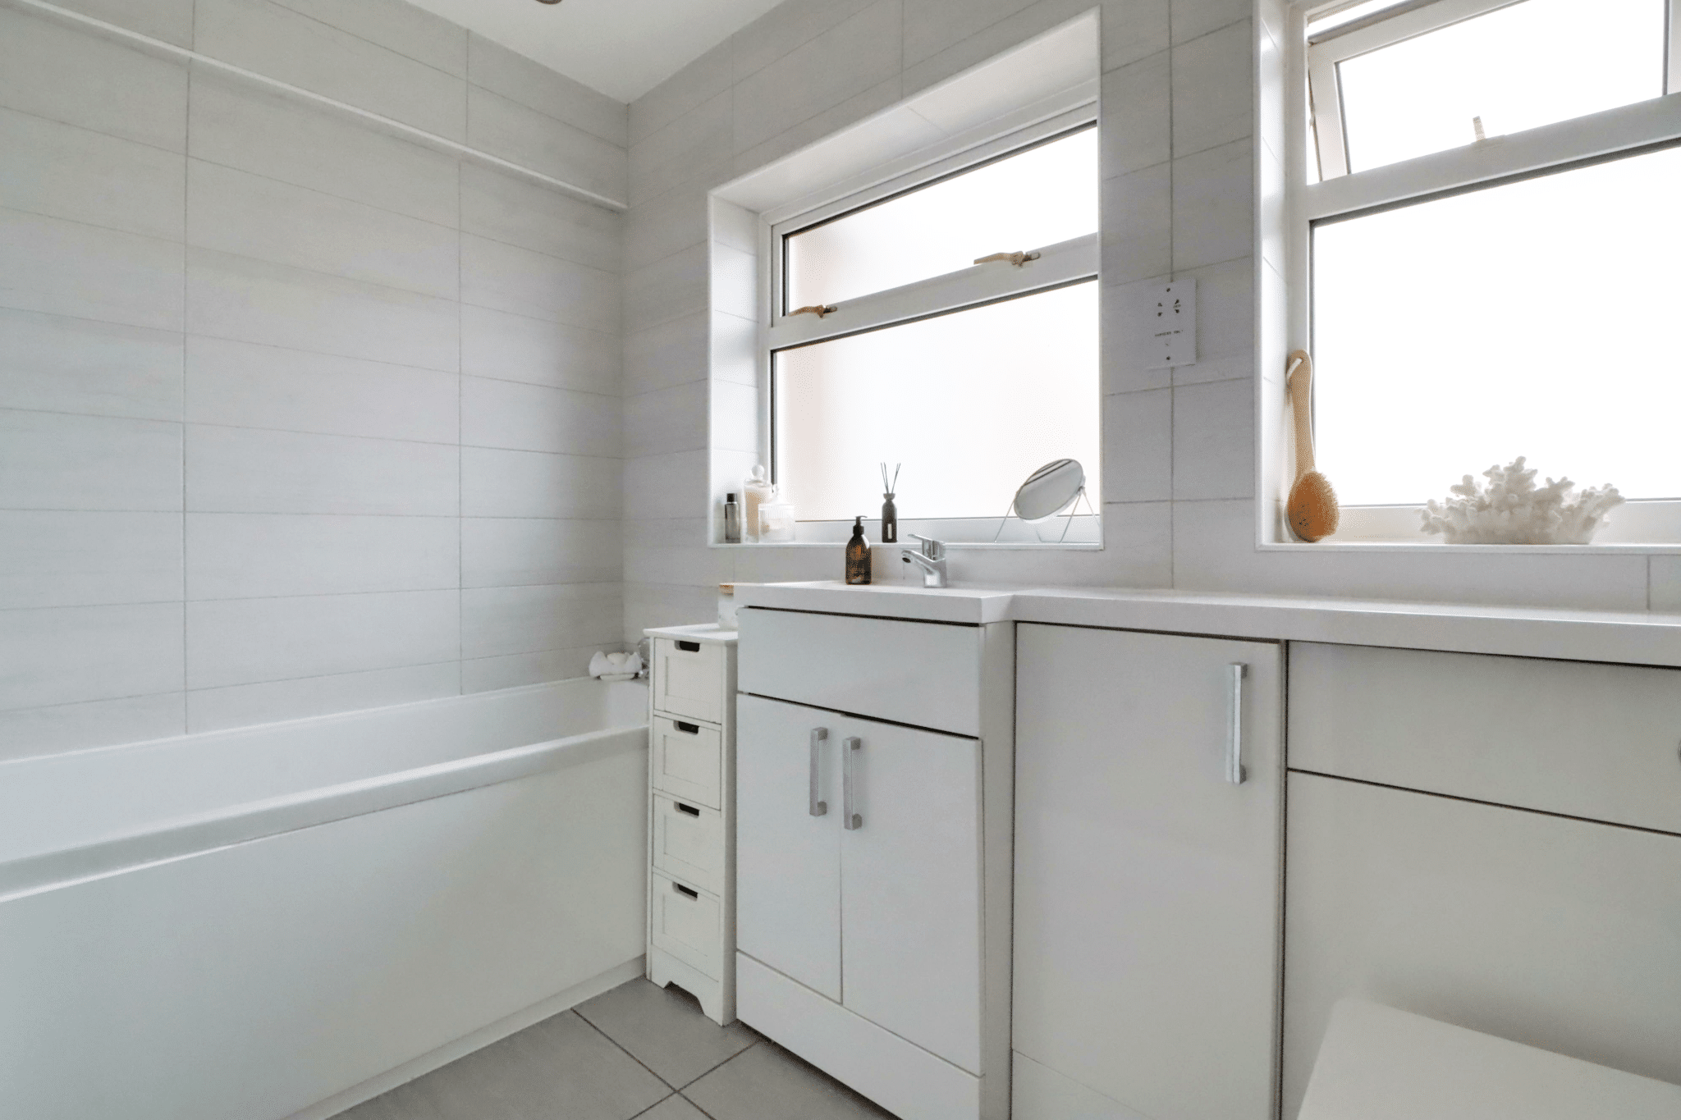
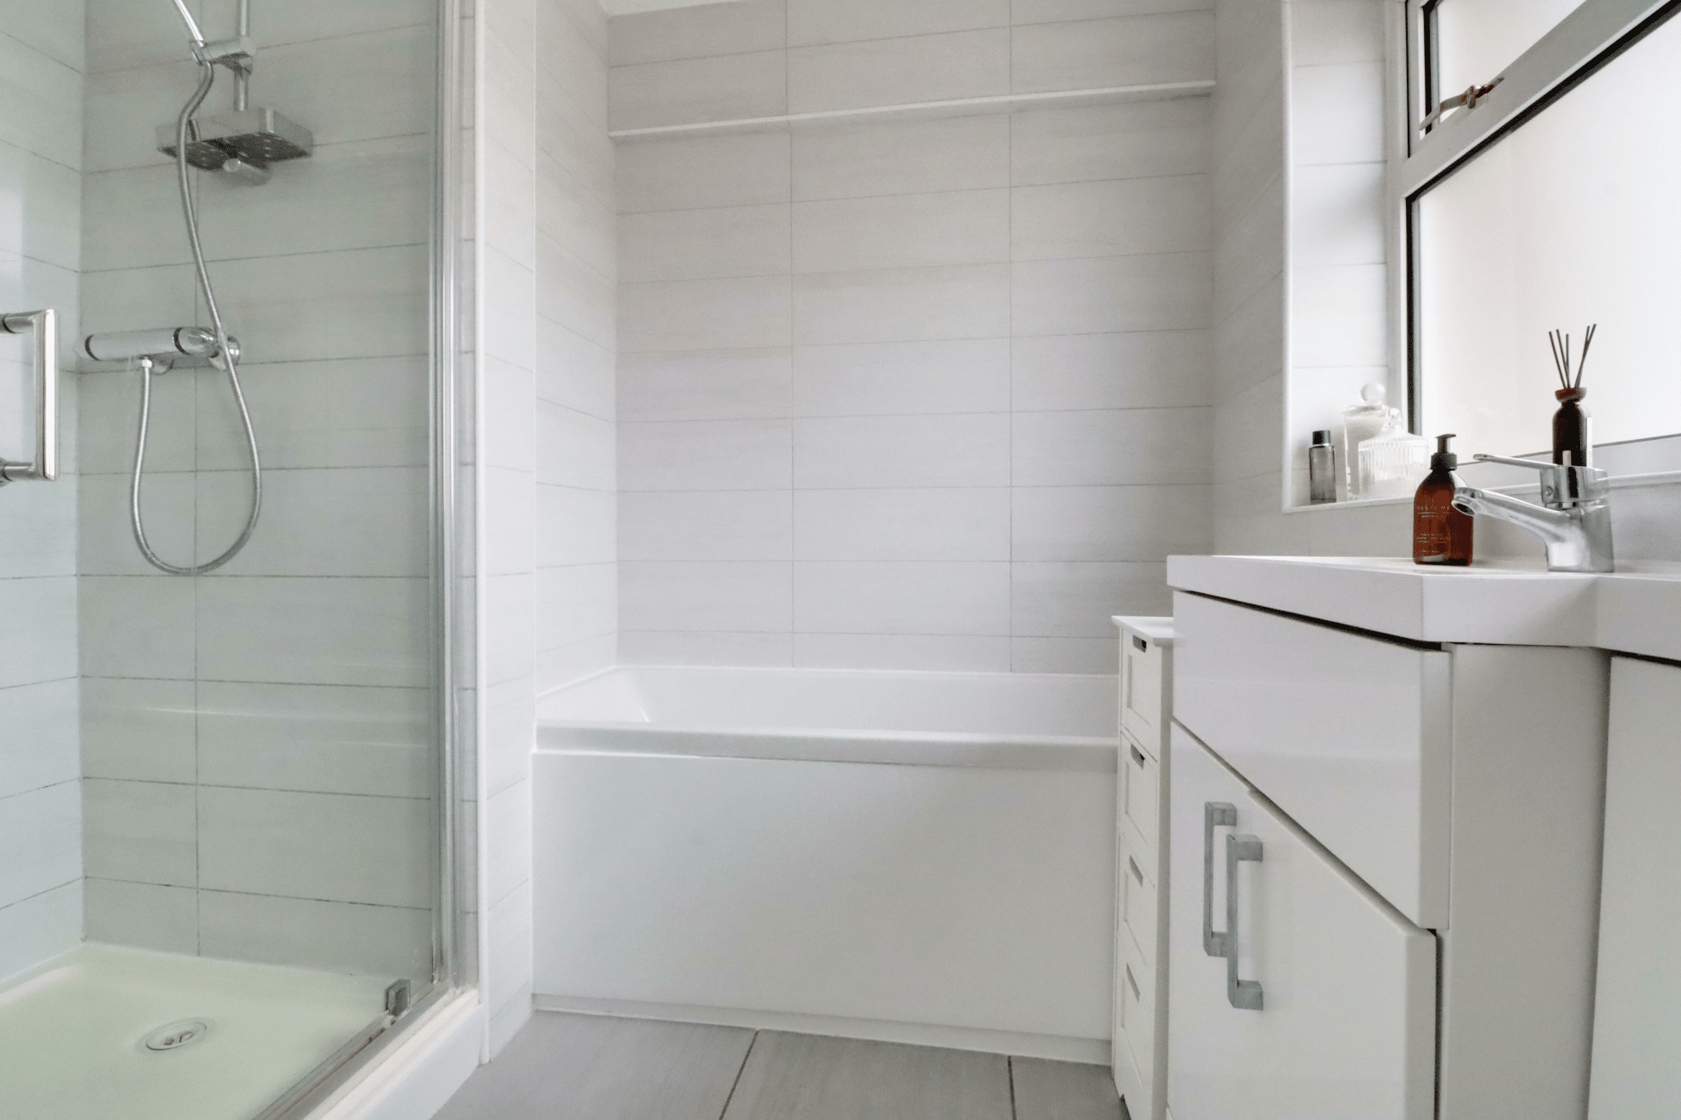
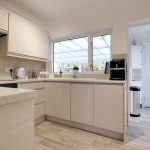
- MODERN FITTED KITCHEN & BATHROOM
- 3 BEDROOMS
- FRONT DRIVEWAY WITH ELECTRIC CAR CHARGING POD
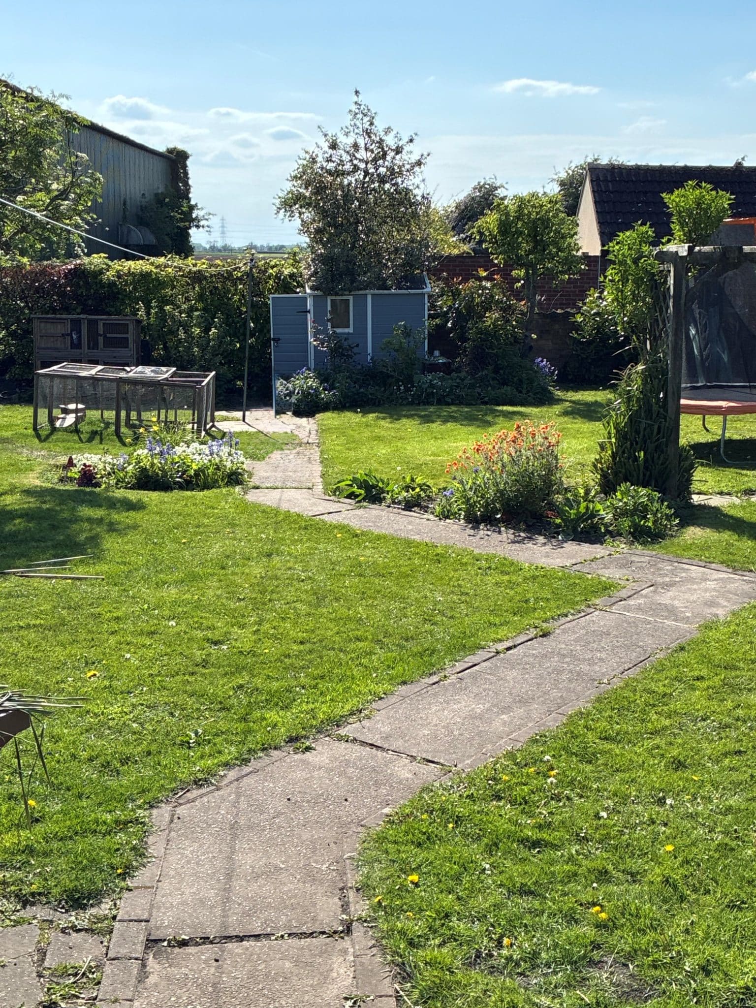
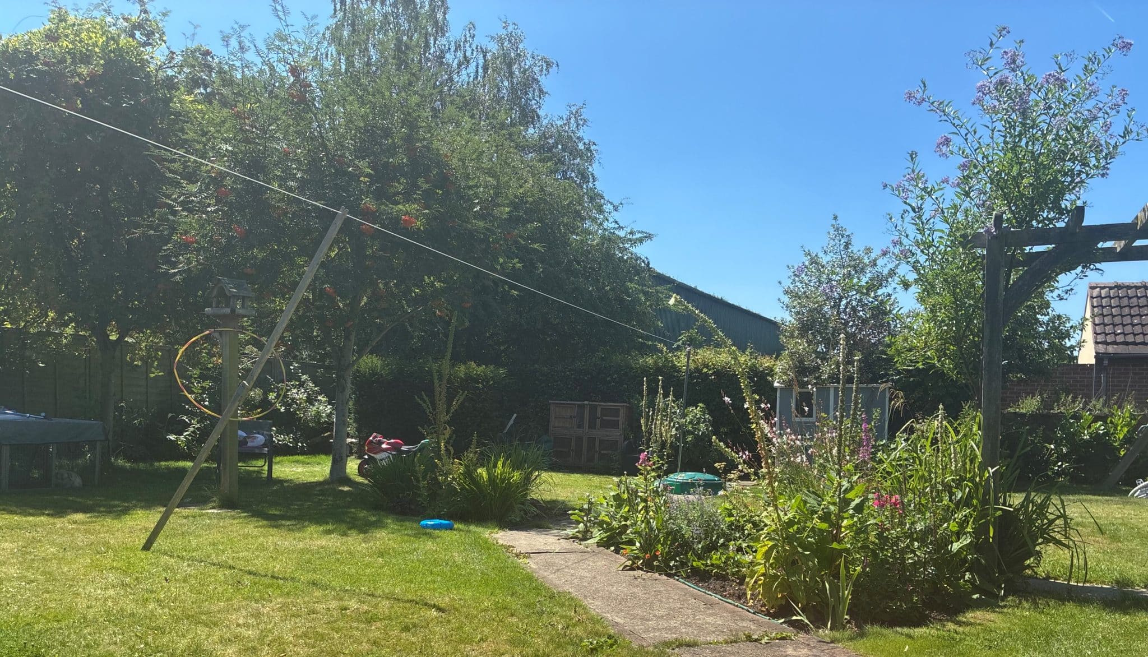
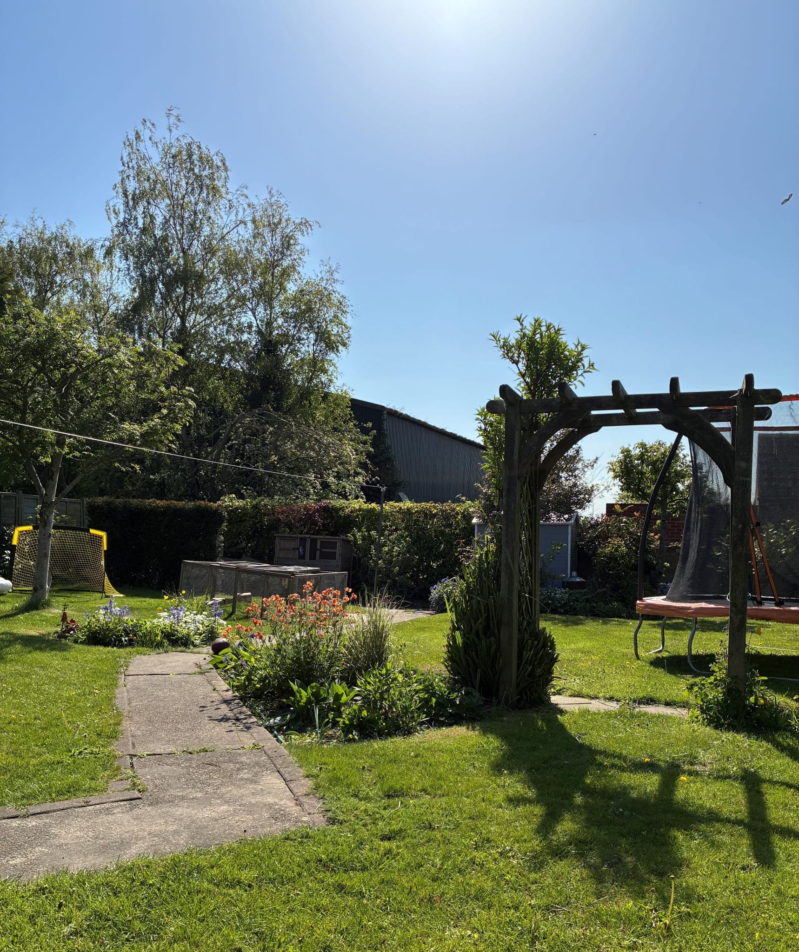
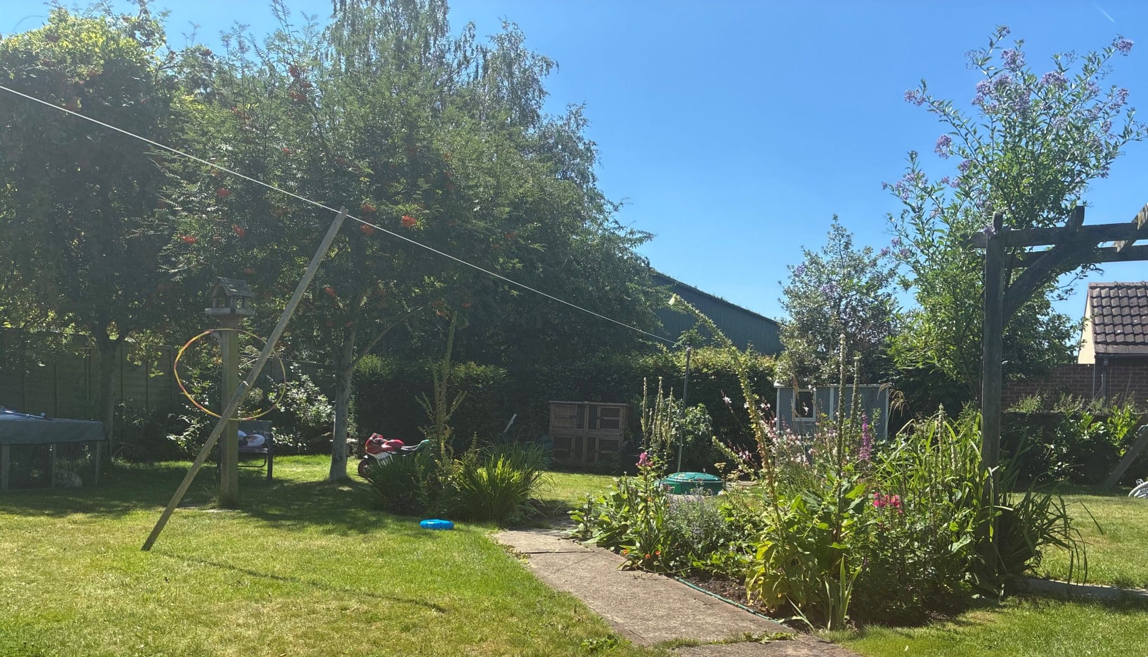
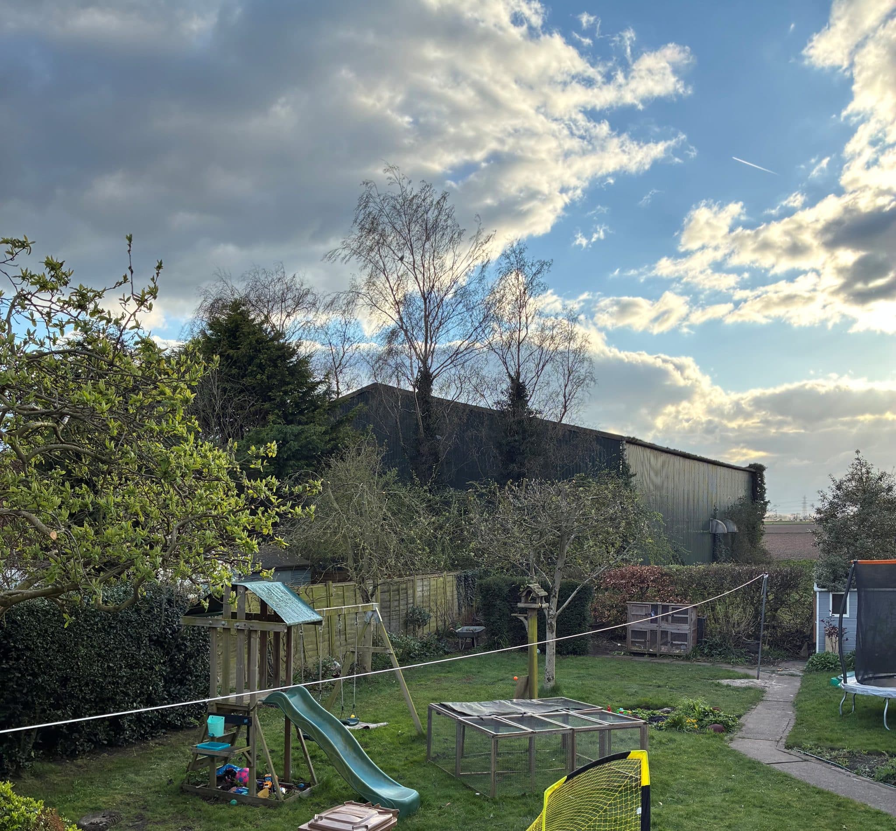
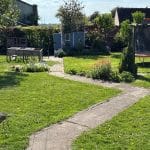
- PRIVATE SOUTH WESTERLY FACING REAR GARDEN
- VIEWING COMES HIGHLY RECOMMENDED
Property Summary
Full Details
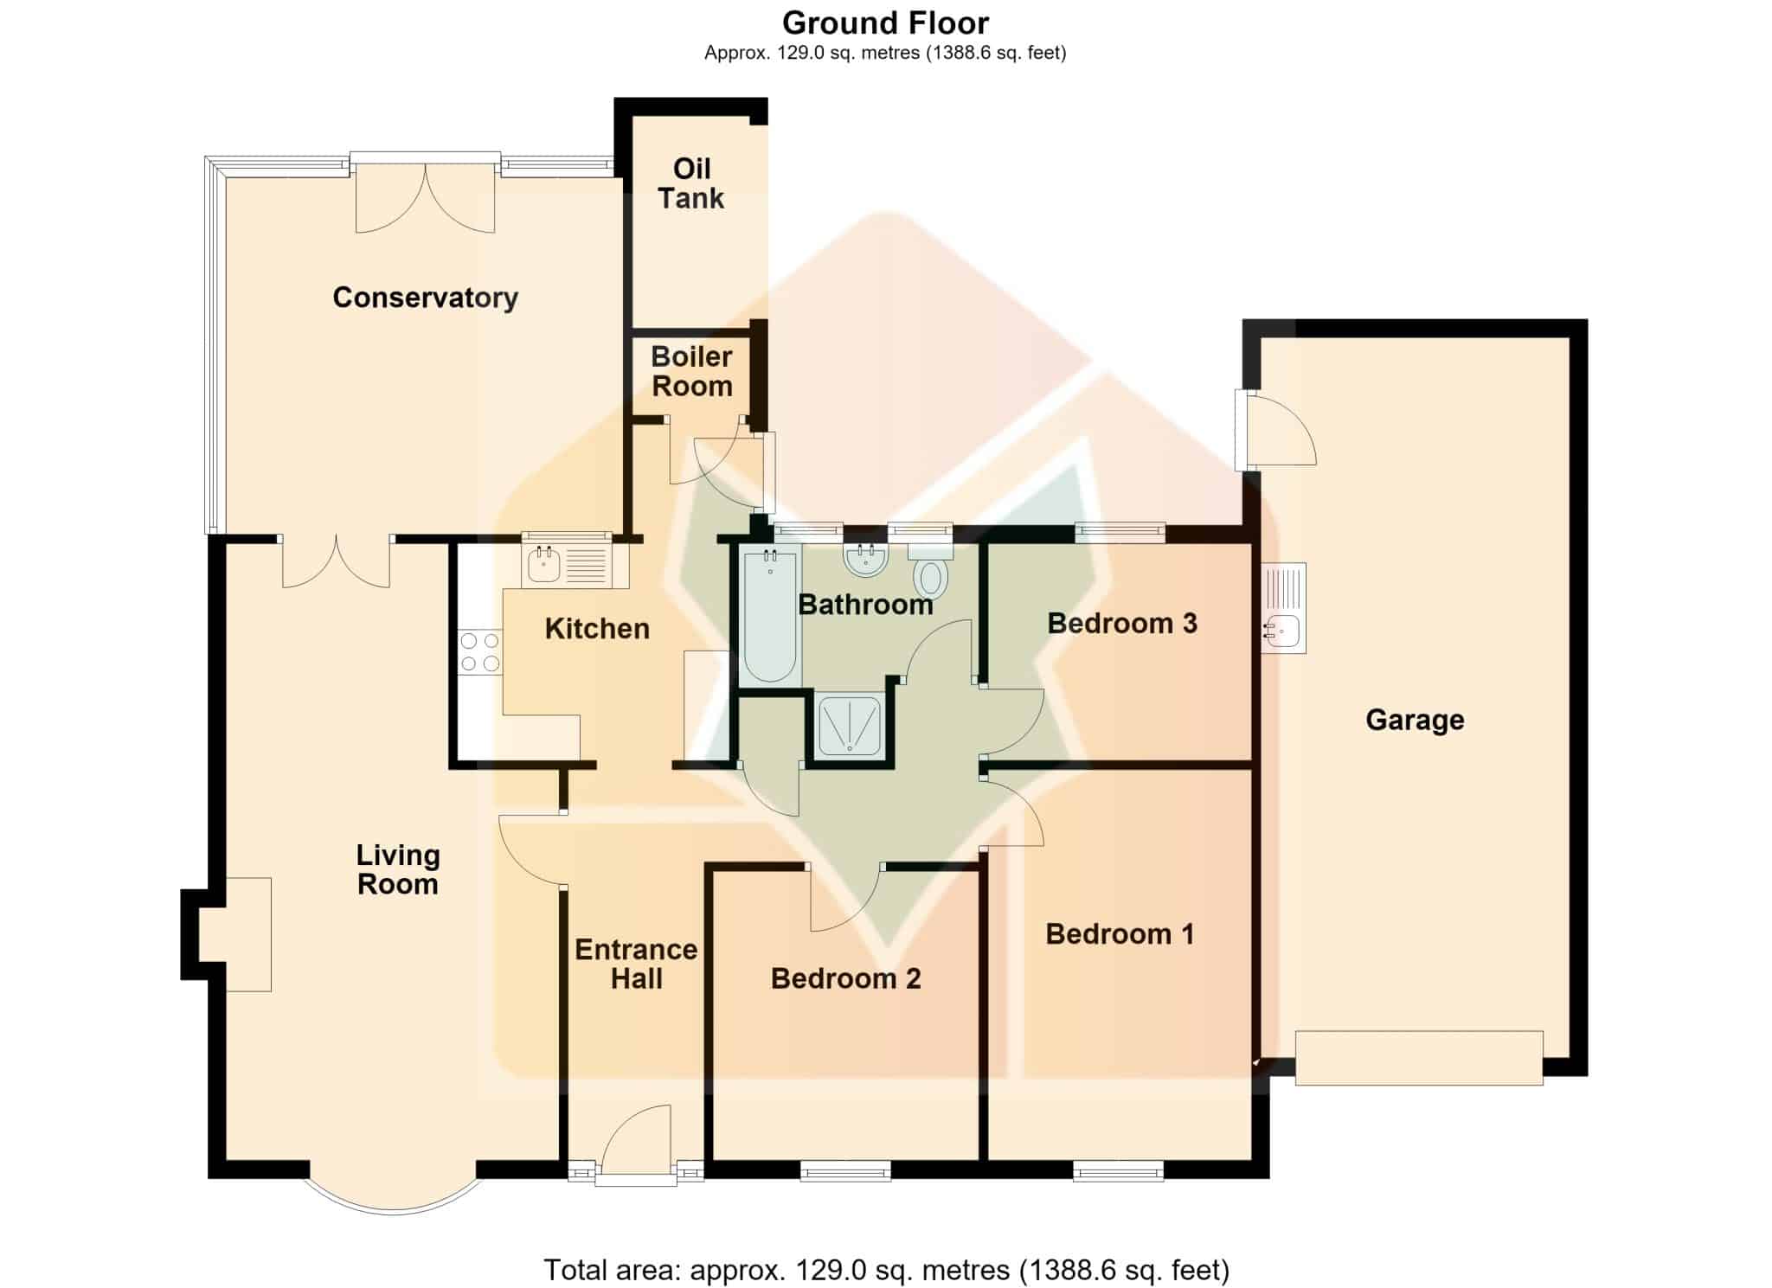
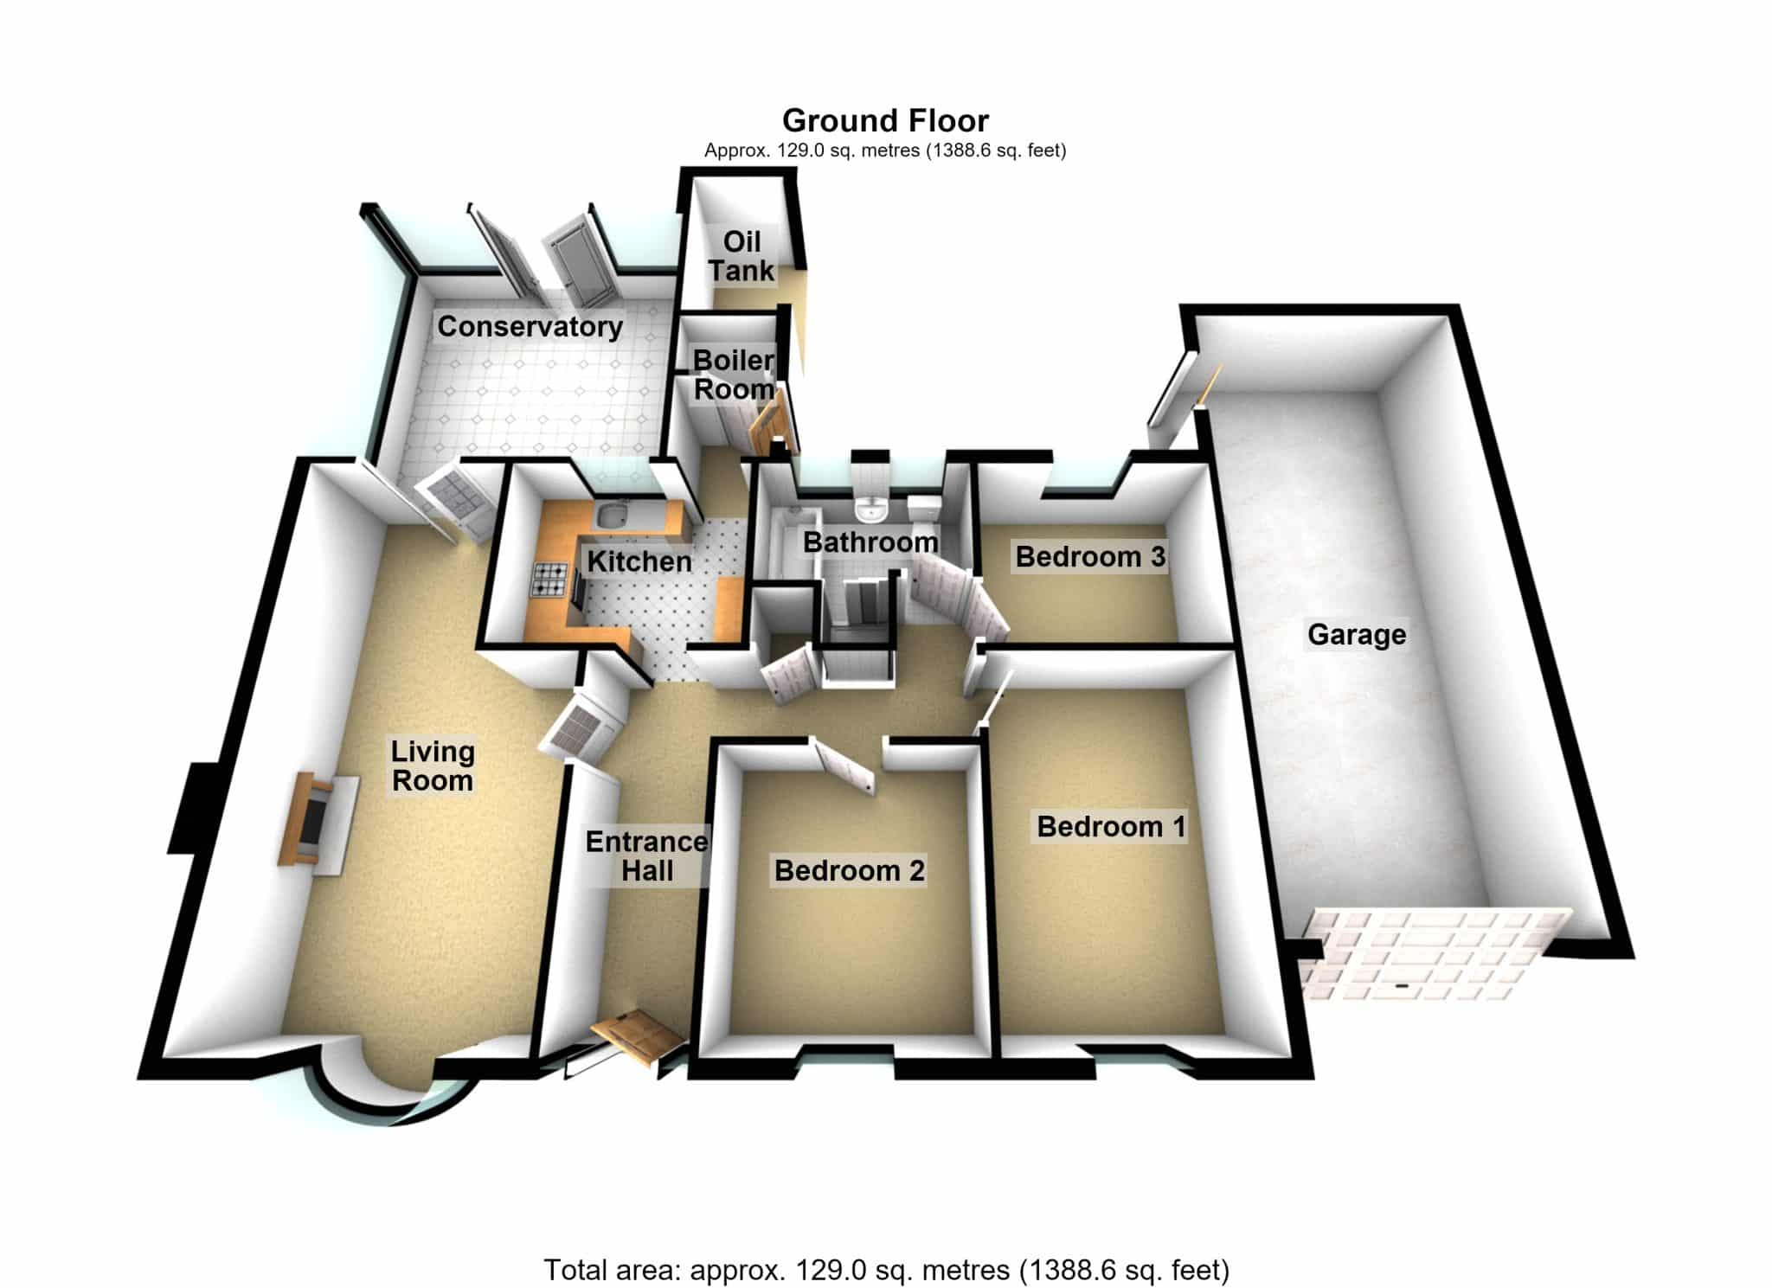
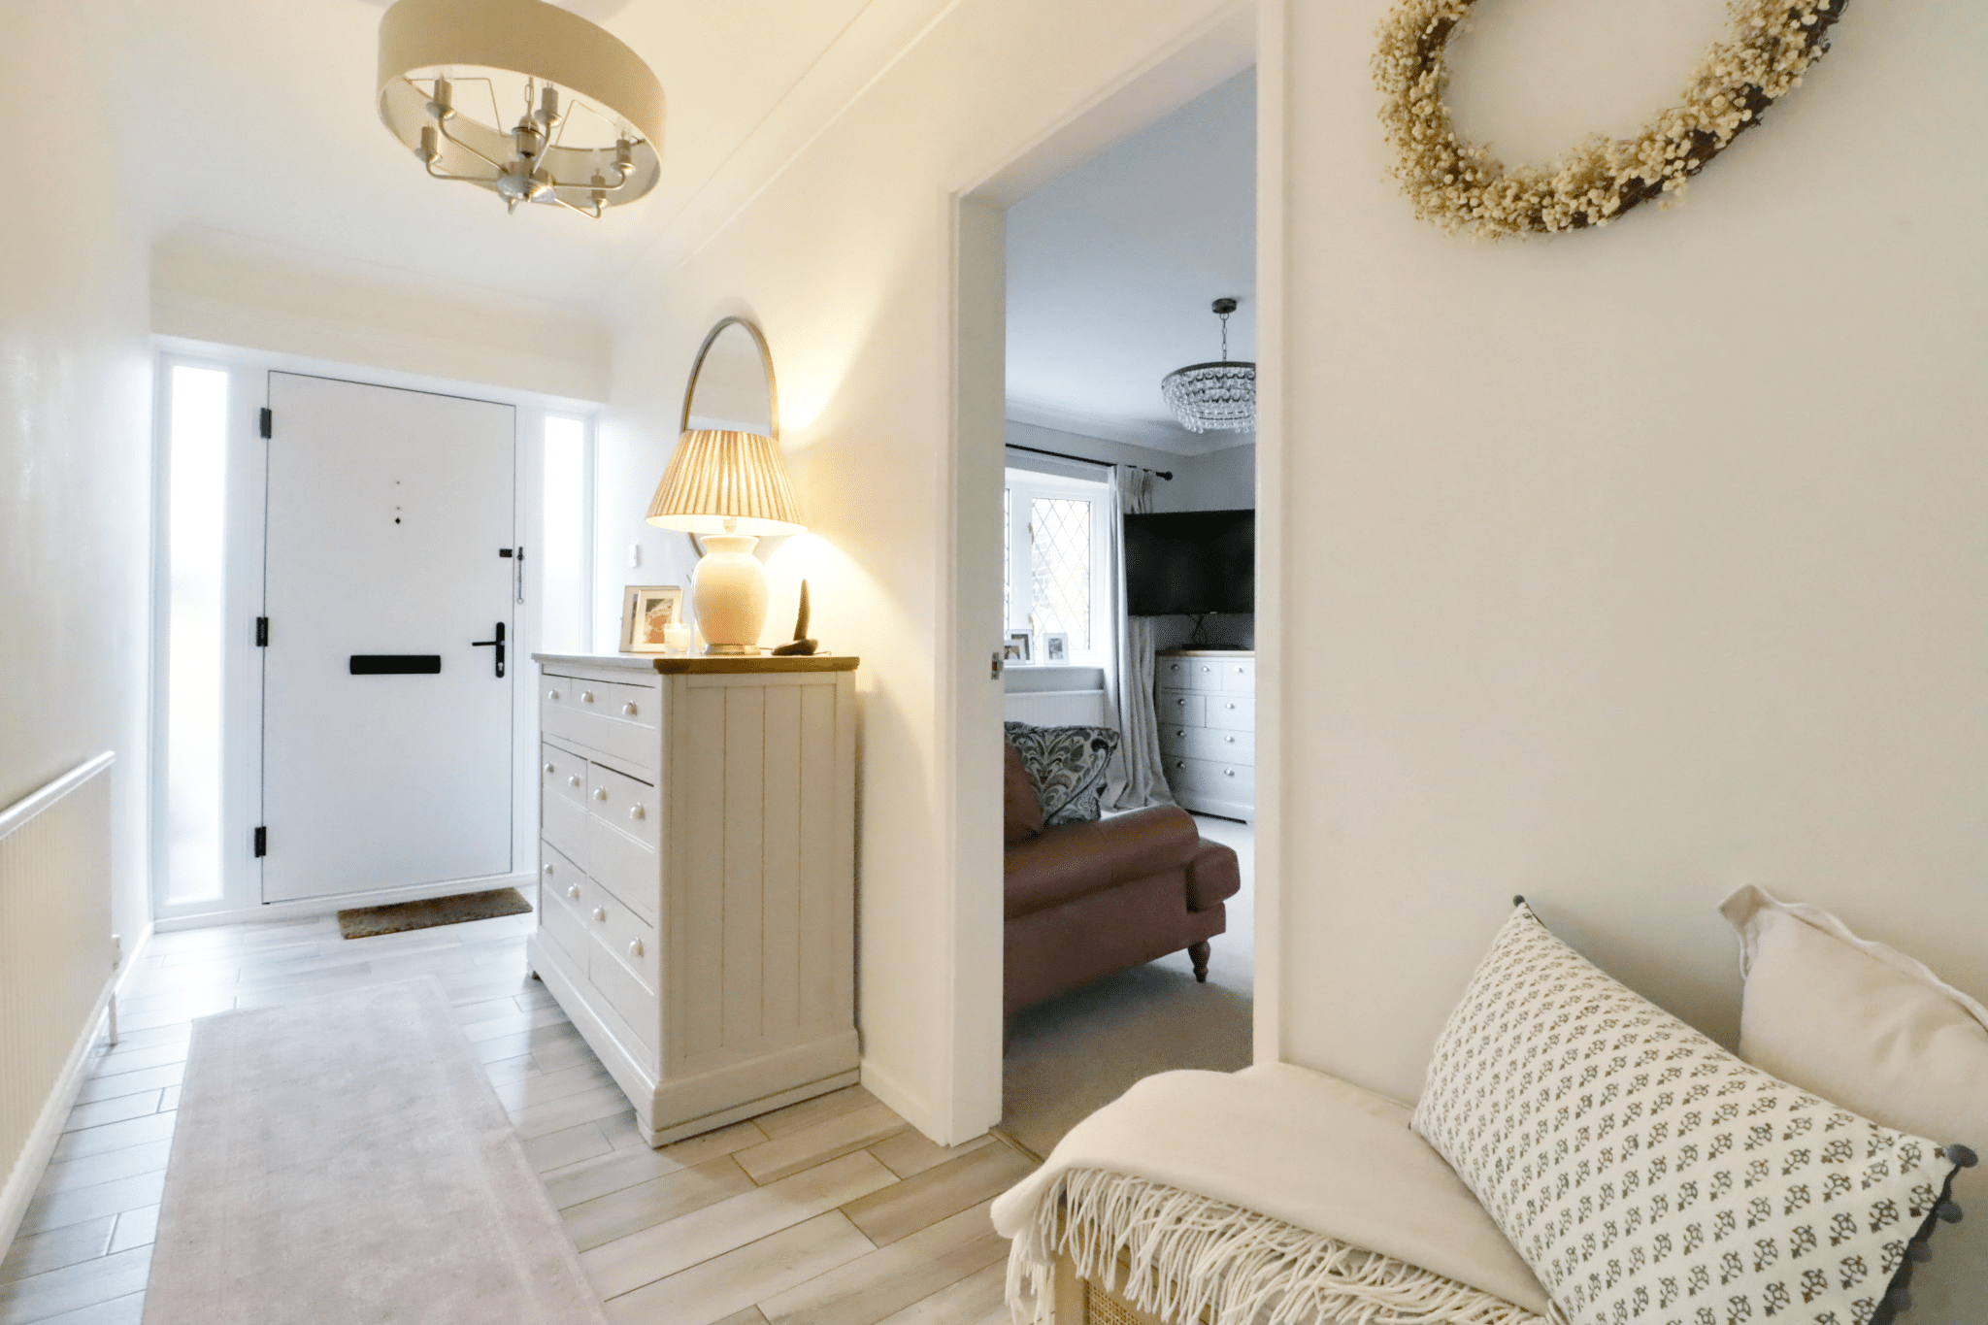
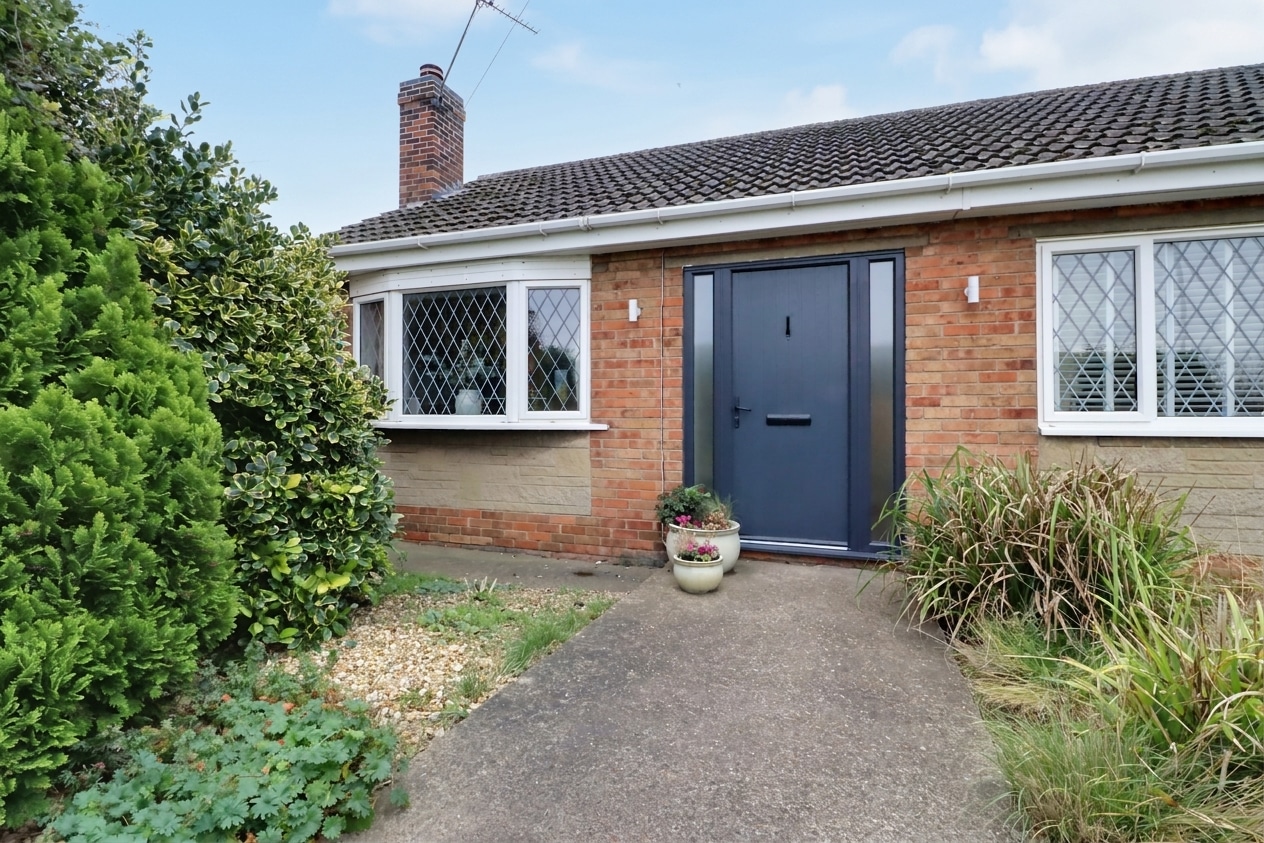
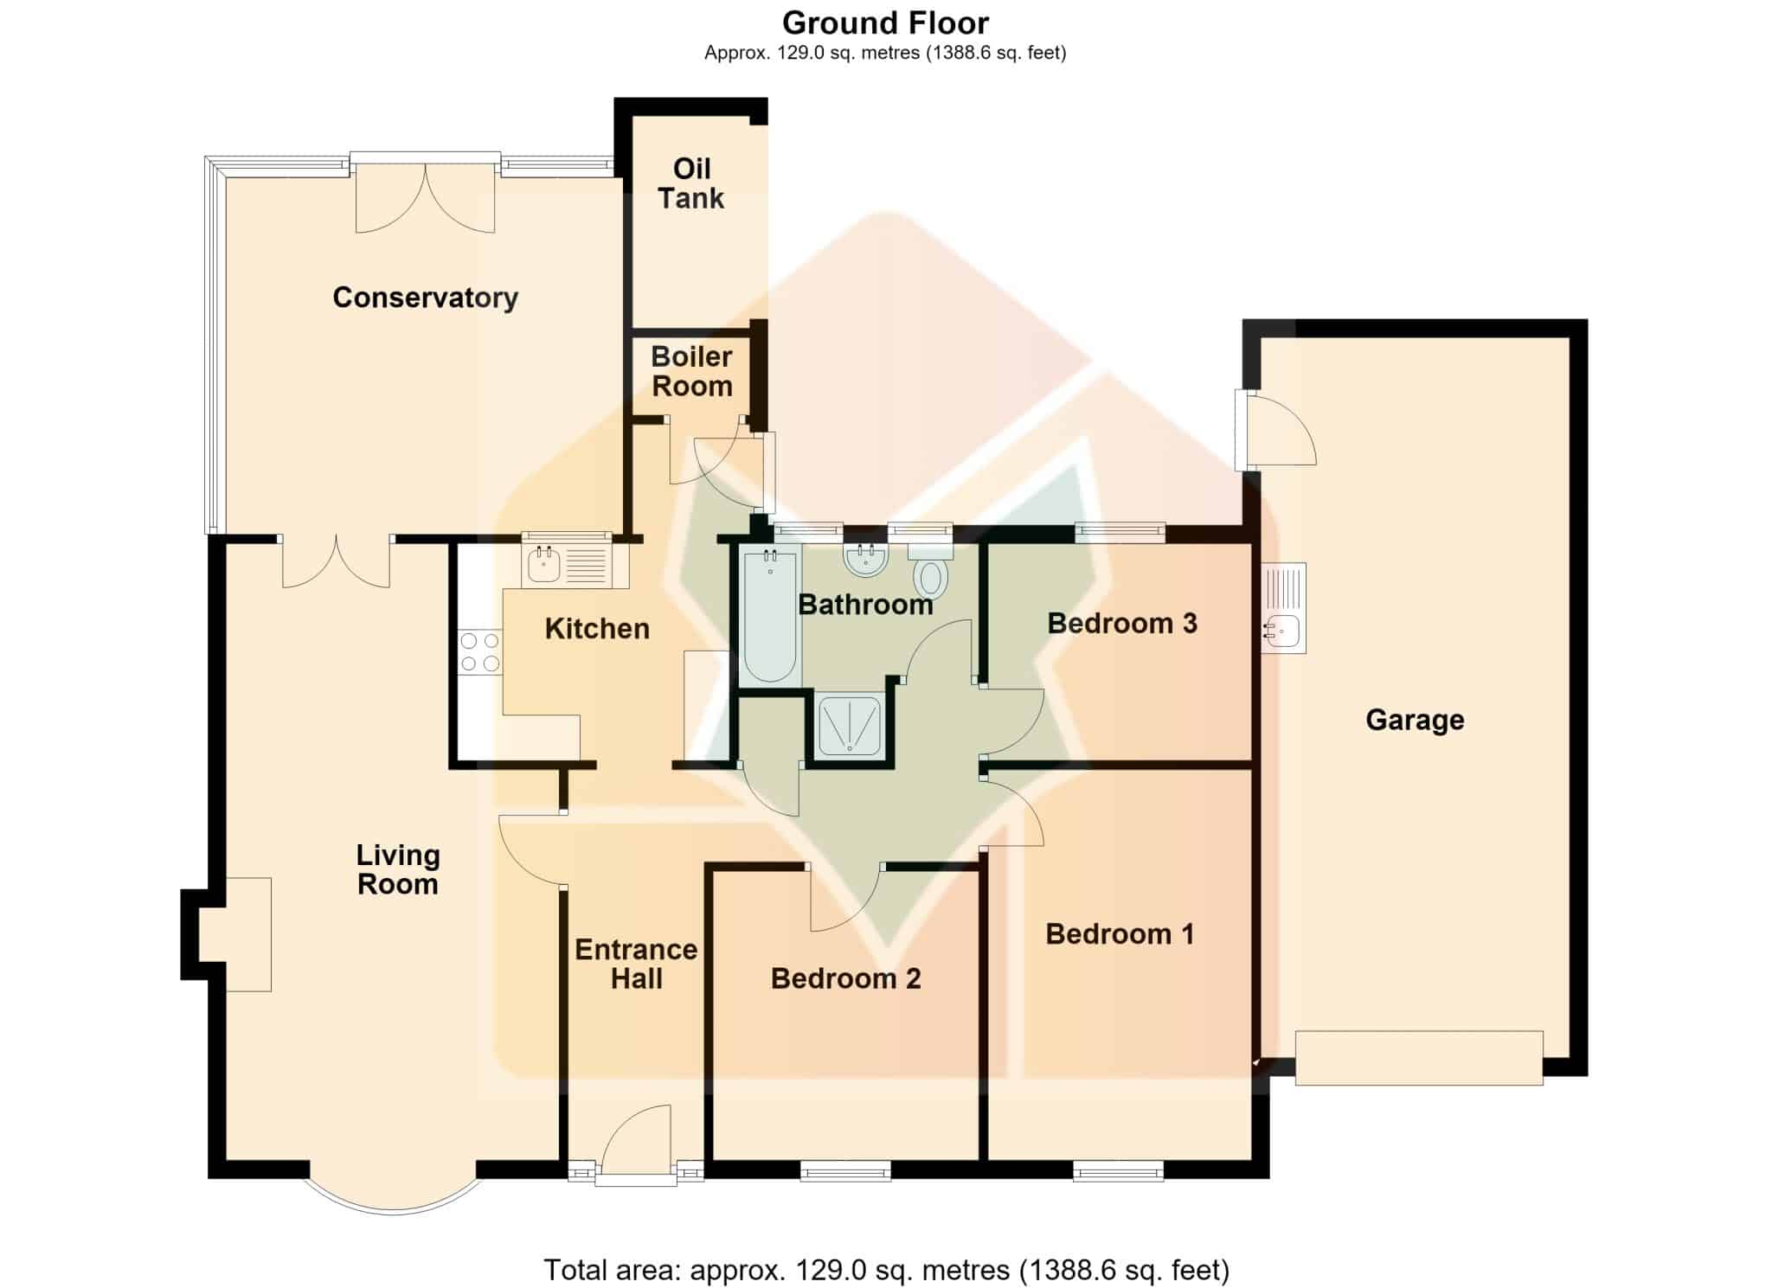
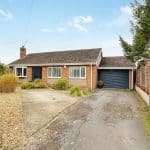
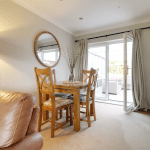
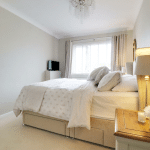
A fine traditional detached bungalow privately located towards the fringe of the village offering beautifully presented and deceptively spacious accommodation that would suit a range of buyers with an early viewing essential to fully appreciate. The accommodation comprises, central reception hallway, spacious open plan lounge/dining room that leads to a large rear conservatory, modern fitted kitchen with a rear entrance, 3 bedrooms and a quality family bathroom. The front provides landscaped gardens for ease of maintenance with a driveway allowing ample parking that leads to an attached garage that is of an excellent size. A key feature of the property is a generous, south westerly facing private rear garden being principally lawned with pleasant seating areas and mature borders.
Finished with full uPvc double glazing and a modern oil fired central heating system. Viewing comes with the agents highest of recommendations. View via our Epworth office.
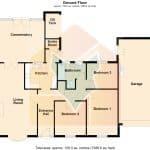
Entrance Hall 13' 11" x 4' 11" (4.23m x 1.50m)
Living Room 22' 4" x 12' 0" (6.81m x 3.67m)
Conservatory 13' 0" x 14' 4" (3.95m x 4.38m)
Kitchen 7' 10" x 9' 10" (2.40m x 3.00m)
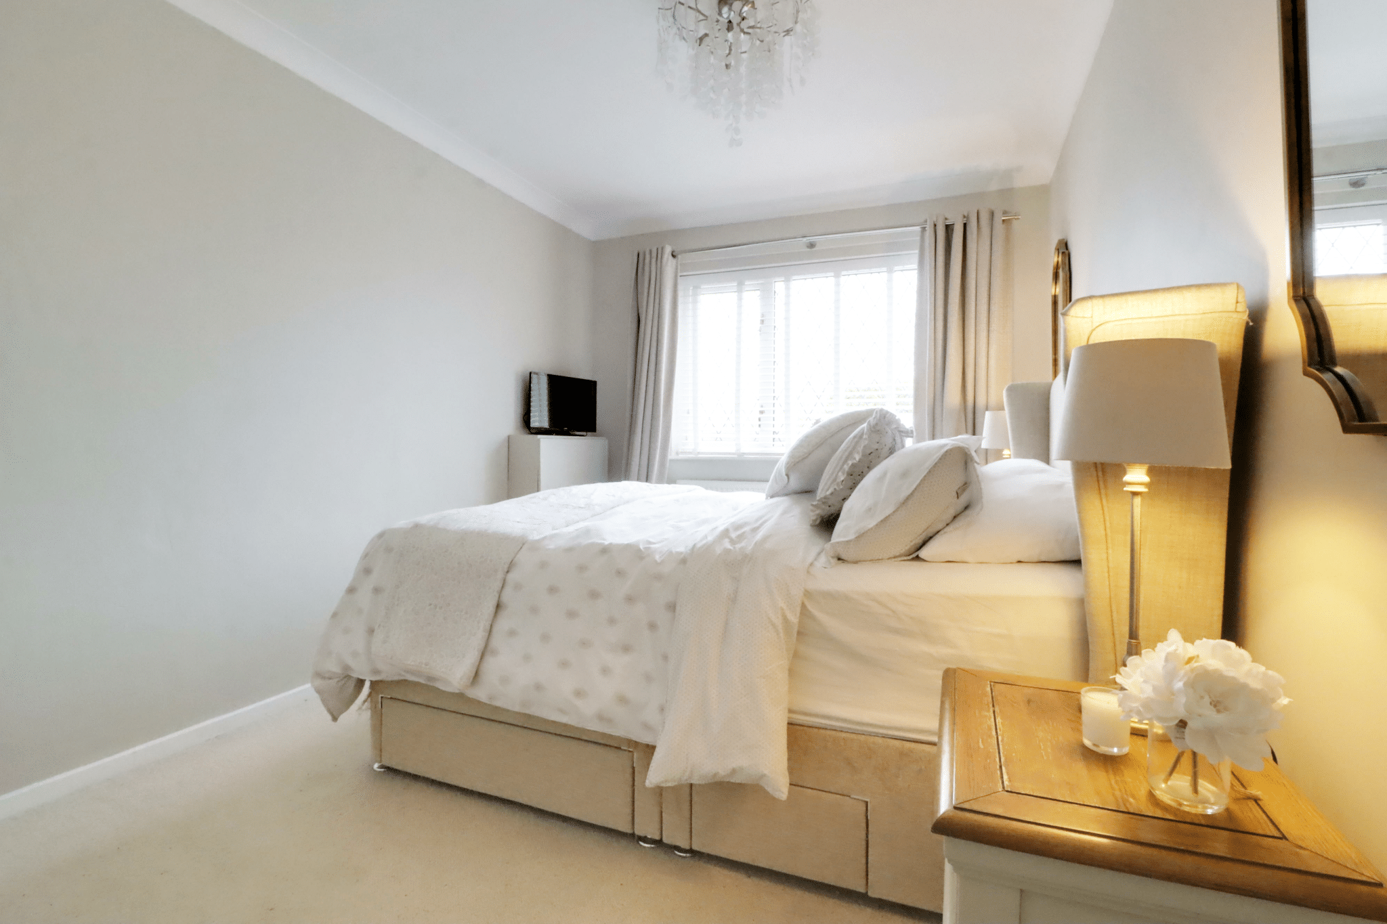
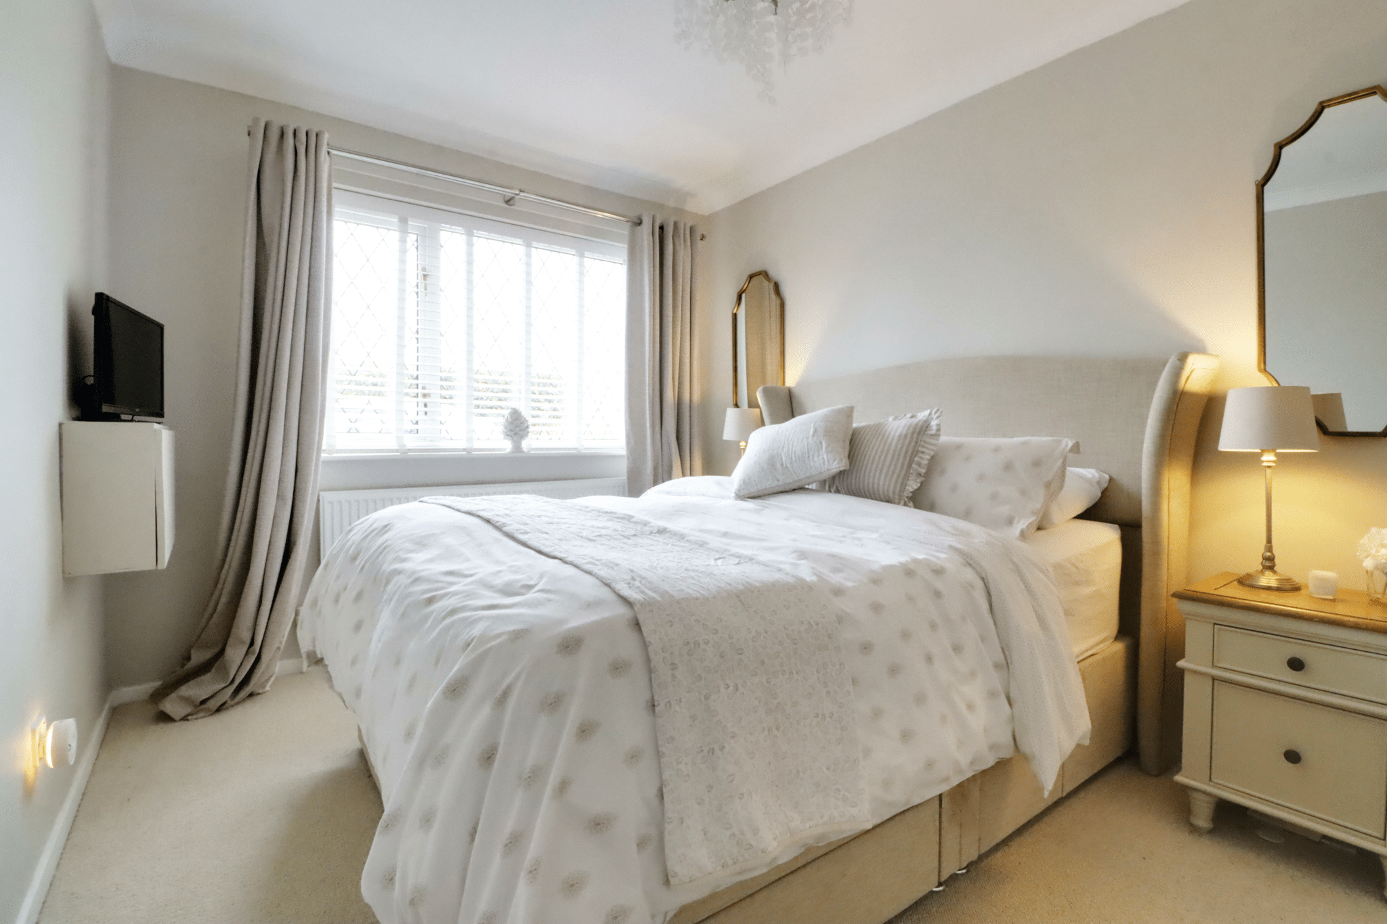
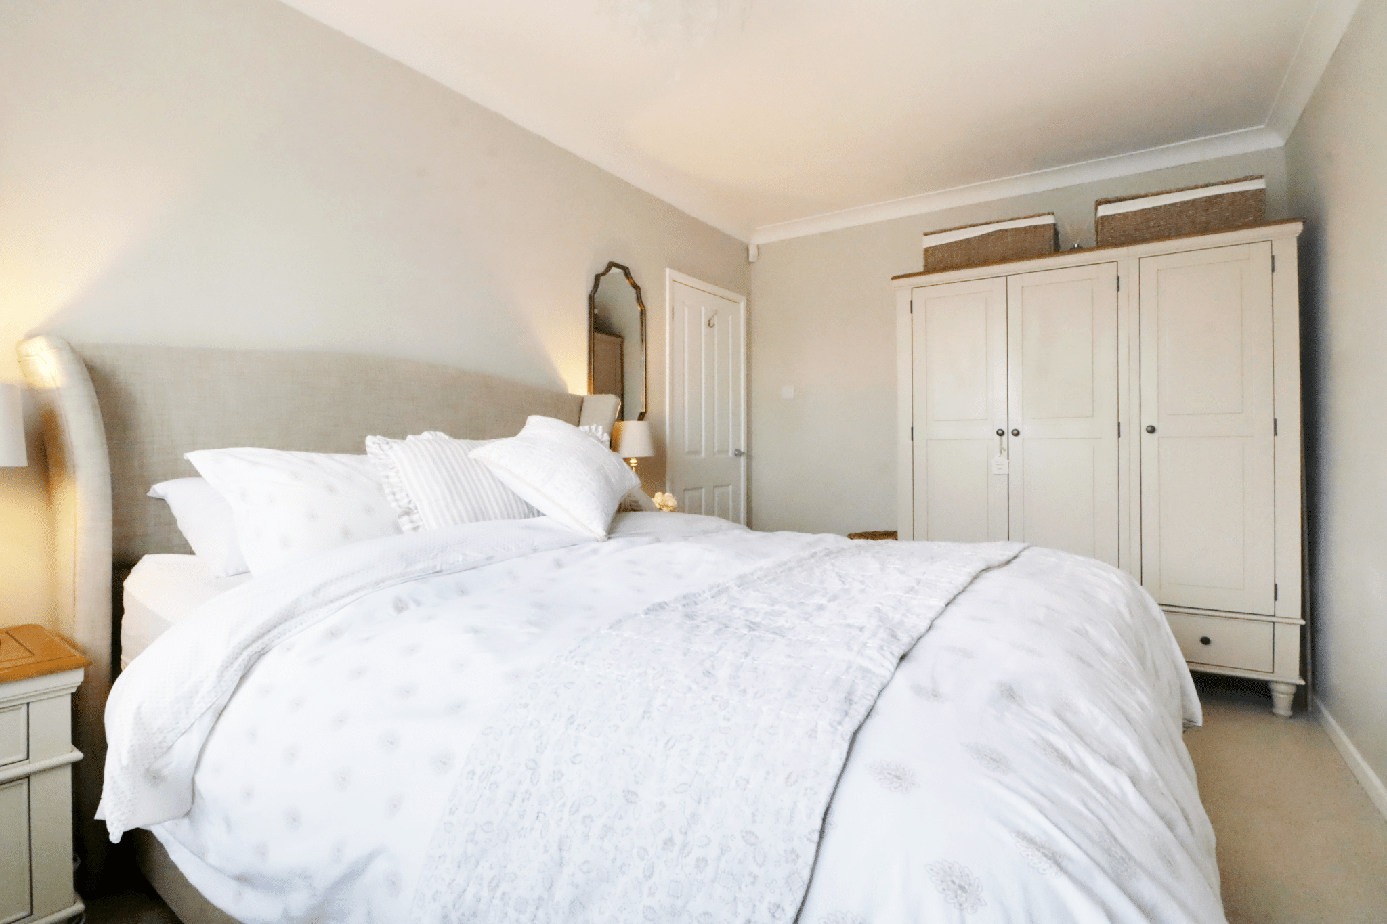
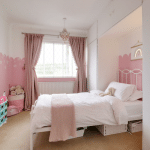
Bedroom 1 14' 1" x 9' 2" (4.28m x 2.80m)
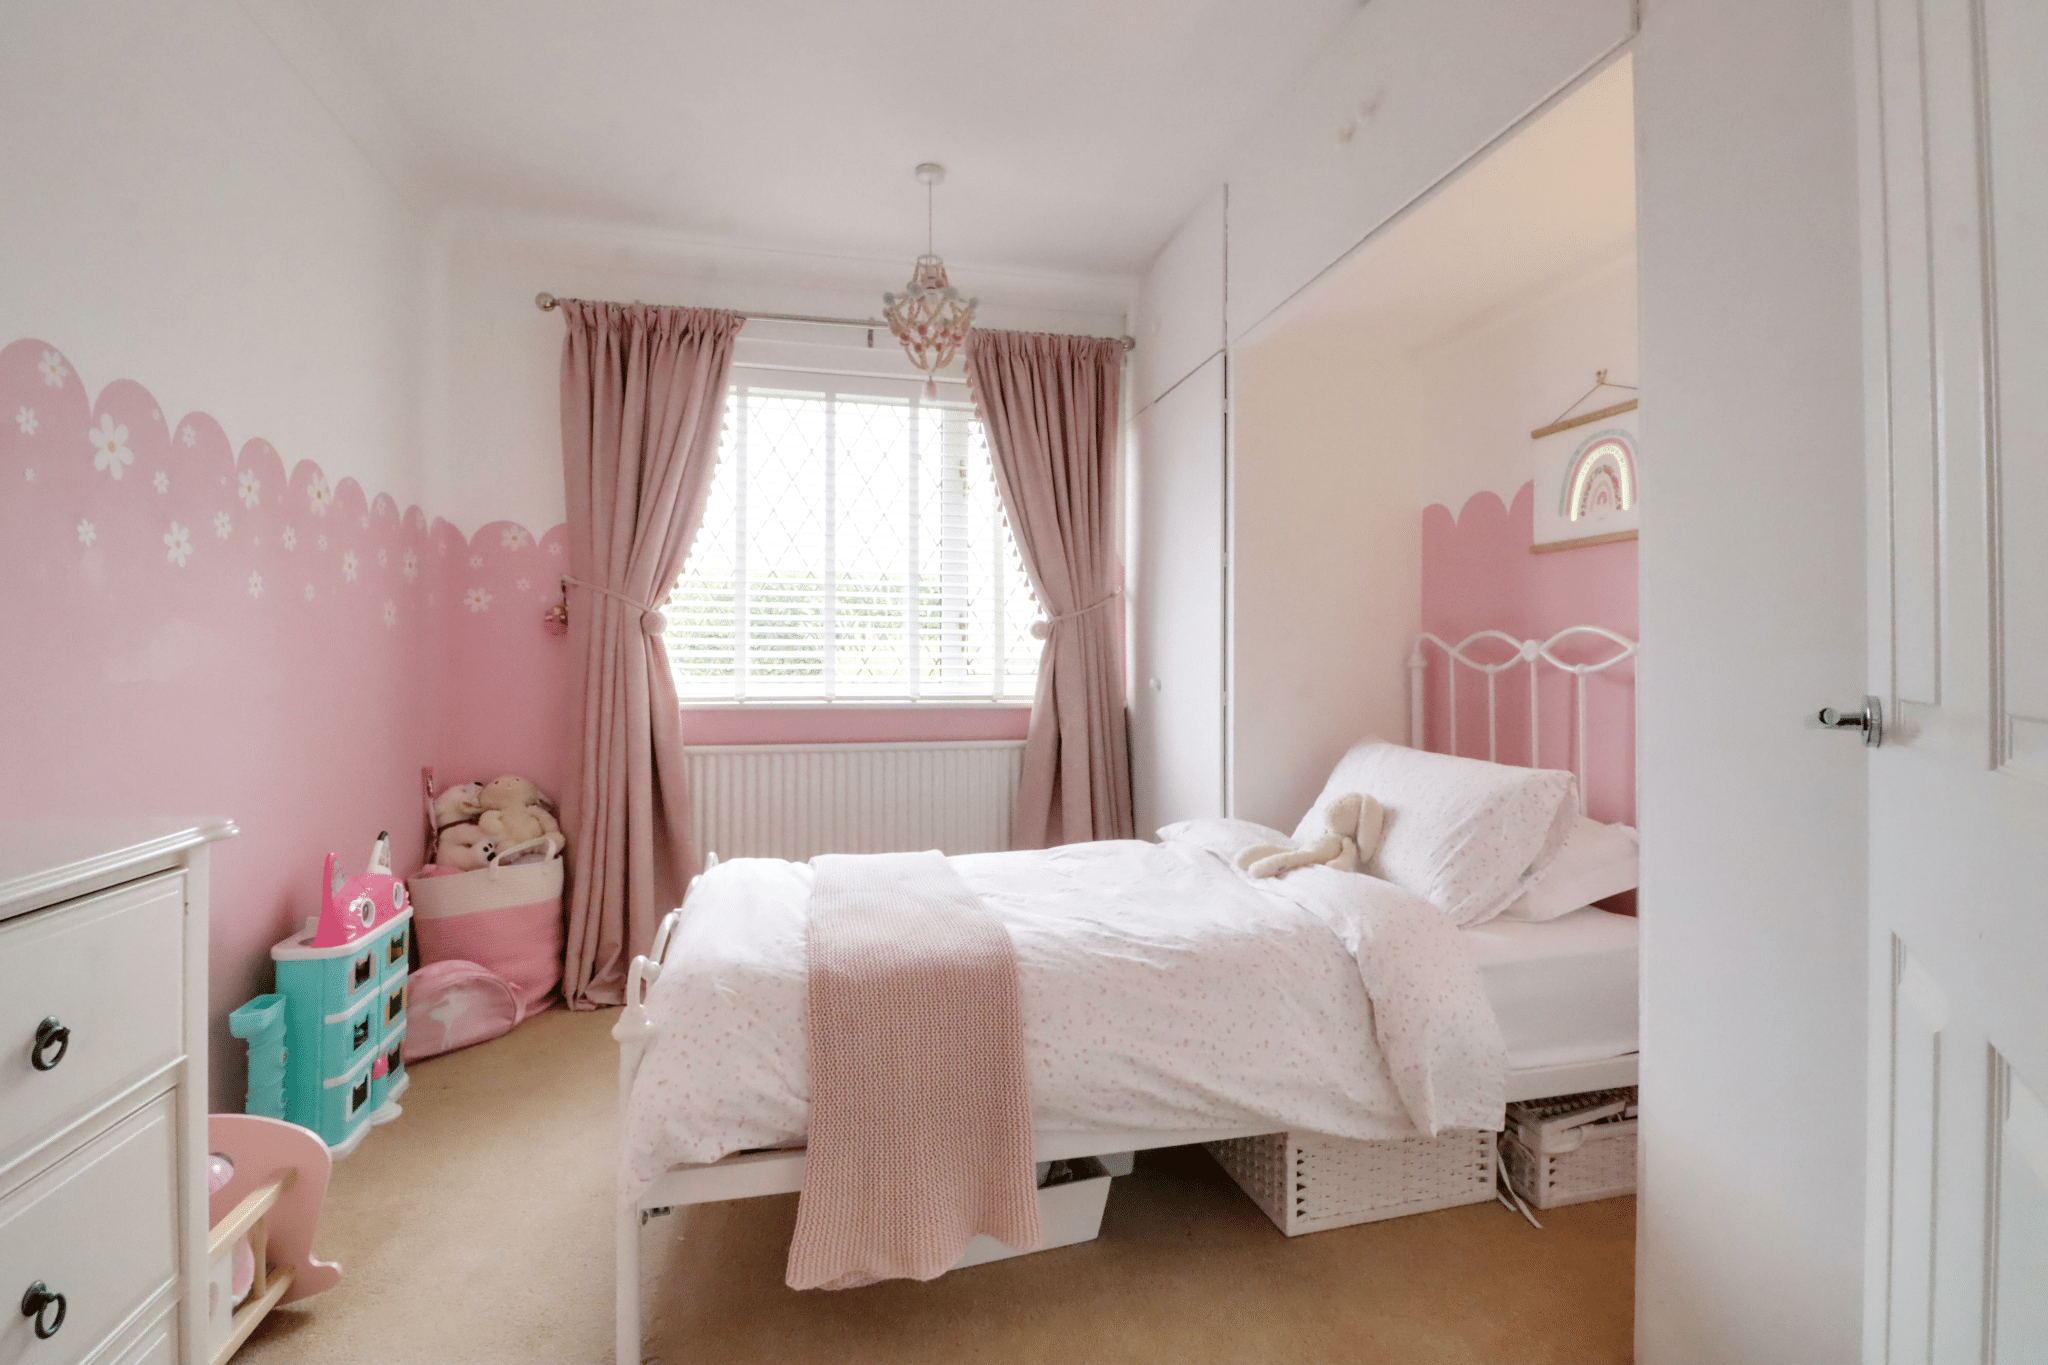
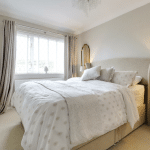
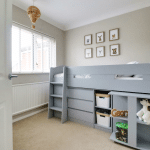
Bedroom 2 10' 6" x 9' 7" (3.19m x 2.92m)
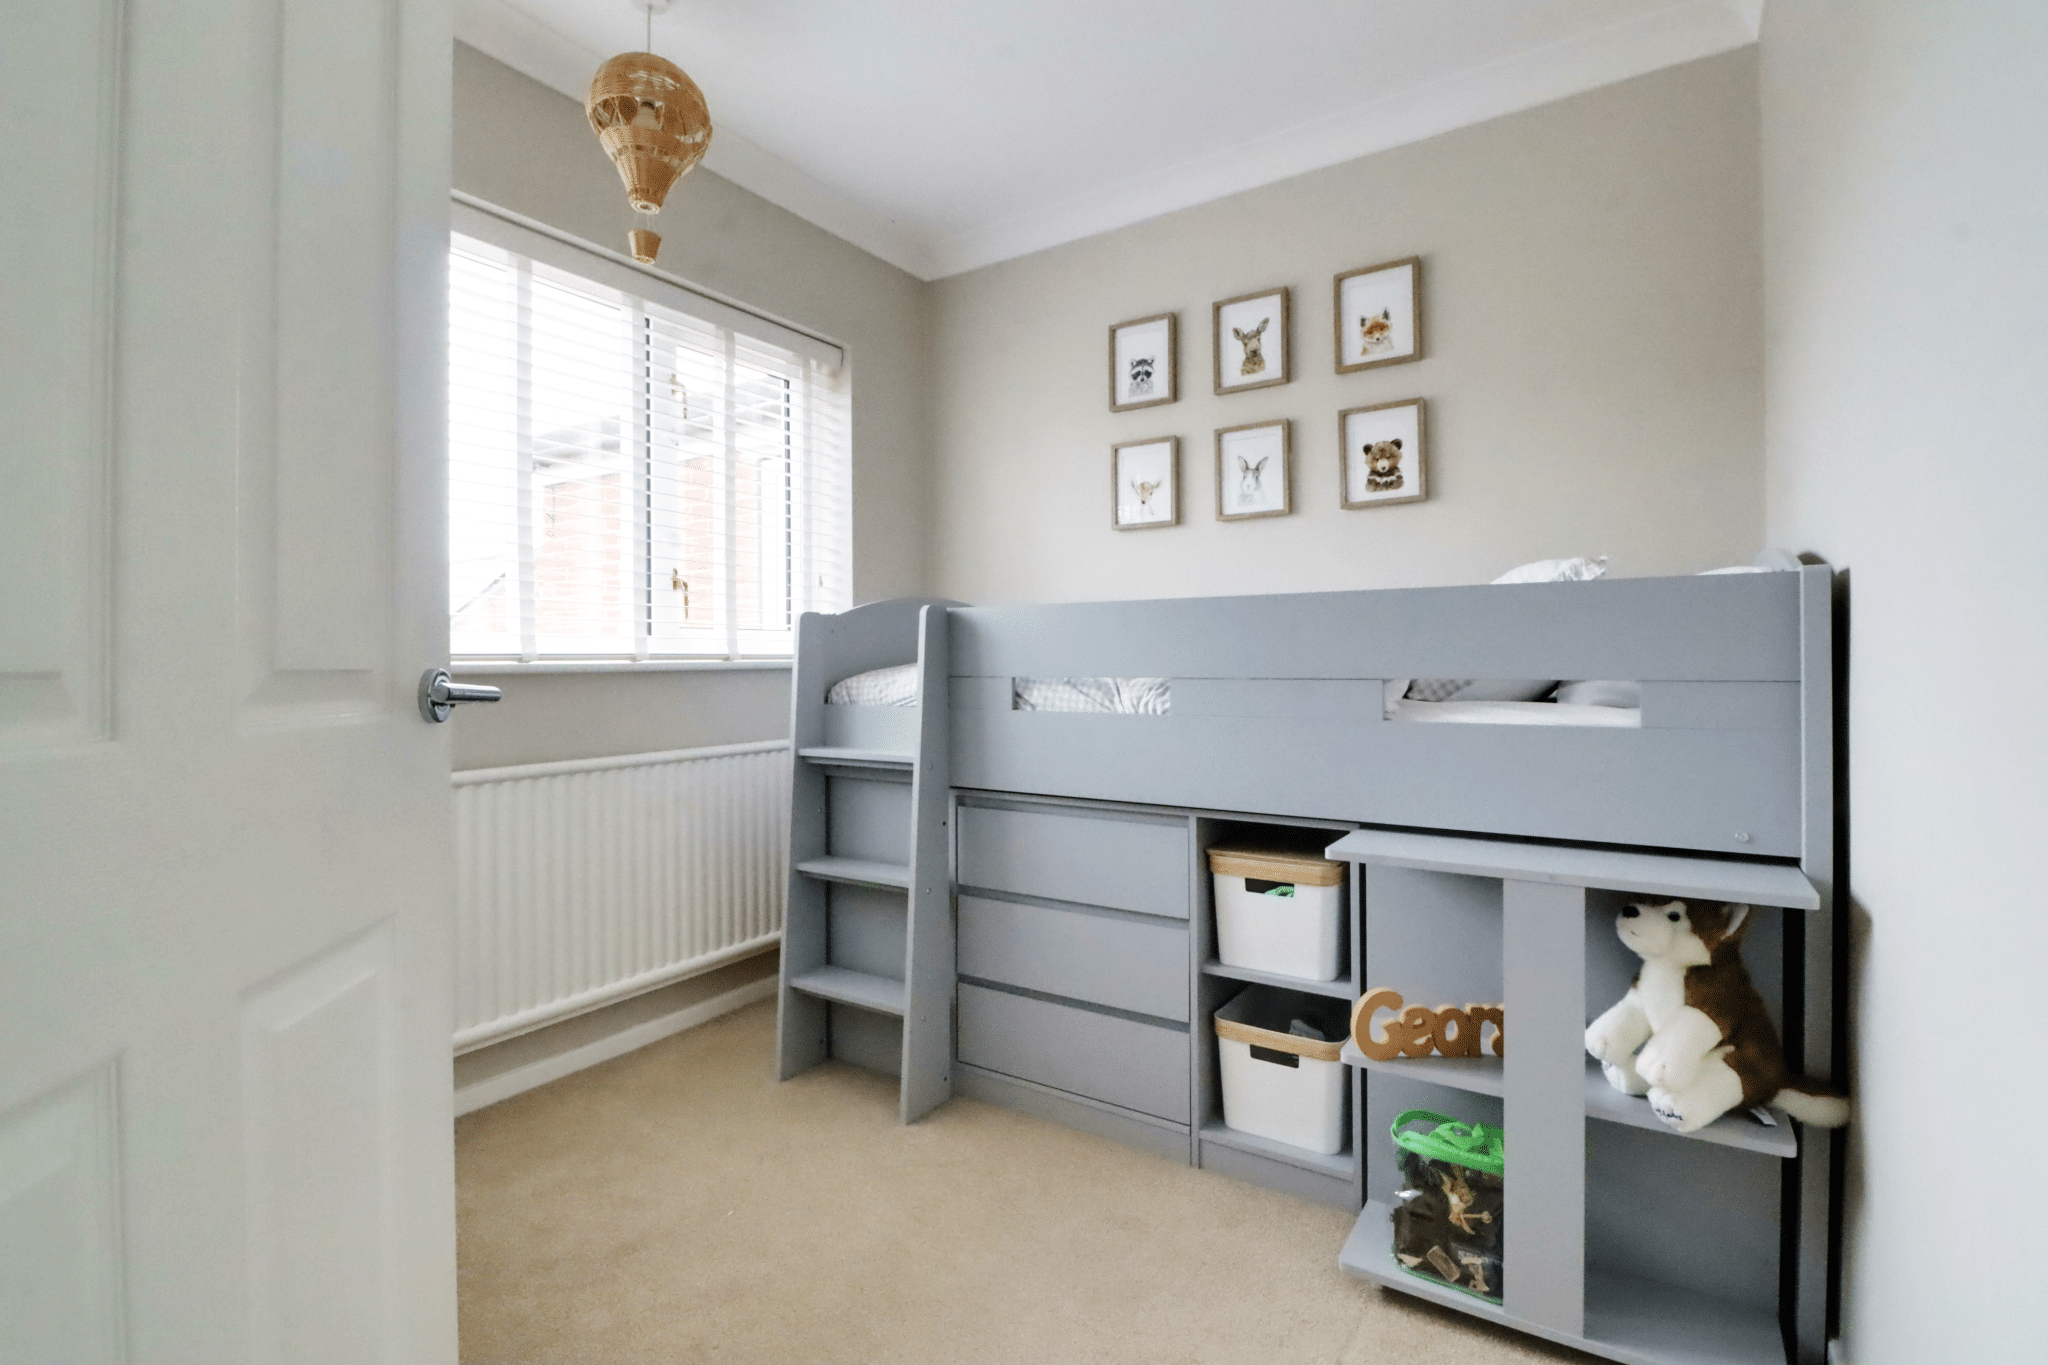
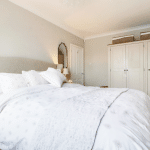
Bedroom 3 8' 0" x 9' 1" (2.43m x 2.77m)
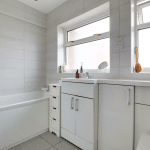
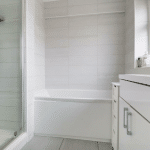
Bathroom 5' 5" x 8' 6" (1.65m x 2.60m)
Garage 26' 3" x 11' 2" (8.00m x 3.40m)