Rivelin Place, Scunthorpe, DN16
£100,000
Rivelin Place, Scunthorpe, DN16
Property Features
- A TRADITIONAL SEMI-DETACHED BUNGALOW
- NO UPWARD CHAIN
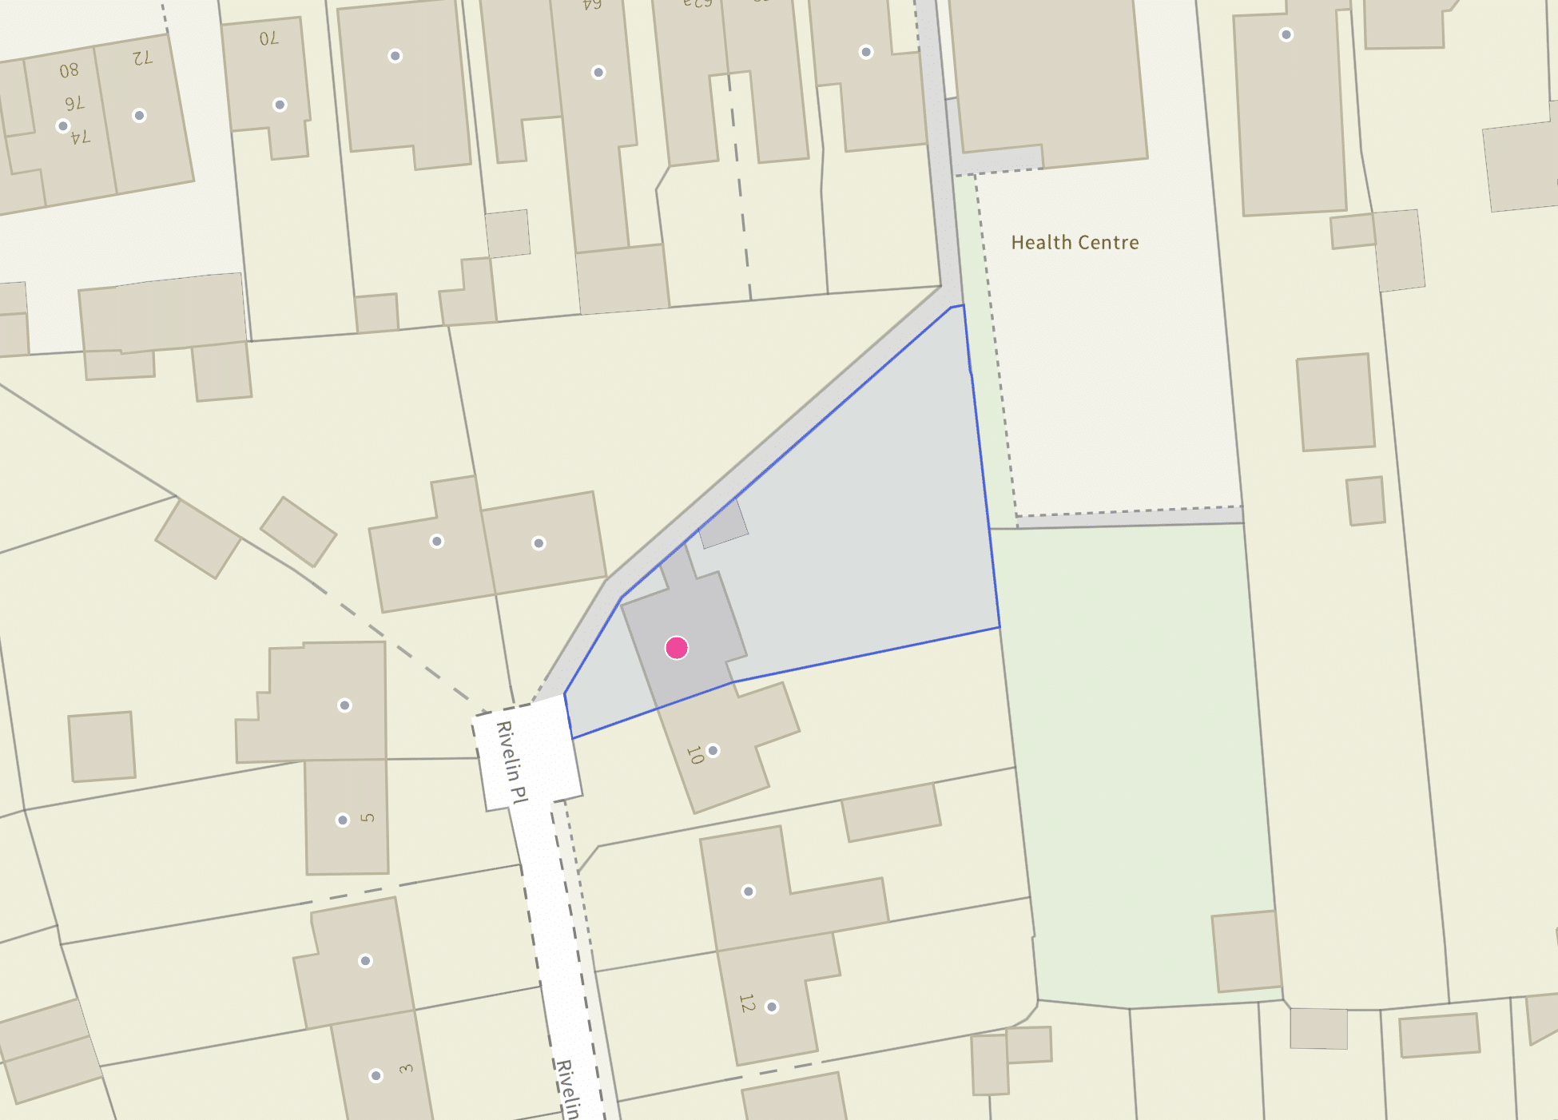
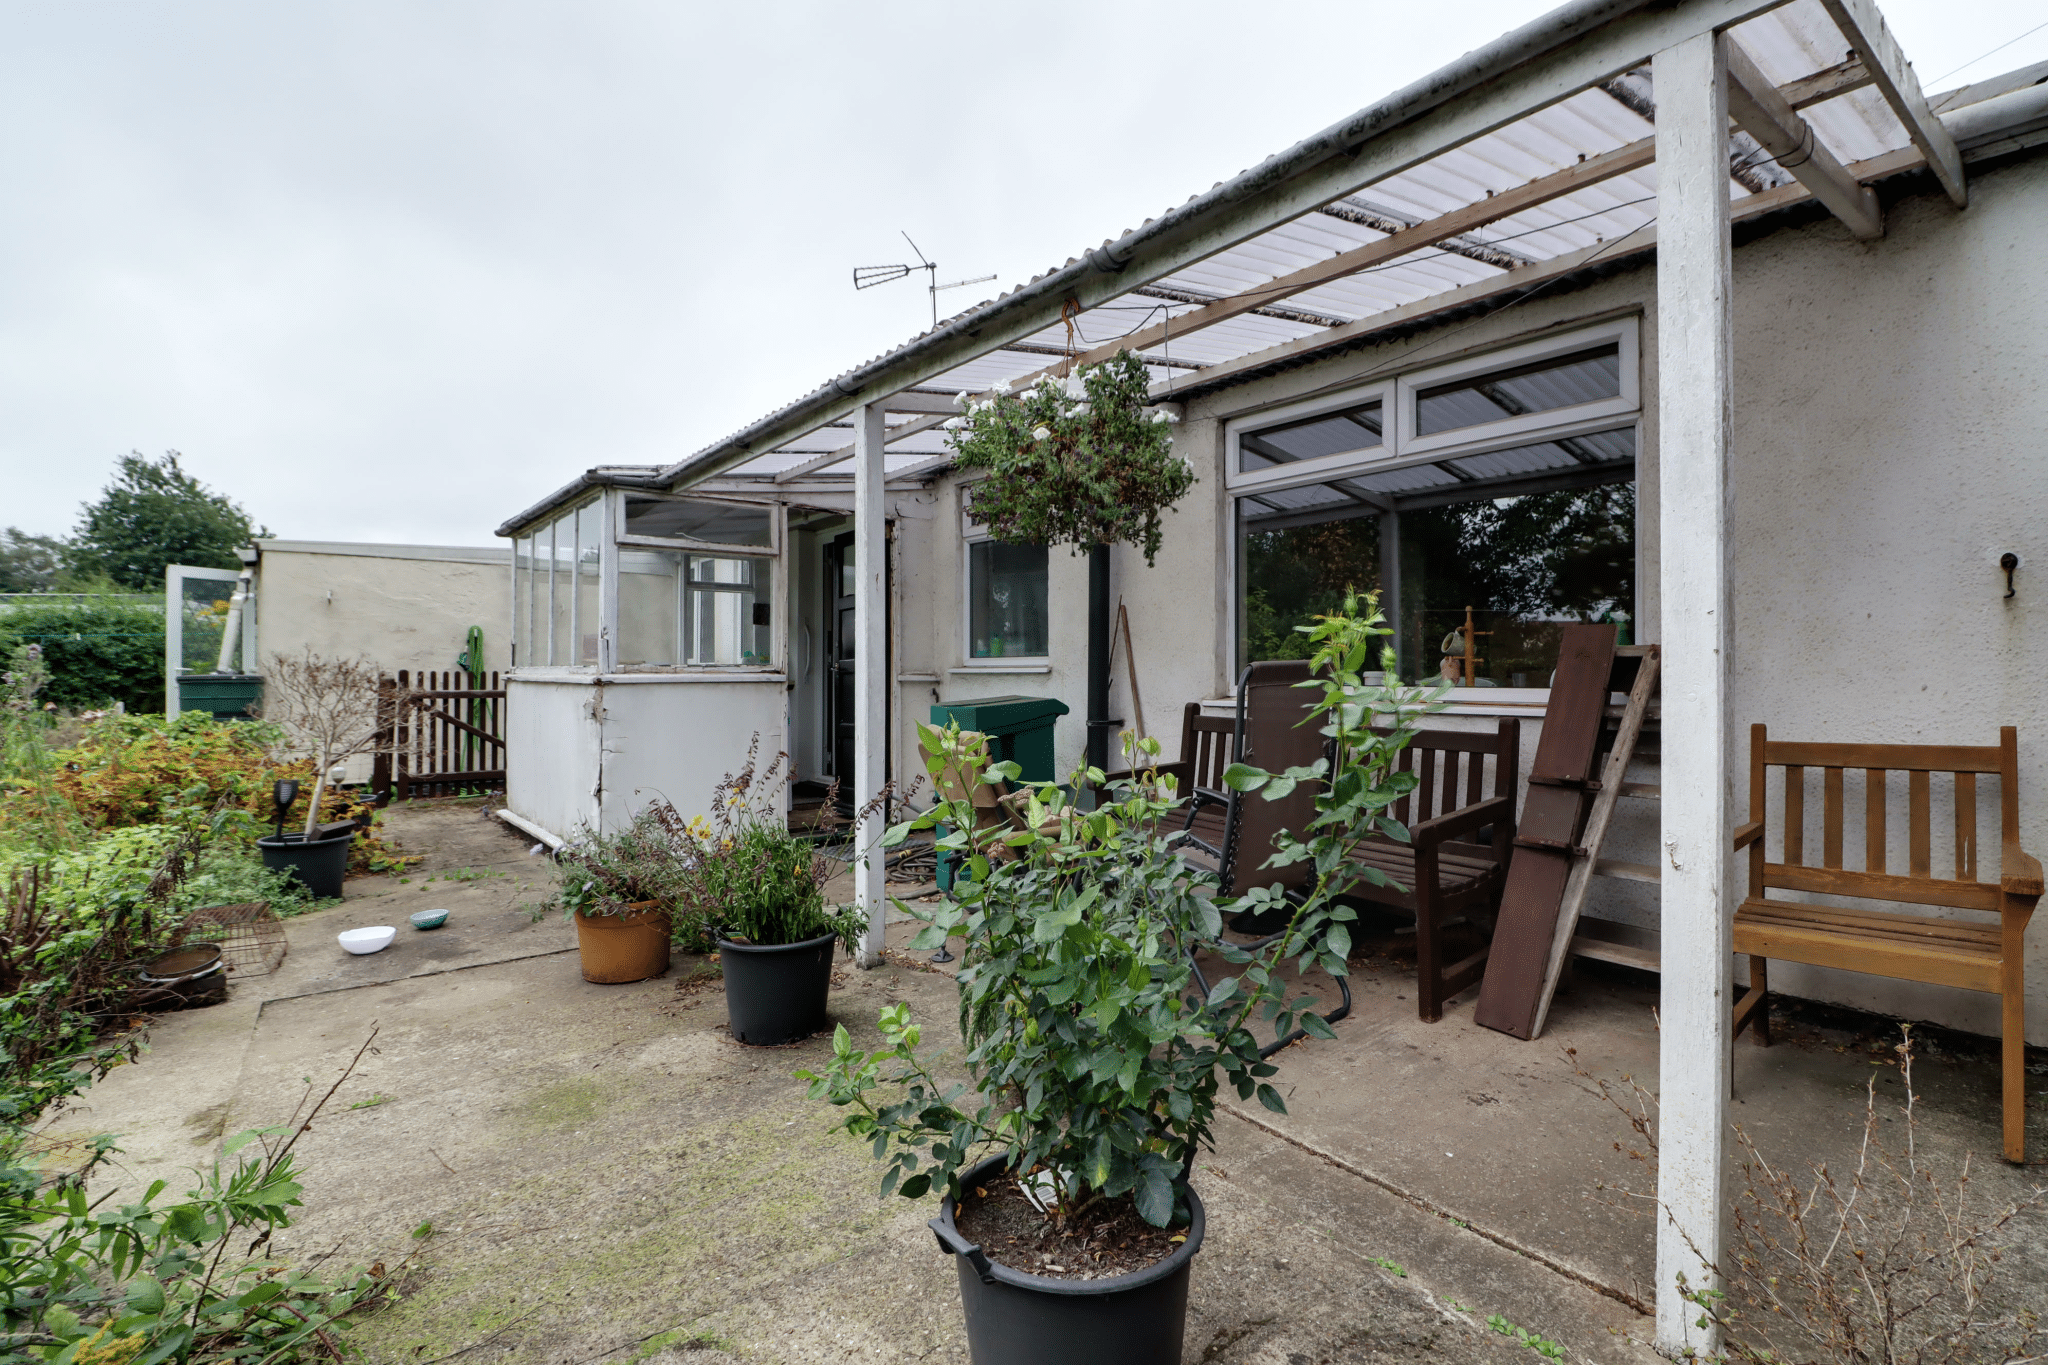
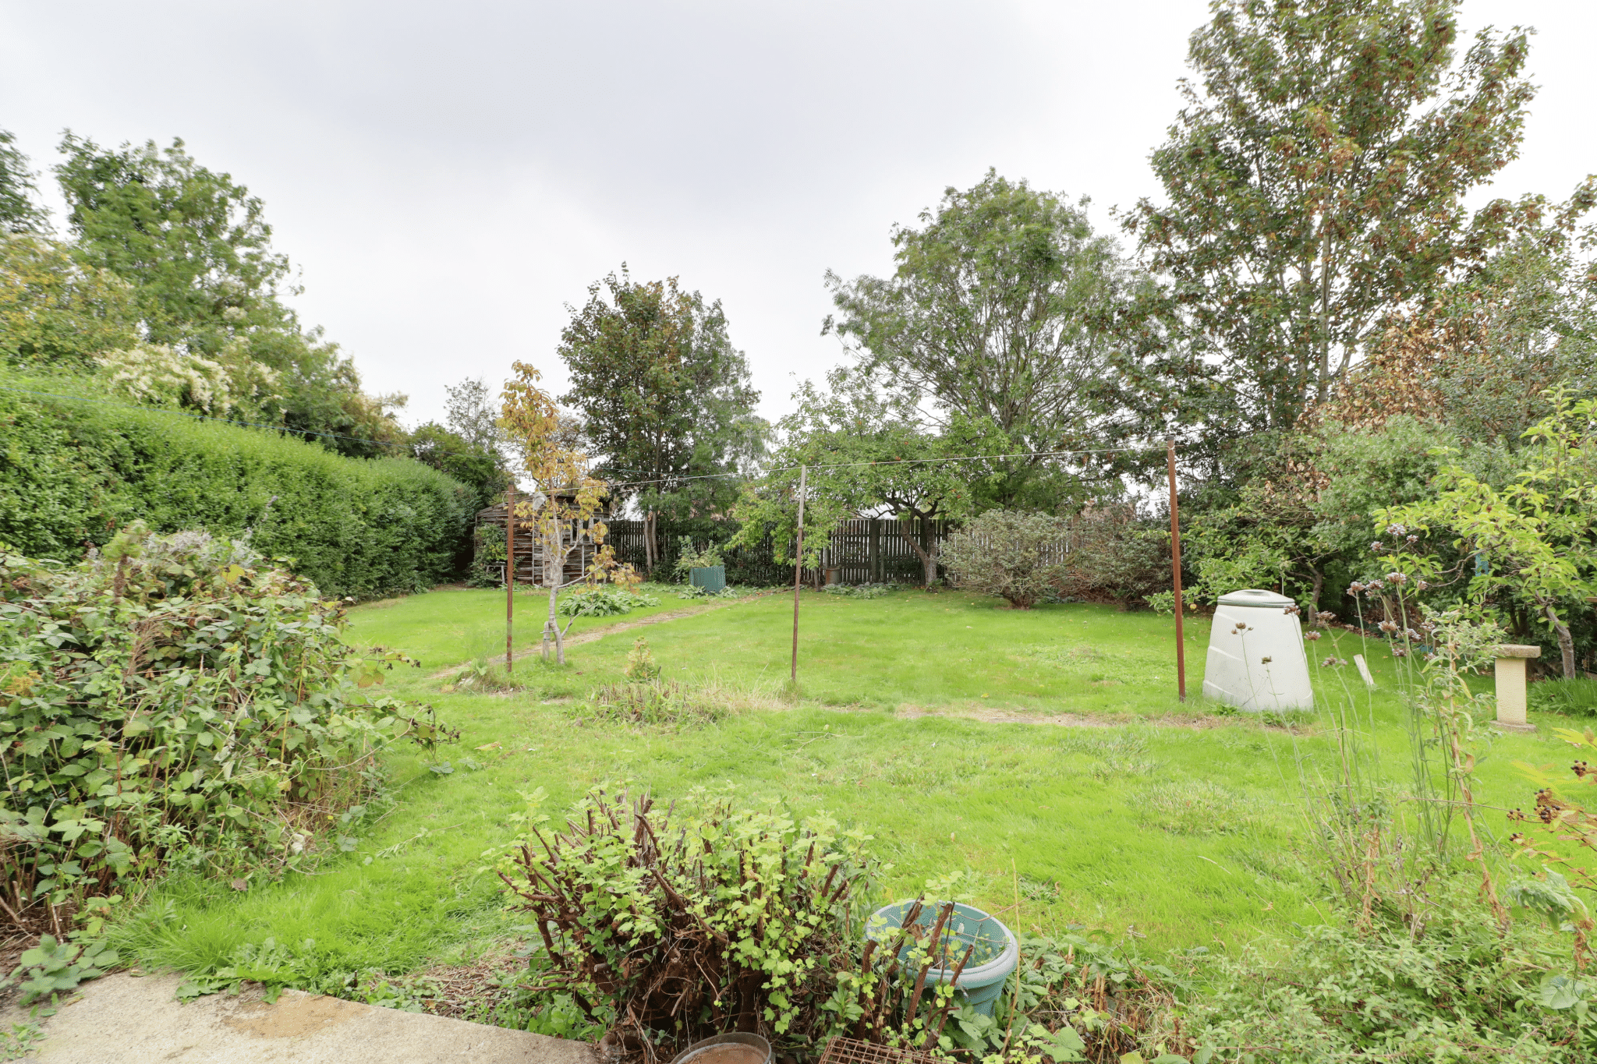
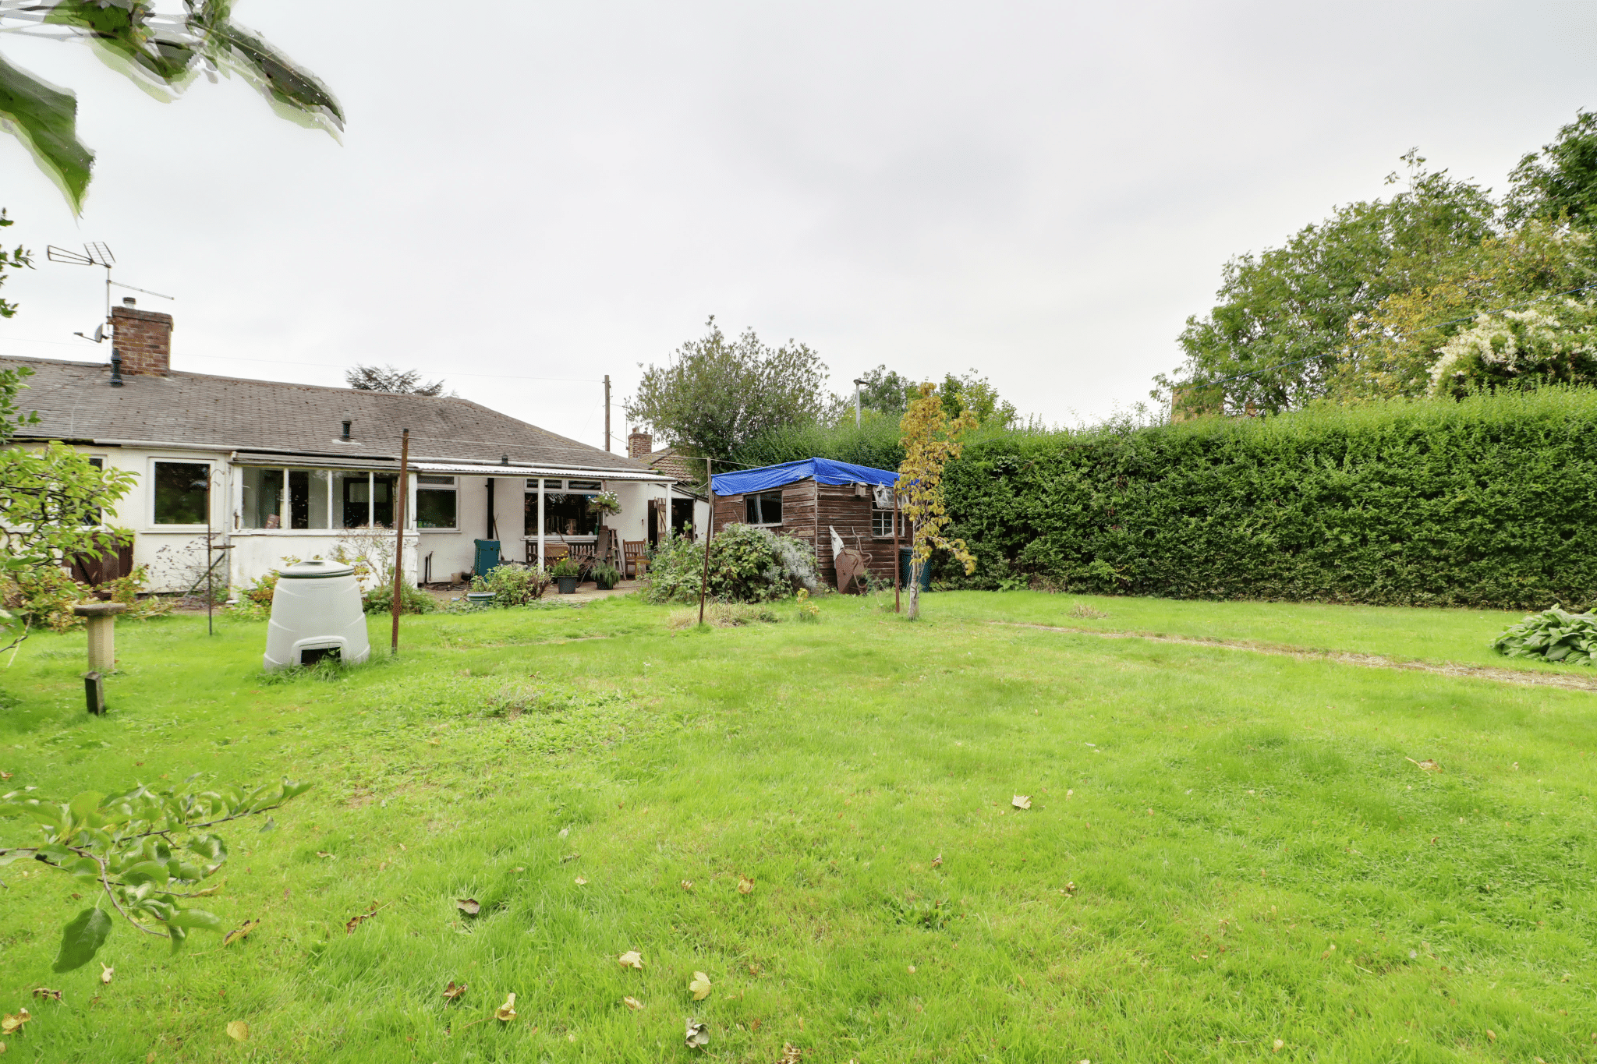
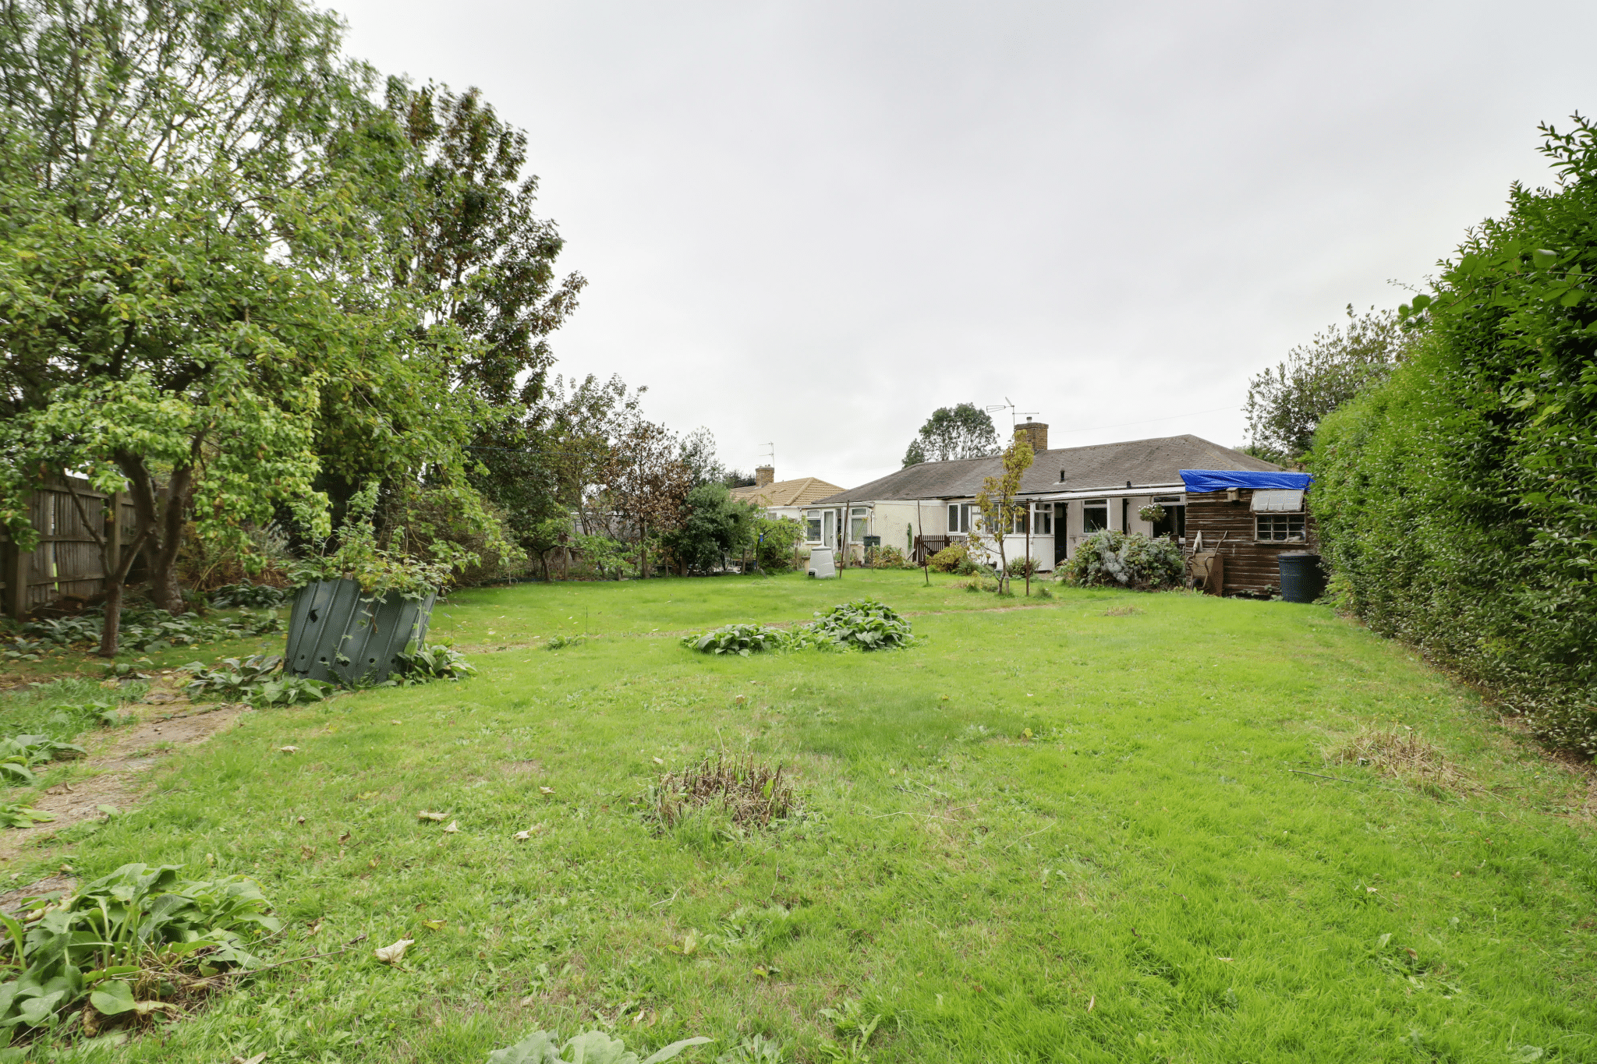
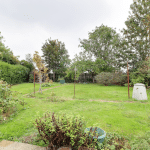
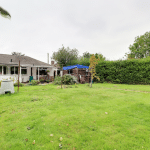
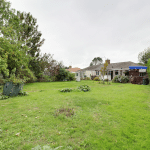
- EXCELLENT PRIVATE CORNER PLOT
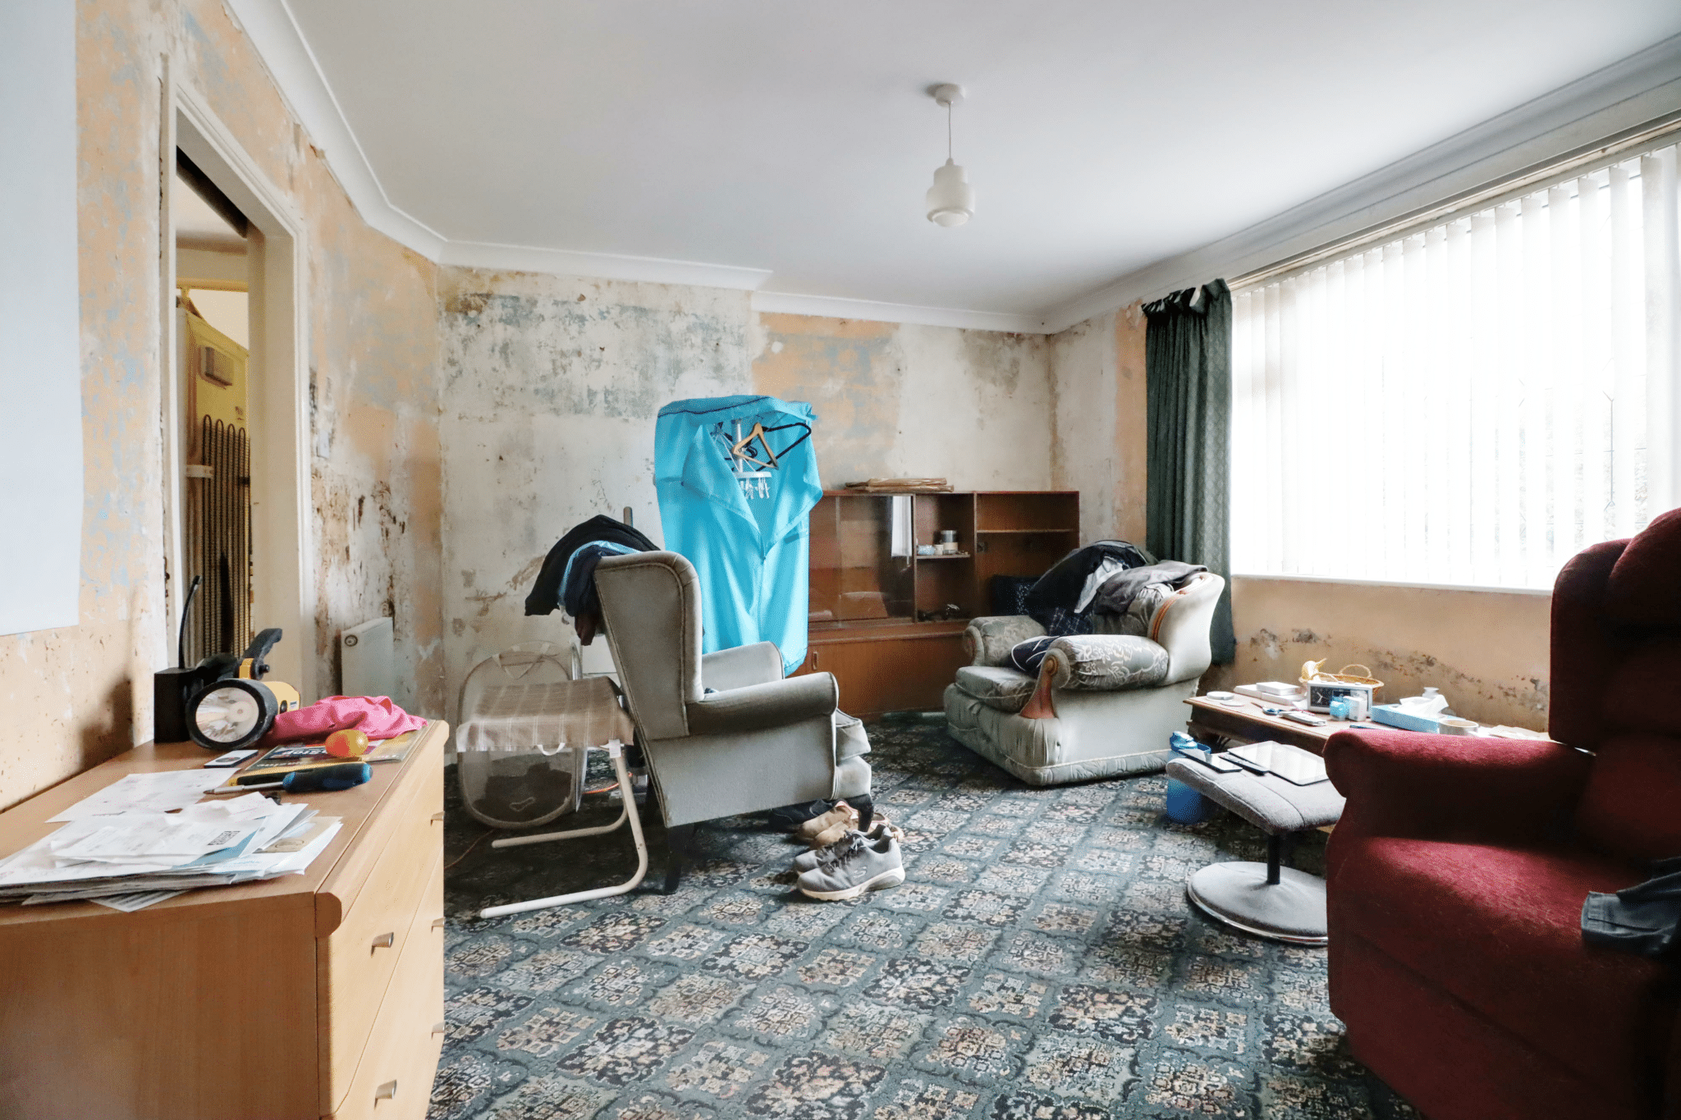
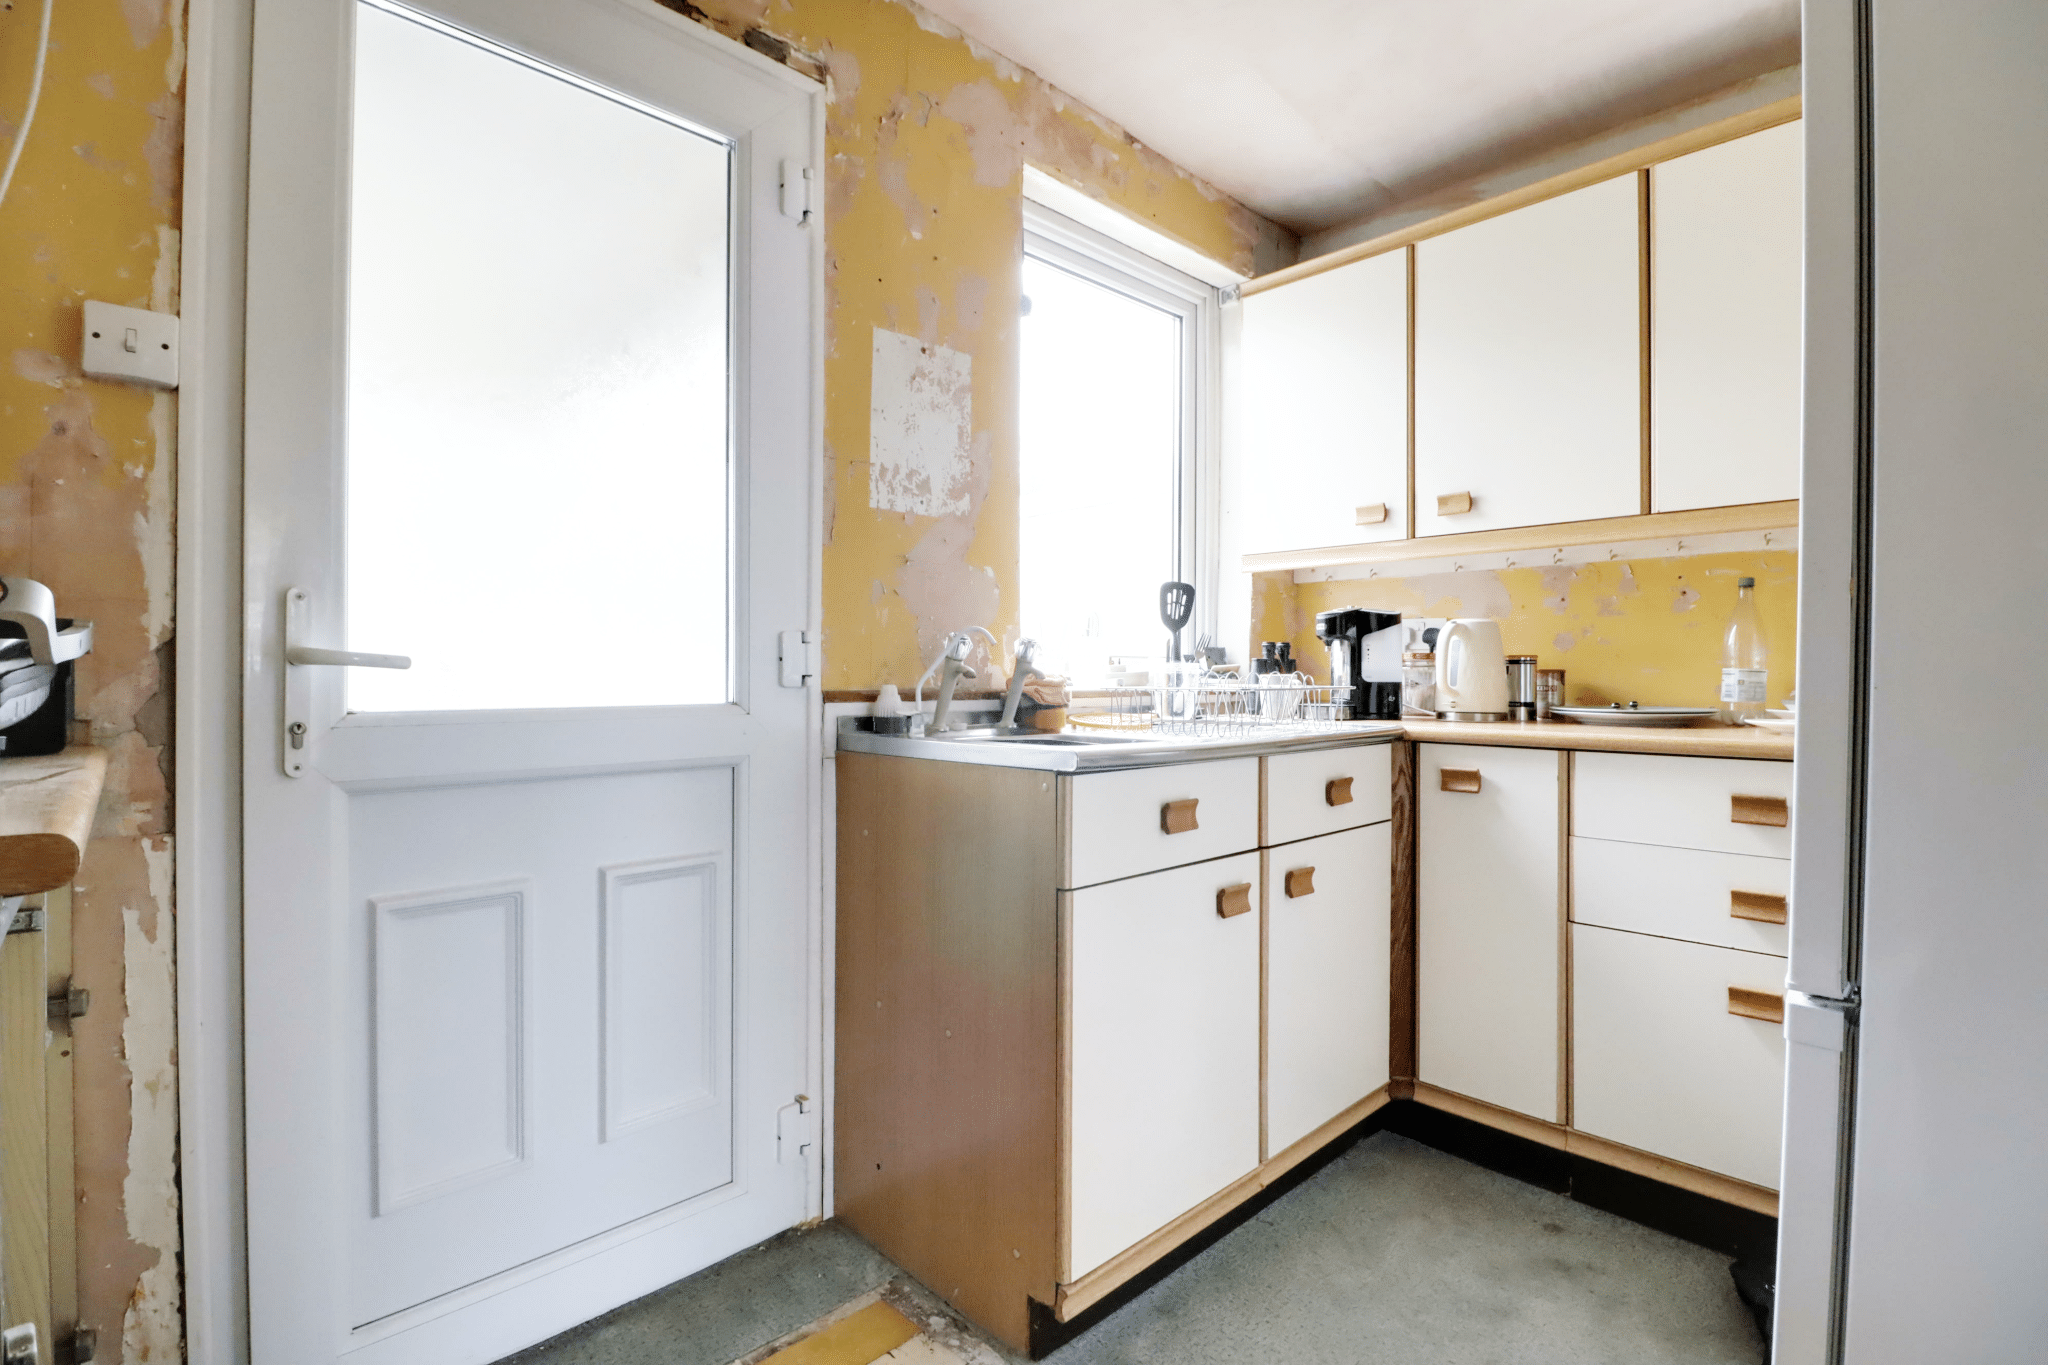
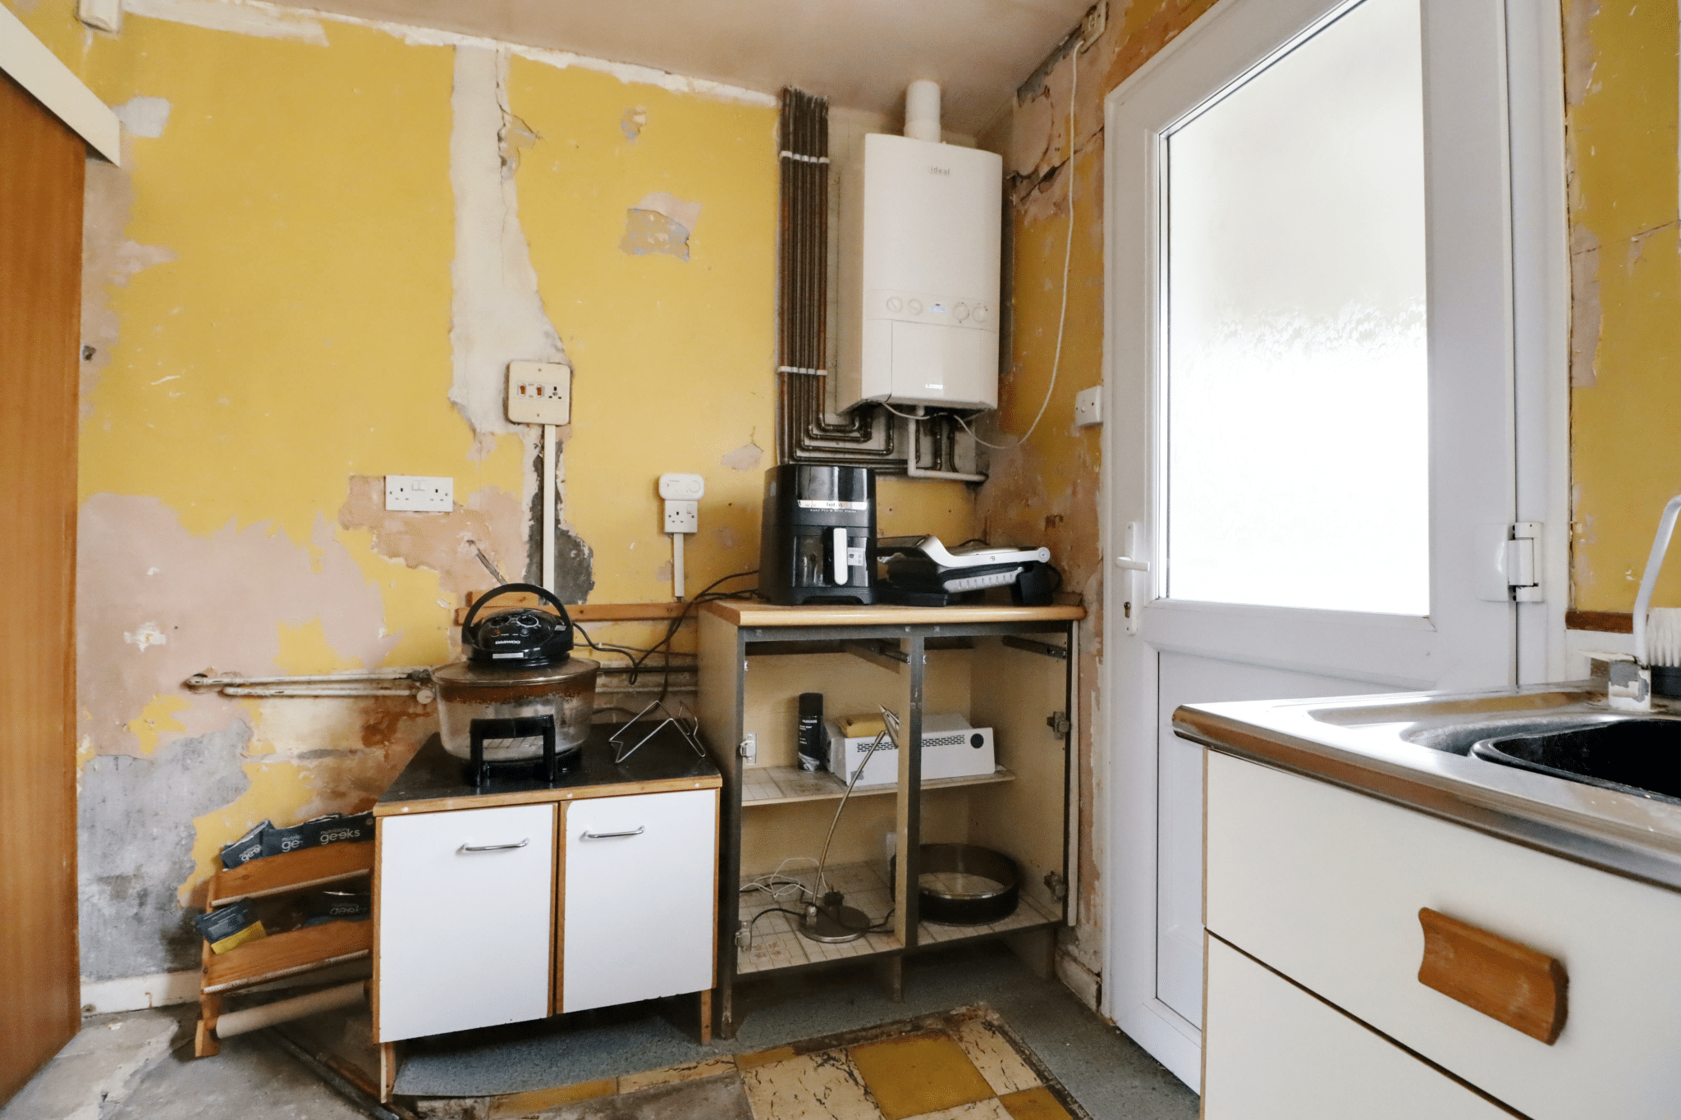
- IN NEED OF A FULL RENOVATION
- 2 BEDROOMS
- FULL UPVC DOUBLE GLAZING
- MODERN GAS FIRED CENTRAL HEATING SYSTEM
- FOR SALE VIA THE MODERN METHOD OF AUCTION
Property Summary
Full Details
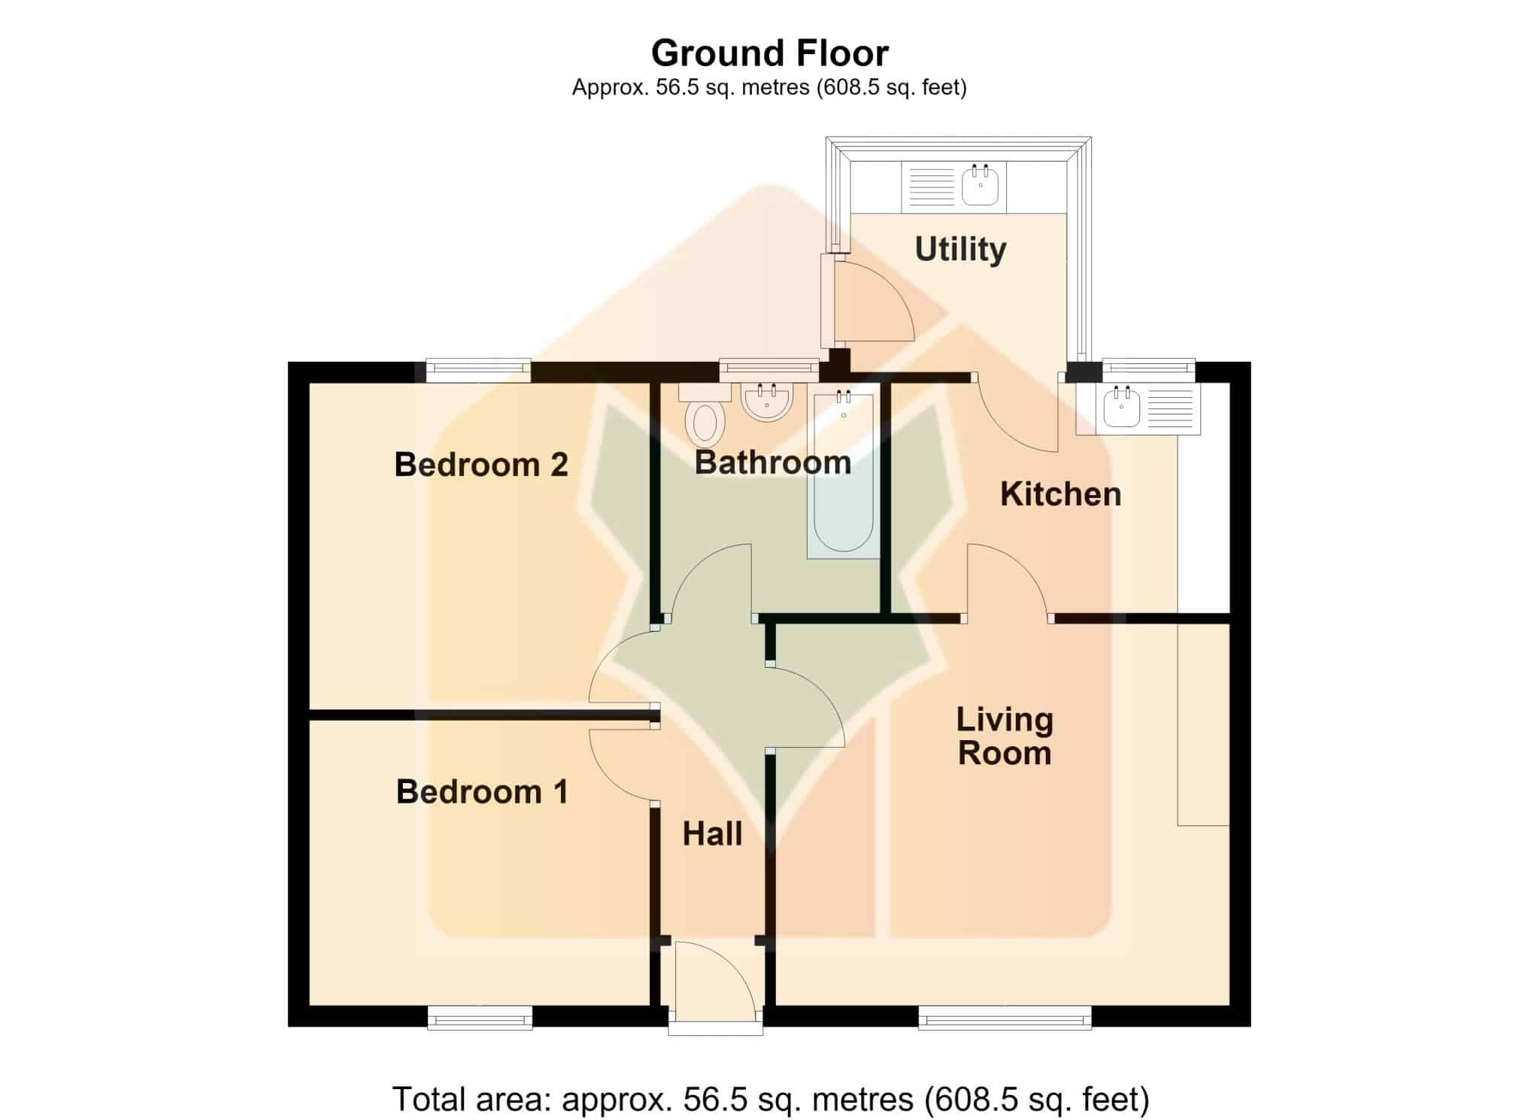
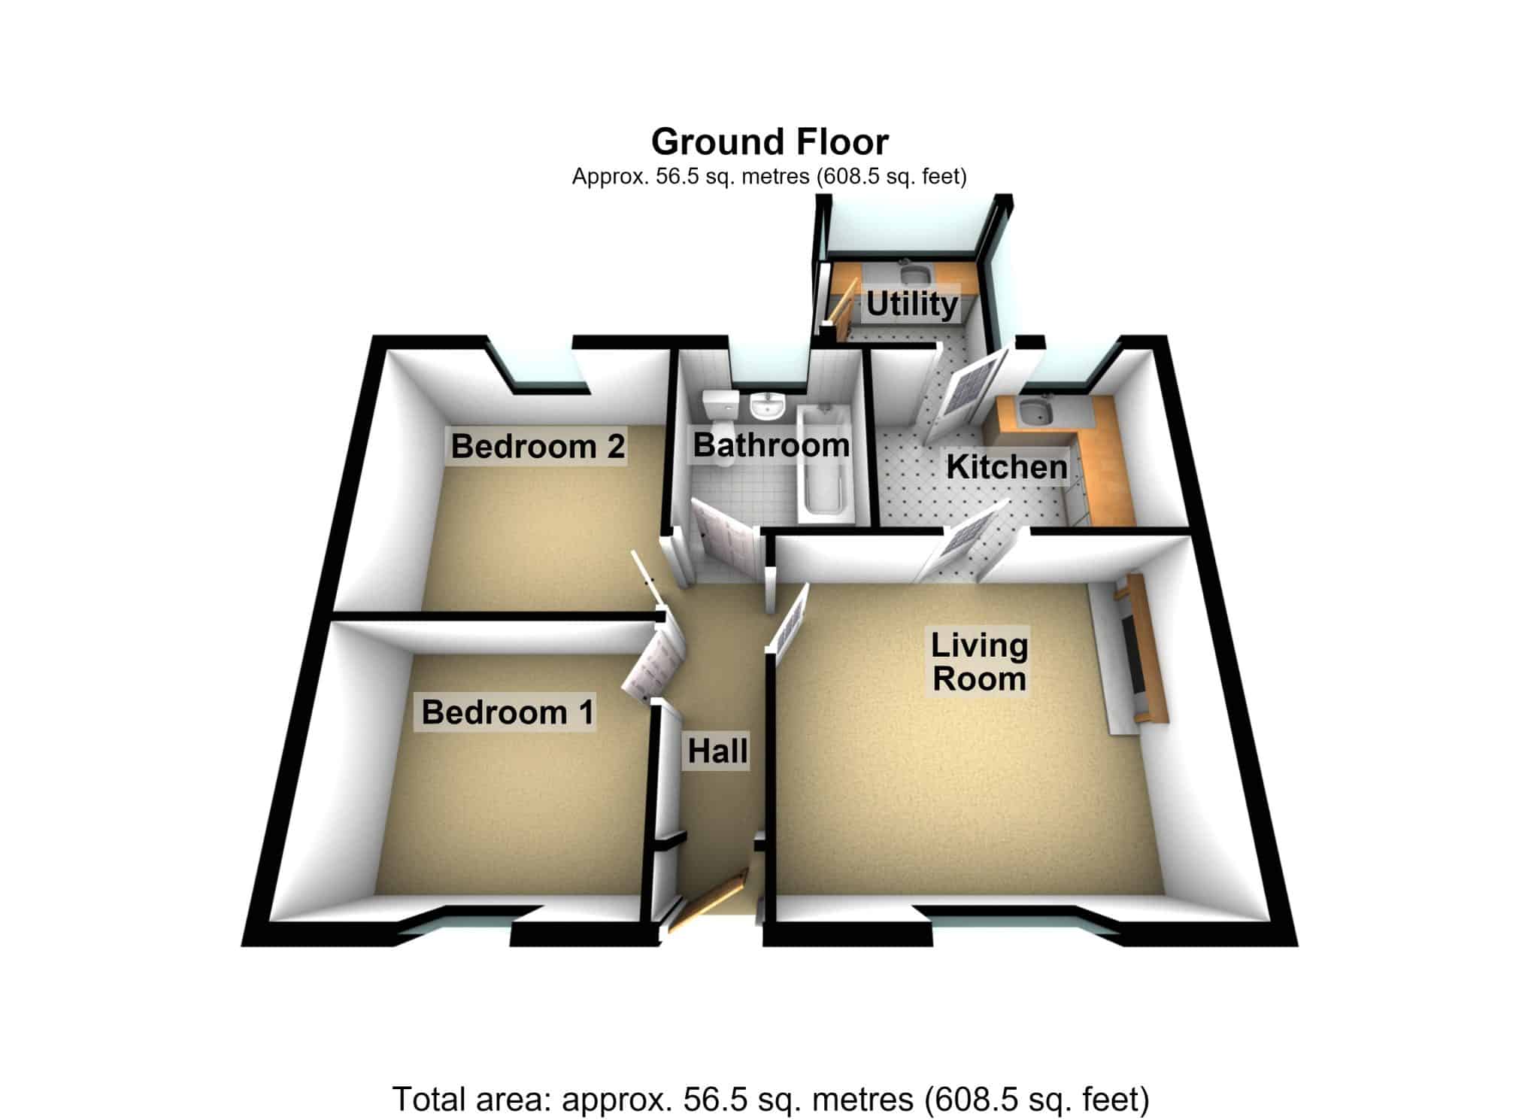
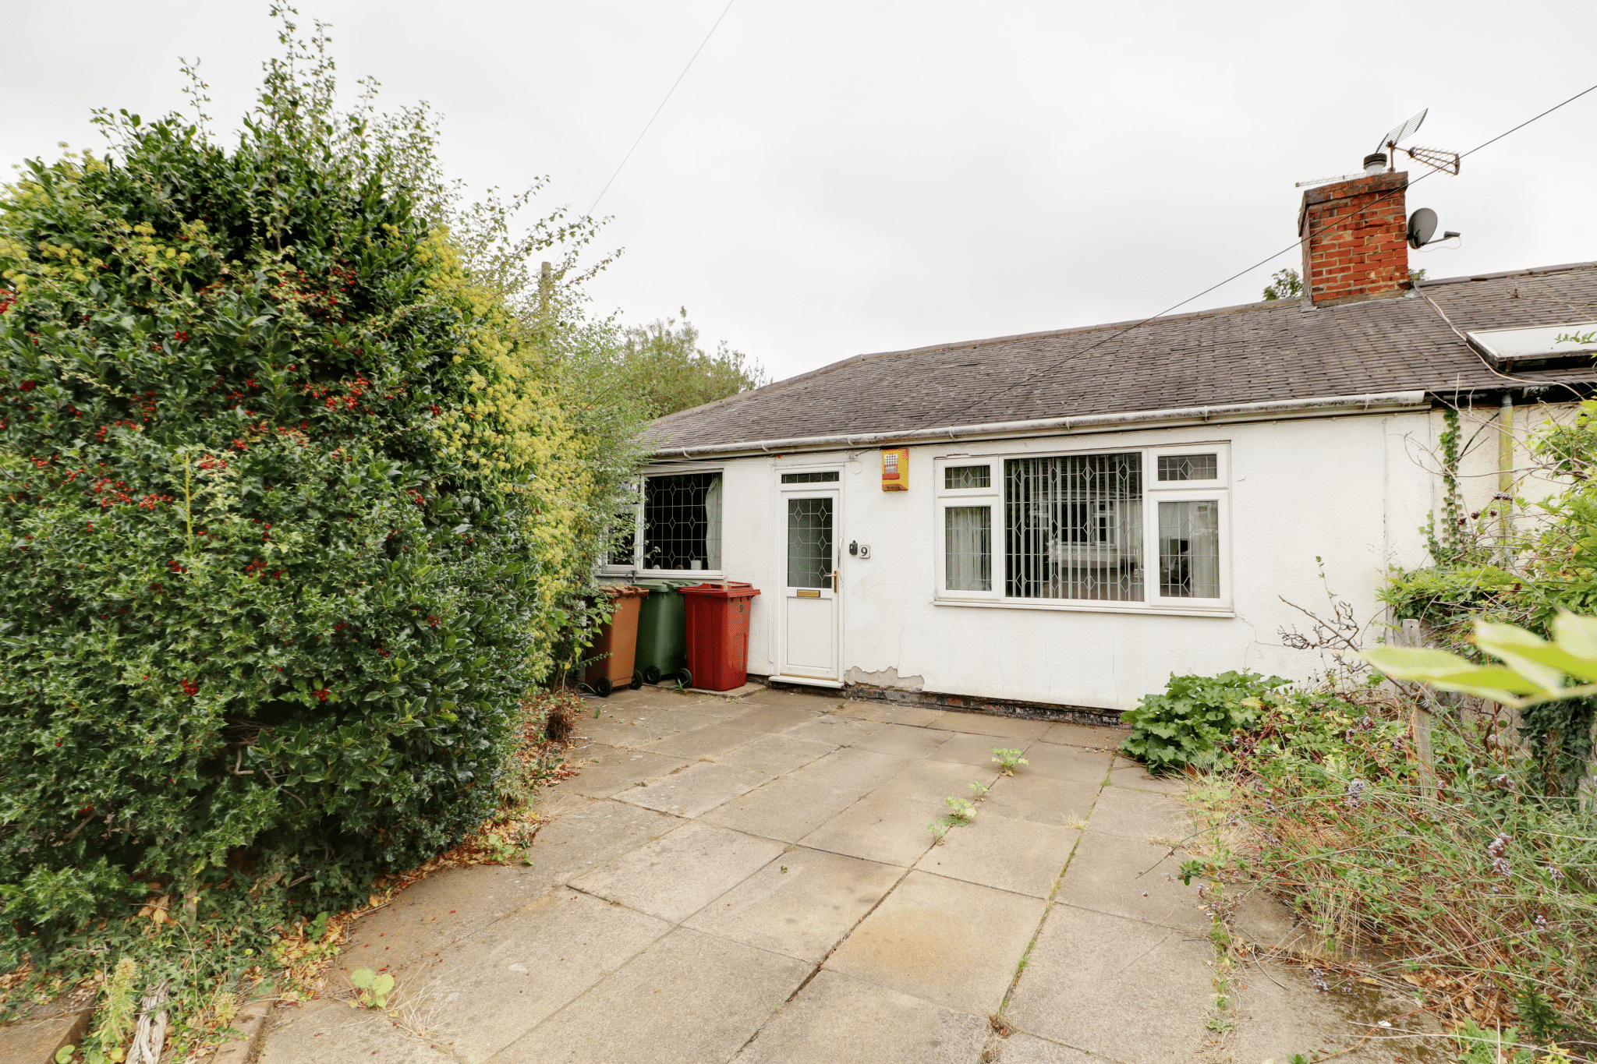
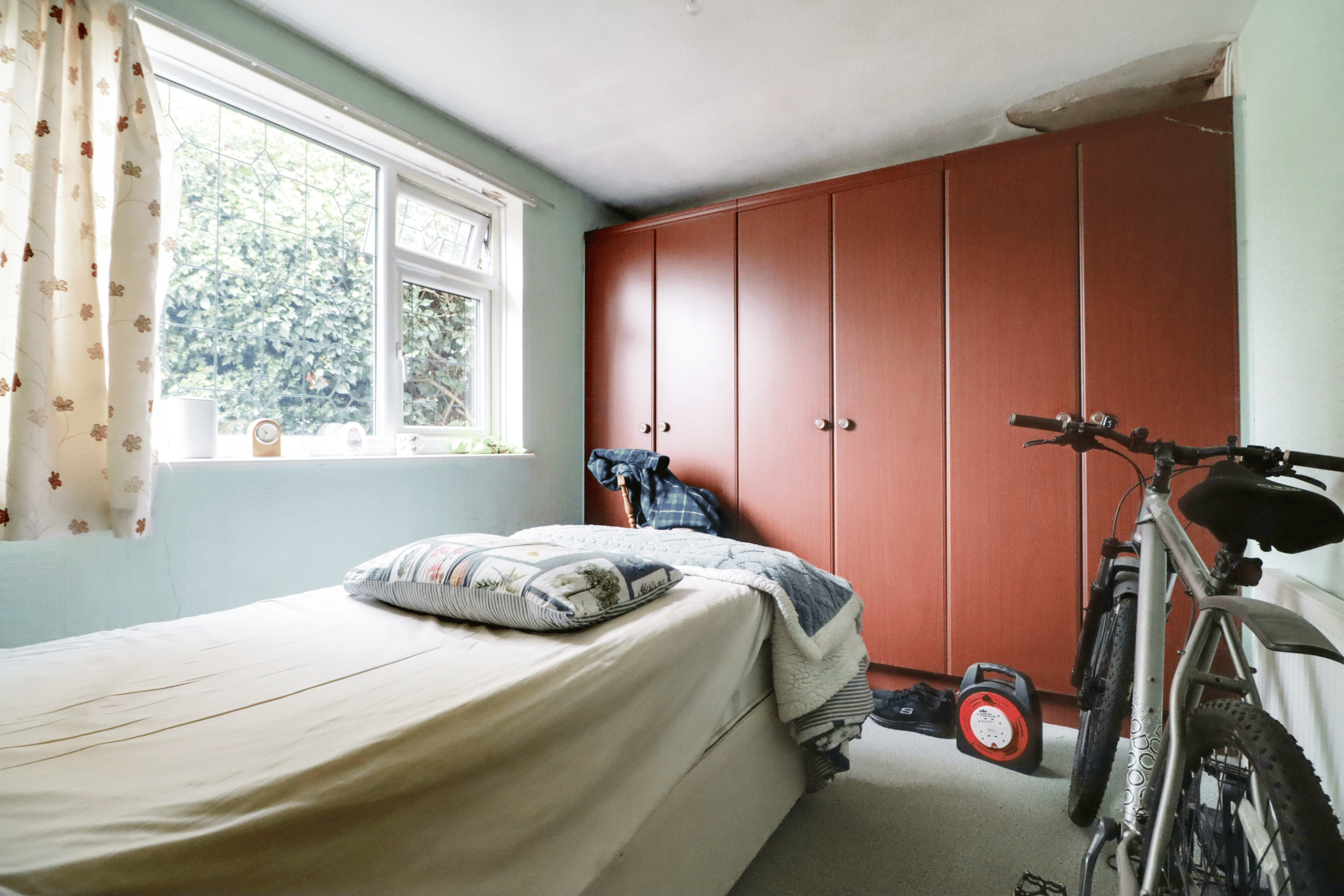
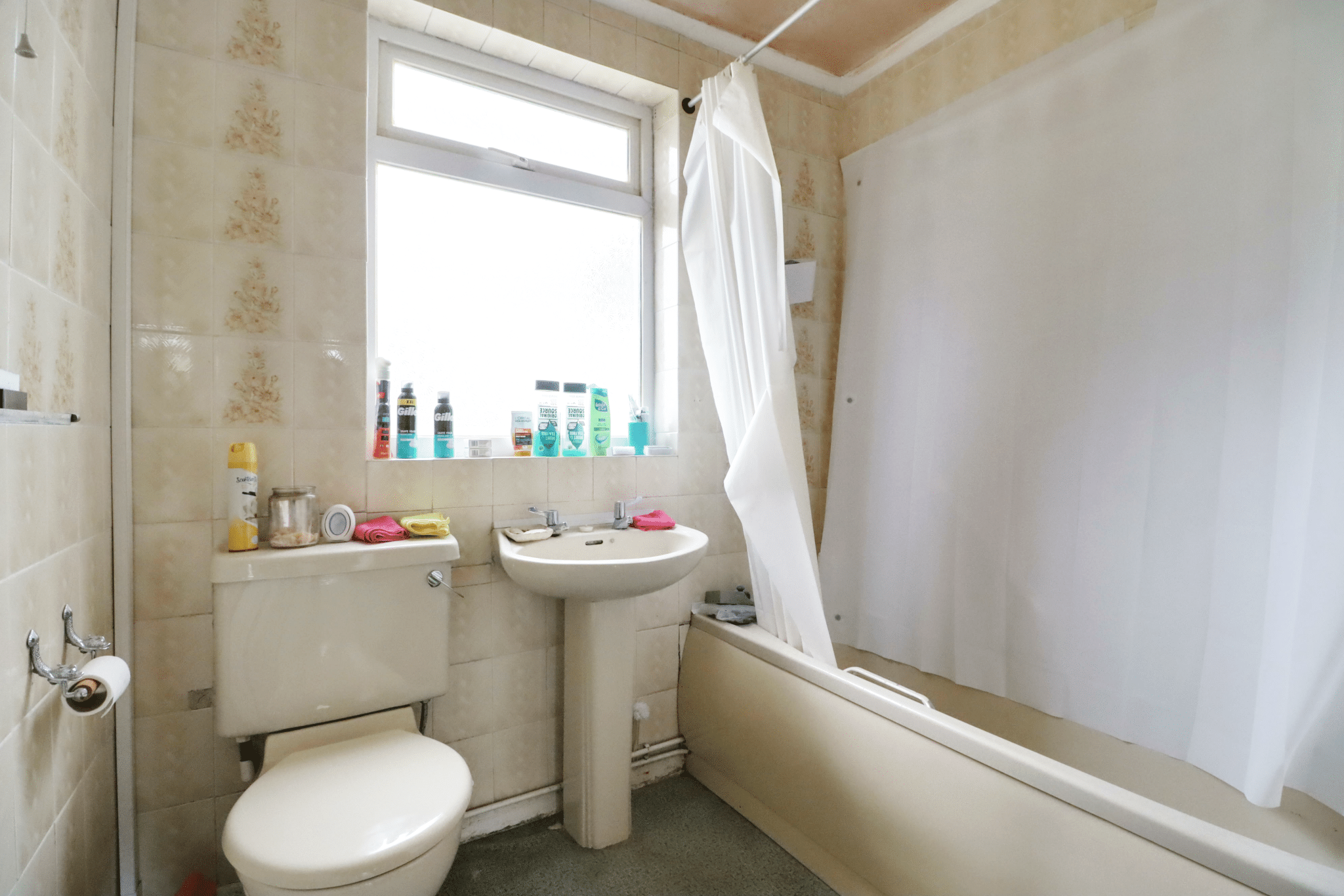
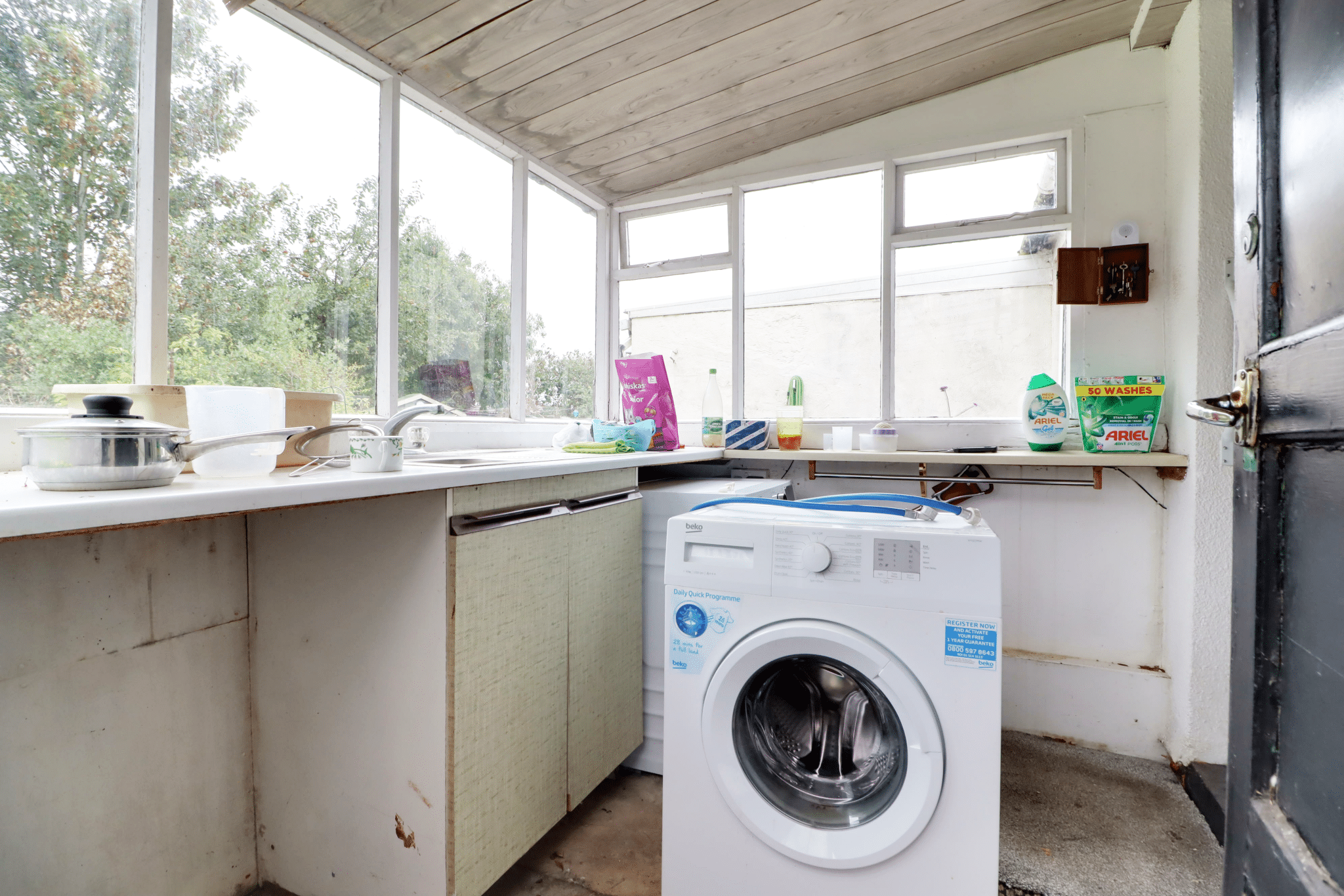
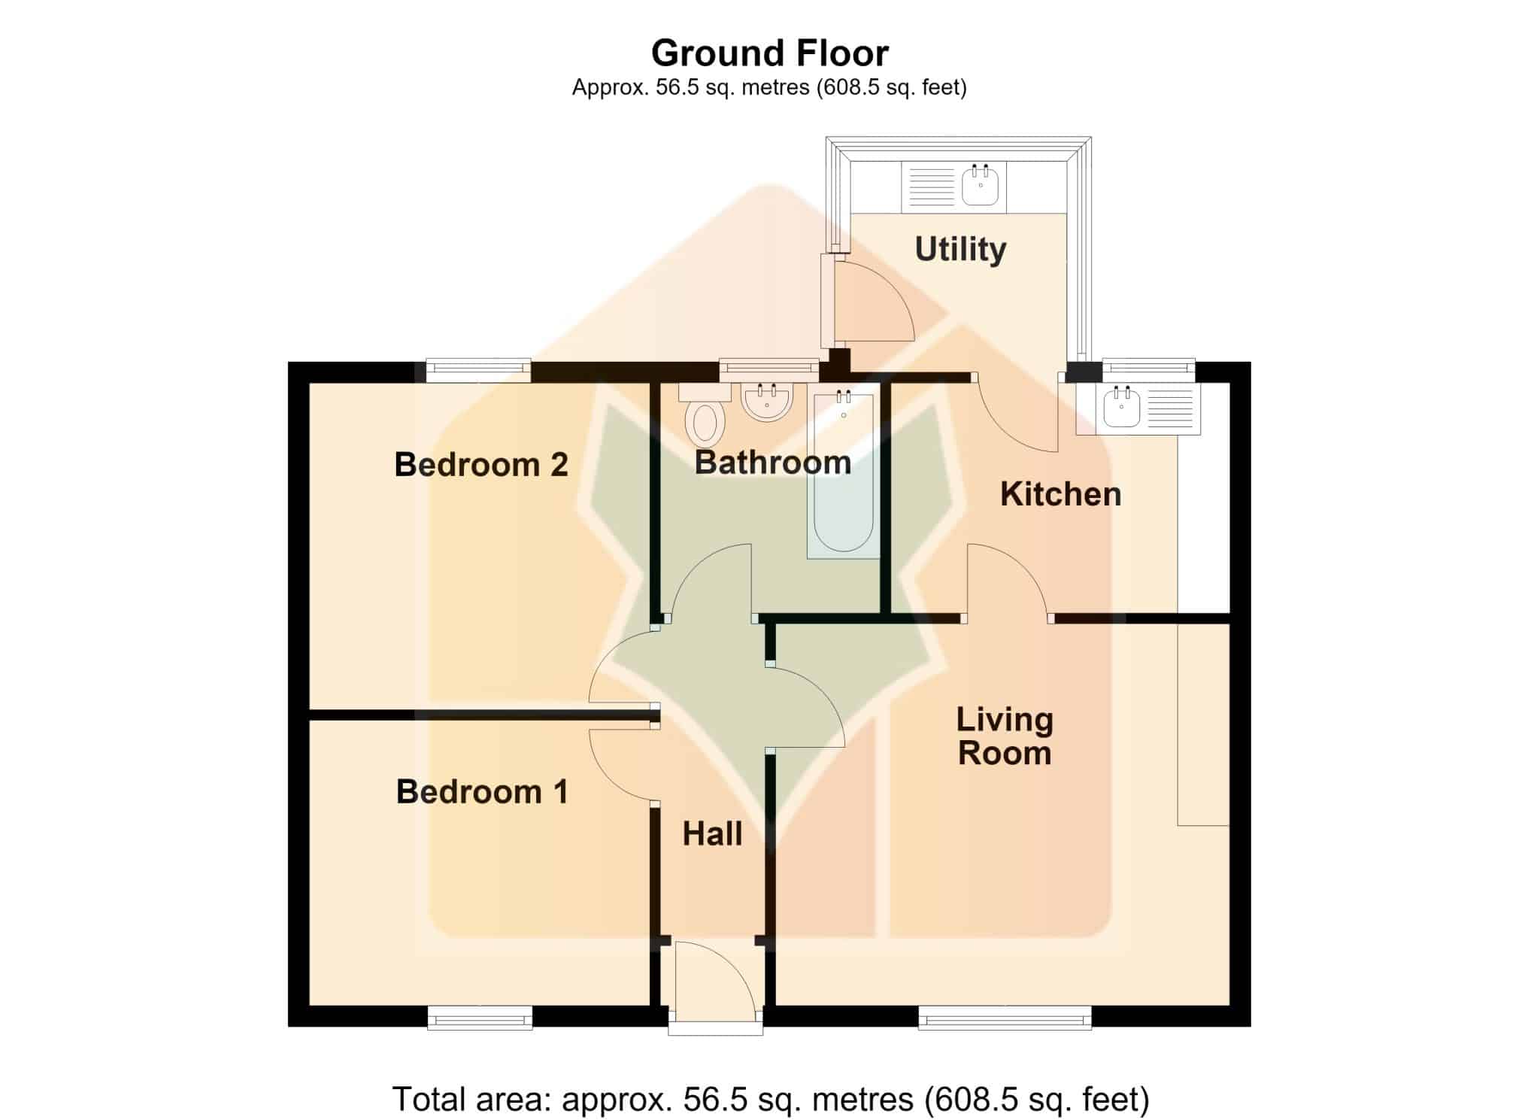
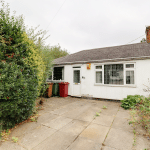
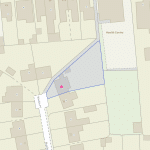
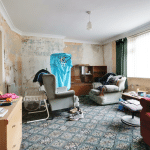
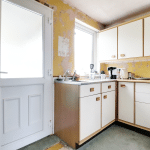
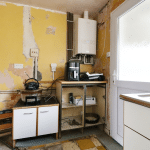
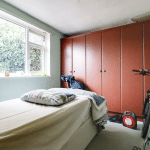
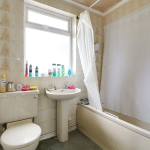
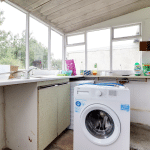
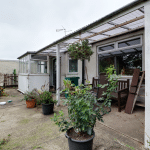
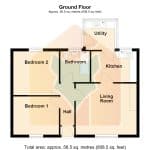
FOR SALE VIA THE MODERN METHOD OF AUCTION - A traditional semi-detached bungalow, peaceful positioned and benefitting from a large corner plot allowing scope for extension if required and subject to relevant consents. The accommodation requires a full refurbishment comprising, central entrance hallway, front living room, kitchen with a utility, 2 bedrooms and a bathroom. Complete with full uPvc double glazing and a modern gas fired central heating system.
This property is for sale by the Modern Method of Auction, meaning the buyer and seller are to Complete within 56 days (the "Reservation Period"). Interested parties personal data will be shared with the Auctioneer (iamsold).
If considering buying with a mortgage, inspect and consider the property carefully with your lender before bidding.
A Buyer Information Pack is provided. The winning bidder will pay £349.00 including VAT for this pack which you must view before bidding.
The buyer signs a Reservation Agreement and makes payment of a non-refundable Reservation Fee of 4.5% of the purchase price including VAT, subject to a minimum of £6,600.00 including VAT. This is paid to reserve the property to the buyer during the Reservation Period and is paid in addition to the purchase price. This is considered within calculations for Stamp Duty Land Tax.
Services may be recommended by the Agent or Auctioneer in which they will receive payment from the service provider if the service is taken. Any payment that will be received by the Agent or Auctioneer will be confirmed to you in writing before services are taken. Services are optional.
Entrance Hall 9' 8" x 3' 3" (2.95m x 1.00m)
Living Room 12' 0" x 14' 2" (3.65m x 4.31m)
Kitchen 7' 3" x 10' 7" (2.20m x 3.23m)
Utility 6' 7" x 7' 5" (2.00m x 2.25m)
Bedroom 1 8' 11" x 10' 8" (2.72m x 3.25m)
Bedroom 2 10' 3" x 10' 8" (3.12m x 3.25m)
Bathroom 7' 3" x 6' 11" (2.20m x 2.10m)