Risby Road, Appleby, DN15
£225,000
Risby Road, Appleby, DN15
Property Features
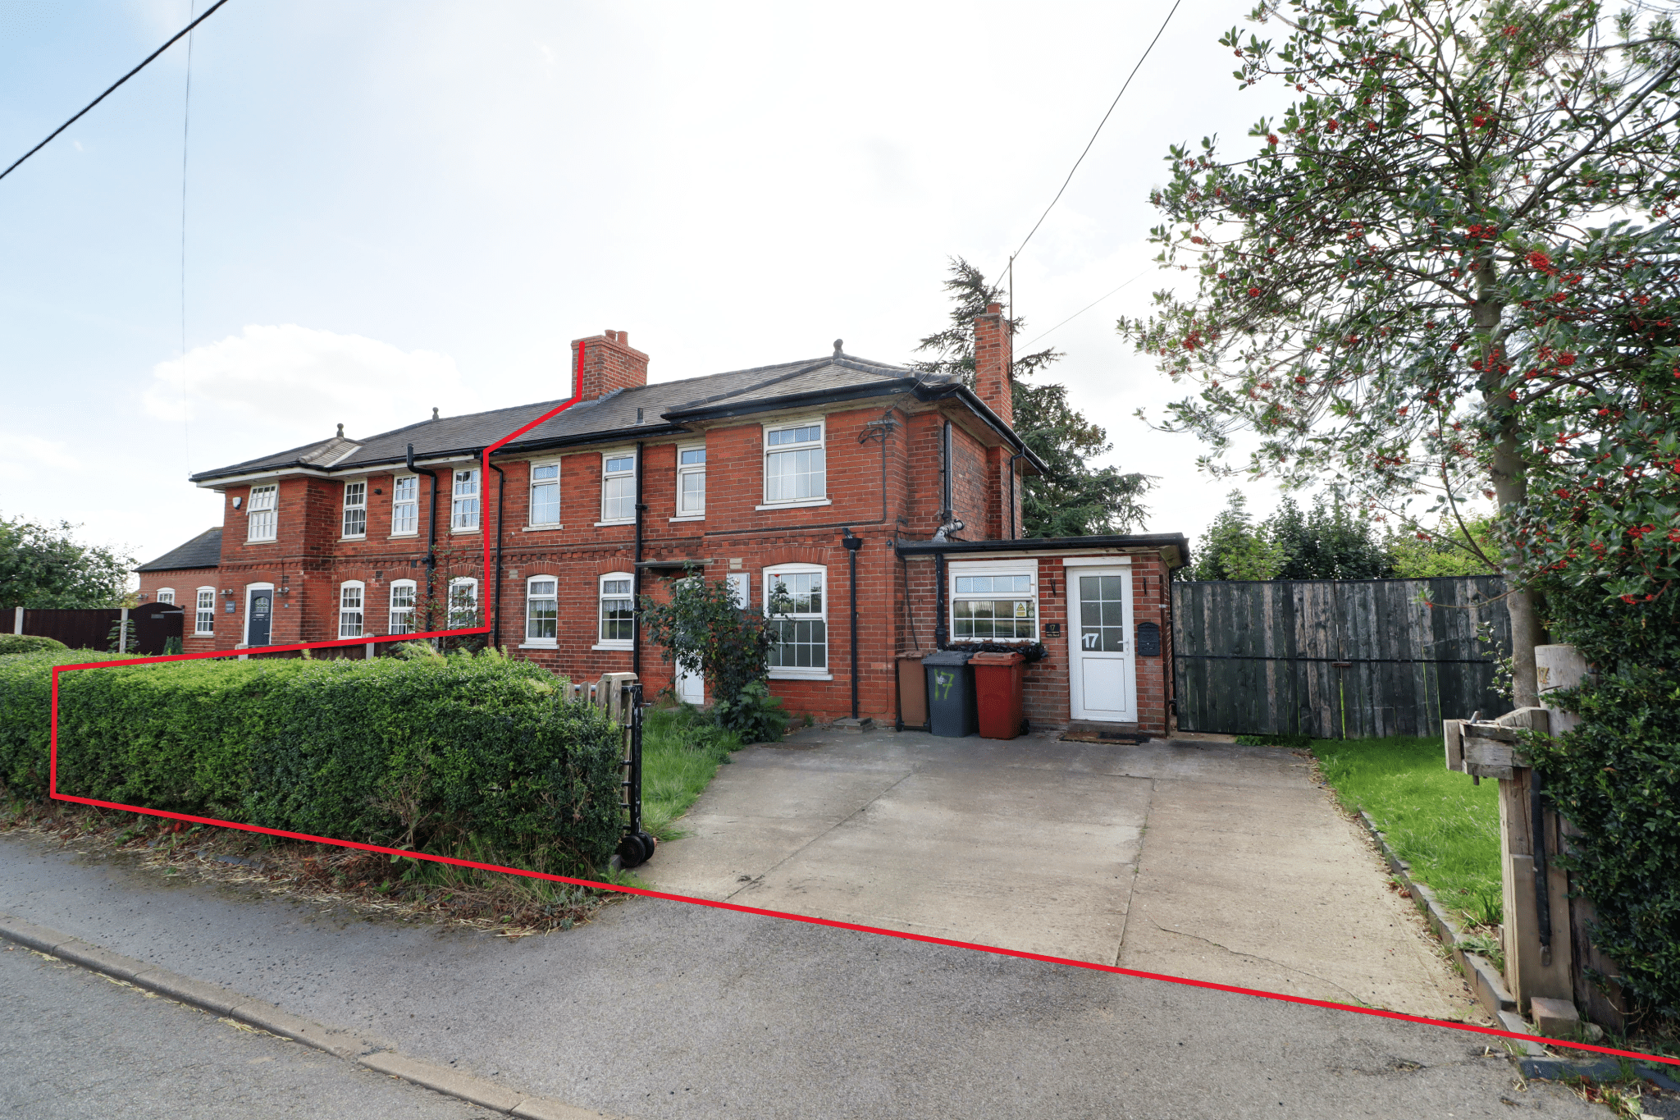
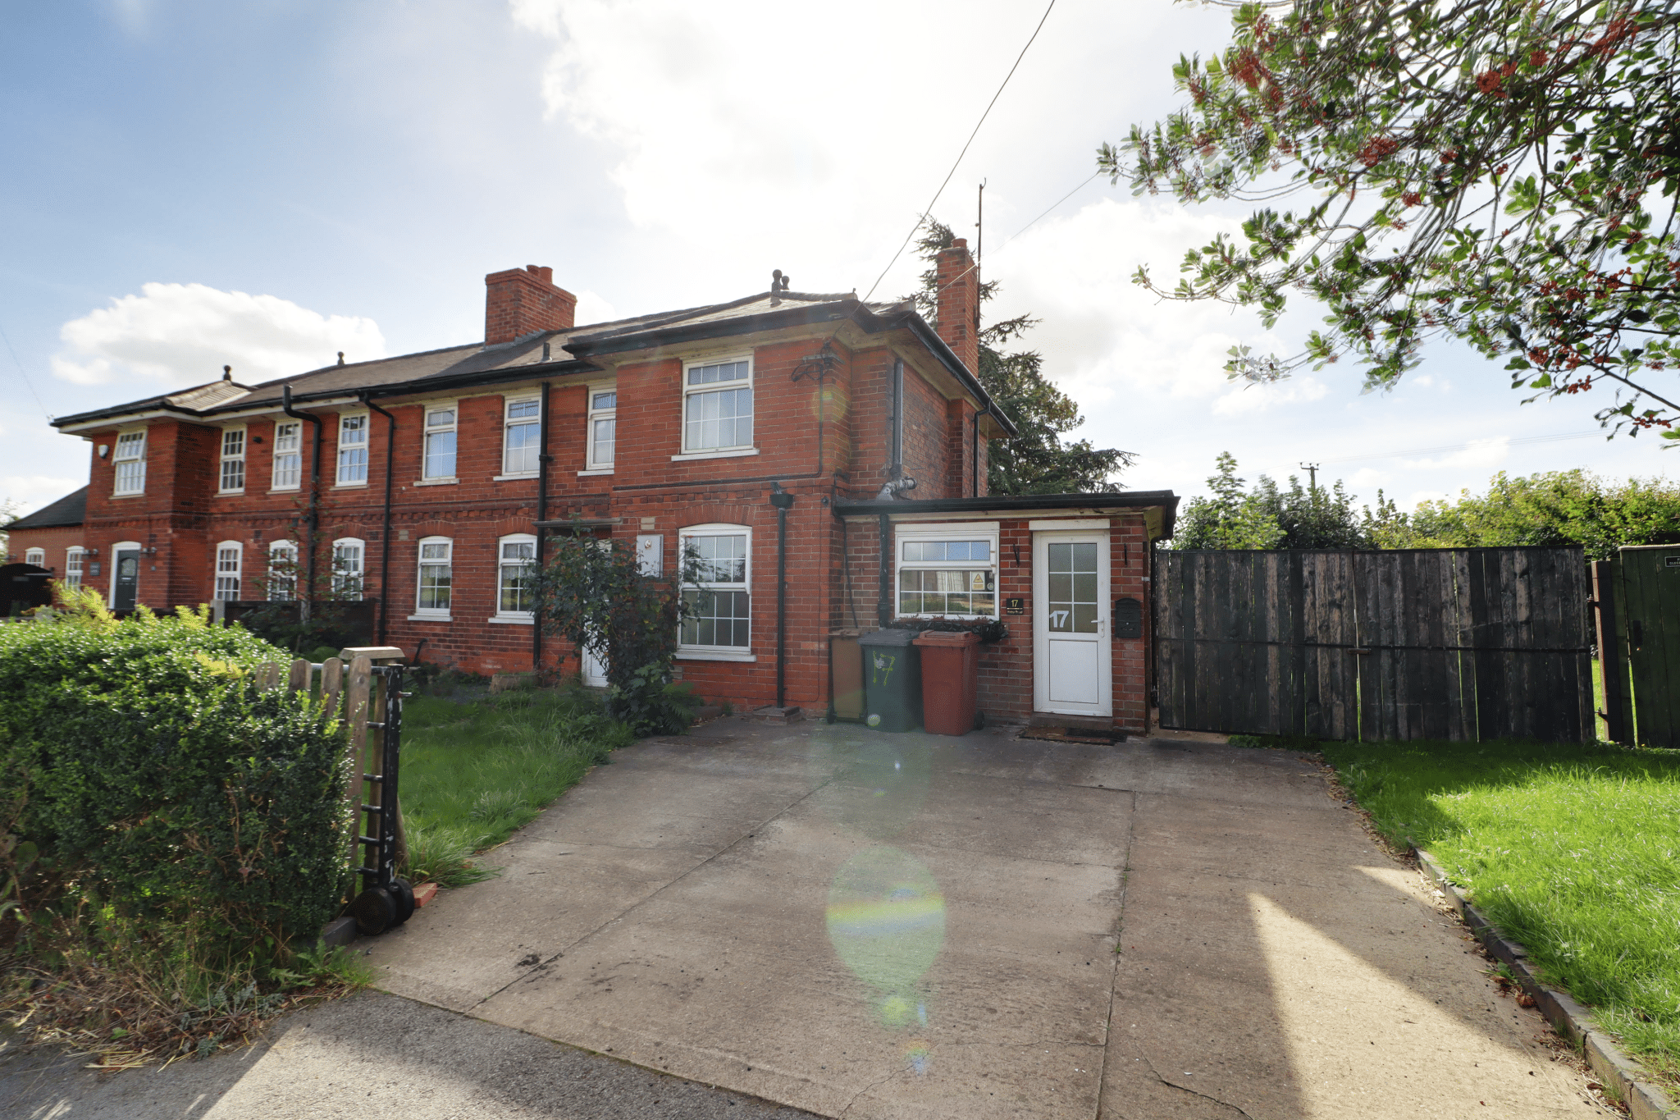
- A SUPERB TRADITIONAL SEMI-DETACHED HOUSE
- NO UPWARD CHAIN
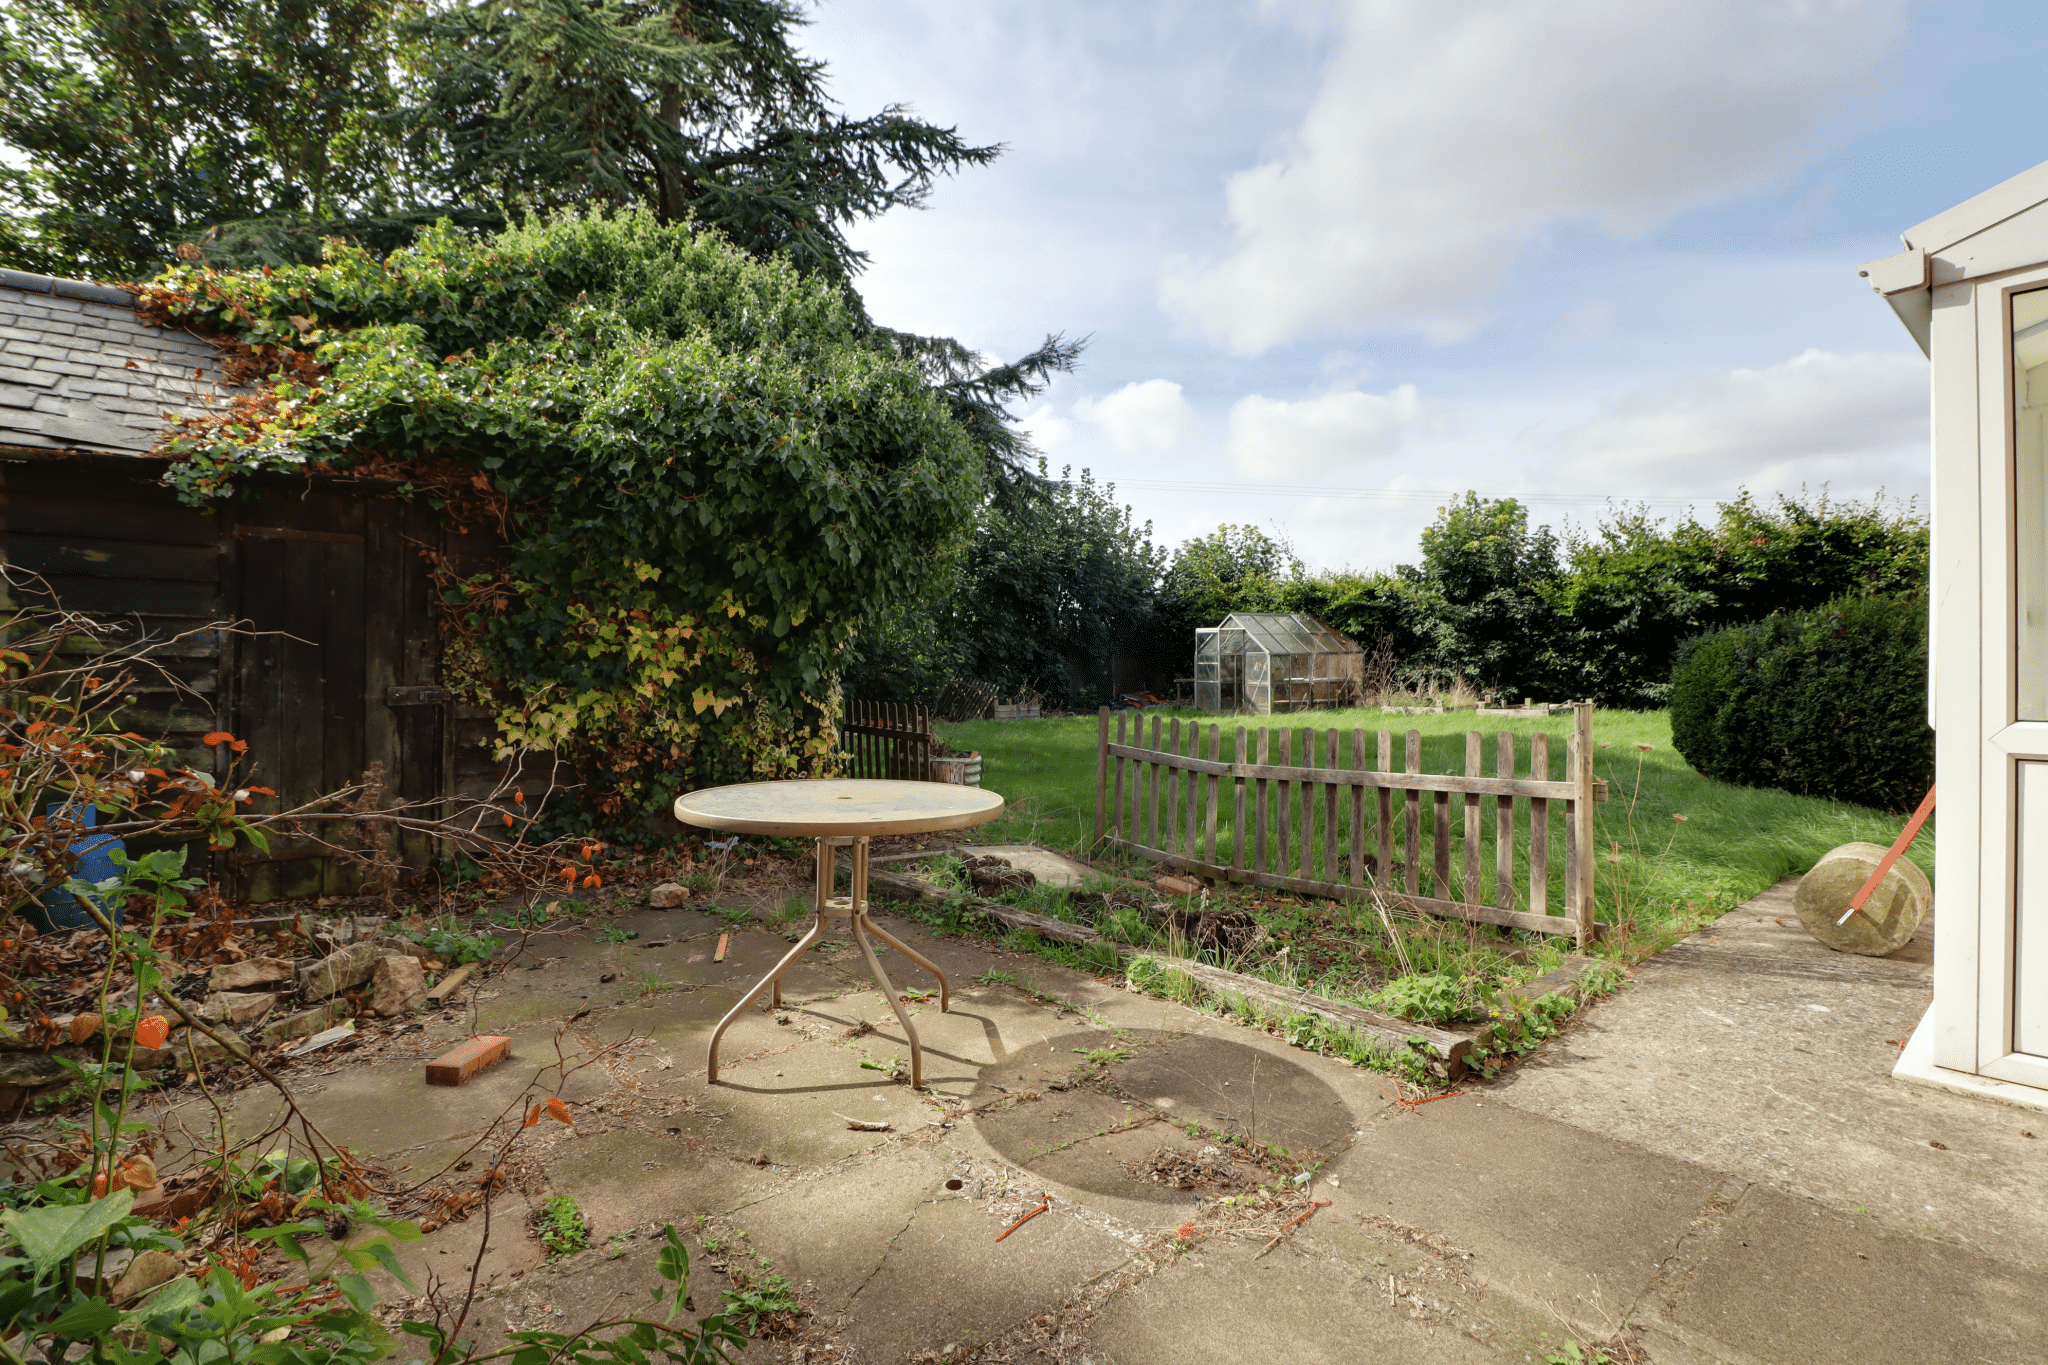
- EDGE OF VILLAGE LOCATION WITH OPEN VIEWS
- GENEROUS PLOT PROVIDING ROOM FOR EXTENSION IF REQUIRED AND SUBJECT TO CONSENT
- 2 RECEPTION ROOMS & 3 BEDROOMS
- FITTED KITCHEN, UTILITY AND BOOT ROOM
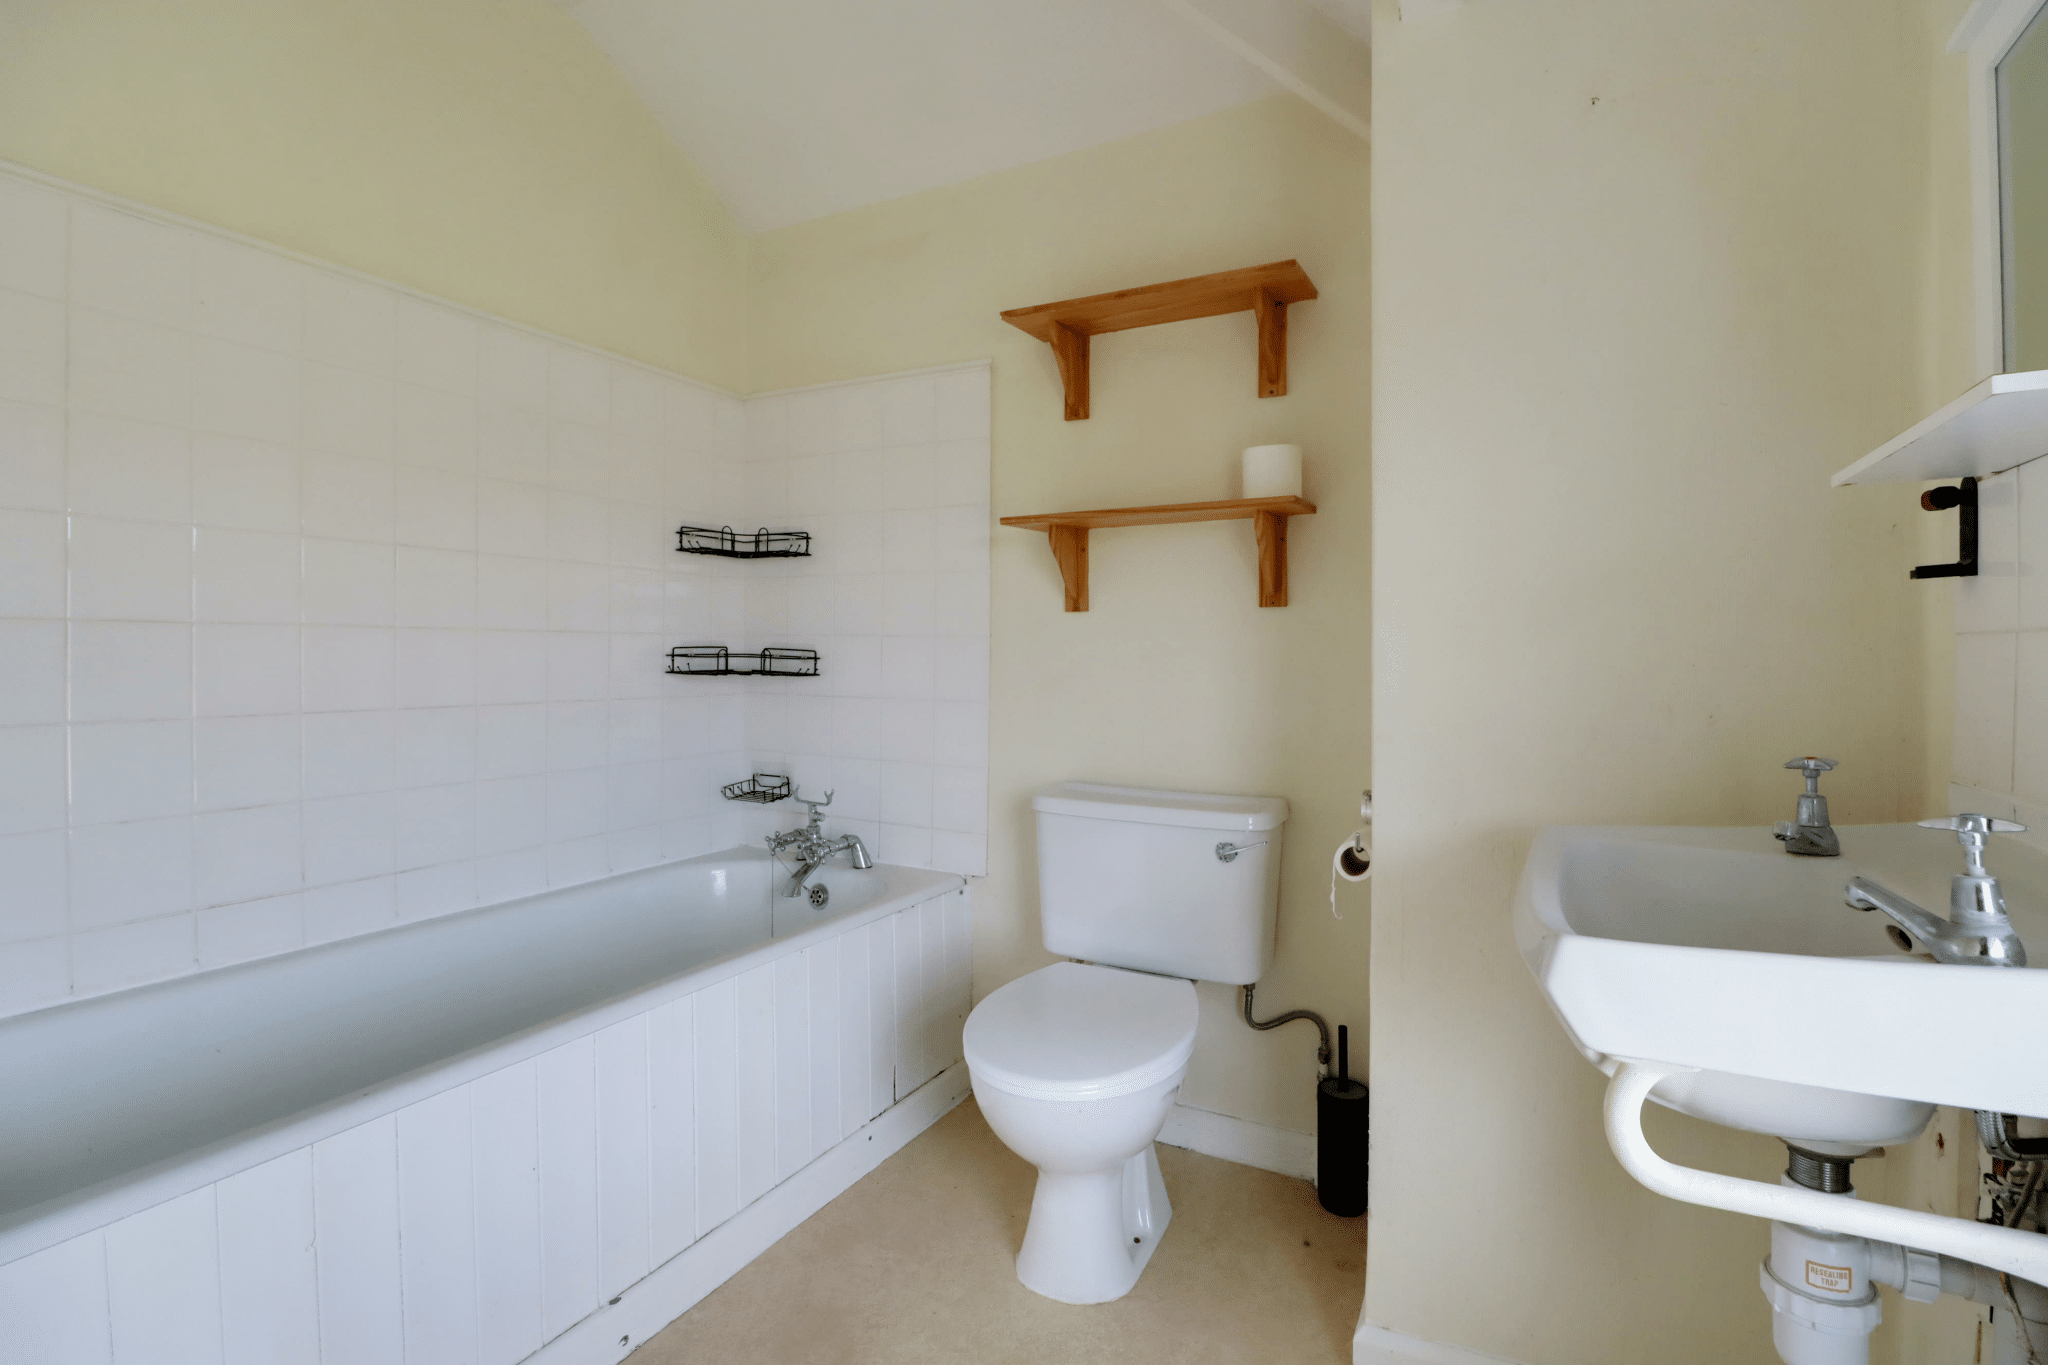
- 2 BATHROOMS
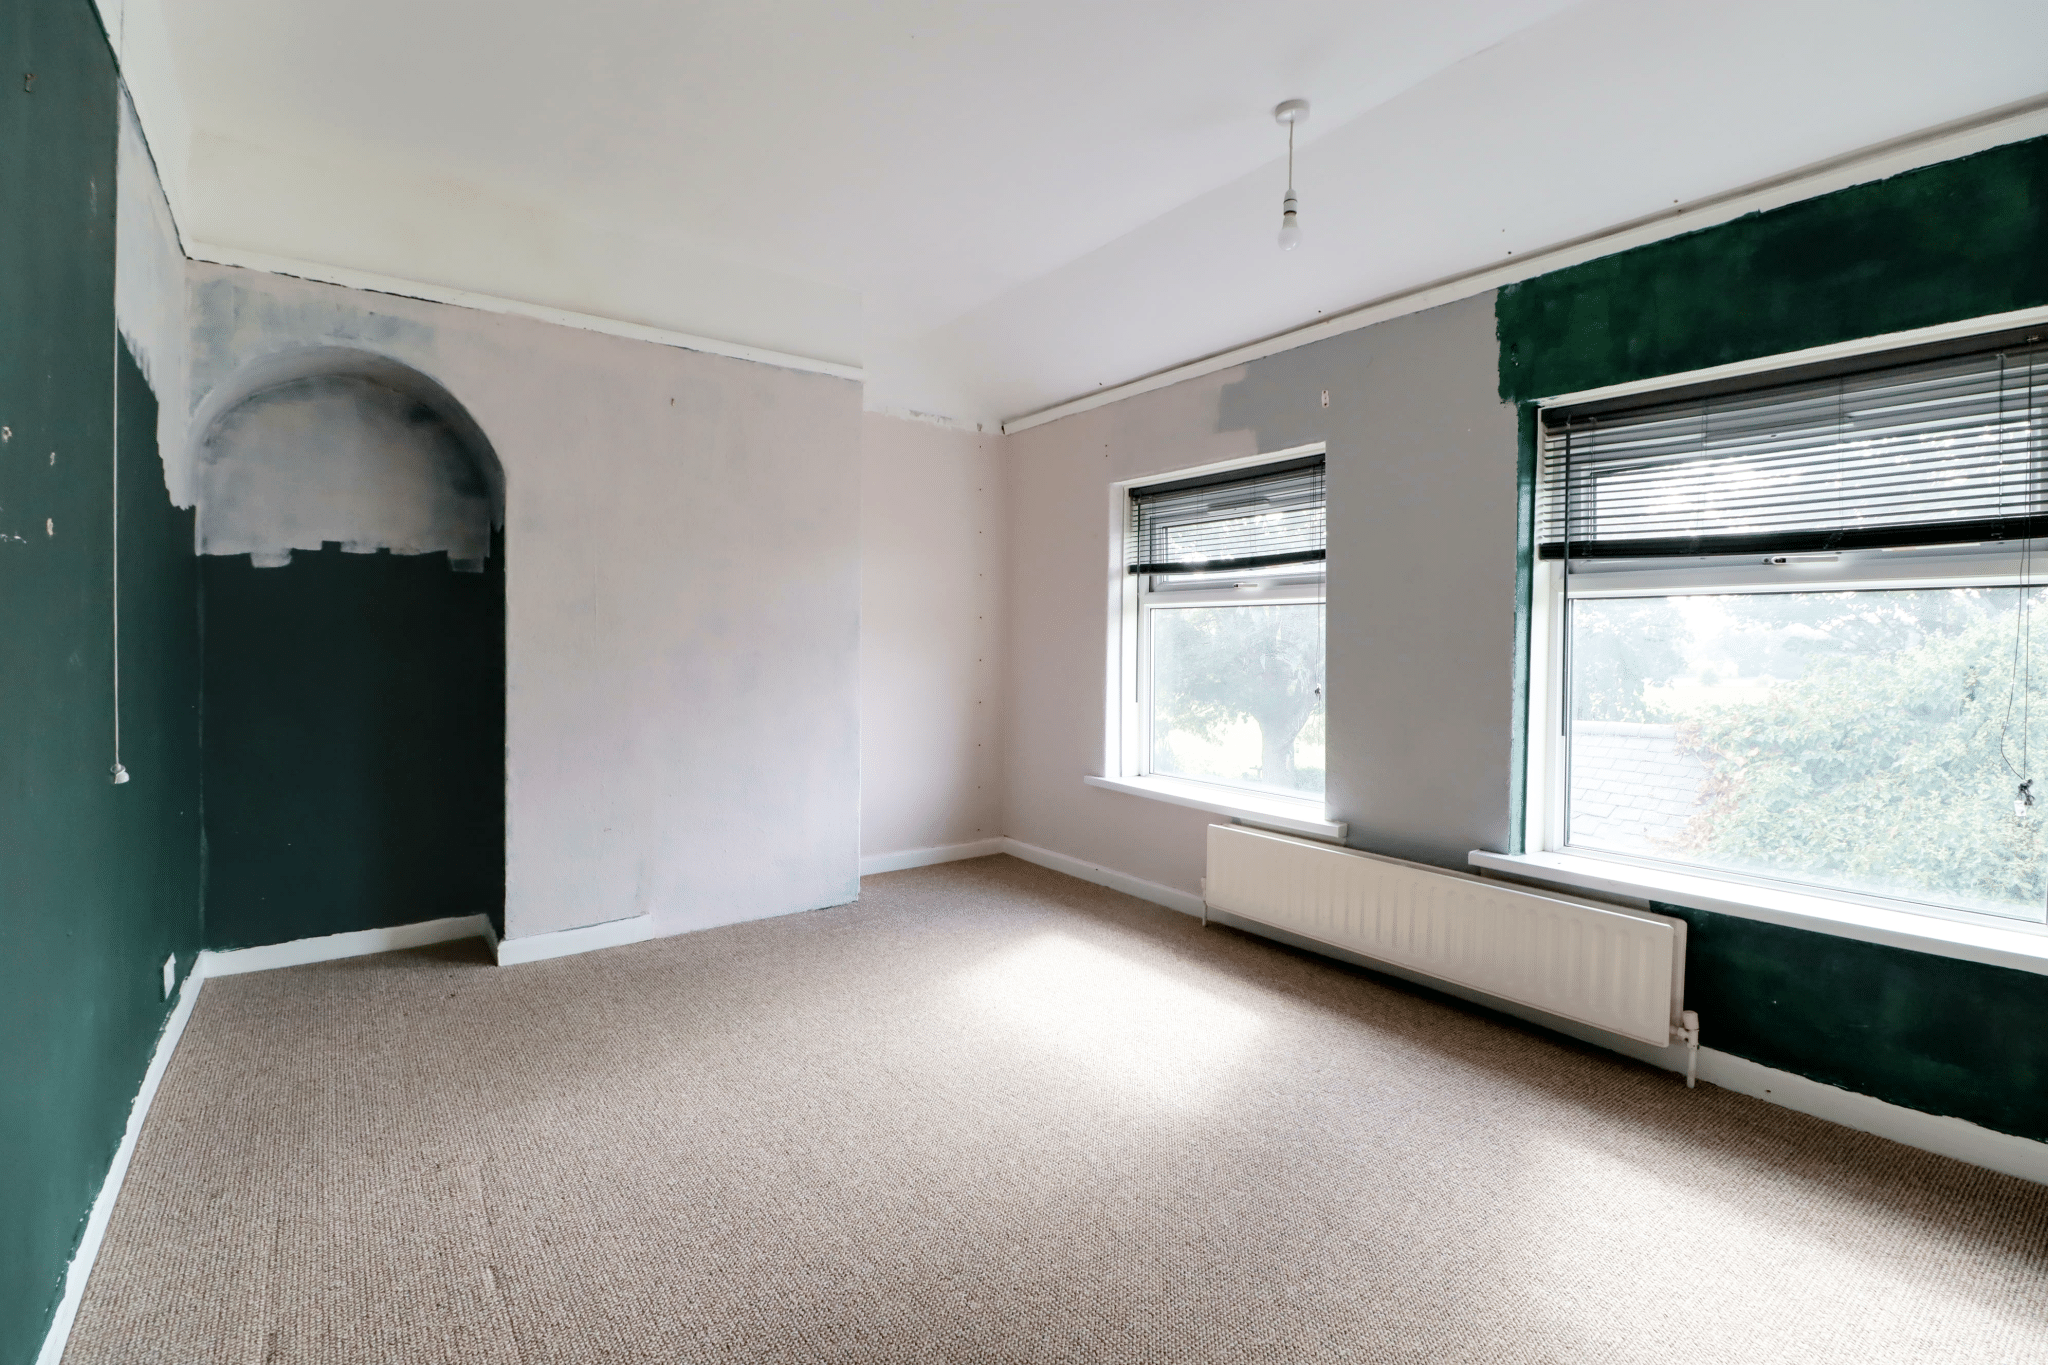
- SCOPE FOR COSMENTIC UPDATES
- NOT TO BE MISSED
Full Details
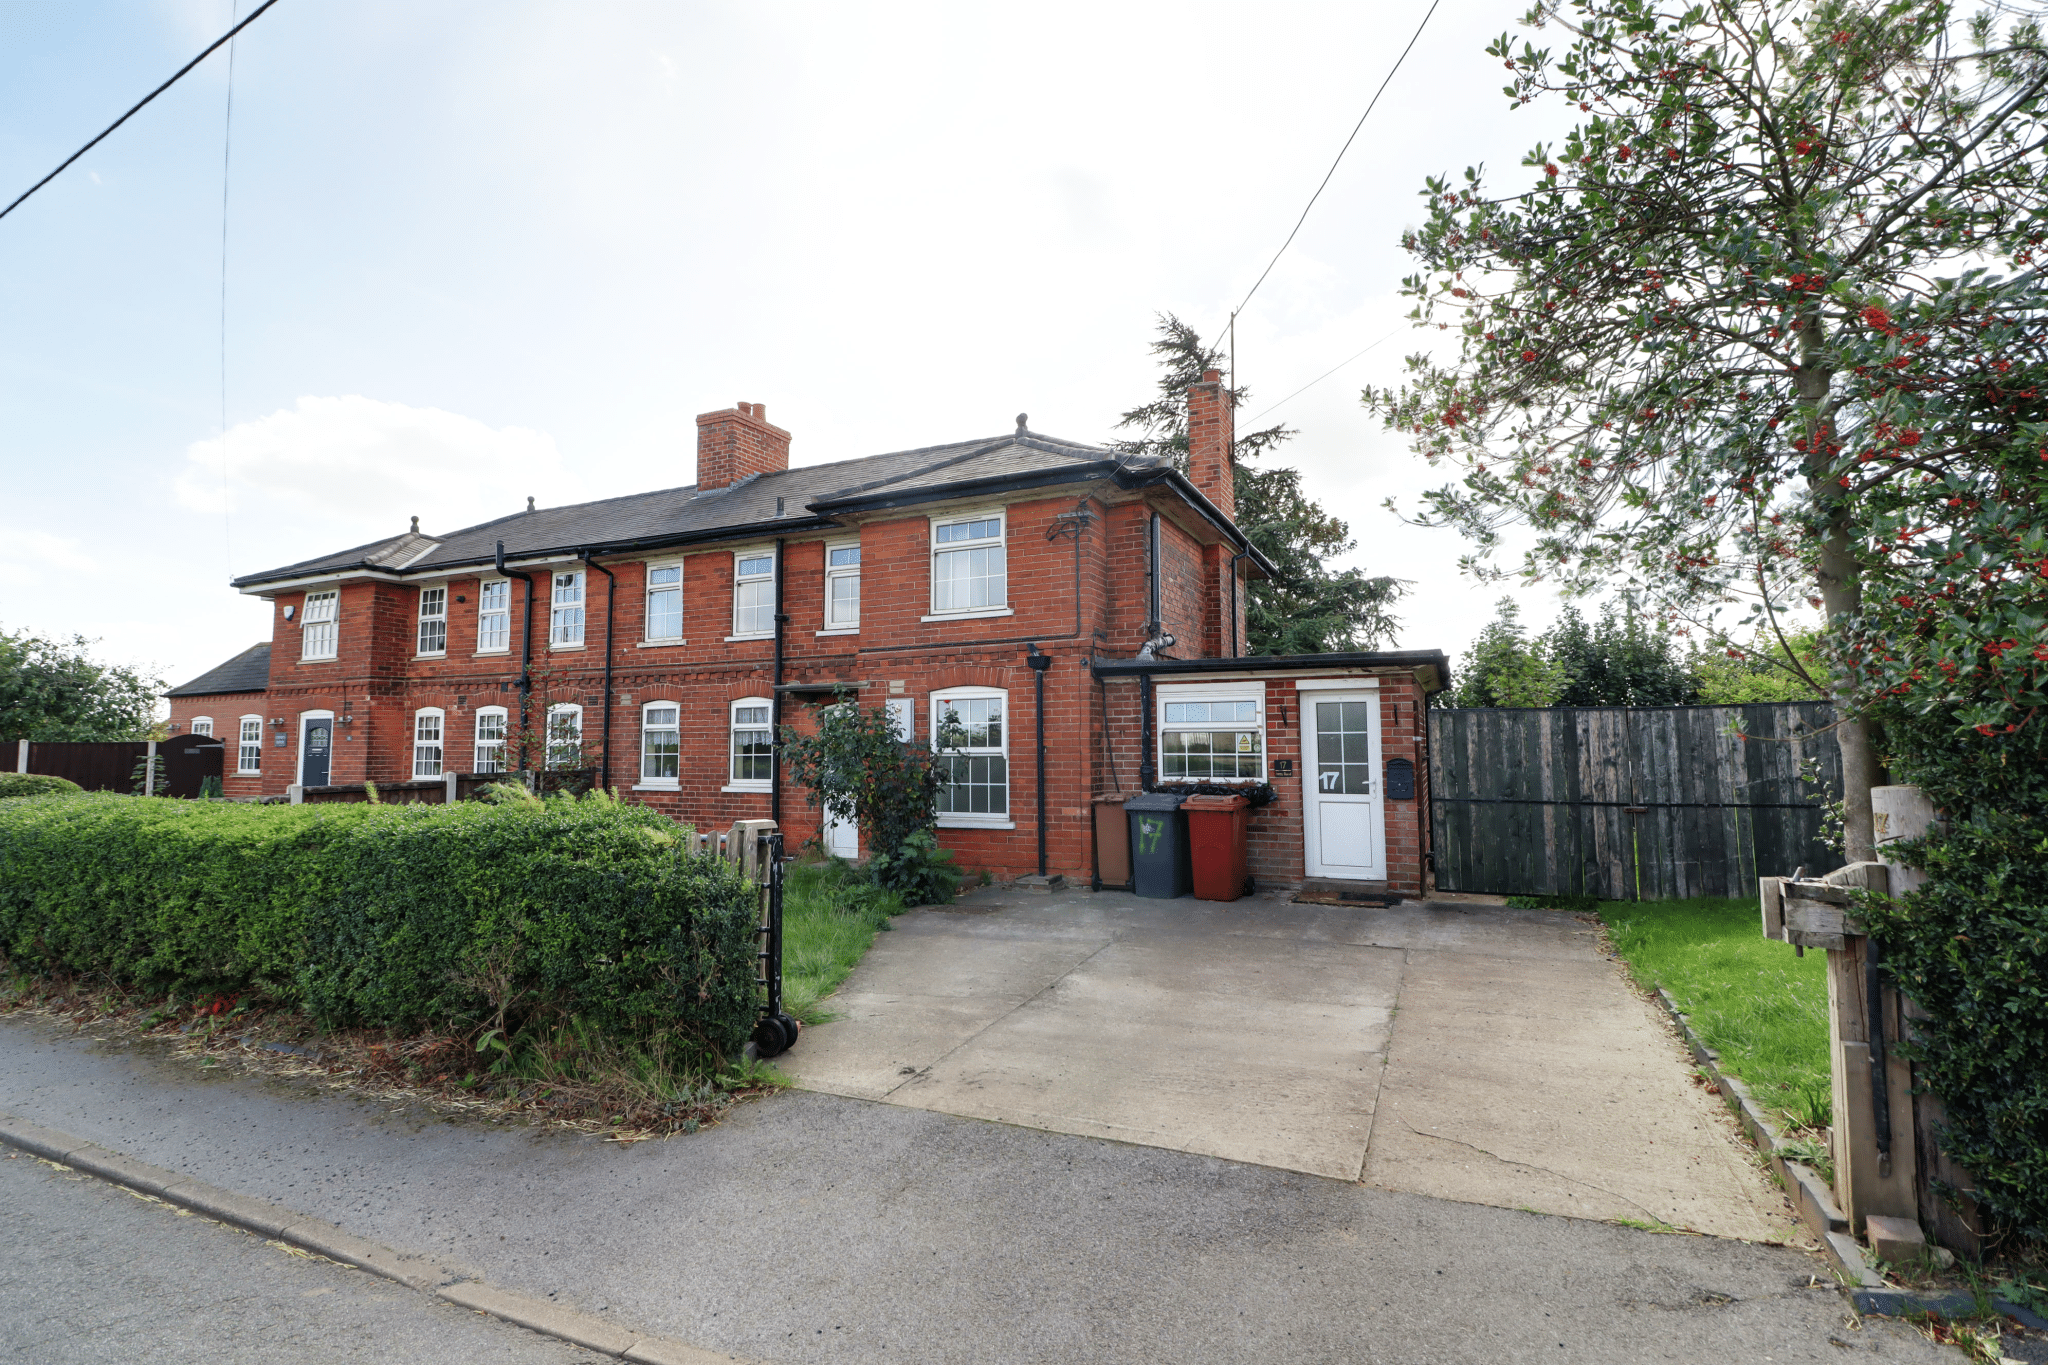
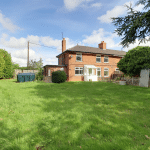
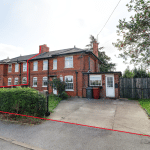
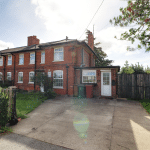
A rare opportunity to acquire a substantial traditional semi-detached home, occupying a generous plot towards the fringe of the highly desirable hamlet of Appleby. The property represents an exciting opportunity for the incoming purchaser to undertake a degree of cosmetic updating whilst also offering excellent potential to extend and further enhance the accommodation, subject to the necessary planning and statutory consents.
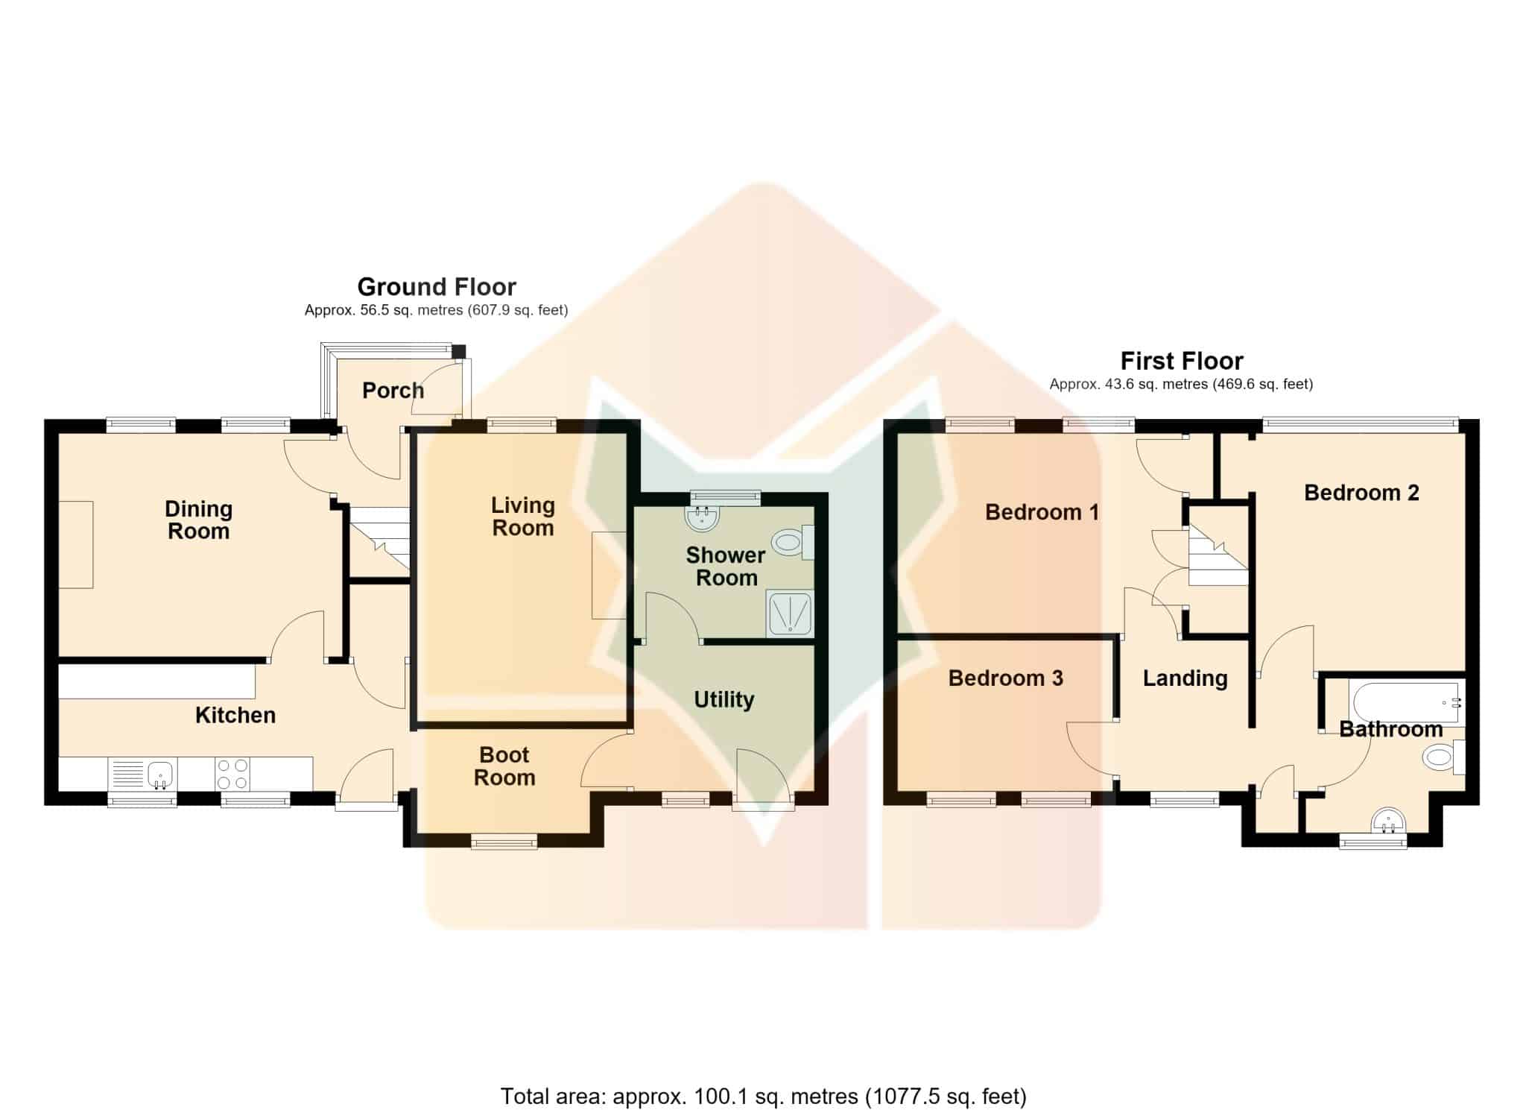
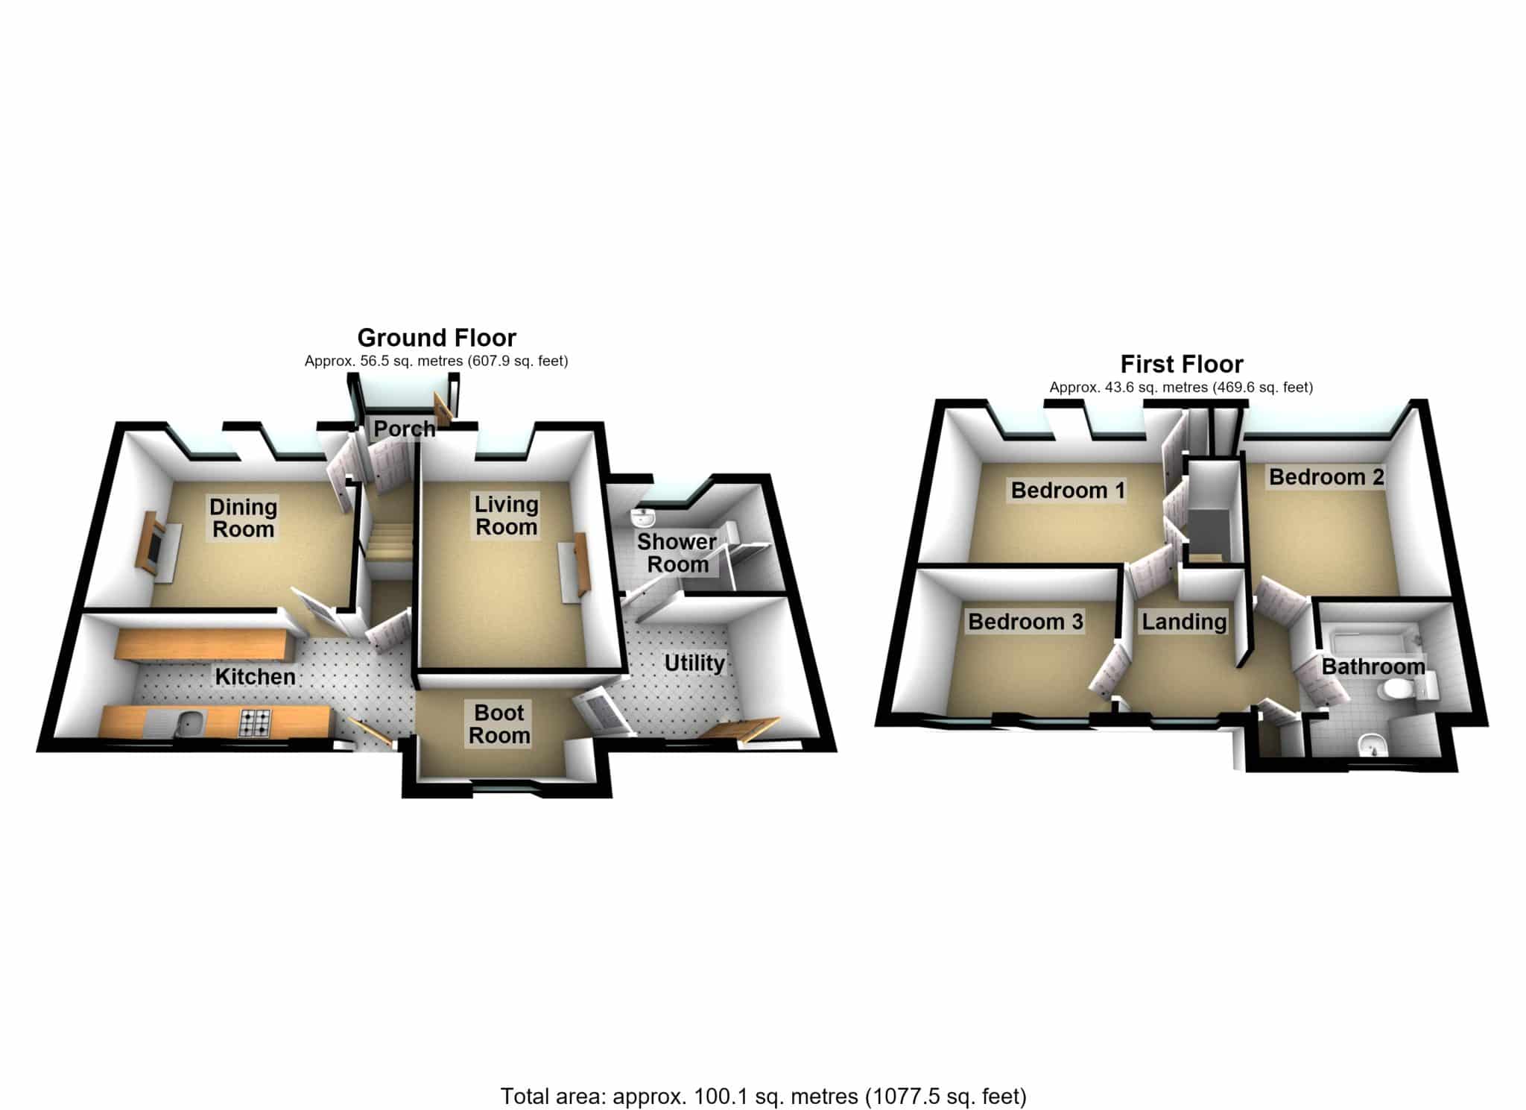
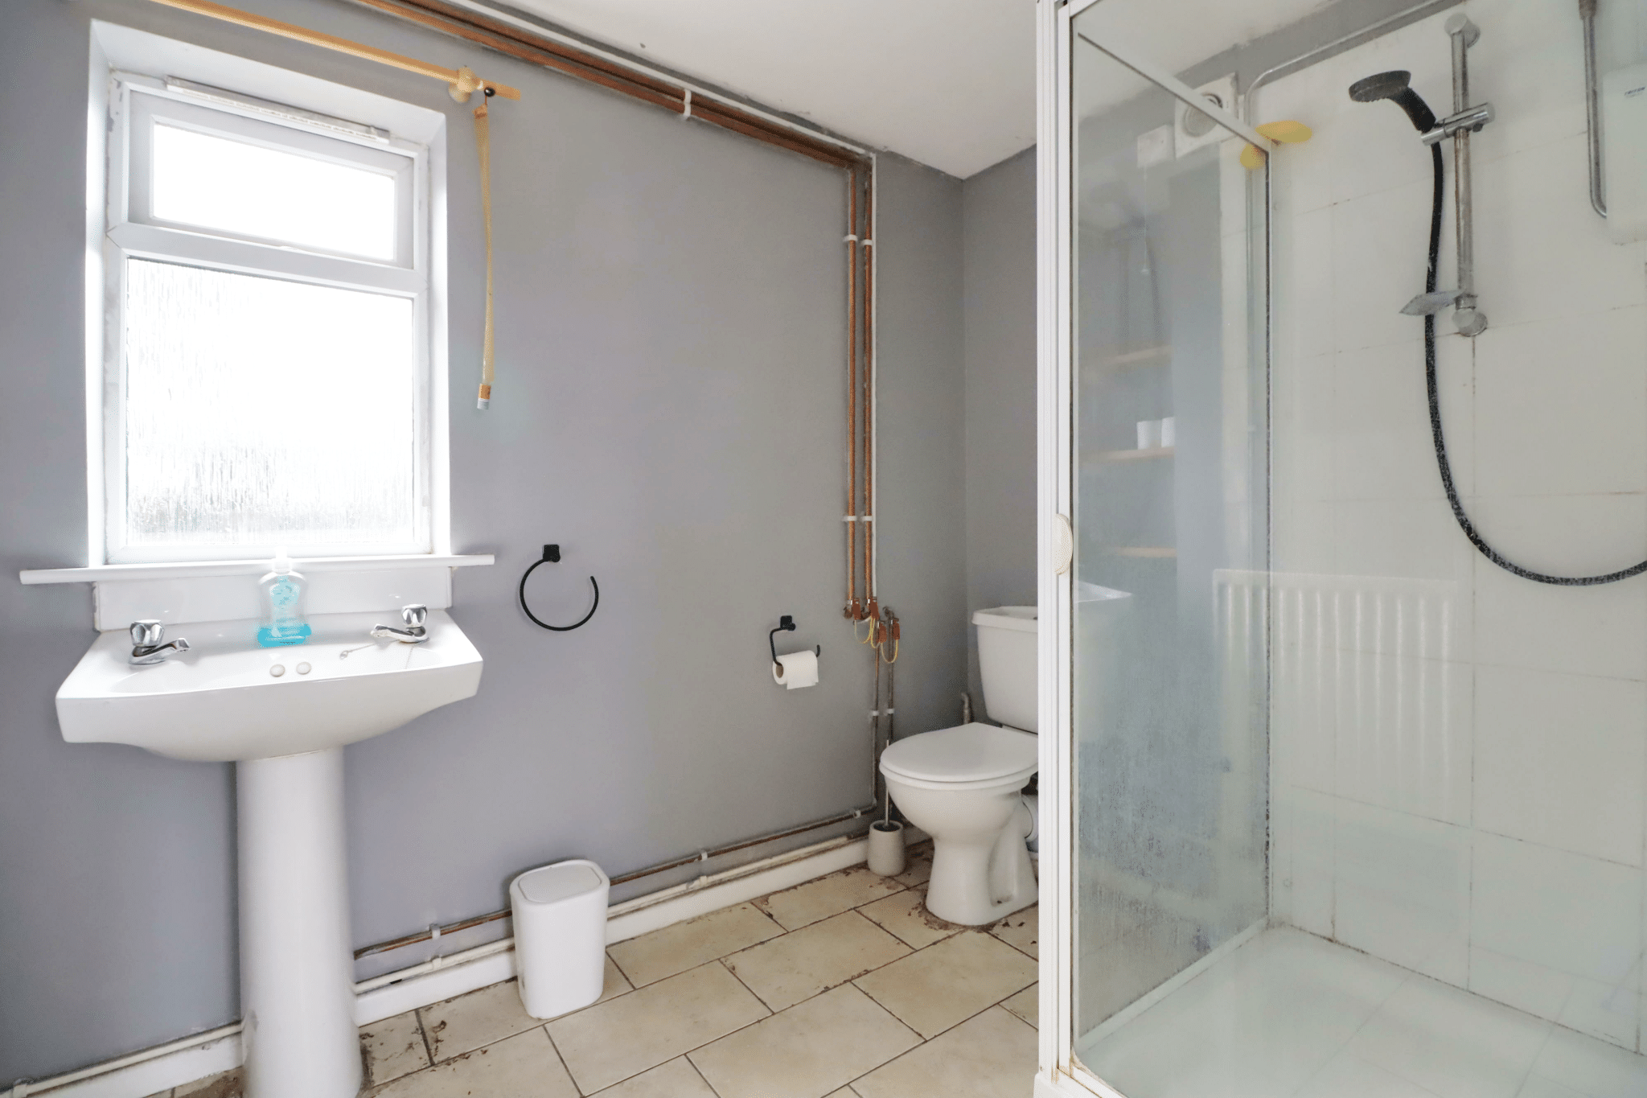
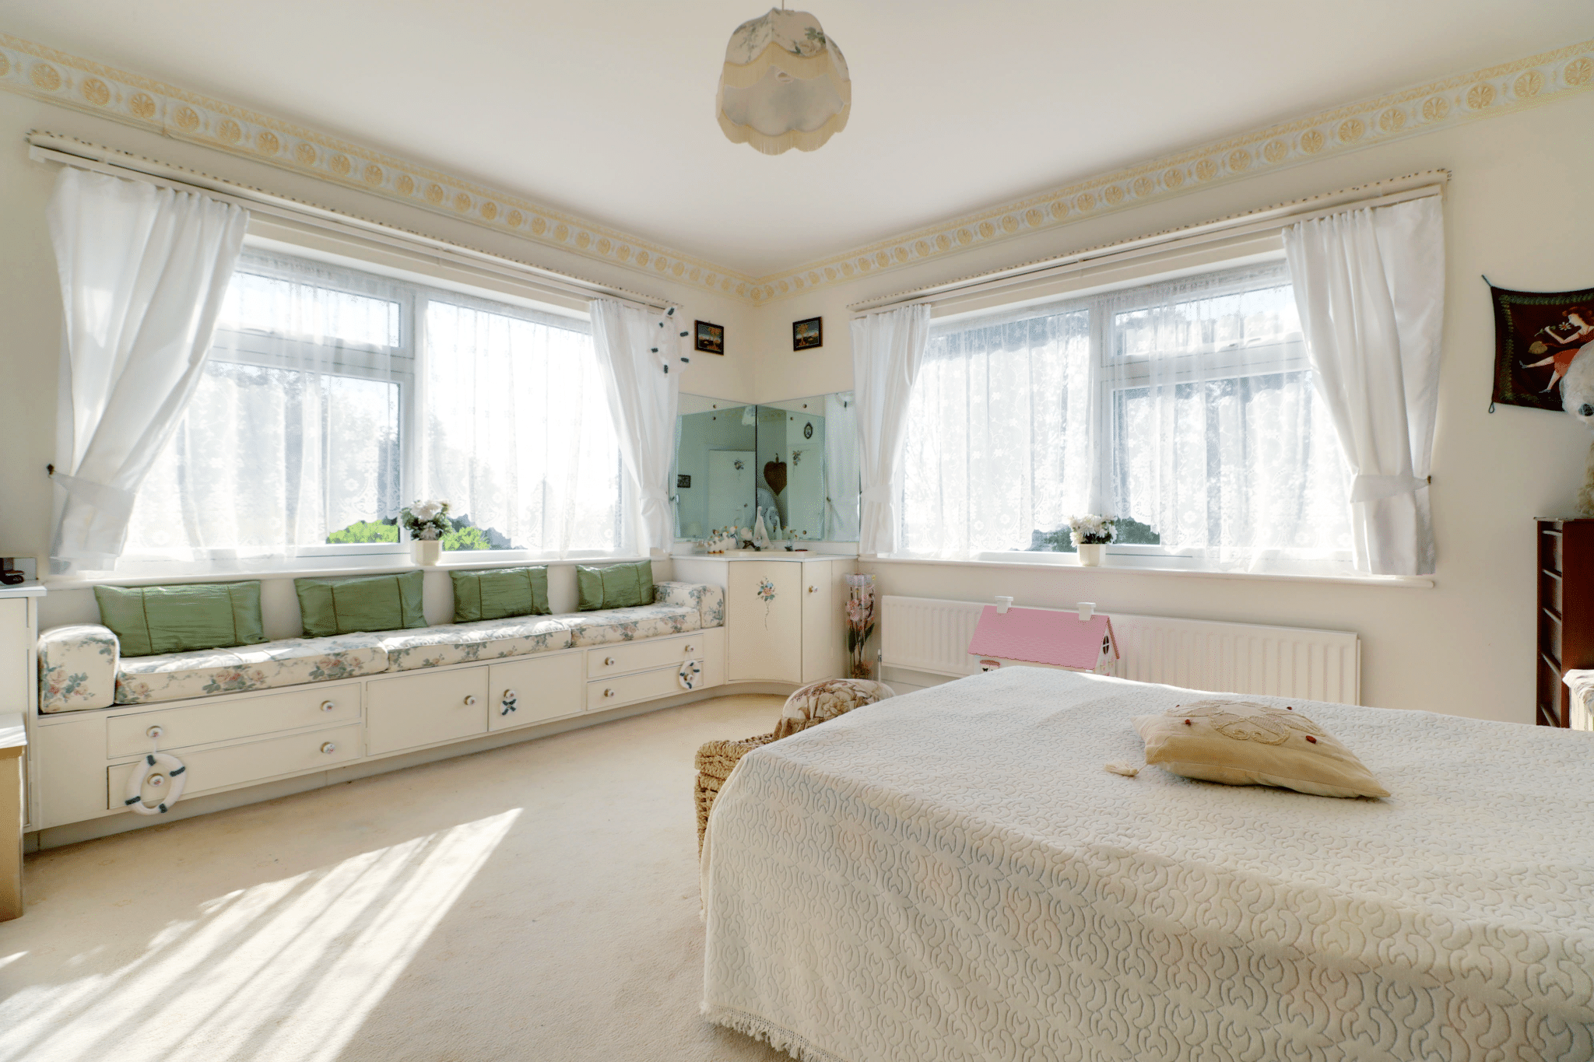
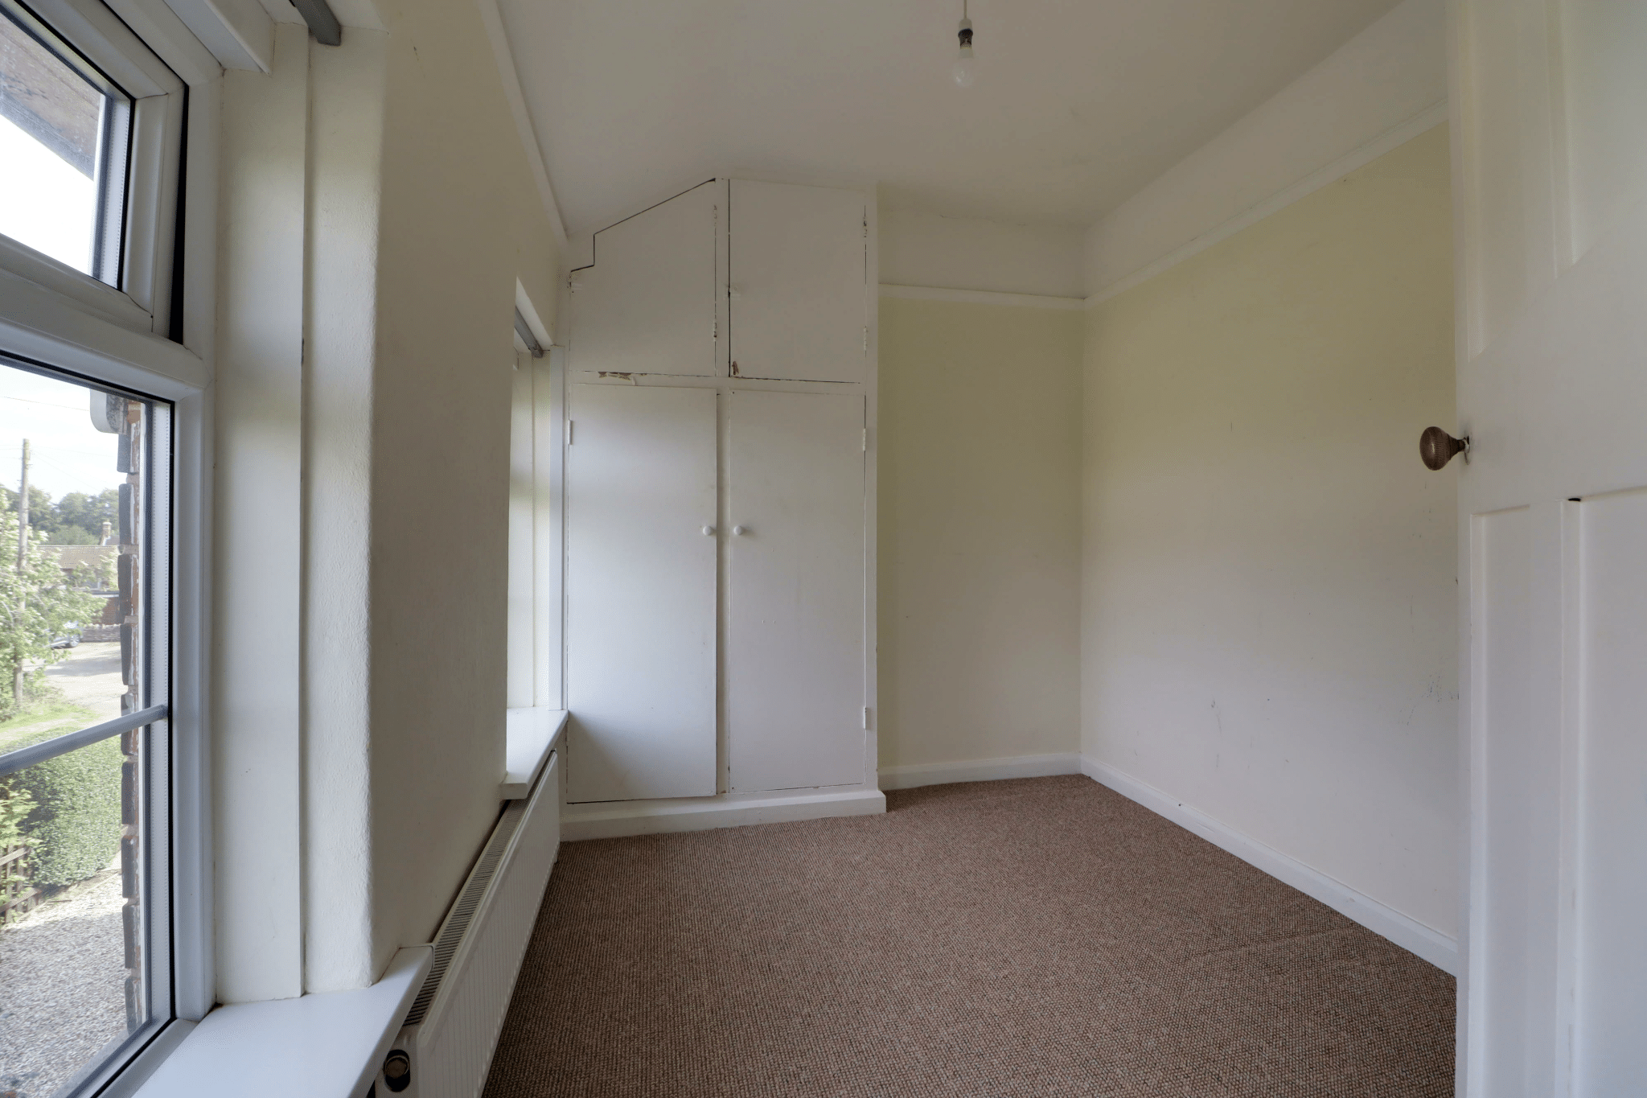
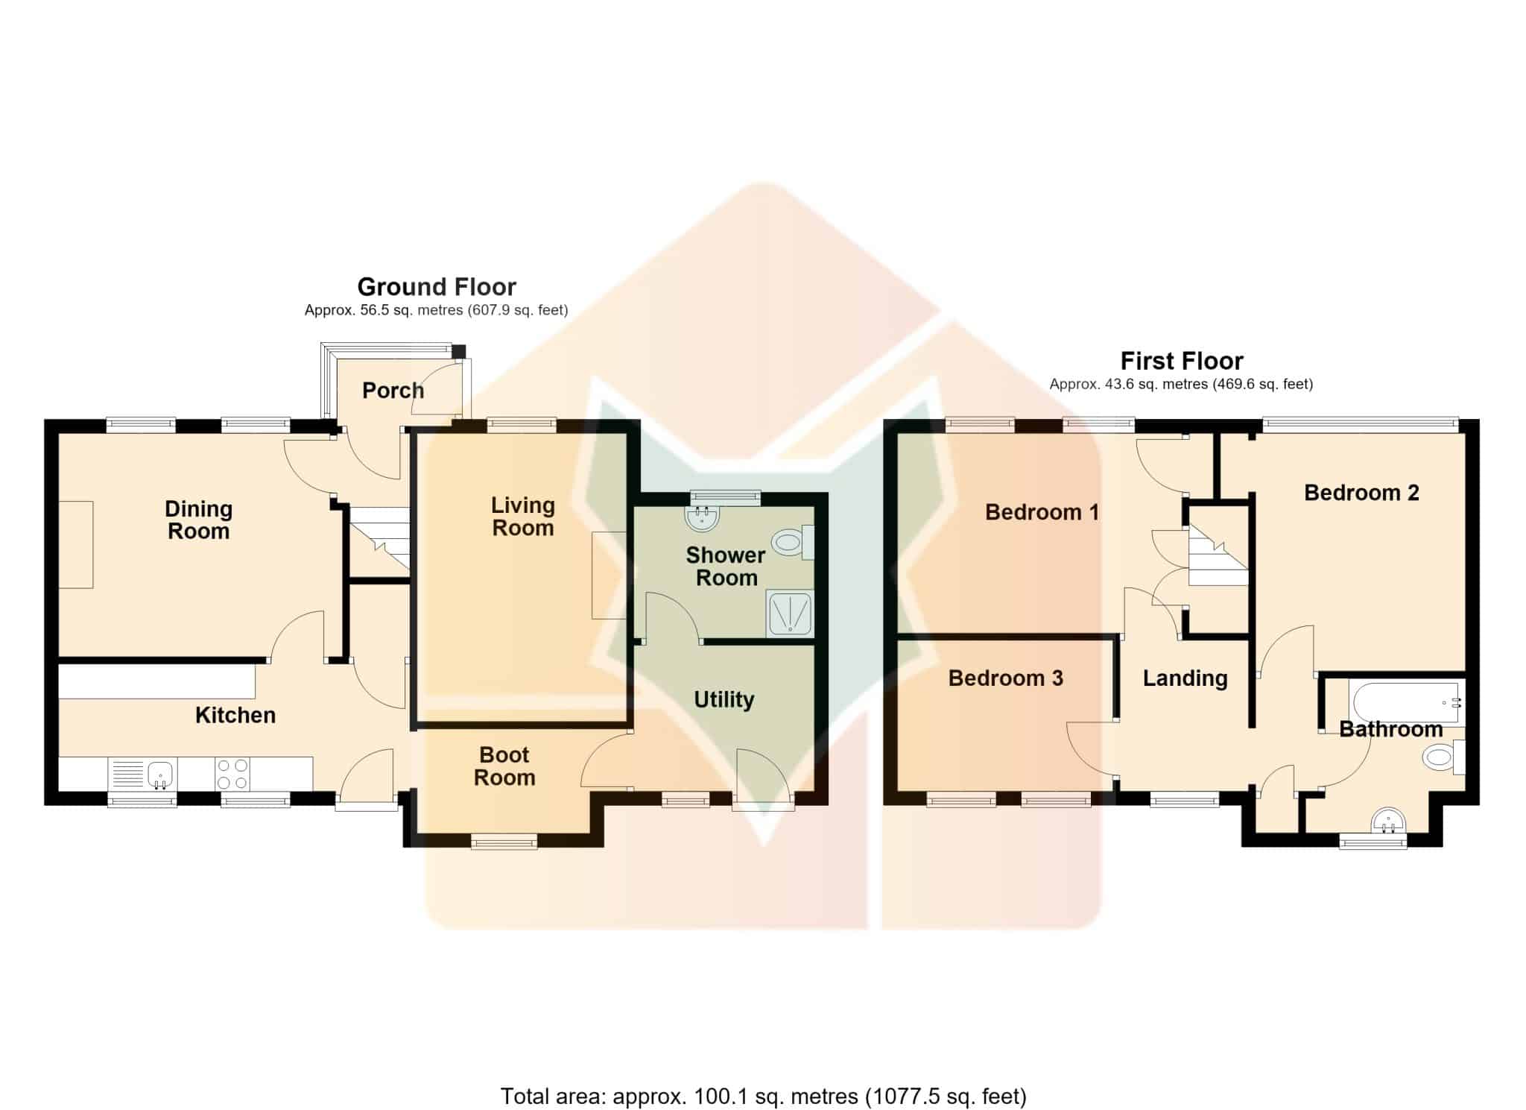
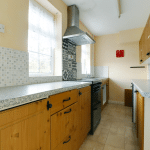
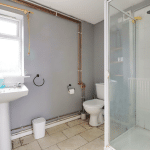
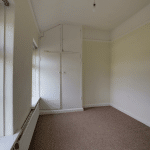
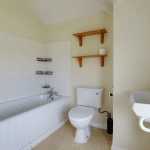
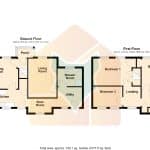
The property is offered to the market with vacant possession and provides well-proportioned accommodation arranged over two floors. The ground floor comprises a fitted kitchen with adjoining boot room and utility area, ground floor shower room, formal dining room, central hallway, rear entrance porch and a principal living room. To the first floor, a central landing provides access to three bedrooms and the main family bathroom.
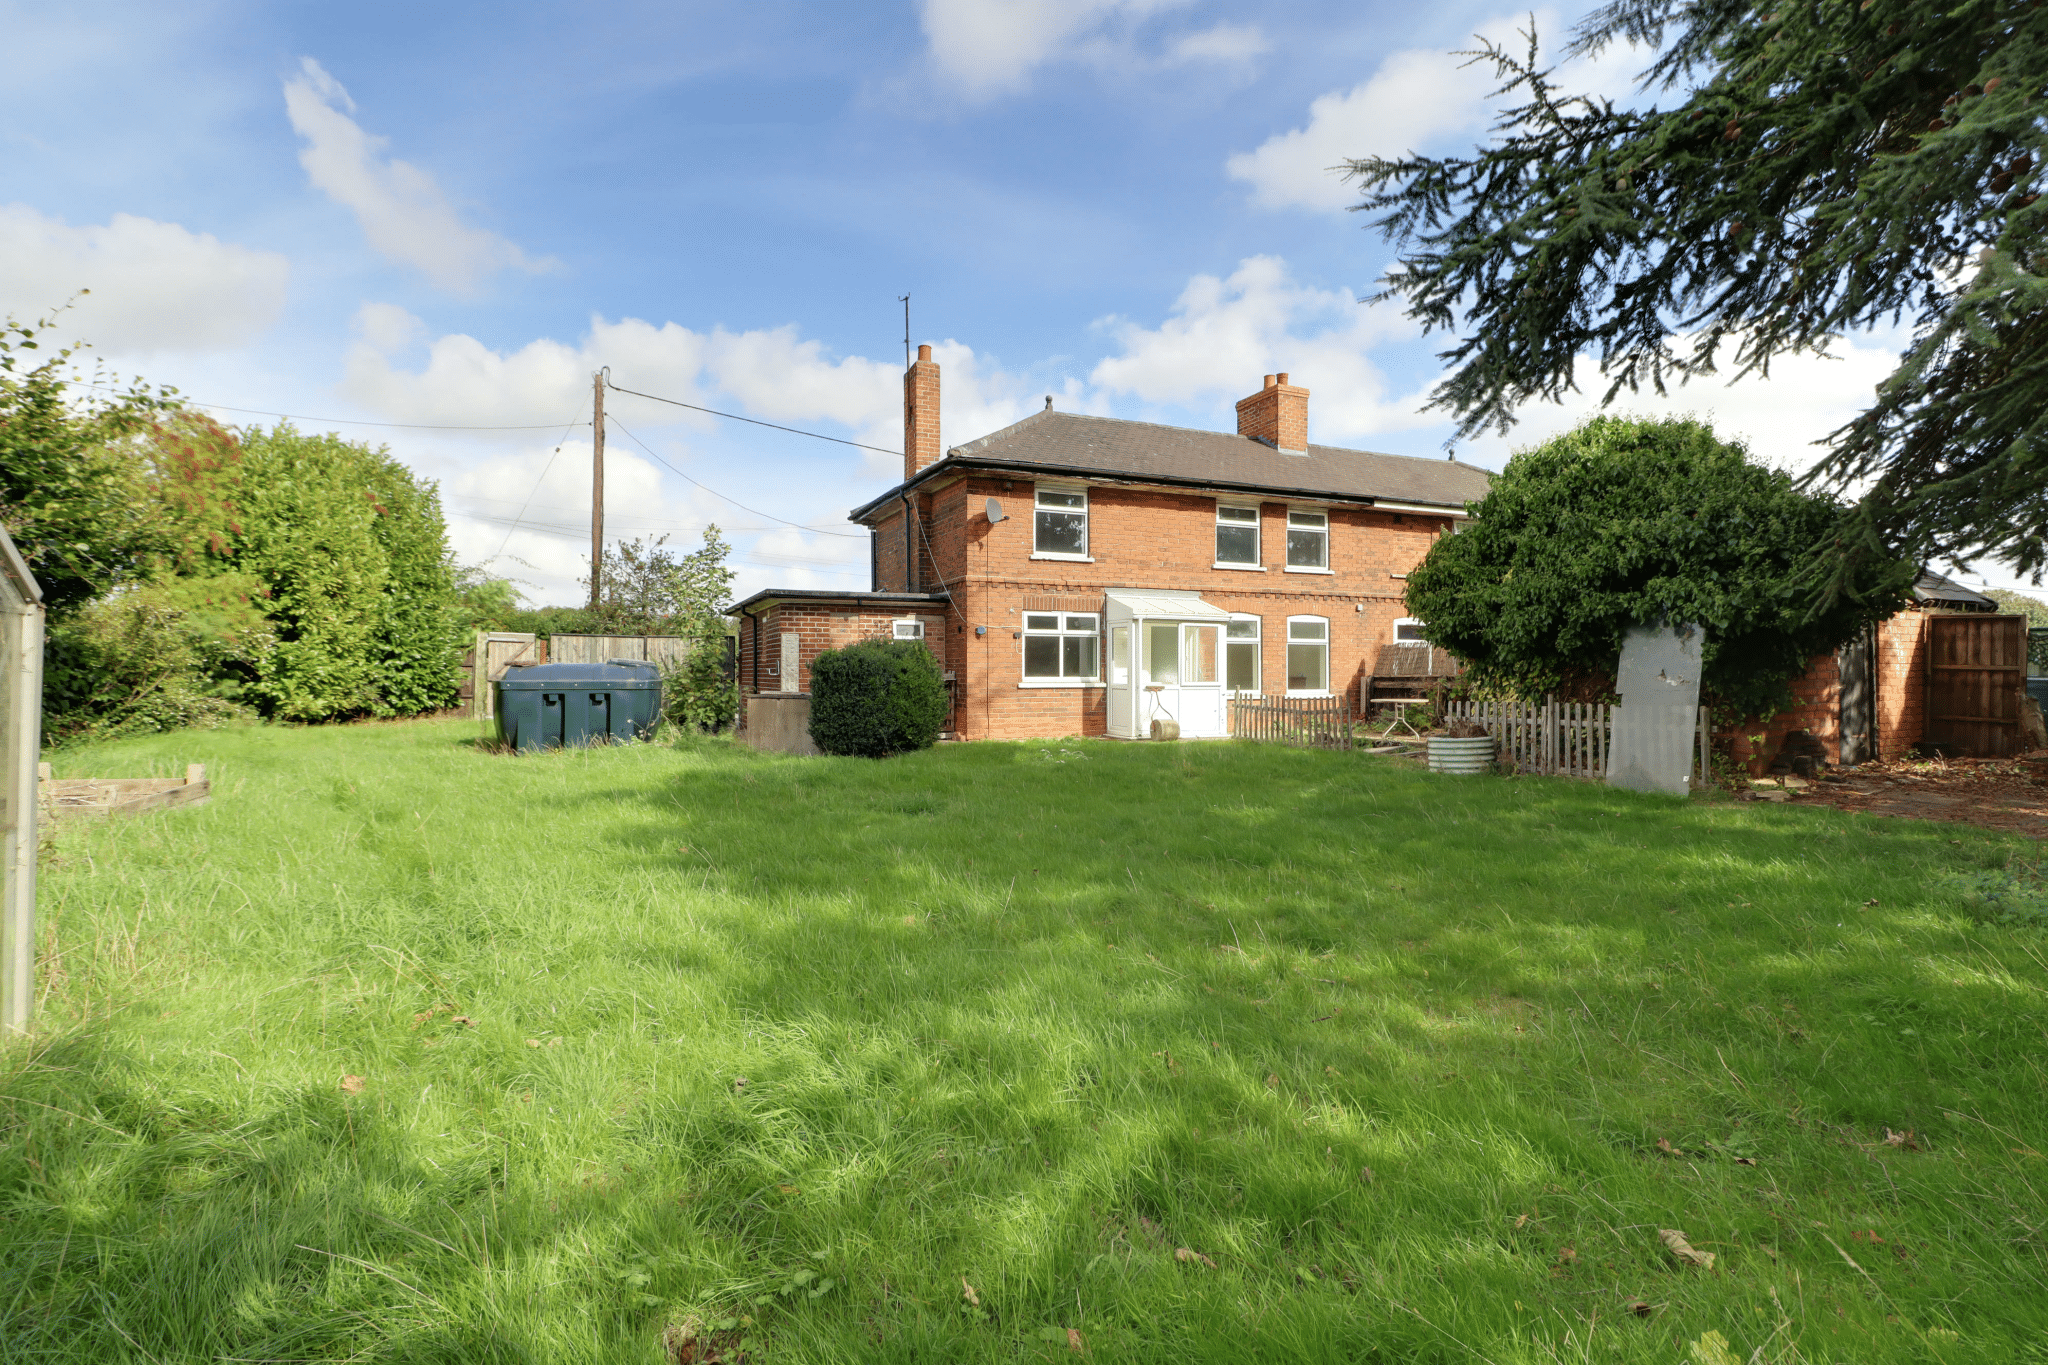
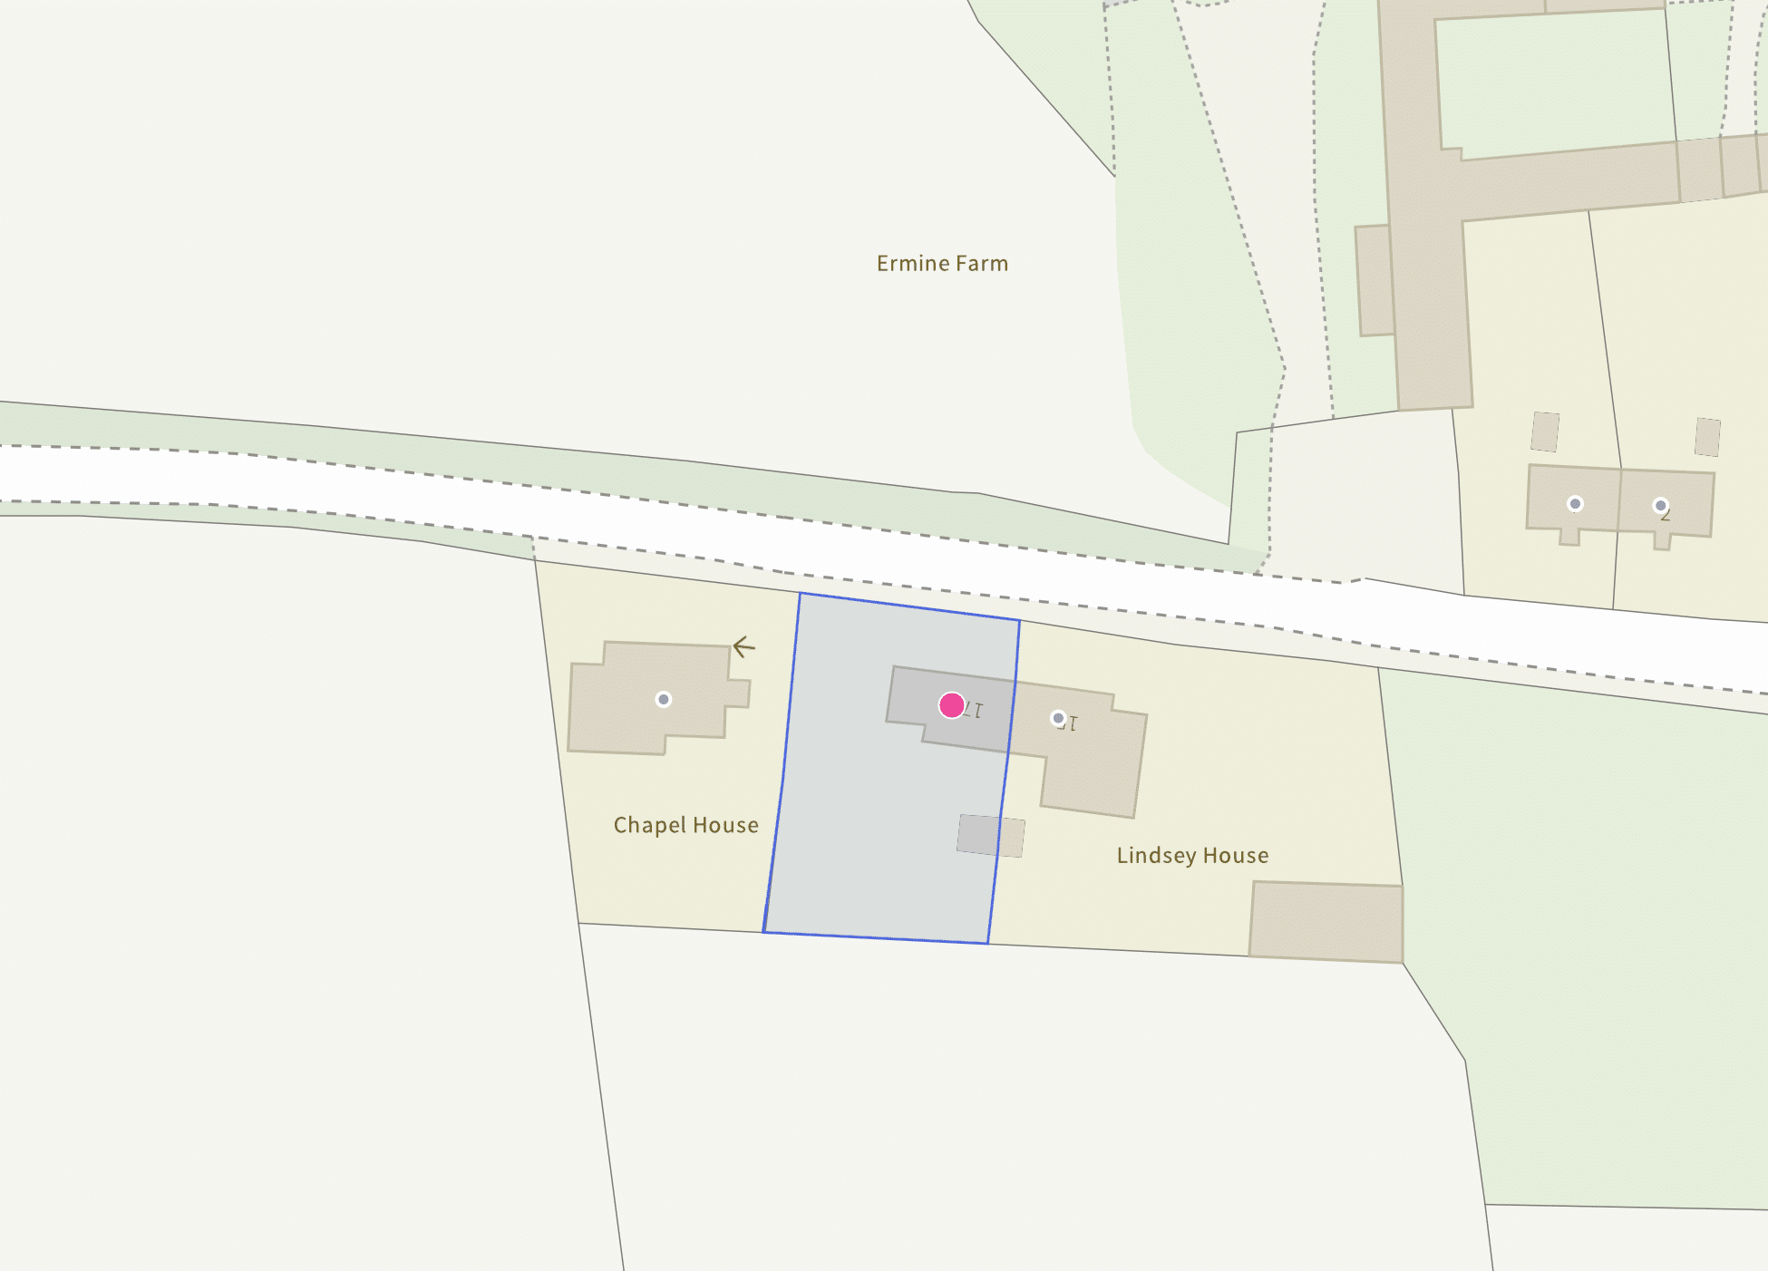
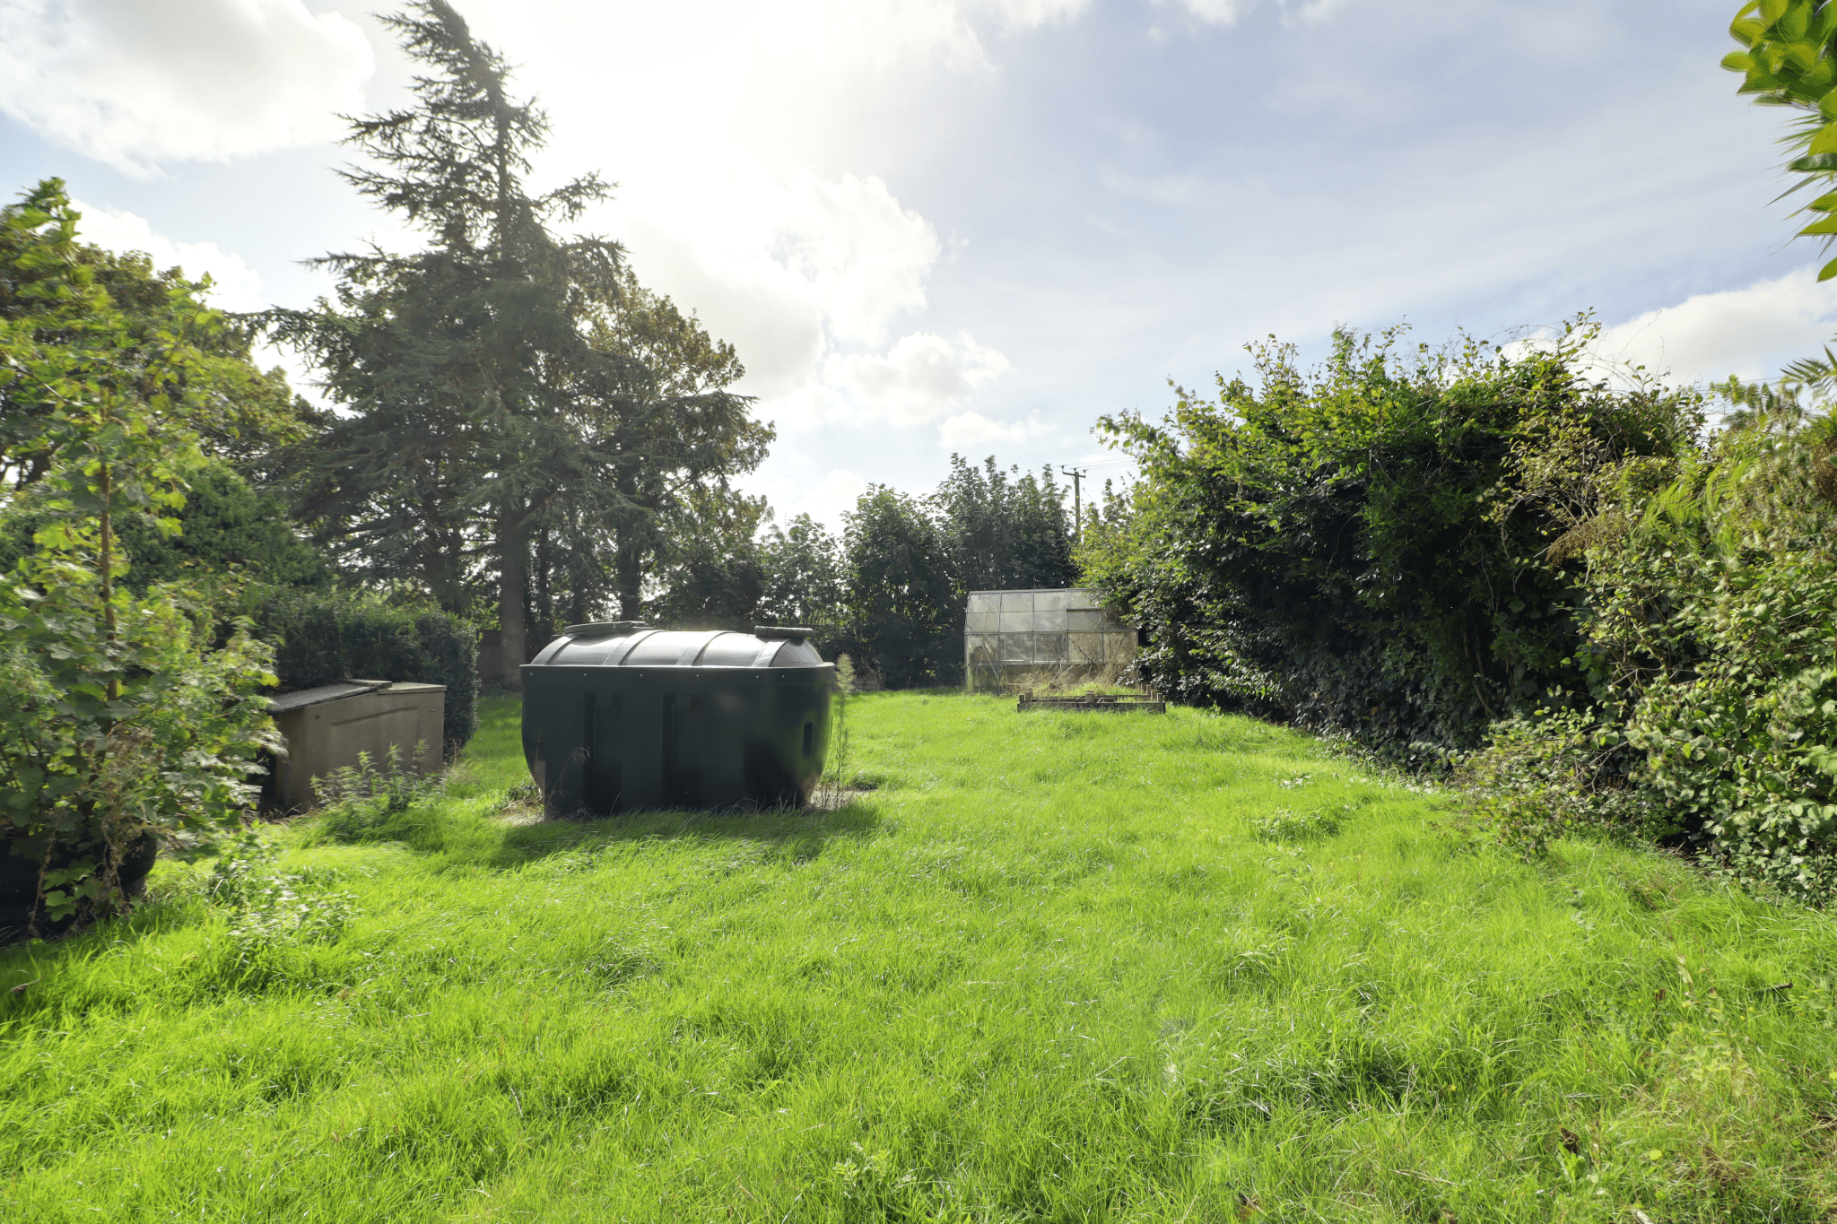
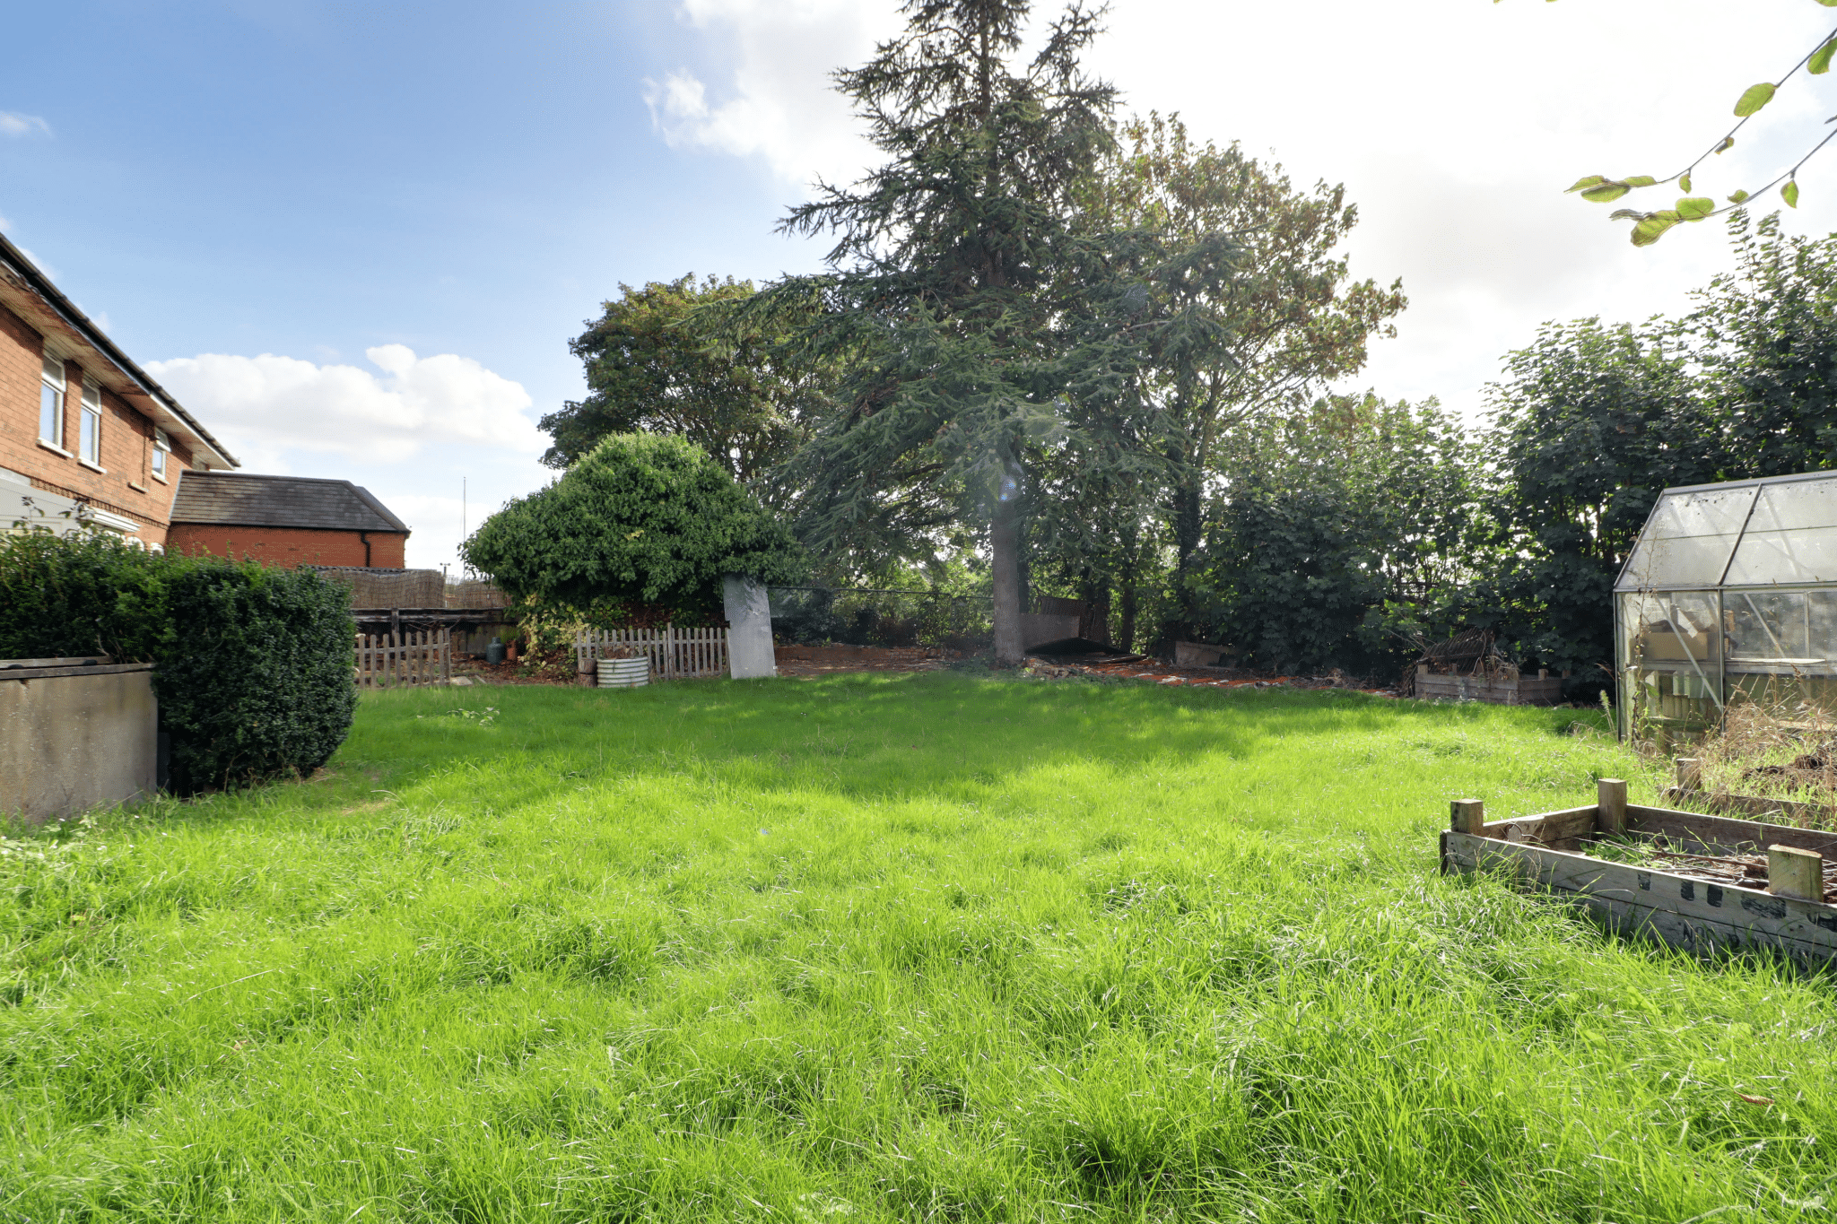
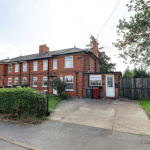
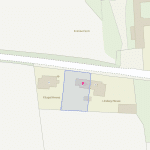
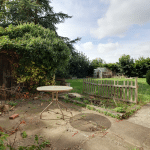
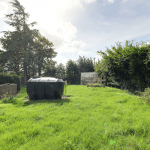
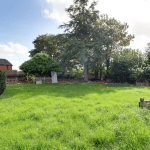
Externally, the property occupies a sizeable and particularly versatile plot, with the front providing extensive off-road parking for several vehicles and further potential to create additional parking or amenity space to the side, if required. The surrounding gardens are predominantly laid to lawn and complemented by mature borders, established planting and a number of seating areas, creating an attractive setting with considerable scope for the new owner to further landscape and personalise the grounds.
The property is further complemented by uPVC double glazing and a modern oil-fired central heating system.
This is a property that offers an increasingly rare combination of a desirable village-edge location, substantial accommodation, generous outside space and genuine potential for future improvement and extension. Properties offering this degree of flexibility within such a sought-after setting are rarely available, and viewing comes with the Agents' highest recommendation.
For further information or to arrange a viewing, please contact our Brigg office.
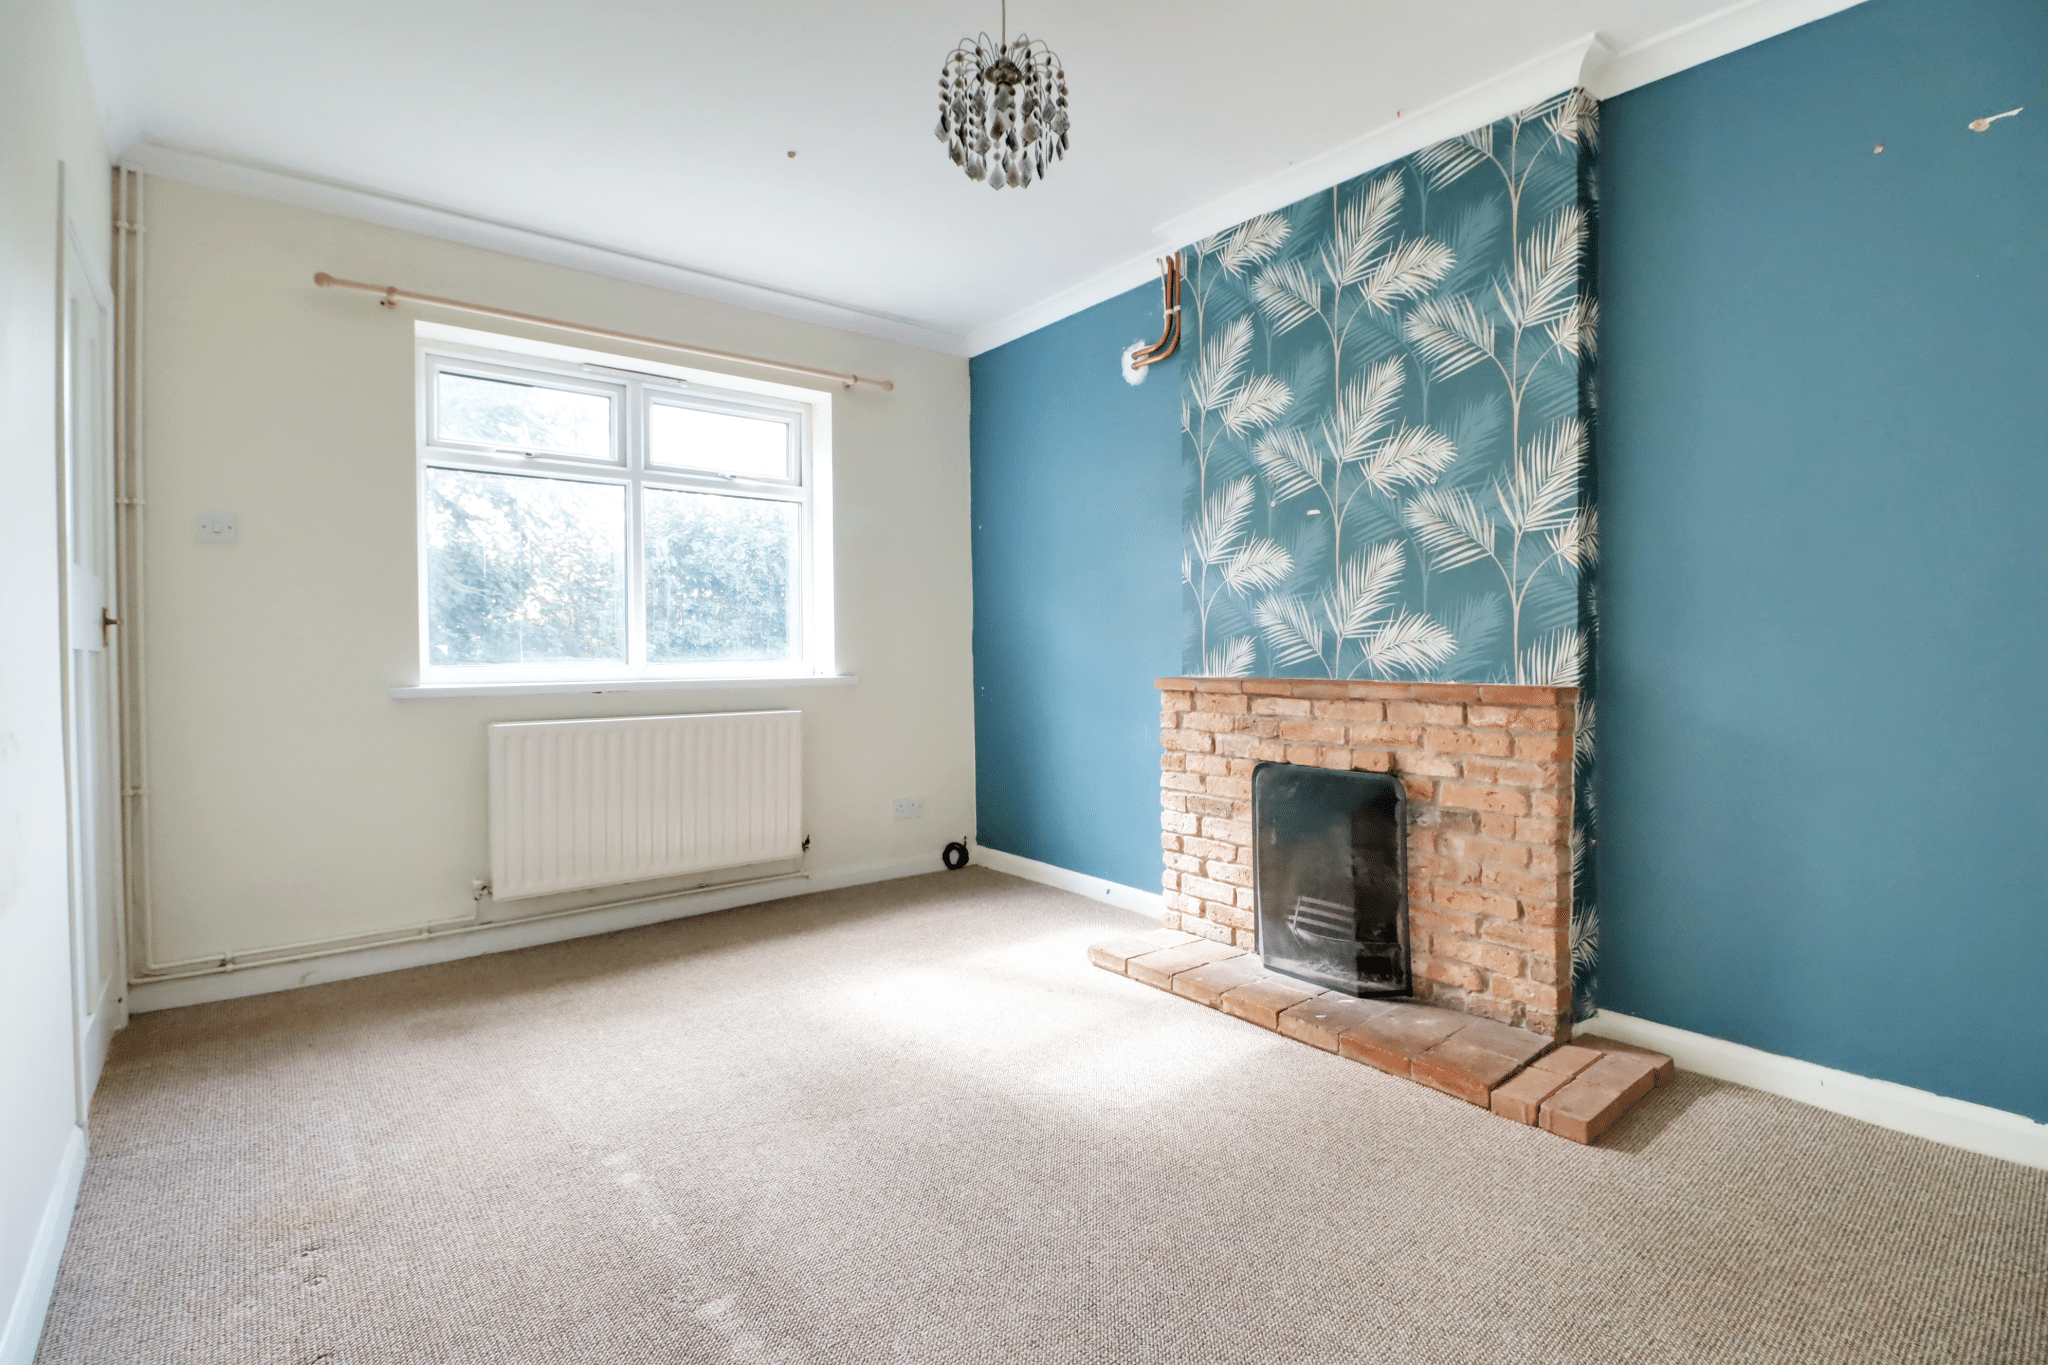
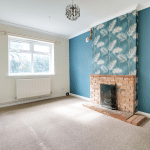
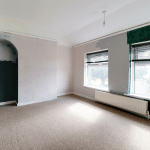
Living Room 13' 7" x 9' 11" (4.15m x 3.02m)
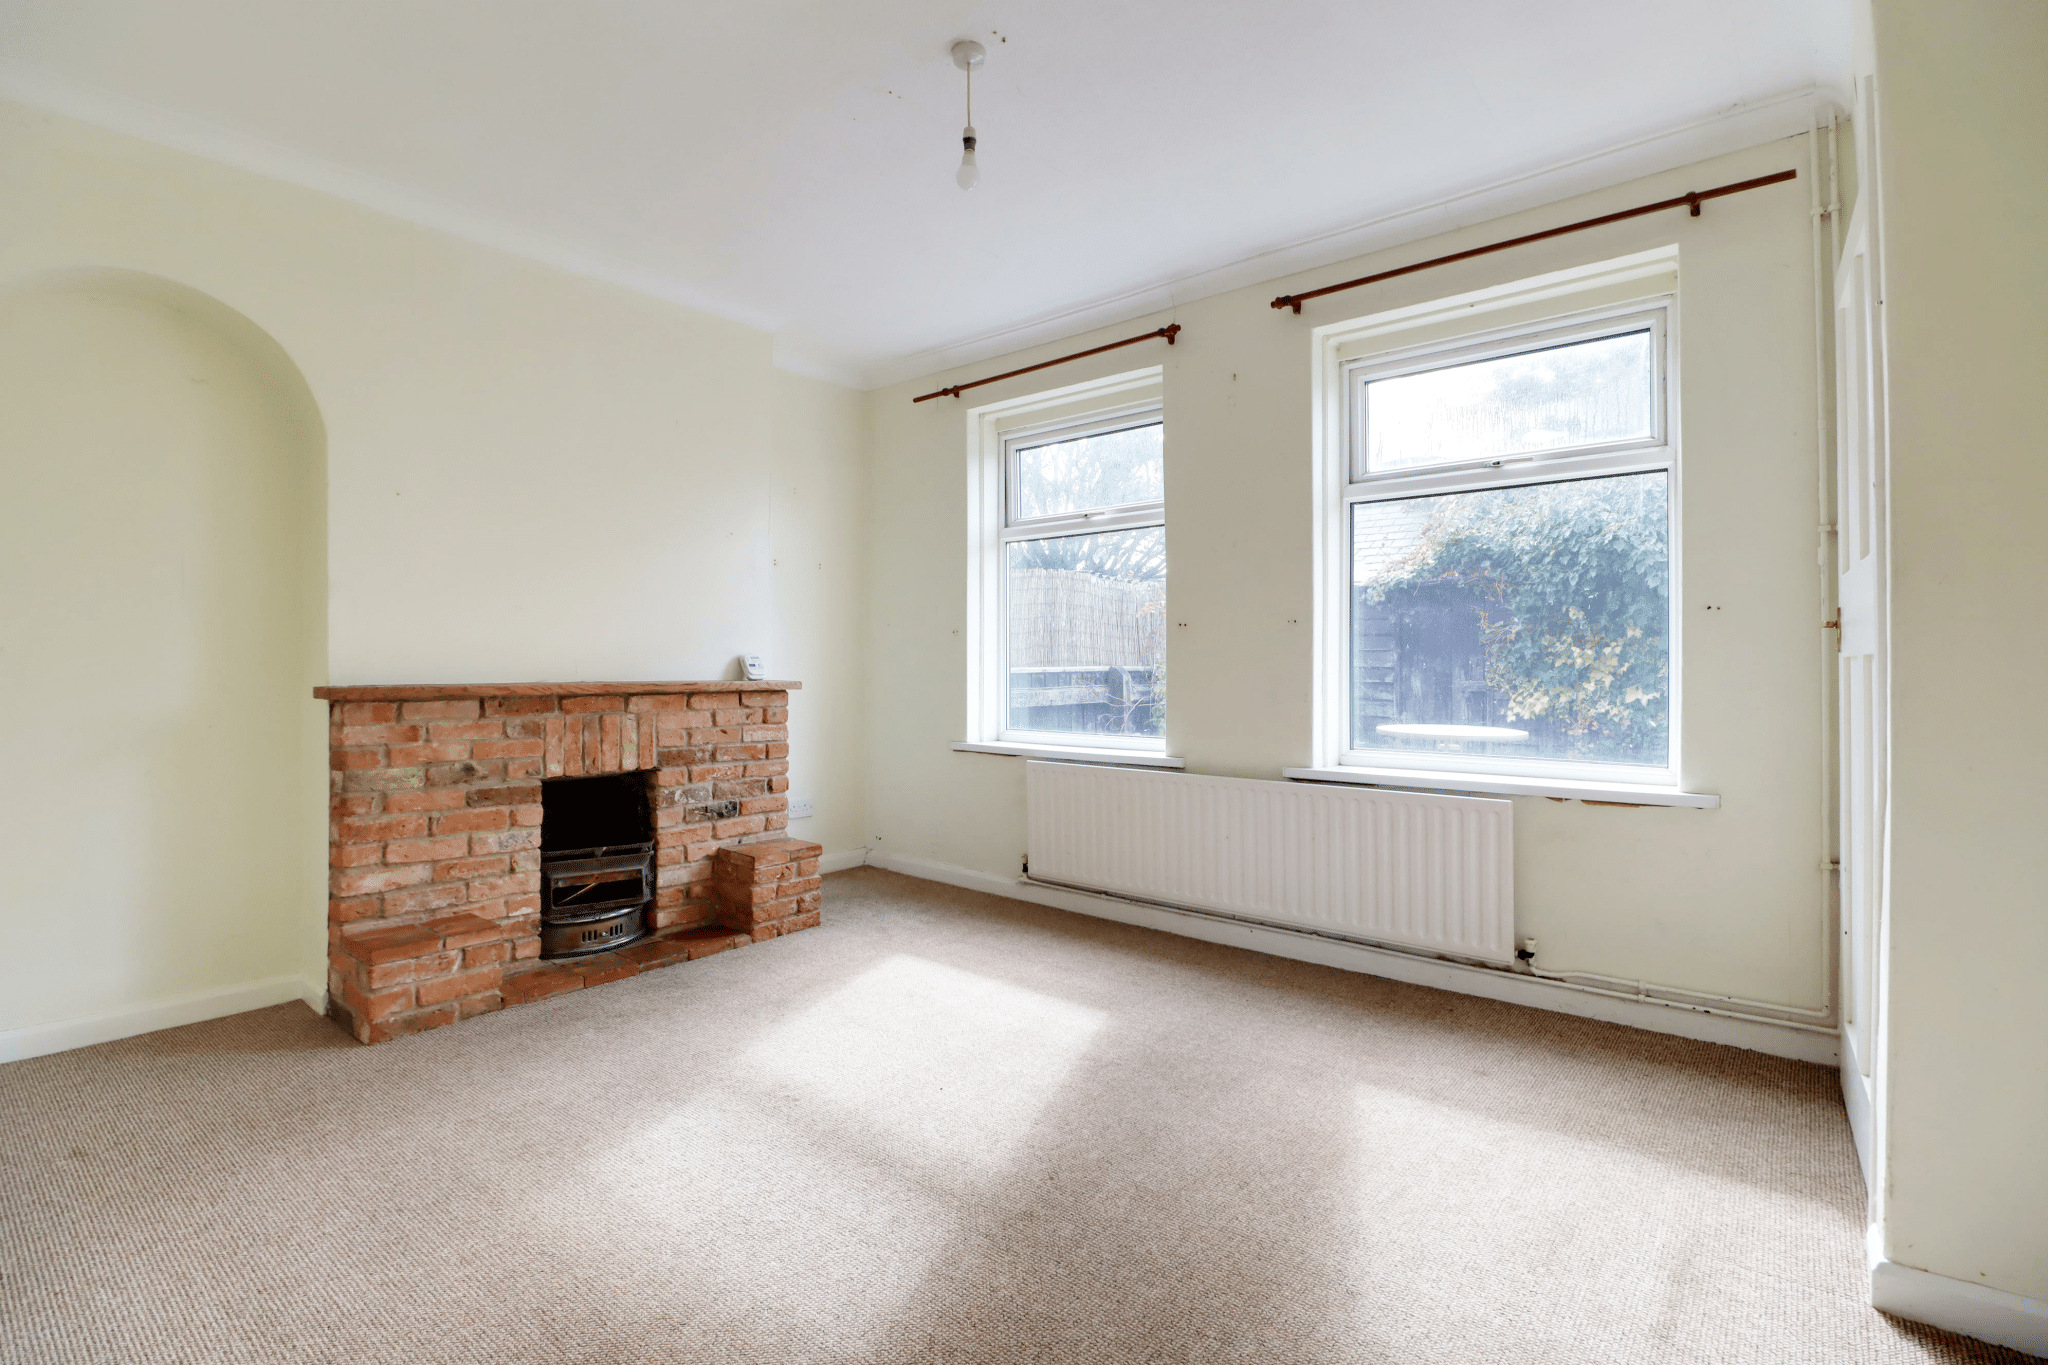
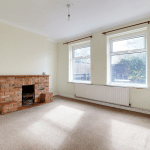
Dining Room 10' 7" x 12' 10" (3.23m x 3.90m)
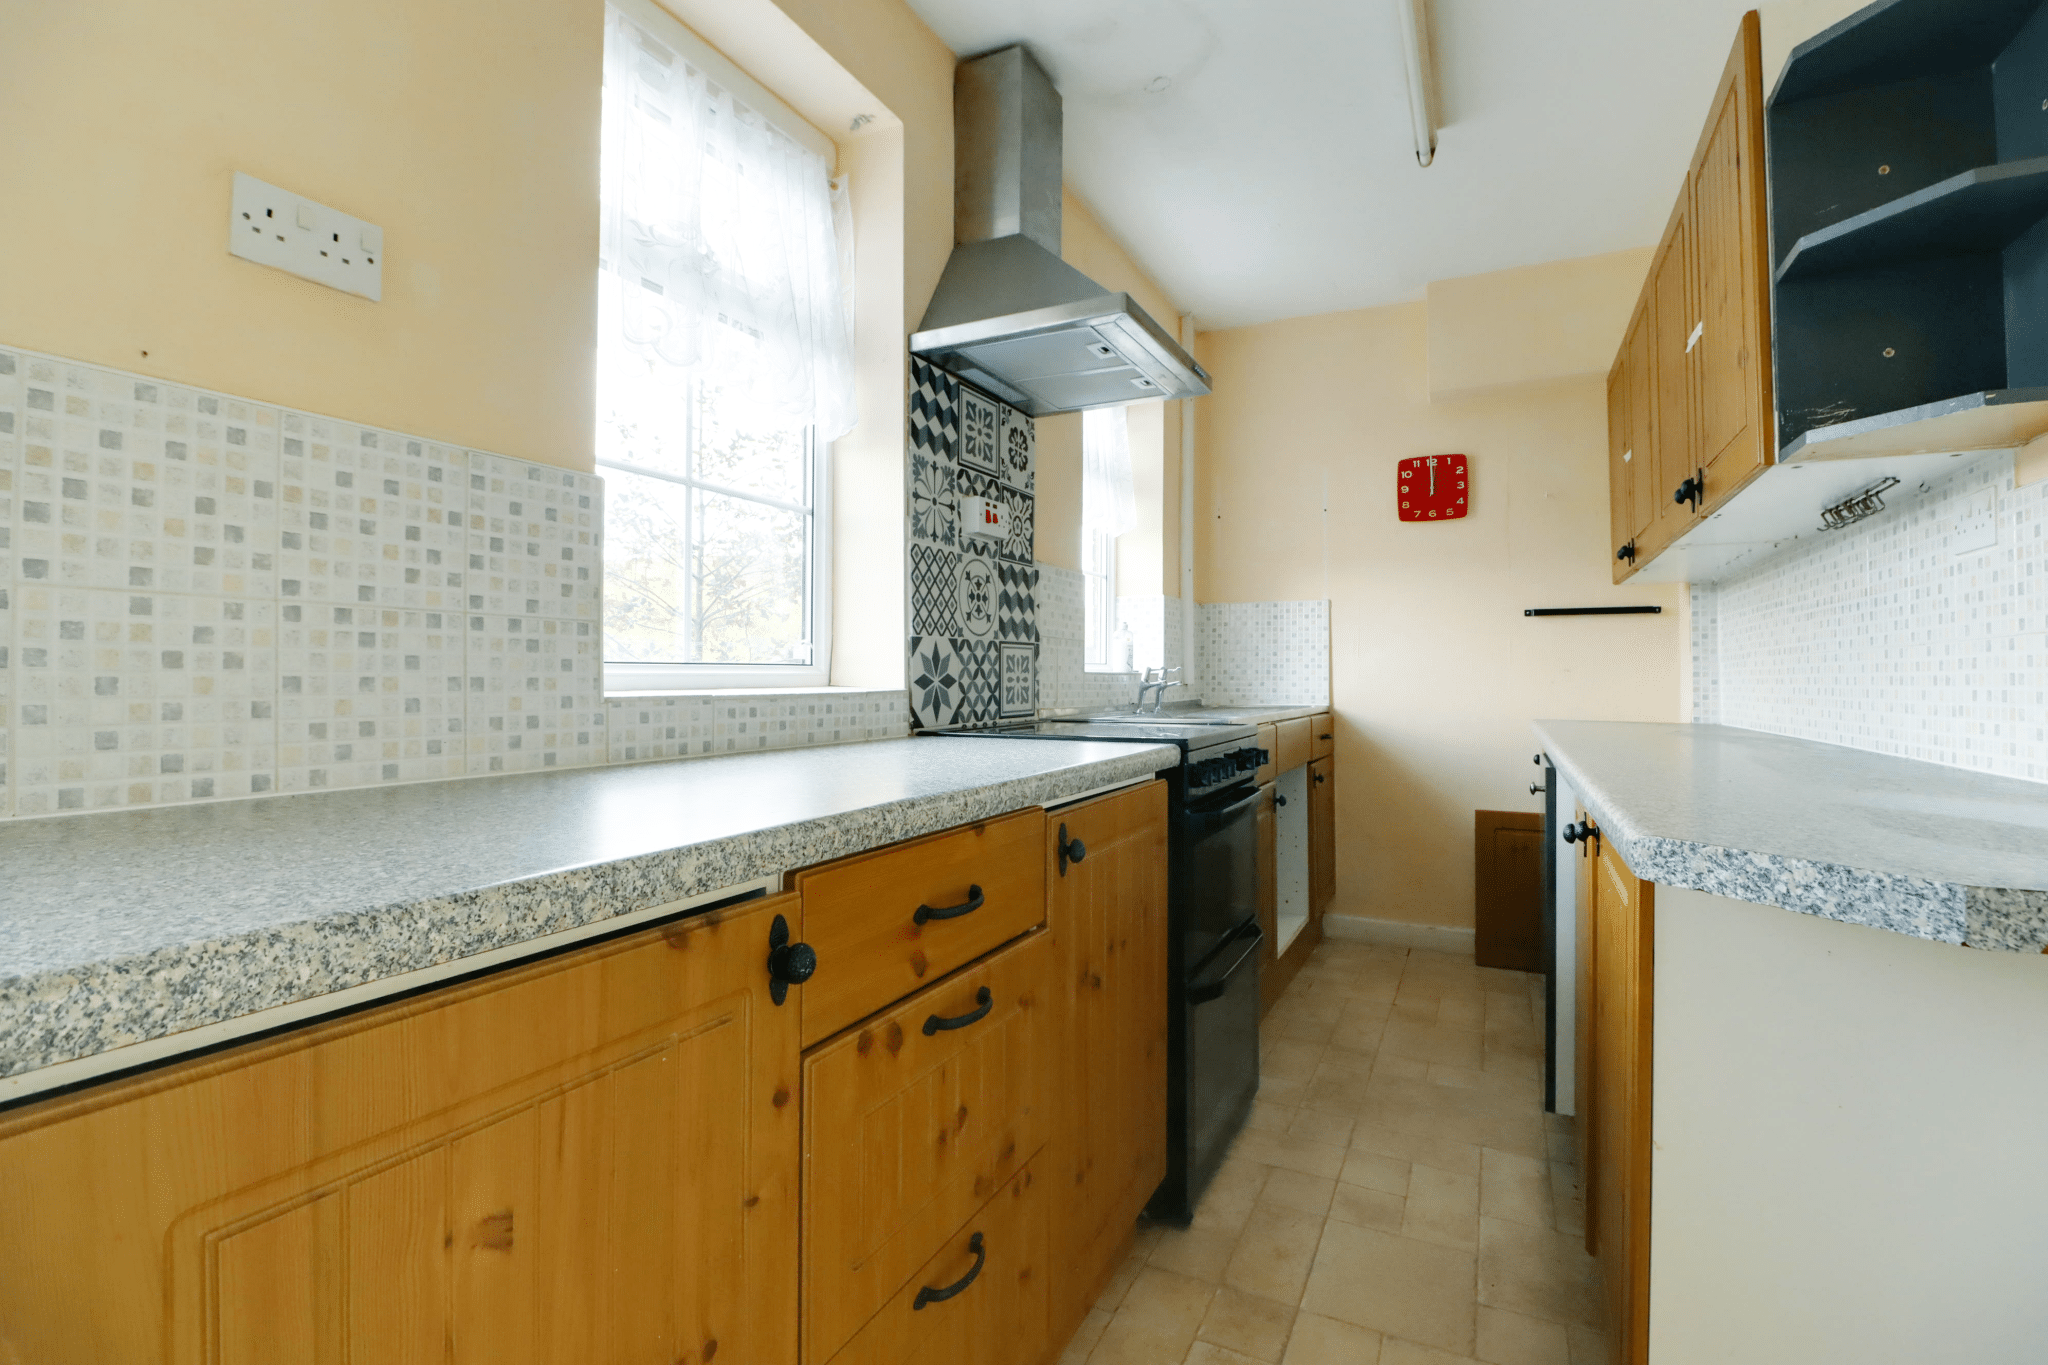
Kitchen 6' 0" x 16' 7" (1.84m x 5.06m)
Boot Room 9' 10" x 4' 11" (3.00m x 1.50m)
Utility Room 6' 11" x 8' 6" (2.11m x 2.60m)
Ground Floor Shower Room 6' 3" x 8' 6" (1.90m x 2.60m)
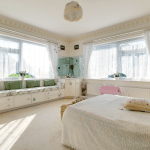
Bedroom 1 9' 7" x 13' 9" (2.93m x 4.18m)
Bedroom 2 11' 3" x 10' 0" (3.42m x 3.04m)
Bedroom 3 7' 1" x 10' 2" (2.17m x 3.10m)
Bathroom 6' 7" x 6' 9" (2.00m x 2.05m)