Rectory Avenue, Gainsborough, DN21
£100,000



Rectory Avenue, Gainsborough, DN21
Property Features
- NO CHAIN
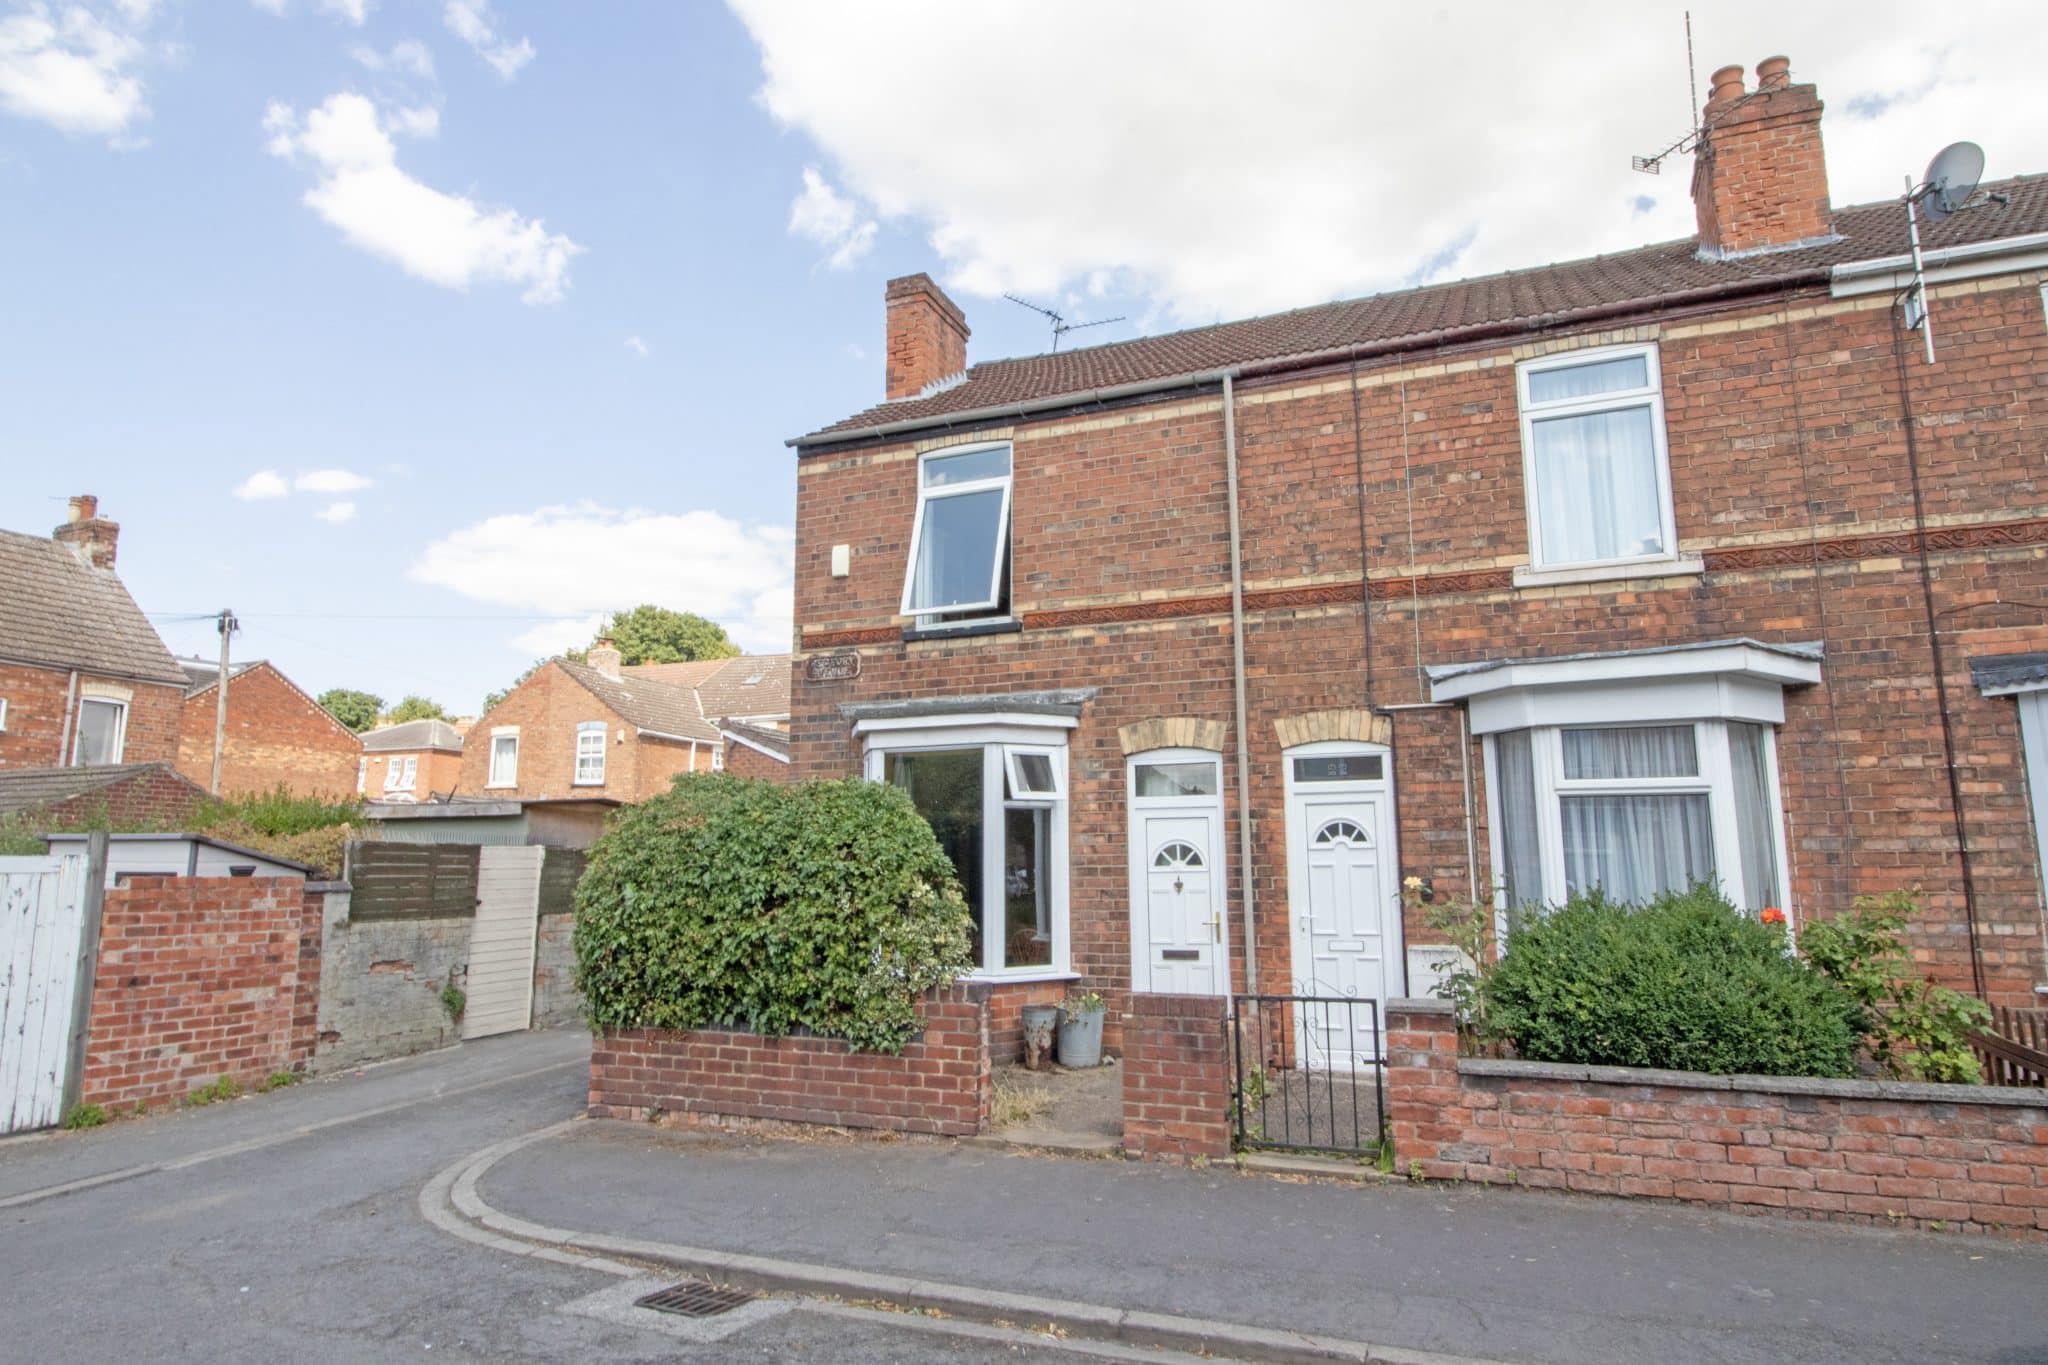
- SPACIOUS END OF TERRACE HOME
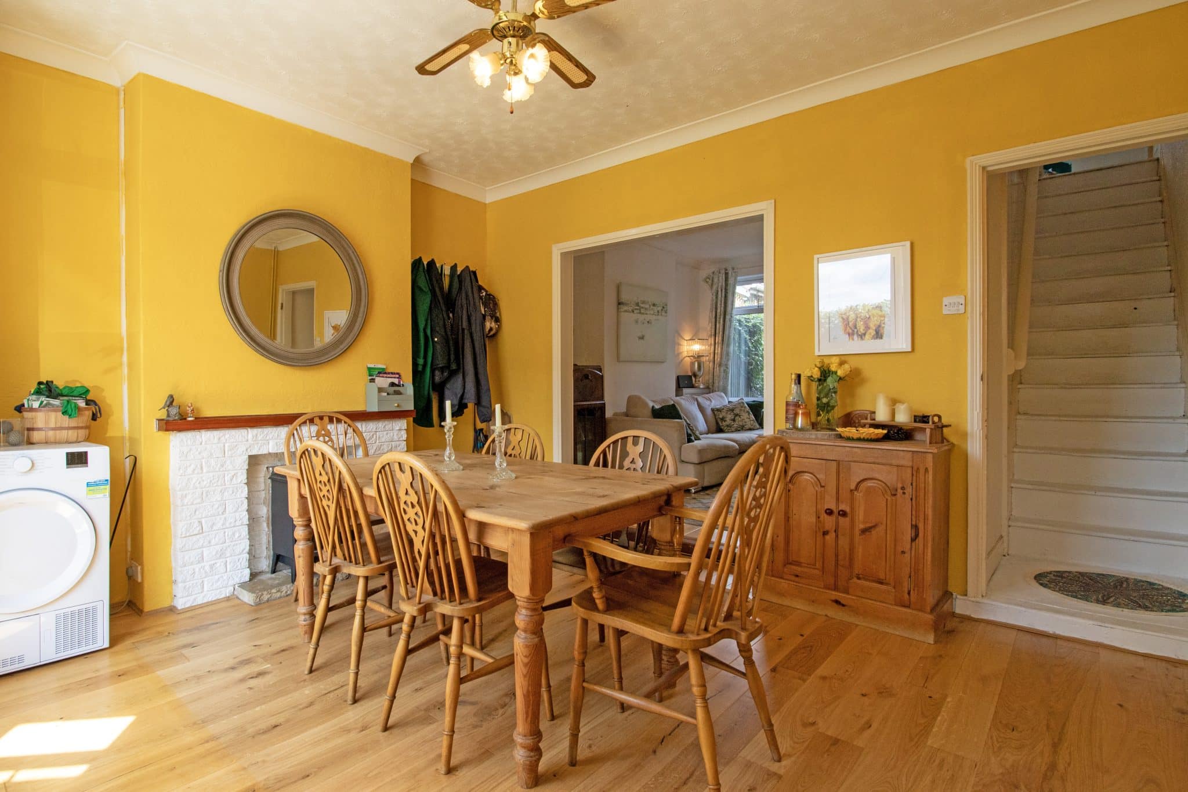
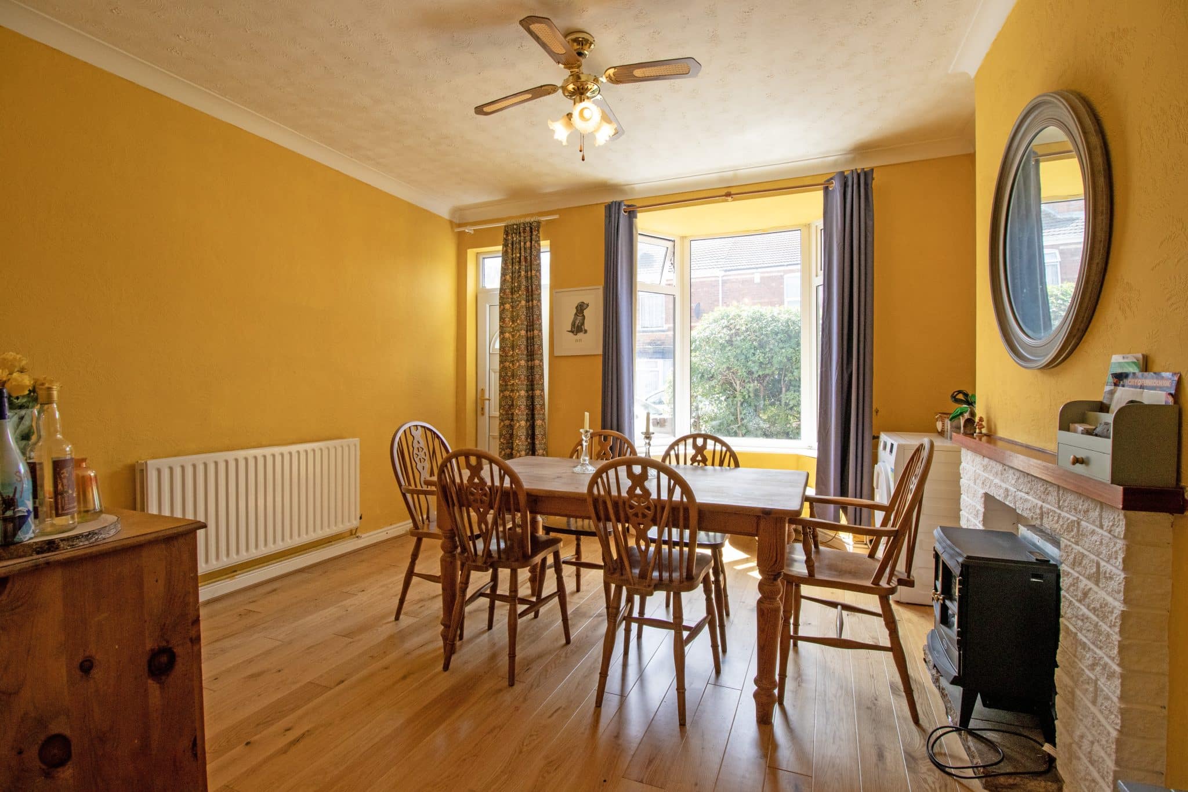
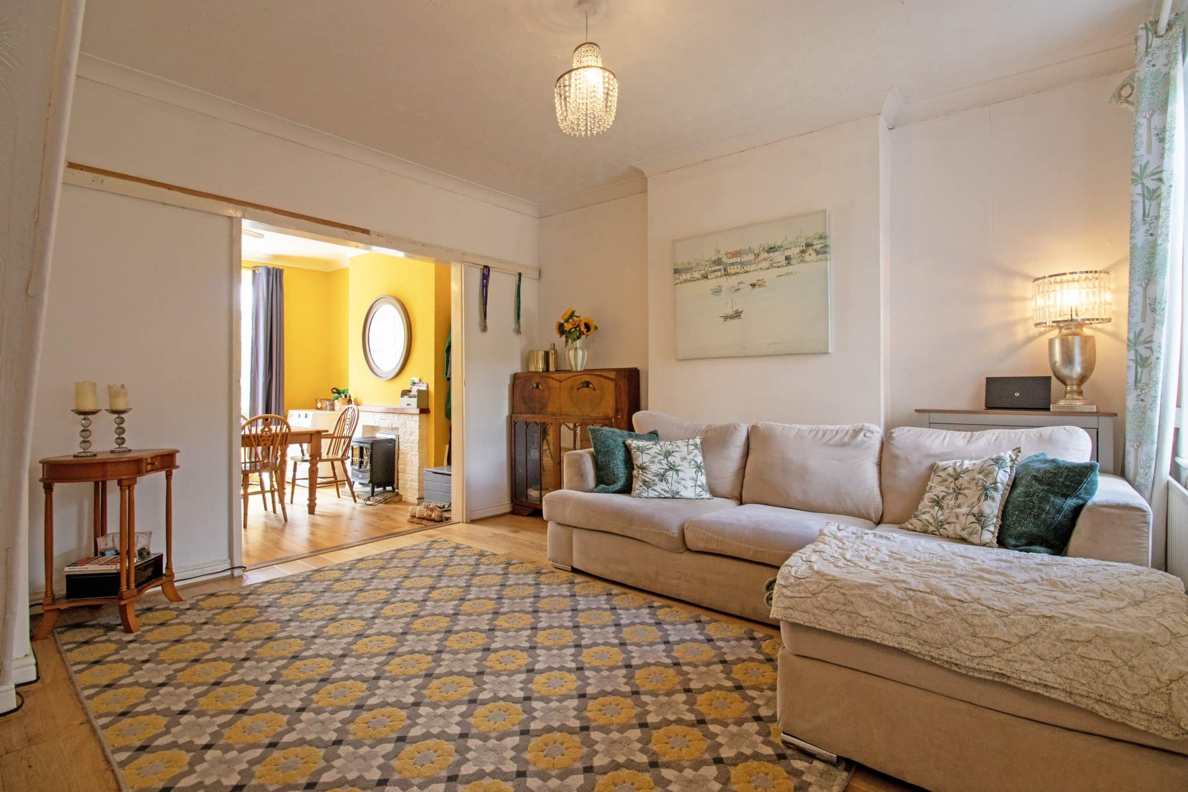
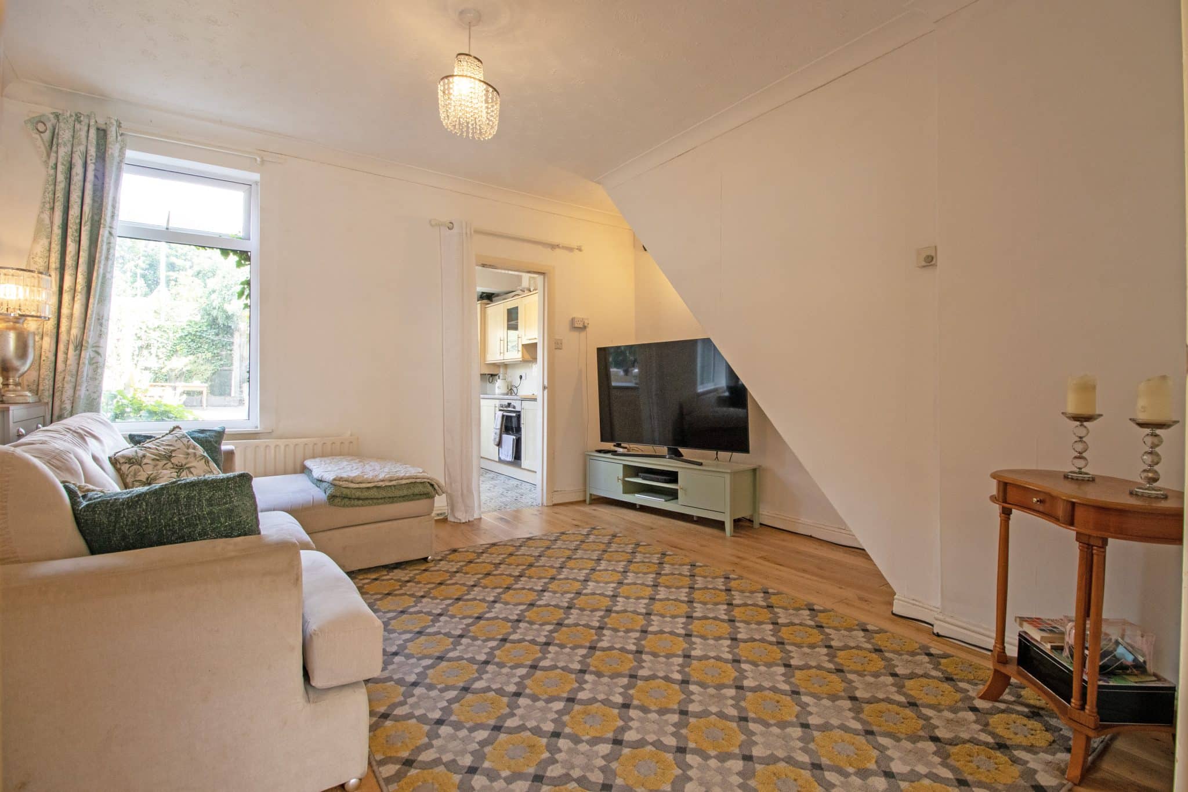
- GENEROUS DINING ROOM & LOUNGE
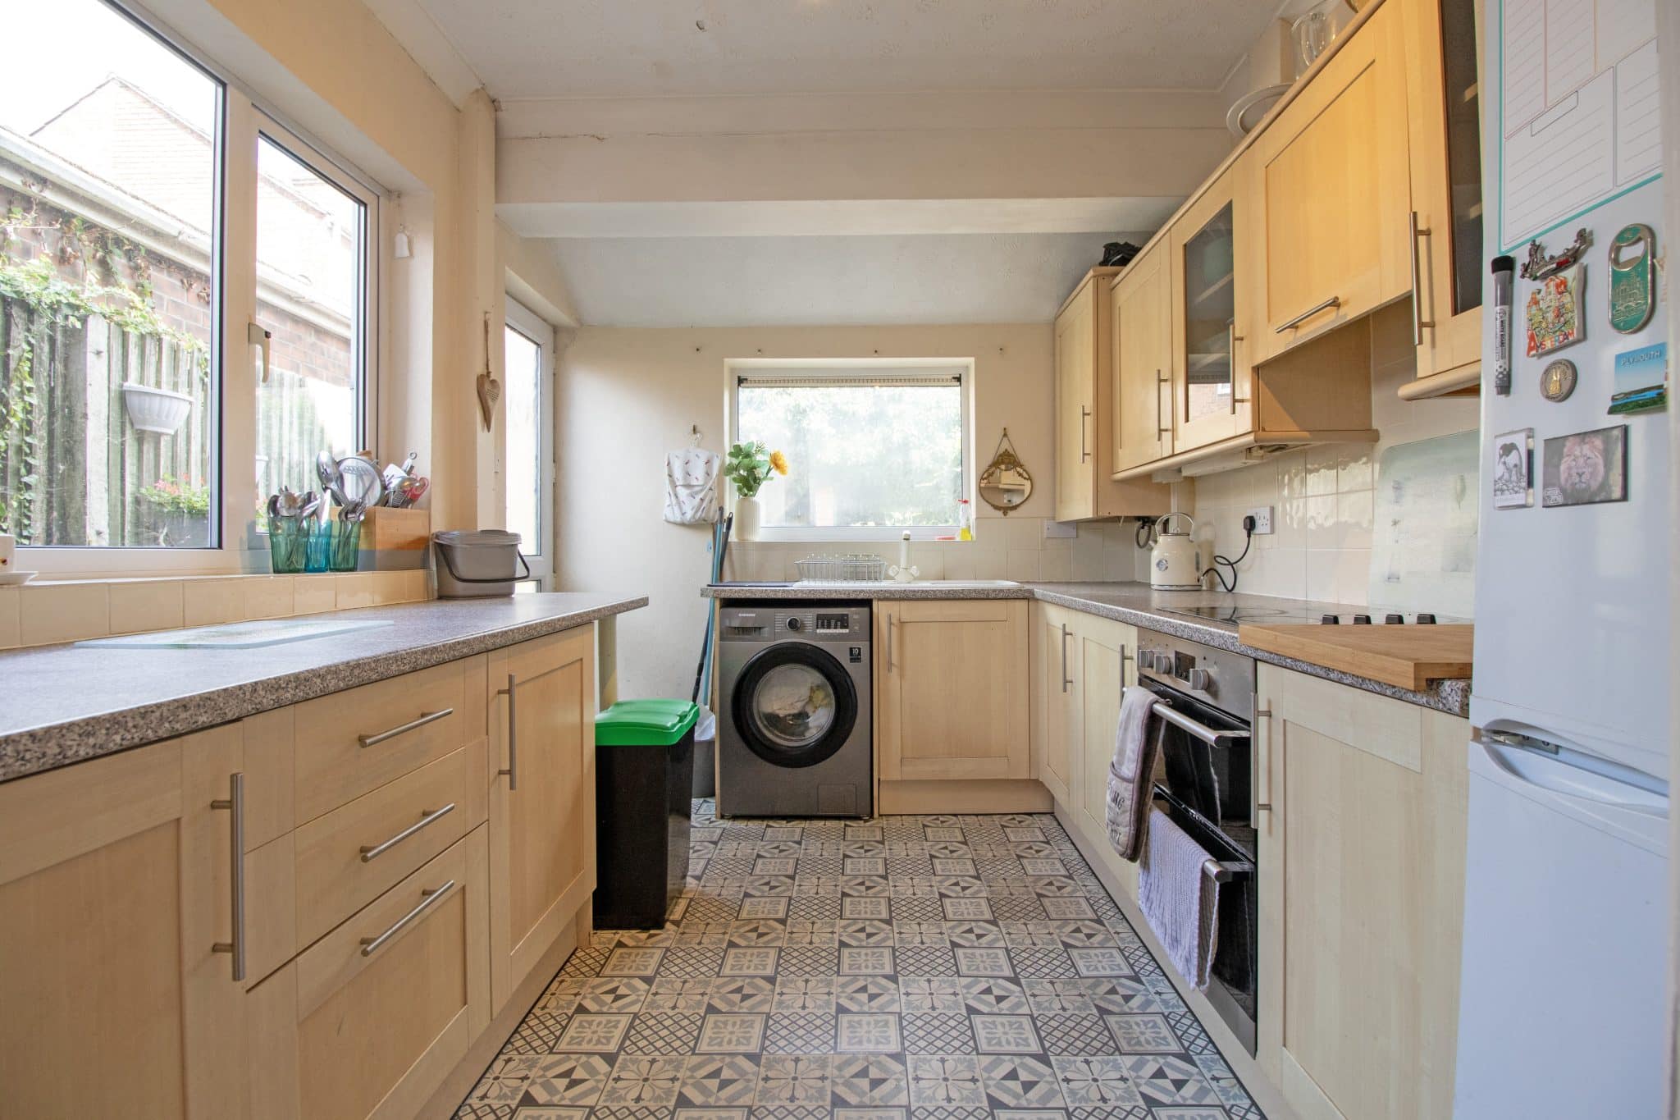
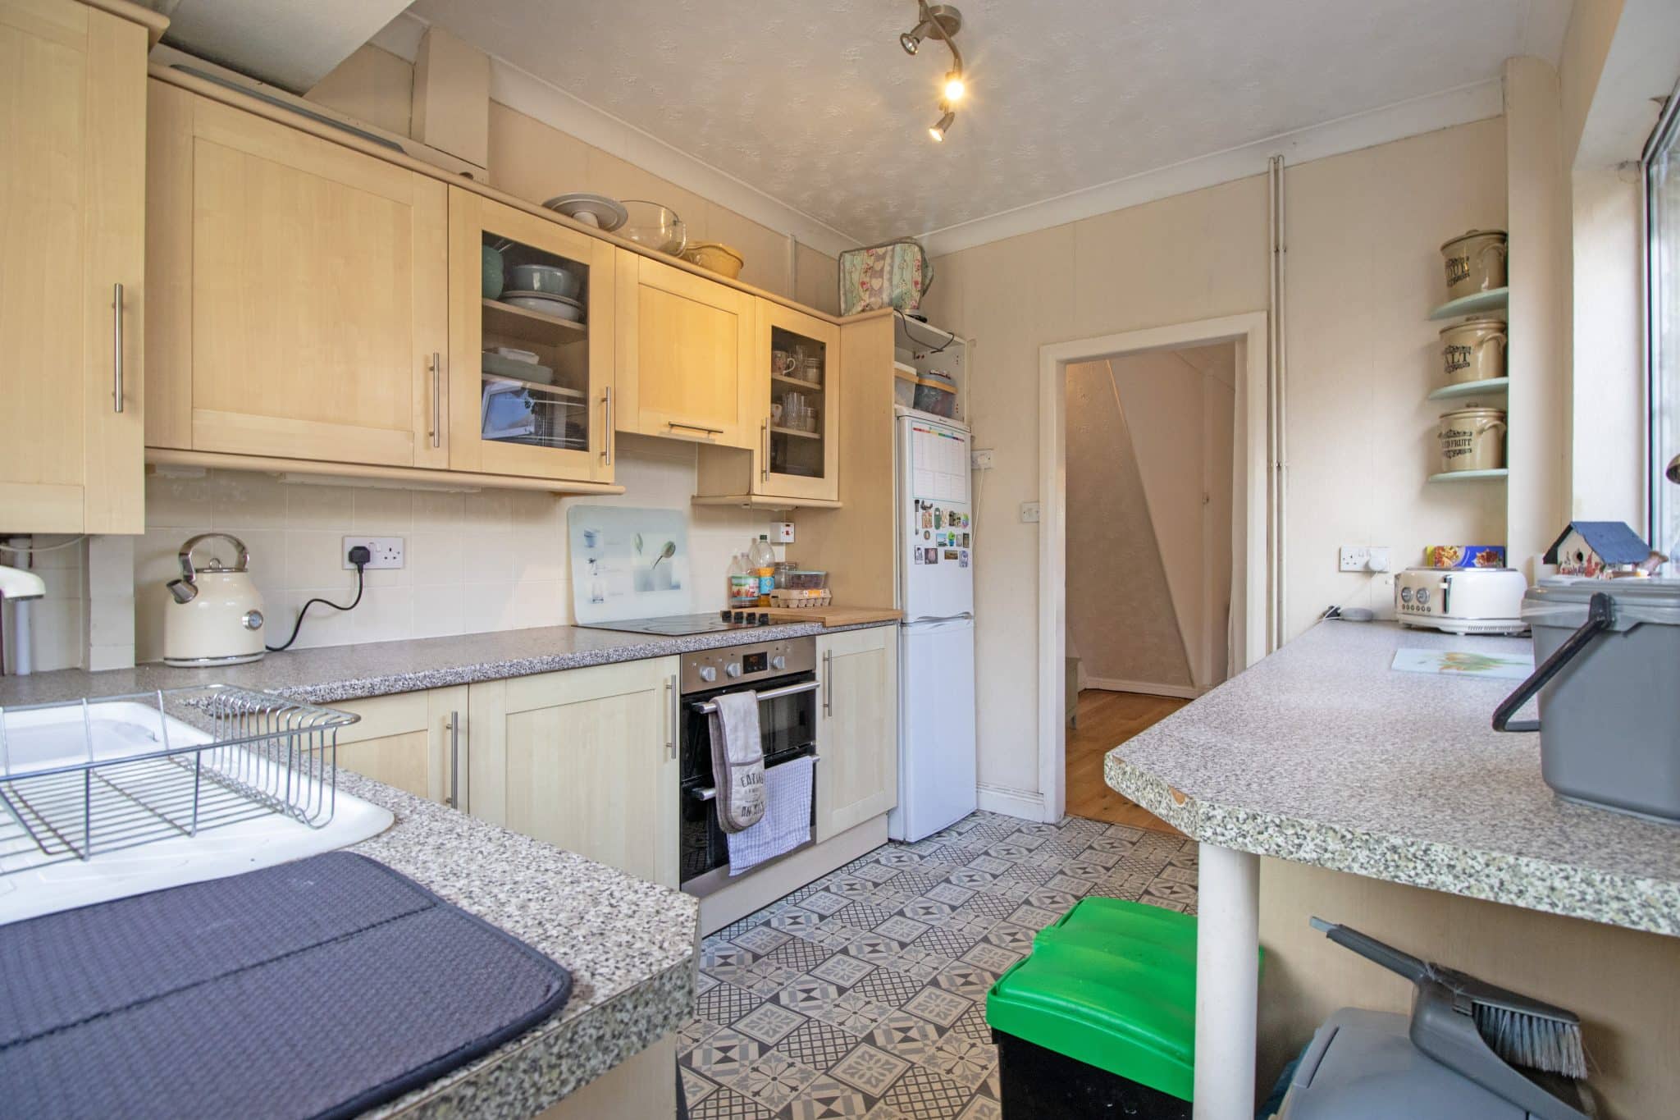
- FITTED KITCHEN
- TWO DOUBLE BEDROOMS
- BATHROOM SUITE
- ENCLOSED & PRIVATE REAR GARDEN
- CUL-DE-SAC POSITION
Property Summary
Full Details
Ideally positioned within easy reach of the town centre, this spacious end-terrace home presents an excellent opportunity for first-time buyers and investors alike. Offered to the market with no forwarding chain, the property is ready for its new owners to move straight in and enjoy. Conveniently located close to a wide range of amenities including highly regarded schools, supermarkets, leisure facilities, transport links and much more, the home is perfectly suited to modern day living.
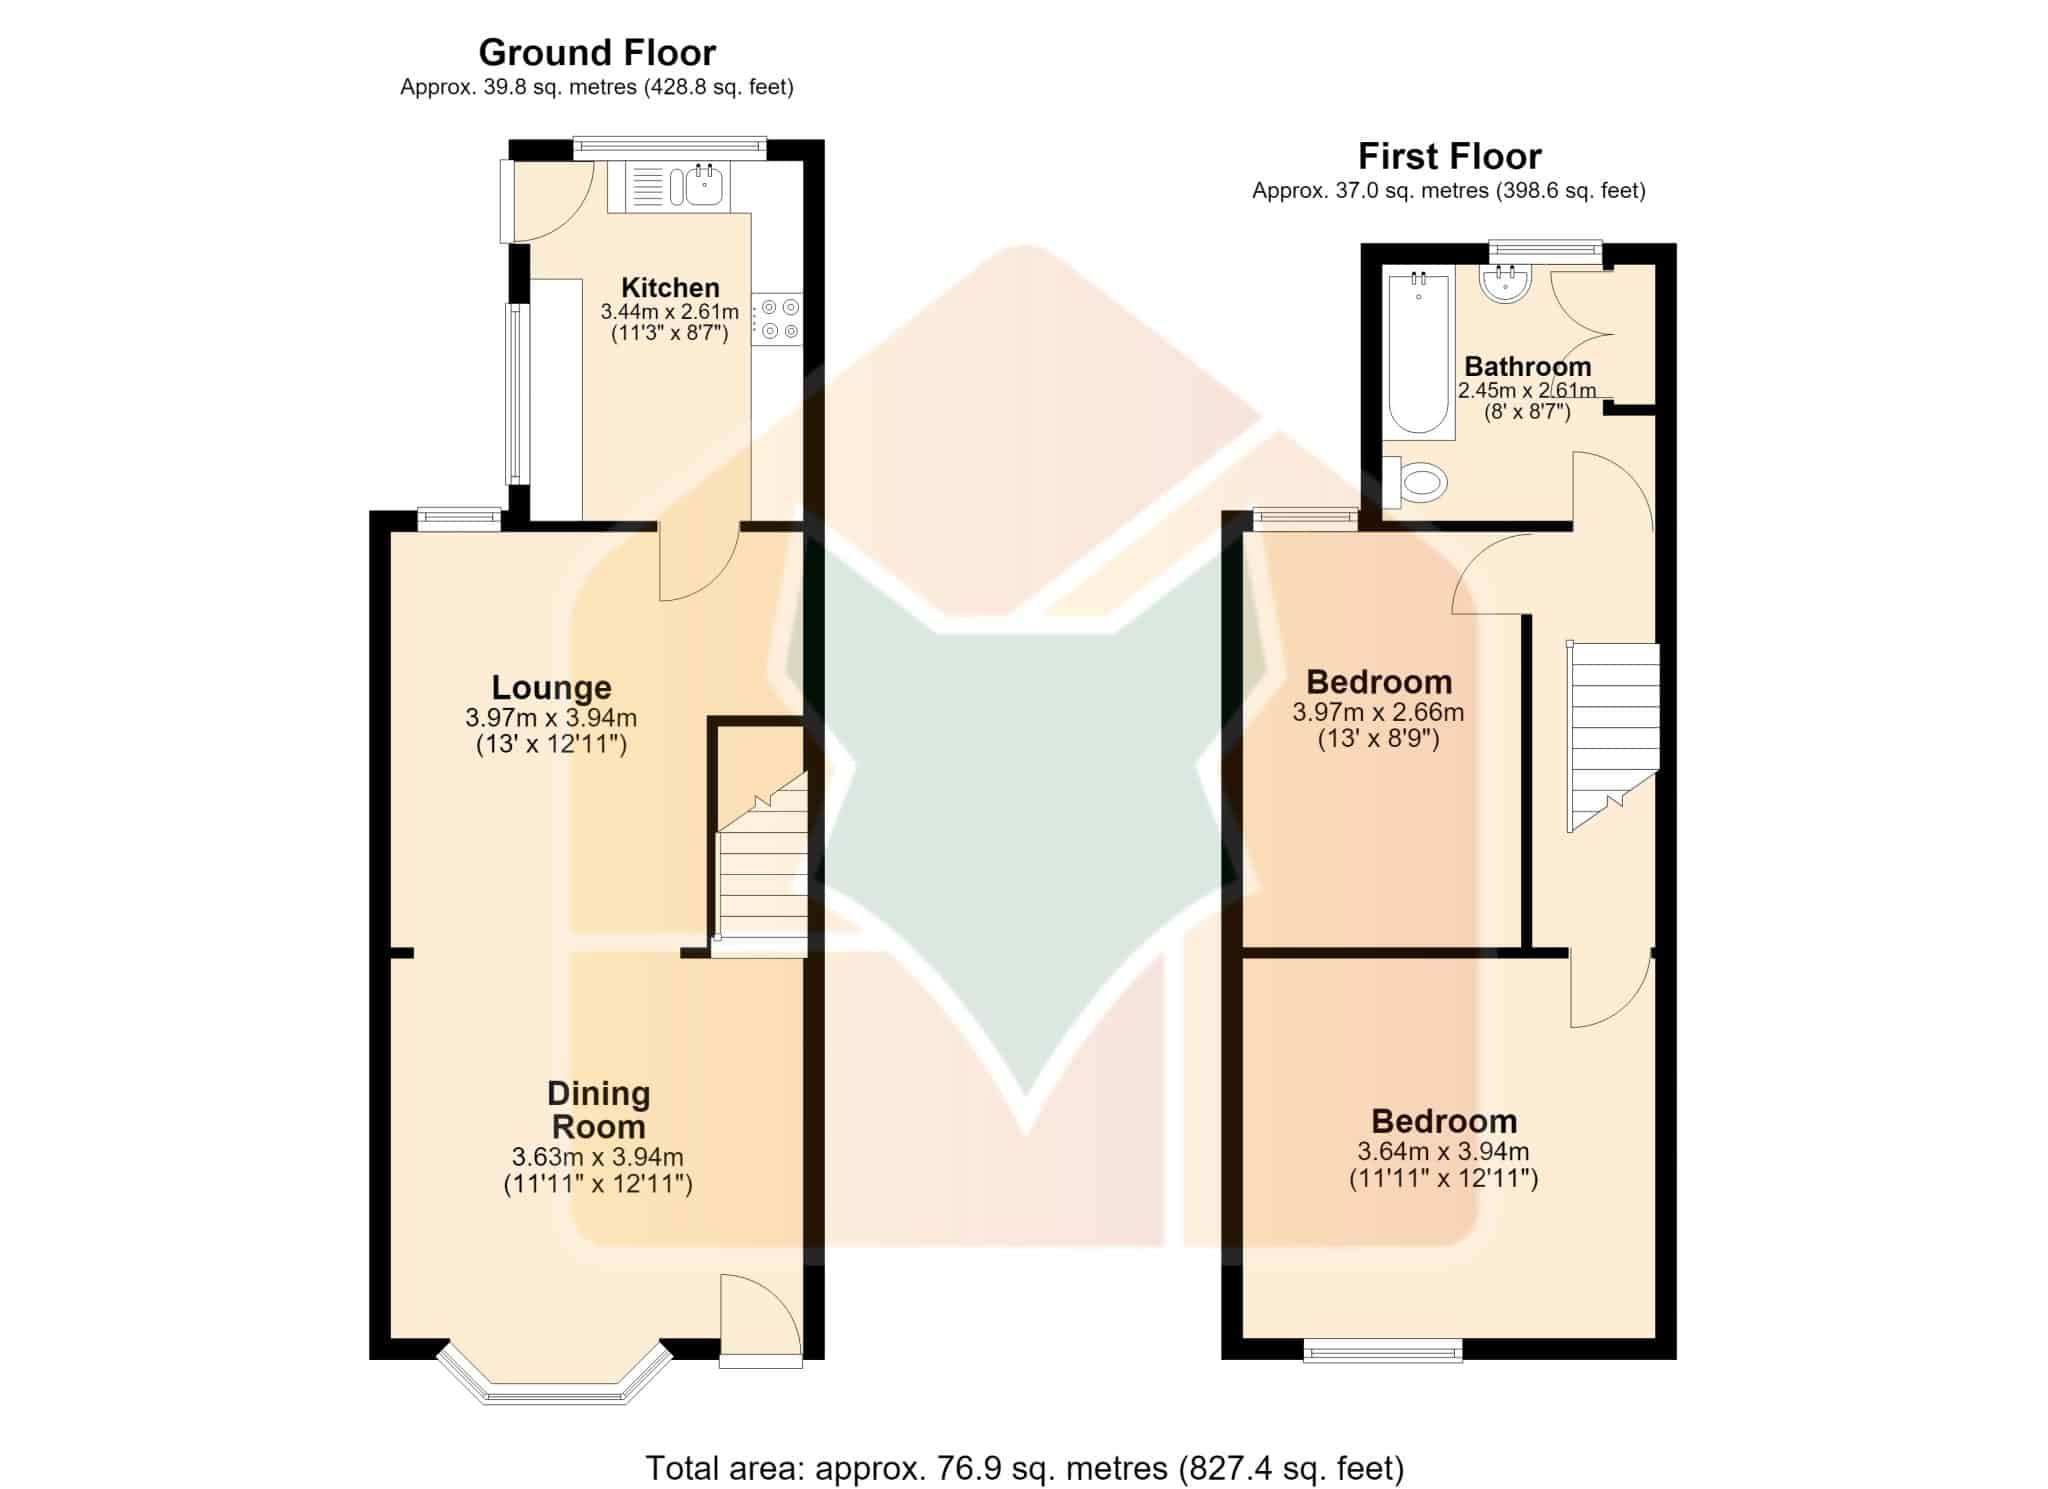
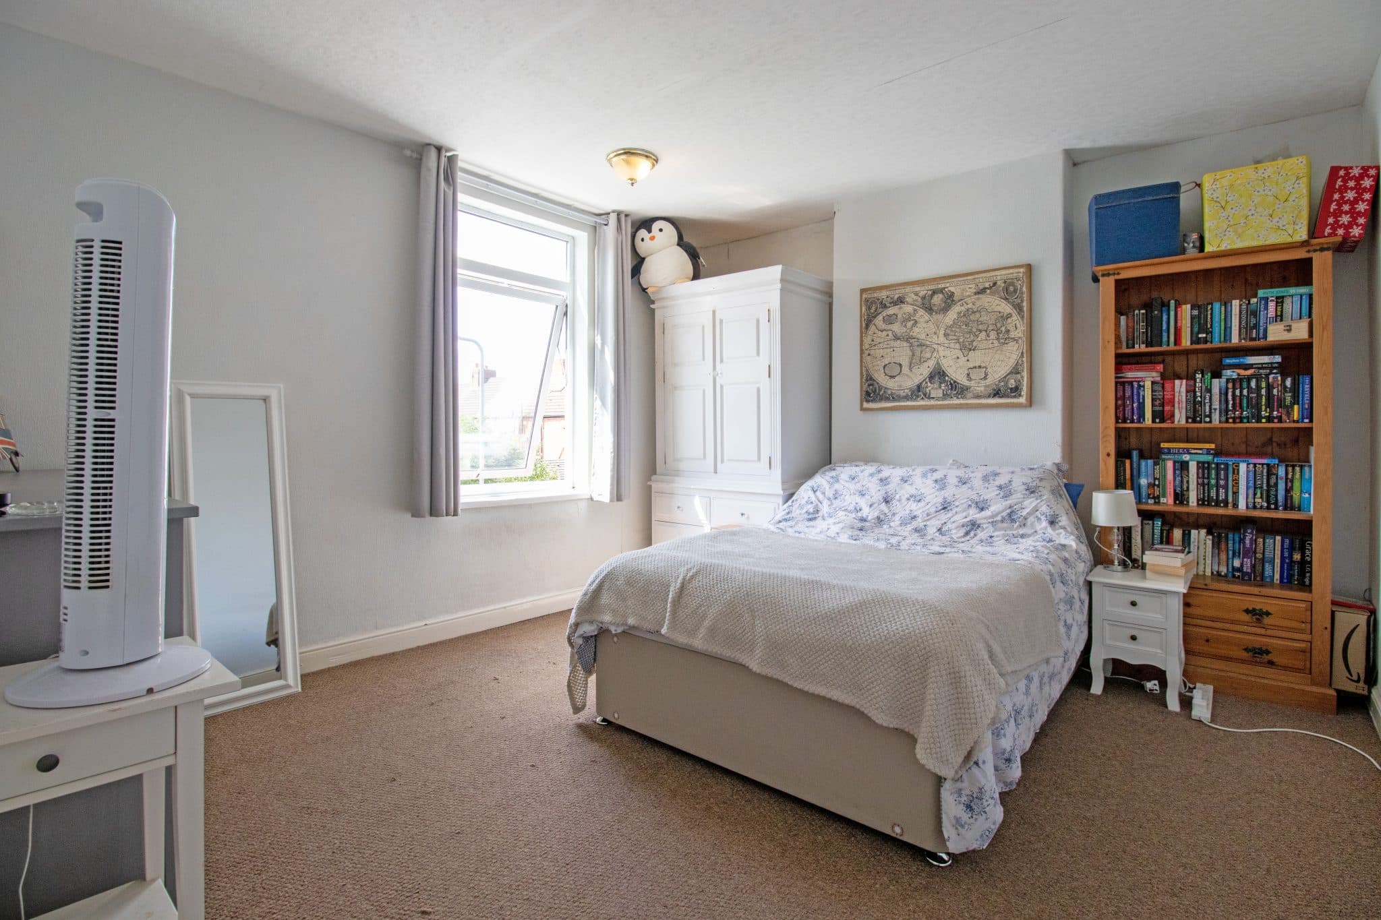
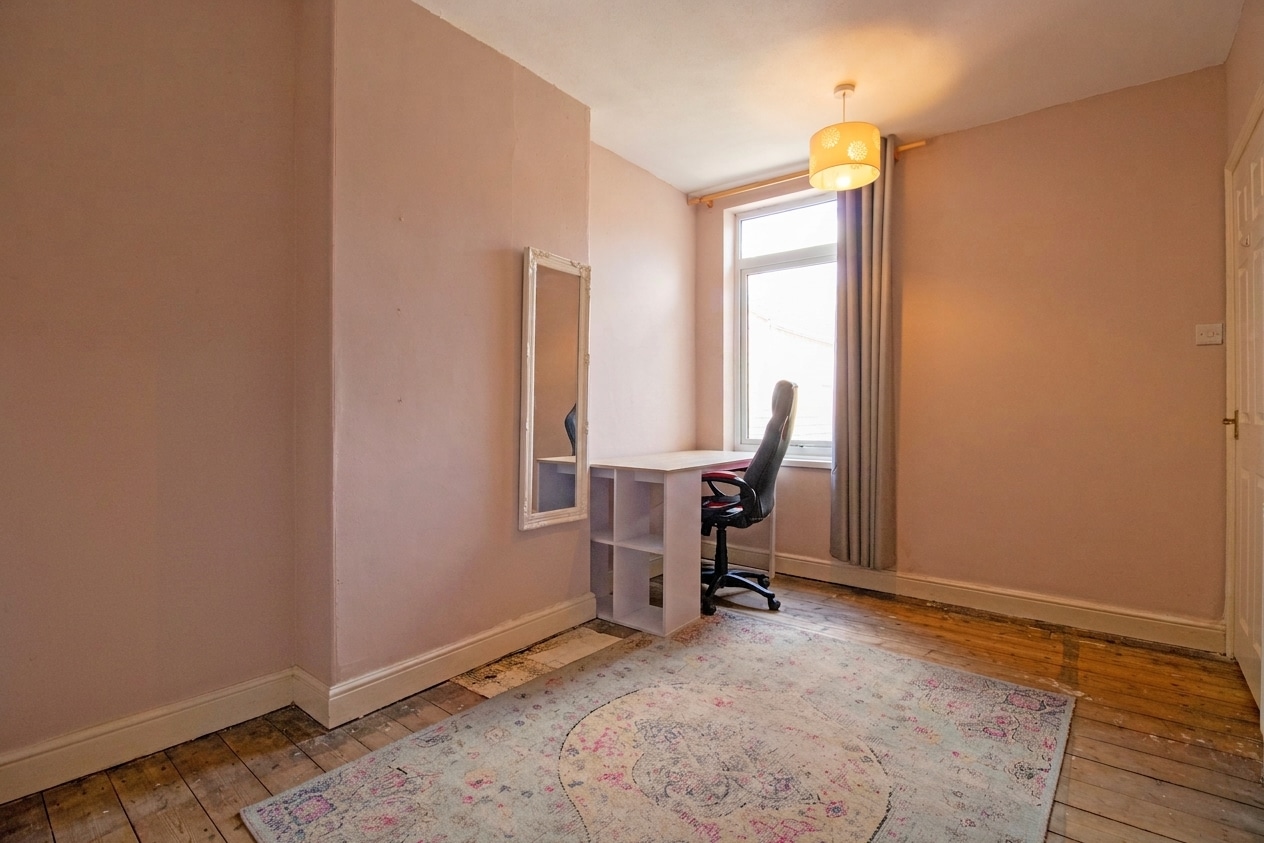
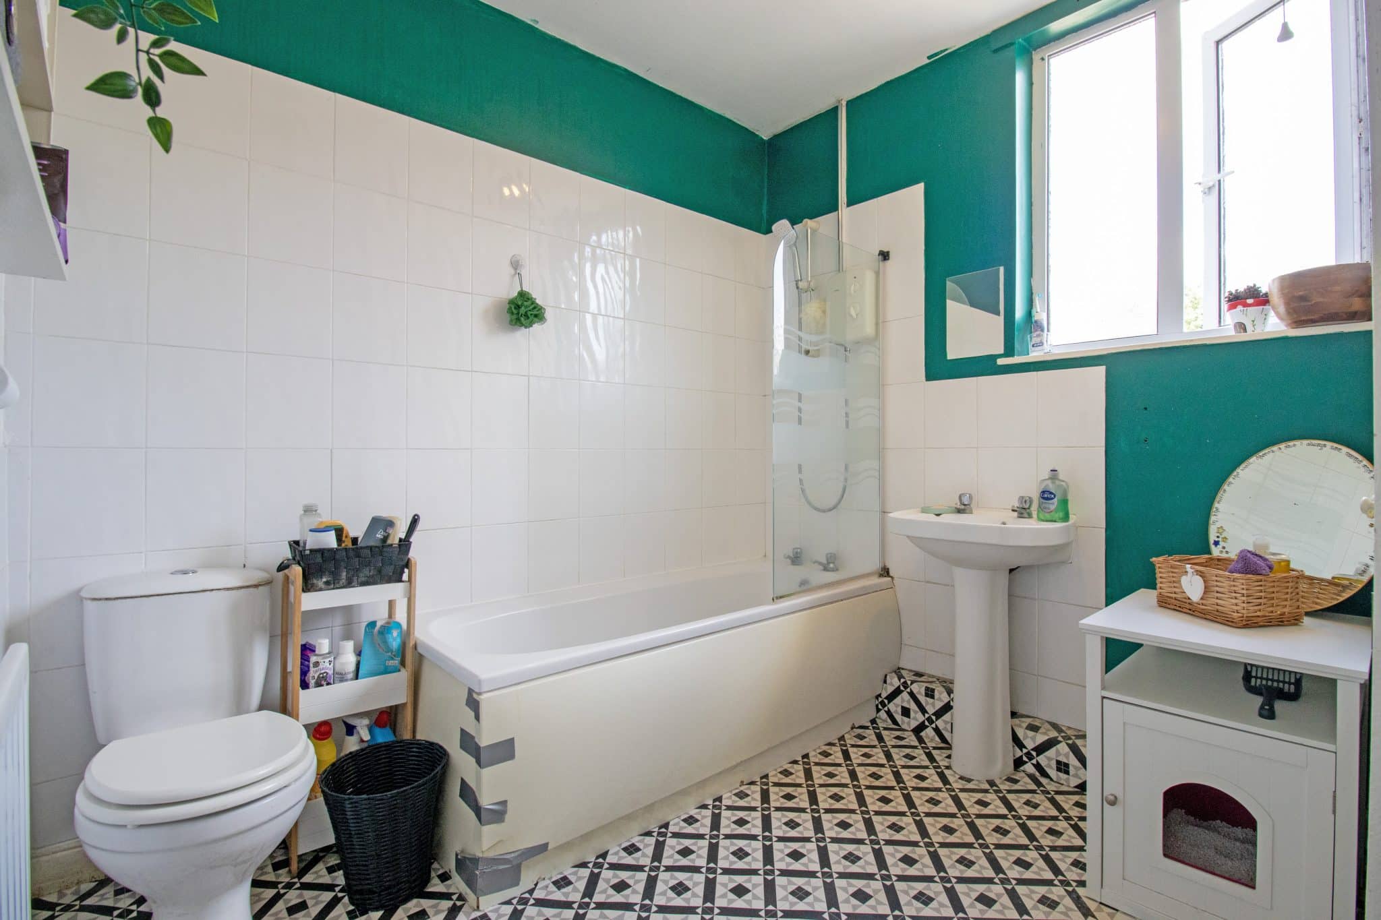
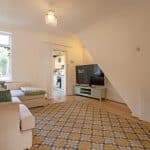
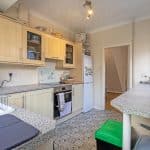
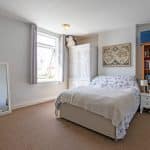
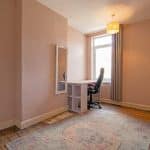
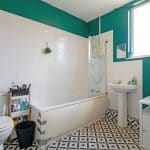
The accommodation briefly comprises a spacious lounge, a separate dining room providing the perfect space for family meals and entertaining, and a fitted kitchen offering ample storage and workspace. To the first floor are two generous double bedrooms, both serviced by a well-appointed family bathroom suite.
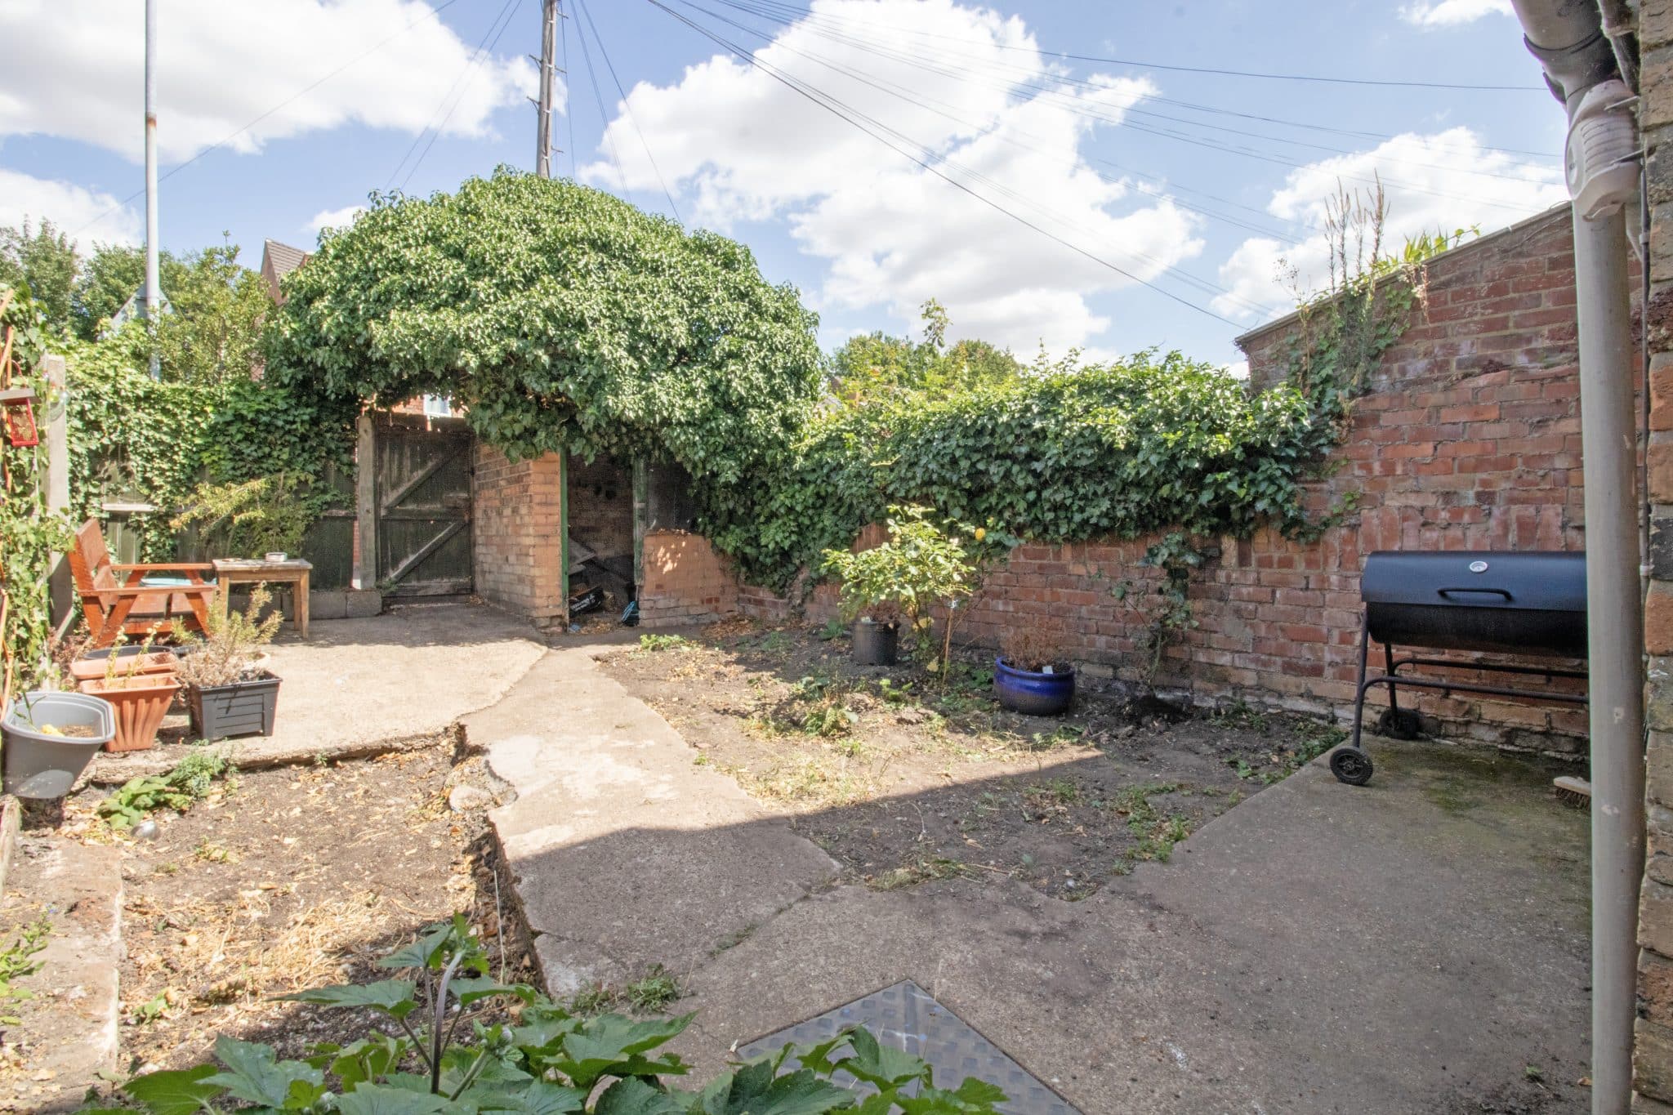
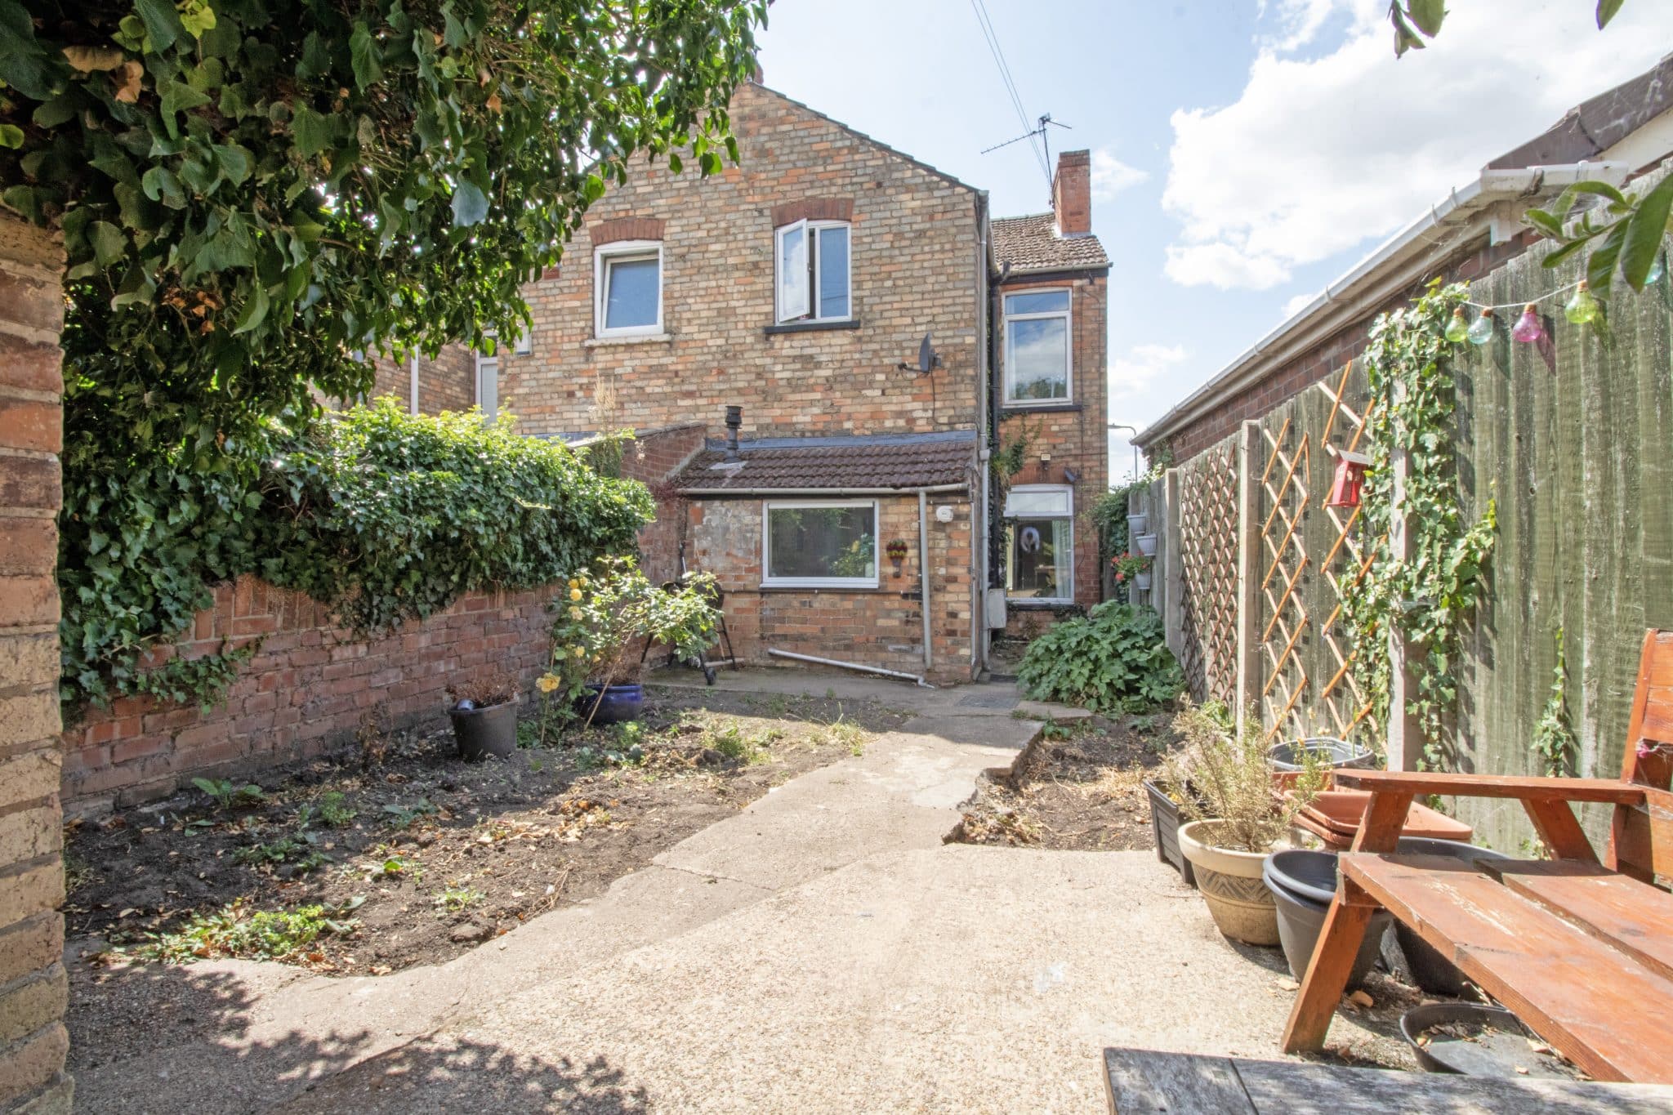
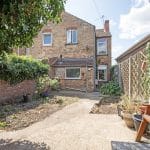
Externally, the property benefits from a fully enclosed, private rear garden which has been designed with low-maintenance living in mind, providing an ideal space to relax, entertain or enjoy outdoor dining throughout the warmer months.
Combining generous accommodation, a convenient location and the added benefit of no onward chain, this fantastic home is sure to appeal to a wide range of purchasers. Early viewing is highly recommended to fully appreciate everything this property has to offer.
Kitchen 11' 3" x 8' 7" (3.44m x 2.61m)
Lounge 13' 0" x 12' 11" (3.97m x 3.94m)
Dining Room 12' 11" x 11' 11" (3.94m x 3.63m)
Bathroom 8' 7" x 8' 0" (2.61m x 2.45m)
Bedroom 1 13' 0" x 8' 9" (3.97m x 2.66m)
Bedroom 2 12' 11" x 11' 11" (3.94m x 3.64m)