Quebec Road, Scunthorpe, DN17
£170,000
Quebec Road, Scunthorpe, DN17
Property Features
- NO CHAIN
- SOUGHT AFTER LOCATION
- SPACIOUS SEMI-DETACHED BUNGALOW
- GENEROUS CORNER PLOT
- SUBSTANTIAL LOUNGE DINER
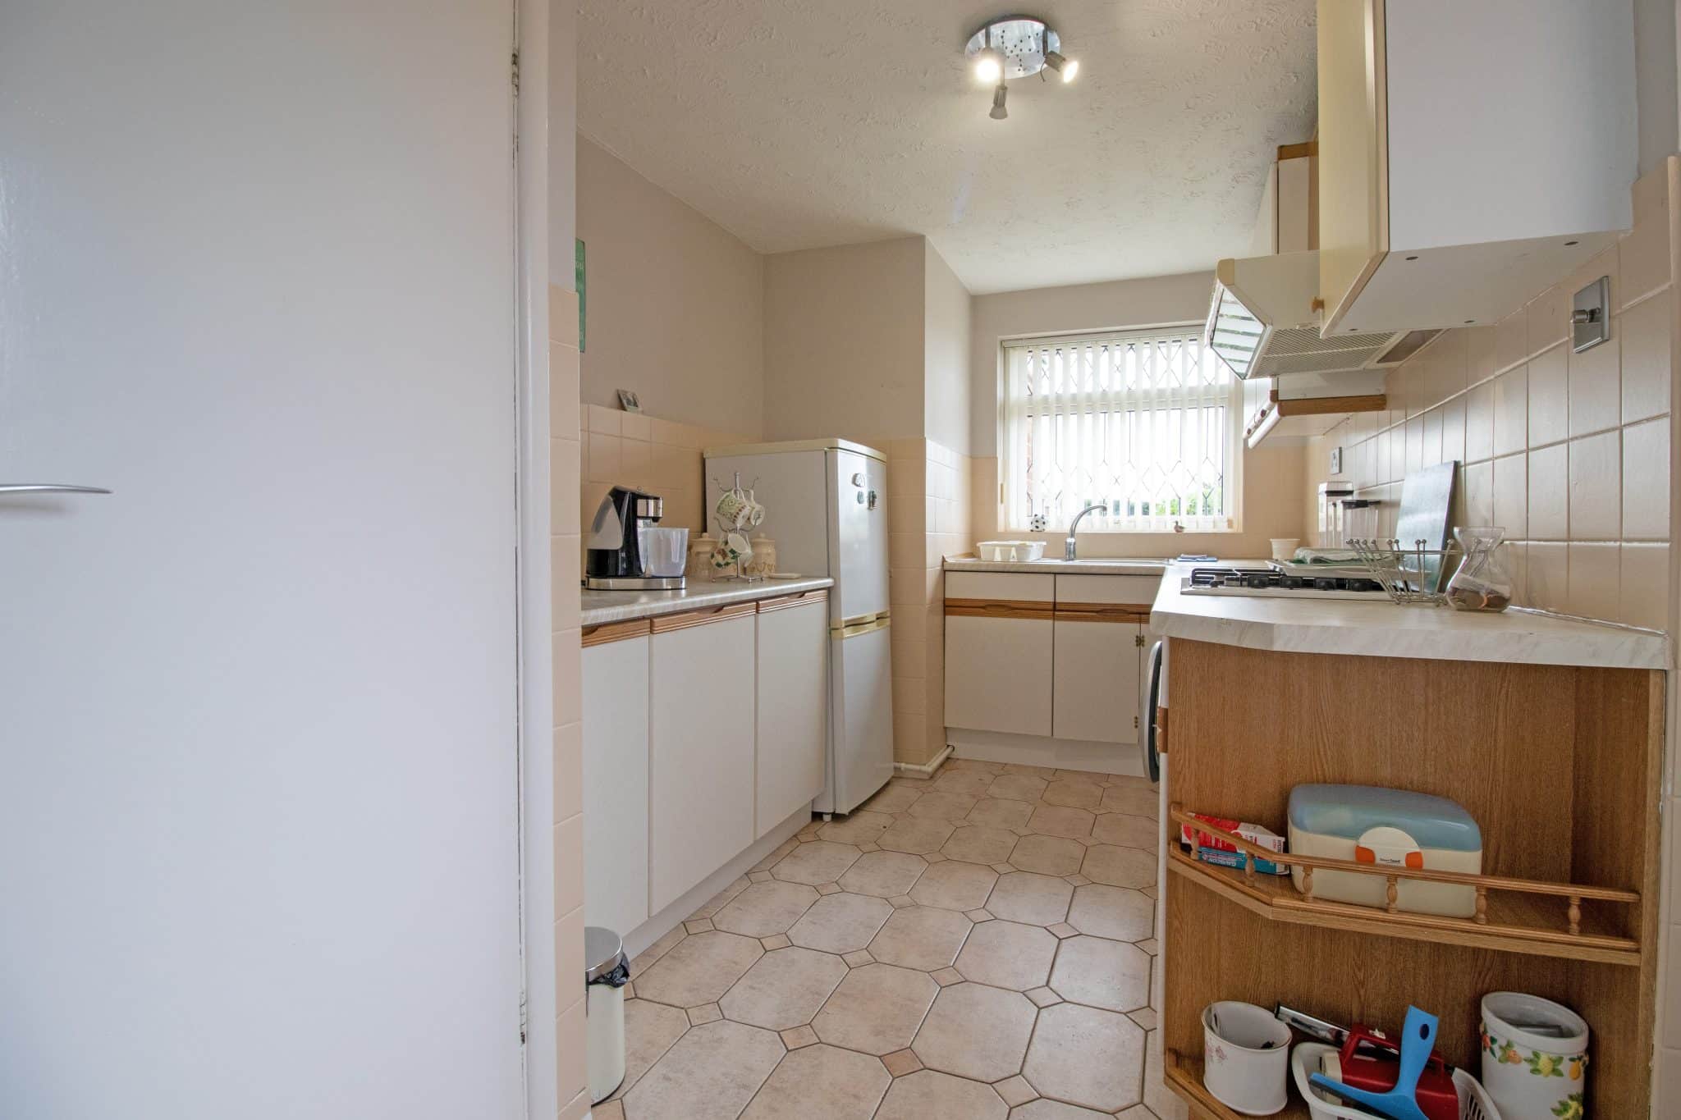
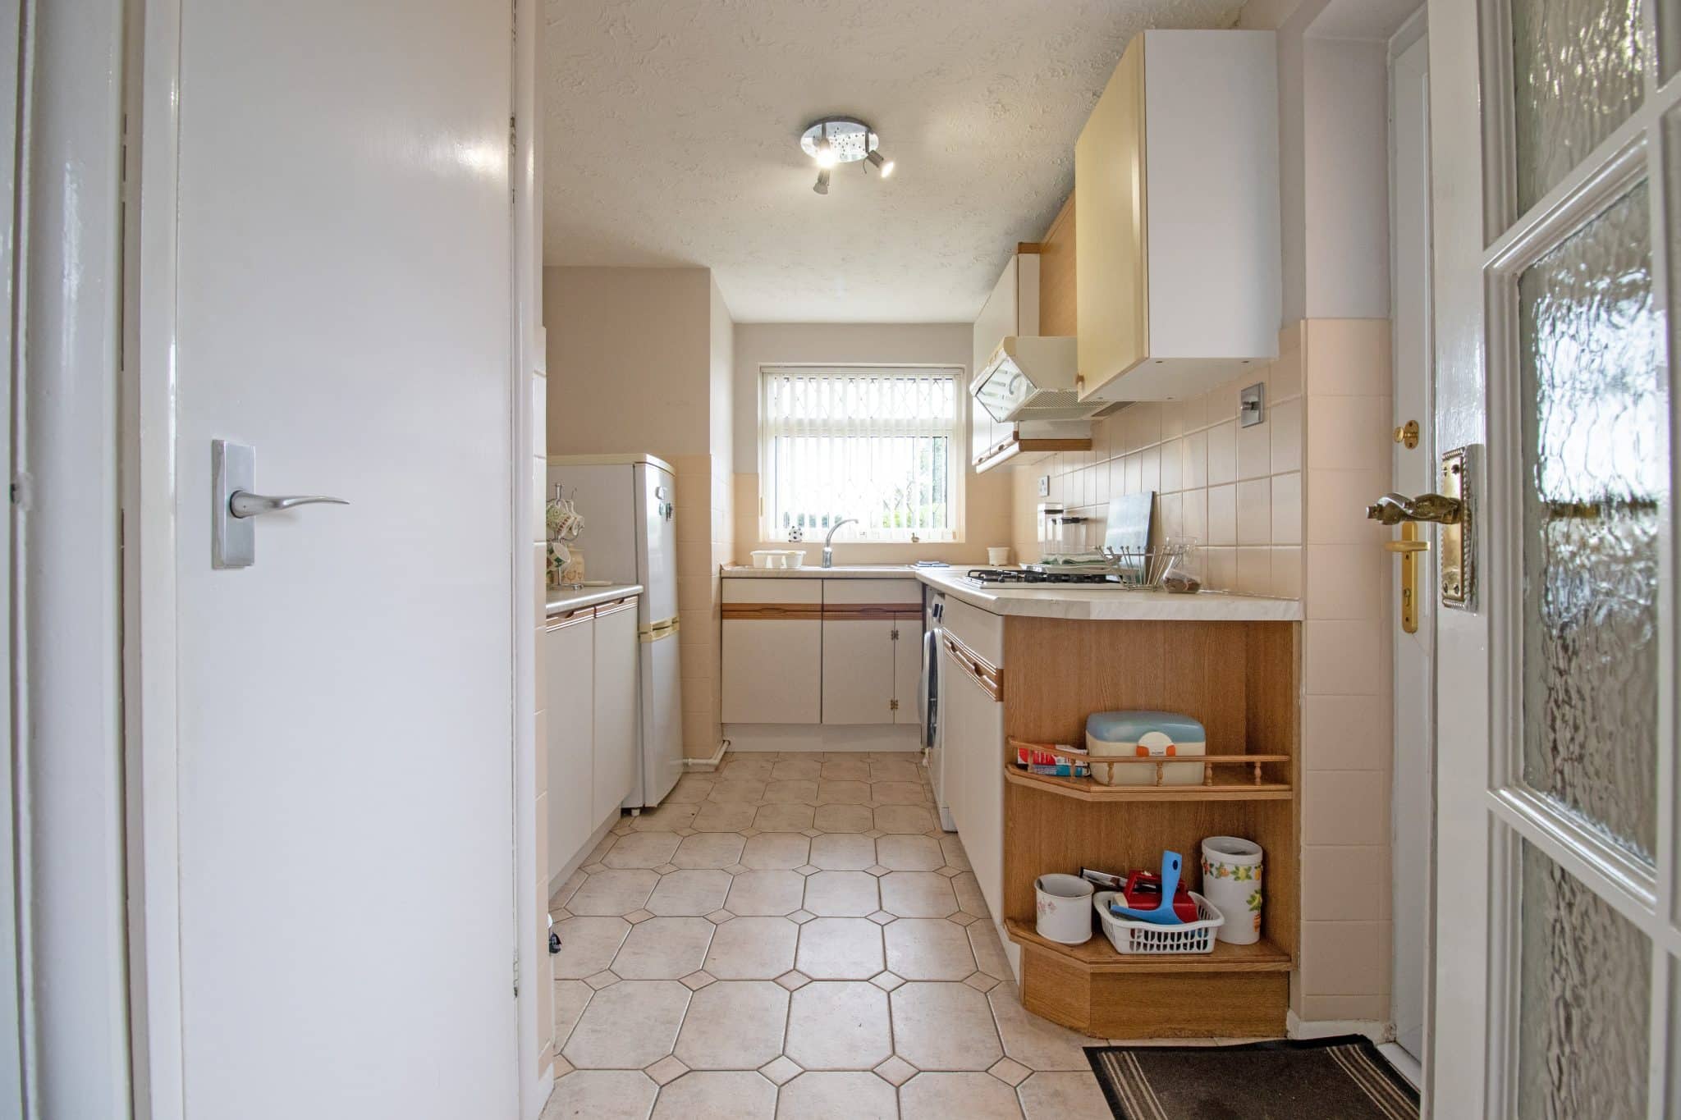
- FITTED KITCHEN
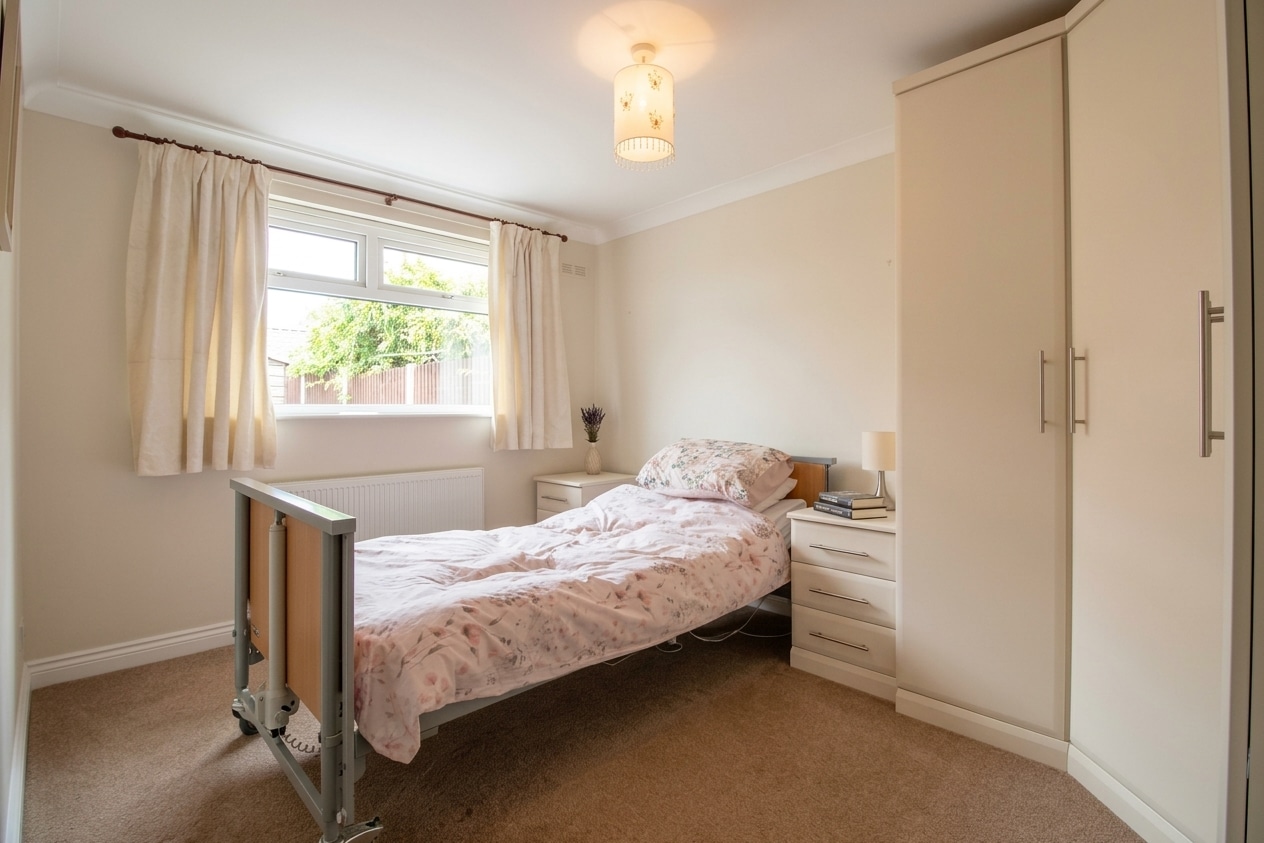
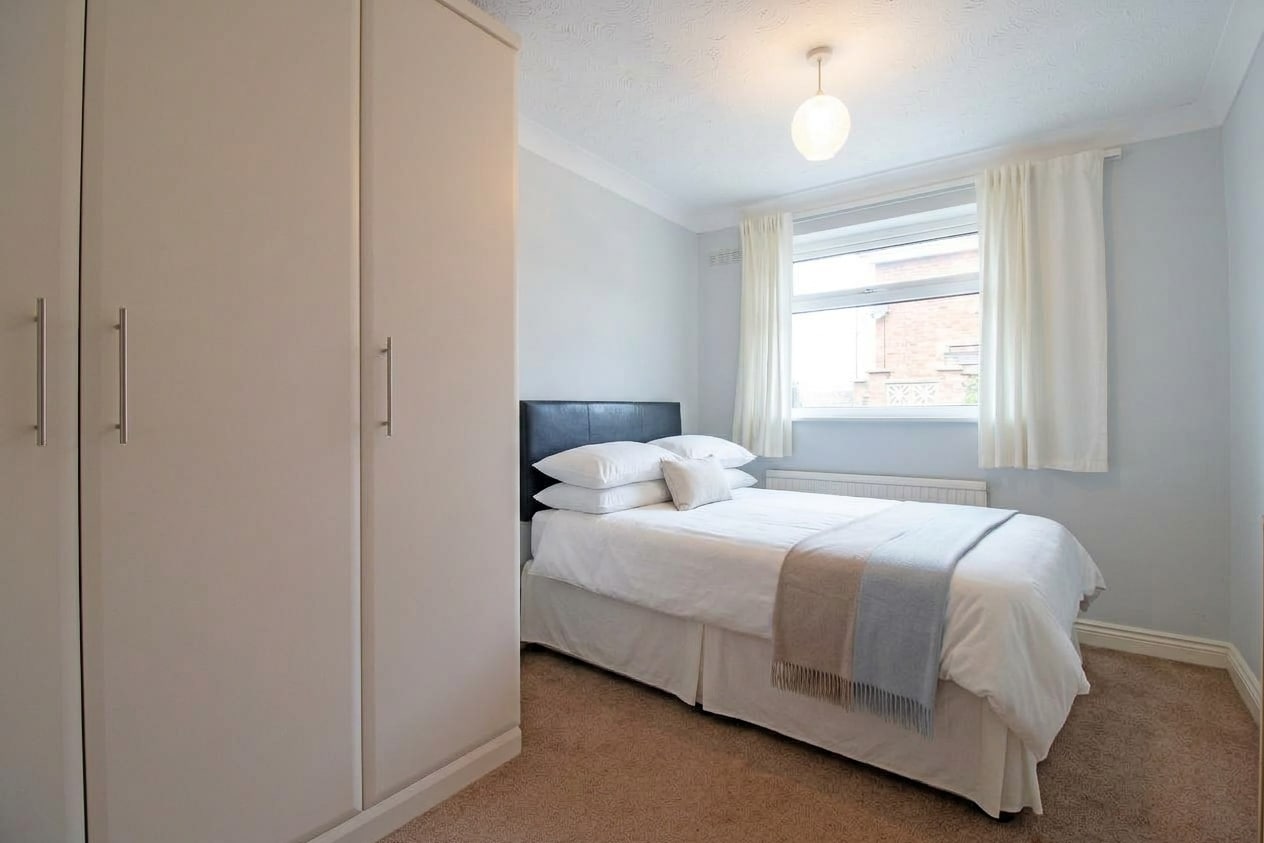
- THREE SIZABLE BEDROOMS
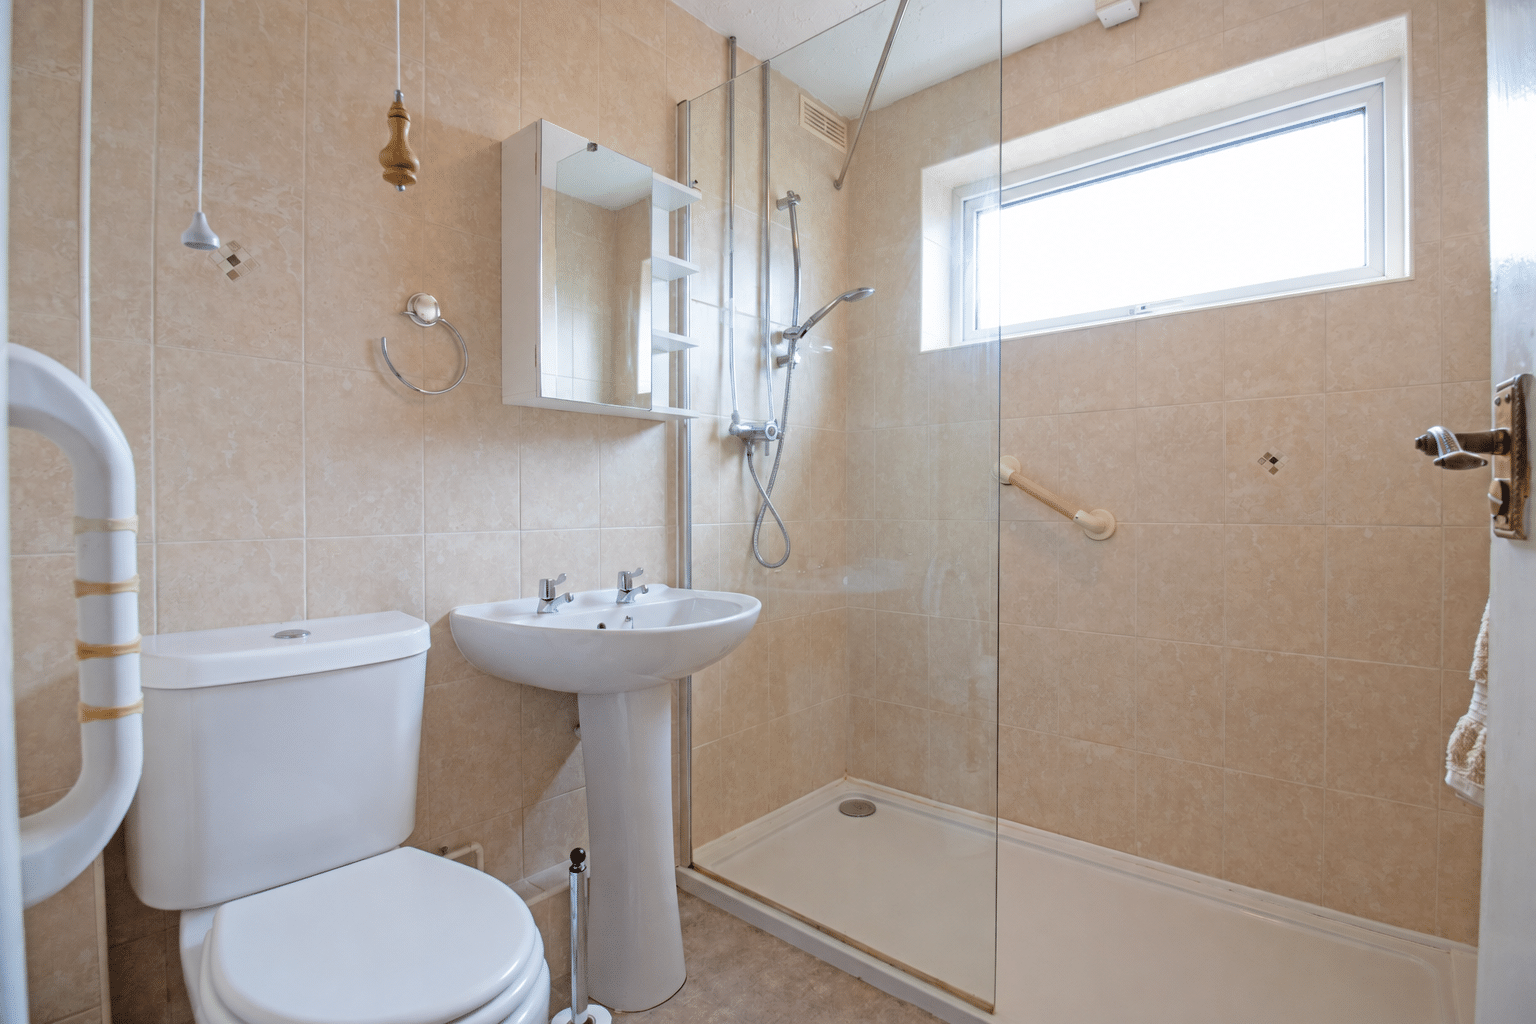
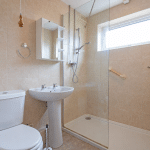
- MODERN SHOWER ROOM
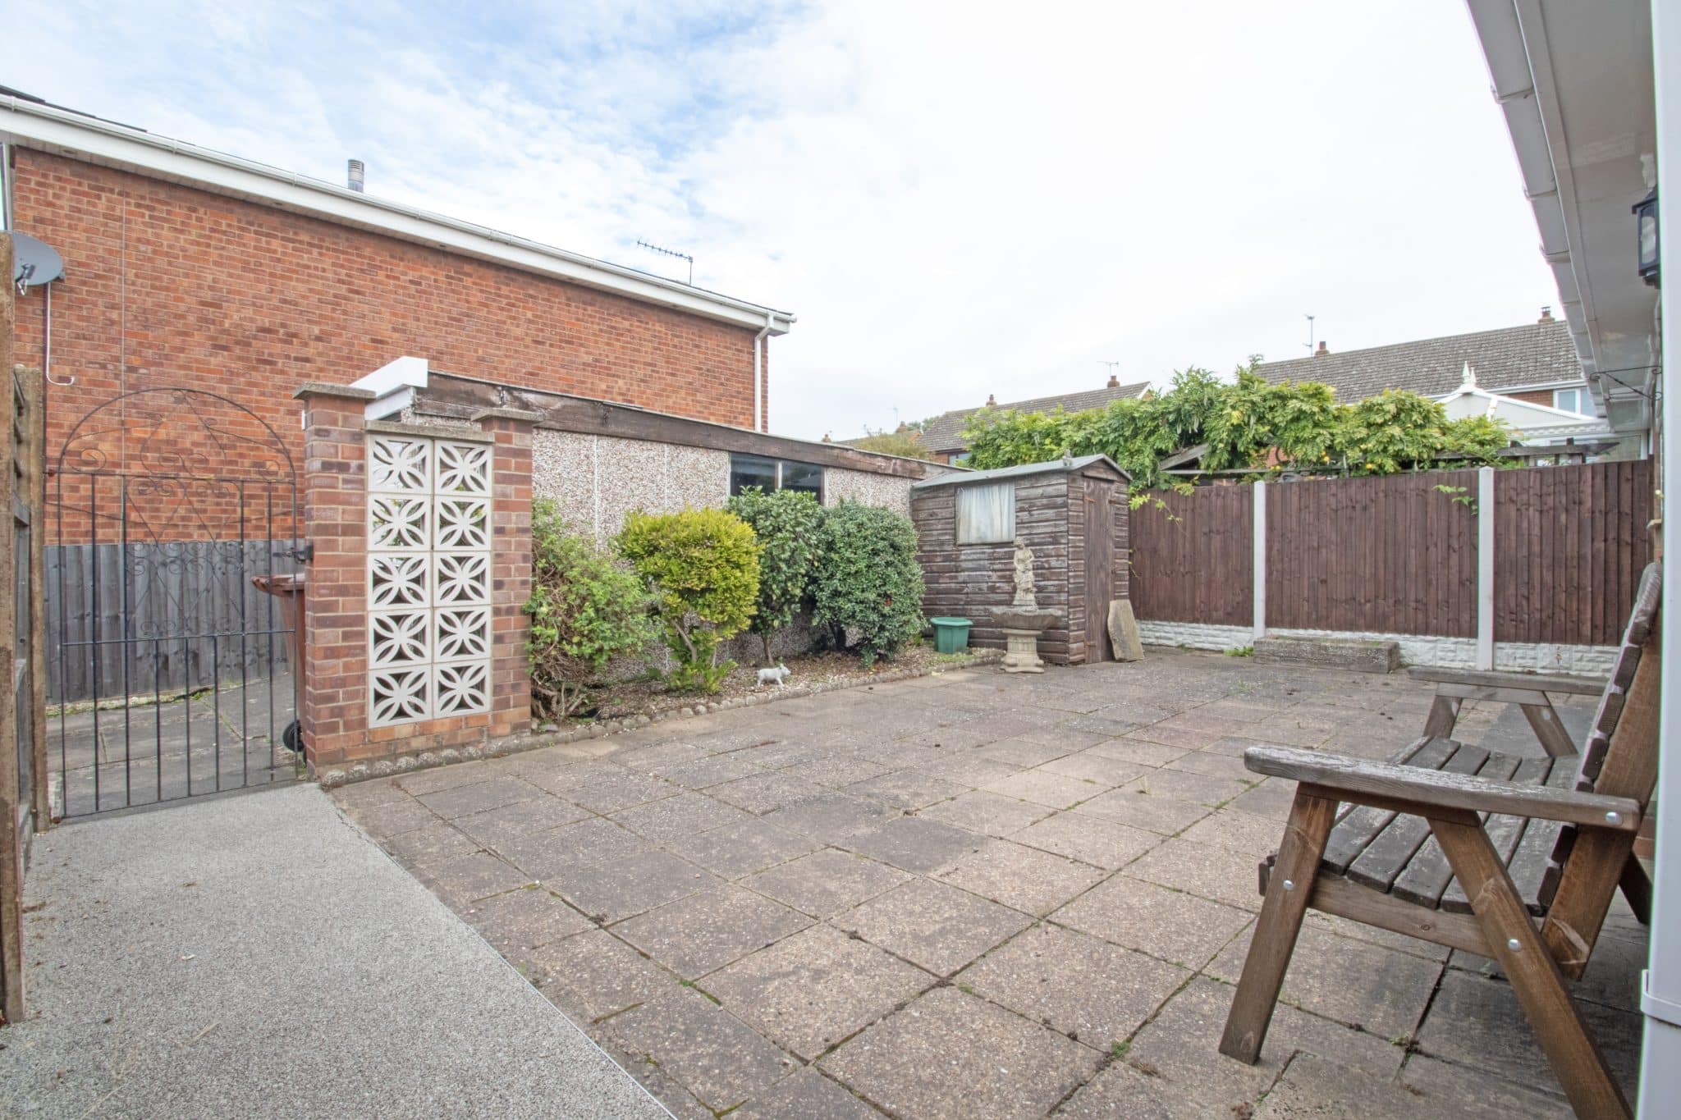
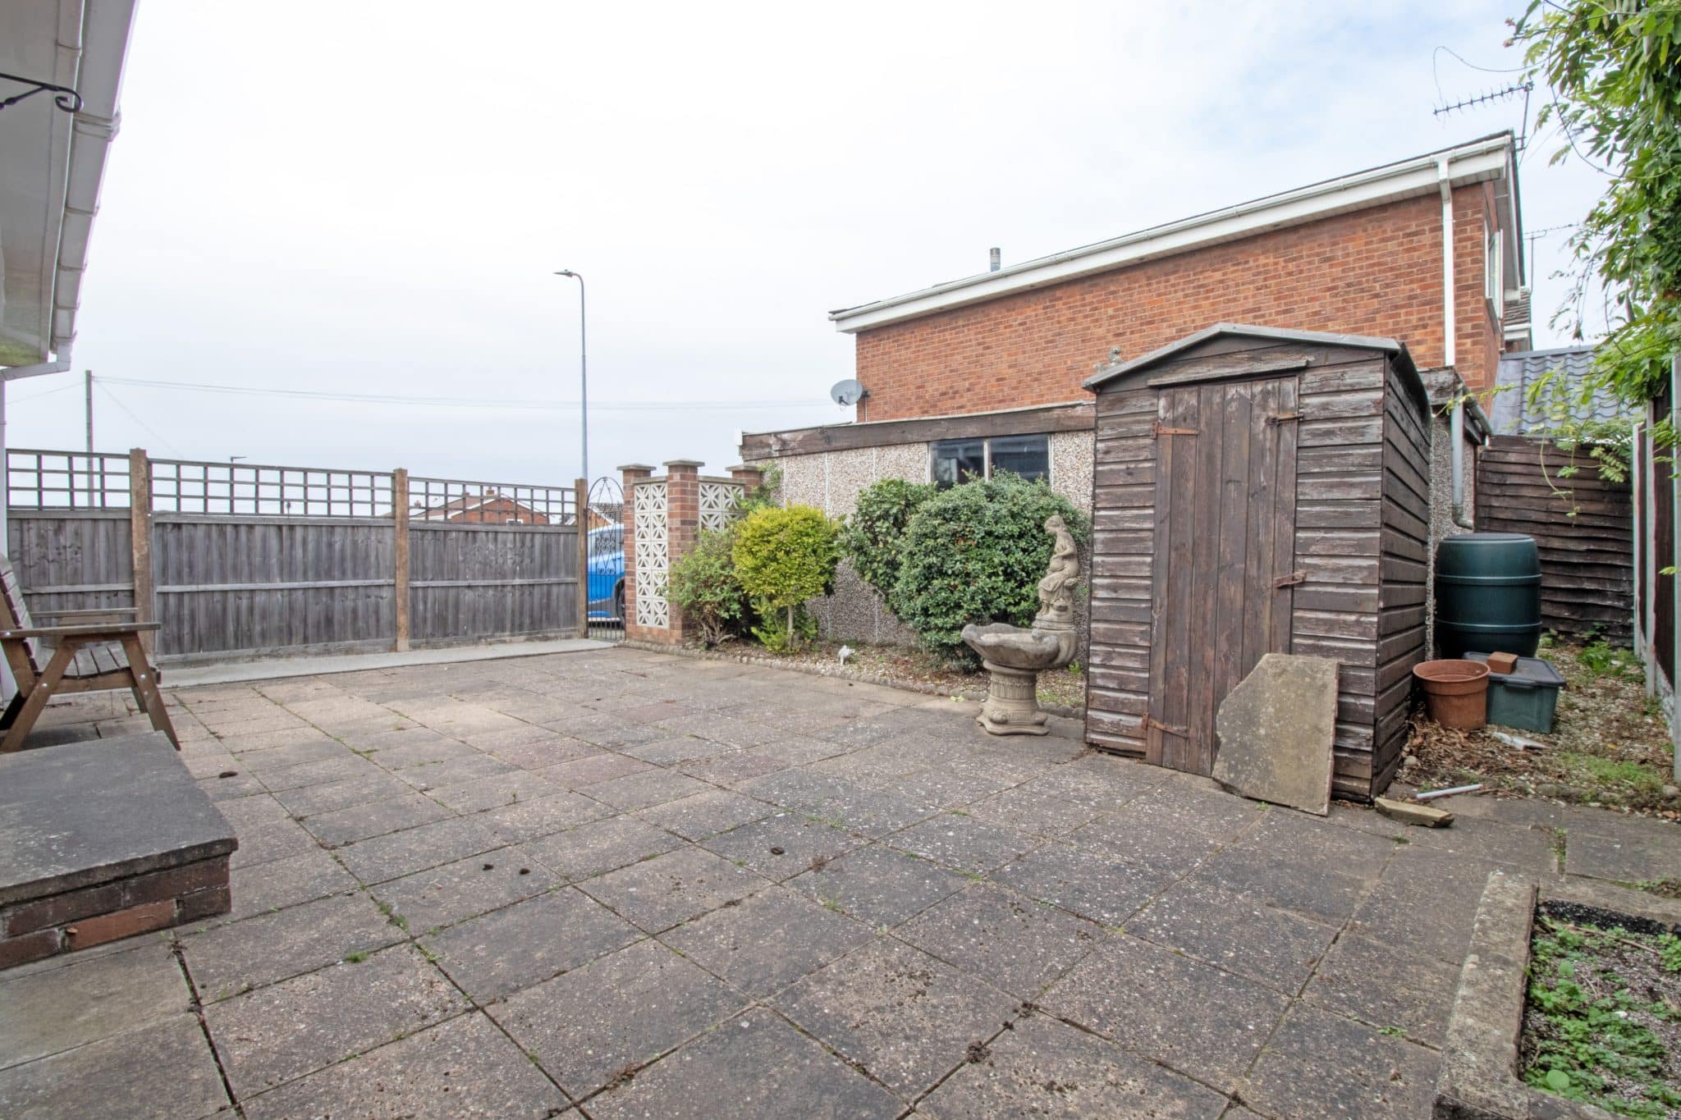
- ENCLOSED LOW MAINTENANCE REAR GARDEN
- AMPLE OFF ROAD PARKING & DETACHED GARAGE
Property Summary
Full Details
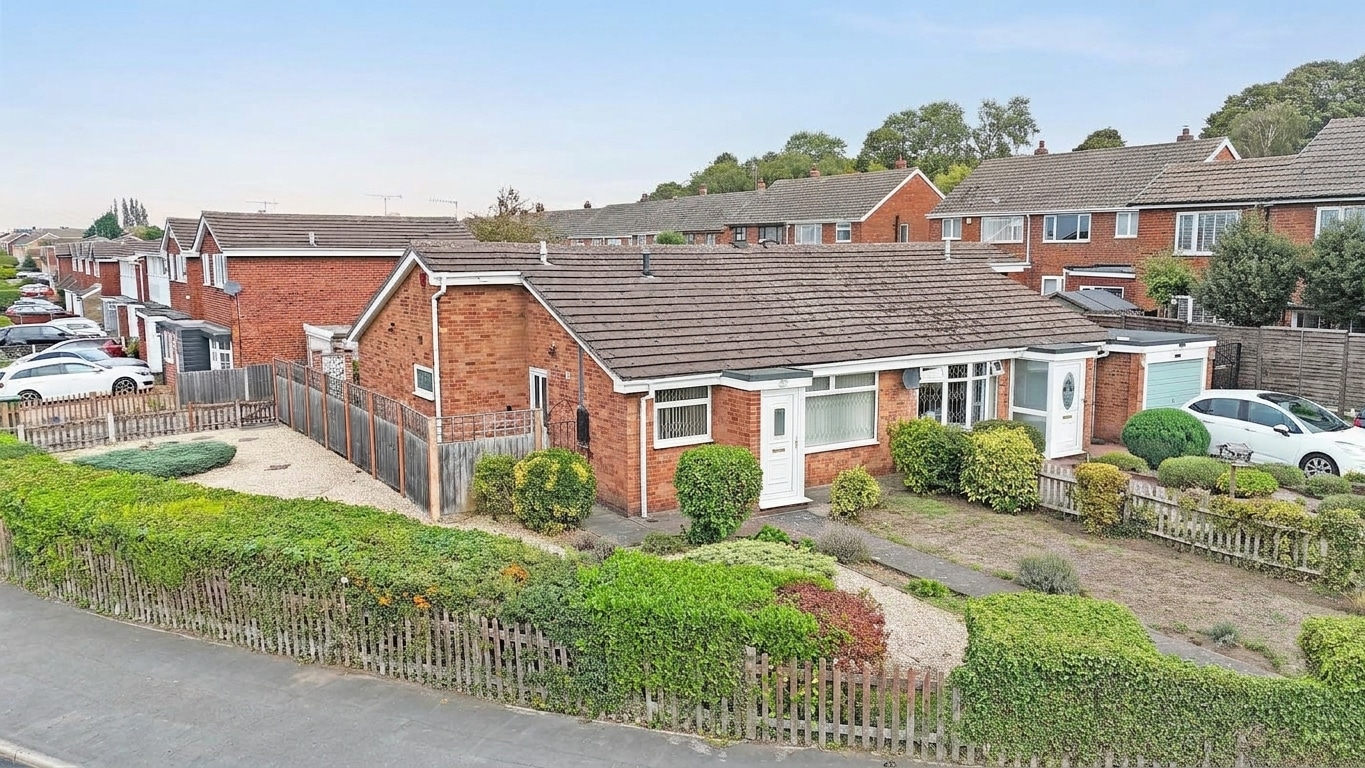
Sold with no forward chain, this spacious three-bedroom semi-detached bungalow offers a fantastic opportunity for those looking to create a wonderful home in the highly regarded and sought-after area of Bottesford. Occupying a generous corner plot, the property enjoys well-proportioned accommodation throughout, generous gardens and ample off-road parking, making it an ideal choice for a wide range of prospective purchasers.
The property is ideally positioned within the popular residential area of Bottesford, which offers a fantastic range of local amenities, including shops, supermarkets, highly regarded schools, healthcare facilities and excellent transport links. The home is also conveniently situated on a bus route, providing easy access to Scunthorpe town centre and the surrounding areas.
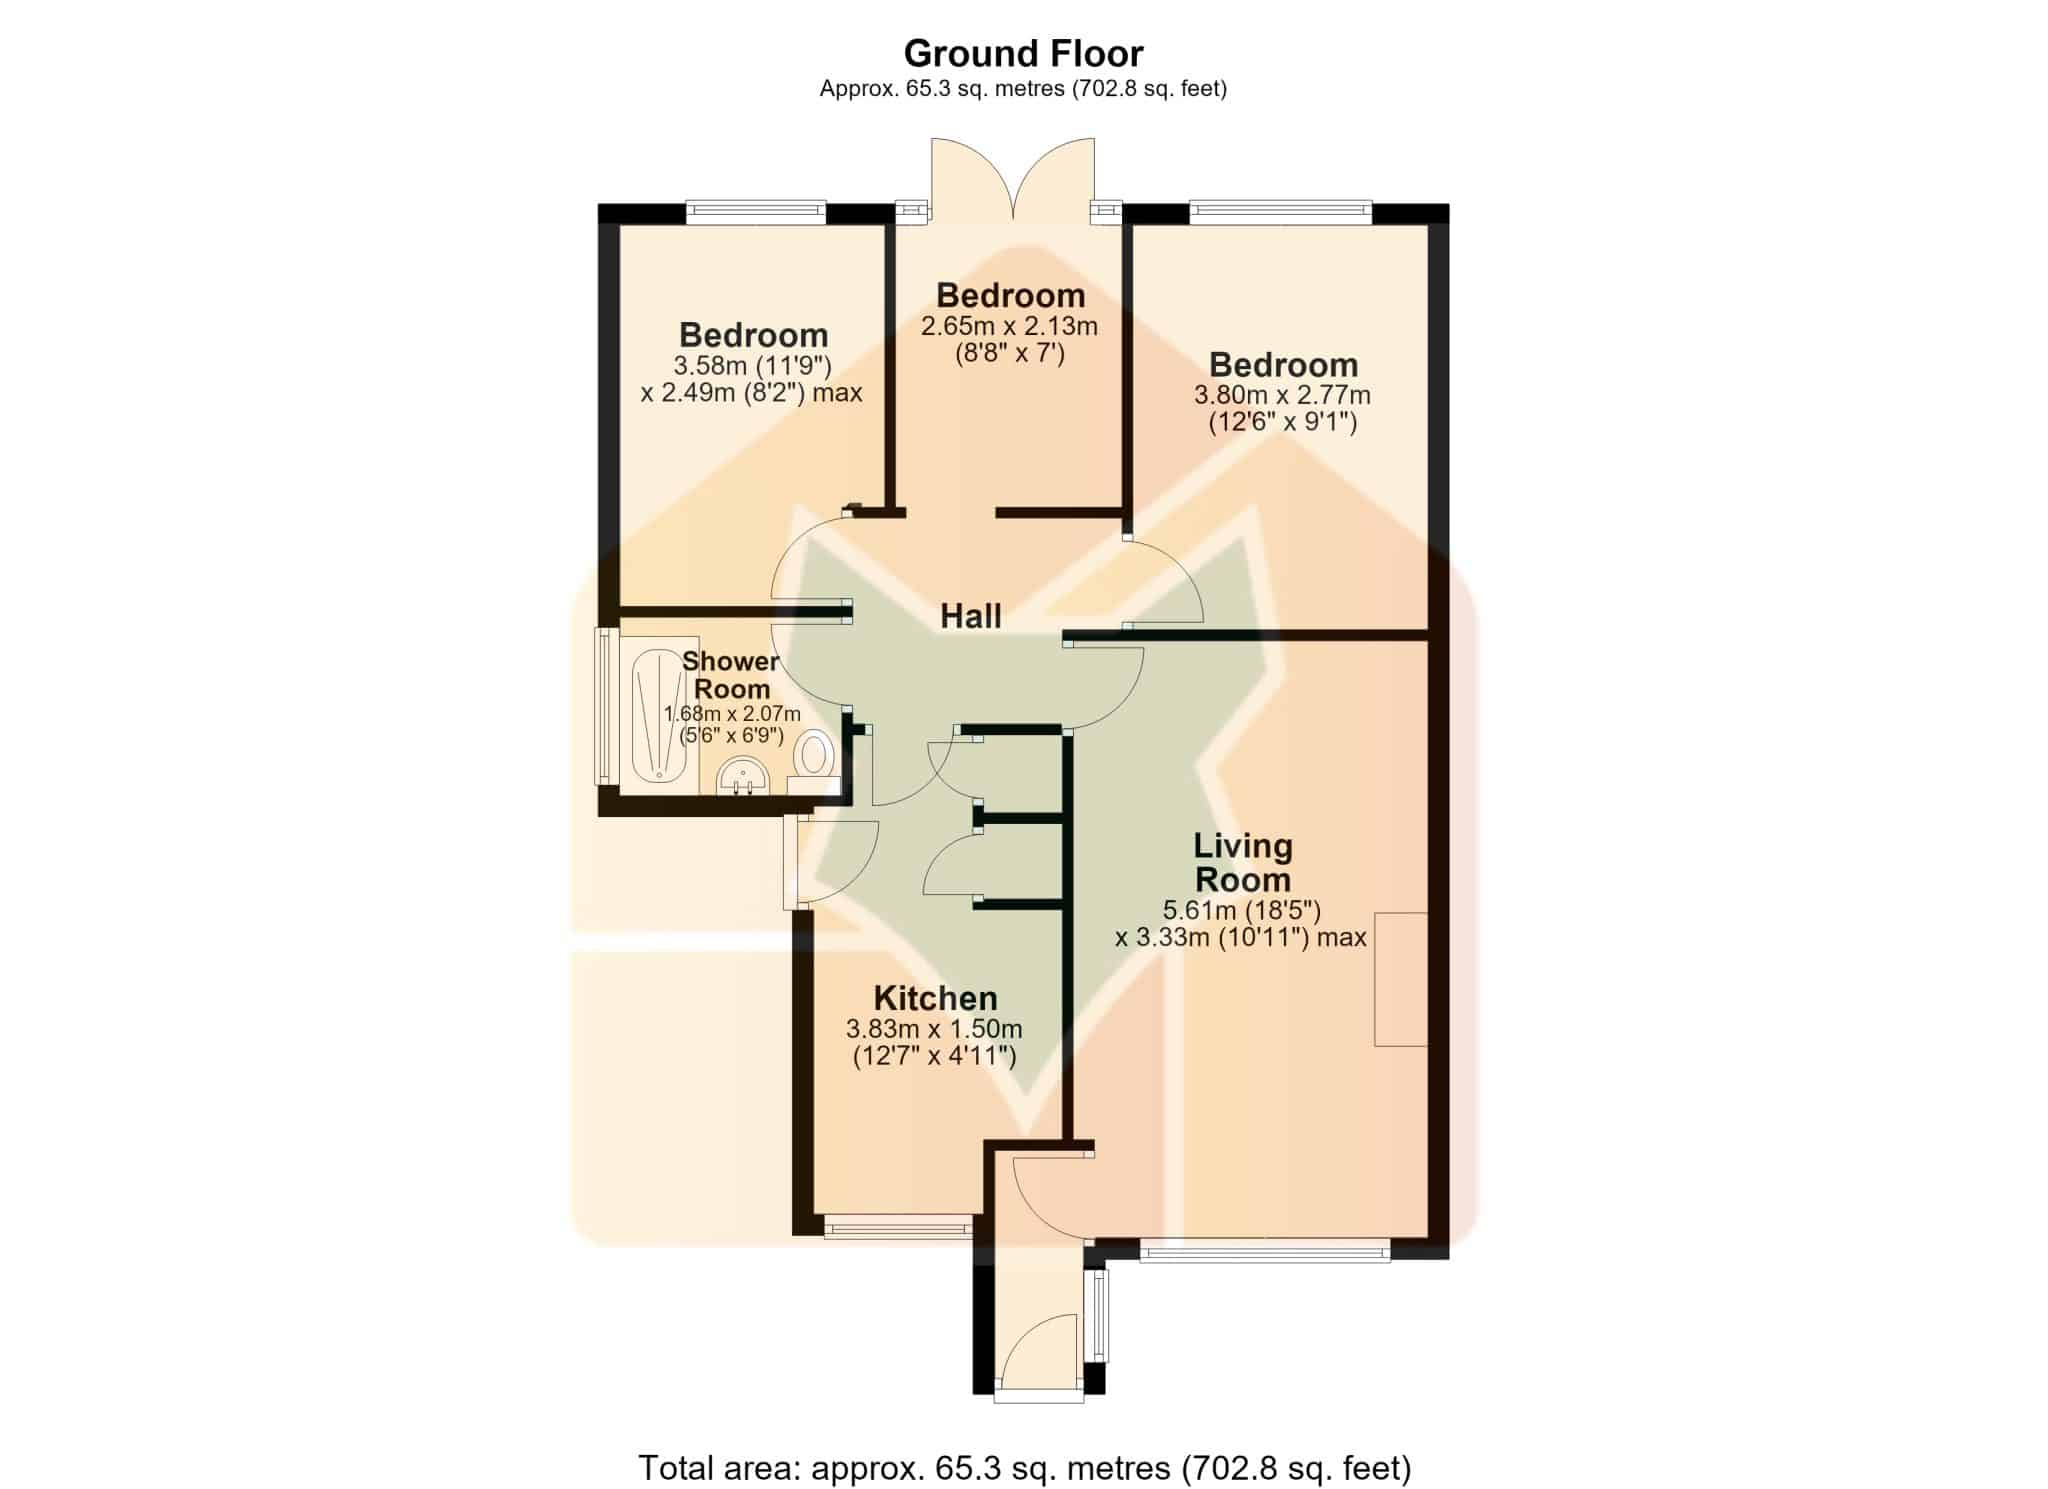
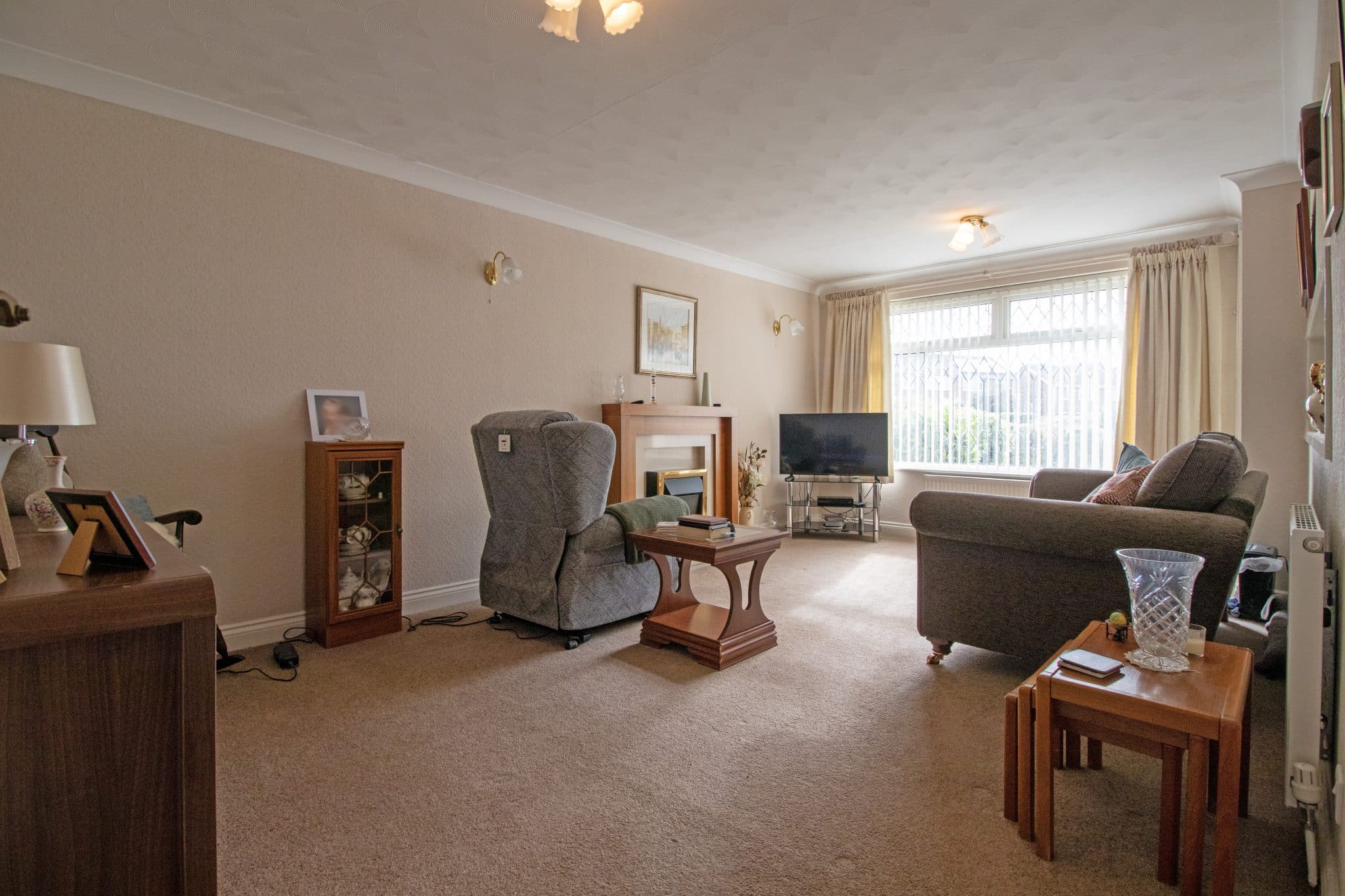
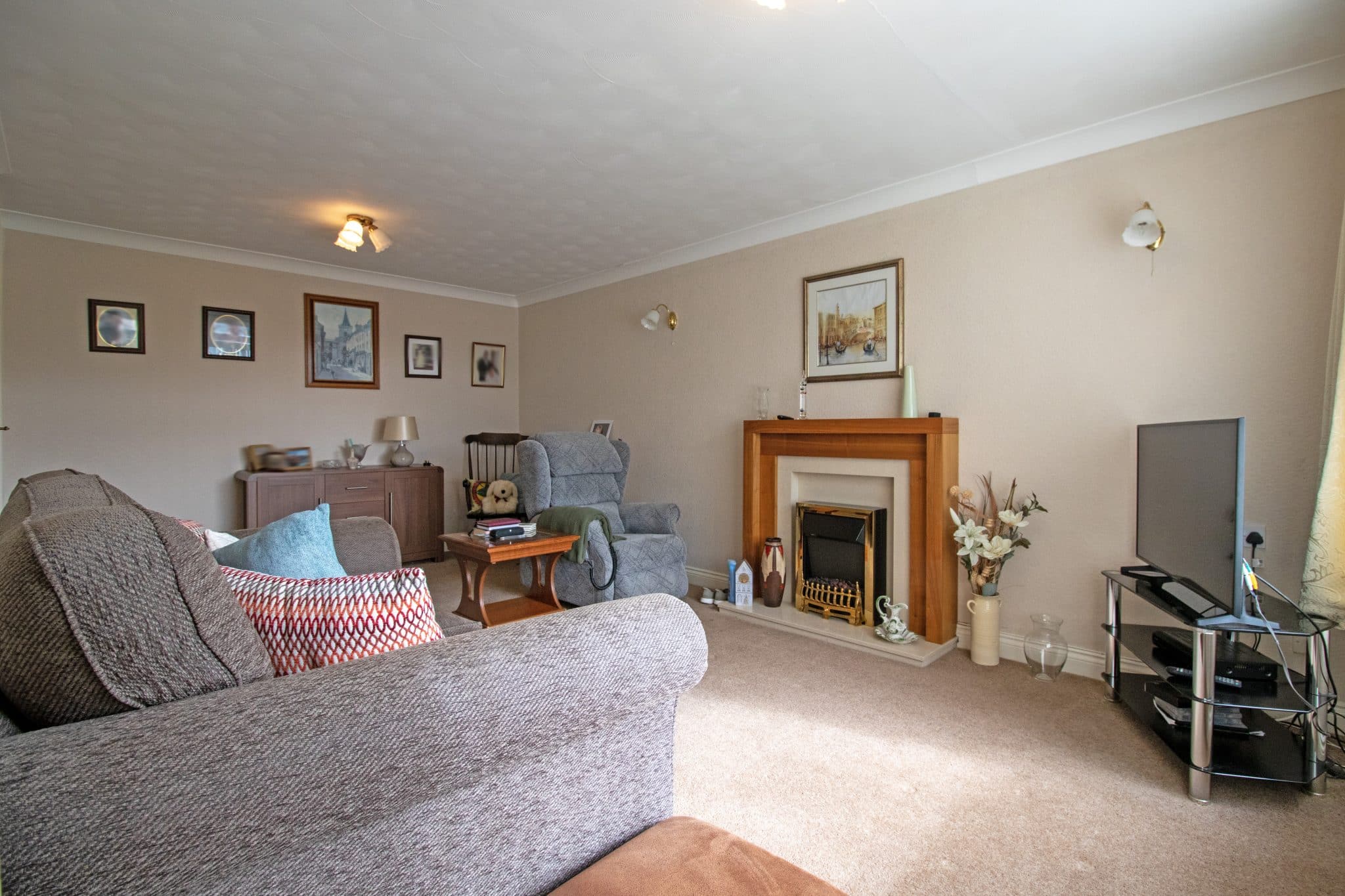
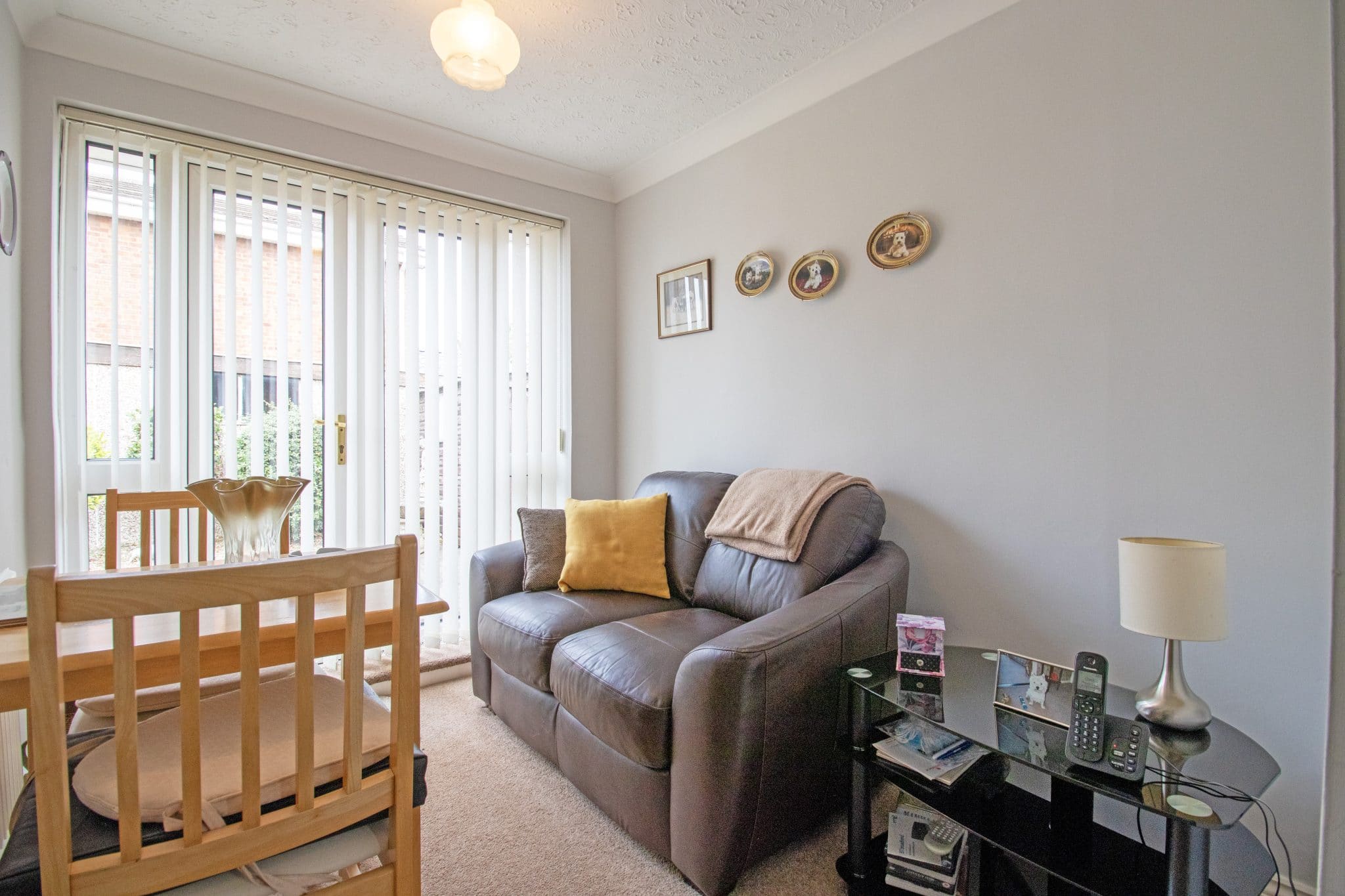
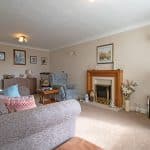
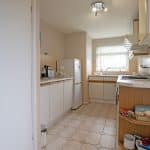
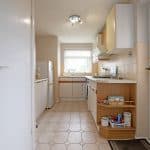
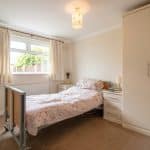
Internally, the home briefly comprises an entrance porch, a spacious lounge diner offering an excellent space for both relaxing and entertaining, a fitted kitchen, three sizeable bedrooms and a modern shower room.
Externally, the property occupies an impressive corner plot with a mature hedge boundary providing an attractive degree of privacy to the front. The generous front and side gardens are predominantly pebbled, complemented by lawned sections and established planting, offering plenty of potential for further landscaping.
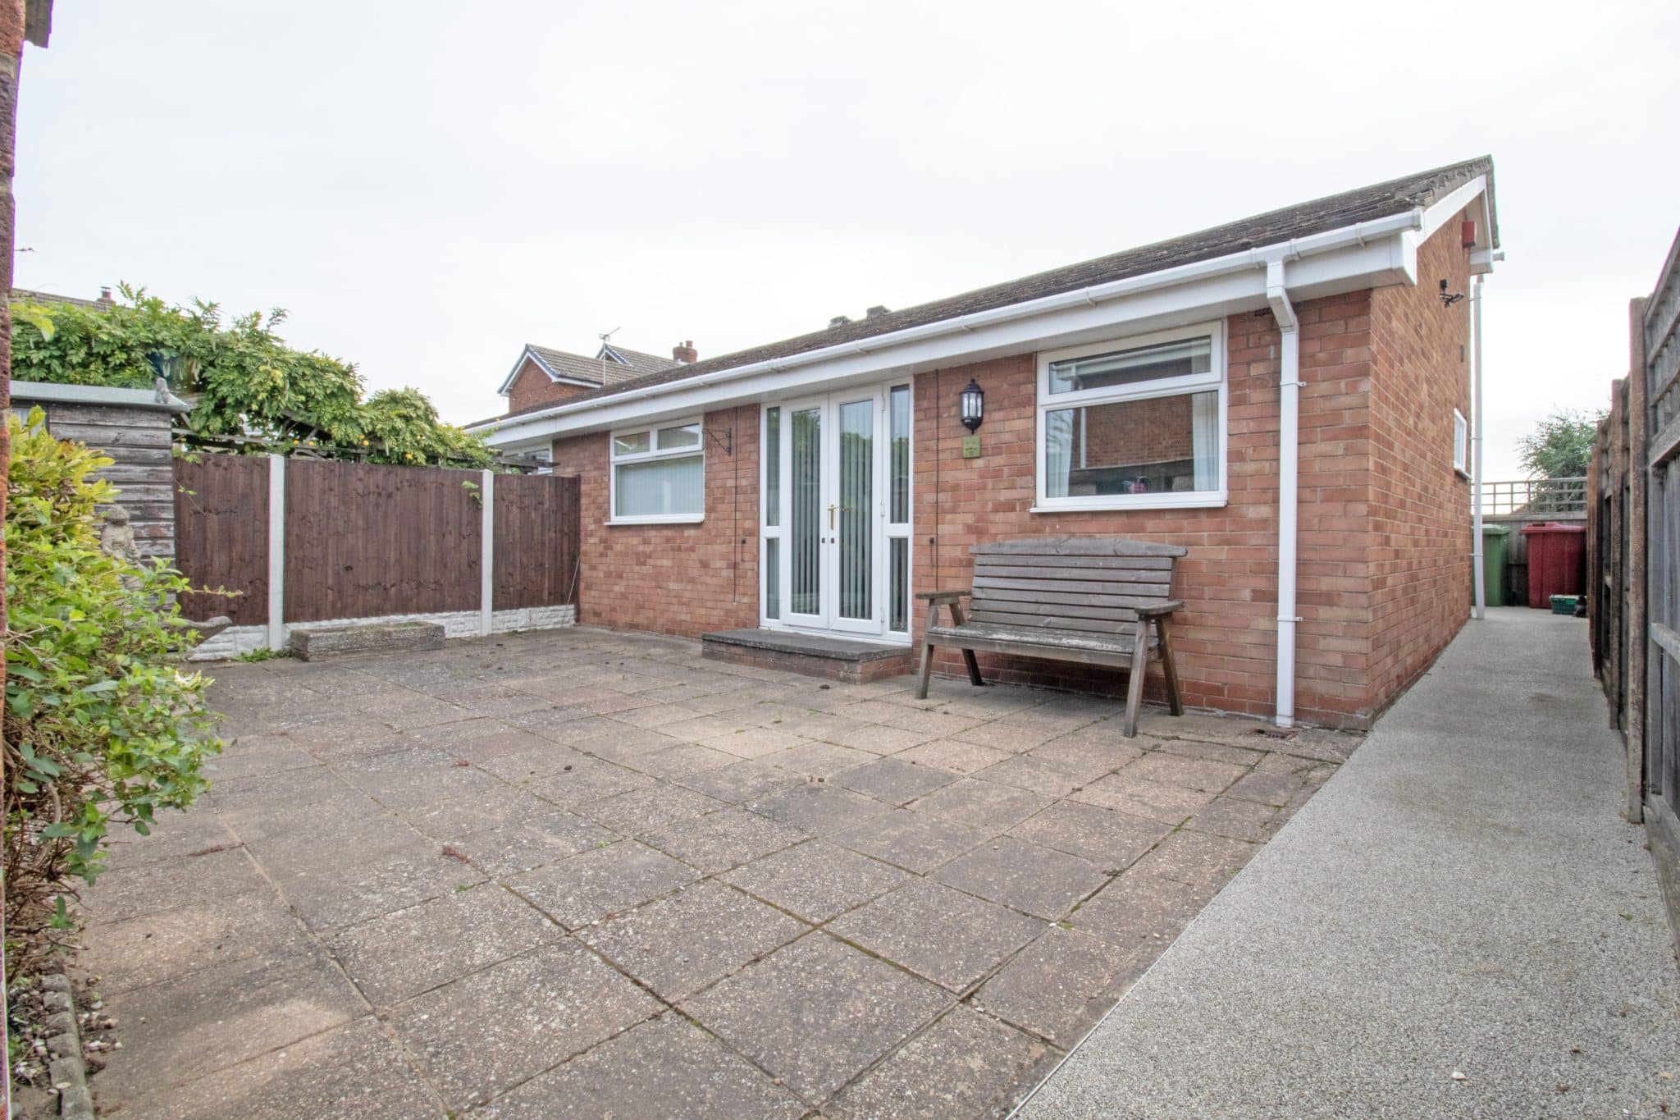
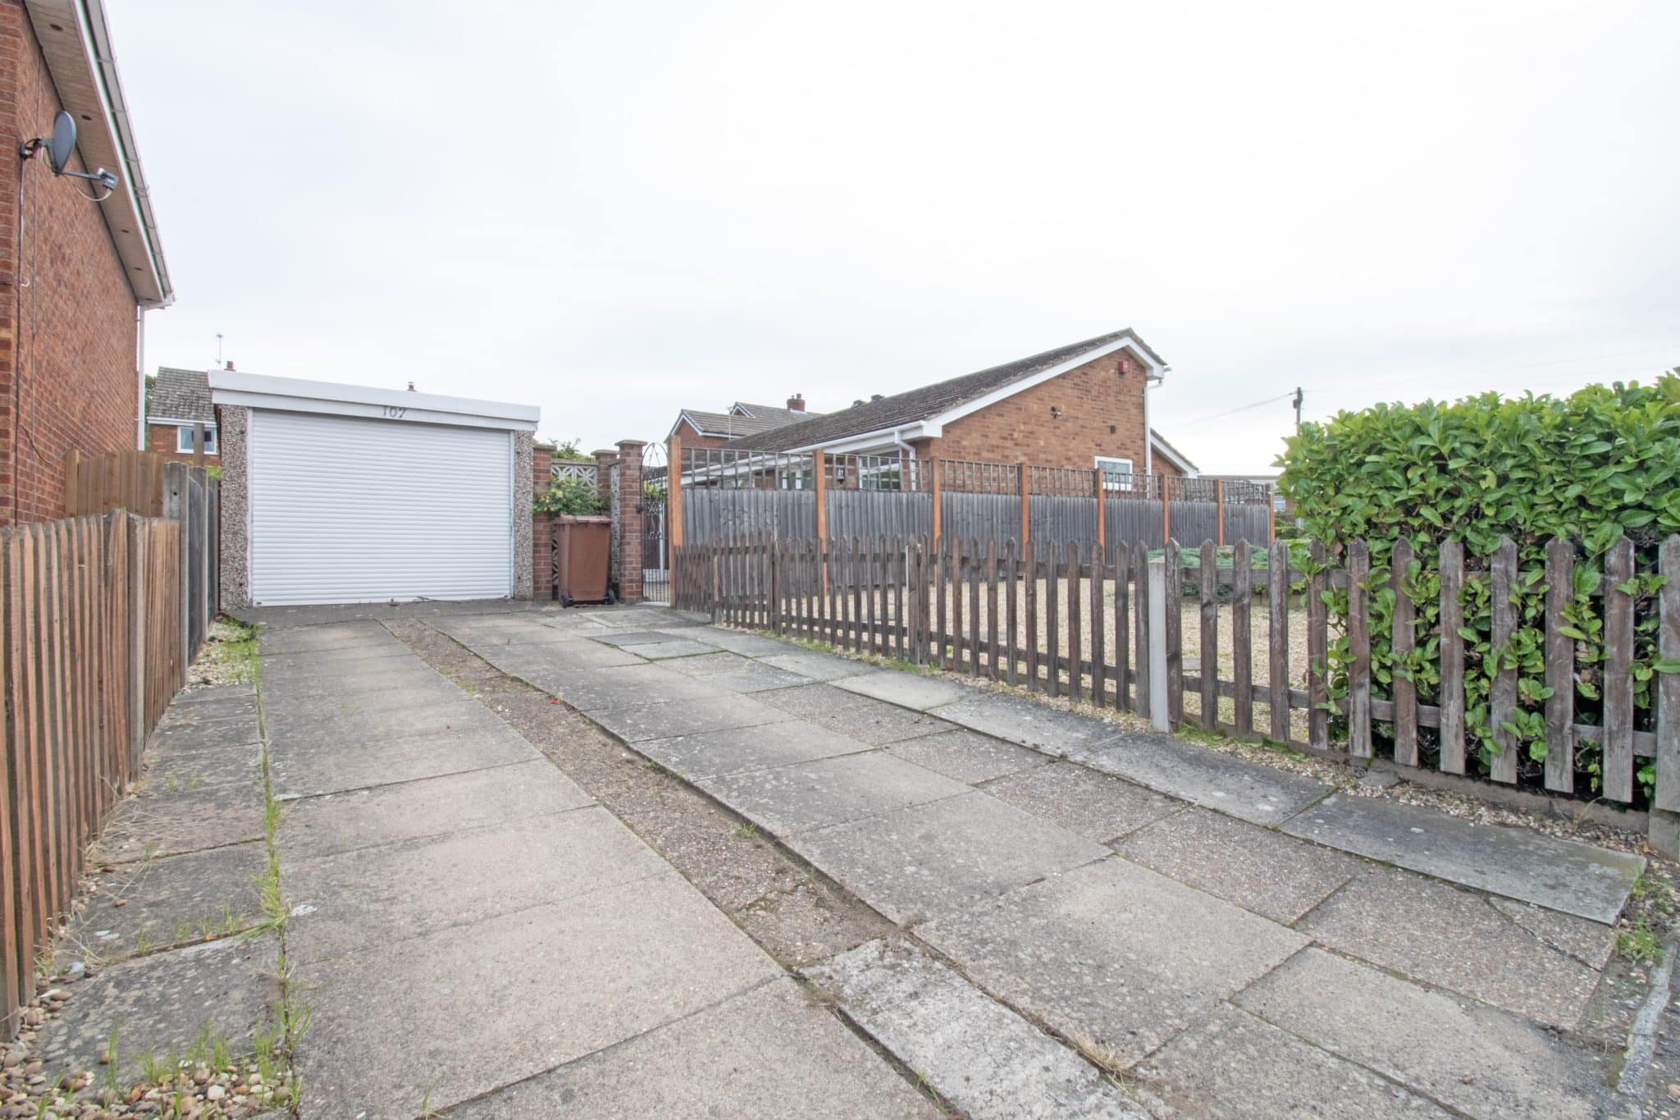
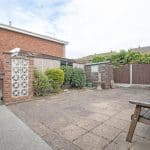
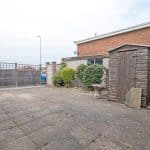
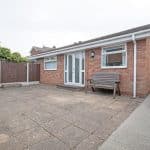
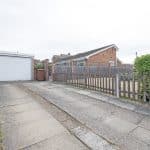
The enclosed rear garden is a fantastic size and has been designed with low maintenance in mind, being predominantly paved with attractive pebbled sections, mature bushes and a useful storage shed. A wrought iron gate provides access to the generous driveway to the rear, offering ample off-road parking for a number of vehicles whilst giving access to the detached garage.
Viewings are highly recommended to fully appreciate the generous accommodation, impressive corner plot and fantastic potential this bungalow has to offer.
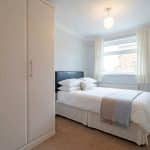
Bedroom 1 11' 9" x 8' 2" (3.58m x 2.49m)
Bedroom 2 8' 8" x 7' 0" (2.65m x 2.13m)
Bedroom 3 12' 6" x 9' 1" (3.80m x 2.77m)
Shower Room 6' 9" x 5' 6" (2.07m x 1.68m)
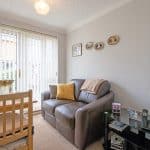
Living Room 18' 5" x 10' 11" (5.61m x 3.33m)
Kitchen 12' 7" x 4' 11" (3.83m x 1.50m)