Popplewell Terrace, Epworth, DN9
£210,000
Popplewell Terrace, Epworth, DN9
Property Features
- ACCOMMODATION WELL ARRANGED OVER 3 FLOORS
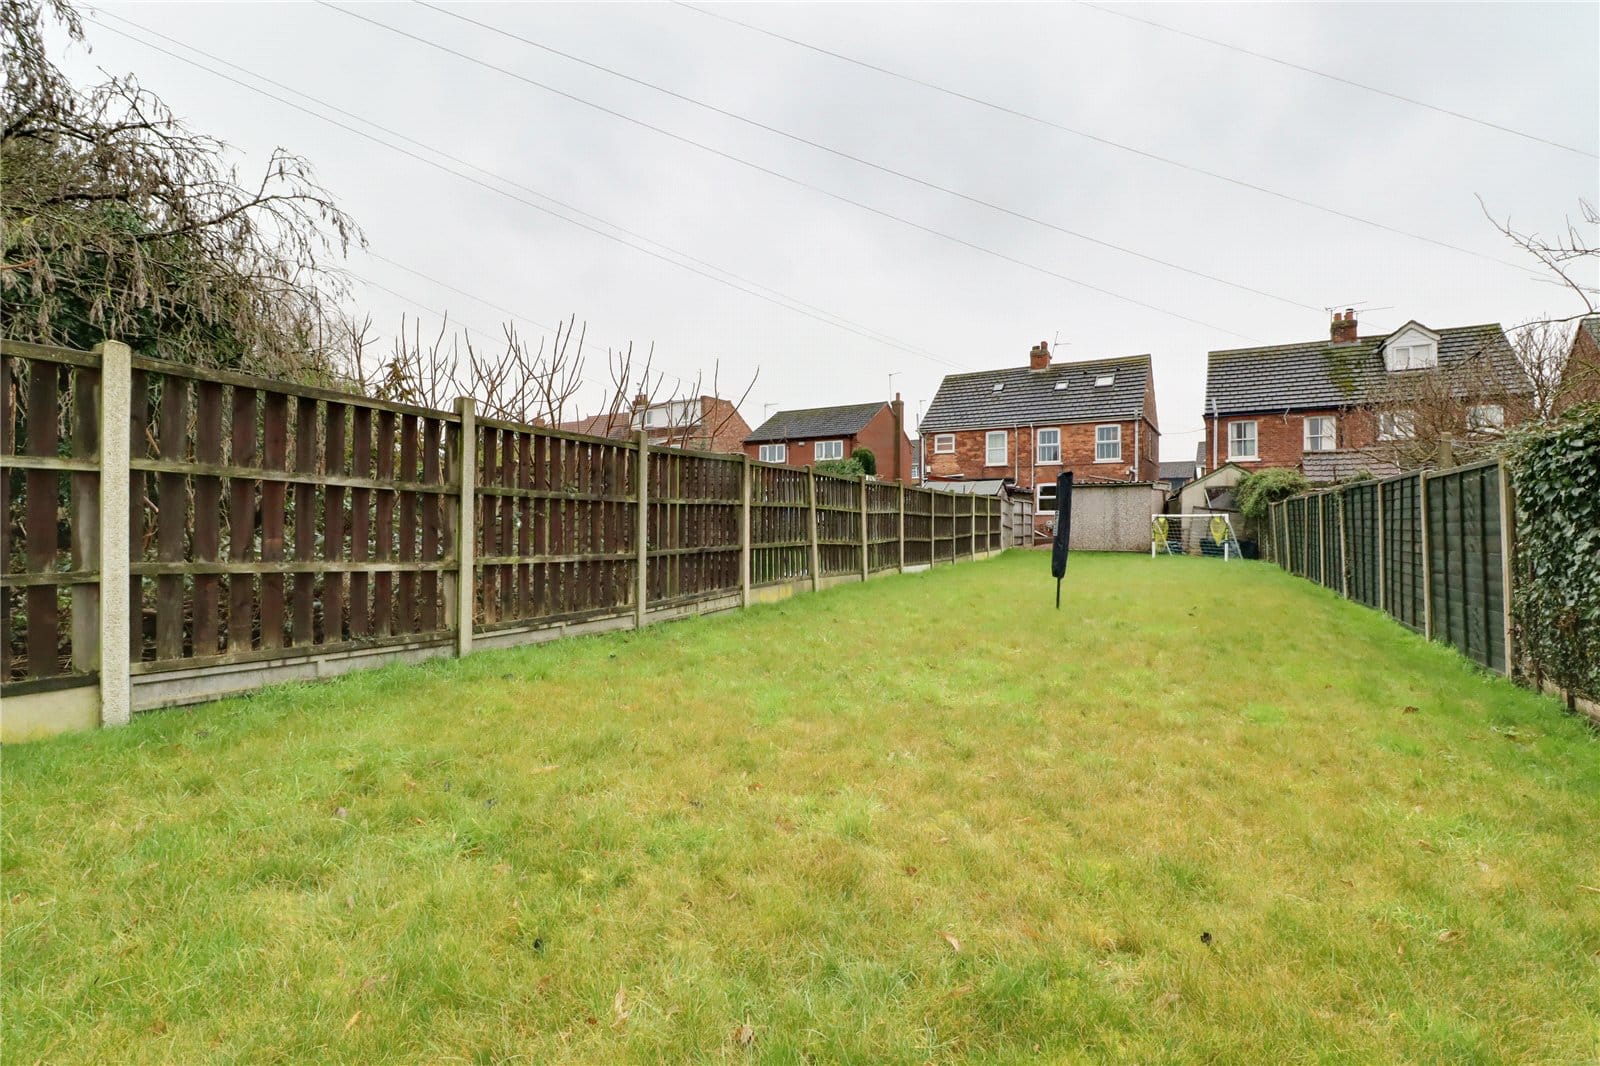
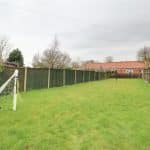
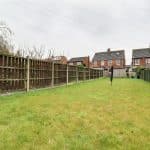
- GENEROUS REAR GARDEN
- A TRADITIONAL SEMI-DETACHED HOUSE
- VIEWING IS ESSENTIAL TO FULLY APPRECIATE
- MAIN FAMILY BATHROOM
- 3 DOUBLE BEDROOMS WITH A MASTER EN-SUITE
- ATTRACTIVE OPEN PLAN DINING KITCHEN
- SUPERBLY PRESENTED THROUGHOUT
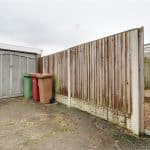
- DRIVEWAY & GARAGING
- PRIVATE TOWN CENTRE LOCATION
Property Summary
Full Details
** 3 DOUBLE BEDROOMS **PRIVATE TOWN CENTRE LOCATION **
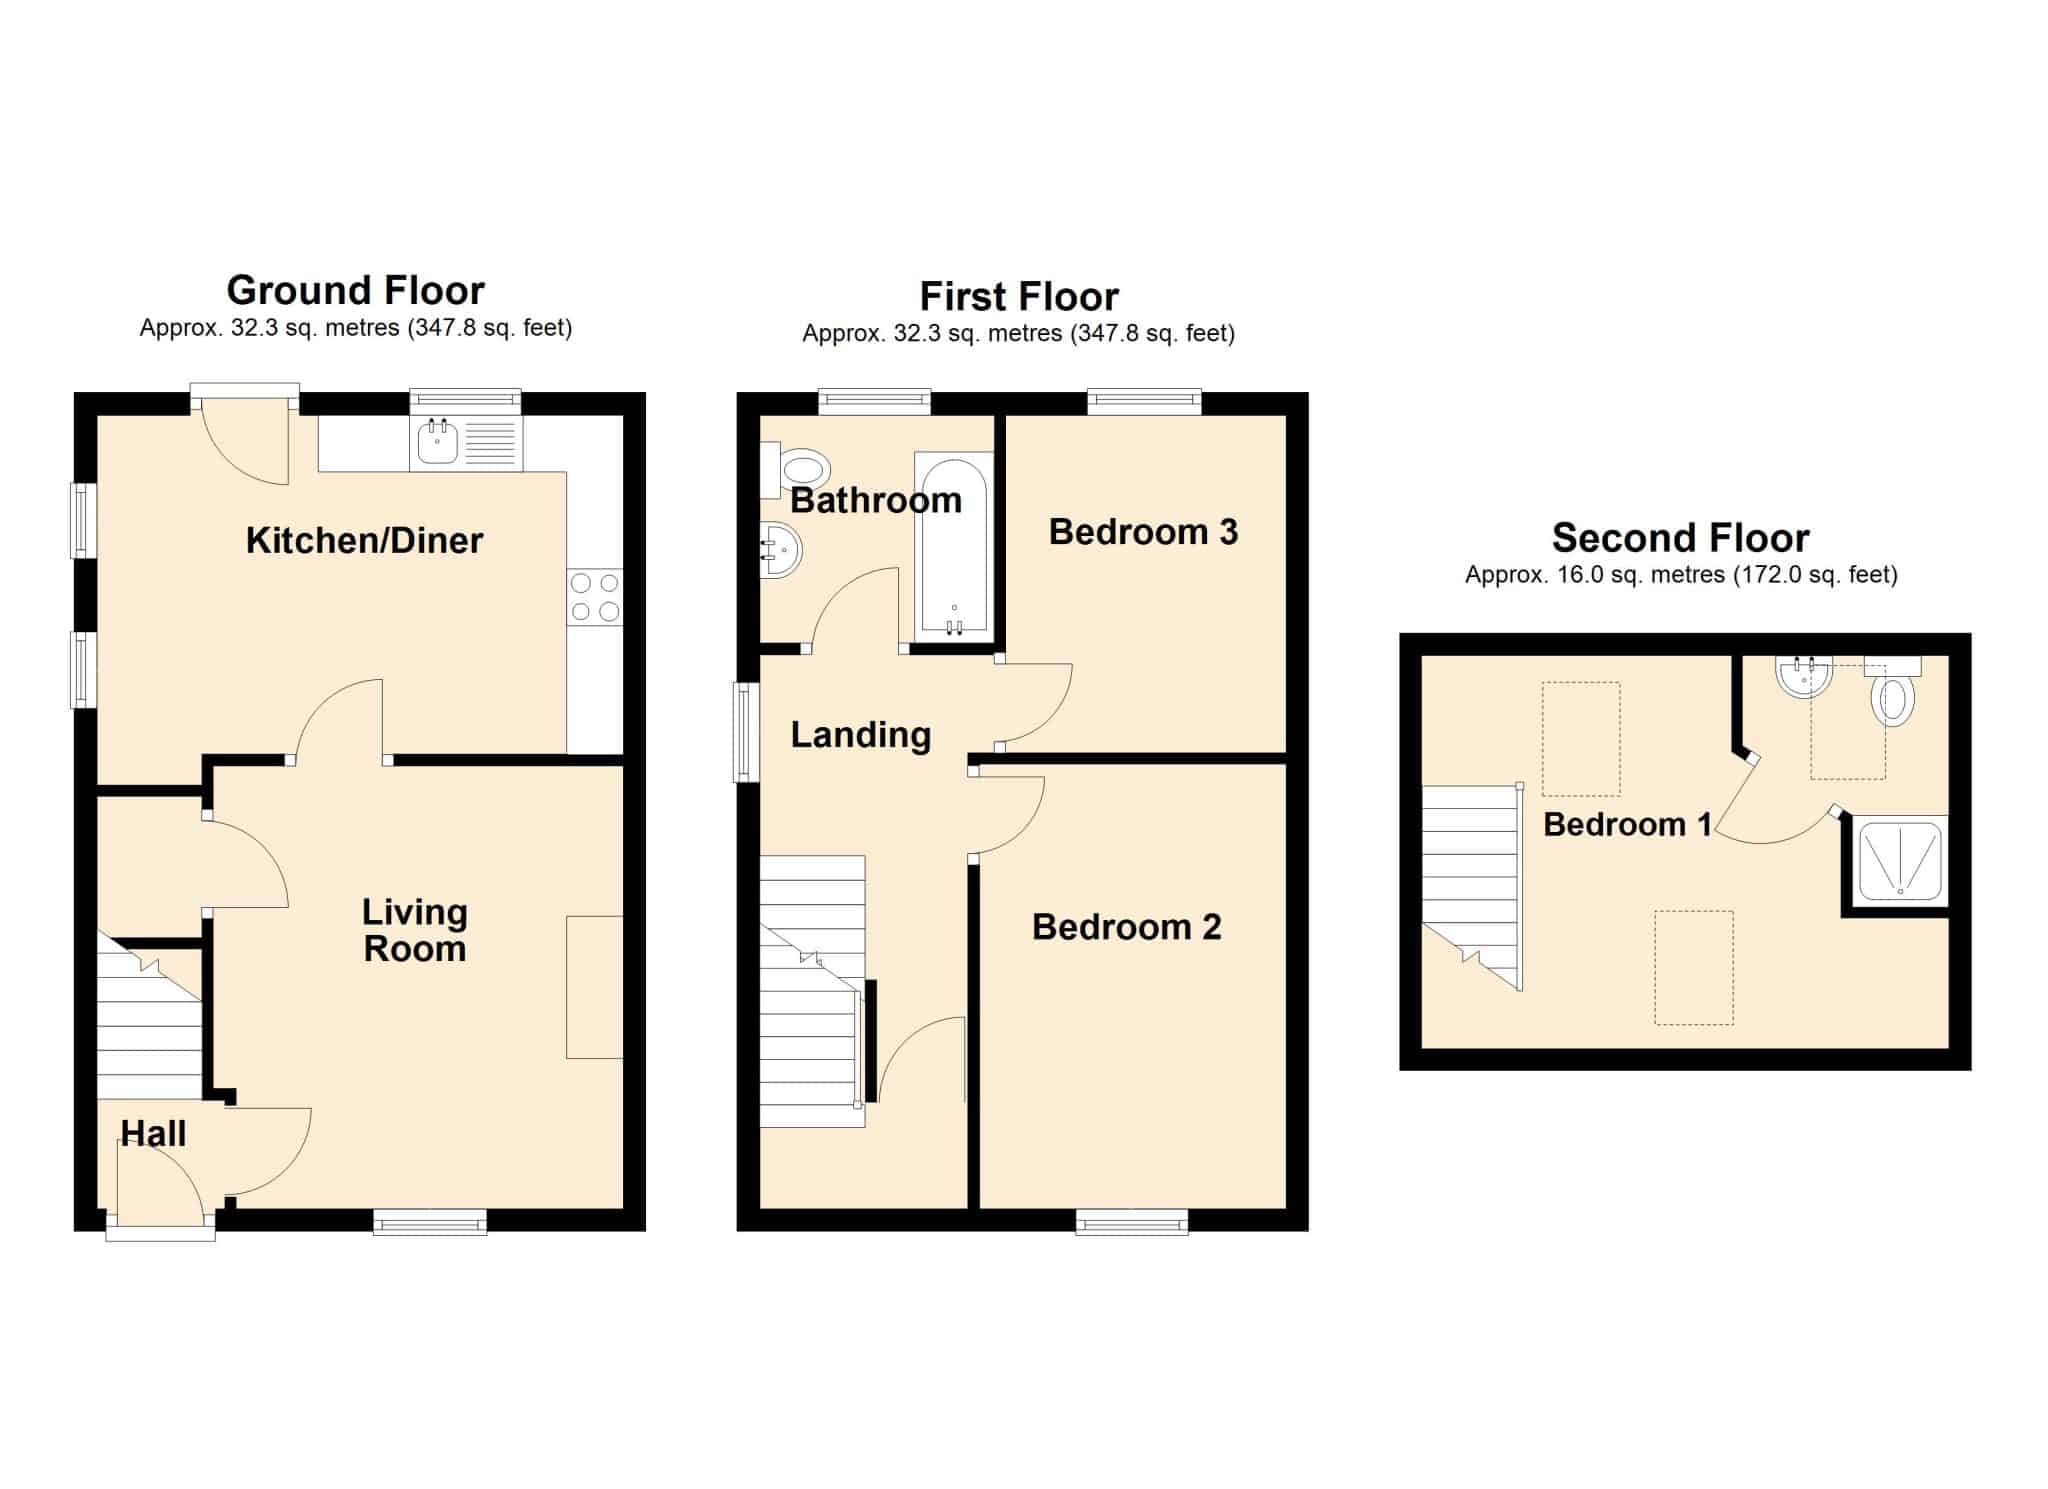
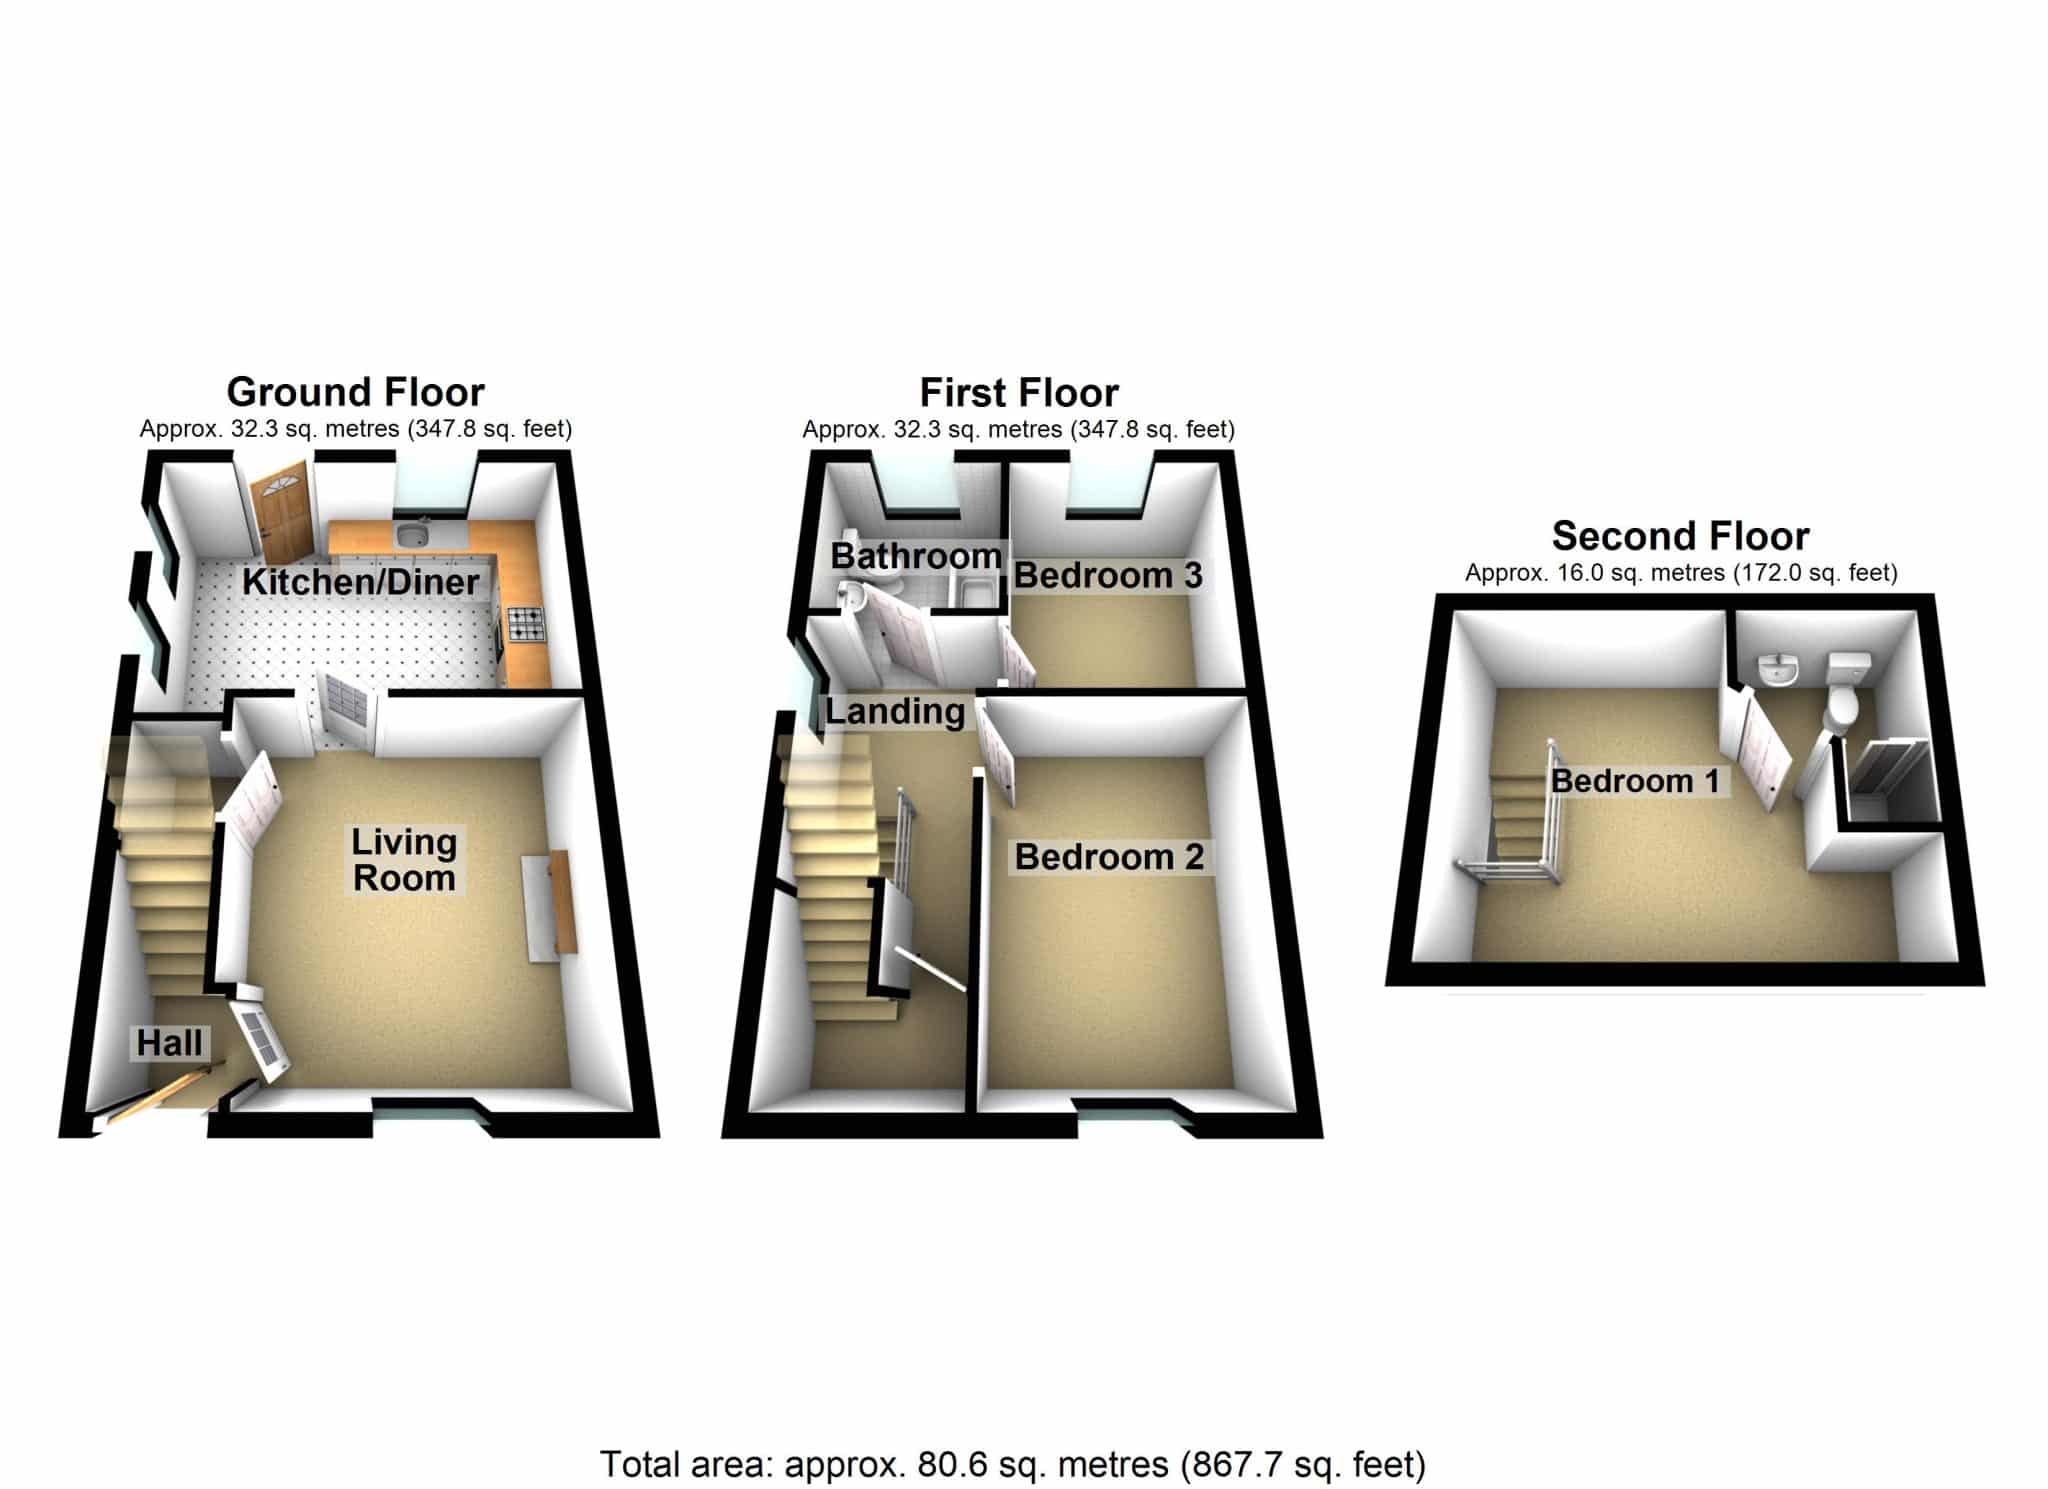
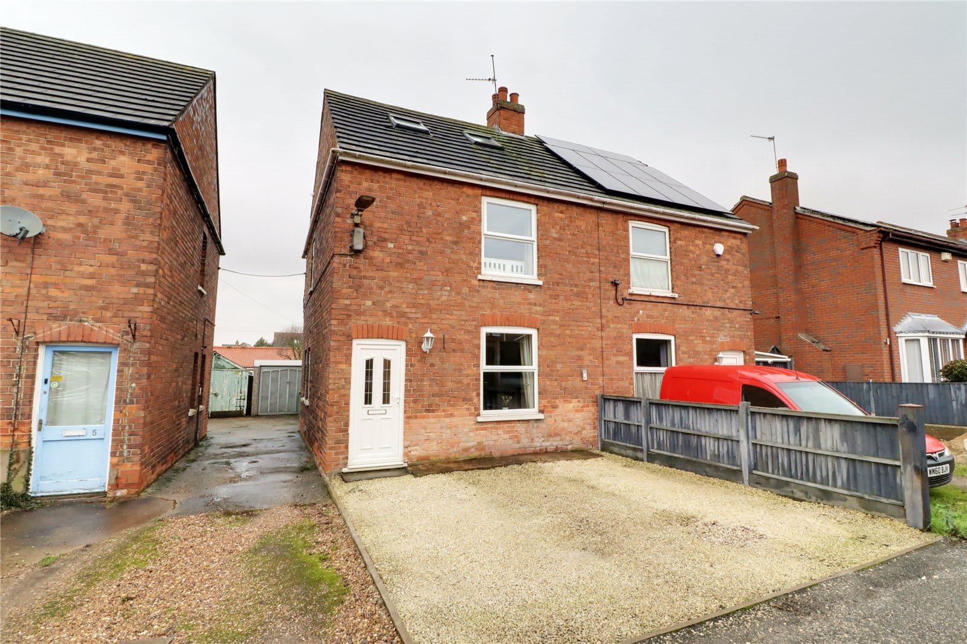
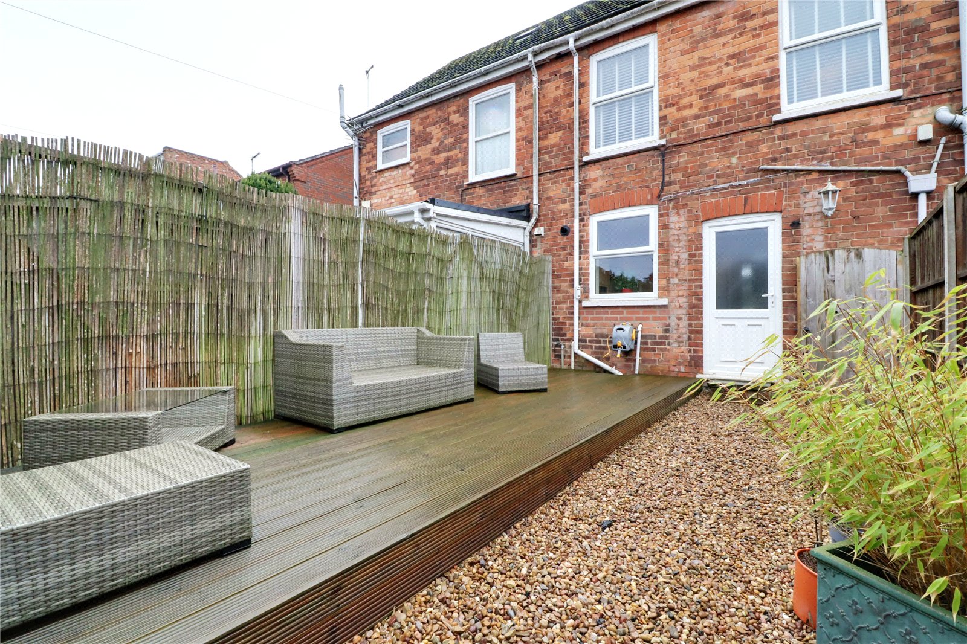
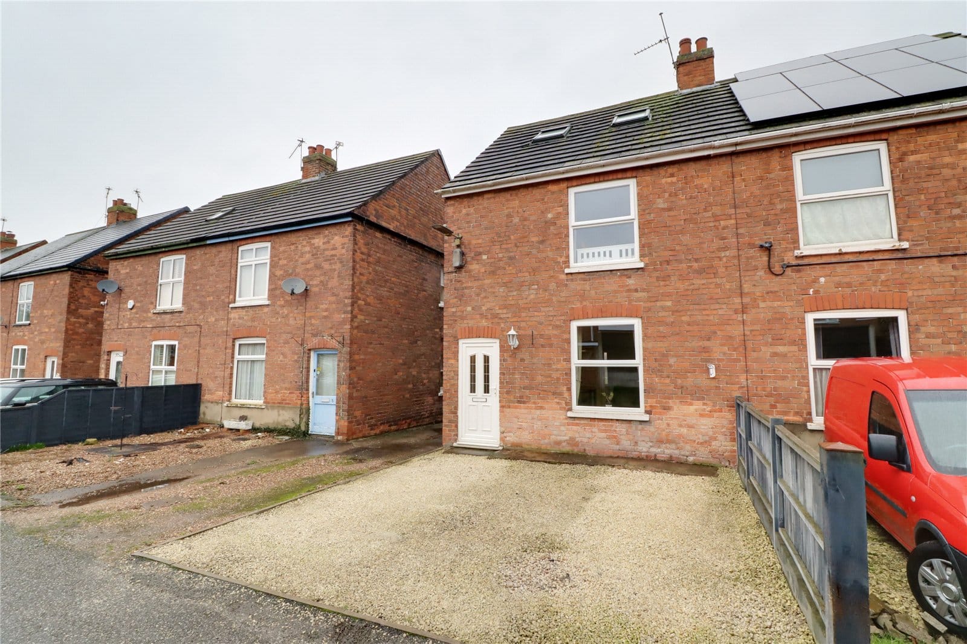
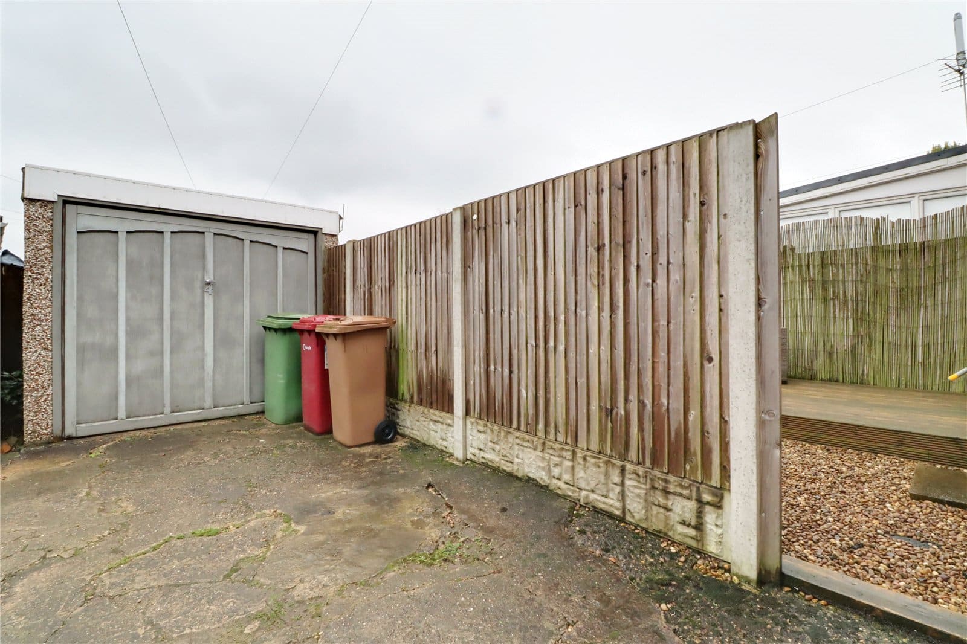
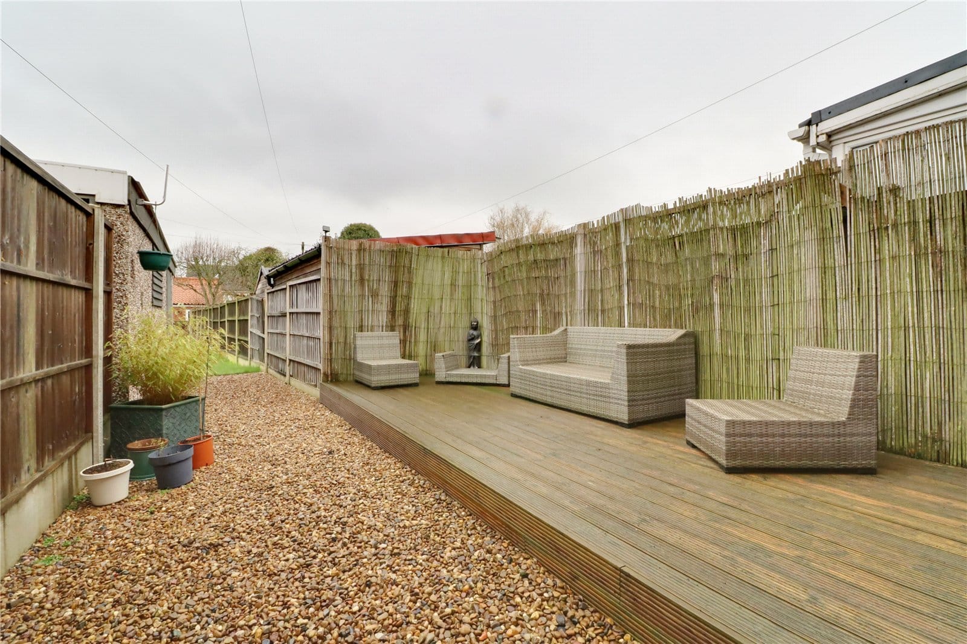
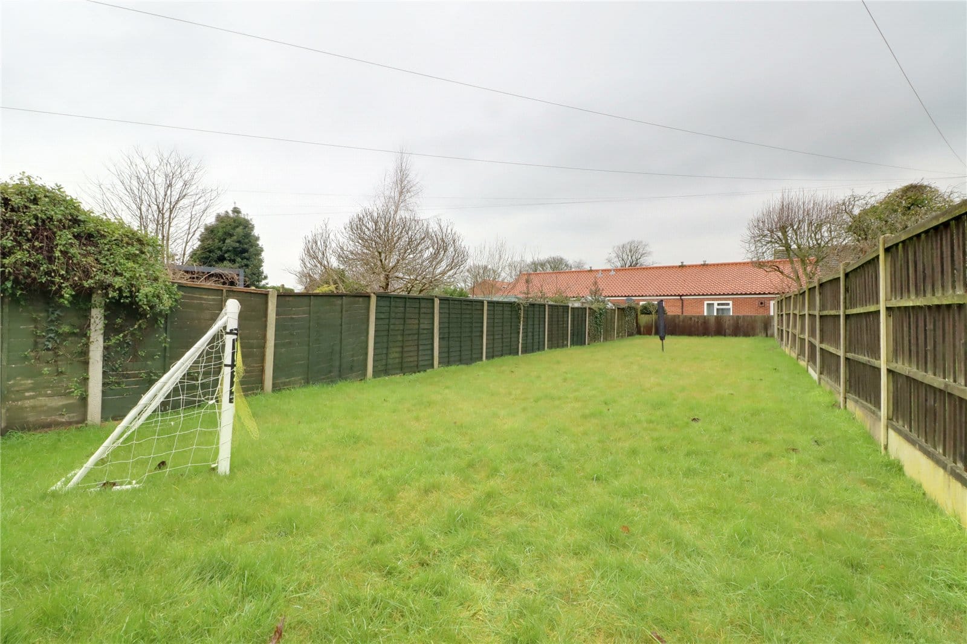
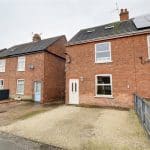
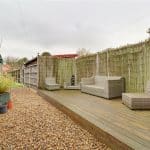
A superb opportunity for a couple or family to purchase a superbly presented traditional semi detached house offering deceptively spacious accommodation being well arranged over 3 floors. Entered via a front hallway leading to a main living room and a modern open plan dining kitchen. The first floor provides 2 double bedrooms and a main family bathroom. The master suite occupies the top floor with a genreous bedroom and en-suite shower room. The front allows parking for a number of vehicles with side access to a detached garage within the rear. The rear garden has a substantial garden being pricipally lawned with a private decked seating area. Finished with full double glazing and a modern gas fired central heating system. Viewing comes with the agenst highest of recommendations. View via our Epworth office.
Entrance Hallway
Front uPVC double glazed entrance door with a patterned leaded glazing, wooden flooring, staircase leads to the first floor accommodation with grabrail and door leading through to;
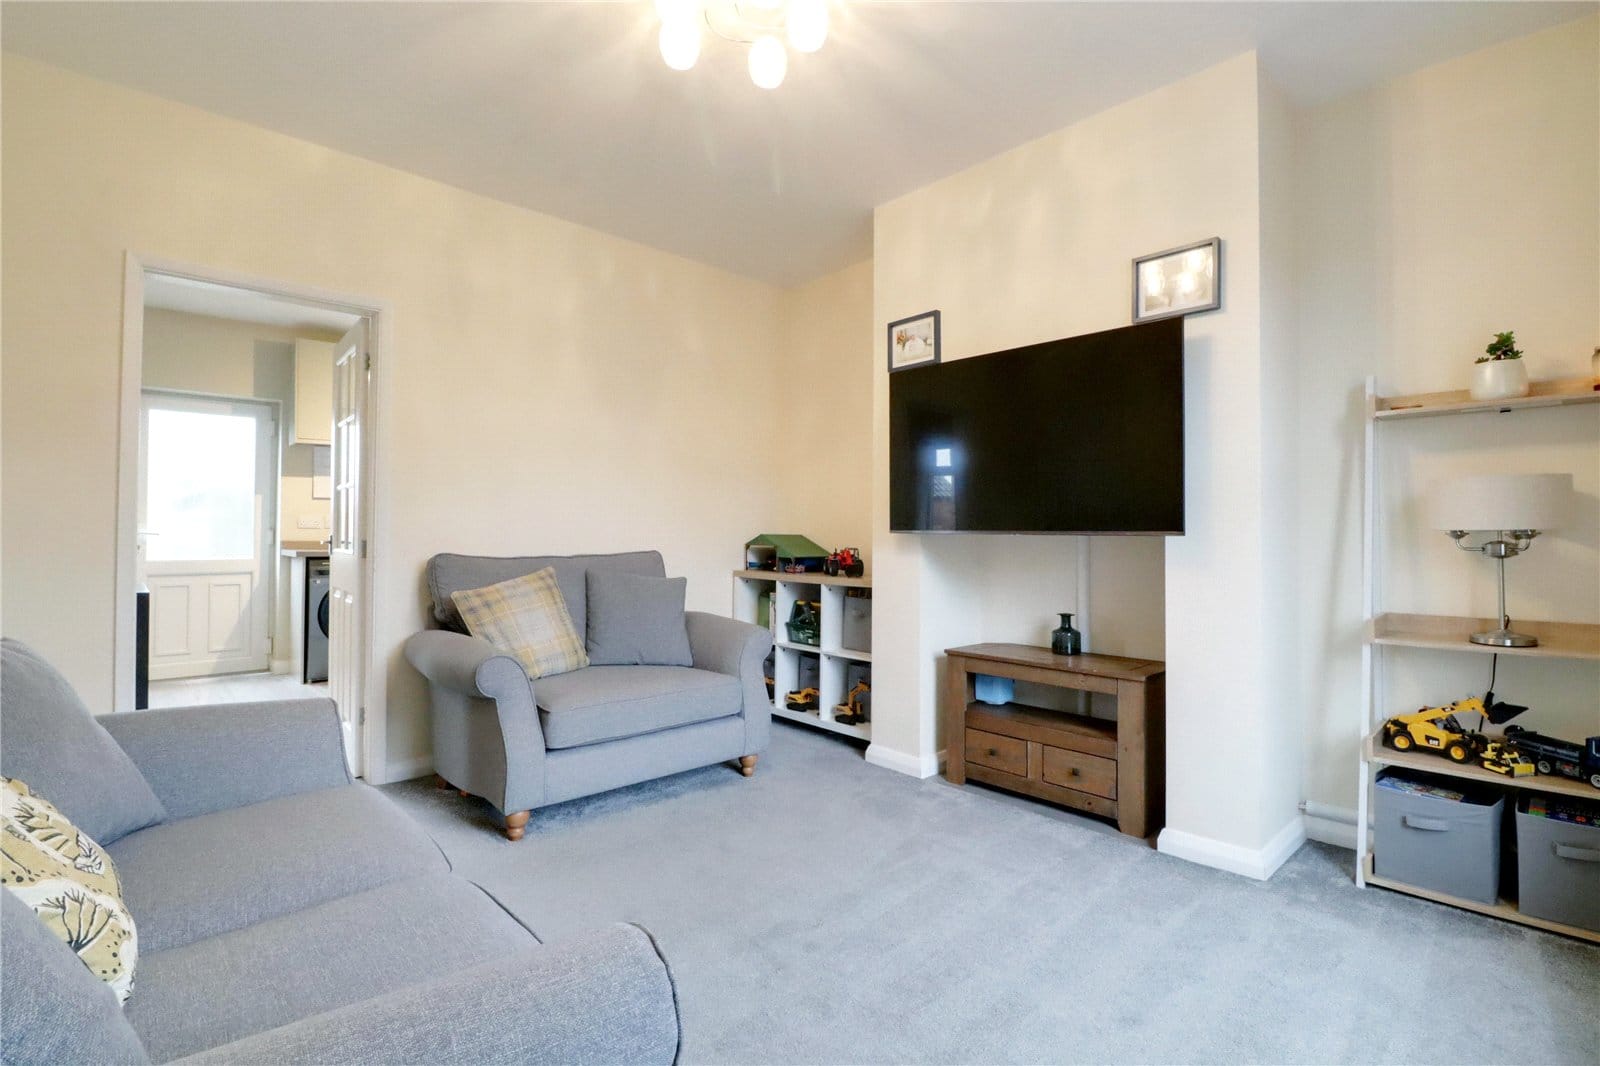
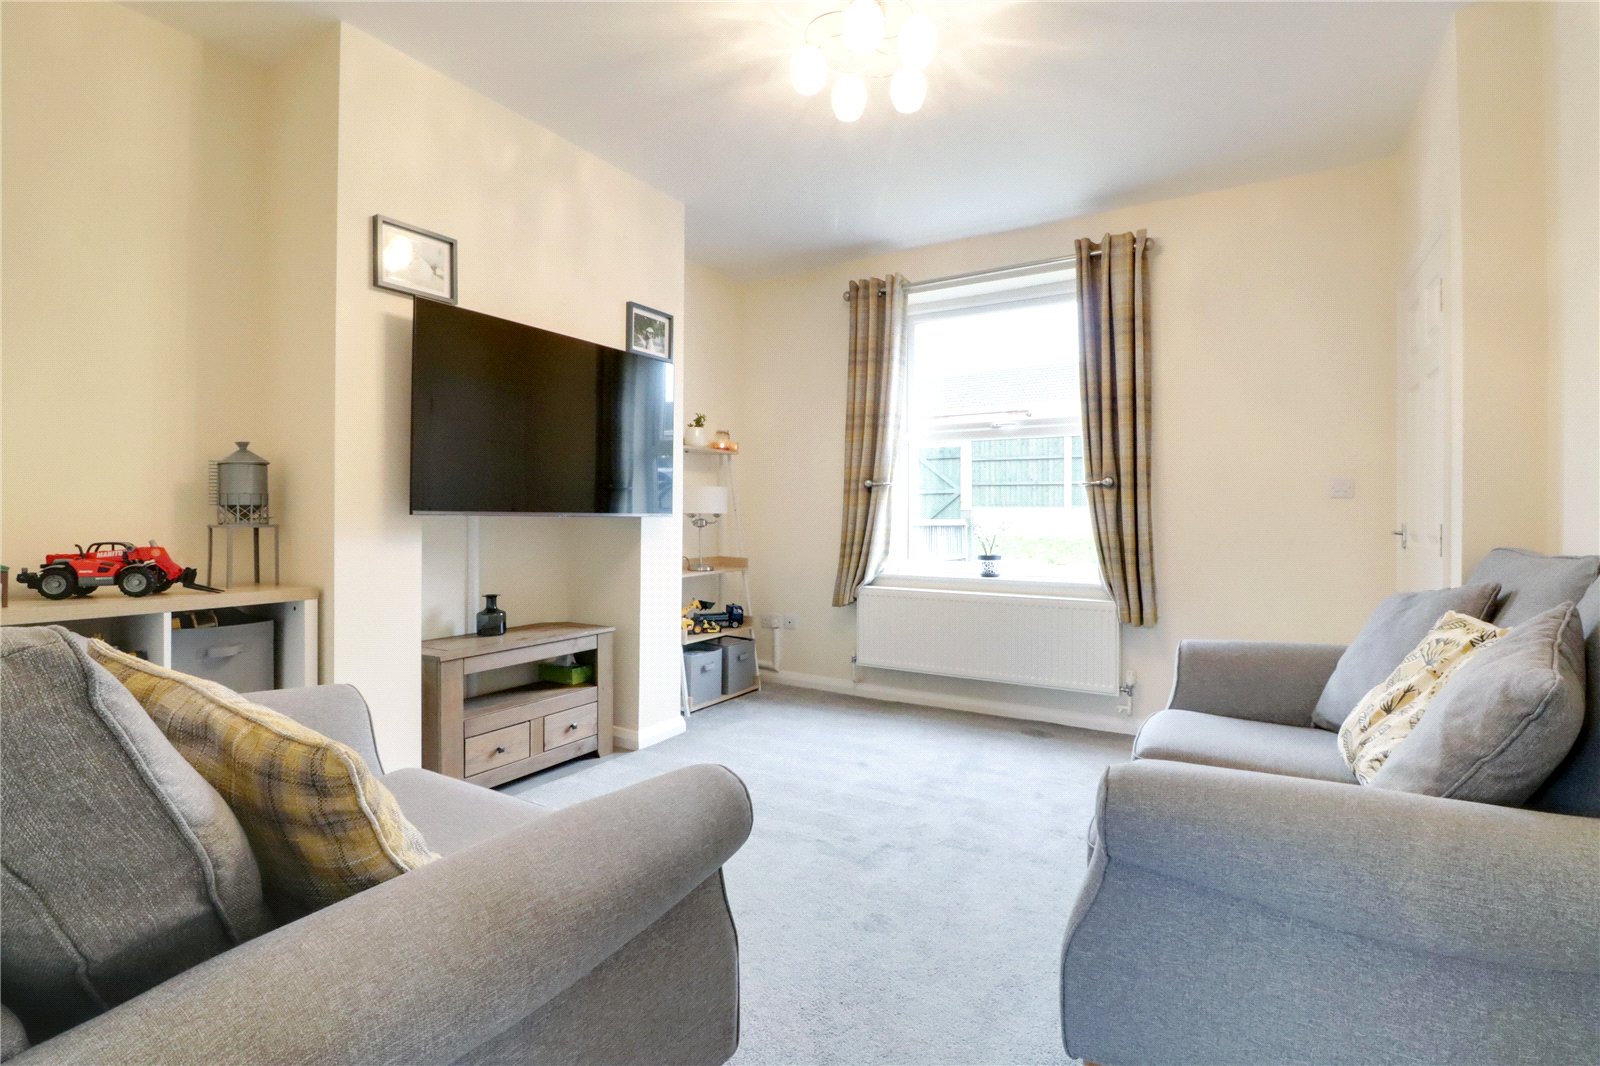
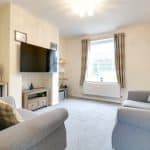
Front Living Room
Measures approx. Dimensions: 3.63m x 3.9m. (11'11" x 12'10")
Front uPVC double glazed window, understairs storage, TV point and internal panel and glazed door leads through to;
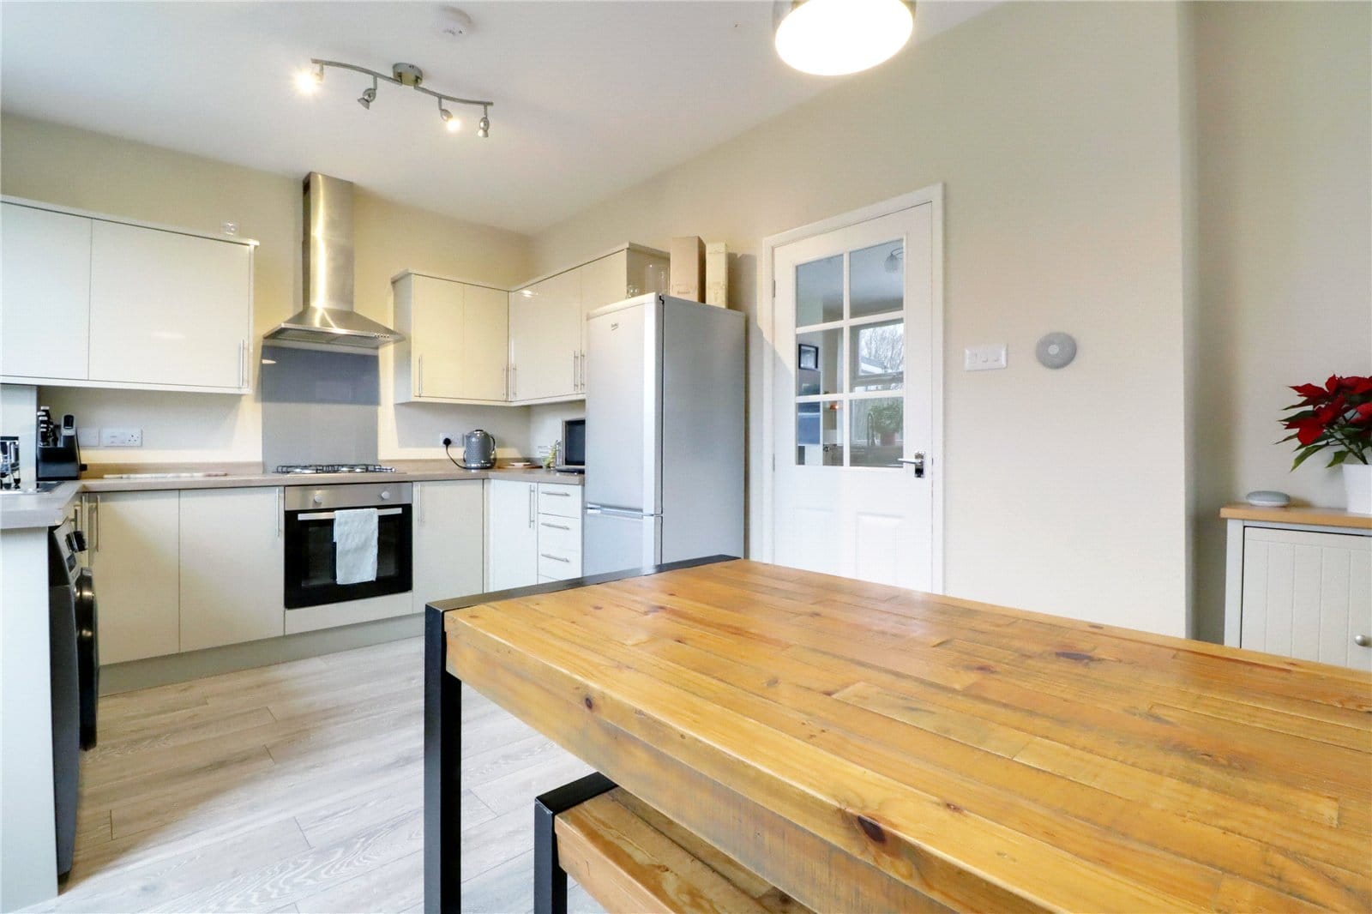
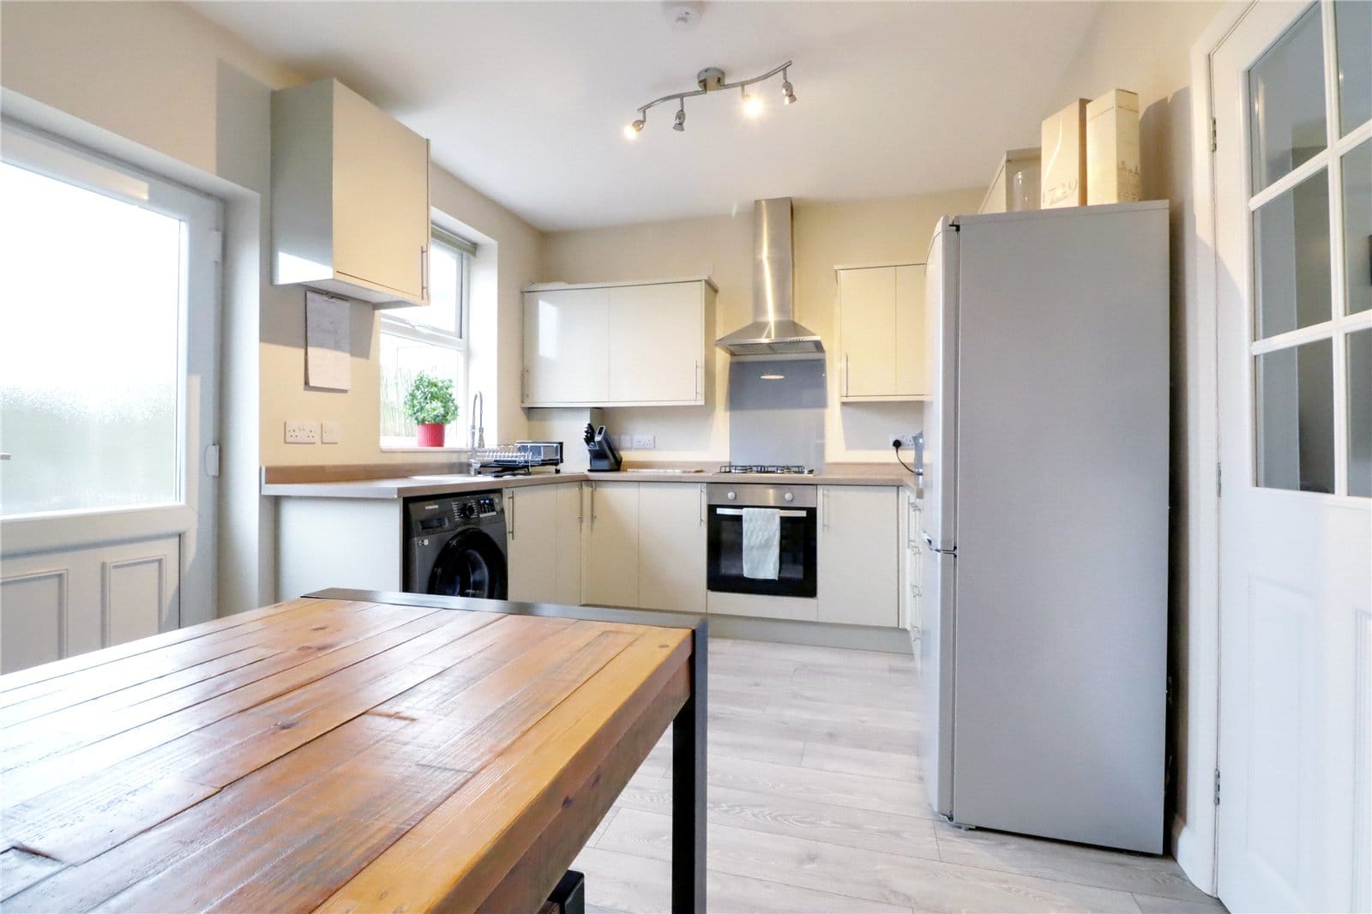
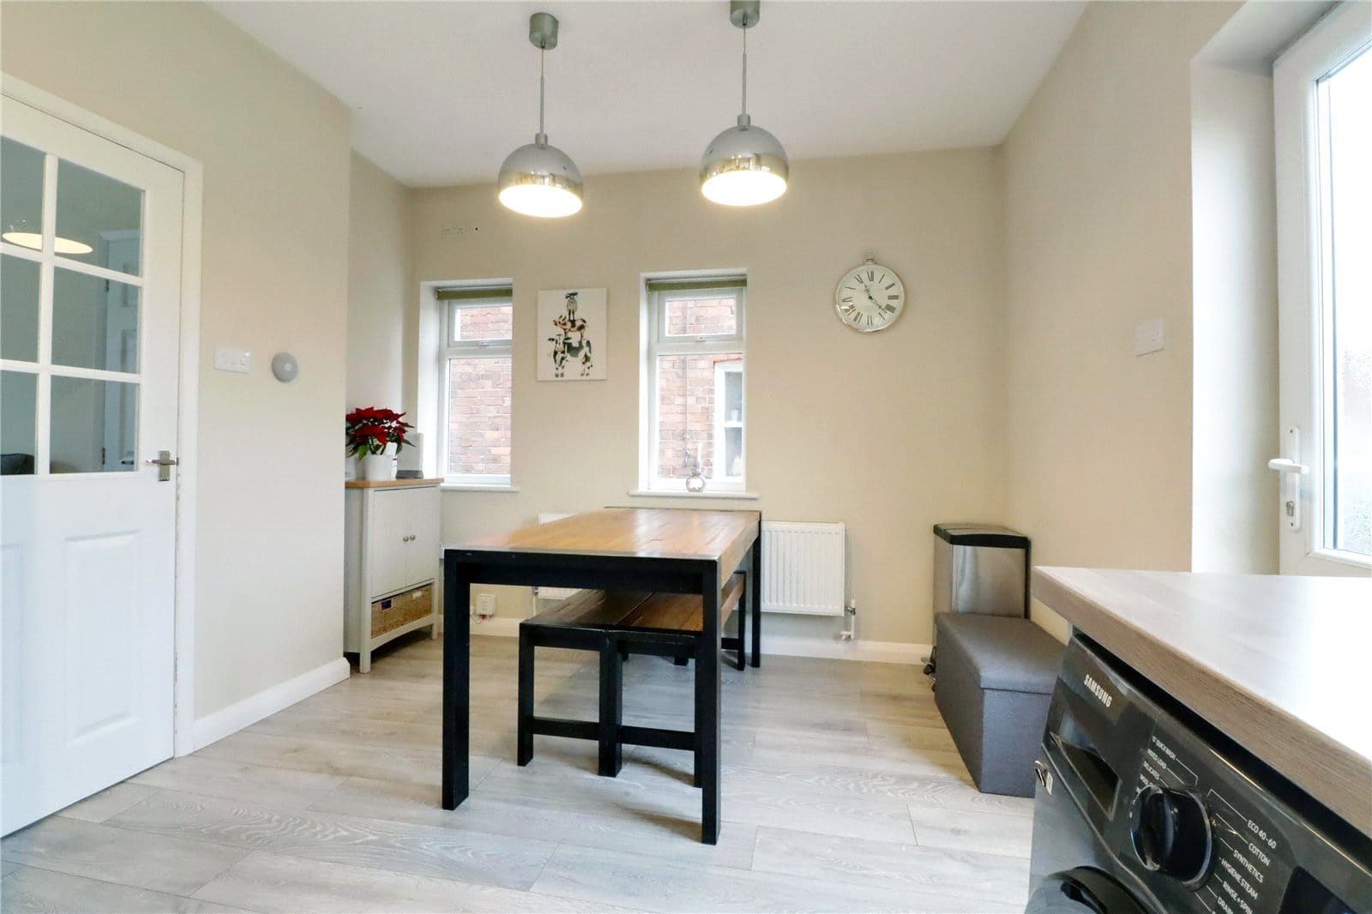
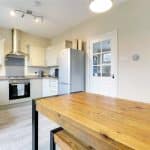
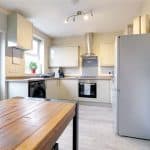
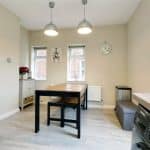
Attractive Open Plan Dining Kitchen
Measures approx. Dimensions: 4.62m x 2.97m. (15'2" x 9'9")
Enjoying a dual aspect with rear and side uPVC double glazed windows and rear uPVC double glazed entrance door with patterned glazing. The kitchen is well equipped with a modern range of gloss finished furniture comprising low level units, drawer units and wall units with brushed aluminium style pull handles and concealed modern gas boiler and meter box cupboard, patterned wooden style worktop incorporates a stainless steel sink unit with drainer to the side with block mixer tap, built-in four ring gas hob with oven beneath and overhead canopied extractor fan, space and plumbing for appliances and attractive laminate flooring.
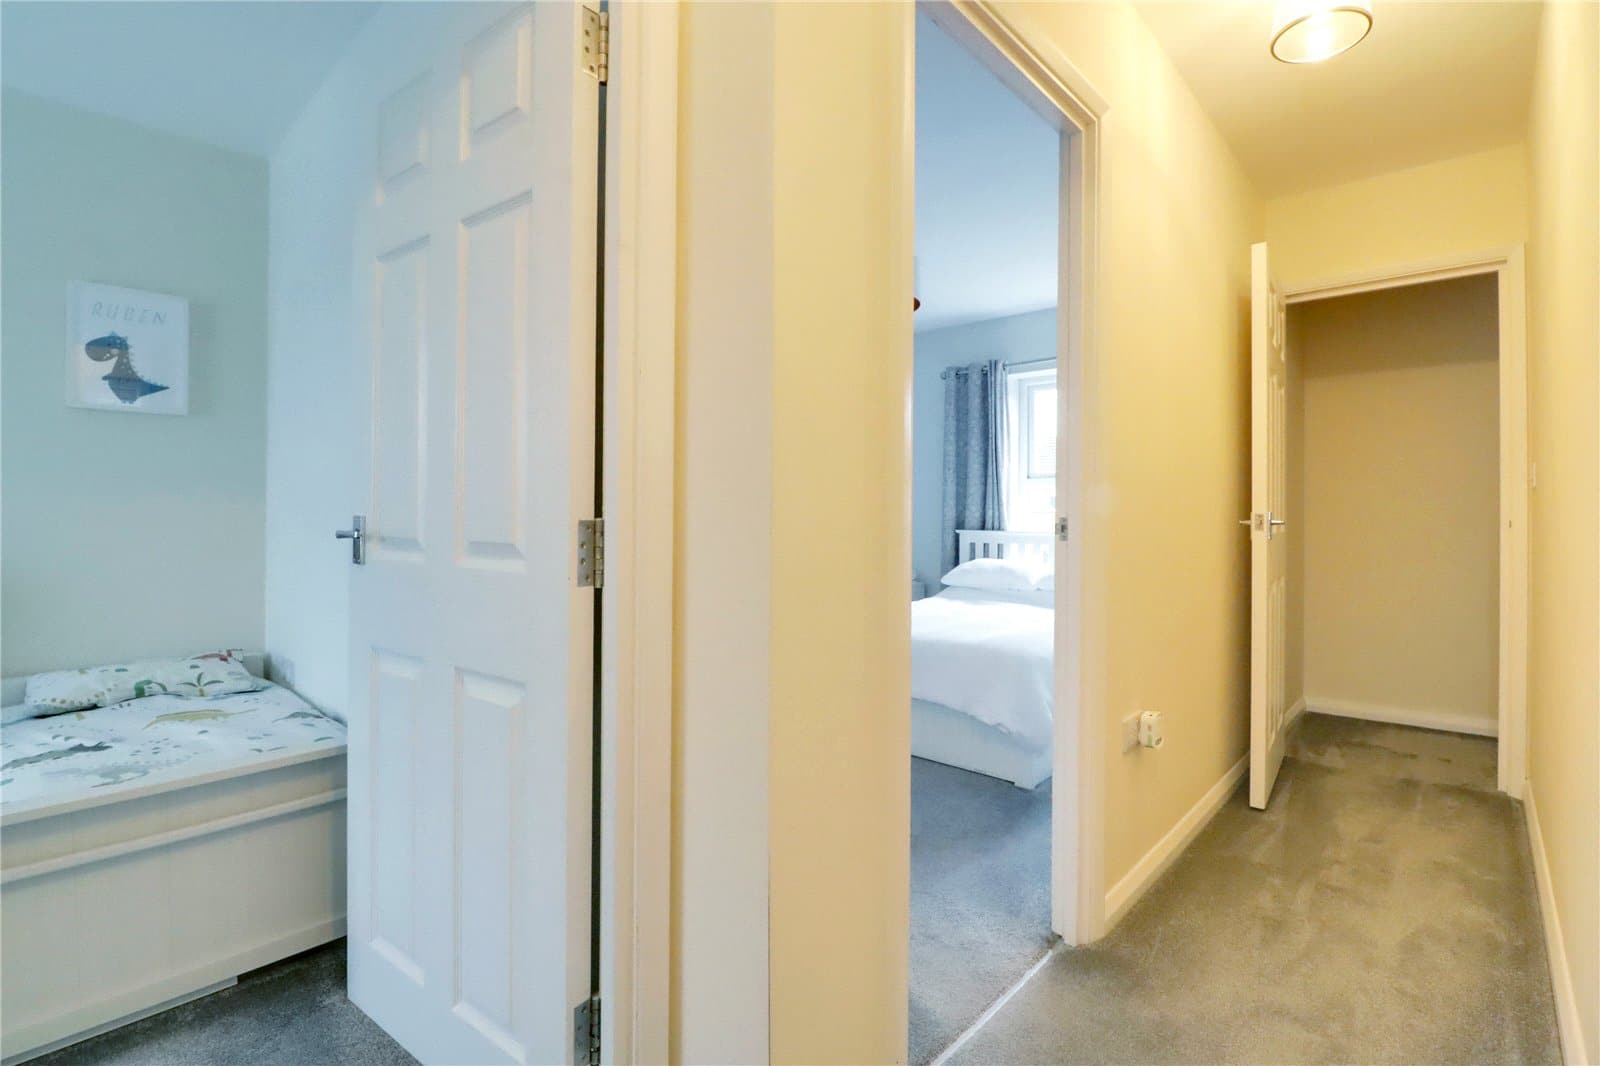
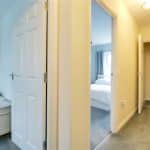
First Floor Landing
Measures approx. Dimensions: 1.85m x 3.96m. (6'1" x 13')
Side uPVC double glazed window, door with staircase leading to the second floor and doors off to;
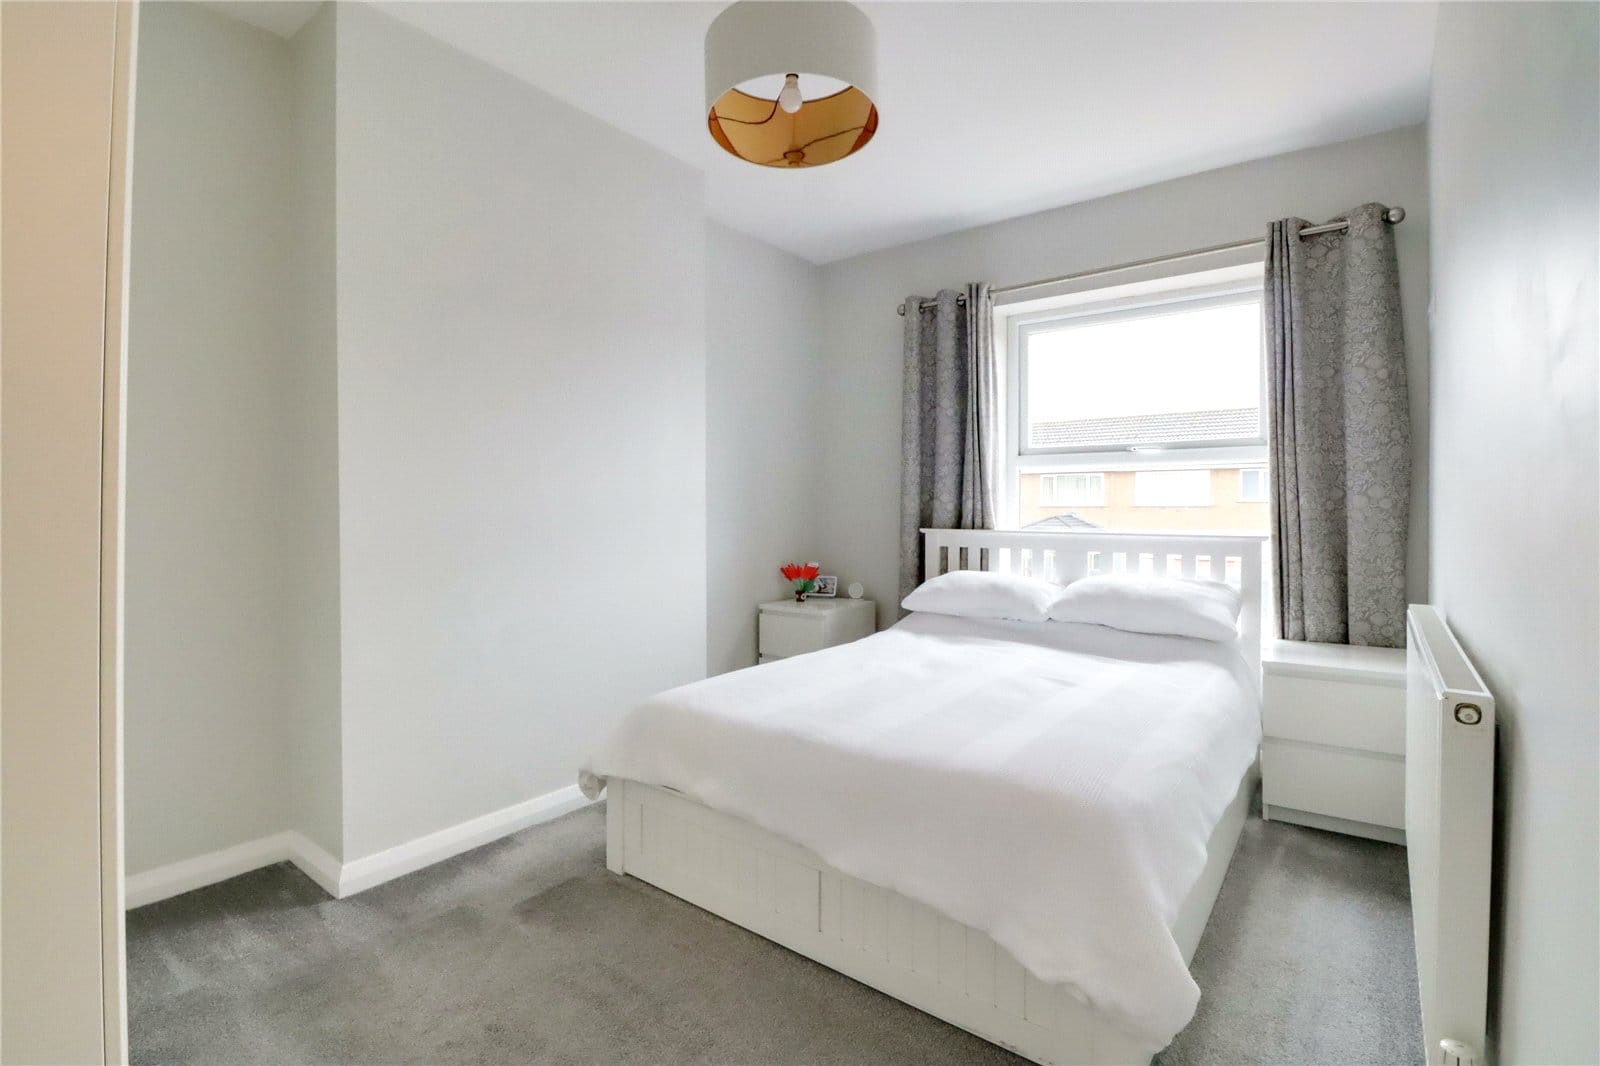
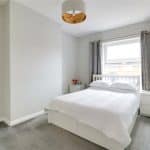
Front Double Bedroom 2
Measures approx. Dimensions: 2.7m x 3.9m. (8'10" x 12'10")
Front uPVC double glazed window.
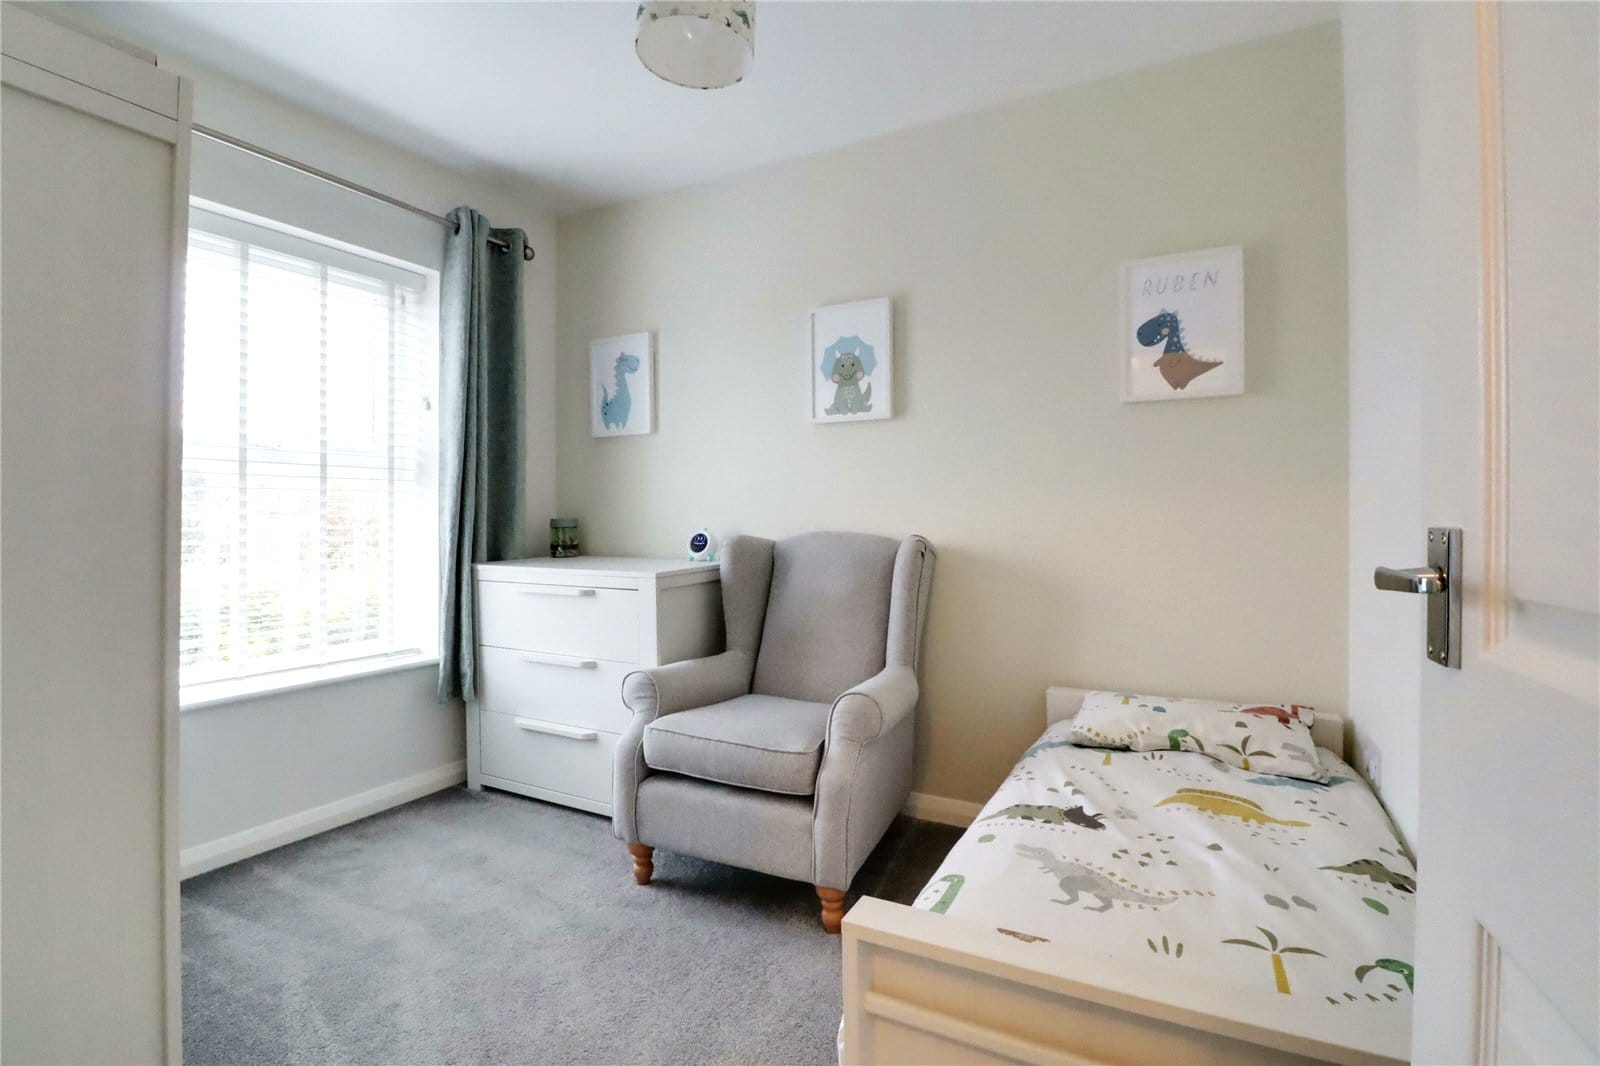
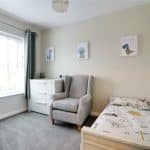
Rear Double Bedroom 3
Measures approx. Dimensions: 2.46m x 3m. (8'1" x 9'10")
Rear uPVC double glazed window.
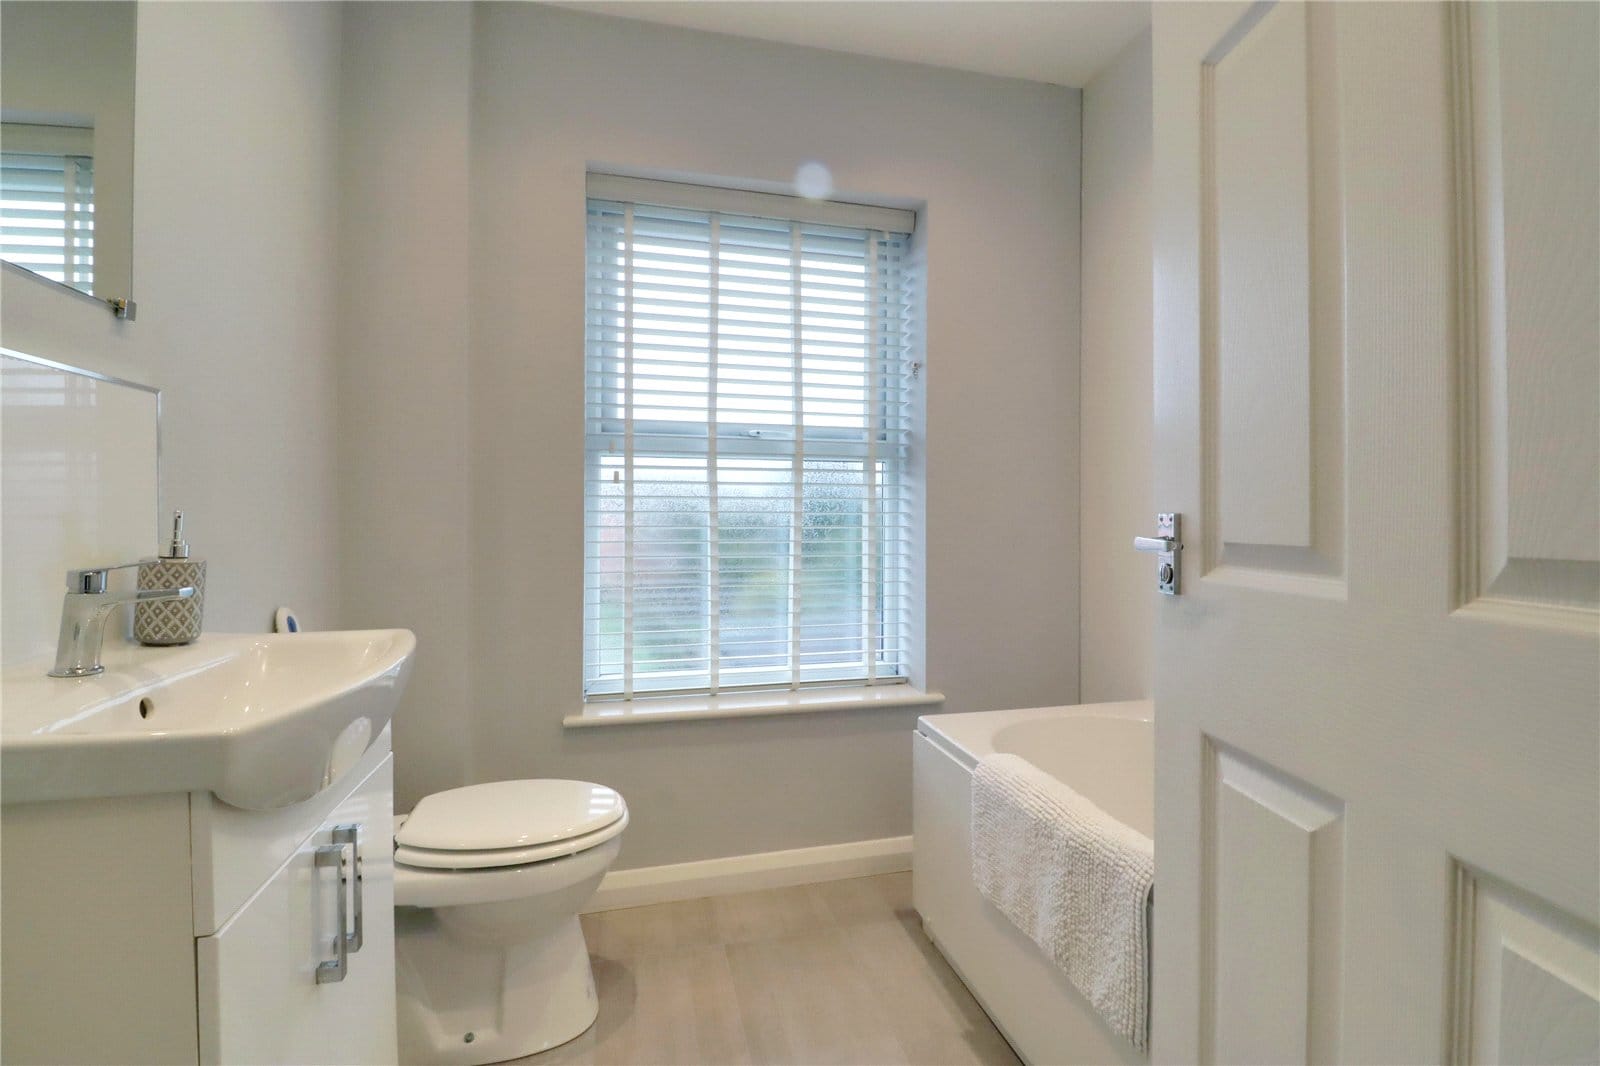
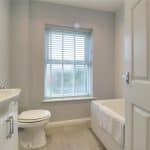
Modern Family Bathroom
Measures approx. Dimensions: 2.08m x 2m. (6'10" x 6'7")
Rear uPVC double glazed window with patterned glazing, modern suite in white comprising a low flush WC, vanity wash hand basin, panelled bath with overhead electric shower and glazed screen, part mermaid boarding to walls, tiled effect flooring, wall extractor and inset ceiling spotlights.
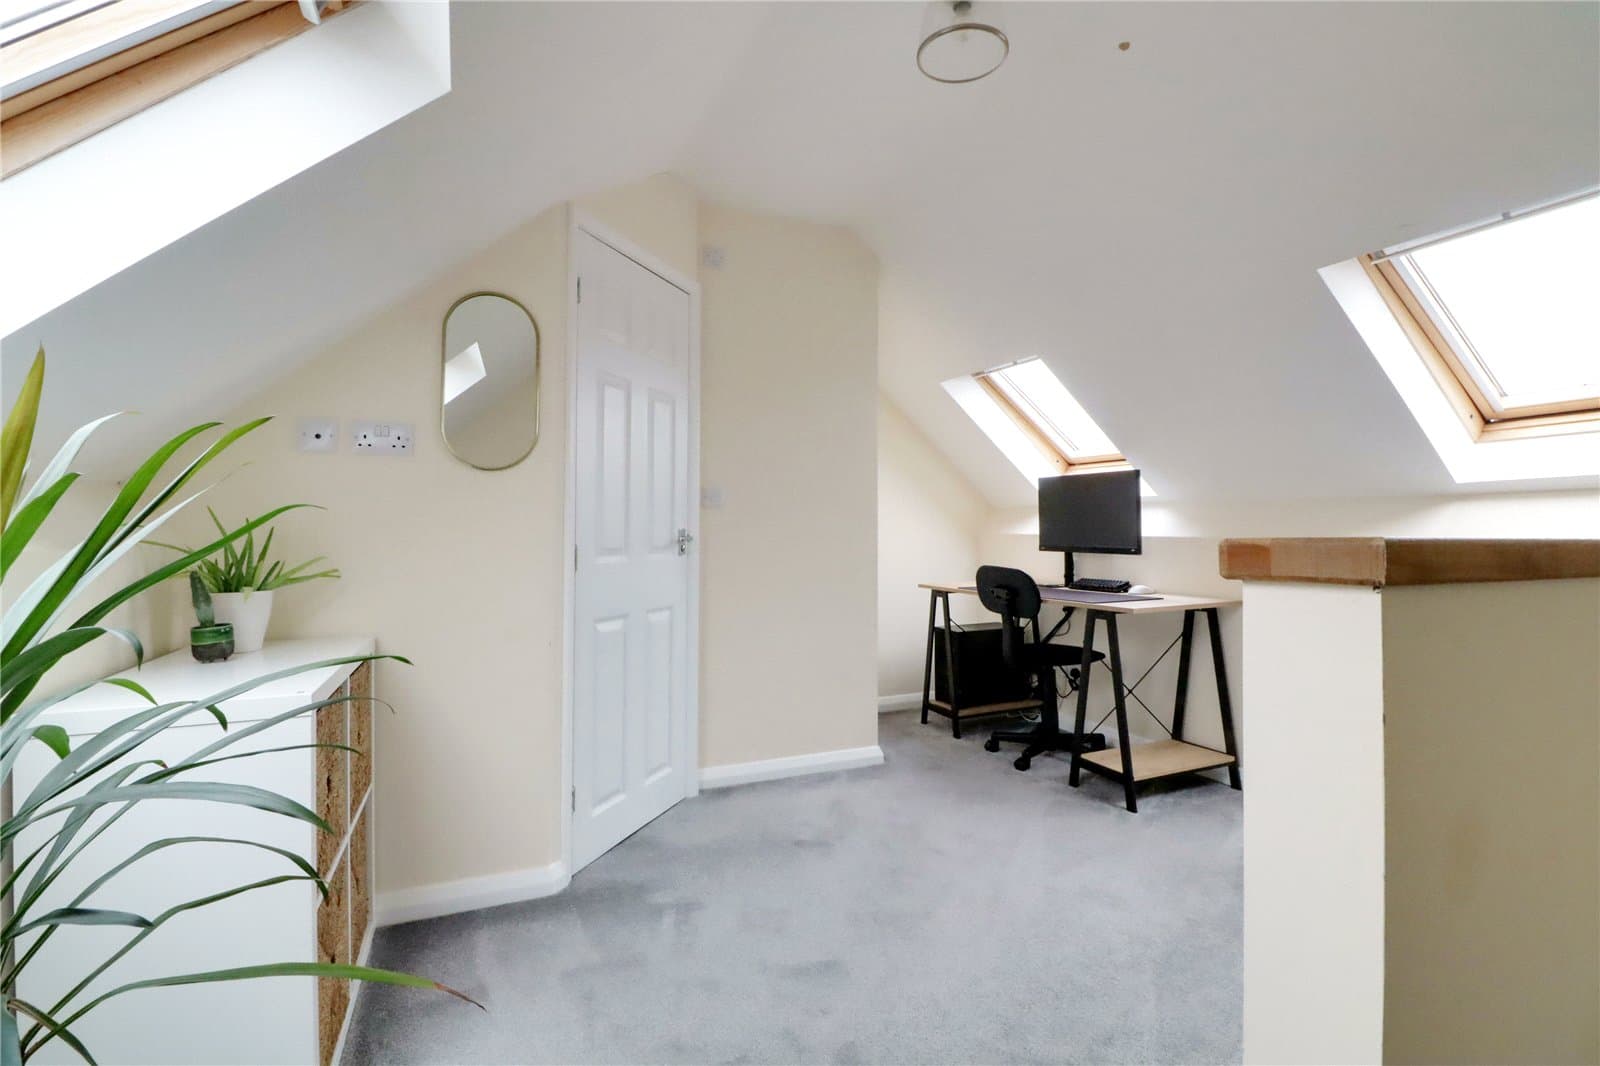
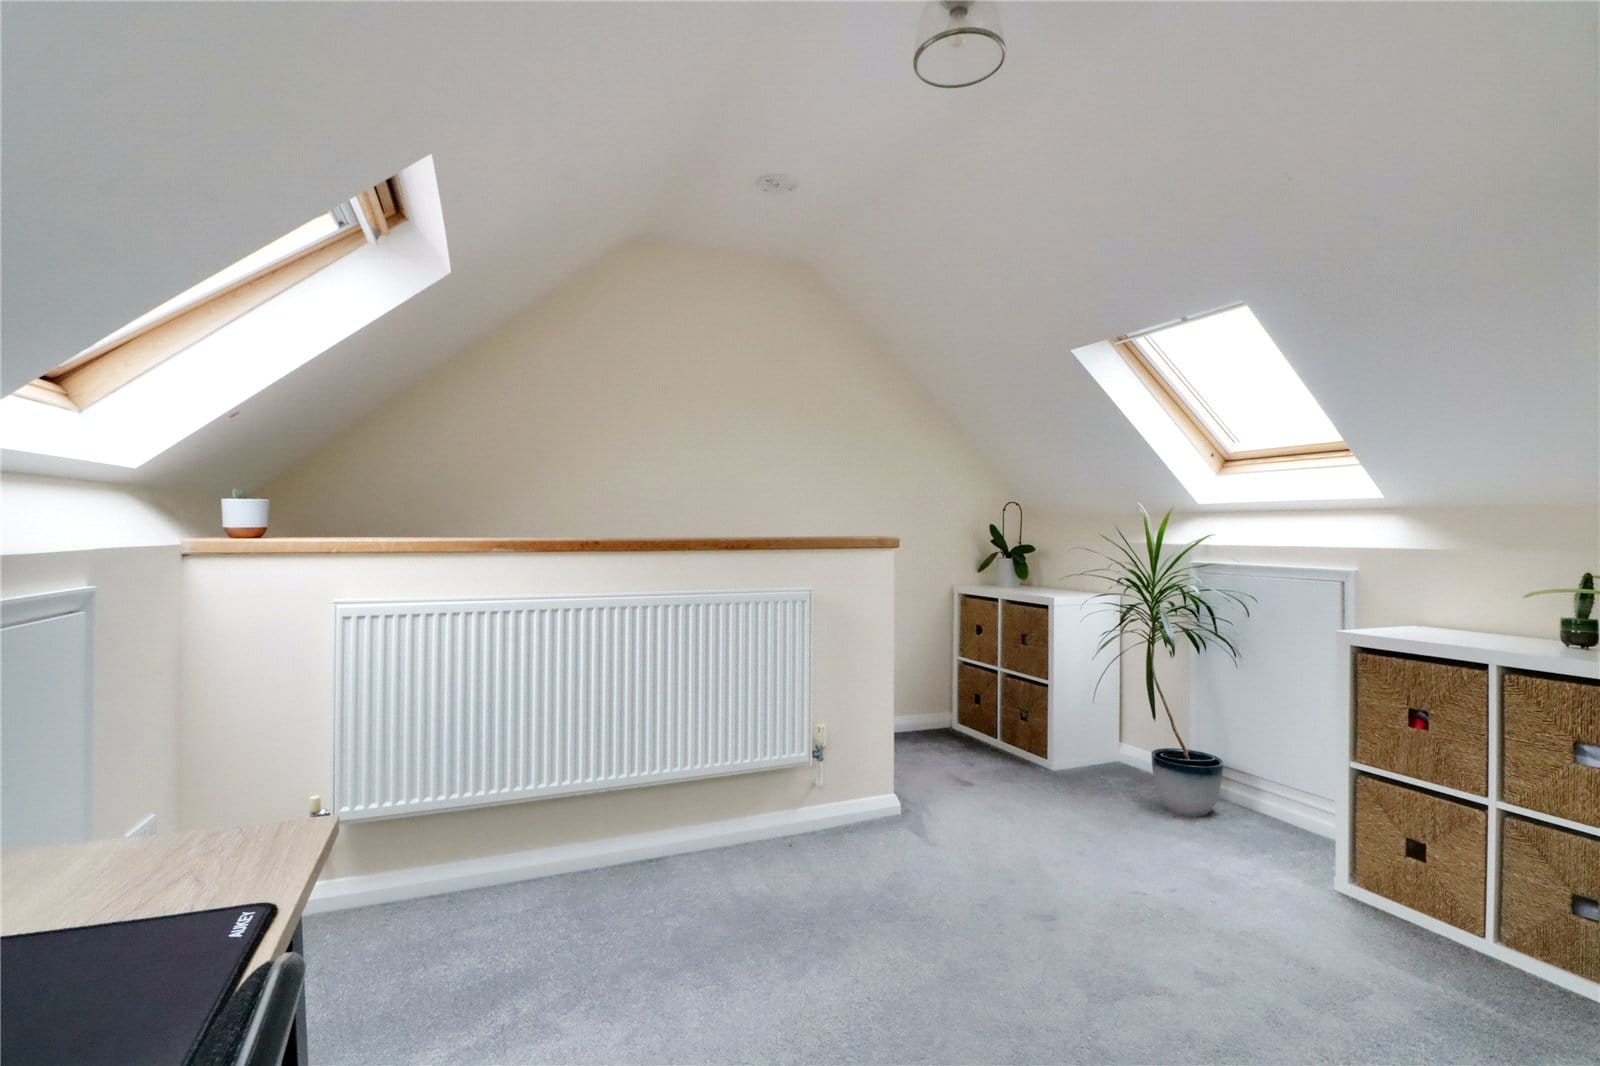
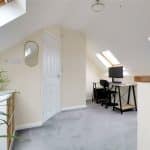
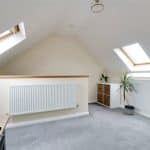
Second Floor Master Bedroom 1
Measured approx. Dimensions: 4.2m x 3.45m. (13'9" x 11'4")
Having front and rear double glazed Velux roof lights with fitted blinds, eaves in the storage and doors through to;
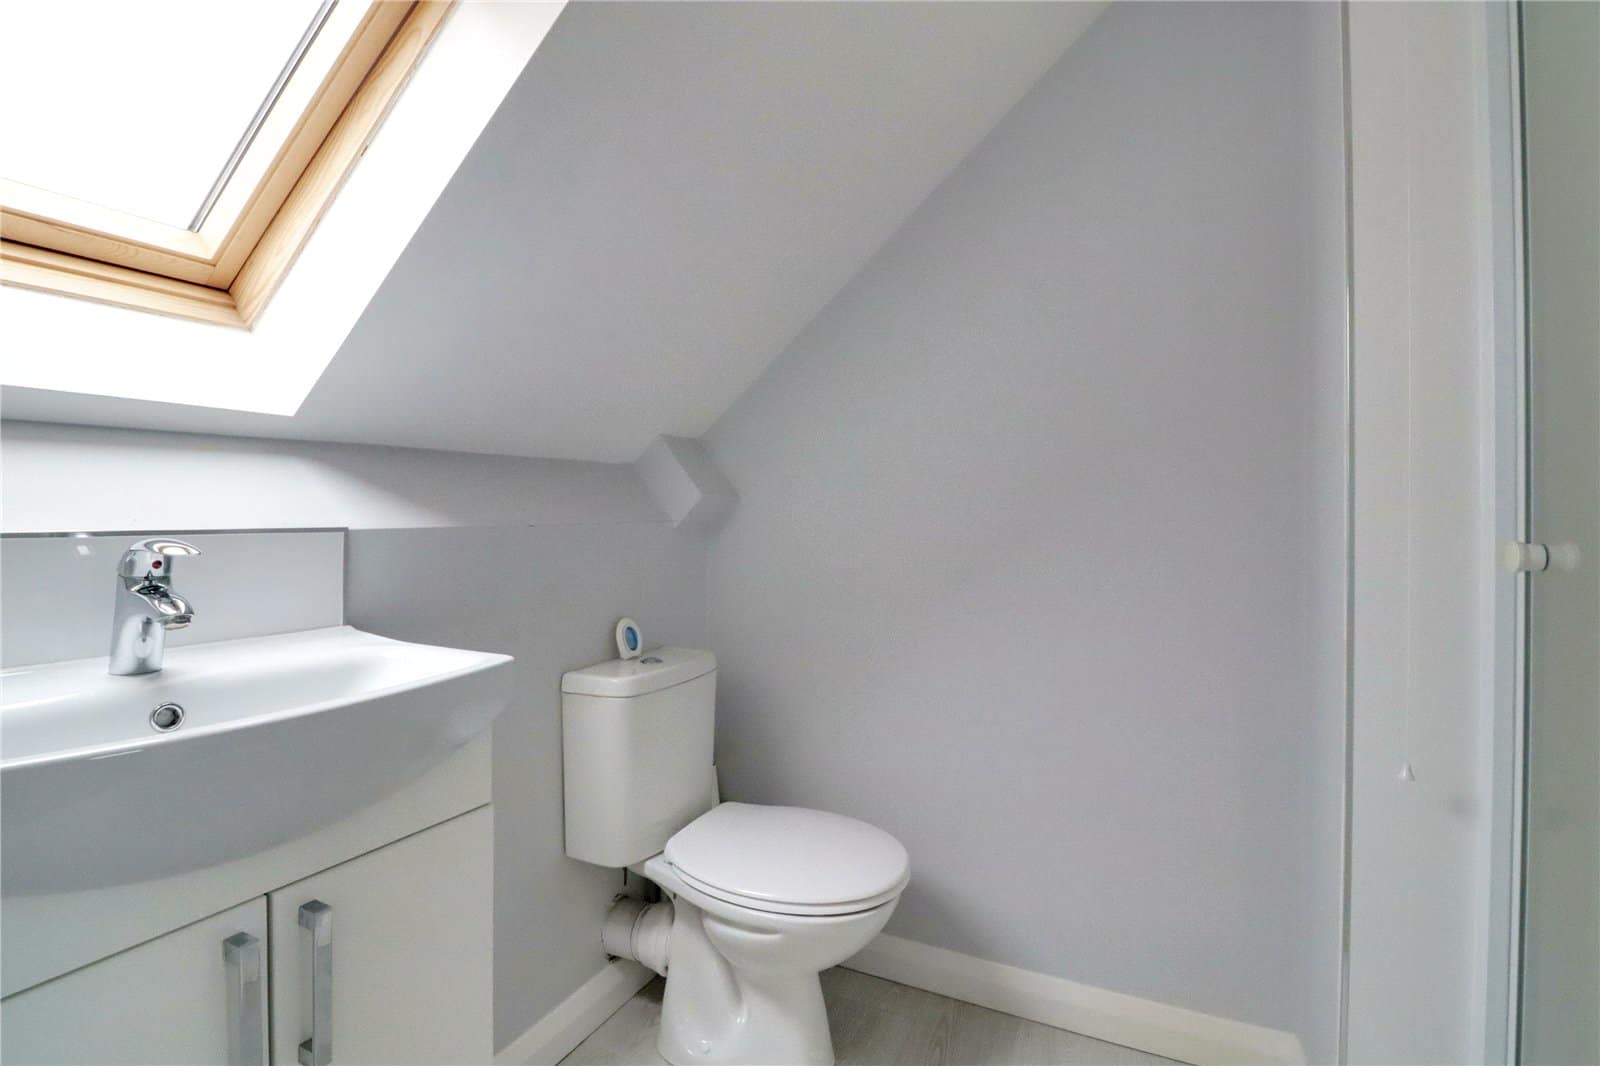
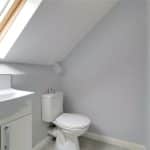
En-Suite Shower Room
Measures approx Dimensions: 1.8m x 1.3m. (5'11" x 4'3")
Rear Velux double glazed roof light comprises a modern suite in white comprising a low flush WC, vanity wash hand basin, shower cubicle with electric shower, mermaid boarding to walls and glazed screen, laminate flooring and ceiling extractor.