Poplar Crescent, Althorpe, DN17
£255,000
Poplar Crescent, Althorpe, DN17
Property Features
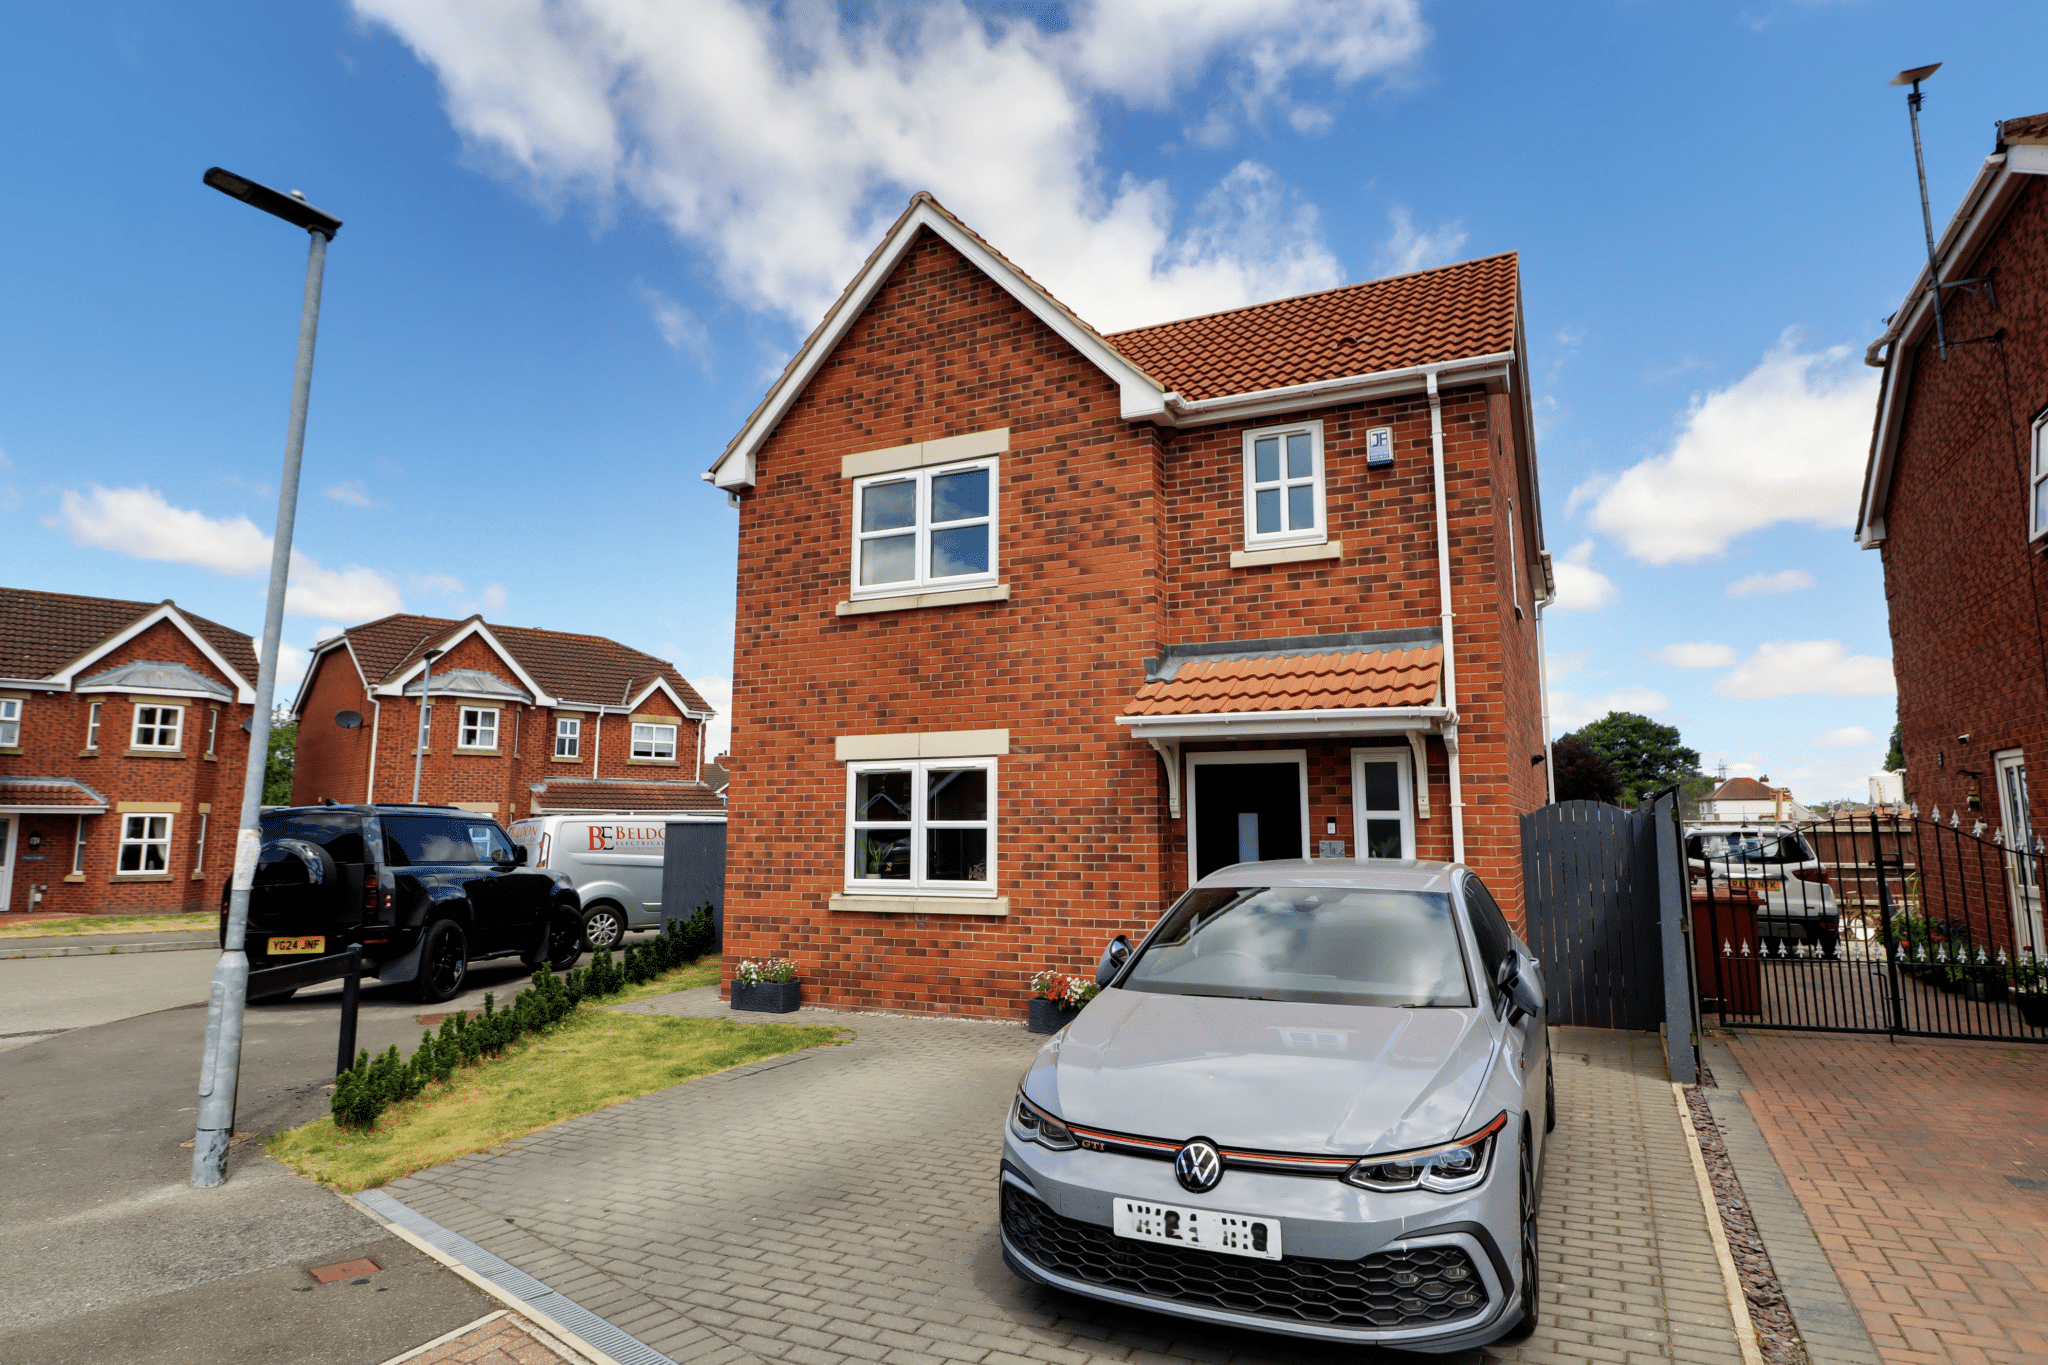
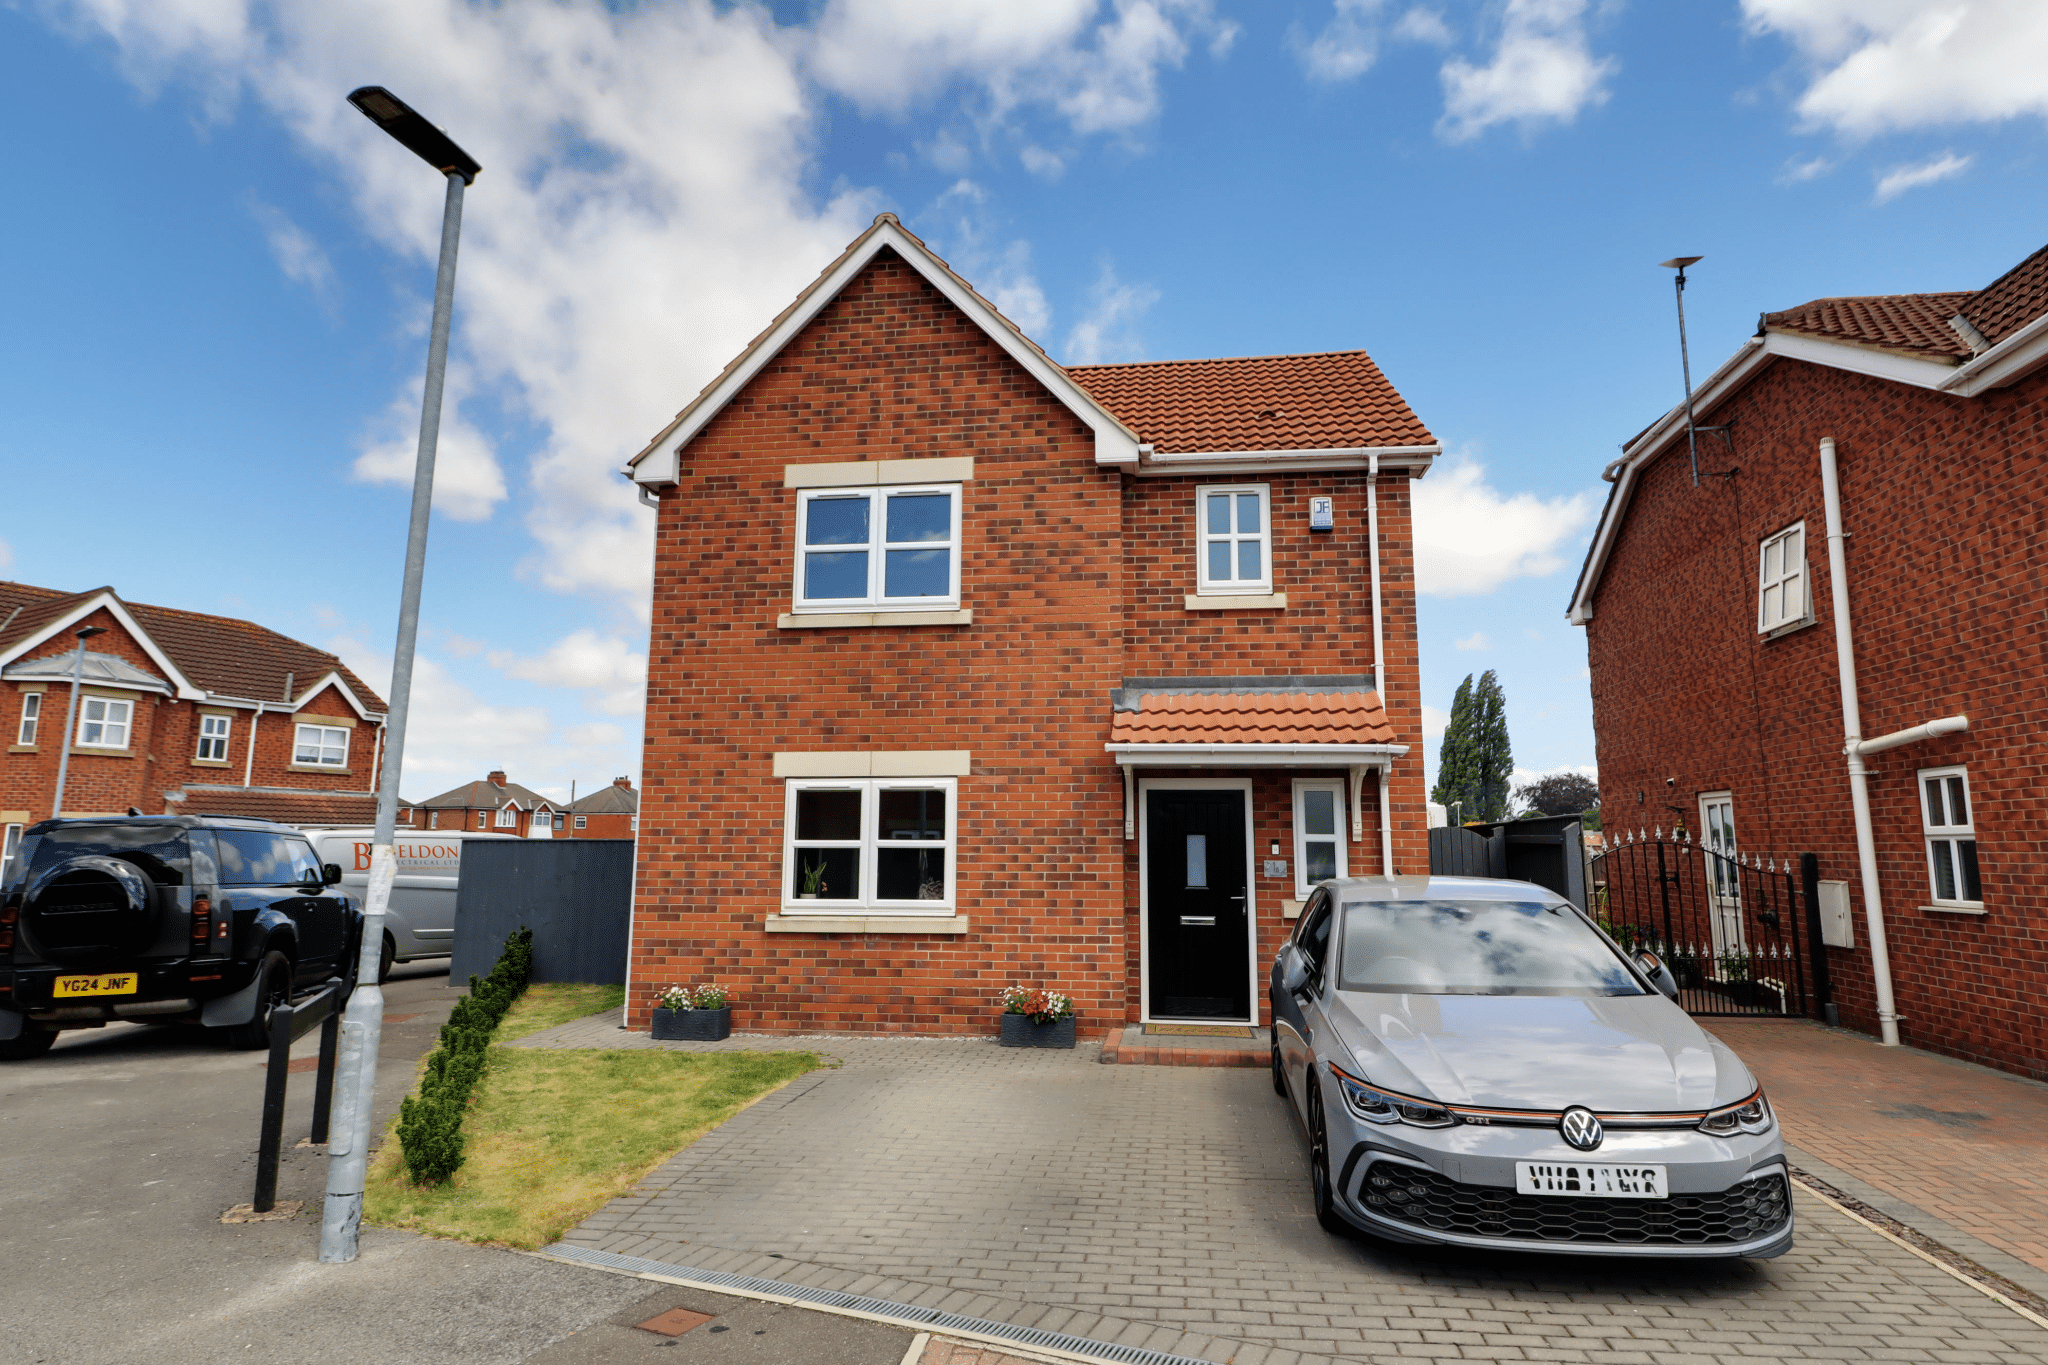
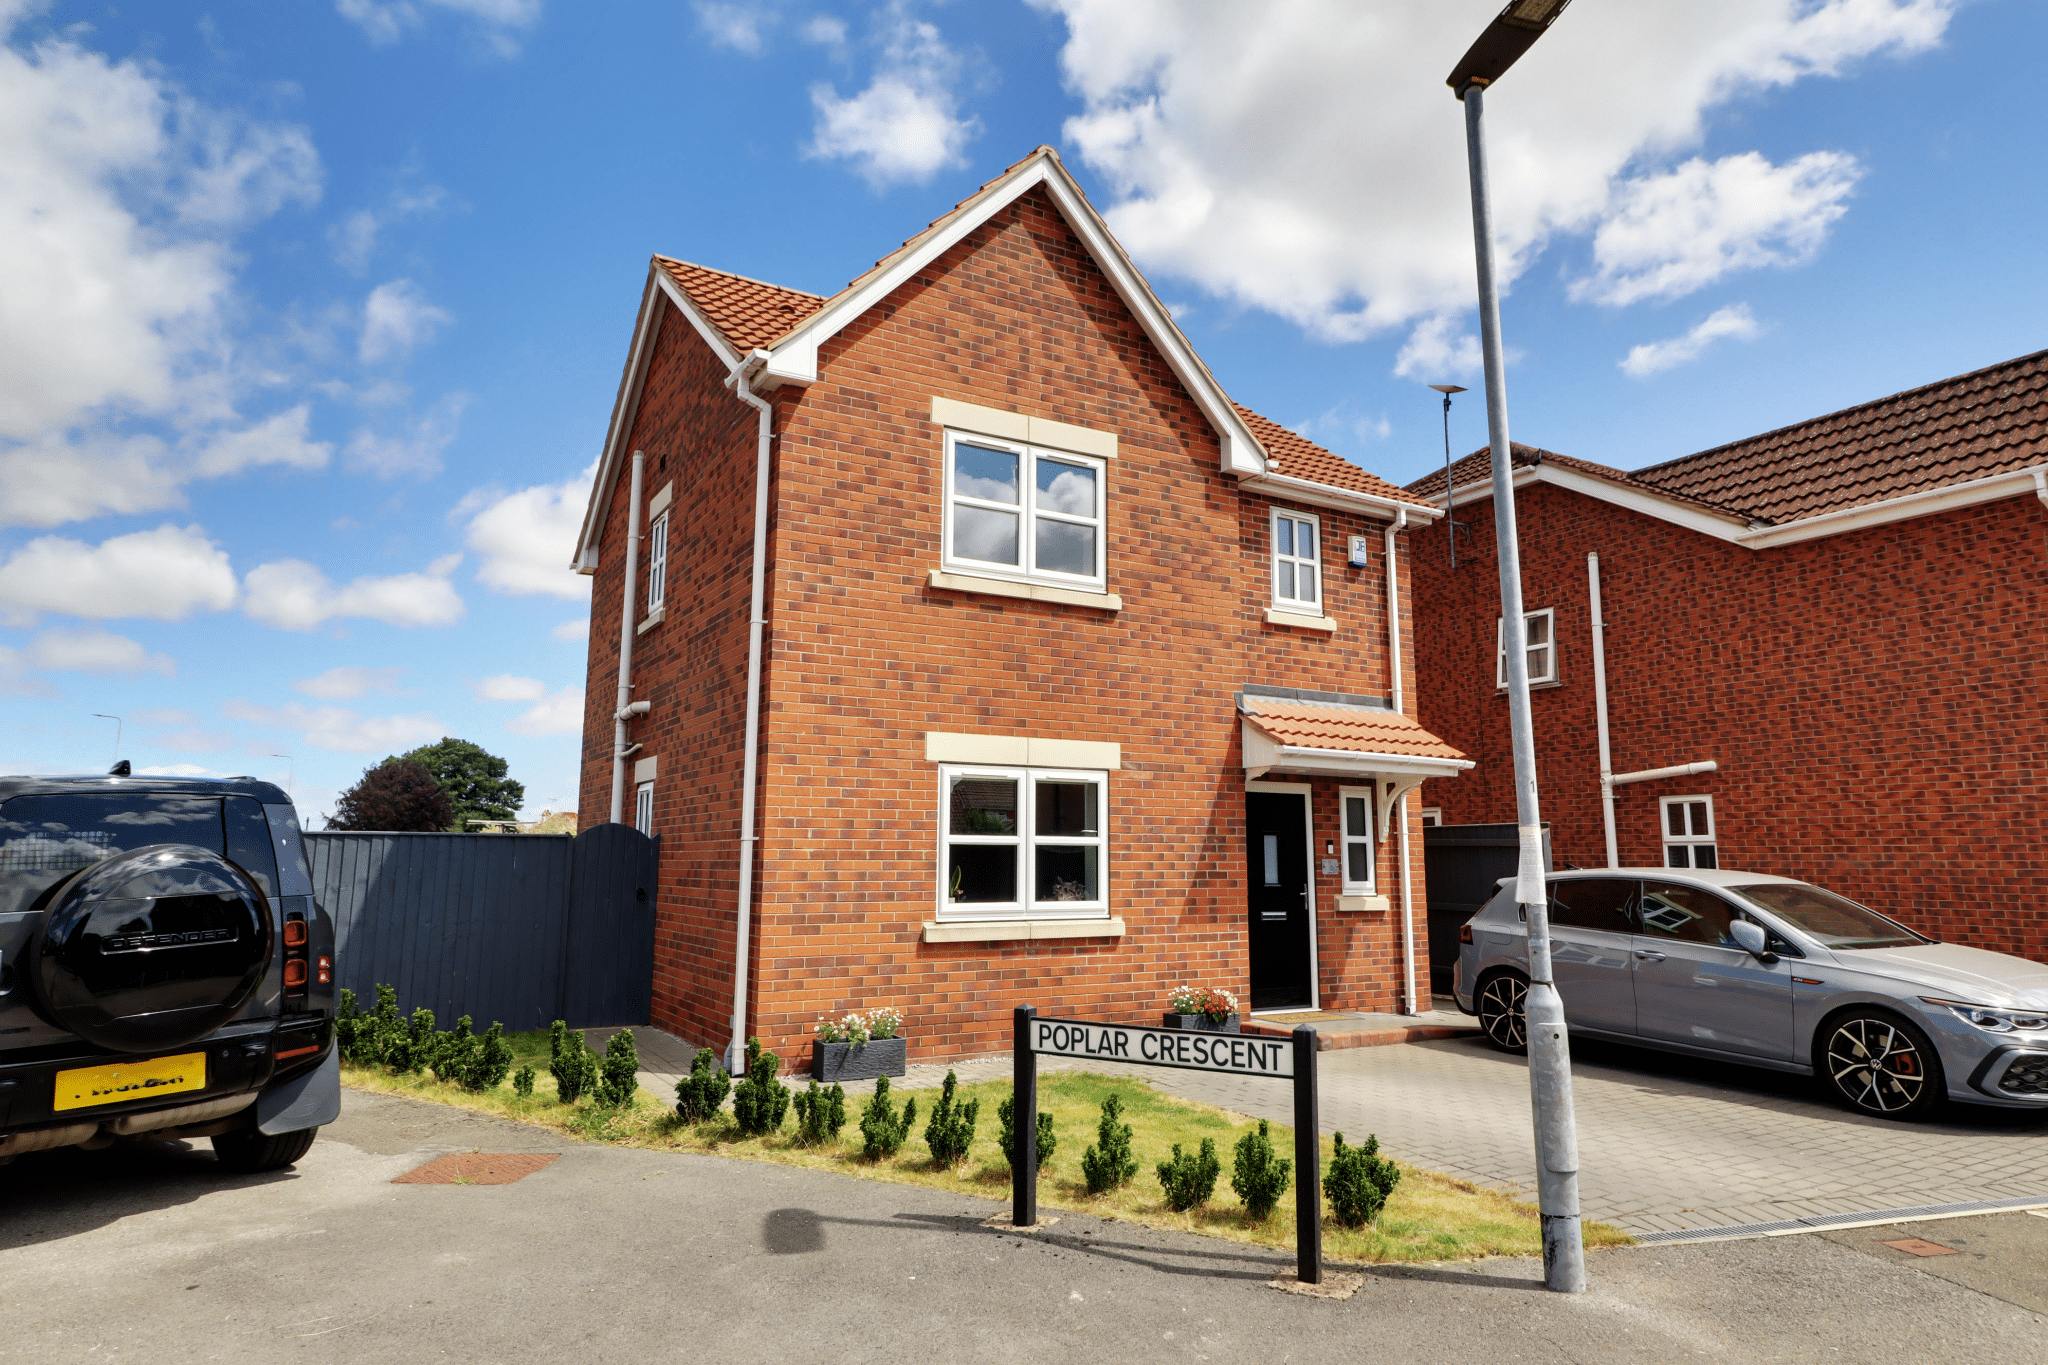
- A STUNNING MODERN DETACHED HOUSE
- FINE FRONT LOUNGE
- FEATURE OPEN PLAN DINING KITCHEN ENJOYING GARDEN ACCESS
- 3 DOUBLE BEDROOMS WITH A MASTER EN-SUITE
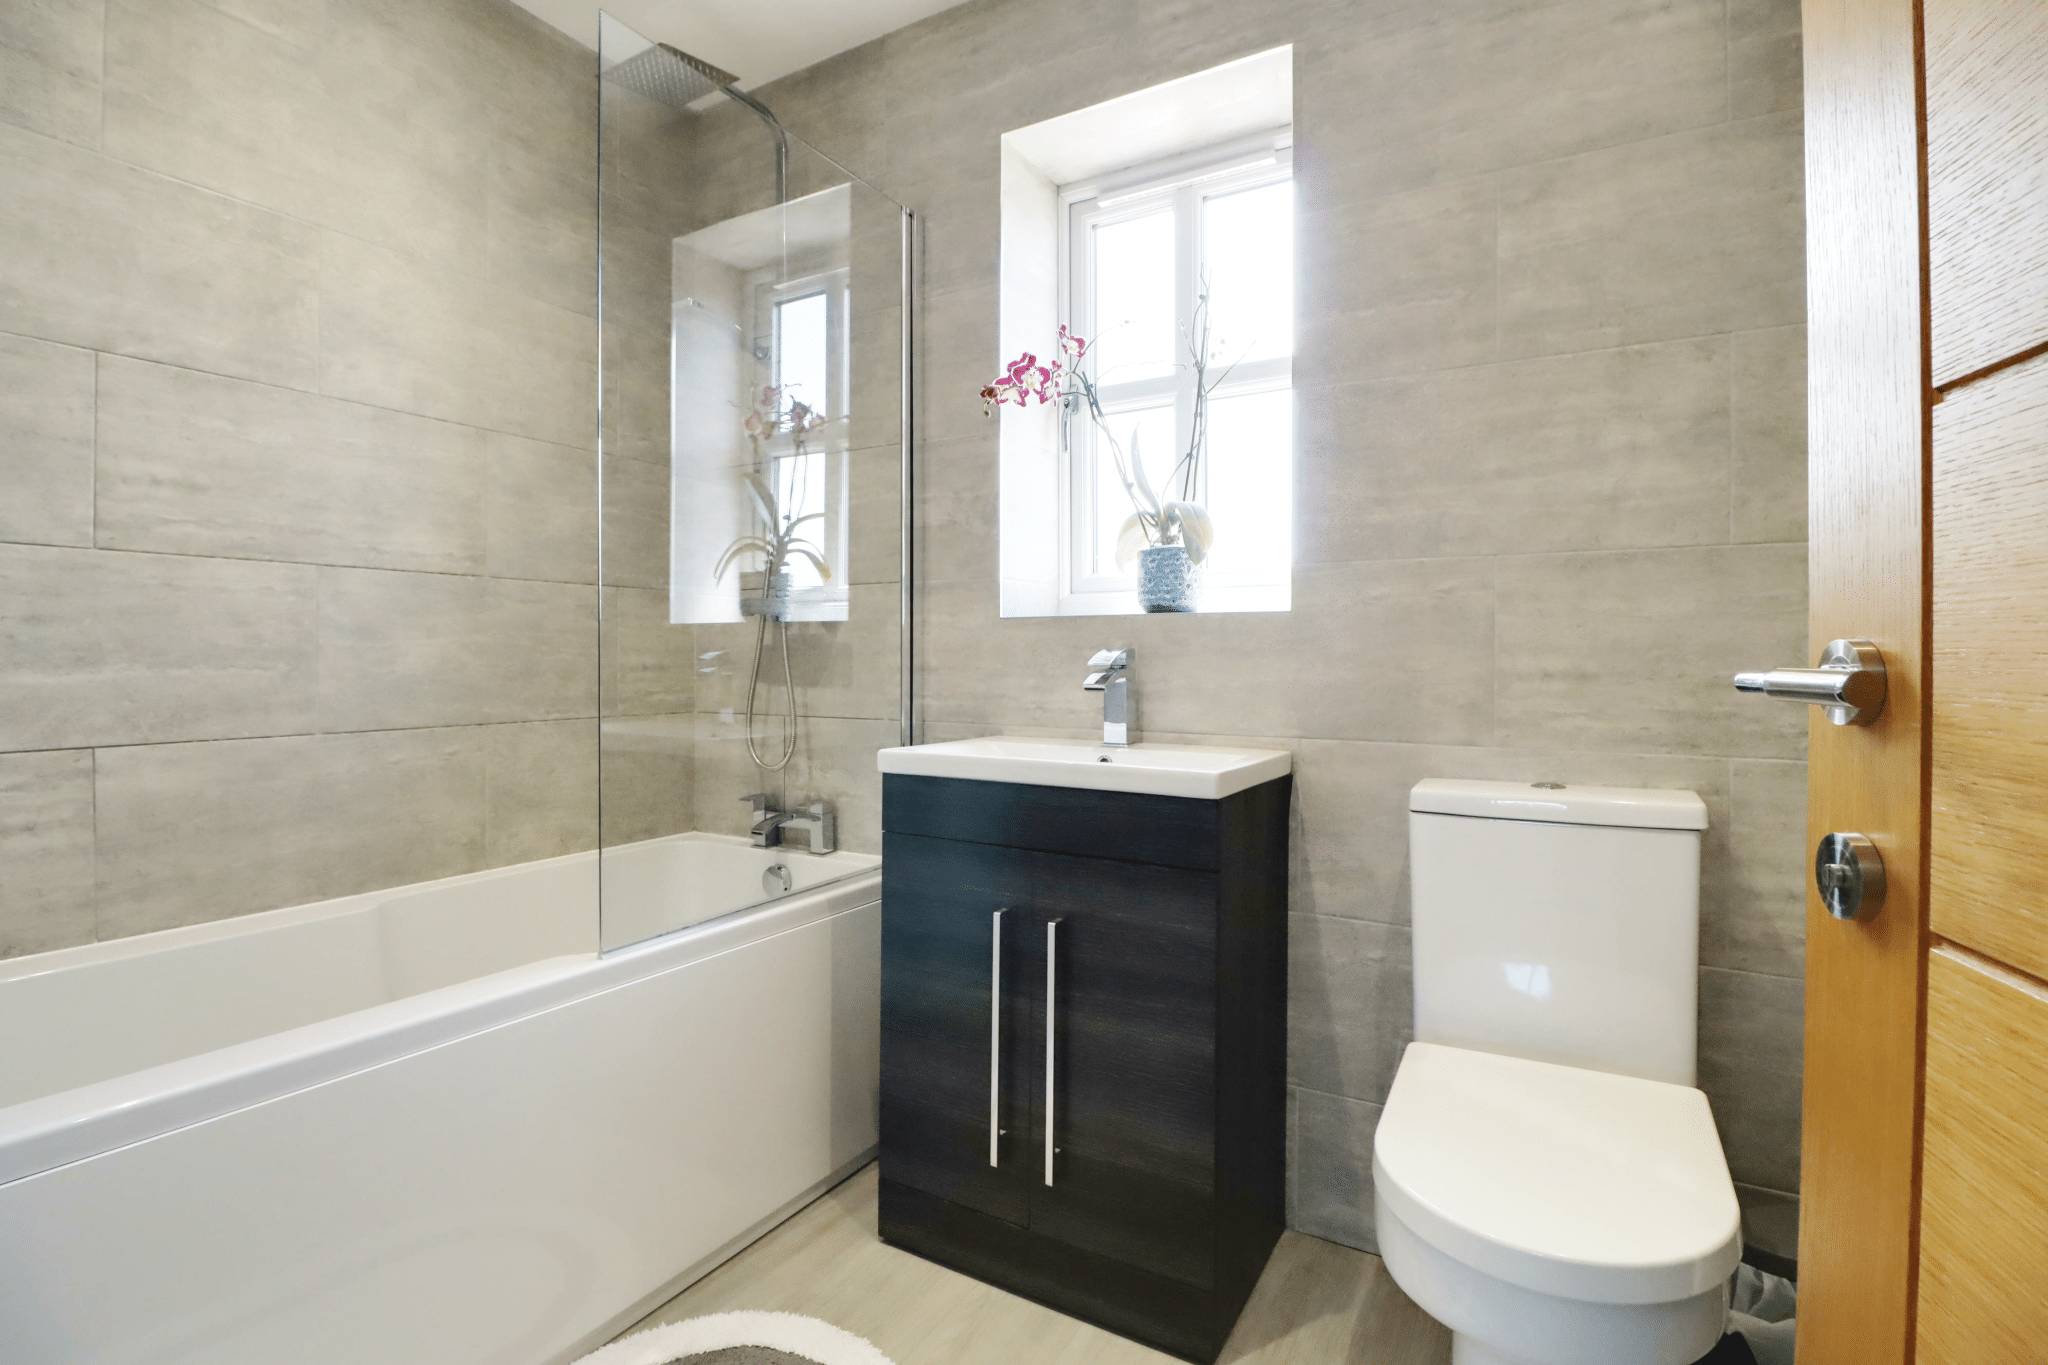
- STYLISH FAMILY BATHROOM
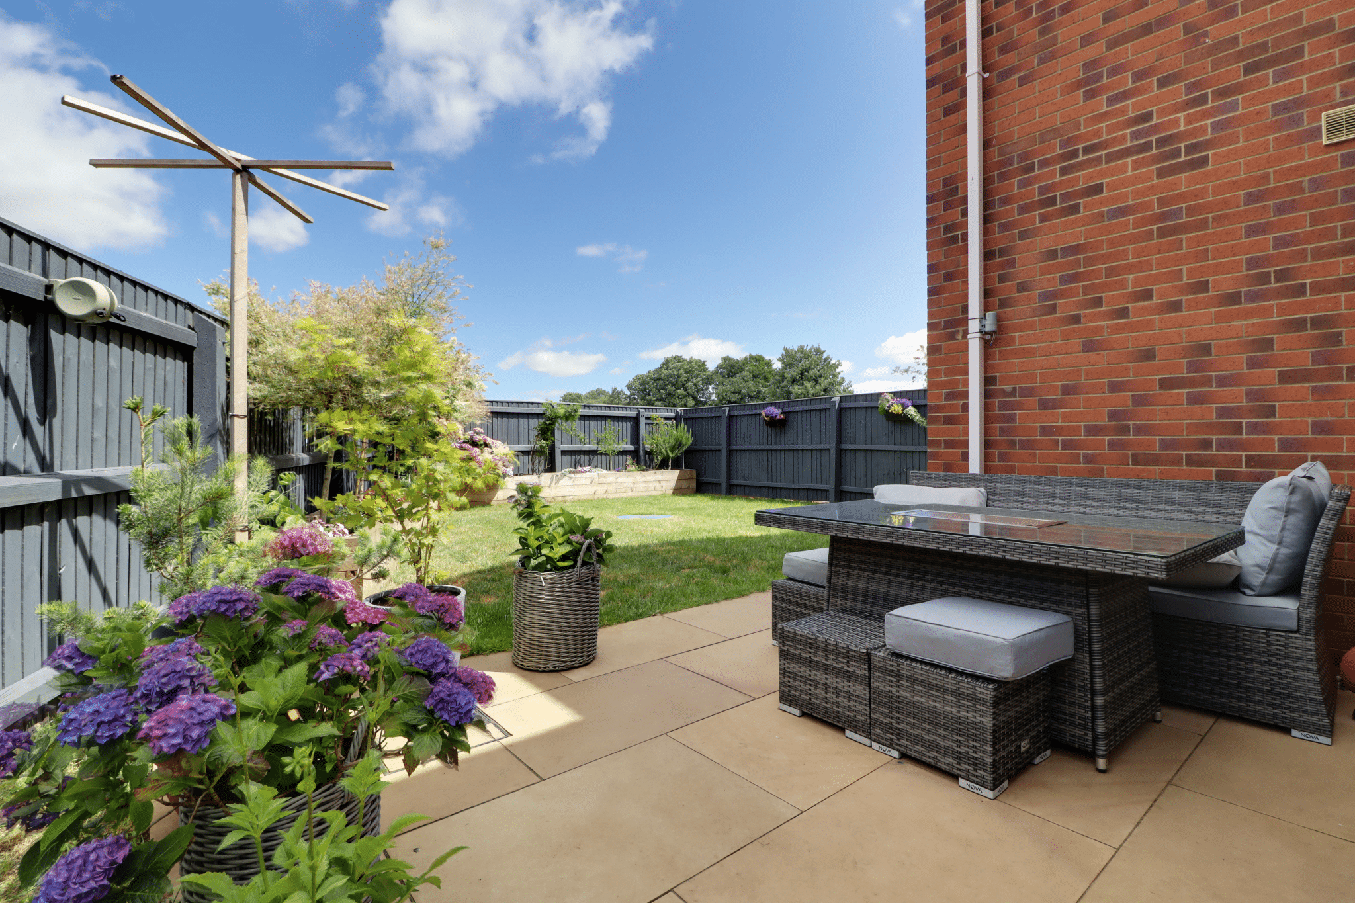
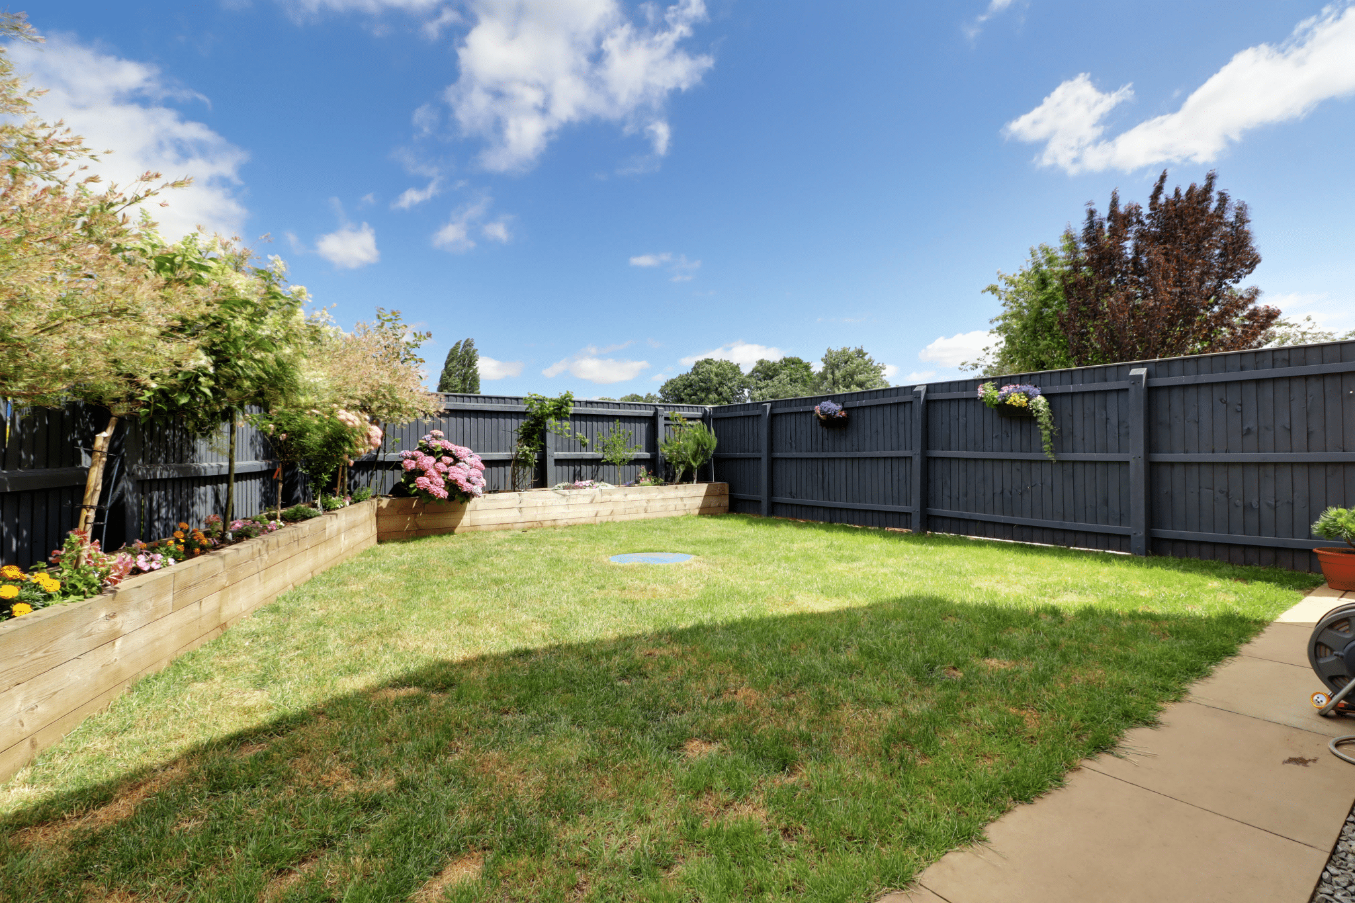
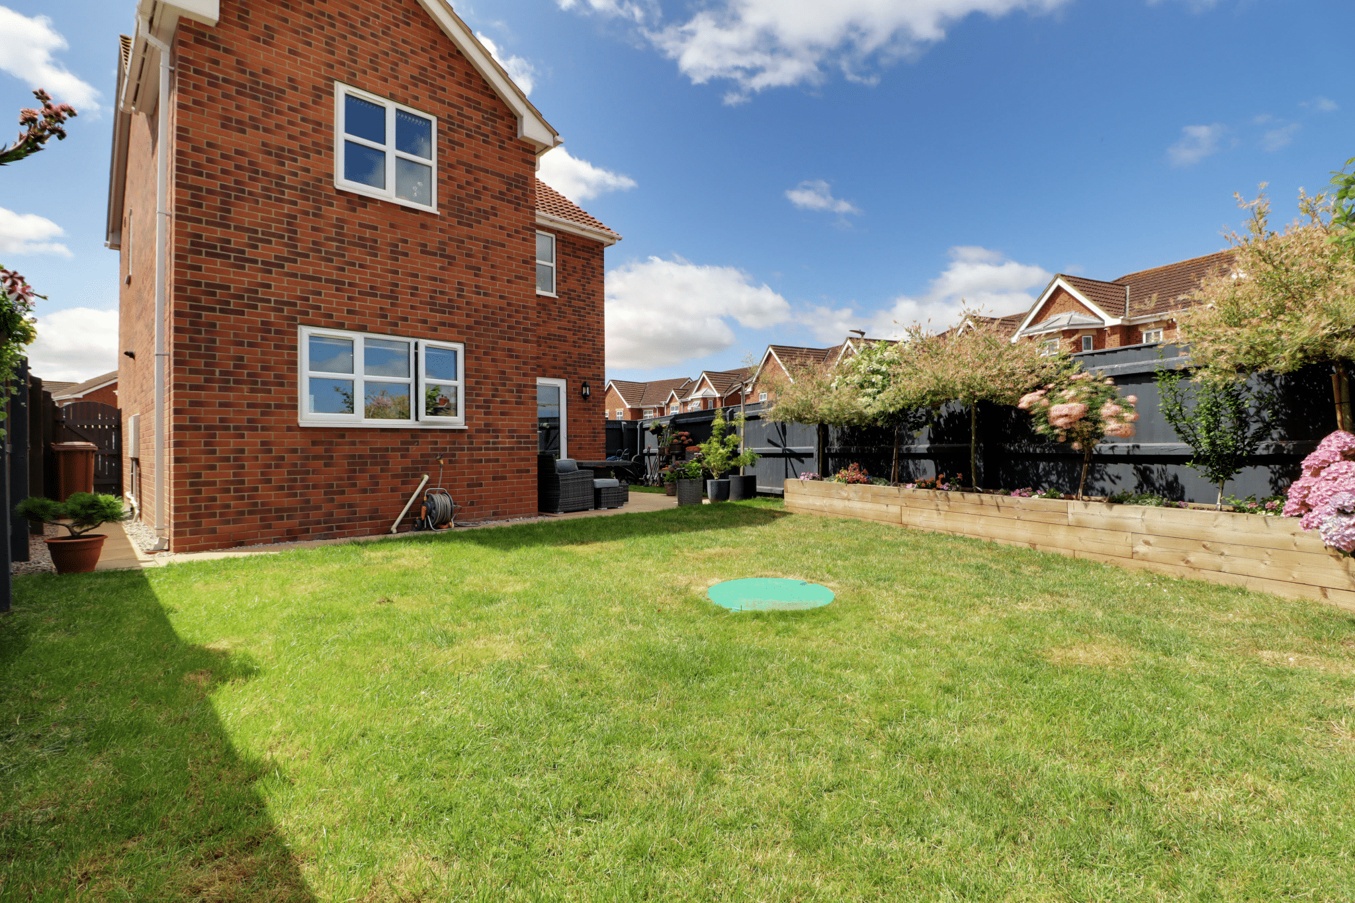
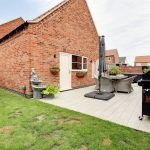
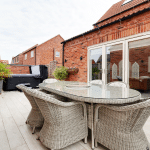
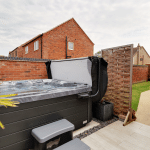
- ENCLOSED LANDSCAPED REAR GARDEN WITH EXCELLENT PRIVACY
- DOUBLE WIDTH FRONT DRIVEWAY
- VIEWING COMES HIGHLY RECOMMENDED
- REMAINDER OF THE 10 YEAR STRUCTURAL WARRANTY
Property Summary
Full Details
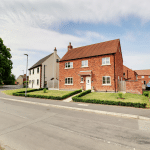
3 DOUBLE BEDROOMS. A stunning modern detached house having been individually designed and built being part of a desirable development. The superbly presented and well proportioned accommodation comprises, front reception hallway, cloakroom, pleasant main living room, feature open plan dining kitchen that benefits from integral appliances, garden access and a matching utility room. The first floor has a central landing with a large storage cupboard, stylish main family bathroom and 3 excellent double bedrooms with an en-suite shower room to the master. A double width block paved driveway allows parking for a number of vehicles with access to either side of the house leading to a private landscaped rear garden. Finished with uPvc double glazing and a modern gas fired central heating system. viewing comes with the agents highest of recommendations. For further information or to arrange a viewing please contact our Epworth office.
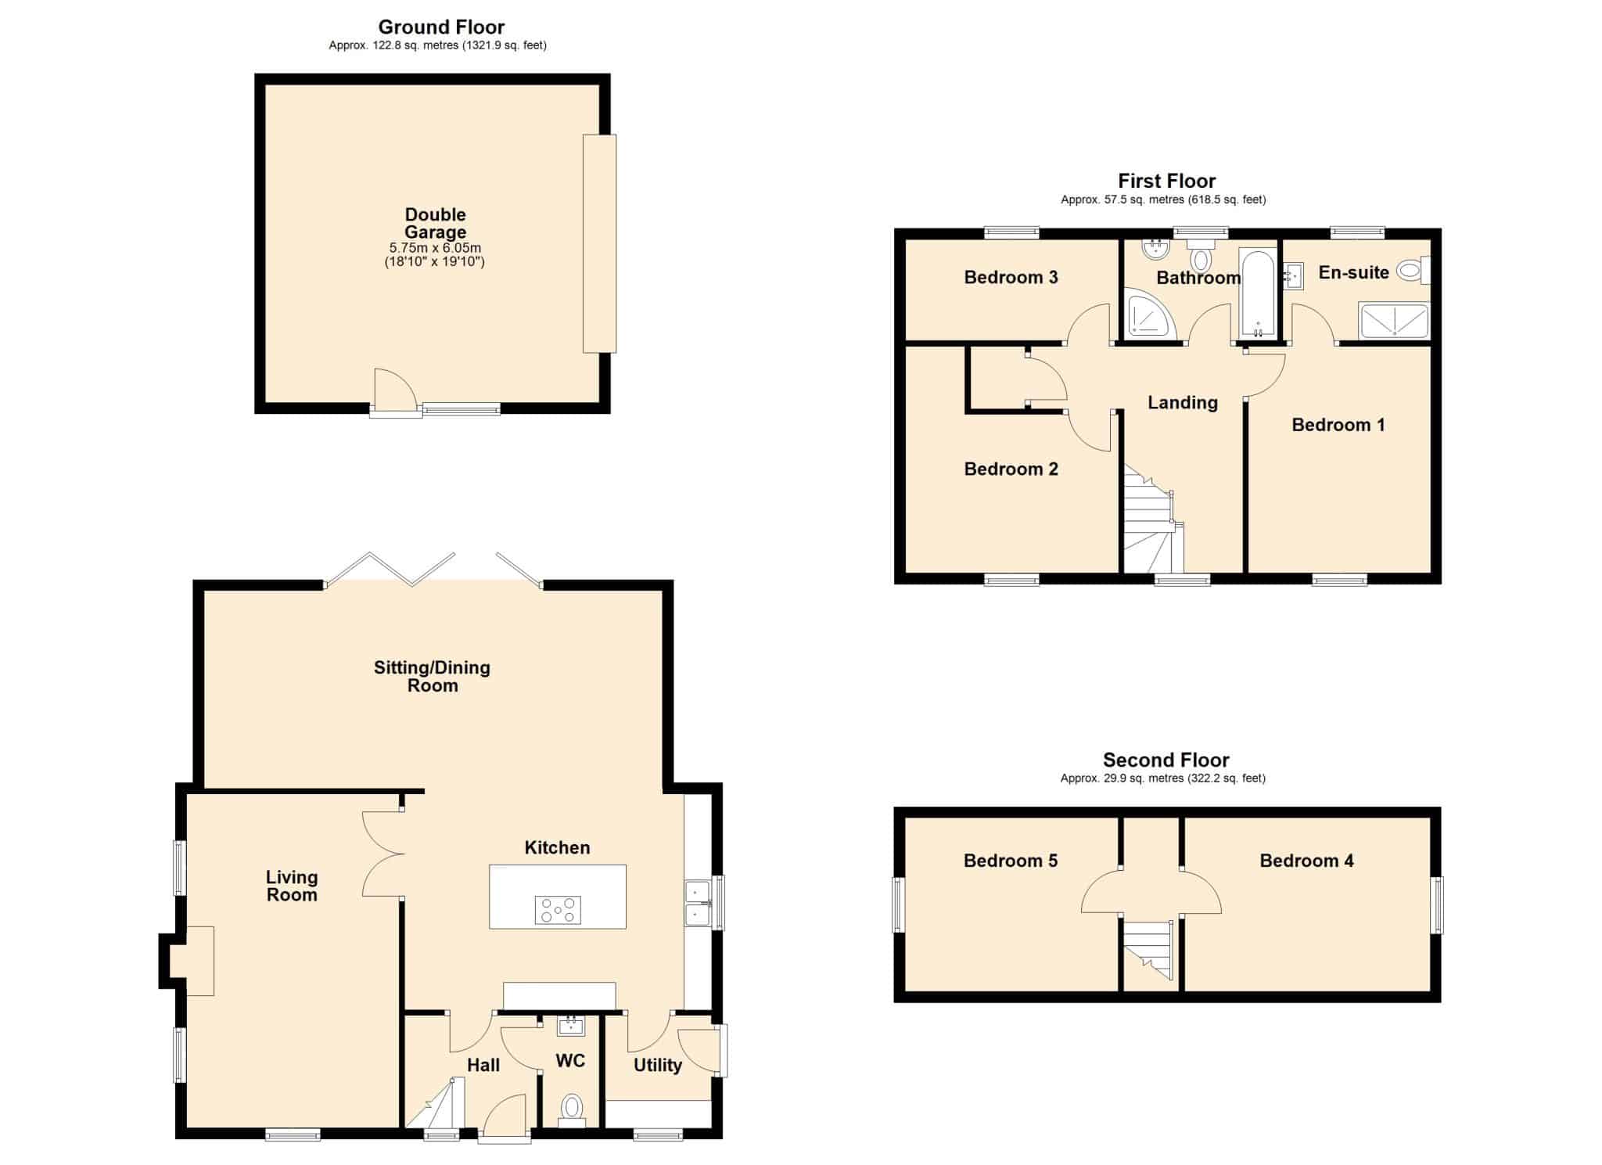
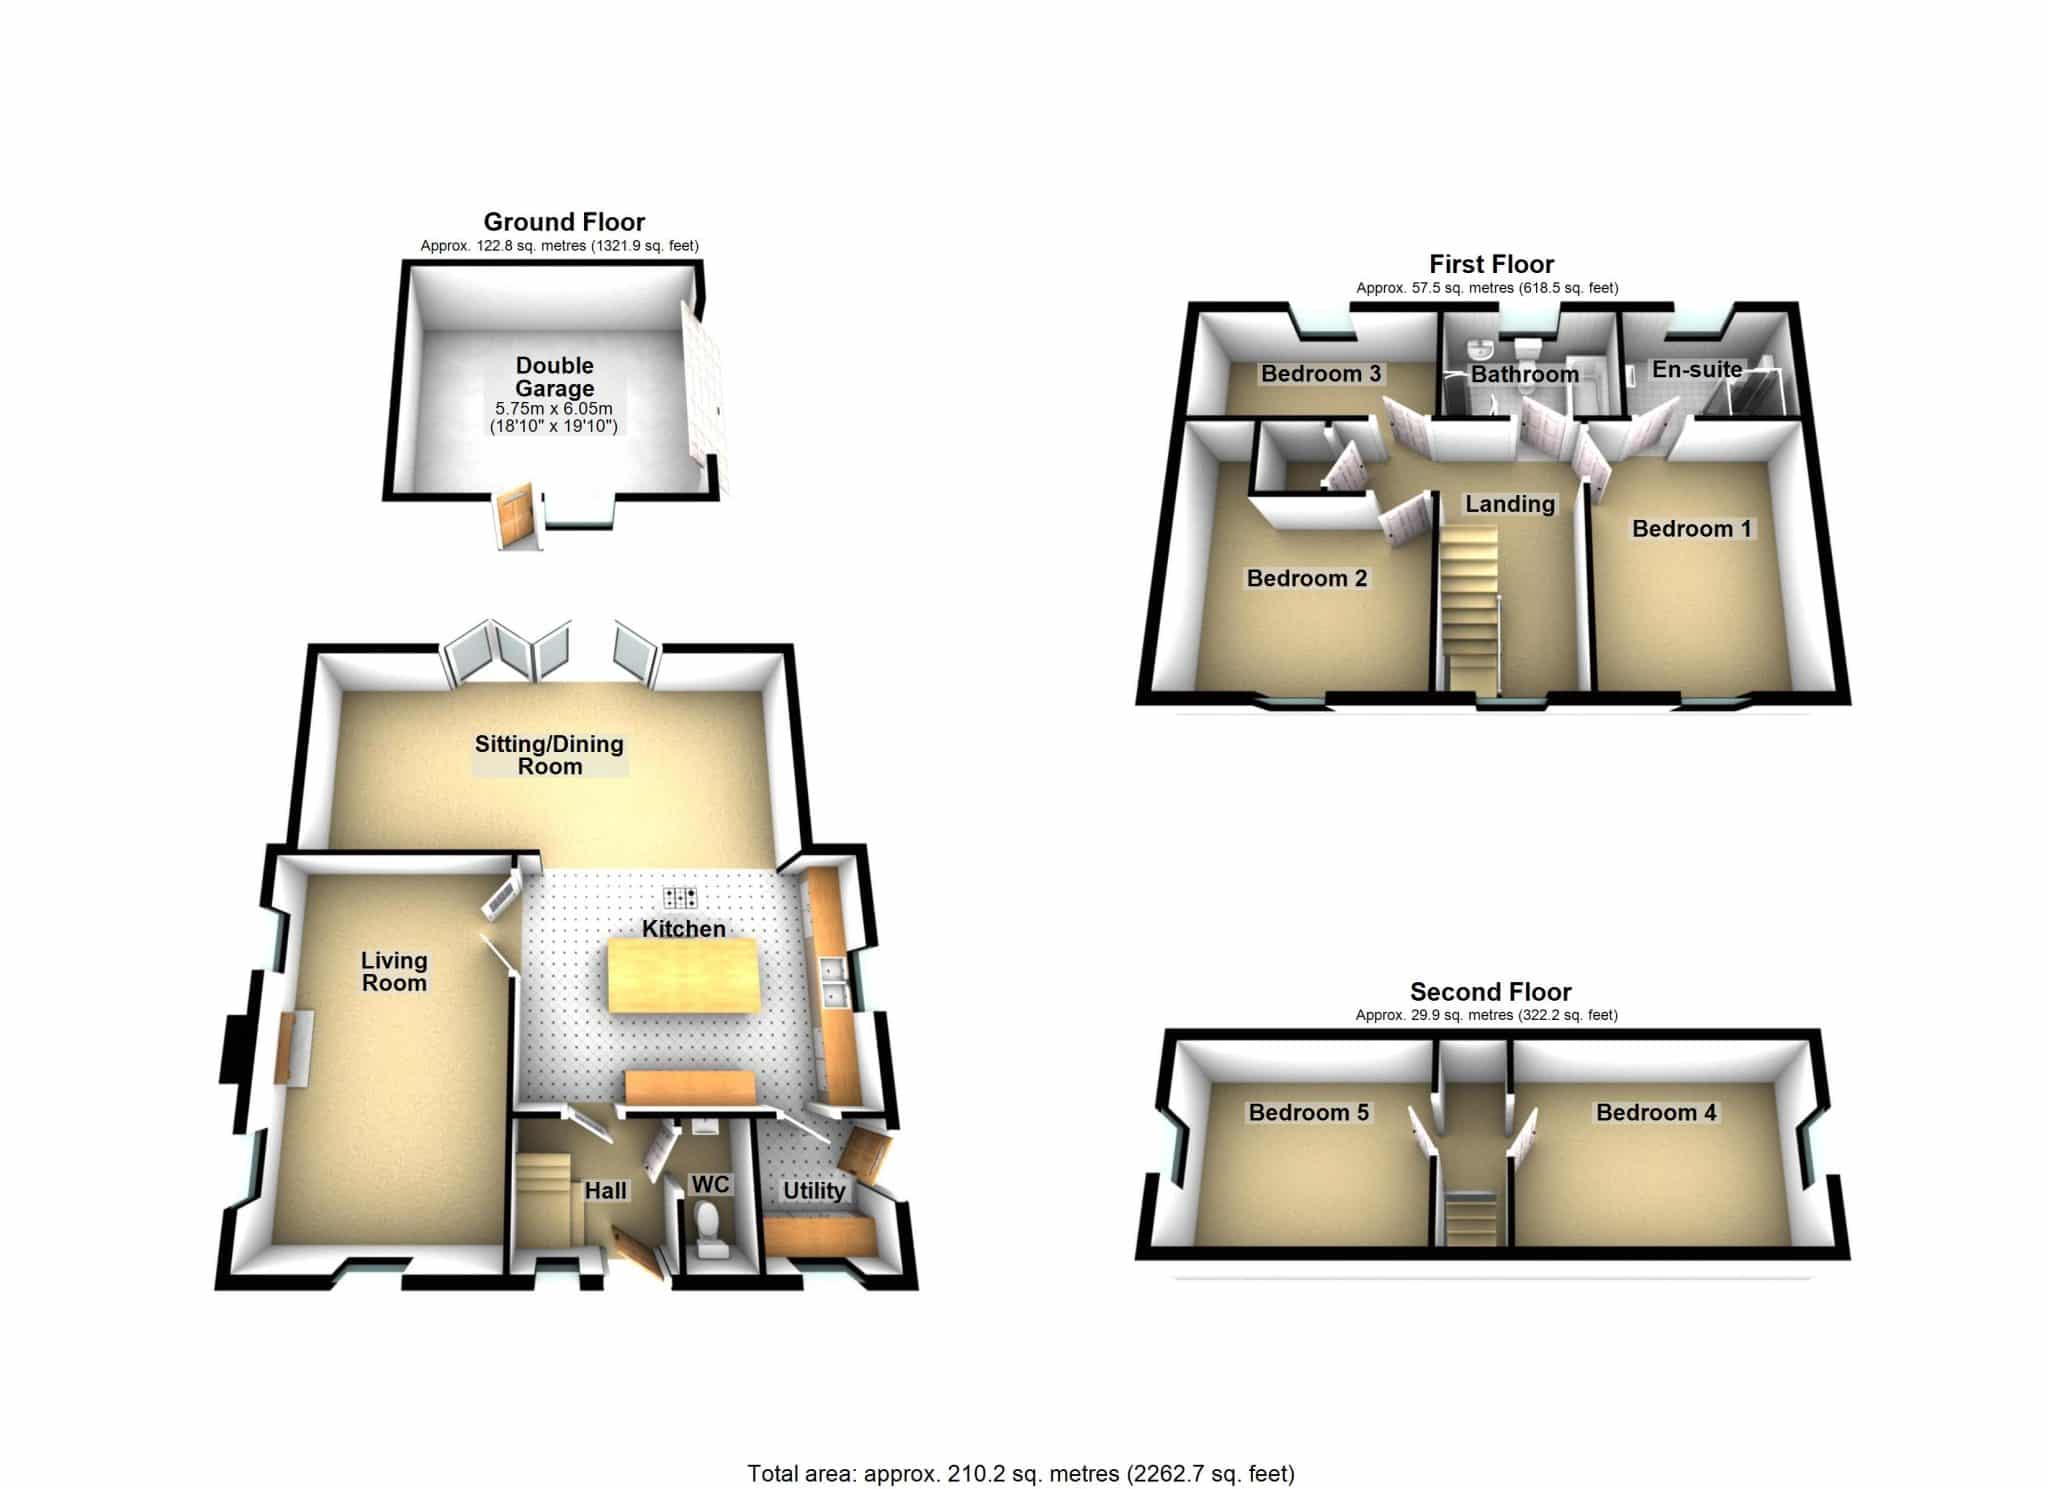
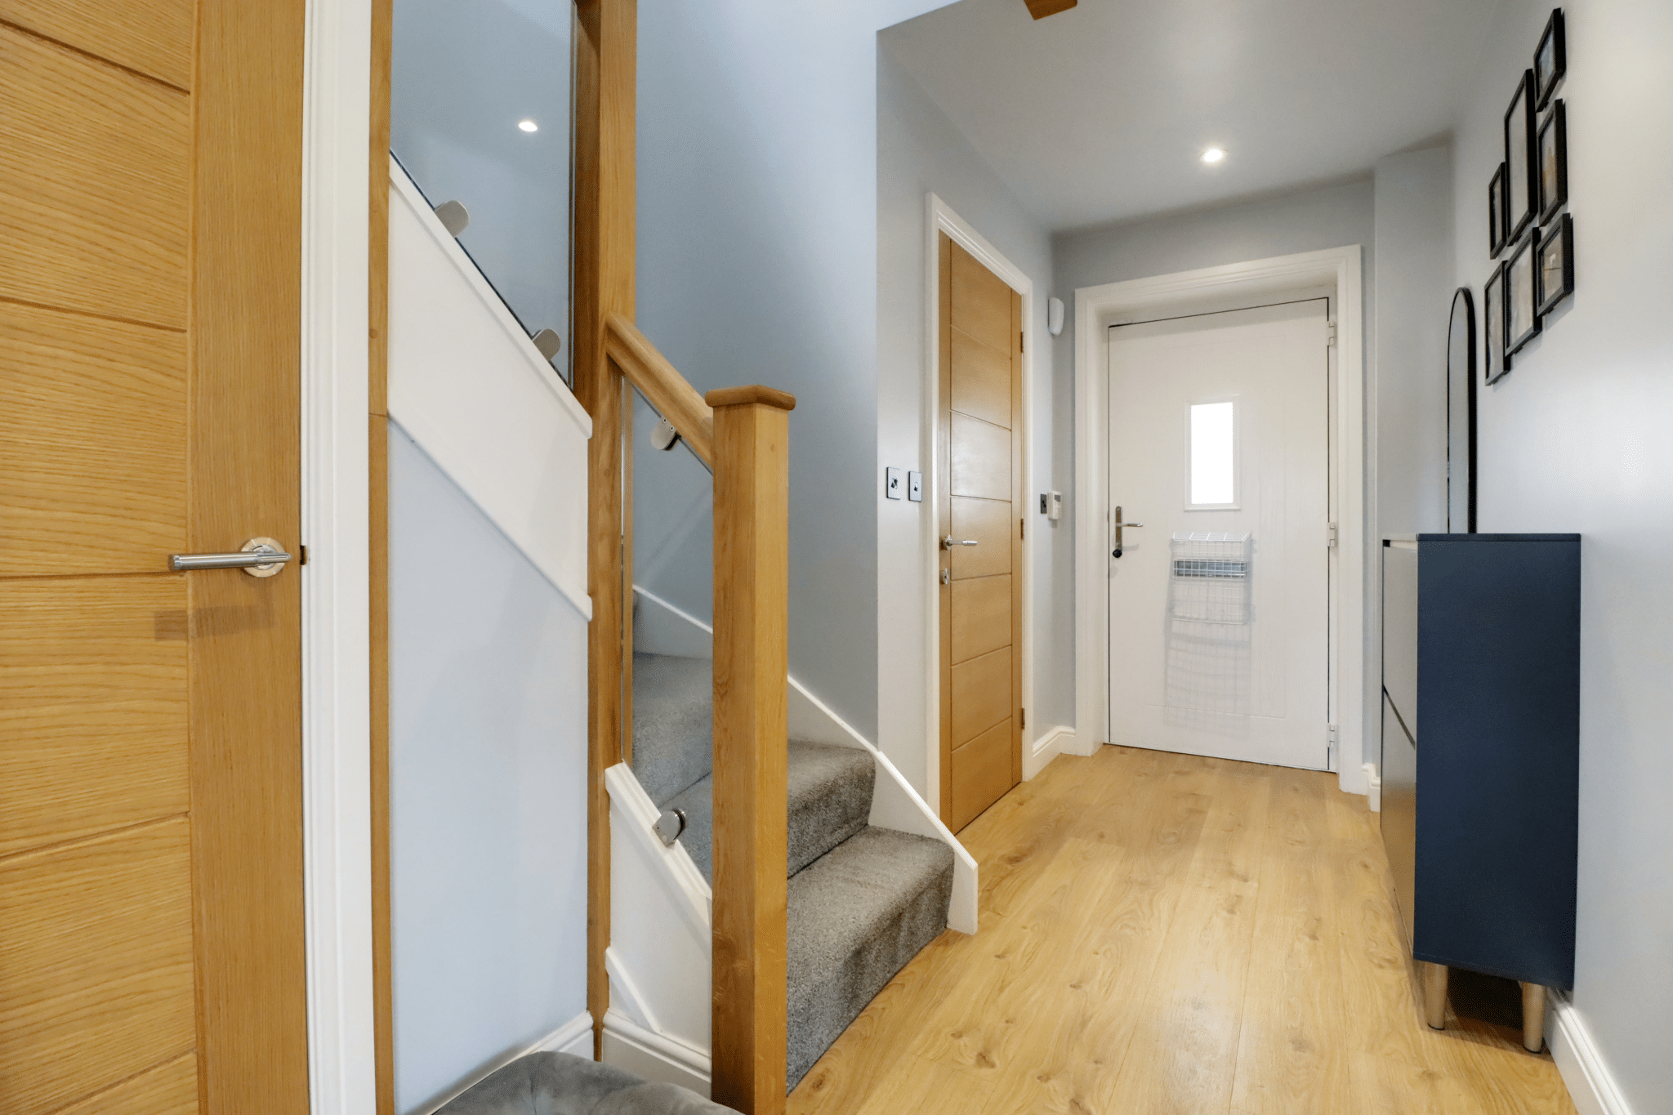
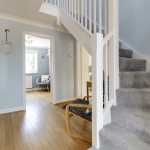
Central Reception Hallway 12' 9" x 8' 0" (3.88m x 2.43m)
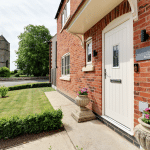
Composite double glazed entrance door, attractive wooden flooring with underfloor heating and thermostat, return staircase leads to the first floor accommodation with oak and glazed balustrading with under stairs storage and inset ceiling spotlights.
Cloakroom 5' 3" x 2' 9" (1.60m x 0.83m)
Front uPVC double glazed window with patterned glazing, modern suite in white comprising a close couple low flush WC, continuation of matching flooring from the entrance hallway.
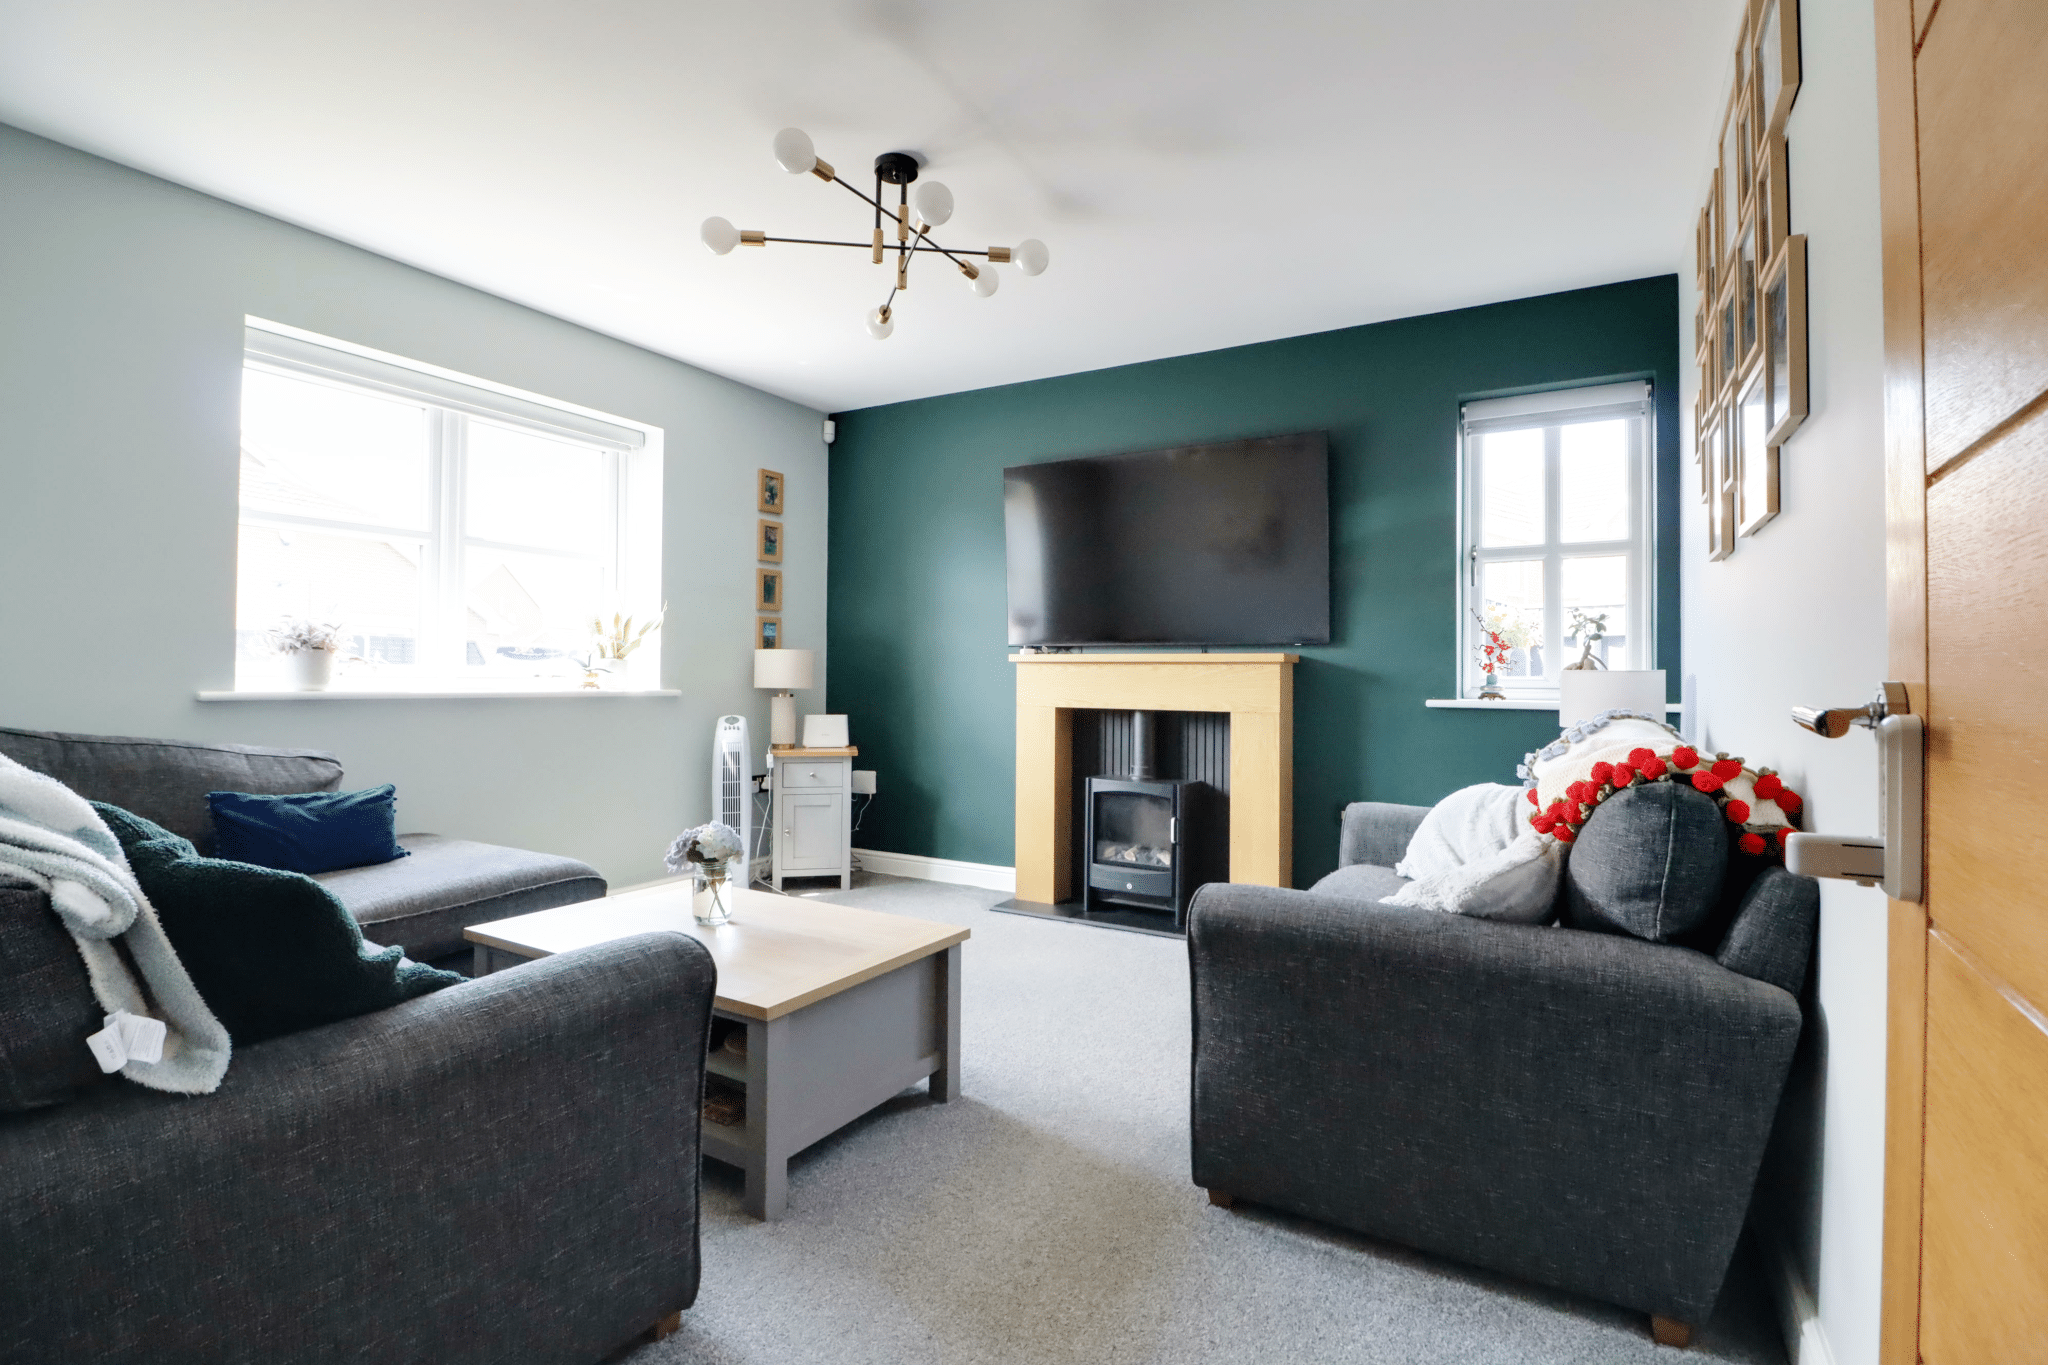
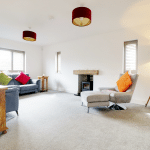
Fine Main Front Living Room 12' 4" x 12' 2" (3.76m x 3.72m)
Enjoys a dual aspect with front and side uPVC double glazed windows, handsome feature fireplace, underfloor heating with wall mounted thermostat and TV point.
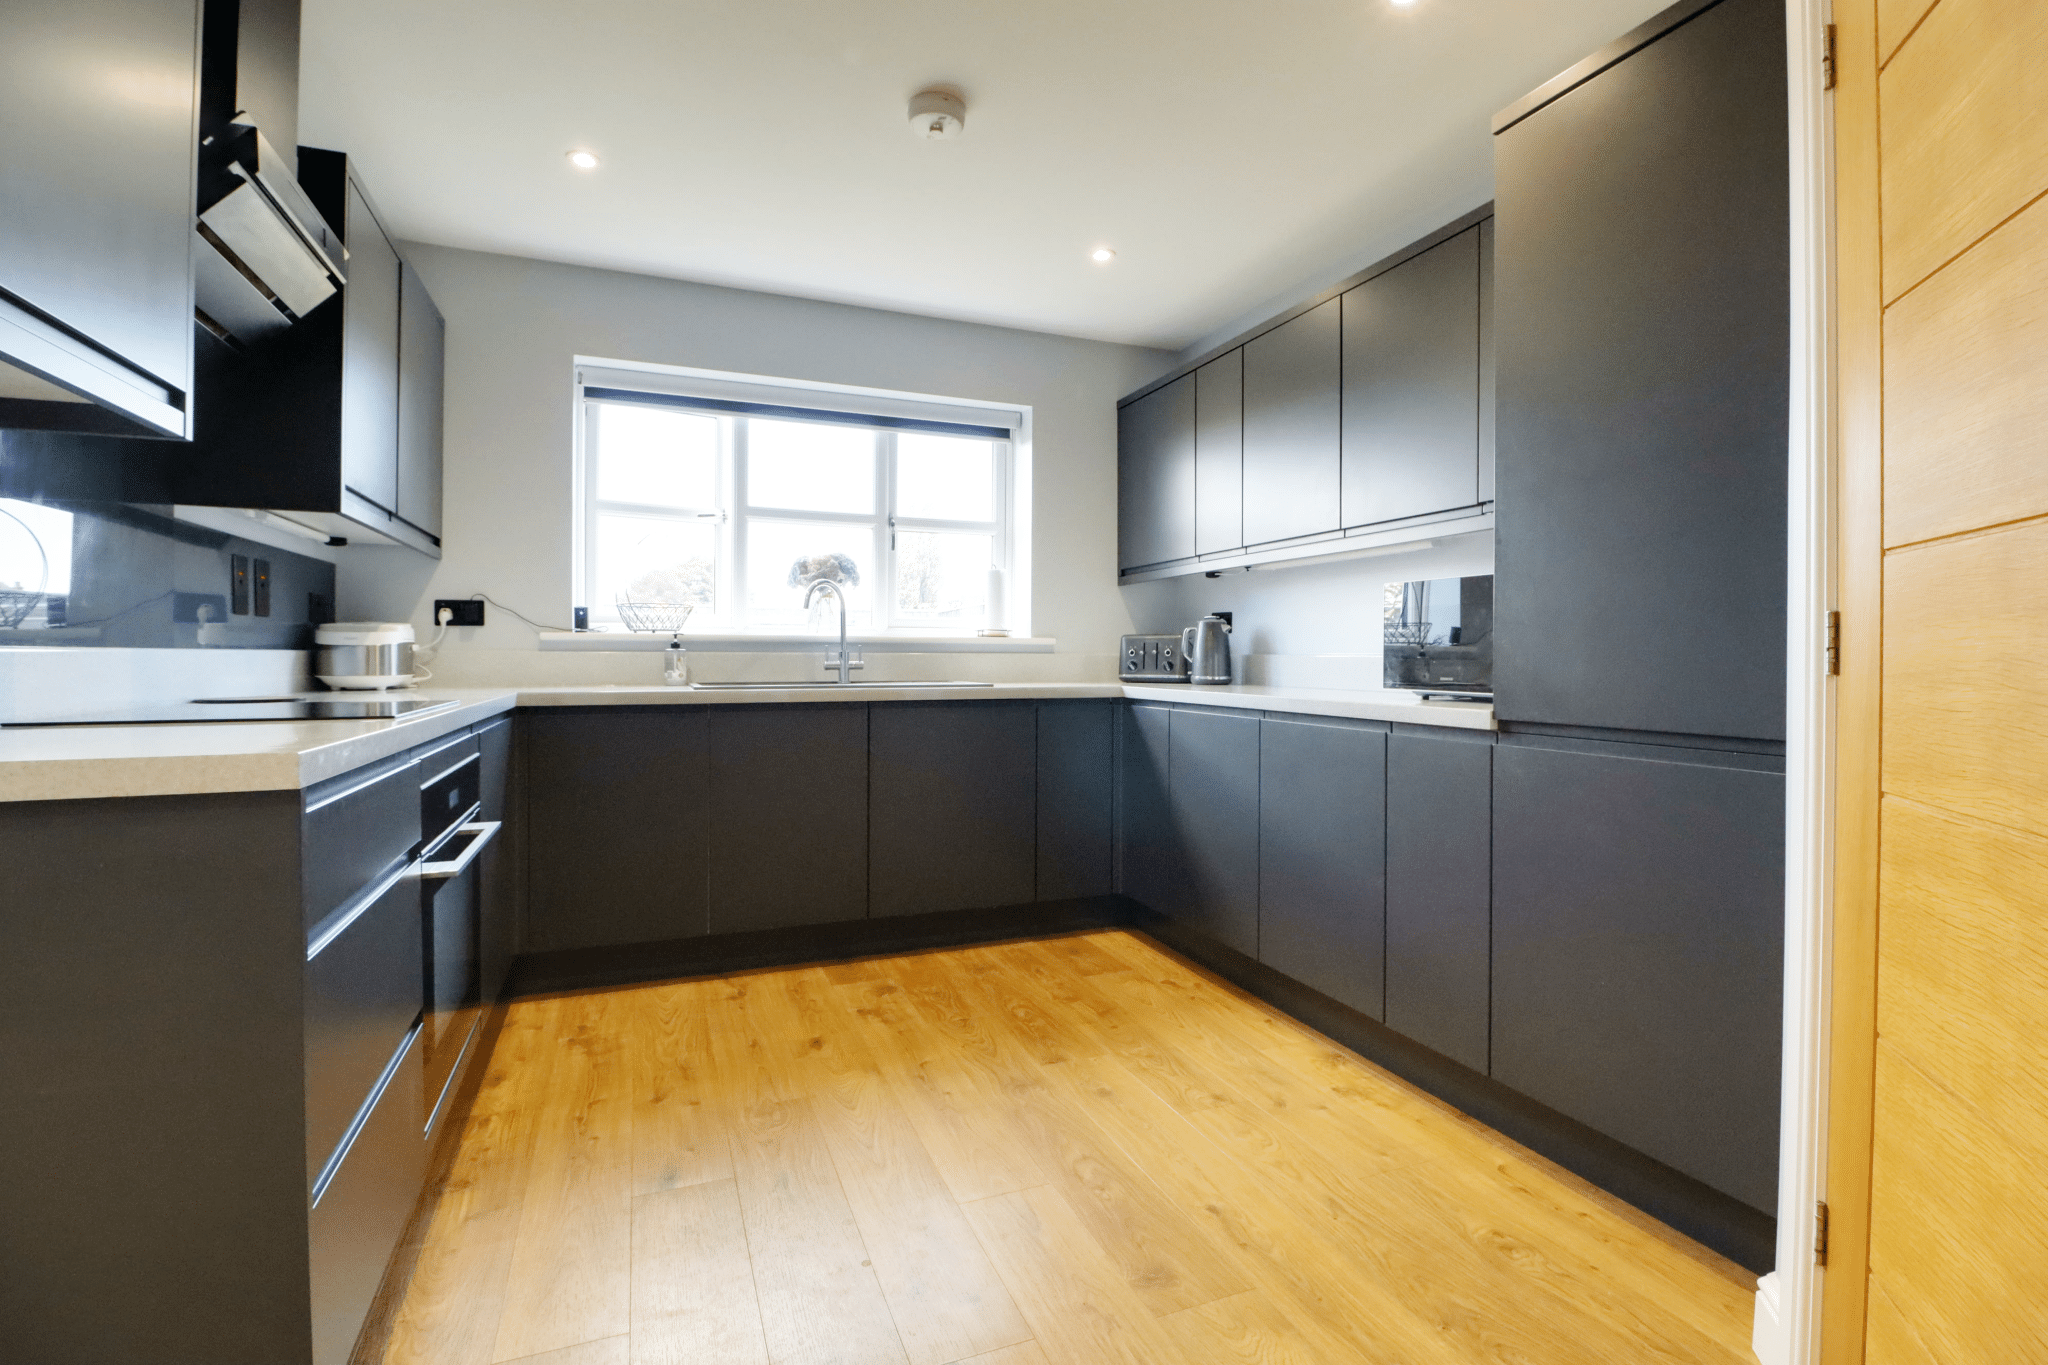
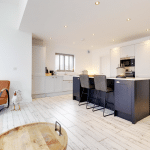
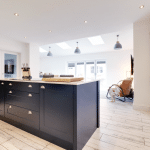
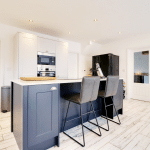
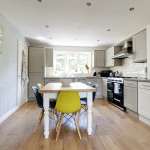
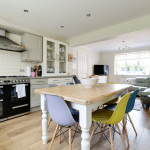
Impressive Open Plan Dining/Living Kitchen 16' 8" x 20' 8" (5.07m x 6.31m)
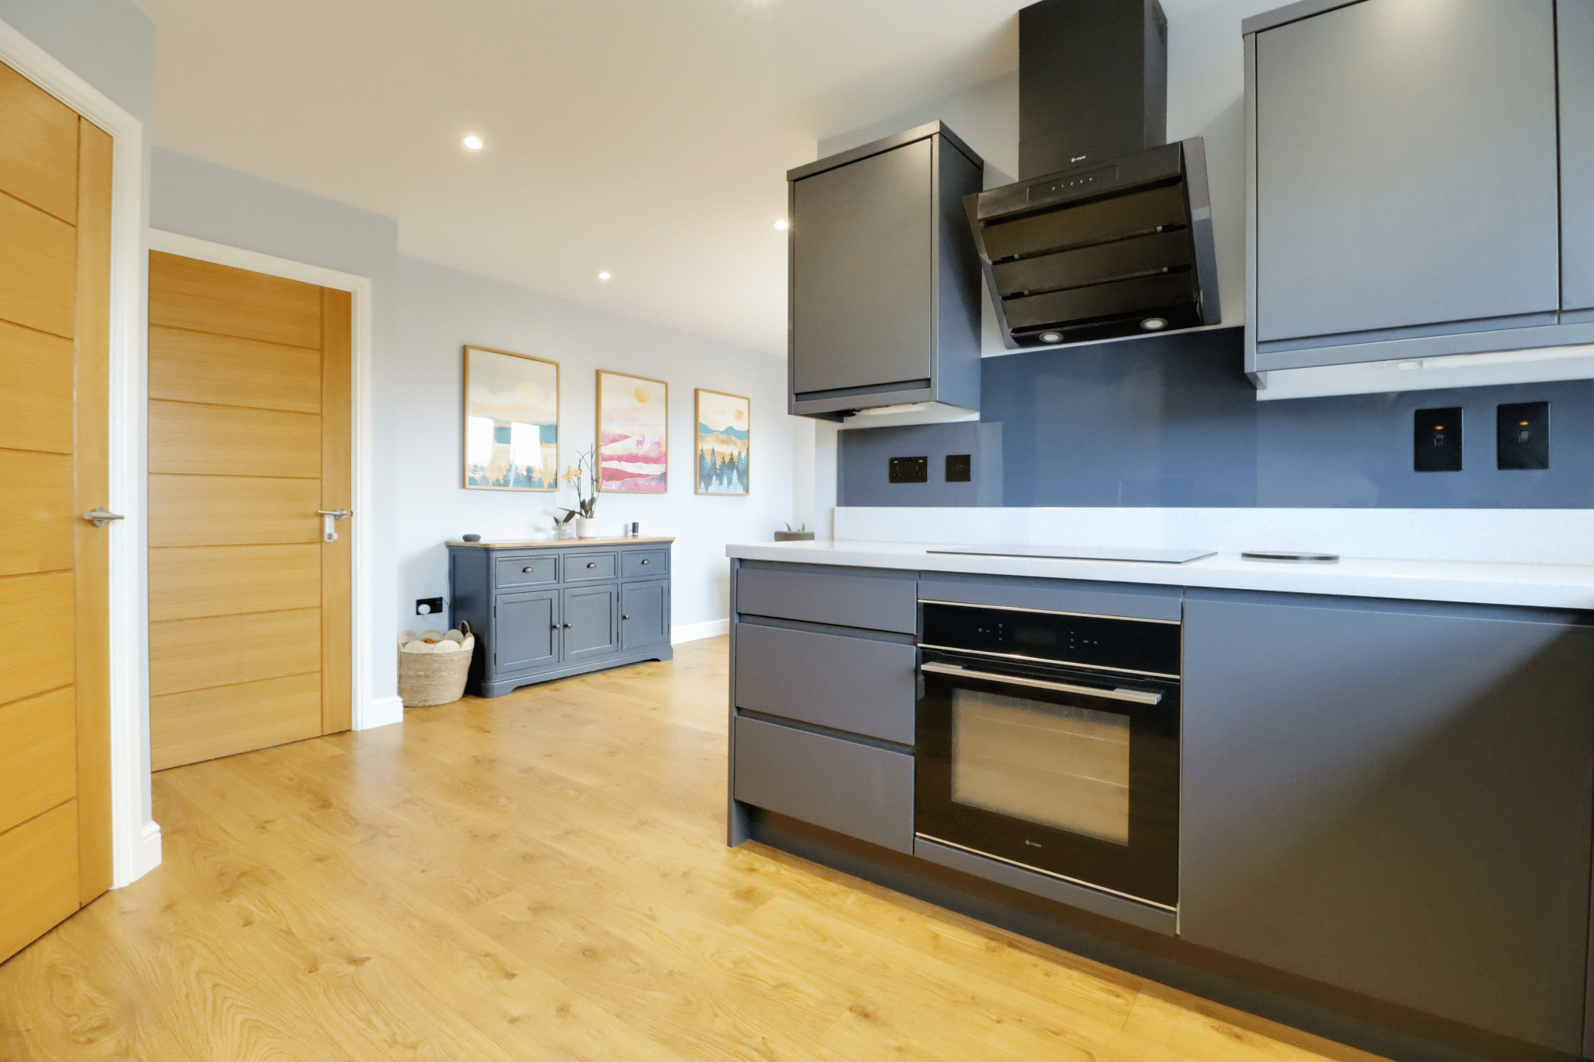
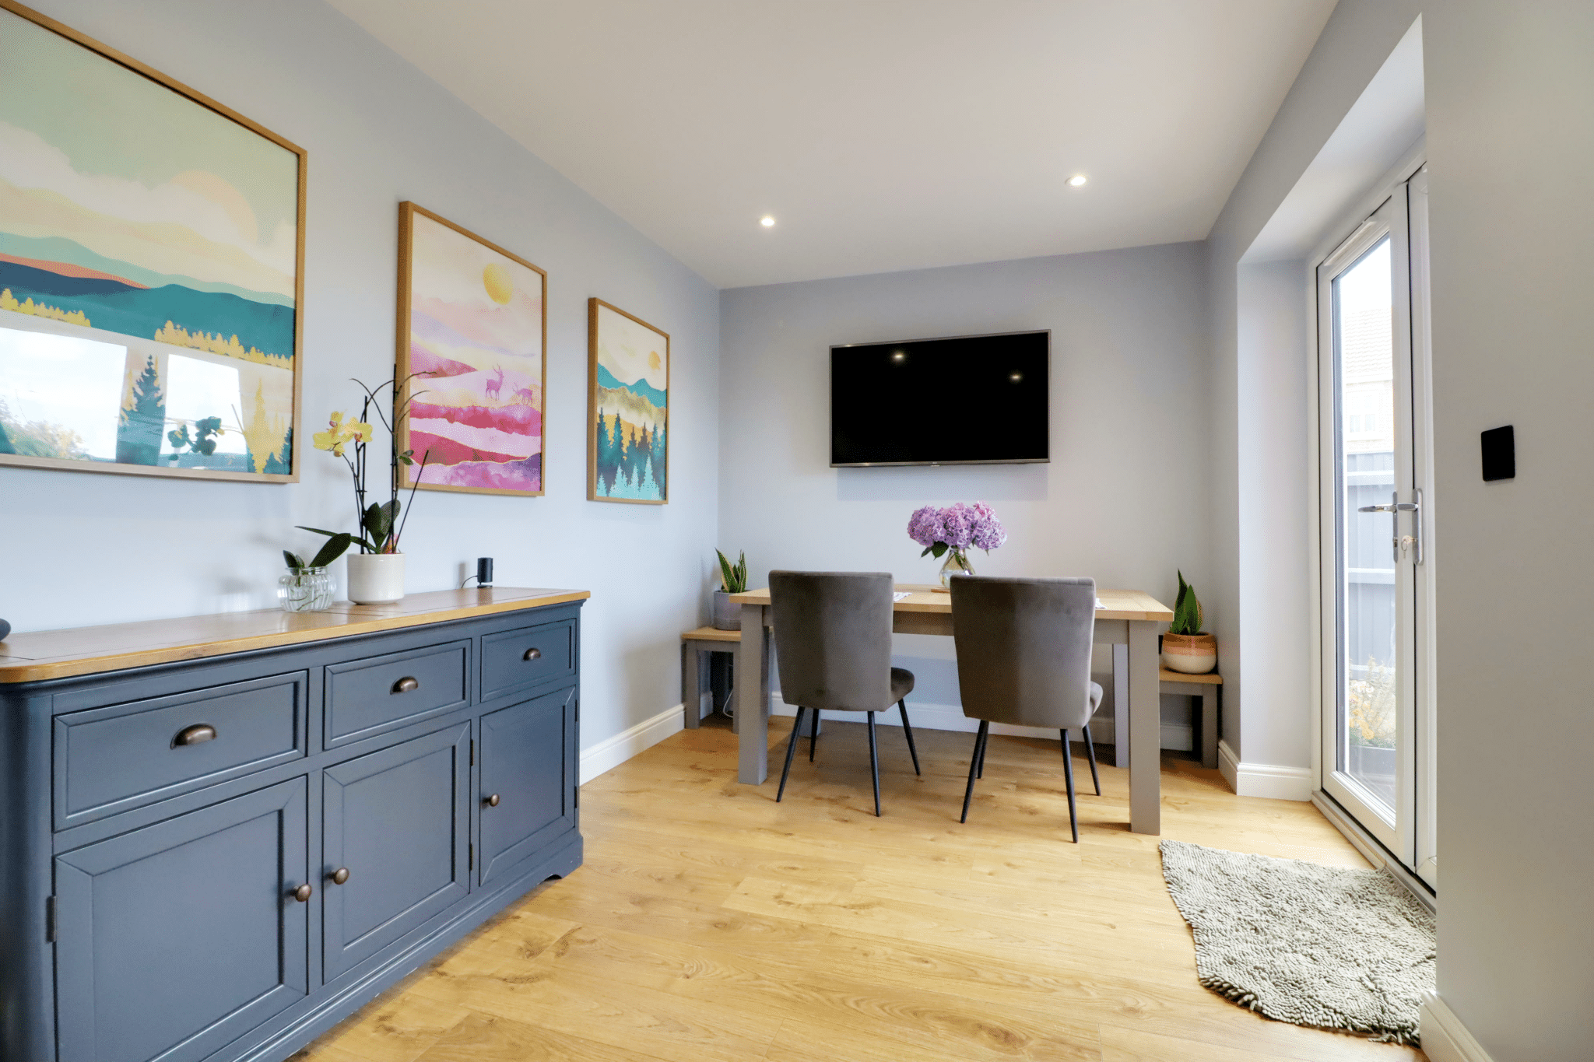
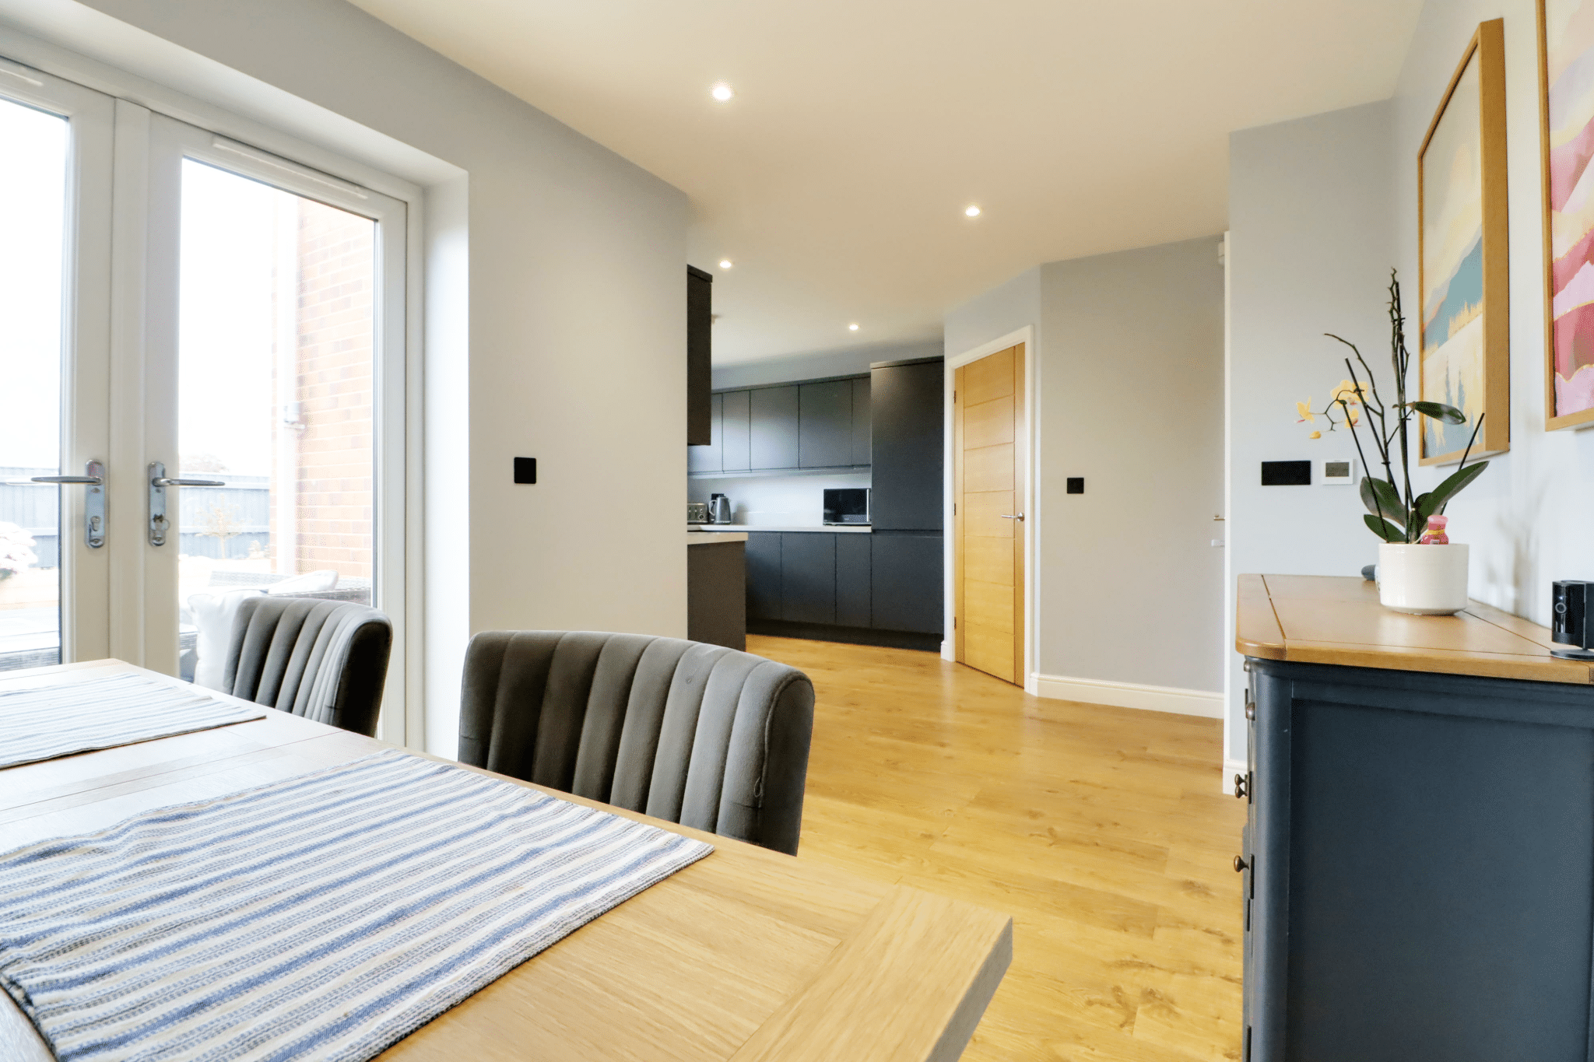
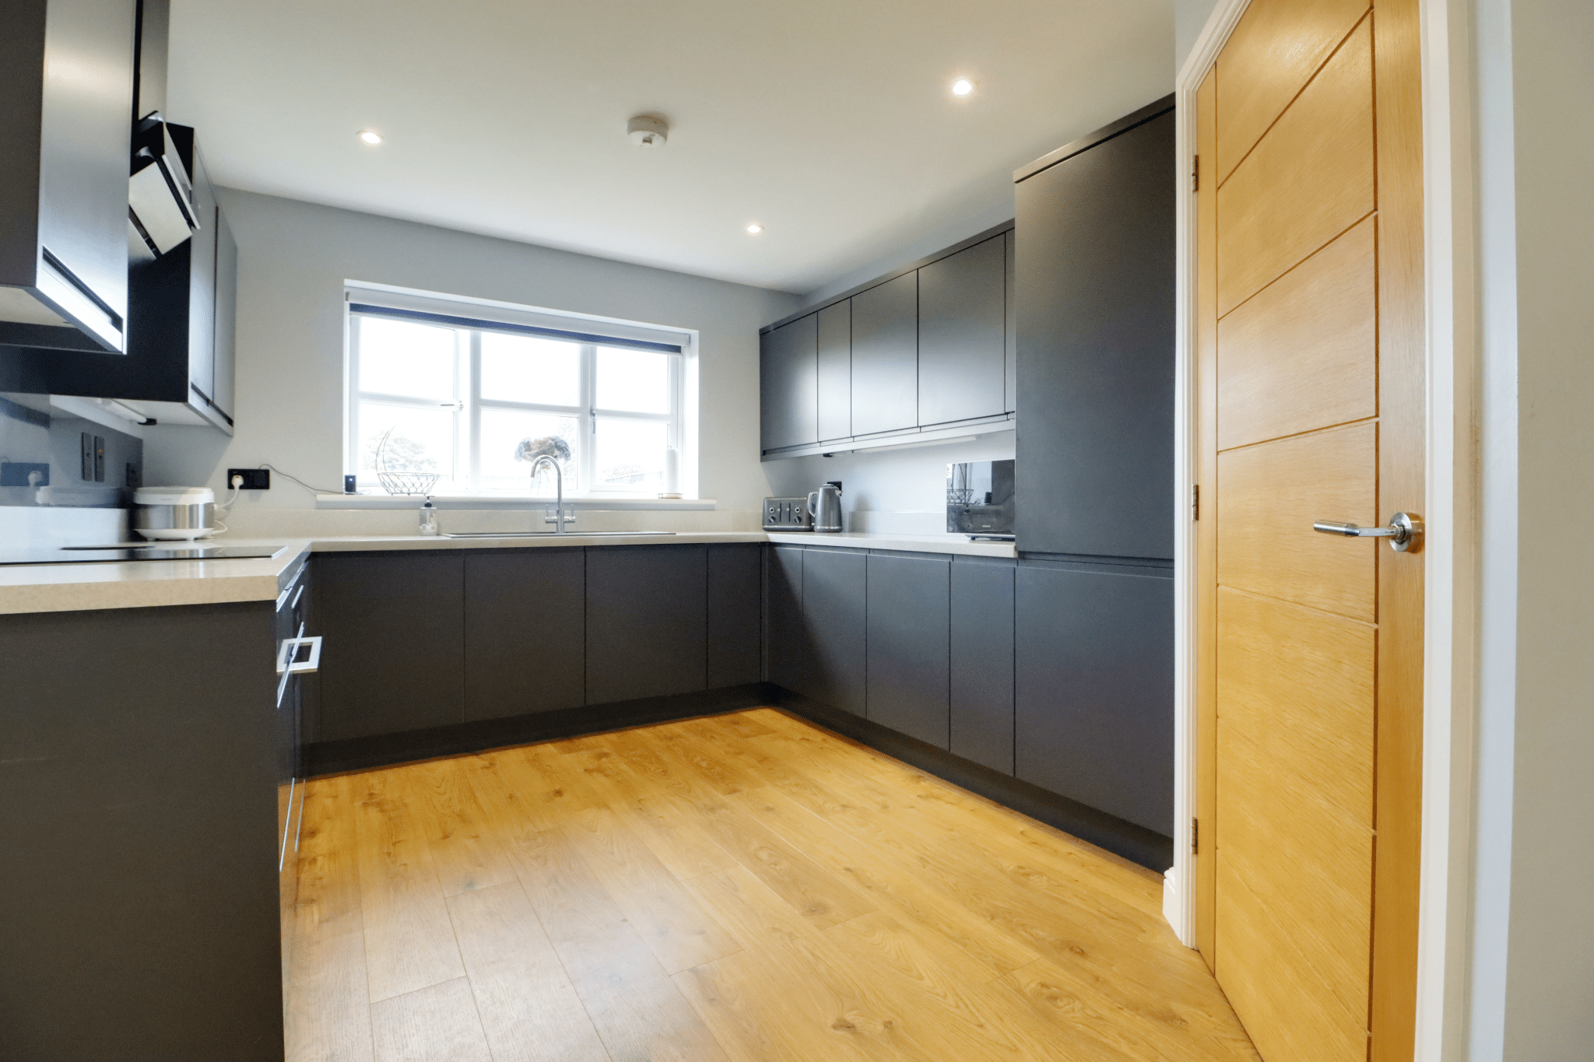
Rear uPVC double glazed window with matching French doors leading out to the garden. The kitchen enjoys an extensive range of contemporary handleless furniture with a complementary patterned worktop that incorporates a sink unit with drainer to the side and block mixer tap, built-in four ring electric induction hob with oven beneath and overhead canopied extractor, attractive wooden flooring with underfloor heating, inset ceiling spotlights and TV point.
Utility 5' 3" x 4' 5" (1.60m x 1.34m)
Enjoys space and plumbing for an automatic washing machine and dryer with a patterned top above and a wall mounted Alpha gas fired central heating boiler.
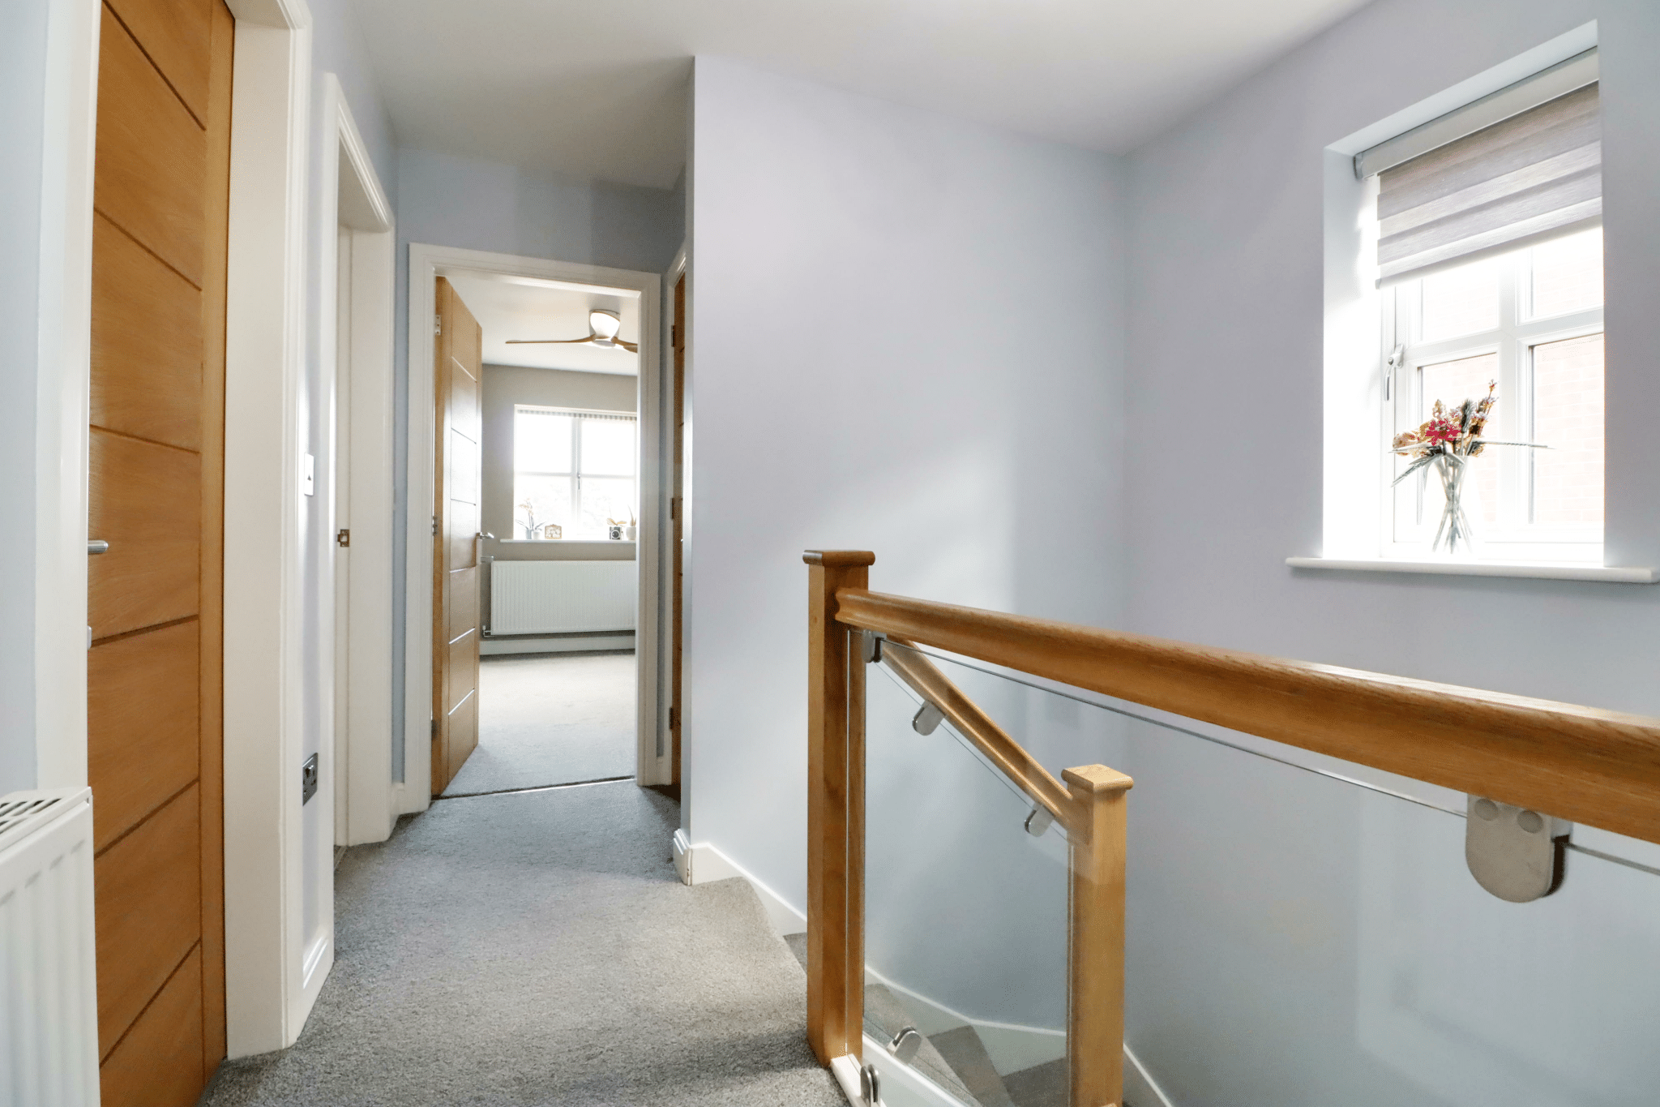
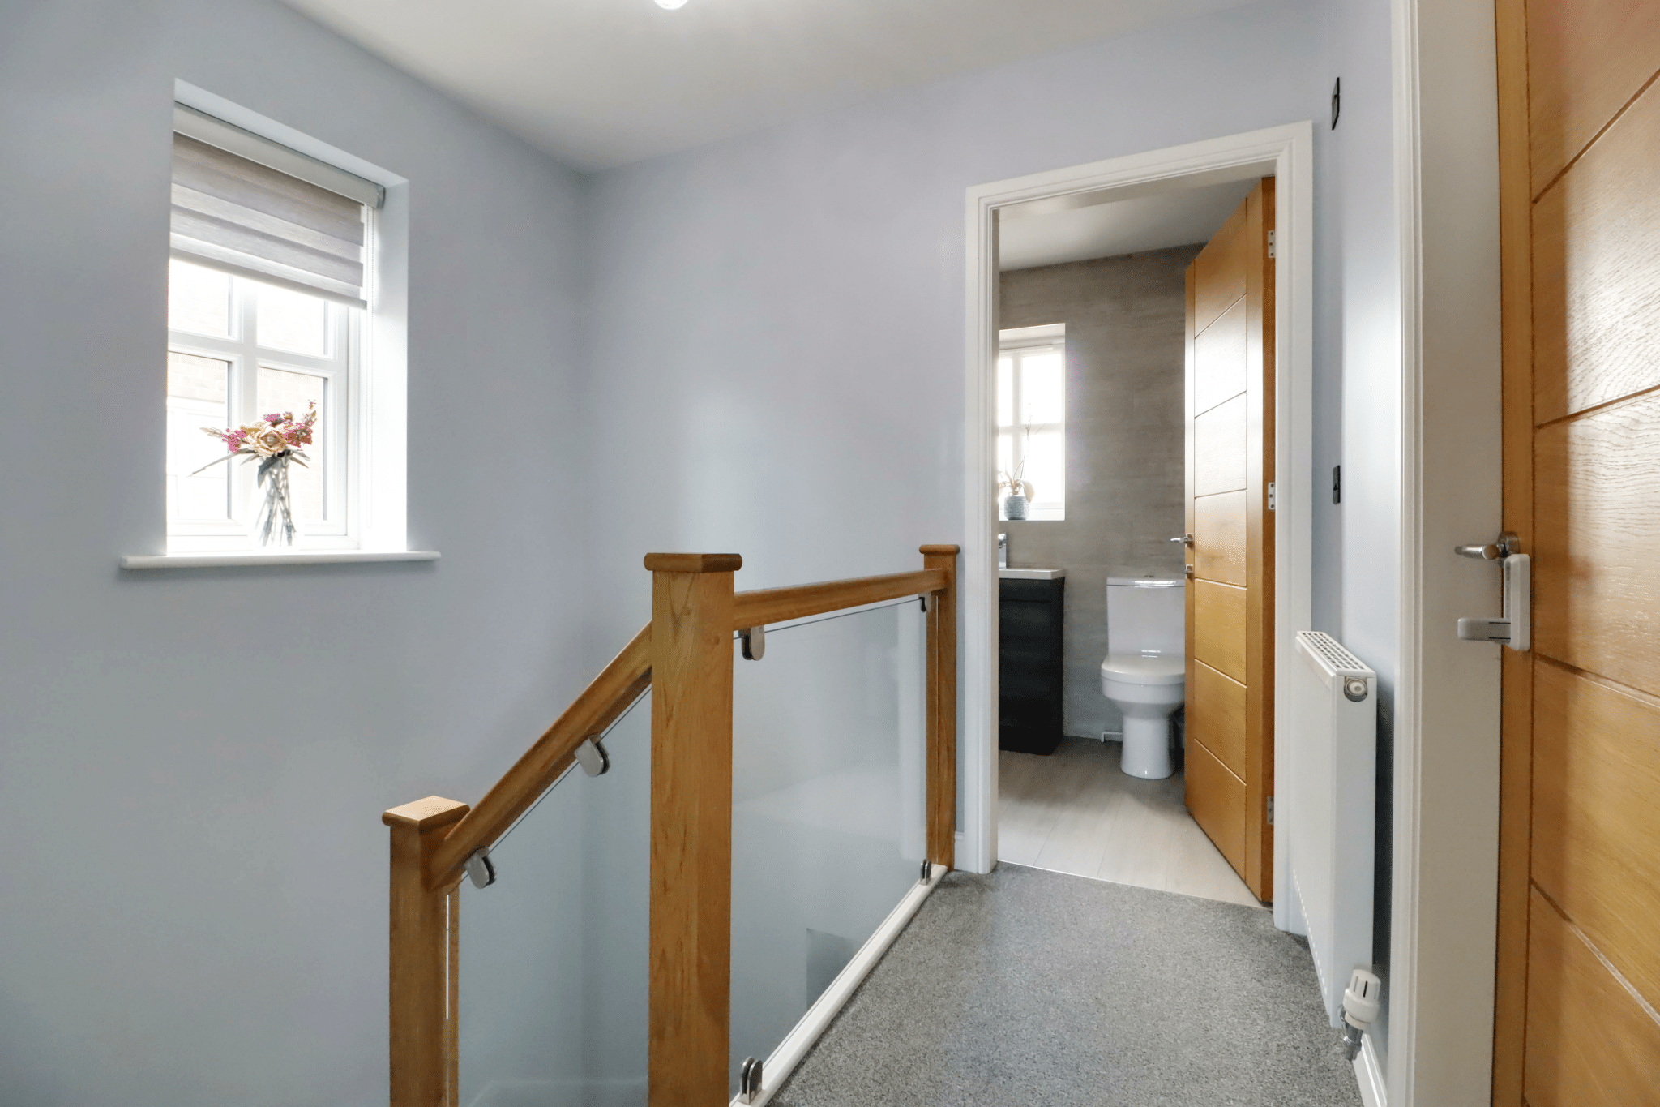
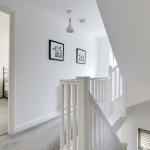
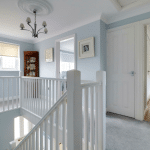
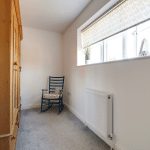
First Floor Landing 6' 11" x 8' 1" (2.11m x 2.47m)
Side uPVC double glazed window, loft access, large built-in storage cupboard and doors to;
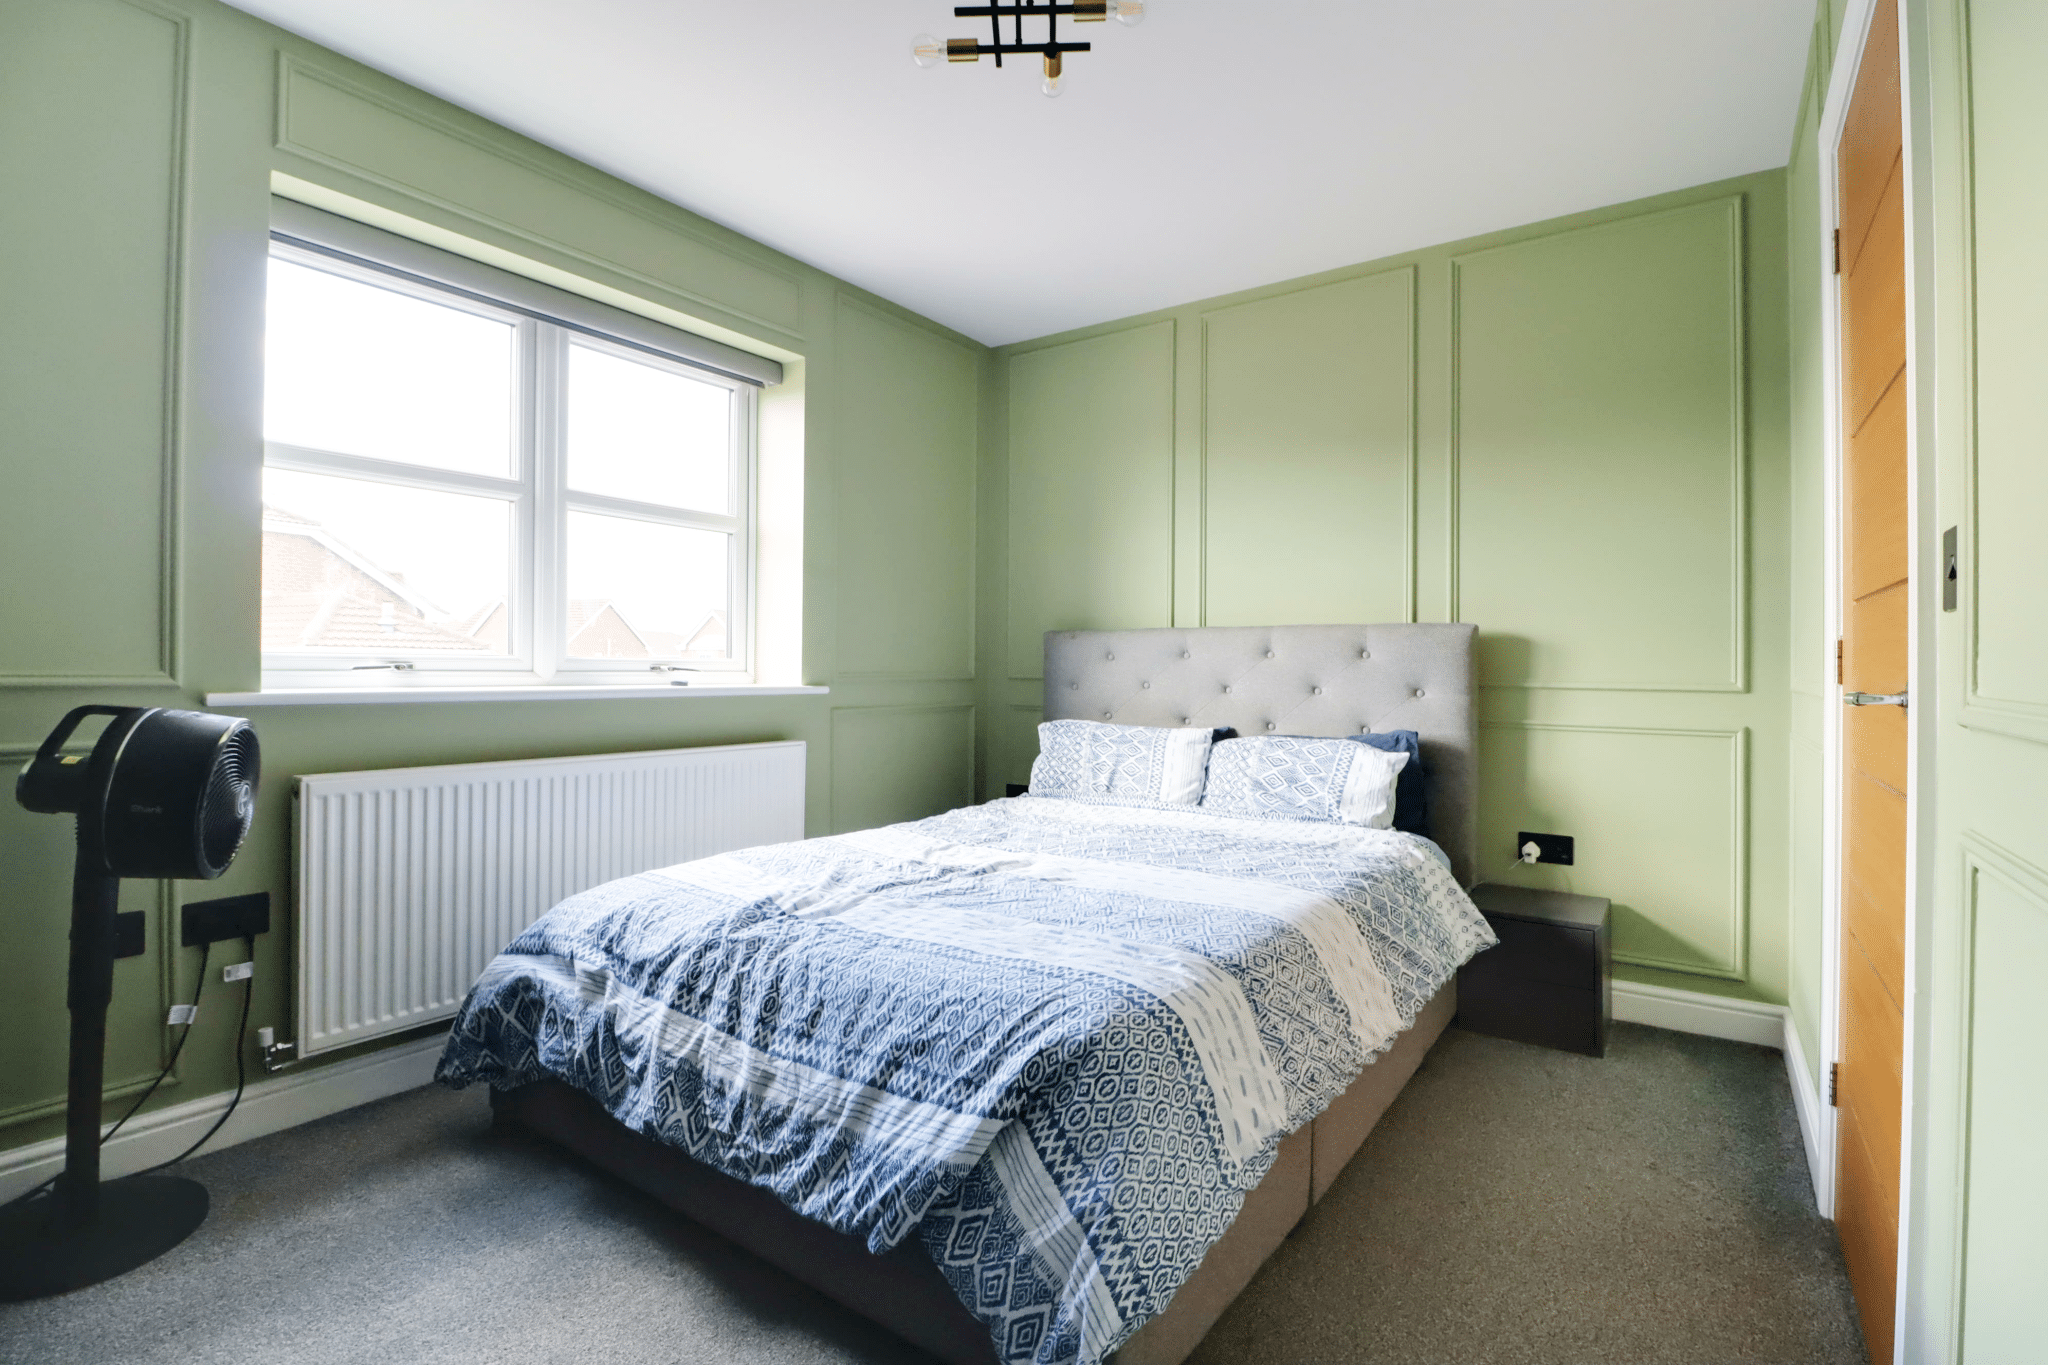
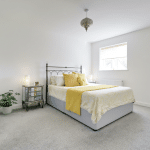
Master Bedroom 1 9' 0" x 12' 2" (2.74m x 3.71m)
Front uPVC double glazed window, TV point and doors to;
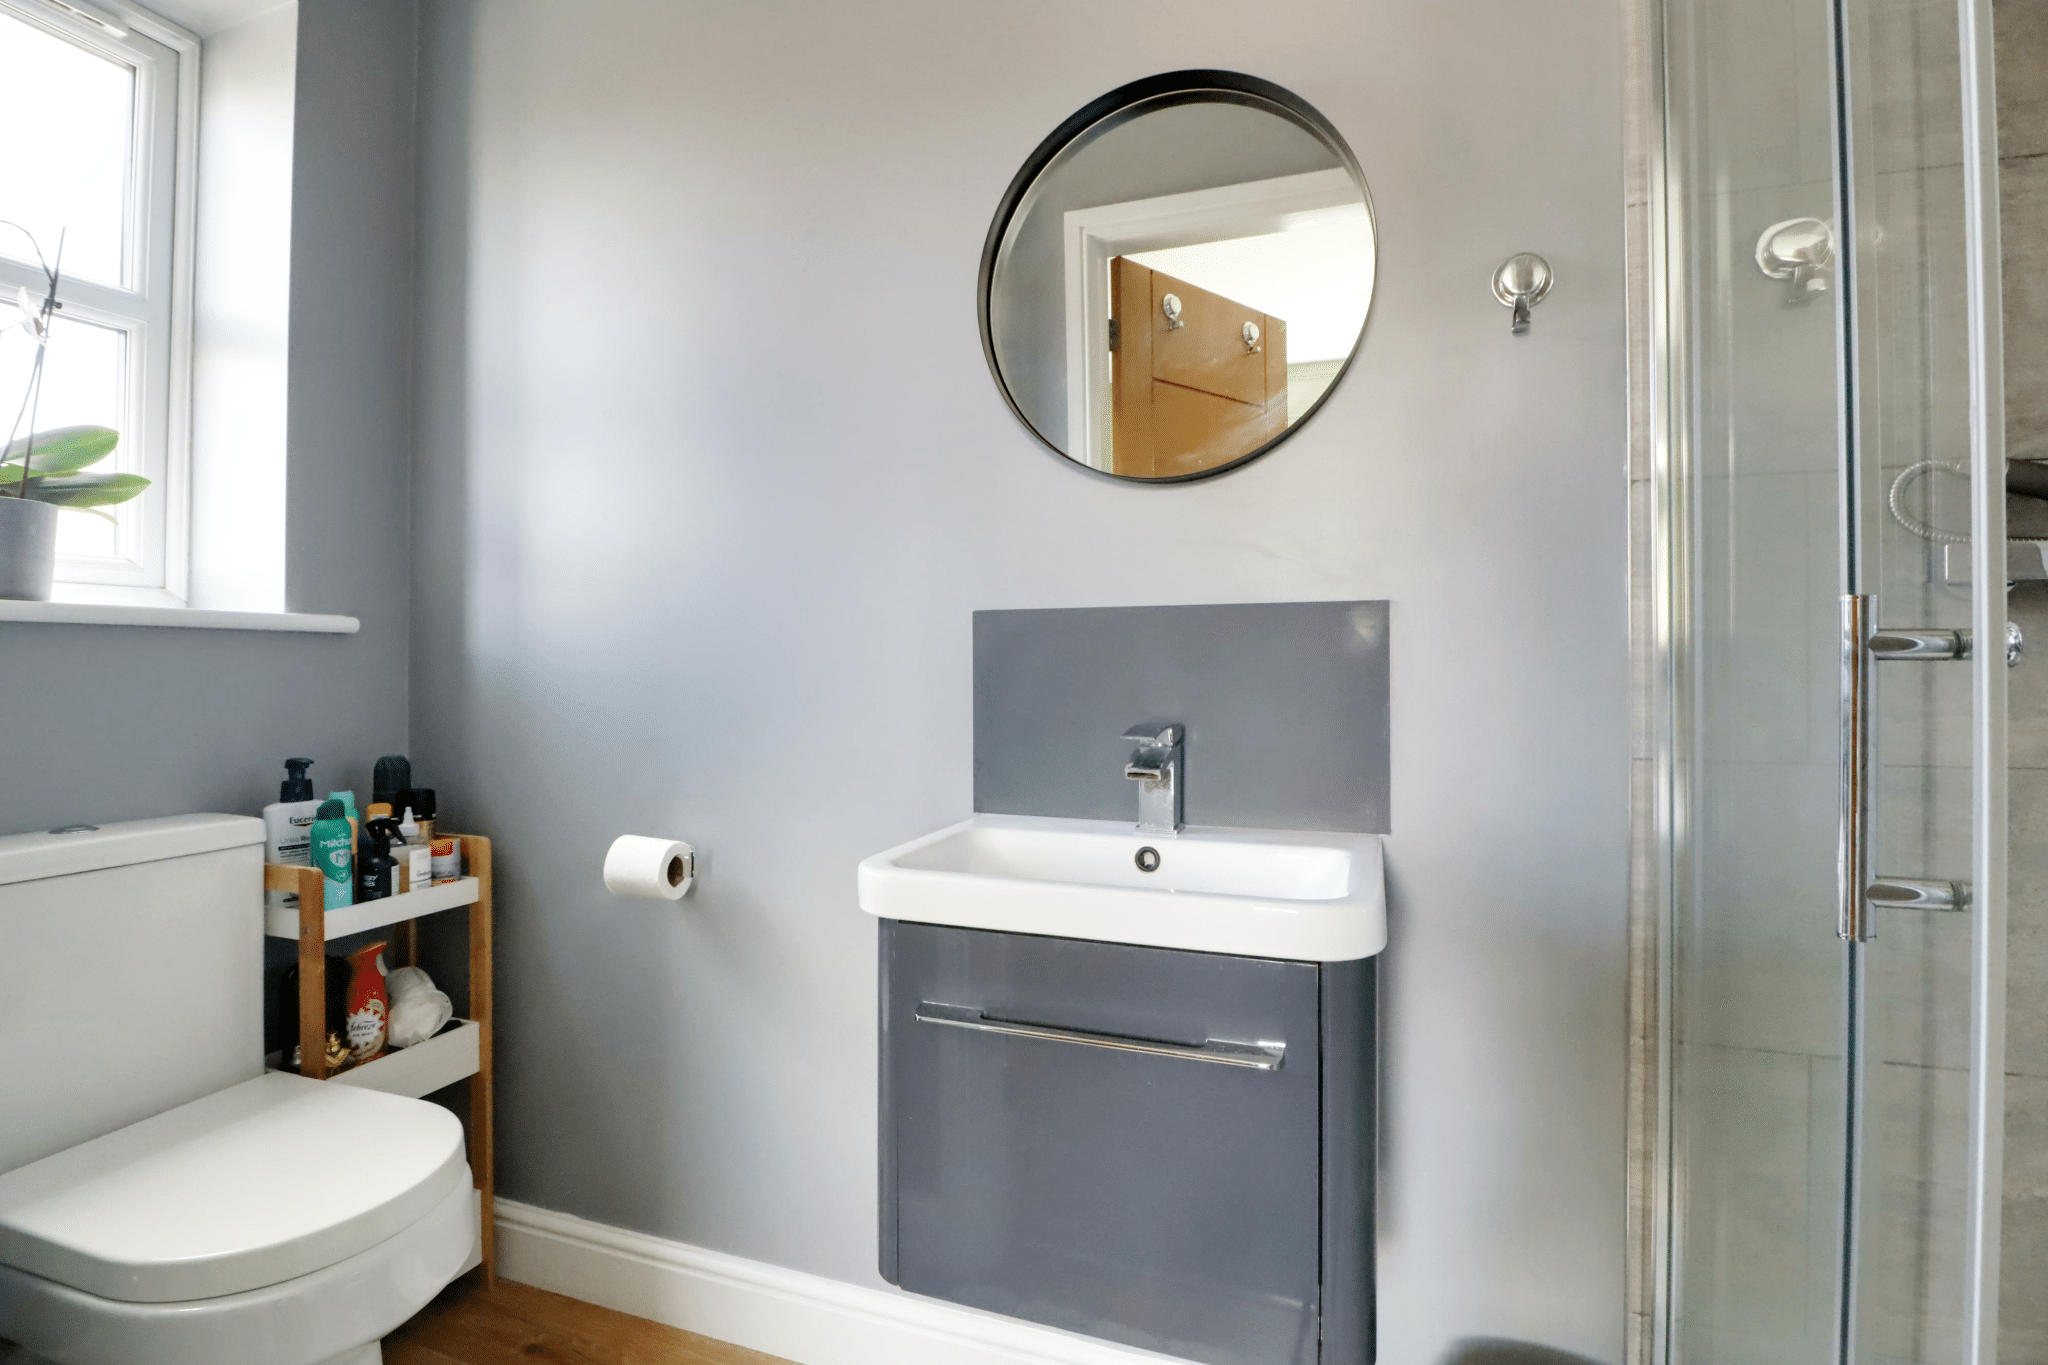
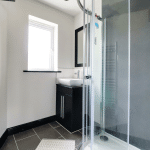
En-Suite Shower Room 3' 3" x 8' 8" (1.00m x 2.65m)
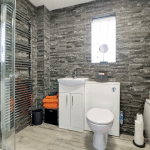
Side uPVC double glazed window with patterned glazing, modern suite in white comprises a low flush WC, vanity wash hand basin, shower cubicle with tiled walls and glazed screen with overhead mains shower, large chrome towel rail, inset ceiling spotlights and extractor.
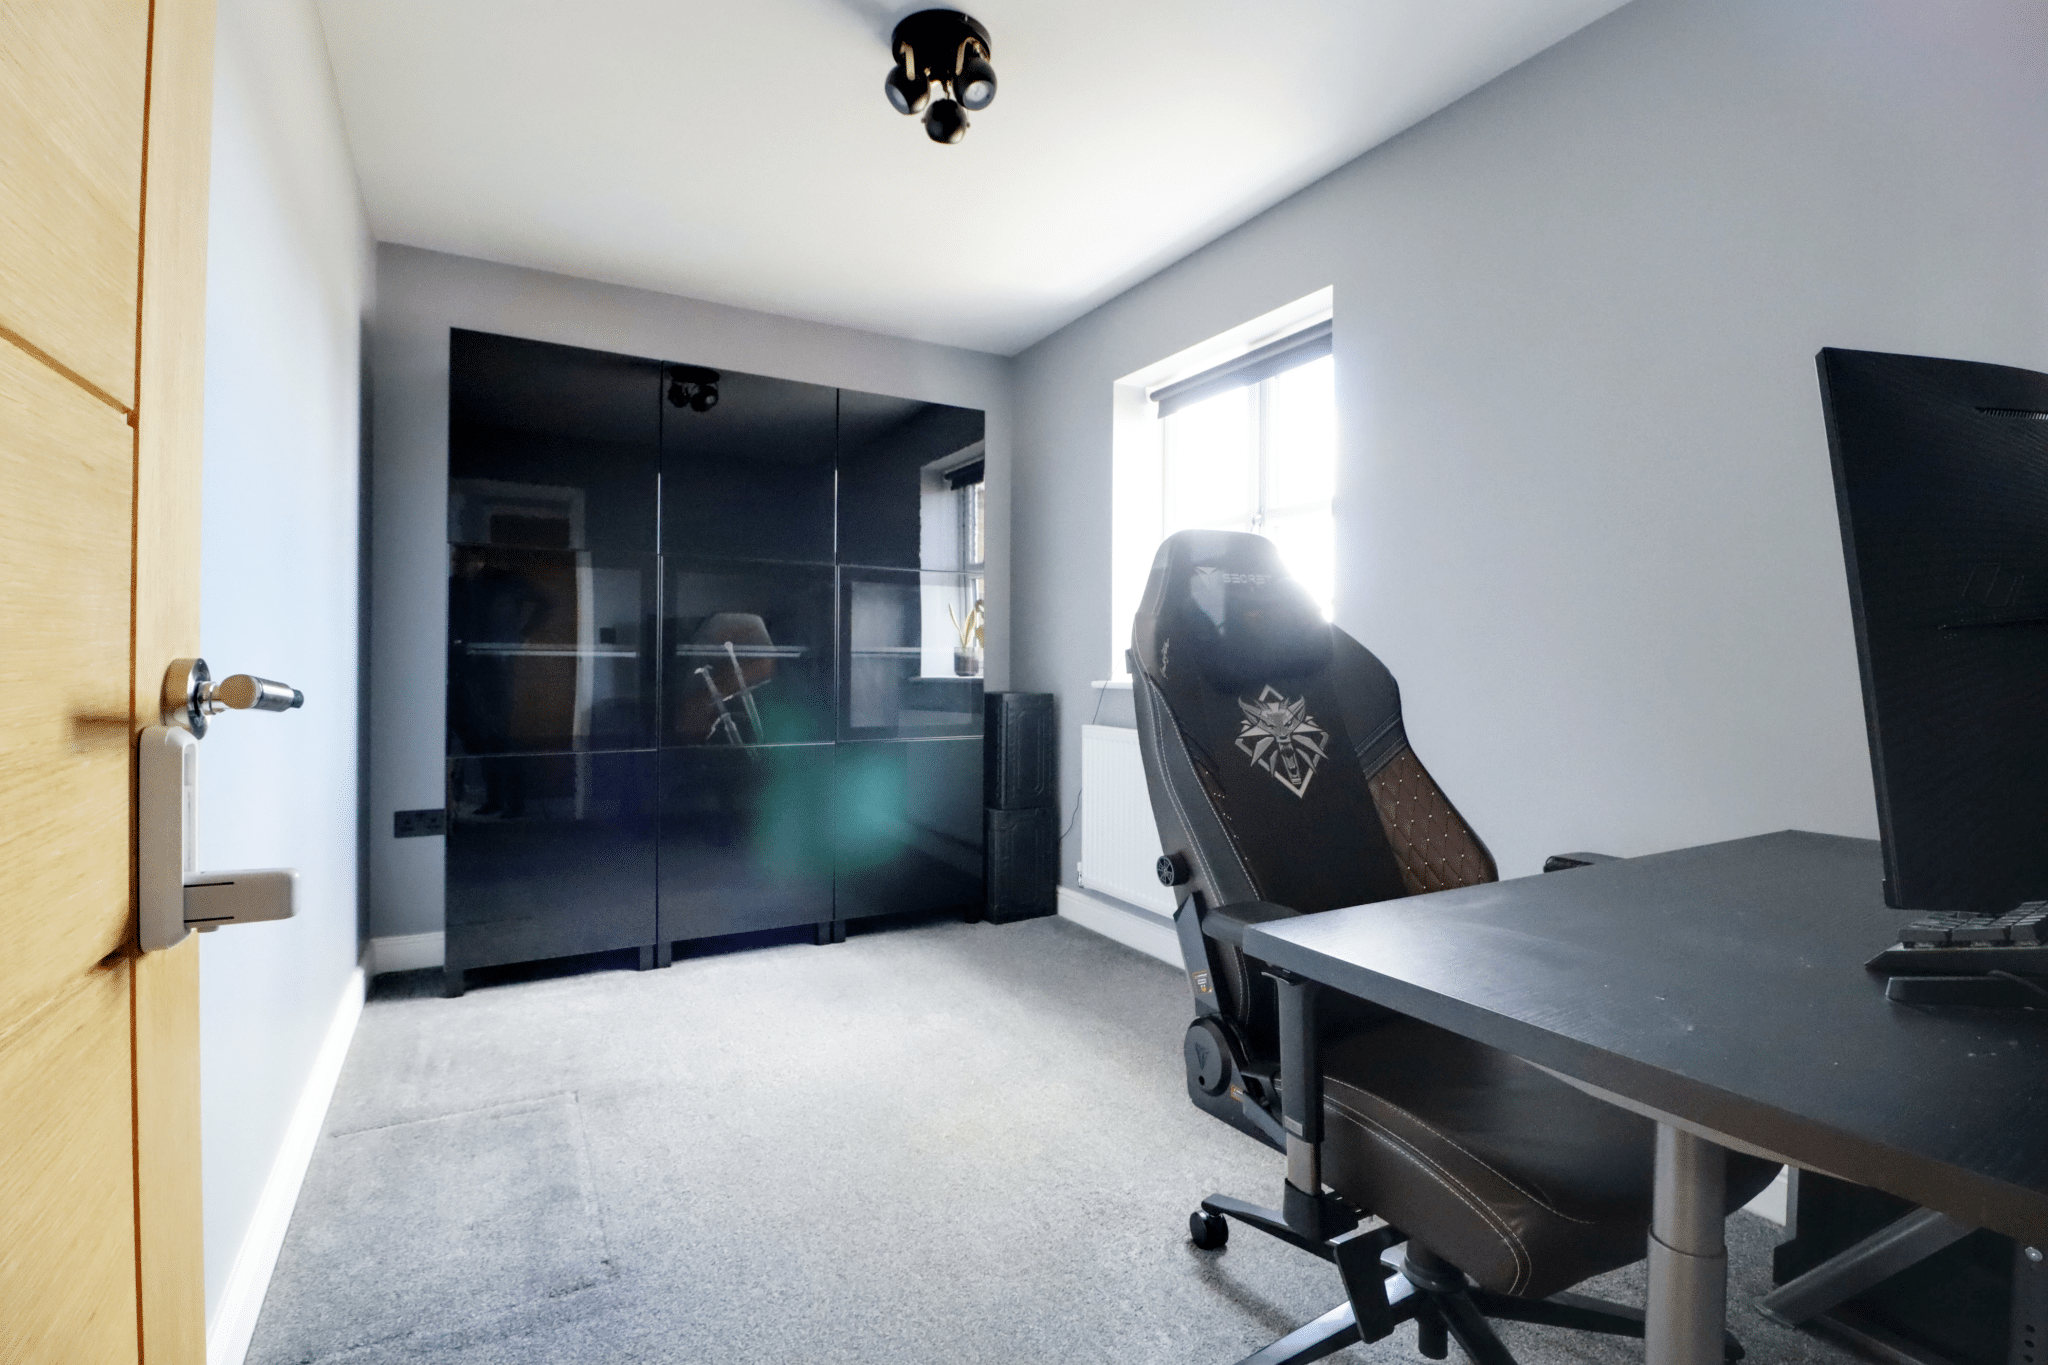
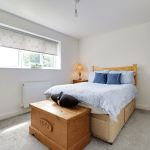
Rear Double Bedroom 2 7' 10" x 12' 2" (2.38m x 3.71m)
Rear uPVC double glazed window.
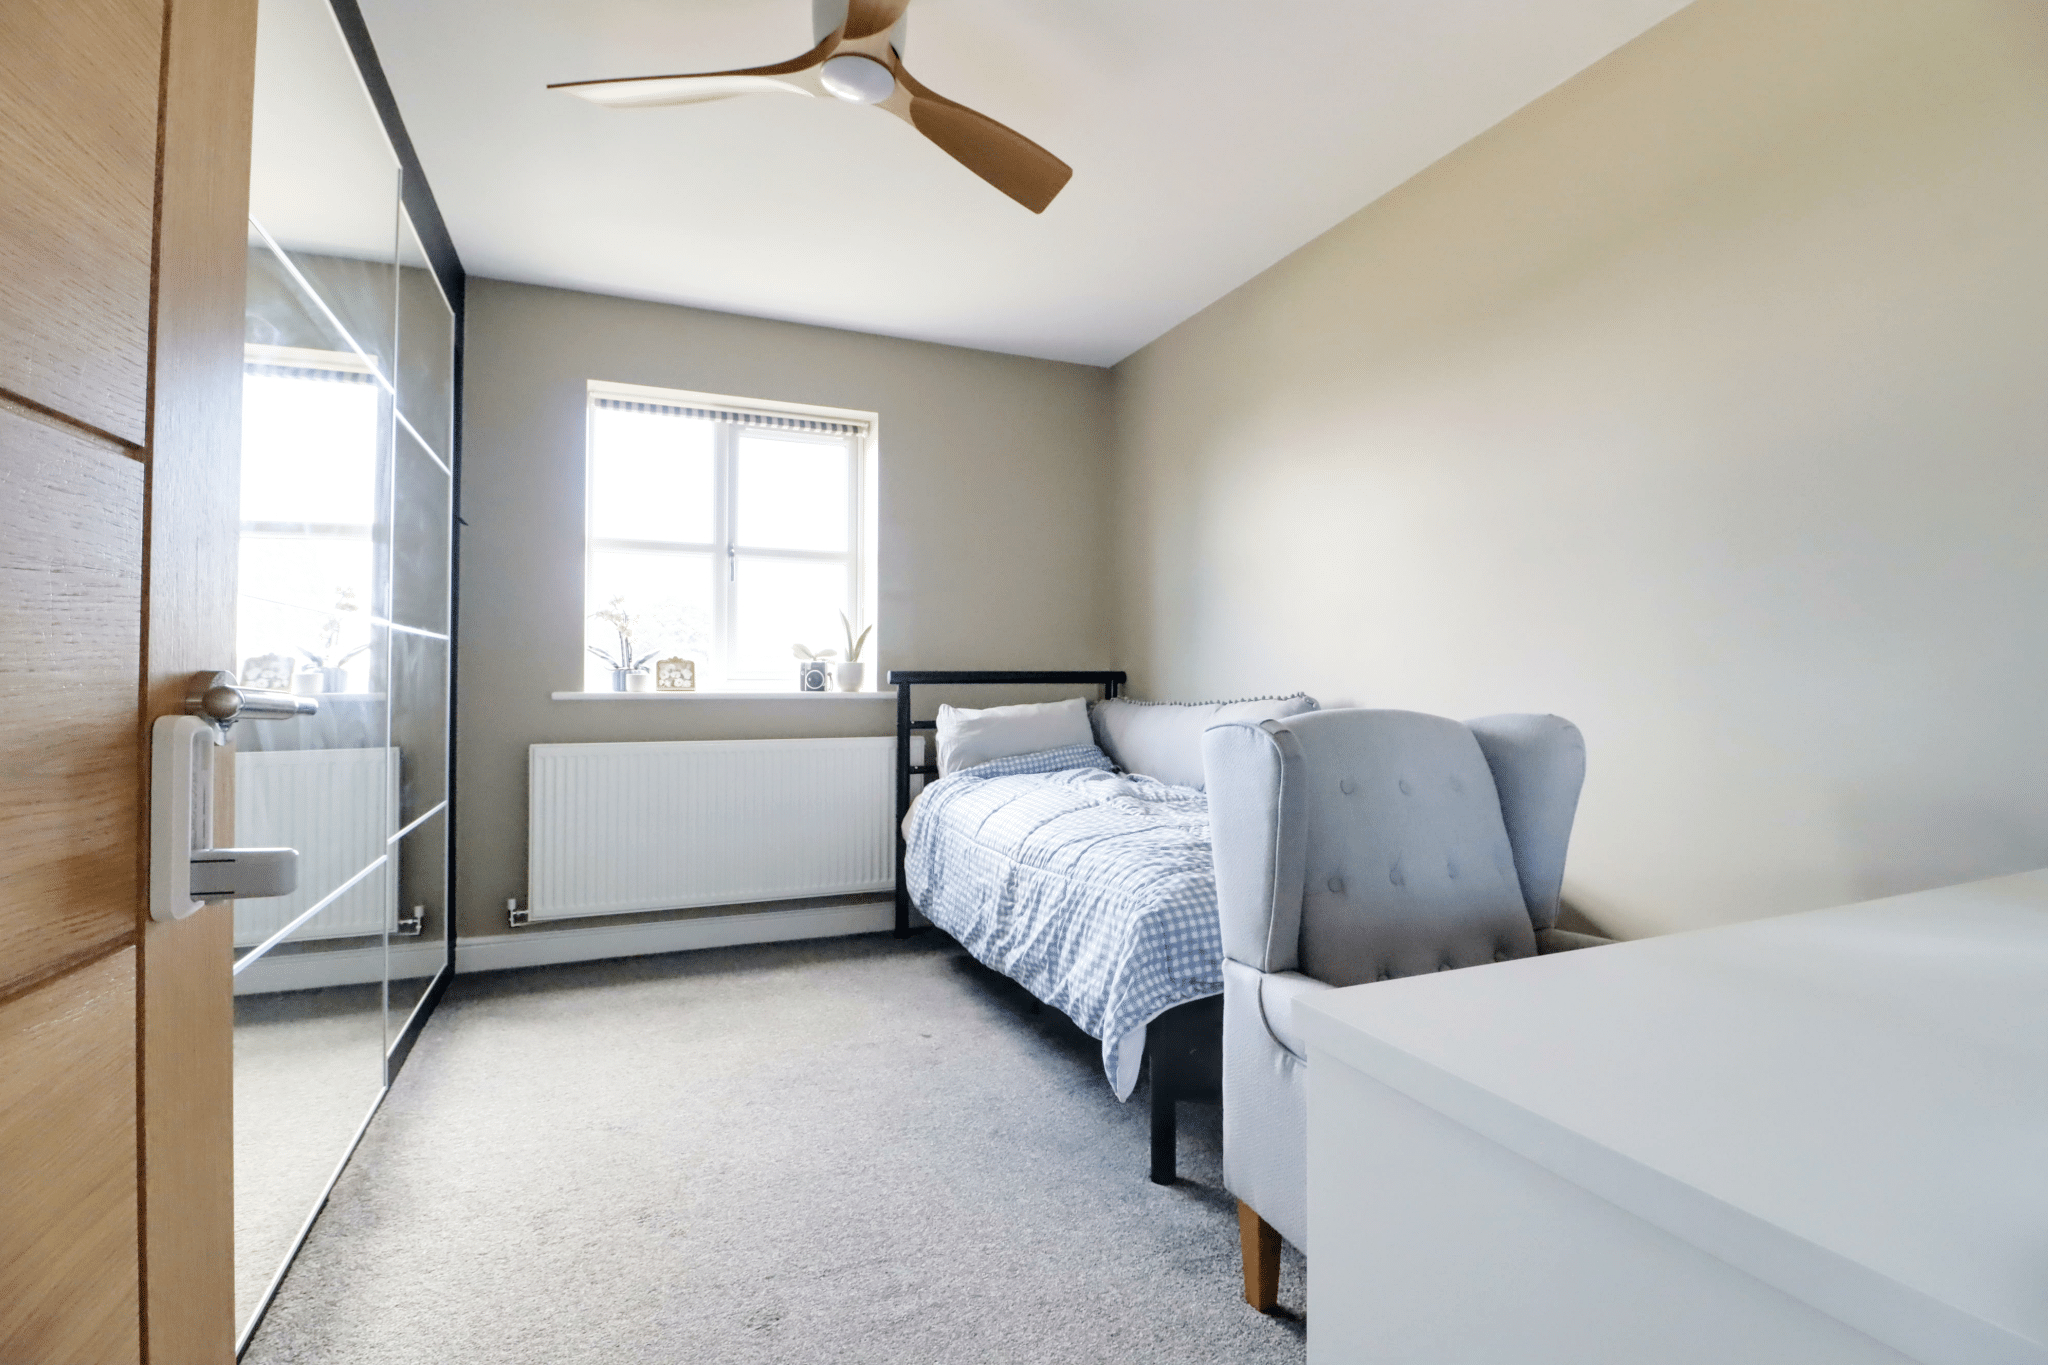
Rear Double Bedroom 3 12' 0" x 10' 2" (3.67m x 3.10m)
Rear uPVC double glazed window and a bank of wardrobes to one wall with sliding mirrored fronts.
Main Family Bathroom 5' 4" x 8' 0" (1.63m x 2.44m)
Front uPVC double glazed window with patterned glazing, modern suite in white comprising a low flush WC, vanity wash hand basin, panelled bath with mains shower over and glazed screen, fully tiled walls with a large fitted chrome towel rail.
Double Glazing
Full uPVC double glazed windows and doors with the exception of the front door being composite.
Central Heating
Modern gas fired central heating system to underfloor heating to the ground floor and traditional radiator system to the first floor.