Plover Way, Scunthorpe, DN16
£250,000
Plover Way, Scunthorpe, DN16
Property Features
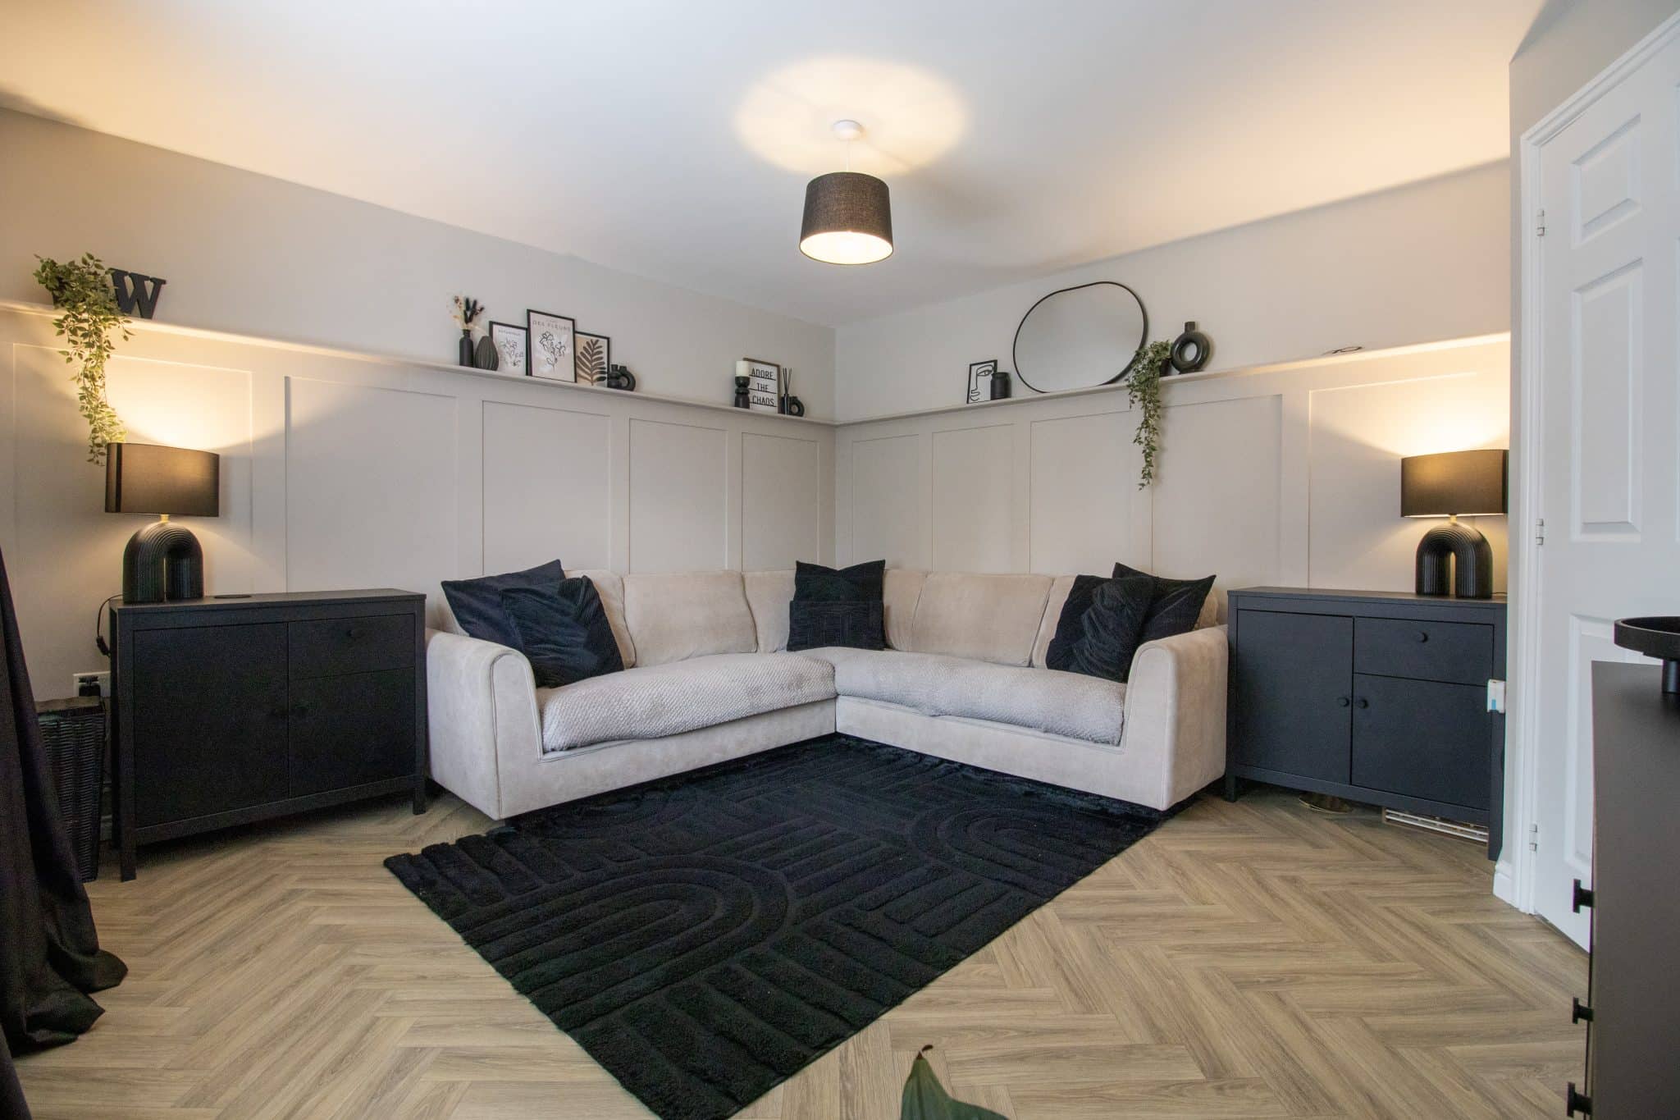
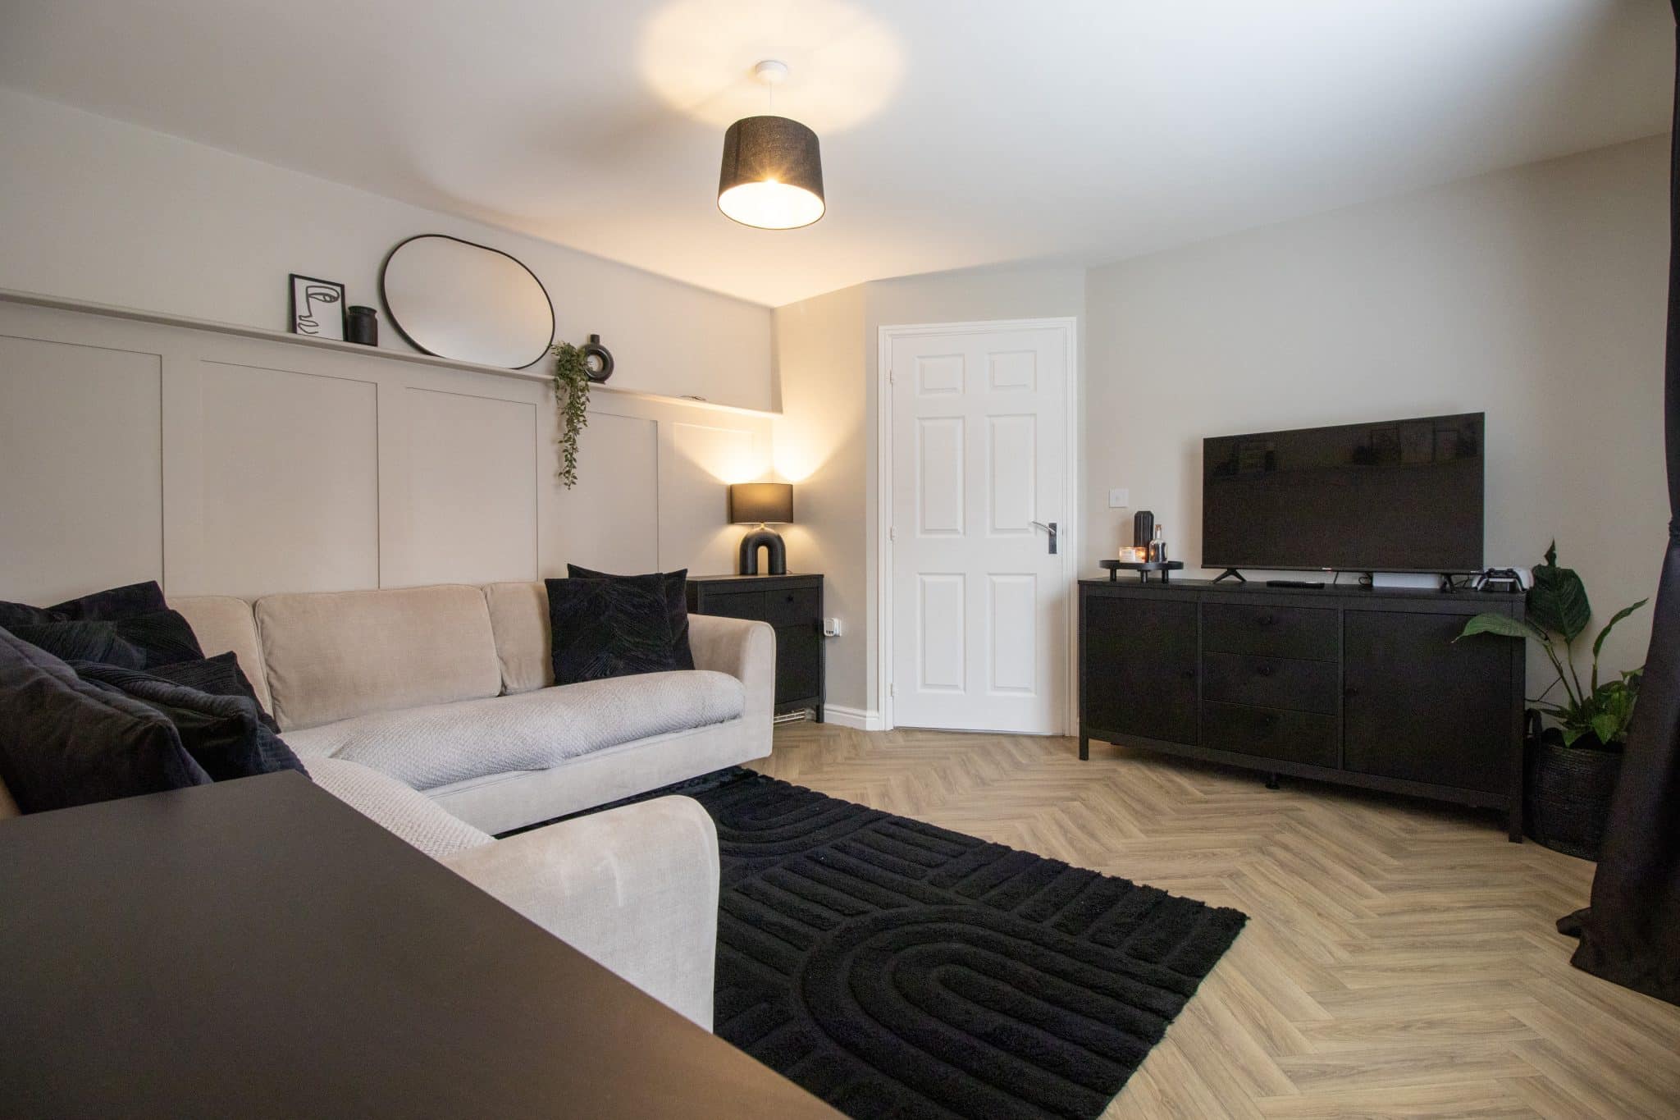
- BEAUTIFULLY PRESENTED DETACHED FAMILY HOME
- GREAT LOCATION CLOSE TO LOCAL AMENITIES
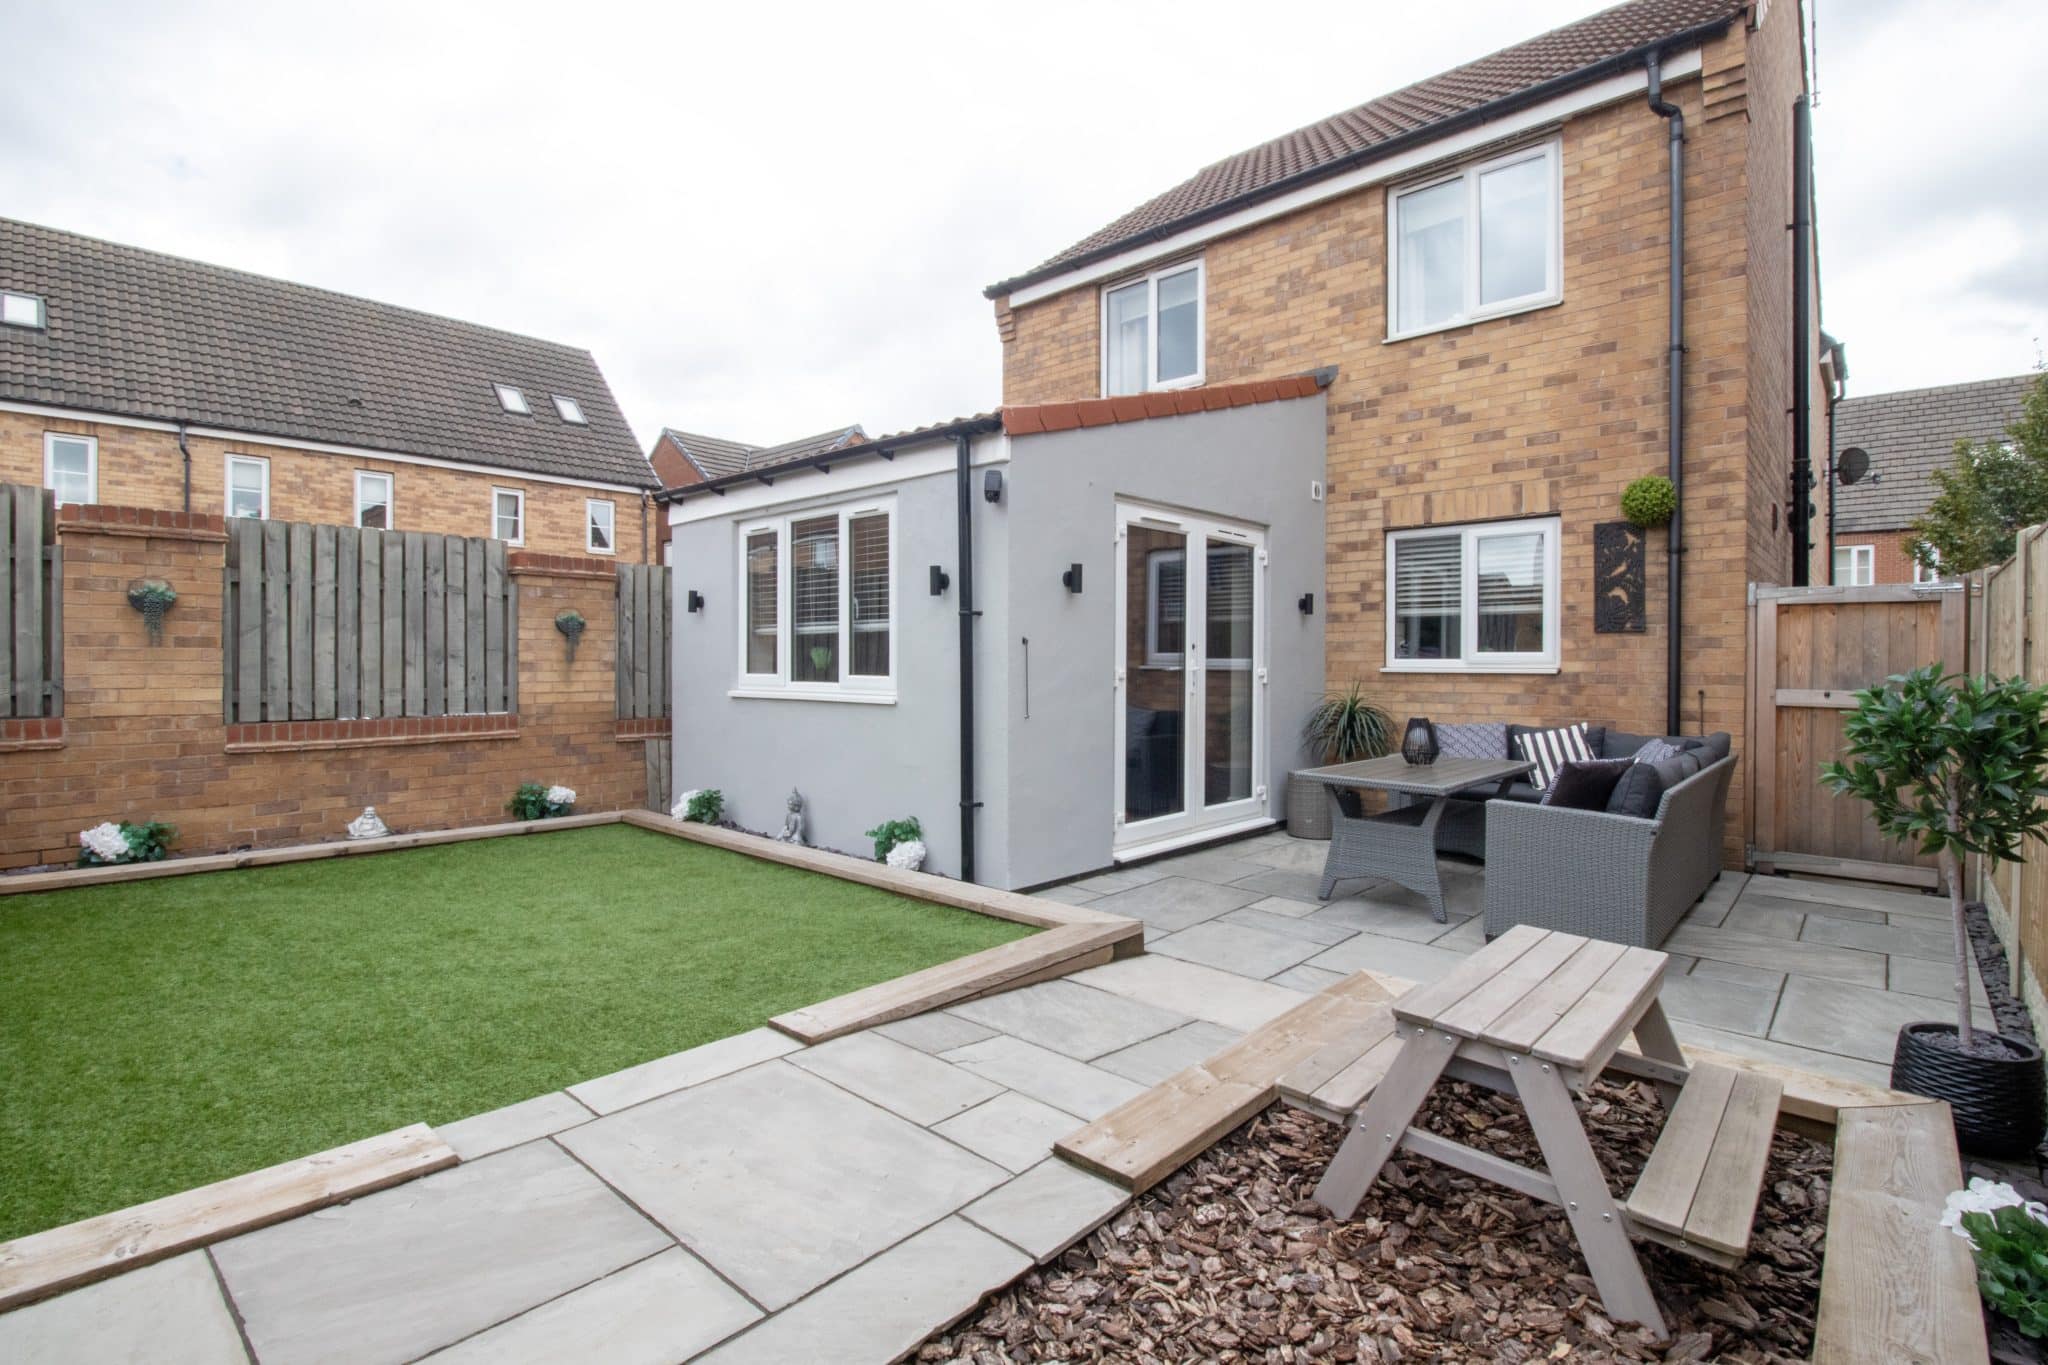
- EXTENDED TO REAR
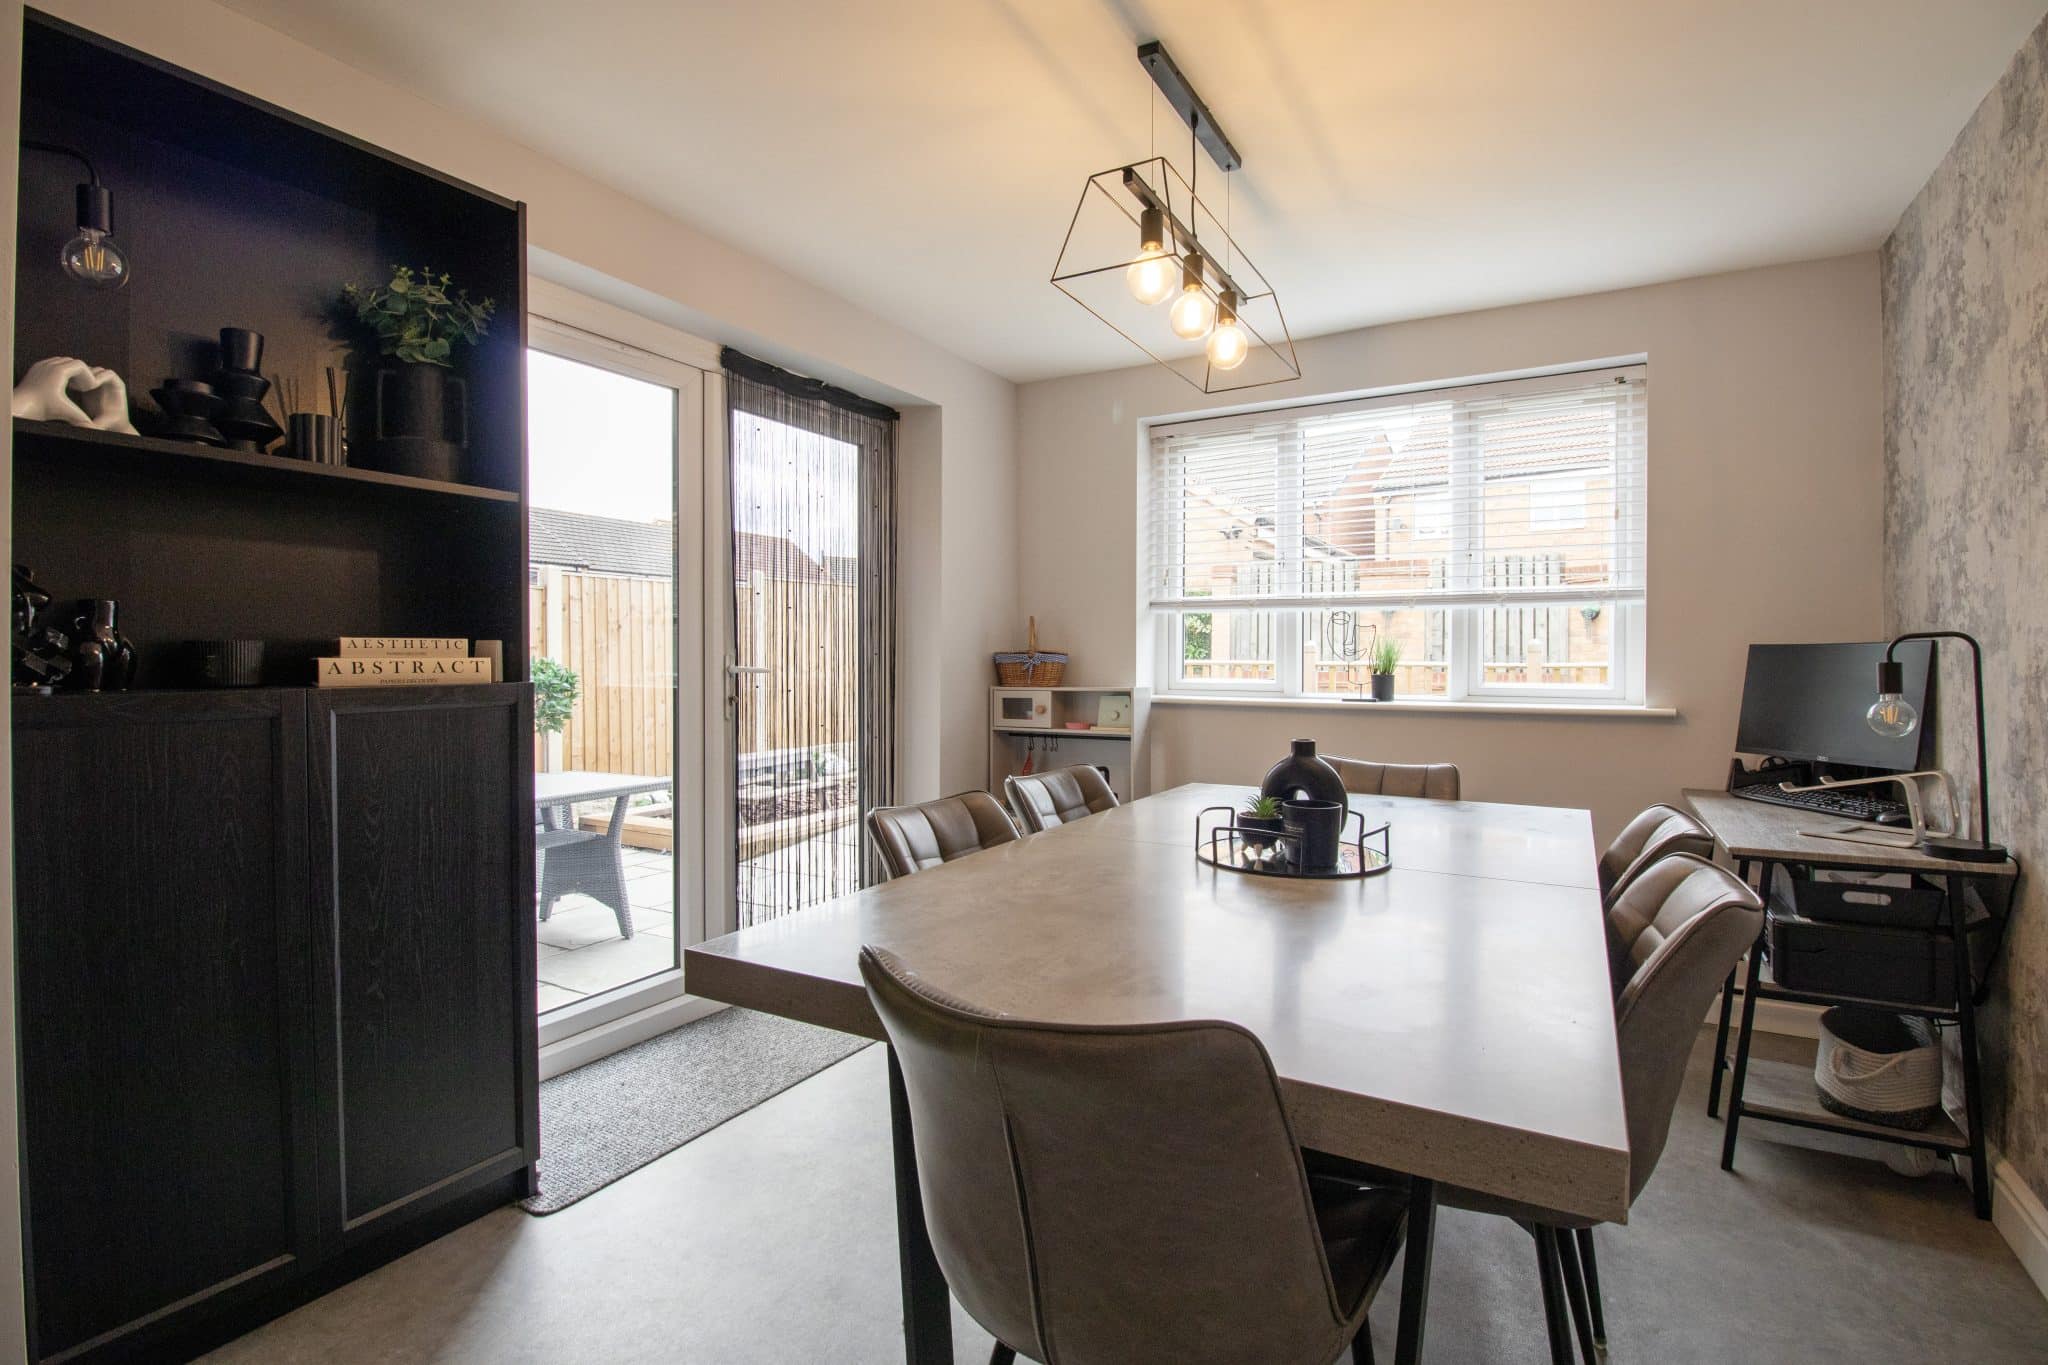
- SPACIOUS LOUNGE & GARDEN ROOM
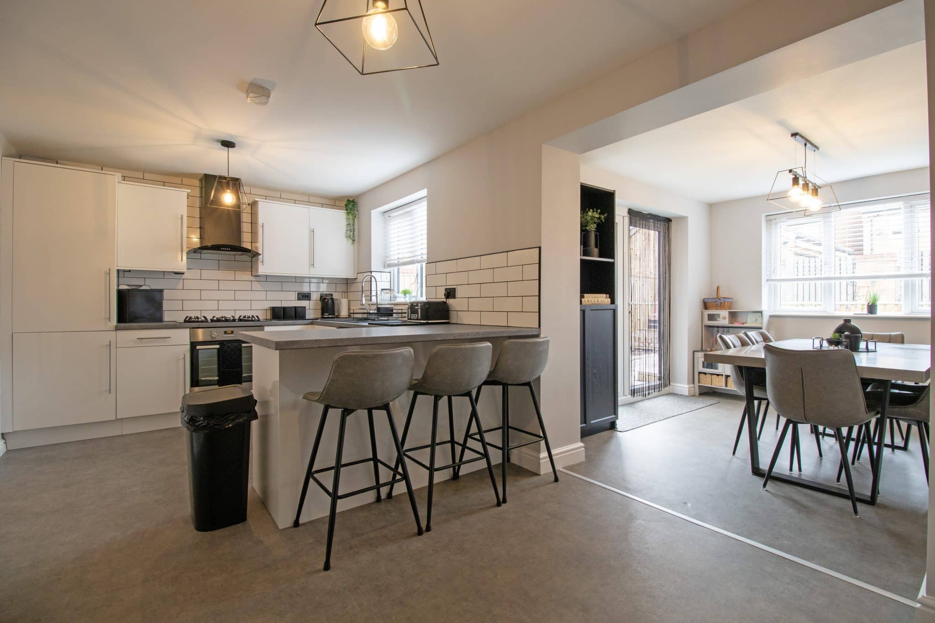
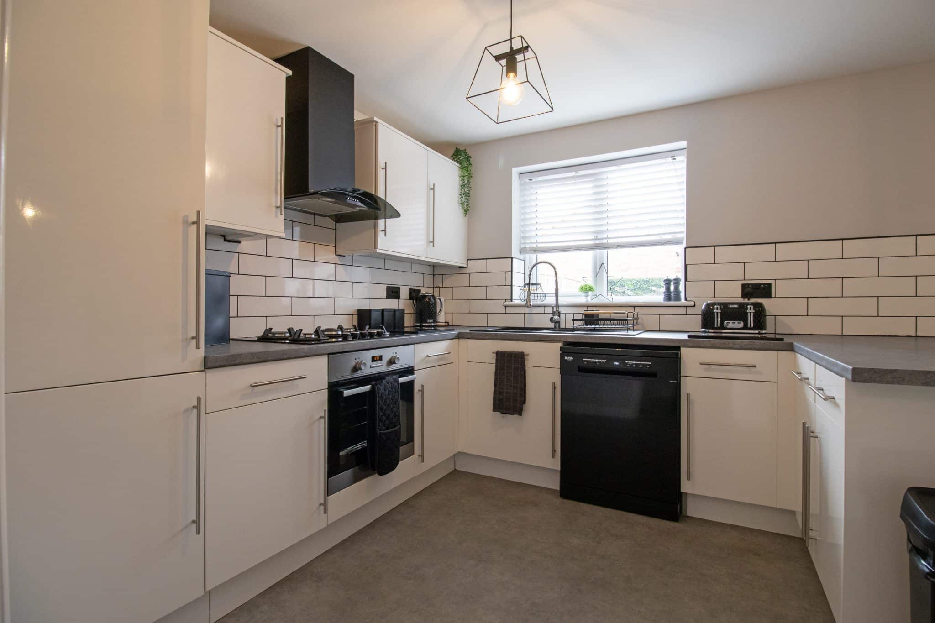
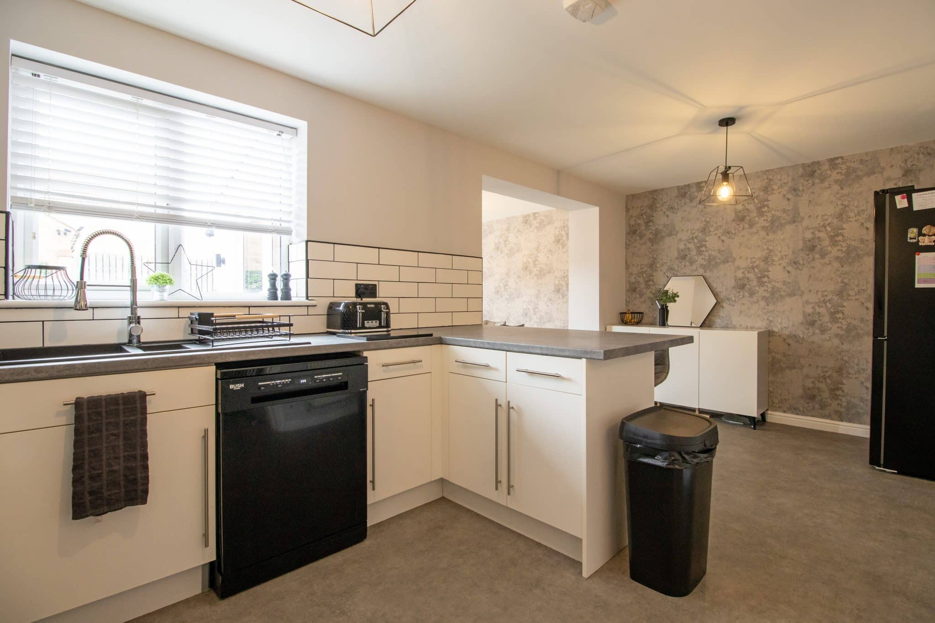
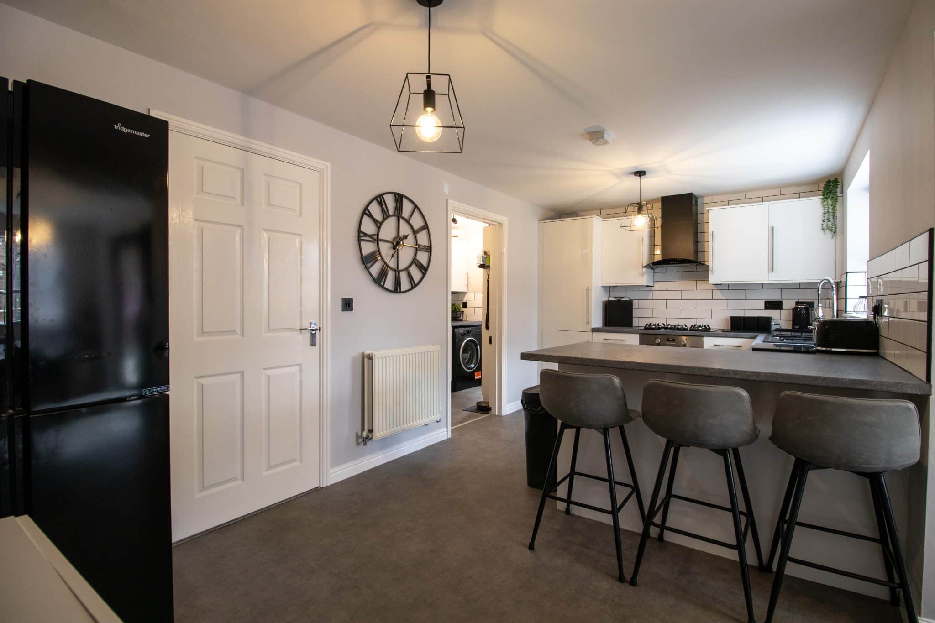
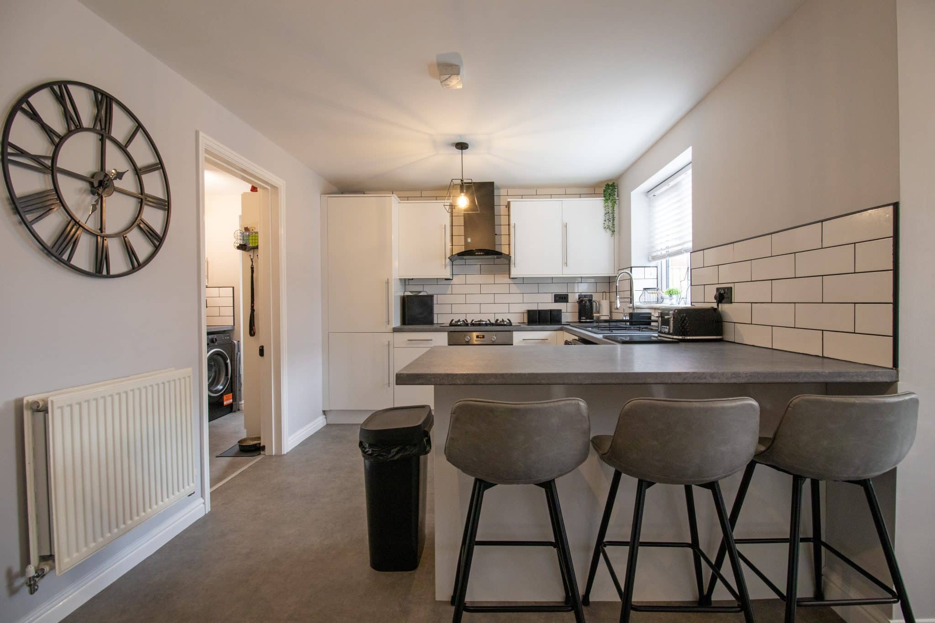
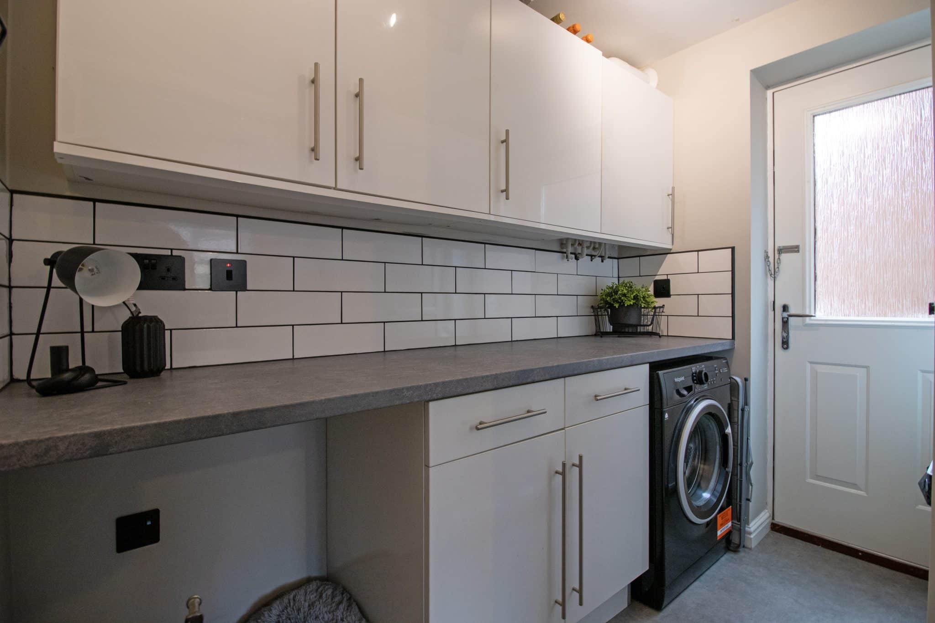
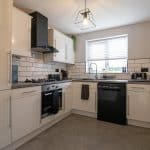
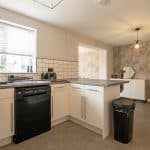
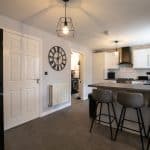
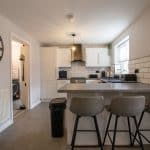
- OPEN PLAN KITCHEN DINER & UTILITY ROOM
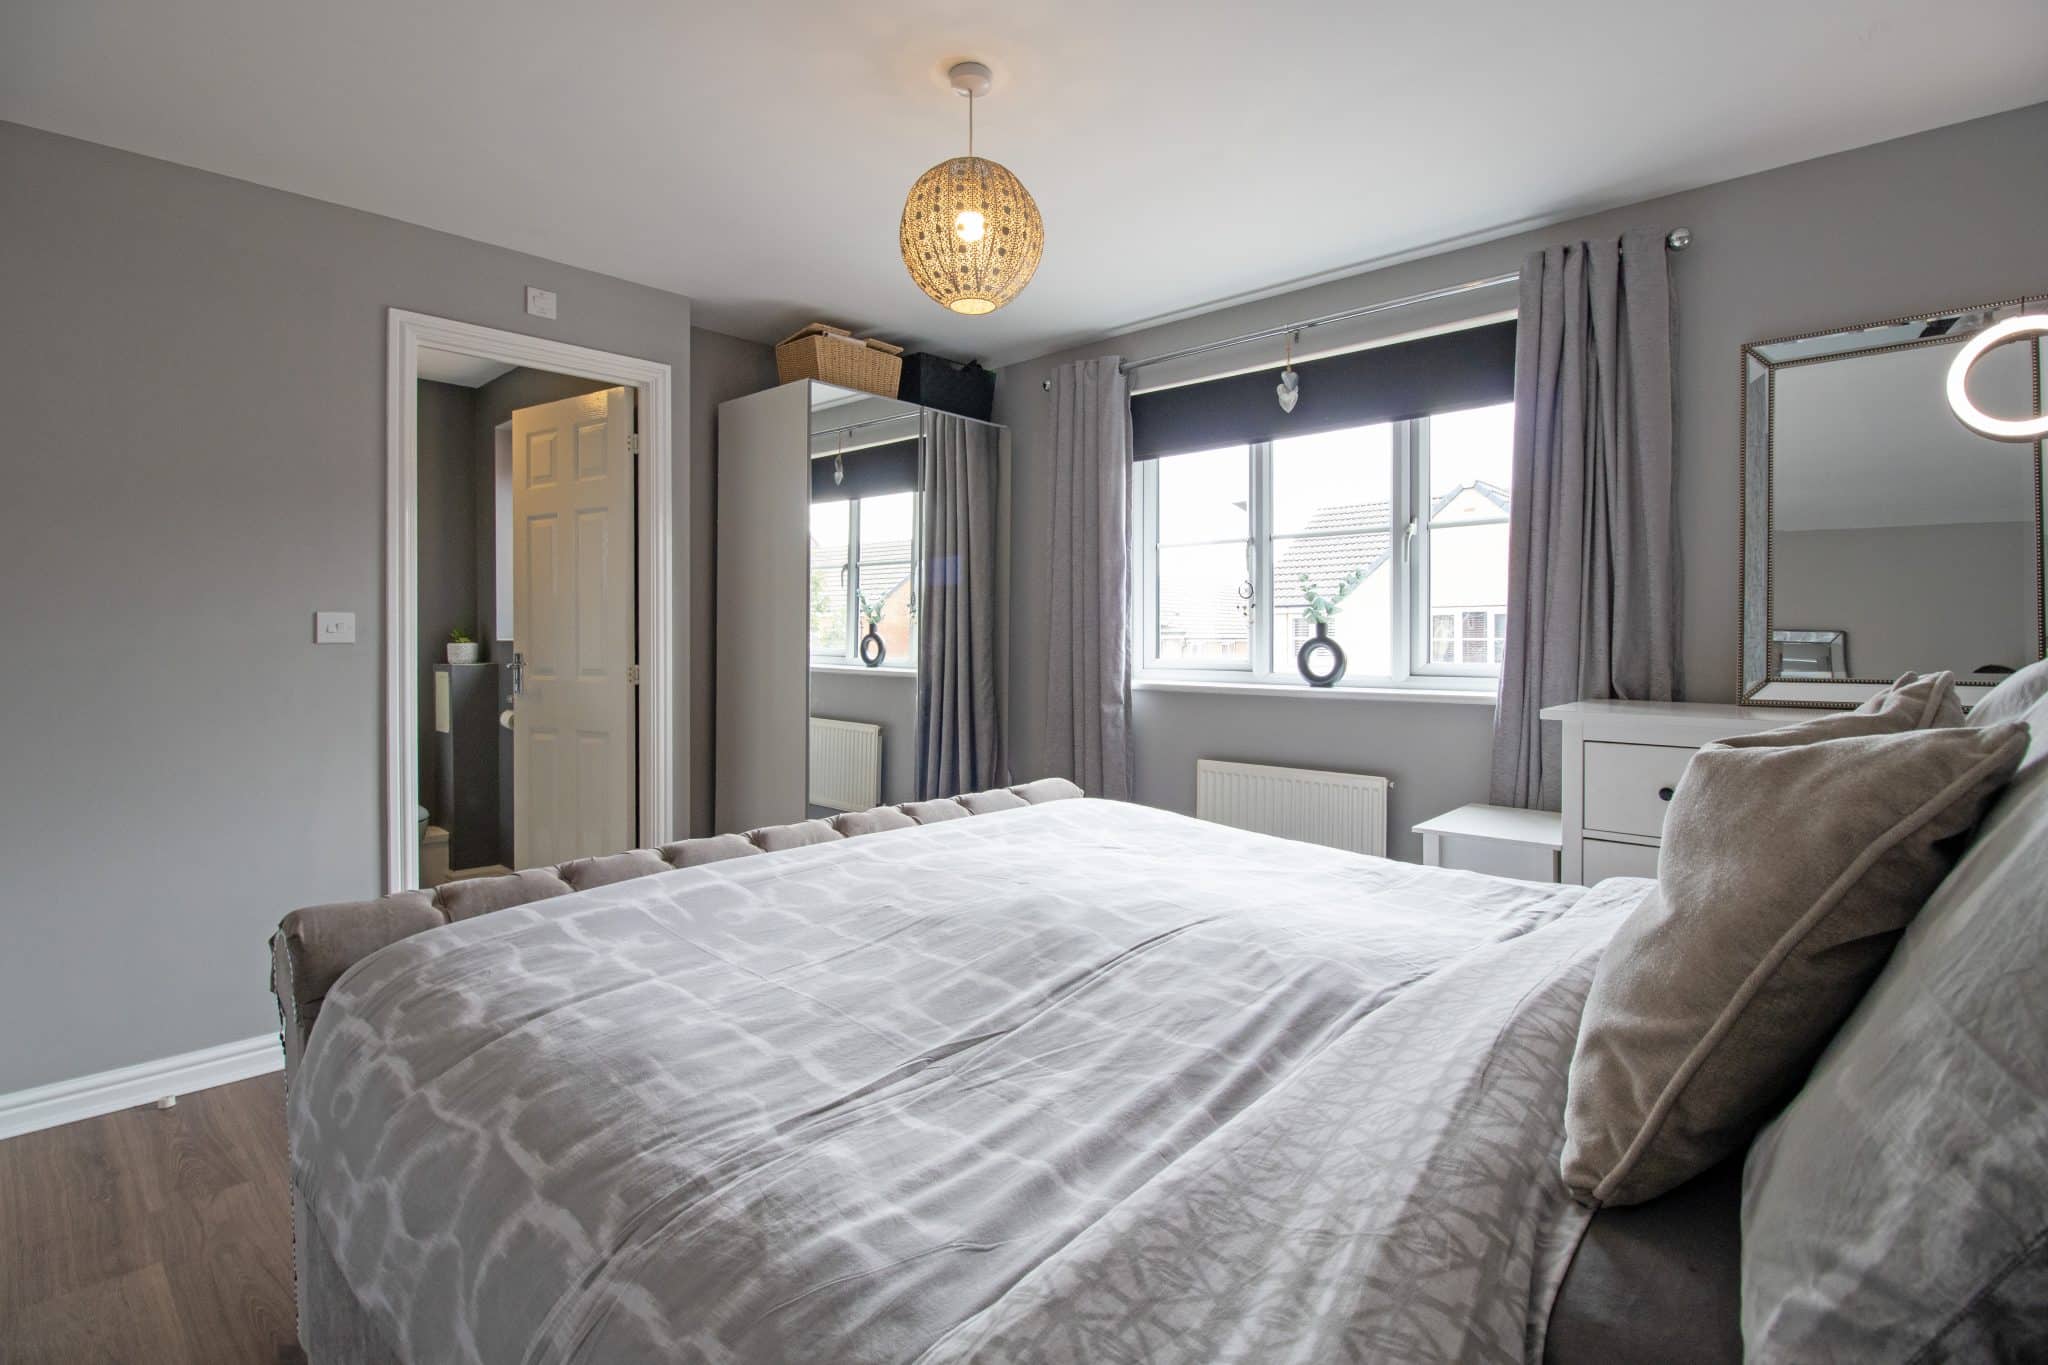
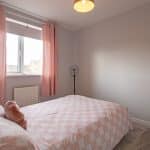
- THREE SIZABLE BEDROOMS
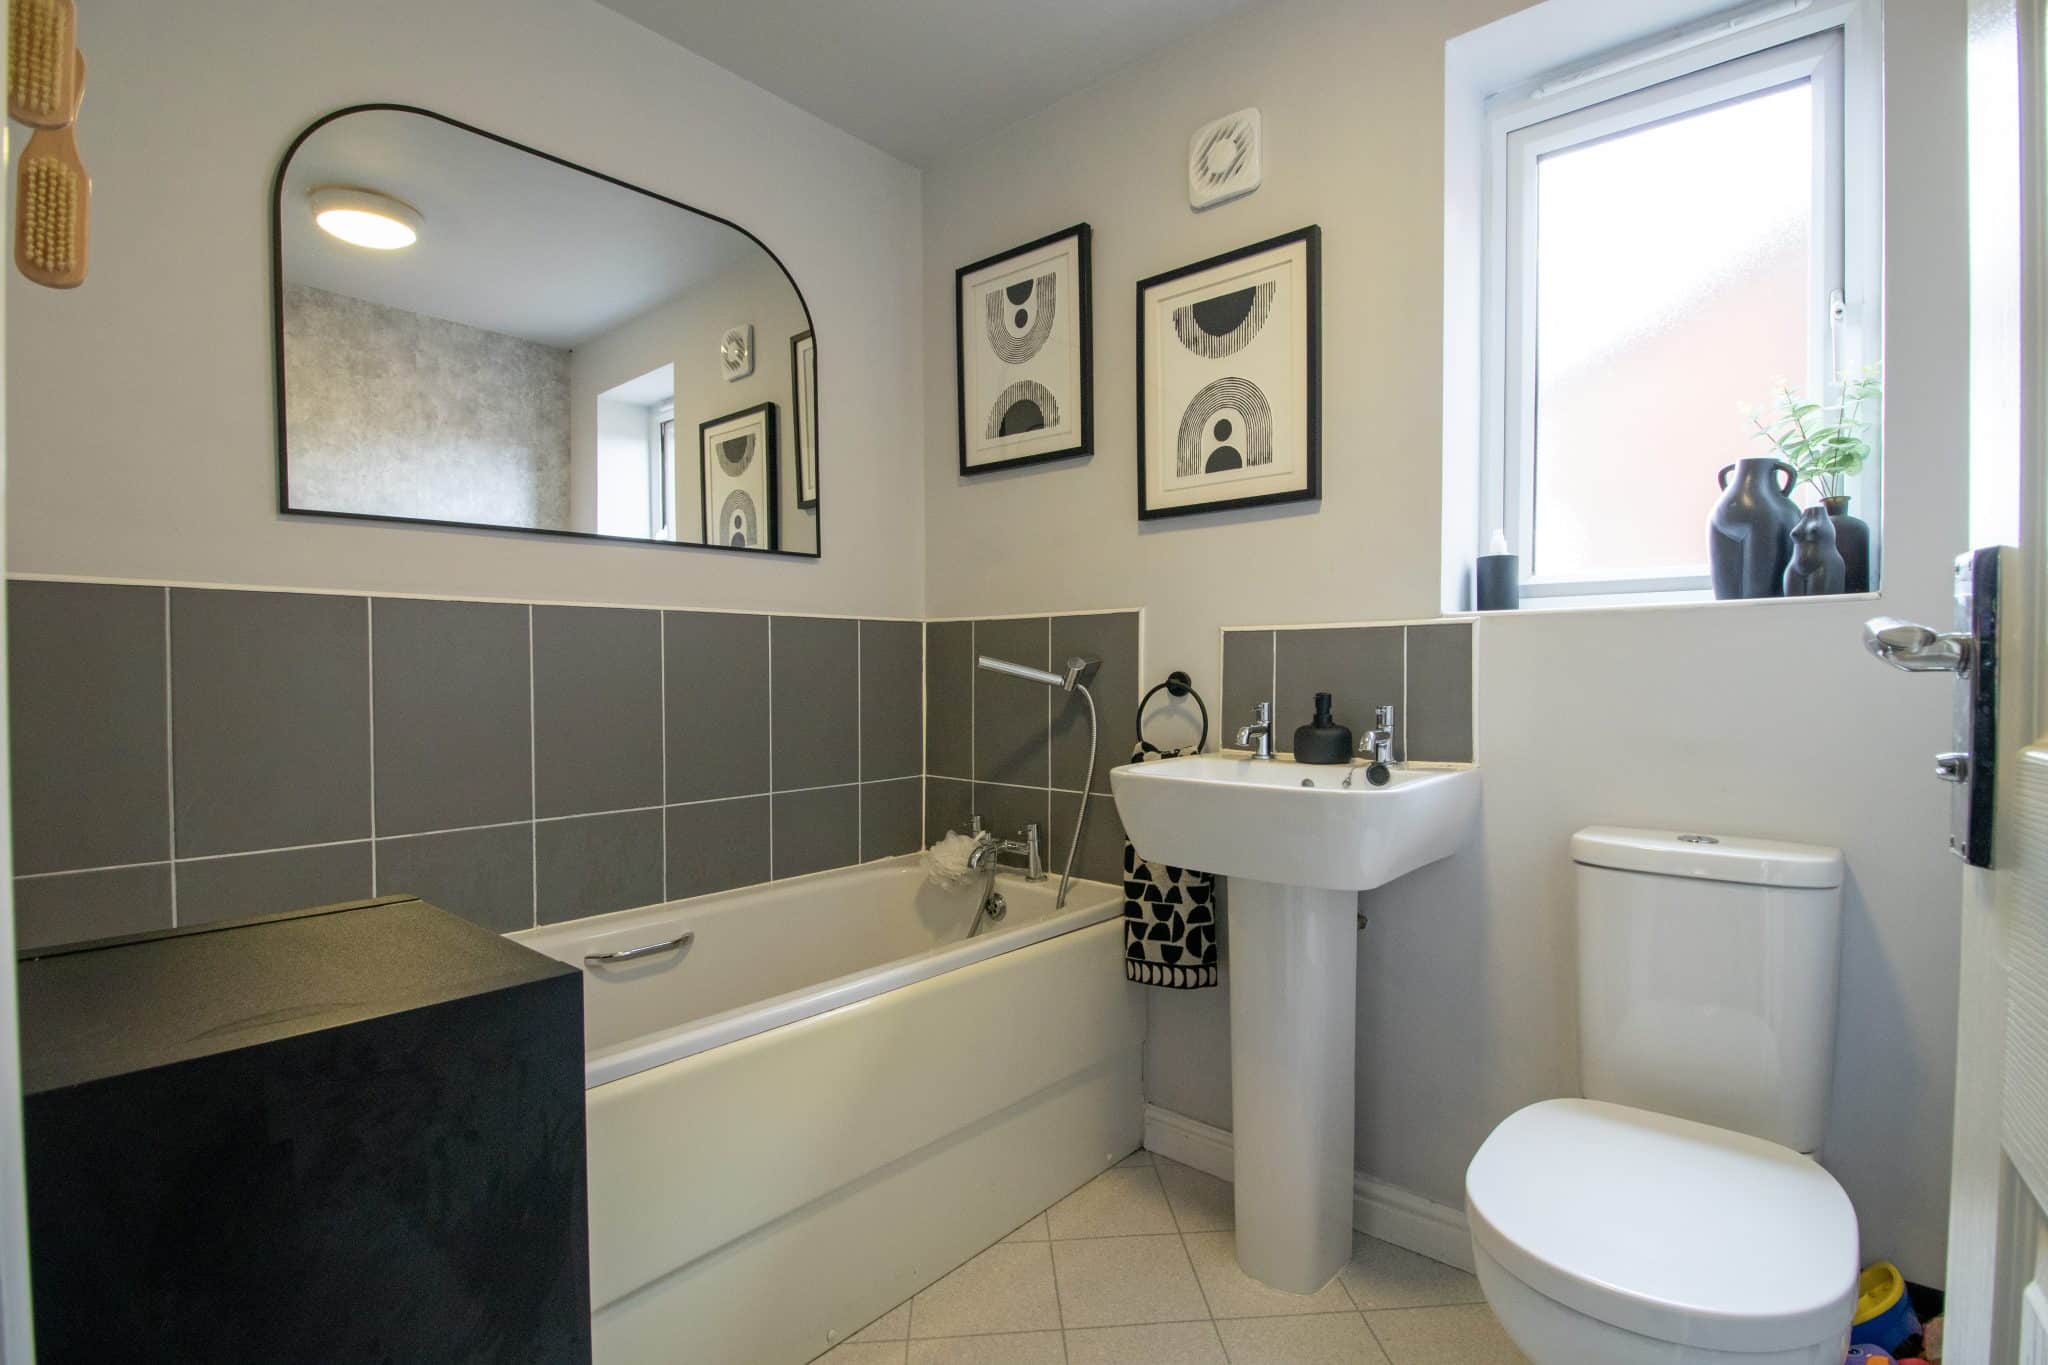
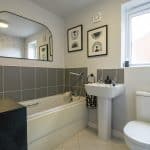
- MODERN BATHROOM SUITE
- MASTER WITH EN-SUITE SHOWER ROOM
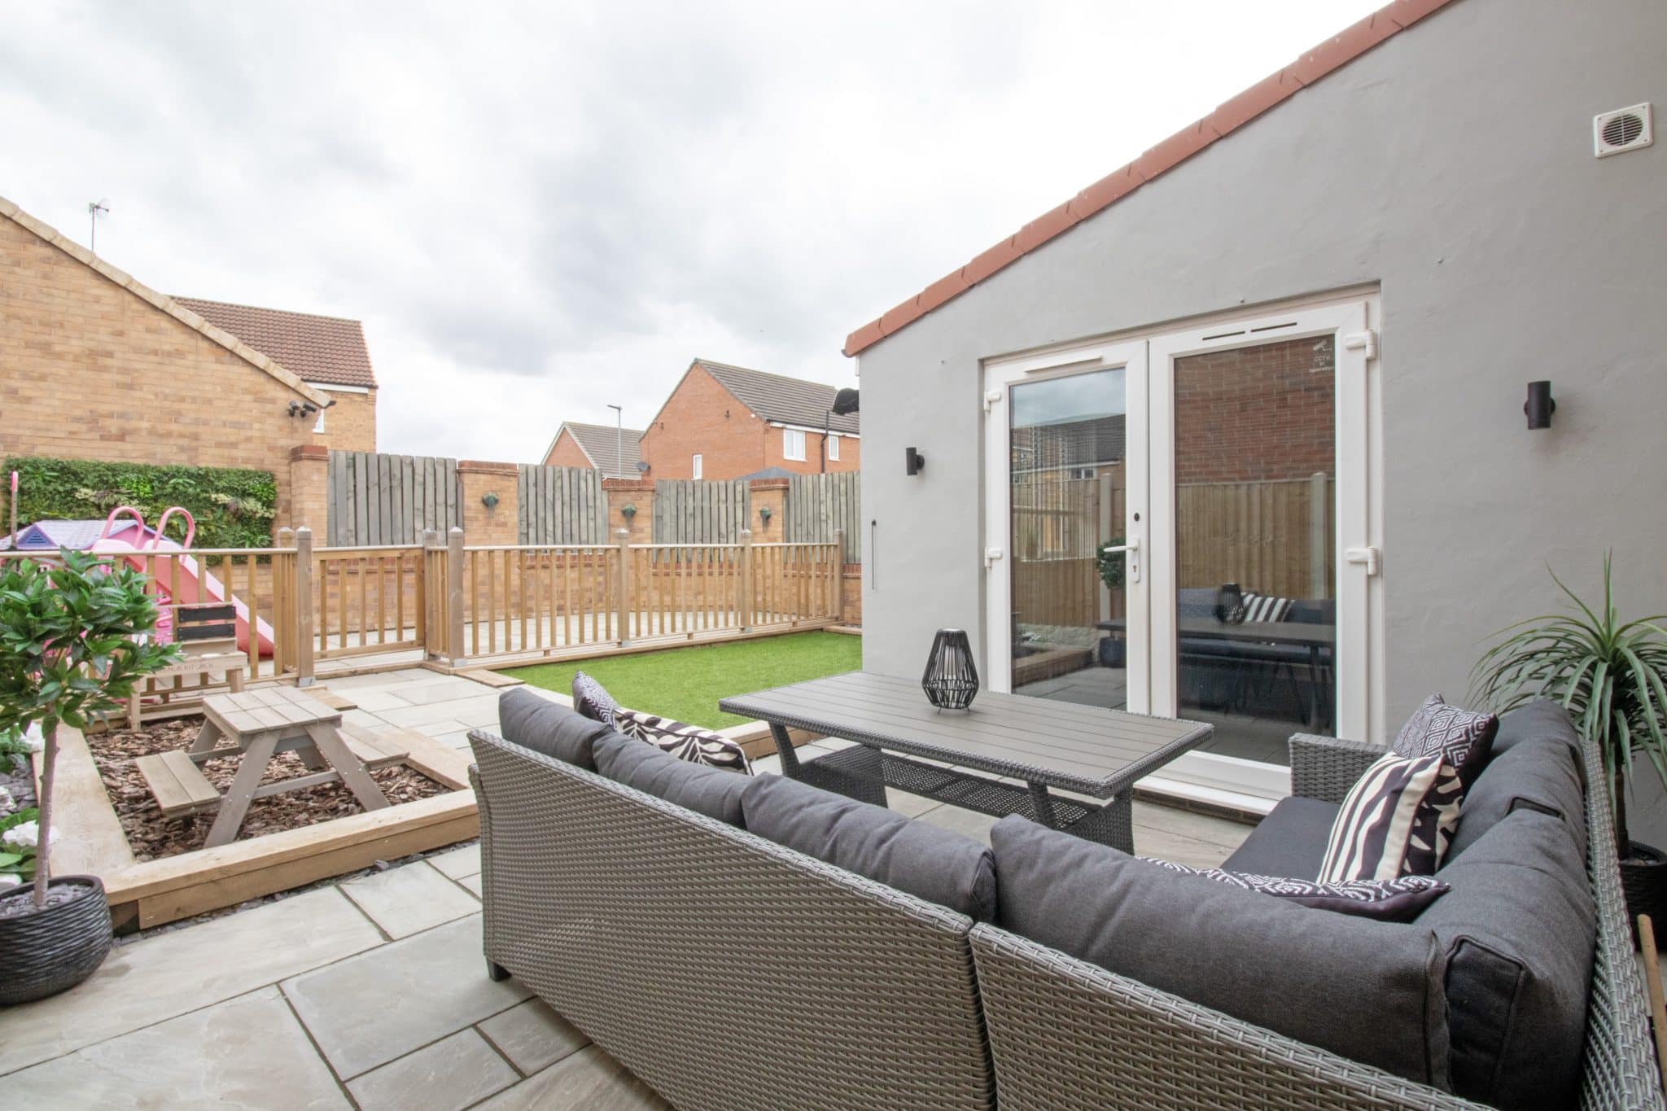
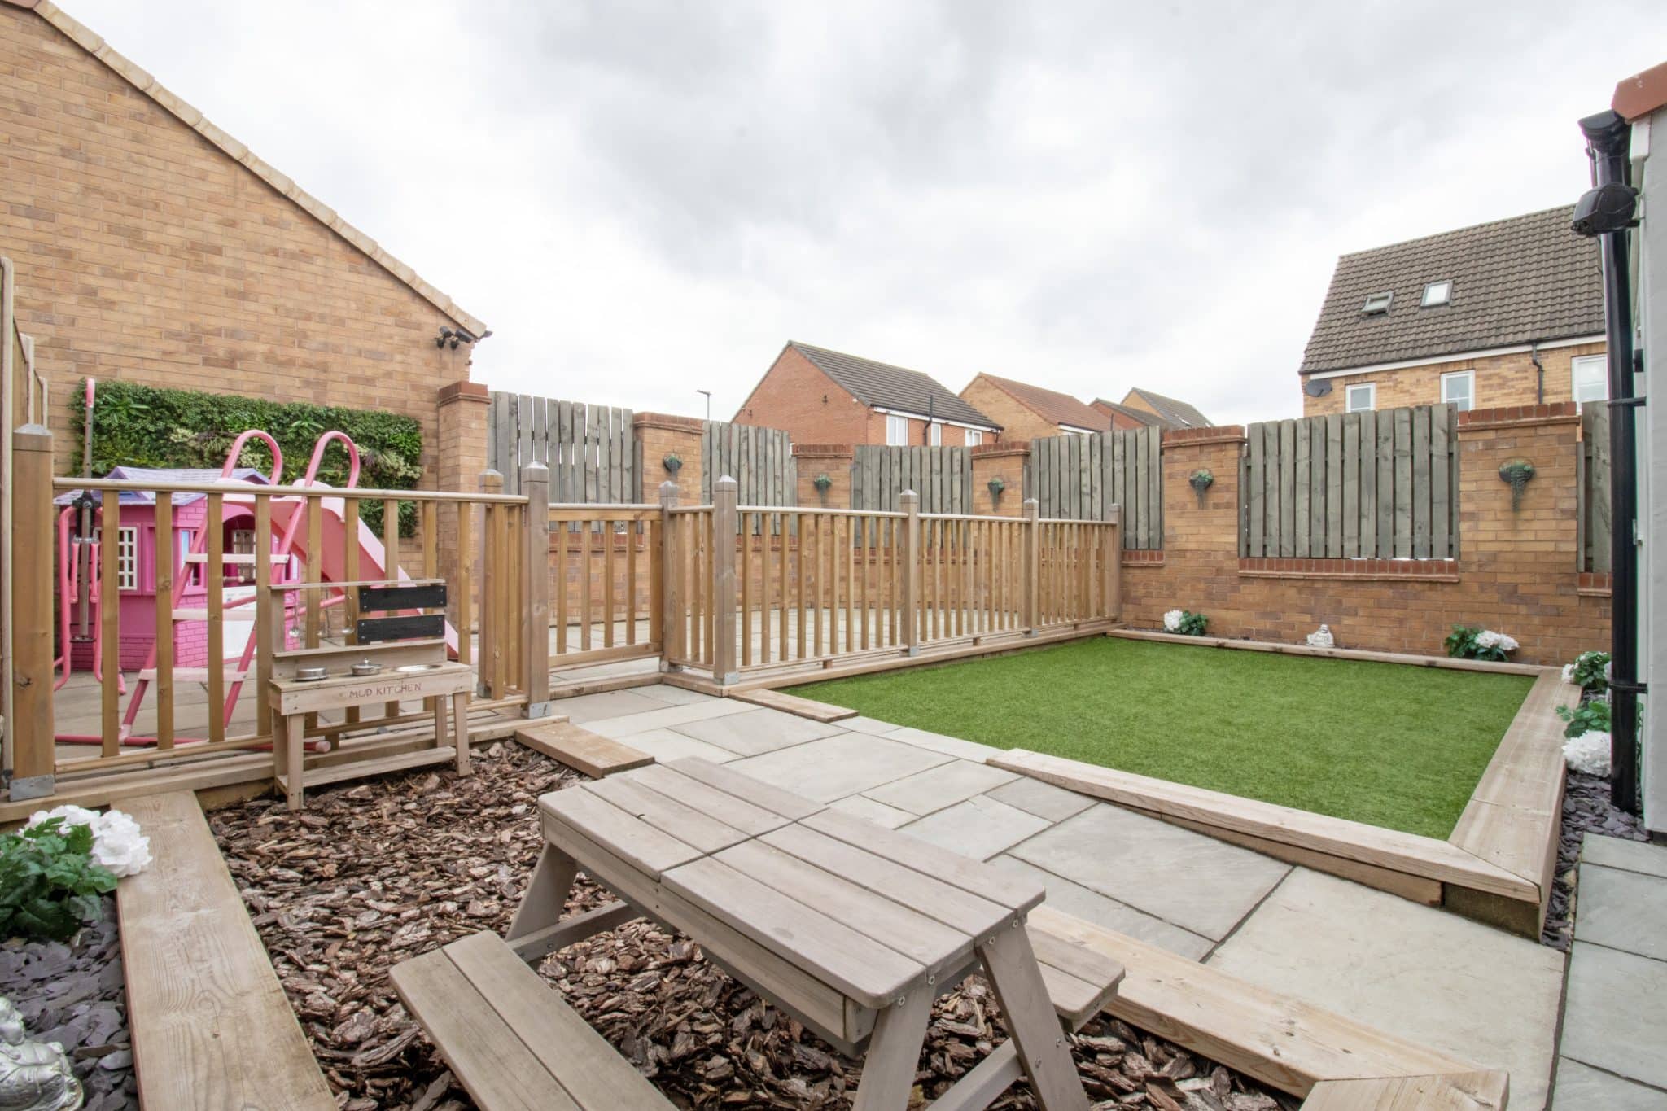
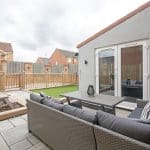
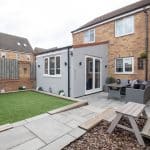
- LANDSCAPED REAR GARDEN
- AMPLE OFF ROAD PARKING & DETACHED GARAGE
Property Summary
Full Details
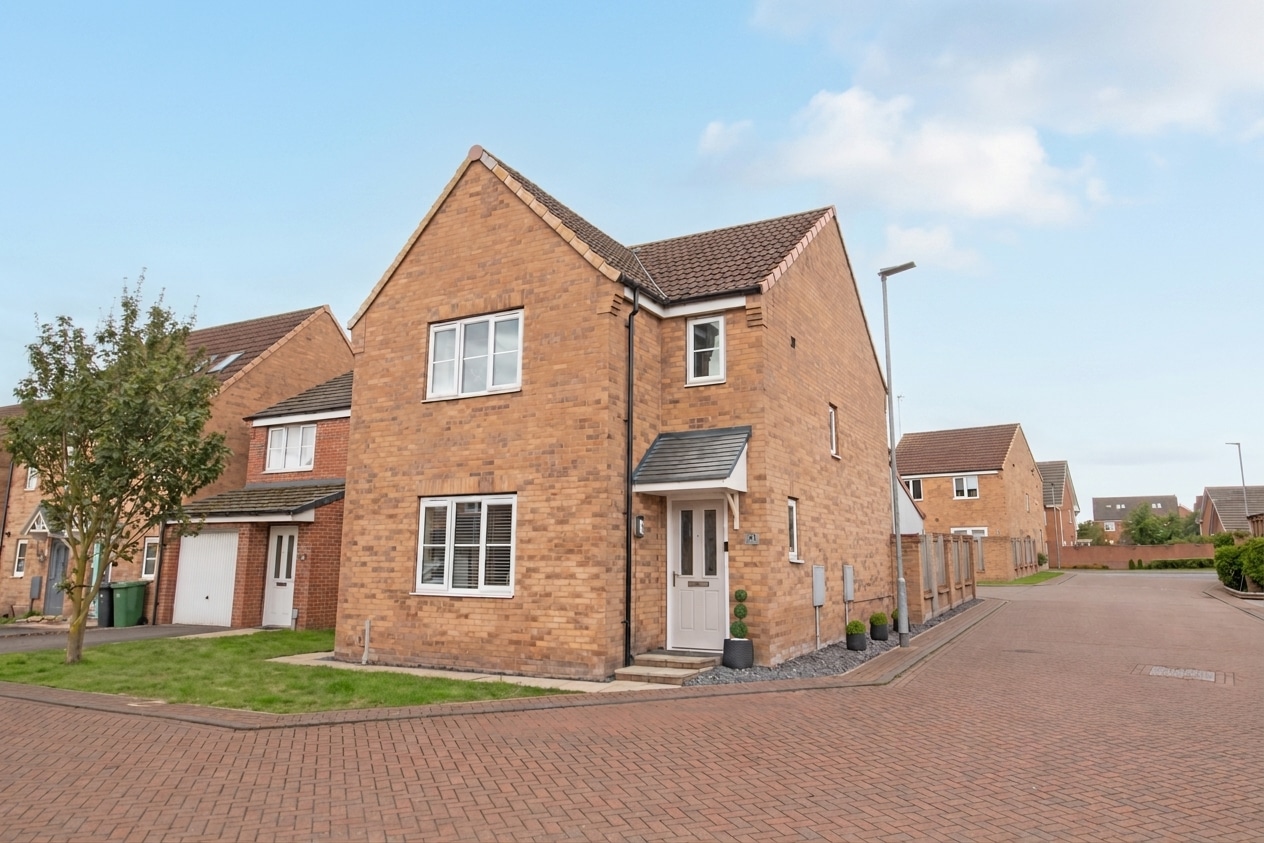
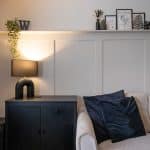
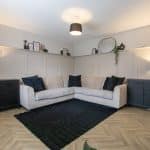
Beautifully presented throughout and having been immaculately modernised to a high standard, this impressive detached family home has also been extended to the rear and offers a fantastic turnkey opportunity, ready for its new owners to move straight into. Ideally positioned within easy reach of a wide range of amenities, including highly regarded schools, shops, transport links and convenient motorway access, the property is perfectly suited to modern family living.
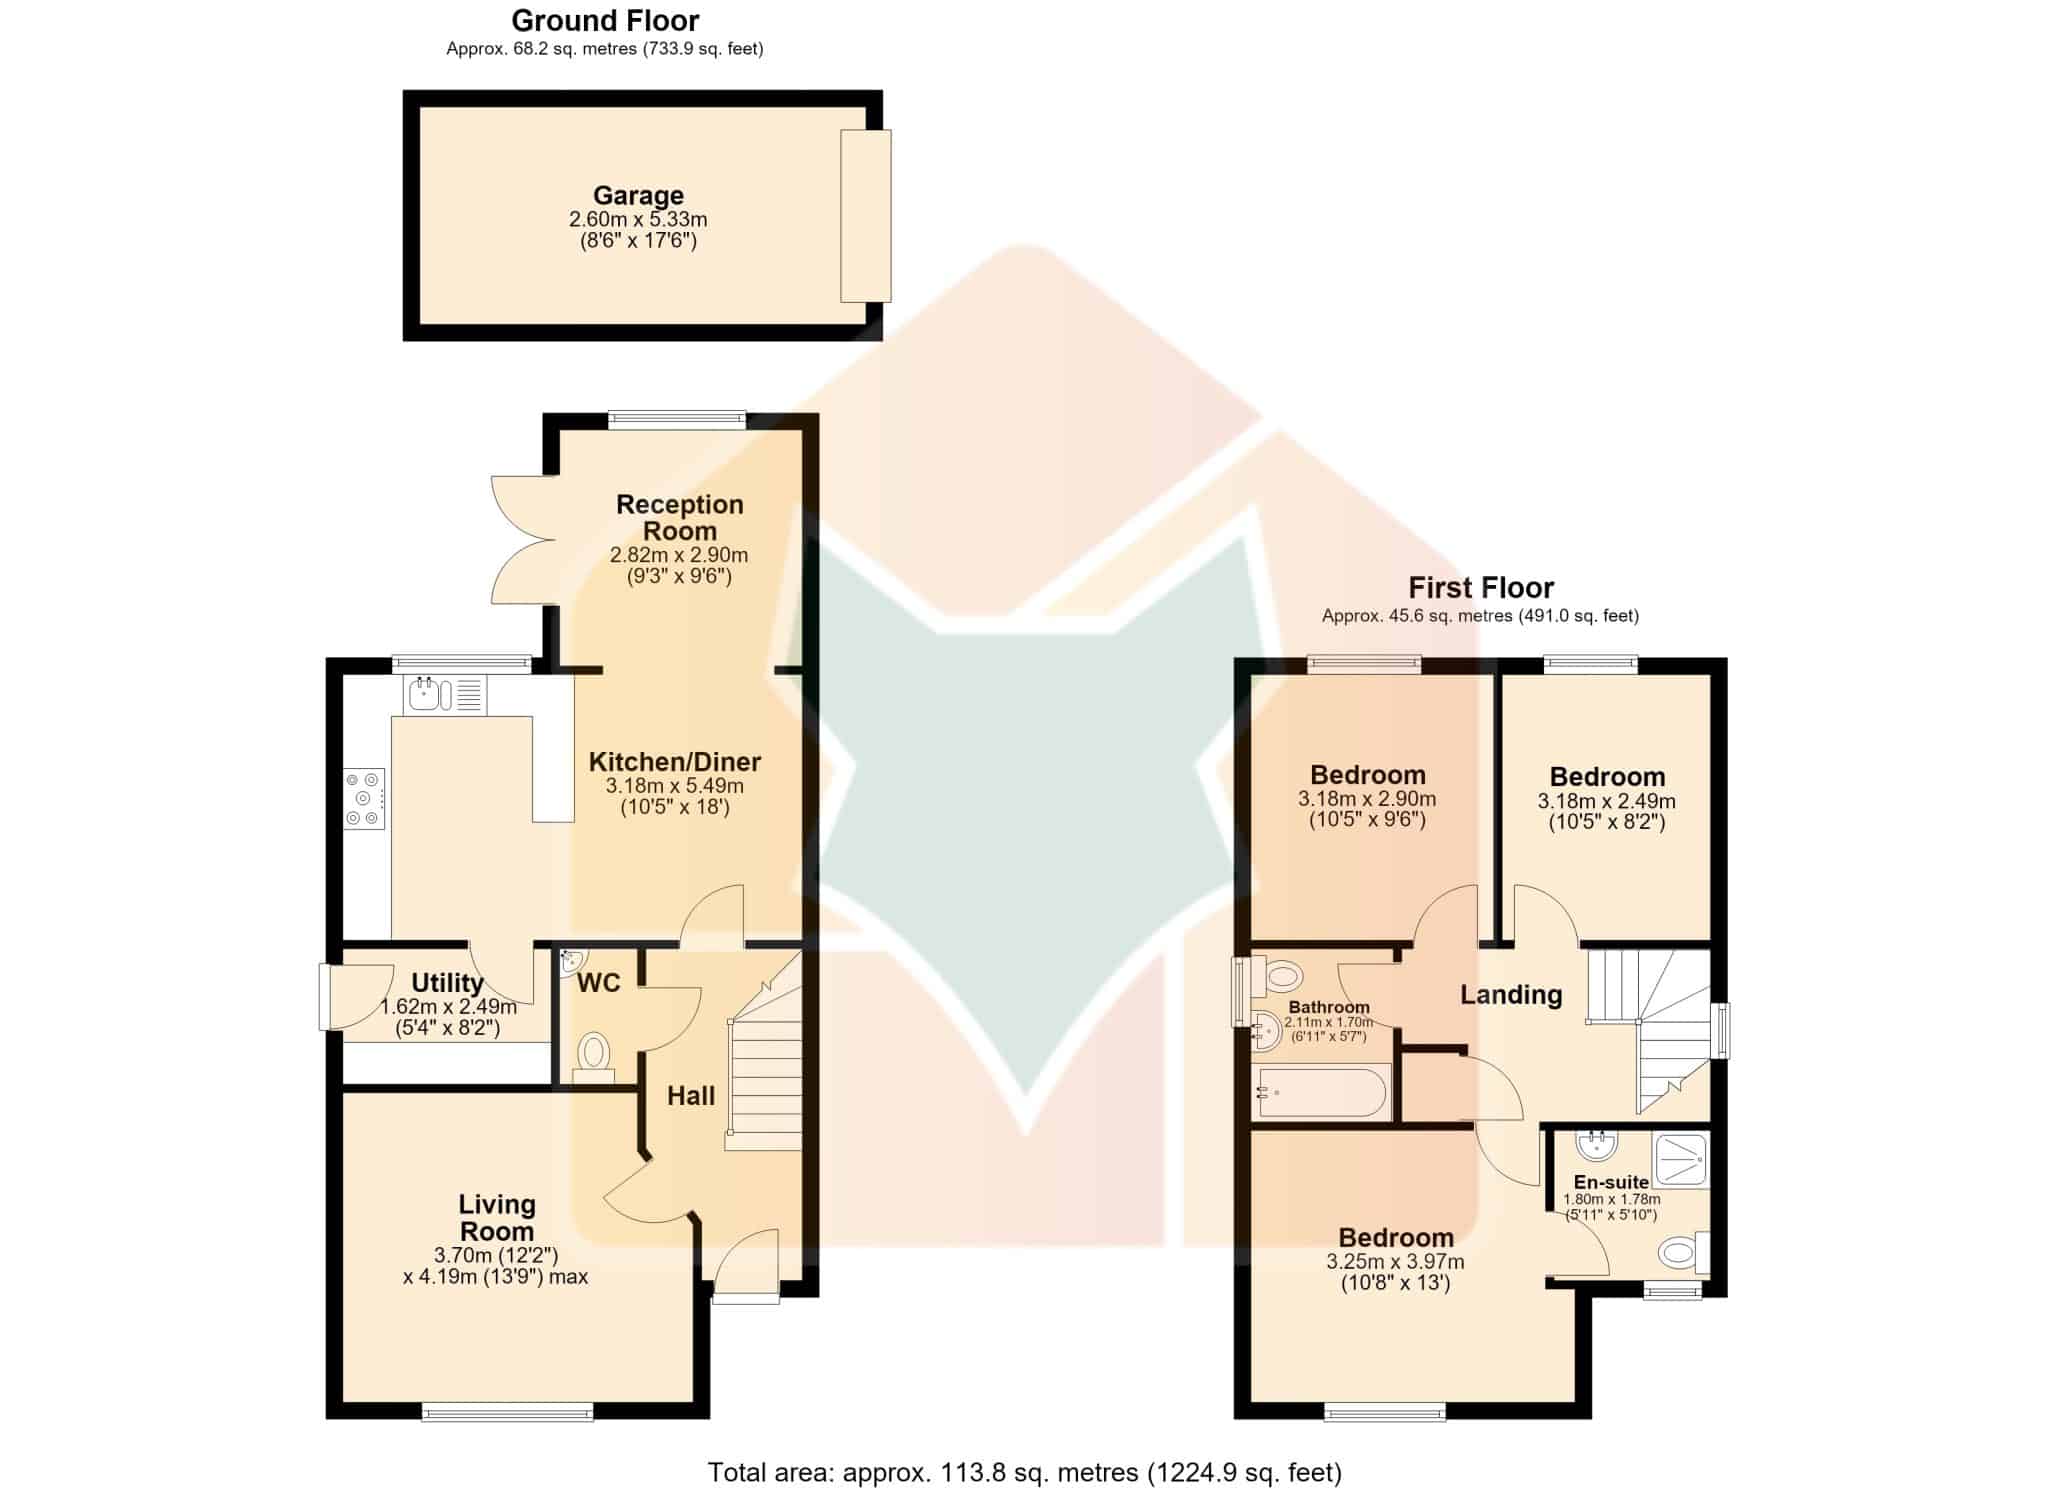
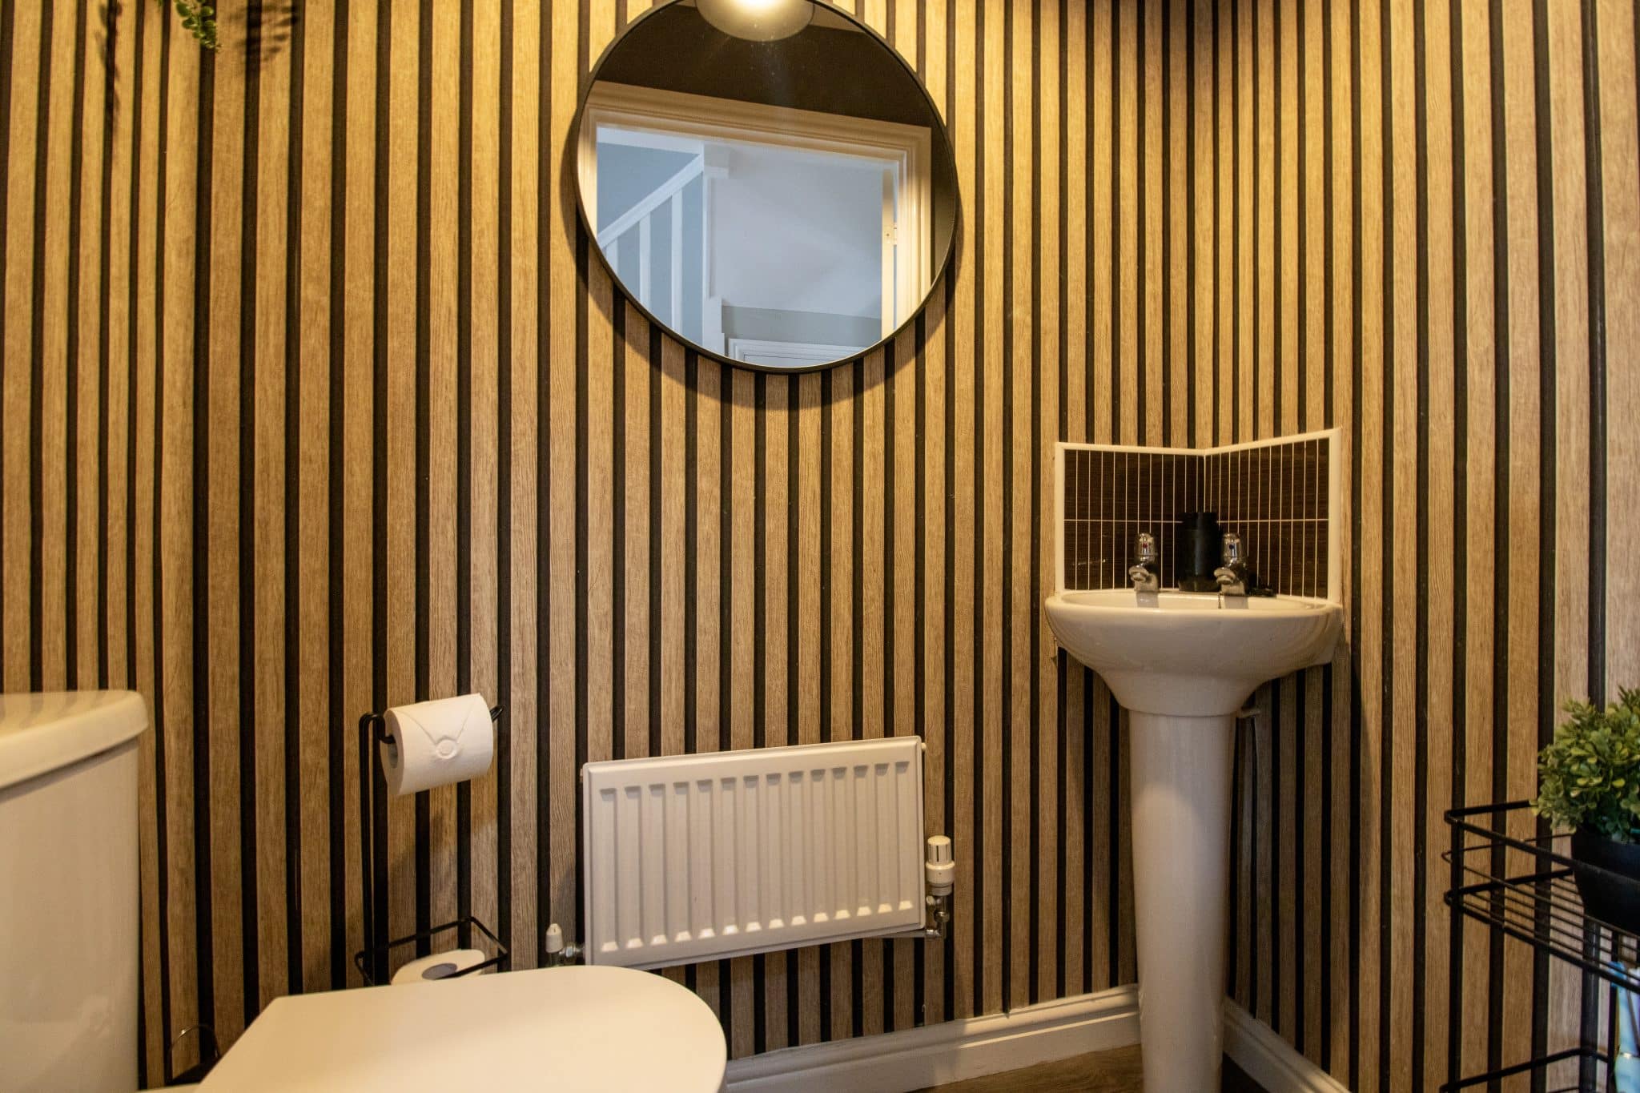
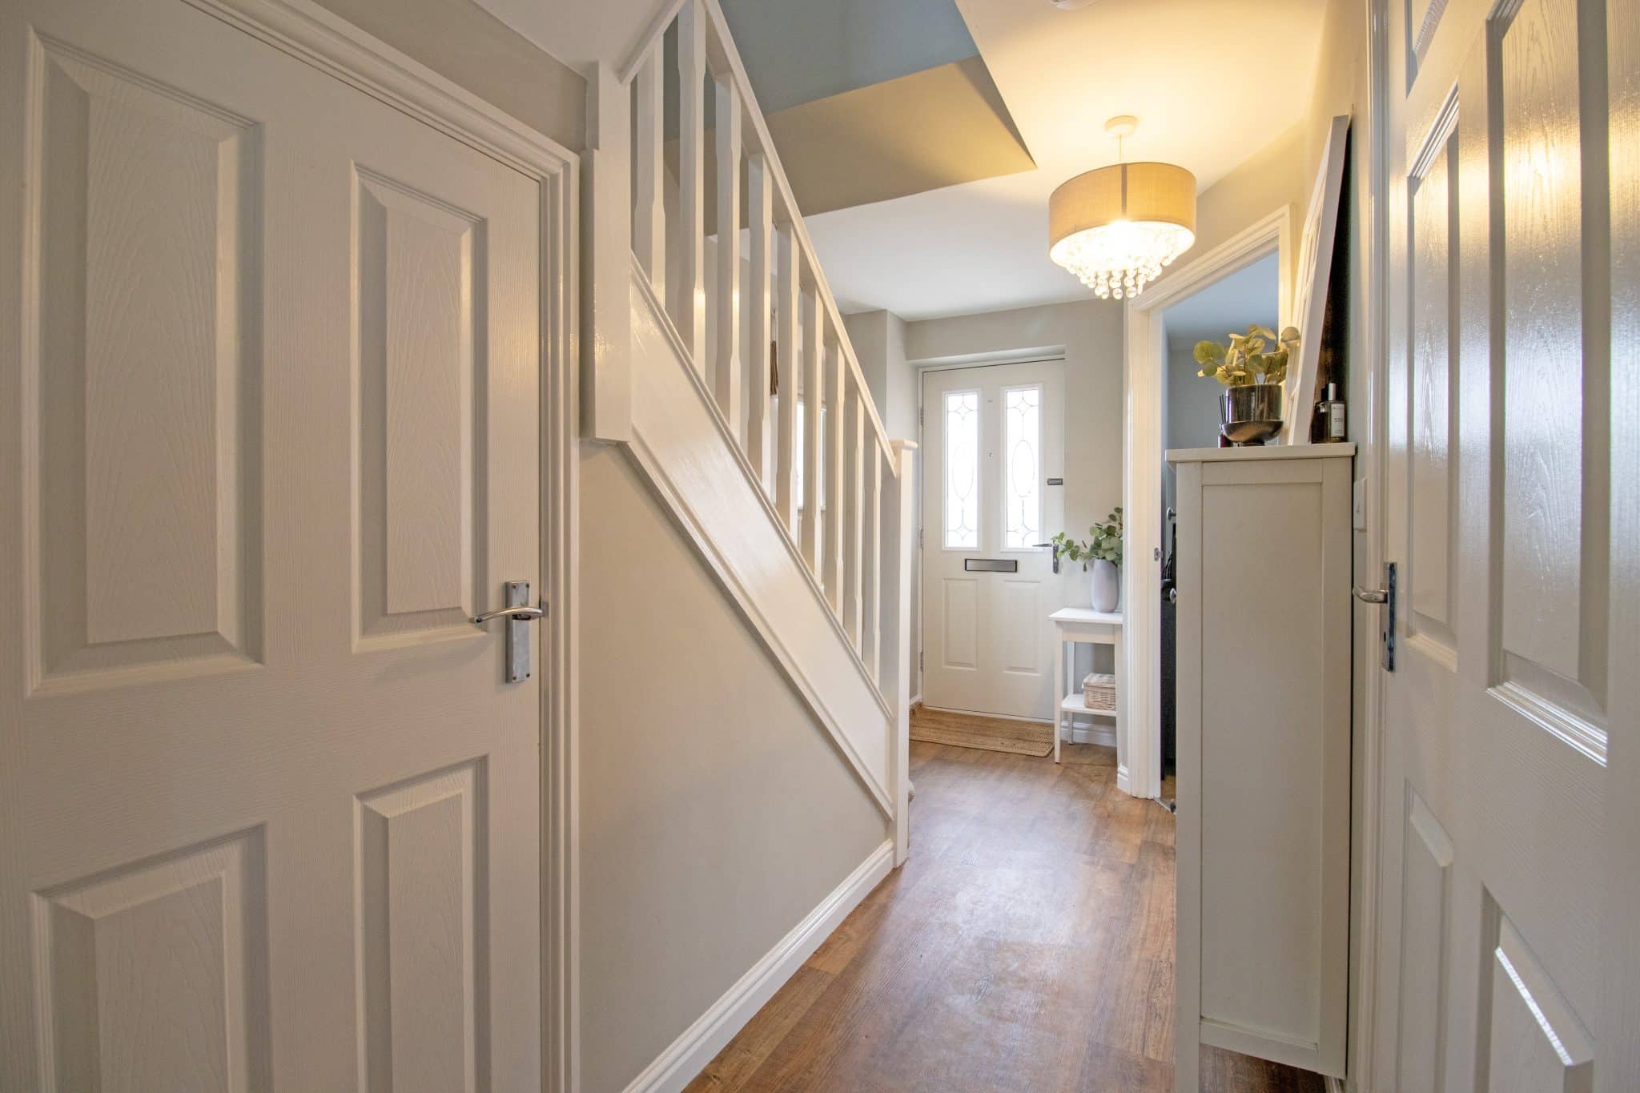
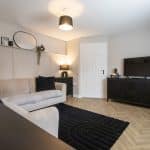
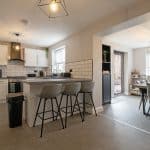
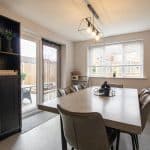
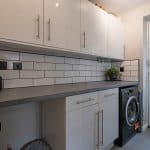
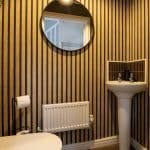
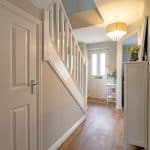
The accommodation briefly comprises a welcoming entrance hall, spacious lounge and a stylish open-plan dining kitchen which flows seamlessly into the impressive garden room, creating a fantastic space for both everyday living and entertaining. A fitted utility room and convenient ground floor W.C. complete the ground floor accommodation.
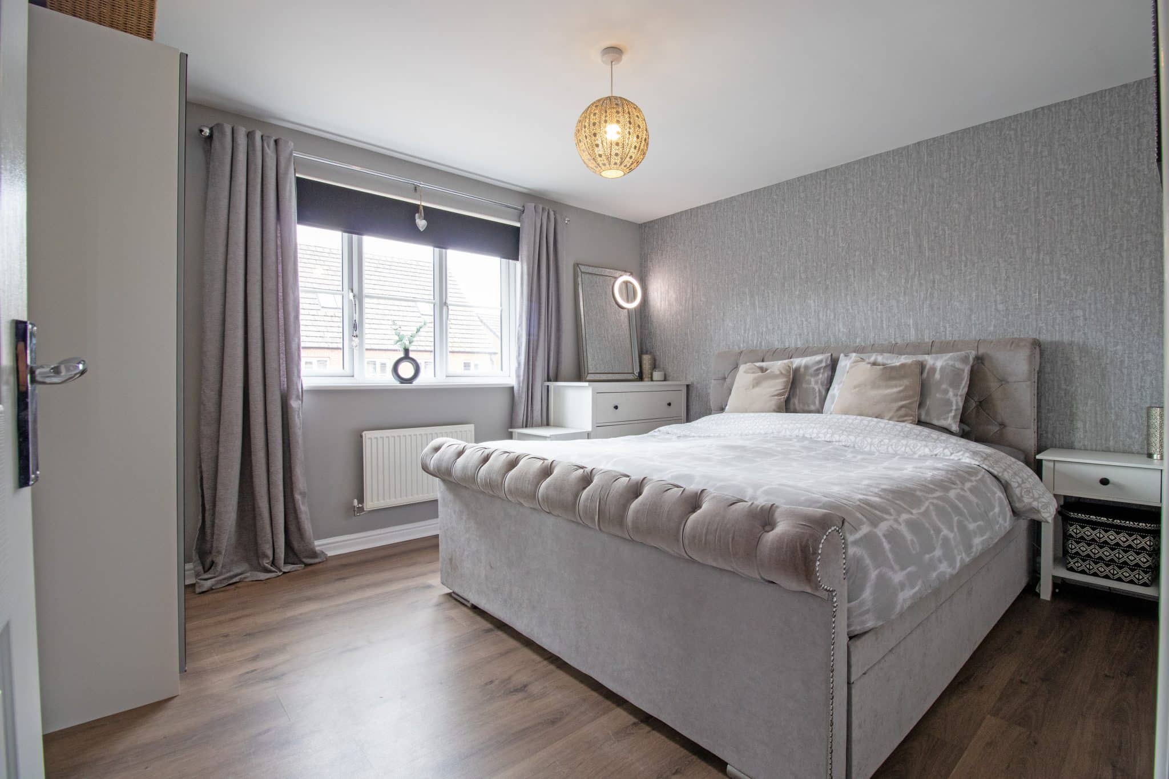
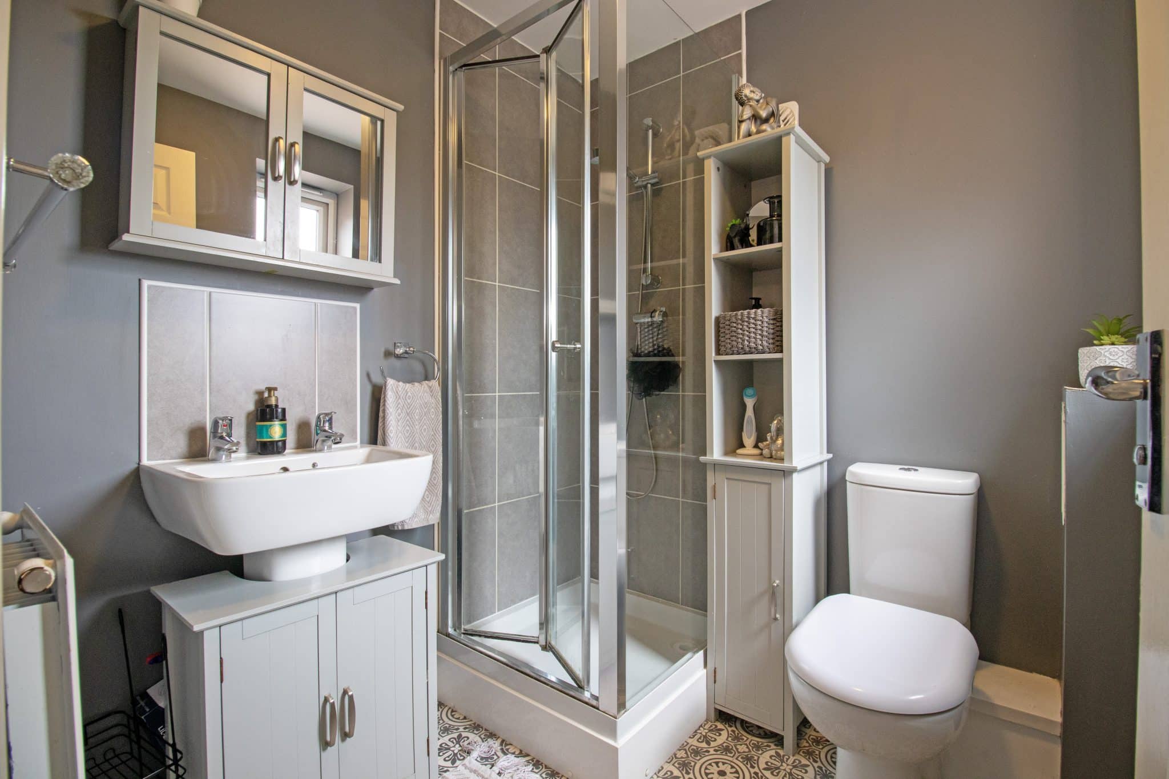
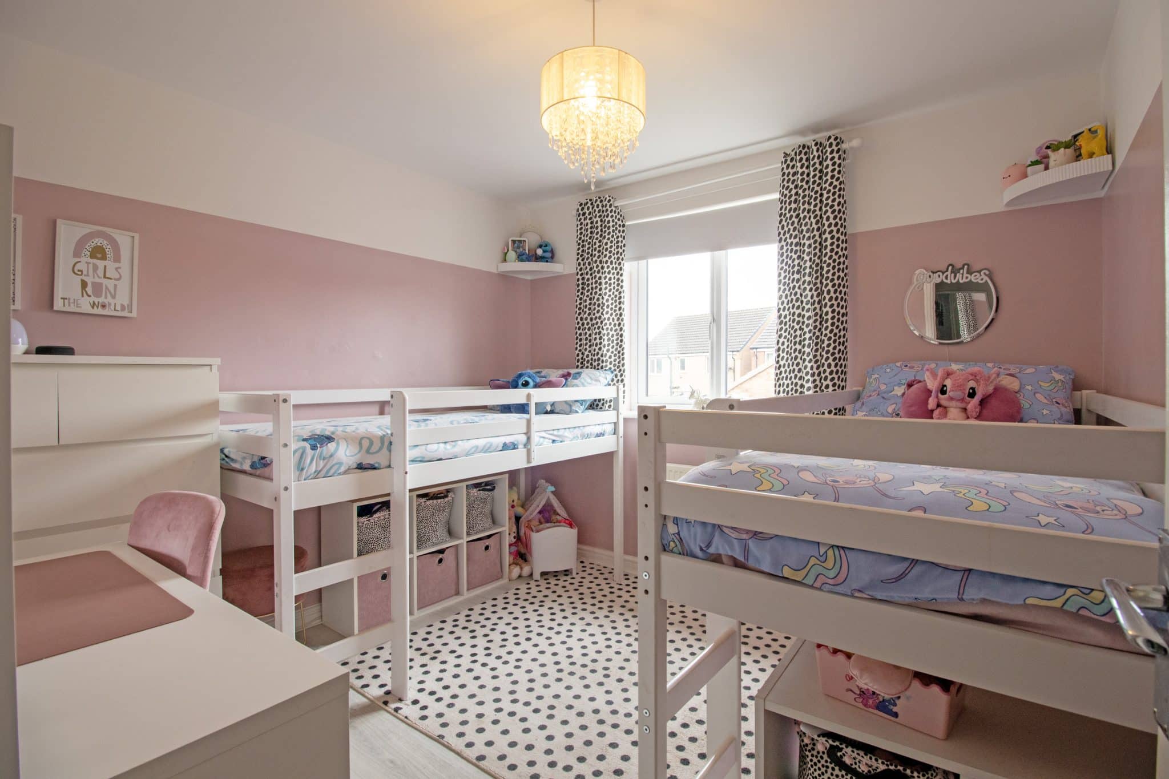
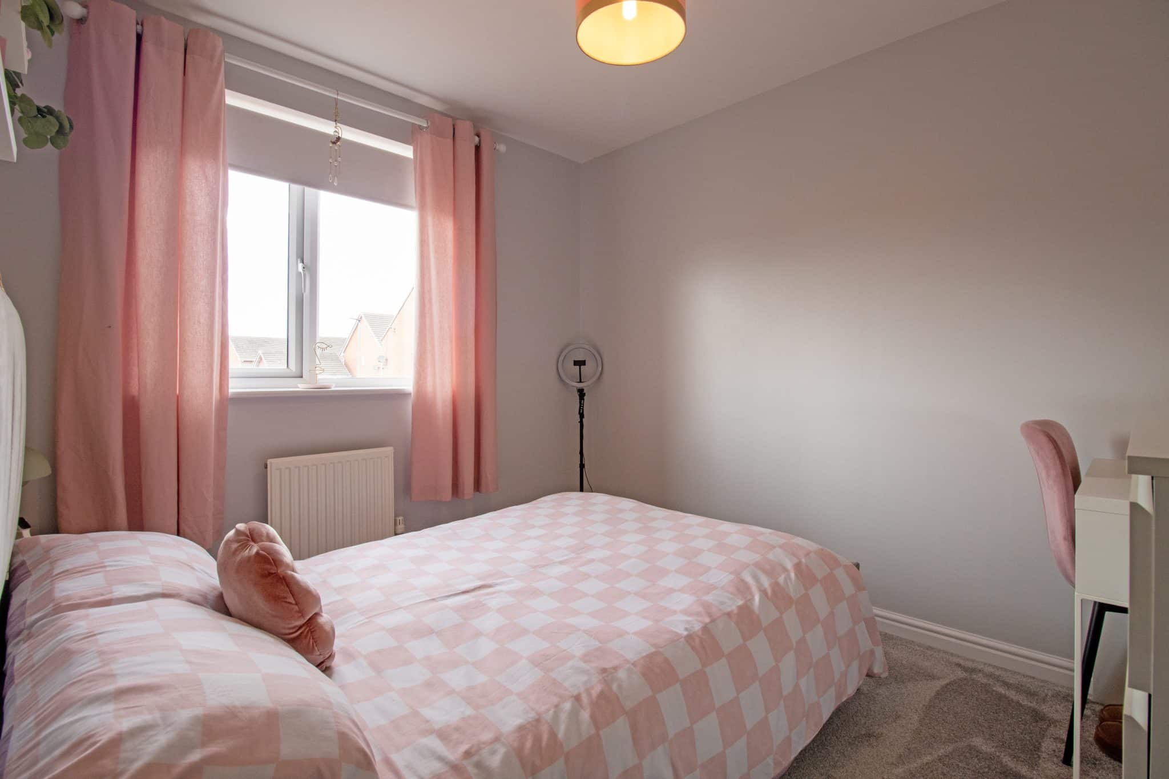
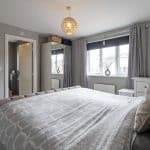
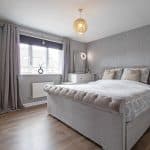
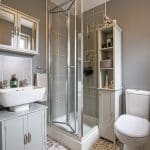
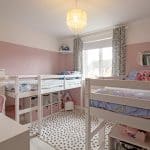
To the first floor are three generously sized bedrooms, all serviced by a beautifully appointed family bathroom suite, whilst the impressive master bedroom further benefits from its own contemporary en-suite shower room.
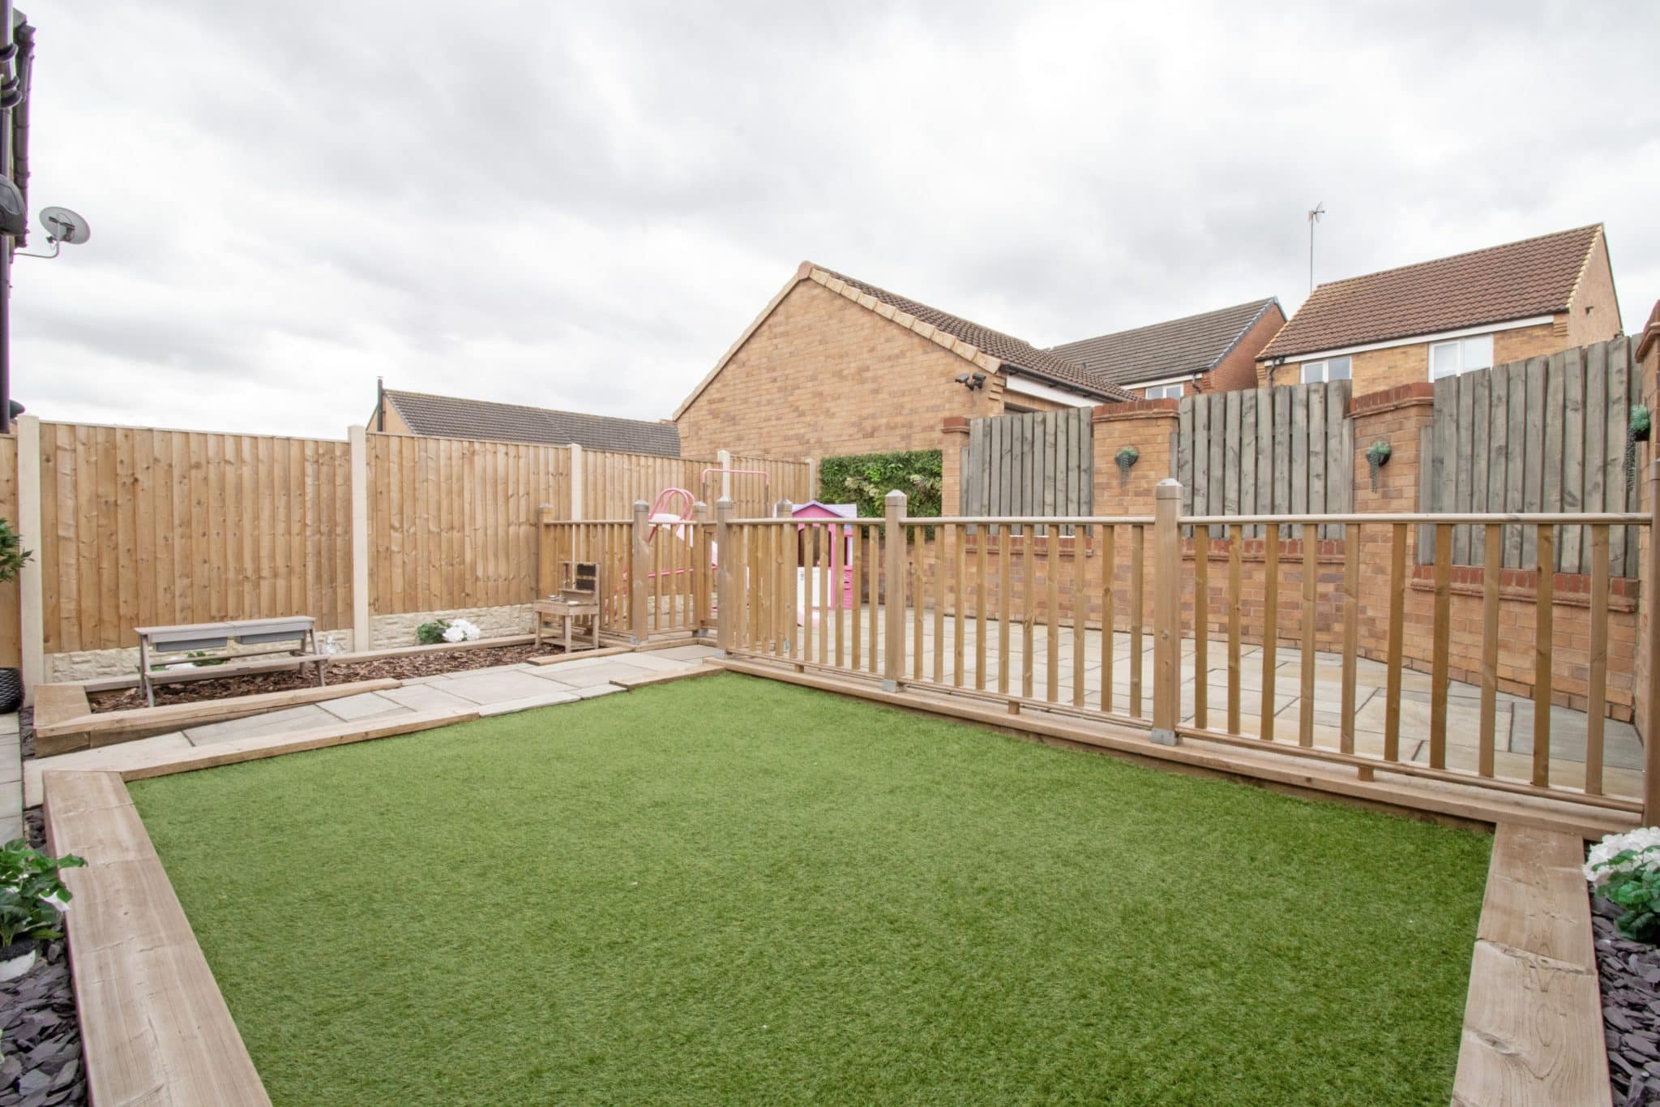
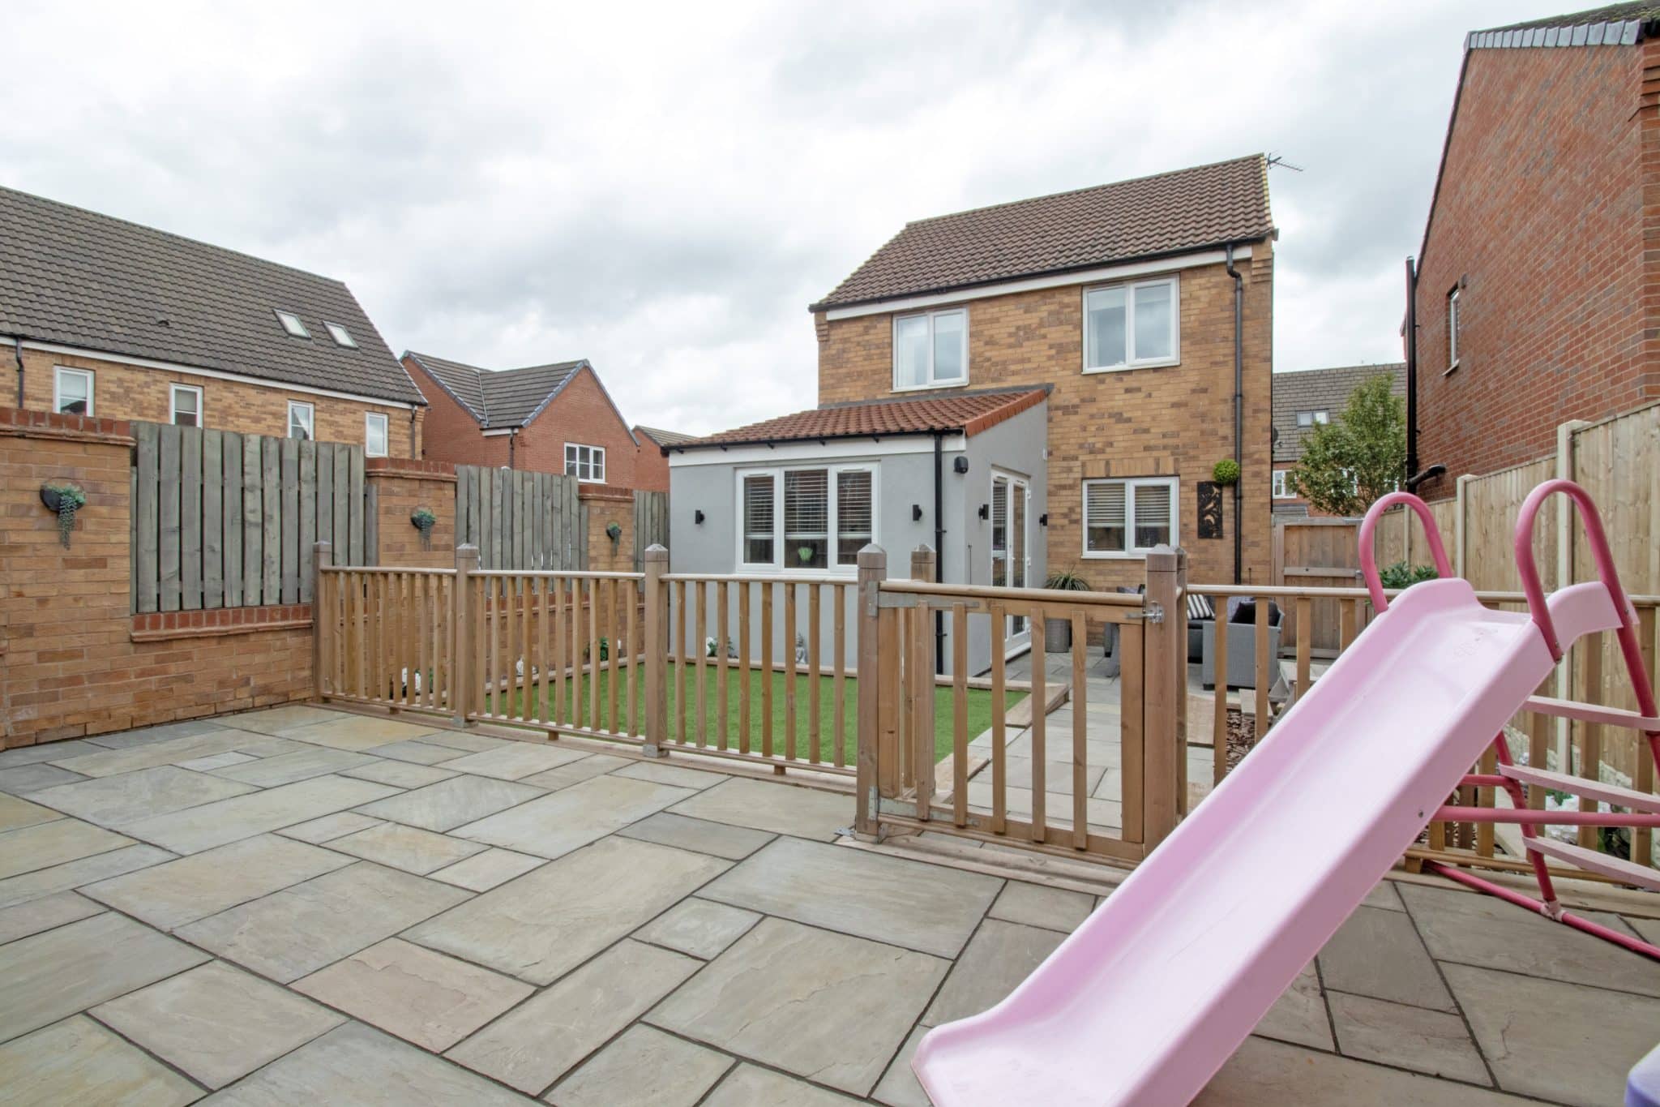
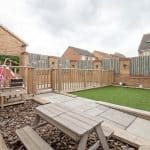
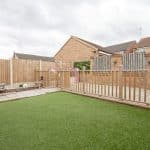
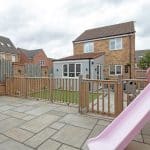
Externally, the property continues to impress with a beautifully landscaped, fully enclosed and low-maintenance rear garden. A paved patio seating and entertaining area leads onto an attractive artificial lawn, with a further raised paved patio to the rear providing an additional space for outdoor dining and relaxation. Beyond the garden is a driveway providing off-road parking and giving access to a garage which benefits from power and lighting.
Viewings are highly recommended to fully appreciate the presentation, space and quality this beautiful family home has to offer.
Garage 17' 6" x 8' 6" (5.33m x 2.60m)
Reception Room 9' 6" x 9' 3" (2.90m x 2.82m)
Kitchen / diner 18' 0" x 10' 5" (5.49m x 3.18m)
Utility Room 8' 2" x 5' 4" (2.49m x 1.62m)
Wc
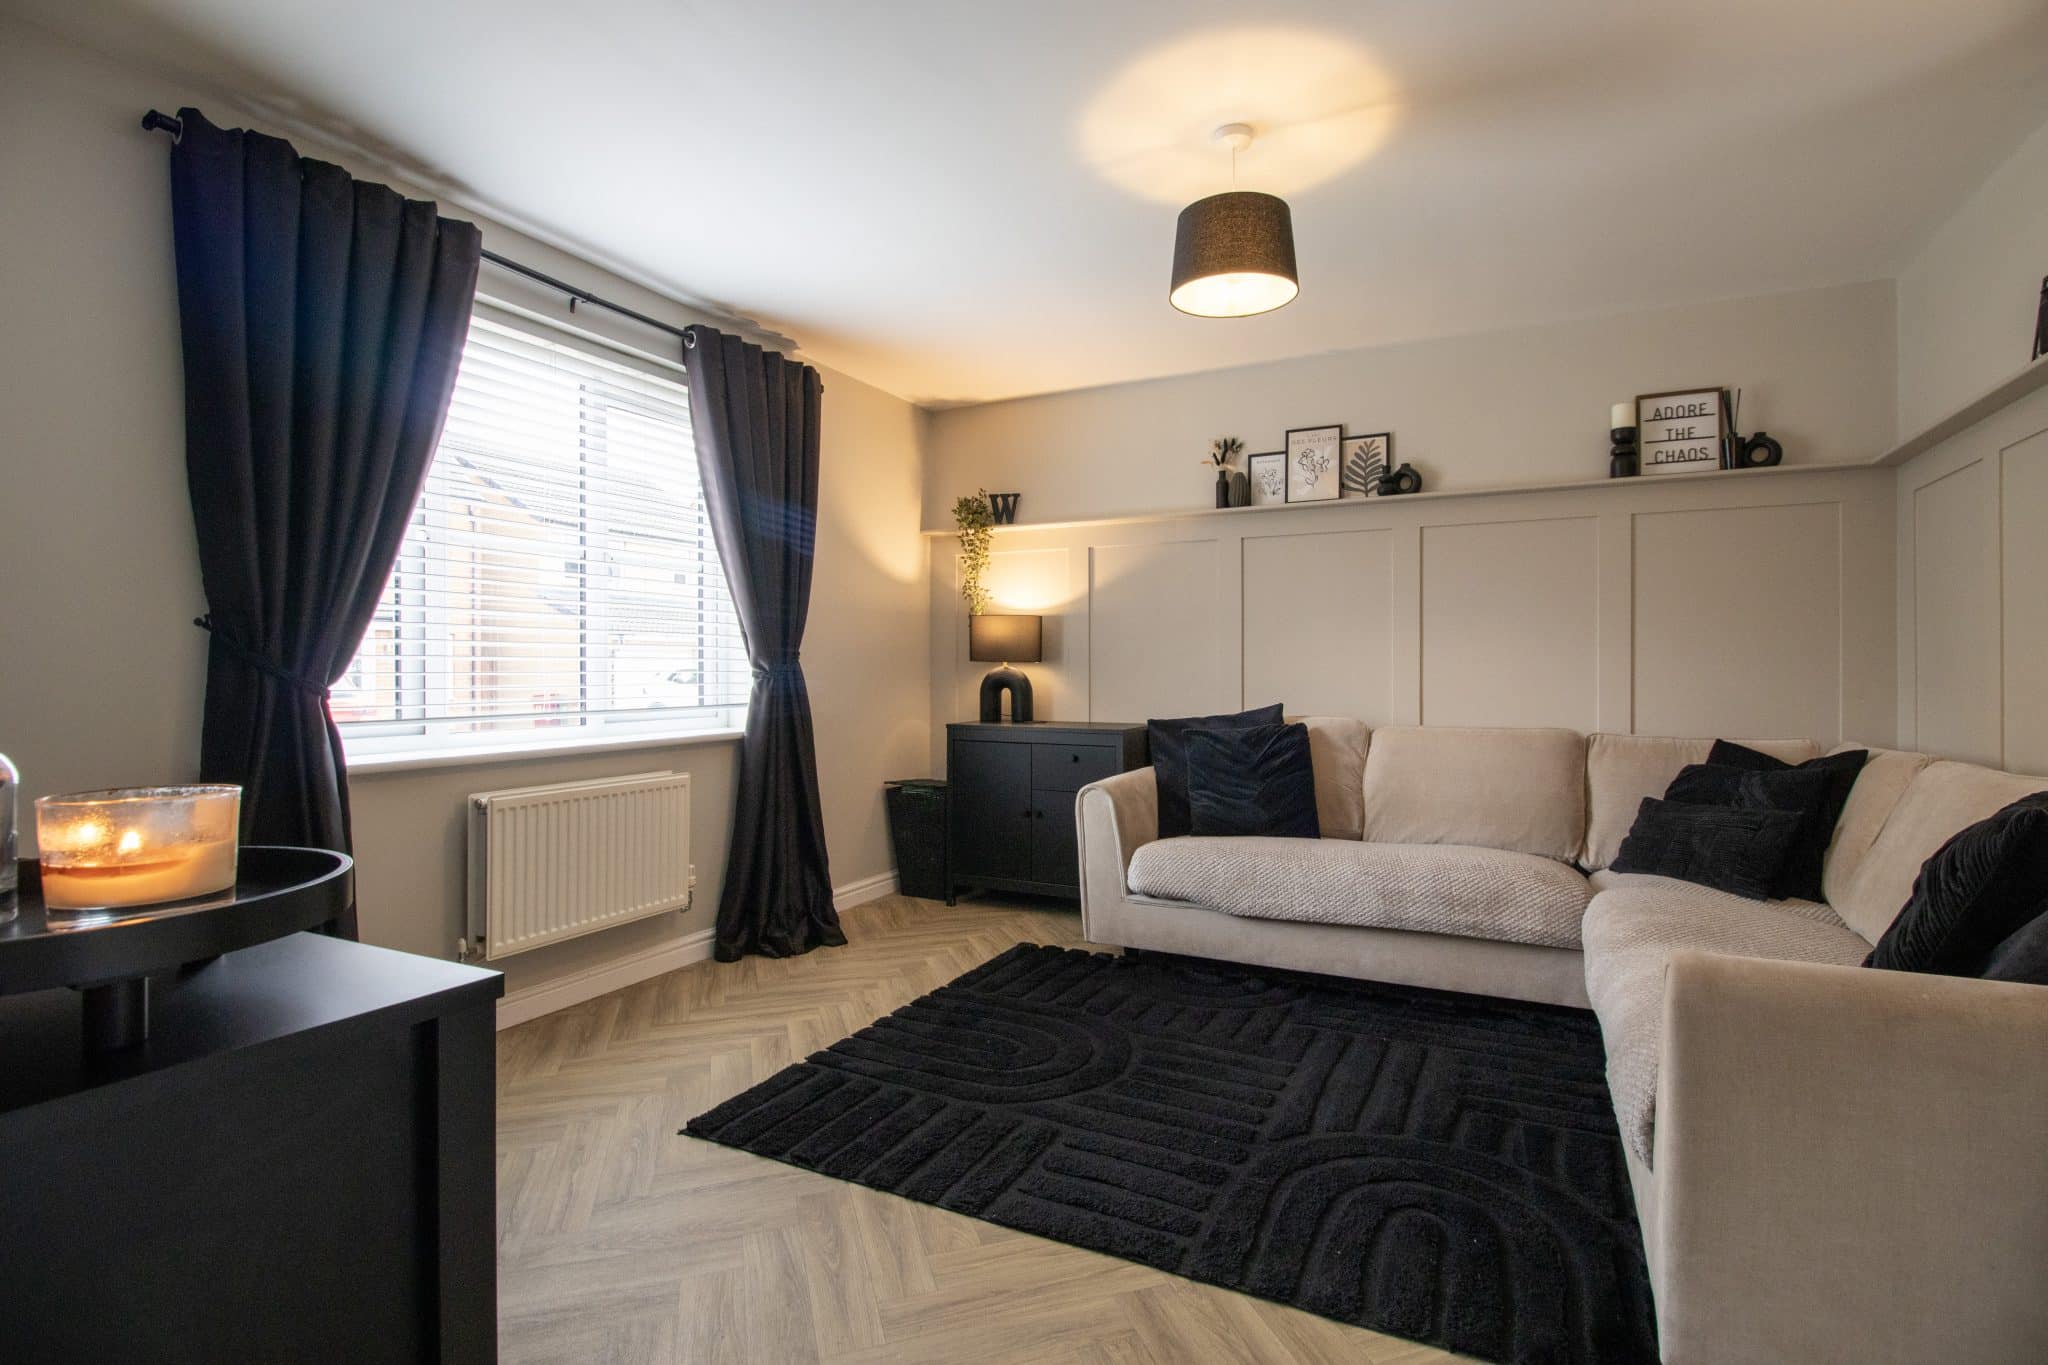
Living Room 13' 9" x 12' 2" (4.19m x 3.70m)
Bedroom 1 10' 5" x 9' 6" (3.18m x 2.90m)
Bedroom 2 10' 5" x 8' 2" (3.18m x 2.49m)
Bedroom 3 13' 0" x 10' 8" (3.97m x 3.25m)
Bathroom 6' 7" x 5' 7" (2.01m x 1.70m)
En-suite 5' 11" x 5' 7" (1.81m x 1.71m)