Parklands Mobile Homes, Scunthorpe, DN17
£45,000
Parklands Mobile Homes, Scunthorpe, DN17
Property Features
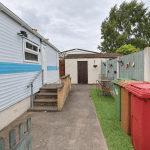
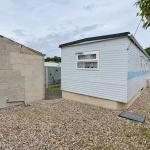
- DETACHED PARK HOME
- POPULAR RESIDENTIAL PARK HOME SITE
- NO UPWARD CHAIN
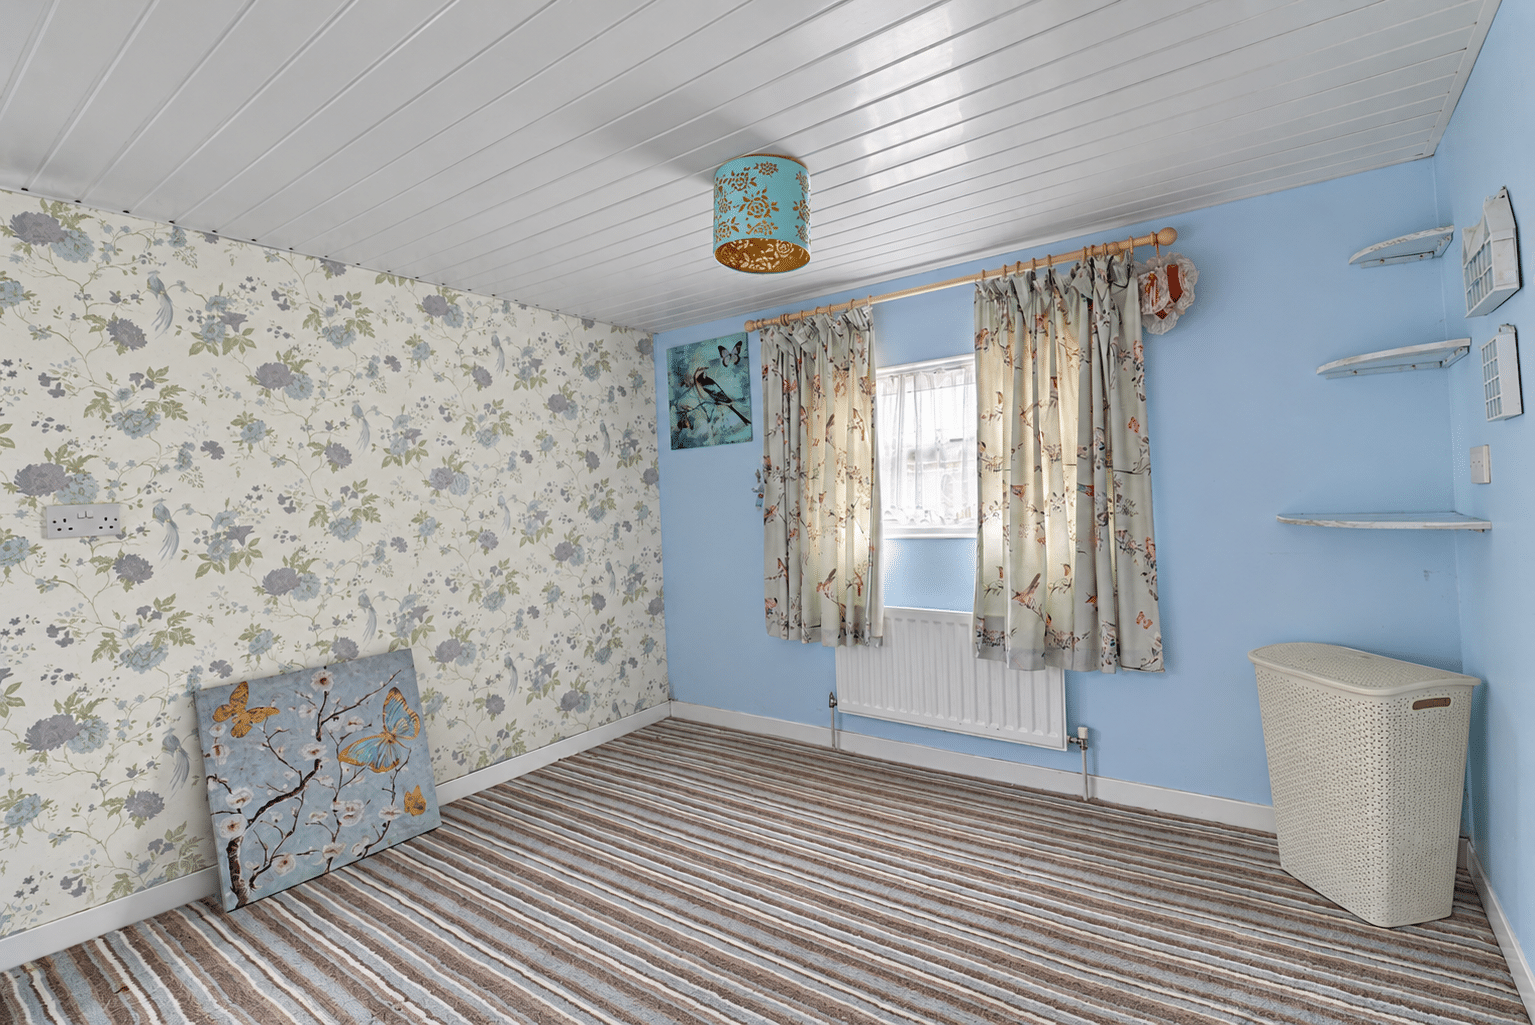
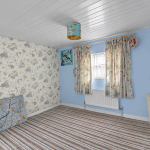
- DOUBLE BEDROOM
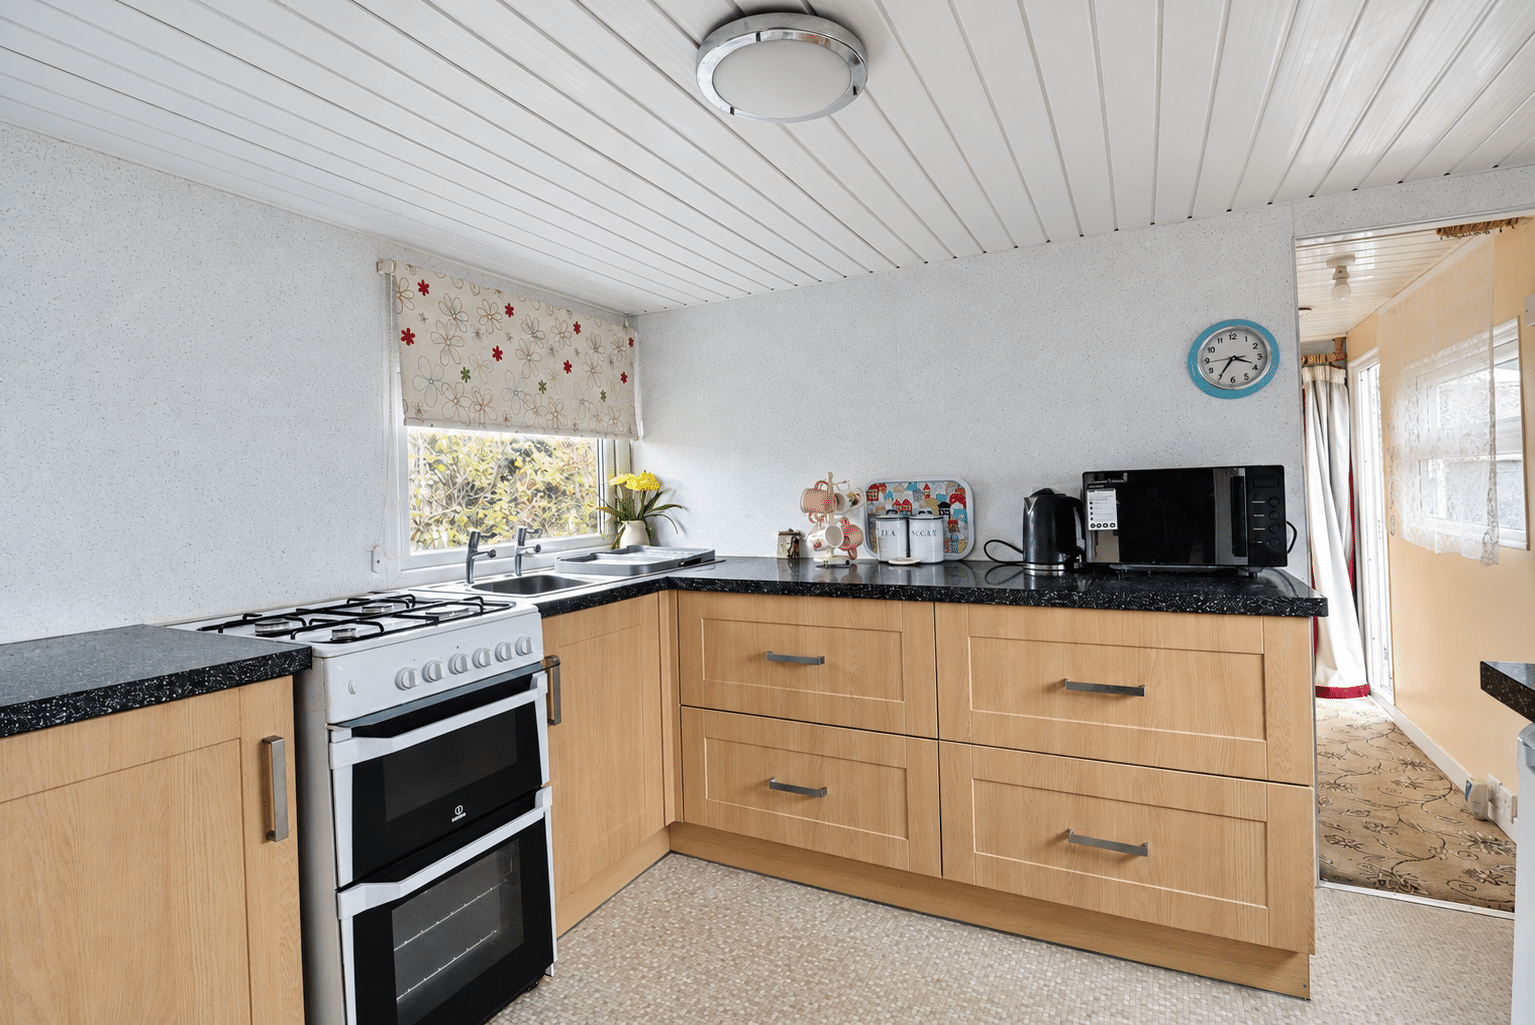
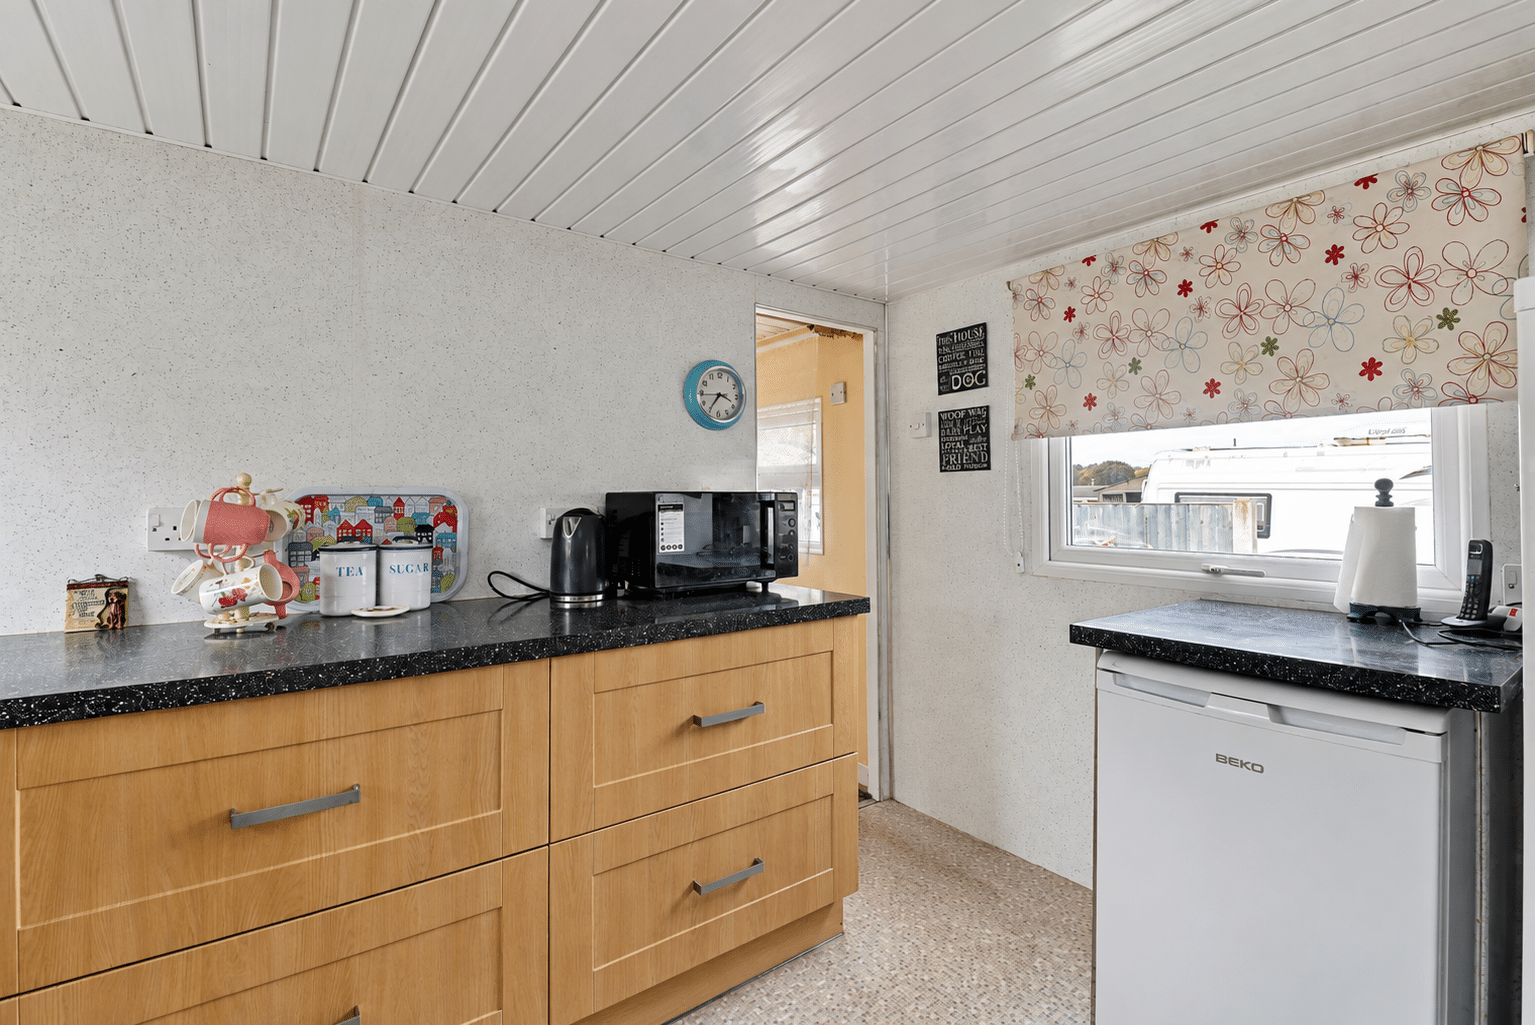
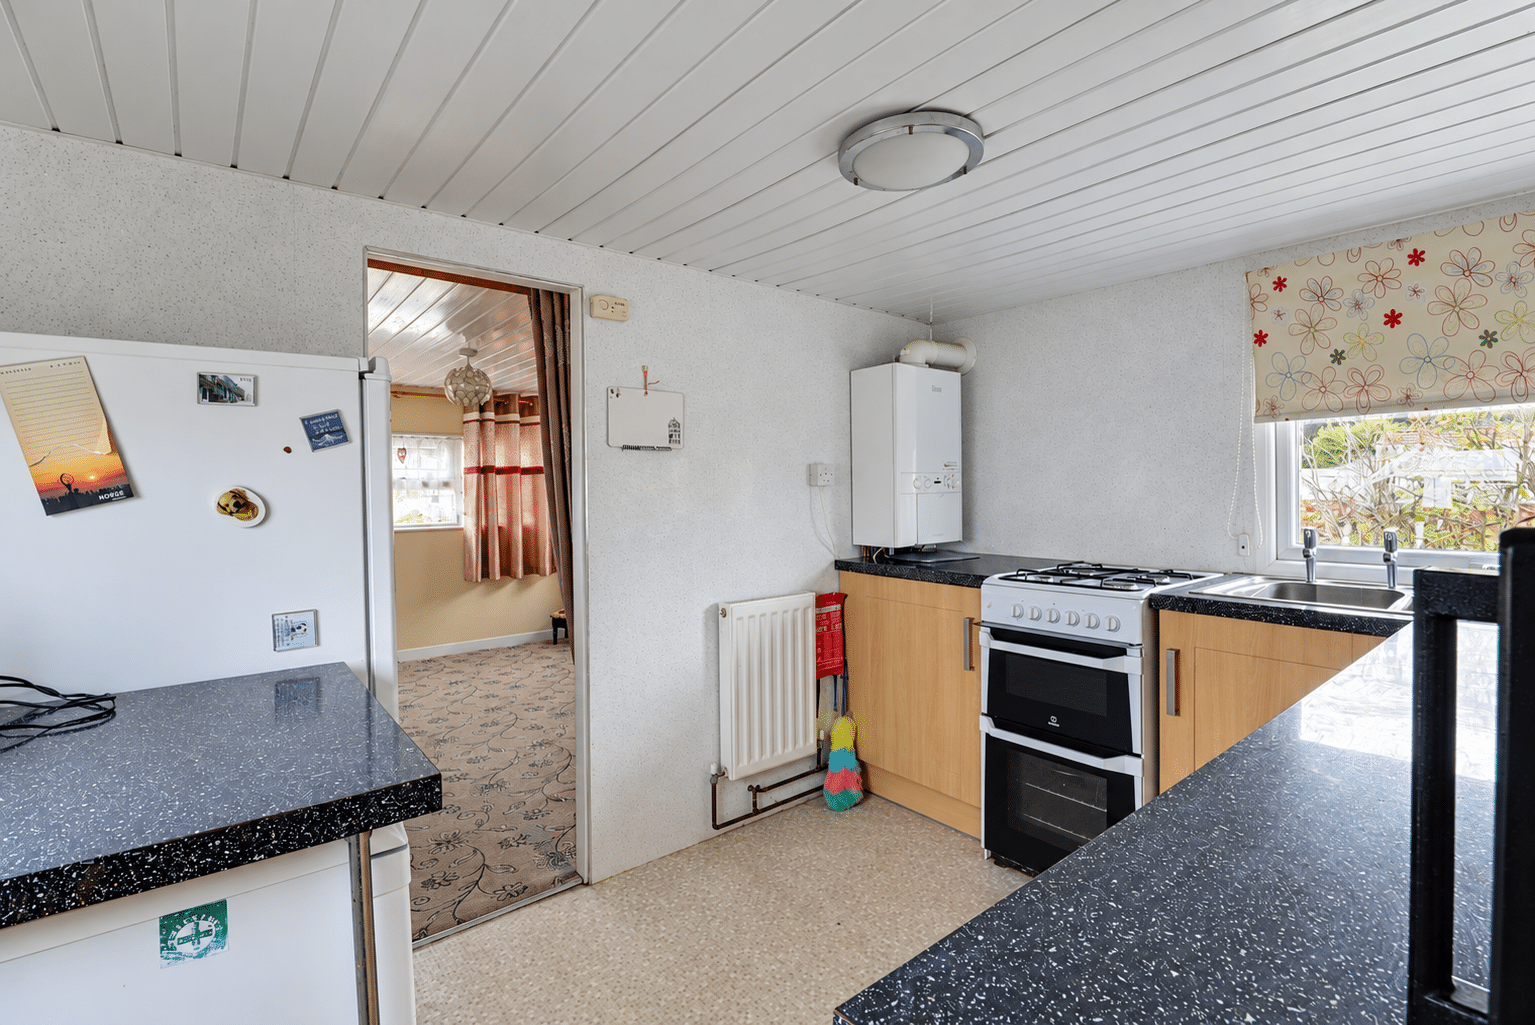
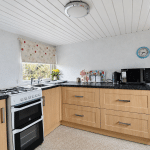
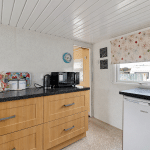
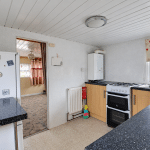
- ATTRACTIVE FITTED KITCHEN
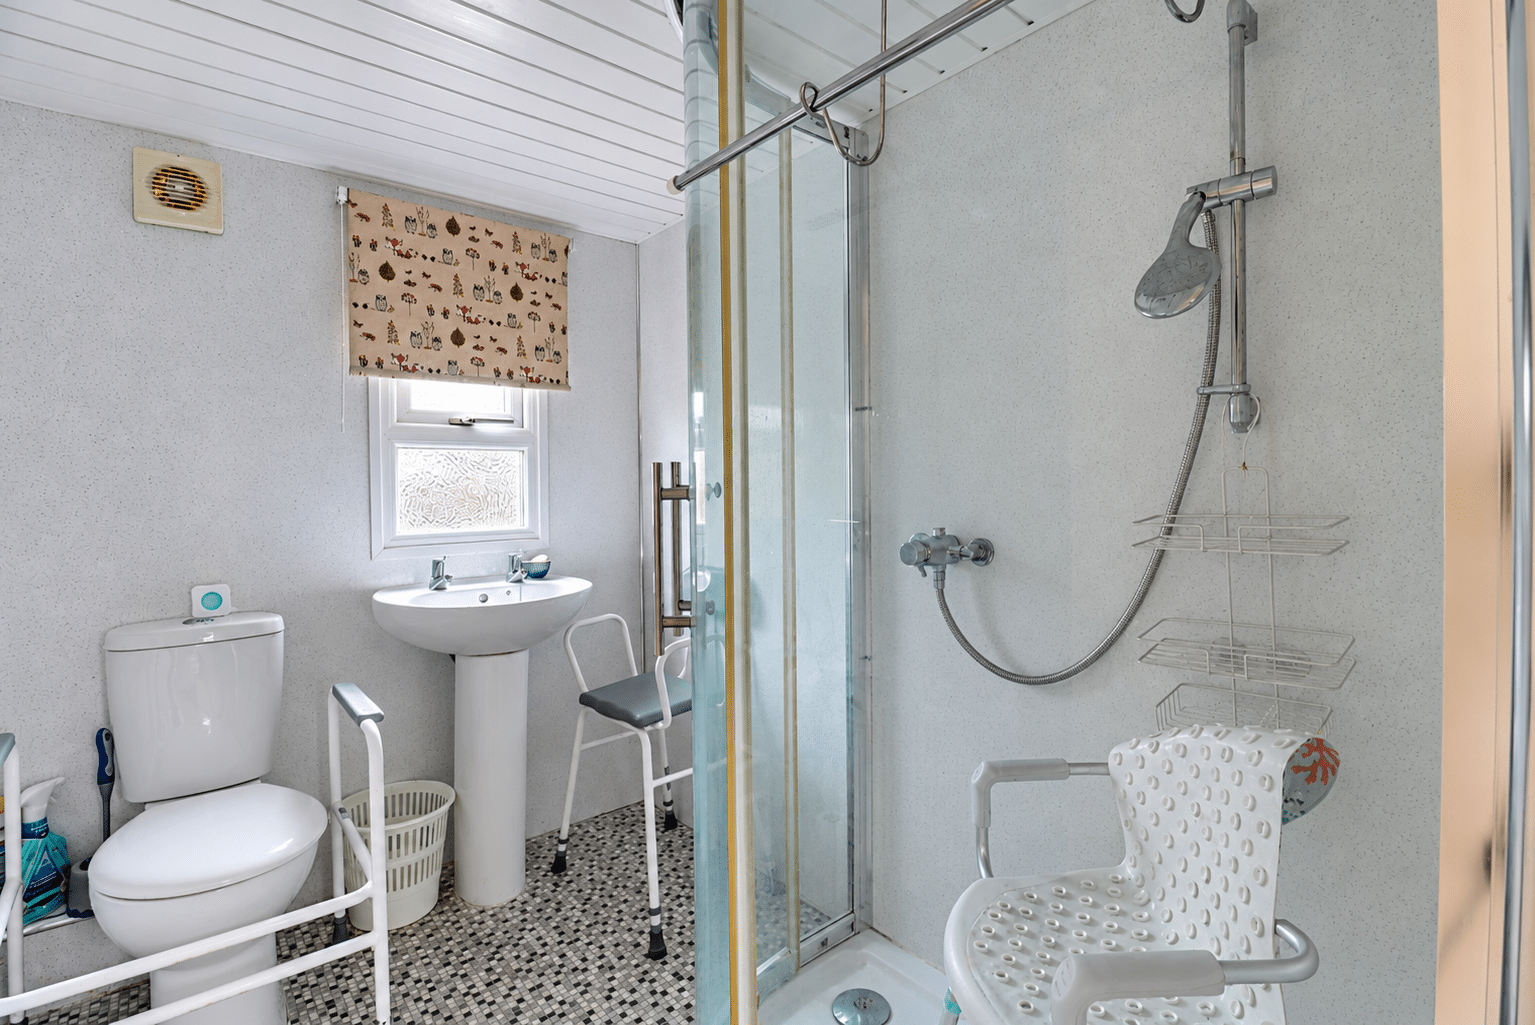
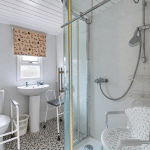
- THREE PIECE SHOWER ROOM SUITE
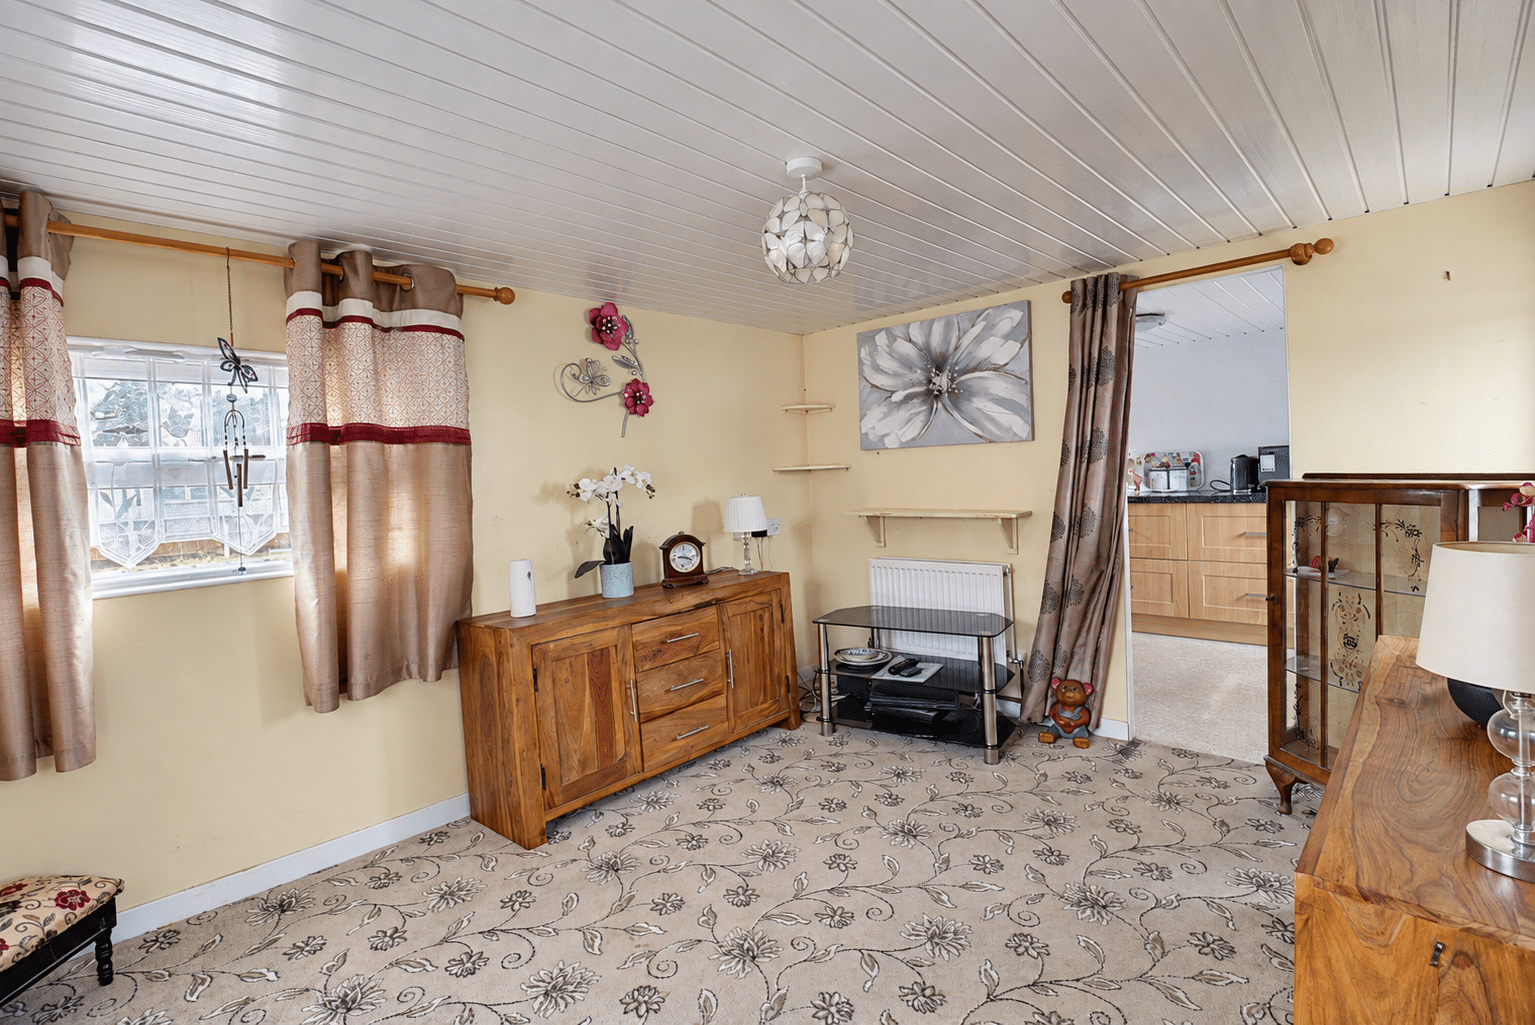
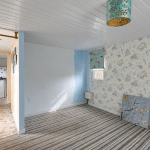
- FRONT LOUNGE
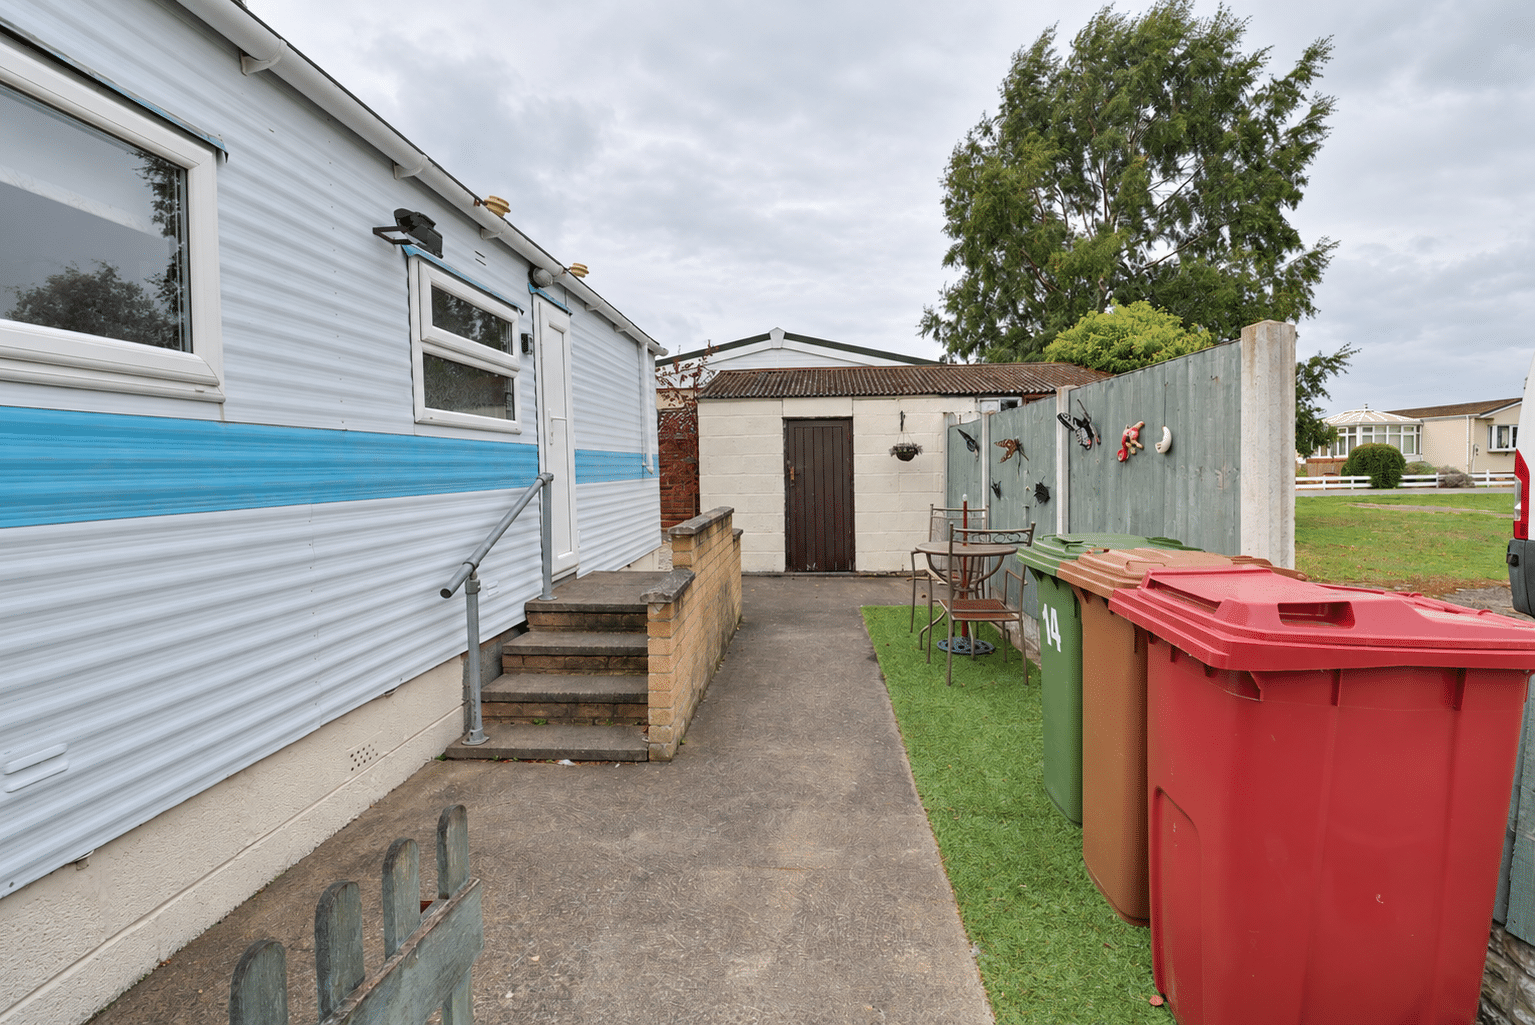
- LOW MAINTENANCE GARDENS WITH OUTBUILDING
- IDEAL DOWNSIZE
- VIEW VIA OUR SCUNTHORPE OFFICE
Property Summary
Full Details
PEACEFUL EDGE OF SITE POSITION | IDEAL DOWNSIZE OPPORTUNITY | LOW MAINTENANCE LIVING
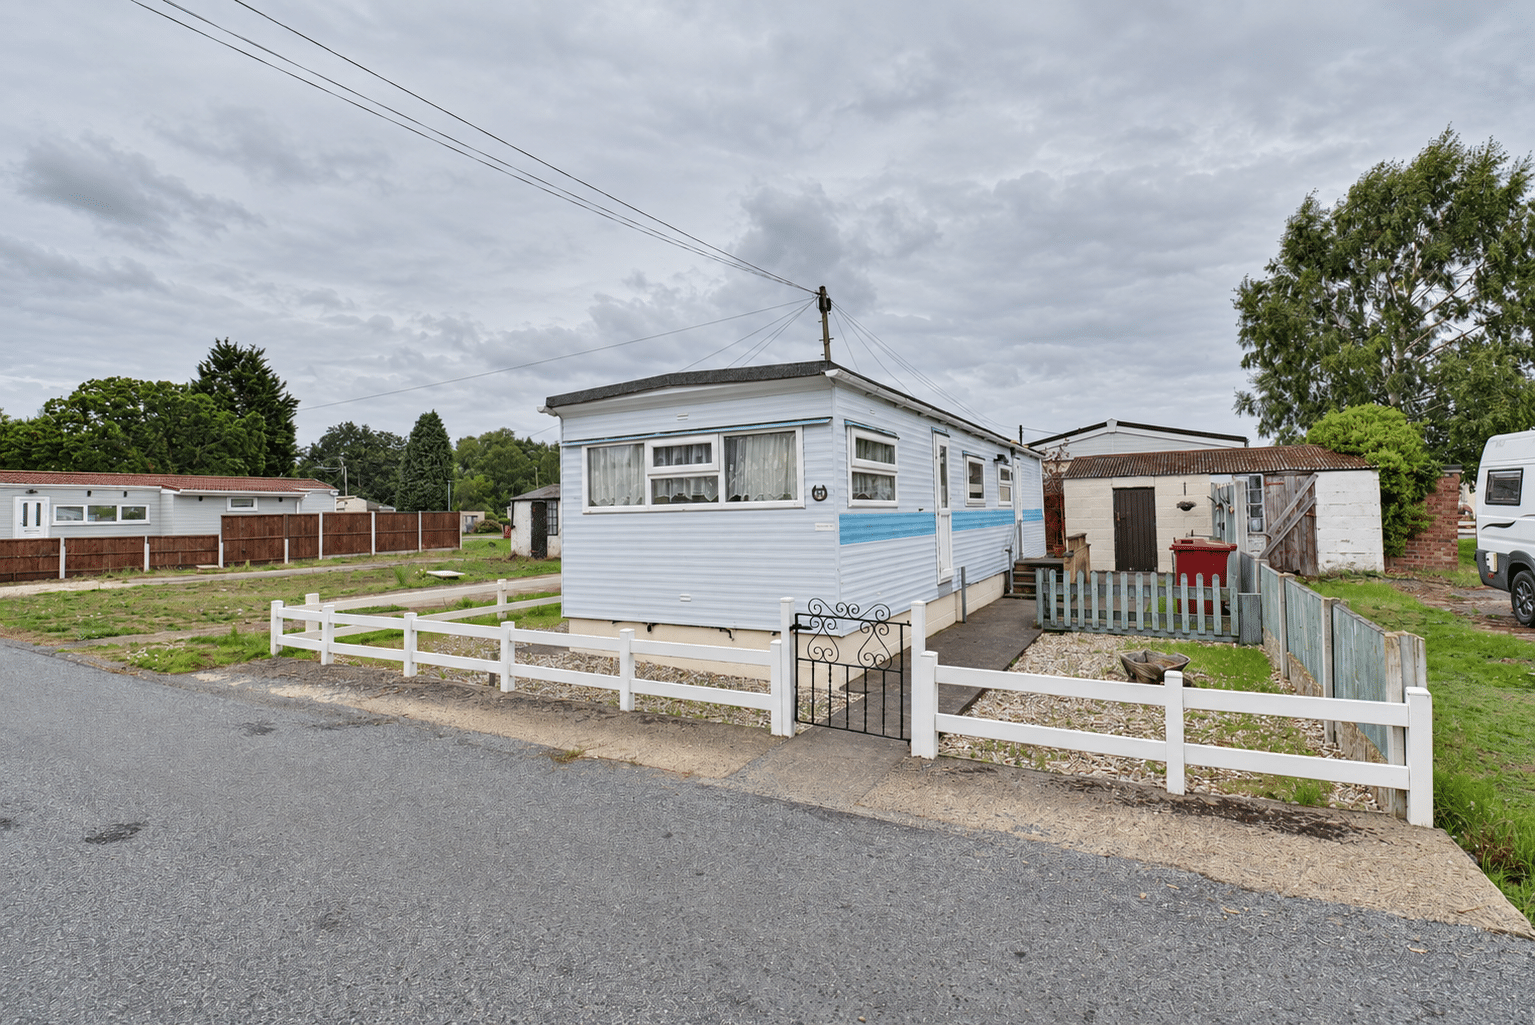
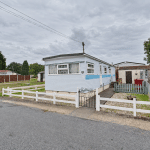
Situated peacefully on the edge of the ever-popular Parklands Mobile Home Site, this well-maintained and proportioned detached park home offers an excellent opportunity for those seeking comfortable, low-maintenance accommodation in a convenient setting. Ideally suited to downsizers, the property enjoys easy access to a range of nearby shops, pubs and everyday amenities.
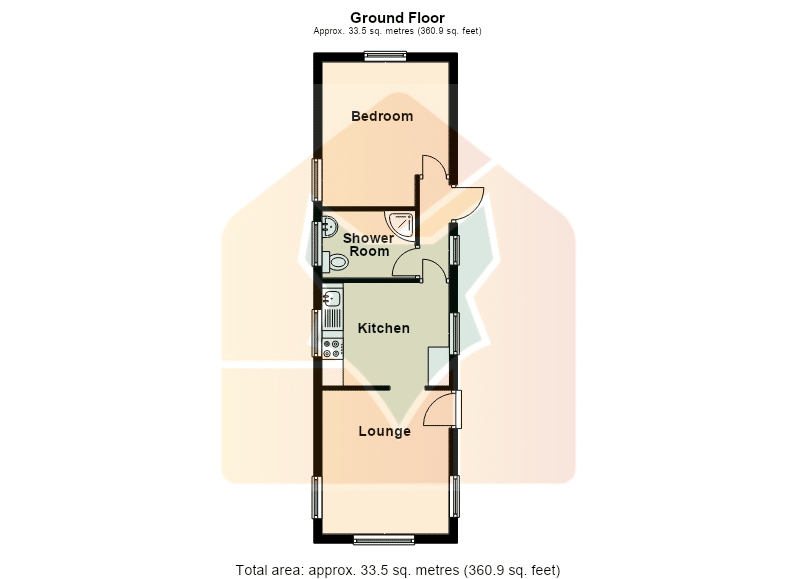
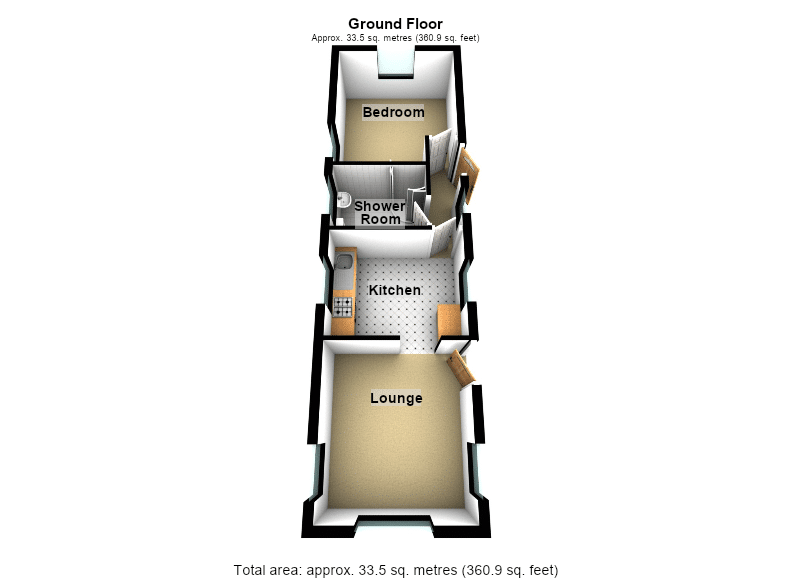
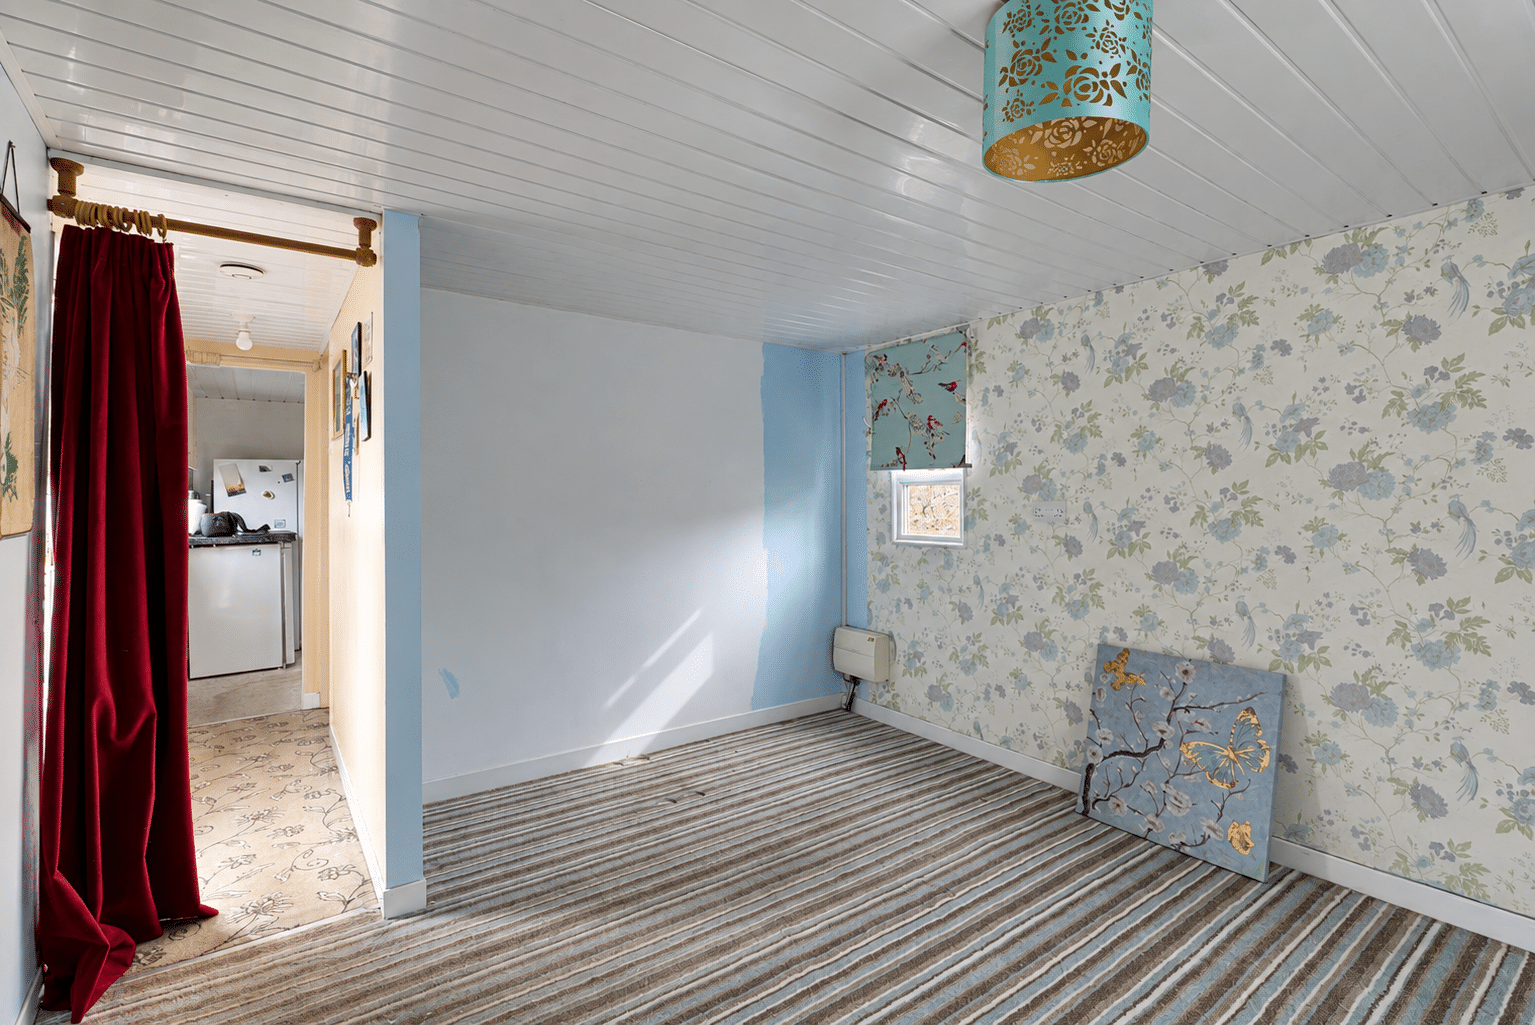
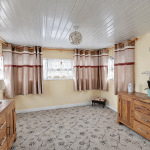
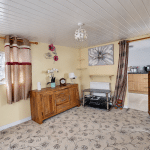
The home is being sold with the ease of no onward chain and briefly comprises a welcoming front-facing lounge, a generously sized fitted kitchen/diner, inner hall leading to a double bedroom and a main bathroom.
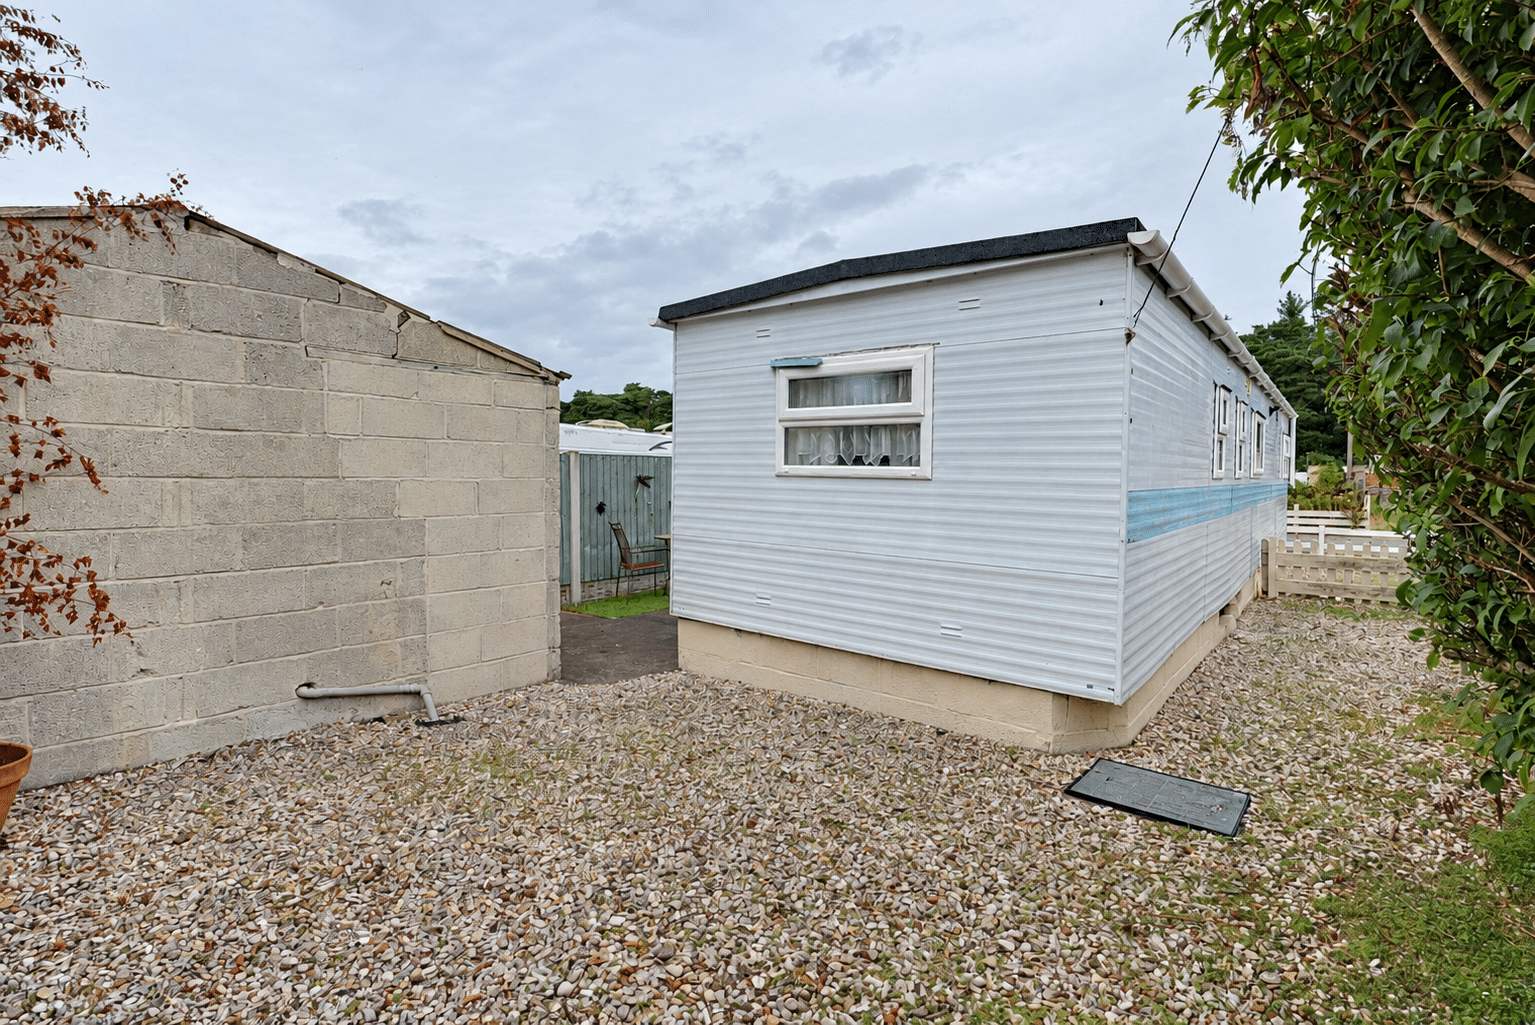
Externally, the property benefits from surrounding low-maintenance gardens incorporating gravelled areas, creating pleasant outdoor space with minimal upkeep required.
Further benefitting from double glazing and gas-fired central heating.
Viewing comes highly recommended via our Scunthorpe office. Council Tax Band: A.
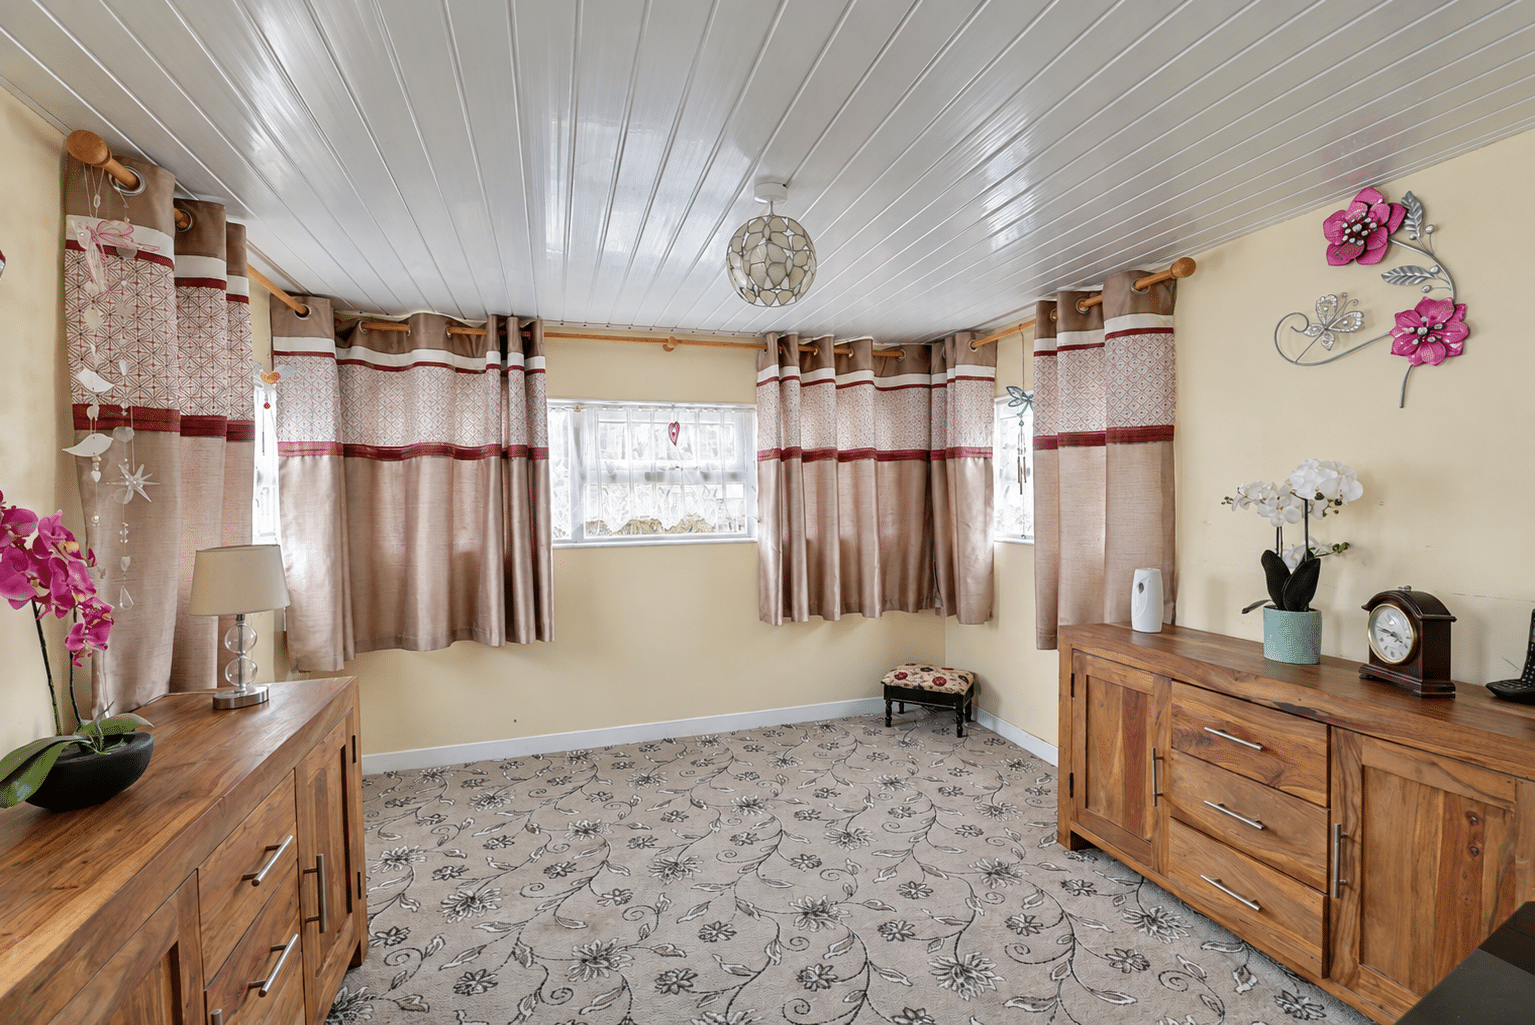
Lounge 9' 10" x 11' 2" (3.00m x 3.40m)
Kitchen 7' 10" x 9' 10" (2.40m x 3.00m)
Shower Room 5' 3" x 7' 3" (1.60m x 2.20m)
Bedroom 9' 10" x 11' 2" (3.00m x 3.40m)