Park Close, Westwoodside, DN9
£335,000
Park Close, Westwoodside, DN9
Property Features
- DECEPTIVELY SPACIOUS & VERSATILE DETACHED BUNGALOW
- NO UPWARD CHAIN
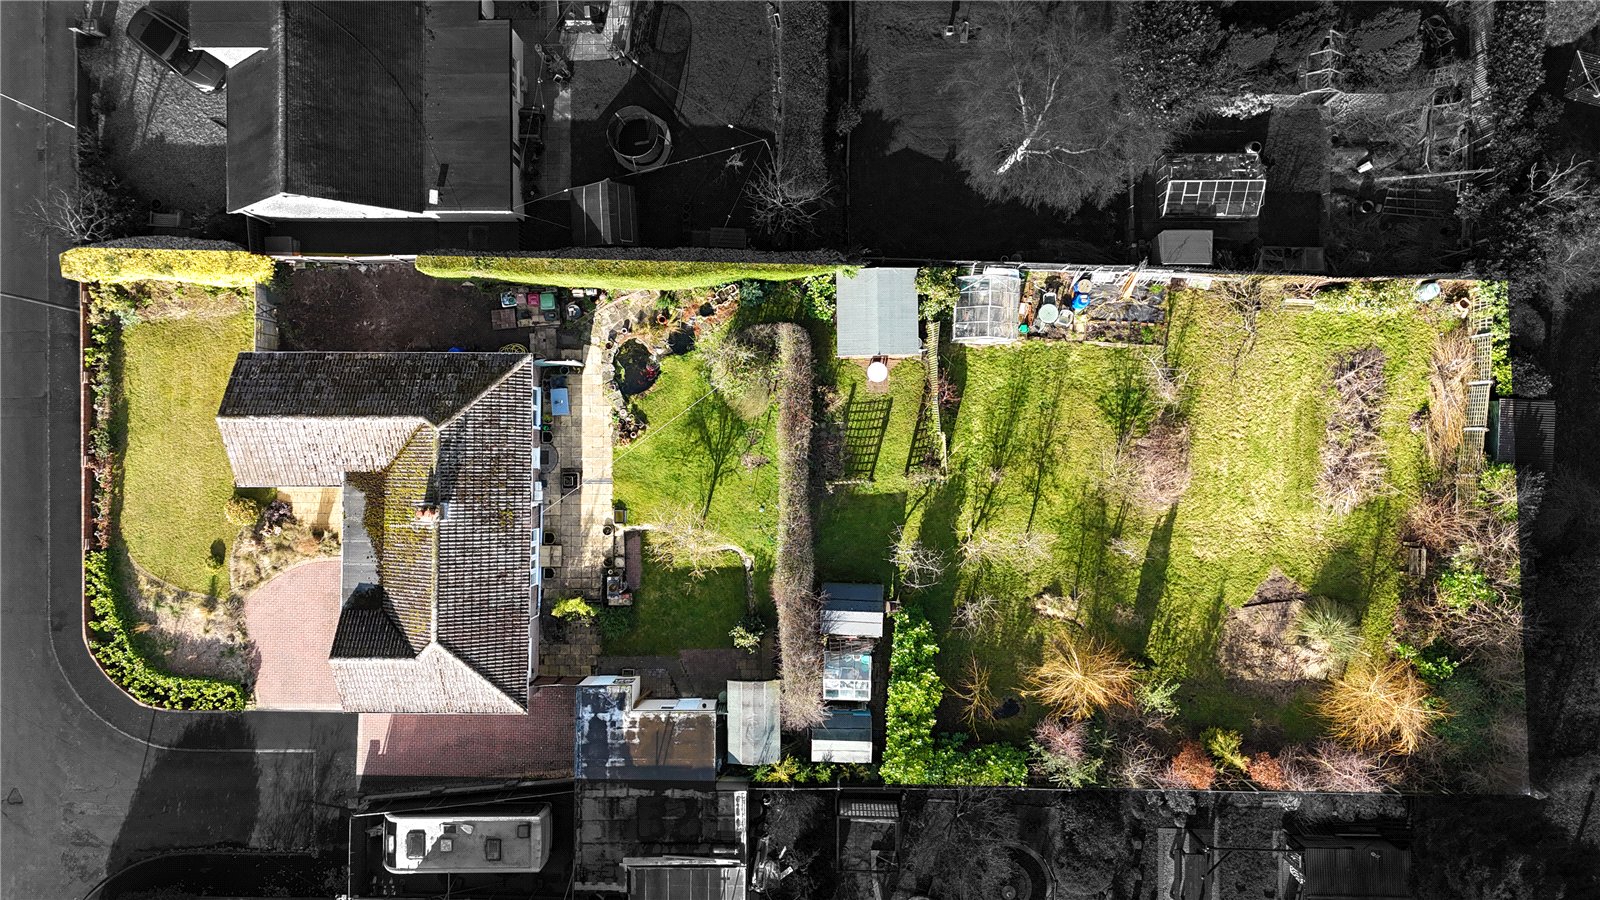
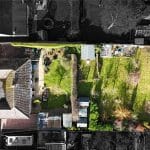
- GENEROUS PRIVATE PLOT WITH POTENTIAL BUILDING PLOT TO REAR - PA/2022/277
- OPEN PLAN KITCHEN DINER
- 4 BEDROOMS WITH AN EN-SUITE SHOWER ROOM
- STYLISH BATHROOM SUITE
- SOUGHT AFTER VILLAGE LOCATION
- AMPLE OFF ROAD PARKING & GARAGE/WORKSHOP
Property Summary
Full Details
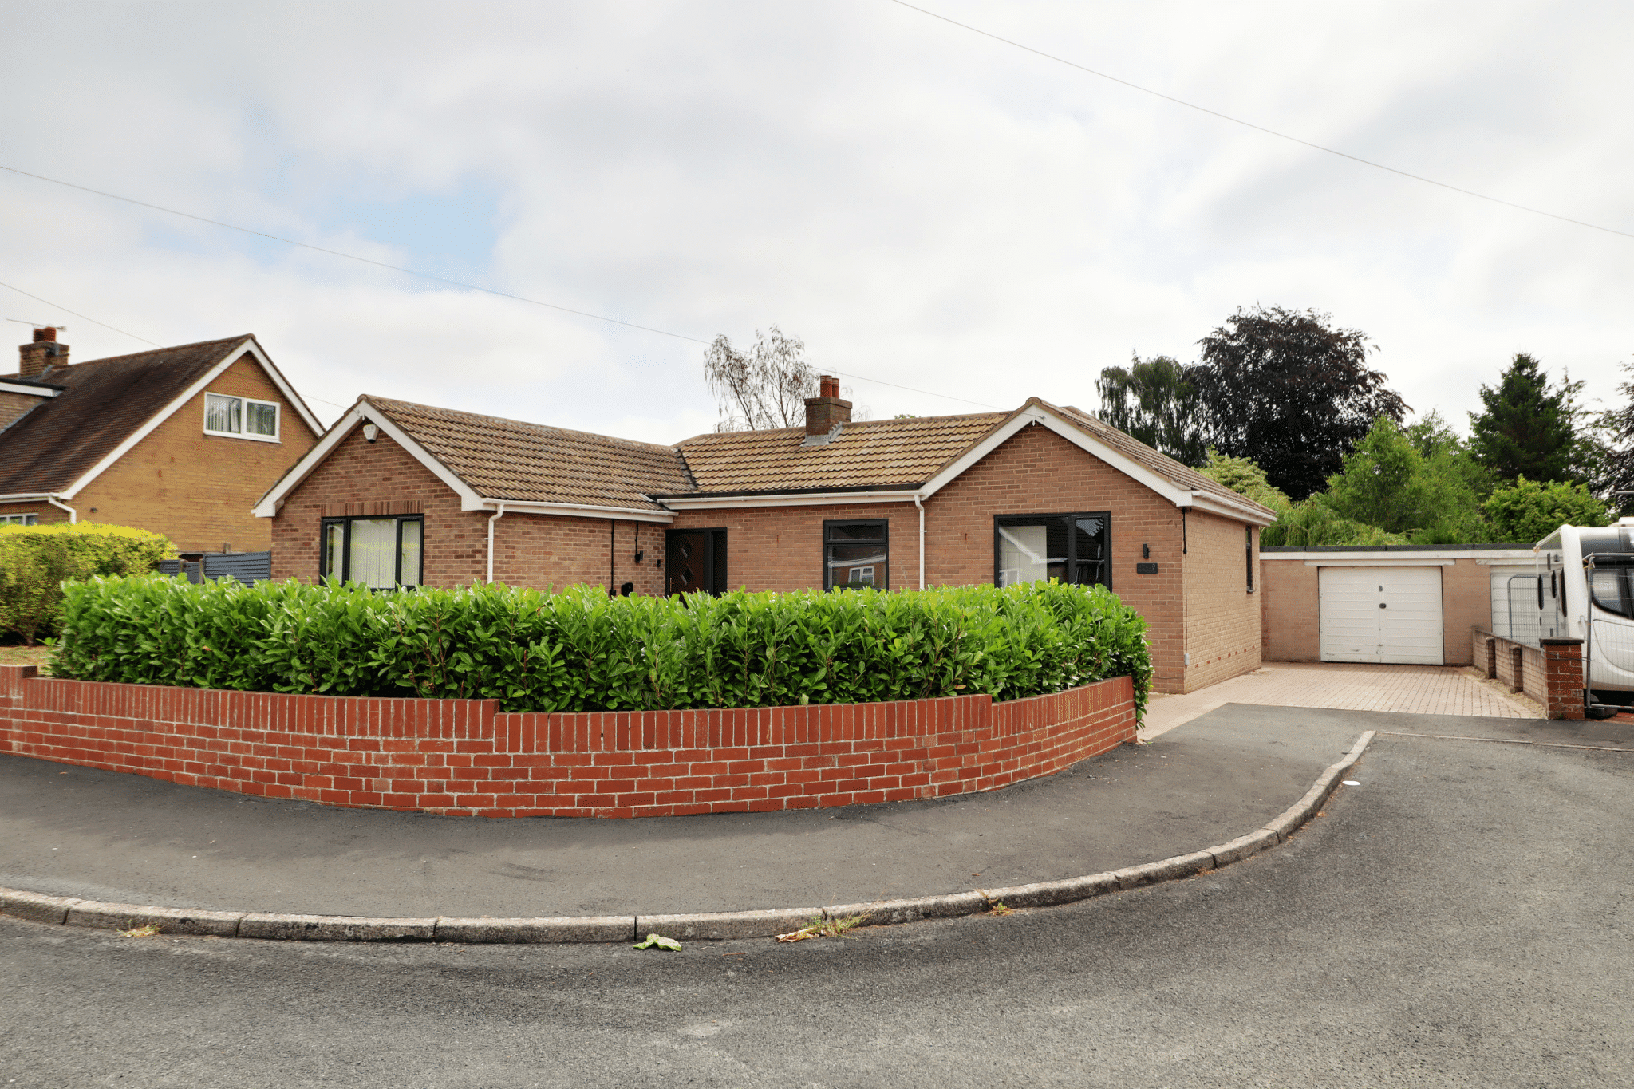
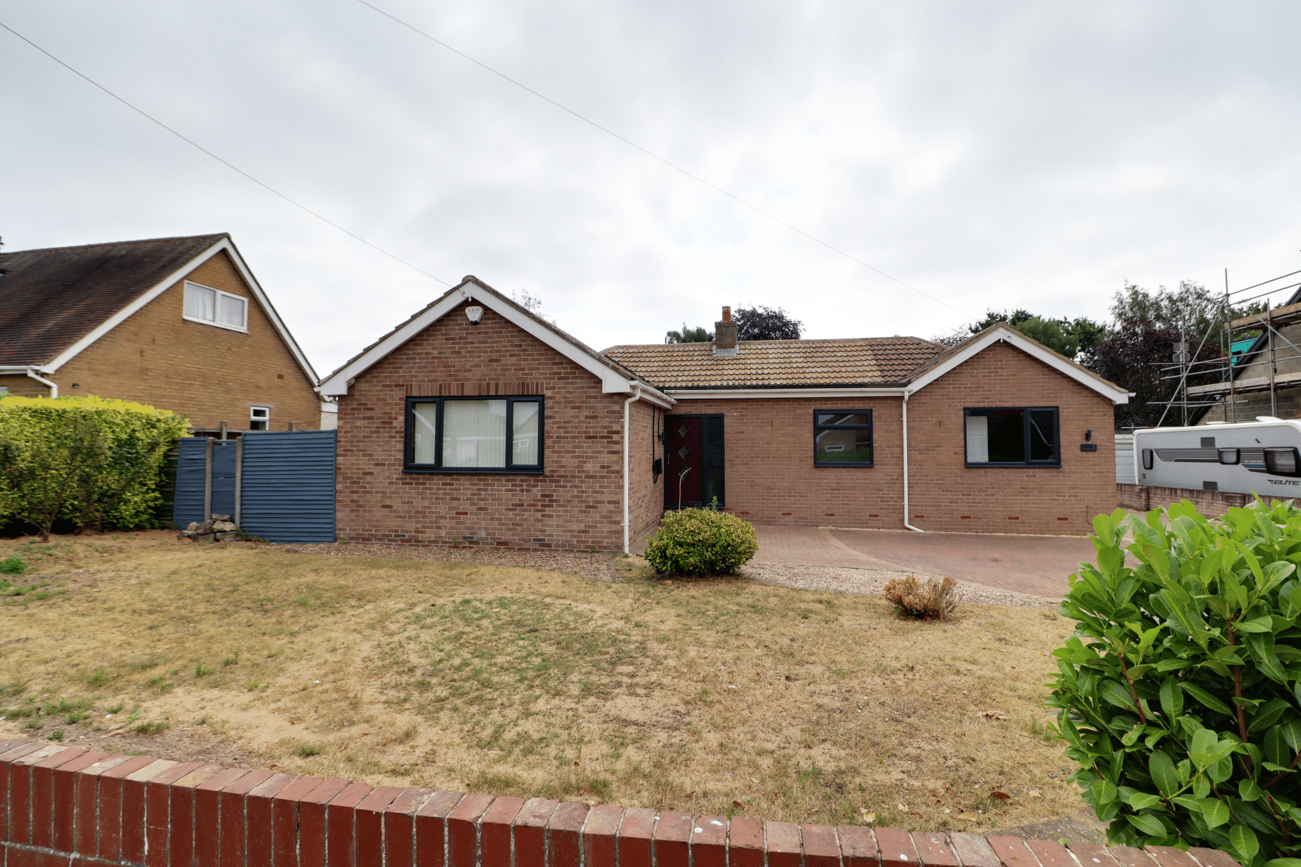
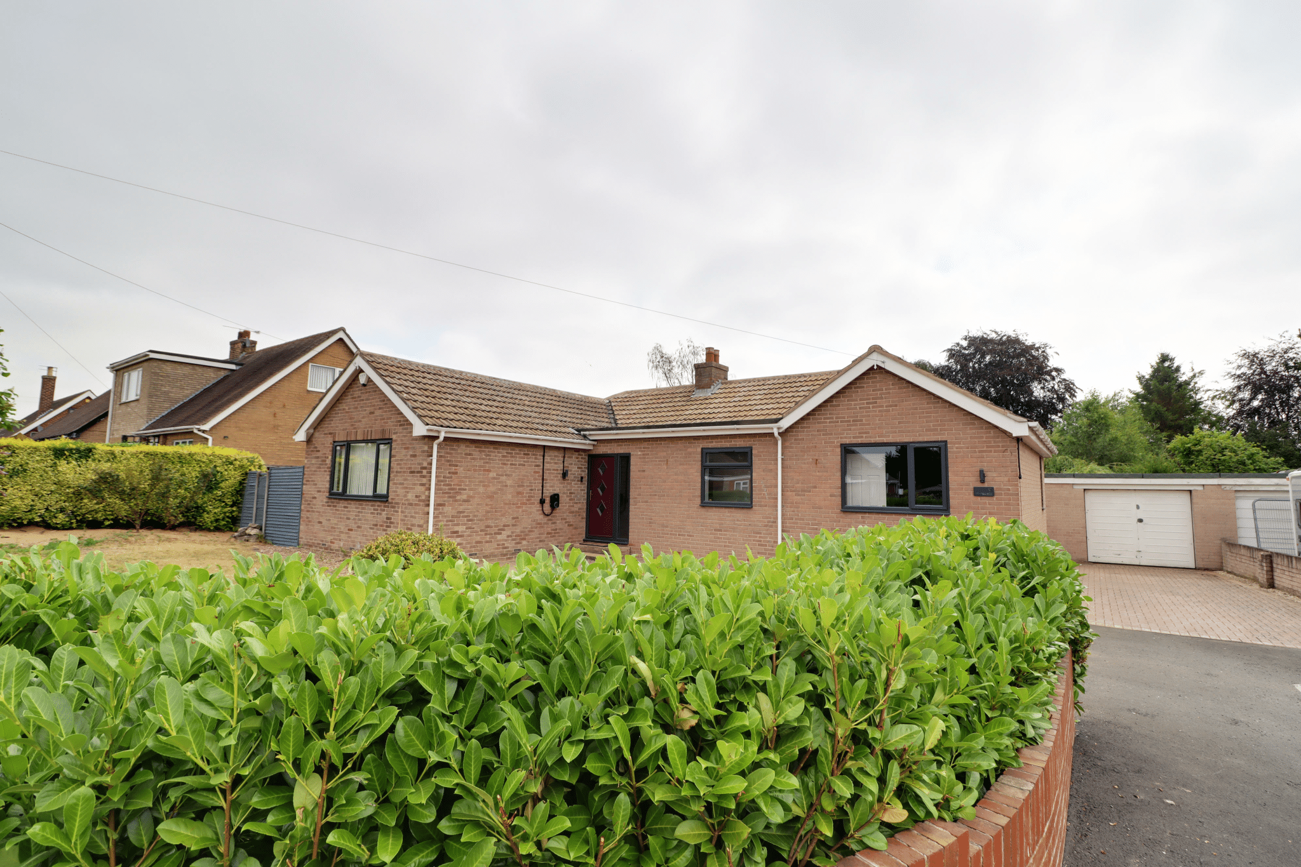
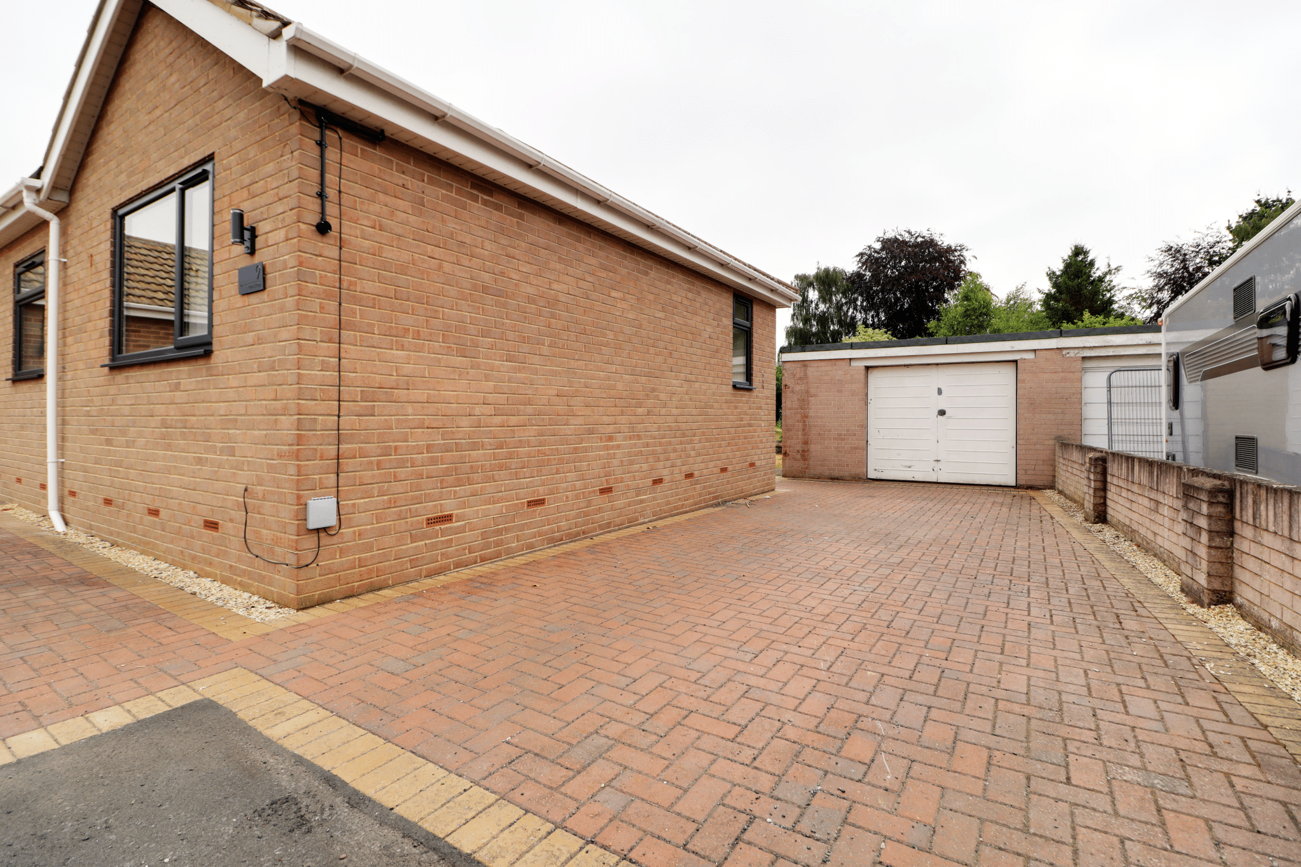
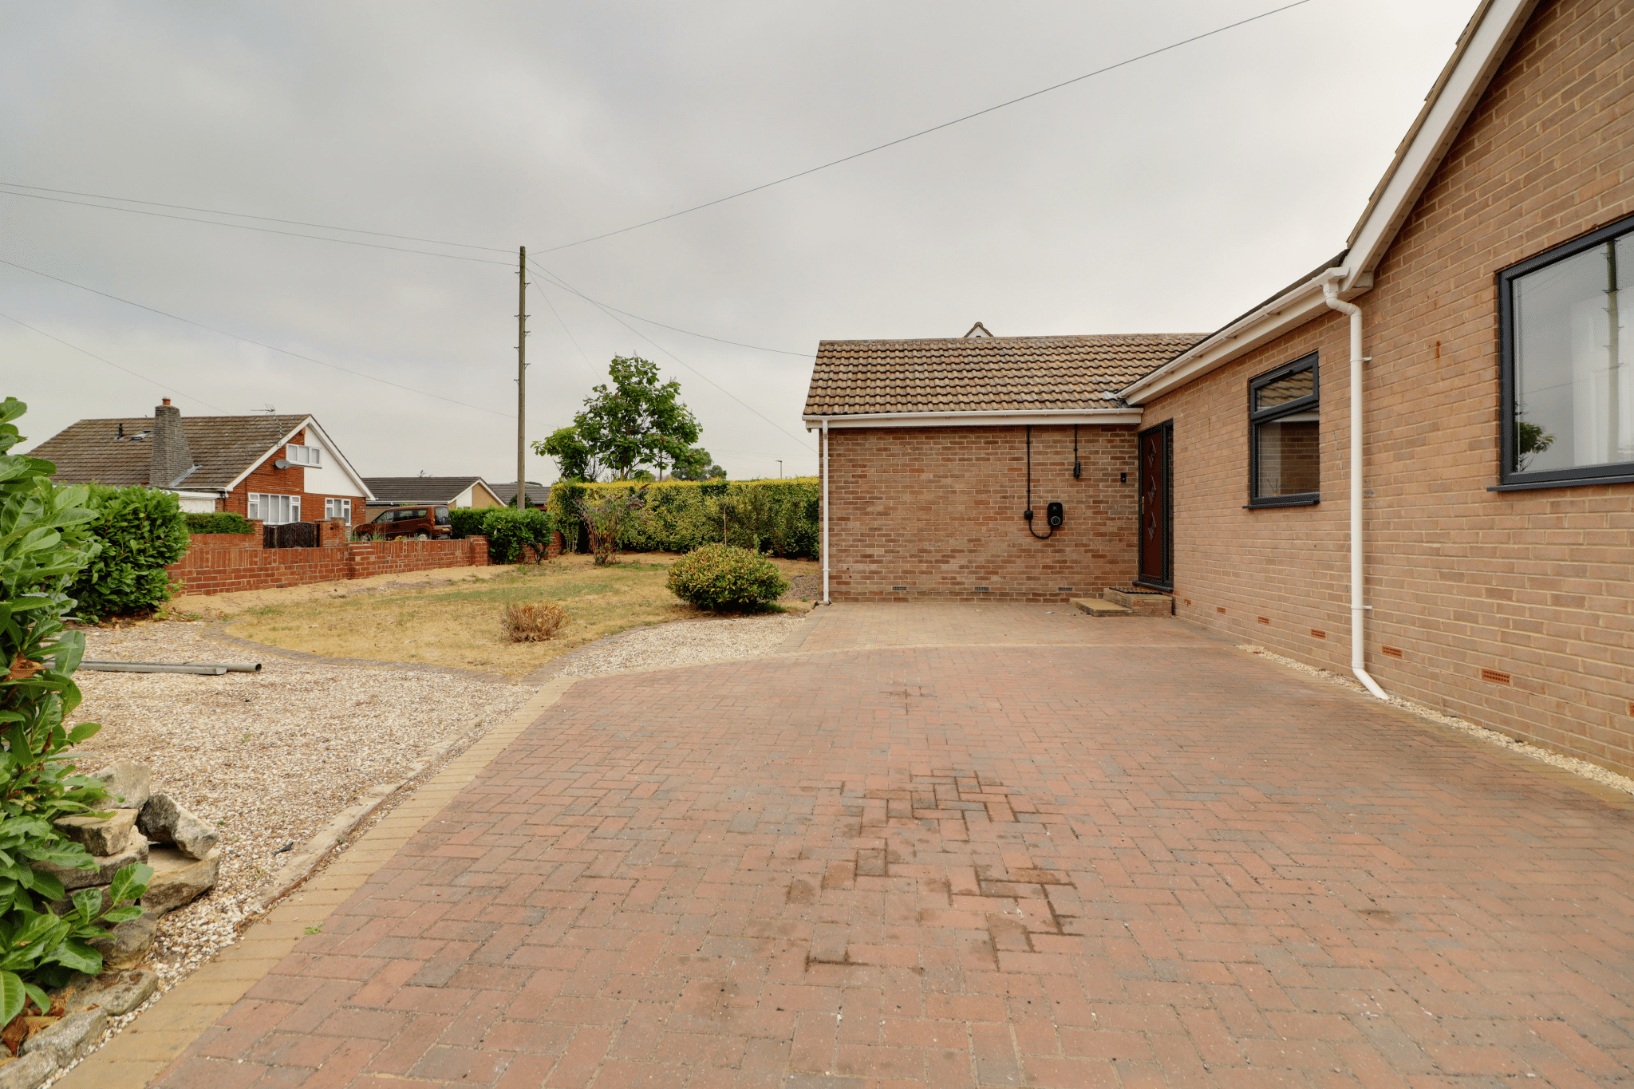
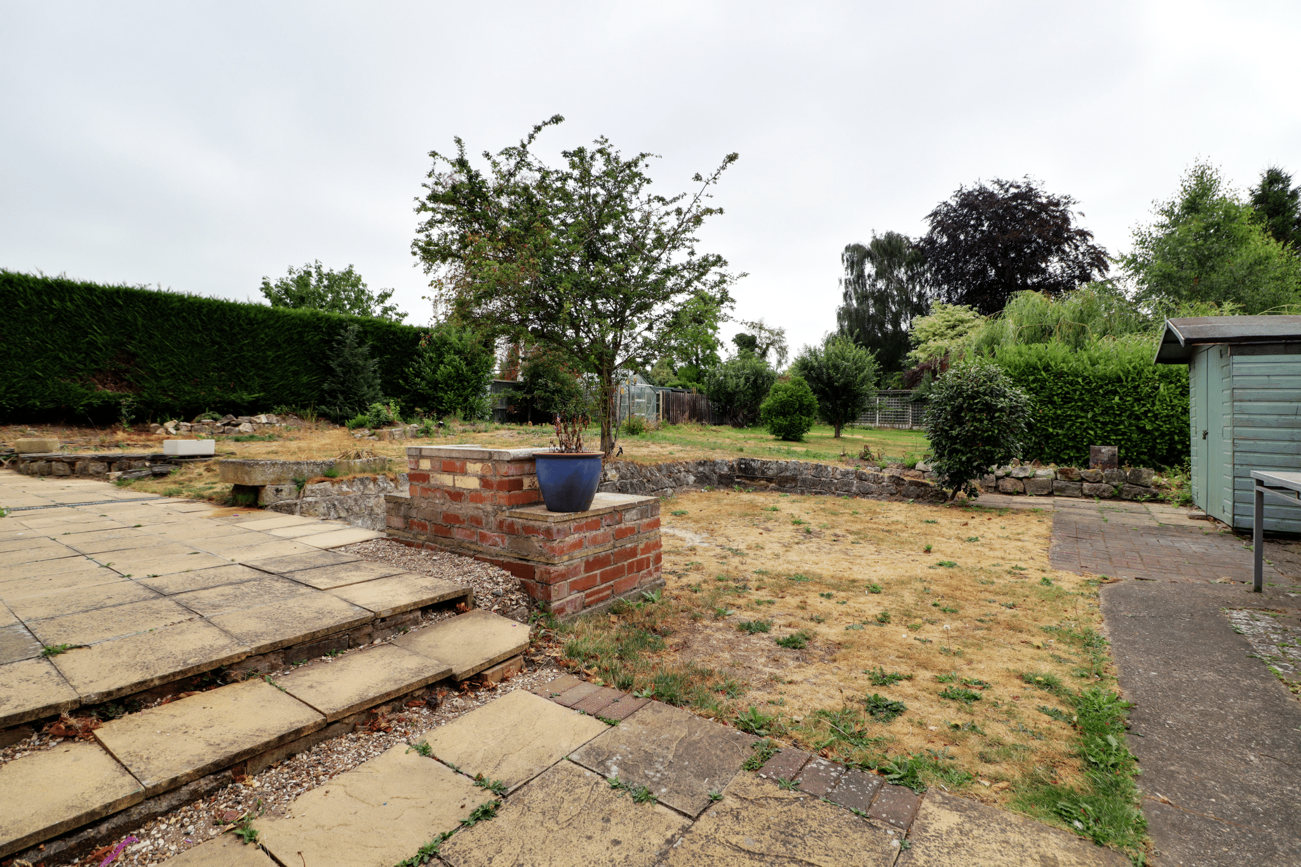
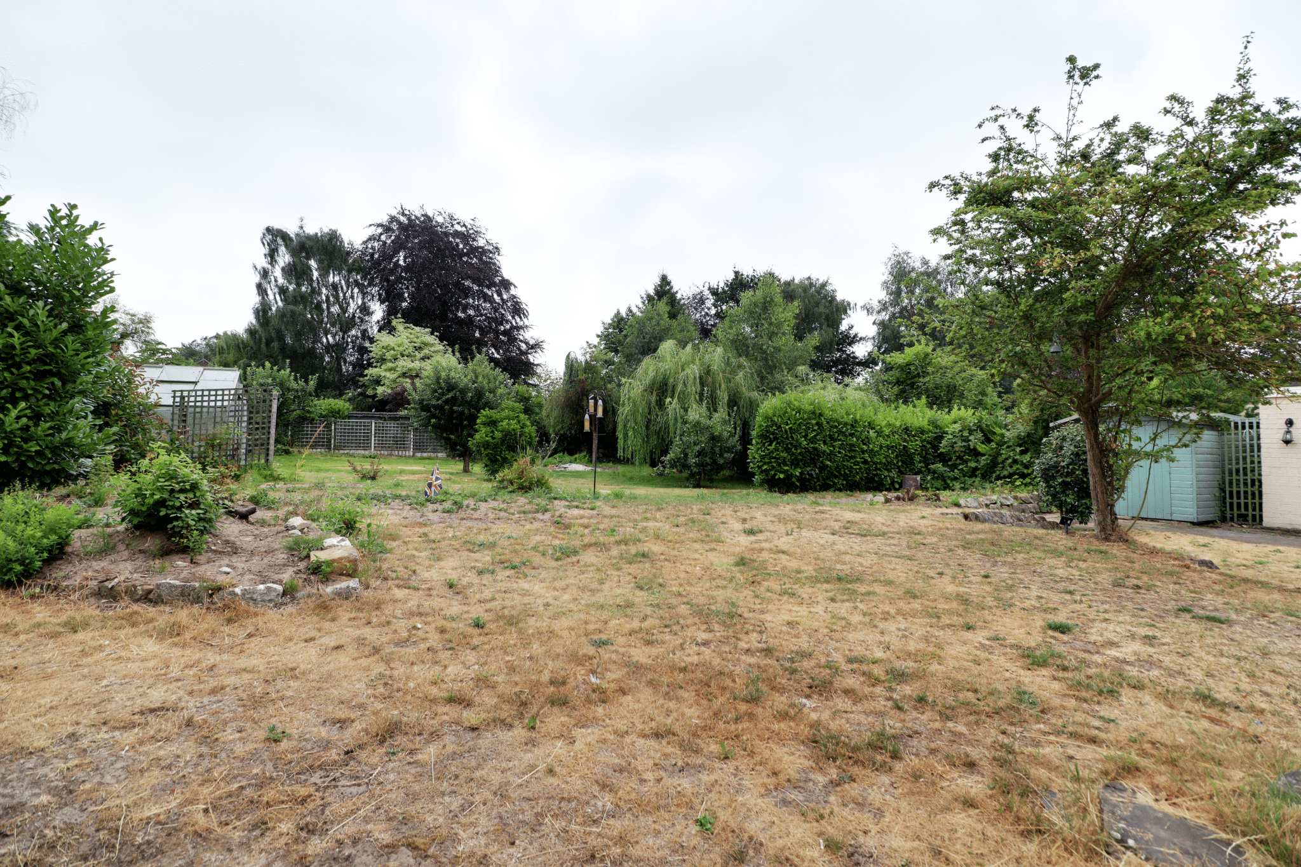
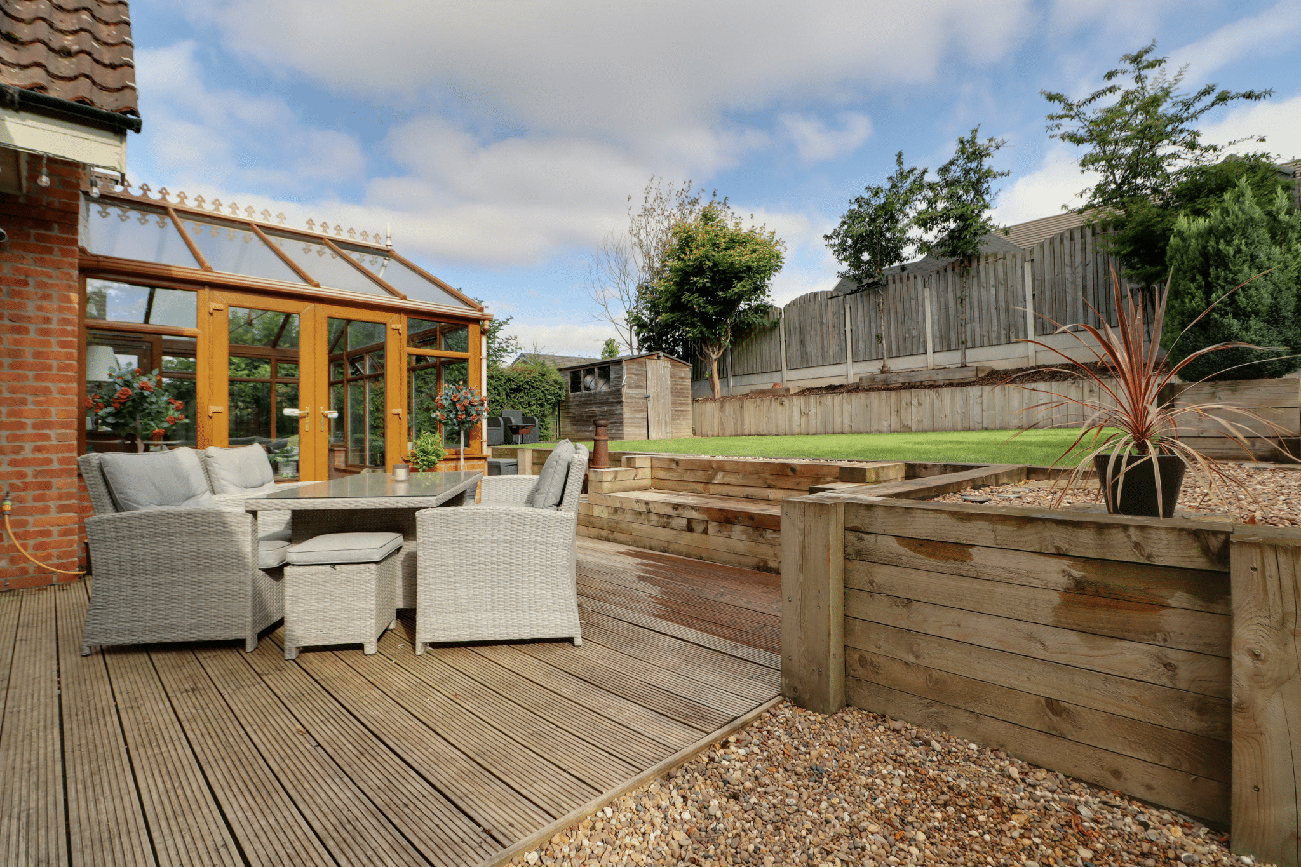
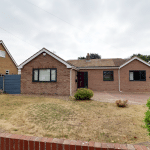
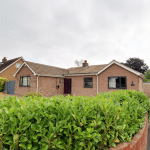
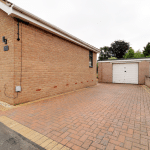
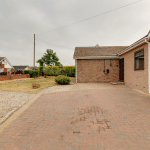
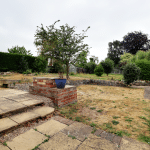
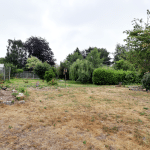
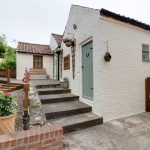
A fine traditional detached bungalow, peacefully located within a well regarded residential area offering spacious accommodation that allows excellent versatility. The property occupies a substantial private plot which previously had planning permission to erect a new dwelling (PA/2022/277), this has now lapsed but can be re-applied for. The vacant accommodation enjoys no onward chain comprising, central reception hallway, fine main lounge with patio doors to the garden, open plan dining kitchen, attractive family bathroom and 4 bedrooms with an en-suite shower room to the second bedroom. Ample parking is found to the front and side with direct access to a detached brick built single garage. The gardens come principally lawned with mature planting and a number of seating areas. Finished with newly installed uPvc double glazing and a modern gas fired central heating system. Viewing comes with the agents highest of recommendations. For further information or to arrange a viewing please contact our Epworth office.
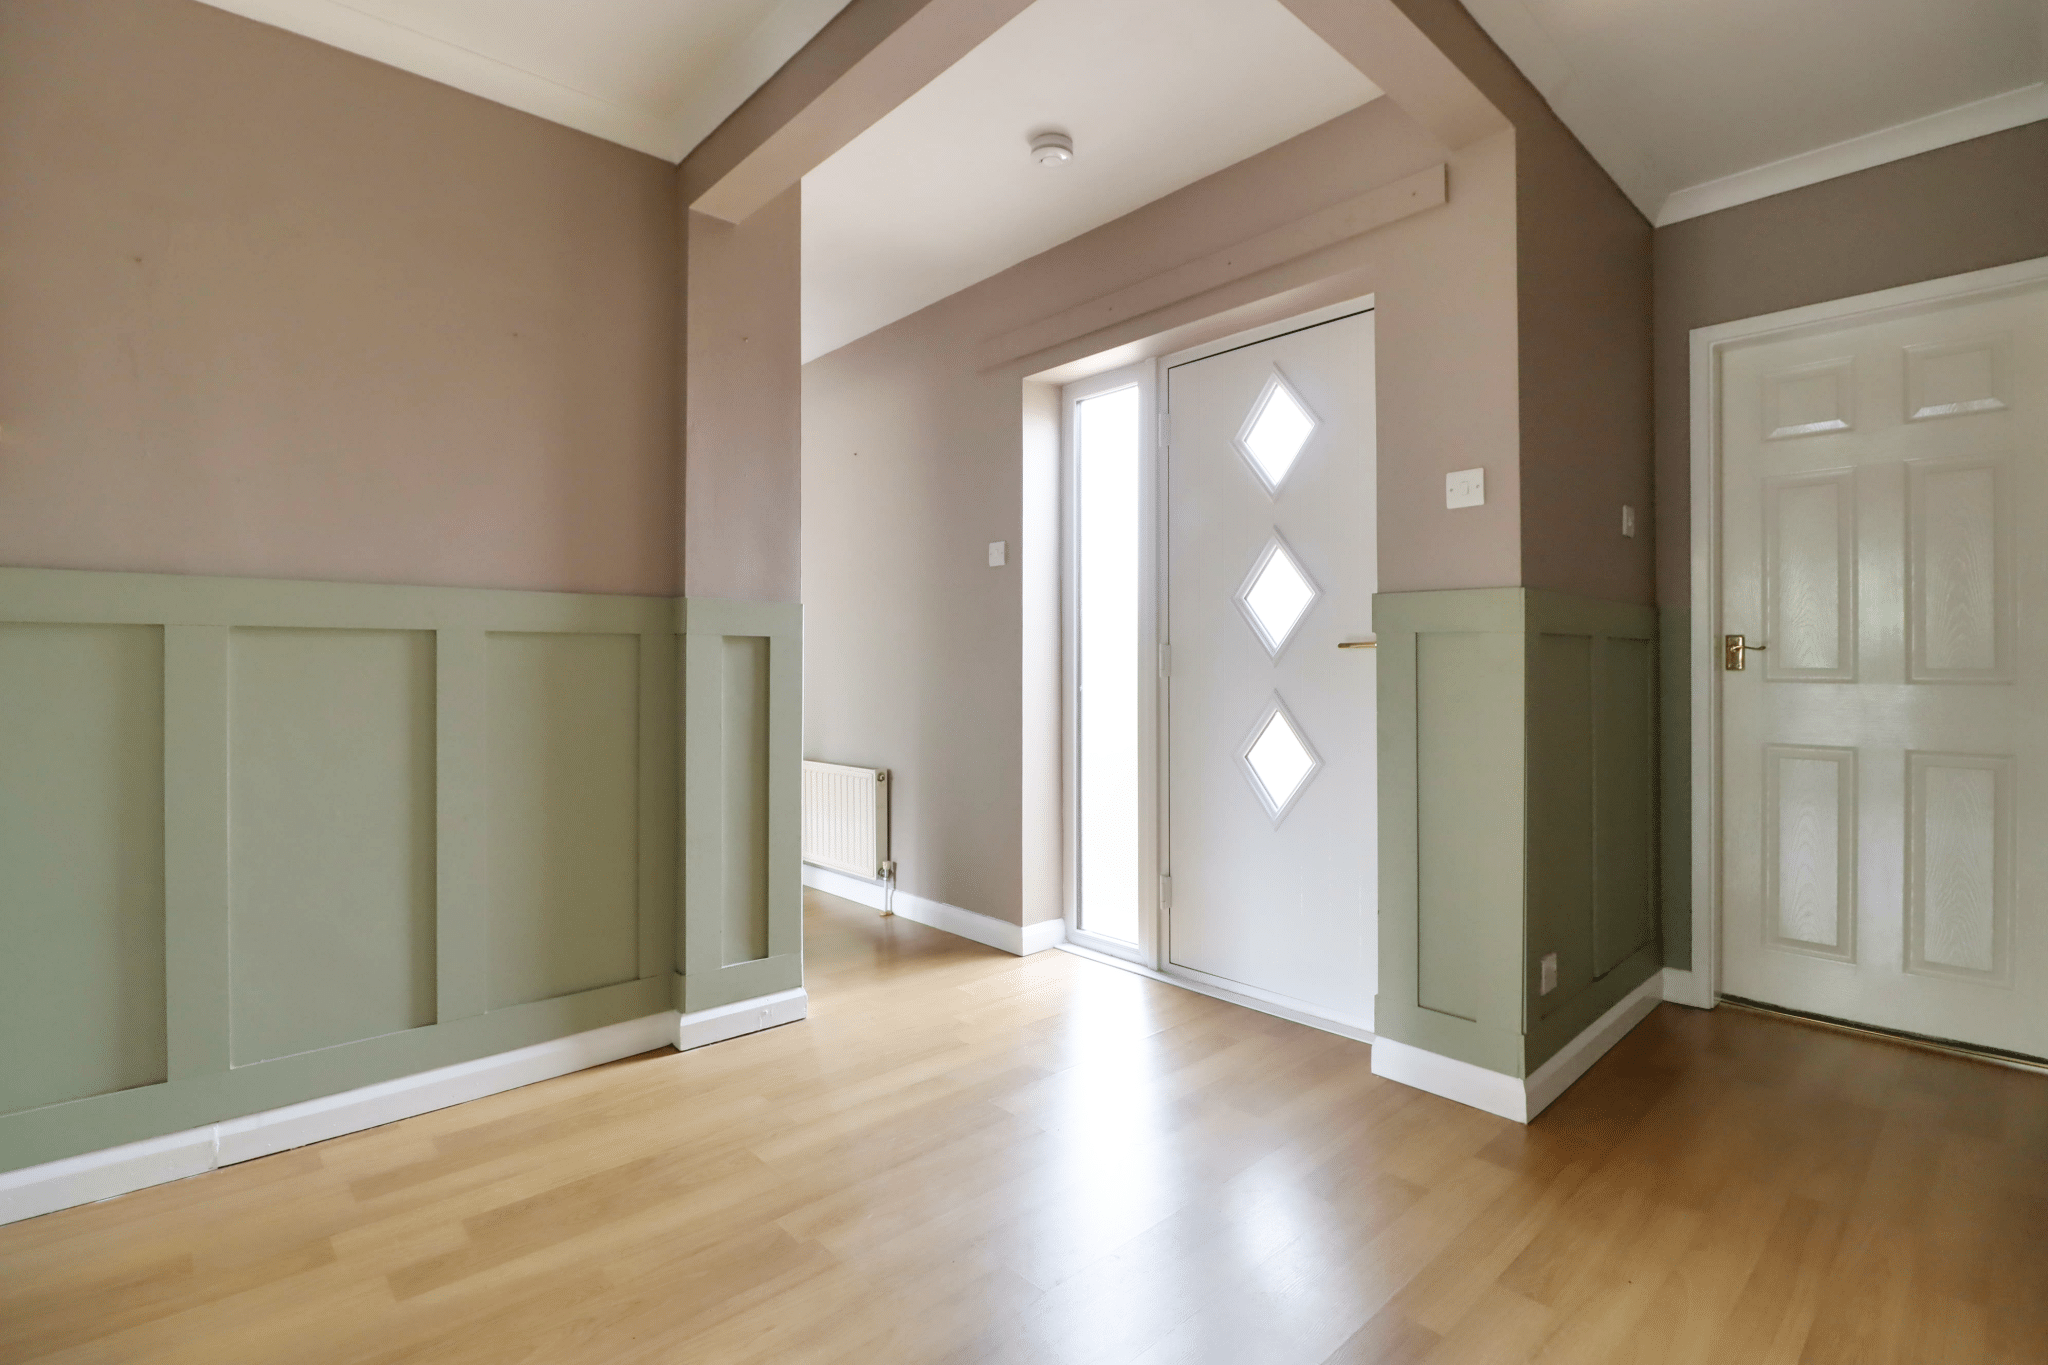
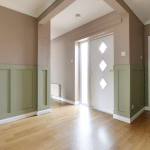
Central Reception Hallway 8' 11" x 8' 8" (2.73m x 2.65m)
Newly fitted front composite double glazed entrance door with patterned glazing and adjoining side light, front uPVC double glazed window, laminate flooring, part panelling to walls, wall mounted Hive thermostat and wall to ceiling coving.
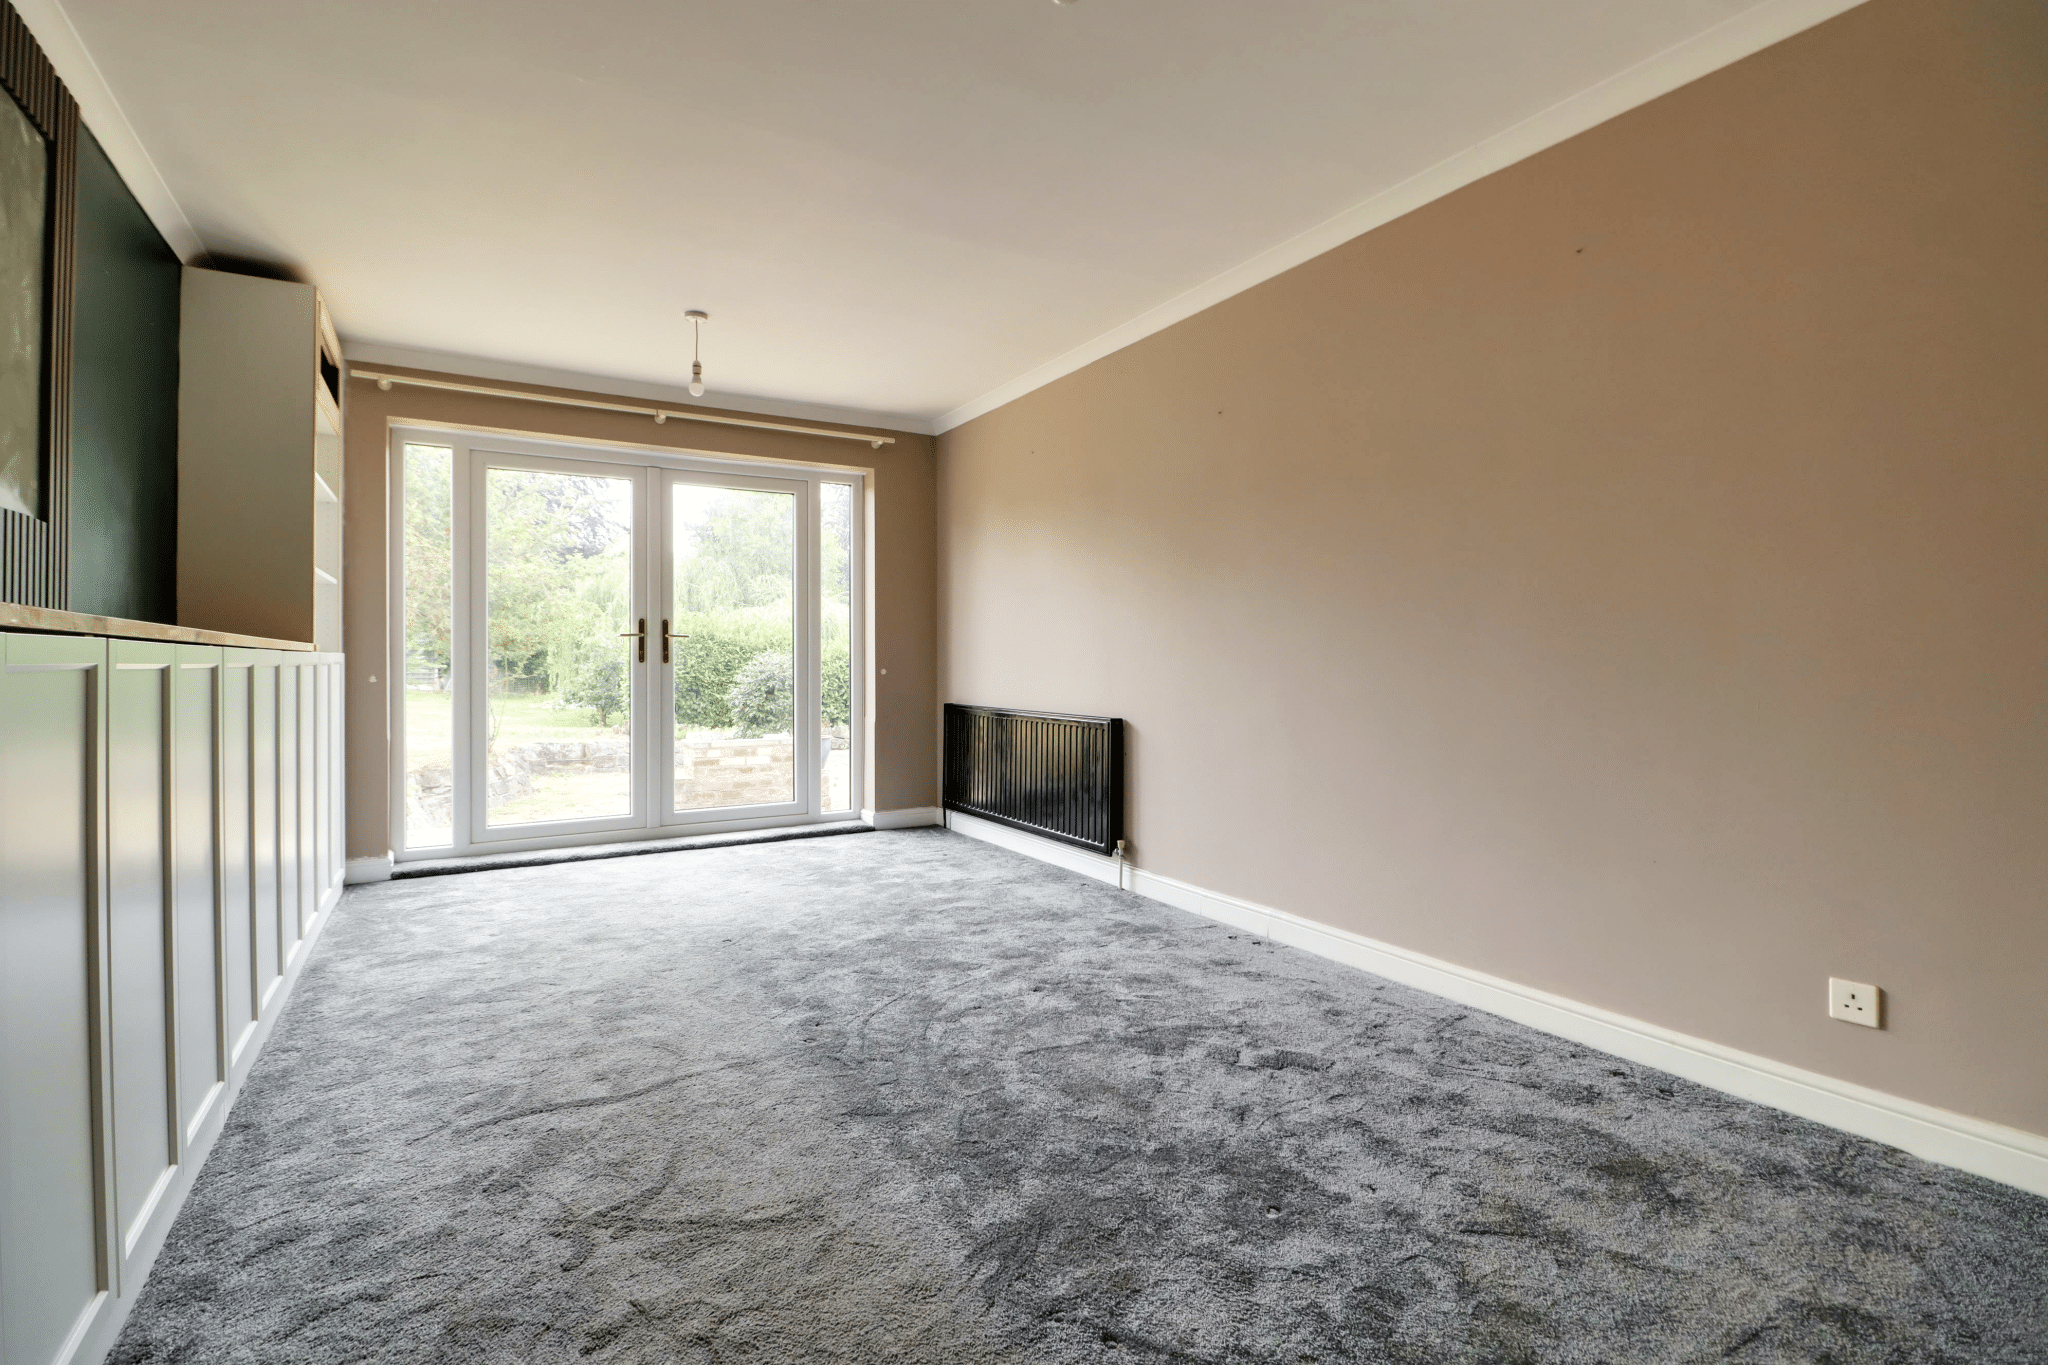
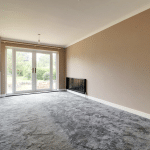
Living Room 17' 0" x 10' 11" (5.17m x 3.34m)
Rear uPVC double glazed French doors with adjoining side lights leads out to the garden, attractive white fronted fitted storage cupboards with display shelving and wall to ceiling coving.
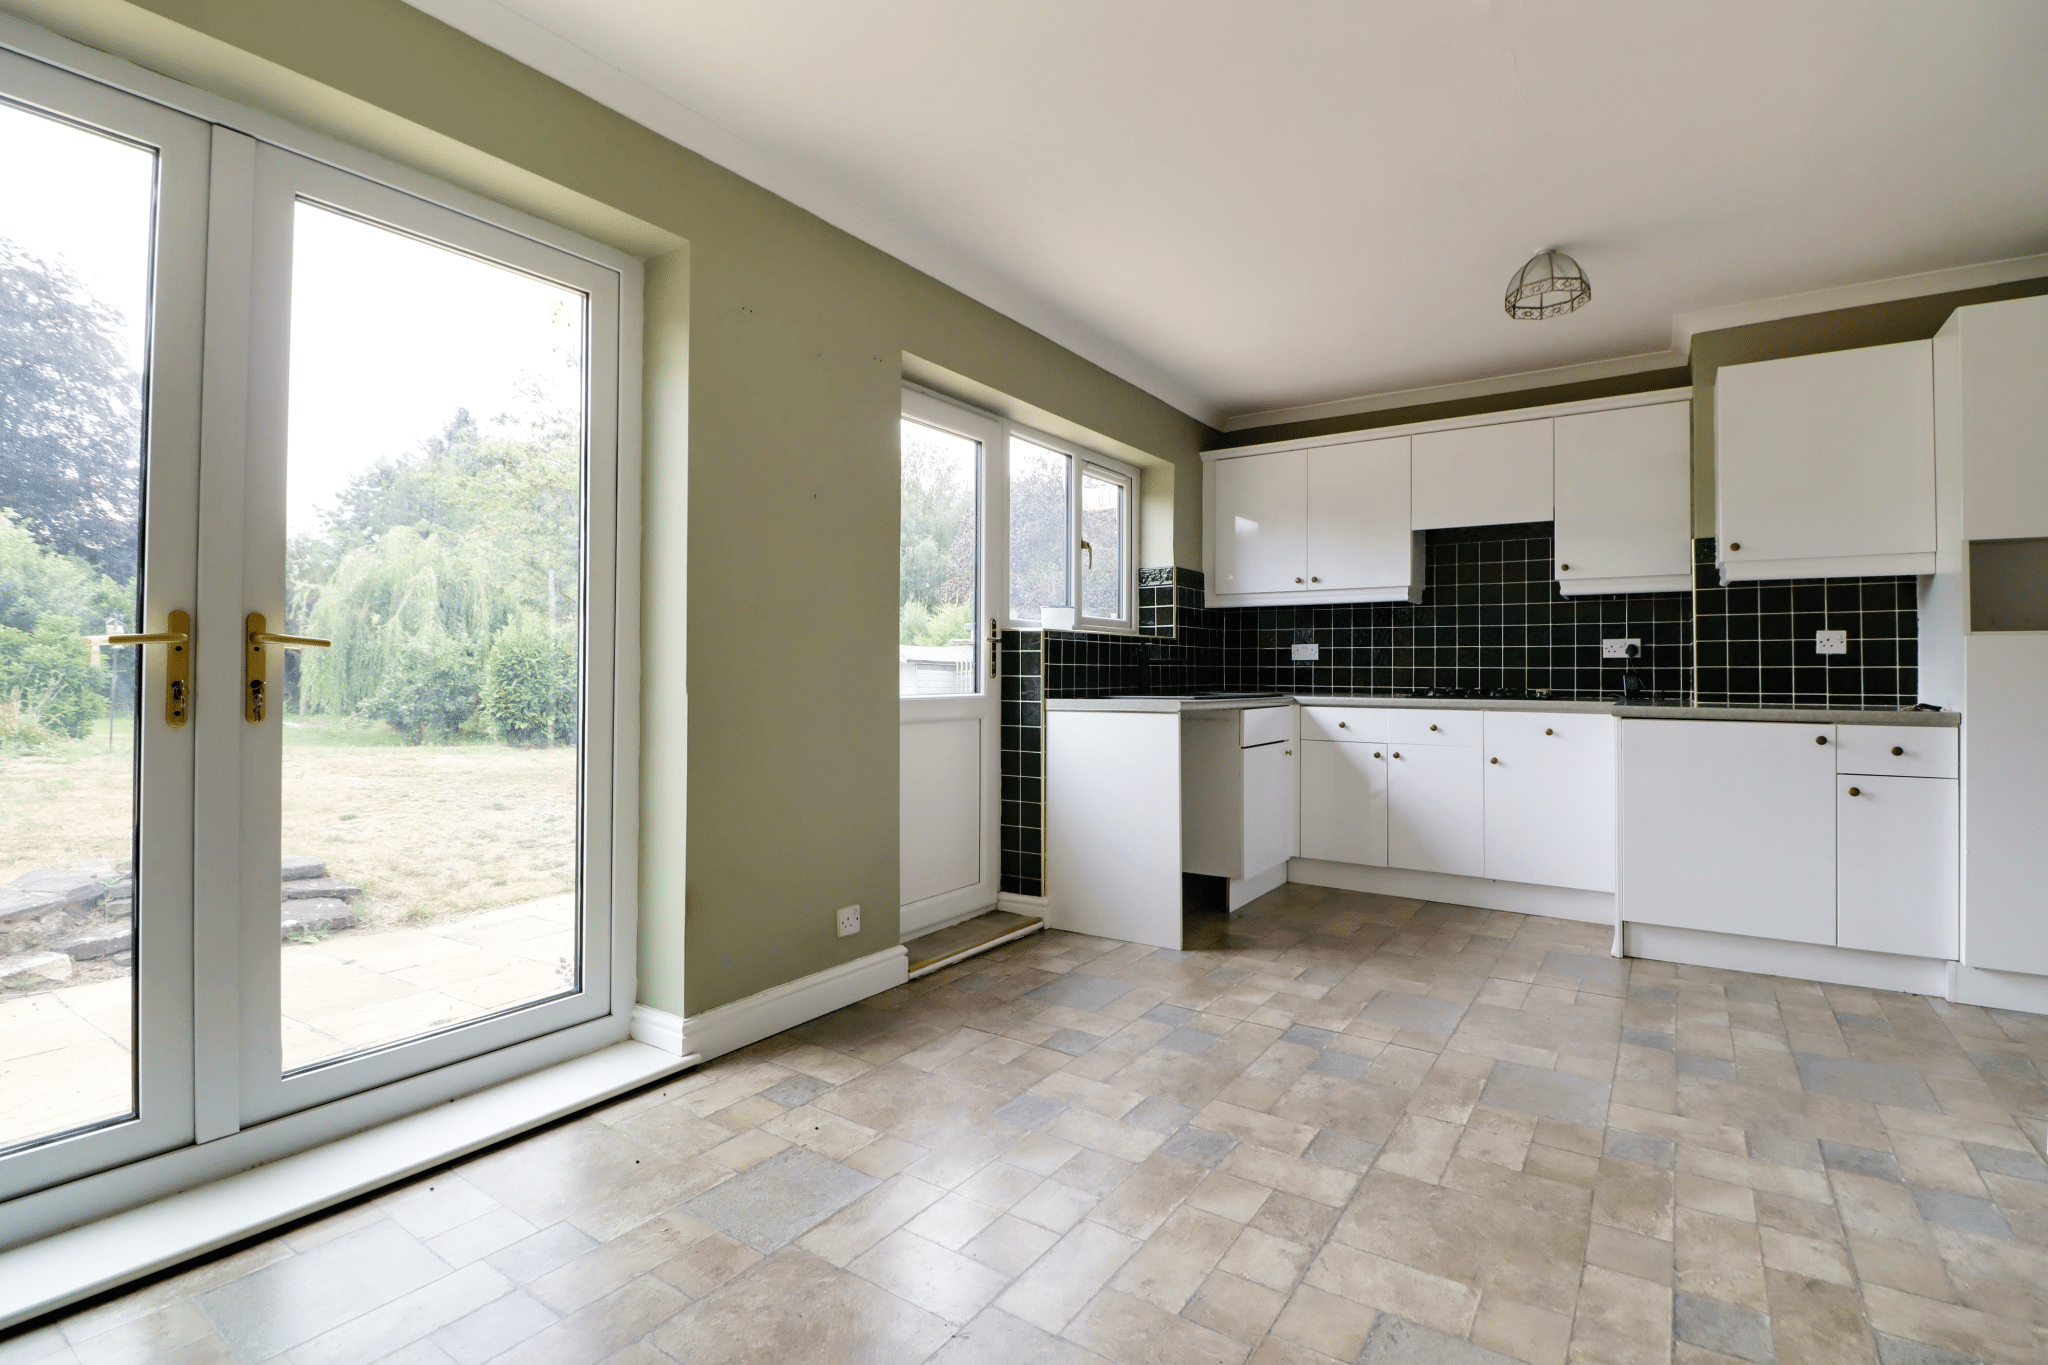
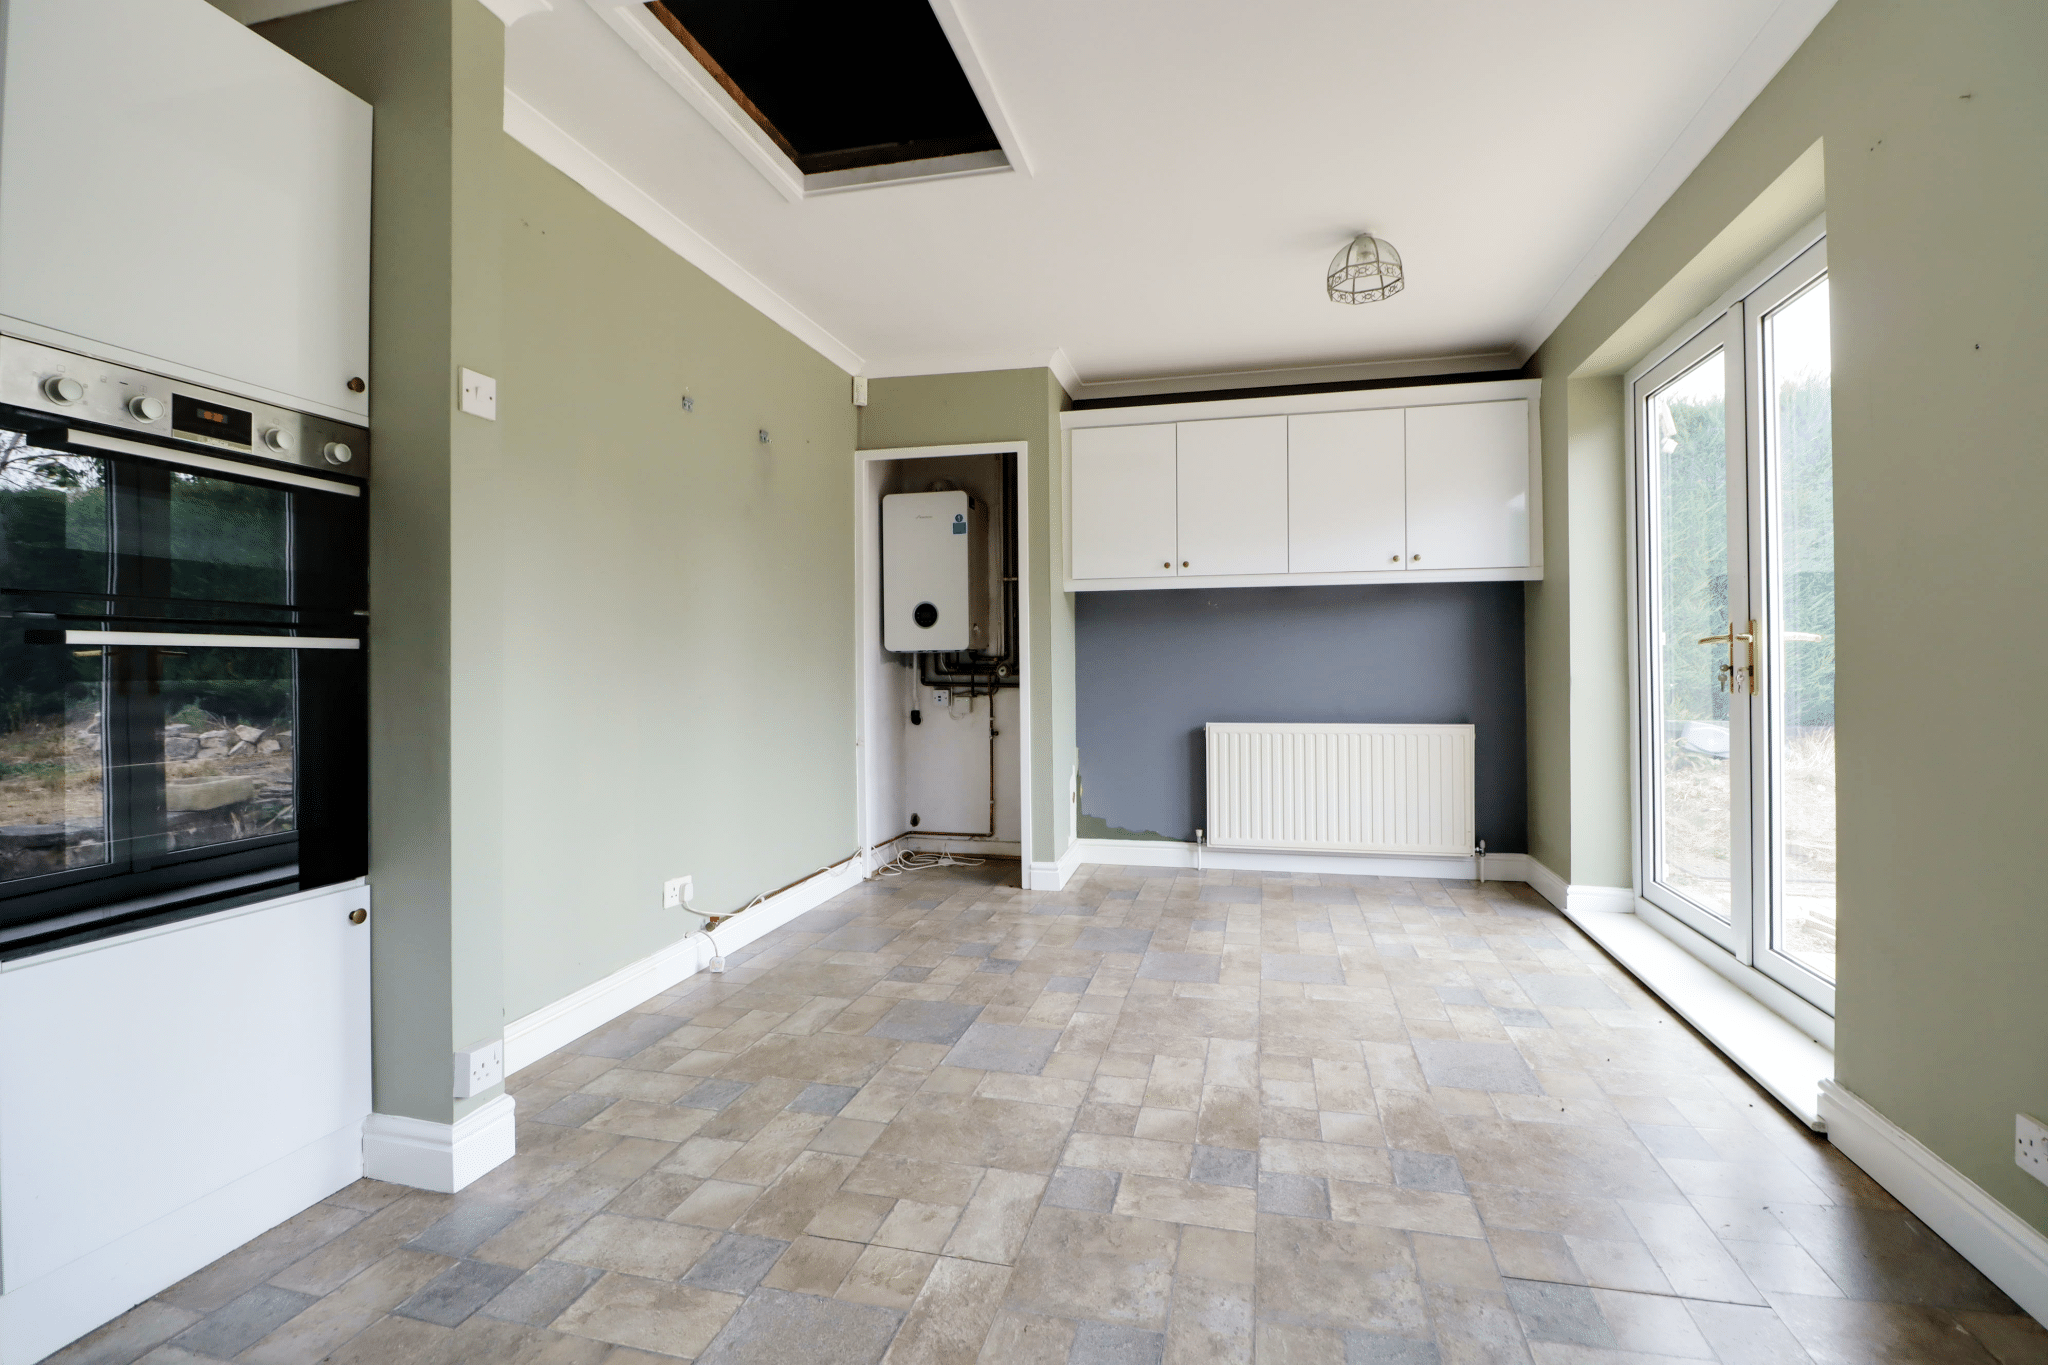
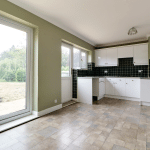
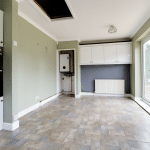
Dining Kitchen 11' 6" x 19' 6" (3.50m x 5.95m)
Rear uPVC double glazed French doors leads out to the garden and a further rear entrance door with adjoining window. The kitchen has a range of white fronted furniture with a patterned worktop and tiled splash backs incorporating a single sink unit with drainer to the side and block mixer tap, built-in gas hob, eye level double oven, loft access and a wall mounted Worcester gas fired central heating boiler.
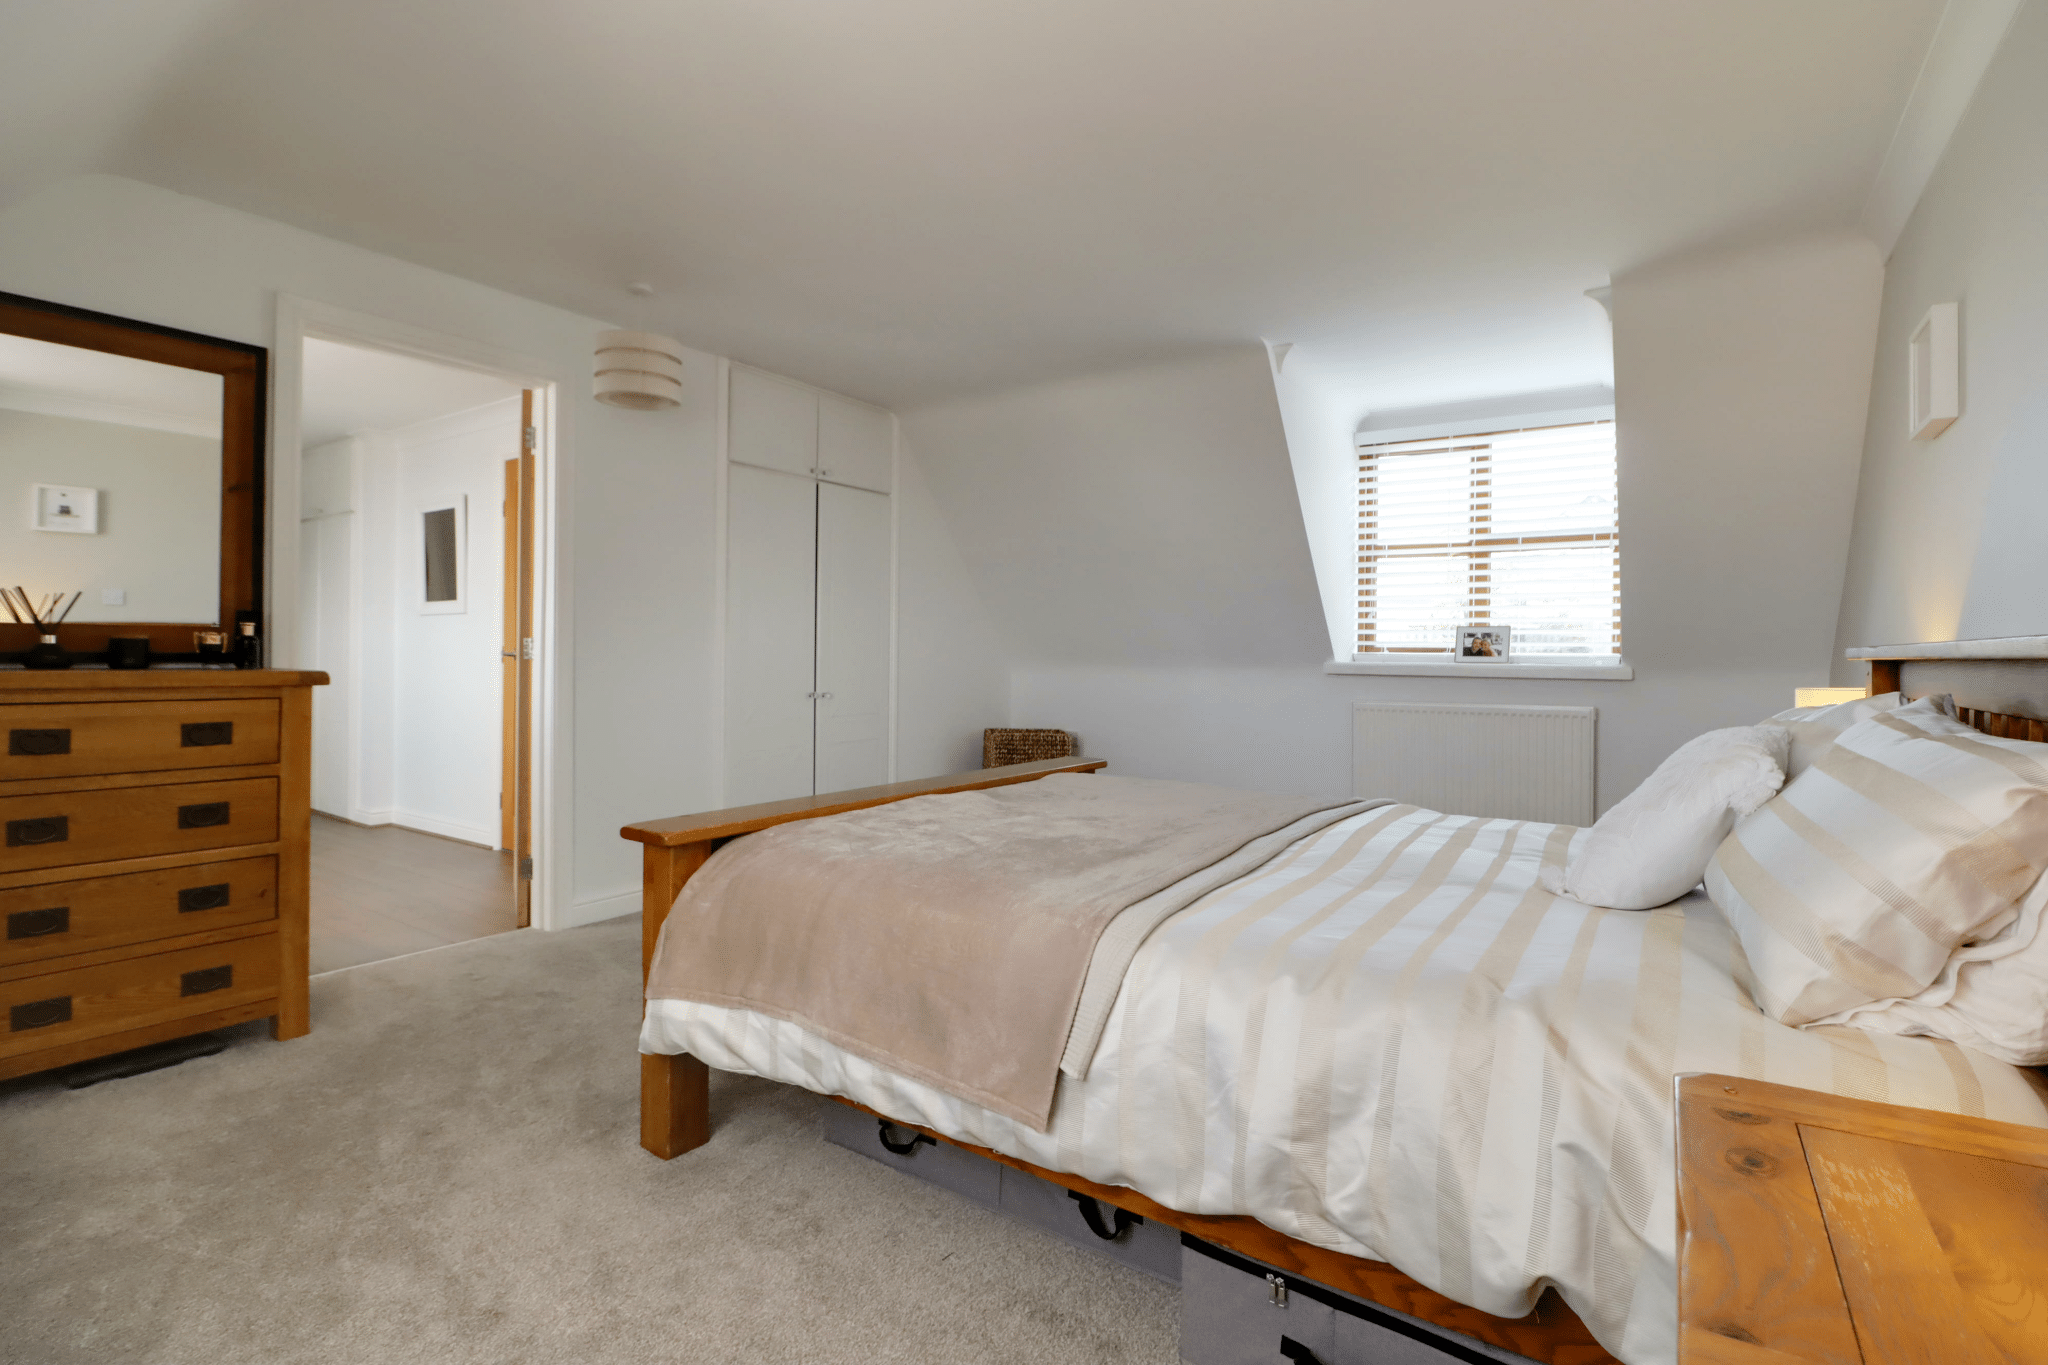
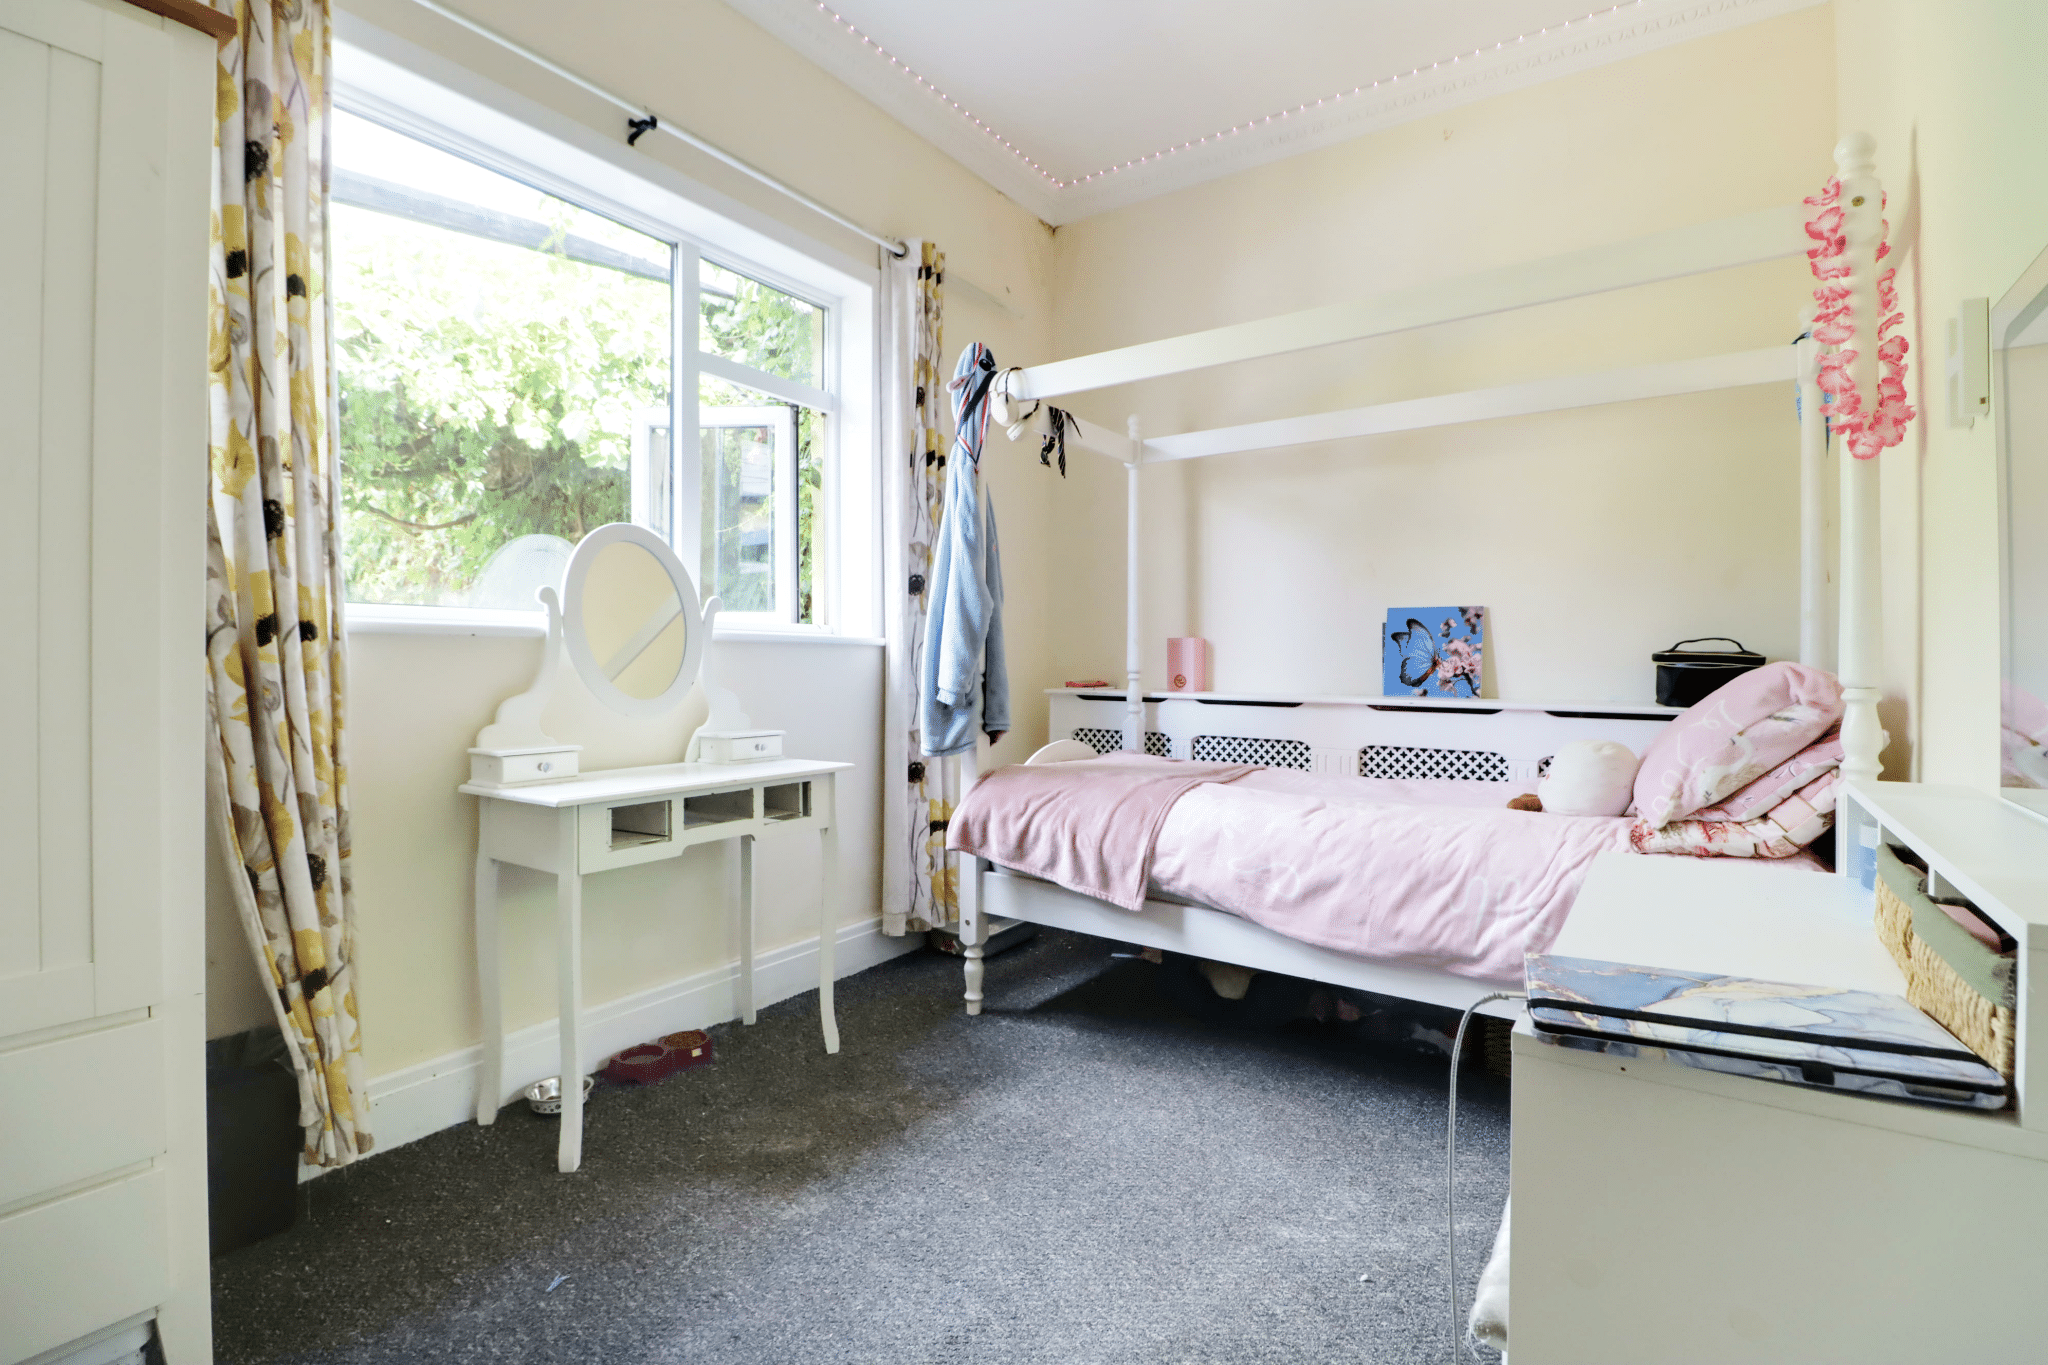
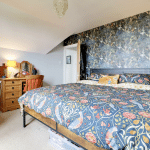
Front Double Bedroom 1 10' 5" x 13' 11" (3.18m x 4.24m)
Front uPVC double glazed window and wall to ceiling coving.
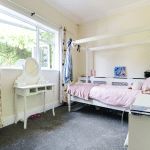
Rear Double Bedroom 2 12' 6" x 9' 0" (3.81m x 2.75m)
Enjoys a dual aspect with rear and side uPVC double glazed window and doors through to;
En-Suite Shower Room 9' 1" x 2' 6" (2.77m x 0.75m)
Enjoys a three piece suite in white comprising a low flush WC, pedestal wash hand basin, shower cubicle with electric shower, tiled floor and fully tiled walls.
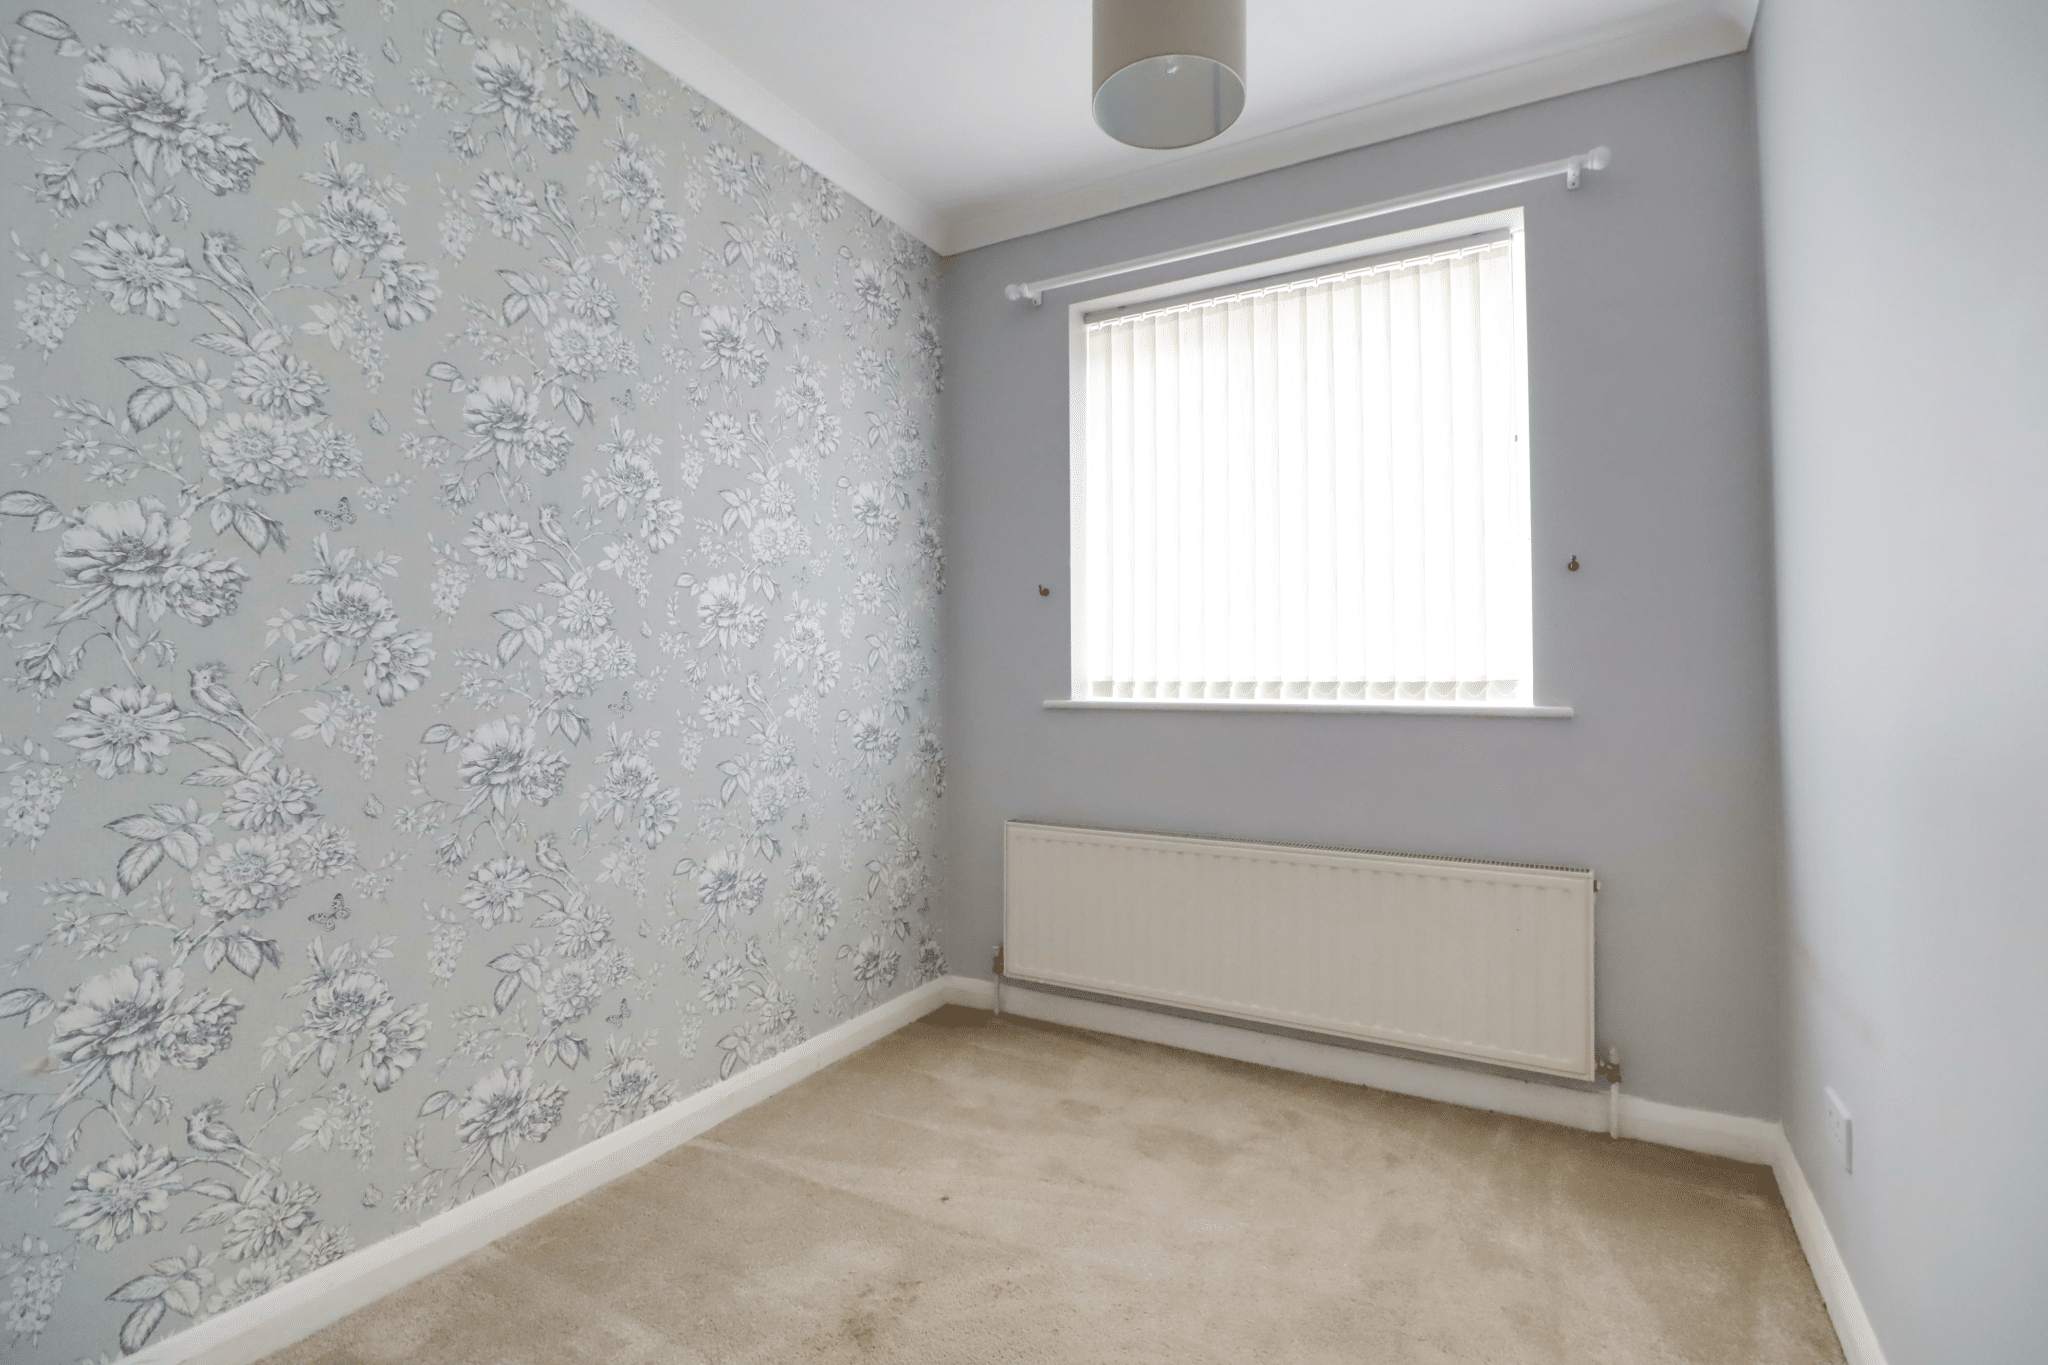
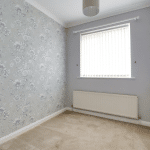
Bedroom 3 6' 11" x 10' 6" (2.10m x 3.19m)
Side uPVC double glazed window, wall to ceiling coving and built-in storage cupboard.
Front Bedroom 4 7' 11" x 8' 8" (2.42m x 2.63m)
Front uPVC double glazed window and laminate flooring.
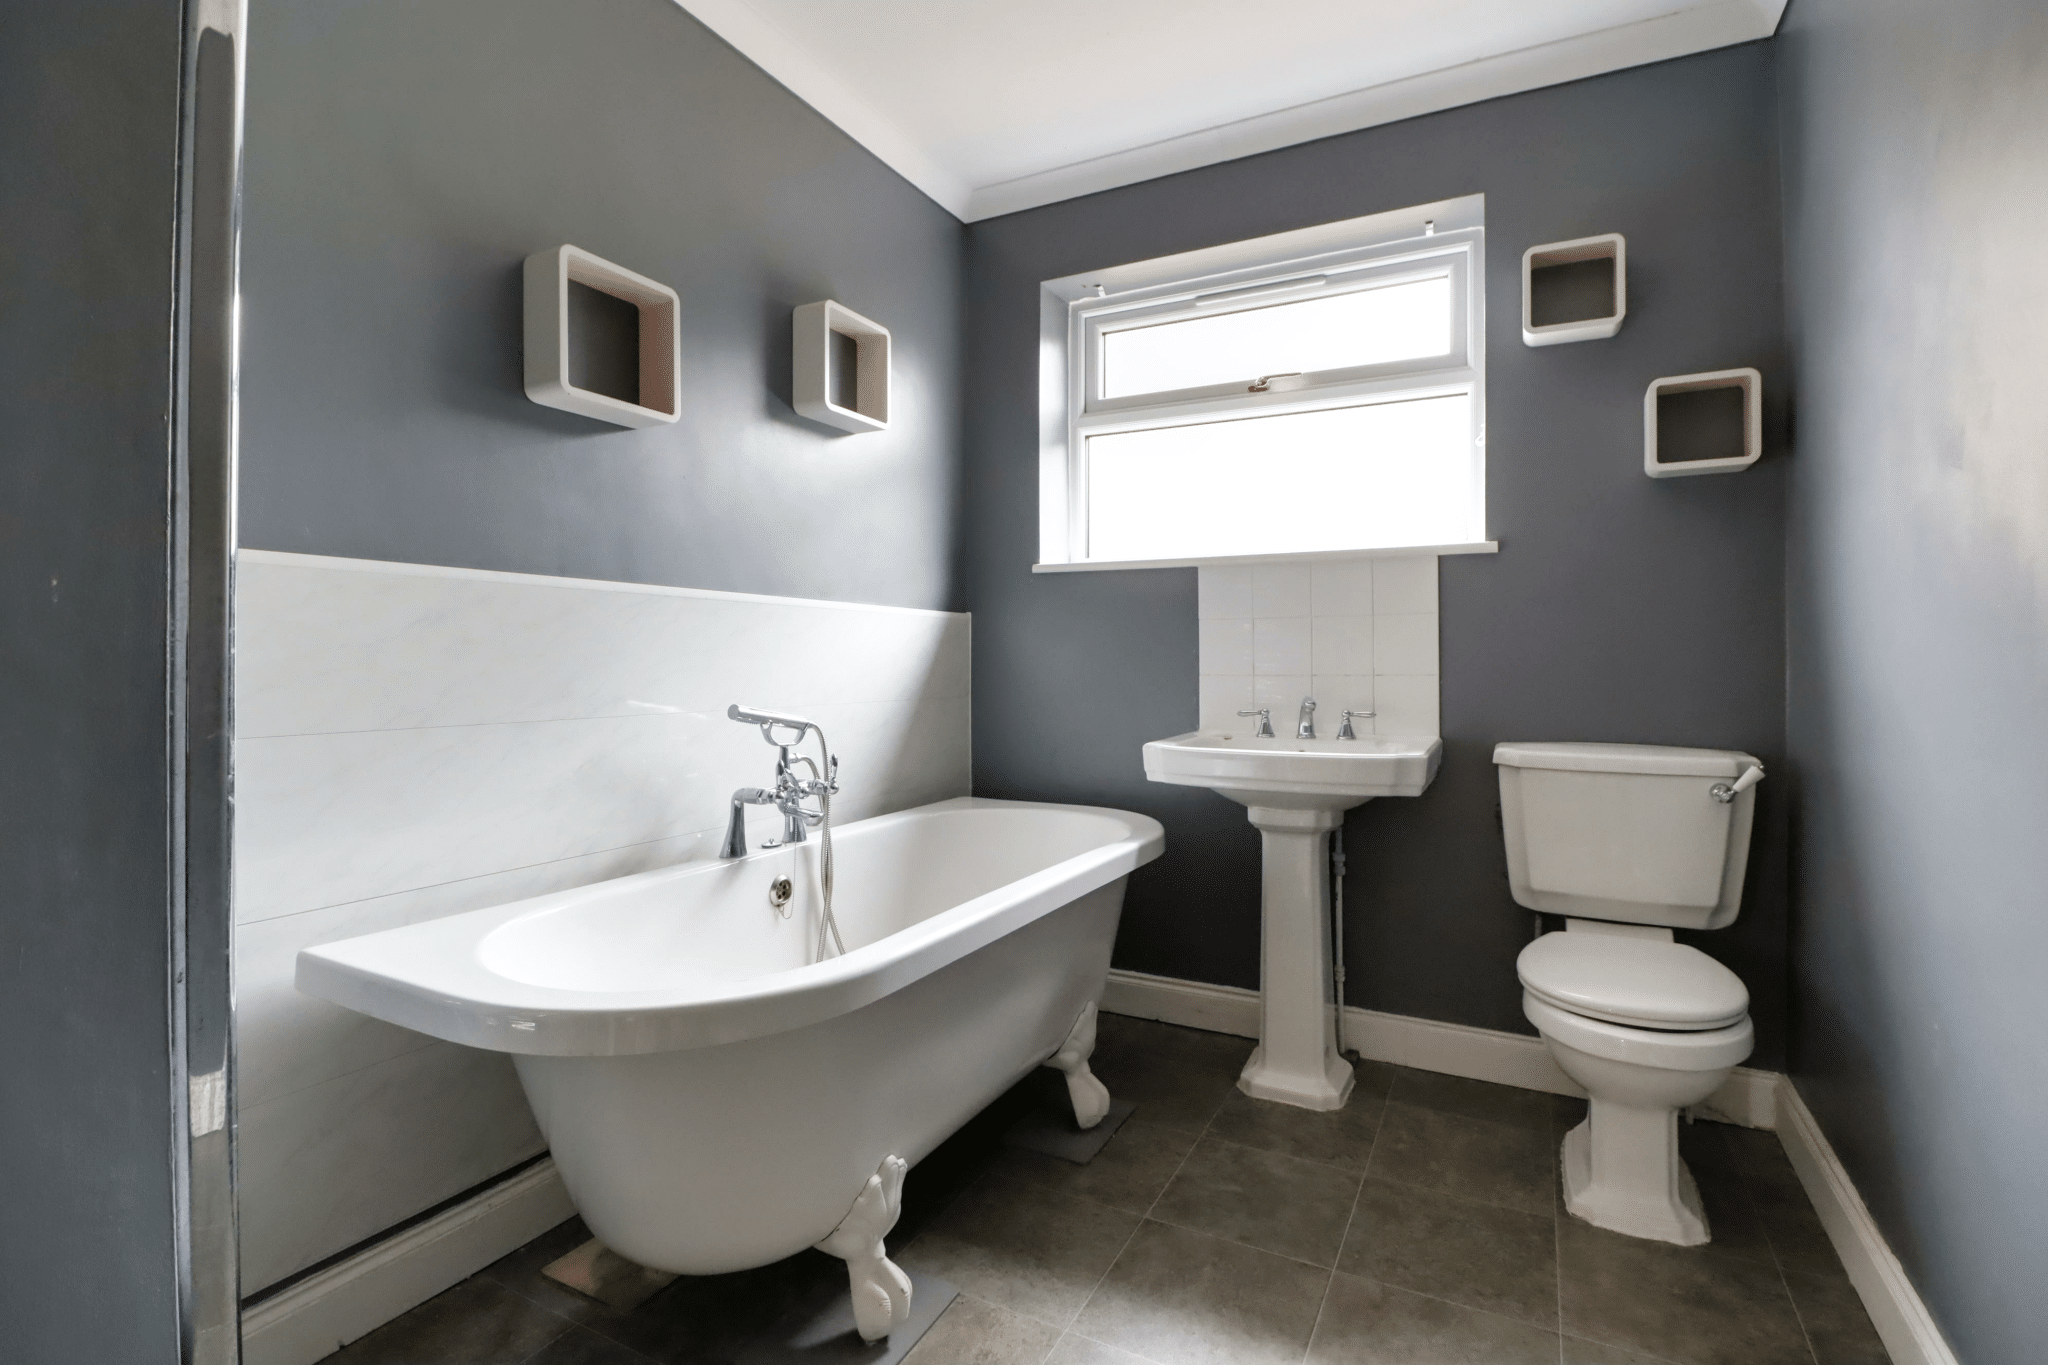
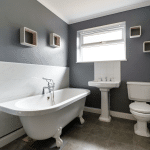
Family Bathroom 6' 9" x 10' 6" (2.06m x 3.21m)
Side uPVC double glazed window with inset patterned glazing, suite in white comprising a low flush WC, pedestal wash hand basin with tiled splash back, free standing roll top bath with central chrome mixer tap and marble style backing, fitted towel rail, tiled effect flooring and wall to ceiling coving.
Garage 17' 2" x 9' 9" (5.22m x 2.98m)
The property benefits from a detached garage with up and over front door, side personal door and window and adjoining garden store.
Double Glazing
The property enjoys newly installed windows and doors with the exception of the patio doors within the kitchen.
Central Heating
There is a modern gas fired central heating system to radiators.