Oak Grove, Barnetby, DN38
£215,000
Oak Grove, Barnetby, DN38
Property Features
- A HIGHLY DESIRABLE MODERN SEMI DETACHED HOUSE
- NO UPWARD CHAIN
- SUPERBLY KEPT & PRESENTED THROUGHOUT
- PEACEFUL CUL-DE-SAC POSITION
- 2 RECEPTION ROOMS
- 3 BEDROOMS
- ATTRACTIVE FITTED KITCHEN & BATHROOM
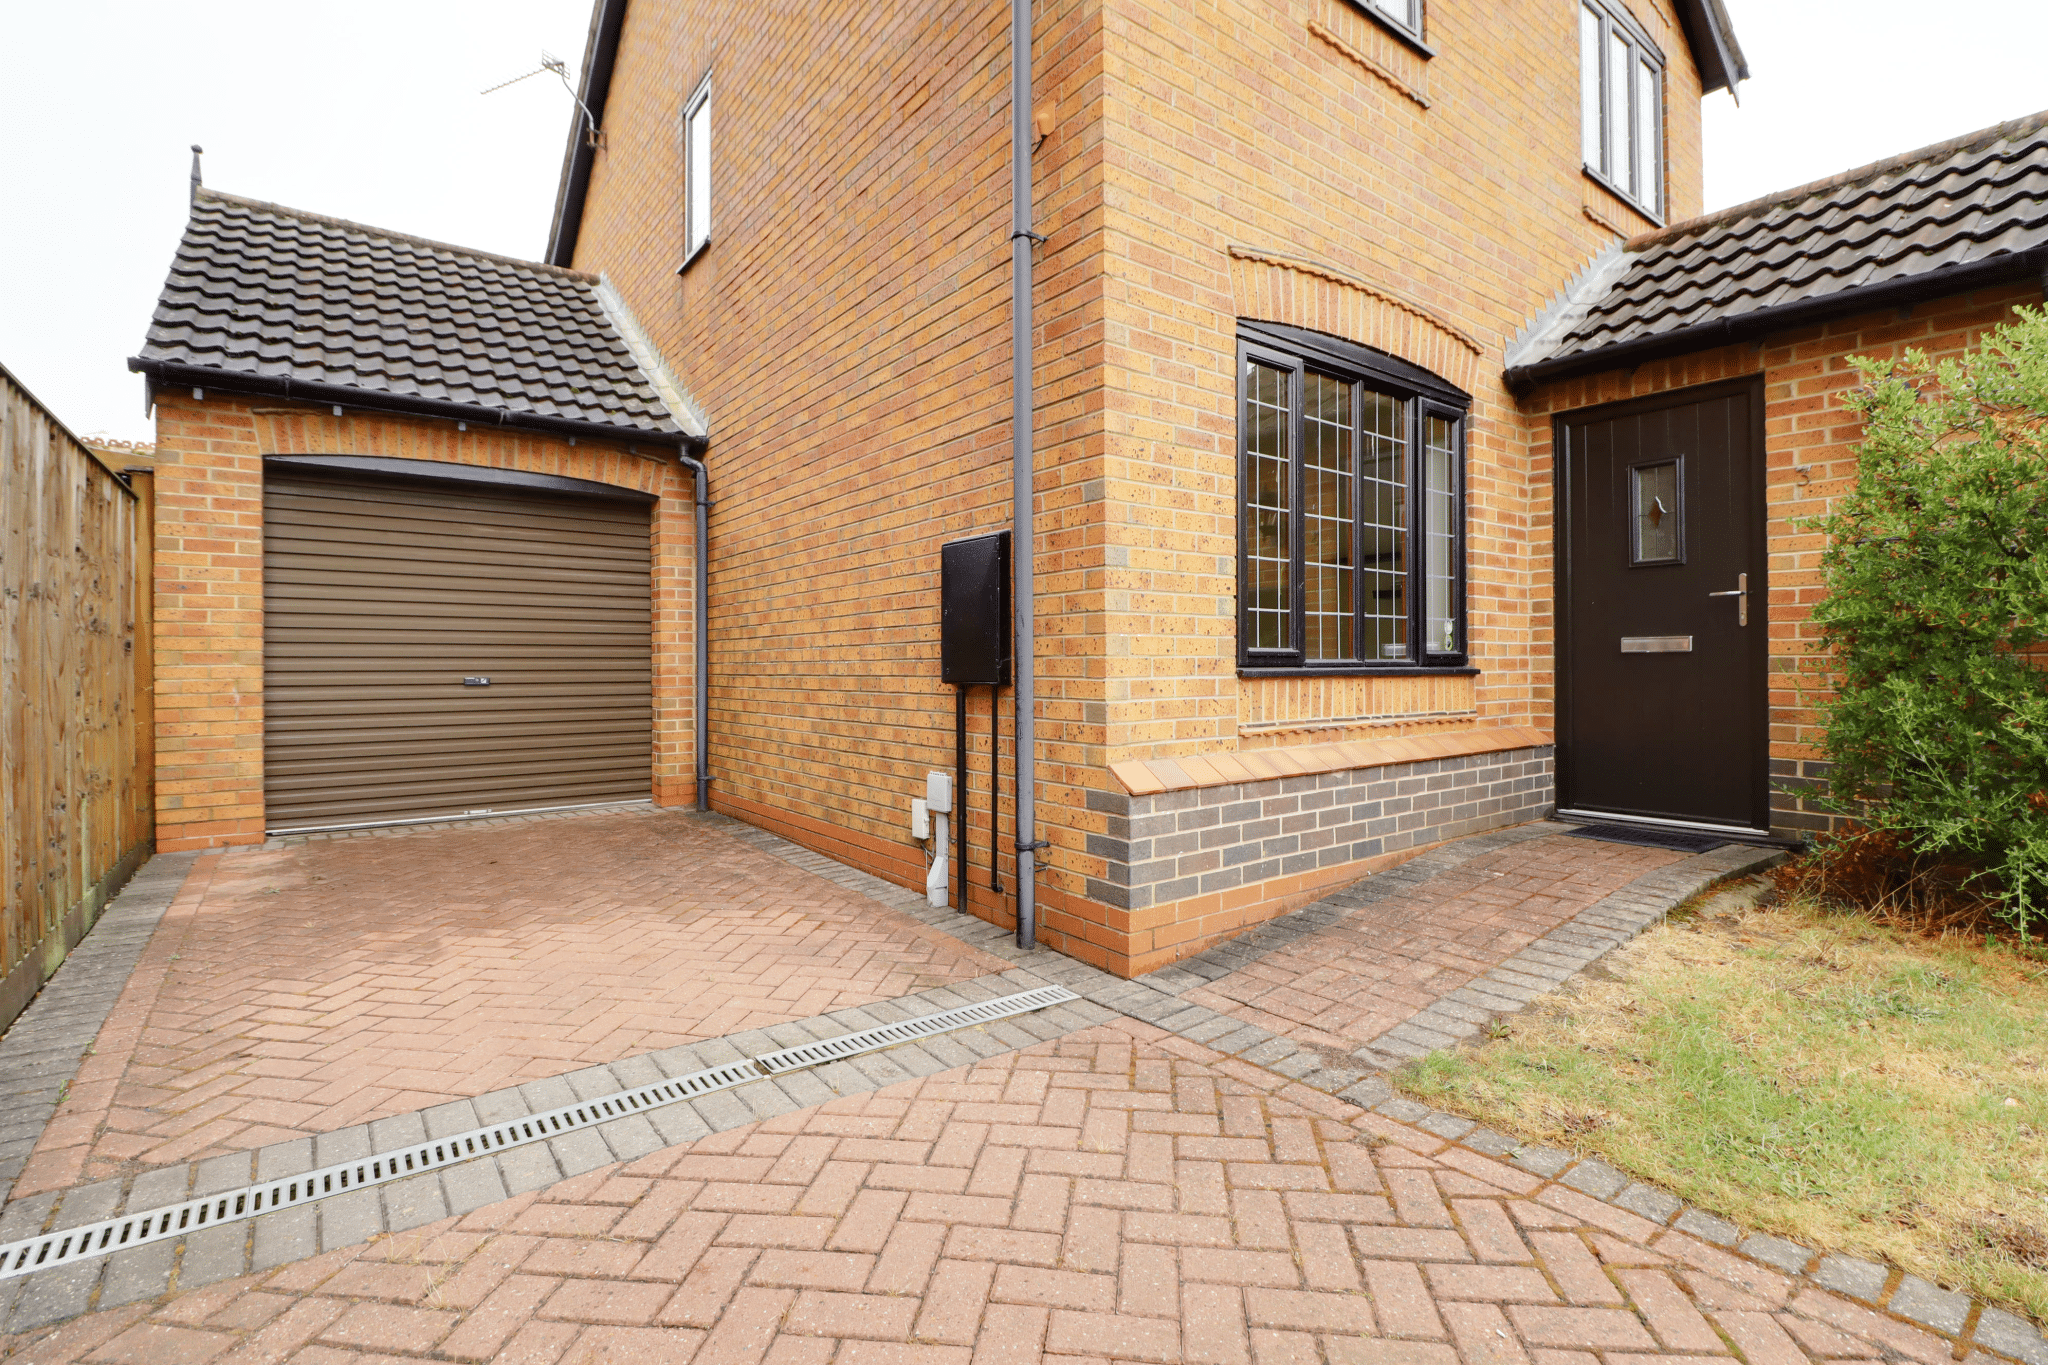
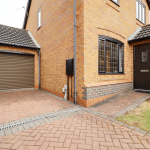
- DEEP FRONT DRIVEWAY & GARAGING
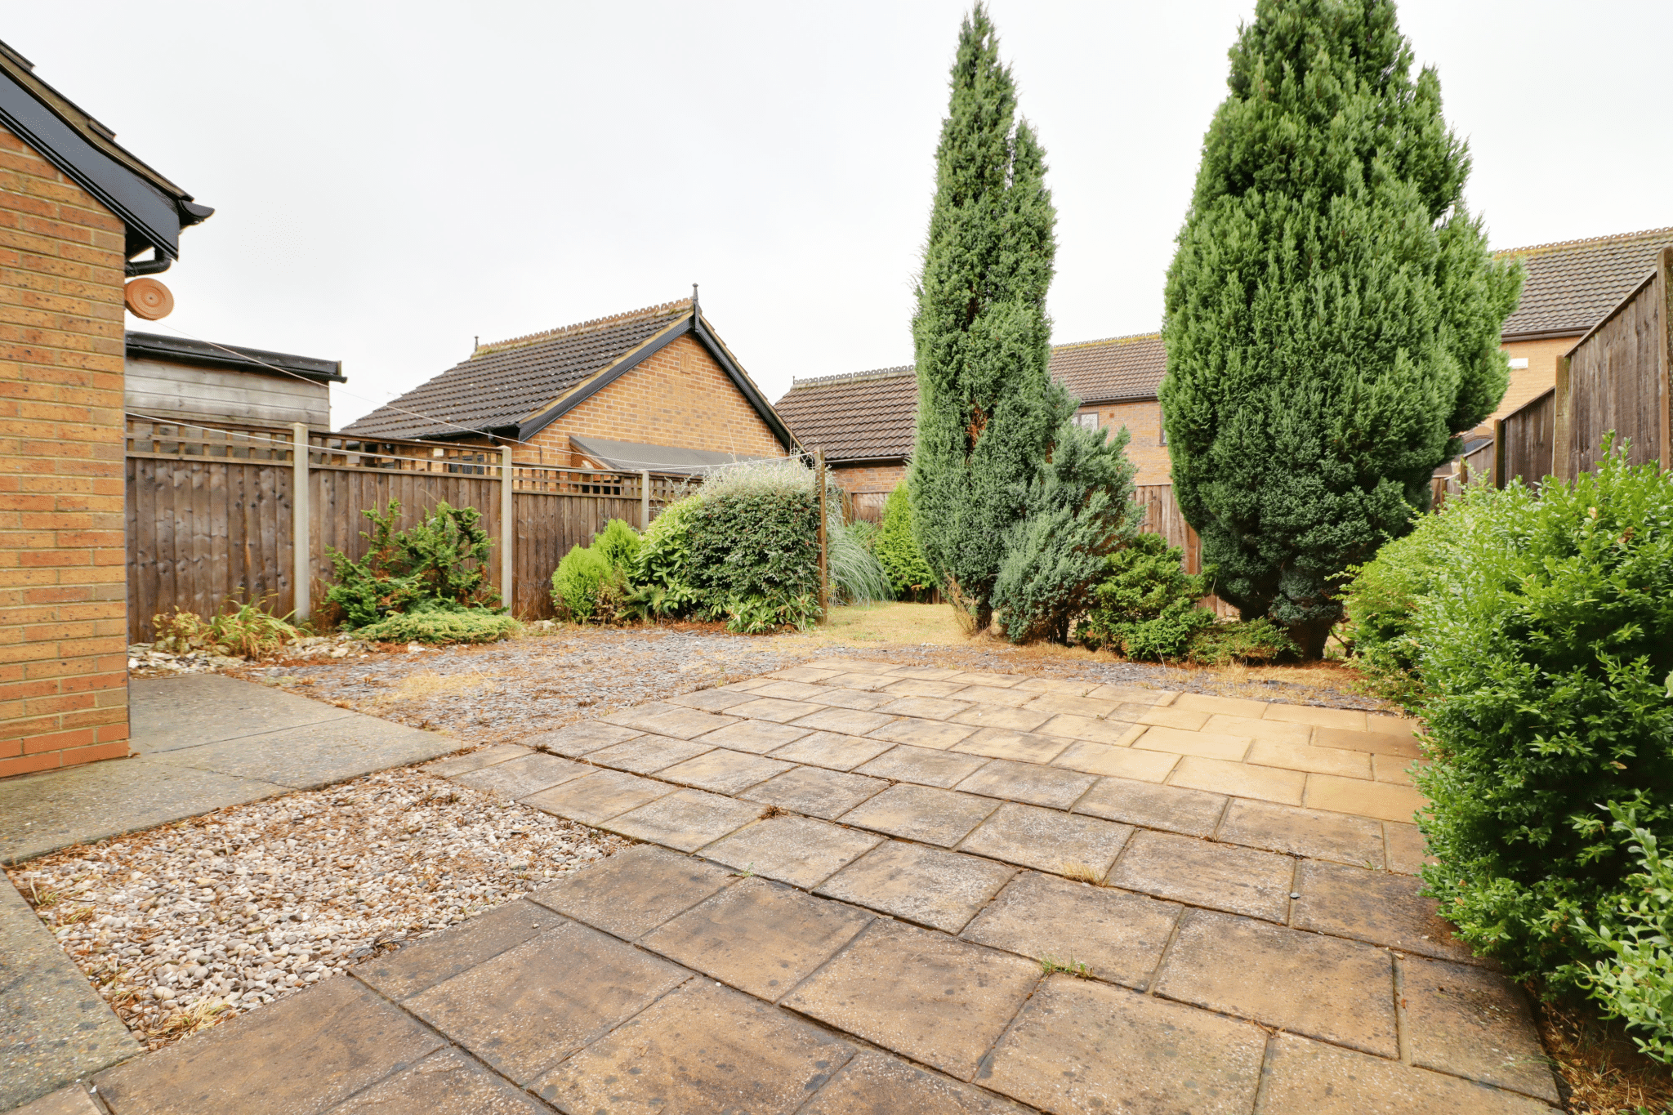
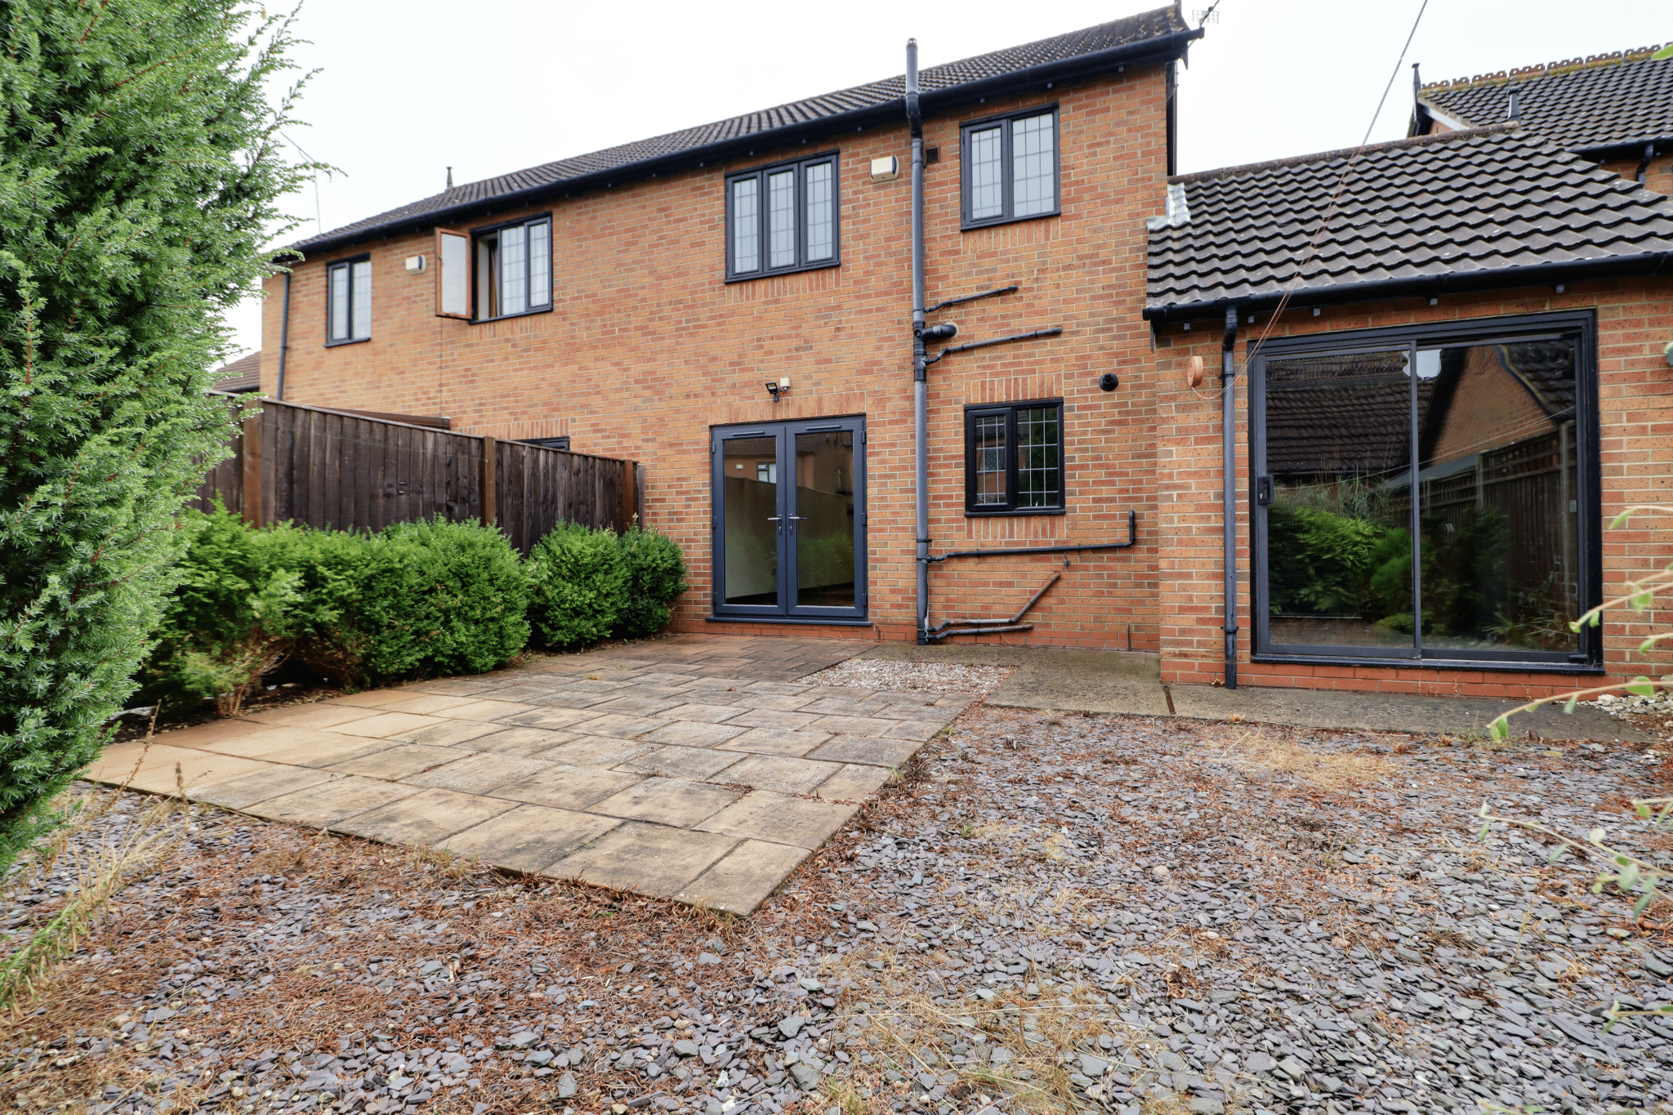
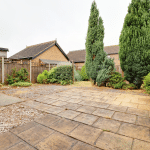
- PRIVATE ENCLOSED REAR GARDEN
Property Summary
Full Details
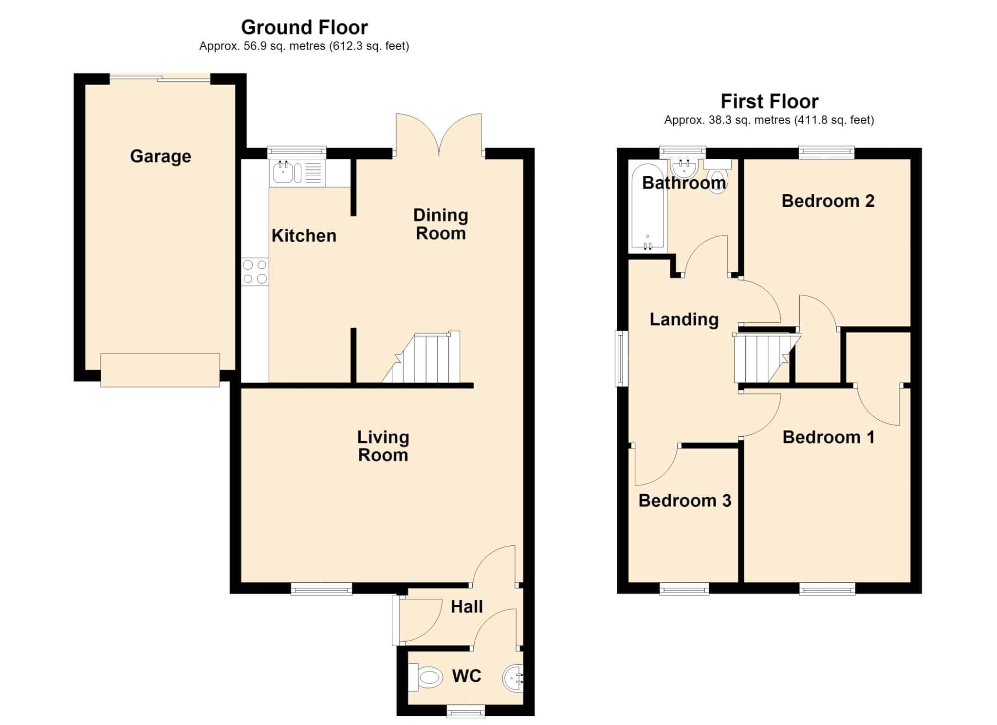
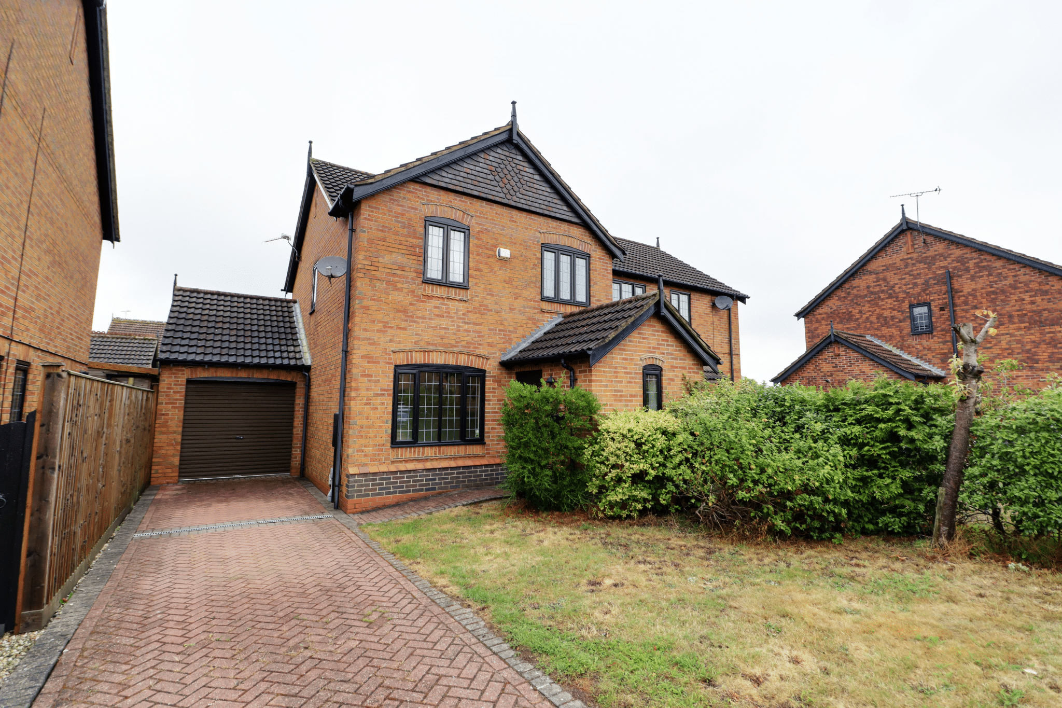
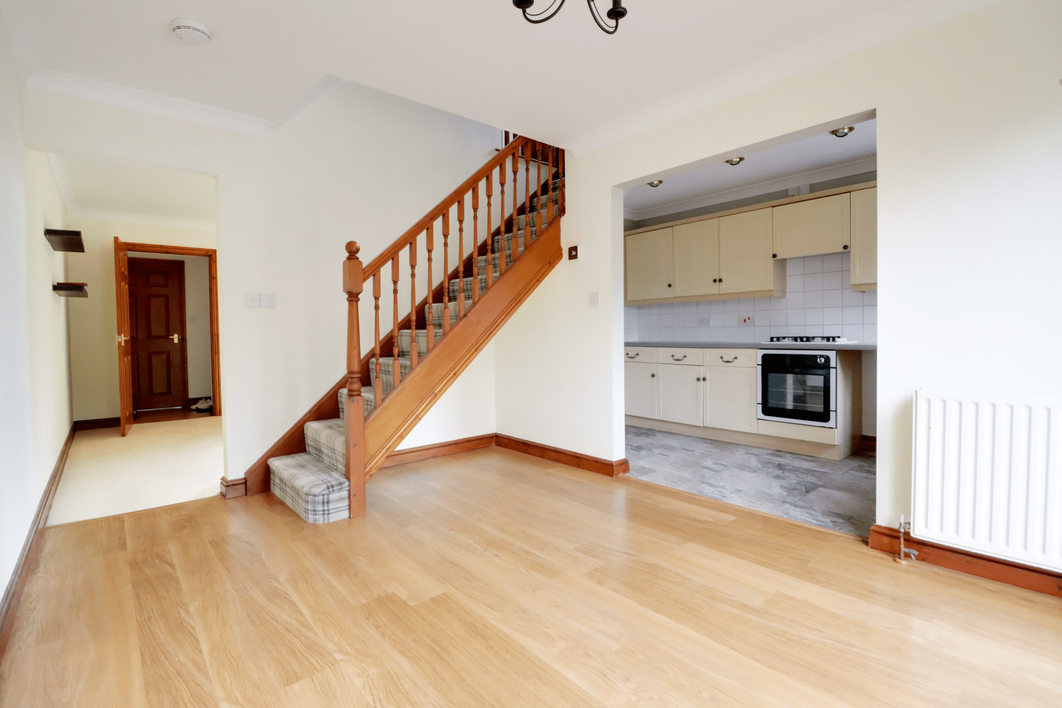
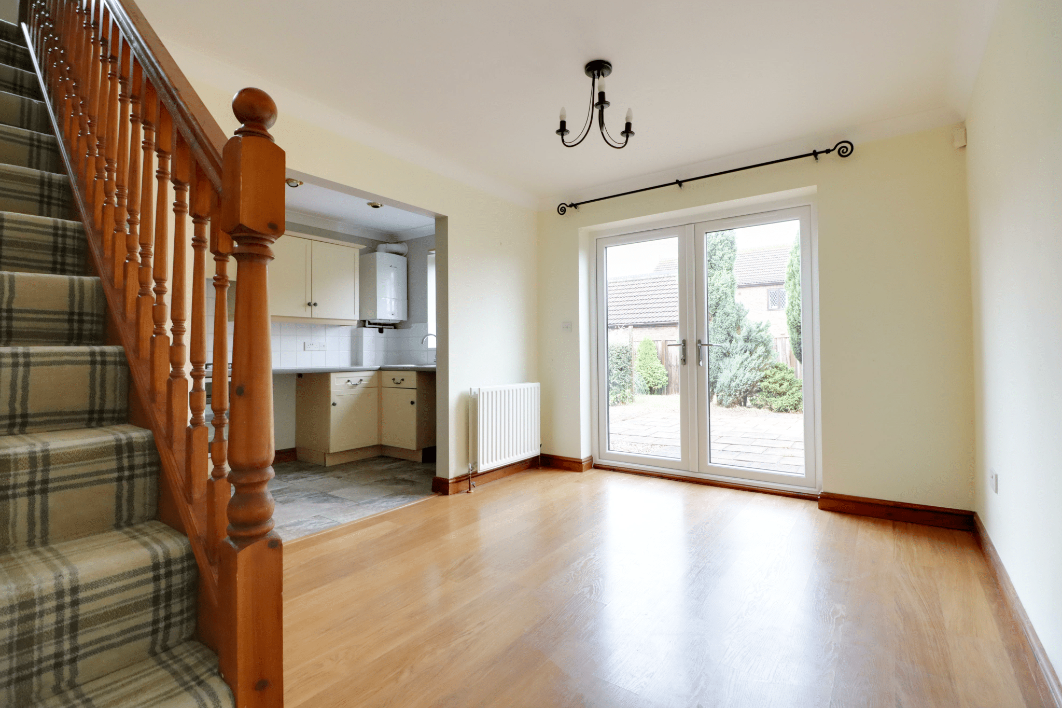
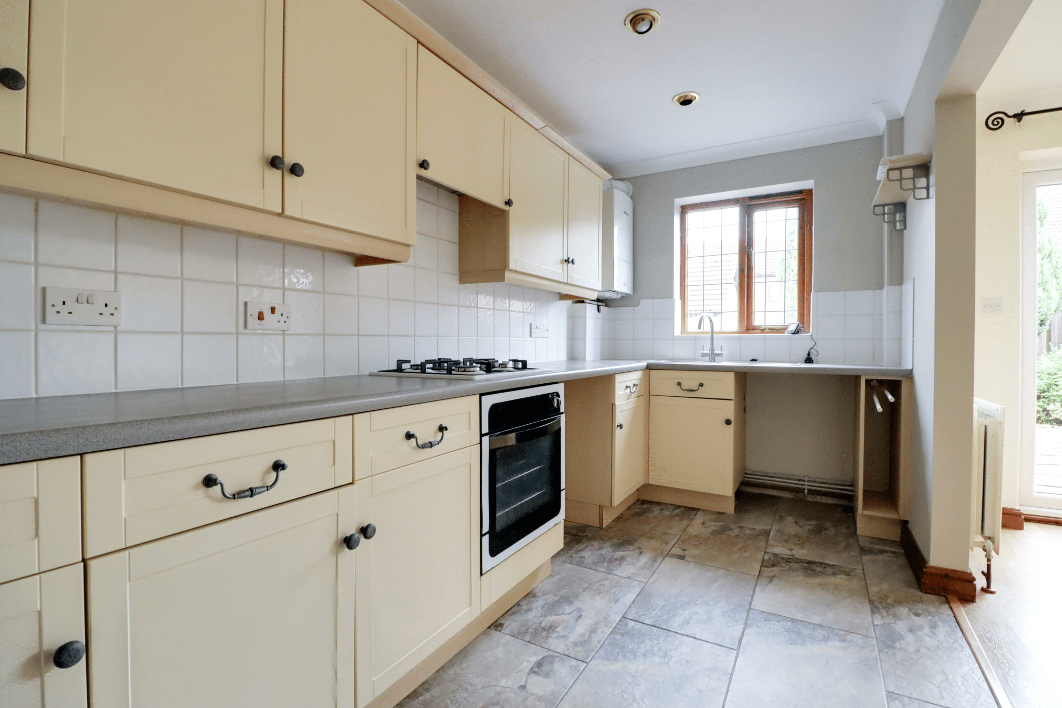
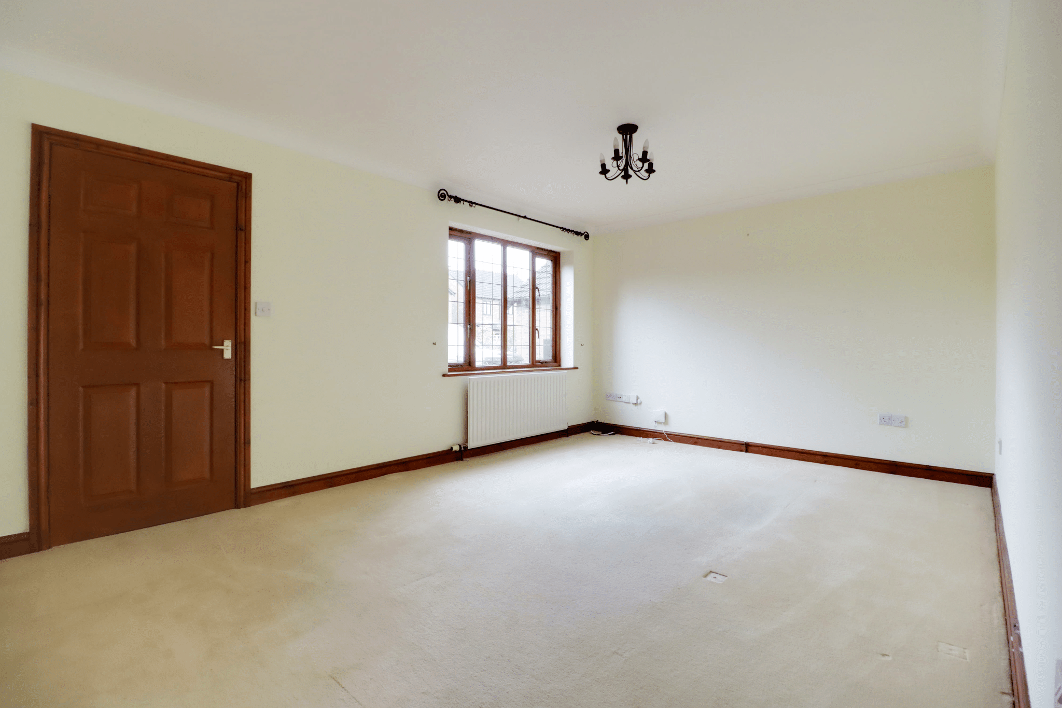
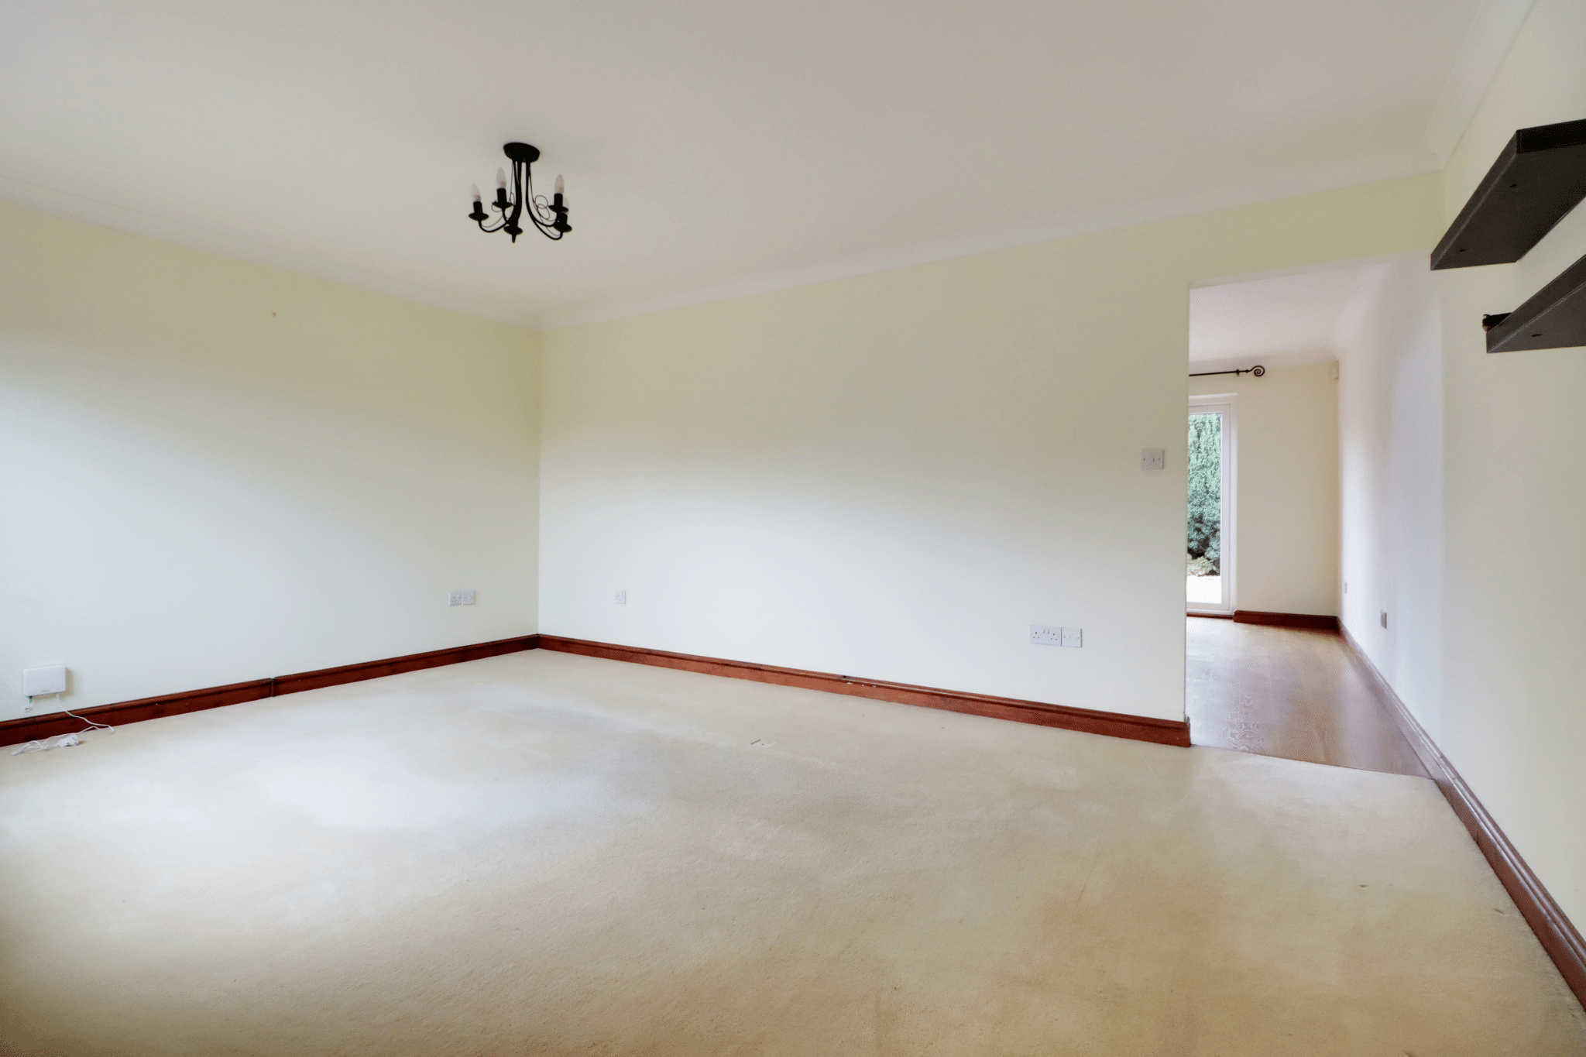
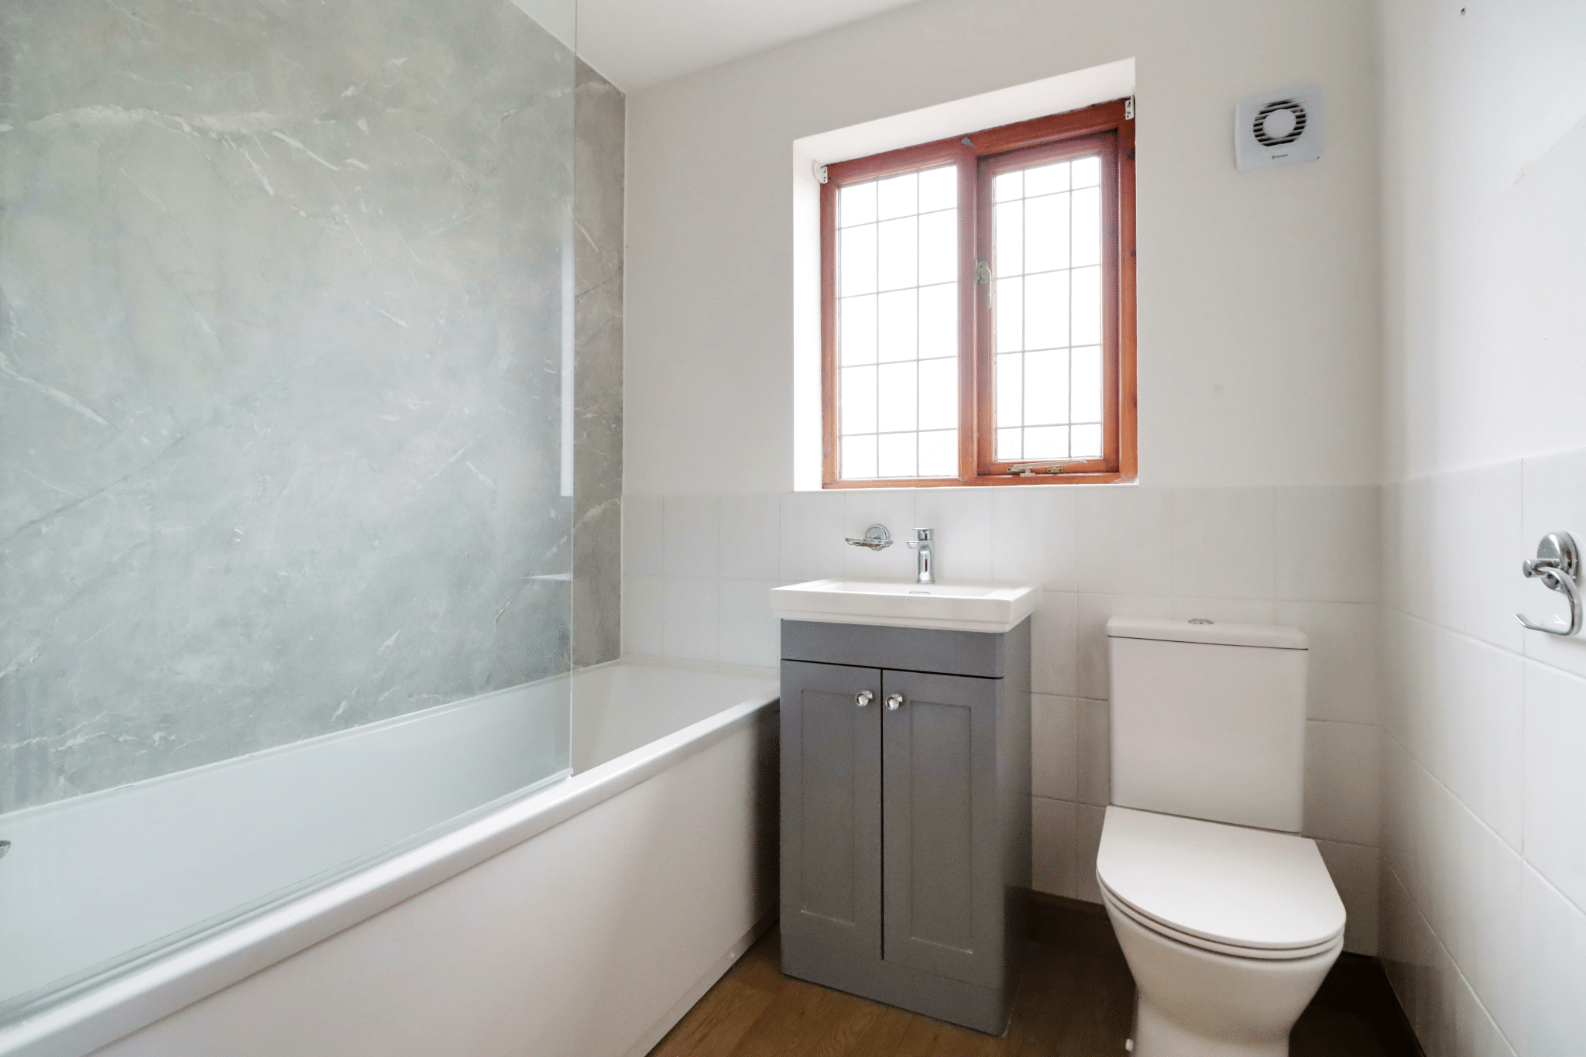
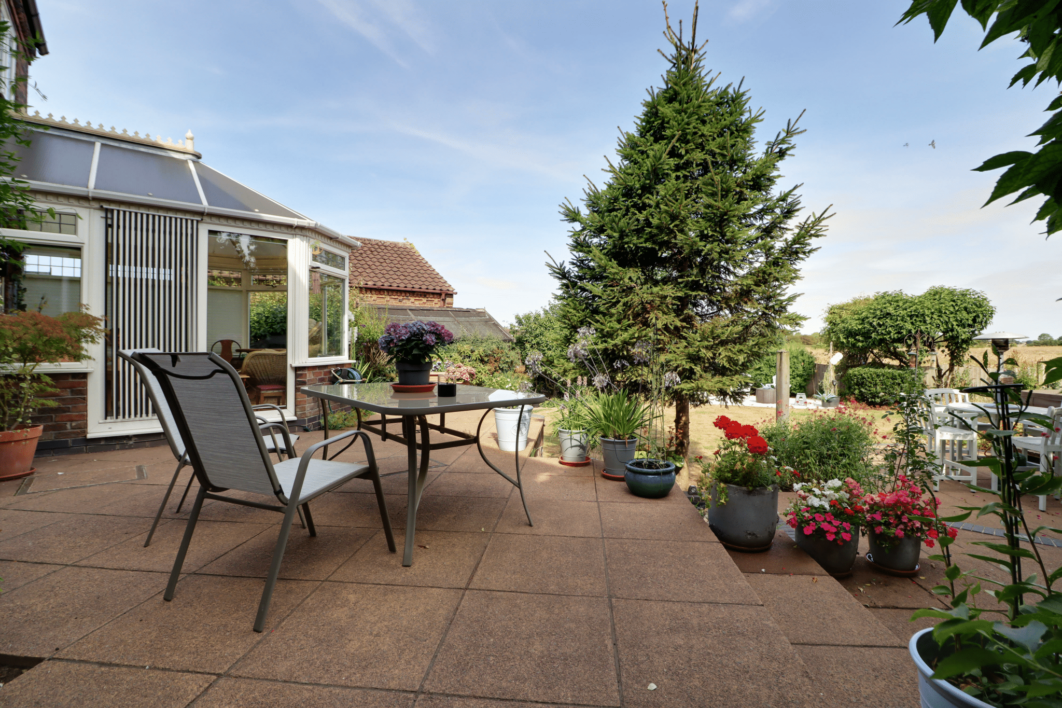
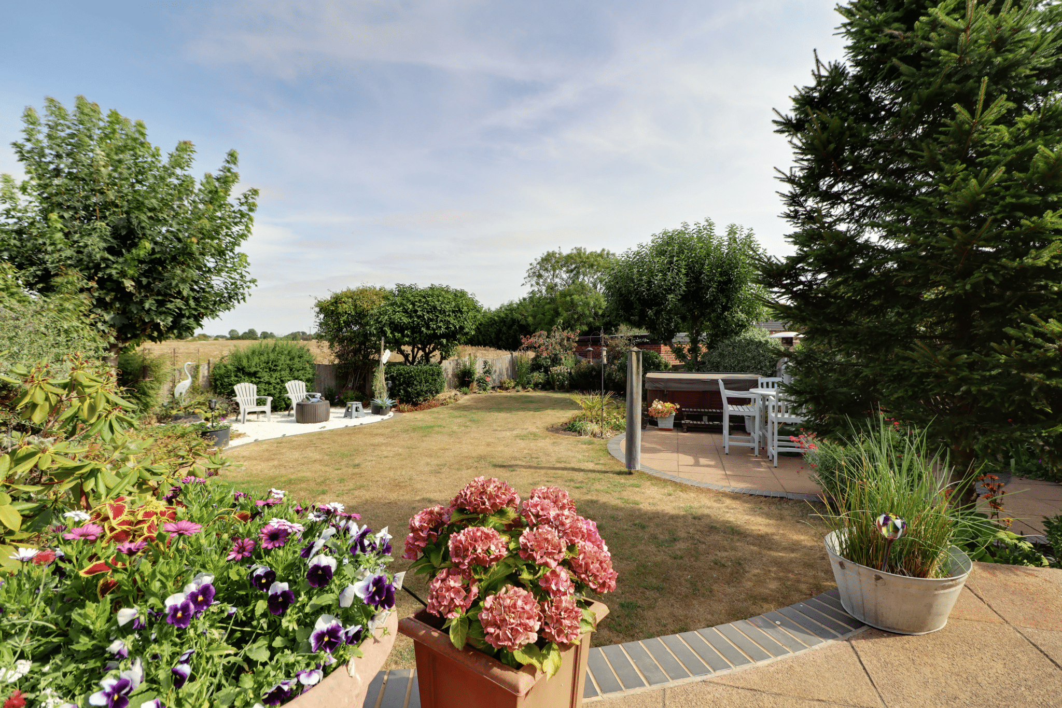
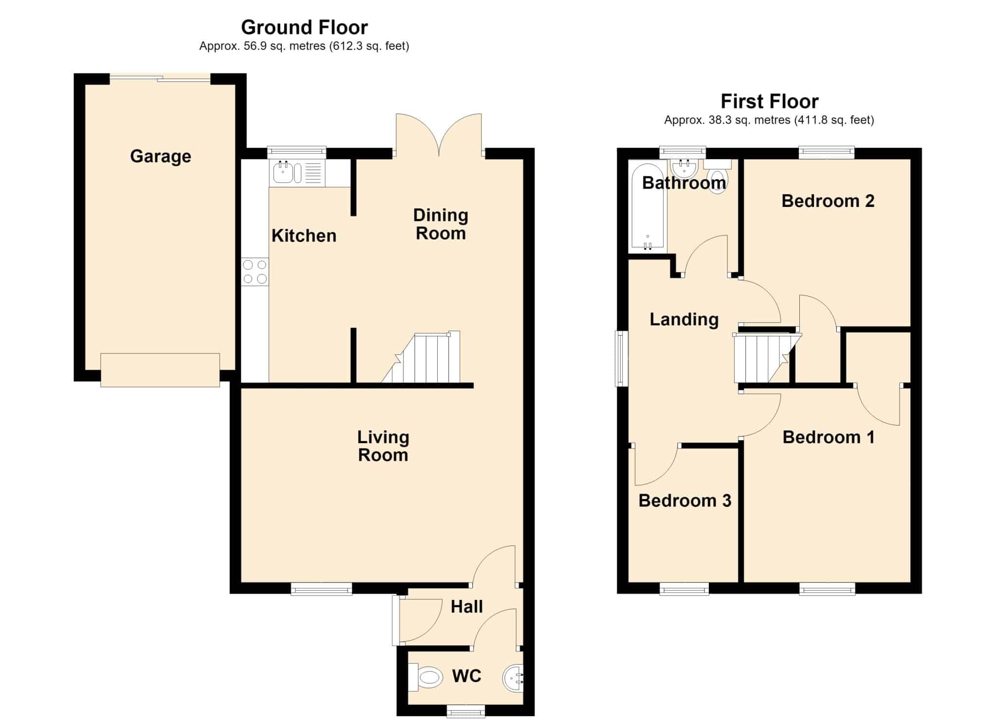
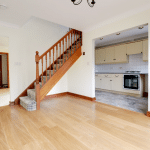
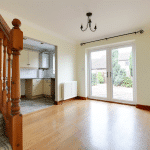
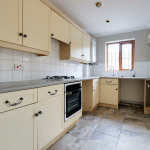
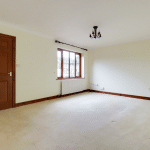
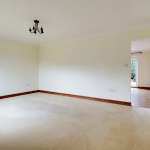
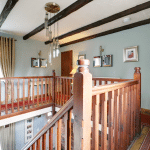
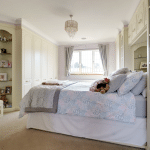
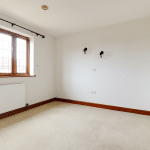
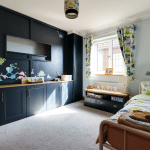
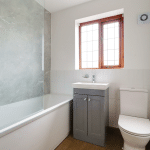
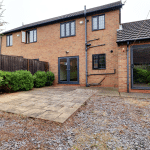
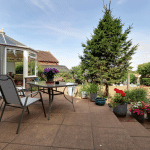
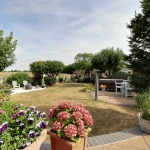
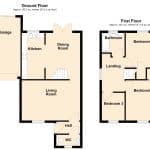
NO UPWARD CHAIN A rarely available modern, Keigar built, semi detached house located within a highly sought after development and positioned within a peaceful cul-de-sac. The well kept and presented accommodation comprises, entrance hallway, cloakroom, spacious front living room, formal dining room with patio doors to the garden and being open to a fitted kitchen. The first floor provides a central landing leading to 3 bedrooms and an updated family bathroom. The front allows parking for a number of vehicles leading directly to an attached garage. The private rear garden is fully enclosed with a flagged seating area, shaped lawn and mature borders. Finished with uPvc double glazing Doors and gas fired central heating system. Viewing comes with the agents highest of recommendations. View via our Brigg office.
Entrance Hall 3' 3" x 6' 9" (1.00m x 2.05m)
Cloakroom 3' 1" x 6' 9" (0.95m x 2.05m)
Living Room 11' 5" x 16' 7" (3.48m x 5.05m)
Dining Room 13' 1" x 9' 9" (4.00m x 2.96m)
Kitchen 13' 1" x 6' 5" (4.00m x 1.95m)
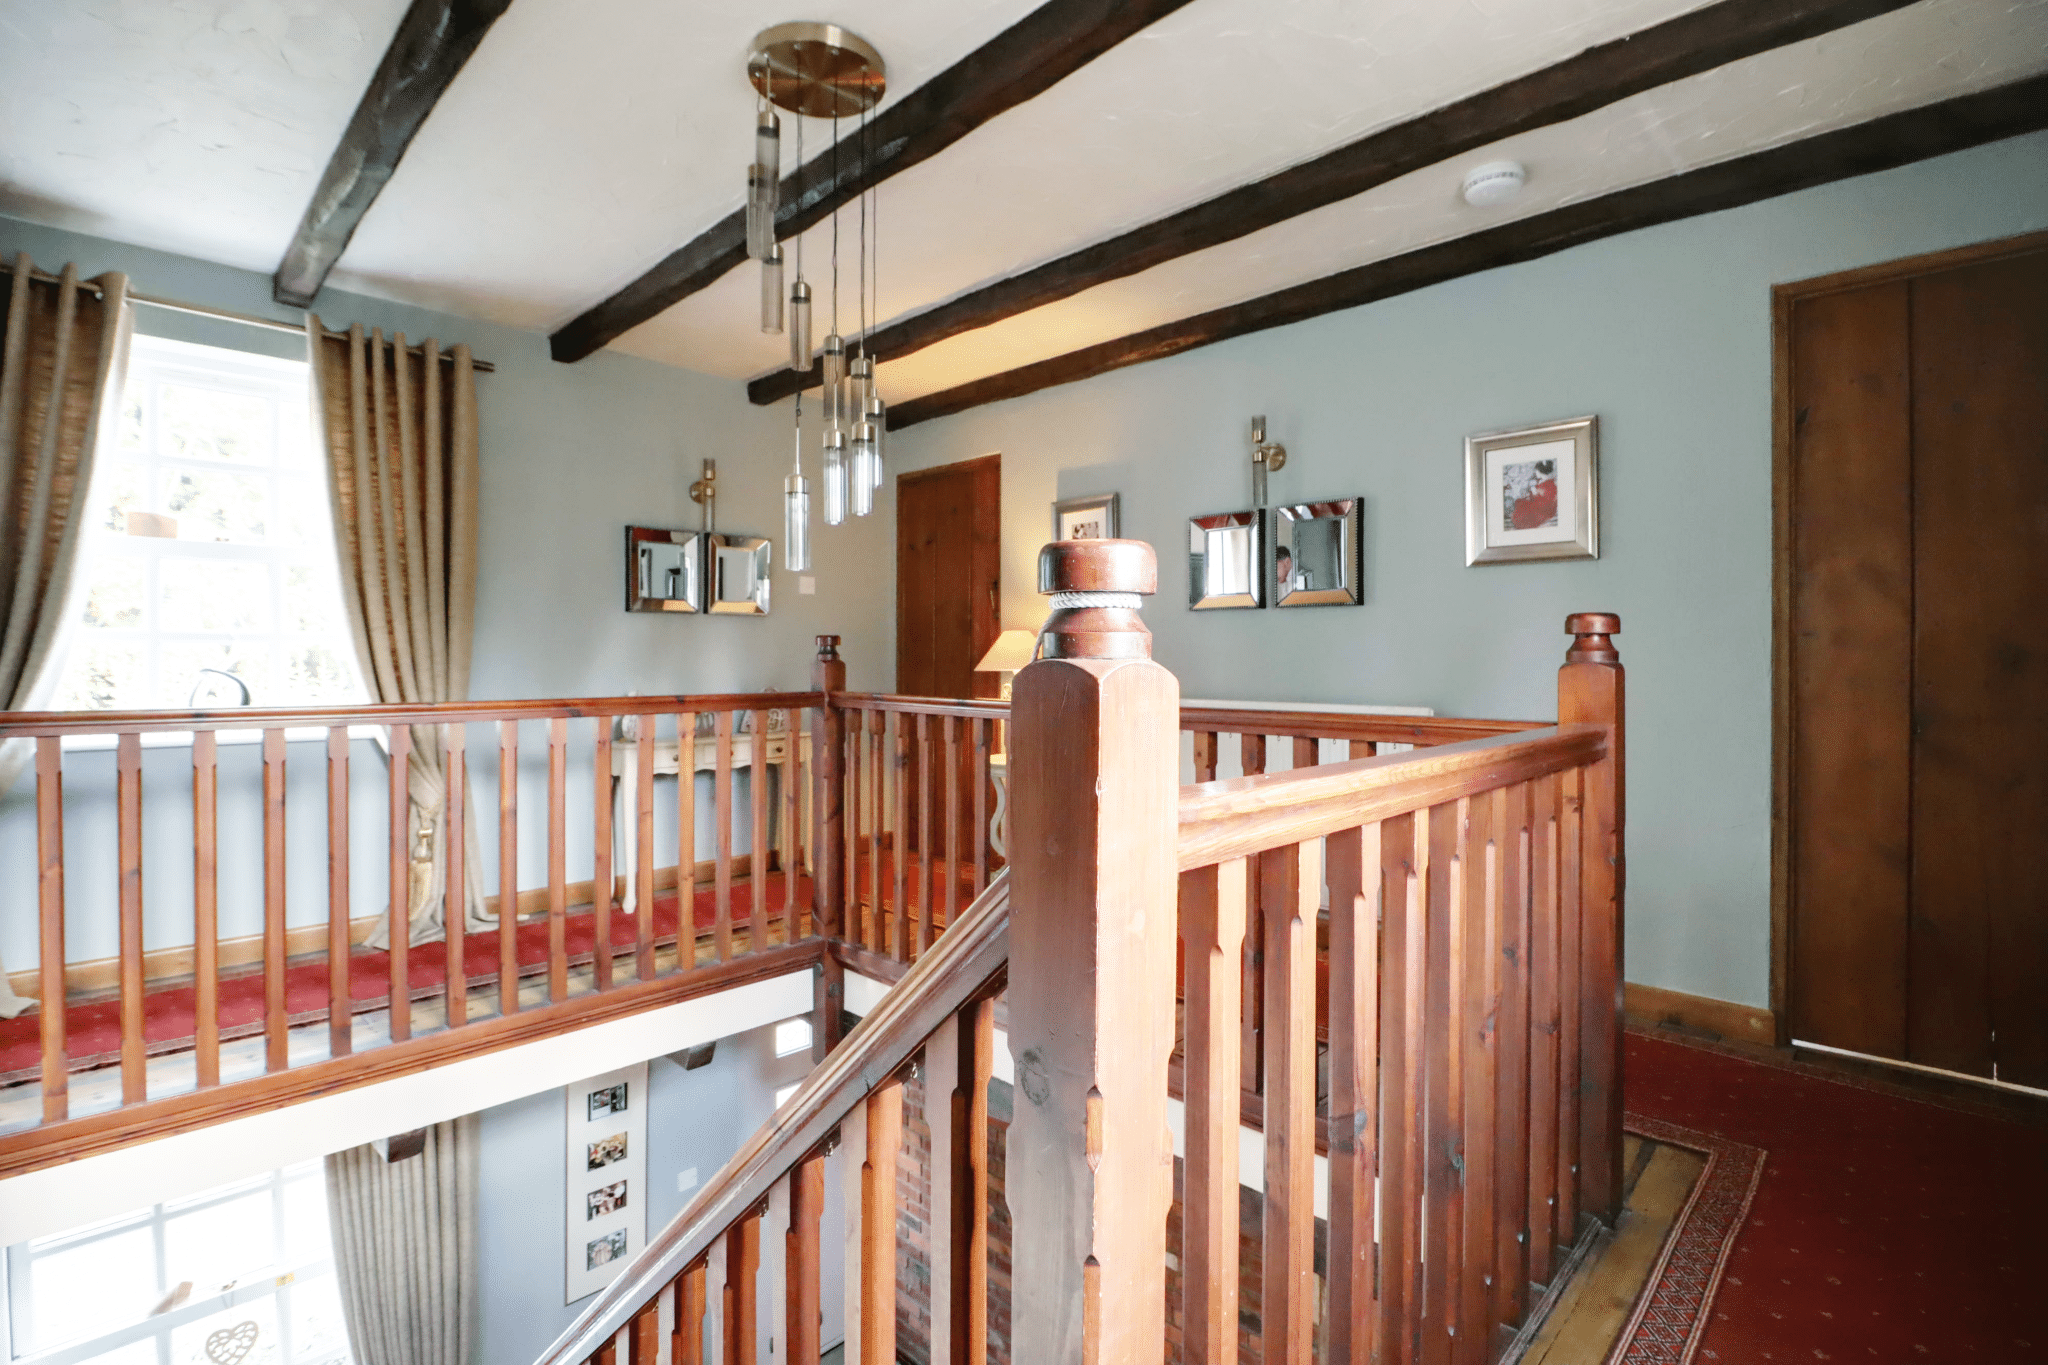
Landing 10' 10" x 6' 5" (3.30m x 1.95m)
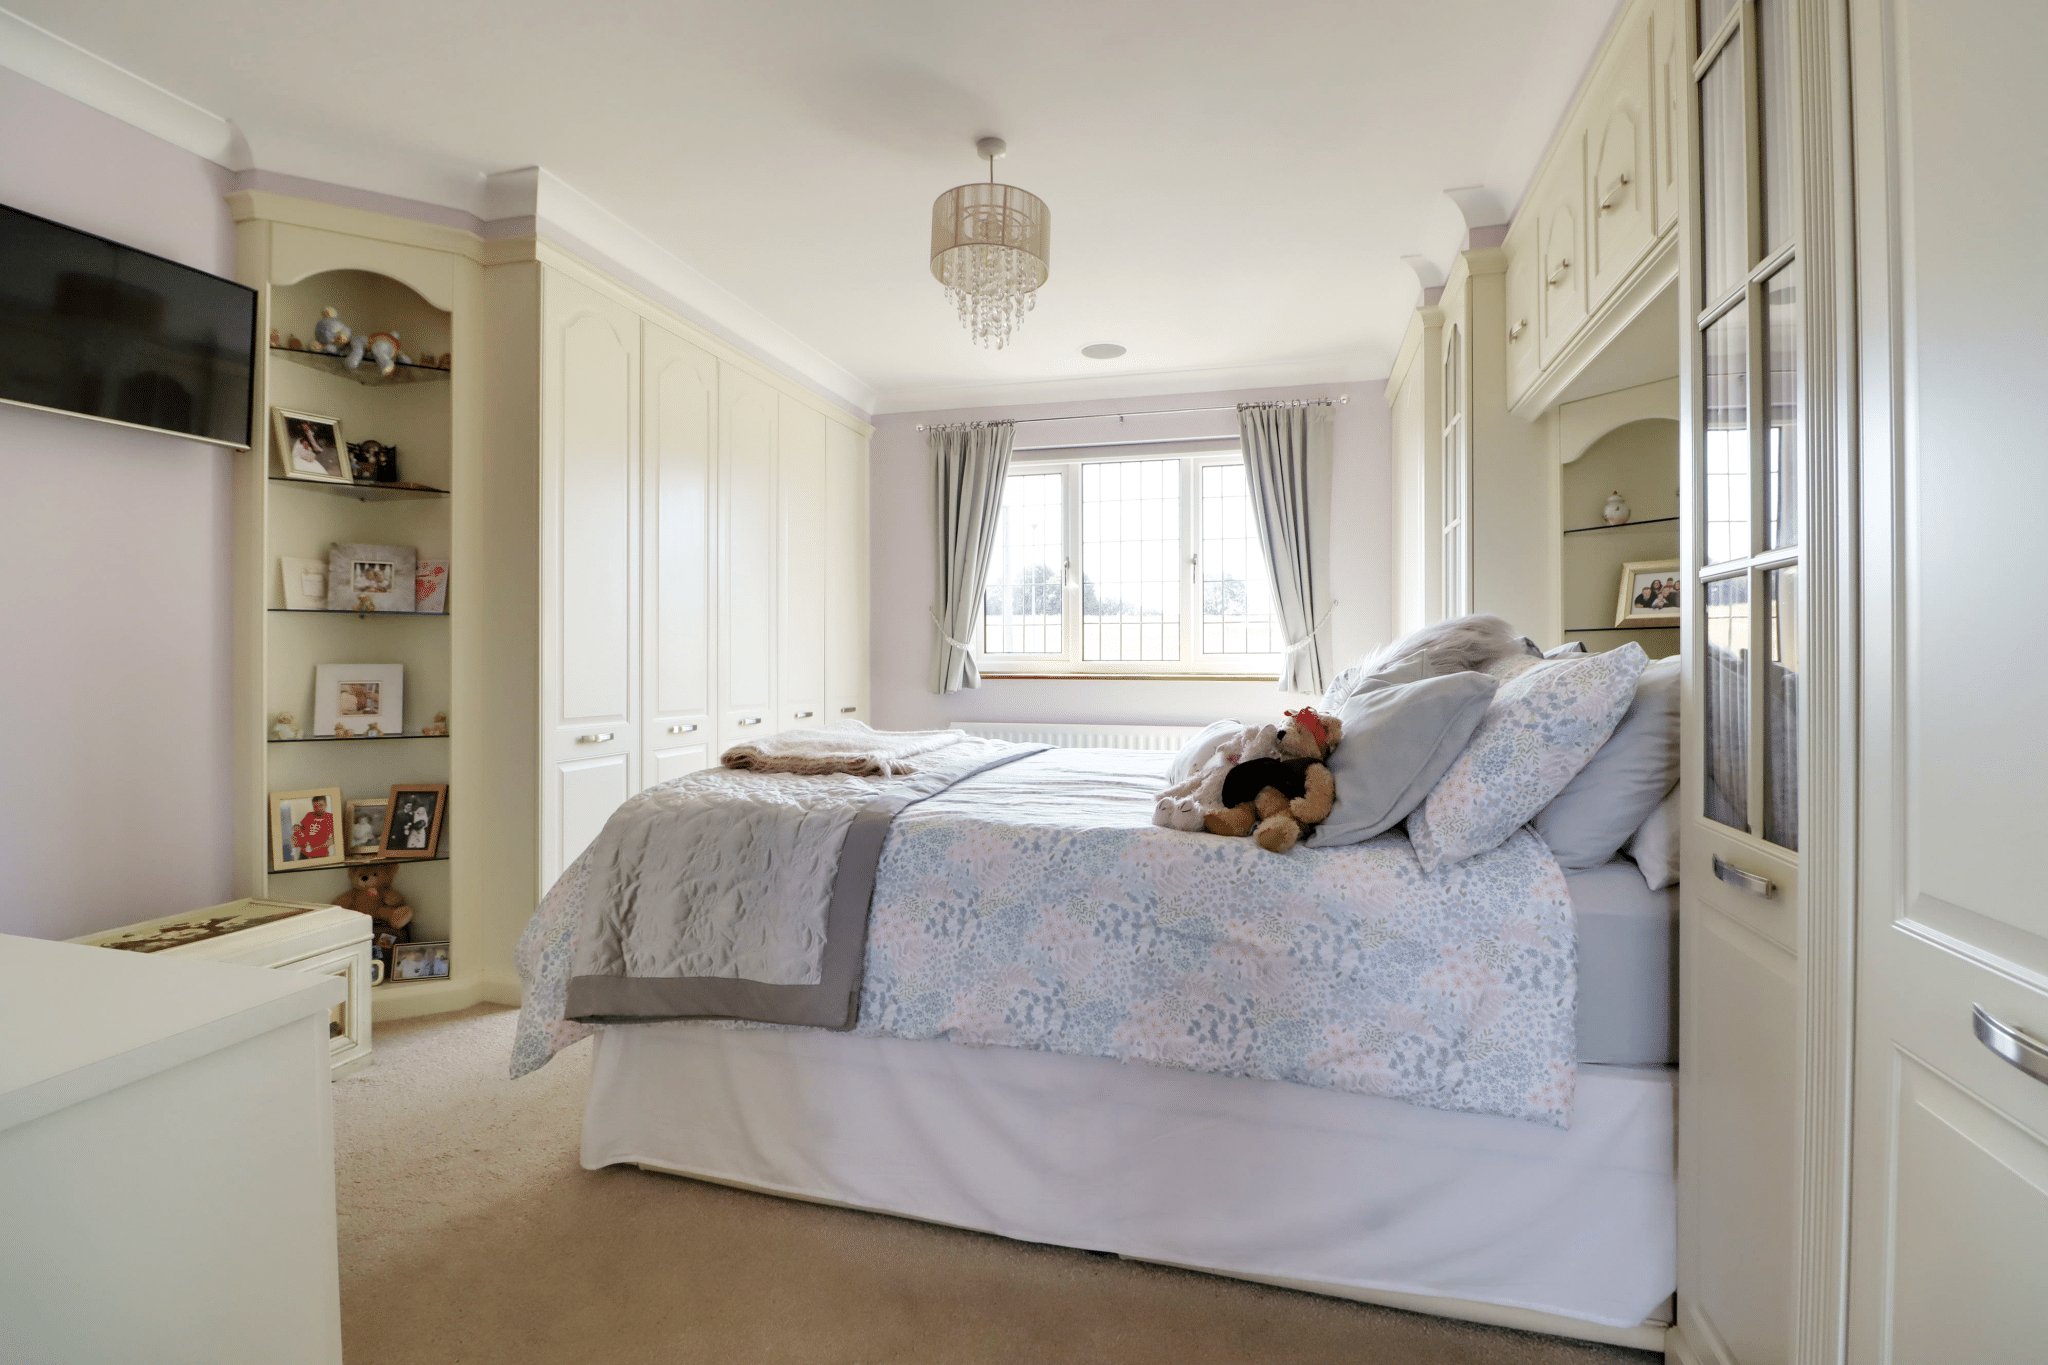
Bedroom 1 11' 7" x 9' 10" (3.52m x 3.00m)
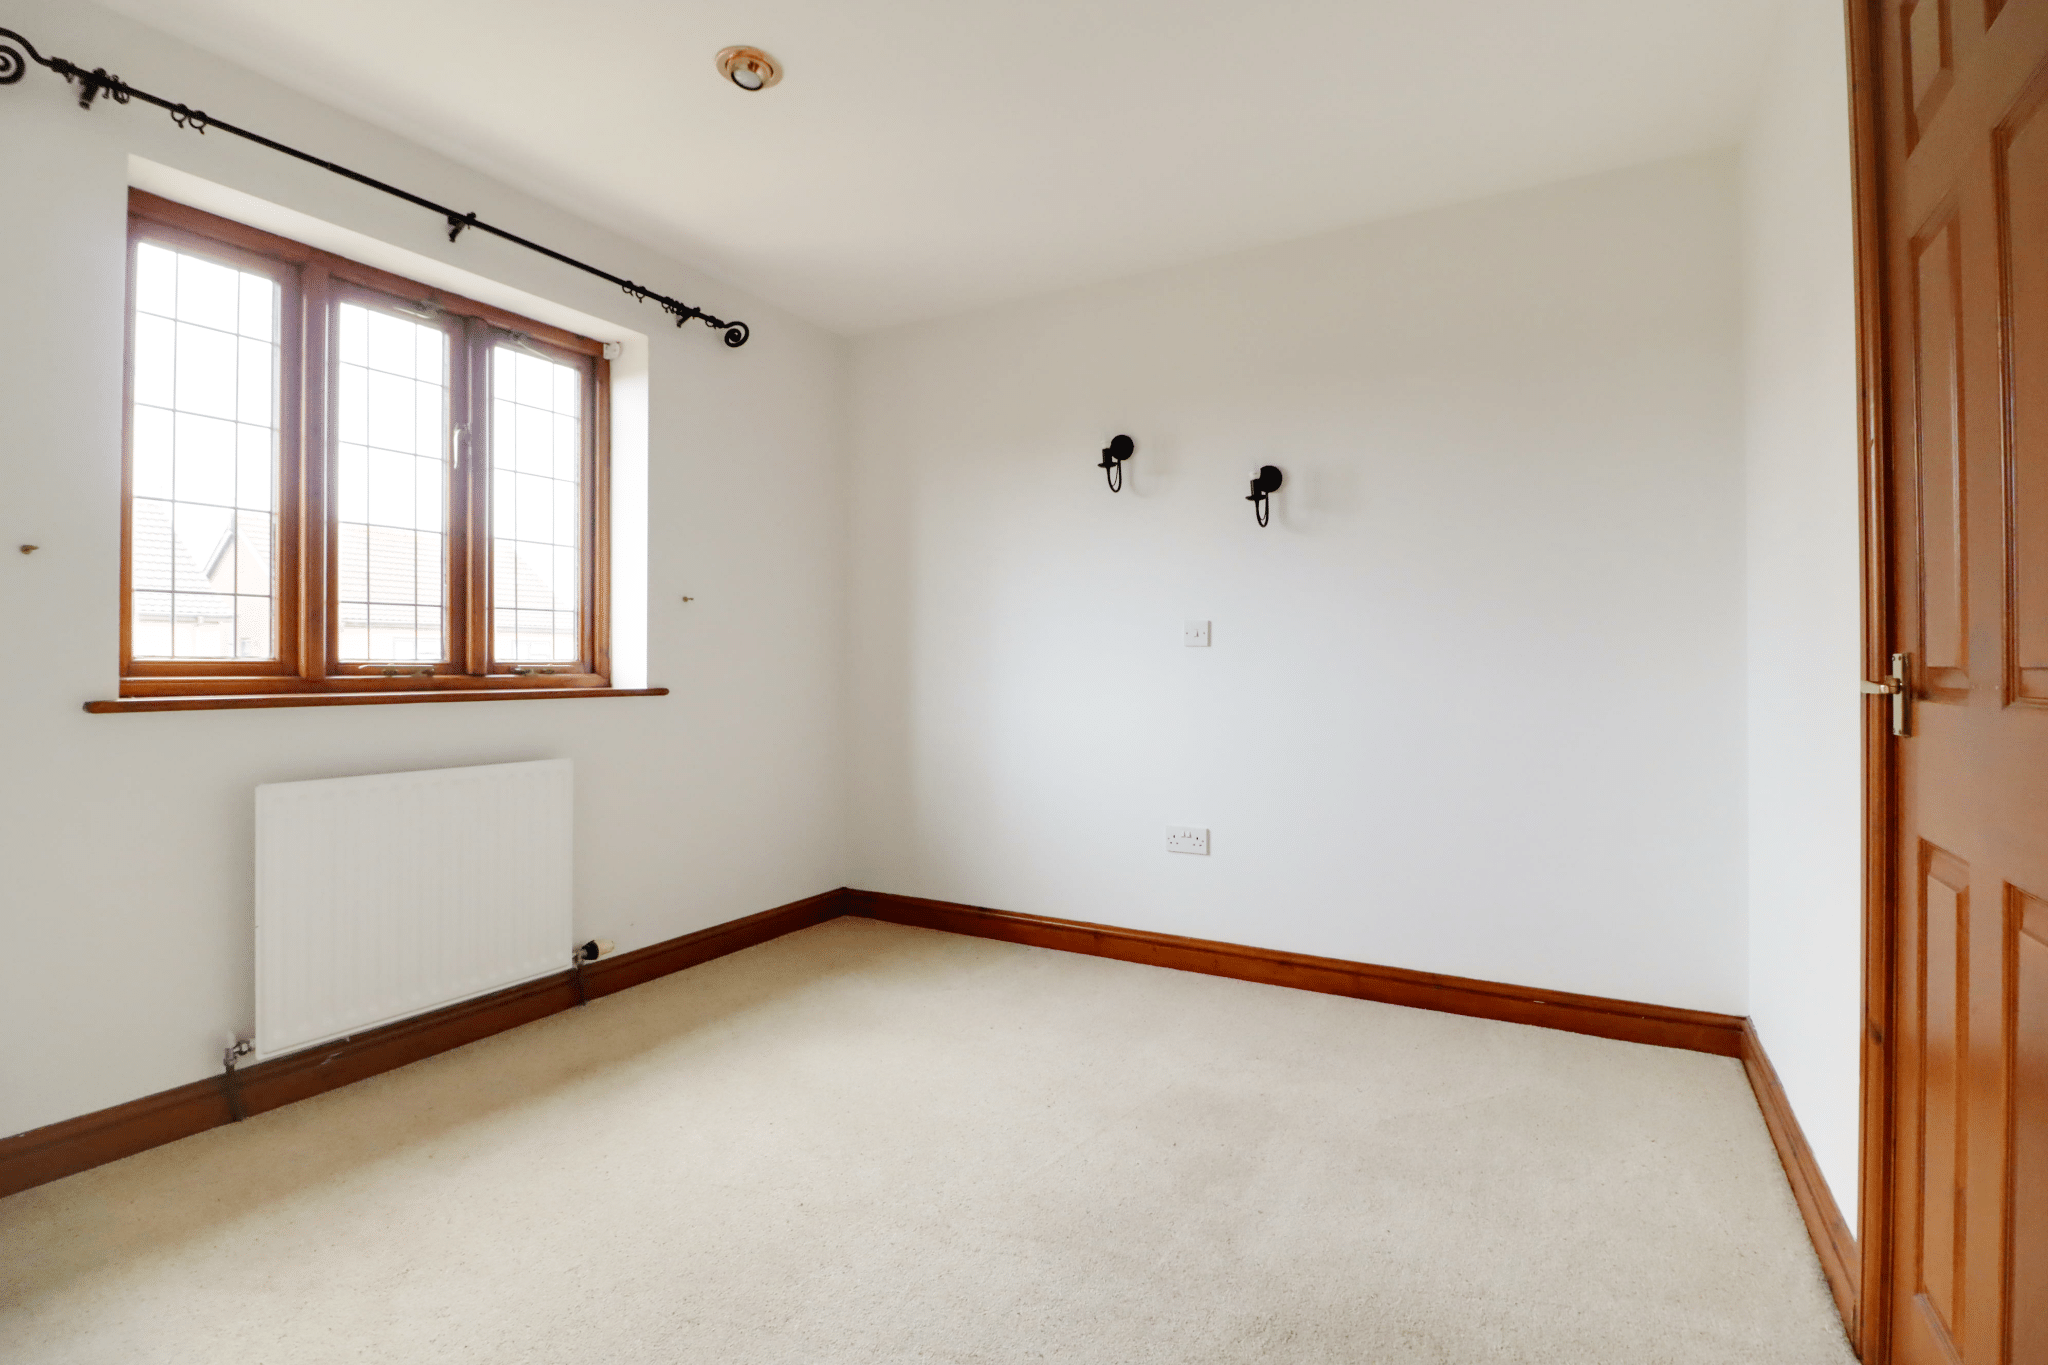
Bedroom 2 9' 10" x 9' 10" (3.00m x 3.00m)
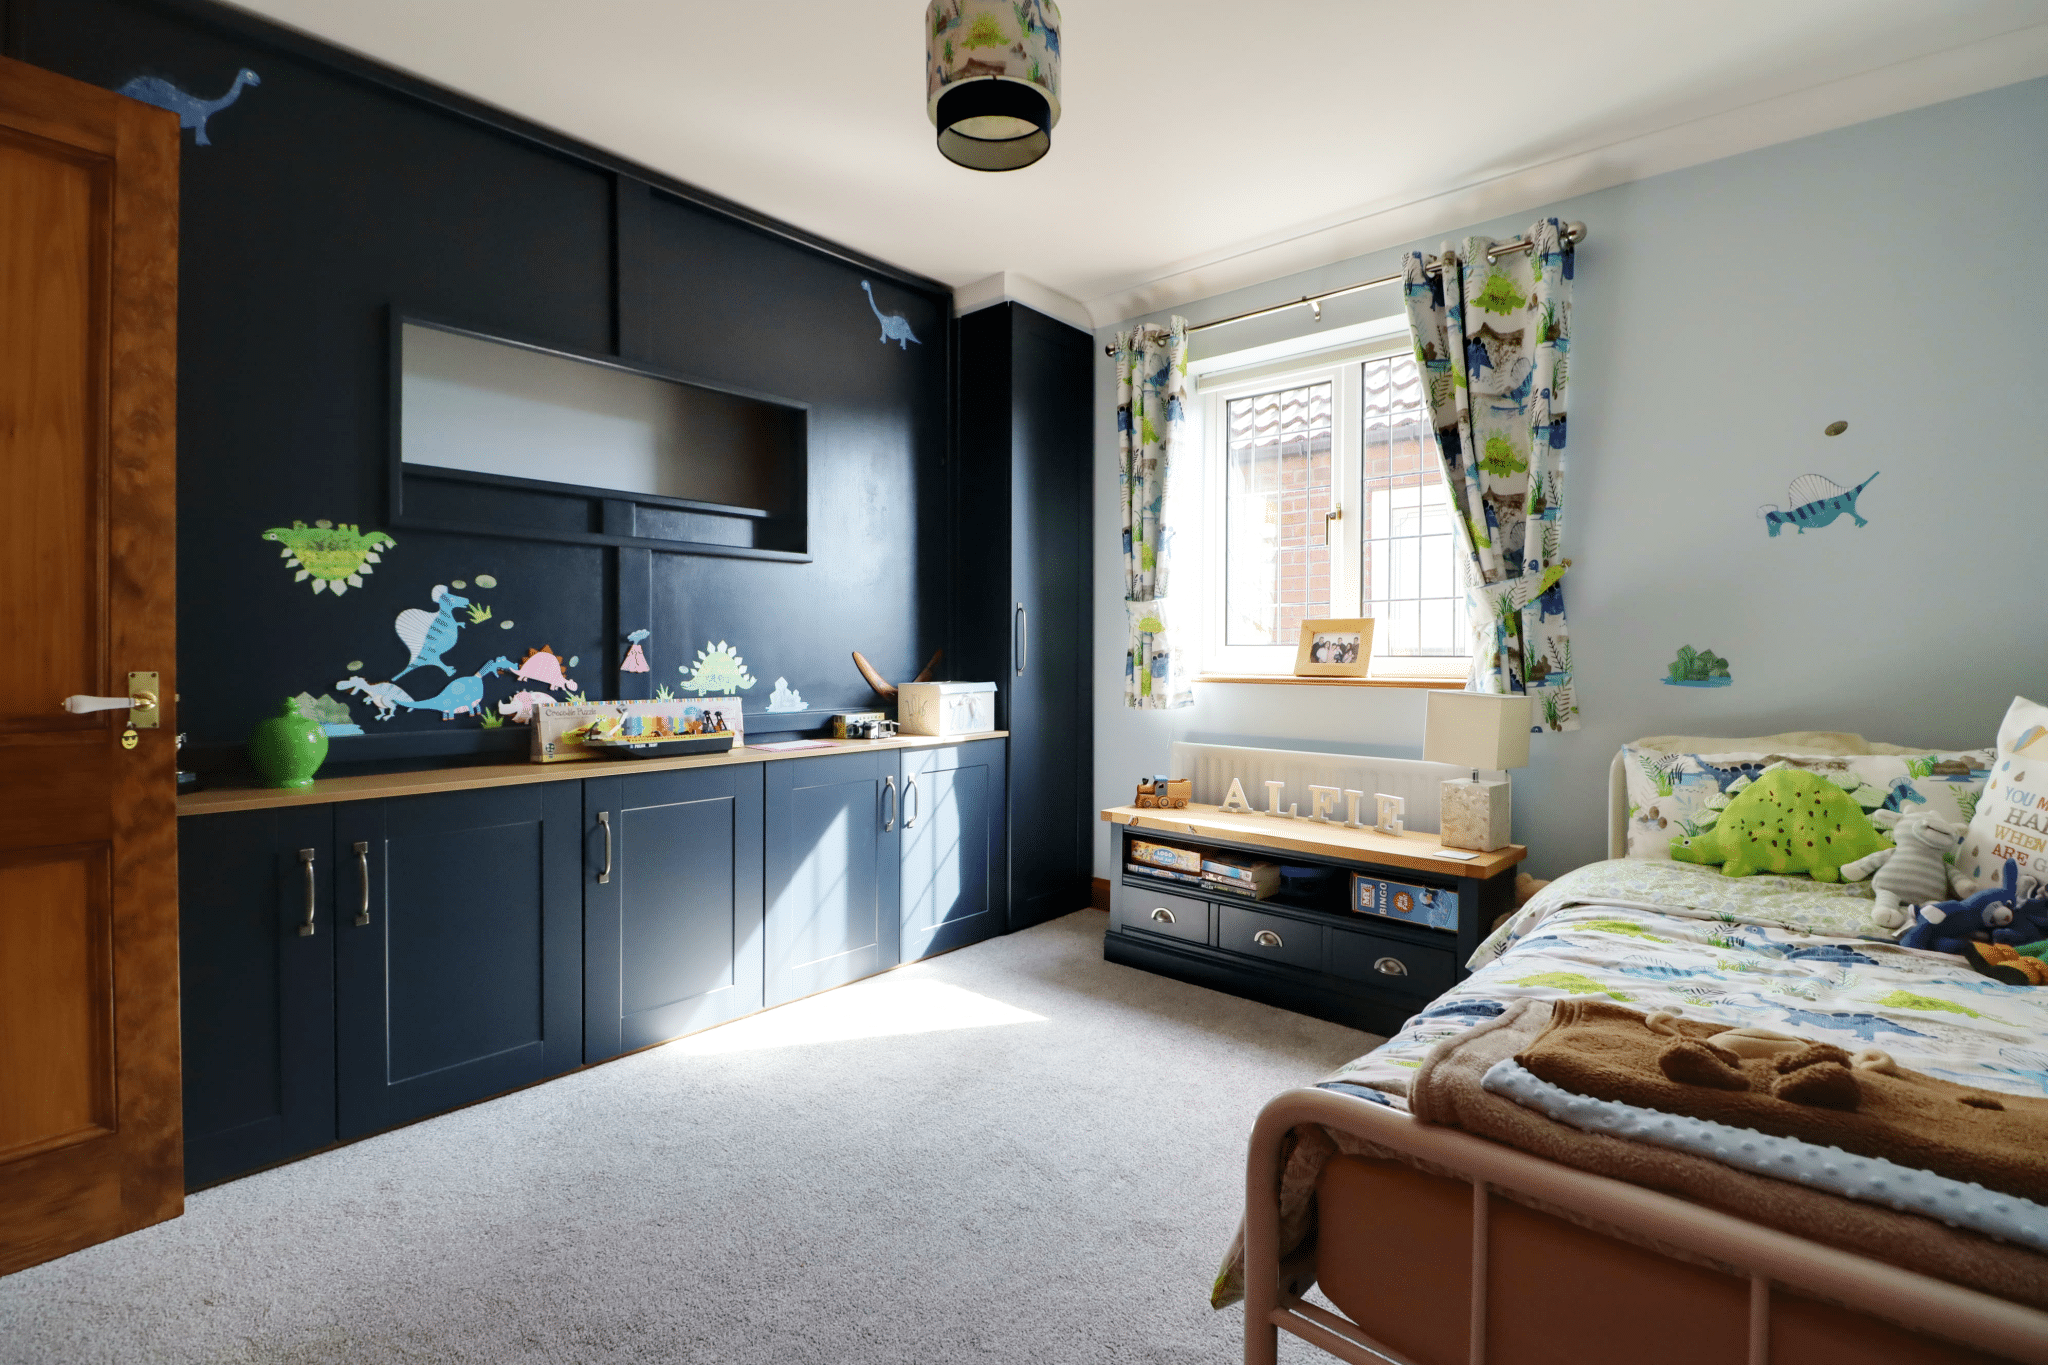
Bedroom 3 7' 10" x 6' 5" (2.40m x 1.96m)
Bathroom 6' 7" x 6' 5" (2.00m x 1.96m)
Garage 16' 9" x 8' 10" (5.10m x 2.68m)