North Street, Crowle, DN17
£135,000
North Street, Crowle, DN17
Property Features
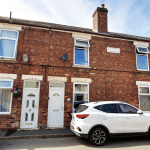
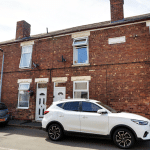
- A CHARMING TRADITIONAL MID TERRACE HOUSE
- NO UPWARD CHAIN
- DECEPTIVELY SPACIOUS & BEAUTIFULLY PRESENTED THROUGHOUT
- 2 EXCELLENT RECEPTION ROOMS
- MODERN FITTED KITCHEN & MATCHING UTILITY ROOM
- 2 DOUBLE BEDROOMS
- SPACIOUS FAMILY BATHROOM
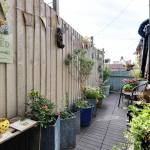
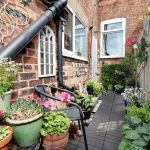
- IMPRESSIVE GARDENS
- VIEWING IS ESSENTIAL TO FULLY APPRECIATE
Property Summary
Full Details
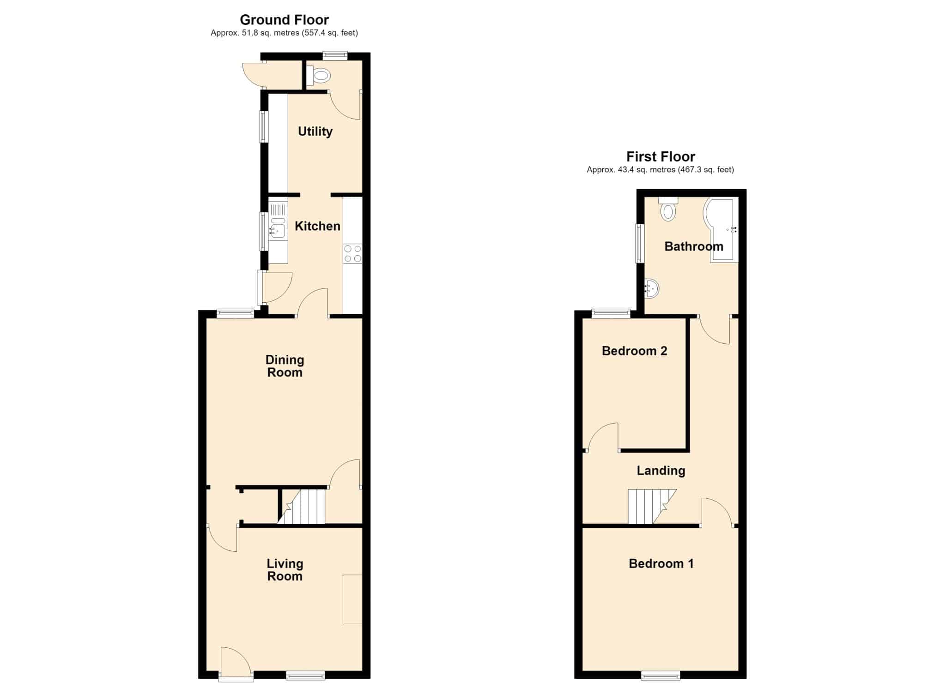
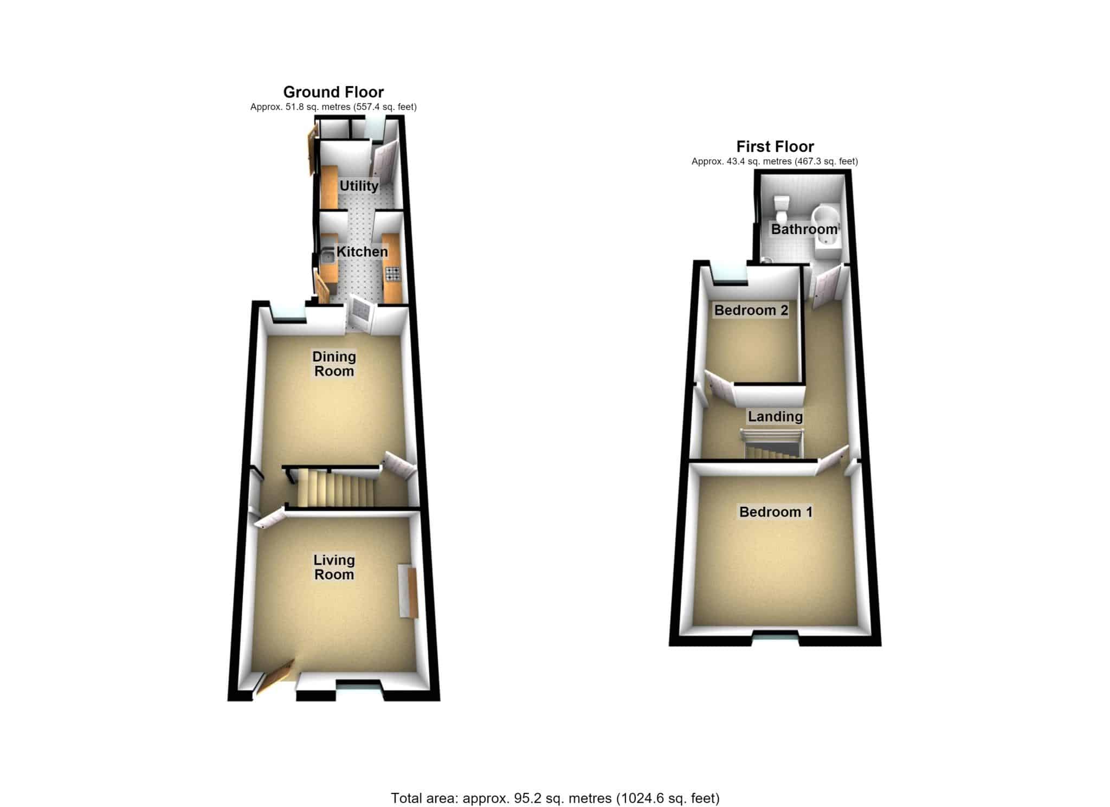
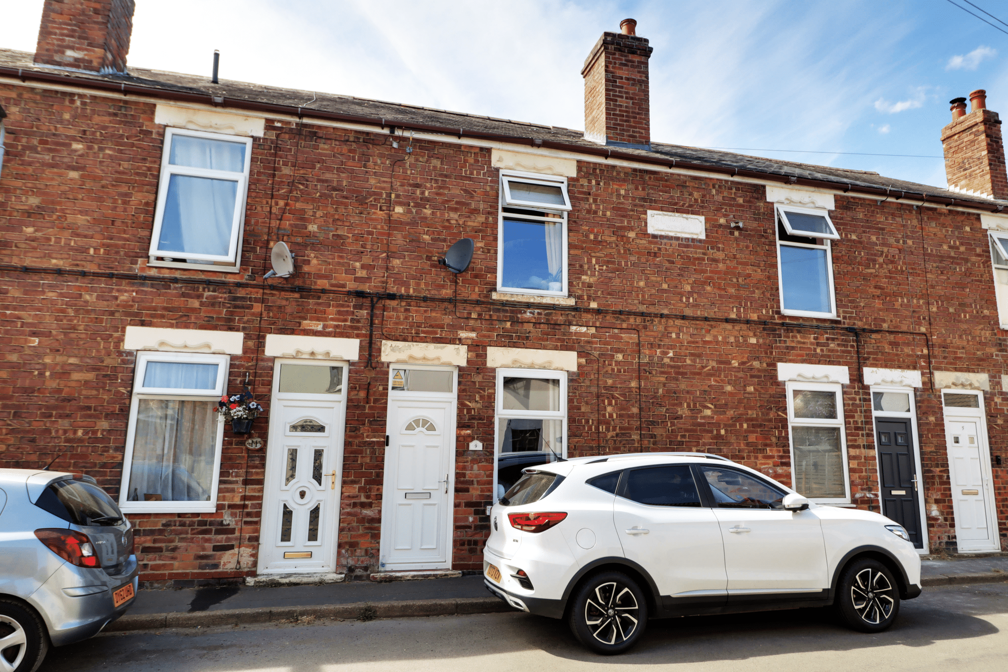
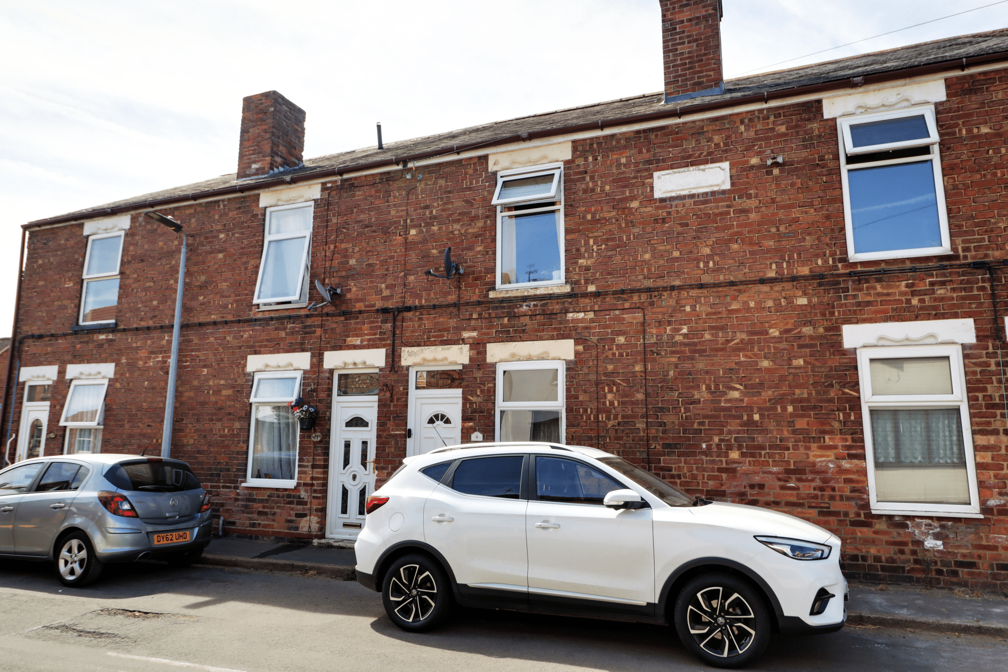
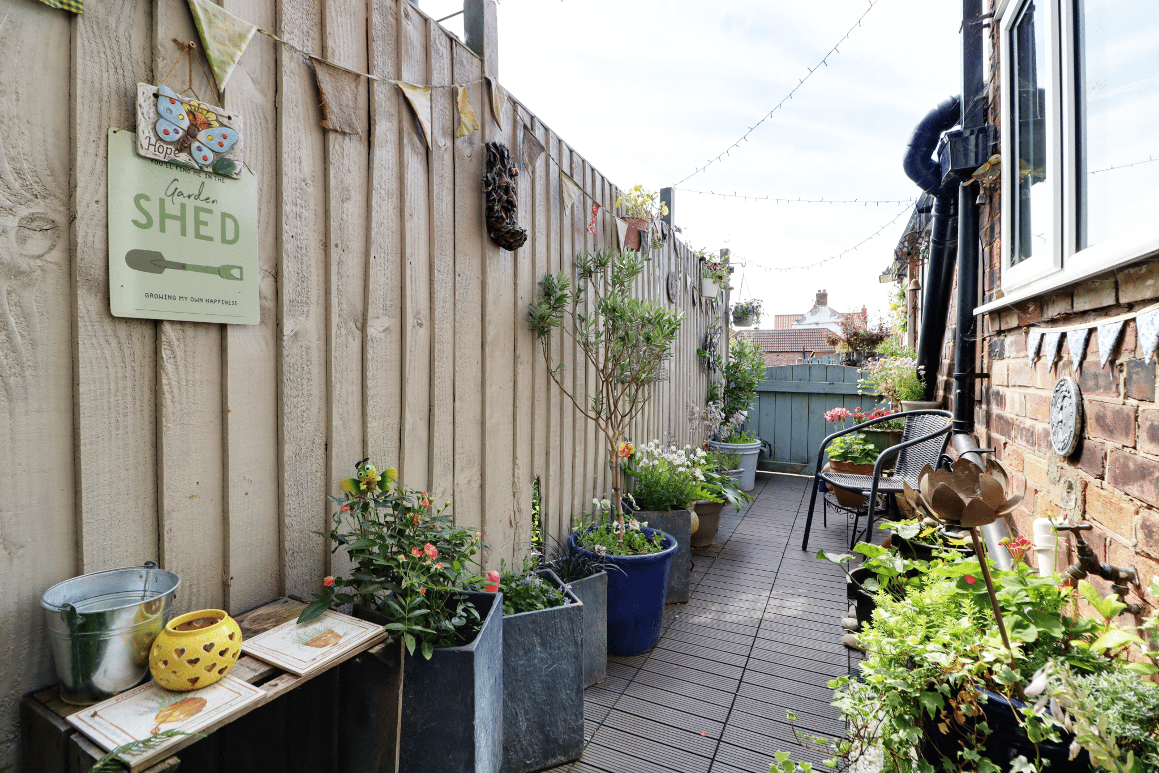
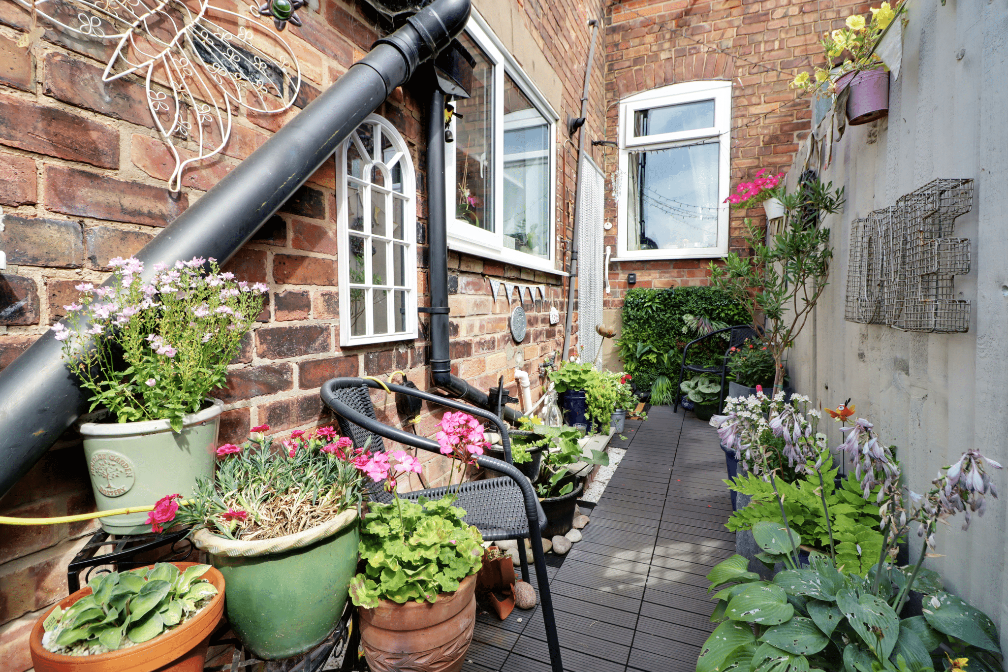
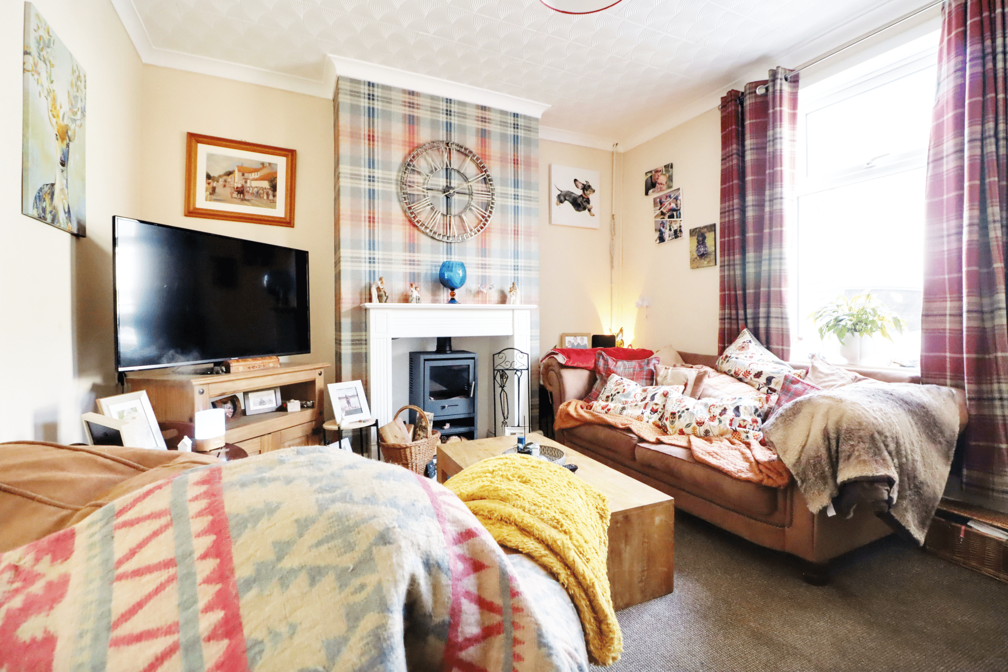
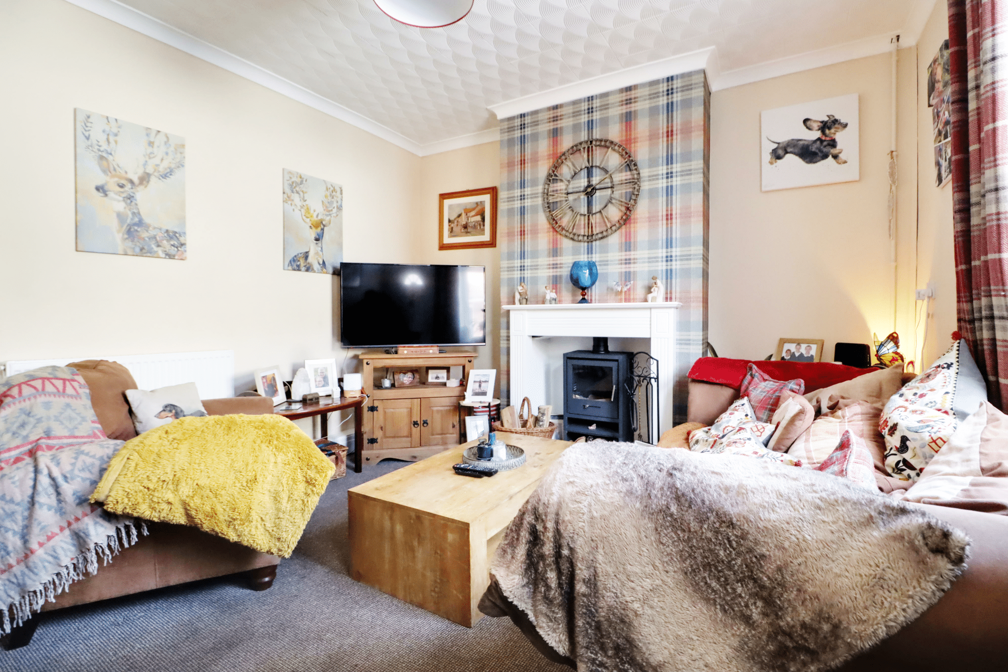
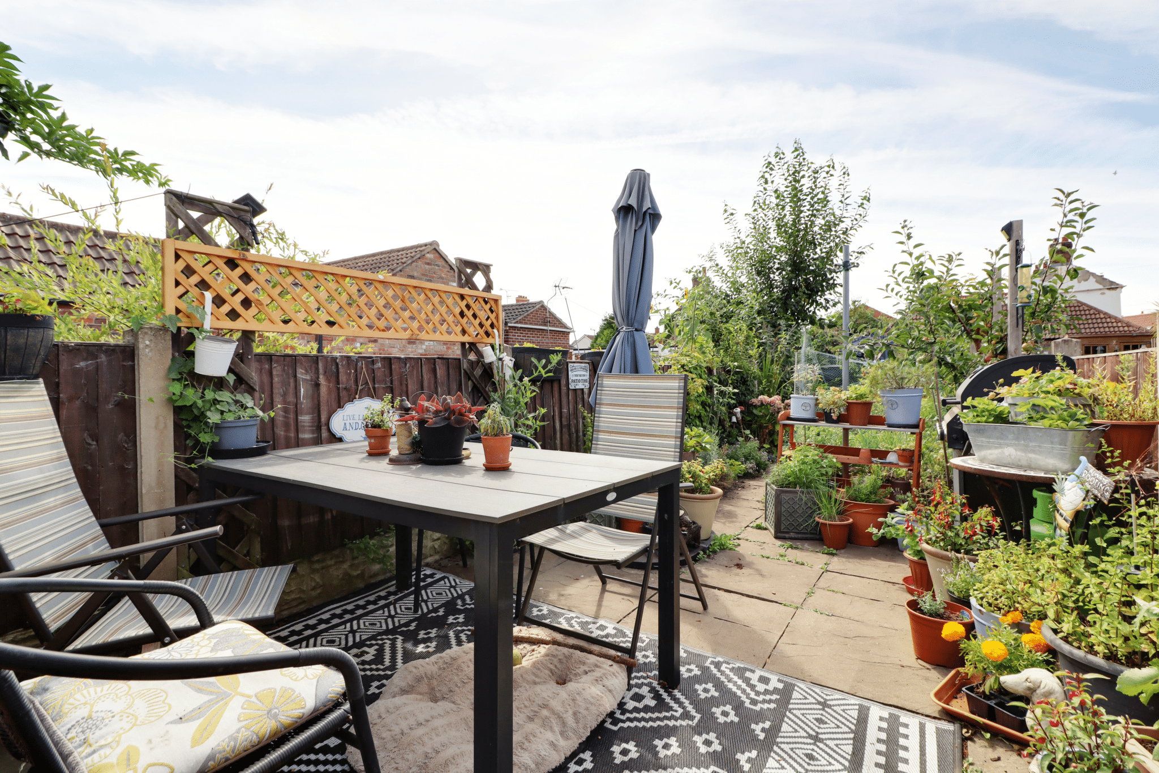
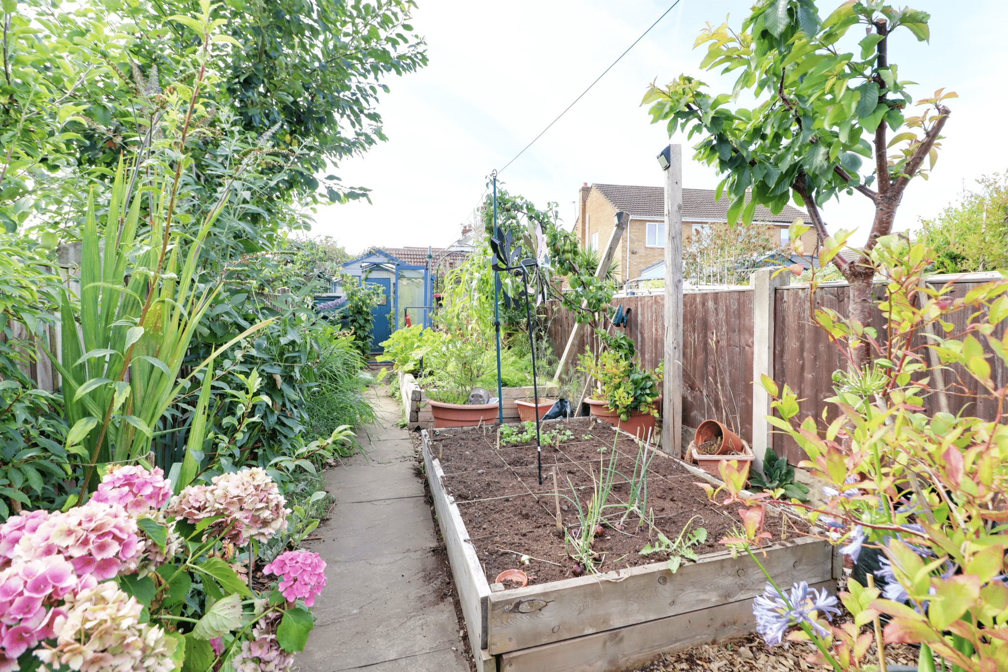
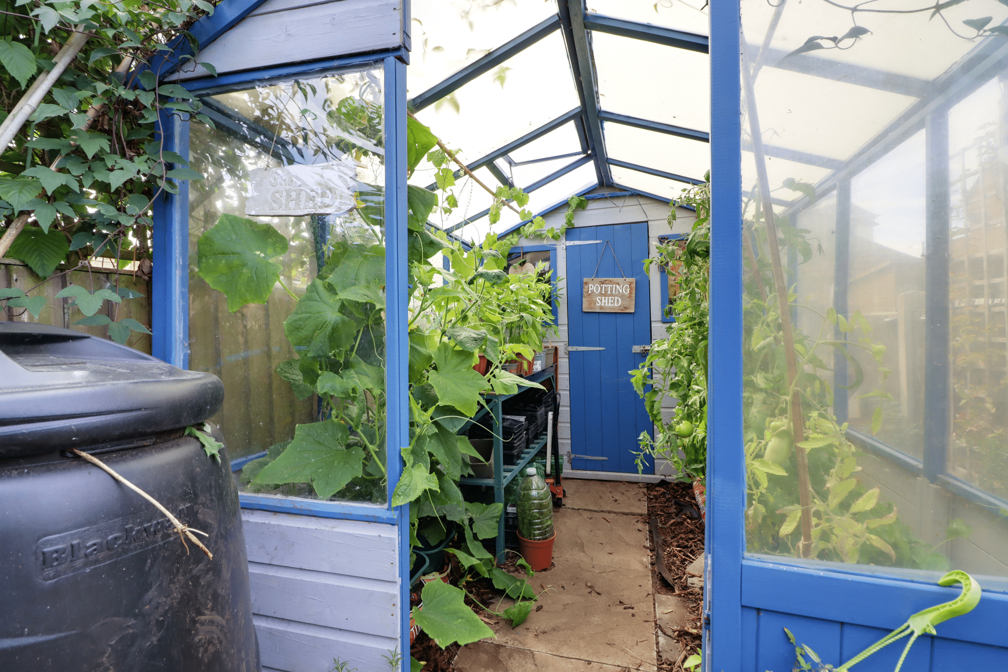
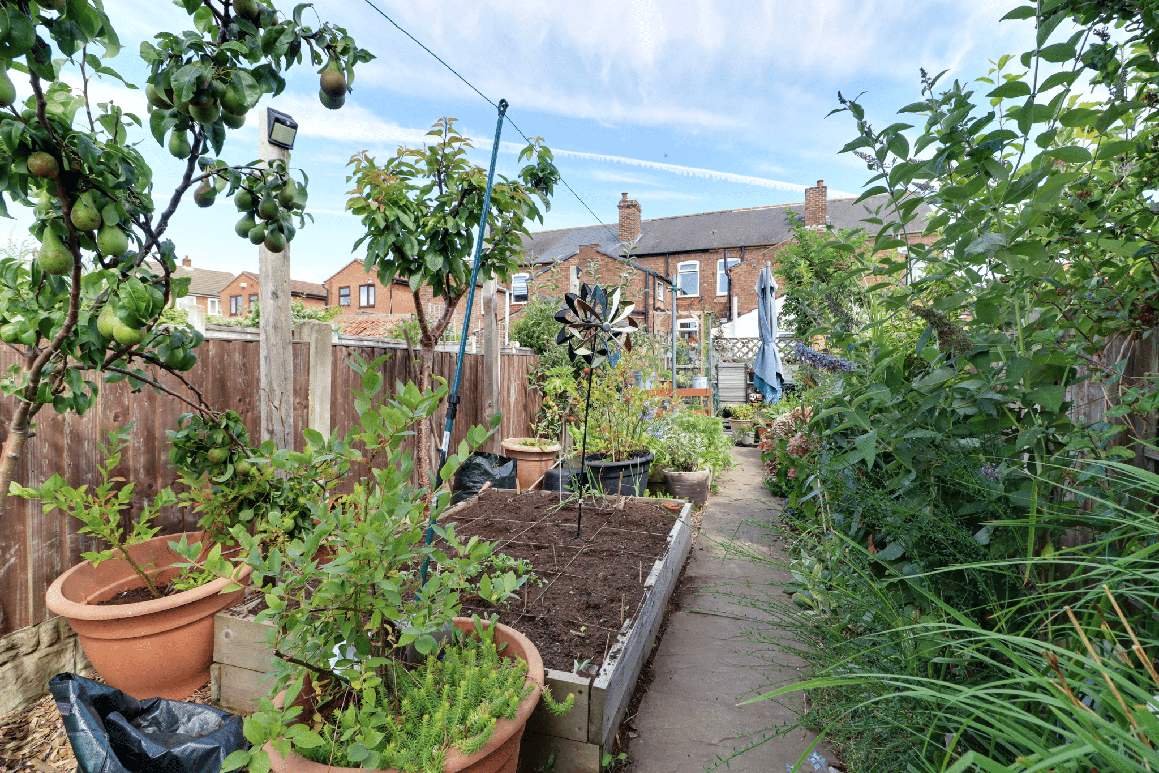
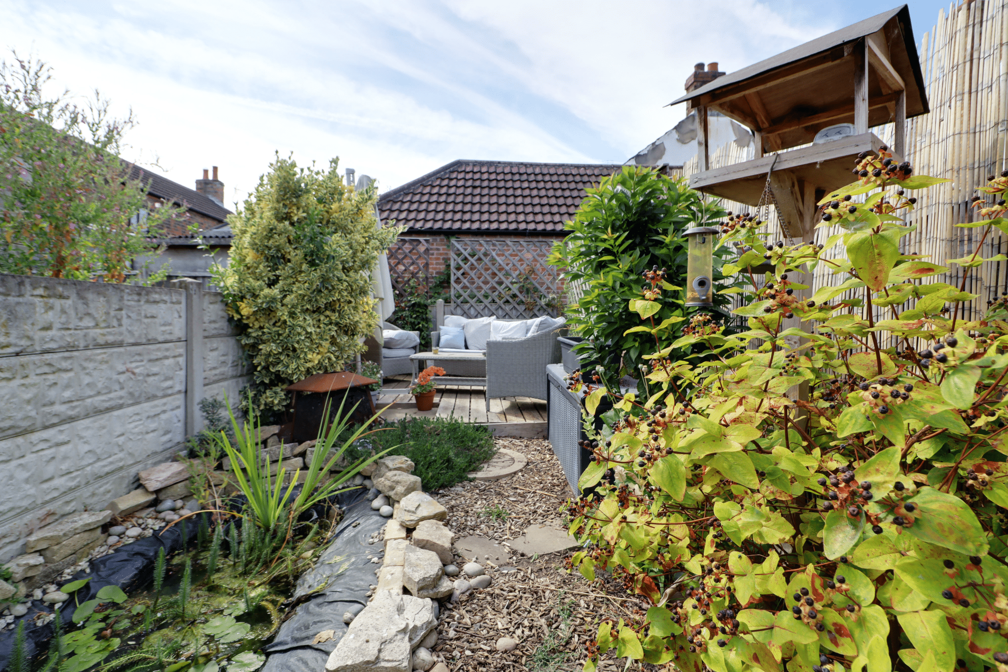
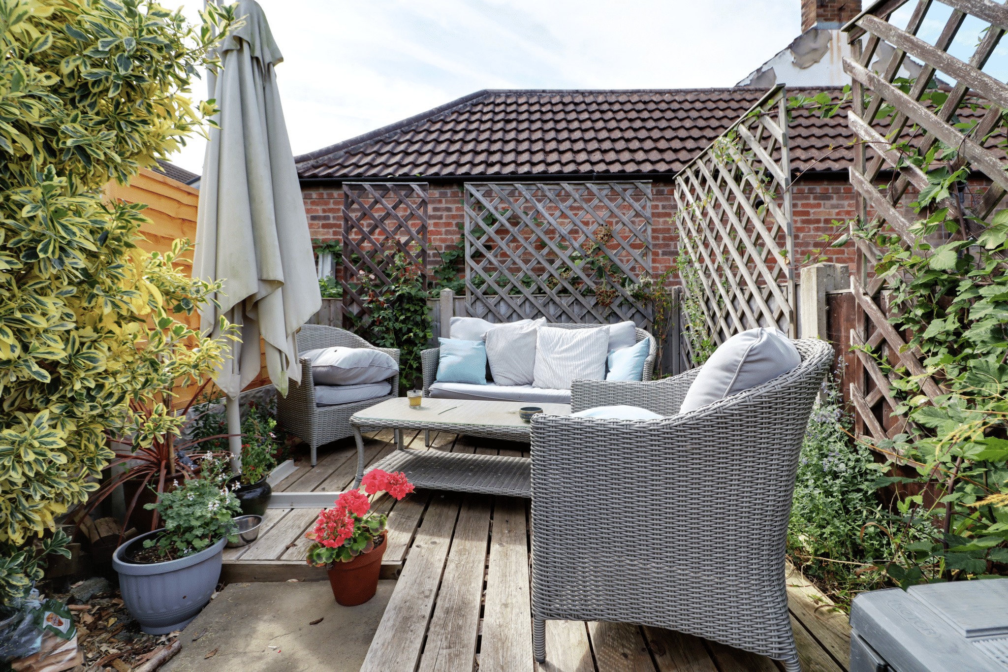
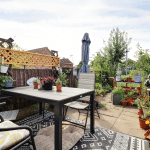
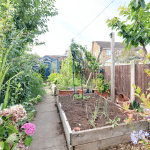
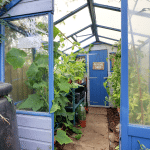
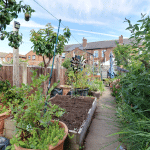
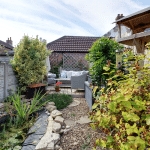
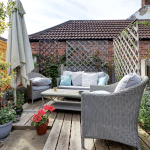
NO UPWARD CHAIN - A superbly presented traditional mid terrace house offering deceptively spacious accommodation that must be viewed internally to fully appreciate. The accommodation comprises, pleasant front living room, central formal dining/sitting room, modern fitted kitchen with a matching utility room and cloakroom. The first floor enjoys a generous landing leading to 2 double bedrooms and a large bathroom. Gardens to the rear come in two parts with an initial courtyard style seating area with the main garden being of an excellent size having been landscaped creating a number of seating areas, mature planting and raised vegetable beds. Finished with uPvc double glazing and a modern gas fired central heating system. View via our Epworth office.
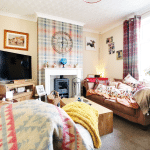
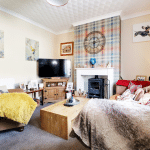
Front Lounge 12' 0" x 13' 0" (3.65m x 3.95m)
Front uPVC double glazed entrance door with patterned glazing and top light, front uPVC double glazed window, handsome fireplace, wall to ceiling coving and doors through to;
Inner Hallway
With large under stairs storage cupboard and open access leads to;
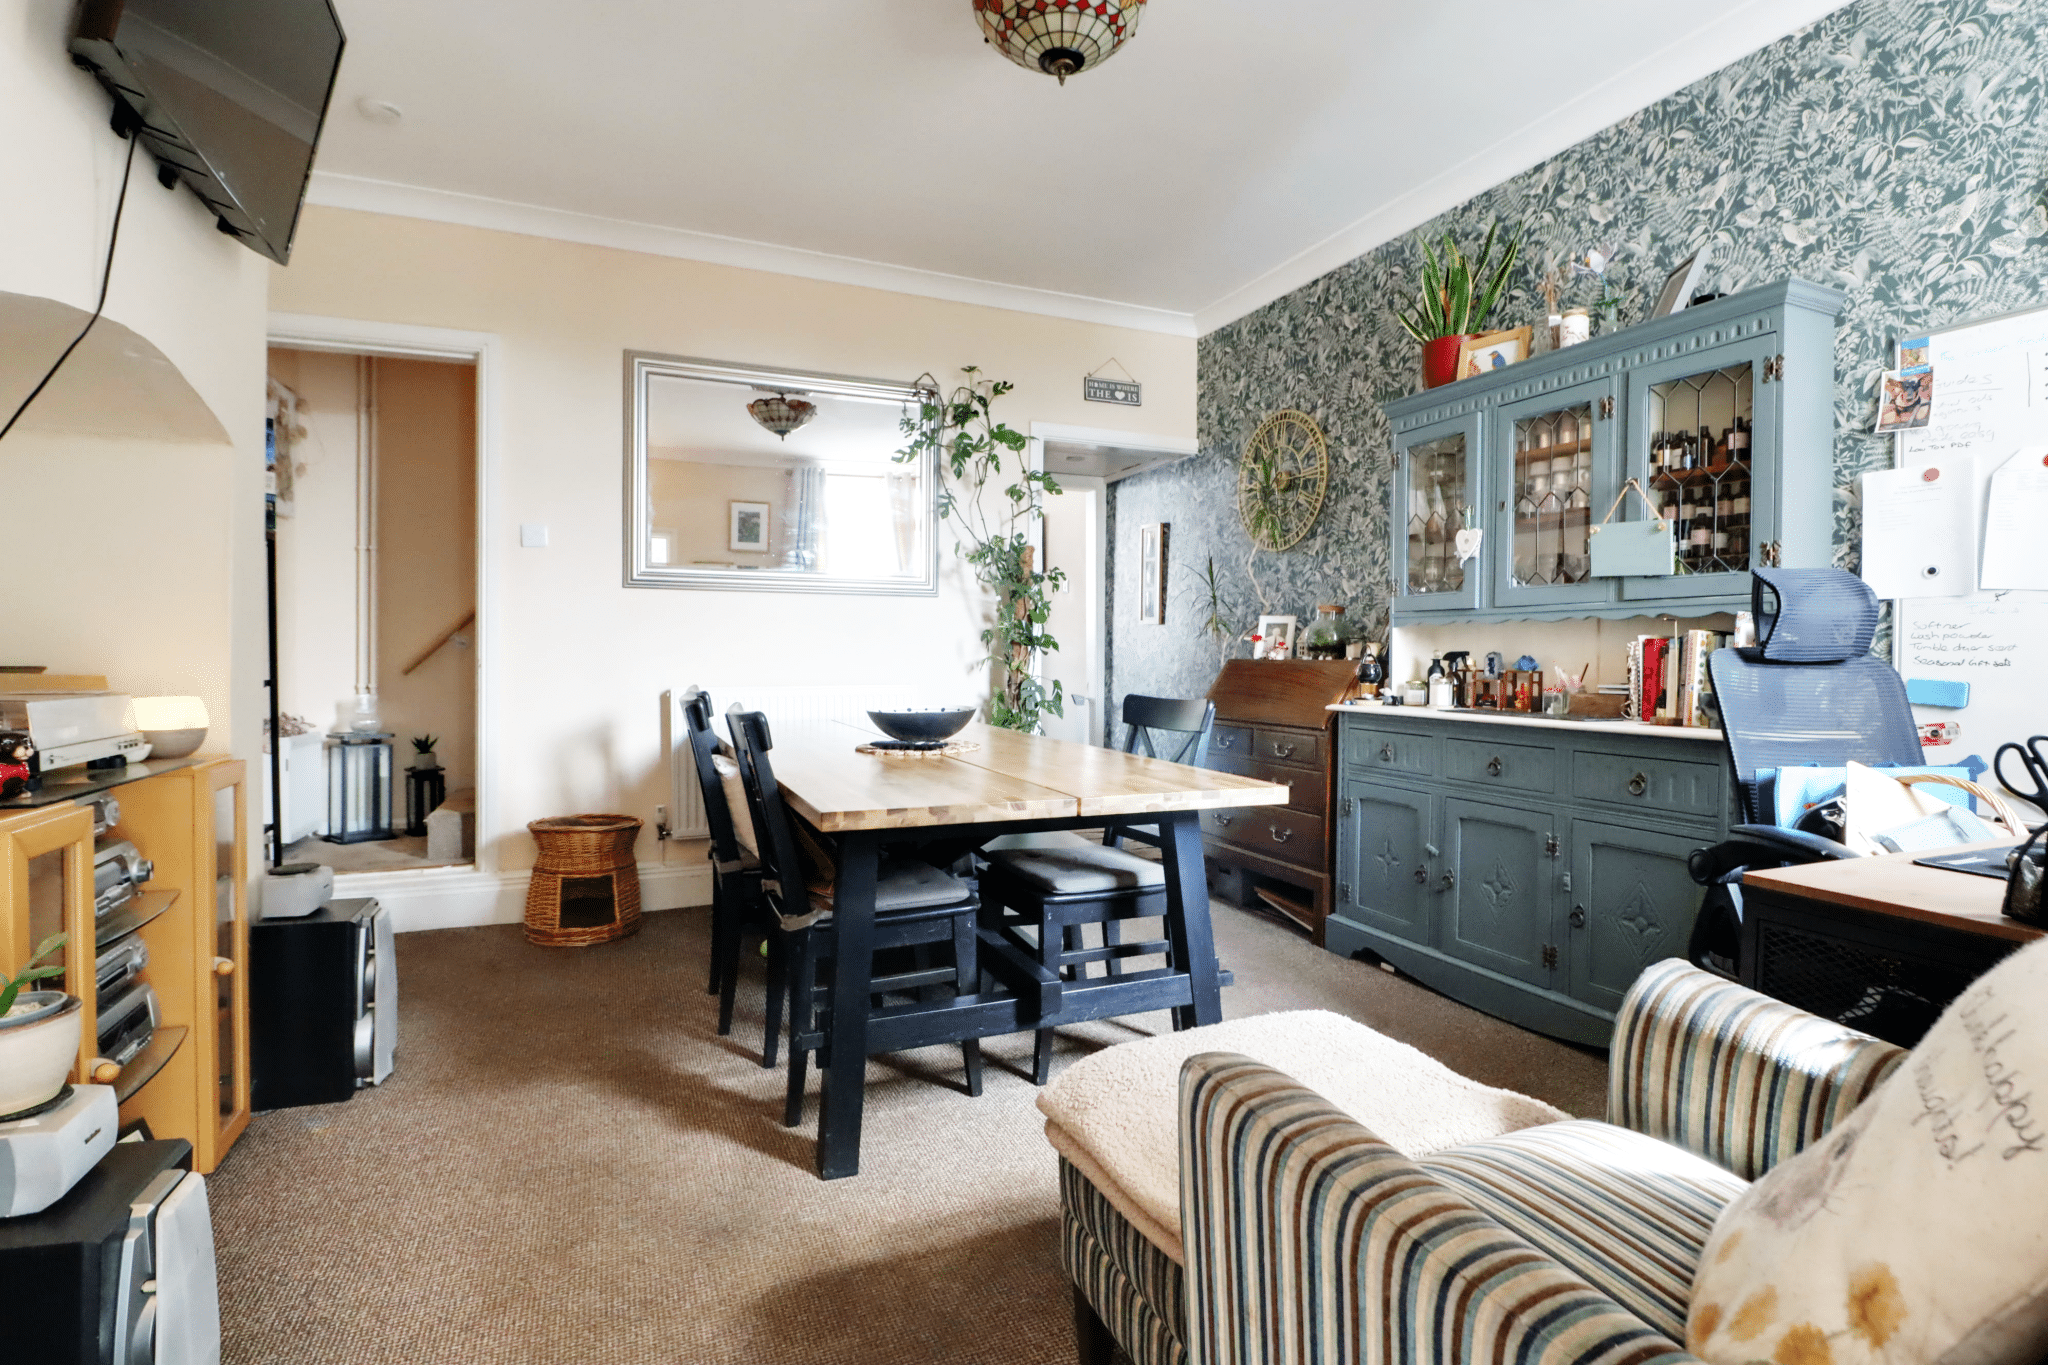
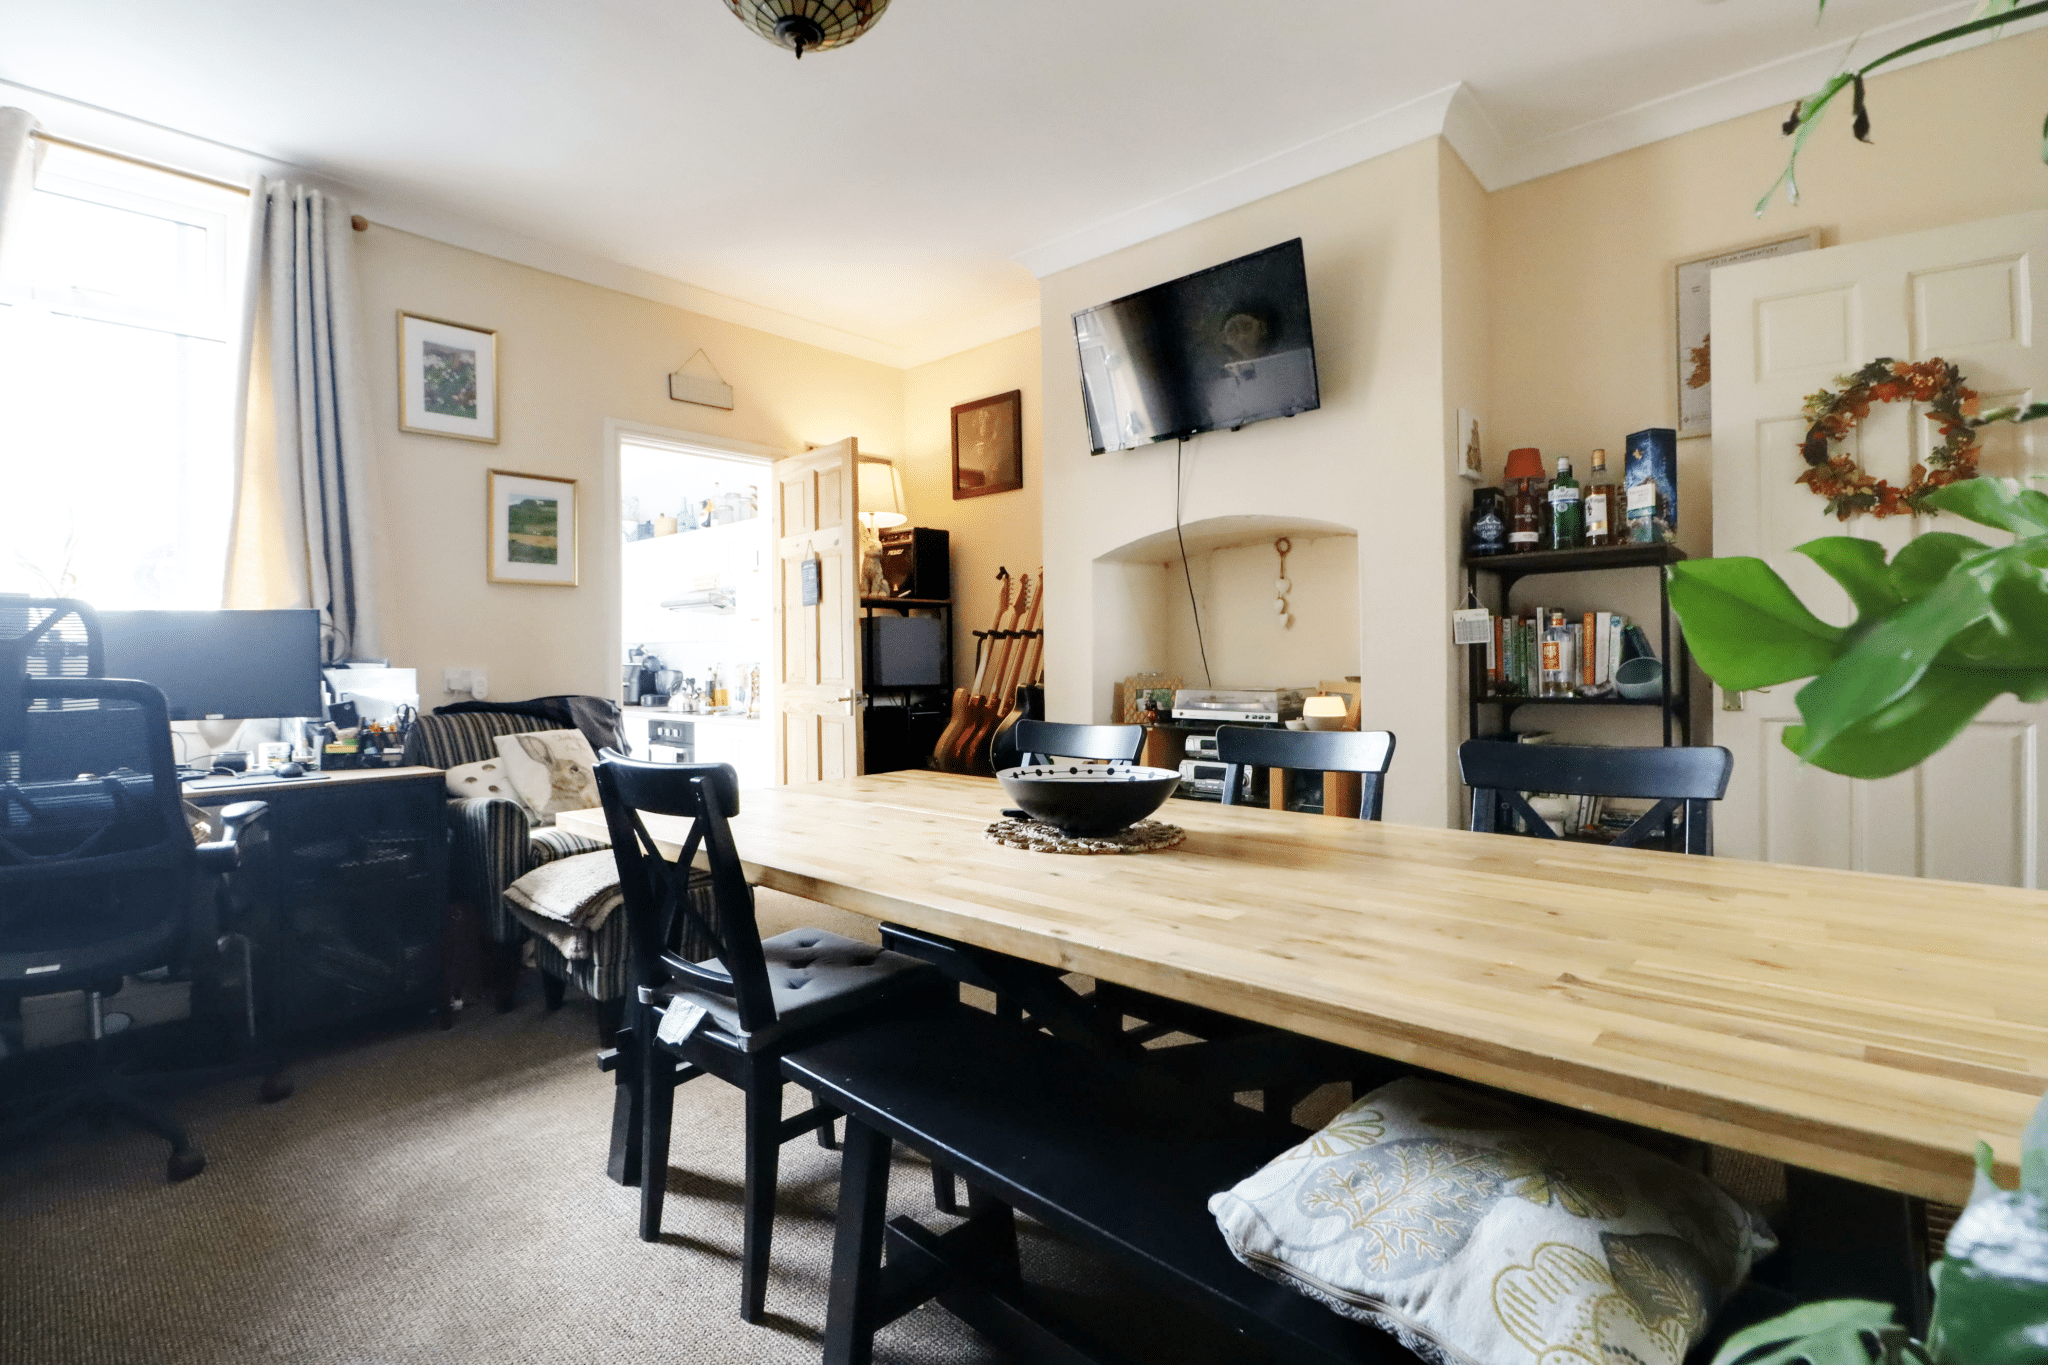
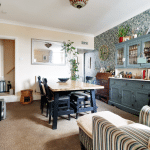
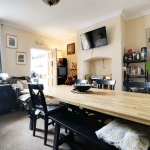
Spacious Central Dining Room 14' 0" x 13' 1" (4.27m x 3.98m)
Rear uPVC double glazed window, wall to ceiling coving, door with staircase leading to the first floor and an internal door leading through to;
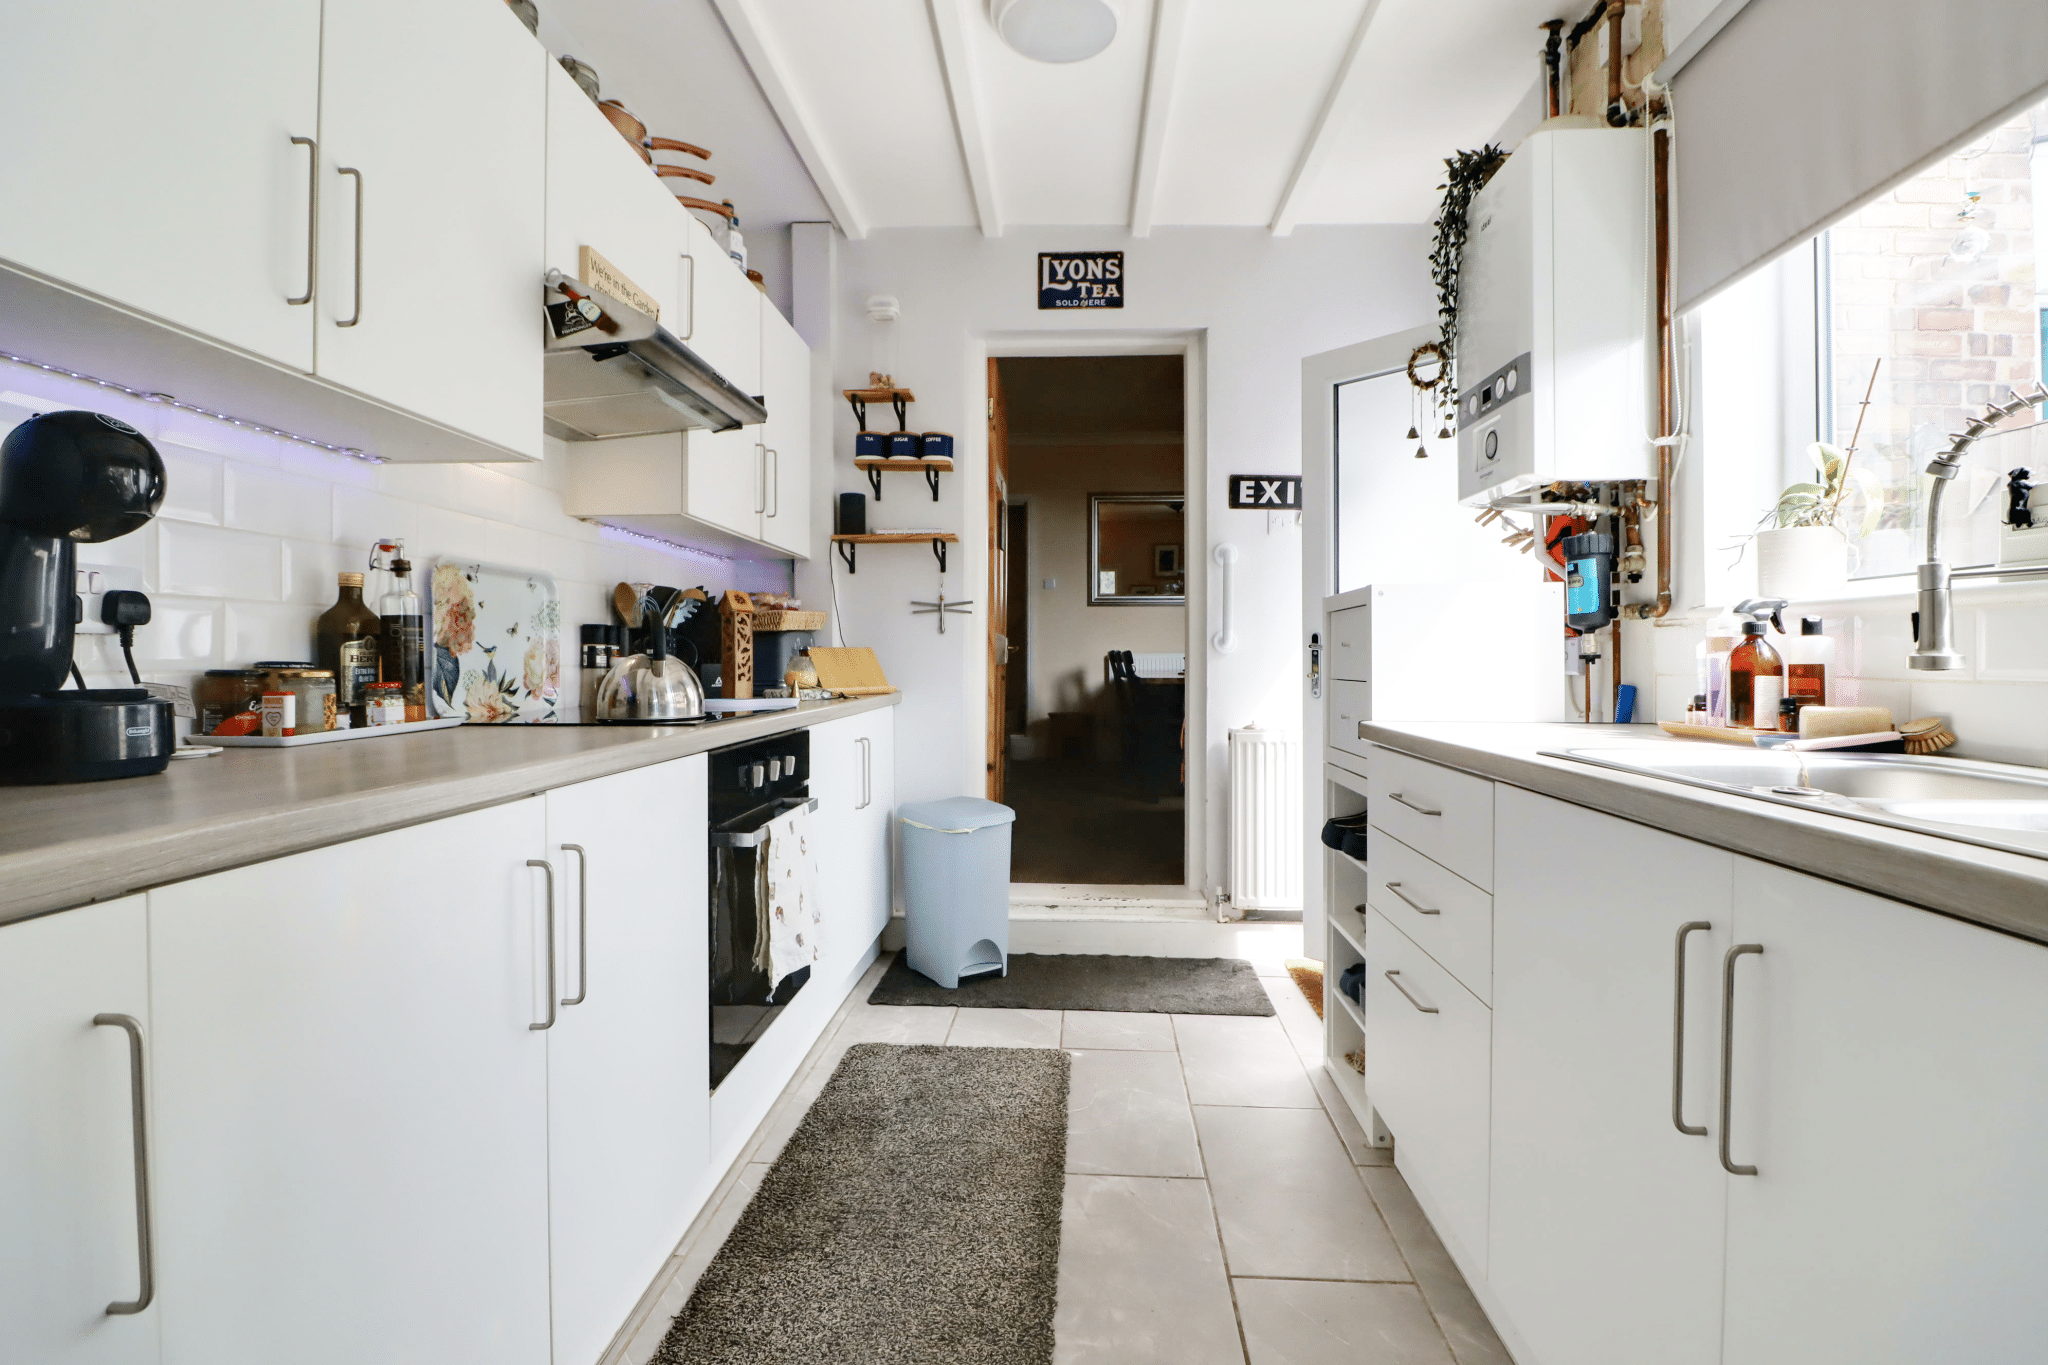
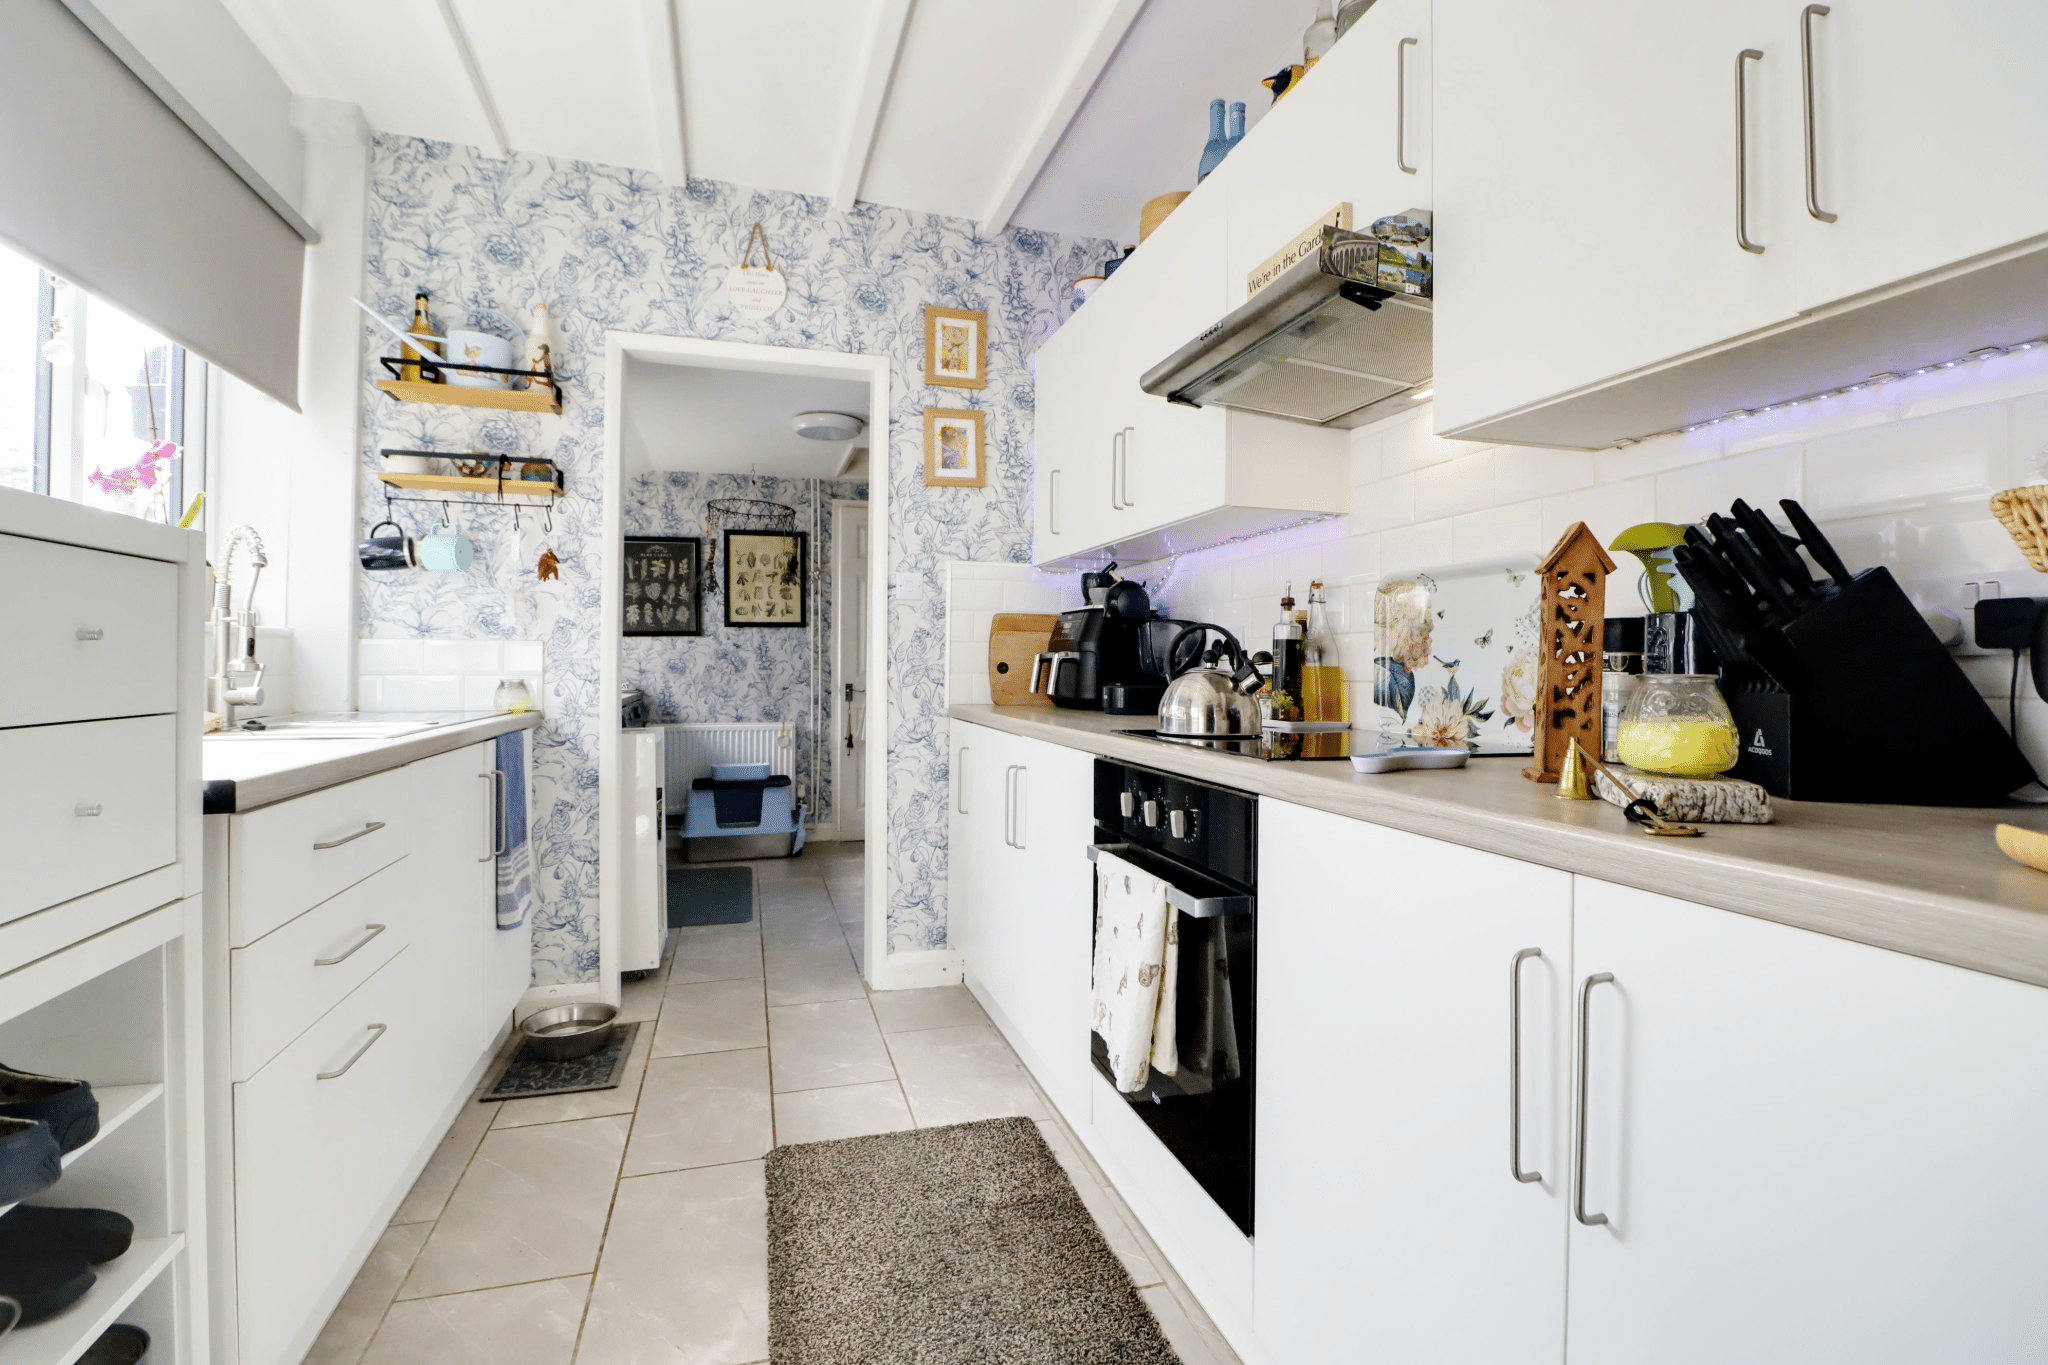
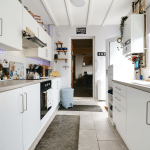
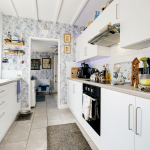
Modern Fitted Kitchen 9' 10" x 7' 10" (3.00m x 2.40m)
Side uPVC double glazed entrance door with frosted glazing and a side uPVC double glazed window. The kitchen enjoys an extensive range of modern white finished furniture with brushed aluminium style pull handles with a complementary patterned worktop with tiled splash backs incorporates a one and a half stainless steel bowl sink unit with drainer to side and block mixer tap, built-in four ring electric hob with oven beneath and overhead canopied extractor, tiled flooring, wall mounted Ideal gas fired condensing combination central heating boiler and open access leads through to;
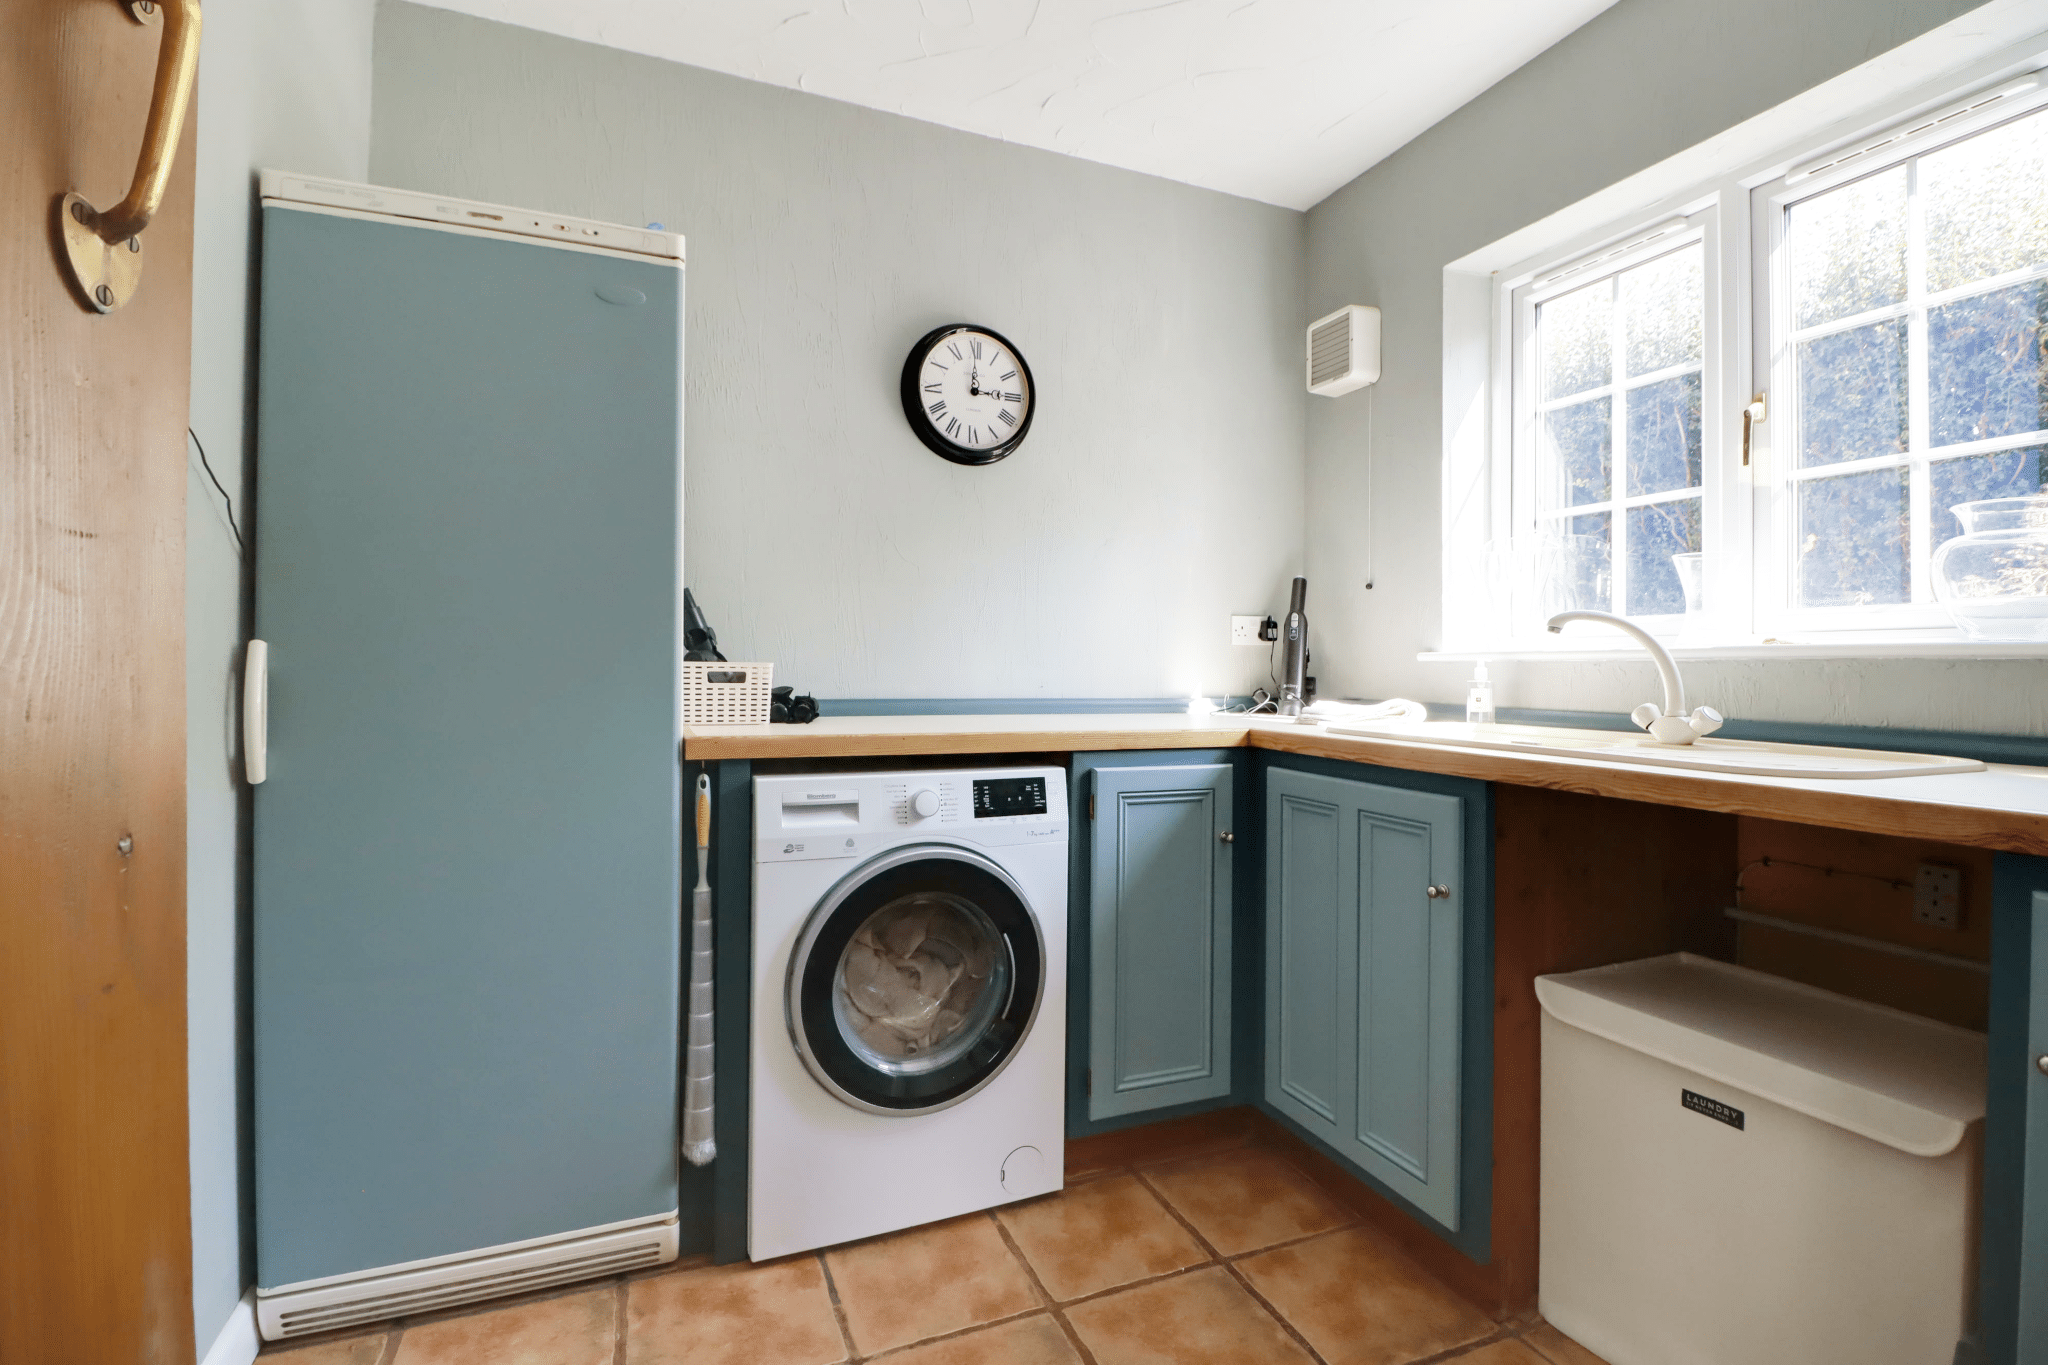
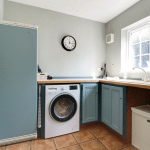
Utility Room 8' 4" x 7' 10" (2.54m x 2.40m)
With a side uPVC double glazed window, patterned worktop with plumbing and space for an automatic washing machine, dryer and dishwasher , continuation of tiled flooring from the kitchen, loft access and doors to;
Cloakroom
Rear uPVC double glazed window with patterned glazing, low flush WC, part tiling to walls, tiled flooring and display shelving.
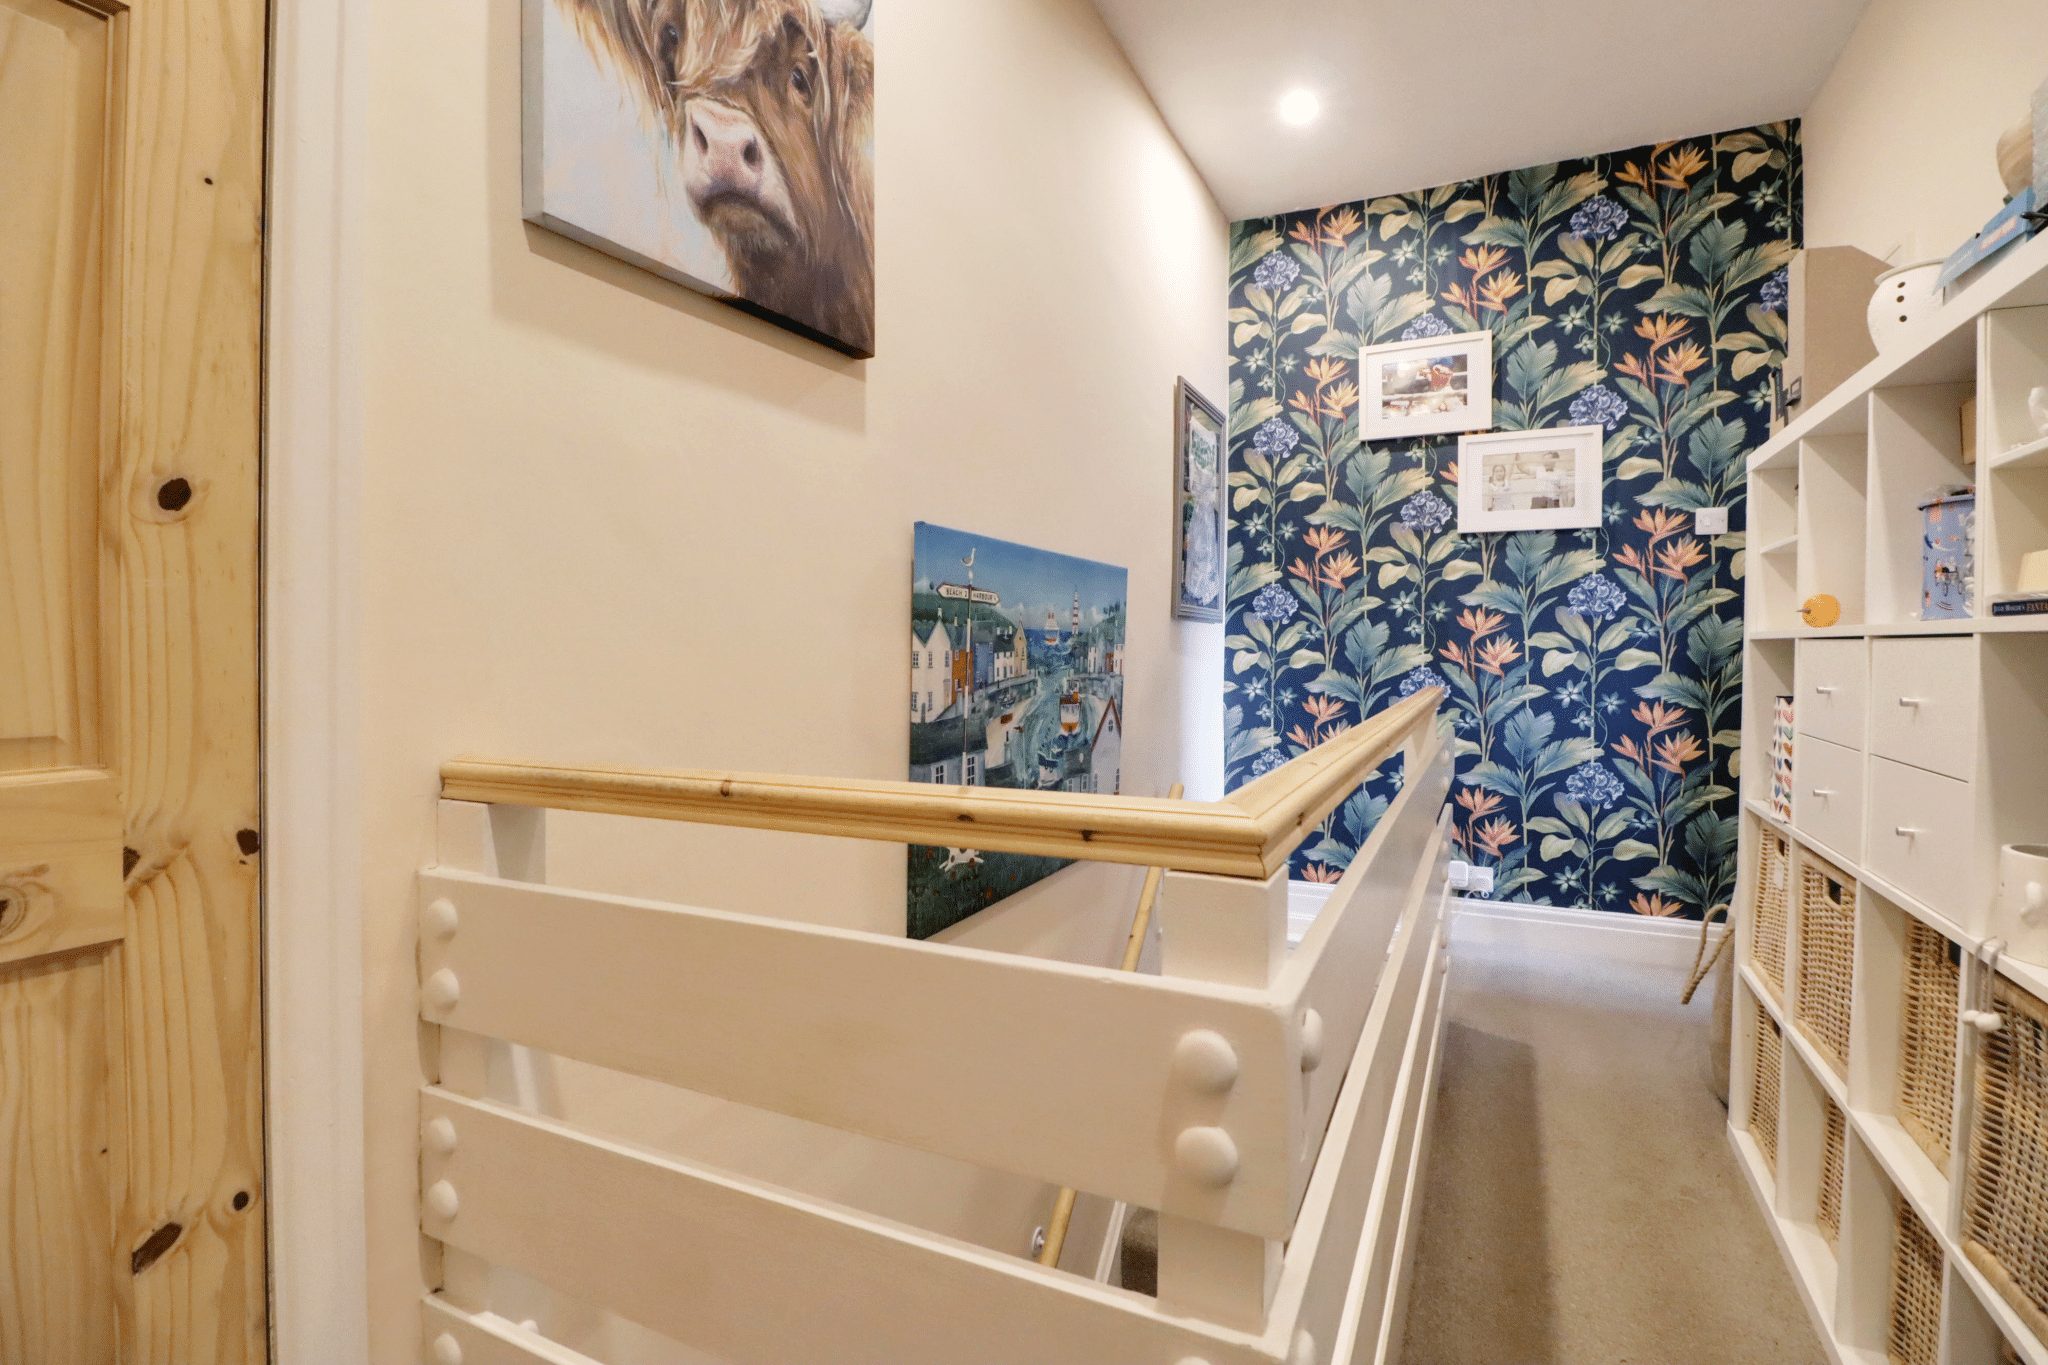
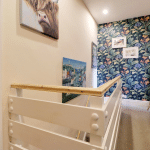
First Floor Landing 6' 0" x 13' 1" (1.82m x 4.00m)
Provides access to two bedrooms and bathroom, loft access and inset ceiling spotlights.
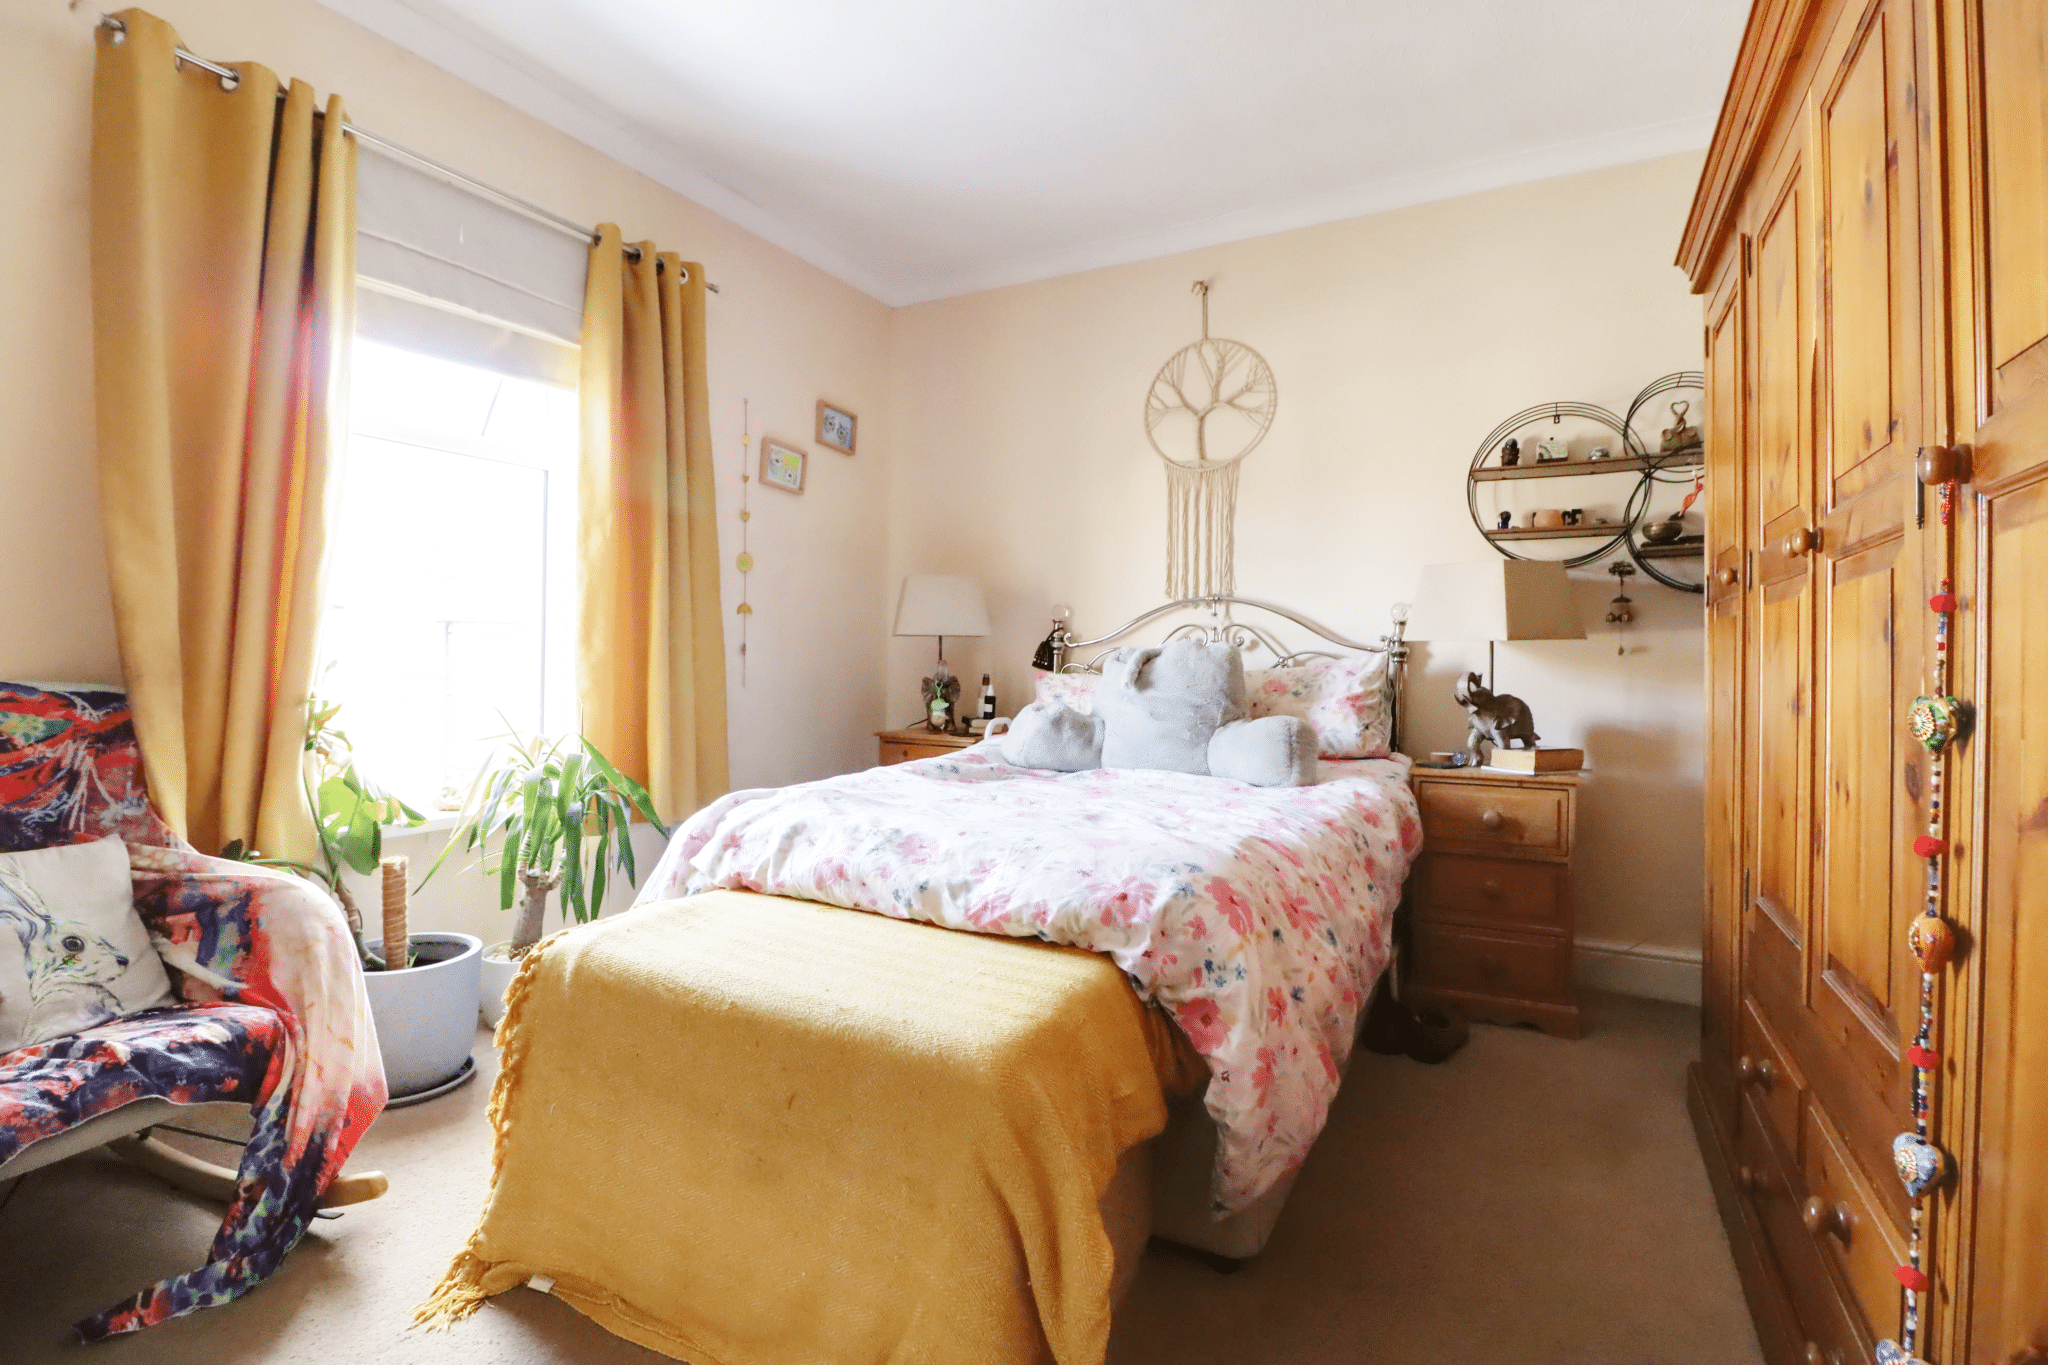
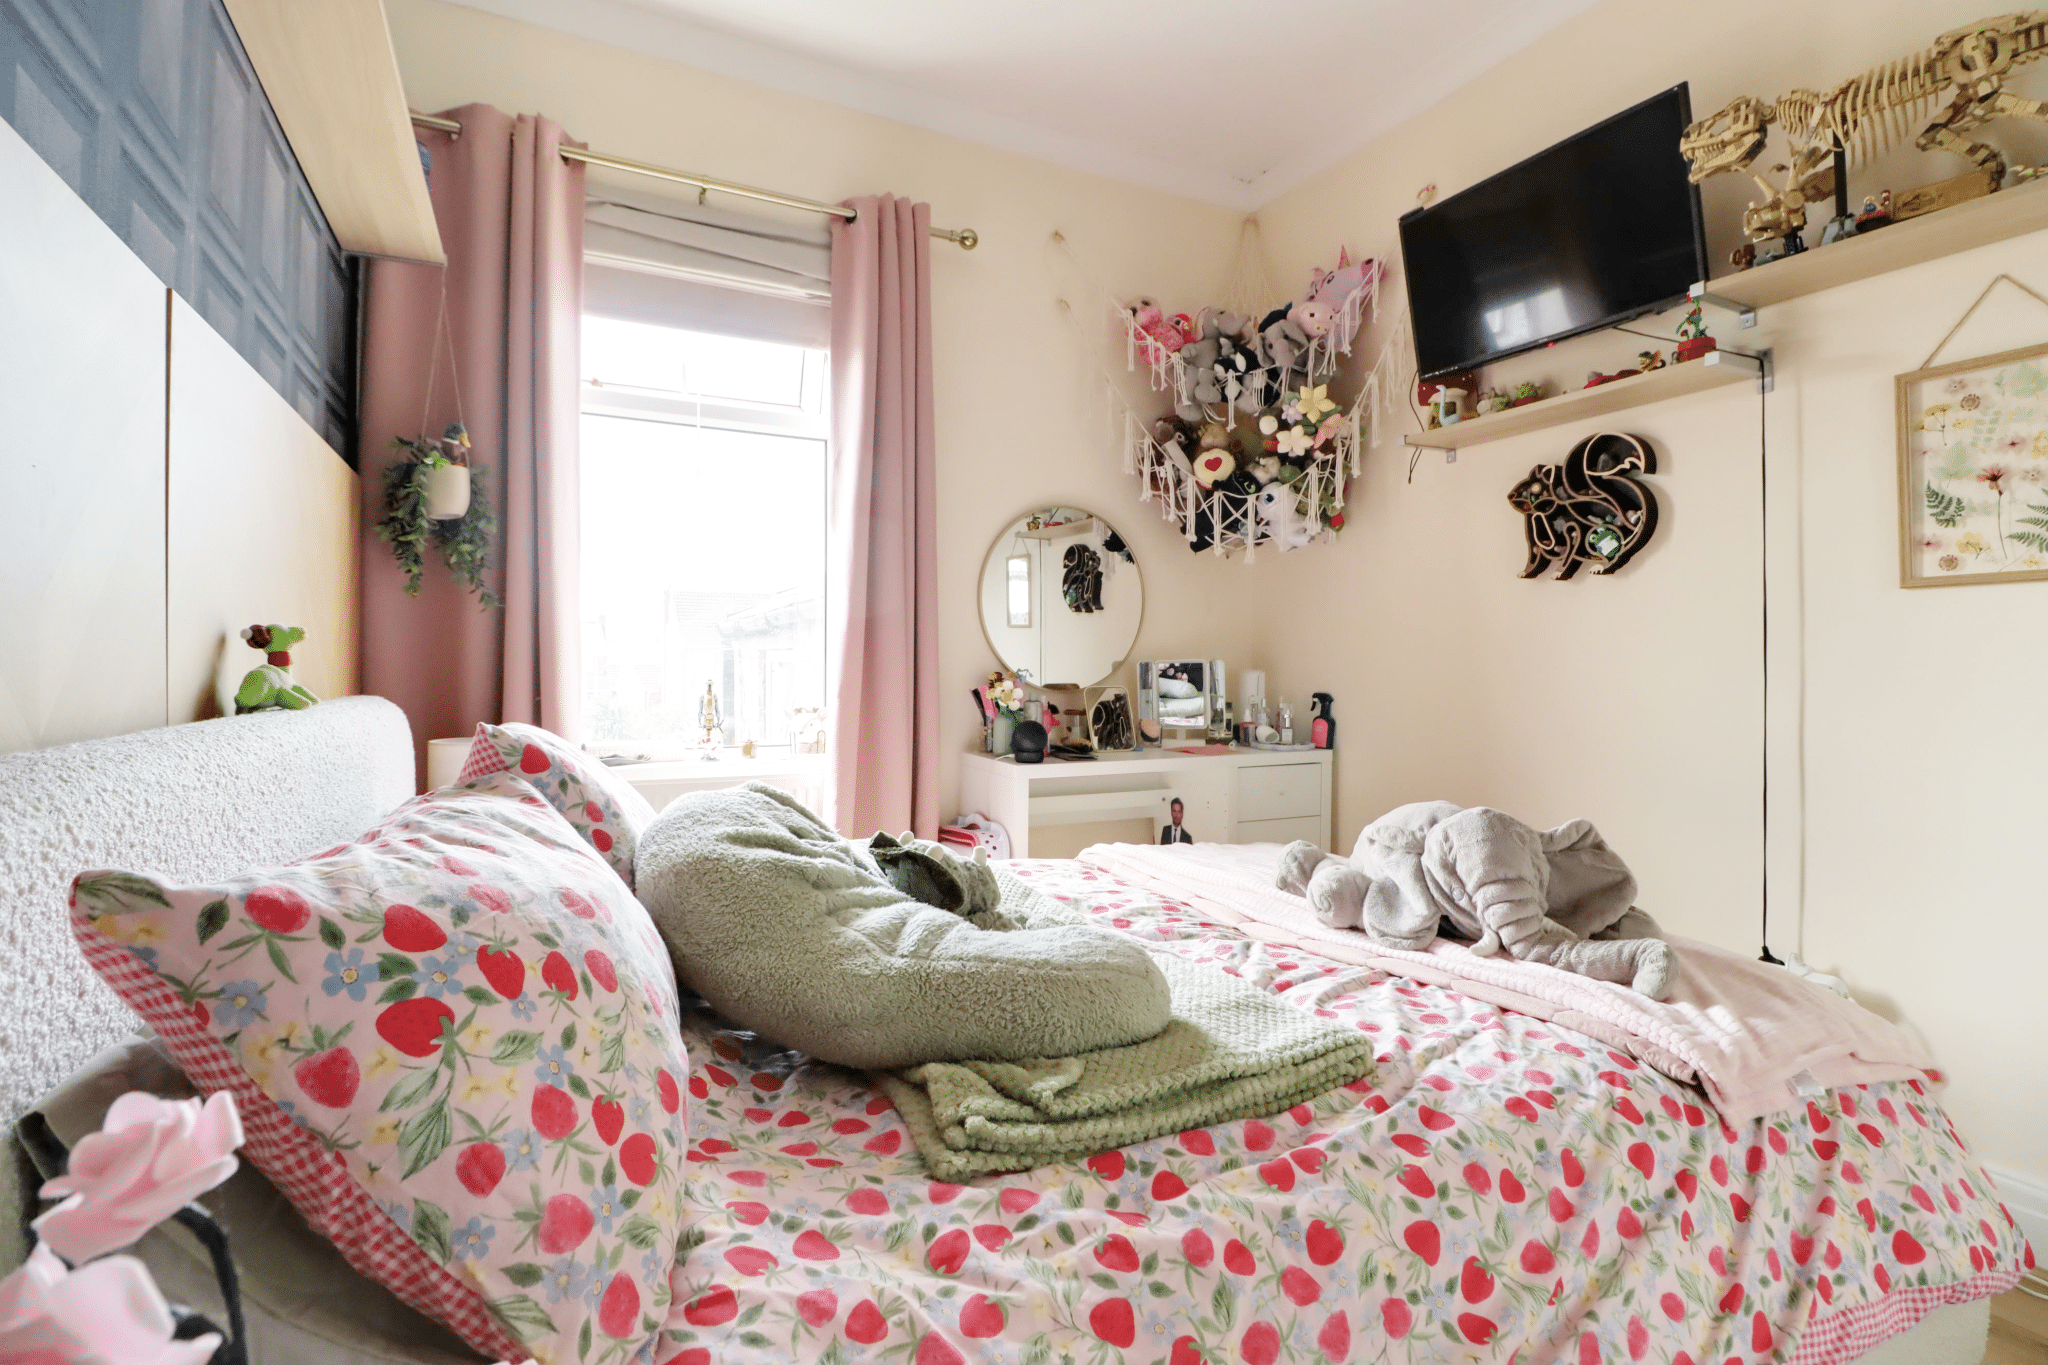
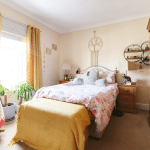
Front Bedroom 1 12' 0" x 13' 5" (3.65m x 4.08m)
Front uPVC double glazed window and wall to ceiling coving.
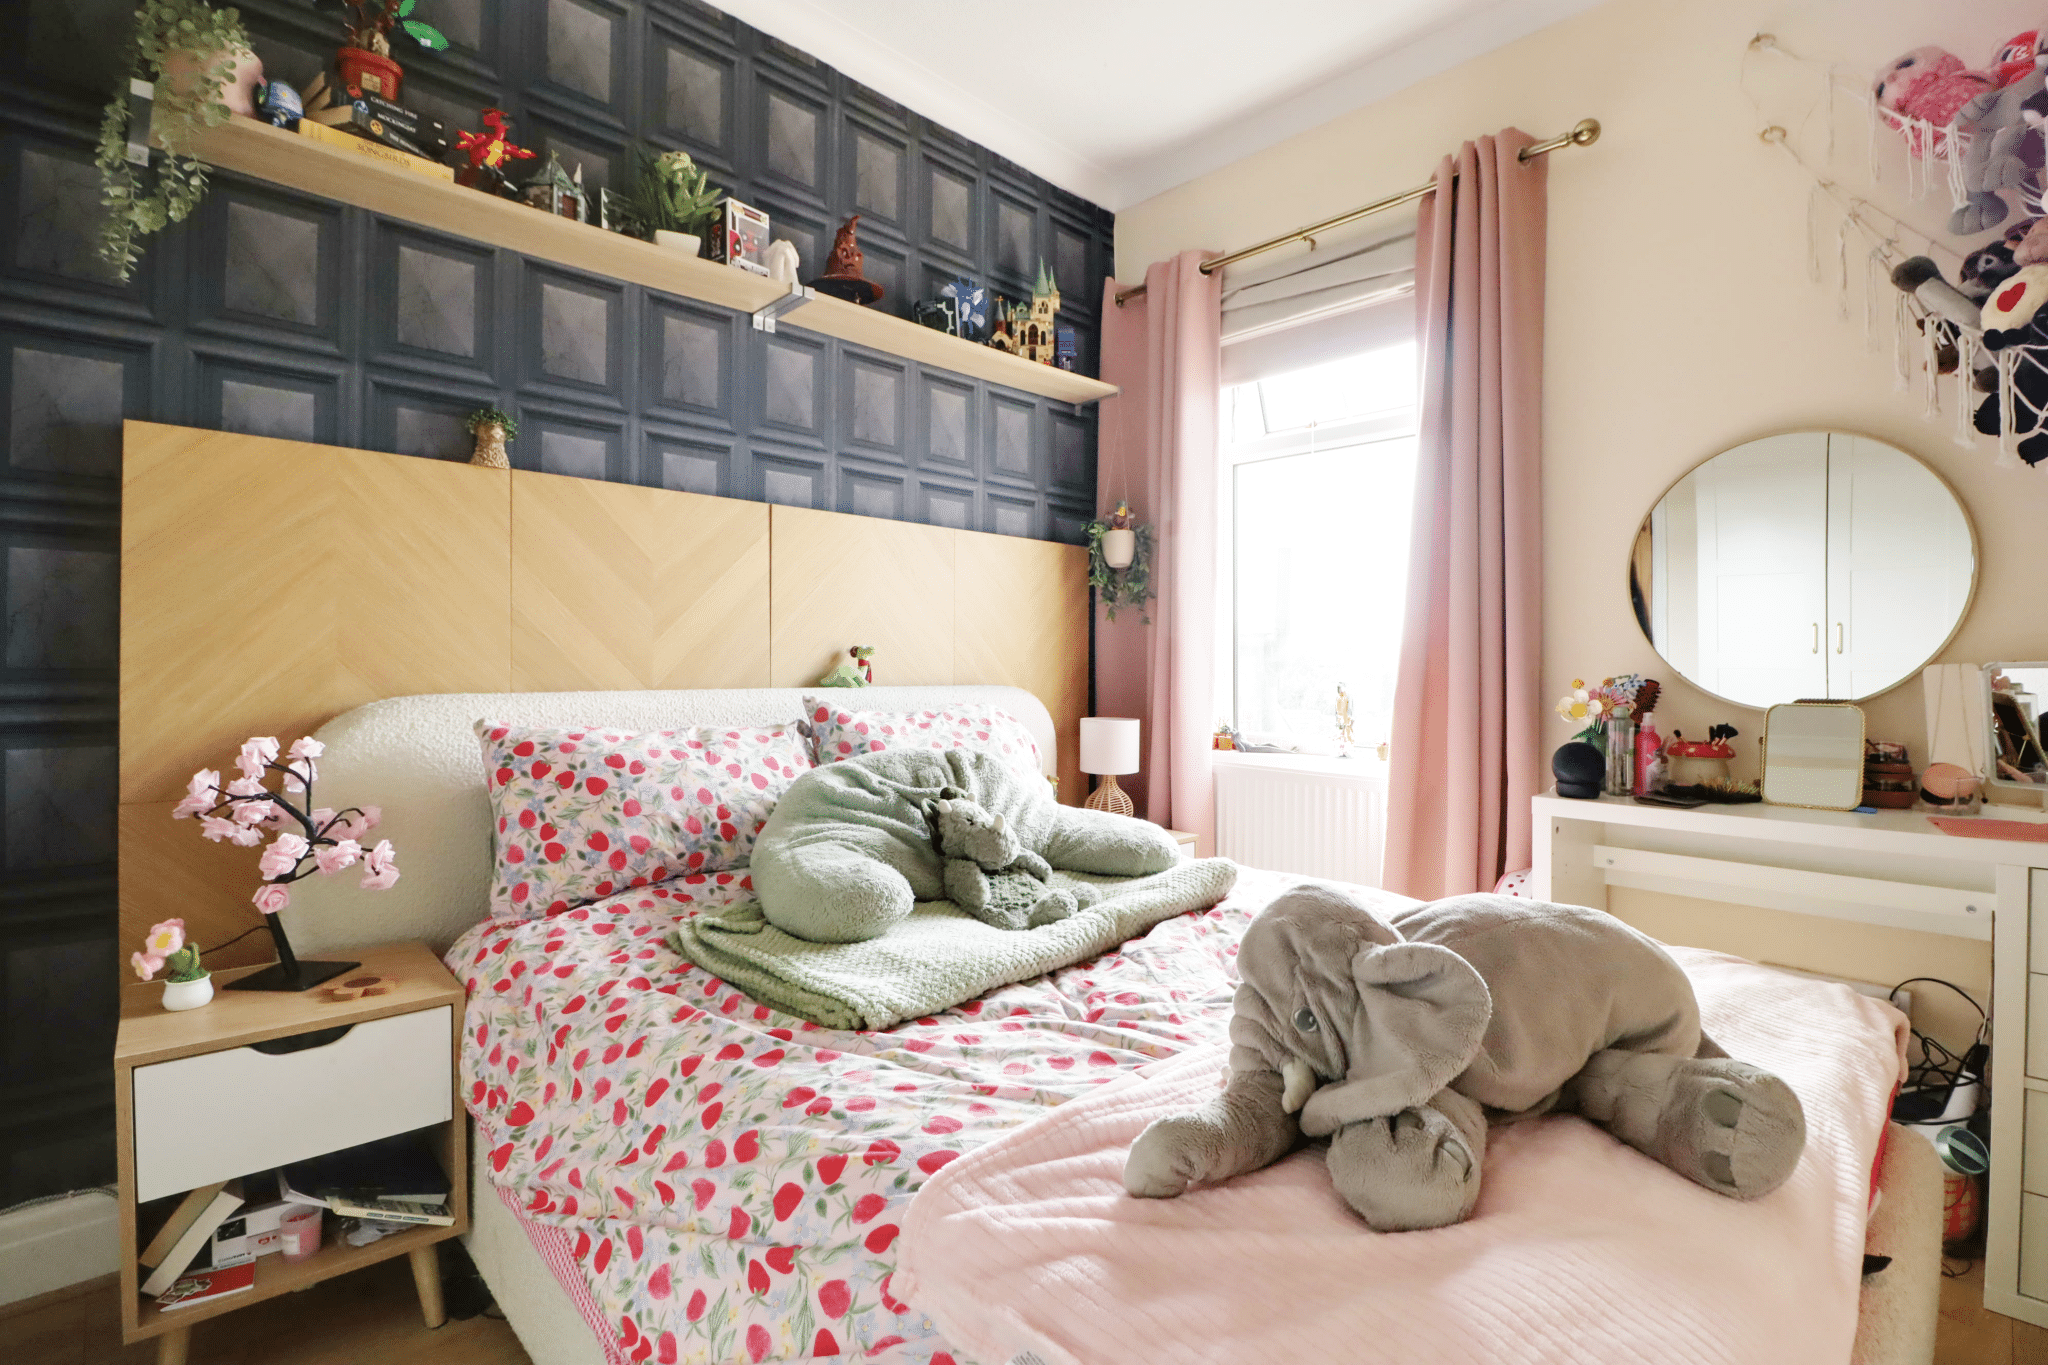
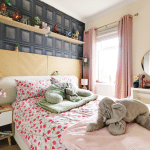
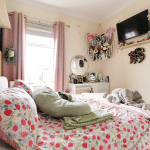
Rear Double Bedroom 2 10' 9" x 8' 8" (3.28m x 2.65m)
Rear uPVC double glazed window, wall to ceiling coving and laminate flooring.
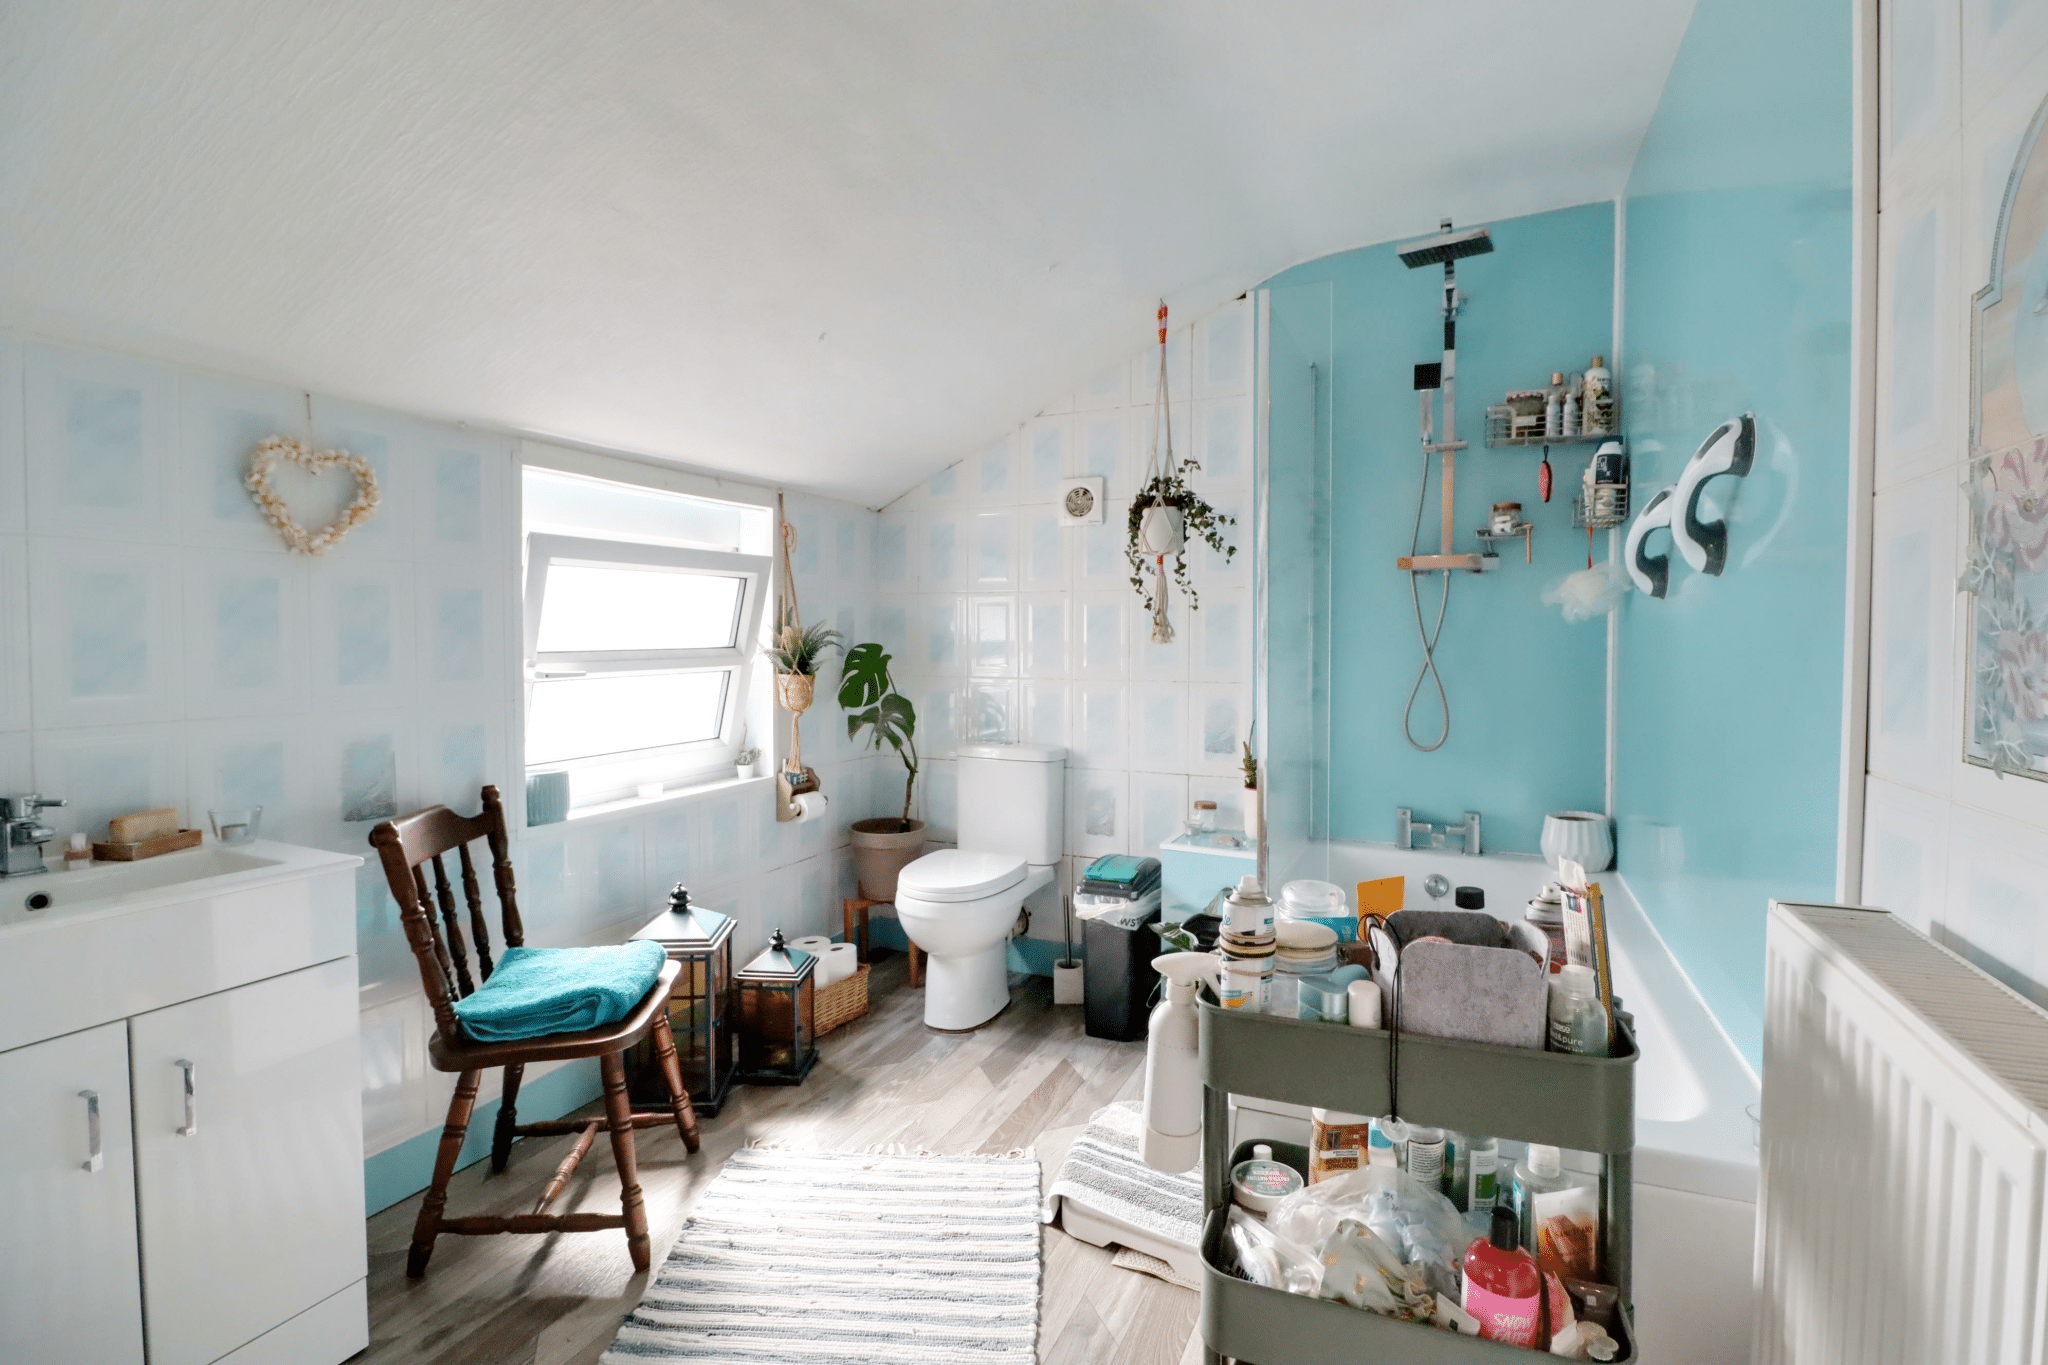
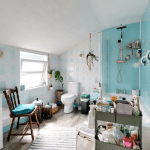
Bathroom 9' 10" x 7' 10" (3.00m x 2.40m)
Side uPVC double glazed window with patterned glazing, modern suite in white comprising a low flush WC, pedestal wash hand basin, low flush WC, vanity wash hand basin, l-shaped panelled bath with electric shower over, mermaid boarding to walls with glazed screens, fully tiled walls and wooden style cushioned flooring.
Central Heating
Full uPVC double glazed windows and doors.
Double Glazing
Modern gas fired central heating system to radiators.