Newland View, Epworth, DN9
£315,000
Newland View, Epworth, DN9
Property Features
- TRADITIONAL DETACHED FAMILY HOME
- HIGHLY DESIRABLE & SOUGHT AFTER LOCATION
- SPACIOUS MATURE PLOT
- 3 BEDROOMS
- 2 RECEPTION ROOMS
- FITTED KITCHEN DINER
- 2 SHOWER ROOMS & MAIN FAMILY BATHROOM
- AMPLE OFF STREET PARKING & GARAGE STORE
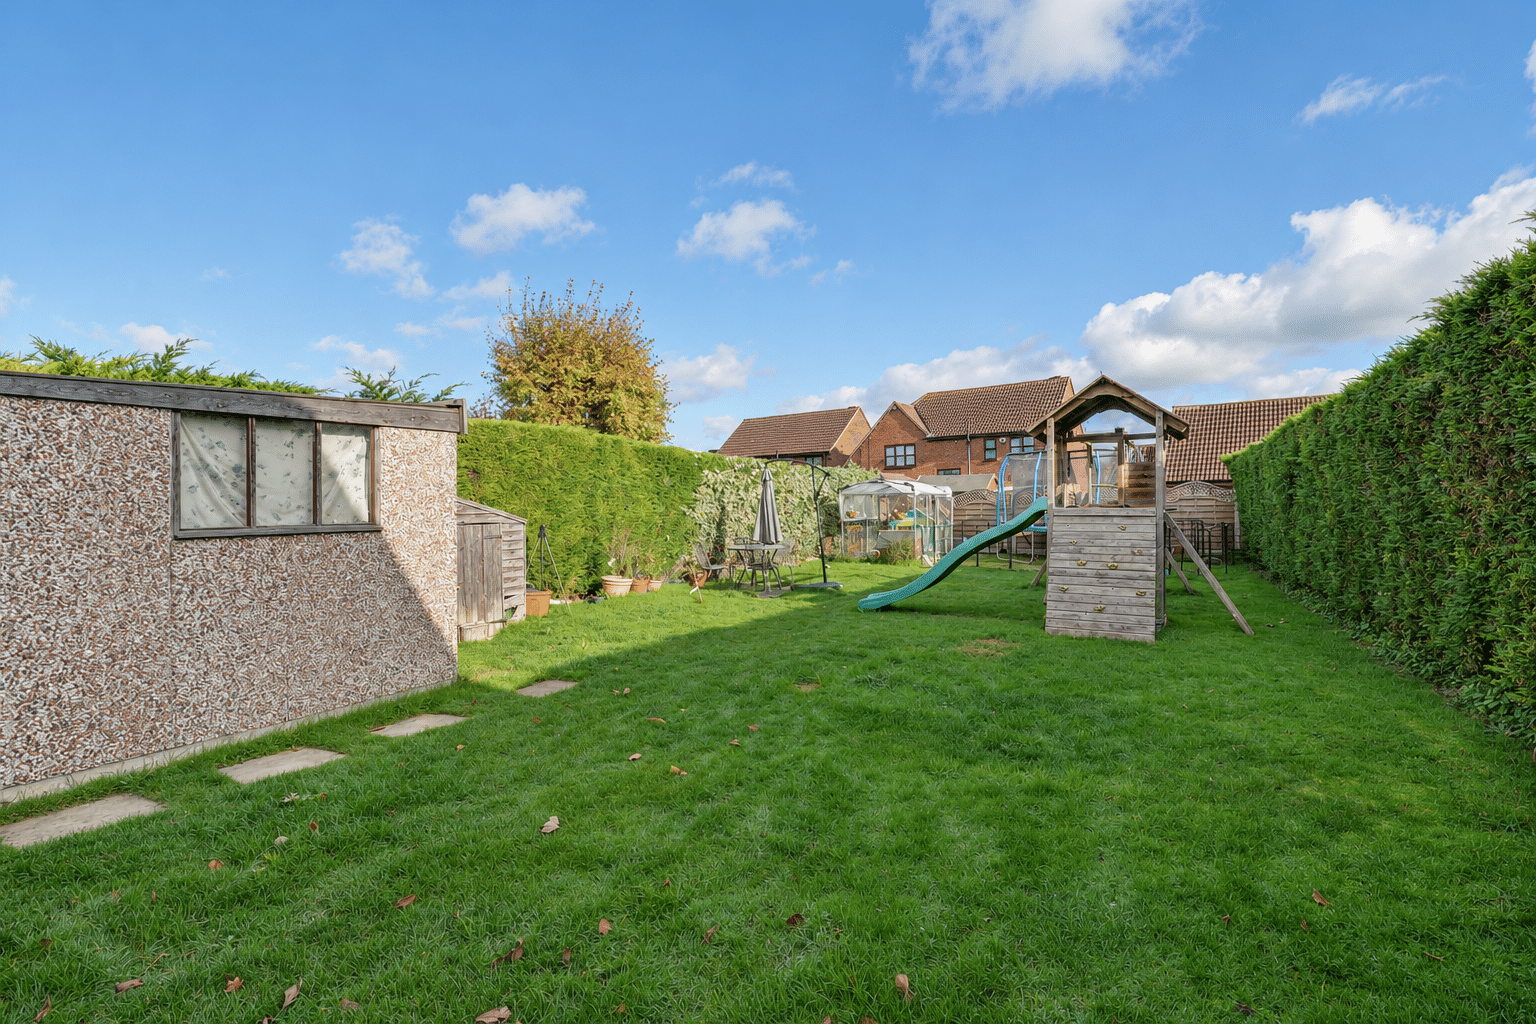
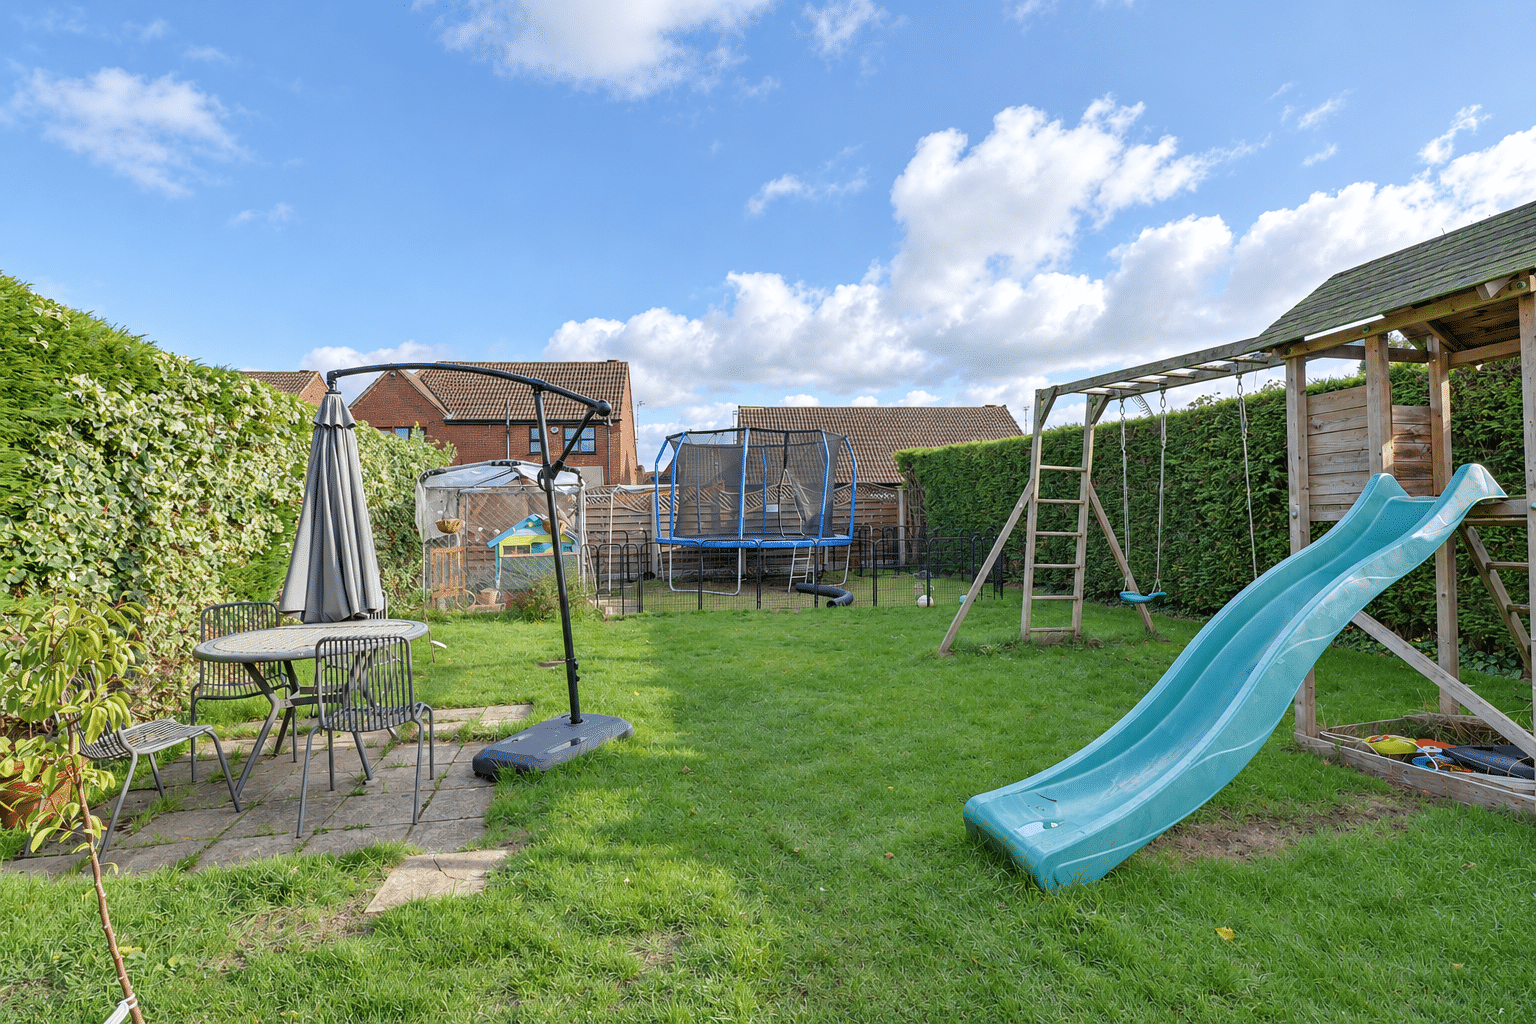
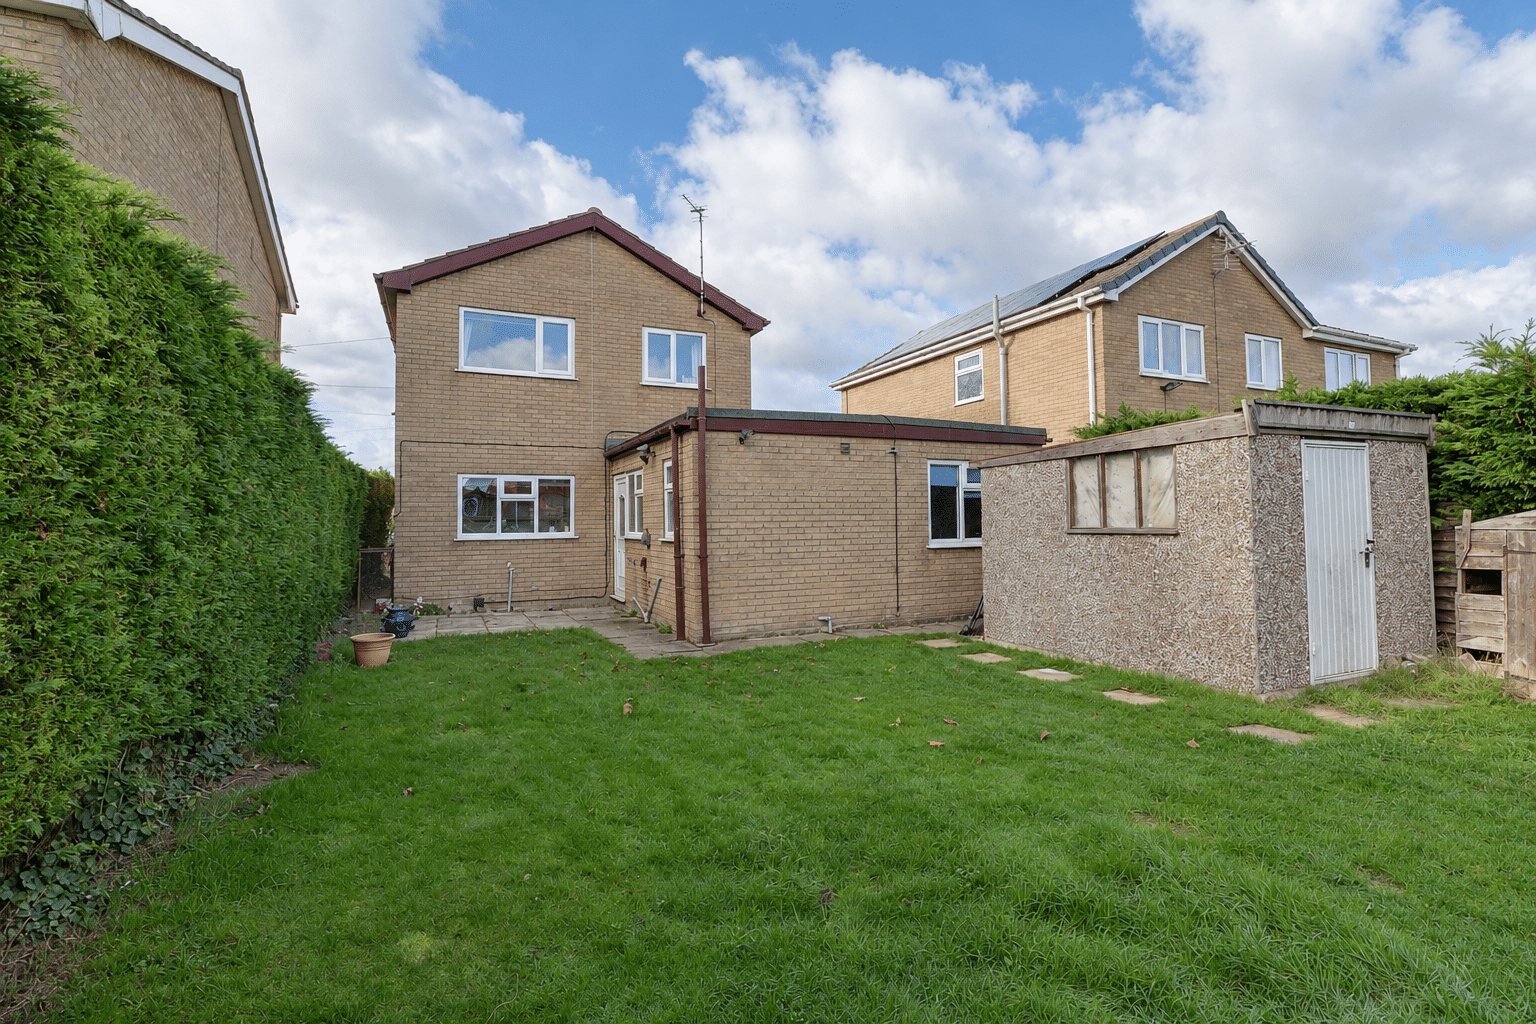
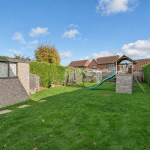
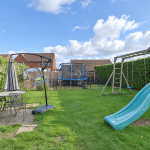
- GENEROUS & PRIVATE REAR LAWNED GARDEN
- VIEW VIA OUR EPWORTH OFFICE
Property Summary
Full Details
THREE-BEDROOM DETACHED HOME | FLEXIBLE GROUND-FLOOR RECEPTION ROOM/BEDROOM | PRINCIPAL EN-SUITE | GENEROUS MATURE PLOT | AMPLE OFF-STREET PARKING
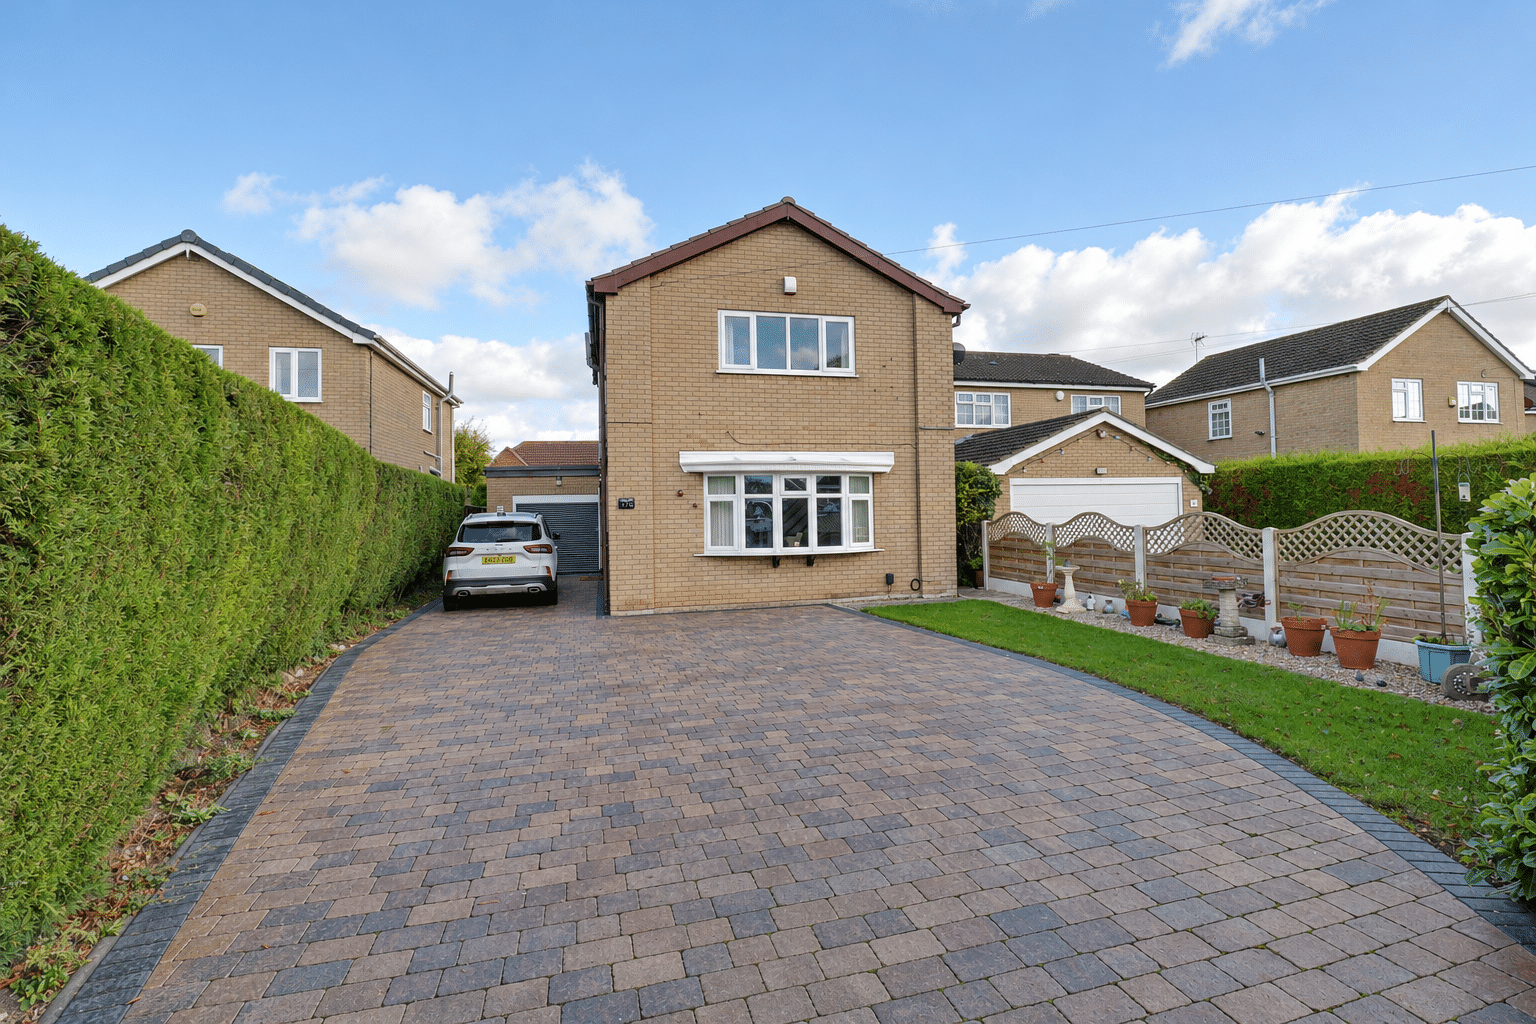
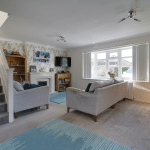
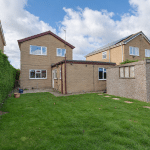
A well-proportioned detached family home occupying a generous mature plot within a peaceful and sought-after residential cul-de-sac, conveniently placed for local amenities, schools and transport links. Offering versatile accommodation, tasteful neutral décor and private established gardens, the property is ideally suited to a range of buyers.
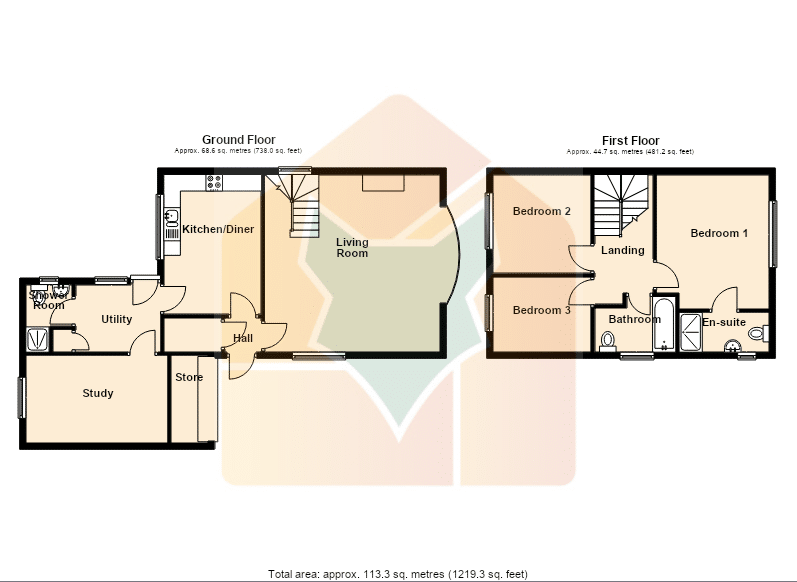
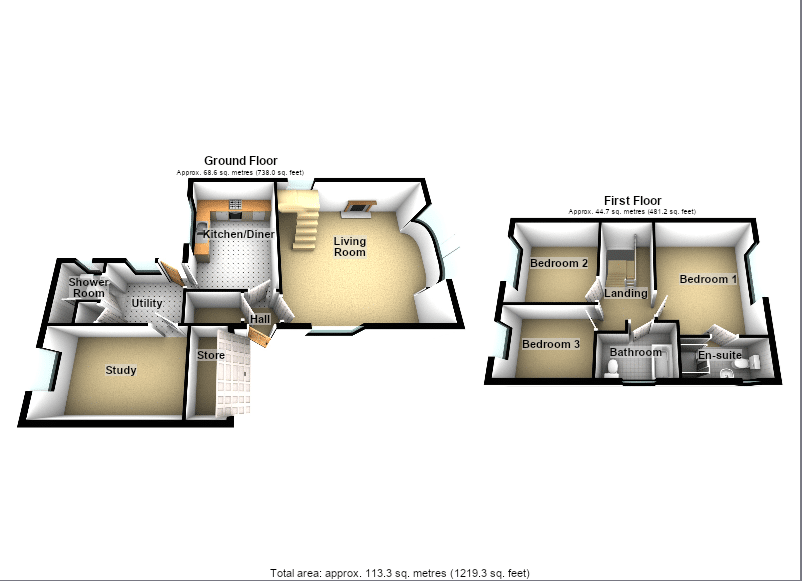
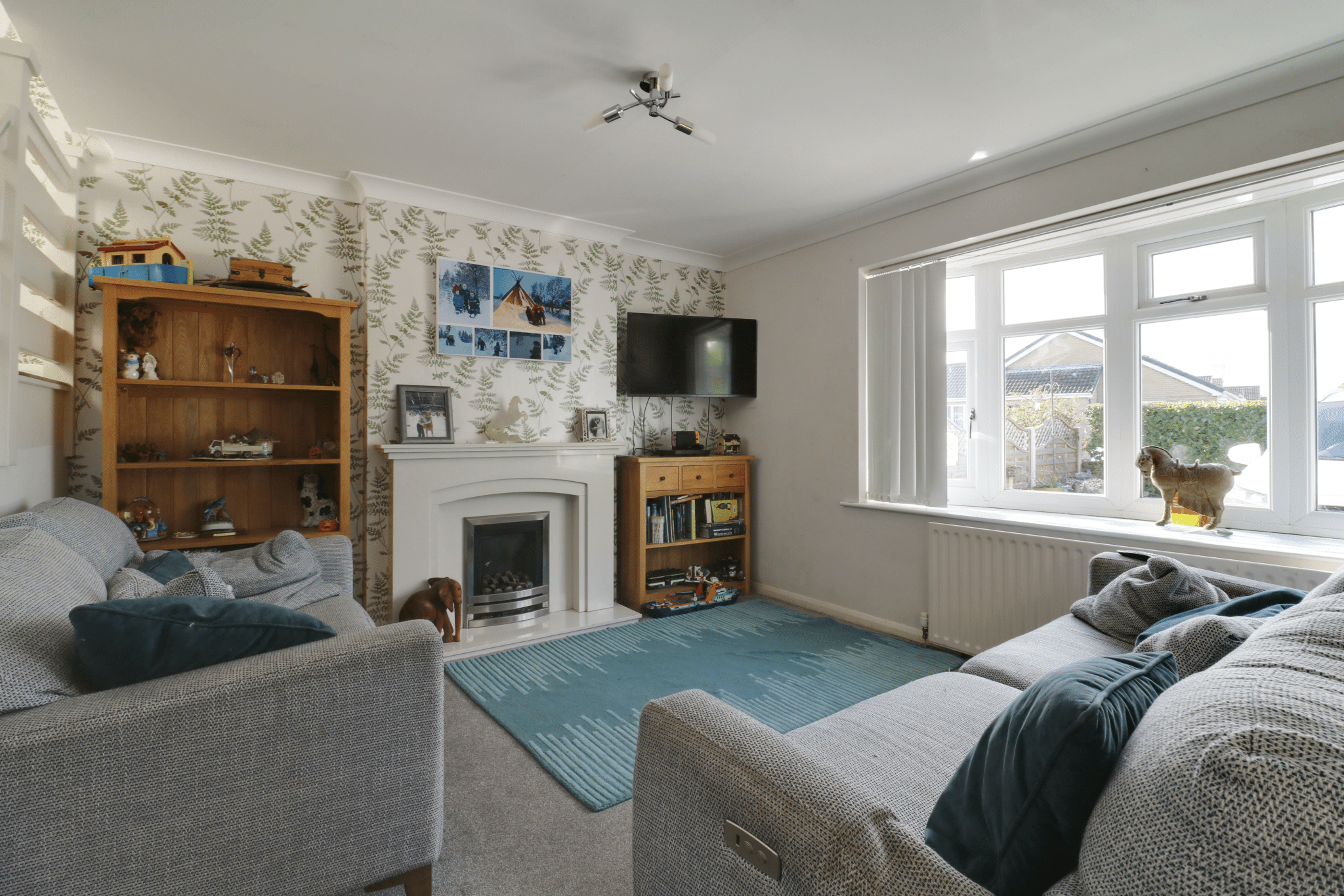
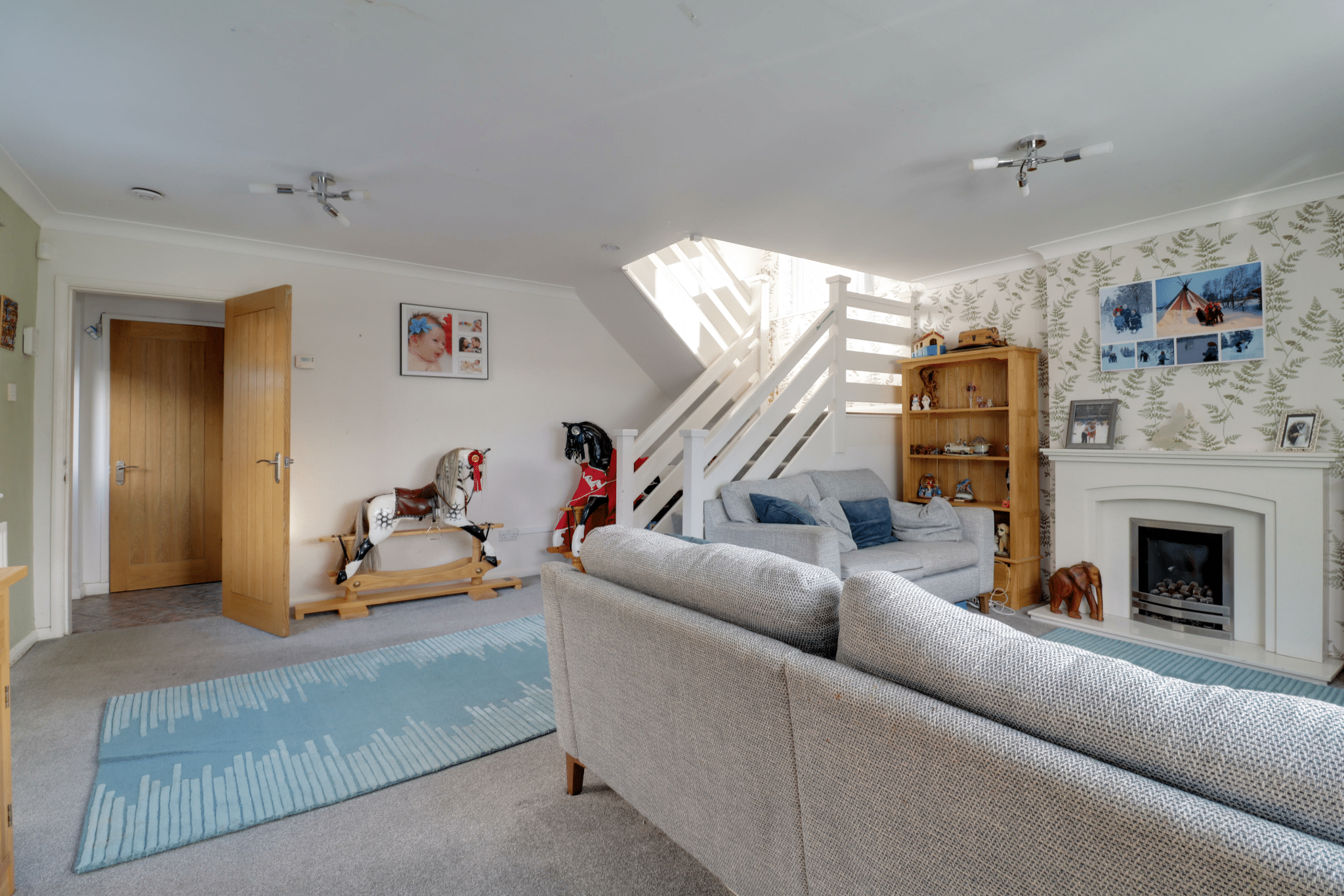
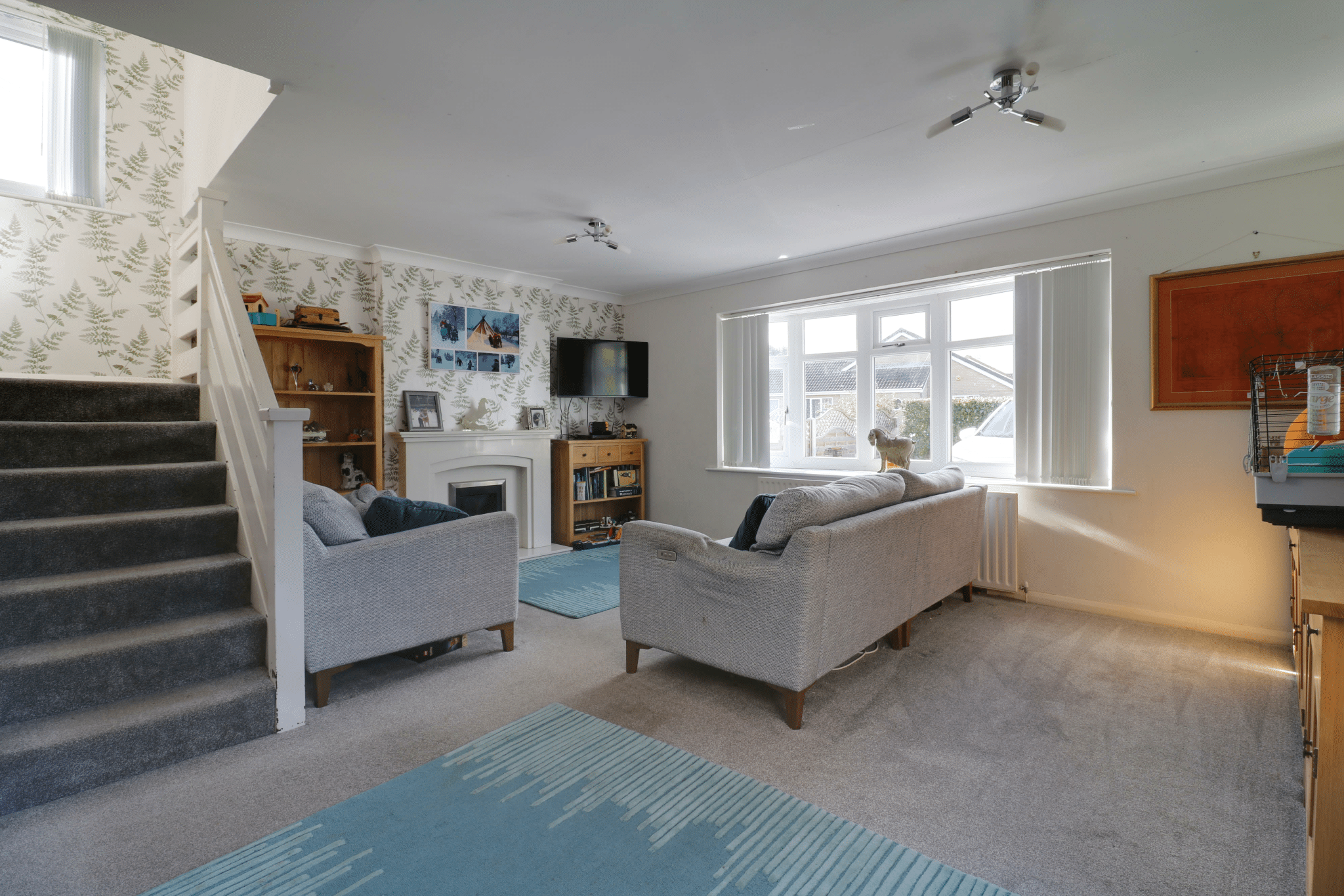
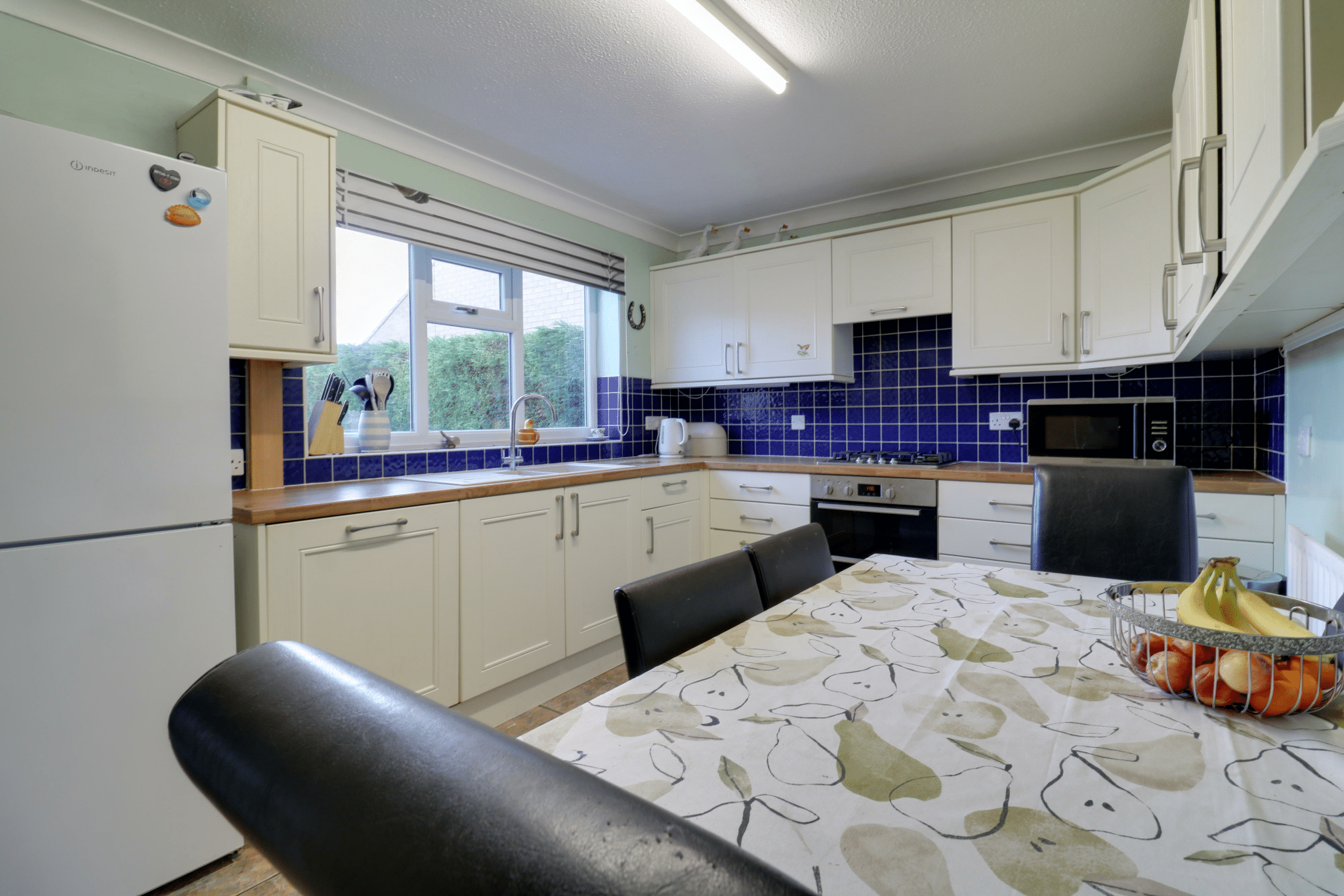
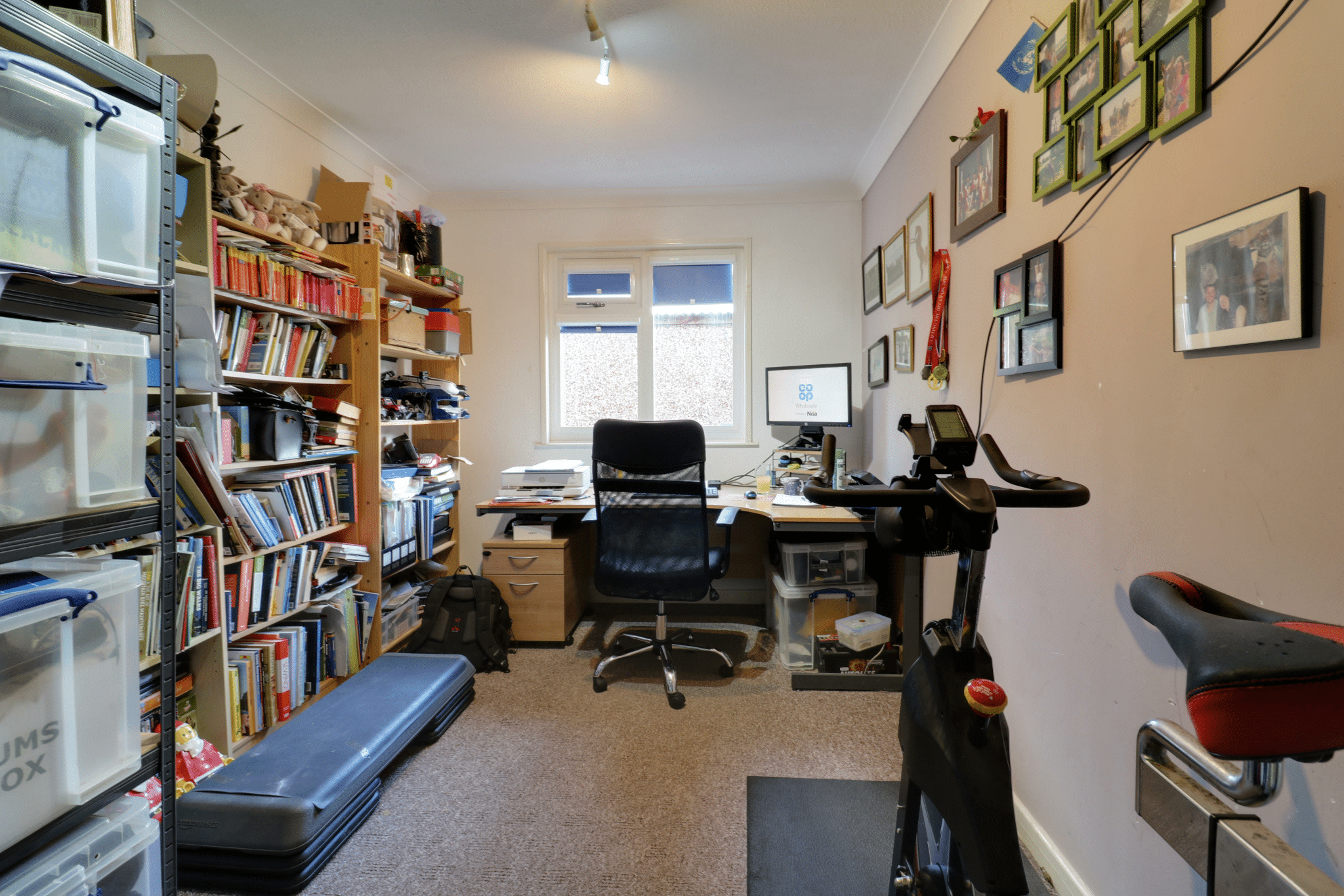
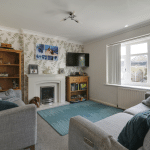
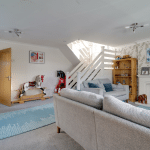
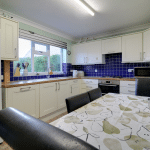
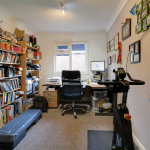
The accommodation begins with a side entrance hall leading to a bright and welcoming living room, where large windows allow plenty of natural light. The dining kitchen features a range of fitted units, ample work surfaces and integrated appliances, with space for family dining and entertaining. A separate utility room and ground-floor cloakroom add everyday practicality, whilst a further reception room provides flexibility as a sitting room, study or occasional bedroom.
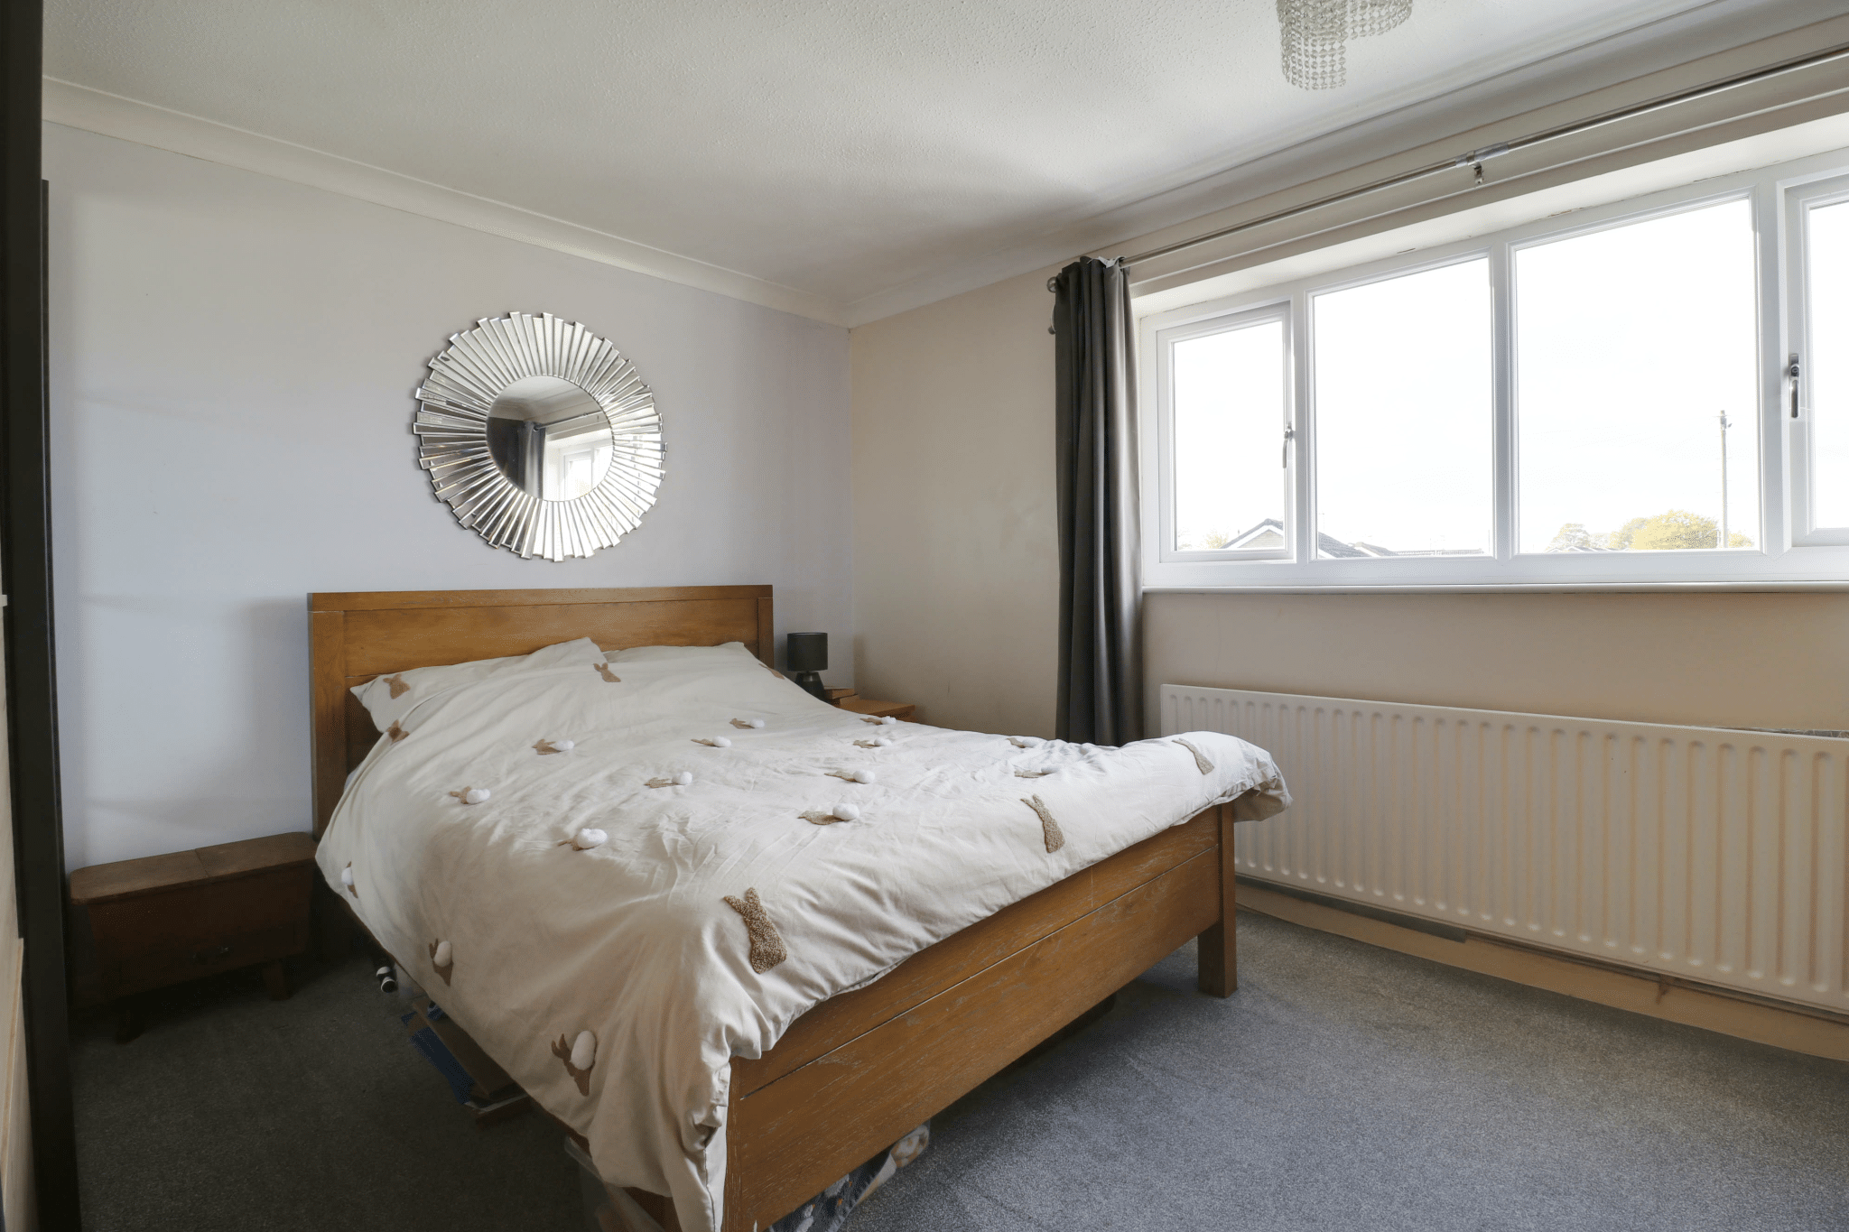
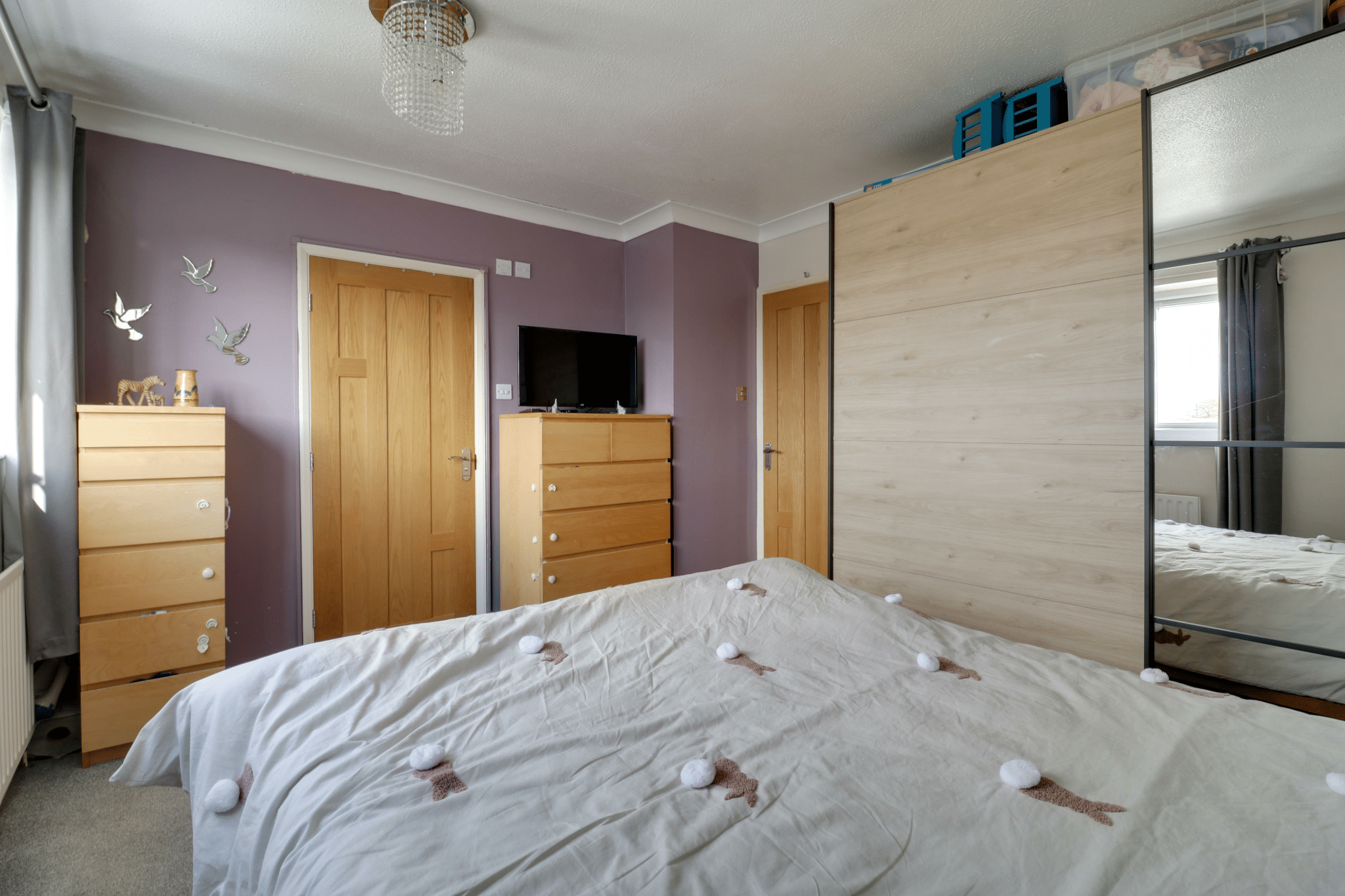
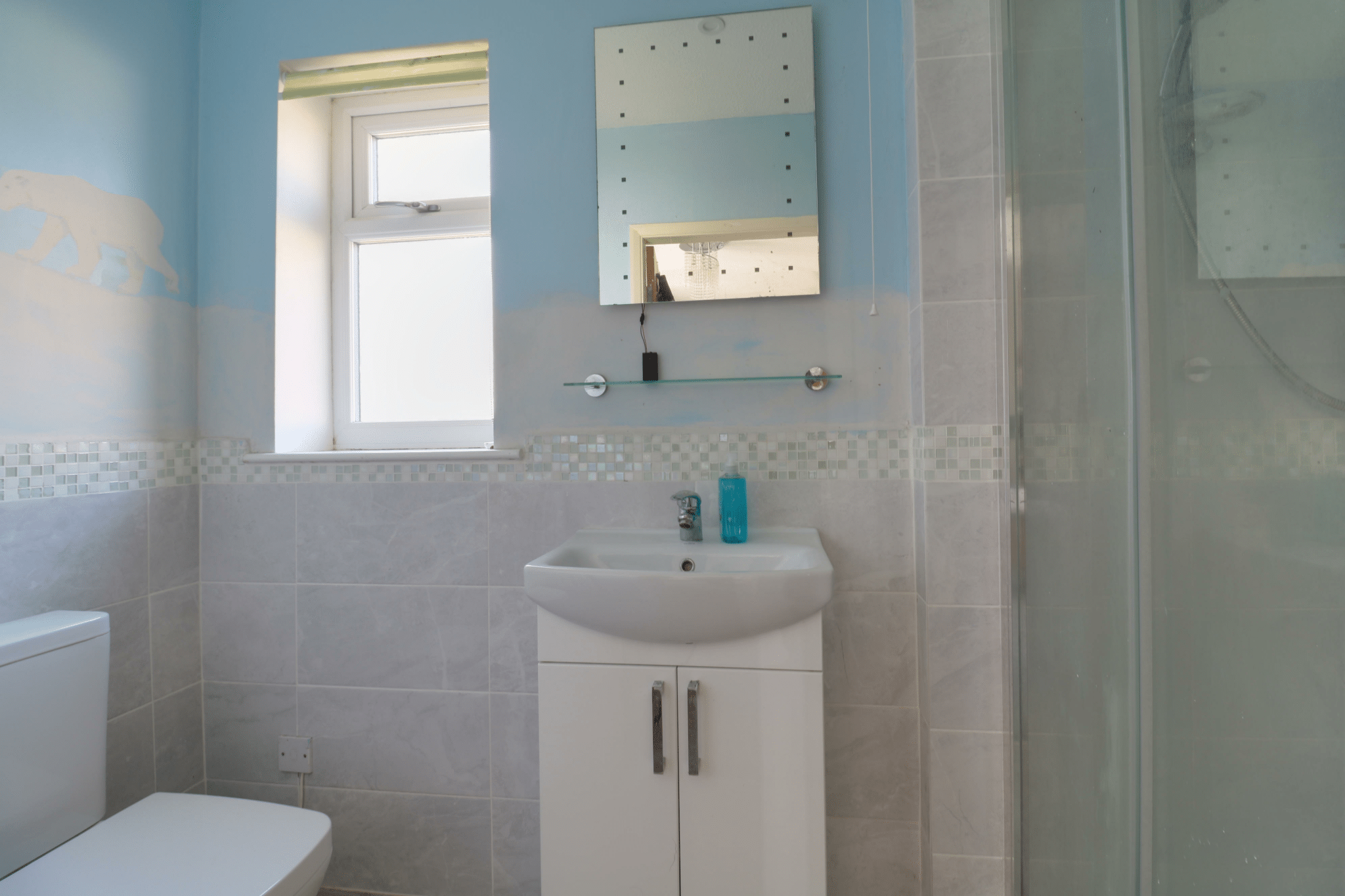
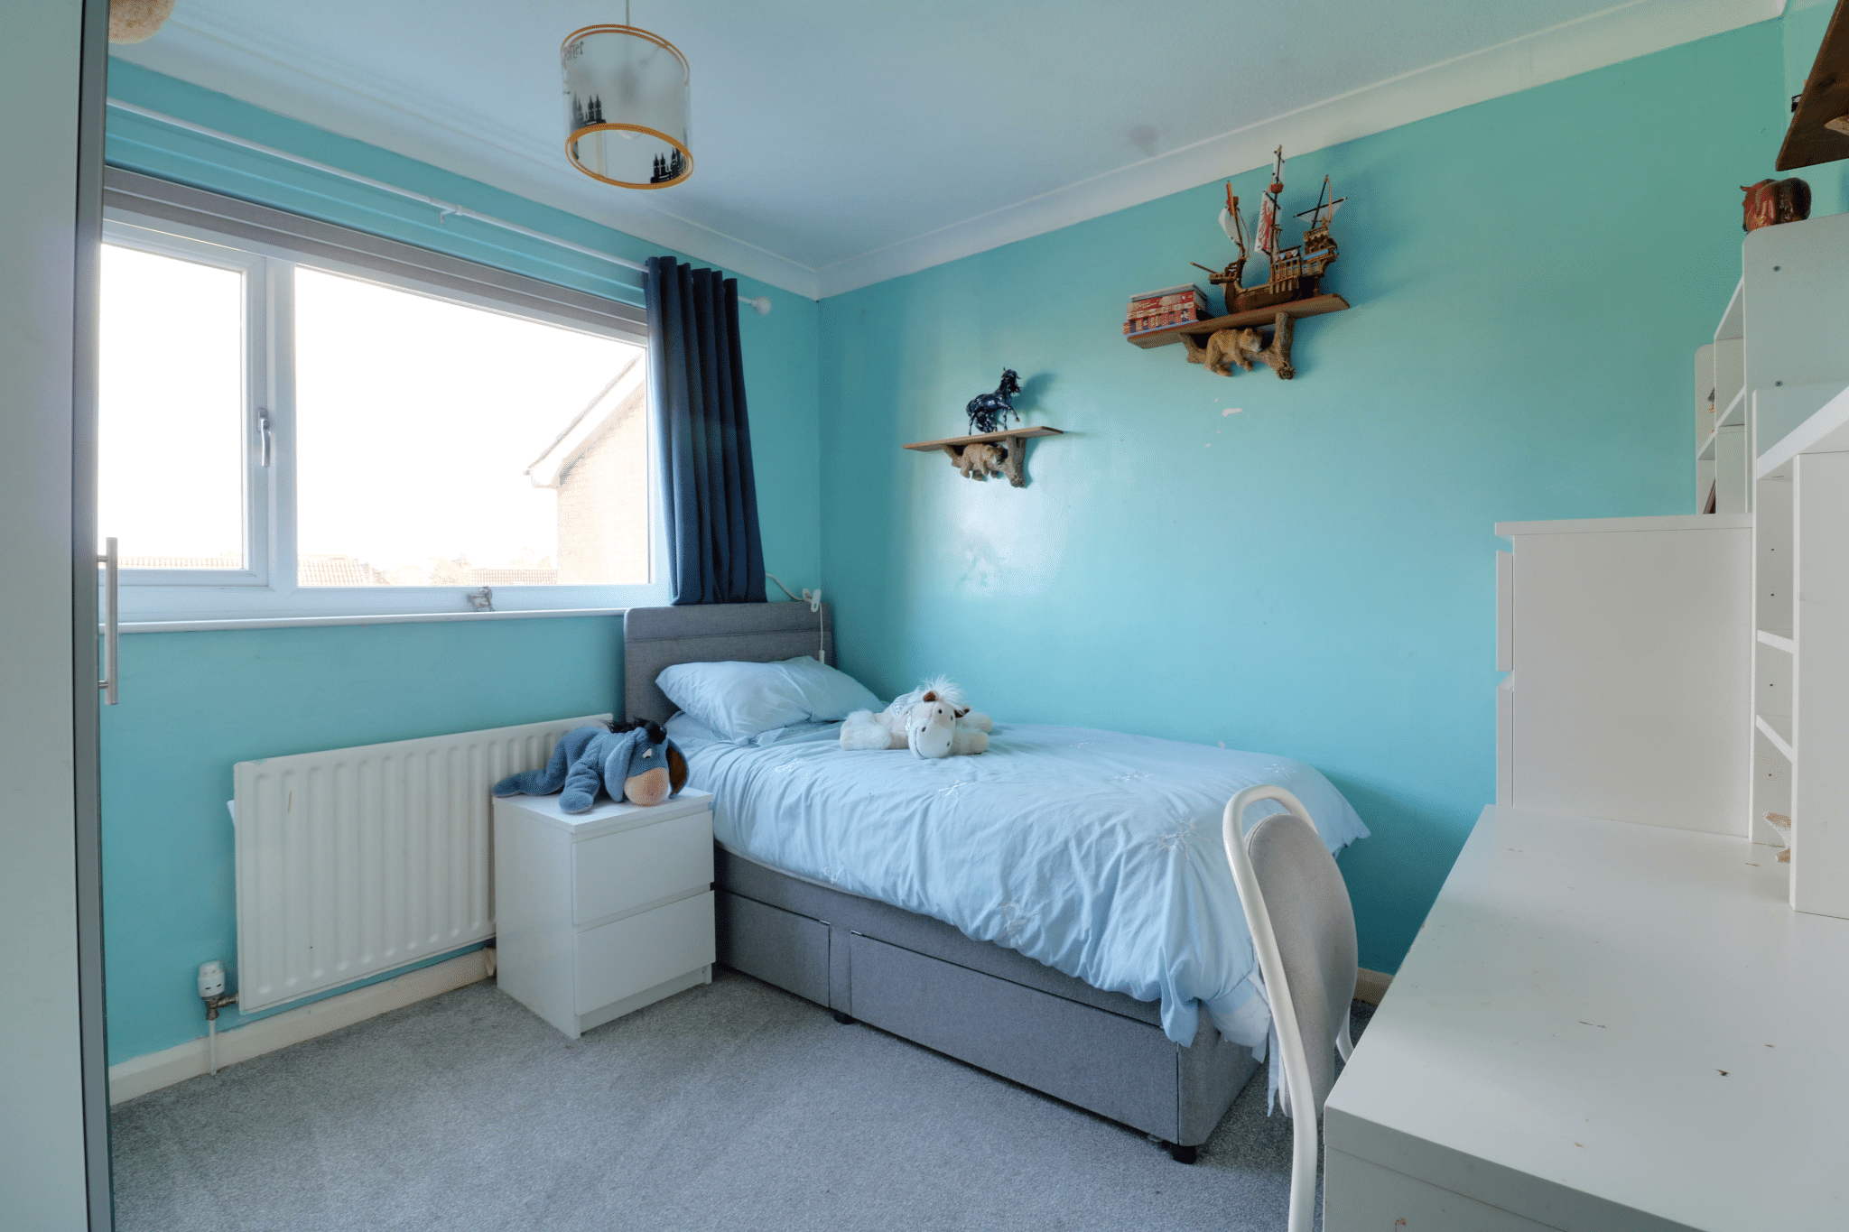
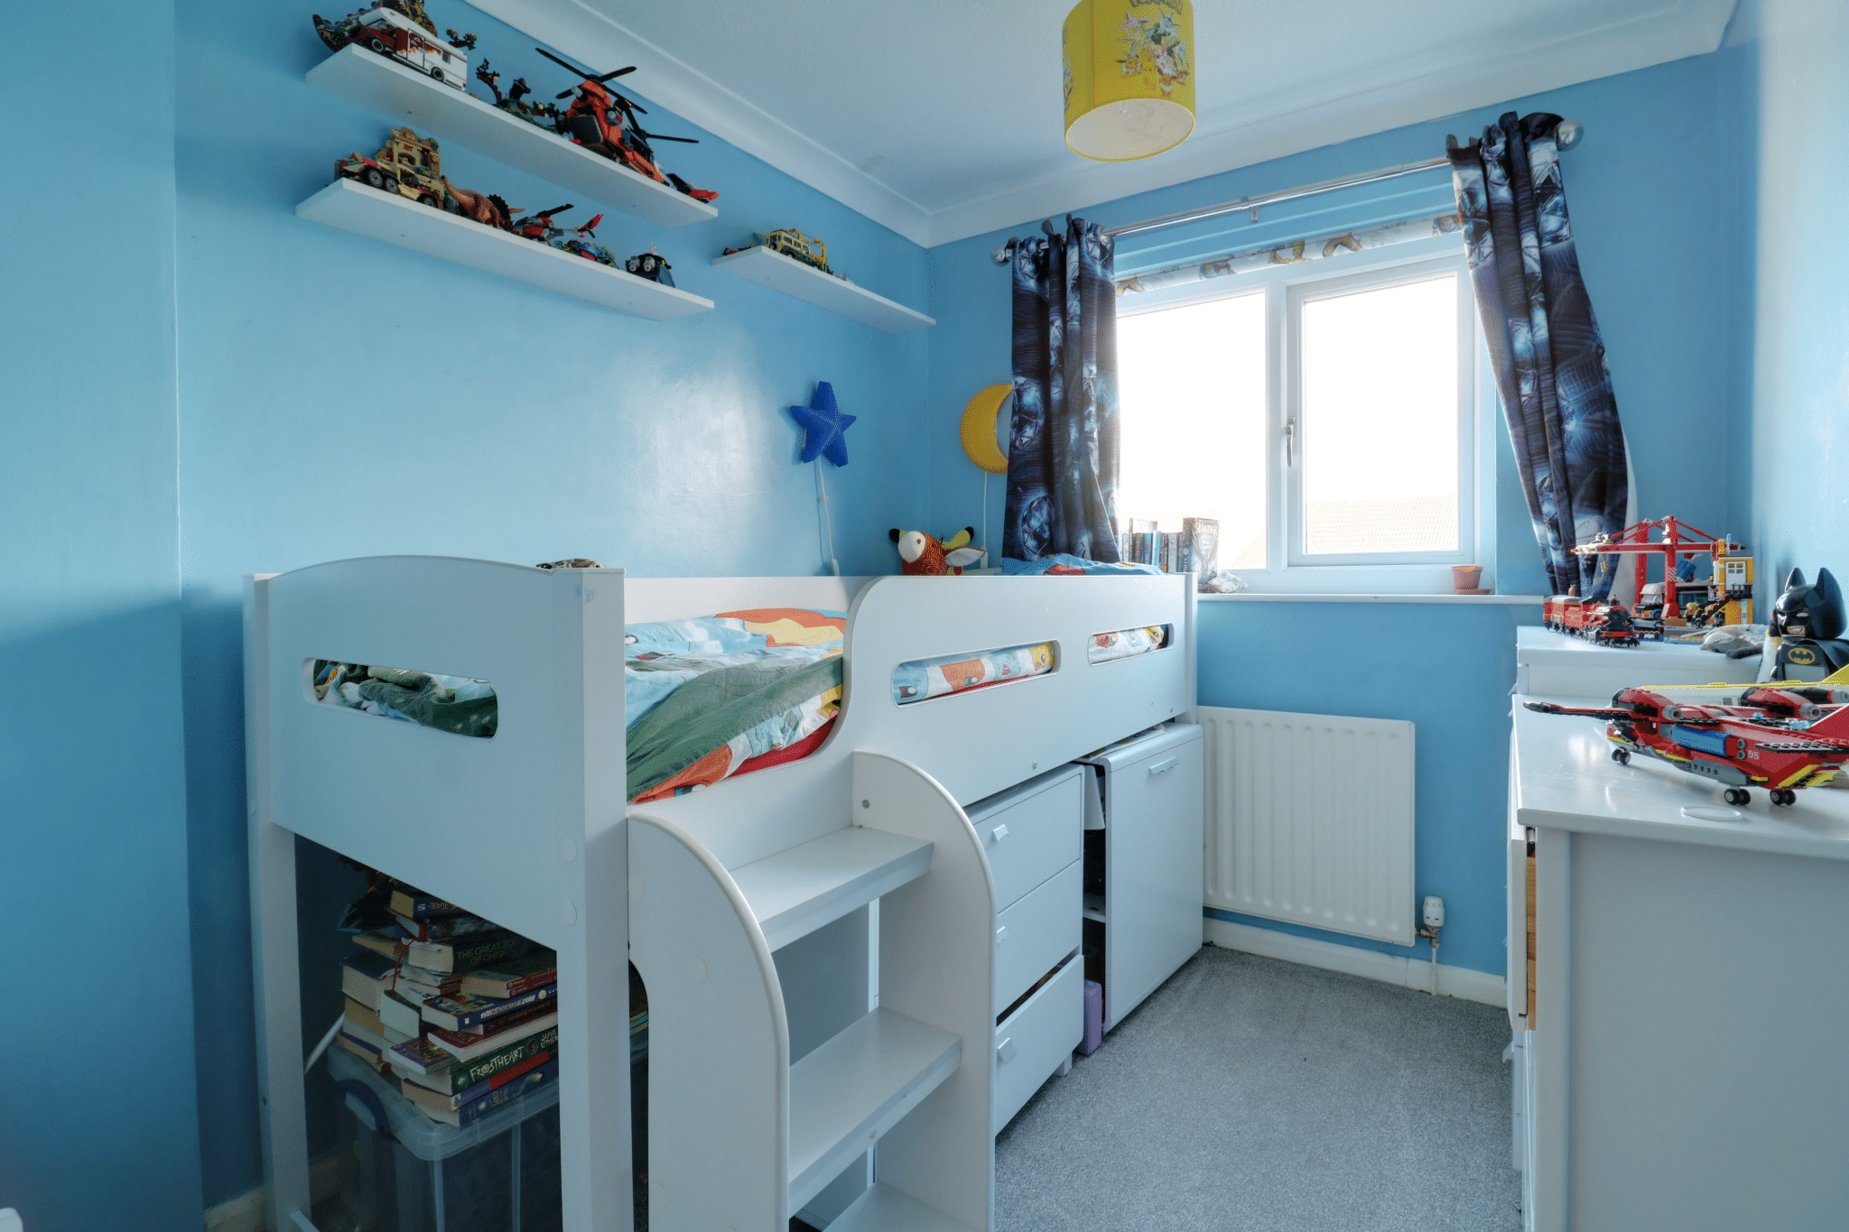
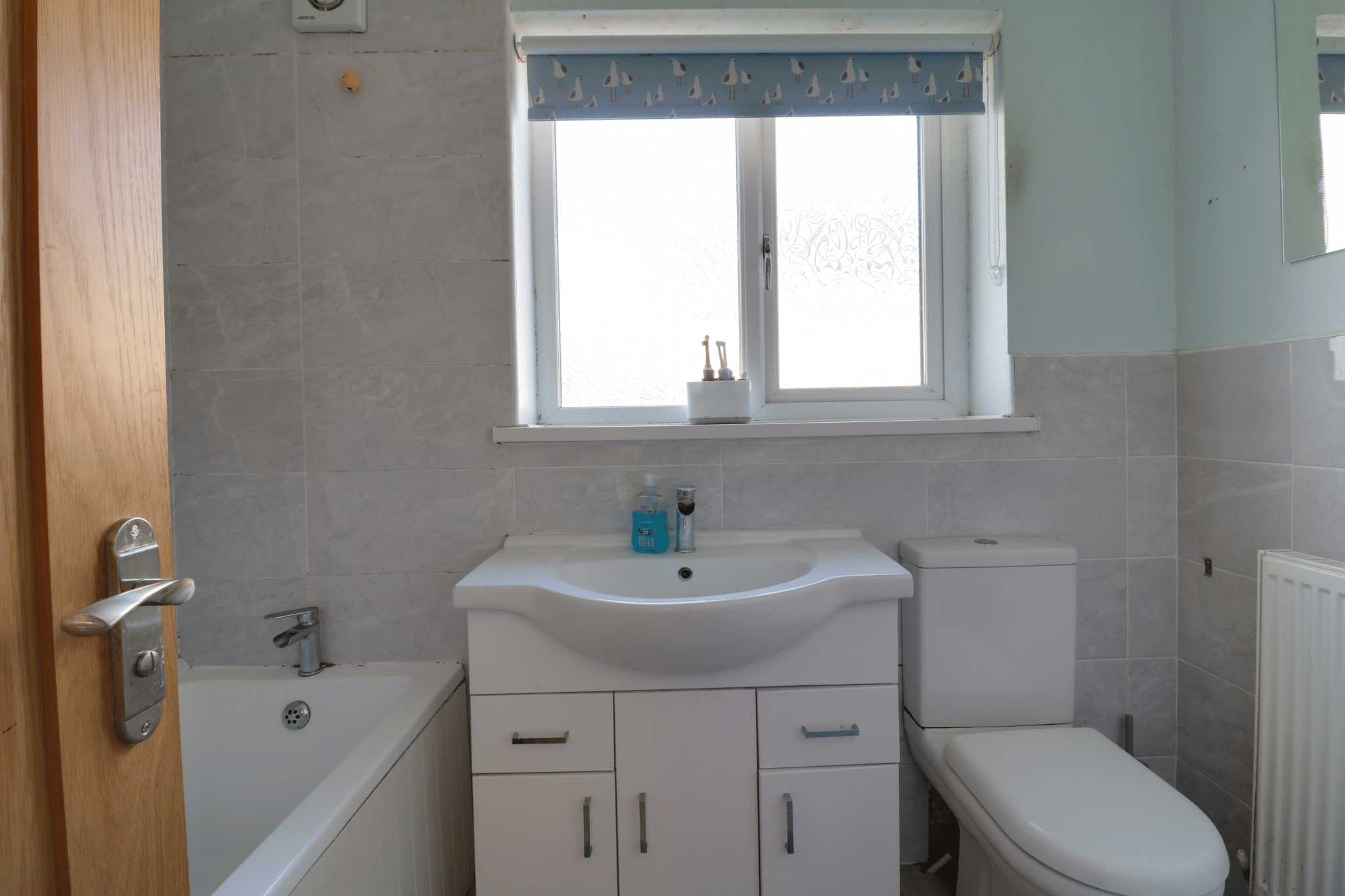
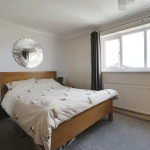
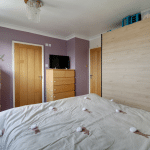
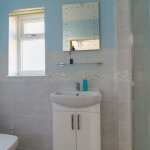
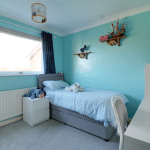
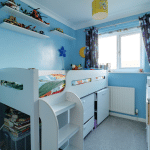
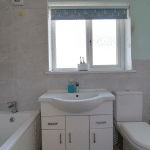
To the first floor are three well-proportioned bedrooms, including a principal bedroom with fitted wardrobes and an en-suite shower room. A family bathroom serves the remaining bedrooms.
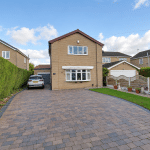
Outside, a deep block-paved driveway provides ample parking for numerous vehicles and direct access to an attached garage store, alongside lawned and planted front gardens. Access to either side leads to the generous enclosed rear garden, which enjoys a good degree of privacy and is principally laid to lawn with established conifer hedging, a paved seating area and a sectional storage shed.
The property further benefits from uPVC double glazing and a modern gas-fired central heating system. Viewing is highly recommended to appreciate the space, versatility and setting on offer.
View via our Epworth office. EPC Rating: TBC, Council Tax Band: D.
Lounge 17' 7" x 17' 4" (5.36m x 5.28m)
Kitchen Diner 13' 11" x 9' 8" (4.23m x 2.95m)
Utility 8' 5" x 6' 8" (2.57m x 2.04m)
Study/Office 14' 0" x 8' 8" (4.27m x 2.64m)
Shower Room 6' 7" x 4' 7" (2.00m x 1.39m)
Bedroom 1 11' 1" x 13' 4" (3.39m x 4.06m)
Bedroom 2 9' 10" x 9' 10" (3.00m x 3.00m)
Bedroom 3 7' 5" x 9' 8" (2.26m x 2.95m)
Bathroom 5' 7" x 8' 1" (1.70m x 2.47m)
En-Suite 3' 11" x 8' 11" (1.20m x 2.72m)