Moors Road, Scunthorpe, DN15
£200,000
Moors Road, Scunthorpe, DN15
Property Features
- SPACIOUS SEMI-DETACHED FAMILY HOME
- BEAUTIFULLY PRESENTED THROUGHOUT
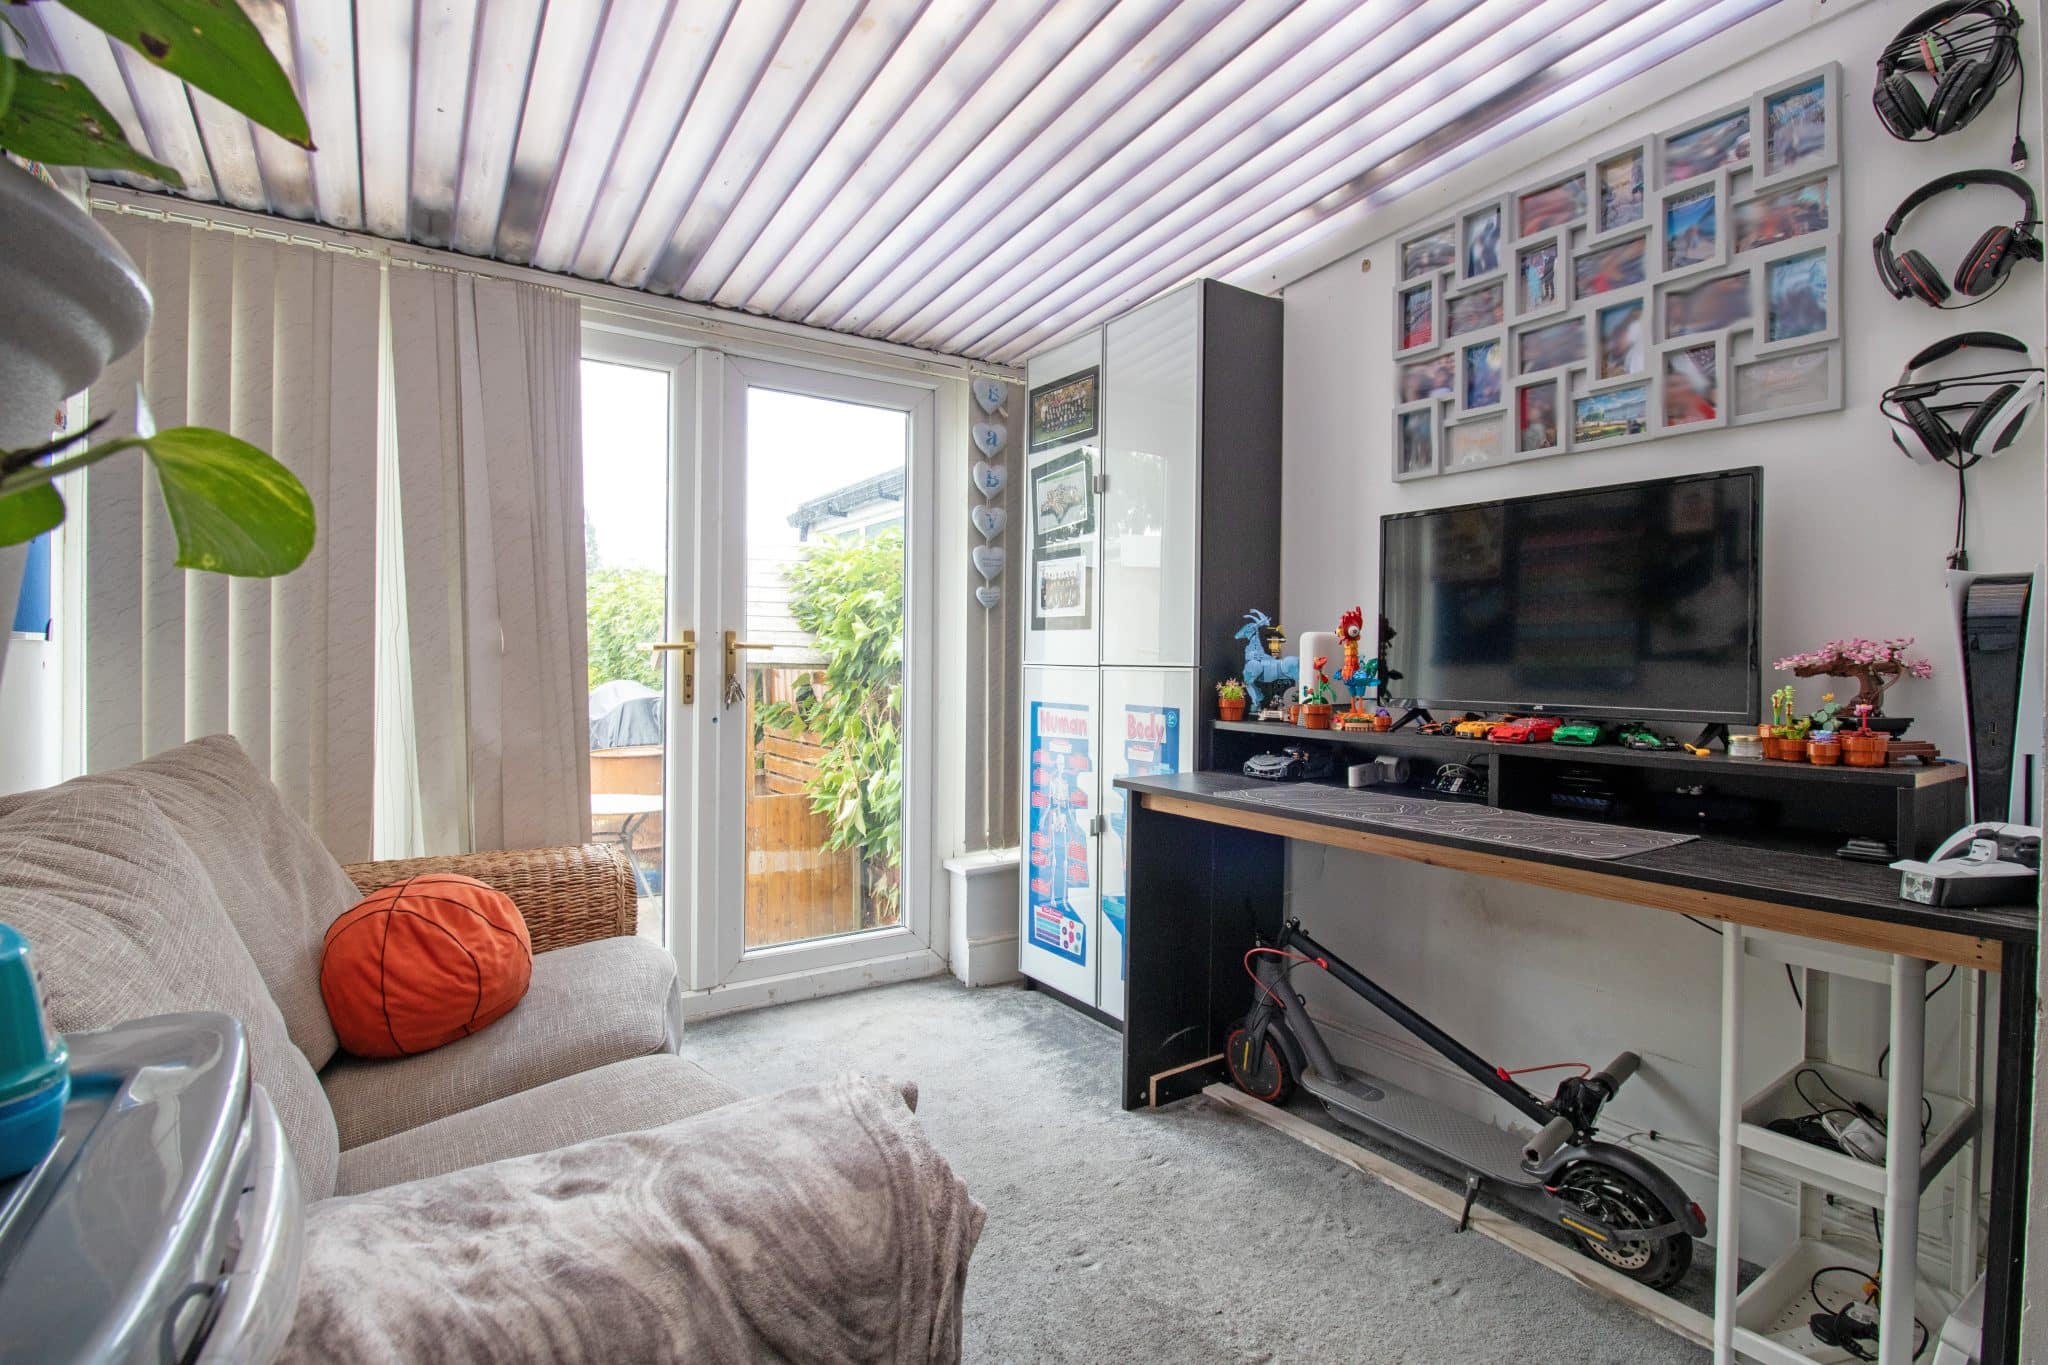
- GENEROUS LOUNGE, DINING ROOM & CONSERVATORY
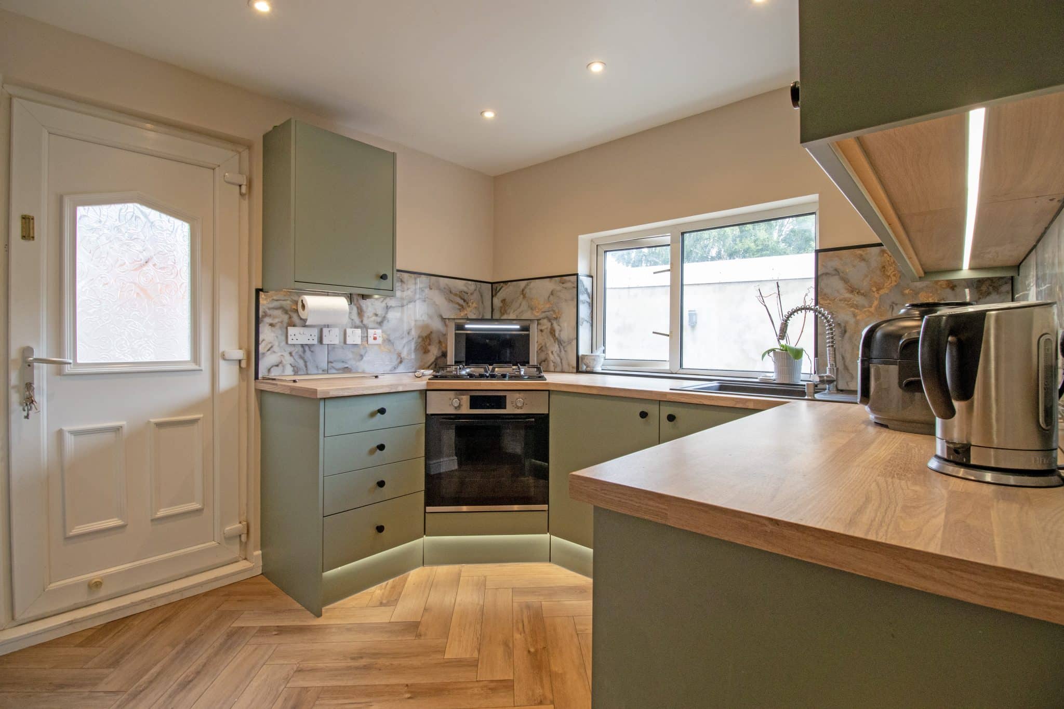
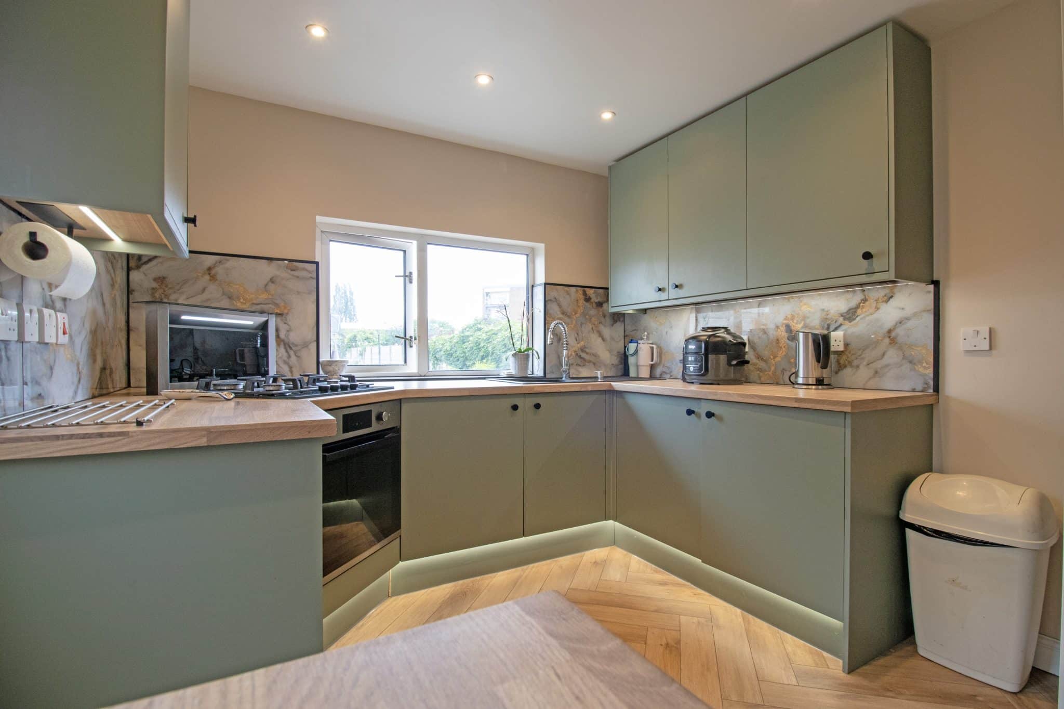
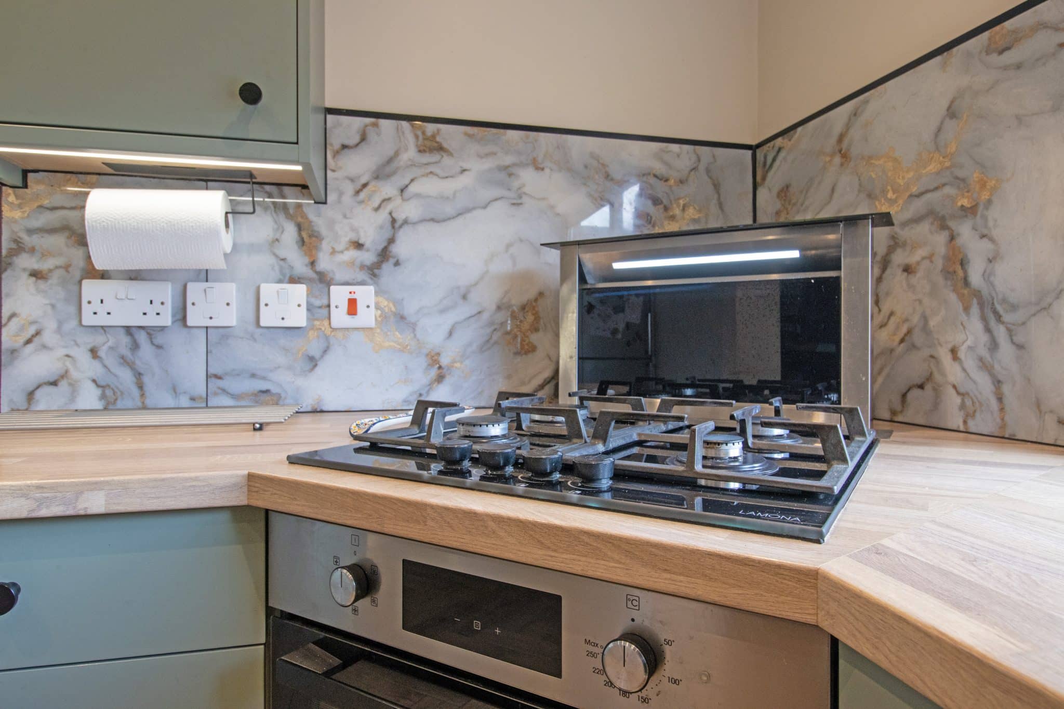
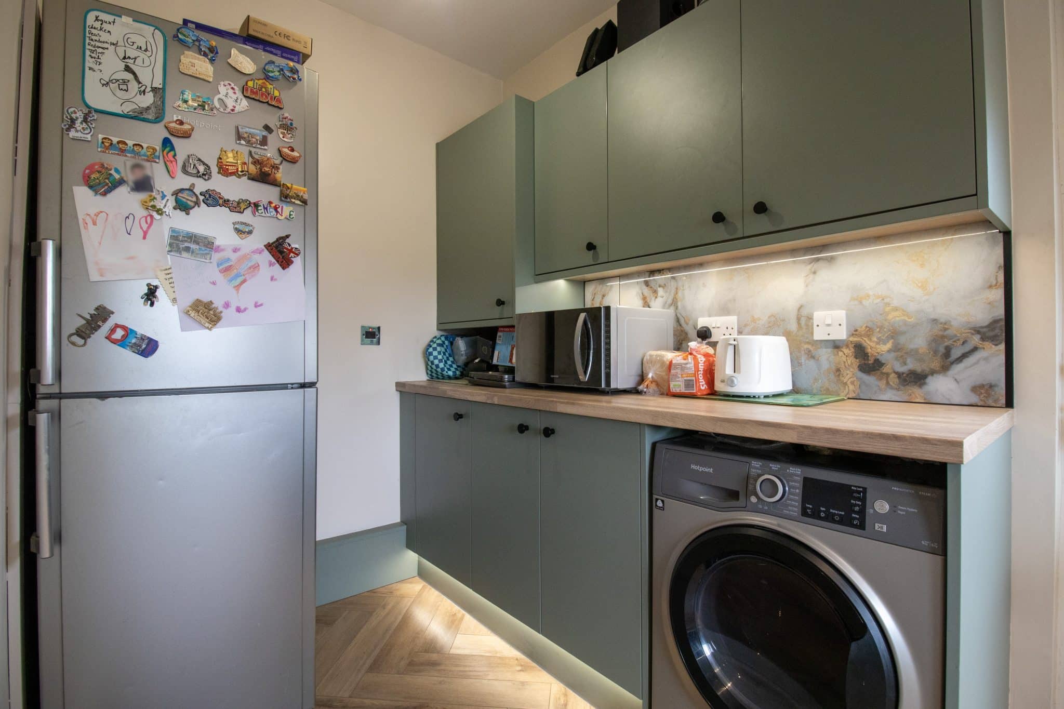
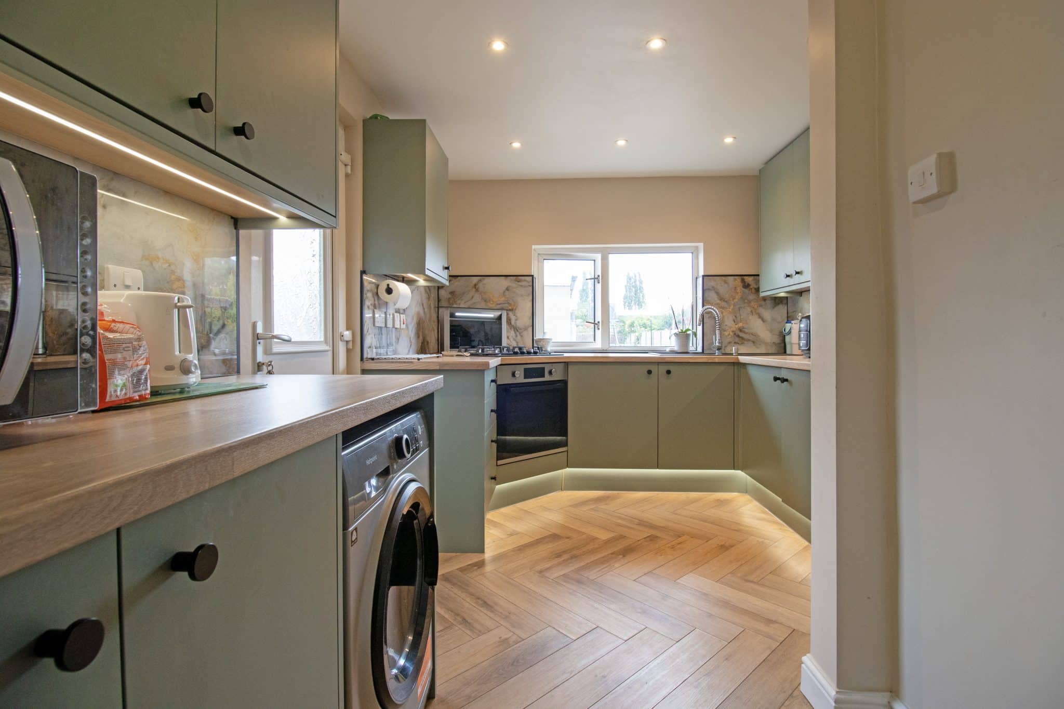
- STUNNING FITTED KITCHEN
- THREE SIZABLE BEDROOMS WITH VERSATILE LOFT CONVERSION
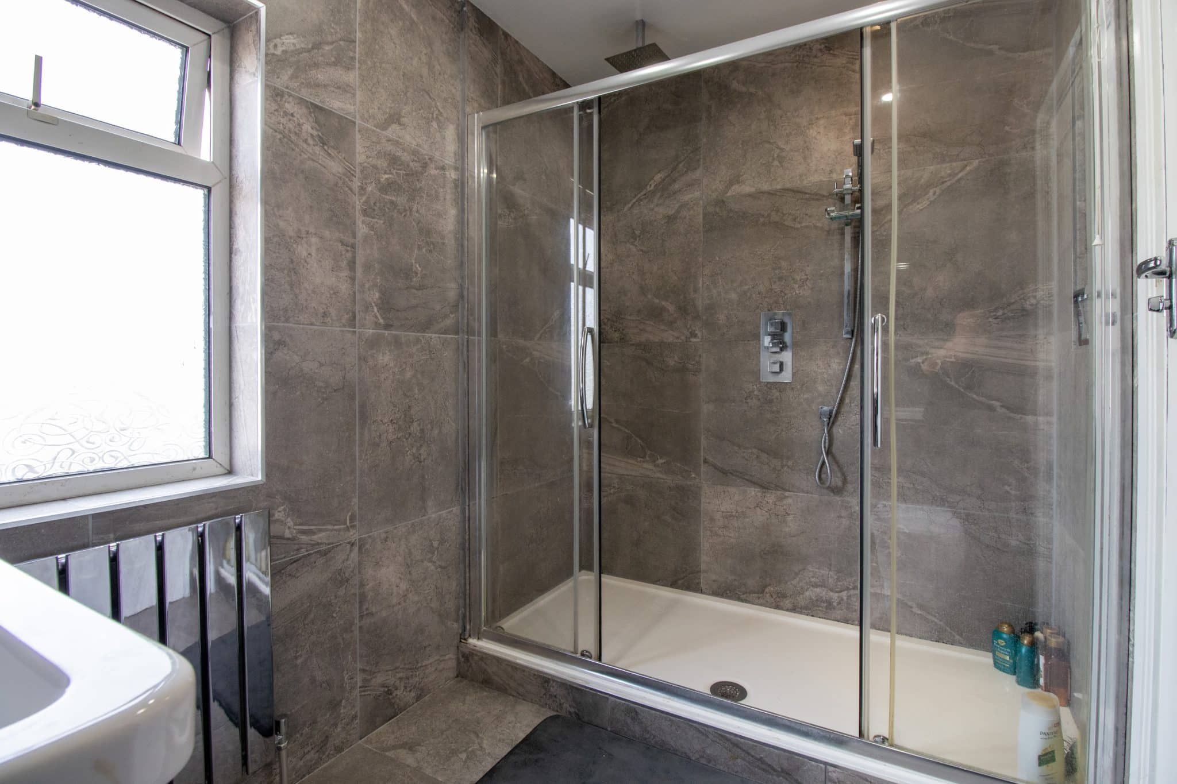
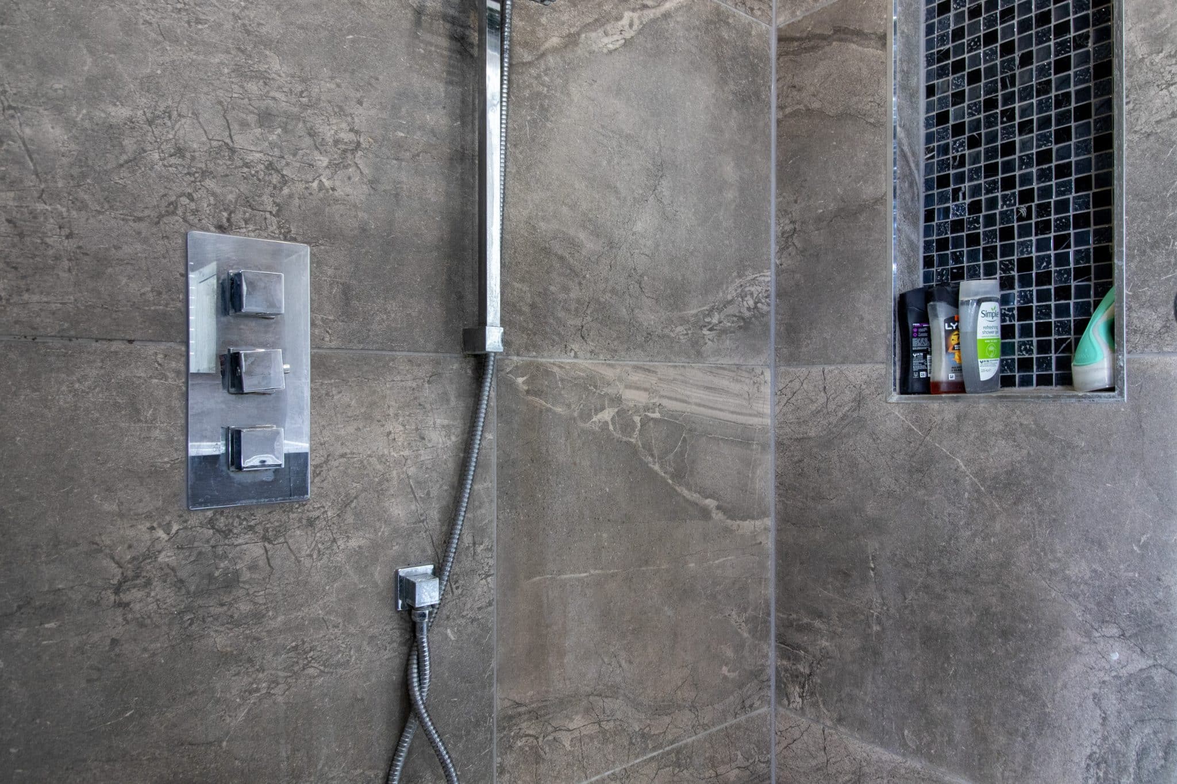
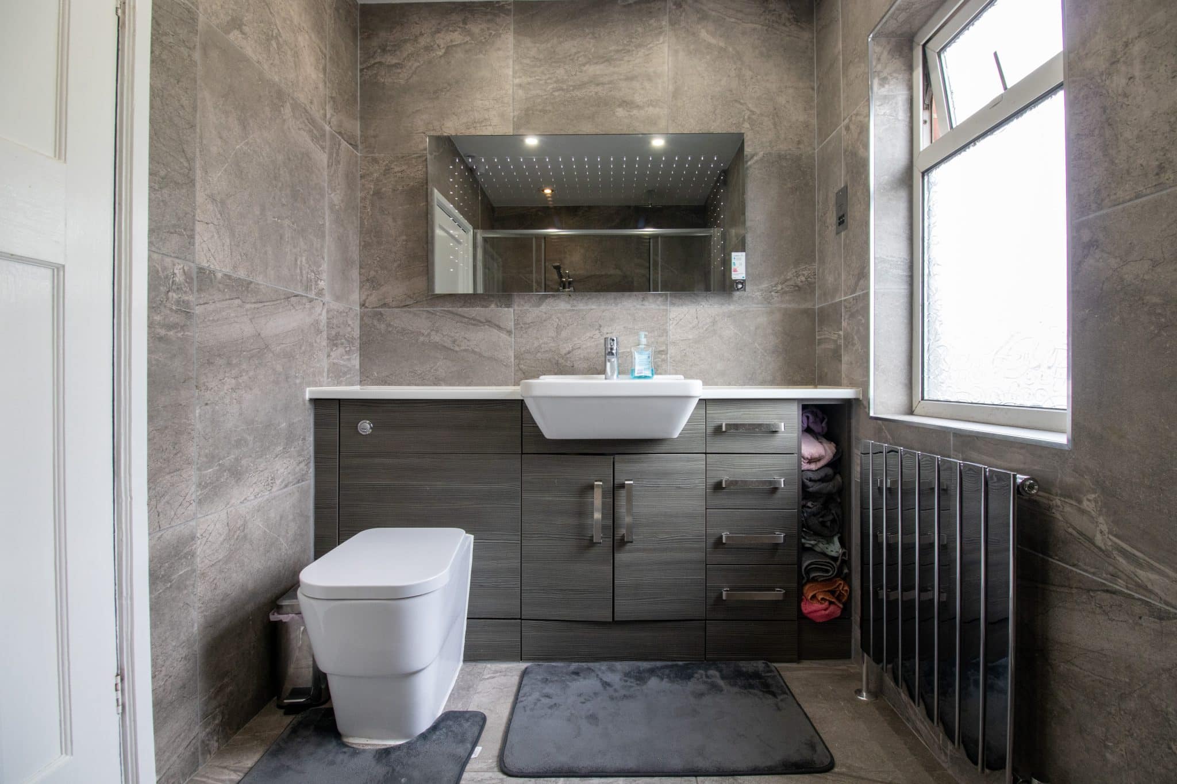
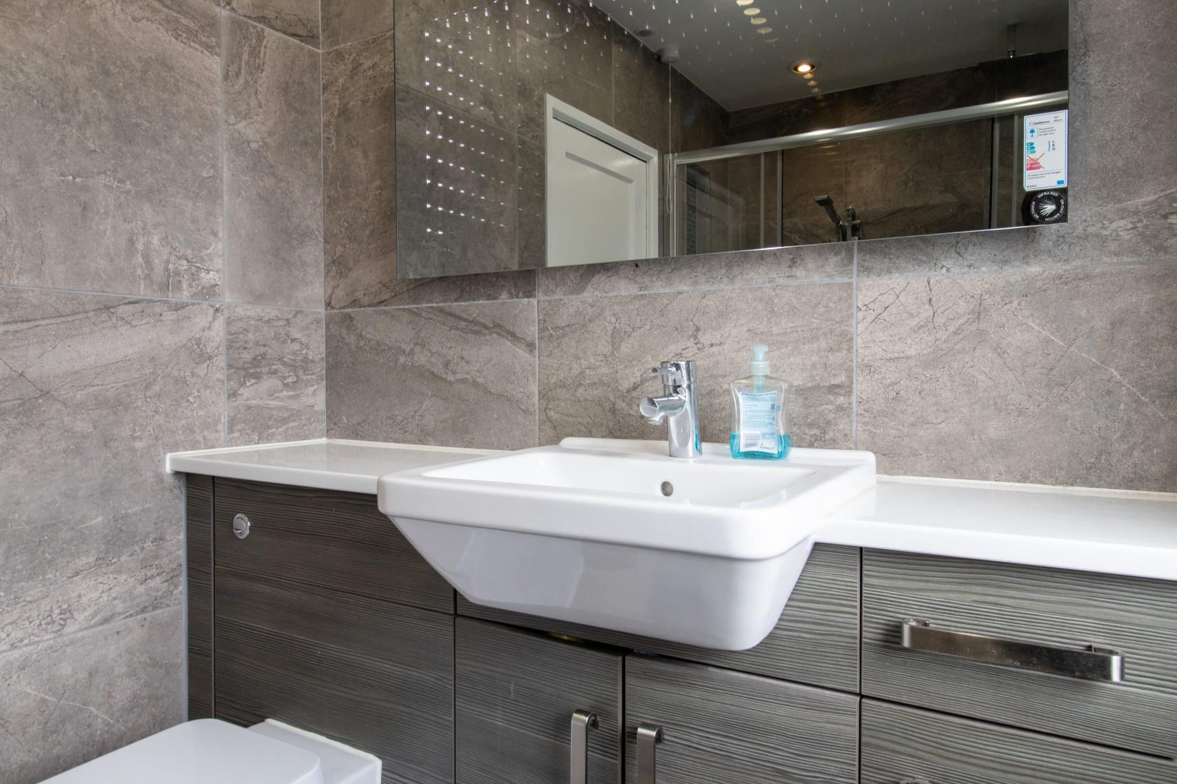
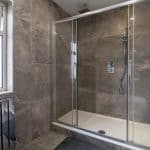
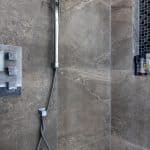
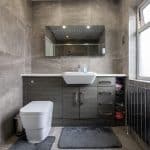
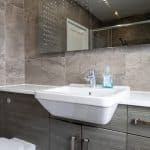
- STYLISH MODERN SHOWER ROOM
- SUBSTANTIAL REAR GARDEN
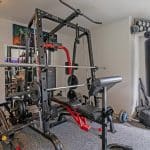
- FANTASTIC GARDEN ROOM/GYM & ADJOINING STORAGE ROOM
- AMPLE OFF ROAD PARKING
- NO CHAIN
Property Summary
Full Details
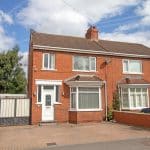
Situated within a highly regarded residential area of Scunthorpe, this beautifully presented semi-detached home offers an ideal turnkey opportunity and would be ready for its new owners to move straight into and enjoy.
Ideally positioned within easy reach of a wide range of local amenities, including popular schools, shops, transport links and everyday essentials, the property offers an excellent combination of space, style and convenience.
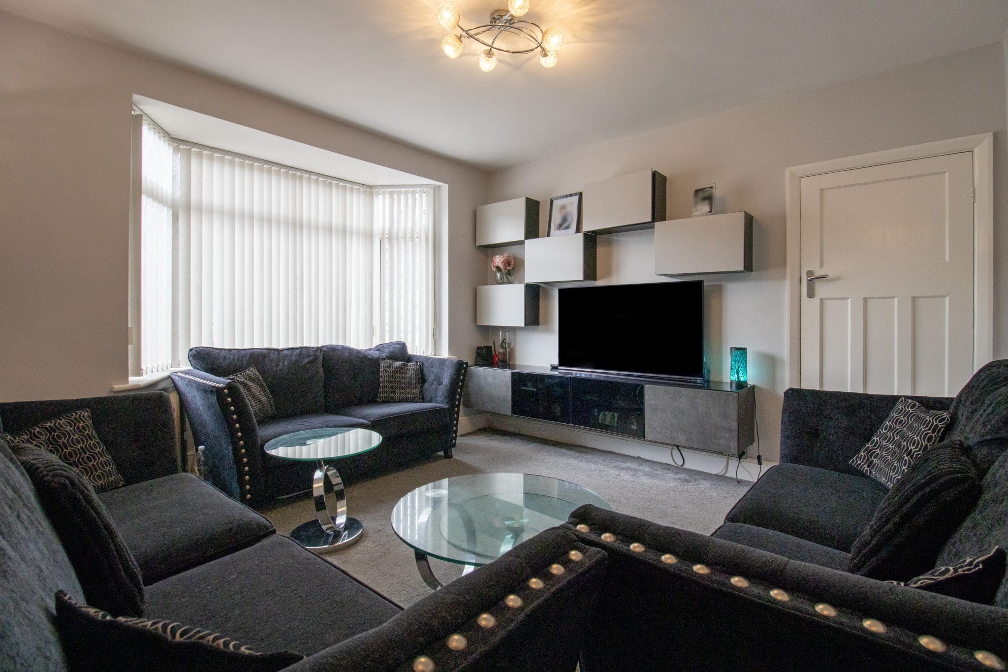
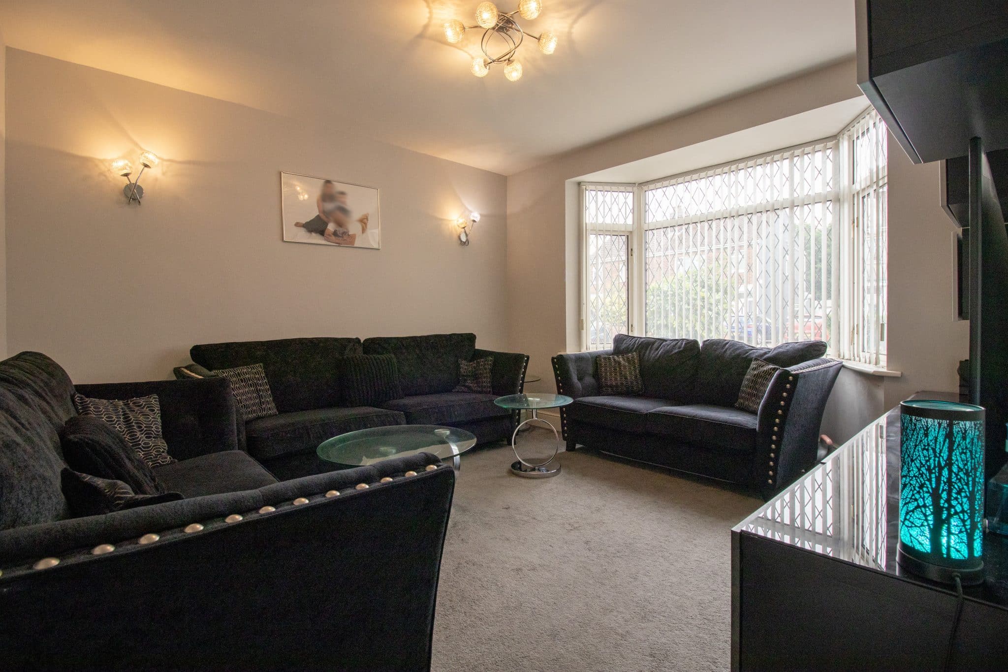
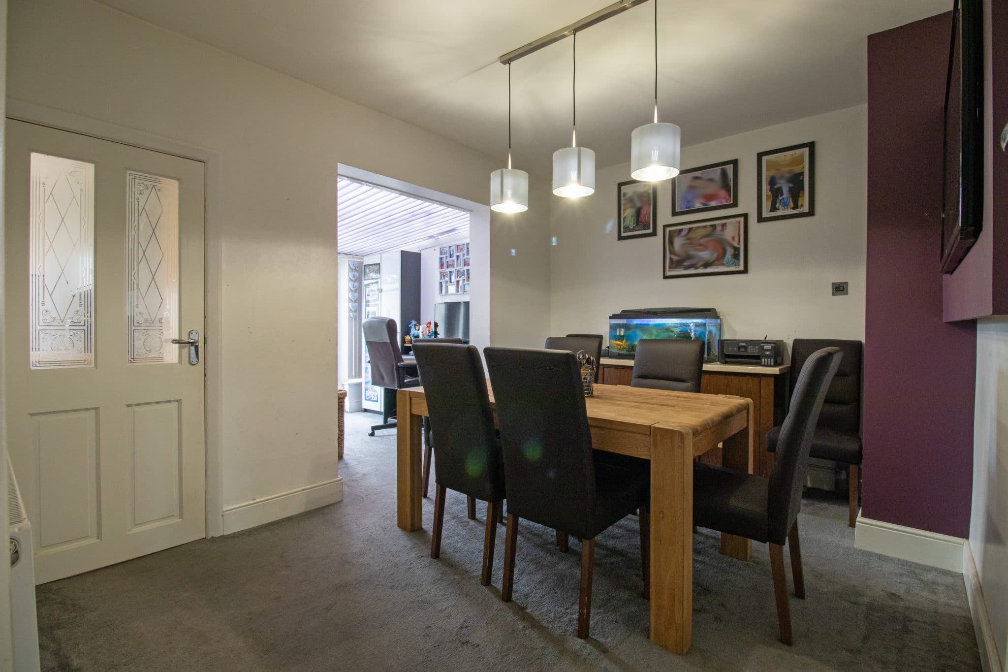
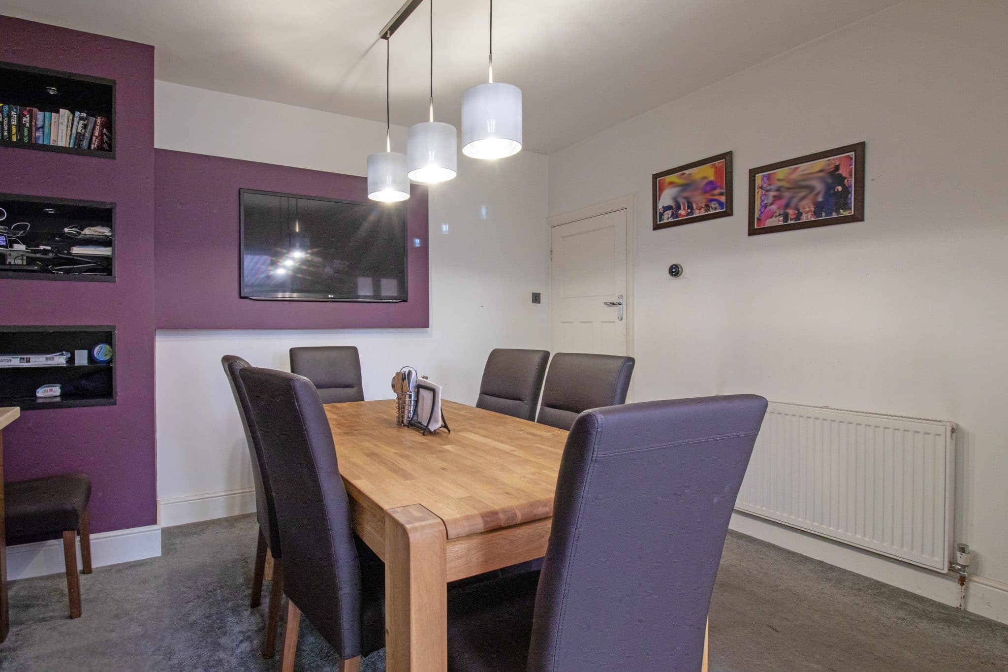
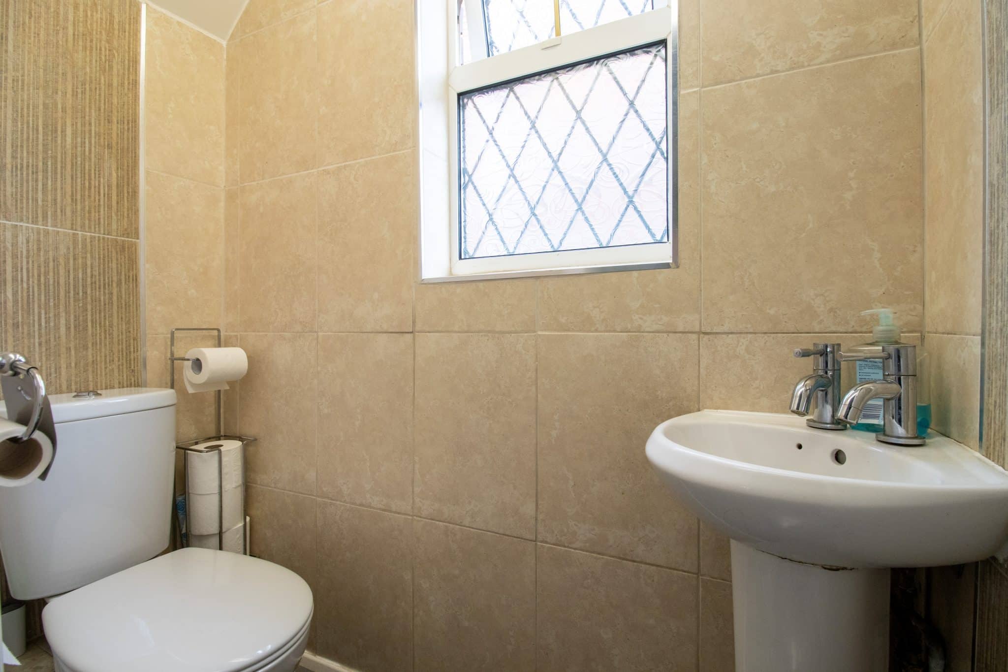
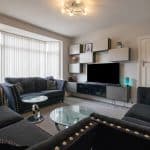
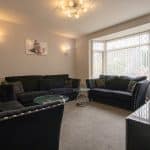
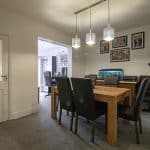
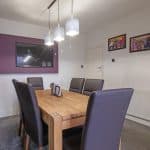
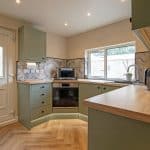
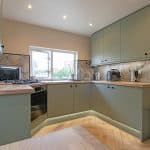
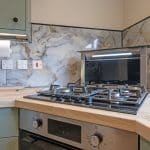
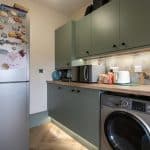
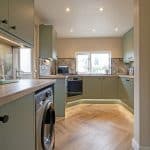
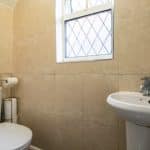
The accommodation briefly comprises a generous entrance hall, spacious lounge, separate dining room and a bright conservatory overlooking the rear garden. A particular highlight of the ground floor is the modern fitted kitchen, featuring attractive butcher-block style worktops, complementary wall and base units, stylish splashbacks and a contemporary downdraft extractor. Completing the ground floor is a useful WC.
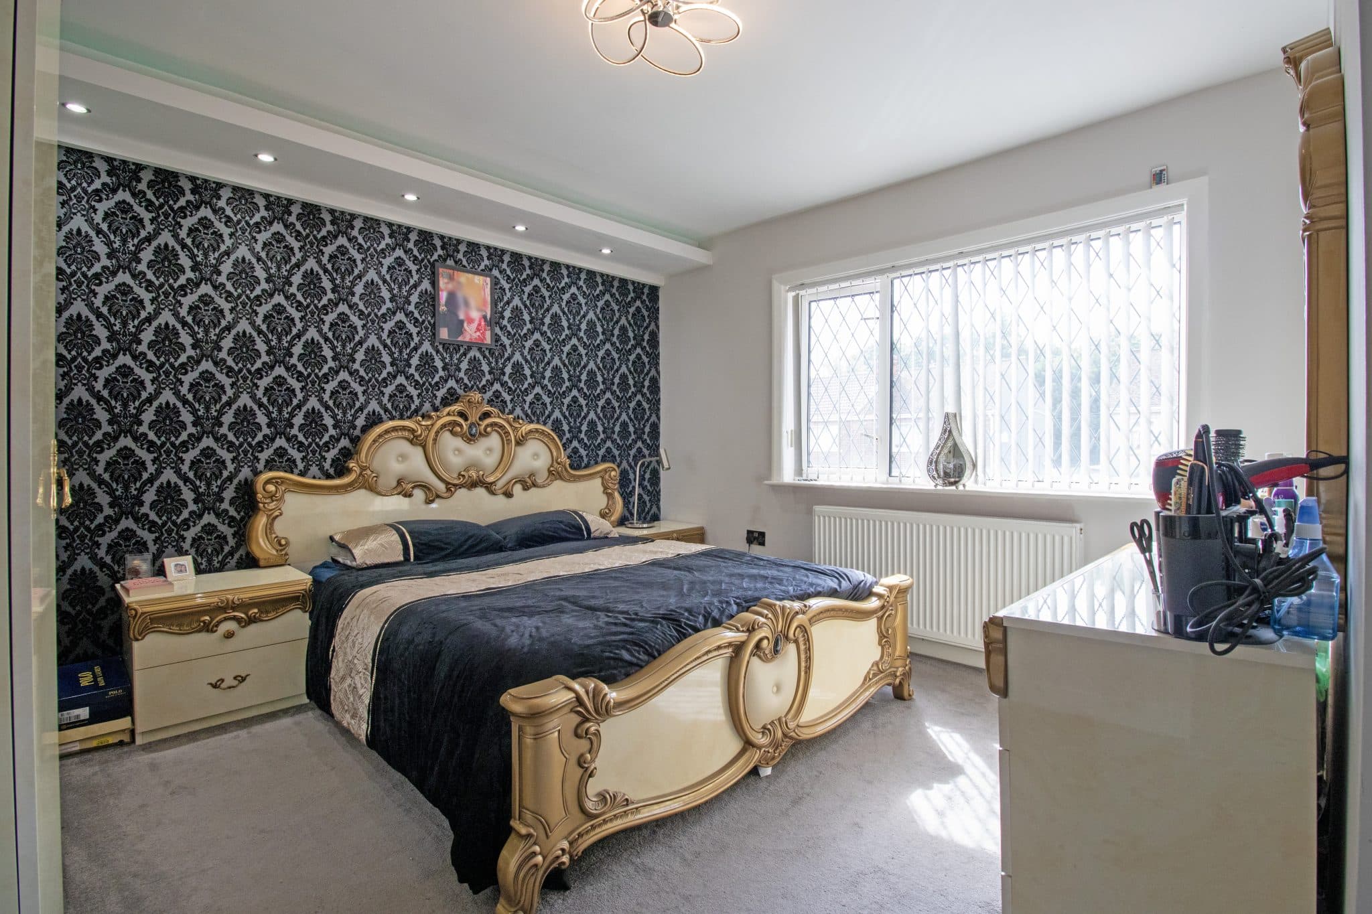
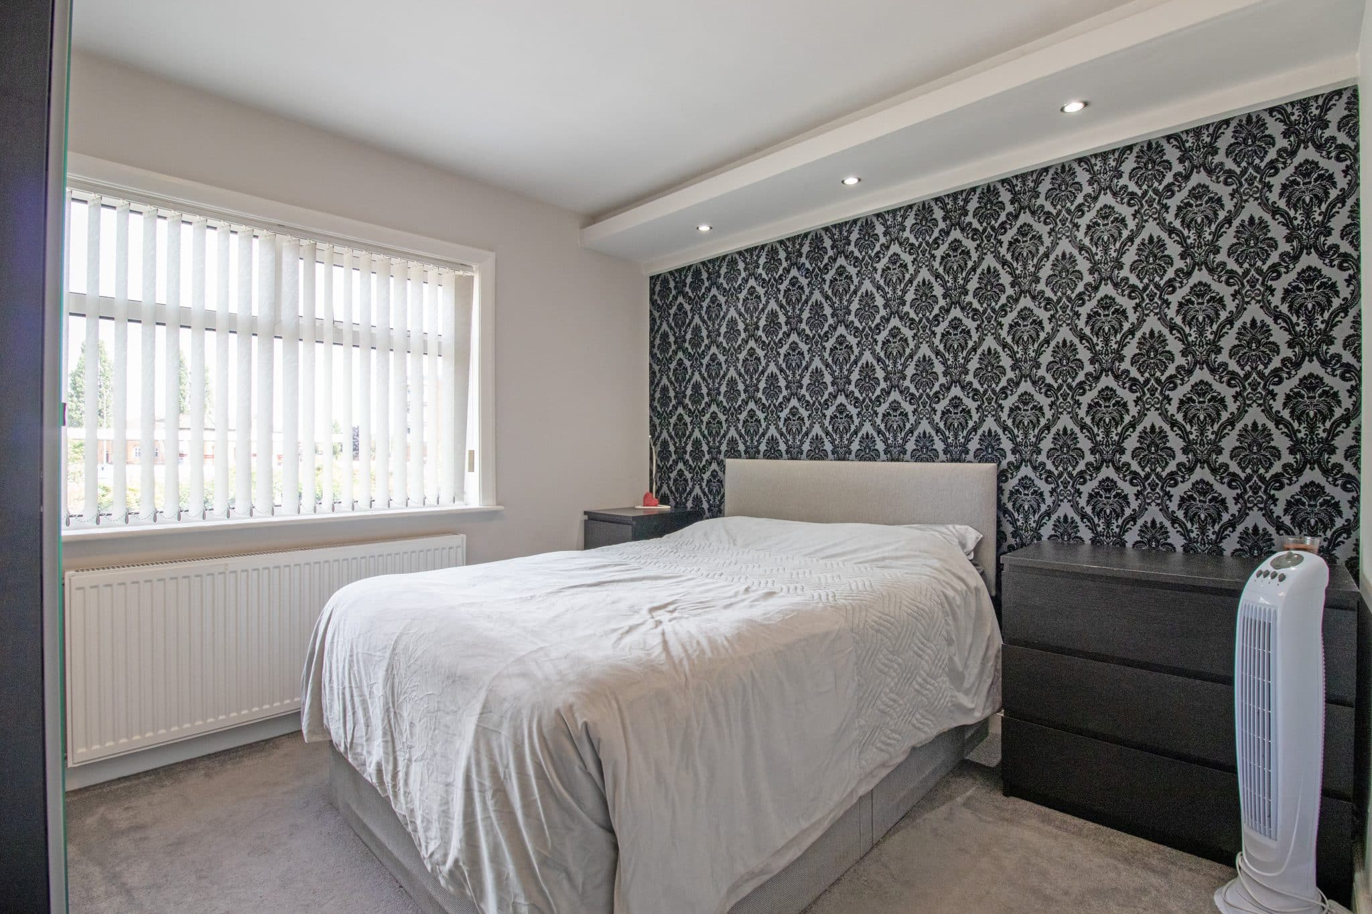
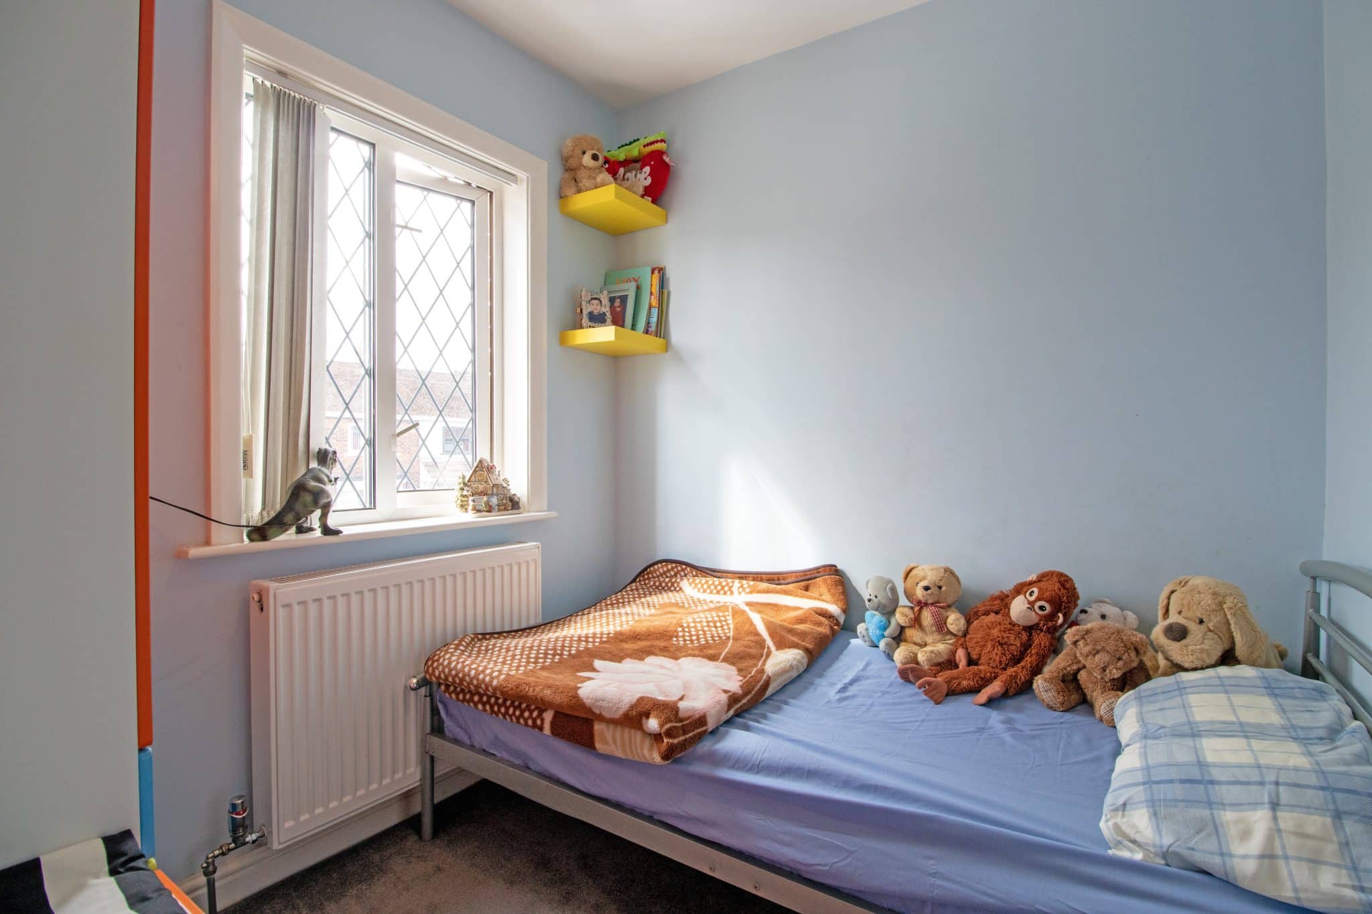
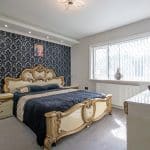
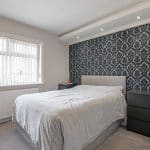
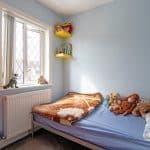
To the first floor are three generously proportioned bedrooms, all serviced by a stunning fitted shower room that benefits from underfloor heating.
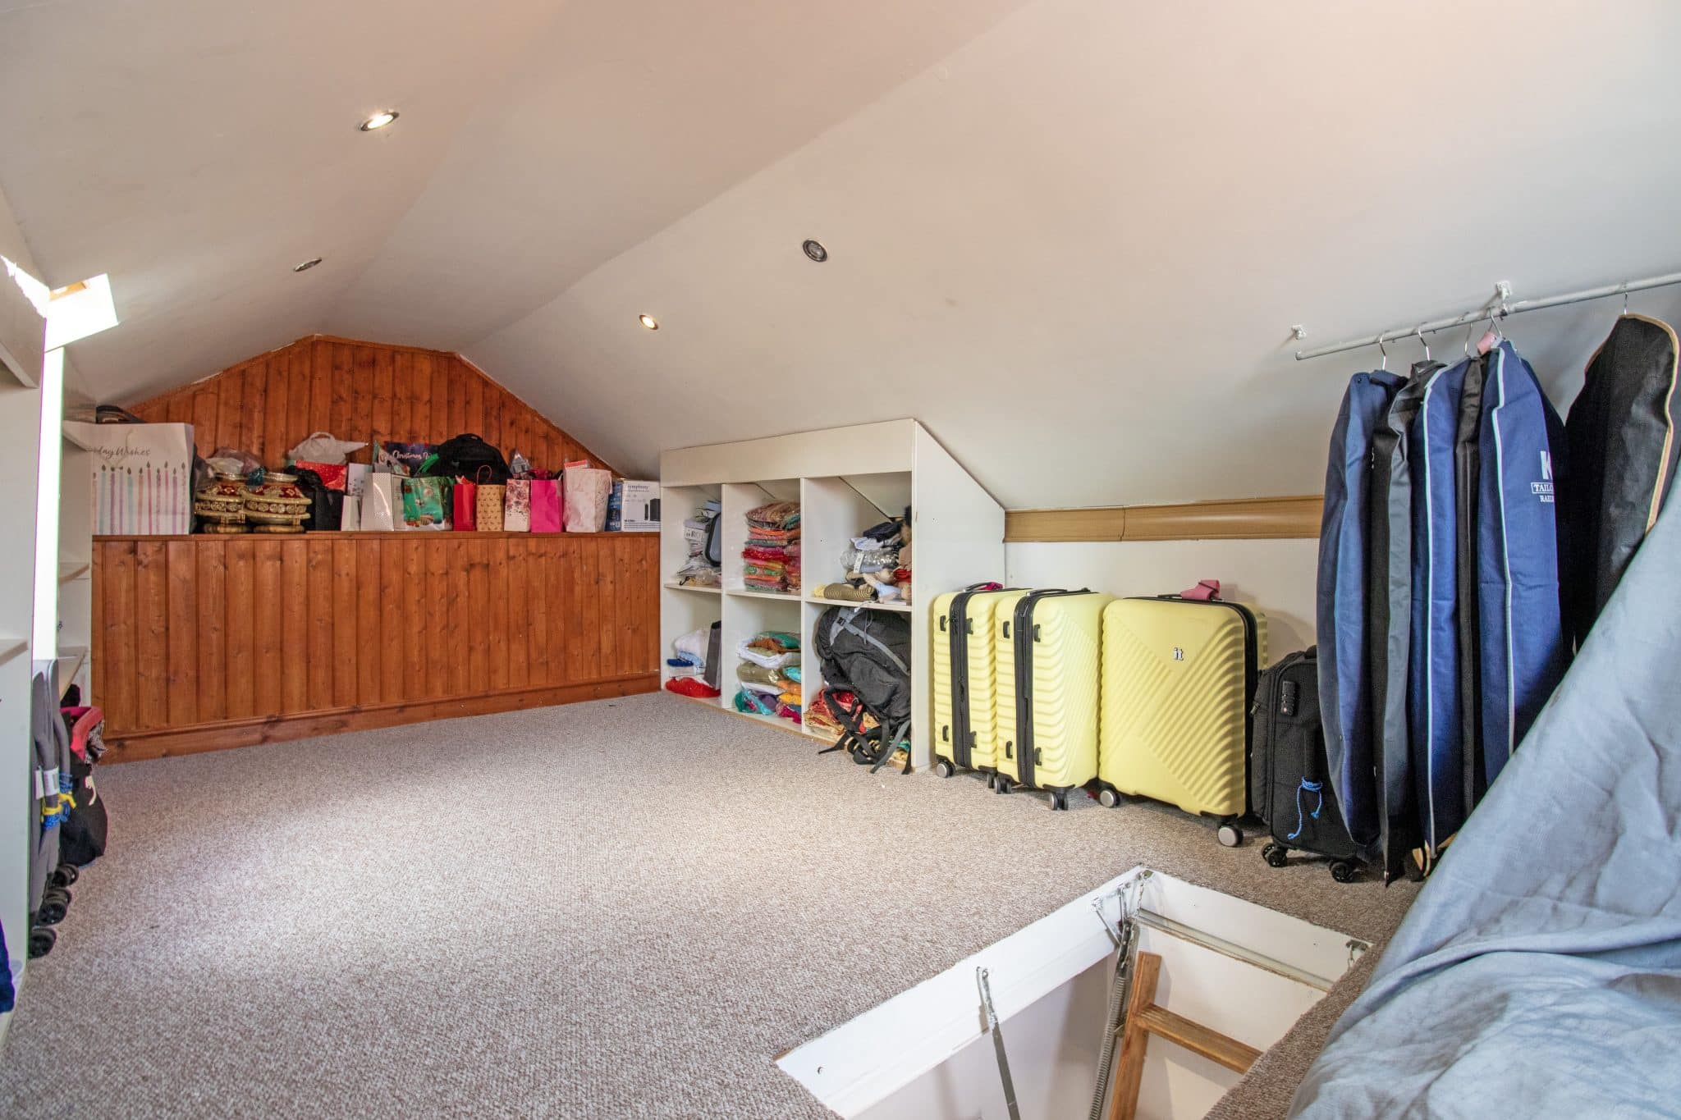
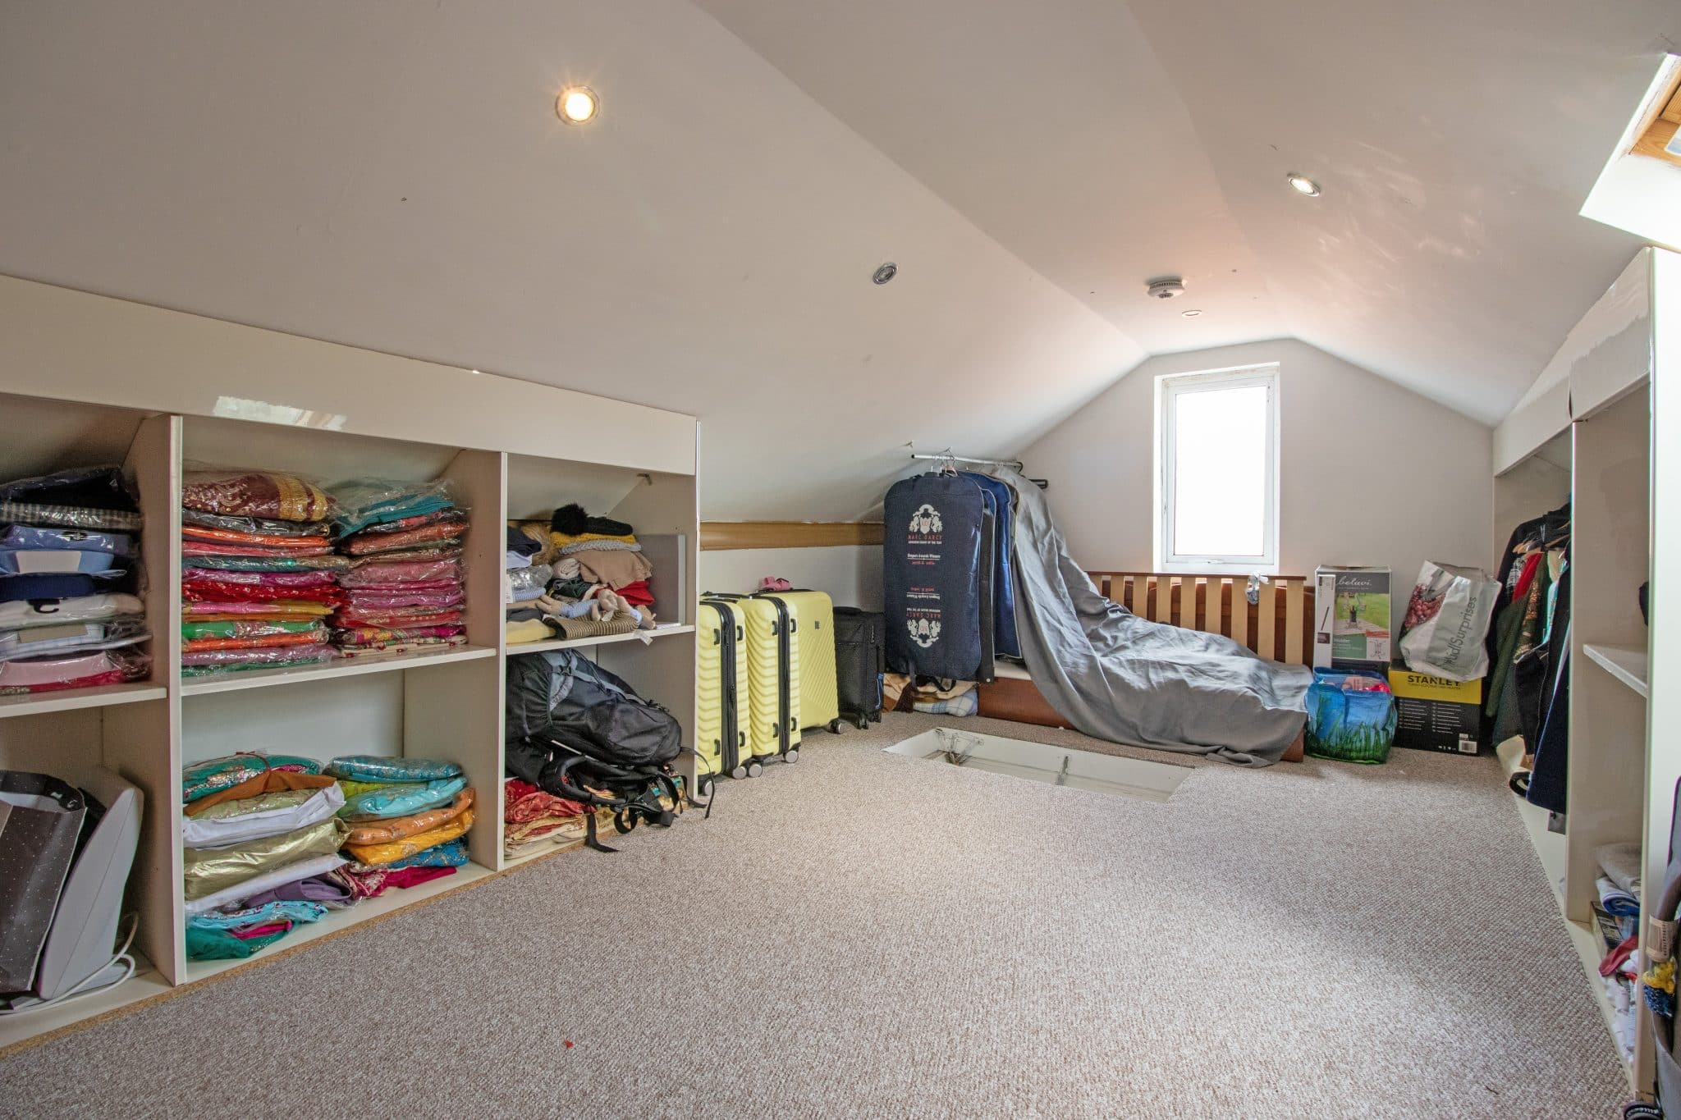
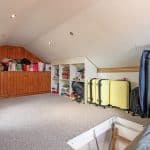
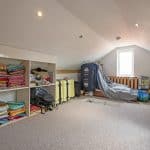
The attic has also been partially converted to create an extremely useful additional space, ideal for storage, and benefits from two windows providing plenty of natural light.
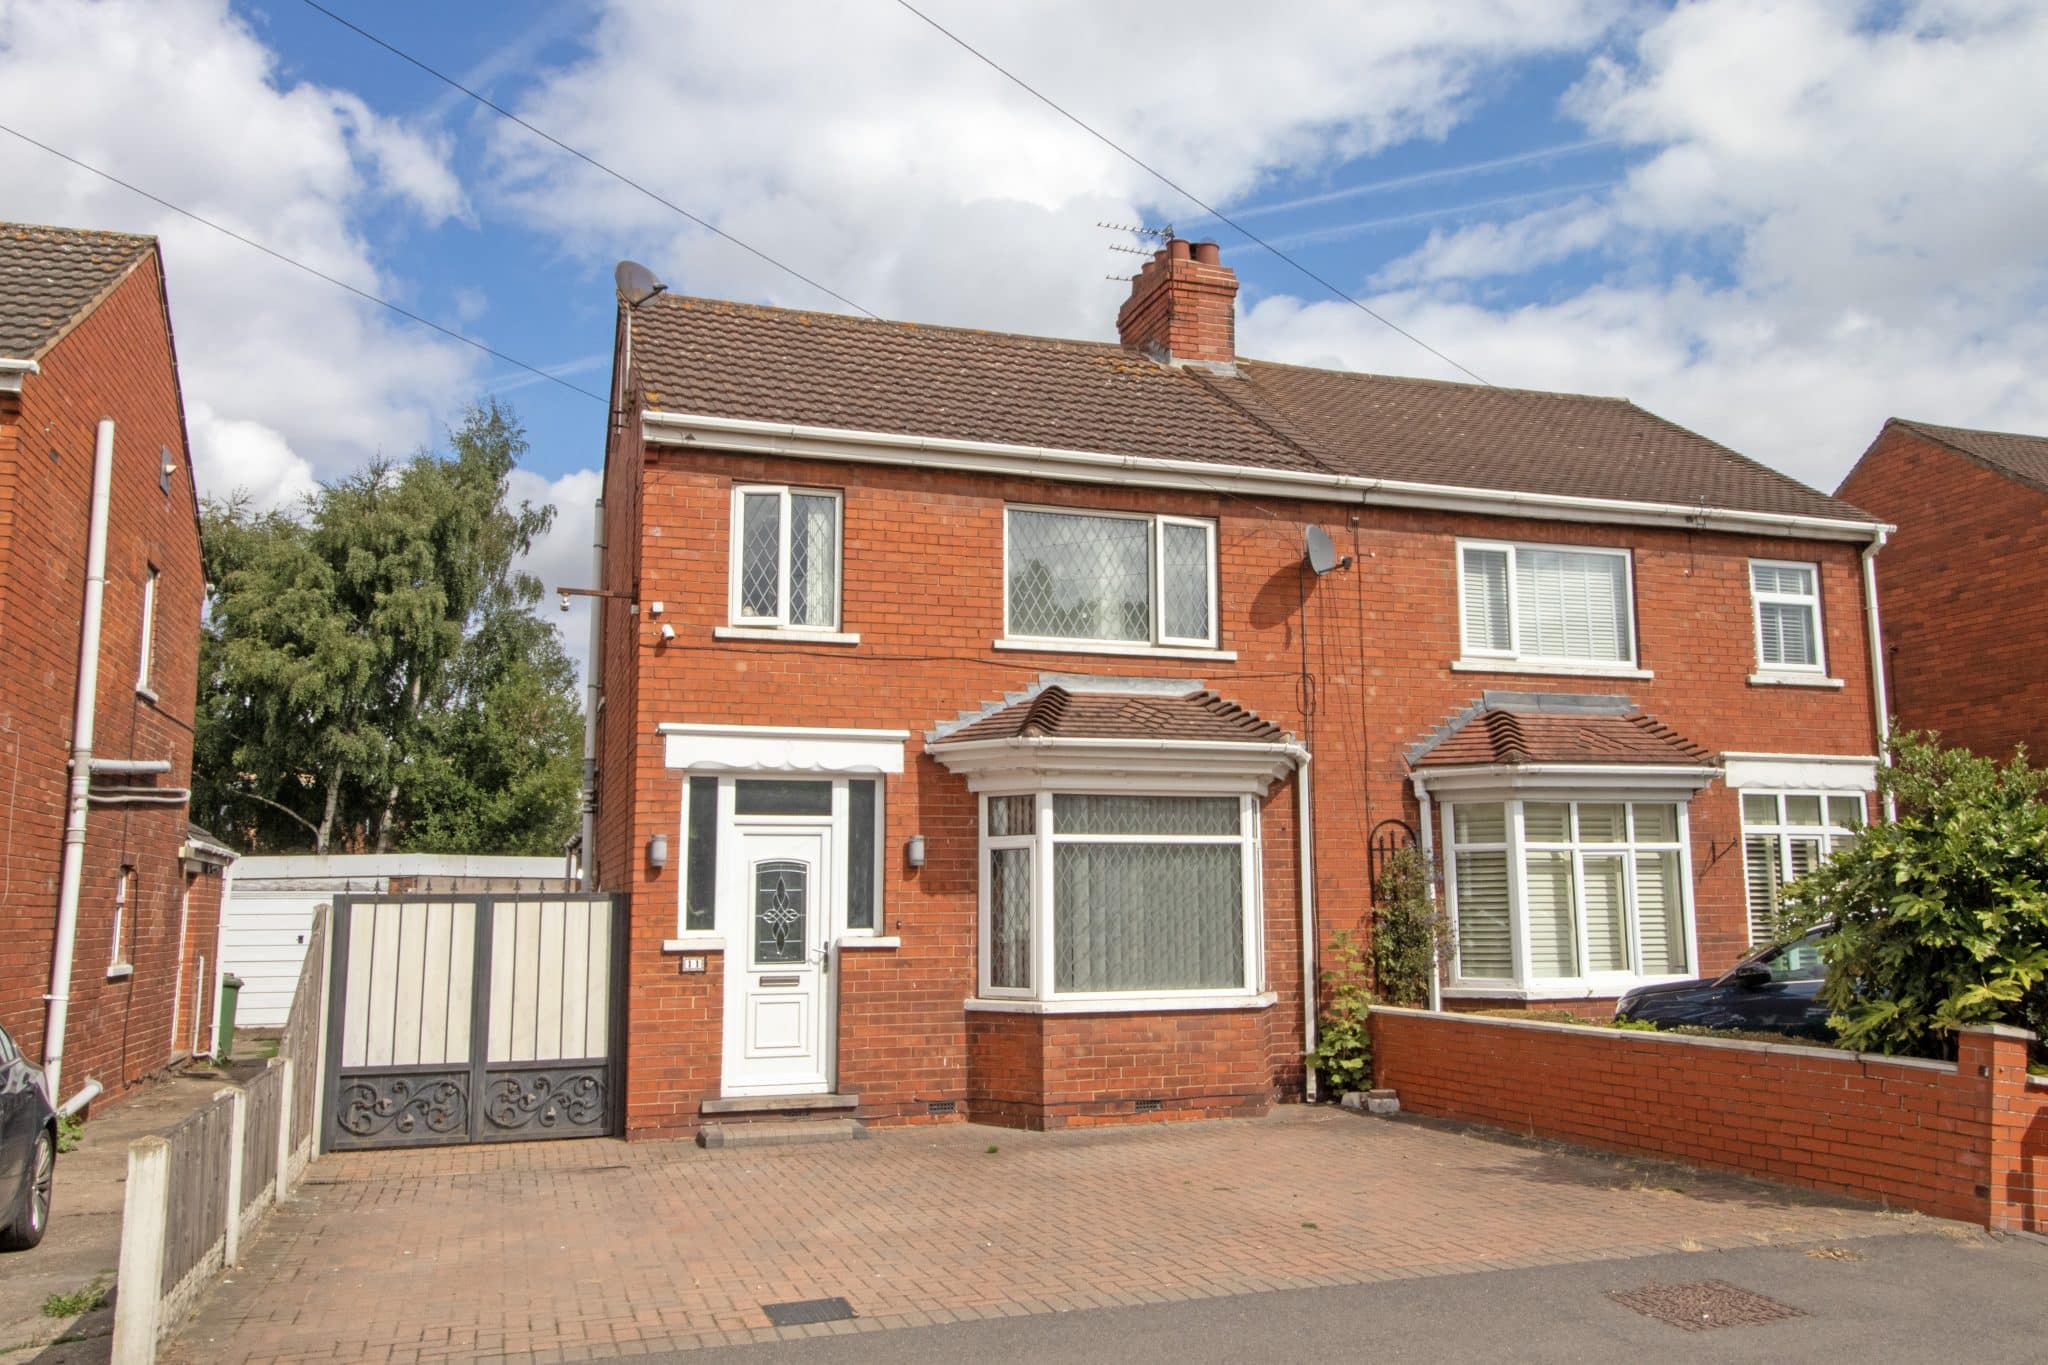
Externally, the home continues to impress. To the front is a block-paved driveway providing ample off-road parking, with secure gates giving access through to the rear.
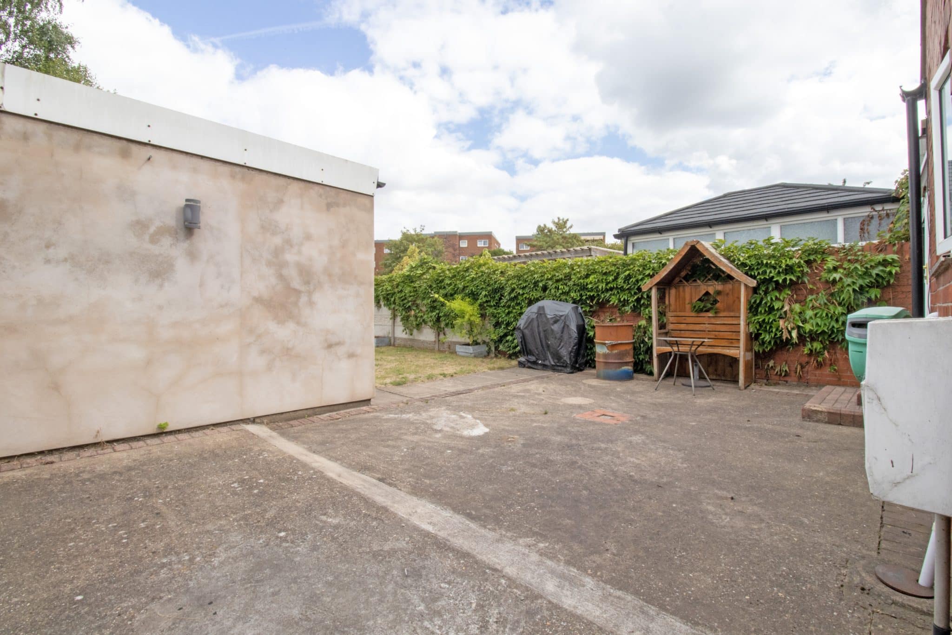
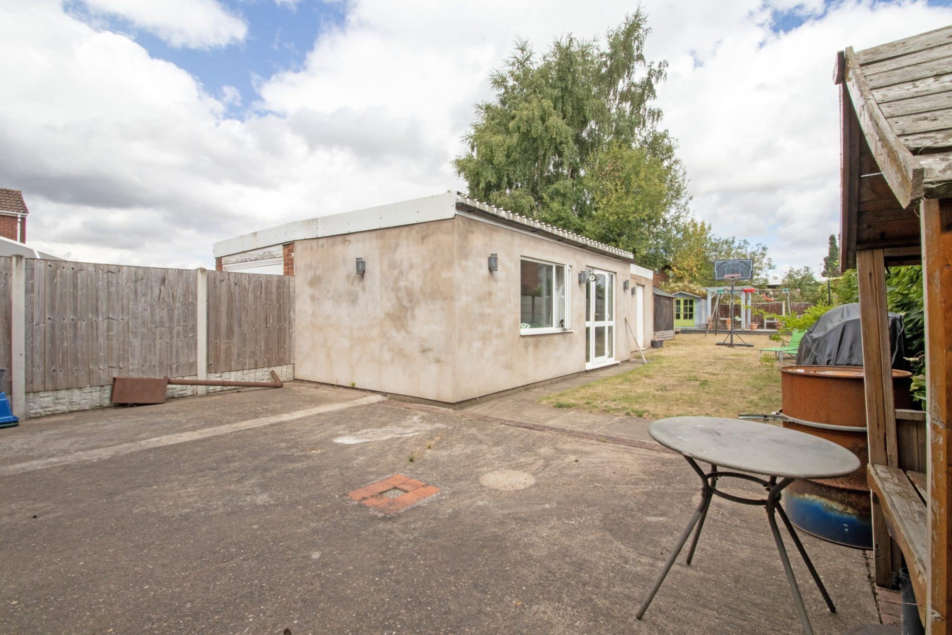
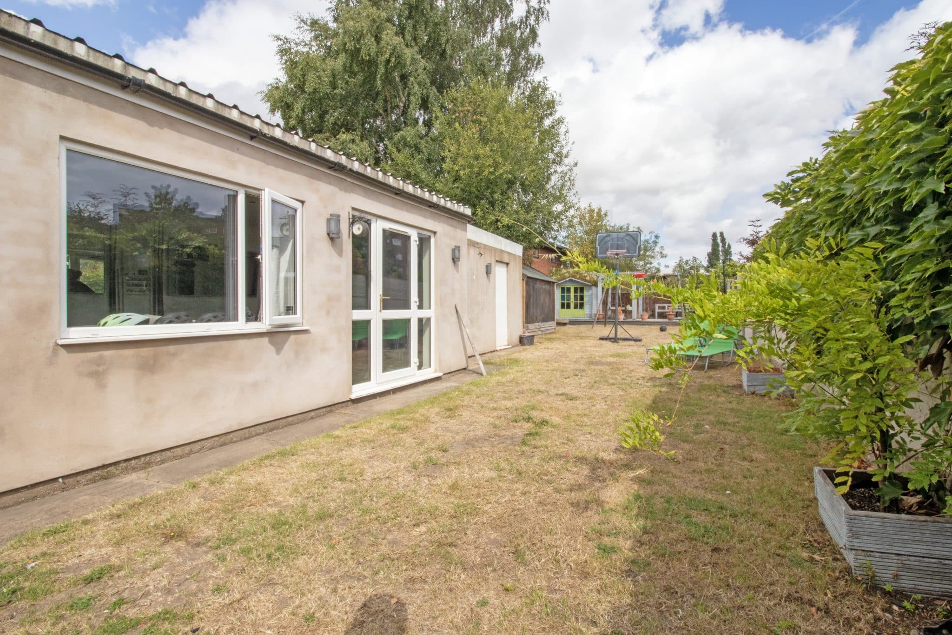
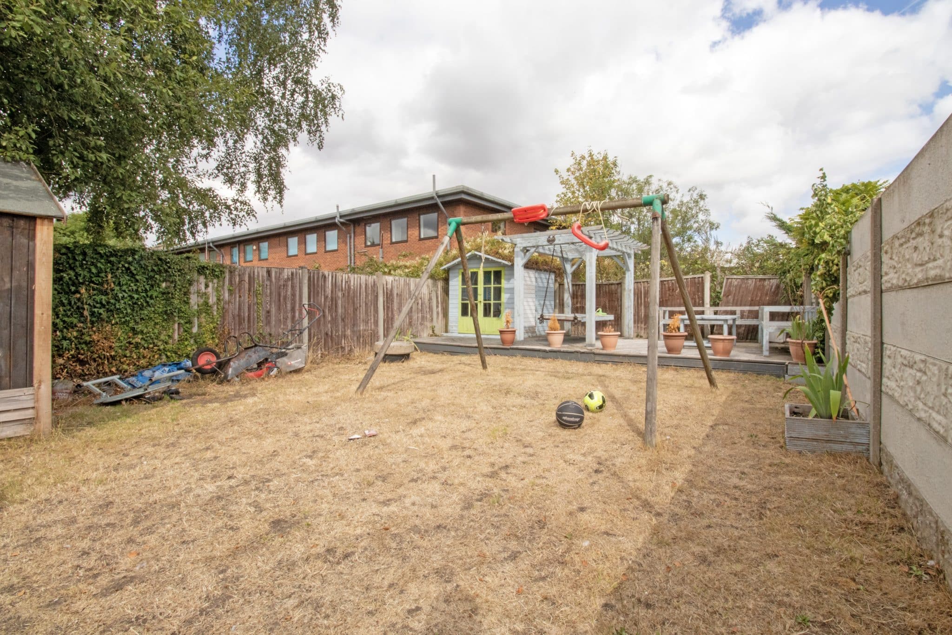
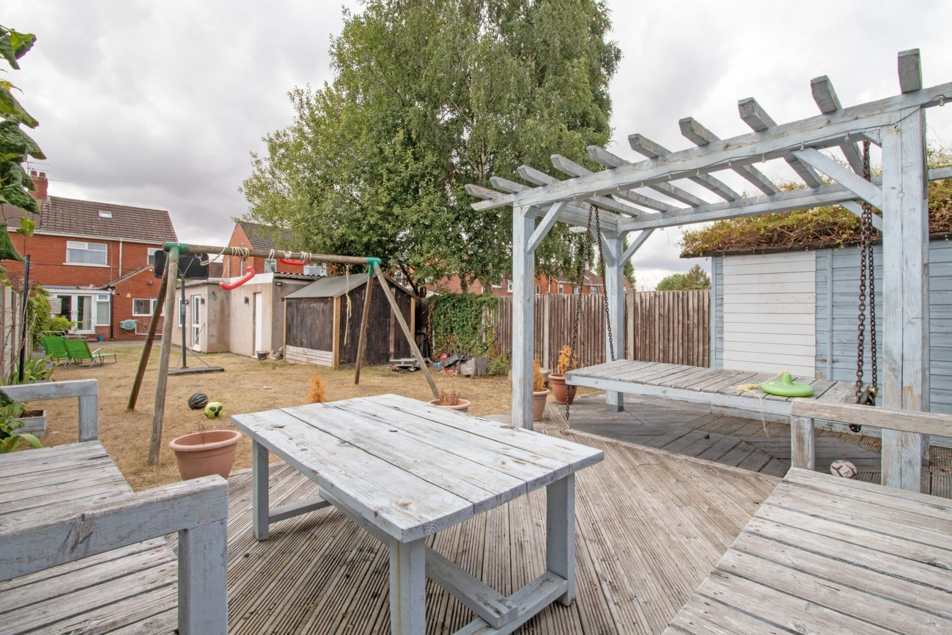
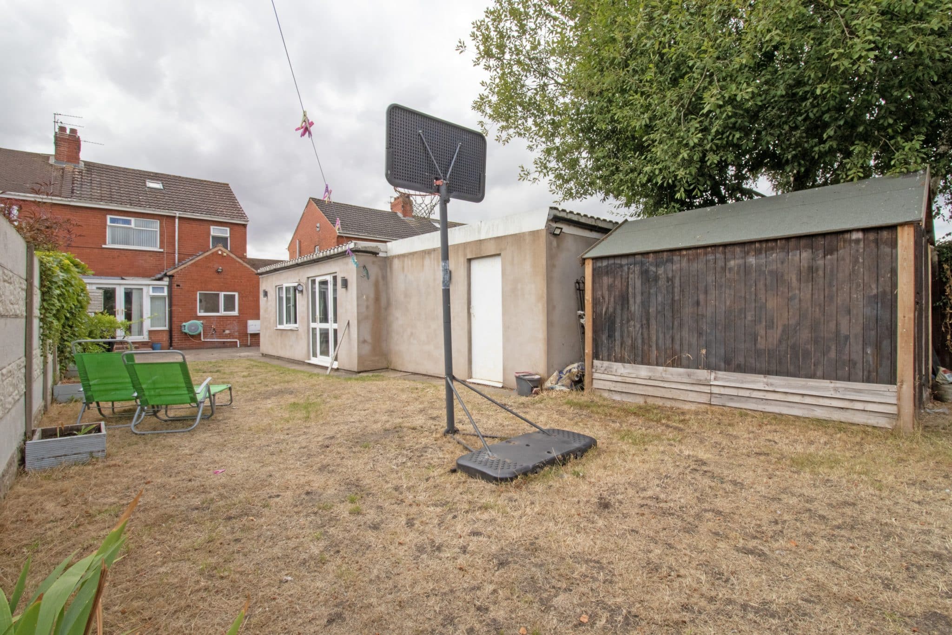
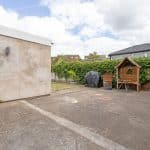
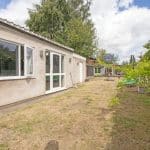
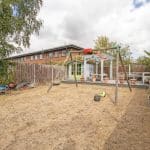
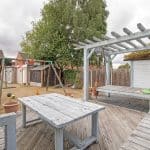
The substantial rear garden is a real highlight of the property and has been thoughtfully designed with both entertaining and family living in mind. A generous patio entertaining area leads onto a predominantly lawned garden, while to the rear is a large timber-decked seating area complete with a summer house, swing and further seating space, creating a fantastic setting for enjoying the garden throughout the day.
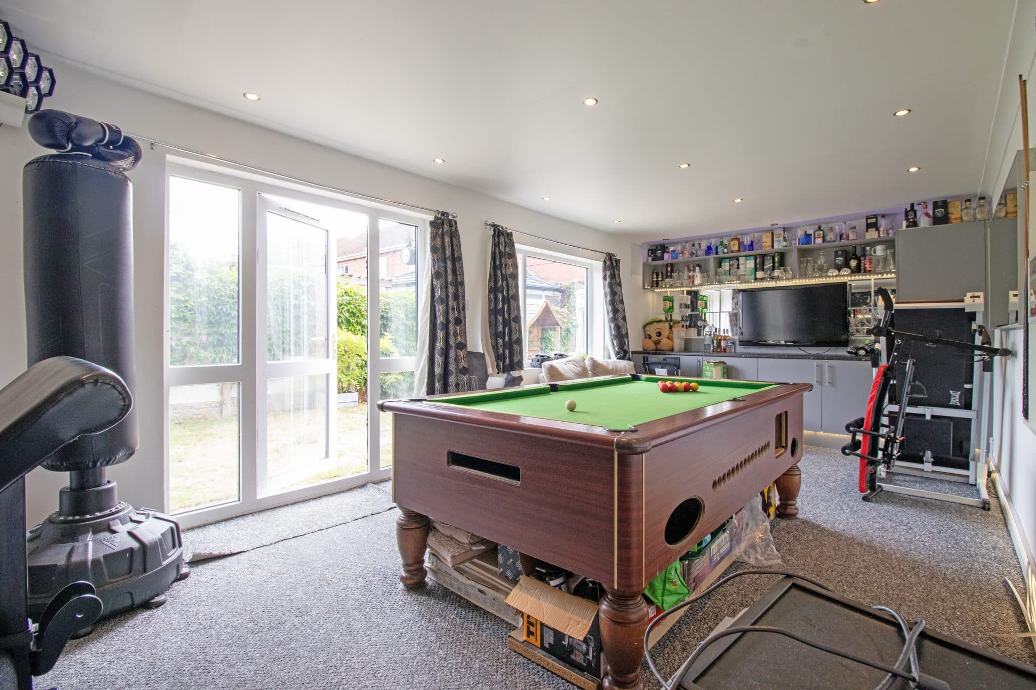
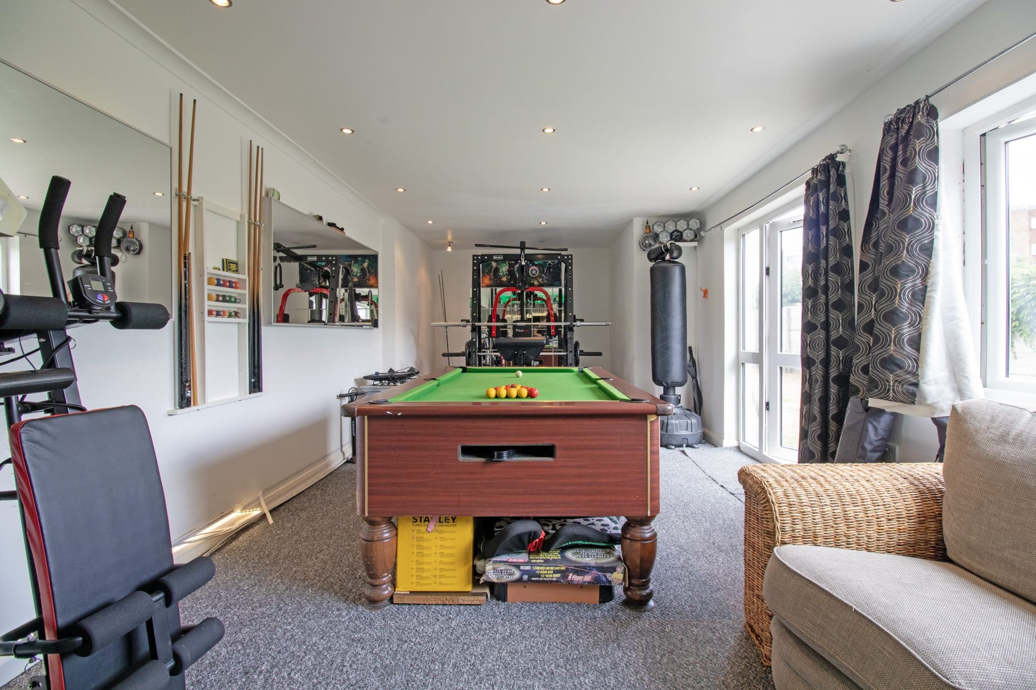
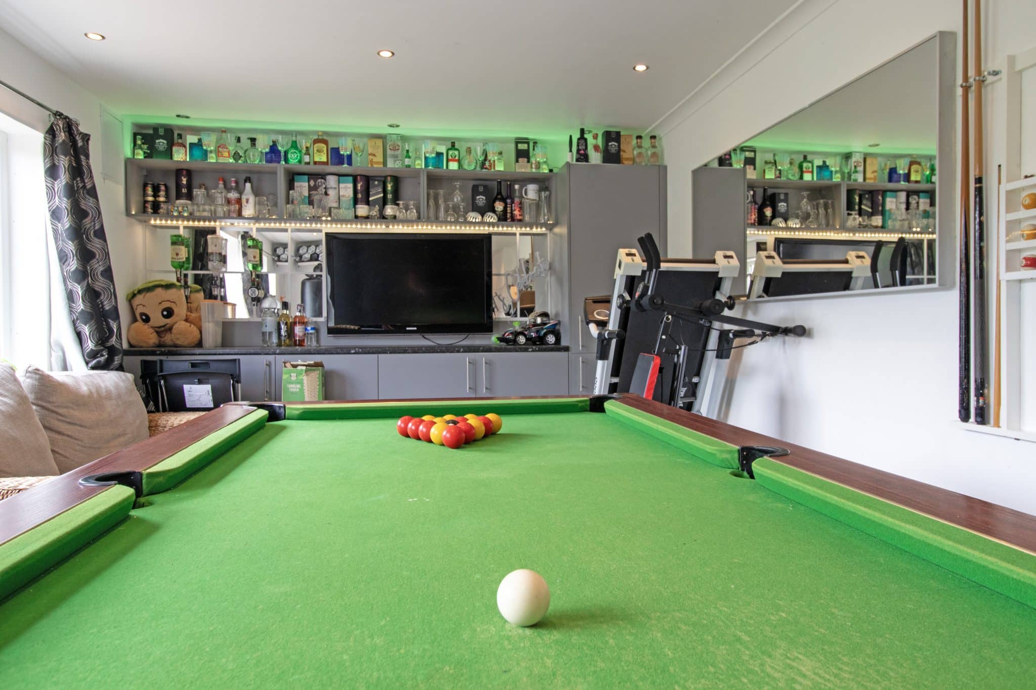
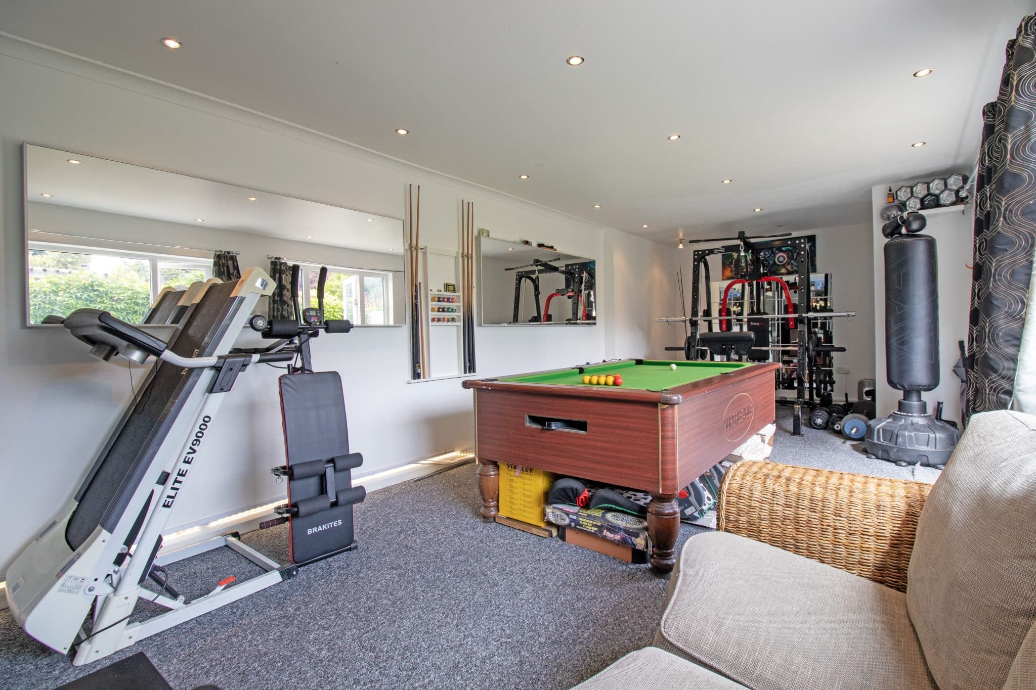
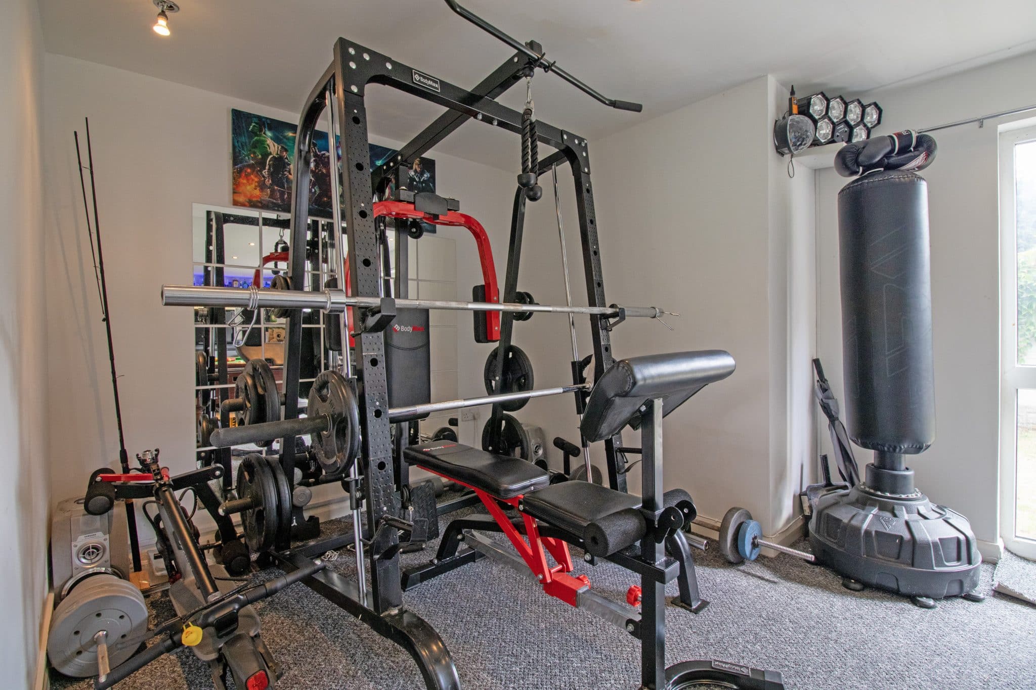
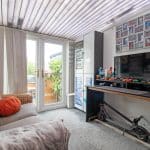
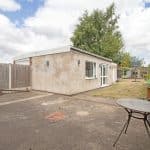
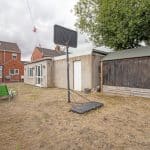
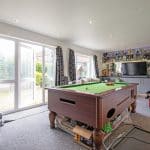
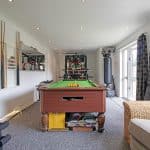
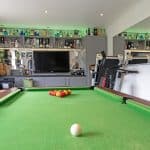
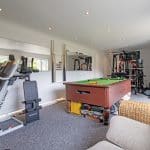
Perhaps the standout feature is the impressive detached garden room, currently utilised as a gym and entertaining space. Fully insulated and supplied with power, the room provides a superb additional reception area and currently incorporates a pool table, integral fridge freezer and optics, making it perfect for entertaining. An adjoining secure storage room provides further practicality.
Beautifully presented throughout and offering superb indoor and outdoor entertaining space, this fantastic family home really does need to be viewed to be fully appreciated. NO CHAIN.
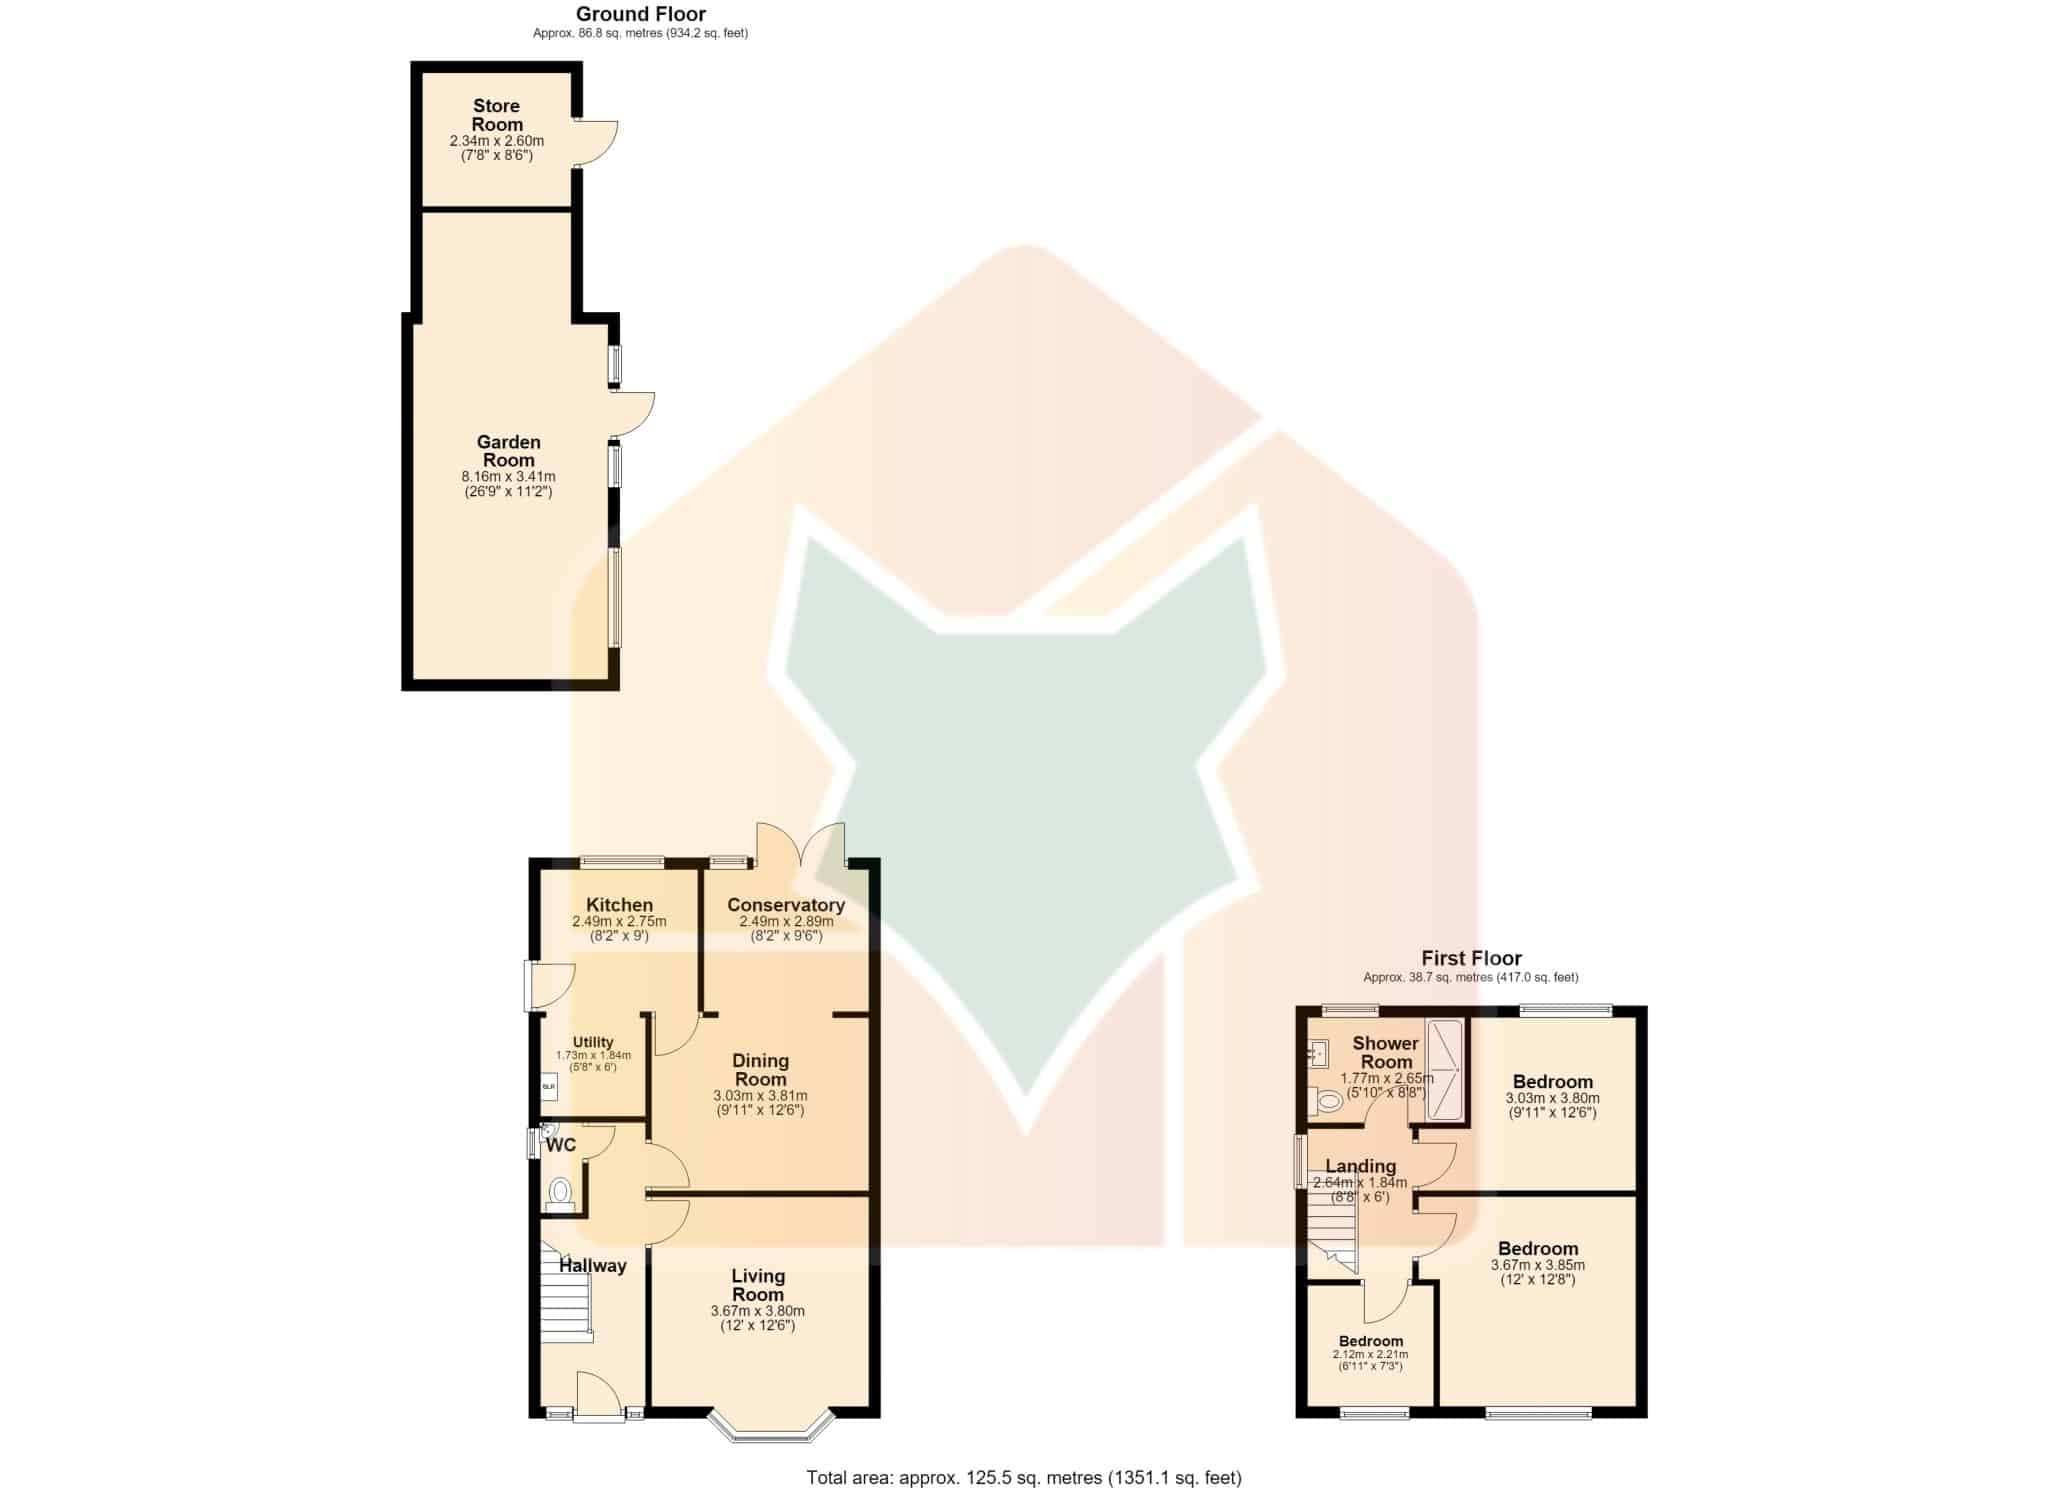
Store Room 19' 8" x 8' 0" (6.00m x 2.43m)
Garden Room 11' 2" x 10' 5" (3.41m x 3.18m)
Kitchen 9' 0" x 7' 10" (2.75m x 2.40m)
Conservatory 9' 6" x 7' 11" (2.89m x 2.42m)
Dining Room 12' 6" x 9' 10" (3.81m x 3.00m)
Utility Room 5' 10" x 4' 9" (1.77m x 1.46m)
Wc
Living Room 12' 6" x 12' 0" (3.81m x 3.67m)
Hallway
Shower Room 8' 8" x 5' 10" (2.65m x 1.77m)
Bedroom 1 12' 6" x 9' 10" (3.80m x 3.00m)
Bedroom 2 12' 8" x 11' 9" (3.86m x 3.57m)
Bedroom 3 7' 10" x 7' 9" (2.40m x 2.37m)
Landing 8' 8" x 5' 11" (2.64m x 1.80m)