Moorland Way, Epworth, DN9
£315,000
Moorland Way, Epworth, DN9
Property Features
- A FINE TRADITIONAL DETACHED HOUSE
- PRIVATE TOWN CENTRE LOCATION
- EXTENDED TO THE REAR
- 2 RECEPTION ROOMS
- STYLISH FITTED DINING KITCHEN WITH UTILITY ROOM
- 3 GENEROUS BEDROOMS
- MODERN FAMILY BATHROOM
- PRIVATE ENCLOSED REAR GARDEN
- FRONT DRIVEWAY & GARAGING
Property Summary
Full Details
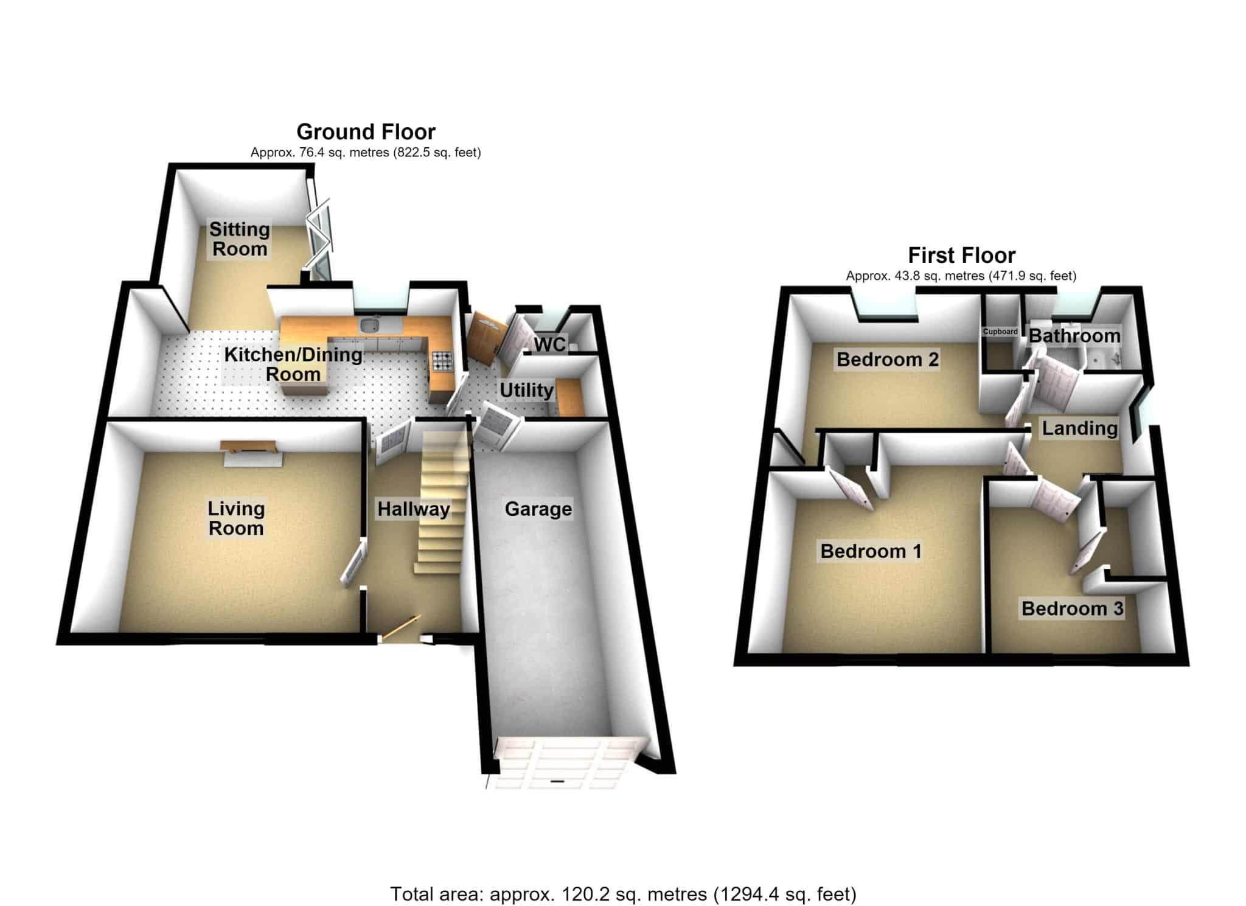
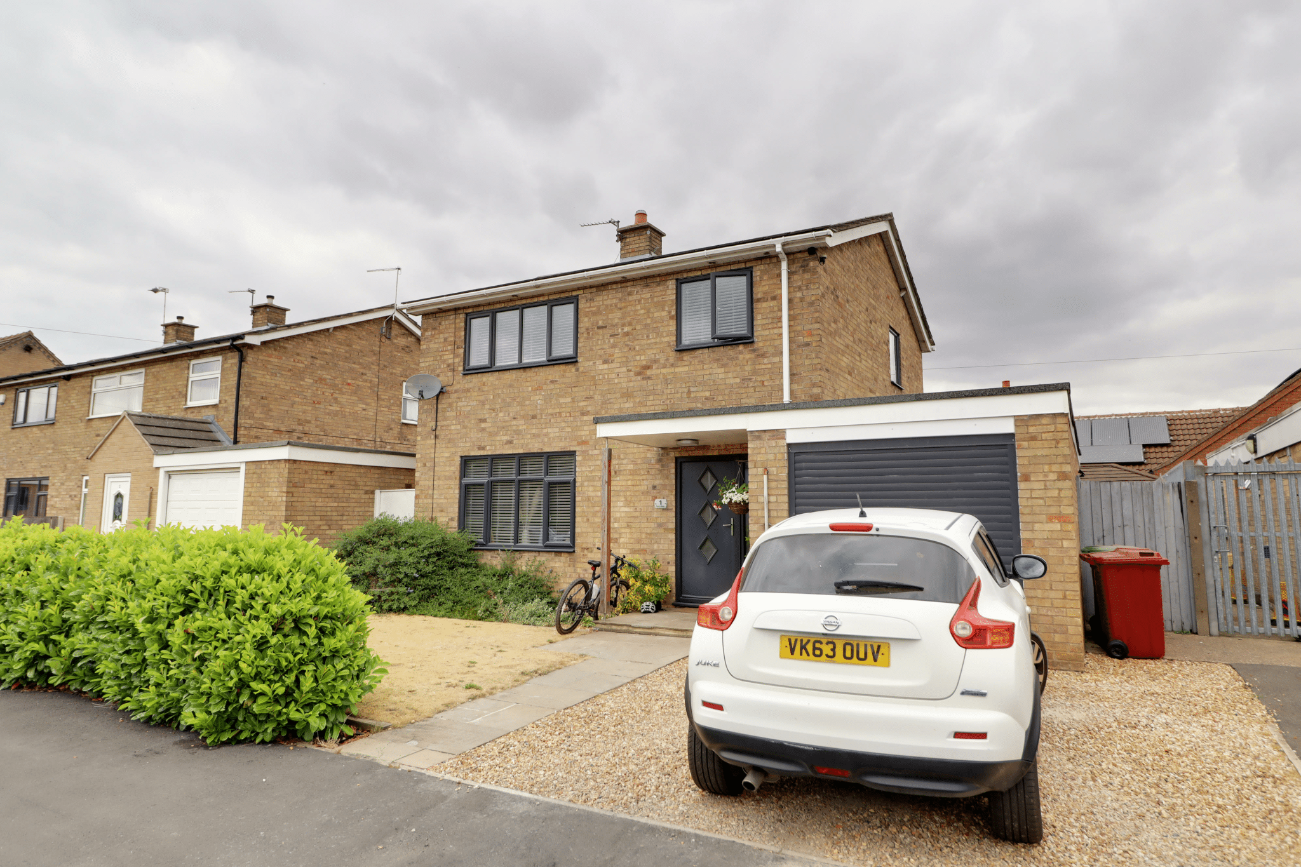
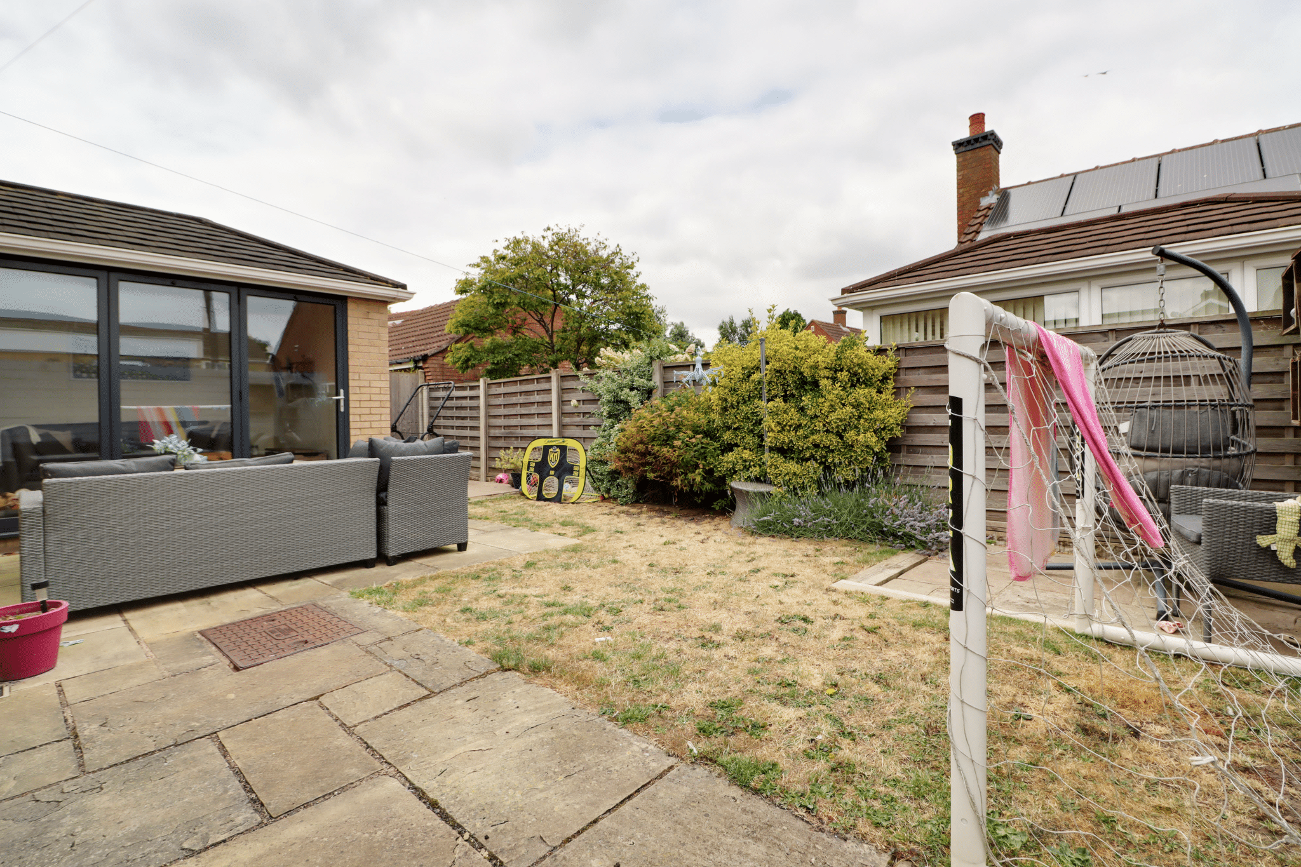
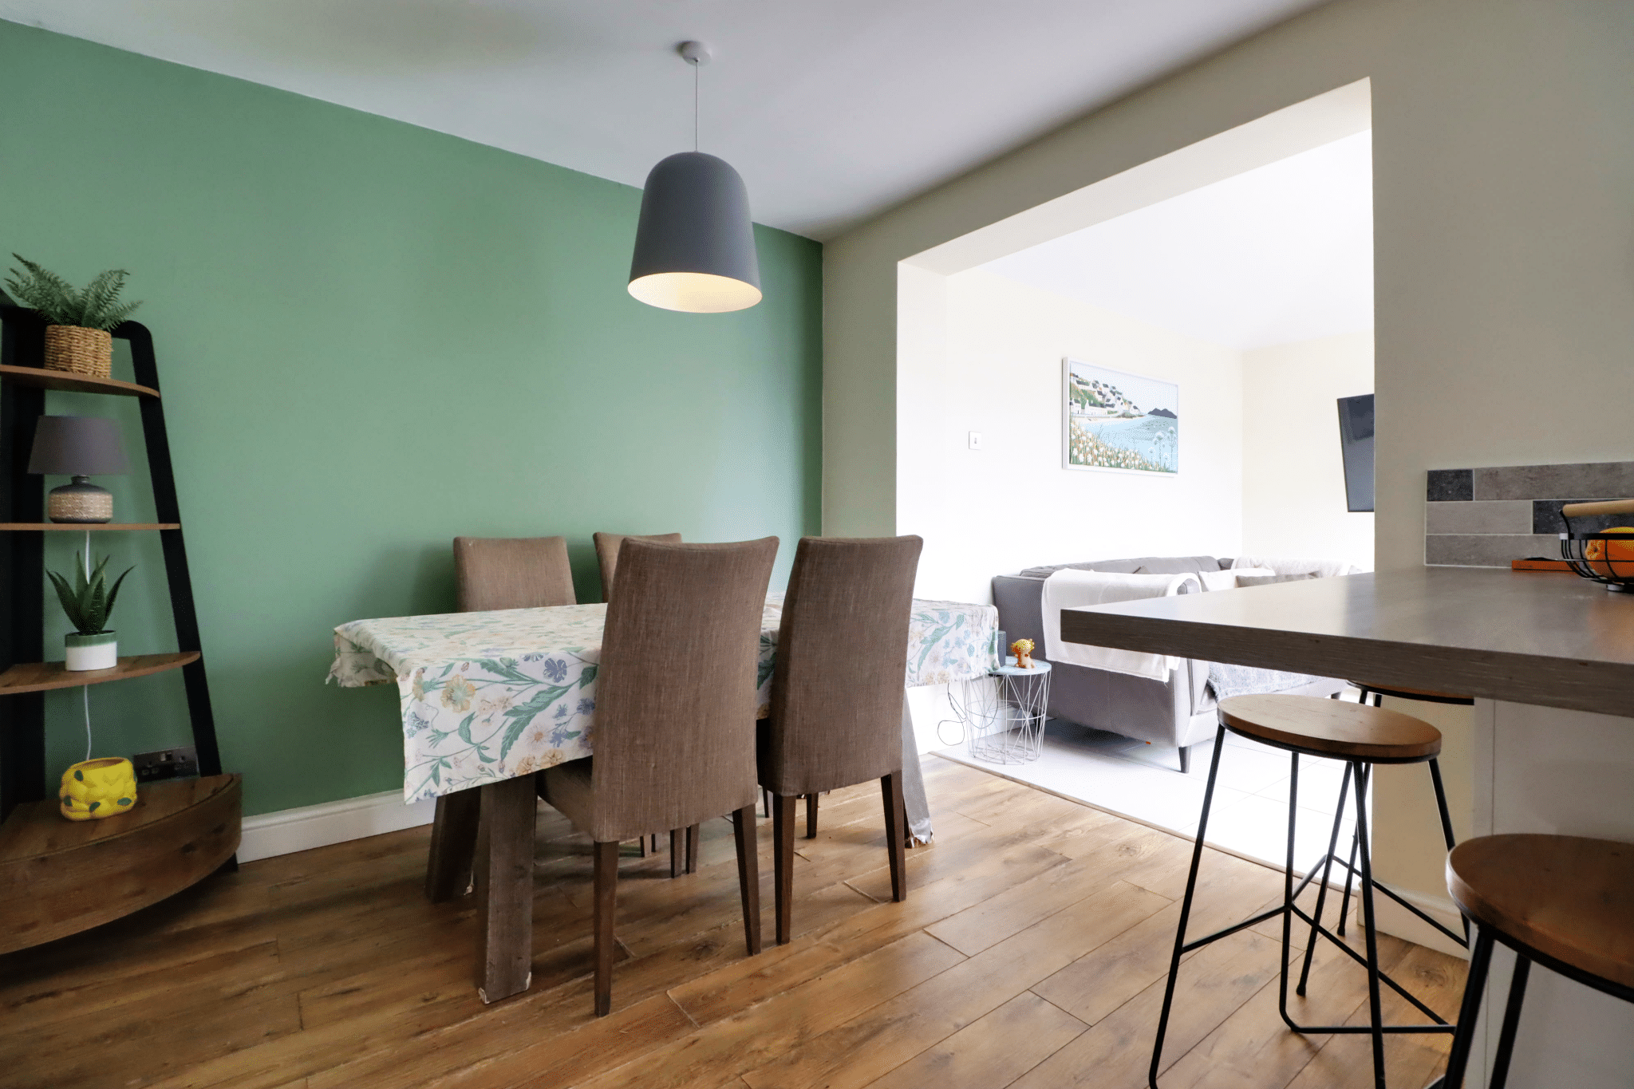
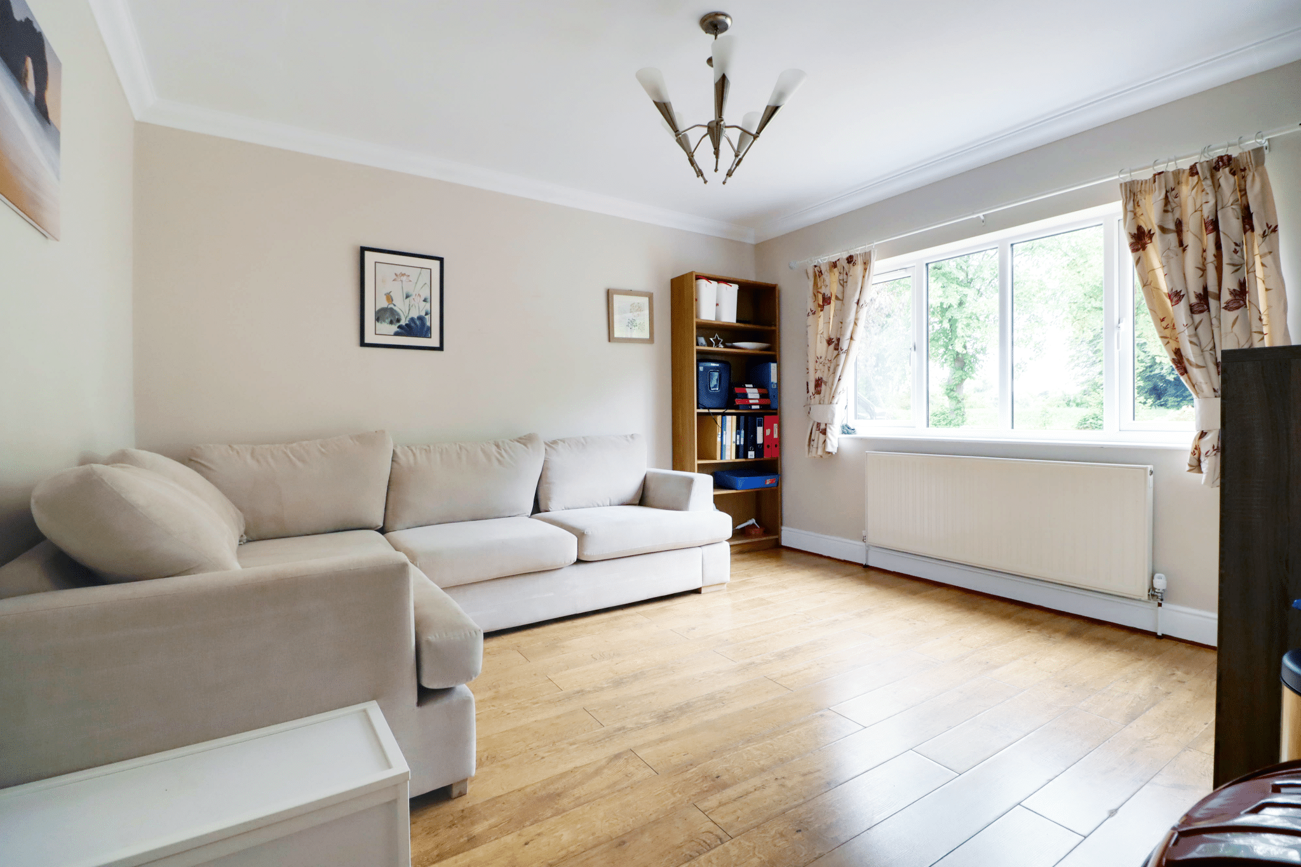
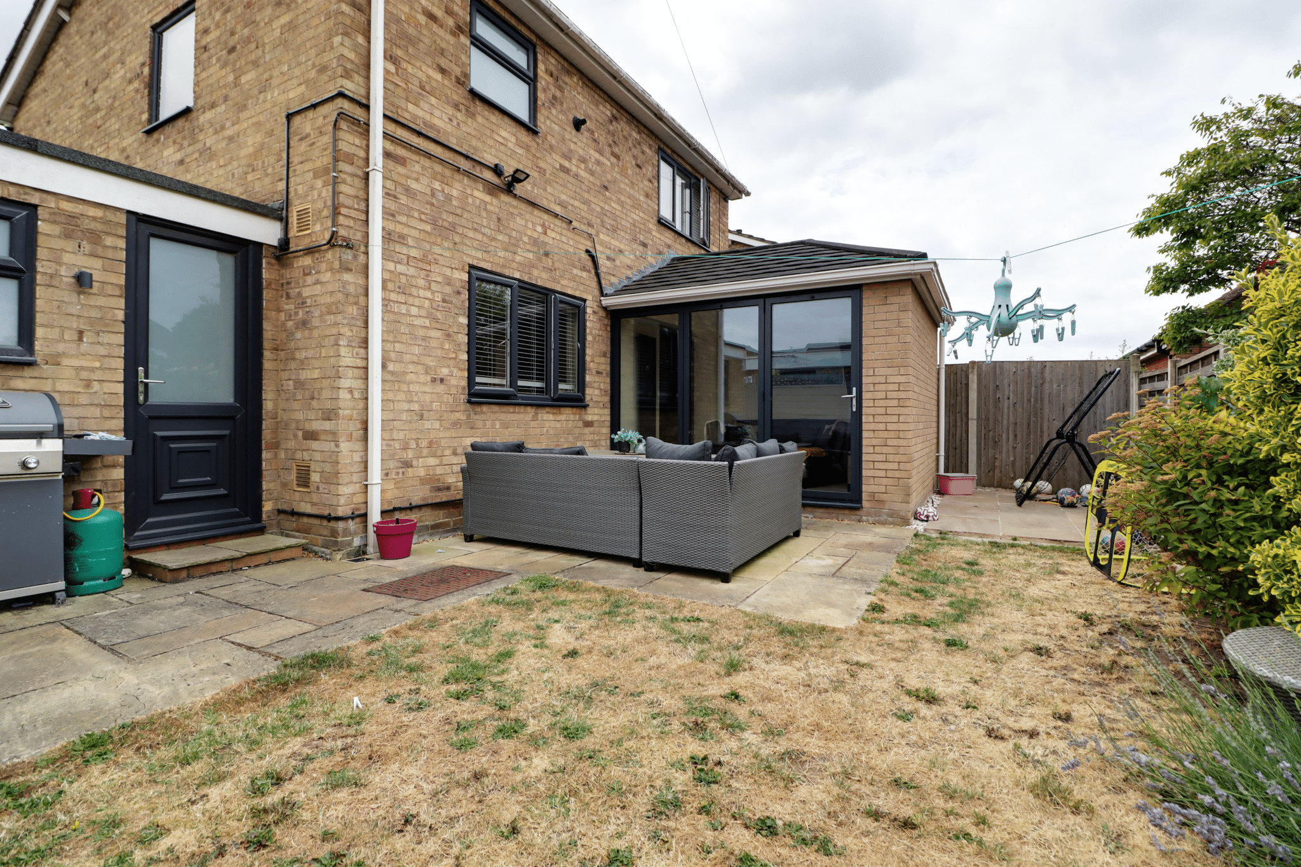
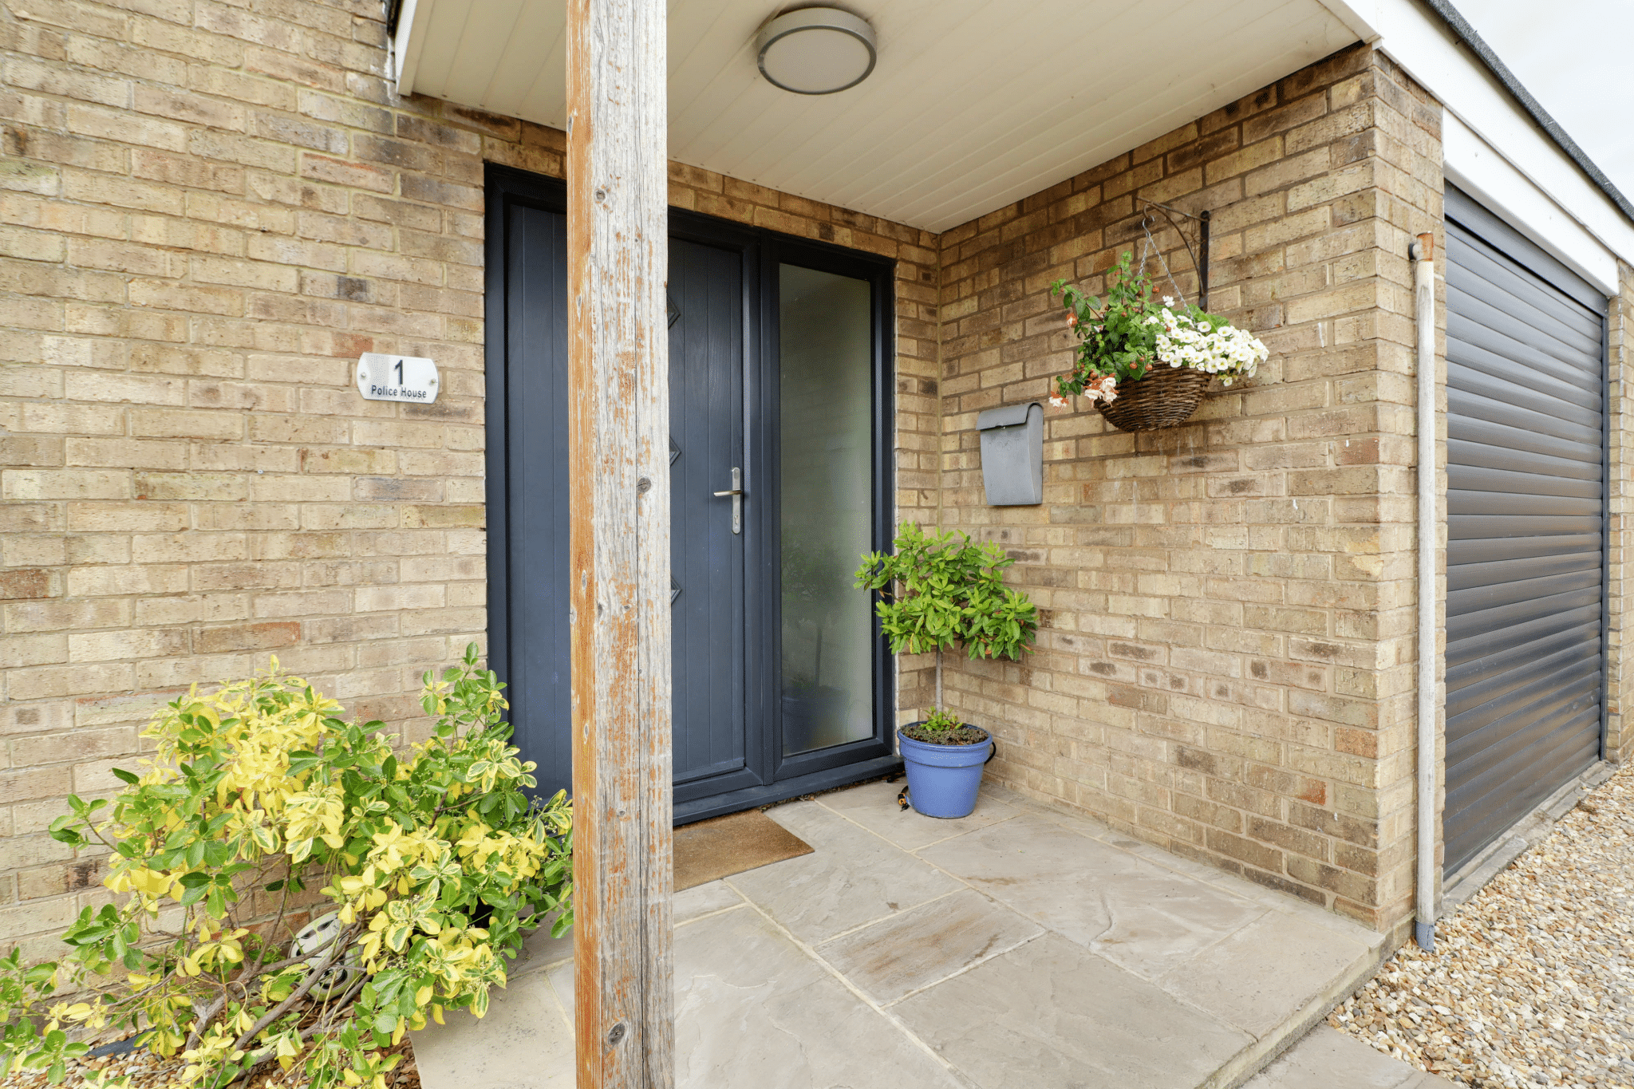
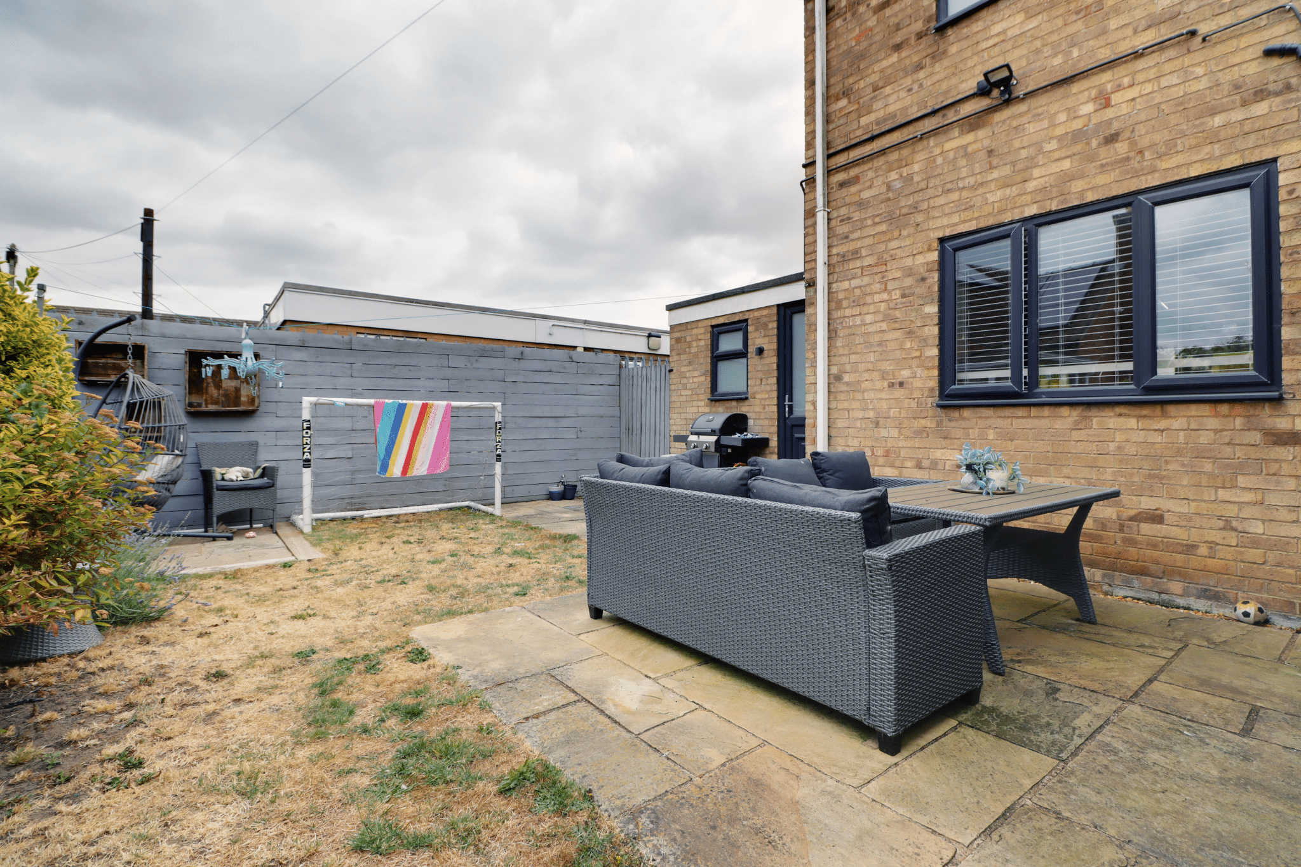
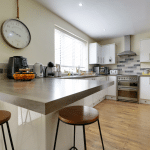
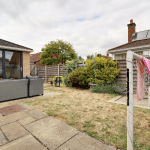
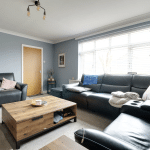
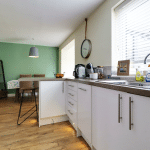
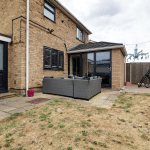
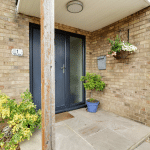
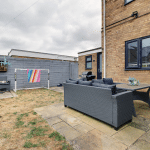
**REDUCED TO AID A QUICK SALE** A fine traditional detached house, peacefully located within the centre of the town. The property has been subject to refurbishment and a ground floor rear extension creating well presented and proportioned accommodation comprising, entrance hallway, front living room with a feature fireplace, central modern fitted dining kitchen being open to a pleasant rear sitting room, utility room/rear entrance and a cloakroom. The first floor has a central landing leading to 3 generous bedrooms and a modern family bathroom. The front enjoys a manageable lawned garden with a sheltered front porch and a pebbled driveway allowing parking and direct access to an attached garage. The rear garden enjoys excellent privacy with a further lawn and a number of flagged seating areas. Finished with newly fitted uPvc double glazing and a modern gas fired central heating system. For further information or to arrange a viewing please contact our Epworth office.
Entrance Hallway 12' 5" x 6' 1" (3.78m x 1.86m)
Full composite double glazed entrance door with frosted glazing and adjoining side lights, staircase leads to the first floor accommodation, oak flooring and wall mounted thermostatic control for the central heating.
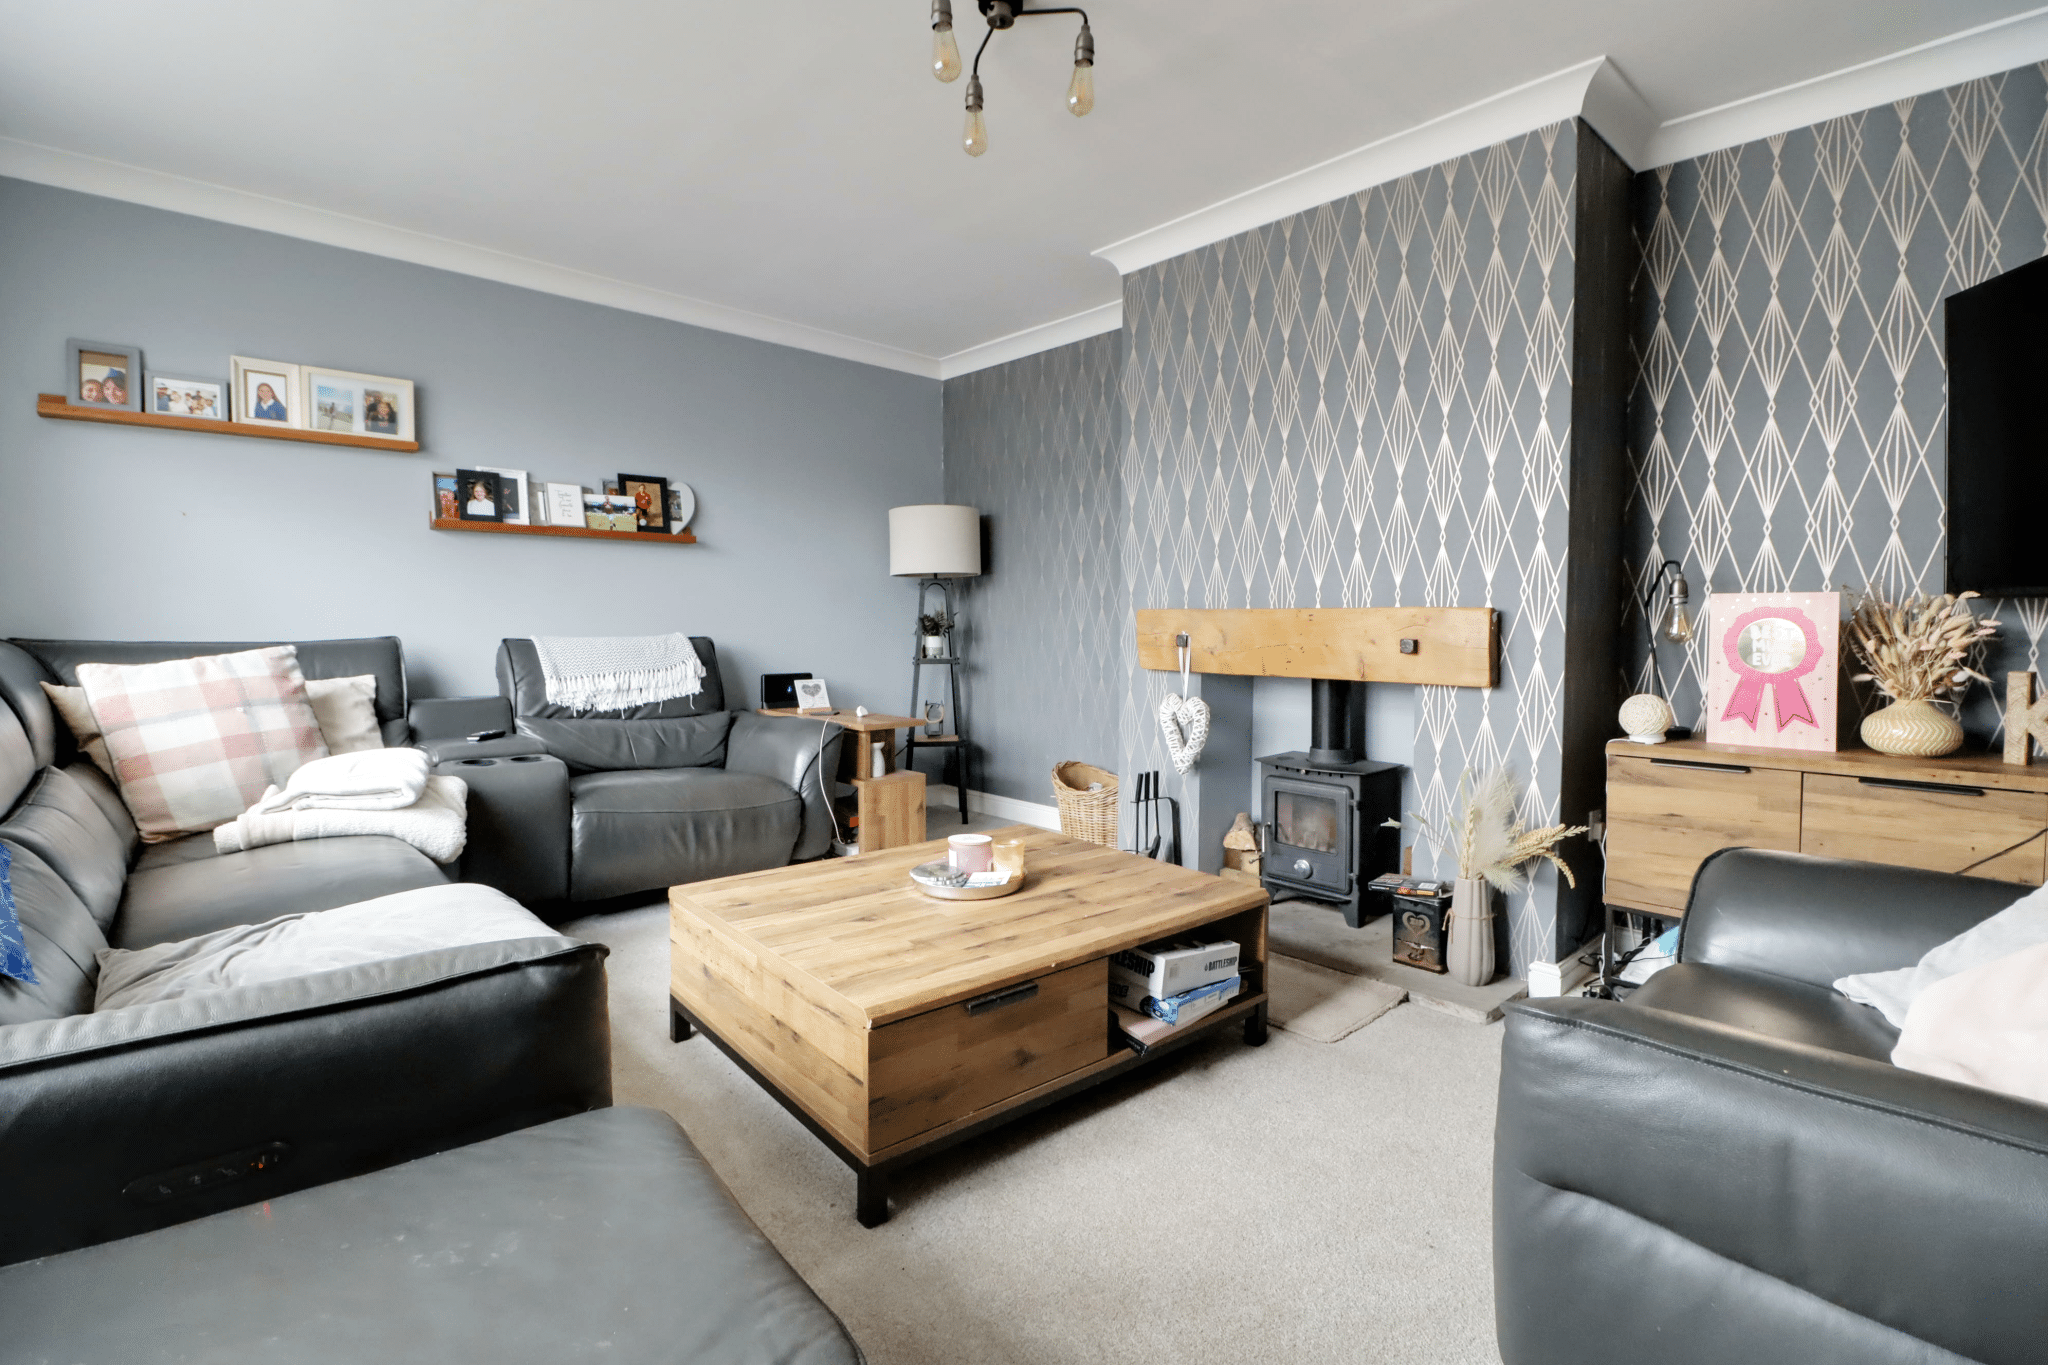
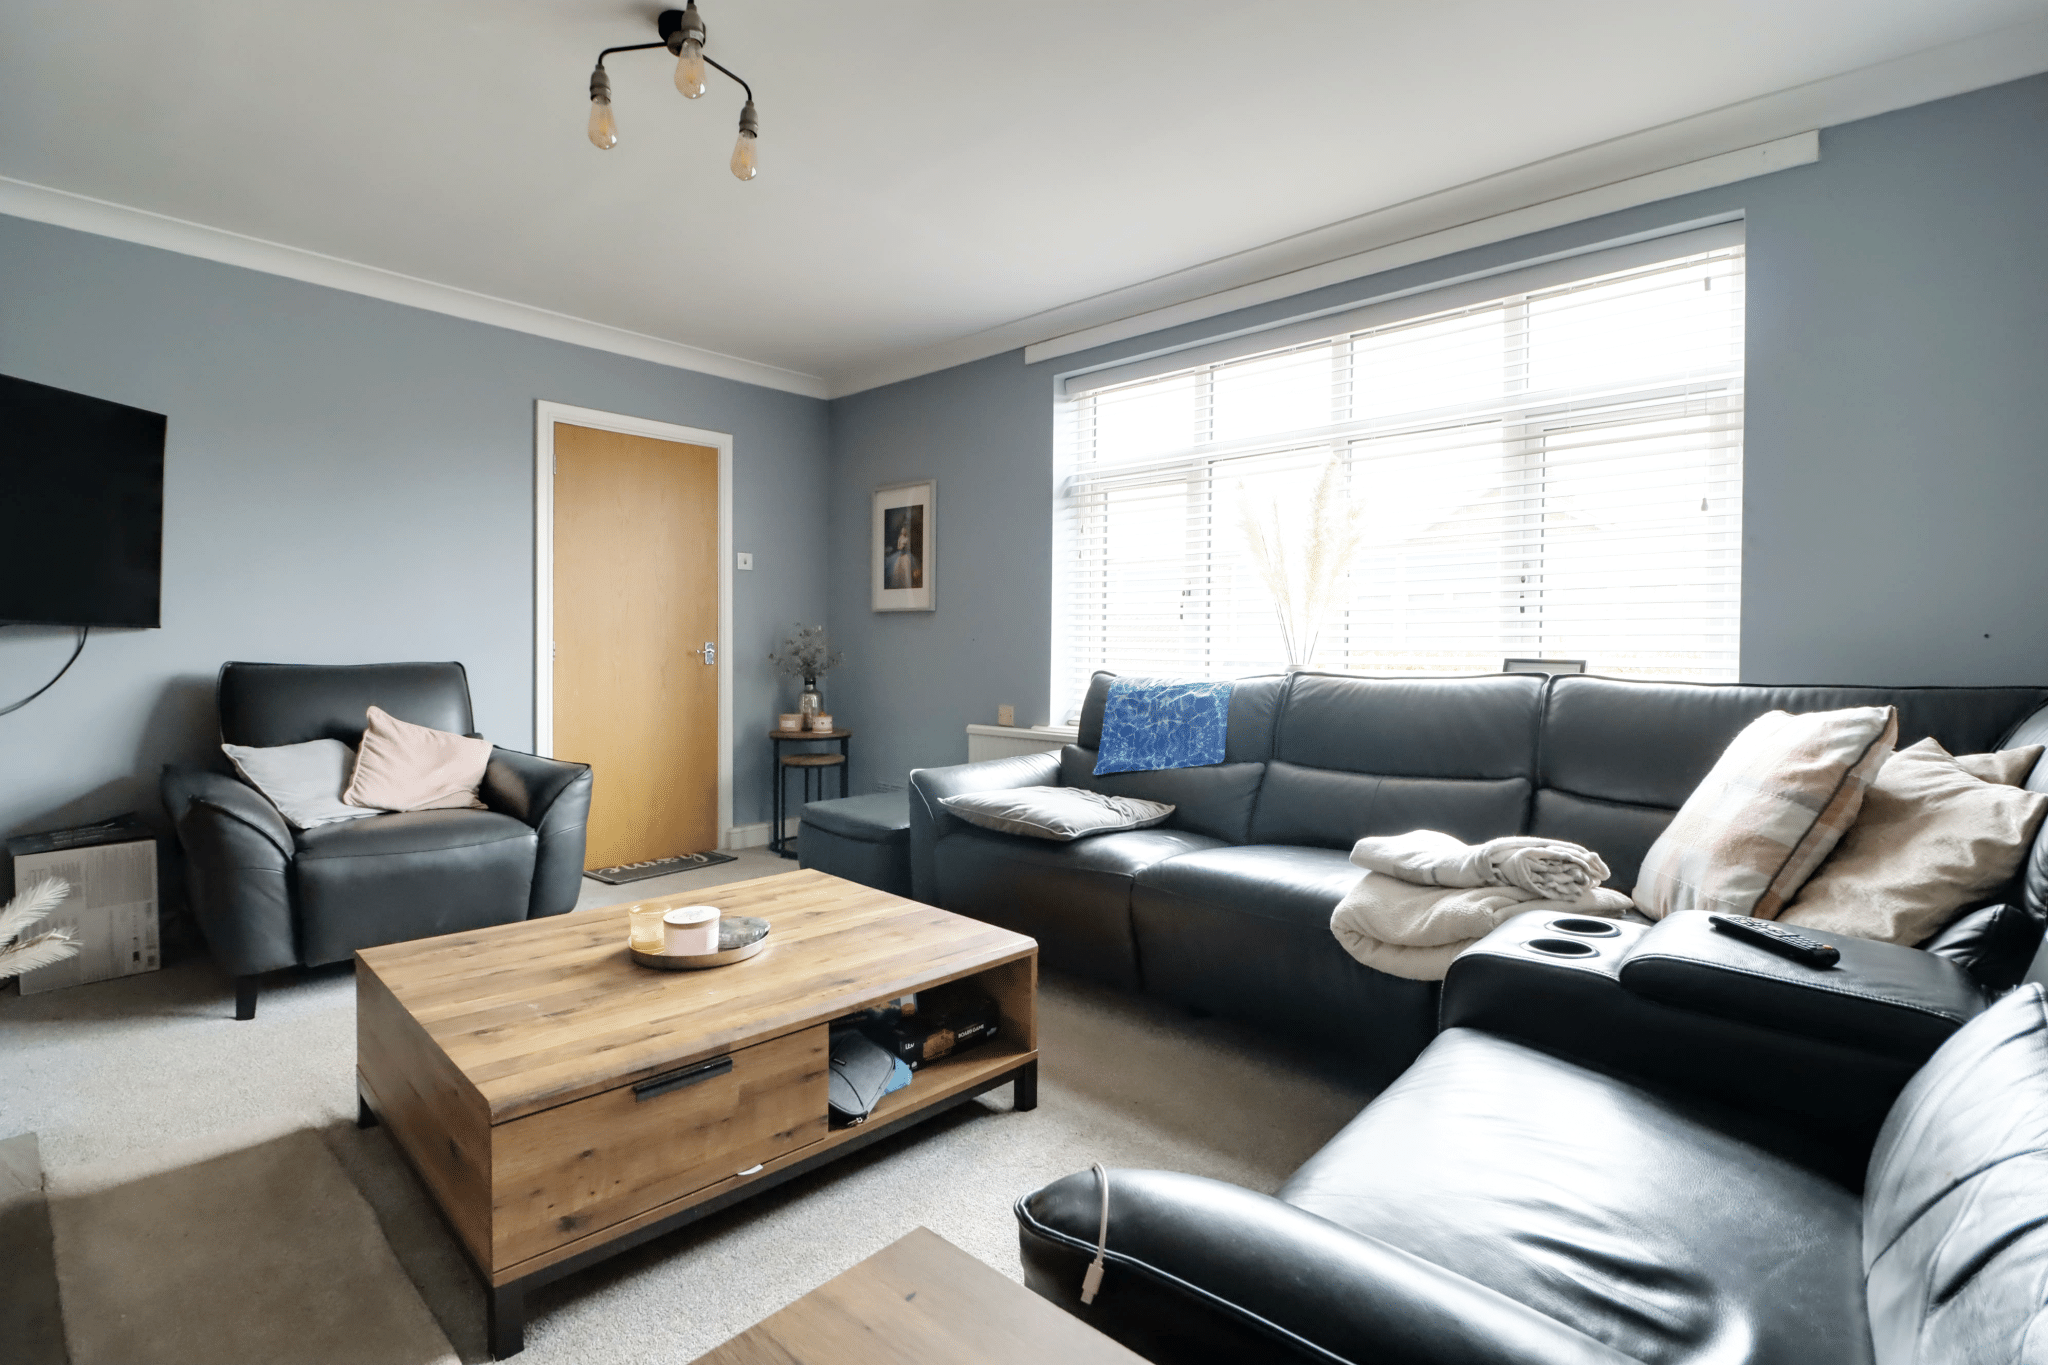
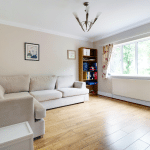
Front Lounge 12' 5" x 15' 5" (3.78m x 4.70m)
Front uPVC double glazed window, handsome multi-fuel cast iron stove on a stone flagged hearth, wooden beamed mantel, TV point and wall to ceiling coving.
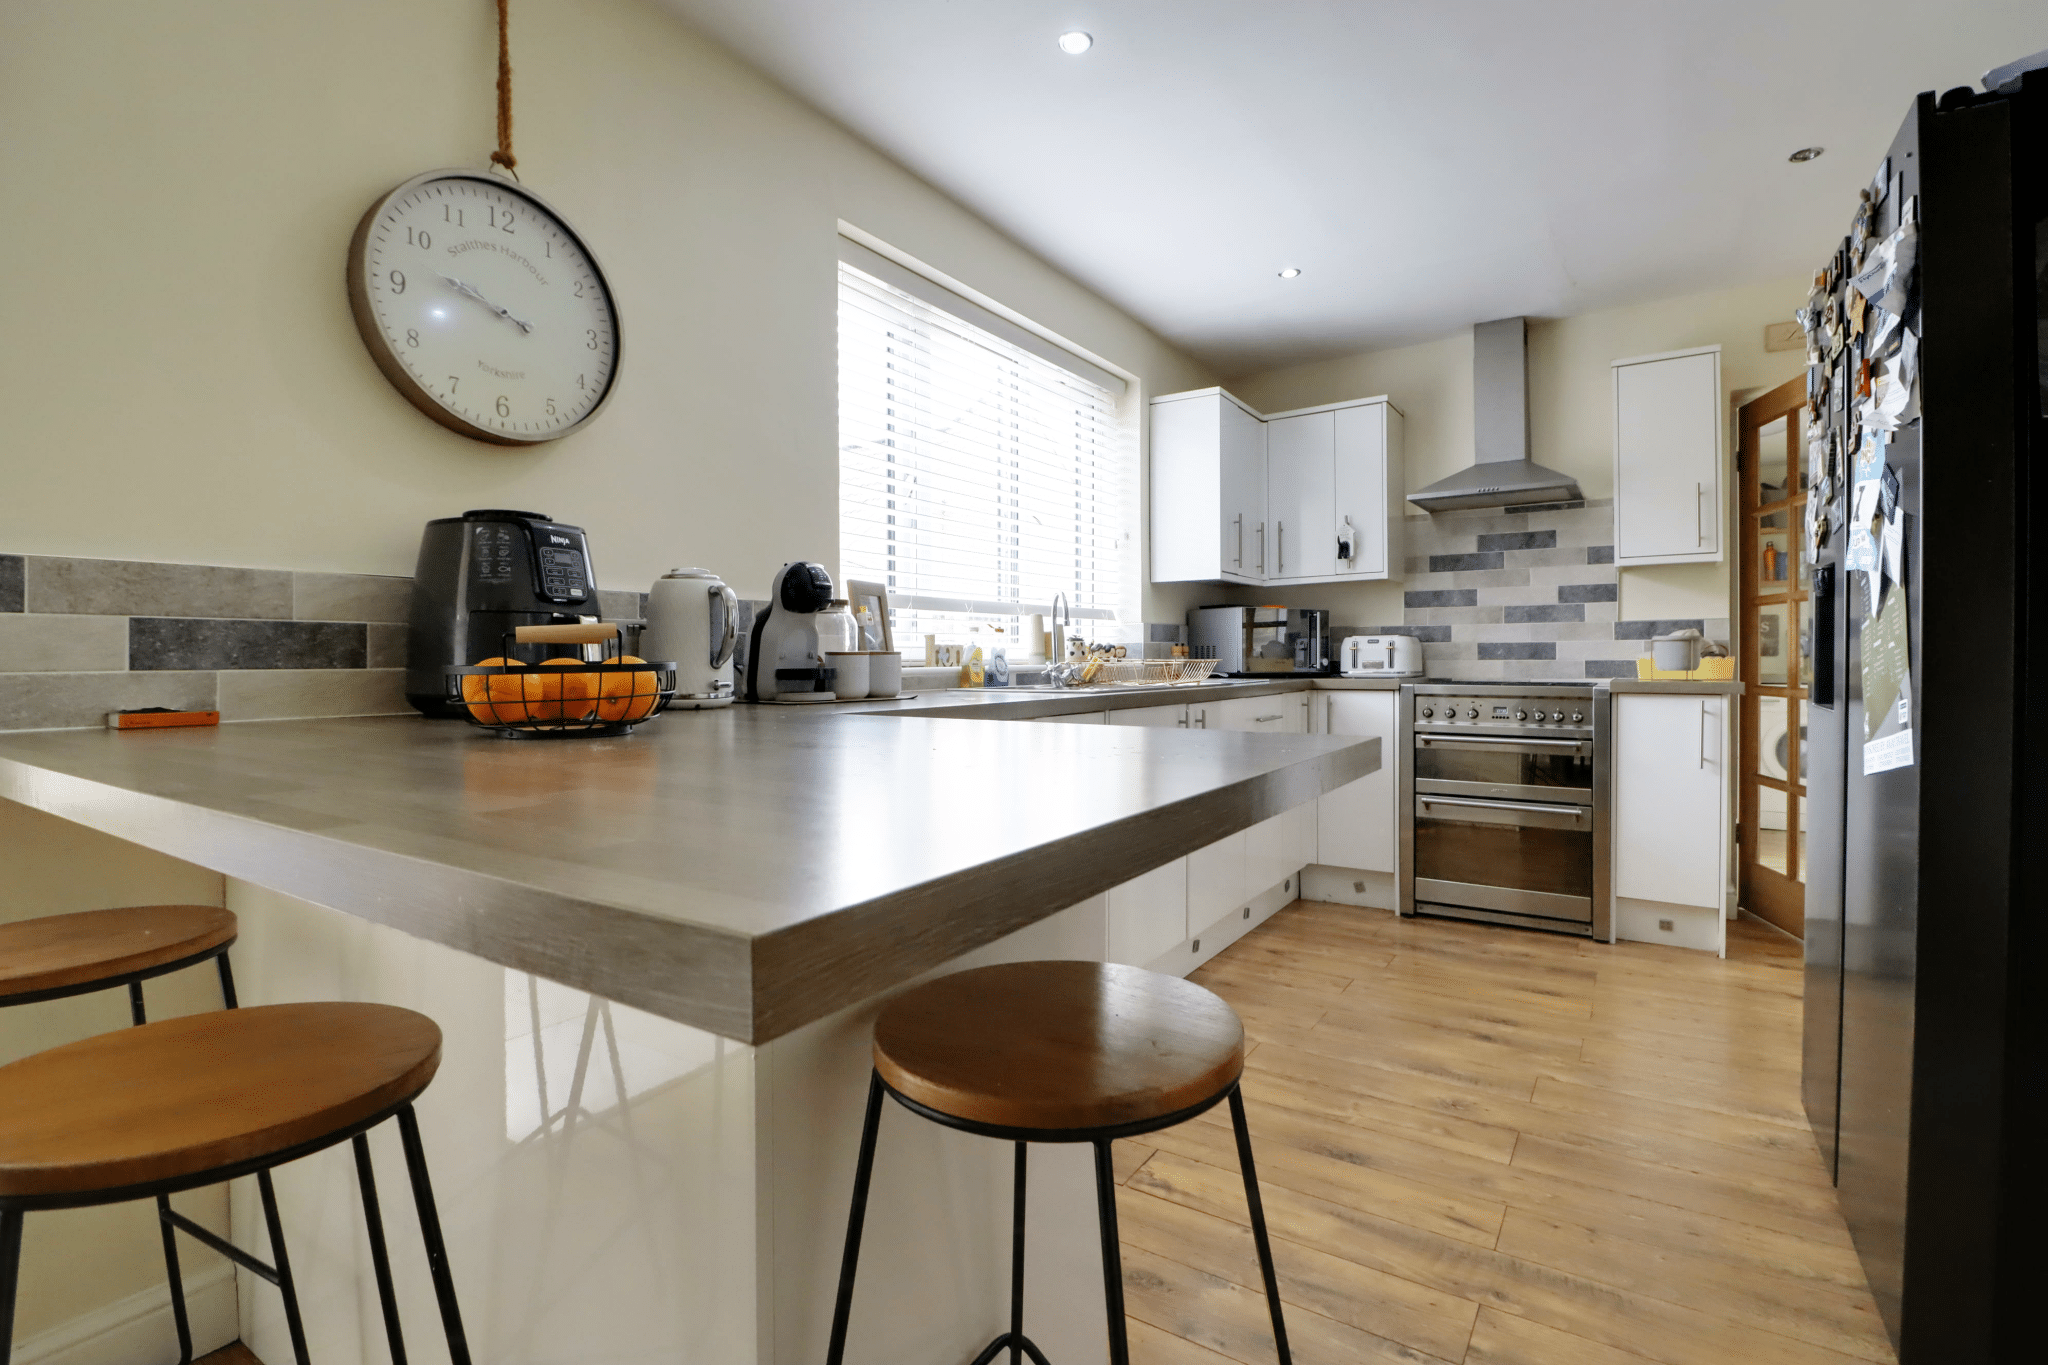
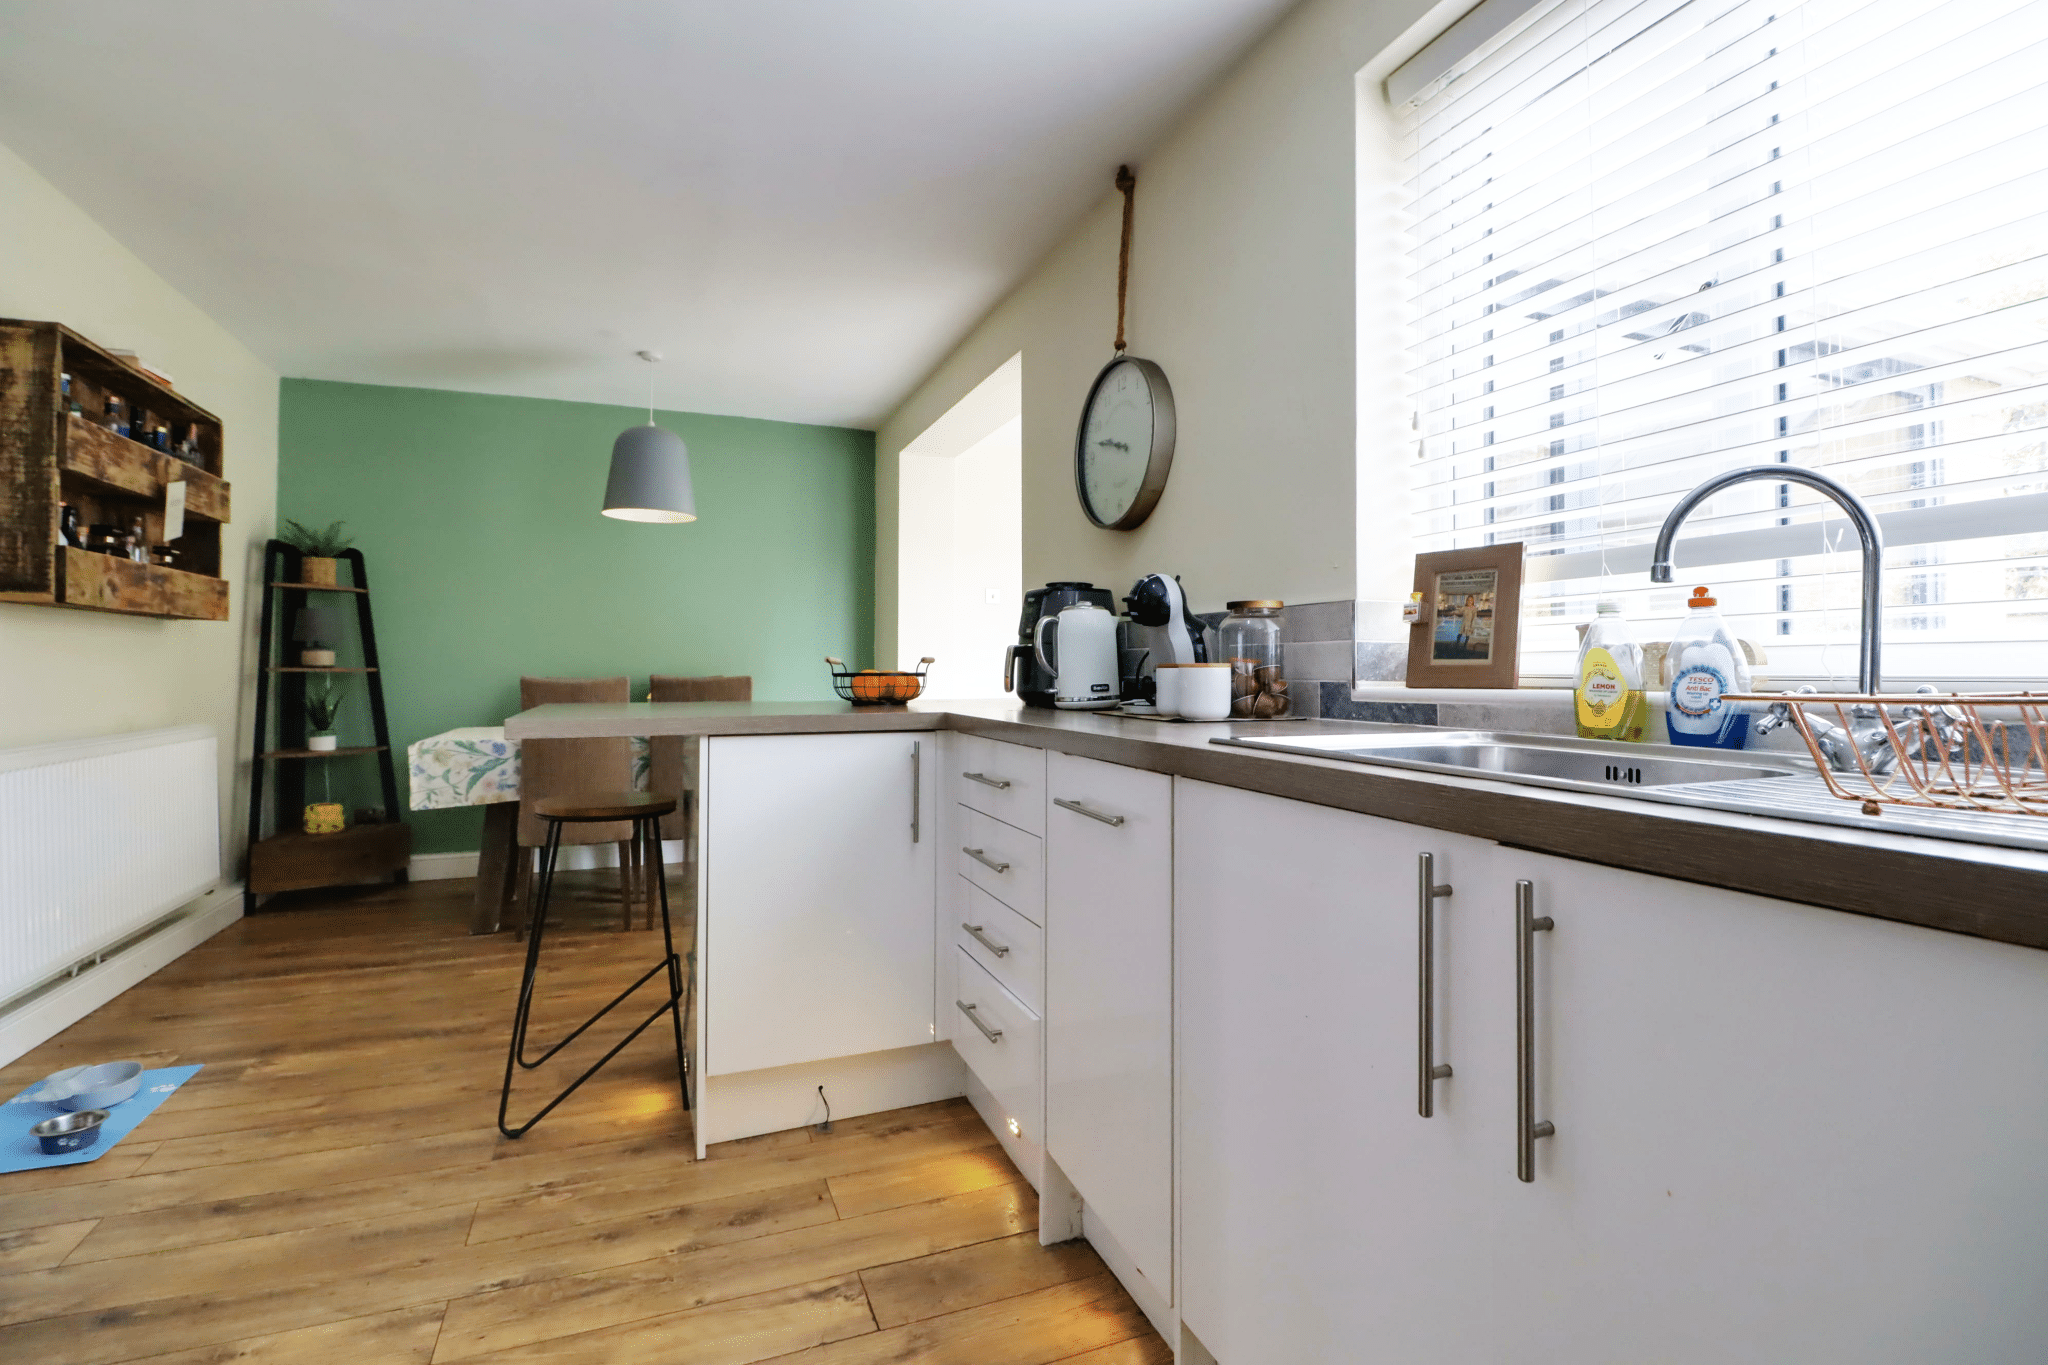
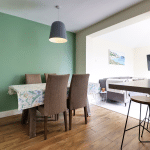
Modern Fitted Dining Kitchen 9' 5" x 22' 0" (2.86m x 6.70m)
Rear uPVC double glazed window and open access through to a rear sun room. The kitchen enjoys an extensive range of modern gloss white fronted furniture with brushed aluminium style pull handles with a complementary wooden style worktop with tiled splash backs incorporating a single stainless steel sink unit with drainer to the side and block mixer tap, space for a gas cooker with overhead canopied extractor and wooden laminate flooring.
Rear Garden Room 10' 4" x 8' 11" (3.14m x 2.71m)
Side three panelled bi-folding doors leading to the garden, modern radiator, ceramic tiled flooring, pitched roof with central ceiling spotlights and TV point.
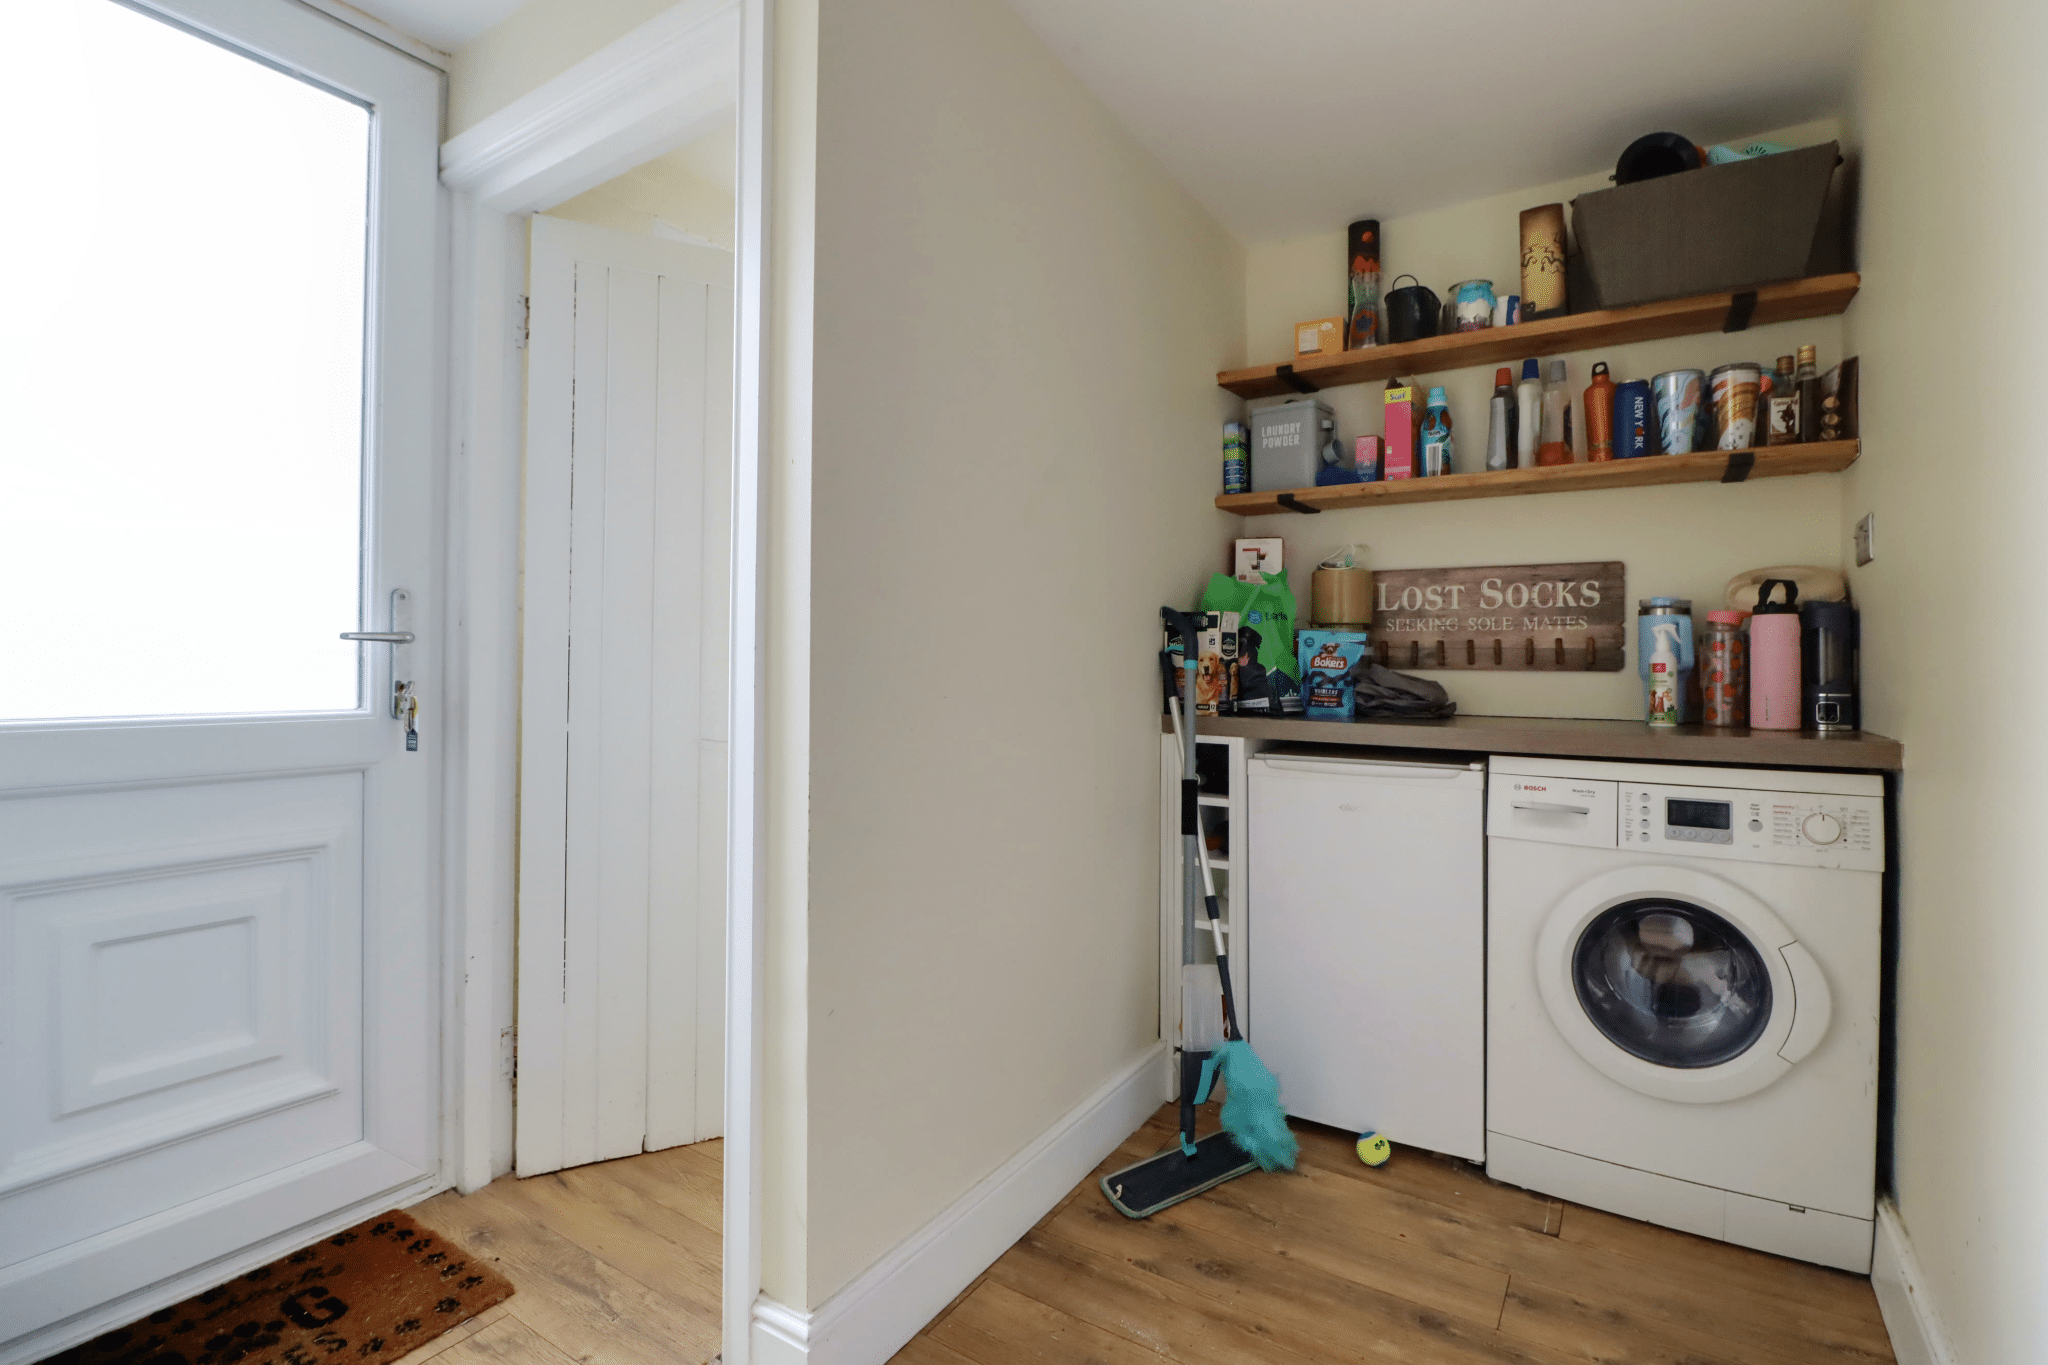
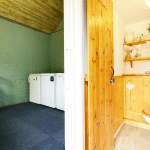
Utility Room/Rear Entrance 4' 3" x 8' 5" (1.30m x 2.57m)
Rear uPVC double glazed entrance door with frosted glazing, wooden style worktop with plumbing for appliances, laminate flooring, a personal door through to the integral garage and door leads to;
Cloakroom
Has a rear uPVC double glazed window and low flush WC in white.
First Floor Landing 6' 6" x 6' 10" (1.98m x 2.08m)
Side uPVC double glazed window and doors to;
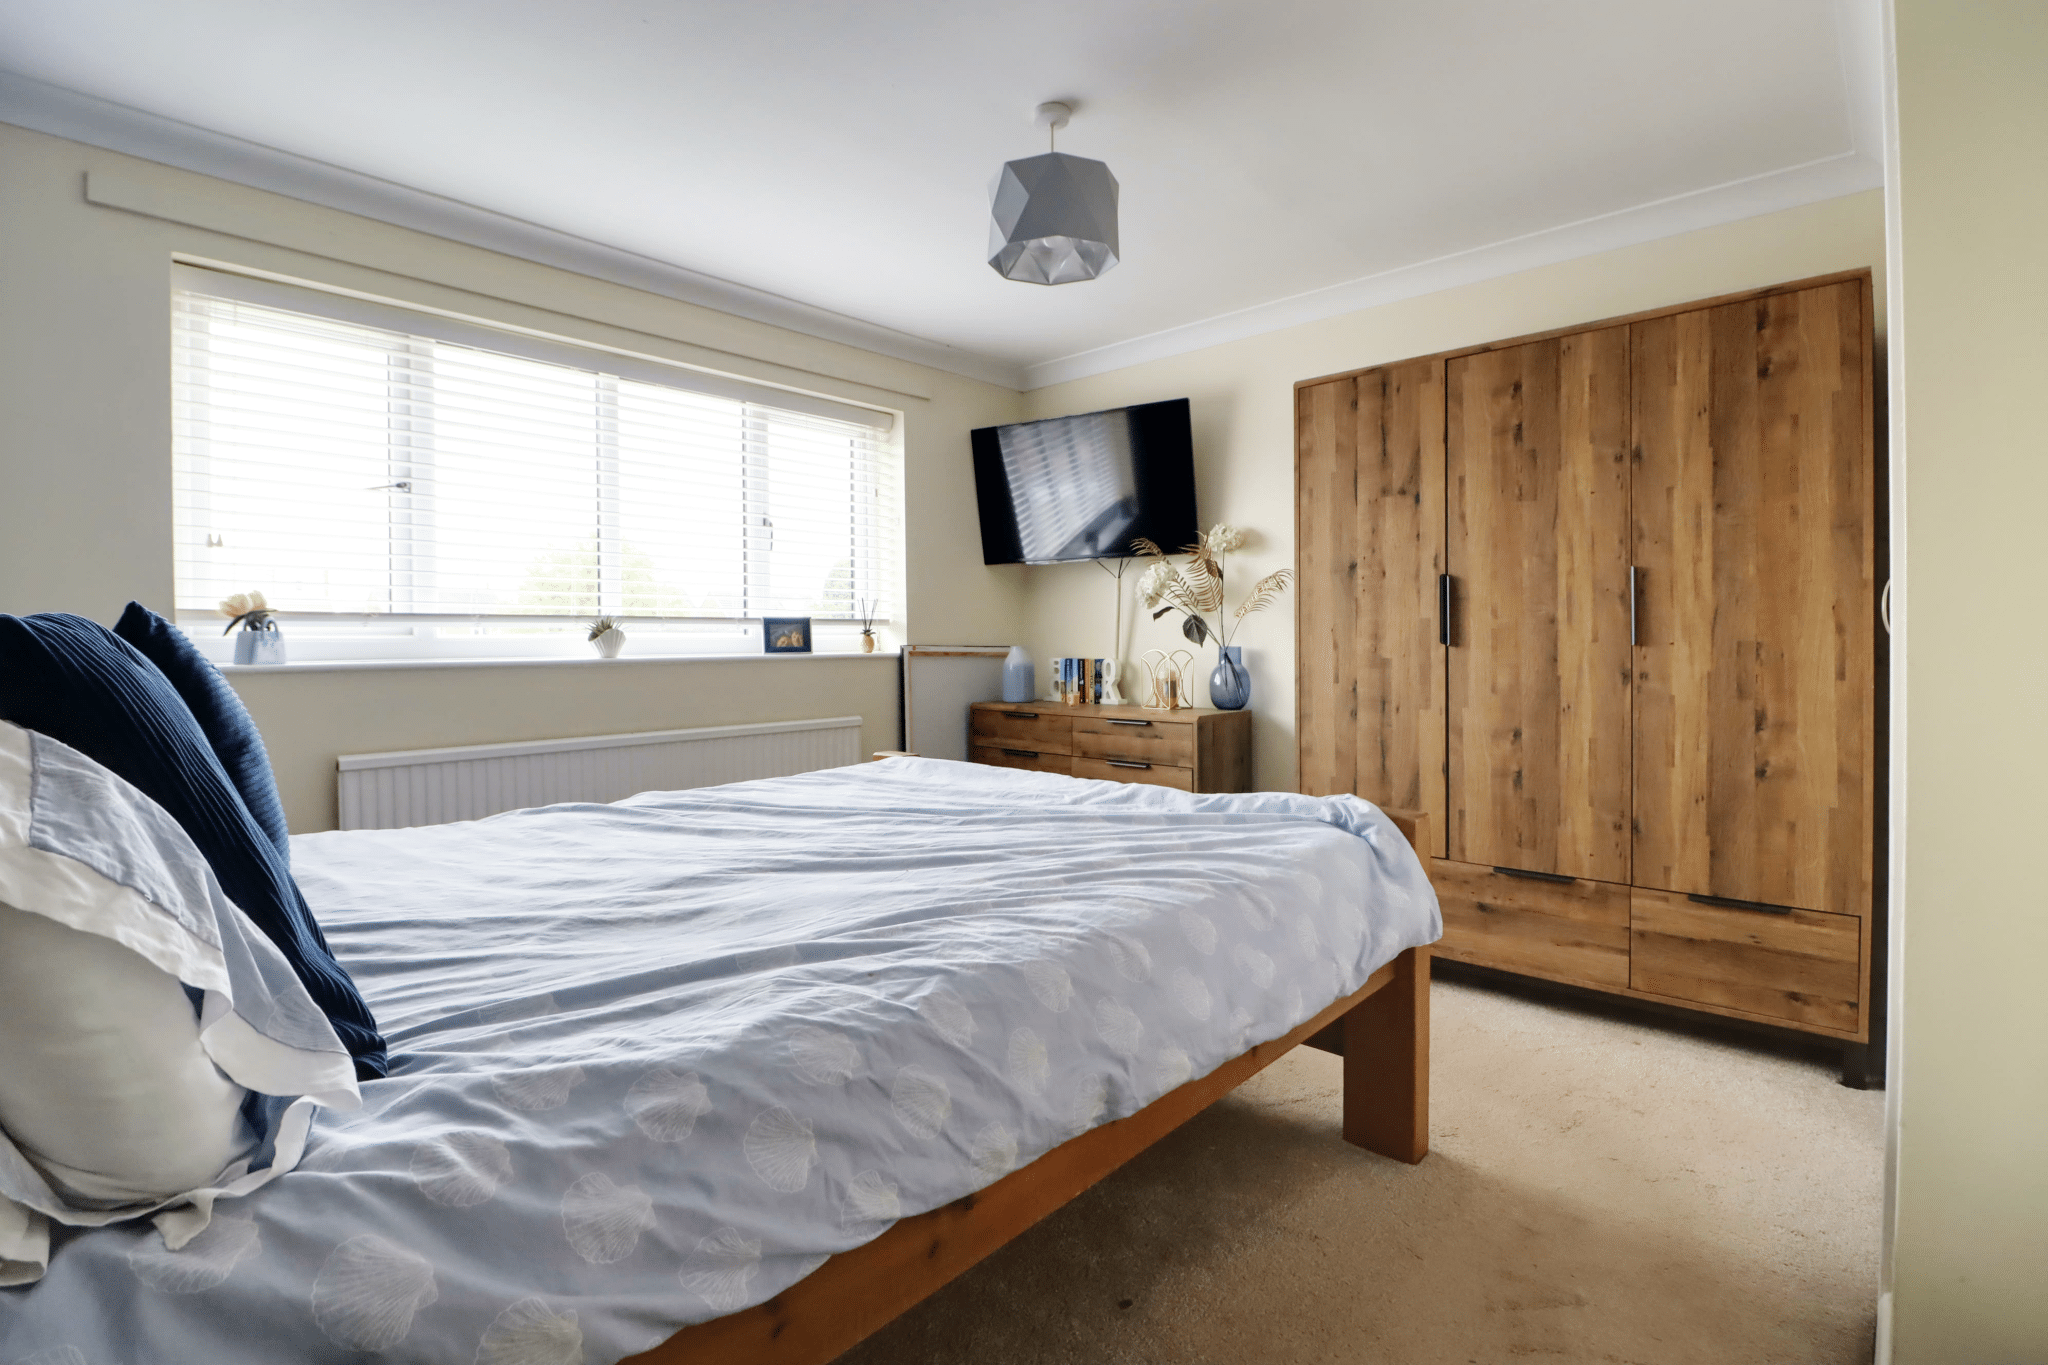
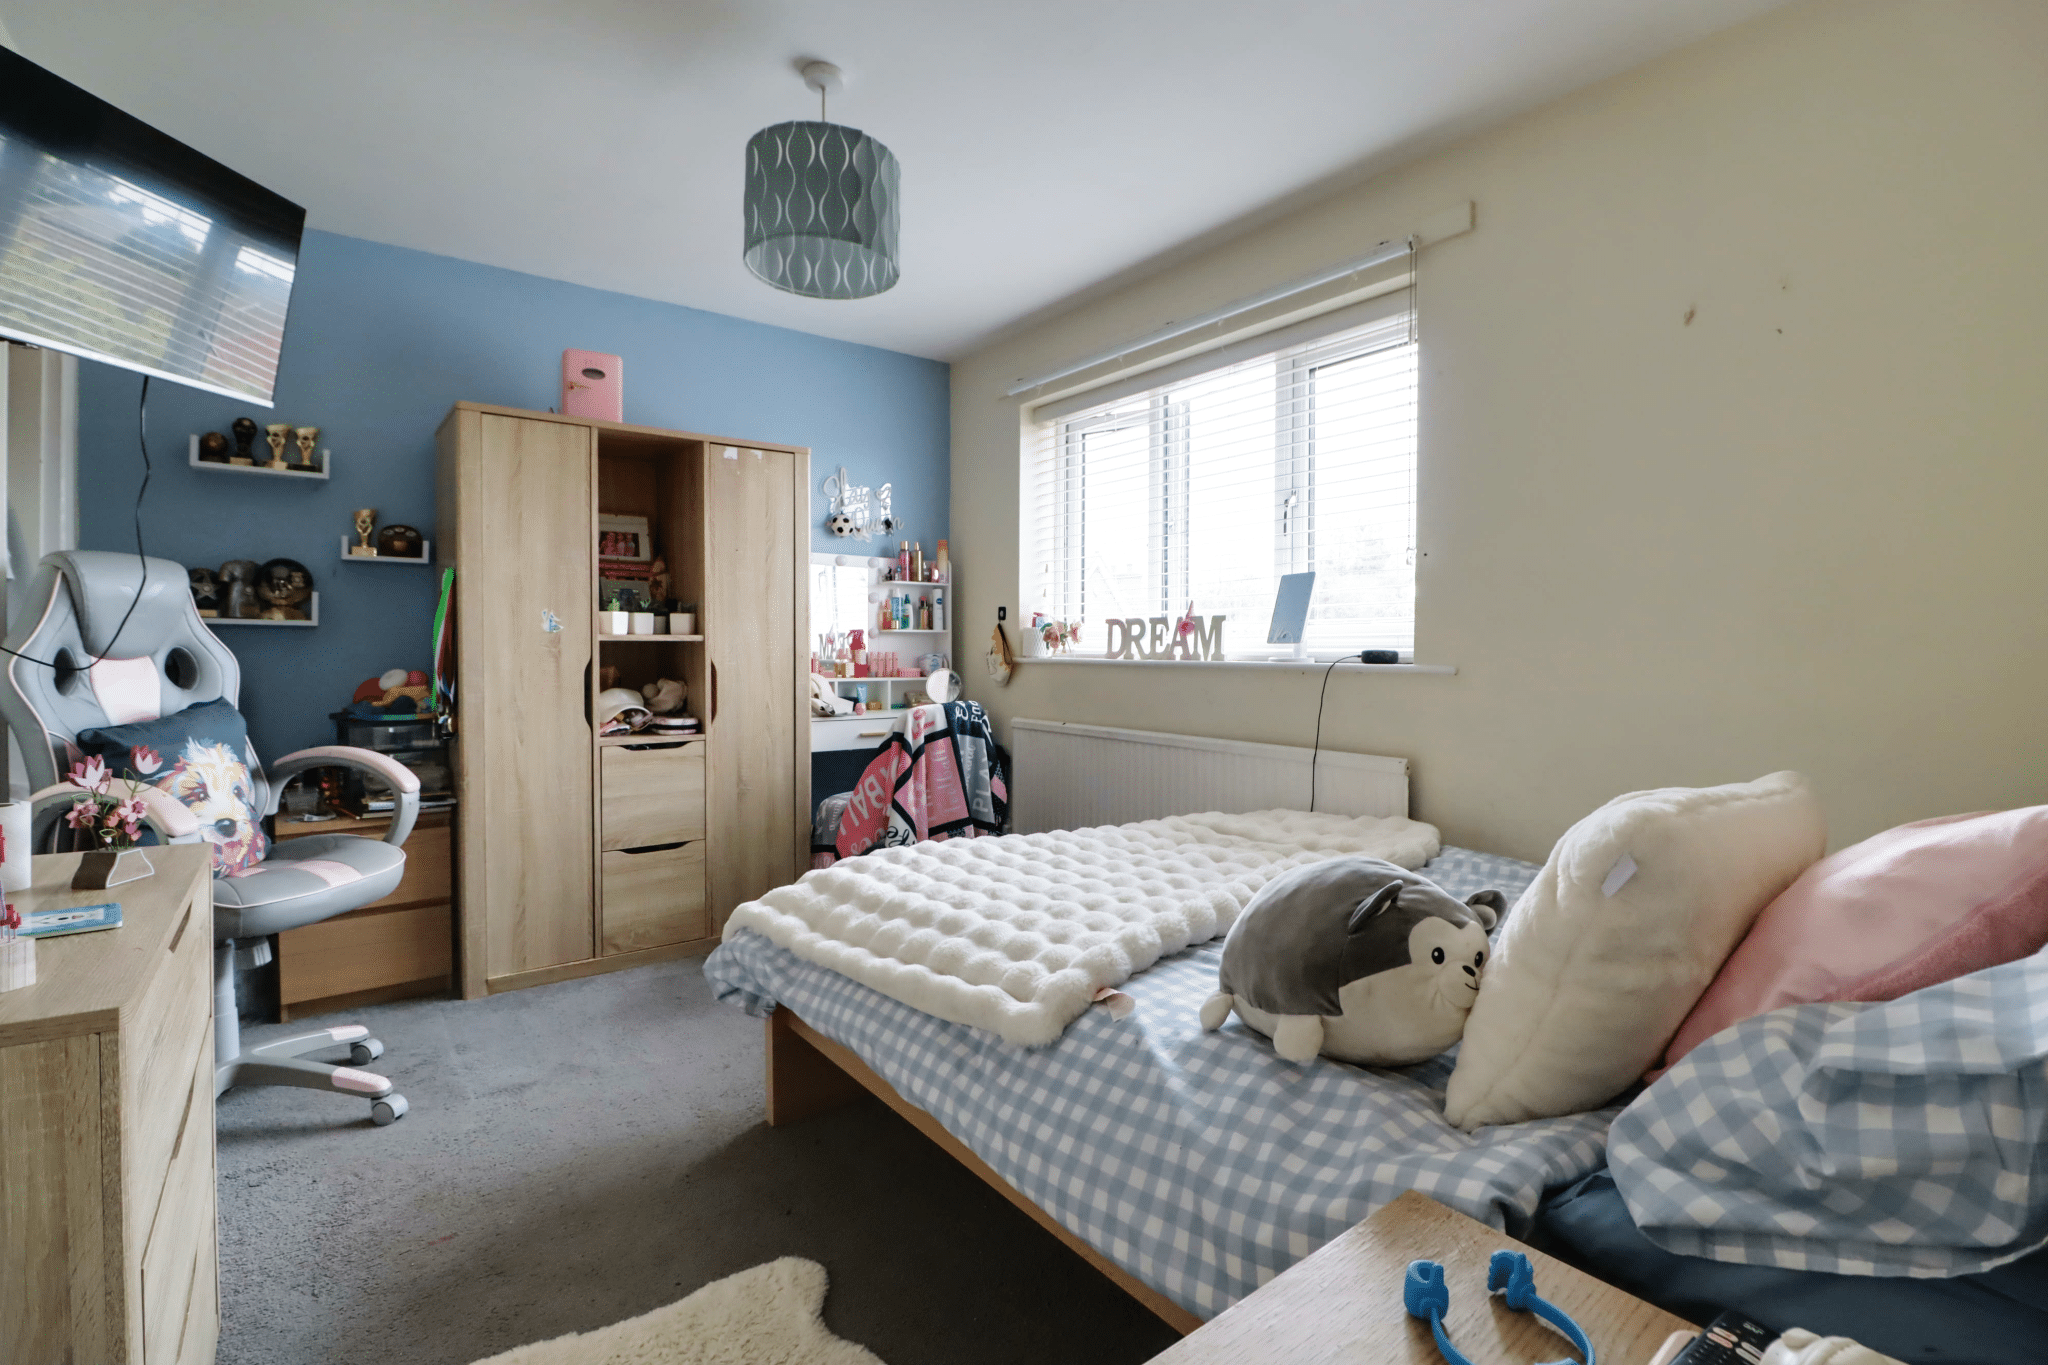
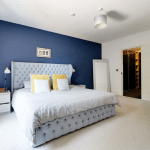
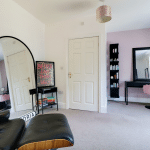
Master Bedroom 1 10' 4" x 12' 0" (3.16m x 3.65m)
Front uPVC double glazed window, wall to ceiling coving, TV point and built-in wardrobe.
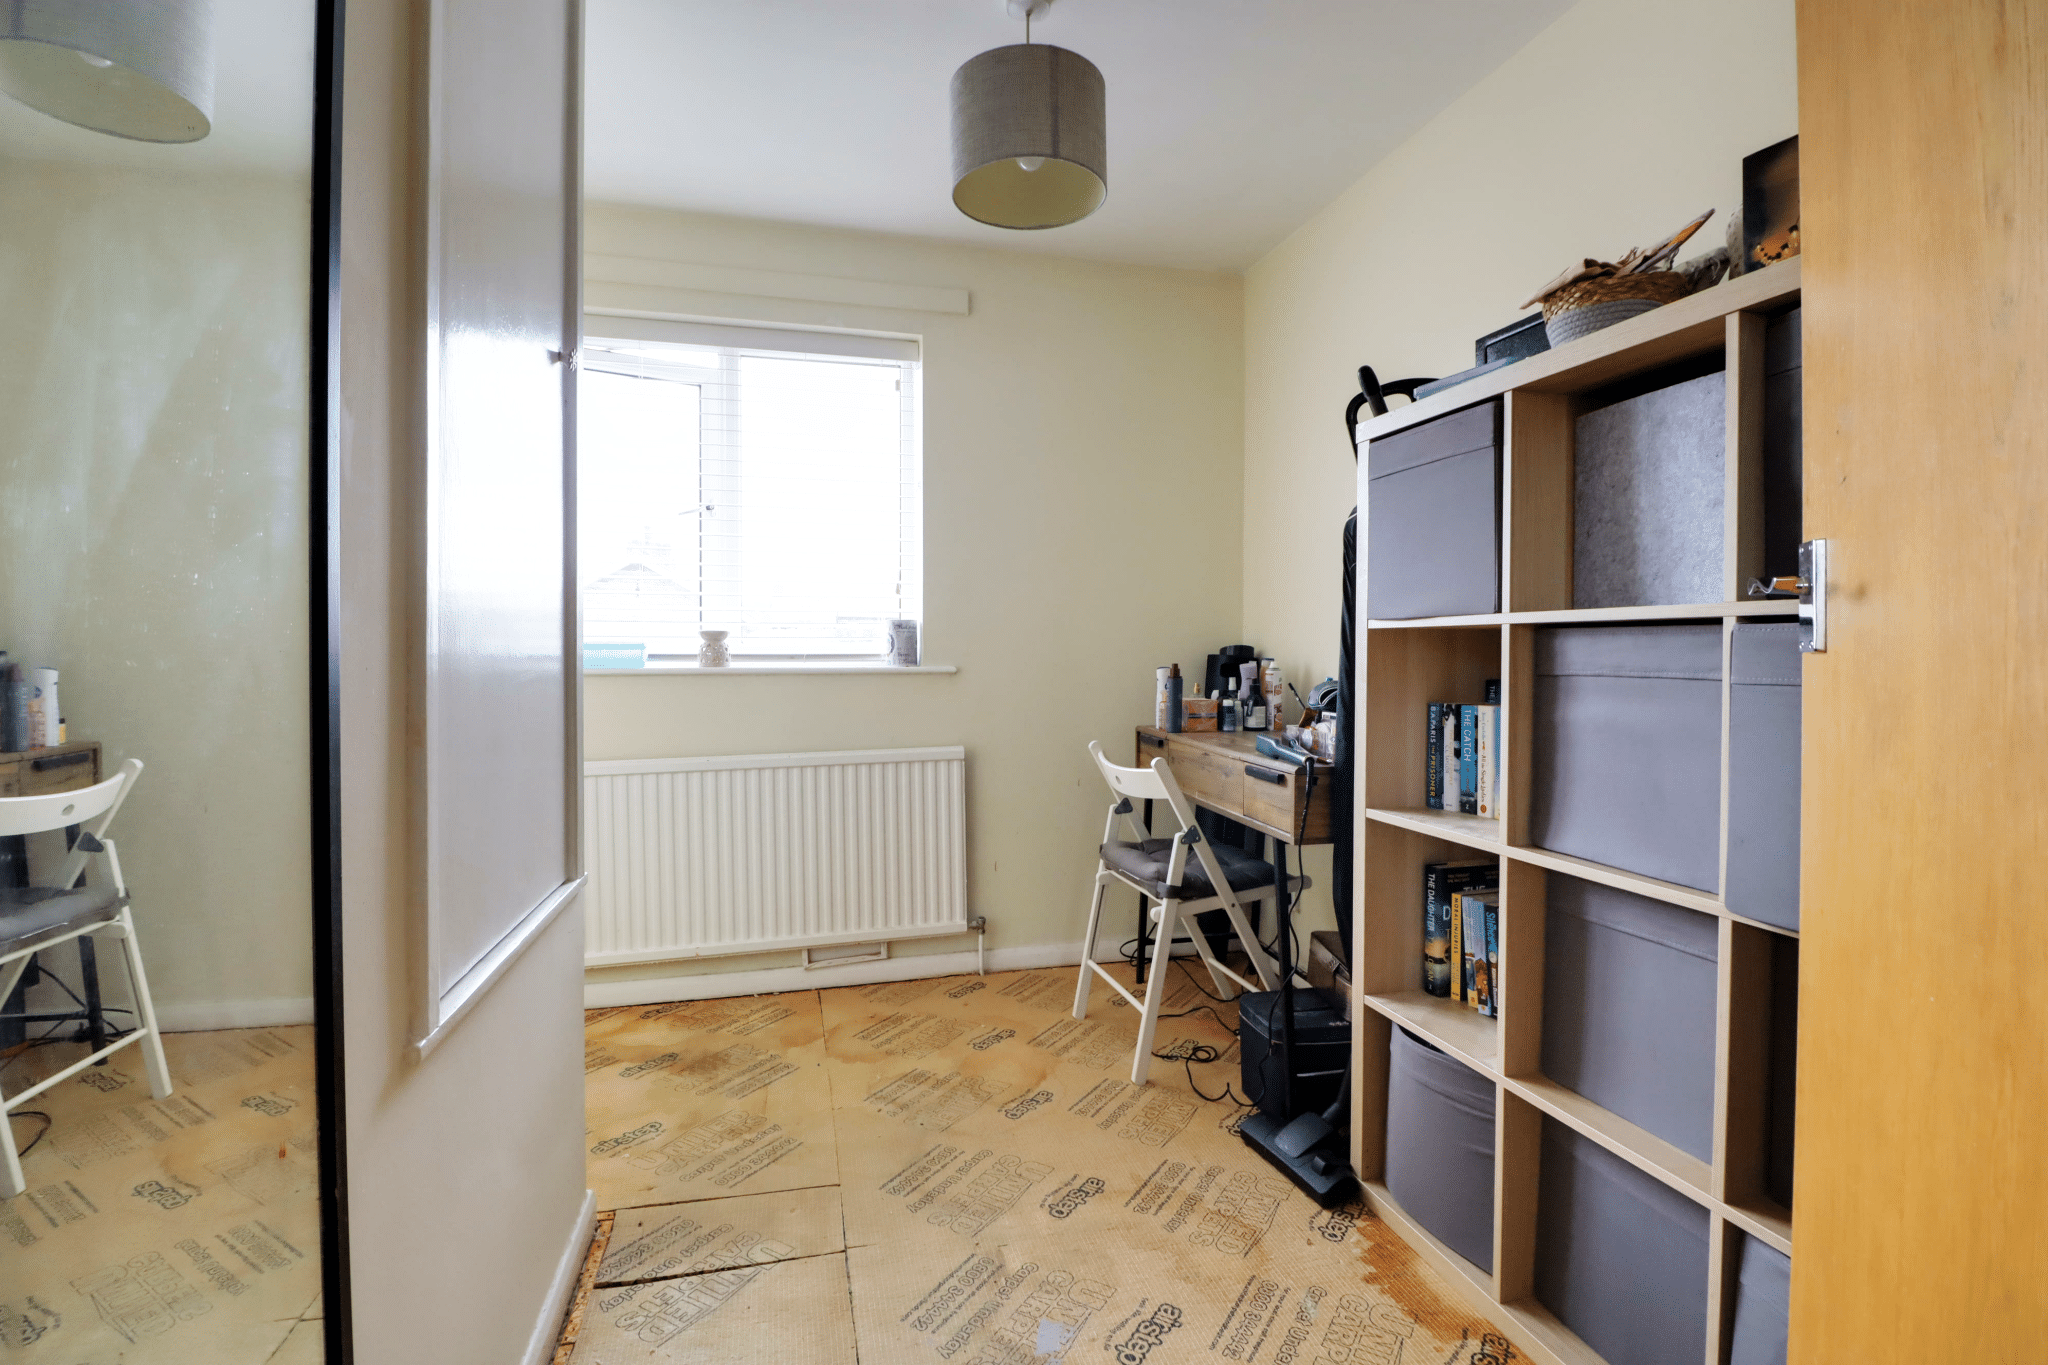
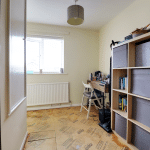
Rear Double Bedroom 2 9' 6" x 12' 4" (2.89m x 3.75m)
Rear uPVC double glazed window and built-in wardrobe.
Front Bedroom 3 9' 5" x 9' 8" (2.86m x 2.95m)
Front uPVC double glazed window and built-in over the stairs storage cupboard.
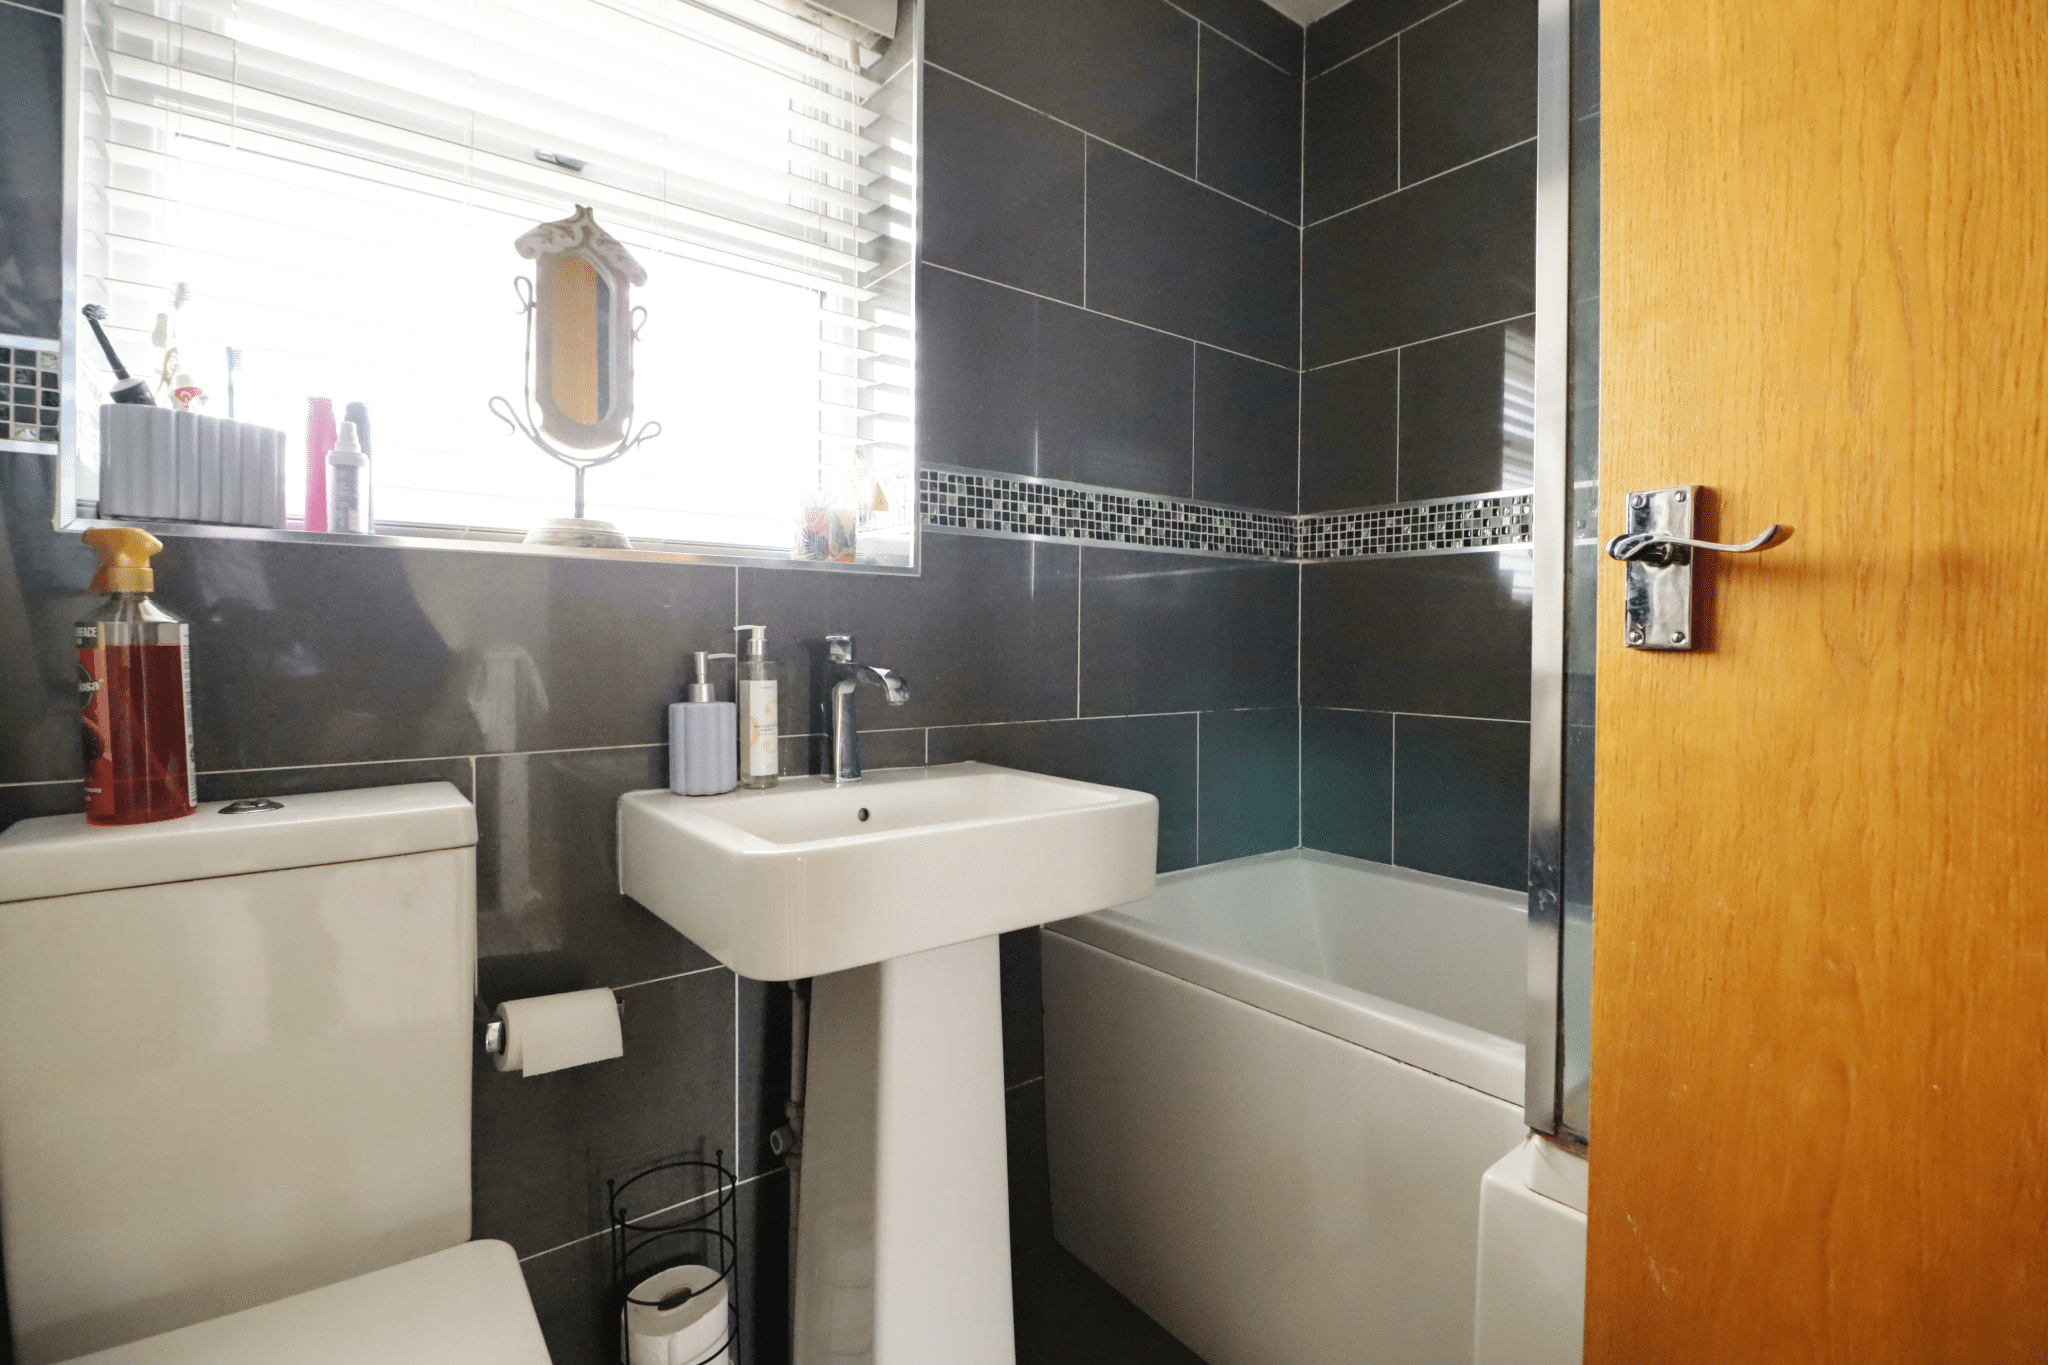
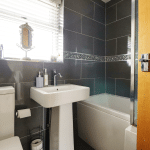
Family Bathroom 5' 6" x 6' 11" (1.68m x 2.10m)
Rear uPVC double glazed window with frosted glazing, modern suite in white comprising a low flush WC, pedestal wash hand basin, l-shaped panelled bath with mains shower over and glazed screen, ceramic tiled flooring, matching tiled walls with central mosaic boarder and a built-in airing cupboard housing a Worcester gas fired condensing central heating boiler.
Garage 18' 4" x 9' 0" (5.60m x 2.75m)
The property enjoys the benefit of an integral garage with electric roller front door, internal power and lighting and personal door through to the utility.
Double Glazing
Full uPVC double glazed windows.
Central Heating
Modern gas fired central heating system to radiators.