Millstone Close, Kirton Lindsey, DN21
£250,000
Millstone Close, Kirton Lindsey, DN21
Property Features
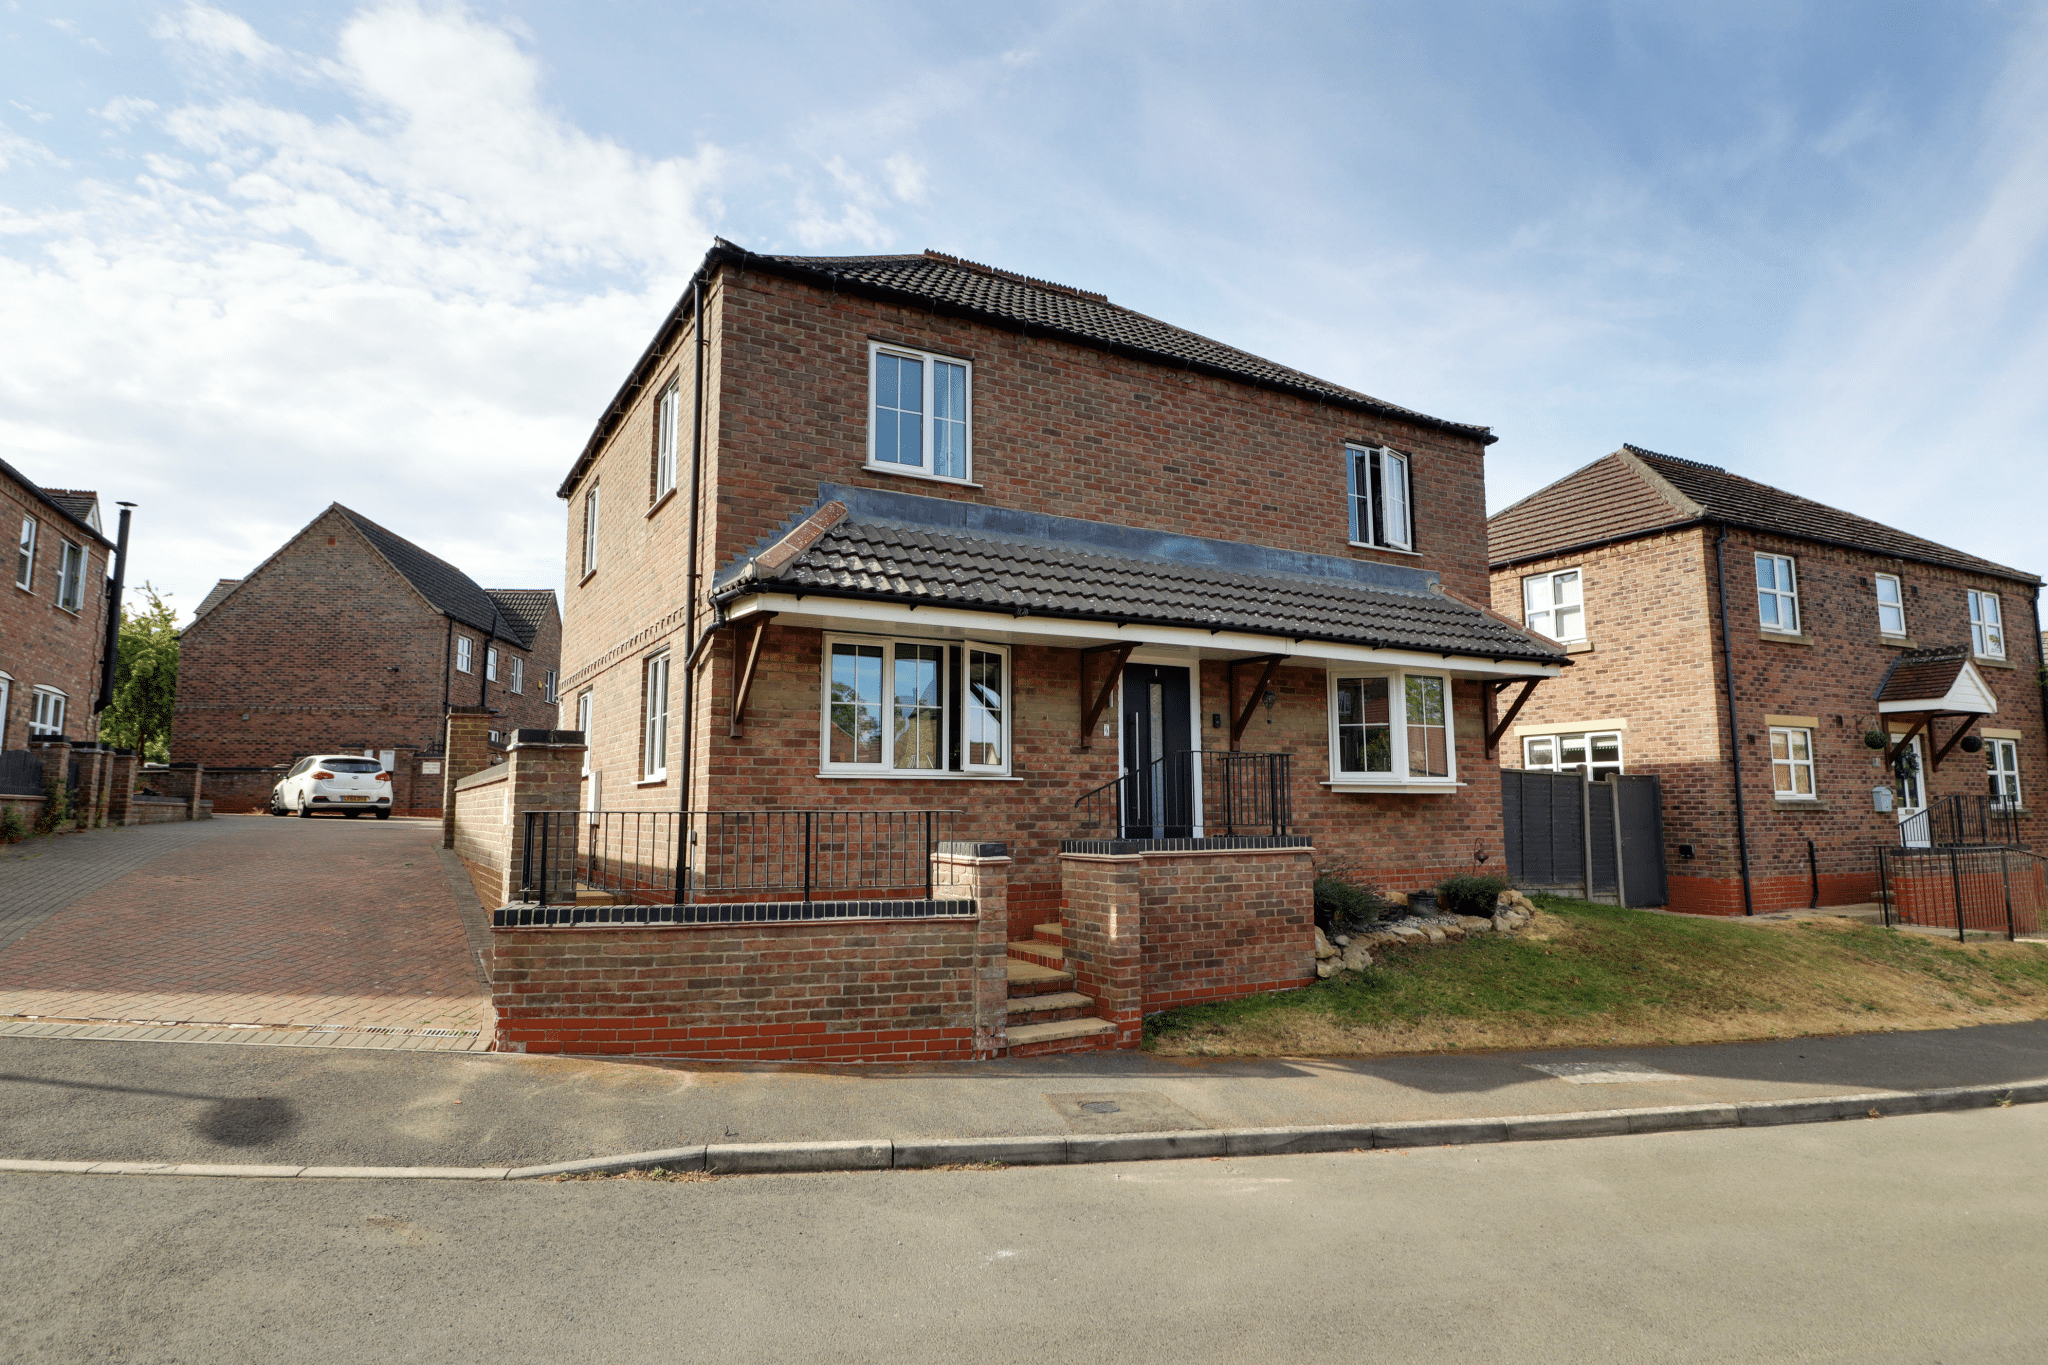
- A STUNNING MODERN DETACHED HOUSE
- DECEPTIVELY SPACIOUS & WELL PROPORTIONED ACCOMMODATION
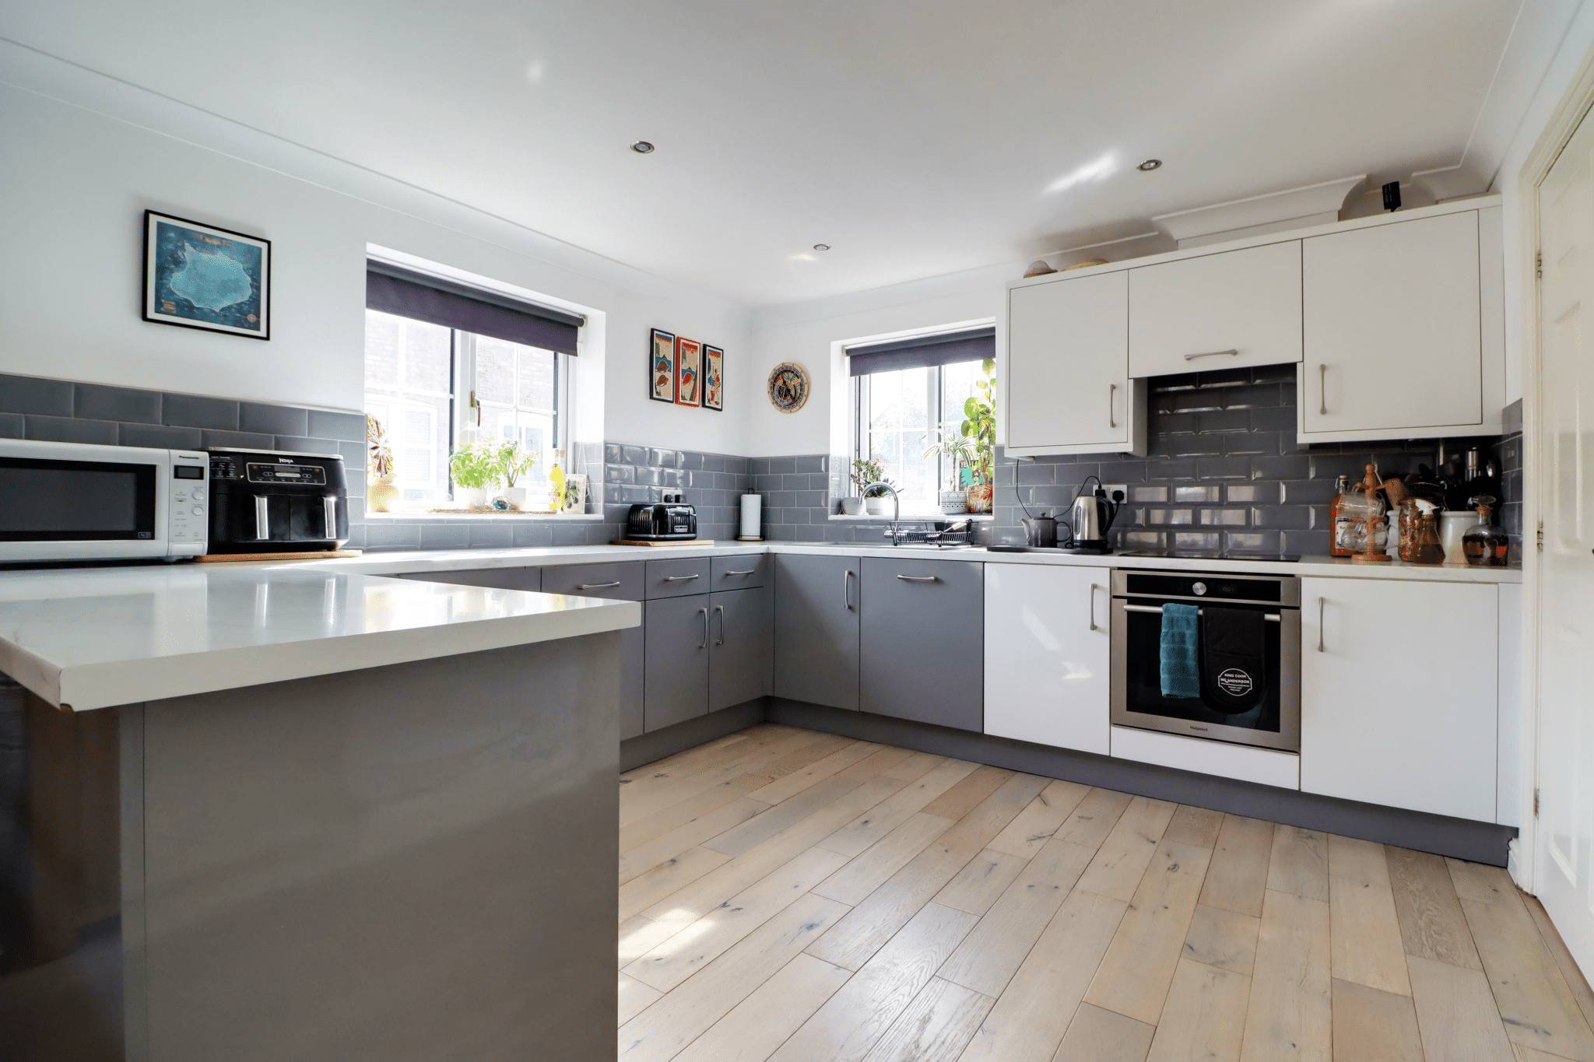
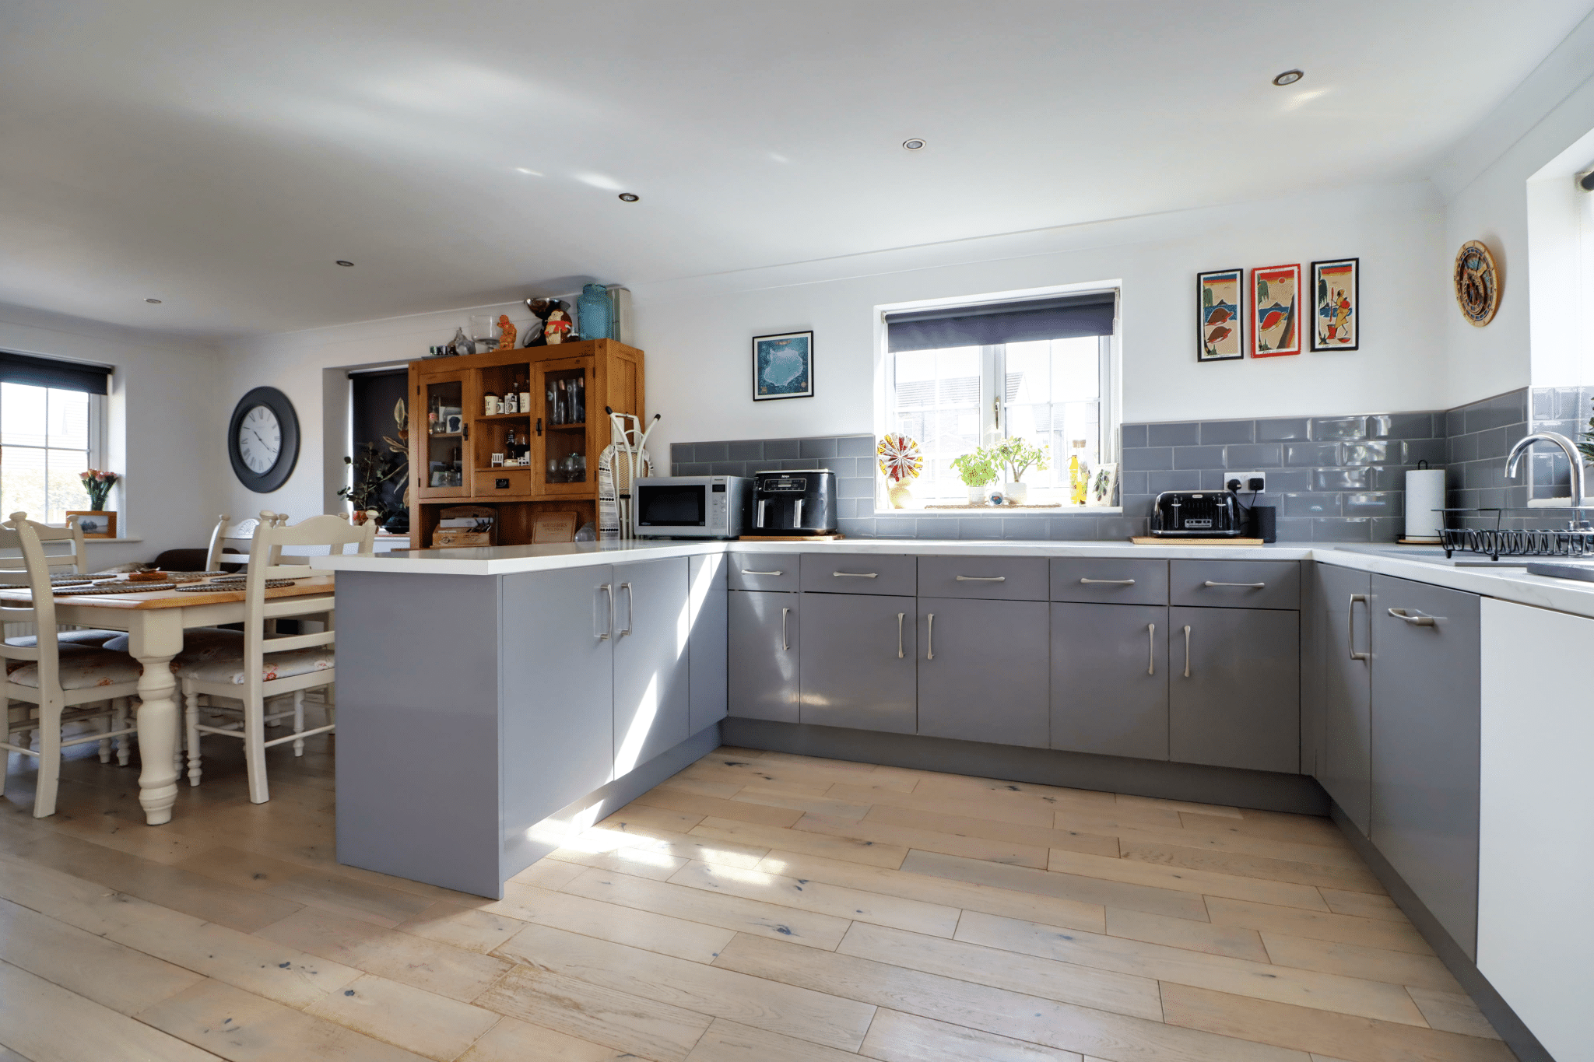
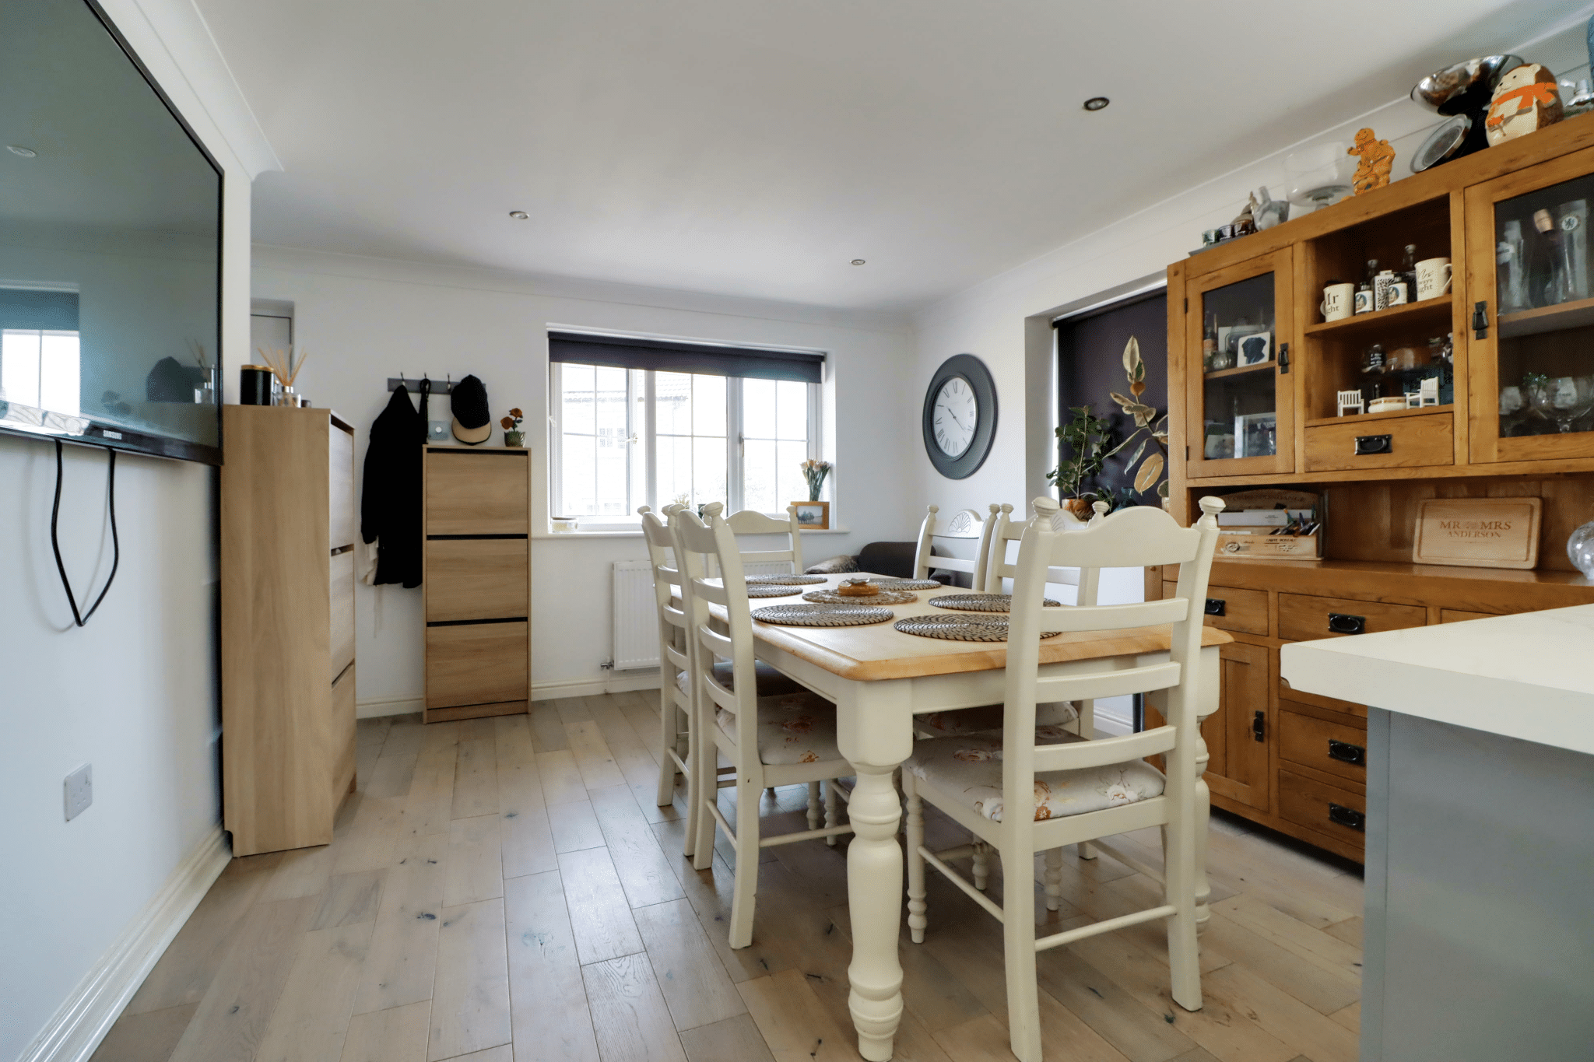
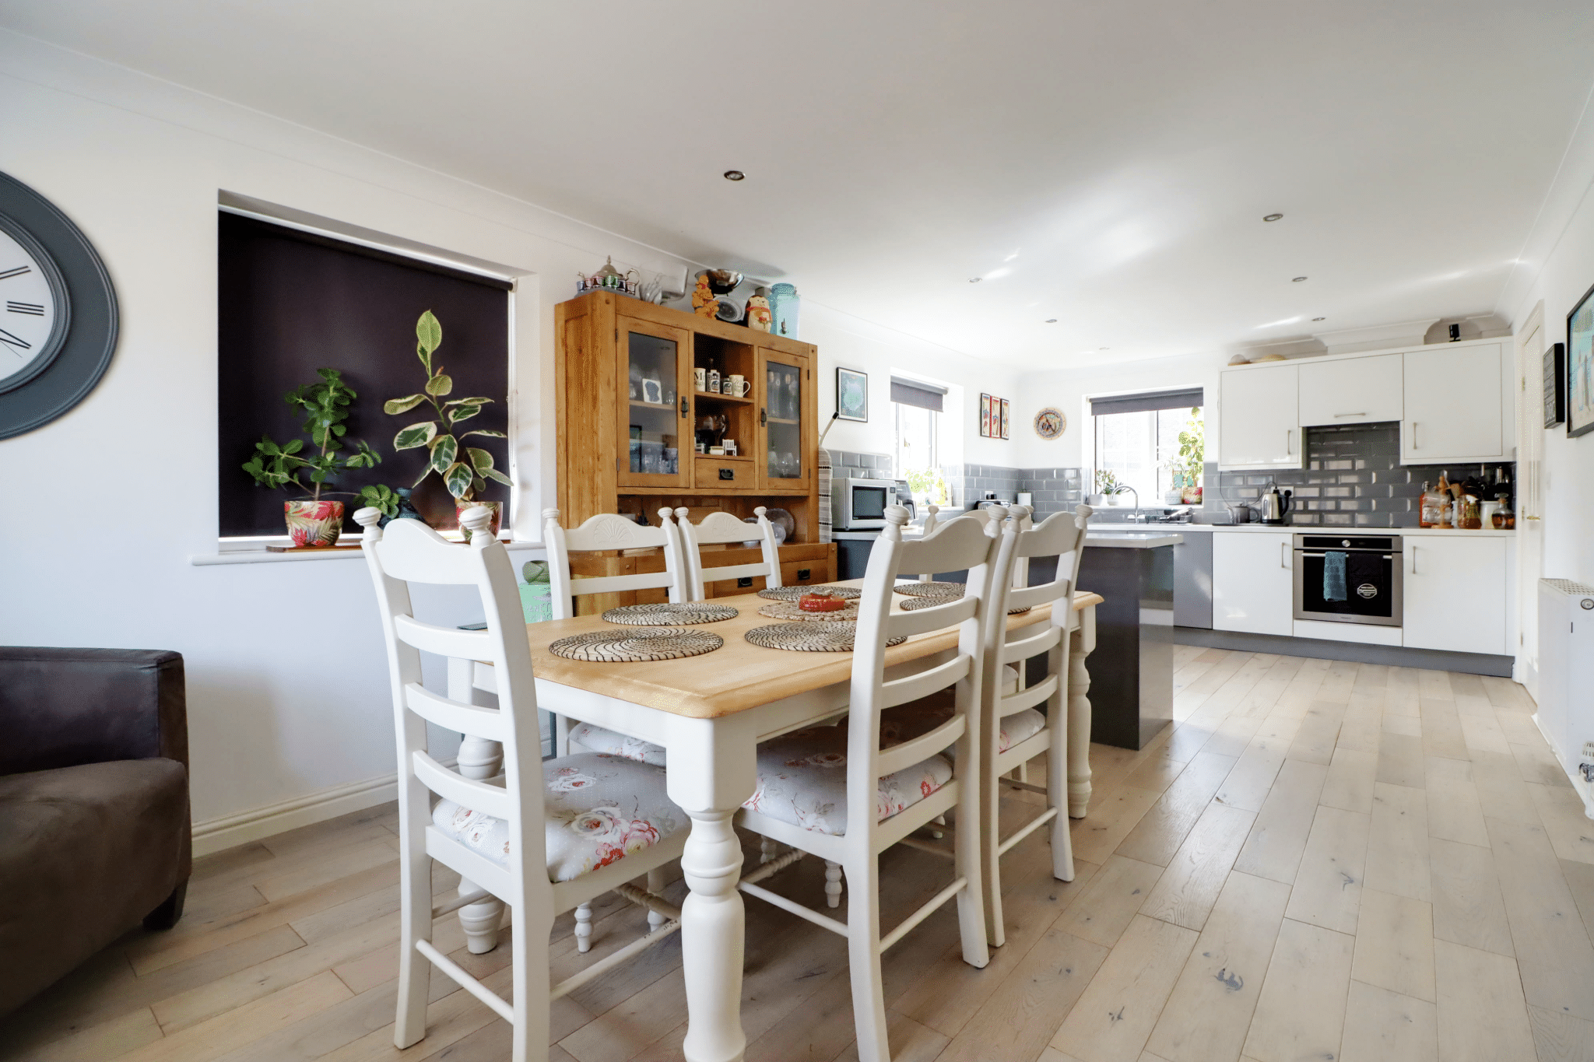
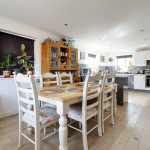
- LARGE OPEN PLAN DINING KITCHEN
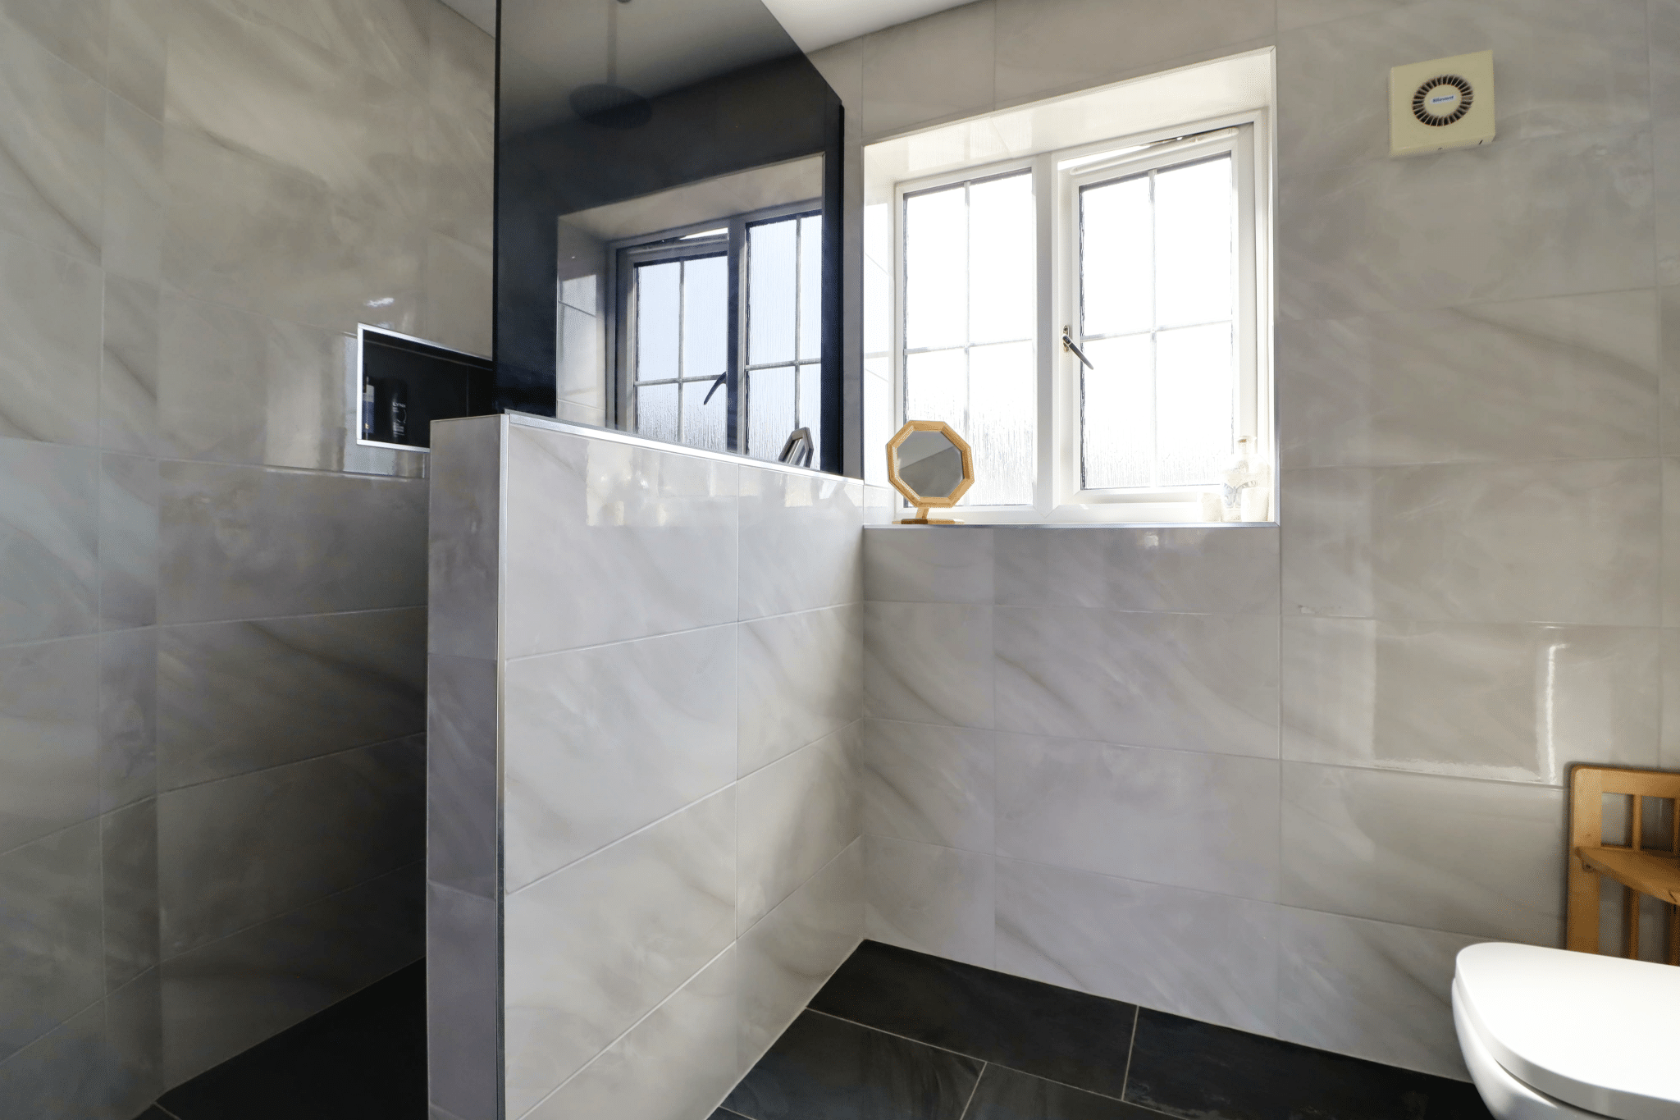
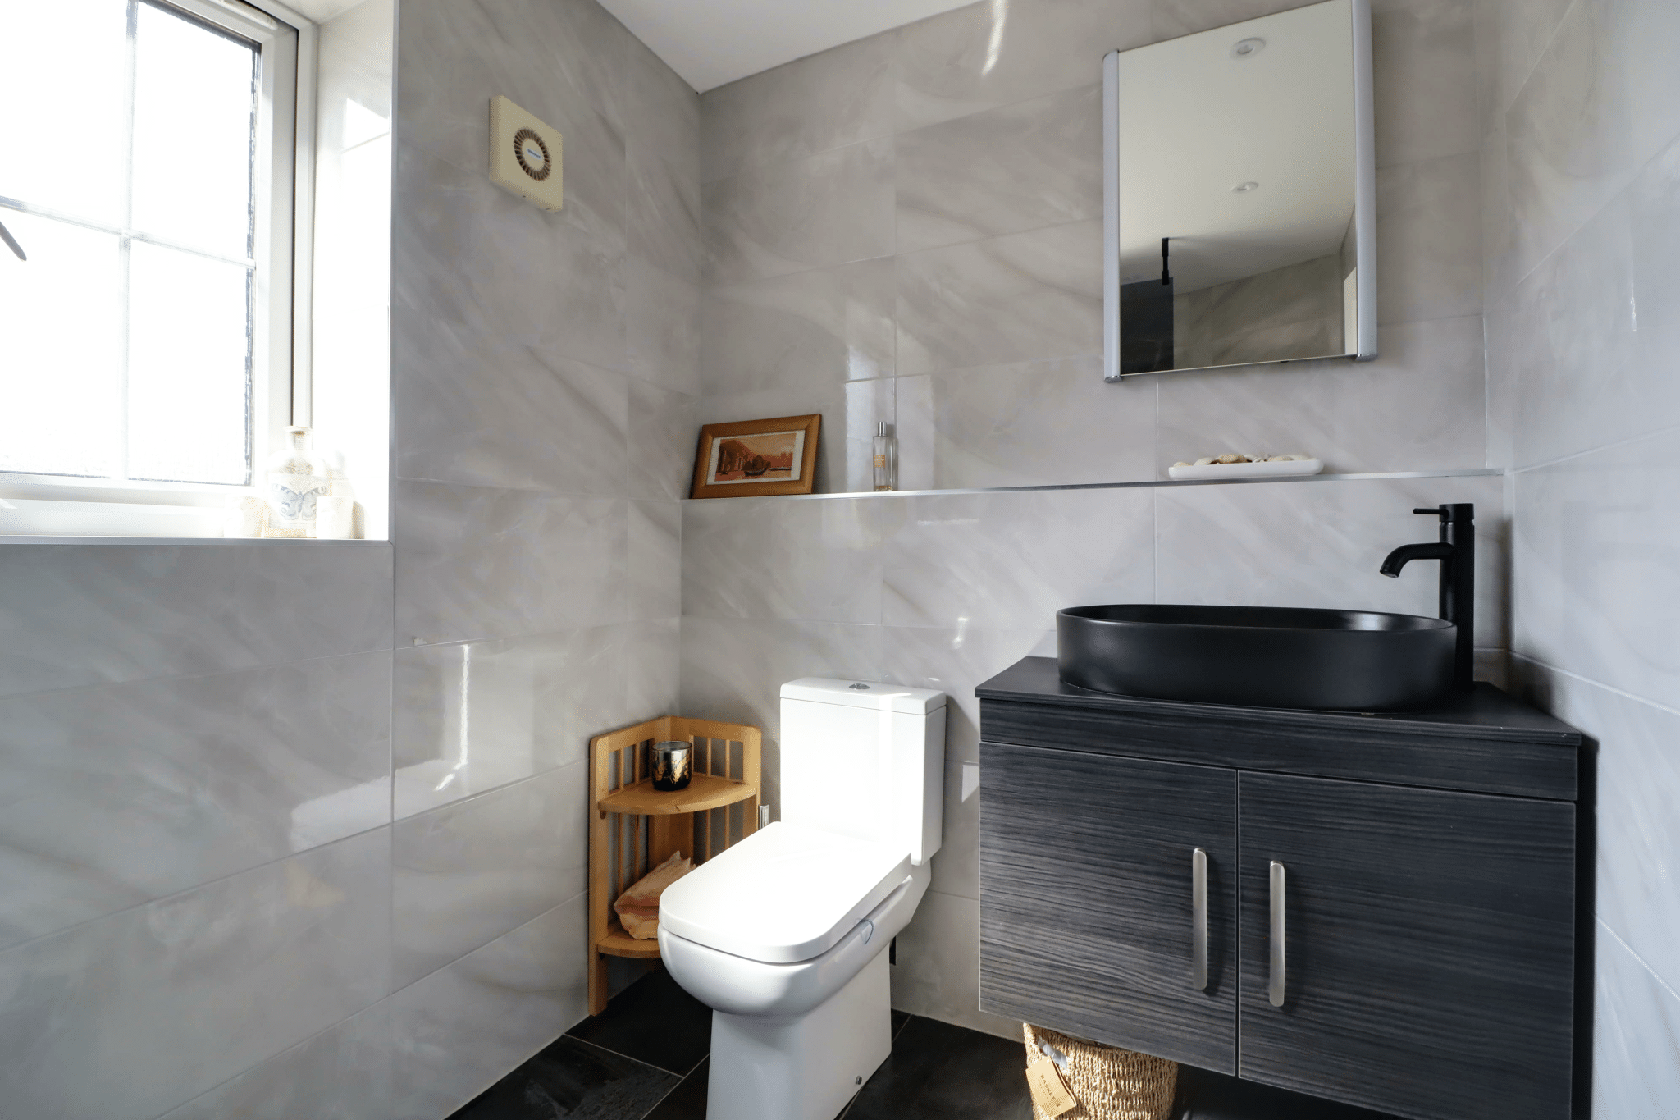
- 3 BEDROOMS WITH A LUXURY EN-SUITE SHOWER ROOM
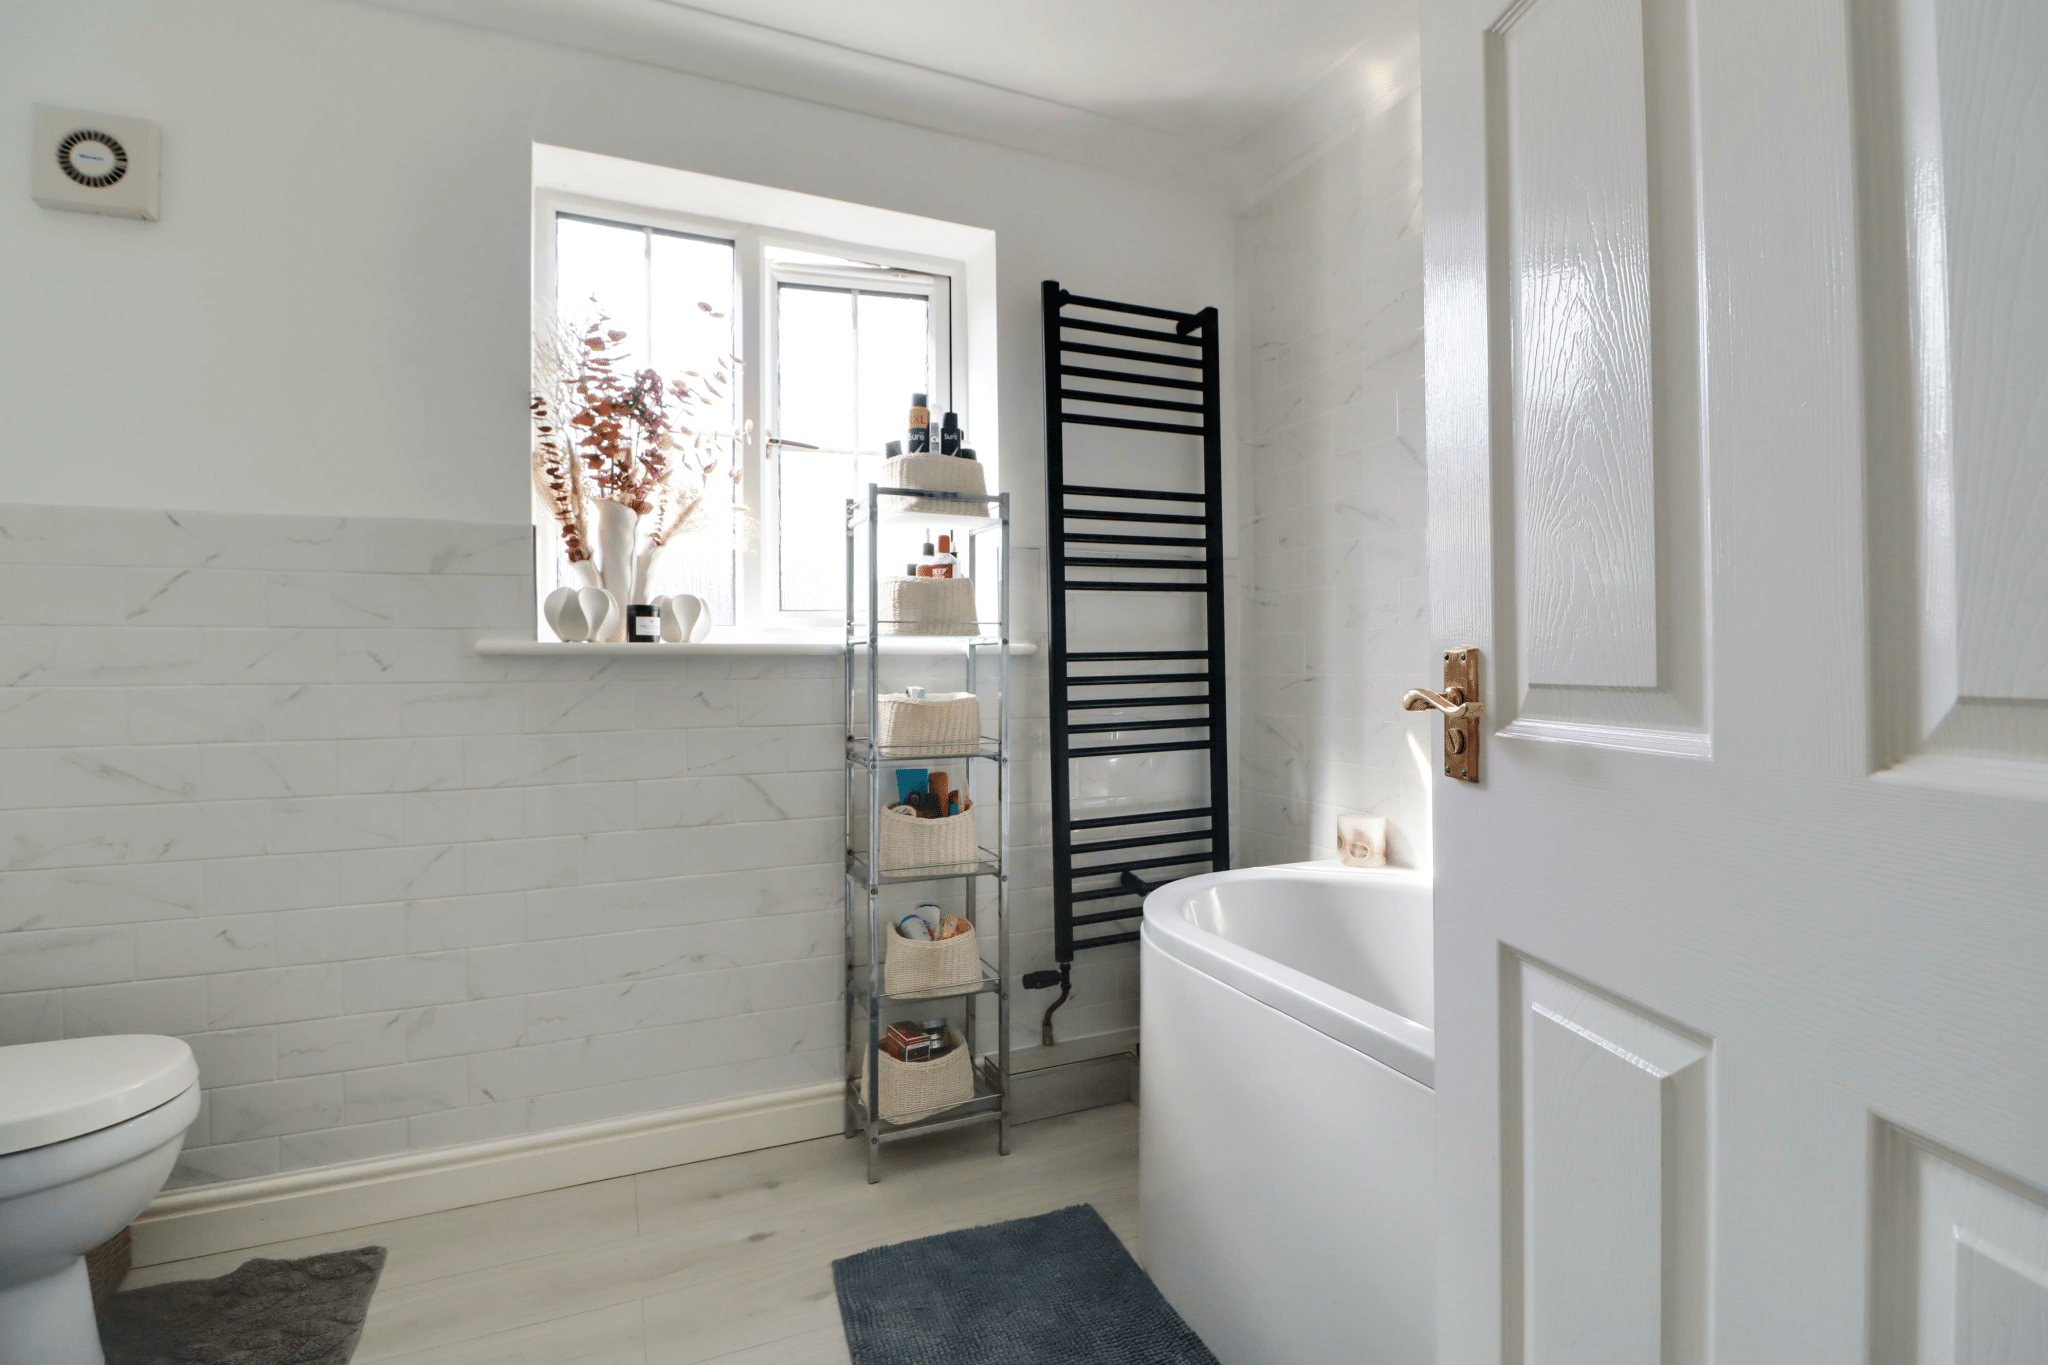
- MODERN FAMILY BATHROOM
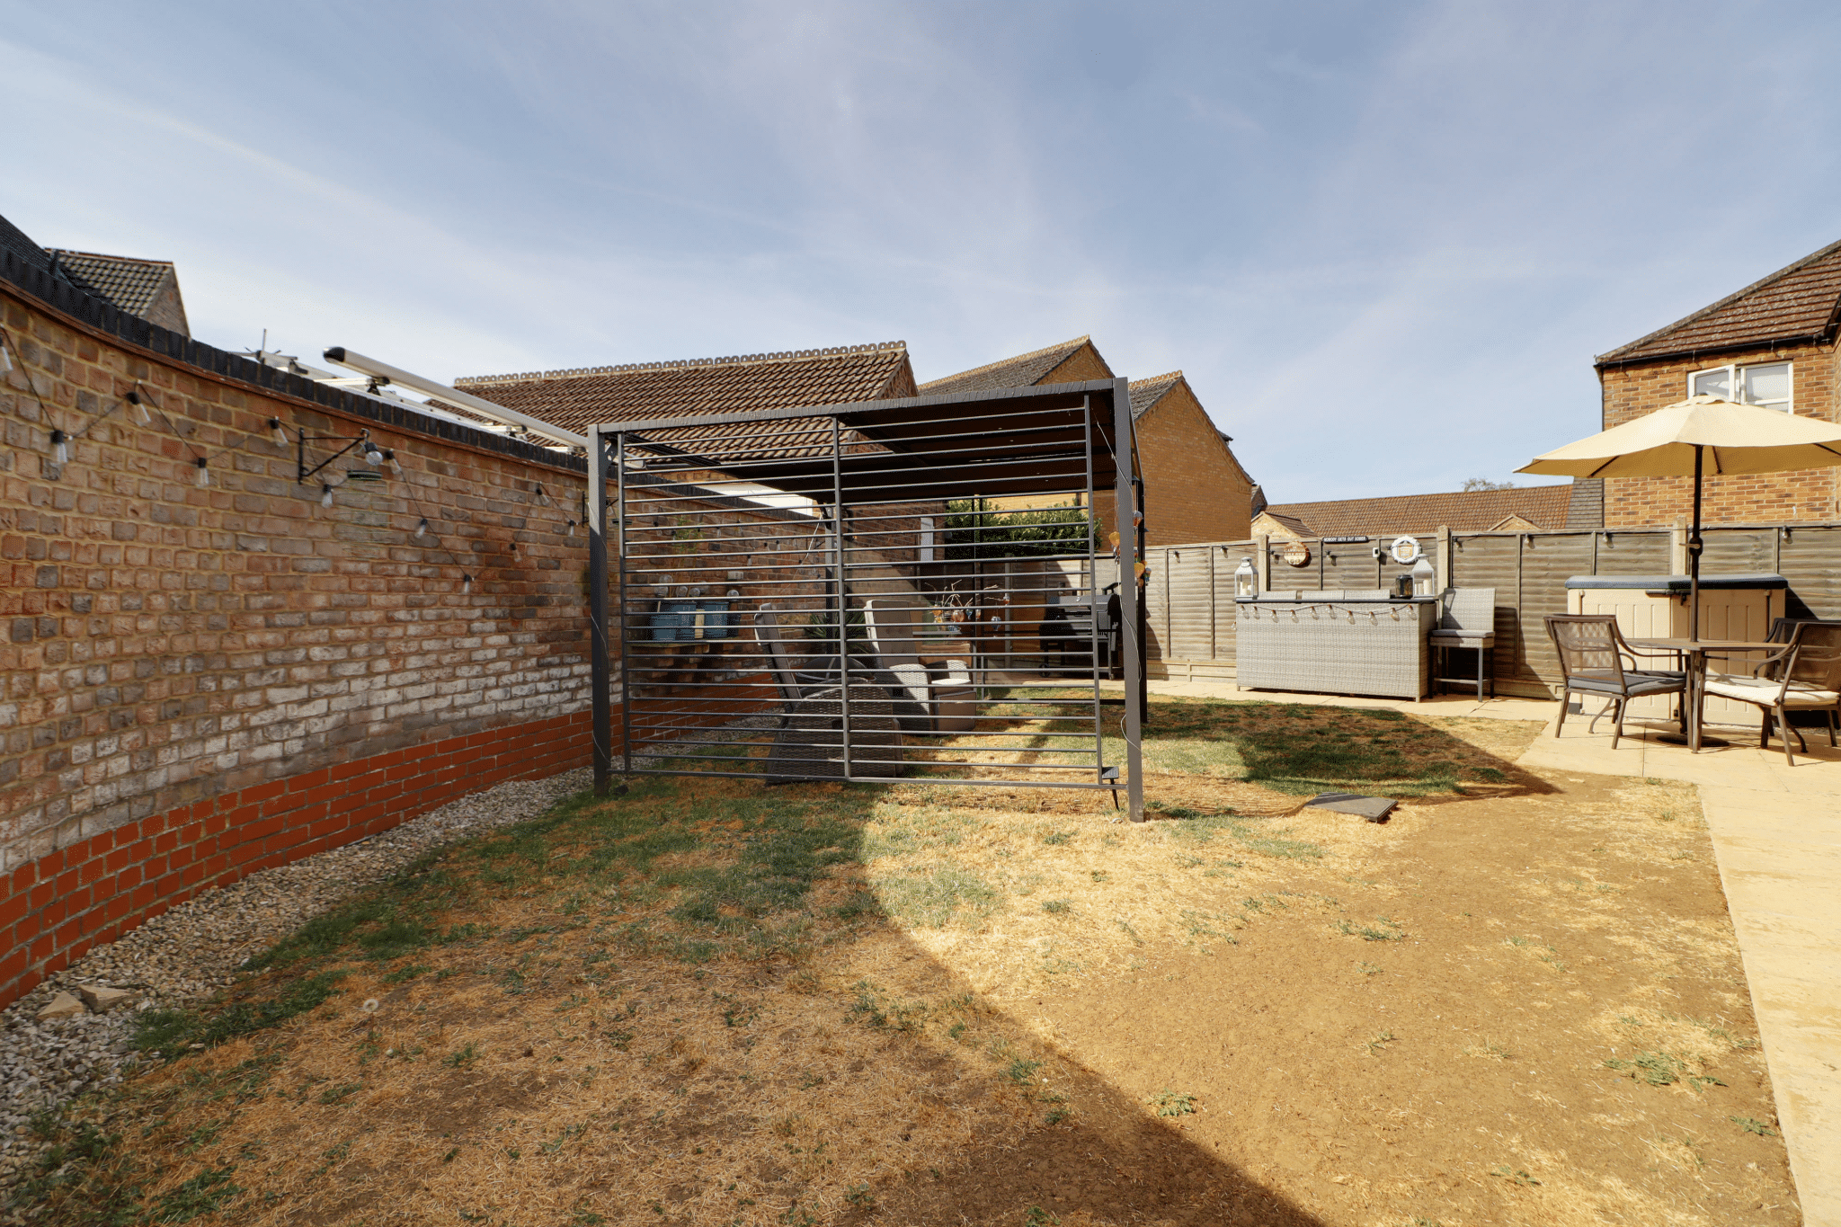
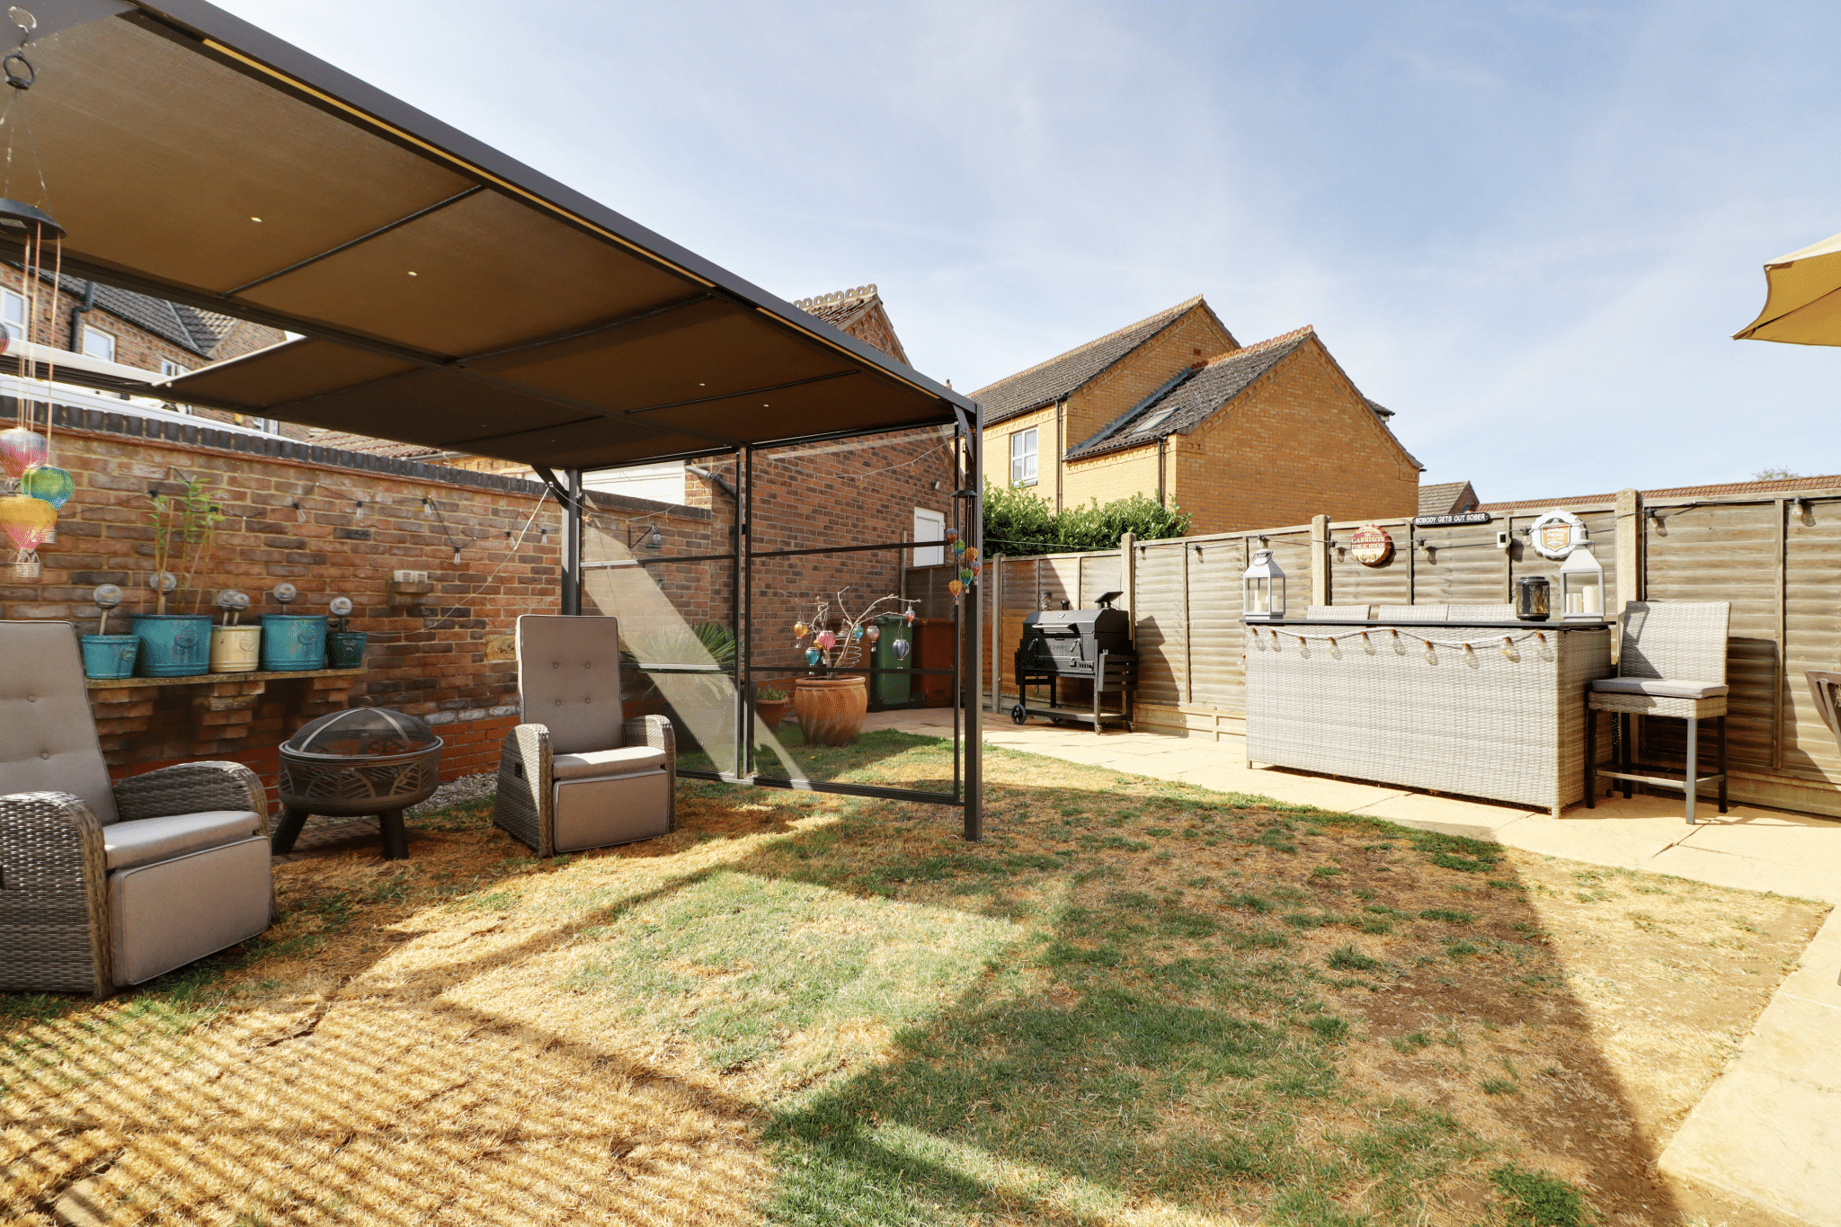
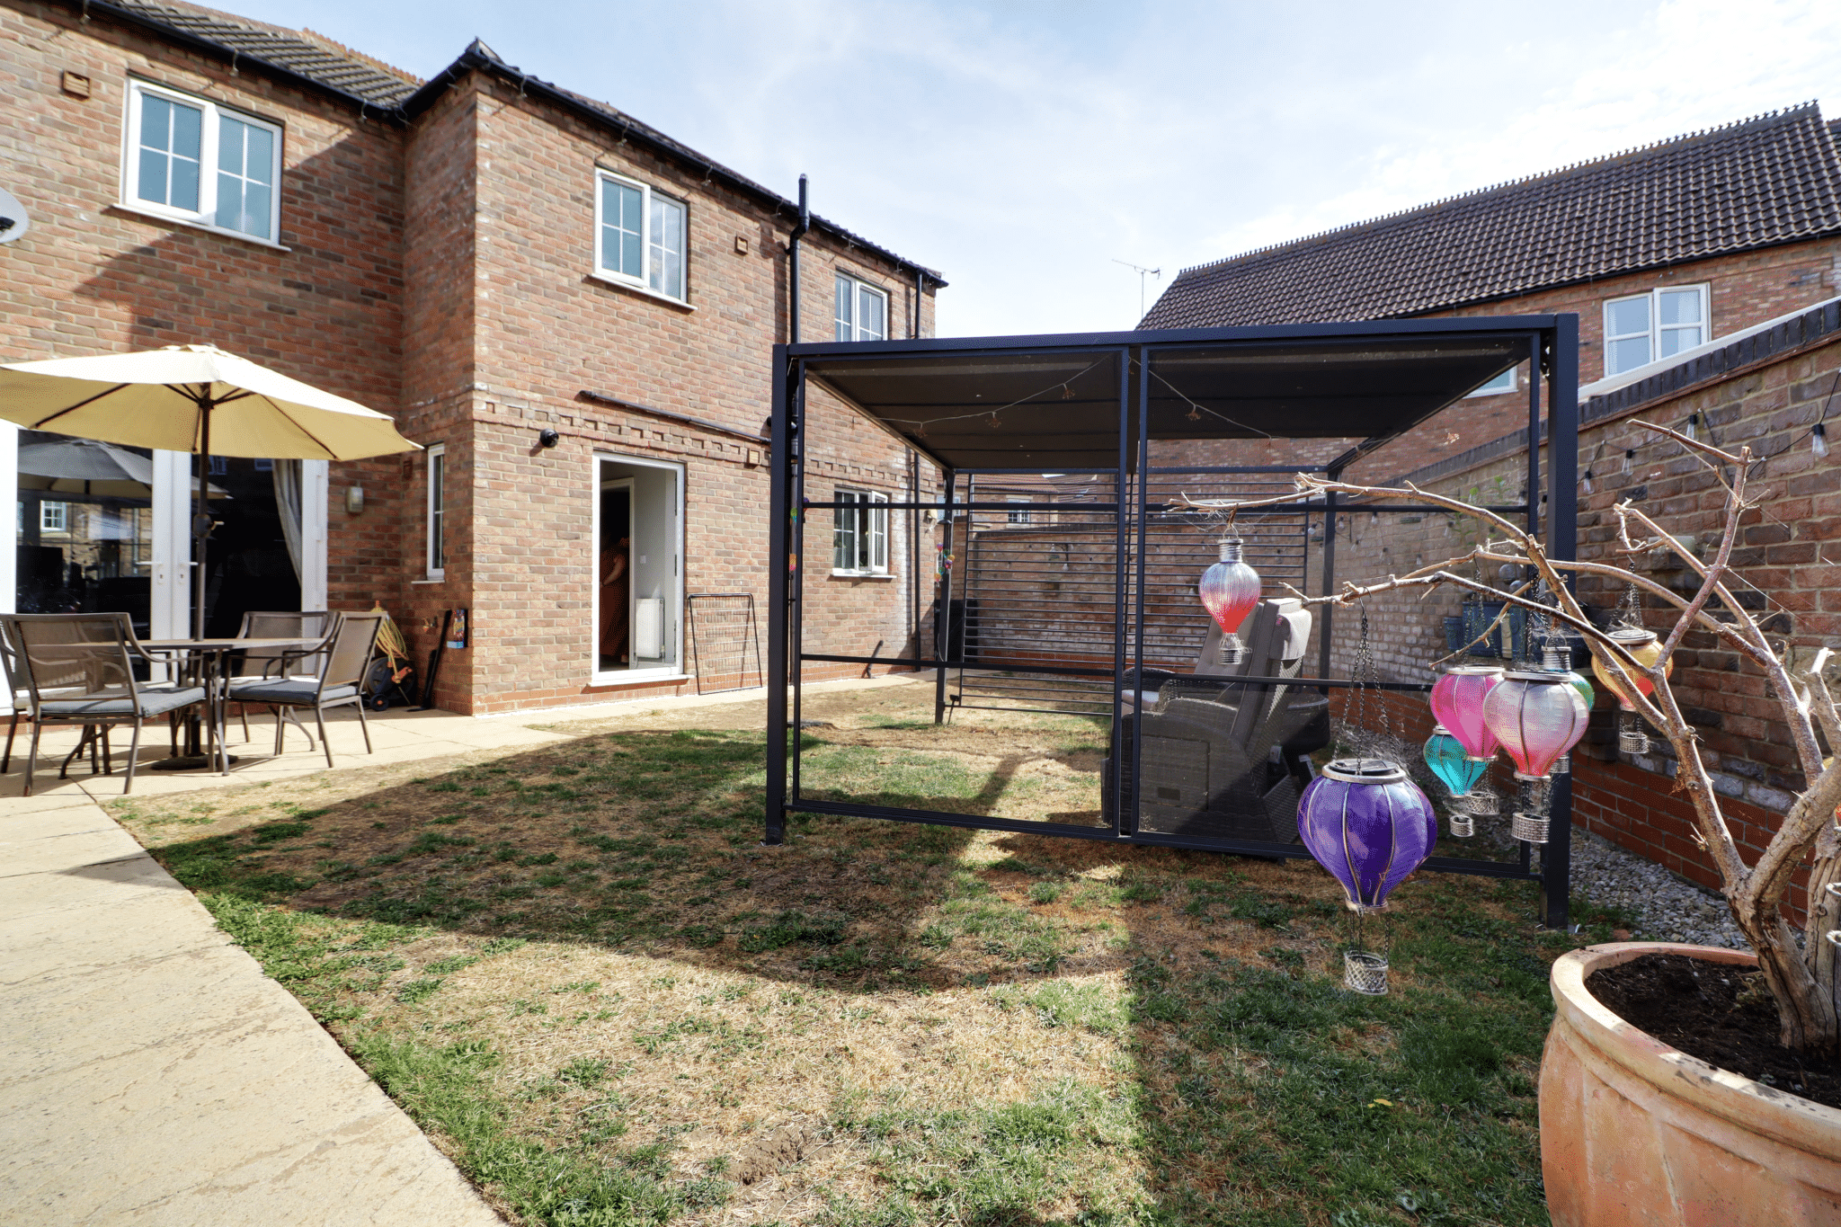
- SOUTH FACING REAR GARDEN
- DRIVEWAY & GARAGING TO THE REAR
- HIGHLY SOUGHT AFTER LOCATION
Property Summary
Full Details
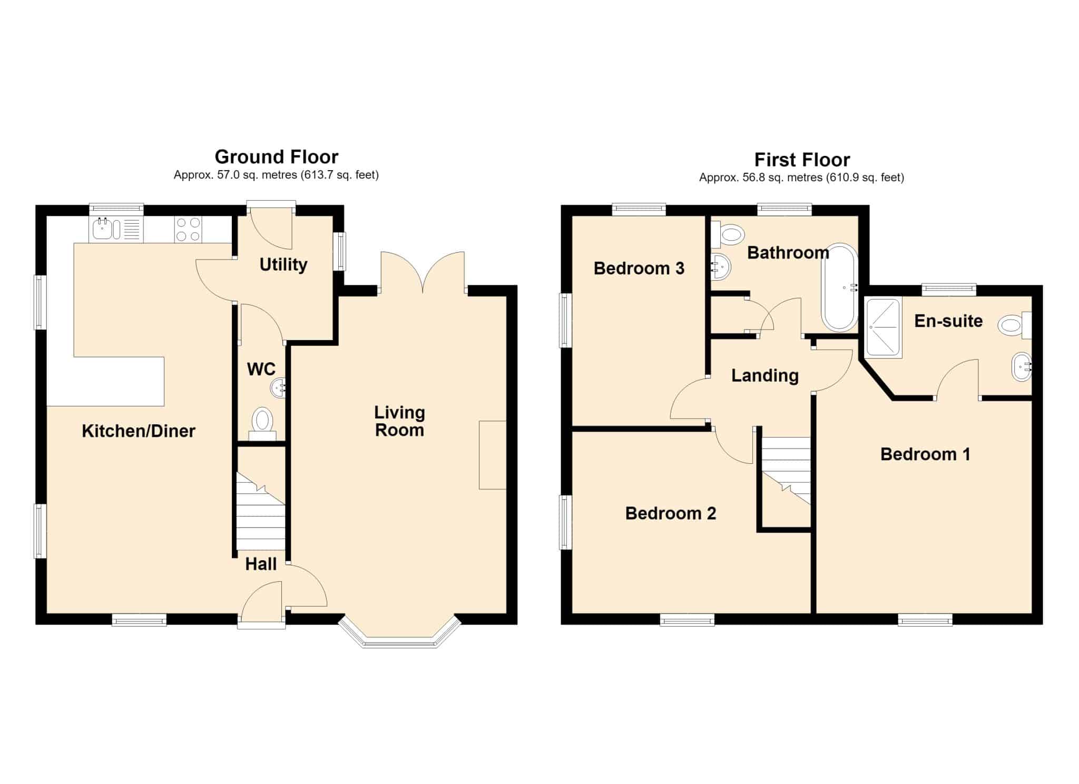
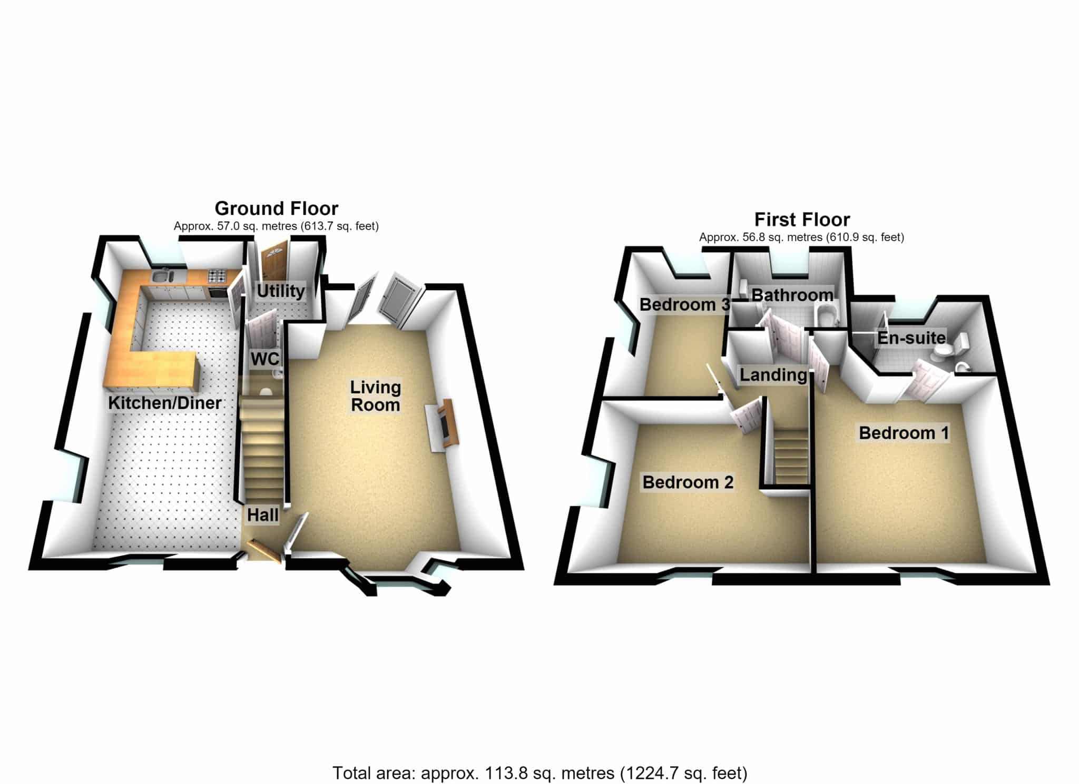
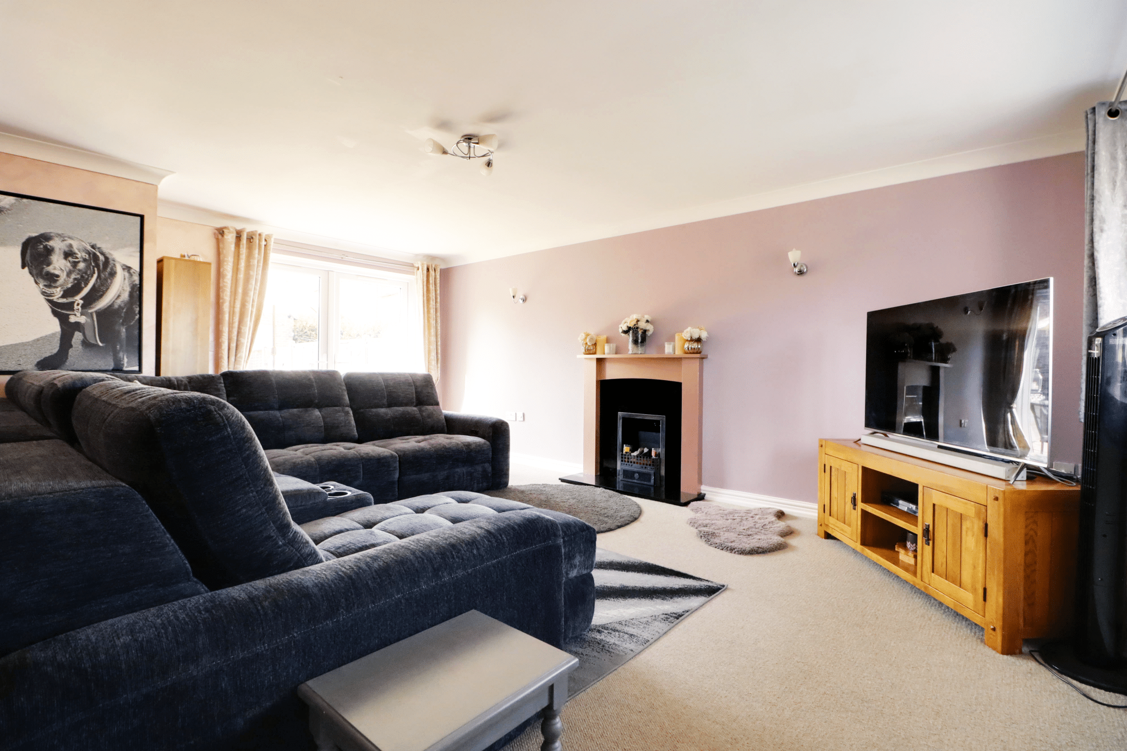
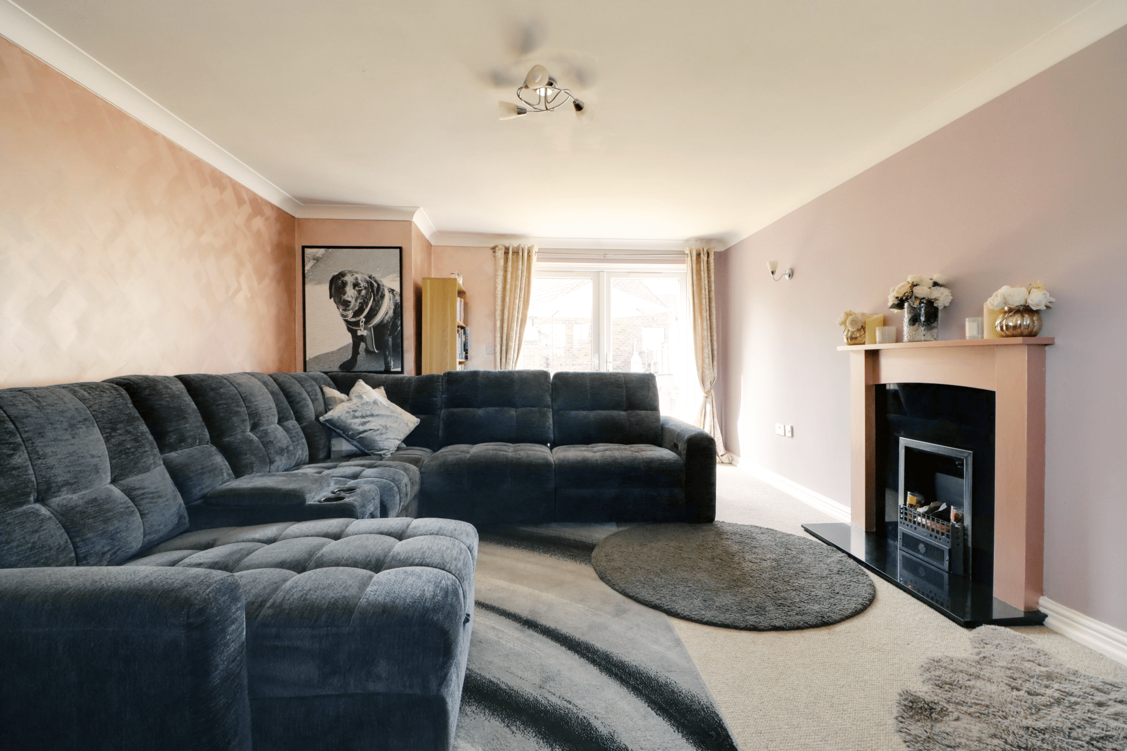
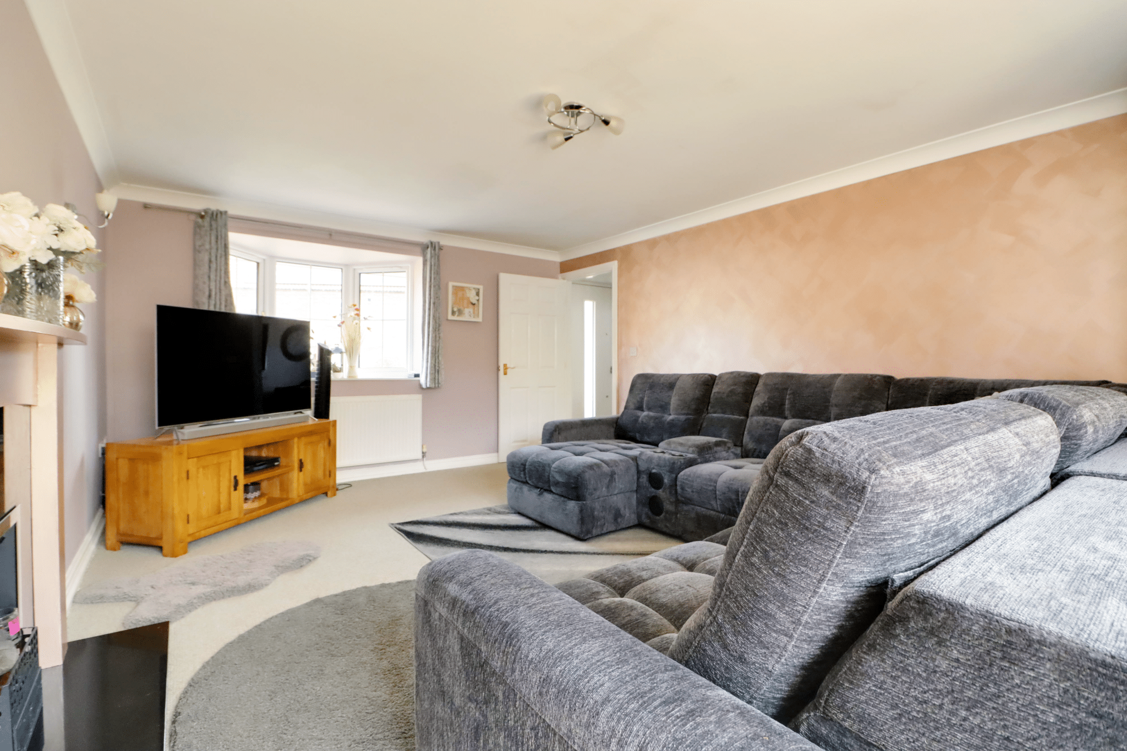
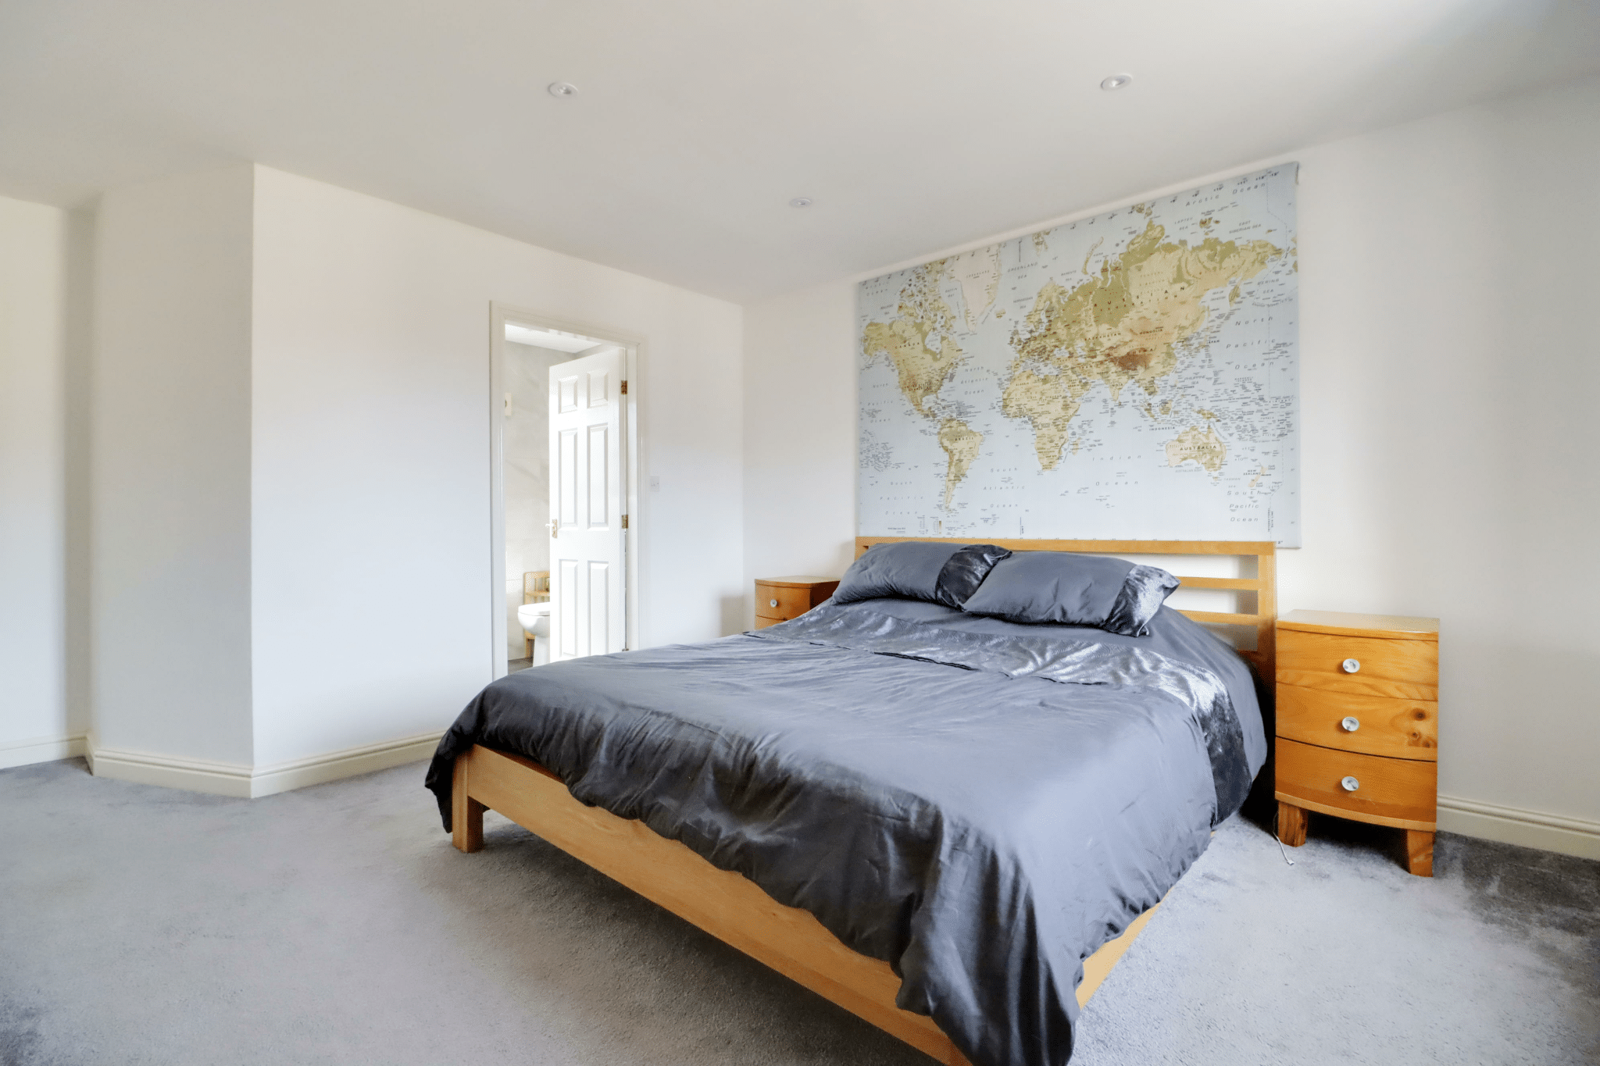
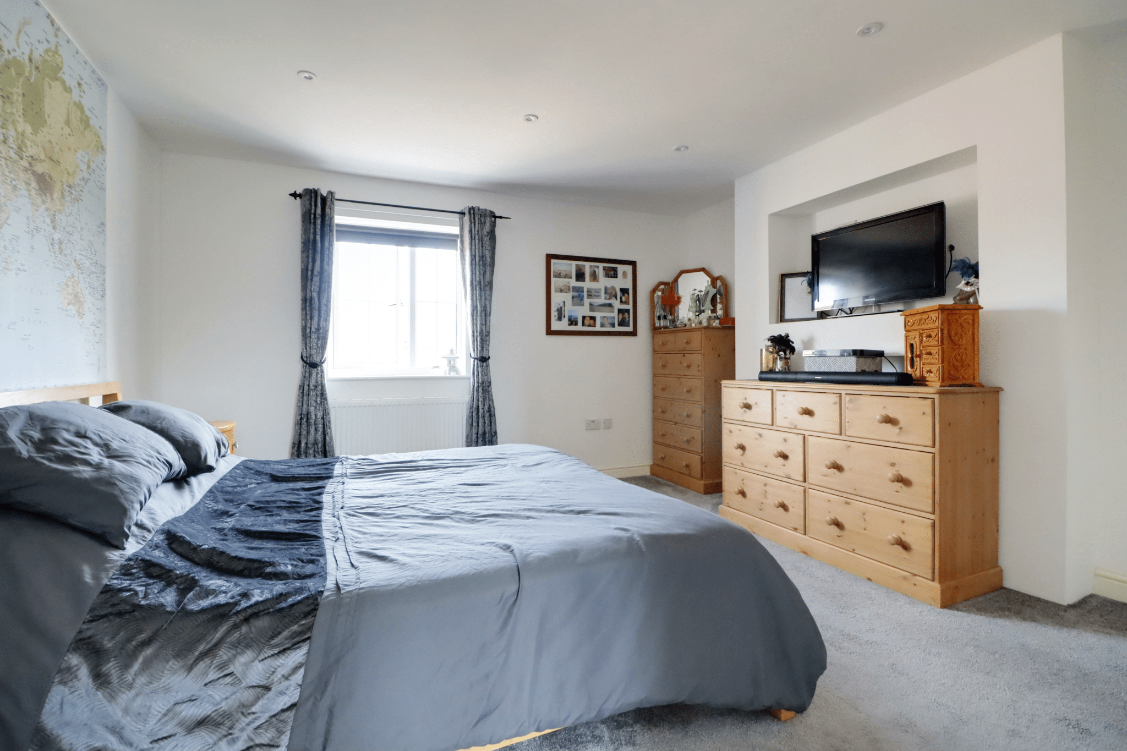
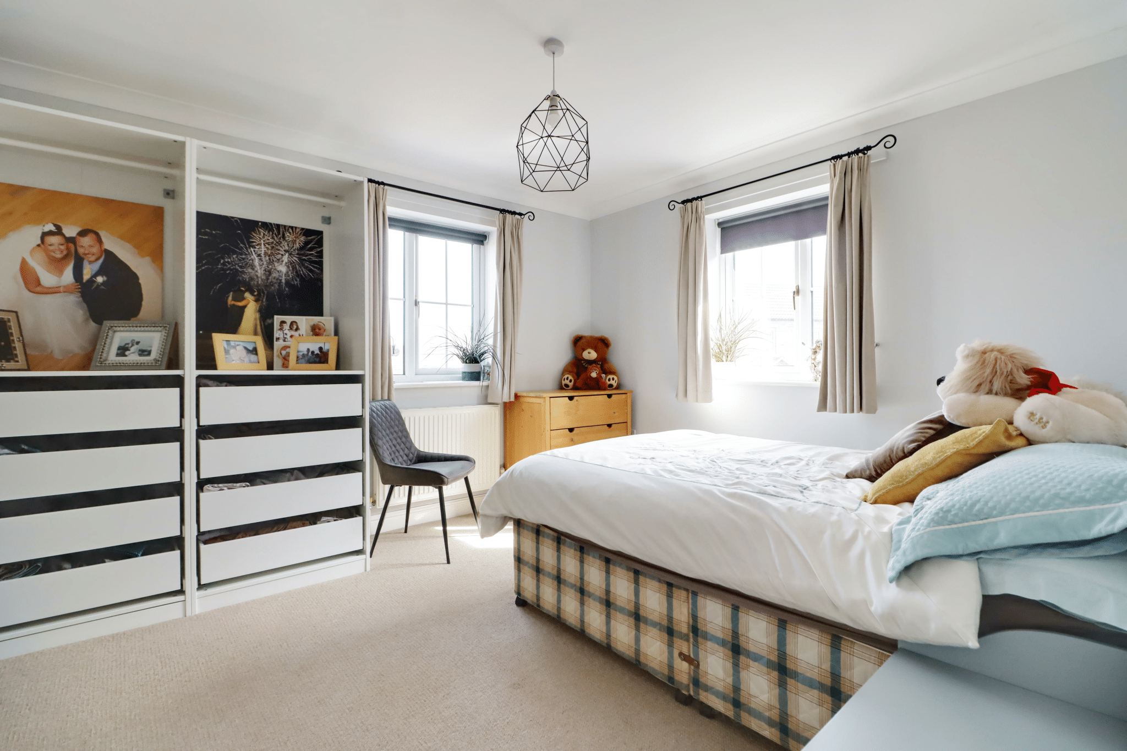
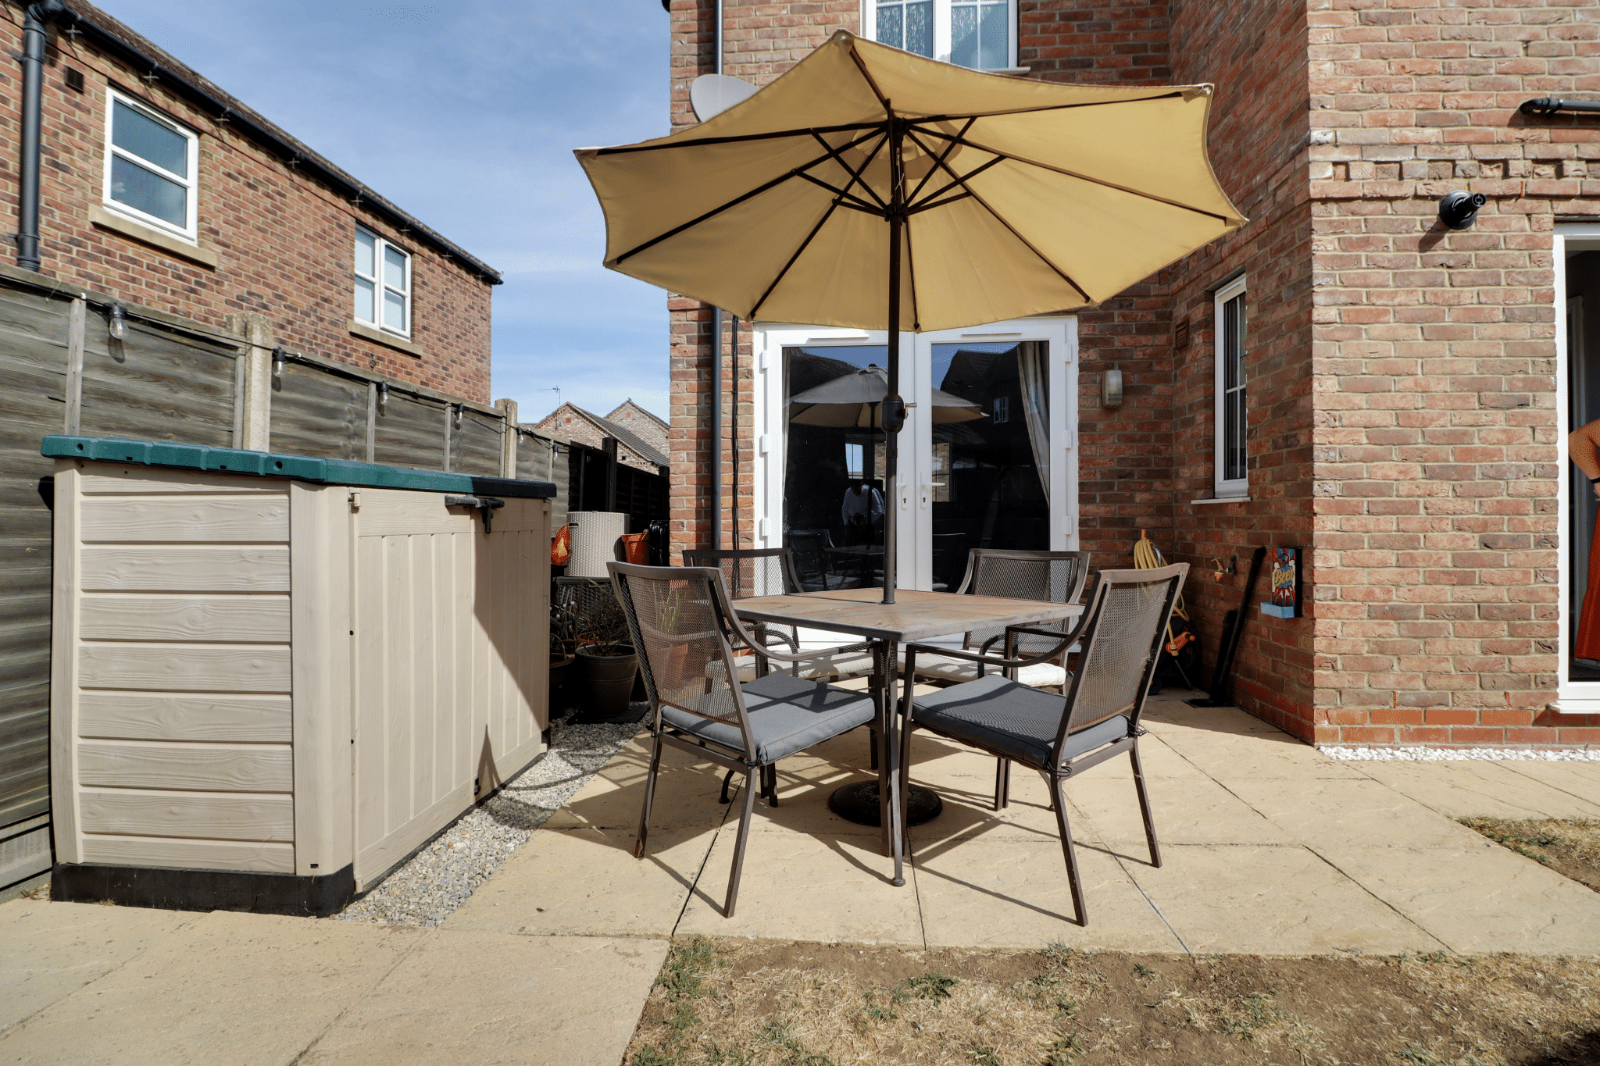
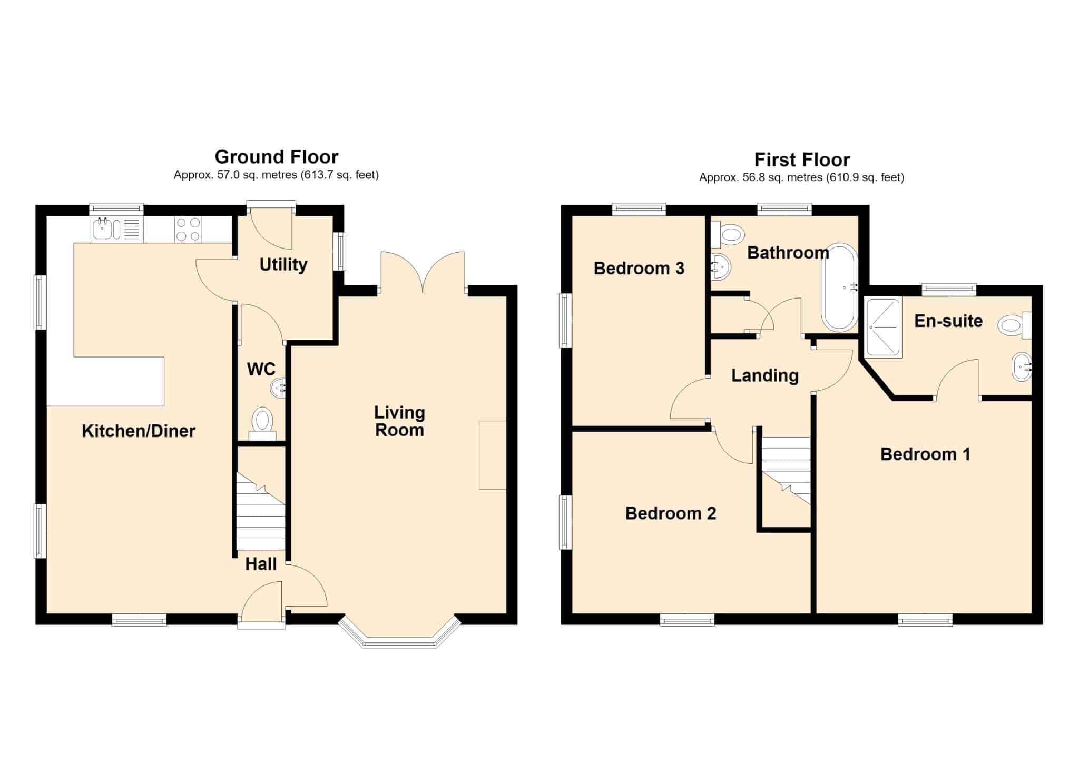
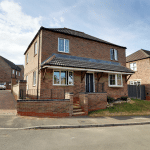
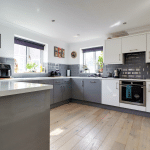
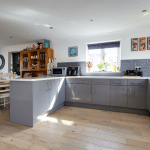
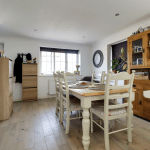
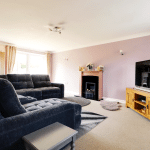
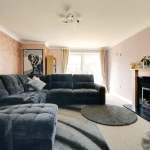
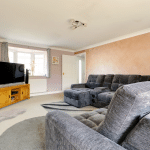
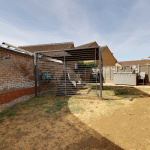
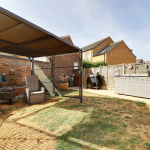
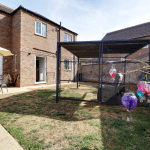
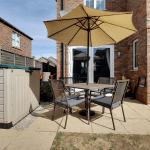
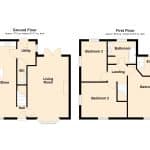
REAR DRIVEWAY & GARAGING - A beautifully presented and deceptively spacious modern detached house, located within a well regarded development thought ideal for a couple or family. The accommodation has seen updates from new and therefore requires an internal inspection to fully appreciate comprising, central entrance hallway, spacious main lounge with patio doors to the garden, open plan dining kitchen with modern furniture and integral appliances, rear entrance/utility and cloakroom. The first floor provides 3 excellent bedrooms with a stylish en-suite shower room to the master and a quality family bathroom. The property occupies an elevated position with enclosed south facing rear gardens that come principally lawned with a flagged seating area. Finished with uPvc double glazing including a newly installed composite front entrance door and a recently replaced gas fired central heating boiler. Viewing of this fine home comes with the agents highest of recommendations. For further information or to arrange a viewing please contact our Brigg office.
Living Room 19' 1" x 13' 0" (5.82m x 3.95m)
Kitchen 23' 11" x 11' 2" (7.29m x 3.40m)
Utility Room 7' 5" x 5' 9" (2.27m x 1.75m)
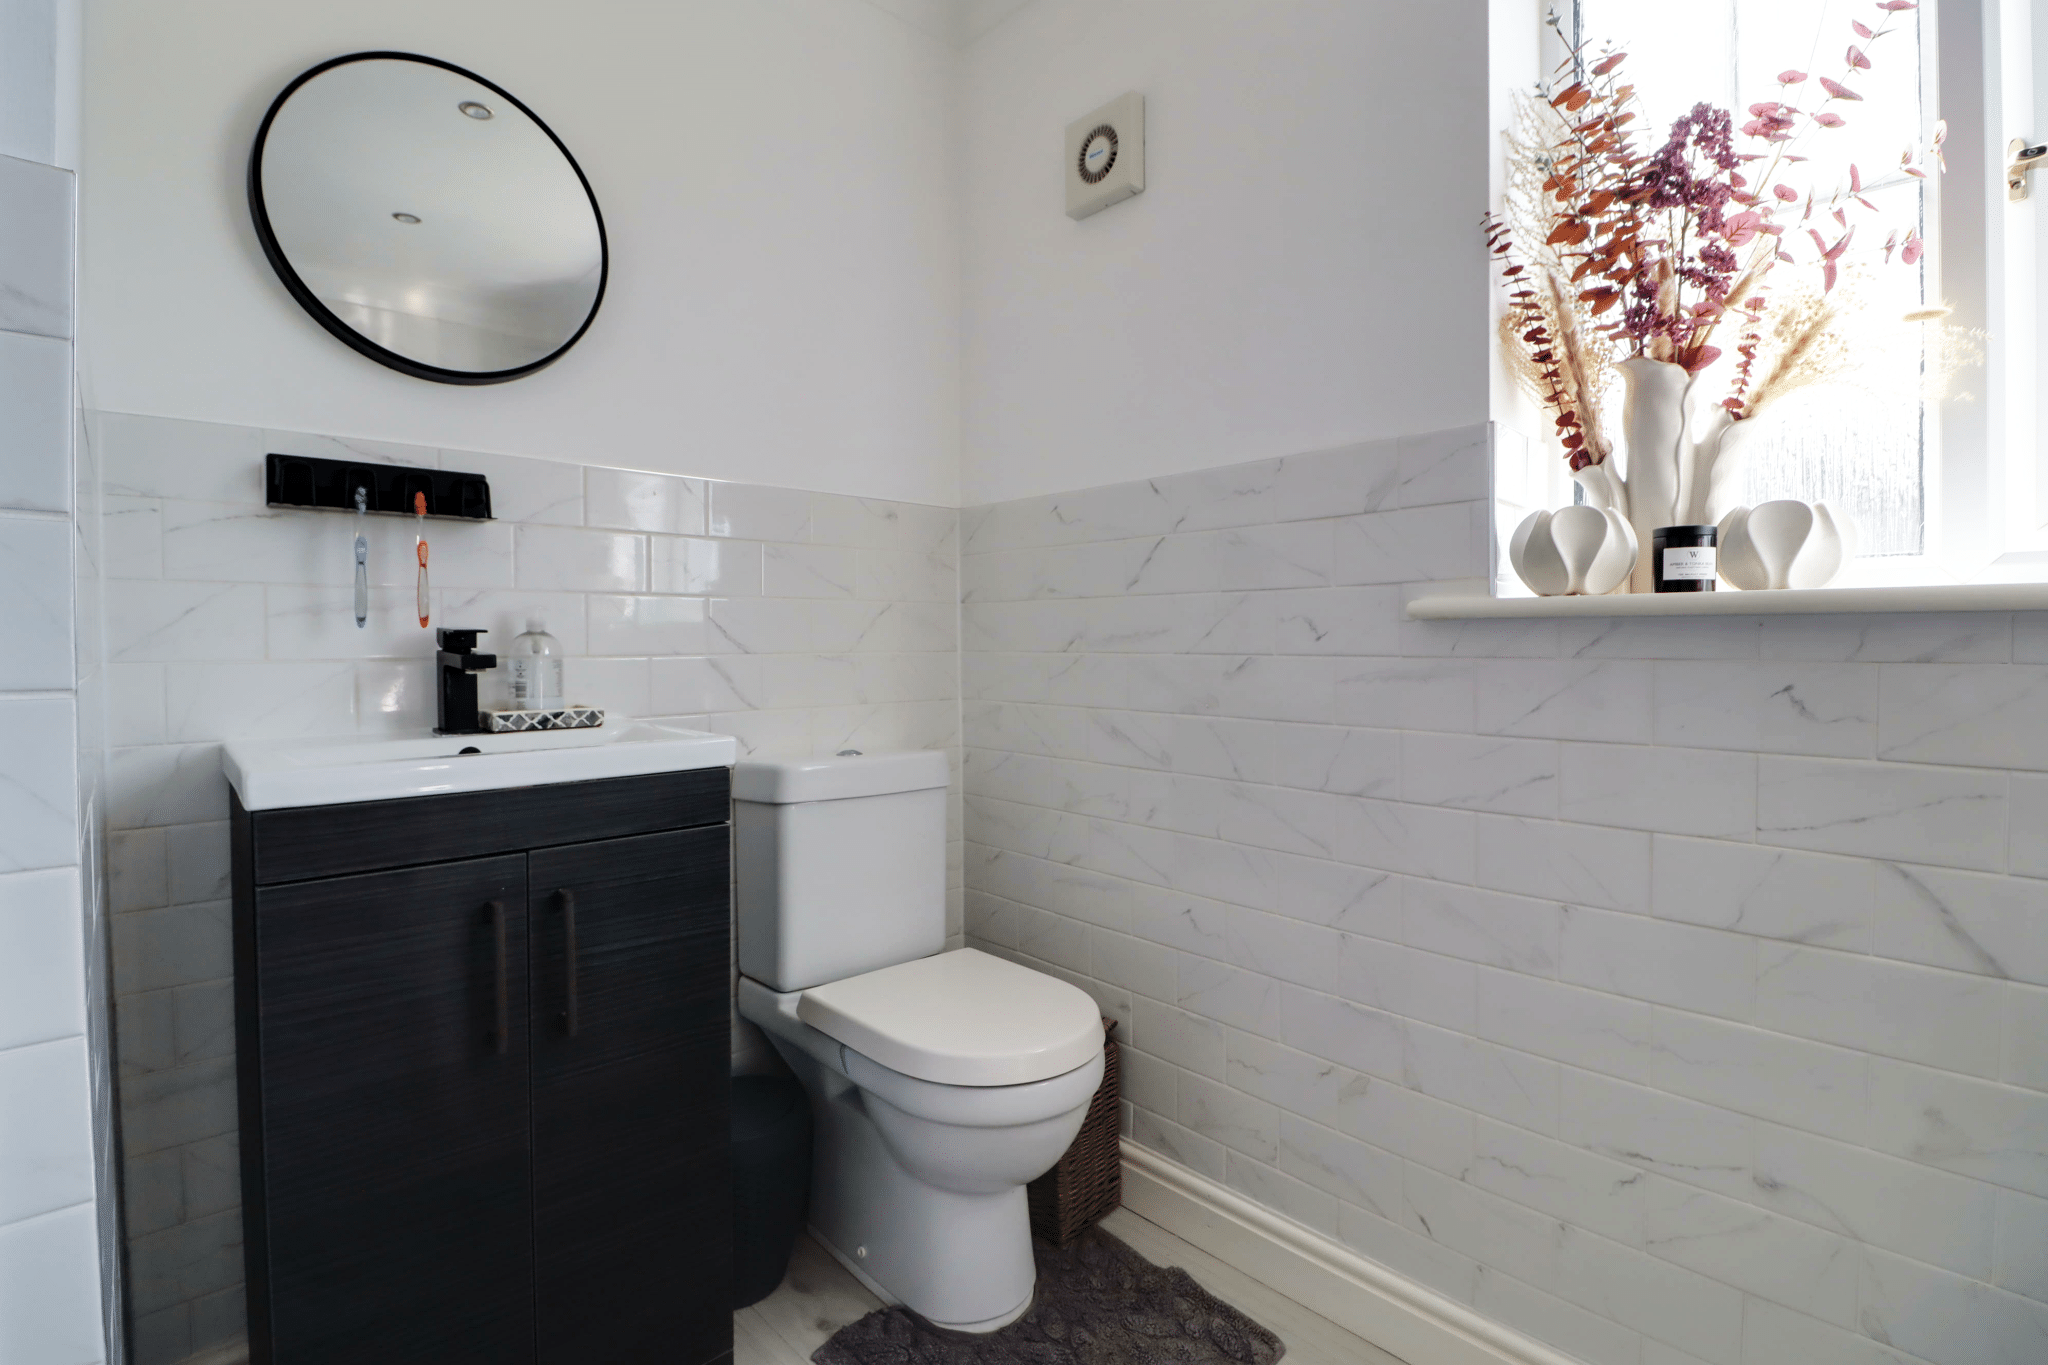
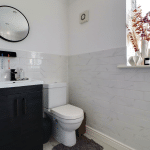
Cloakroom 5' 11" x 2' 10" (1.80m x 0.87m)
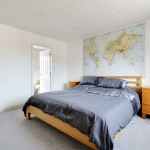
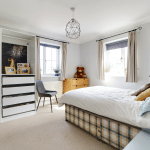
Bedroom 1 12' 10" x 13' 1" (3.90m x 4.00m)
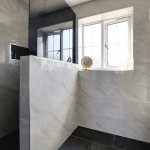
En-Suite 5' 10" x 9' 0" (1.77m x 2.75m)
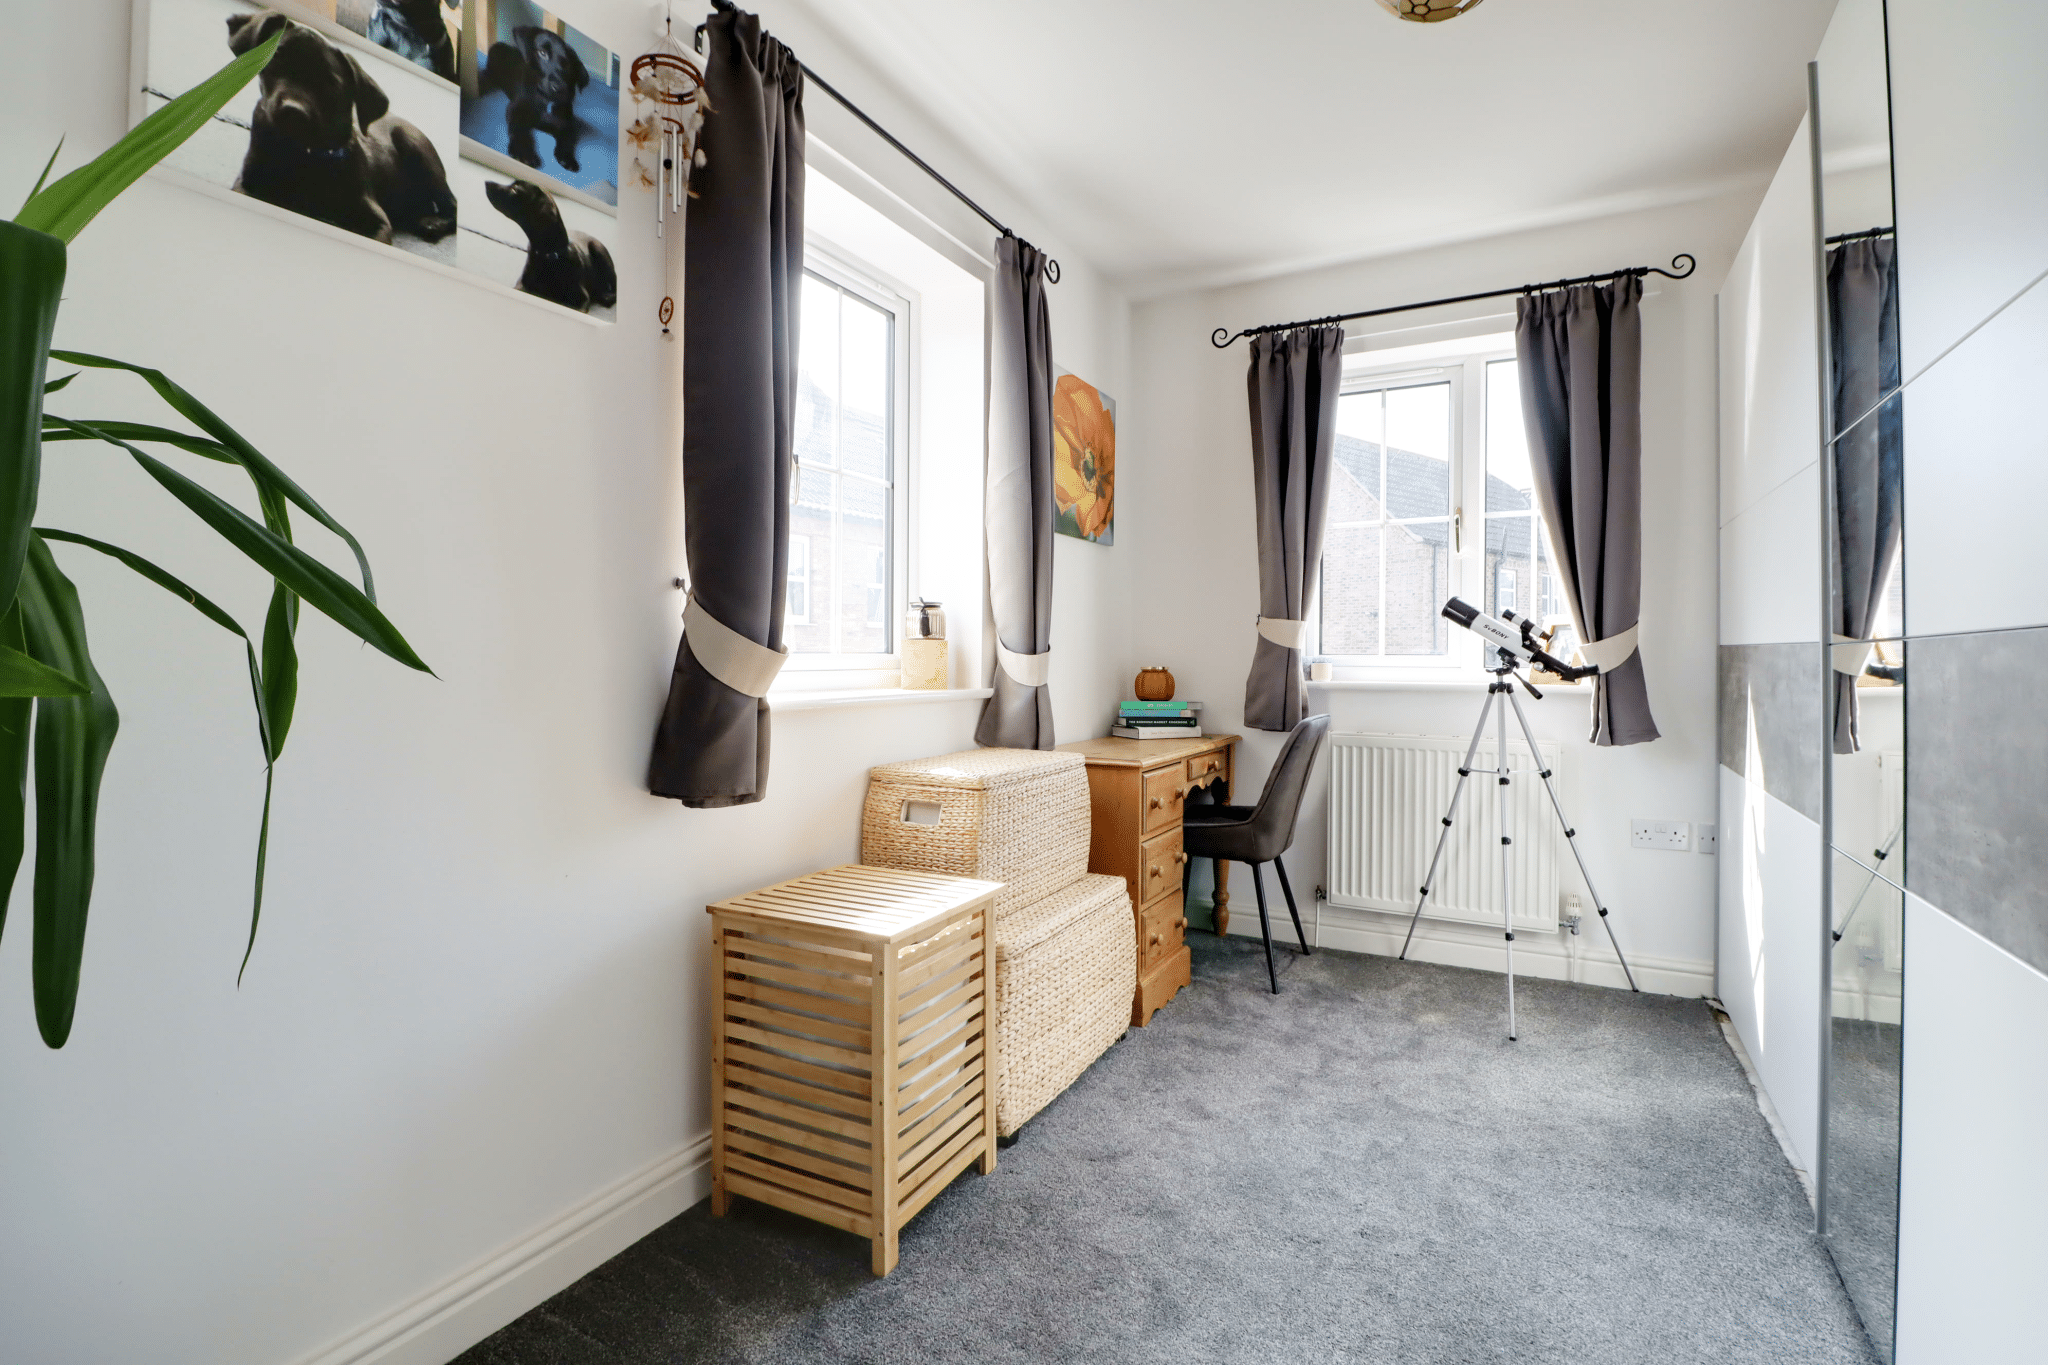
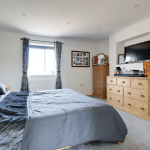
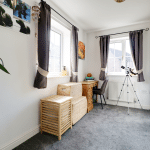
Bedroom 2 10' 10" x 14' 6" (3.30m x 4.42m)
Bedroom 3 12' 8" x 8' 0" (3.85m x 2.43m)
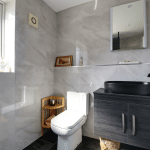
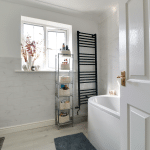
Bathroom 7' 1" x 9' 2" (2.15m x 2.80m)