Mill Road, Hibaldstow, DN20
£265,000
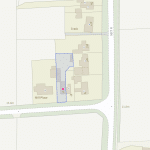
Mill Road, Hibaldstow, DN20
Property Features
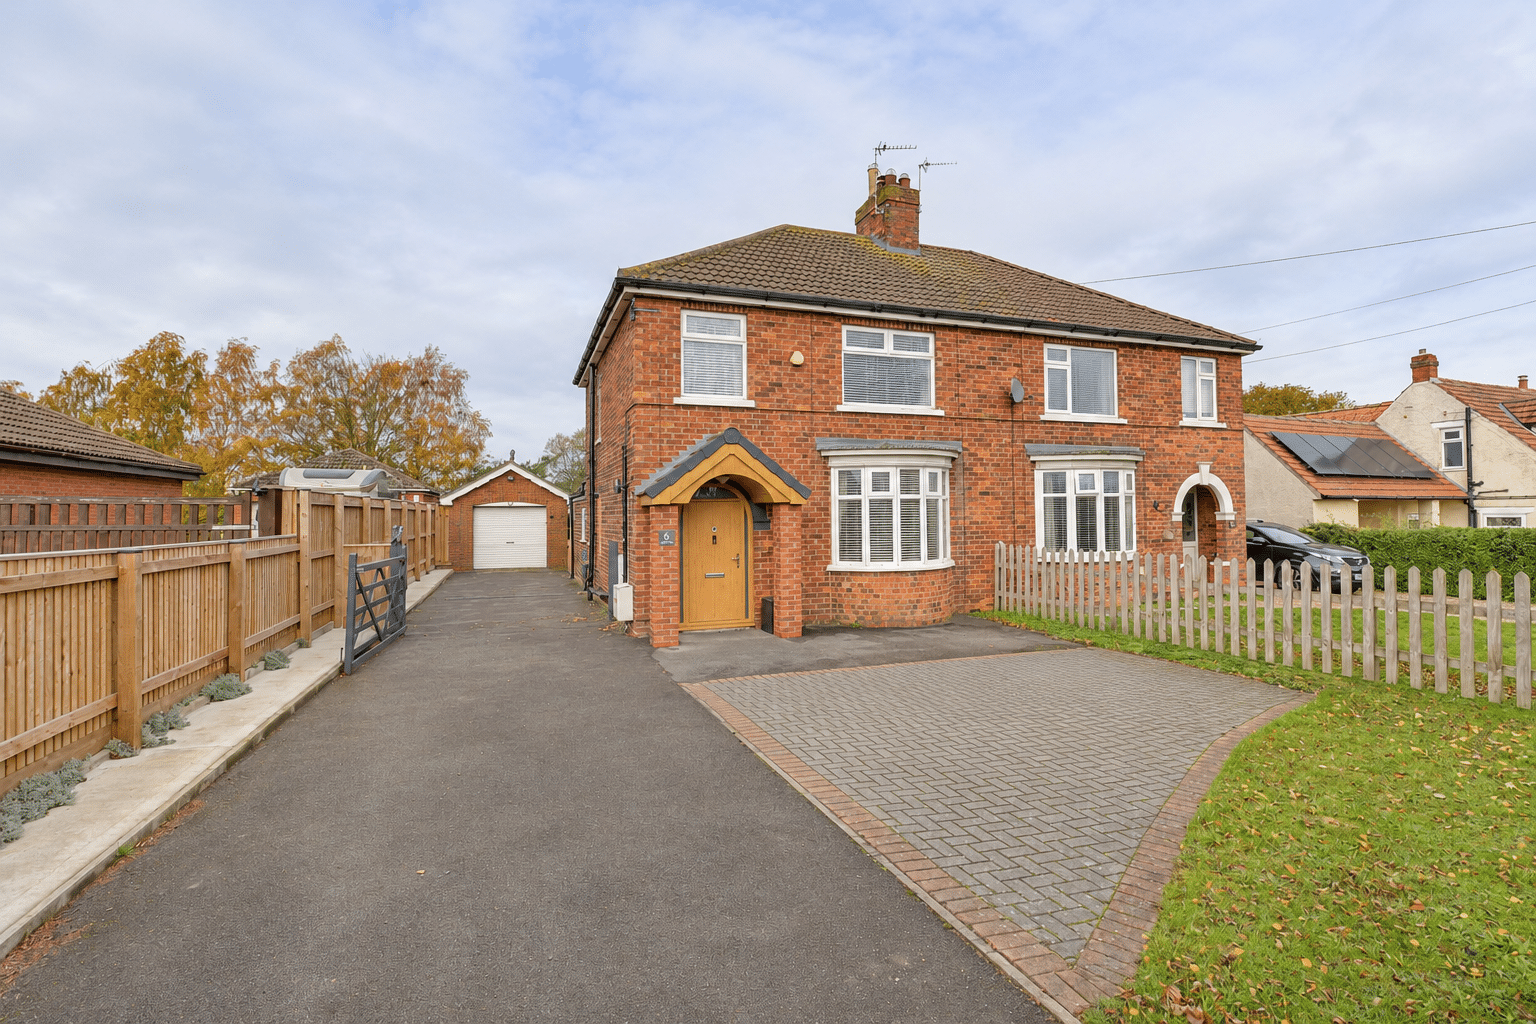
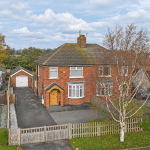
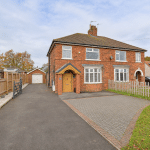
- Attractive Traditional Three-Bedroom Semi-Detached Home
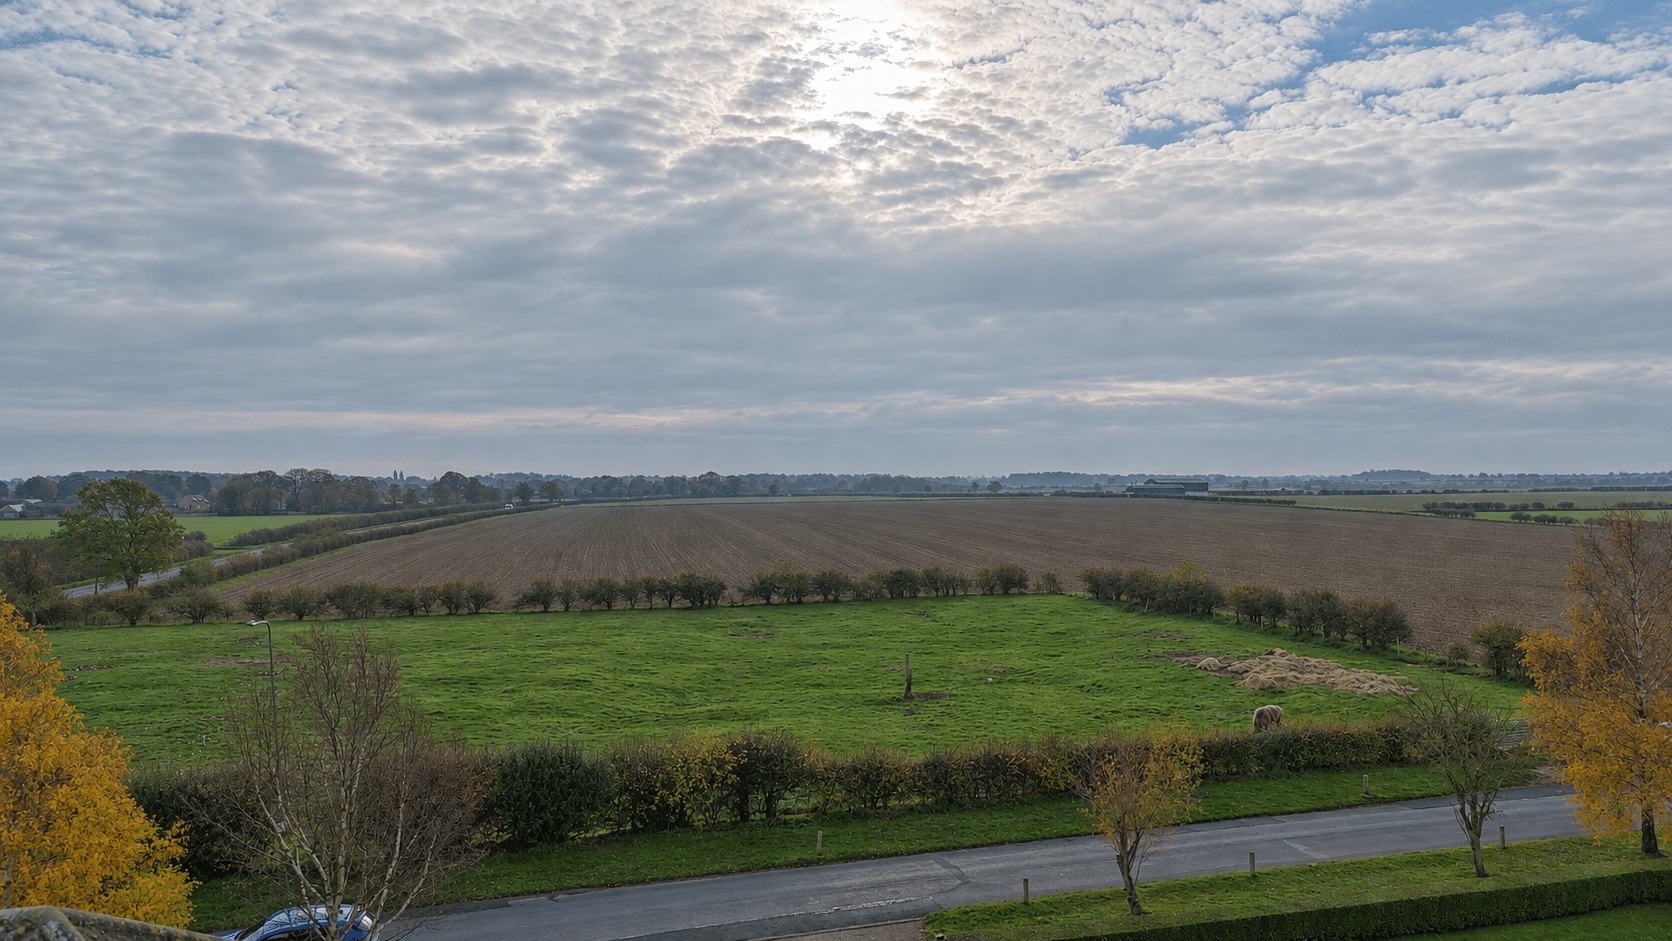
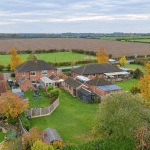
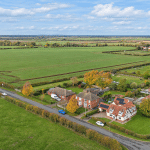
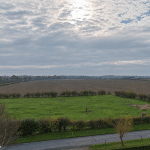
- Large Mature Plot With Delightful Open Paddock Views
- Offered For Sale With No Upward Chain
- Beautifully Presented & Well-Proportioned Accommodation
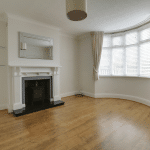
- Bay-Fronted Living Room With Log-Burning Stove
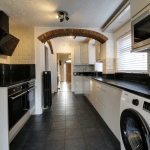
- Contemporary Kitchen With Granite Worktops & Built-In Appliances
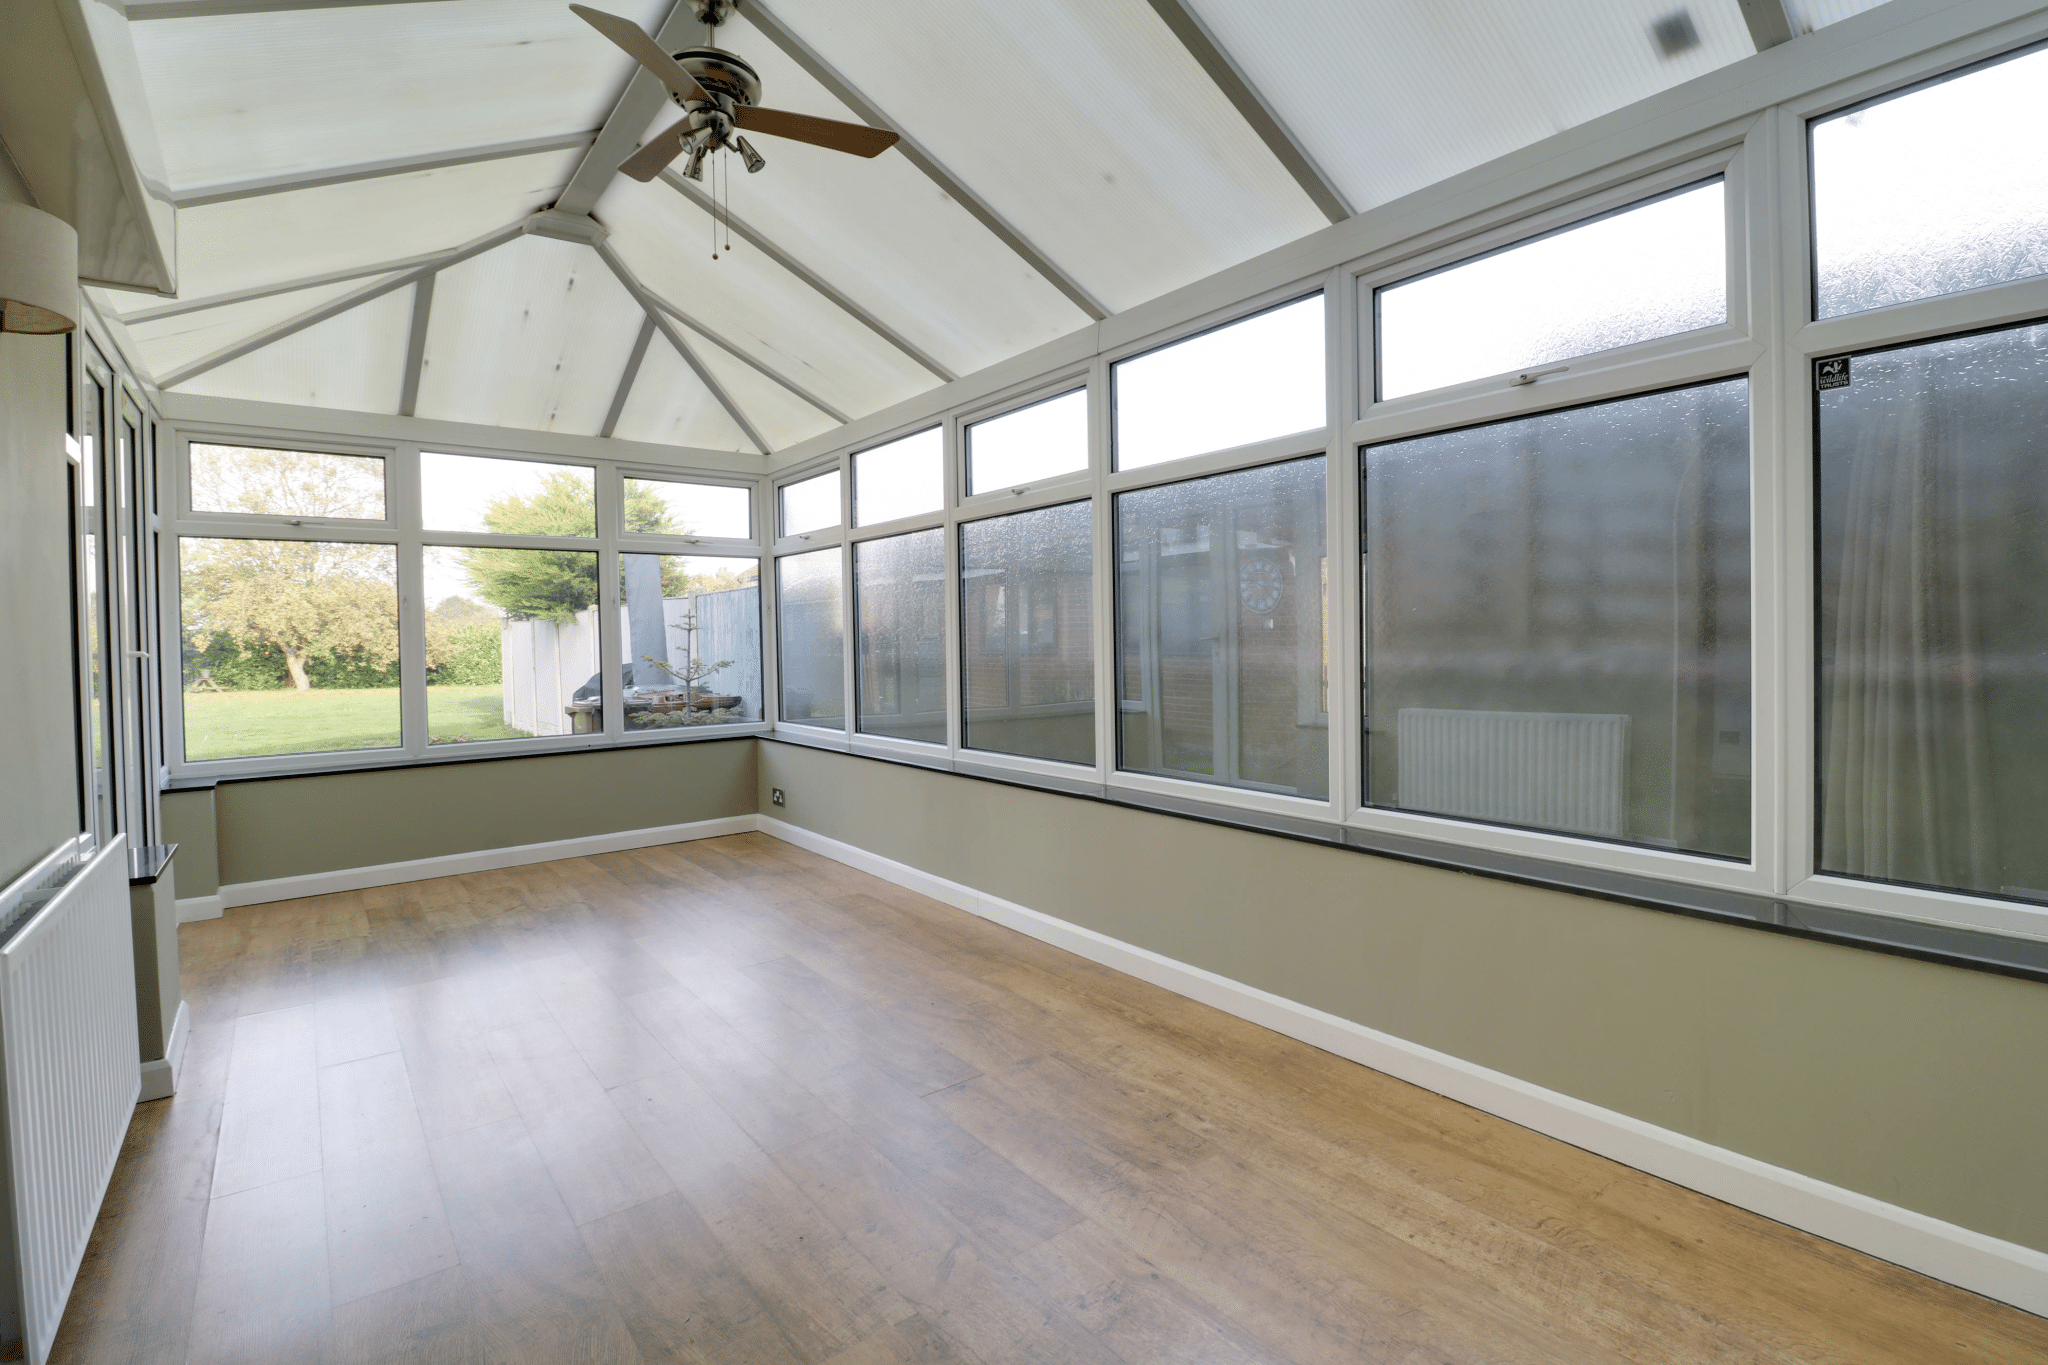
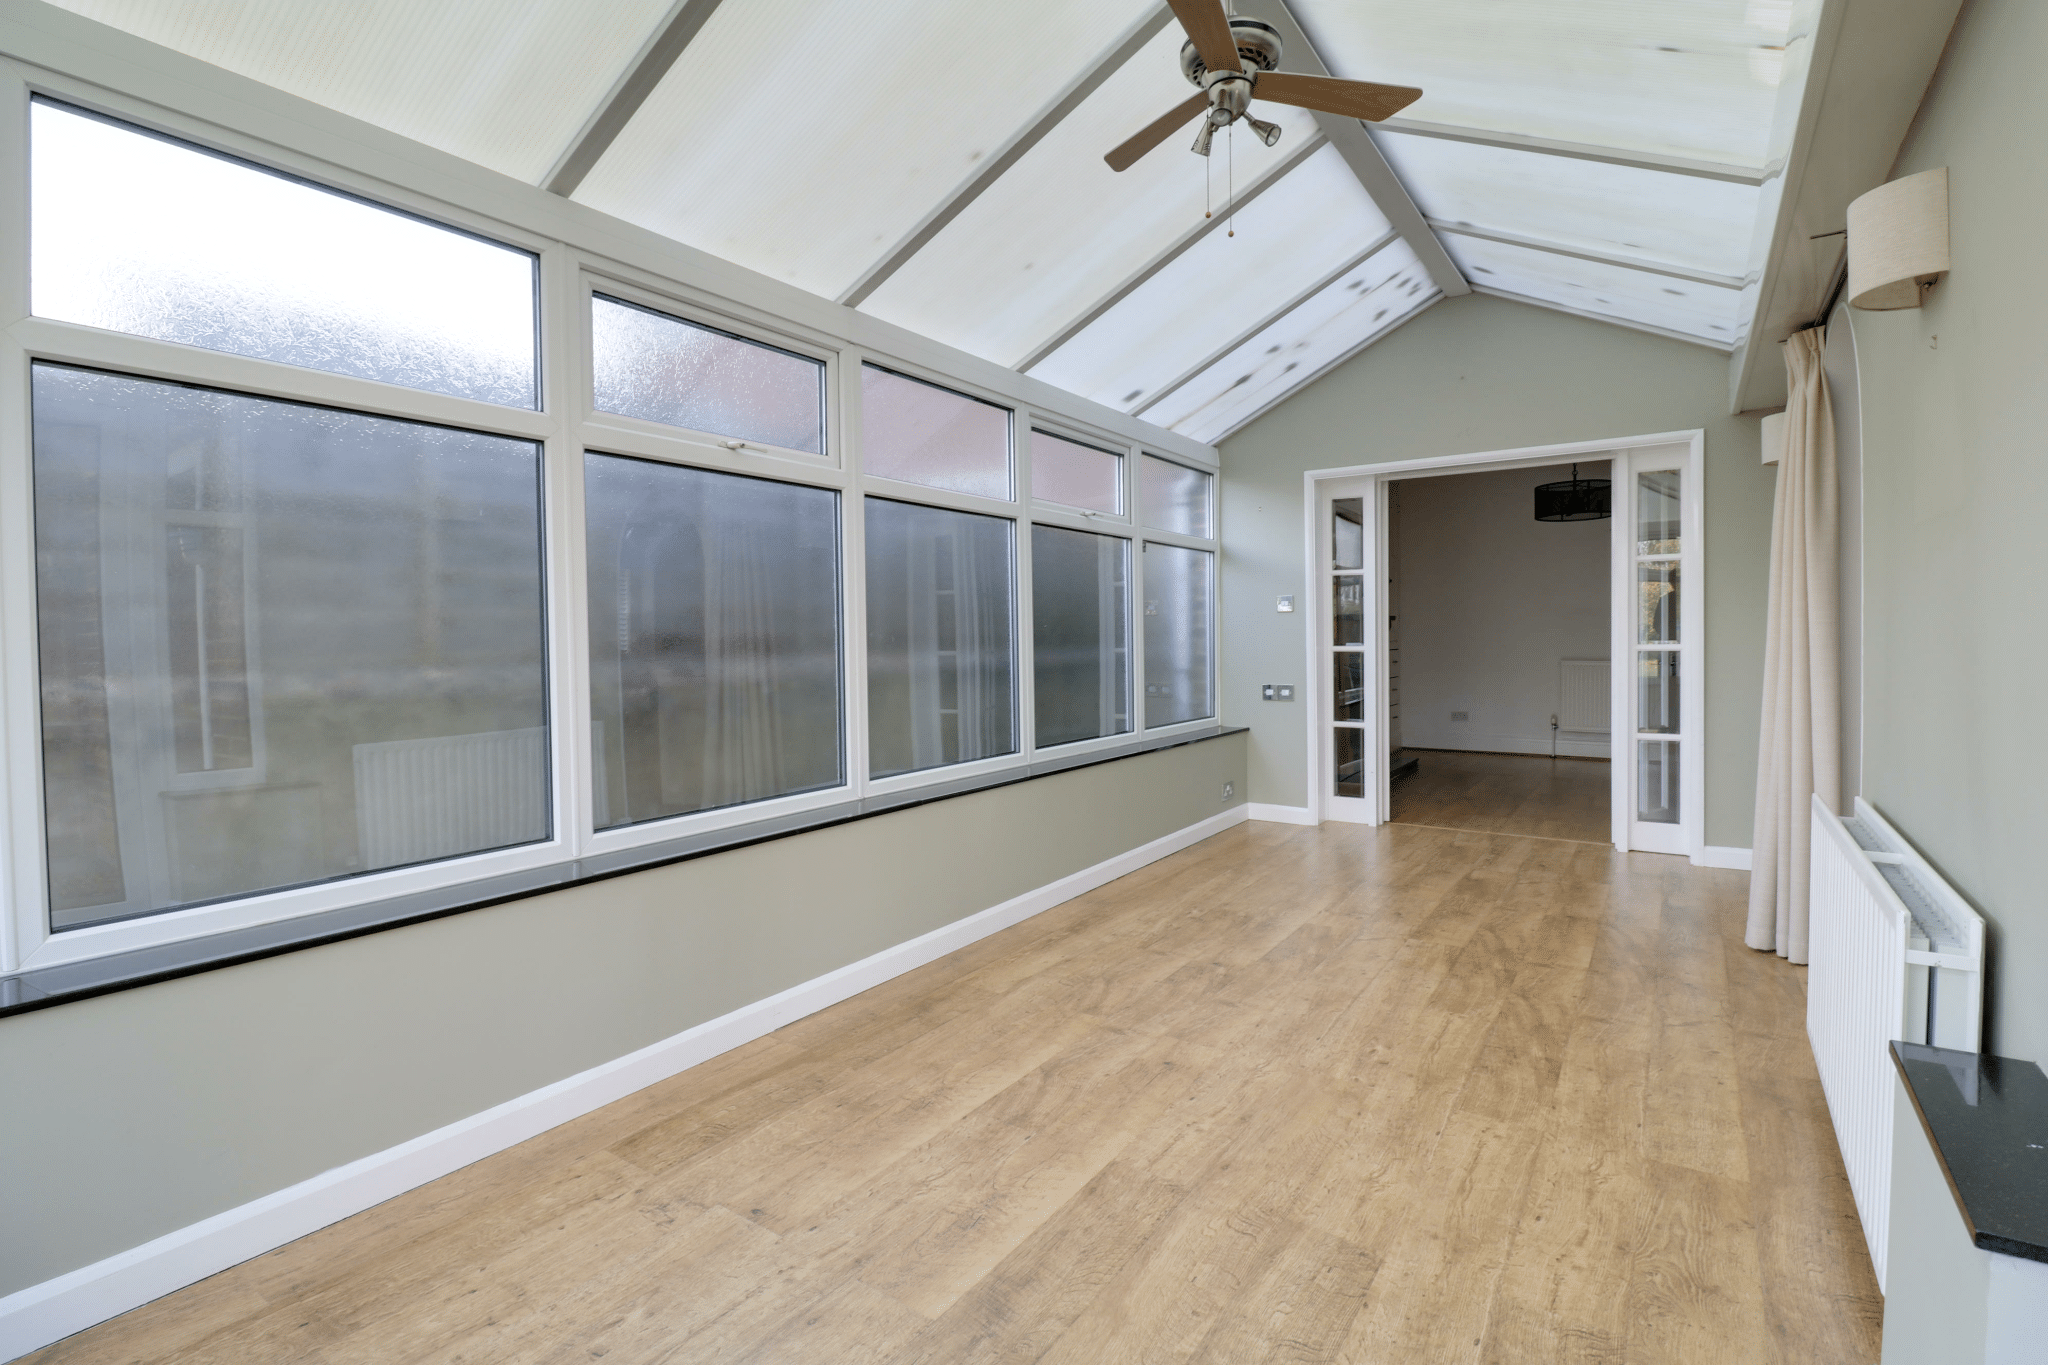
- Separate Dining Room & Generous Rear Conservatory
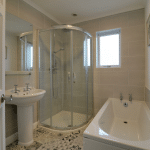
- Three Bedrooms & Stylish Four-Piece Family Bathroom
- Extensive Gardens, Detached Garage & Adjoining Garden Room/Office
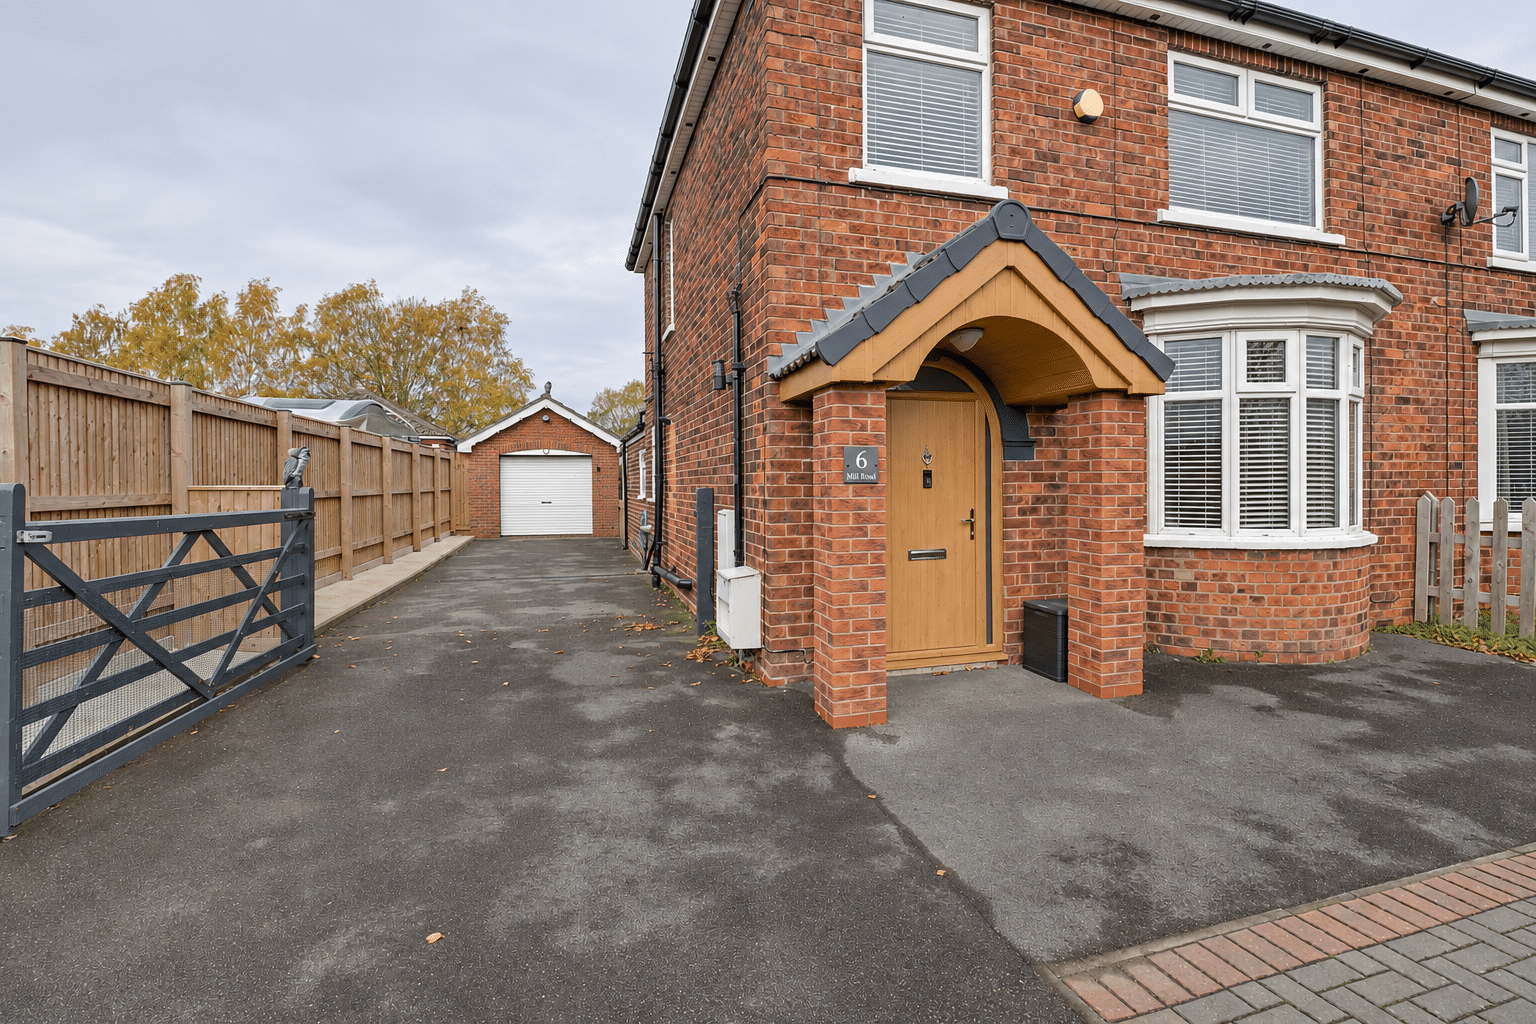
- Ample Driveway Parking With Space For A Motorhome
Full Details
LARGE MATURE PLOT WITH OPEN PADDOCK VIEWS | NO UPWARD CHAIN | STYLISH THREE-BEDROOM ACCOMMODATION | DETACHED GARAGE & GARDEN ROOM
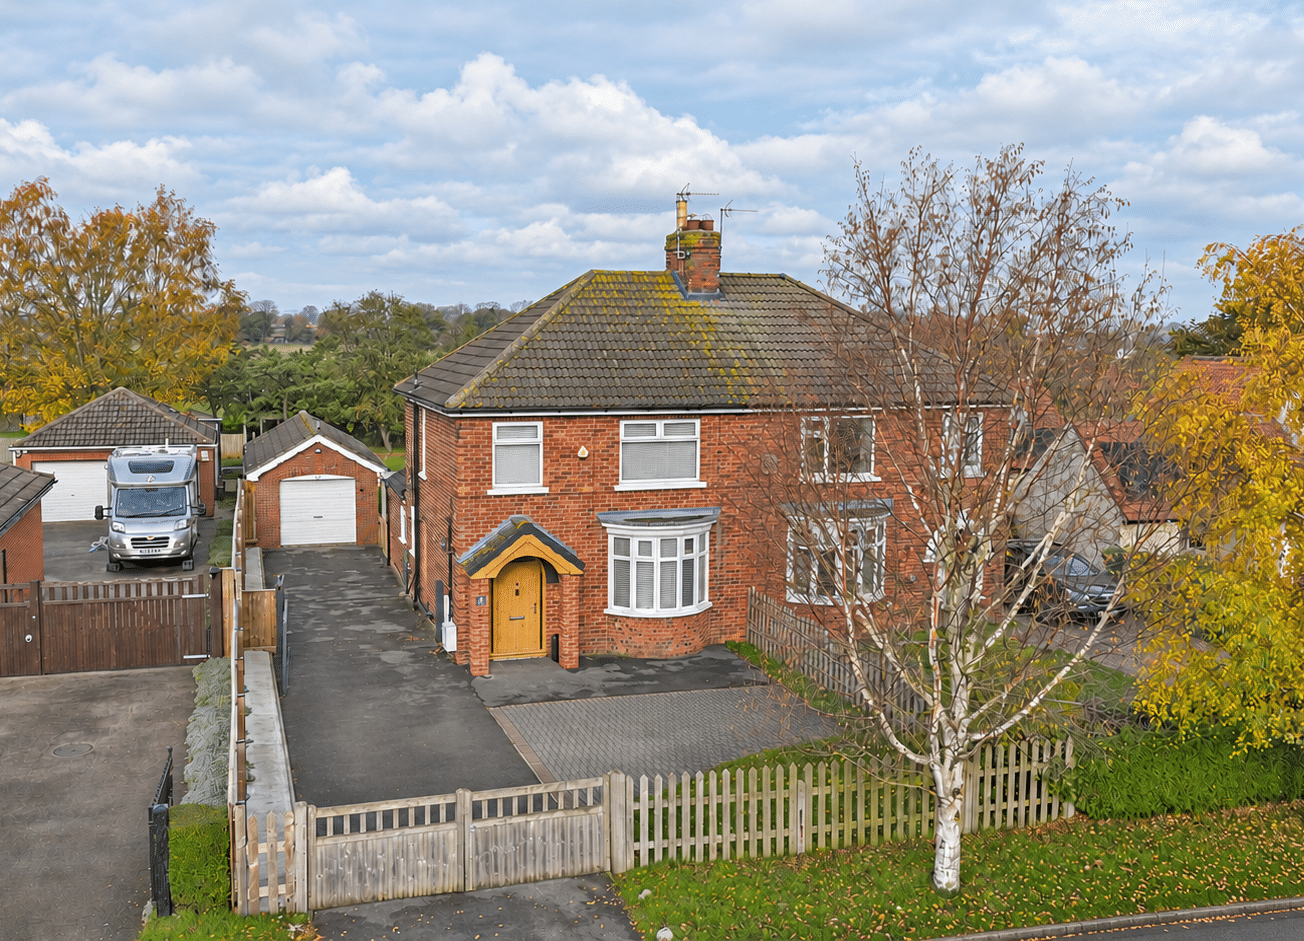
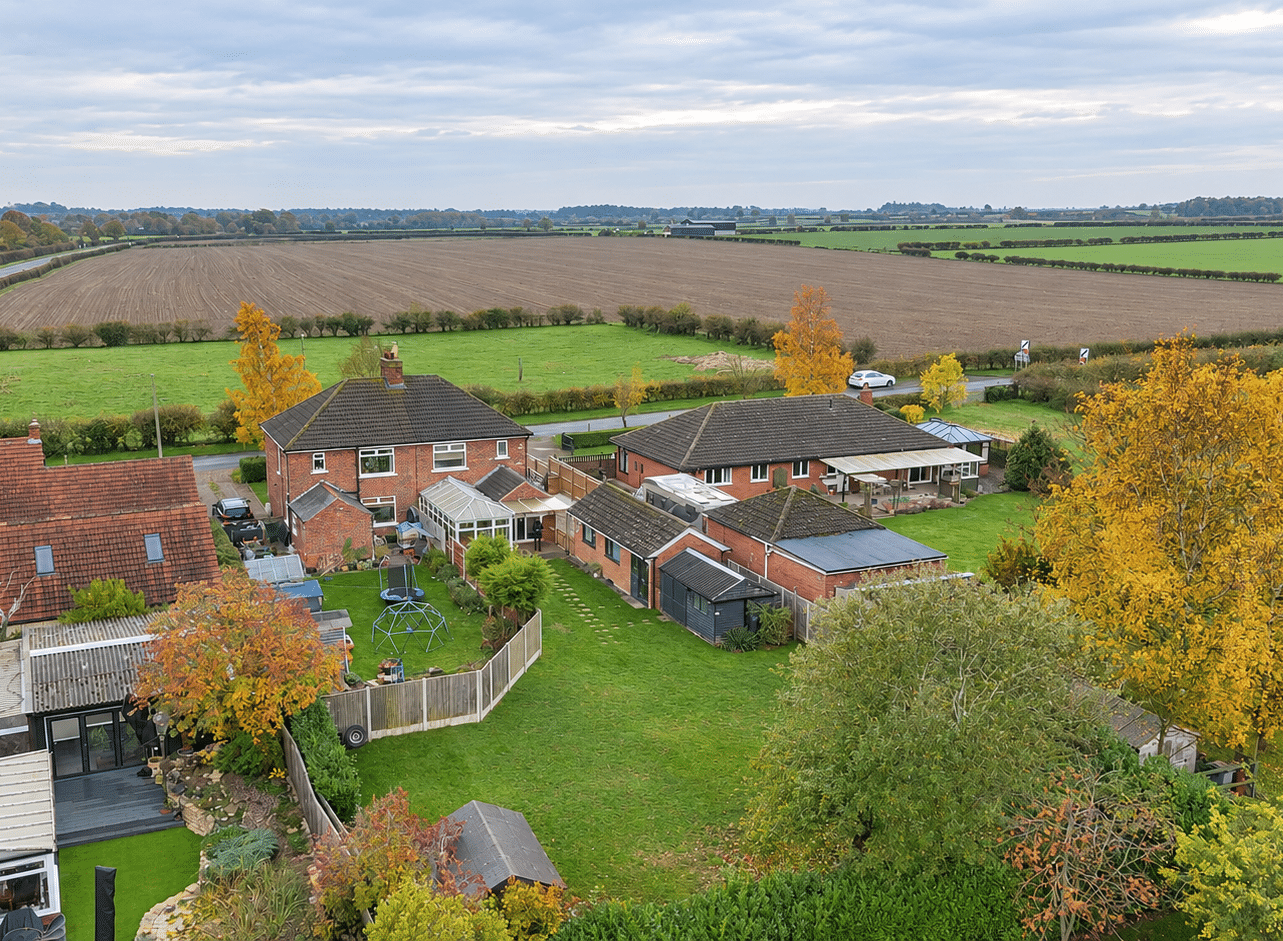
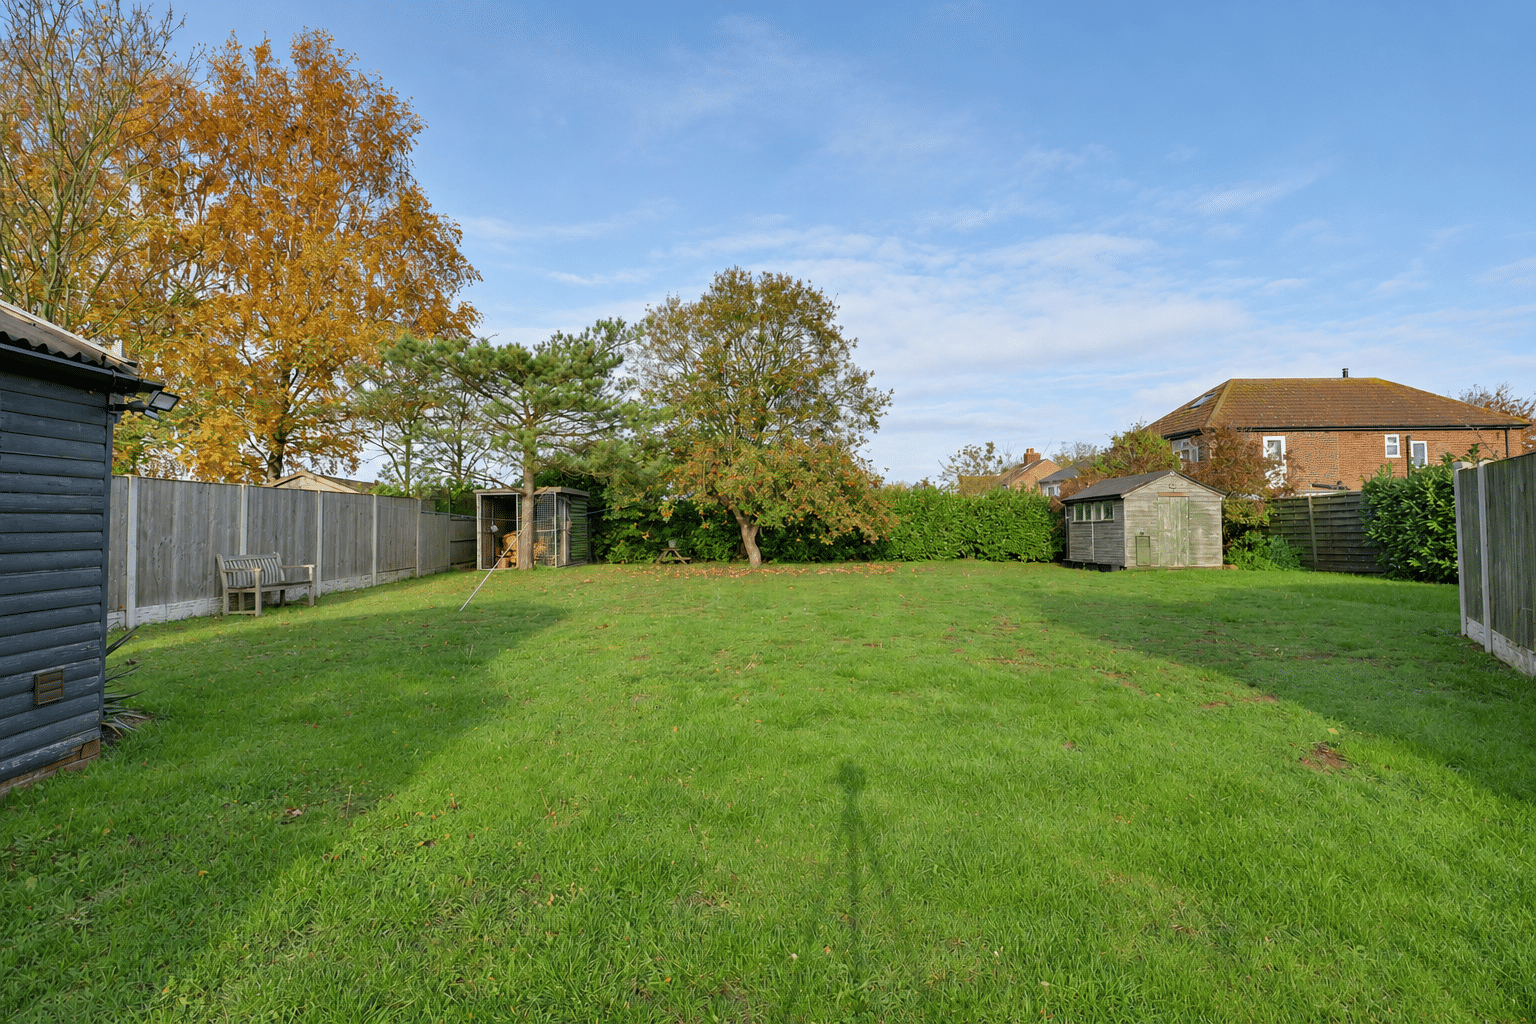
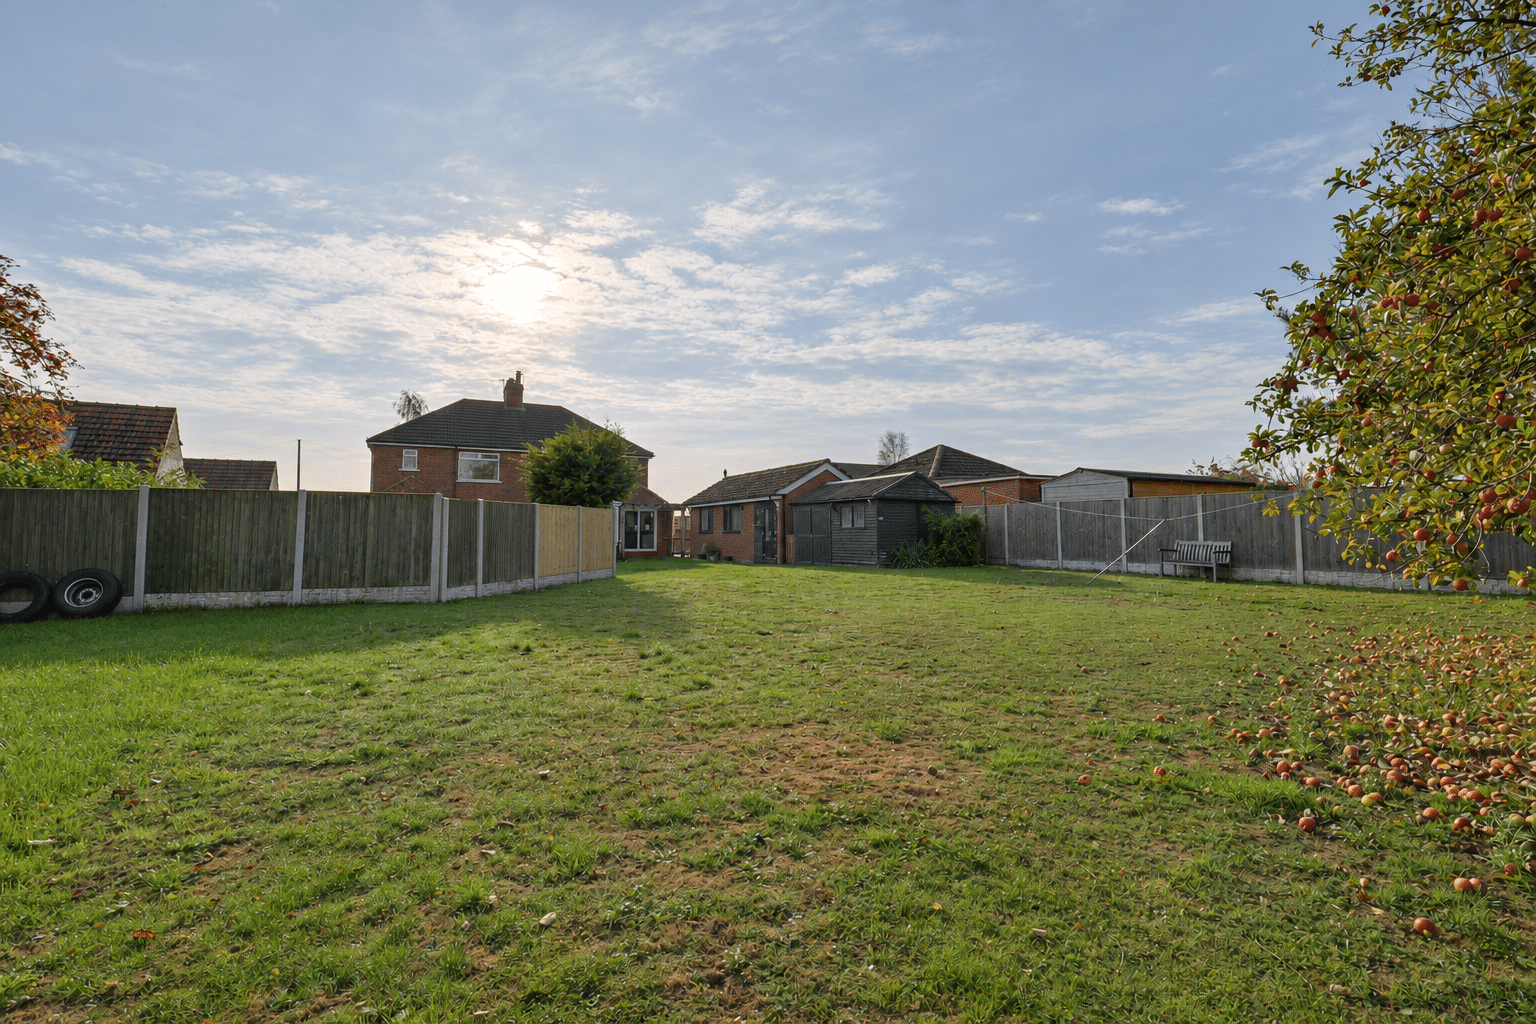
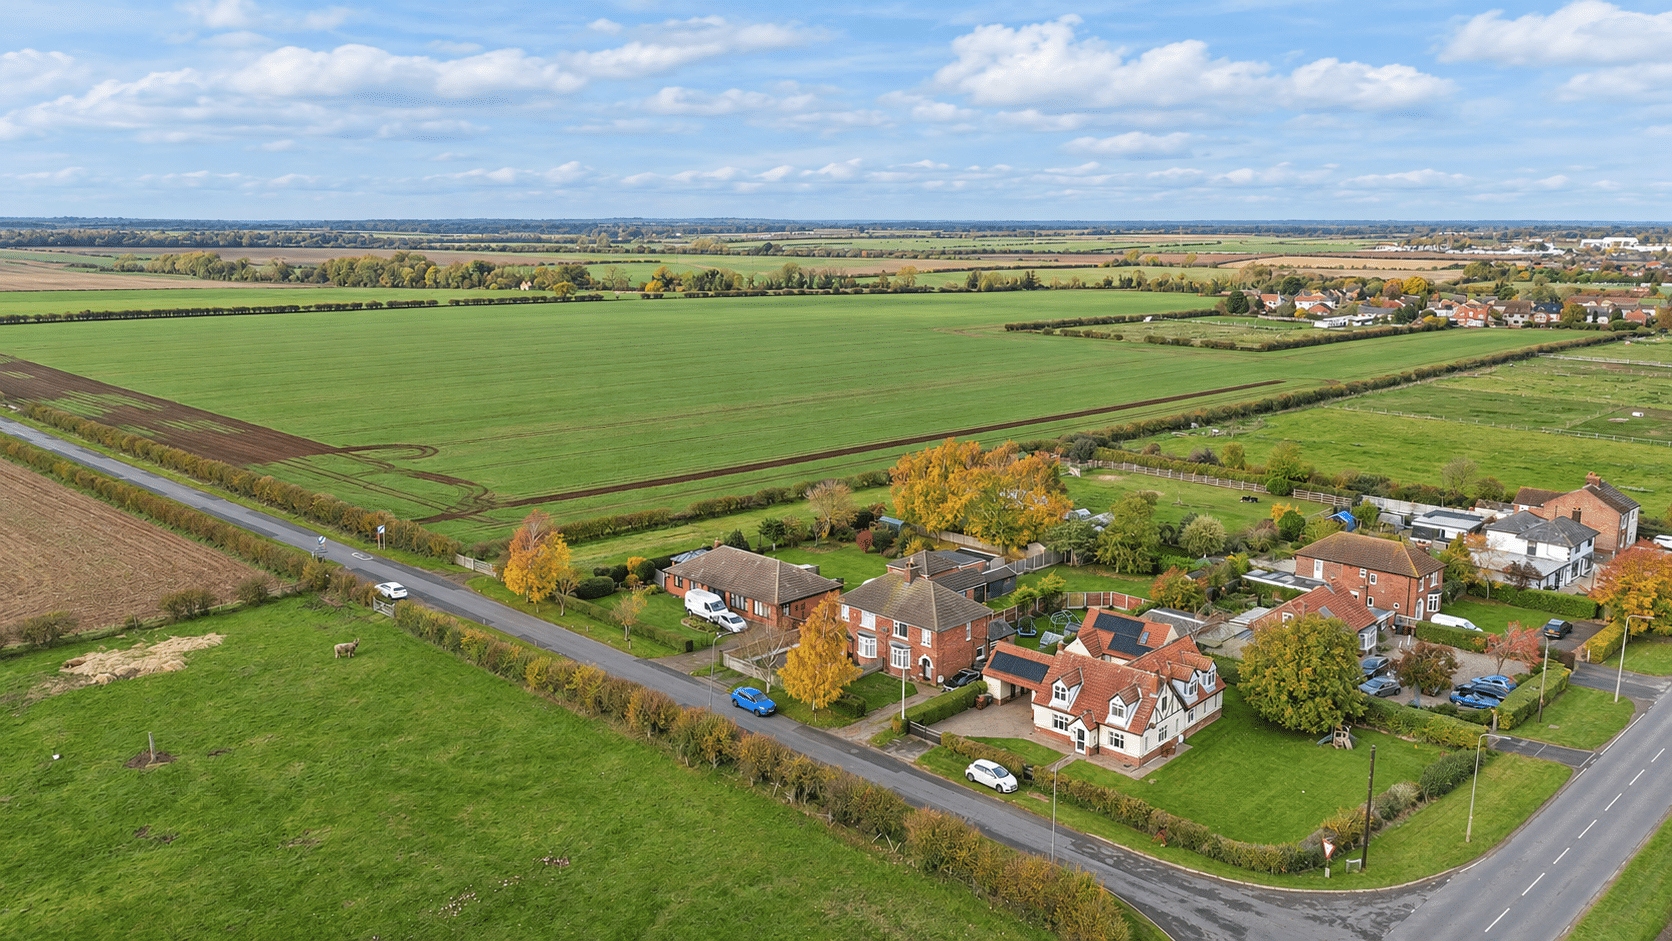
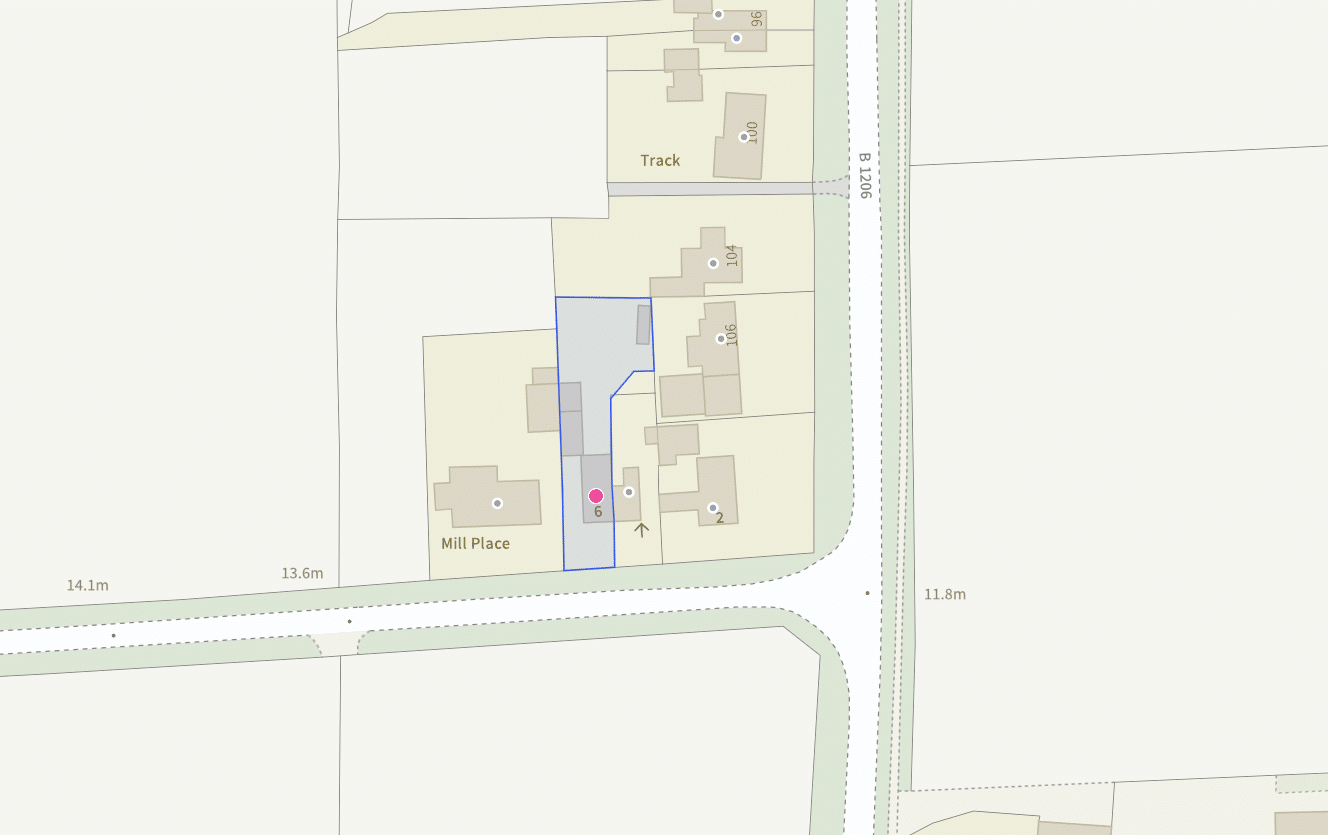
Enjoying a delightful position on the outskirts of the sought-after North Lincolnshire village of Hibaldstow, this attractive traditional semi-detached home combines beautifully presented accommodation with extensive established gardens and wonderful views across open paddocks.
Thoughtfully improved by the current owner, the property offers well-proportioned living space ideally suited to a couple or young family. A generous mature plot, ample driveway parking and a detached garage with an adjoining garden room further enhance its appeal, while no upward chain offers the opportunity for a straightforward purchase.
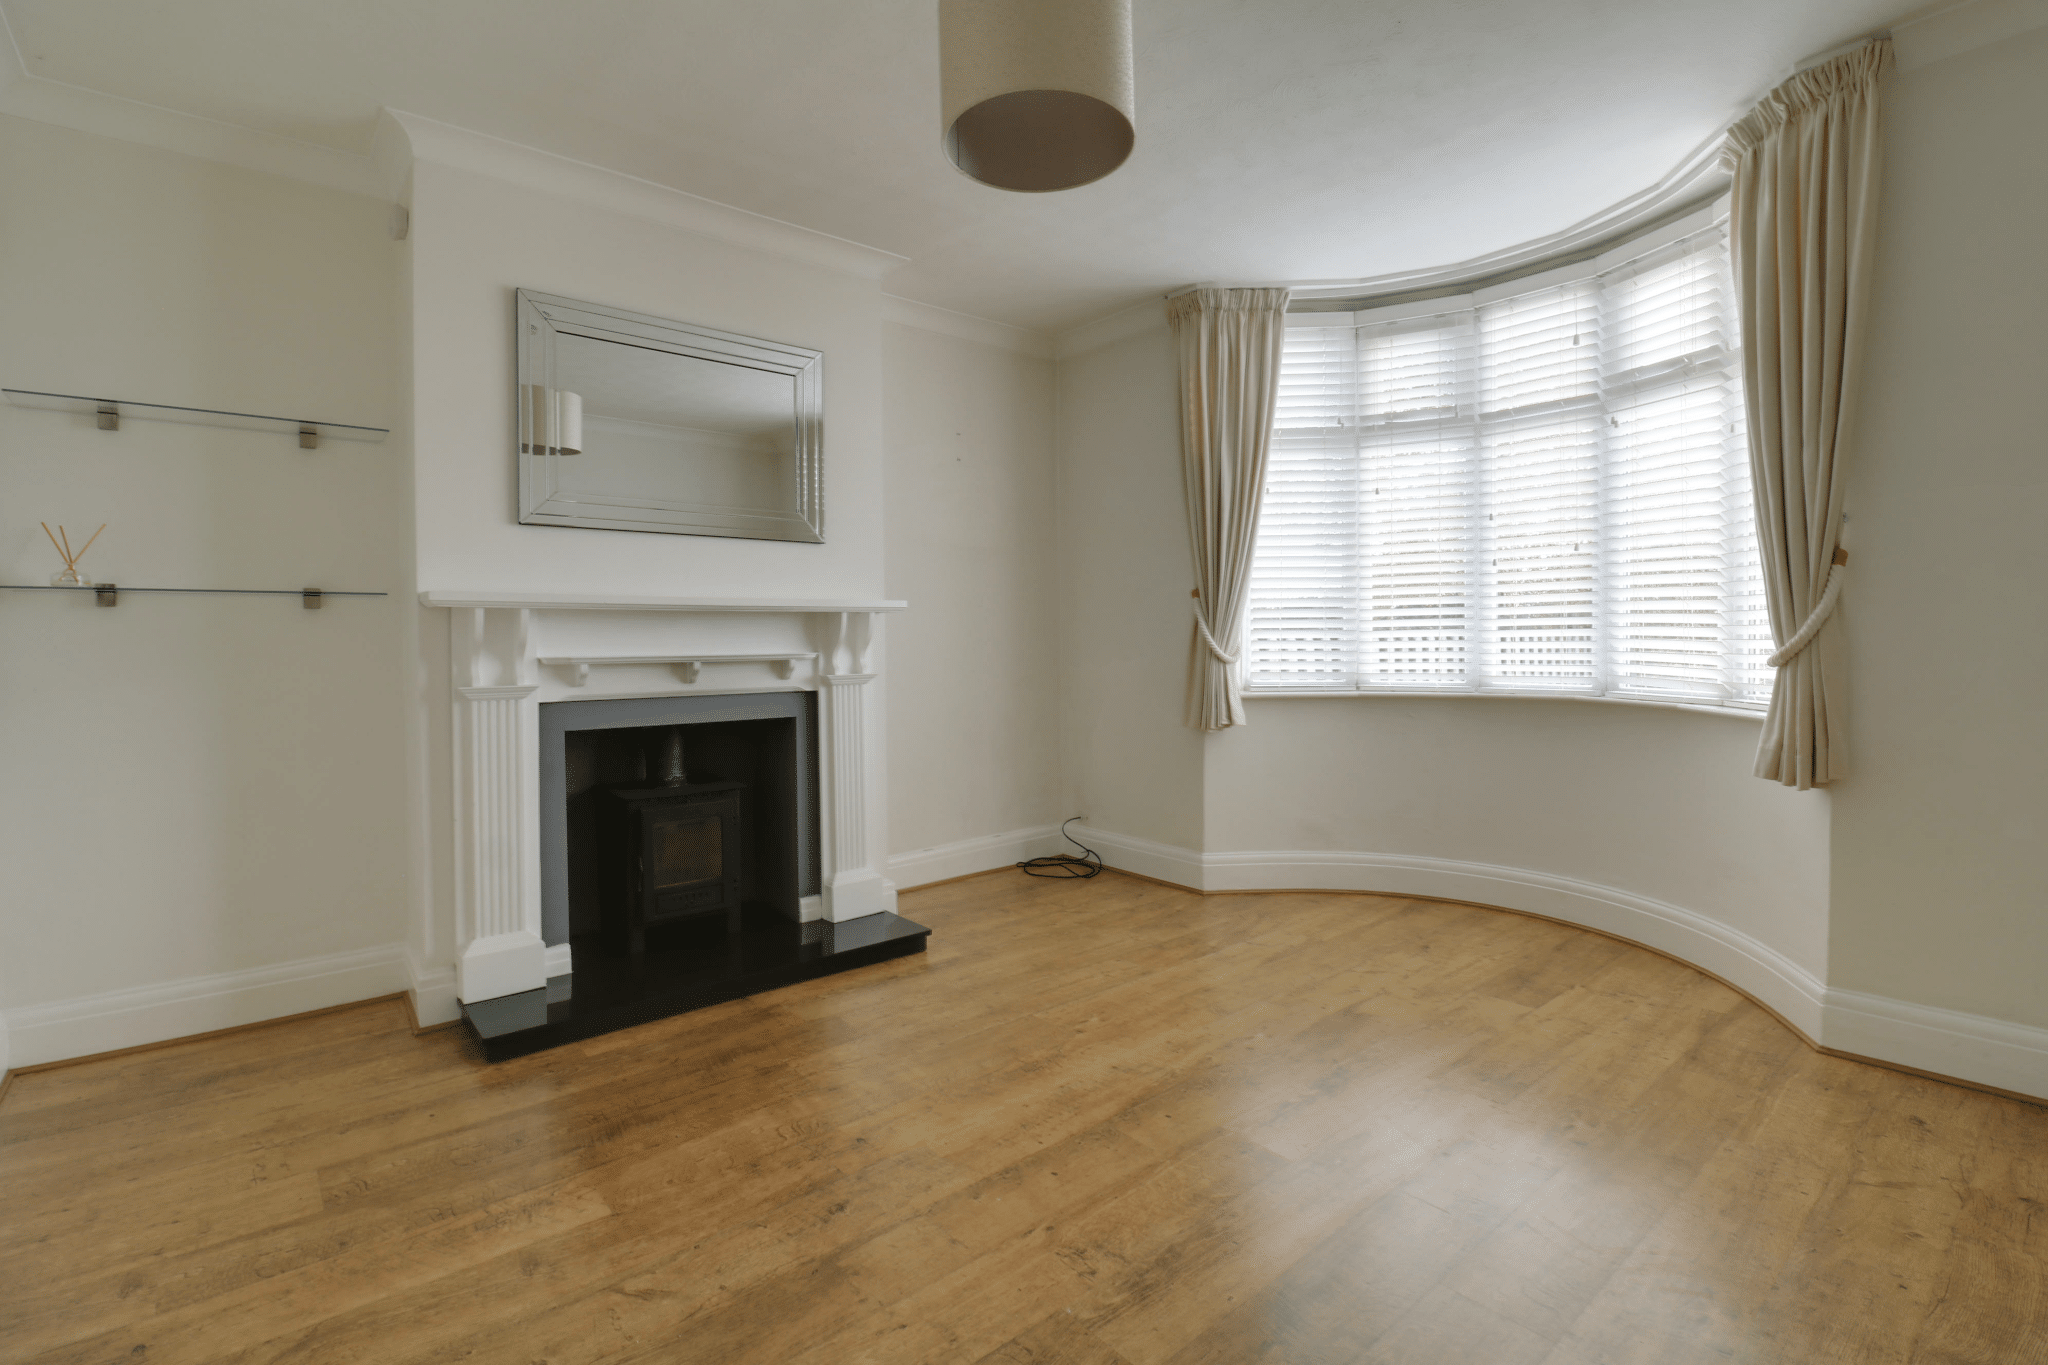
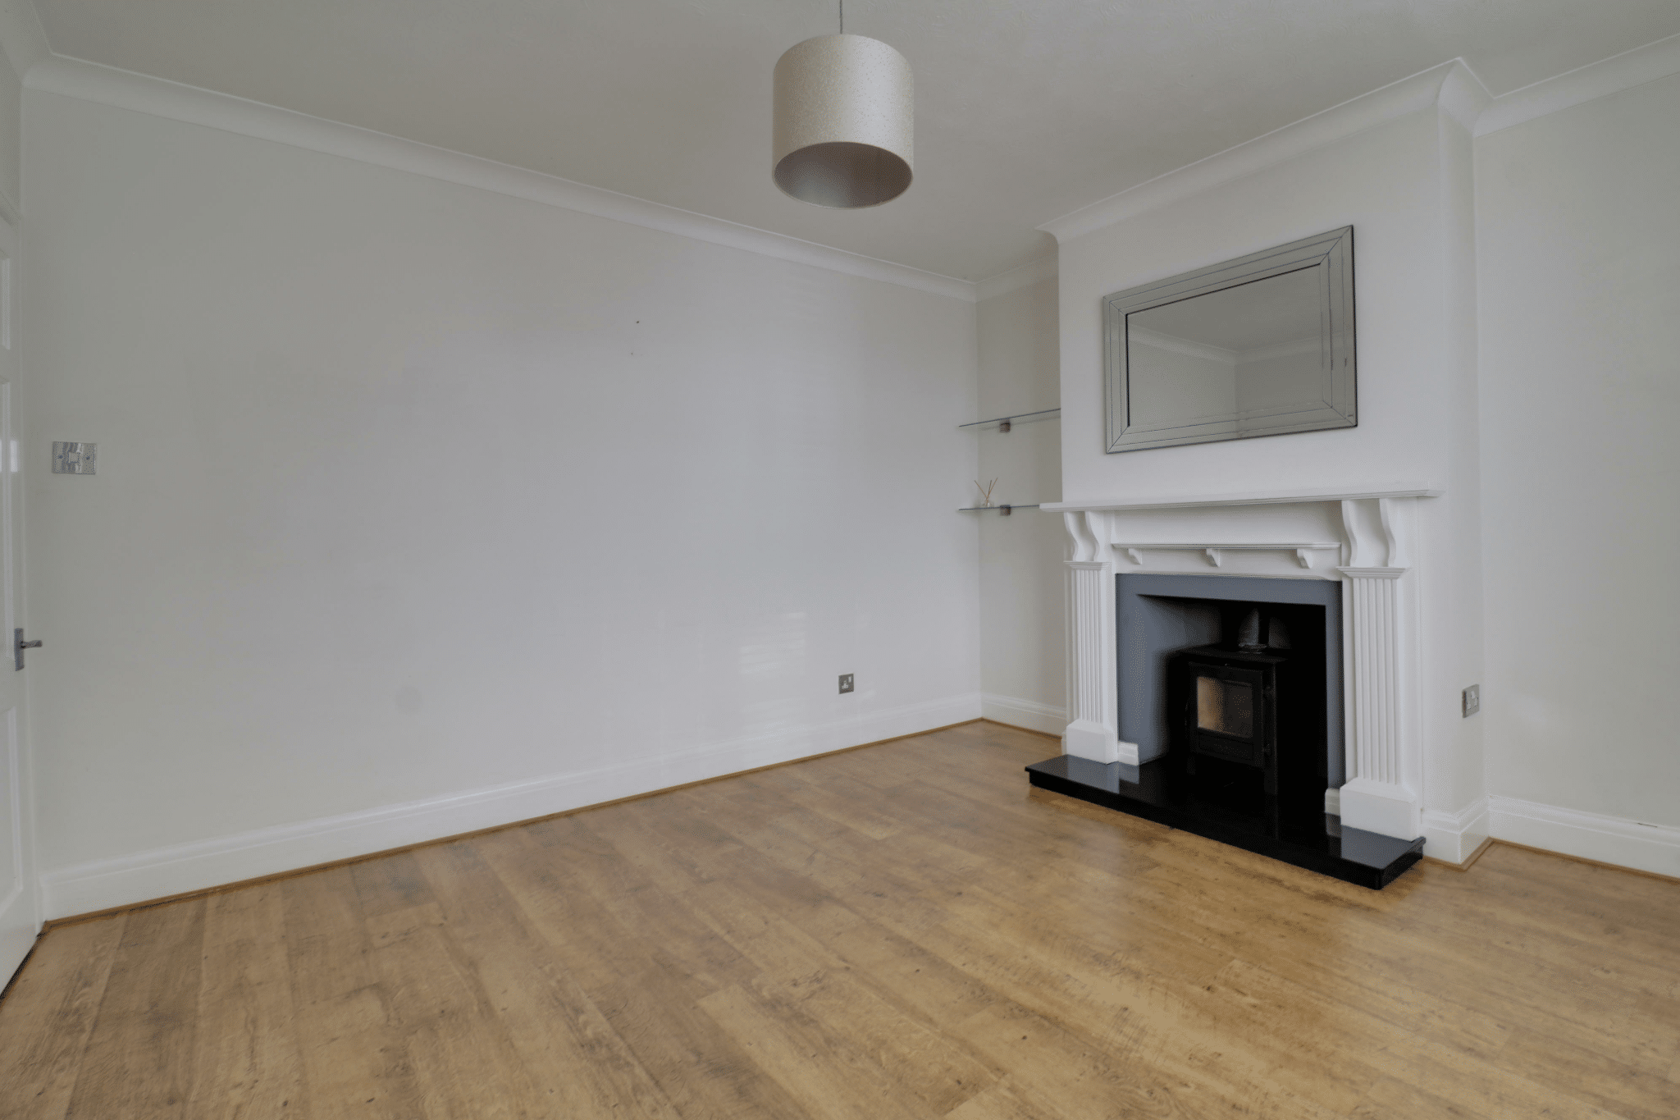
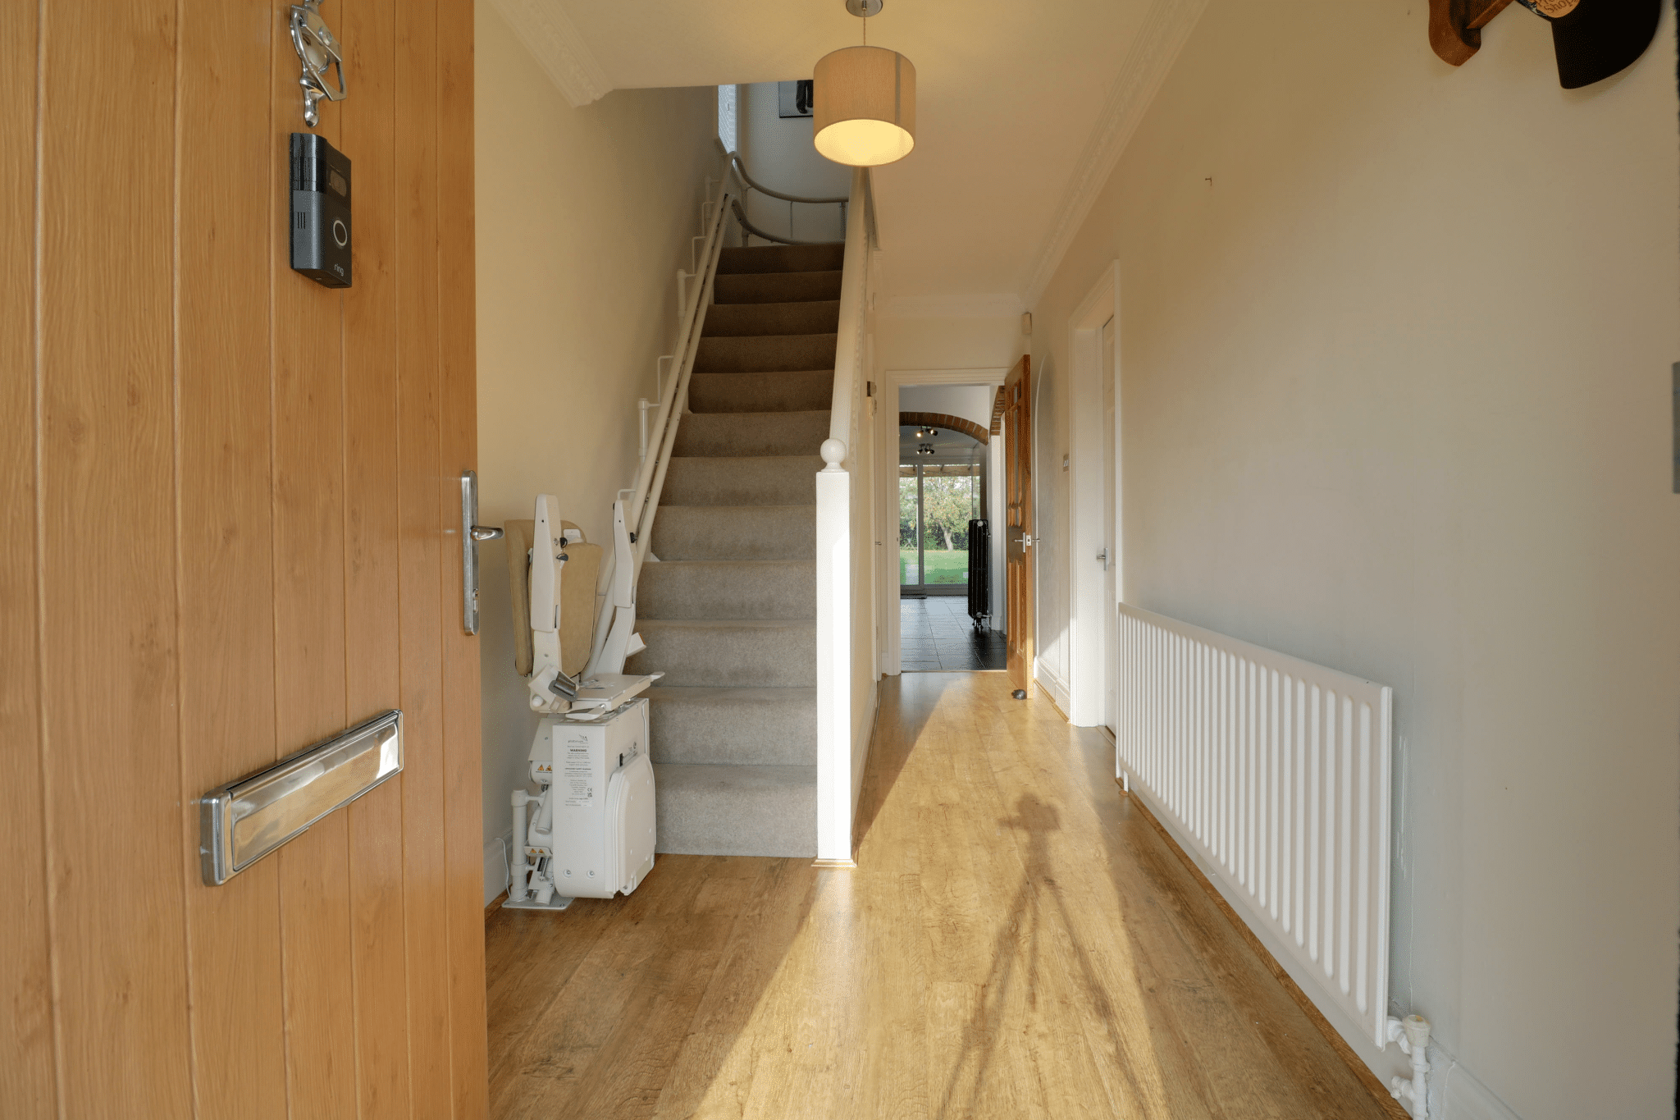
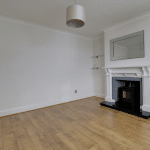
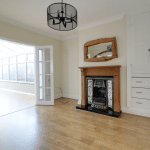
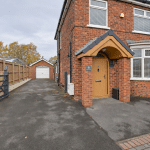
A welcoming canopy porch opens into the central entrance hallway, with stairs rising to the first floor. The inviting bay-fronted living room features oak laminate flooring and an impressive fireplace housing a log-burning stove, creating a comfortable setting for relaxed evenings.
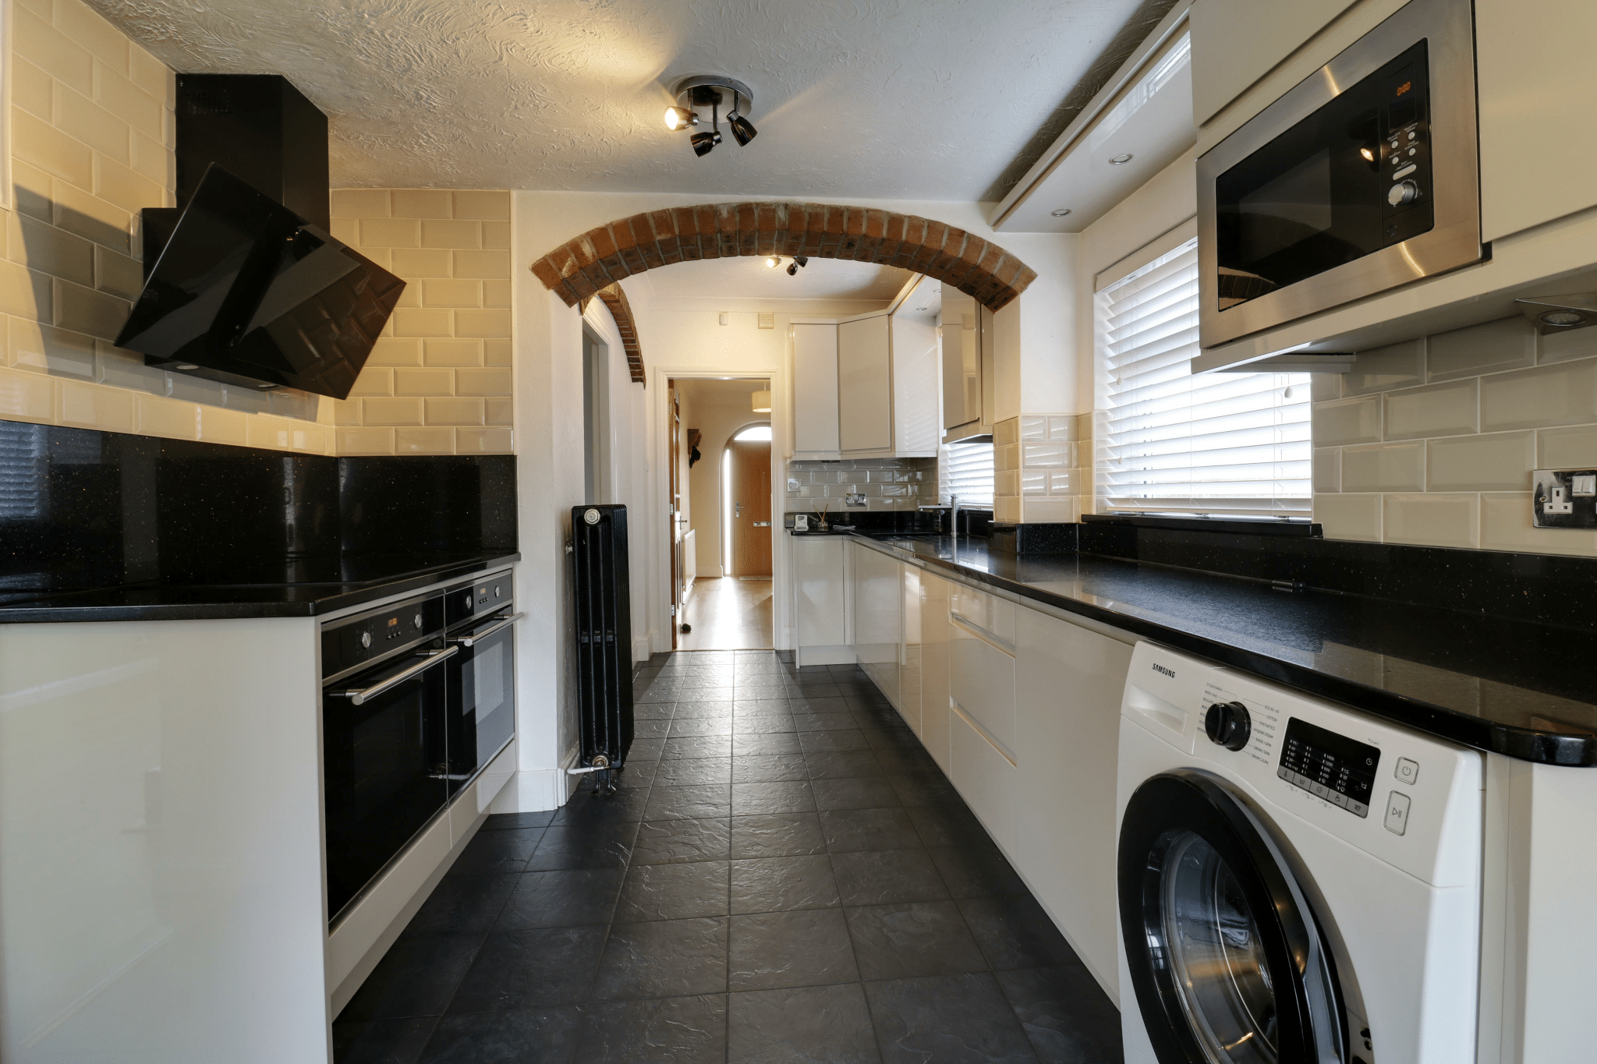
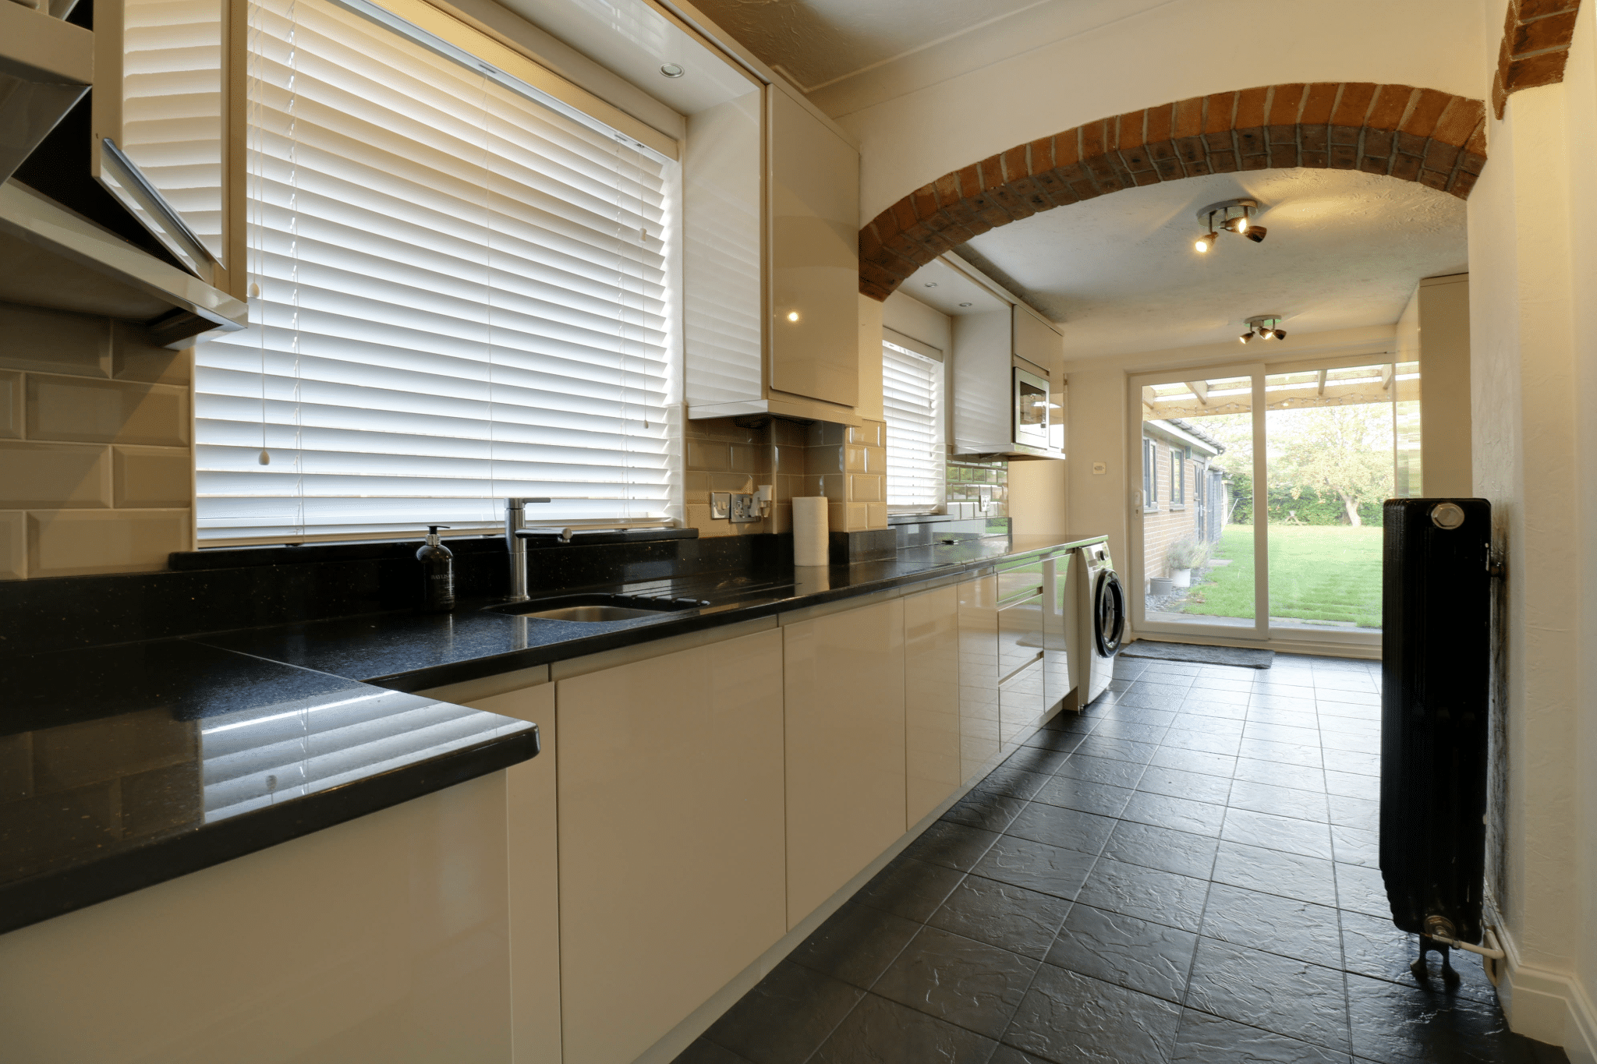
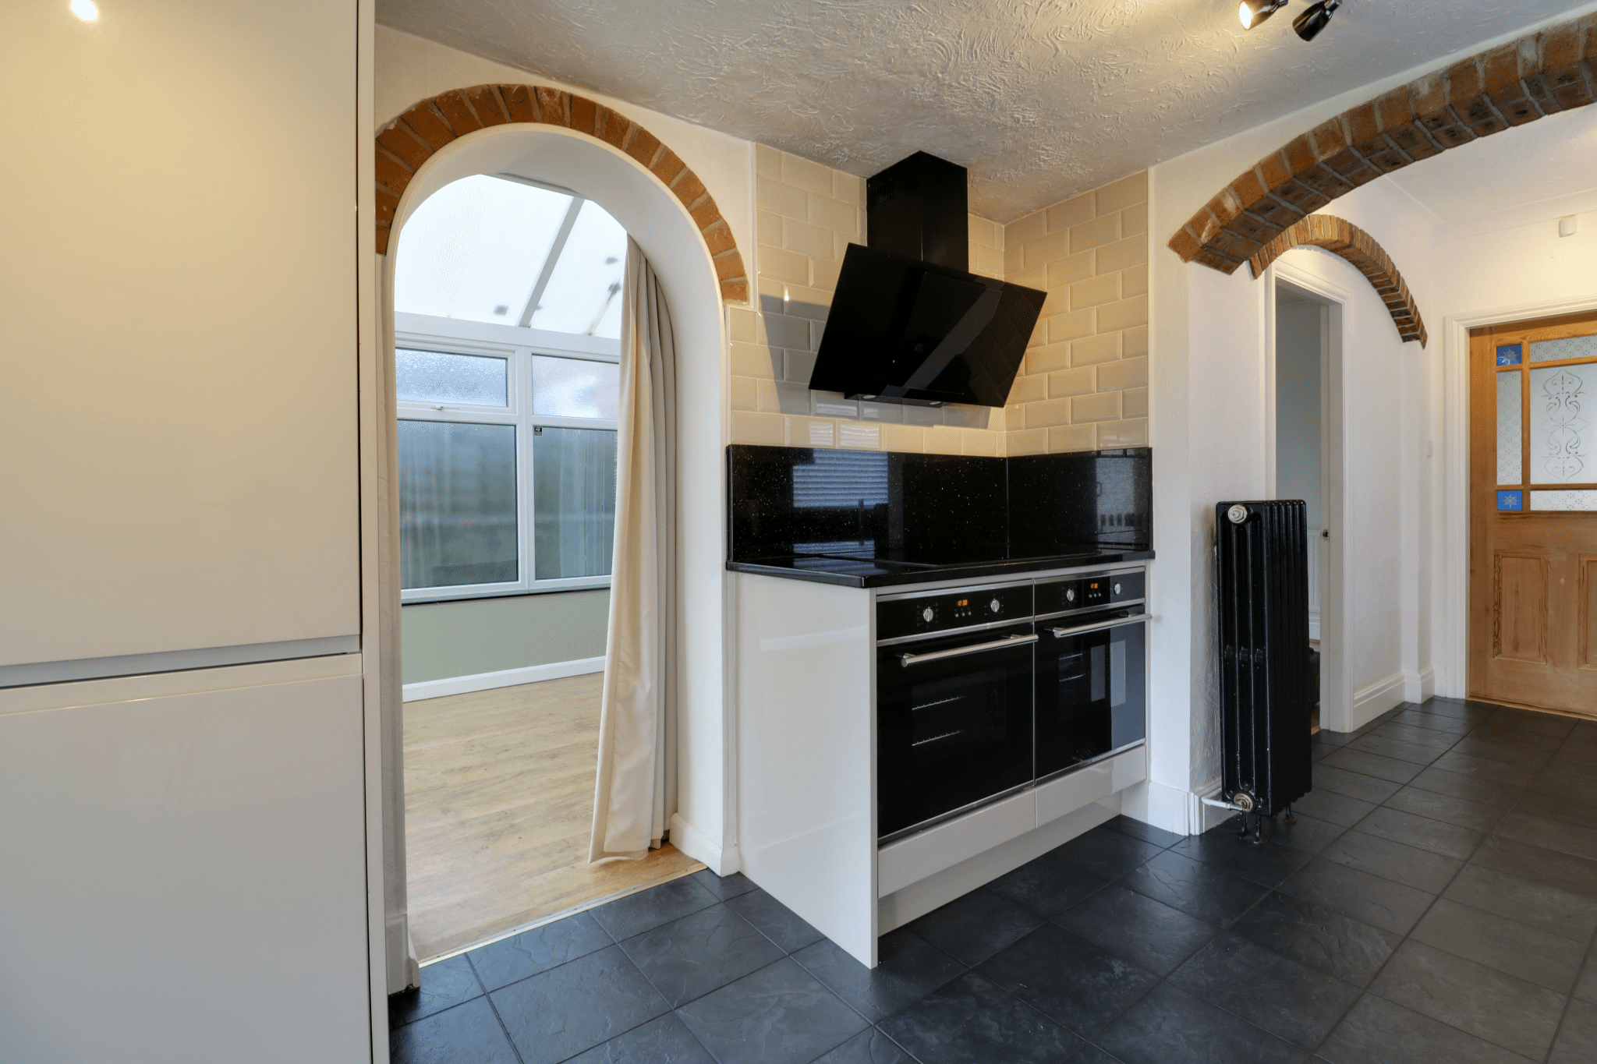
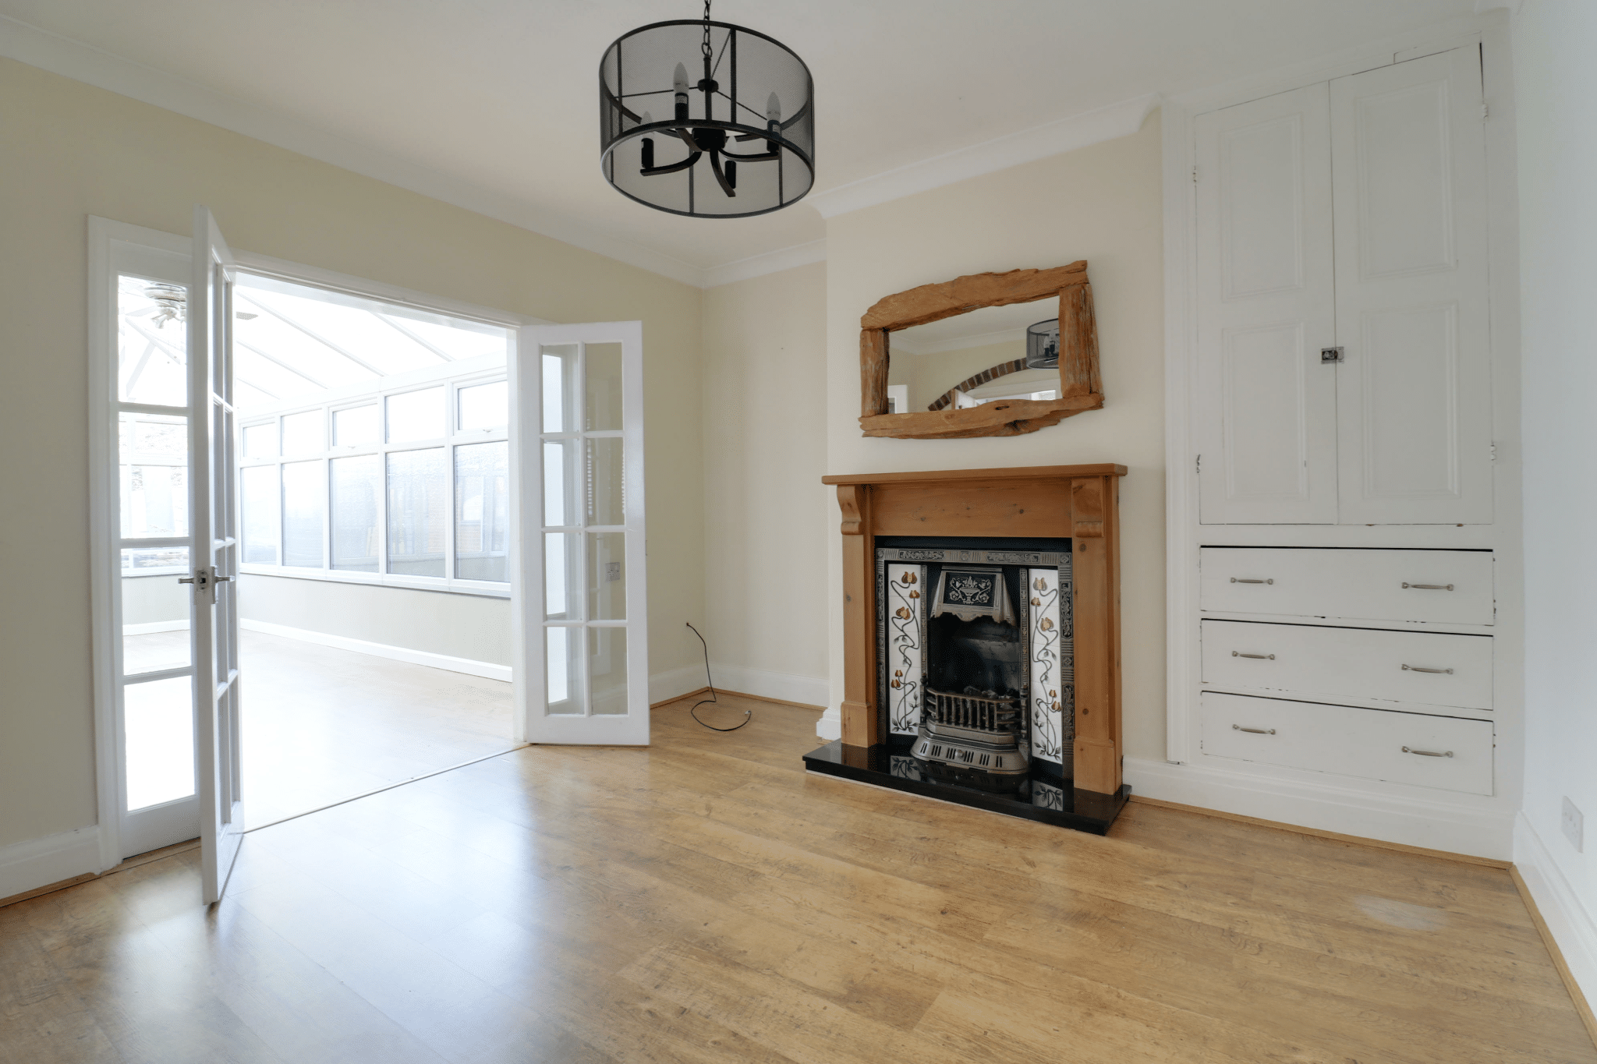
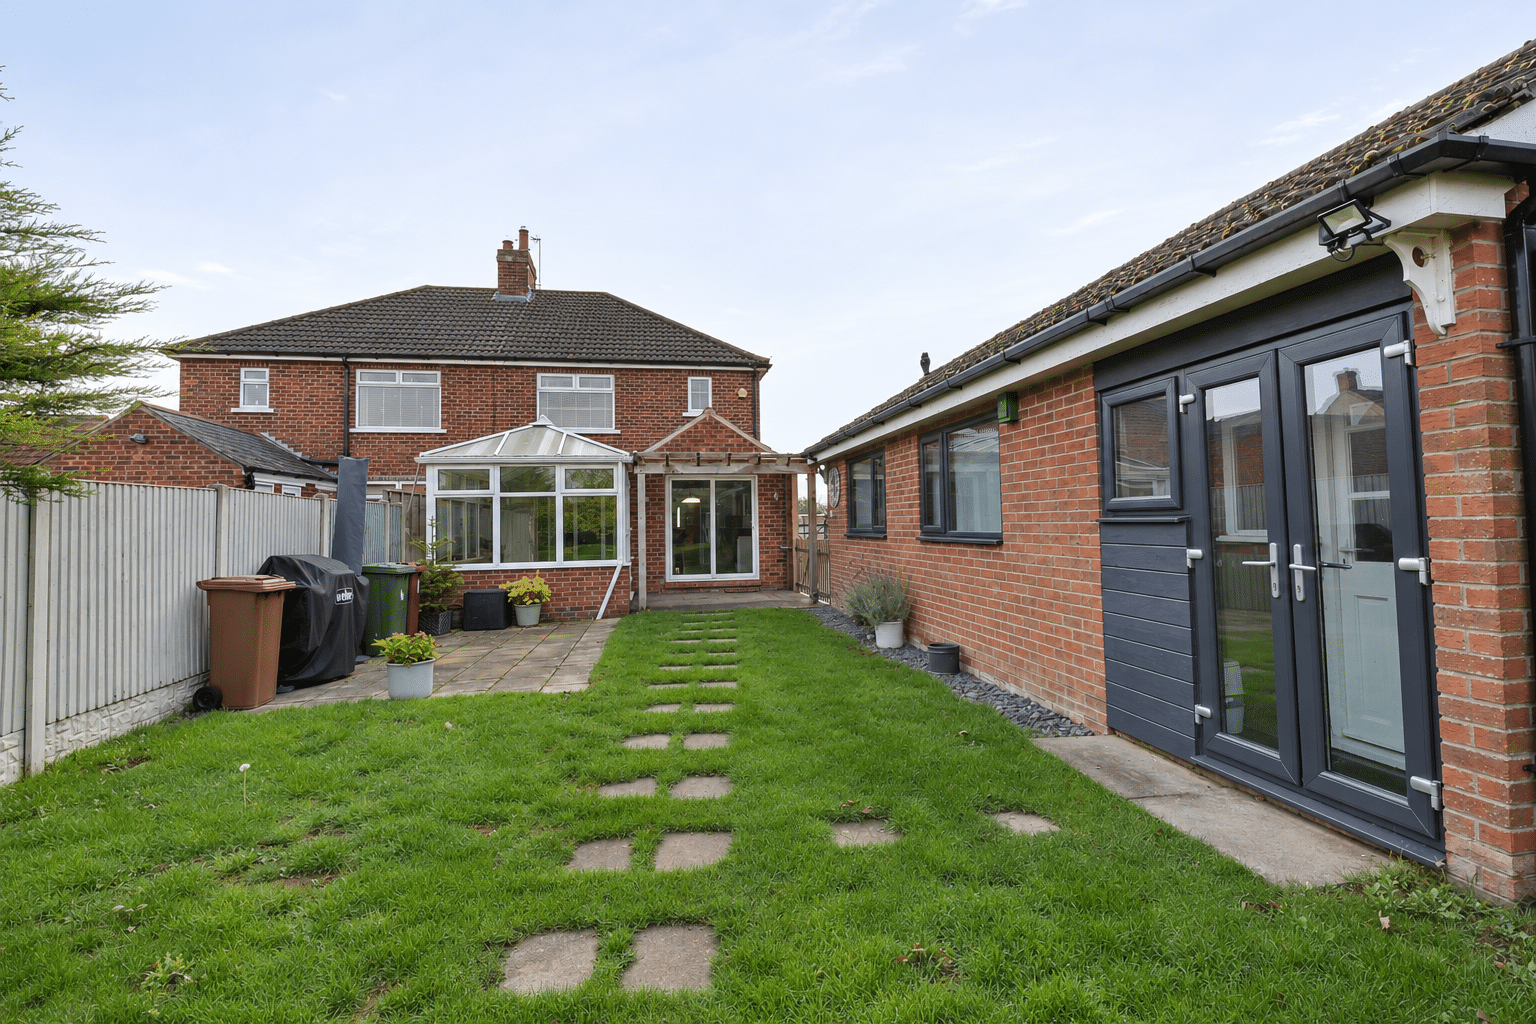
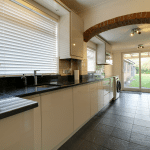
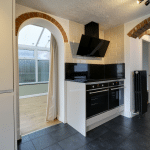
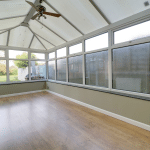
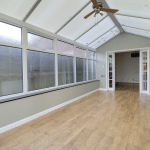
The stylish contemporary kitchen is appointed with an attractive range of light gloss units, complemented by granite worktops and built-in appliances. A separate dining room, featuring a beautiful Victorian-style fireplace, provides an elegant space for family meals and entertaining, with access through to a generous conservatory overlooking the extensive rear garden.
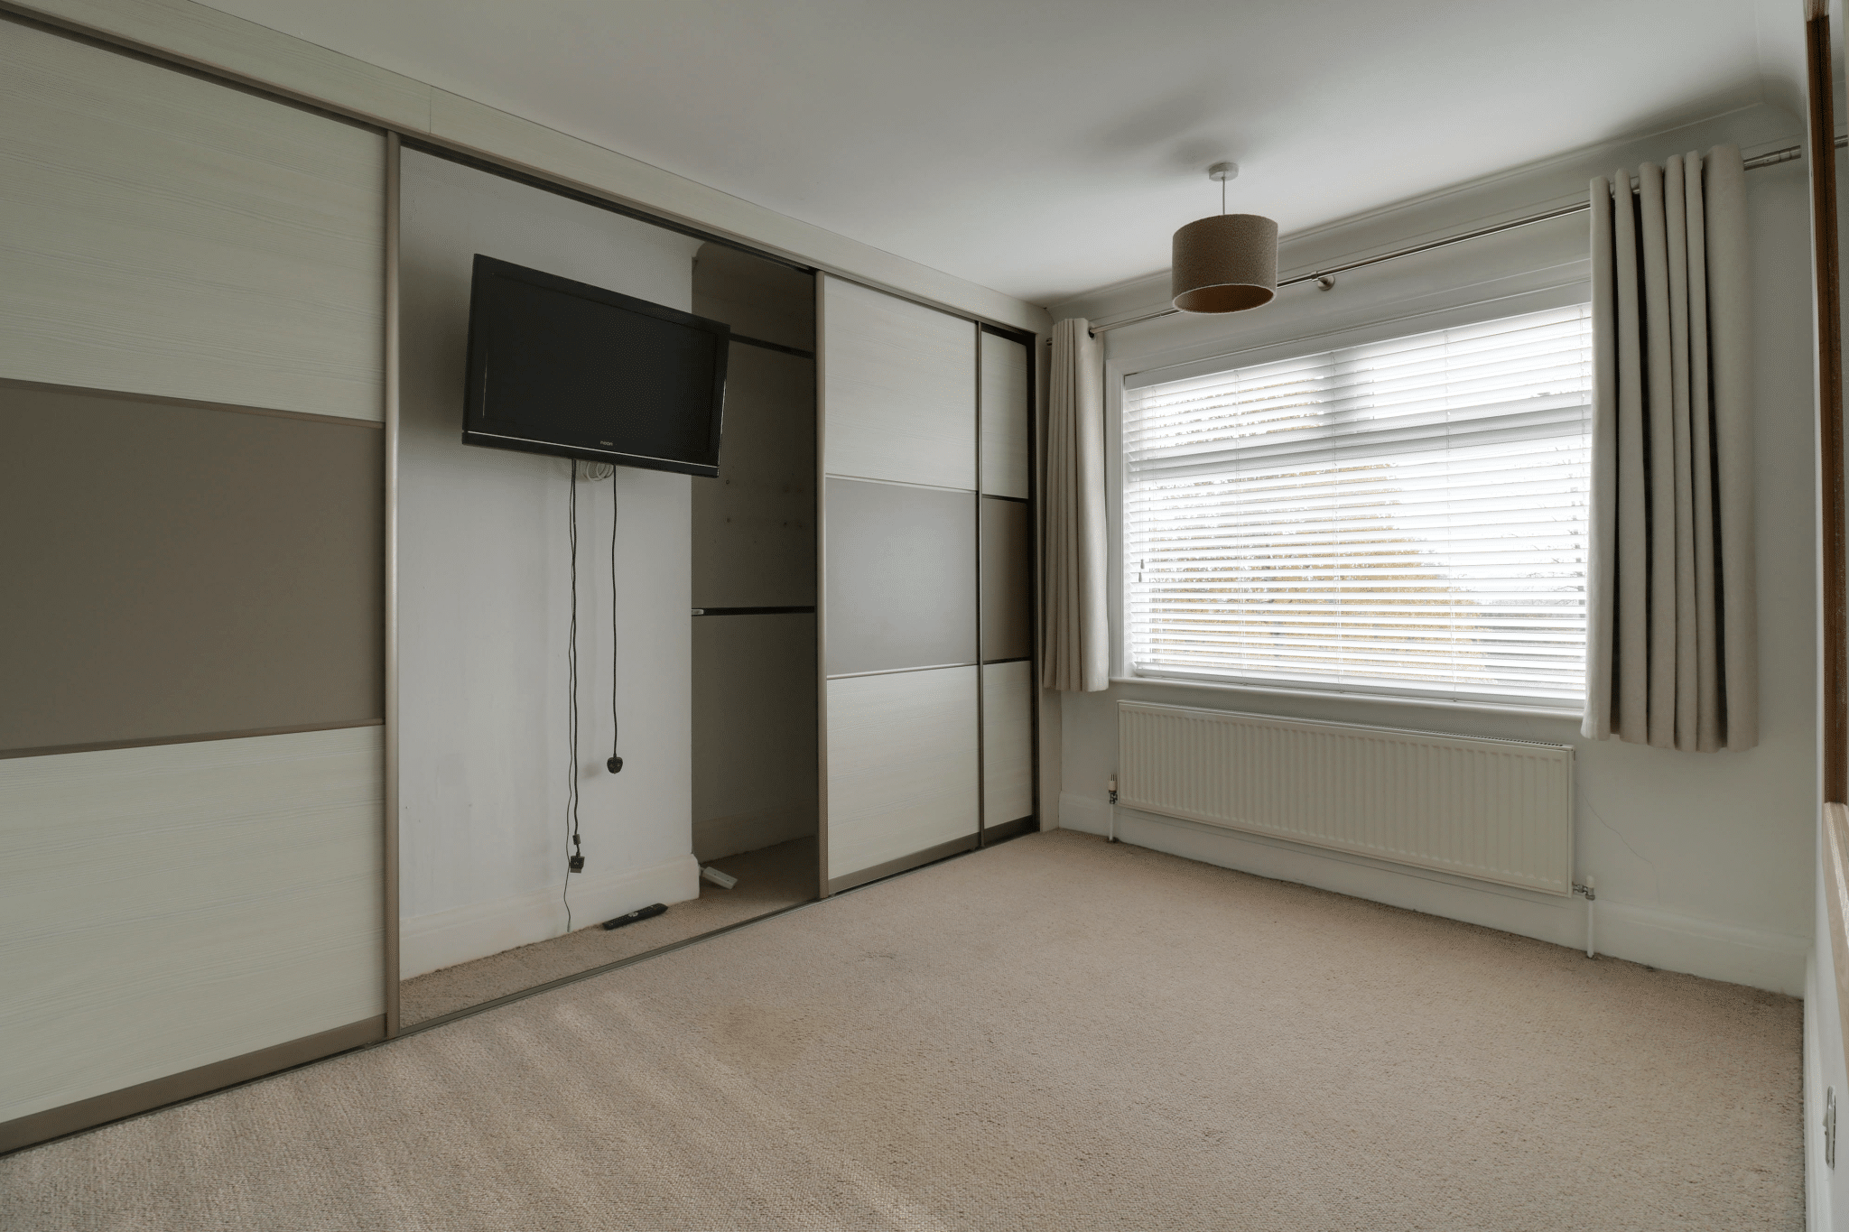
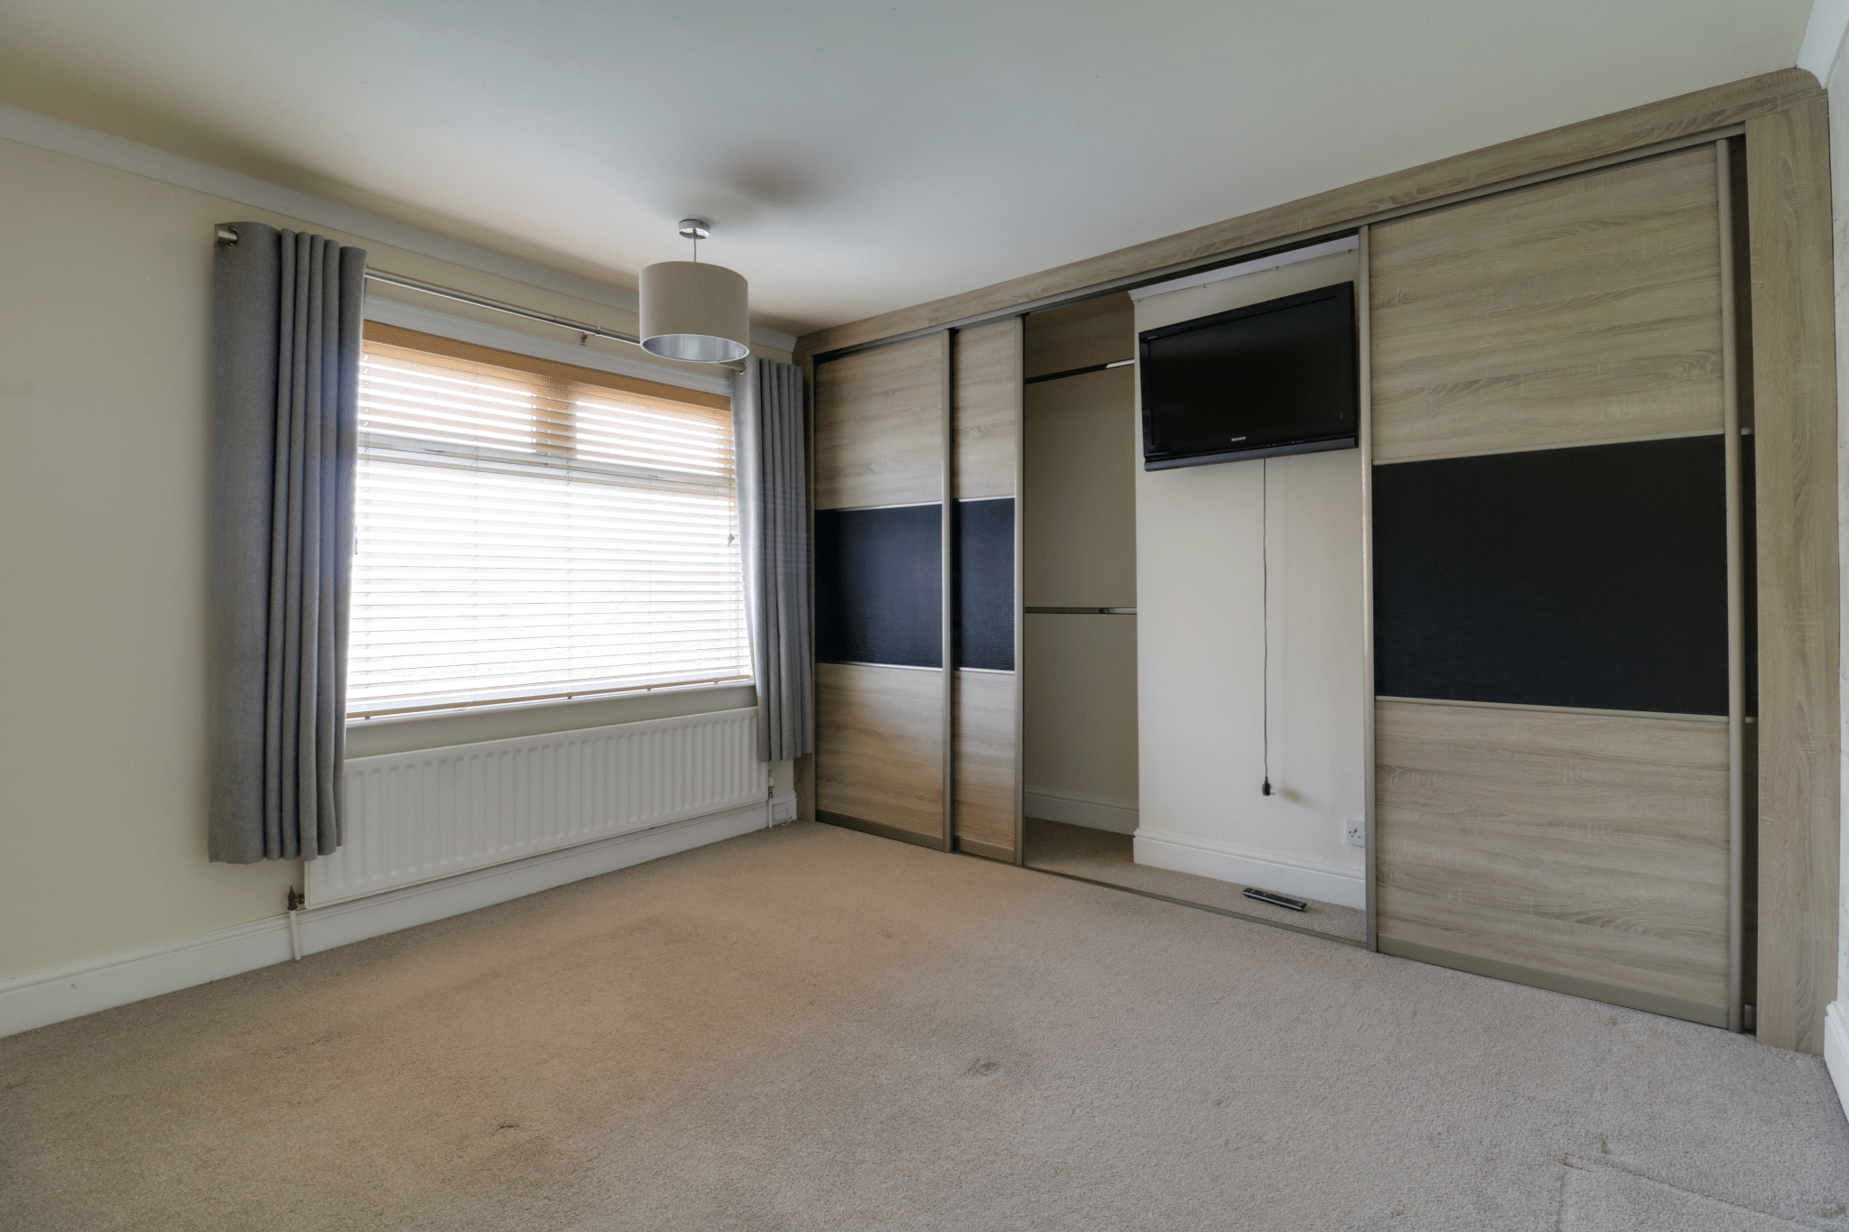
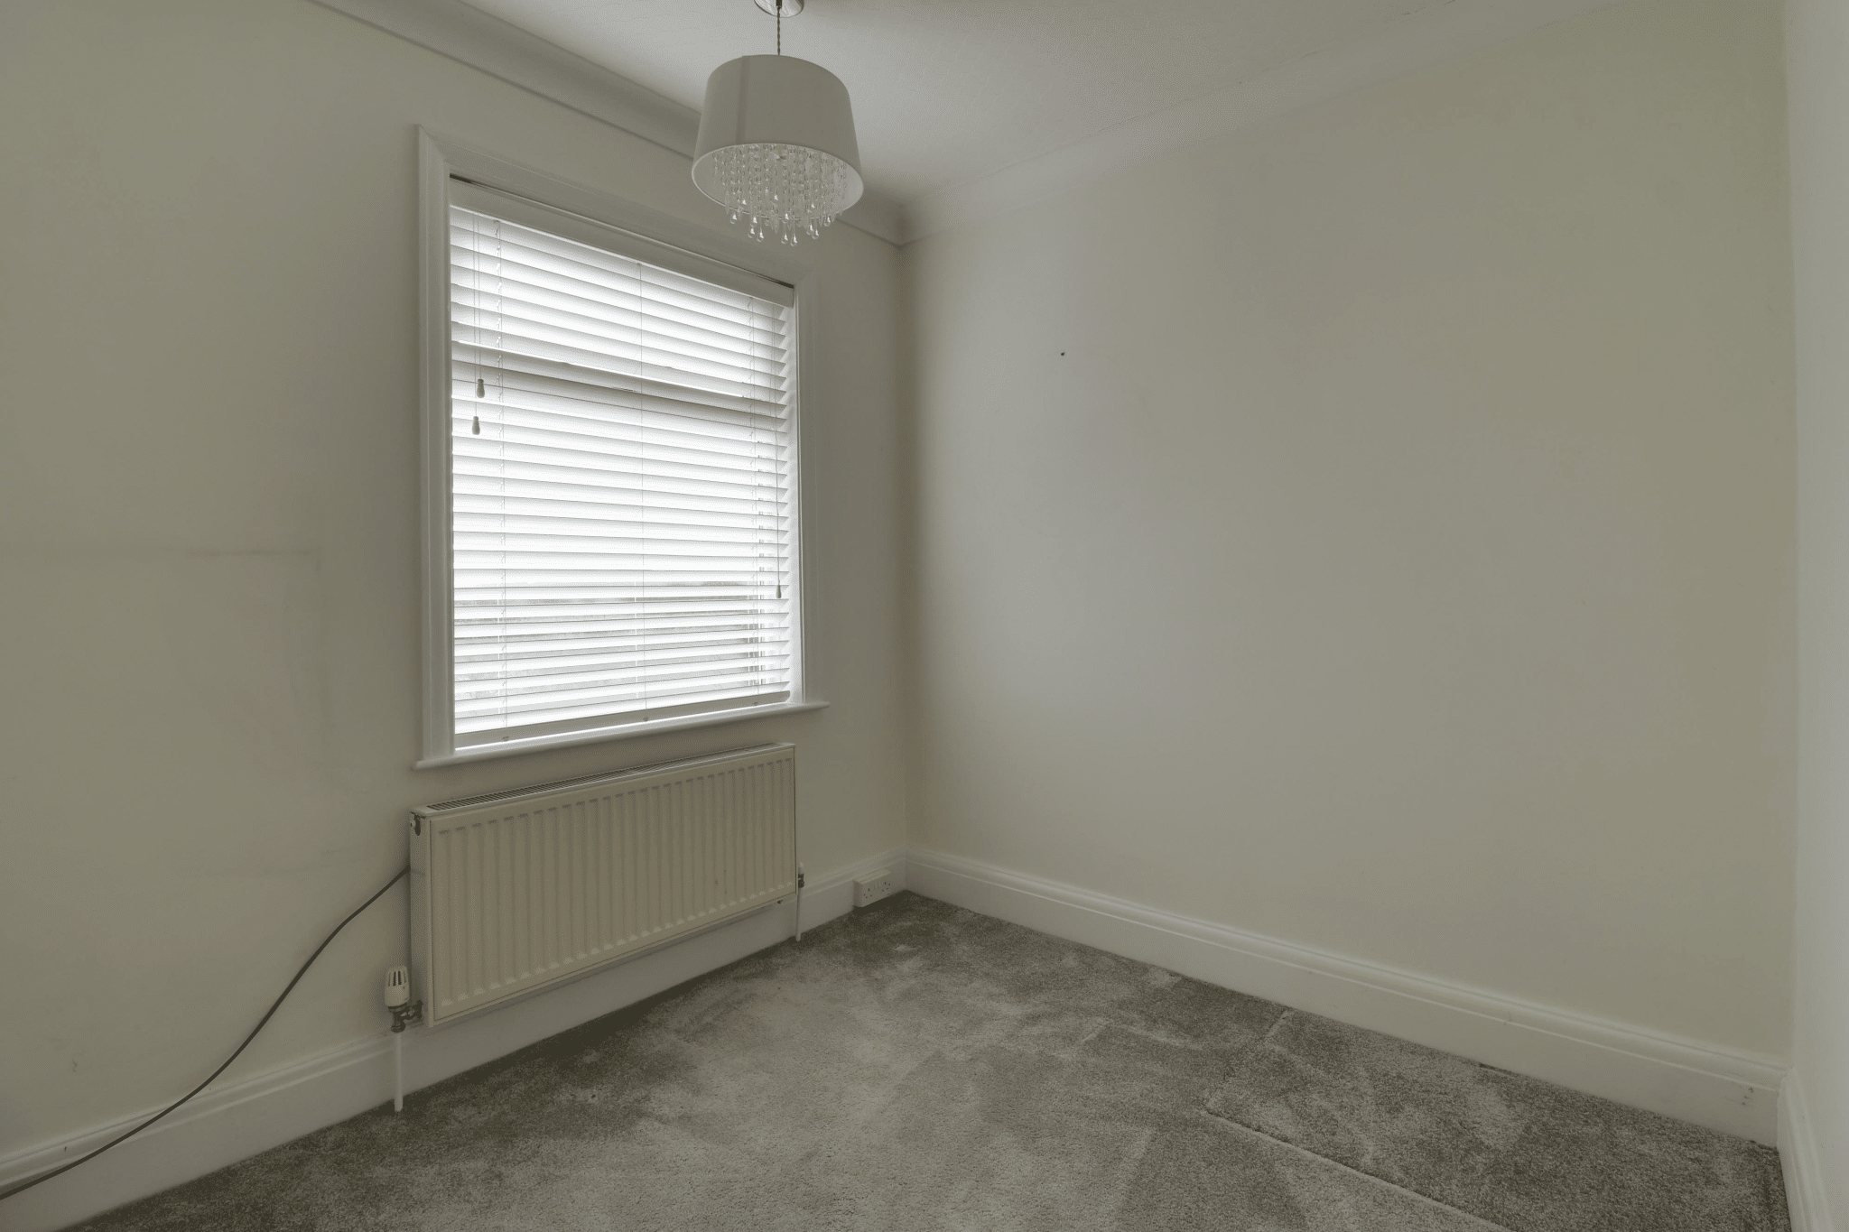
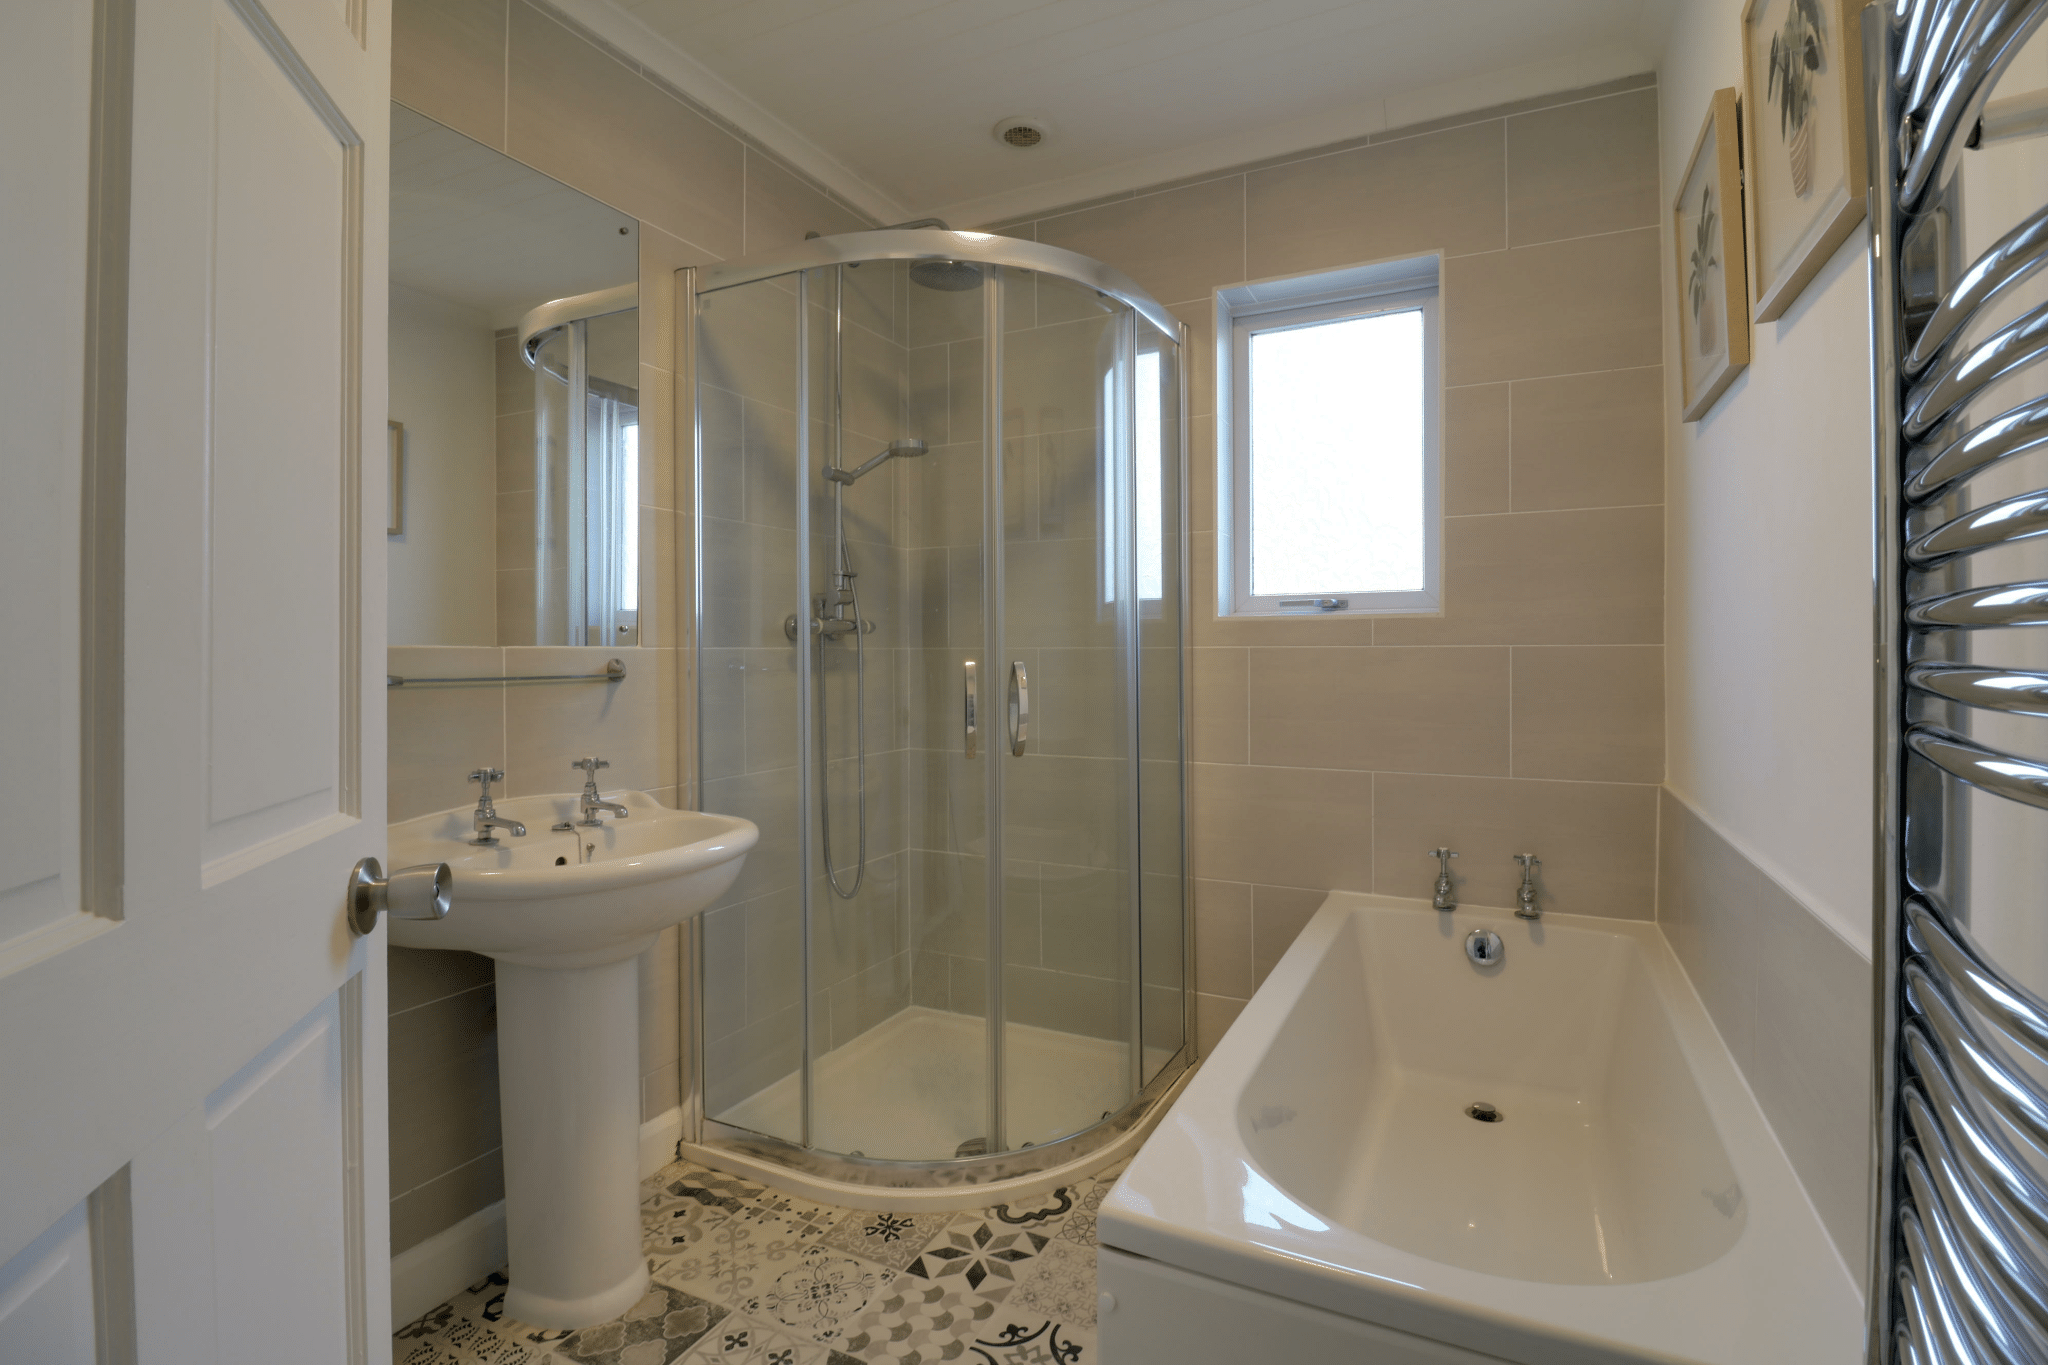
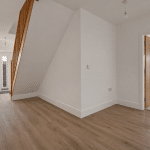
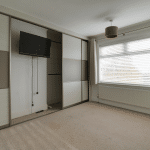
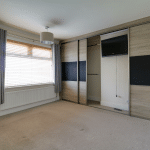
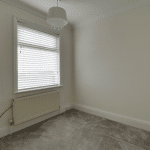
To the first floor, the central landing leads to three well-proportioned bedrooms, all served by an attractively appointed family bathroom featuring a four-piece suite.
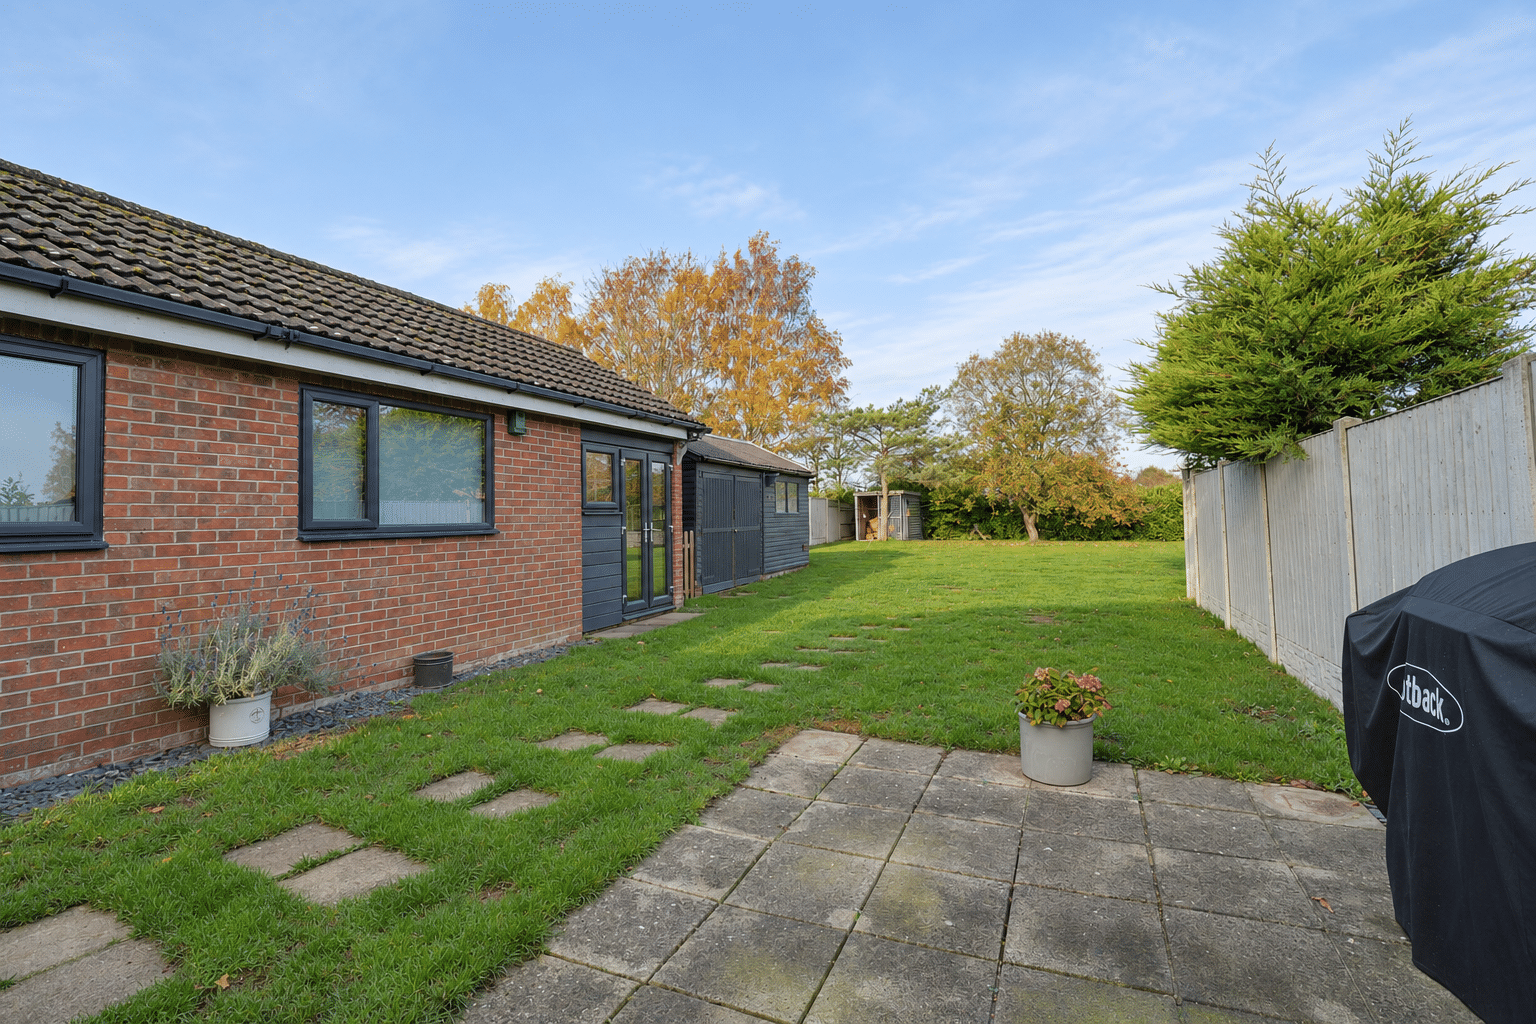
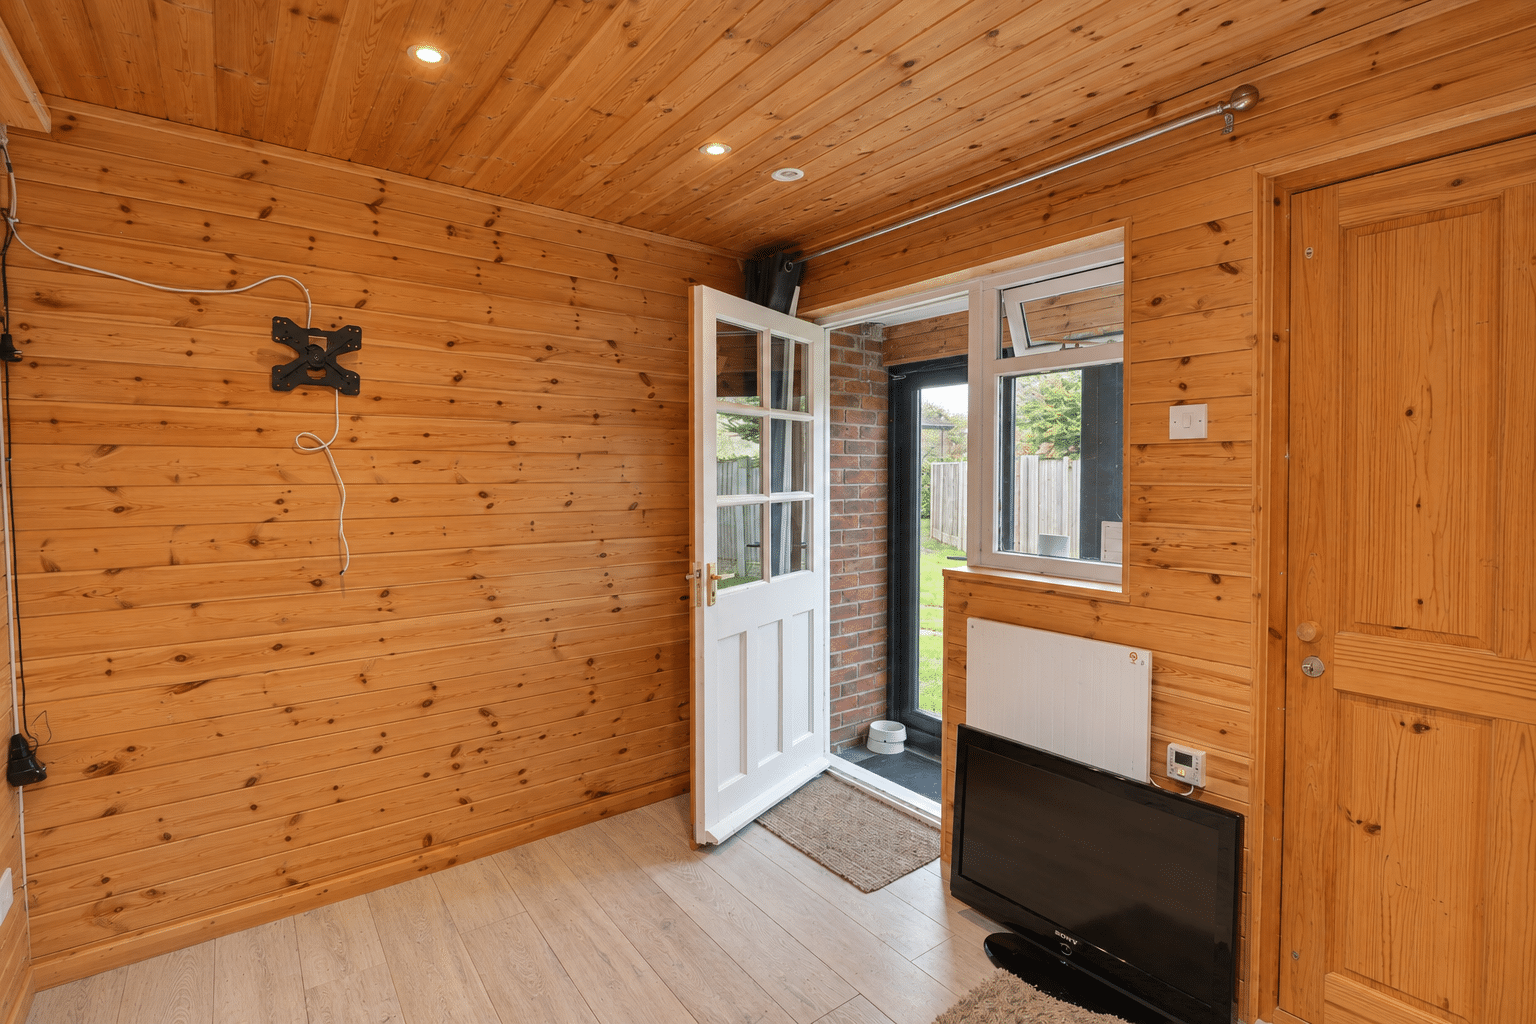
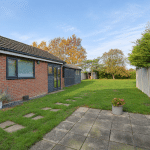
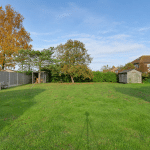
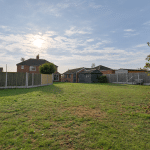
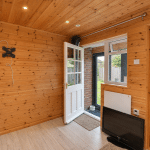
The gardens are a particular highlight, offering a private, mature setting with an extensive lawn and delightful open paddock views. Two storage sheds provide useful practical space, while the garden room adjoining the garage offers flexibility for home working, hobbies or relaxation.
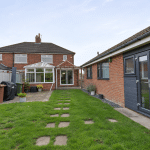
Secure gated side access connects the rear garden to the front, where a deep driveway, laid in tarmac and block paving, provides ample parking for multiple vehicles, space for a motorhome and access to the detached brick-built garage.
Further benefits include uPVC double glazing and gas-fired central heating.
An excellent opportunity to acquire a beautifully presented village home with generous gardens, versatile living space and an appealing rural outlook. Early viewing is highly recommended.
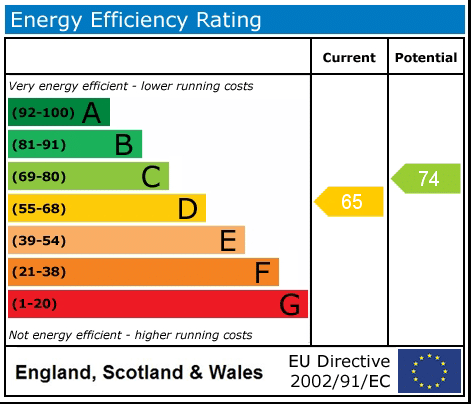
EPC Rating: D | Council Tax Band: B
LOCATION
Hibaldstow is a popular North Lincolnshire village offering a welcoming community atmosphere and a range of everyday amenities, including a primary school, village shop, public house and recreational facilities. The nearby market town of Brigg provides a wider selection of shops, supermarkets, cafés and restaurants, with further retail, leisure and educational facilities available in Scunthorpe. Convenient road connections to surrounding towns and the M180 motorway network make the village an appealing choice for those seeking countryside surroundings with access to the wider region.
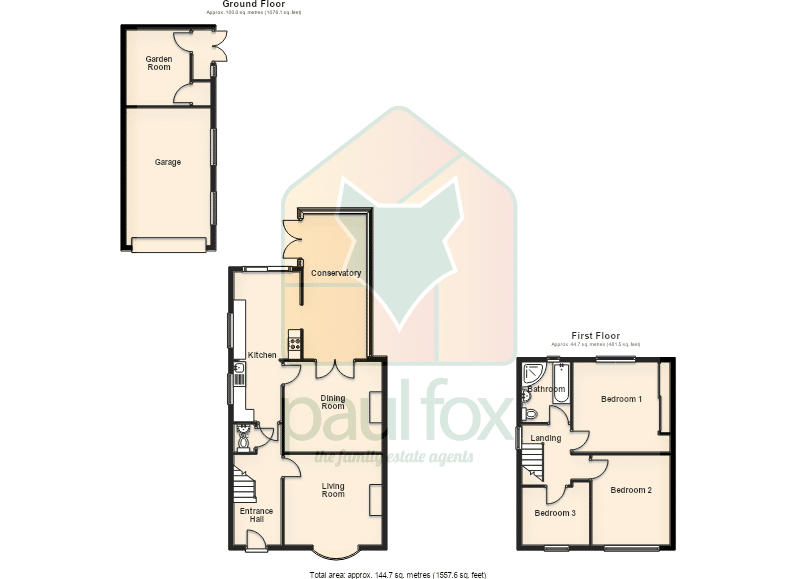
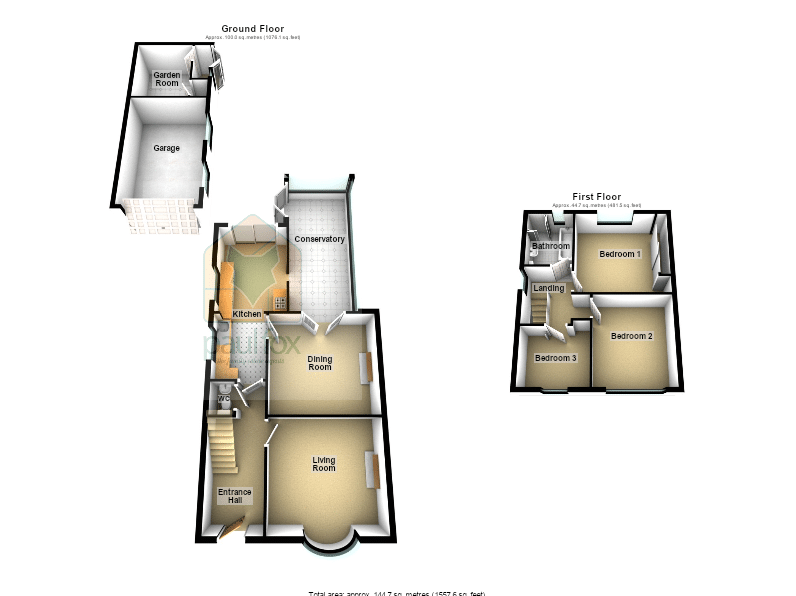
Lounge 11' 11" x 12' 11" (3.64m x 3.94m)
Entrance Hall 6' 5" x 16' 0" (1.96m x 4.87m)
WC 4' 0" x 3' 2" (1.23m x 0.97m)
Dining Room 12' 0" x 12' 11" (3.65m x 3.94m)
Kitchen 19' 7" x 8' 11" (5.96m x 2.72m)
Conservatory 19' 3" x 8' 5" (5.87m x 2.57m)
Bedroom 1 12' 0" x 13' 0" (3.67m x 3.97m)
Bedroom 2 12' 0" x 10' 8" (3.67m x 3.25m)
Bedroom 3 8' 11" x 7' 8" (2.72m x 2.33m)
Bathroom 6' 5" x 7' 11" (1.95m x 2.41m)
Garage 11' 3" x 18' 2" (3.42m x 5.53m)
Garden Room 7' 11" x 9' 10" (2.41m x 3.00m)