Mill Road, Crowle, DN17
£325,000
Mill Road, Crowle, DN17
Property Features
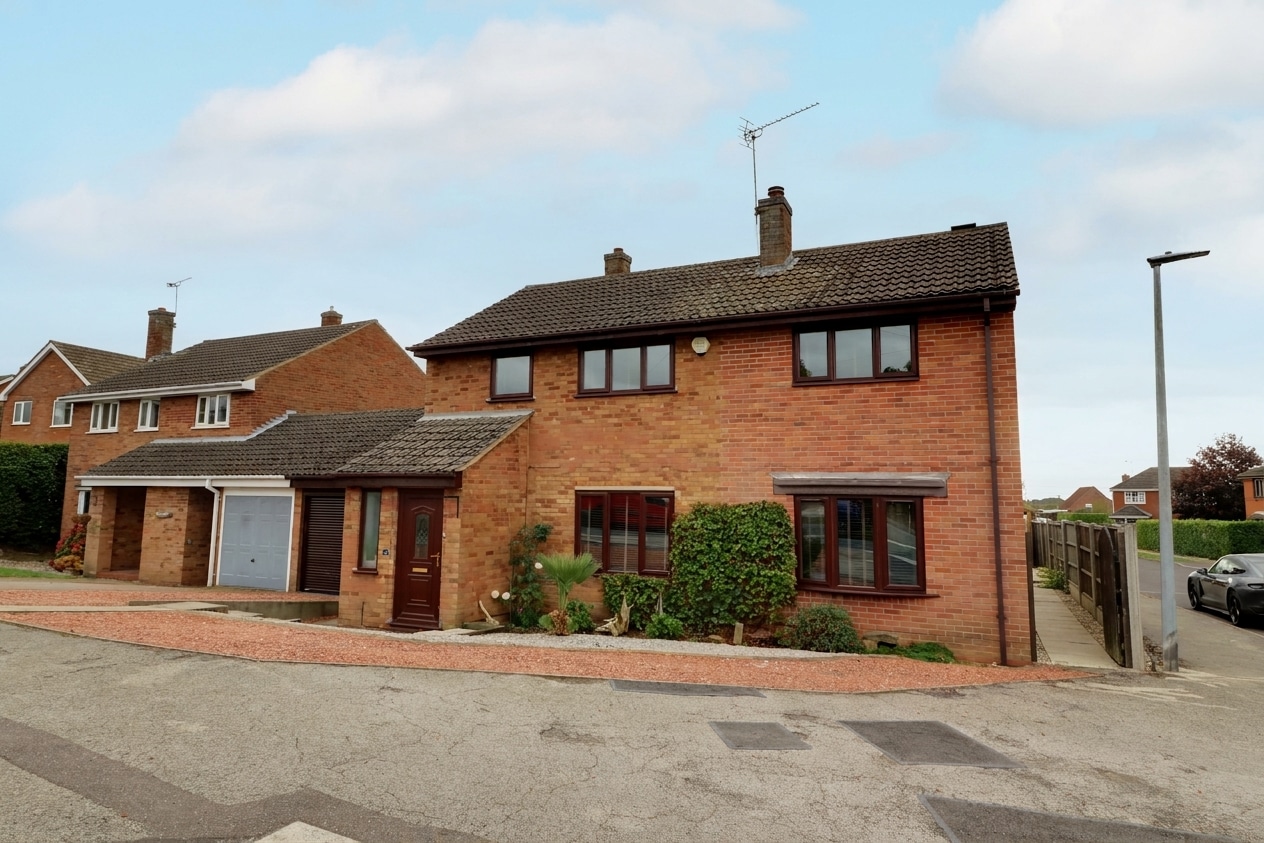
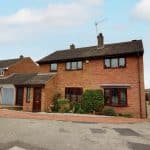
- A FINE TRADITIONAL DETACHED FAMILY HOME
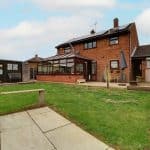
- DOUBLE STOREY SIDE EXTENSION
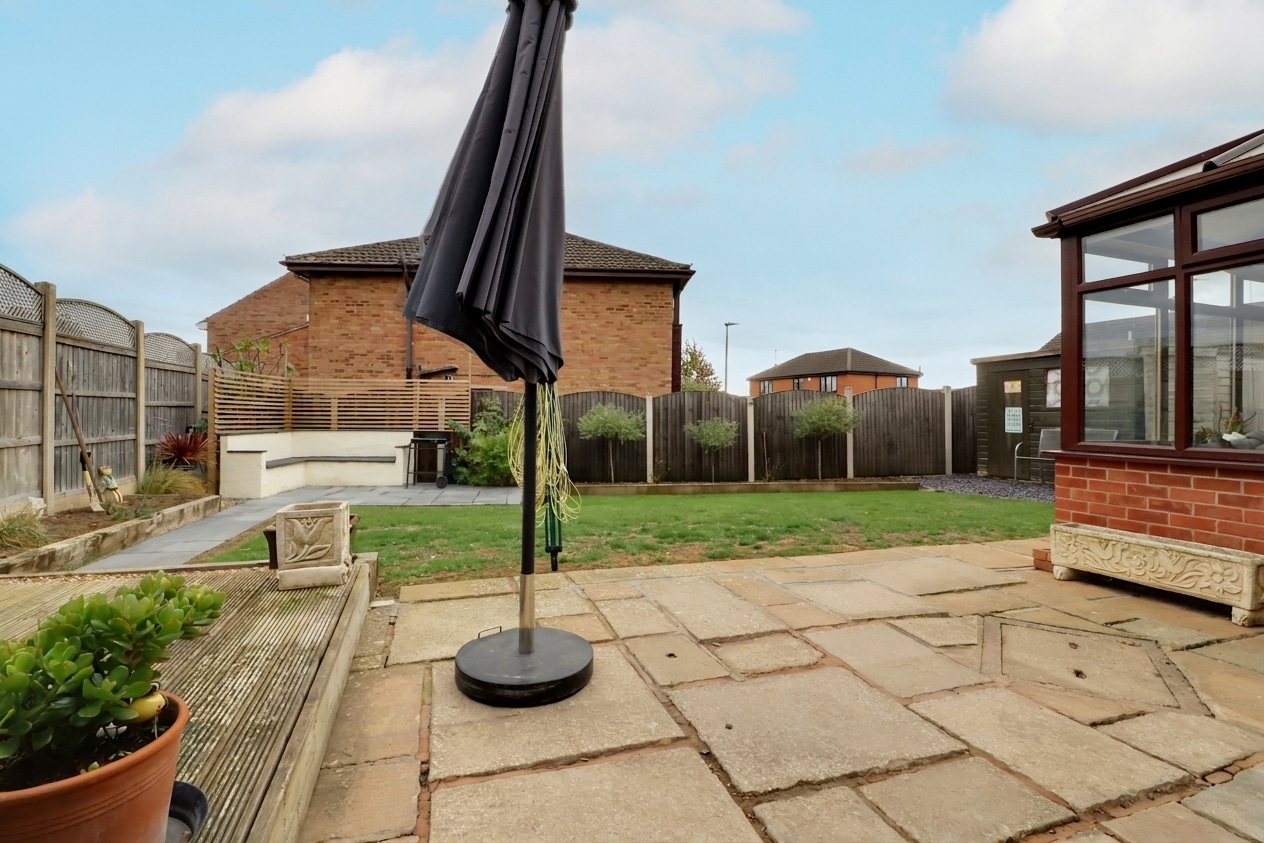
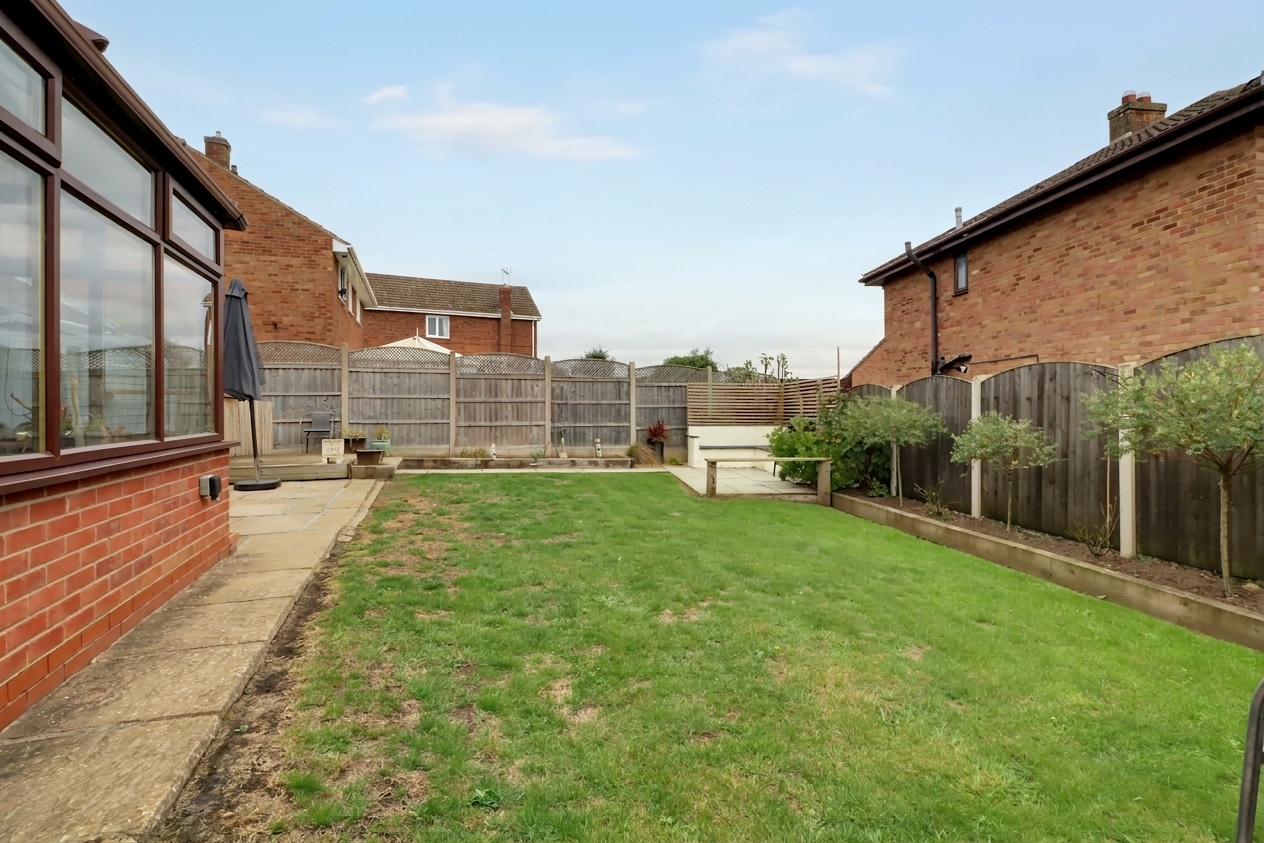
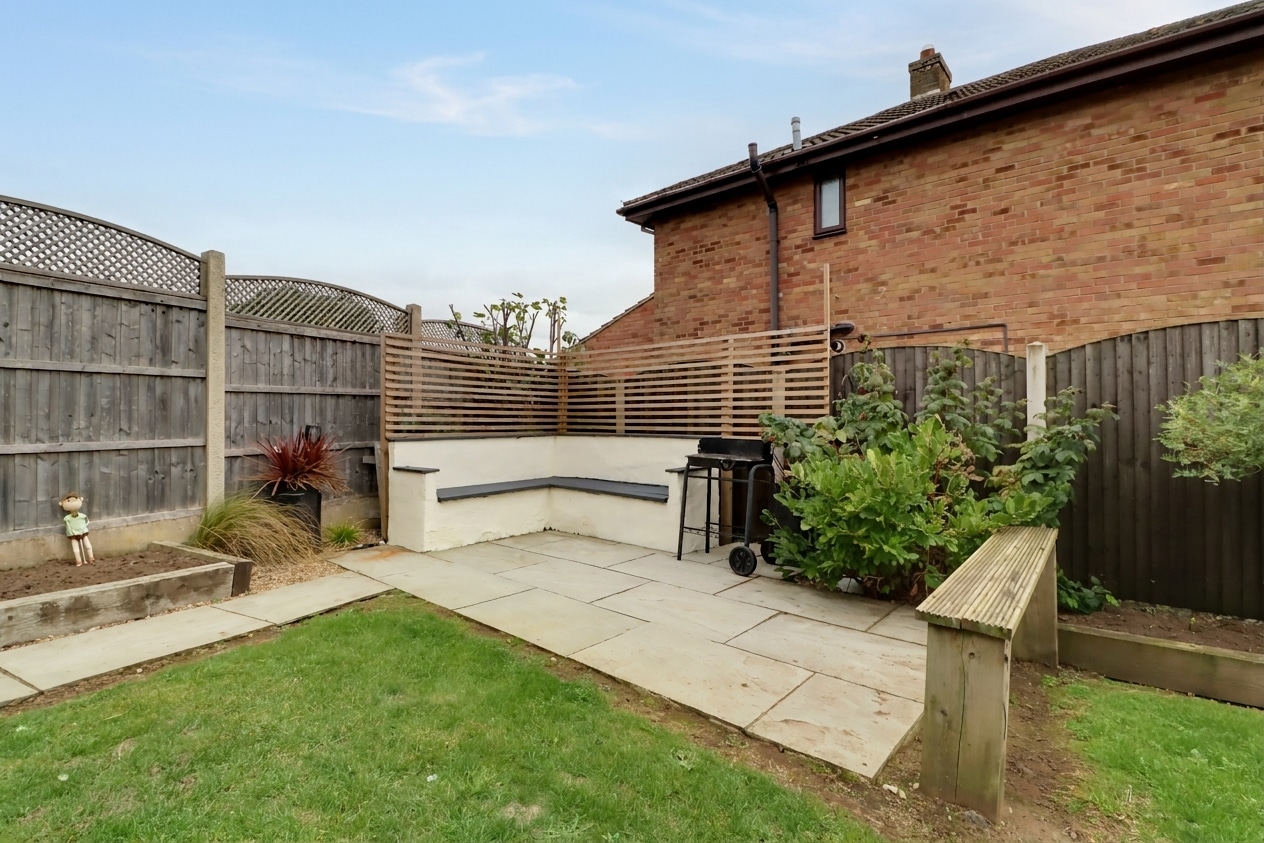
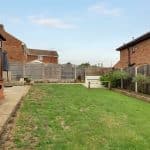
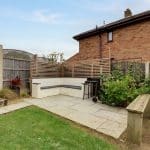
- PRIVATE SOUTH FACING REAR GARDEN
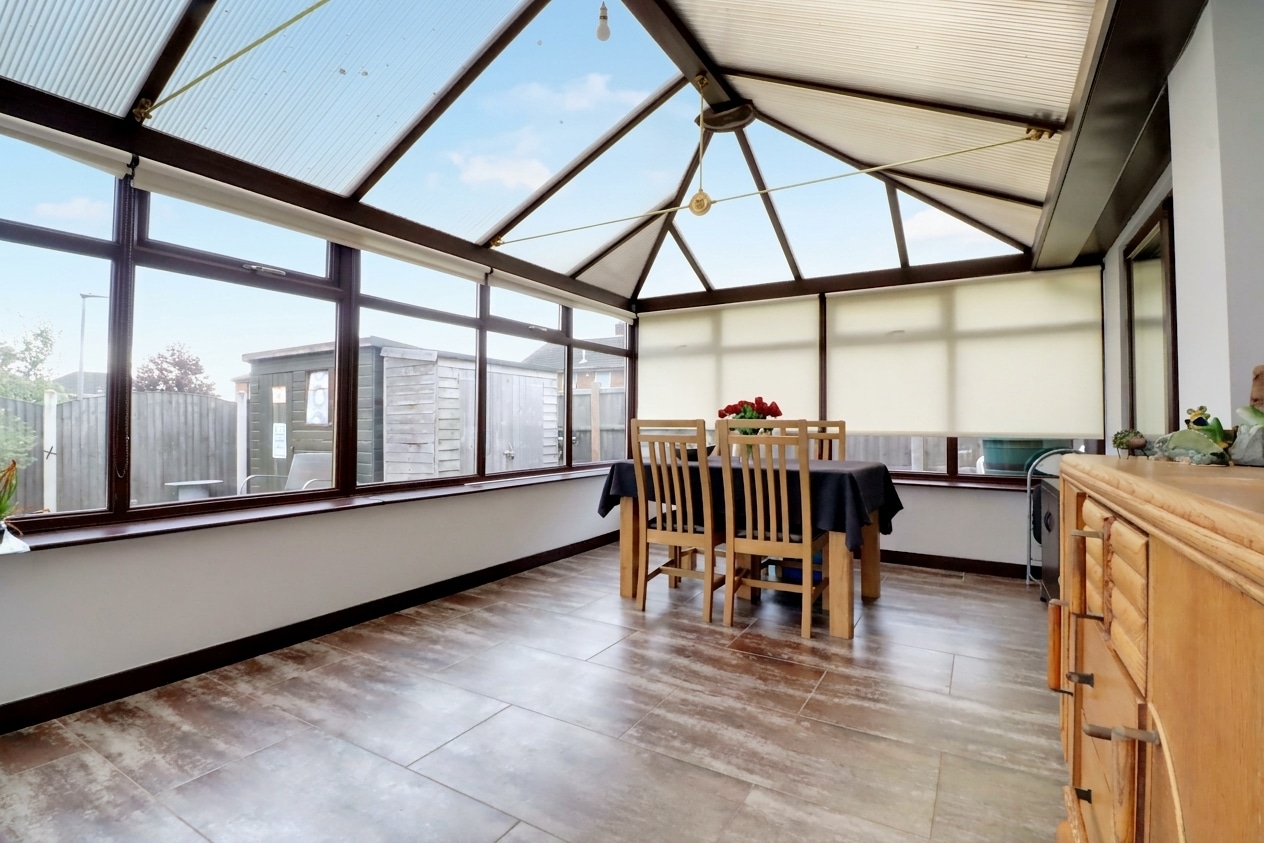
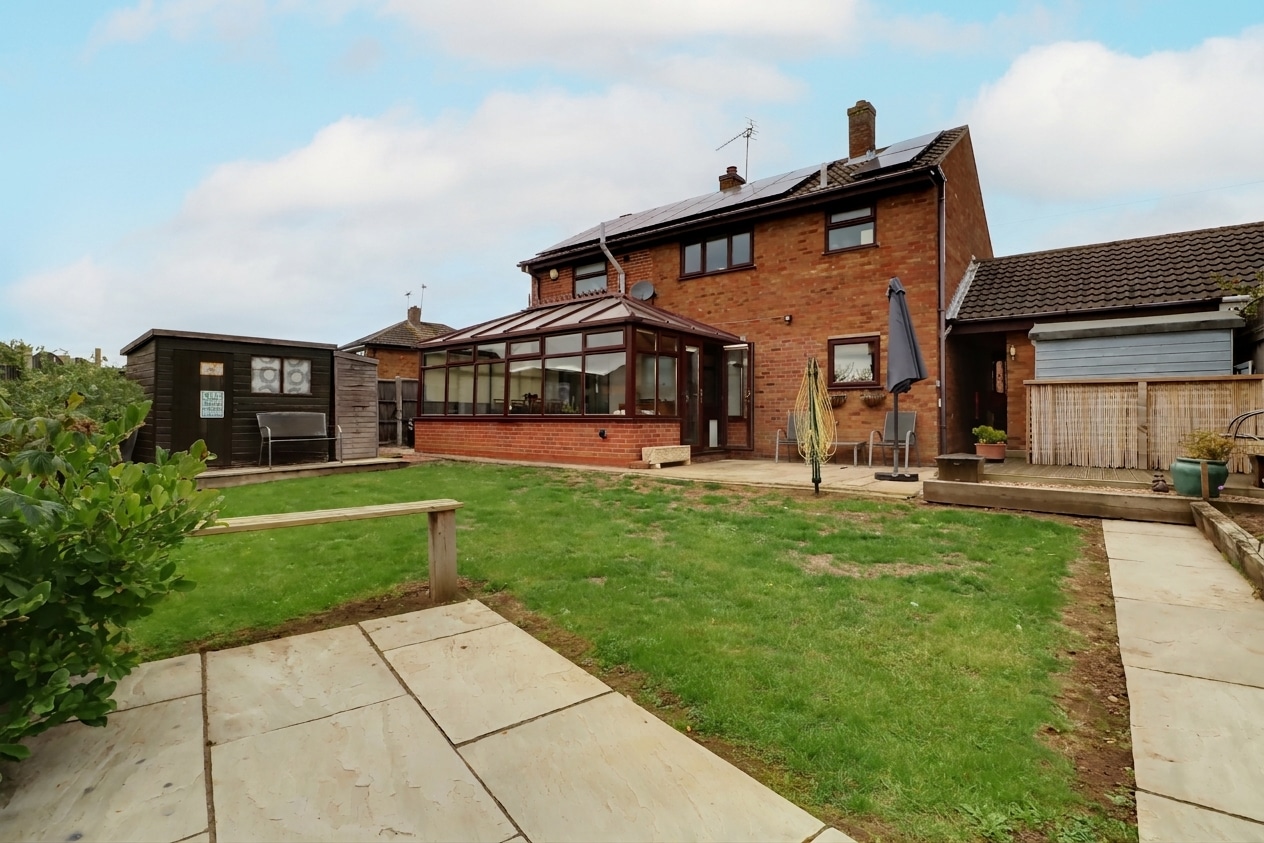
- 2 RECEPTION ROOM & A LARGE REAR CONSERVATORY
- 3 BEDROOMS WITH A MASTER EN-SUITE
- HIGHLY DESIRABLE EDGE OF TOWN LOCATION
- FRONT DRIVEWAY & GARAGING
- VIEWING IS ESSENTIAL TO FULLY APPRECIATE
Property Summary
Full Details
***NO UPWARD CHAIN***
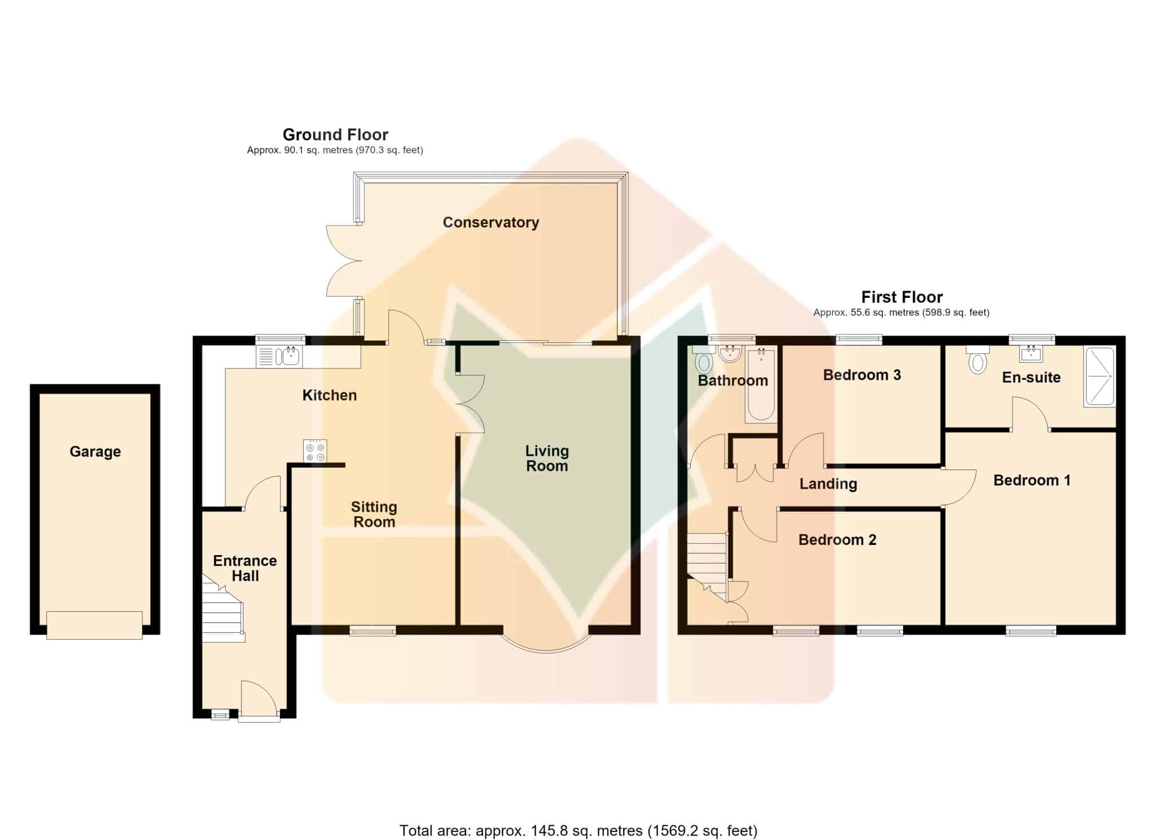
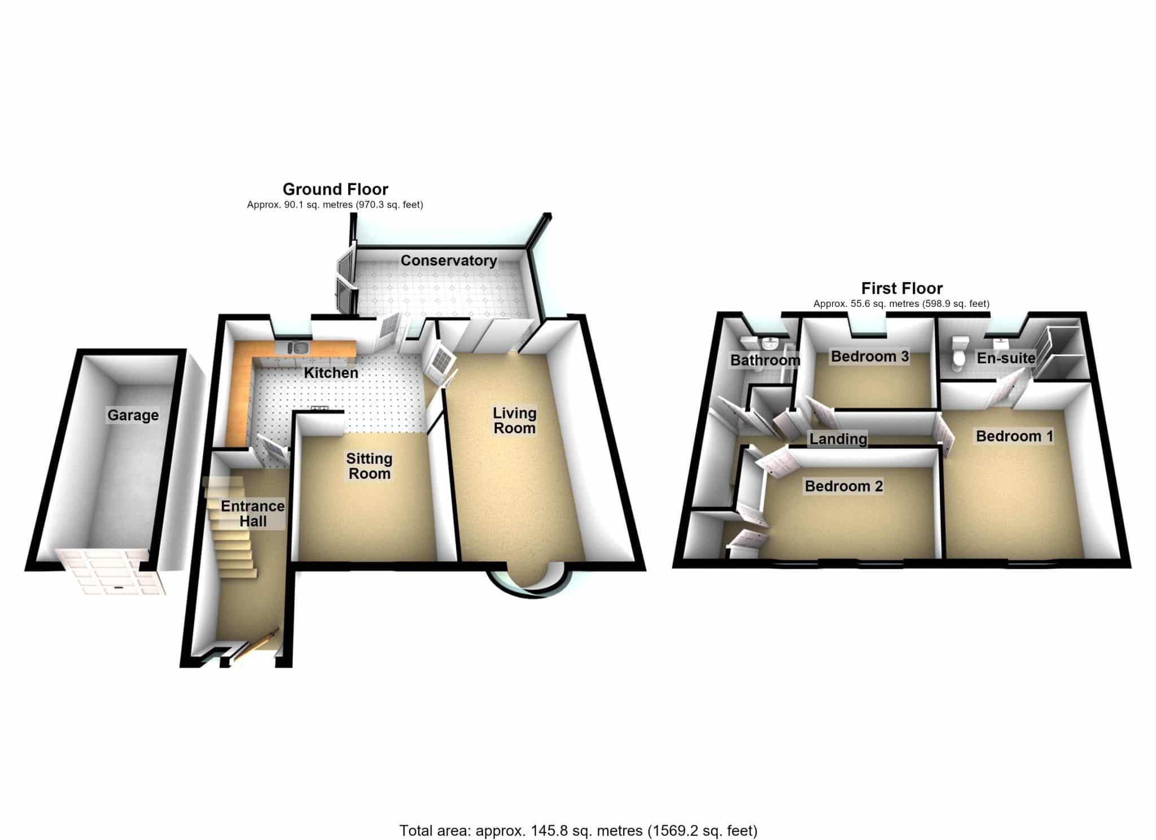
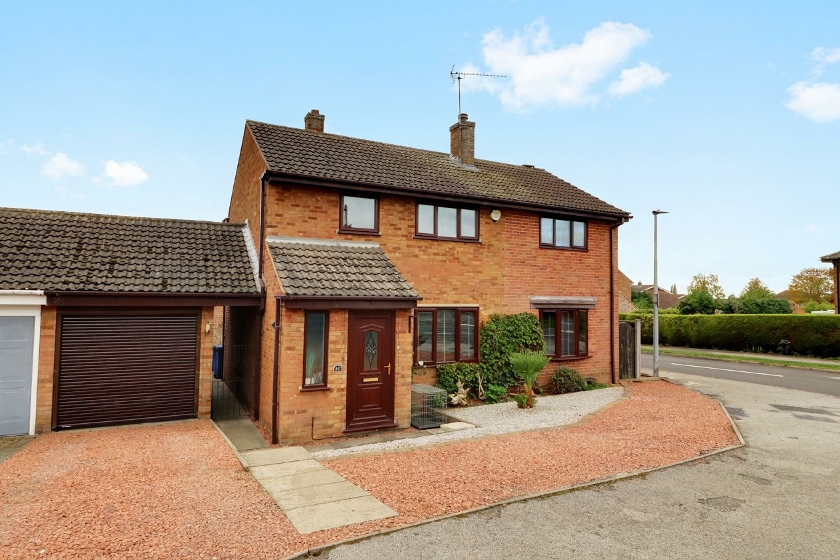
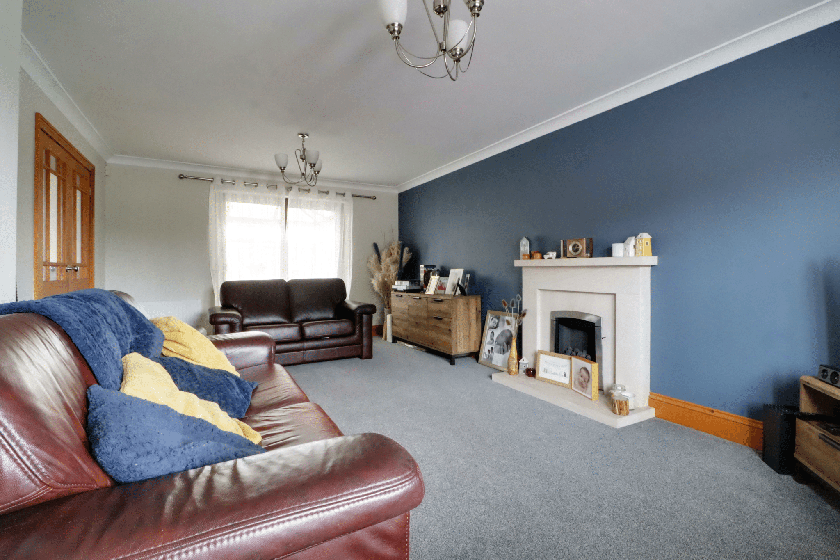
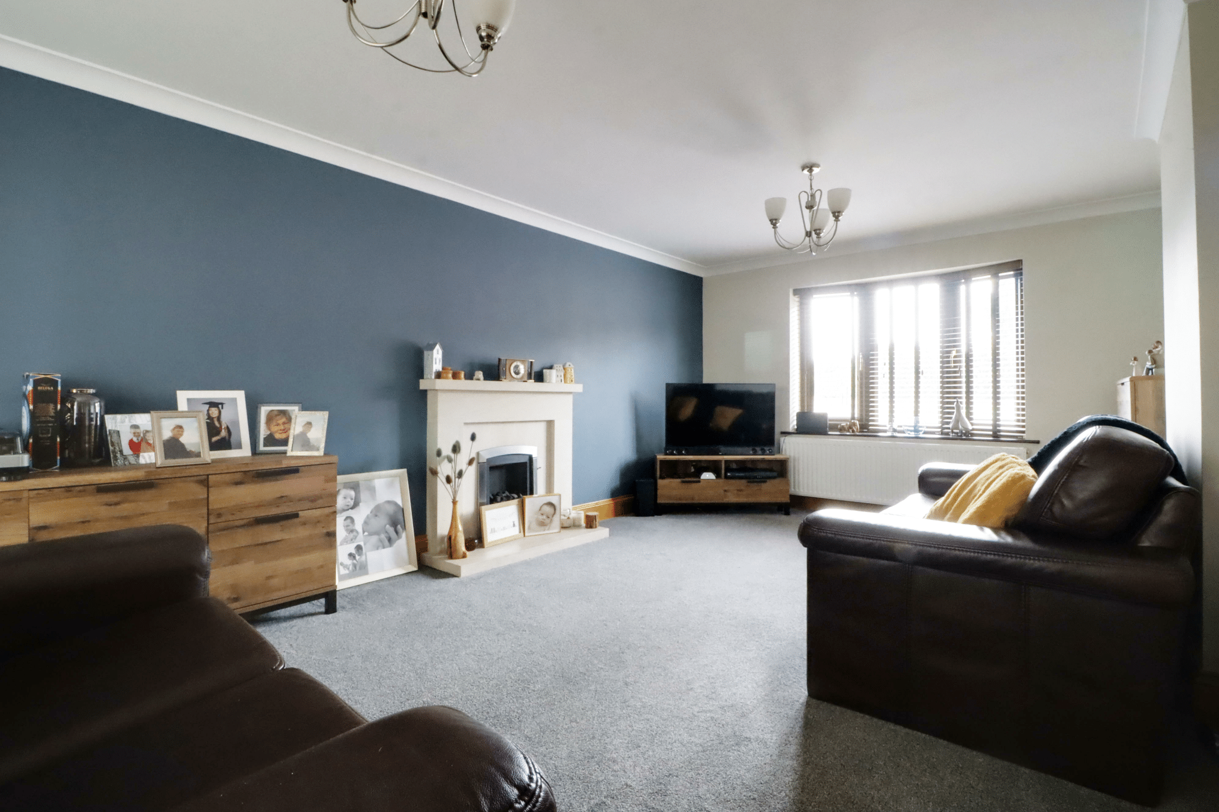
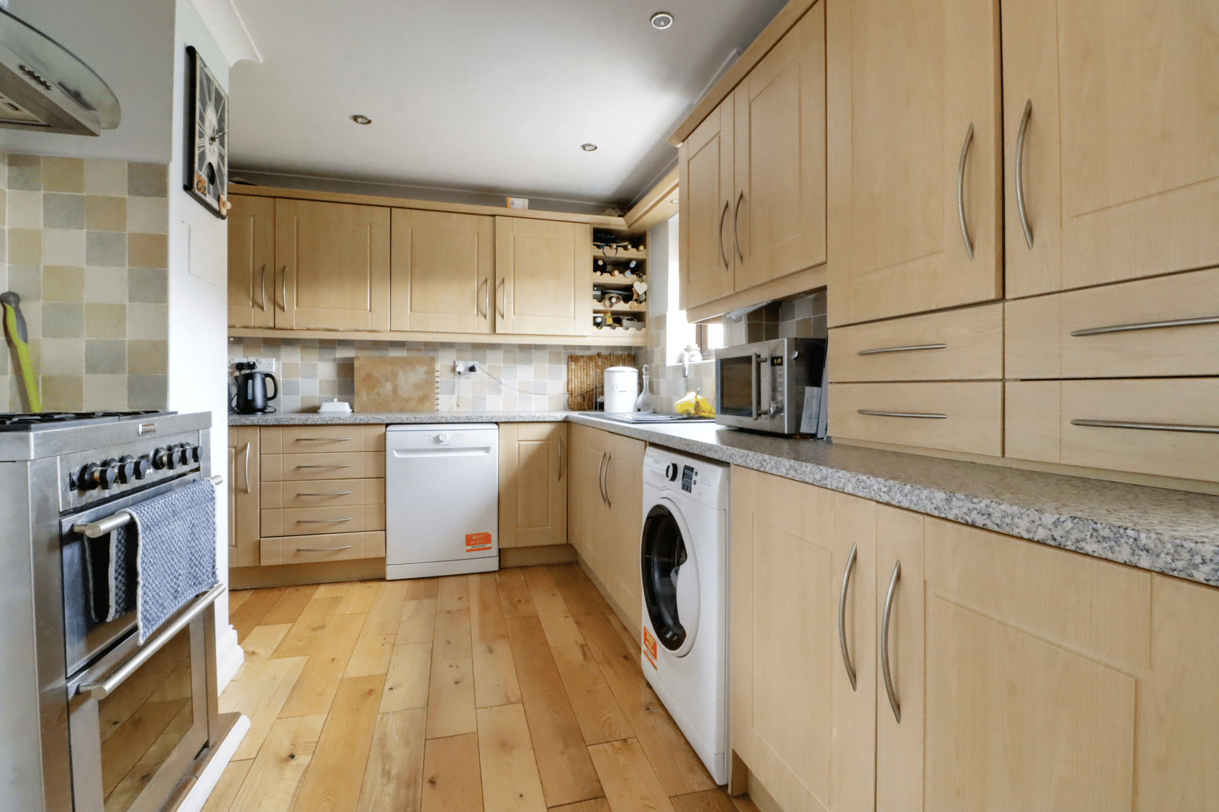
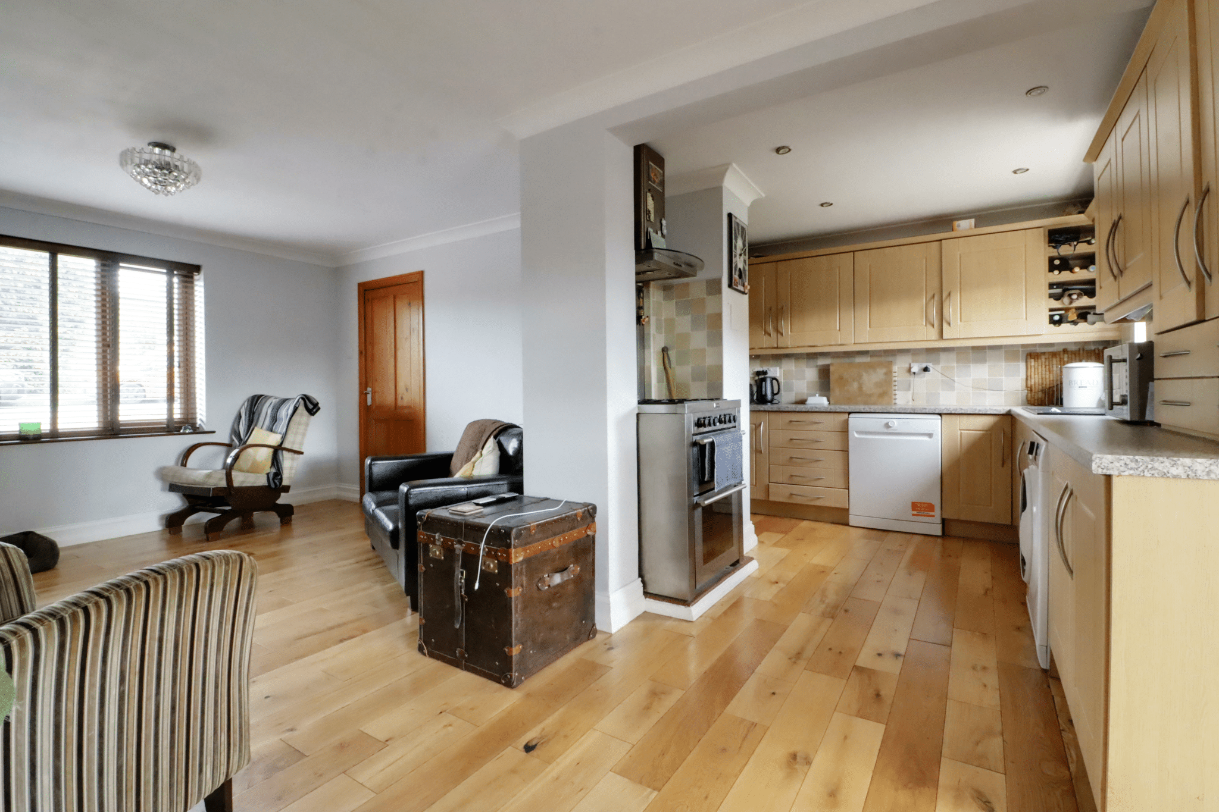
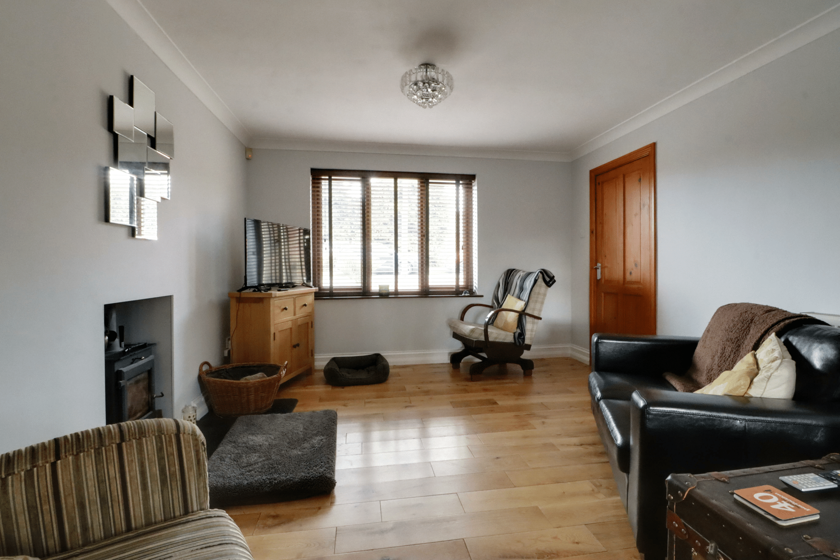
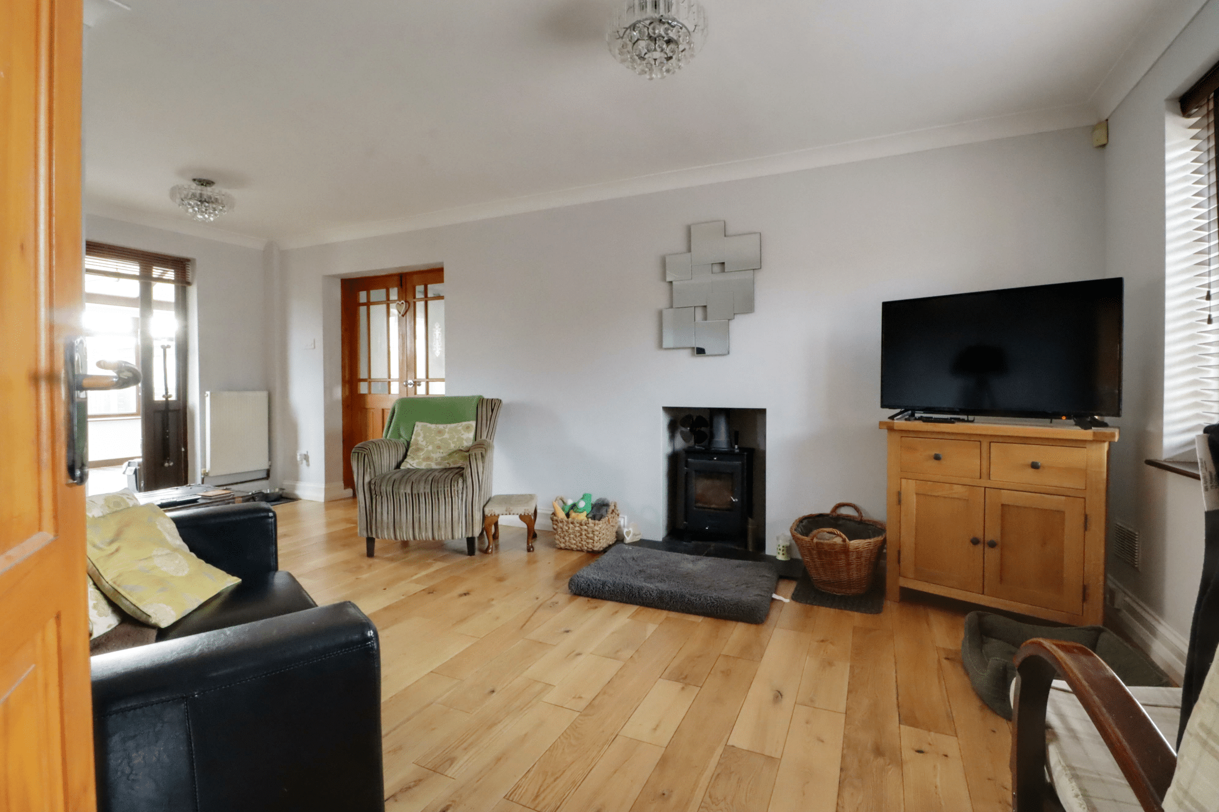
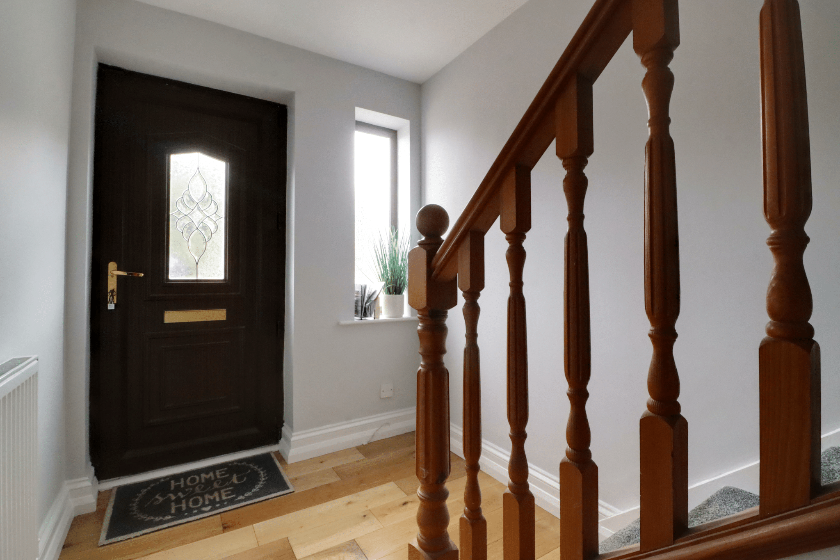
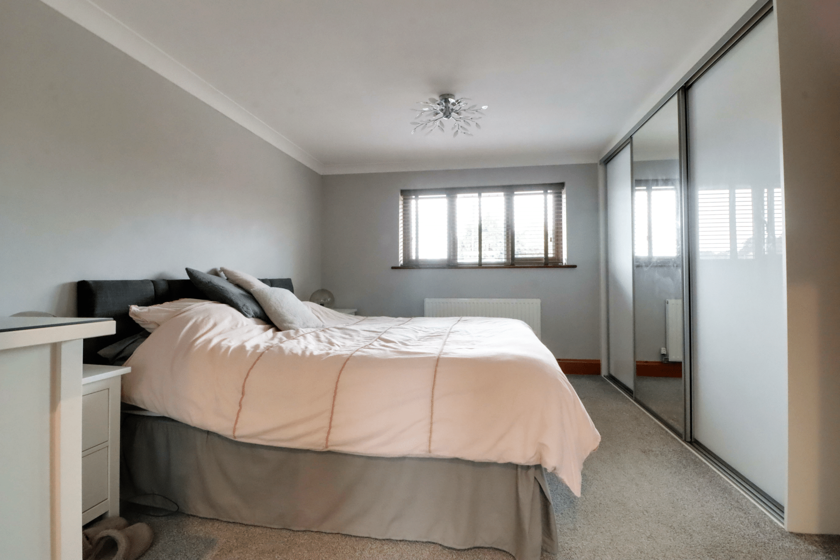
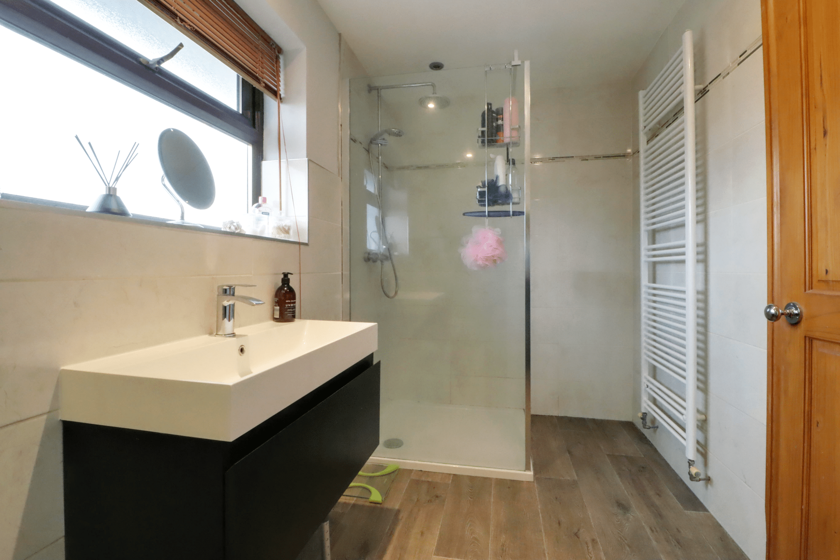
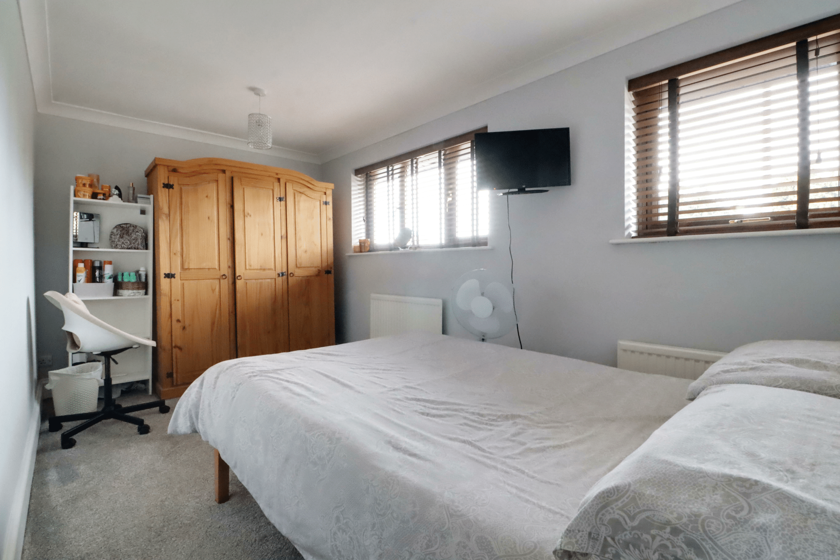
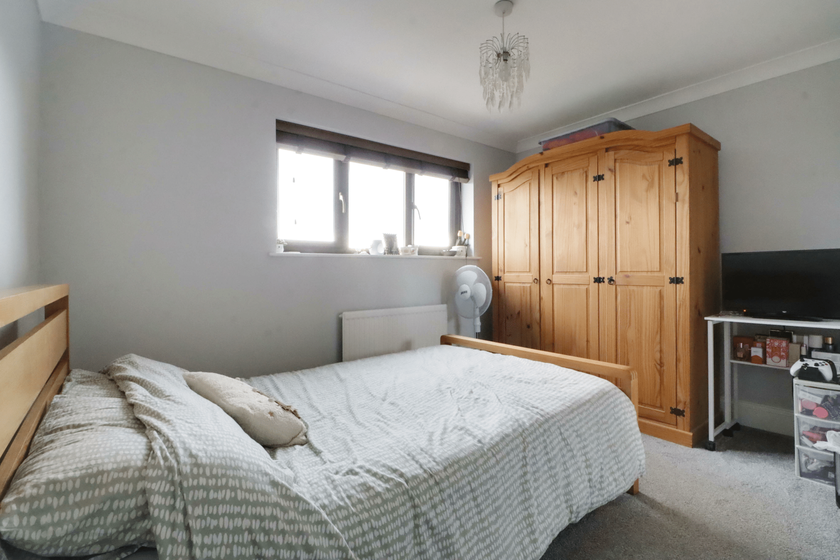
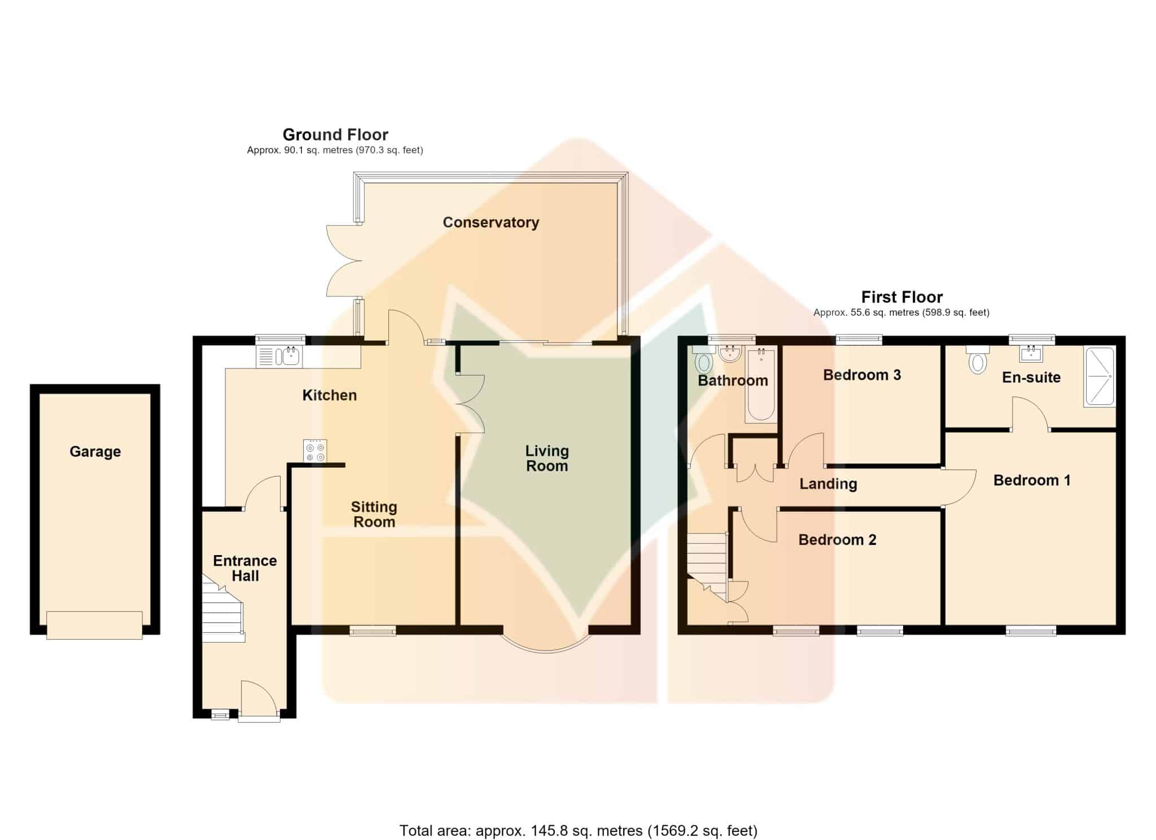
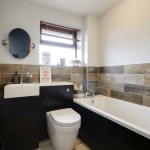
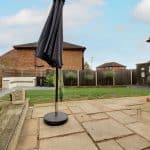
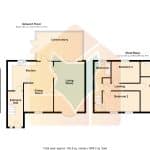
A superb traditional detached house, located towards the fringe of the town and within a highly regarded area offering well presented accommodation that has benefitted for a large double storey side extension. The accommodation comprises, entrance hallway, front sitting room being open to an attractive fitted kitchen, large principal living and a spacious rear conservatory. The first floor provides a stylish family bathroom and 3 excellent double bedrooms with an en-suite shower room to the master. The front has been landscaped for ease of maintenance and to provide additional parking alongside the driveway. The private enclosed rear garden enjoys a southerly aspect being principally lawned with a number of well placed seating areas. Finished with uPvc double glazing, solar panels and modern gas fired central heating system. Viewing comes with the agents highest of recommendations. For further information or to arrange a viewing please contact our Epworth office.
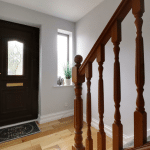
Entrance Hall 13' 11" x 5' 10" (4.25m x 1.78m)
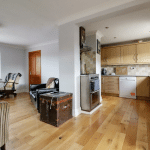
Sitting Room 11' 2" x 11' 7" (3.40m x 3.53m)
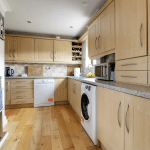
Kitchen 11' 5" x 17' 11" (3.48m x 5.45m)
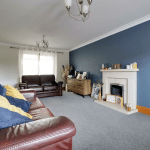
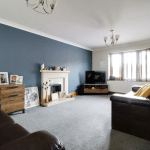
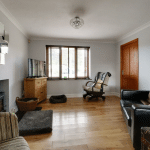
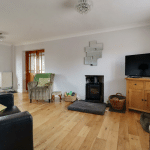
Living Room 19' 8" x 12' 0" (6.00m x 3.67m)
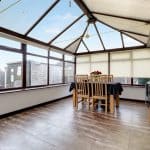
Conservatory 11' 2" x 17' 11" (3.40m x 5.45m)
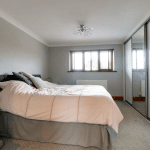
Bedroom 1 13' 8" x 12' 0" (4.16m x 3.67m)
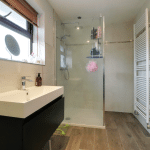
En-Suite 5' 7" x 12' 0" (1.70m x 3.67m)
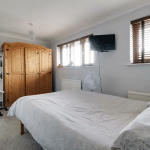
Bedroom 2 8' 1" x 14' 8" (2.47m x 4.47m)
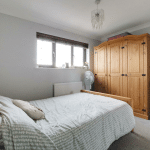
Bedroom 3 8' 8" x 11' 5" (2.63m x 3.47m)
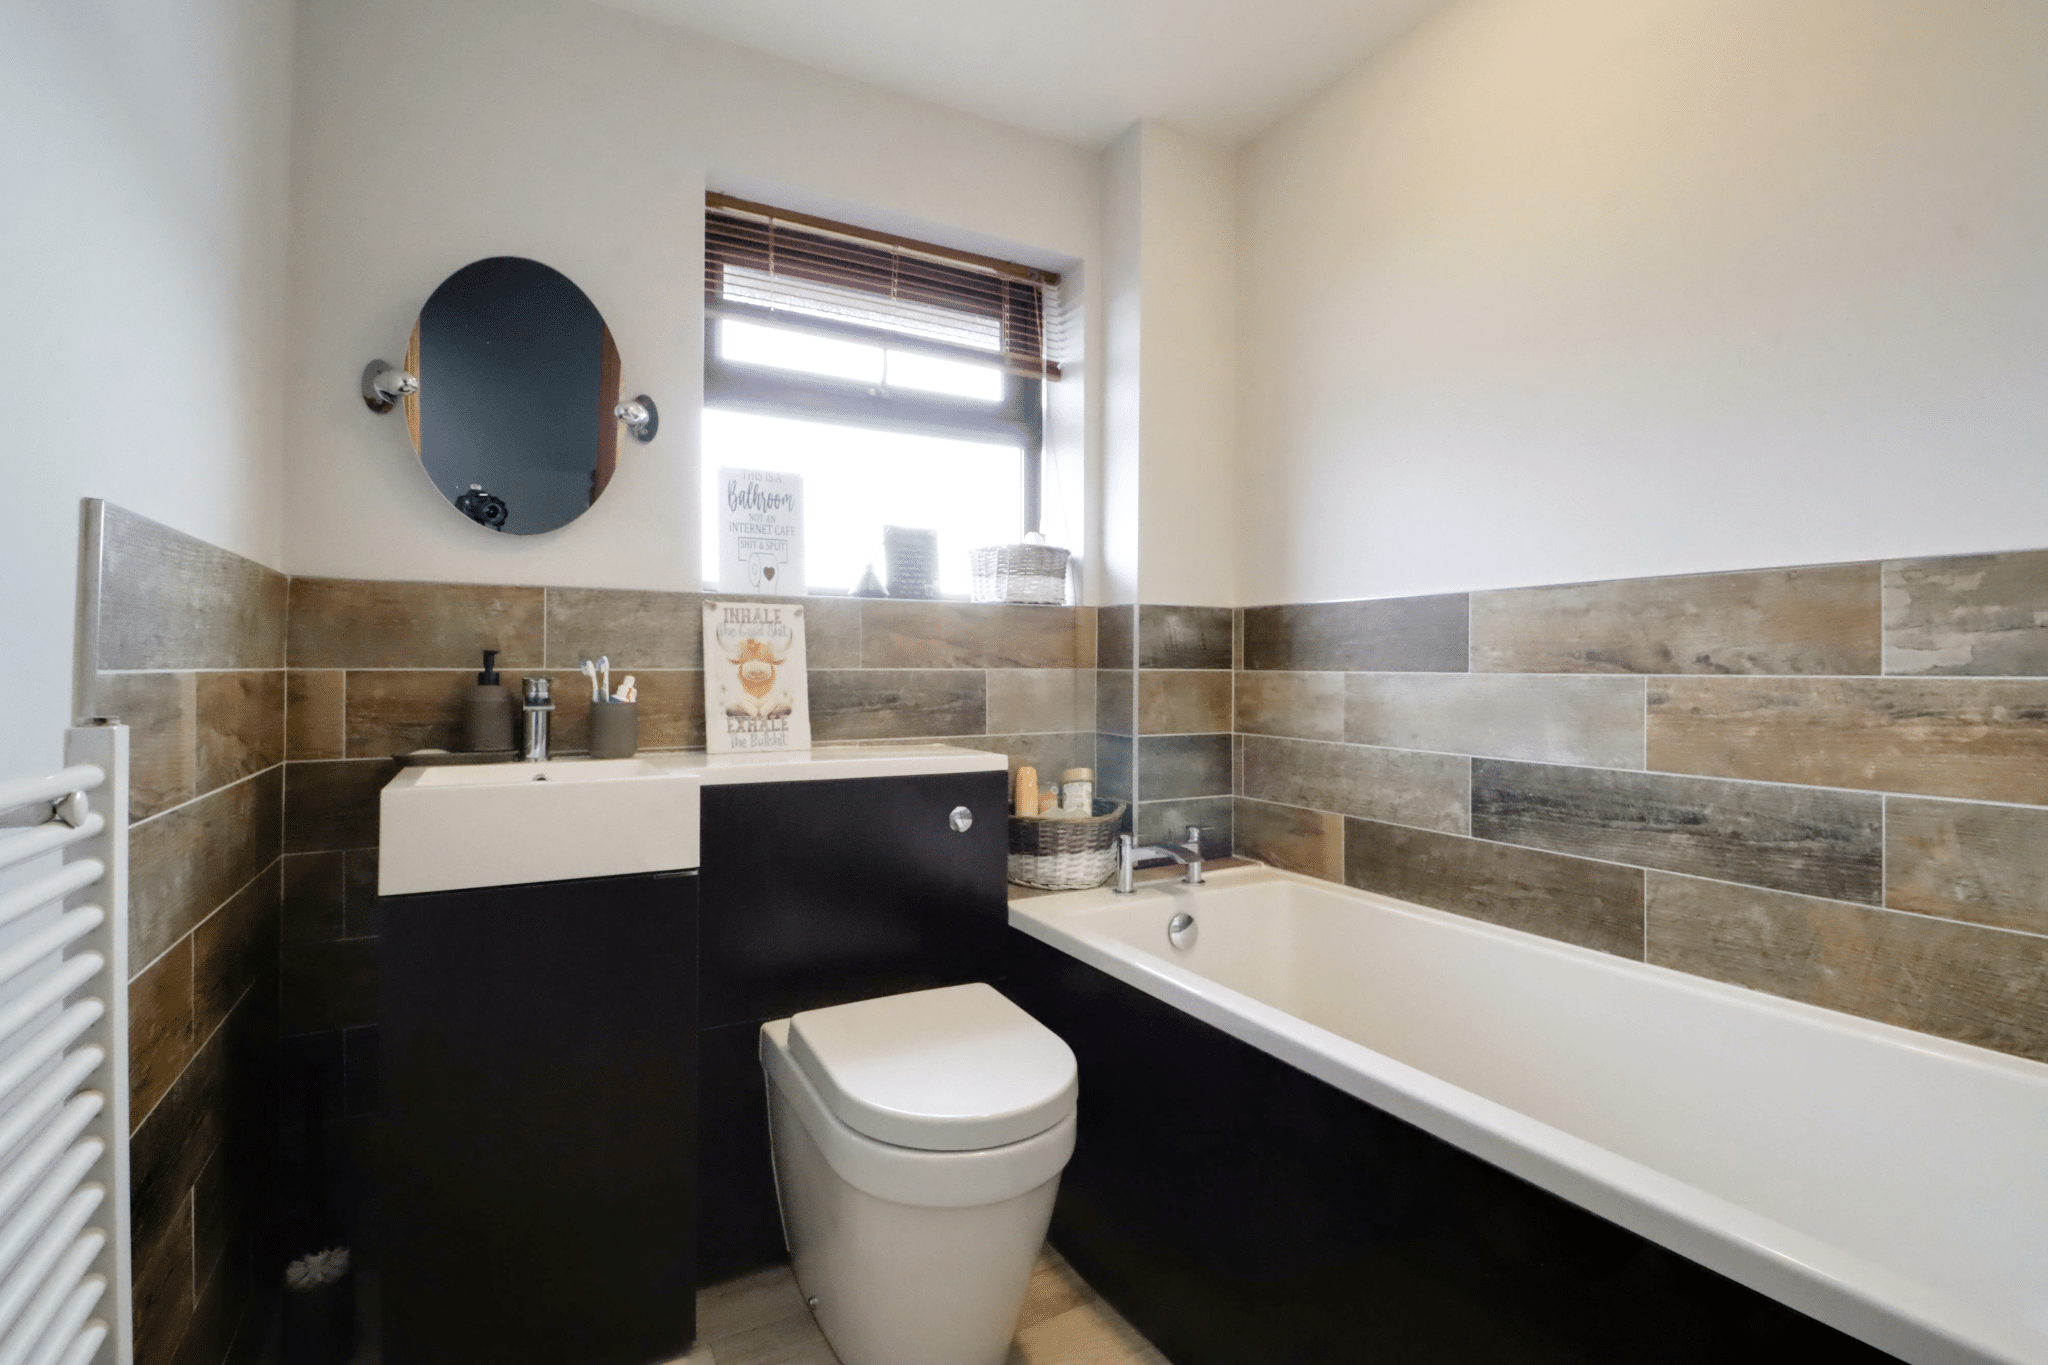
Bathroom 8' 8" x 6' 3" (2.64m x 1.90m)
Garage 16' 5" x 7' 10" (5.00m x 2.40m)