Mill Lane, Westwoodside, DN9
£495,000
Mill Lane, Westwoodside, DN9
Property Features
- A FINE TRADITIONAL DETACHED FAMILY HOME
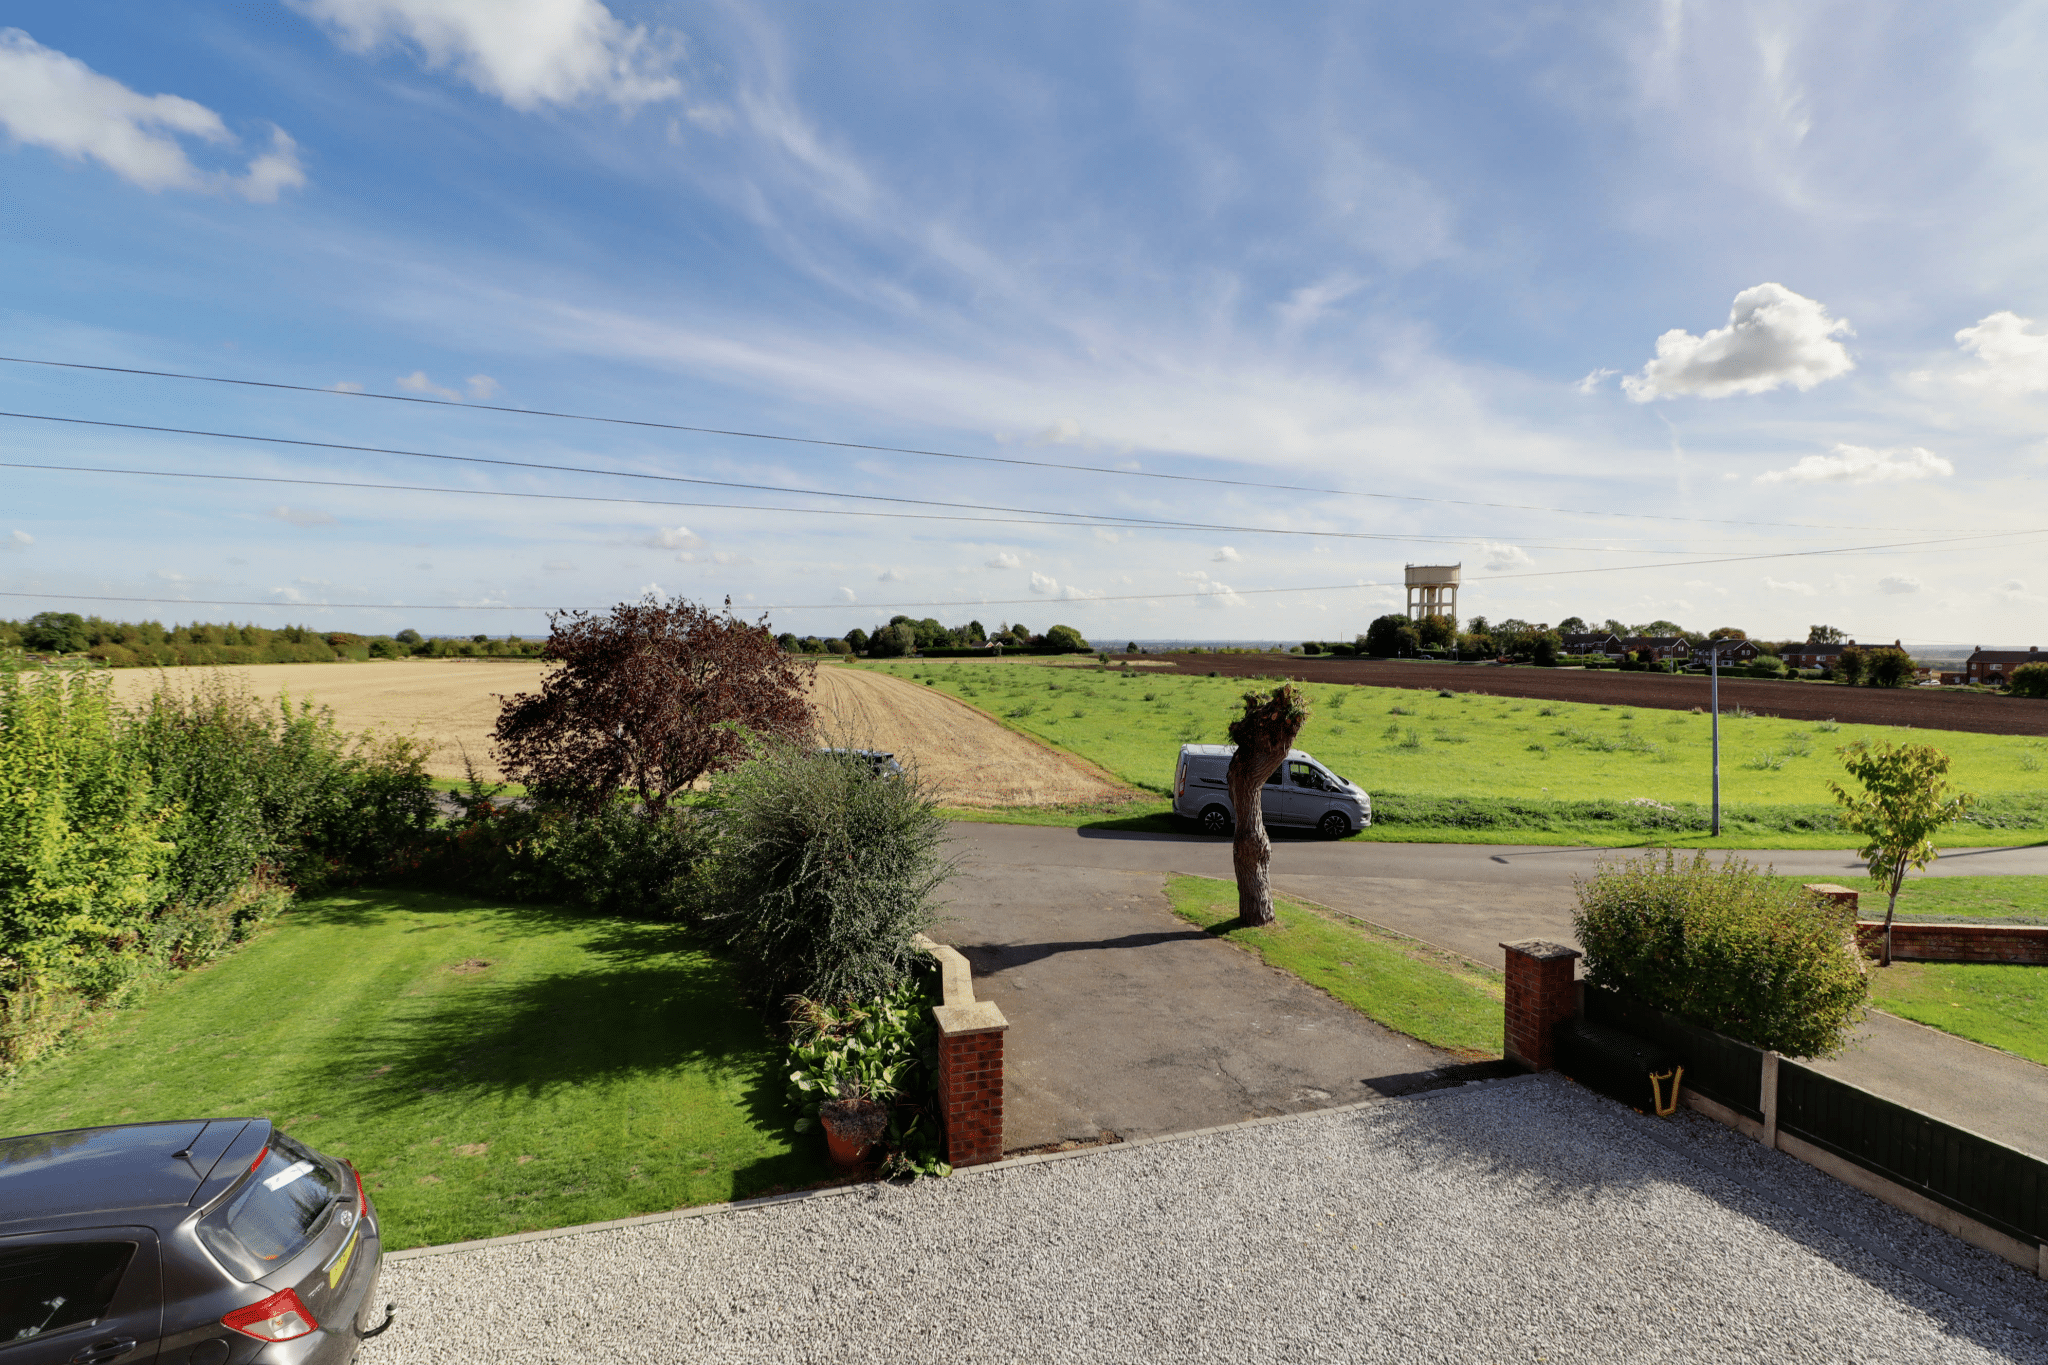
- STUNNING OPEN VIEWS TO THE FRONT
- LOCATED WITHIN THE AREAS FINEST POSITIONS
- EXTENSIVELY REFURBISHED THROUGHOUT
- 3 RECEPTION ROOMS
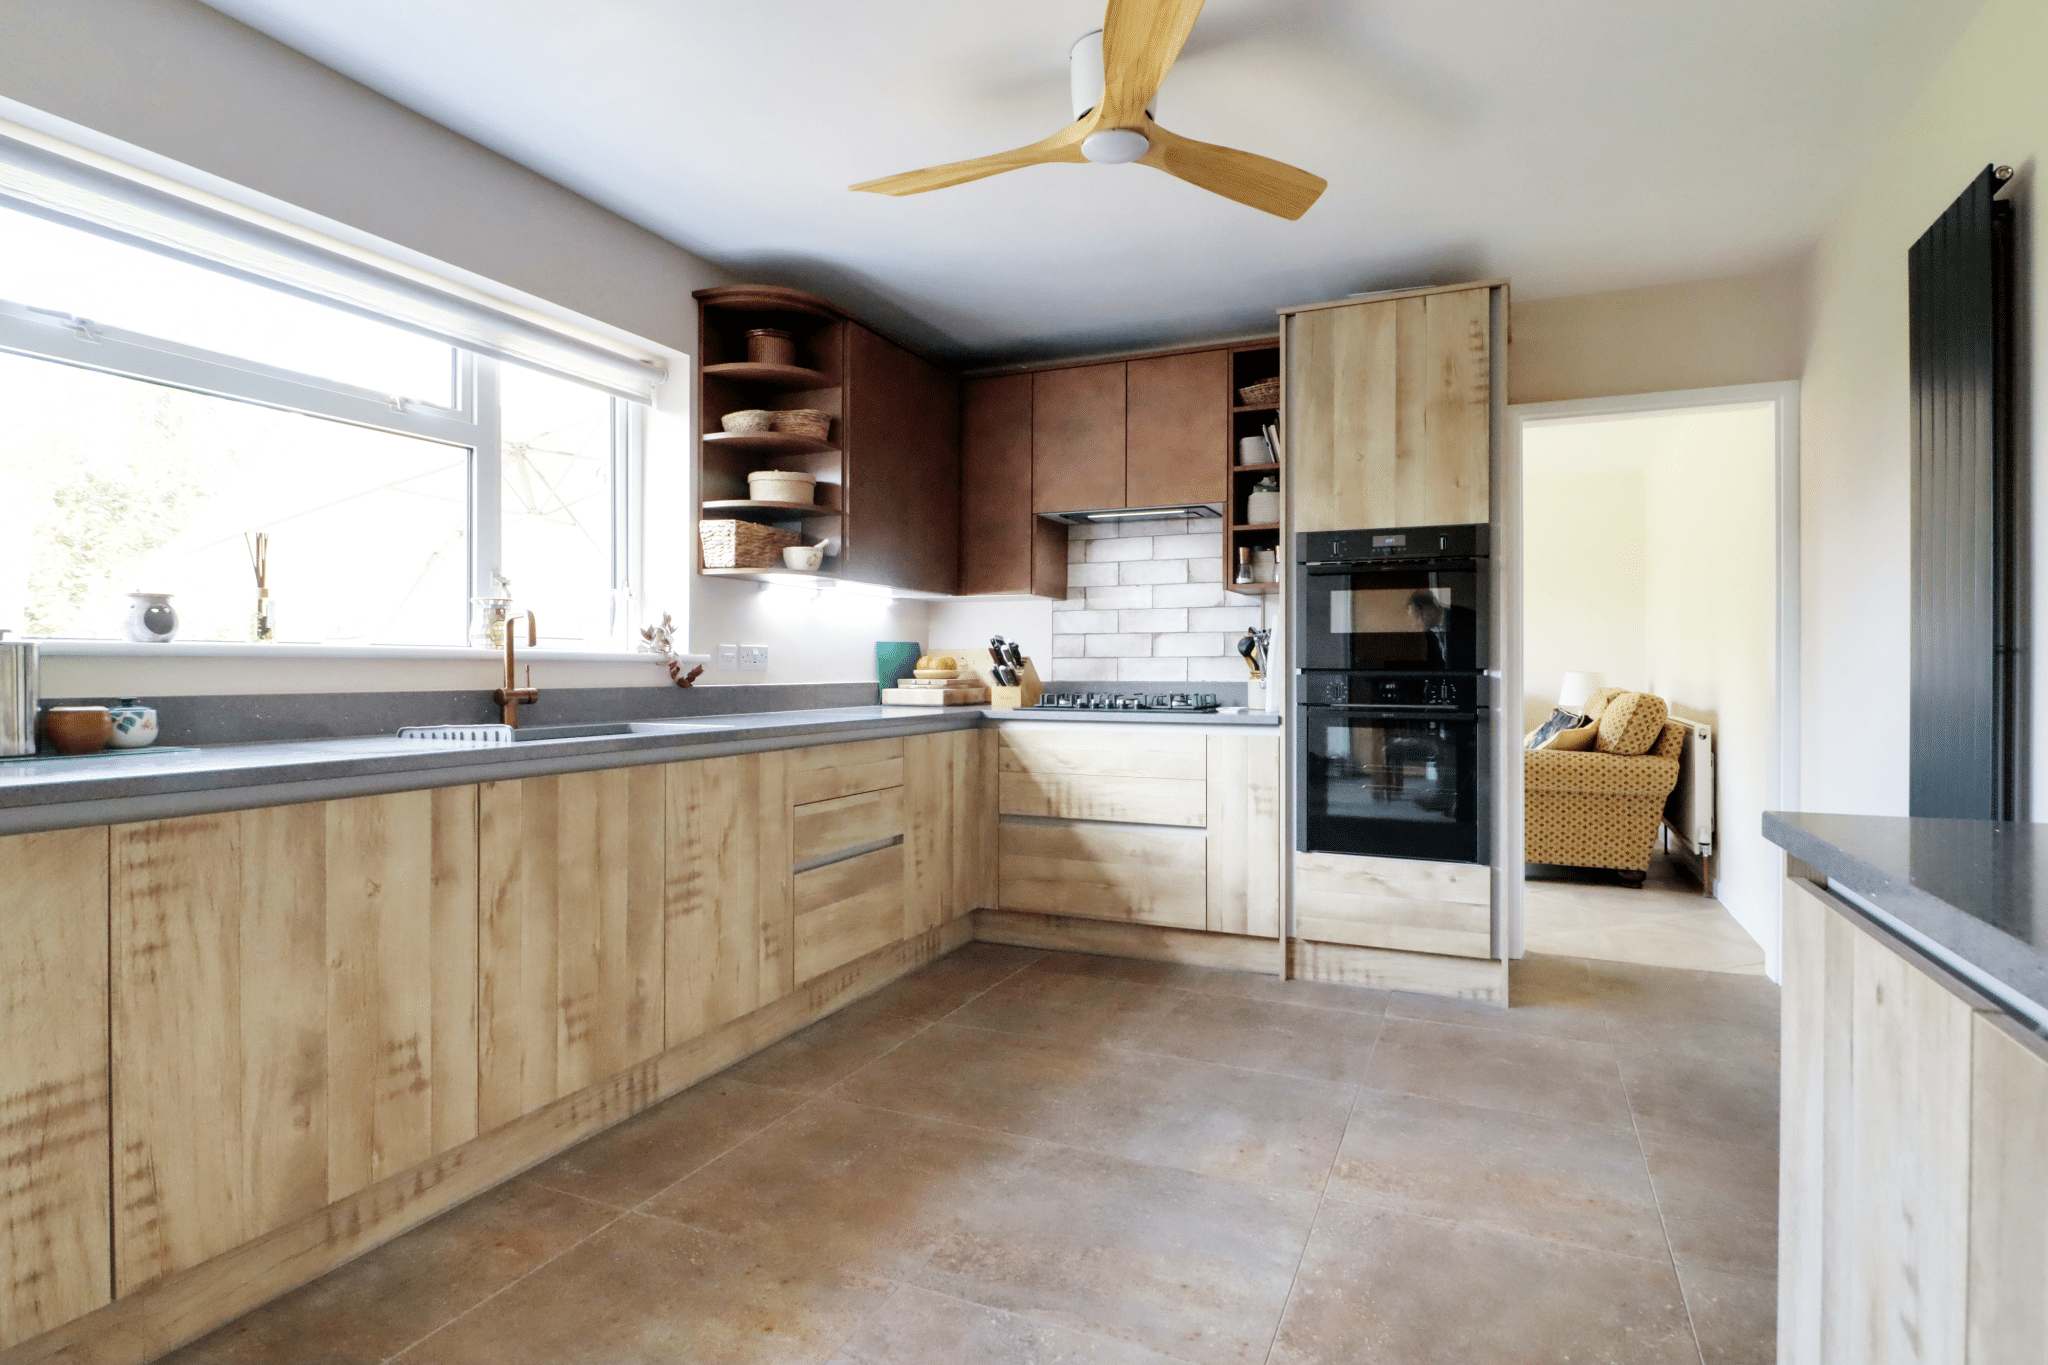
- BESPOKE FITTED KITCHEN WITH APPLIANCES
- 4 BEDROOMS WITH A MASTER EN-SUITE
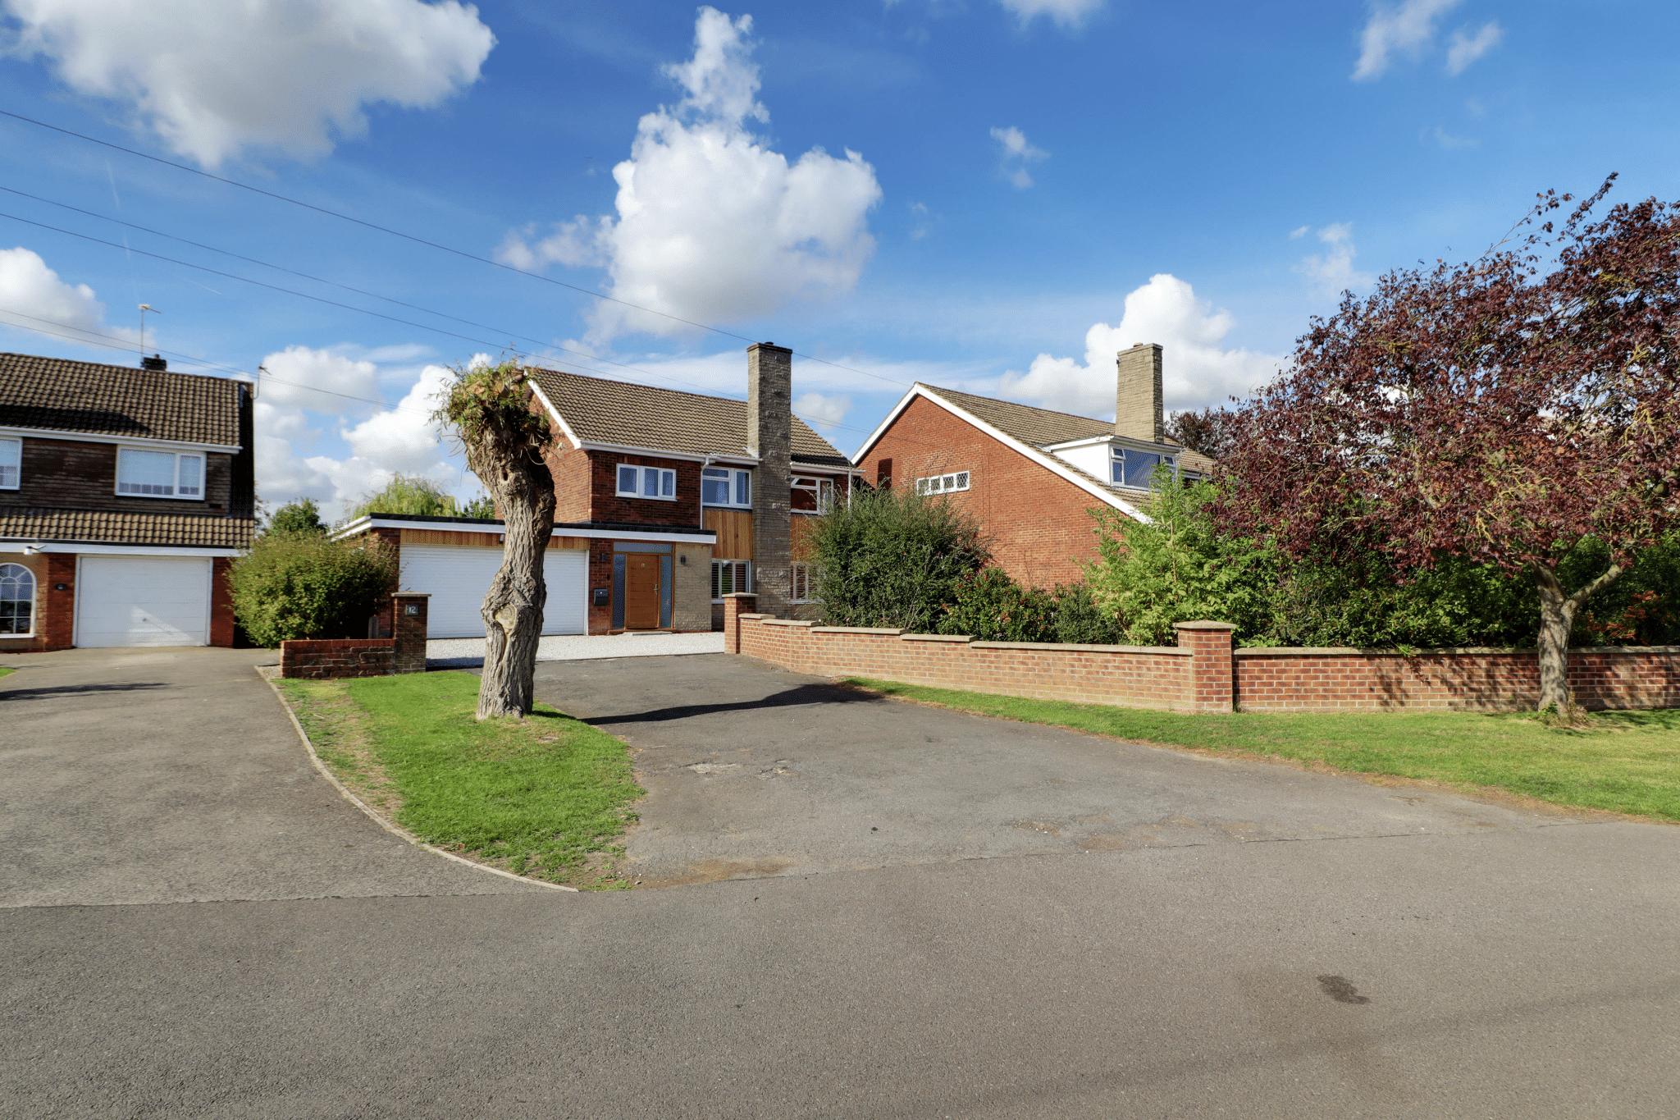
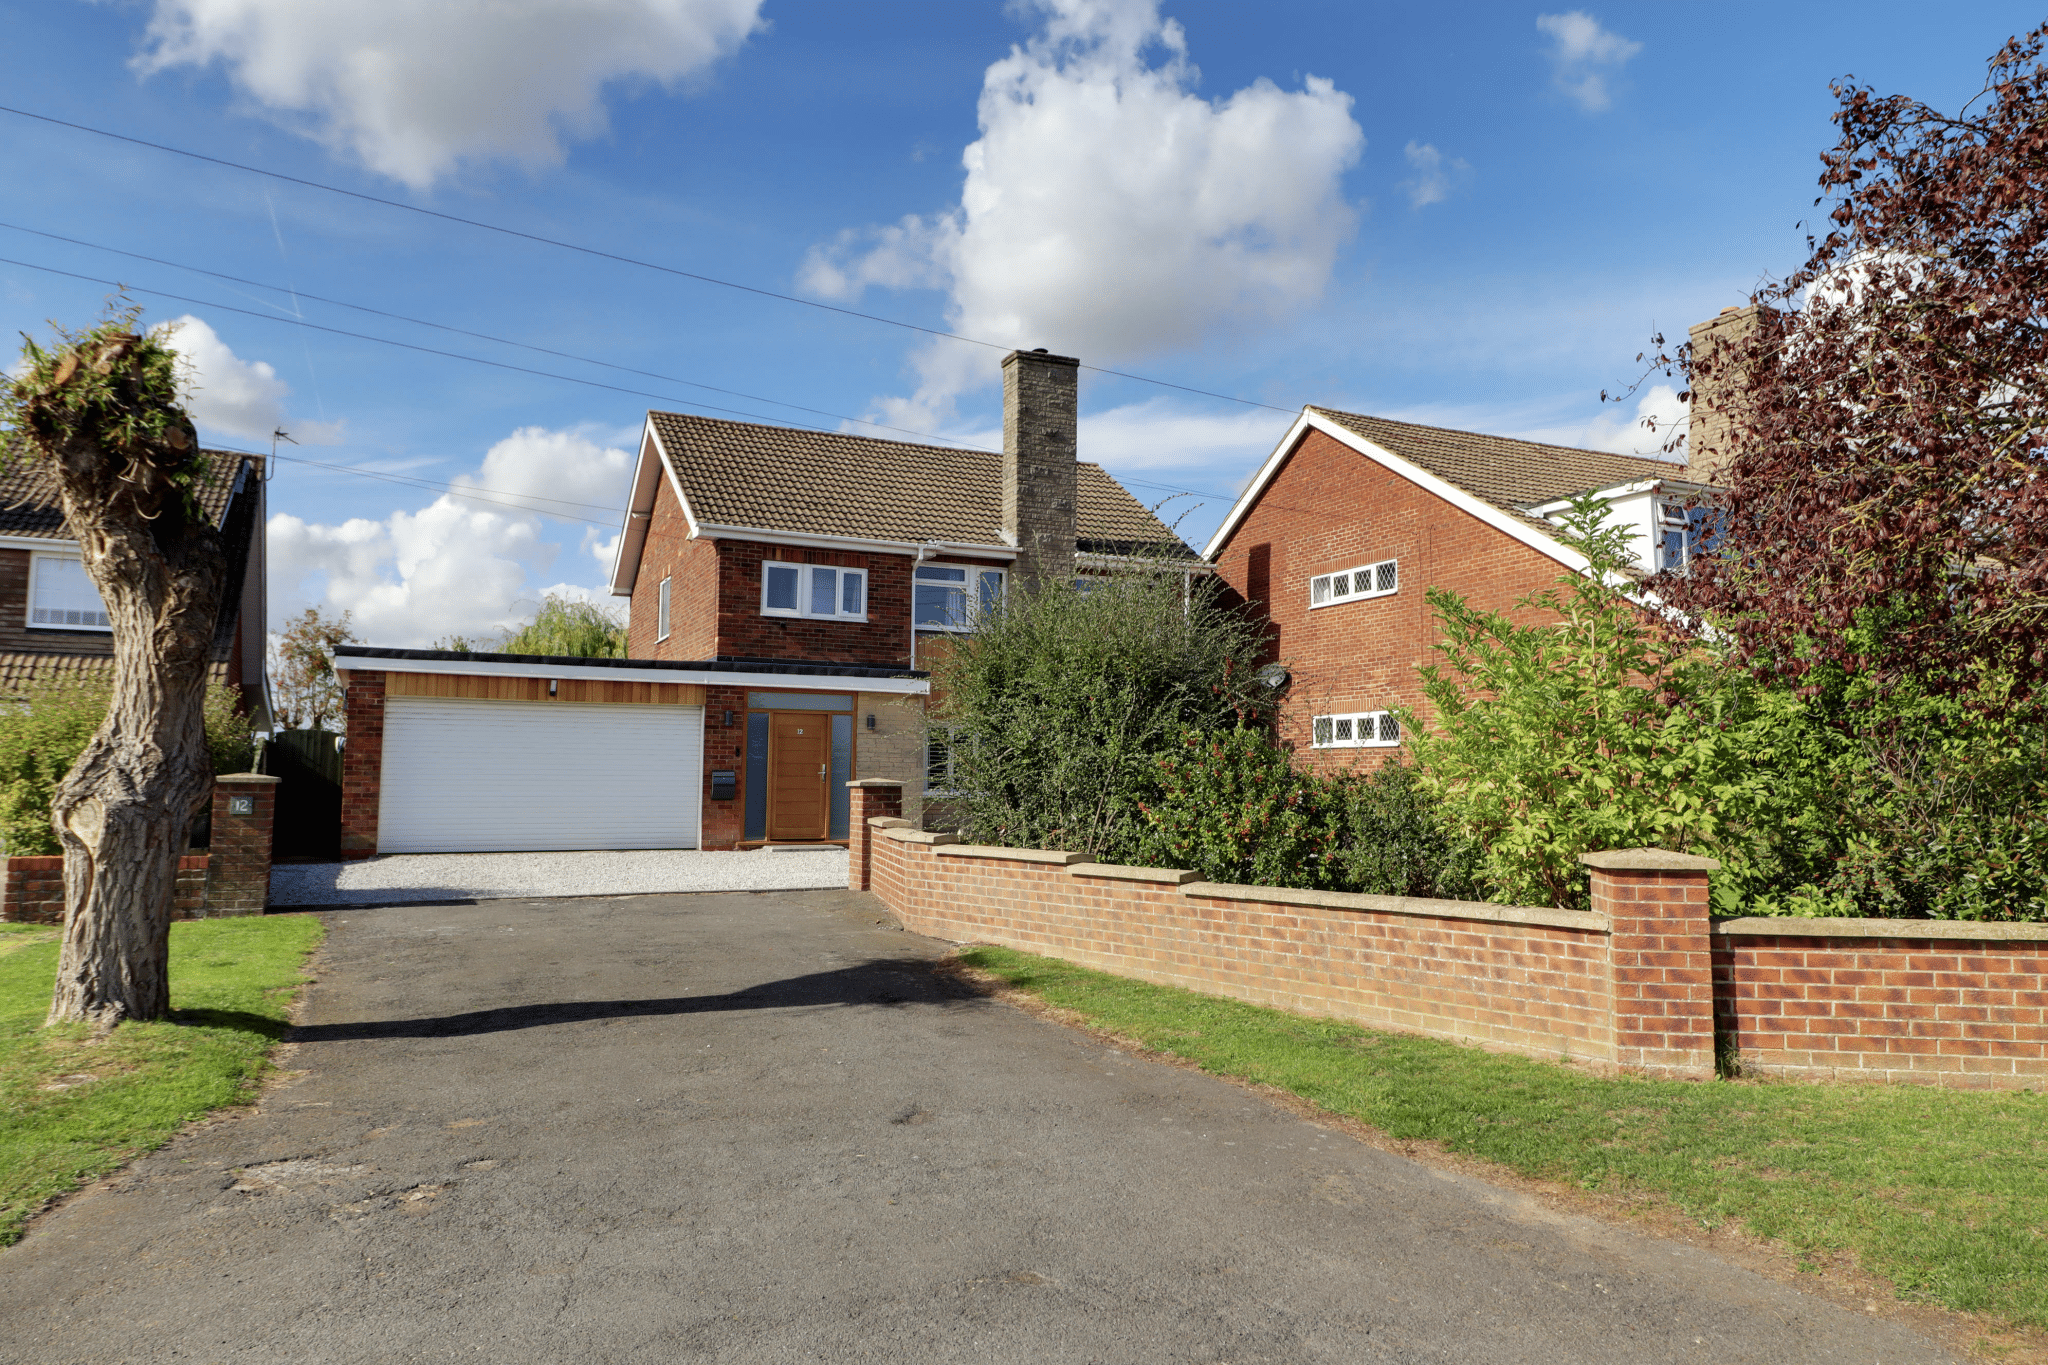
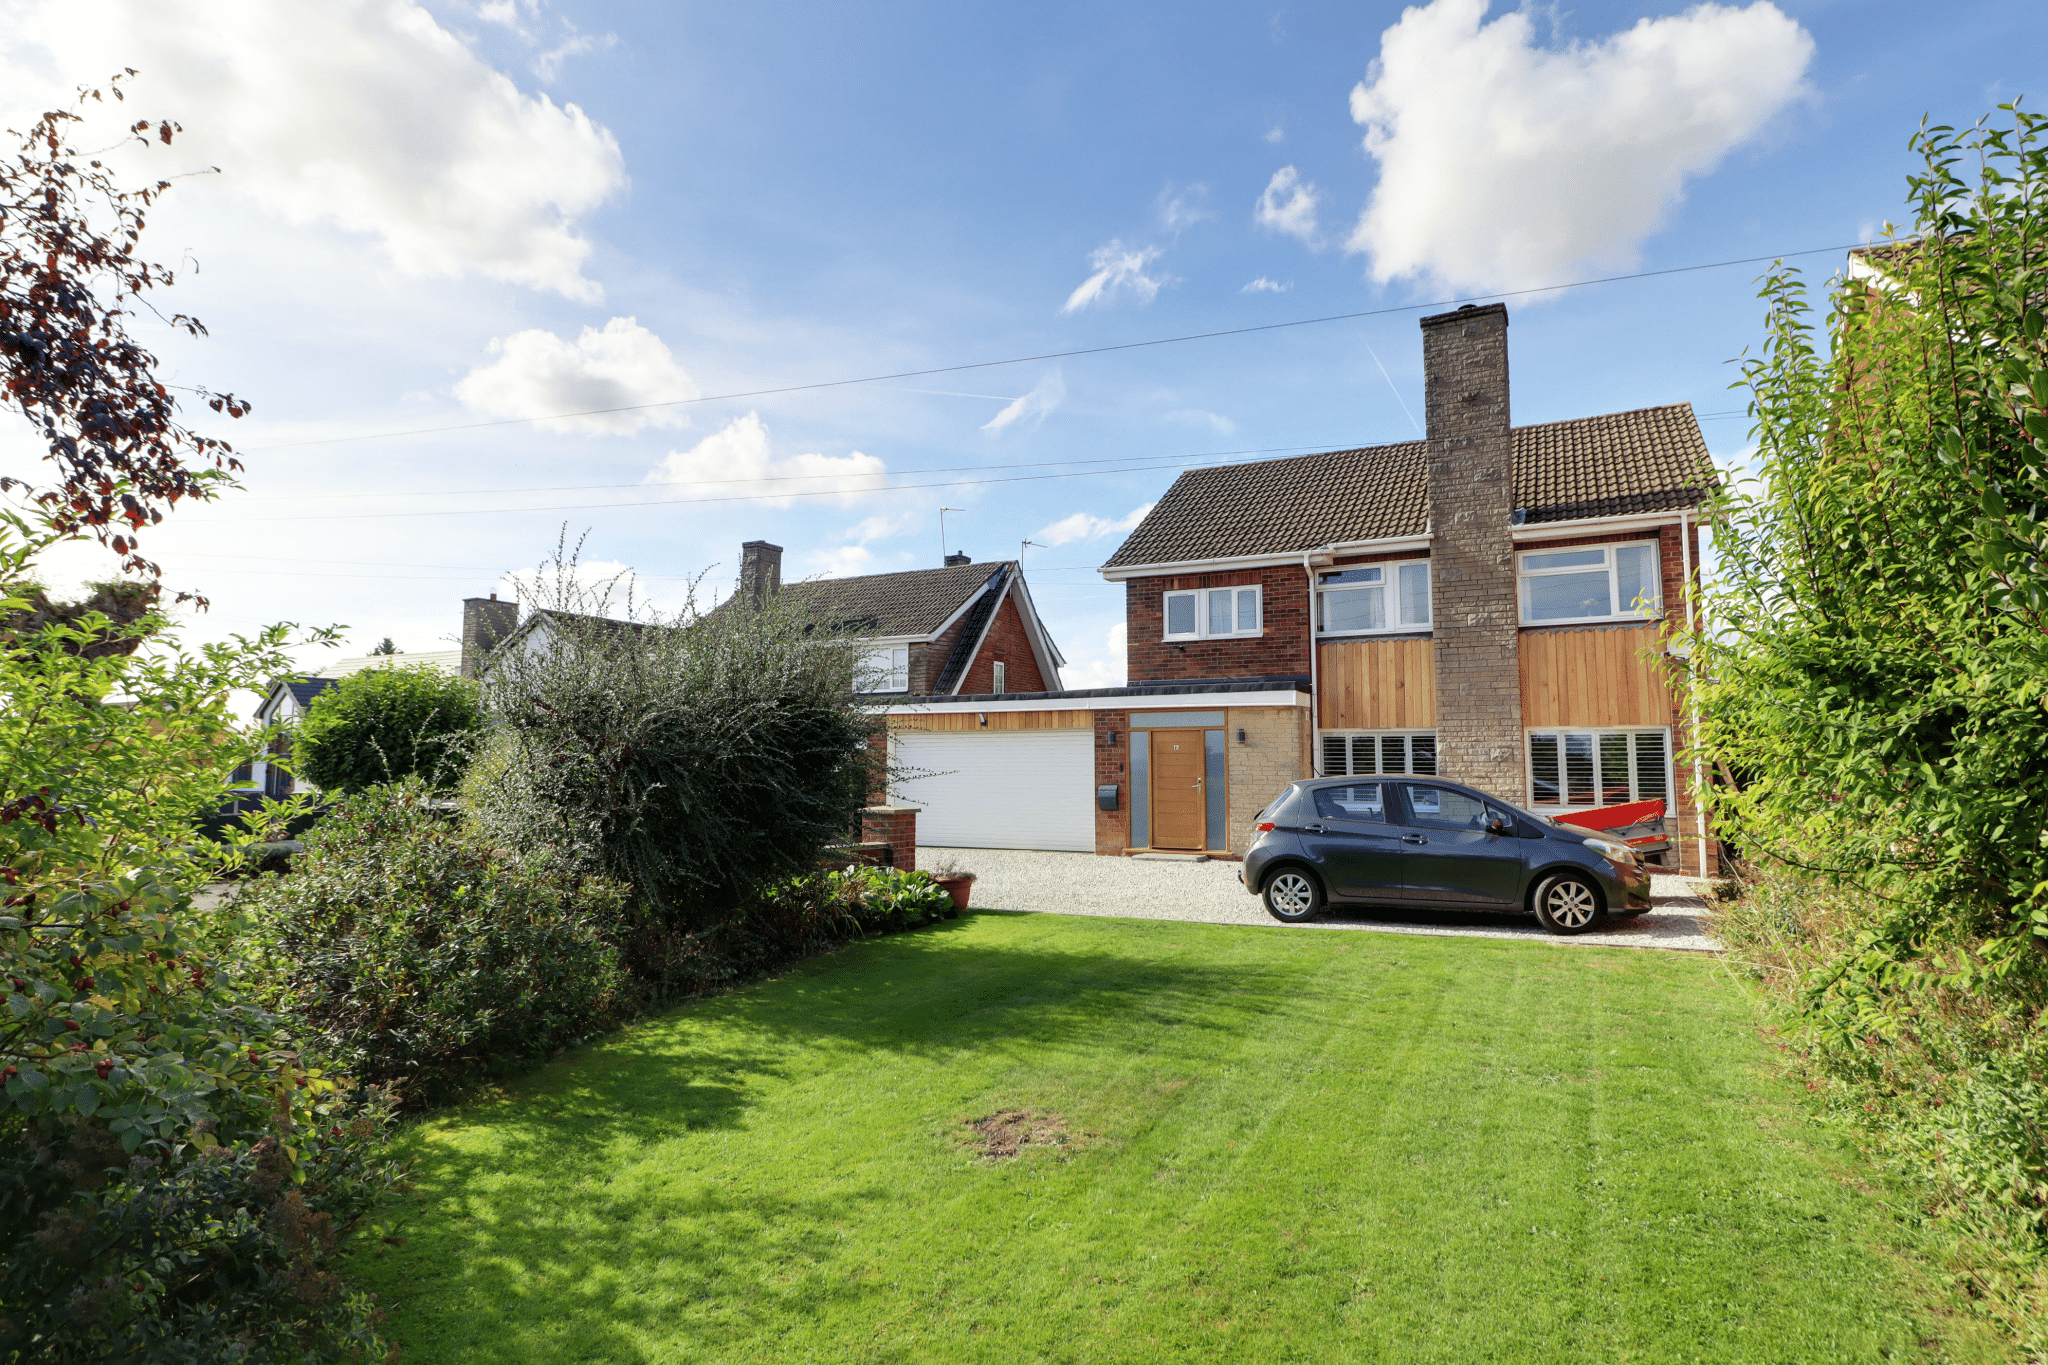
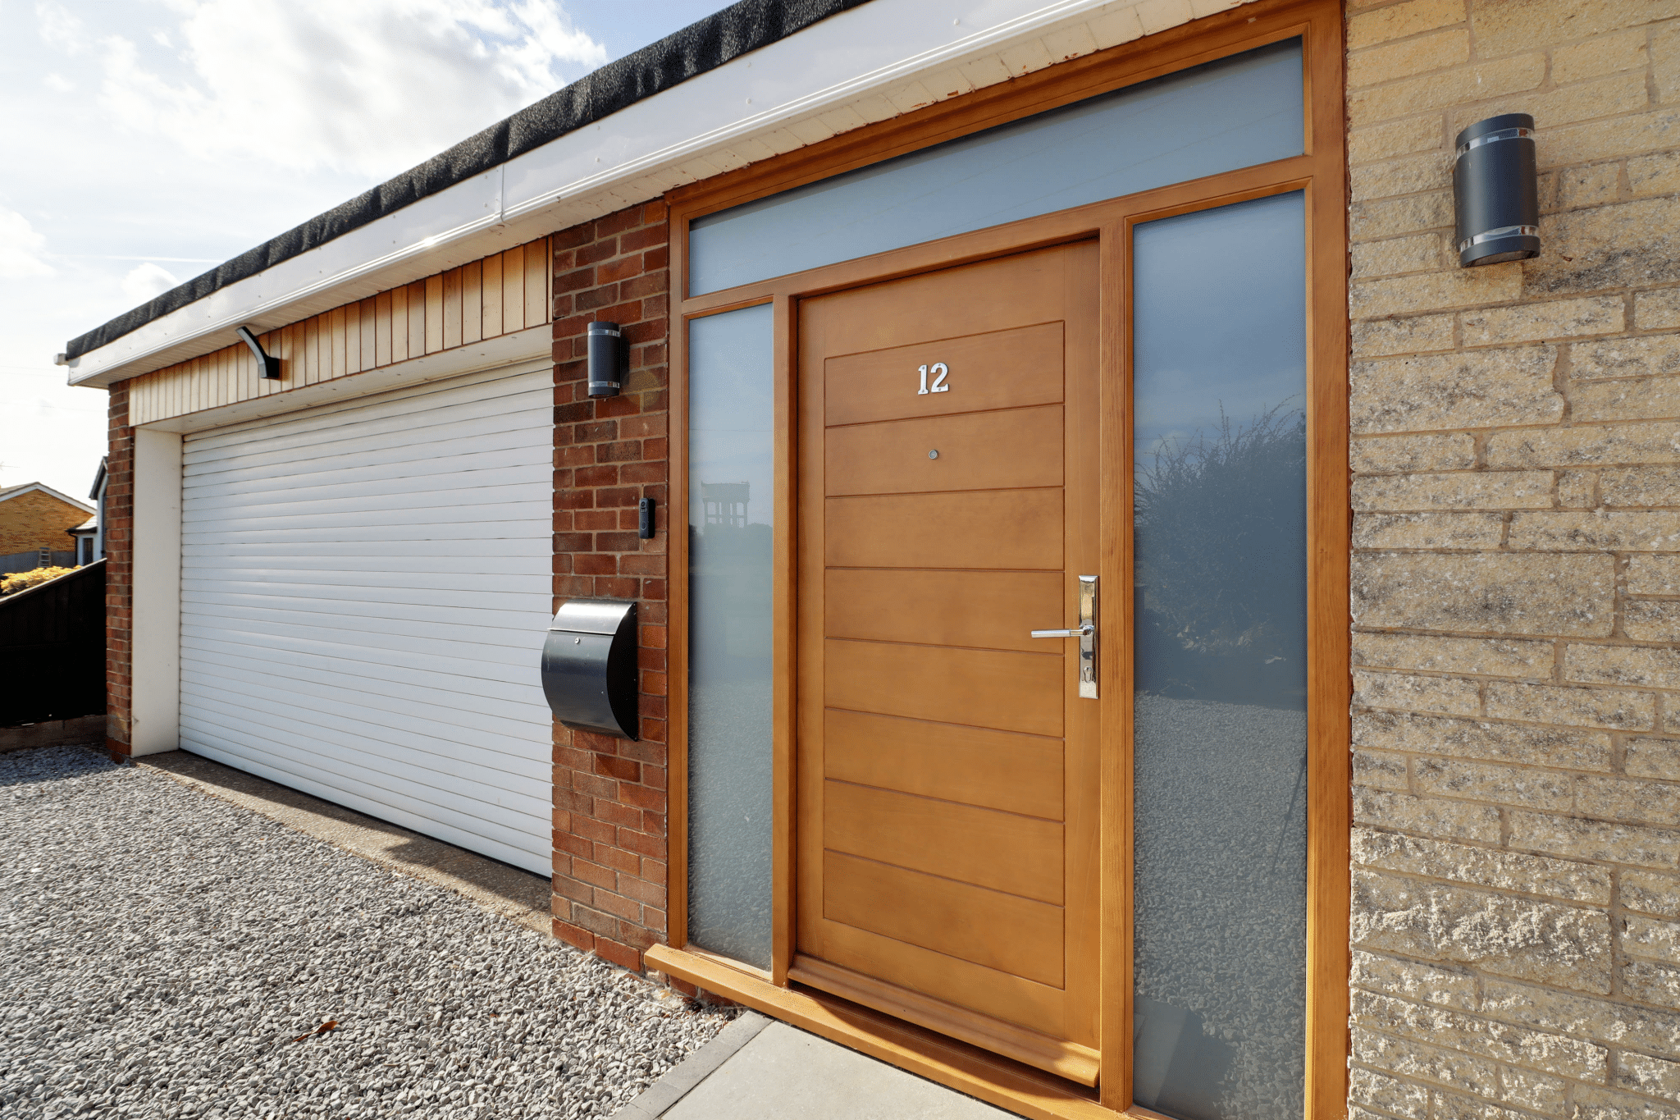
- GENEROUS FRONT DRIVEWAY & DOUBLE GARAGE
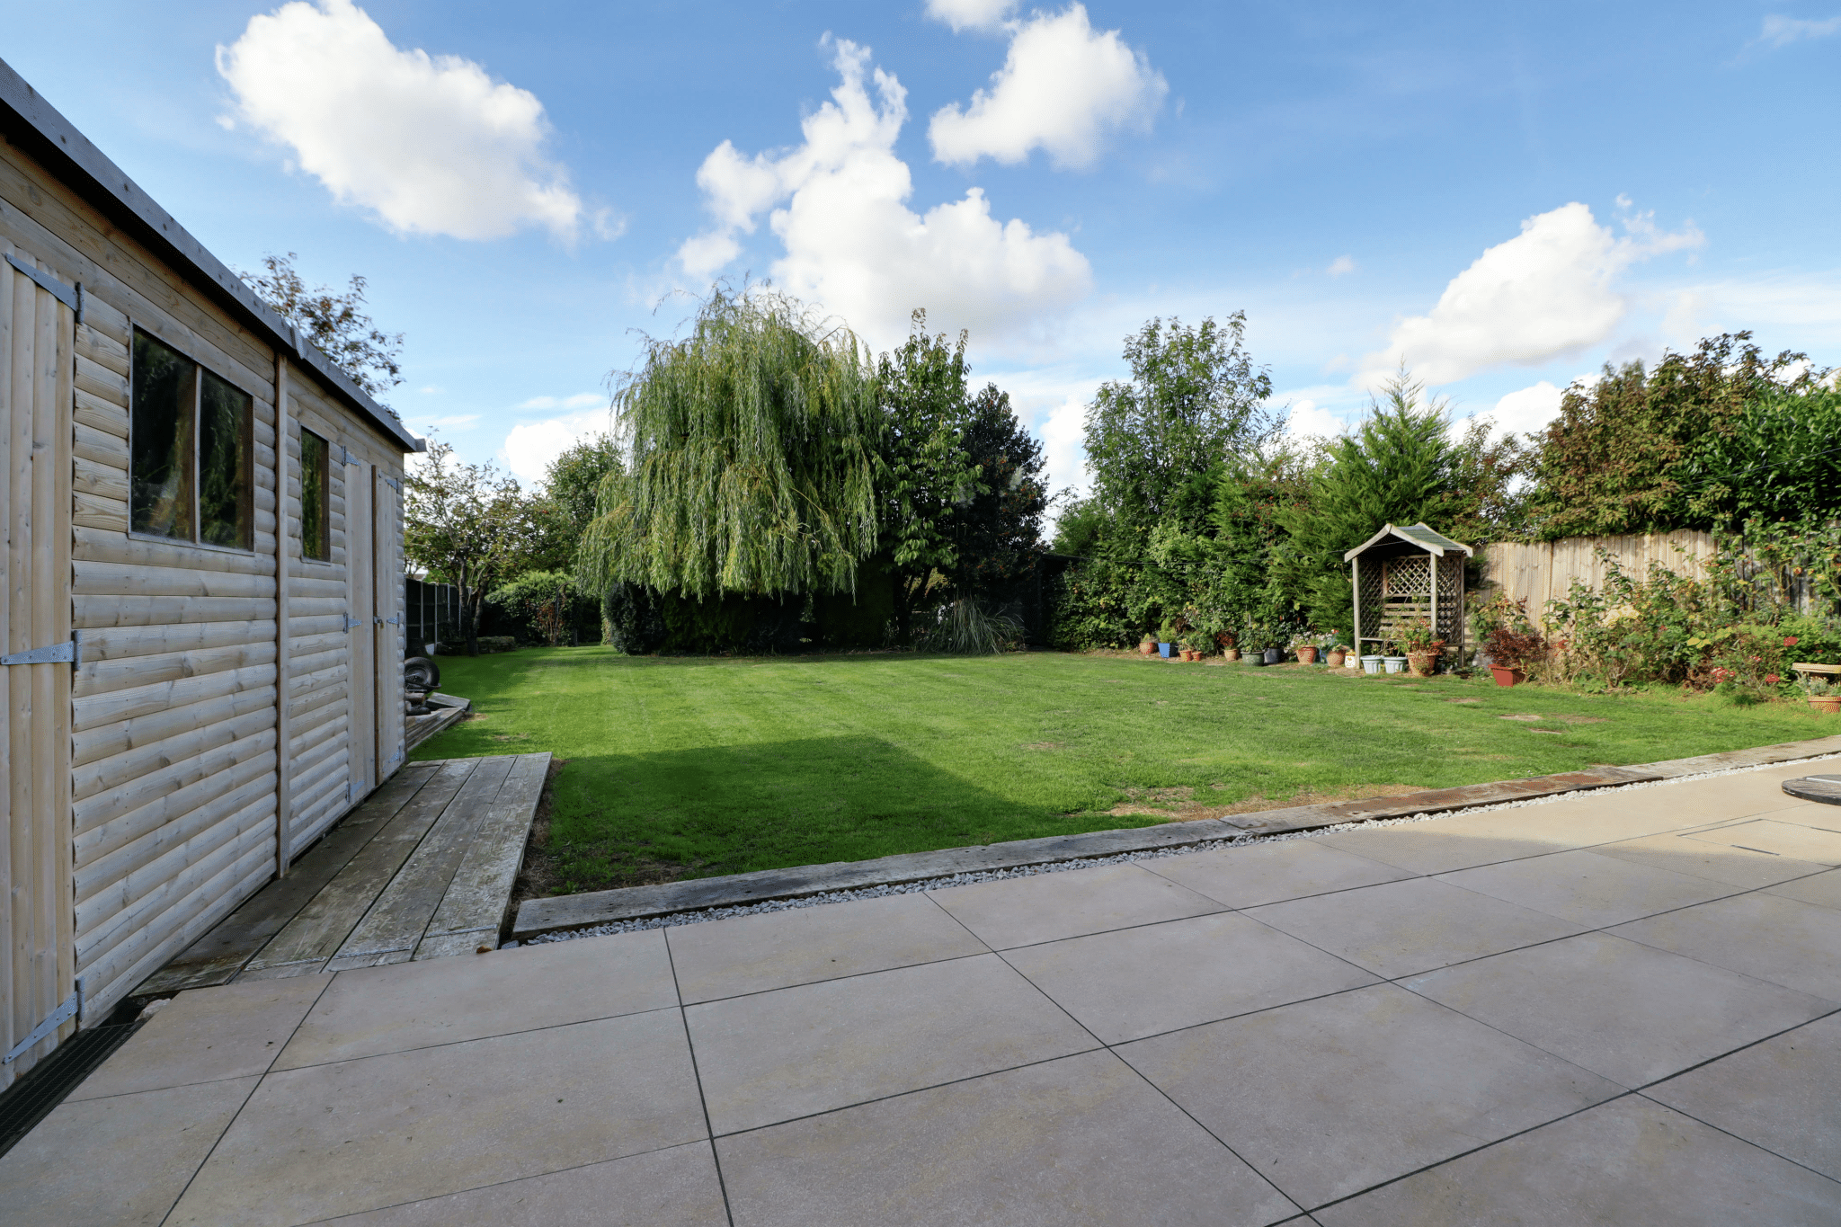
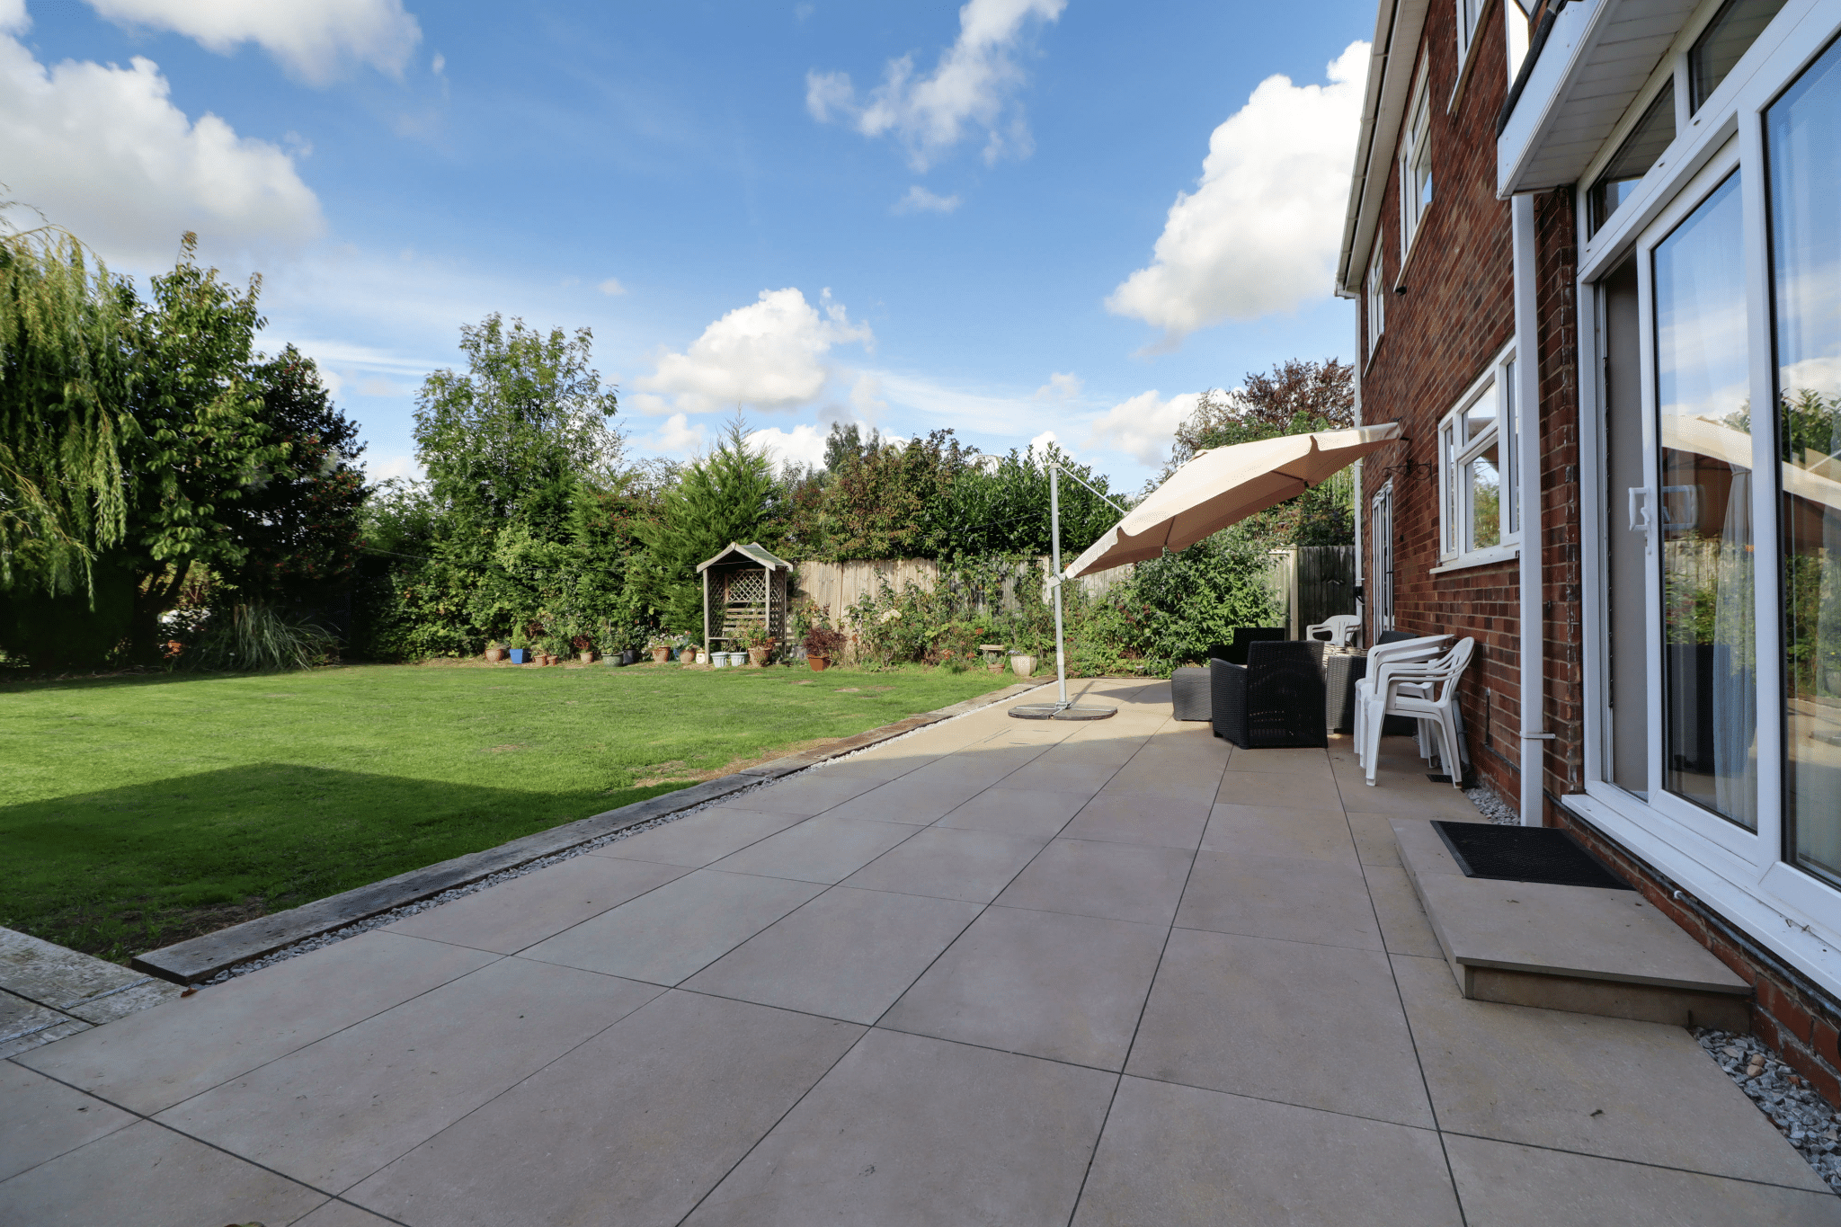
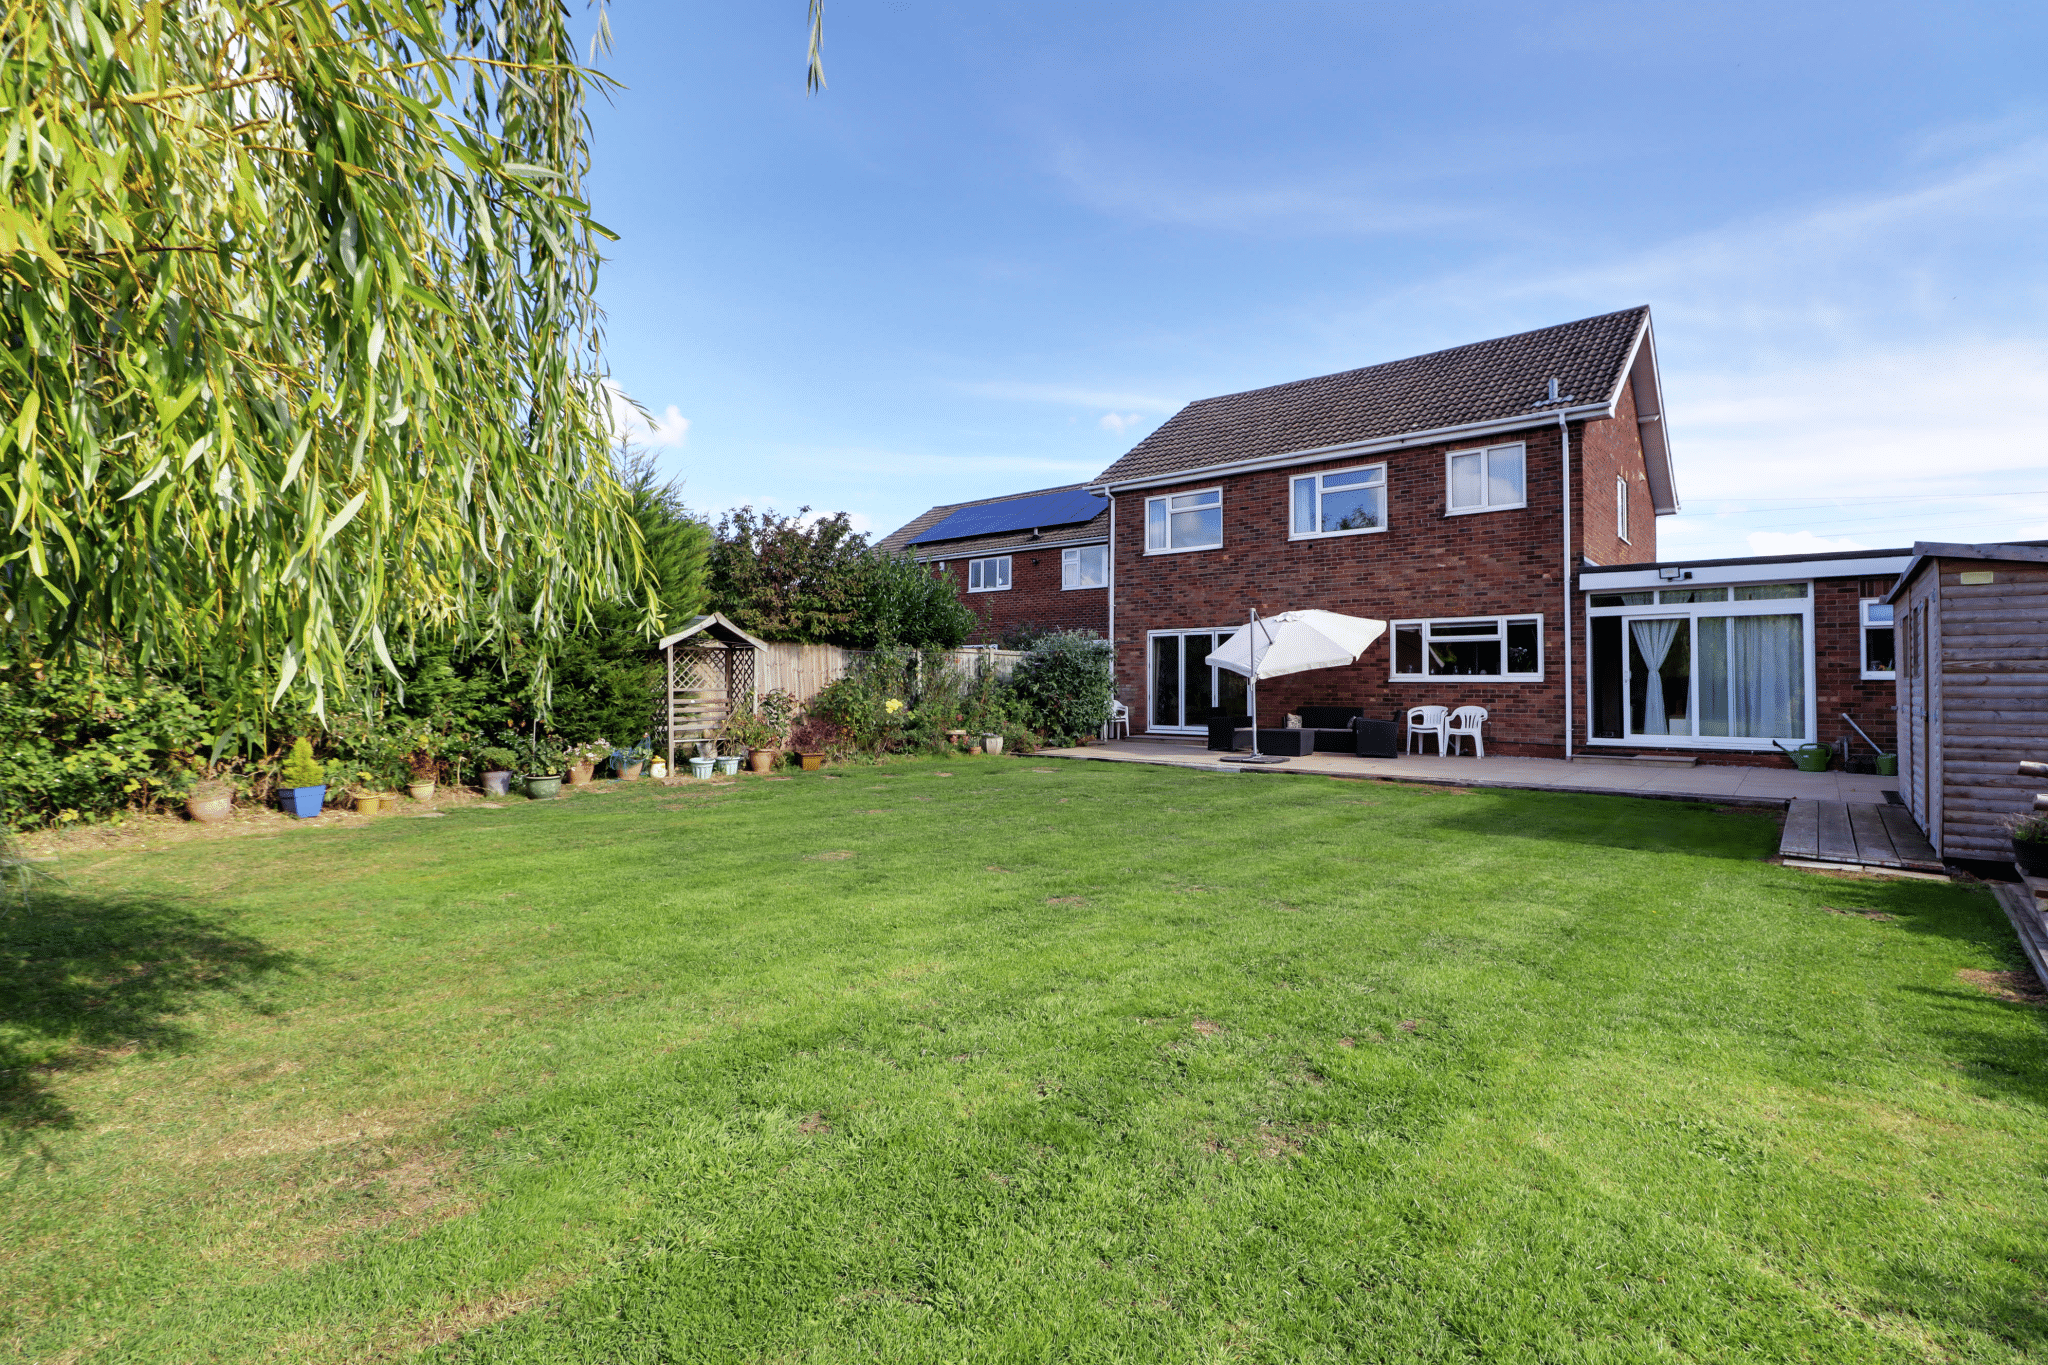
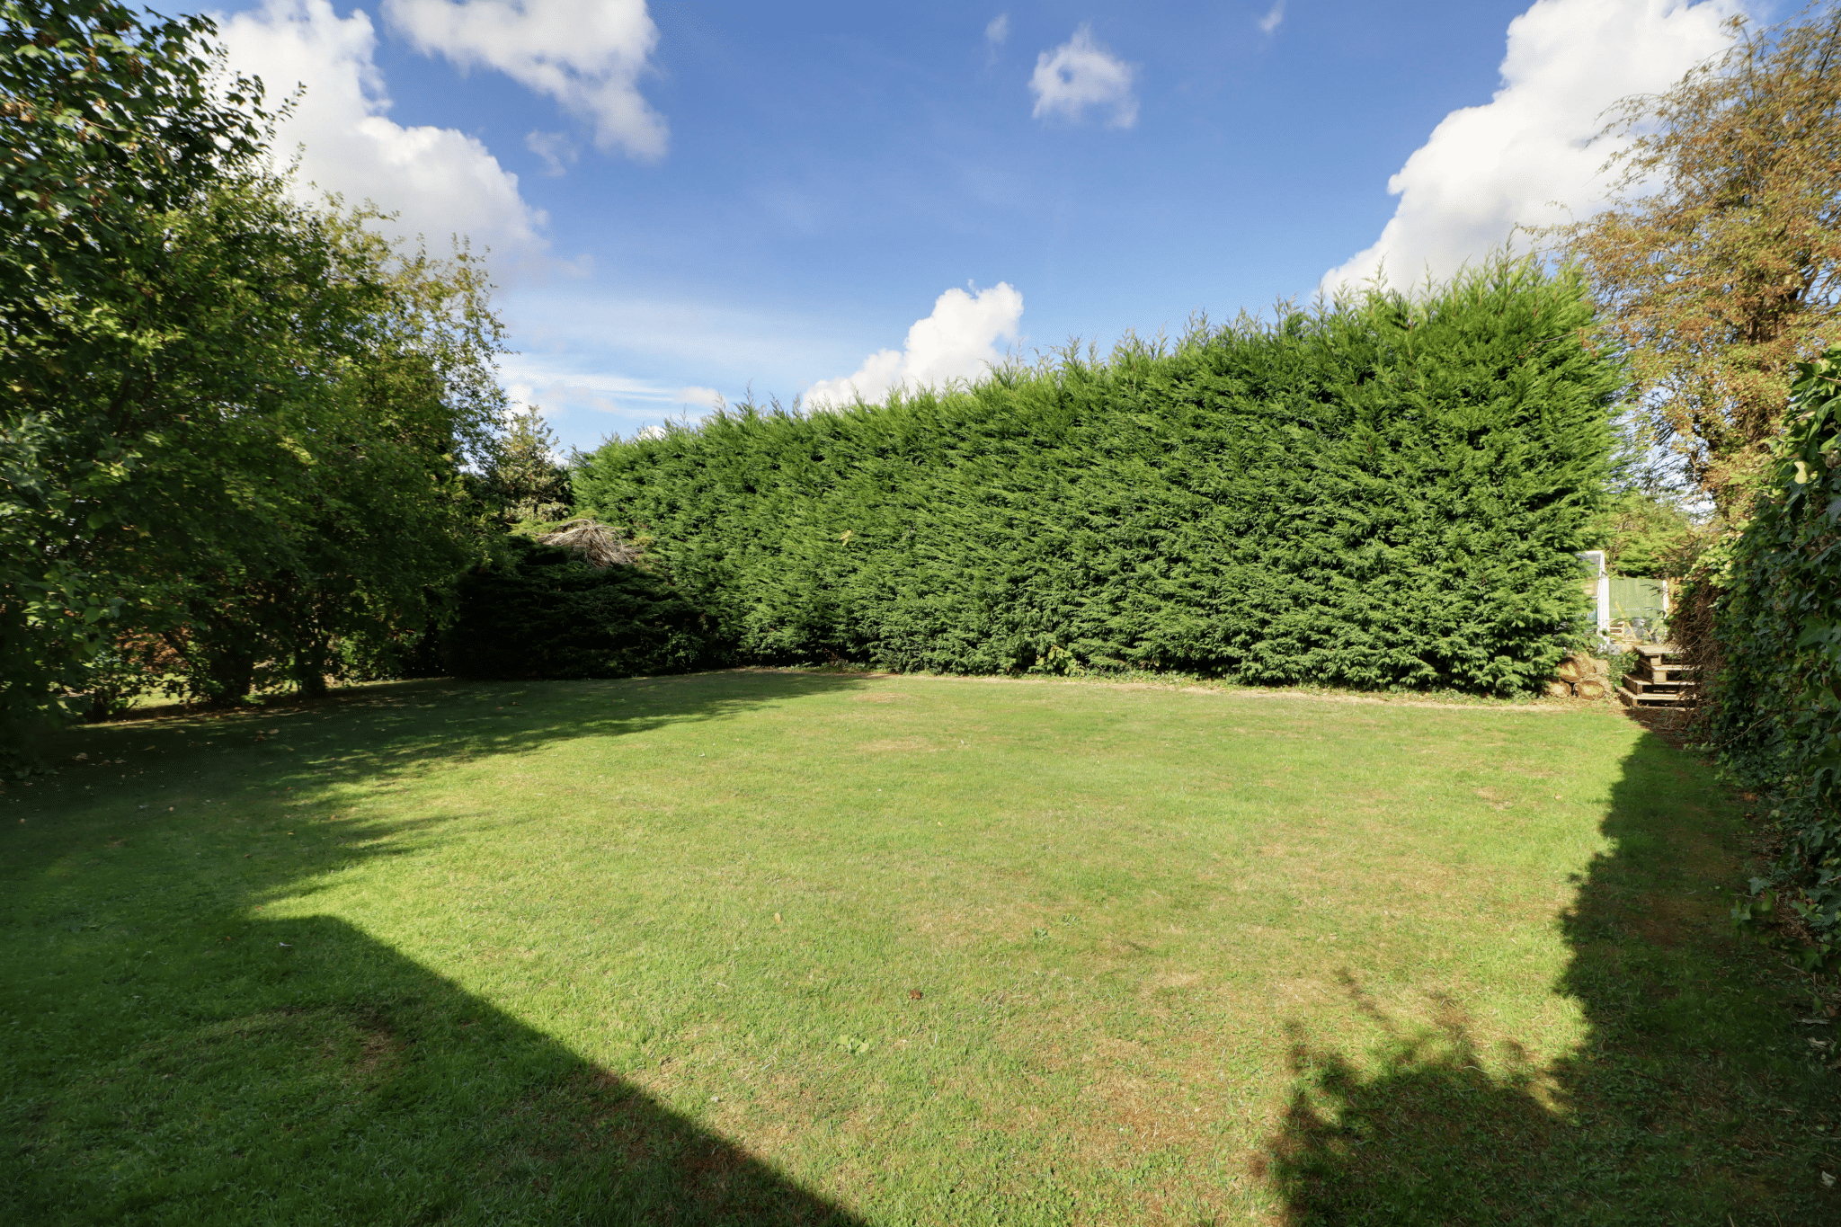
- LARGE PRIVATE REAR GARDEN
- VIEWING IS ESSENTIAL TO FULLY APPRECIATE
Property Summary
Full Details
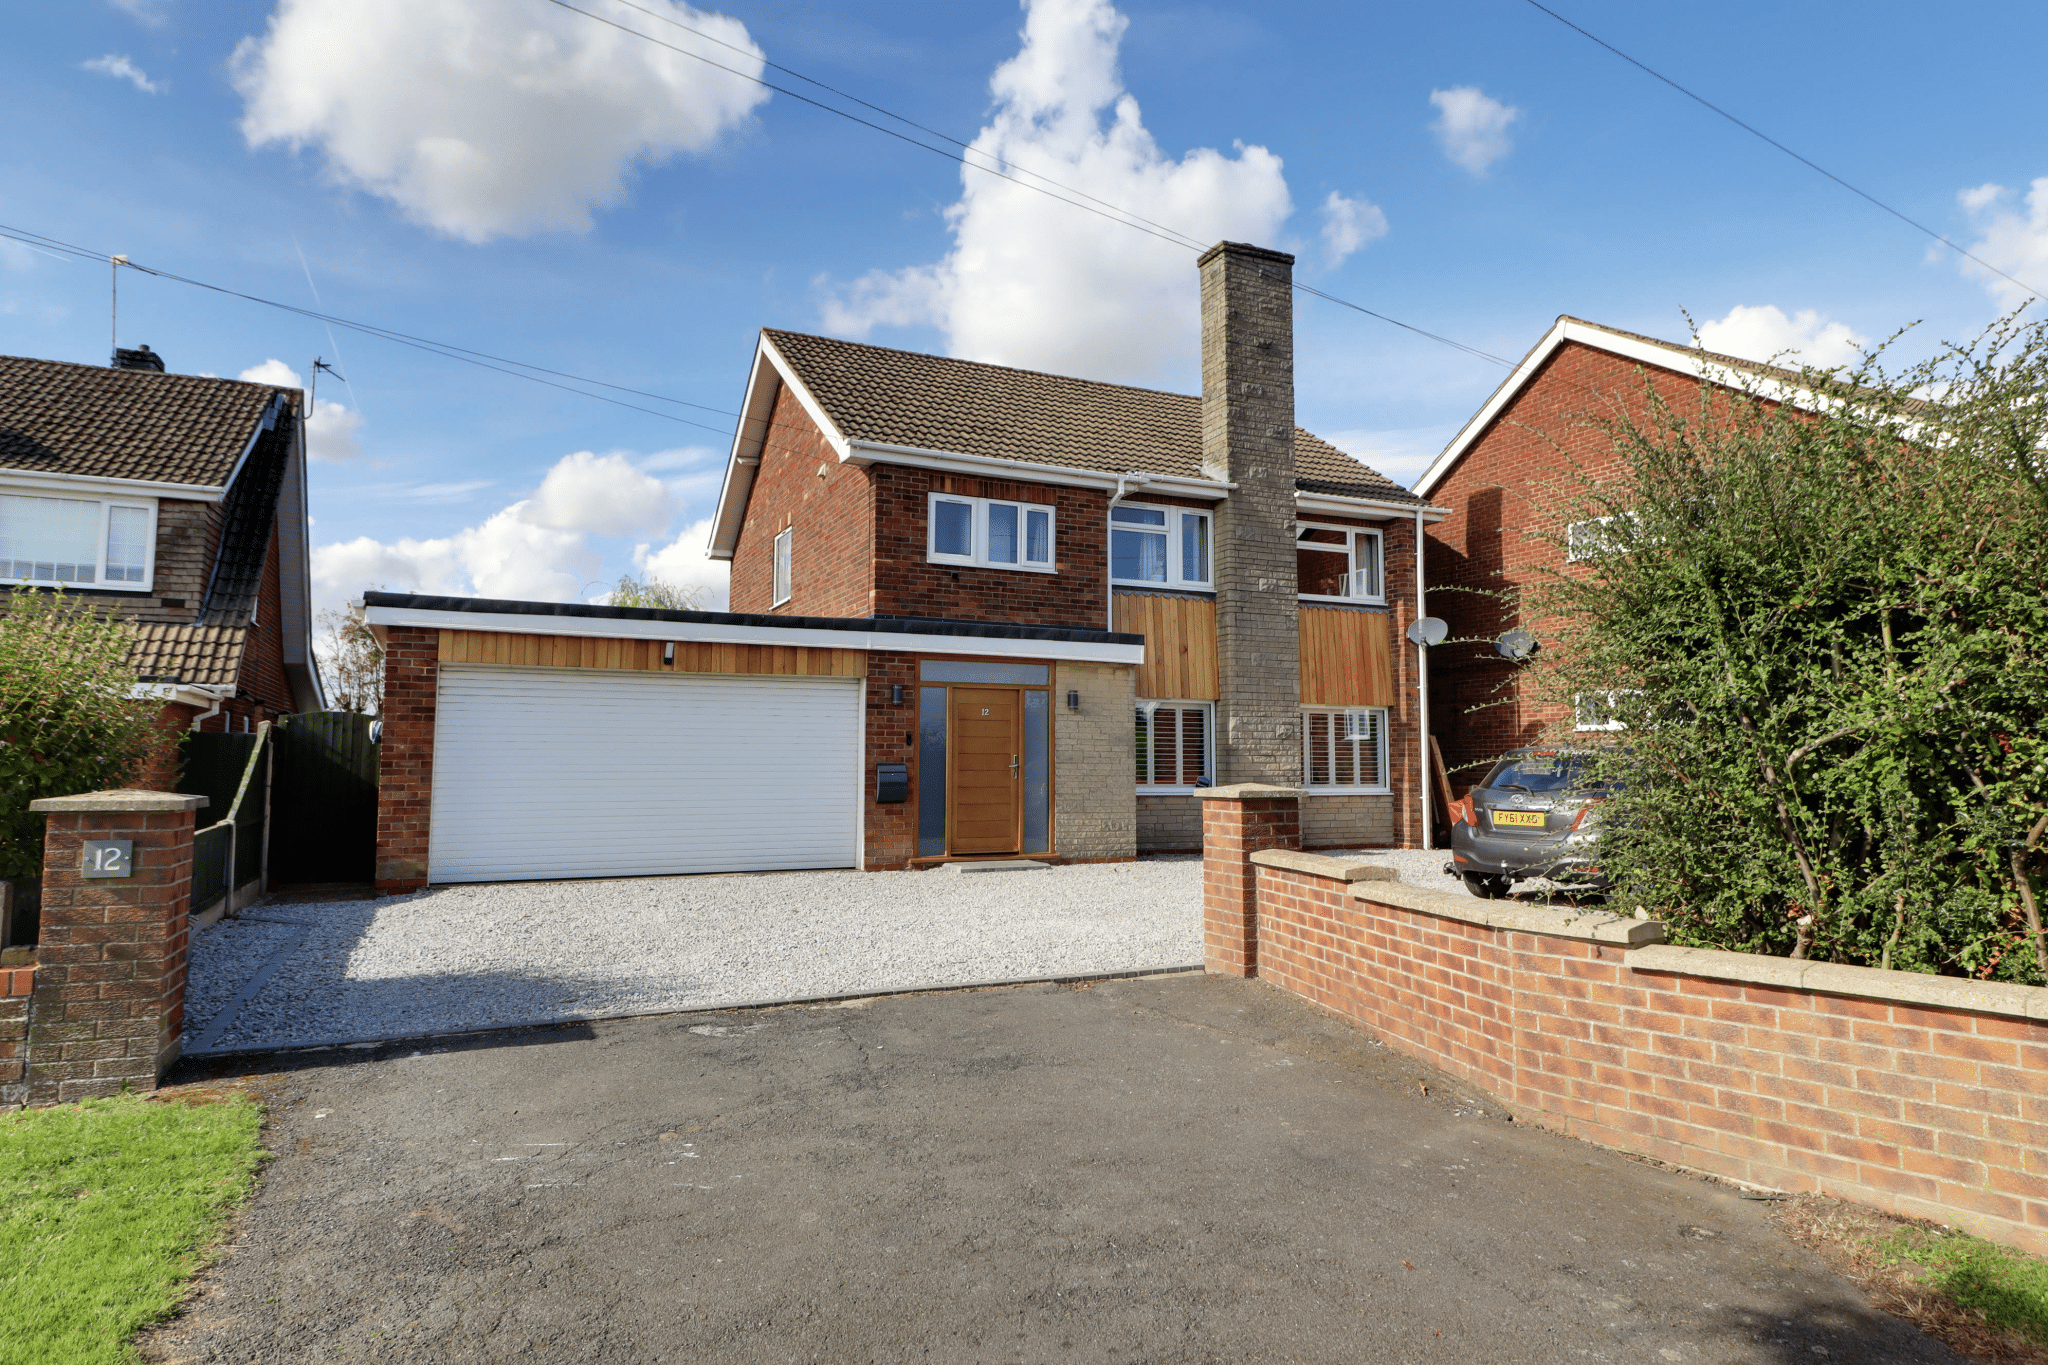
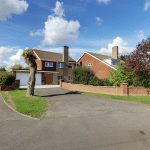
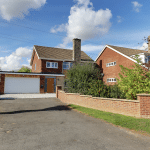
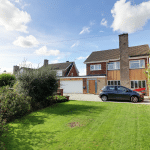
A rare opportunity to purchase a fine traditional detached family home occupying an enviable position, enjoying open views to the front and having recently undergone an extensive programme of refurbishment to create a stylish and beautifully appointed home ideally suited to modern family living.
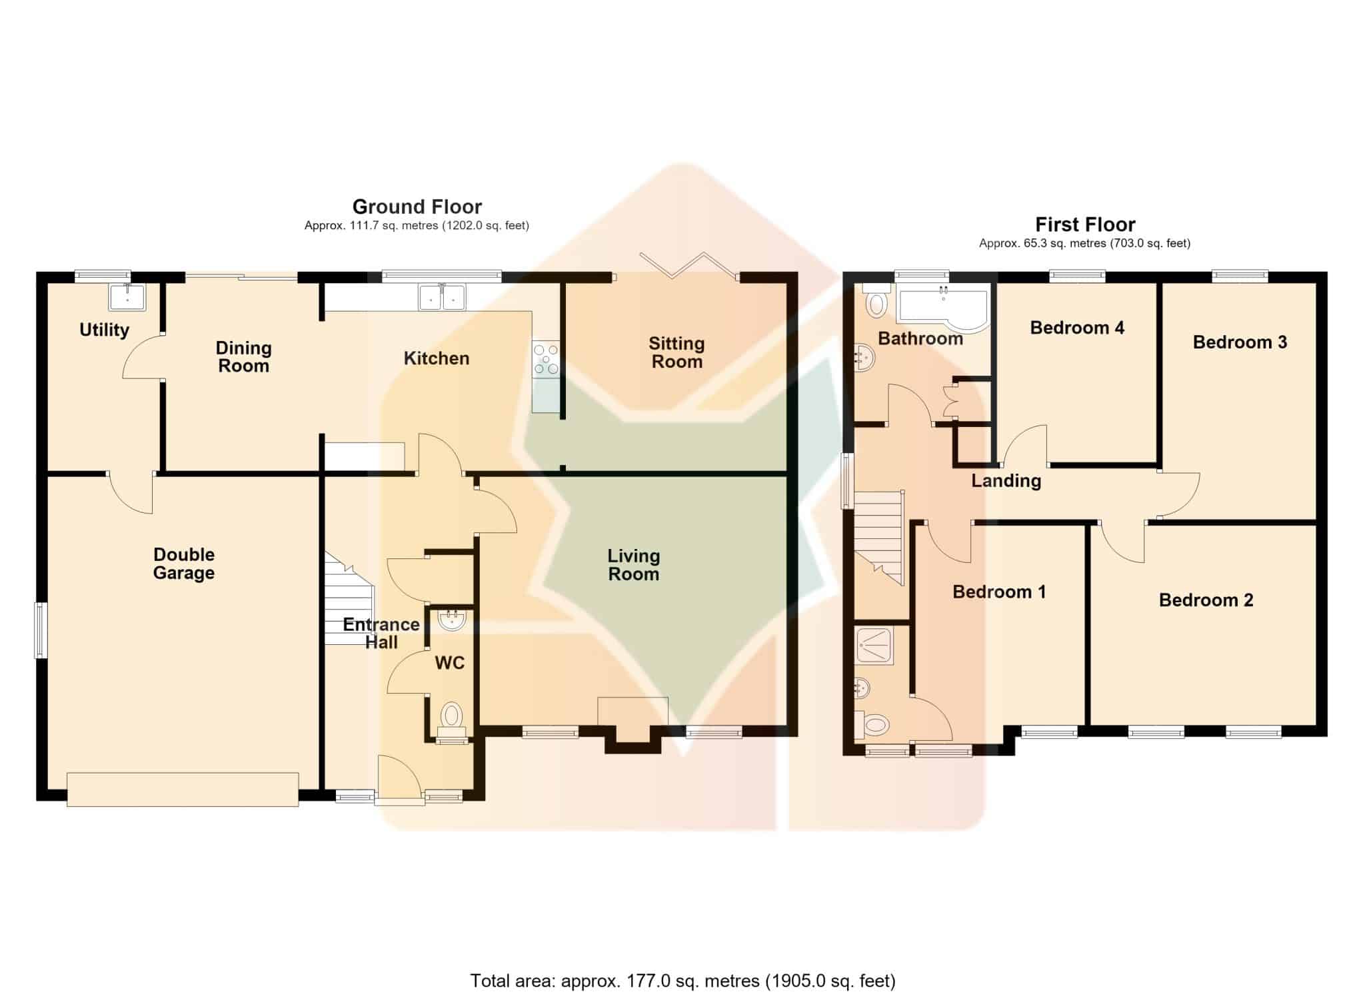
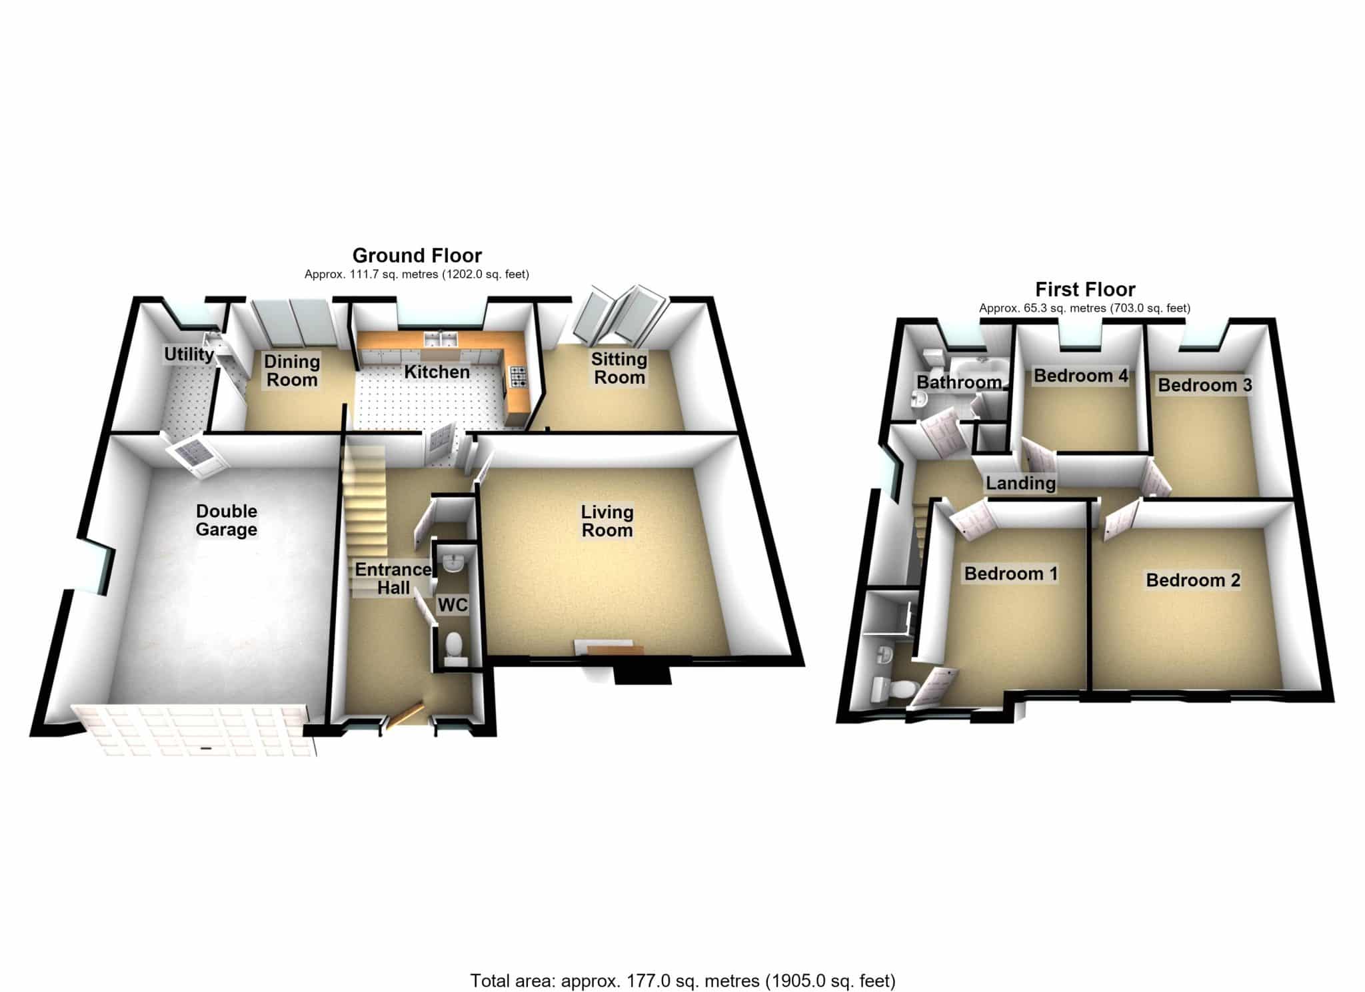
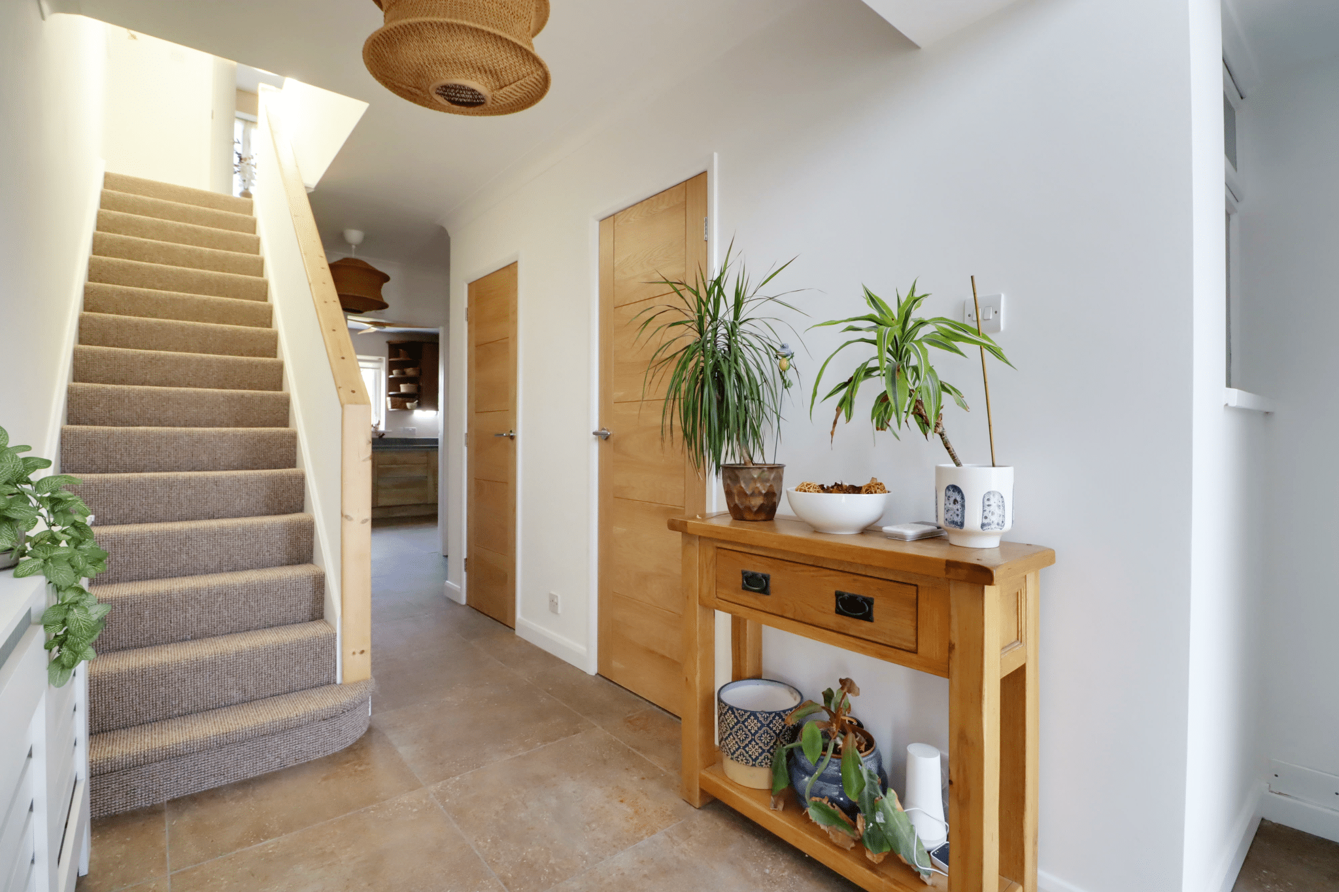
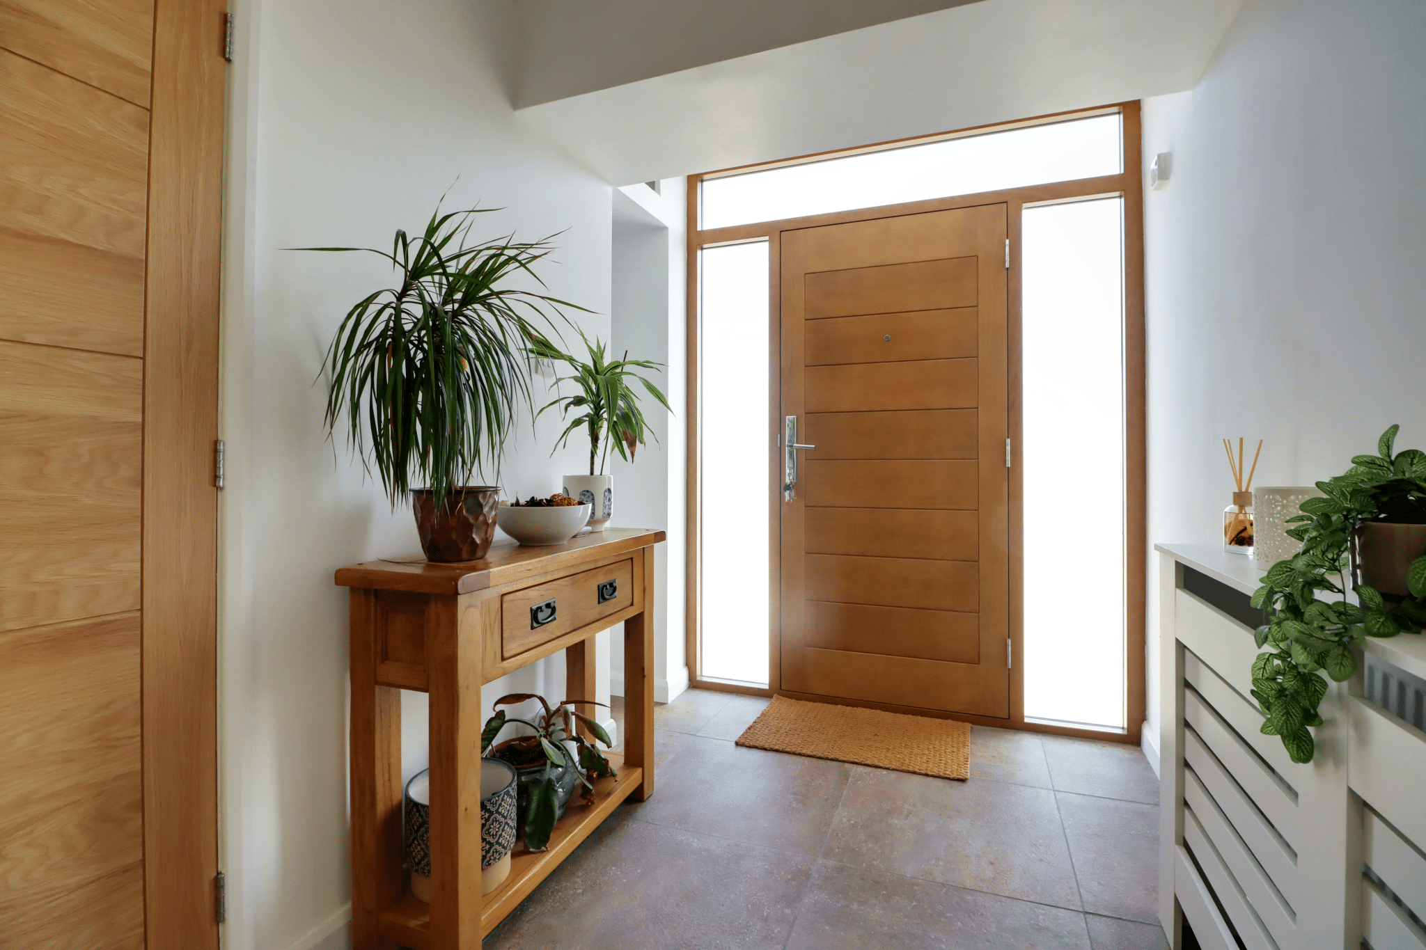
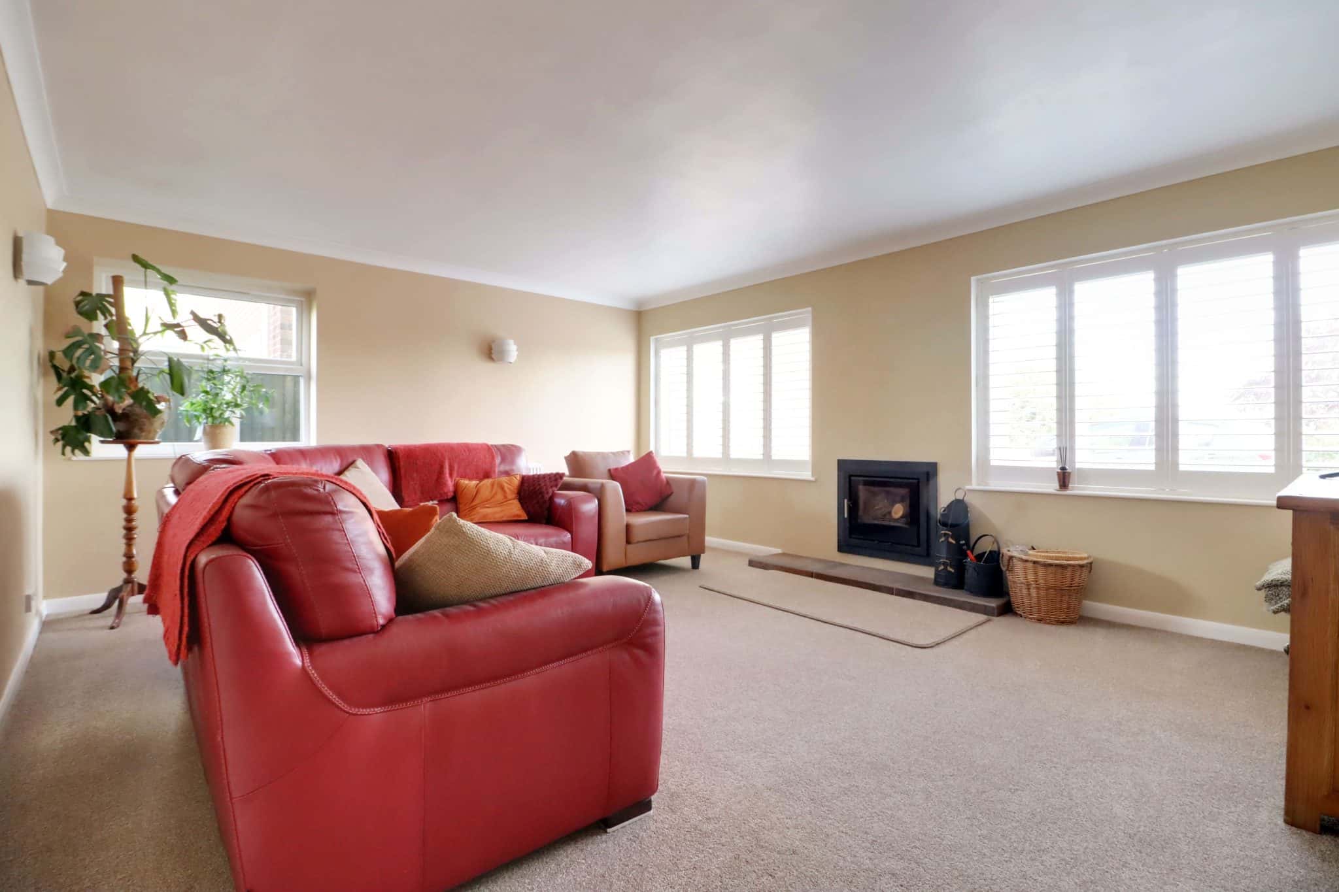
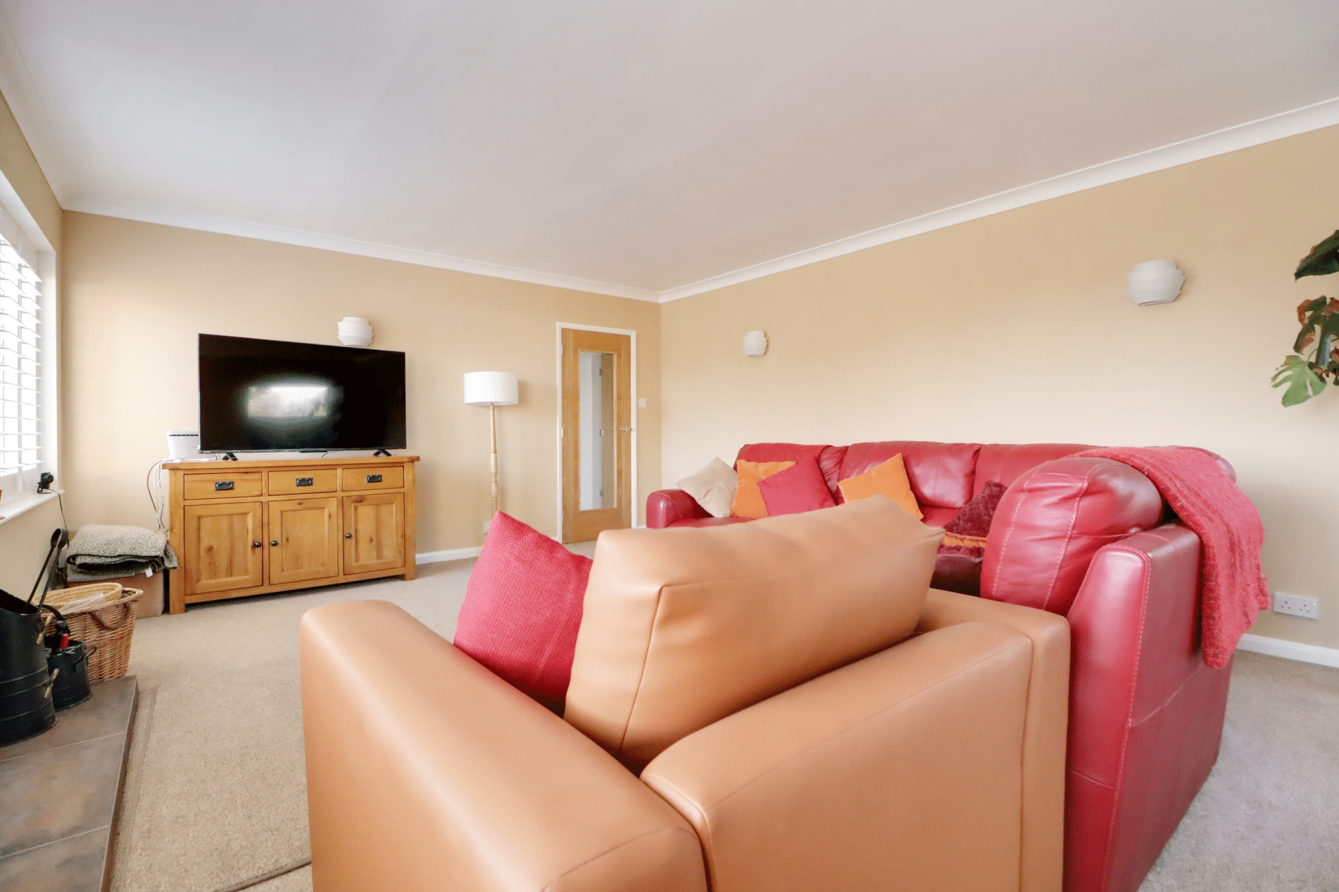
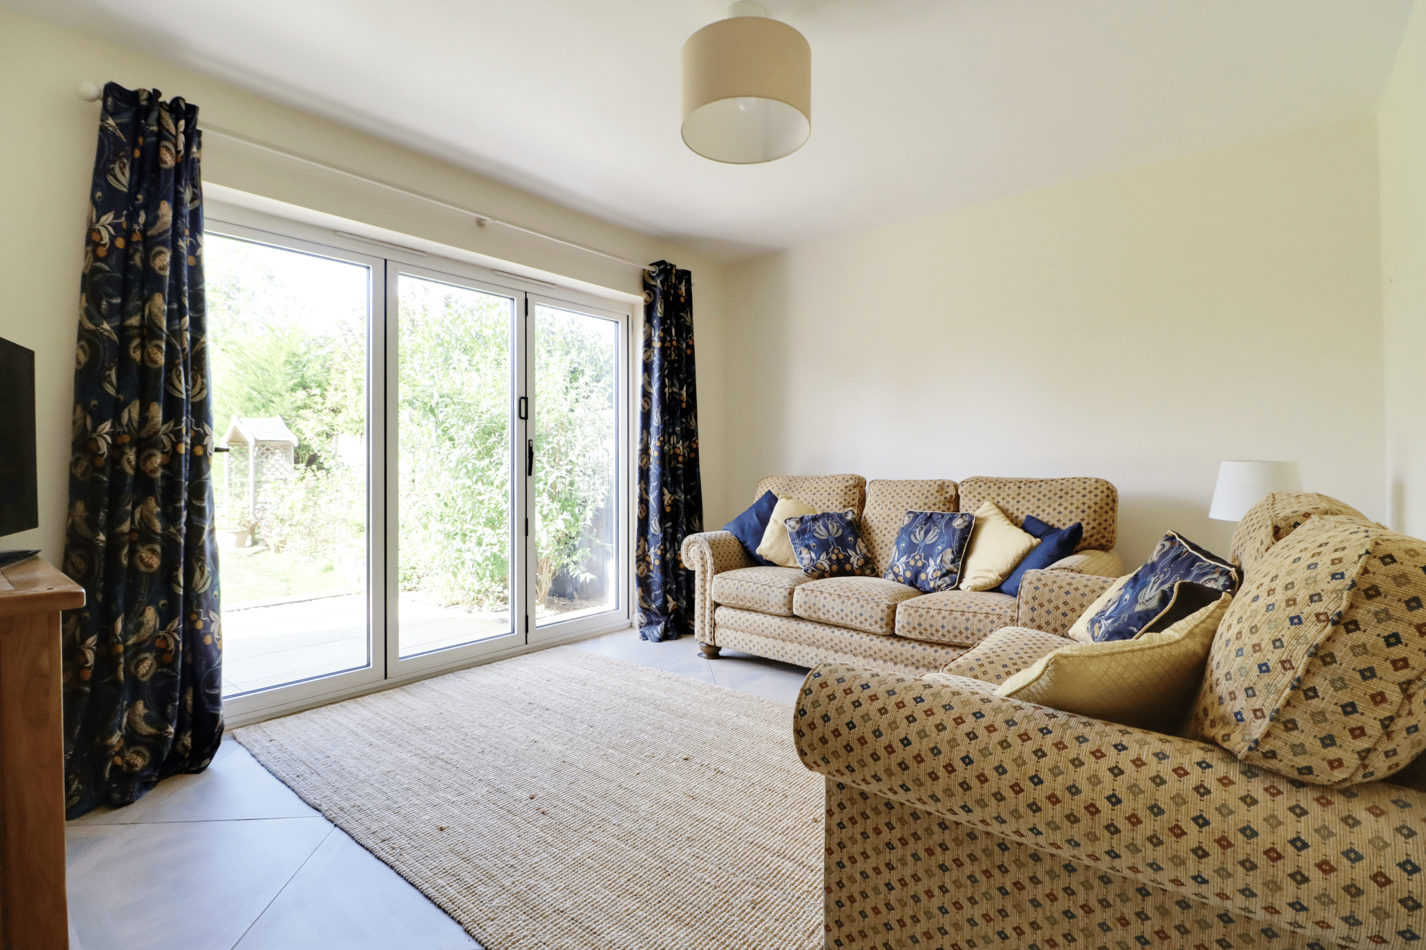
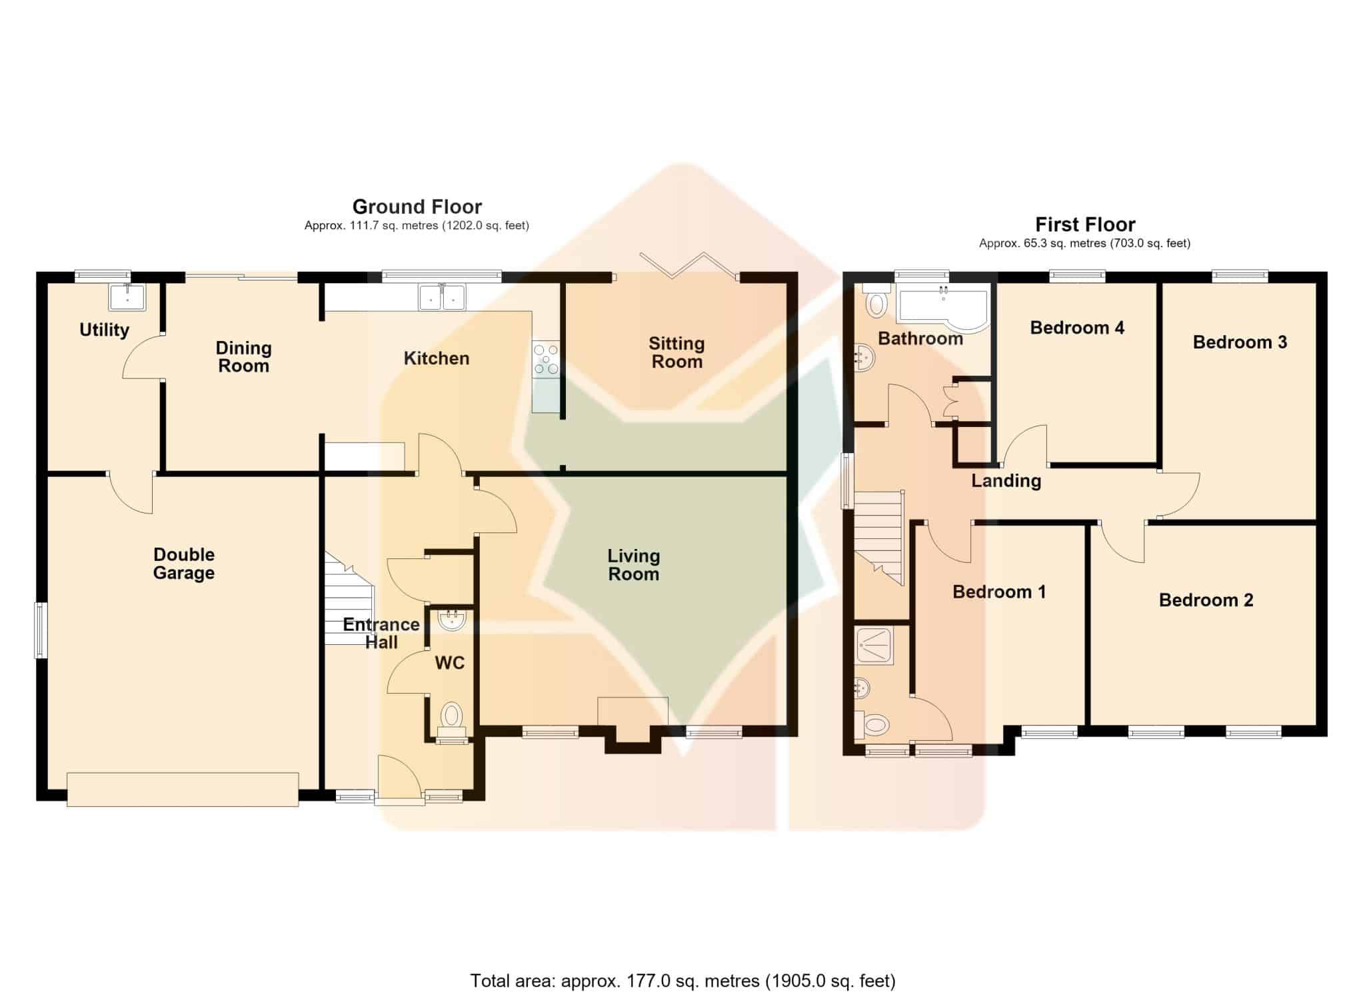
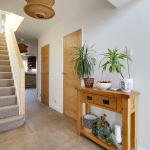
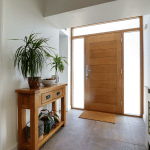
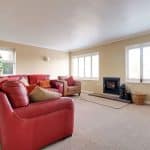
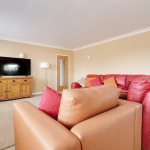
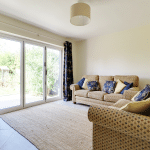
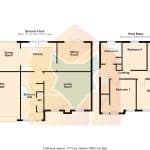
The property offers well-balanced and versatile accommodation arranged over two floors, with the ground floor approached via a welcoming central reception hallway with understairs cupboard. Leading off the hallway to a cloakroom and an impressive front living room featuring an attractive fireplace. To the rear is a further sitting room, a particularly appealing space with bi-folding doors opening directly onto the garden, creating a seamless connection between the house and outside space.
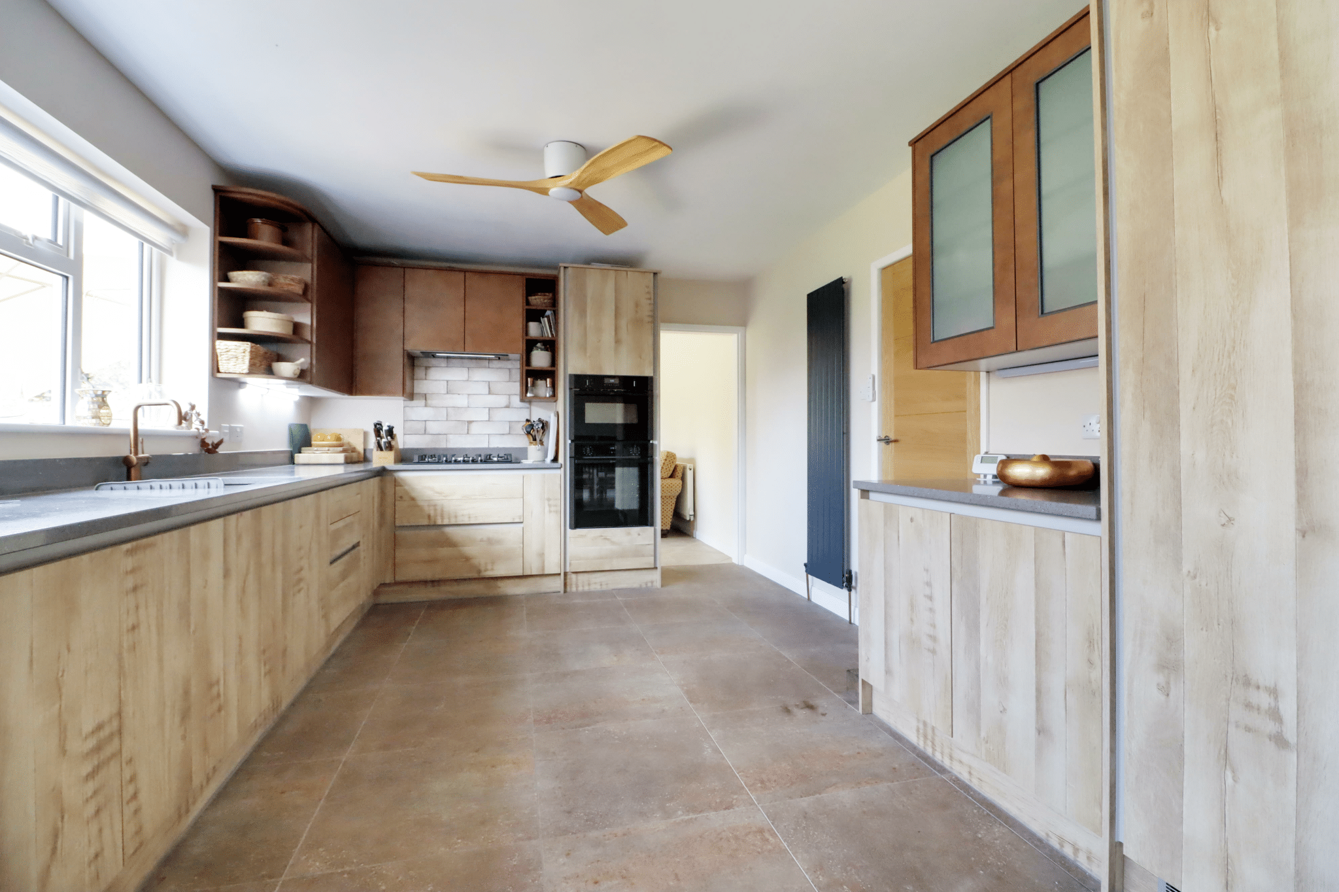
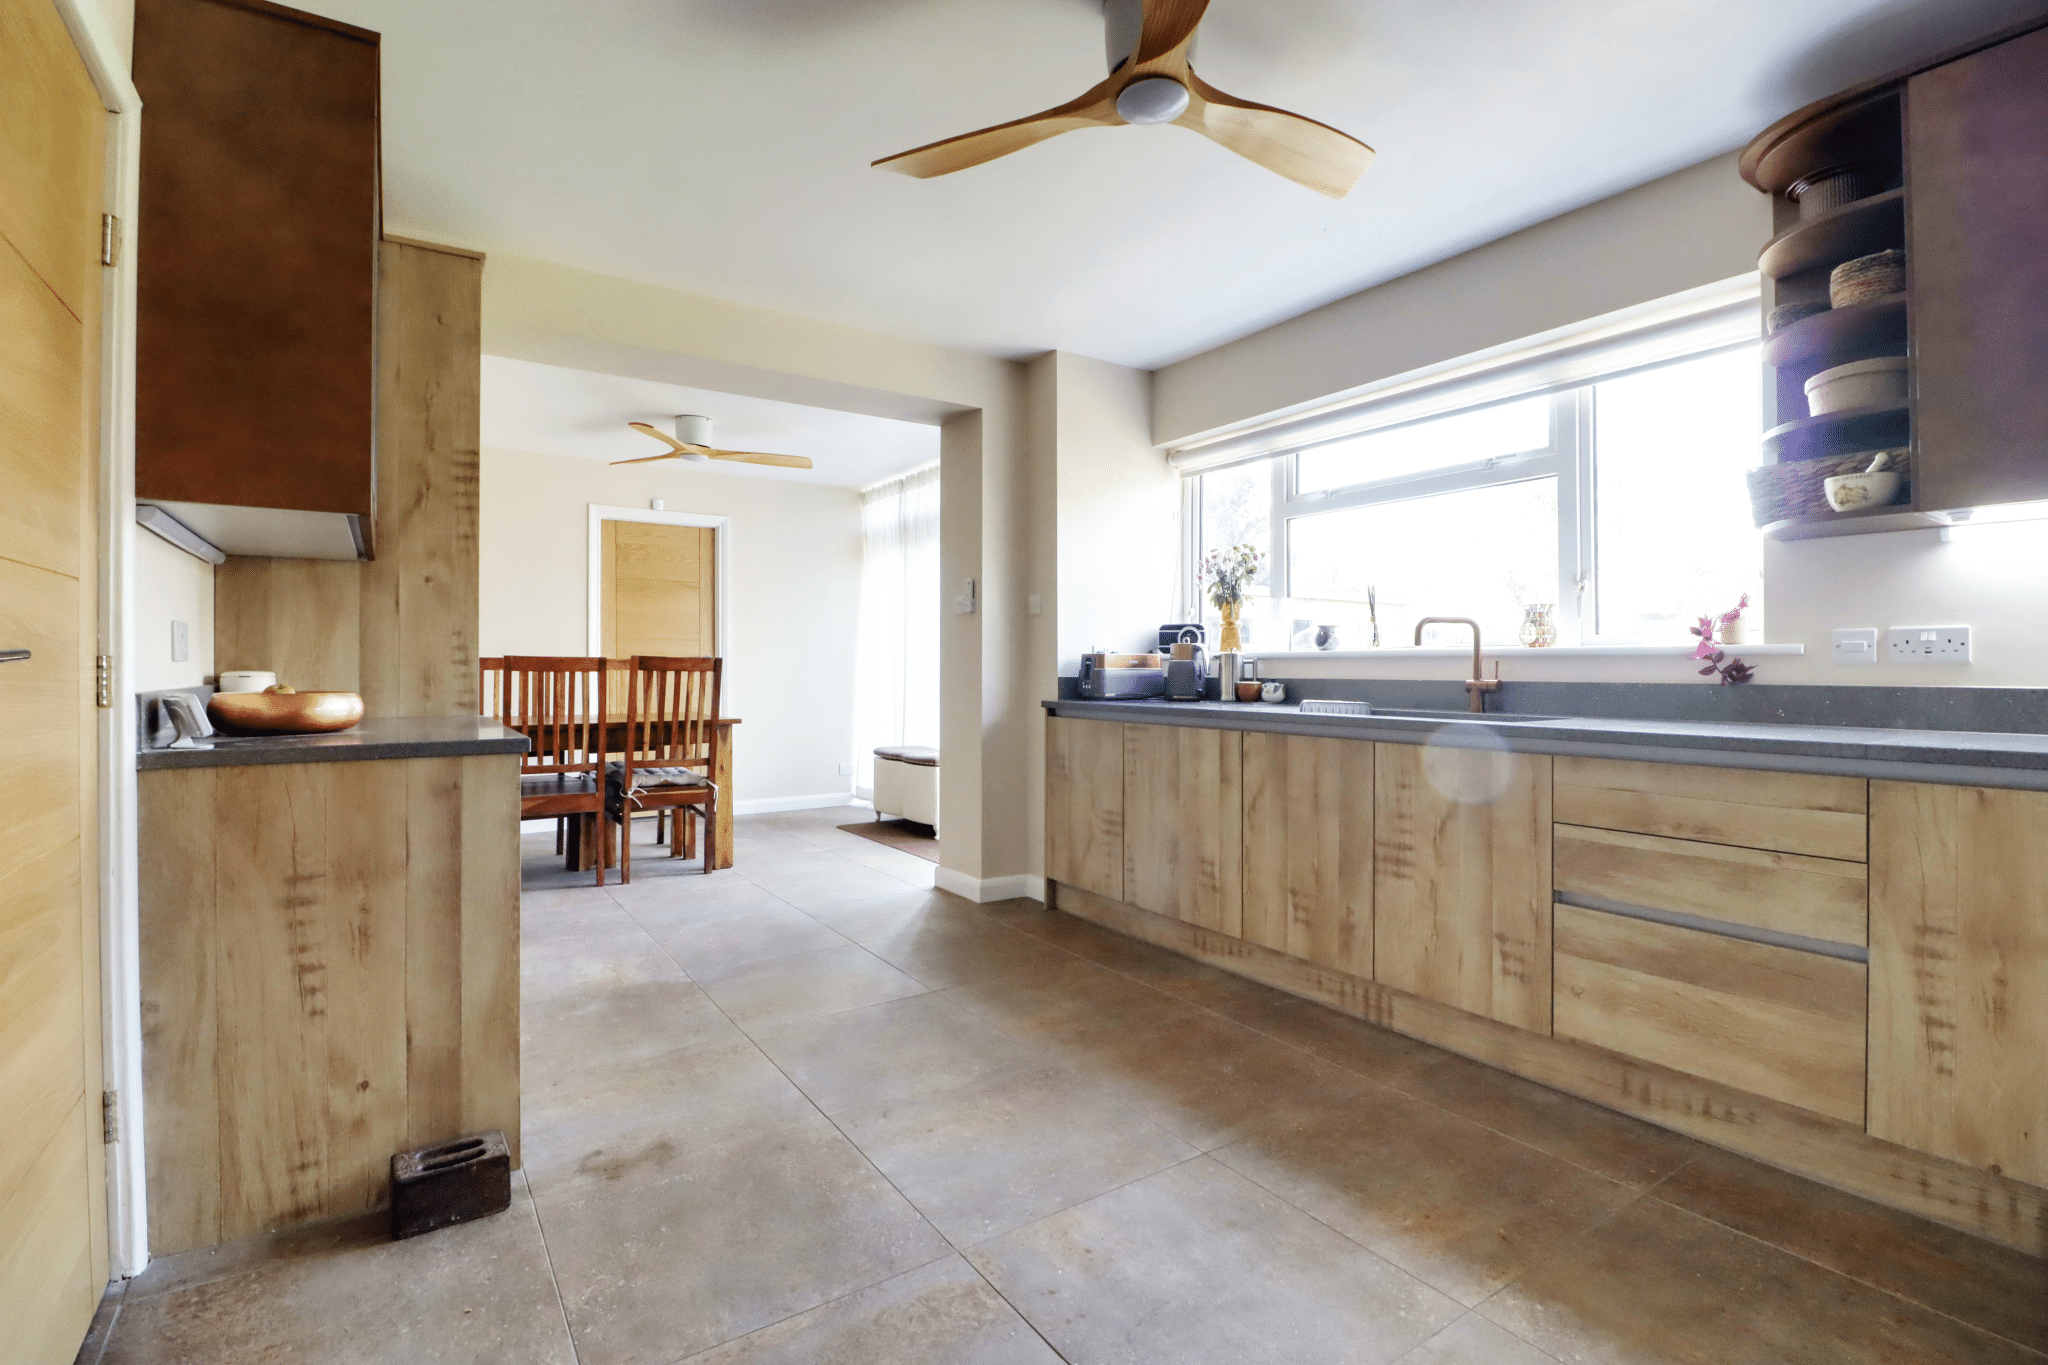
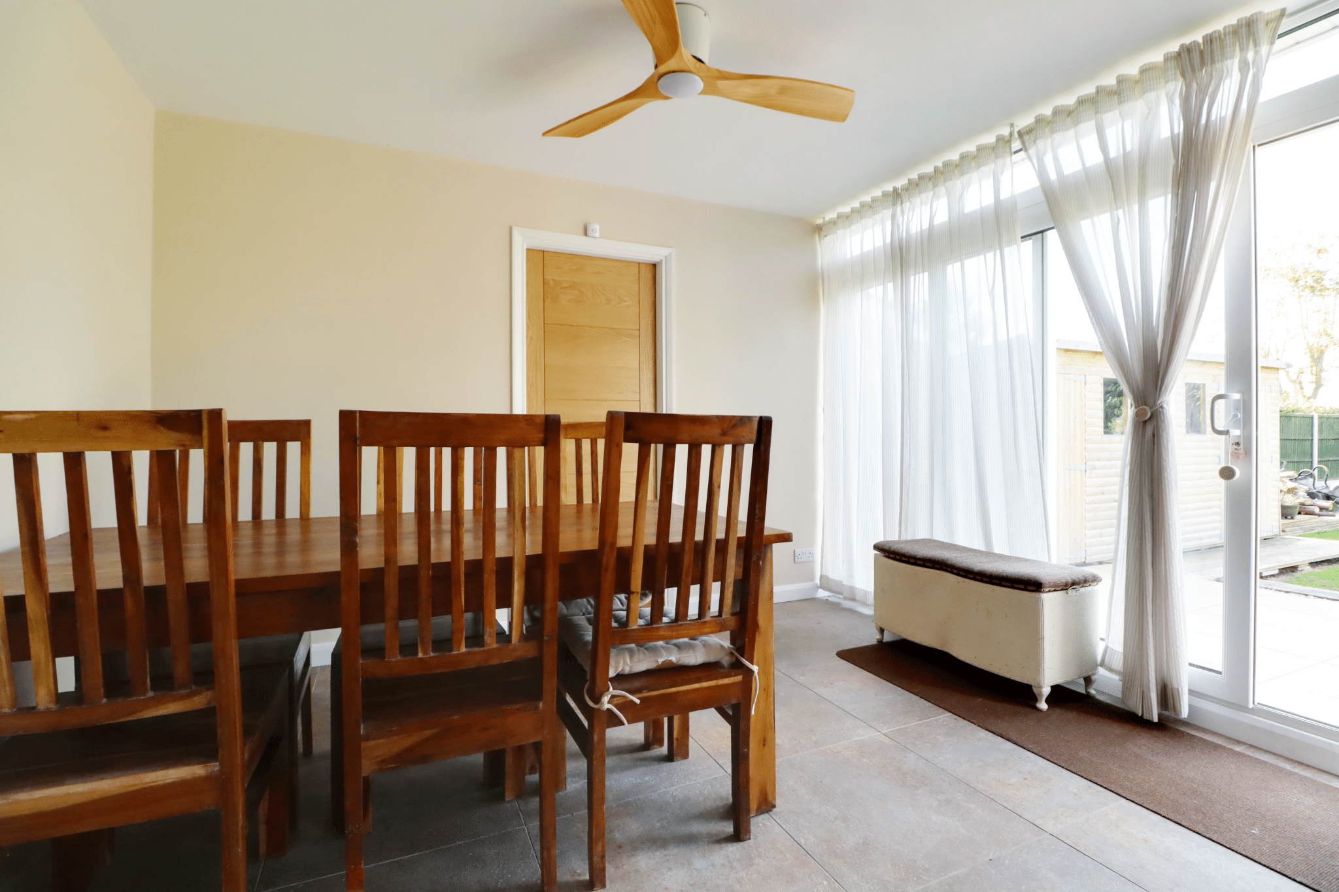
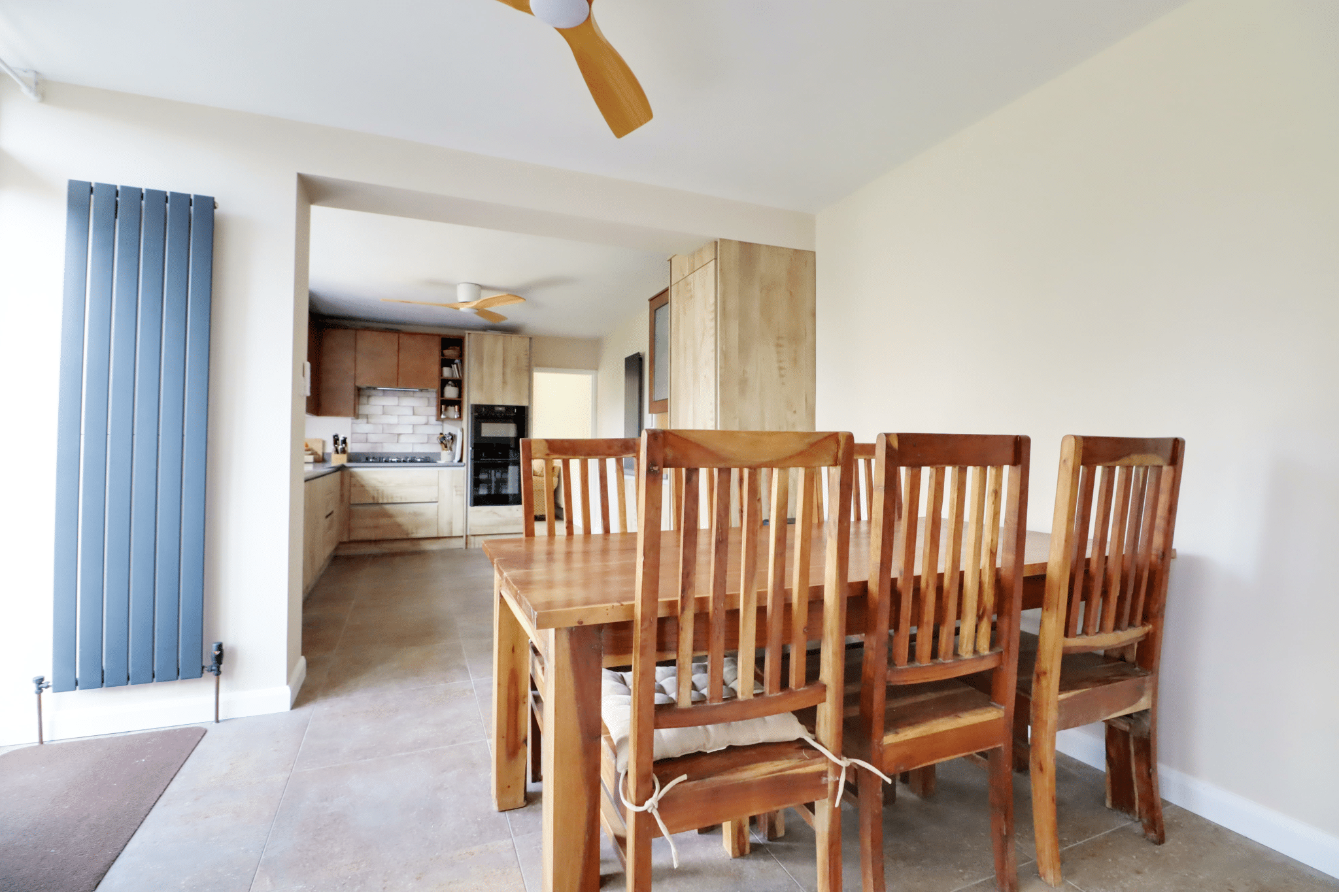
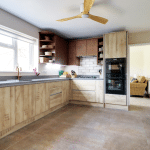
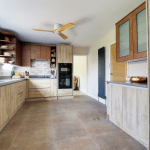
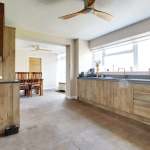
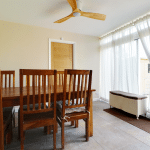
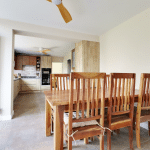
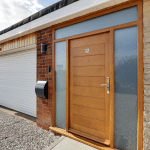
A particular feature of the home is the contemporary bespoke fitted kitchen, which is equipped with a quality range of integrated appliances and enjoys an open aspect through to the formal dining room. This creates a wonderful sociable space for both everyday family life and entertaining, with the dining room also providing further access to the garden. A useful utility room completes the ground floor and benefits from a personnel door providing direct access to the garage.
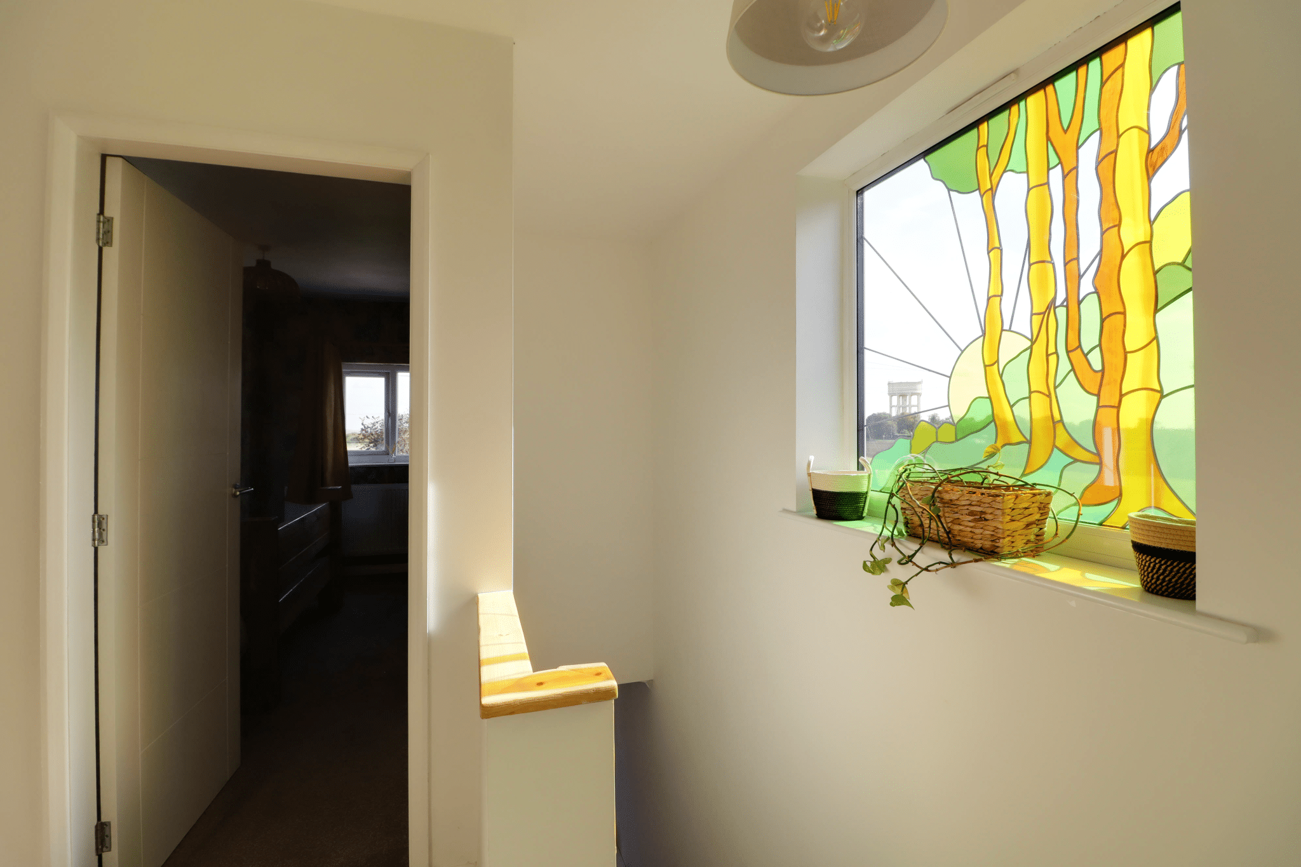
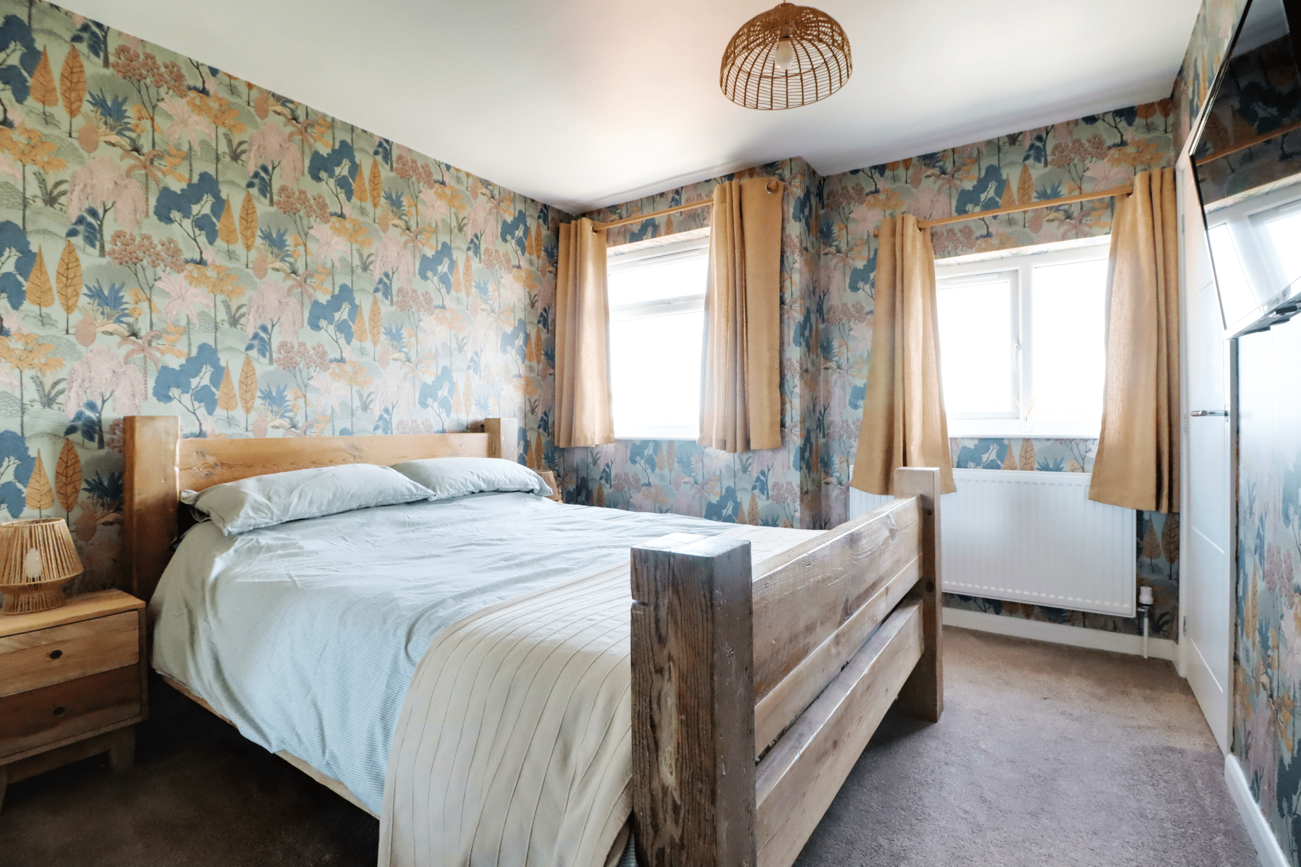
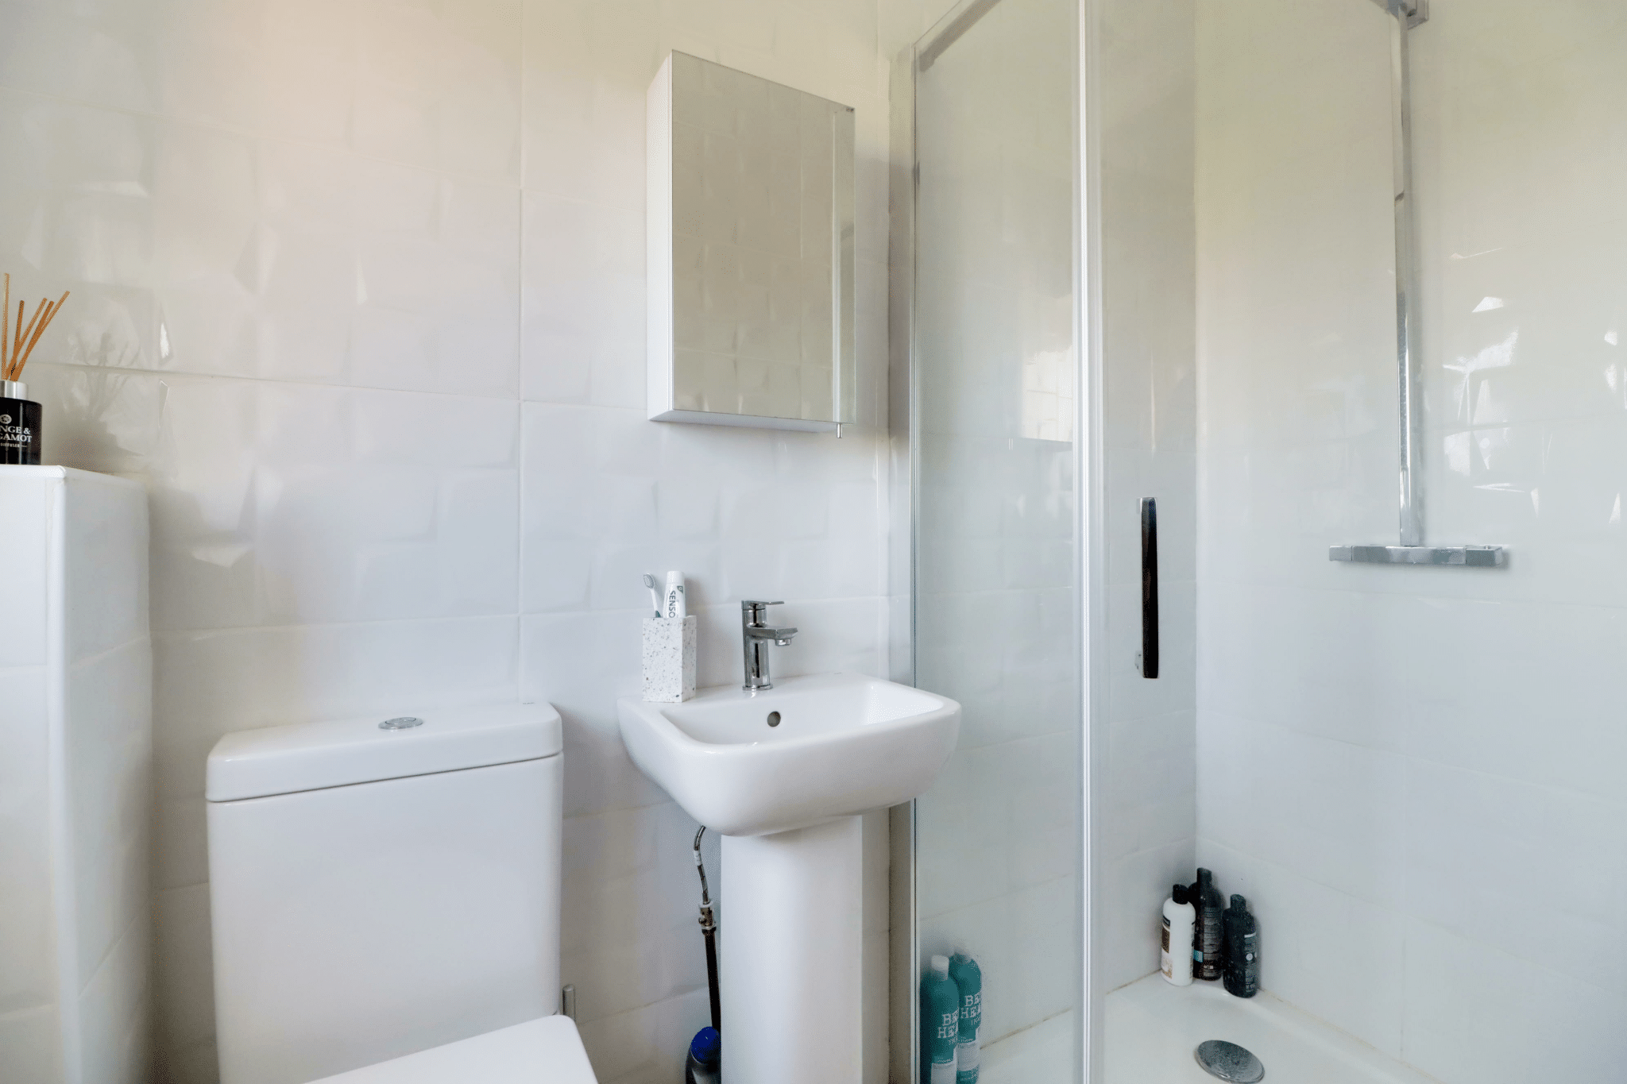
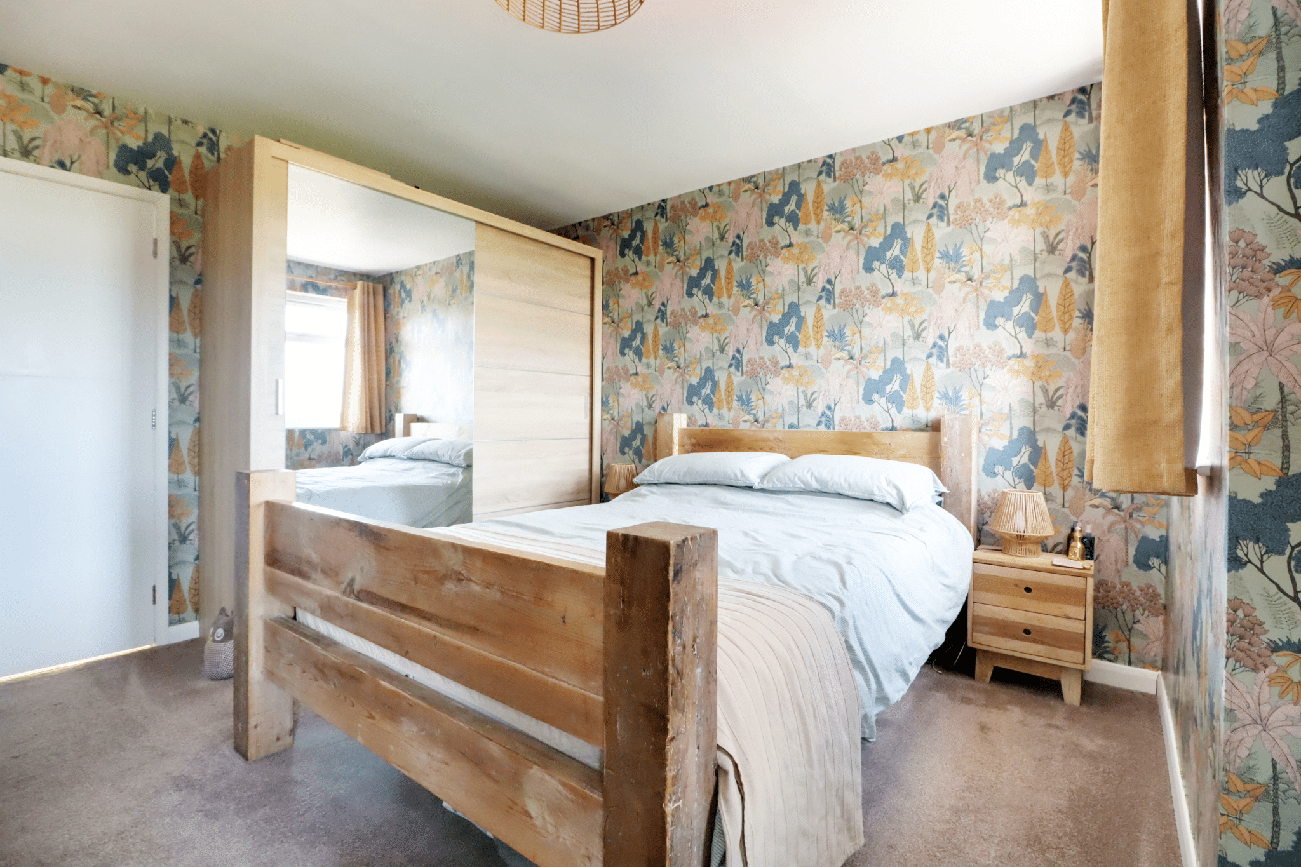
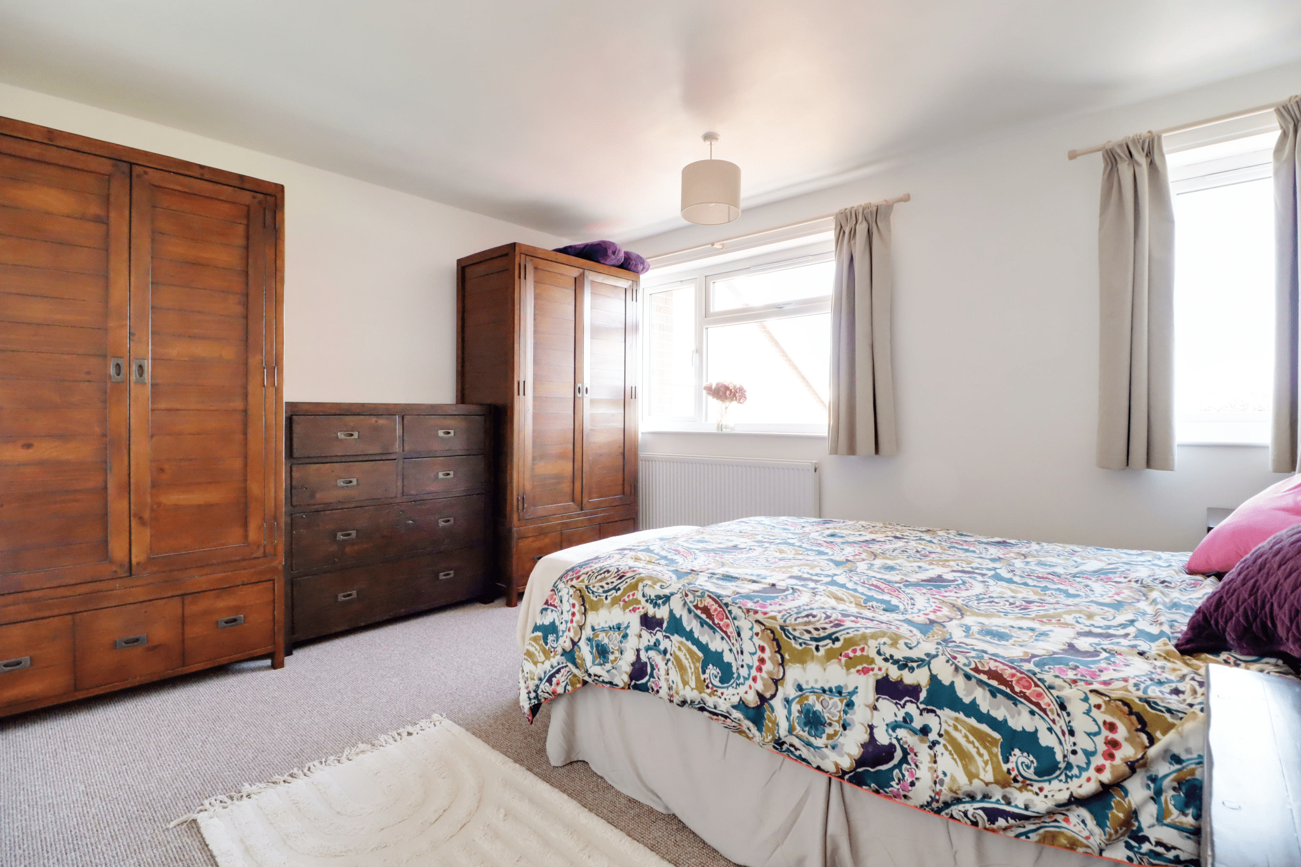
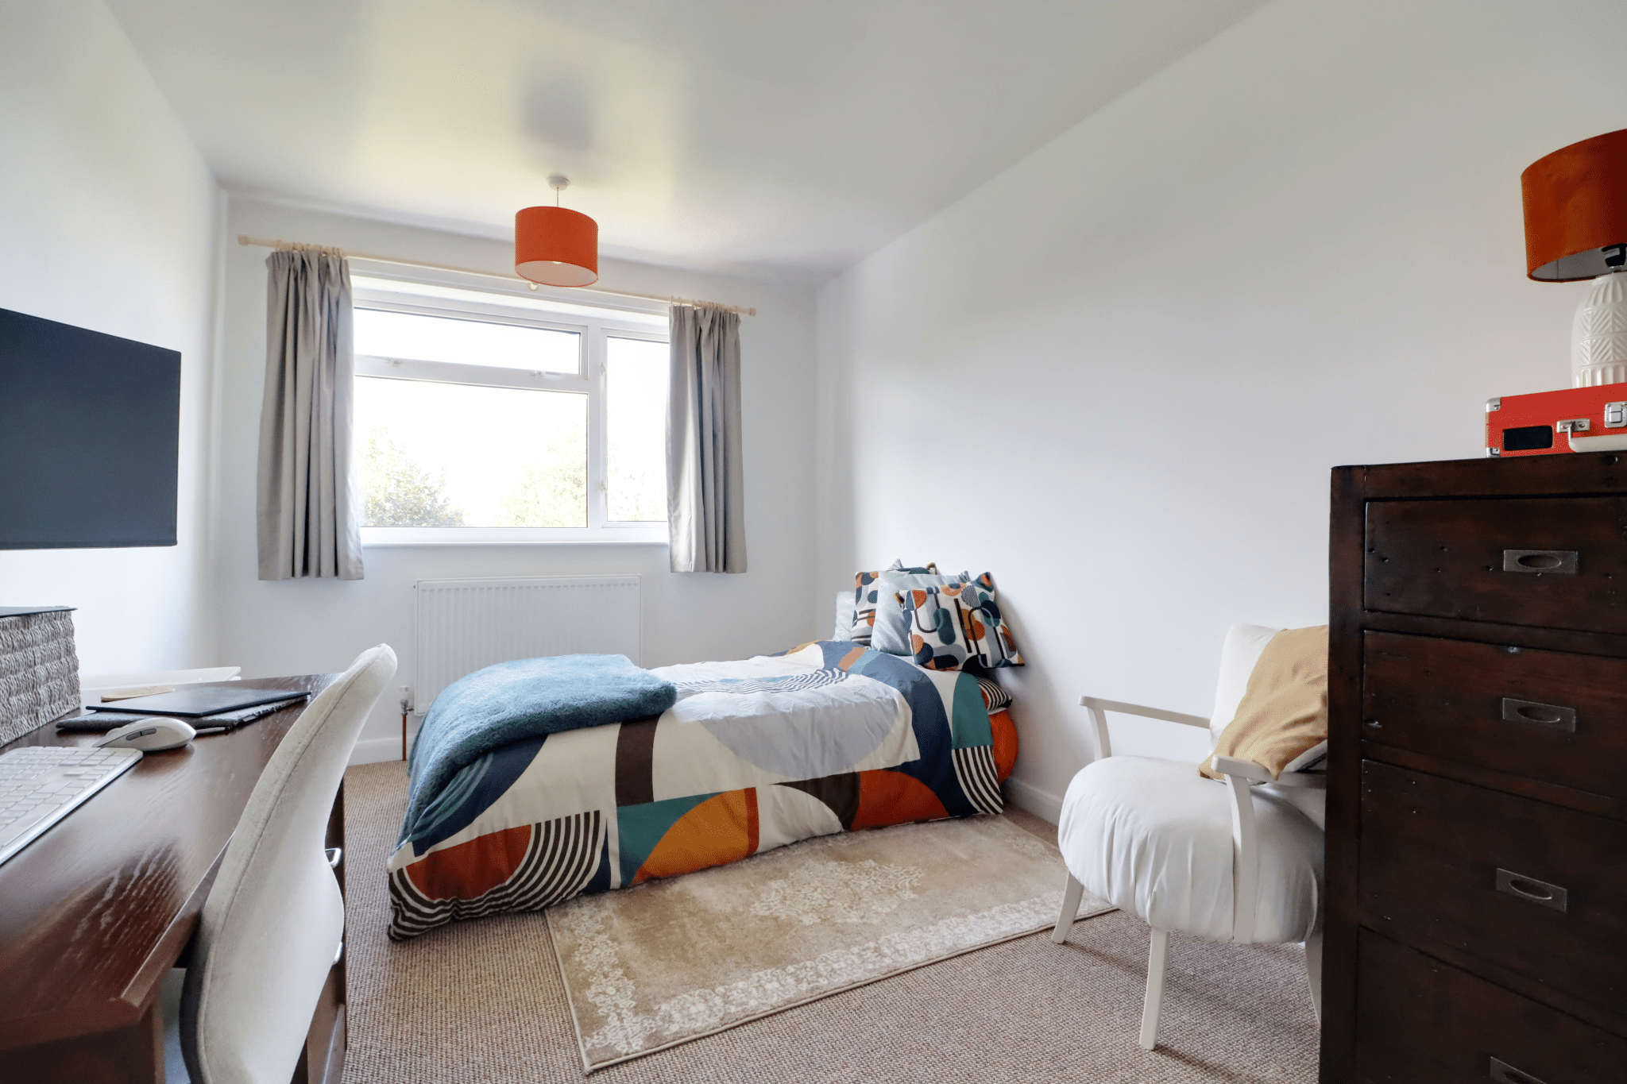
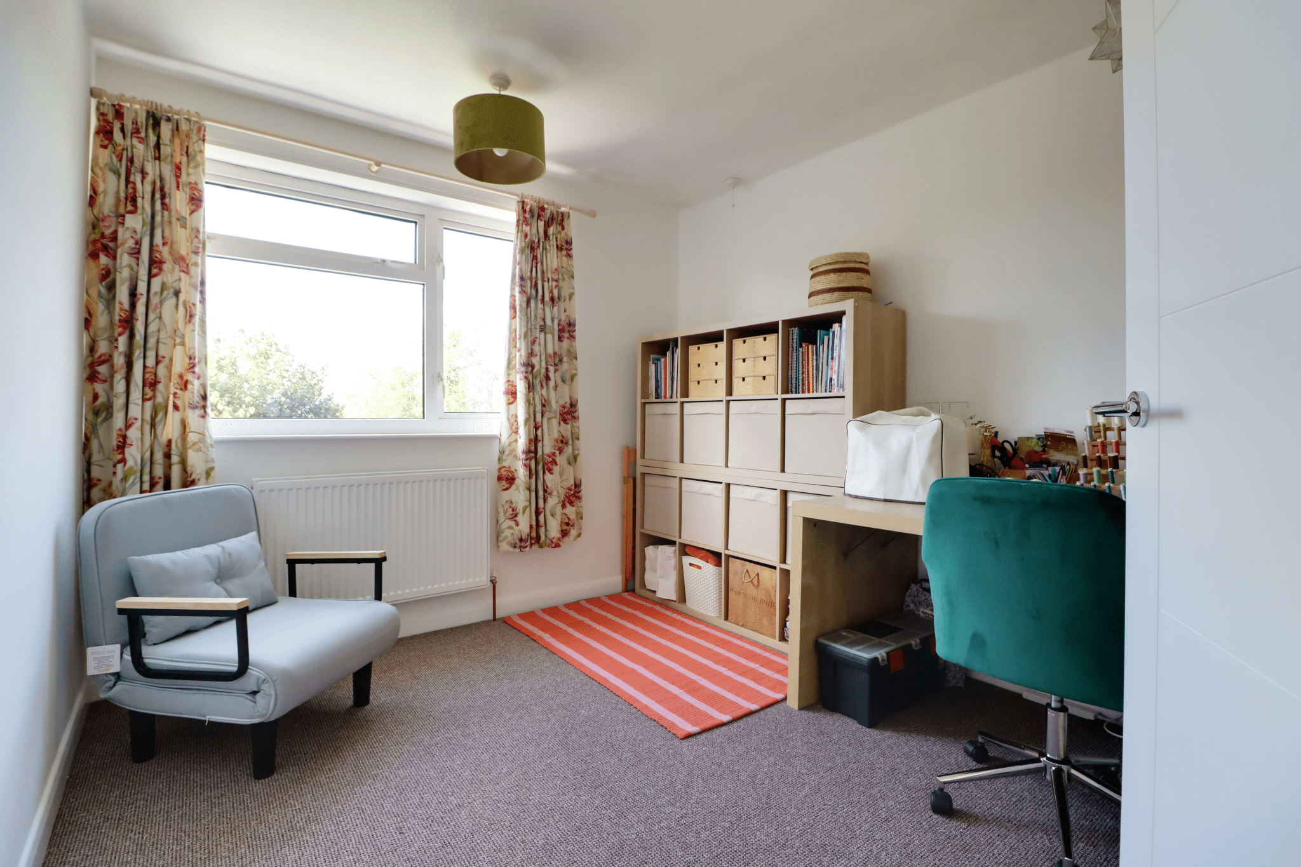
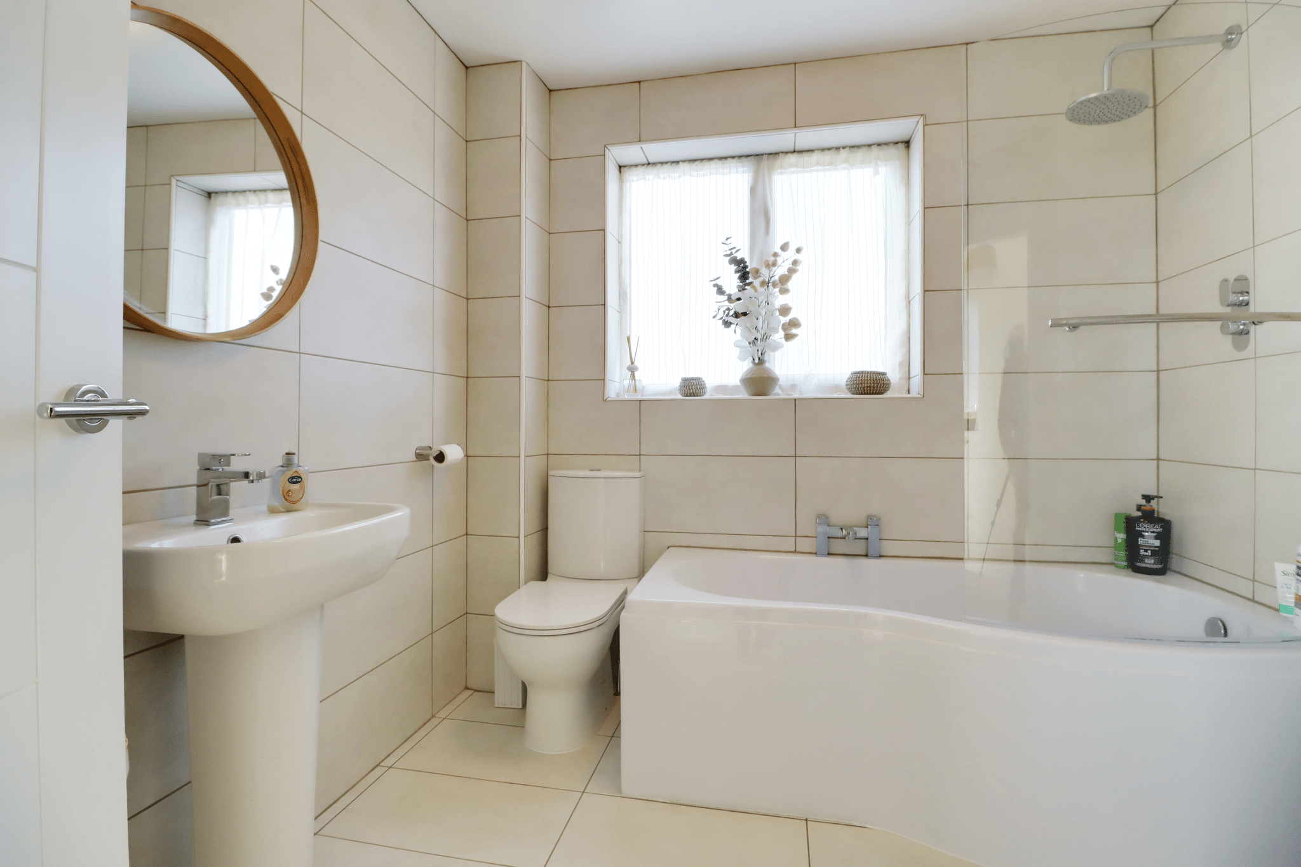
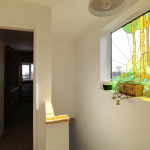
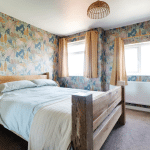
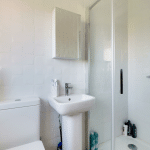
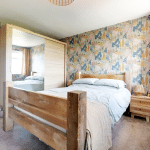
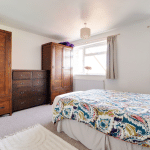
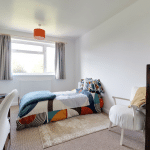
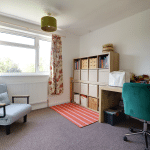
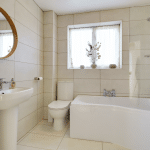
To the first floor, a central landing provides access to four generous double bedrooms, with the principal bedroom enjoying the additional benefit of an en-suite shower room, together with a well-appointed family bathroom. The loft is part boarded with loft ladders and lighting.
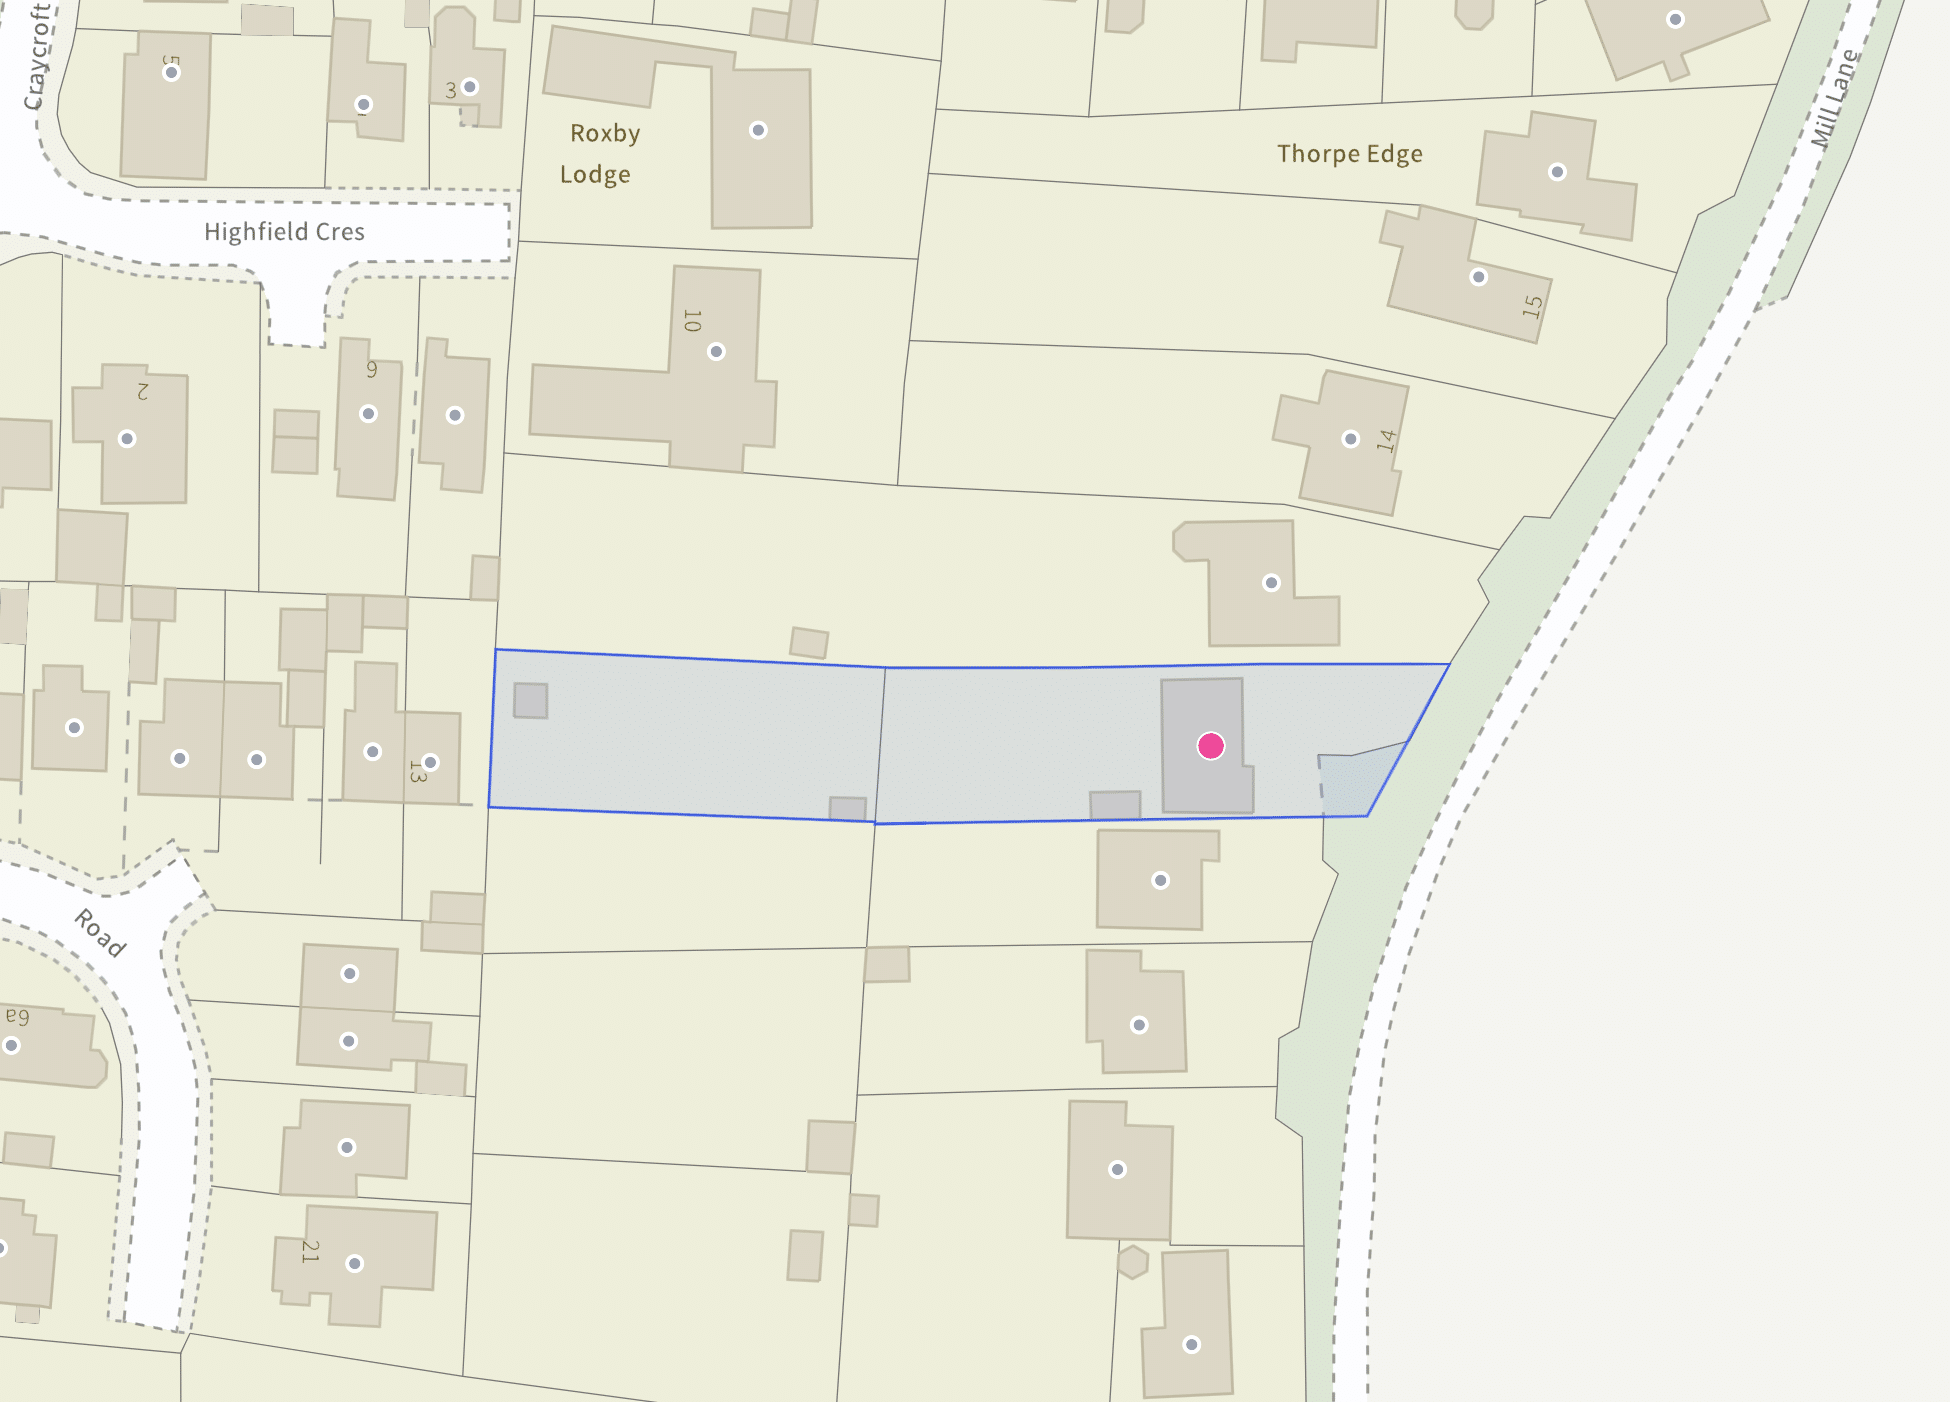
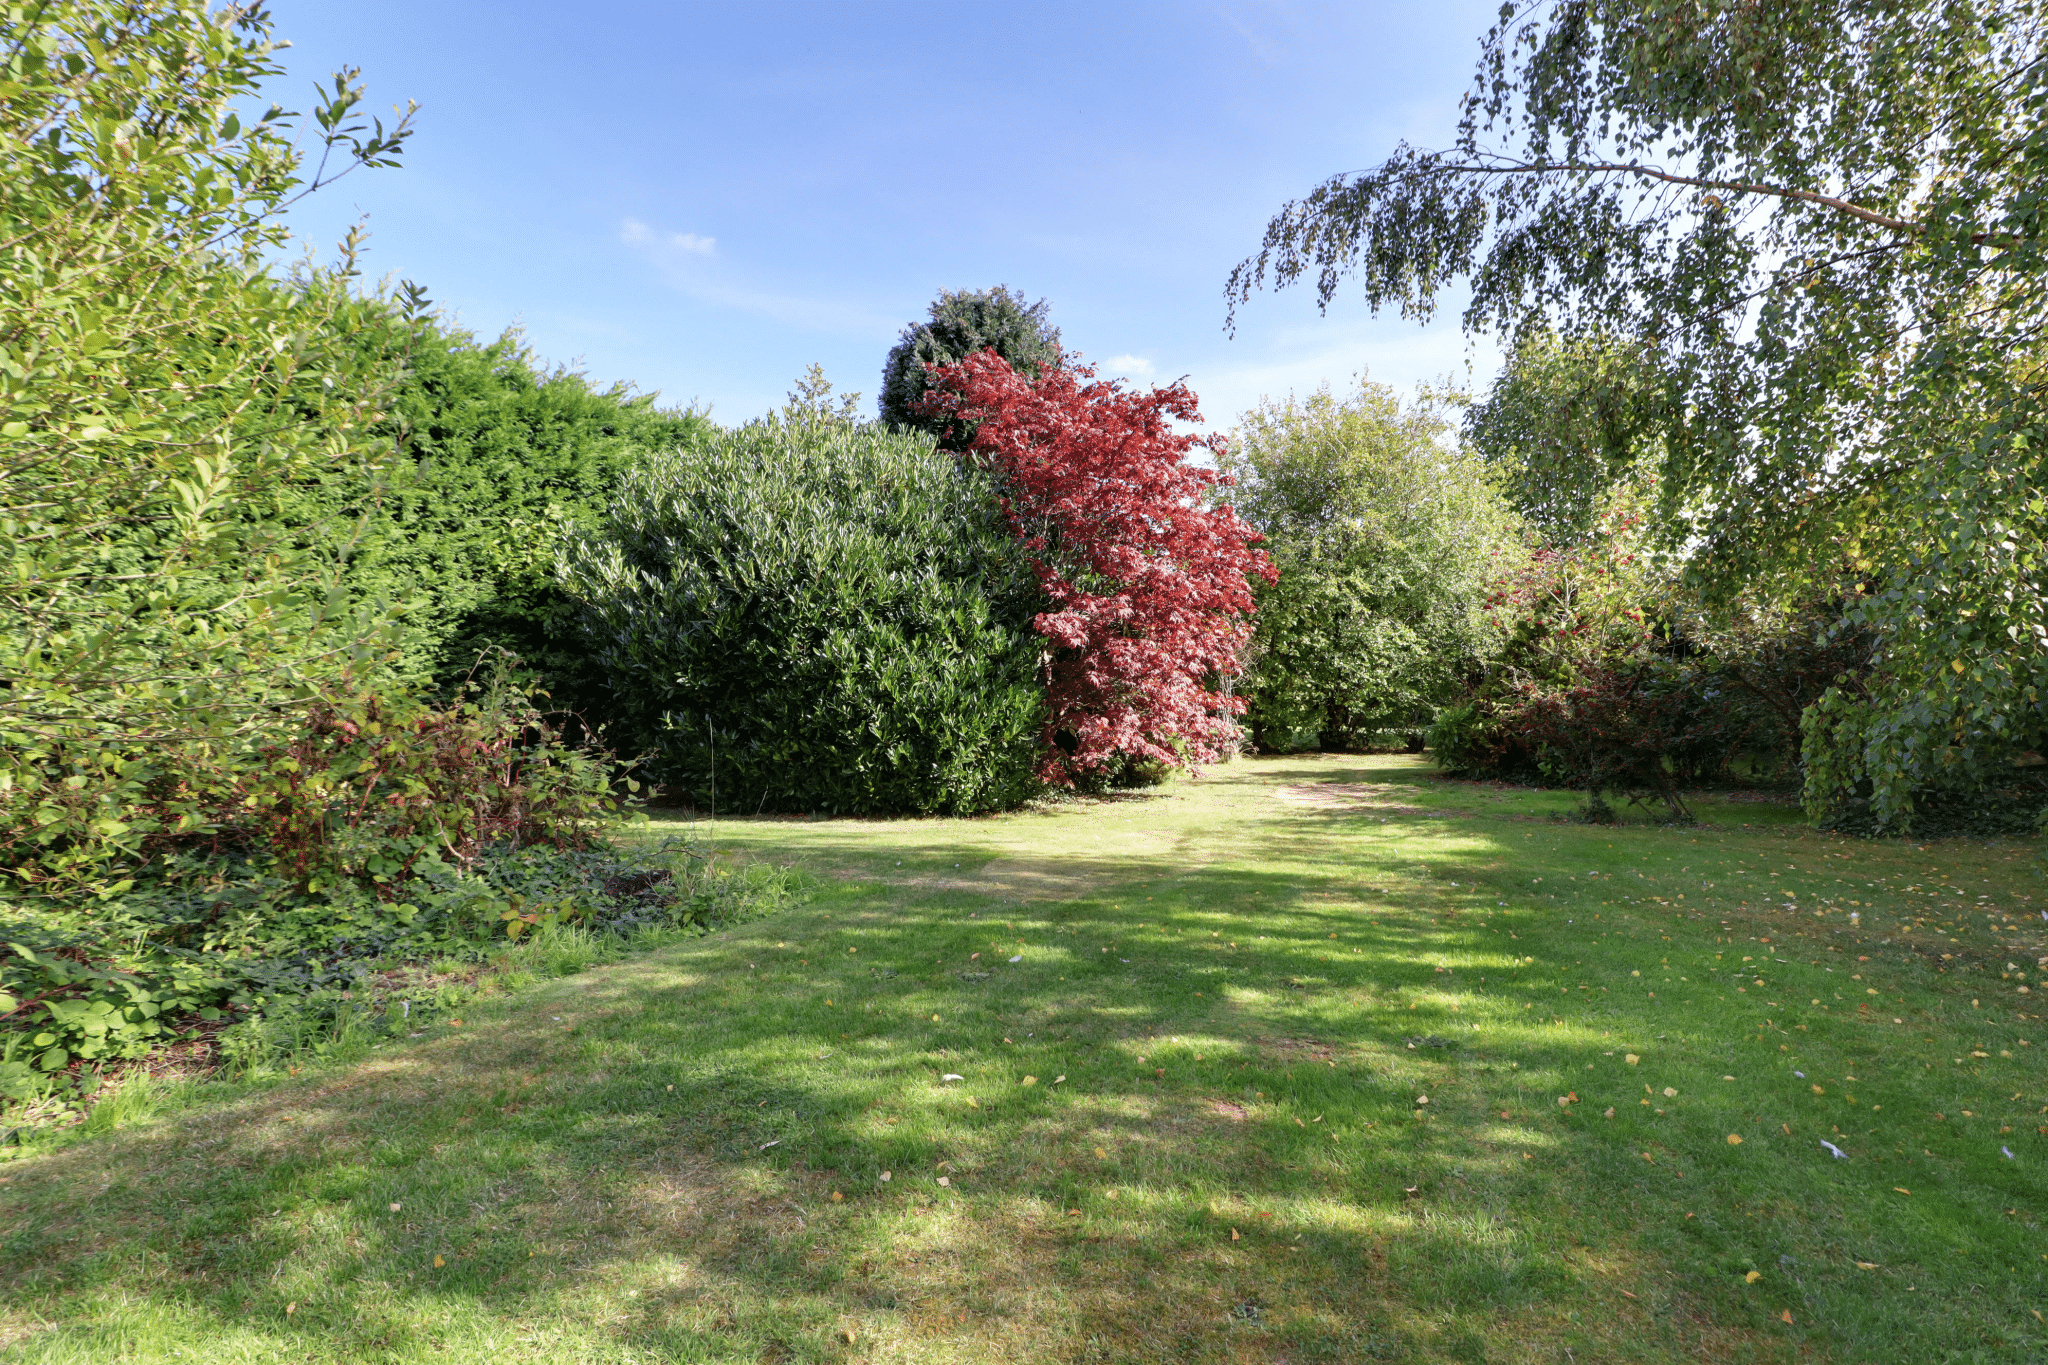
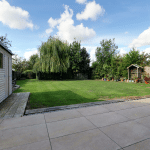
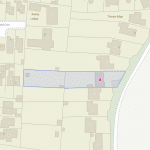
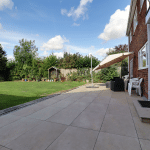
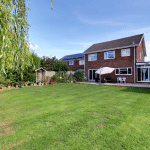
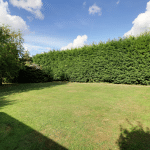
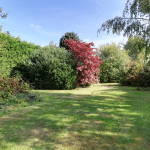
Outside, the property occupies a generous plot with beautifully landscaped front gardens and an extensive driveway providing ample off-road parking and direct access to the double garage. The rear garden enjoys an excellent degree of privacy and has been thoughtfully landscaped, being principally laid to lawn with mature borders and a full-width flagged patio adjoining the rear of the property. This provides an ideal setting for outdoor dining, entertaining or simply enjoying the peaceful surroundings.
The property is further enhanced by uPVC double glazing and a modern gas-fired central heating system, whilst the extensive refurbishment provides an excellent opportunity to acquire a home where much of the hard work has already been completed. EV charging point.
Viewing comes highly recommended to fully appreciate the quality, position and versatility this impressive family home has to offer. For further information or to arrange a viewing, please contact our Epworth office.
Reception Hall 18' 10" x 5' 11" (5.74m x 1.80m)
Cloakroom 7' 5" x 2' 7" (2.26m x 0.80m)
Living Room 14' 6" x 17' 11" (4.42m x 5.45m)
Sitting Room 10' 11" x 12' 11" (3.33m x 3.93m)
Kitchen 10' 10" x 13' 9" (3.31m x 4.18m)
Dining Room 11' 4" x 8' 10" (3.46m x 2.70m)
Utility Room 10' 11" x 6' 7" (3.33m x 2.00m)
Bedroom 1 11' 0" x 10' 0" (3.35m x 3.06m)
En-Suite 6' 11" x 3' 5" (2.10m x 1.04m)
Bedroom 2 11' 8" x 13' 1" (3.55m x 4.00m)
Bedroom 3 13' 10" x 8' 11" (4.21m x 2.72m)
Bedroom 4 10' 6" x 9' 3" (3.19m x 2.83m)
Bathroom 8' 0" x 8' 1" (2.45m x 2.46m)
Double Garage 18' 3" x 16' 1" (5.55m x 4.90m)