Messingham Road, Scunthorpe, DN17
£220,000
Messingham Road, Scunthorpe, DN17
Property Features
- LARGELY EXTENDED SEMI-DETACHED FAMILY HOME
- THREE SPACIOUS DOUBLE BEDROOMS
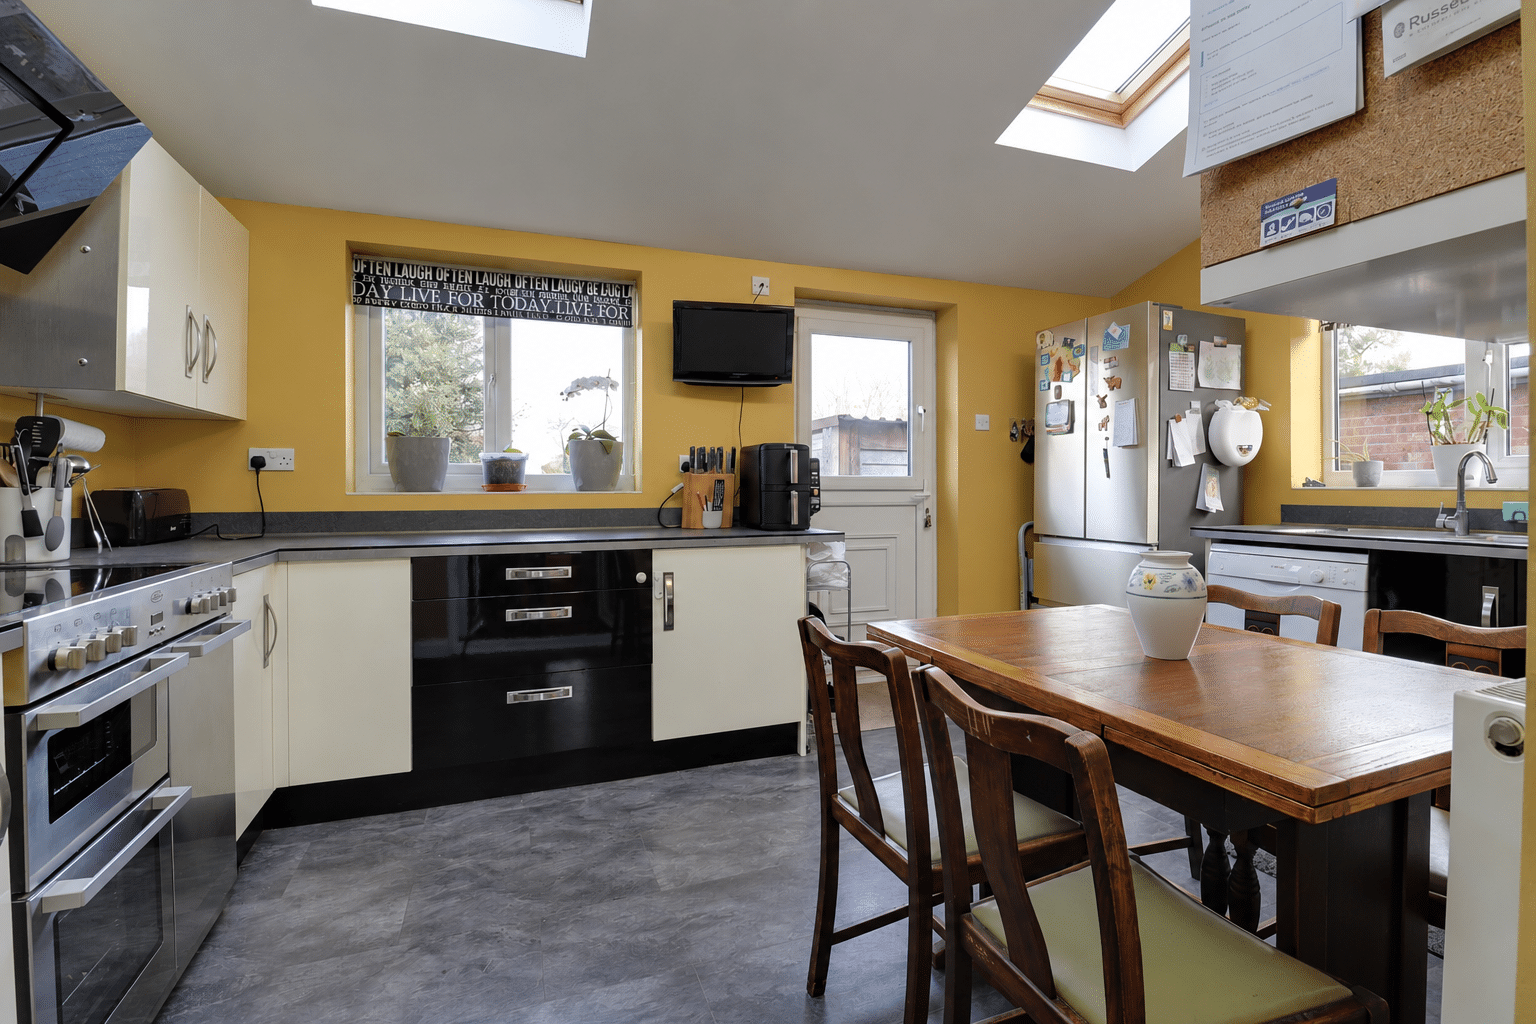
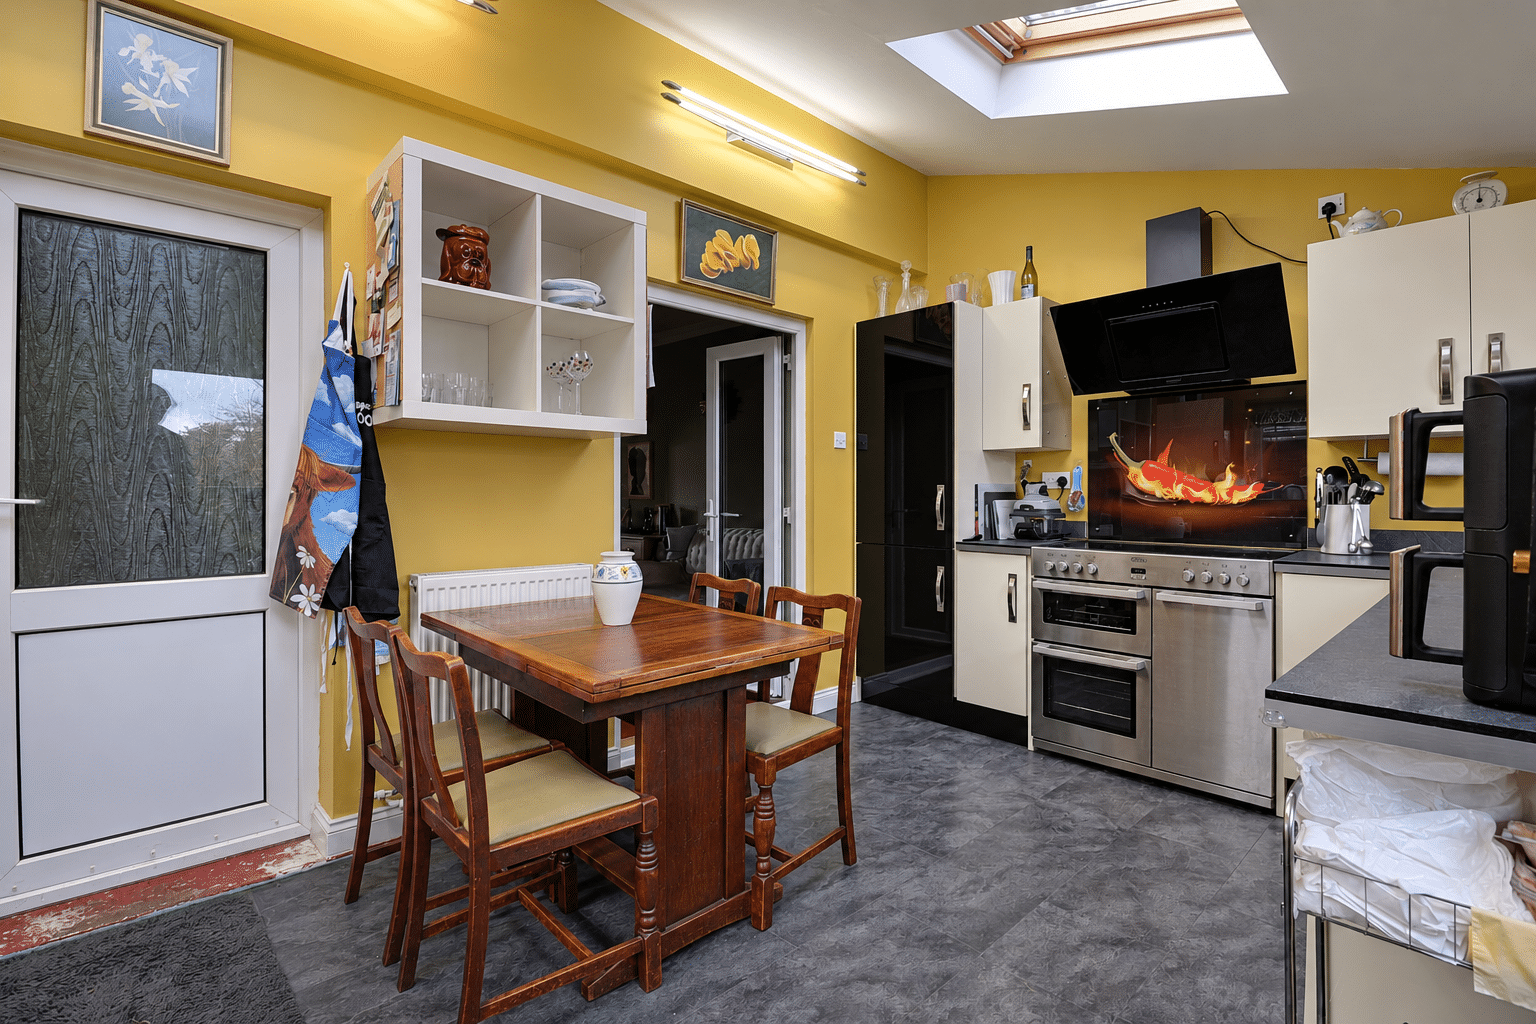
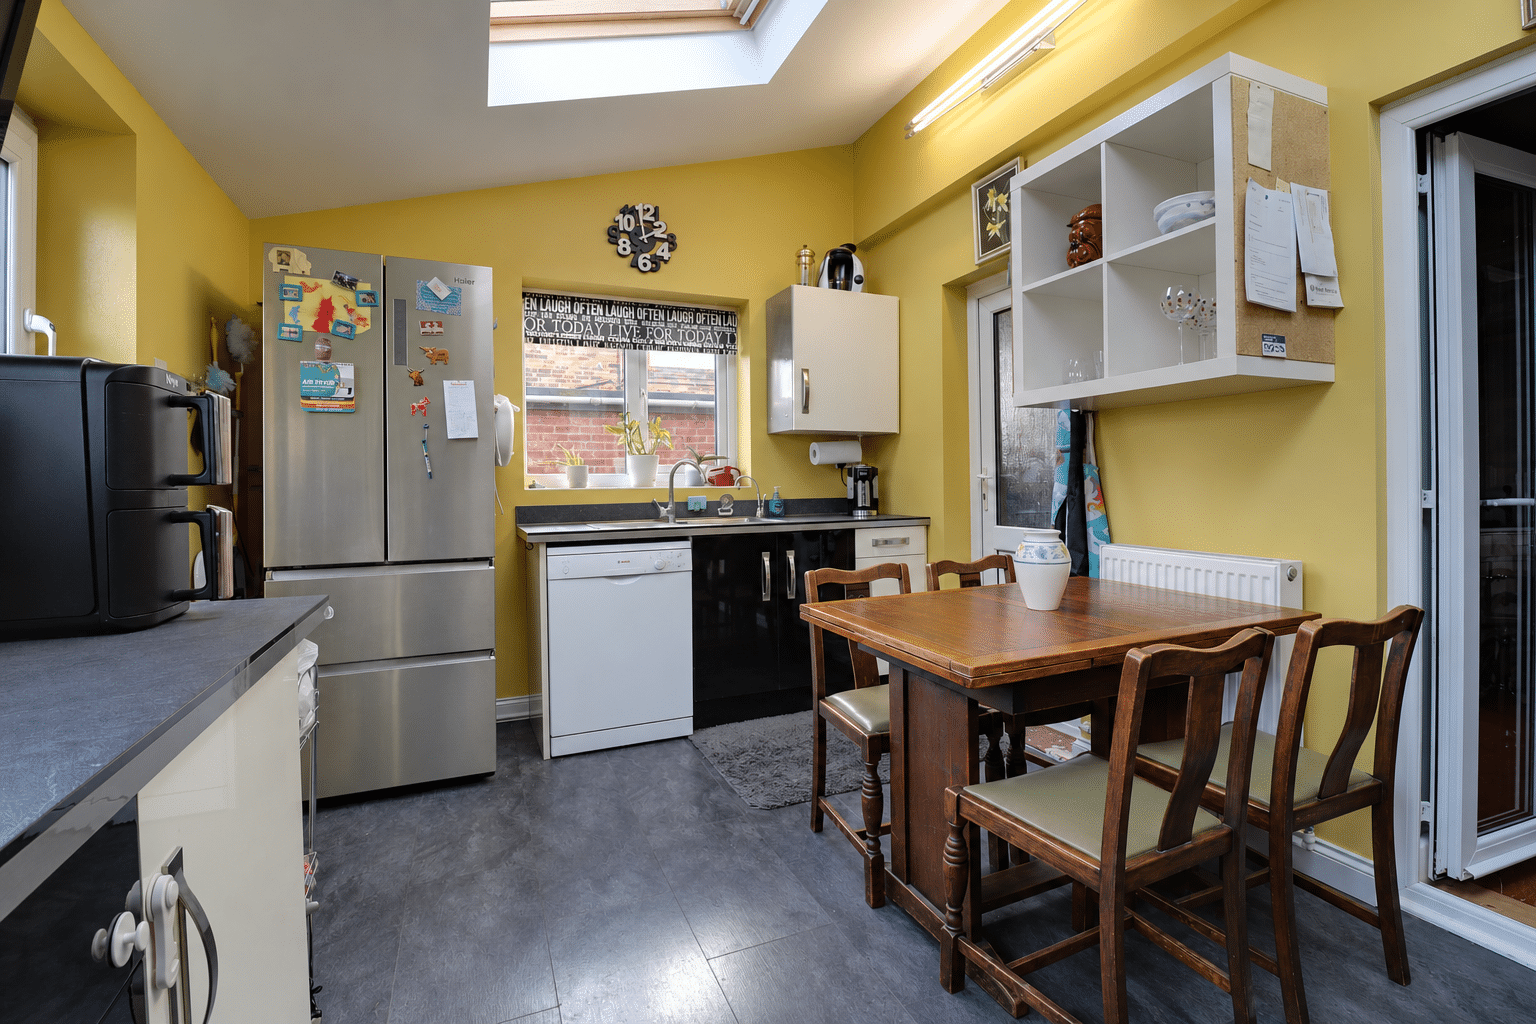
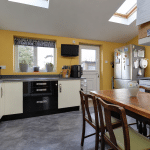
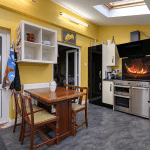
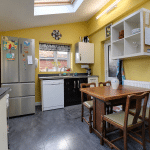
- BRIGHT OPEN-PLAN KITCHEN DINER
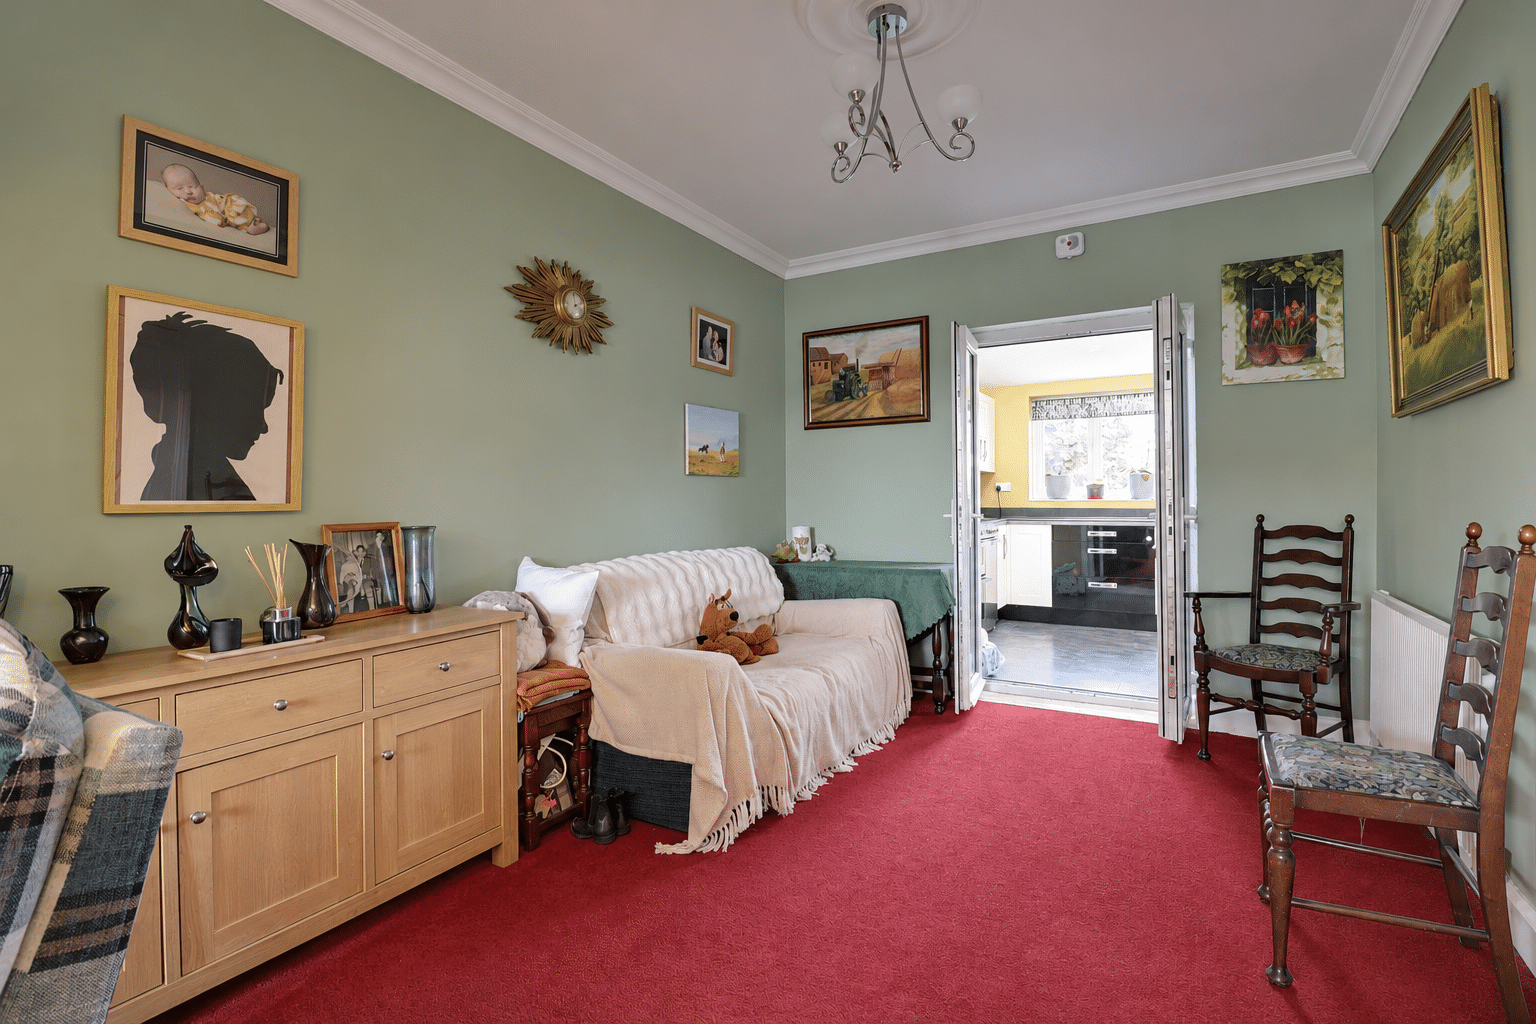
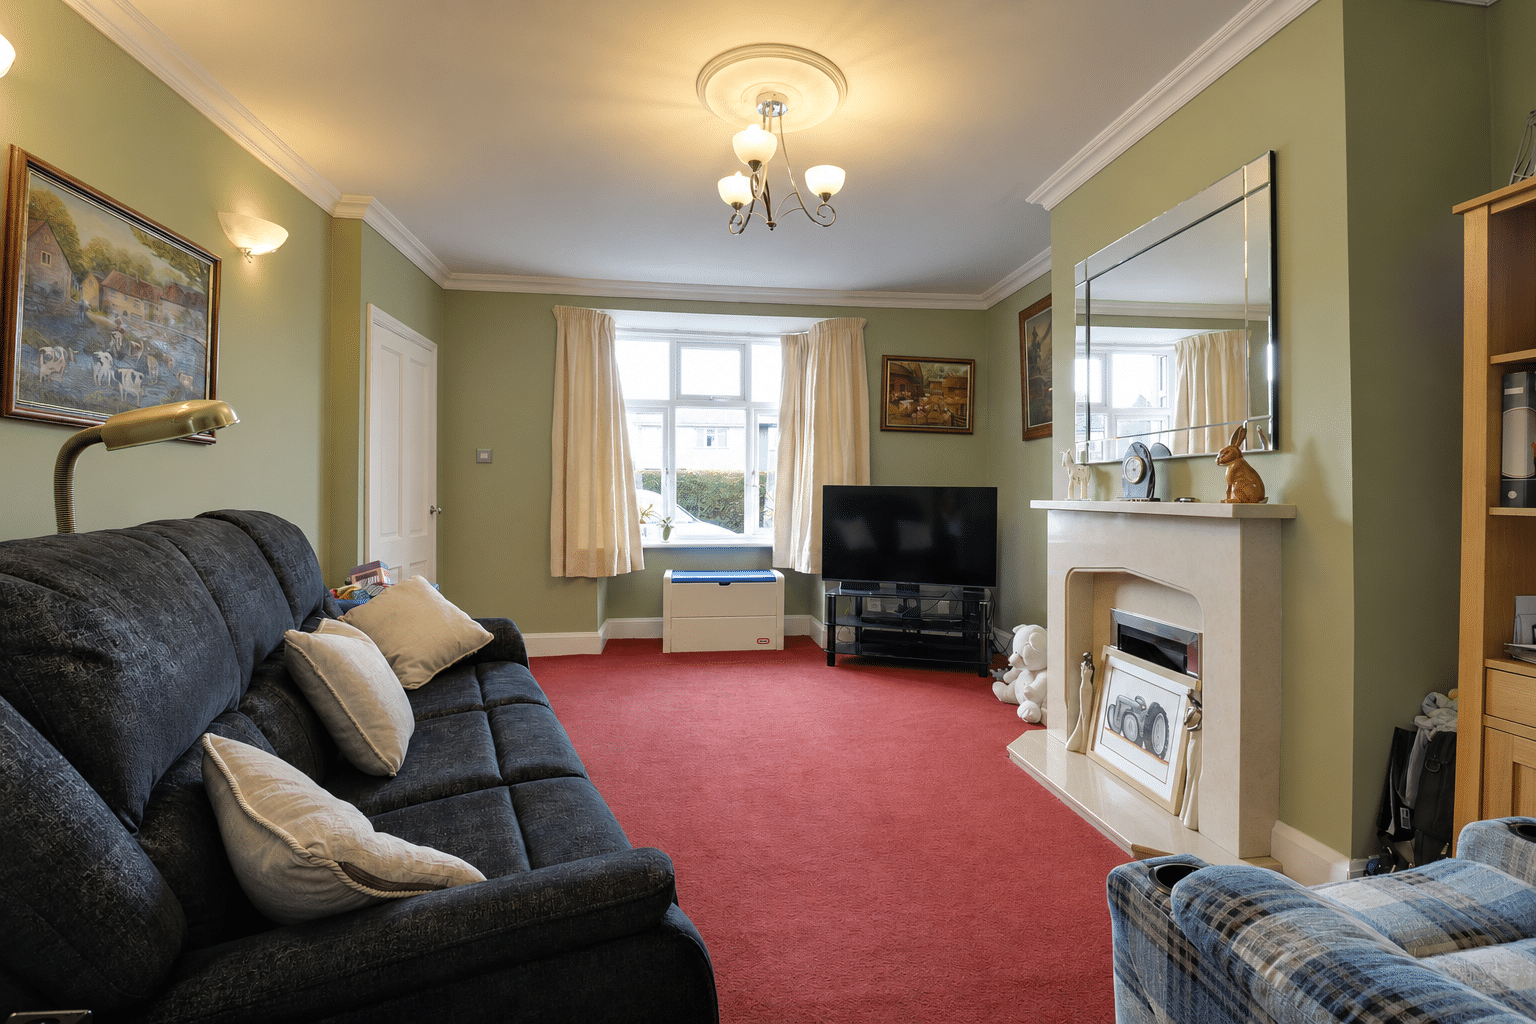
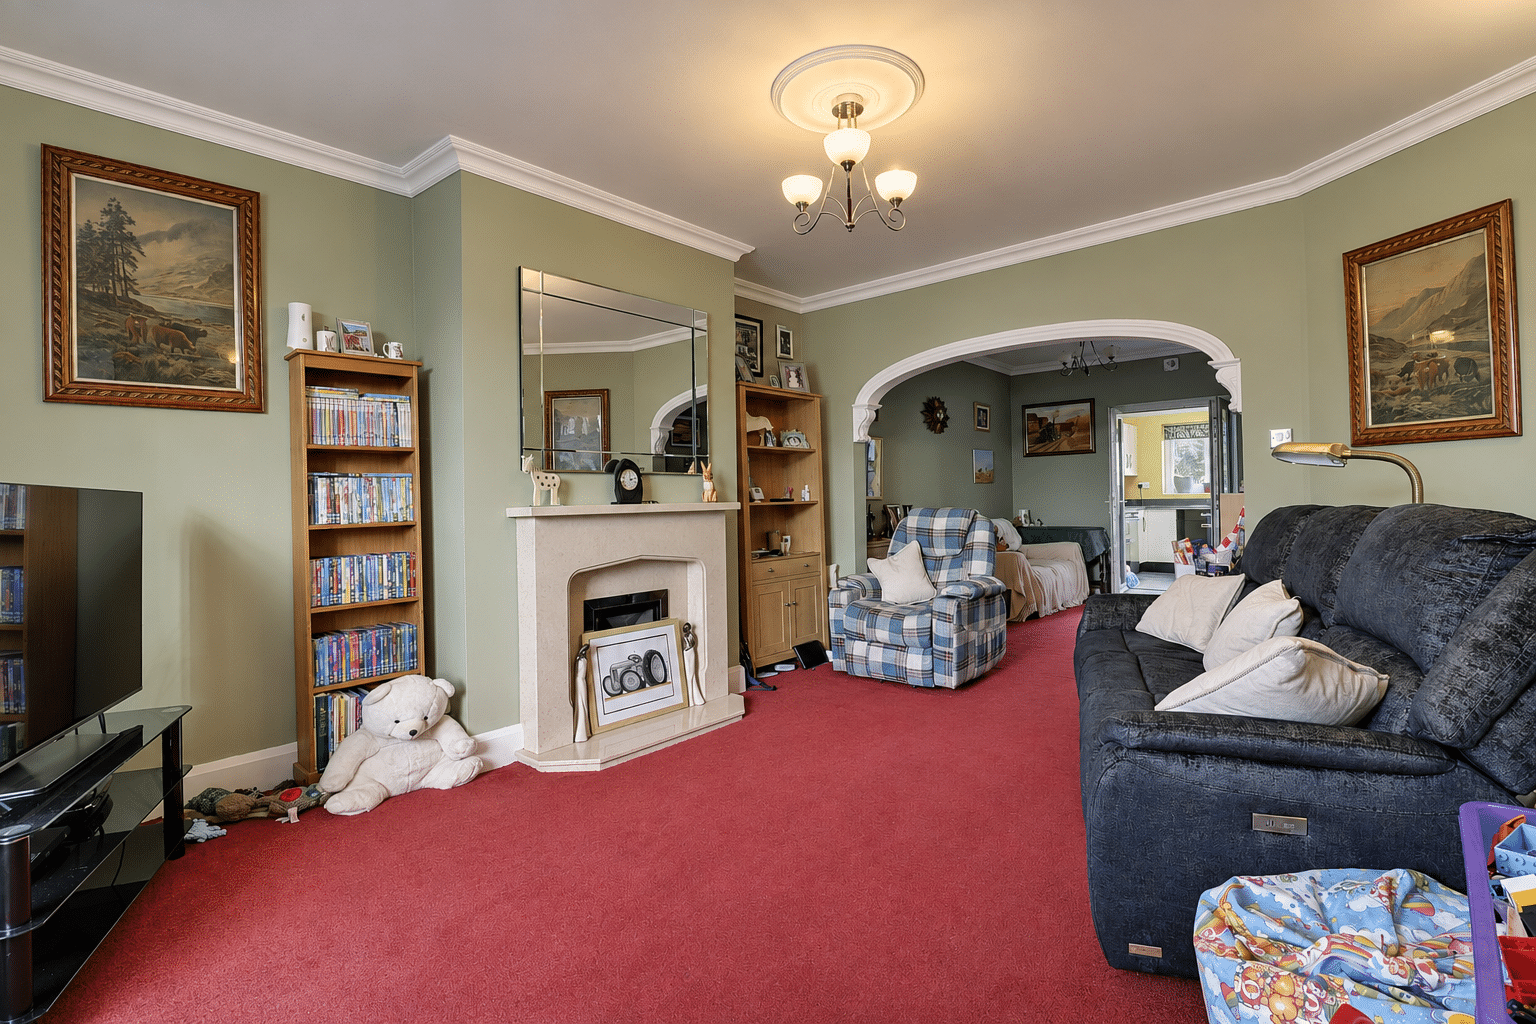
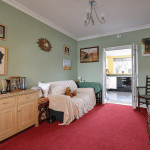
- BAY FRONTED LOUNGE THROUGH DINING/SITTING ROOM
- SEPARATE UTILITY ROOM & GROUND-FLOOR WC
- FAMILY SHOWER ROOM
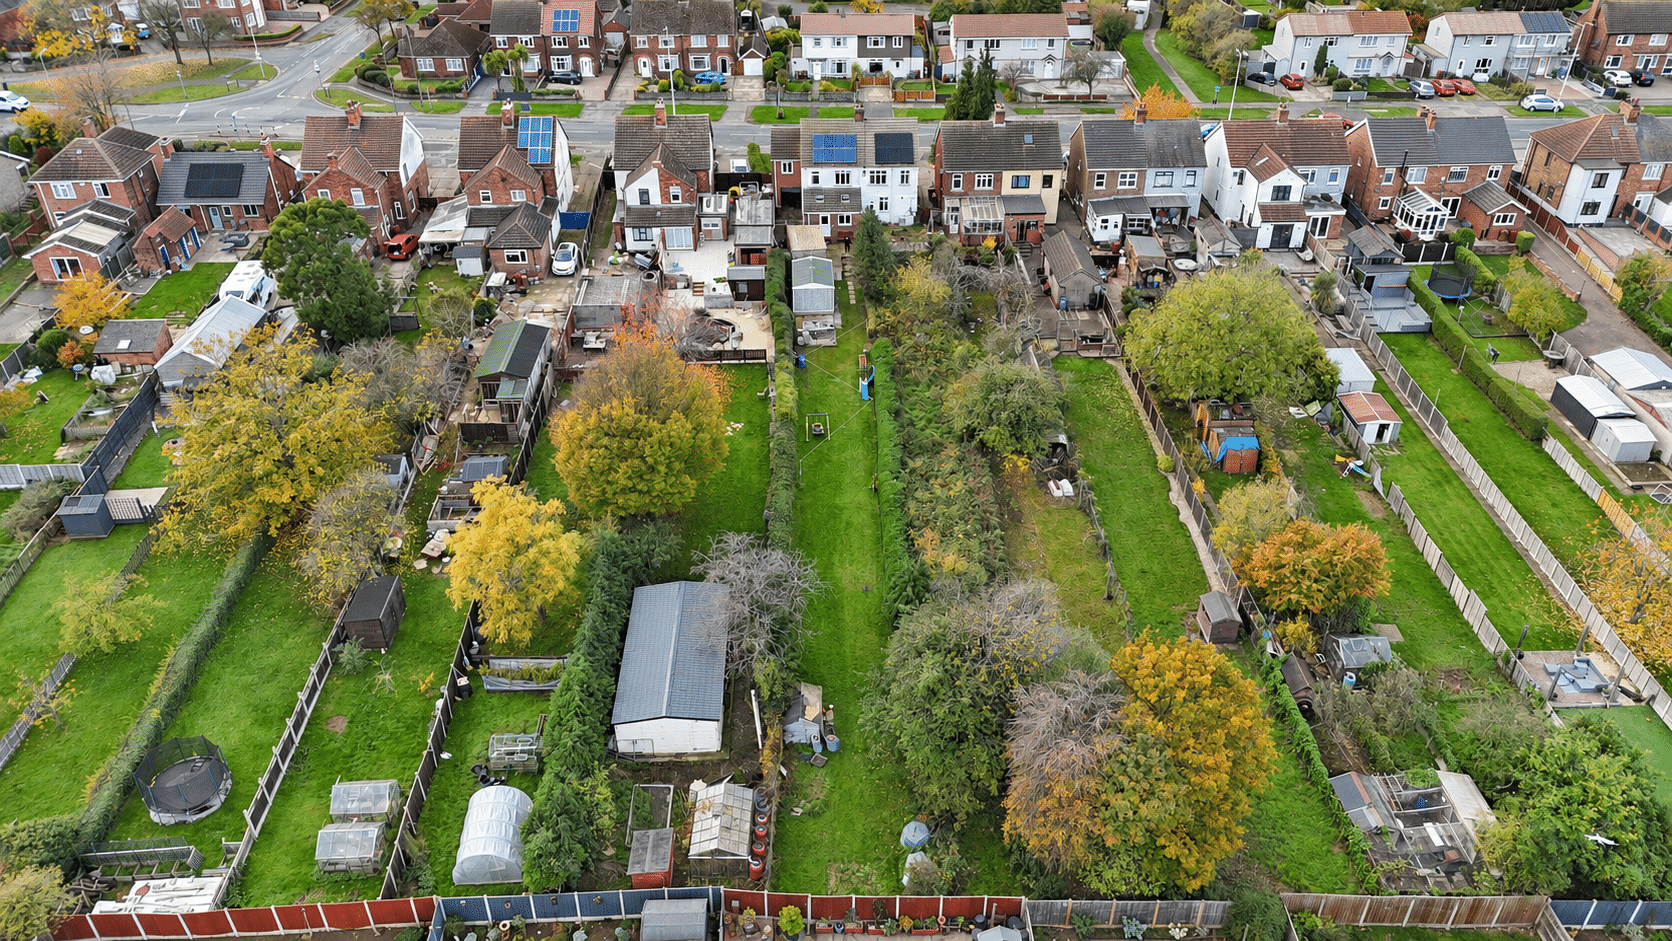
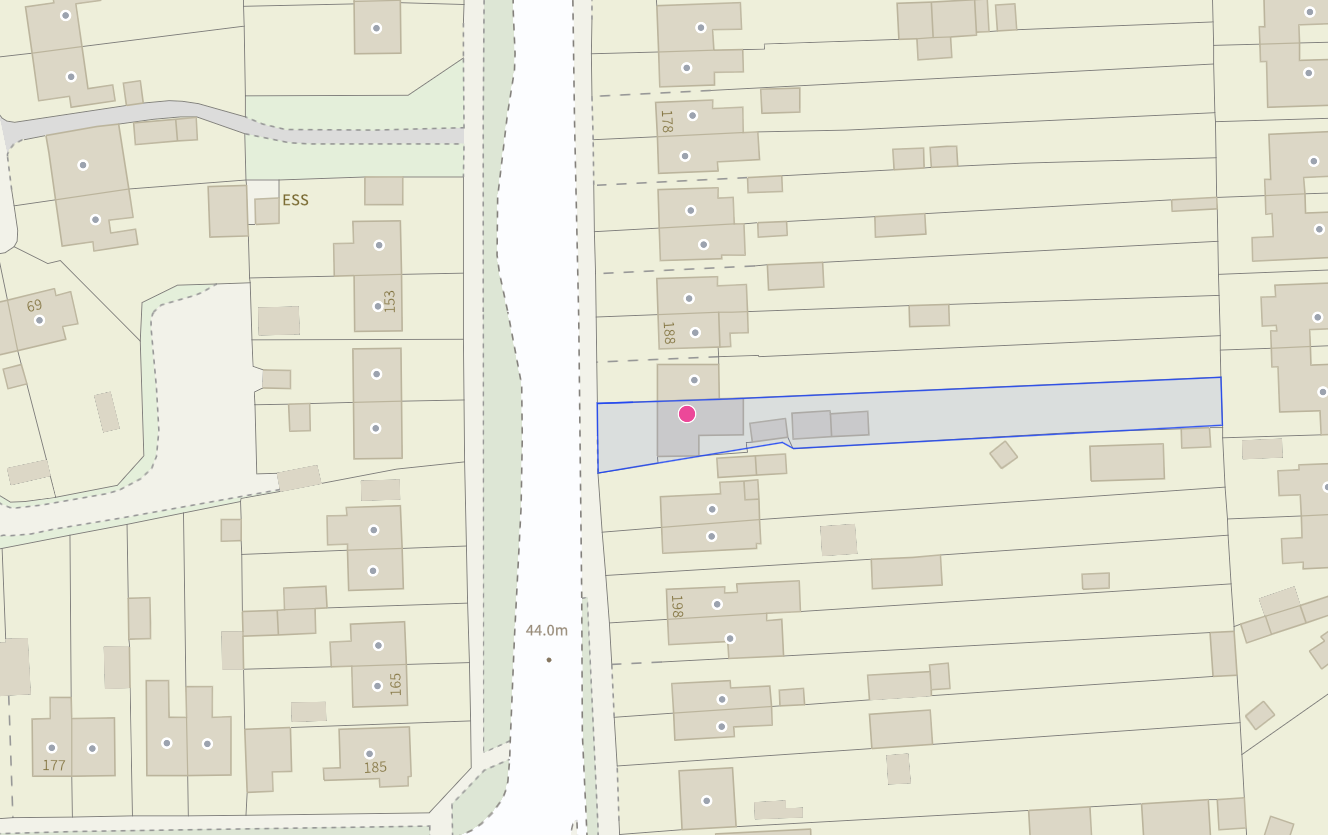
- EXSTENSIVE MATURE PLOT WITH USEFUL OUTBUILDINGS
- ATTACHED GARAGE & DRIVEWAY PARKING FOR SEVERAL VEHICLES
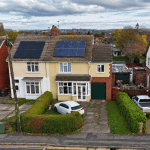
- SOLAR PANELS, GAS CENTRAL HEATING & UPVC DOUBLE GLAZING
- VIEW VIA OUR SCUNTHORPE OFFICE
Property Summary
Full Details
SUBSTANTIALLY EXTENDED FAMILY HOME | GENEROUS MATURE PLOT | GARAGE, OUTBUILDINGS & AMPLE PARKING | SOLAR PANELS | THREE DOUBLE BEDROOMS
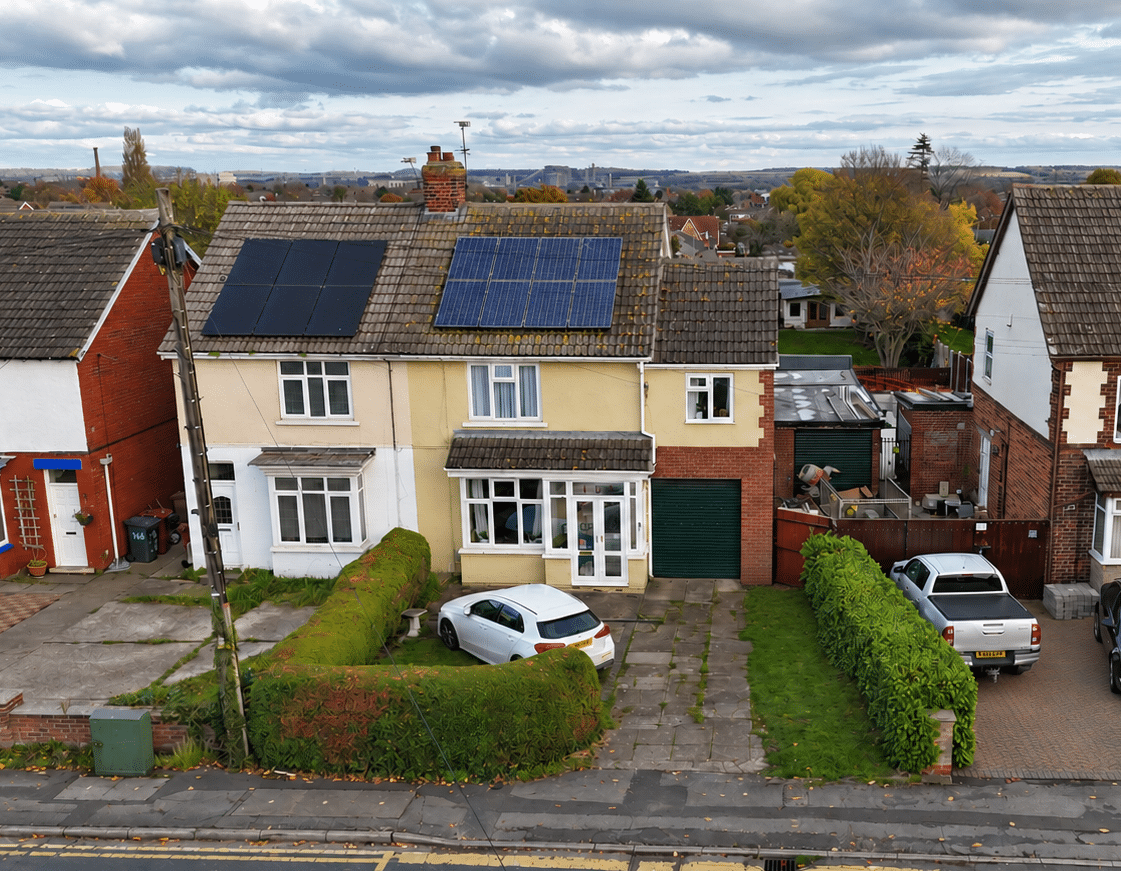
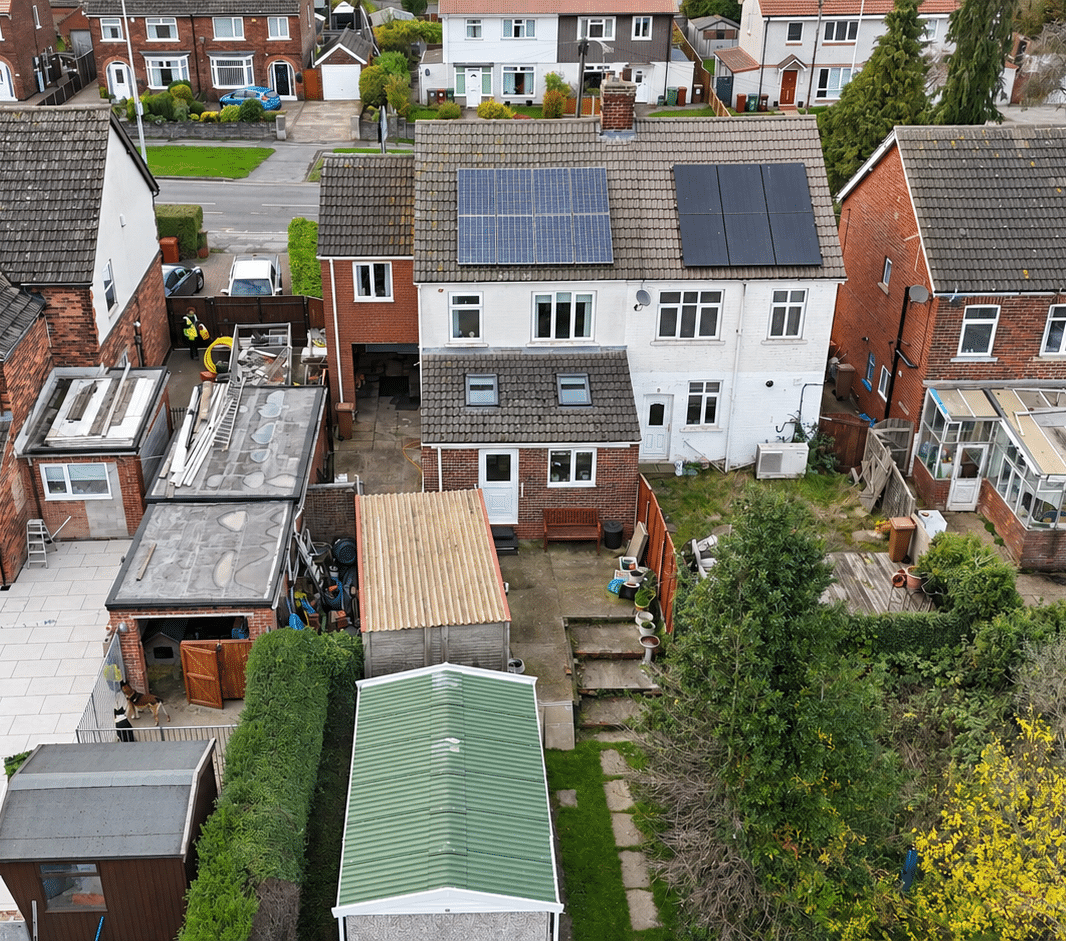
Paul Fox Estate Agents are delighted to offer this substantially extended semi-detached home on the popular Messingham Road, conveniently located for a wide range of local amenities and transport links. Extended to both the side and rear by the current owners, the property offers spacious, well-appointed accommodation with a flexible layout ideally suited to a growing family. Outside, the generous mature plot includes a range of useful outbuildings, a garage and off-street parking for several vehicles.
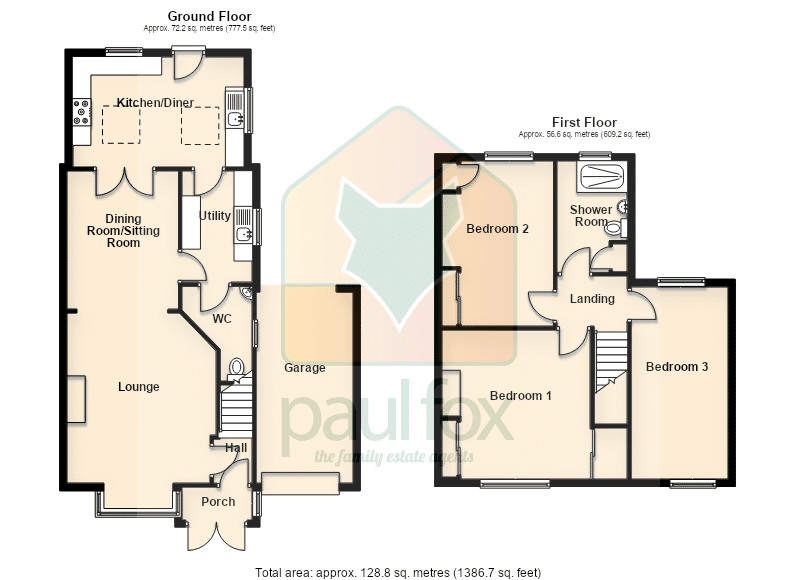
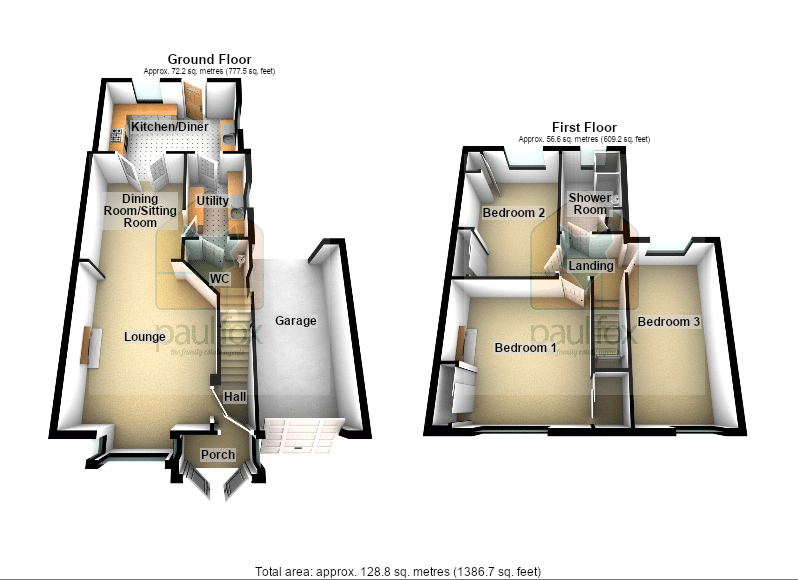
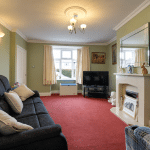
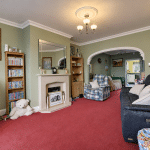
A welcoming entrance porch opens into the hallway, with stairs to the first floor. The spacious bay-fronted lounge features a gas fireplace and opens through to a versatile sitting or dining room. At the rear, the bright open-plan kitchen diner enjoys elevated views over the garden and offers a range of fitted units, appliances and ample worktop space, with room for everyday family meals and entertaining. A separate utility room with plumbing provides access to the ground-floor cloakroom and WC.
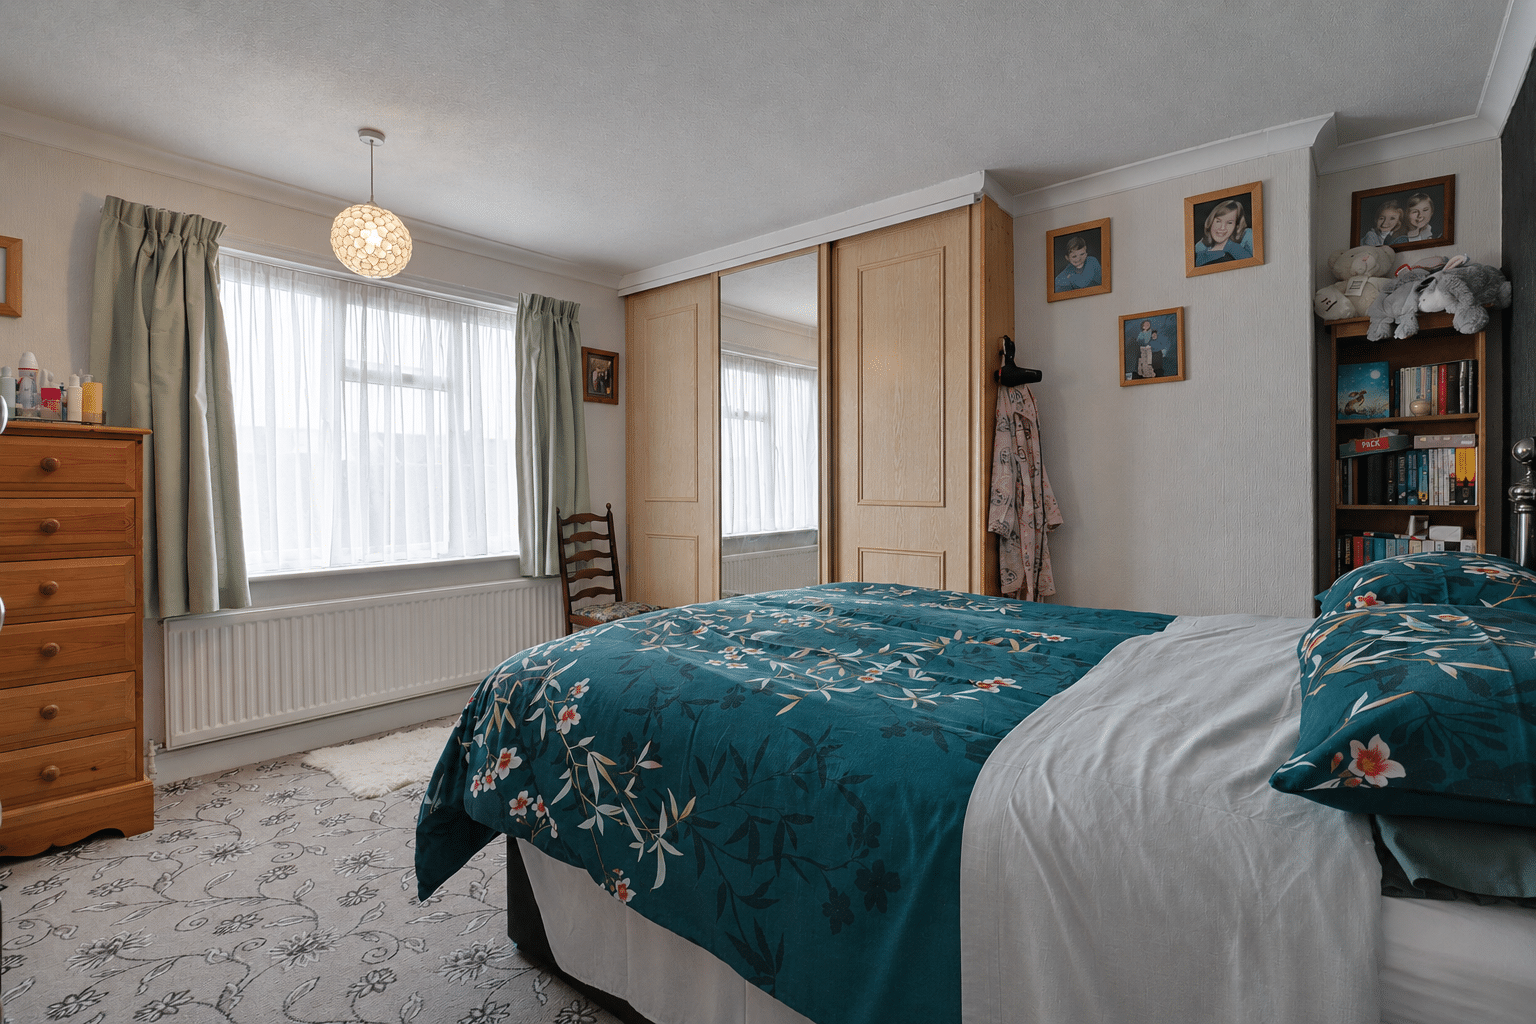
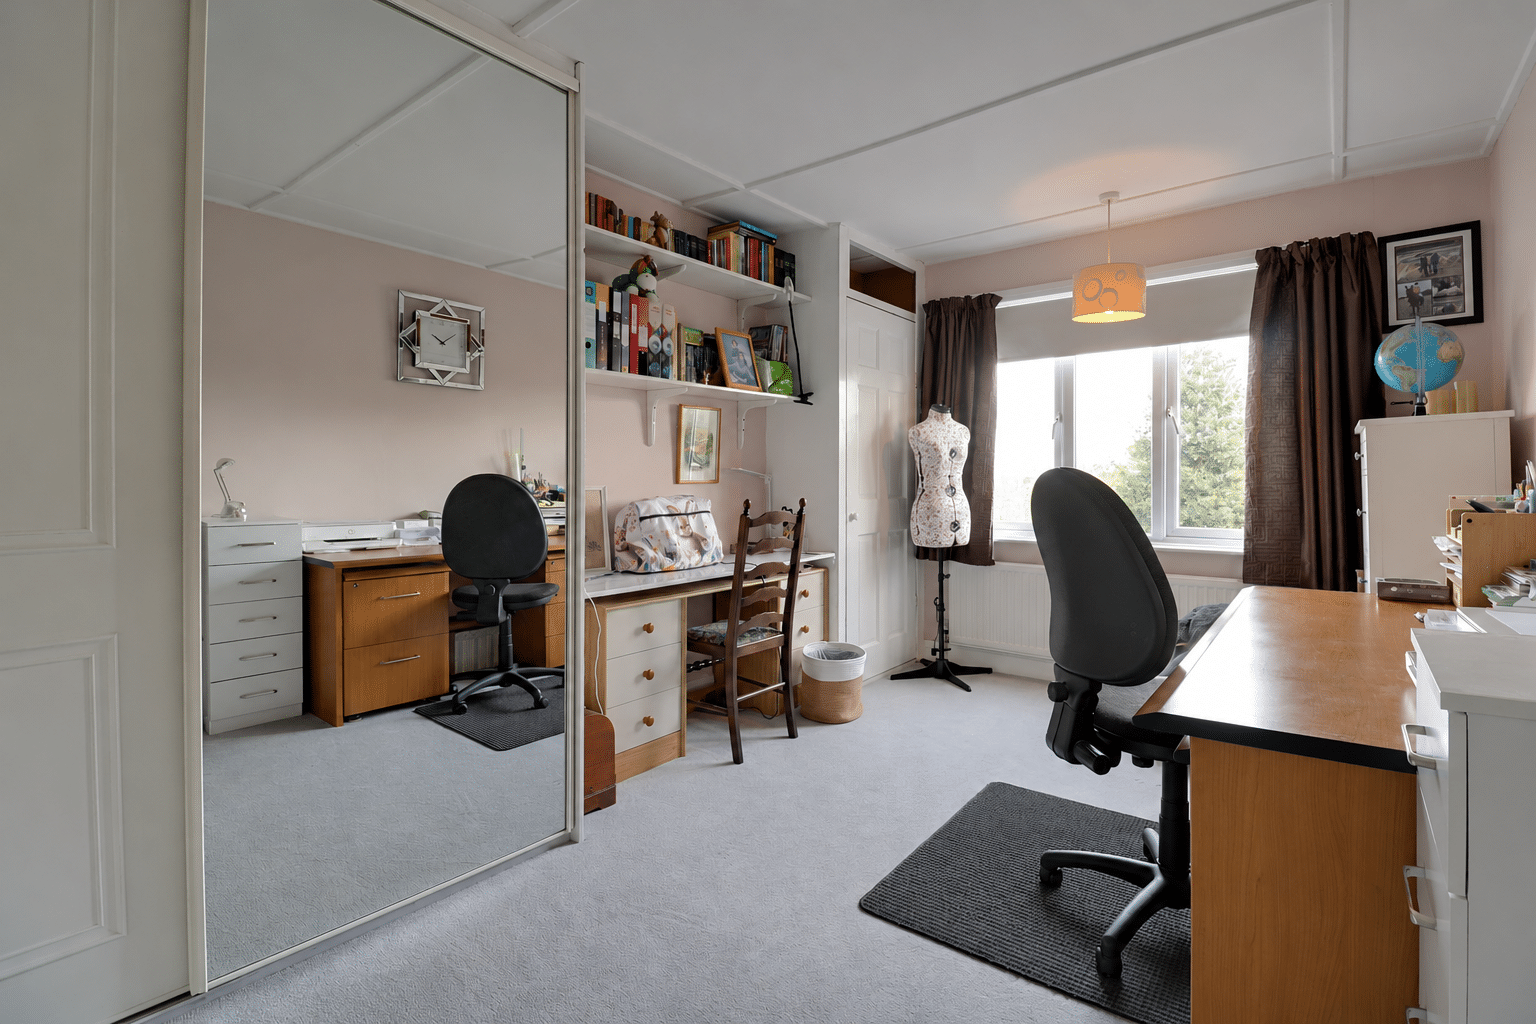
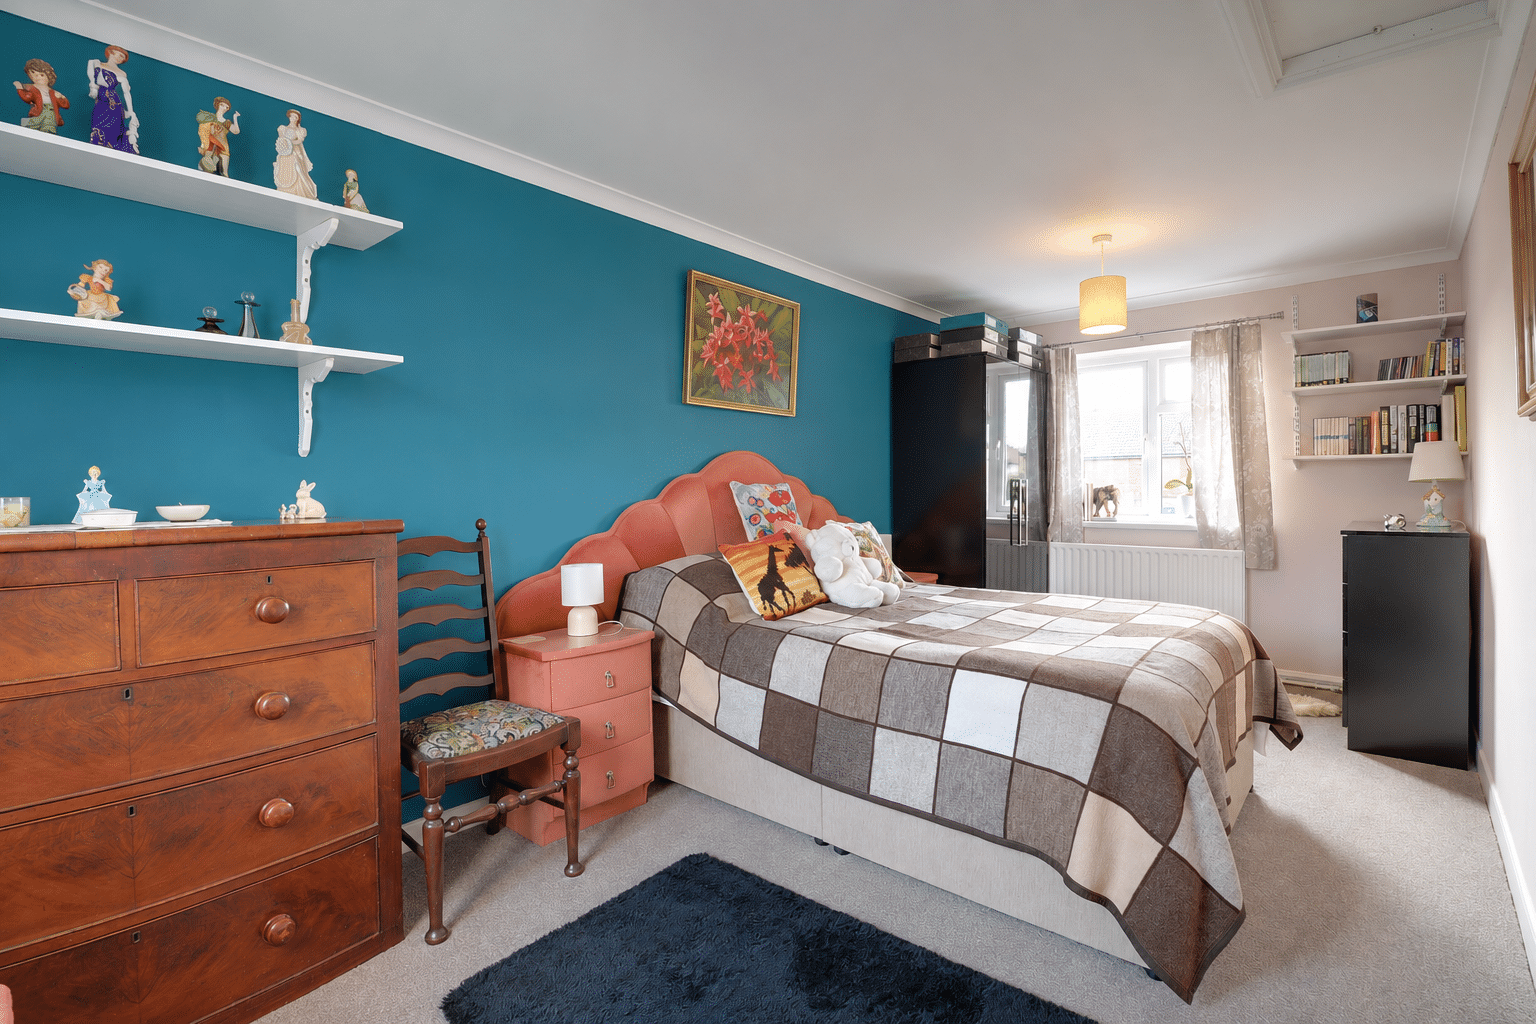
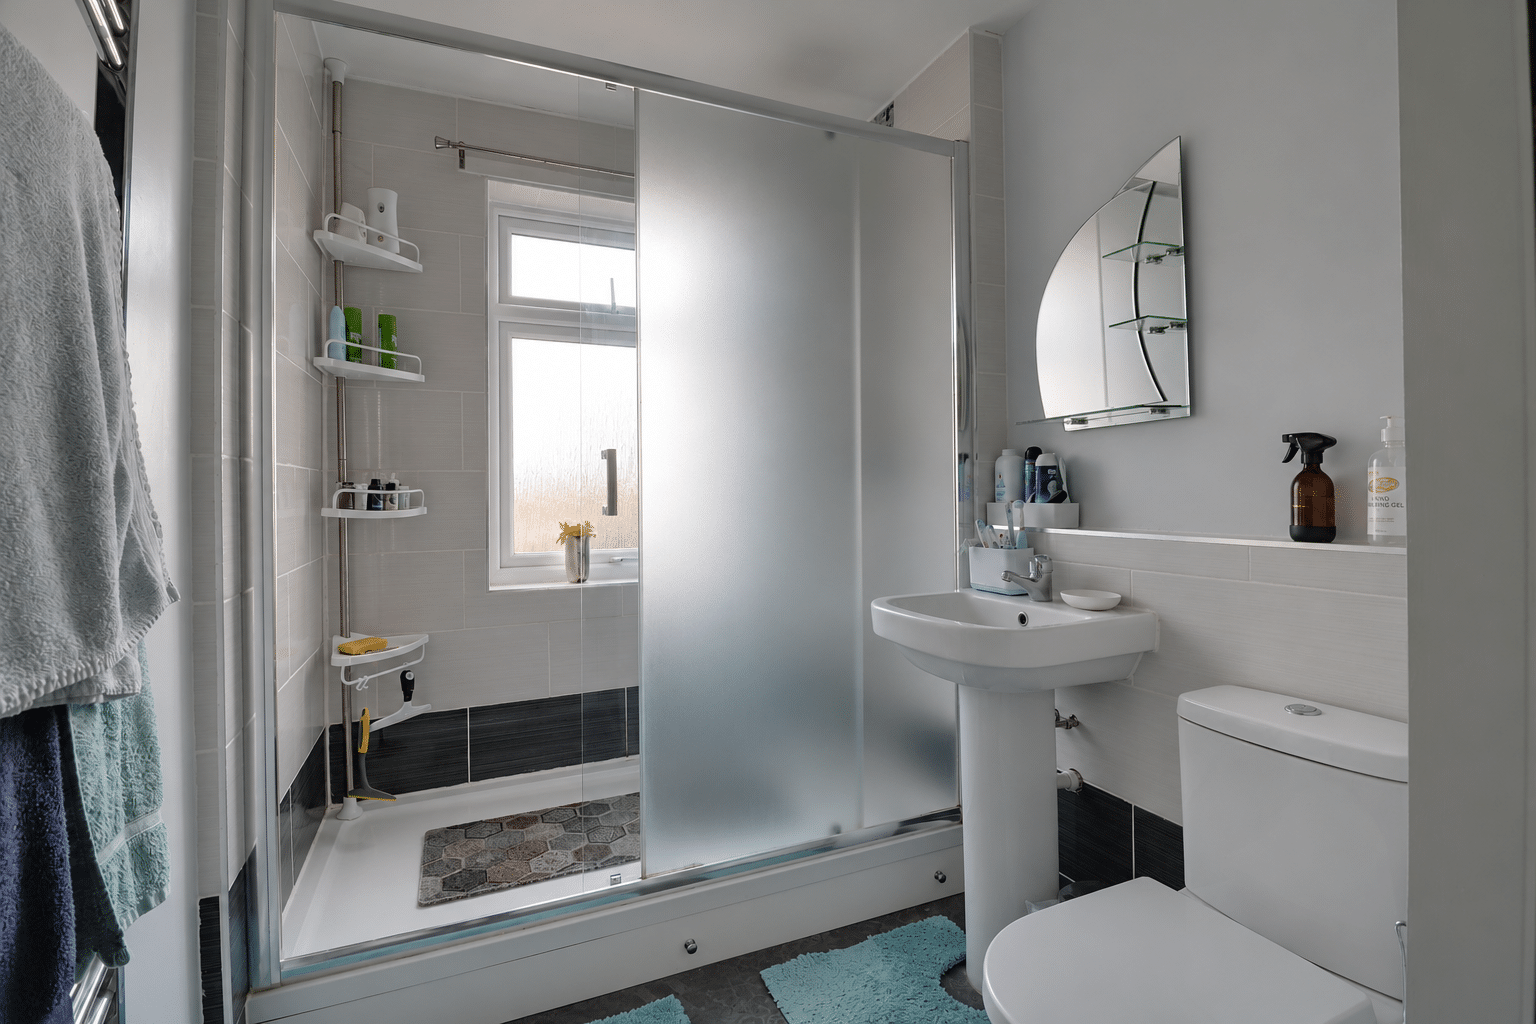
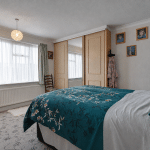
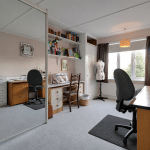
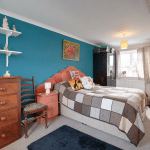
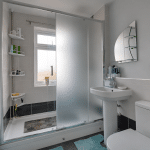
Upstairs, the central landing leads to three well-proportioned double bedrooms, each with fitted storage. A generous family shower room features a large walk-in shower.
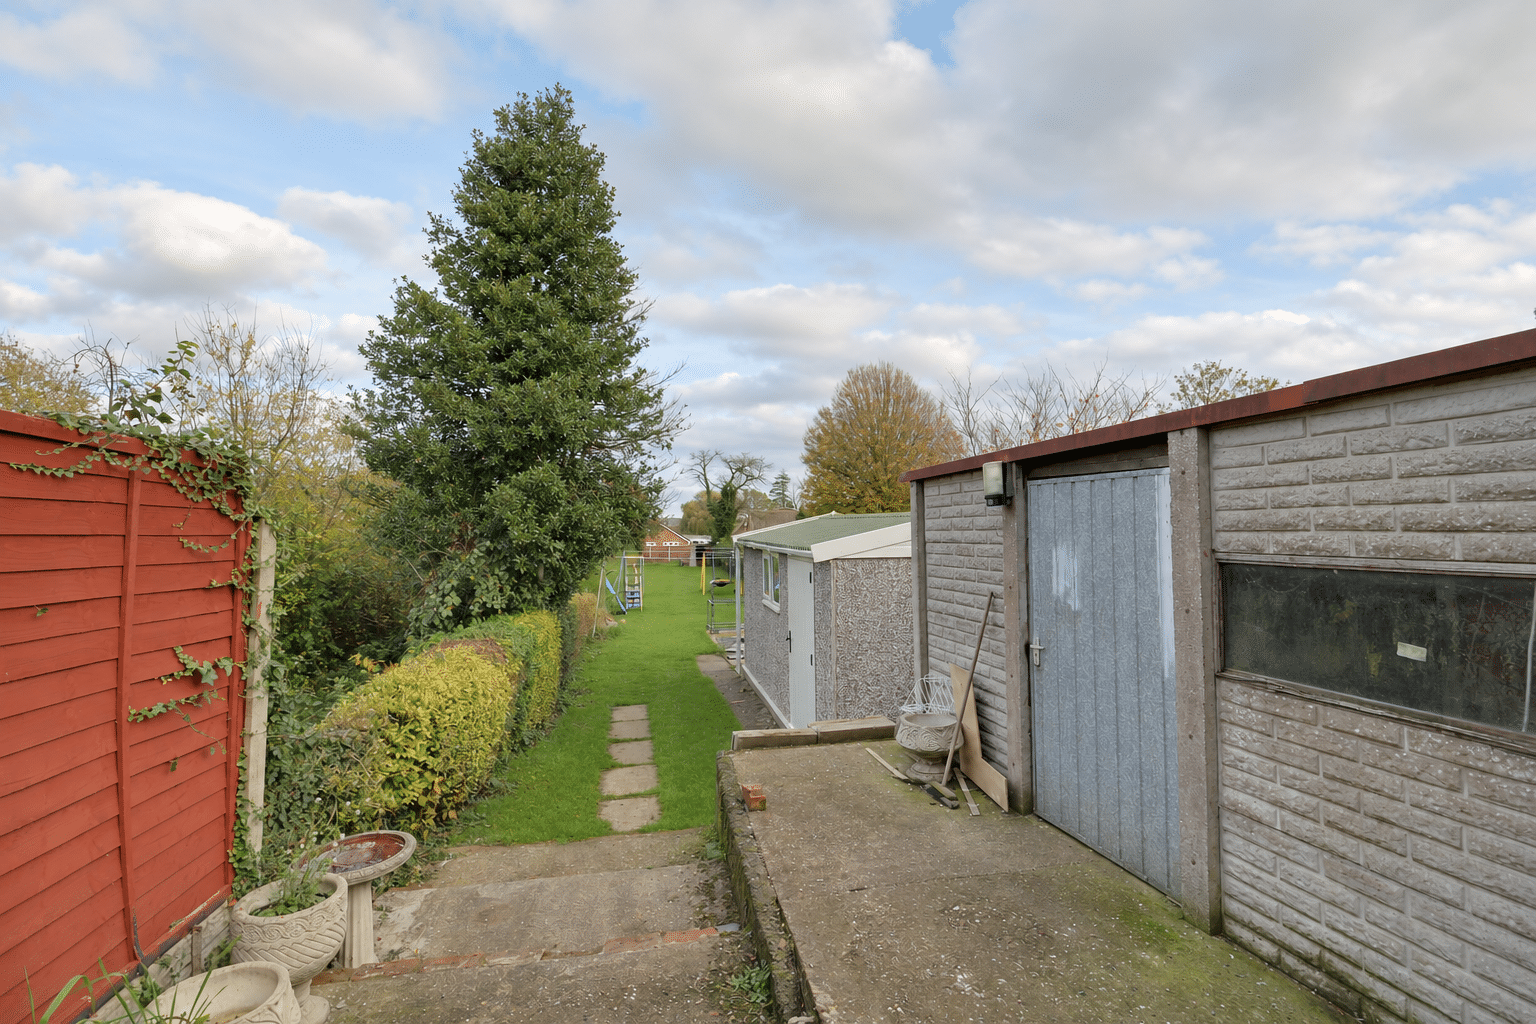
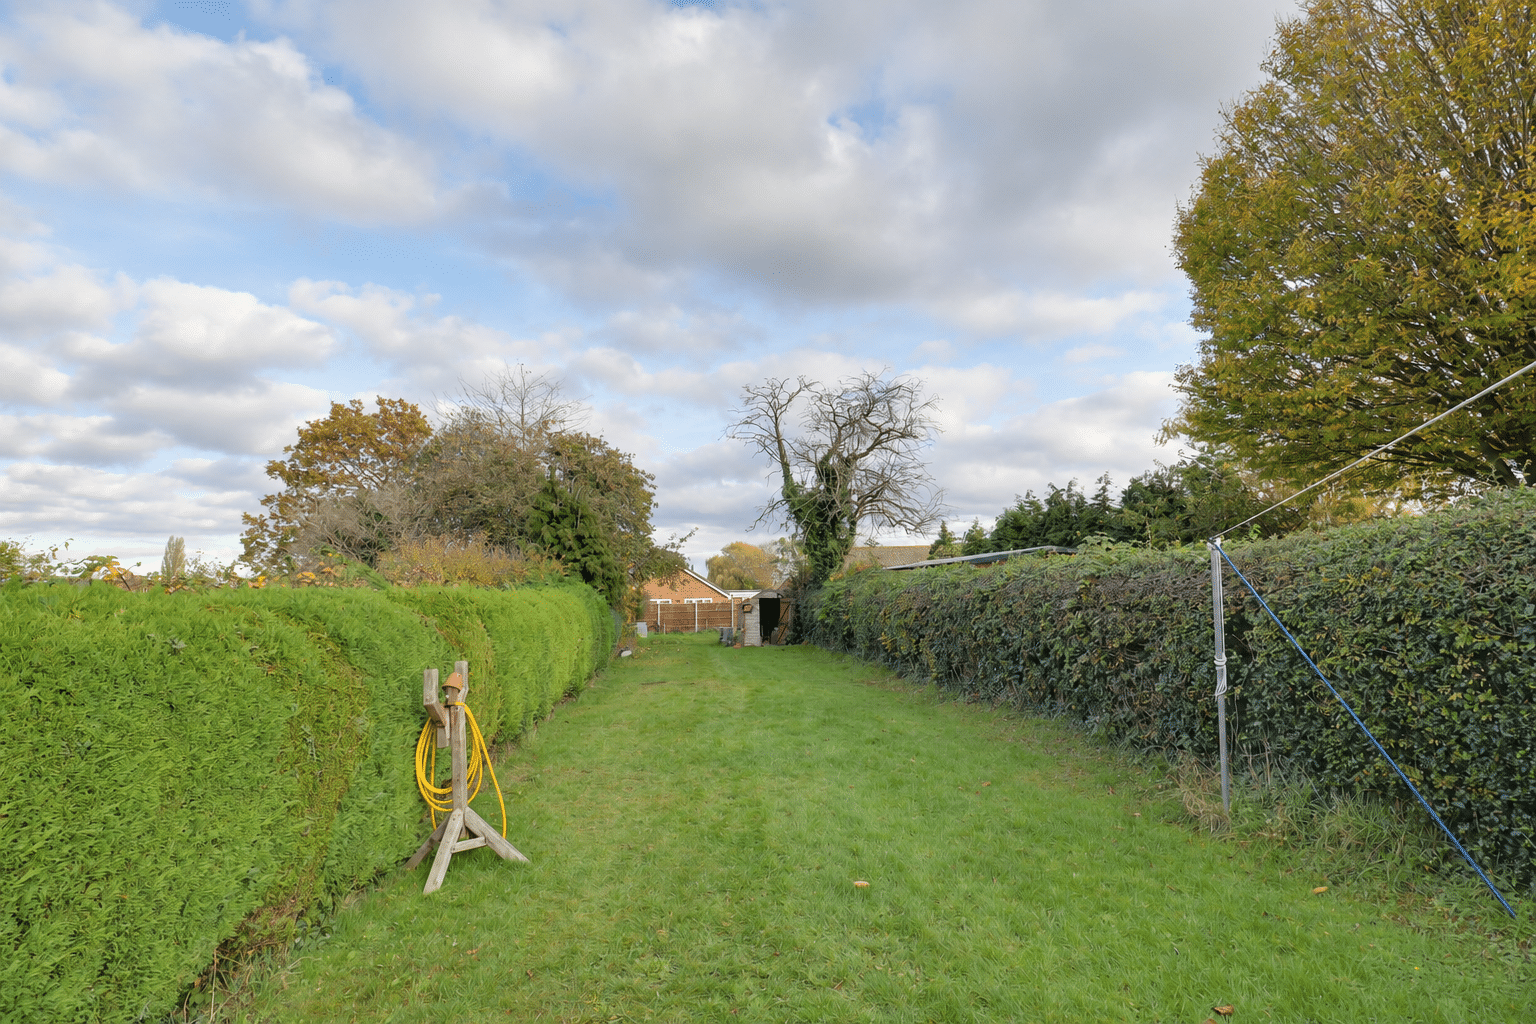
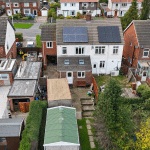
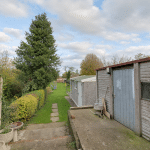
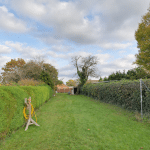
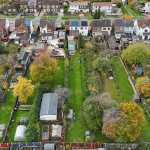
Outside, a concrete driveway provides off-road parking for several vehicles and leads to the attached garage. The fully enclosed rear garden is a particular feature, with a raised patio overlooking a generous lawn that offers plenty of space for children and pets. Two large sectional outbuildings, one recently installed, provide additional space for storage, hobbies or workshop use.
The property benefits from gas central heating, uPVC double glazing and solar panels.
Contact our Scunthorpe office to arrange a viewing.
EPC Rating TBC | Council Tax Band A
Lounge 15' 0" x 12' 7" (4.56m x 3.83m)
Dining/Sitting Room 12' 3" x 9' 10" (3.74m x 3.00m)
Kitchen Diner 9' 8" x 15' 1" (2.95m x 4.60m)
Utility 9' 10" x 6' 1" (3.00m x 1.86m)
Bedroom 1 13' 1" x 13' 1" (4.00m x 4.00m)
Bedroom 2 14' 6" x 9' 10" (4.41m x 3.00m)
Bedroom 3 8' 6" x 16' 10" (2.60m x 5.12m)
Shower Room 9' 10" x 6' 0" (3.00m x 1.83m)