Messingham Road, Scunthorpe, DN17
£160,000
Messingham Road, Scunthorpe, DN17
Property Features
- NO CHAIN
- SPACIOUS SEMI-DETACHED FAMILY HOME
- GREAT LOCATION
- FANTASTIC POTENTIAL
- GENEROUS LOUNGE DINER
- FITTED KITCHEN
- THREE SIZABLE BEDROOMS
- SHOWER ROOM
- SUBSTANTIAL PRIVATE REAR GARDEN
Property Summary
Full Details
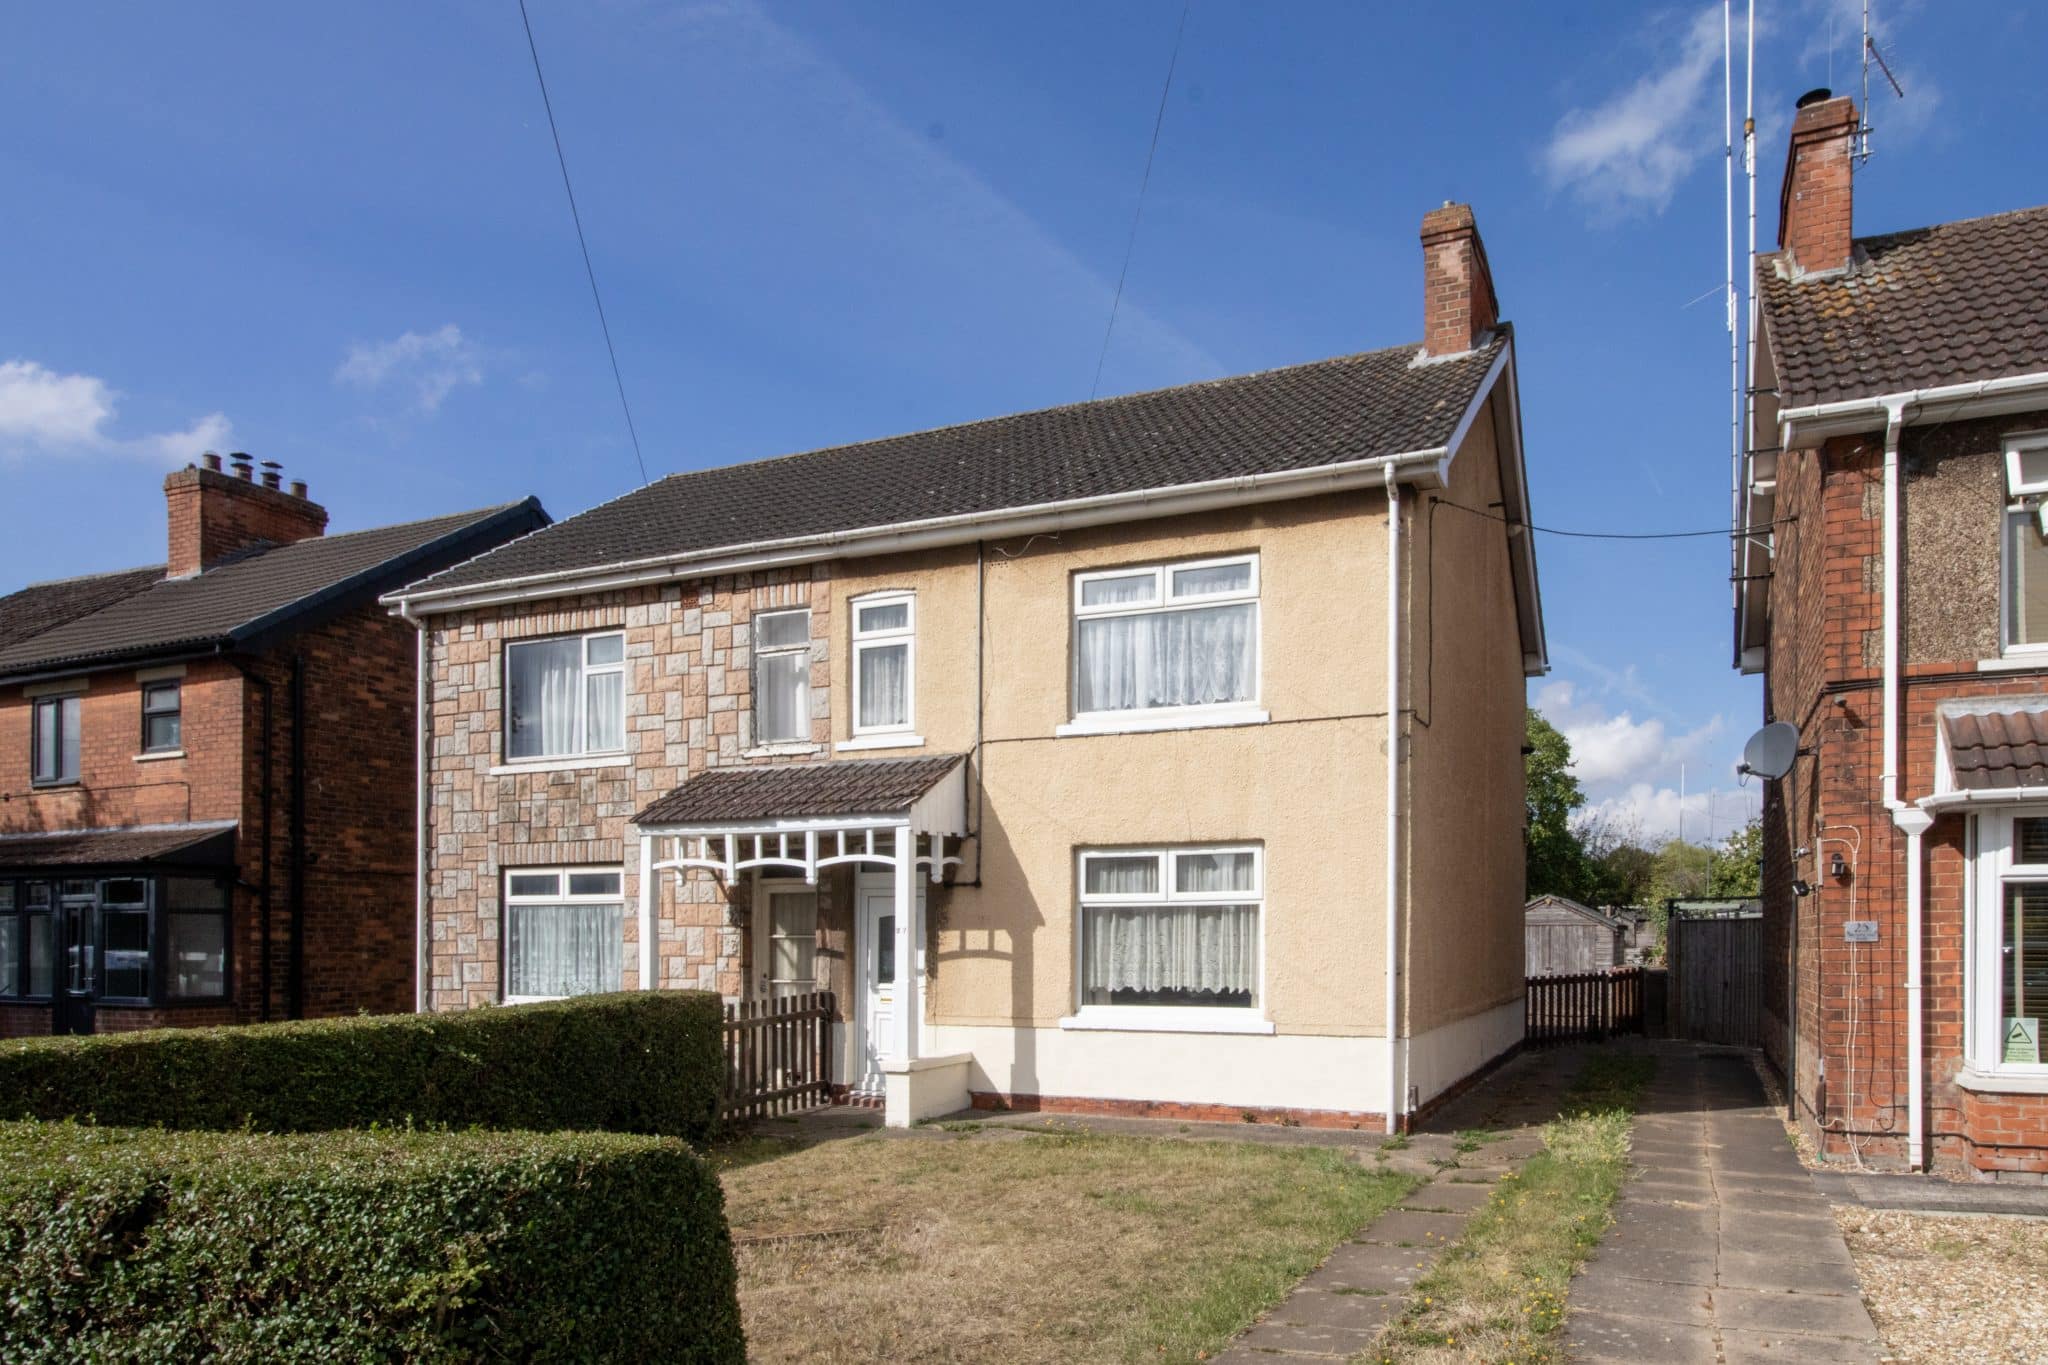
Sold with no forwarding chain, this spacious semi-detached home offers a fantastic opportunity for buyers looking to put their own stamp on a property and create a wonderful family home.
Ideally positioned within easy reach of a wide range of local amenities and just a short distance from Ashby High Street, the property enjoys convenient access to shops, schools, transport links and everyday essentials.
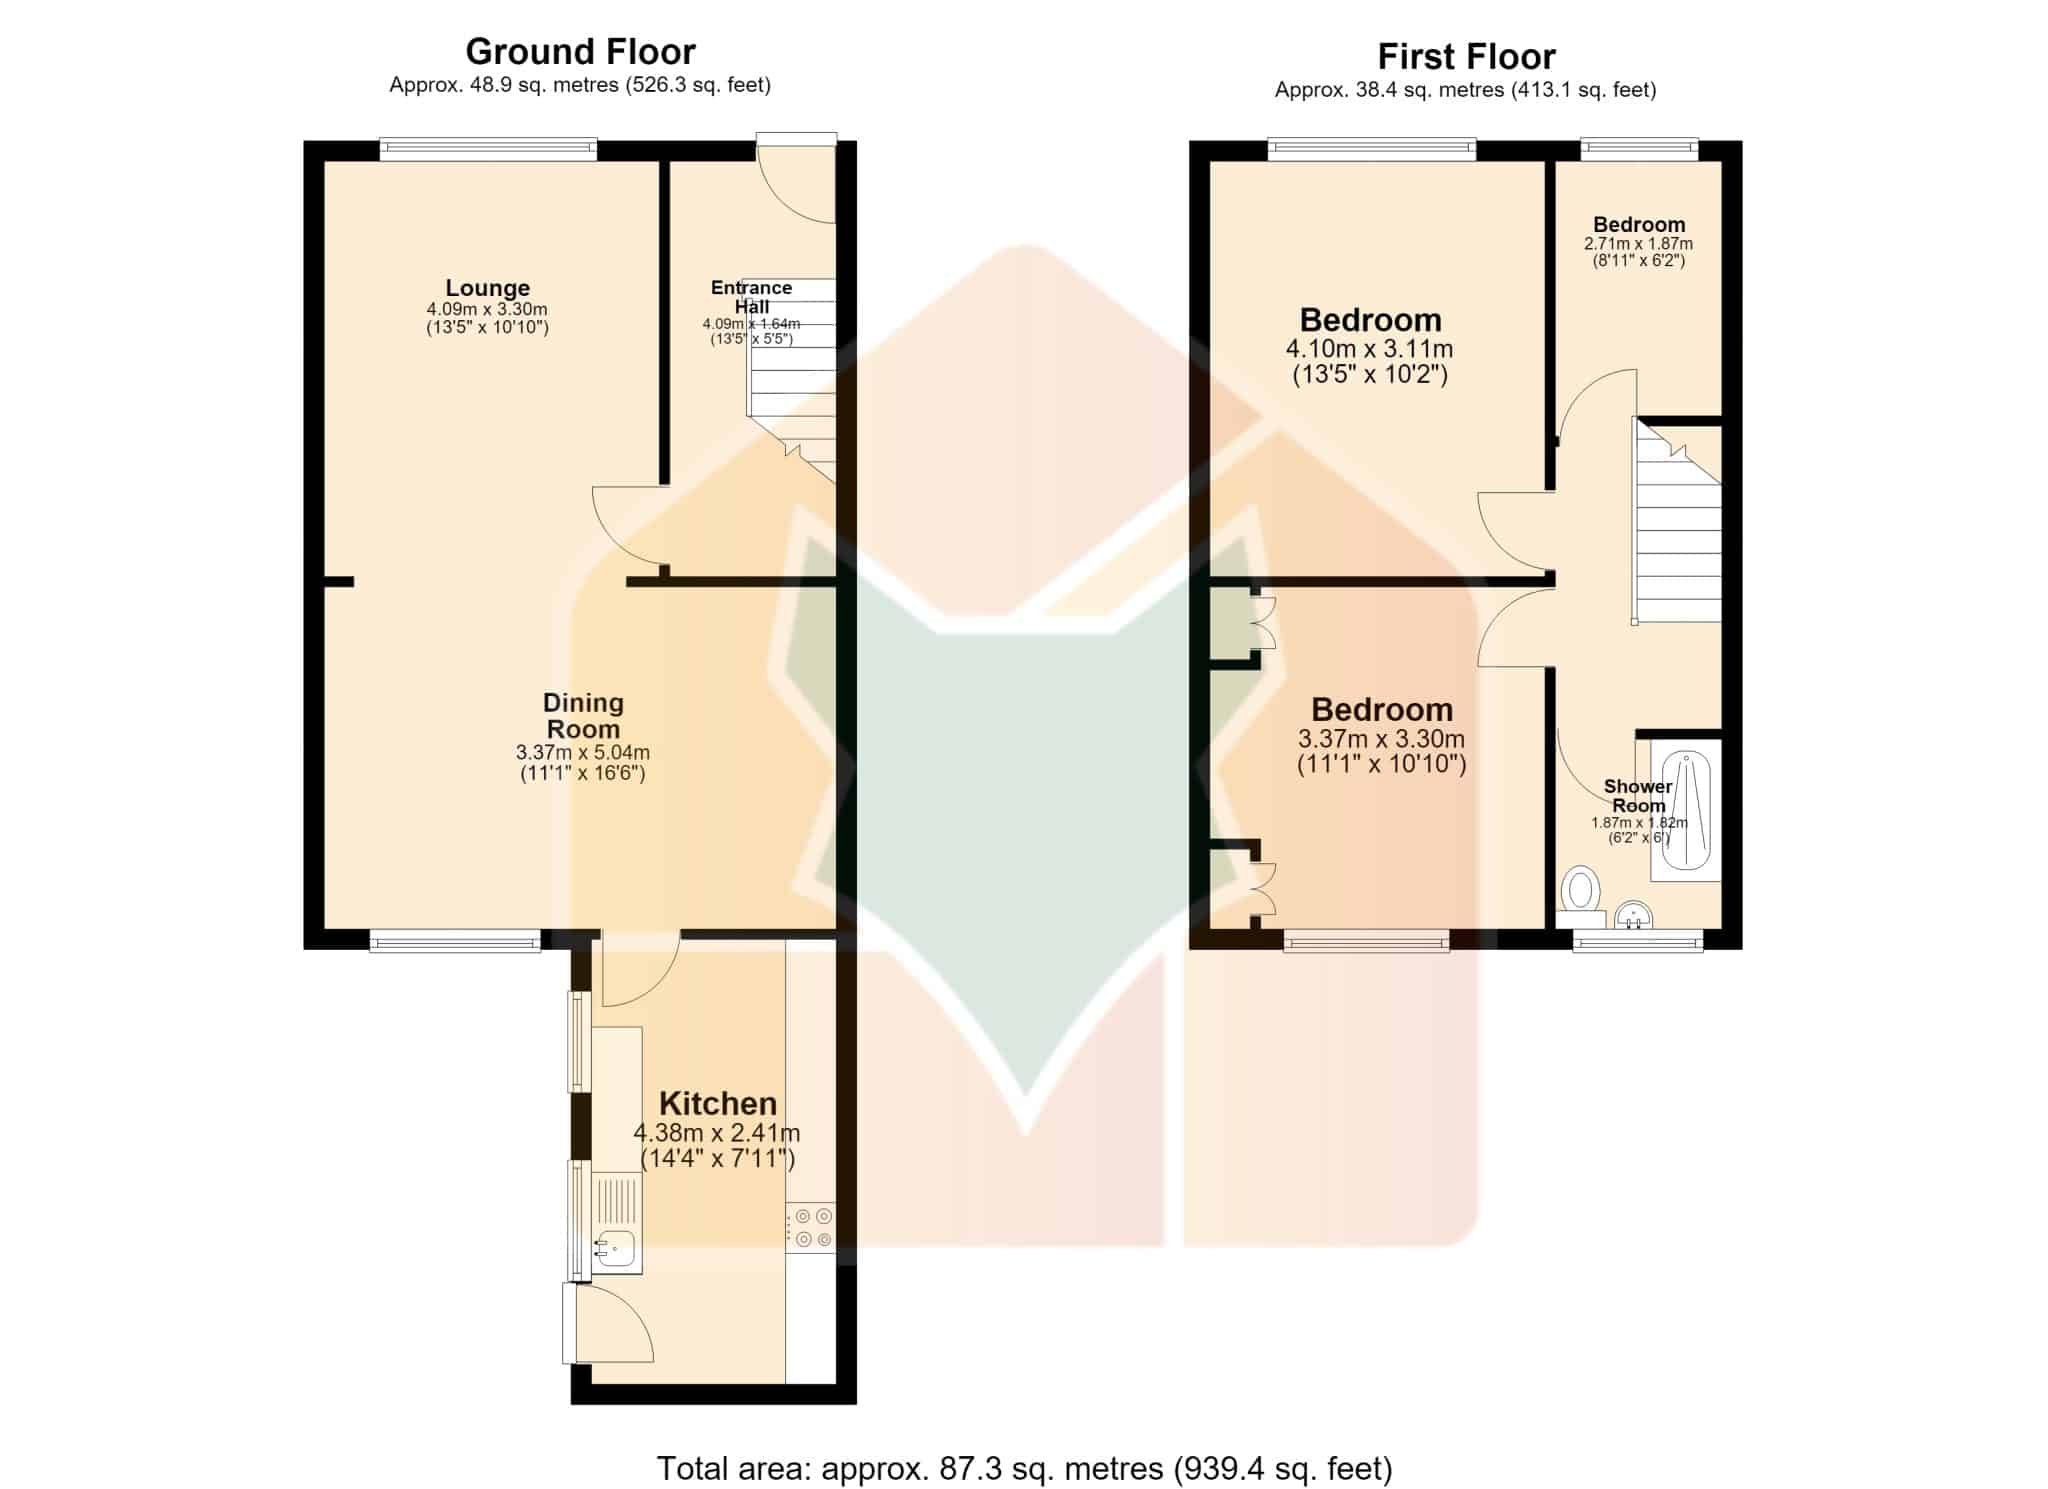
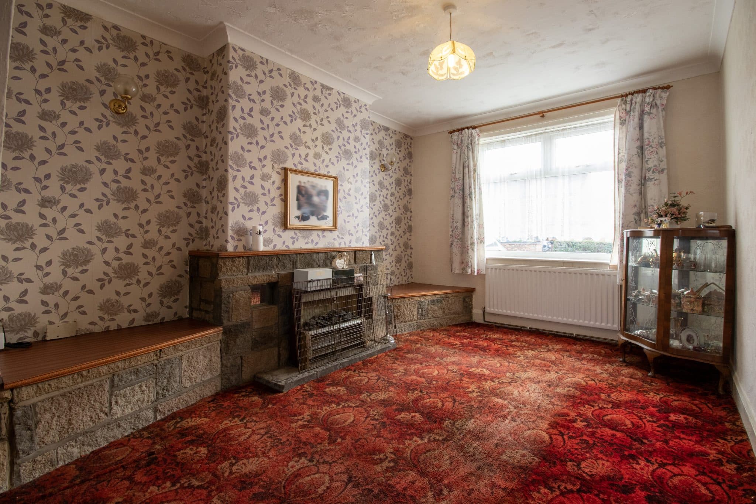
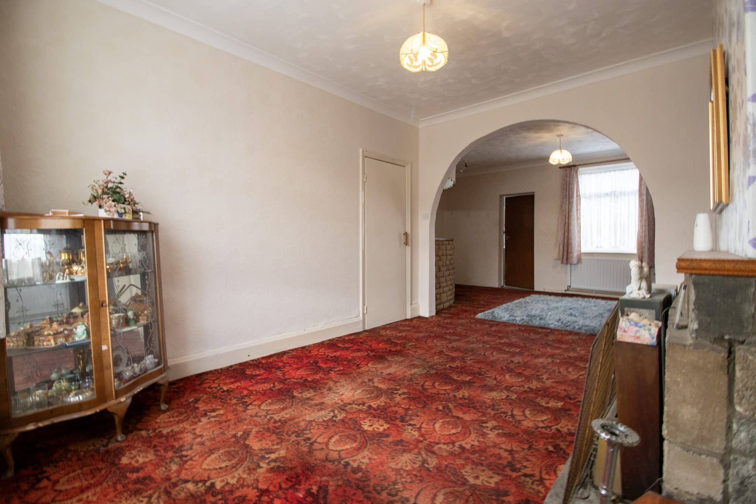
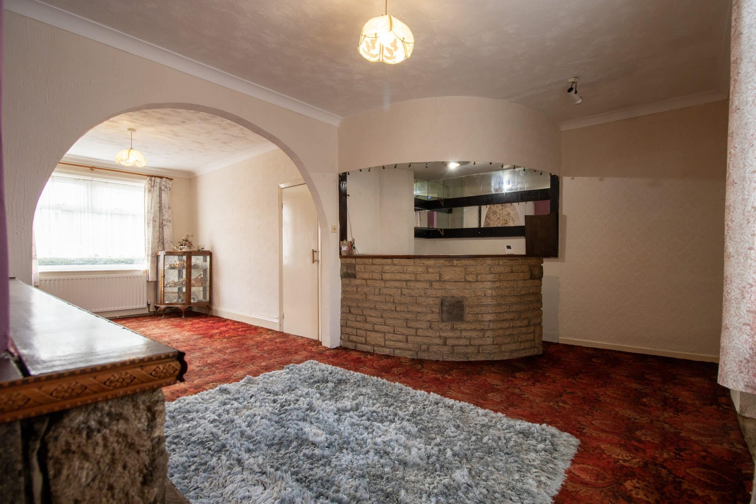
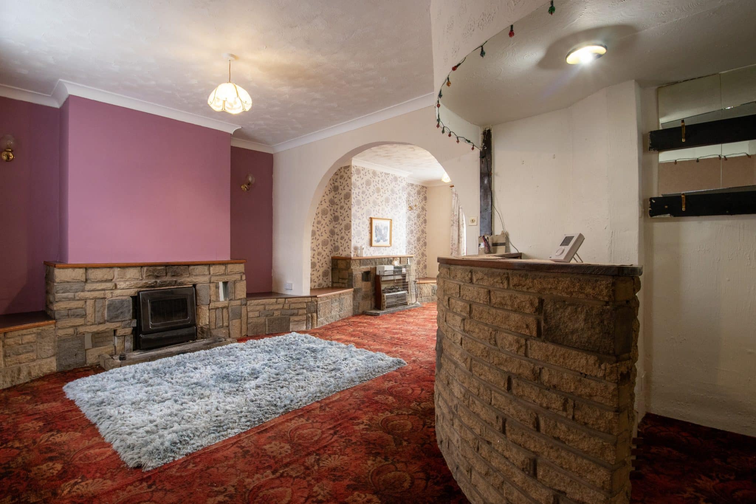
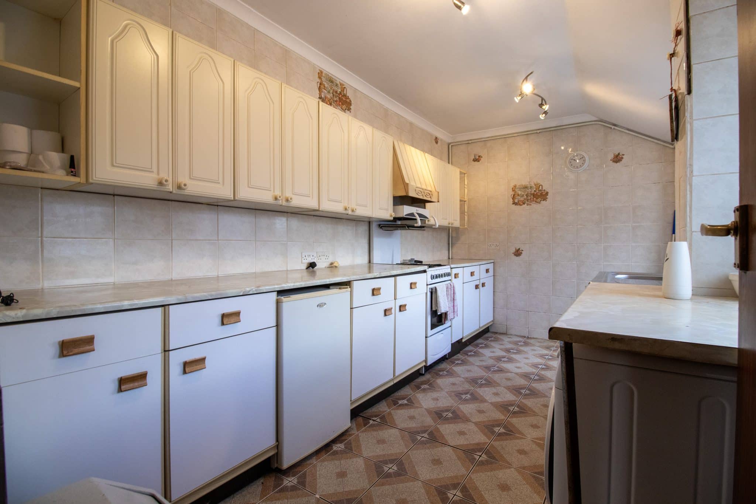
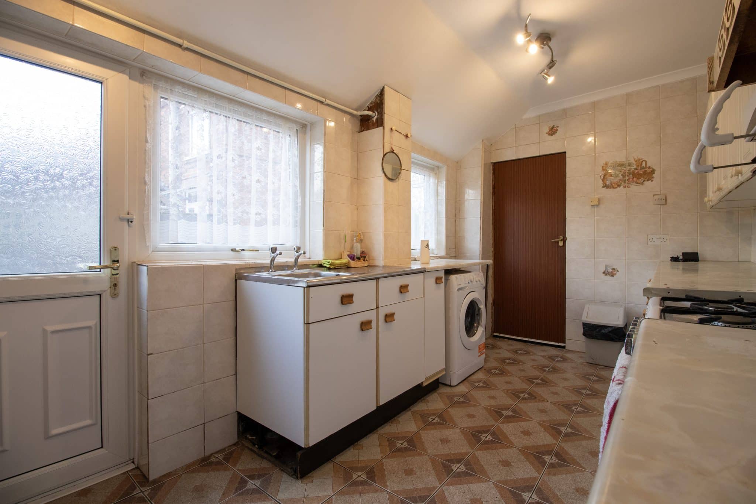
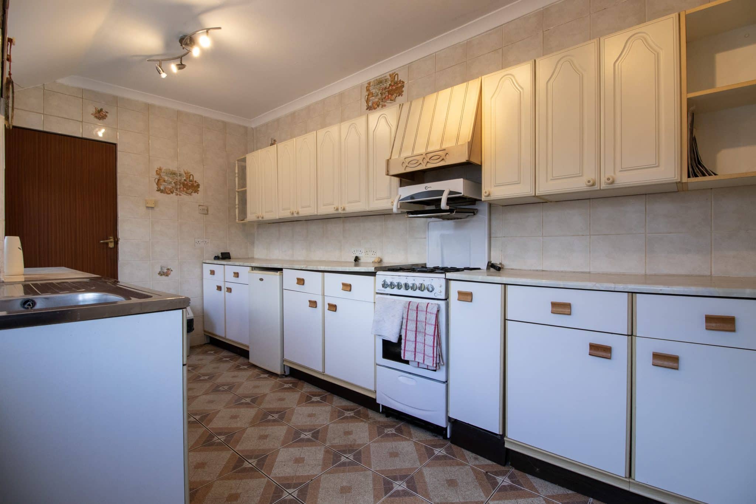
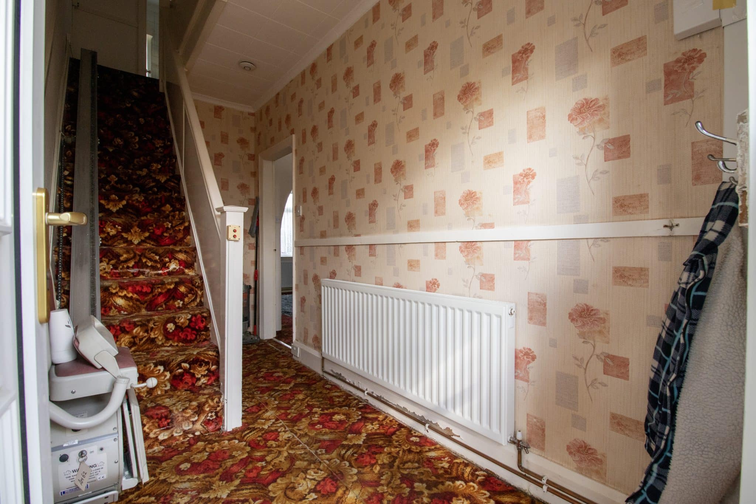
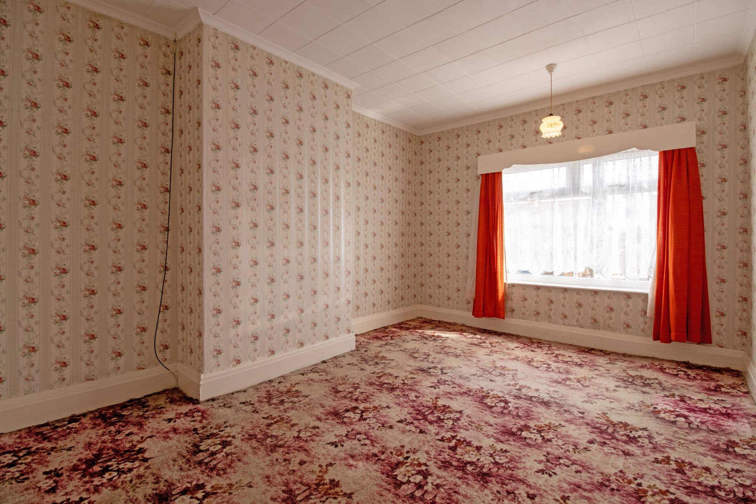
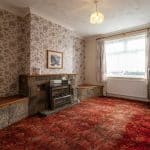
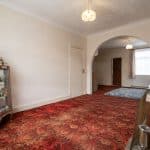
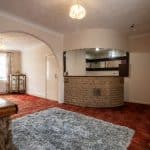
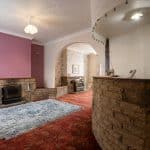
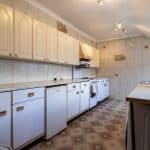
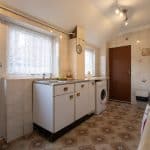
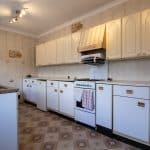
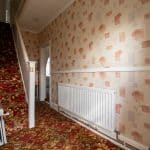
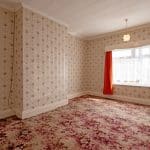
The accommodation briefly comprises a welcoming entrance hall, leading through to a spacious through lounge diner providing generous areas for both relaxing and entertaining. The dining area also benefits from a fitted bar, creating a great social space. Completing the ground floor is a generously proportioned fitted kitchen offering excellent storage and preparation space.
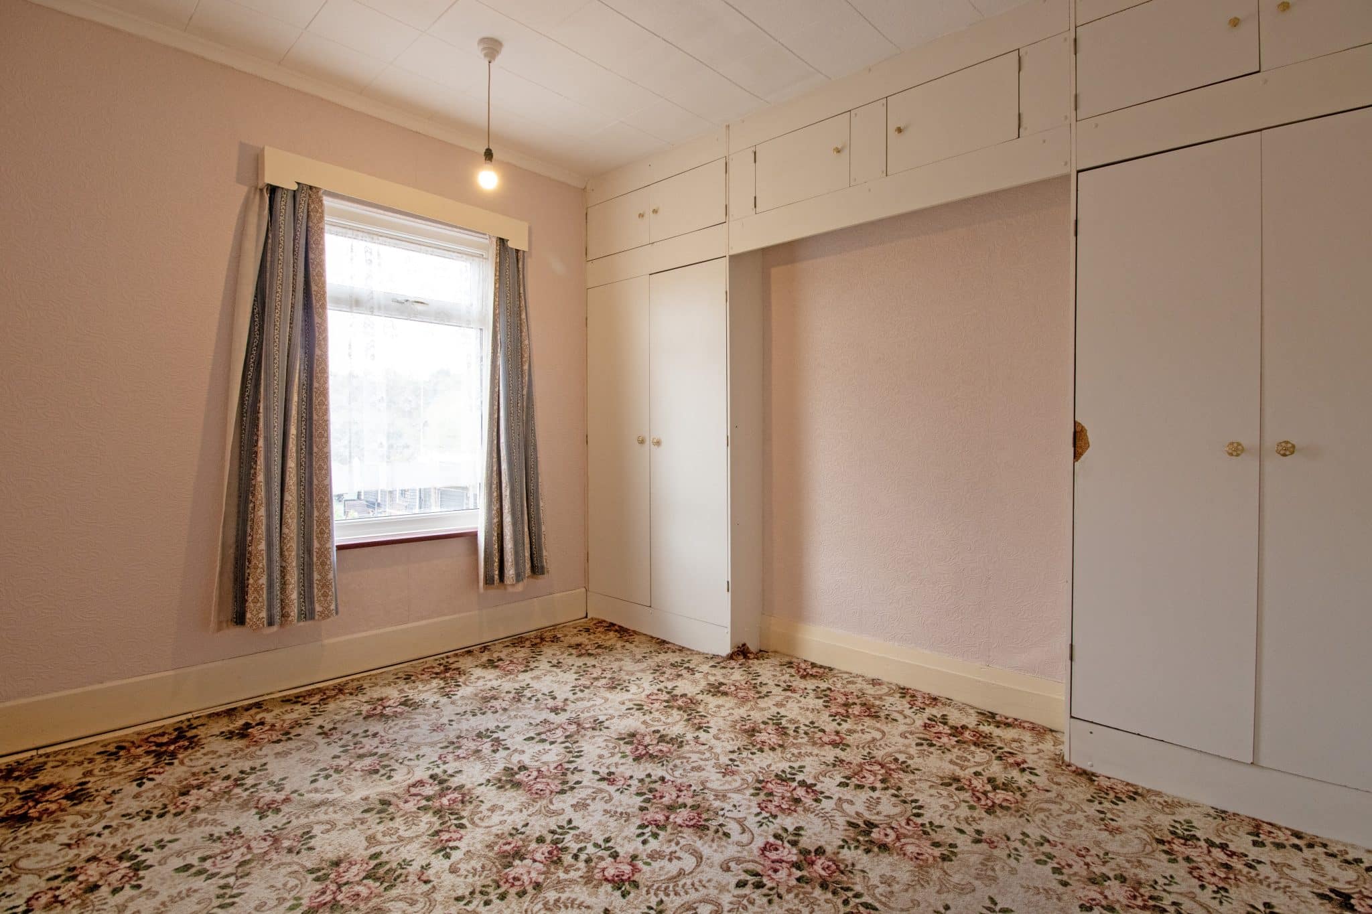
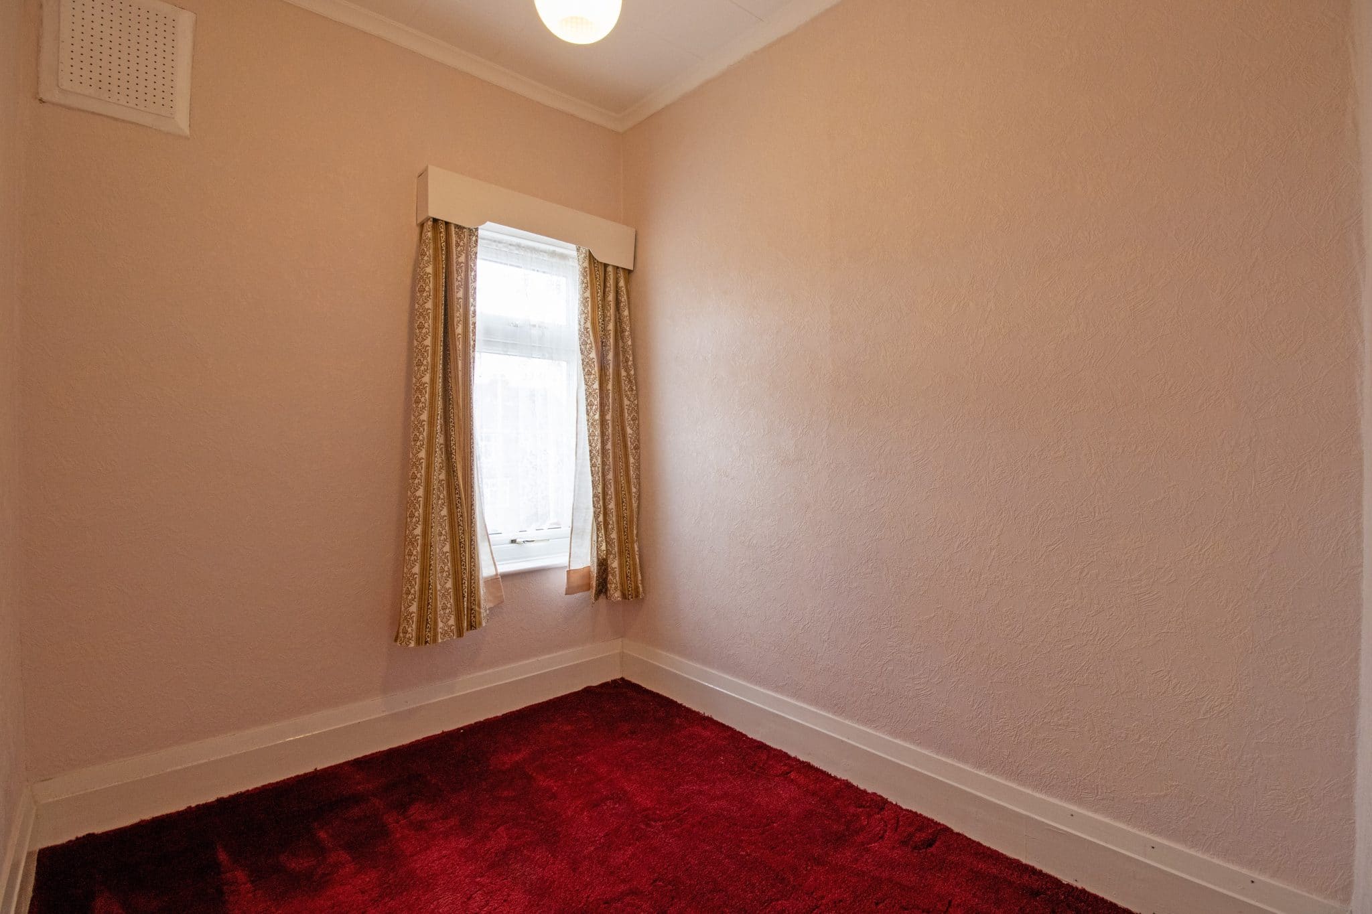
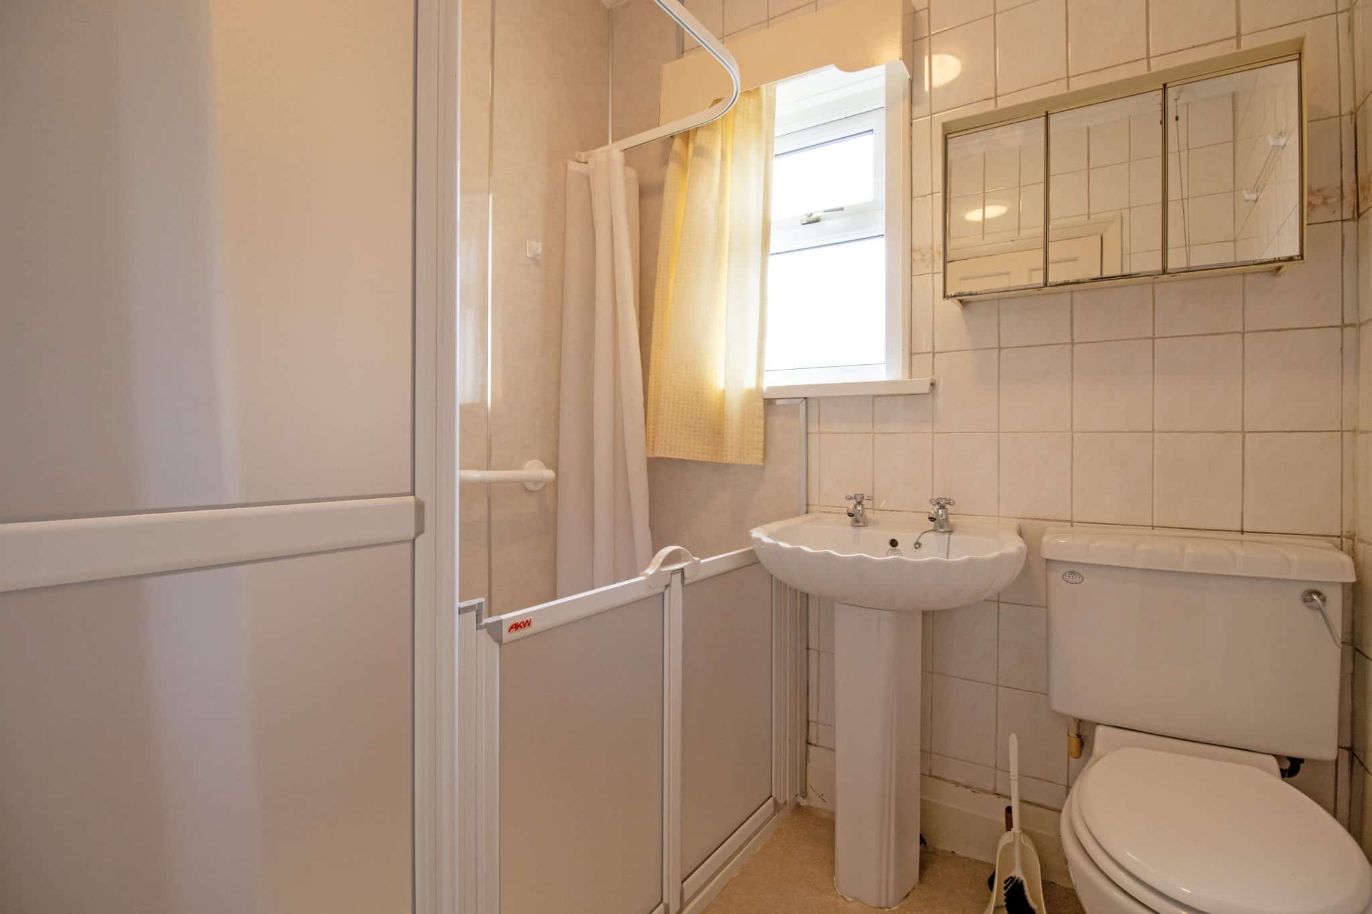
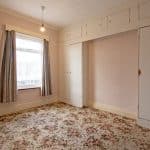
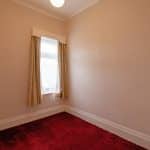
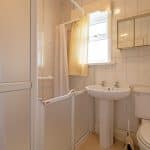
To the first floor are three well-proportioned bedrooms, all serviced by a fitted shower room.
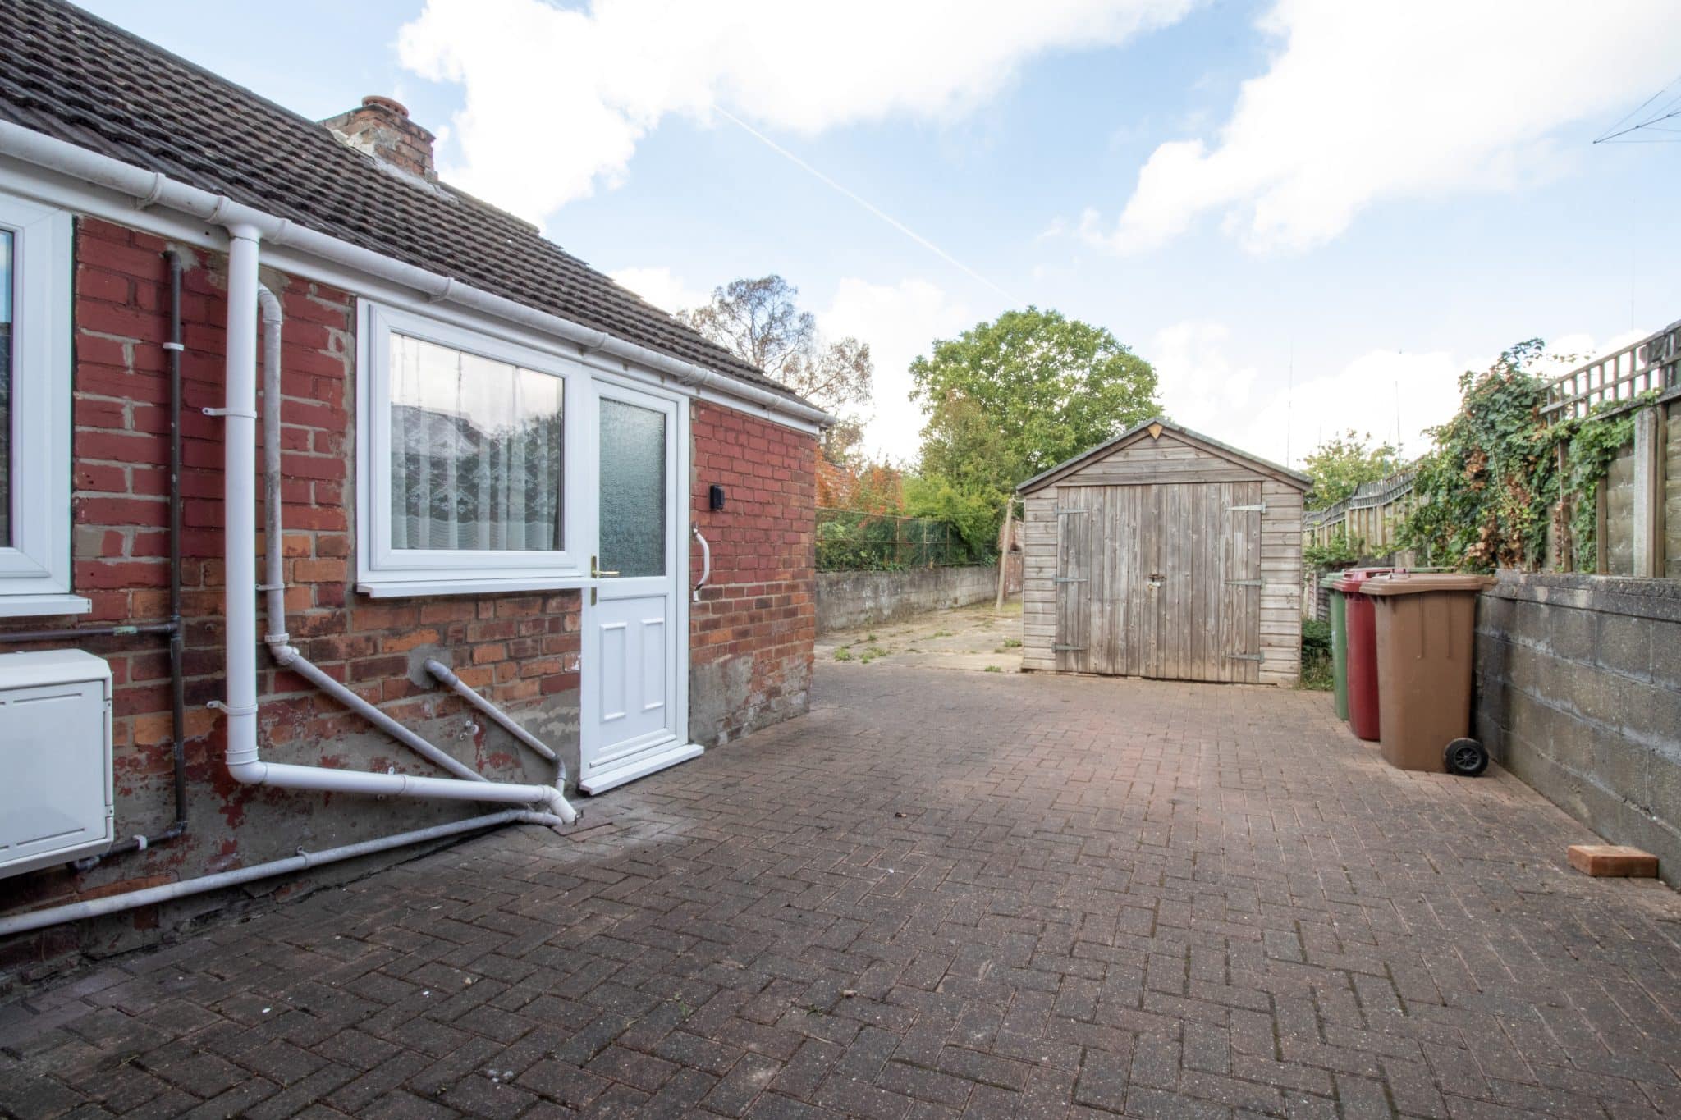
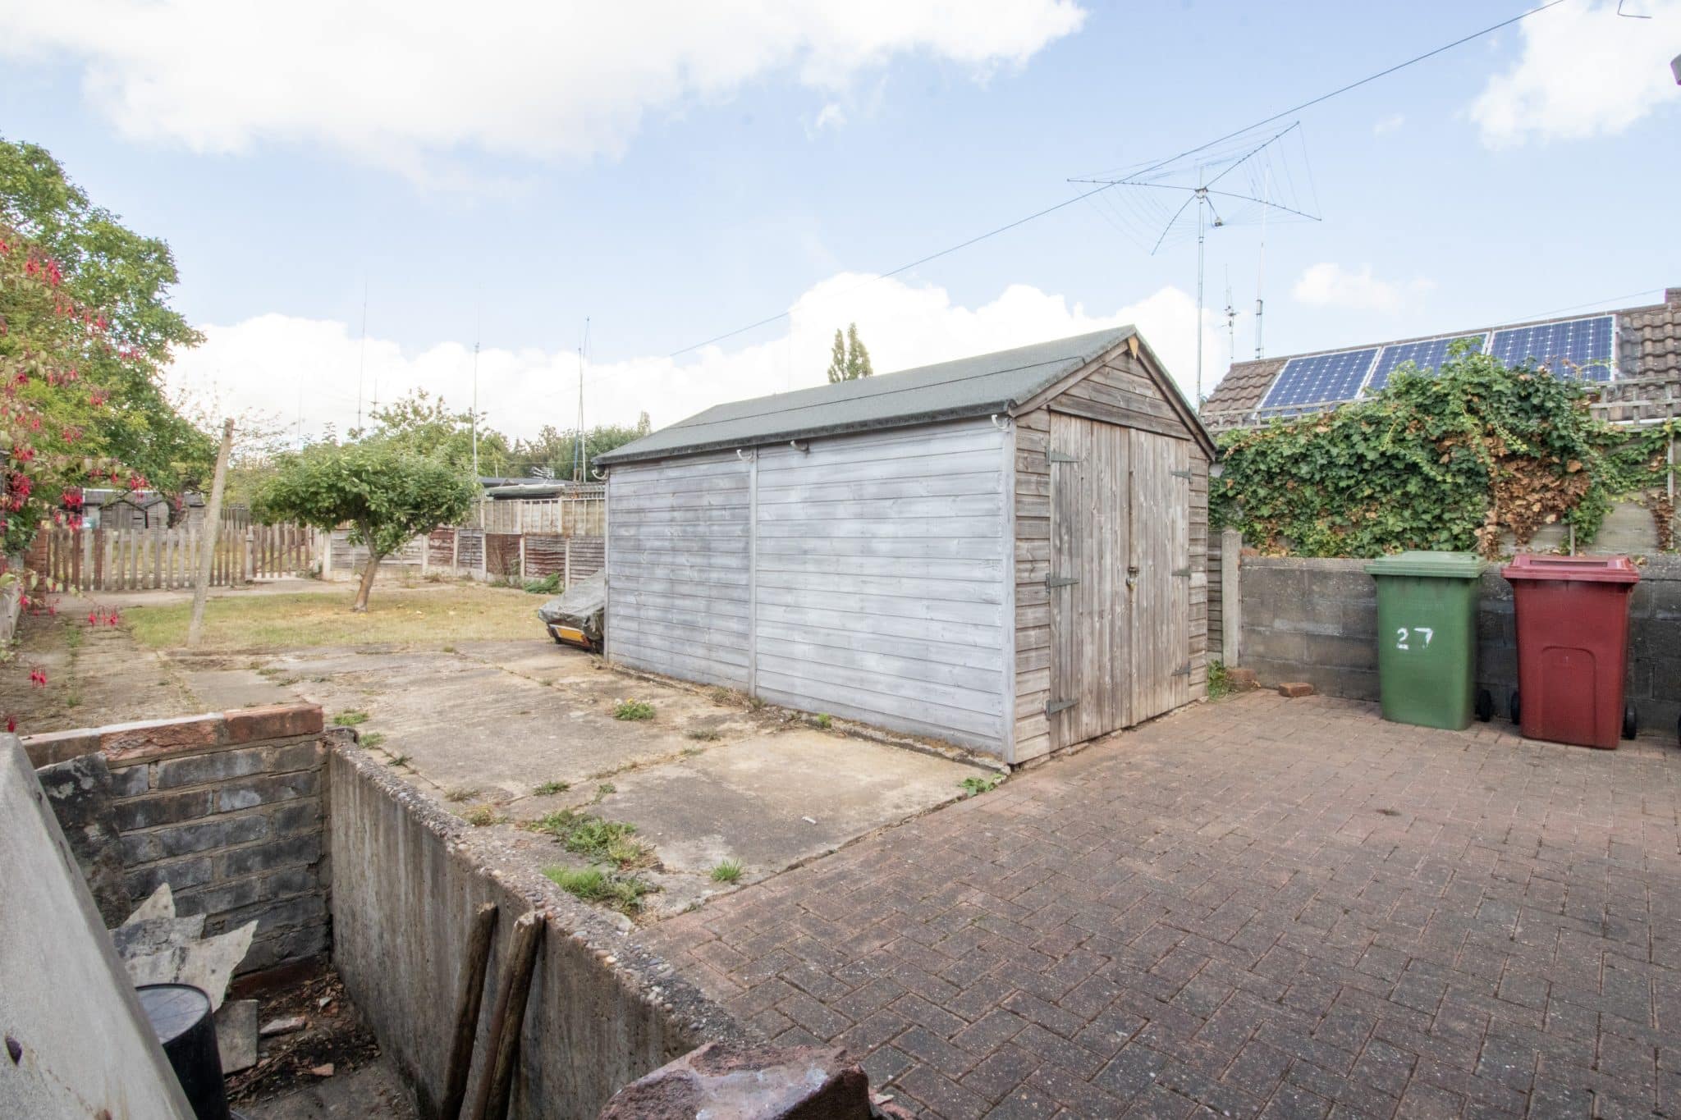
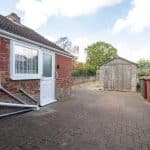
Externally, the home enjoys an attractive lawned frontage with a mature hedge boundary, while a shared driveway runs alongside the property and provides access to a block-paved parking area to the rear.
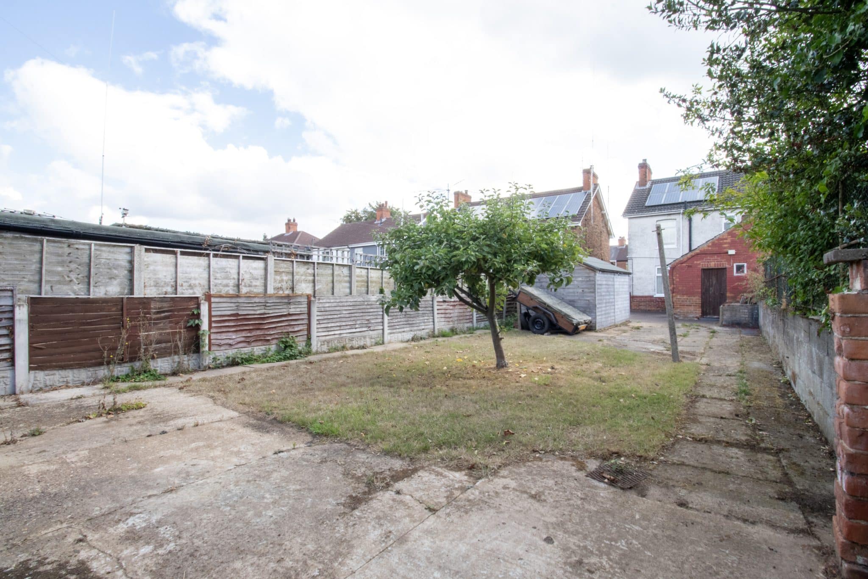
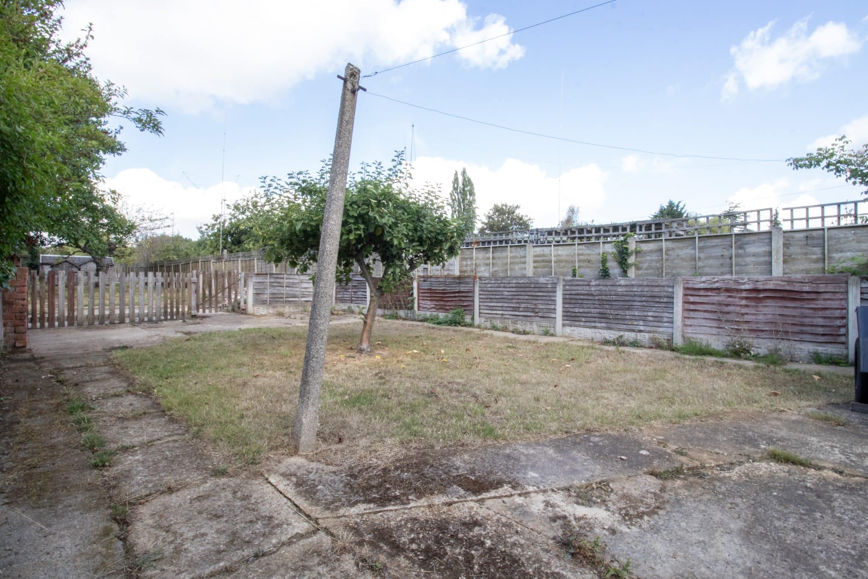
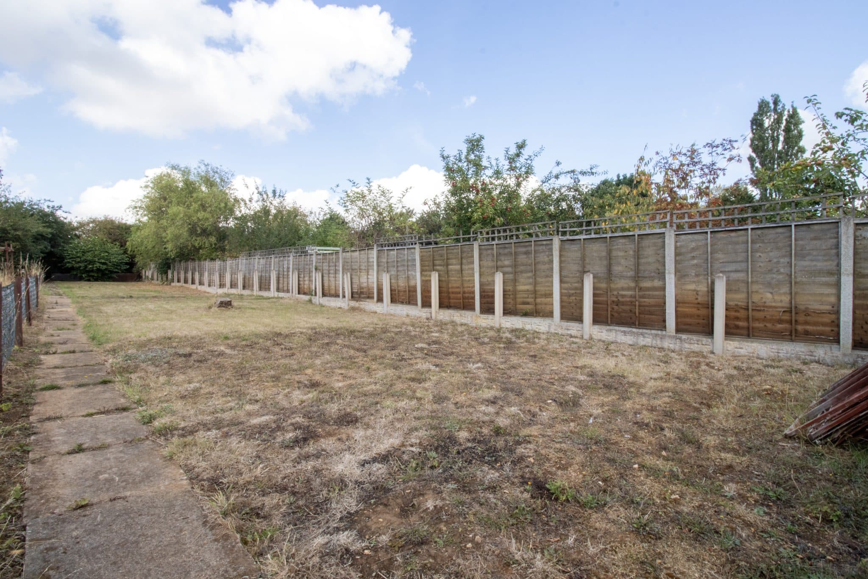
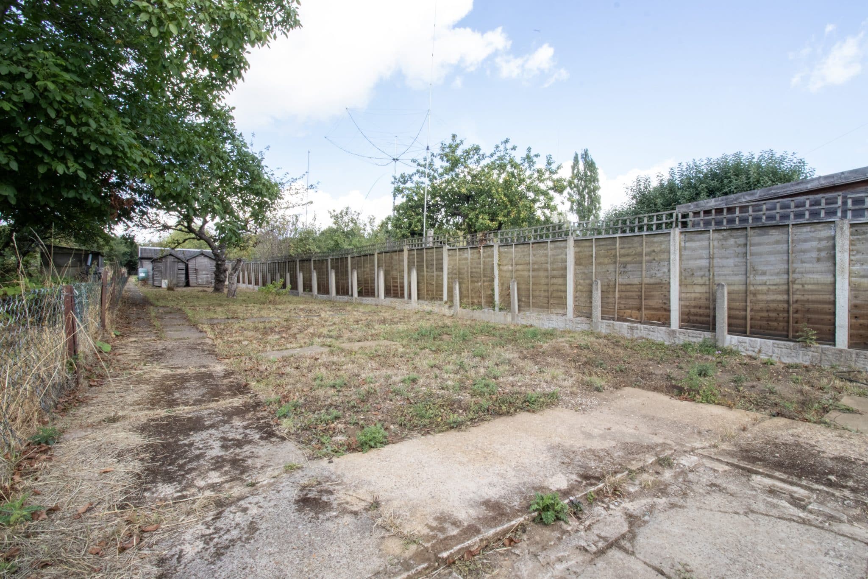
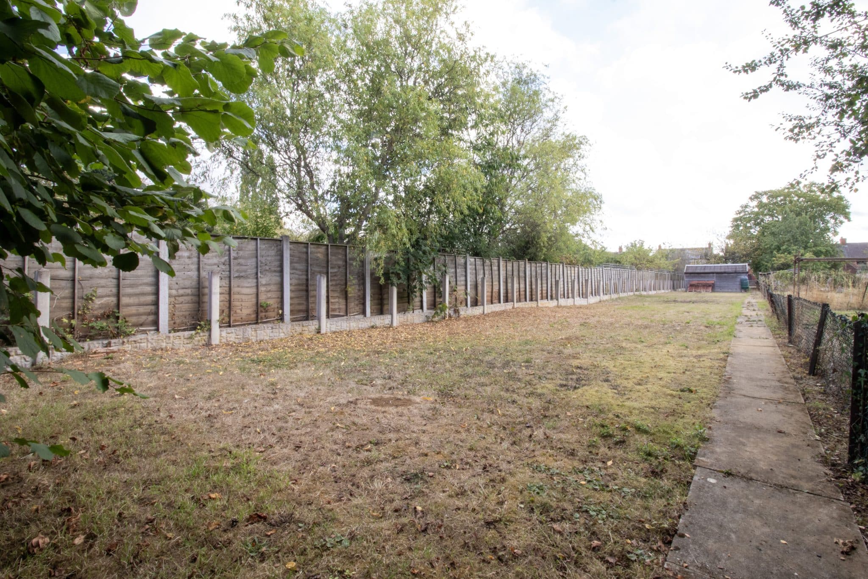
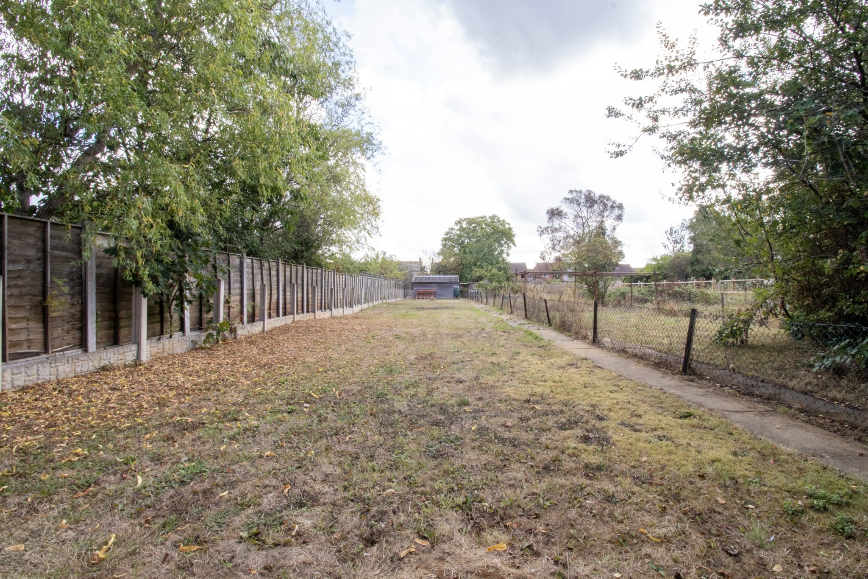
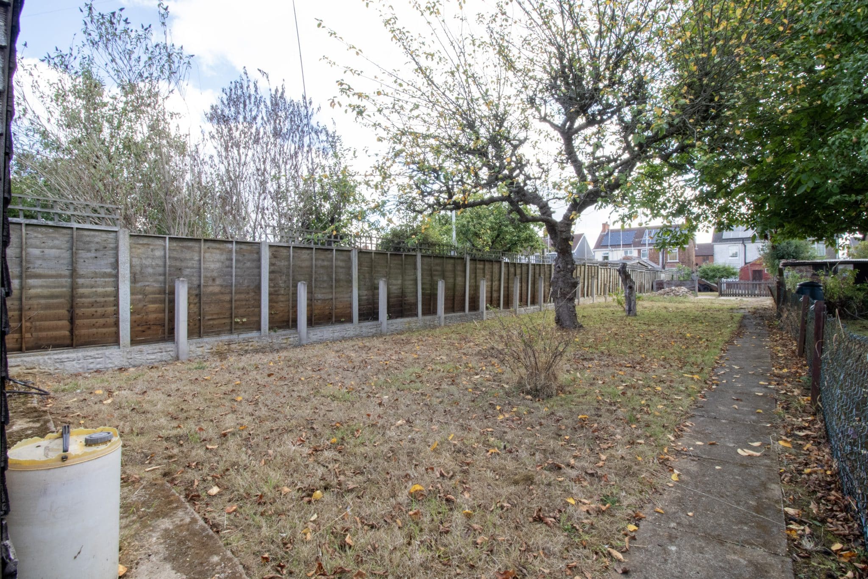
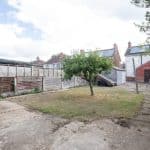
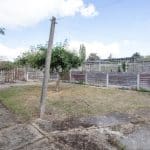
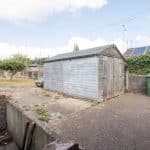
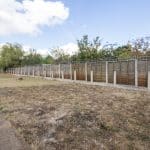
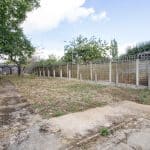
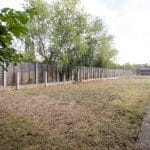
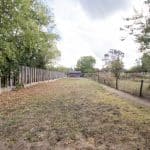
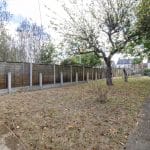
A particular highlight is the substantial, private rear garden which is fully enclosed and offers an excellent amount of outdoor space for families to enjoy. Predominantly laid to lawn, the garden also benefits from a variety of useful outbuildings and storage sheds, providing plenty of additional storage and further potential.
With its generous accommodation, impressive garden and excellent potential for modernisation, this property represents a superb opportunity for its next owners. Viewings are highly recommended to fully appreciate everything this home has to offer.
Lounge 13' 5" x 10' 10" (4.09m x 3.30m)
Dining Room 16' 6" x 11' 1" (5.04m x 3.37m)
Kitchen 14' 4" x 7' 11" (4.38m x 2.41m)
Entrance Hall 13' 5" x 5' 5" (4.09m x 1.64m)
Bedroom 1 13' 5" x 10' 2" (4.10m x 3.11m)
Bedroom 2 11' 1" x 10' 10" (3.37m x 3.30m)
Shower room 6' 2" x 6' 0" (1.87m x 1.82m)