Marlborough Avenue, Haxey, DN9
£250,000
Marlborough Avenue, Haxey, DN9
Property Features
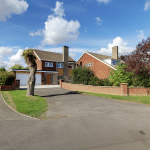
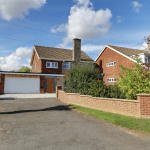
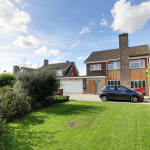
- A TRADITIONAL DETACHED BUNGALOW
- NO UPWARD CHAIN
- DECEPTIVELY SPACIOUS ACCOMMODATION REQUIRING UPDATING
- DETACHED BRICK GARAGE (3m x 5.95m)
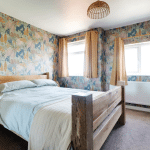
- 3 DOUBLE BEDROOMS
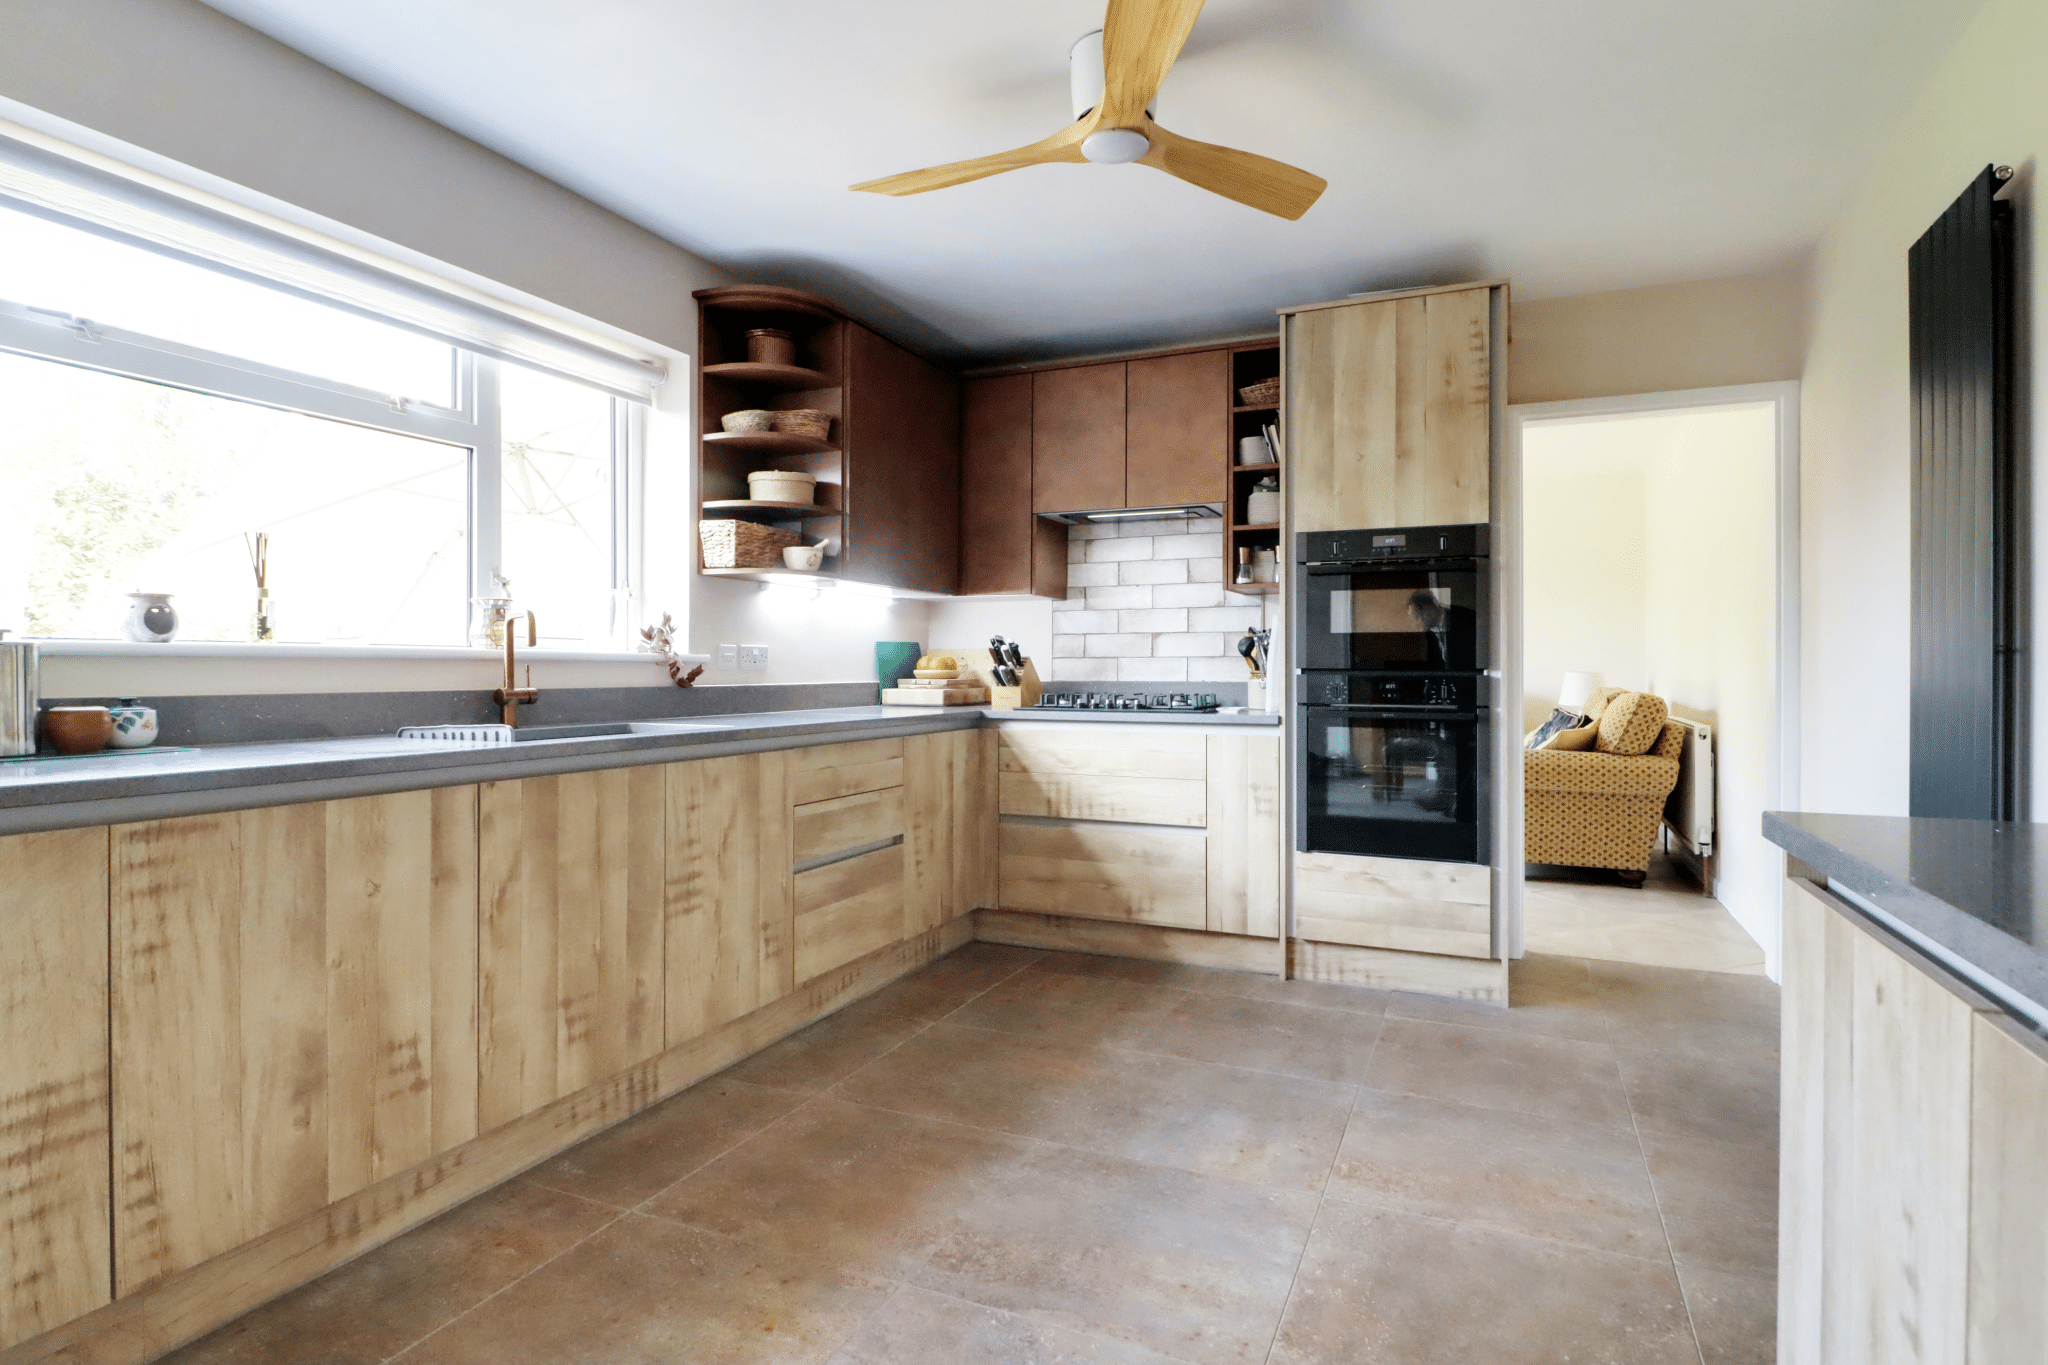
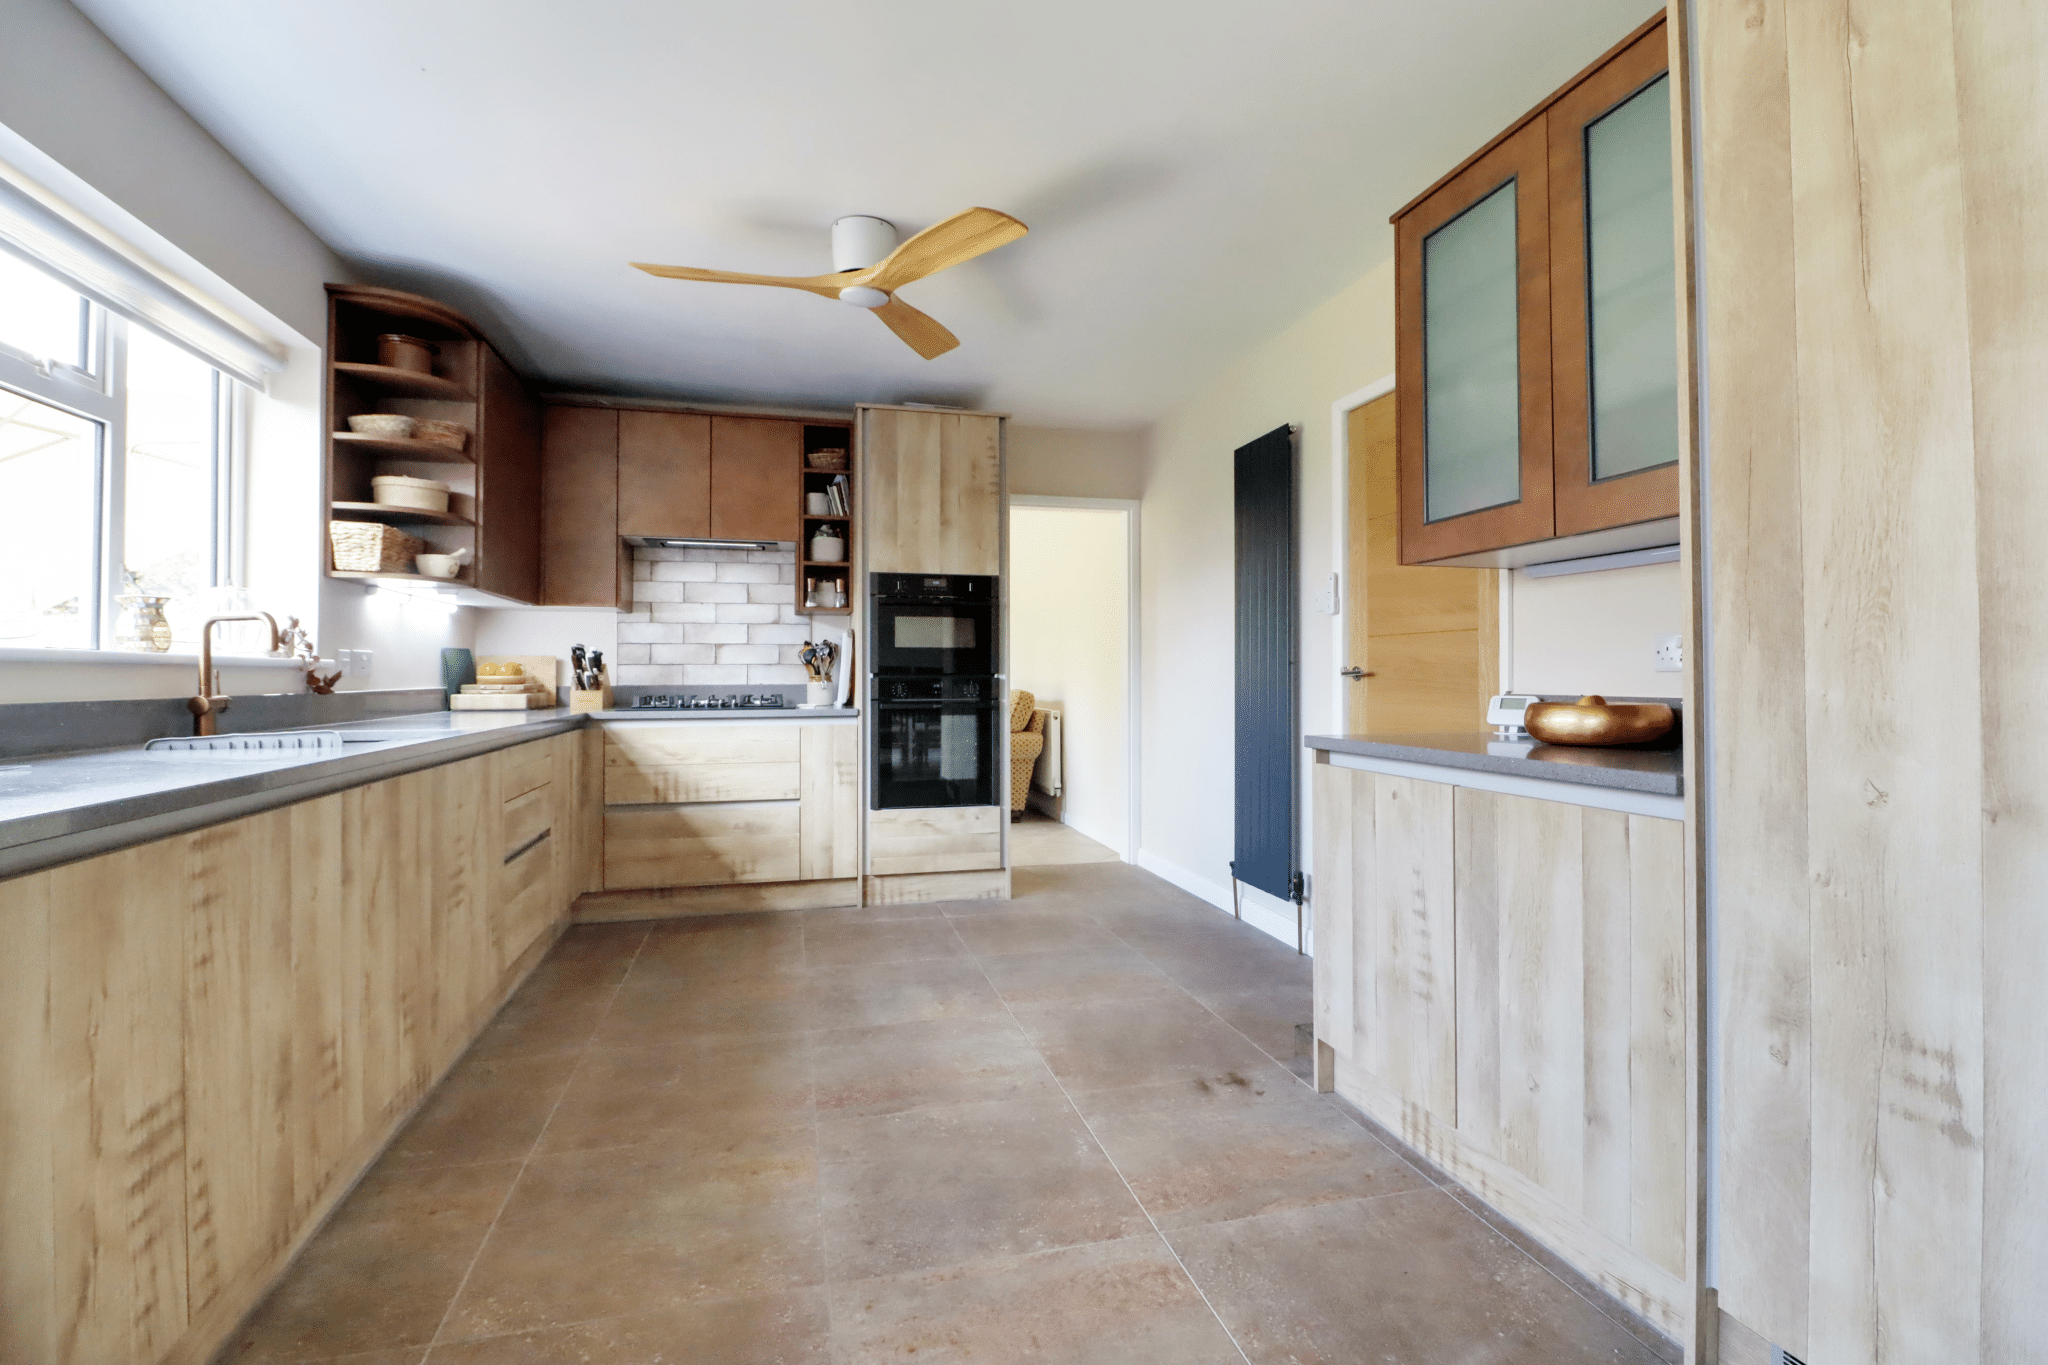
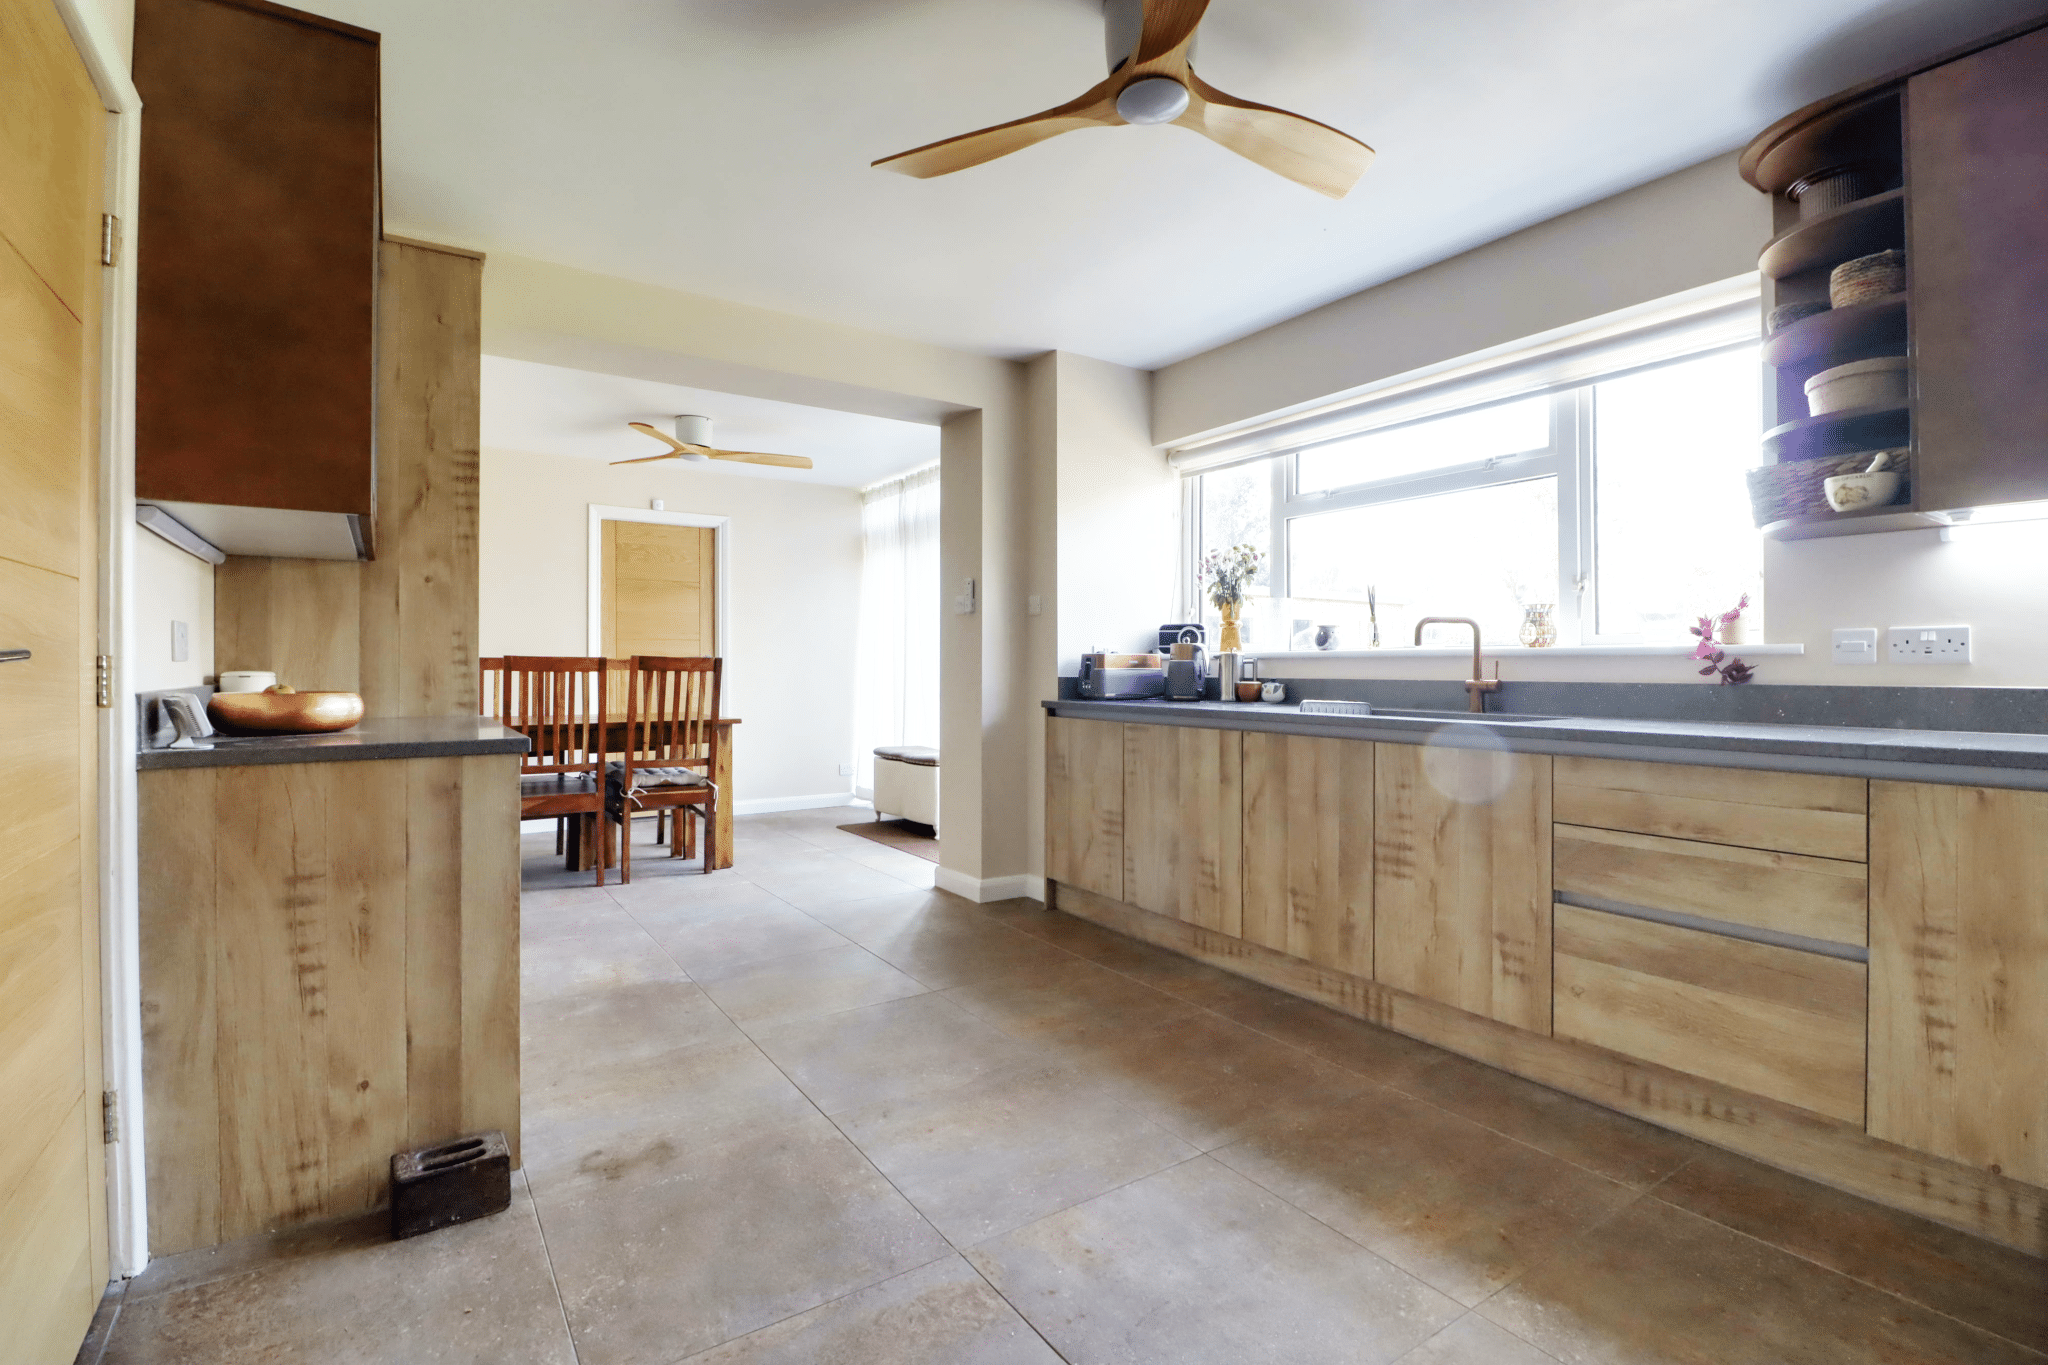
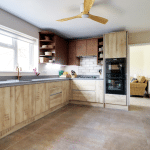
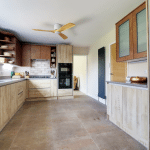
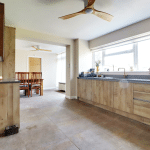
- OPEN PLAN DINING KITCHEN
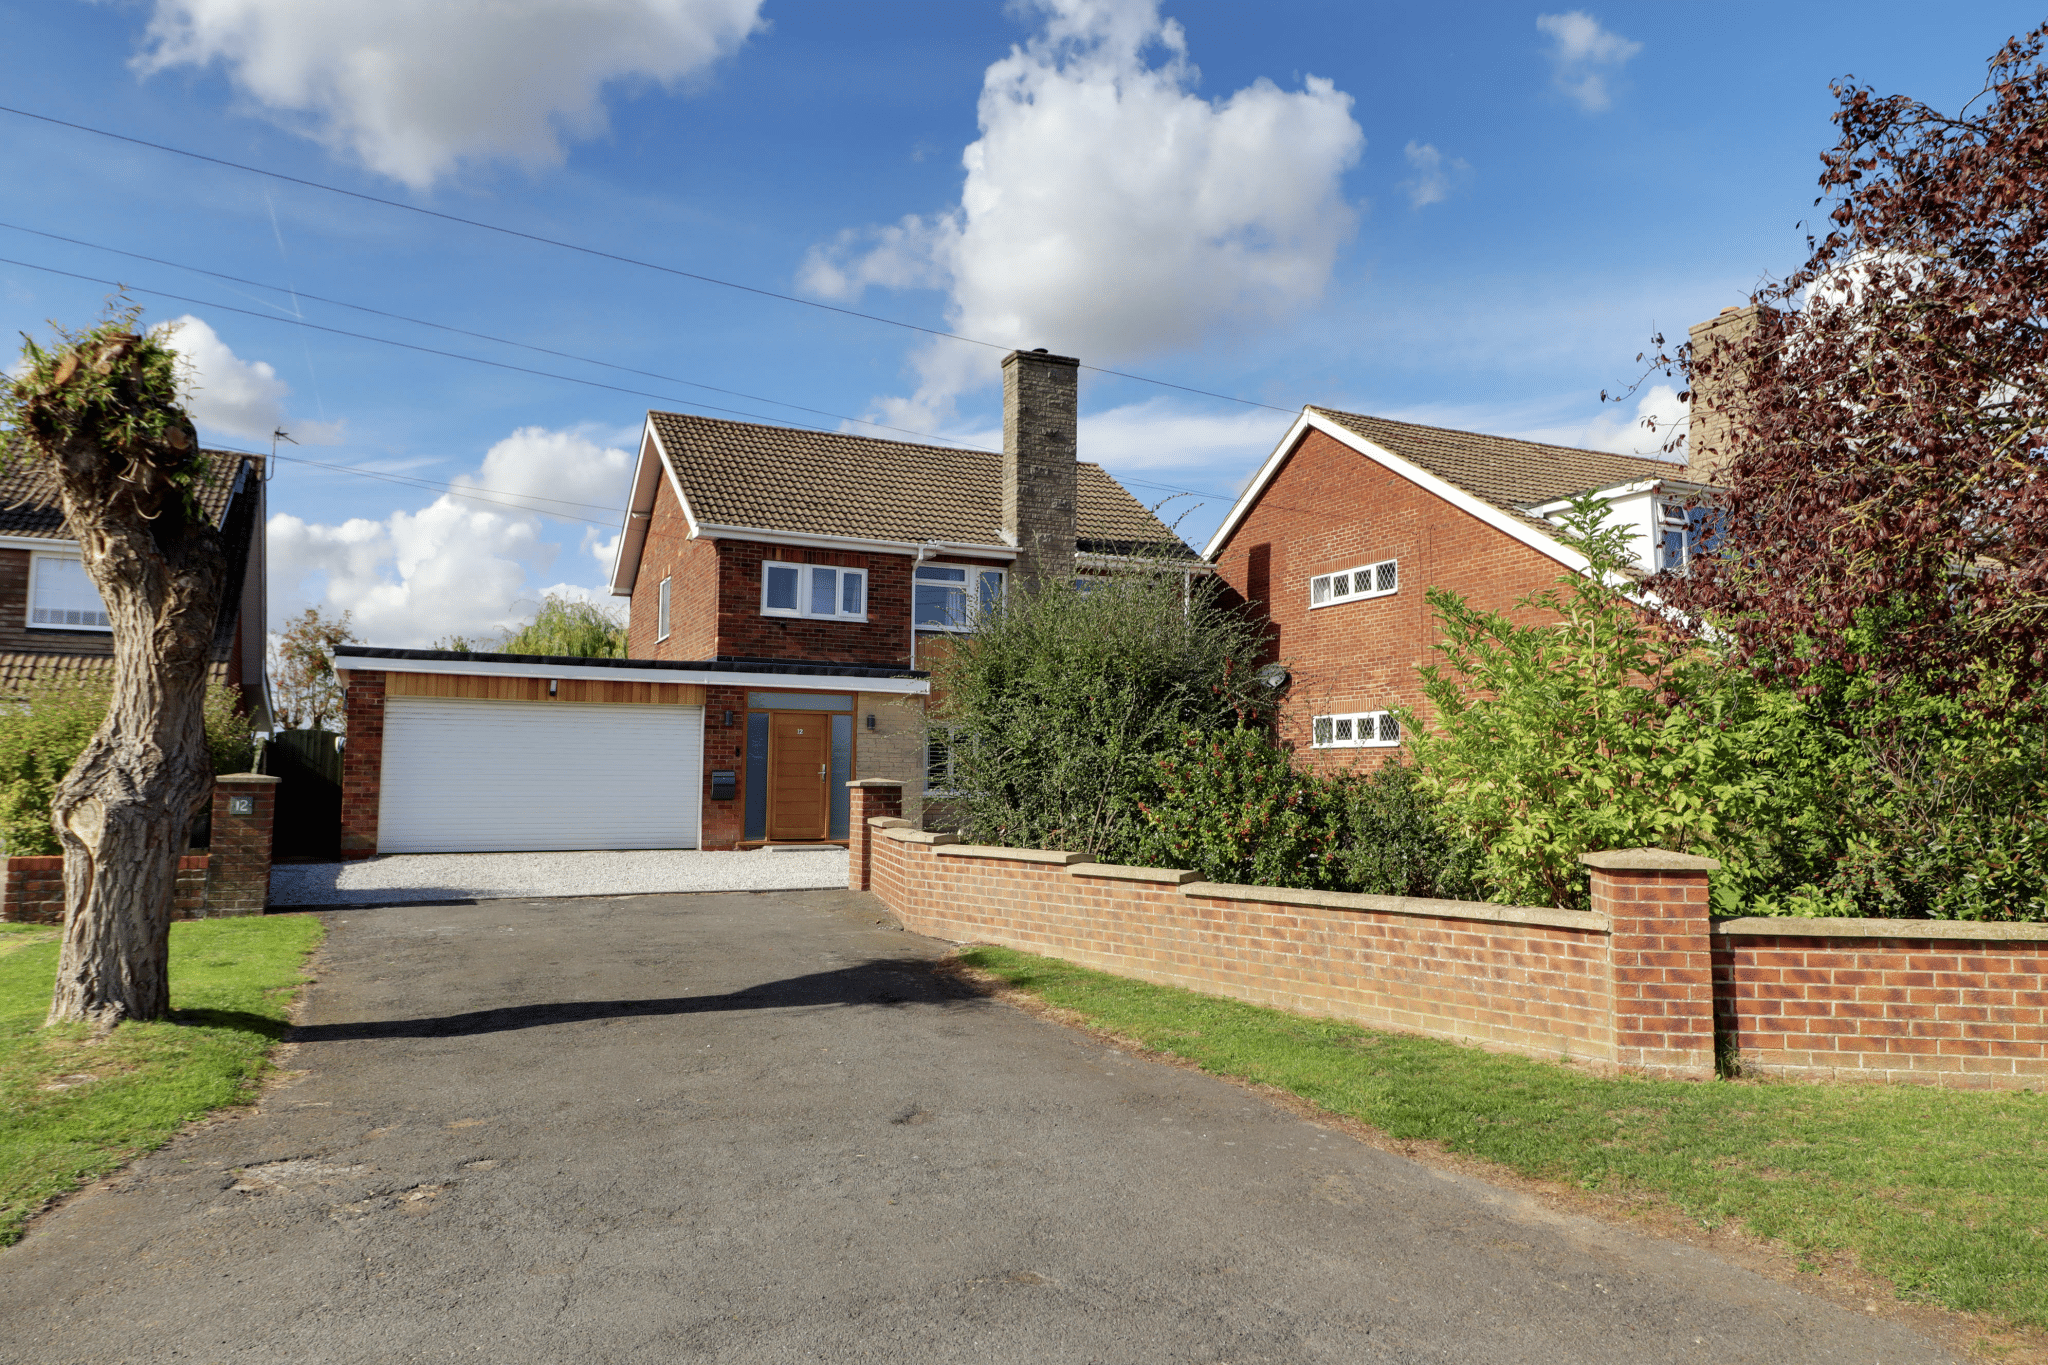
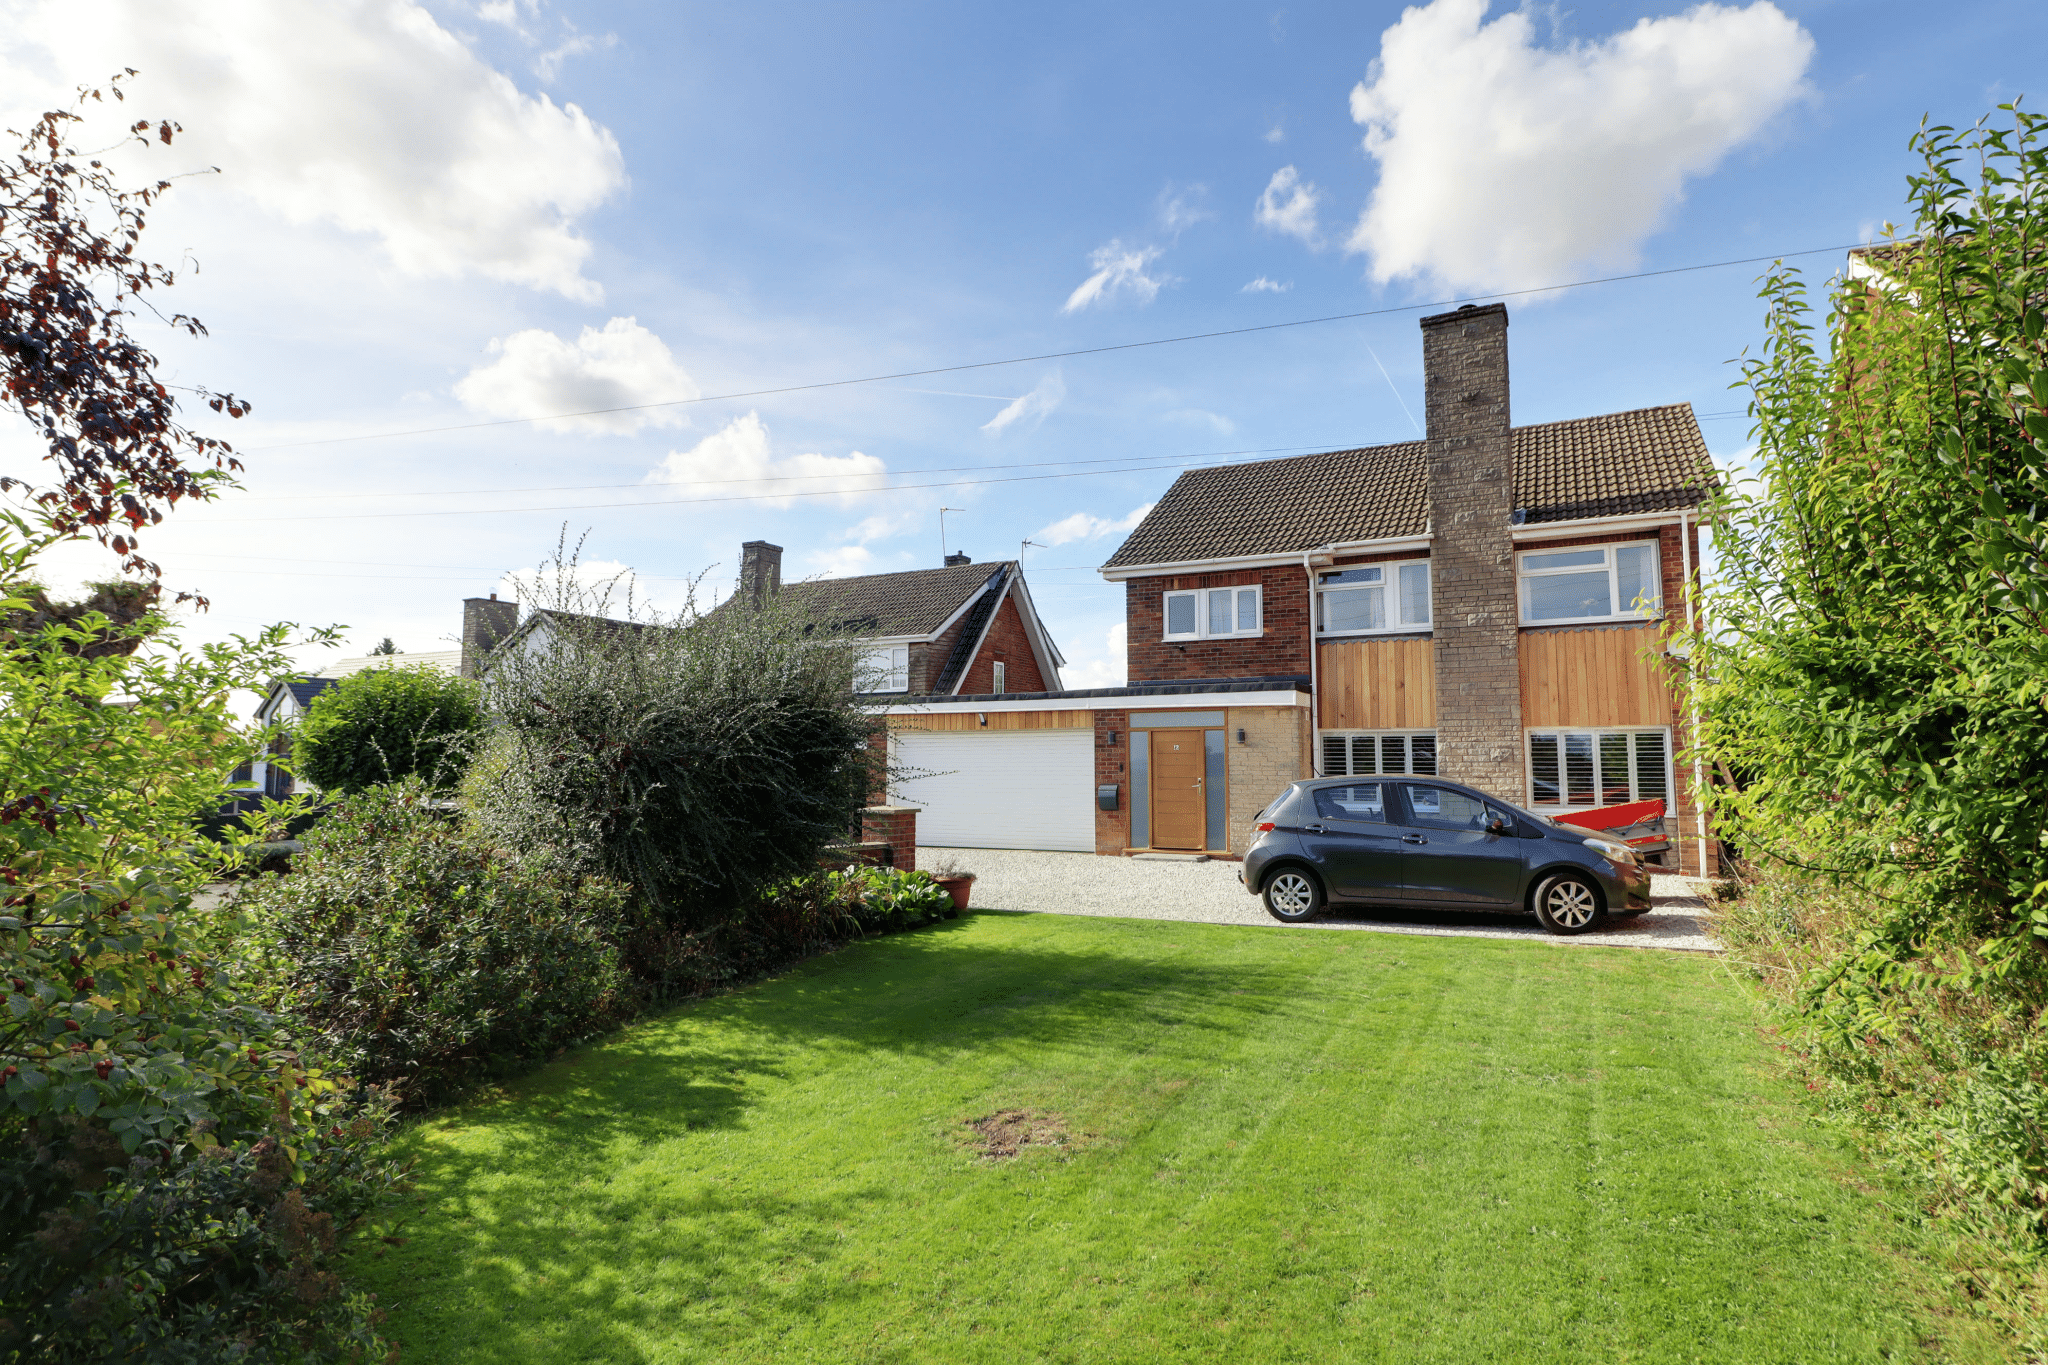
- GENEROUS DRIVEWAY PROVIDING AMPLE PARKING
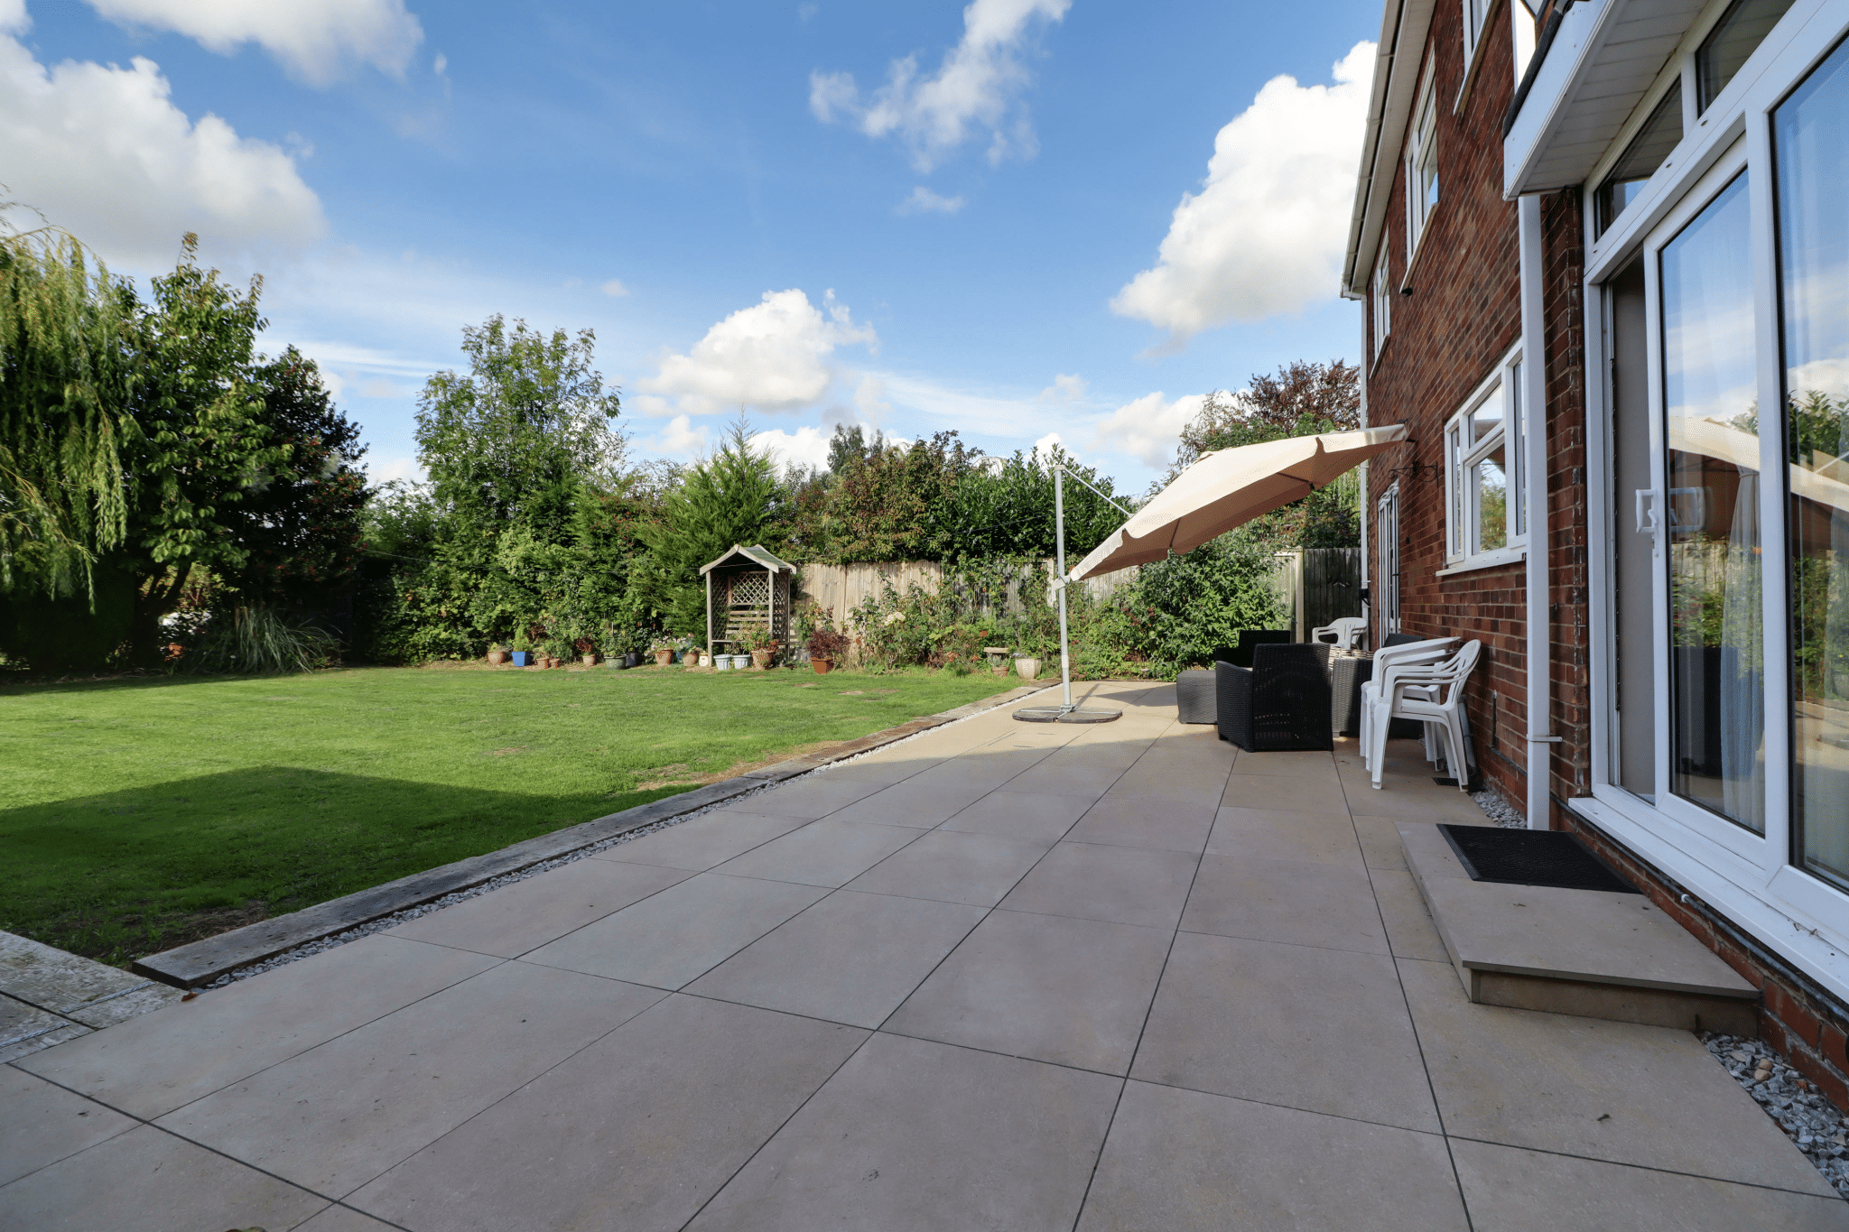
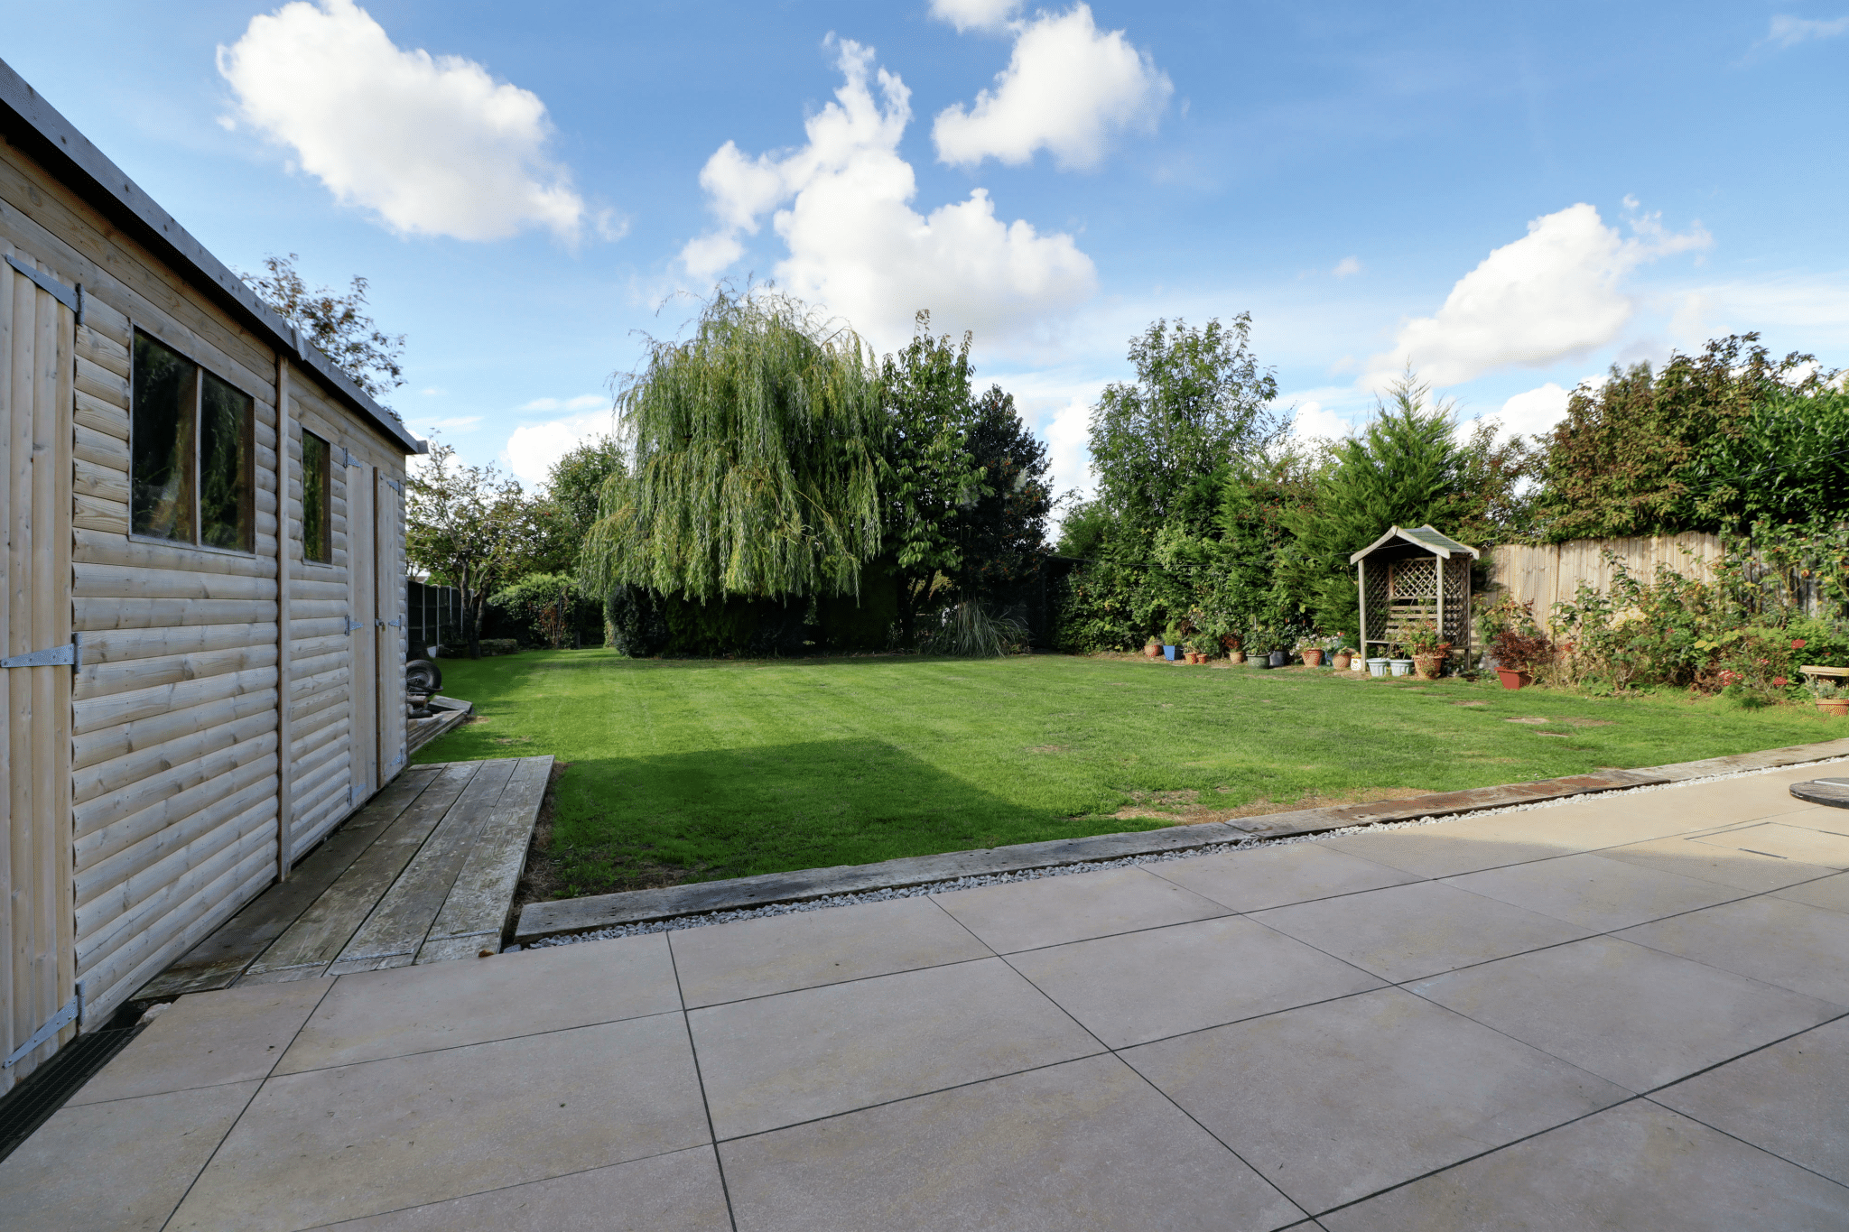
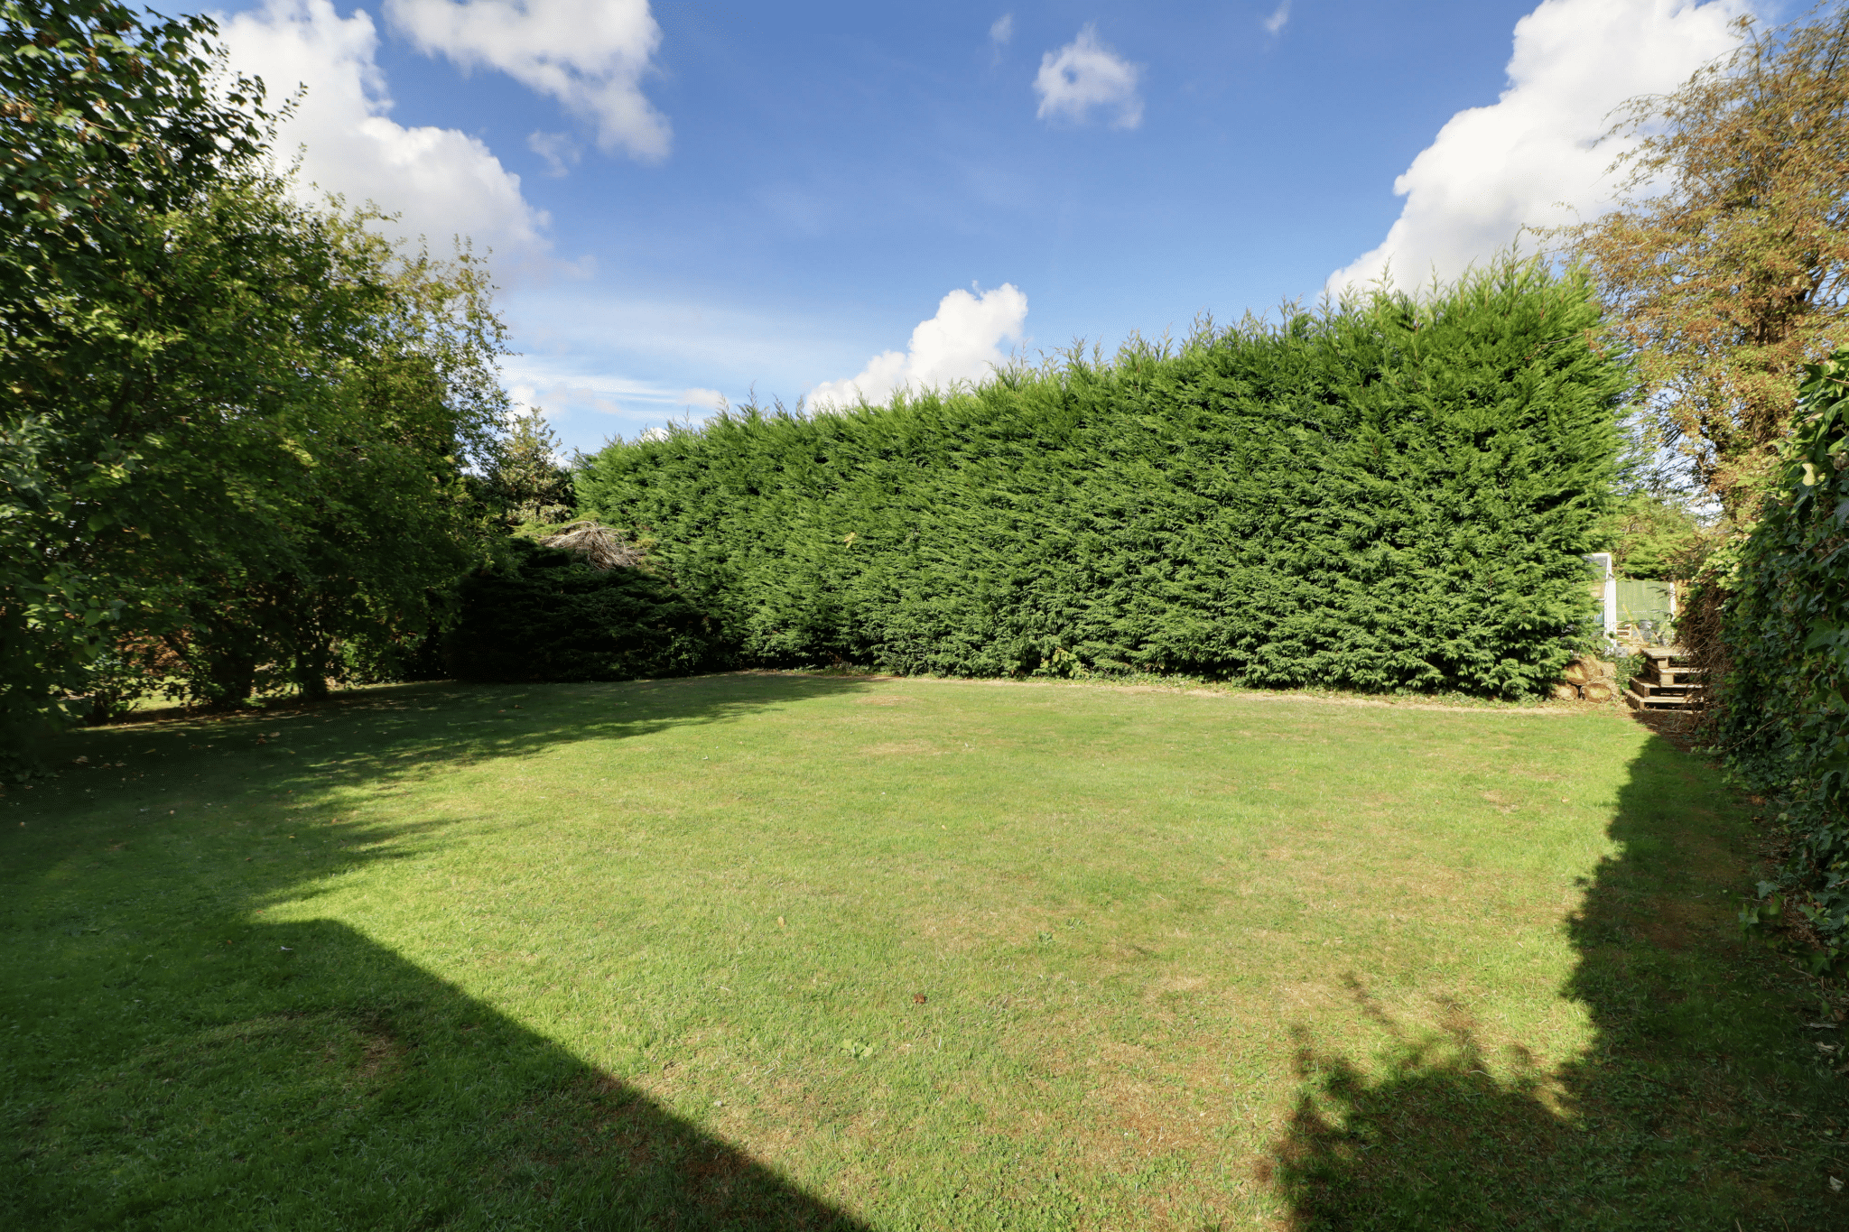
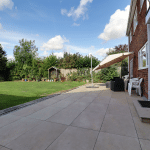
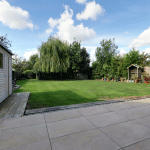
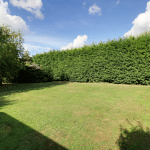
- PRIVATE REAR GARDEN
Property Summary
Full Details
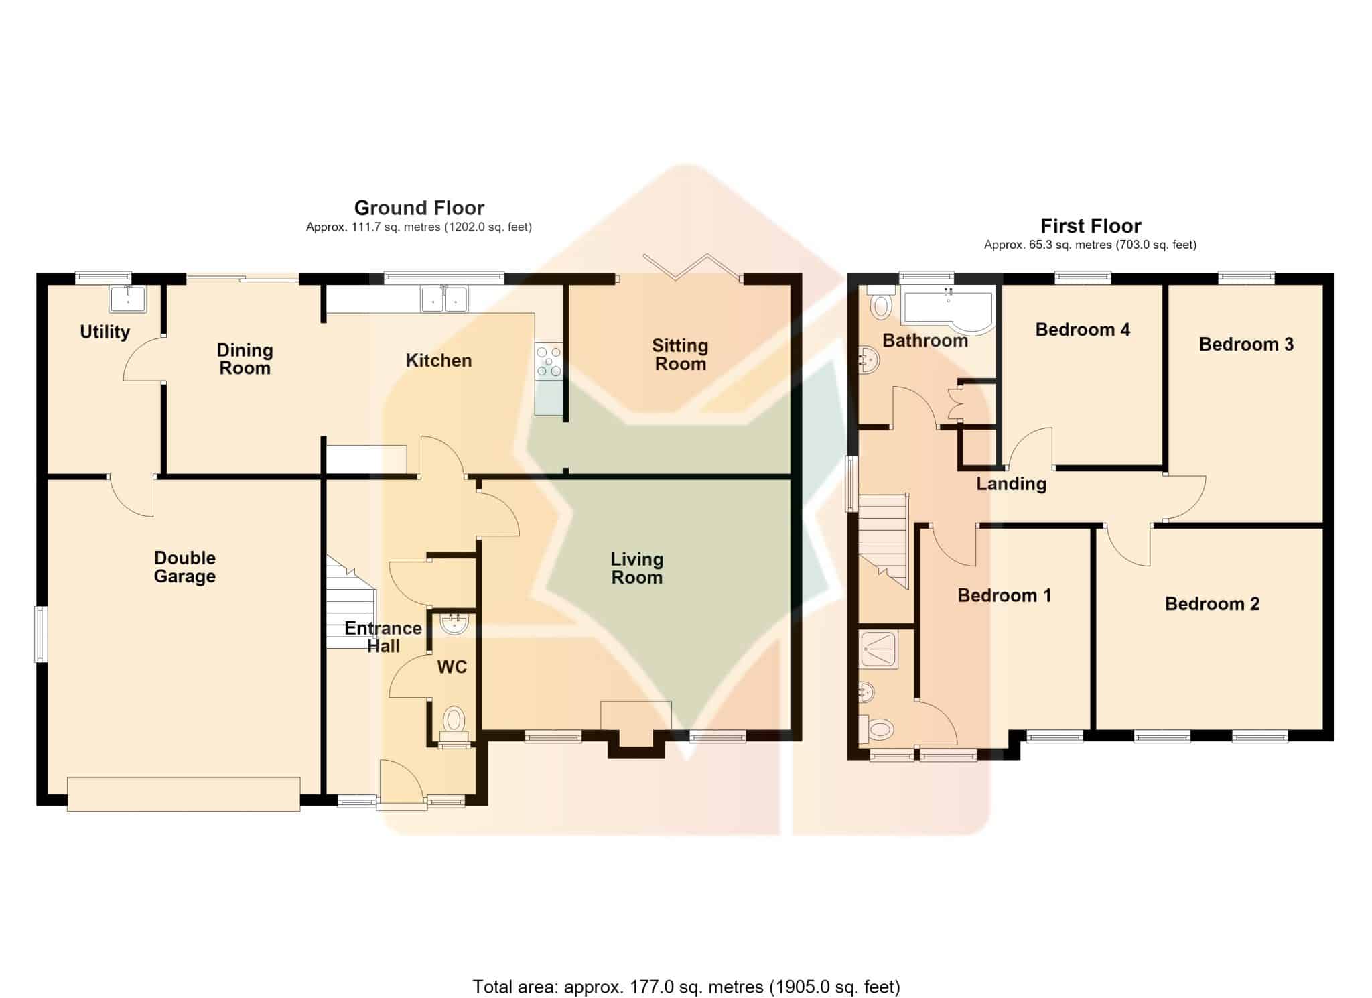
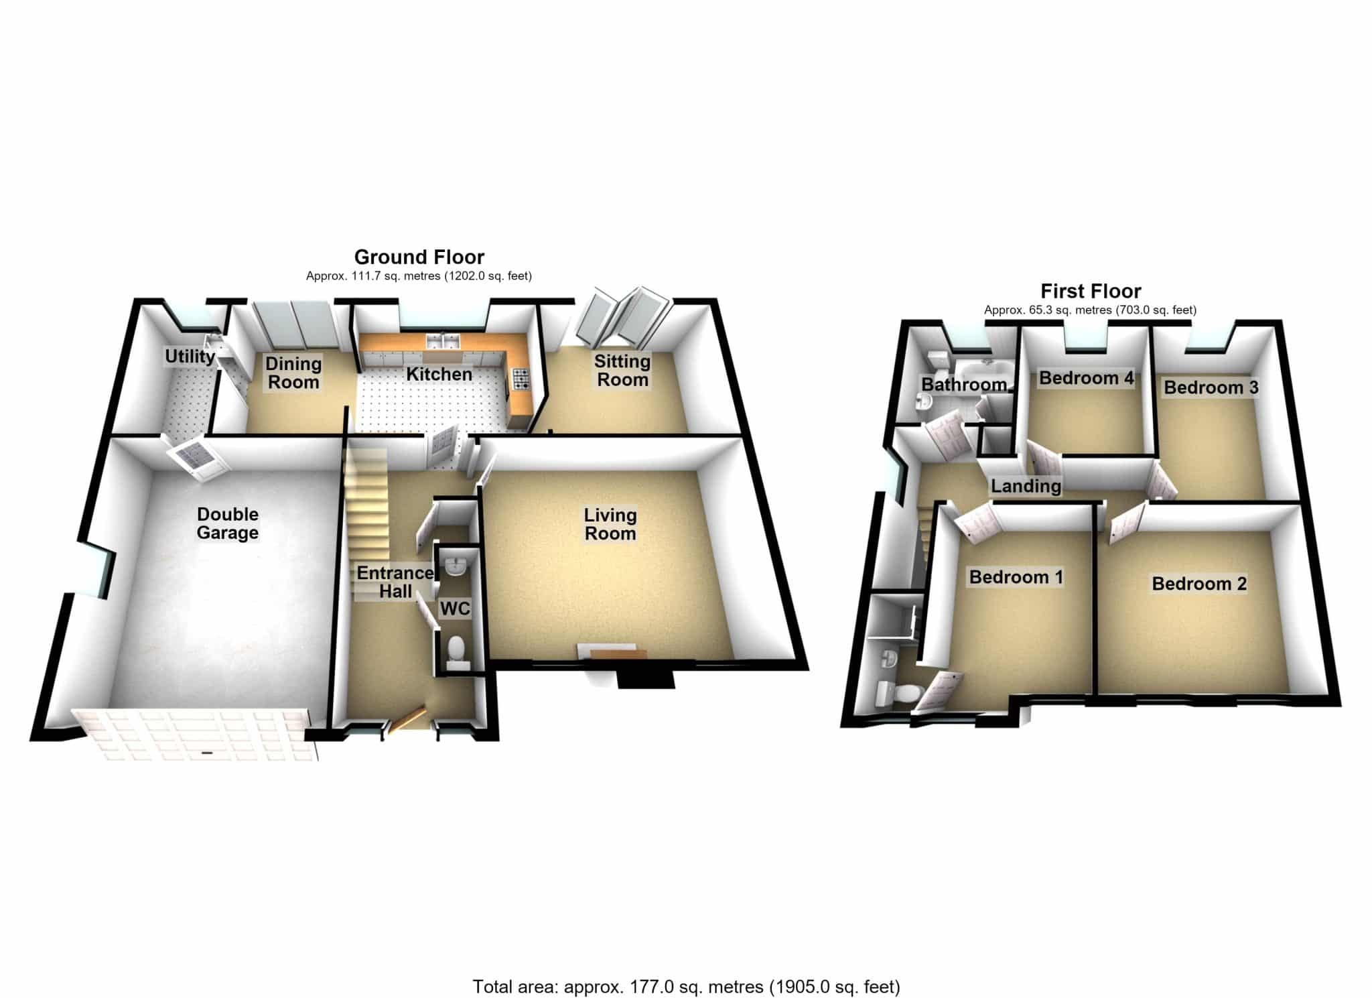
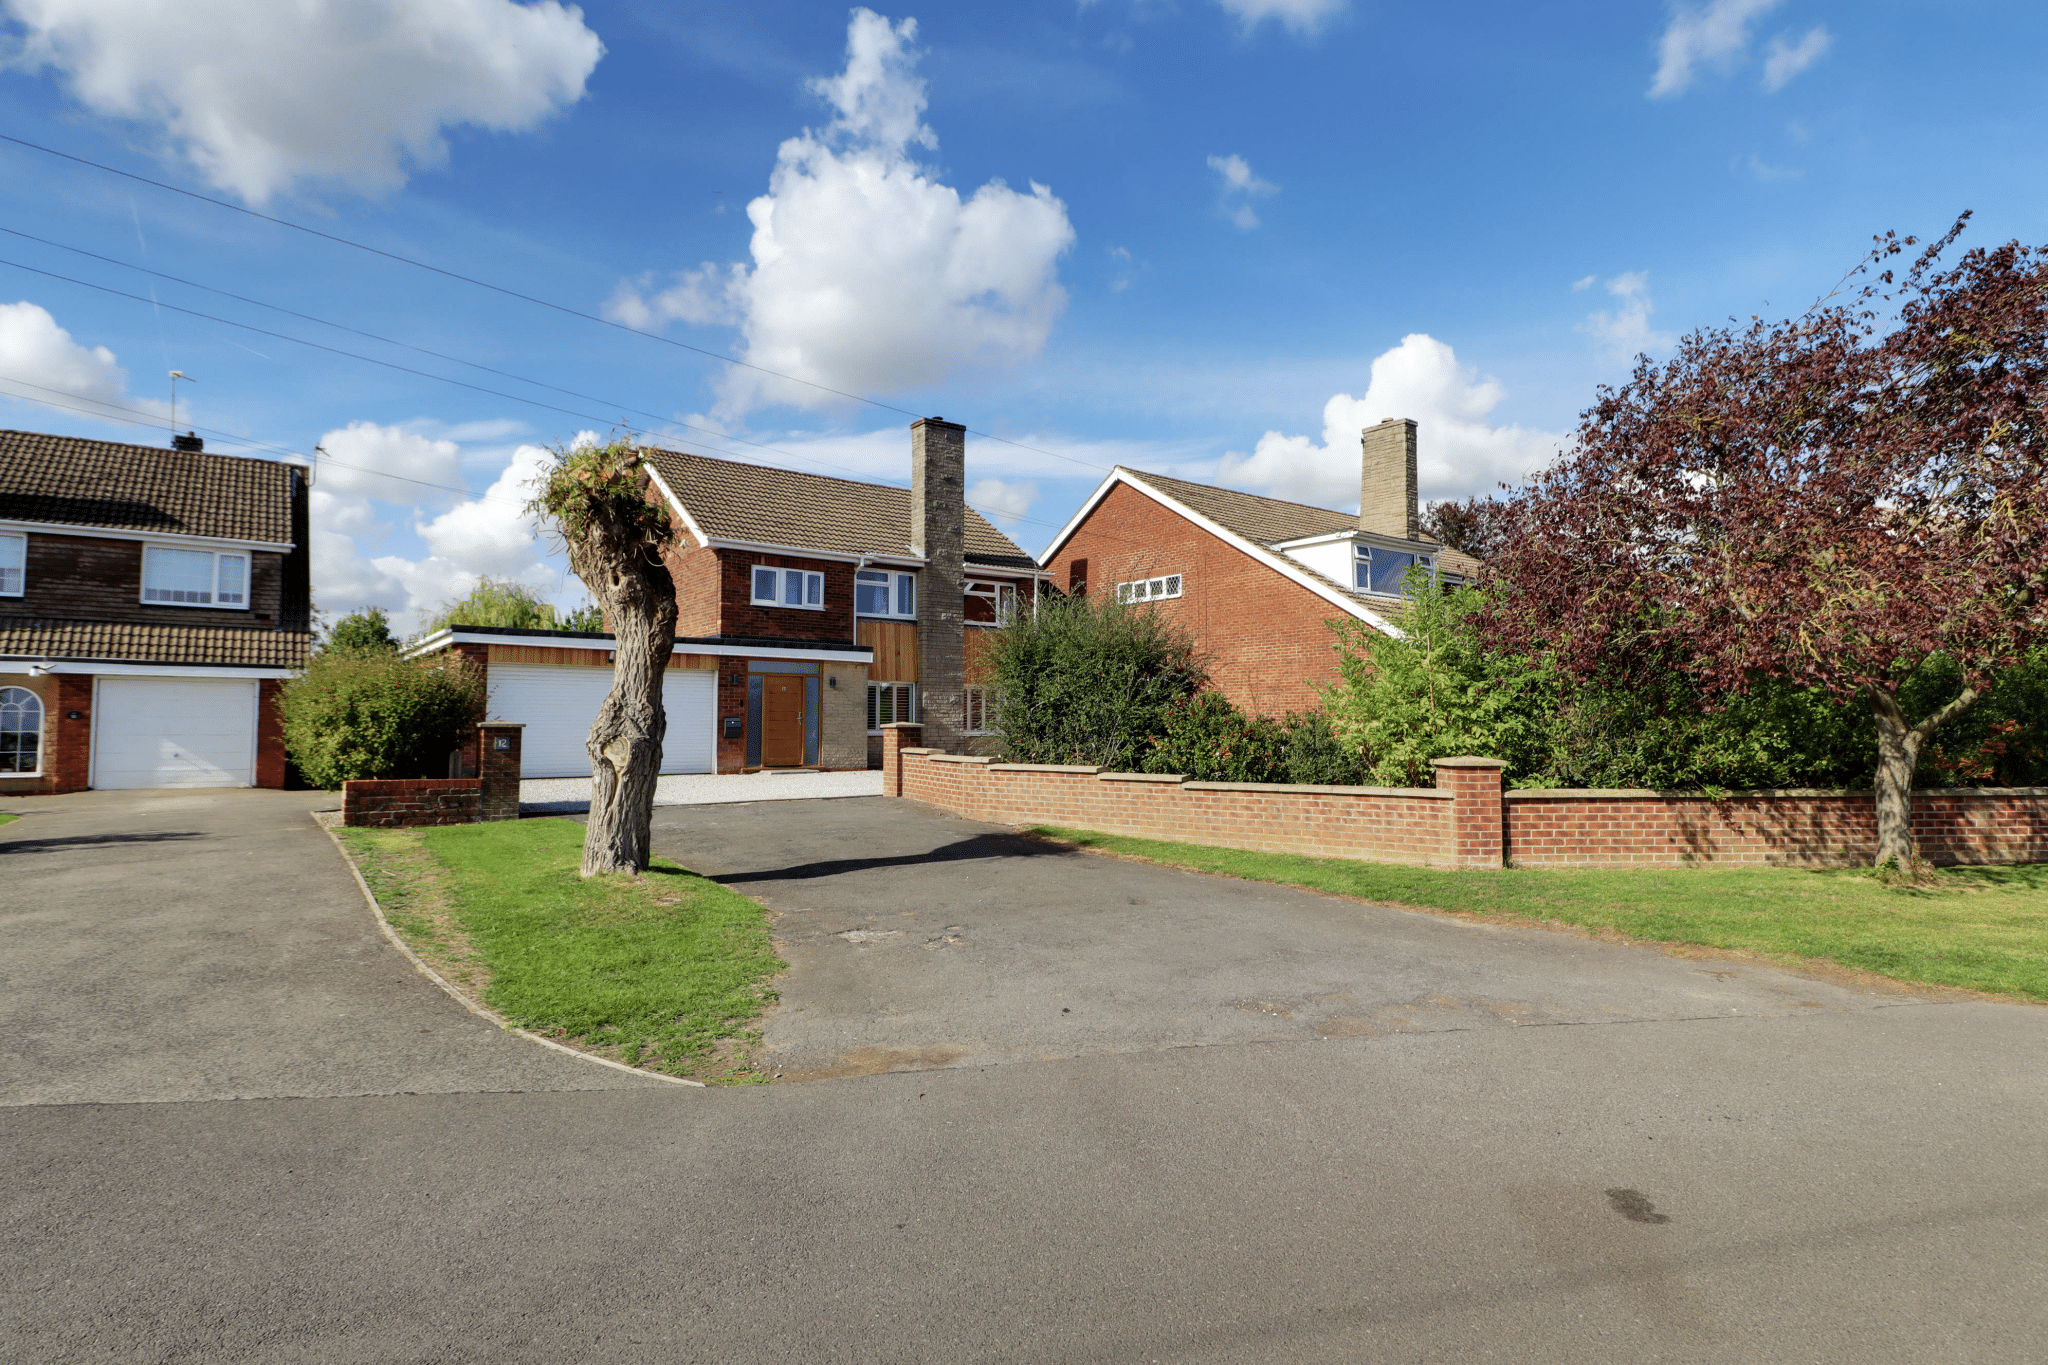
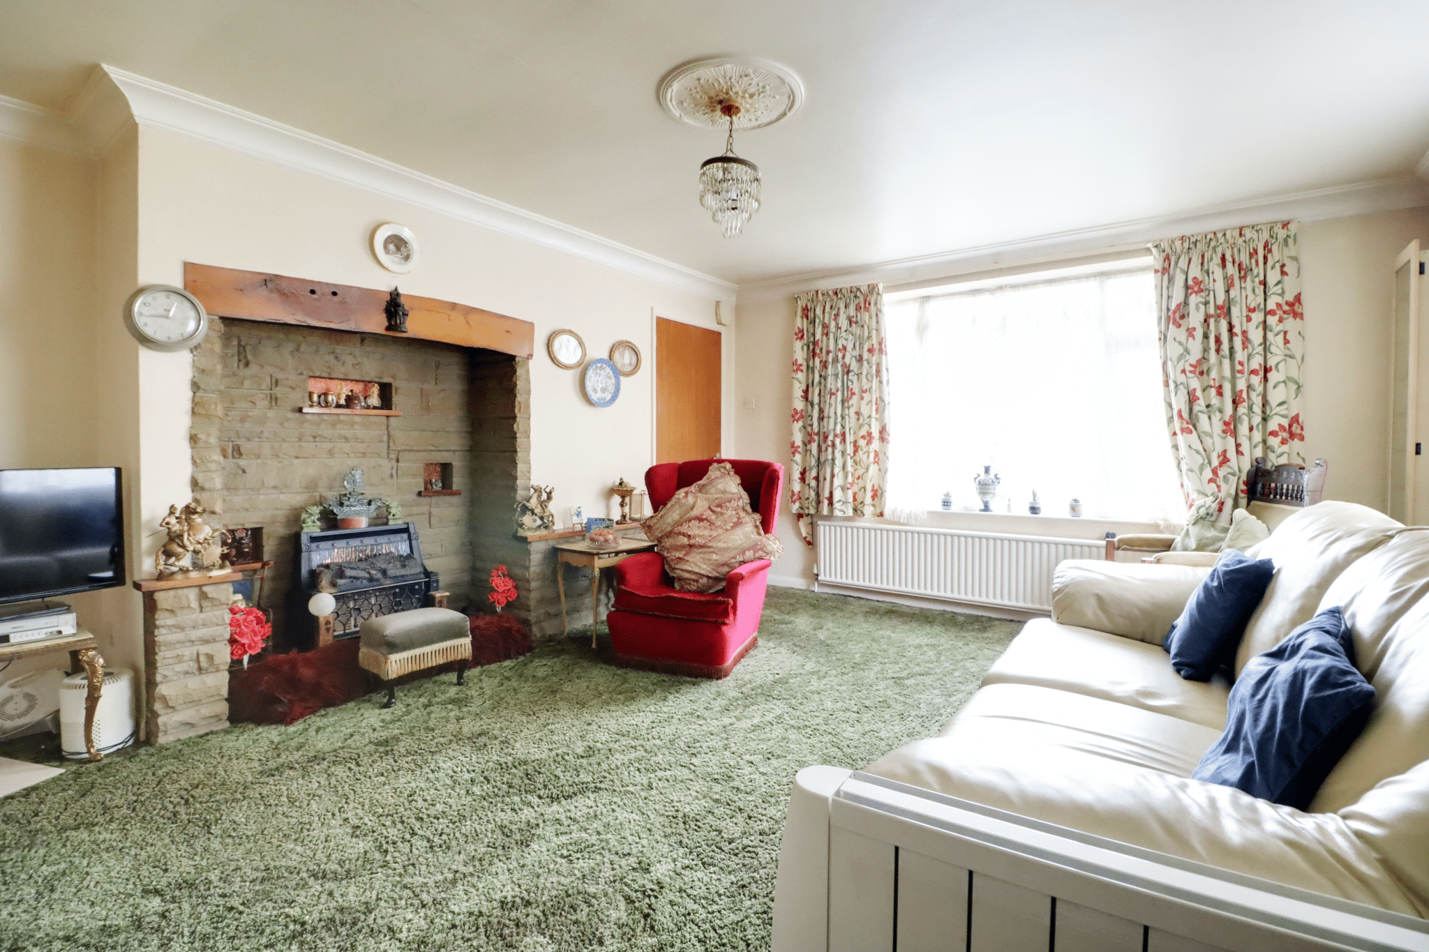
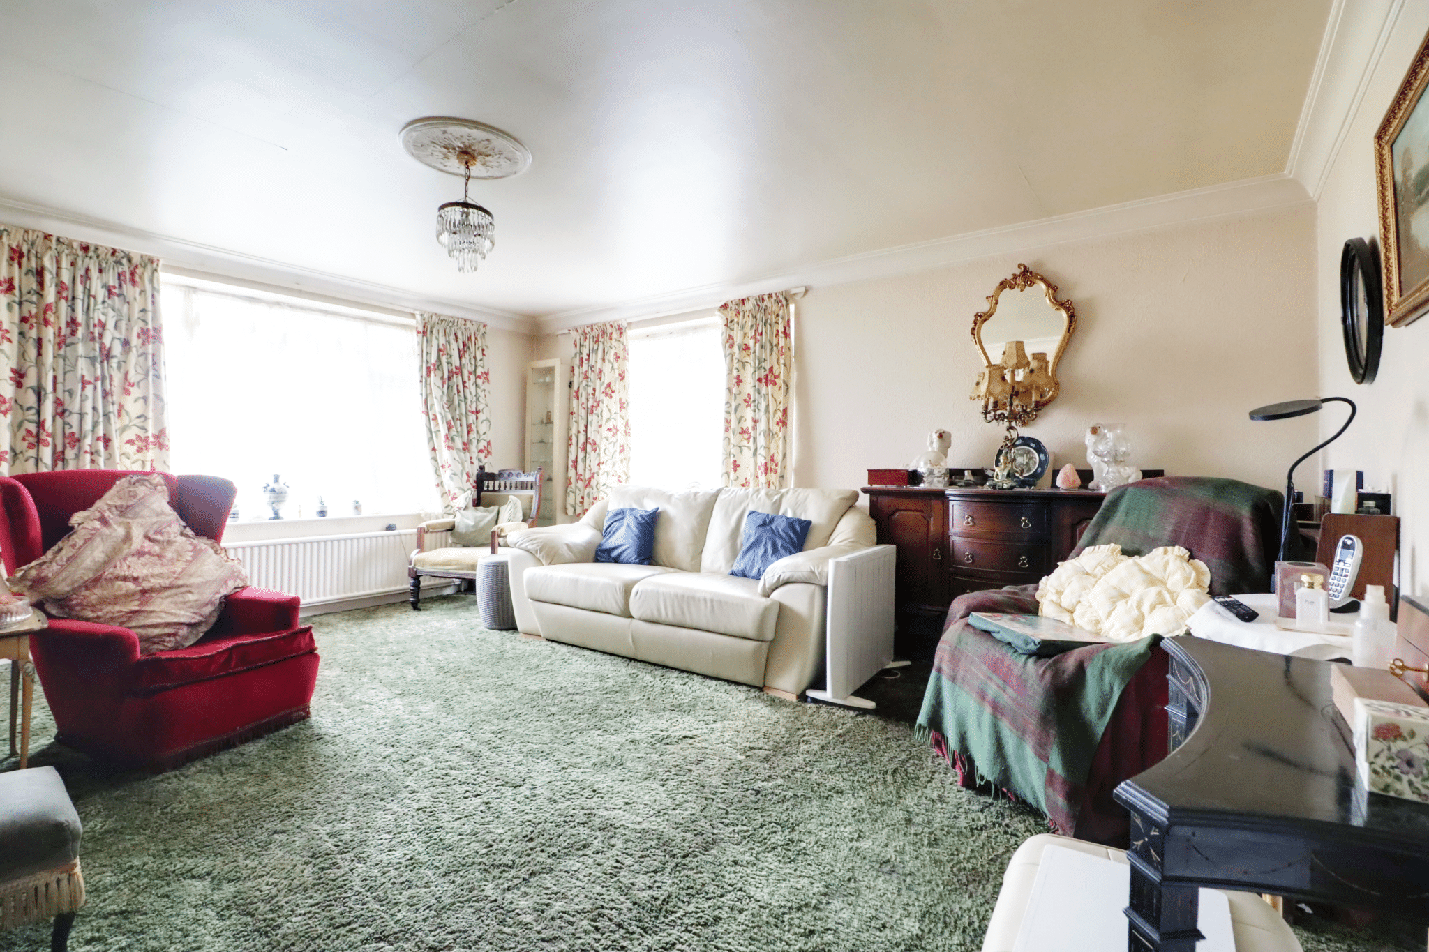
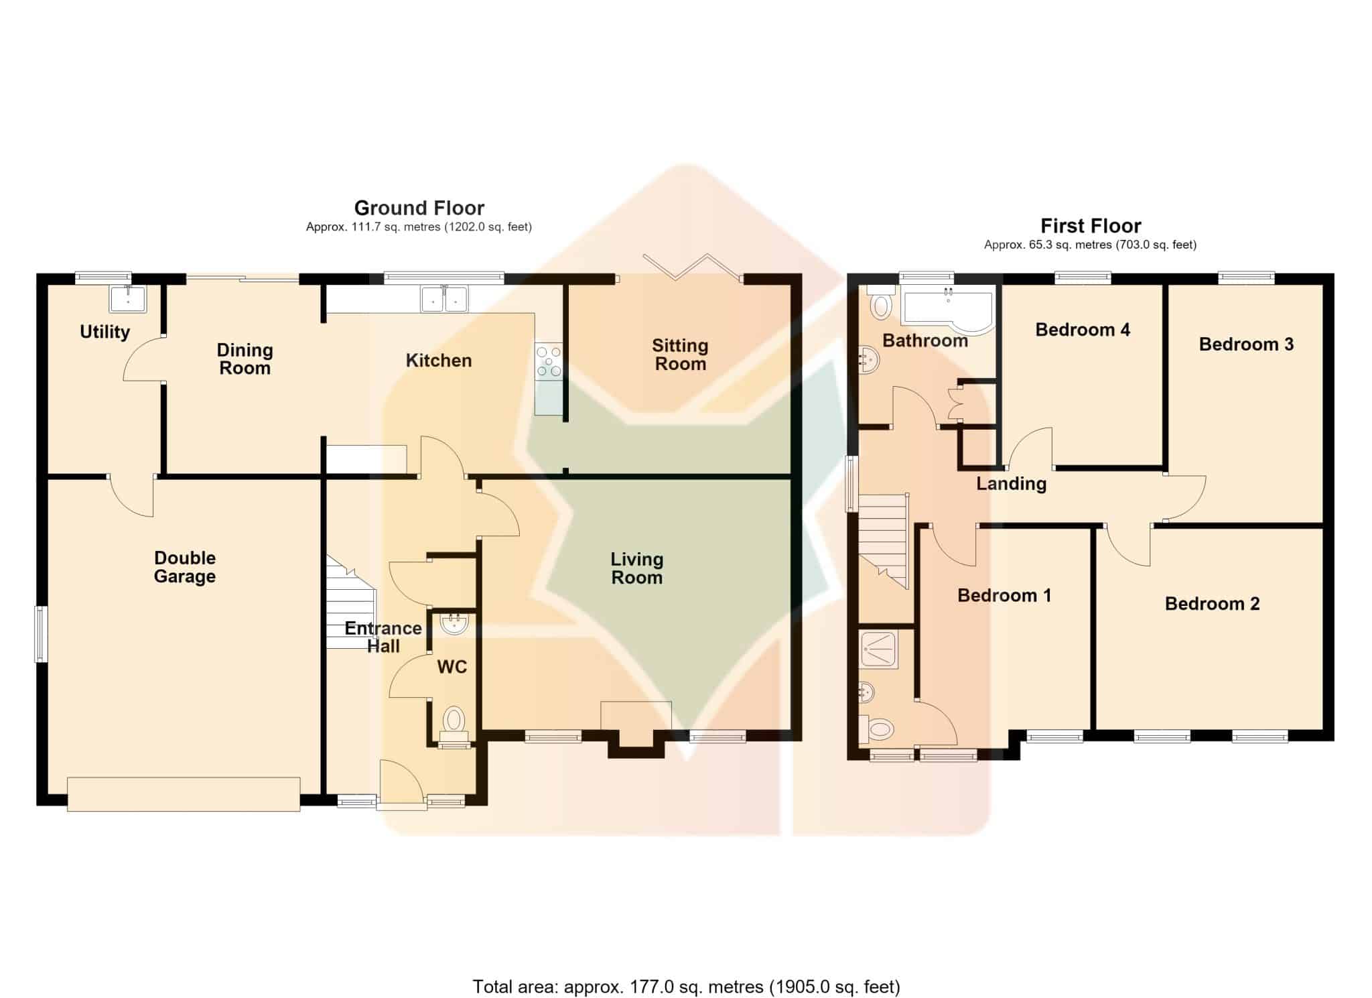
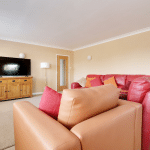
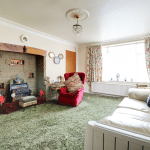
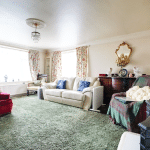
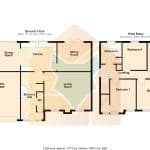
** NO UPWARD CHAIN ** 3 DOUBLE BEDROOMS ** A fine traditional detached bungalow offering deceptively spacious and well proportioned accommodation that requires a full scheme of updates. The accommodation comprises, central entrance hallway, spacious front facing living room, open plan dining kitchen, inner hallway leading to a family bathroom, 3 generous double bedrooms with a conservatory off the second bedroom. Situated within a well regarded residential area enjoying mature gardens of a manageable size being private to the rear. A deep driveway allows ample parking for several vehicles allowing direct access to a detached brick built garage (3m x 5.95m). Finished with uPvc double glazing and a gas fired central heating system. Viewing comes highly recommended. View via our Epworth office.
Entrance Hall 6' 0" x 4' 10" (1.83m x 1.47m)
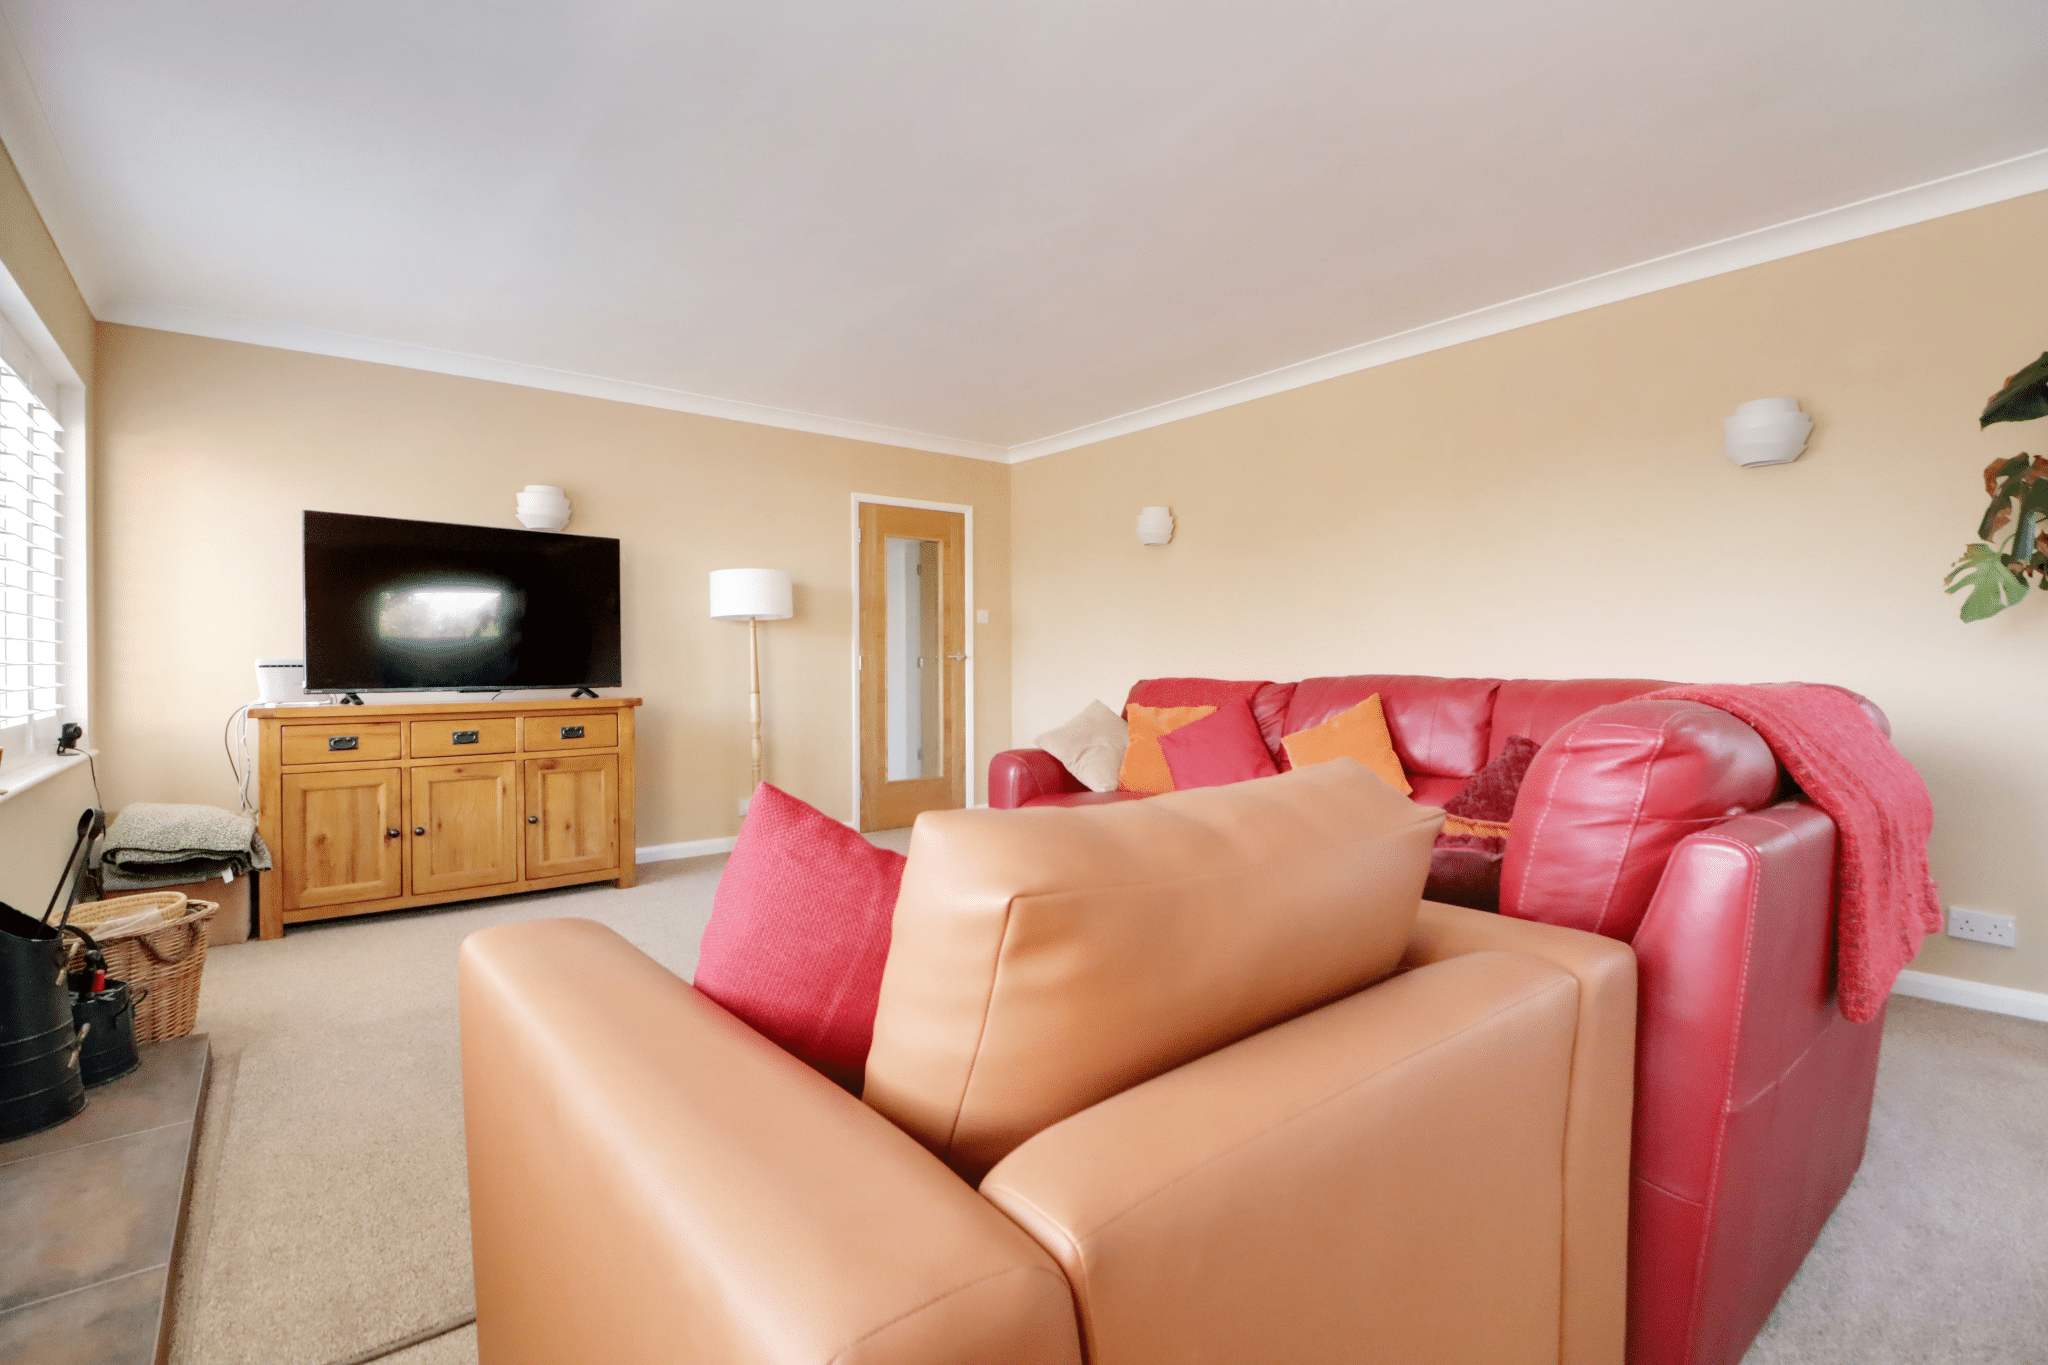
Living Room 17' 4" x 14' 8" (5.28m x 4.48m)
Kitchen 20' 8" x 11' 9" (6.30m x 3.58m)
Inner Hall 5' 11" x 6' 11" (1.80m x 2.10m)
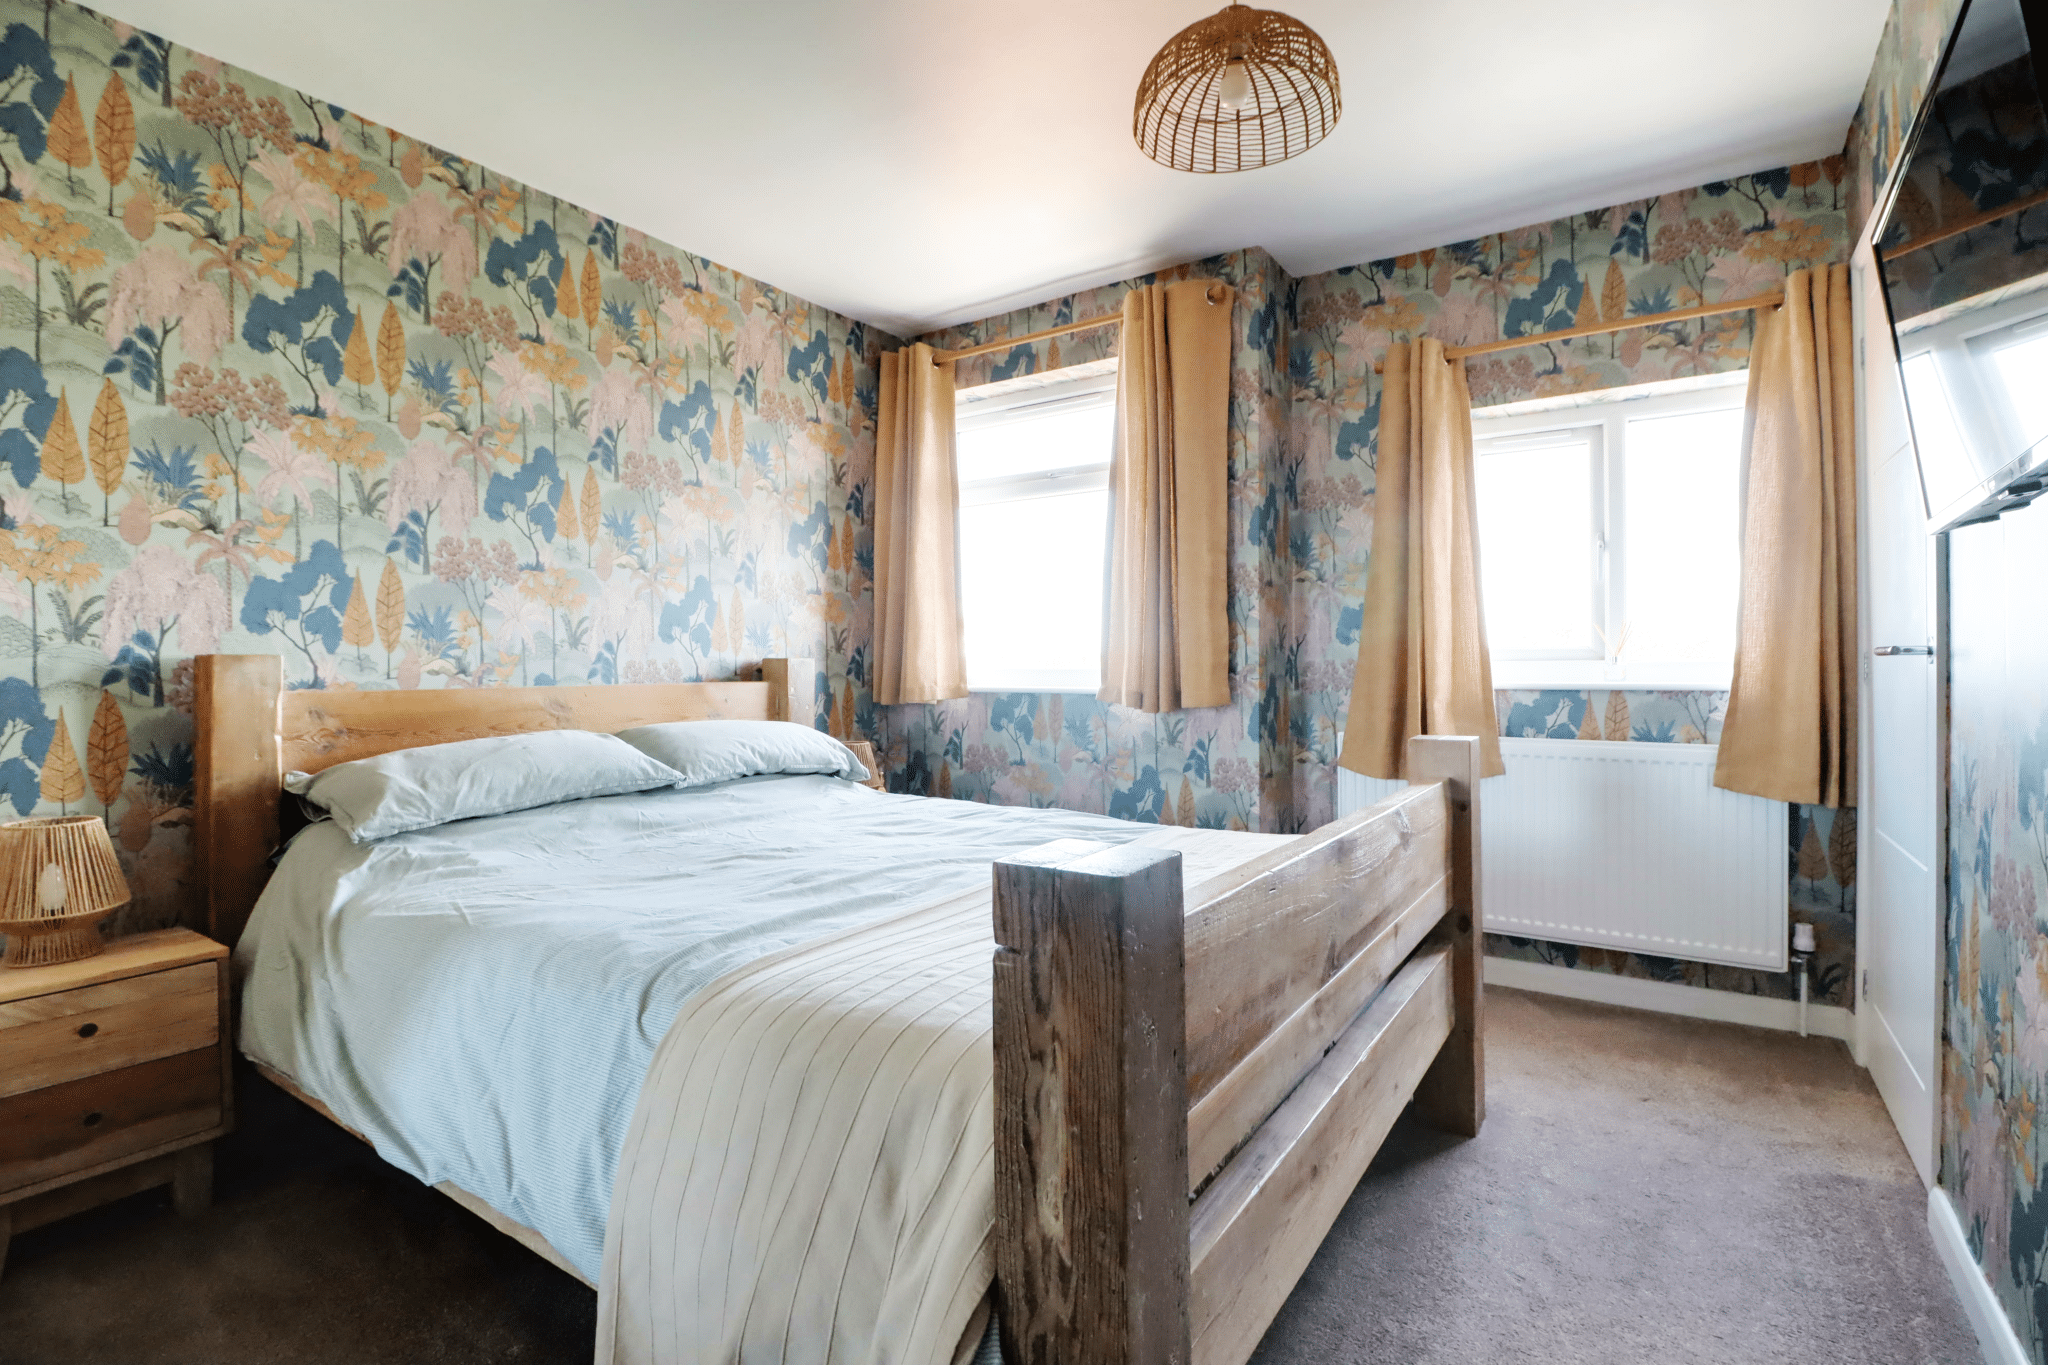
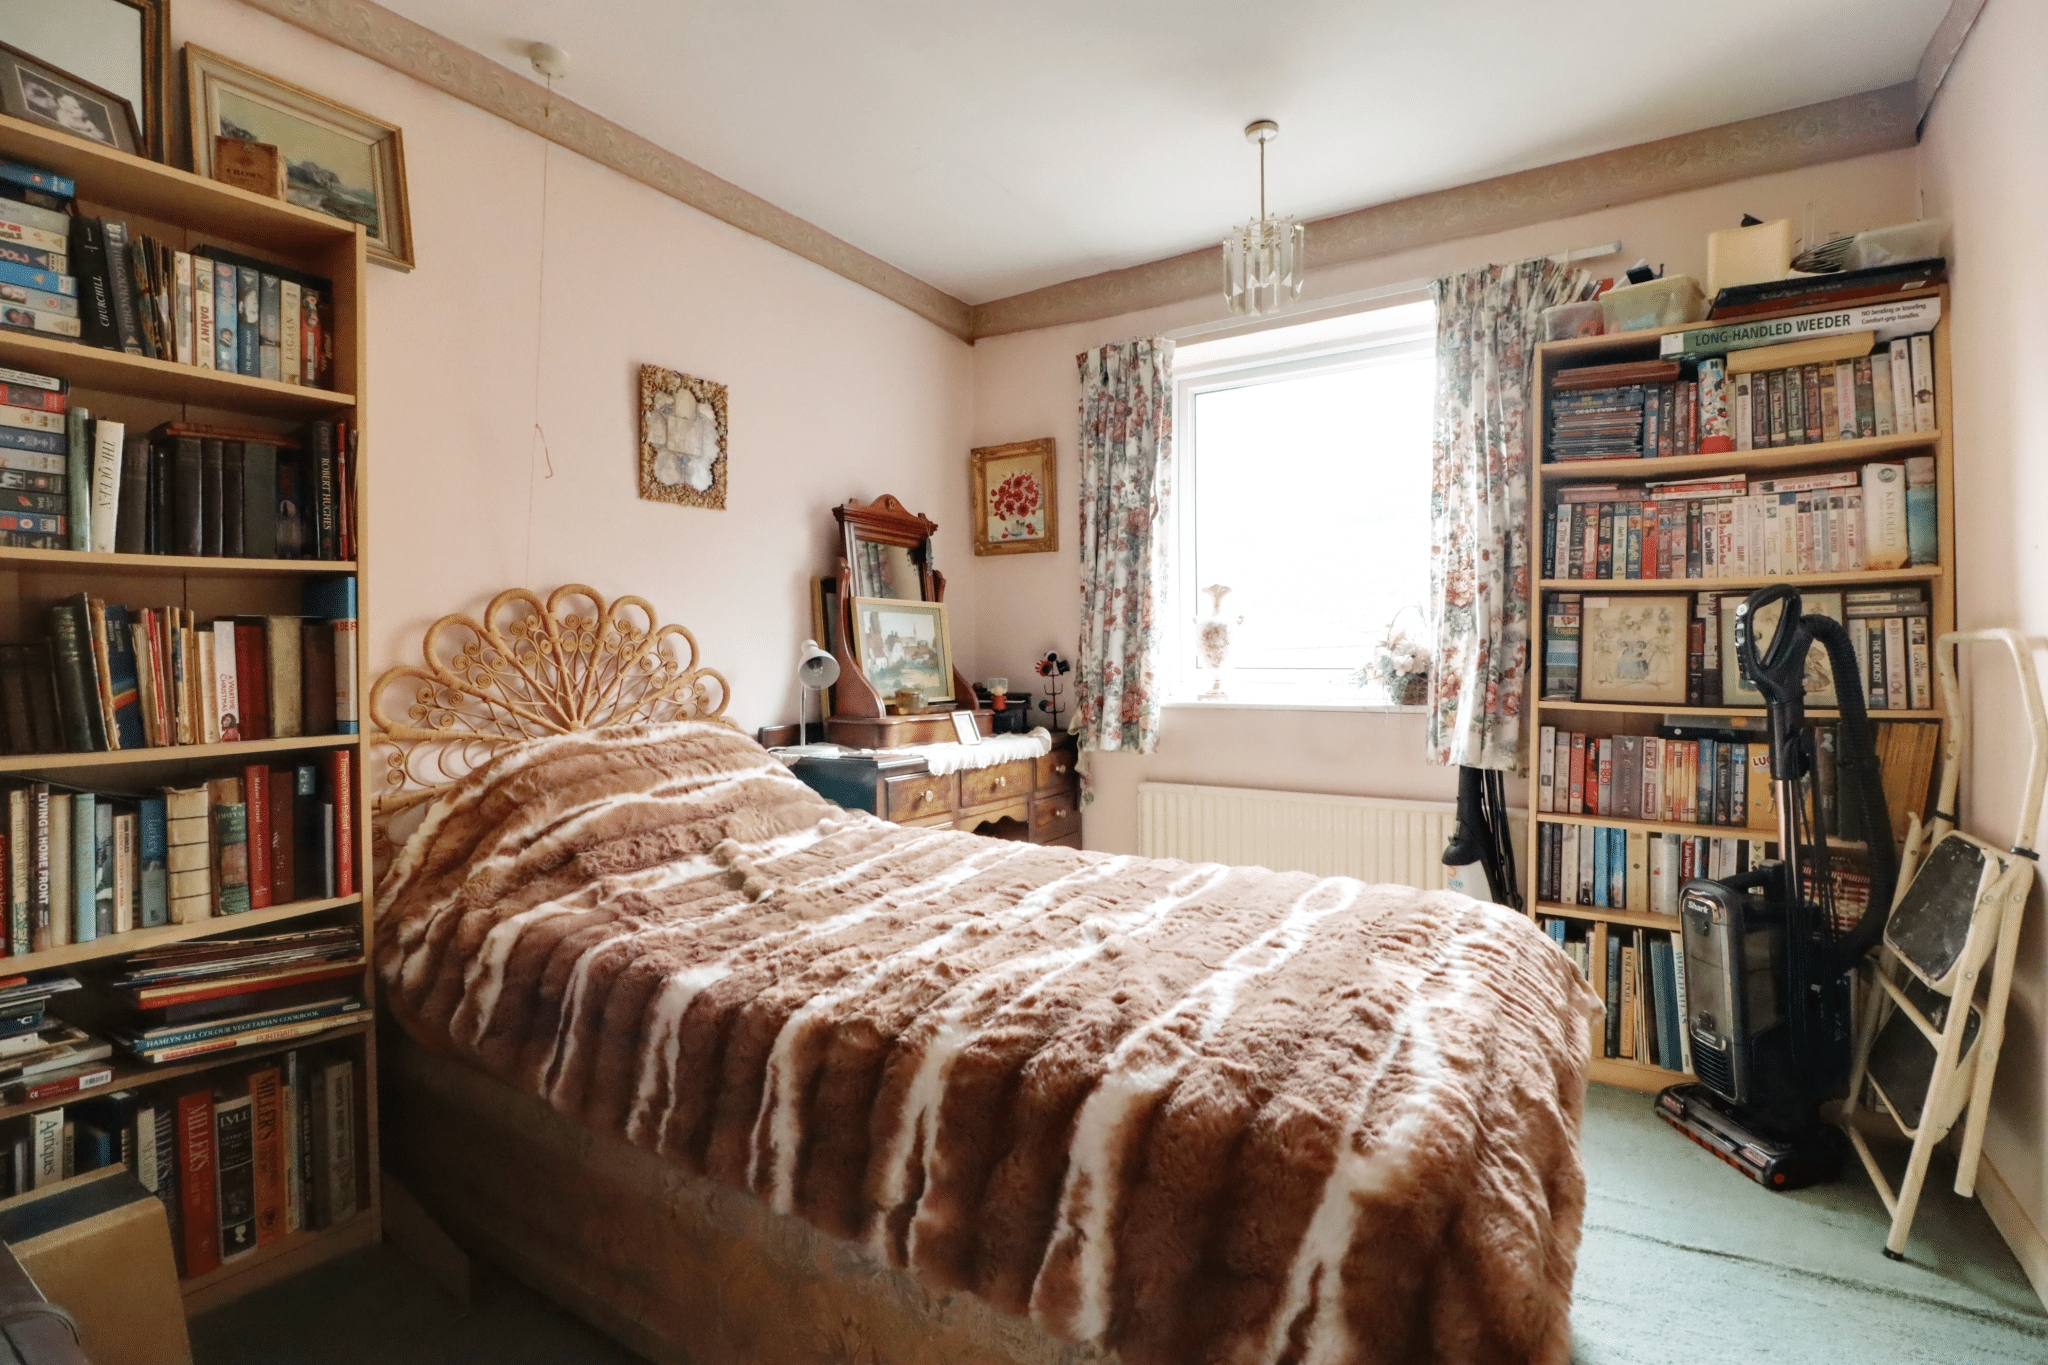
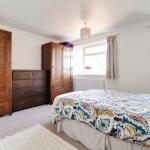
Bedroom 1 13' 5" x 11' 10" (4.08m x 3.60m)
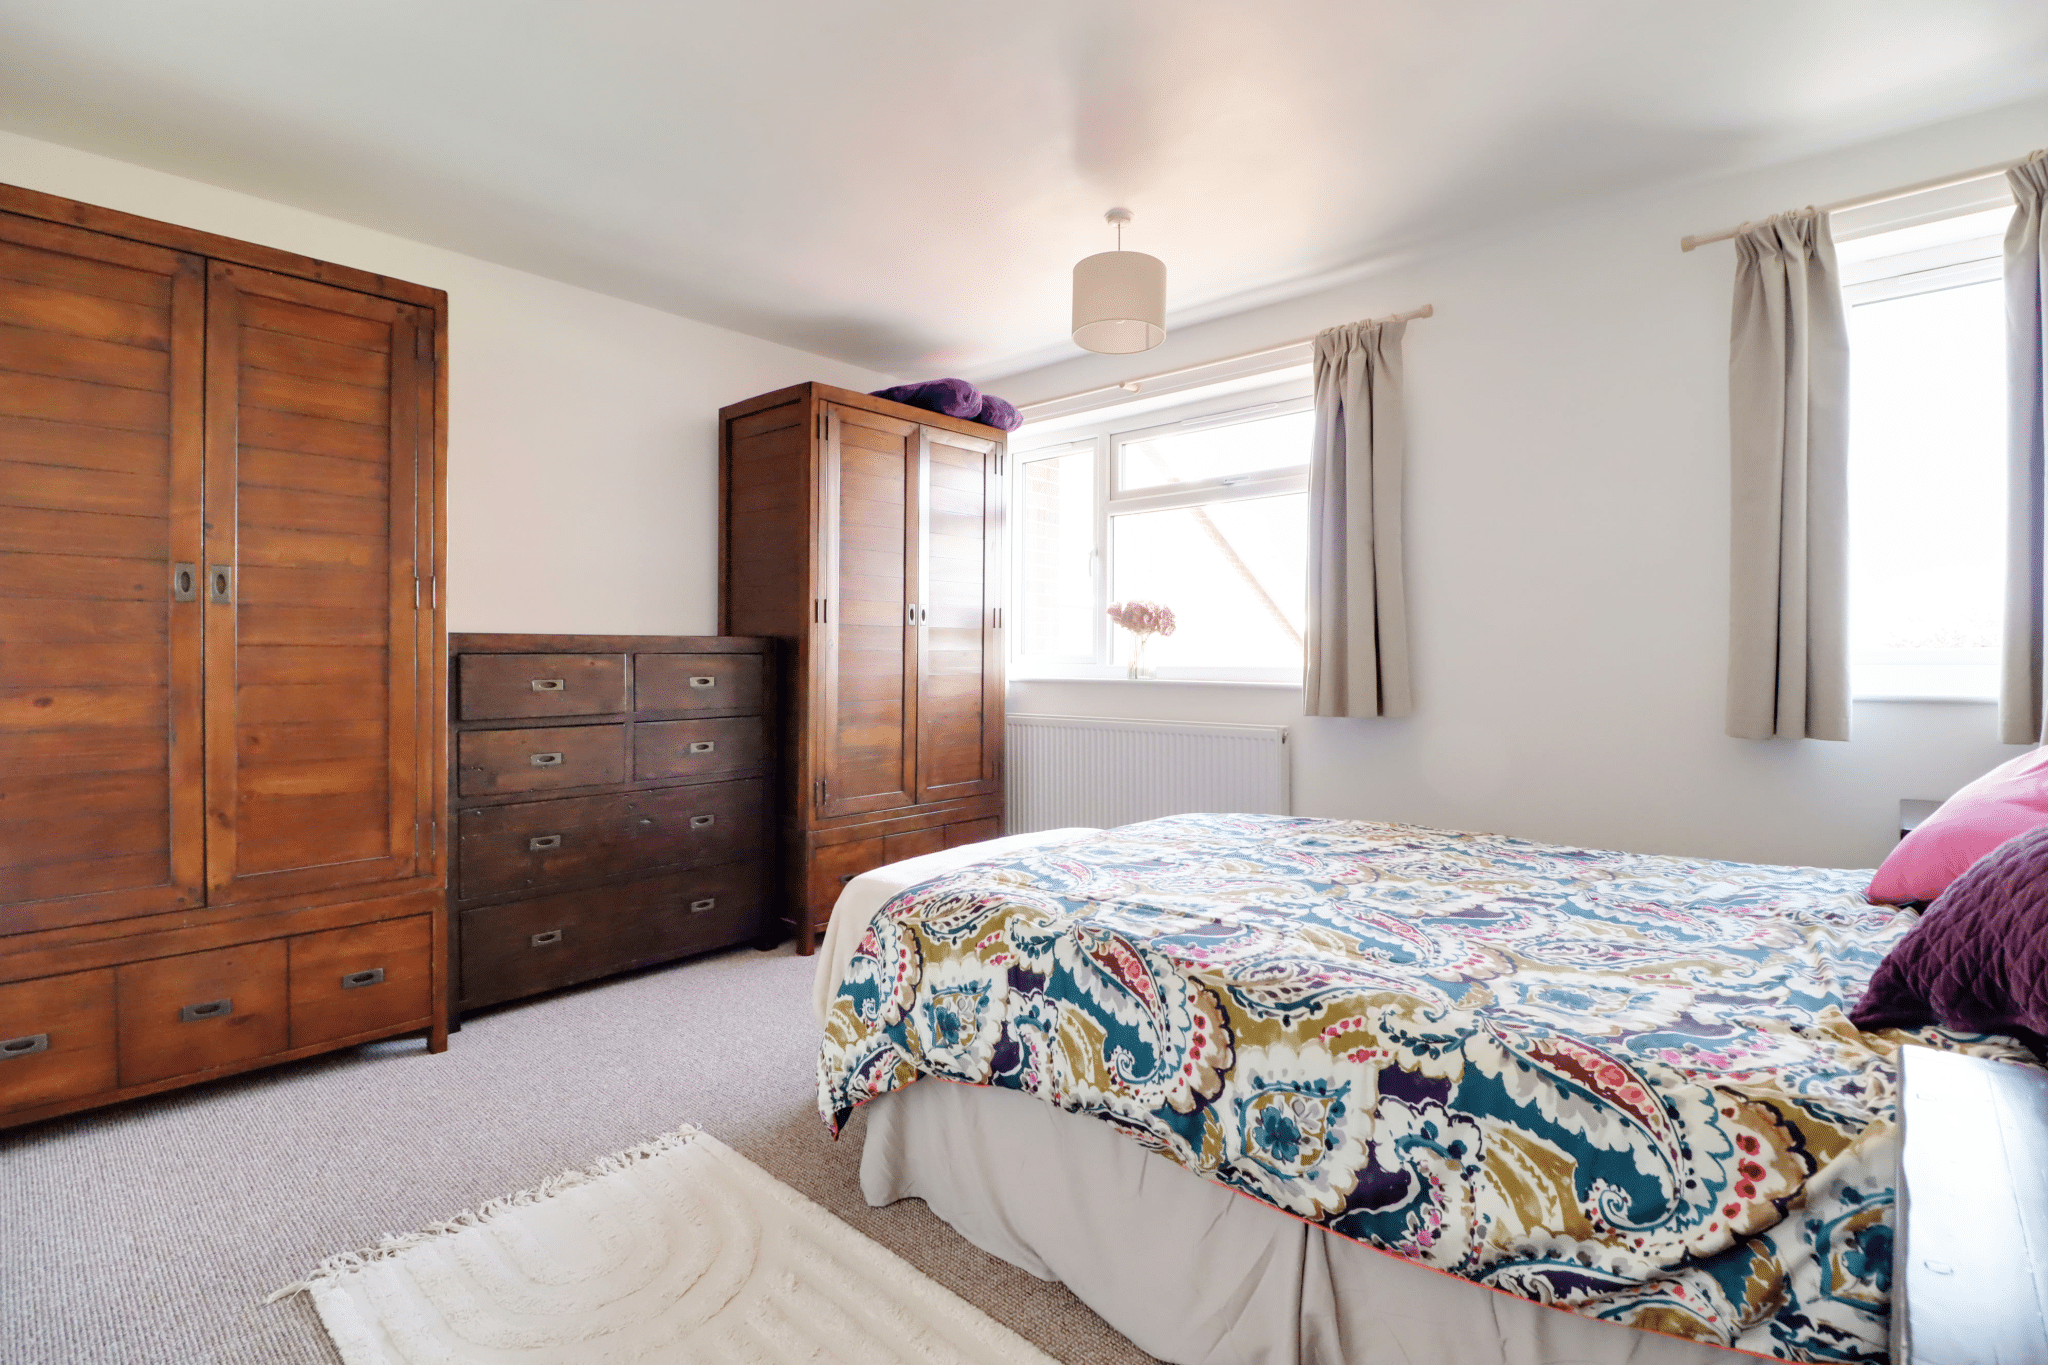
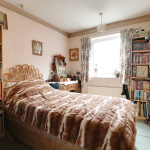
Bedroom 2 10' 5" x 14' 9" (3.18m x 4.50m)
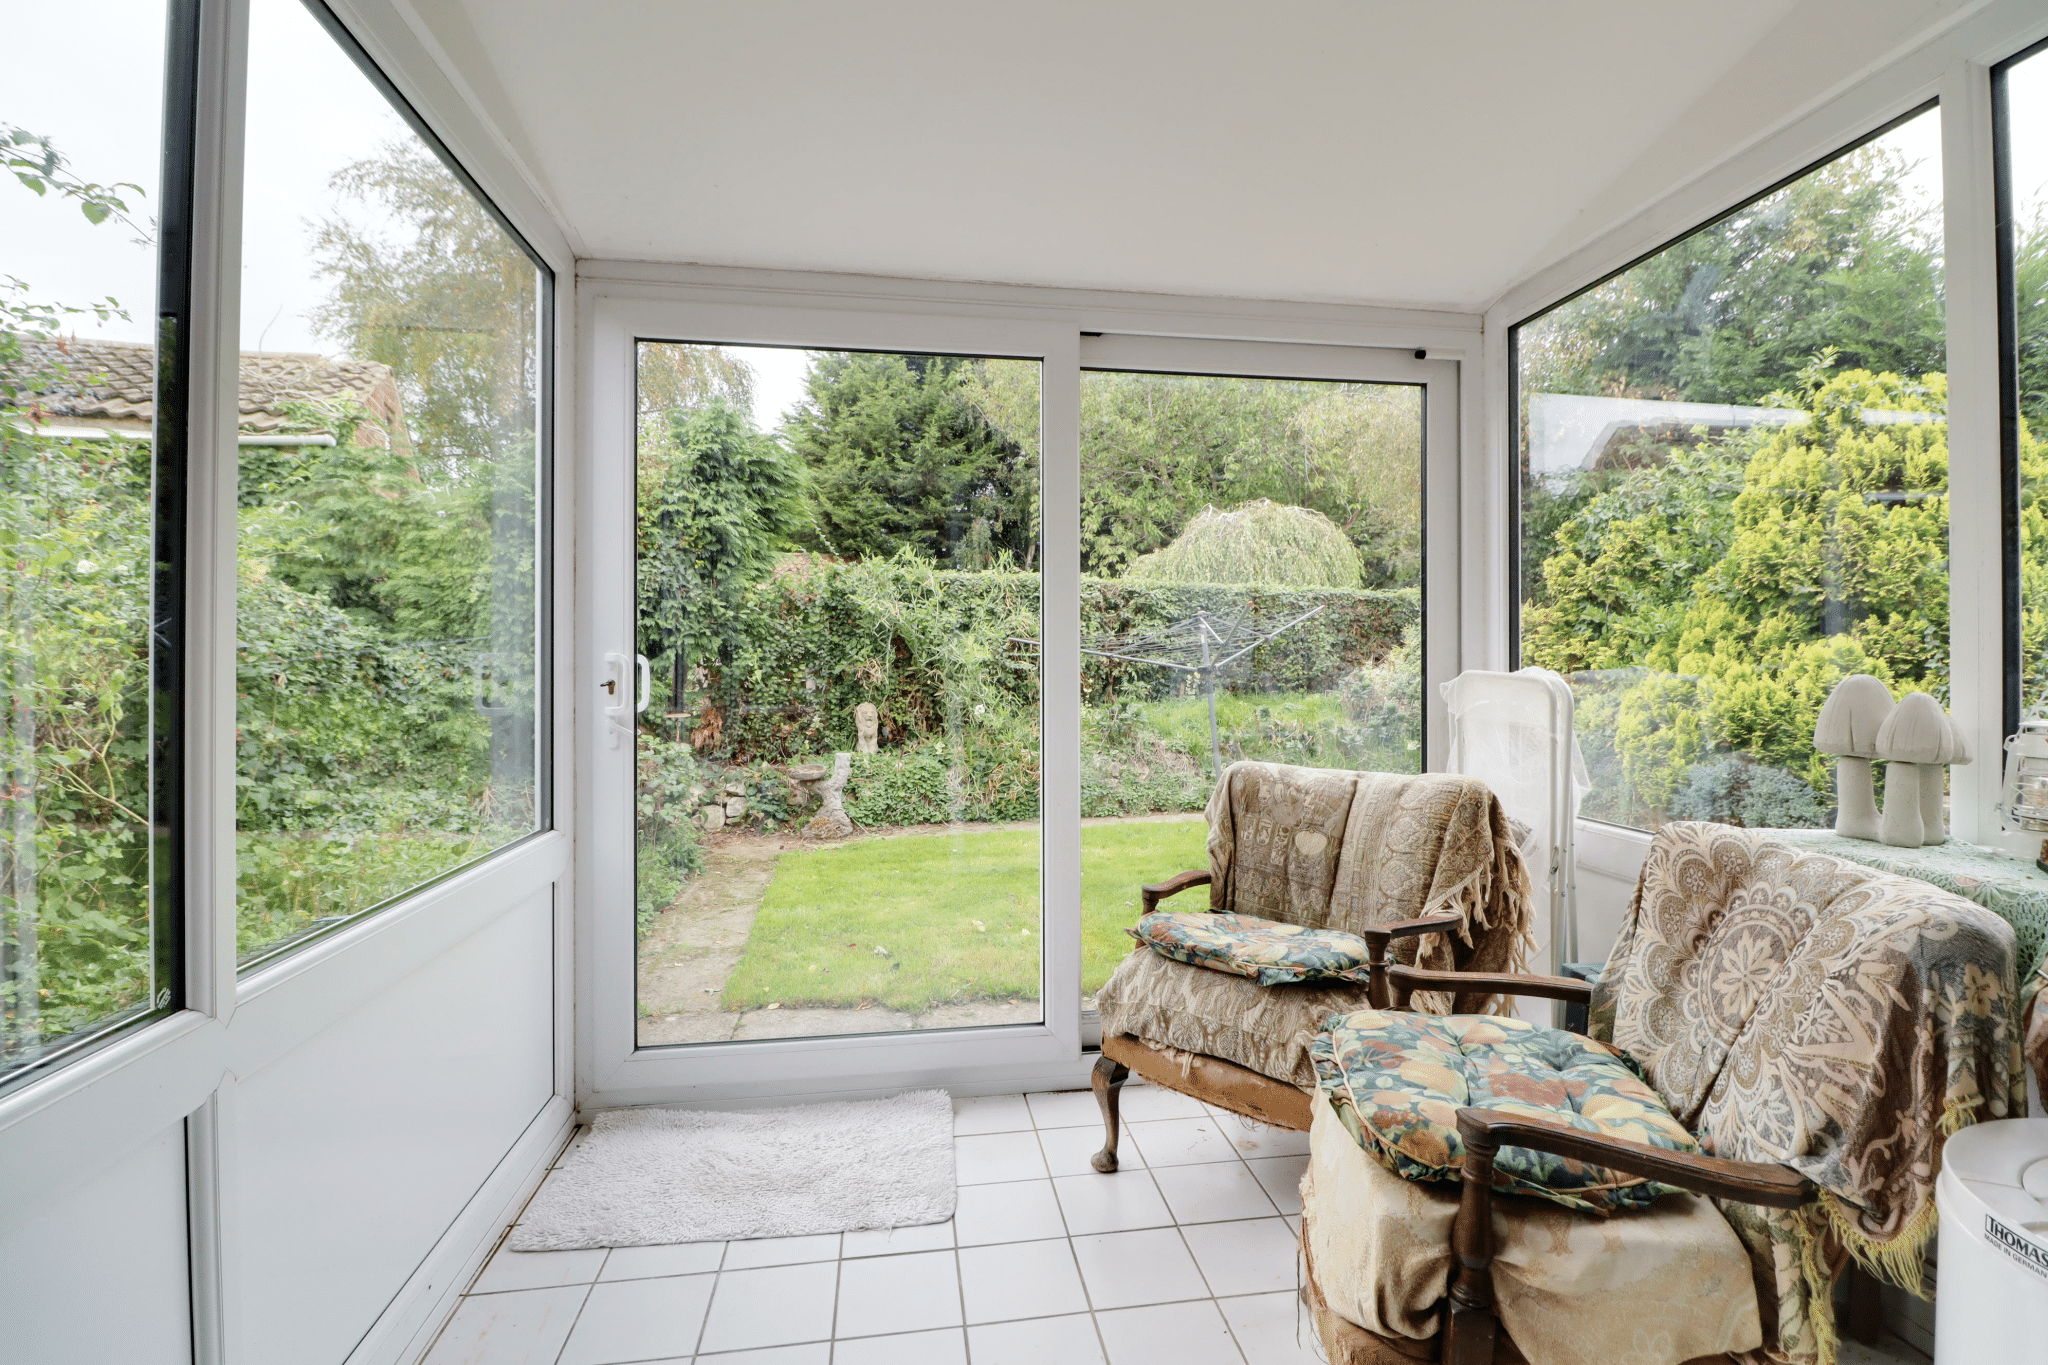
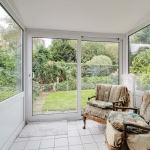
Conservatory 7' 8" x 7' 5" (2.33m x 2.26m)
Bedroom 3 8' 10" x 11' 2" (2.70m x 3.40m)
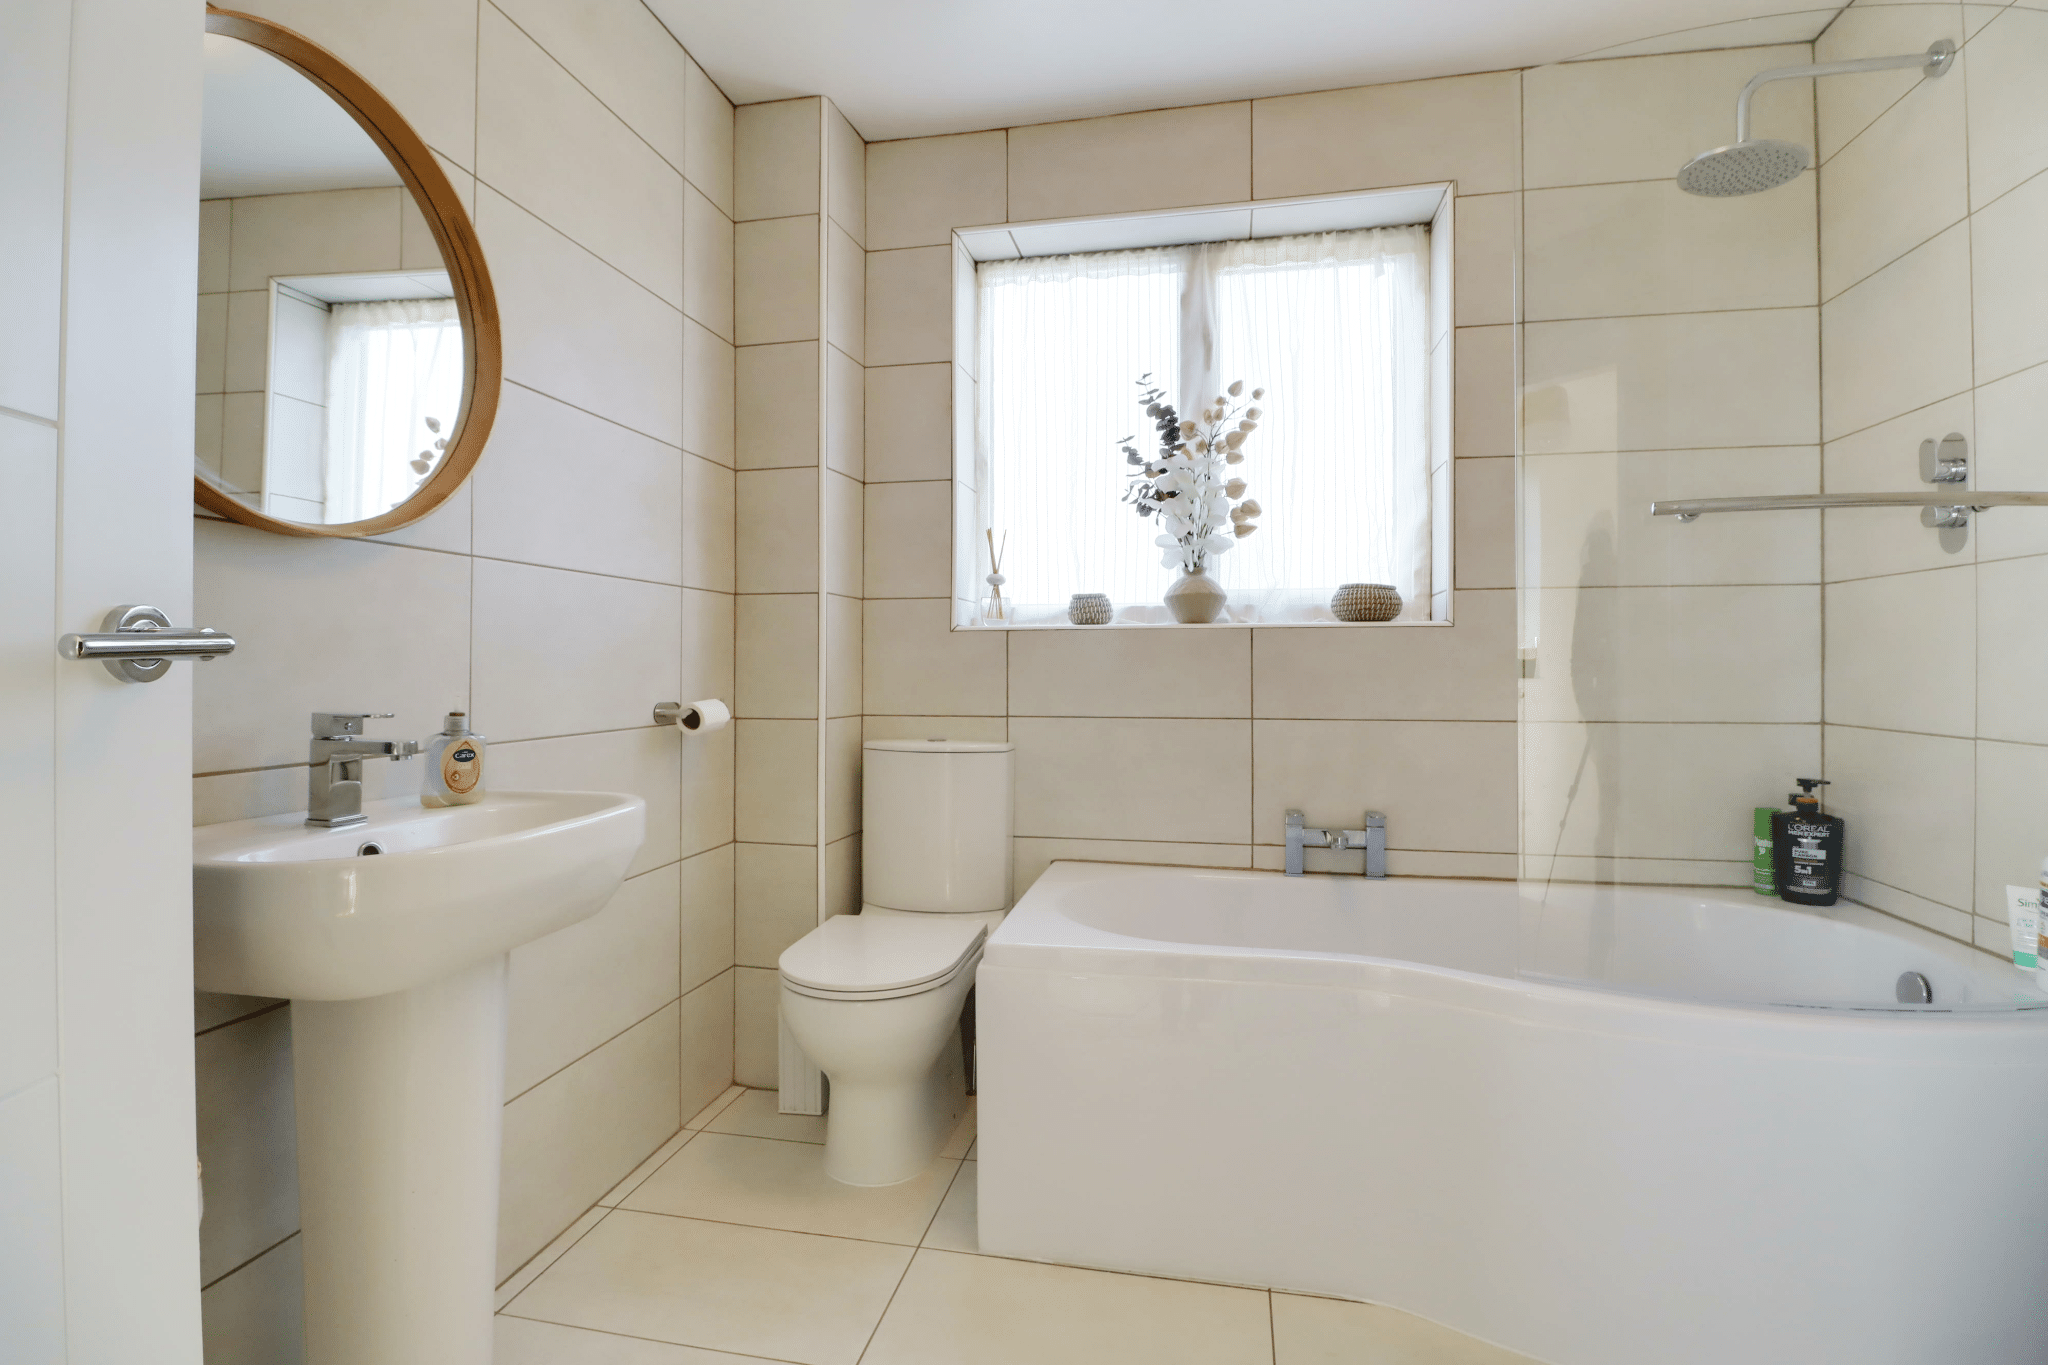
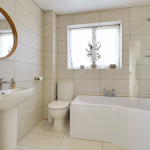
Bathroom 5' 11" x 8' 2" (1.80m x 2.49m)
Garage 19' 6" x 9' 10" (5.95m x 3.00m)