Malpas Avenue, Gainsborough, DN21
£79,950
Malpas Avenue, Gainsborough, DN21
Property Features
- NO CHAIN
- IDEAL INVESTMENT OPPORTUNITY OR FIRST TIME BUY
- SPACIOUS LOUNGE
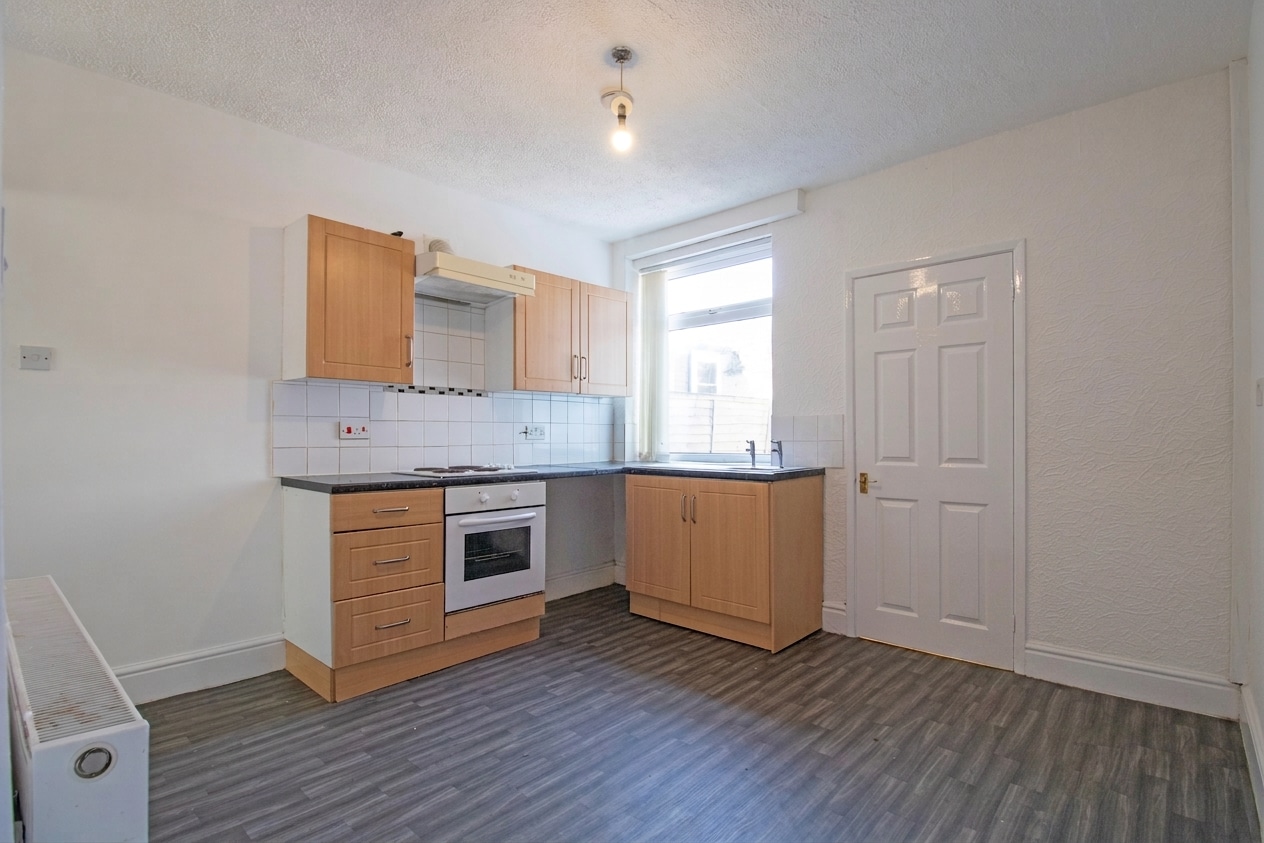
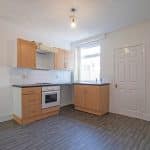
- FITTED BREAKFASTING KITCHEN
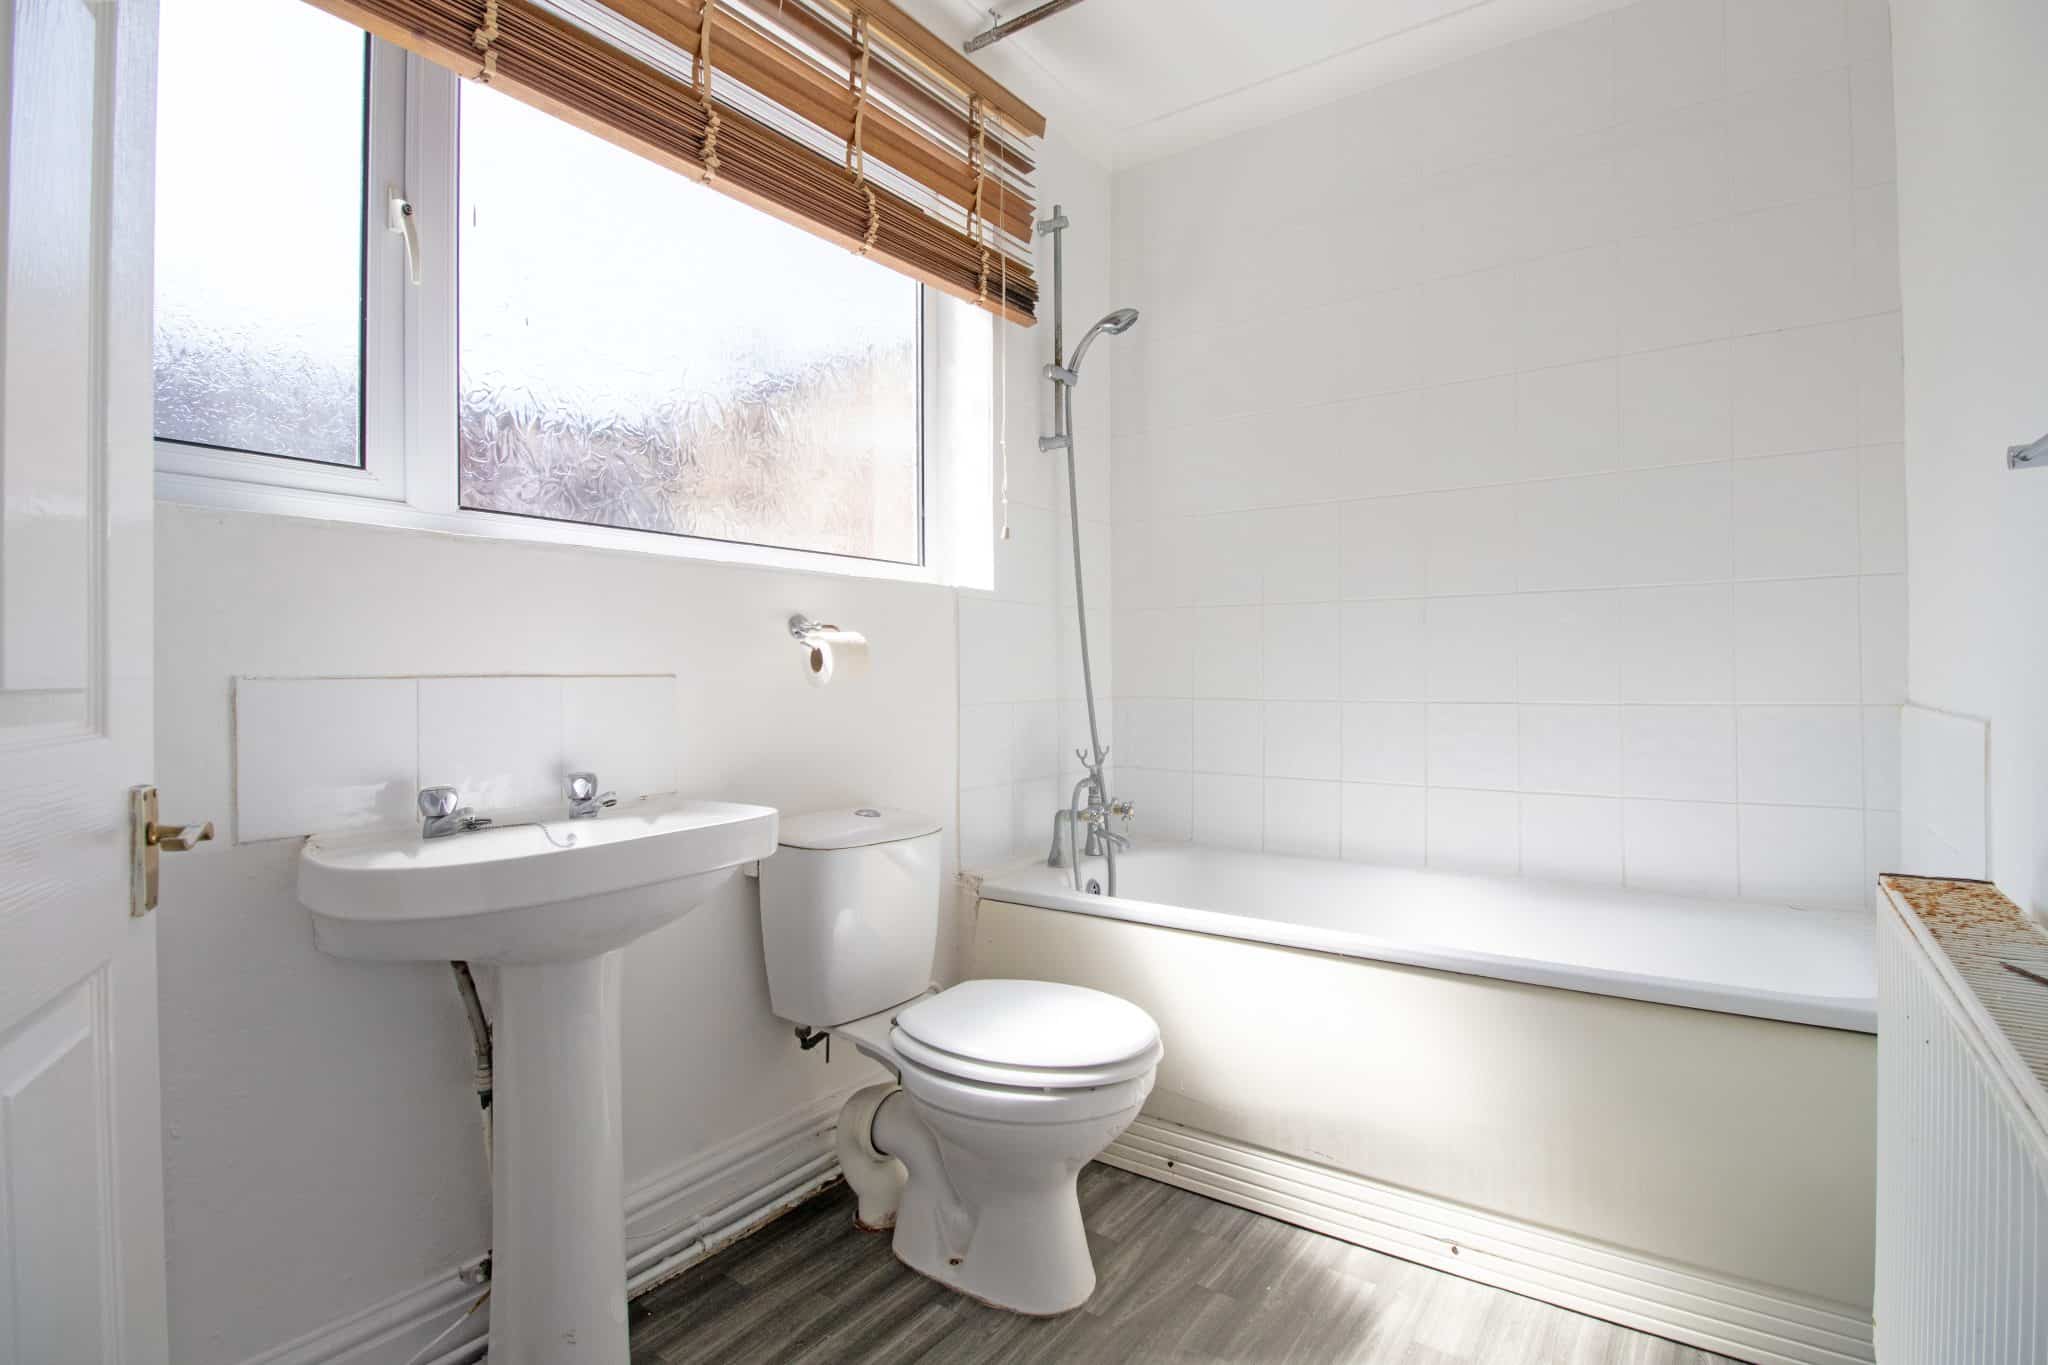
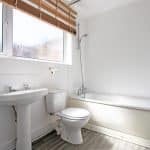
- STYLISH BATHROOM SUITE
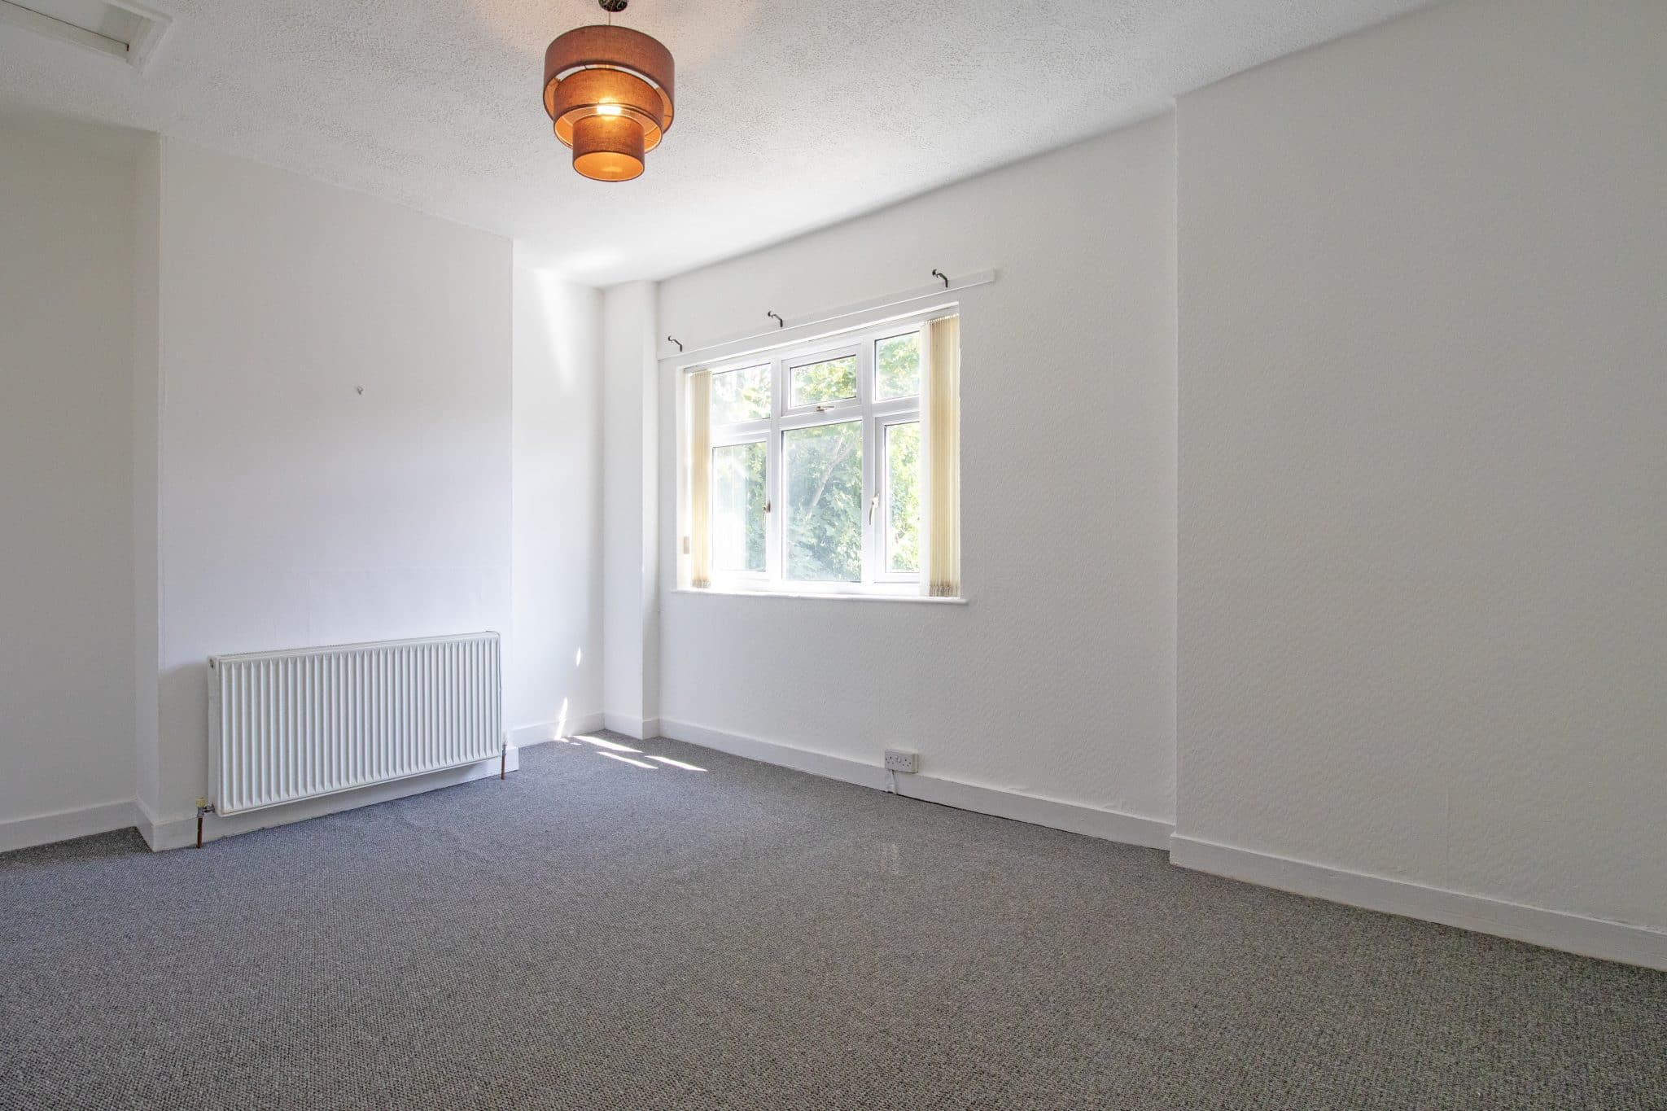
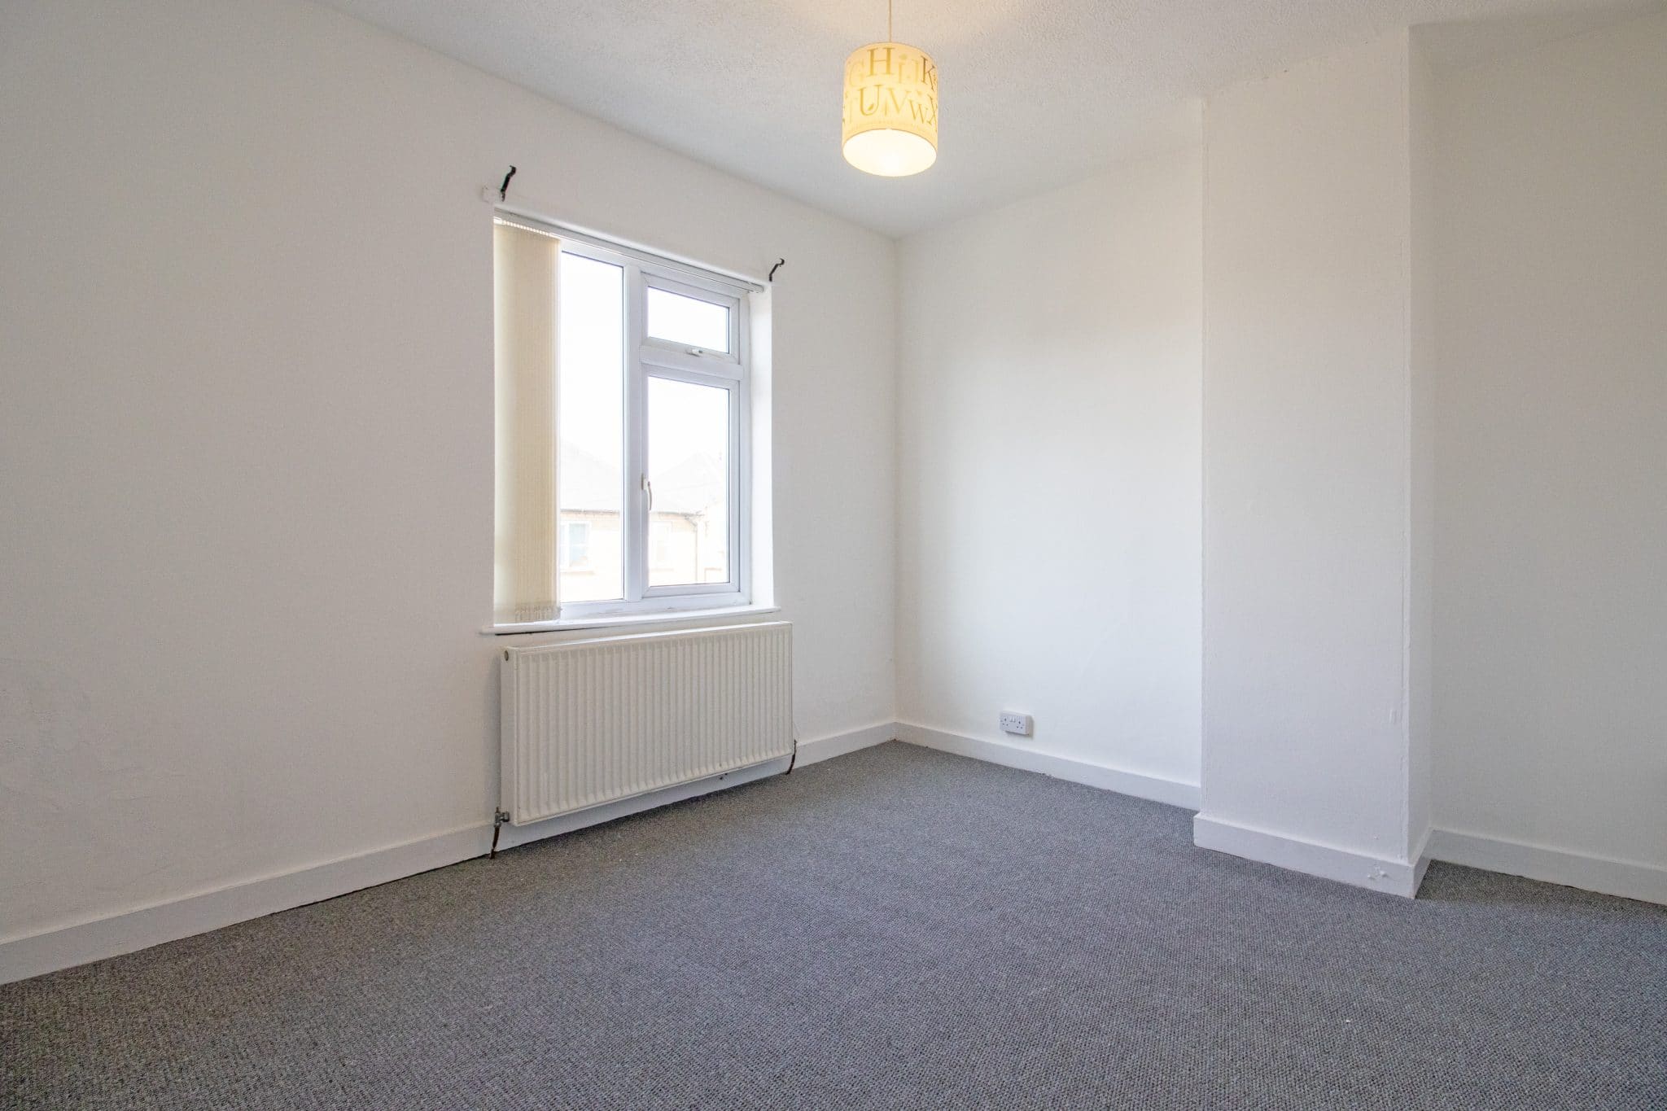
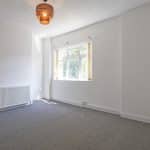
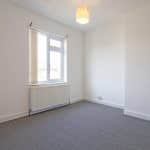
- TWO DOUBLE BEDROOMS
- GENEROUS FRONTAGE
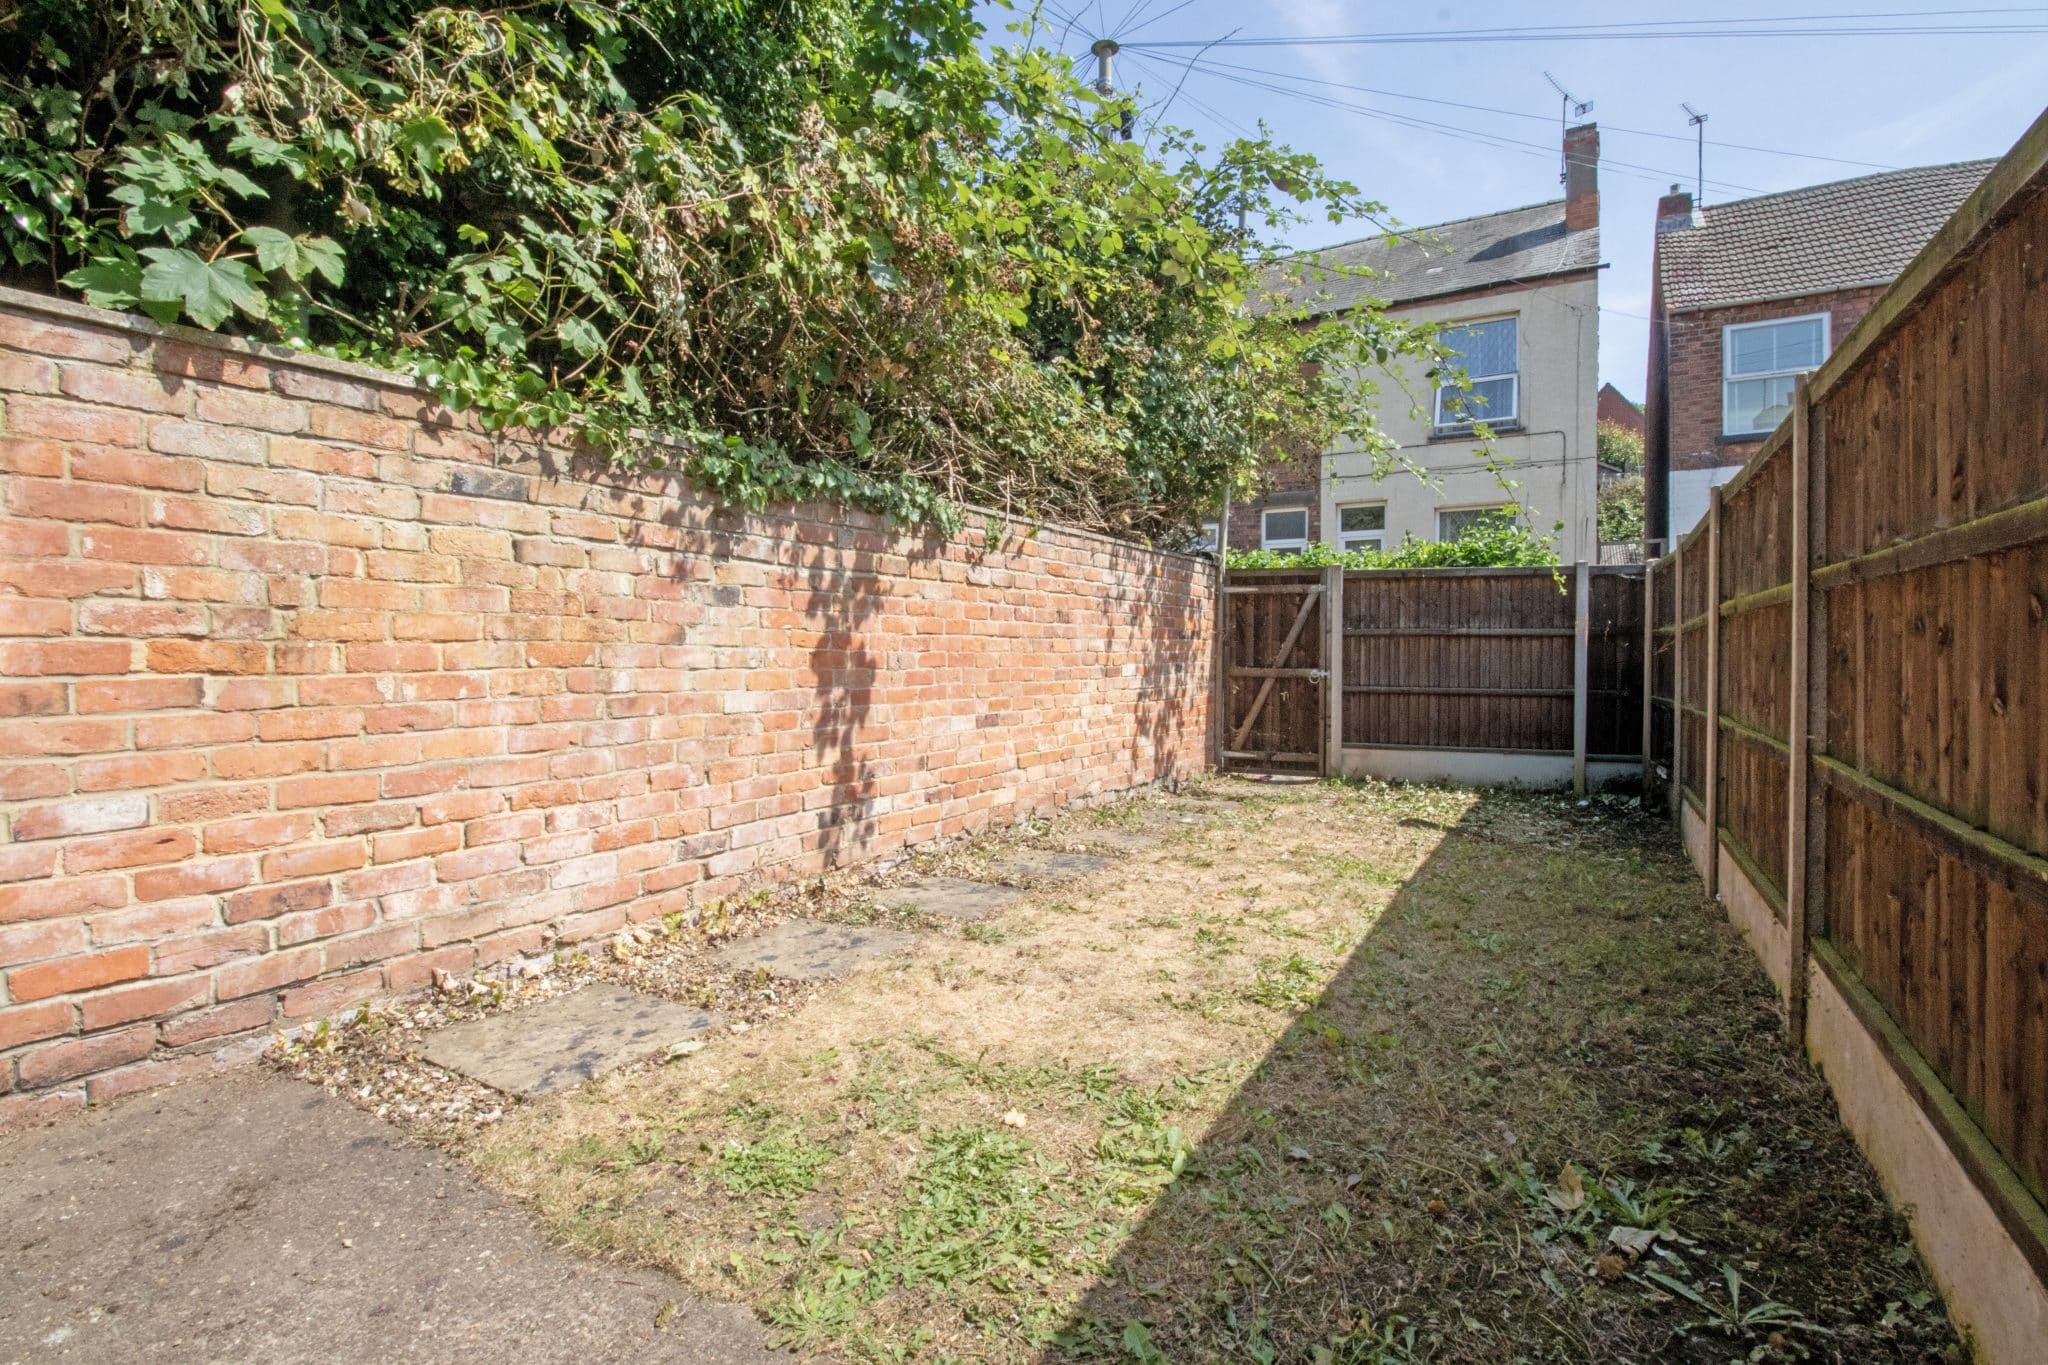
- COURTYARD REAR GARDEN
Property Summary
Full Details
Offered for sale with no forwarding chain, this spacious end-terrace home presents an excellent opportunity for first-time buyers and investors alike. Ideally positioned within walking distance of the popular Marshall's Yard shopping precinct, the property also enjoys easy access to a wide range of local amenities, schools and transport links.
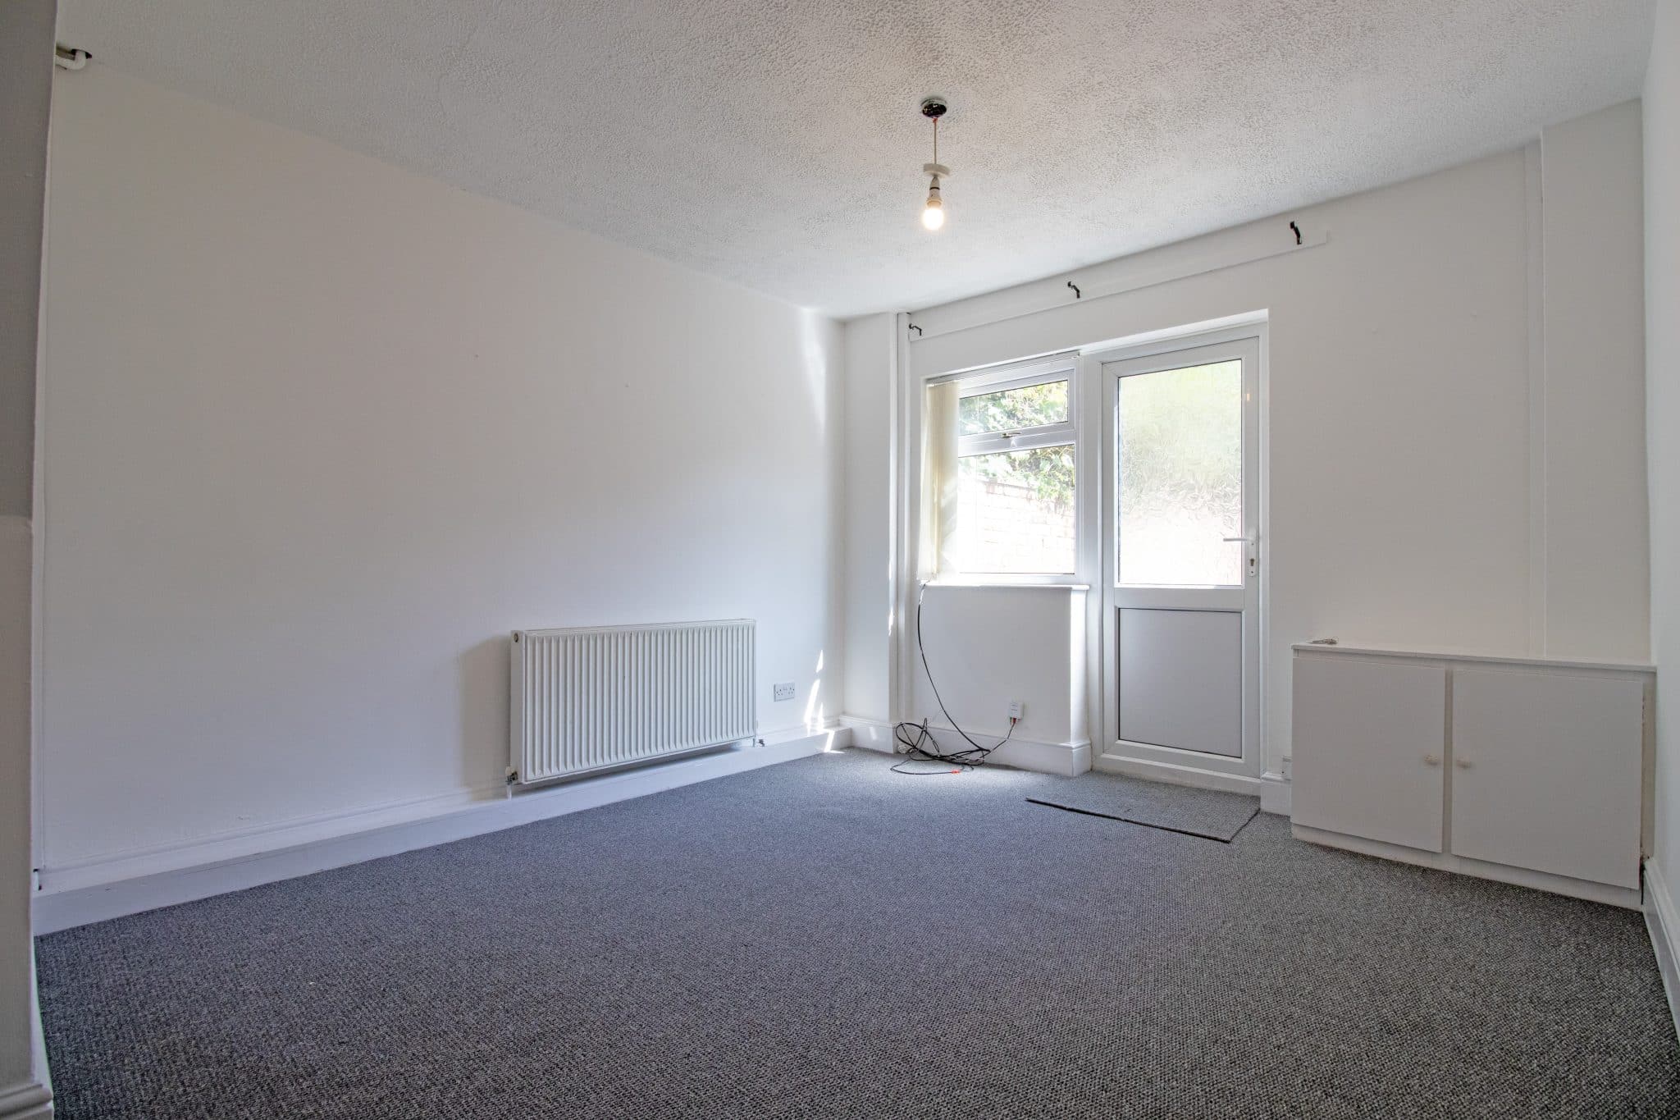
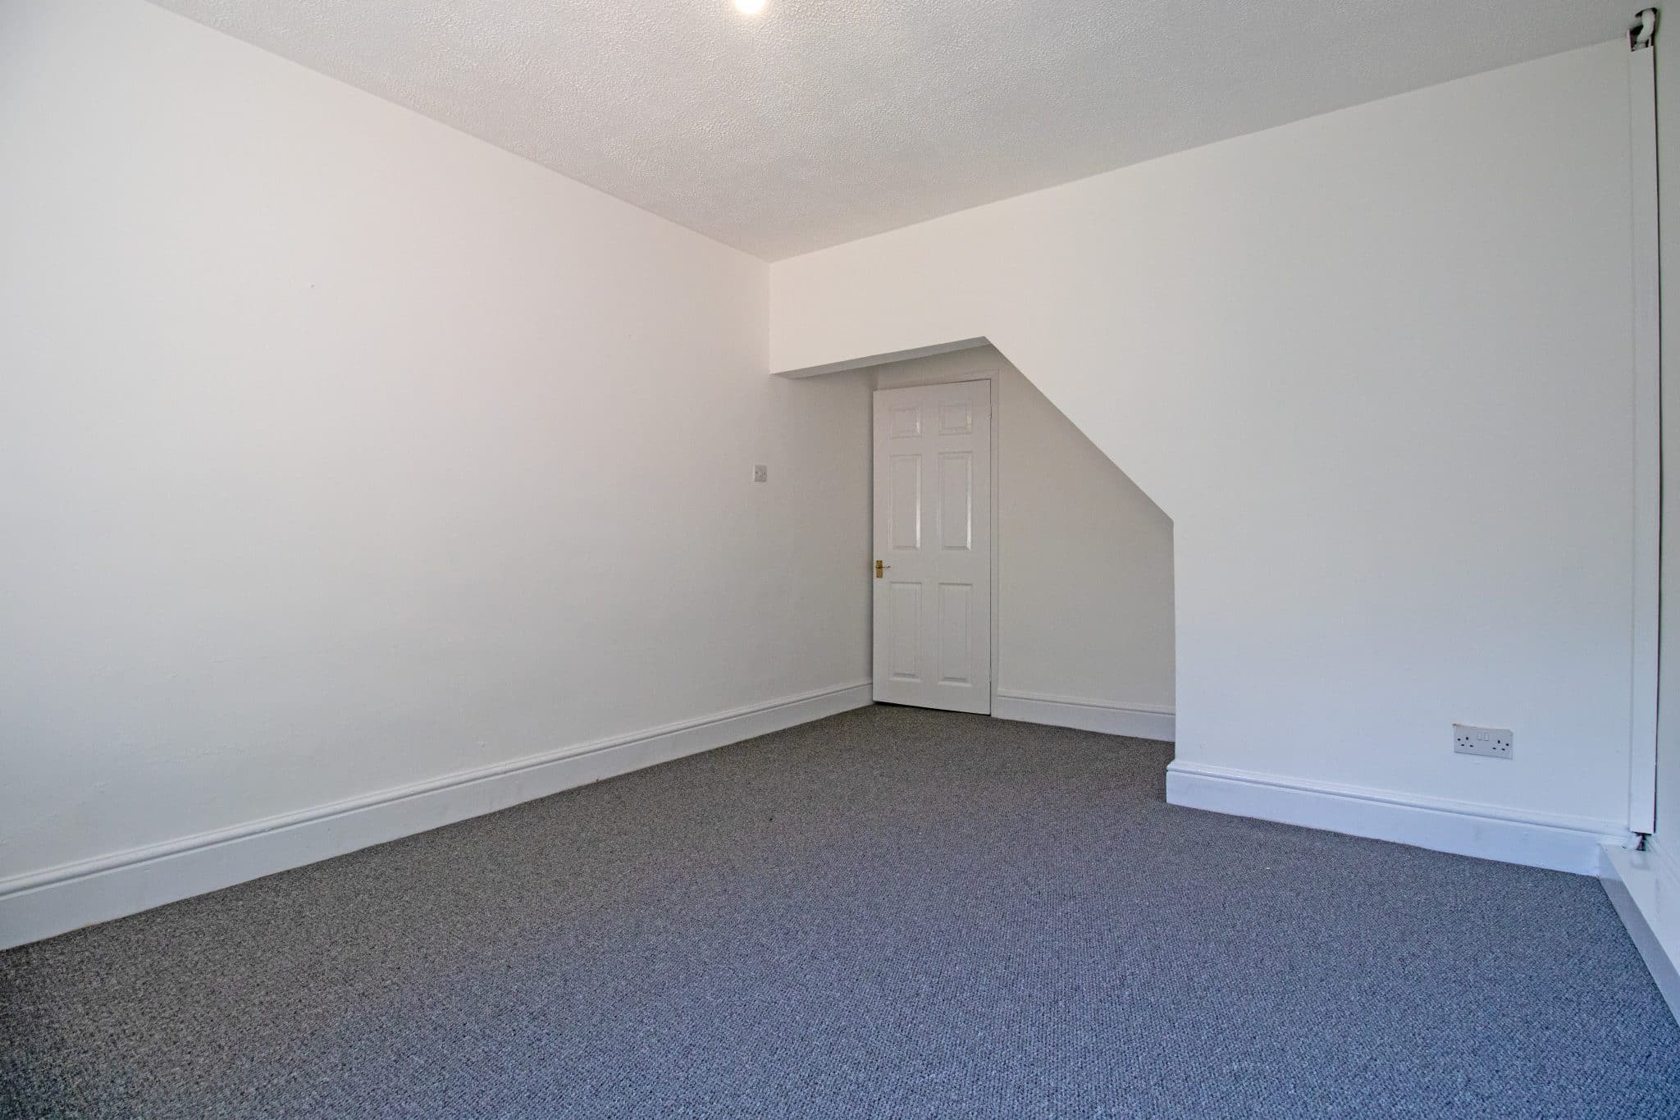
The home has recently undergone a number of tasteful improvements, including fresh decoration throughout, new carpets and flooring to all rooms, new vertical blinds throughout and a new uPVC back door, ensuring it is ready for its new owners to move straight into.
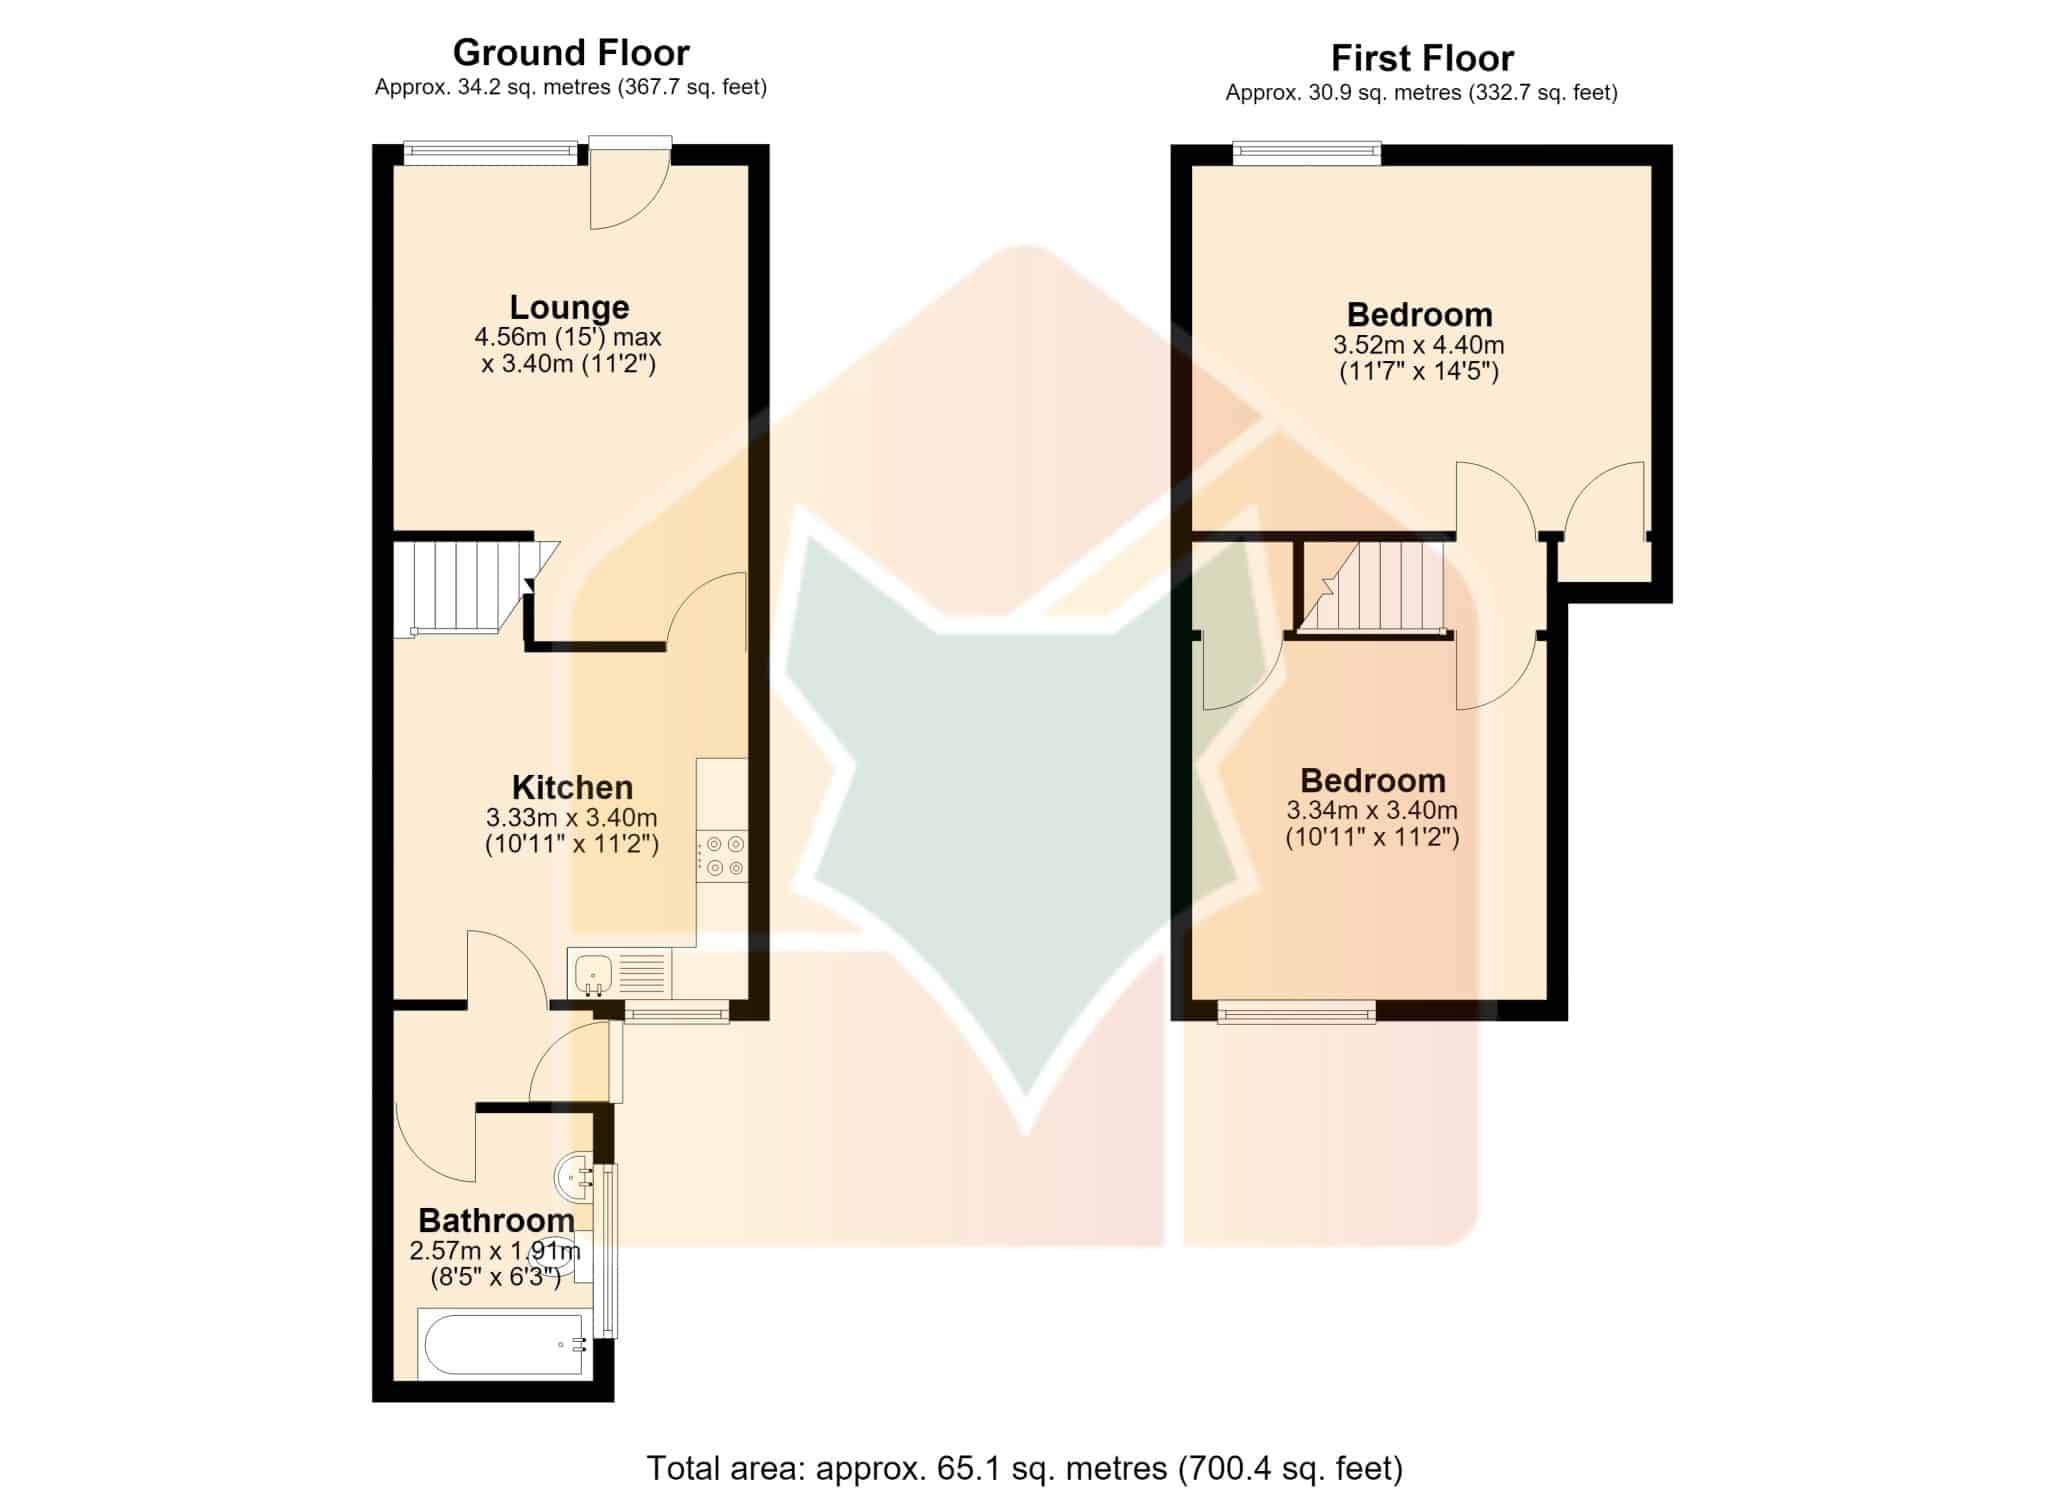
The well-proportioned accommodation briefly comprises a spacious lounge, a fitted breakfast kitchen and a ground floor bathroom. To the first floor are two generous double bedrooms.
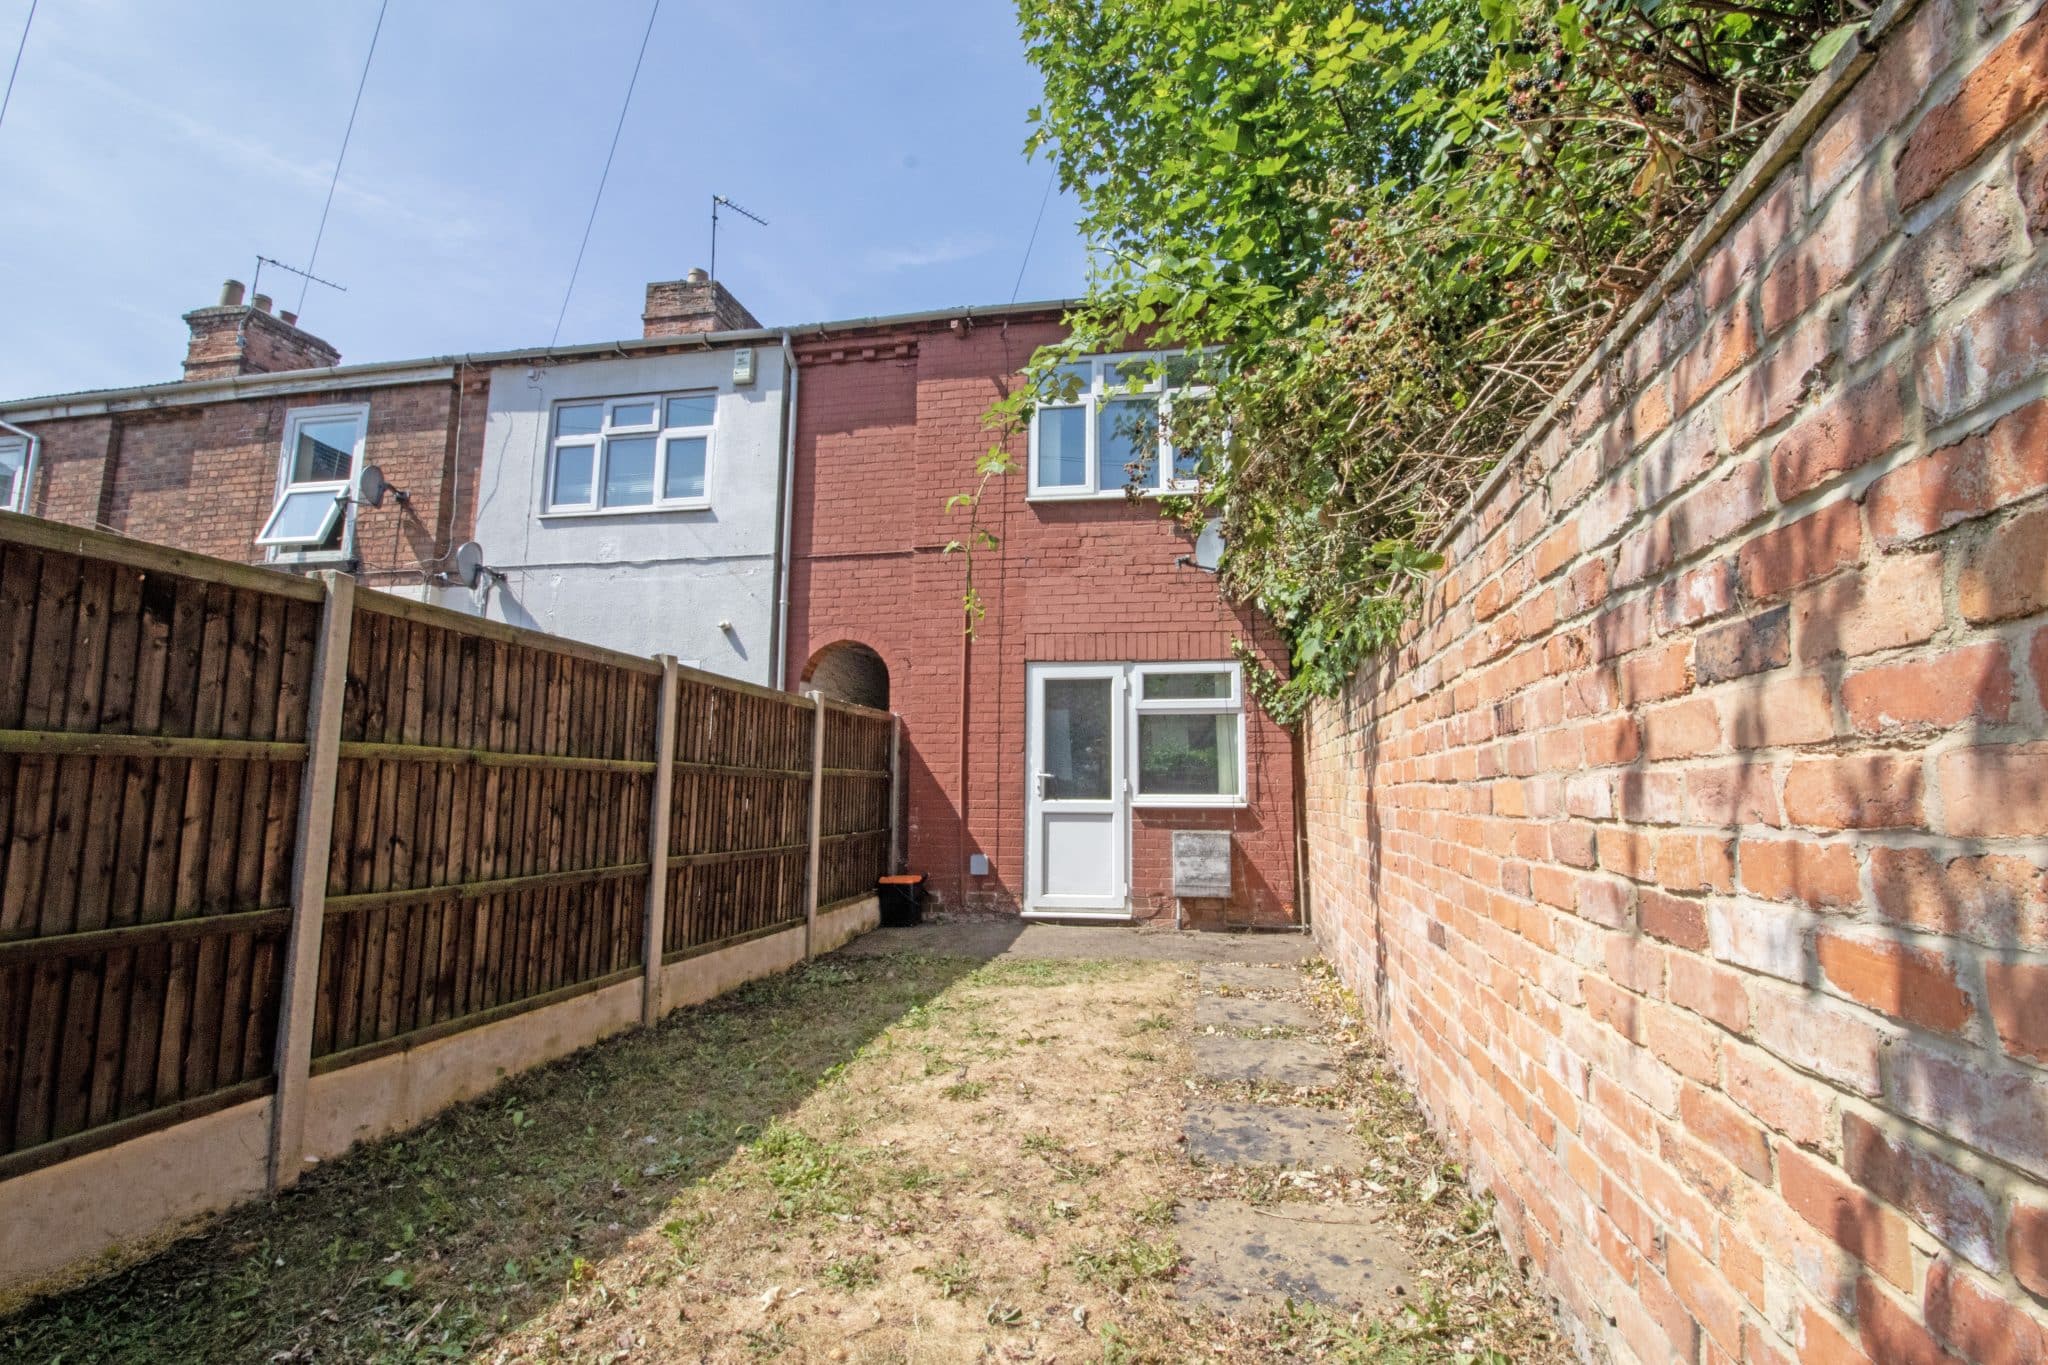
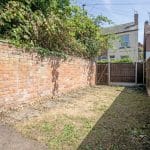
Externally, the property benefits from a generous enclosed front garden, predominantly laid to lawn with secure gated access, whilst to the rear is a private, low-maintenance courtyard garden, ideal for those seeking an easy-to-maintain outdoor space.
Viewing is highly recommended to fully appreciate the space, presentation and excellent location this home has to offer.
Lounge 15' 0" x 11' 2" (4.56m x 3.40m)
Kitchen 11' 2" x 10' 11" (3.40m x 3.33m)
Bathroom 8' 5" x 6' 3" (2.57m x 1.91m)
Bedroom 1 14' 5" x 11' 7" (4.40m x 3.52m)
Bedroom 2 11' 2" x 10' 11" (3.40m x 3.34m)