Main Street, West Stockwith, DN10
£430,000
Main Street, West Stockwith, DN10
Property Features
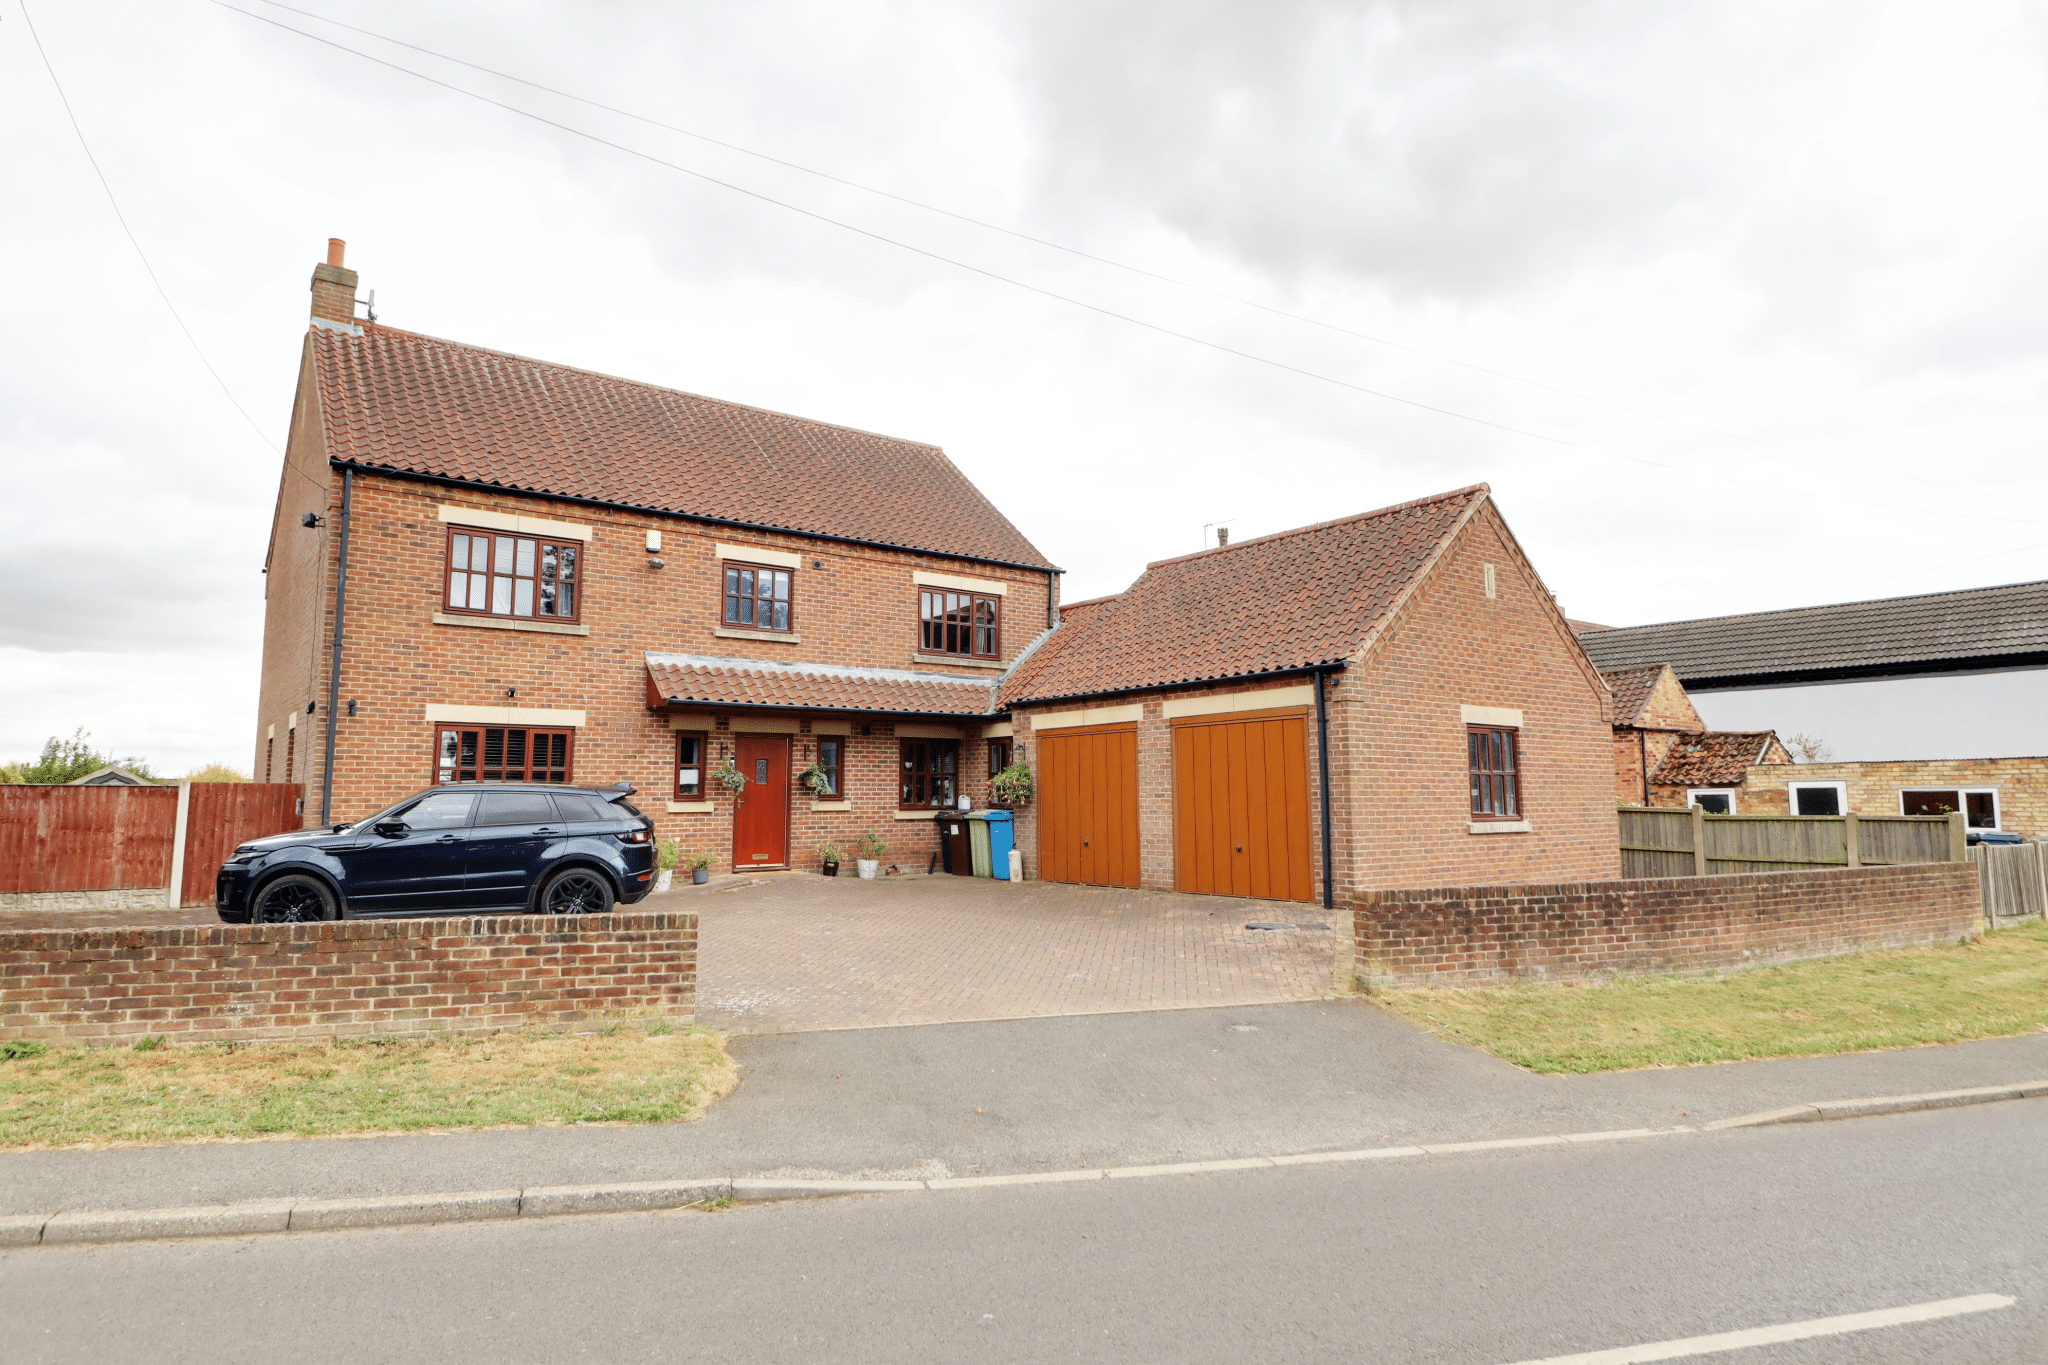
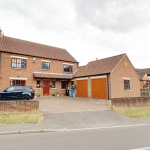
- AN IMPRESSIVE INDIVIDUALLY DESIGNED DETACHED HOUSE
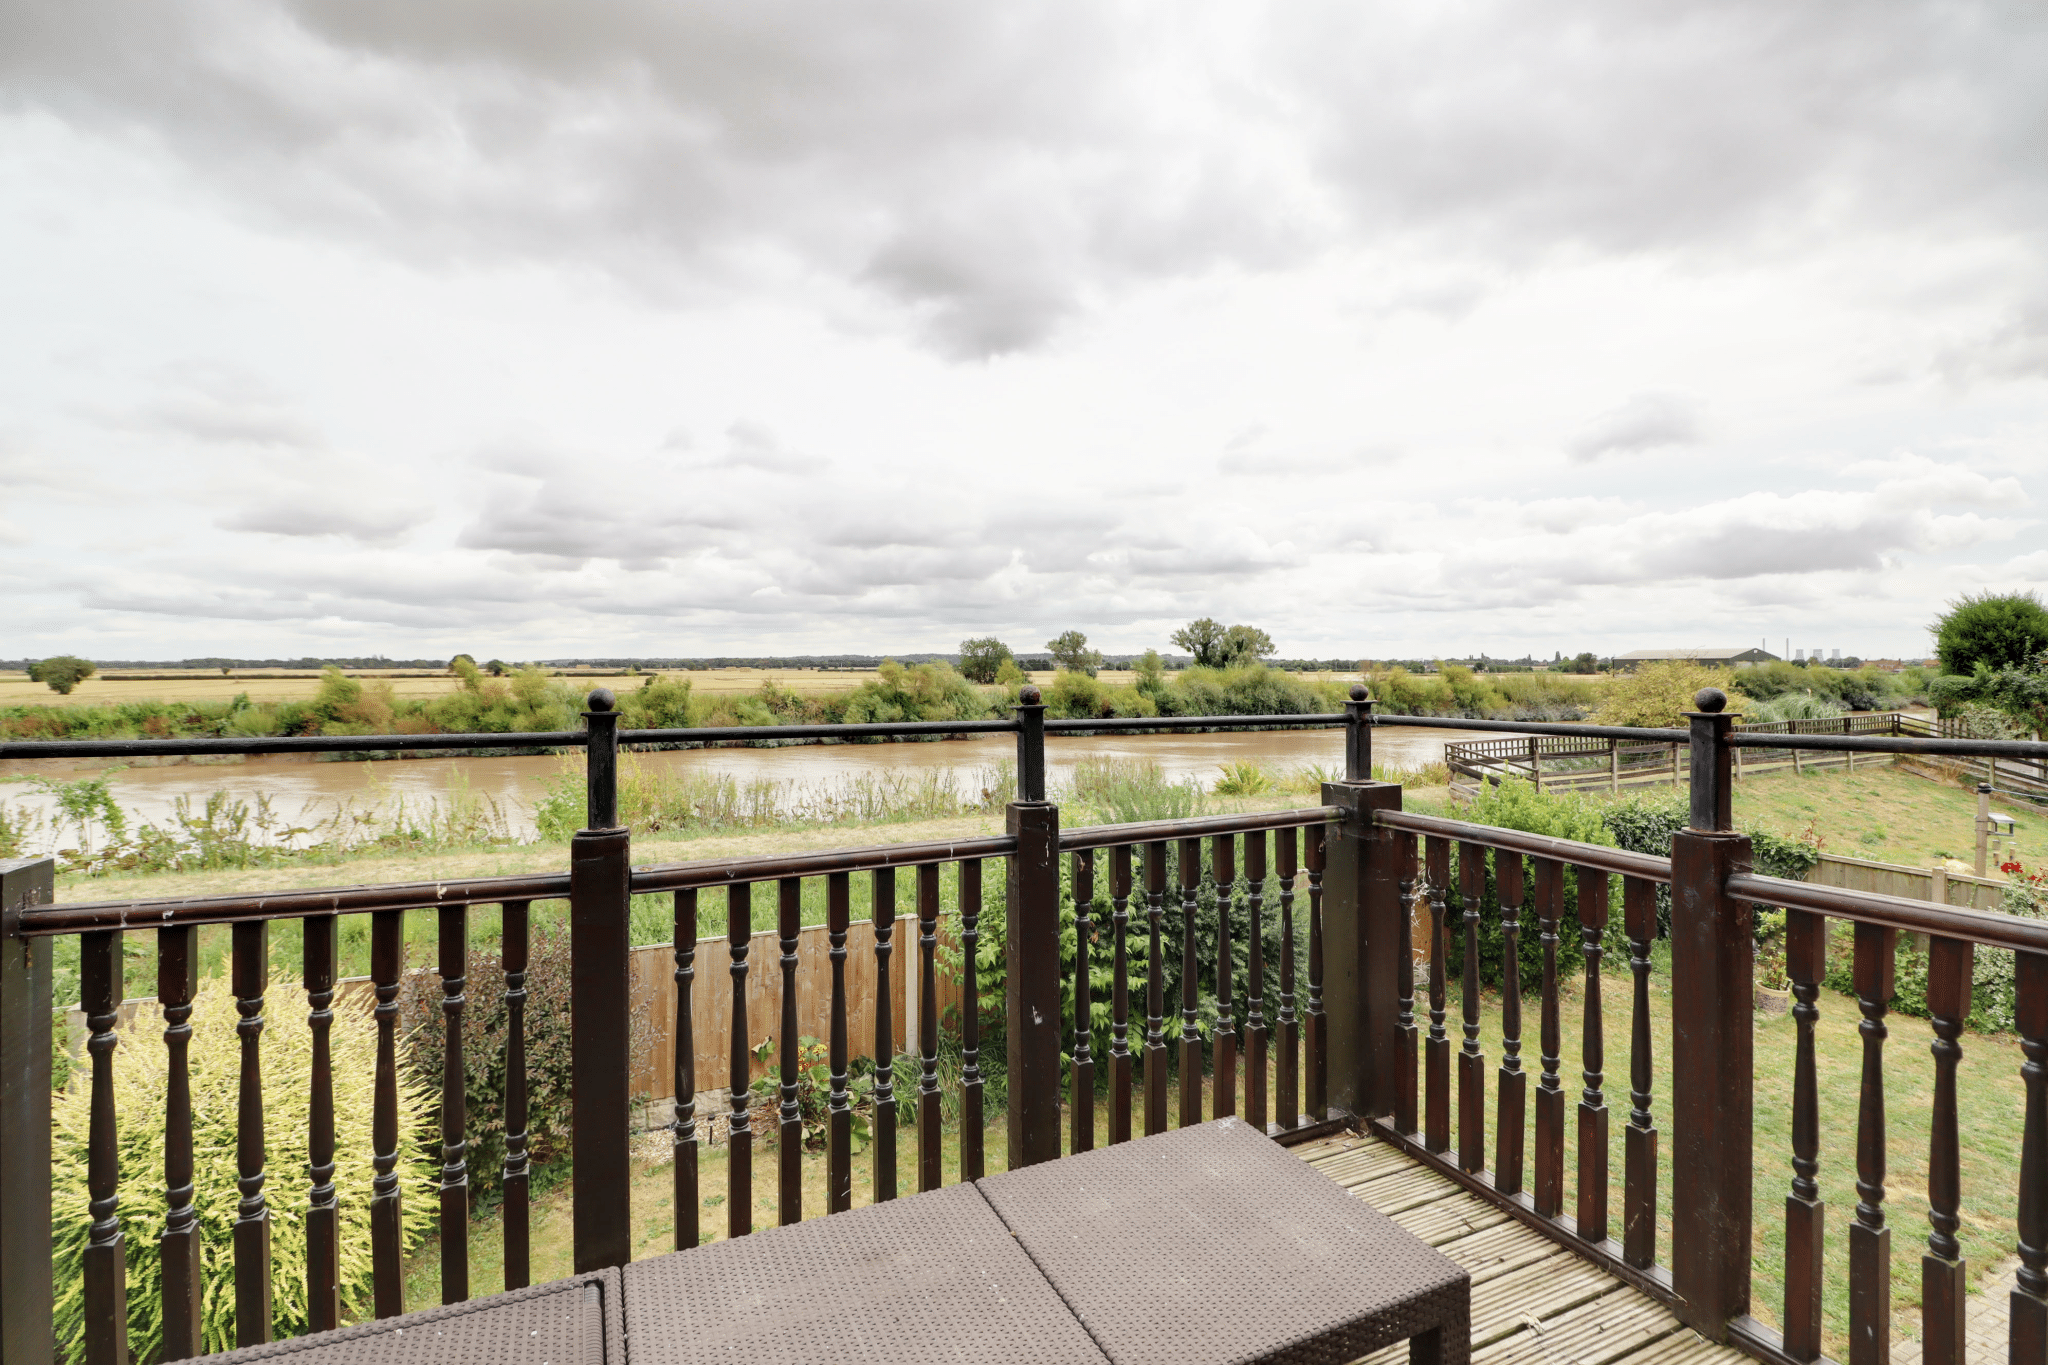
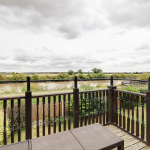
- STUNNING OPEN RIVER VIEWS TO THE REAR
- 3 RECEPTIONS ROOMS
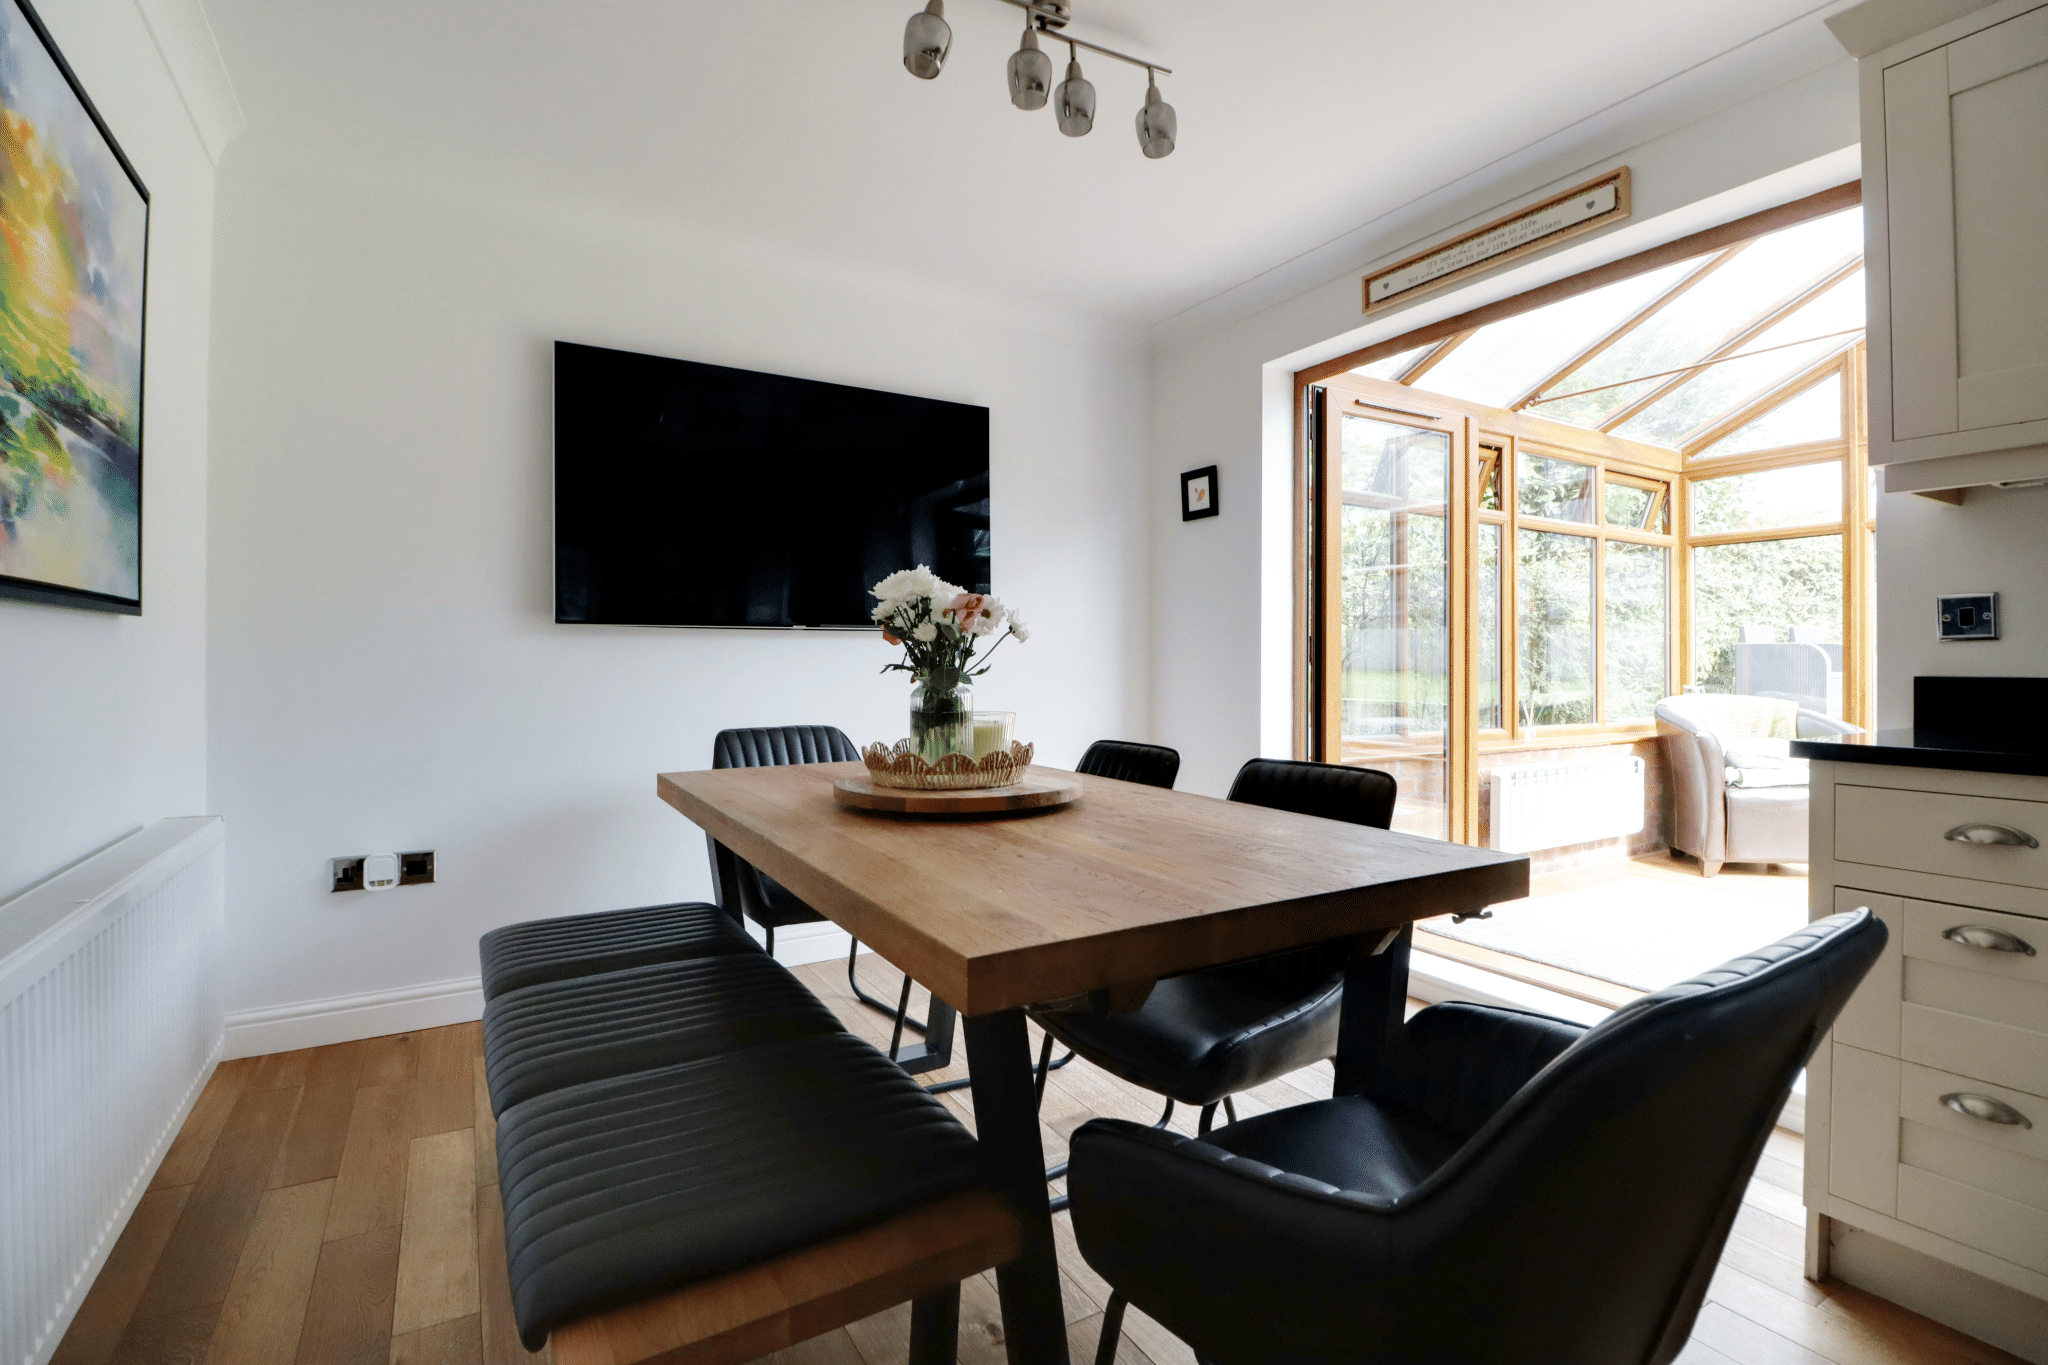
- OPEN PLAN DINING KITCHEN WITH A LARGE UTILITY ROOM
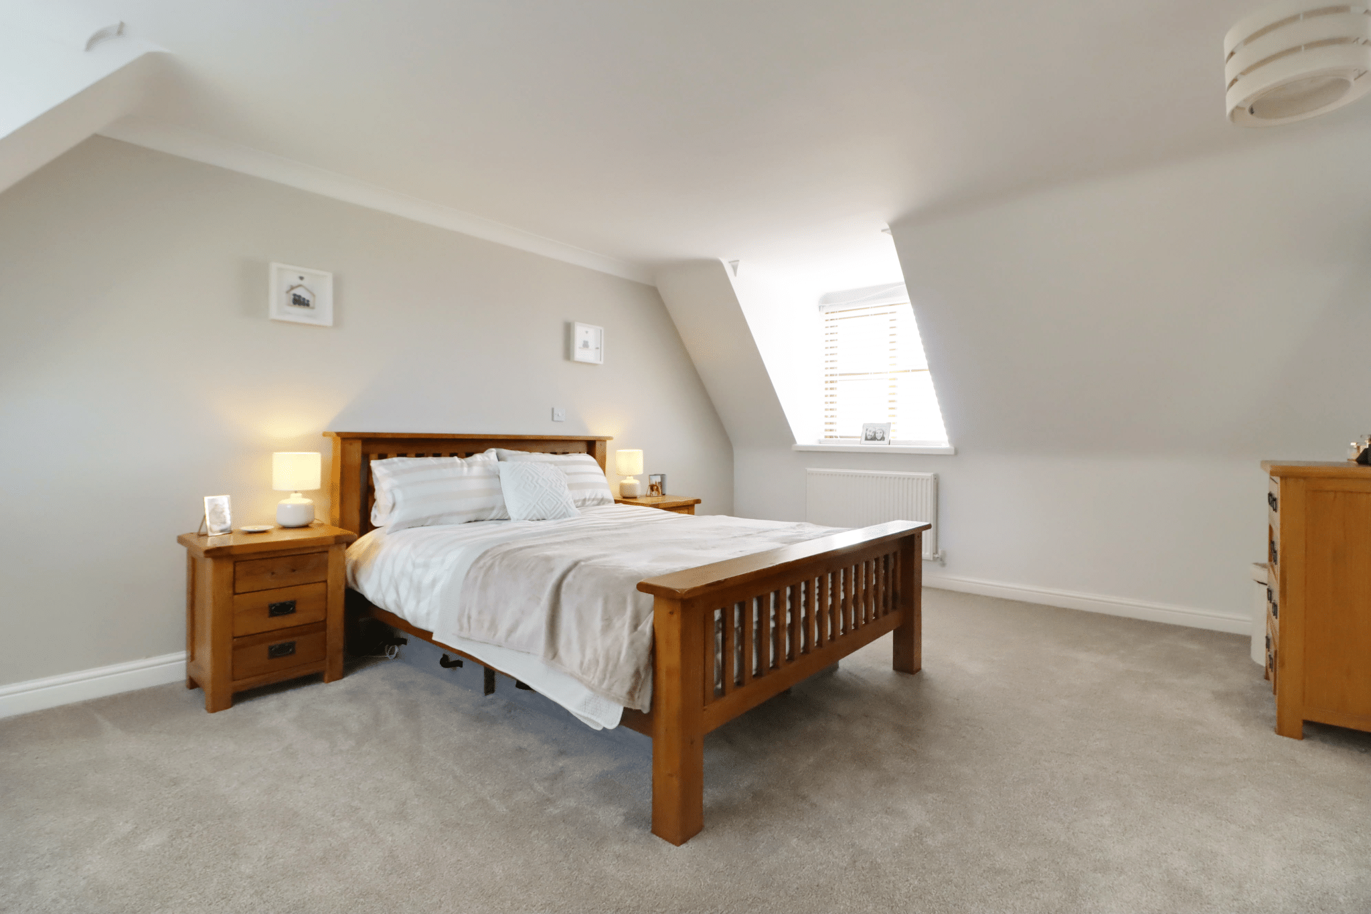
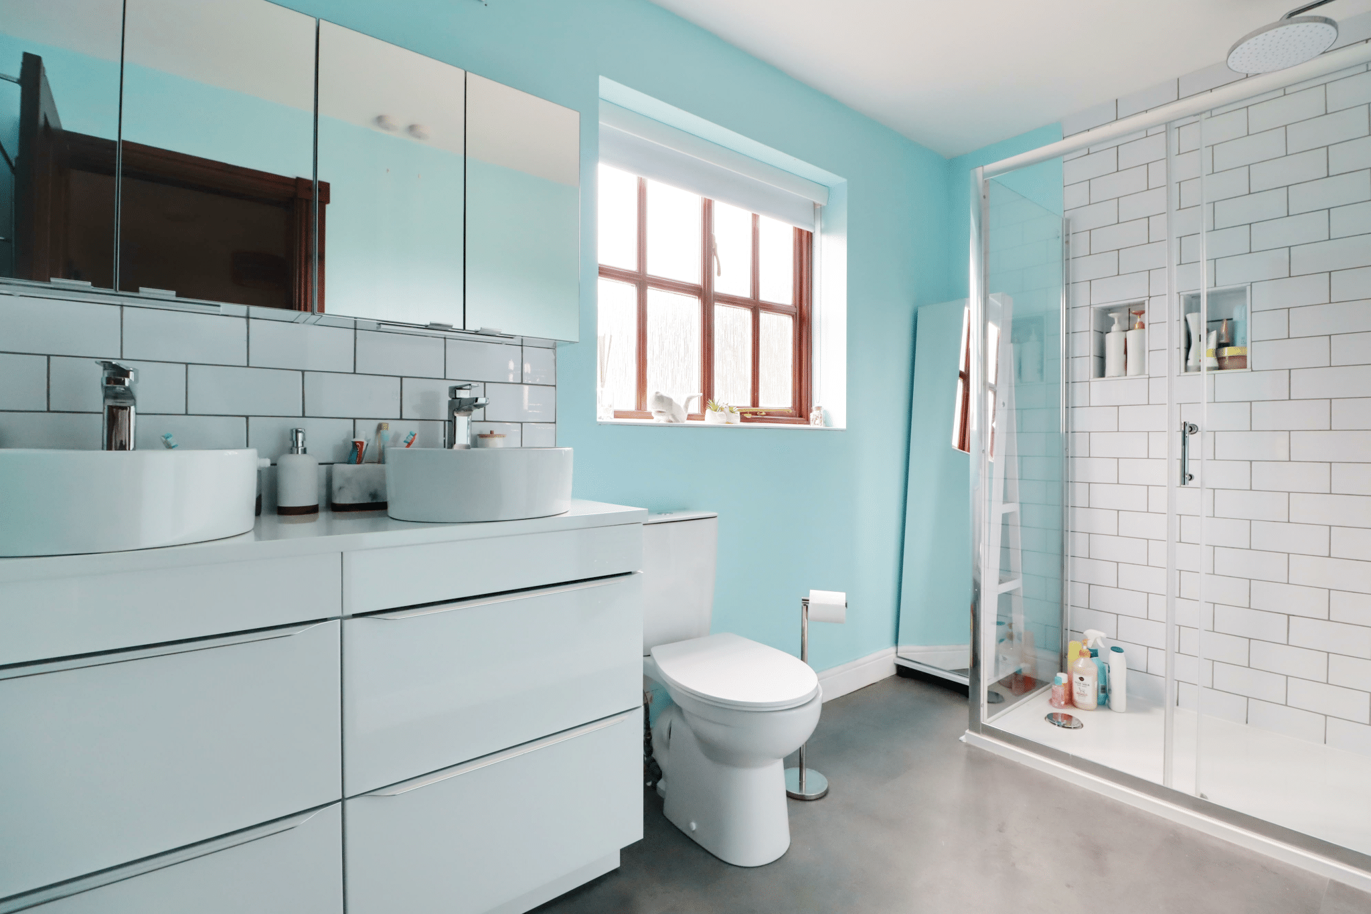
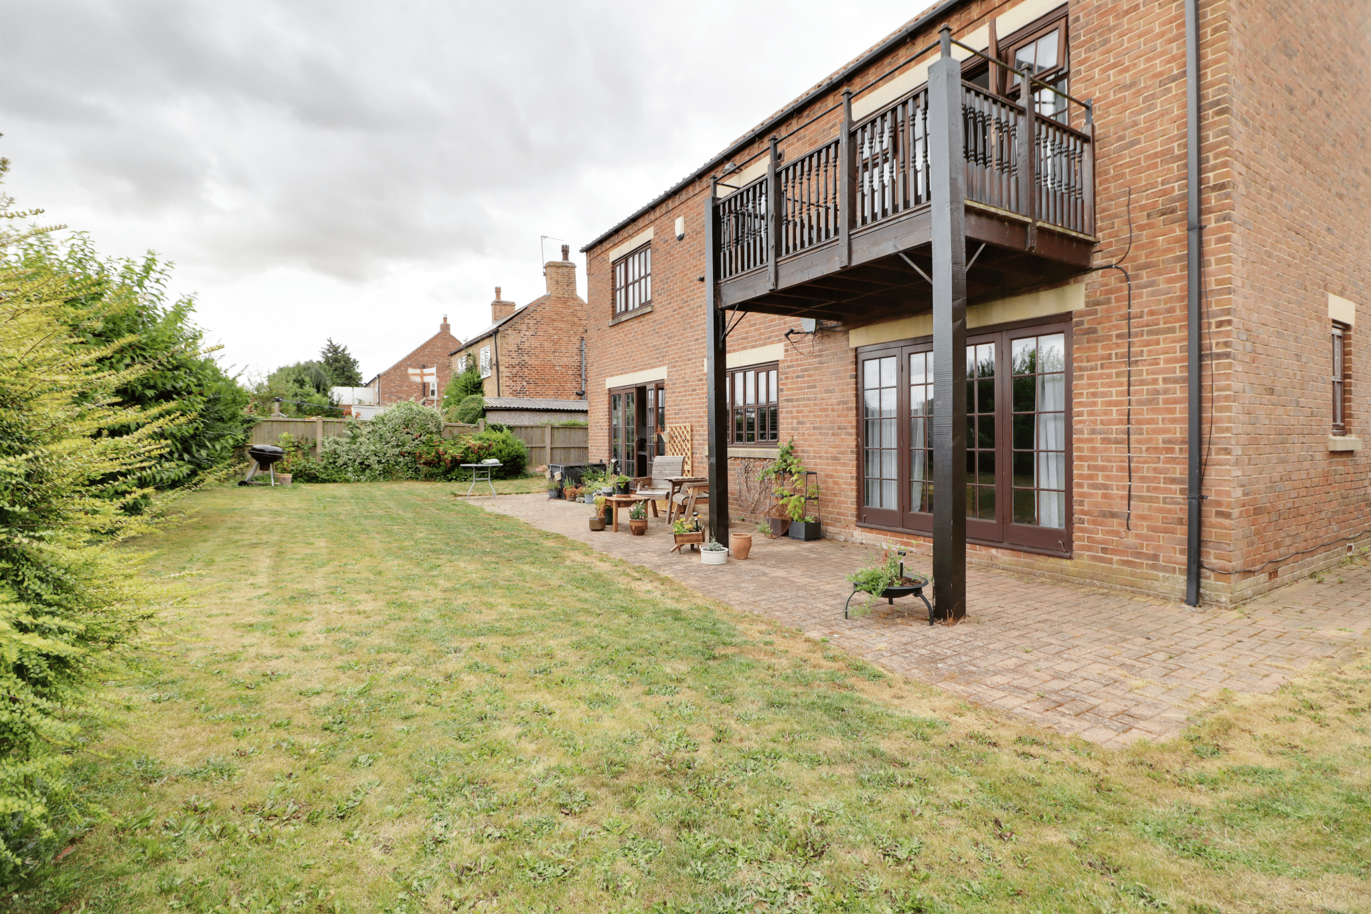
- 4 DOUBLE BEDROOMS WITH A MASTER EN-SUITE AND REAR BALCONY
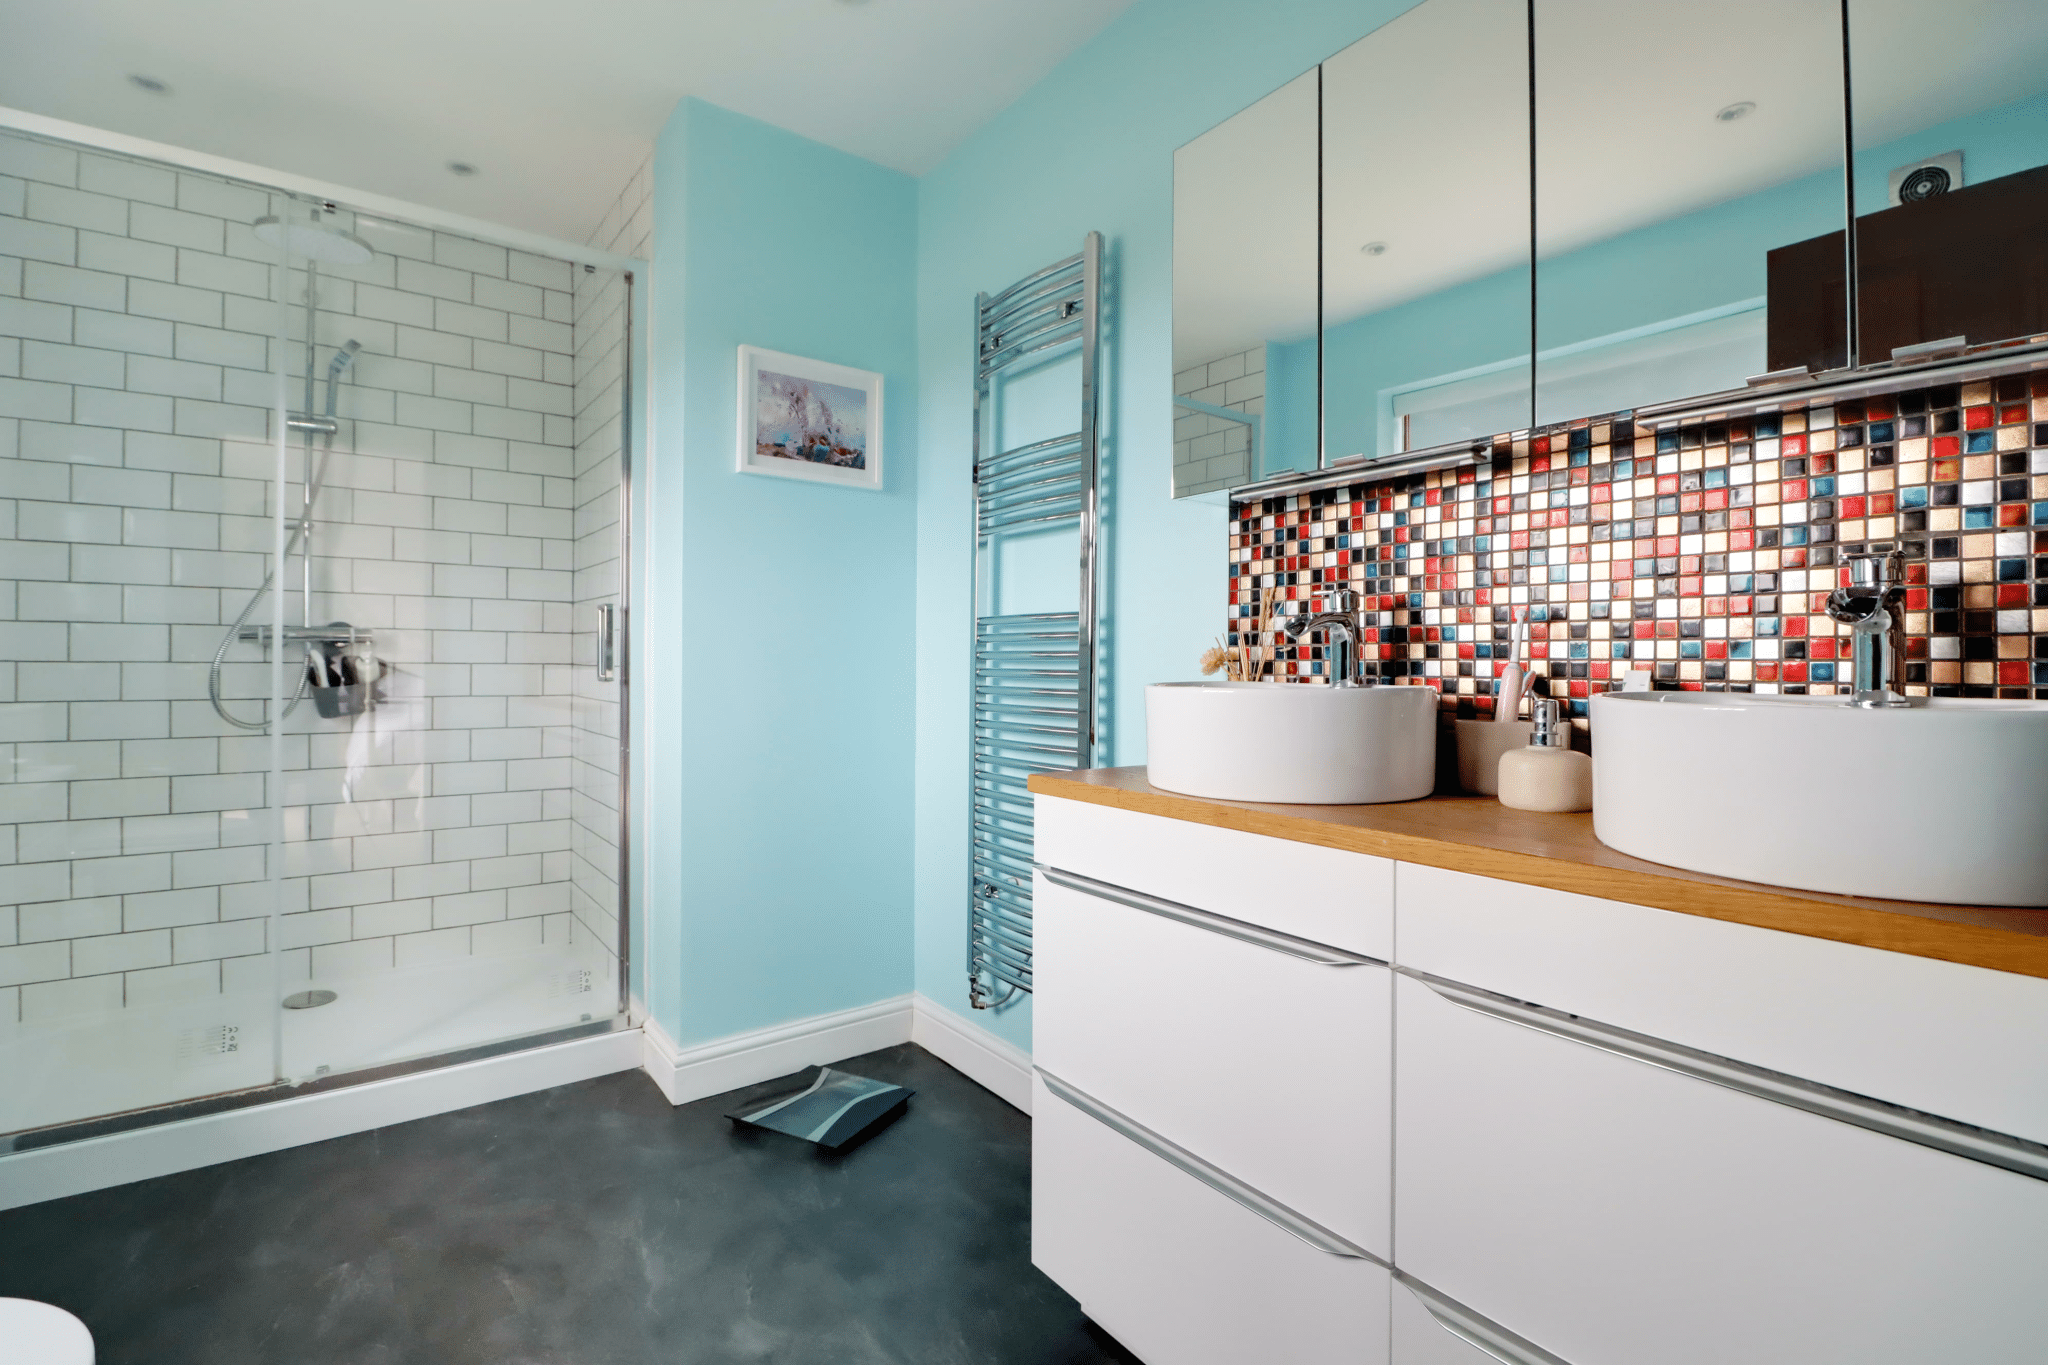
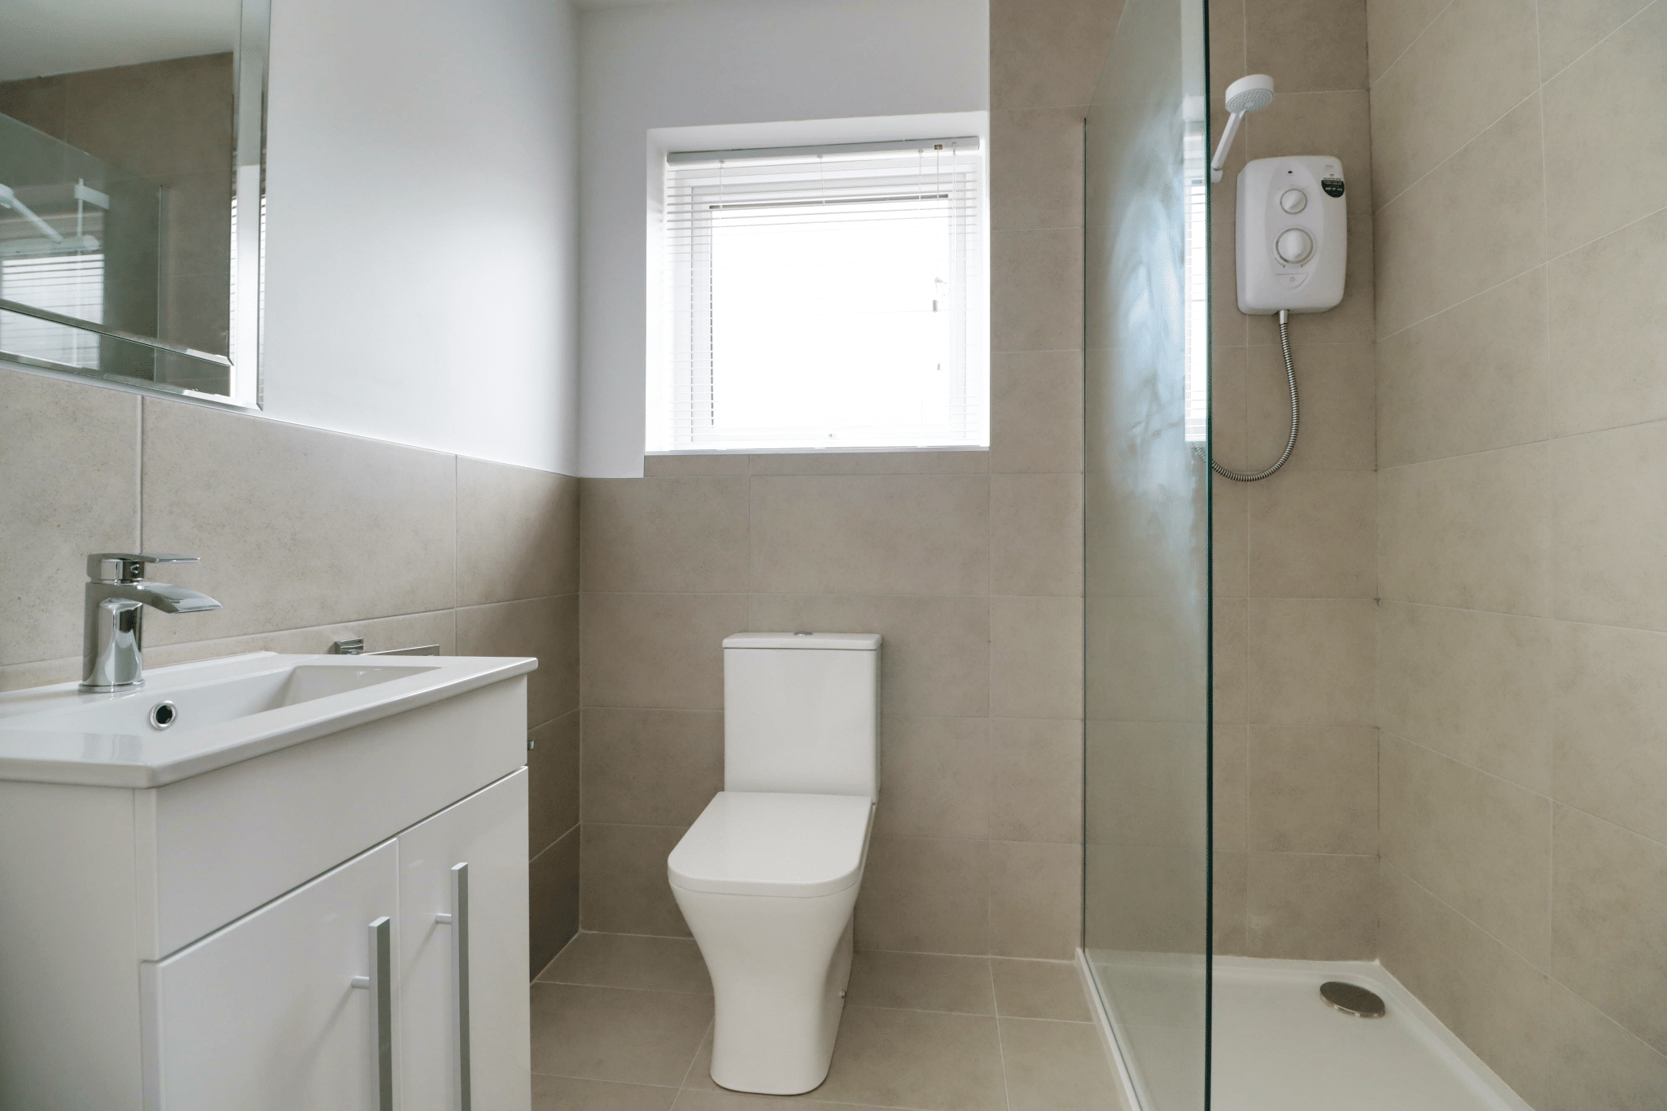
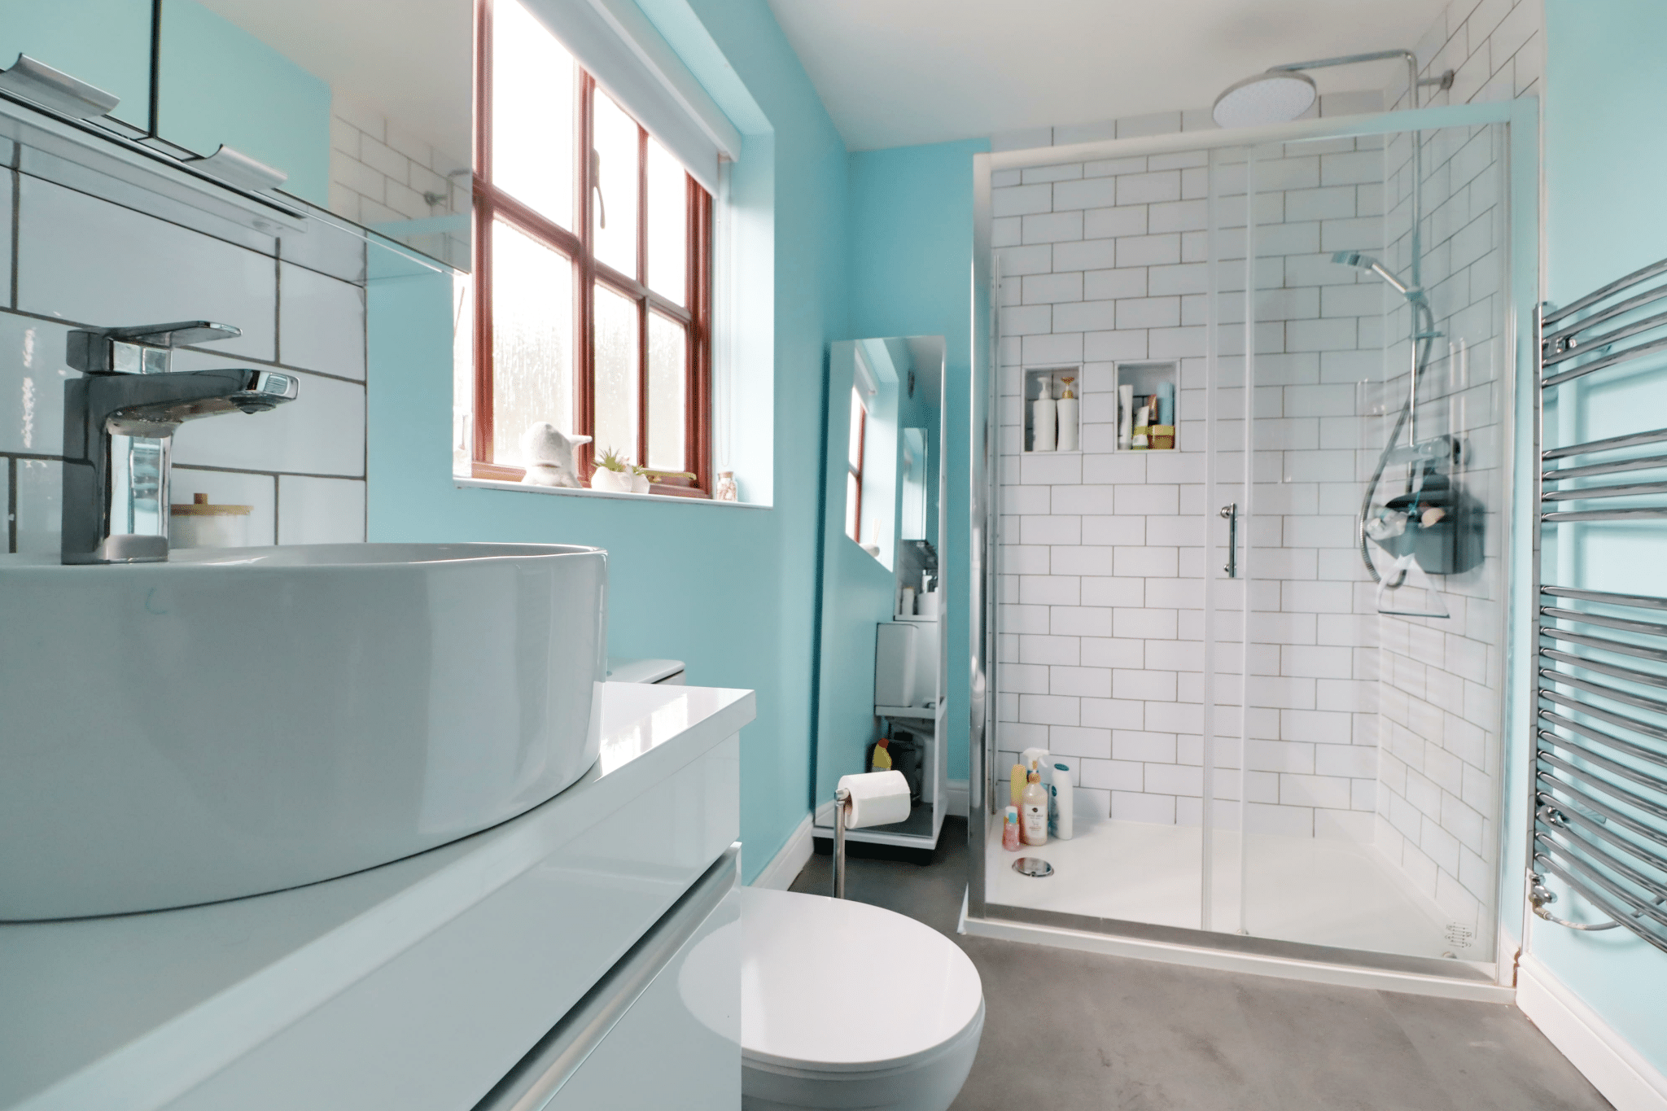

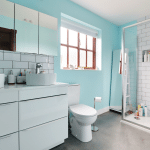
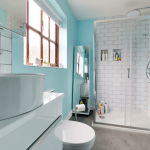
- MODERN RE-FITTED FAMILY SHOWER ROOM
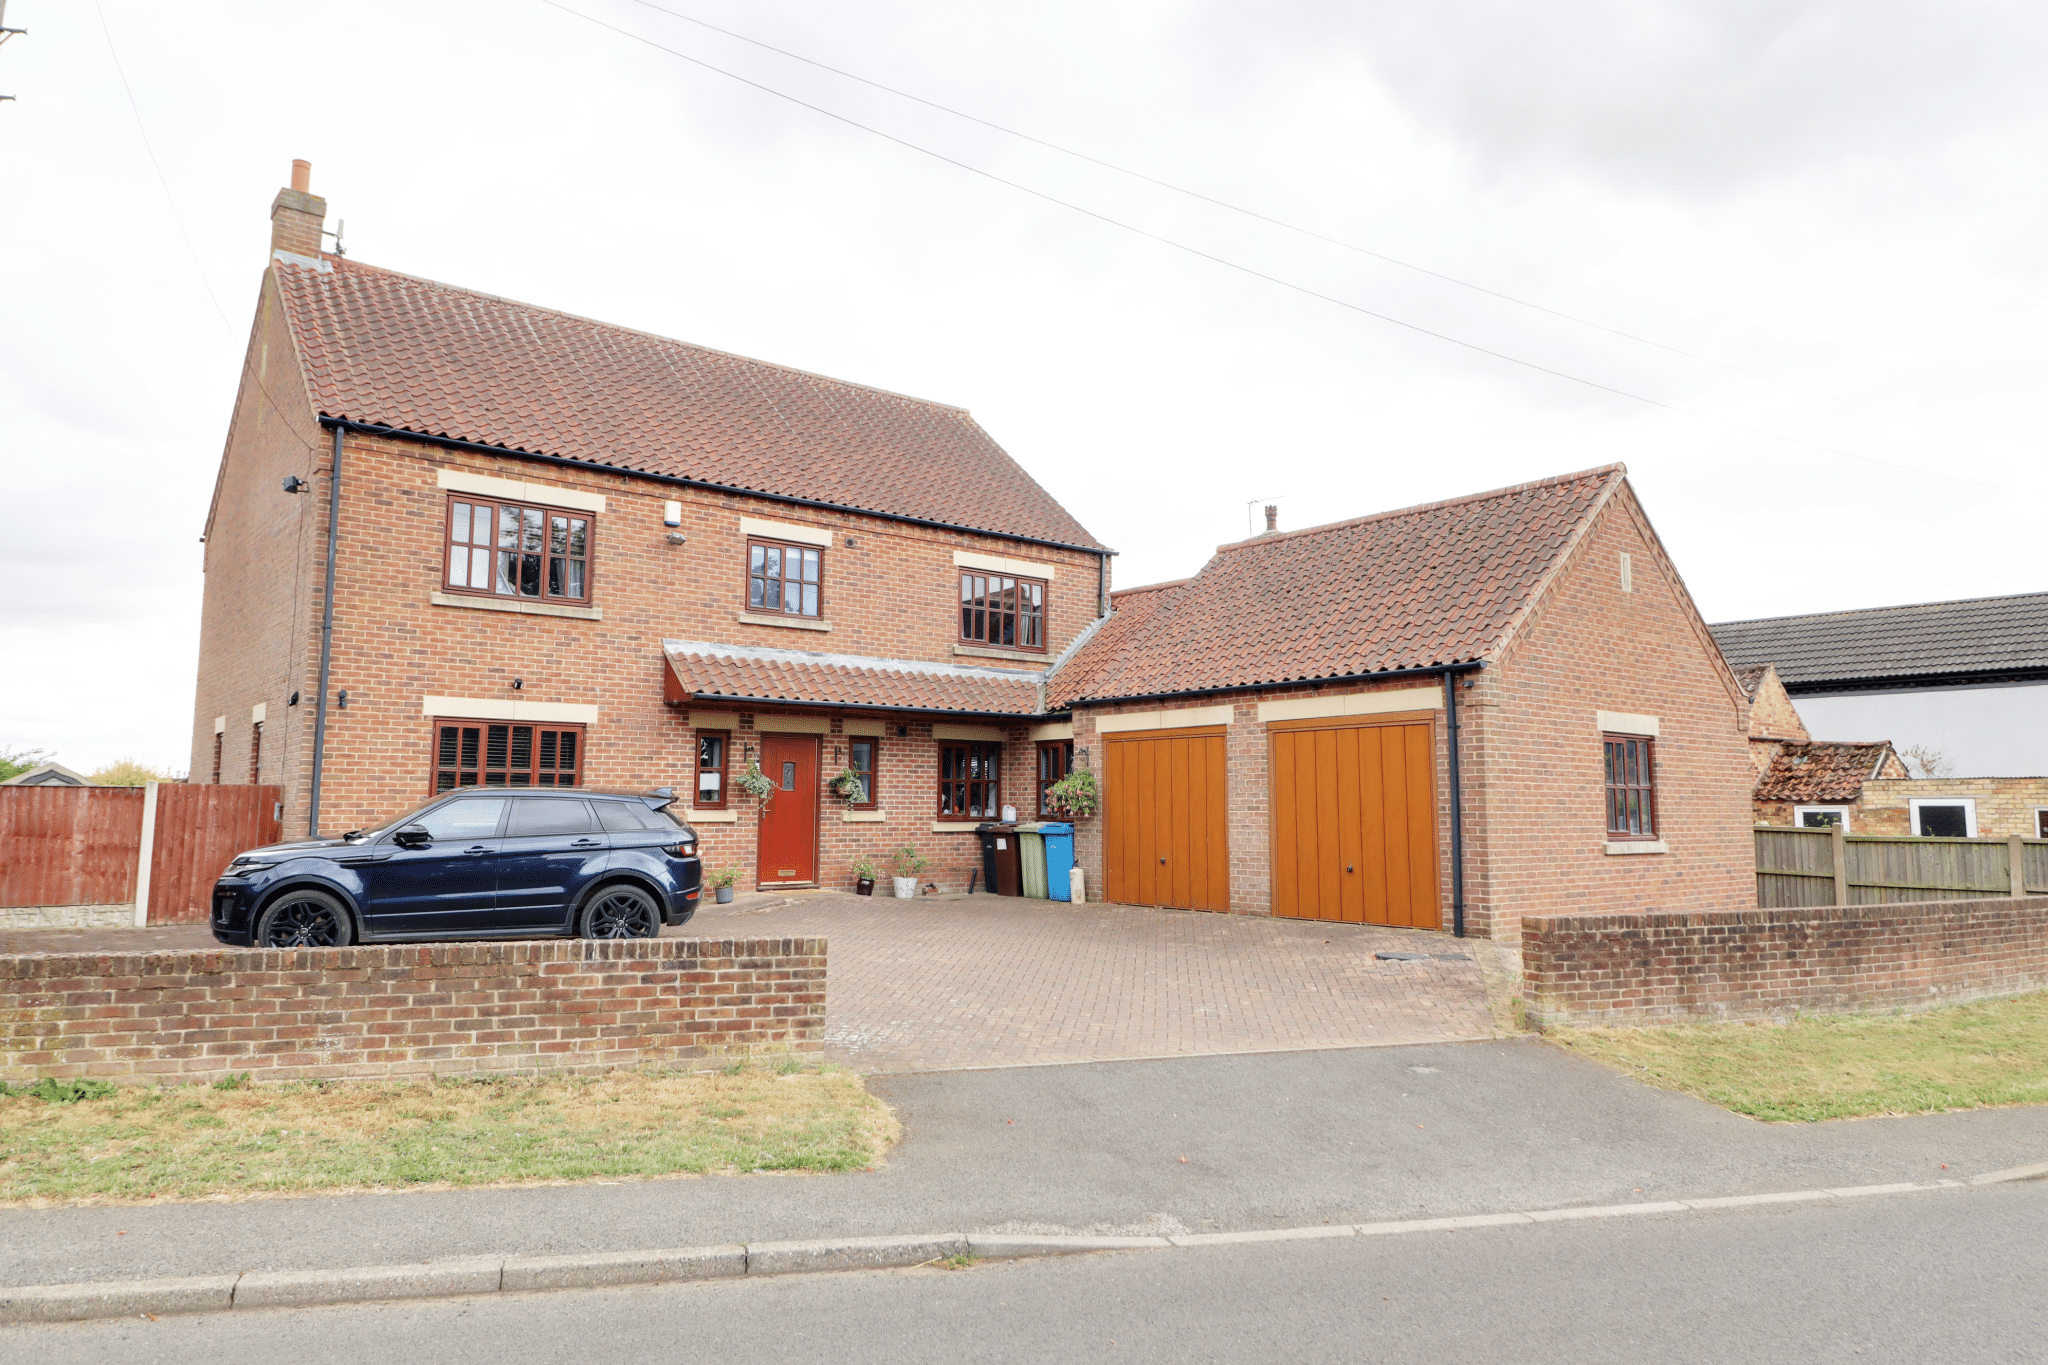
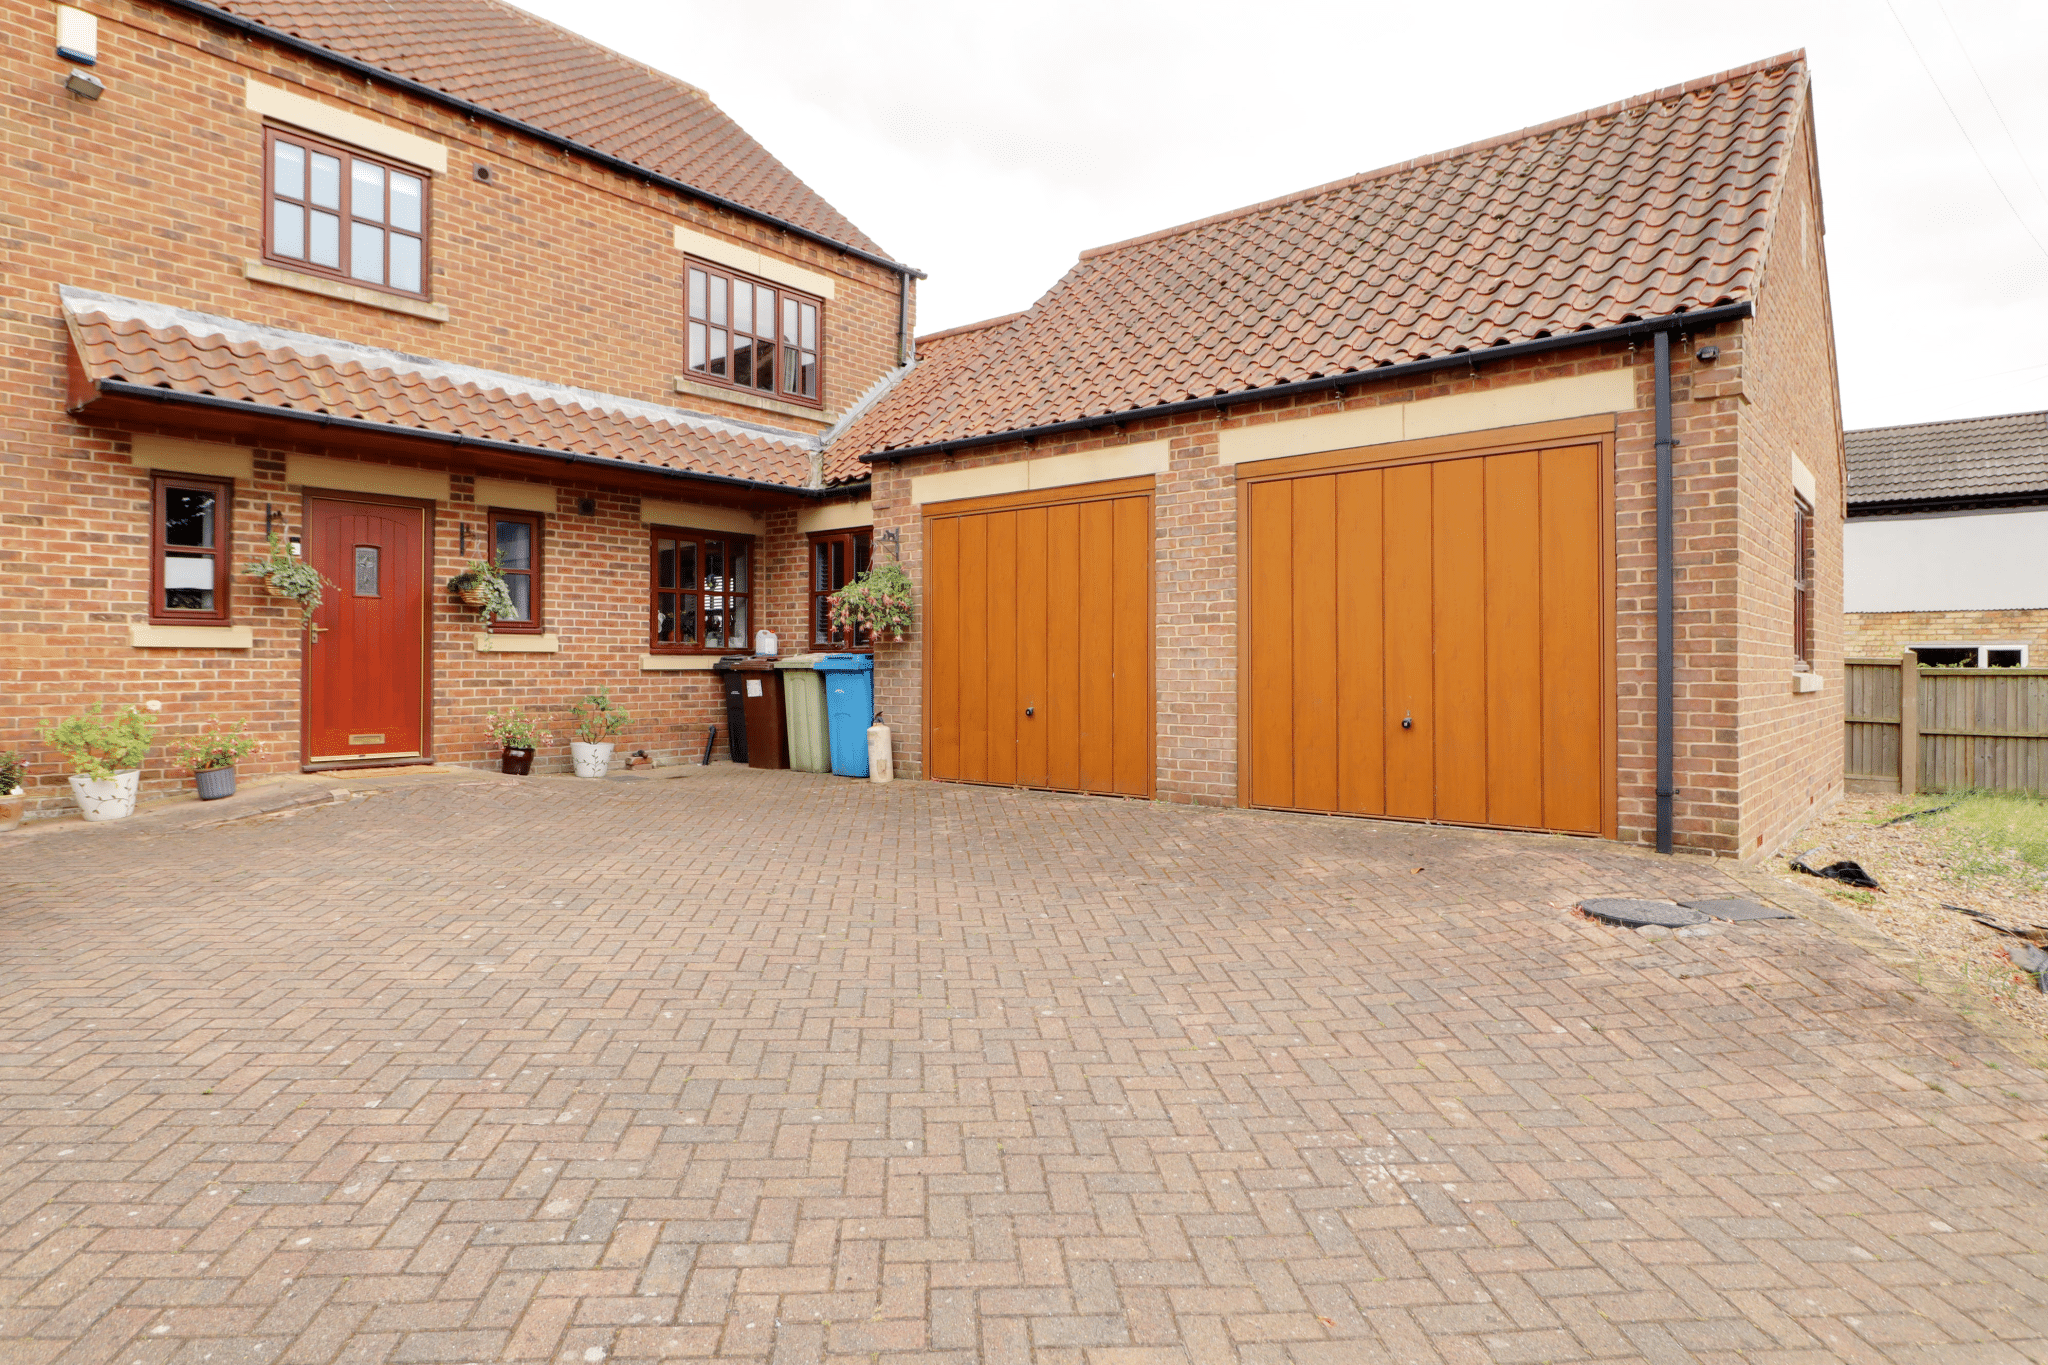
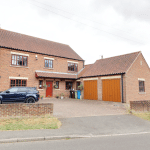
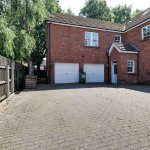
- GENEROUS FRONT DRIVEWAY WITH A DOUBLE GARAGE
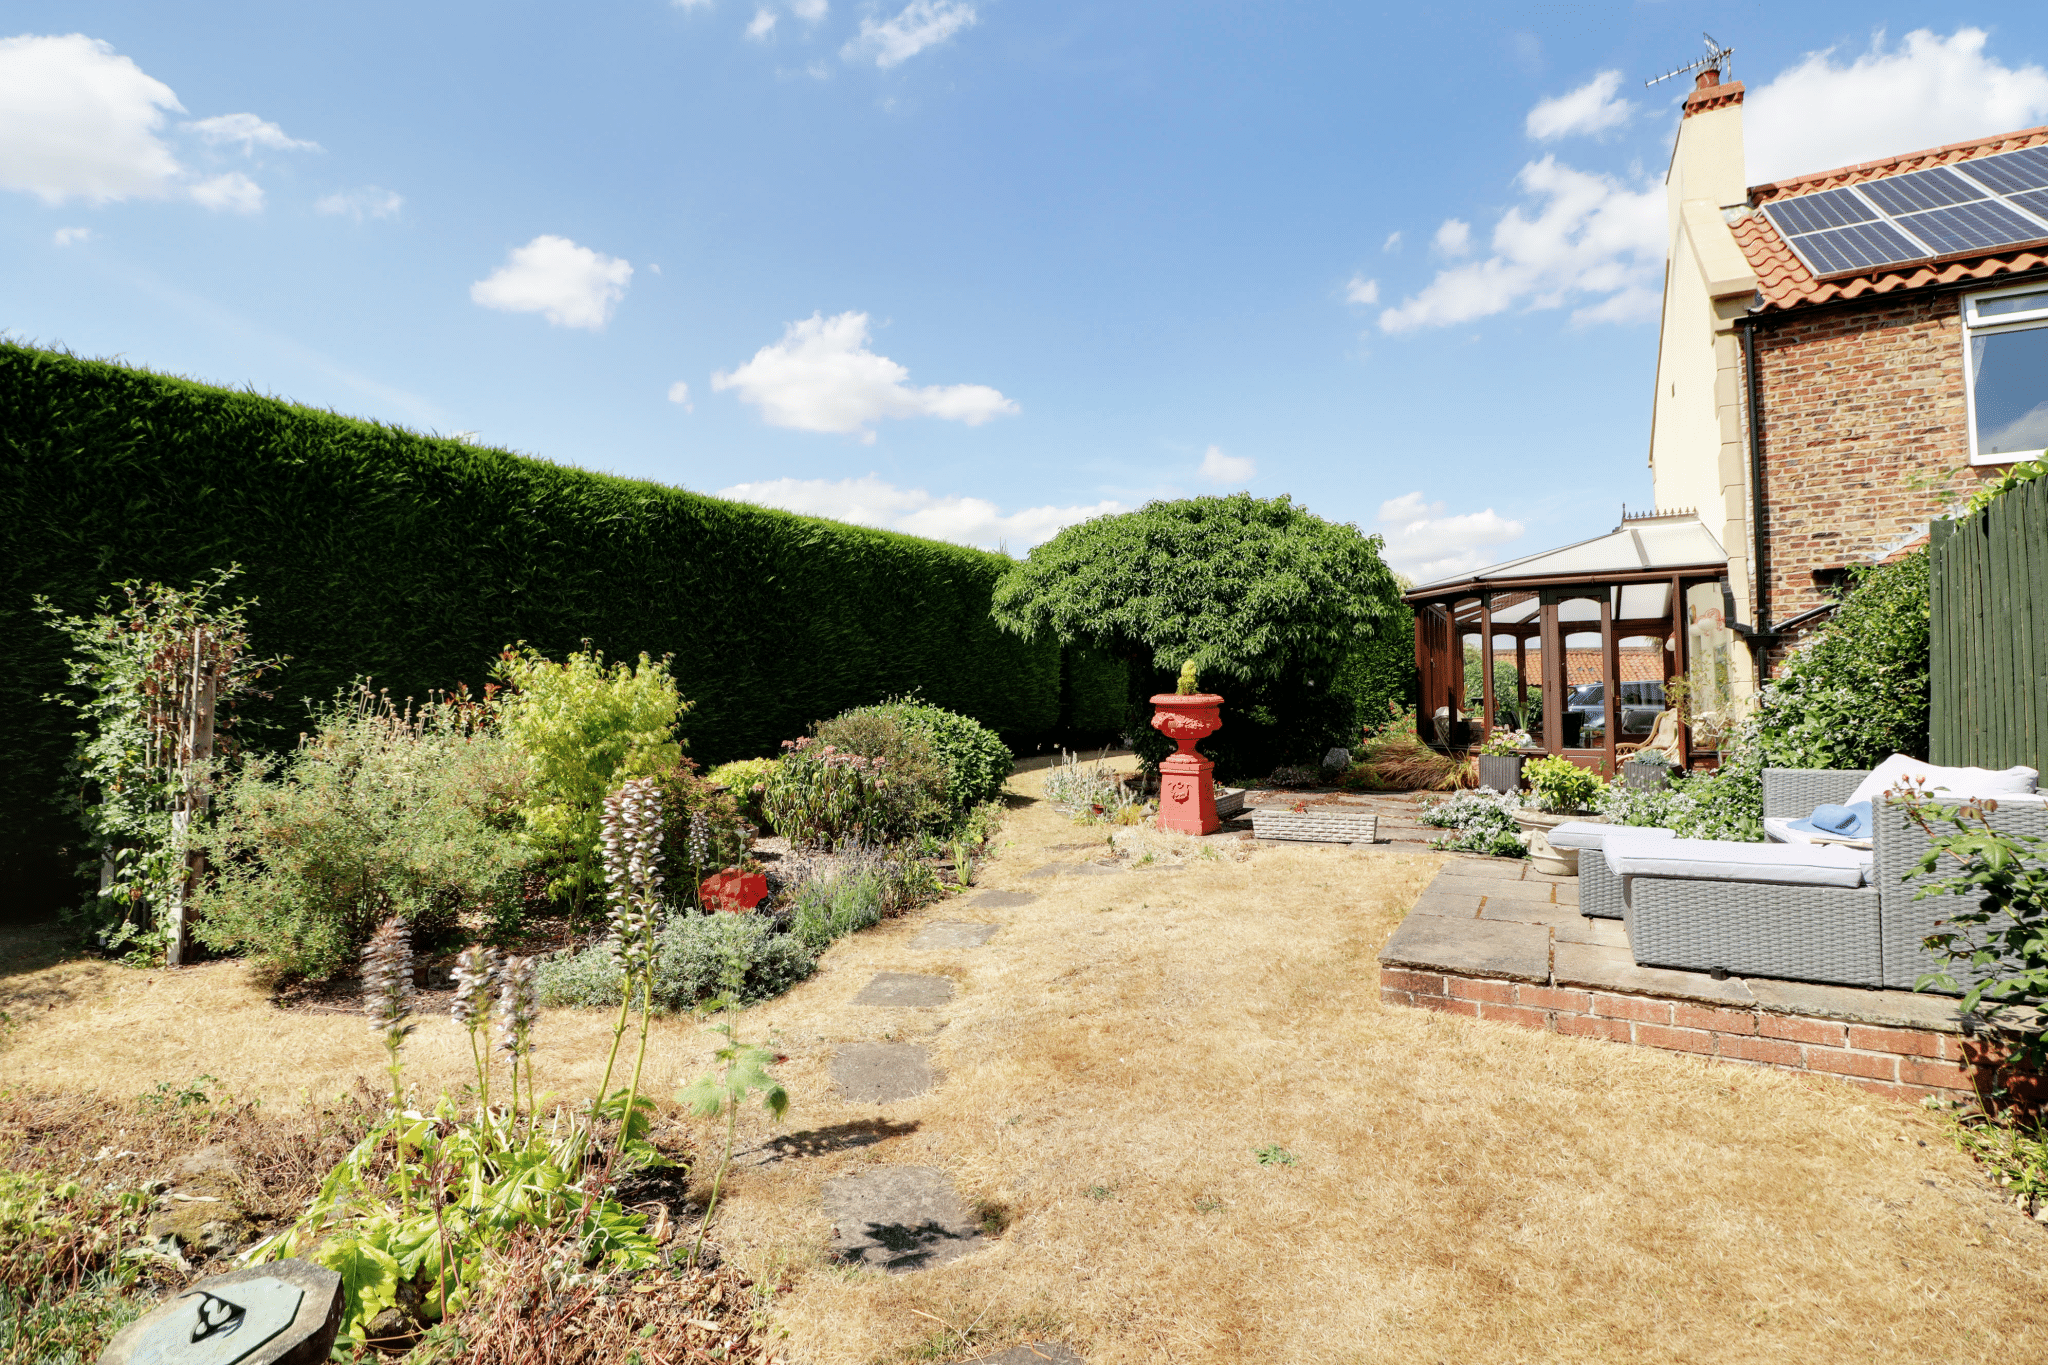
- PRIVATE ENCLOSED GARDENS
- VIEWING IS ESSENTIAL TO FULLY APPRECIATE
Property Summary
Full Details
A truly individual and beautifully designed modern detached residence, ‘Riverside Haven’ occupies an enviable position within the highly desirable village of West Stockwith, offering generous and versatile accommodation with a wonderful sense of space throughout.
This impressive family home is ideally suited to a professional couple or growing family, combining spacious living with those all-important practical spaces.
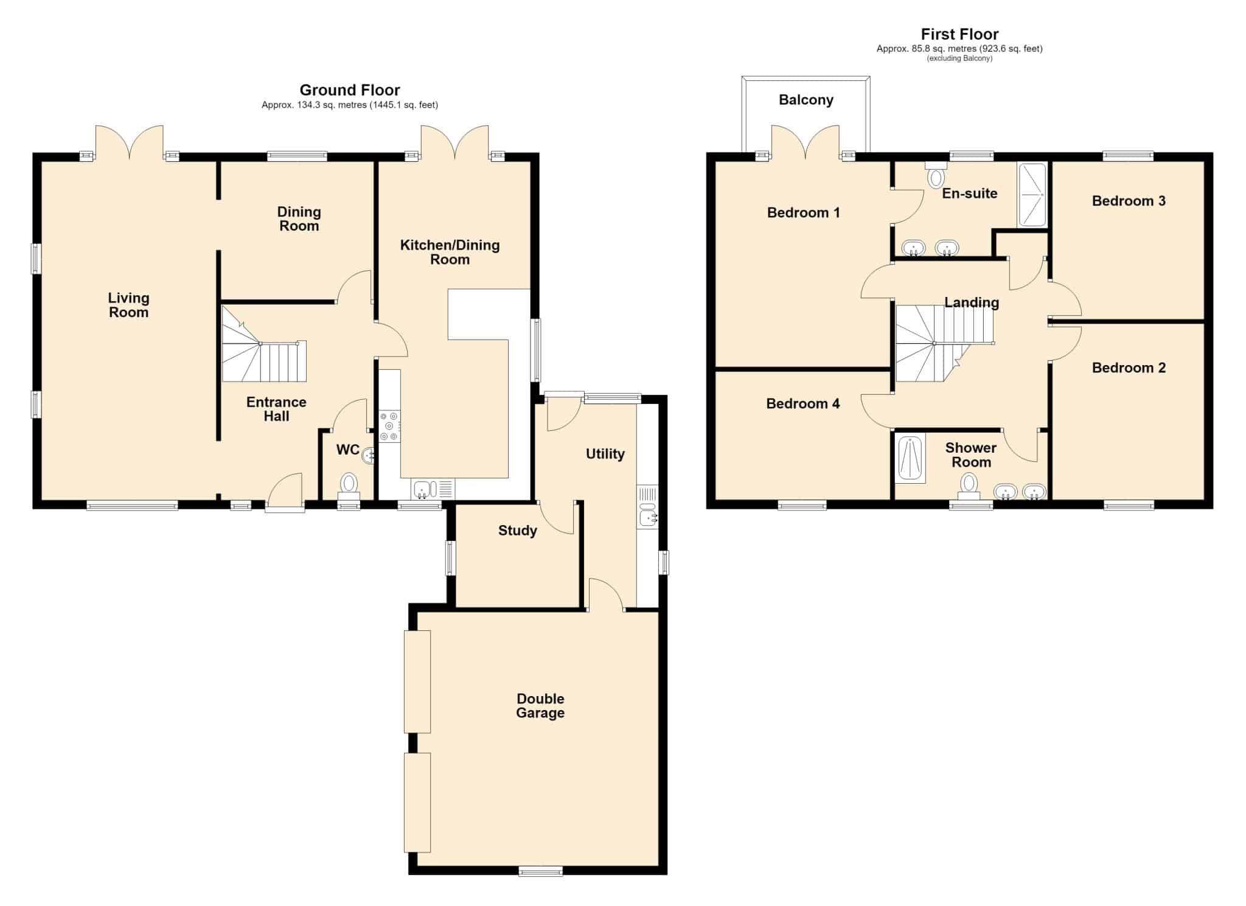
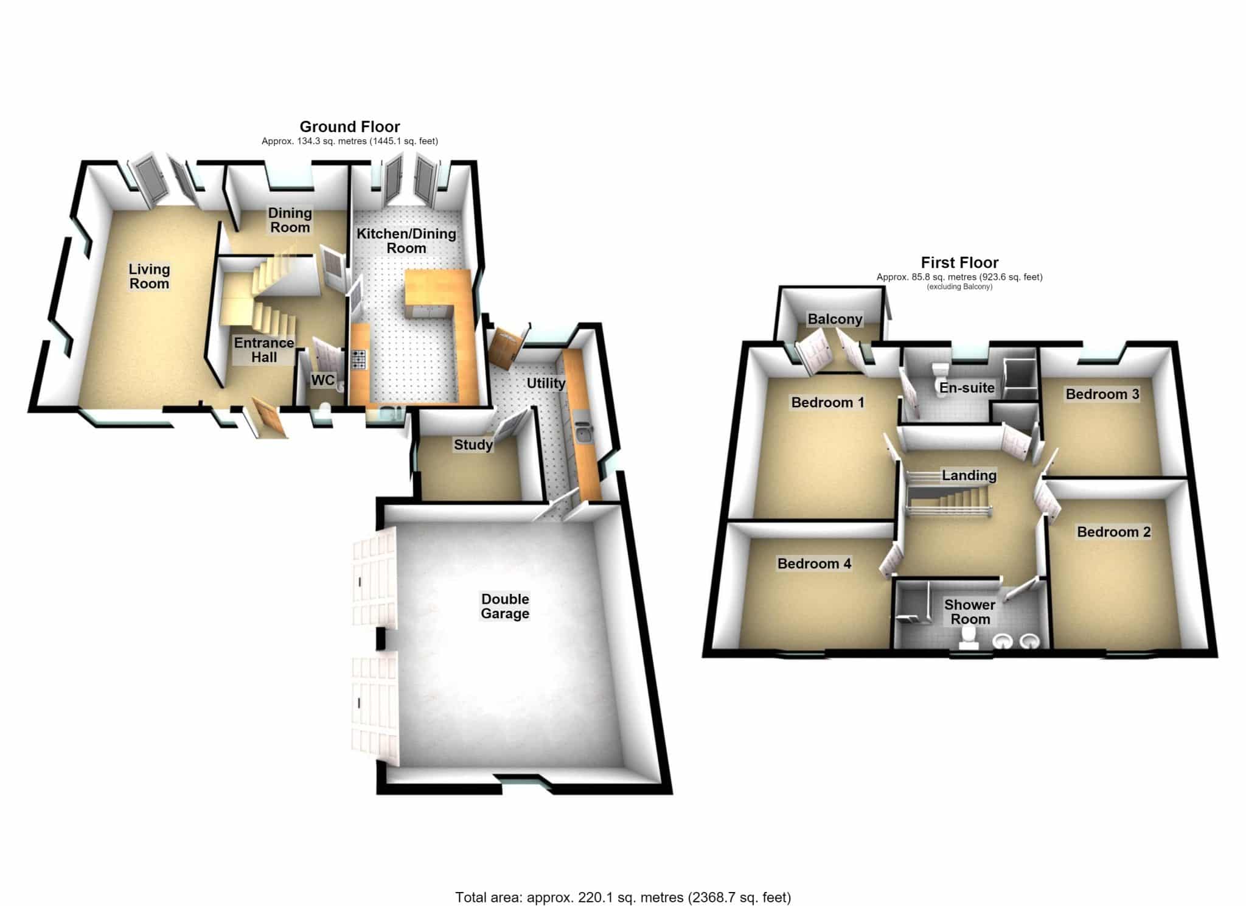
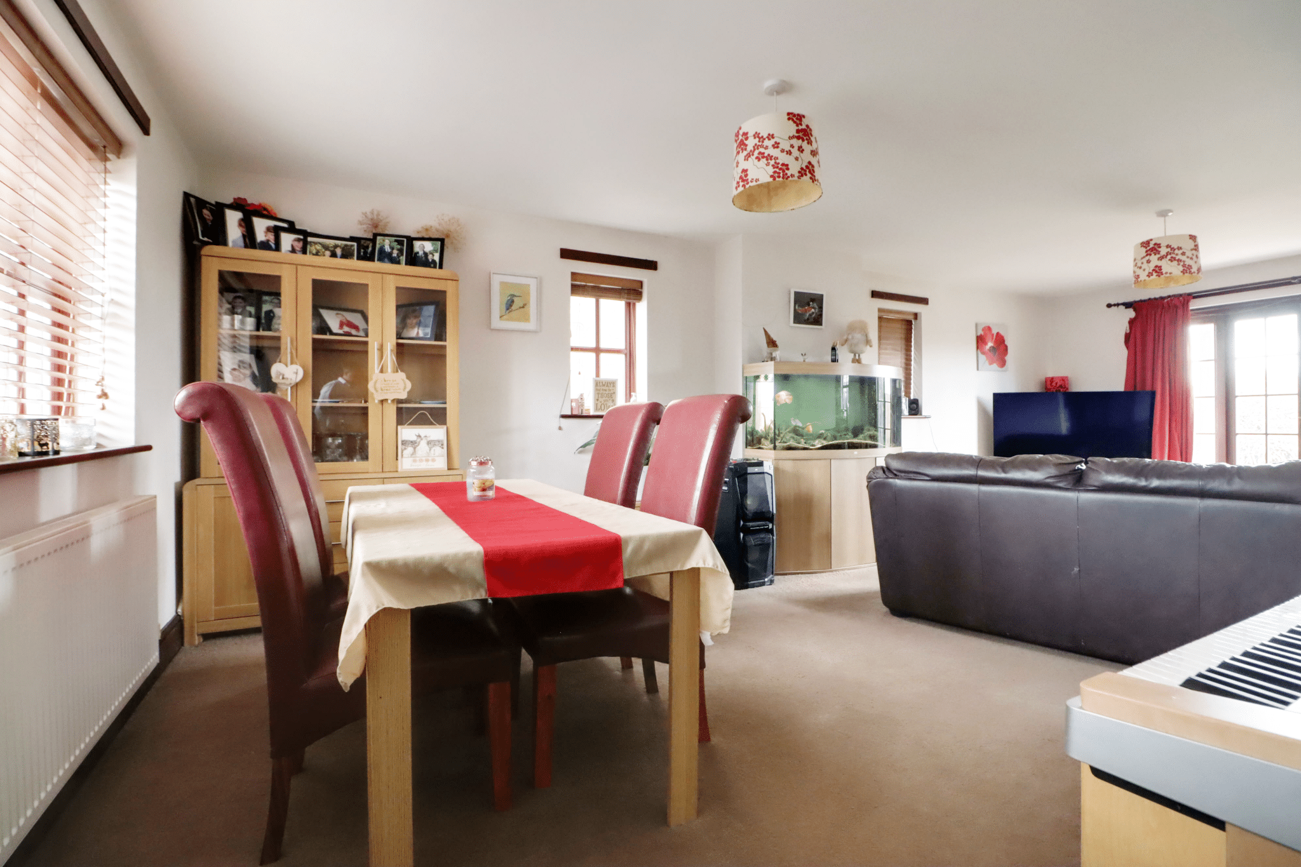
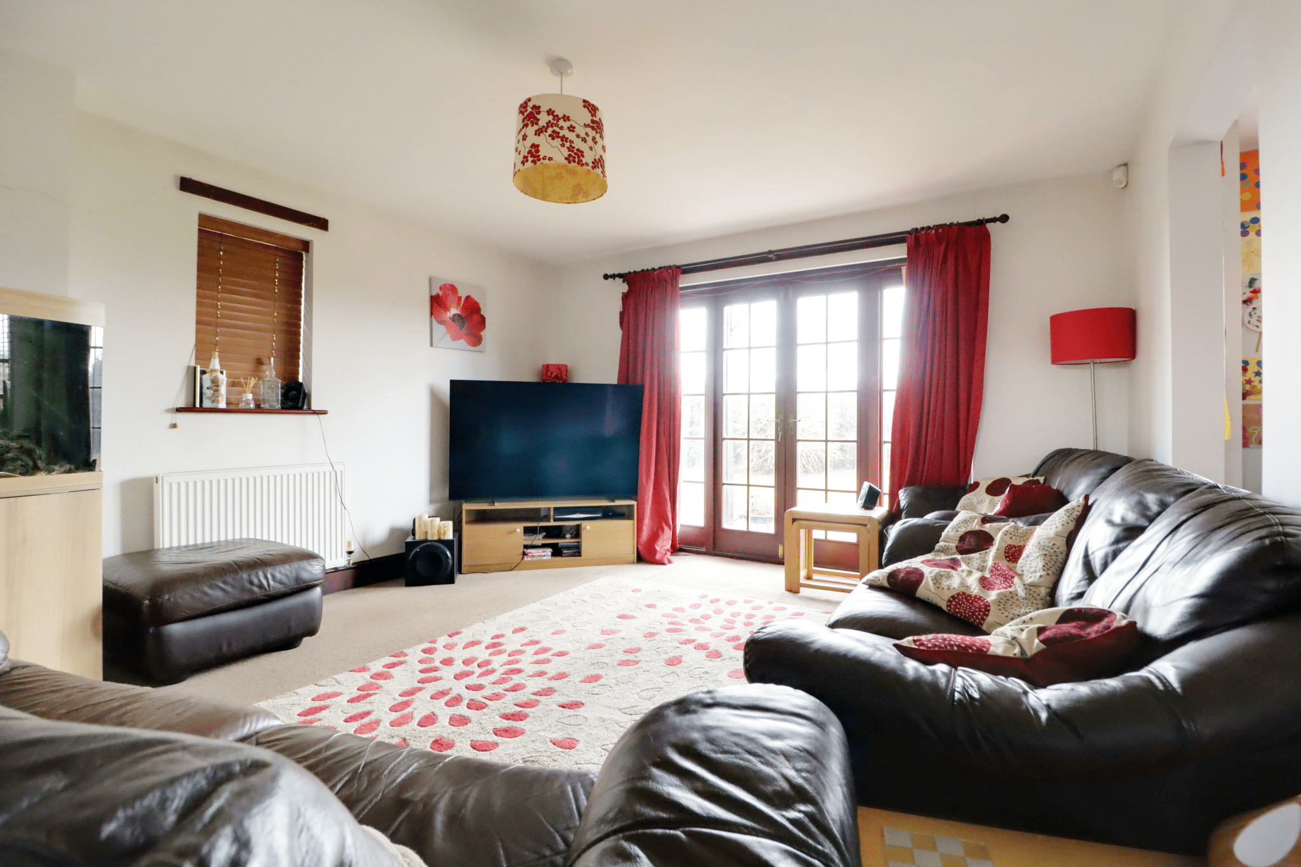
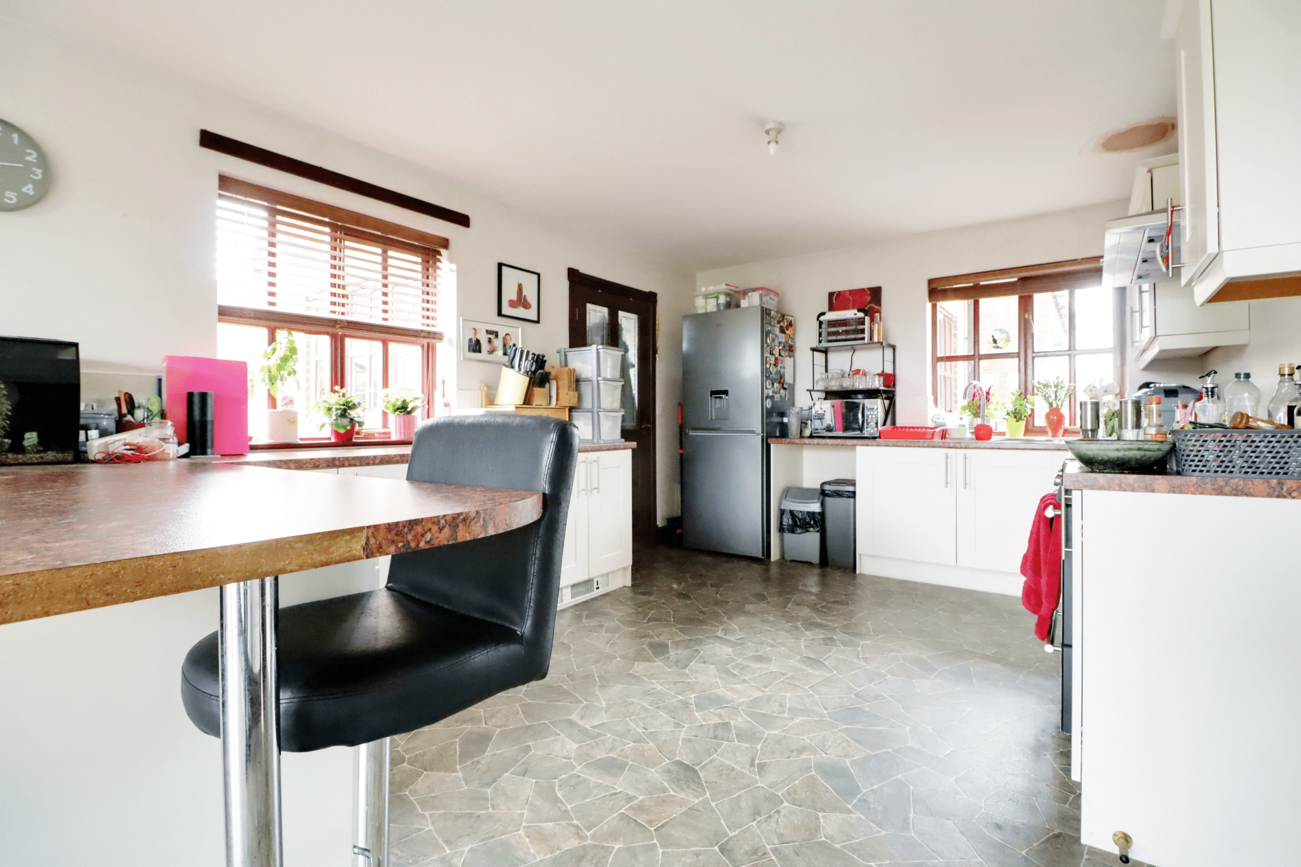
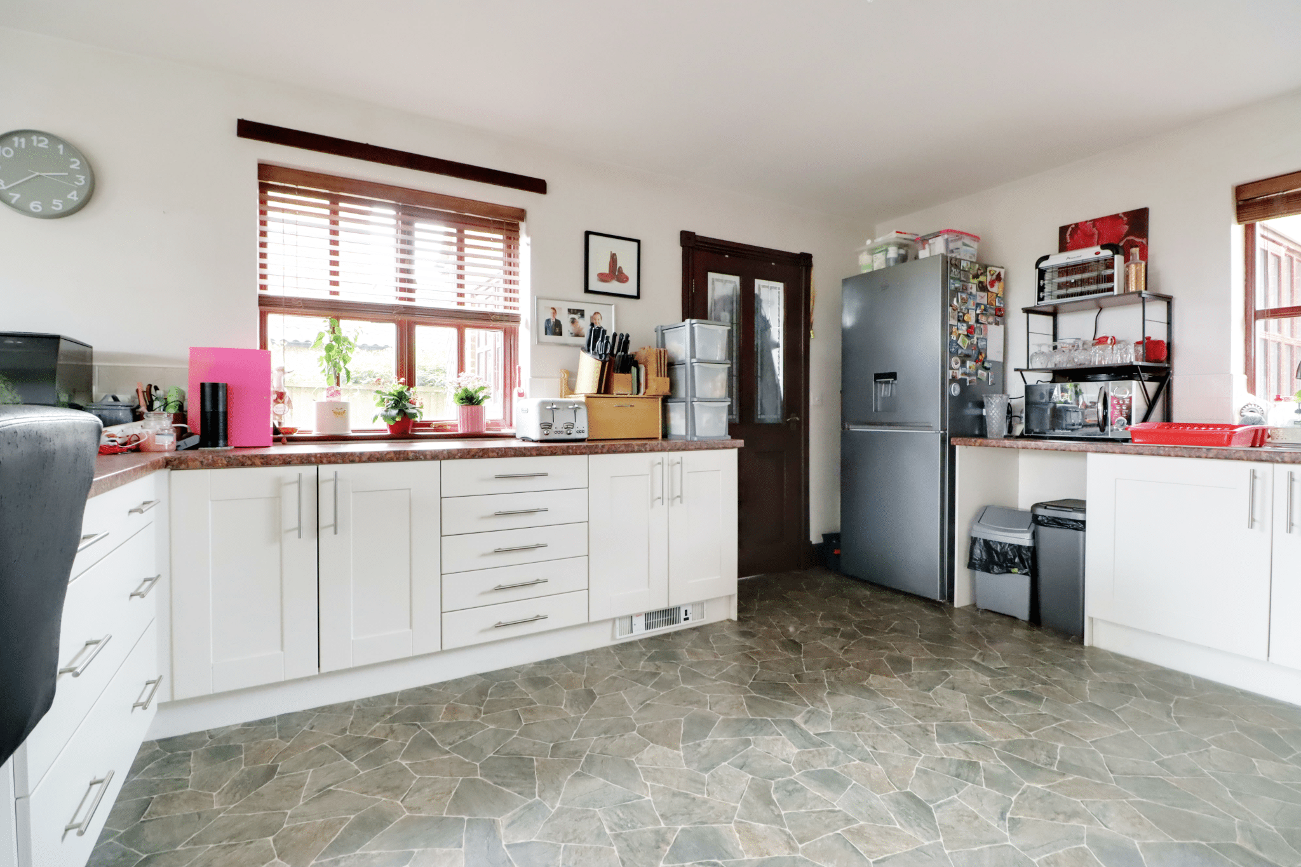
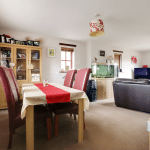
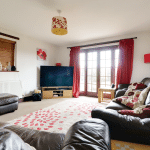
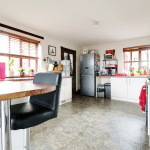
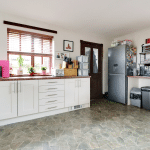
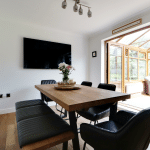
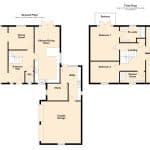
The welcoming central reception hallway provides access to a cloakroom, main living room, formal dining room and a superb open-plan living/dining kitchen – the natural heart of the home. The kitchen is complemented by an L-shaped utility room, while a useful home office provides the perfect space for working from home.
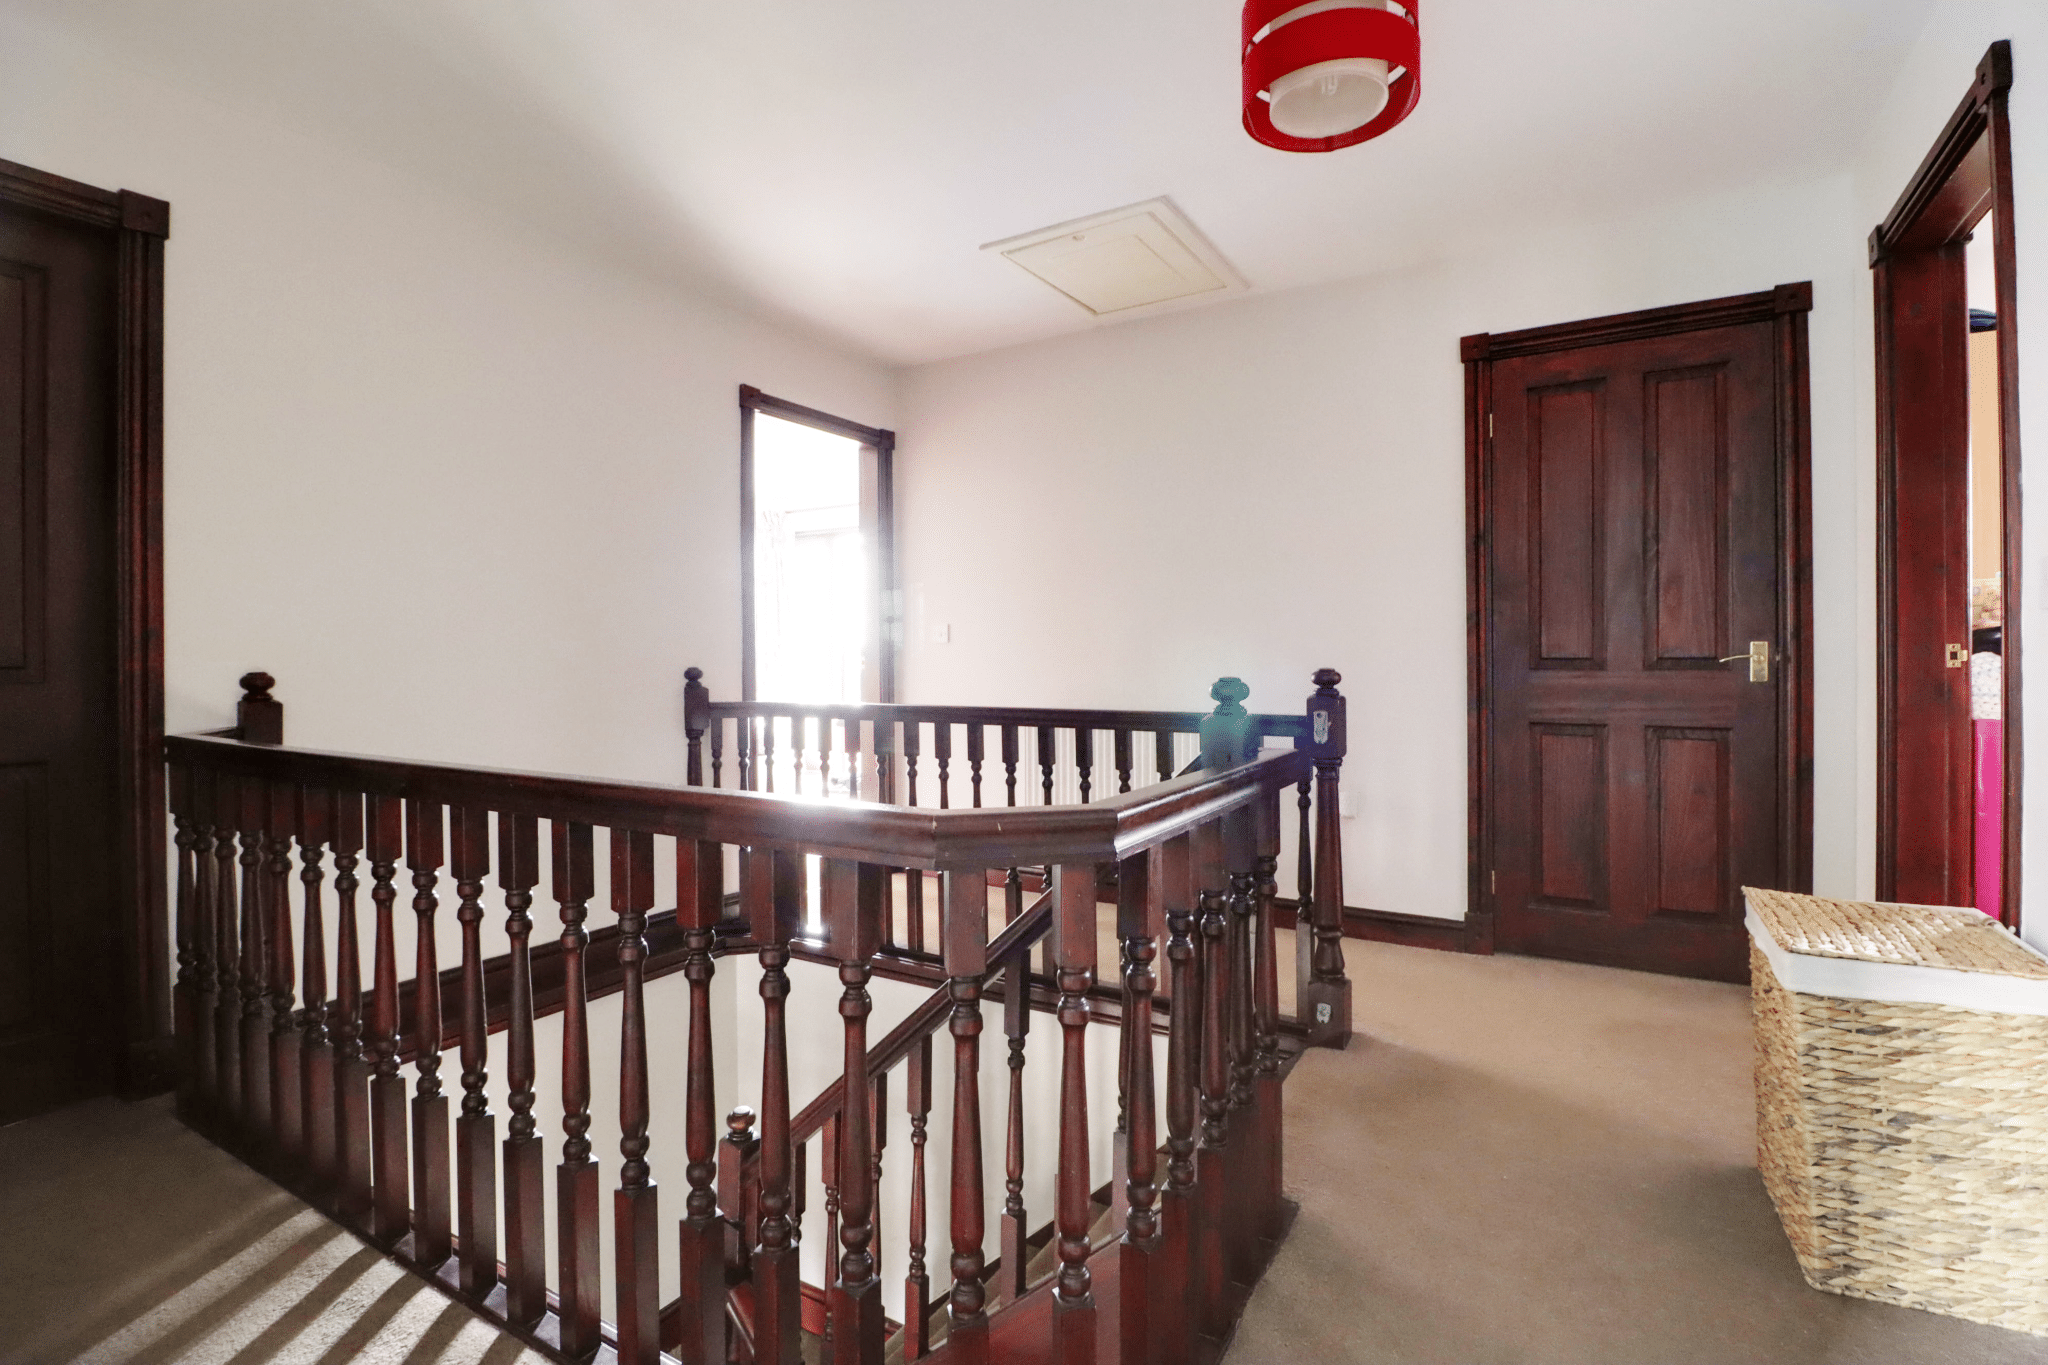
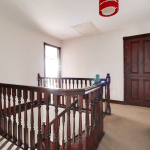
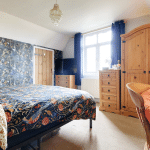
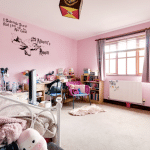
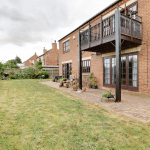
To the first floor, a central galleried landing leads to four excellent double bedrooms and a stylishly re-fitted family shower room. The principal bedroom benefits from its own en-suite shower room, together with access to a rear-projecting balcony, creating a wonderful spot from which to sit back, relax and take in the attractive river views.
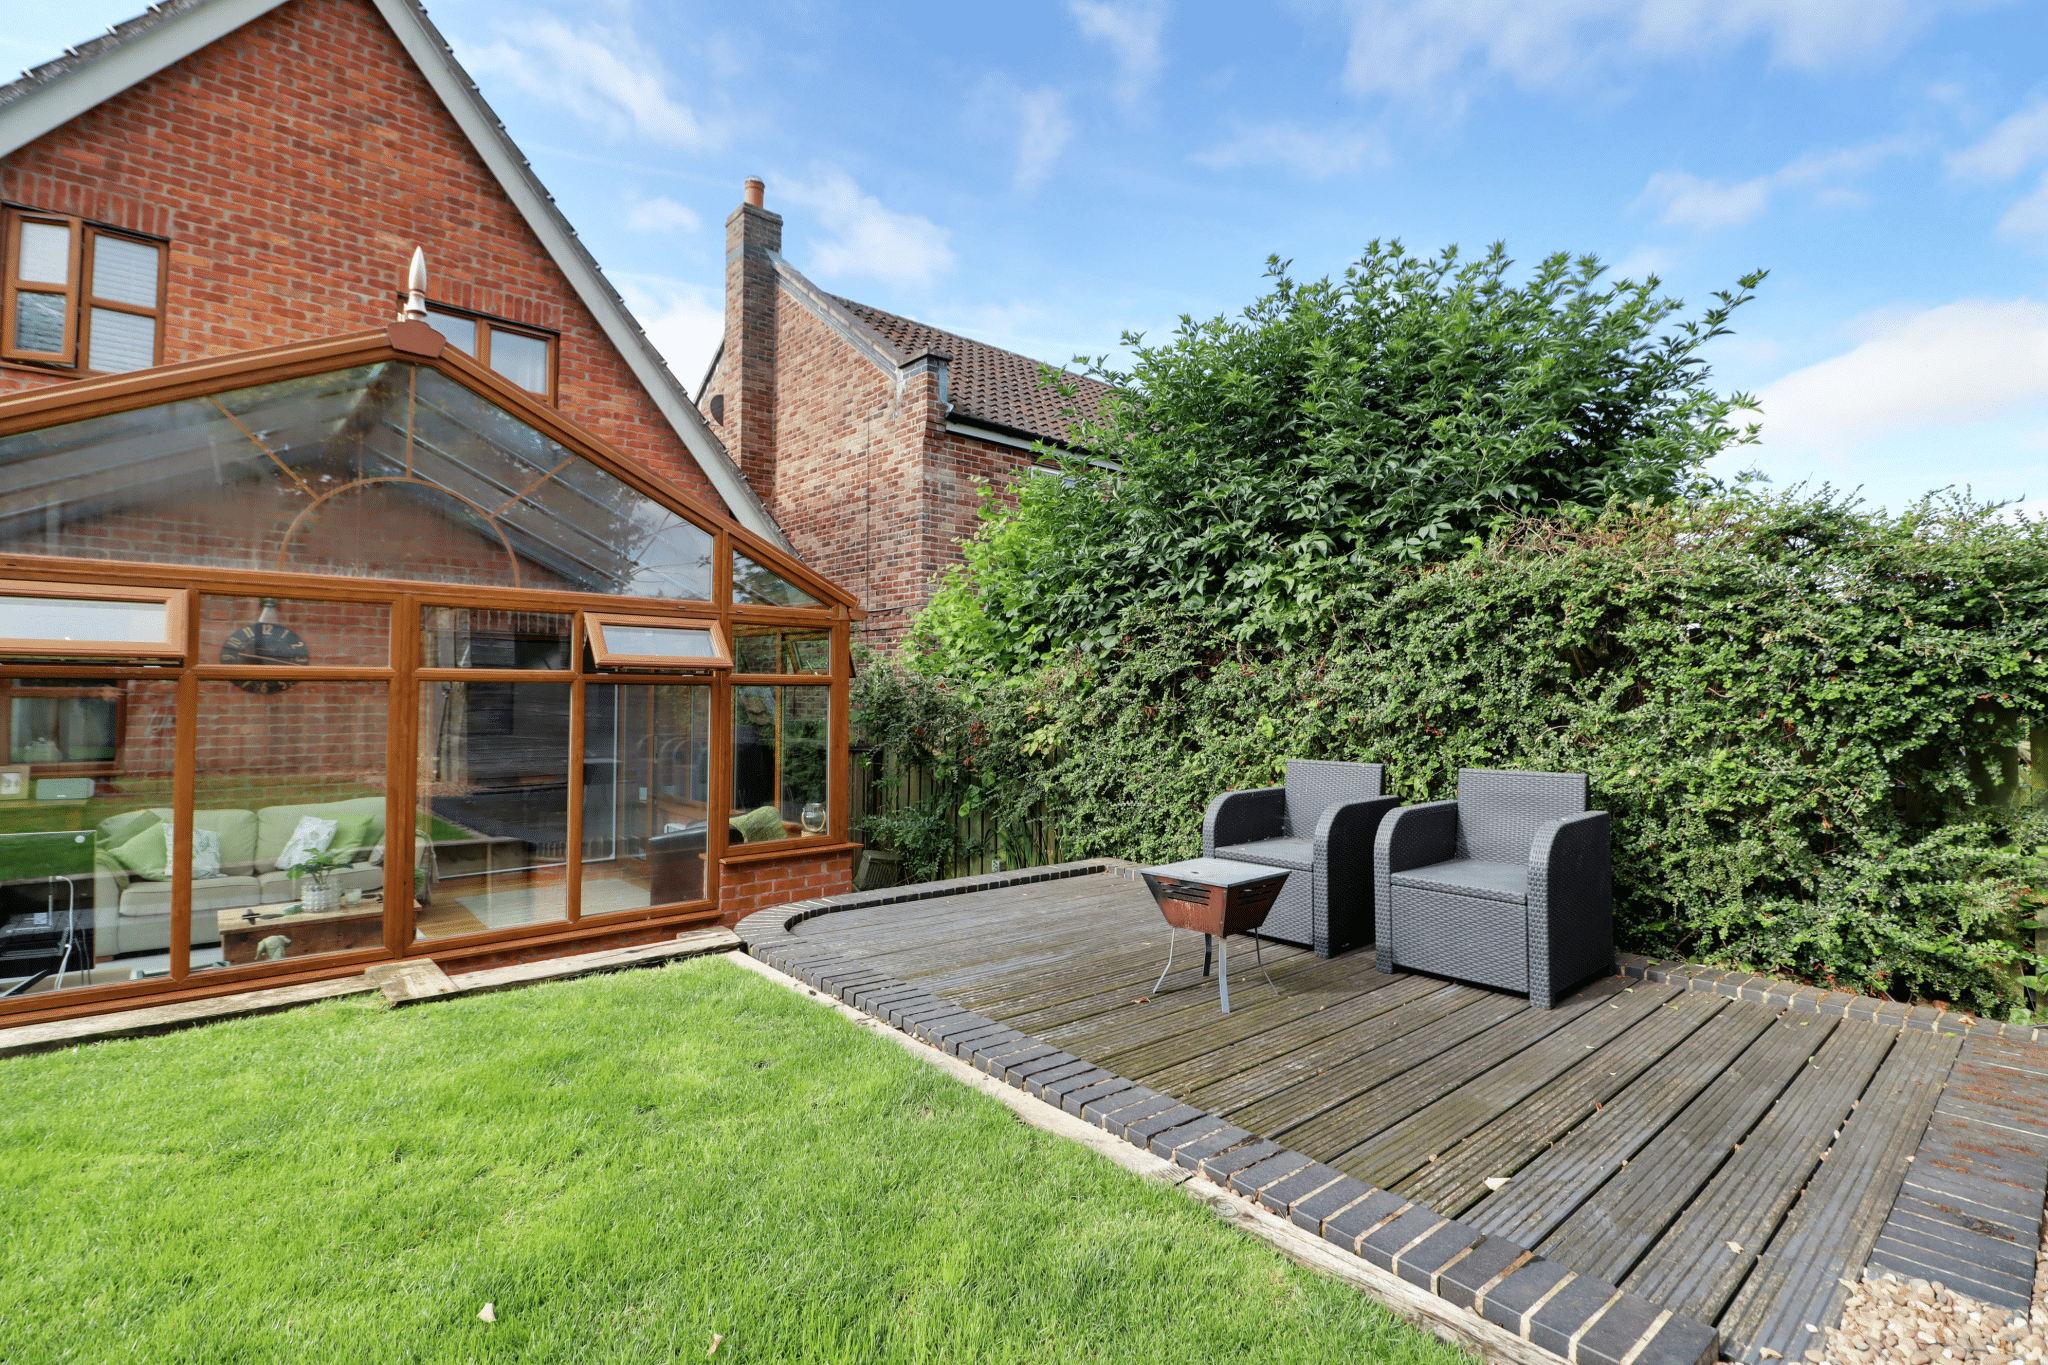
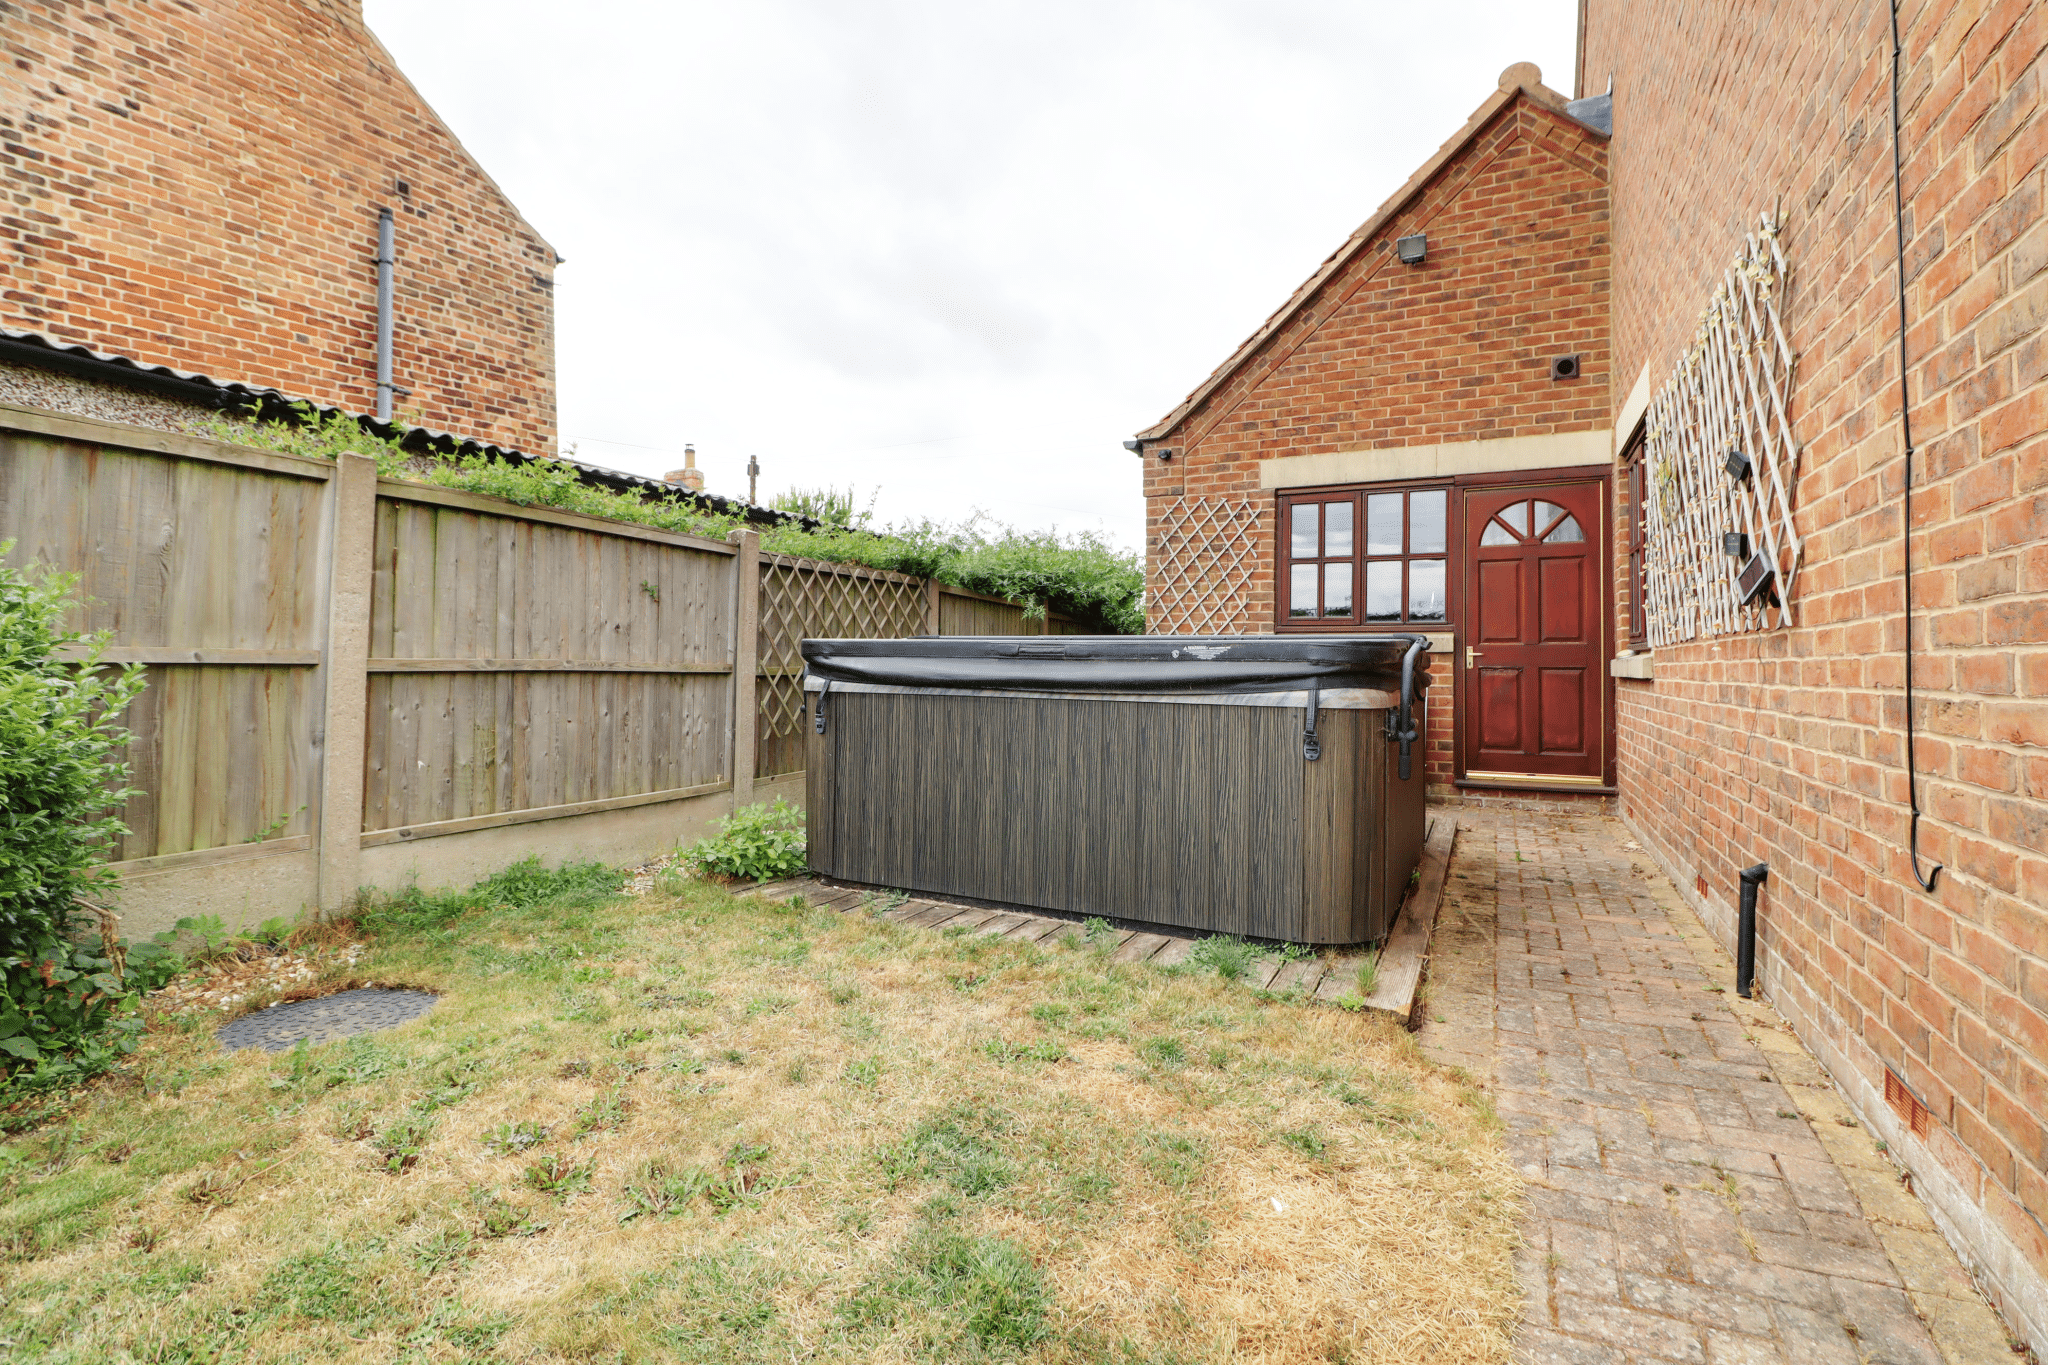
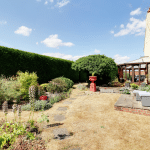
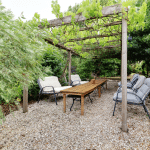
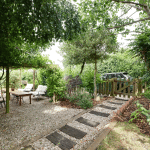
Outside, the property continues to impress. The front provides ample off-road parking with direct access to the attached double garage. Gated access to either side leads through to a private, principally lawned garden, enhanced by established shrub borders and a broad block-paved seating area ideal for outdoor entertaining, summer dining or simply enjoying the peaceful surroundings.
The property is completed by double glazing and gas-fired central heating.
A distinctive home in a sought-after village setting, with generous accommodation, excellent outdoor space and delightful river views. Viewing is highly recommended to fully appreciate the quality, space and setting that ‘Riverside Haven’ has to offer.
View via our Epworth office.
Entrance Hall 14' 5" x 11' 4" (4.40m x 3.46m)
Cloakroom 5' 0" x 3' 10" (1.53m x 1.16m)
Living Room 25' 2" x 13' 0" (7.67m x 3.96m)
Dining Room 10' 3" x 11' 4" (3.13m x 3.46m)
Kitchen 25' 3" x 11' 3" (7.70m x 3.43m)
Utility Room 15' 1" x 9' 2" (4.60m x 2.80m)
Study 7' 8" x 9' 2" (2.33m x 2.80m)
Landing 11' 8" x 11' 5" (3.56m x 3.48m)
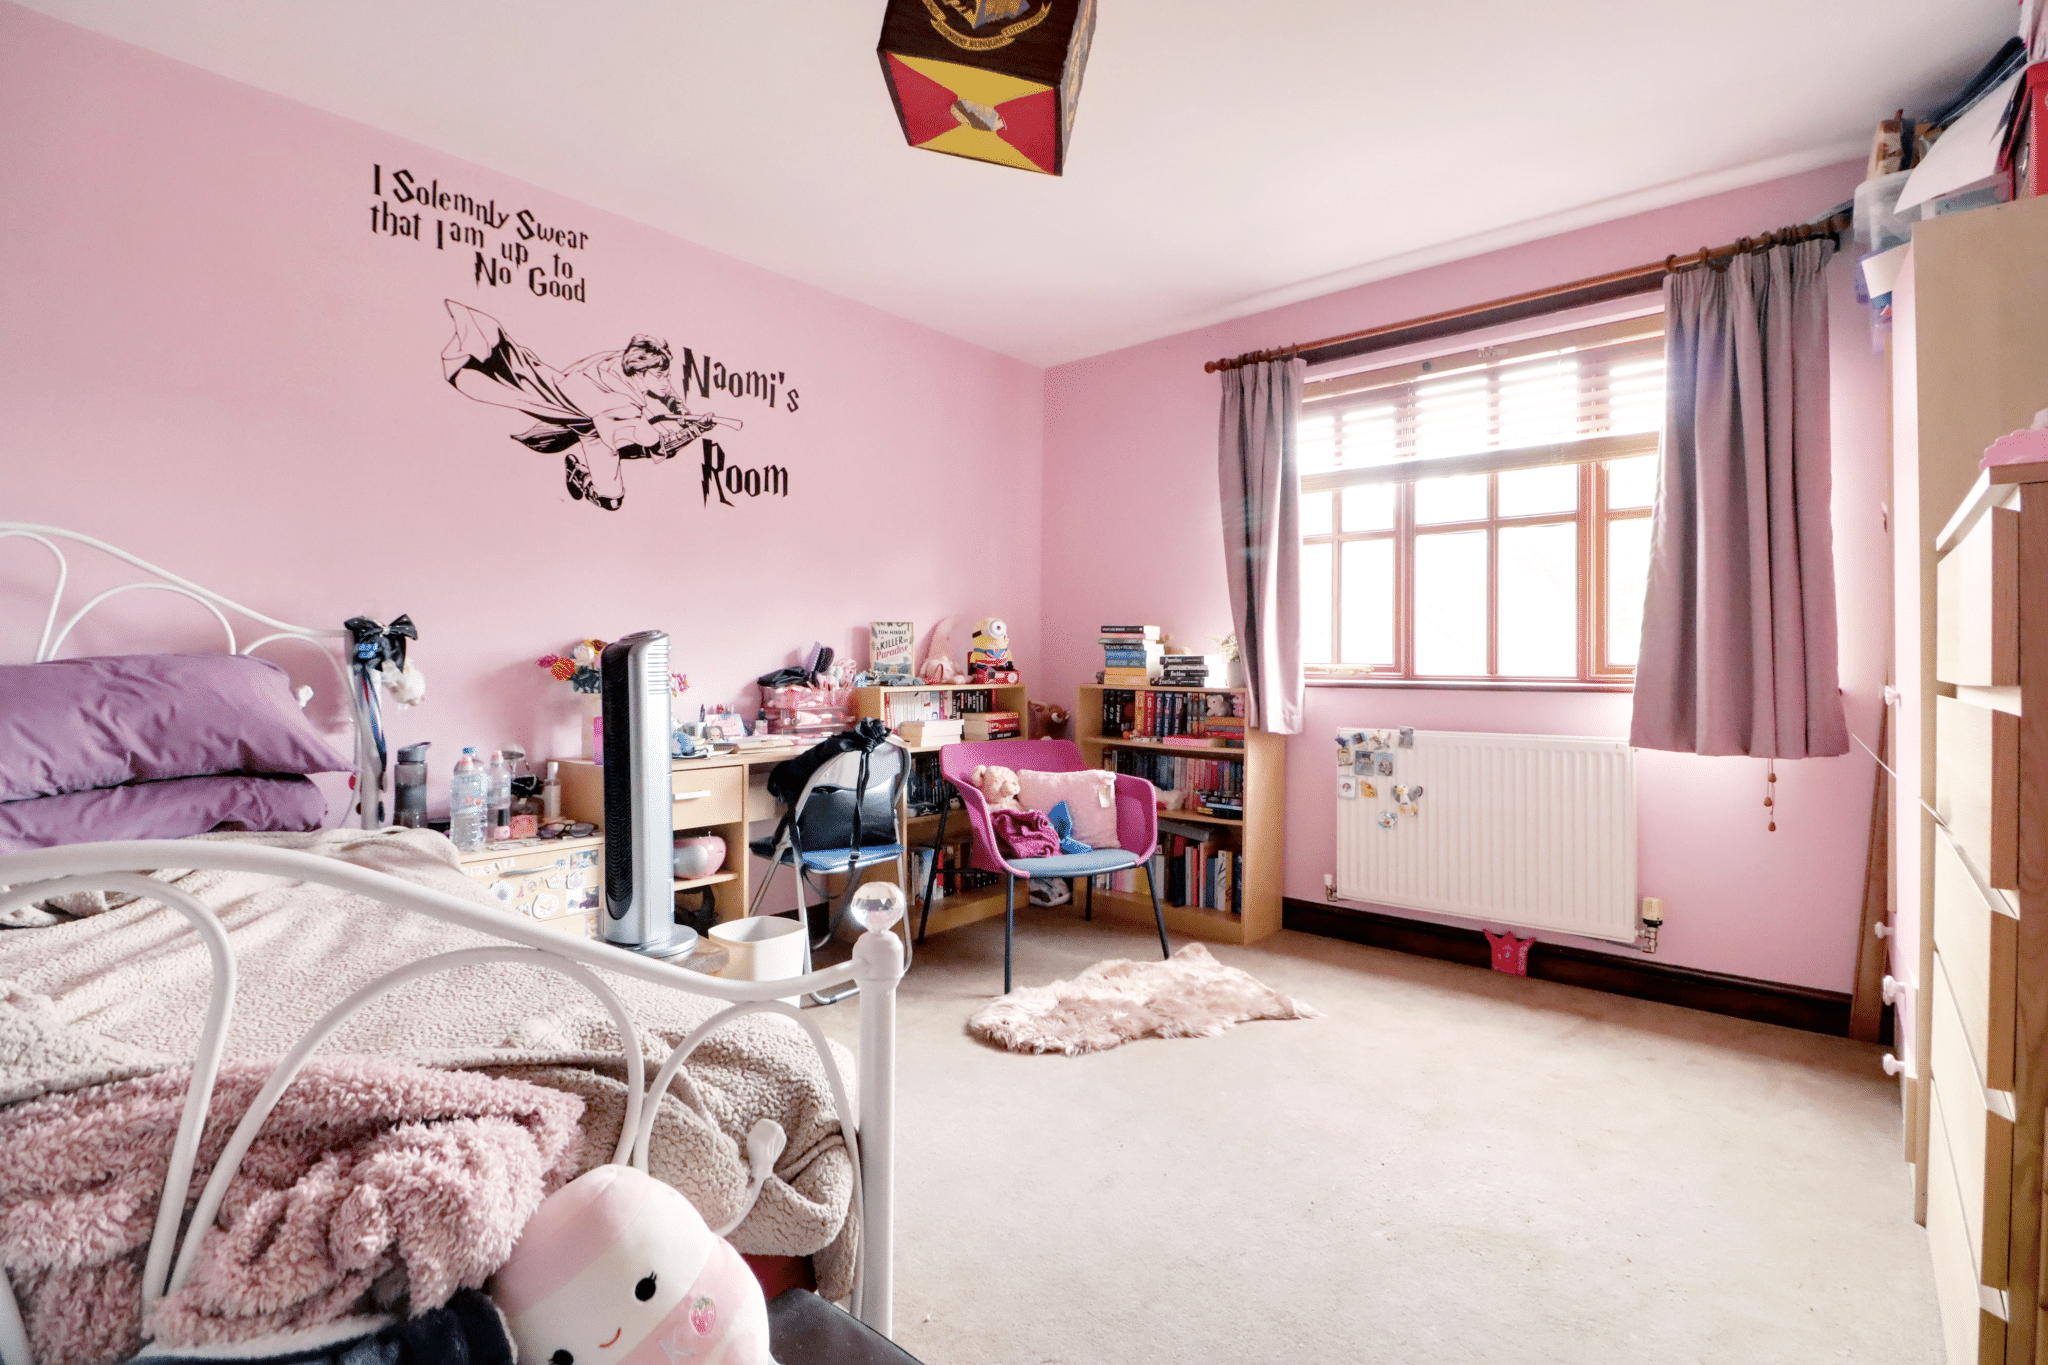
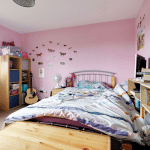
Bedroom 1 15' 3" x 13' 0" (4.65m x 3.97m)
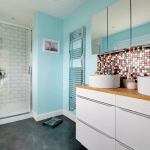
En-Suite 7' 1" x 11' 5" (2.15m x 3.48m)
Balcony 5' 9" x 8' 10" (1.75m x 2.70m)
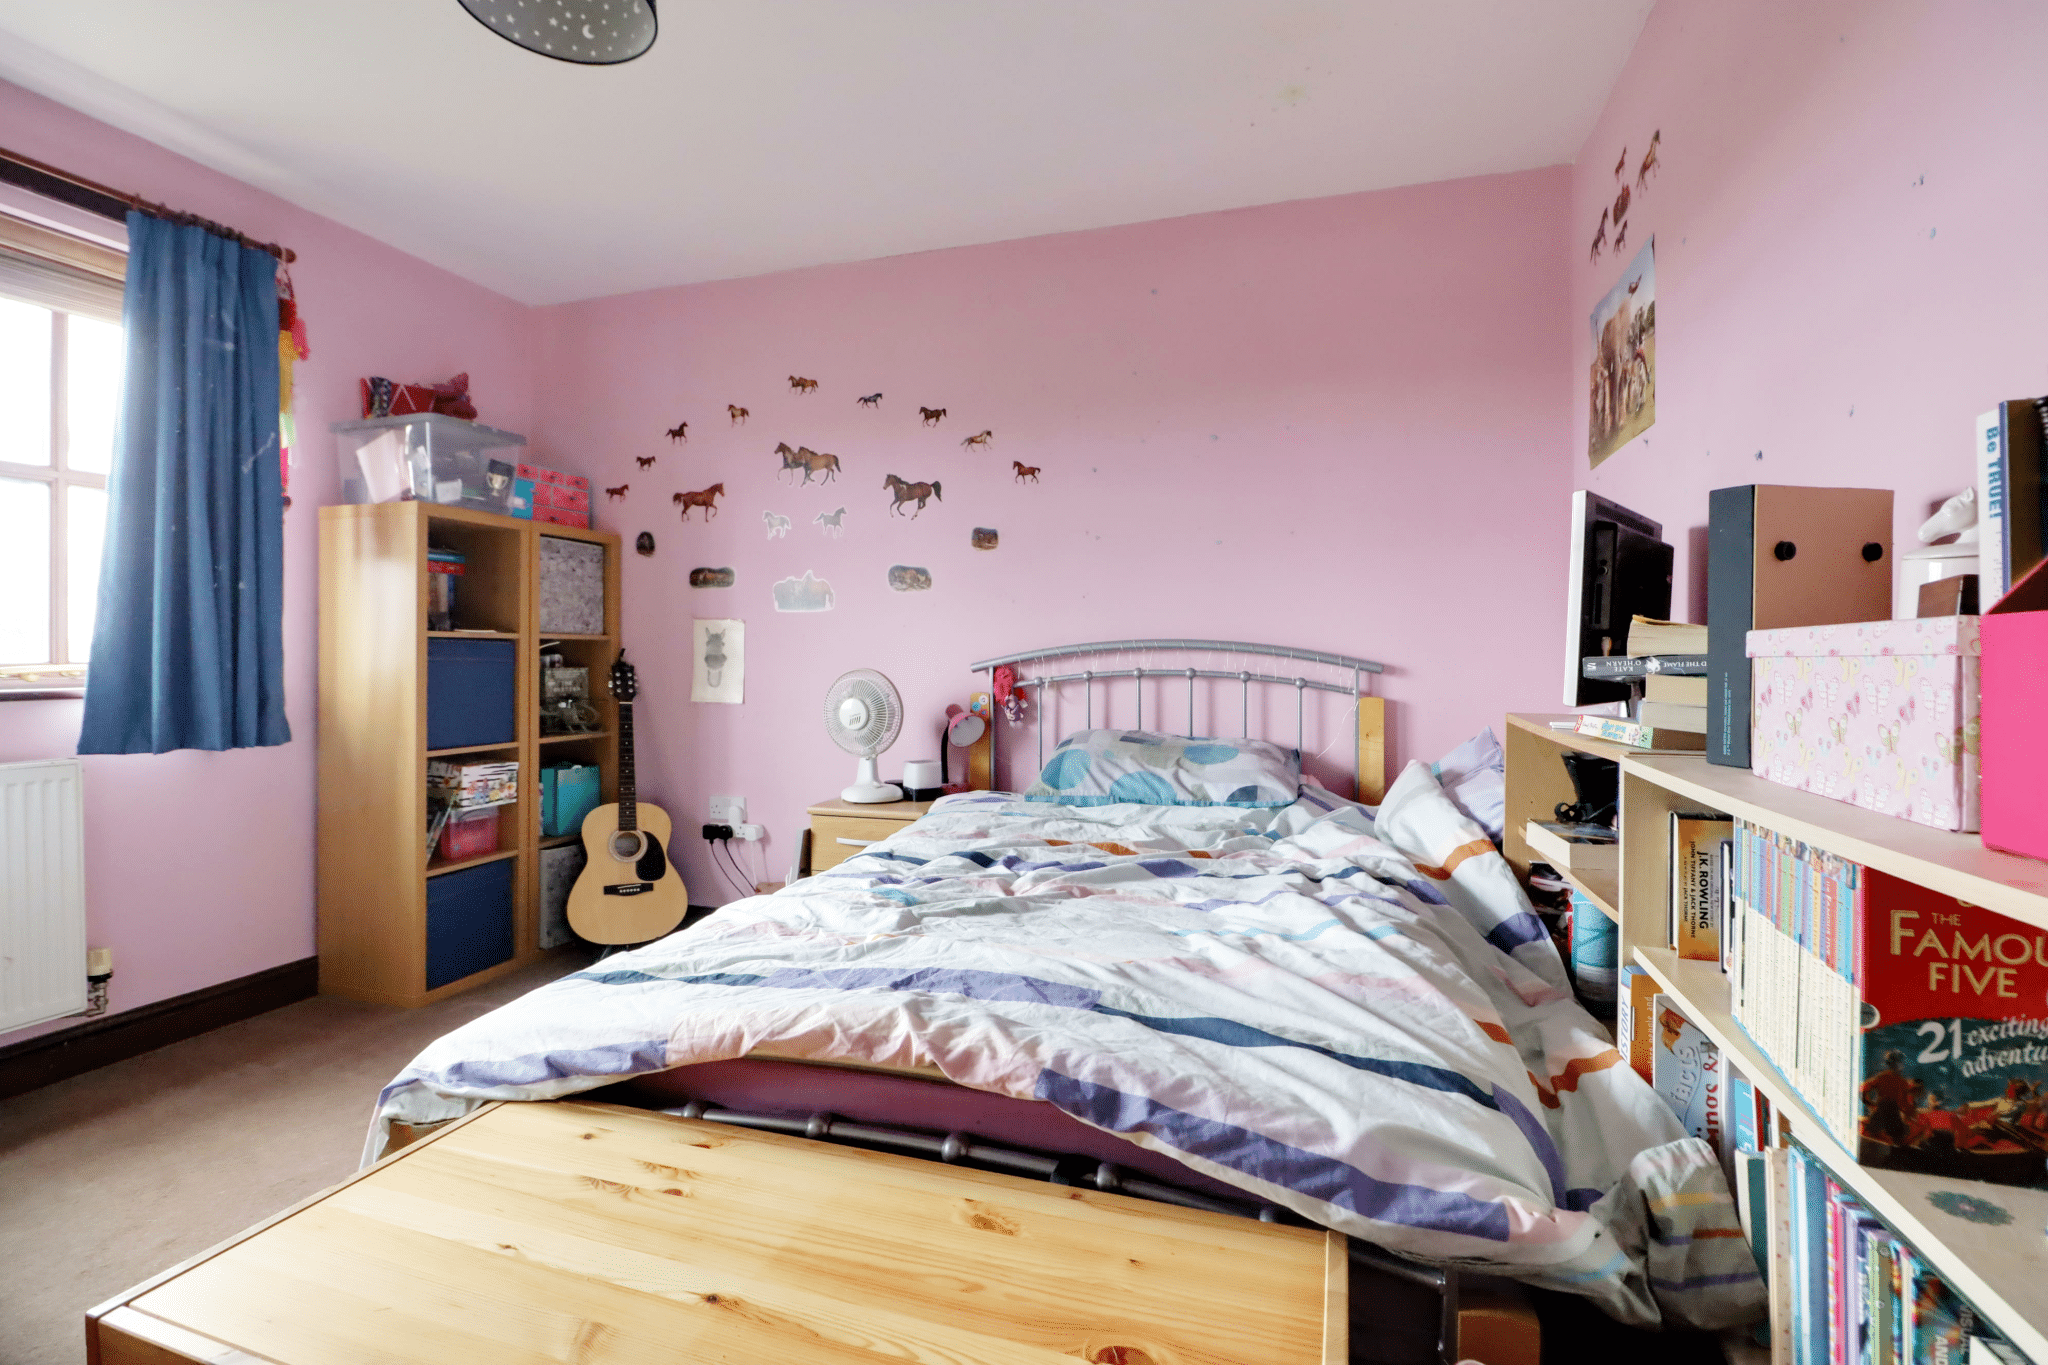
Bedroom 2 13' 1" x 11' 5" (4.00m x 3.48m)
Bedroom 3 11' 9" x 11' 5" (3.57m x 3.48m)
Bedroom 4 9' 6" x 13' 0" (2.90m x 3.97m)
Shower Room 5' 8" x 11' 4" (1.72m x 3.45m)
Double Garage 18' 1" x 18' 9" (5.50m x 5.72m)