Main Street, Ealand, DN17
£175,000
Main Street, Ealand, DN17
Property Features
- MODERN SEMI-DETACHED HOME
- IDEAL FIRST TIME BUY OR YOUNG FAMILY PUCRHASE
- PEACEFUL VILLAGE POSITION
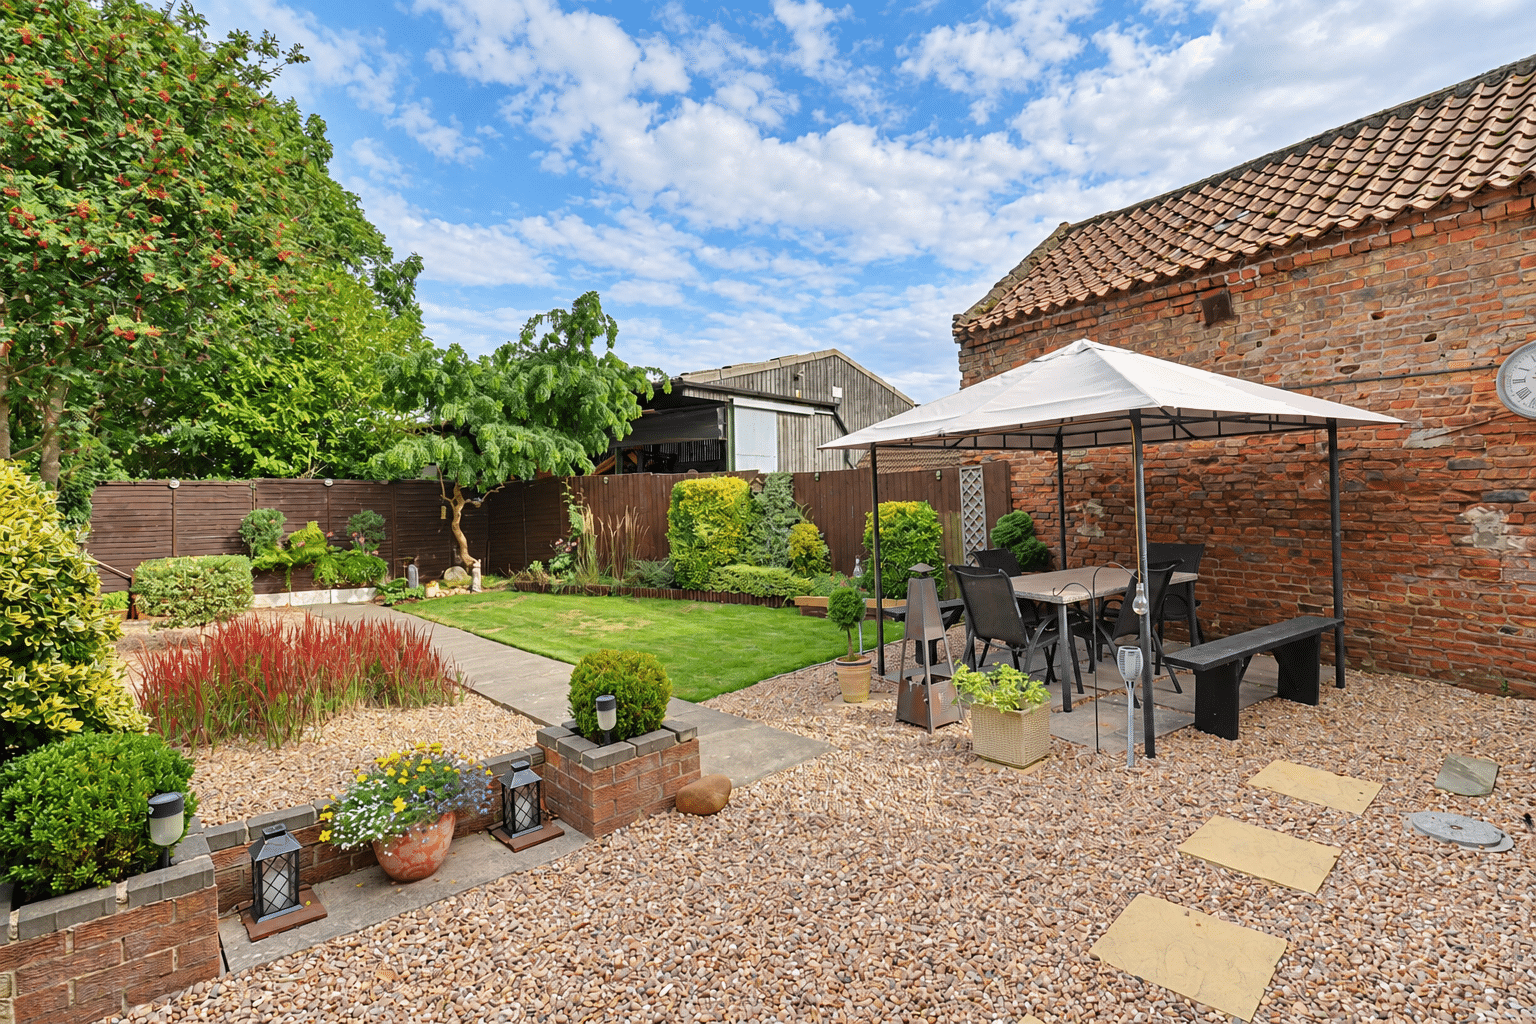
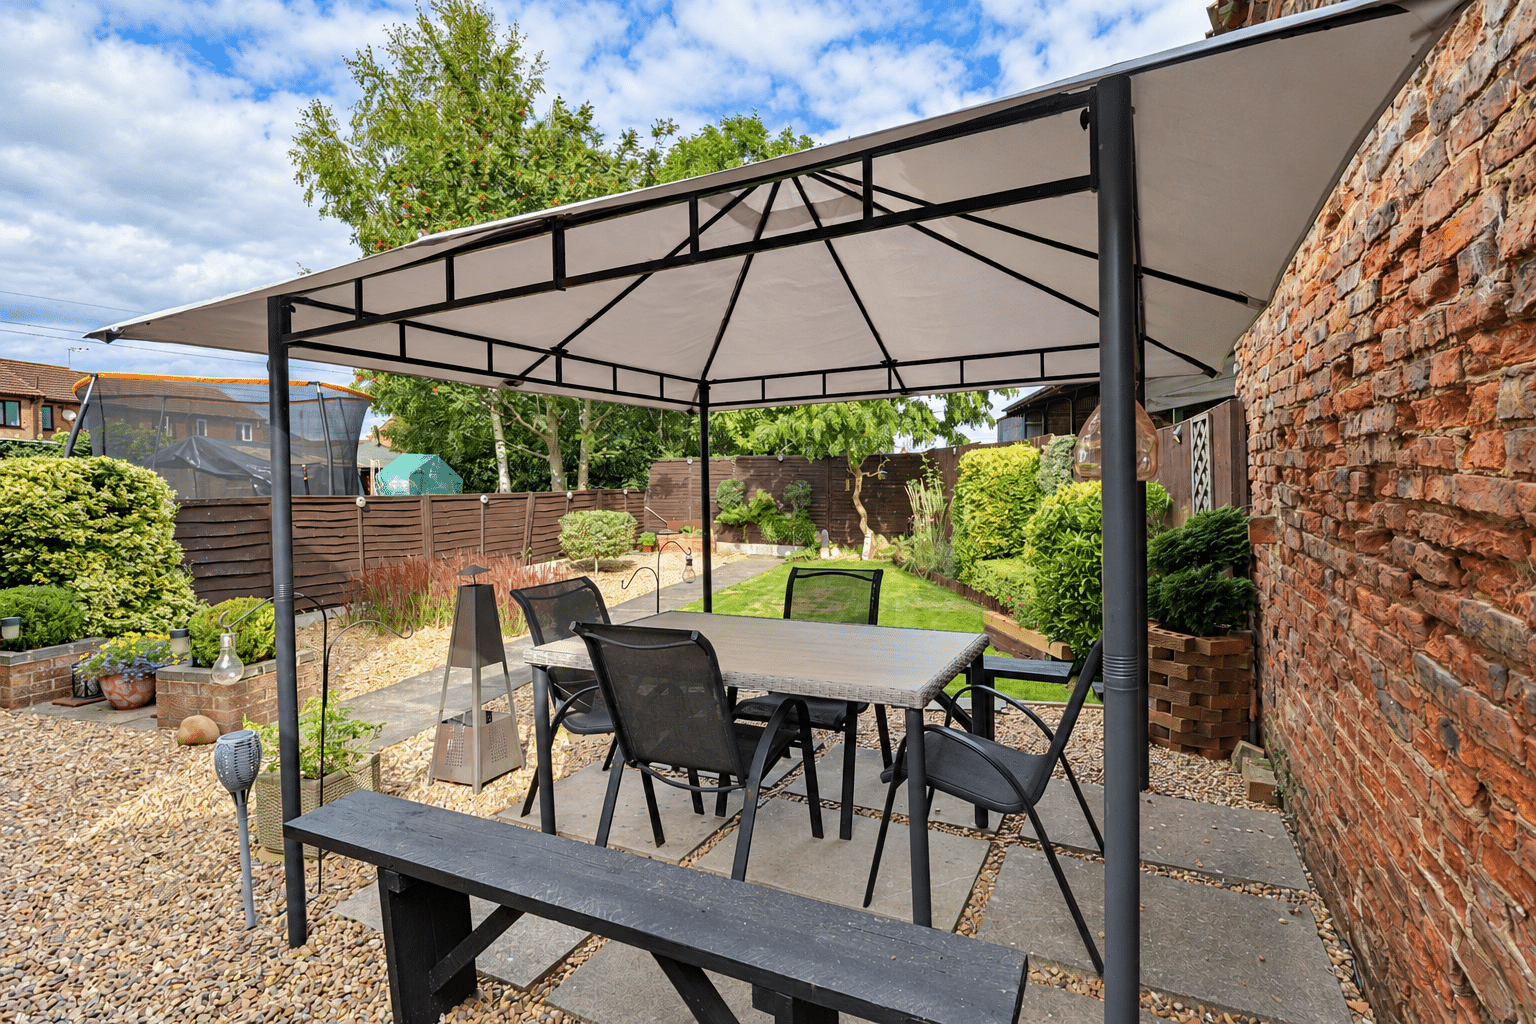
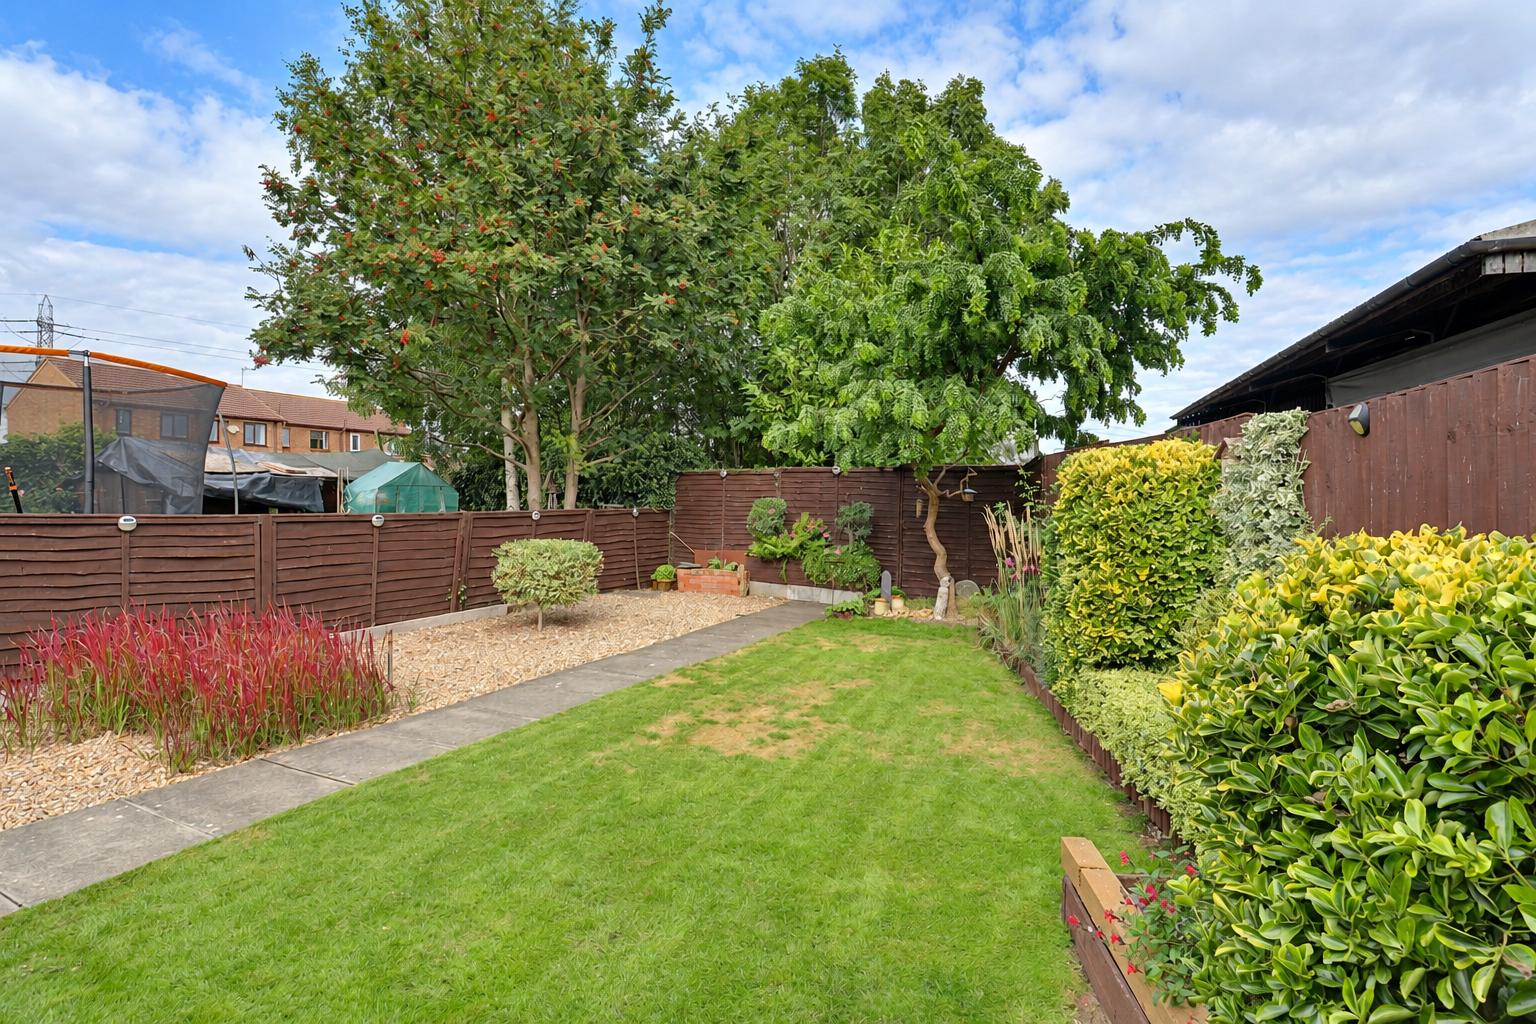
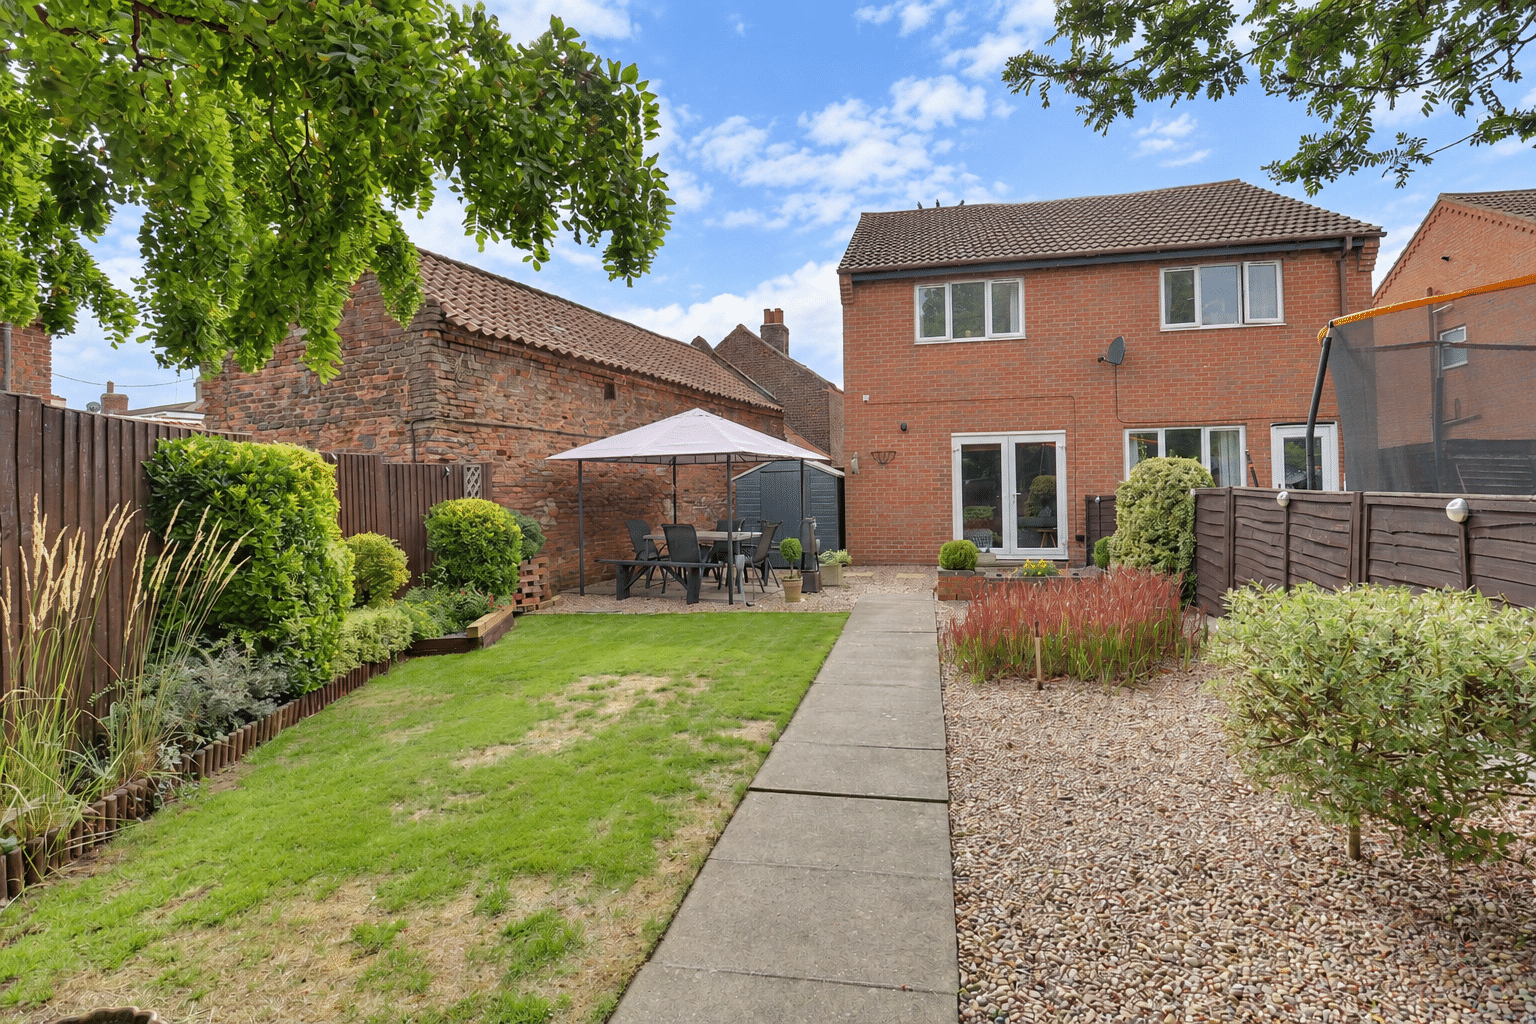
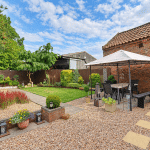
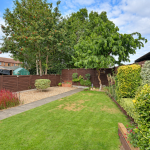
- BEAUTIFULLY LANDSCAPED & PRIVATE REAR GARDEN
- 3 BEDROOMS
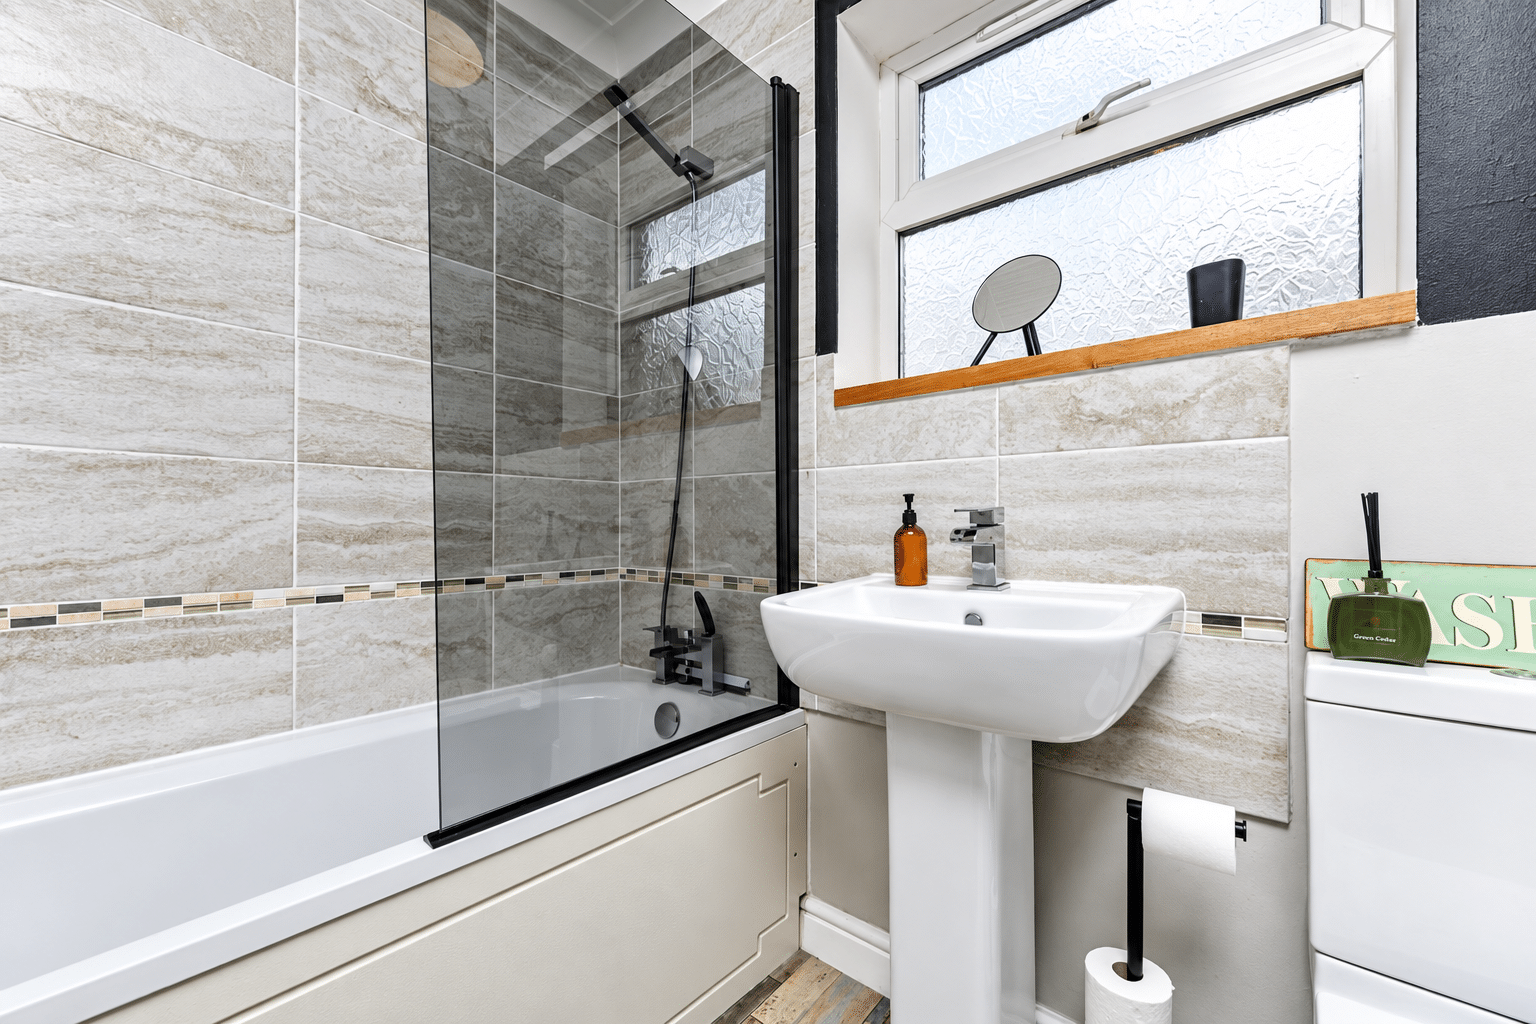
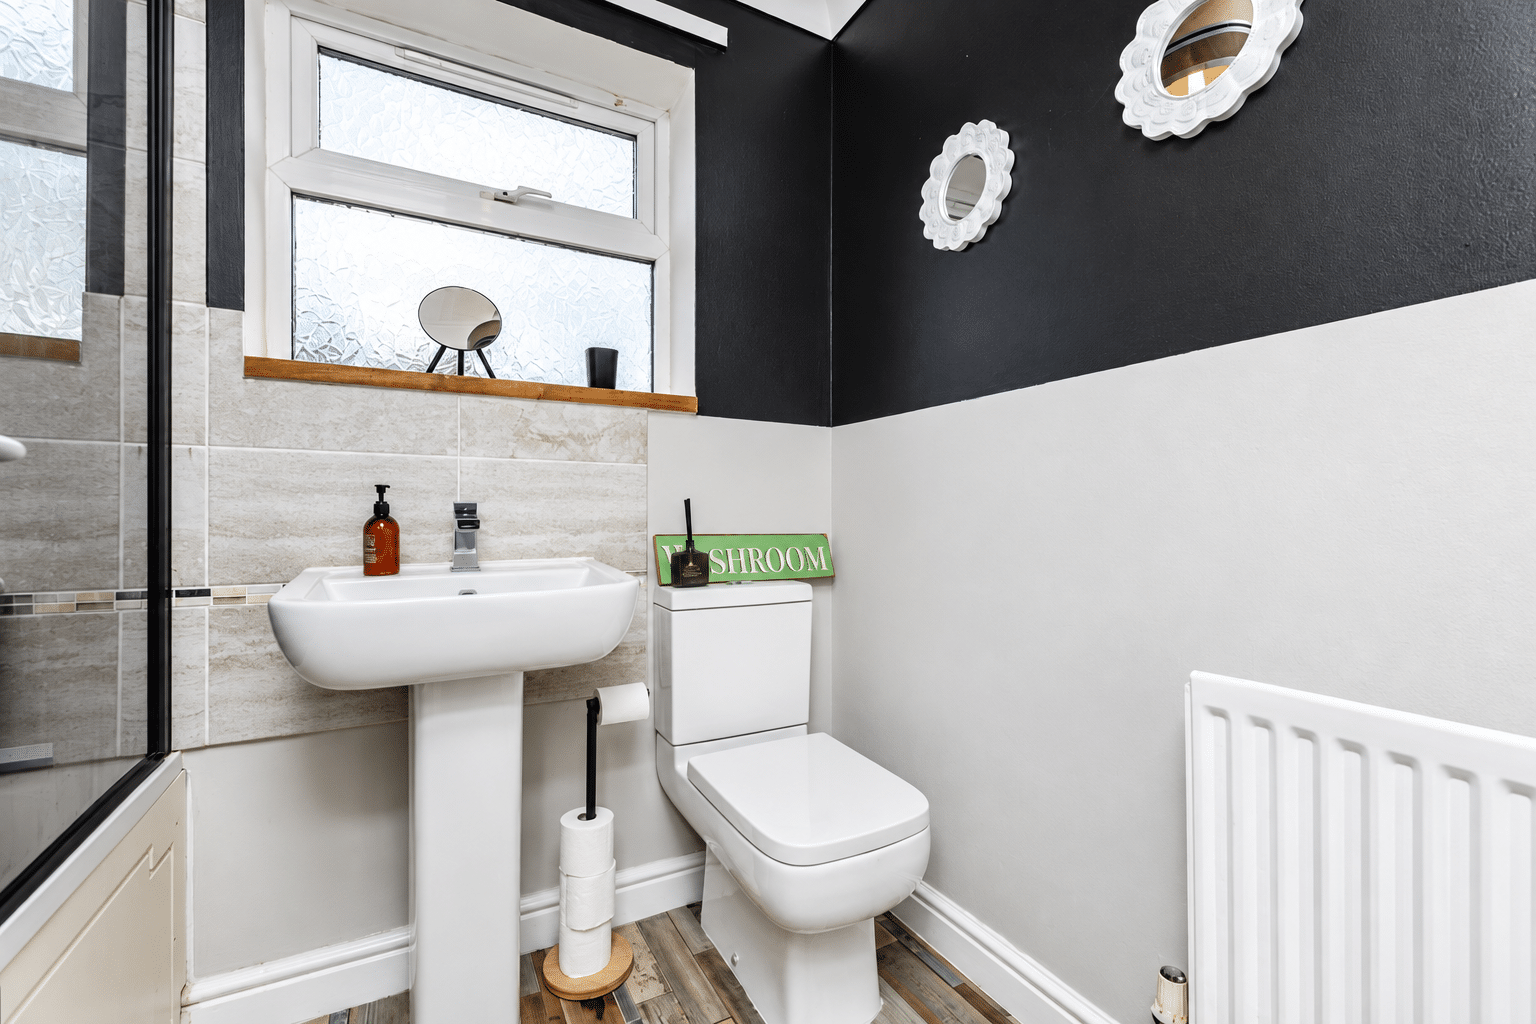
- MAIN FAMILY BATHROOM
- CONTEMPORARY FITTED KITCHEN
- EXCELLENT TRANSPORT LINKS
- GRAVELLED DRIVEWAY OFFERING 2 VEHICLE PARKING
- VIEWINGS ARE HIGHLY RECOMMENDED
Property Summary
Full Details
MODERN THREE-BEDROOM SEMI-DETACHED HOME | IDEAL FIRST-TIME BUY OR FAMILY HOME | BEAUTIFULLY LANDSCAPED PRIVATE GARDEN | DRIVEWAY PARKING
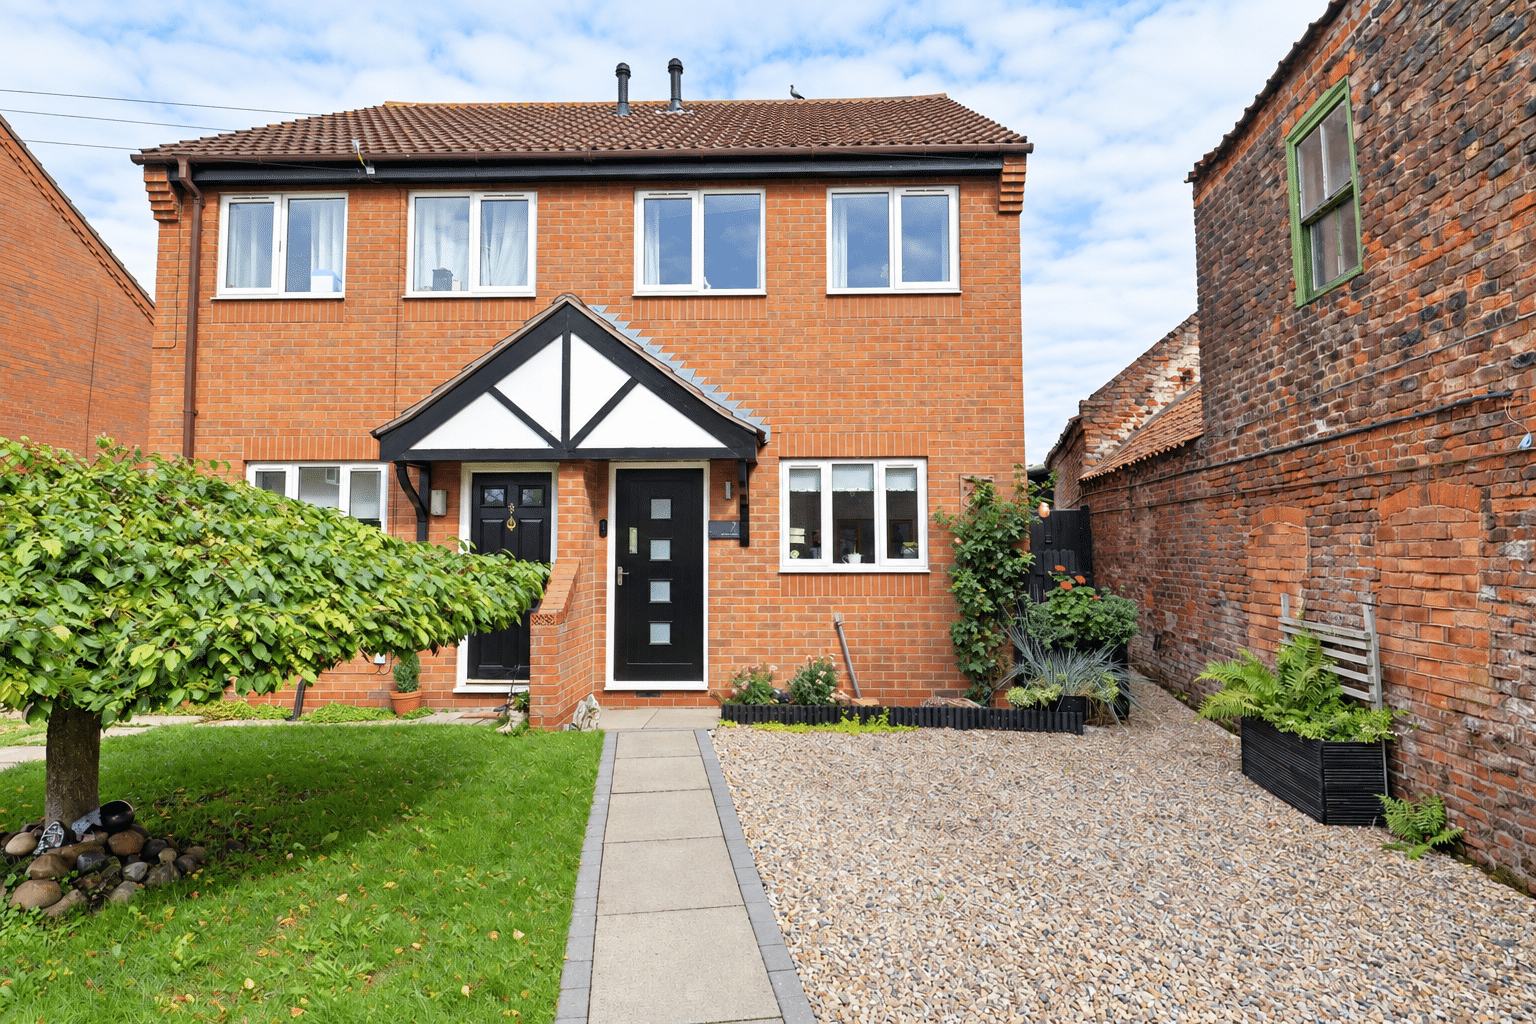
Paul Fox Estate Agents are delighted to present this attractive modern semi-detached home, in the popular village of Ealand. Beautifully presented throughout and ready for immediate occupation, the property represents an excellent opportunity for first-time buyers, professional couples and young families.
Ealand enjoys a convenient village setting within easy reach of the small market town of Crowle and the historic town of Epworth, providing access to a wide selection of shops, schools, healthcare facilities and everyday amenities. Excellent nearby transport links make the location particularly well suited to commuters.
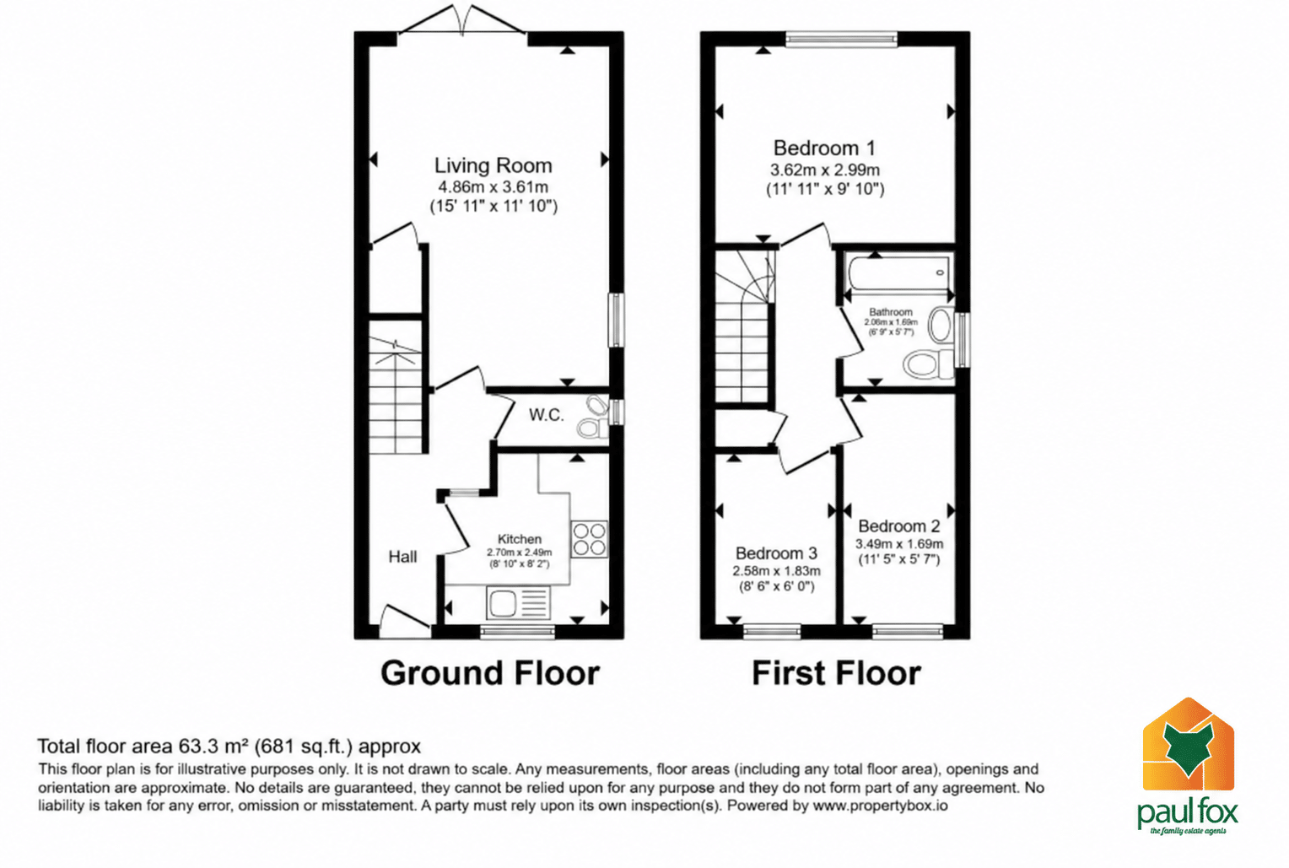
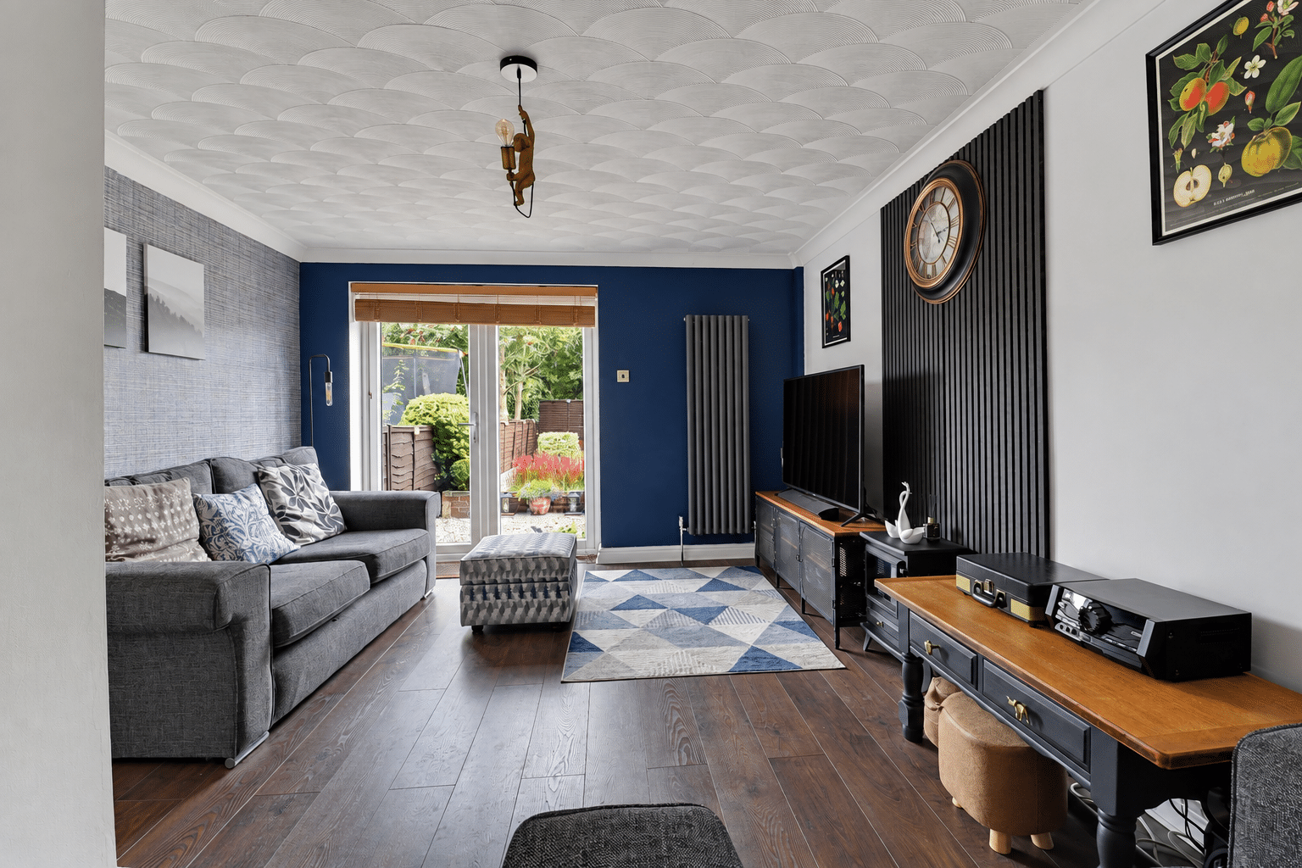
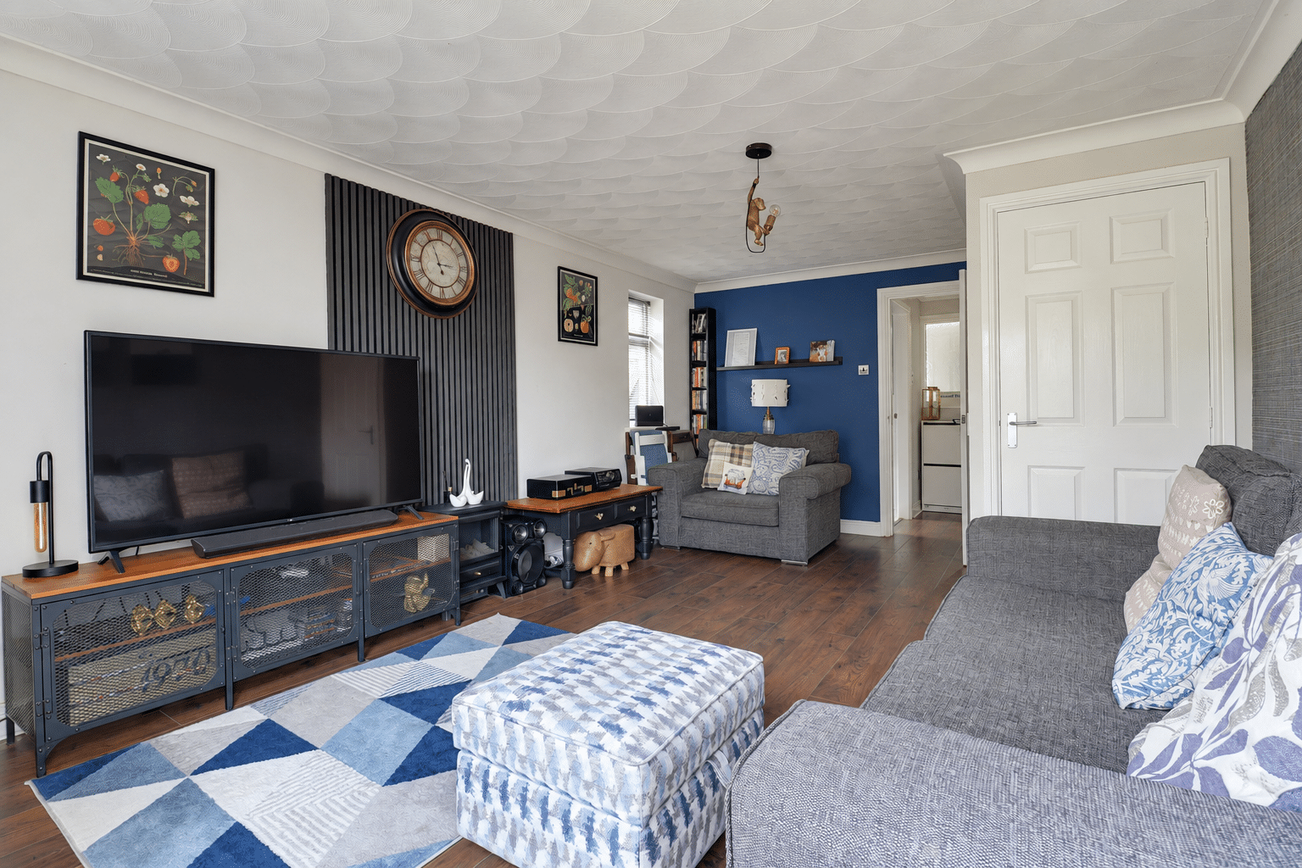
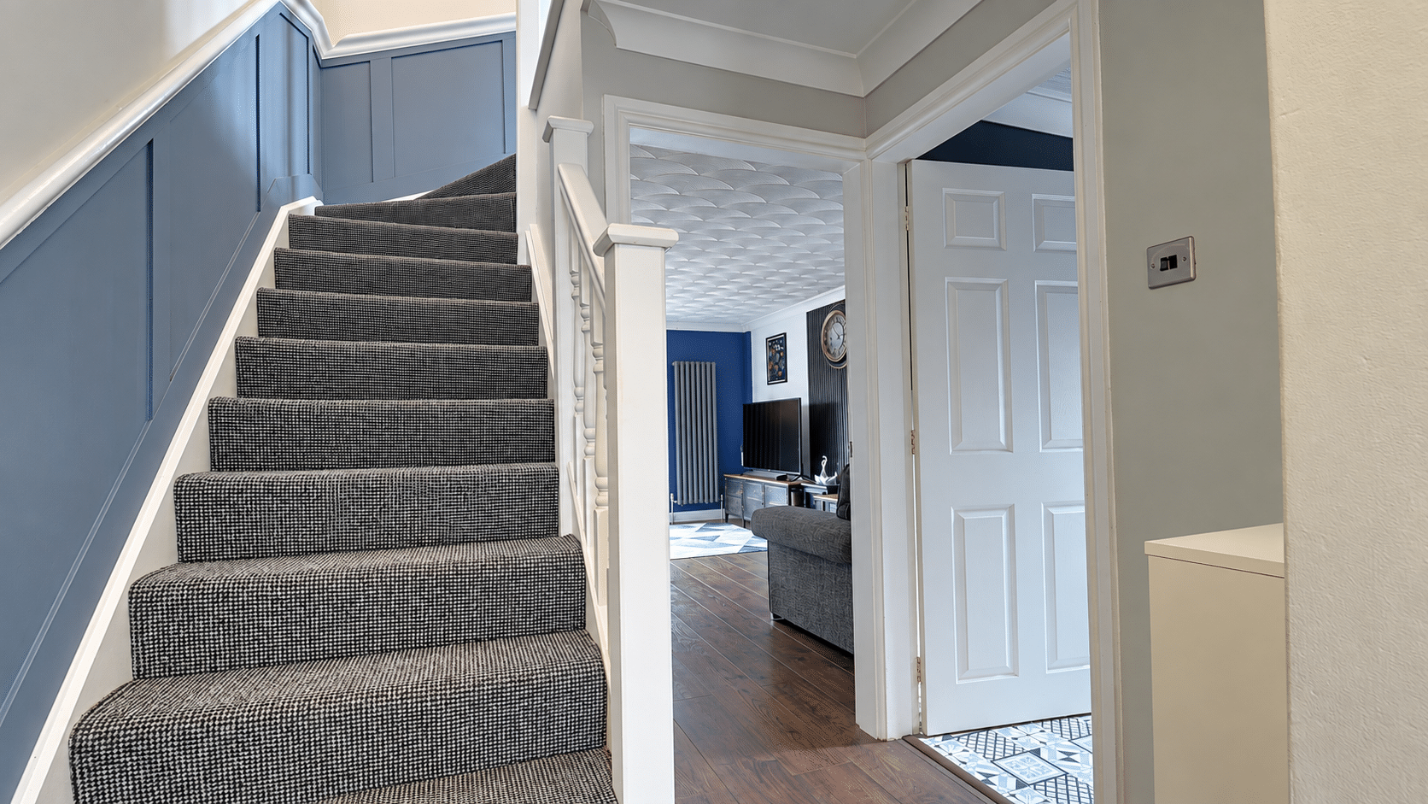
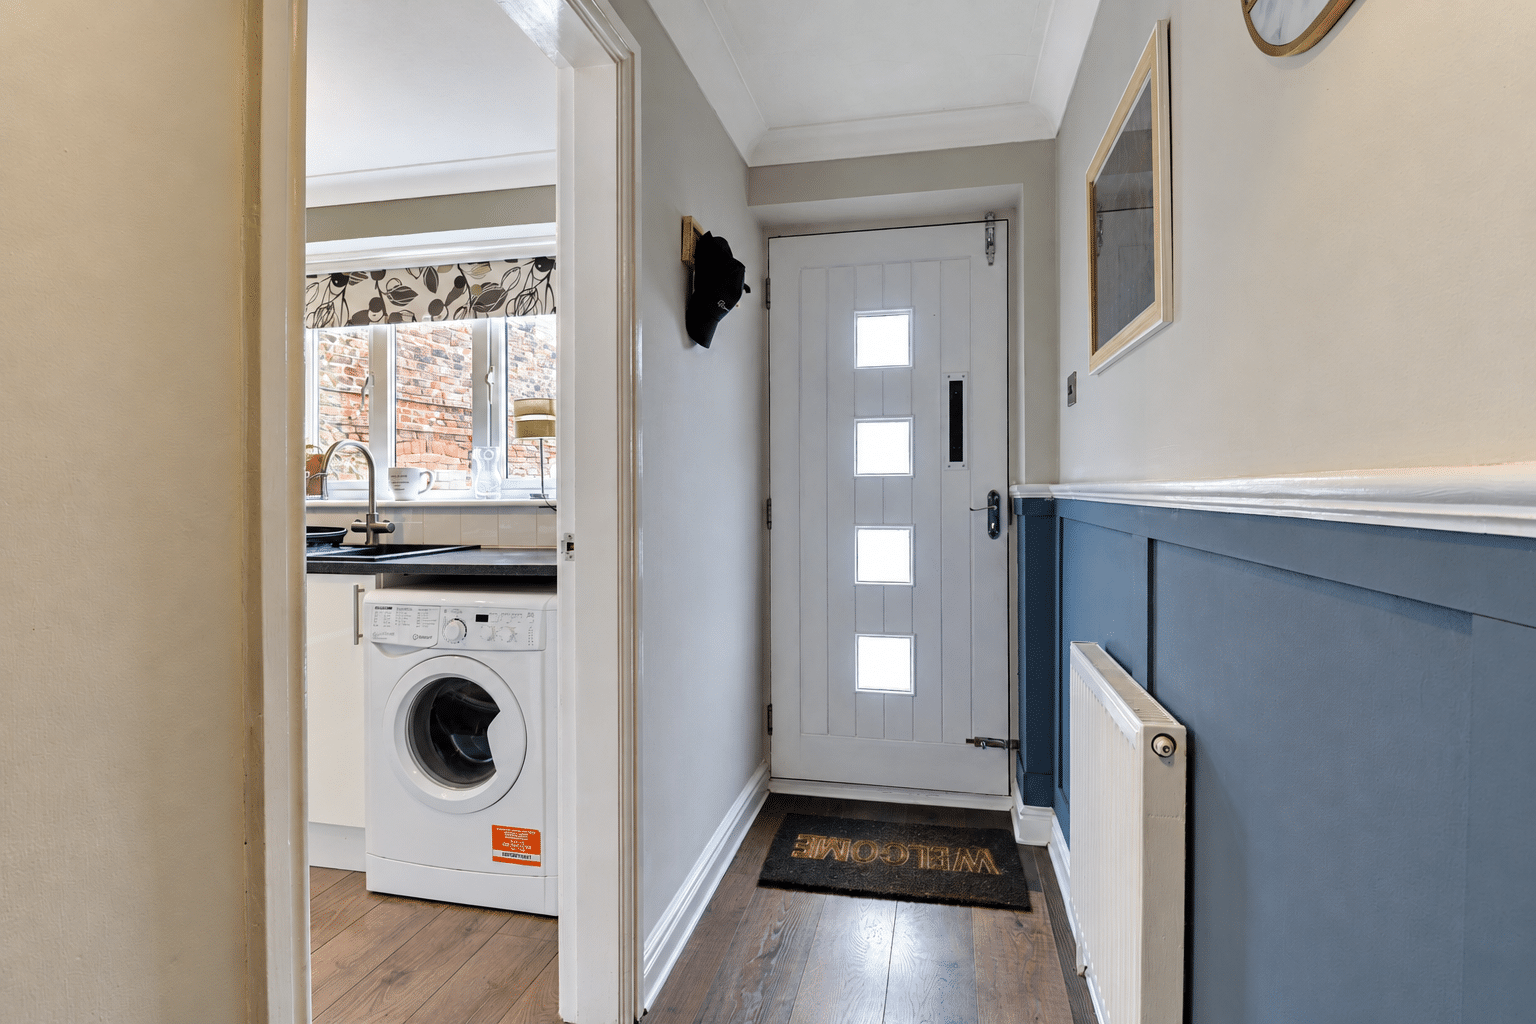
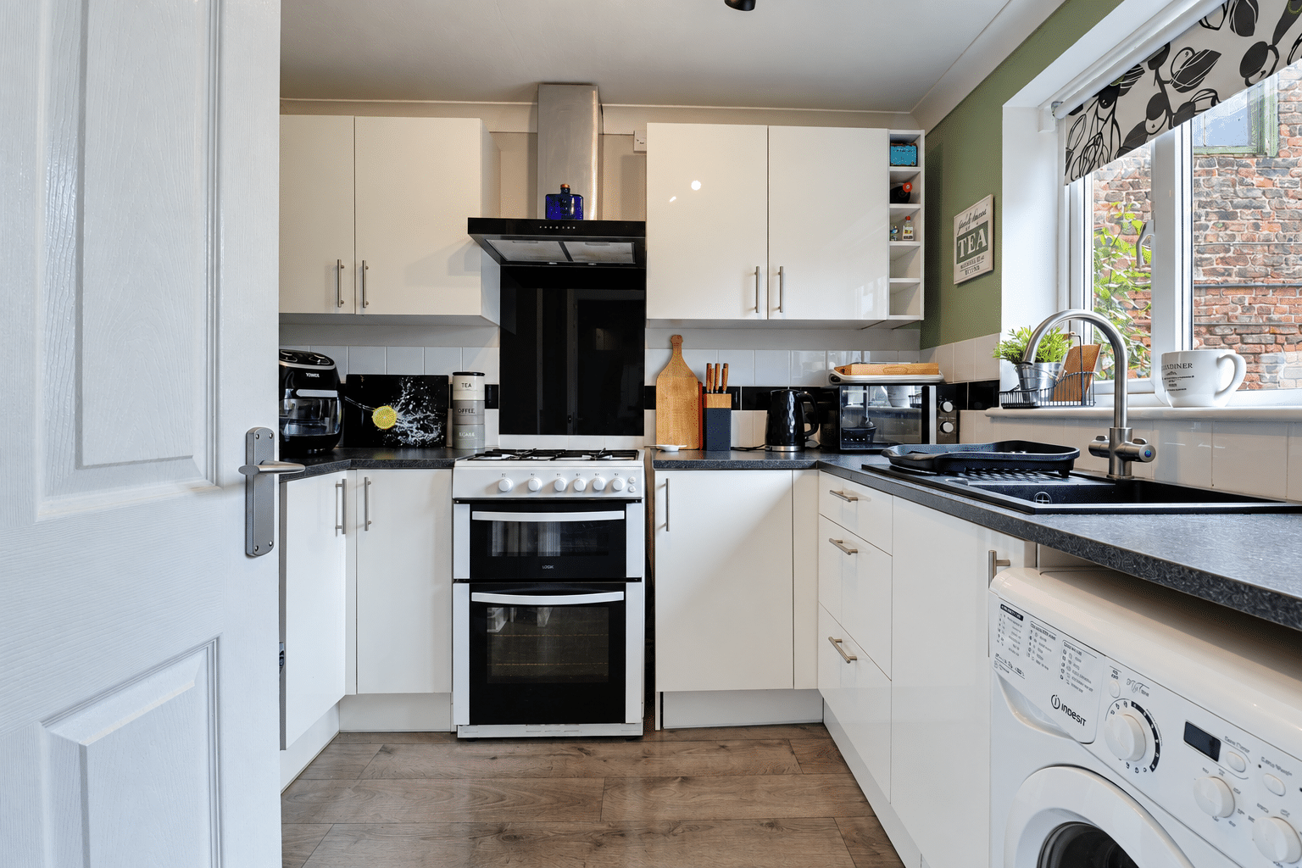
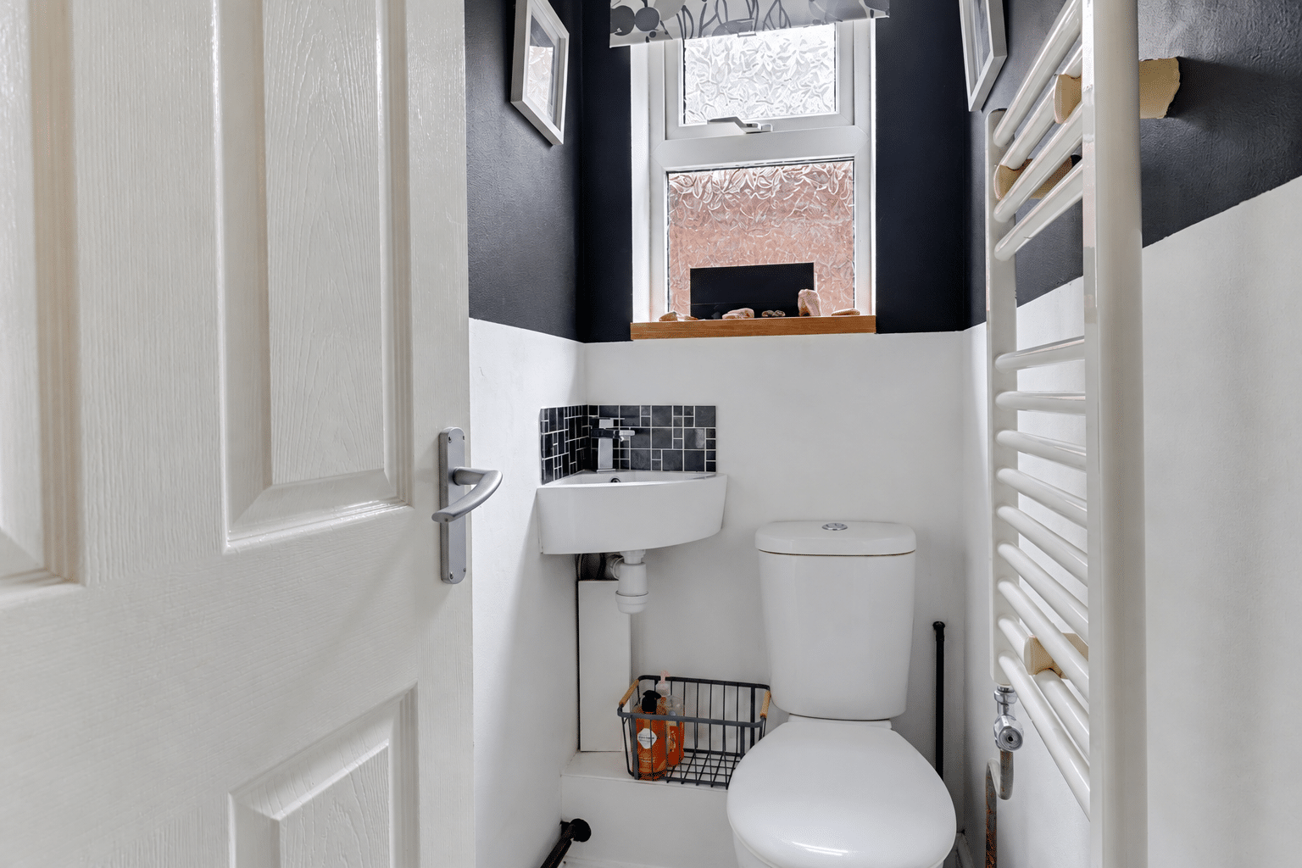
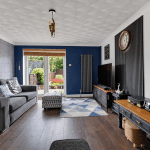
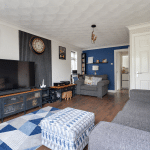
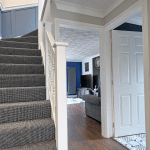
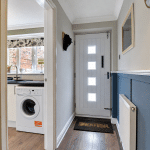
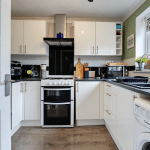
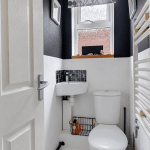
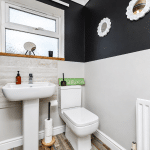
The well-planned ground-floor accommodation begins with a welcoming entrance hall and a useful cloakroom/WC. A contemporary fitted kitchen features a stylish range of gloss-fronted units, while the spacious open-plan lounge and dining room provides an inviting setting for everyday family life and entertaining. French doors open directly onto the rear patio and garden, creating a seamless connection between the indoor and outdoor living spaces.
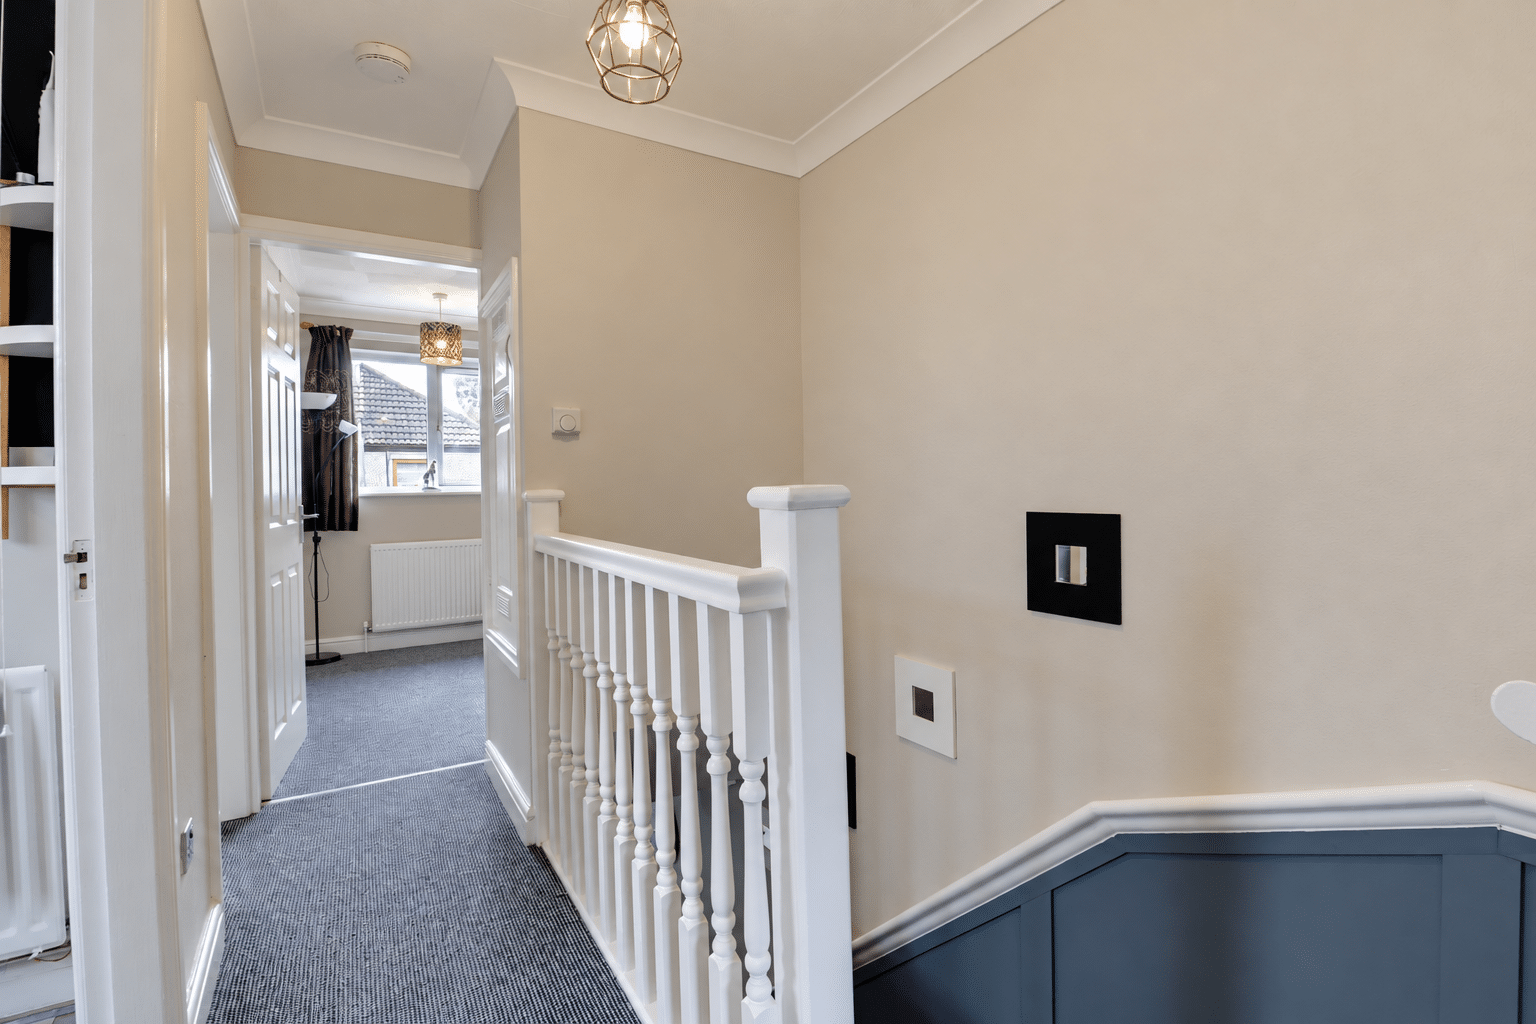
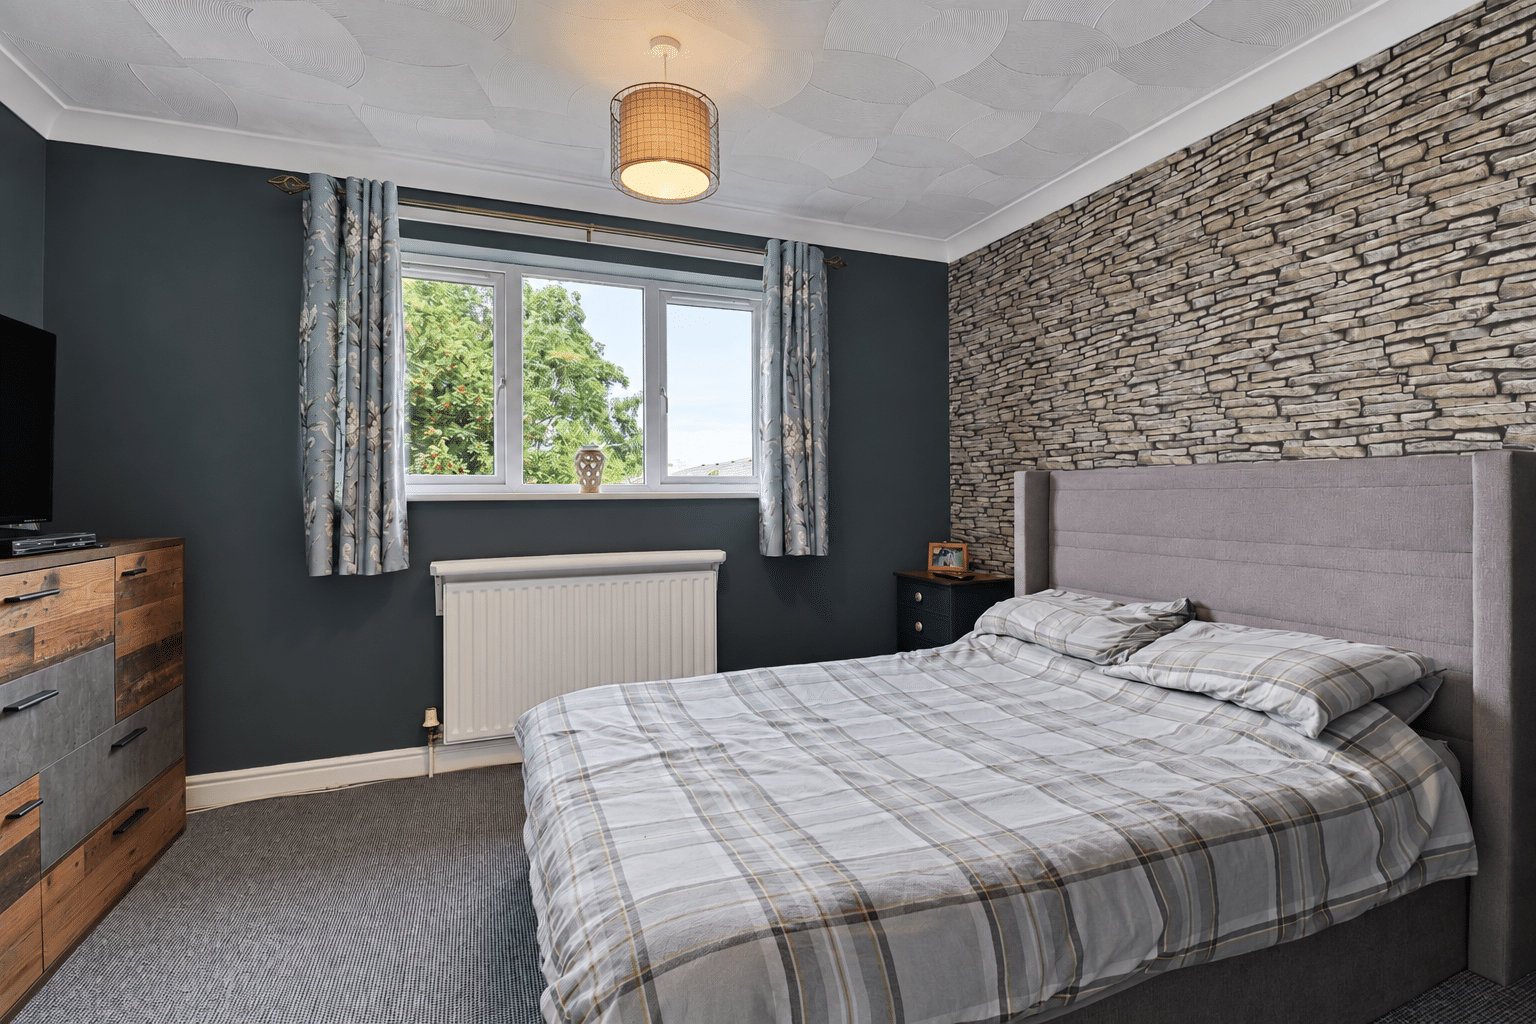
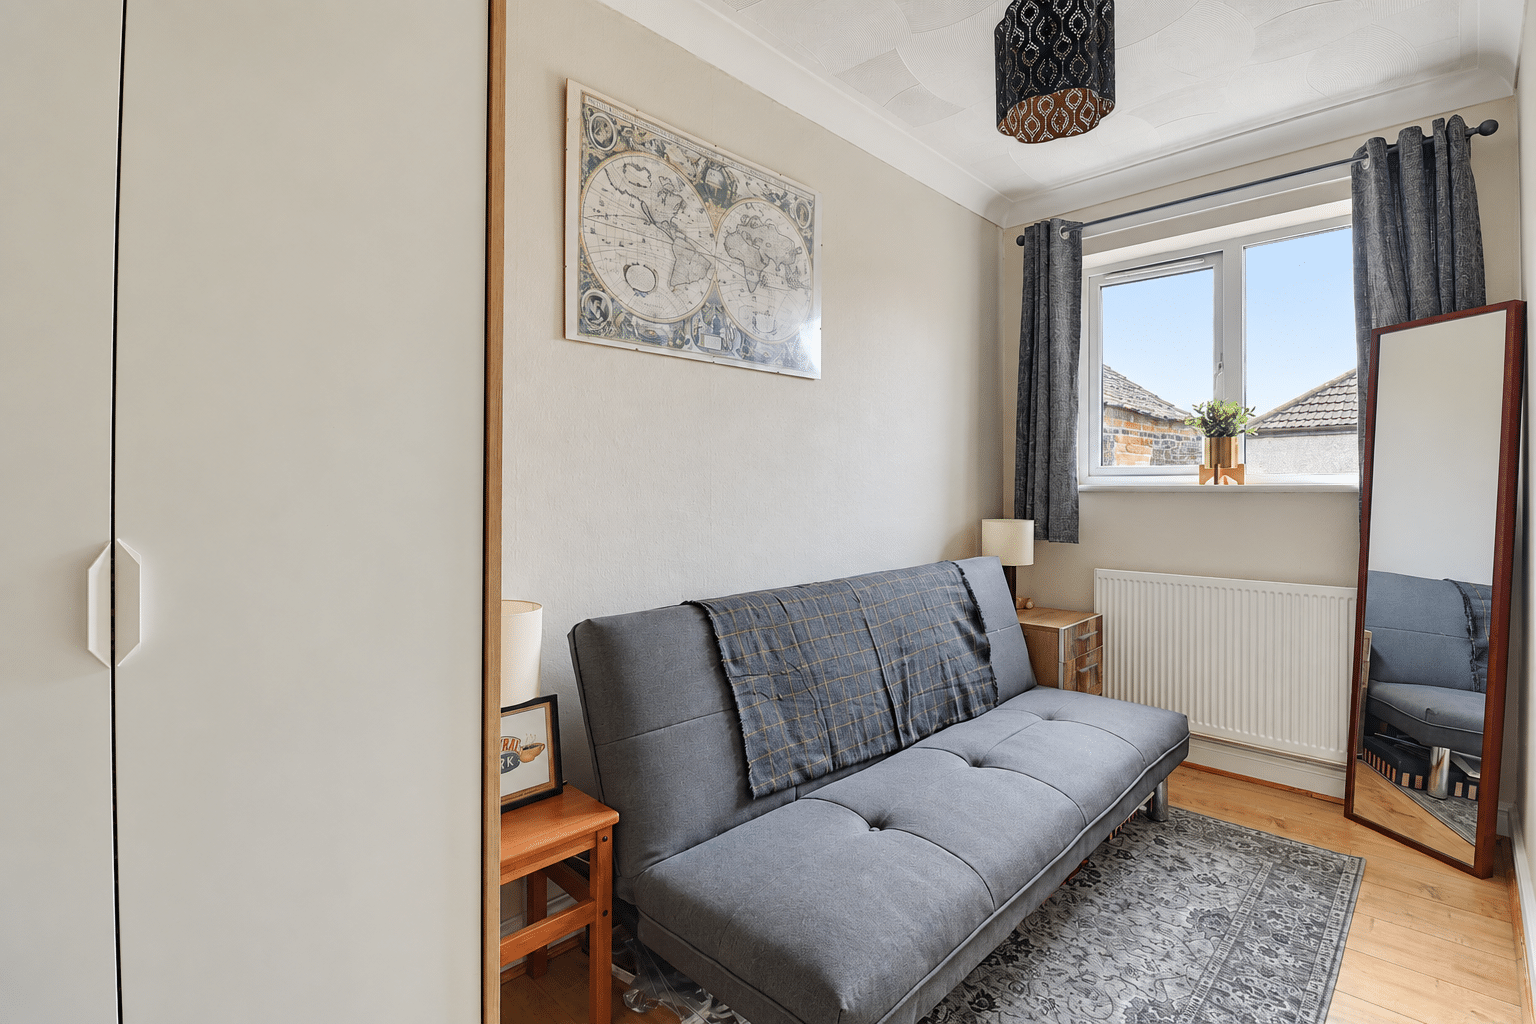
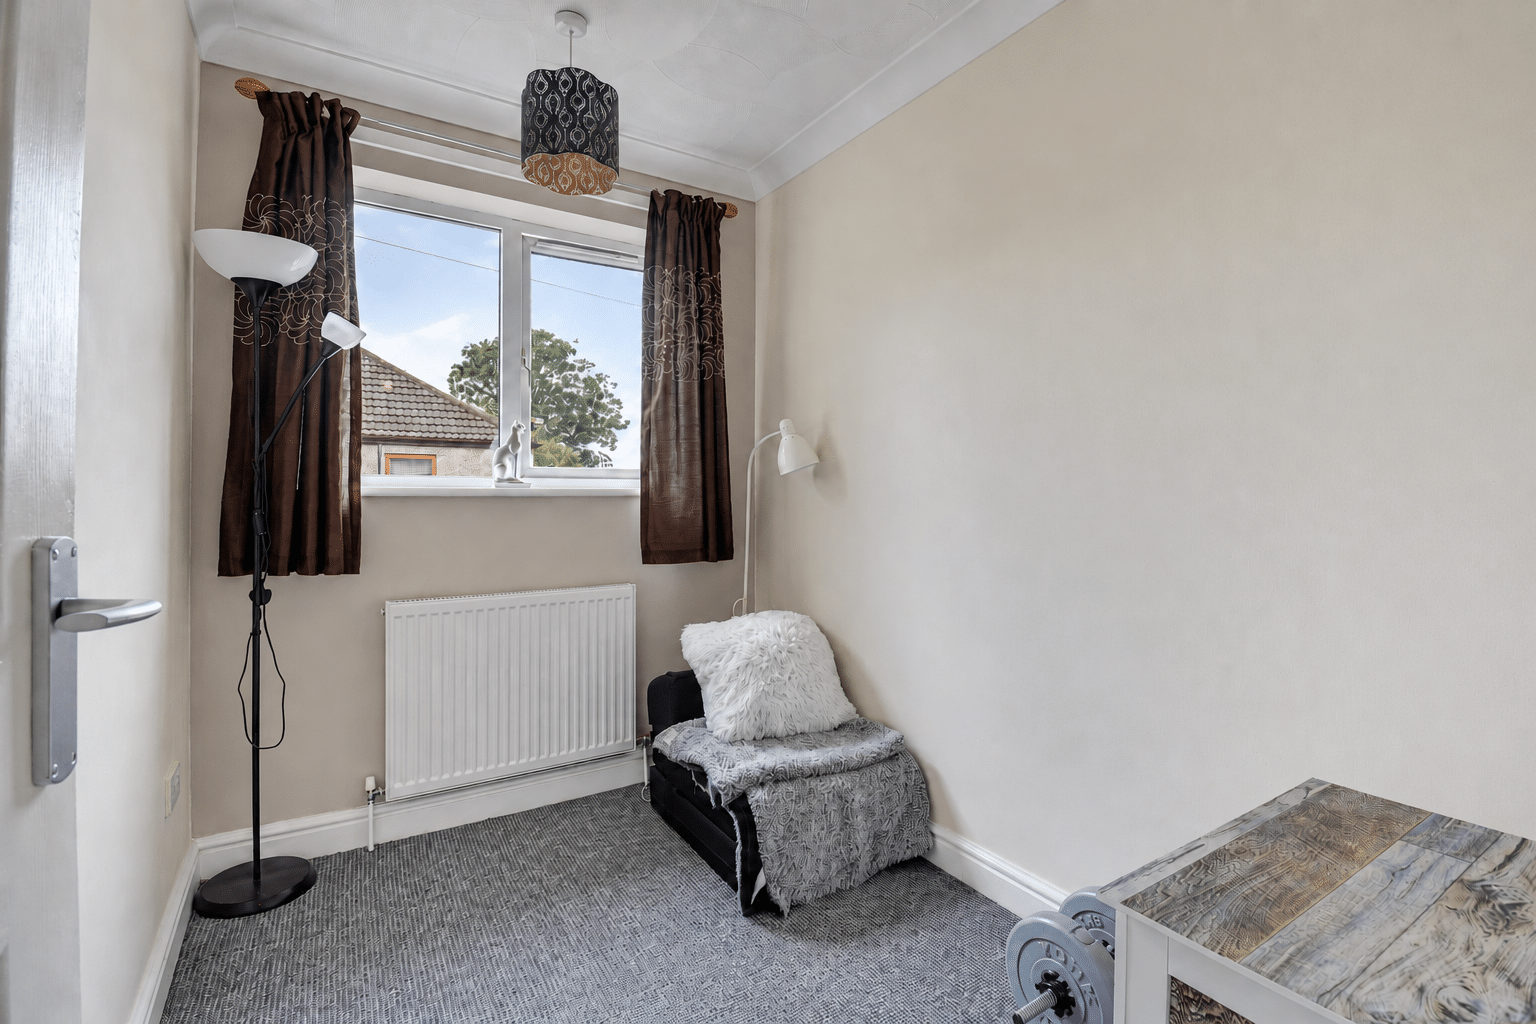
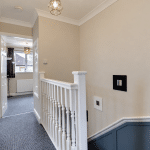
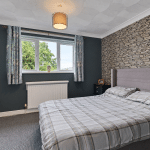
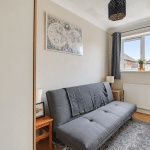
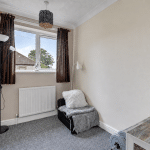
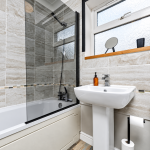
The first-floor landing leads to three well-proportioned bedrooms, offering flexibility for a growing family, home office or guest accommodation. Completing the layout is a well-appointed three-piece family bathroom.
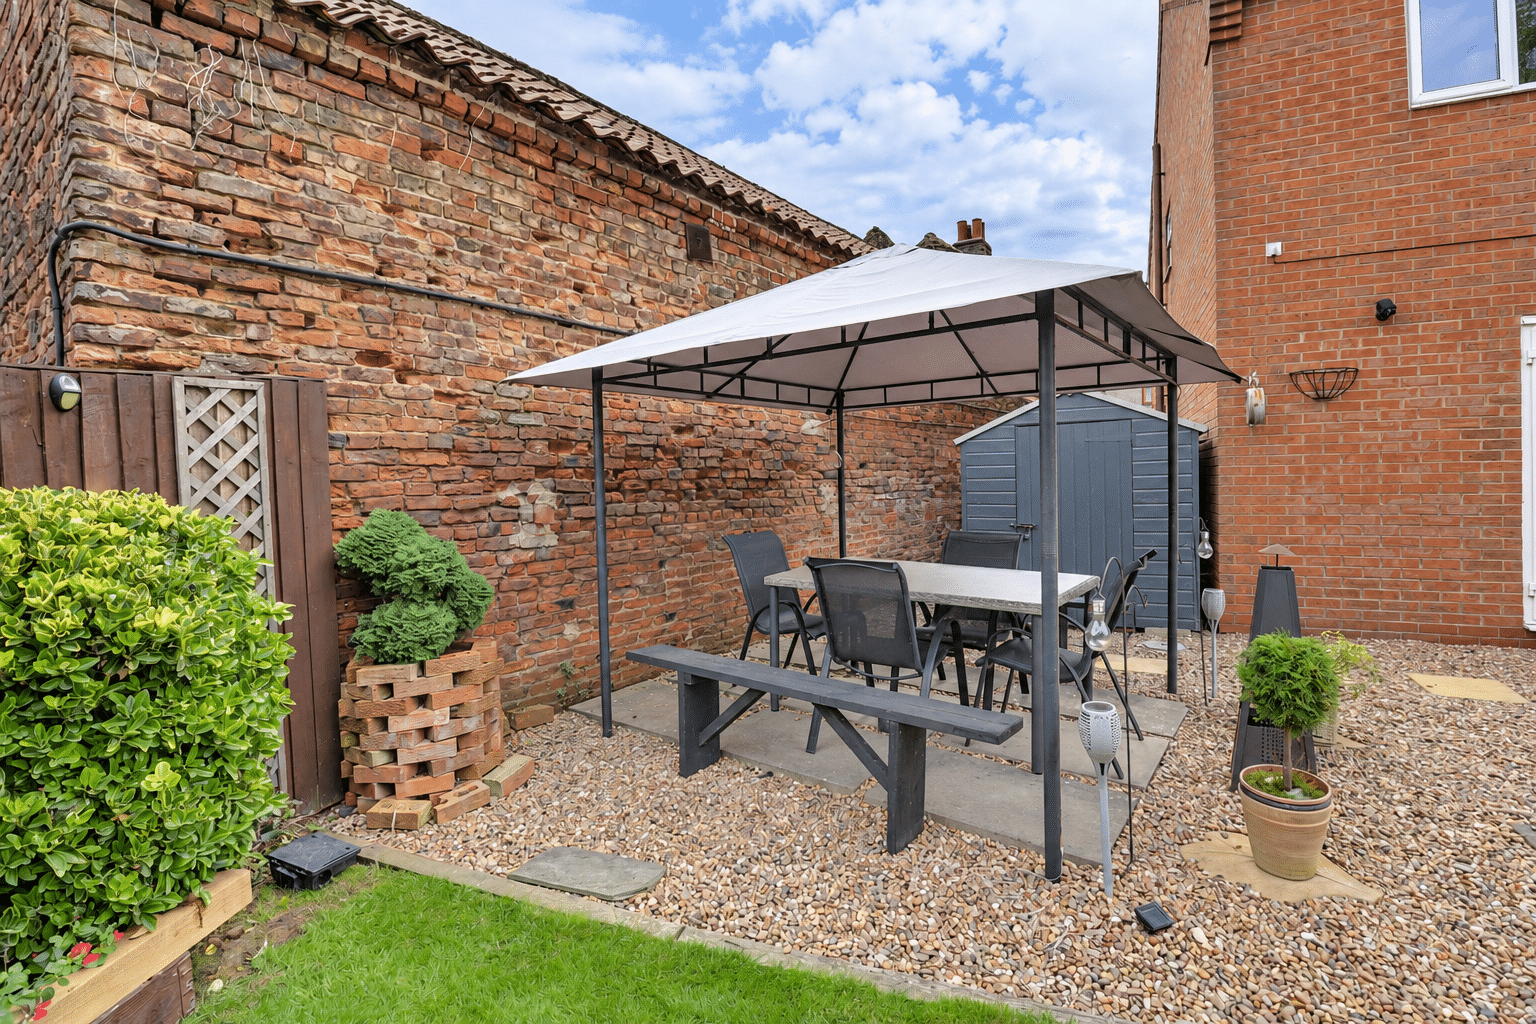
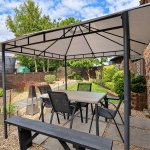
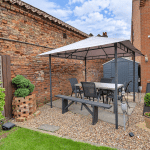
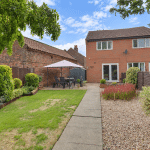
Outside, a gravelled driveway provides off-road parking for two vehicles and the property also benefits from additional parking to the rear. Secure gated access leads to the beautifully landscaped rear garden, which is a particular highlight of the home. Enjoying an excellent degree of privacy, the garden is predominantly laid to lawn with attractive planted borders and a paved patio seating area—perfect for relaxing, outdoor dining and summer entertaining.
Further benefits include uPVC double glazing and a modern gas-fired central heating system.
Early viewing is highly recommended to appreciate the presentation, accommodation and peaceful village setting offered by this superb modern home.
EPC Rating: C | Council Tax Band: B
Viewings strictly through Paul Fox Estate Agents, Epworth Office.
Living Room 15' 11" x 11' 10" (4.86m x 3.61m)
Kitchen 8' 10" x 8' 2" (2.70m x 2.50m)
Bedroom 1 11' 11" x 9' 10" (3.62m x 3.00m)
Bedroom 2 11' 6" x 5' 7" (3.50m x 1.70m)
Bedroom 3 8' 6" x 6' 0" (2.58m x 1.83m)
Bathroom 6' 7" x 5' 7" (2.00m x 1.69m)