Low Leys Road, Scunthorpe, DN17
£145,000
Low Leys Road, Scunthorpe, DN17
Property Features
- 3 BEDROOMS
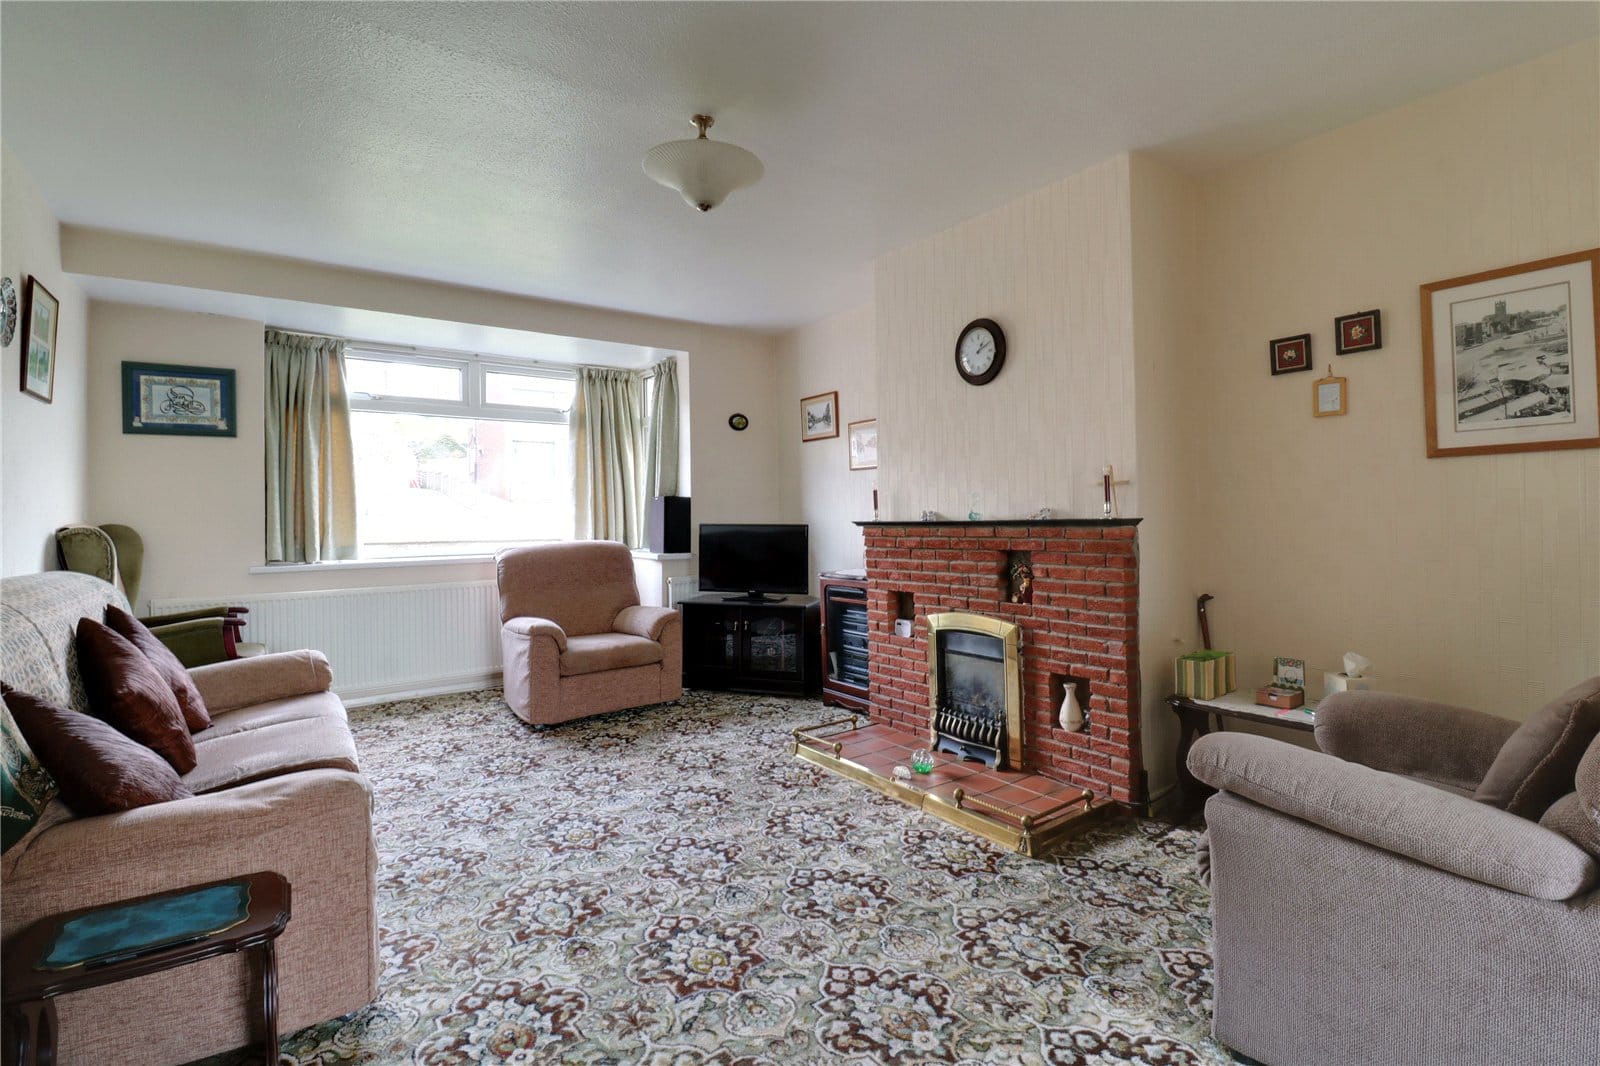
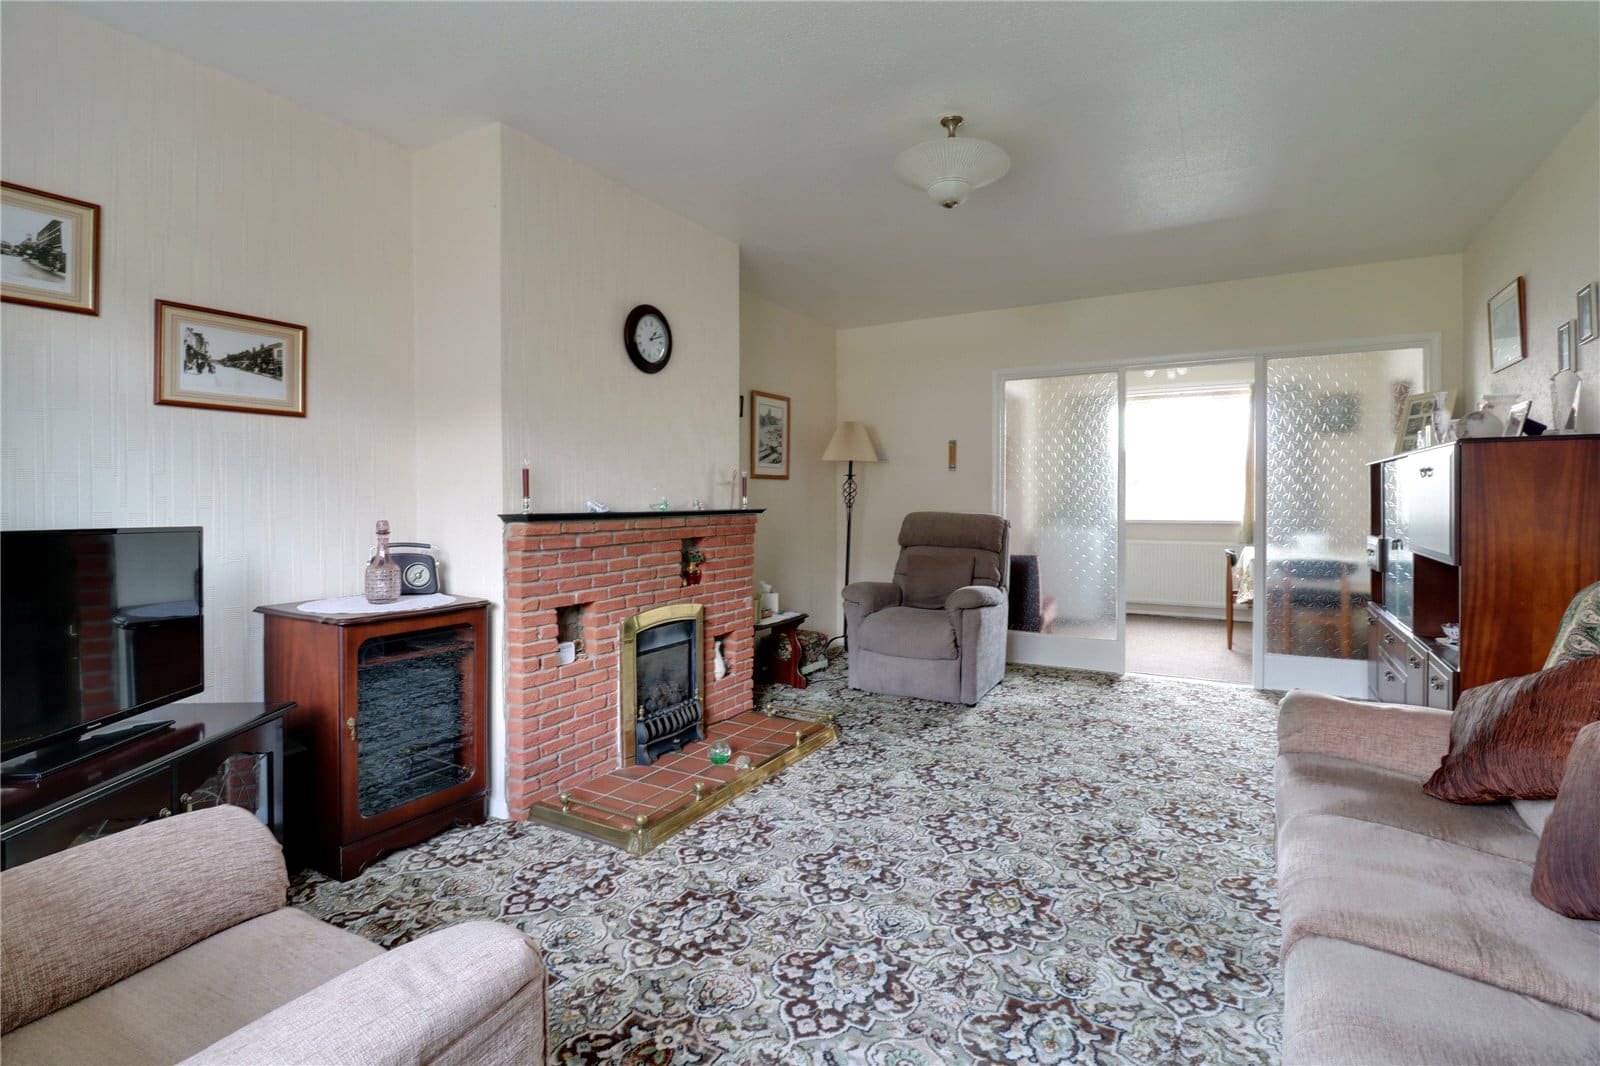
- SPACIOUS FRONT LOUNGE
- VIEW VIA OUR SCUNTHORPE OFFICE
- TRADITIONAL SEMI-DETACHED HOUSE
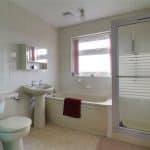
- MAIN FAMILY BATHROOM
- FRONT DRIVEWAY
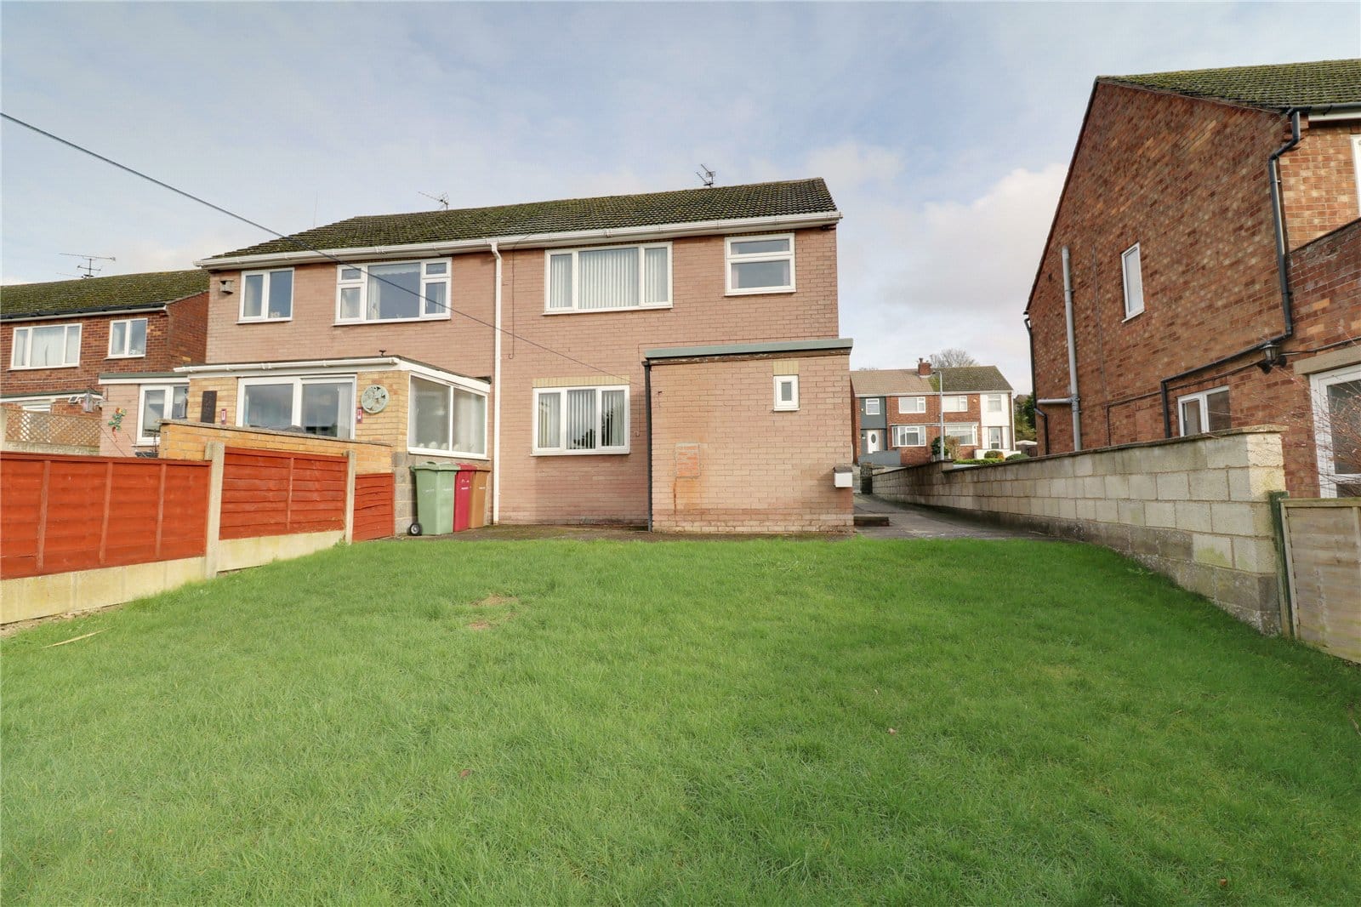
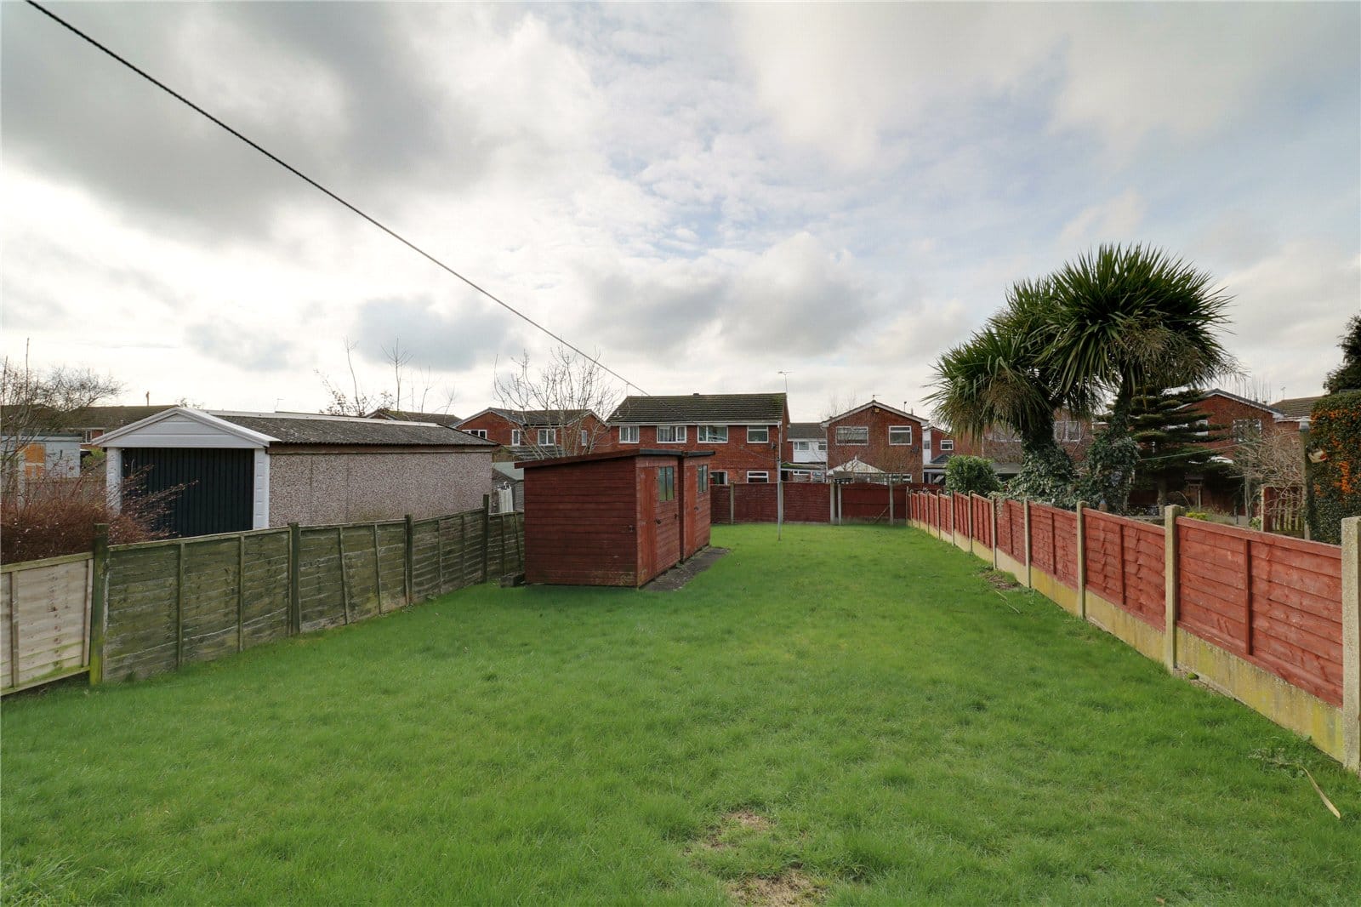
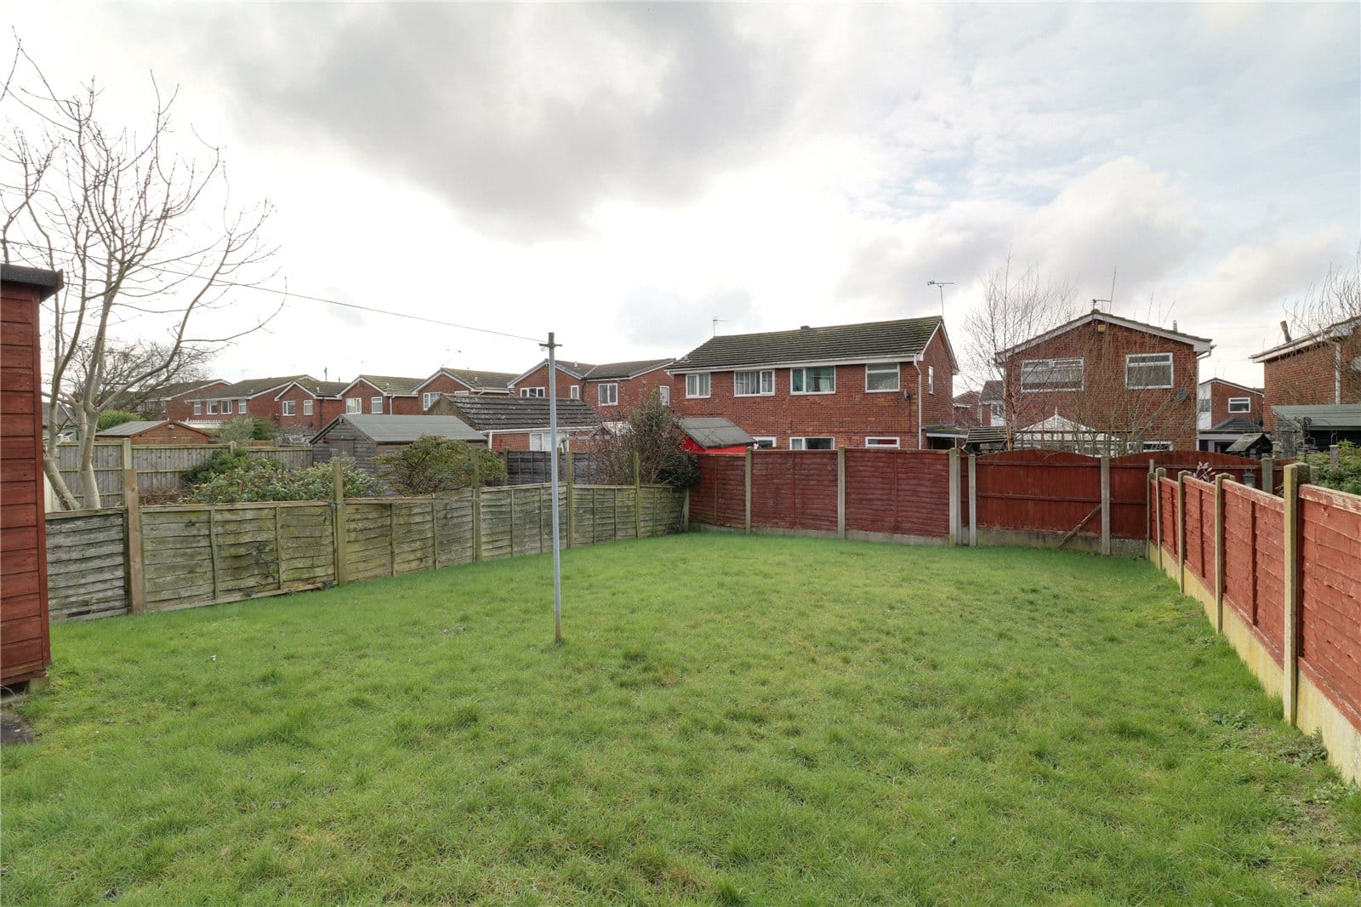
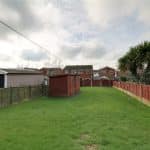
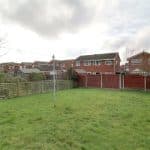
- SPACIOUS WEST FACING GARDEN
- NO UPWARD CHAIN
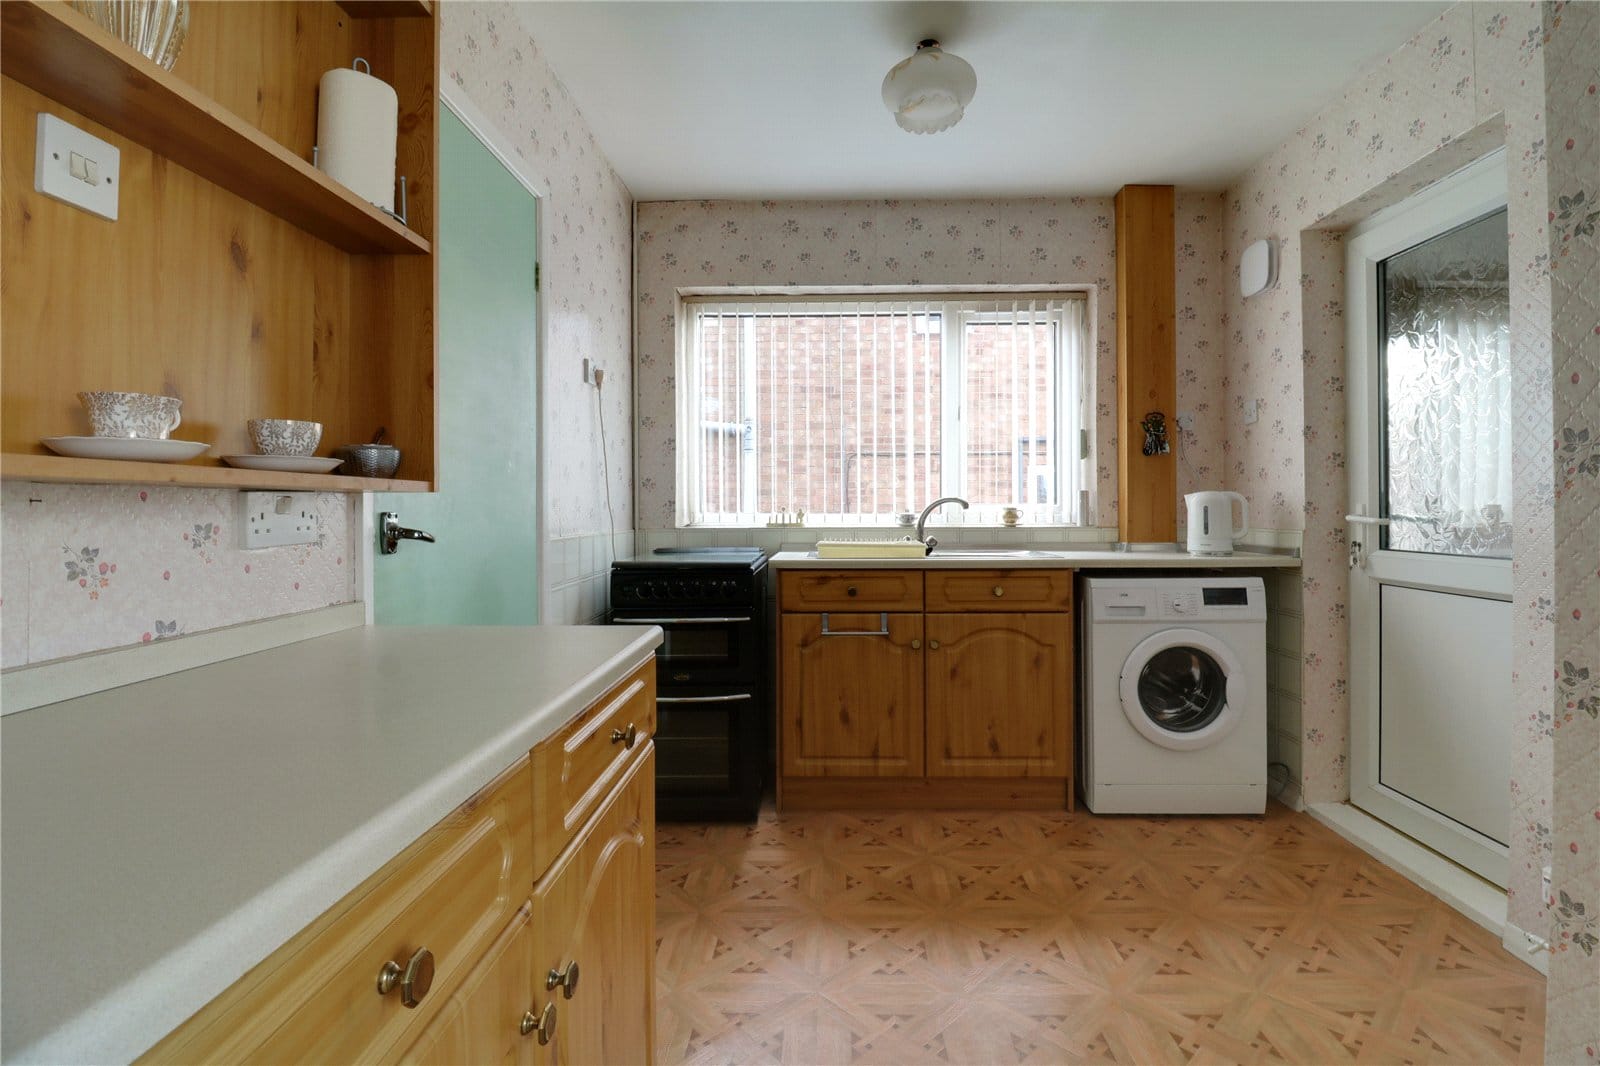
- FITTED KITCHEN DINER
- WELL ESTABLISHED RESIDENTIAL AREA
Property Summary
Full Details
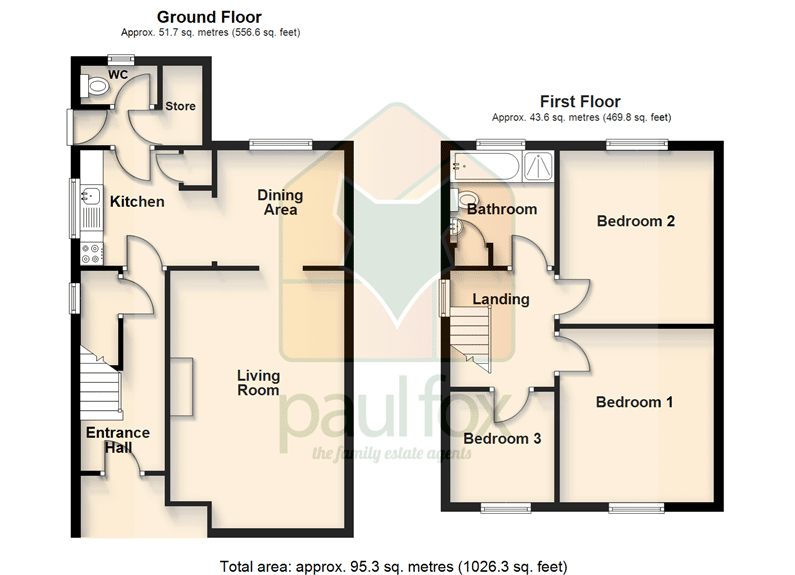
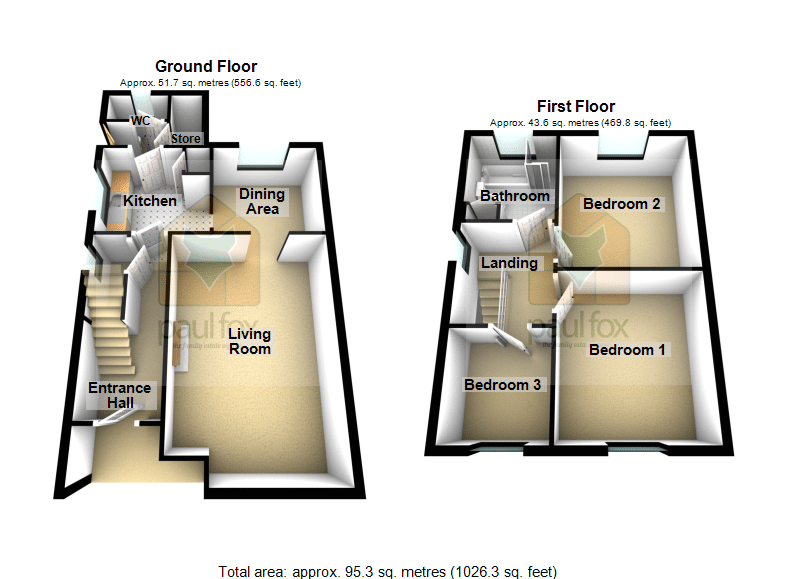
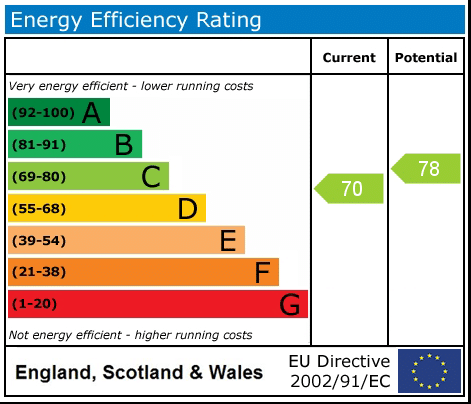
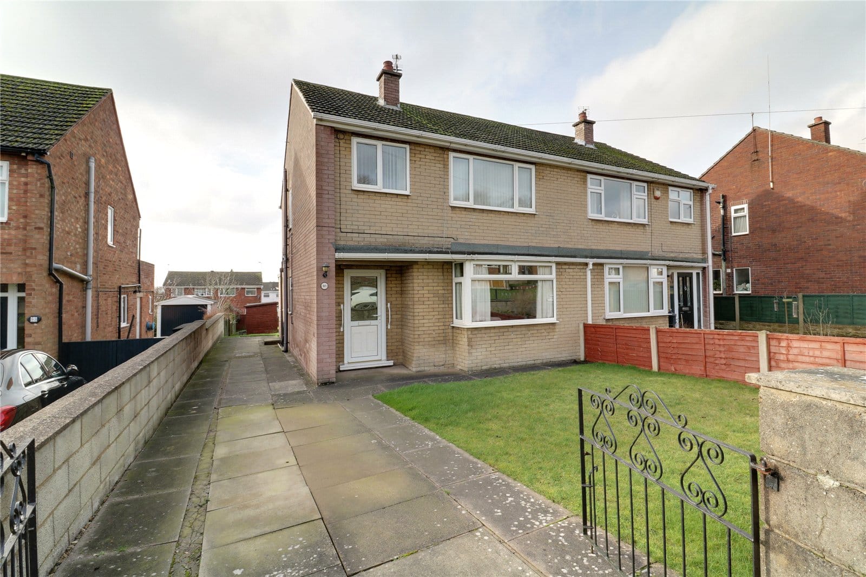
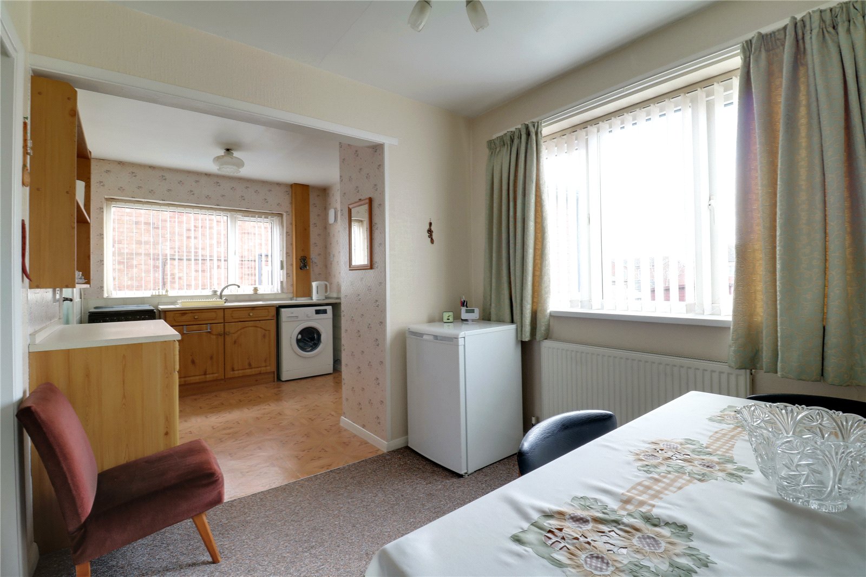
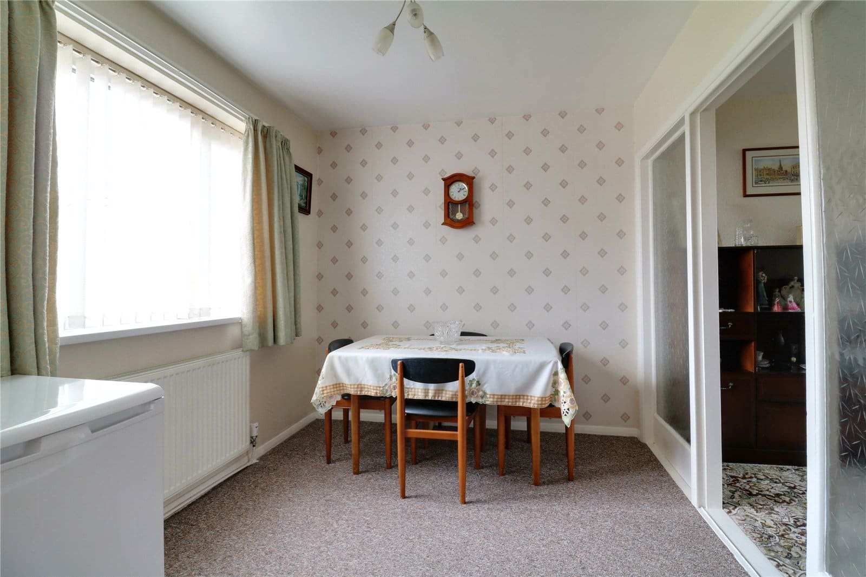
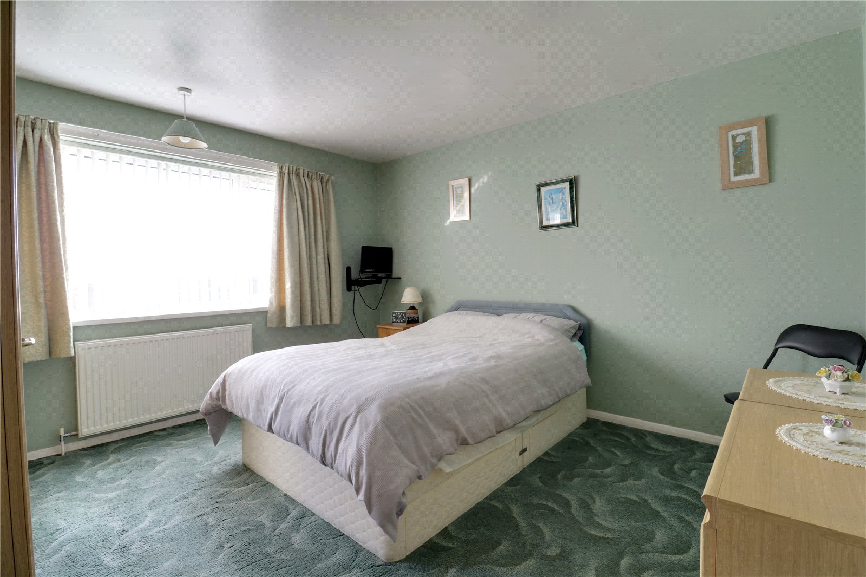
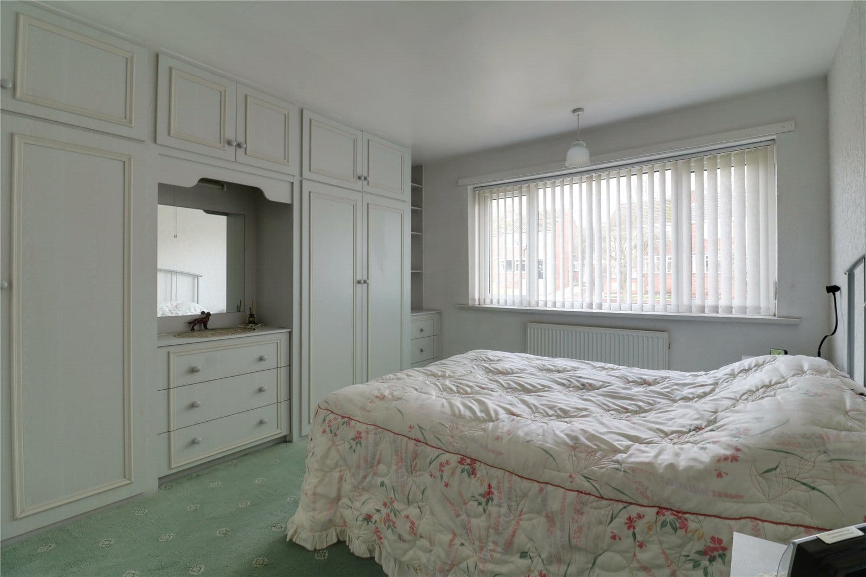
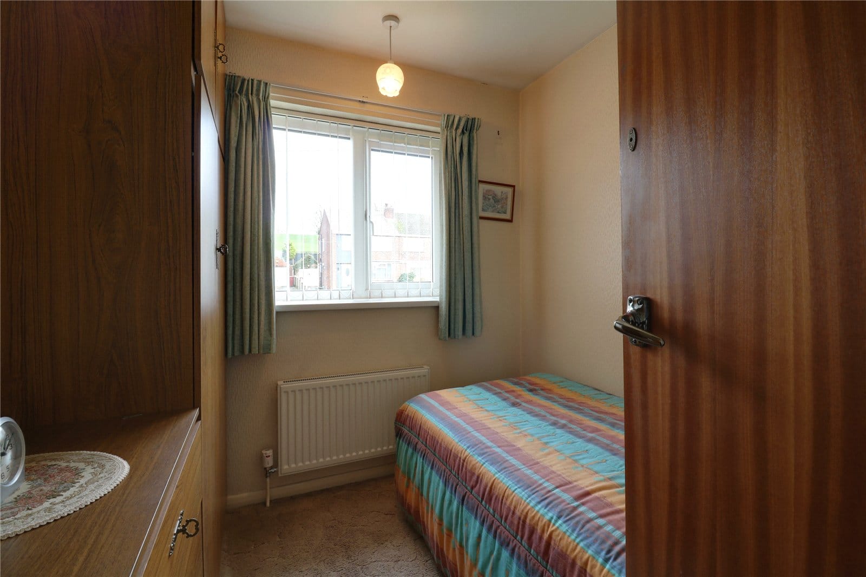
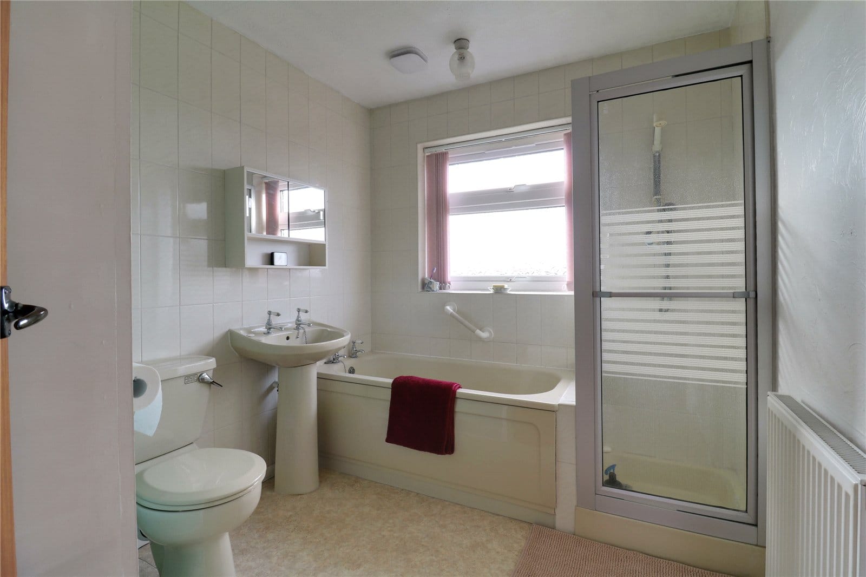
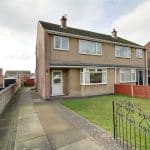
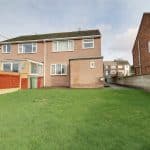
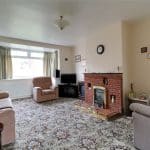
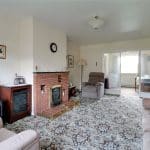
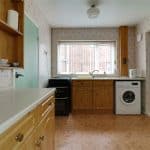
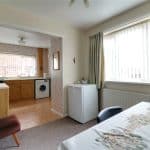
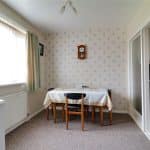
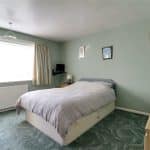
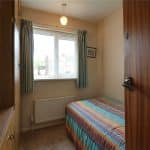
A traditional semi-detached house, situated on a generous mature plot within a well-established residential area, proximity to excellent local amenities and schools. The well maintained and proportioned accommodation requires a scheme of modernising and is thought an ideal purchase for a first-time couple or young family. The ground floor briefly comprises, front entrance hall, built in under stairs storage cupboard, fitted kitchen with open access to a dining area, spacious front living room, rear entrance lobby leading to a WC and handy storeroom. The first floor provides a central landing leading to 3 sizeable bedrooms served by a four-piece family bathroom. The front of the property consists of an enclosed lawned garden with an adjoining hard standing driveway allowing ample off-street parking leading down the side of the property to a generous westerly facing rear garden with further lawn areas and two timber storage sheds. Finished with uPvc double glazing and a modern gas fired central heating system. Viewing comes with the agents highest of recommendations. View via our Scunthorpe office. 01724 282868. EPC Rating: TBC, Council Tax Band: B.
Front Entrance Hallway
Dimensions: 1.83m x 4.32m.
Kitchen
Dimensions: 2.86m x 2.5m.
Dining Area
Dimensions: 2.77m x 2.52m.
Main Lounge
Dimensions: 5.6m x 3.76m.
Rear Porch
Cloakroom
First Floor Landing
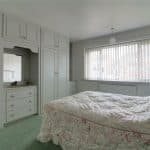
Master Bedroom 1
Dimensions: 3.76m x 3.35m.
Rear Double Bedroom 2
Dimensions: 3.84m x 3.4m.