Ling Drive, Gainsborough, DN21
£180,000
Ling Drive, Gainsborough, DN21
Property Features
- NO CHAIN
- SPACIOUS SEMI-DETACHED TOWN HOUSE
- POPULAR RESIDENTIAL LOCATION
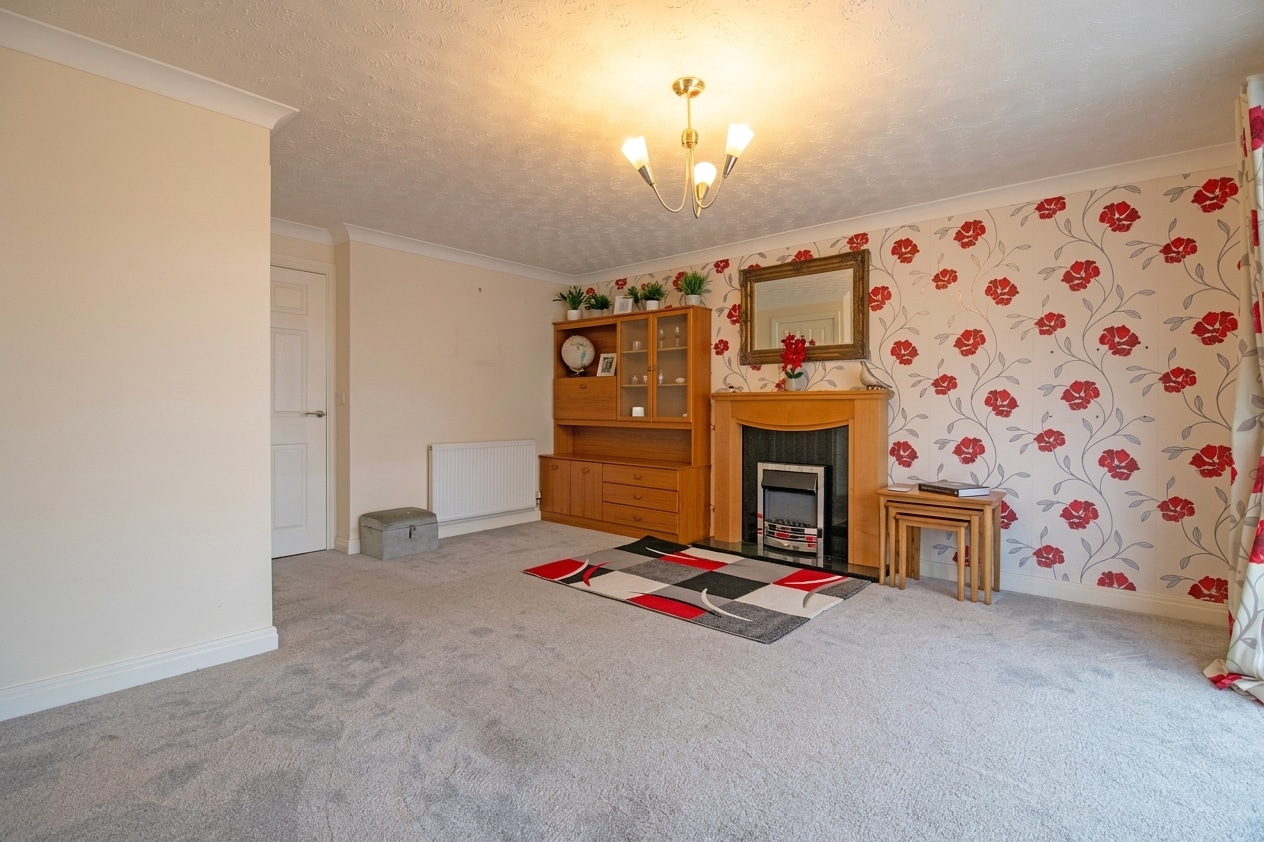
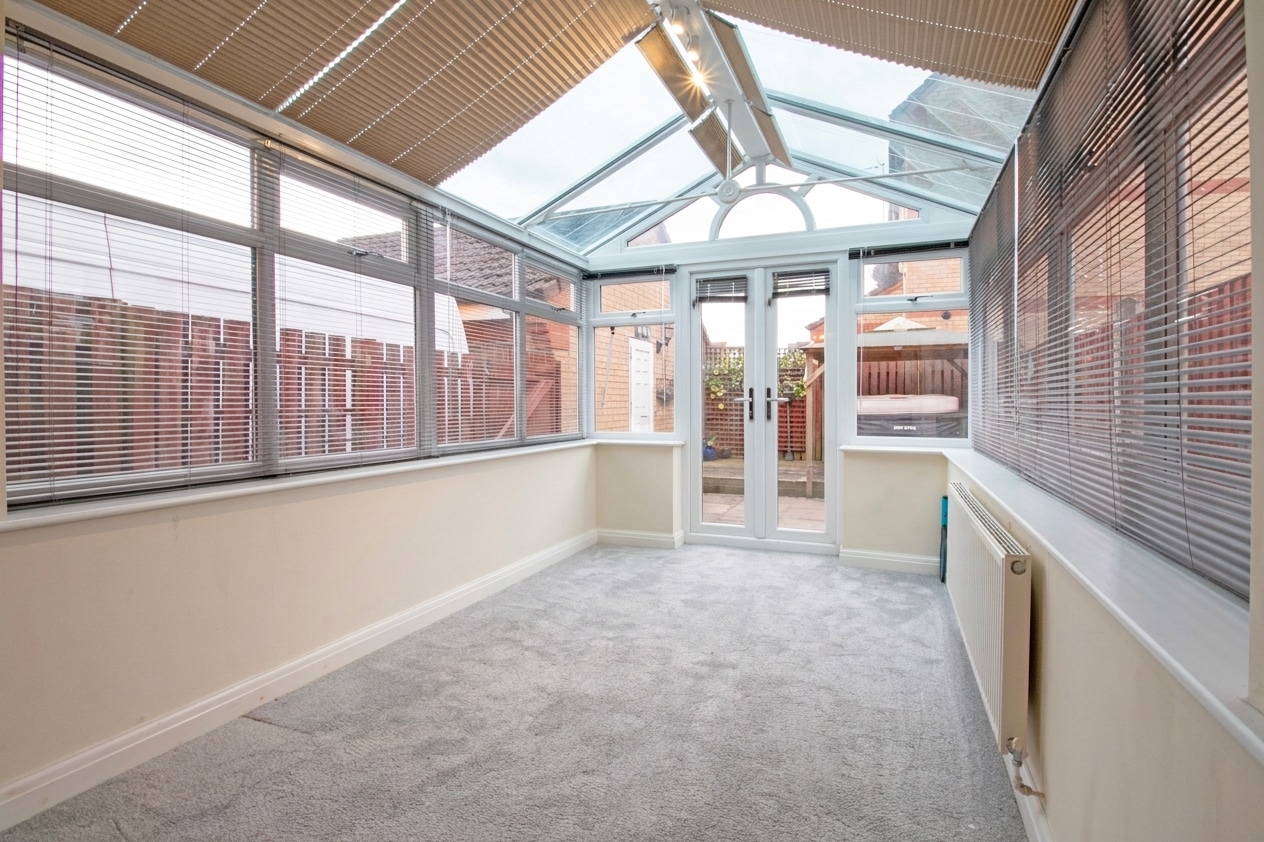
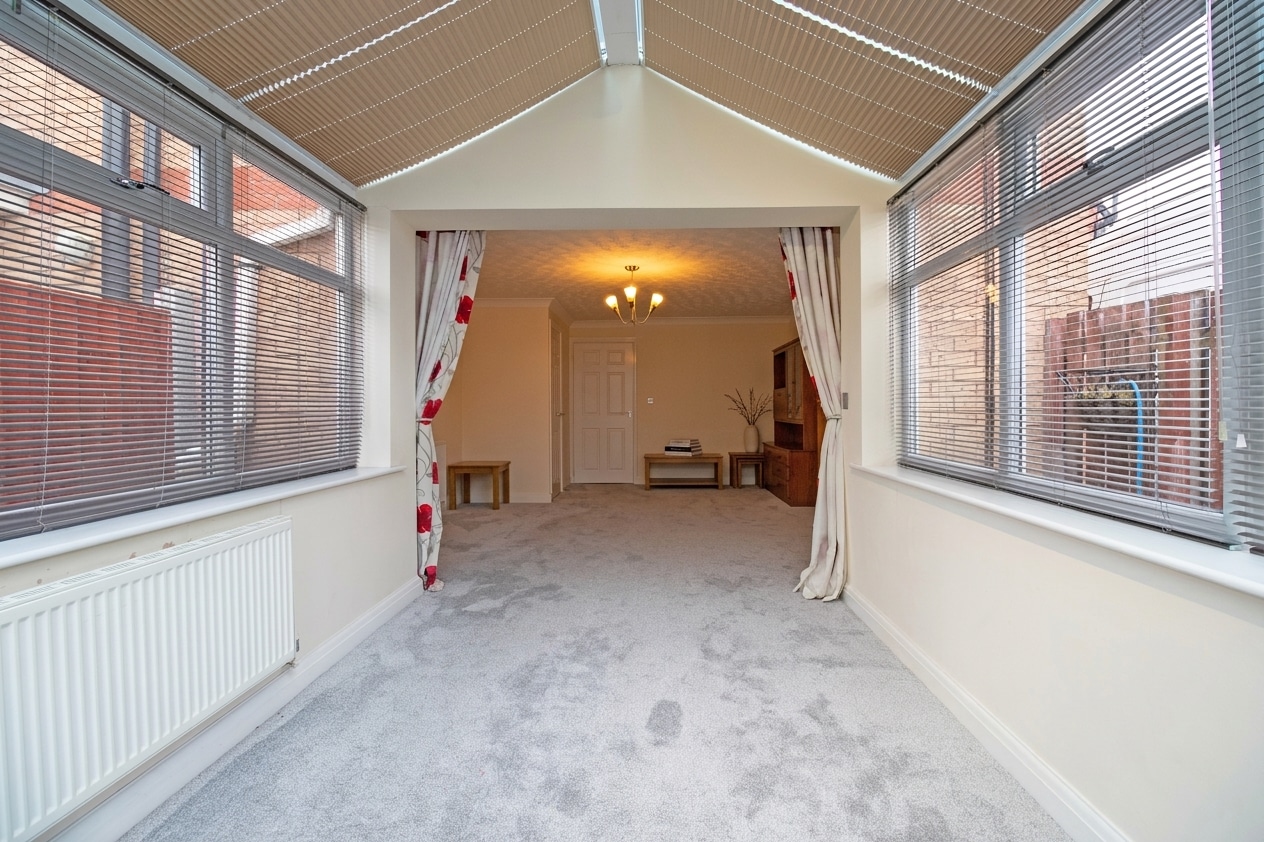
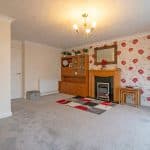
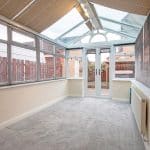
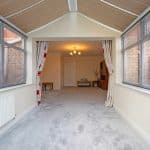
- GENEROUS LOUNGE DINER & GARDEN ROOM
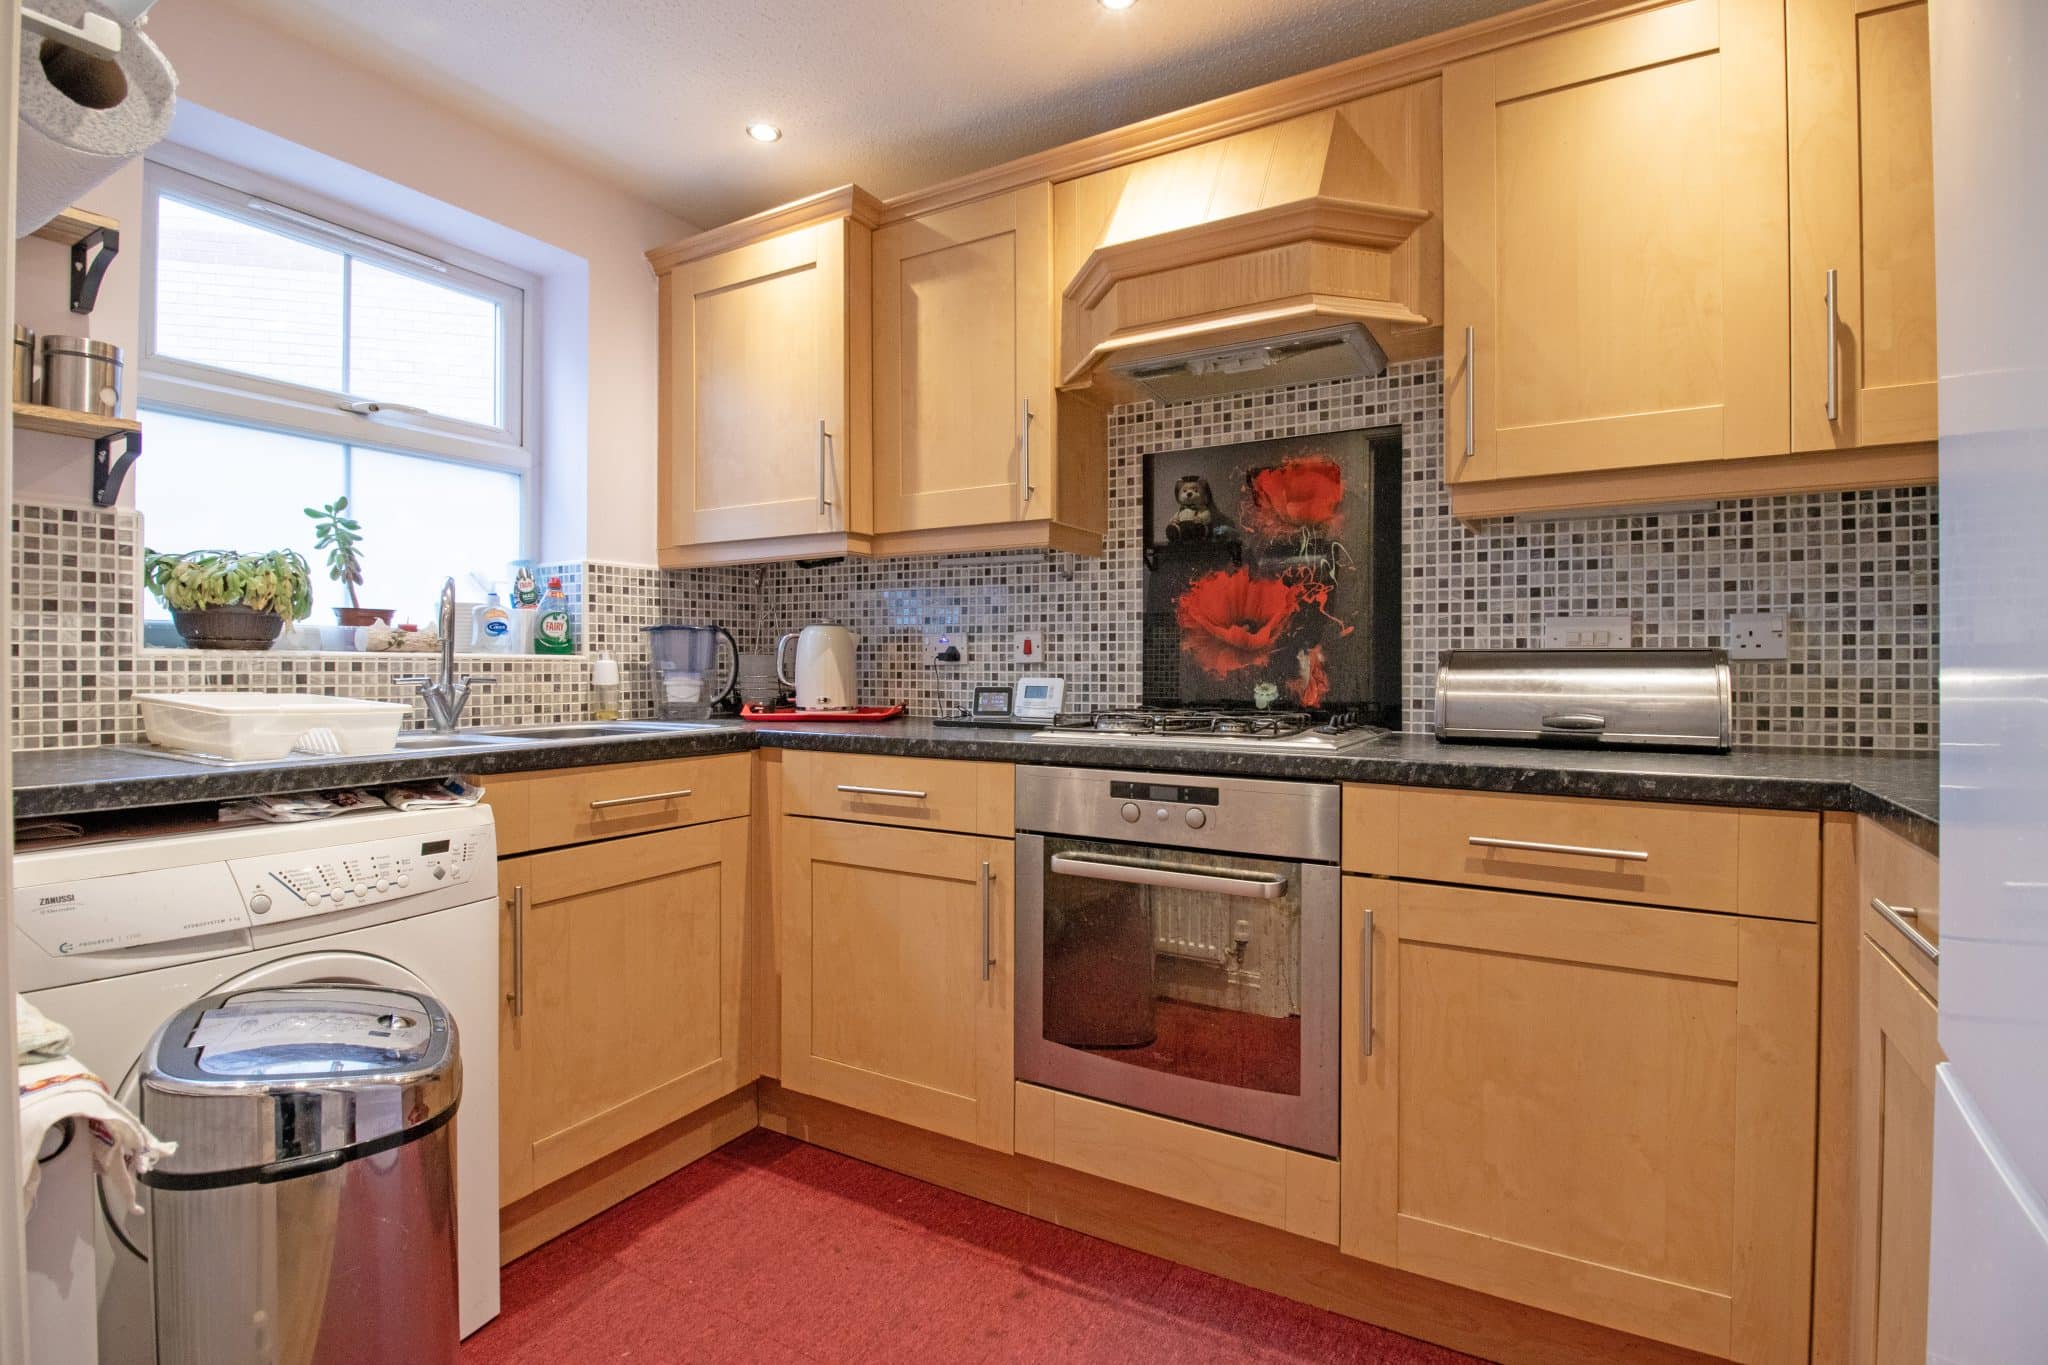
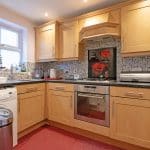
- STYLISH FITTED KITCHEN
- THREE SIZABLE BEDROOMS
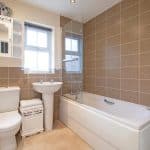
- MODERN FITTED BATHROOM SUITE
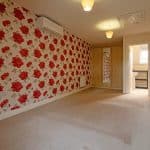
- MASTER BEDROOM WITH EN-SUITE & AIR CONDITIONING
- ENCLOSED REAR GARDEN
- AMPLE OFF ROAD PARKING & GARAGE
Property Summary
Full Details
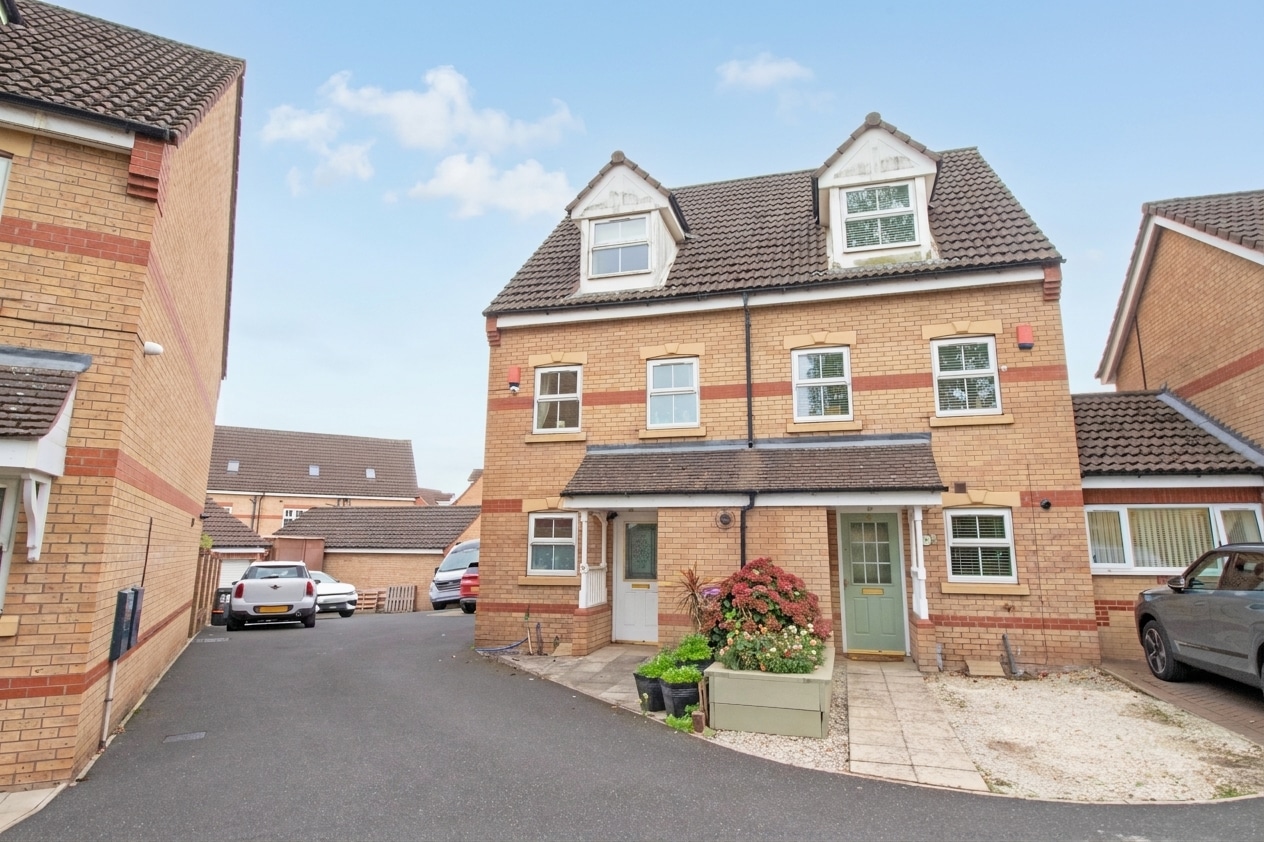
Situated towards the end of a popular and well-established residential development in Gainsborough, this beautifully presented three-bedroom semi-detached townhouse offers a fantastic opportunity for a variety of prospective purchasers. The home offers an impressive amount of spacious and versatile accommodation arranged over three floors, including a generous lounge diner, attractive garden room and an impressive master bedroom suite. The property is ideally positioned close to a wide range of local amenities including popular schools, shops, supermarkets, leisure facilities and excellent transport links, making it an ideal choice for families and professionals alike.
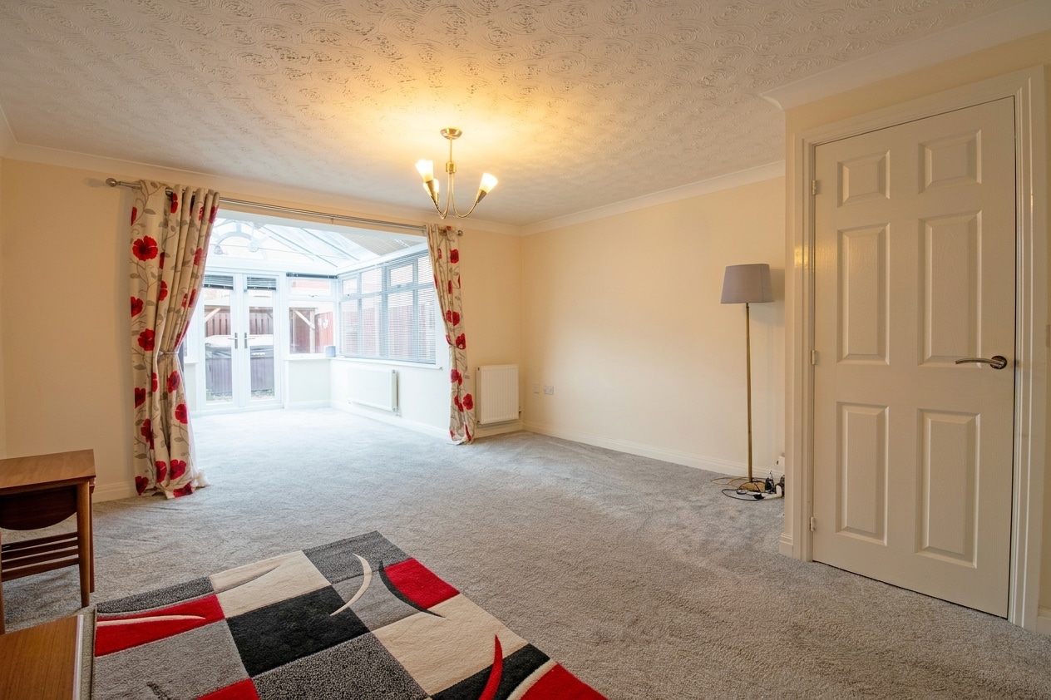
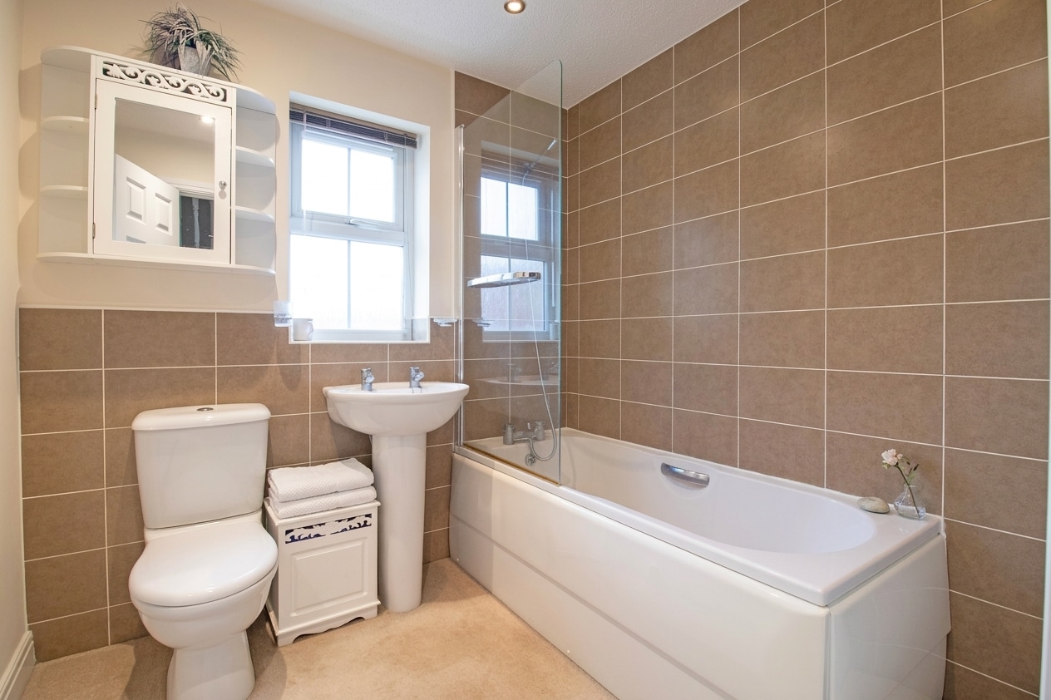
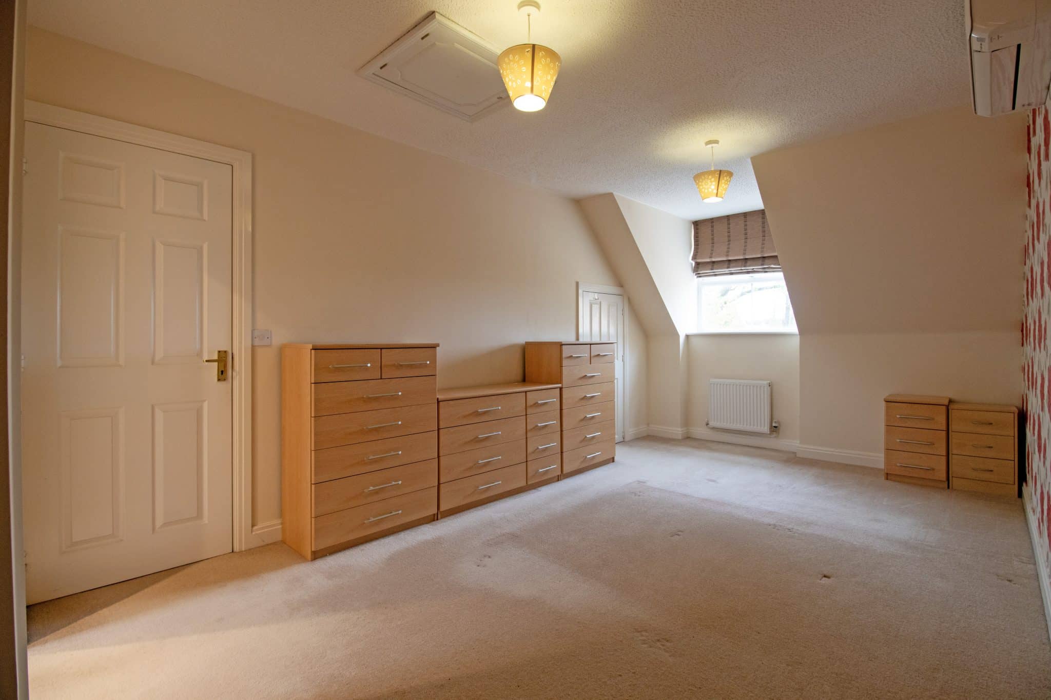
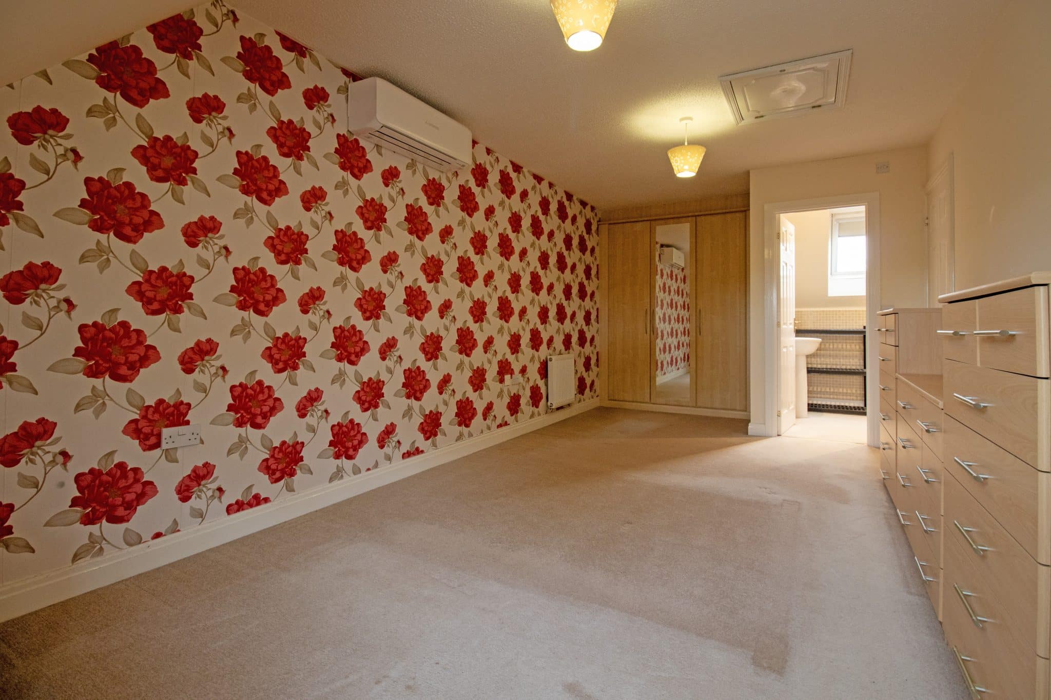
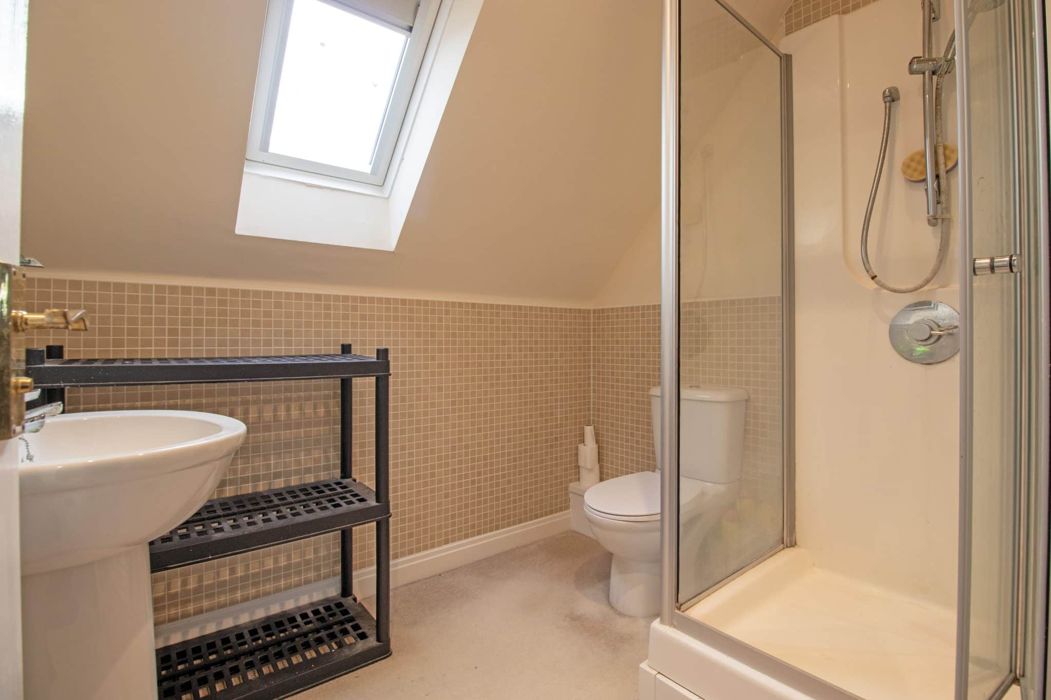
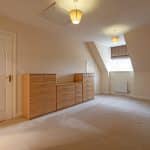
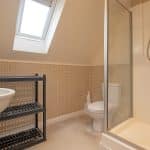
The home briefly comprises a welcoming entrance hall, spacious lounge diner offering an excellent space for relaxing and entertaining, an attractive garden room overlooking the rear garden, stylish fitted kitchen and a convenient ground floor WC. The first floor enjoys two generous bedrooms, both serviced by a stylish family bathroom suite. Occupying the entire second floor is the impressive master bedroom, which benefits from attractive fitted wardrobes, air-conditioning and a modern ensuite shower room, creating a fantastic private bedroom suite.
Externally, the property enjoys a low-maintenance frontage with the added benefit of a useful storage room providing additional storage space and access to the boiler. To the side of the home is a detached garage together with off-road parking. The garage benefits from power, lighting and additional storage space within the loft area, making it a particularly useful and versatile feature.
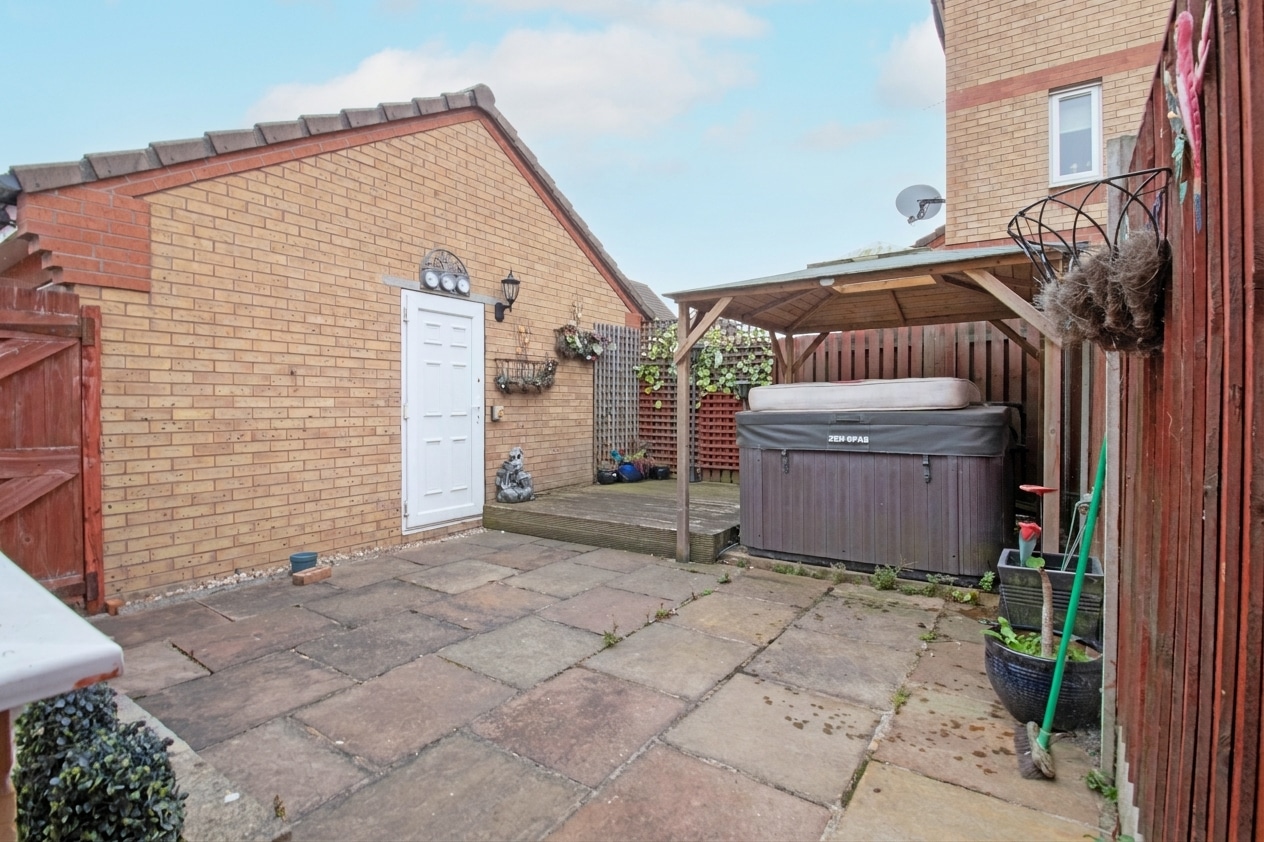
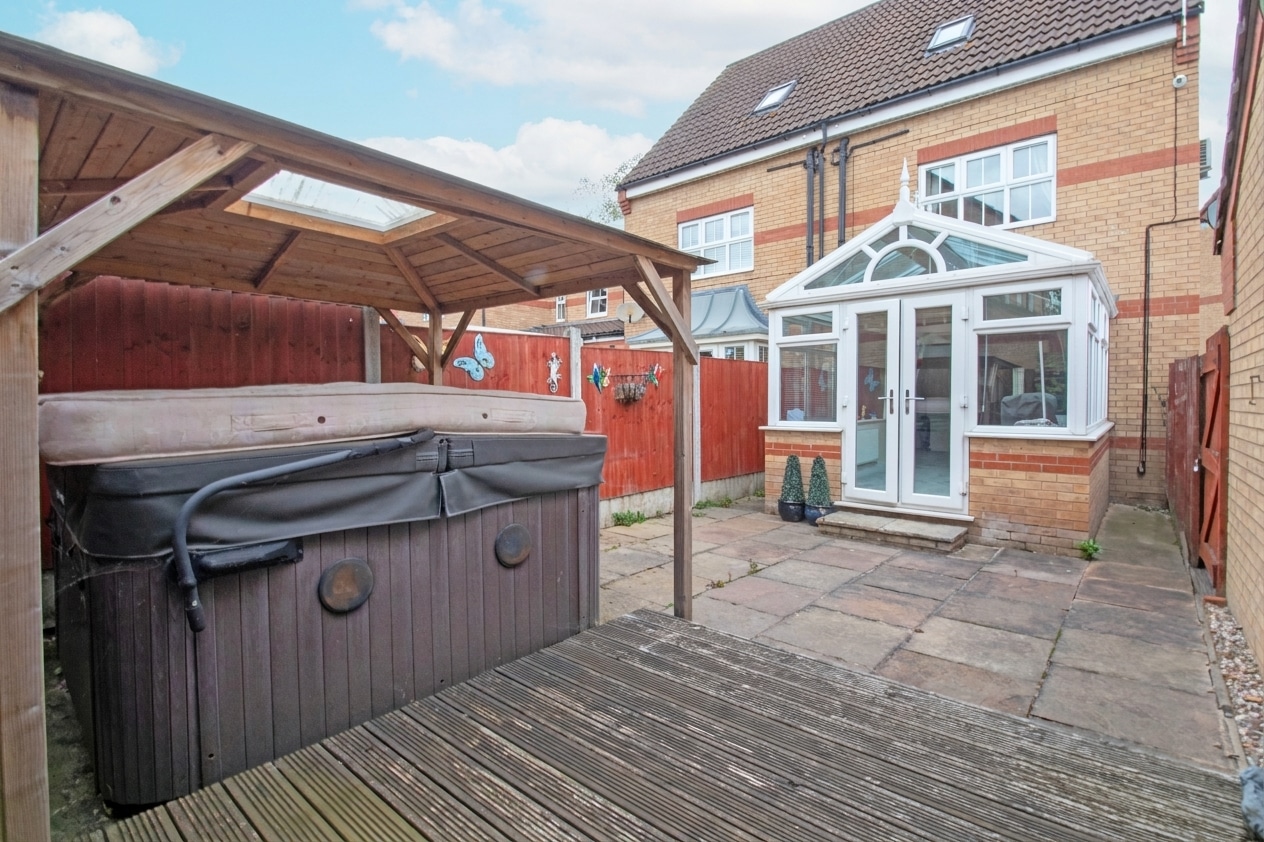
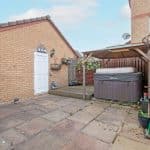
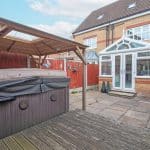
To the rear is a fully enclosed garden, thoughtfully designed with ease of maintenance in mind. The garden is predominantly paved and enjoys a raised timber decked entertaining area, providing an ideal setting for outdoor dining, relaxing and social gatherings. A personnel door from the rear garden also provides convenient access directly into the detached garage.
Viewings are highly recommended to fully appreciate the generous accommodation, versatile three-storey layout, excellent parking facilities and superb opportunity this beautifully presented family home has to offer.
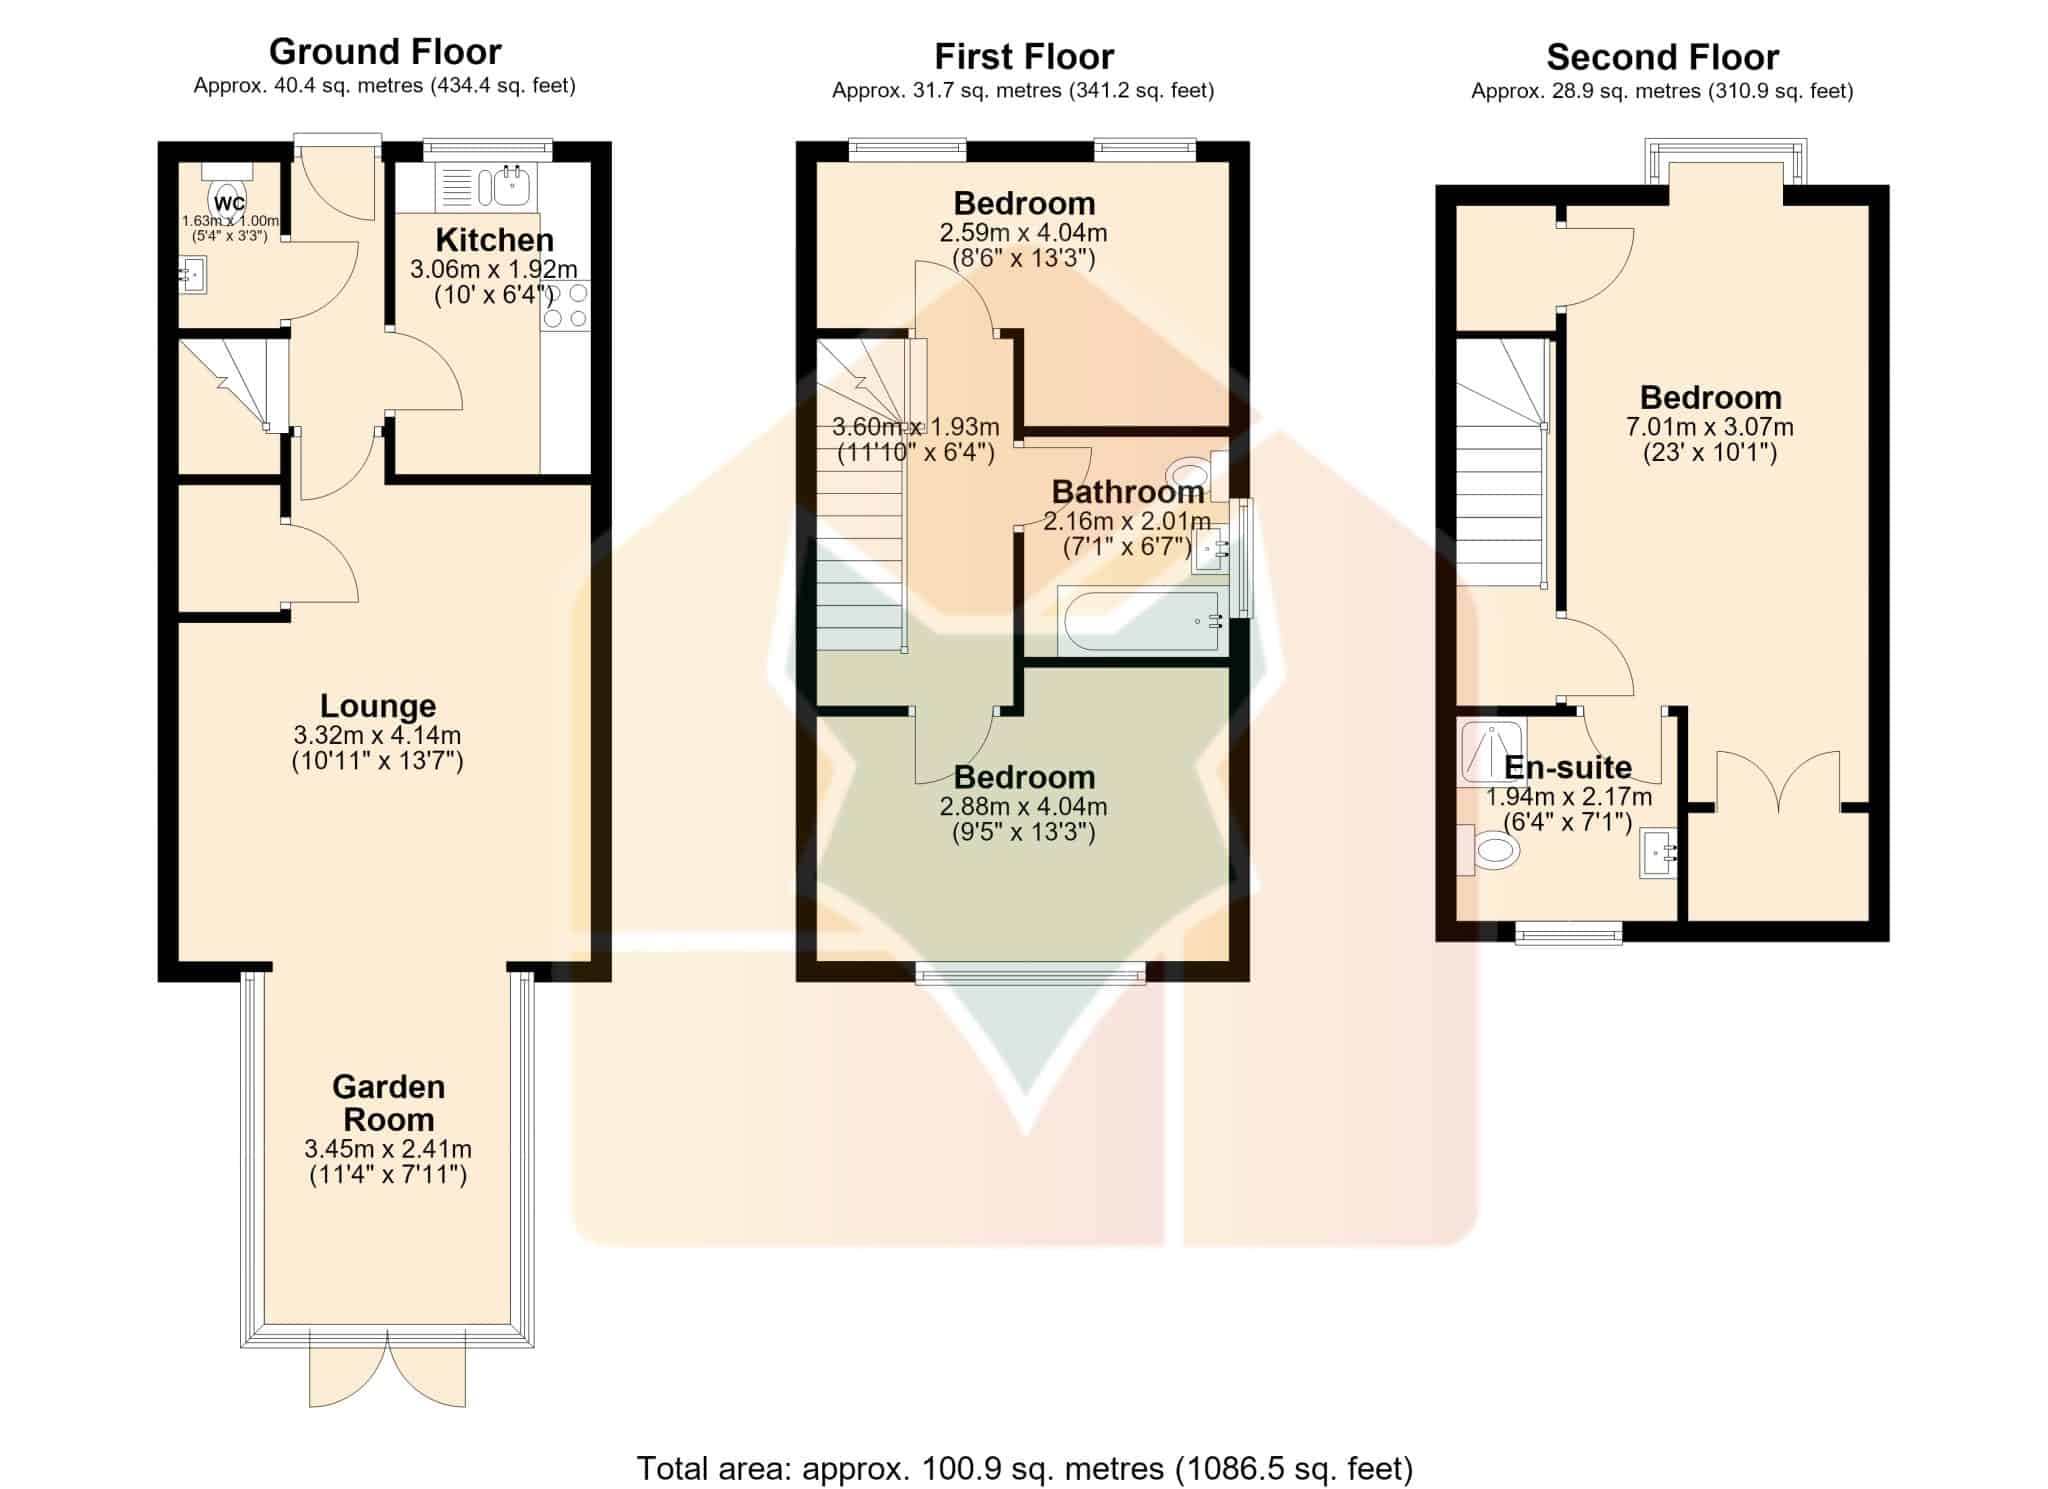
Kitchen 10' 0" x 6' 4" (3.06m x 1.92m)
Lounge 13' 7" x 10' 11" (4.14m x 3.32m)
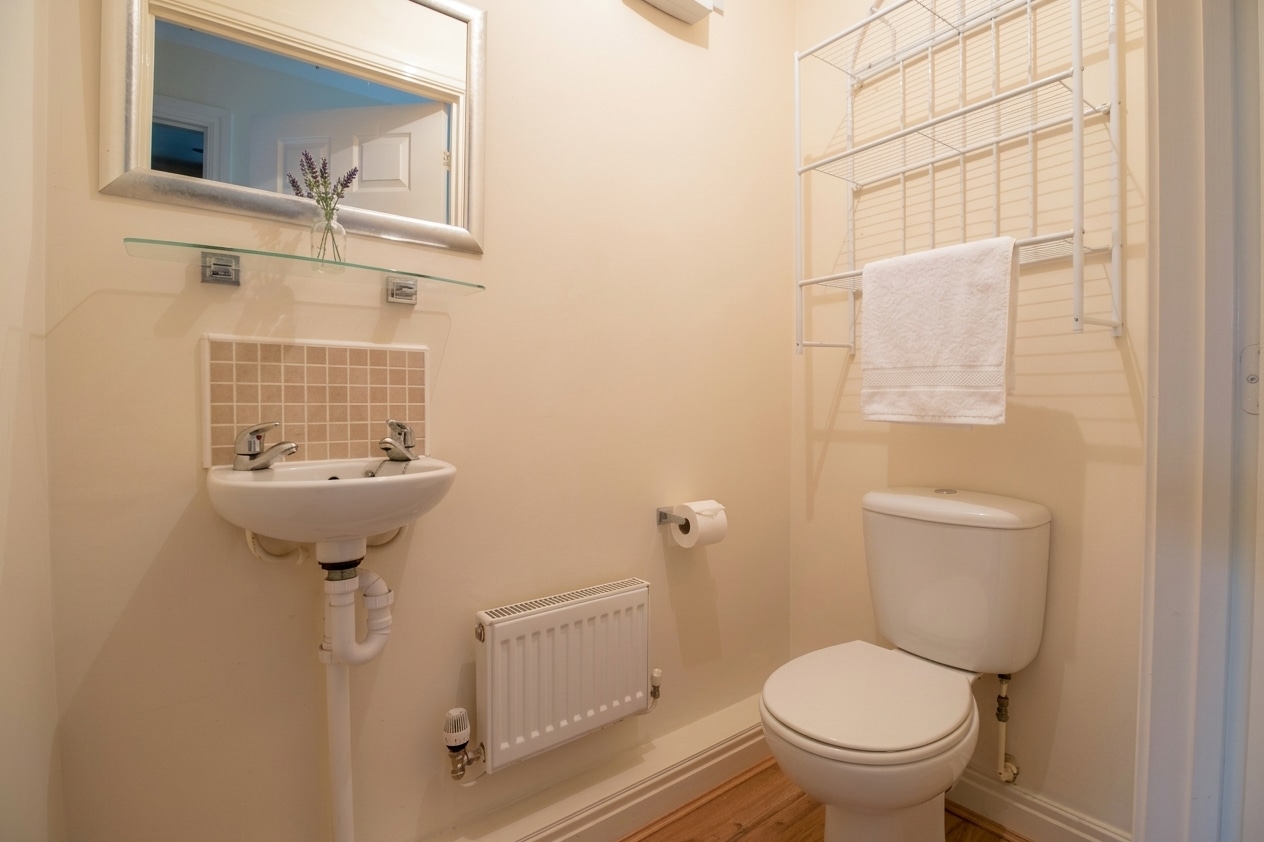
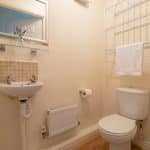
Wc 5' 4" x 3' 3" (1.63m x 1.00m)
Garden Room 11' 4" x 7' 11" (3.45m x 2.41m)
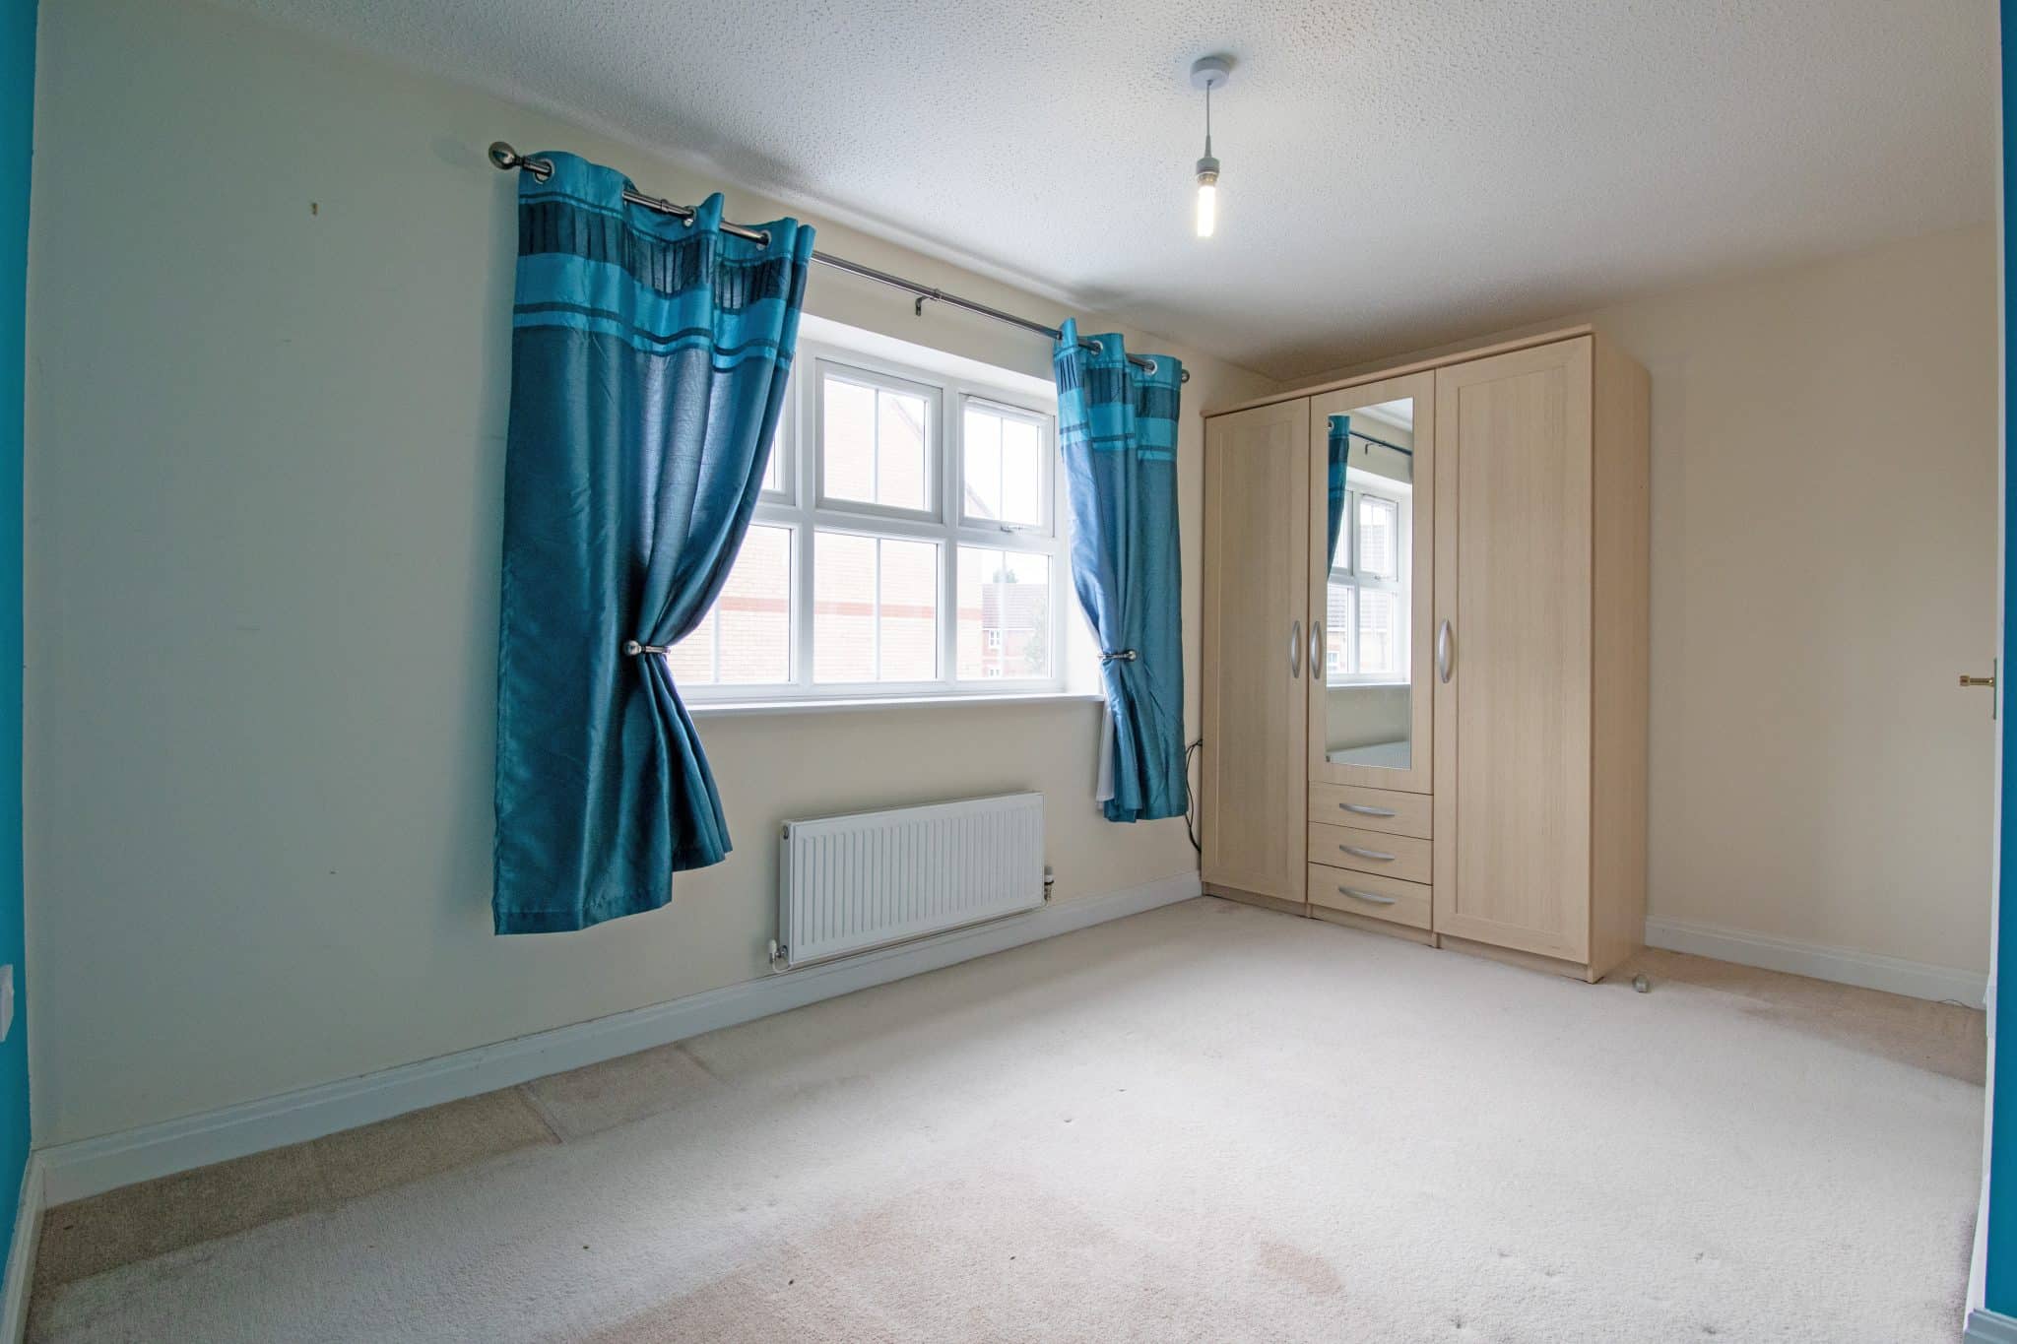
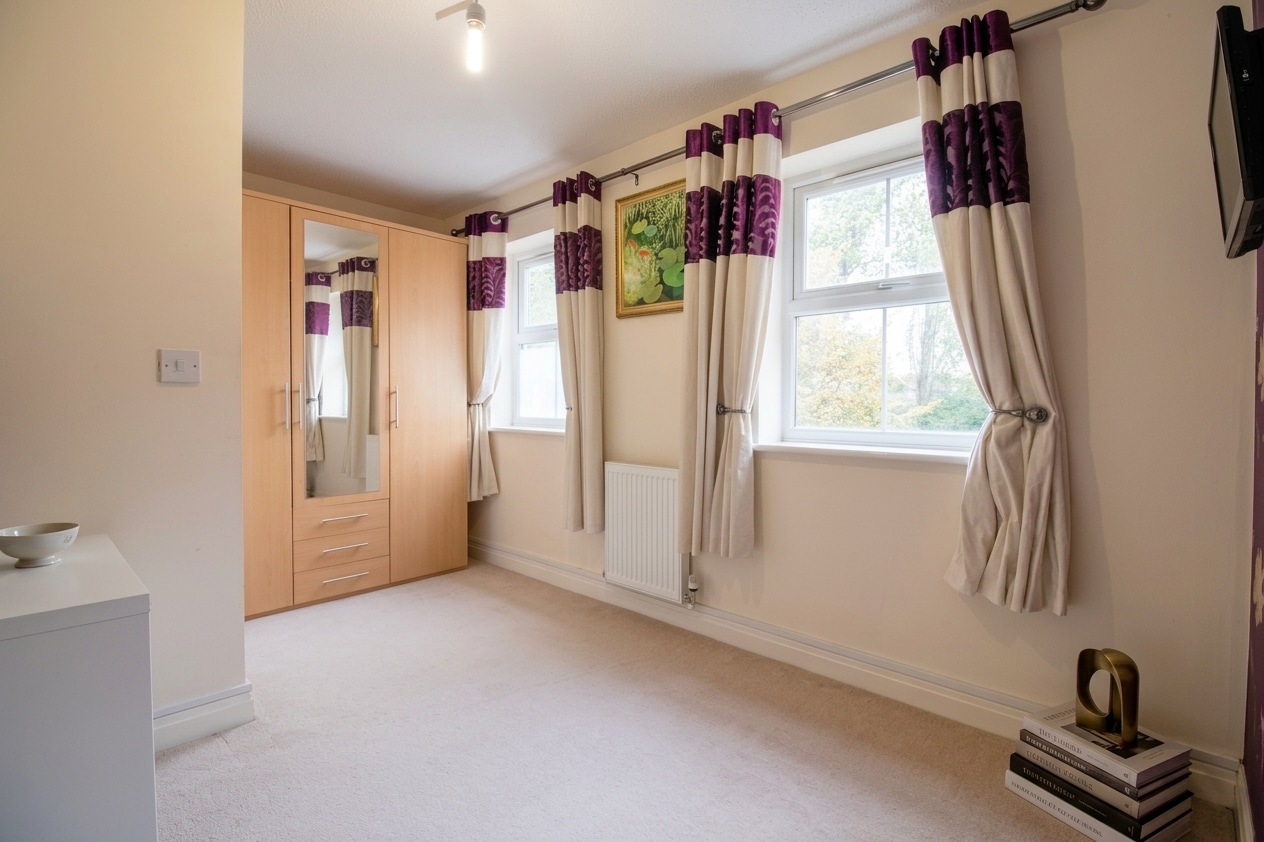
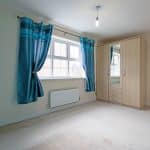
Bedroom 1 13' 3" x 8' 6" (4.04m x 2.59m)
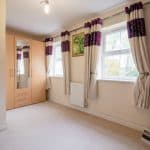
Bedroom 2 13' 3" x 9' 5" (4.04m x 2.88m)
Bathroom 7' 1" x 6' 7" (2.16m x 2.01m)
Bedroom 3 23' 0" x 10' 1" (7.01m x 3.07m)
En-suite 7' 1" x 6' 4" (2.17m x 1.94m)
Landing 11' 10" x 6' 4" (3.60m x 1.93m)