Lincoln Street, Gainsborough, DN21
£120,000

Lincoln Street, Gainsborough, DN21
Property Features
- NO CHAIN
- POPULAR LOCATION
- SPACIOUS SEMI-DETACHED FAMILY HOME
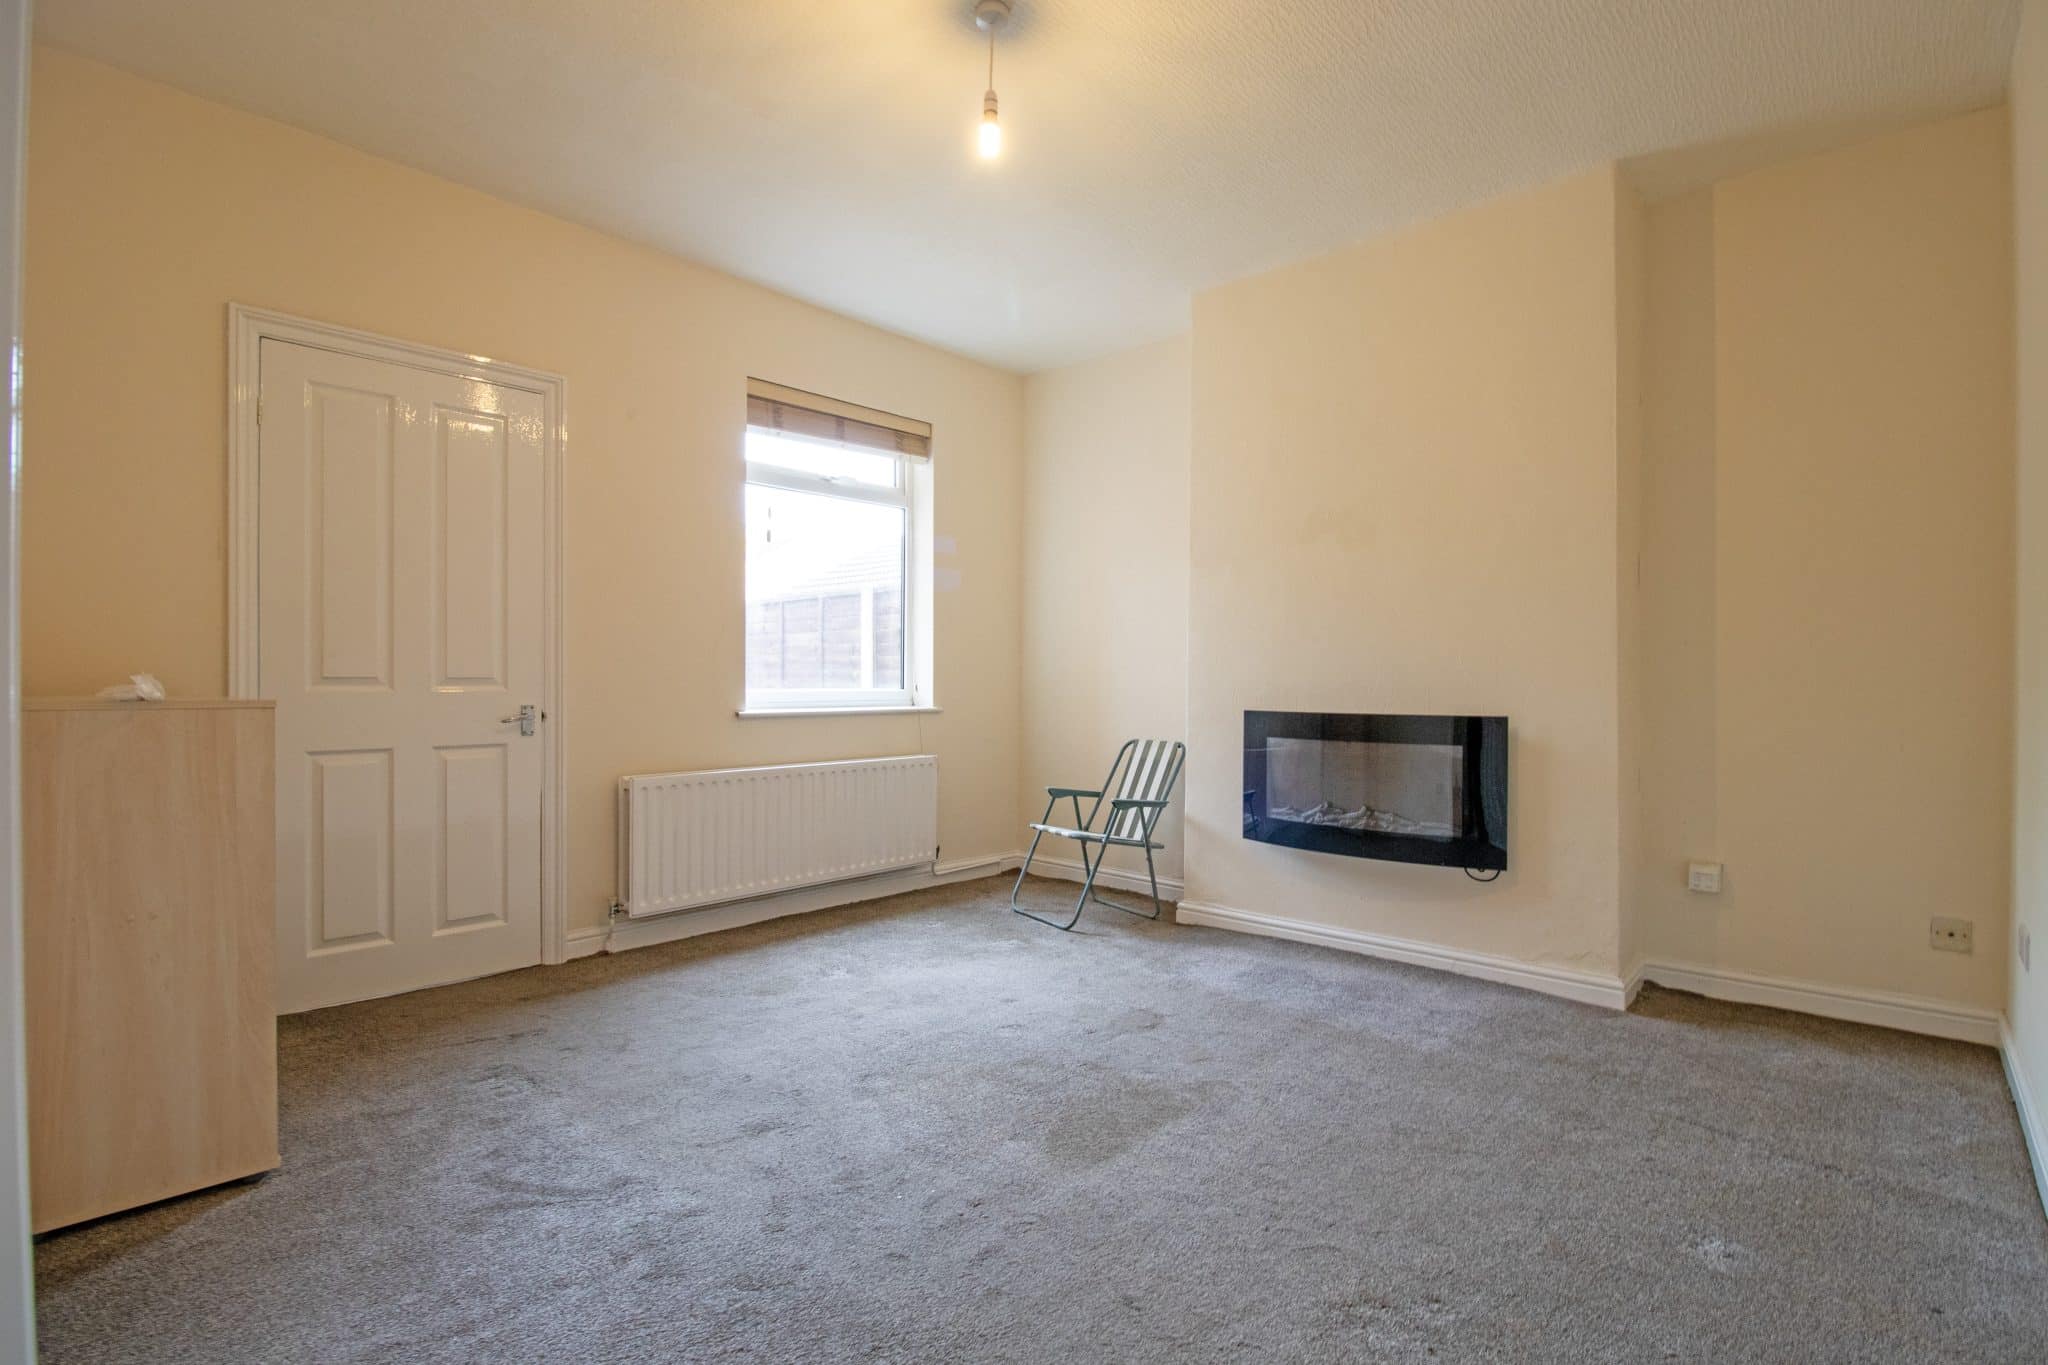
- GENEROUS LOUNGE & DINING ROOM
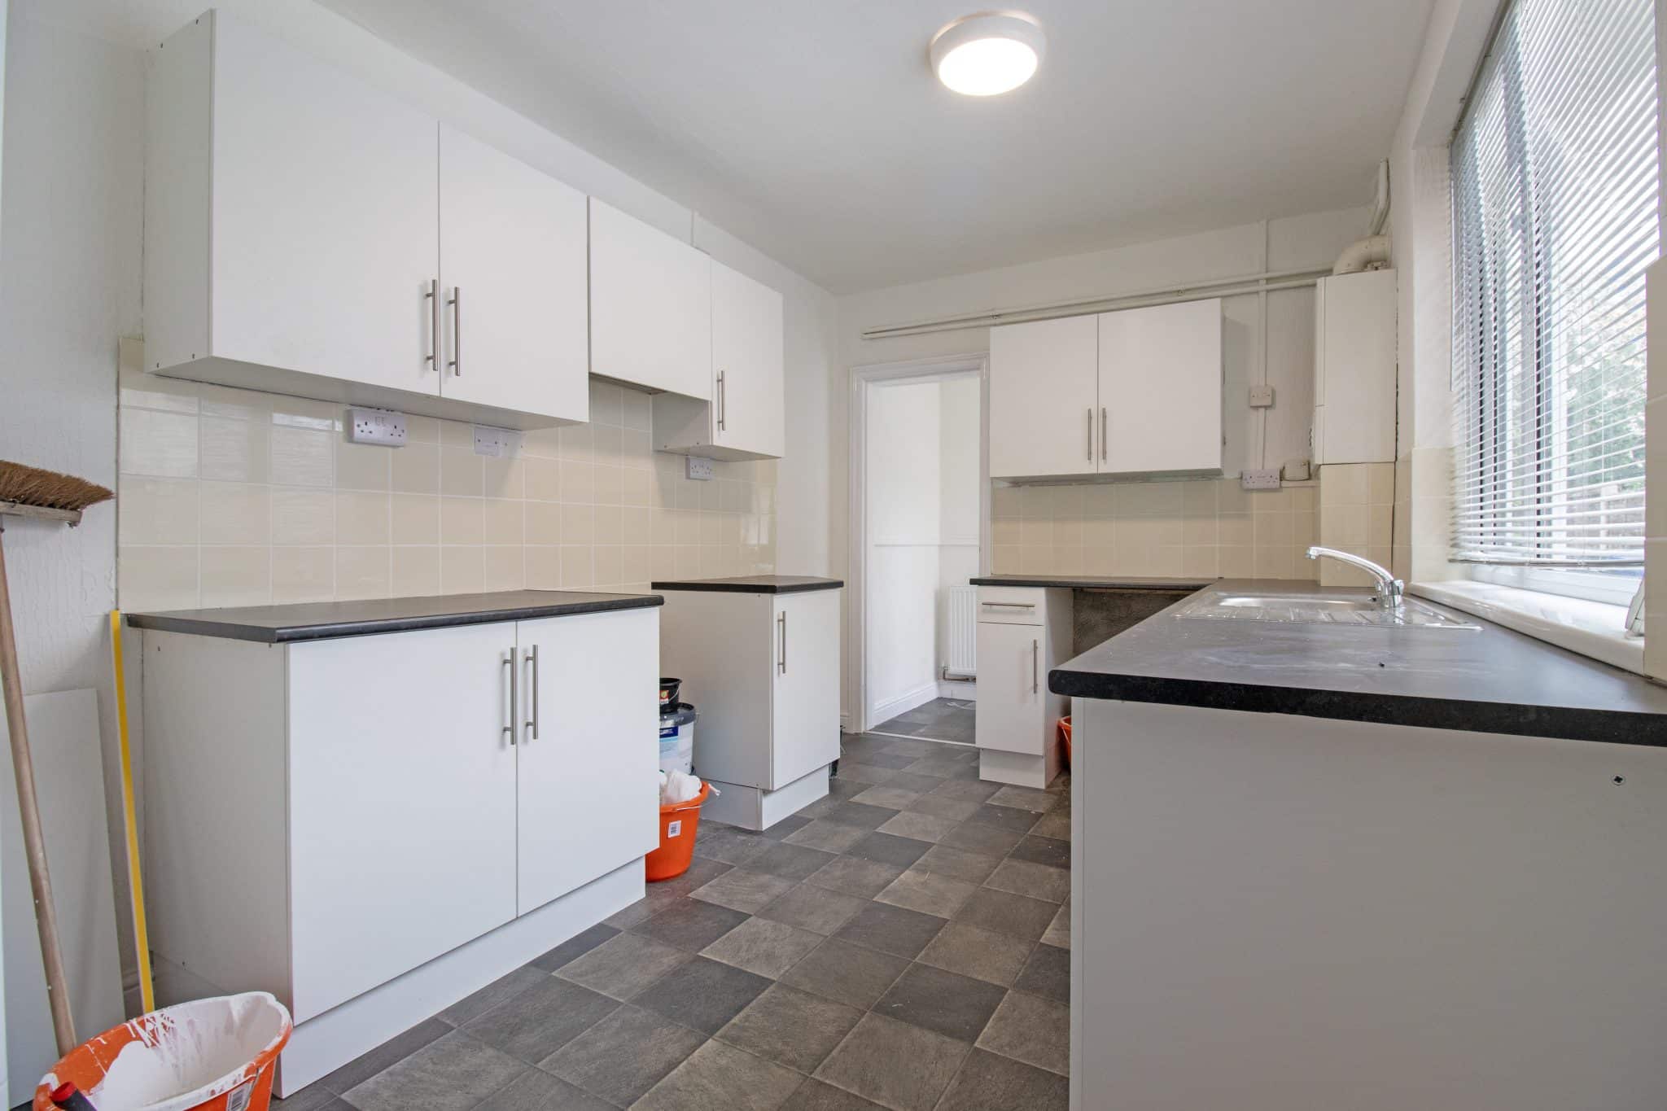
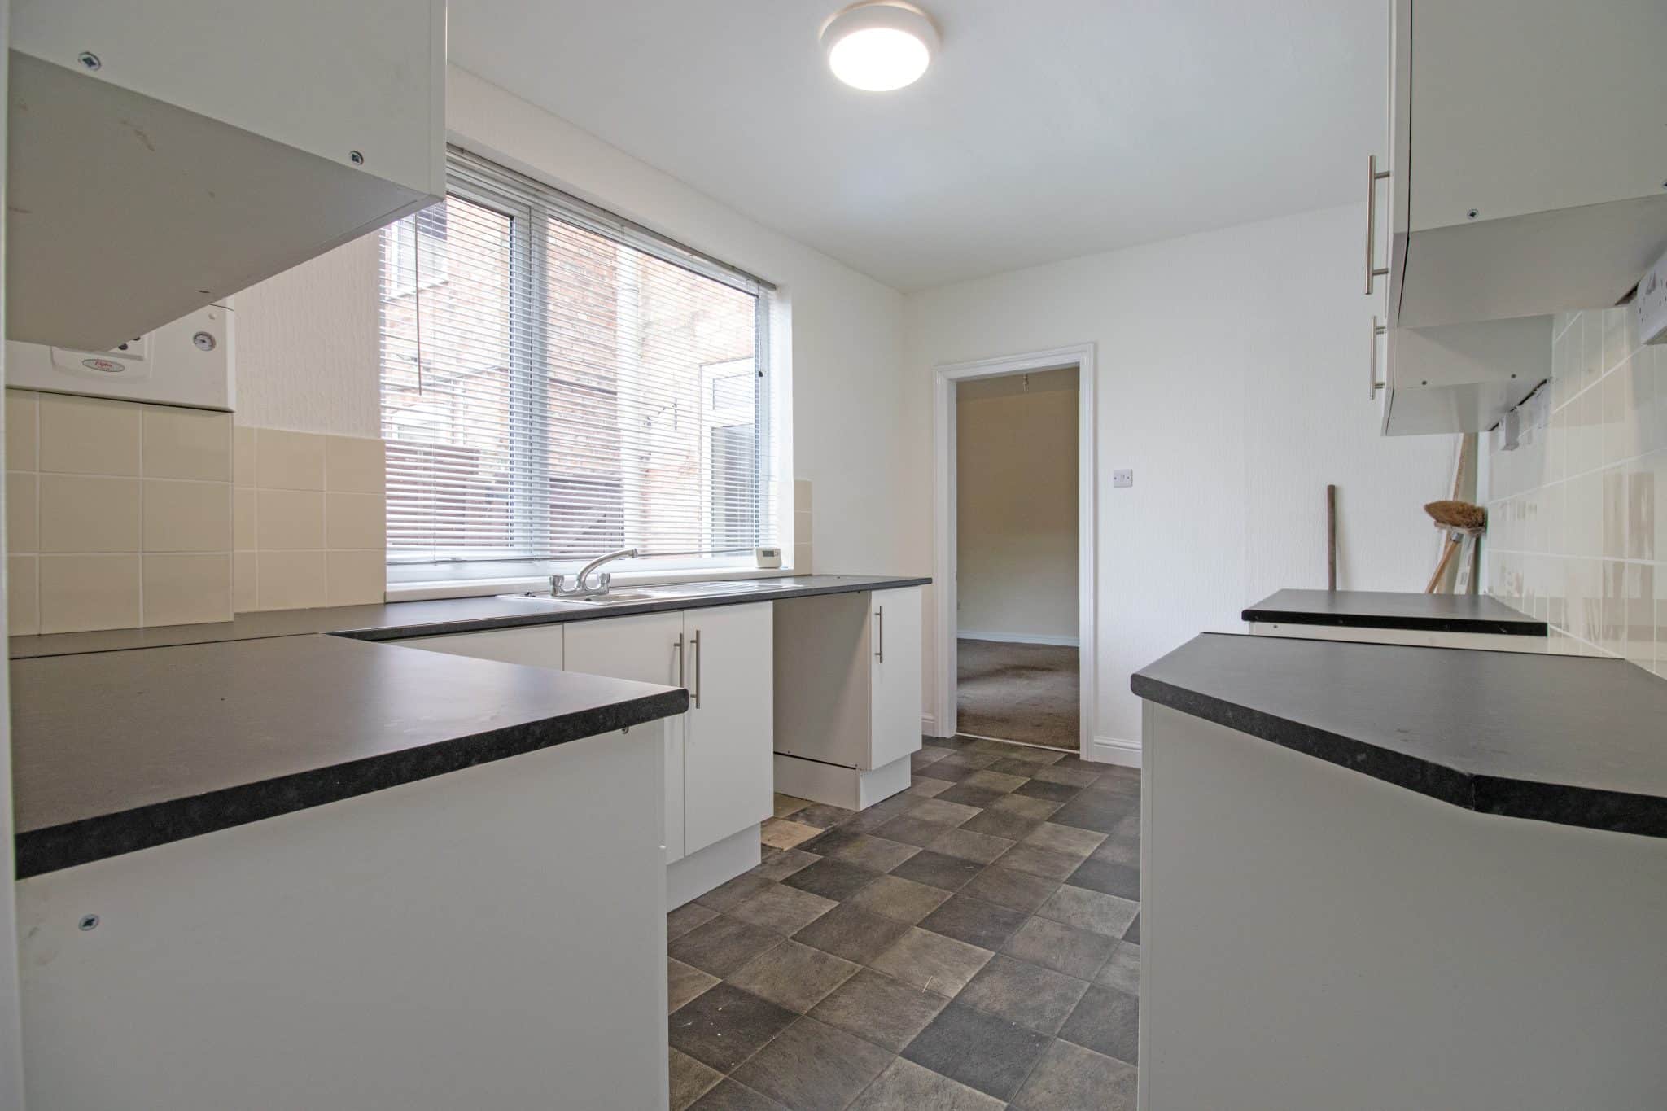
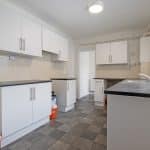
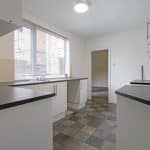
- MODERN FITTED KITCHEN
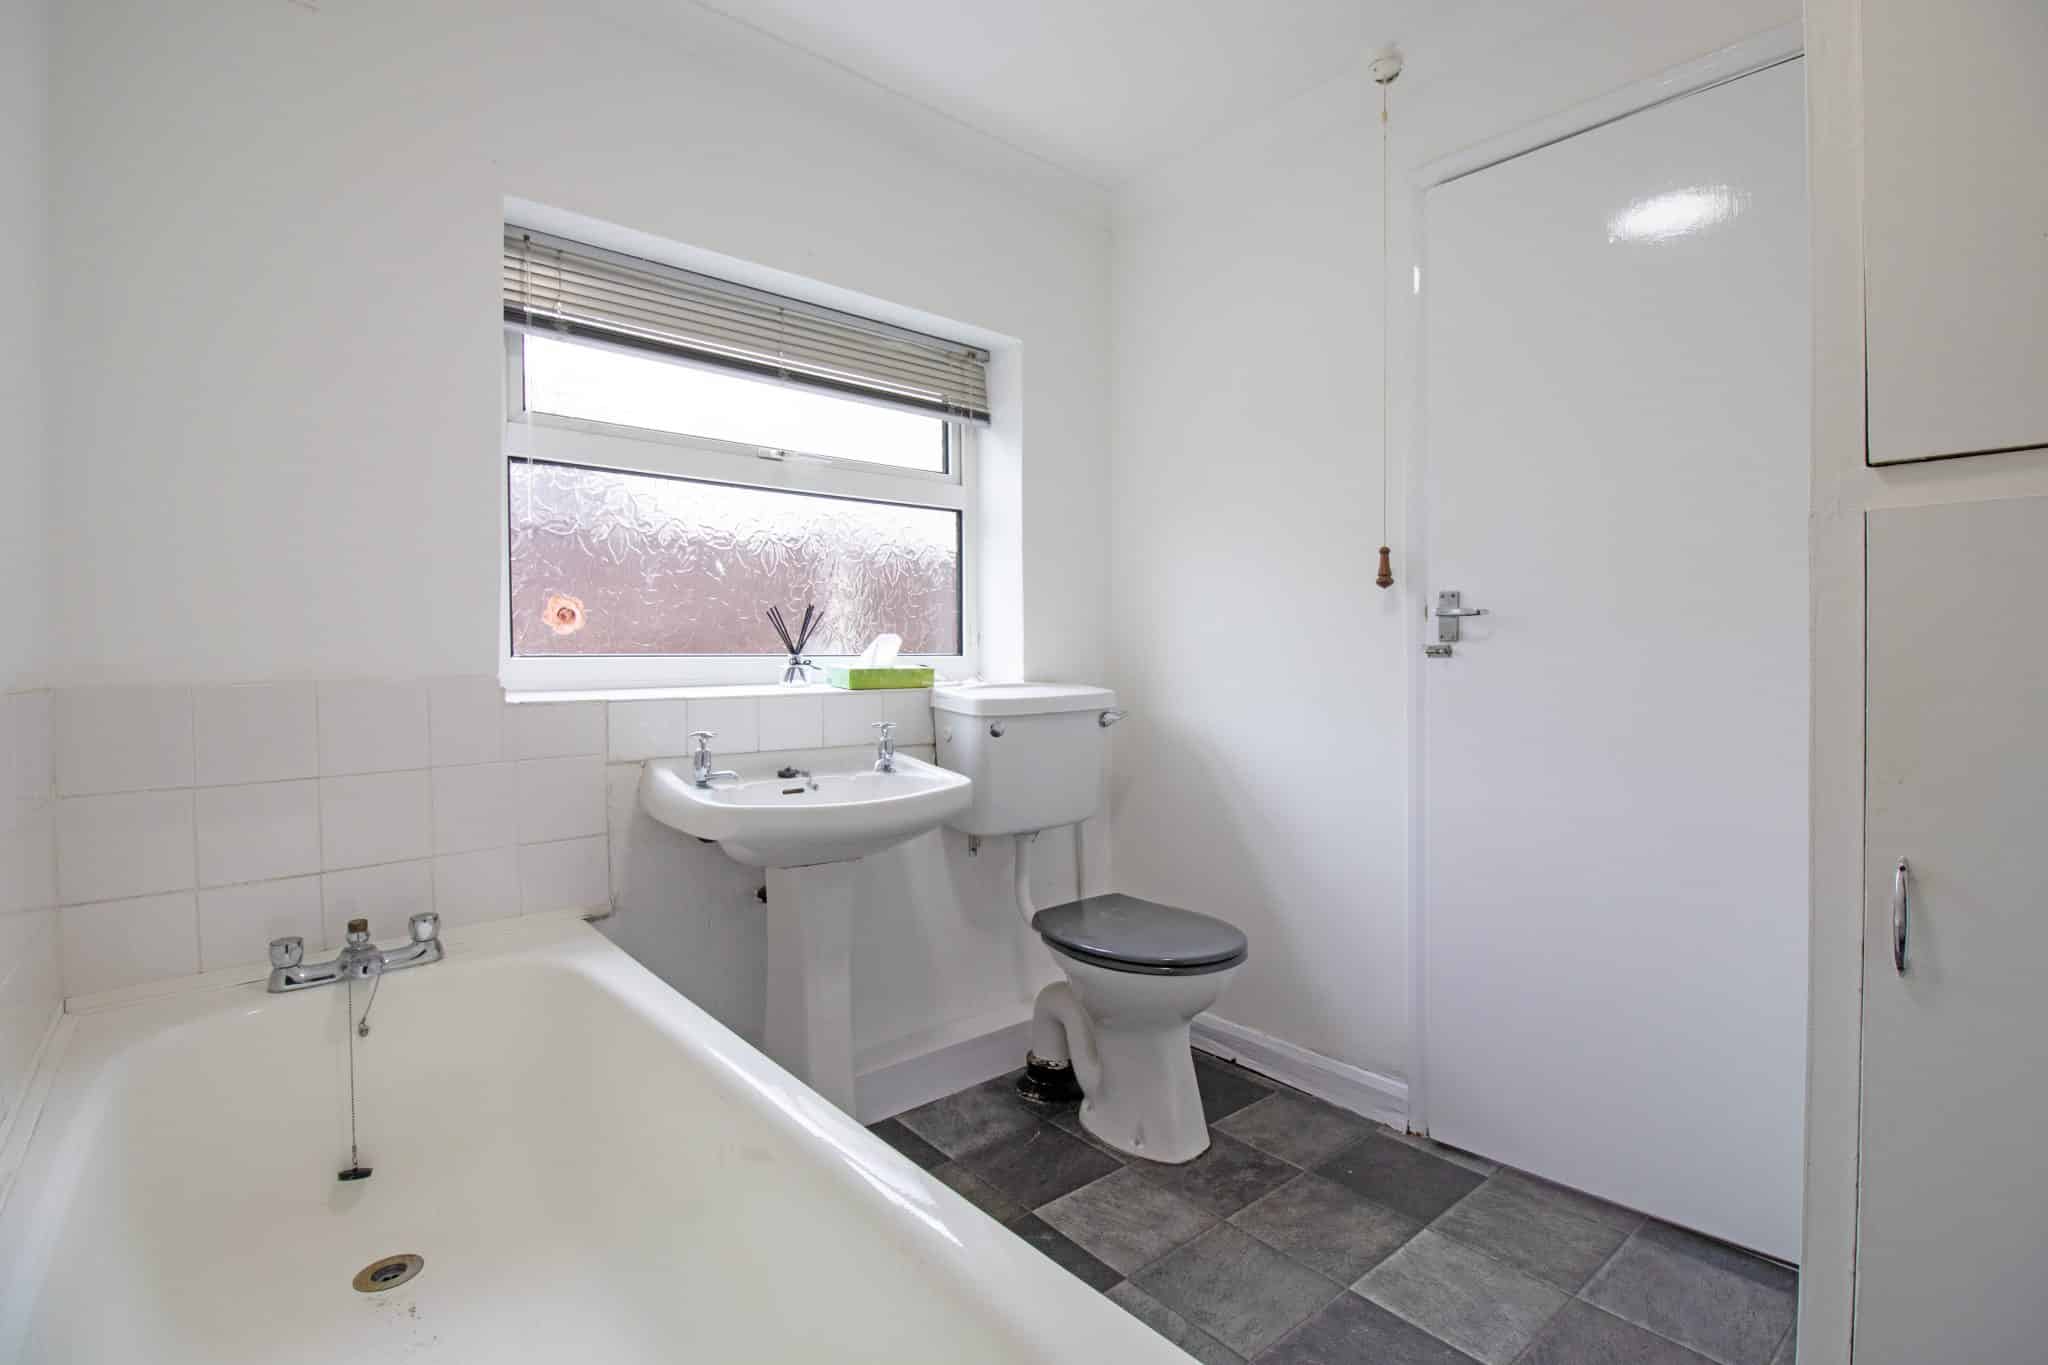
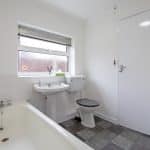
- FAMILY BATHROOM SUITE
- THREE GENEROUS BEDROOMS
- ENCLOSED REAR GARDEN
Property Summary
Full Details
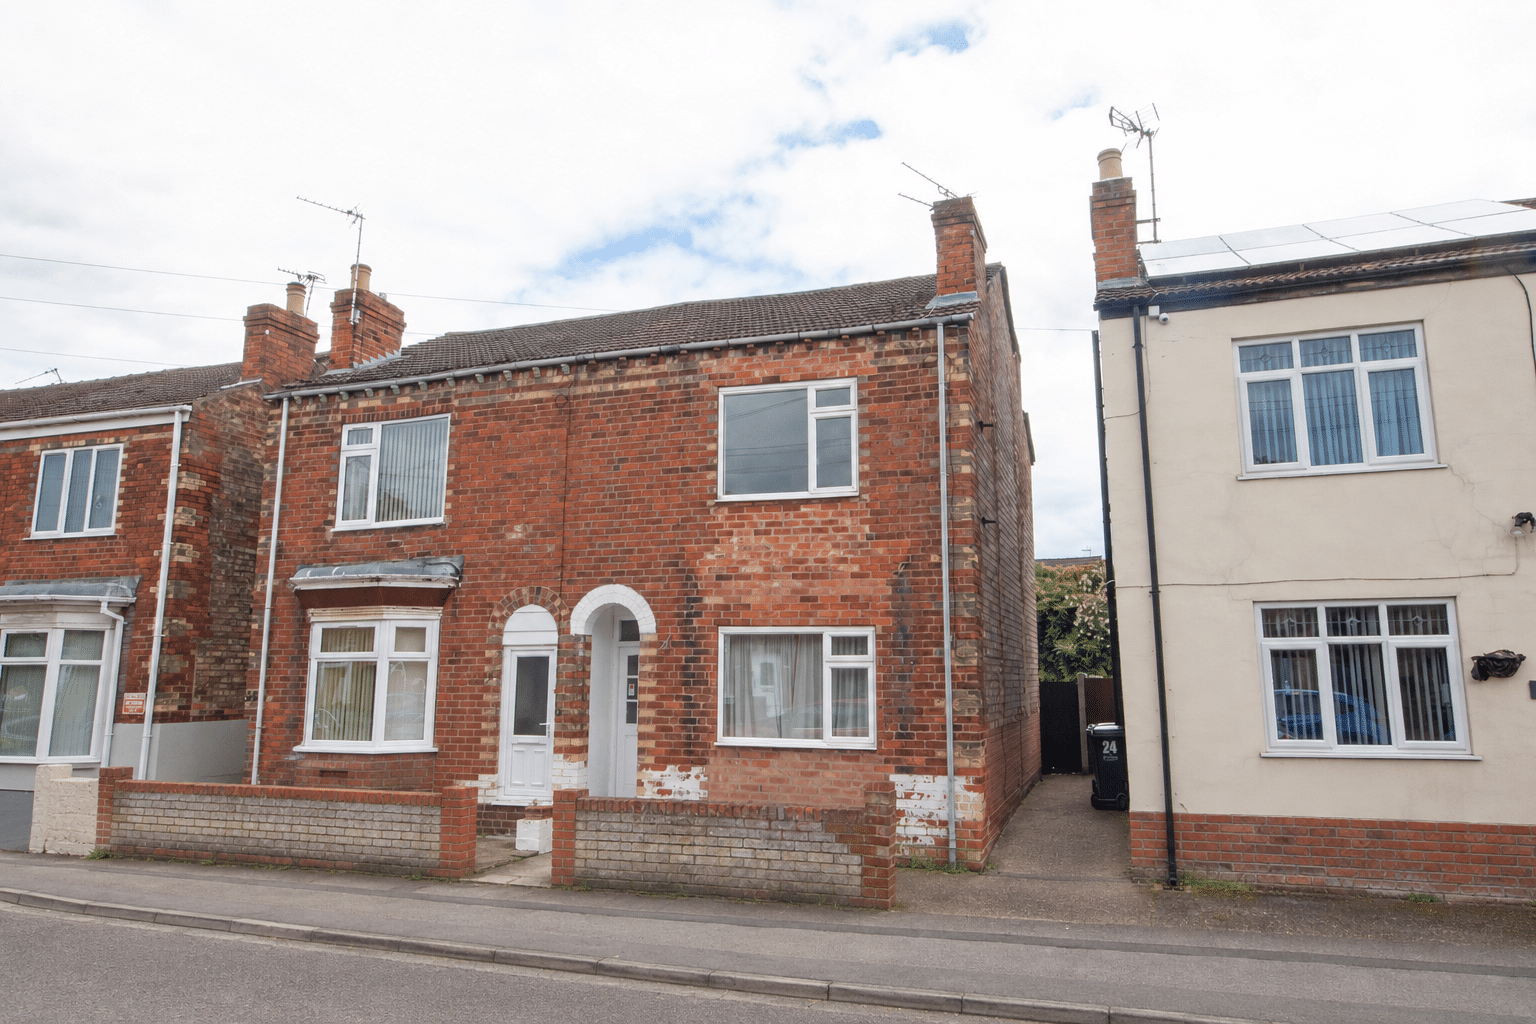
Offered for sale with no onward chain and ideally positioned close to the town centre, this well-presented semi-detached home provides an excellent turnkey opportunity, perfect for buyers seeking a property ready to move straight into. Conveniently located within easy reach of a wide range of local amenities including shops, schools, transport links, and leisure facilities, the property is ideally suited to first-time buyers, families, or investors alike.
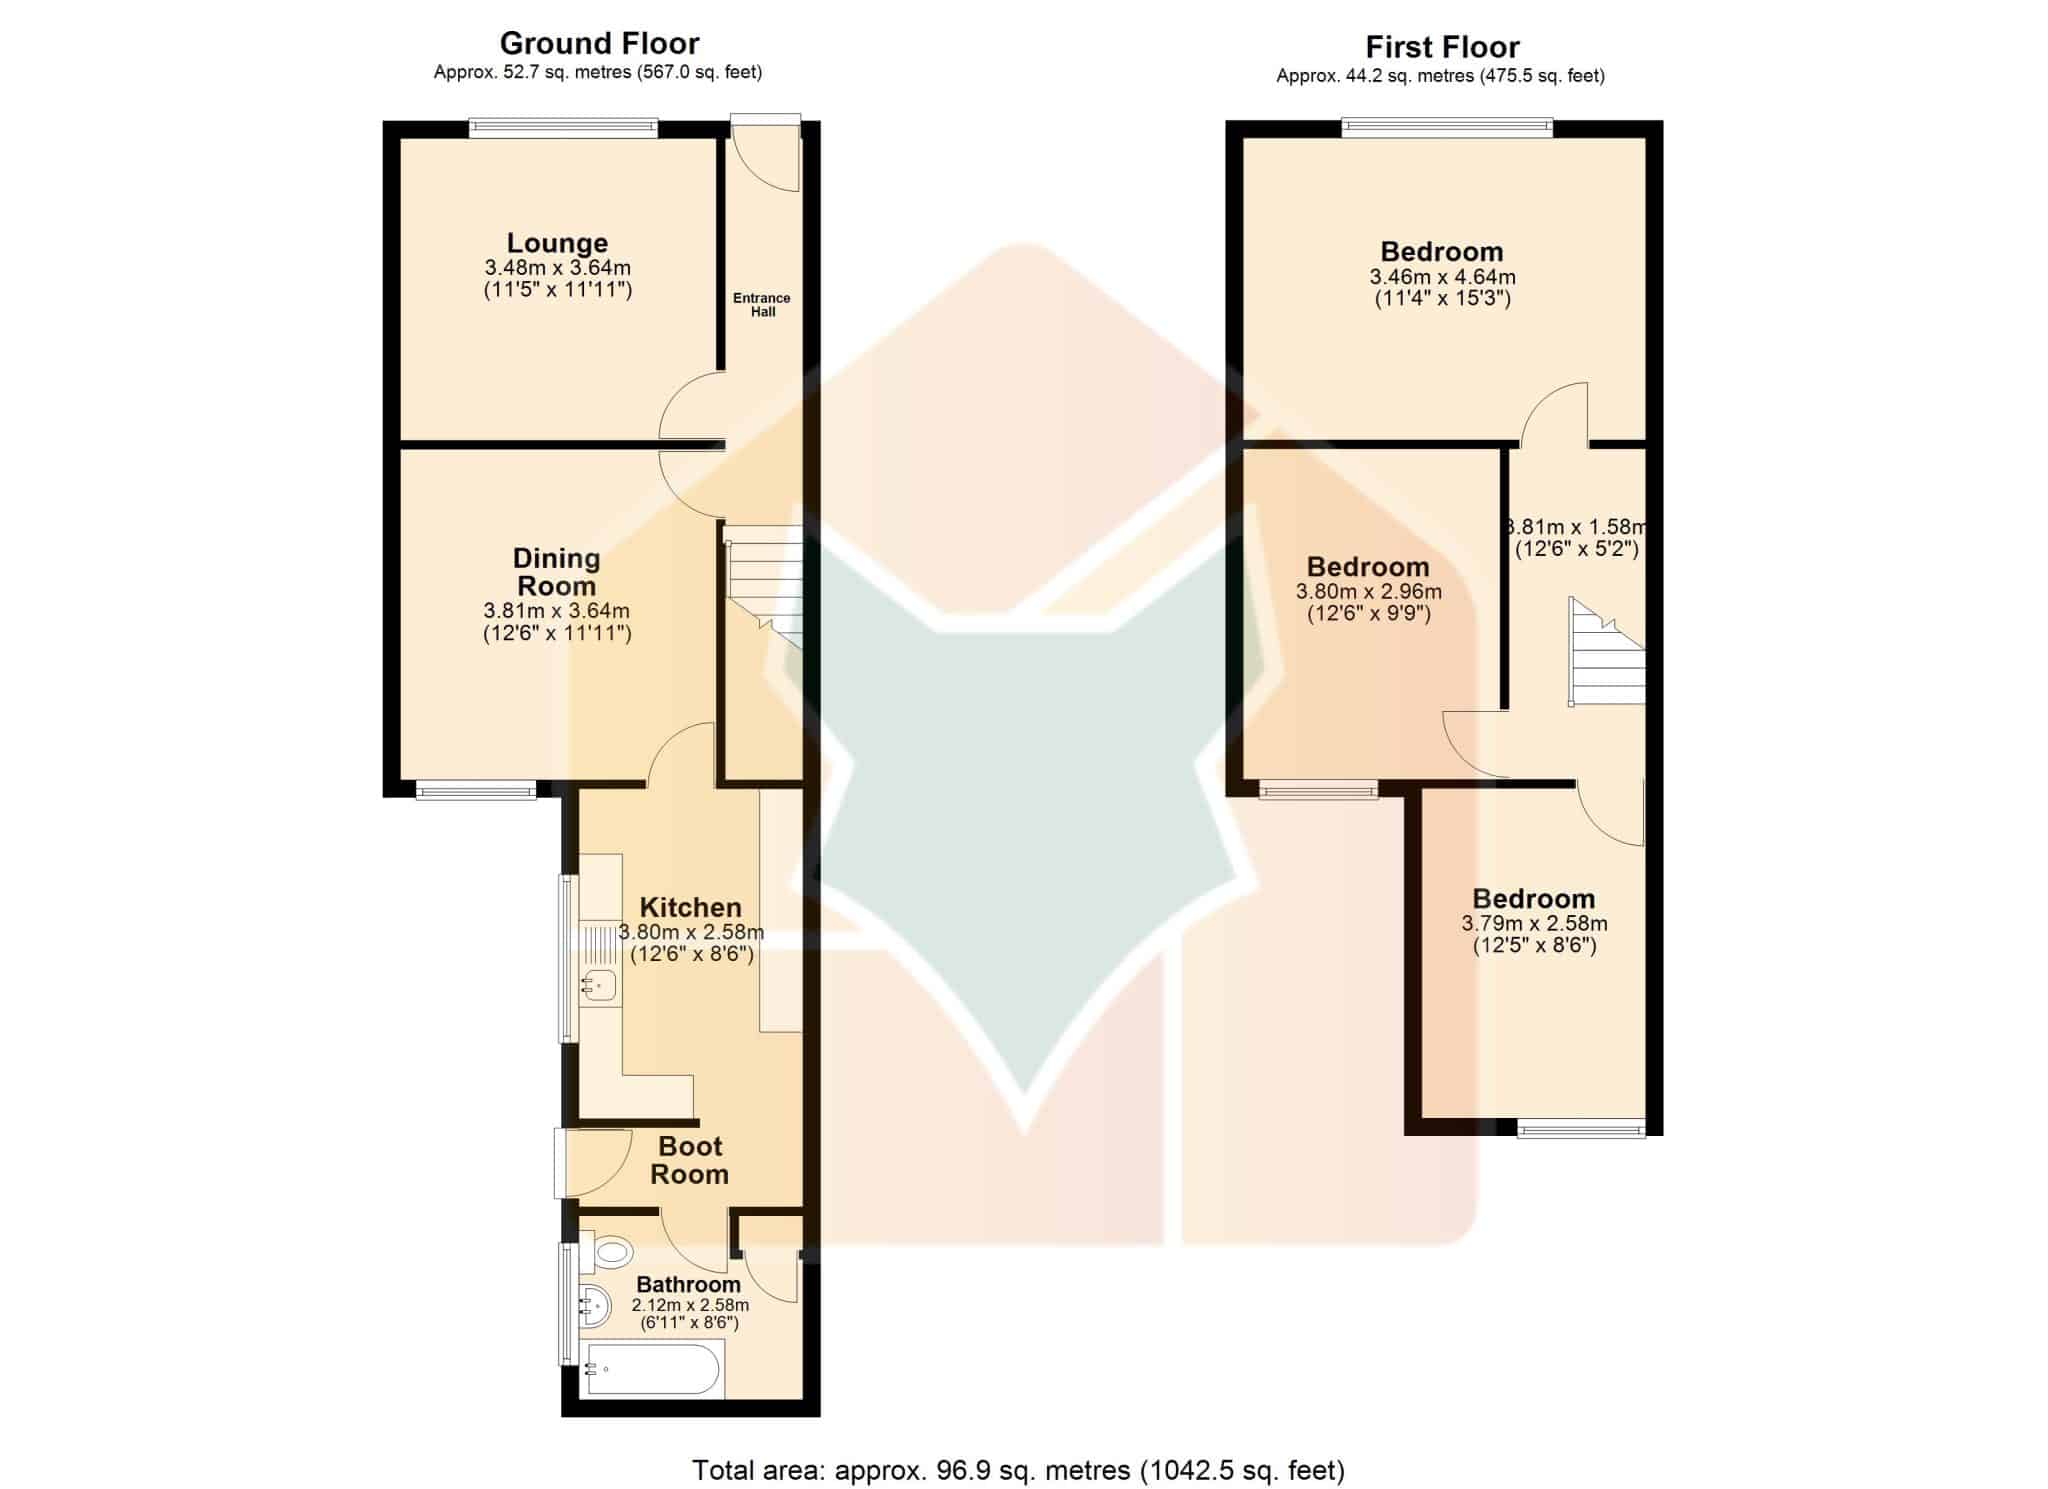
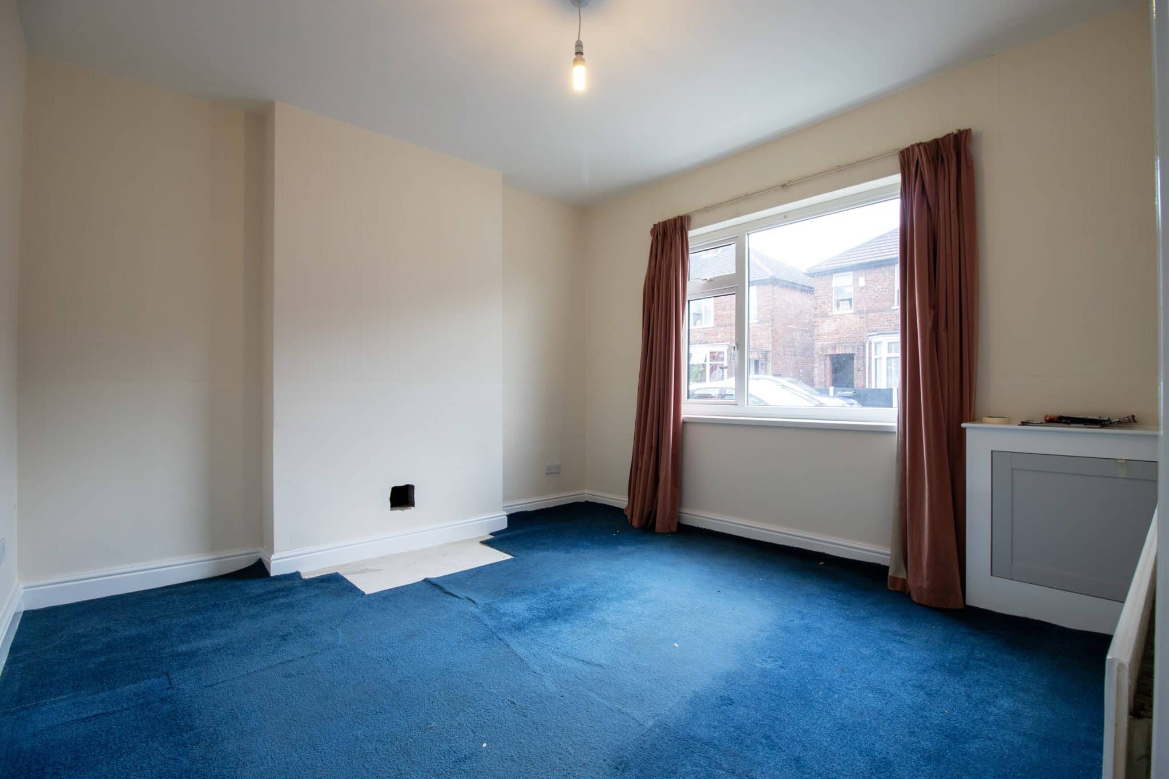
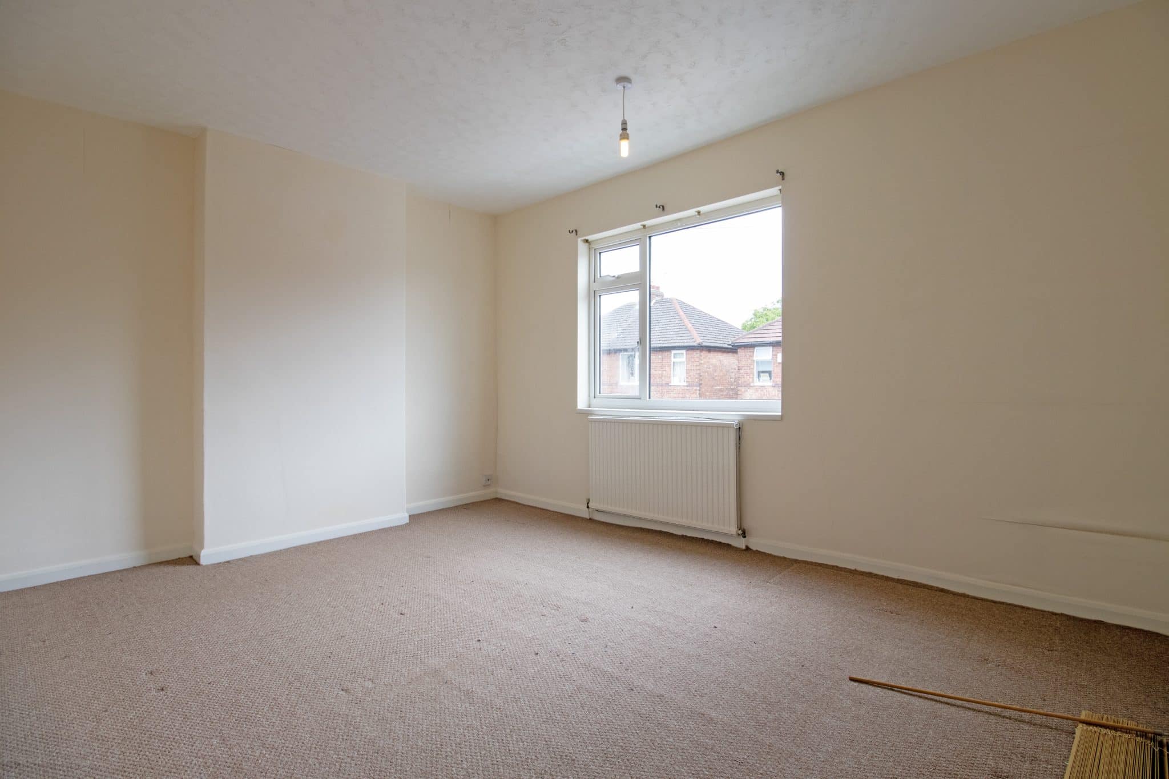
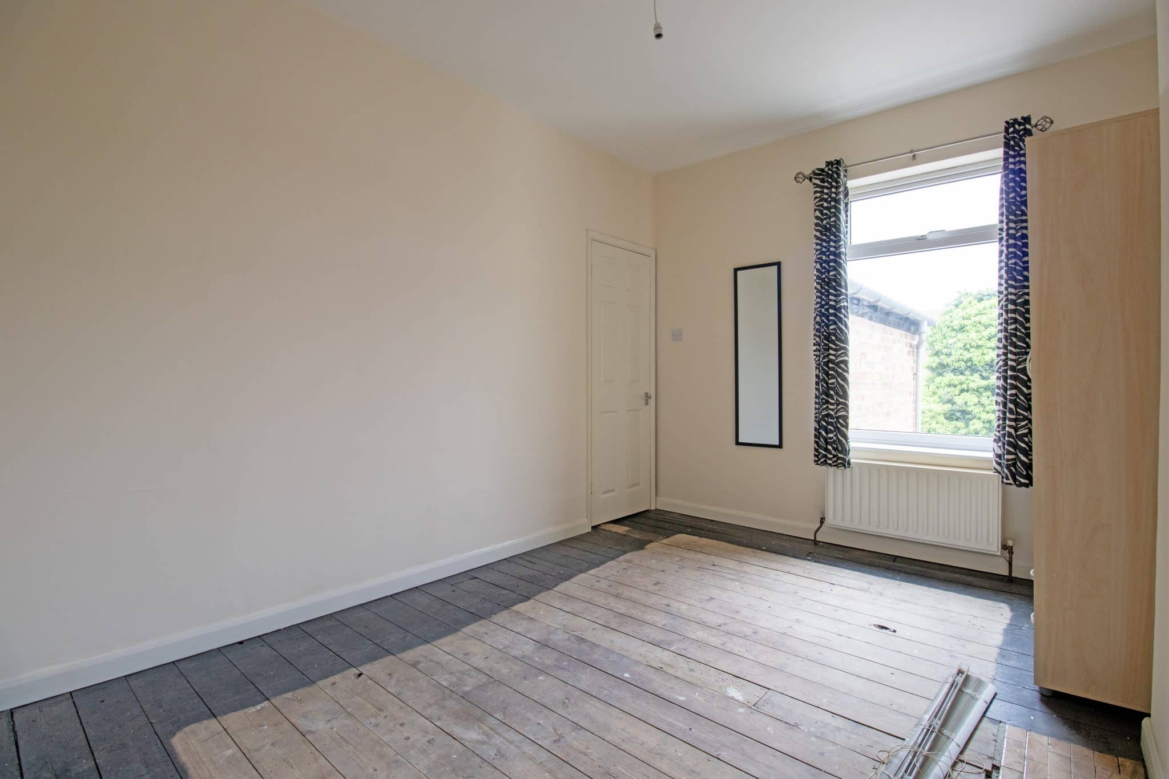
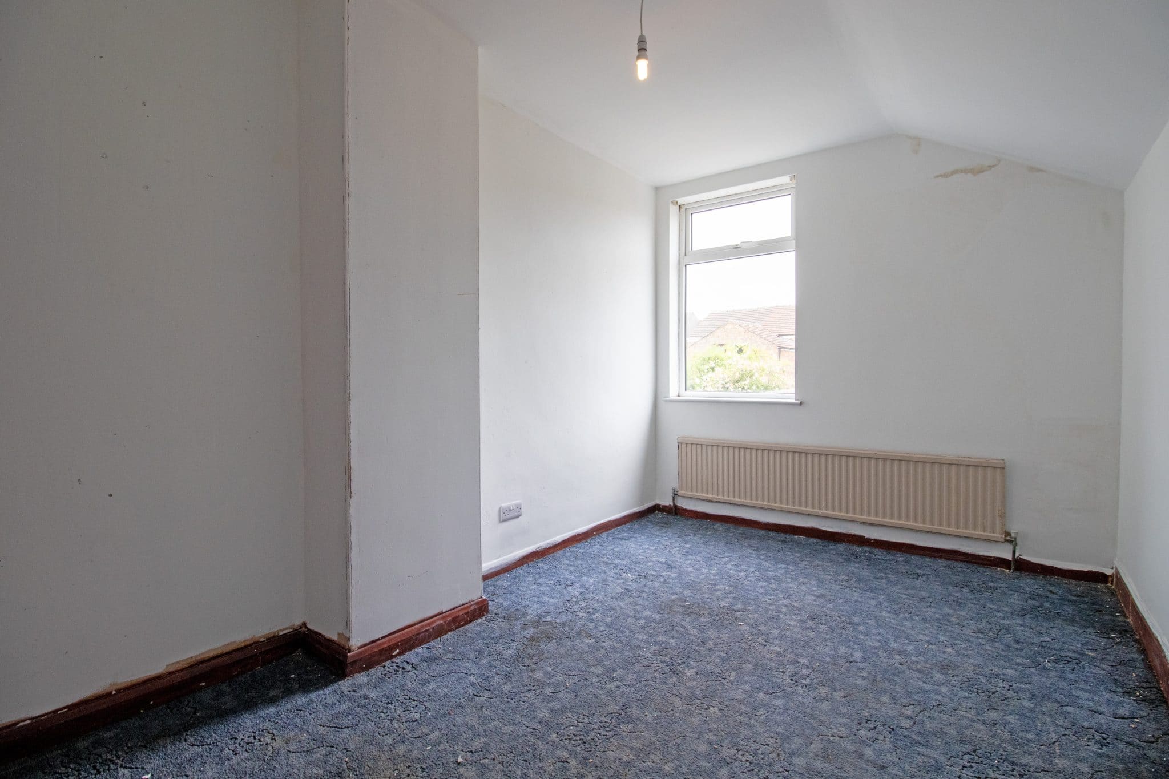
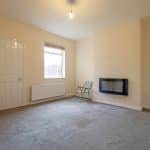
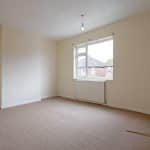
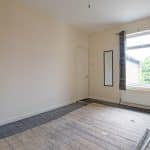
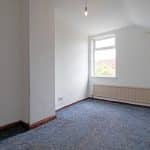
The accommodation briefly comprises a welcoming entrance hall, a spacious and comfortable lounge, a separate dining room ideal for entertaining, a modern fitted kitchen, and a stylish contemporary family bathroom suite. To the first floor are three generously proportioned bedrooms, all offering excellent natural light and versatile living space.
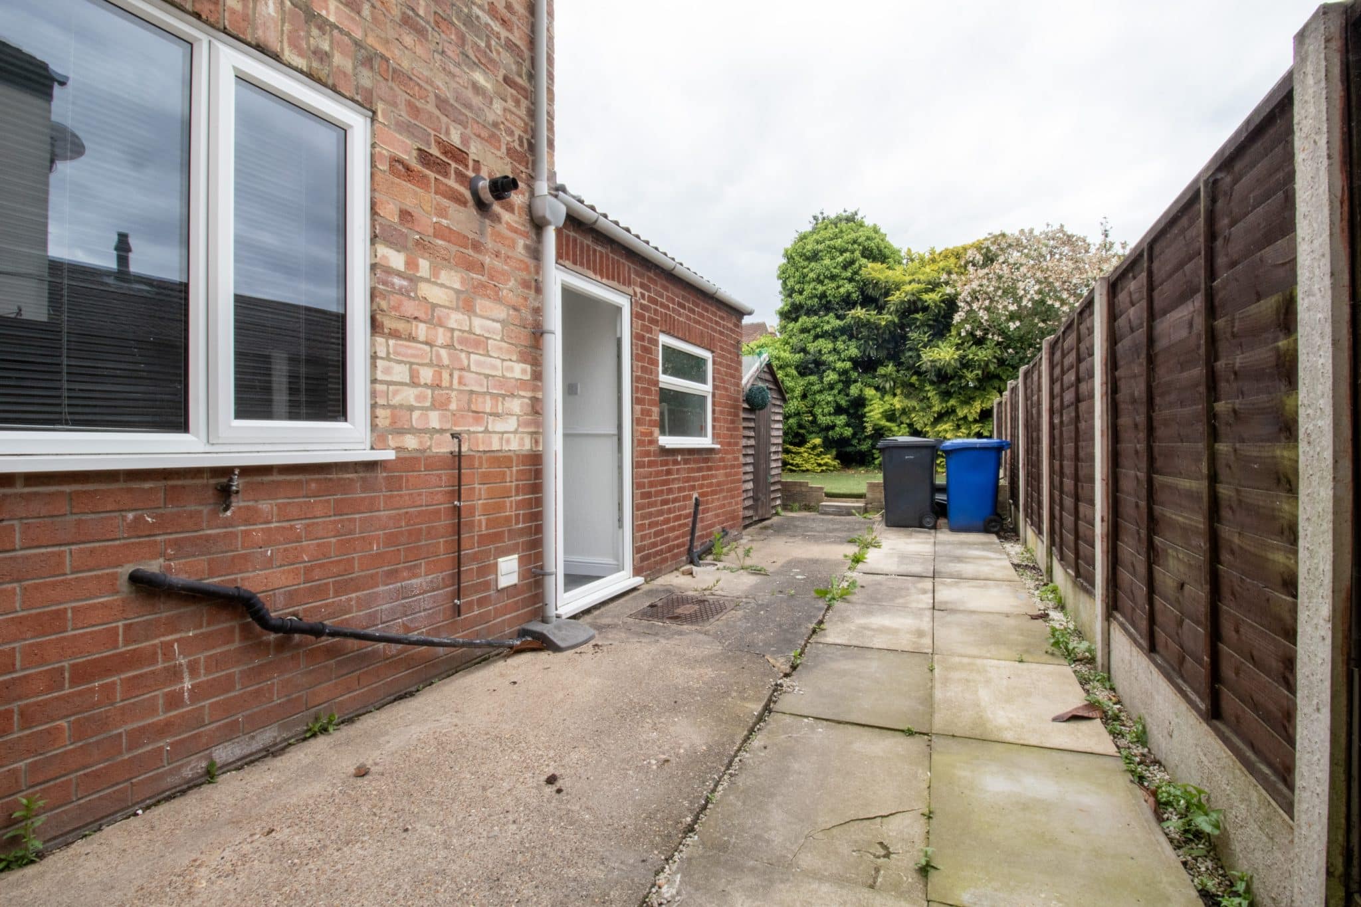
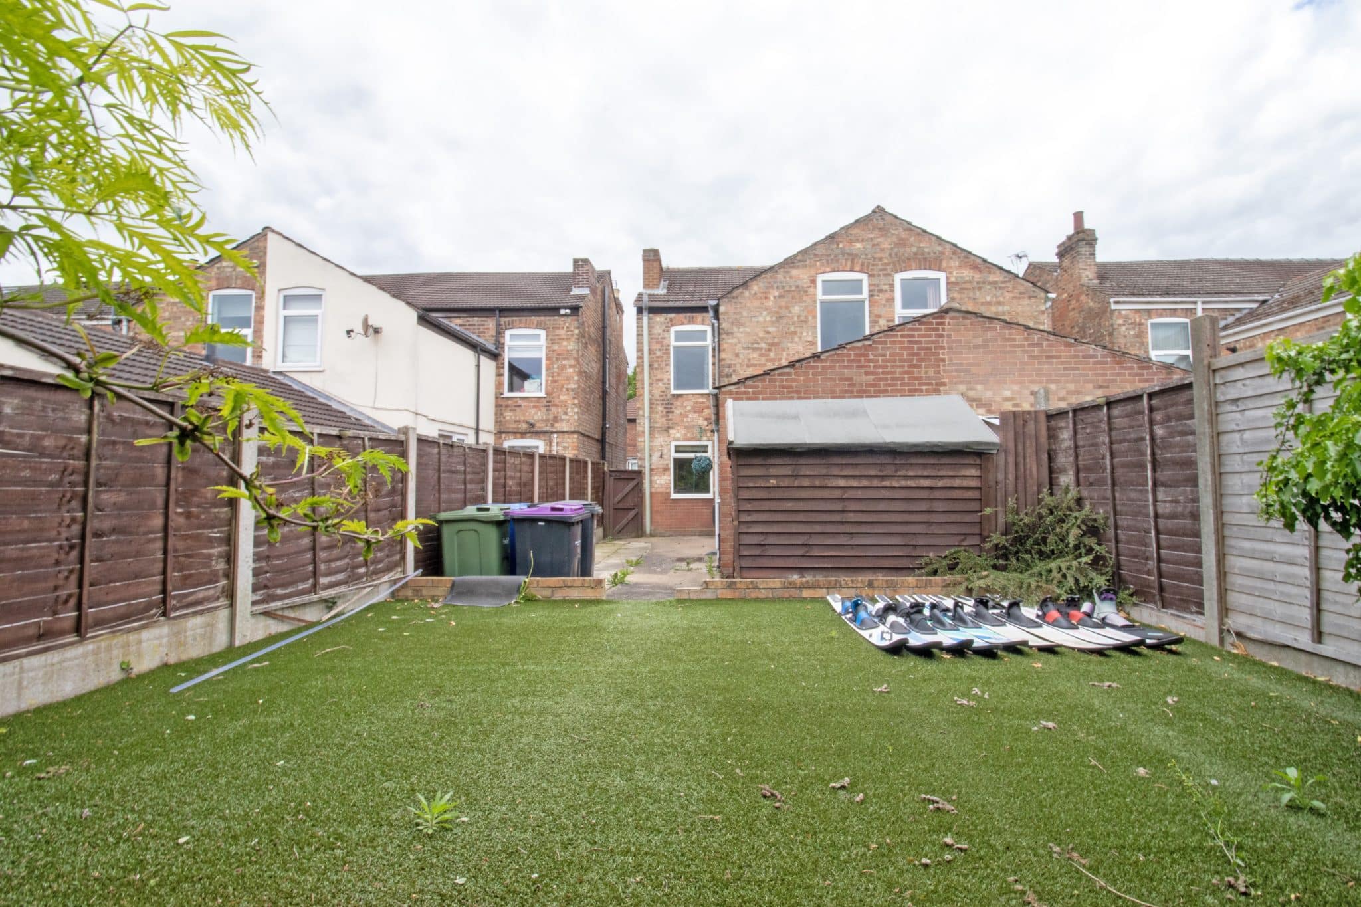
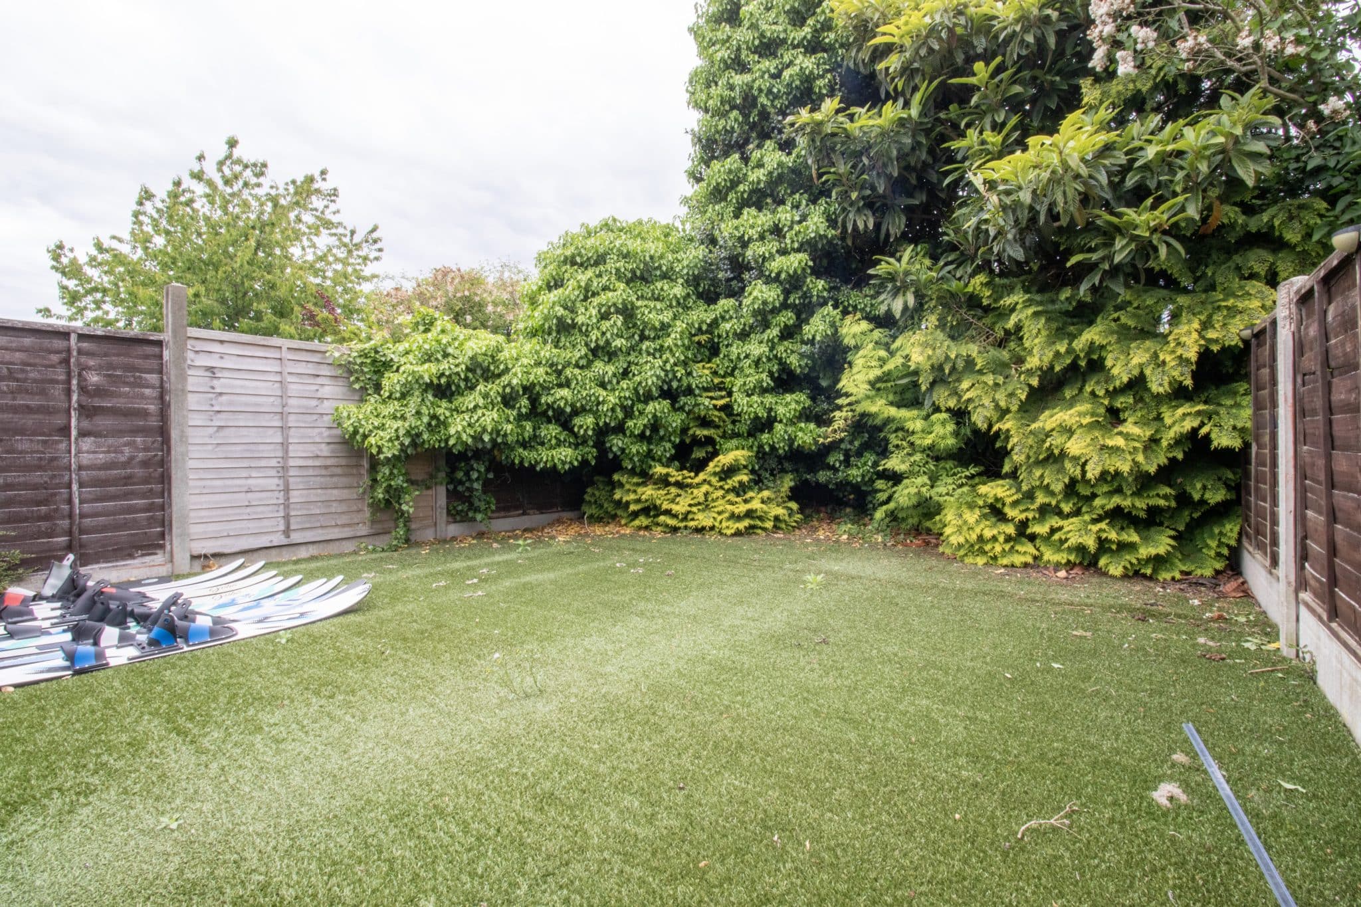
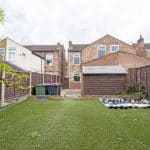
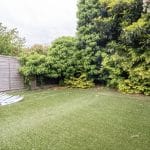
Externally, the property benefits from a neatly maintained front garden with walled boundaries and a pathway leading to the entrance door. To the rear, the enclosed garden is of a particularly good size and has been designed for low-maintenance living, featuring a large paved seating area leading onto artificial lawn. Mature trees to the rear provide an excellent degree of privacy, while a useful storage shed adds further practicality.
Early viewing is highly recommended in order to fully appreciate the space, presentation, and convenient location this superb home has to offer.
Bedroom 3 12' 5" x 8' 6" (3.79m x 2.58m)
Bedroom 2 12' 6" x 9' 9" (3.80m x 2.96m)
Bedroom 1 15' 3" x 11' 4" (4.64m x 3.46m)
Bathroom 8' 6" x 6' 11" (2.58m x 2.12m)
Boot Room
Kitchen 12' 6" x 8' 6" (3.80m x 2.58m)
Dining Room 12' 6" x 11' 11" (3.81m x 3.64m)
Lounge 11' 11" x 11' 5" (3.64m x 3.48m)