King Street, Gainsborough, DN21
£59,950
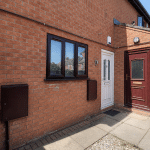
King Street, Gainsborough, DN21
Property Features
- MODERN FIRST FLOOR FLAT
- CLOSE TO THE TOWN CENTRE & AMENITIES
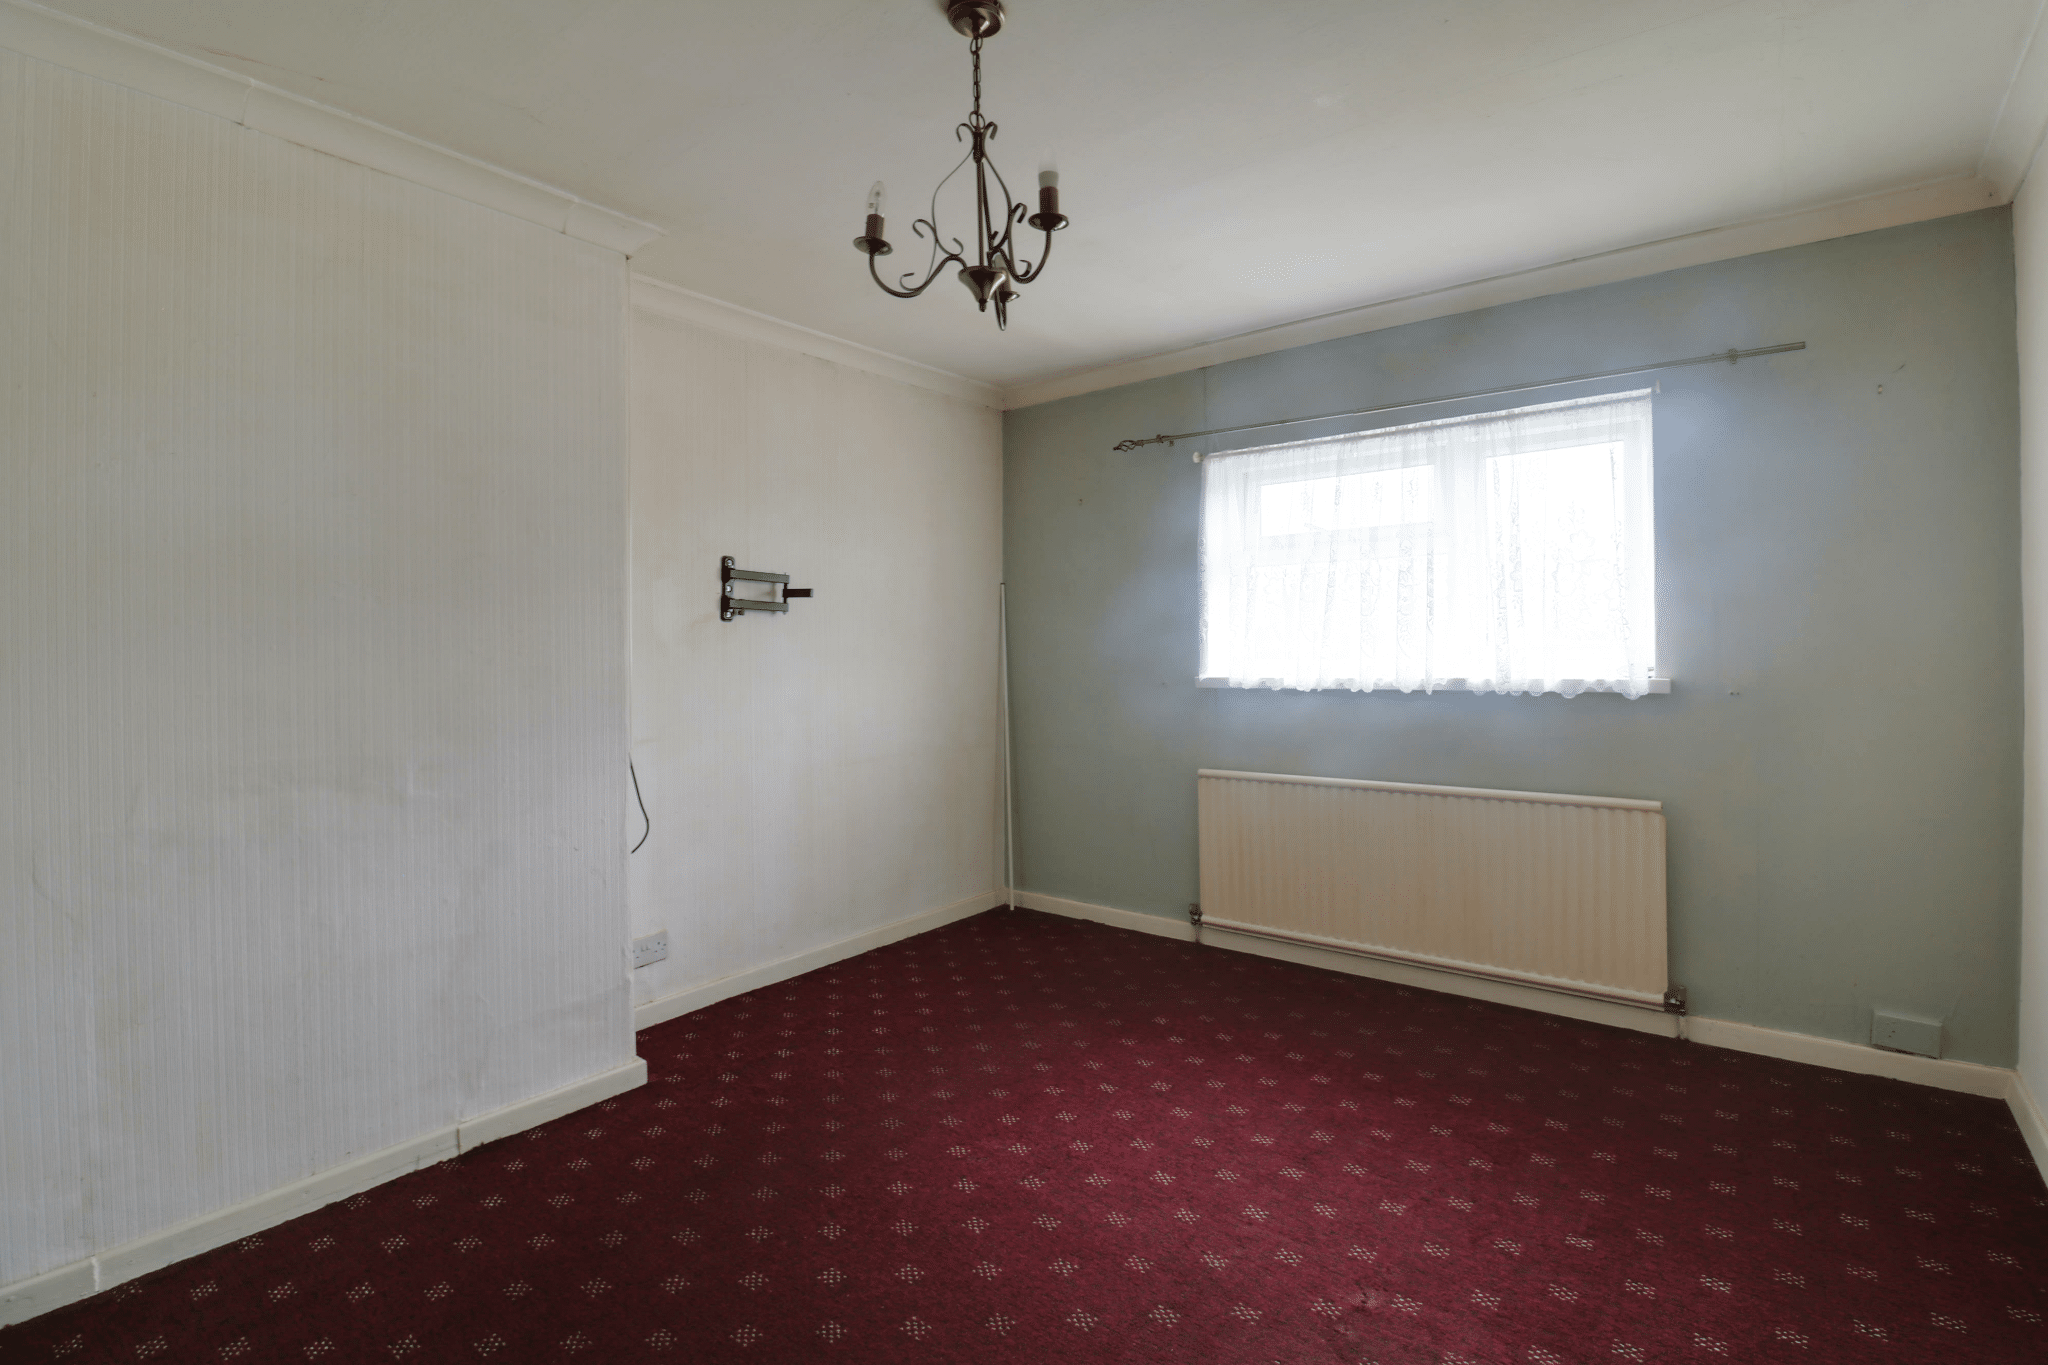
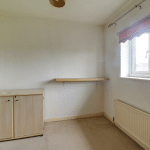
- DOUBLE BEDROOM WITH FITTED FURNITURE
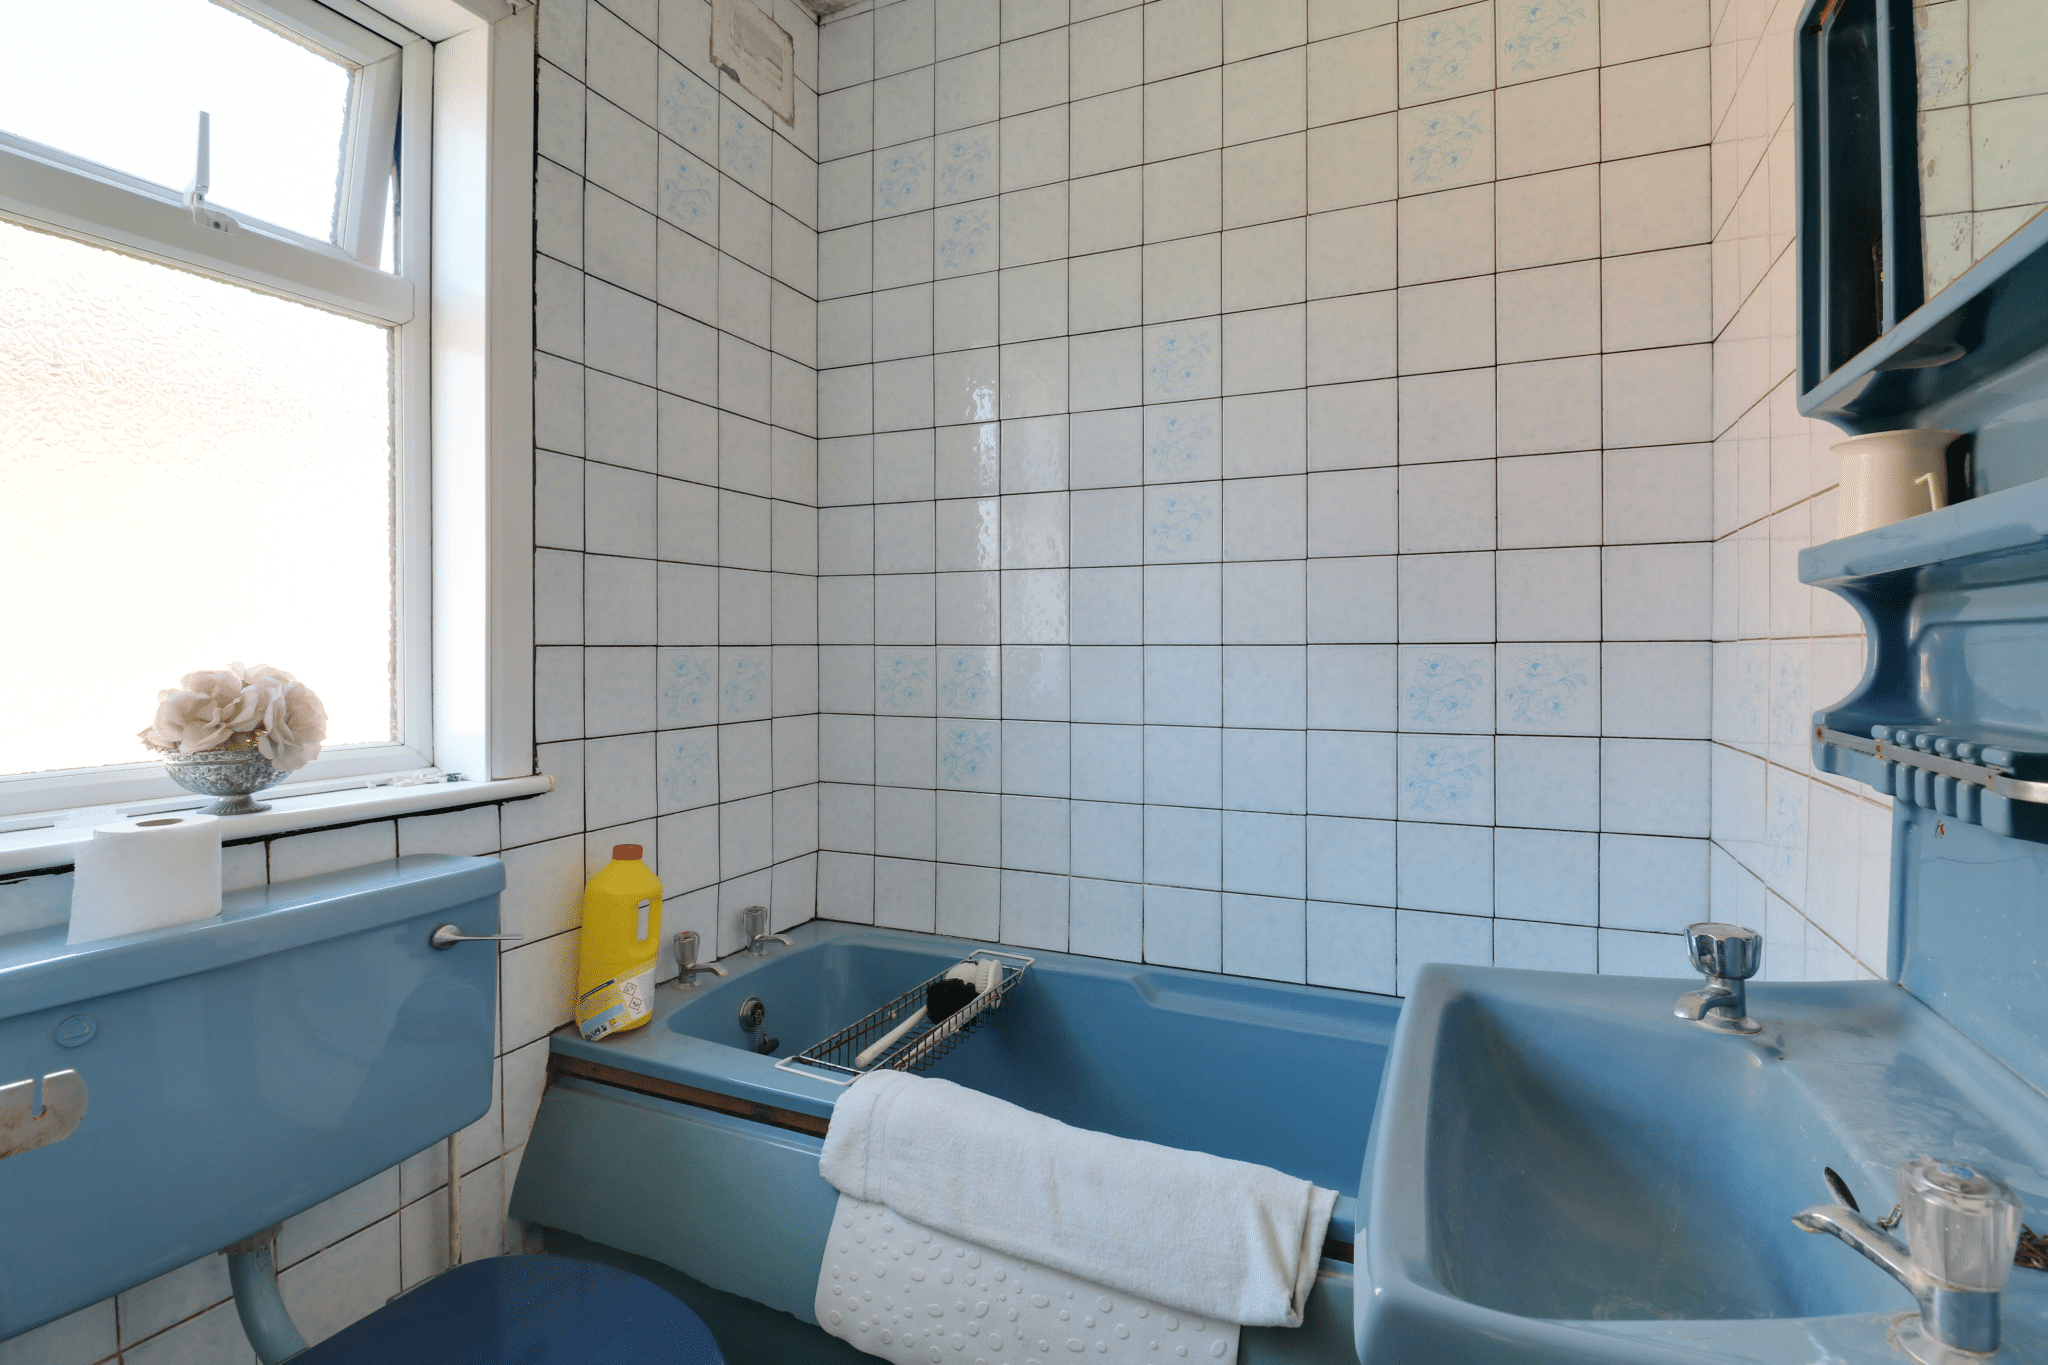
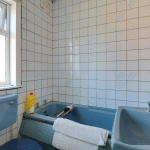
- THREE PIECE BATHROOM
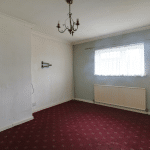
- MAIN LOUNGE
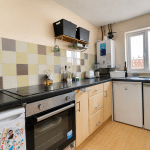
- FITTED KITCHEN
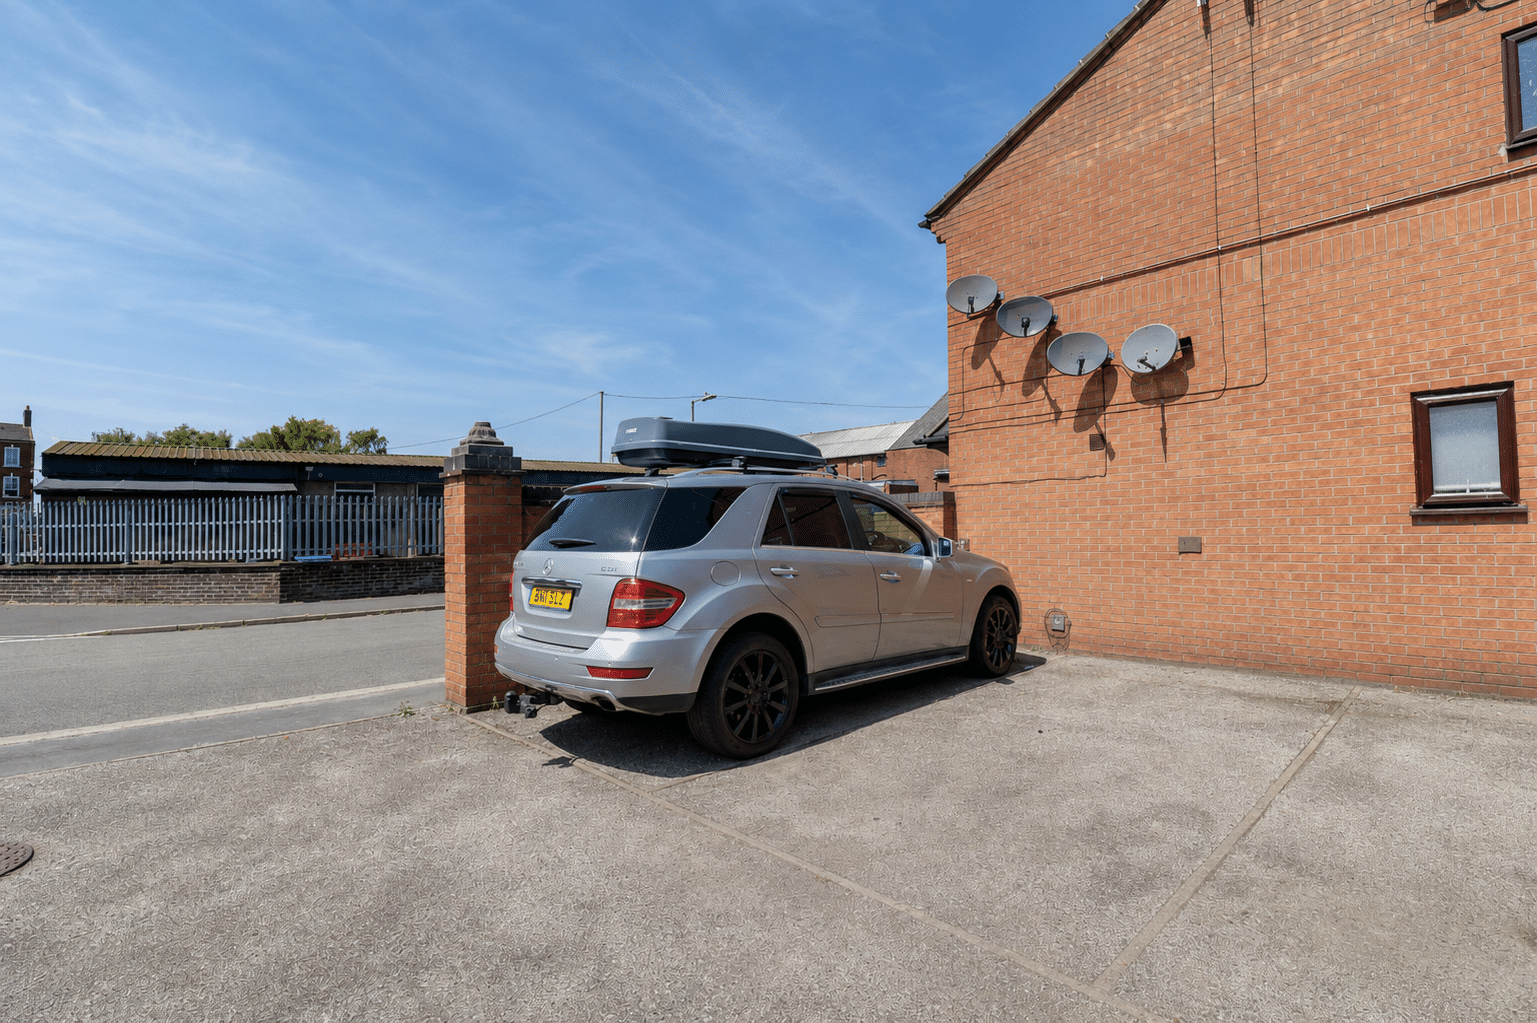
- ALLOCATED PARKING
- GAS CENTRAL HEATING & UPVC GLAZING
- VIEW VIA OUR GAINSBOROUGH OFFICE
Property Summary
Full Details
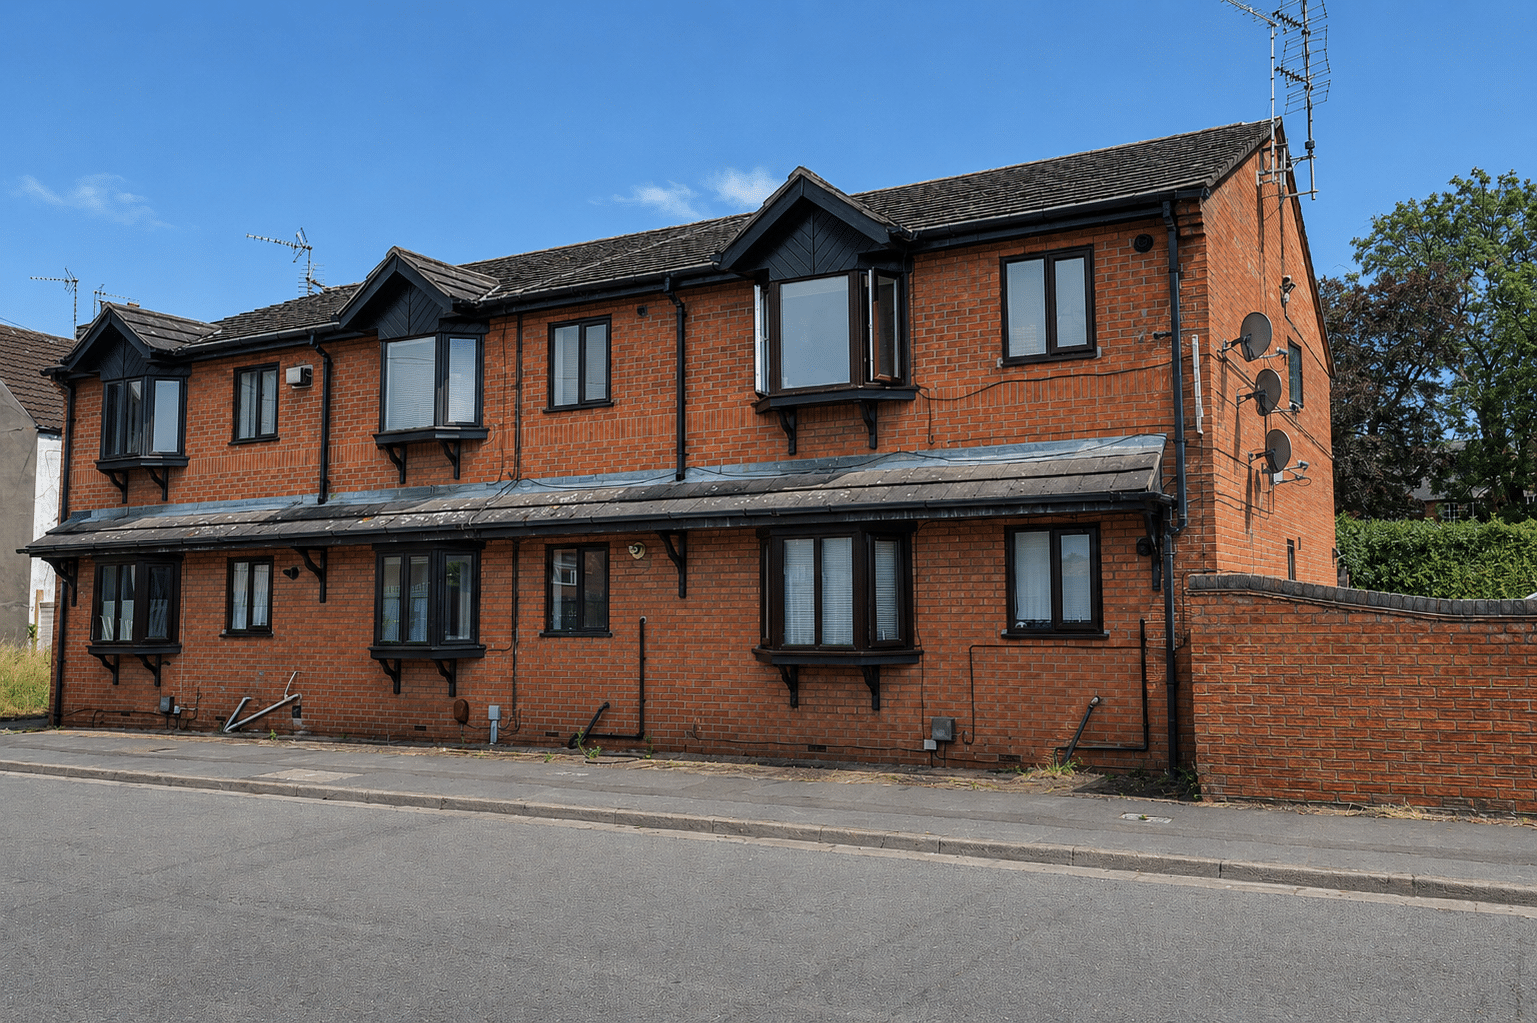
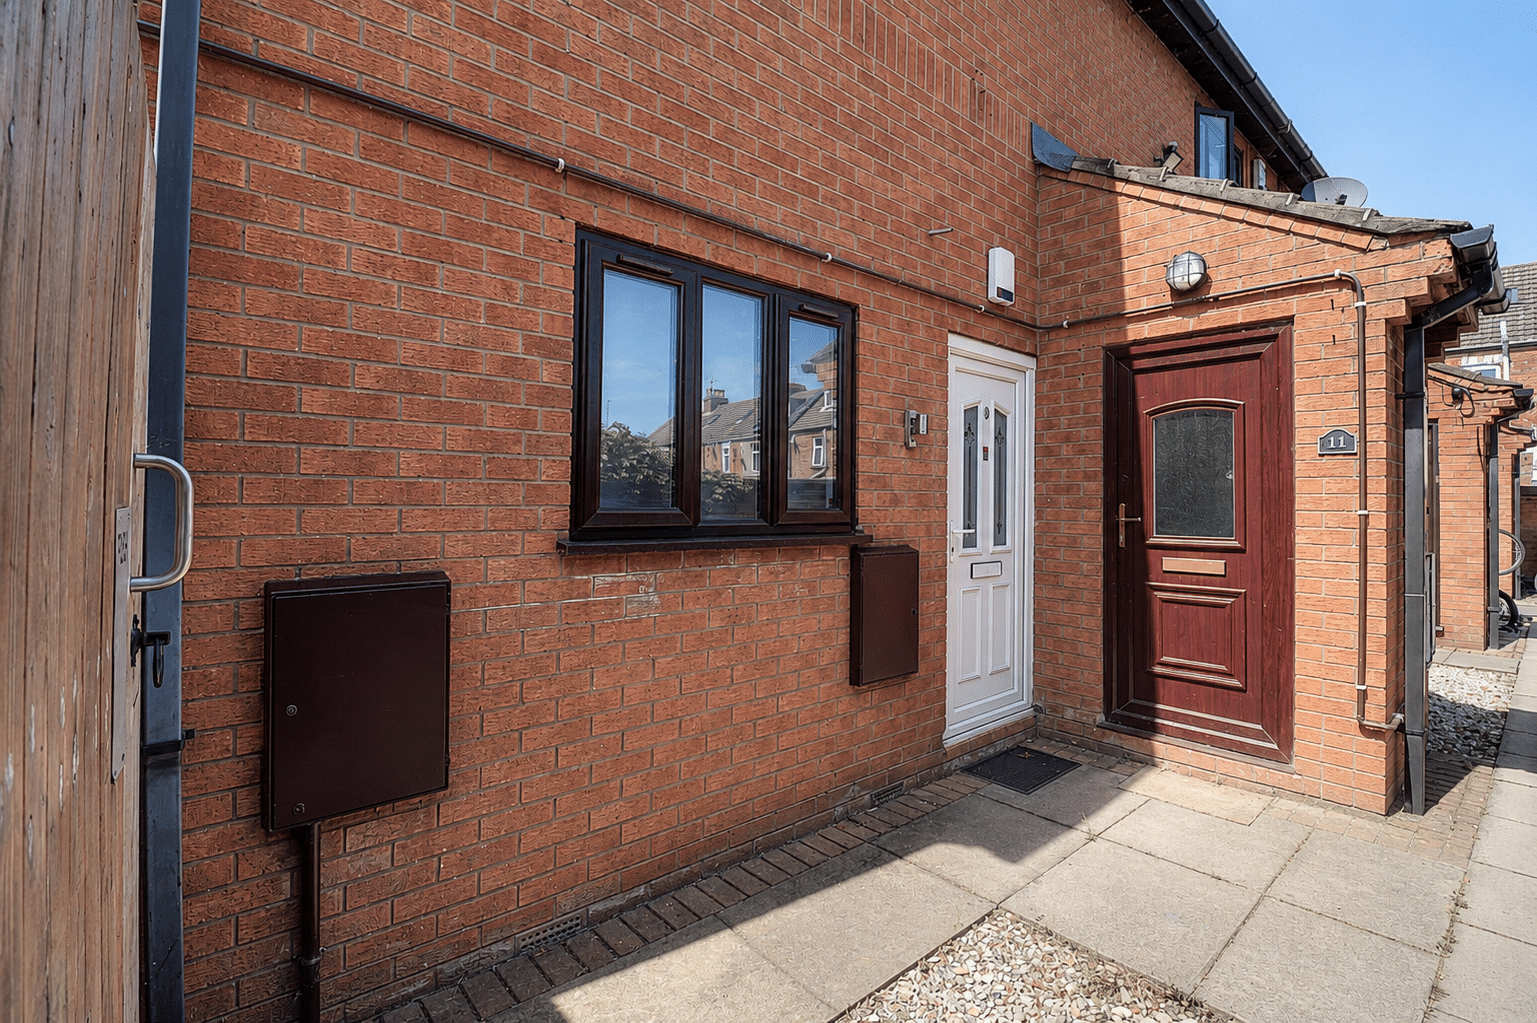
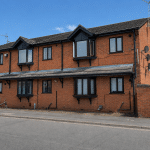
MODERN FIRST FLOOR FLAT – ONE DOUBLE BEDROOM – DESIGNATED PARKING SPACE – CONVENIENT FOR TOWN CENTRE & MARSHALL’S YARD
A modern first floor one bedroom flat, ideally situated within an established residential area convenient for Gainsborough town centre and the popular Marshall’s Yard Retail and Leisure Complex.
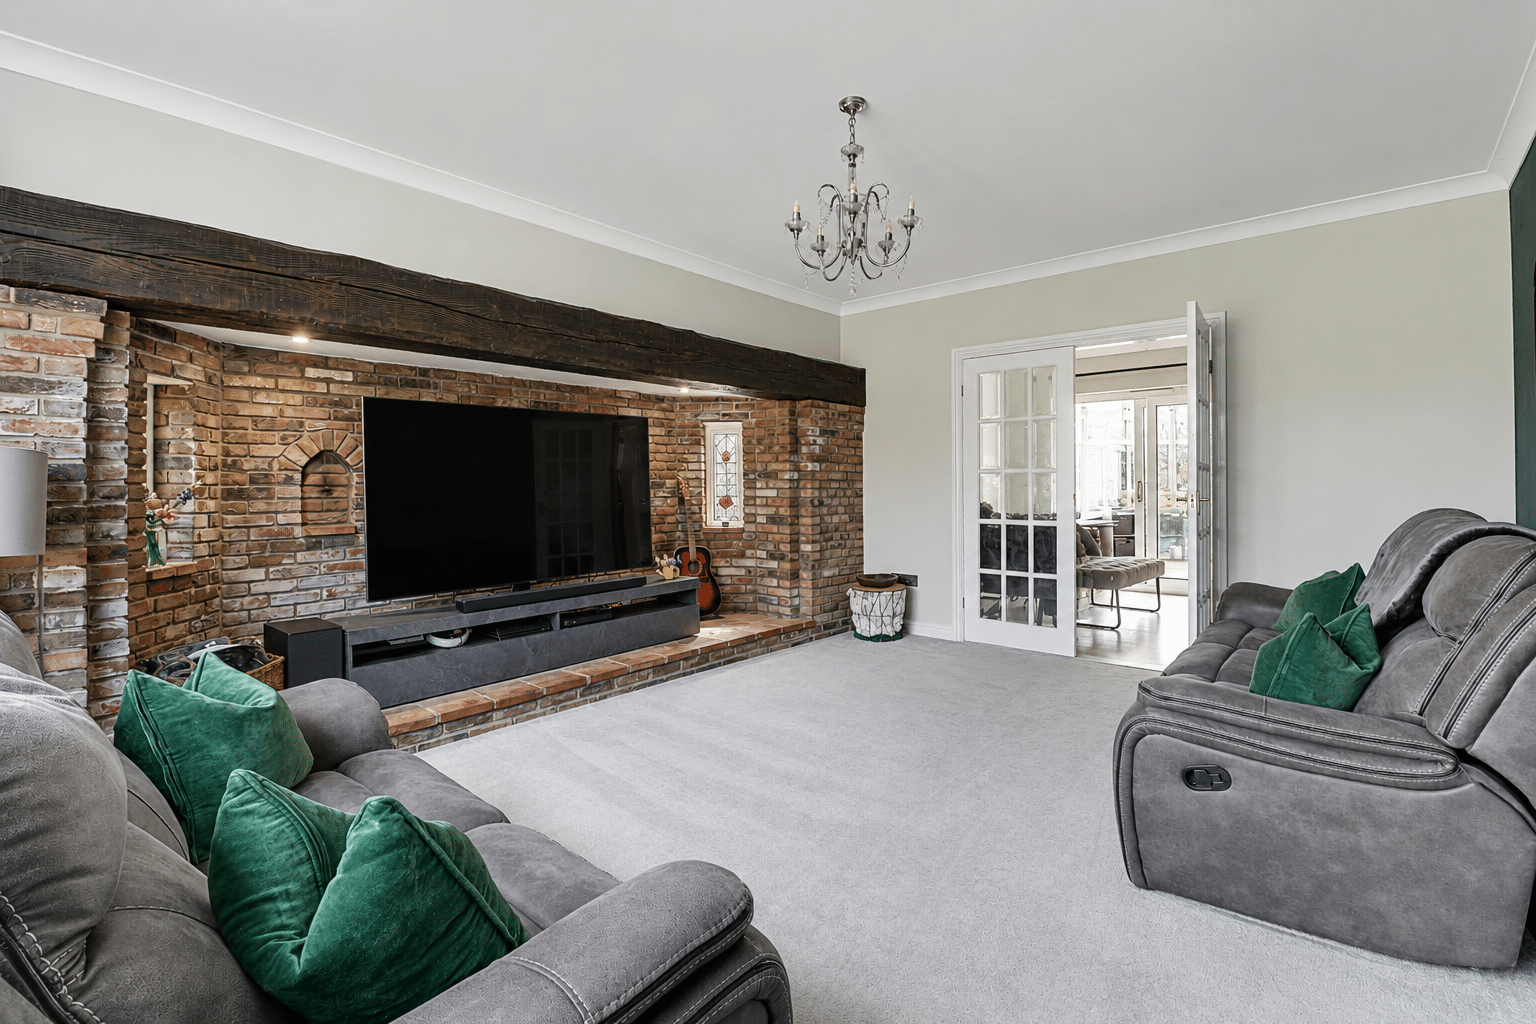
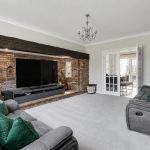
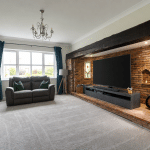
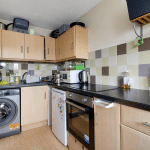
The accommodation comprises a ground floor entrance hall with staircase leading to the first floor landing with useful fitted storage cupboards, a spacious front-facing lounge diner, fitted kitchen, one double bedroom with wardrobe space and a separate bathroom.
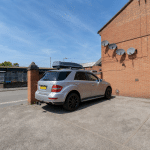
The property benefits from gas central heating and a designated parking space within the communal car park.
View via our Gainsborough Marshall Yard Office. EPC Rating: C, Council Tax Band: A.
Situation
The property is located on Thorndike Court, a popular and well-positioned area of the traditional Lincolnshire market town of Gainsborough. The town centre is within easy reach and offers a wide range of facilities and amenities, including the popular Marshall’s Yard Retail and Leisure Complex.
Gainsborough is also well placed for access to Scunthorpe and Retford, together with the cities of Lincoln and Doncaster.
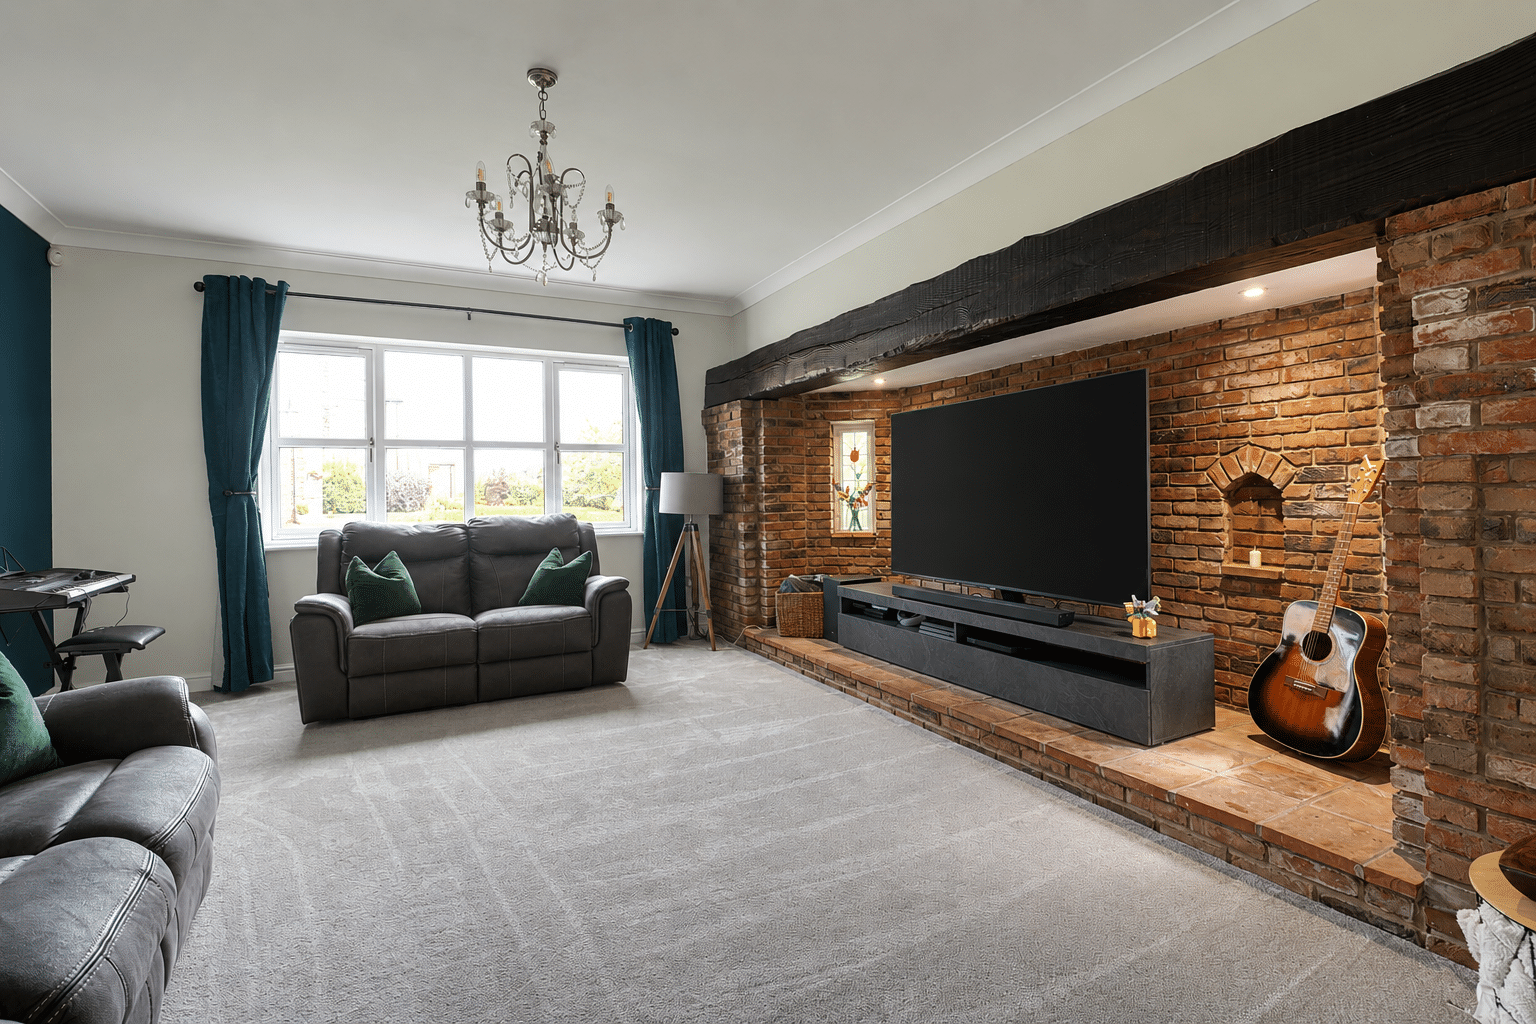
Lounge 10' 10" x 13' 9" (3.30m x 4.20m)
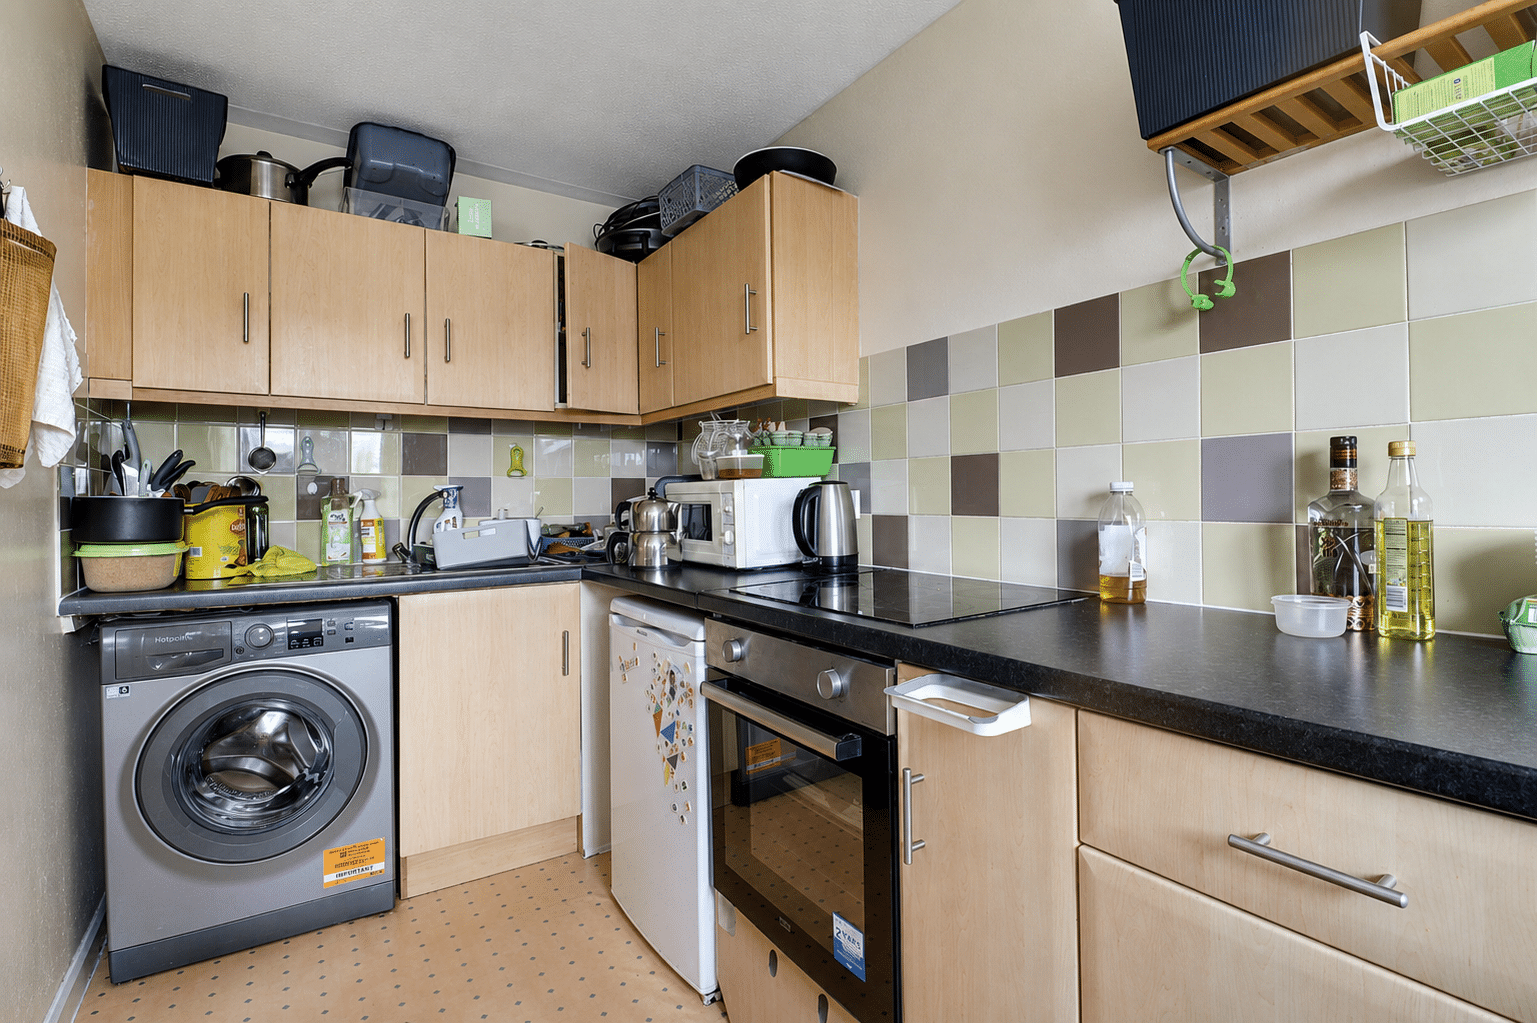
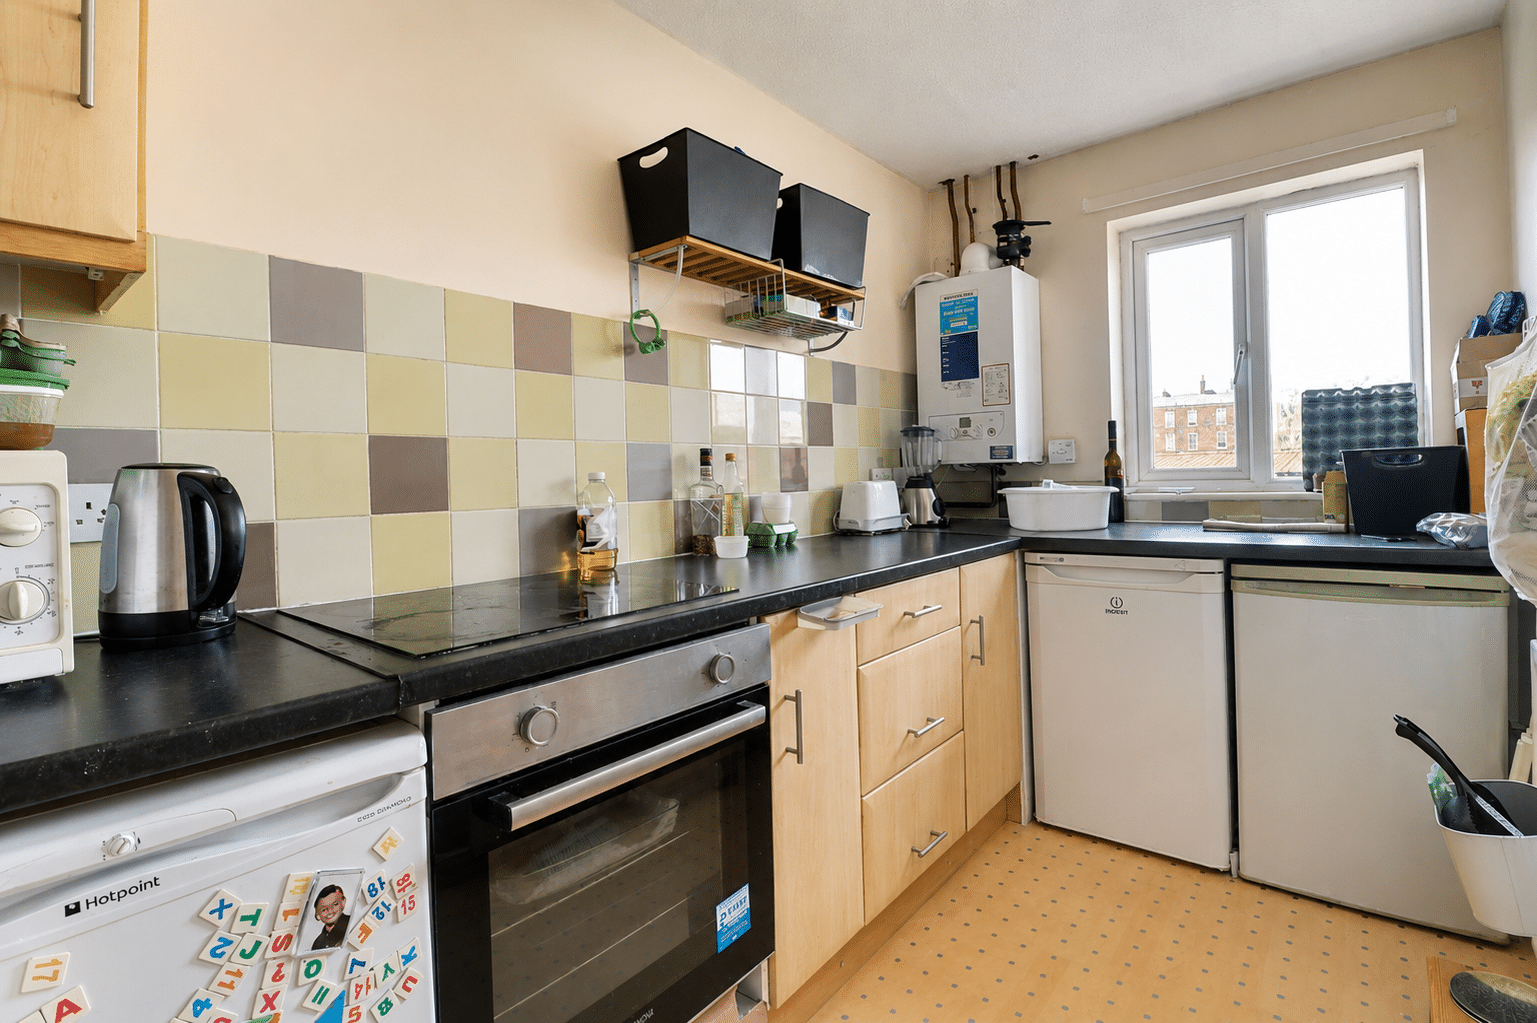
Kitchen 5' 11" x 12' 7" (1.80m x 3.84m)
Bathroom 5' 11" x 6' 4" (1.80m x 1.92m)
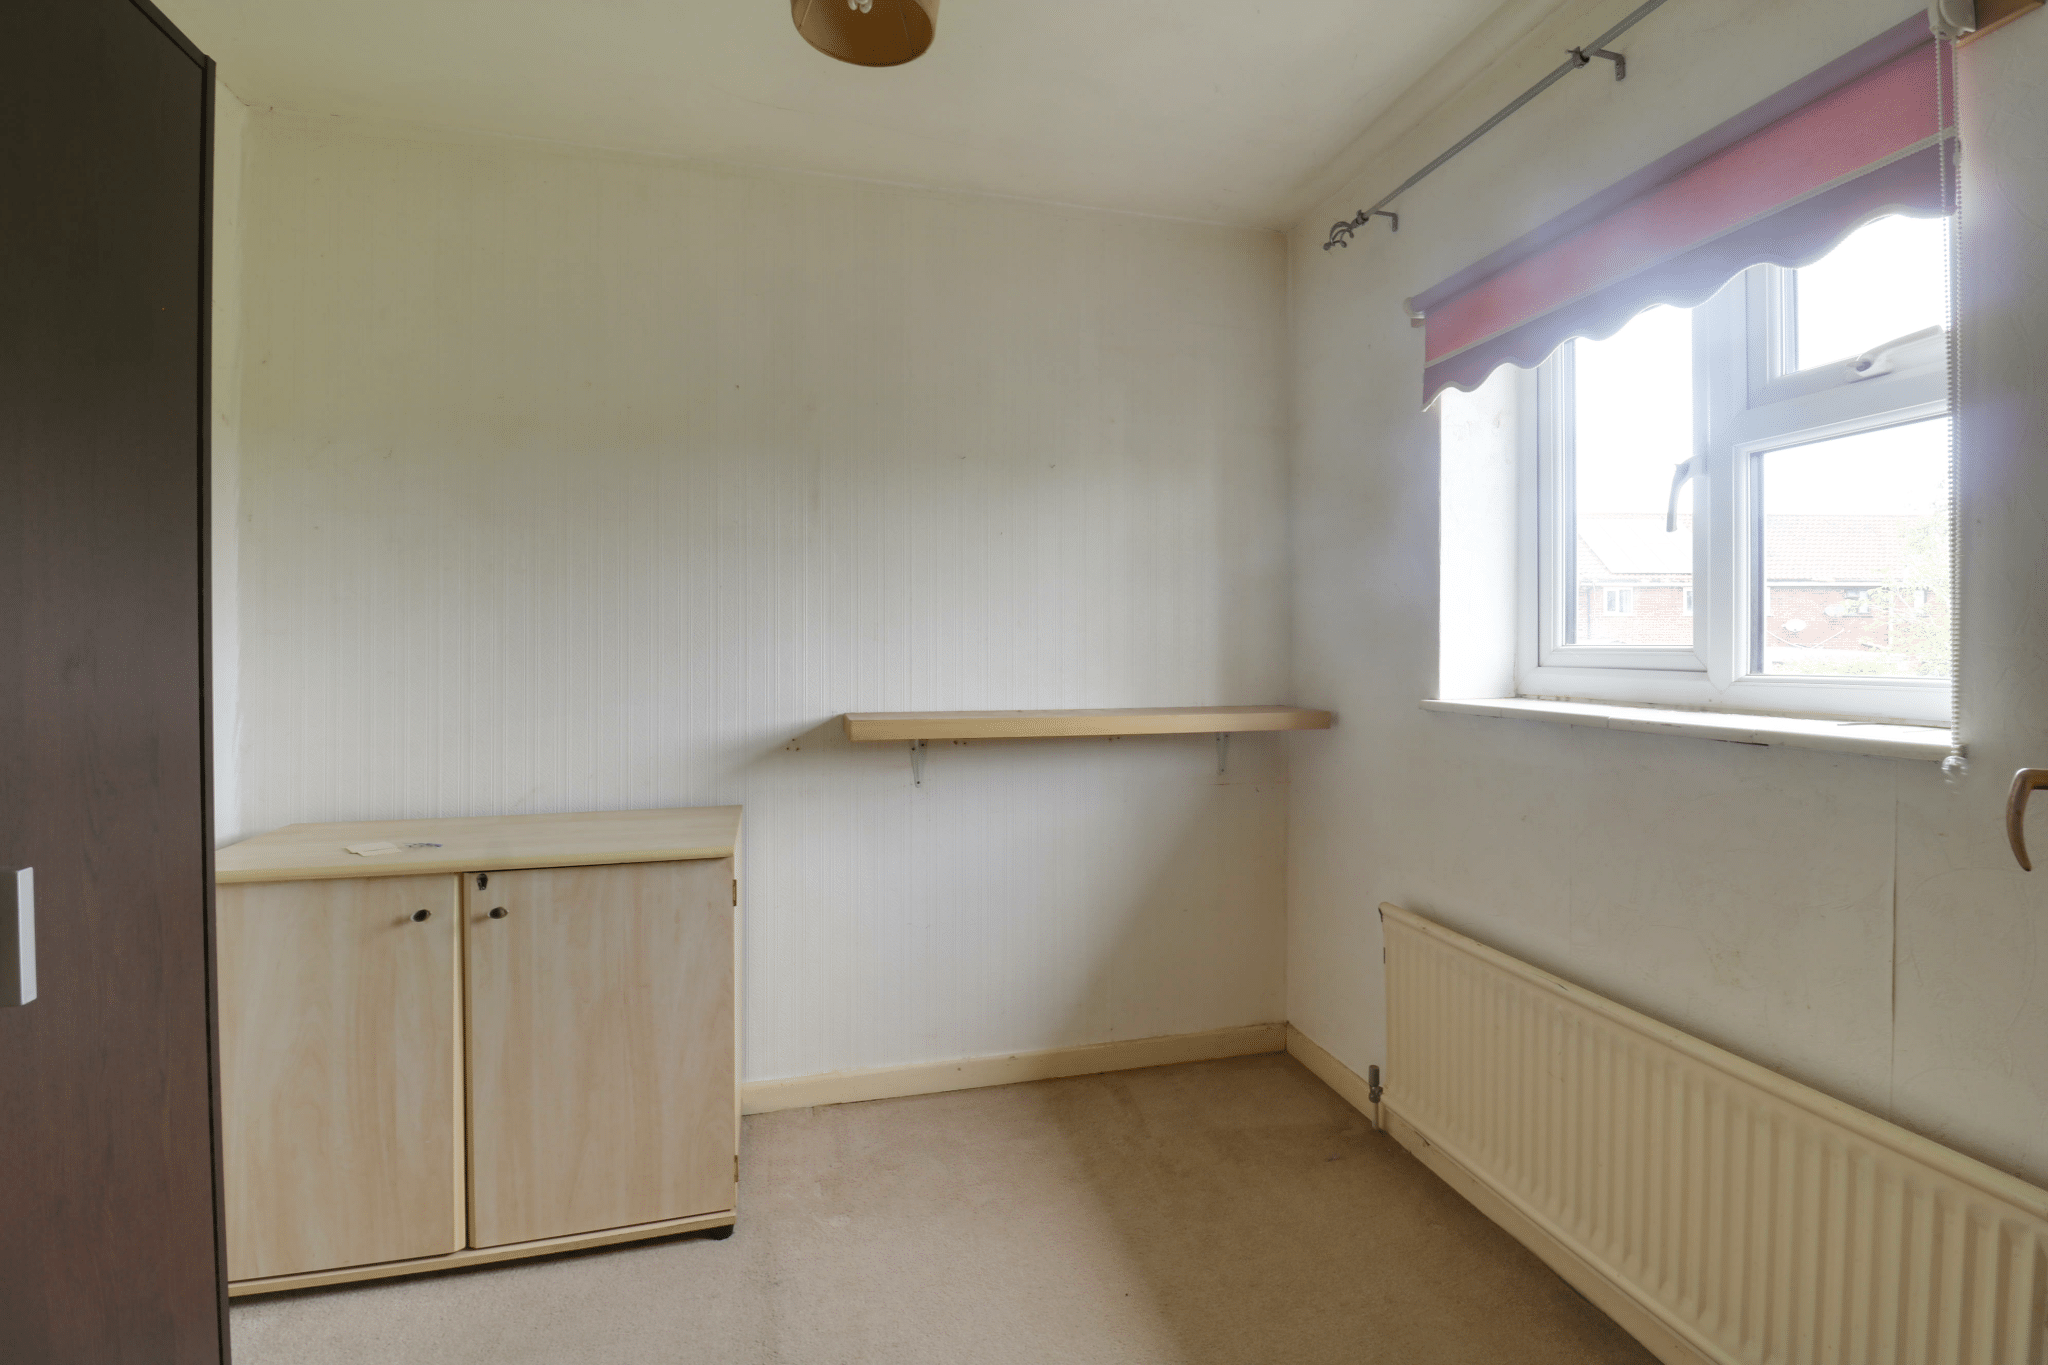
Bedroom 10' 6" x 11' 7" (3.20m x 3.52m)