Hurst Lane, Scunthorpe, DN17
£150,000
Hurst Lane, Scunthorpe, DN17
Property Features
- NO CHAIN
- HIGHLY REGARDED RESIDENTIAL LOCATION
- SPACIOUS THREE BEDROOM SEMI-DETACHED HOME
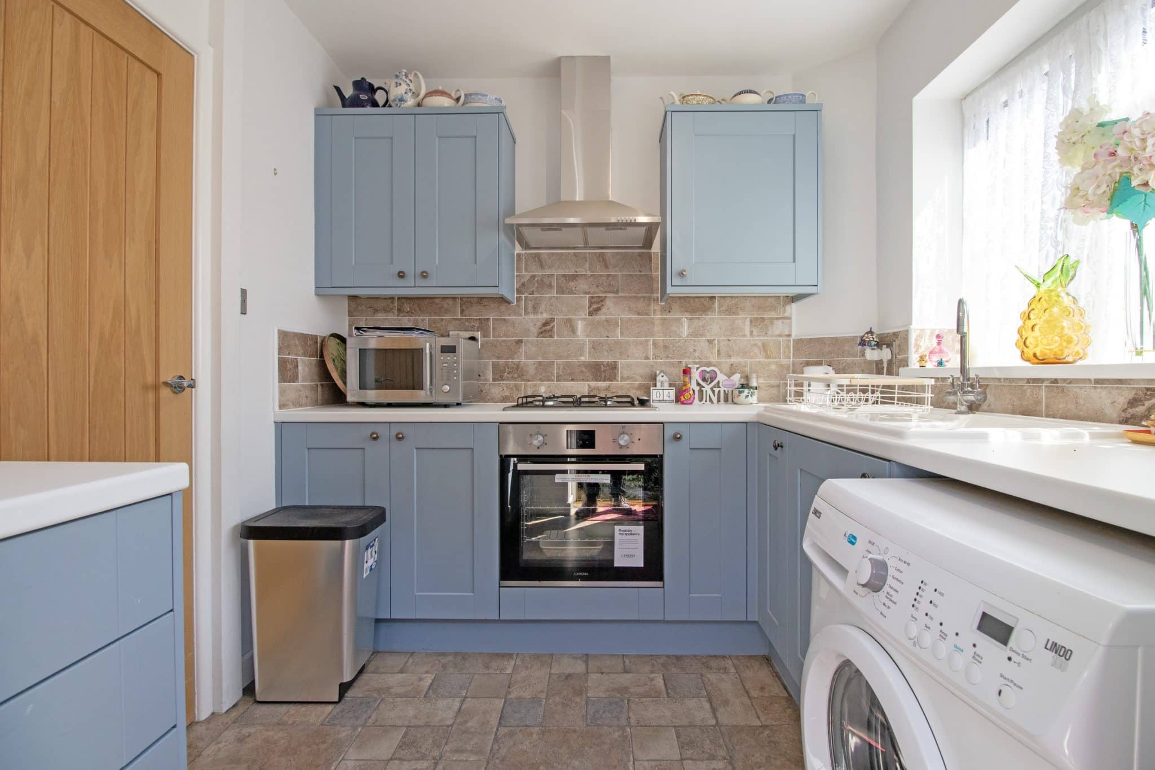
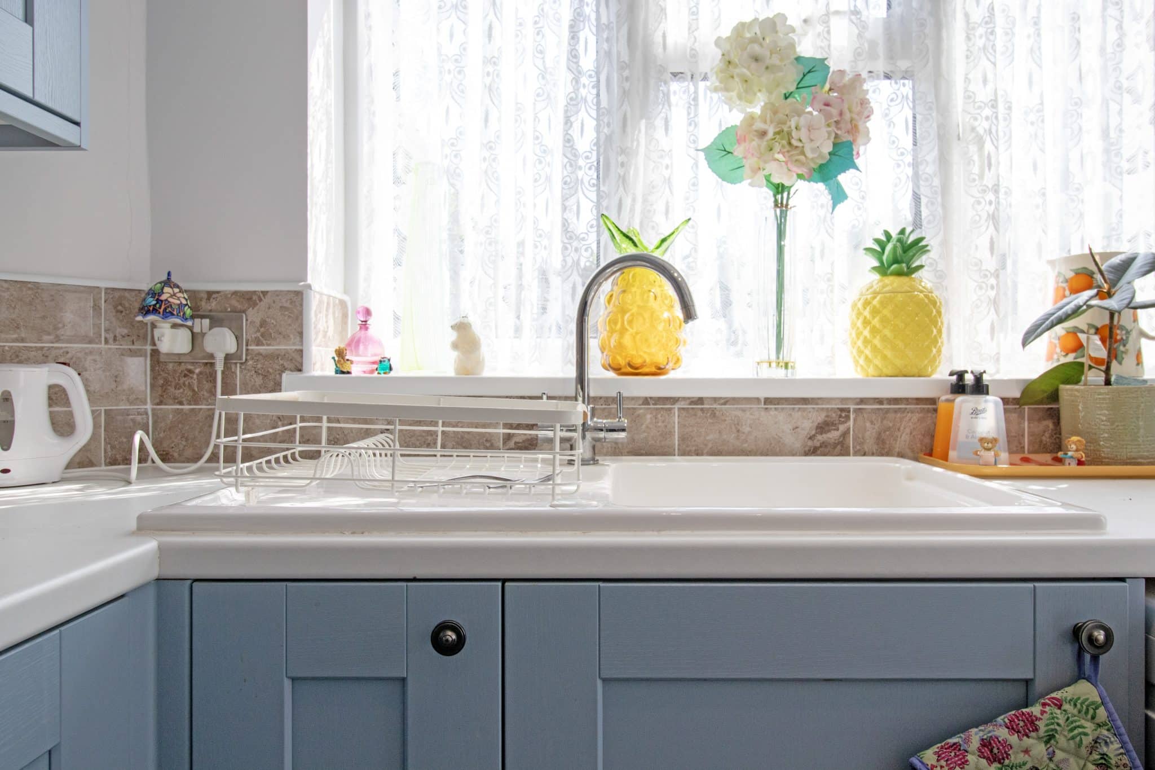
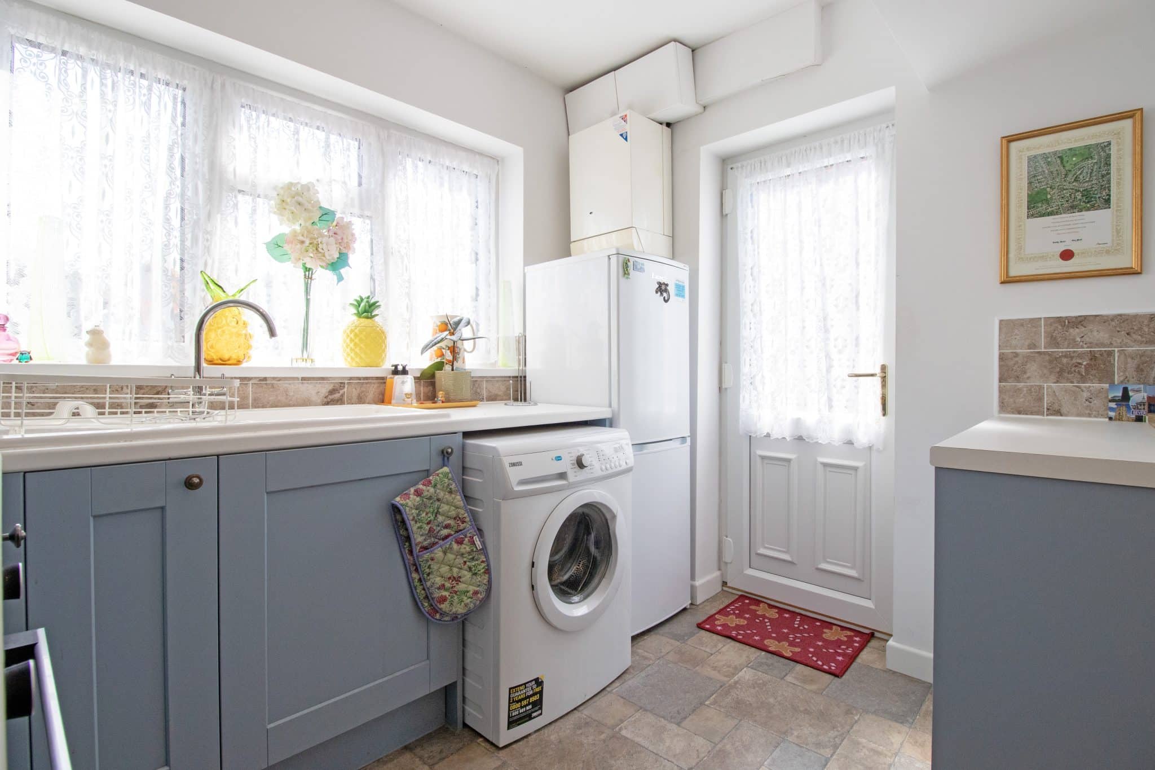
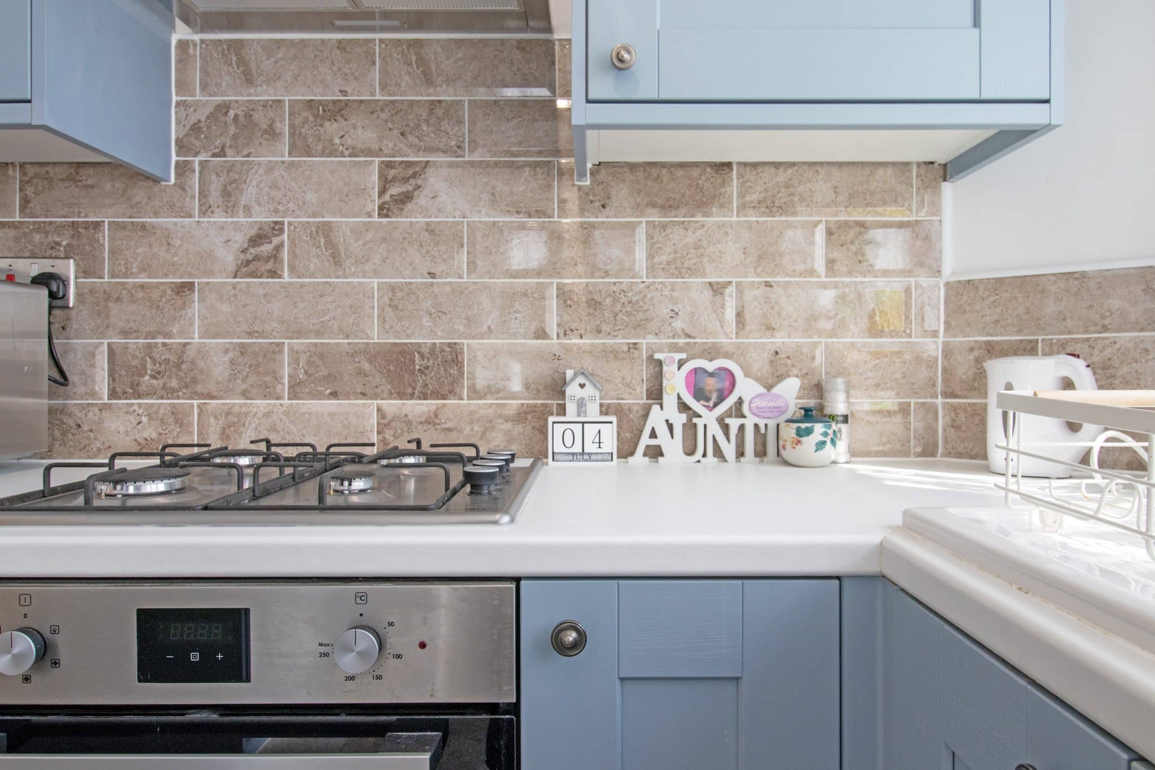
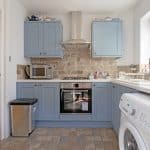
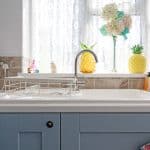
- MODERN FITTED KITCHEN
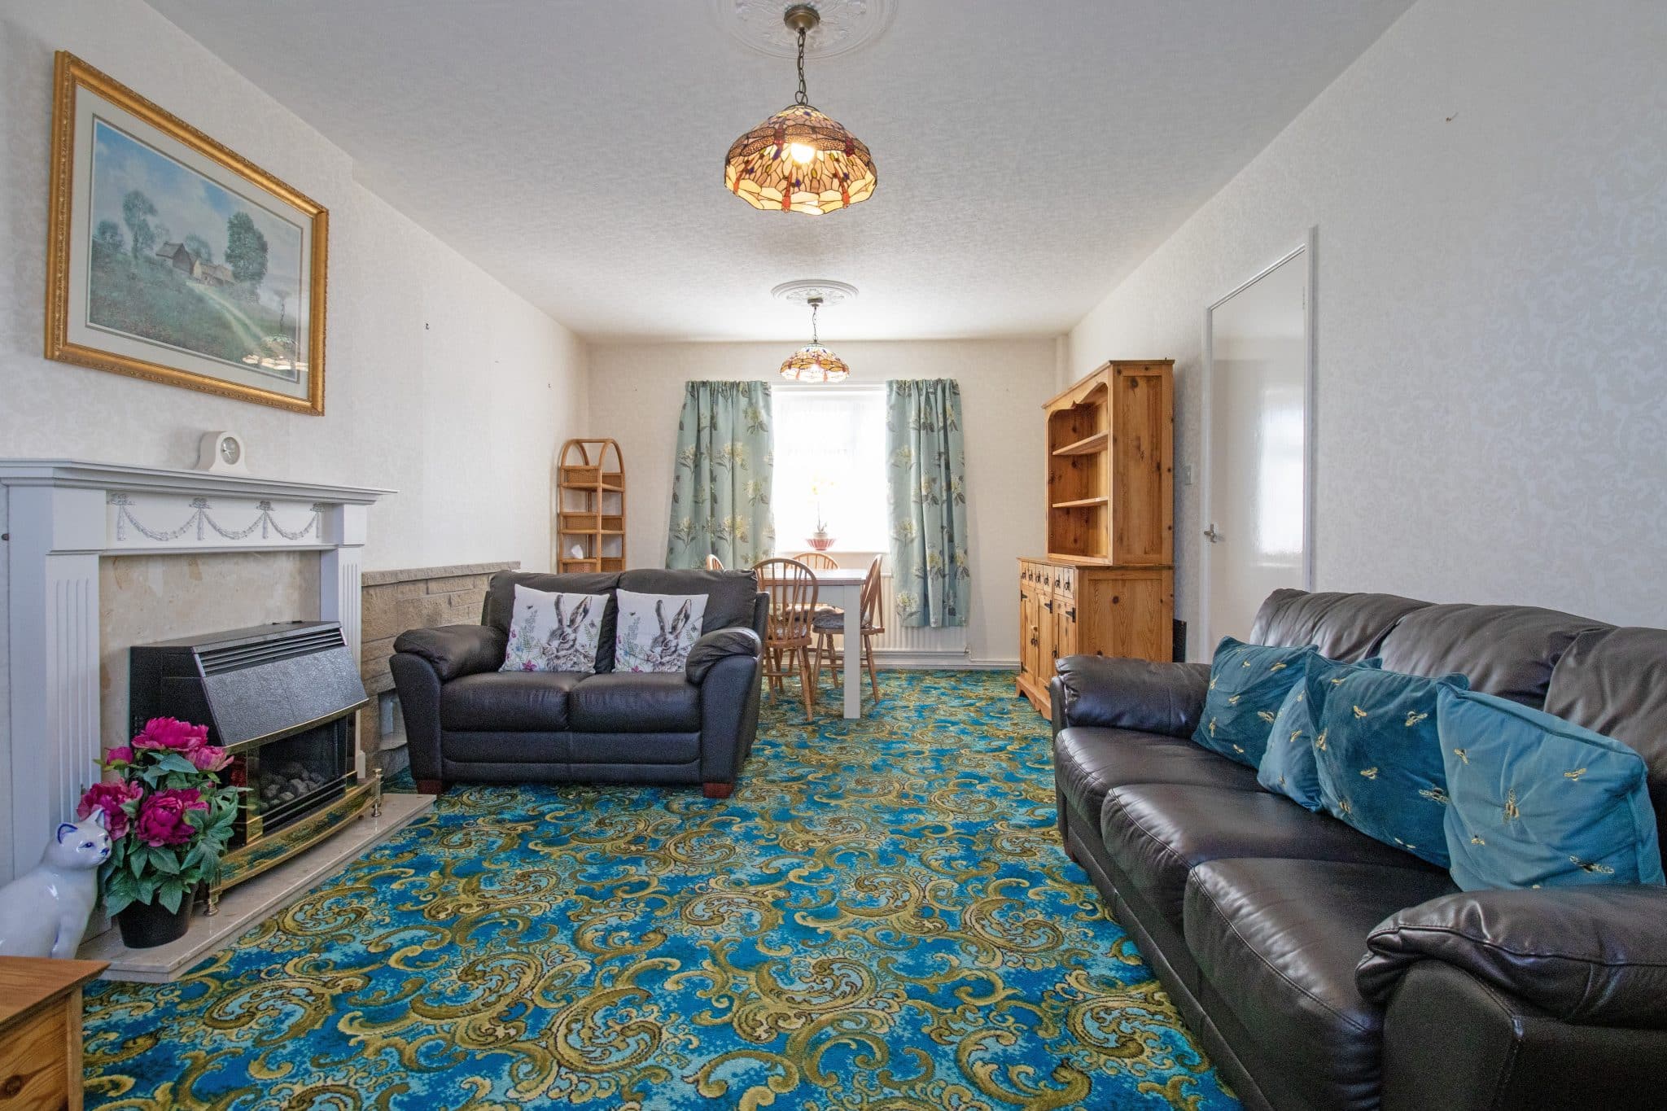
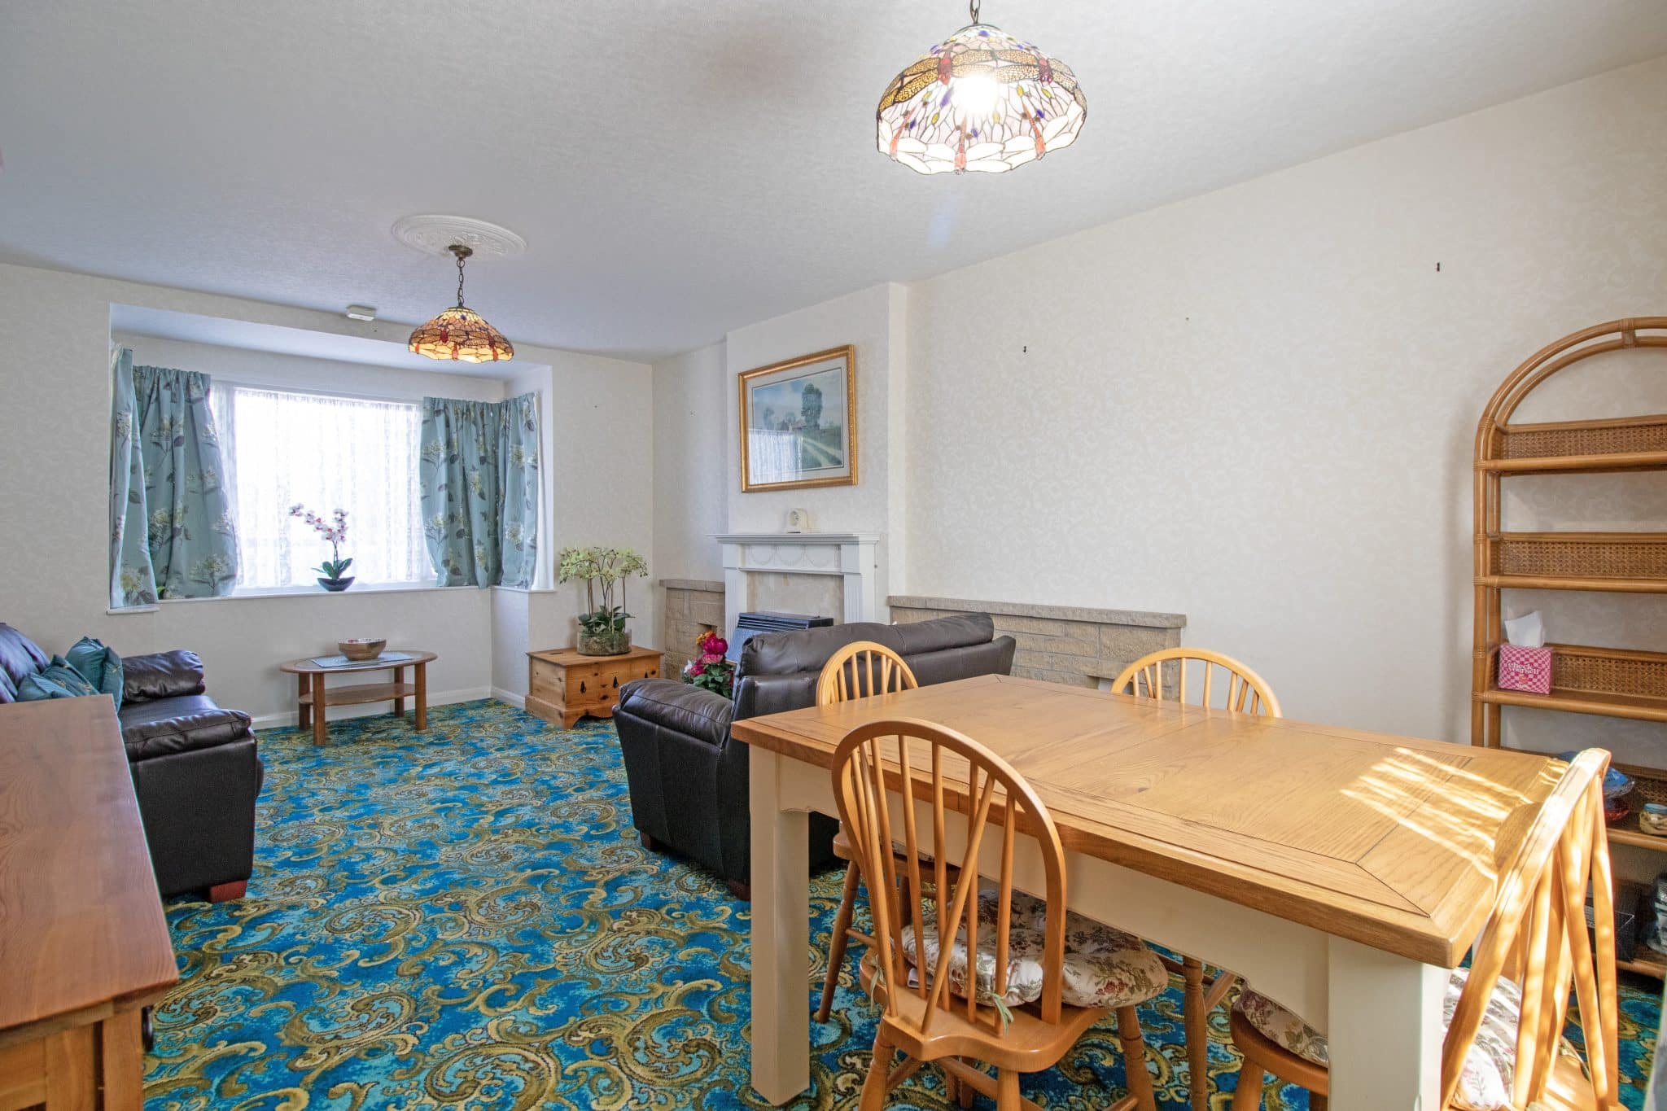
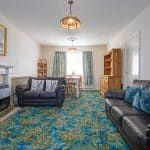
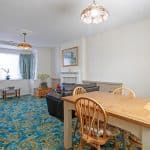
- GENEROUS LOUNGE DINER
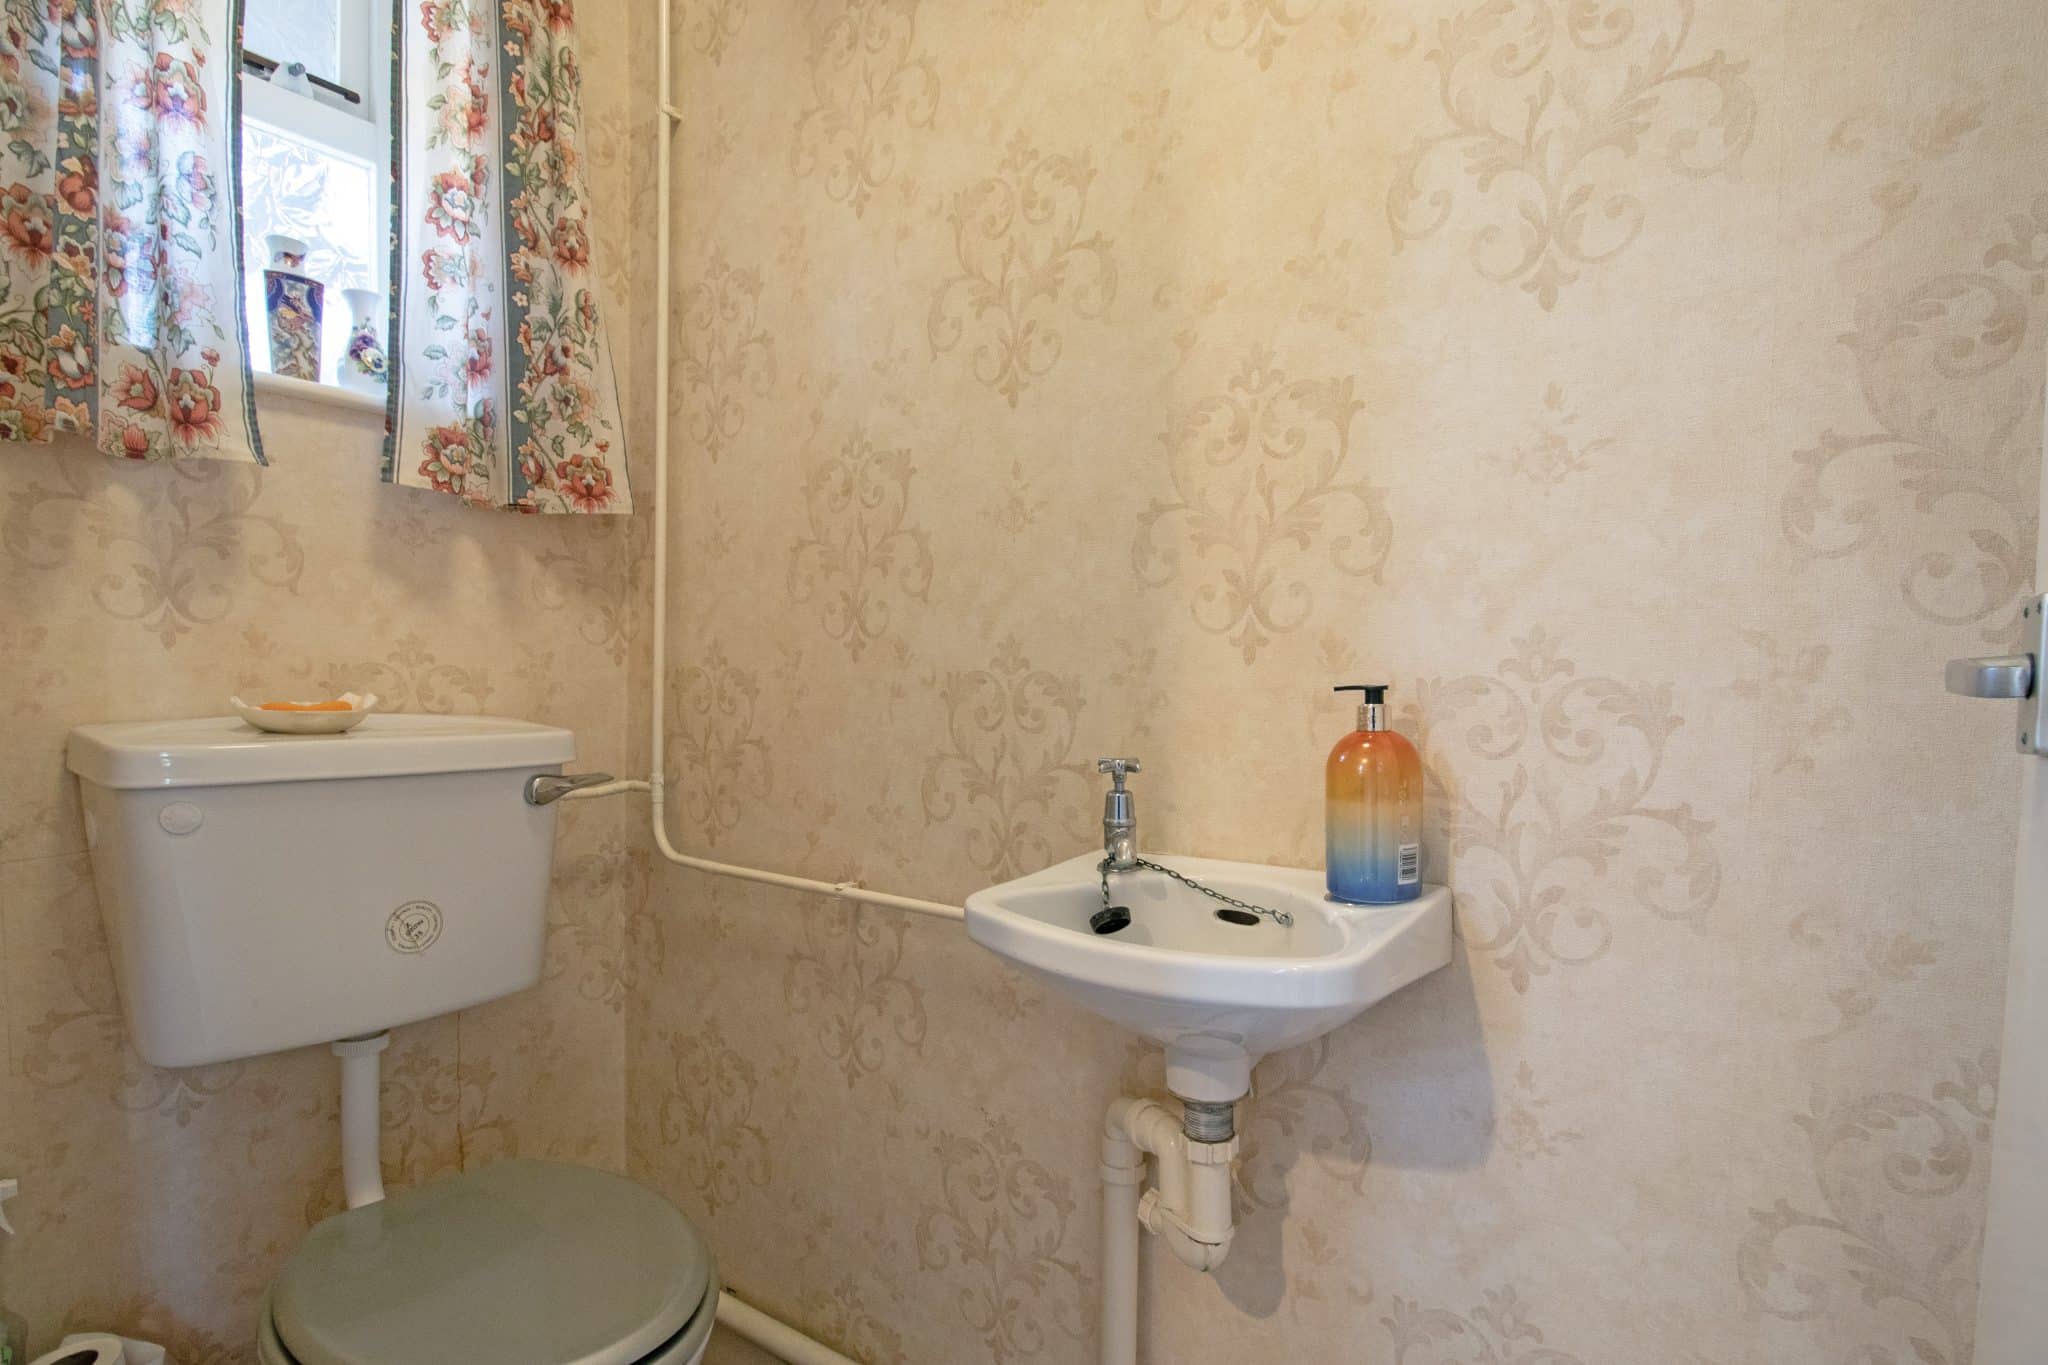
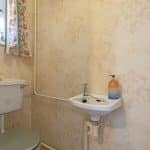
- GROUND FLOOR W.C.
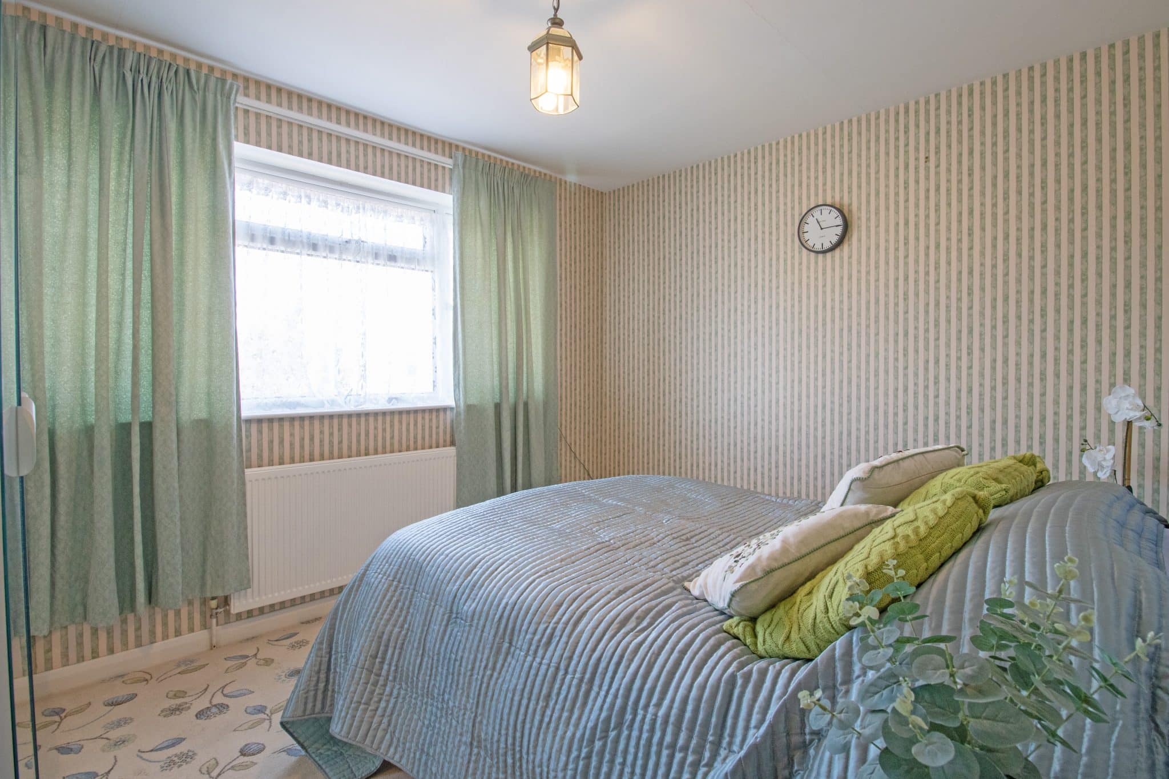
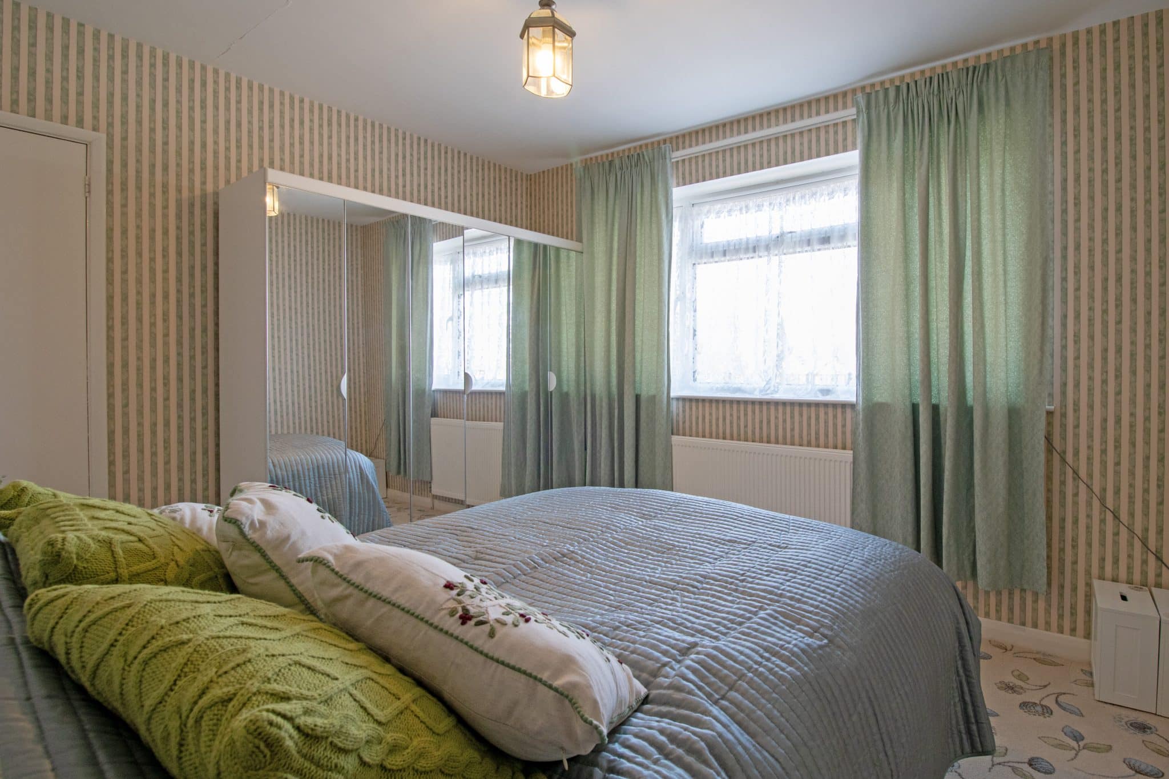
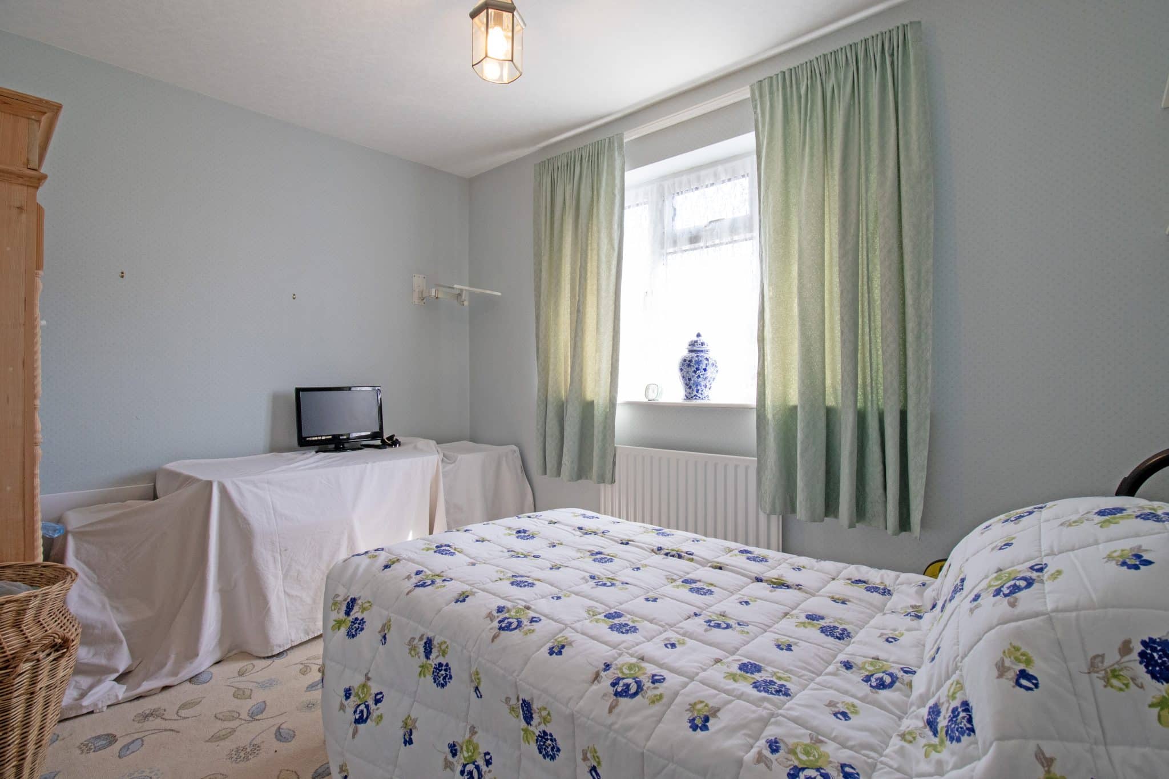
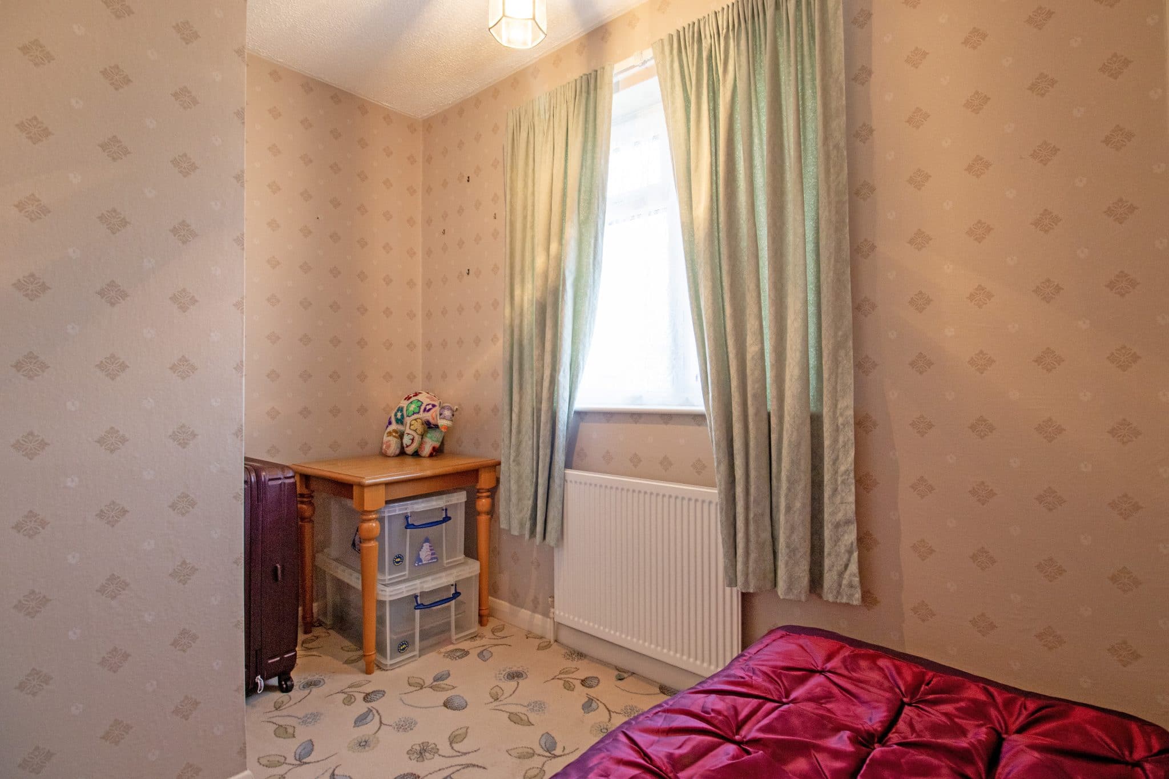
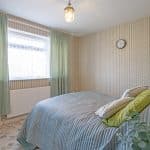
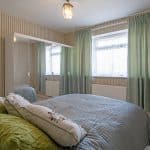
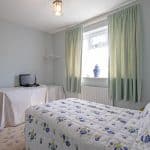
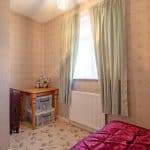
- THREE SIZABLE BEDROOMS
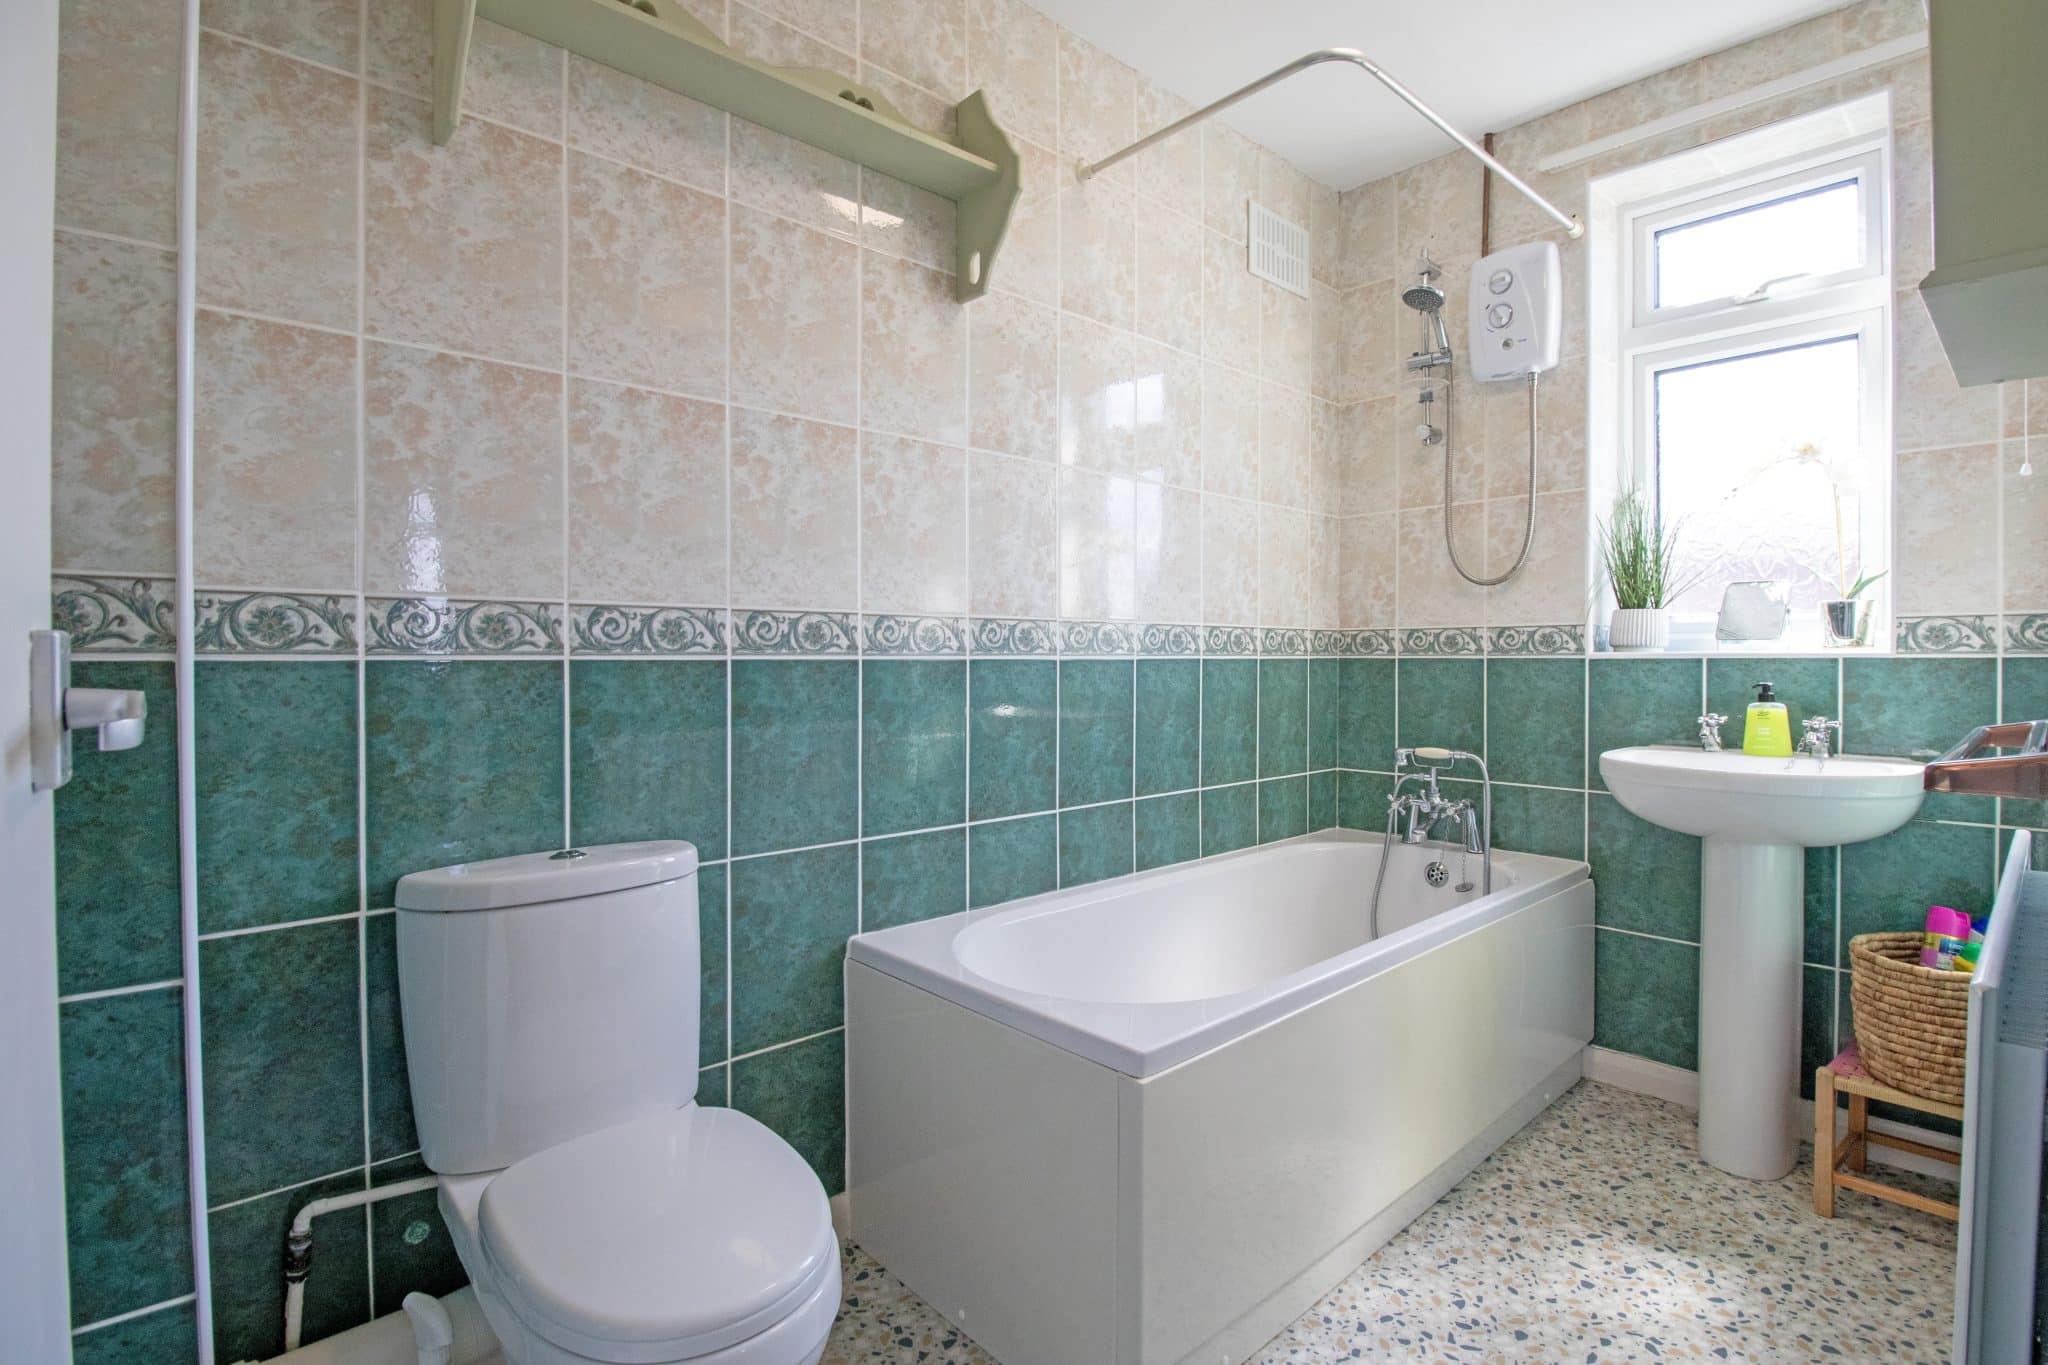
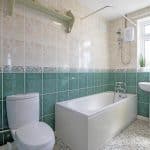
- FAMILY BATHROOM SUITE
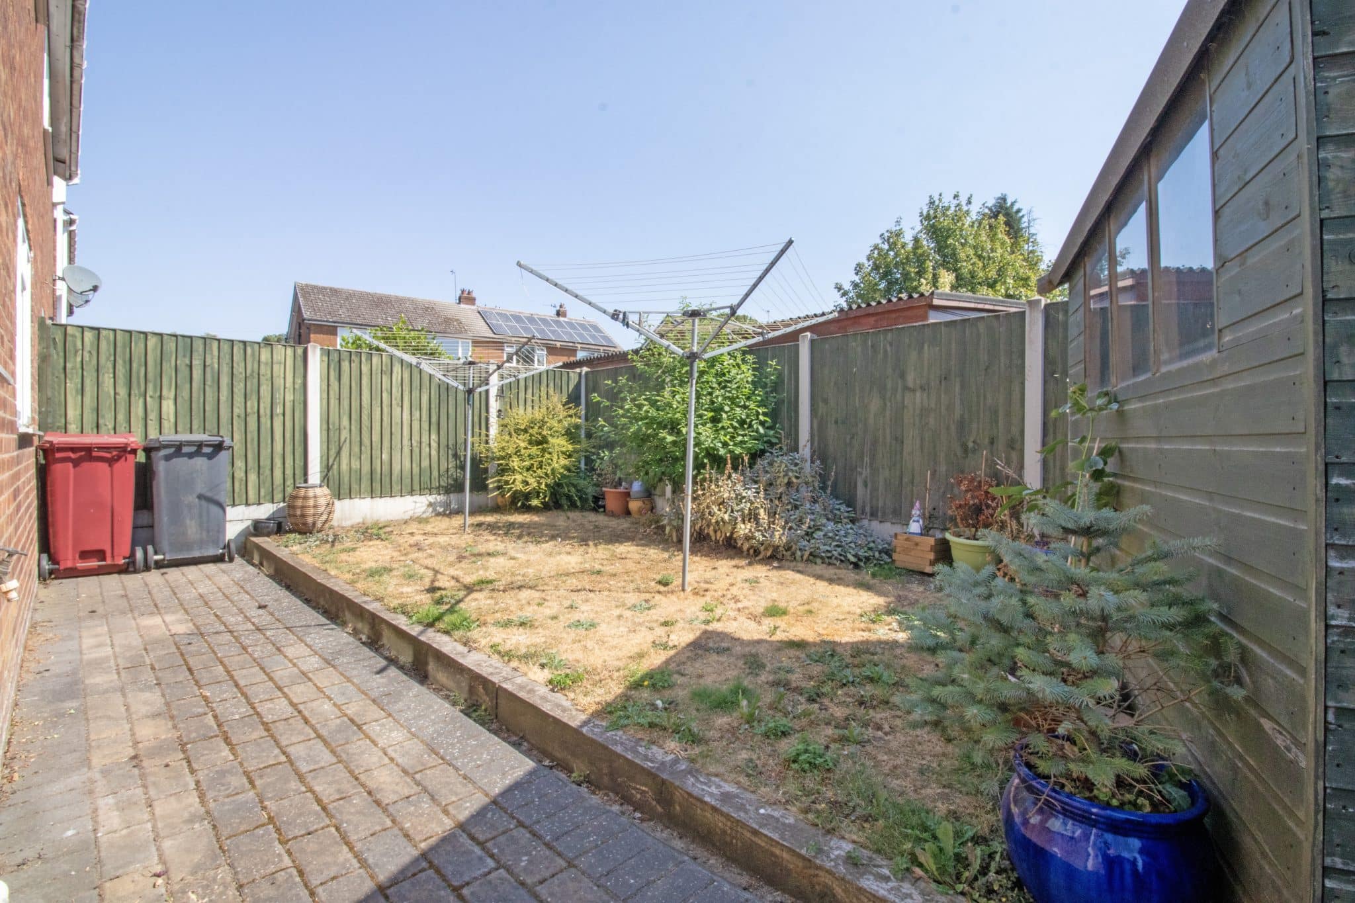
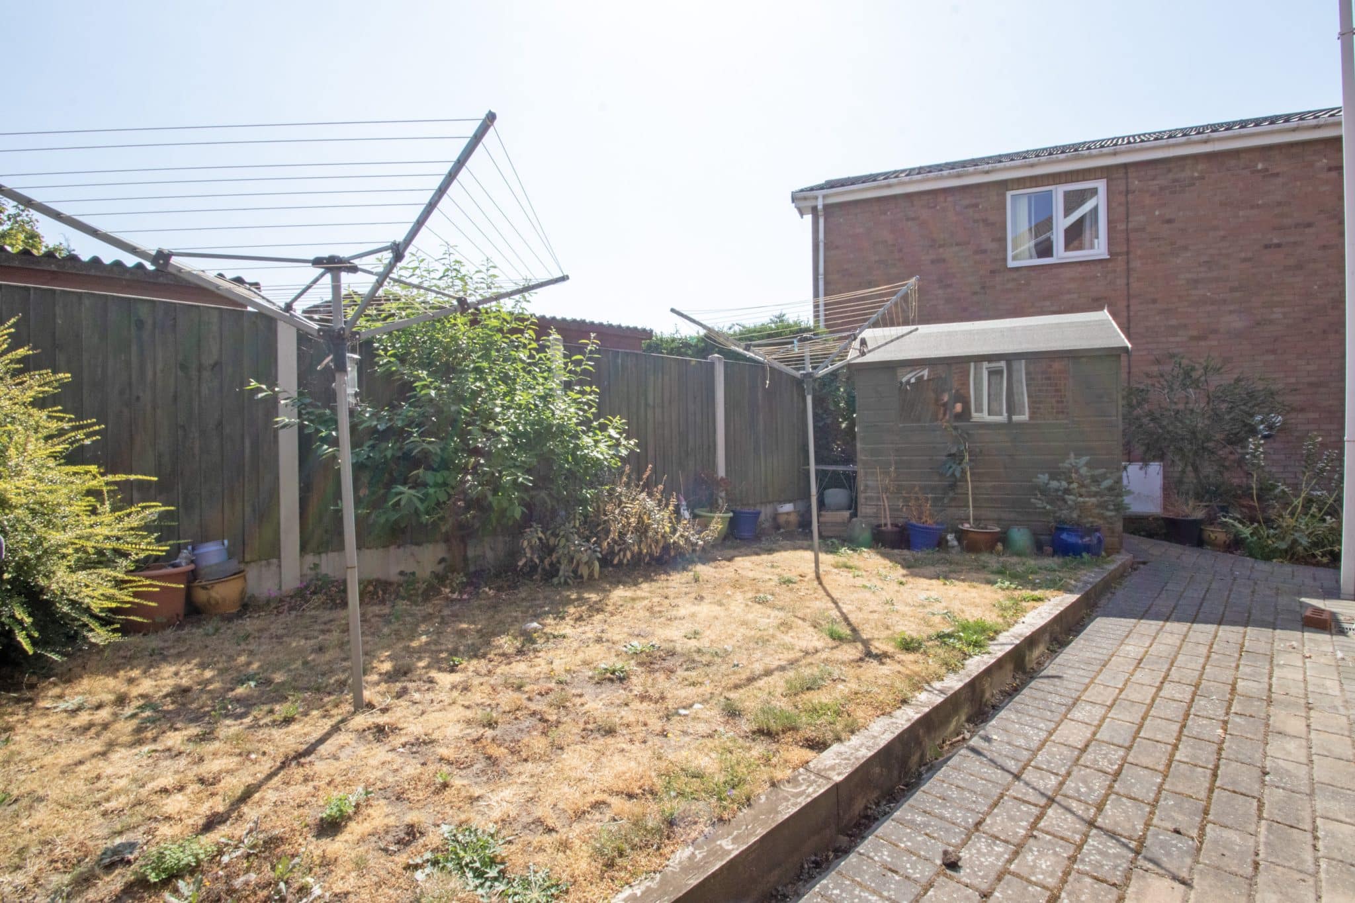
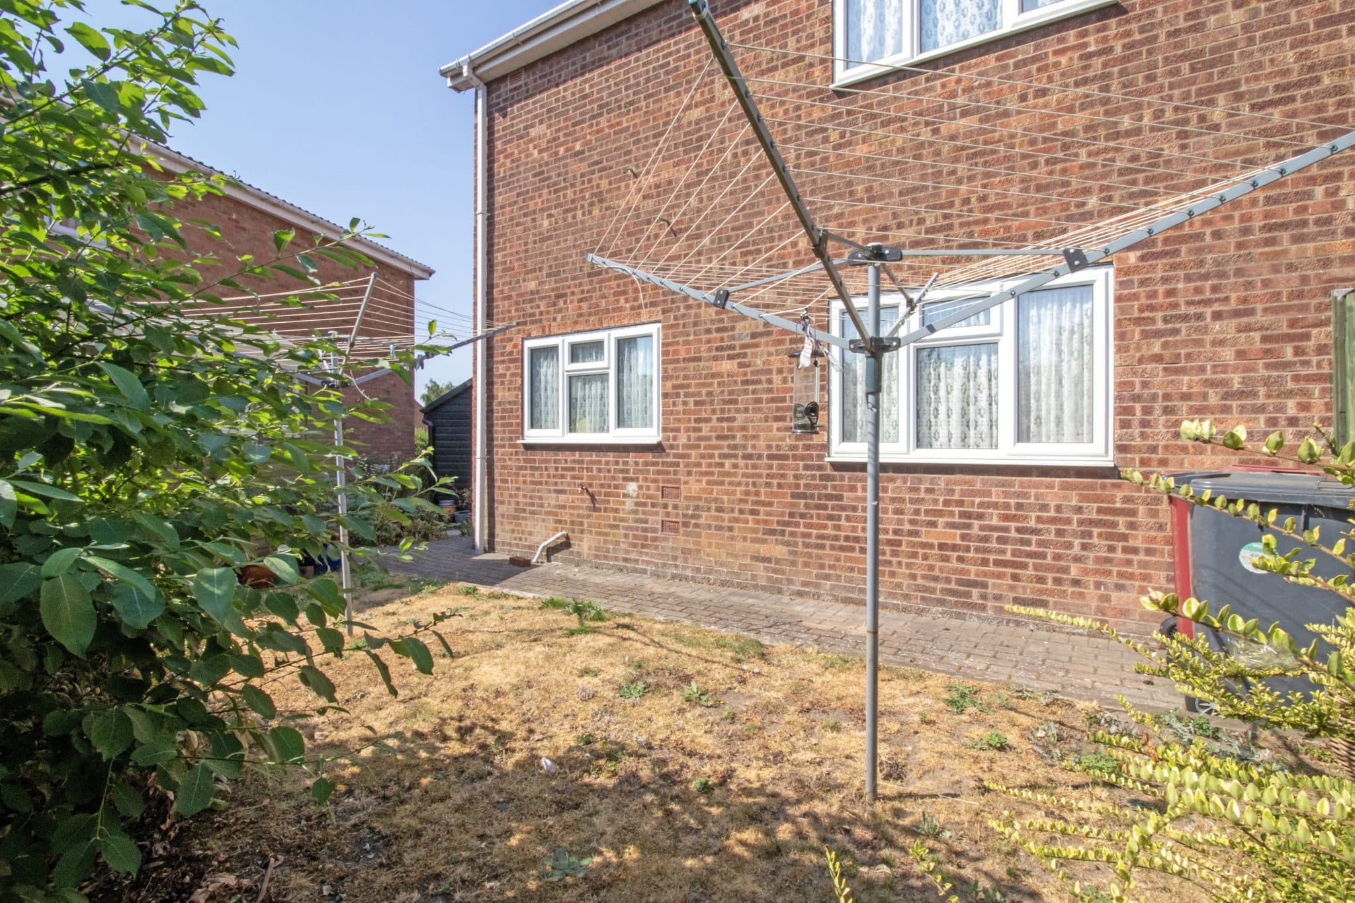
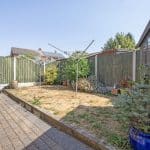
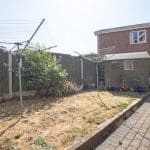
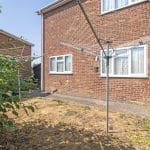
- ENCLOSED REAR GARDEN
- AMPLE OFF ROAD PARKING & GARAGE
Property Summary
Full Details
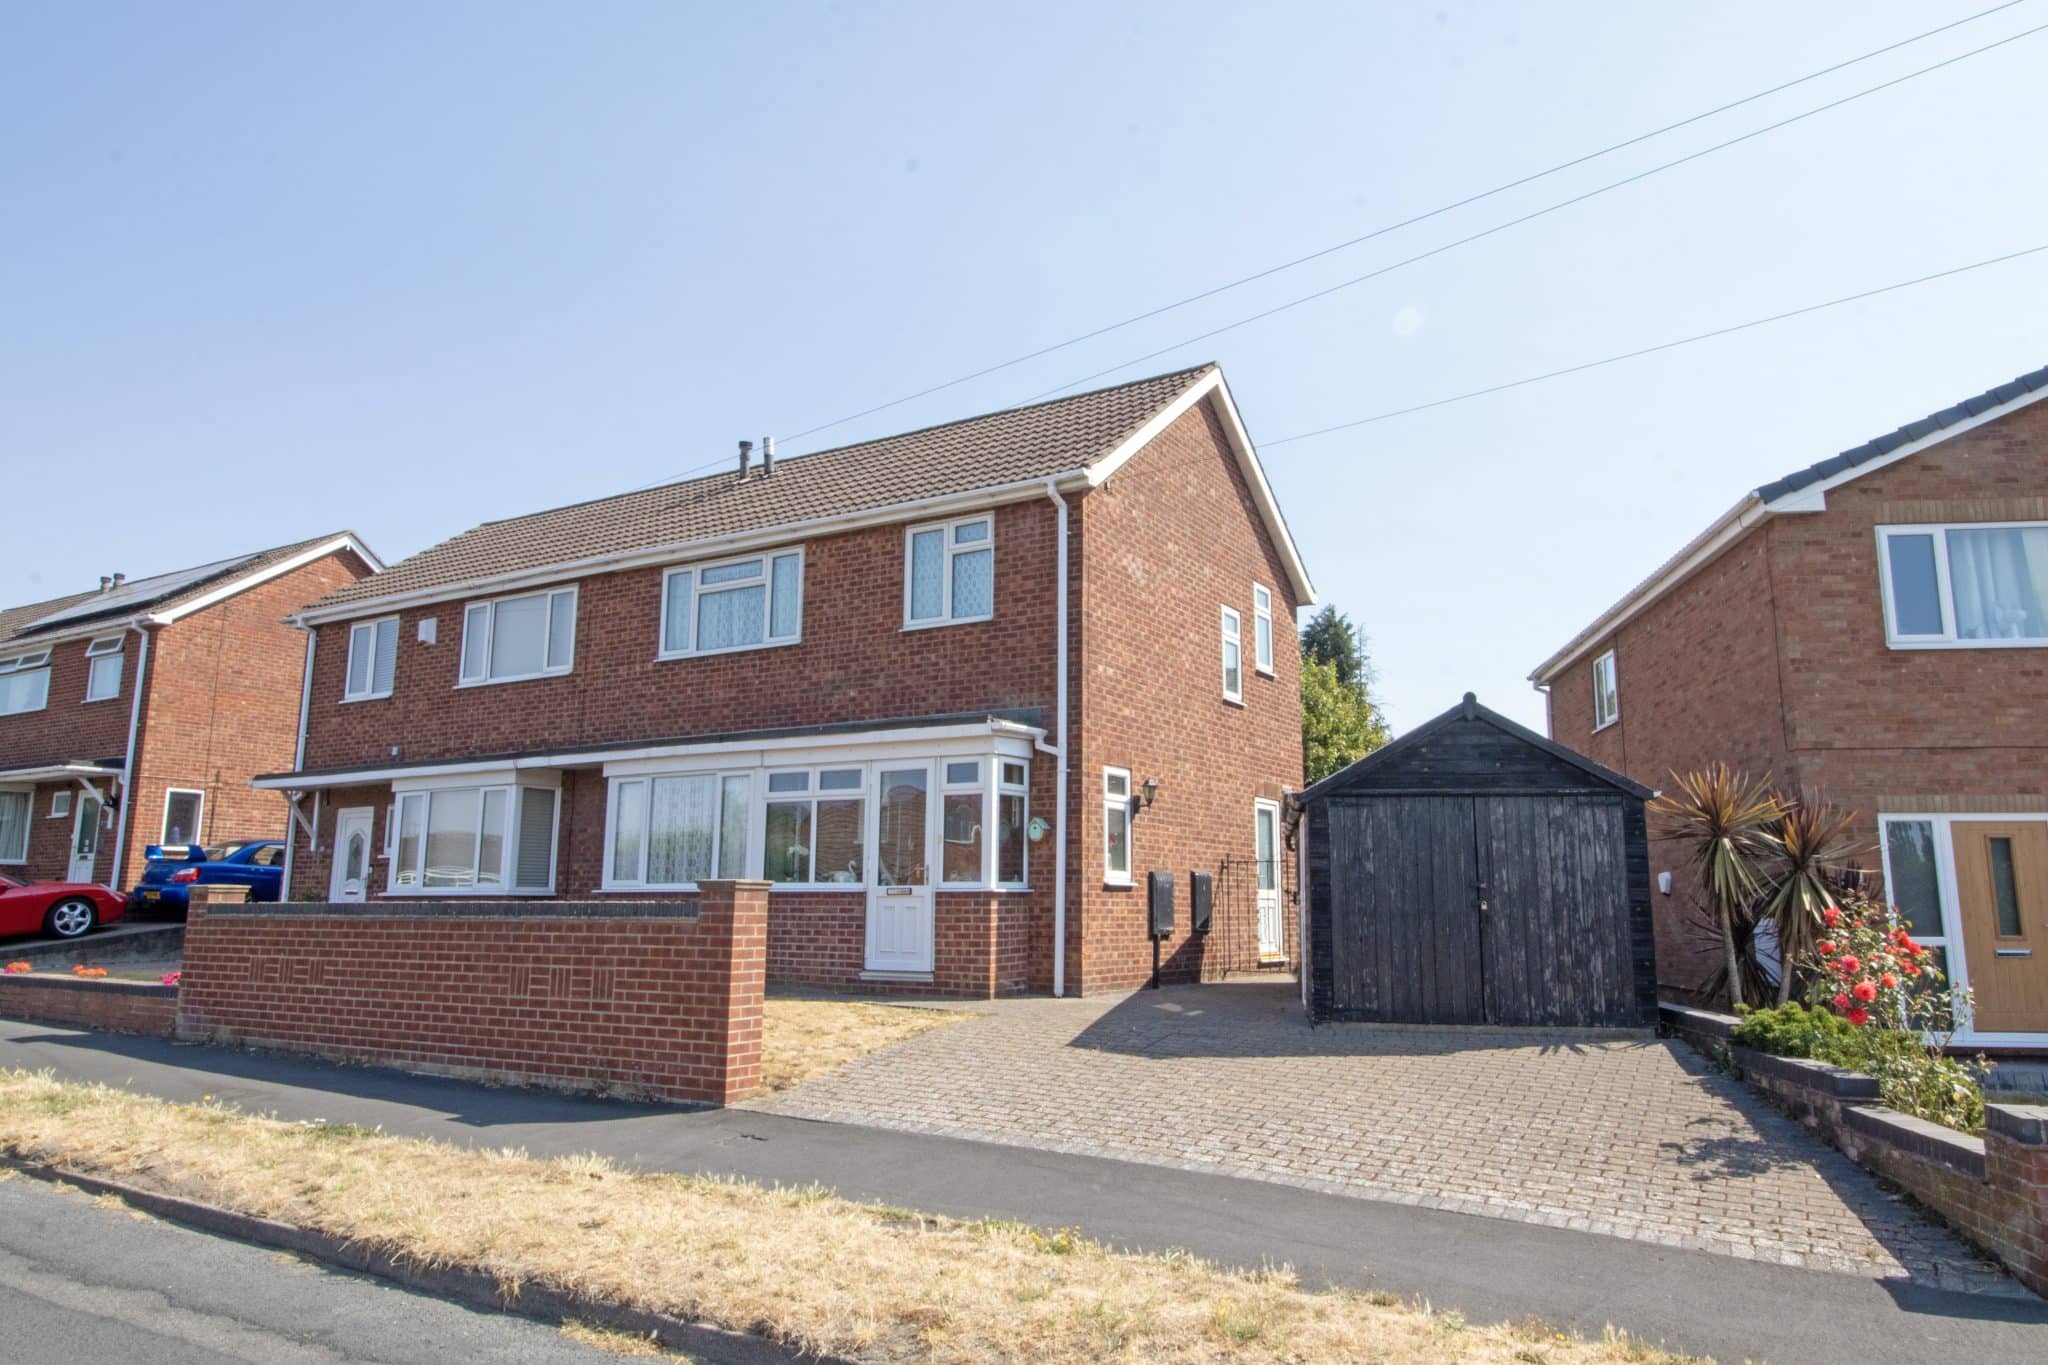
Sold with no forward chain and positioned within the highly regarded area of Bottesford, this beautifully presented three-bedroom semi-detached home offers an excellent opportunity for first-time buyers, young families or investors alike. Bottesford is a popular residential area offering a wide range of local amenities, schools, shops, leisure facilities and convenient transport links to Scunthorpe and the surrounding area.
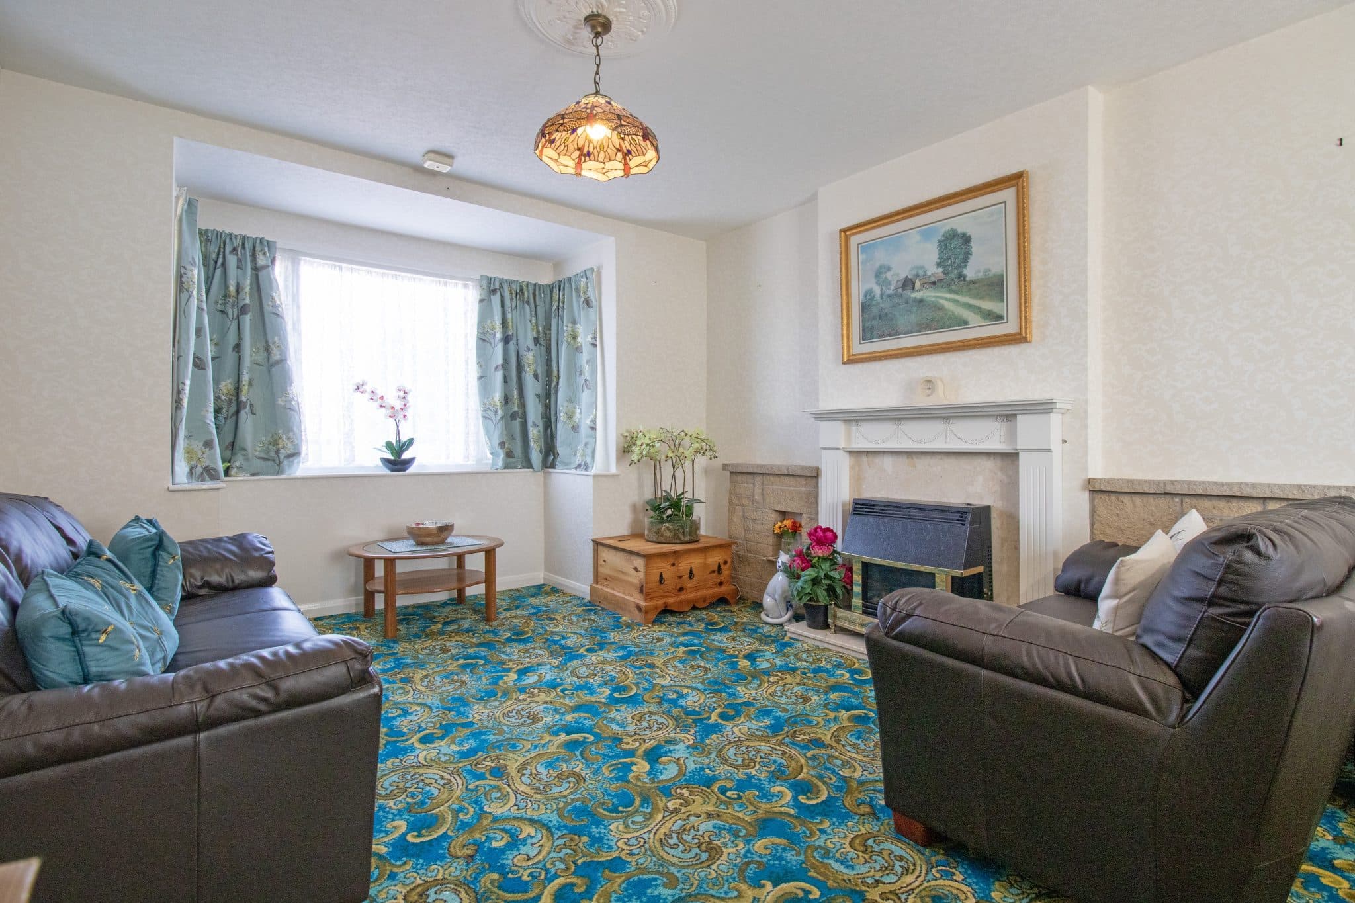
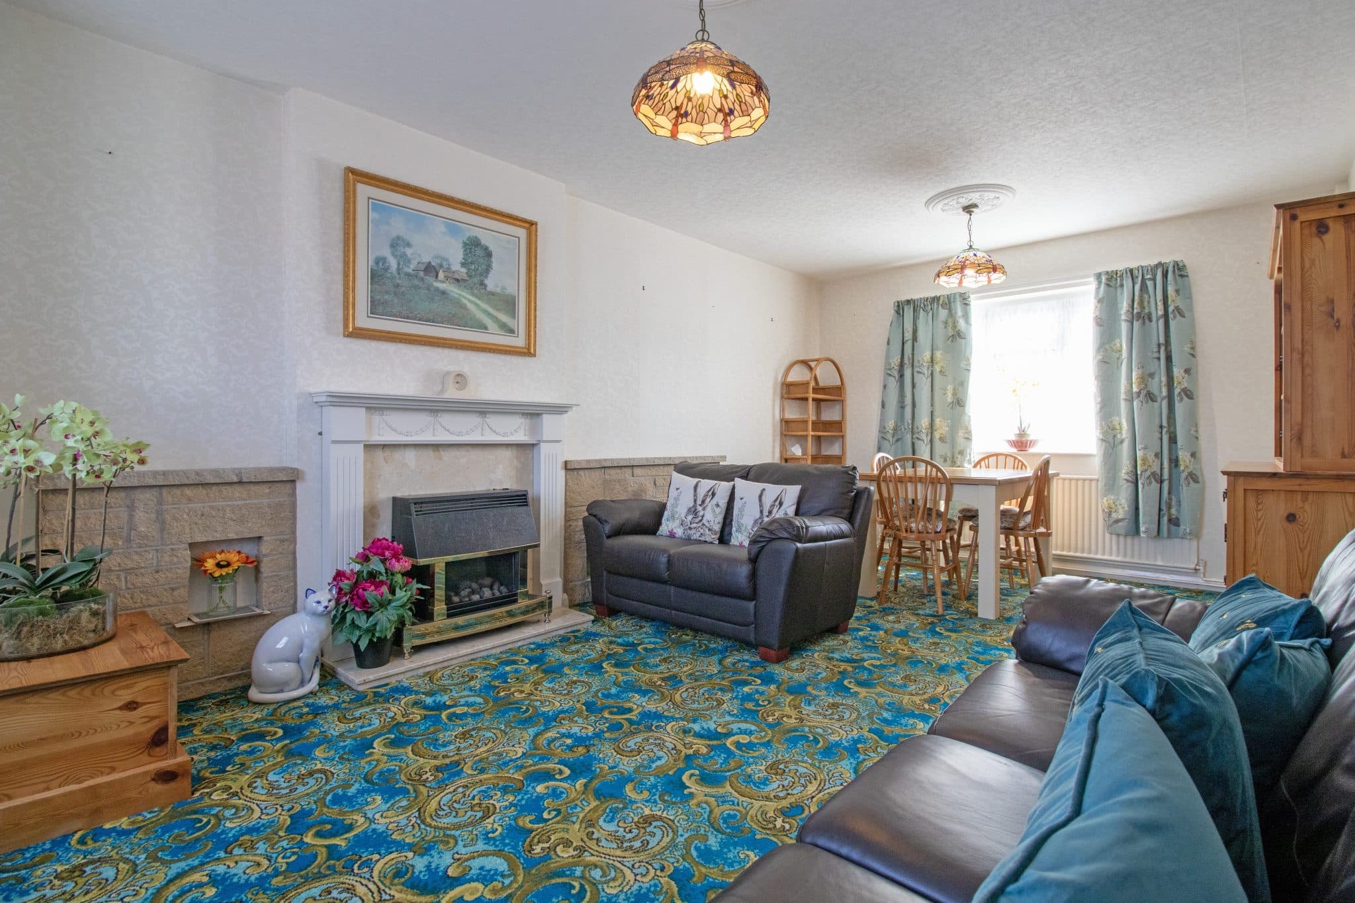
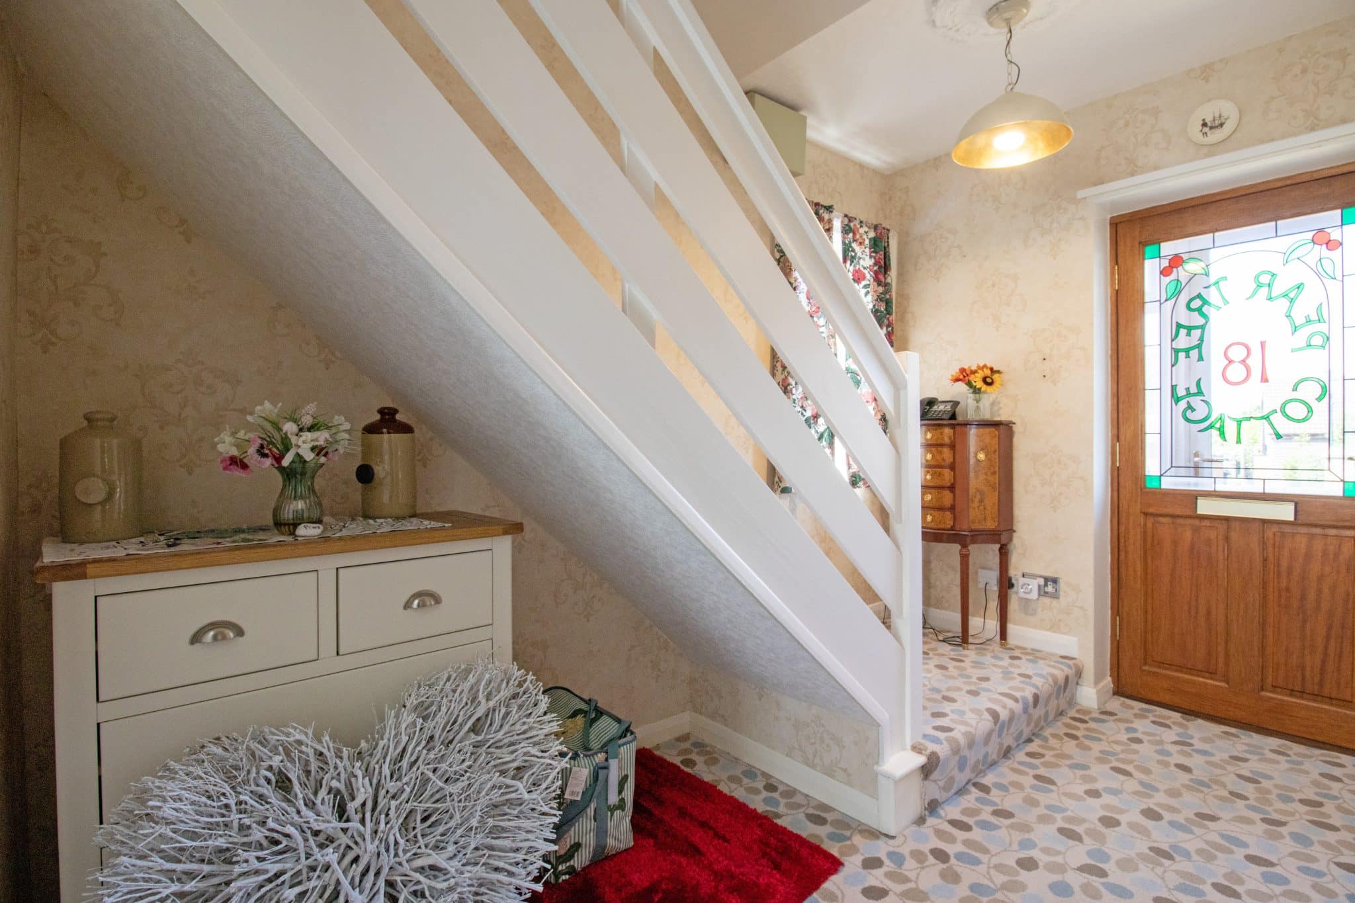
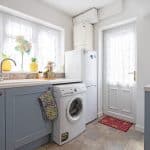
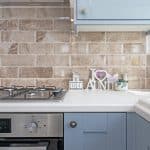
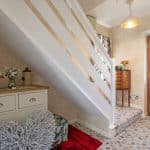
The home is attractively presented throughout and briefly comprises a welcoming entrance porch opening into a bright and airy entrance hallway, a spacious lounge diner enjoying dual-aspect views to both the front and rear, a stunning modern fitted kitchen and useful ground floor WC.
To the first floor are three sizeable bedrooms, all serviced by a well-appointed family bathroom suite.
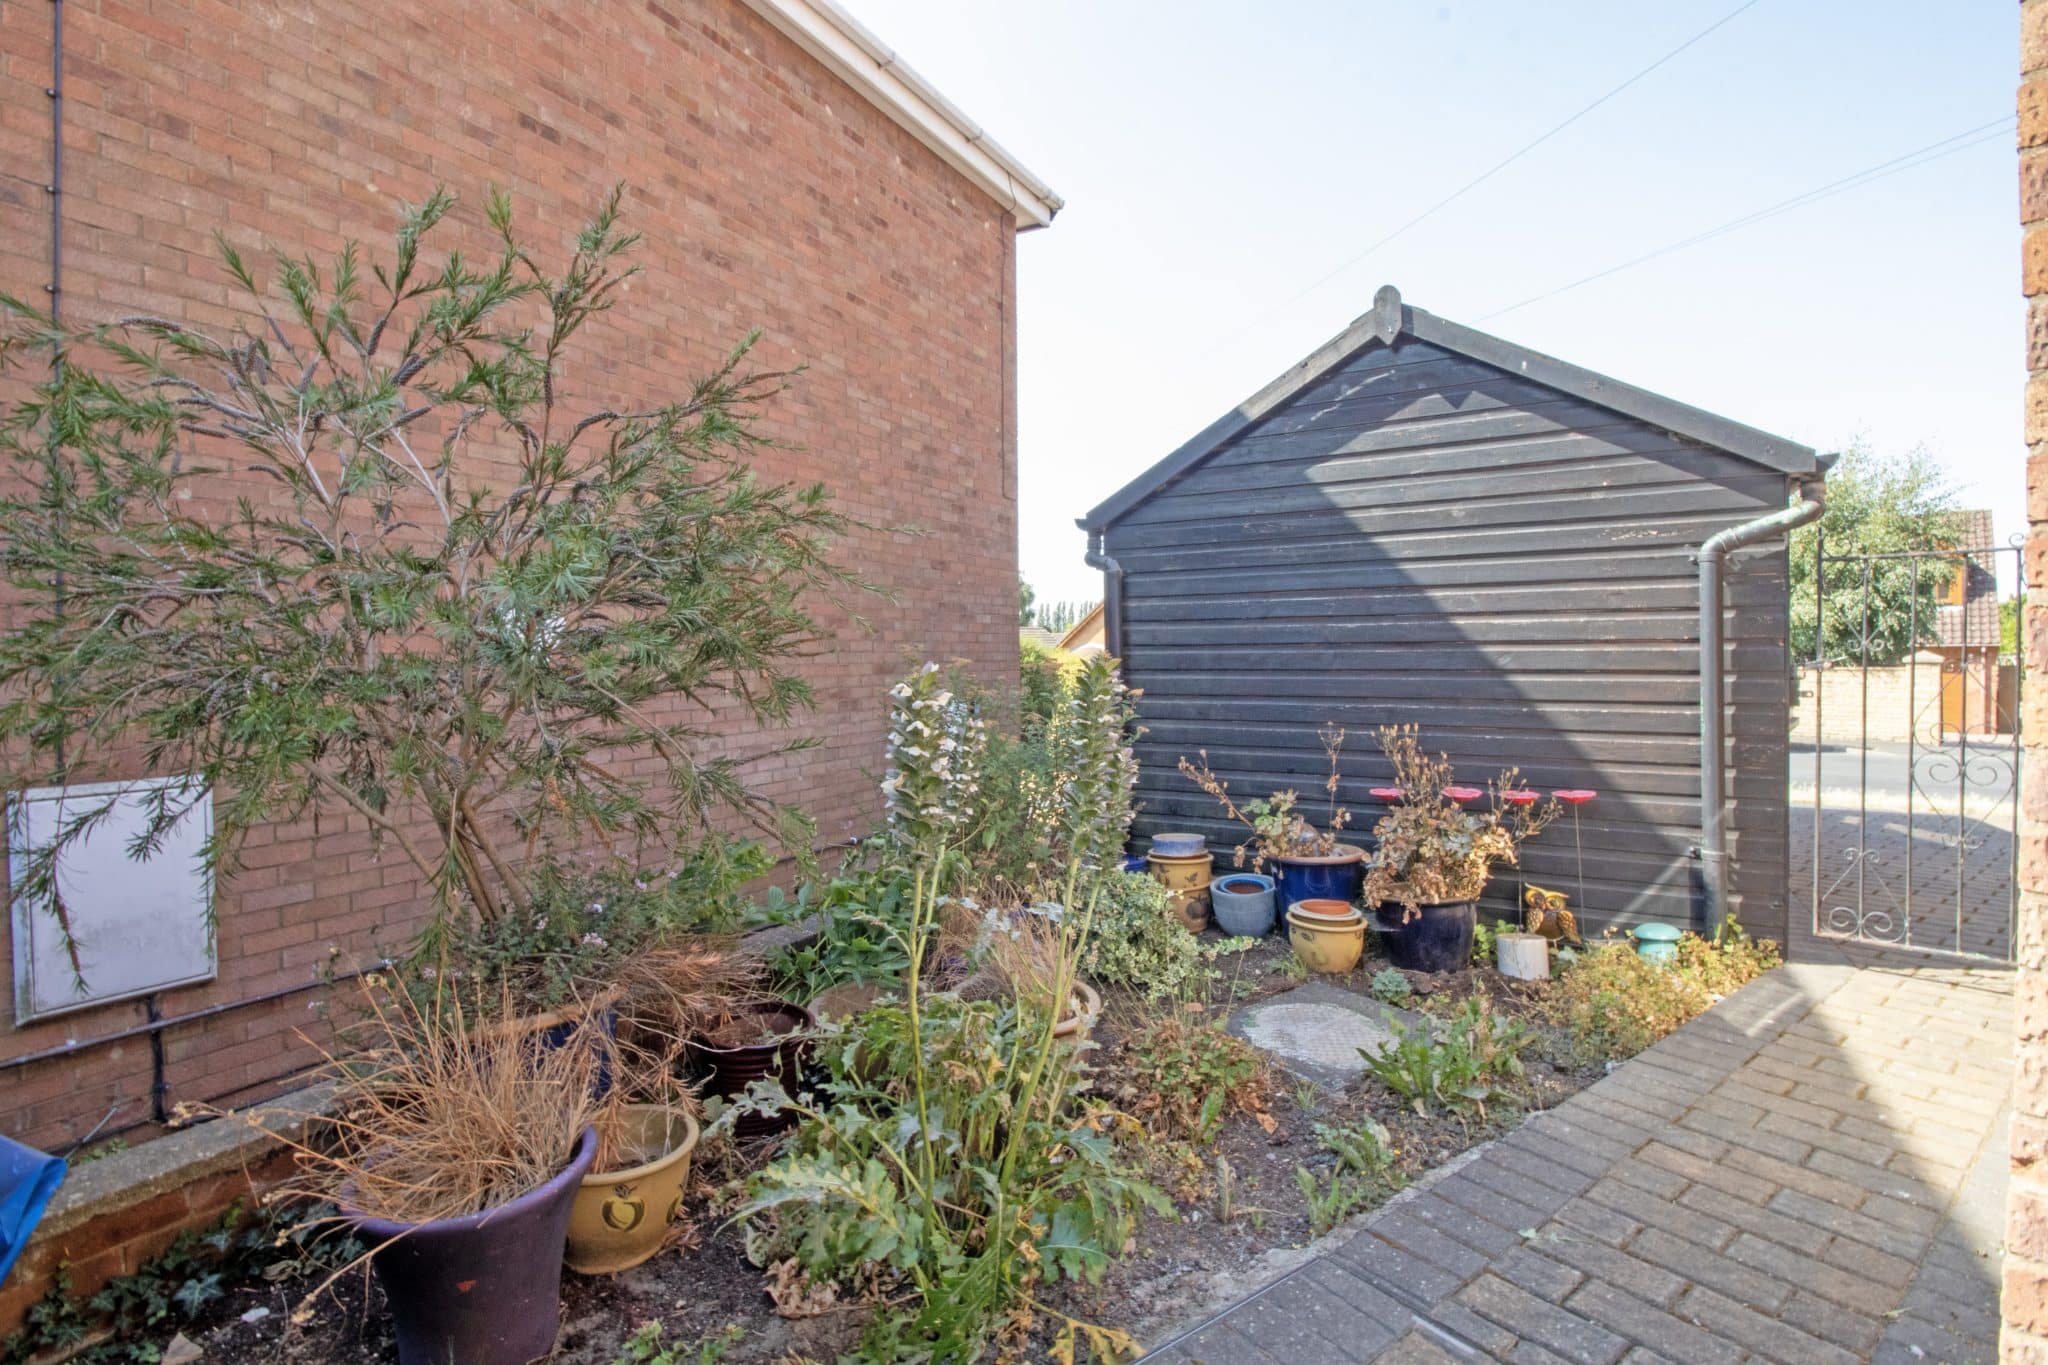
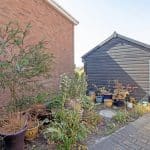
Externally, the property occupies a generous plot with a walled boundary opening onto an attractive lawned frontage. A block-paved driveway provides ample off-road parking whilst giving access to the timber garage. To the rear is a fully enclosed garden, mainly laid to lawn with a block-paved patio entertaining area, ideal for outdoor dining and relaxing, together with a useful storage shed.
With its popular Bottesford location, attractive presentation, generous outside space and the added benefit of no forward chain, this fantastic home is well worth viewing. Early viewings are highly recommended to fully appreciate everything this property has to offer.
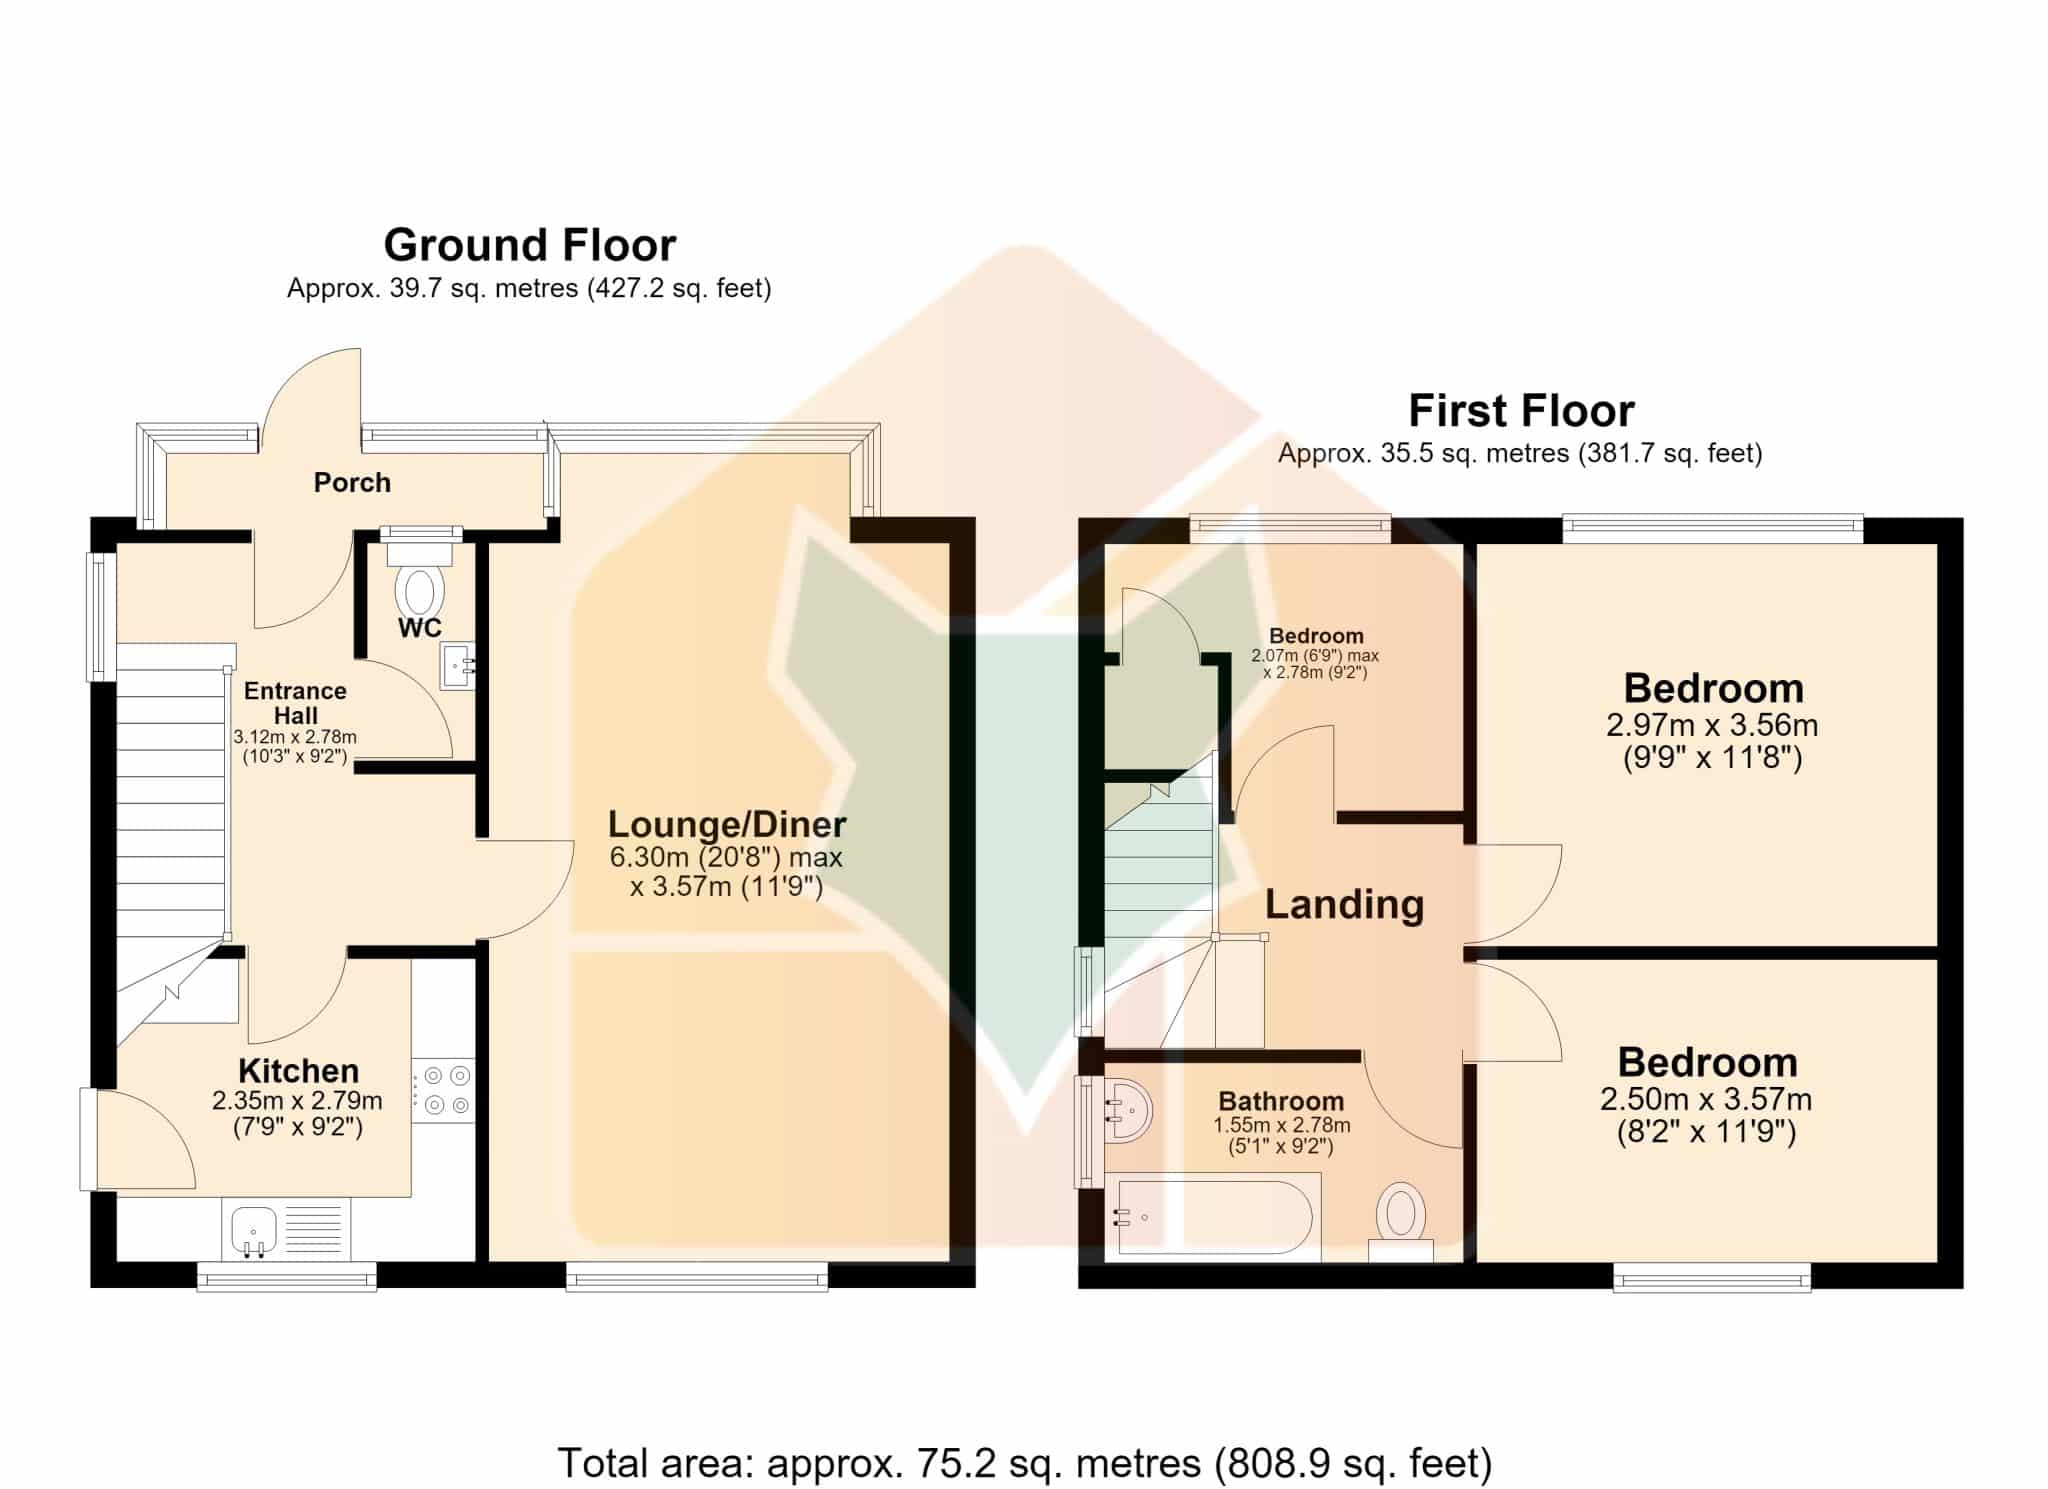
Porch
Entrance Hall 10' 3" x 9' 1" (3.12m x 2.78m)
WC
Kitchen 9' 2" x 7' 9" (2.79m x 2.35m)
Lounge/Diner 20' 8" x 11' 9" (6.30m x 3.57m)
Landing
Bedroom 9' 1" x 6' 9" (2.78m x 2.07m)
Bedroom 11' 8" x 9' 9" (3.56m x 2.97m)
Bedroom 11' 9" x 8' 2" (3.57m x 2.50m)
Bathroom 9' 1" x 5' 1" (2.78m x 1.55m)